A small kitchen needs a place to prepare food, somewhere to put things away and a route that stays clear when the appliances are open. Extra cabinets help only when they improve those everyday movements.
These compact kitchens offer different ways to balance storage with light, color and seating. Borrow the details that solve a specific problem in your room rather than trying to fit every idea into the same floor plan.
PART 01
Work Within the Footprint
IDEA 01 / 20
Keep a One-Wall Kitchen Coherent
 SaveSupport Non AI Creator
Source: houzz.com
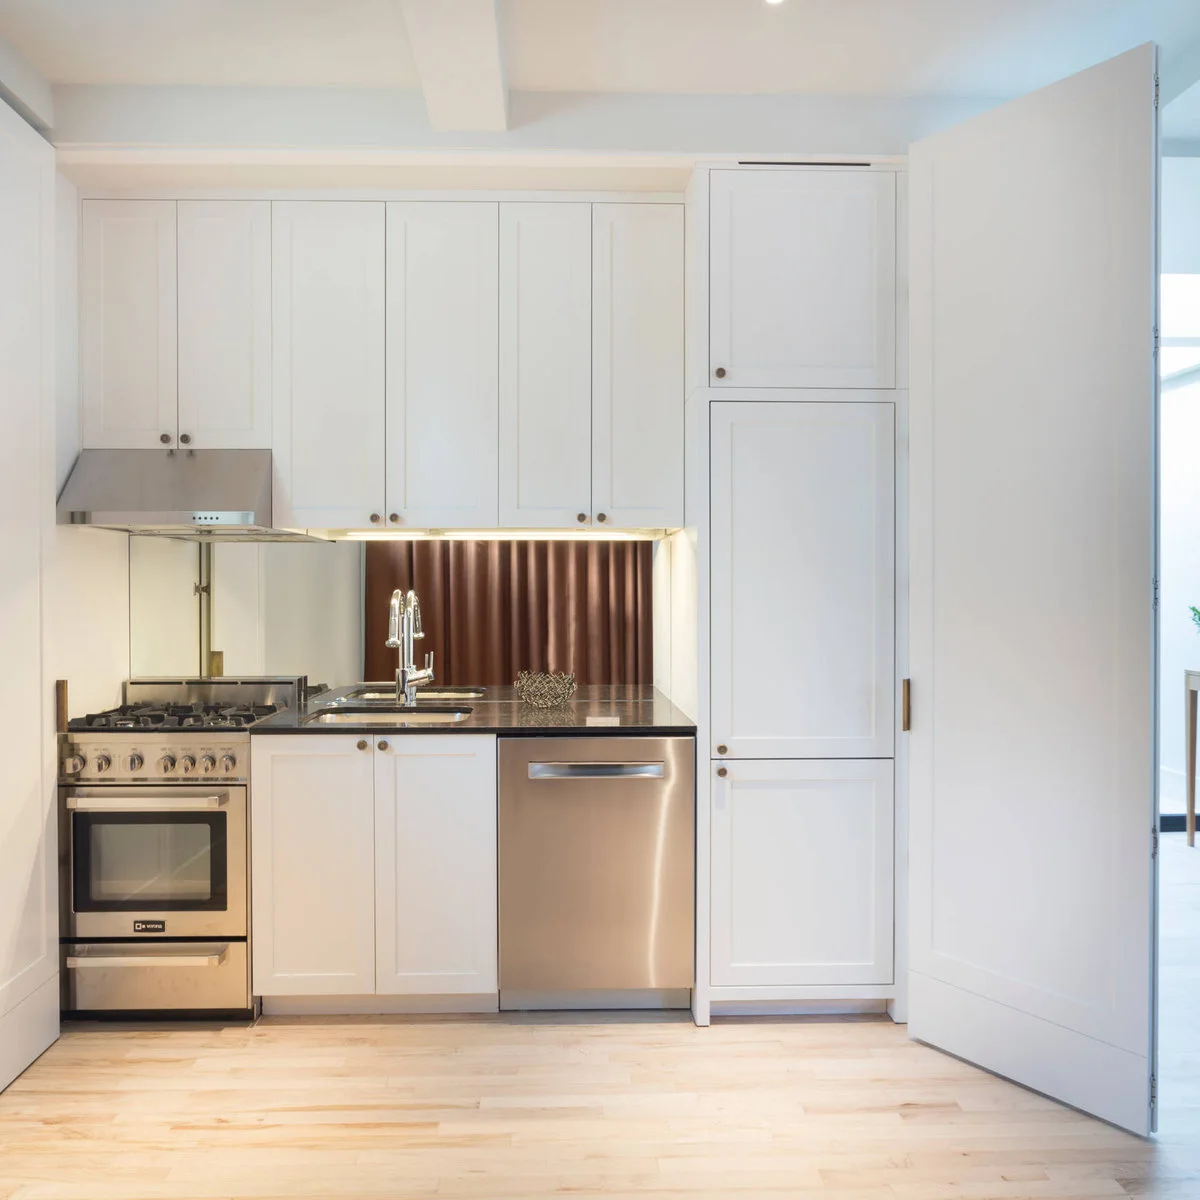
The range, sink and dishwasher share a short run in this white kitchen, with a tall cupboard finishing the right edge. Matching cabinet fronts make the different storage heights feel connected. A reflective backsplash brings another texture into the limited space without occupying the countertop.
Plan the remaining counter around the work you actually do, including draining dishes and setting down hot cookware. A compact sink can preserve preparation room, but check that your largest pan fits before choosing it. Keep infrequently used appliances stored so they do not consume the only useful work surface. For a secondary food corner with fewer appliances, compare kitchenette ideas for small spaces before committing to a full cooking setup.
IDEA 02 / 20
Use Movable Boards for Extra Prep Space
 SaveSupport Non AI Creator
Image credit: Project: Tennessee Tiny Homes (via Houzz)
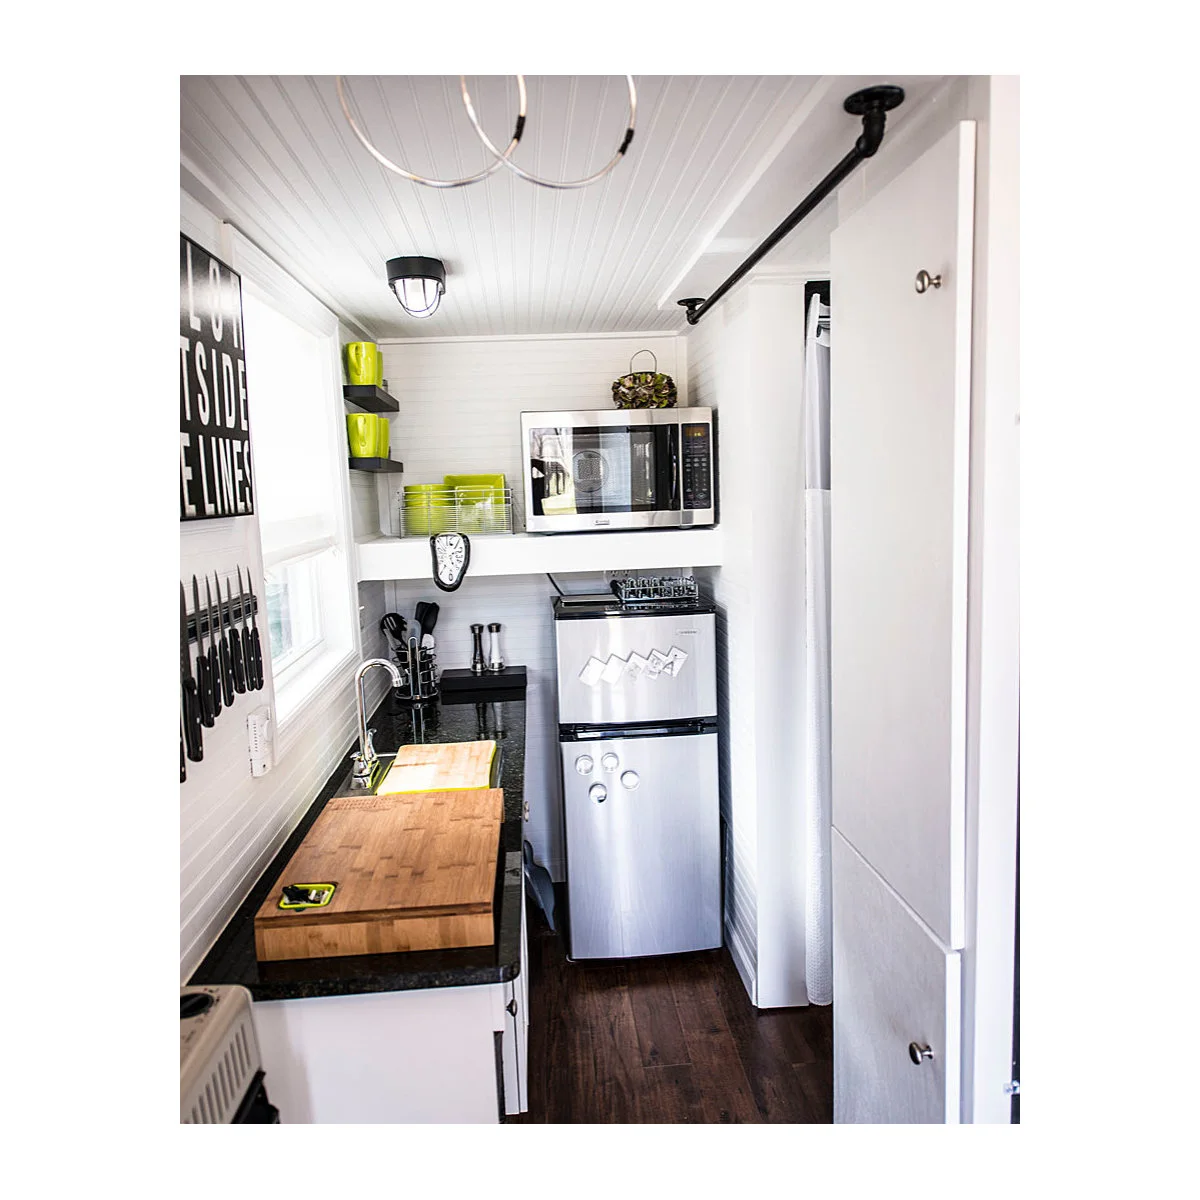
Two cutting boards occupy the narrow counter beside the sink, while a compact refrigerator and microwave use the far end of this tiny kitchen. The boards provide practical working surfaces where permanent counter space is scarce. Wall storage frees a little more room along the edge.
Choose a board that sits securely and can be lifted away for washing and drying. Never cover an active cooktop to gain space. Keep a separate place for hot dishes, and remove anything from the narrow aisle that makes opening the refrigerator or leaving the room awkward.
IDEA 03 / 20
Leave the Exterior Door Easy to Reach
 SaveSupport Non AI Creator
Image credit: Project: MINT Tiny House Company (via Houzz)
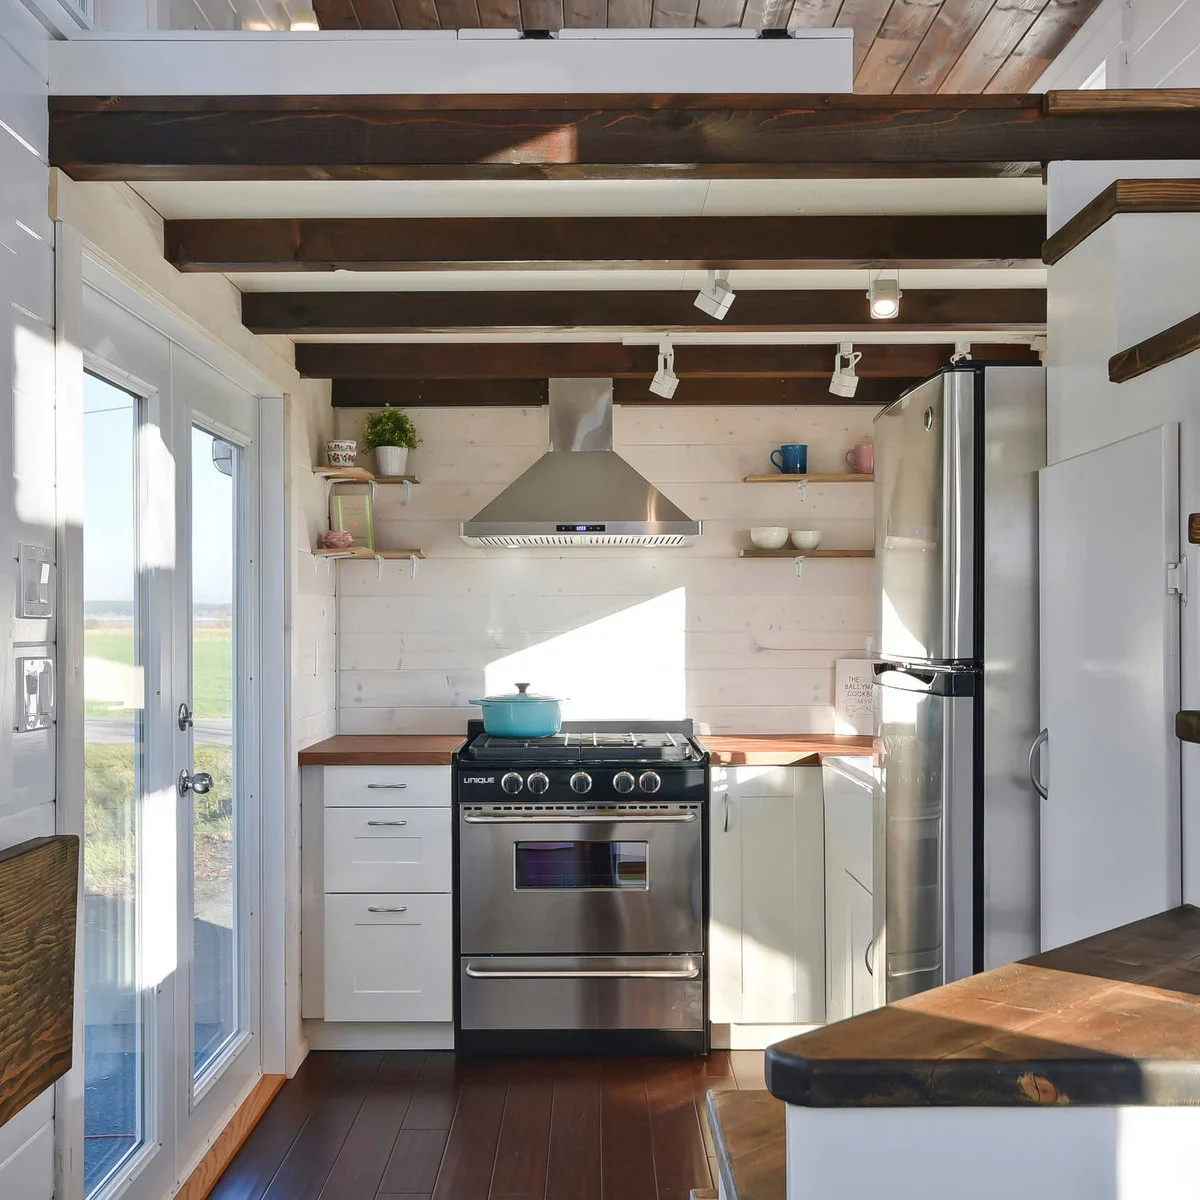
A range and refrigerator fill the back wall of this compact kitchen, with narrow cupboards providing storage on either side. The glazed door brings light directly into the working area. White wall boards and cabinet fronts let the dark overhead beams remain the strongest lines.
Check the door swing alongside the refrigerator and oven before adding a cart or stools. A kitchen connected to an outdoor entrance also needs a practical place for shoes and bags elsewhere. Keep those items out of the cooking route rather than treating the empty floor as spare storage.
IDEA 04 / 20
Define the Kitchen with a Raised Edge
 SaveSupport Non AI Creator
Image credit: Project: Misiaszek Turpin pllc (via Houzz)
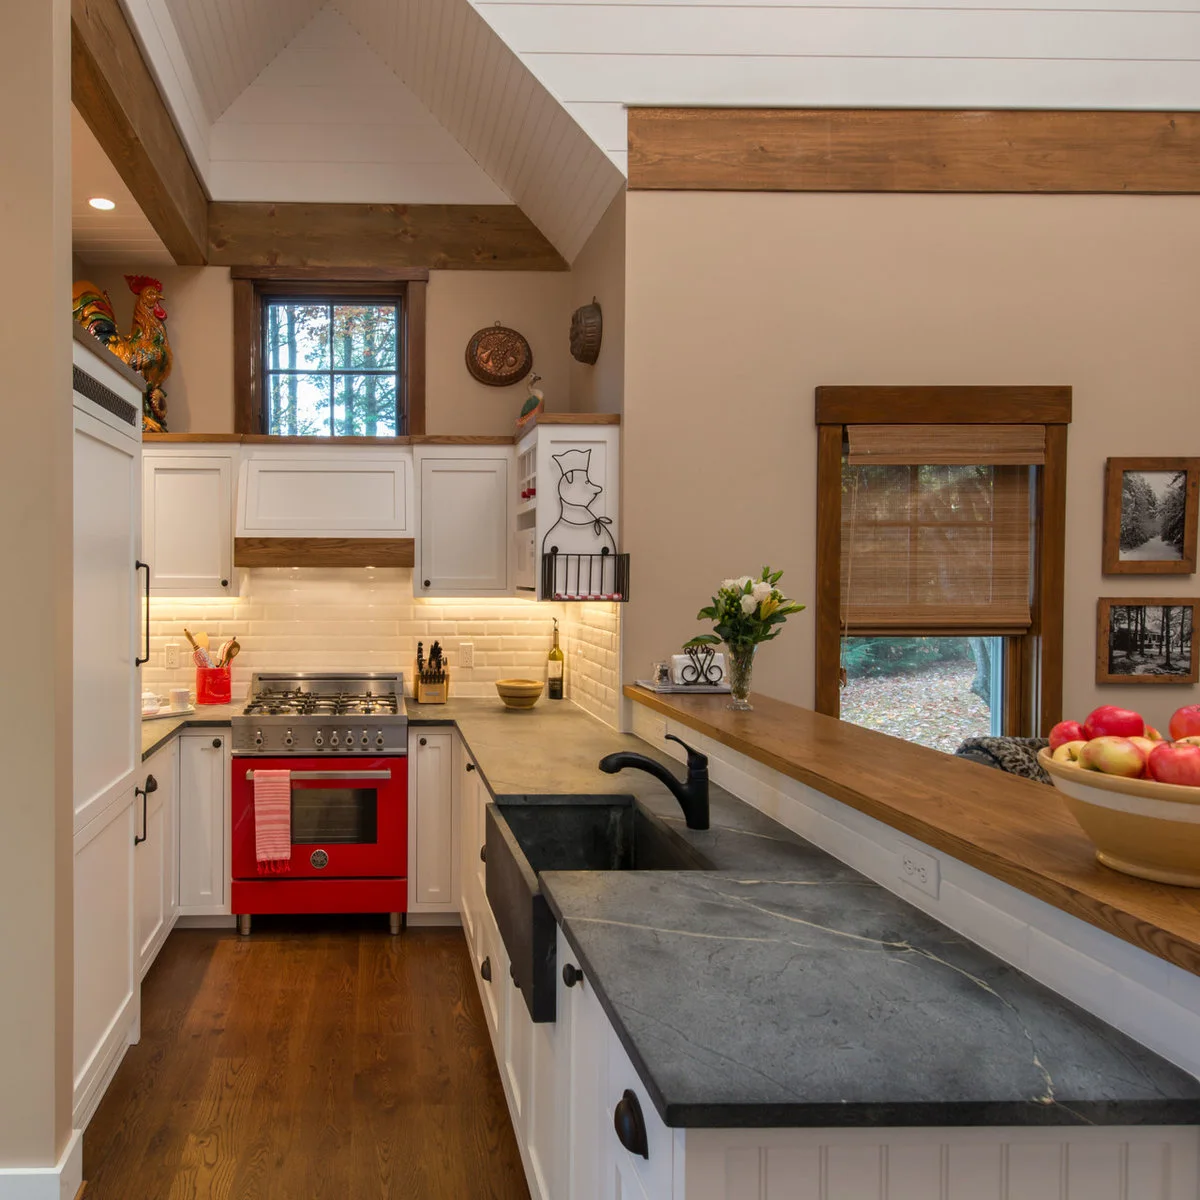
A raised wooden ledge separates the sink counter from the adjoining room in this narrow kitchen. The red range gives the far wall a focal point, while white fronts keep the surrounding cabinets quiet. Under-cabinet lighting makes the darker working surface easier to see.
A raised edge can screen dishes from a sitting area, but it should not take away the main preparation surface. Check how comfortably you can reach and clean behind the faucet. Keep tall decorations off this ledge if they interrupt conversation or make the small kitchen feel boxed in.
IDEA 05 / 20
Let Strong Color Unify a Compact Room
 SaveSupport Non AI Creator
Source: houzz.com
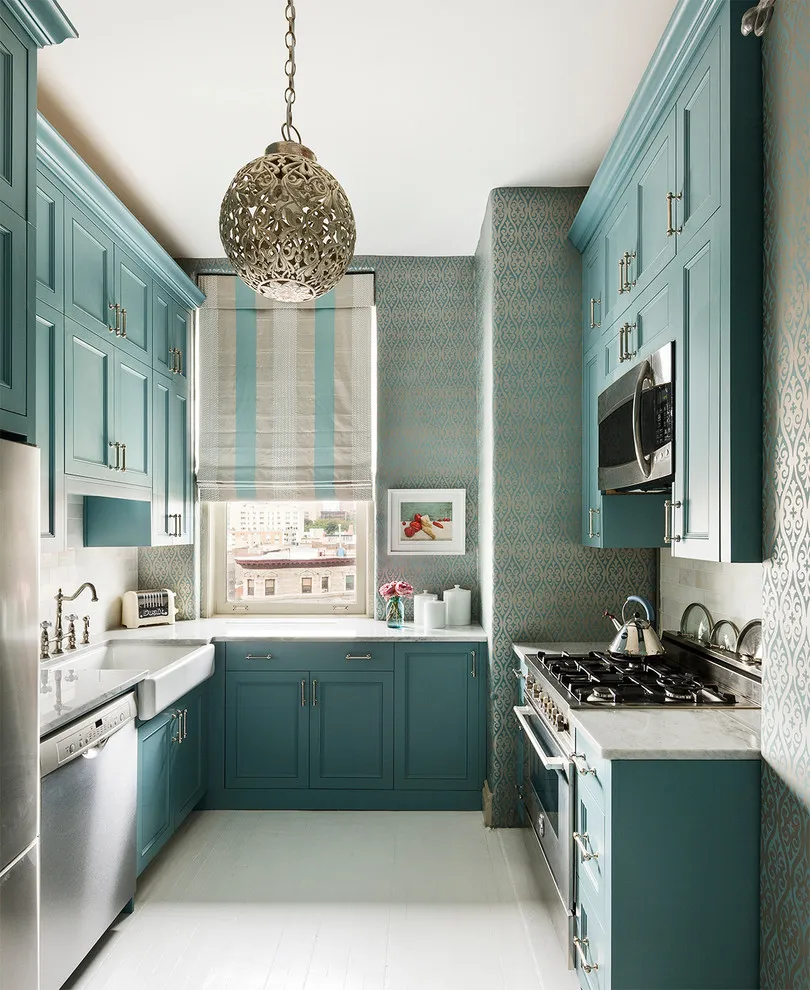
Turquoise cabinets run along both sides and across the end of this compact kitchen. Patterned walls and a striped shade repeat related colors, giving the small room a deliberate identity. The pale counter and floor provide relief between the more detailed upper surfaces.
Try the cabinet and fabric colors together under your actual kitchen lighting before committing. A strong palette works best when storage keeps loose packaging out of sight. Keep the shade clear of the range, and choose a treatment that can be cleaned without a complicated removal process.
PART 02
Make Surfaces Work Harder
IDEA 06 / 20
Turn the Far End into a Window Seat
 SaveSupport Non AI Creator
Source: www.houzz.com
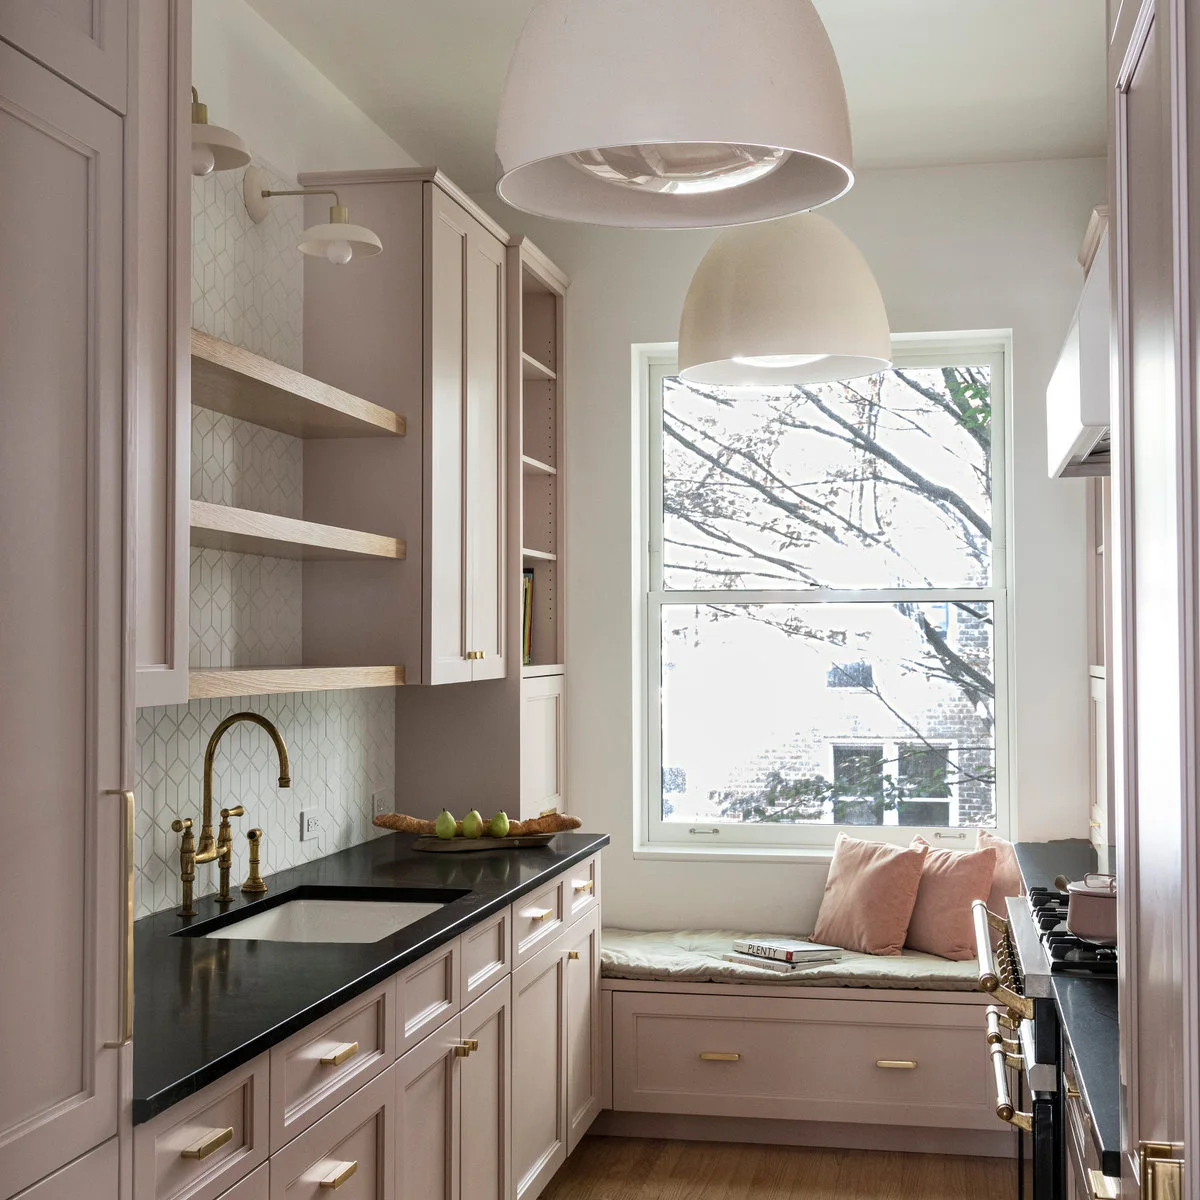
A cushioned seat fills the far end of this blush kitchen, beneath a tall window. Open shelves sit beside closed upper cabinets, and dark counters sharpen the pale fronts. The seat gives the end wall a purpose without placing another piece of furniture between the two working runs.
Check whether someone seated there blocks a drawer or needs to pass an open oven. Use washable cushion covers and keep the window handle reachable. If seating will seldom be used, the same end of the room may serve you better as accessible storage rather than a decorative perch.
IDEA 07 / 20
Repeat Wood Tones Across the Cabinets
 SaveSupport Non AI Creator
Source: www.houzz.com
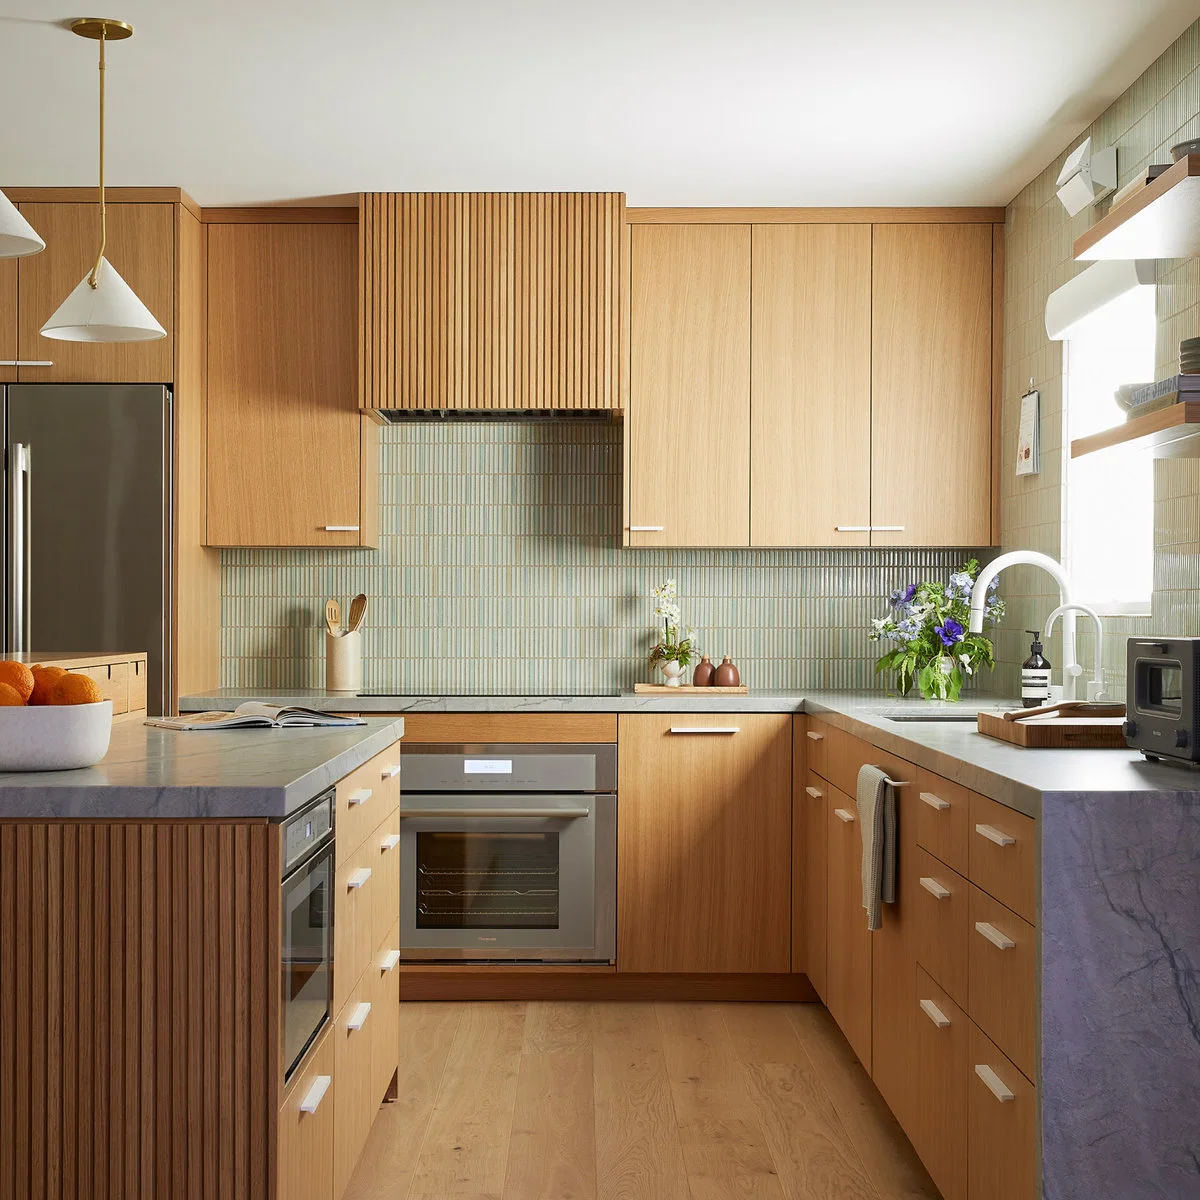
Wood-toned fronts wrap the compact working area, while green vertical tile adds a fine pattern behind the counter. A ribbed hood surround repeats the cabinet color with a different texture. The main appliances sit within the cabinet runs, leaving the floor visually simple.
Sample the wood tone beside the flooring so the combination feels intentional rather than almost matched. Reserve a continuous section of counter for preparation. Detailed tile and ribbed surfaces take more attention to clean, particularly around cooking, so choose how much texture you want to maintain.
IDEA 08 / 20
Connect a Small Island to the Cabinet Color
 SaveSupport Non AI Creator
Source: www.houzz.com
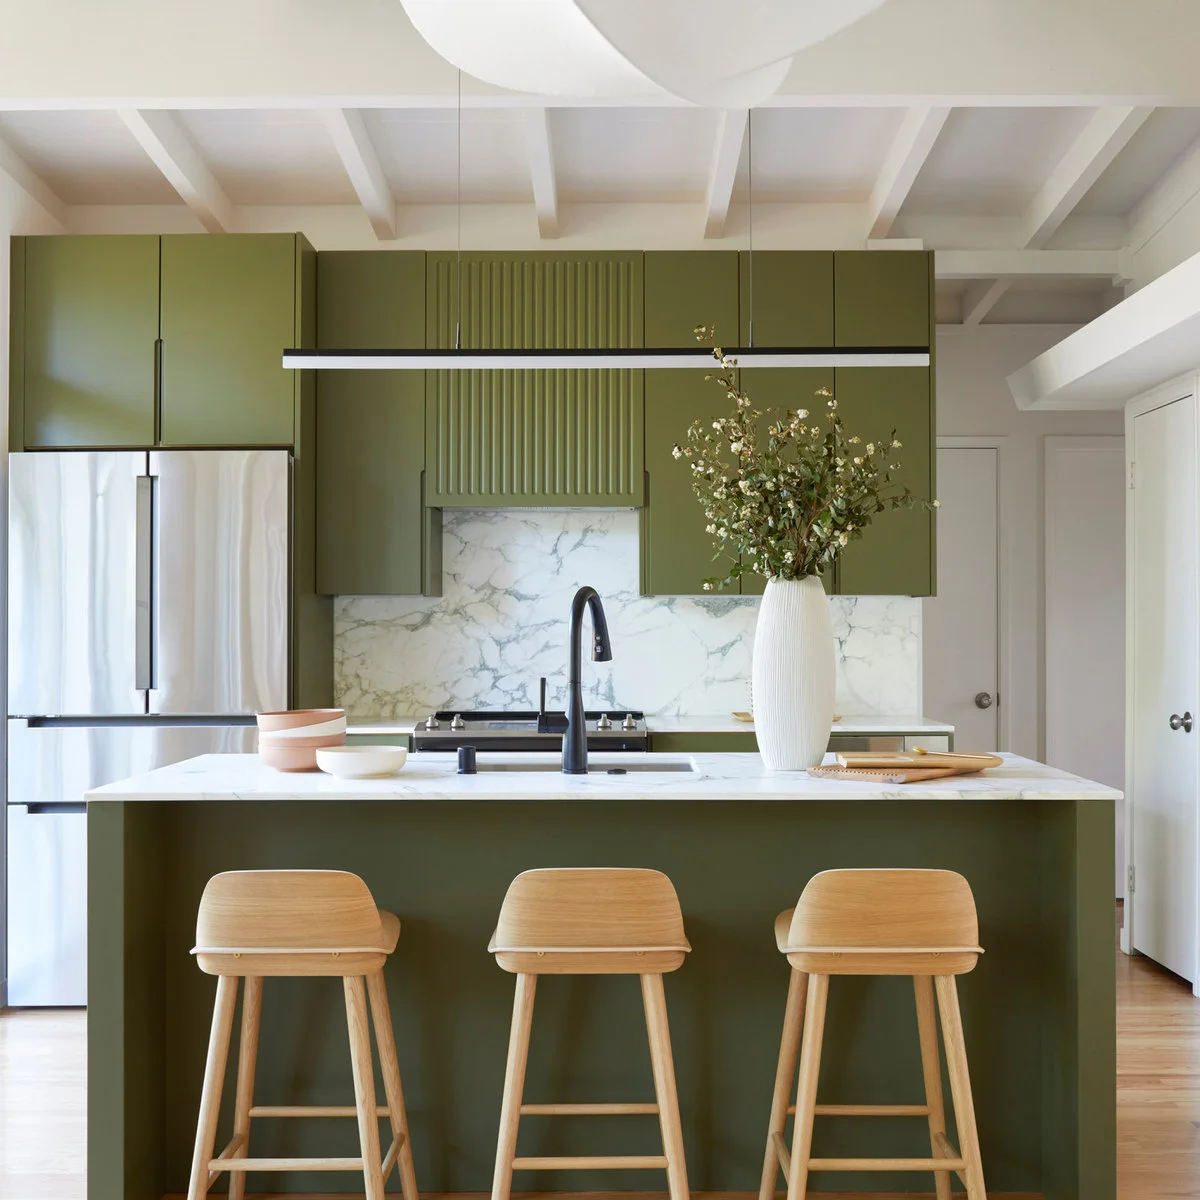
Olive cabinet fronts continue onto the small island, joining the two parts of this kitchen visually. Pale counters separate the color from the room’s white beams and walls. Three simple wooden stools add seating along the outside edge without introducing another strong color.
Check clearances with the stools occupied and the refrigerator open. An island should earn its footprint through useful preparation or storage, not just extra seats. Keep a large arrangement away from the working sink when cooking so its branches do not interfere with moving pans or washing dishes.
IDEA 09 / 20
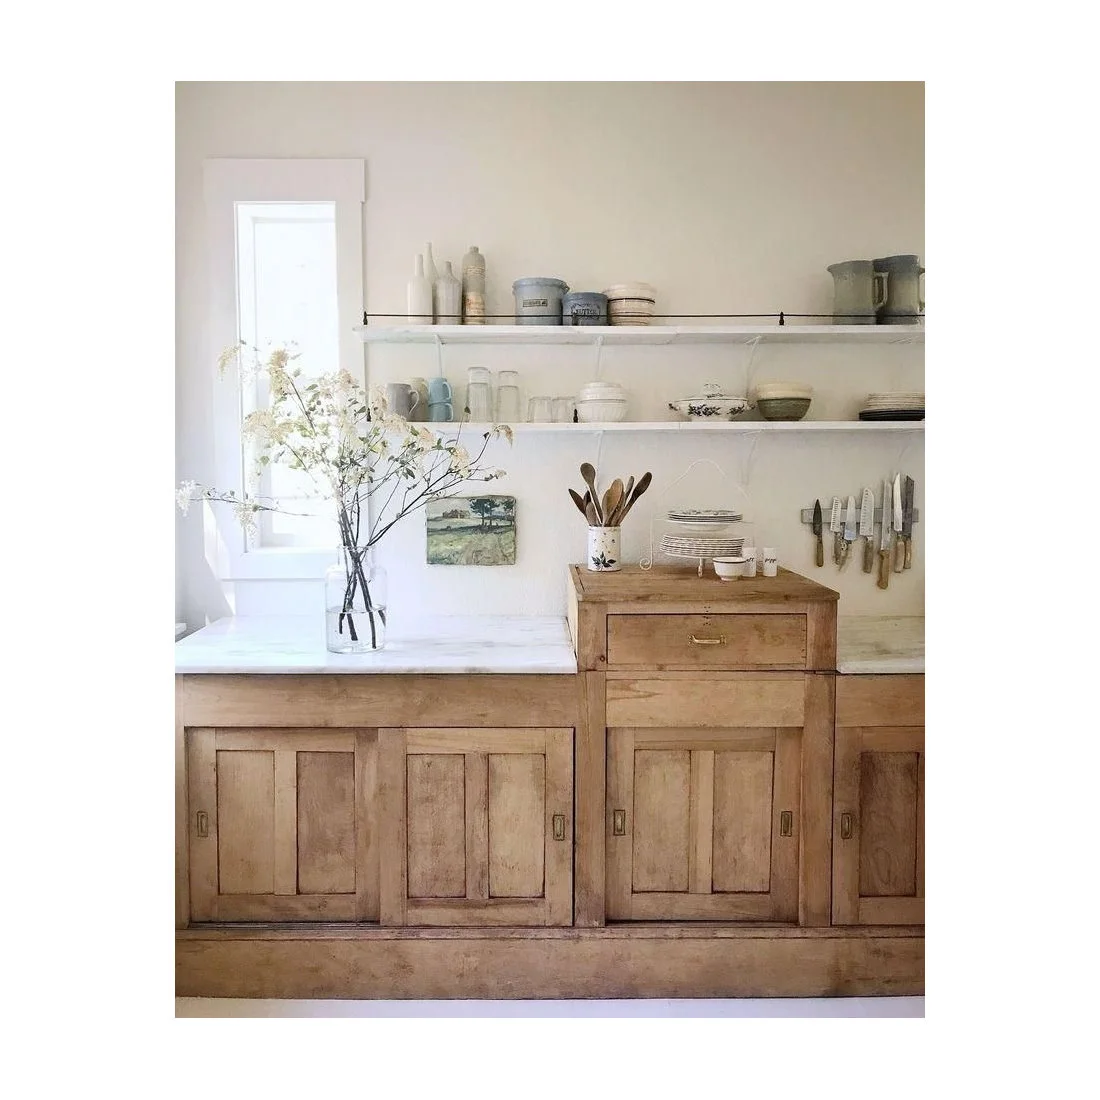
Mix Open Shelves with Sliding Lower Doors
 SaveSupport Non AI Creator
Image credit: Project: Everingham Design (via Houzz)
Sliding lower doors and a raised central cupboard give this kitchen wall the character of freestanding furniture. Open shelves keep cups, plates and jars visible above. The mostly pale dishes make the varied shelf contents feel calmer against the white wall and wood-toned fronts.
Sliding doors avoid projecting into a narrow walkway, but they usually reveal only part of the cupboard at once. Group contents so you can reach a complete set from one opening. Use the open shelves for dishes you wash frequently, and avoid crowding heavy stacks near the edge.
IDEA 10 / 20
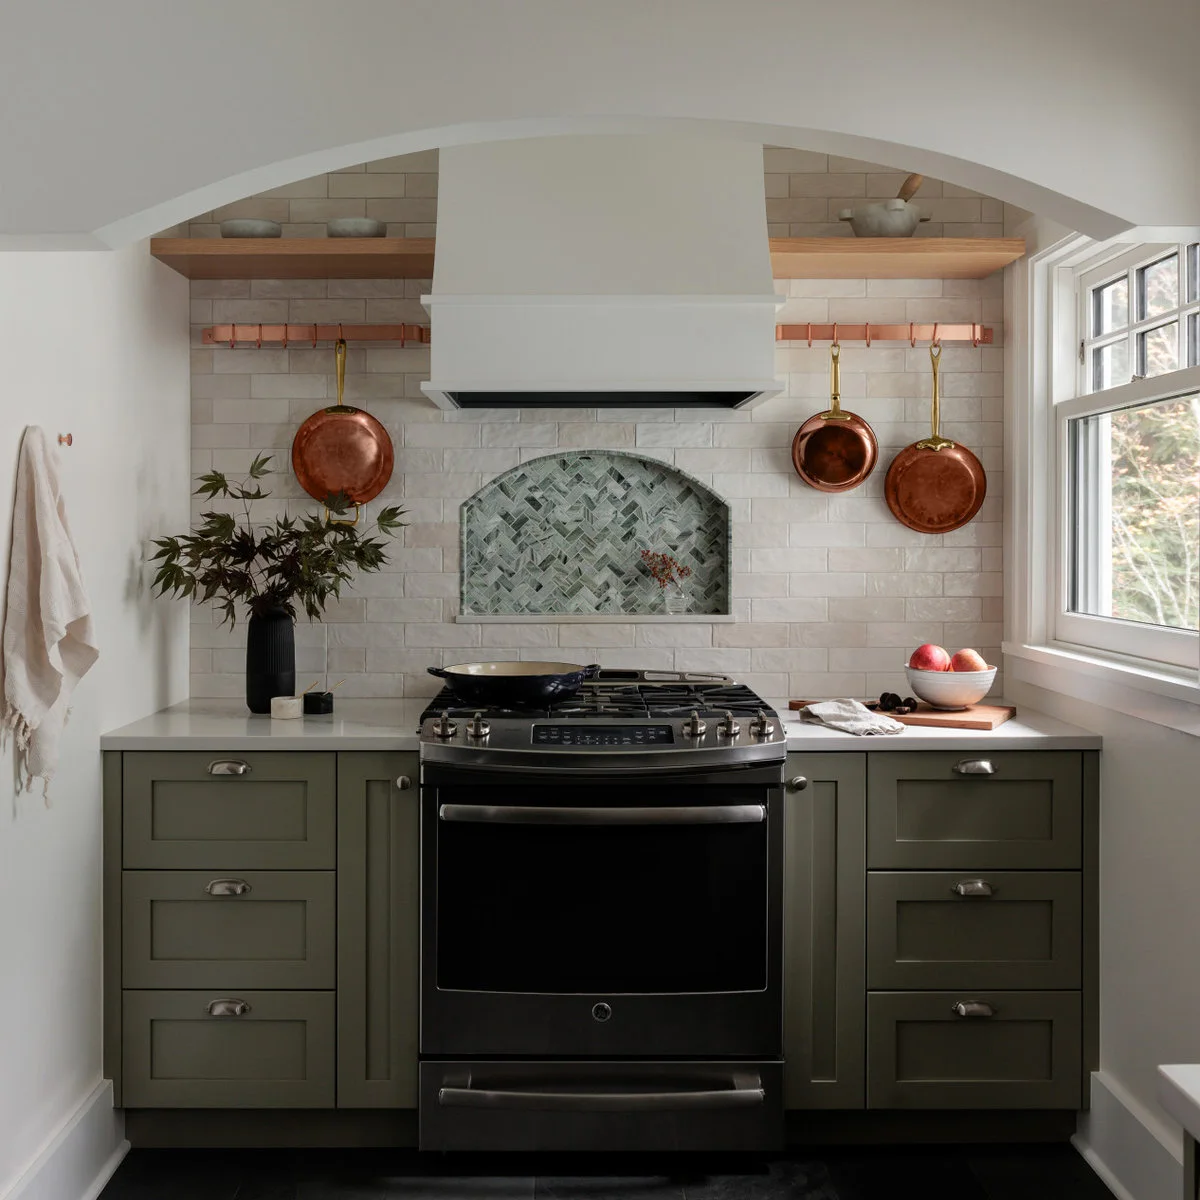
Use a Recess for Cooking Essentials
 SaveSupport Non AI Creator
Source: www.houzz.com
A tiled recess sits behind the range, with short shelves and hanging pans using the wall on either side. The green lower cabinets leave the upper section comparatively open. Copper-colored cookware adds warmth to the pale tile without requiring another object on the working counter.
Check required cooking clearances before placing shelves or hanging items near a range. Hooks must support the full weight of the cookware and stay clear of moving arms. A recess collects cooking residue, so choose an arrangement you can wipe without shifting a large collection every time.
PART 03
Choose Storage You Can Reach
IDEA 11 / 20
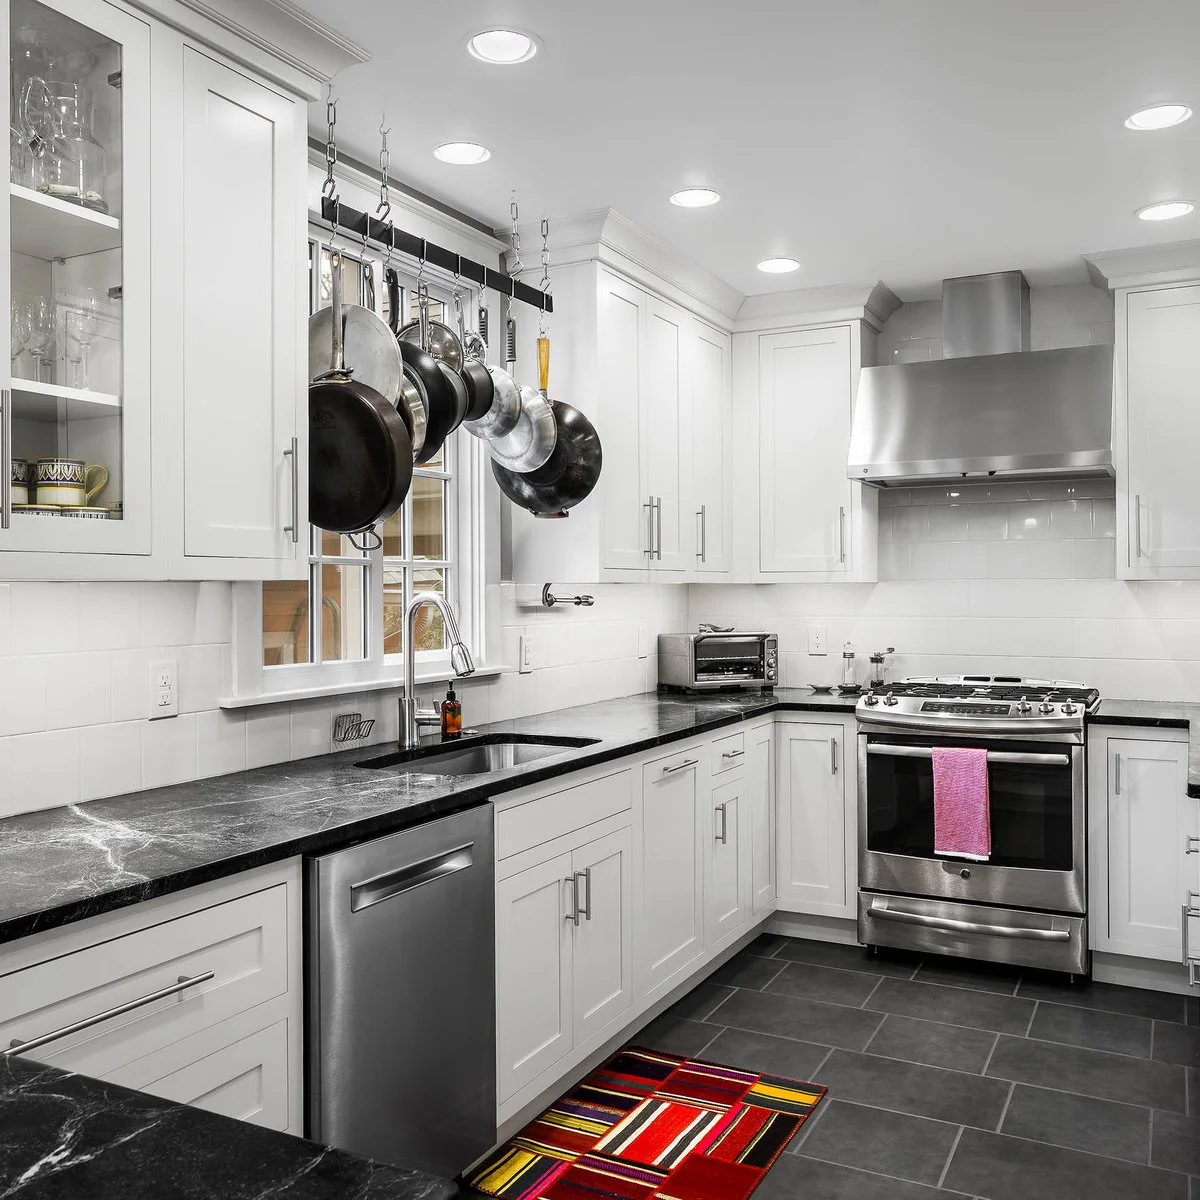
Hang Frequently Used Pans Where They Fit
 SaveSupport Non AI Creator
Image credit: Project: Main Line Kitchen Design (via Houzz)
A suspended rack holds pans above the sink window in this white kitchen. Dark counters make a continuous working edge around the corner, while the pale cabinets keep the many storage doors from dominating the room. The cookware becomes part of the kitchen’s everyday appearance.
Confirm the rack can be fixed securely and will not interfere with the window or faucet. Check reach before choosing its height, particularly for heavier pans. Hanging storage works best for a small, frequently used set; unused cookware will still gather dust and need washing before use.
IDEA 12 / 20
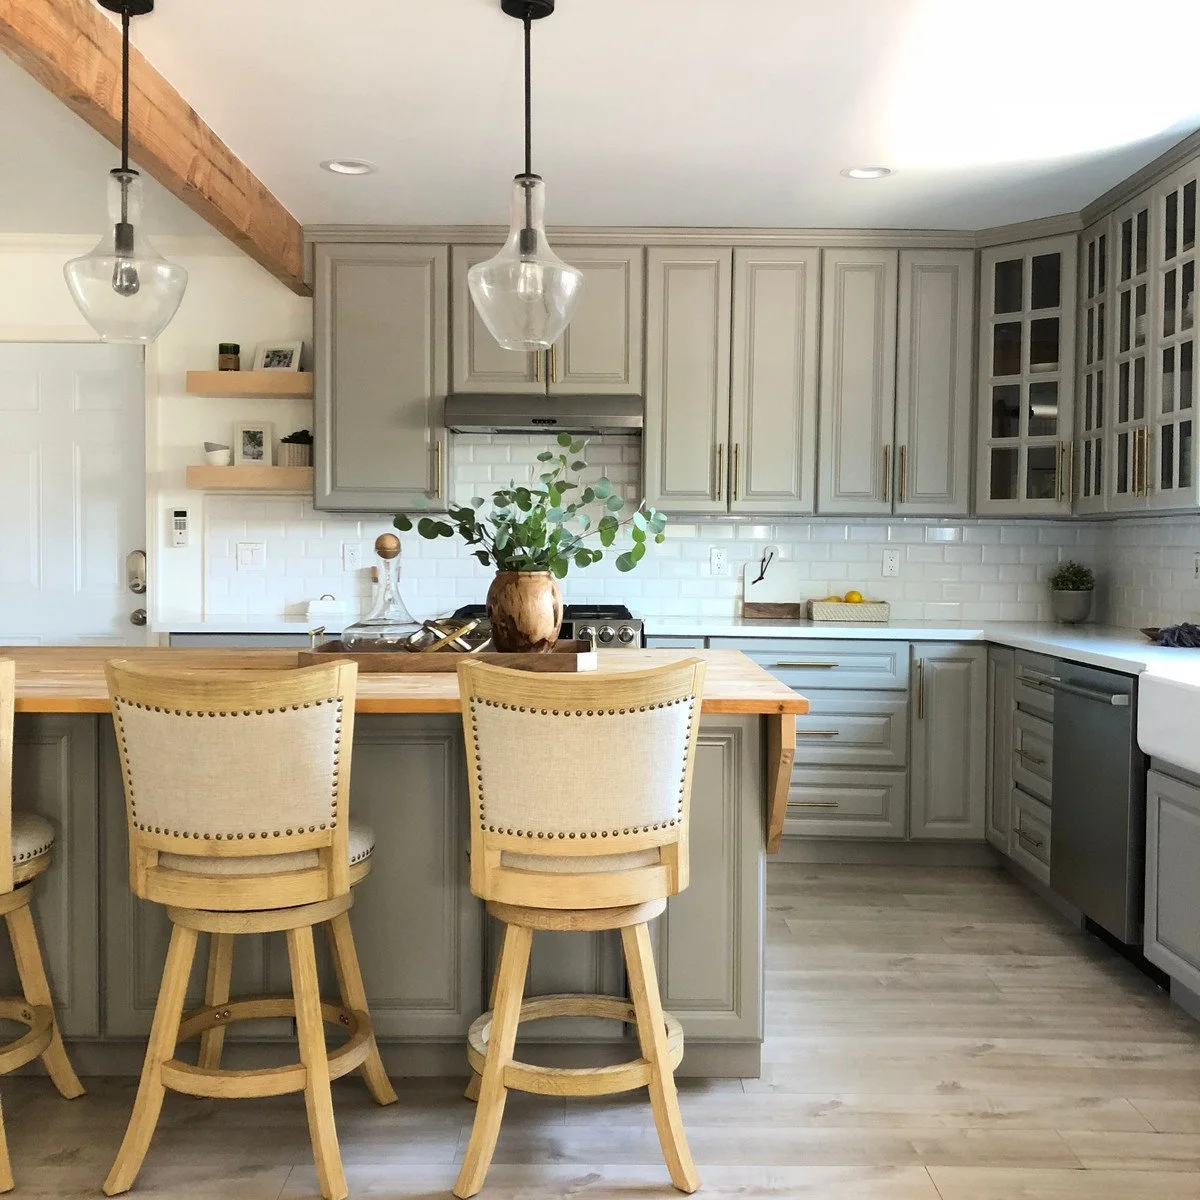
Keep Glass-Fronted Storage Selective
 SaveSupport Non AI Creator
Image credit: Project: Linette Dai Design (via Houzz)
Glass-fronted cabinets wrap the upper corner of this gray kitchen, with solid doors used elsewhere. The arrangement adds visual depth without making every cupboard’s contents visible. A wood-toned island top and pale upholstered stools soften the repeated cabinet frames around the working area.
Choose which shelves you want on show before ordering glazed fronts. Everyday packaging is easier to keep behind solid doors, leaving the glass section for a manageable set of dishes. Check the corner access carefully; attractive doors are less useful when the items behind them remain difficult to reach.
IDEA 13 / 20
Use the Space Around a Window Carefully
 SaveSupport Non AI Creator
Image credit: Project: Bravo Living (via Houzz)
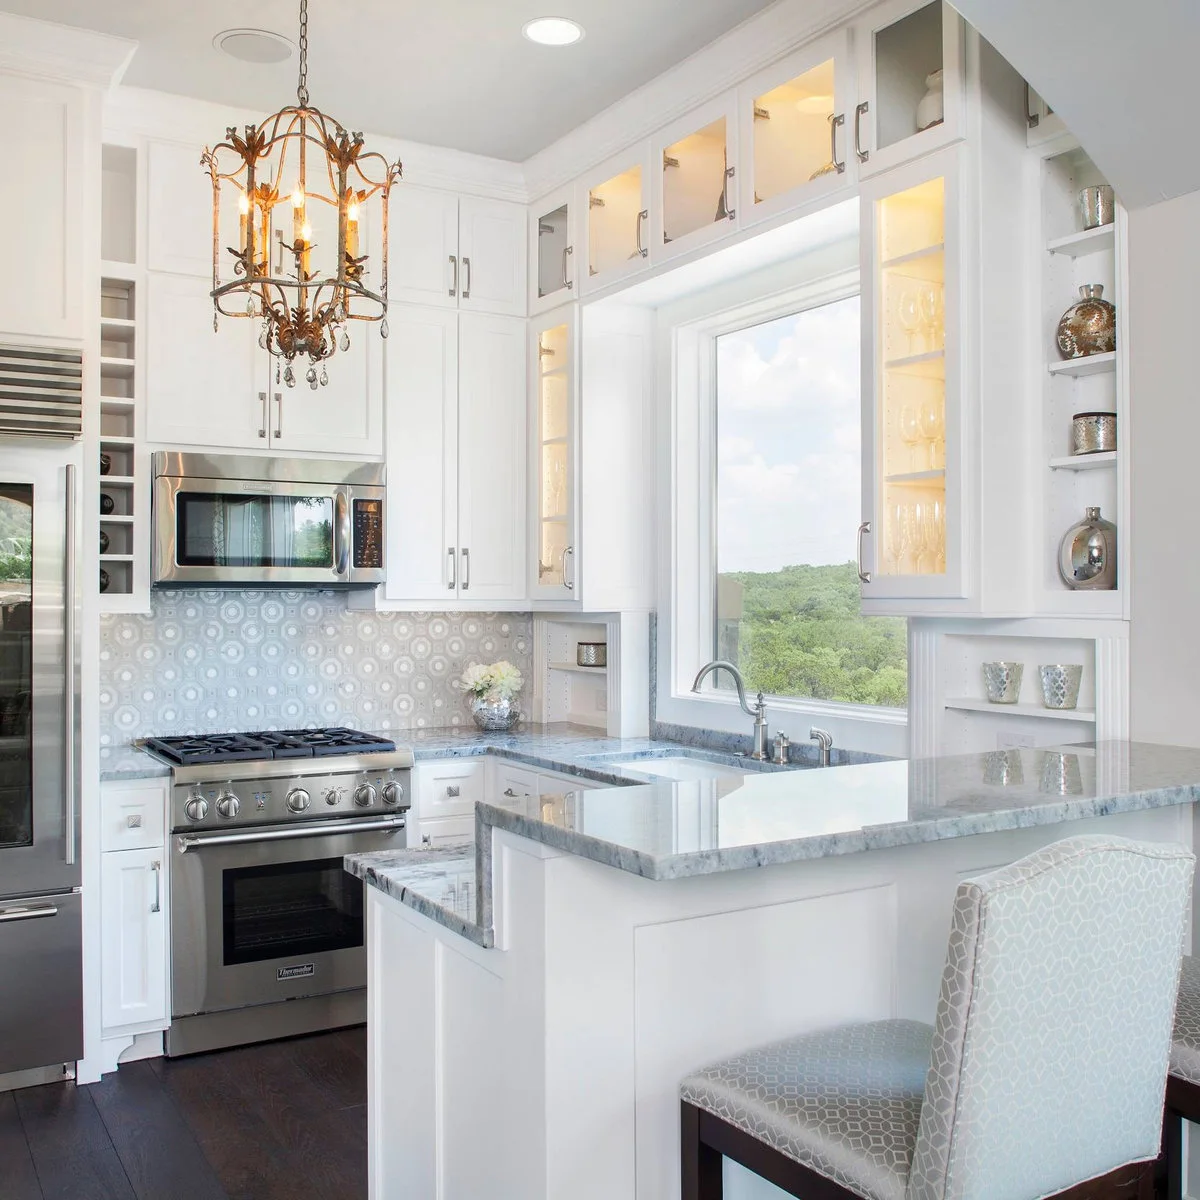
Illuminated glazed cupboards frame the large window above this kitchen sink, while a narrow peninsula adds a place to sit. The storage uses the wall around the opening rather than covering it. Pale cabinet fronts and counters allow the window to remain the room’s brightest feature.
Measure the window trim, handles and available wall depth before adding cabinets alongside it. Upper shelves should hold lighter or seldom-used things if access requires a step stool. Cabinet lighting can make display storage attractive, but separate task lighting is still needed on the preparation surfaces.
IDEA 14 / 20
Give a Galley a Simple Focal Point
 SaveSupport Non AI Creator
Image credit: Project: Clark Collins - Collins Design & Development (via Houzz)
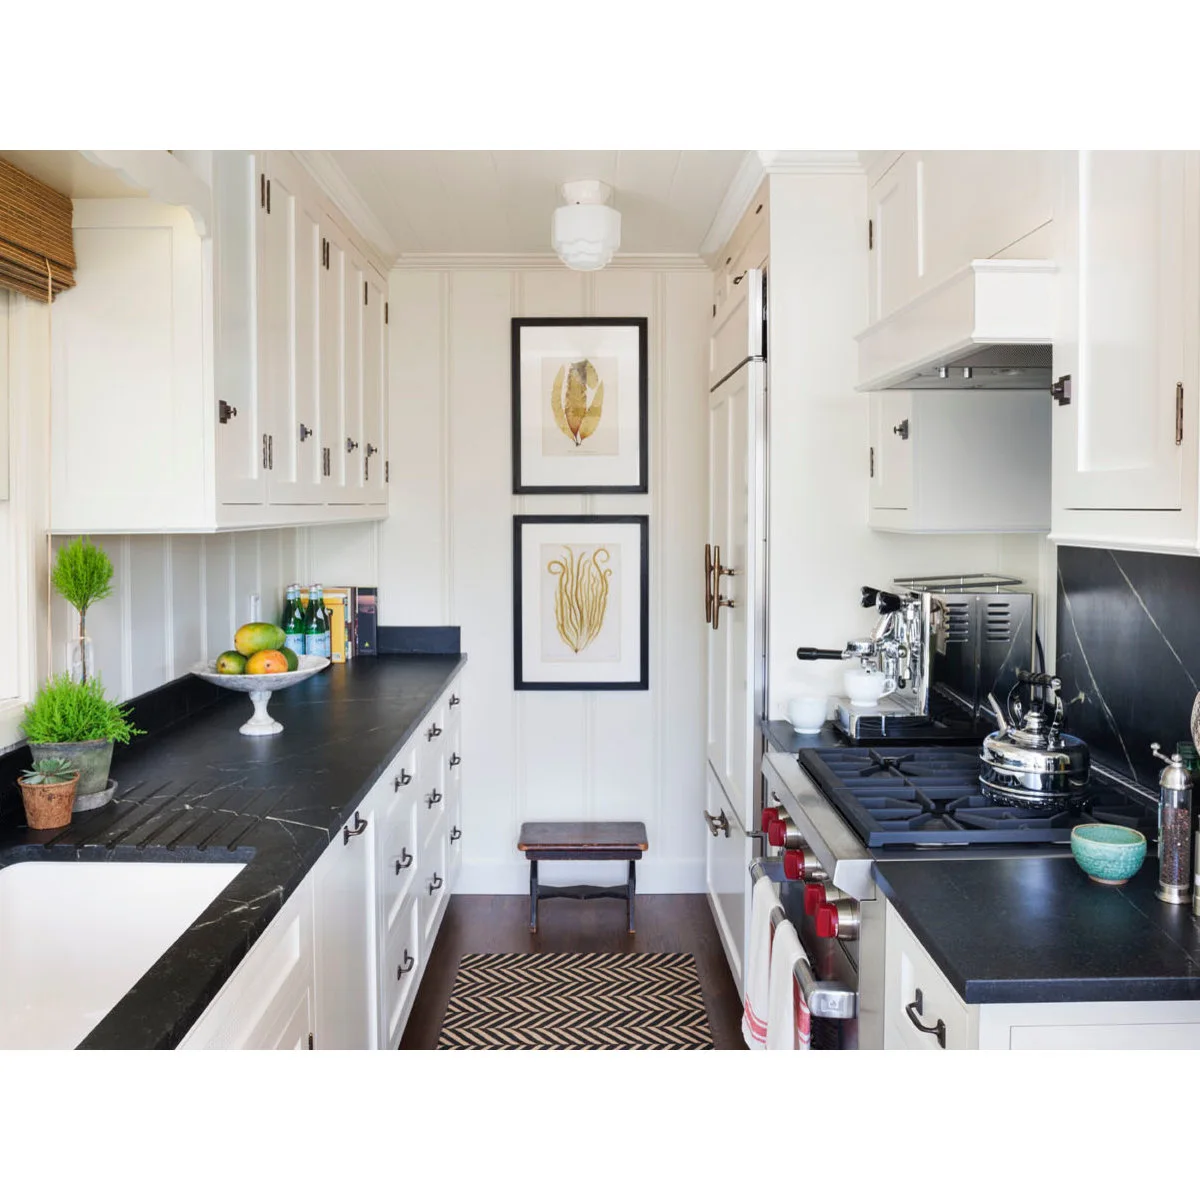
Two framed botanical prints mark the end wall of this narrow white galley. Dark counters run along both sides, while small plants and a few cookbooks add character near the sink. The decoration stays mostly on the wall rather than filling the central floor.
Keep artwork away from direct splashes and cooking heat, and use a finish that can tolerate occasional cleaning. A small step stool needs a storage place when not in use. Do not let a decorative rug or freestanding object turn the narrowest part of the kitchen into an obstacle.
IDEA 15 / 20
Use a Small Table Instead of Another Island
 SaveSupport Non AI Creator
Image credit: Project: BARRETT STUDIO architects (via Houzz)
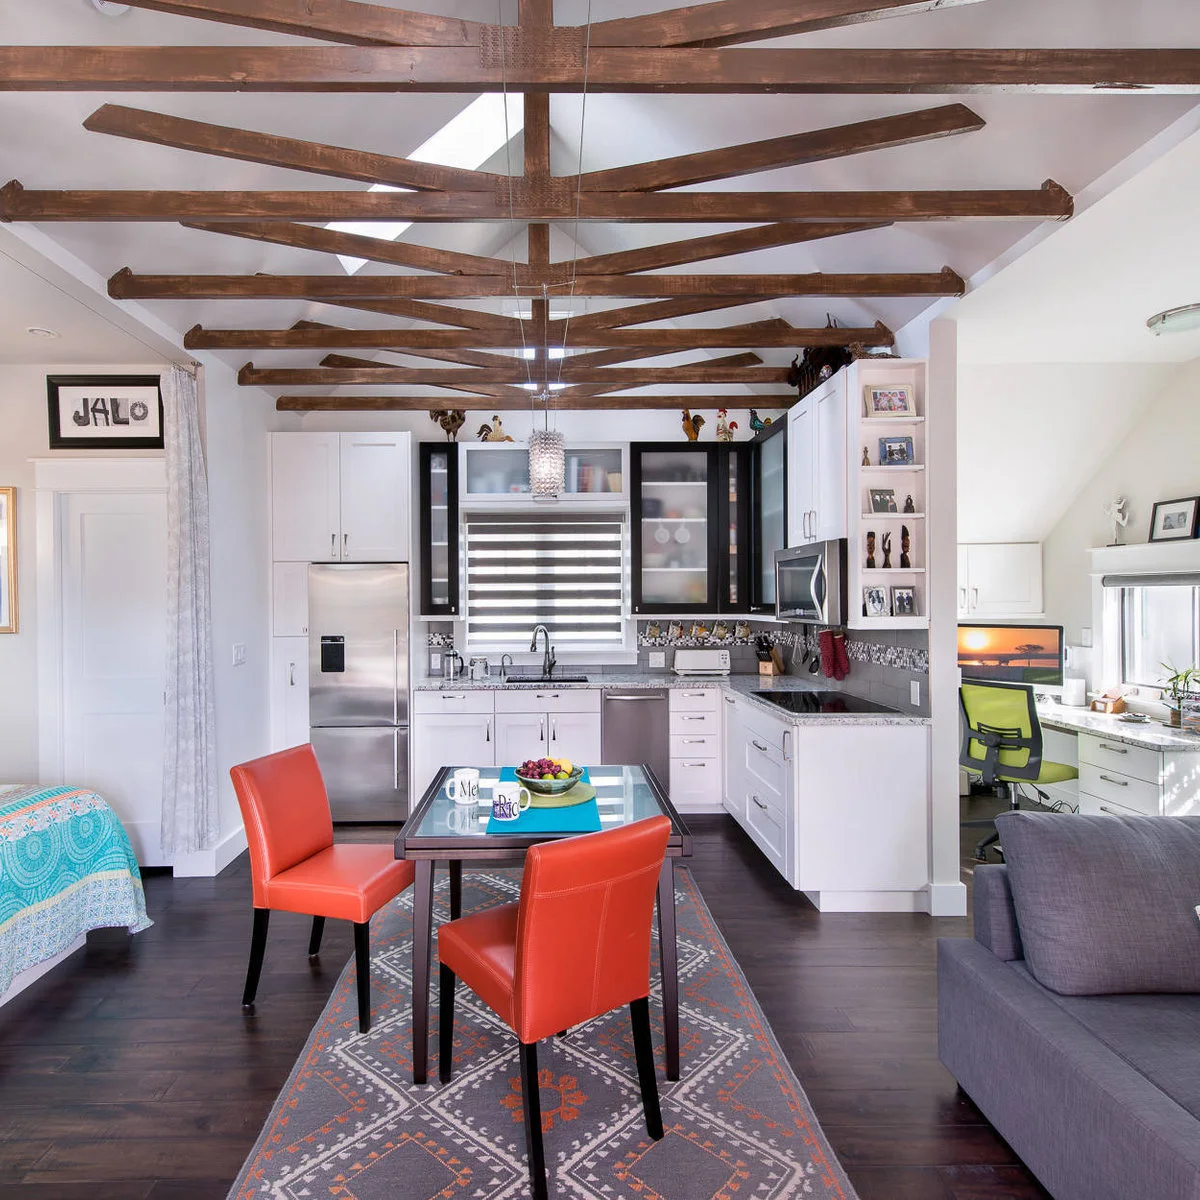
A small glass table sits between this compact kitchen and the adjoining living area. Red chairs give the dining spot its own identity beneath the exposed beams. The kitchen uses the back corner, so an additional fitted island would compete with the room’s shared functions.
Walk around the table with chairs pulled out before deciding on its size. A movable dining piece may serve meals, paperwork and occasional preparation, but it still needs a clear route around it. Choose an easy-clean surface if it will regularly share duties between dining and food preparation.
PART 04
Fit Seating Around Daily Life
IDEA 16 / 20
Use a Slim Perch for Quick Meals
 SaveSupport Non AI Creator
Image credit: Project: Vertebrae Art and Architecture (via Houzz)
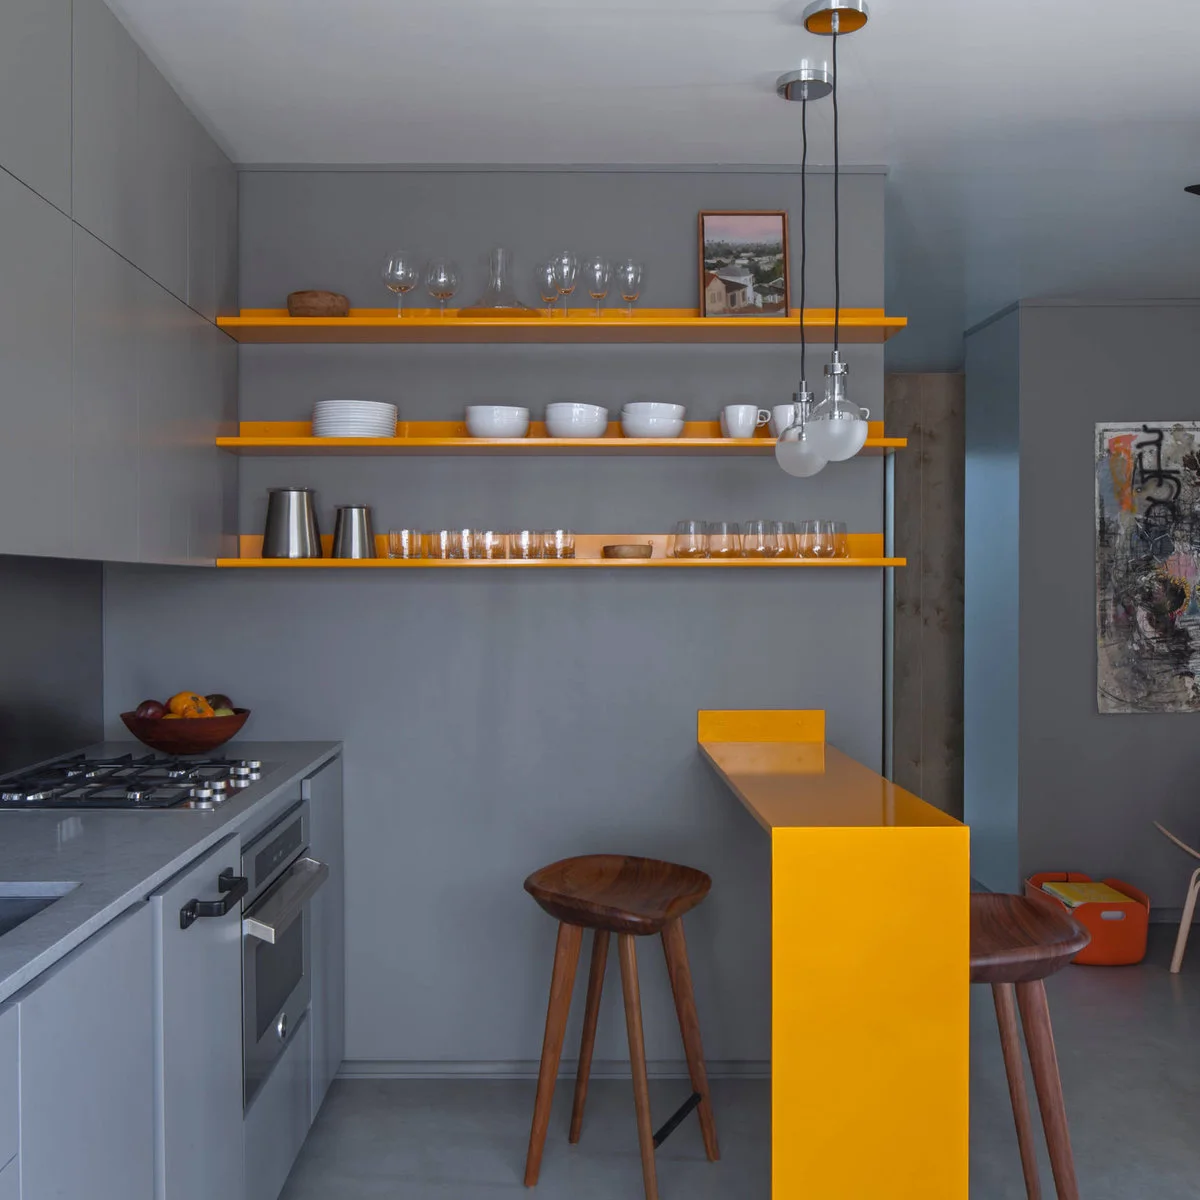
A narrow yellow ledge projects into the room opposite the cooking run, with stools positioned on either side. Matching yellow shelf edges tie the perch to the storage wall. The rest of the kitchen stays gray, making the small dining surface easy to recognize.
A shallow perch suits a drink or quick meal more easily than elaborate place settings. Test knee room and stool access before copying the arrangement. Keep the route to the adjoining doorway clear, and make sure seated people are not directly behind someone handling hot cookware.
IDEA 17 / 20
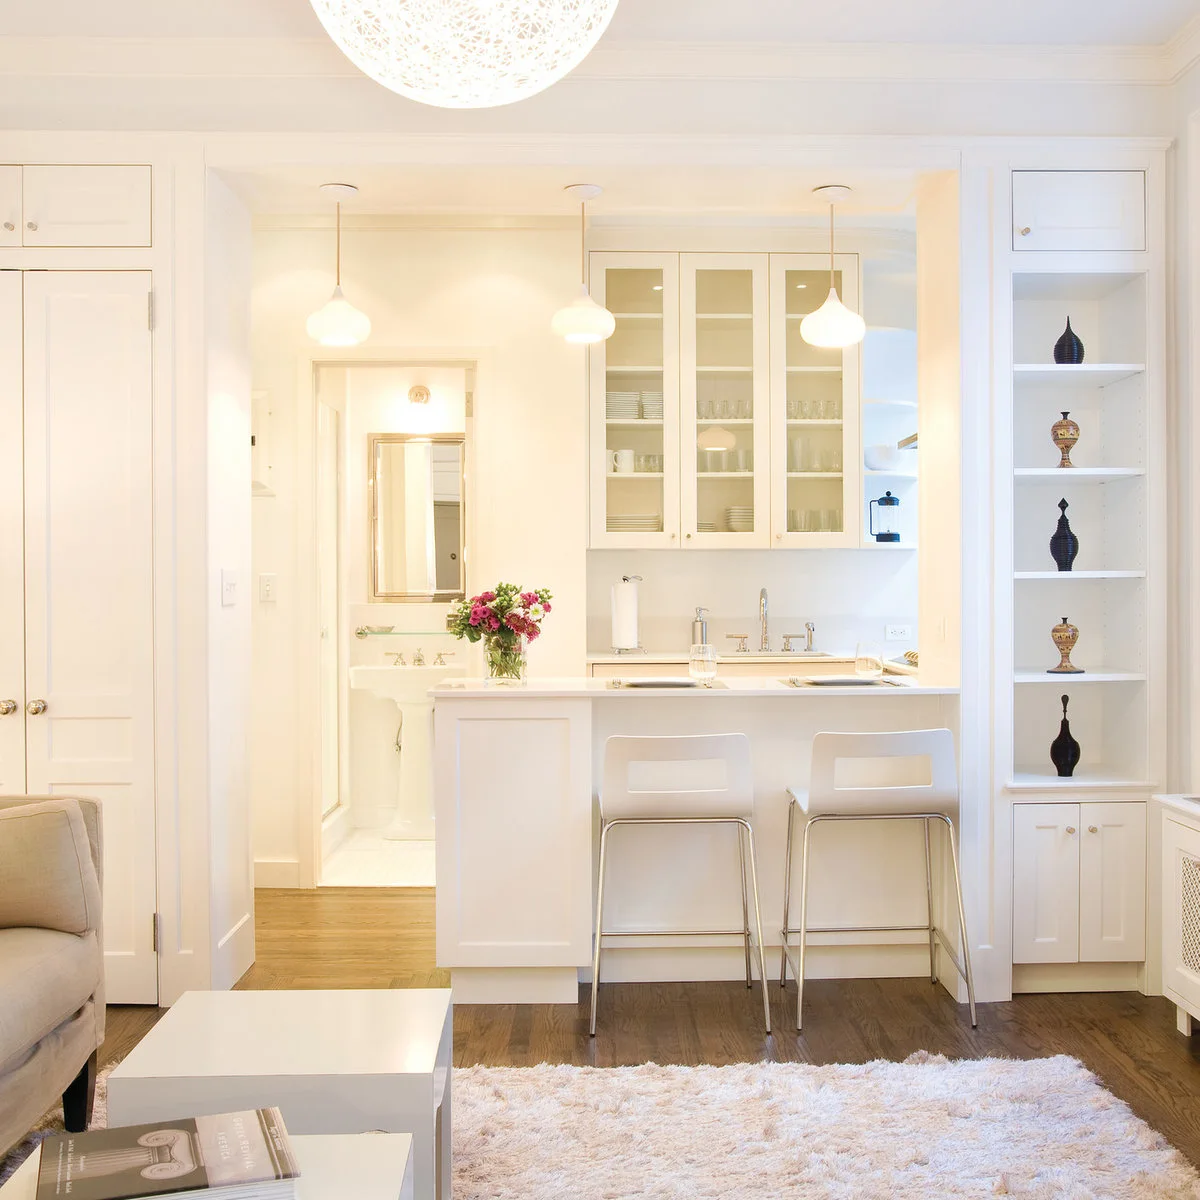
Make the Kitchen Opening a Breakfast Bar
 SaveSupport Non AI Creator
Image credit: Project: Weil Friedman Architects (via Houzz)
A wide opening connects this white kitchen with the living area, and a short breakfast bar accommodates two stools. Glazed cupboard doors make the back wall feel less solid. The matching white trim carries the kitchen’s appearance into the surrounding built-in storage.
Before altering a wall, have its structure and any services assessed by the appropriate professional. If the opening already exists, check that the bar depth supports comfortable seating without stealing preparation room inside. Keep the counter simple so the small kitchen does not become a display shelf for the adjoining room.
IDEA 18 / 20
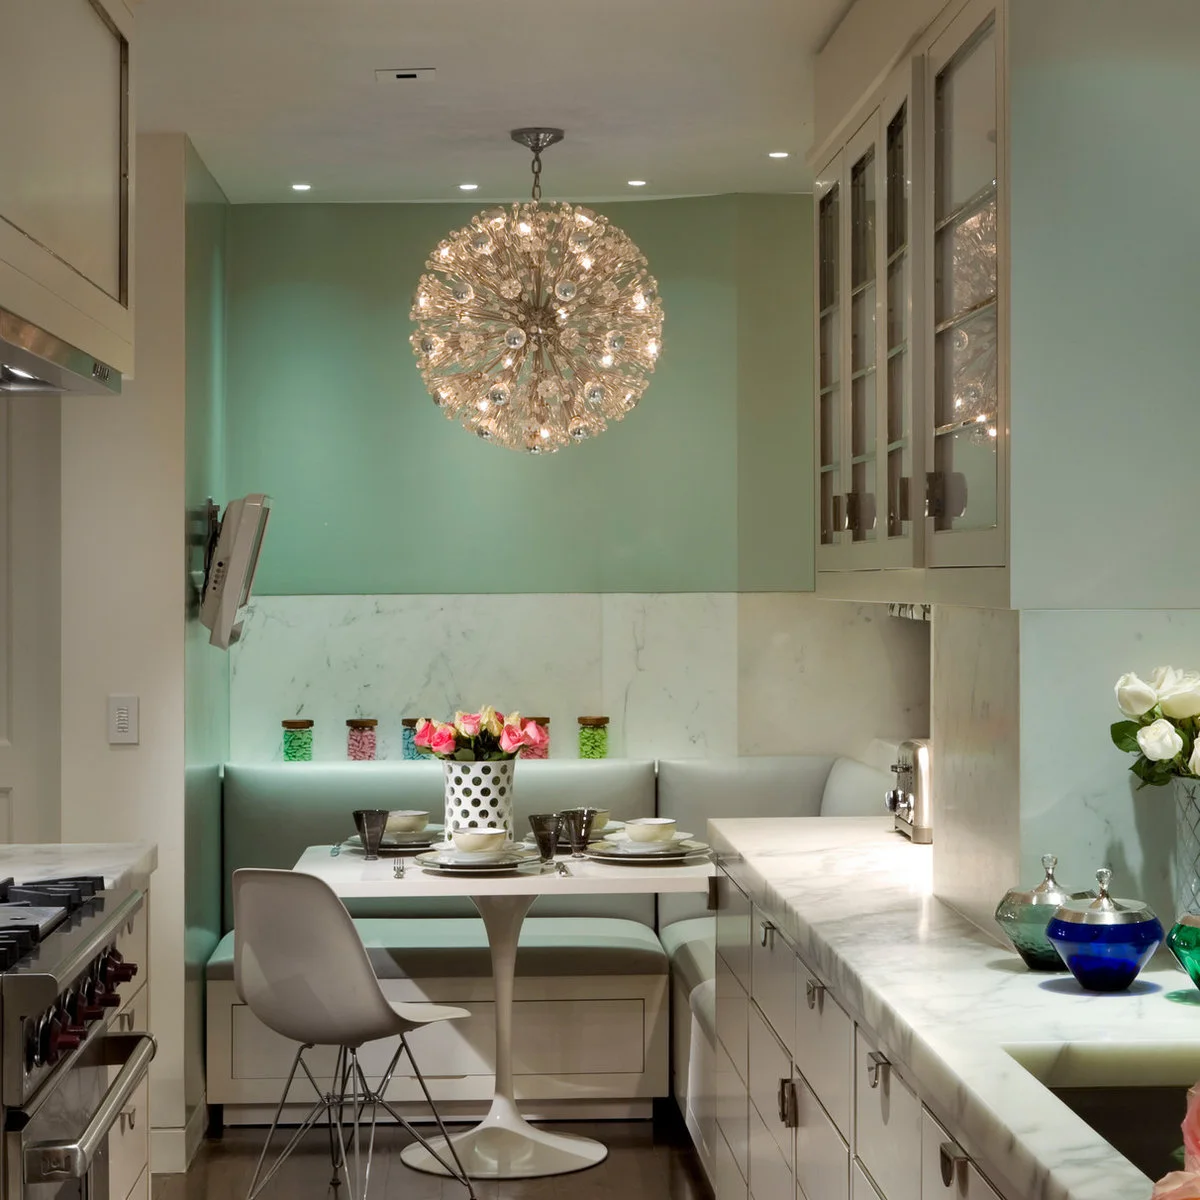
Reserve the End of a Galley for a Banquette
 SaveSupport Non AI Creator
Image credit: Project: Penny Drue Baird, Dessins LLC (via Houzz)
A mint banquette occupies the end of this kitchen, with a small pedestal table and one loose chair completing the dining spot. Glazed upper cabinets keep dishes visible beside the seating. The nook uses the end wall instead of placing a table along the main working aisle.
Test access to the banquette with the loose chair in use and nearby cupboards open. Washable upholstery is helpful this close to cooking. The pedestal removes table legs from the corners, but the tabletop still needs enough room around it for people to sit down without brushing the range.
IDEA 19 / 20
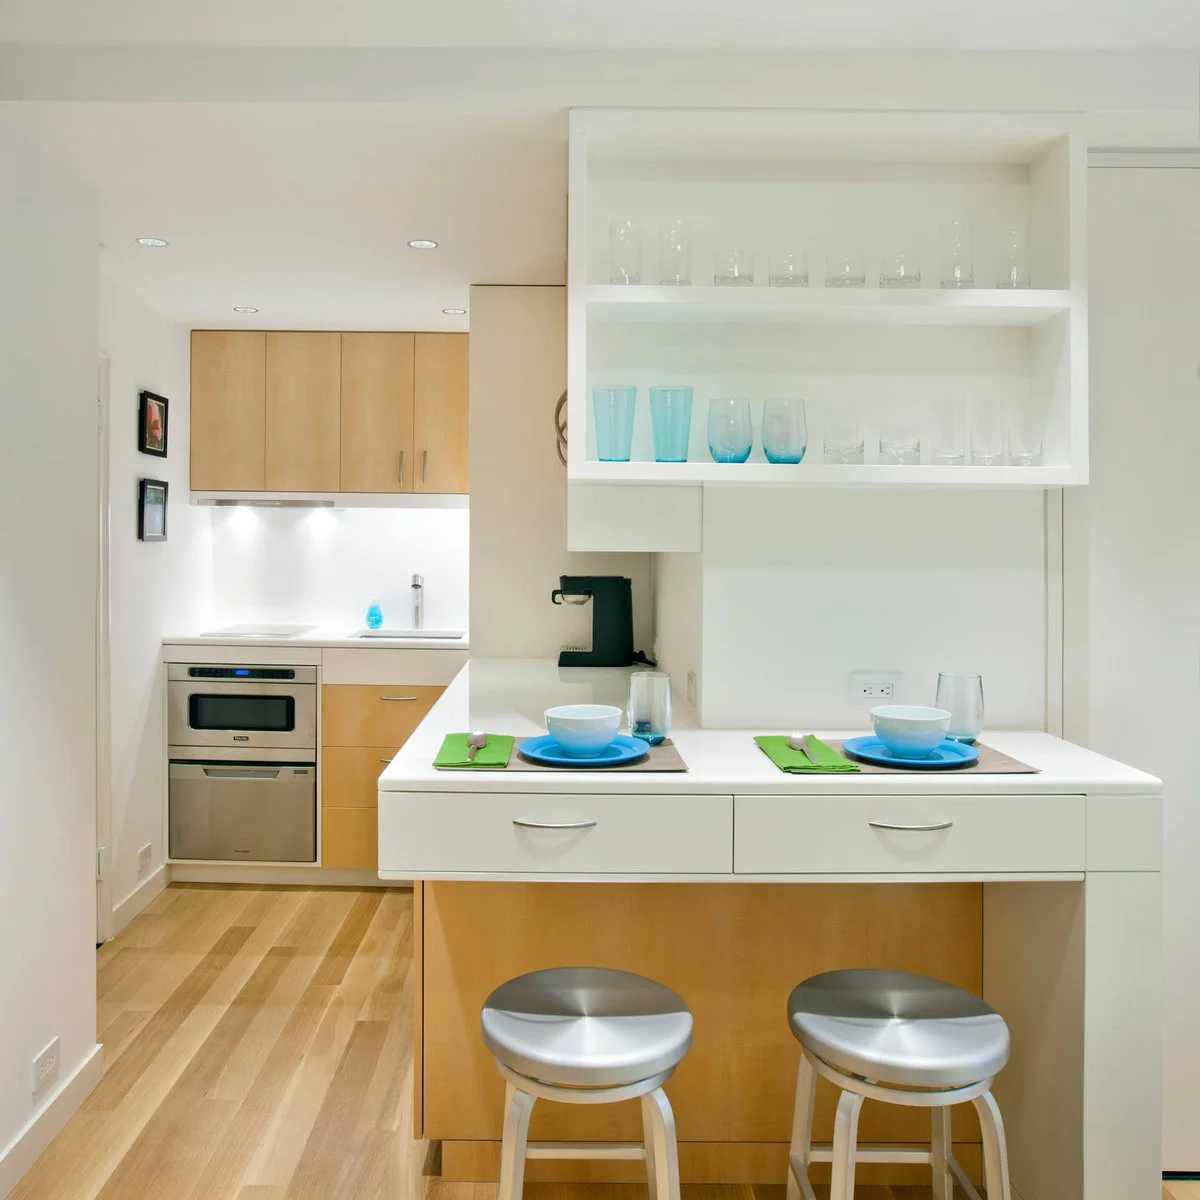
Put Shallow Drawers Under a Breakfast Counter
 SaveSupport Non AI Creator
Image credit: Project: Allen+Killcoyne Architects (via Houzz)
Two shallow drawers sit directly beneath the breakfast counter in this compact kitchen. Cups and glasses are stored on open shelves above, while the main appliances remain in the inner working section. The counter gives the room a dining place and a small amount of additional storage.
Check the drawer fronts and handles against seated knees before specifying this arrangement. Shallow drawers can hold napkins or cutlery without becoming a catchall for bulky equipment. Keep the shelves comfortably reachable and avoid storing heavy glassware where retrieving it means stretching across someone’s place setting.
IDEA 20 / 20
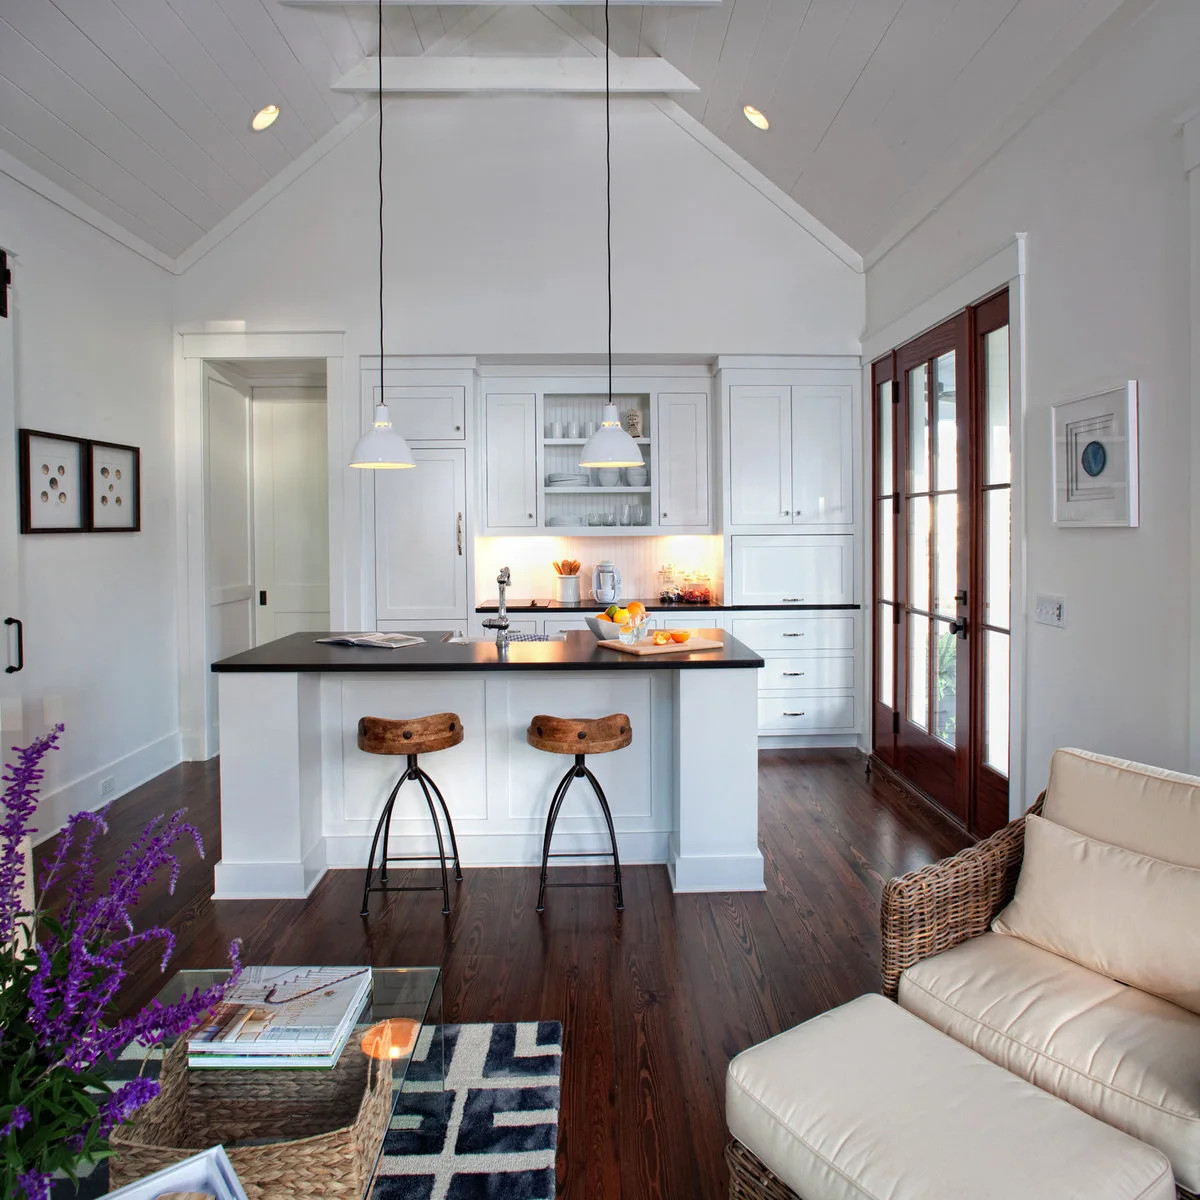
Separate a Small Kitchen from the Sitting Area
 SaveSupport Non AI Creator
Image credit: Project: lisa furey interiors (via Houzz)
A two-stool island forms a clear boundary between the white kitchen and the sitting area. Dark counters connect the island with the back run, while glazed doors bring light along the side. The arrangement keeps the room open without mixing the armchair directly into the cooking space.
Mark the island outline before buying or building it, then include the space taken by people sitting and working. Keep the route to the glazed doors free. In a shared room, storage for kitchen equipment matters even more because anything left on the counter is also visible from the seating area.
BRING IT ALL TOGETHER
Keep the Useful Space Clear
Start with your busiest tasks and the doors you open most often. A small kitchen becomes easier to use when the preparation surface, storage and circulation support those movements.
Choose one or two changes that solve a real problem. Removing an awkward piece of furniture or rearranging a cupboard may help more than adding another cabinet.