A galley kitchen puts its working surfaces on opposite sides of an aisle. That can make preparation efficient, but only when open doors, stools and countertop equipment leave enough room to move comfortably.
These rooms show compact enclosed galleys and more open versions of the same parallel arrangement. Look at the circulation first, then borrow the cabinet, lighting and color details that suit your home.
PART 01
Protect the Working Aisle
IDEA 01 / 20
Shorten One Run for a Breakfast Spot
 SaveSupport Non AI Creator
Image credit: deVOL Kitchens
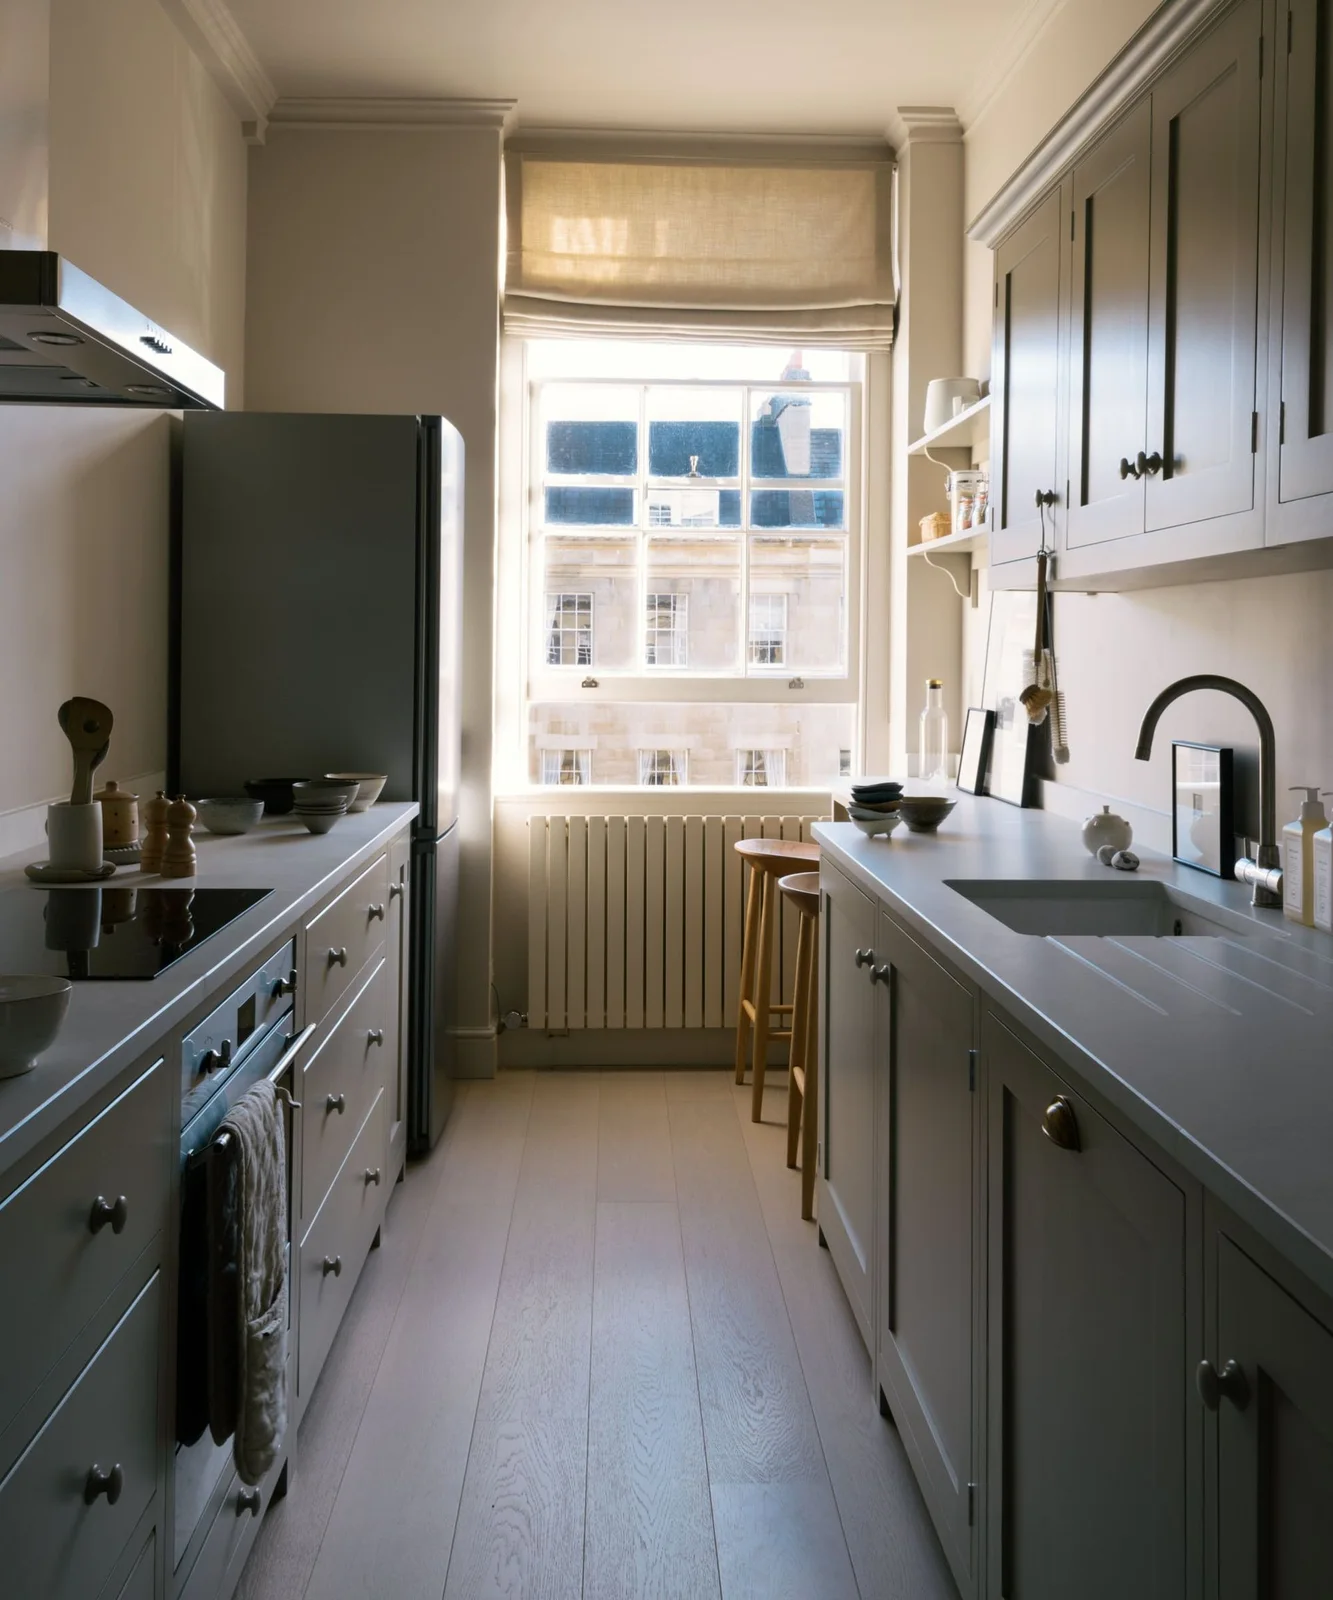
The left counter stops before the window, while the right side leaves space for two stools at the far end. That small difference in run length creates a place to pause without placing a table in the center of the kitchen. Gray fronts keep the two sides visually connected.
Test the aisle with a stool occupied, not simply tucked in. Keep the seat outside the path to the oven and refrigerator and avoid covering a radiator’s required airflow. A small perch is useful only when it does not interfere with the room’s main cooking route. For layouts shaped by rear access, older rooms and limited side light, compare these terraced house kitchen ideas.
IDEA 02 / 20
Use a Shallower Run Opposite the Sink
 SaveSupport Non AI Creator
Image credit: Future / Polly Eltes
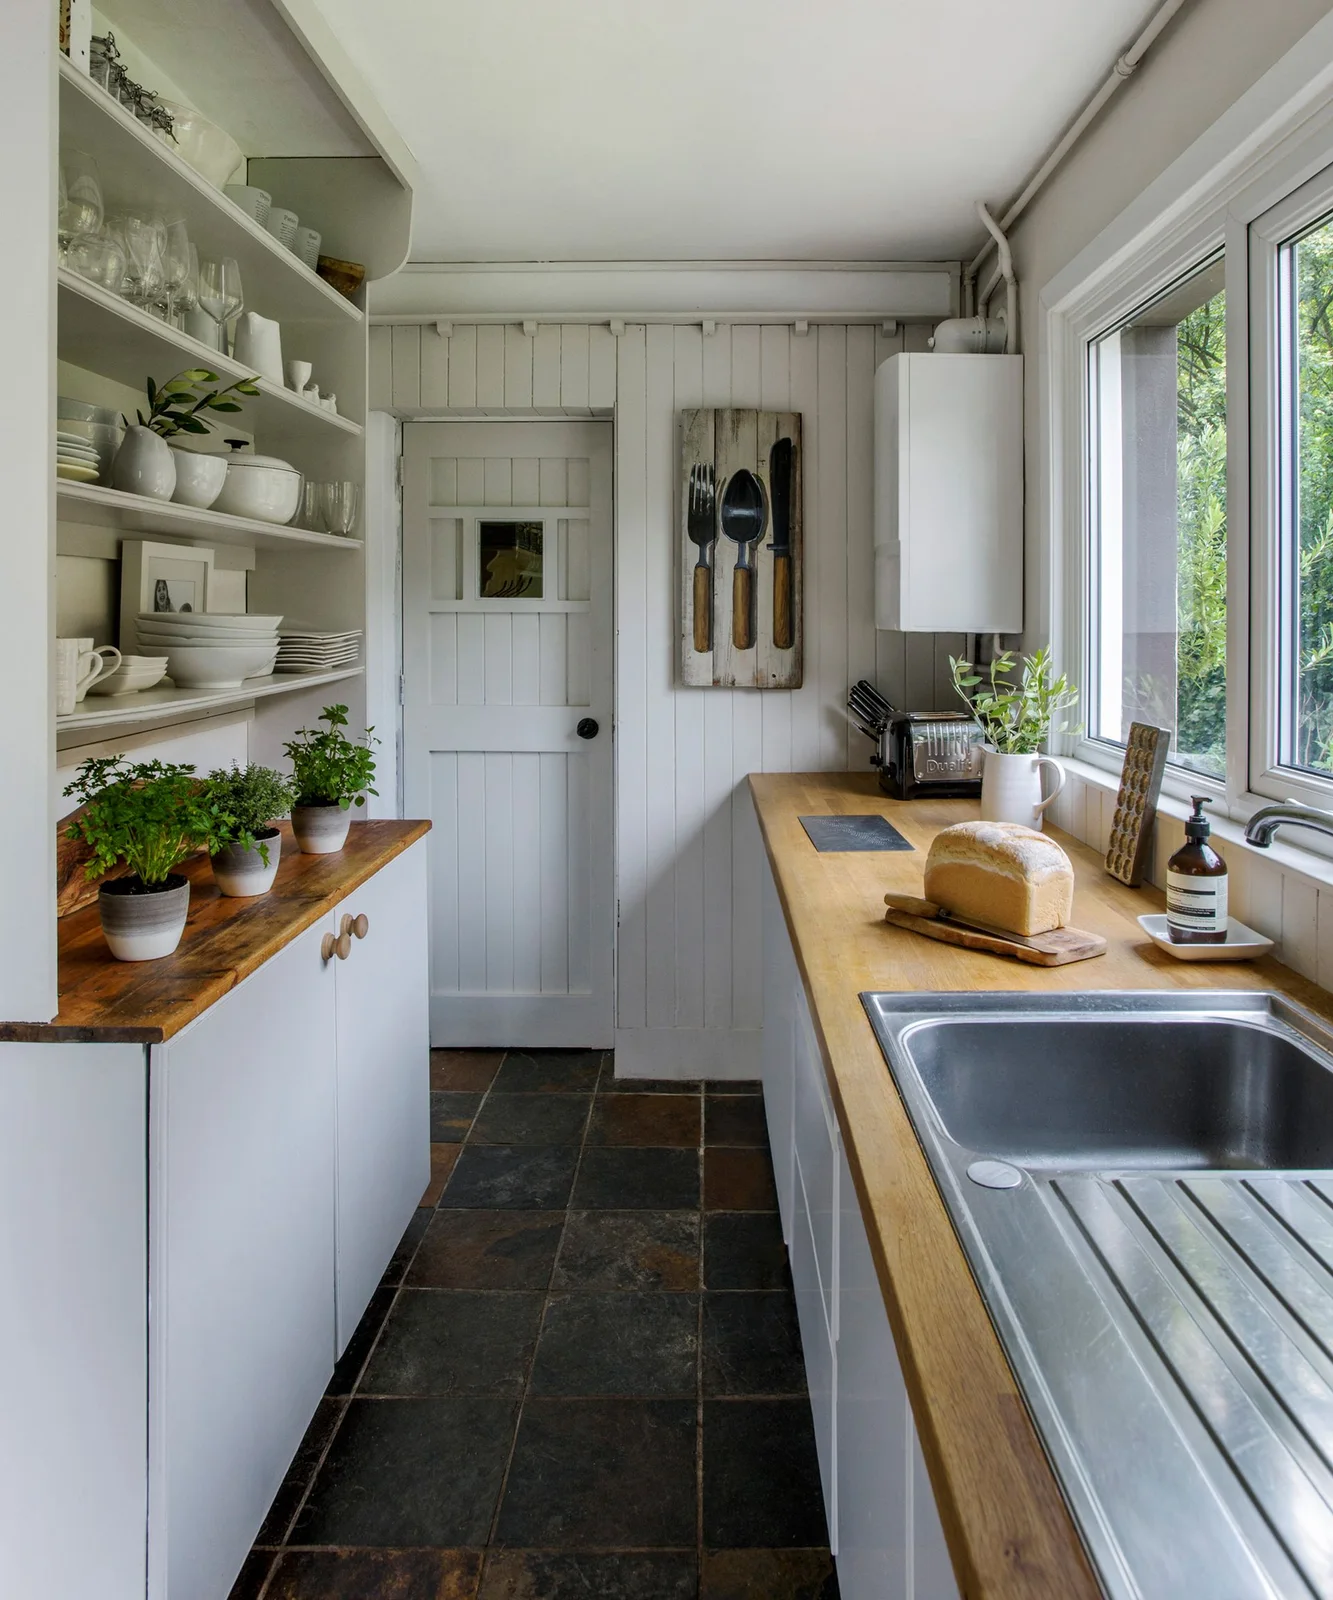
A shallower counter and open shelves sit opposite the sink in this compact white kitchen. The reduced depth leaves more visible floor between the two sides. White fronts and wall paneling unify the small room, with wood-toned surfaces adding warmth along the working edges.
Put the shallower side to work for items that fit its depth, such as cups or small preparation supplies. Do not sacrifice the main chopping surface just to make both runs match. Keep plants and dishes from filling every opening so the limited counter remains usable.
IDEA 03 / 20
Check Space Before Adding a Small Worktable
 SaveSupport Non AI Creator
Image credit: deVOL Kitchens
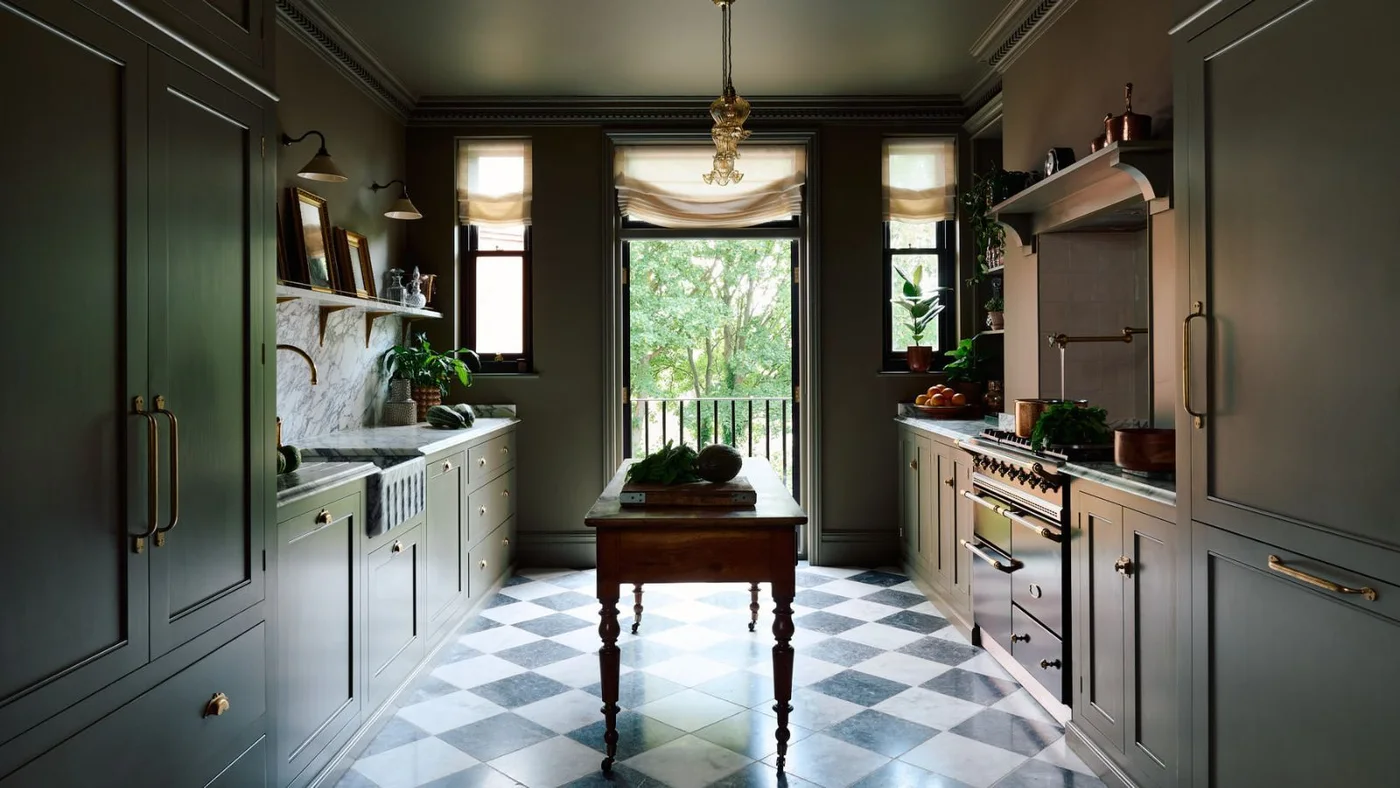
A narrow wooden worktable stands between two green cabinet runs on a checkerboard floor. Its open legs make it feel lighter than a fitted island, while the far doorway remains visible. The table adds another preparation surface, but its position makes aisle clearance the key decision.
Use a taped floor outline before adding a table to a galley. Open the oven, dishwasher and drawers and check the route while someone is standing at the sink. If those movements become awkward, leave the center empty and improve the storage within the existing runs instead.
IDEA 04 / 20
Keep a Clear Route to the Far Door
 SaveSupport Non AI Creator
Image credit: Future / Paul Raeside
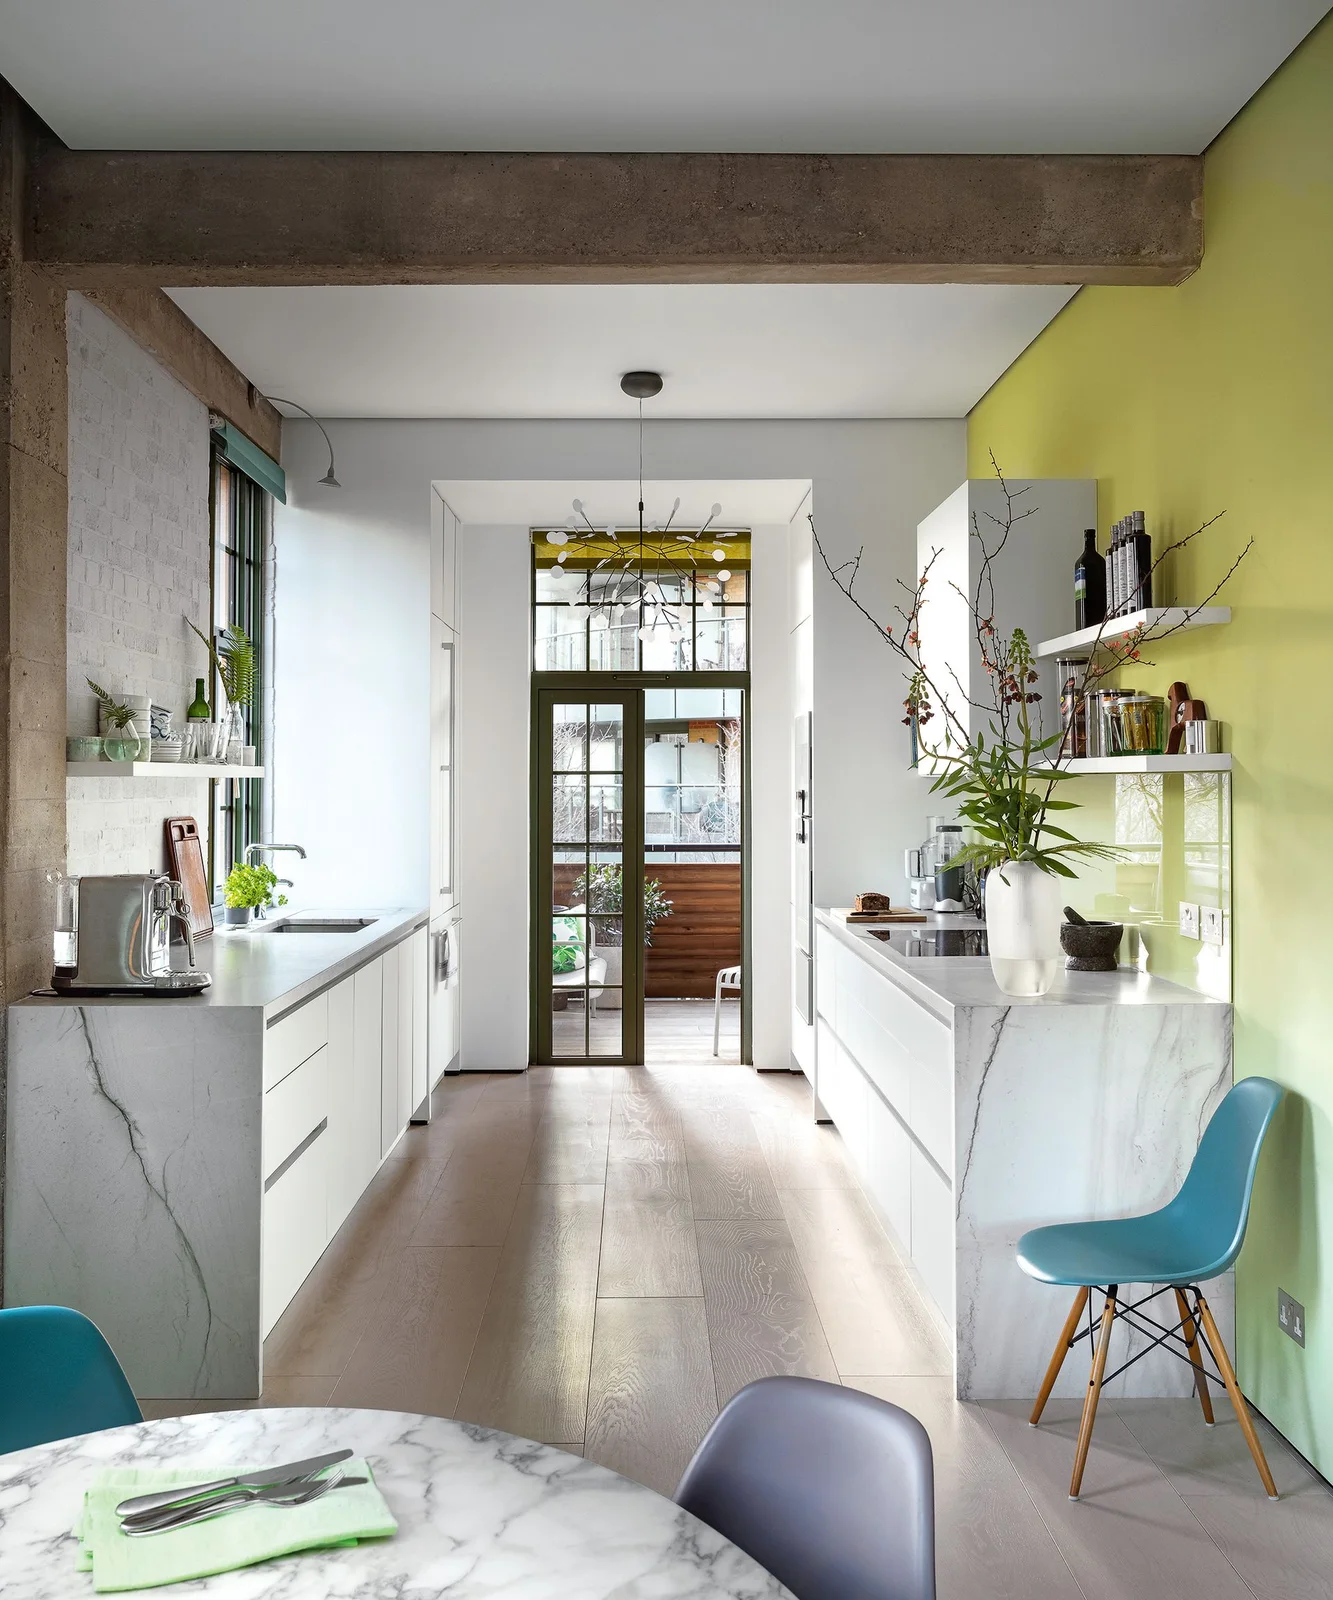
Parallel pale counters lead toward the glazed door at the end of this kitchen. Open shelves keep the upper walls lighter, while a yellow-green accent wall marks one side. Dining chairs sit beyond the main working section, keeping the central route readable from front to back.
Check the route to an exterior or frequently used door before placing freestanding storage in the aisle. Keep tall arrangements back from moving arms and hot pans. Open shelves need regular cleaning, so reserve them for a limited collection rather than every daily cooking supply.
IDEA 05 / 20
Choose a Narrow Prep Piece Only Where It Fits
 SaveSupport Non AI Creator
Image credit: Project: HOLAH Design + Architecture (via Houzz)
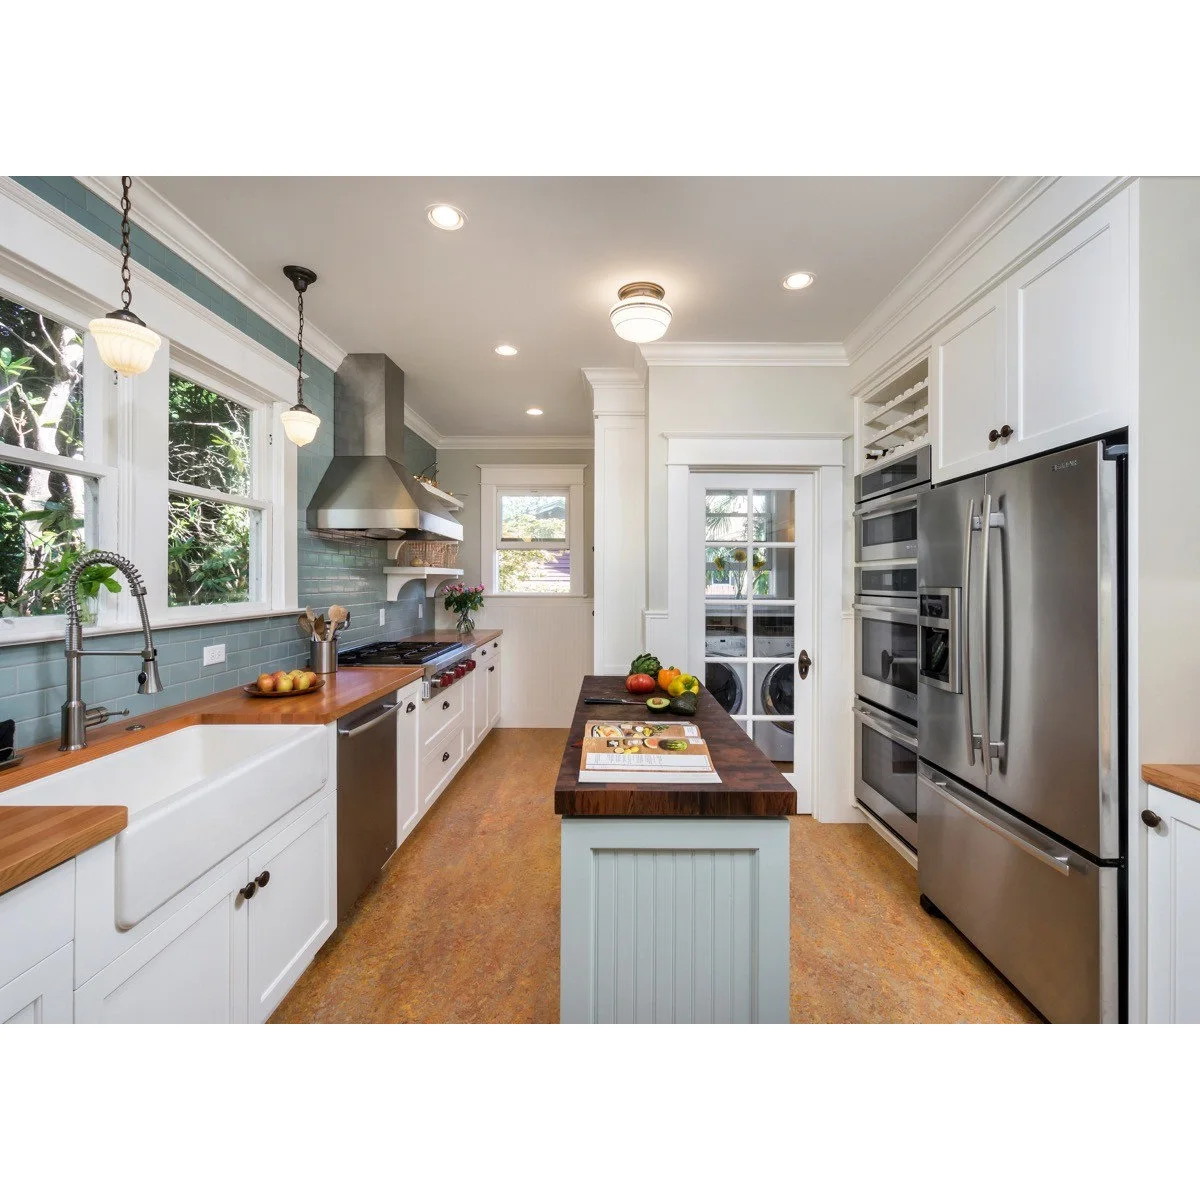
A slim freestanding prep unit occupies the center of this white kitchen, between a long sink-and-range run and tall appliance storage. Its small footprint adds a work surface without extending the whole length of the room. The far glazed door remains a clear visual destination.
Check appliance doors and the route around both ends before borrowing this arrangement. A narrow prep piece still needs comfortable working clearance on every used side. Keep its top mostly free so it earns the floor space, and skip it if the kitchen works better with an uninterrupted aisle.
PART 02
Use Light and Clear Sightlines
IDEA 06 / 20
Open the Galley Toward a Dining Area
 SaveSupport Non AI Creator
Image credit: Future / James Merrell
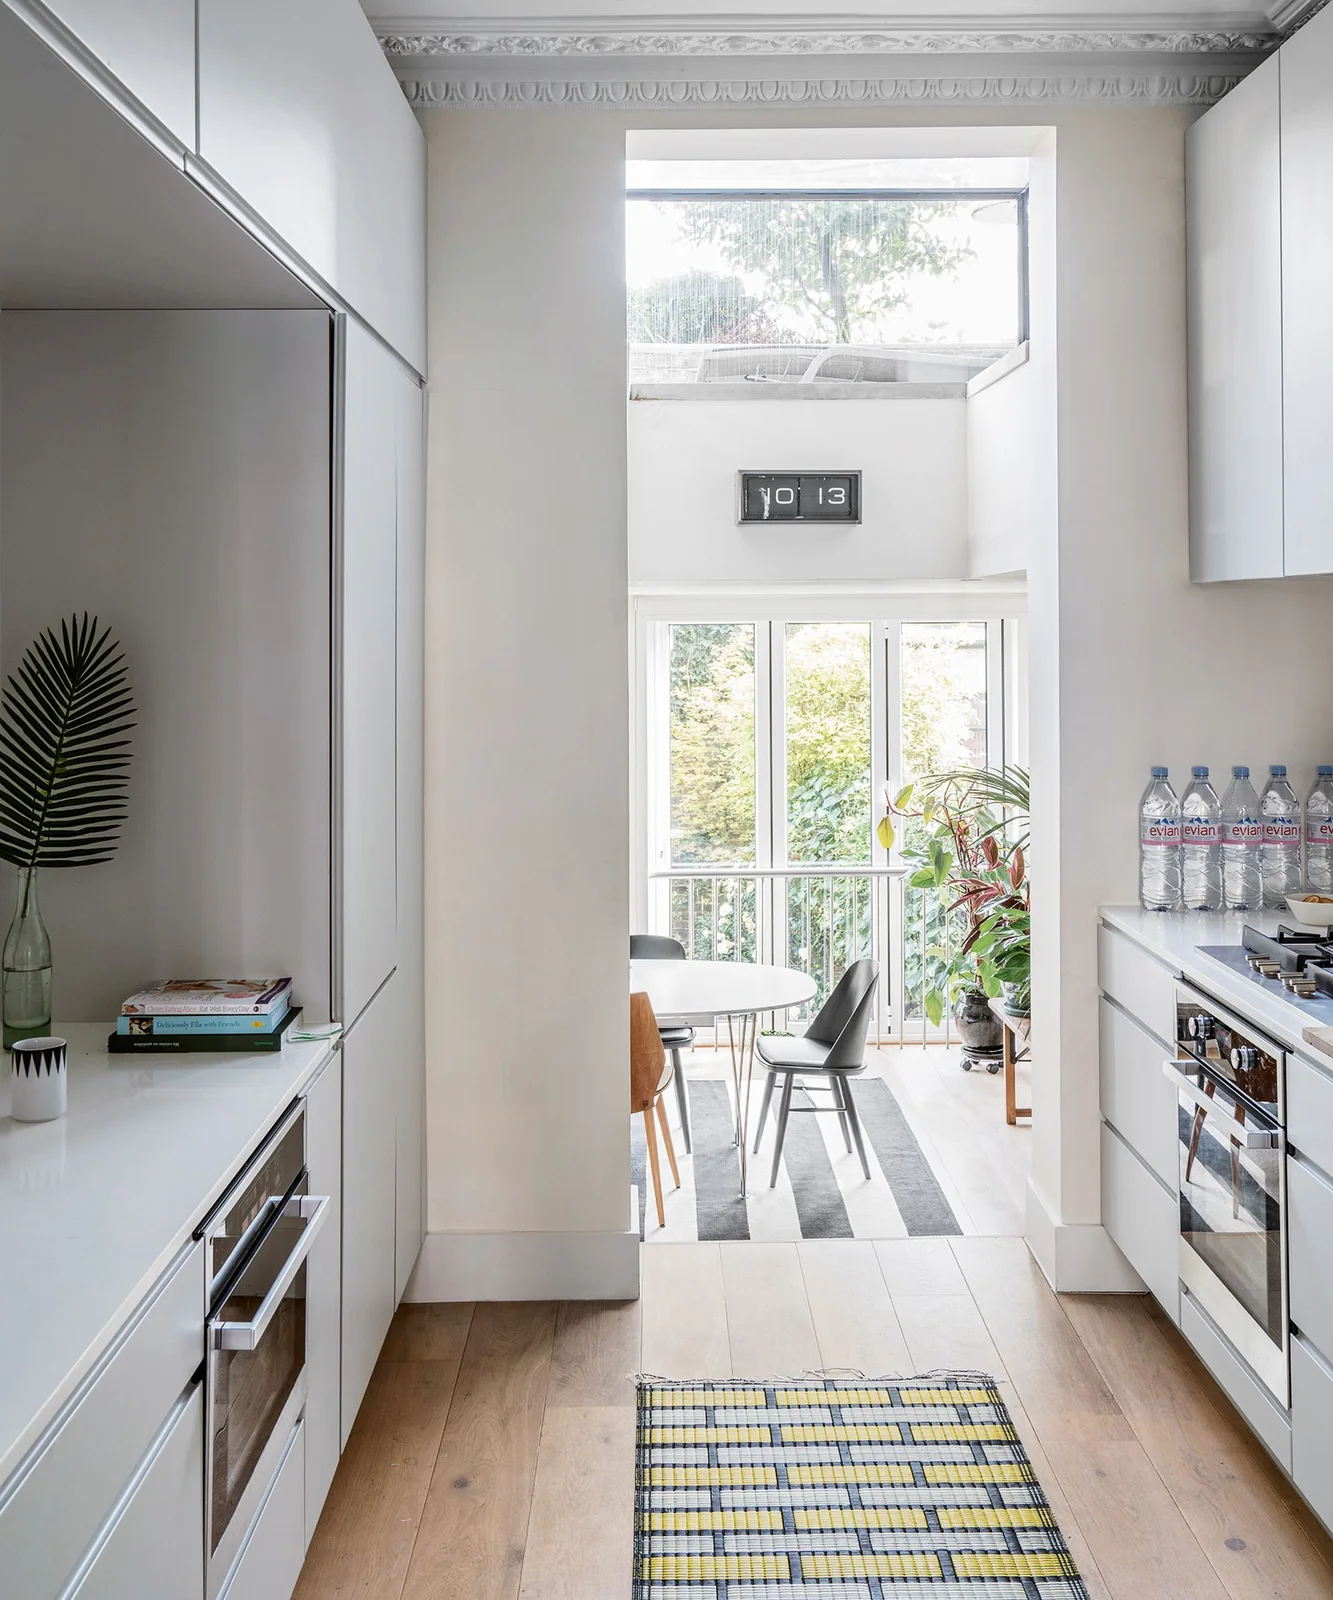
Smooth white cabinet fronts frame the view into a bright dining space beyond this galley. The open end draws the eye toward the windows instead of stopping at a solid wall. Minimal surface detail helps the working kitchen feel connected to the lighter room behind it.
An open end can improve the sense of space without changing the aisle width. Keep tall storage from blocking the sightline and allow a clear transition into the dining area. If you use a rug, choose one that stays secure and does not catch appliance doors or create a trip edge.
IDEA 07 / 20
Leave the Upper Walls Mostly Open
 SaveSupport Non AI Creator
Image credit: Alexandria Hall
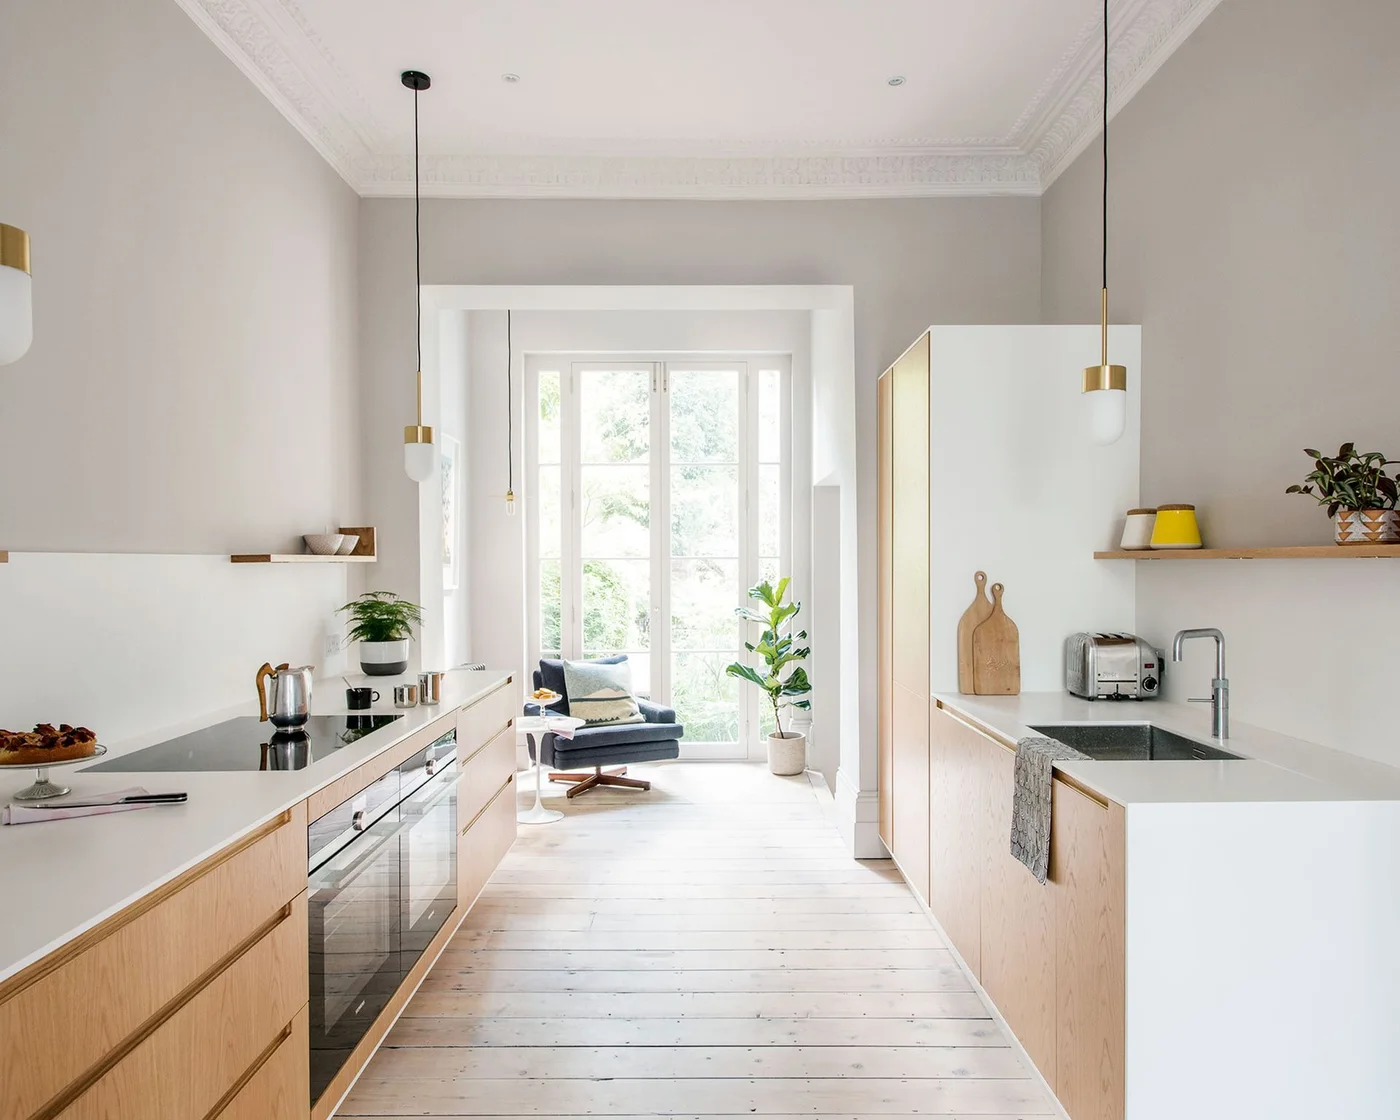
Pale wood base cabinets and white counters define the two sides of this kitchen. Slim shelves replace long banks of upper cupboards, and small pendant lights hang above the working areas. The open upper walls let the tall window and the room’s ceiling detail remain visible.
Use this approach only if the remaining cabinets hold your everyday equipment comfortably. Keep a few regularly used pieces on shelves and put seldom-used clutter behind doors. Place lighting where it reaches the counters rather than relying on pendants in the aisle to illuminate every preparation task.
IDEA 08 / 20
Carry Pale Color Through Tall Storage
 SaveSupport Non AI Creator
Image credit: deVOL Kitchens
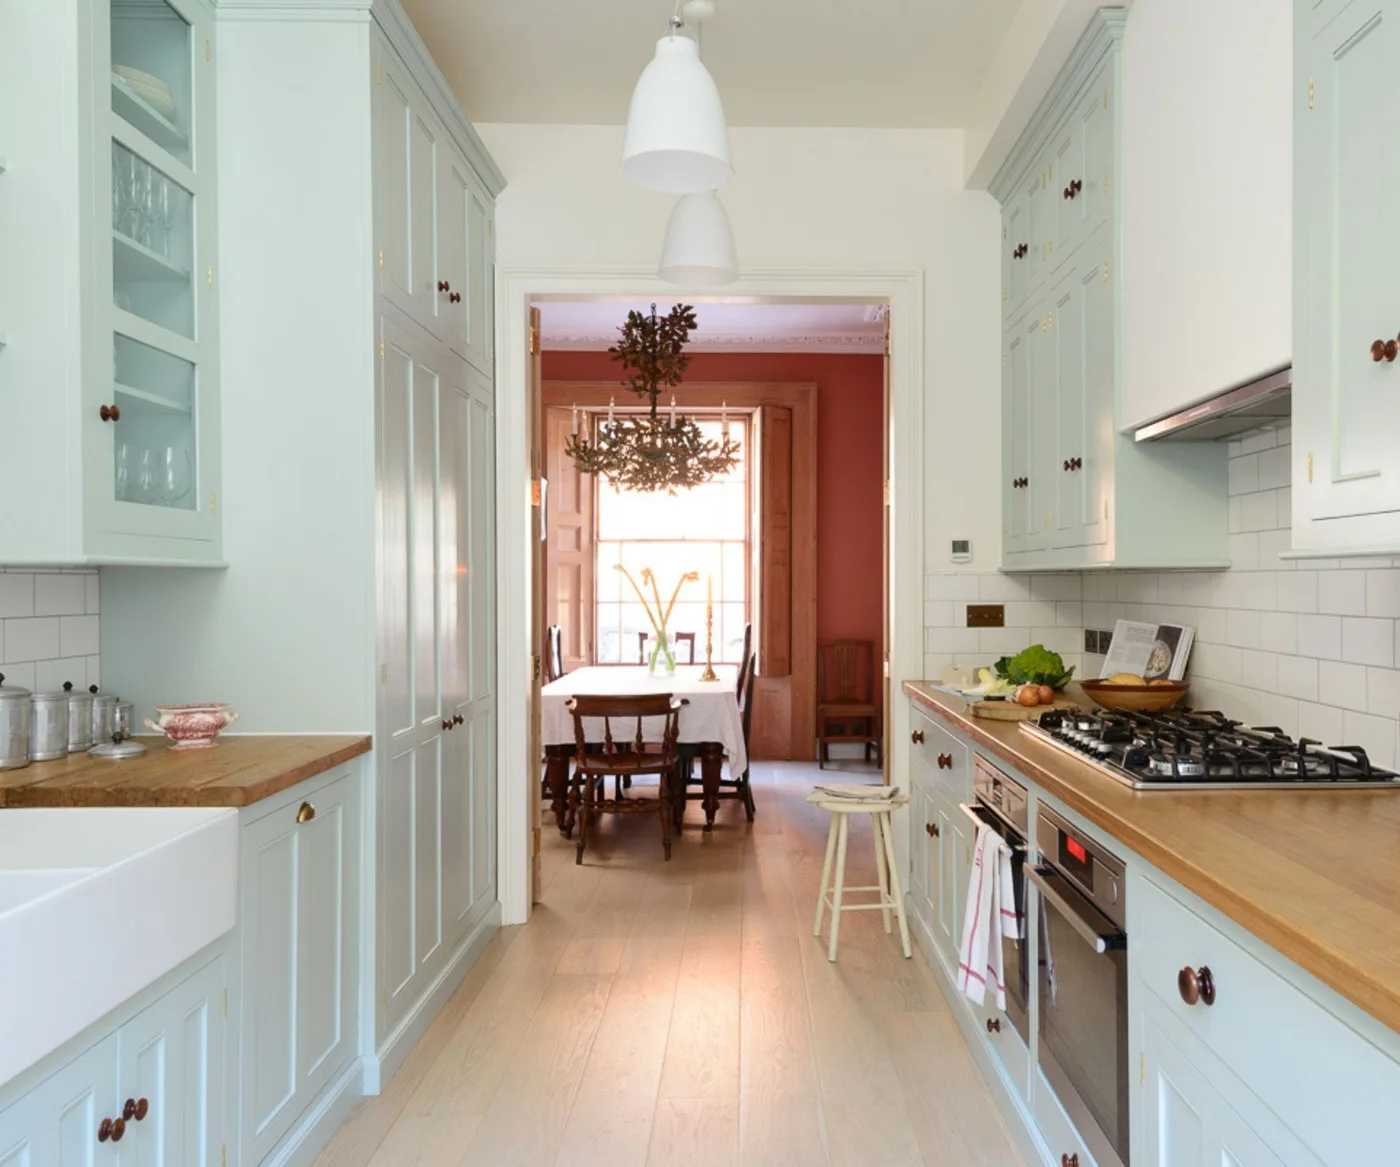
Tall pale blue cupboards occupy much of the left side, while the opposite counter carries the cooking area. Wood-toned worktops soften the painted fronts. The open doorway at the far end connects the kitchen to a warmer dining room, giving the narrow space a destination beyond its cabinetry.
Group tall storage where it leaves useful preparation lengths beside the main appliances. Check door swings across the aisle before settling the cabinet order. If there is room for a small stool, keep it out of the cooking path rather than using it as permanent storage in the walkway.
IDEA 09 / 20
Keep Window-Side Cabinets Low
 SaveSupport Non AI Creator
Image credit: Paul Craig
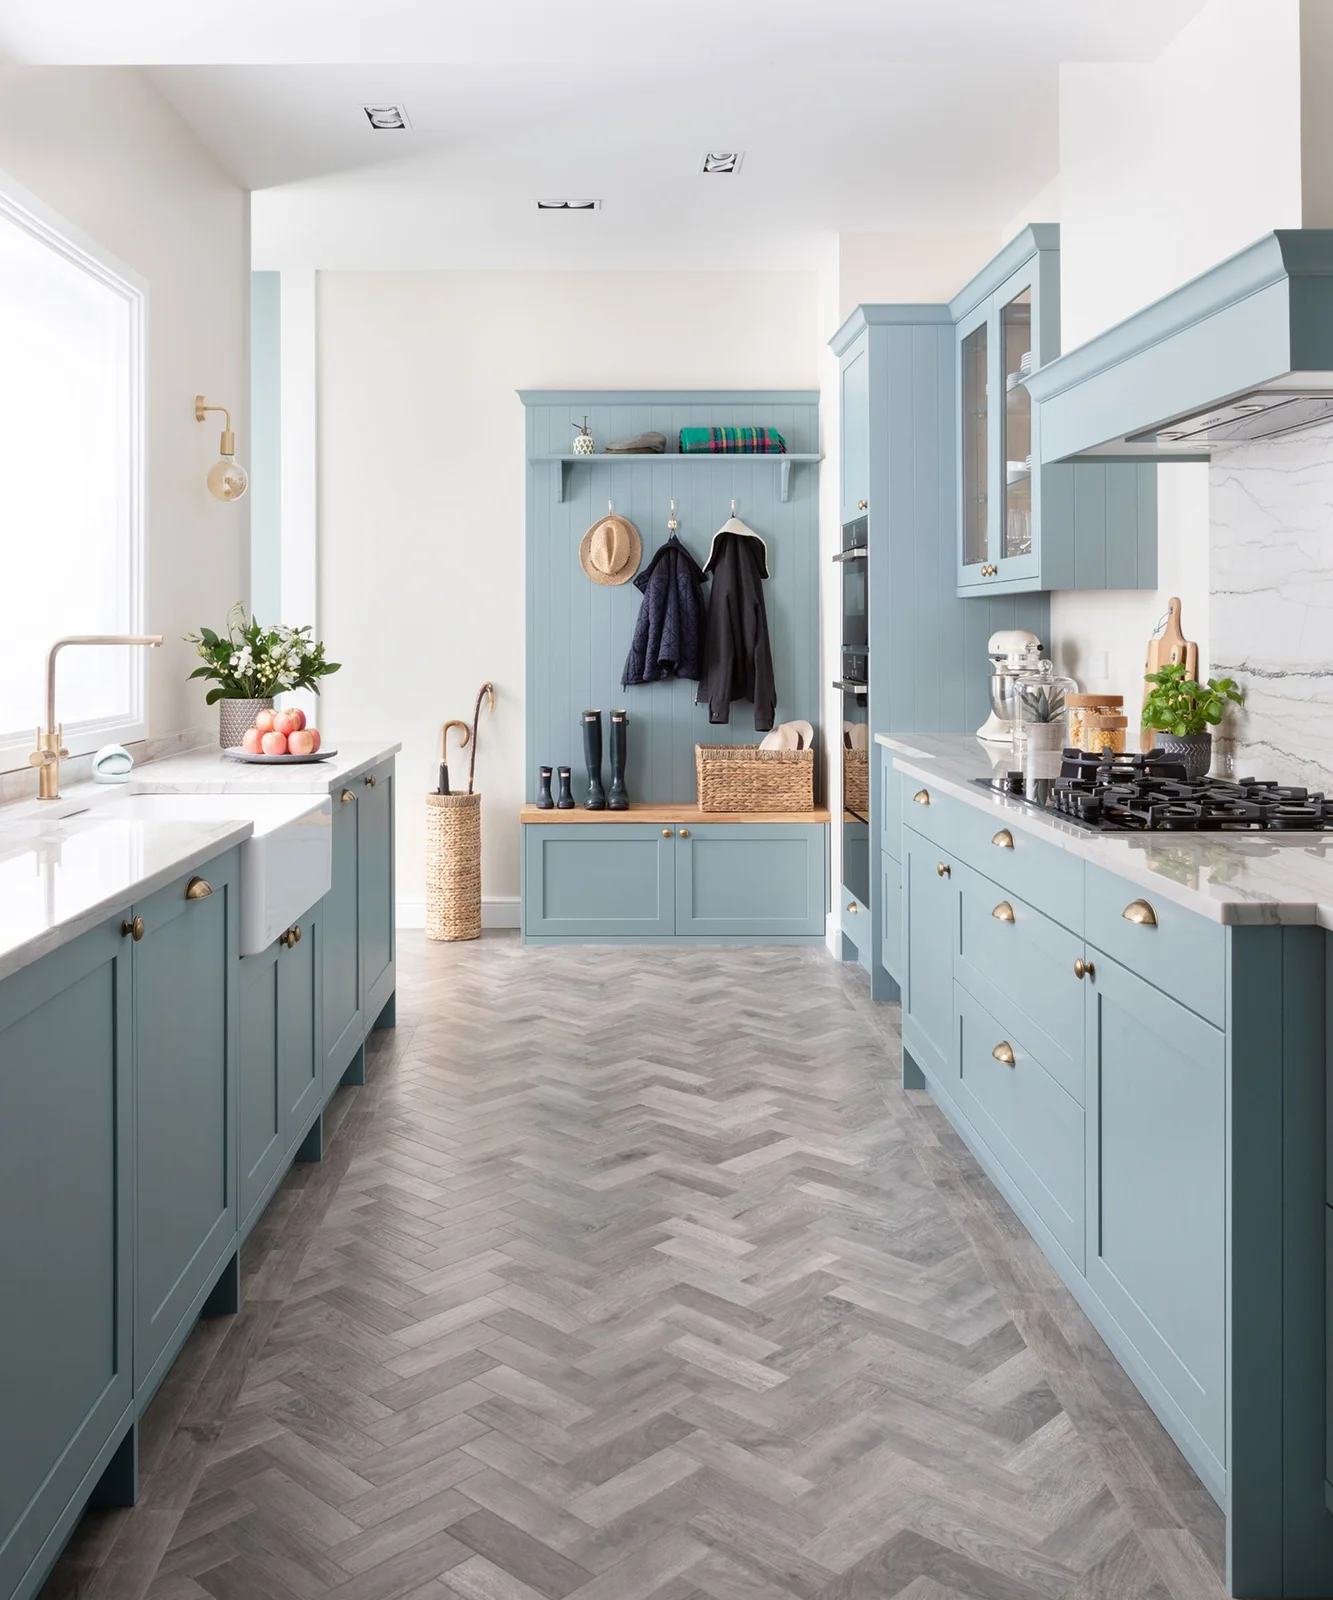
Low cabinets beneath the window hold the sink on one side of this pale blue galley. Taller storage and the cooking area occupy the opposite wall. At the far end, a matching bench and hooks acknowledge the room’s connection to an entrance without interrupting the two main working runs.
If a kitchen shares a route with coats and outdoor shoes, give those items their own defined place. Keep bags and hanging clothing away from the cooking area. Let the window remain useful for light and access, choosing storage elsewhere rather than forcing upper cupboards across it.
IDEA 10 / 20
Use a Peninsula as the Second Run
 SaveSupport Non AI Creator
Image credit: Project: Stuart Nordin Design (via Houzz)
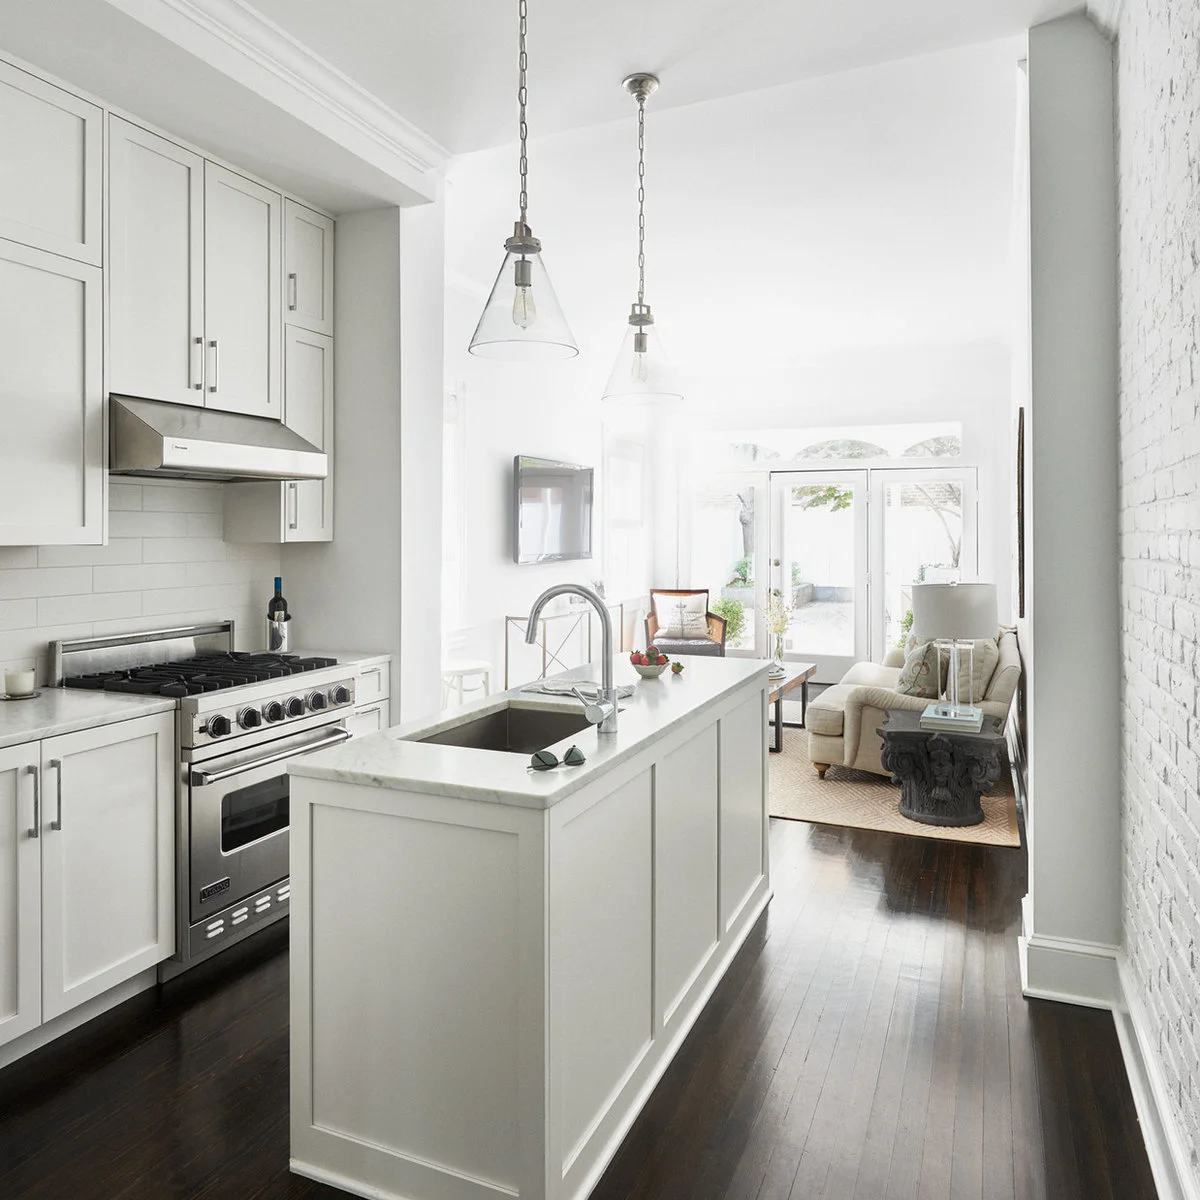
A narrow sink peninsula forms the second working run opposite the range in this white kitchen. Its finished outer face looks toward a sitting area, making the galley part of a larger room. Glass pendants keep the view through the space relatively open.
A peninsula can define the kitchen without enclosing it, but check its end circulation carefully. Keep the sink’s wet work on the kitchen side and allow a comfortable landing area for dishes. Do not add seating unless the overhang and remaining route are designed to accommodate people safely.
PART 03
Fit Storage to the Room
IDEA 11 / 20
Reduce Depth Where the Room Narrows
 SaveSupport Non AI Creator
Source: houzz.com
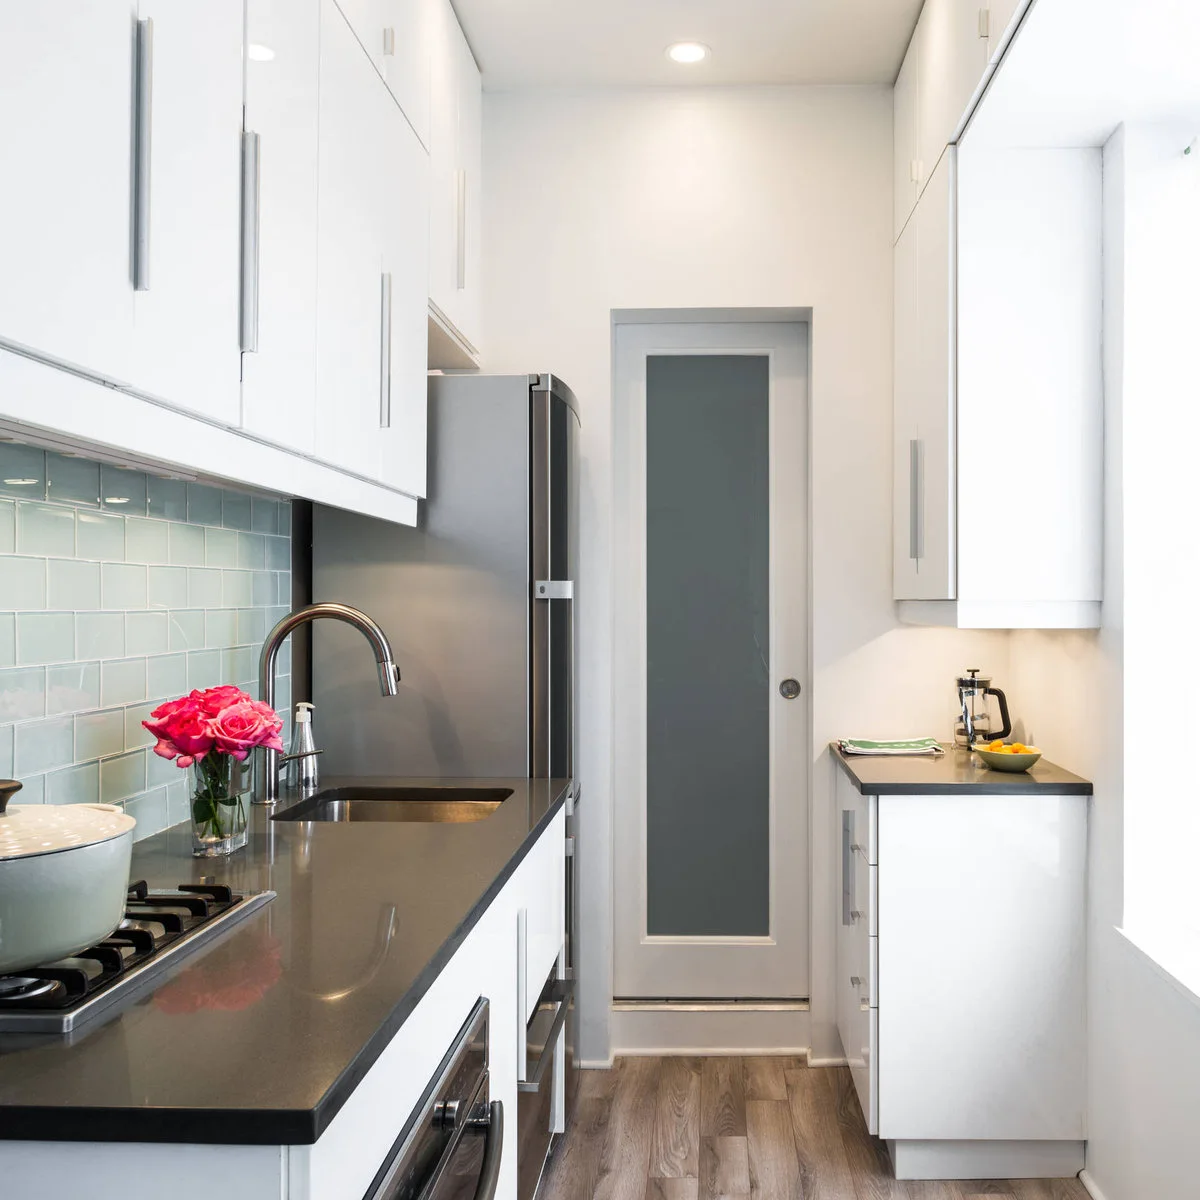
The main run holds the sink and cooking area, while a shorter counter occupies the opposite side near the window. A sliding door closes the far opening without a swing into the aisle. The unequal counter depths show how a galley can adapt to a particularly tight room.
Keep the full-depth run for the tasks that need it and use the smaller side as a landing or light preparation surface. Measure the usable counter after allowing for window trim and handles. A sliding door also needs a clear track and an unobstructed place to slide.
IDEA 12 / 20
Mix Closed Cupboards with One Shelf Run
 SaveSupport Non AI Creator
Image credit: Project: Franco Bernardini architetto (via Houzz)
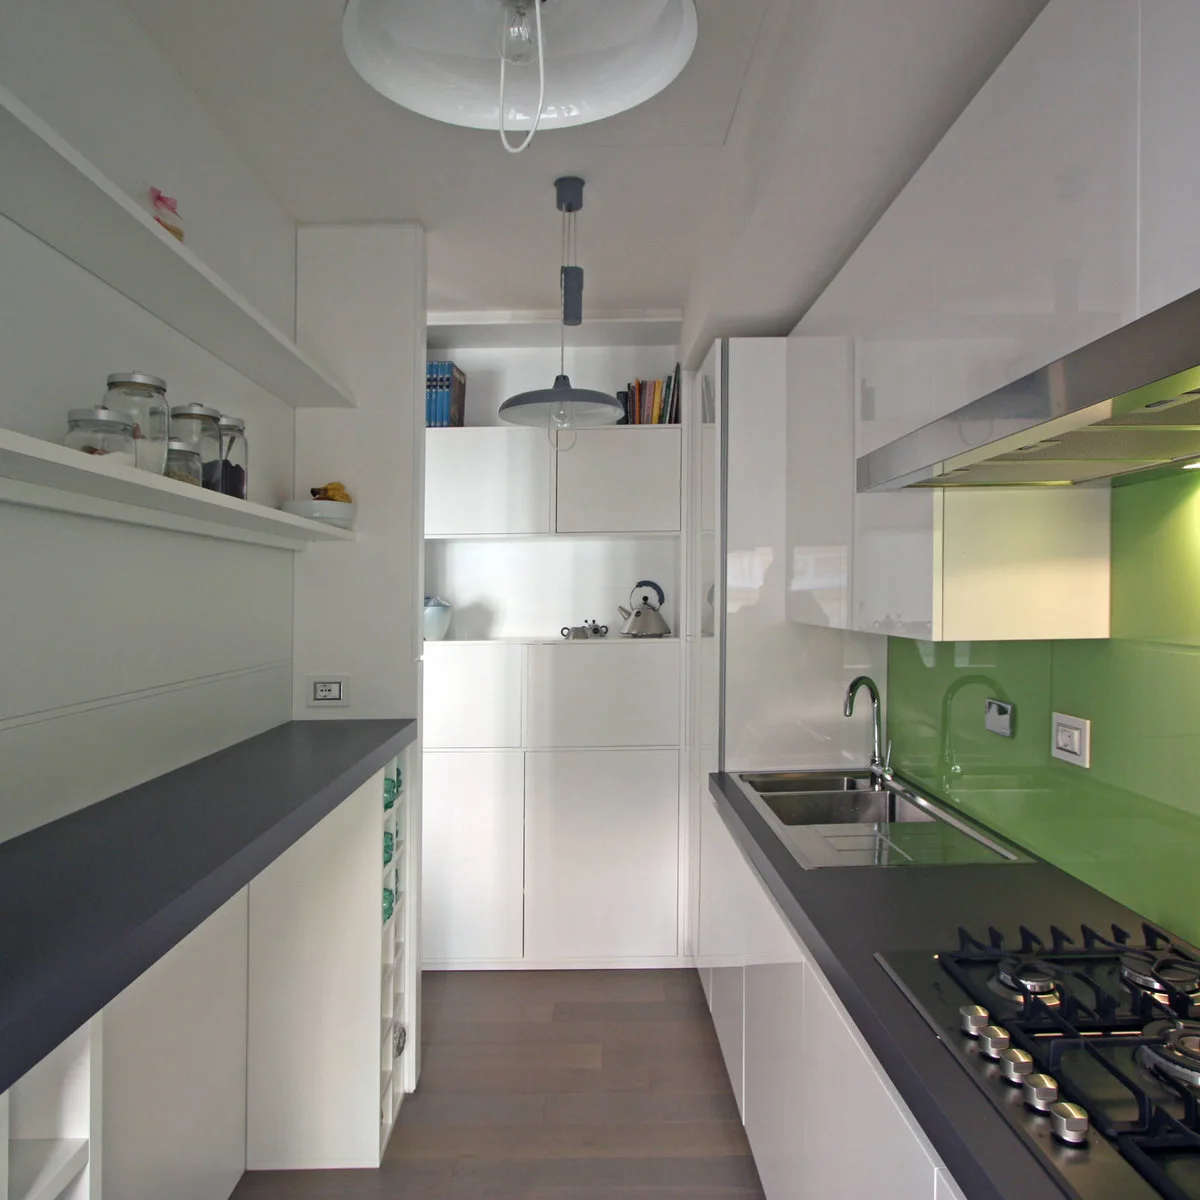
Closed white cupboards line the sink side, while a shallower counter and open shelves occupy the opposite wall. A green backsplash gives the compact kitchen one strong color. Tall storage at the far end adds capacity without continuing deep cupboards above both sides of the aisle.
Assign visible shelves to pieces you reach for often and can keep clean. Keep food preparation and washing space free of jars that can move to a cupboard. Before adding more storage at the end, check that drawers and doors remain accessible without forcing someone to stand in a doorway.
IDEA 13 / 20
Keep Tall Storage Toward One End
 SaveSupport Non AI Creator
Source: www.houzz.com
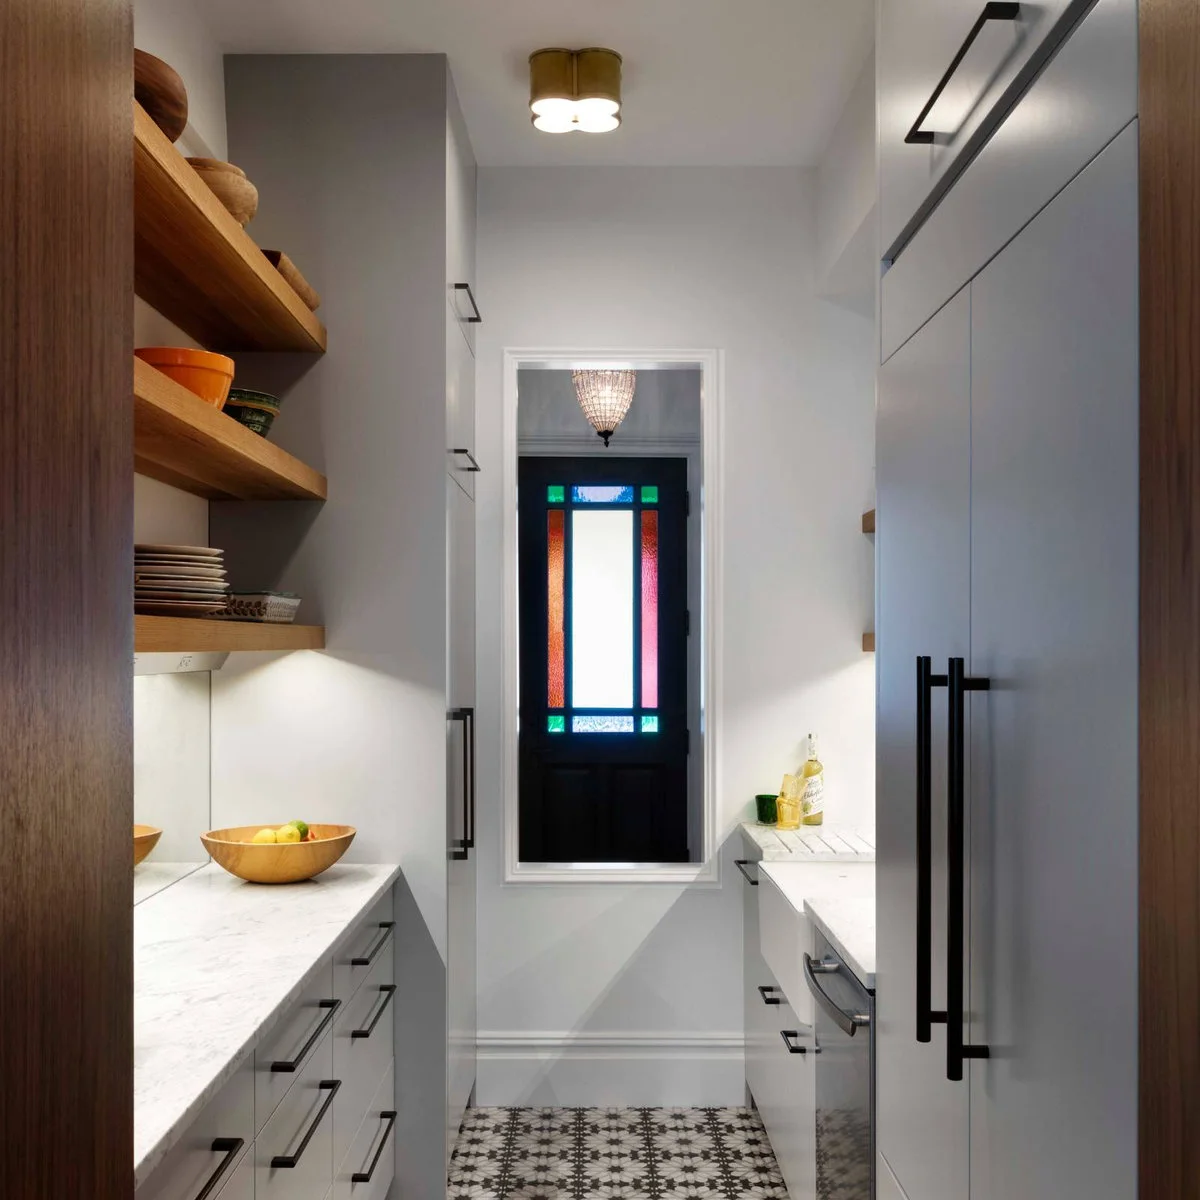
A tall gray cabinet stands near the entrance to this compact kitchen, while open wooden shelves occupy the opposite wall. The pale counters keep the middle lighter, and patterned floor tiles add detail below. A narrow colored-glass window provides a focal point at the far end.
Tall cabinets can work well near the end of a run when they preserve a clear stretch of worktop in the middle. Check the refrigerator or pantry door against the opposing handles. Keep daily dishes on reachable shelves and use the highest storage for lighter occasional pieces.
IDEA 14 / 20
Use Drawers Beneath the Main Worktop
 SaveSupport Non AI Creator
Image credit: Project: Clark Collins - Collins Design & Development (via Houzz)
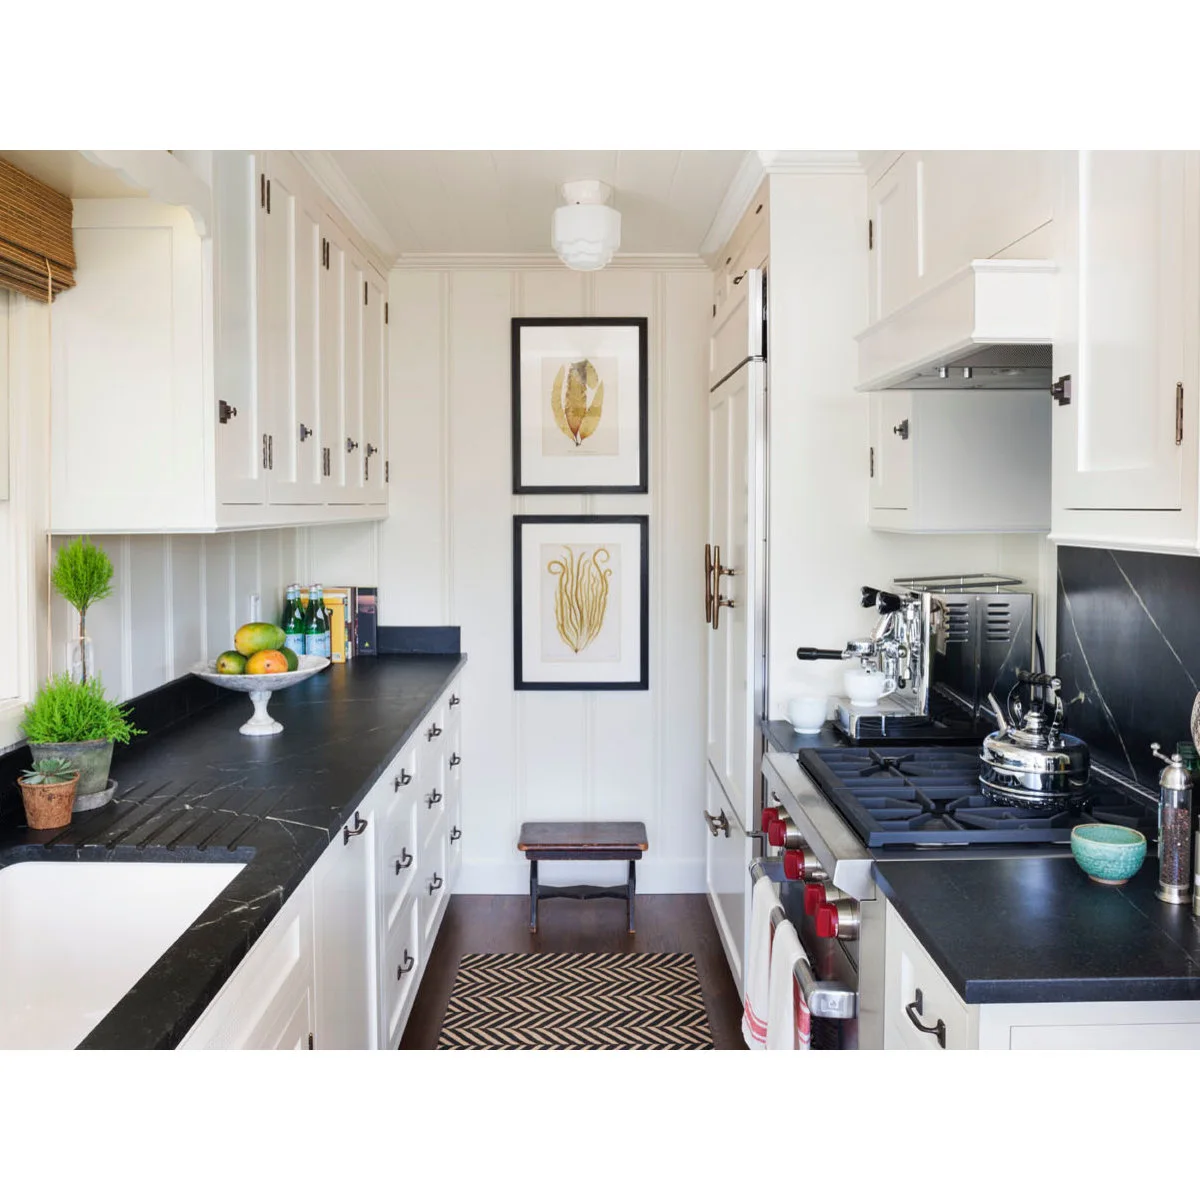
A bank of drawers fills much of the base storage on the sink side of this white galley. Dark counters and white cupboards create a clear outline along the aisle. Framed prints on the end wall provide interest without requiring a floor-standing piece in the limited space.
Drawers can make lower storage easier to use, but open them fully when testing the layout. Keep heavy cookware in a comfortable lifting zone and leave plumbing access where needed. Store a step stool outside the aisle when it is not being used so the narrow route stays clear.
IDEA 15 / 20
Use Furniture-Like Storage Along the Runs
 SaveSupport Non AI Creator
Image credit: deVOL Kitchens
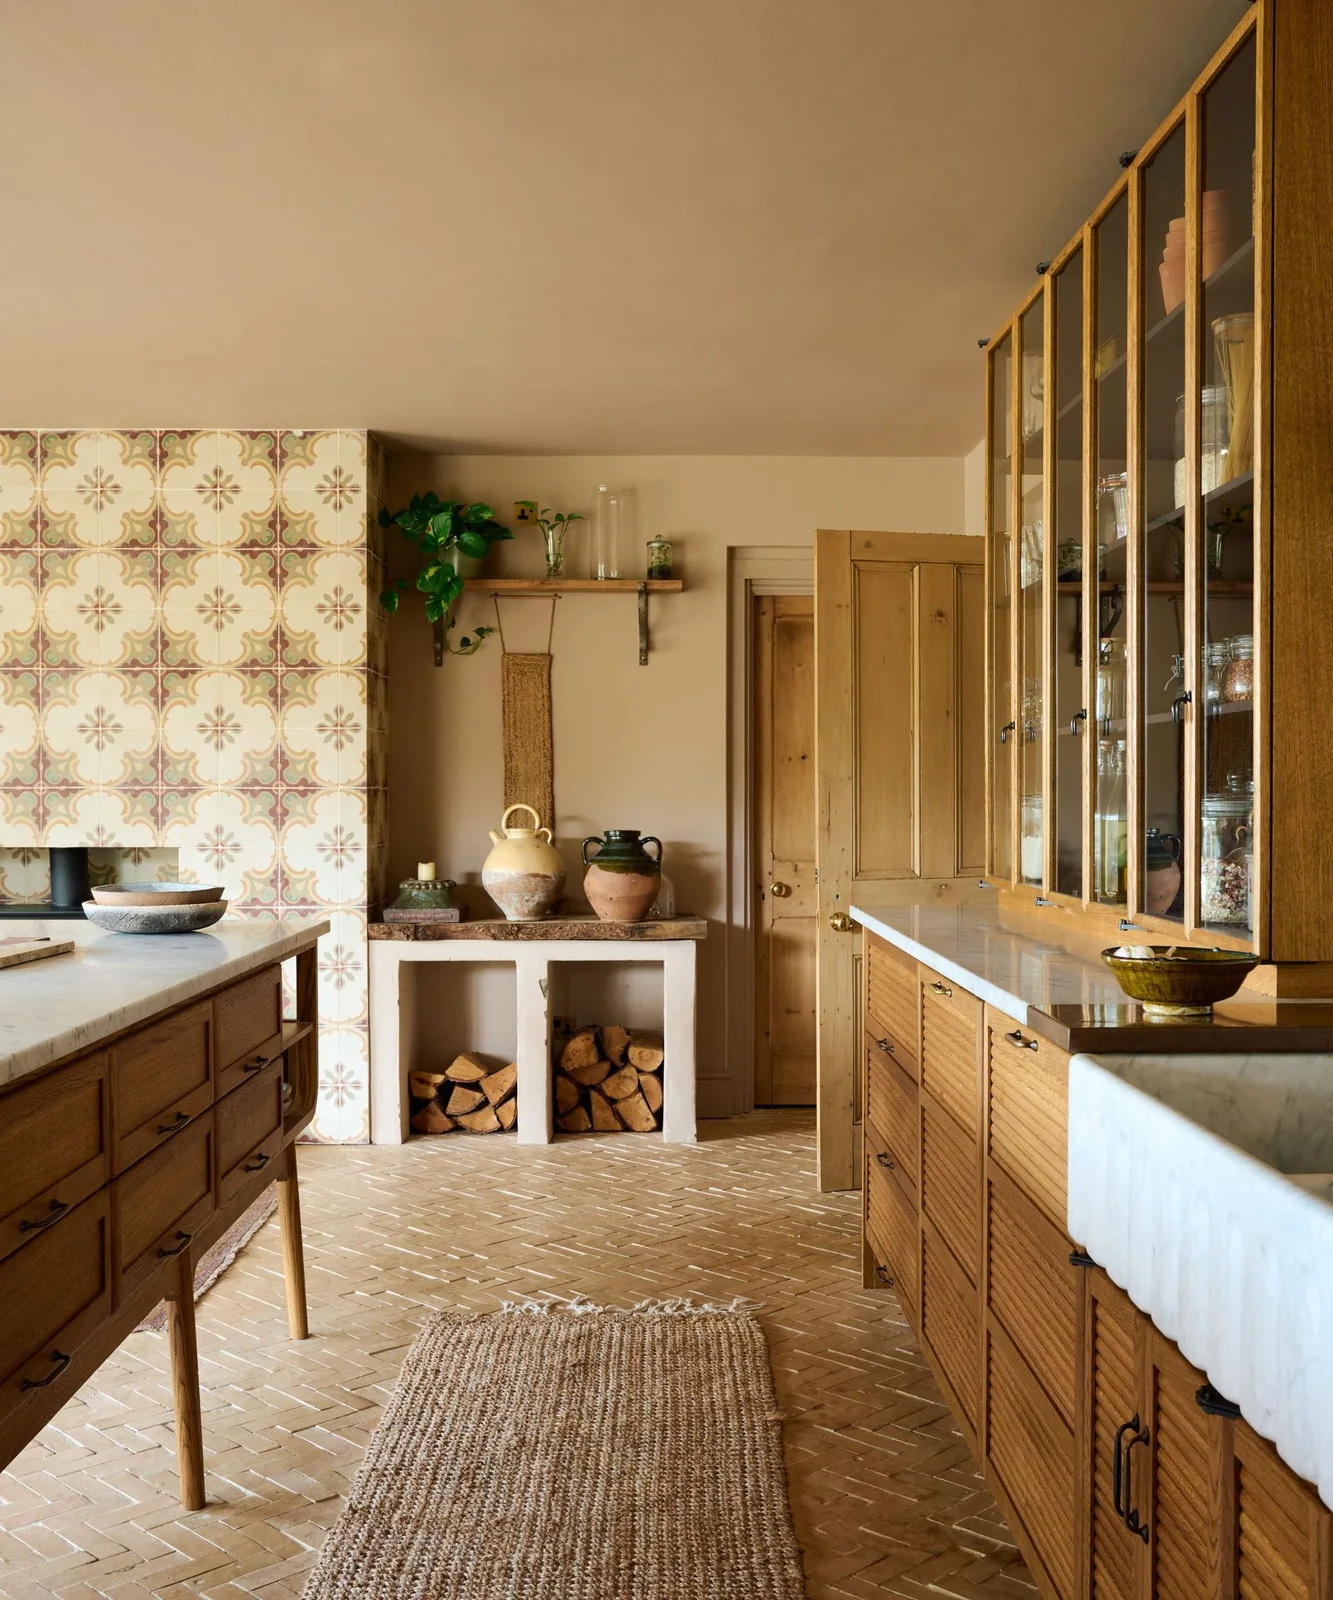
Wooden drawer units and glazed cupboards give this parallel kitchen a furniture-like character. Patterned tile marks the far cooking wall, while the long counters create a clear route between the two sides. The different cabinet details feel connected through their warm tones rather than identical fronts.
Keep the practical benefits of the parallel layout when choosing freestanding-looking pieces. Check that legs and handles do not make cleaning or movement awkward. A textured runner can soften the appearance, but use a secure washable option suited to a kitchen or leave the floor bare for easier cleanup.
PART 04
Bring Character to a Narrow Space
IDEA 16 / 20
Add a Window Seat at the Closed End
 SaveSupport Non AI Creator
Source: www.houzz.com
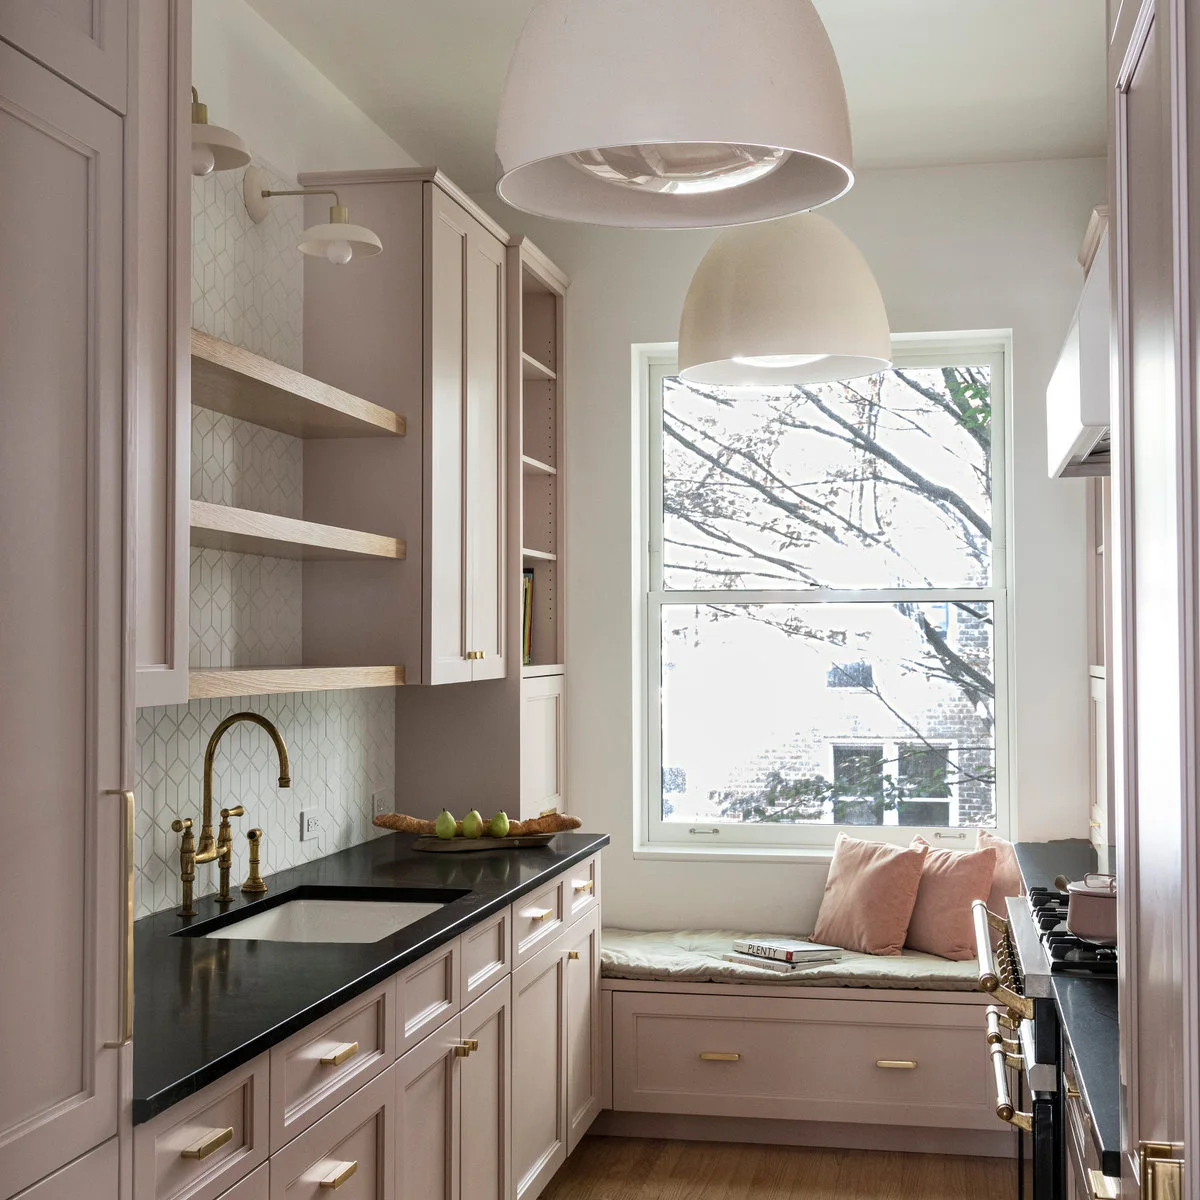
A cushioned window seat fills the closed end of this pale pink galley. The main counters stop on either side, leaving the window as a bright focal point. Open shelves above the sink reduce the amount of solid cabinetry facing the narrow aisle.
A seat is worthwhile only if someone can use it without blocking cooking or access. Choose a removable, washable cushion and keep upholstery away from heat and repeated splashes. If the base contains storage, check whether its opening is practical with the nearby appliance doors and drawer fronts.
IDEA 17 / 20
Put Warm Color Above a Pale Backsplash
 SaveSupport Non AI Creator
Image credit: Project: Halvorsen Design (via Houzz)
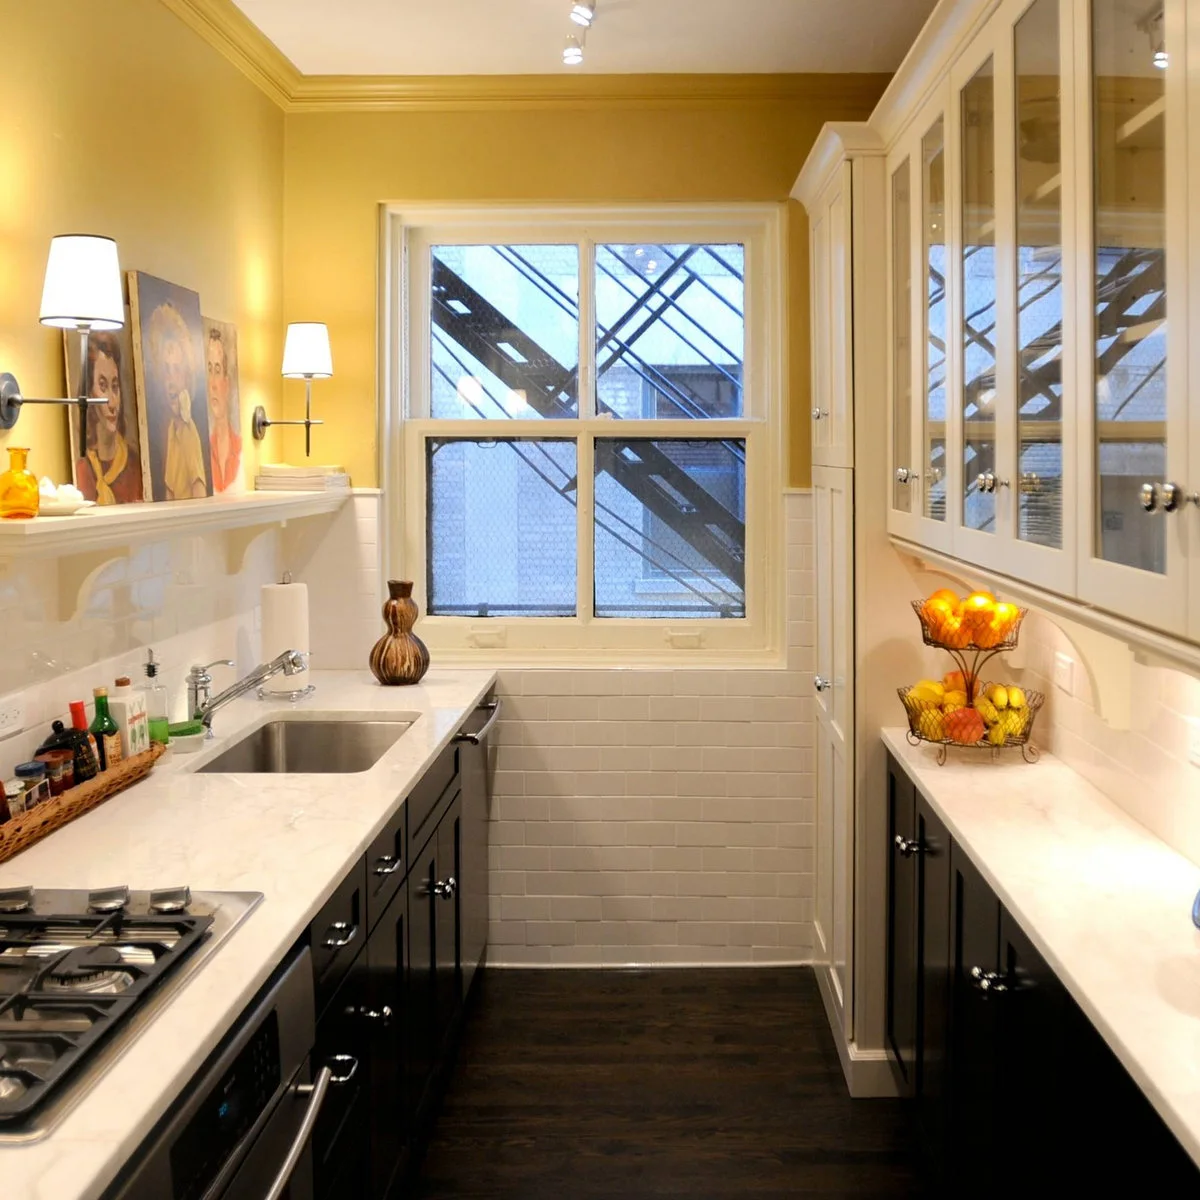
Yellow walls bring warmth above the pale backsplash in this narrow kitchen. Dark base cabinets and white glazed cupboards create contrast along the two runs. Wall lights illuminate the sink side, while the window at the end keeps the enclosed space from feeling visually blank.
Try a painted upper wall when you want color without replacing cabinets. Check samples in the room’s evening light as well as daylight. Keep countertop displays small and washable, particularly near the cooking area, so the decorative layer does not reduce already limited preparation space.
IDEA 18 / 20
Use Glass Fronts to Break Up Dark Cabinets
 SaveSupport Non AI Creator
Image credit: Project: Novare Renovation & Design (via Houzz)
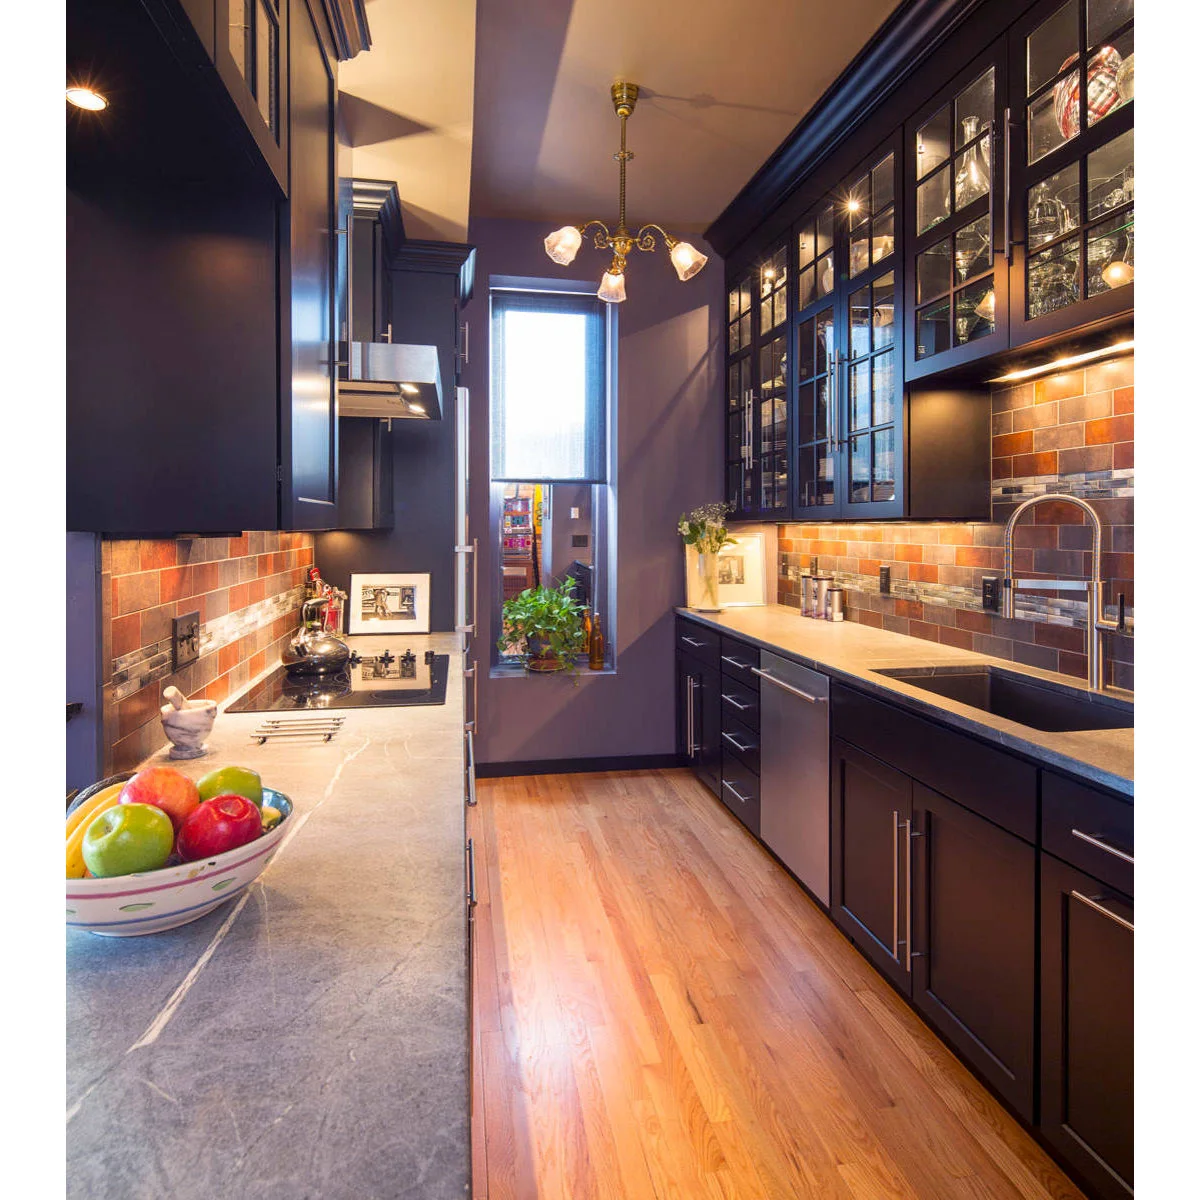
Glazed upper doors interrupt the long dark cabinet run in this kitchen. Warm-toned tile and under-cabinet lighting brighten the surfaces at working height, while a narrow window punctuates the end wall. The room keeps its rich color without relying on a pale finish everywhere.
Dark fronts can suit a galley when lighting reaches the counters and the contents remain easy to find. Use glazed doors selectively for a collection you want visible. Keep ordinary packaging in closed storage, and check that task lights do not create harsh reflections directly where you prepare food.
IDEA 19 / 20
Put a Small Dining Nook Beyond the Work Zone
 SaveSupport Non AI Creator
Image credit: Project: Penny Drue Baird, Dessins LLC (via Houzz)
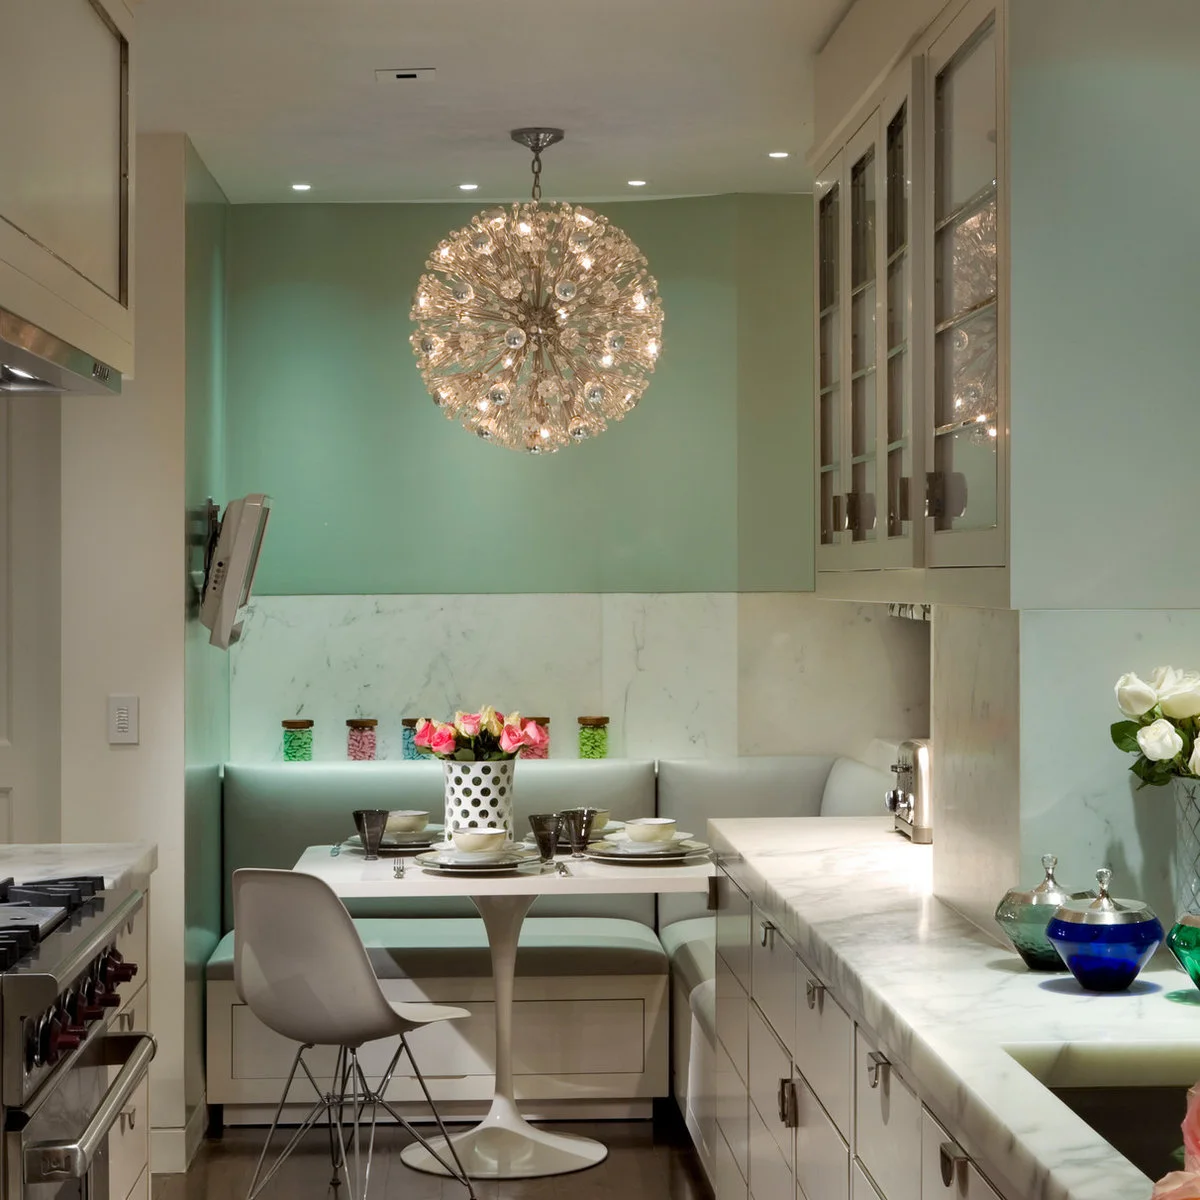
A compact banquette sits beyond the main counters in this pale kitchen, with a mint wall and round pedestal table marking the eating area. The seating uses the end of the room rather than a table between the working runs. A decorative pendant defines the nook overhead.
Check movement with the freestanding chair pulled out and someone seated at the banquette. Keep a clear route past the range and allow space to open nearby drawers. A pedestal base can ease access, but the tabletop still needs to fit the people using it without crowding the kitchen aisle.
IDEA 20 / 20
Concentrate Bold Color at the End Wall
 SaveSupport Non AI Creator
Image credit: Project: Manhattan Renovations (via Houzz)
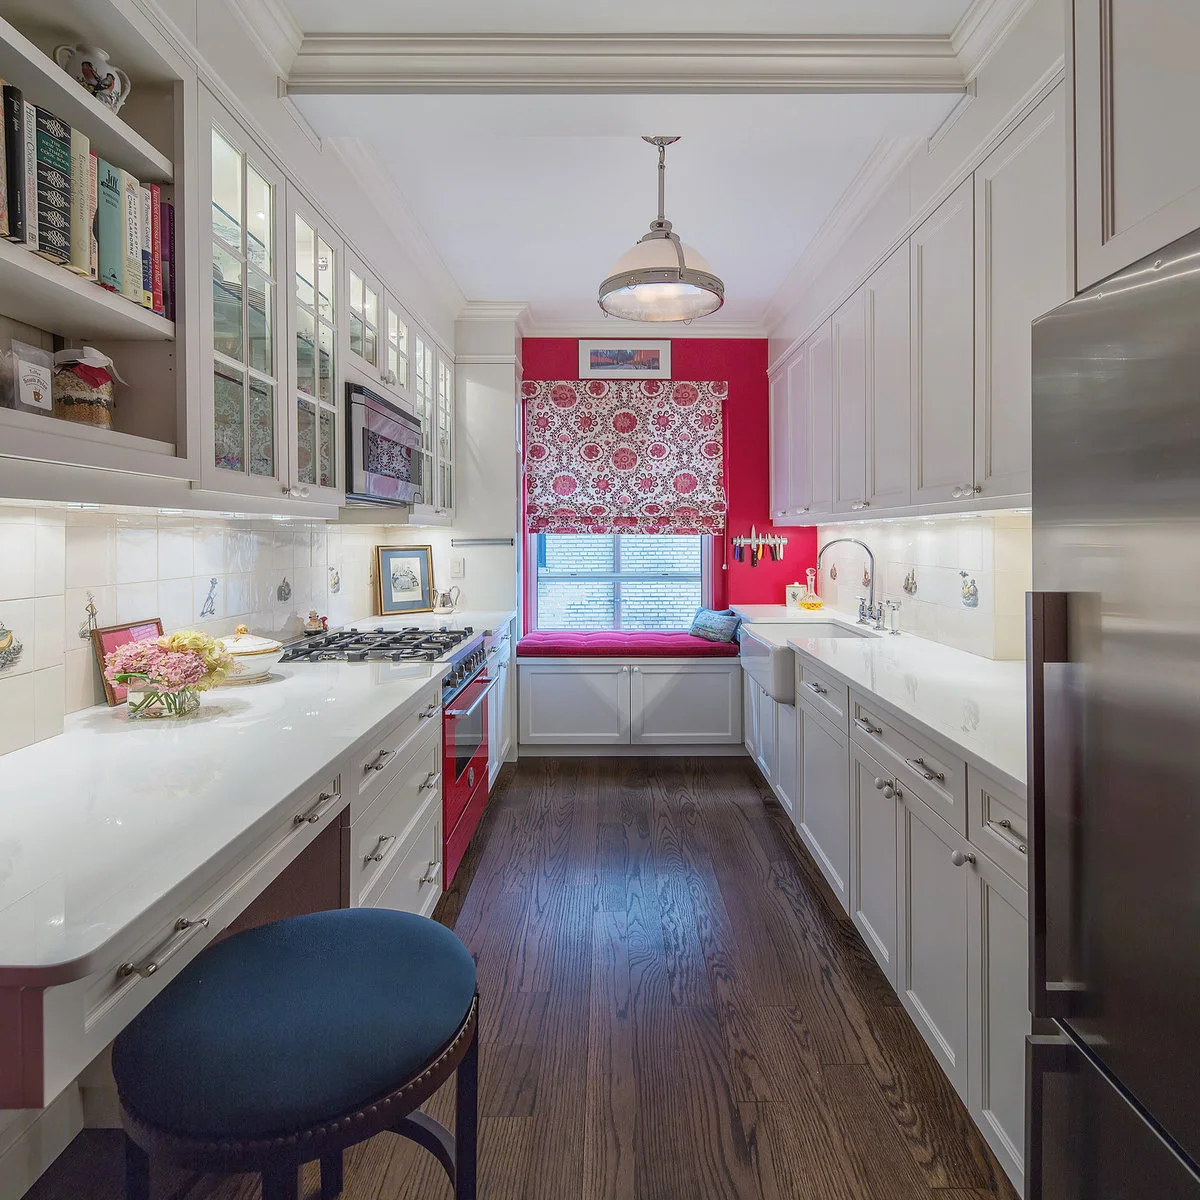
A bright red end wall and patterned window shade give this white galley a strong focal point. The window seat repeats the color at a lower level, while most cabinet fronts stay pale. The result draws attention down the room without adding another physical object to the aisle.
Keep the bolder treatment concentrated if the room already has many cabinet lines. Choose a shade that can lift clear of handles and tolerate its position in a kitchen. Avoid storing things on the seat that will migrate into the walkway when someone needs to sit or reach the window.
BRING IT ALL TOGETHER
Plan with Doors Open
Walk through the galley as if you were cooking: unload a dish, open the oven and reach for ingredients. A layout that looks generous with everything shut can behave very differently in use.
Once the circulation works, choose a limited set of colors and storage details. Clear counters and lighting over the working surfaces will do more for daily comfort than filling the aisle with extra furniture.