Small living room decor works best when it earns its space. A wall light can free a table, a window seat can hold storage and a focused picture group can add character without another cabinet. Begin with the seats, routes and belongings you need, then decide which decorative details help them work together.
These photographs include compact rooms and close views of useful corners. They show different approaches to color, storage, lighting and shared spaces rather than one formula for every floor plan. Compare actual furniture sizes in your own room; a camera view cannot establish its dimensions or prove a layout will fit elsewhere.
PART 01
Give small seating areas useful light and surfaces
IDEA 01 / 20
Keep Furniture Low beside Garden Glazing
 SaveSupport Non AI Creator
Image credit: Future/Rachael Smith
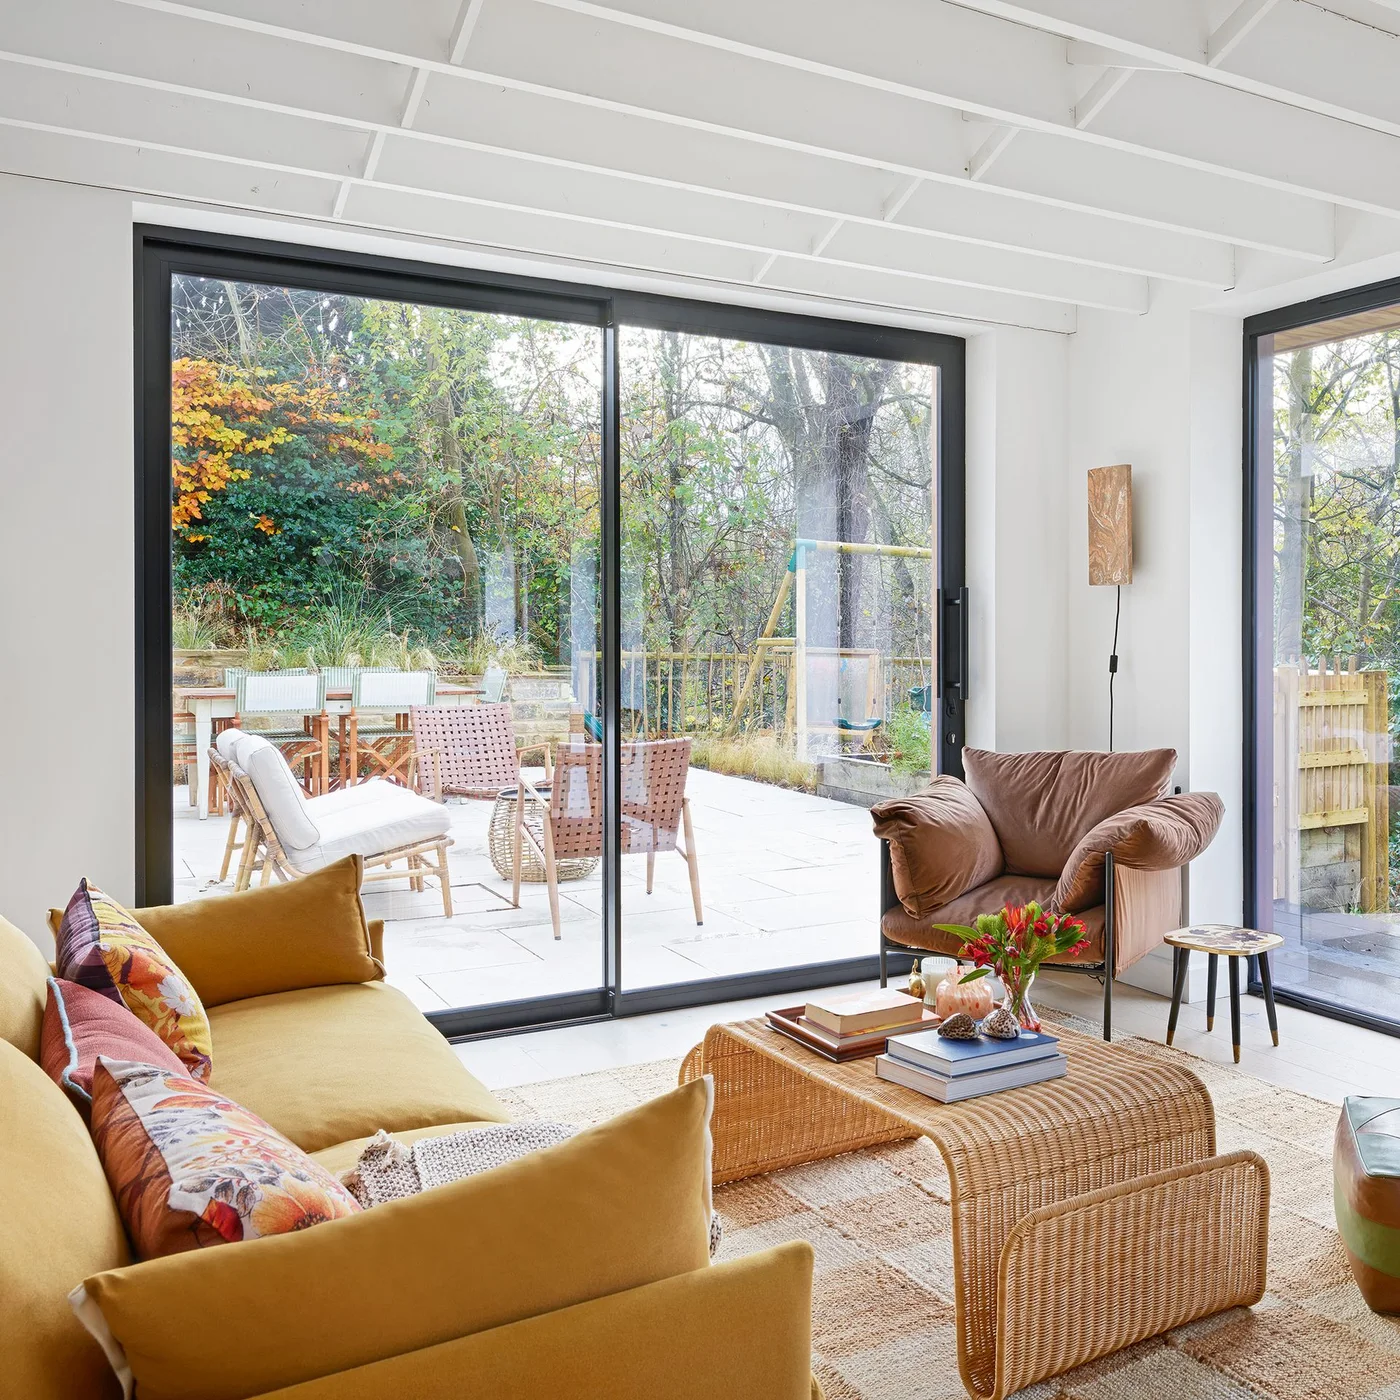
The sofa and woven table stay low in front of the broad glazing, leaving the garden view visible across the room. A separate brown chair supplies another seat without continuing the sofa around every edge. White walls and ceiling boards keep the surrounding surfaces quieter than the yellow upholstery.
Check the route to the doors before choosing the table and chair sizes, including where people stand to operate the glazing. Low furniture helps preserve a view, but comfort still matters more than its outline. Keep lamp cables out of the door route and choose upholstery around the daylight and cleaning it will receive. Small white living room ideas show other ways to keep a pale background while giving contrasting seating enough room to work. For an elongated floor plan, these long living room layouts show how to keep routes beside the seating and give the far end a useful purpose. For stronger contrast in a compact space, these small black living room ideas compare dark walls with black furniture and repeated details.
IDEA 02 / 20
Use a Shallow Ledge for a Focused Display
 SaveSupport Non AI Creator
Image credit: Future PLC/Anna Stathaki
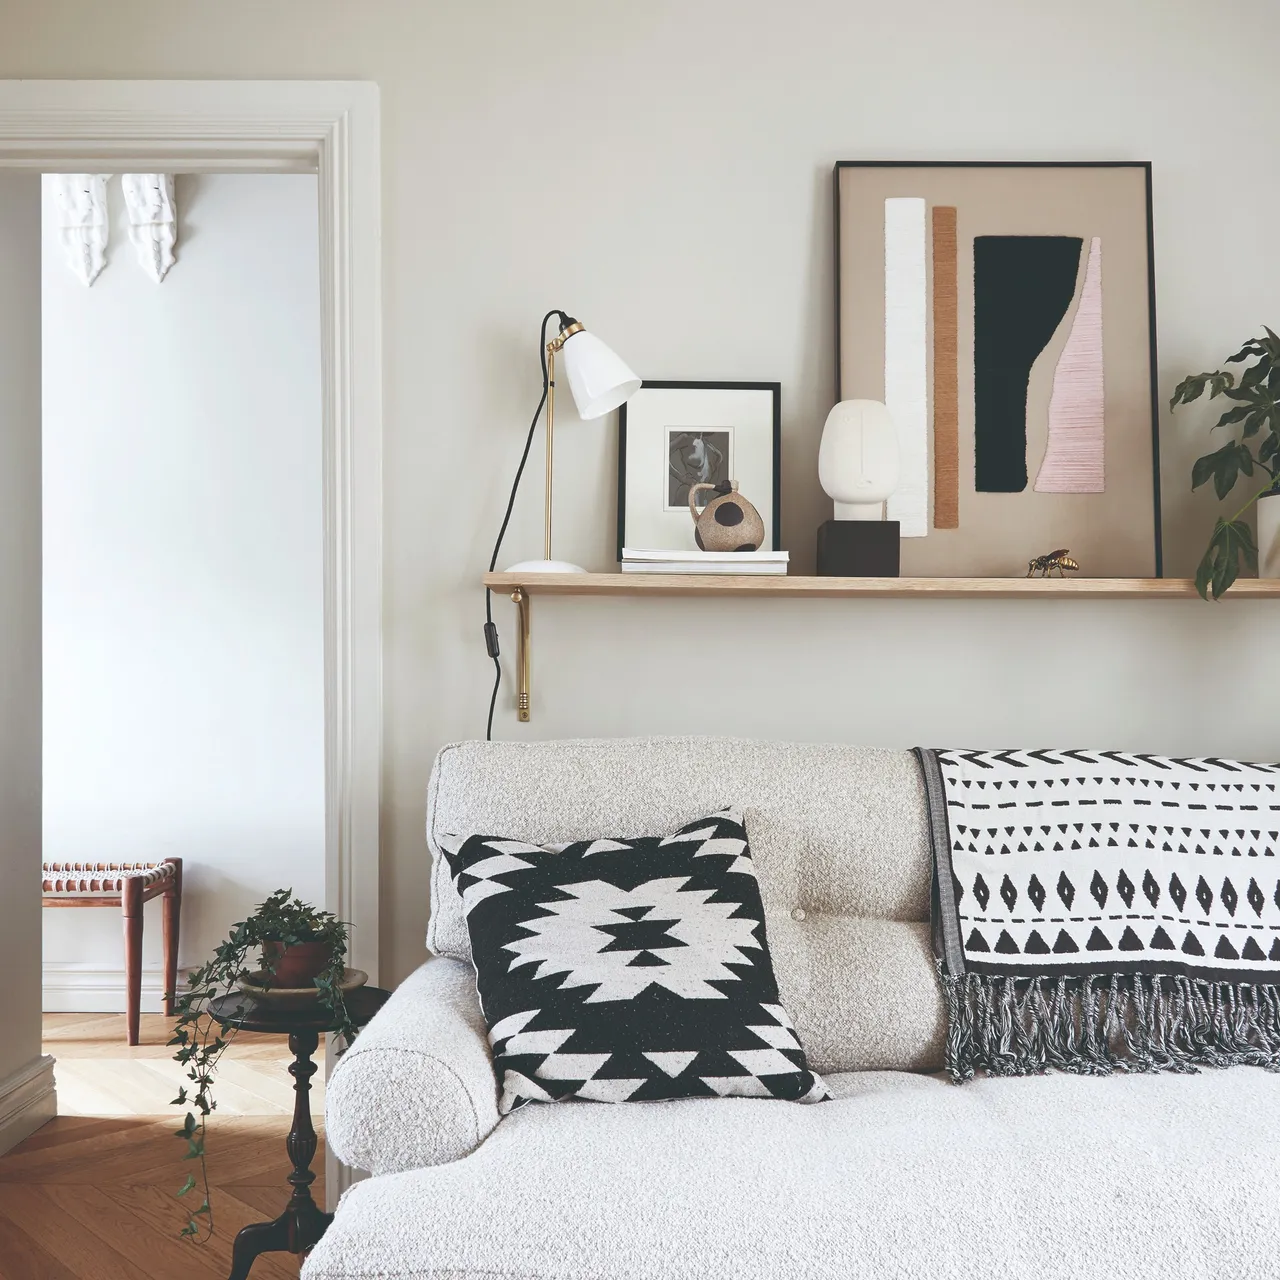
A shallow timber ledge groups art and a small lamp above the sofa rather than adding another floor-standing cabinet. The larger abstract print supplies most of the color, with black-and-white textiles repeating its darker shapes below. The arrangement keeps several small objects within one defined horizontal area.
Confirm the wall fixings and shelf load, then secure frames appropriately above seating rather than relying on a casual lean. Check head clearance from the sofa and route any lamp cable neatly. Keep enough clear ledge space to lift each object out for cleaning instead of layering items so tightly they become difficult to reach.
IDEA 03 / 20
Choose Wall Lights around a Compact Sofa
 SaveSupport Non AI Creator
Image credit: Future PLC/Caroline Mardon
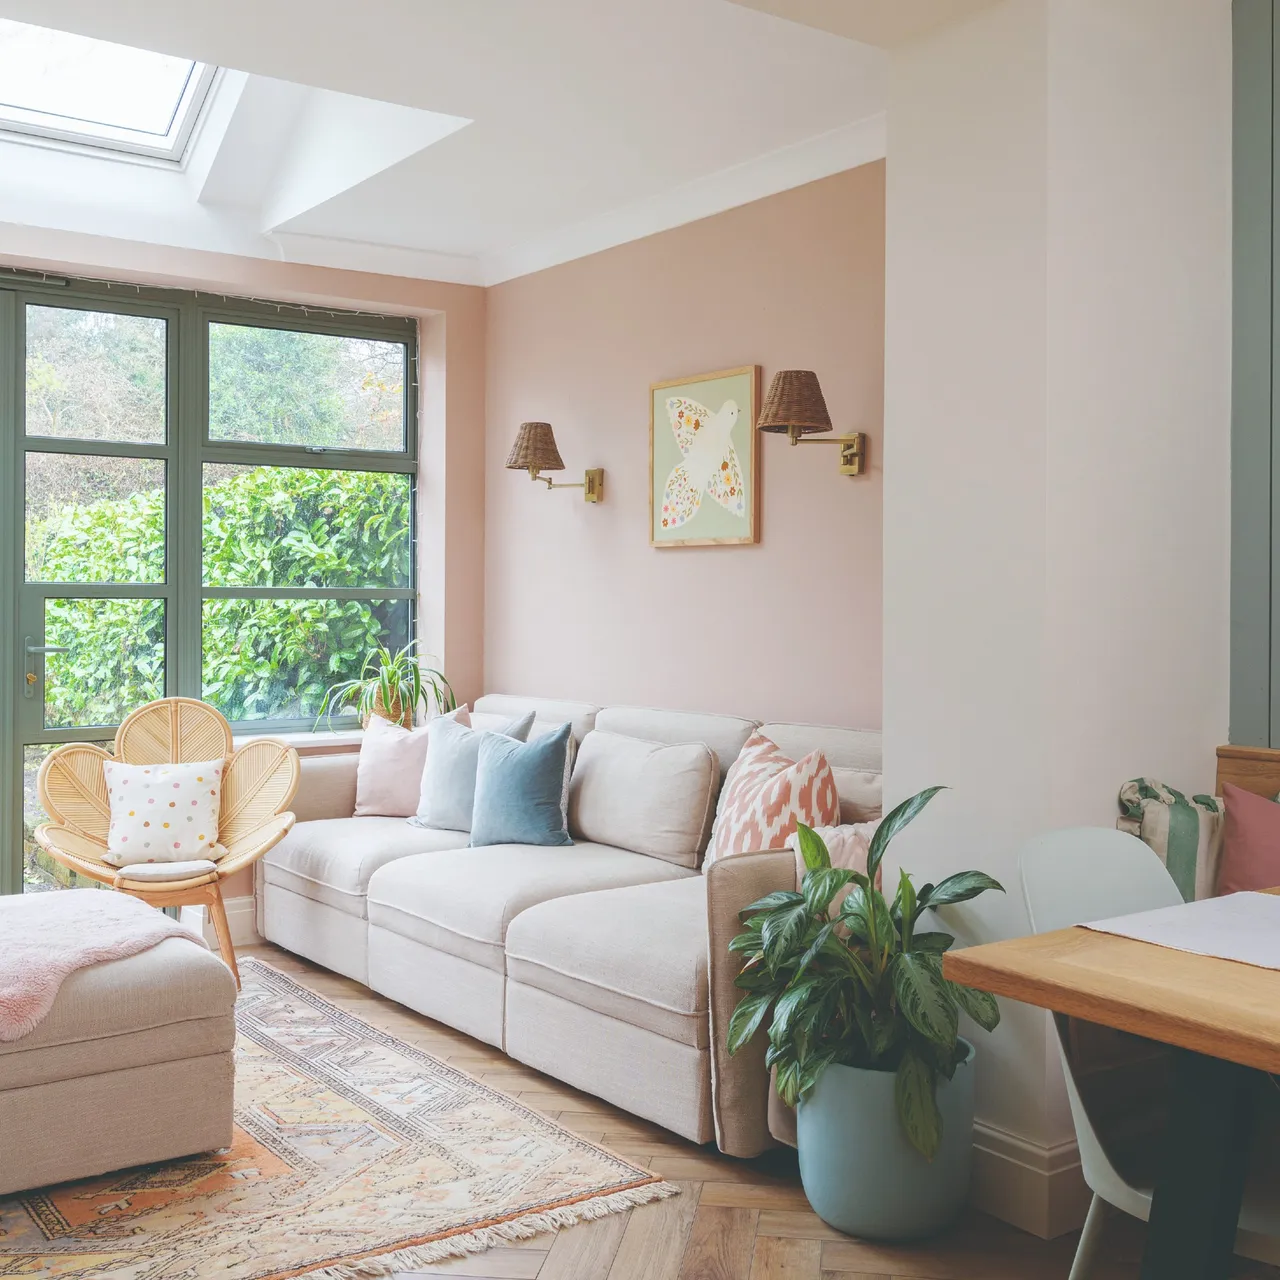
Two wall lights frame the artwork above this compact sofa, reducing the need for matching lamp tables on both ends. The woven chair introduces a lighter furniture outline beside the window. Pale pink, cream and muted blue keep the larger surfaces related without requiring every cushion to match.
Check light direction from a seated position before fixing fittings, especially if you read in the corner. A wall light frees a surface but needs a practical switch location. Leave the dining-chair route and plant-watering access clear, and make sure a movable ottoman has somewhere useful to sit when people pass through.
IDEA 04 / 20
Arrange Matching Prints as One Clear Group
 SaveSupport Non AI Creator
Image credit: Future PLC/Darren Chung
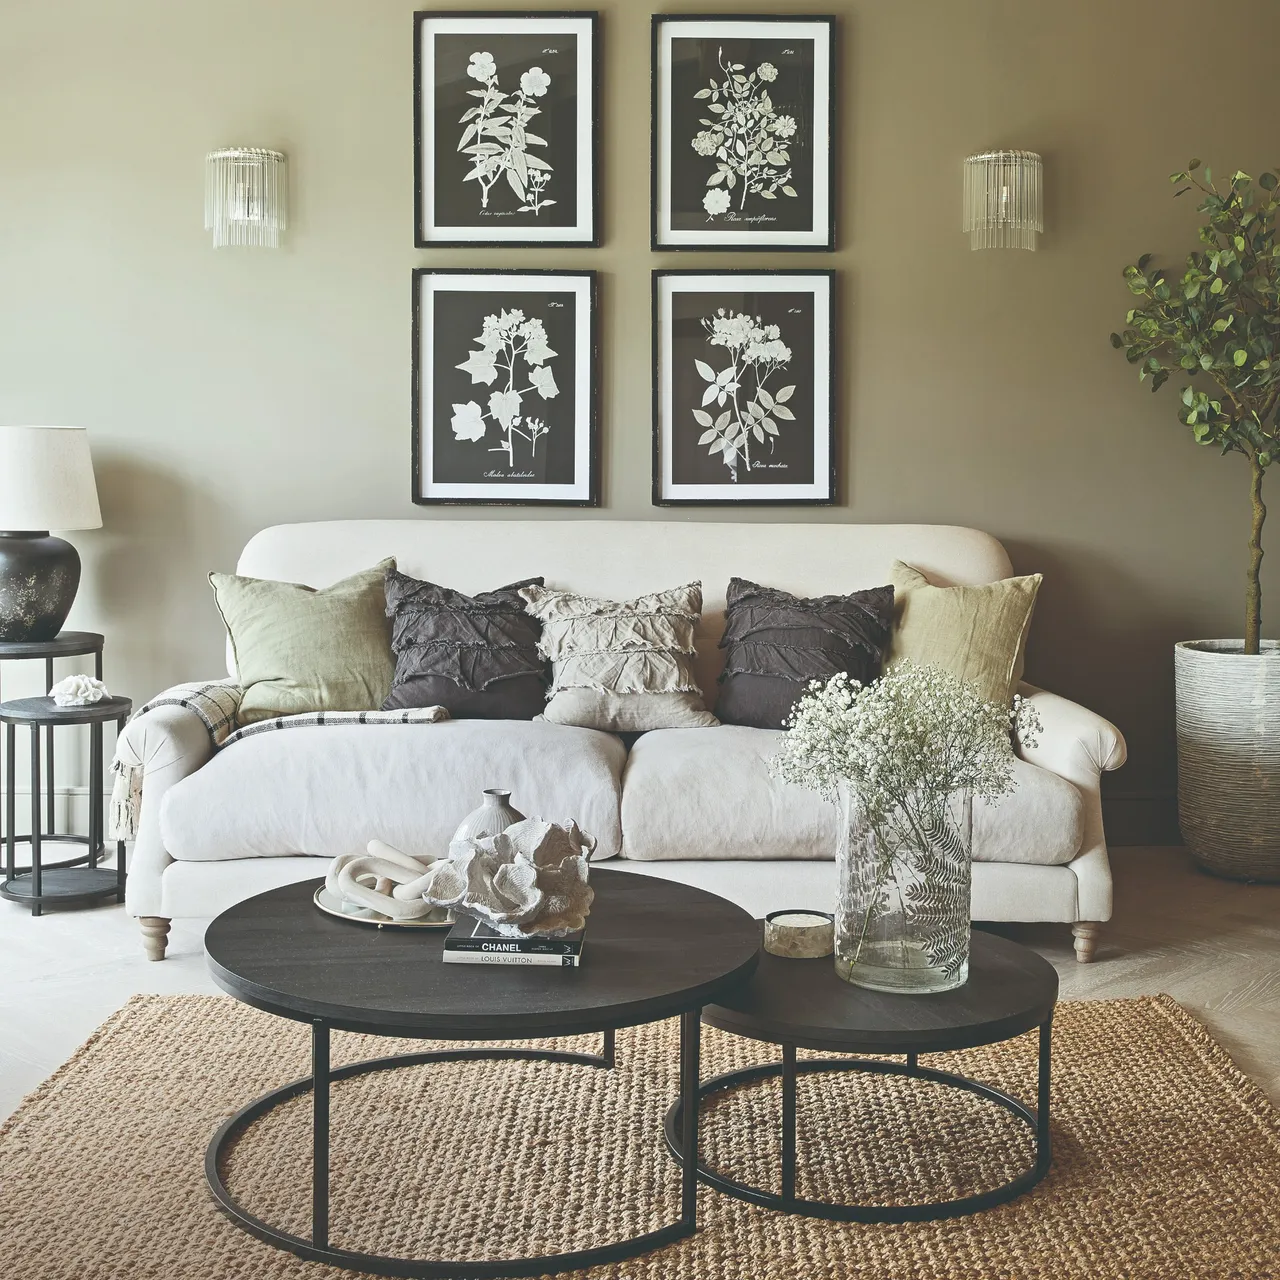
Four matching prints form a clear rectangle above the sofa, giving the wall a single organized display. Black tables repeat the picture-frame color, while muted green cushions connect with the wall. Woven texture beneath the tables adds detail without another strong pattern across the small seating area.
Lay out the frames at full size before drilling so the group relates to the sofa rather than drifting toward the ceiling. Use proper fixings and keep the lower edge clear of seated heads. Test the paired tables together: overlapping shapes can be useful, but they still occupy floor space and need stable leg positions.
IDEA 05 / 20
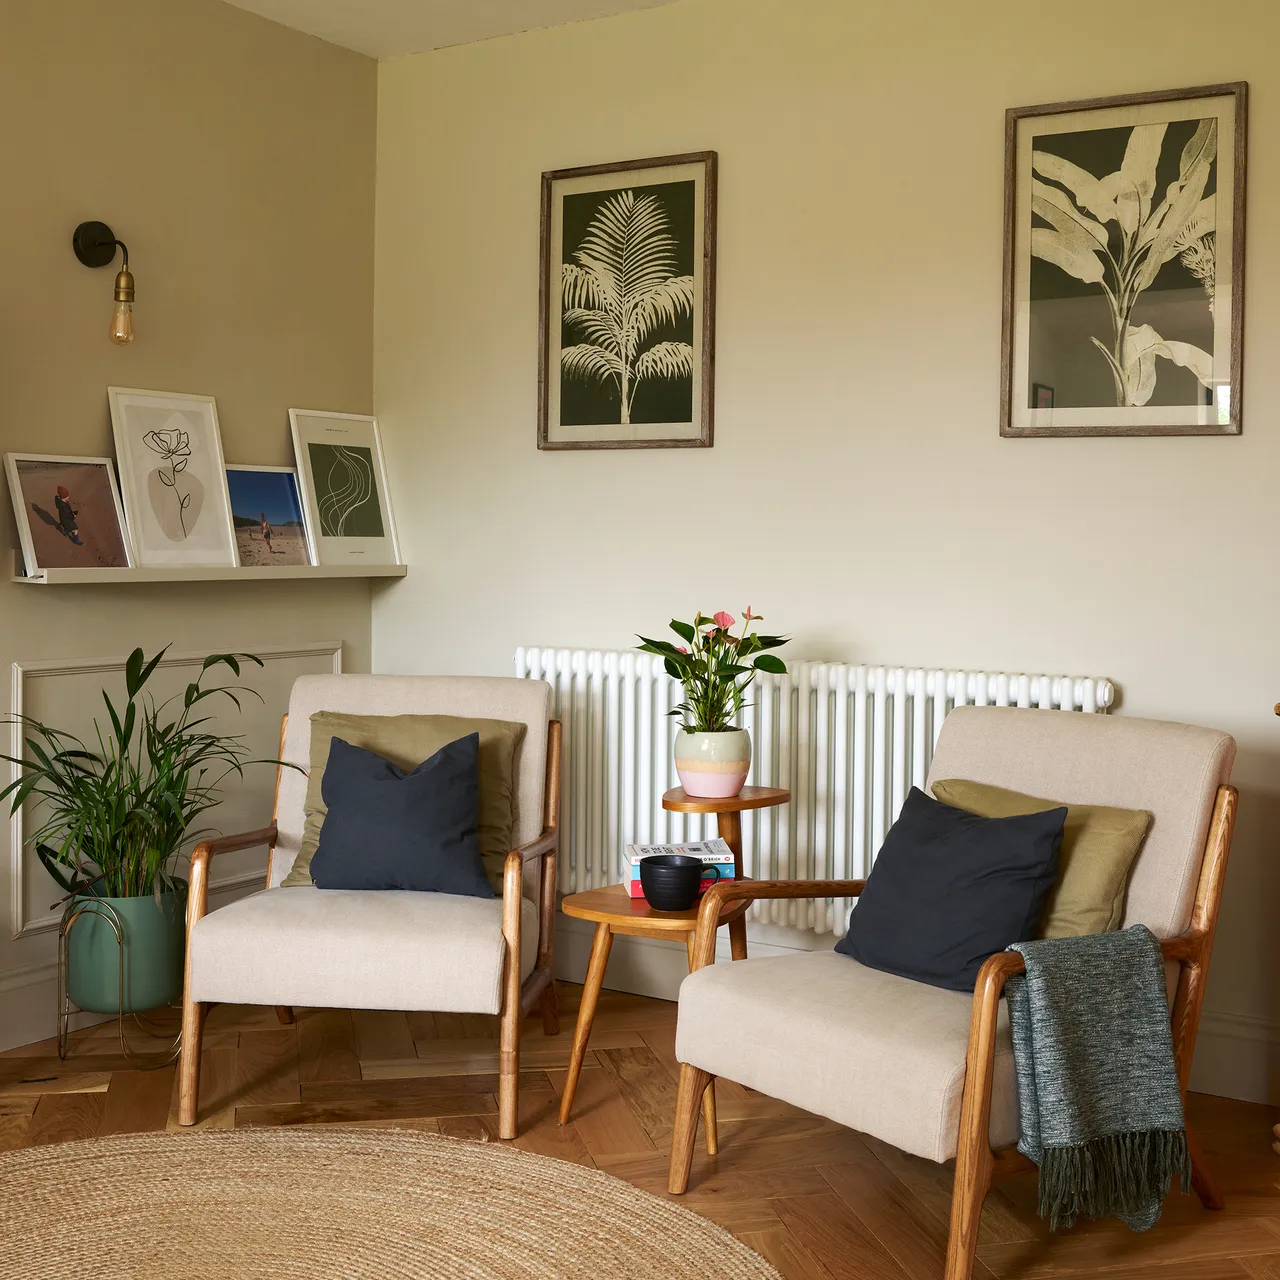
Try Two Chairs for a Small Conversation Corner
 SaveSupport Non AI Creator
Image credit: Future PLC
Two individual chairs create a conversation position with a small shared table between them. Their exposed timber arms and legs leave more floor visible than fully upholstered bases. Botanical pictures and a short ledge add interest higher on the wall, keeping the corner from depending on extra floor-standing furniture.
Choose chairs around the activities you need rather than assuming a sofa is essential in every corner. Test seat comfort and the reach to the shared table from both positions. Leave the radiator’s recommended clearance for heat circulation, and keep throws and plants where they will not obstruct controls or collect heat.
PART 02
Connect color, storage and personal displays
IDEA 06 / 20
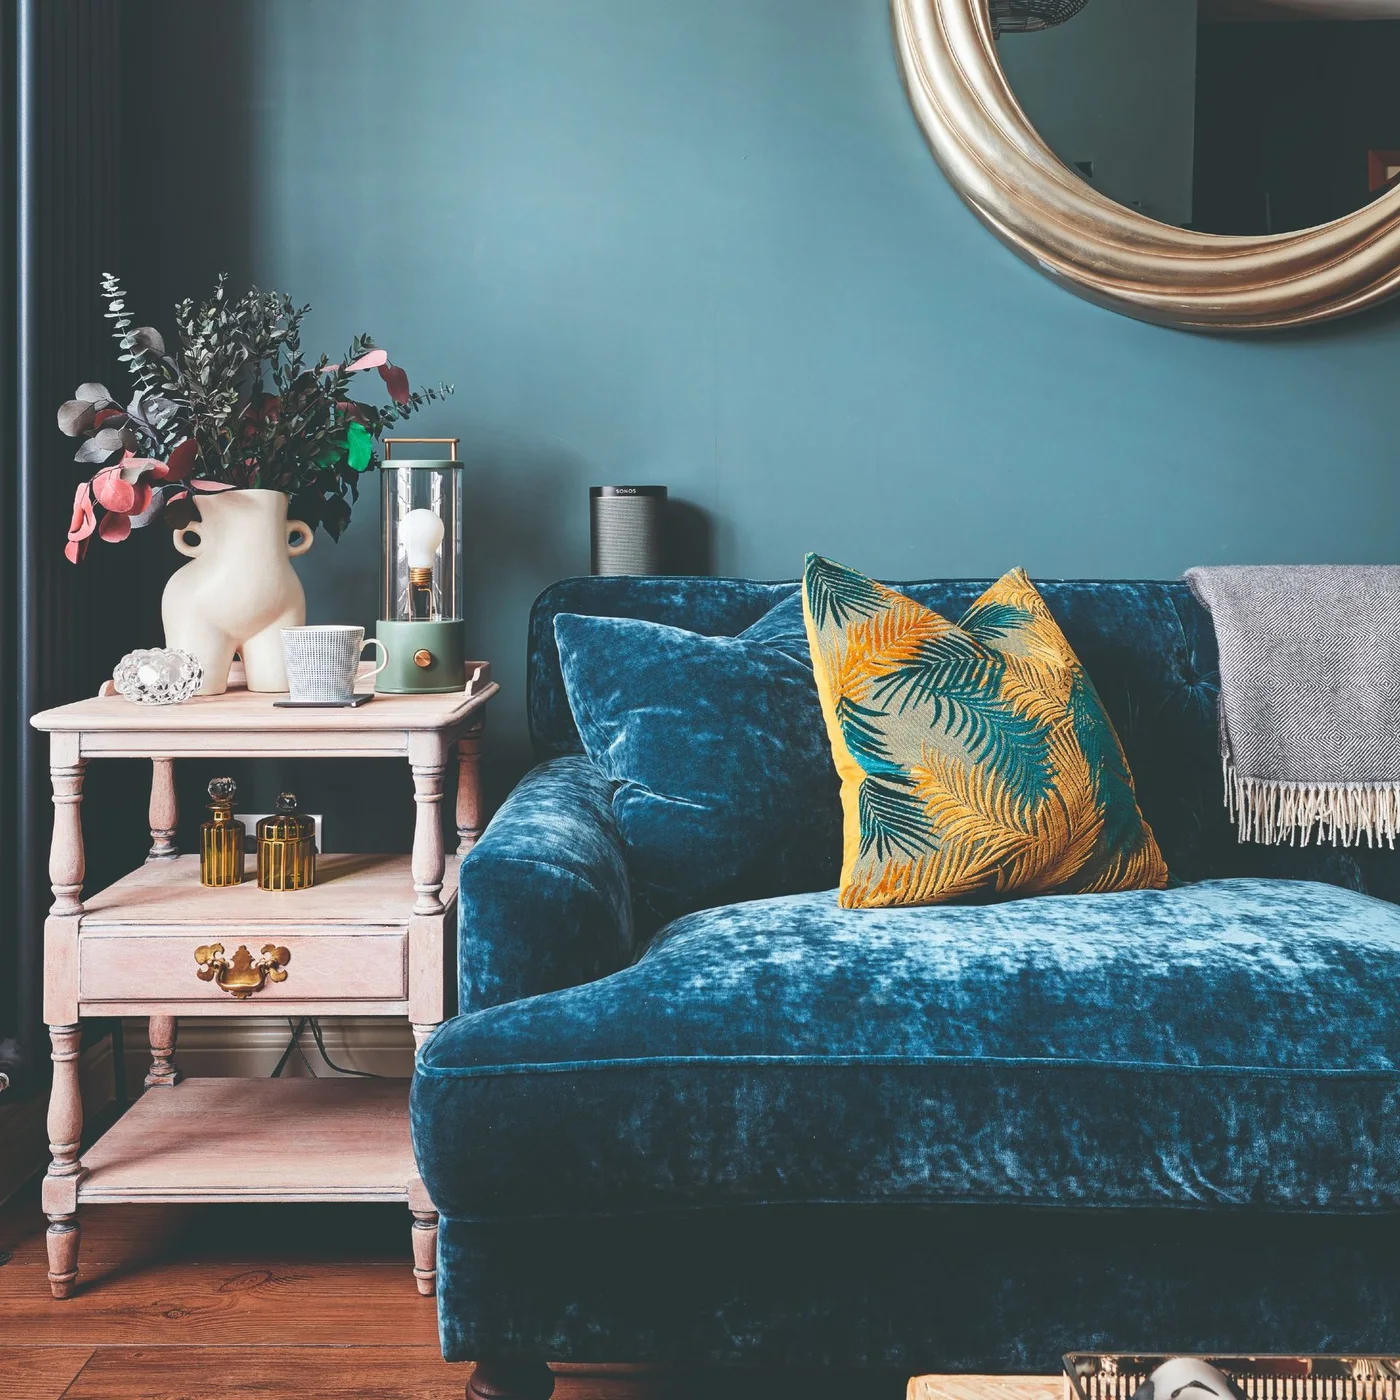
Use a Small Side Table with Real Storage
 SaveSupport Non AI Creator
Image credit: Future PLC/Chris Snook
The pale pink table stands out beside the darker sofa and wall, giving the seat a useful landing surface. A drawer and lower shelves offer different storage options within a small footprint. The yellow patterned cushion introduces contrast without requiring another large colored piece of furniture.
Measure the height beside the sofa arm and check you can open the drawer without moving the seat. Keep the tabletop available for a drink instead of covering every part with lamps and ornaments. Store frequently used items within reach, and check that cords remain accessible without trailing across the walking route.
IDEA 07 / 20
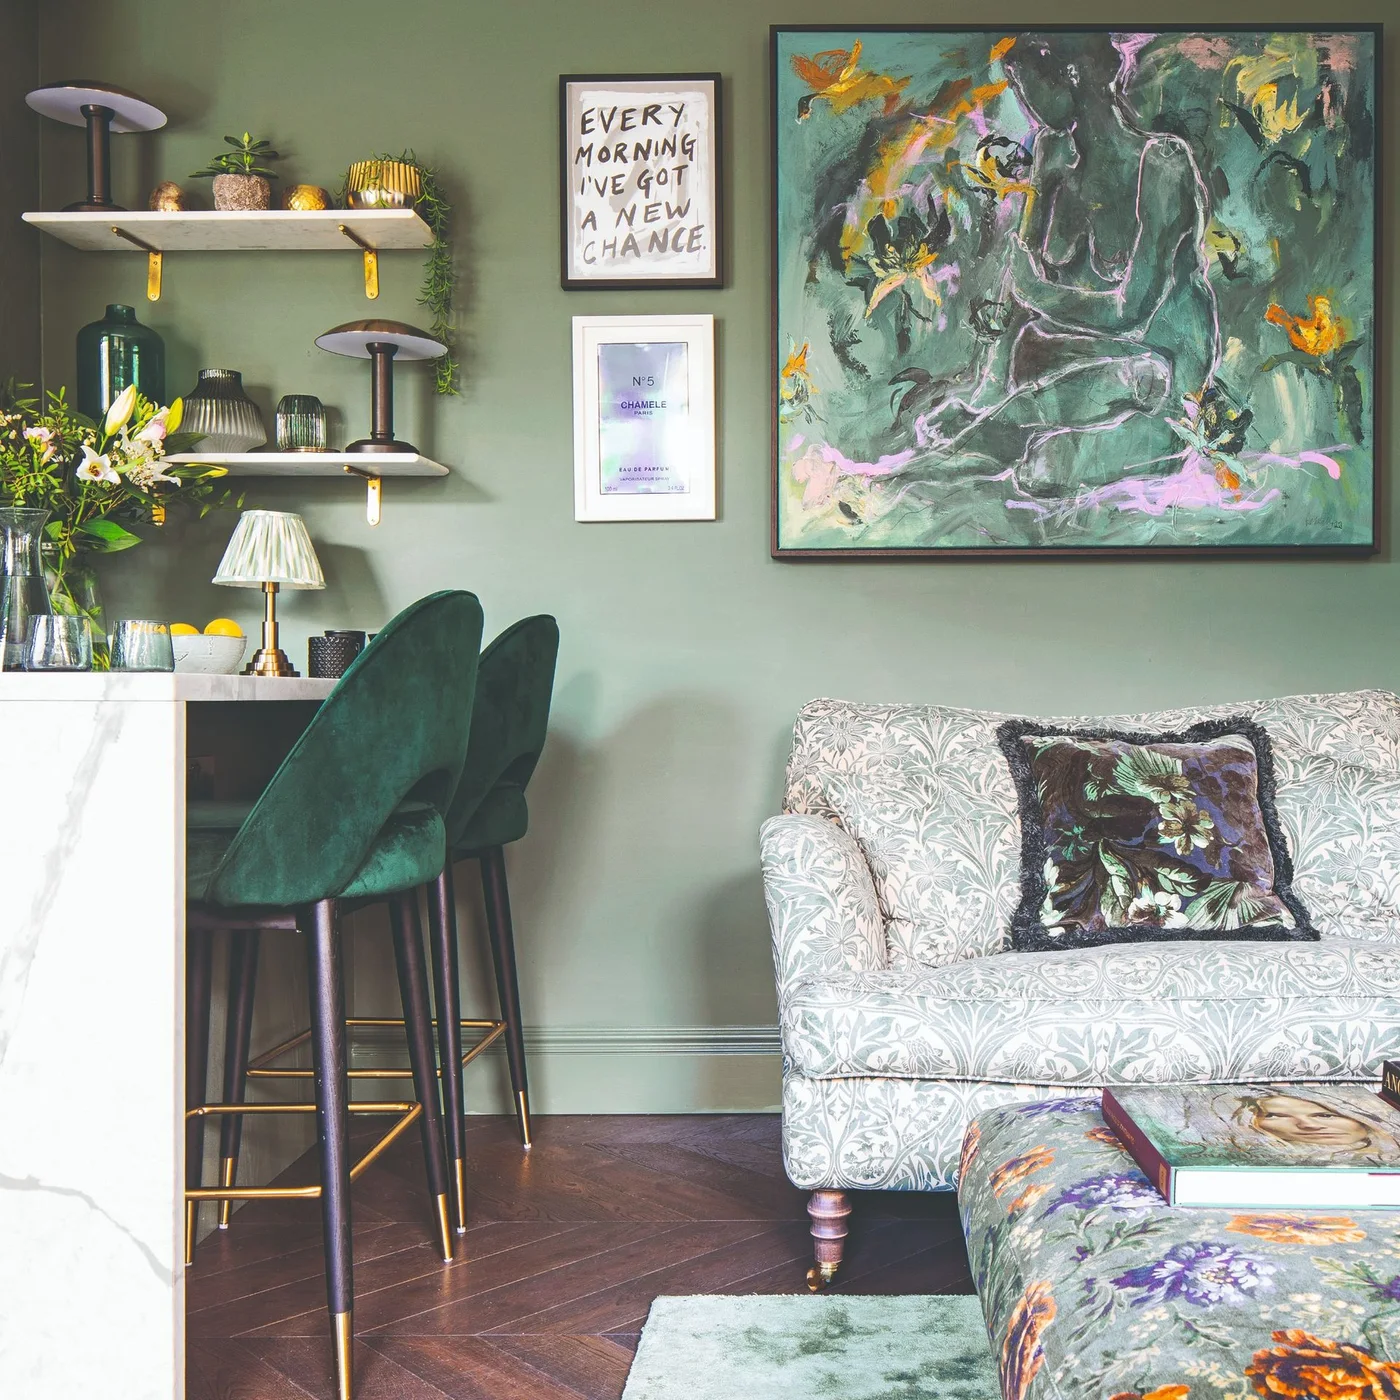
Repeat One Color across Adjacent Activities
 SaveSupport Non AI Creator
Image credit: Future PLC/James French
Green appears in the wall, stools, patterned upholstery and artwork, connecting sitting and counter seating within the same view. The sofa has a lighter ground, preventing the color from becoming one solid block. Warm metal shelf brackets and stool rails repeat a smaller detail between the two activities.
Use a shared color where the room already contains several functions, but keep enough difference for each surface to remain clear. Check stool movement against the sofa end before choosing either piece. Keep useful shelf storage near the activity it serves, and avoid filling the counter with decorative objects that have nowhere else to go.
IDEA 08 / 20
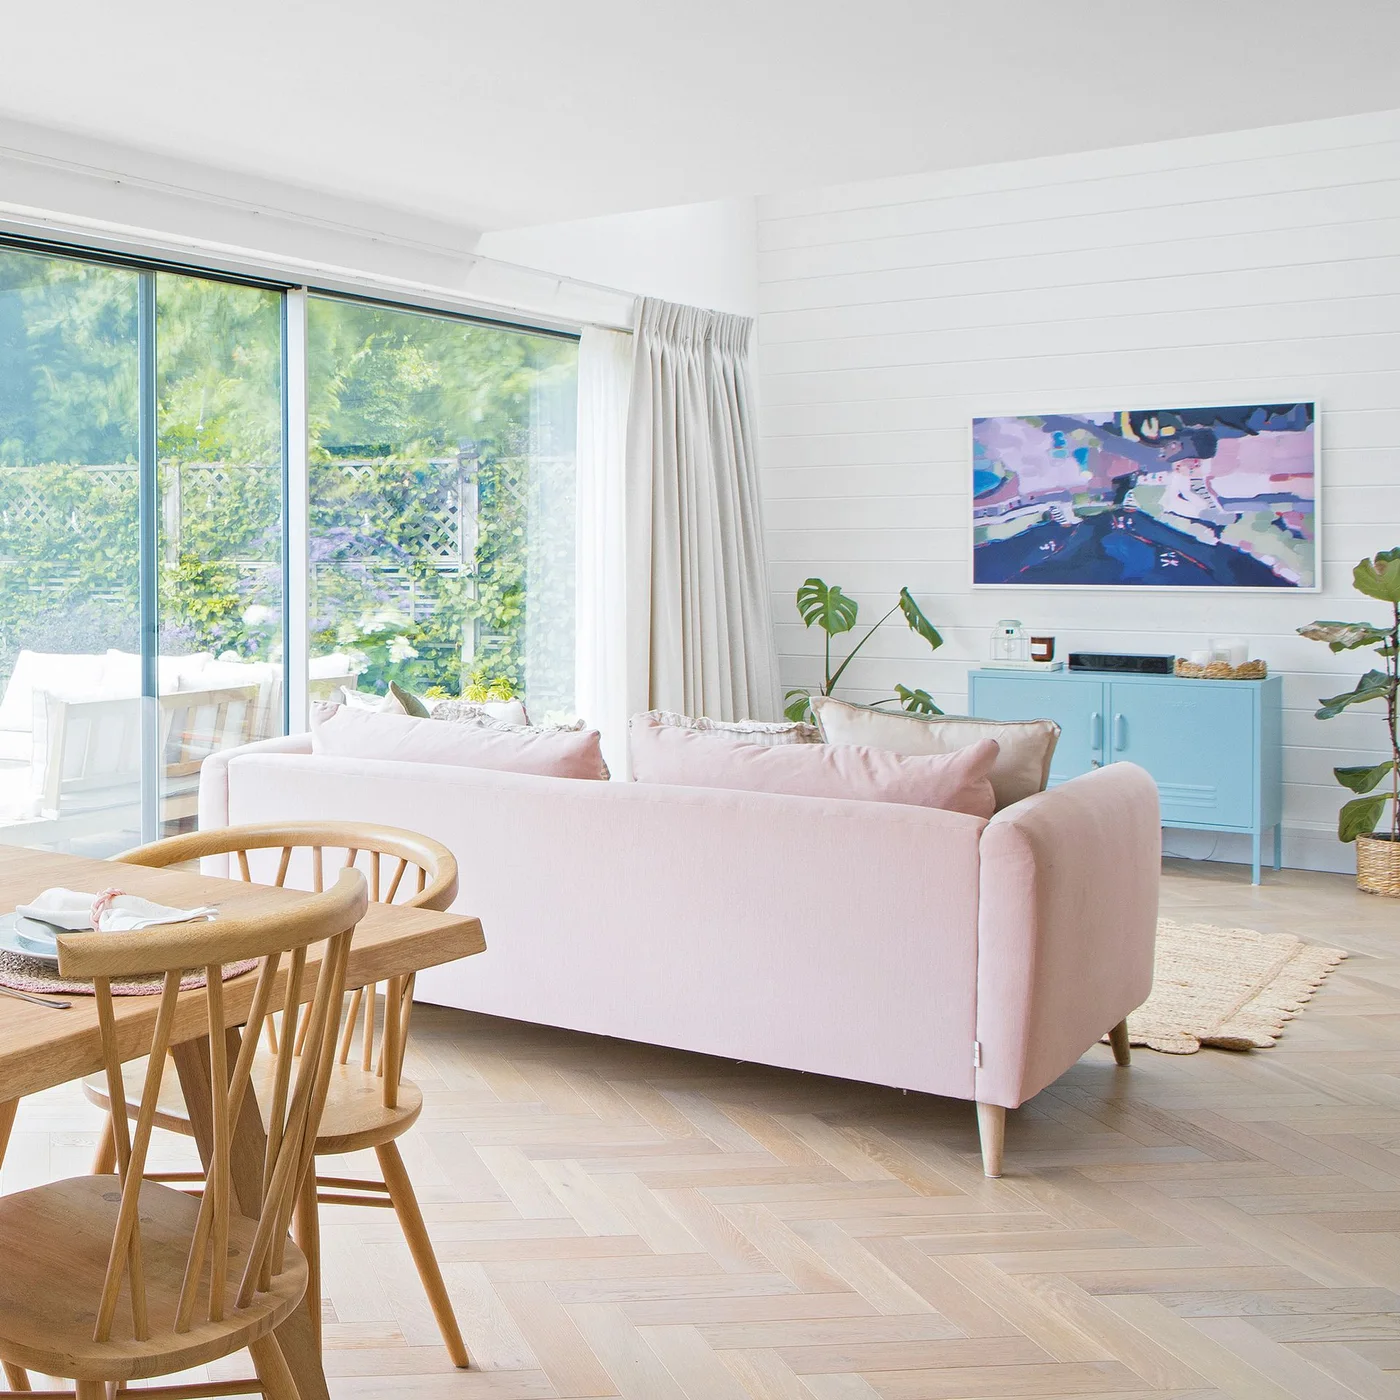
Let a Sofa Back Define the Sitting Area
 SaveSupport Non AI Creator
Image credit: Future/James French
The sofa back forms a boundary between dining and sitting without a tall divider. Its slim legs leave a view of the floor, while a blue cabinet gives the far wall useful storage. Pale walls and continuous flooring connect the areas even though the furniture colors differ.
Check the route behind the sofa with dining chairs pulled out rather than tucked under the table. A narrow sofa table may help in some arrangements; our sofa table behind couch ideas compare useful options. Measure the remaining passage carefully before adding one, and keep access to curtains and garden doors practical.
IDEA 09 / 20
Plan a Screen Cover as a Working Fitting
 SaveSupport Non AI Creator
Image credit: Future PLC/Simon Whitmore
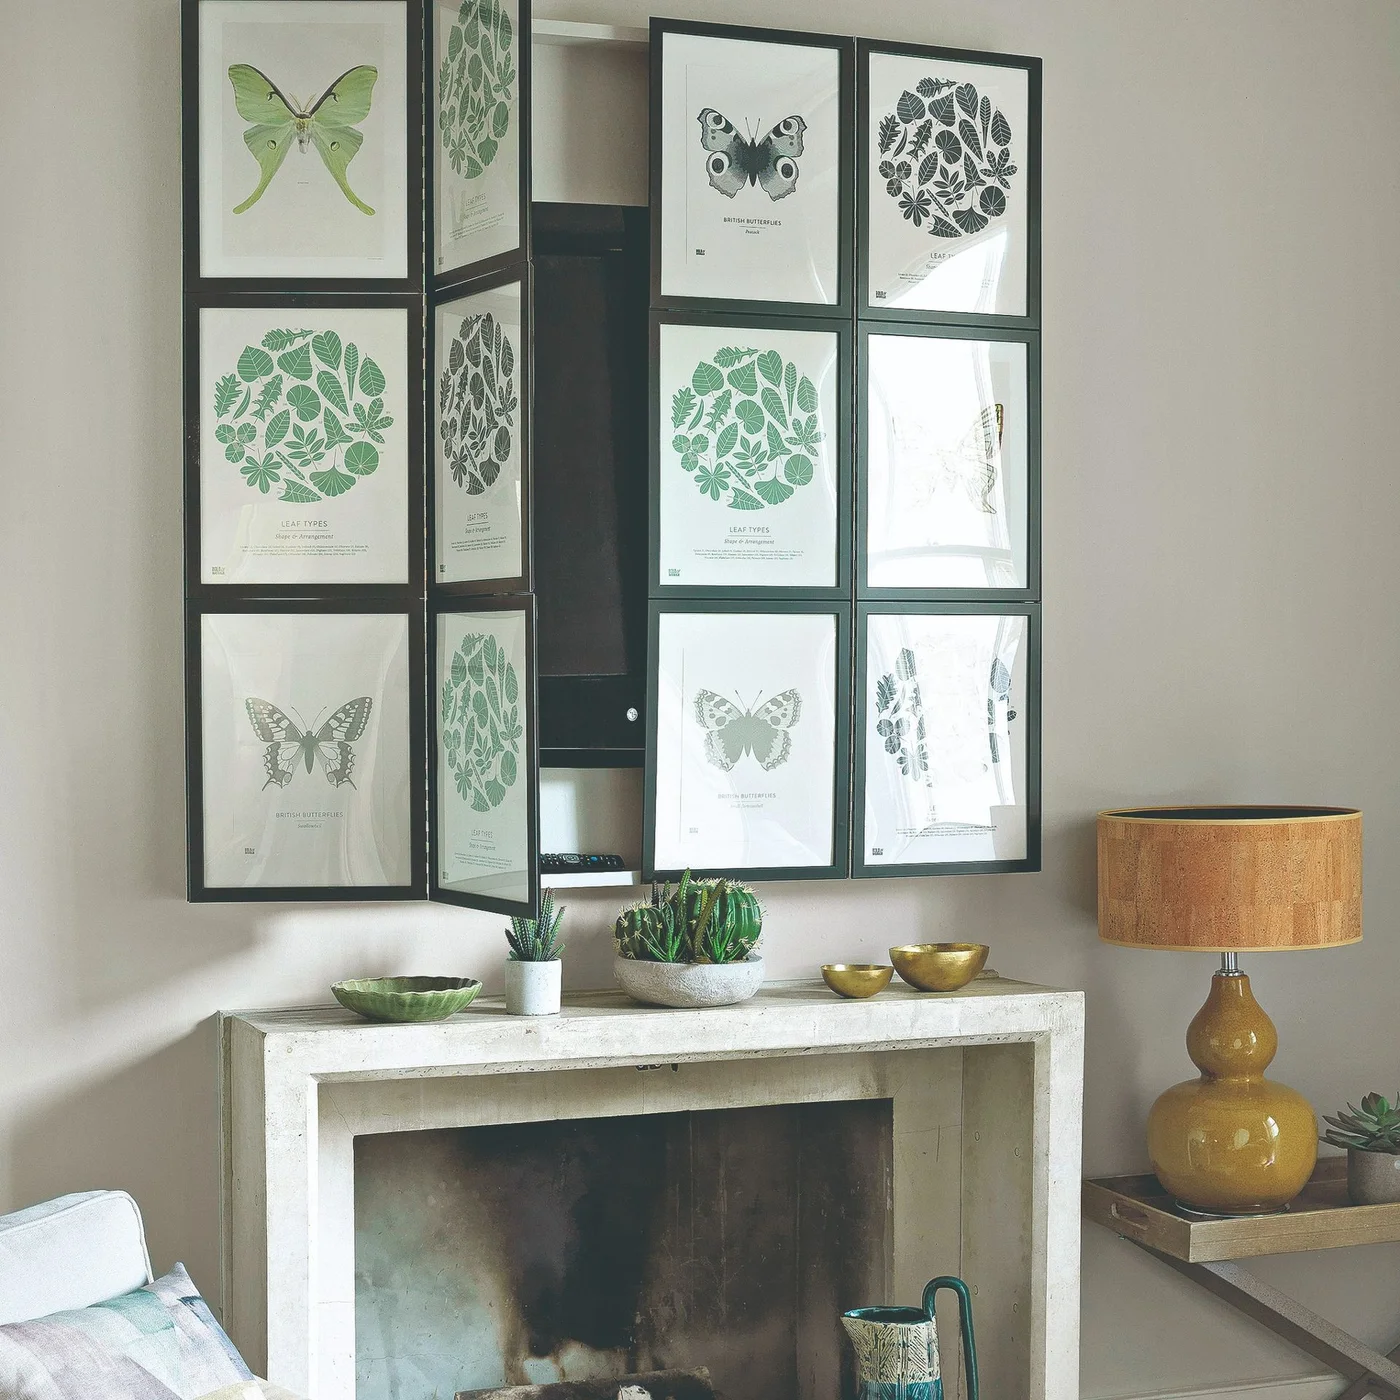
Botanical panels conceal the television when closed, allowing the wall to read as artwork for part of the day. The open view shows that this is a fitted moving arrangement rather than pictures simply hung over a screen. A pale mantel and grouped plants provide a quieter base below it.
Check hinges, ventilation, cable access and the sweep of the panels before considering this approach. A screen above a fireplace also needs appropriate heat clearances and a comfortable viewing height; artwork does not solve those issues. Choose a qualified installation where needed, and avoid blocking either equipment ventilation or required fireplace access.
IDEA 10 / 20
Give a Small Cabinet a Personal Picture Group
 SaveSupport Non AI Creator
Image credit: Future PLC/Caroline Mardon
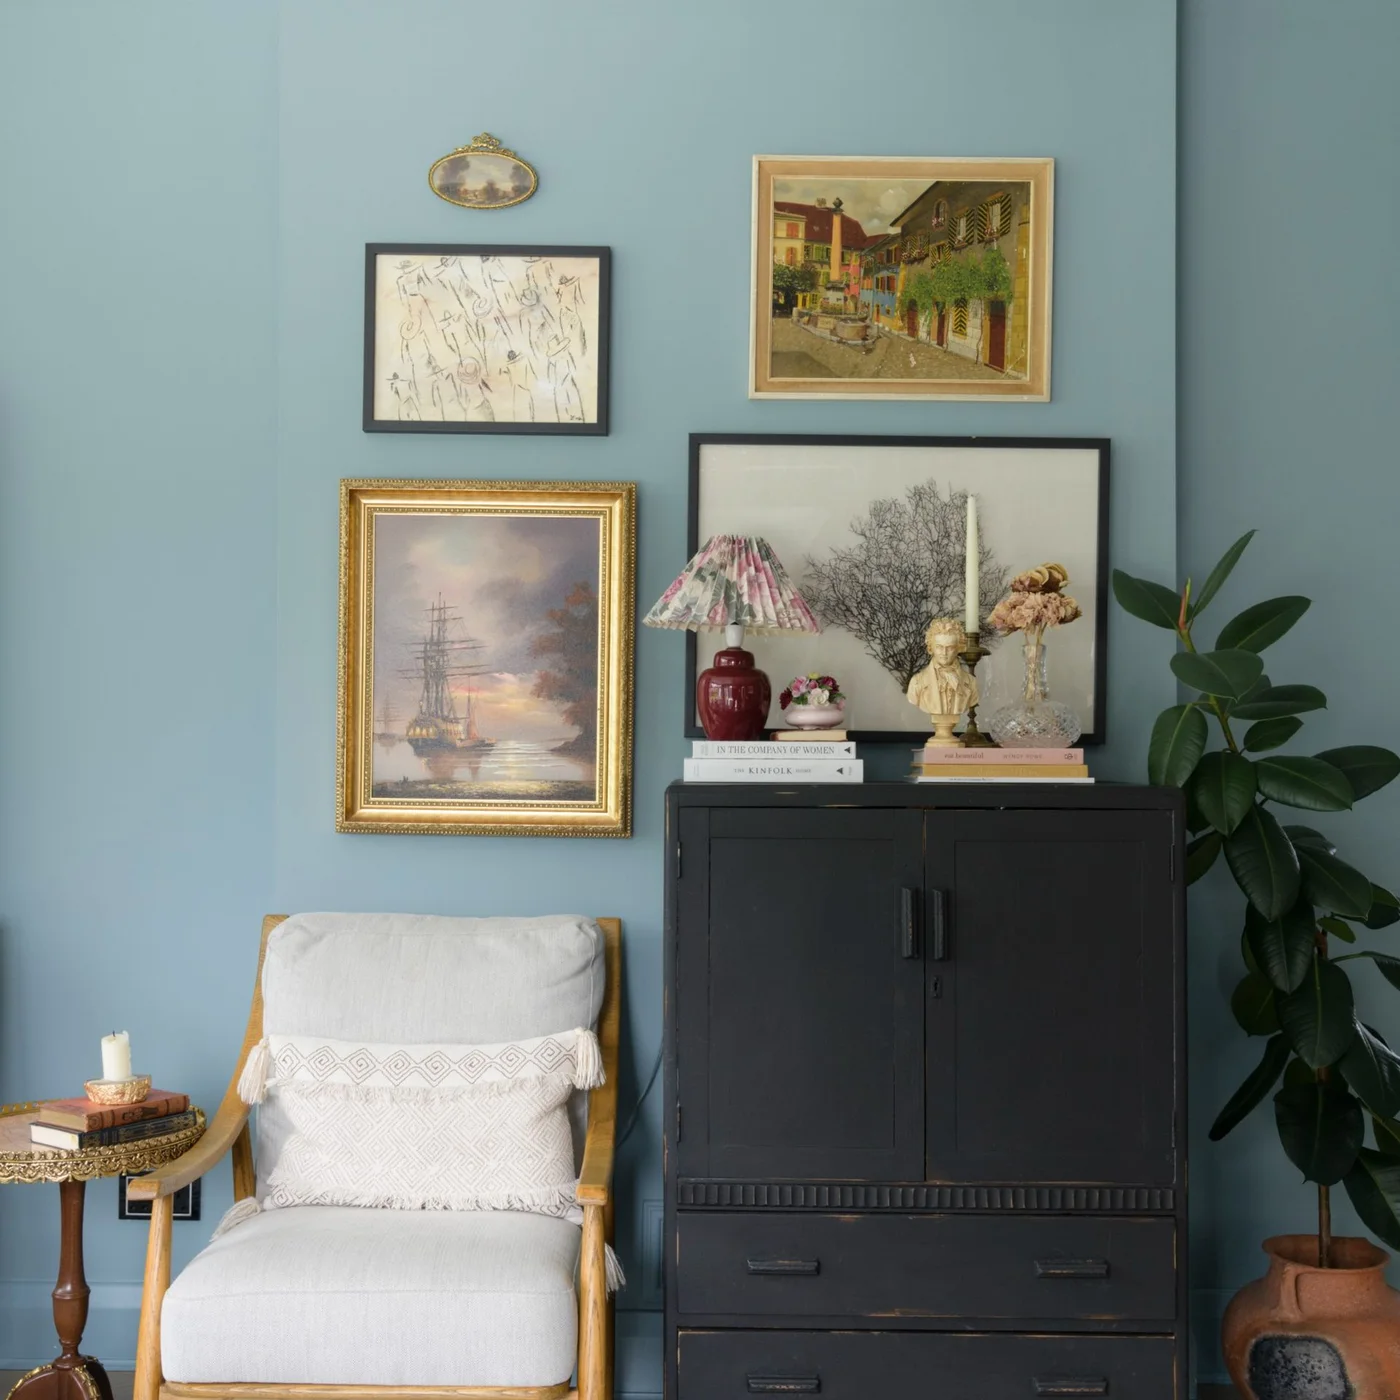
The dark cabinet supplies closed storage, while mixed pictures create a personal display above and beside it. A pale chair balances the heavier storage shape, and the light blue wall connects the different frame colors. The grouping stays concentrated around the furniture rather than spreading across every wall.
Start with the largest picture and cabinet position, then arrange smaller frames around them on paper before fixing. Keep cabinet doors and drawers accessible from the chair. A few useful closed compartments can hold everyday clutter, but leave the top mostly workable rather than turning all available space into a fragile display.
PART 03
Use walls and alternative seating deliberately
IDEA 11 / 20
Concentrate Bold Pattern behind One Seat
 SaveSupport Non AI Creator
Image credit: Future PLC/Katie Lee
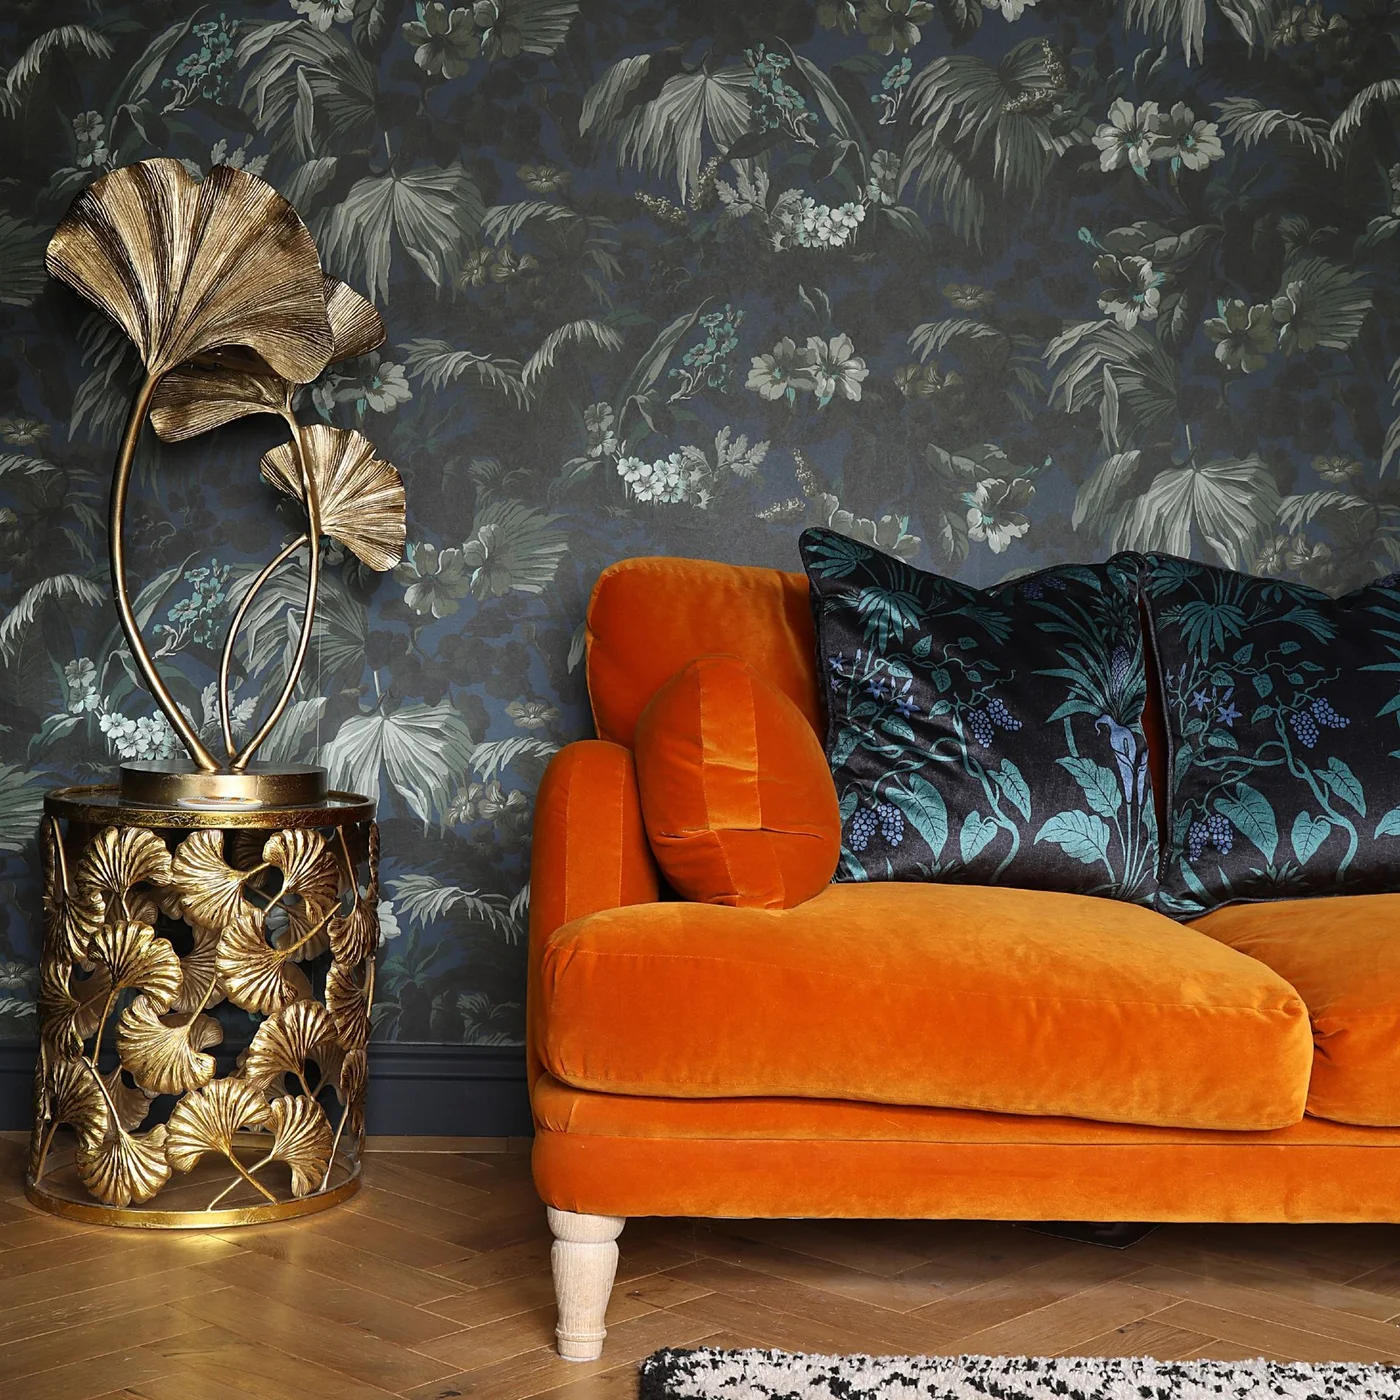
Dark botanical wallpaper supplies a detailed backdrop to the orange sofa. Related leaf shapes appear in the lamp and side table, giving the small corner a deliberate theme. Plain upholstery provides a clearer shape against the patterned wall, even with additional patterned cushions on the seat.
Try a large wallpaper sample behind your existing sofa before covering the wall, checking it in daylight and lamplight. One concentrated patterned area can be enough if the rest of the room already holds books and artwork. Keep the side table practical for daily use and check the lamp’s base and cable position beside the seat.
IDEA 12 / 20
Use a Fine-Line Mural with Simple Seating
 SaveSupport Non AI Creator
Image credit: Future PLC/Jake Curtis
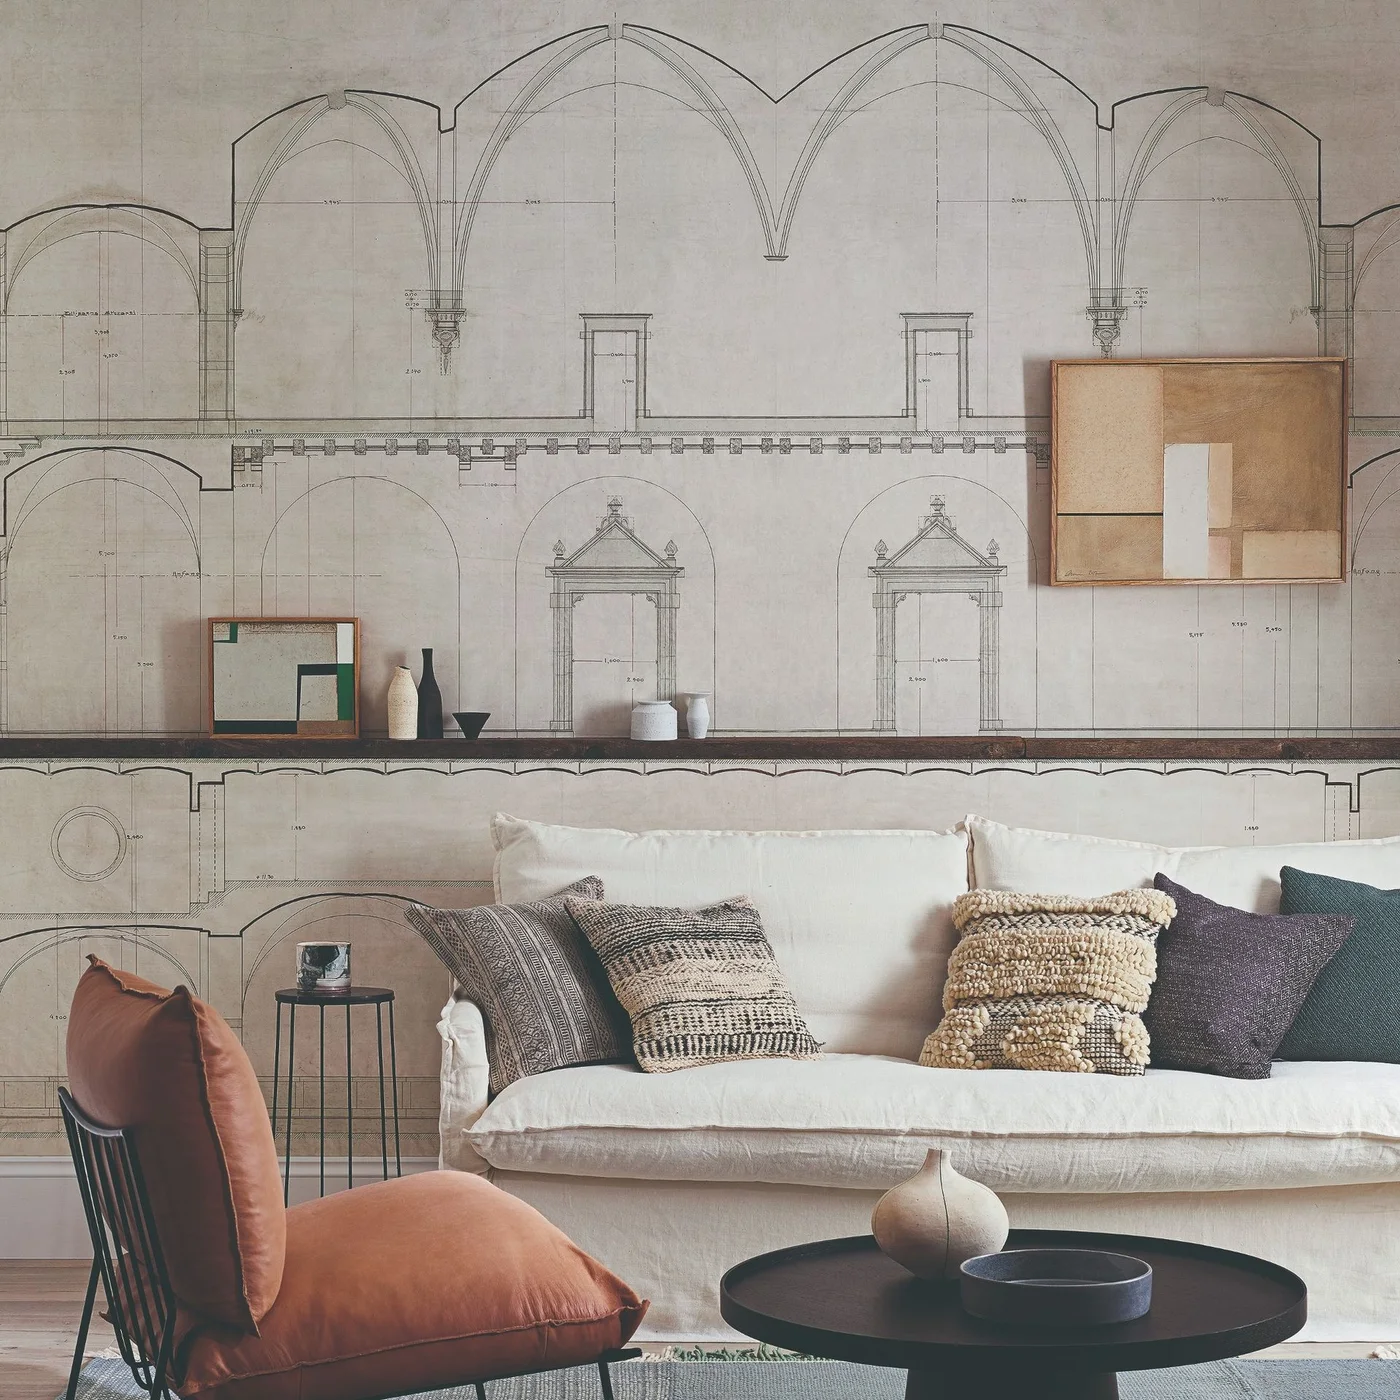
The architectural drawing brings detail to the wall without a strong change of color. Pale seating and a simple round table leave its fine lines visible, while textured cushions add variation closer to the seat. A narrow ledge gathers a few objects across the mural rather than introducing a large cabinet.
Check the mural scale against your actual wall width, including corners, sockets and any furniture that will cover it. A small sample cannot show the full repeat or main drawing. Keep shelf fixings suitable for the wall construction and secure objects above seating; a detailed backdrop already supplies interest without a crowded ledge.
IDEA 13 / 20
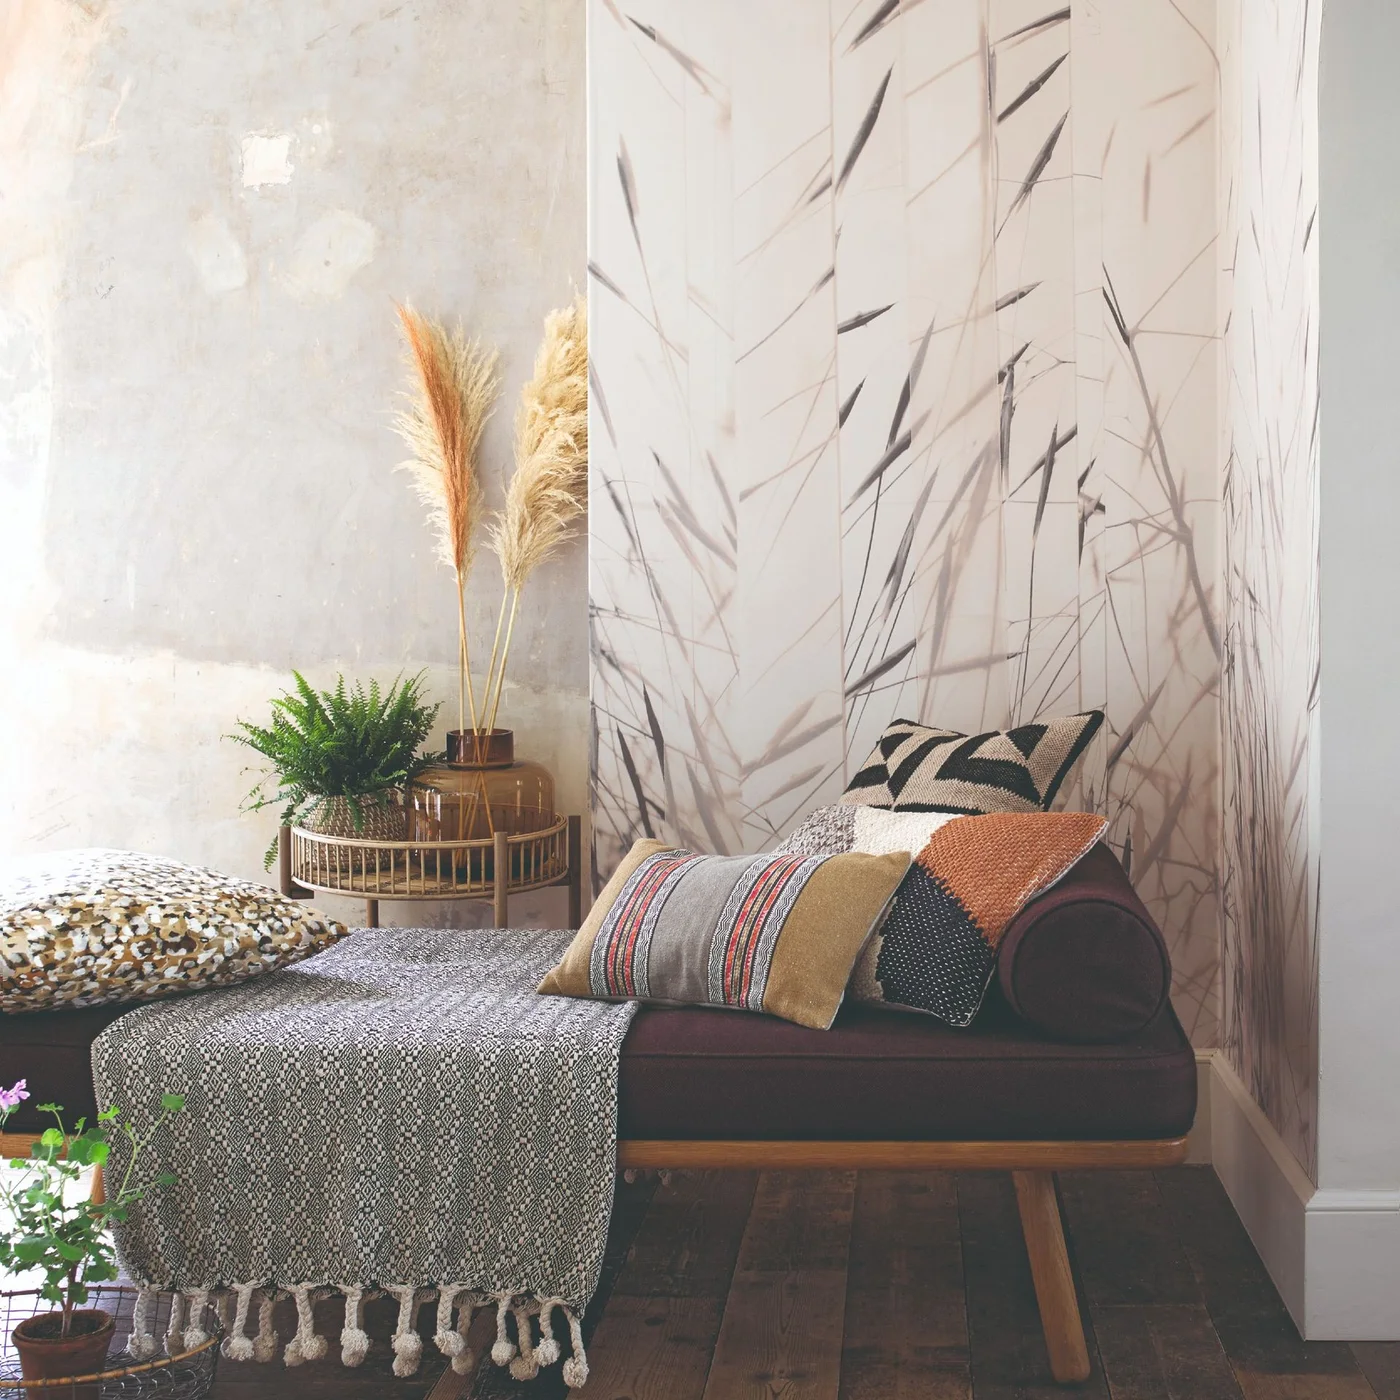
Use a Daybed where Lounging Matters Most
 SaveSupport Non AI Creator
Image credit: Future PLC/Maxwell Attenborough
The daybed provides a reclining place within a narrow corner, with raised timber legs keeping its base visually lighter. Patterned cushions and a throw add texture against the fine botanical wall pattern. A small table holds greenery at one end instead of requiring a broad coffee table in front.
A daybed suits some routines better than upright conversation seating, so test how you actually plan to sit before buying. Check access from the open side and whether the end cushion stays comfortable for longer use. Keep the floor and table clear enough to stand up easily, and choose a washable throw where it receives frequent contact.
IDEA 14 / 20
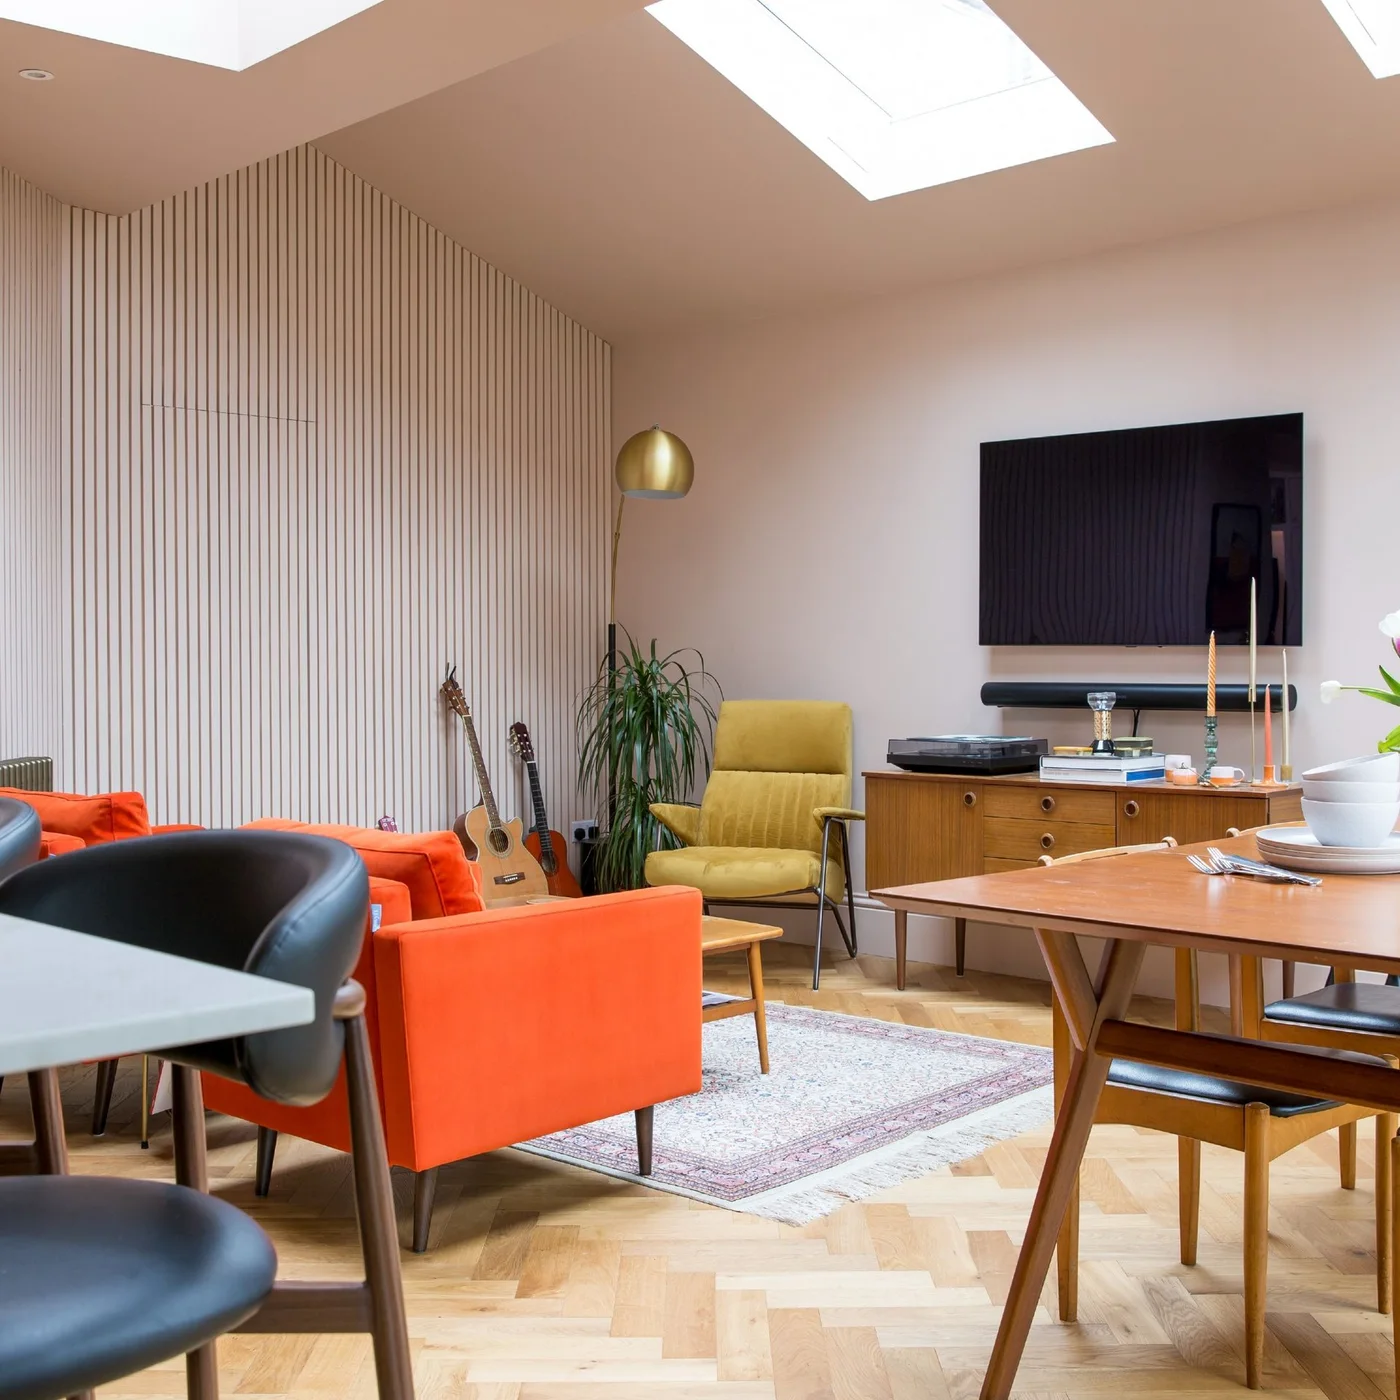
Connect Dining and Sitting with a Shared Floor
 SaveSupport Non AI Creator
Image credit: Future PLC/Lizzie Orme
Continuous timber-patterned flooring links the dining table with the smaller rug under the sitting area. The orange sofa and yellow chair define that activity without a full-height divider. A pale slatted wall adds texture behind the furniture, while a low cabinet holds the television equipment along the opposite side.
Check the dining chairs in use and preserve the path between them and the sofa before choosing a larger table. Our open-plan kitchen living room ideas offer more examples of shared-room boundaries. Plan practical storage for musical instruments and cables as well as media equipment so these items do not end up occupying the main passage.
IDEA 15 / 20
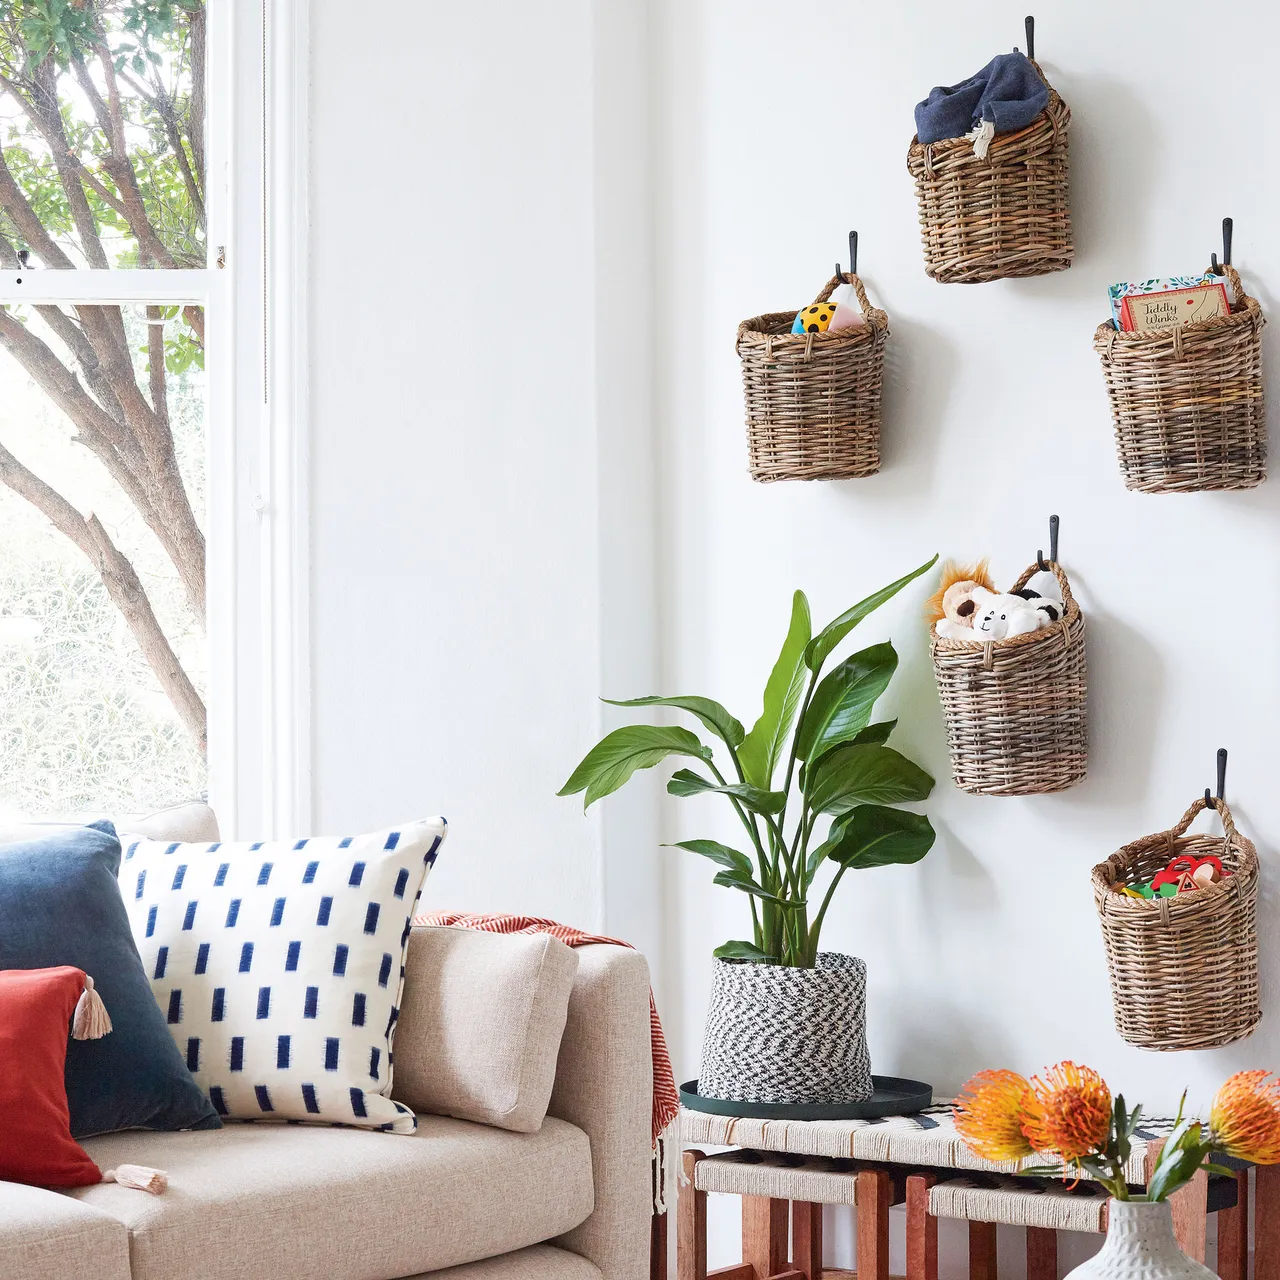
Hang Small Baskets for Everyday Loose Items
 SaveSupport Non AI Creator
Image credit: Future PLC / Joanna Henderson
Small baskets provide separate homes for books, toys and fabric without adding another cabinet beside the sofa. Repeated woven texture connects them, while staggered positions make each opening visible. The pale wall remains part of the arrangement, leaving space between the storage pieces instead of covering it completely.
Use secure hooks rated for the wall and the loaded basket, checking that basket handles can support regular lifting. Keep heavier items low and accessible rather than high above seating. Allow room to remove each basket without knocking another one, and avoid a placement where children might climb furniture to reach its contents.
PART 04
Check the details that make the room workable
IDEA 16 / 20
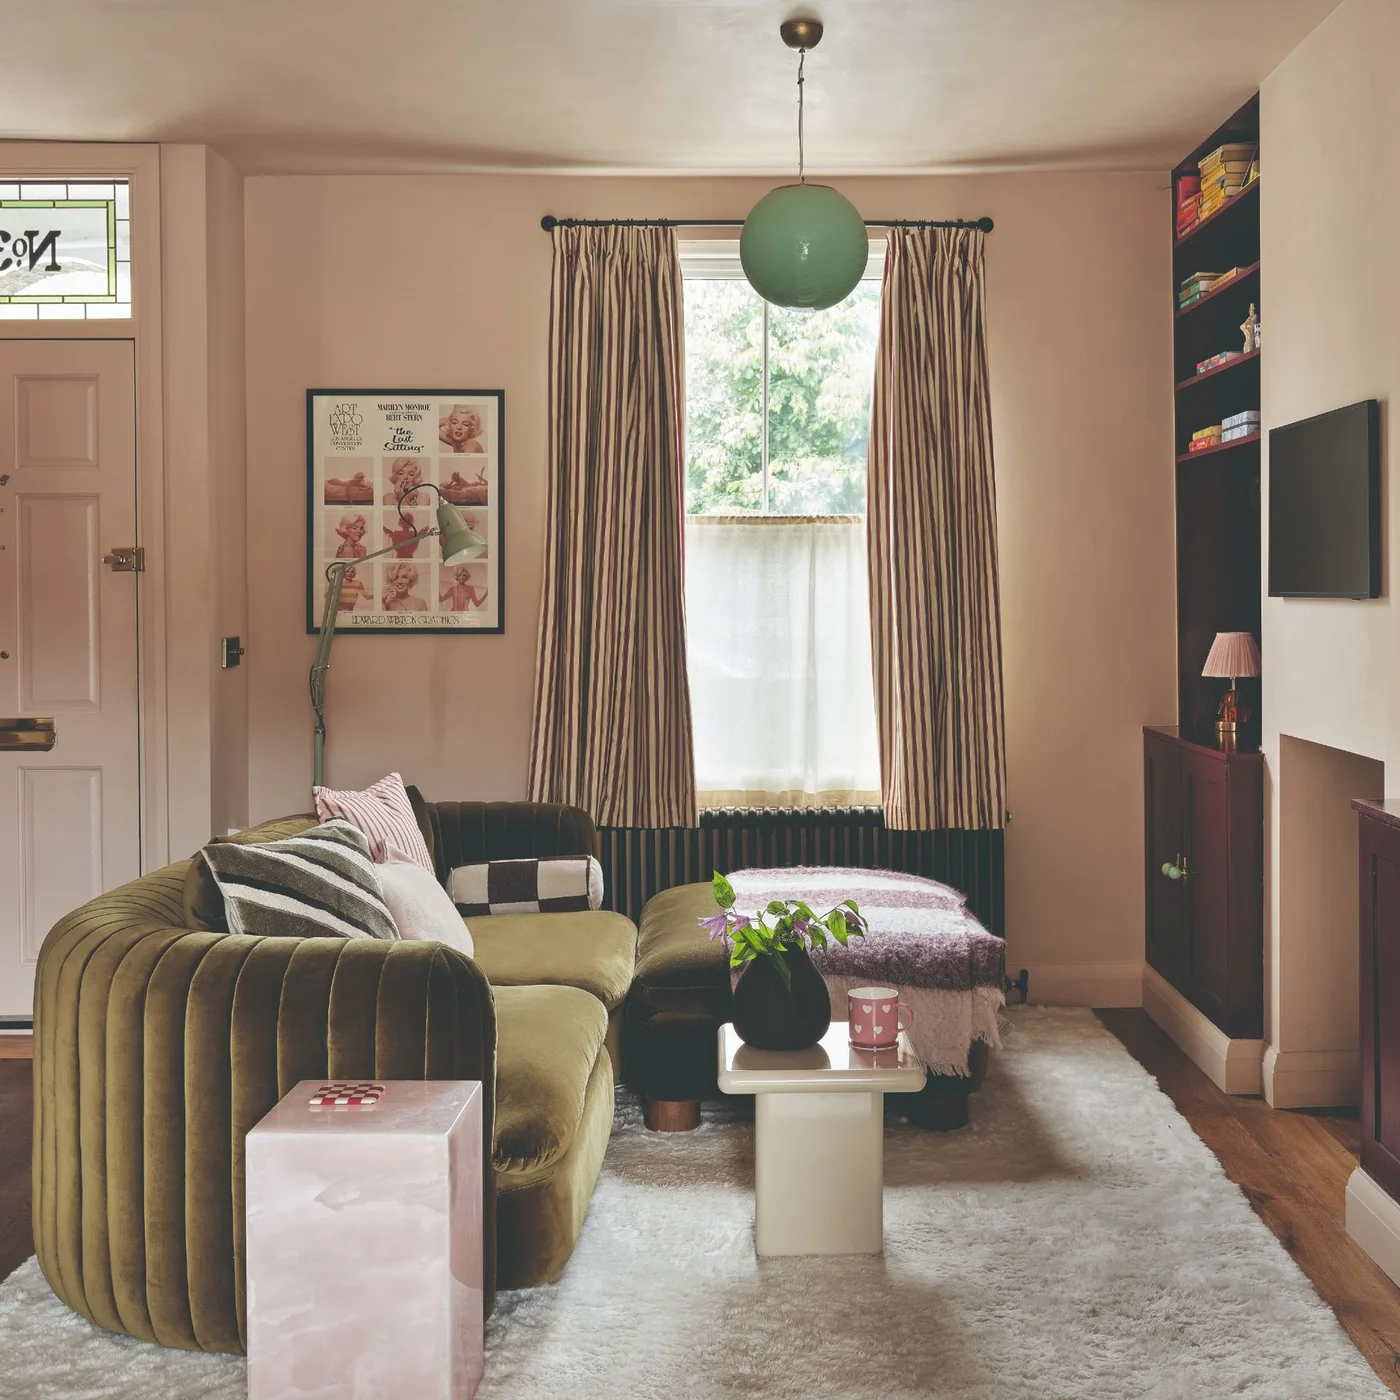
Check a Curved Sofa against the Main Route
 SaveSupport Non AI Creator
Image credit: Future PLC/Chris Snook
The curved sofa softens the view through this narrow room, while small pale tables supply surfaces close to the seats. Dark alcove storage uses the wall beside the chimney breast. Pink walls and a light rug keep the setting distinct from the sofa’s deeper olive upholstery.
Measure the full curve and seat depth rather than using only the sofa’s advertised width. A rounded end may still project into the route between the door and storage. Mark its outline on the floor before ordering, and check whether the small tables remain stable and reachable when every seat is occupied.
IDEA 17 / 20
Fit Storage into an Existing Alcove
 SaveSupport Non AI Creator
Image credit: Future PLC/Siobhan Doran
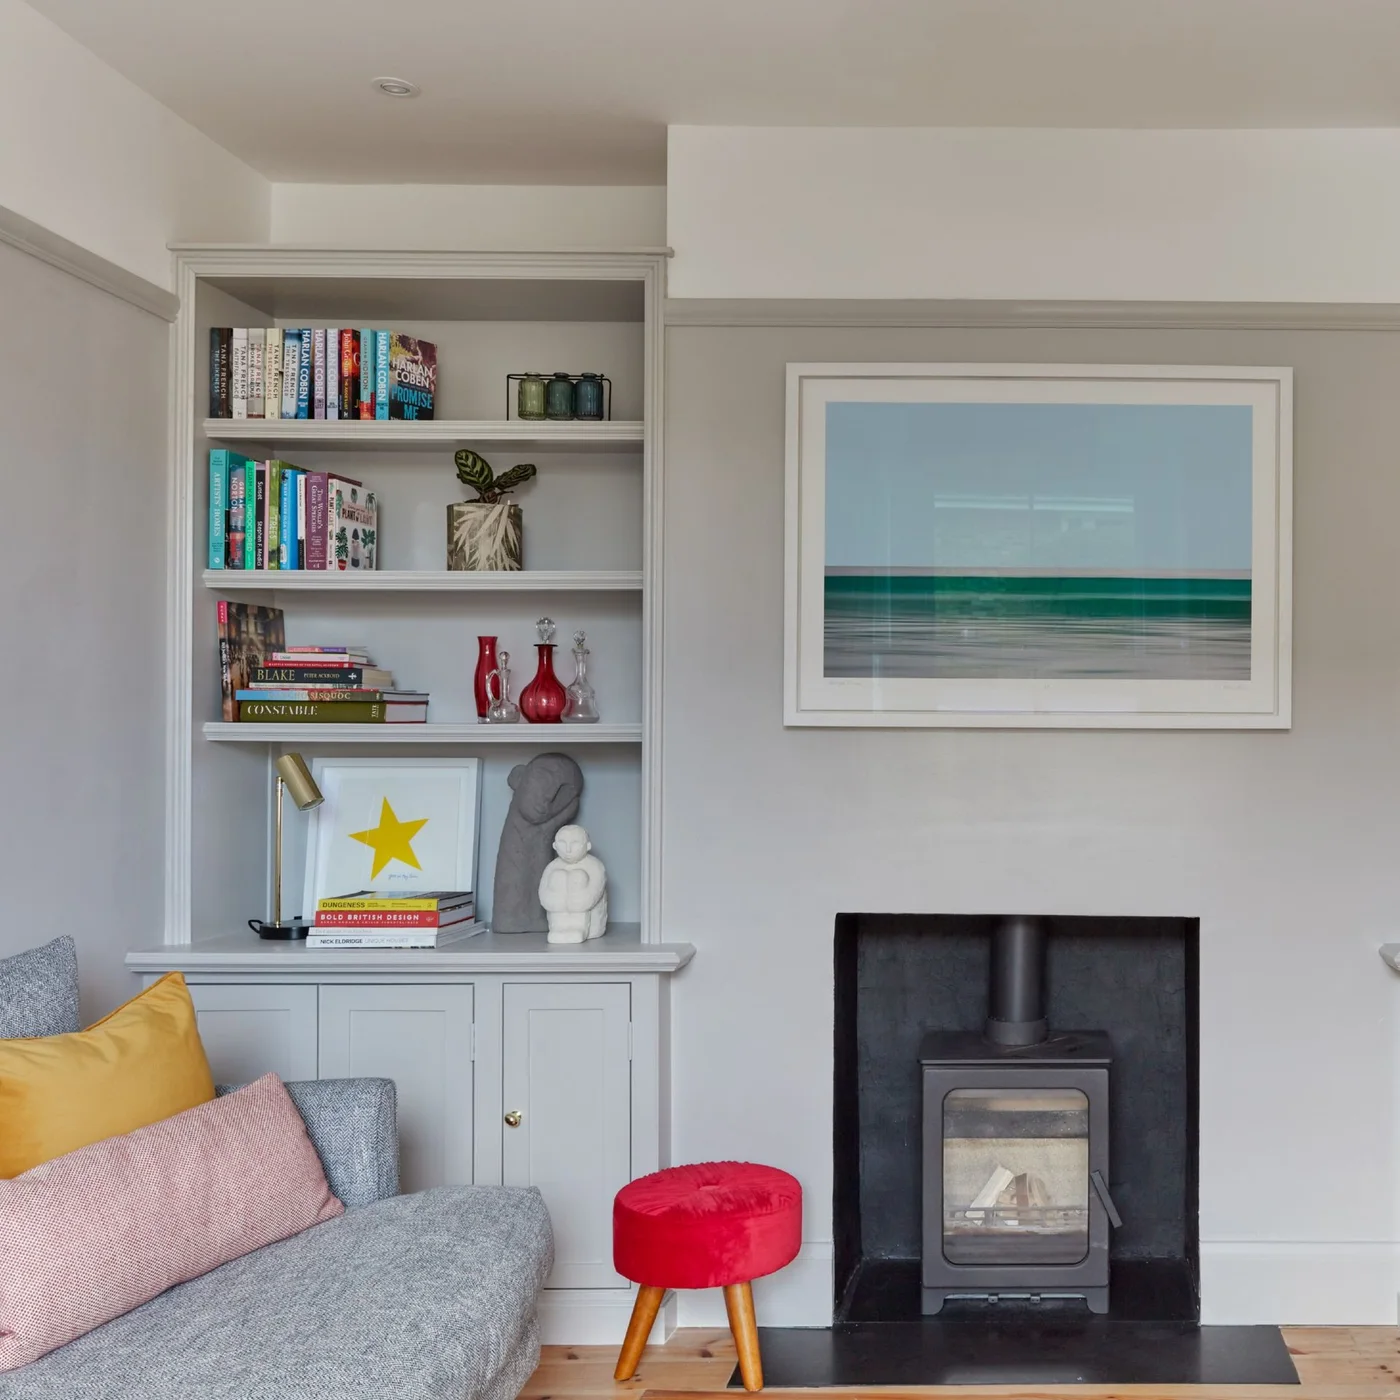
The alcove combines open shelves with a closed lower cupboard, keeping storage within an existing recess. Pale paint links it with the surrounding wall, while colorful books and a red stool add accents. A small reading lamp gives the lower shelf a practical function beside the sofa.
Measure the items you want to store before setting shelf heights, and allow access to the cupboard doors from the sofa. Keep electronics appropriately ventilated and secure the shelving for its intended load. The stool is staged close to the stove; move soft furnishings and other combustible objects beyond the appliance’s required clearances before use.
IDEA 18 / 20
Keep Movable Tables Useful beneath the Display
 SaveSupport Non AI Creator
Image credit: Future PLC / Chris Snook
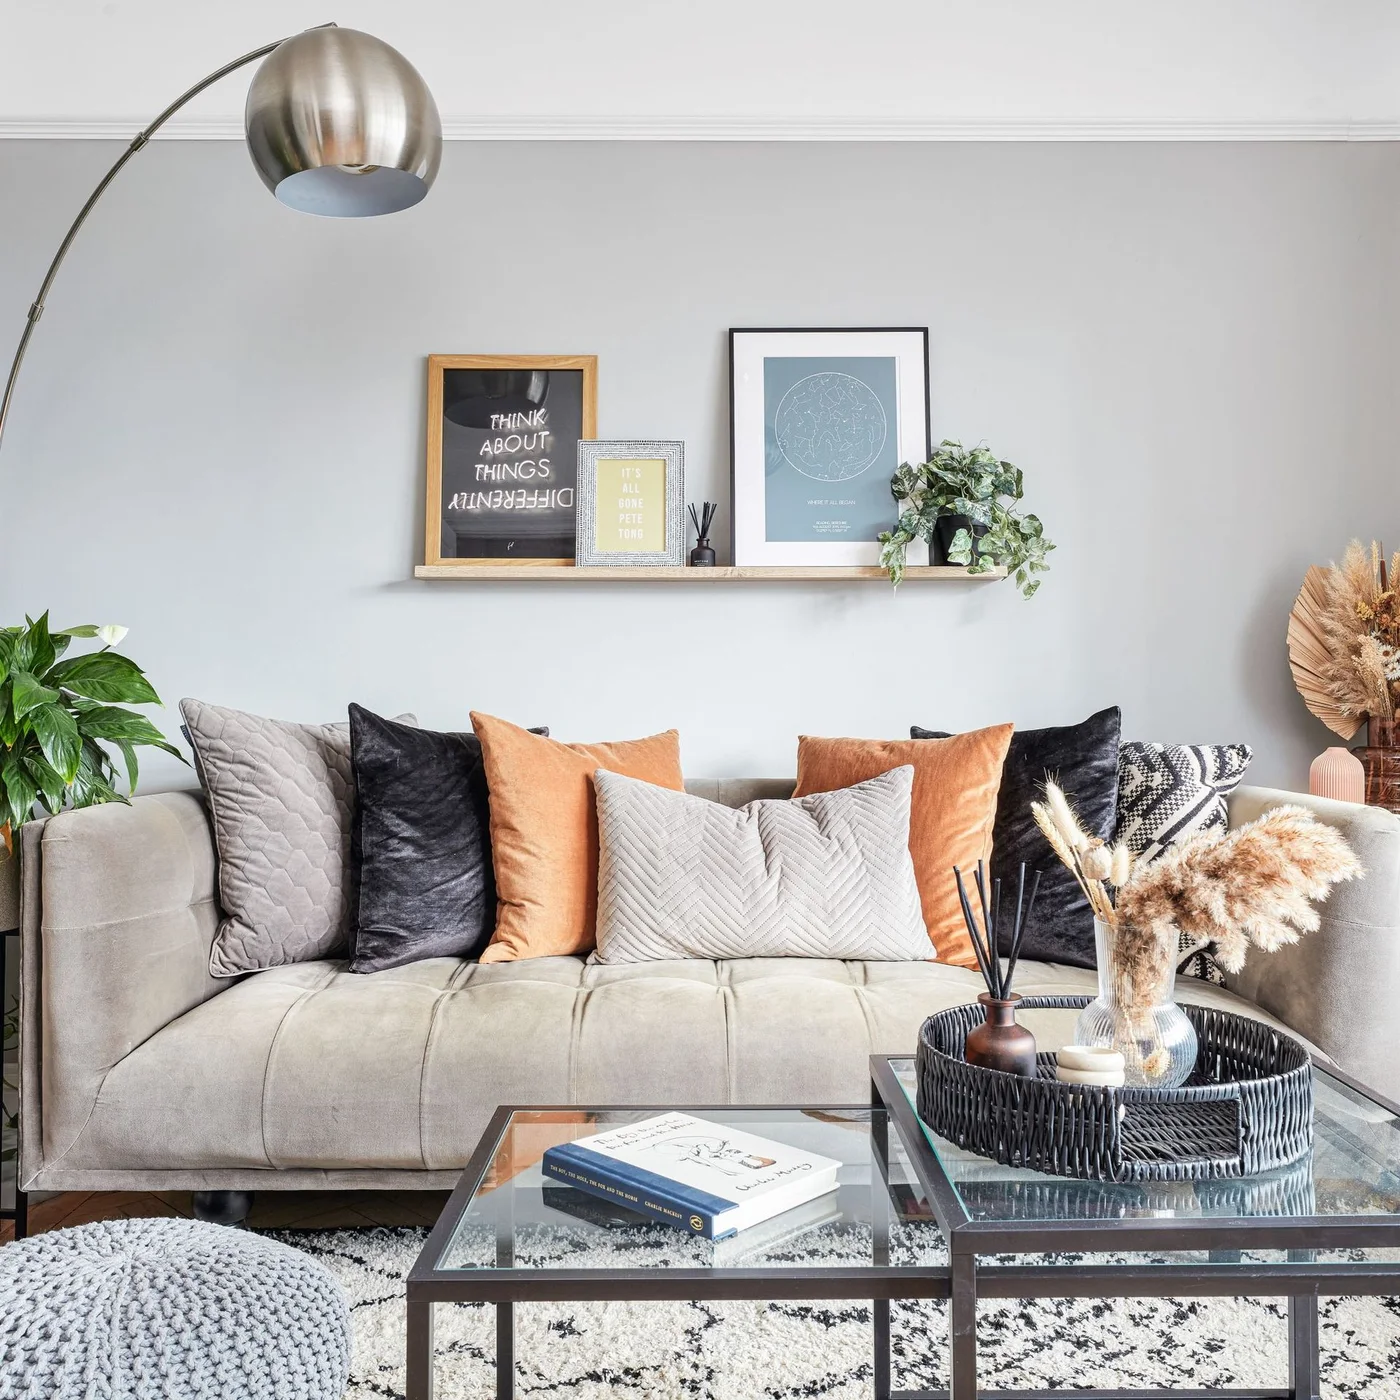
Glass table tops leave the patterned rug visible, while slim dark frames repeat the shelf’s picture outlines. Rust cushions introduce a warm accent against the pale sofa. The arcing lamp adds light from one side, allowing the wall display to stay relatively simple above the seat.
Choose tables around usable surface area and stable positions rather than their transparency alone. Glass still needs regular cleaning, and edges must suit the household. Leave enough sofa space after adding cushions, then check the lamp base and cable route so a tall fitting does not solve one problem by crowding the walkway.
IDEA 19 / 20
Combine a Window Seat with Accessible Drawers
 SaveSupport Non AI Creator
Image credit: Future PLC/Tim Young
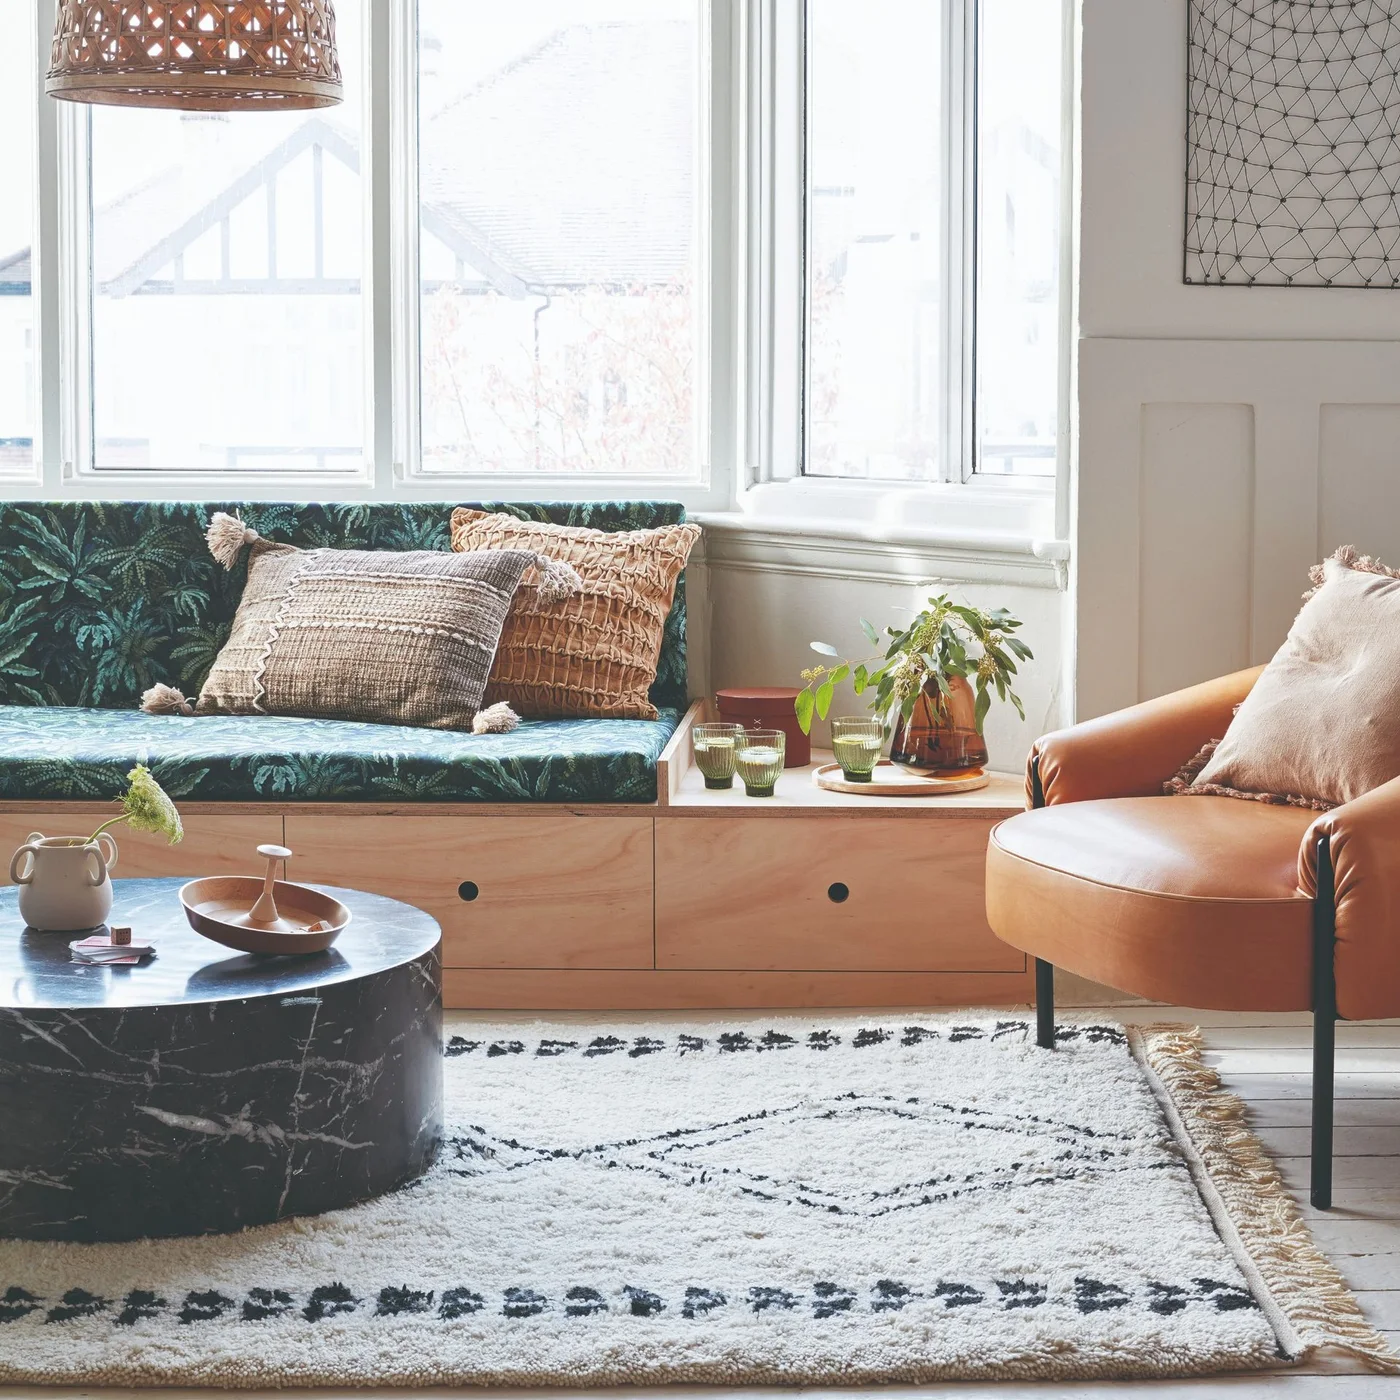
The fitted seat follows the window position, adding a place to sit with drawers beneath it. Patterned green upholstery distinguishes the seat from the pale wall and timber fronts. A clear section at one end acts as a small surface beside the tan chair without needing another separate table.
Check seat depth, cushion comfort and window access before commissioning a built-in bench. Drawers need enough room to open past other furniture, and any vents or heating must remain clear. Use secure construction appropriate to the intended load, and choose upholstery and cushion fastenings that make routine cleaning straightforward.
IDEA 20 / 20
Repeat Curtain Colors in Smaller Furnishings
 SaveSupport Non AI Creator
Image credit: Future PLC/Polly Wreford
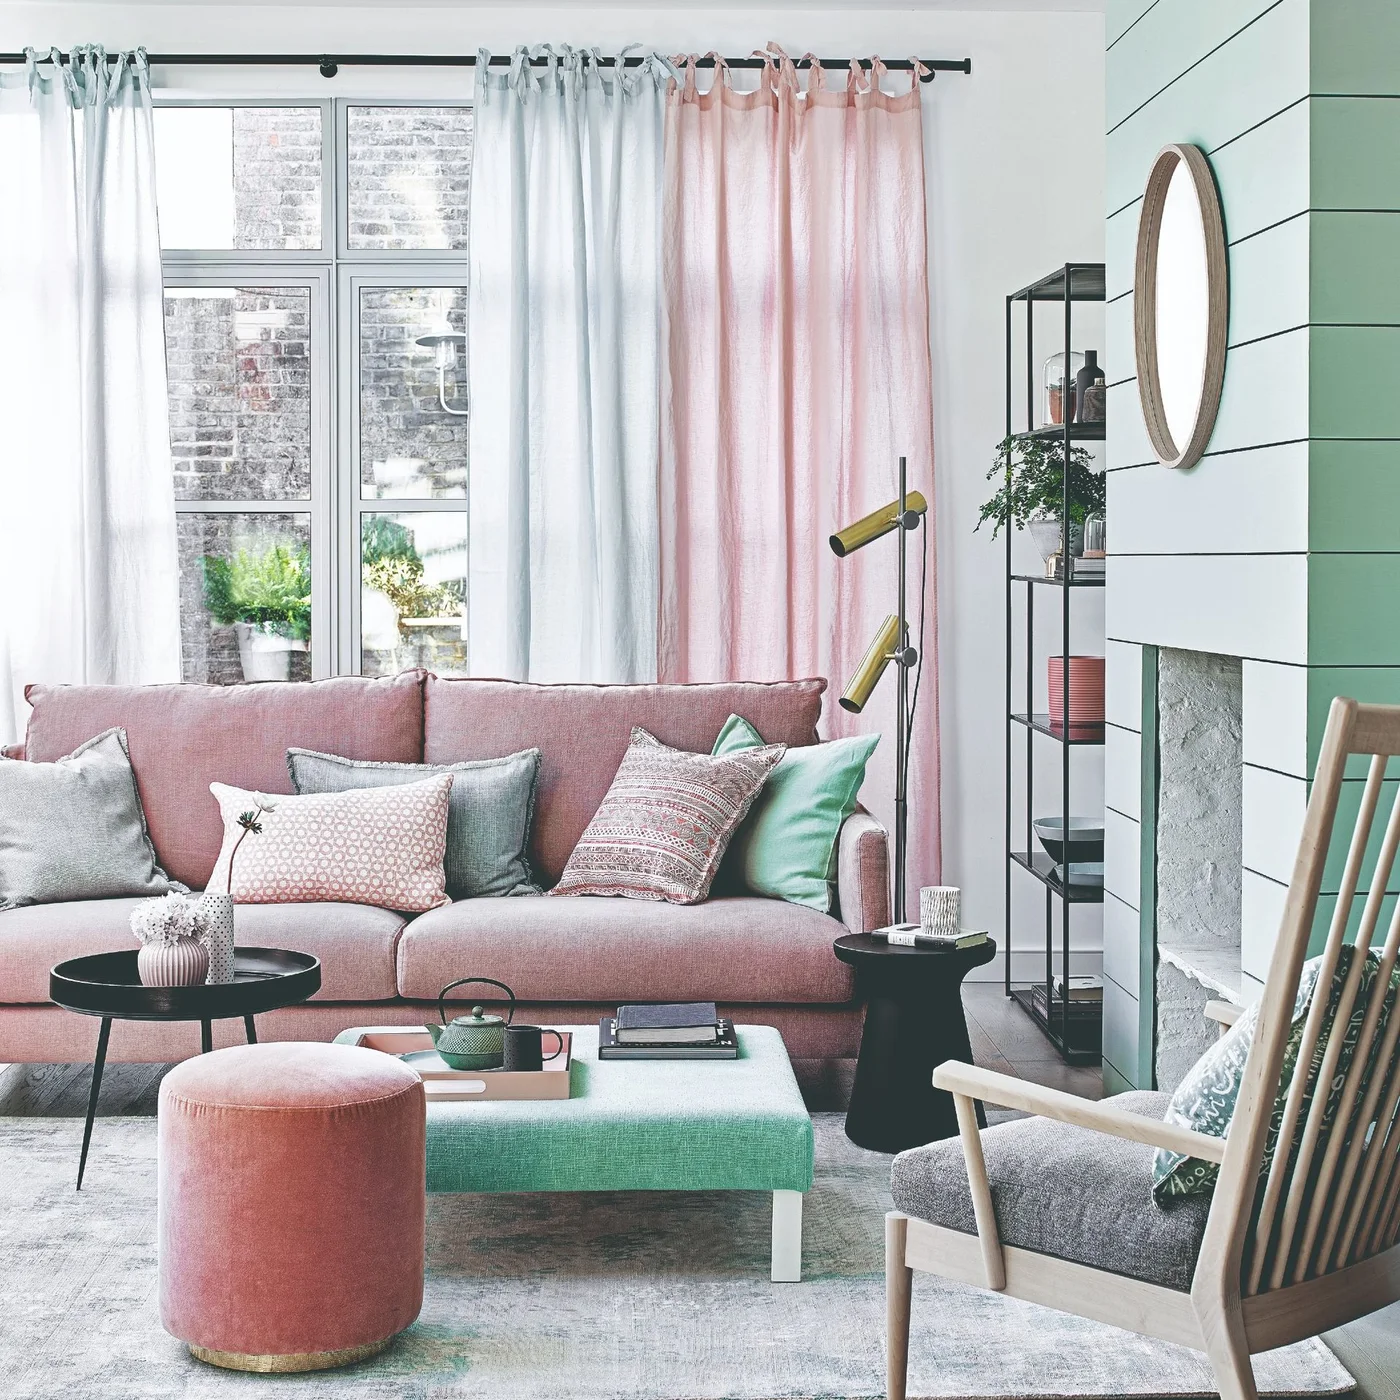
Pink and pale mint repeat in the curtains, sofa, cushions and smaller upholstered furniture. Dark side tables and an open shelf supply a few stronger outlines within that soft palette. Different curtain panels add color at the window without introducing another busy print across the room.
Compare curtain fabric with the sofa in daylight before ordering, and decide how much privacy and light control you need beyond the decorative layer. Check the stack-back space so the panels do not cover more glazing than intended. Keep small stools and tables out of the door route, and confirm which upholstered pieces are intended to hold a tray or support a seated person.
BRING IT ALL TOGETHER
Measure the details before adding more
Mark furniture footprints on the floor and check doors, drawers and dining chairs in use. A smaller room still needs a clear route and somewhere to put everyday items. Choose a few decorative details that also serve a function, such as a lamp beside the seat or storage sized for the things you actually keep.
Test paint, fabric and wallpaper samples under the room’s lighting before committing to a whole wall or sofa. Secure shelves and tall furniture appropriately, keep cables clear of walkways and follow any fireplace requirements independently of styled photographs. Leave some surfaces available for daily use instead of filling every gap.