An open-plan kitchen and living room needs more than matching paint. The furniture has to work while people cook, sit, eat and move through the same space. Start with those routines and the routes between them before choosing an island or a large sofa.
These photographs compare larger shared rooms, compact layouts and a glazed option for more separation. Look at the relationship between cooking and seating, including pulled-out chairs, storage and different lighting needs. Several views show how the same materials can connect areas while each keeps a useful arrangement of its own.
PART 01
Begin with seating and everyday routes
IDEA 01 / 19
Arrange Seating as Its Own Conversation Group
 SaveSupport Non AI Creator
Image credit: Photo: Laura Hull. From: Paul Brant Williger
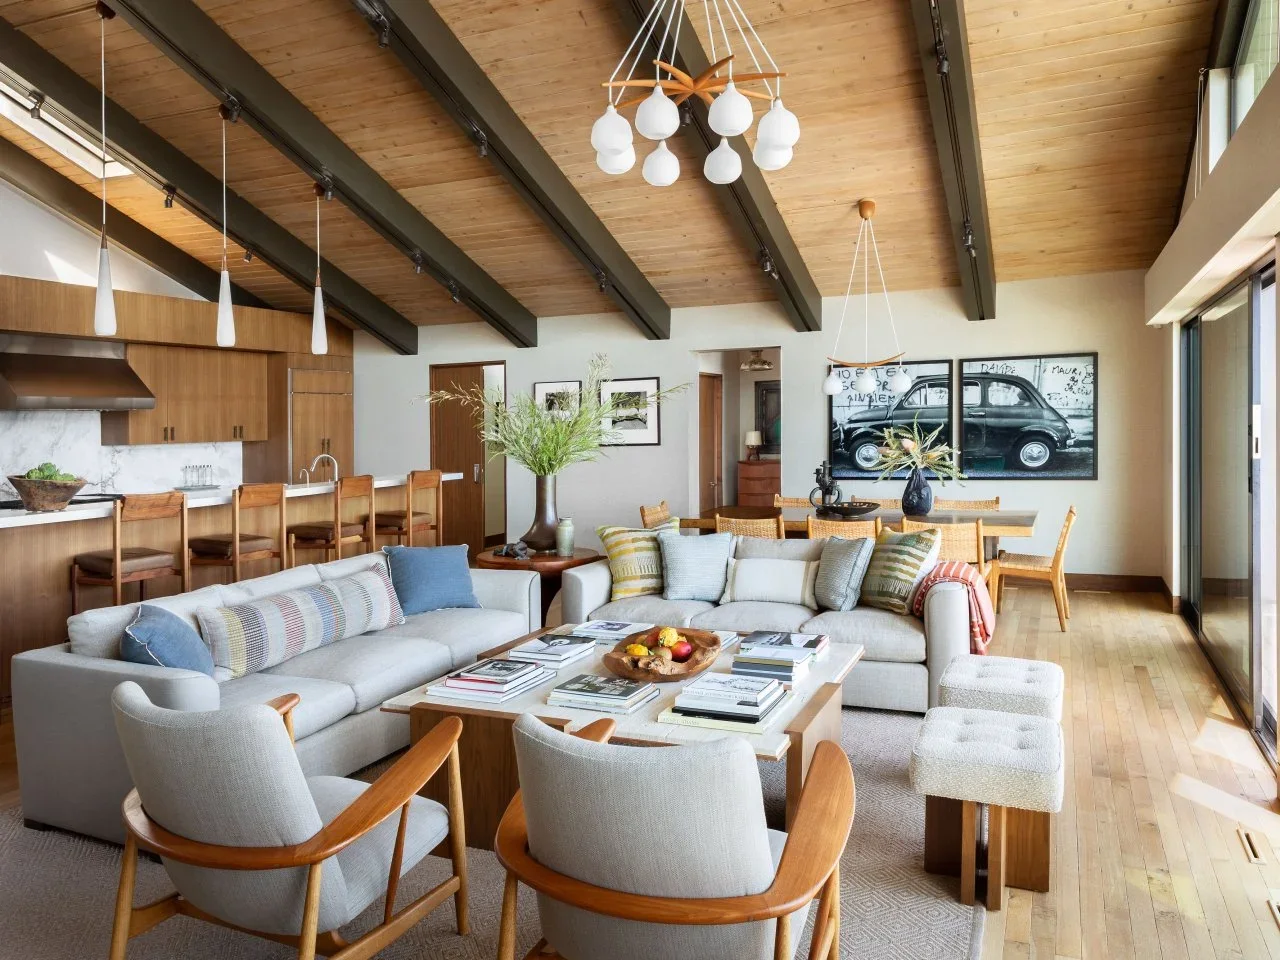
Two pale sofas and timber-framed chairs gather around the coffee table, making the sitting area clear within the larger room. The kitchen runs along the side, while a dining table sits behind the seating. Timber appears in the floor, ceiling and cabinetry, connecting the three areas without giving them identical furniture.
Place the main walking route around the seating group rather than through its center. Check the dining chairs and kitchen stools in their pulled-out positions before deciding how far the sofas can extend. Keep enough shared materials to connect the room, then let each area have a distinct arrangement suited to its use.
IDEA 02 / 19
Give the Sitting Area Its Own Storage Wall
 SaveSupport Non AI Creator
Image credit: Photo: Amy Vischio. From: Moss Design
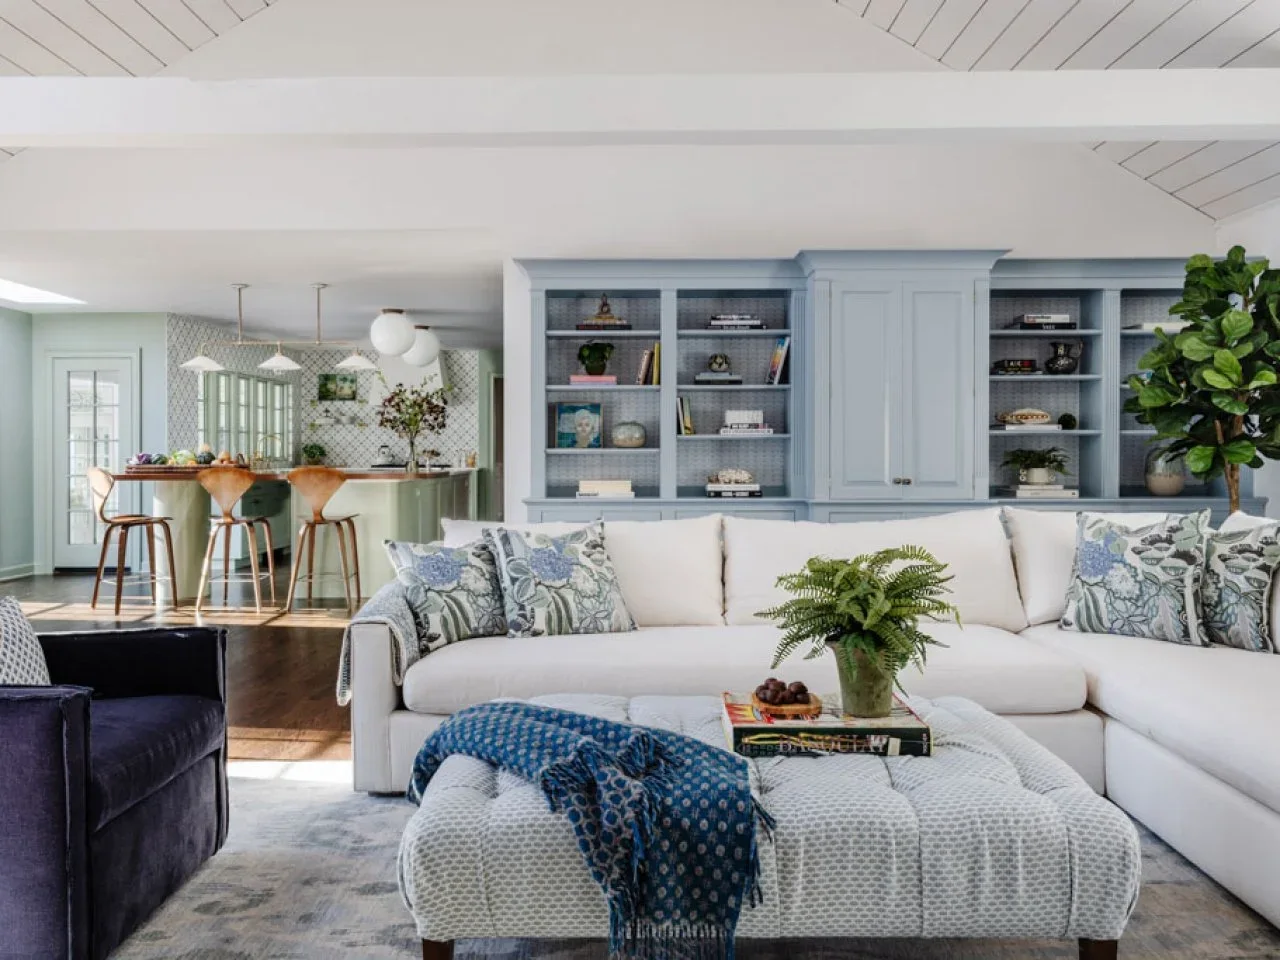
Pale blue built-in shelving provides a backdrop for the white sectional, while the kitchen remains visible beyond one end. Patterned cushions and an upholstered ottoman concentrate softer detail in the sitting area. The kitchen’s timber breakfast counter introduces a different working height without blocking the connection between spaces.
Plan living-room storage around books, games and daily belongings as carefully as kitchen storage. Keeping these items near the sofa reduces the temptation to fill the cooking counter. Our sofa table behind couch ideas offer another option for a landing surface where a freestanding sofa needs useful furniture behind it.
IDEA 03 / 19
Keep Island Stools Clear of the Sofa Route
 SaveSupport Non AI Creator
Image credit: Photo: Robert Wilson, Granit Chartered Architects; Photo by Andy Beasley
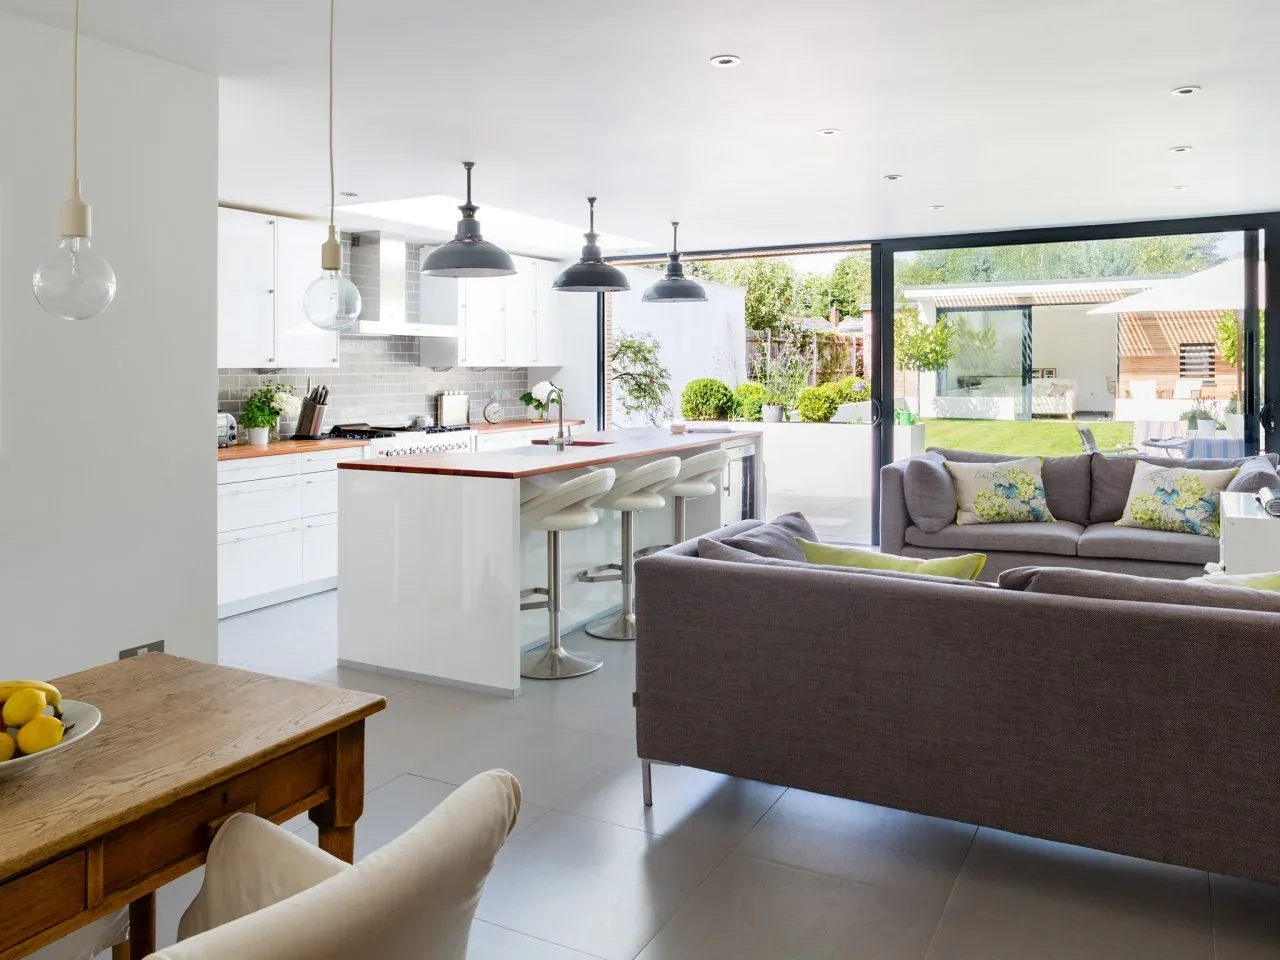
The island marks the edge of the white kitchen, with its stools facing away from the cooking run. Gray sofas form a separate sitting group beside the garden glazing. Different pendant shapes distinguish the kitchen surfaces, while pale flooring continues through both areas to keep the smaller room connected.
Test the gap between occupied stools and the sofa before choosing either piece of furniture. A clear-looking route can disappear once someone sits at the counter. Keep the main path to the garden outside the cooking position, and check extraction and appliance noise when the kitchen and television share the same room.
IDEA 04 / 19
Use a Low Divider to Keep the Kitchen Connected
 SaveSupport Non AI Creator
Image credit: Photo: Stuart Disston, AIA, Austin Patterson Disston Architects; Photography: Peter Murdock
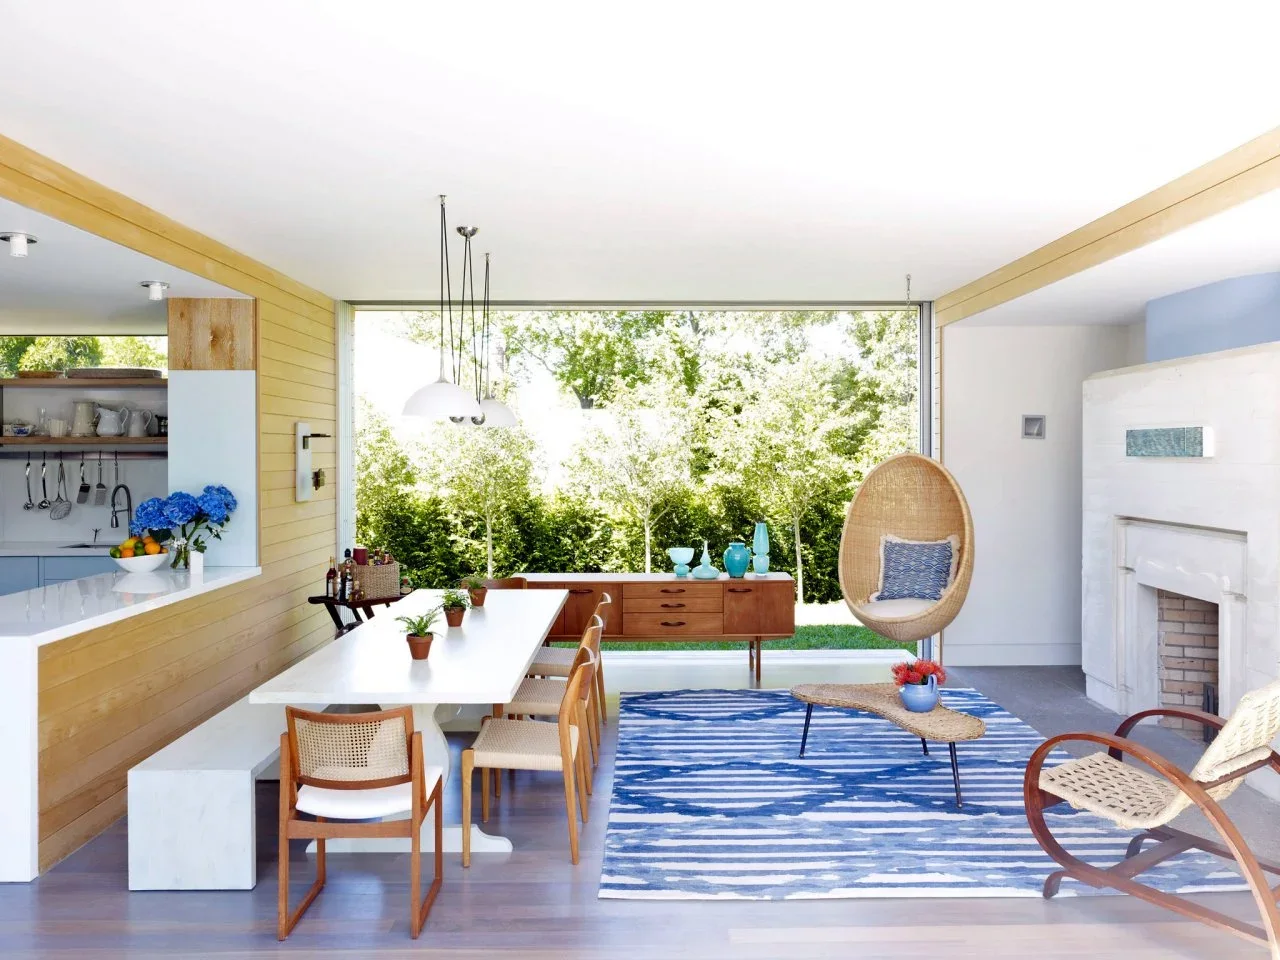
A low timber-clad divider leaves the kitchen visible from the dining table and nearby chairs. The long white table and bench form a dining position without a full-height barrier. A blue rug marks the smaller sitting area, while broad glazing provides a shared outlook across the different activities.
Choose a divider height around the views and functions you want to retain, checking its effect from a seated position. Keep the dining chair route separate from kitchen work where possible. Plan fireplace clearances and access independently of decorative furniture placement, and leave doors and glazing reachable for cleaning and daily use.
IDEA 05 / 19
Put Dining Between Cooking and Lounging
 SaveSupport Non AI Creator
Image credit: Photo: Neil Landino, Collaboration with Christopher Peacock. From: Antonio Pippo Interiors
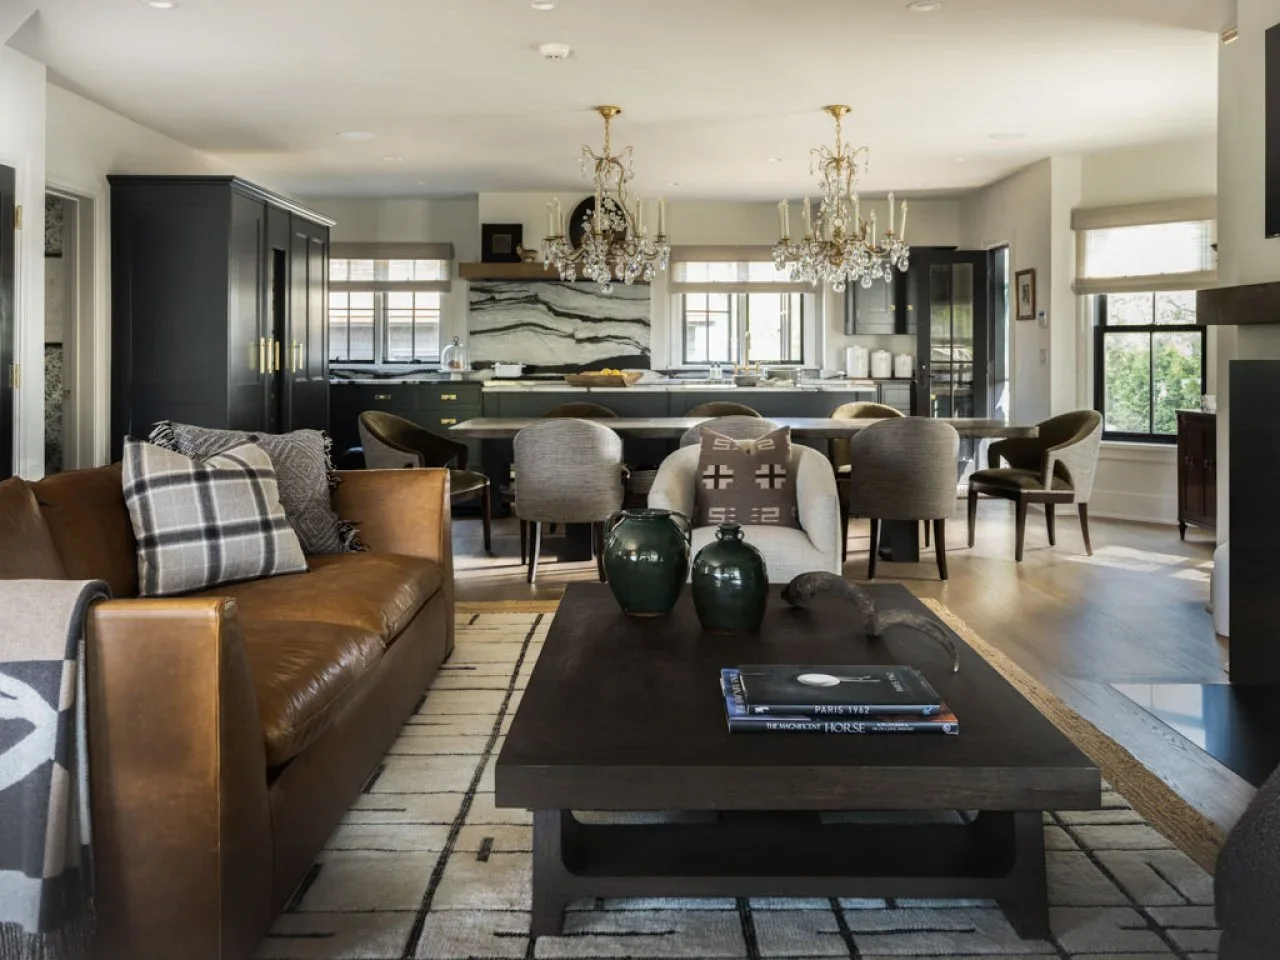
The dining table creates a middle area between the kitchen cabinetry and the sofa. Dark cupboard fronts, table surfaces and smaller furniture details connect the length of the room. Tan upholstery and a pale rug soften the foreground, making the sitting group distinct without changing the wall color at every boundary.
Check whether the dining table becomes part of the route from the kitchen to the sofa. Leave enough space around occupied chairs so carrying food does not require squeezing behind a seat. Use lighting controls for each activity, allowing the kitchen work area to stay bright while the lounge feels more settled in the evening.
PART 02
Use furniture and materials to define areas
IDEA 06 / 19
Let Continuous Flooring Connect Different Furniture
 SaveSupport Non AI Creator
Image credit: Photo: Robert Wilson, Granit Chartered Architects; Photo by Andy Beasley
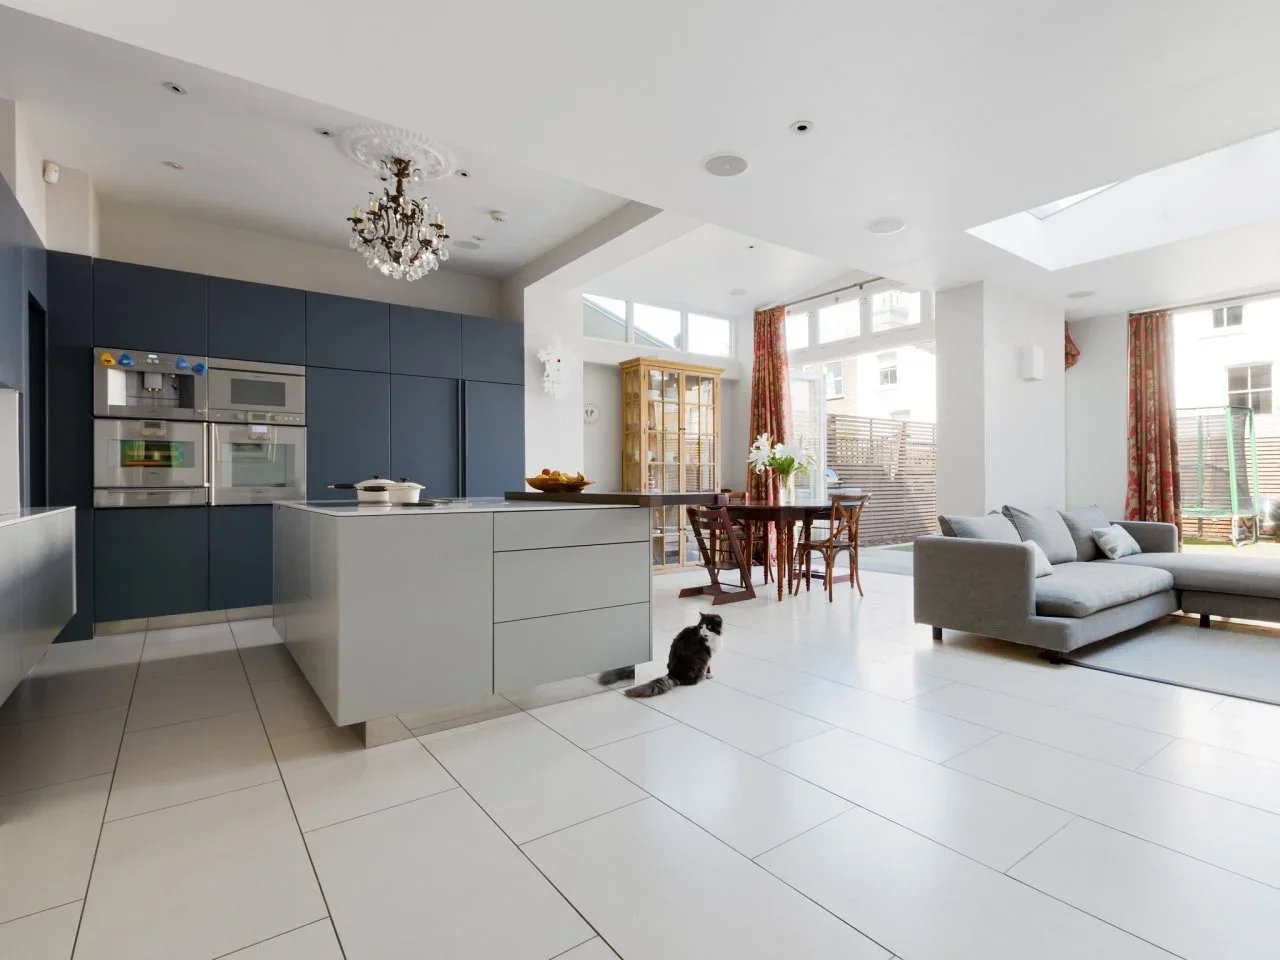
White floor tiles continue from the kitchen island to the dining table and gray sectional. The dark-blue cabinet wall gives the cooking area its strongest color, while timber dining furniture adds warmth beside the pale floor. Rugs and furniture positions define the sitting area without a change in floor level.
Compare floor samples with kitchen spills, chair movement and comfort in mind before extending one finish across the room. Keep the sofa route clear of drawers and appliance doors. Consider soft furnishings for comfort and everyday sound, but check cleaning needs and rug edges so the connection between areas remains easy to maintain.
IDEA 07 / 19
Give a Large Island a Clear Furniture Edge
 SaveSupport Non AI Creator
Image credit: Photo: Kerry Kirk, Staging: Walker Wright, Builder: Toll Brothers. From: Diana Lombard Interiors
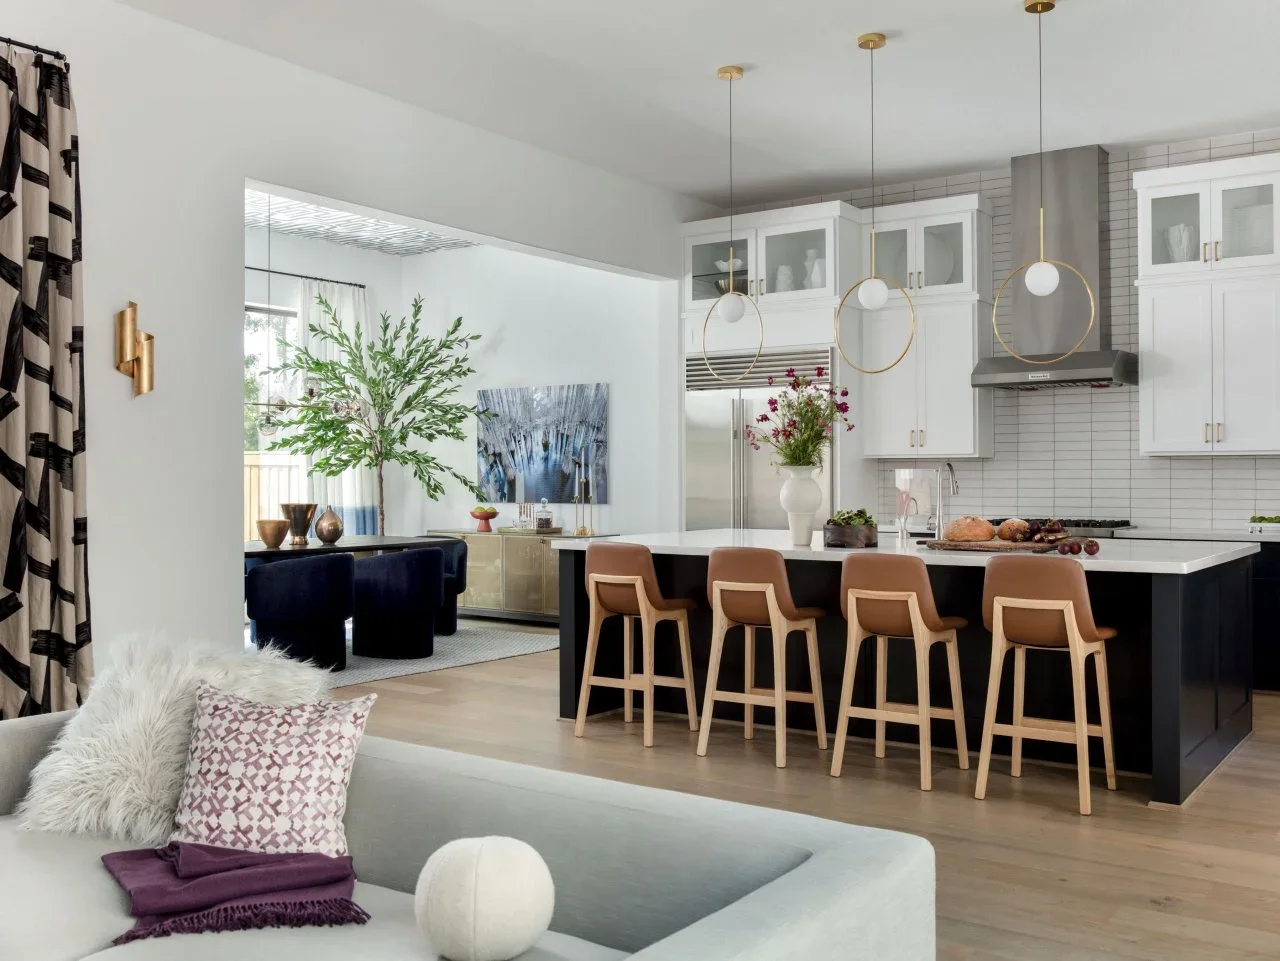
A row of tan stools gives the dark island a clear edge facing the living space. The pale sofa sits in the foreground, with a separate dining area visible through the broad opening beyond. White cabinetry keeps the kitchen wall lighter, while a small number of darker furniture colors connect the larger room.
Decide whether the island seating and dining table genuinely serve different routines before allocating space to both. Keep routes around the island and sofa legible with all seats occupied. Check pendant positions after settling the island footprint, and avoid choosing a larger counter simply because the open room appears able to contain it.
IDEA 08 / 19
Keep the Main Outlook Open Across the Room
 SaveSupport Non AI Creator
Image credit: Photo: Matthew Collins, Uptic Studios; Photo by Oliver Irwin
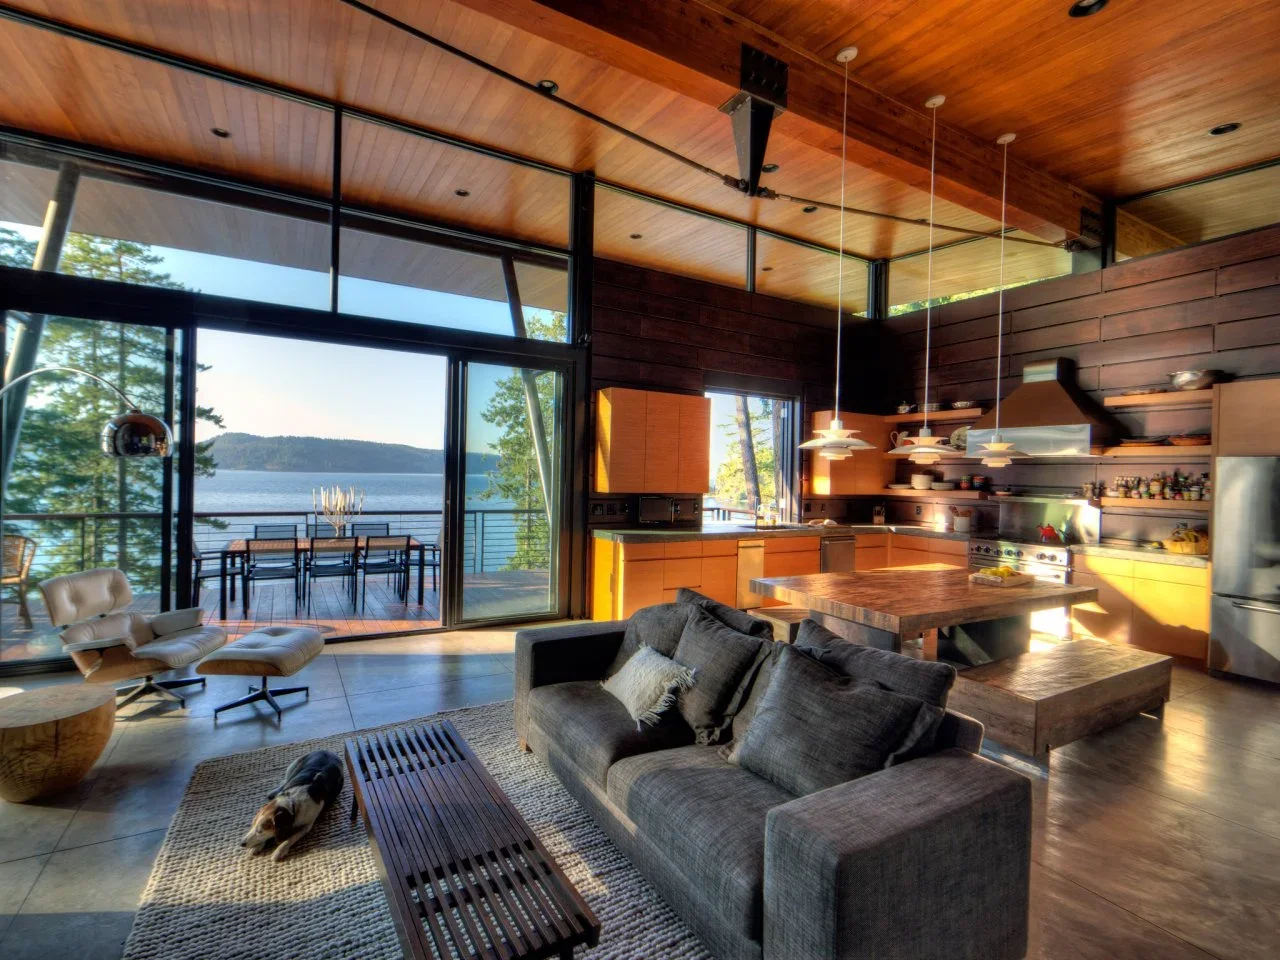
The gray sofa sits in front of the kitchen and timber dining surface without blocking the broad glazed outlook. Warm timber walls and ceiling connect the different areas, while a textured rug defines the lower sitting position. The long dark coffee table repeats the room’s horizontal lines at a smaller height.
Map the sightline from the main seats before placing tall storage or a large television unit near the glazing. Keep an alternative route around the dining surface when it is in use. Choose suitable window coverings and consider glare on screens as well as privacy, rather than assuming an open outlook works equally well at every time of day.
IDEA 09 / 19
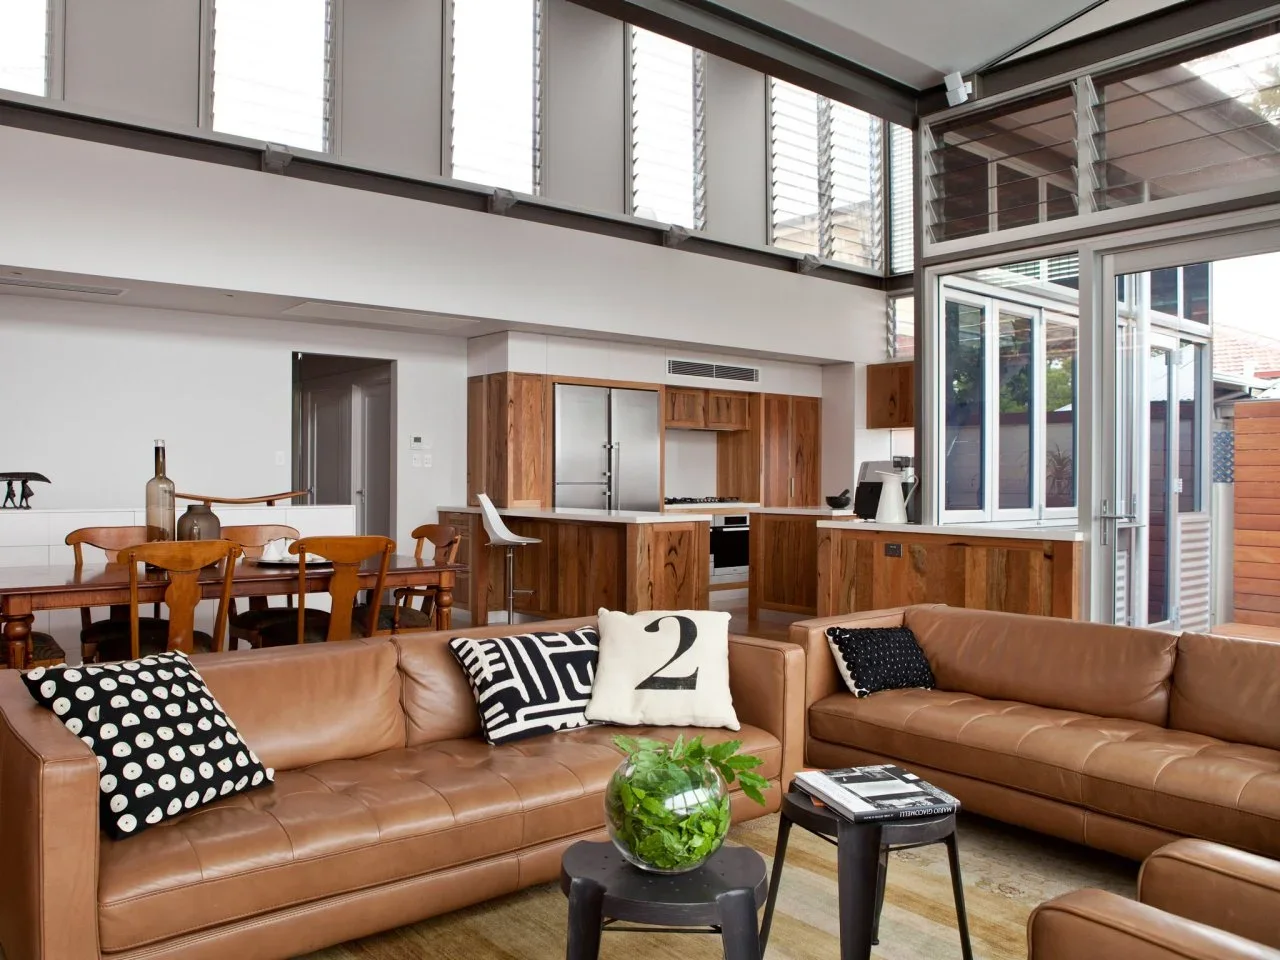
Repeat Warm Tones Across Different Furniture
 SaveSupport Non AI Creator
Image credit: Photo: Nelly Reffet, Twinkle & Whistle Interior Design; Heather Robbins of Red Images Fine Photography
Tan leather sofas connect with the kitchen’s timber fronts and the dining furniture beyond them. White walls and the high glazed upper section keep those warmer surfaces from filling the whole view. Smaller dark tables and cushions introduce contrast within the sitting group without adding a separate large cabinet.
Match the overall warmth of materials instead of requiring every timber and upholstery surface to be identical. Check sofa scale against the kitchen route and table access, particularly in a room whose high ceiling can make large furniture seem smaller. Compare the care needs of leather and nearby washable fabrics before choosing the complete seating mix.
IDEA 10 / 19
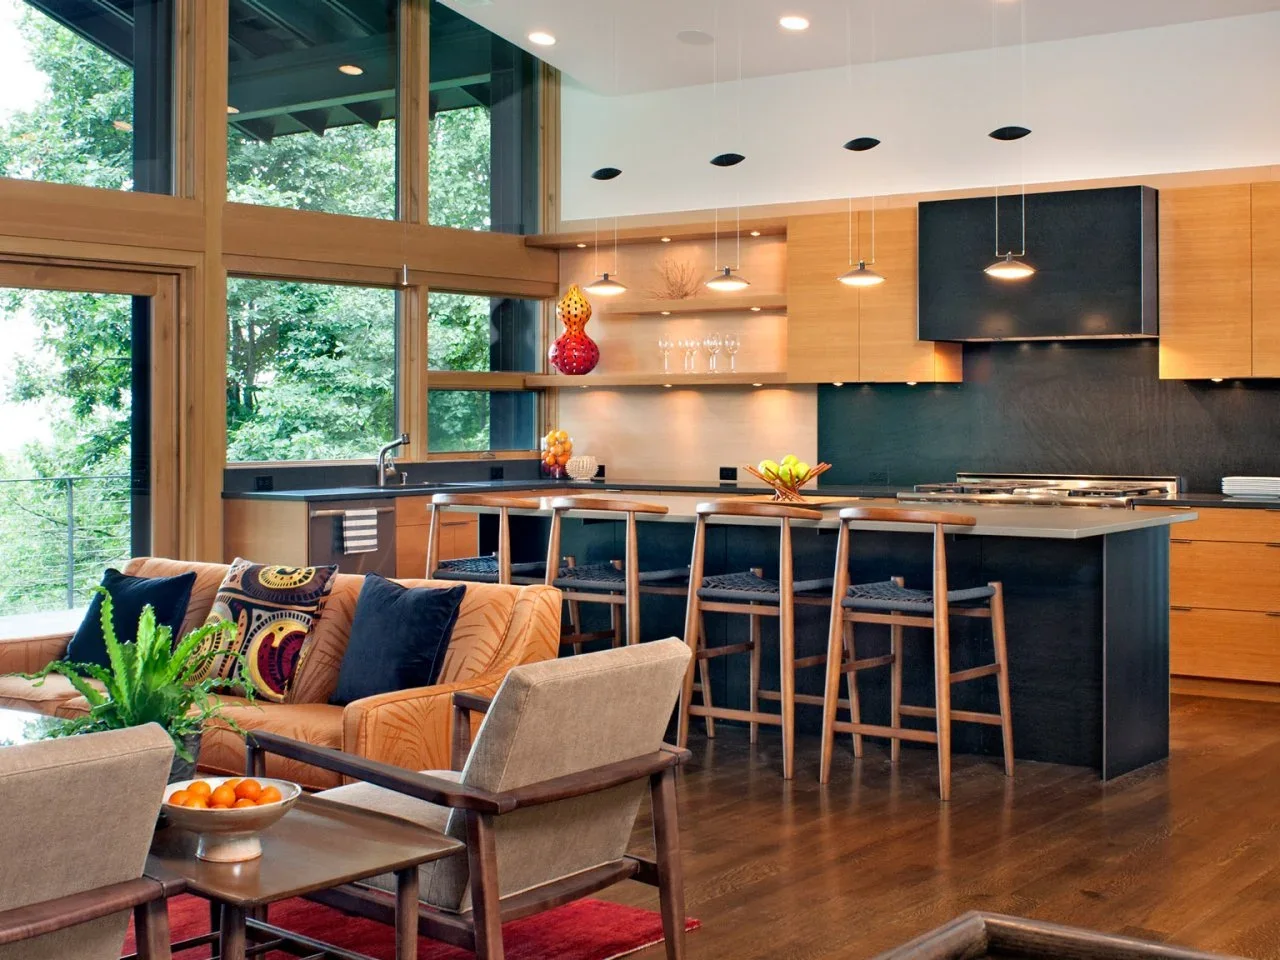
Use a Dark Island as a Boundary
 SaveSupport Non AI Creator
Image credit: Photo: Carlton Architecture + DesignBuild; Photography by David Dietrich
The dark island provides a distinct kitchen boundary behind the lower upholstered seating. Timber cabinets and window frames connect with the chair arms and stools, giving the two areas a shared warmth. A rug marks the sitting position, while the taller kitchen lights remain separate above the counter.
Keep the stools’ movement and any steps or circulation changes visible in the plan before choosing the sofa position. Avoid using the island as a substitute for every dining need if its height or seats are uncomfortable for regular meals. Check lighting from the sofa so task lamps and pendants do not shine directly into seated eyes.
PART 03
Connect dining, storage and smaller details
IDEA 11 / 19
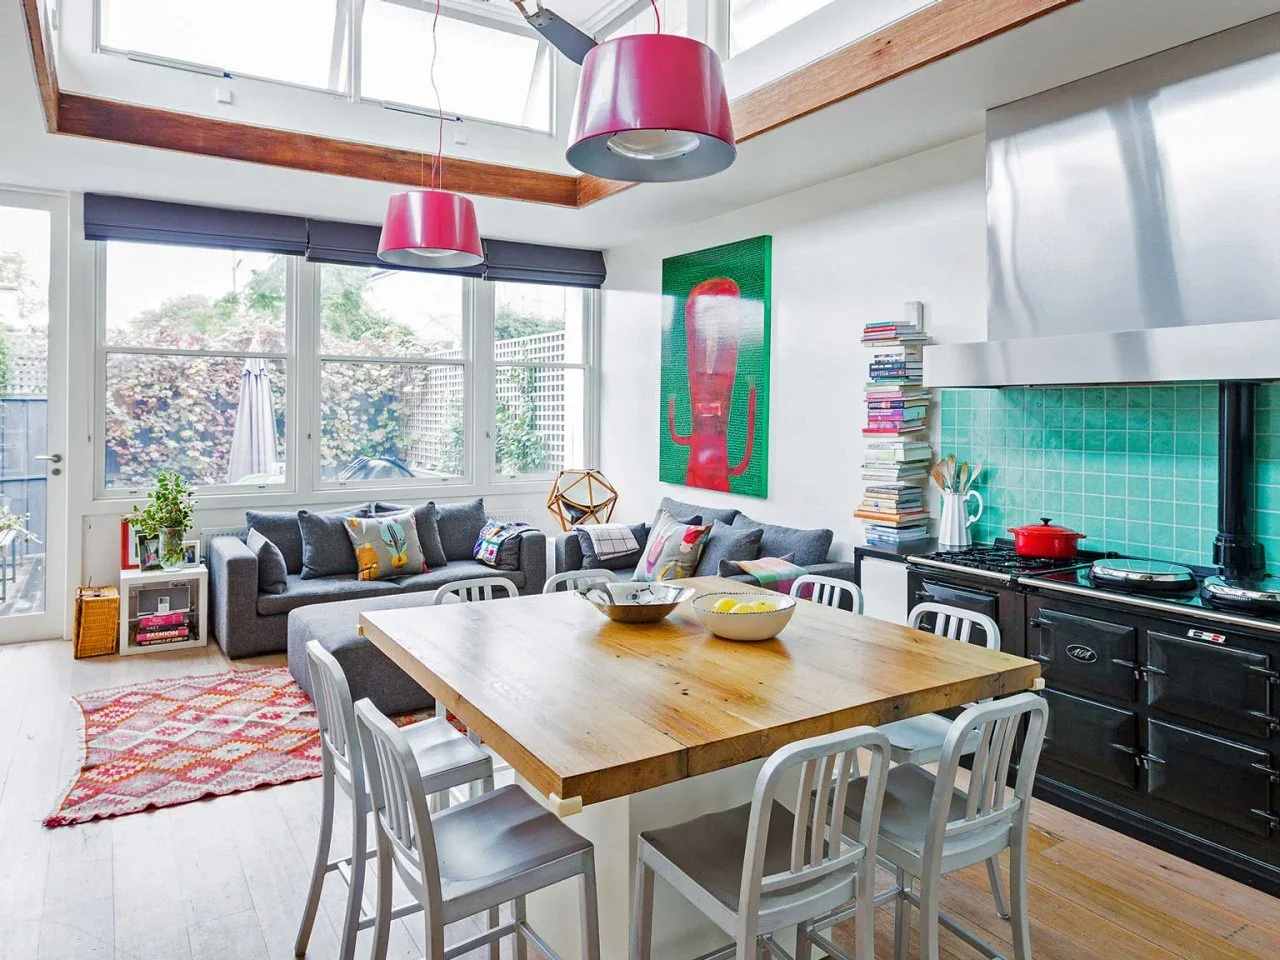
Use a Table Between the Range and the Sofa
 SaveSupport Non AI Creator
Image credit: Photo: Sophie Gunnersen, Studio Stamp; Photo by Tony Mott
The timber dining table occupies the middle of the room, with gray sofas grouped near the windows and the cooking run along one wall. Pink pendant shades and a teal backsplash introduce stronger colors above the quieter timber floor. The table separates activities without a full-height partition.
Allow space to pass behind occupied dining chairs without stepping into the cooking area. Move books and other combustible displays away from the range, following its required clearances rather than copying decorative staging. Check how the table is used between meals so paperwork or hobbies do not remove the only clear preparation or serving surface.
IDEA 12 / 19
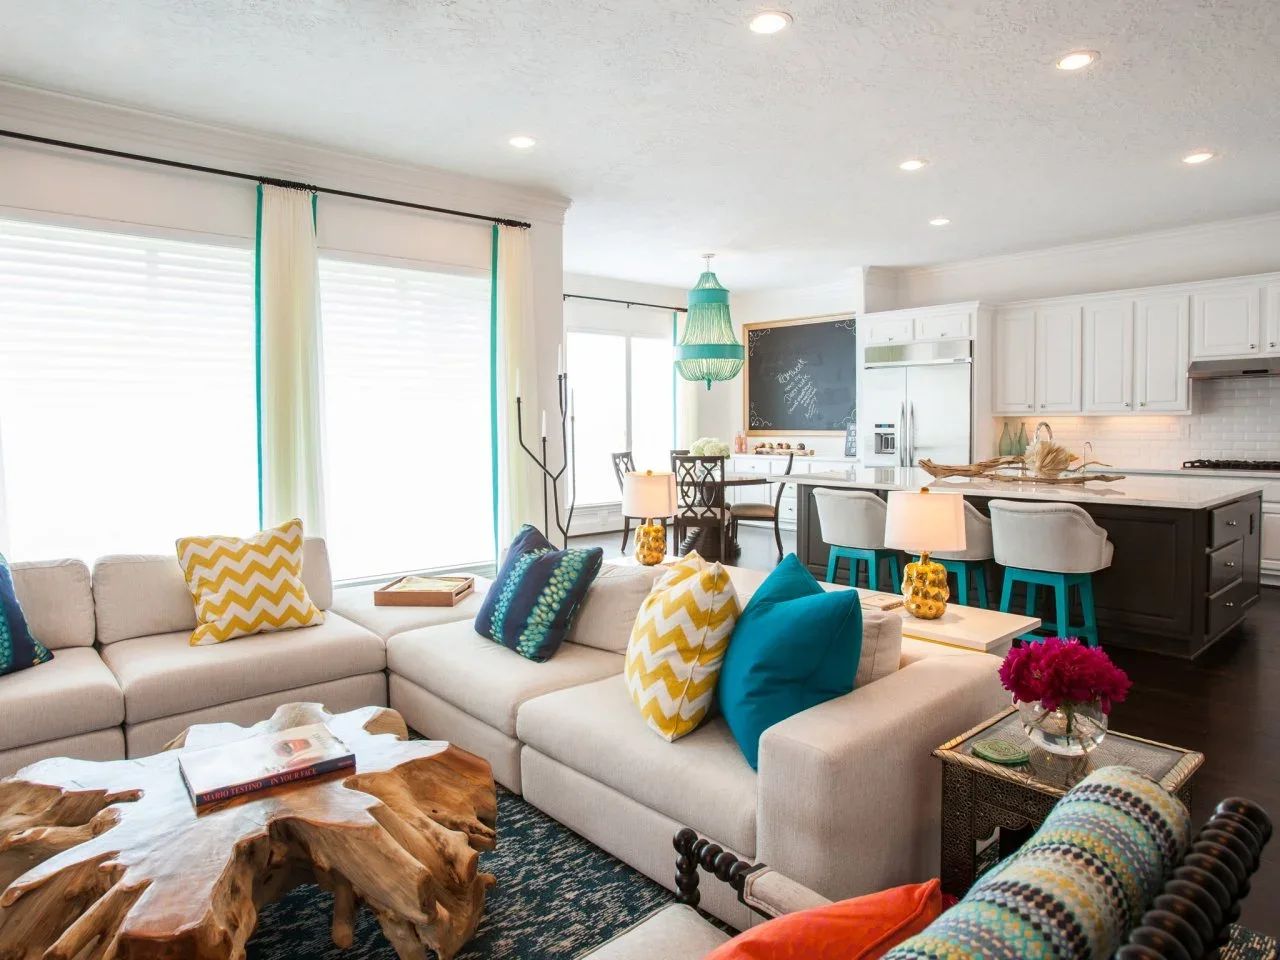
Repeat an Accent Color in Several Small Places
 SaveSupport Non AI Creator
Image credit: Photo: Julie Soefer. From: Laura U Design Collective
Teal appears in the sofa cushions, stool legs, curtain edges and dining pendant, connecting the separate areas through smaller details. The main sofa and kitchen cabinets stay pale, leaving the accent color easy to adjust. A textured rug and broad timber coffee table give the lounge its own lower furniture grouping.
Choose a limited accent palette before buying accessories for each area separately. Repeat colors at different scales rather than placing matching objects everywhere. Keep the sofa back low enough for the views you want, and check the space between it and the stools when people move from the kitchen to the seating.
IDEA 13 / 19
Put Shared Glassware Storage Near the Dining Table
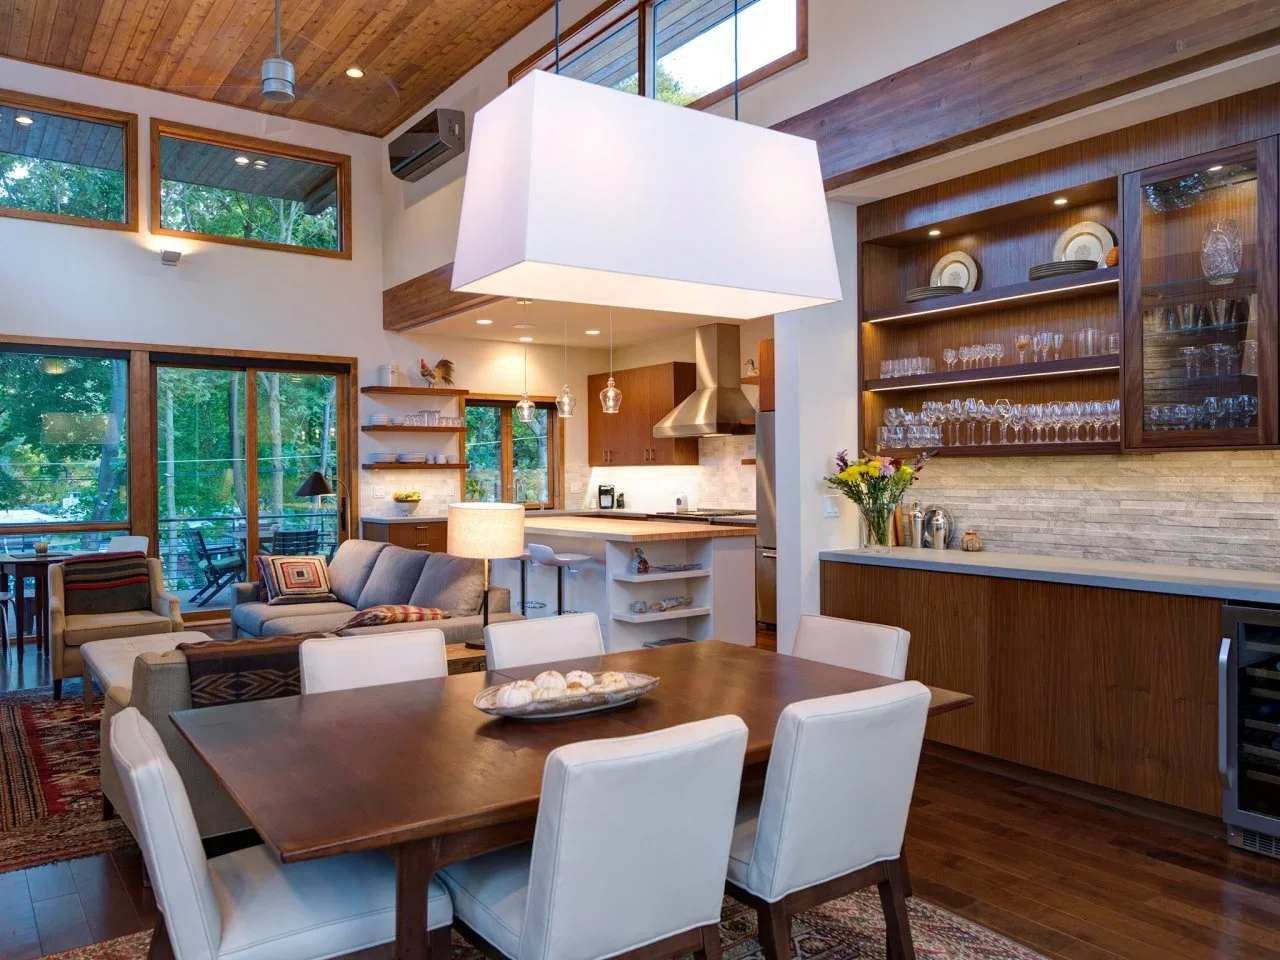 SaveSupport Non AI Creator
Image credit: Photo: Matthew Collins, Uptic Studios; Photo by Oliver Irwin
Glassware storage stands next to the dining table, with the kitchen and sofa visible beyond. Timber cabinetry and ceiling boards connect the longer view, while a broad pale shade marks the dining position. Different furniture heights leave each area recognizable without surrounding it with separate walls.
Store items near the place they are used, leaving kitchen cupboards for cooking equipment where possible. Check chair movement against cabinet doors before fitting a broad sideboard. Use separate lighting controls for the table and kitchen so glass-front storage can remain part of a quieter evening room when food preparation has finished.
IDEA 14 / 19
Give a Compact Kitchen a Strong Cabinet Color
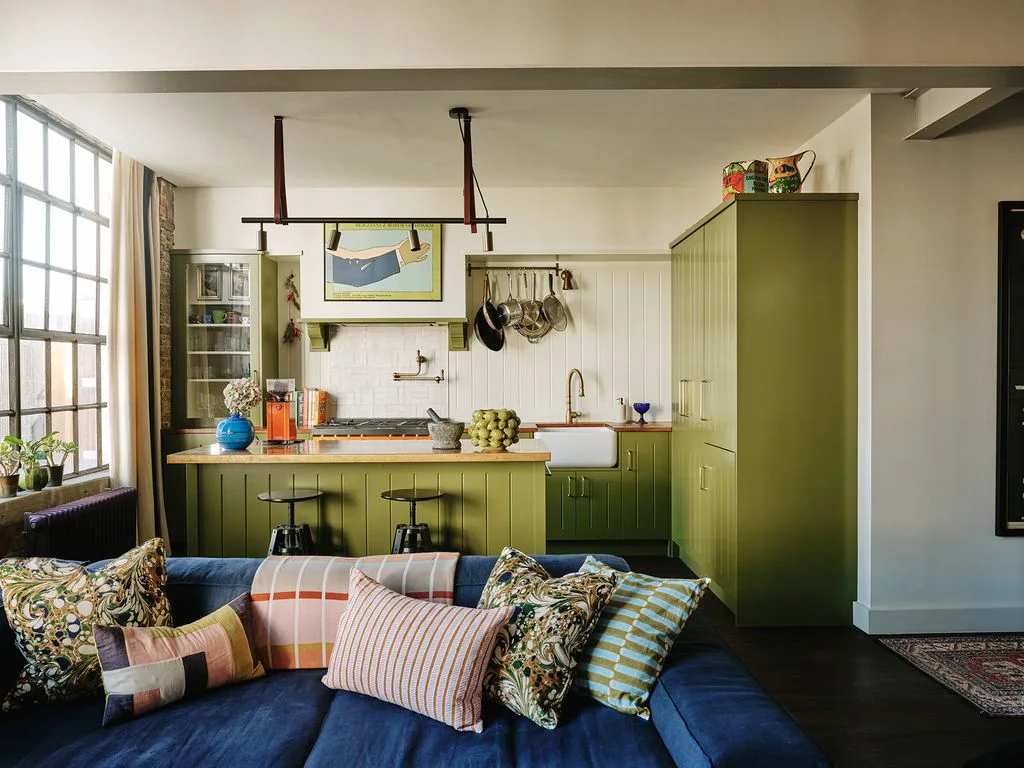 SaveSupport Non AI Creator
Image credit: Christopher Horwood
Olive-green cabinetry makes the compact kitchen recognizable behind the blue sofa. A short island introduces a counter edge and a few stools without becoming a wall across the room. Patterned cushions soften the foreground, while pale walls leave space between the stronger green and blue surfaces.
Choose the two main colors together so neither feels like an unrelated room added later. Keep the island shallow enough for a workable kitchen route and check extraction carefully when the sofa is close by. Our green kitchen cabinet ideas explore other ways to balance colored cabinets with quieter counters and surrounding finishes.
IDEA 15 / 19
Use Island Shelves on the Living-Room Side
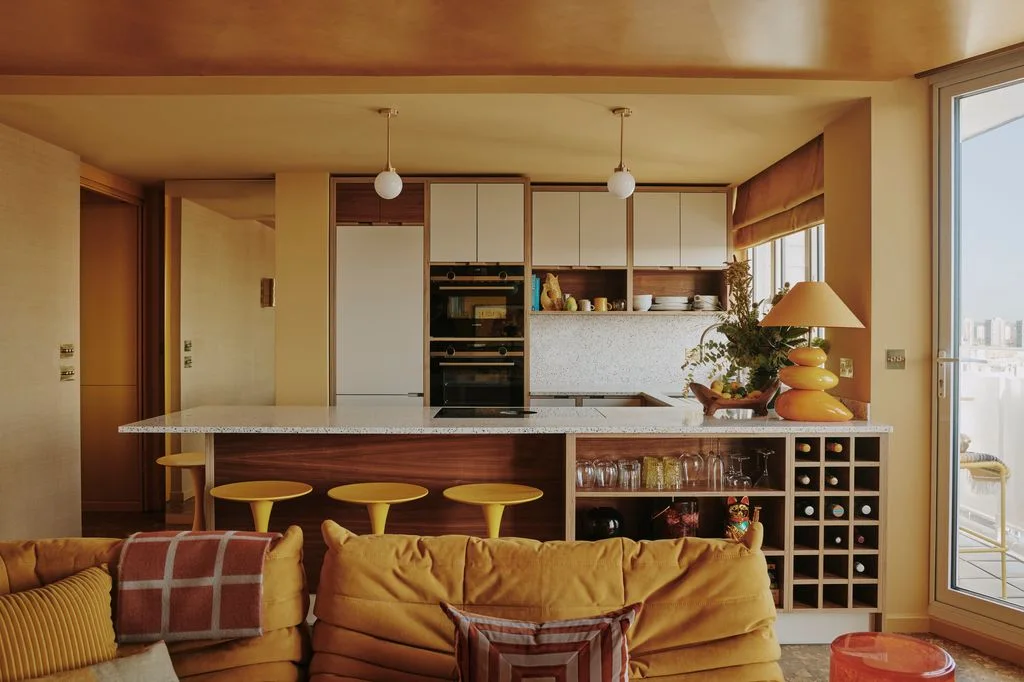 SaveSupport Non AI Creator
Image credit: Christopher Horwood
Open shelves and bottle compartments face the yellow sofa, making the island’s outer side useful from the living area. Yellow stools repeat the upholstery color, while timber fronts and pale upper cupboards keep the kitchen connected to the warmer walls. The counter remains a clear horizontal boundary above the sofa.
Decide what belongs on the living-facing side before specifying open storage. Glassware needs stable shelves and regular cleaning, while bottles should suit their actual storage conditions. Leave room for someone to use those compartments without moving the sofa, and keep the main countertop available for the kitchen tasks it must support.
PART 04
Adapt the plan to a compact or divided room
IDEA 16 / 19
Use Glazing When You Need Optional Separation
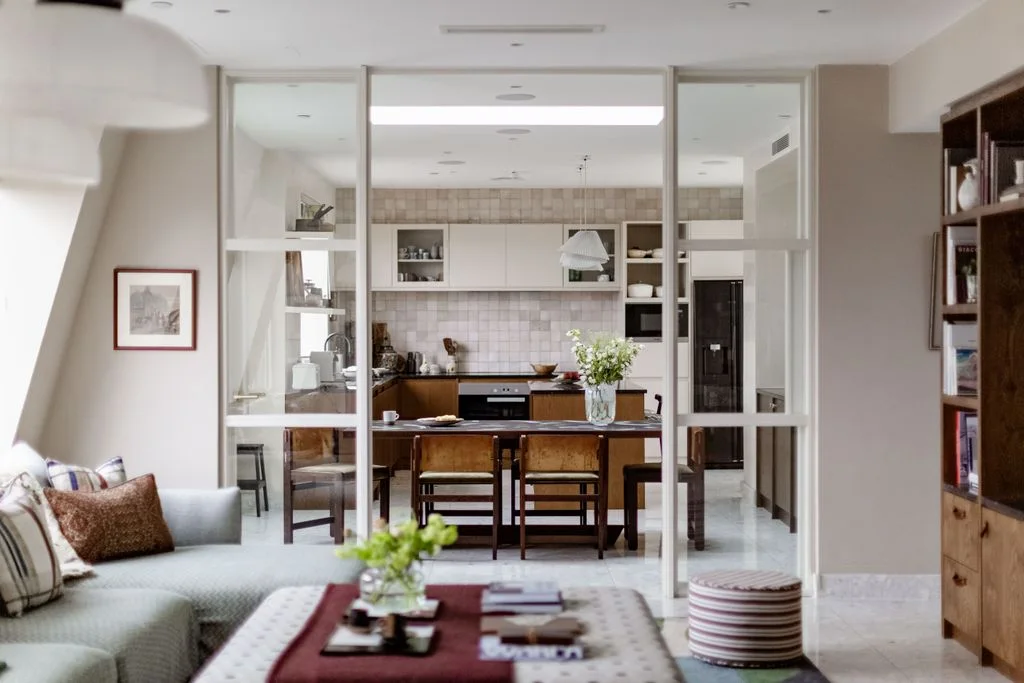 SaveSupport Non AI Creator
Image credit: Owen Gale
Glazed framing keeps a view from the sofa through to the kitchen and dining table. The pale frames connect with the surrounding walls, while timber cabinets and chairs add warmth beyond the opening. This offers a more defined relationship between activities than a completely uninterrupted room.
Consider optional separation if different routines make a single room difficult to share. Confirm the glazing, door hardware and opening space with the appropriate supplier, and do not assume a decorative glazed partition provides a particular level of sound or fire separation. Keep the route through it comfortable when both dining and sitting areas are occupied.
IDEA 17 / 19
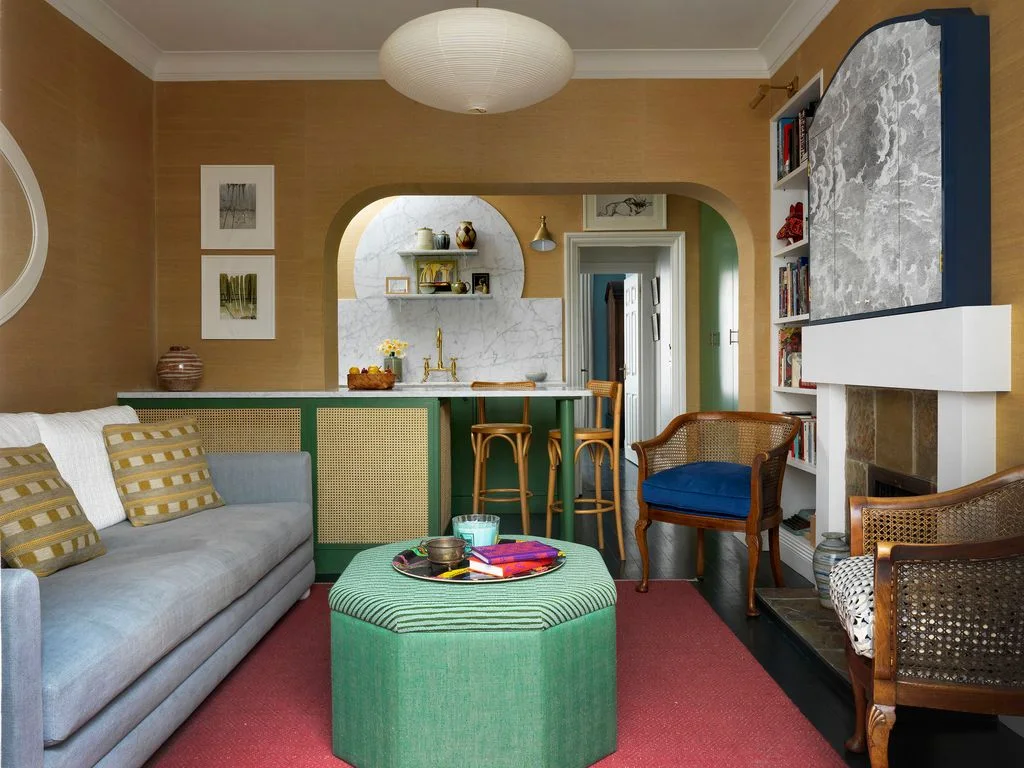
Make a Compact Peninsula Look at Home Beside Seating
 SaveSupport Non AI Creator
Image credit: Simon Brown
Green paint connects the peninsula and ottoman, while woven panels repeat the texture of the nearby chairs. The kitchen remains visible through the broad rounded opening behind the counter. Warm walls and a pale sofa keep the small room varied without requiring every piece of furniture to match the kitchen fronts.
Look at the peninsula from the sofa as well as from the cooking side before choosing its finish. Keep the stool route clear and plan usable counter space on both sides of any sink. Check fireplace clearances separately from the decorative furniture arrangement, and avoid treating a compact layout as permission to crowd every available edge.
IDEA 18 / 19
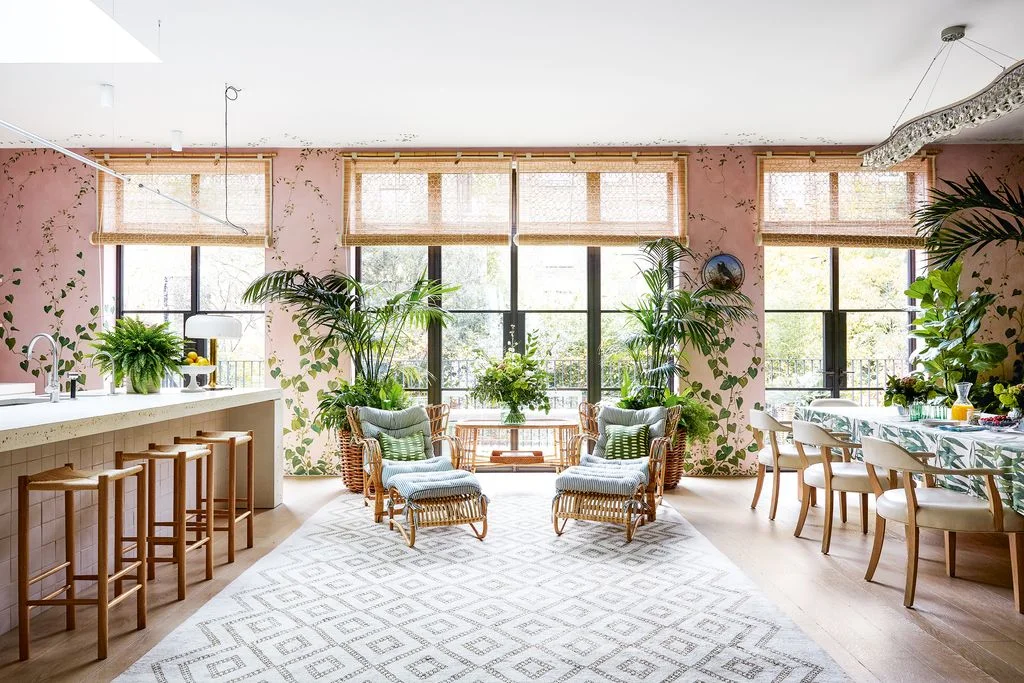
Use Two Chairs Instead of Another Large Sofa
 SaveSupport Non AI Creator
Image credit: Paul Massey
Two woven chairs create a sitting position between the kitchen counter and dining table. Their lighter frames leave the central window view open, while a pale rug gathers the pair into a clear group. Pink botanical walls and plants connect the surrounding areas through repeated green details.
Consider how the room is used before assuming it needs a full sectional. A pair of comfortable chairs may leave more access around the kitchen and table, although it offers fewer reclining places. Check footstool positions in use, and choose plant locations around actual daylight and maintenance access rather than filling the route with large pots.
IDEA 19 / 19
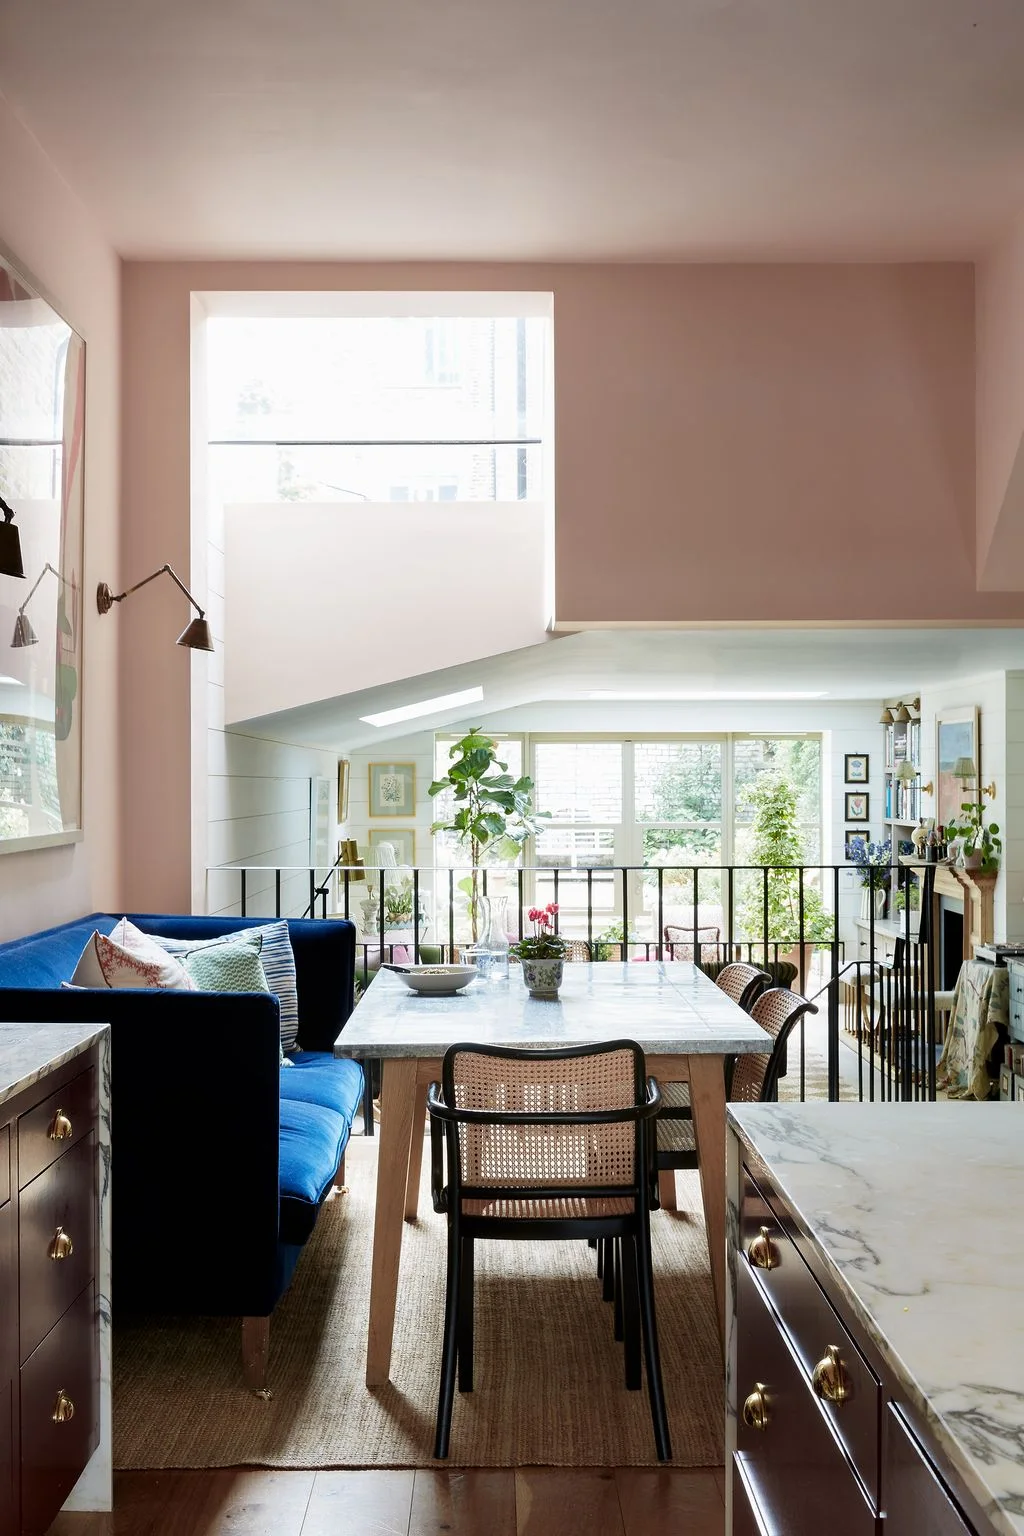
Let a Dining Area Bridge a Change in Level
 SaveSupport Non AI Creator
Image credit: Owen Gale
The dining table occupies the space between the kitchen counters and the lower sitting room beyond. A blue banquette gives that middle area a distinct seat, while open railings keep the connection visible. Pale surfaces and timber flooring link the spaces without disguising their different levels.
Work with existing level changes carefully, keeping steps and edges visible and the route free of furniture. Any structural, guarding or access alterations need appropriate professional planning. Leave the table’s occupied chairs clear of that route, and use lighting to support each activity without creating glare toward the lower sitting position.
BRING IT ALL TOGETHER
Test the room with every seat in use
Draw the kitchen appliances, island, dining chairs and sofa at their actual sizes. Check doors and drawers open, chairs pulled out and the main route to the garden or hallway. Choose a few shared materials and colors once that practical arrangement works, leaving each area enough definition for its routine.
Plan extraction, lighting controls and everyday storage before treating the room as one decorative composition. Consider noise and the ability to put cooking equipment out of sight when relaxing. Where structural work, level changes or partitions are involved, obtain appropriate professional input instead of copying proportions from a photograph.