A white transitional kitchen can combine familiar cabinet framing with simpler lighting, hardware and working surfaces. White does not have to cover every part of the room: a timber island, colored appliance or darker backsplash can give the pale cabinetry a clearer setting. Begin with the layout and the features you want to keep.
These photographs compare kitchens across the more traditional and more contemporary ends of that balance. Warm whites, glass doors, veined counters and quieter cabinet fronts appear in different proportions. Use the visible details to plan a coherent room, checking samples, storage access and appliance requirements before choosing the finishing touches.
PART 01
Balance cabinet detail with broader surfaces
IDEA 01 / 20
Pair Traditional White Doors with Simple Dark Stools
 SaveSupport Non AI Creator
(Image credit: White Arrow)
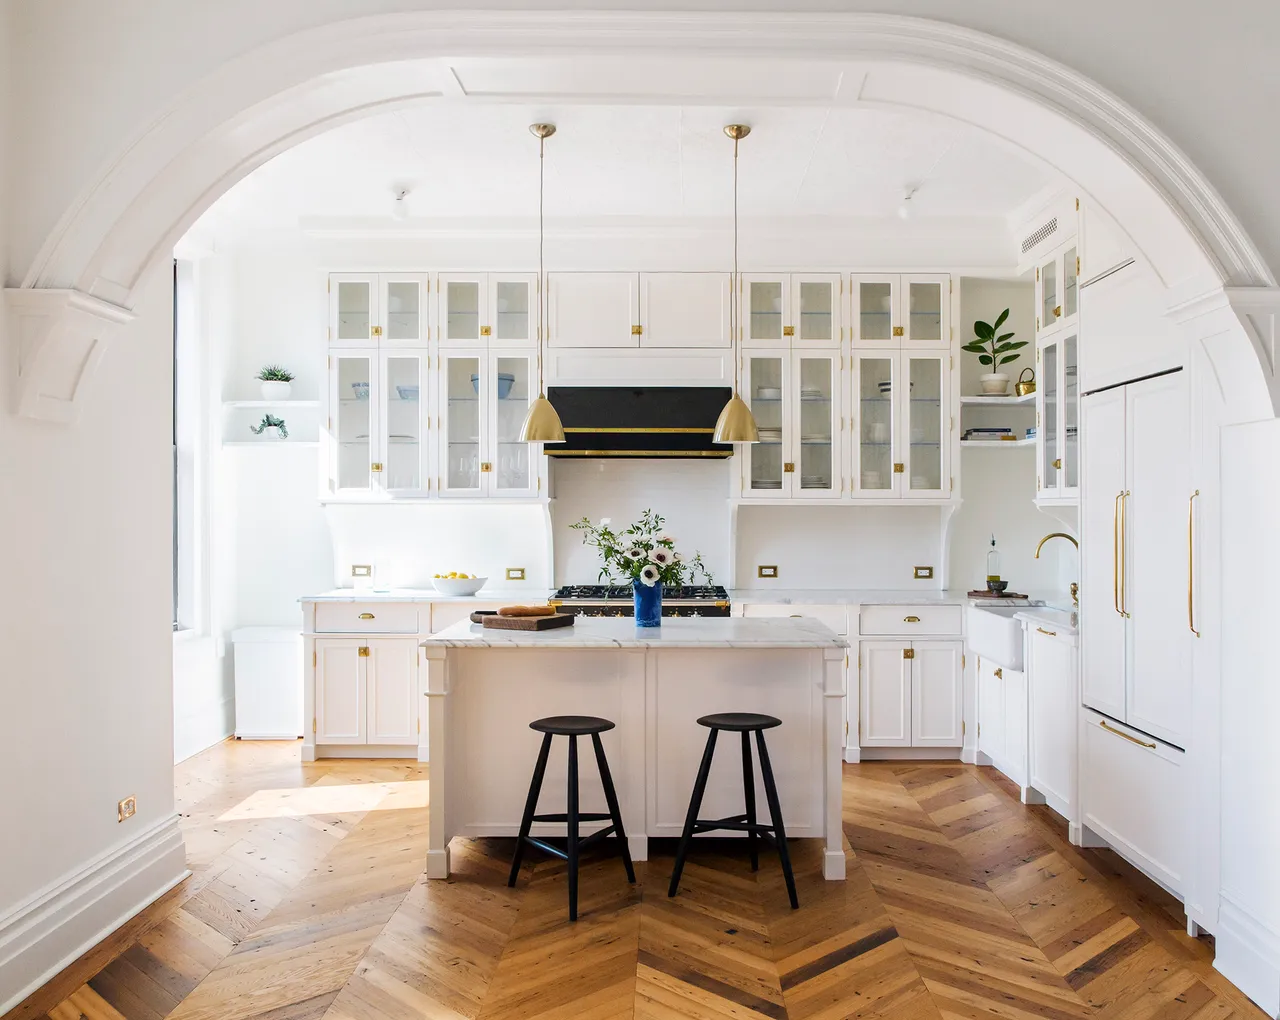
An arched opening frames white cupboards with glass upper doors and a pale central island. A black hood and two dark stools give the light cabinetry definition, while small warm-metal pendants repeat the fittings. The herringbone floor supplies warmth beneath the otherwise restrained kitchen.
Use a limited set of darker details to connect traditional cabinet shapes to simpler seating. Check stool height against the island overhang and leave knee room before deciding on the number of seats. Glass-front storage works best for the dishes you are happy to see every day, with bulky supplies behind solid doors. Modern classic kitchen ideas show other balances between familiar doors and simpler lighting.
IDEA 02 / 20
Keep White Cabinet Lines Clear Around Warm Metal
 SaveSupport Non AI Creator
Source: KBG Design on Houzz.
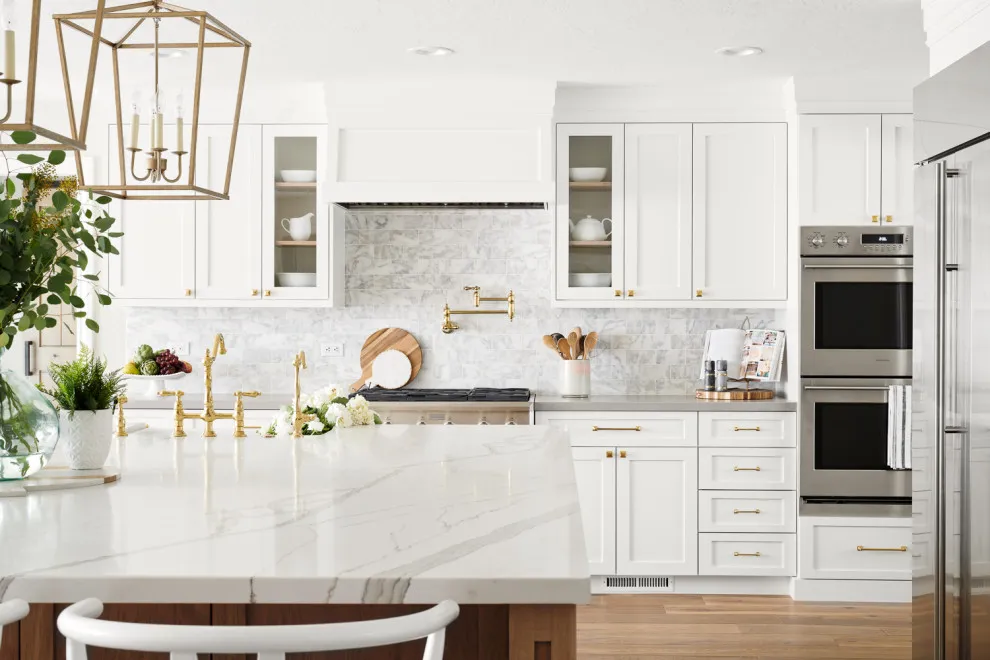
White framed cabinets surround a pale veined backsplash and broad island counter. Warm-metal pulls, taps and lantern-shaped pendants add detail without changing the cabinet color. Glazed upper doors keep selected shelves visible, while built-in ovens provide a simpler vertical line at the side.
Choose a consistent metal finish across the pieces seen together, comparing samples against the counter under your own lighting. Leave the backsplash easy to wipe behind cooking equipment. If the island surface has strong veining, keep smaller accessories restrained so the practical work area remains easy to find and use.
IDEA 03 / 20
Mix White Framed Cabinets with Modern Seating
 SaveSupport Non AI Creator
Source: TRG Architecture + Interior Design on Houzz.
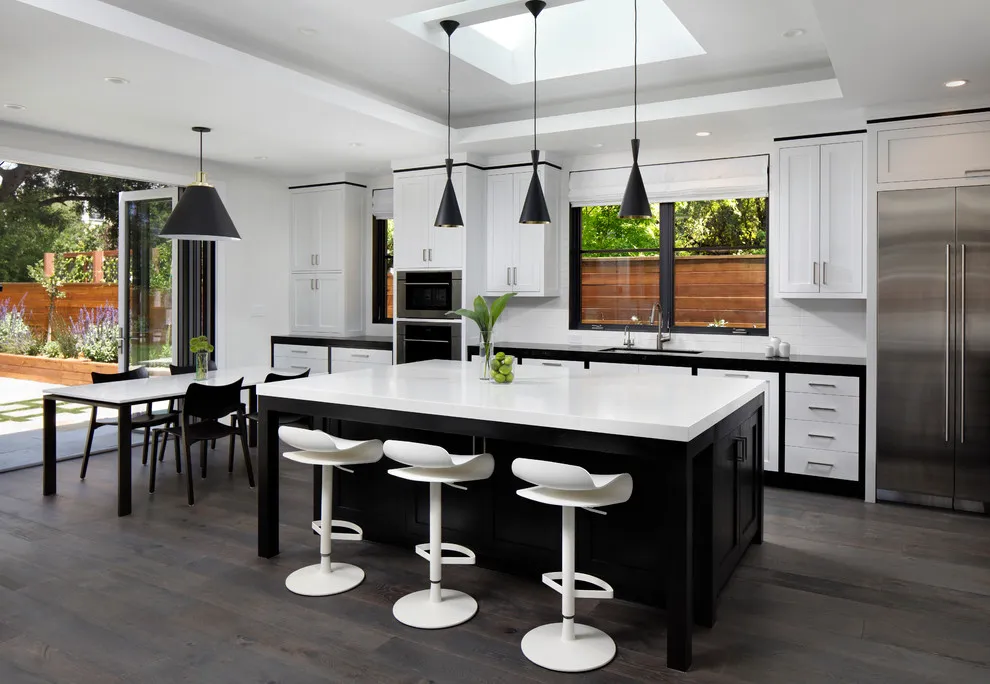
White perimeter cabinets contrast with a dark island and dark window frames. Simple white pedestal stools give the seating area a contemporary outline beneath slim black pendants. The familiar framed doors keep a traditional reference while the larger surfaces and fittings remain clear and uncluttered.
Check the footprint of pedestal stools as well as their seat width, since broad bases can collide when pushed together. Use dark accents sparingly to connect the island with the window frames. Keep the route between the dining table, outdoor doors and kitchen clear when the stools are occupied. Black and white kitchen ideas explore stronger contrasts using the same limited palette.
IDEA 04 / 20
Balance a Decorative Ceiling with Simple White Surfaces
 SaveSupport Non AI Creator
Image credit: Photo: Courtney Lively Photography. From: Andrea Bazilus
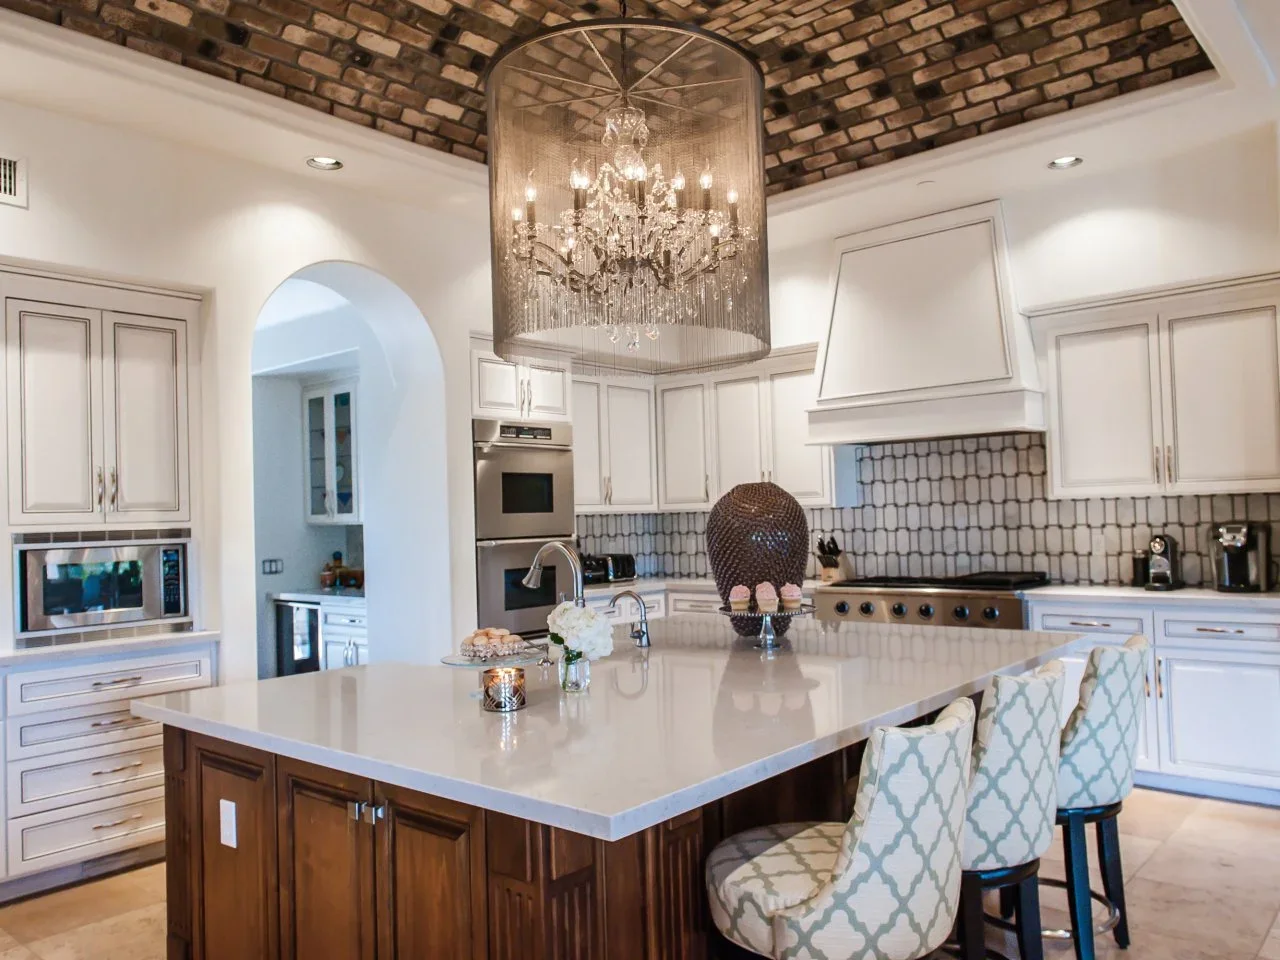
White cabinetry and a pale island counter give the detailed ceiling room to stand out. A timber island base provides warmth below, while patterned upholstered stools repeat a finer motif nearer eye level. The broad pendant shade groups the chandelier’s many smaller parts into one clearer shape above the island.
When the ceiling is already detailed, keep the cabinet and counter choices simpler before adding further pattern. Check pendant scale and sightlines from the seating positions, not only from the doorway. Choose upholstery around cleaning and daily wear, and leave enough space for the stools to pull out without blocking access to nearby drawers.
IDEA 05 / 20
Use an Arched Opening Around a Sharper Kitchen Mix
 SaveSupport Non AI Creator
Source: Victoria Highfill on Houzz.
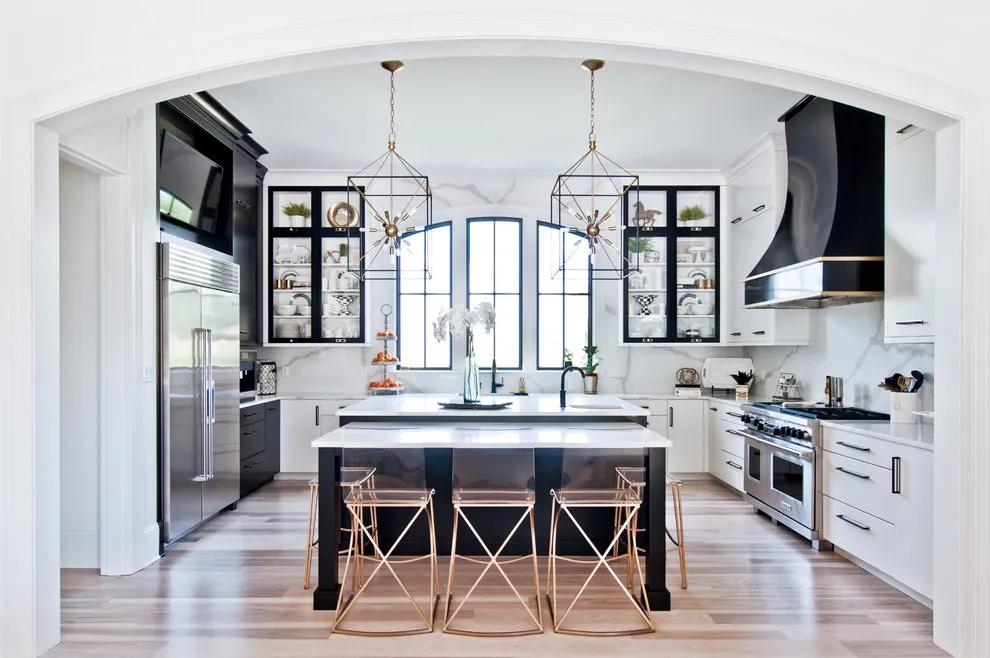
A broad white arch frames a kitchen with white lower cabinets, a dark island and dark glass-fronted upper storage. Geometric pendants and transparent-backed counter seats add sharper lines. The curved opening and familiar cabinet fronts soften those details, making the space a useful transitional combination.
Keep the main sightline in mind when mixing dark storage with white cabinetry; the opening makes the whole composition visible at once. Test transparent seating for comfort rather than choosing it only for its lighter appearance. Plan accessible storage for everyday dishes instead of filling every glazed shelf with decorative pieces.
PART 02
Mix familiar doors with contrasting finishes
IDEA 06 / 20
Keep White Cabinet Fronts Plain Around Strong Texture
 SaveSupport Non AI Creator
Image credit: Photo: Douglas Friedman. From: Deborah Wecselman
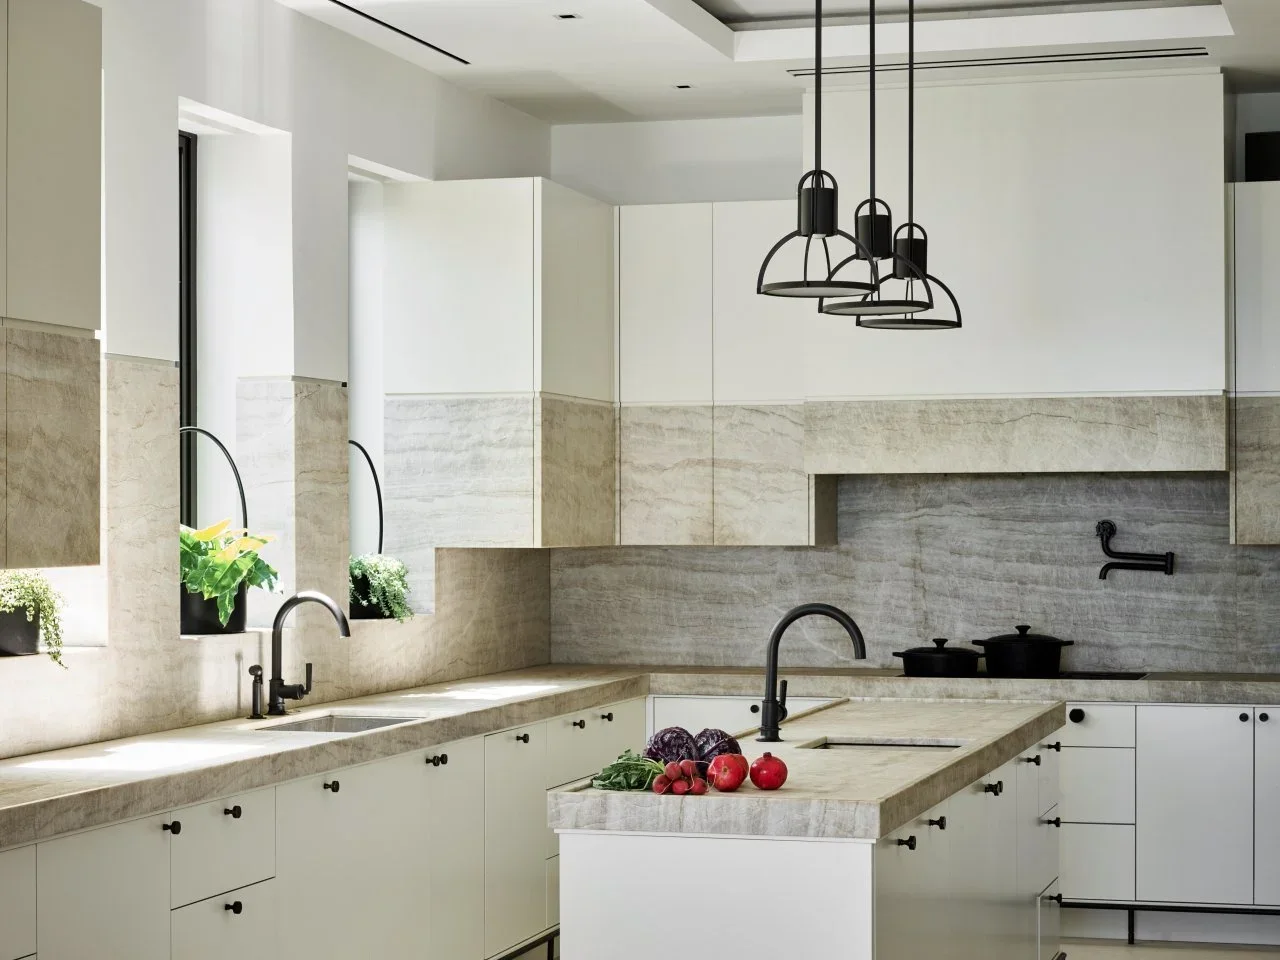
Plain white cabinet fronts allow the textured counter and wall panels to lead in this kitchen. Small dark knobs, faucets and open pendants create restrained contrast without adding carved cabinet detail. The narrow island repeats the same pale textured surface, keeping the room coherent while leaning toward the simpler end of transitional styling.
Choose a broad surface sample before deciding how quiet the cabinet fronts should be. A strong texture may need fewer additional patterns around it. Check the island’s working width and the opening of adjacent cabinets, and keep the pendant positions tied to the usable counter rather than adding more lights simply to fill the ceiling.
IDEA 07 / 20
Repeat a Dark Hood in a Few Cabinet Details
 SaveSupport Non AI Creator
Source: Christine Vroom Interiors on Houzz.
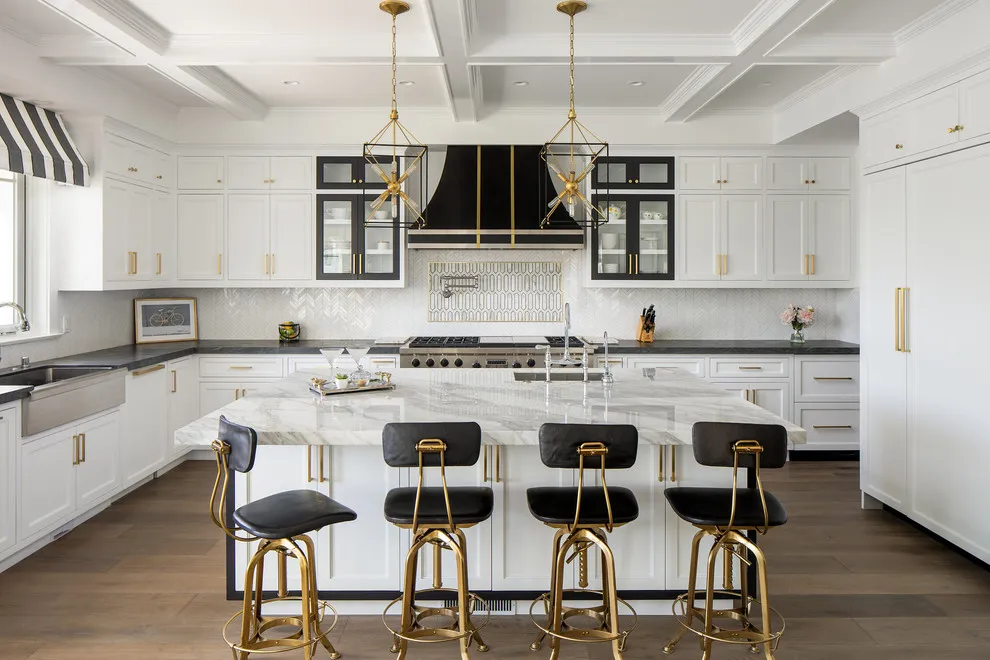
A dark hood and dark-framed glazed cabinets interrupt a long white storage wall. Warm-metal lanterns and stool frames repeat the hardware, while a pale veined island top keeps the center light. The coffered ceiling supplies traditional structure above the cleaner furniture outlines.
Limit the dark accents to a few connected positions so the white cabinet run still reads clearly. Check hood performance and clearance before designing a decorative surround. Choose counter seats that tuck in comfortably, leaving the main aisle usable without having to move every stool before opening a drawer.
IDEA 08 / 20
Give White Cabinets an Industrial Hood Contrast
 SaveSupport Non AI Creator
Image credit: From: Fixer to Fabulous
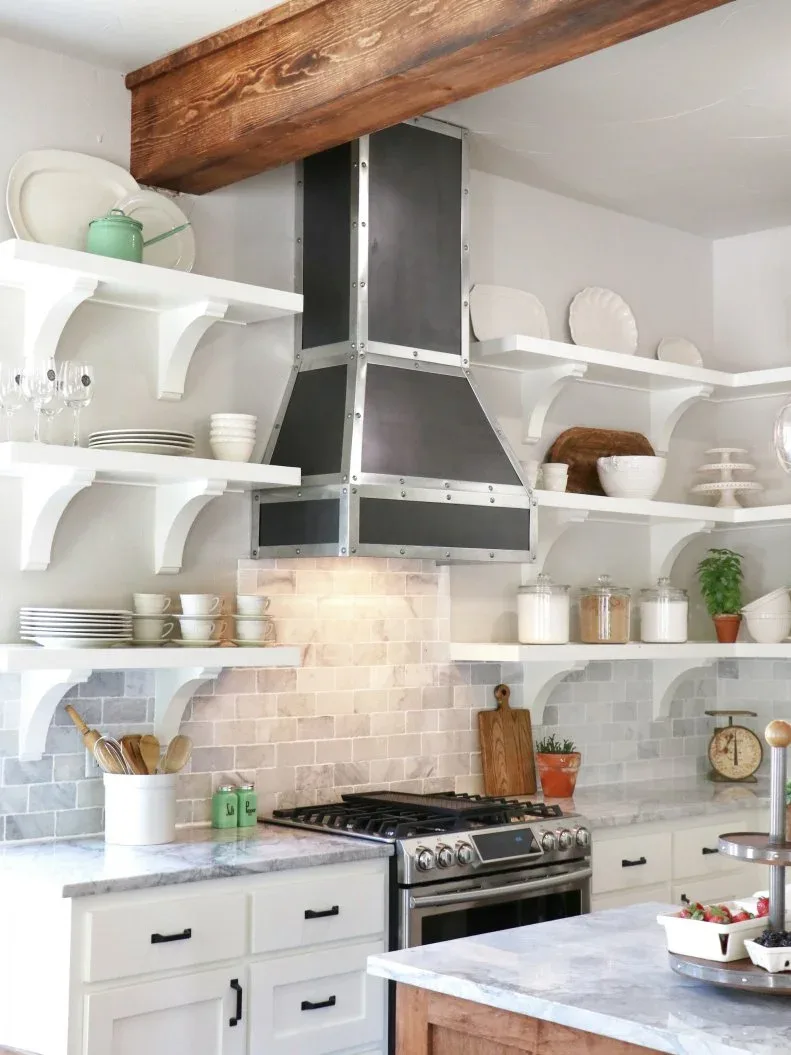
White lower drawers and open bracketed shelves sit around a dark metal hood with exposed fastening details. Pale rectangular backsplash tiles and a wooden ceiling beam soften its harder outline. The mixture offers a more informal transitional direction than a room built entirely from matching upper cupboards.
Choose open shelving only where you are comfortable with more frequent dusting and washing. Keep oils and frequently splashed objects away from the hottest cooking area. Coordinate the dark drawer handles with the hood, then let the wood supply warmth without adding several competing cabinet finishes. Classic kitchen backsplash ideas can help compare the tile scale with your cabinet fronts.
IDEA 09 / 20
Fit Simple White Storage Around an Older Opening
 SaveSupport Non AI Creator
Image credit: From: Home Town and History in the Making
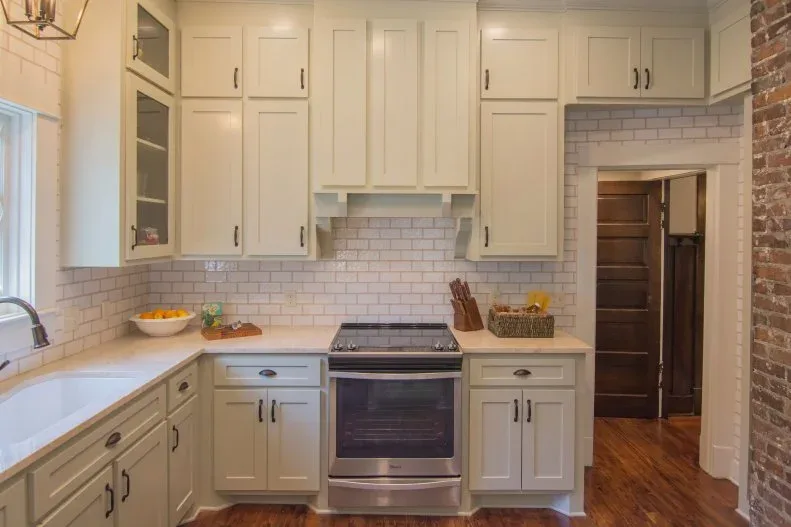
White framed cupboards rise around the stove and continue above a doorway. A small brick-pattern backsplash connects the wall sections, while exposed brick at the side and the wooden floor retain older texture. Straightforward doors make the fitted storage feel calmer beside those original-looking surfaces.
Check the doorway trim, hood space and appliance clearances before taking cabinetry across an opening. High cupboards are best reserved for lighter, less-used items with safe access planned. Keep the backsplash grout and wall paint easy to clean where cooking splashes reach beyond the immediate stove area.
IDEA 10 / 20
Warm White Cabinetry with a Timber Hood
 SaveSupport Non AI Creator
Image credit: @kindwelldesignco
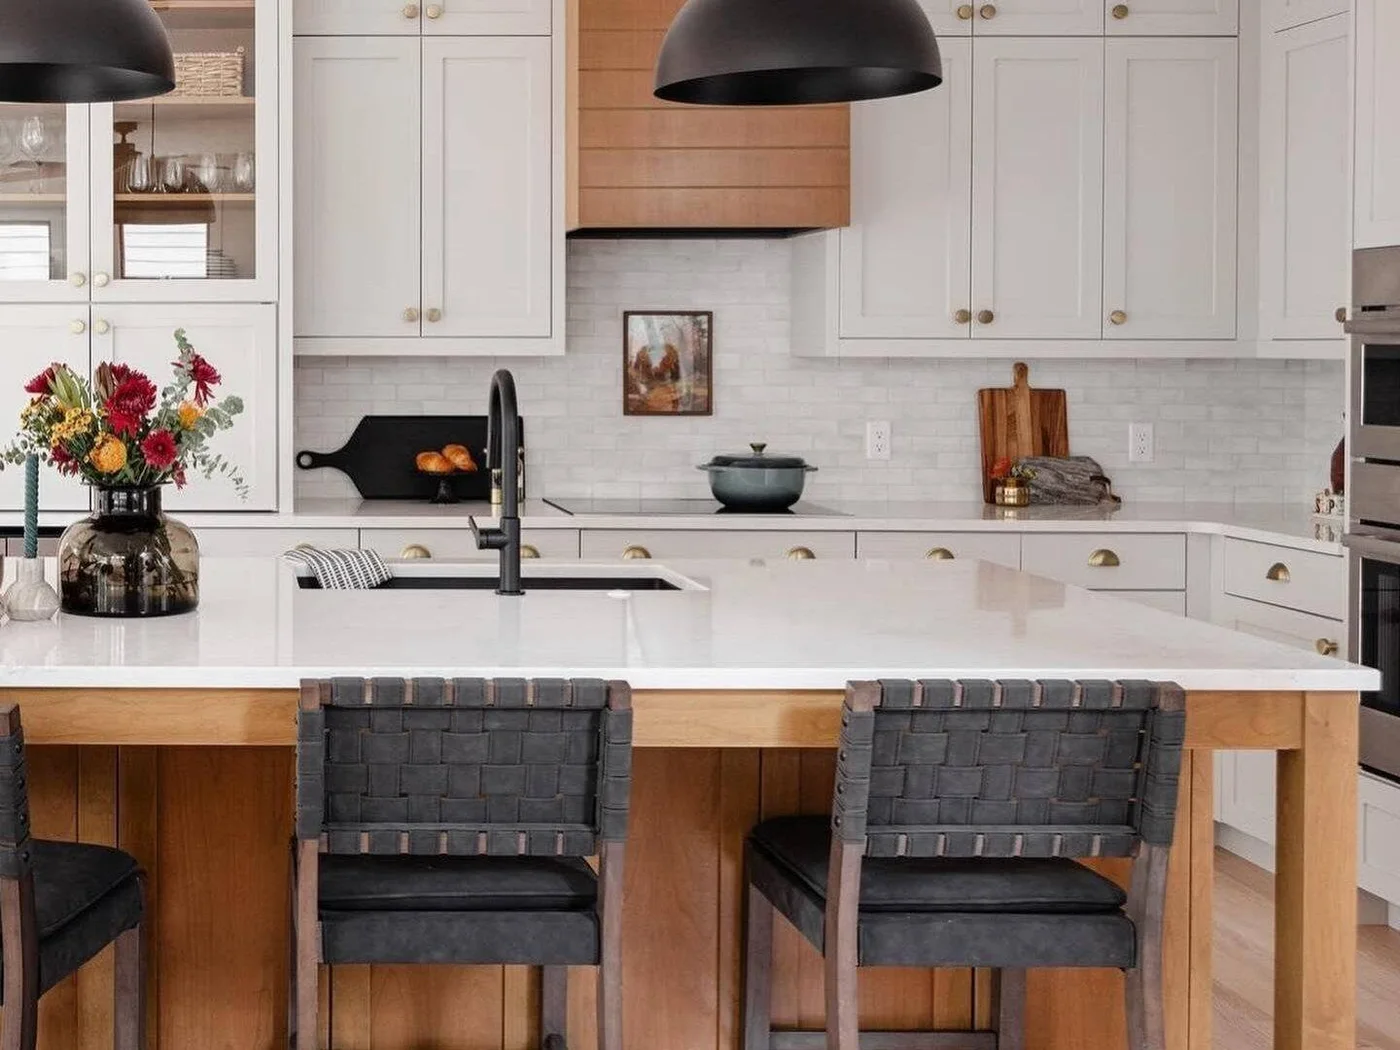
White framed cupboards and a pale backsplash surround a hood faced in warm wood. The island repeats the wood below its white counter, with dark woven-back stools and black pendants adding definition. The familiar cabinet fronts connect traditional storage to the simpler island and lighting.
Compare wood samples with the floor before choosing a hood finish, allowing for the manufacturer’s heat and ventilation requirements. Woven chair backs can add texture without another strong color, but check their cleaning needs. Leave a clear landing area near the sink rather than covering the broad counter with decorative objects.
PART 03
Add contrast without losing the white base
IDEA 11 / 20
Use a Geometric Backsplash with Plain White Doors
 SaveSupport Non AI Creator
Image credit: Two Chicks and a Hammer
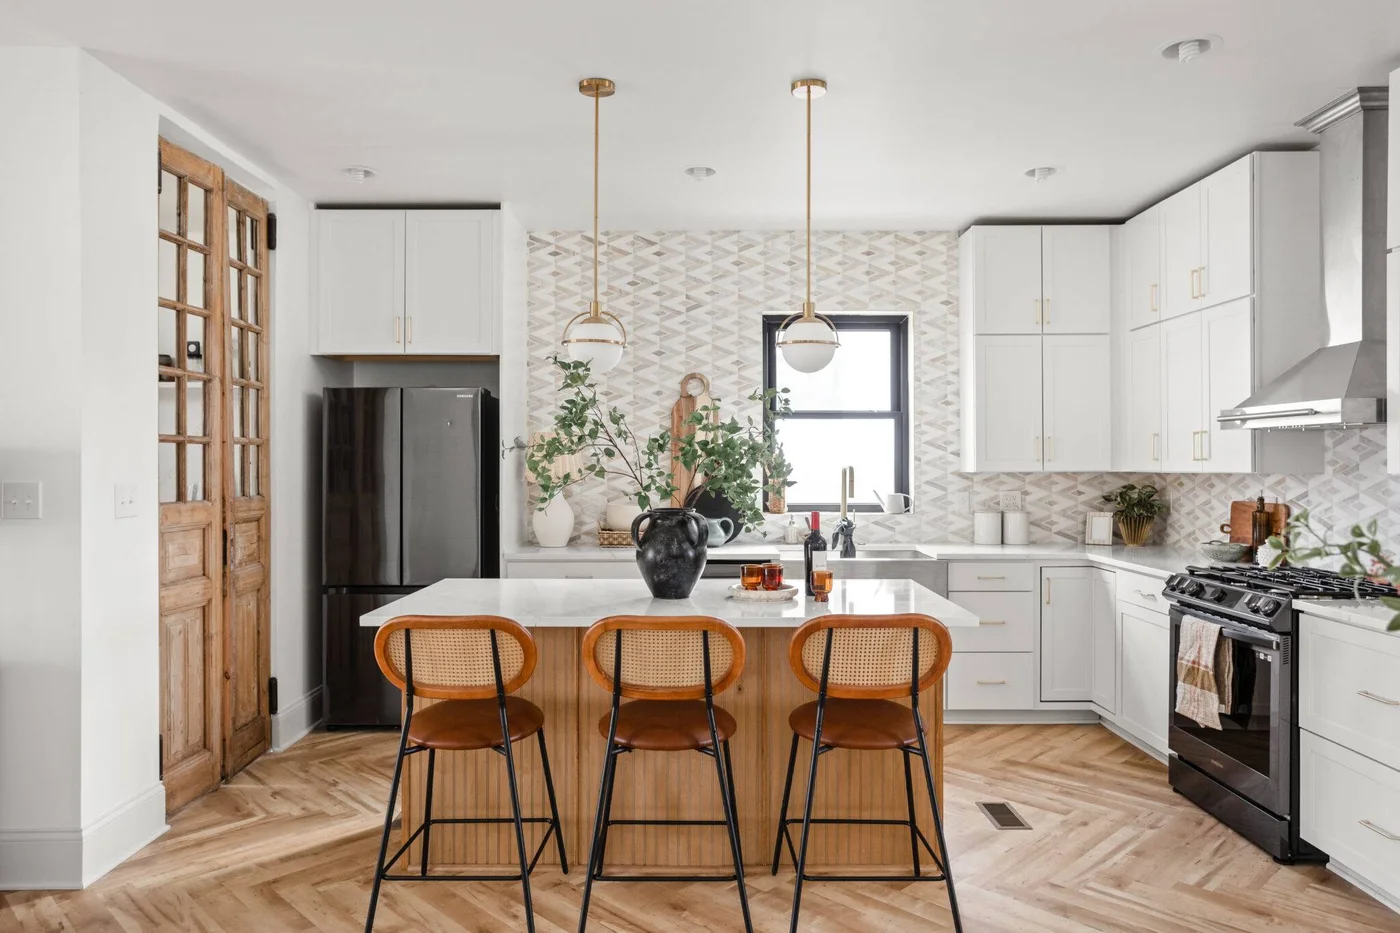
Plain white cupboards surround a pale geometric backsplash and a dark-framed window. A timber-sided island and woven-back stools add warmth below paired globe pendants. The pattern gives the kitchen interest while the quieter cabinet fronts keep the mix of traditional and contemporary details manageable.
View a large tile sample beside the cabinet finish, since a subtle pattern can become much busier across a whole wall. Check grout and cleaning guidance around the sink and range. Repeat the timber tone in one or two visible pieces rather than adding several unrelated wood finishes to the same small room. White kitchen tile ideas offer more patterns to sample beside a plain door finish.
IDEA 12 / 20
Contrast a Dark Island with a White Perimeter
 SaveSupport Non AI Creator
Image credit: Photo: Lauren Pressey Photography. From: About Space, LLC
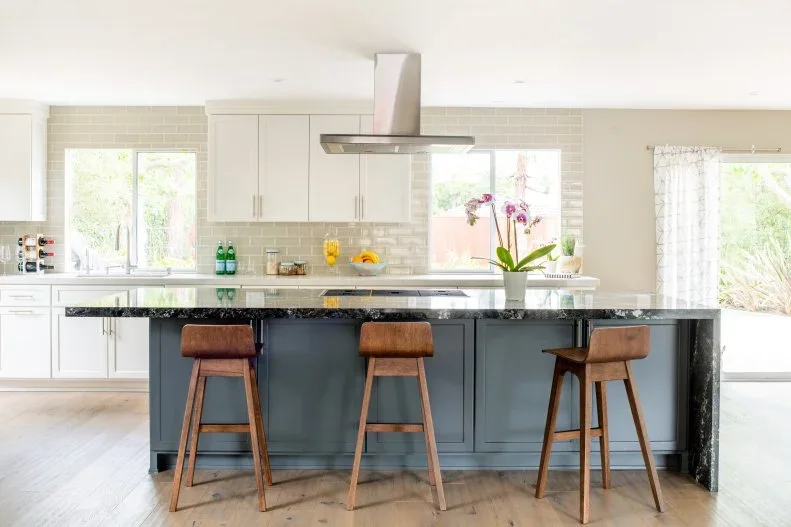
White perimeter cabinets and pale rectangular tiles form a lighter backdrop to the darker island. Timber stools add a warm surface between the cool gray fronts and dark counter. A slim metal hood and straightforward cabinet handles keep the upper room simple, allowing the contrast between island and perimeter to remain clear.
Check the dark counter sample for the kinds of splashes and marks it will show in everyday use. Compare it with the white cabinets and gray fronts before choosing a third strong finish. Plan the seating depth and stool backs carefully so the island remains comfortable without narrowing the route to the working counter.
IDEA 13 / 20
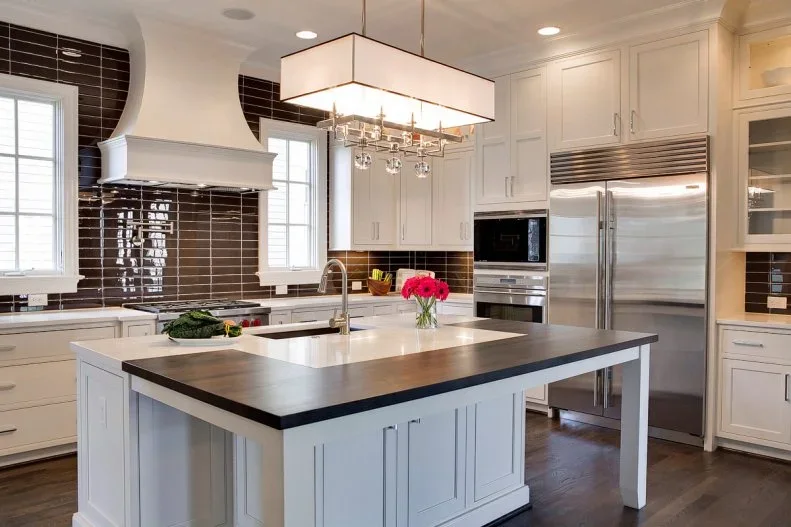
Use a Dark Backsplash Behind a White Hood
 SaveSupport Non AI Creator
Image credit: Photo: M.A. Allen. From: M.A. Allen
Dark glossy tiles give the shaped white hood and pale cabinets a strong background. The island repeats white cabinetry below, with a darker overhanging counter at the seating edge. A rectangular shade around the hanging light keeps its outline simpler than the hood’s curved form, linking more decorative and cleaner shapes in the same room.
Compare the dark tile’s reflections under your planned lighting before deciding how far it should extend. Gloss can make variation more noticeable around windows and fittings. Keep the hood’s installation requirements and cleaning access in the plan, and check how the darker island overhang will meet the main counter without awkward edges.
IDEA 14 / 20
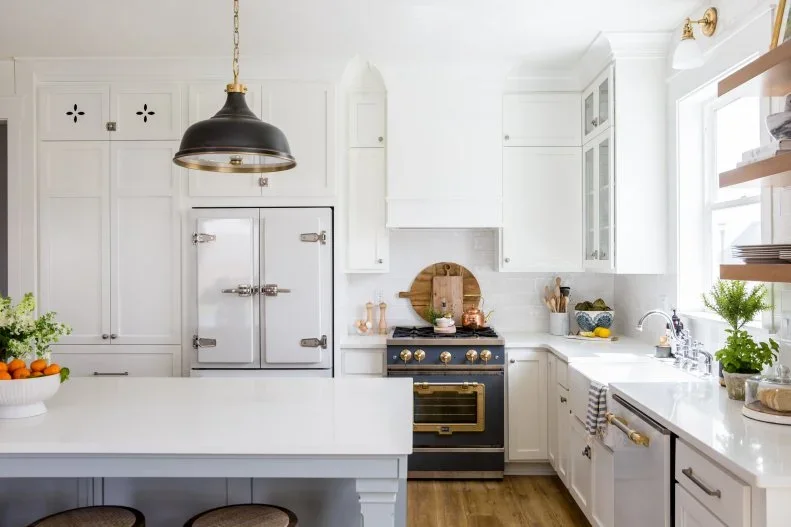
Make a Blue Range the Accent in a White Room
 SaveSupport Non AI Creator
Image credit: Photo: Lindsay Salazar. From: House of Jade Interiors
A blue range gives this mainly white kitchen one concentrated darker accent. The broad white hood blends with the framed cabinets, while warm metal knobs and pulls connect the appliance details to the surrounding storage. A dark dome pendant and small timber boards add separate shapes without changing the room’s overall pale base.
Choose the appliance before coordinating the cabinet hardware if its finish will guide the palette. Check its installation, servicing and clearance requirements alongside the hood design. Keep the counter displays removable and outside required cooking clearances, allowing the colored range to stand out while leaving useful preparation space on either side.
IDEA 15 / 20
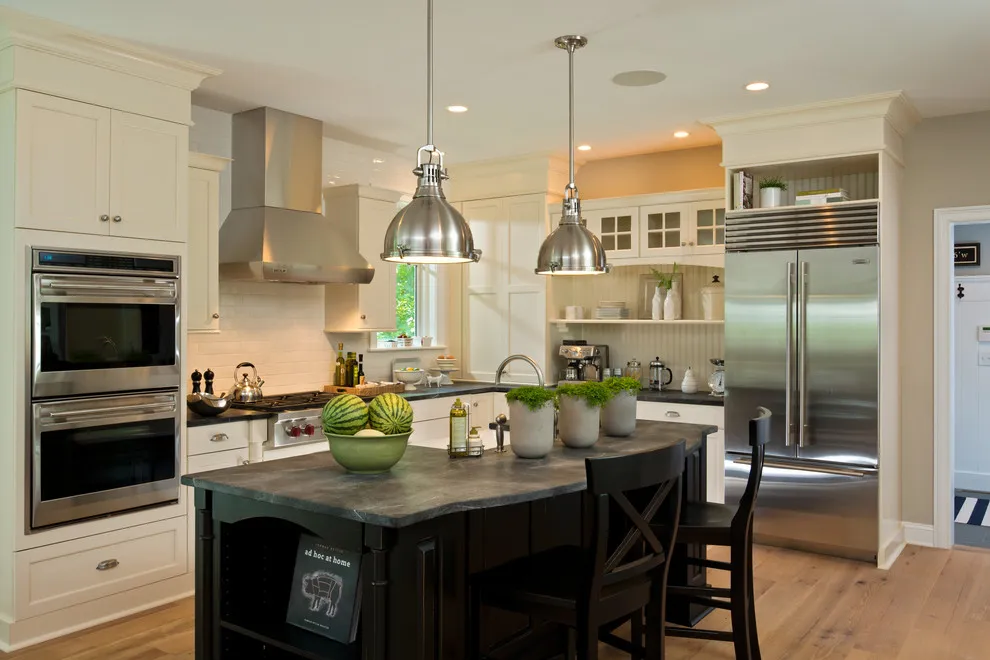
Use Metal Pendants over a Dark Furniture-Like Island
 SaveSupport Non AI Creator
Image credit: Columbia Cabinets
Warm white framed cabinets bring familiar detail to the perimeter, while a metal hood and simple dome pendants add straighter contemporary surfaces. The dark island and cross-back stools provide a stronger furniture-like outline in the center. A pale timber floor warms both the lighter cabinetry and cooler metal finishes.
Compare warm white paint with the floor and adjacent wall color before choosing it from a small swatch. Keep the island’s decorative outline separate from its storage needs, making sure doors and drawers remain accessible behind the stools. Our modern classic kitchen ideas show other ways to combine traditional cabinet shapes with simpler lighting and finishes.
PART 04
Connect storage, lighting and retained features
IDEA 16 / 20
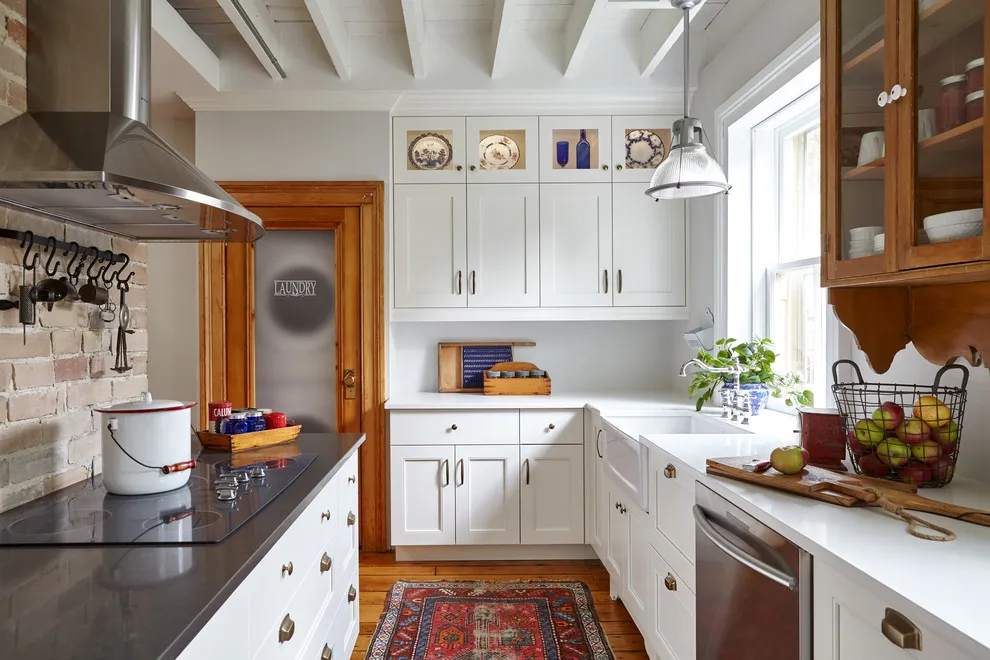
Keep Existing Timber beside New White Cabinetry
 SaveSupport Non AI Creator
Image credit: Square Footage Inc.
White framed cabinets share the room with warm timber trim and a glass-front timber cupboard. A metal hood and dark cooktop introduce simpler working surfaces beside the exposed masonry wall. The different cabinet finishes do not need to match exactly because the pale fronts and straight handles give the newer run a consistent identity.
Compare retained timber with the proposed white cabinet sample before replacing features that already suit the room. Keep the storage arrangement useful, with everyday dishes at a comfortable height. Check the masonry and backsplash cleaning requirements around the cooking area, and choose new hardware that connects the run without imitating every detail of the older cupboard.
IDEA 17 / 20
Combine Glass Storage with a Broad Pale Island
 SaveSupport Non AI Creator
Image credit: Dulles Kitchen and Bath
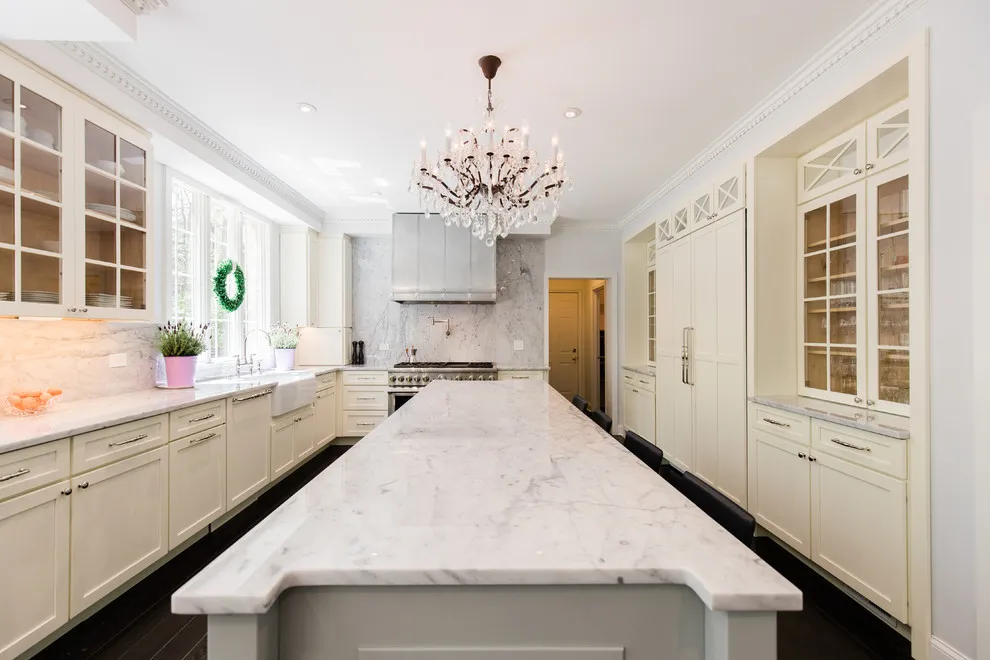
Glass-front upper cupboards and ceiling trim bring more traditional detail to this light kitchen. A broad pale island and metal hood introduce larger simpler surfaces between them. The restrained palette allows the chandelier to remain a distinct feature rather than competing with several strong cabinet colors or a busy floor pattern.
Use display cabinets selectively if keeping every shelf coordinated would be impractical. Mix them with solid storage for everyday packages and less decorative equipment. Check the long island against appliance openings and seating needs before fixing its dimensions, and consider how the hanging light will be cleaned and maintained above the work surface.
IDEA 18 / 20
Warm White Cabinetry with a Dark Timber Island
 SaveSupport Non AI Creator
Image credit: Colette Interiors / photograph Linda Pordon Photography
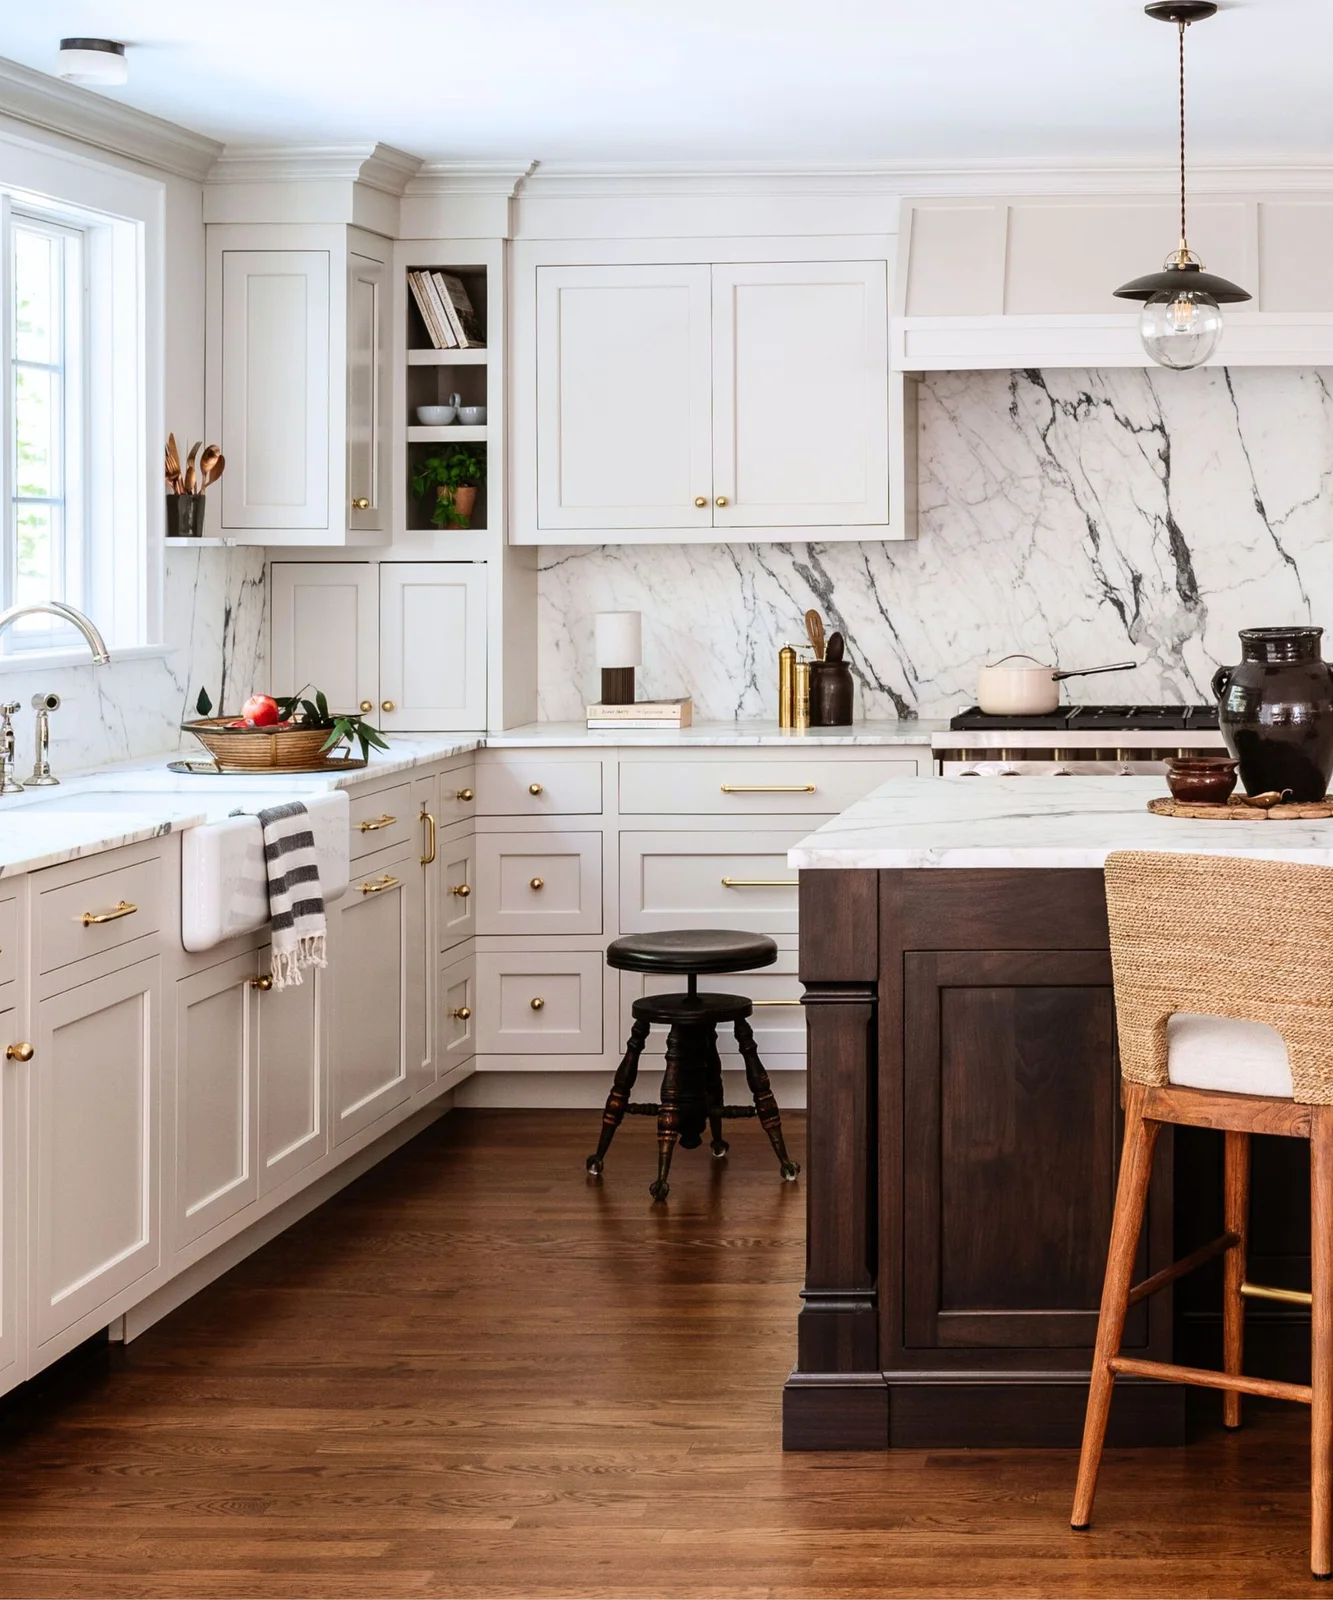
White framed cabinets surround a pale backsplash with pronounced veining, while a dark timber island gives the center a warmer contrasting base. Small warm metal knobs repeat across the storage fronts. A woven-backed stool introduces another natural-looking texture, and a simpler globe pendant keeps the lighting from adding more intricate detail.
Compare the island timber with the dark lines in the backsplash before deciding how much contrast the room needs. Keep the stool texture useful and maintainable rather than adding several unrelated woven pieces. Reserve clear preparation space on the island, and confirm counter care around everyday food, cleaning products and water rather than assuming a pale surface is low-maintenance.
IDEA 19 / 20
Repeat Dark Handles in the Window Frames
 SaveSupport Non AI Creator
Image credit: Herlong Architecture and Interiors, photograph Julia Lynn
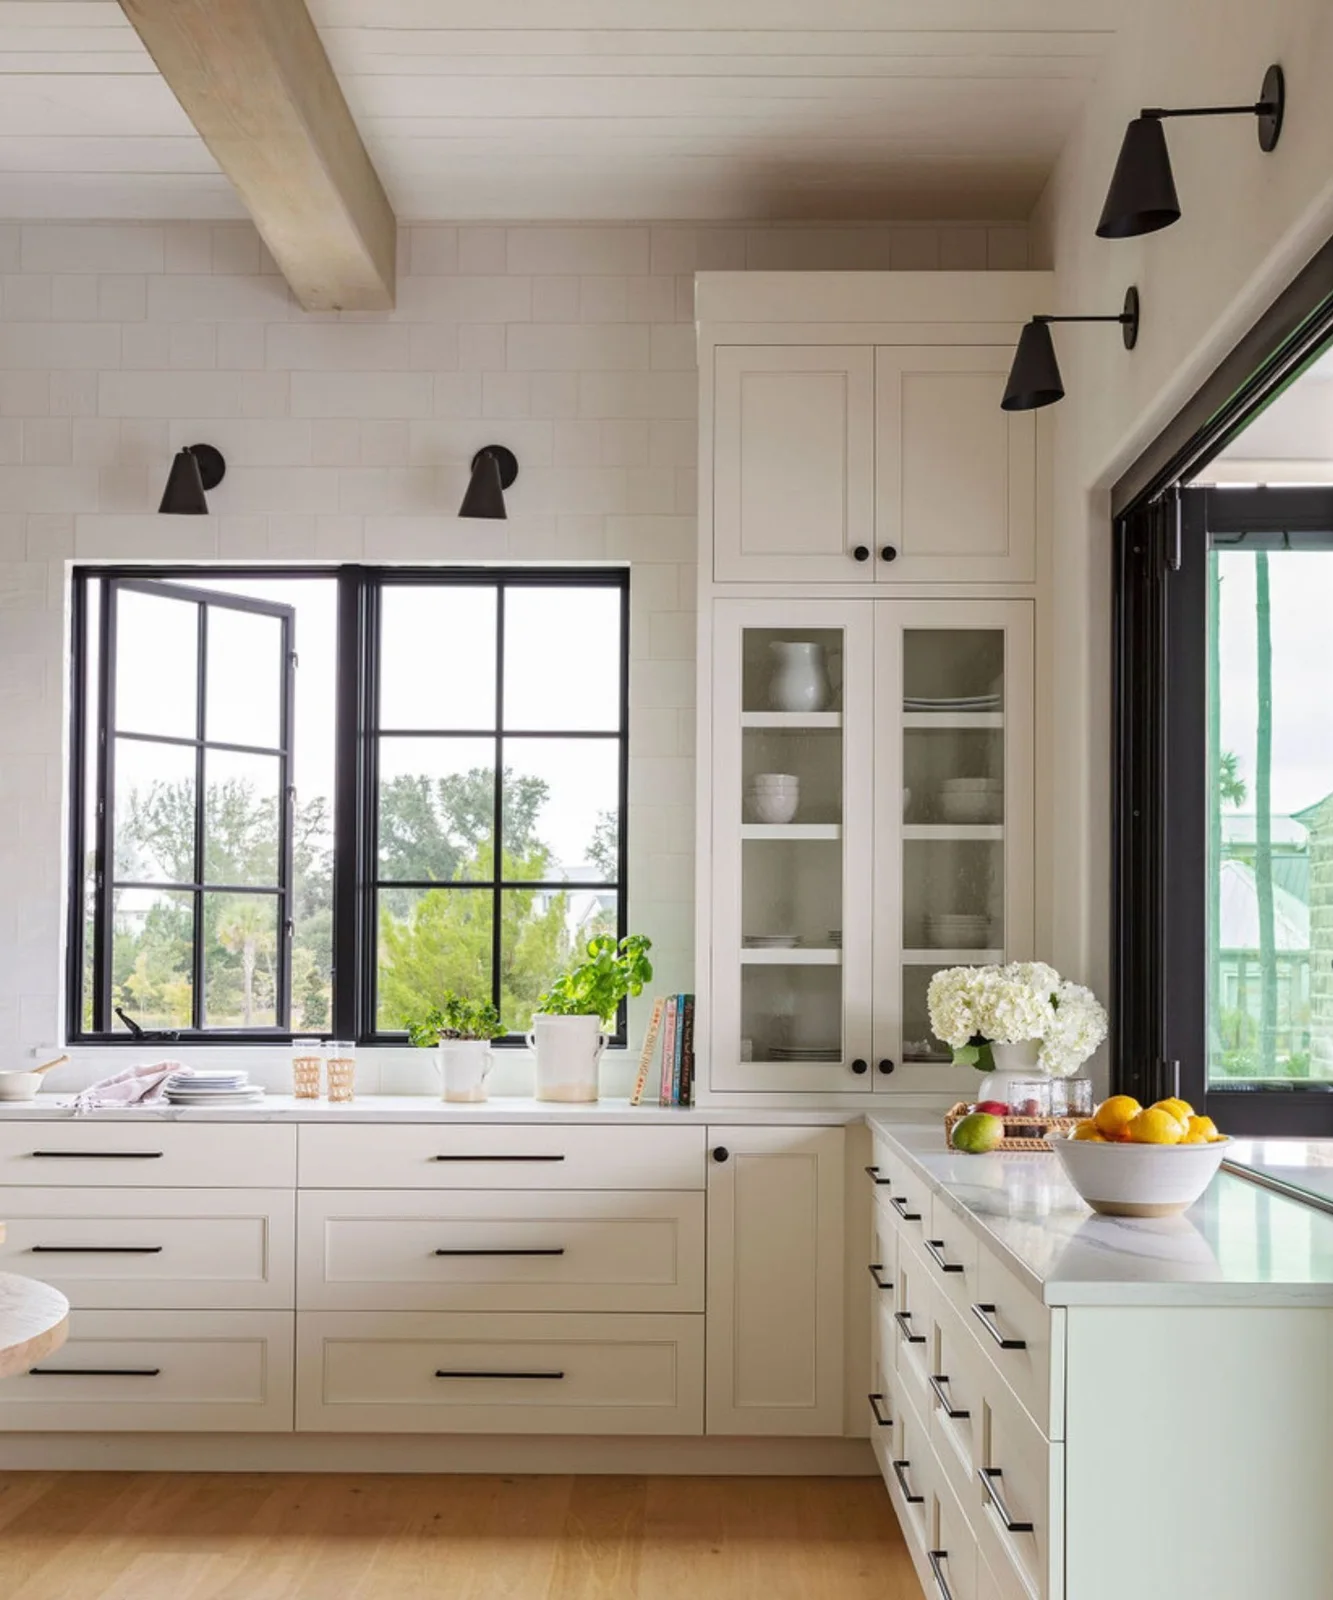
Dark handles, window frames and wall lights give this white kitchen a consistent smaller outline. Glass cabinet doors add display storage beside the window, while plain drawers and pale counters keep the working area straightforward. Warm flooring balances the black-and-white details without requiring another strong cabinet color.
Repeat a dark finish in a few useful places instead of making every object match. Check handle grip, window operation and wall-light positions around the actual work areas. Keep the glass-front cupboard contents simple, and leave the counter beneath the window accessible for everyday preparation rather than filling the daylight area with permanent decoration.
IDEA 20 / 20
Use Simple Pendants beside Glass-Front Cabinets
 SaveSupport Non AI Creator
Image credit: Future / Matthew Williams
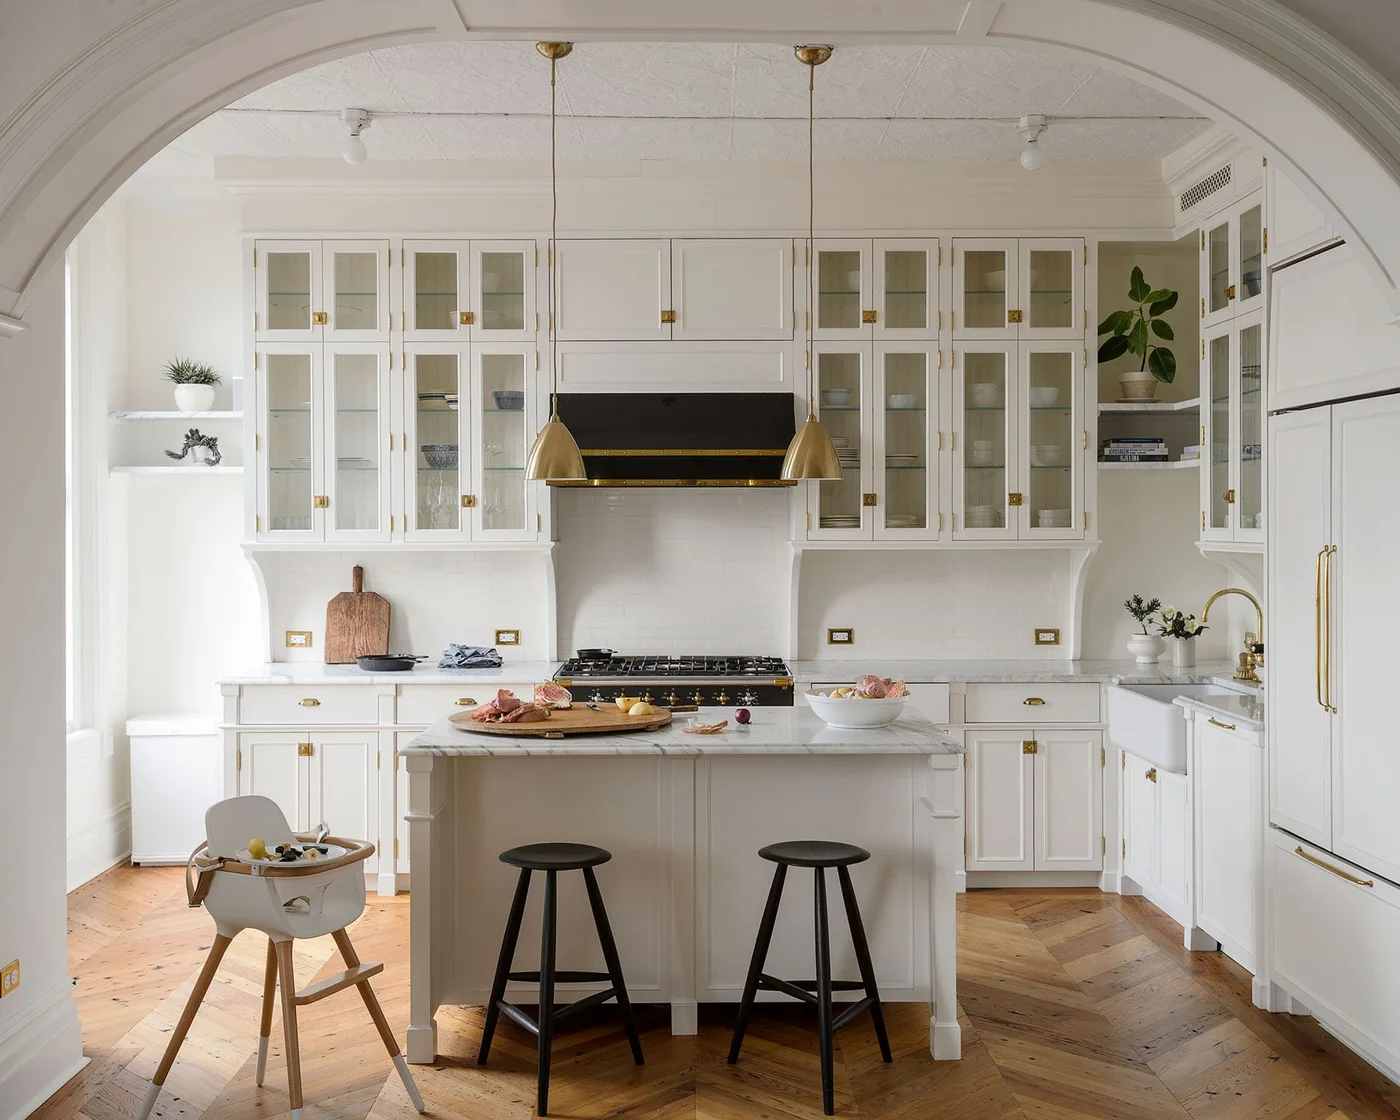
White glass-front cupboards and a small paneled island provide traditional framing in this kitchen. Slim warm metal pendants have a simpler silhouette, repeated by the cabinet hardware and faucet. Dark stools and a black range enclosure create clear contrast, while the arched opening connects the room to the adjoining space.
Check island size and seating around the opening’s route before copying this compact arrangement. Decorative cabinet supports can reduce knee room even when the counter looks broad. Keep display storage limited to items you are happy to see, and compare pendant heights from both the kitchen and adjoining room so the opening remains visually clear.
BRING IT ALL TOGETHER
Choose a white palette around daily use
Compare the cabinet white with the counter, wall, floor and retained timber under the room’s actual lighting. Decide which larger surface will provide contrast and keep the smaller hardware consistent enough to connect the room. A balanced kitchen can include detailed cabinet framing without making every finish decorative.
Plan storage around what you use, leaving display cupboards for contents you are comfortable seeing. Check seating, appliance openings and the route through the room before choosing an island. Include care instructions, installation access and lighting maintenance in the decisions so the finished palette remains practical after the room is in everyday use.