White kitchen tiles can look quiet, textured or strongly patterned depending on their shape, finish and joints. A dark grout line makes a simple rectangle more graphic, while small cream or gray pieces change how a pale mosaic reads from across the room.
These photographs focus on backsplash treatments, from plain tiles to white-ground patterns with smaller colored details. Compare them with the cupboards and counters you plan to keep. Confirm the actual tile material and care requirements separately; a pale or veined surface can represent several very different products.
PART 01
Start with shape, finish and joint color
IDEA 01 / 20
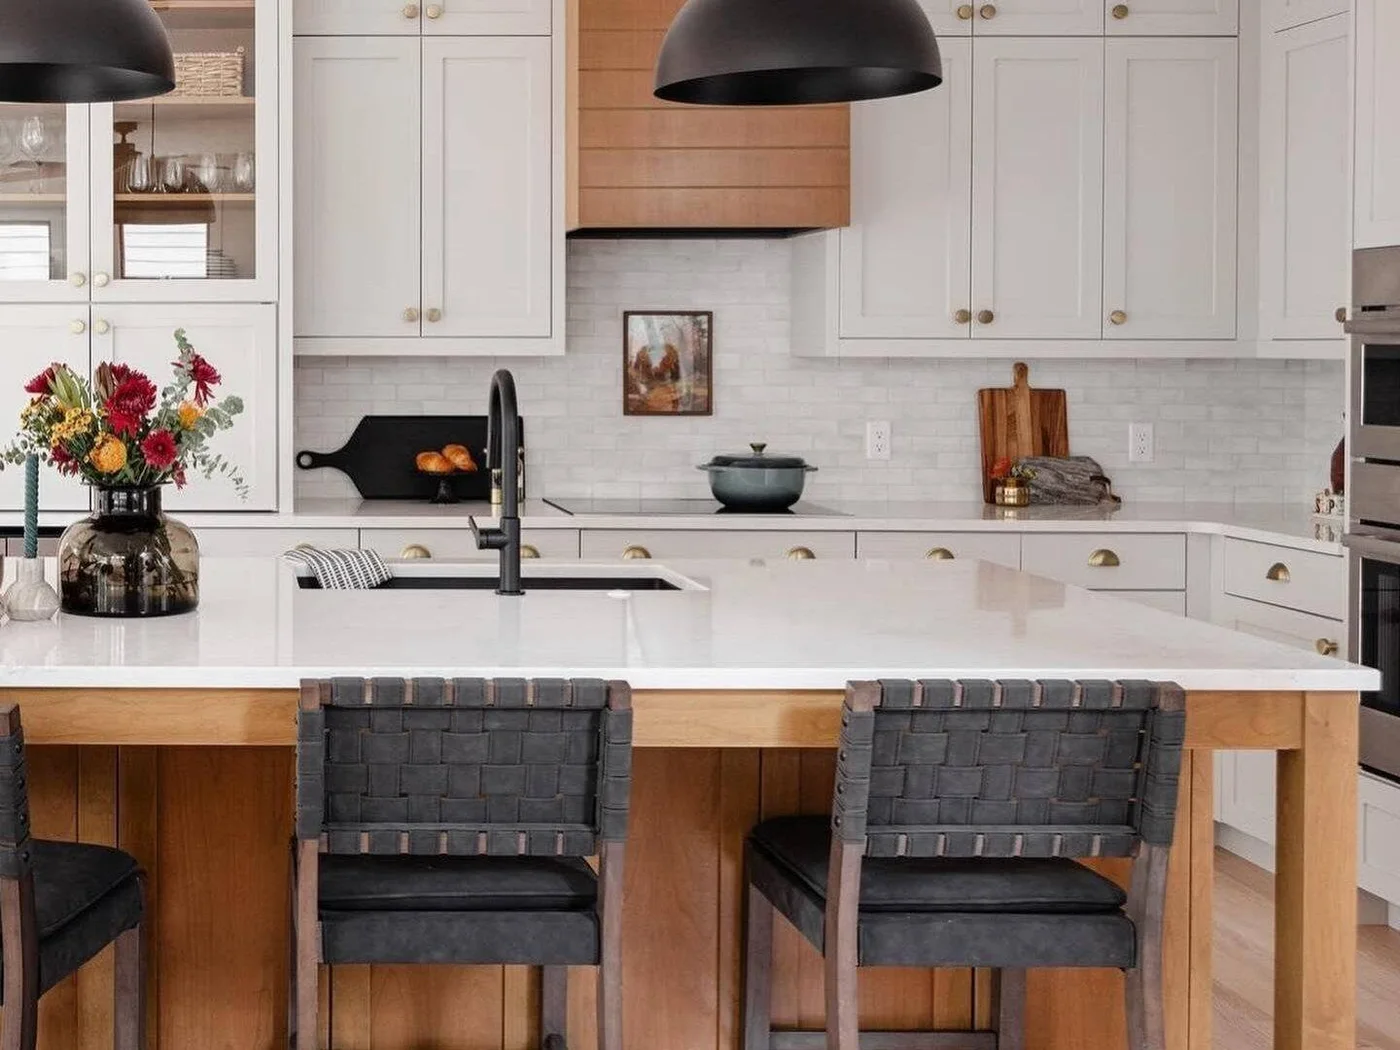
Soften White Cabinets with Matte Rectangles
 SaveSupport Non AI Creator
Image credit: @kindwelldesignco
Small white rectangles give the backsplash a finer texture than the surrounding cabinet doors. The matte-looking surface remains quiet beside the timber hood and island front, while dark pendants and stools provide stronger outlines. White counters connect the working areas without requiring every white finish to look identical.
Compare a full tile sample with the cabinet paint and counter in the actual kitchen. Check the manufacturer’s finish and cleaning guidance rather than deciding durability from the soft appearance. Plan the first and last courses around the counter and cupboard edges so small cut pieces do not become the most noticeable detail.
IDEA 02 / 20
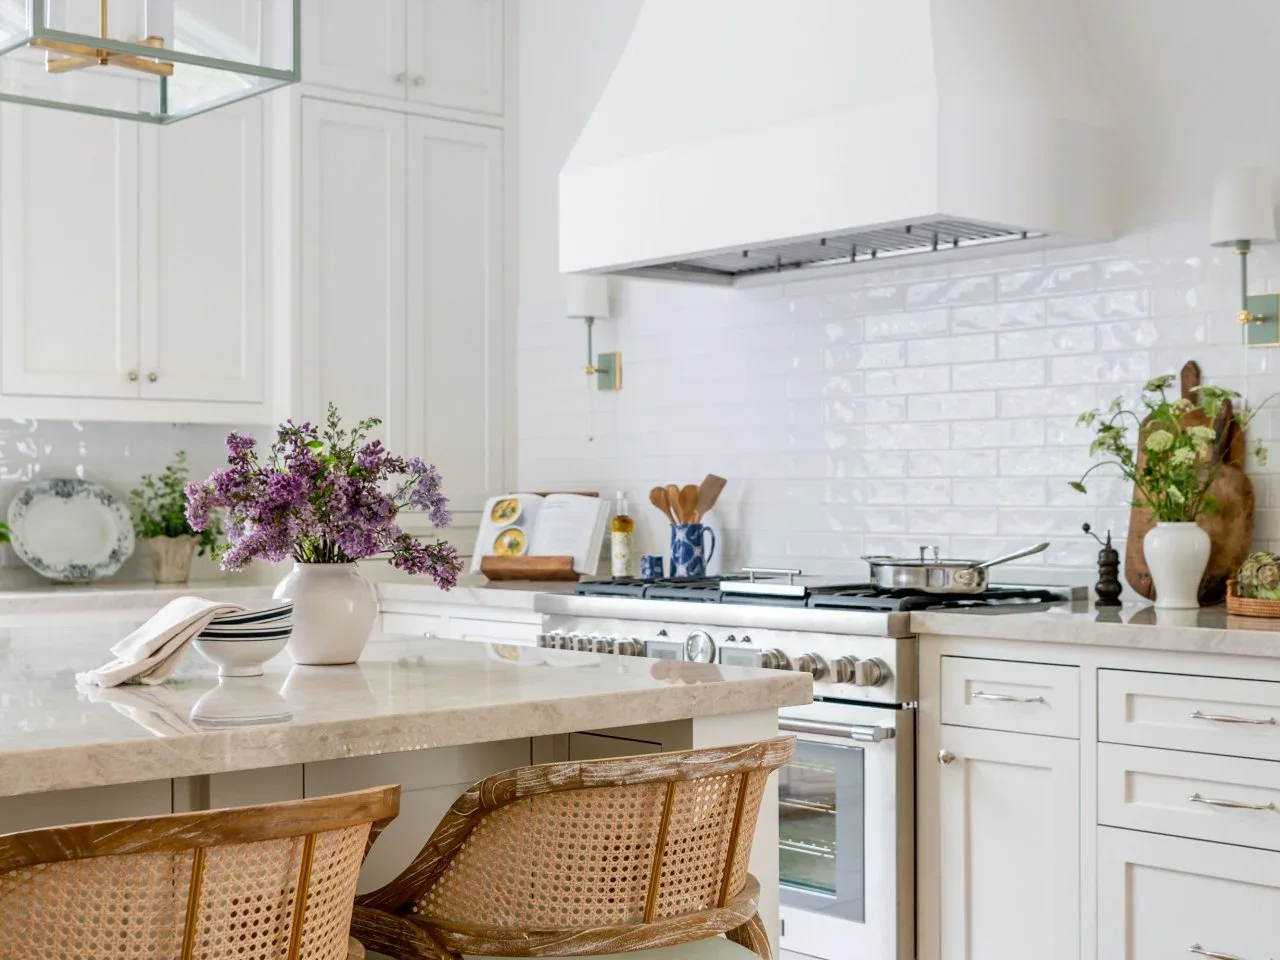
Let Glossy White Tiles Add Subtle Movement
 SaveSupport Non AI Creator
Image credit: Photo: Ellen Renee. From: Mimi Meacham
Glossy white rectangles catch small reflections beneath the broad pale hood. Their uneven-looking surface gives a simple running-bond layout more variation without adding a separate color. Pale cabinets and counters keep the wall integrated, while the woven stools bring warmth into the foreground.
View glossy samples with the planned under-cabinet lights switched on, since small surface changes become more visible in raking light. Confirm whether the product’s edges and size variation require a particular joint width. Leave enough clear counter area for wiping splashes, and choose cleaning products compatible with the tile and grout together.
IDEA 03 / 20
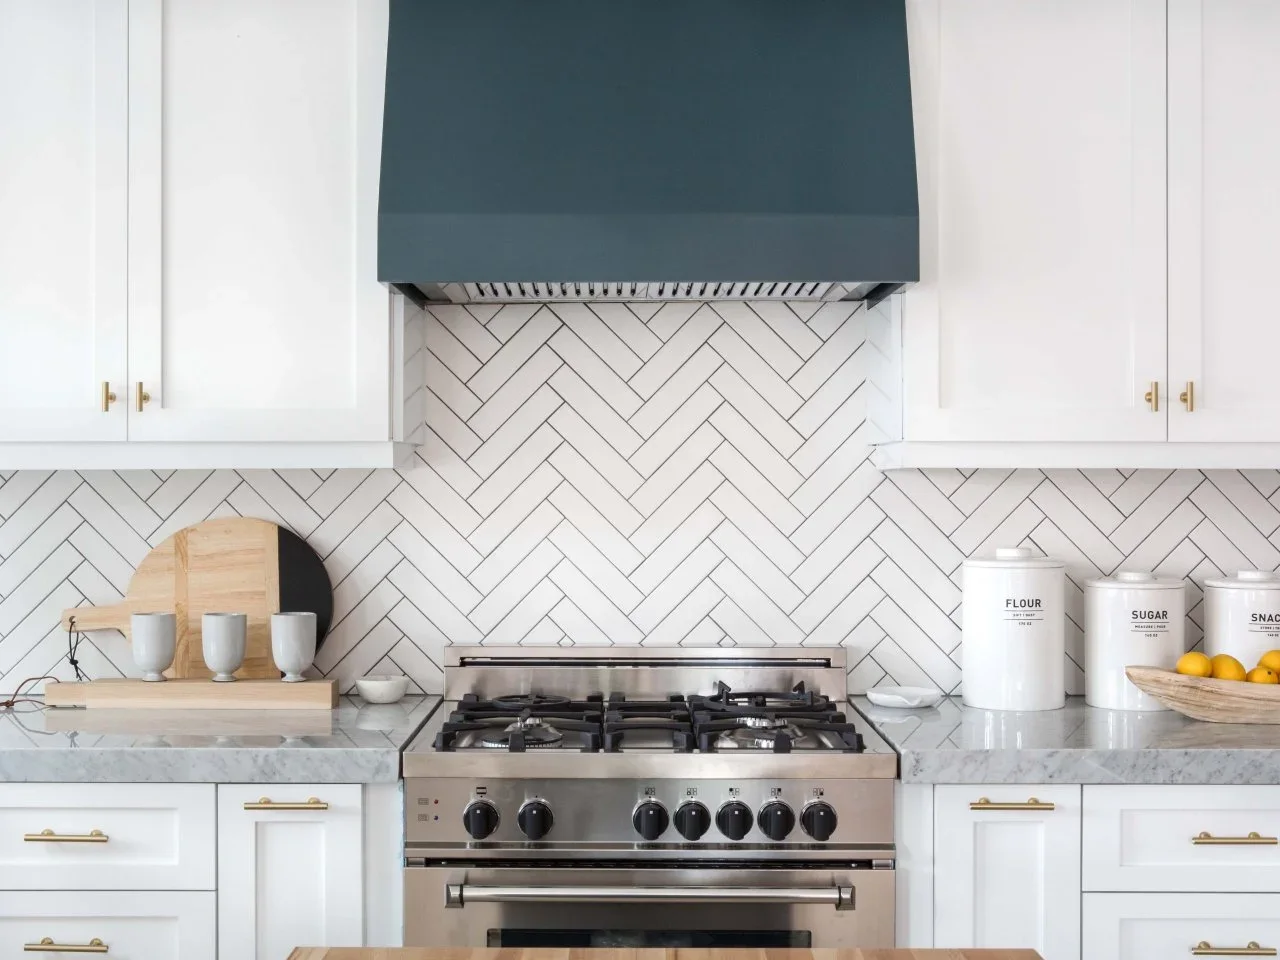
Define Herringbone with a Darker Joint
 SaveSupport Non AI Creator
Image credit: Photo: Chad Mellon Photography. From: Lindye Galloway
White rectangles laid in herringbone create diagonal lines beneath the blue-gray hood. Darker joints make each tile visible, separating the backsplash from the plain white cabinets. The pale veined counter and smaller timber boards provide softer surfaces beside that clear geometric pattern.
Ask to see a grouted sample before choosing a strong joint color. The same white tile can look much busier when every edge is outlined. Plan the herringbone centerline around the range and hood, and allow for cuts at cupboards, outlets and corners instead of judging the pattern from a loose tile alone.
IDEA 04 / 20
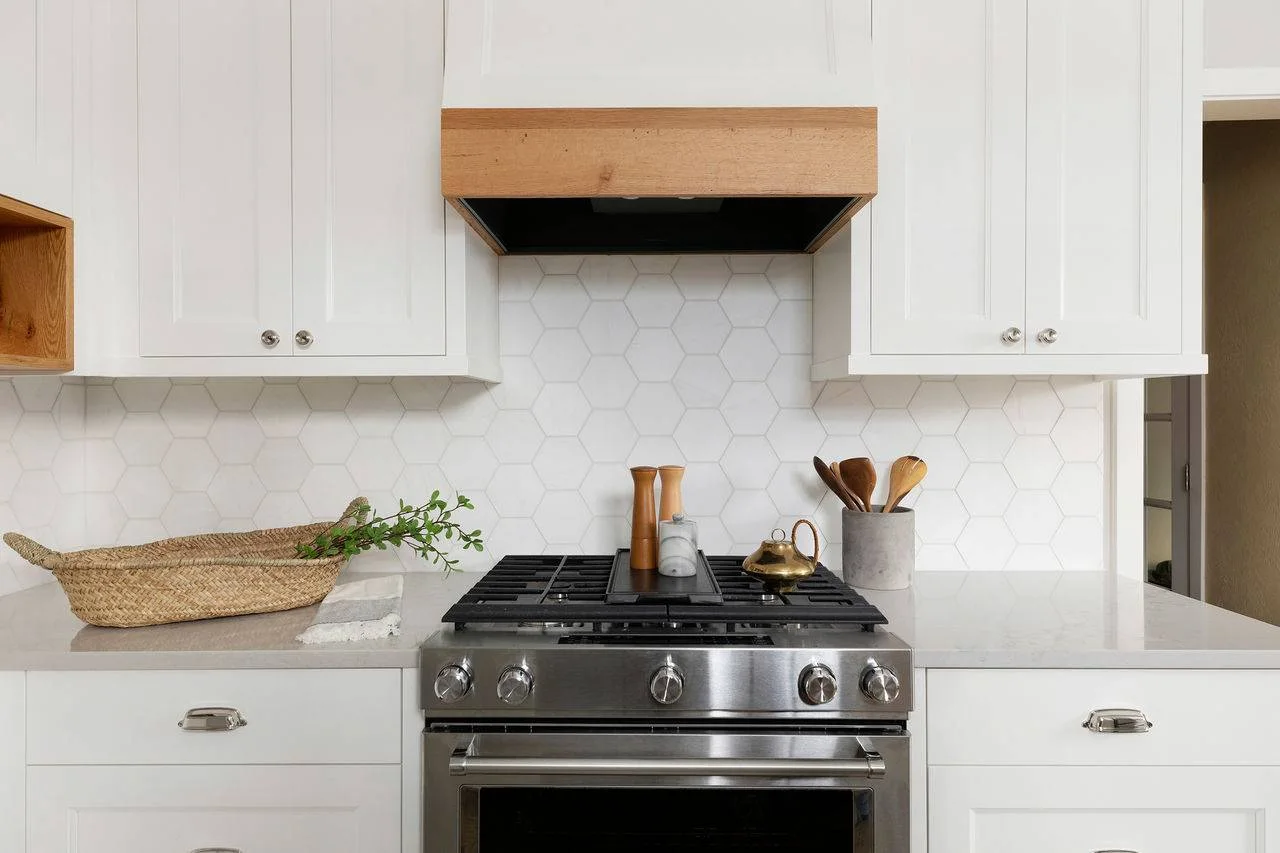
Use Broad White Hexagons with Plain Doors
 SaveSupport Non AI Creator
Image credit: Spacecrafting Photography
Broad white hexagons introduce a clear shape while staying close to the color of the cupboards. Their pale joints keep the pattern softer than a heavily outlined grid. The timber edge of the hood and smaller wooden kitchen pieces add warmth without changing the backsplash’s restrained palette.
Check the tile layout where the hexagons meet the counter, hood and adjacent walls. Large shapes can leave awkward narrow cuts in a short backsplash. This source identifies marble, so confirm the particular stone finish, sealing advice and compatible cleaners before choosing it for a cooking area where splashes need frequent attention.
IDEA 05 / 20
Put Small White Squares Beside Timber
 SaveSupport Non AI Creator
Image credit: Fox Homes
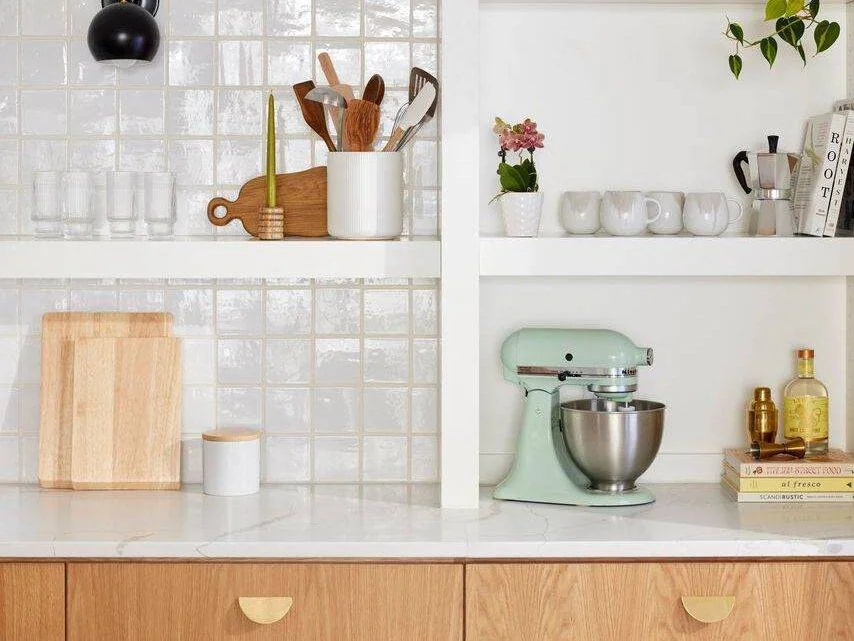
Small white squares reflect light behind the open shelving, introducing surface variation beside the simpler timber drawer fronts. White shelves keep the grid visible without adding another dark line. A pale green mixer provides a concentrated color accent, supported by smaller timber utensils and cutting boards.
Compare several squares together to understand the variation before approving the order. Keep shelf supports and outlet positions in the layout so they do not interrupt important tile edges unexpectedly. Use the shelves for items you actually reach for, allowing enough space below them to clean the tile and operate countertop appliances comfortably.
PART 02
Compare fine texture and warmer whites
IDEA 06 / 20
Try White Fluting Against a Dark Counter
 SaveSupport Non AI Creator
Image credit: Project: Nikki Chu
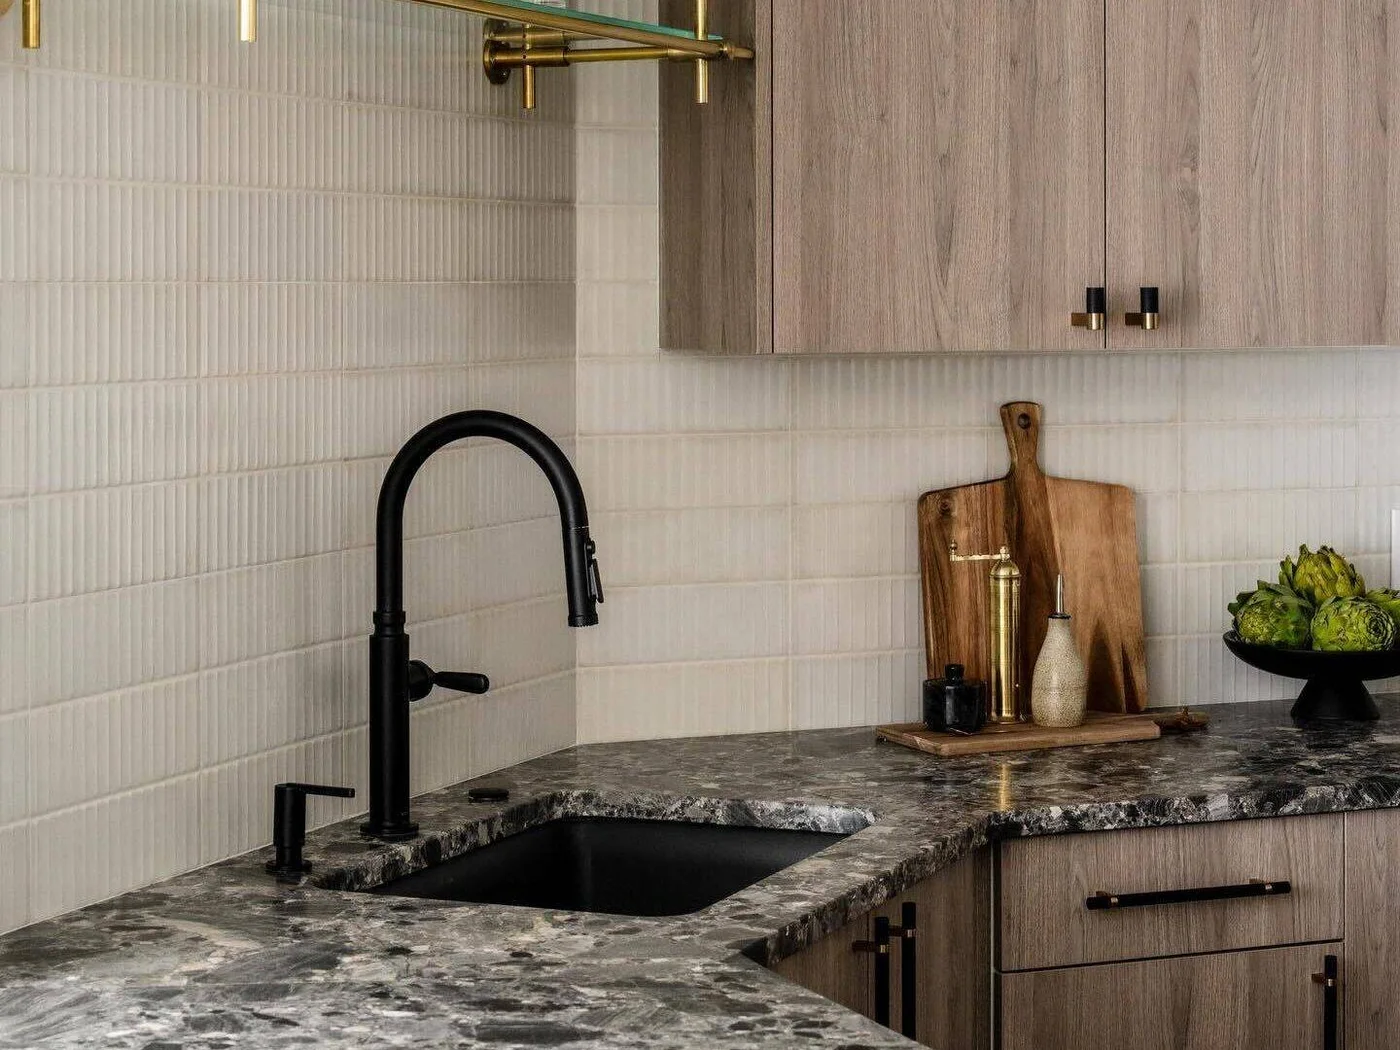
Fine vertical fluting gives the white backsplash a repeated raised texture. A darker veined counter and black tap create stronger contrast below, while pale timber fronts add warmth at the side. The shelf’s thin metal brackets introduce smaller highlights without competing with the tile’s closely spaced lines.
Handle a sample to judge the depth of the grooves and how readily you can wipe them. Check recommended cleaning tools and products before choosing a raised surface around a sink or cooking area. Keep the counter pattern visible beside the tile sample; two detailed surfaces need enough difference in scale to remain distinct.
IDEA 07 / 20
Give White Tile a Small Gray Diamond Pattern
 SaveSupport Non AI Creator
Image credit: Two Chicks and a Hammer
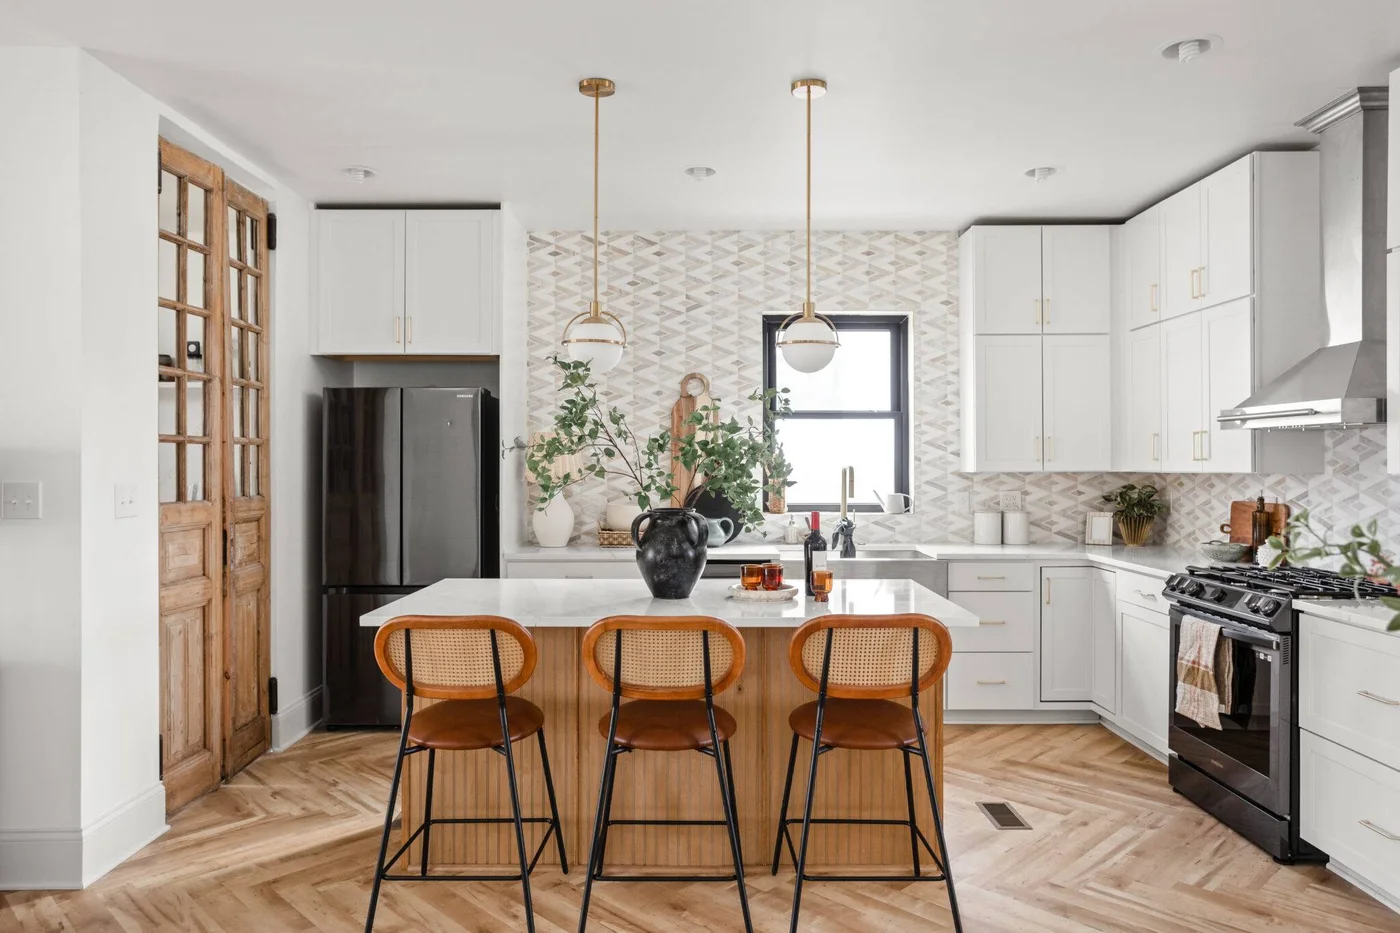
White and gray mosaic pieces form a fine diamond pattern across the kitchen wall. The tile remains pale overall, connecting with the white cabinets while adding more detail around the window. Timber doors, the island front and woven stool backs supply warmer textures against the repeated geometry.
Judge a small mosaic from across the room as well as close up, because fine gray pieces can change the wall’s overall tone. Our mosaic tile ideas compare other ways to balance small patterns with simpler neighboring surfaces. Plan sheet alignment carefully so seams do not create unintended vertical or horizontal bands.
IDEA 08 / 20
Warm a White Mosaic with Beige Pieces
 SaveSupport Non AI Creator
Image credit: John and Maura Stoffer
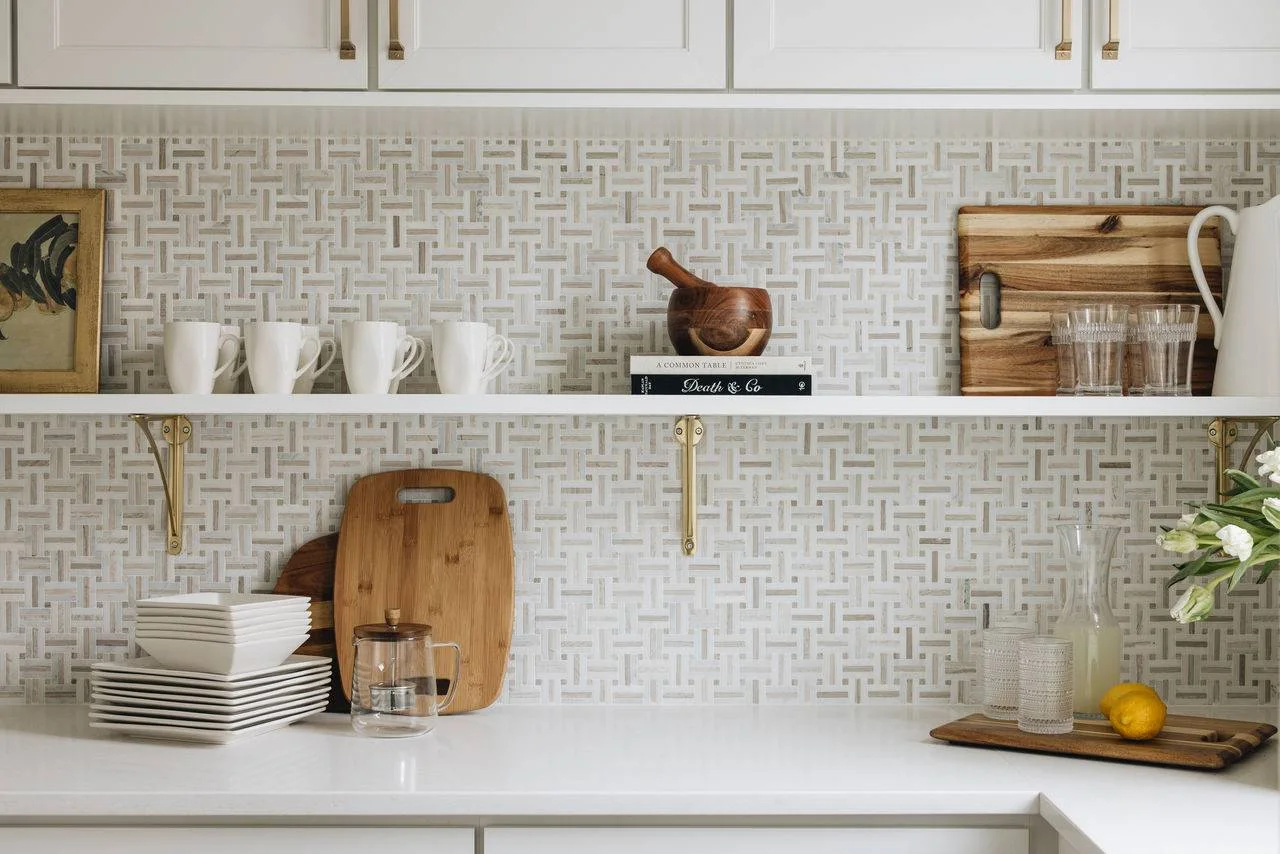
Fine white pieces interlace with beige and gray tones across the basketweave backsplash. The pattern stays visible behind a slim white shelf, while cups and dishes repeat its lighter color. Timber boards and a mortar provide warmer, larger shapes that contrast with the many small tile joints.
Compare the mosaic with the counter and cupboard finish before choosing a joint color. This source identifies a marble mosaic, so establish care and any sealing needs for that product. Leave shelf displays loose enough to reach behind them, since a detailed backsplash remains attractive only when its working surfaces can be cleaned readily.
IDEA 09 / 20
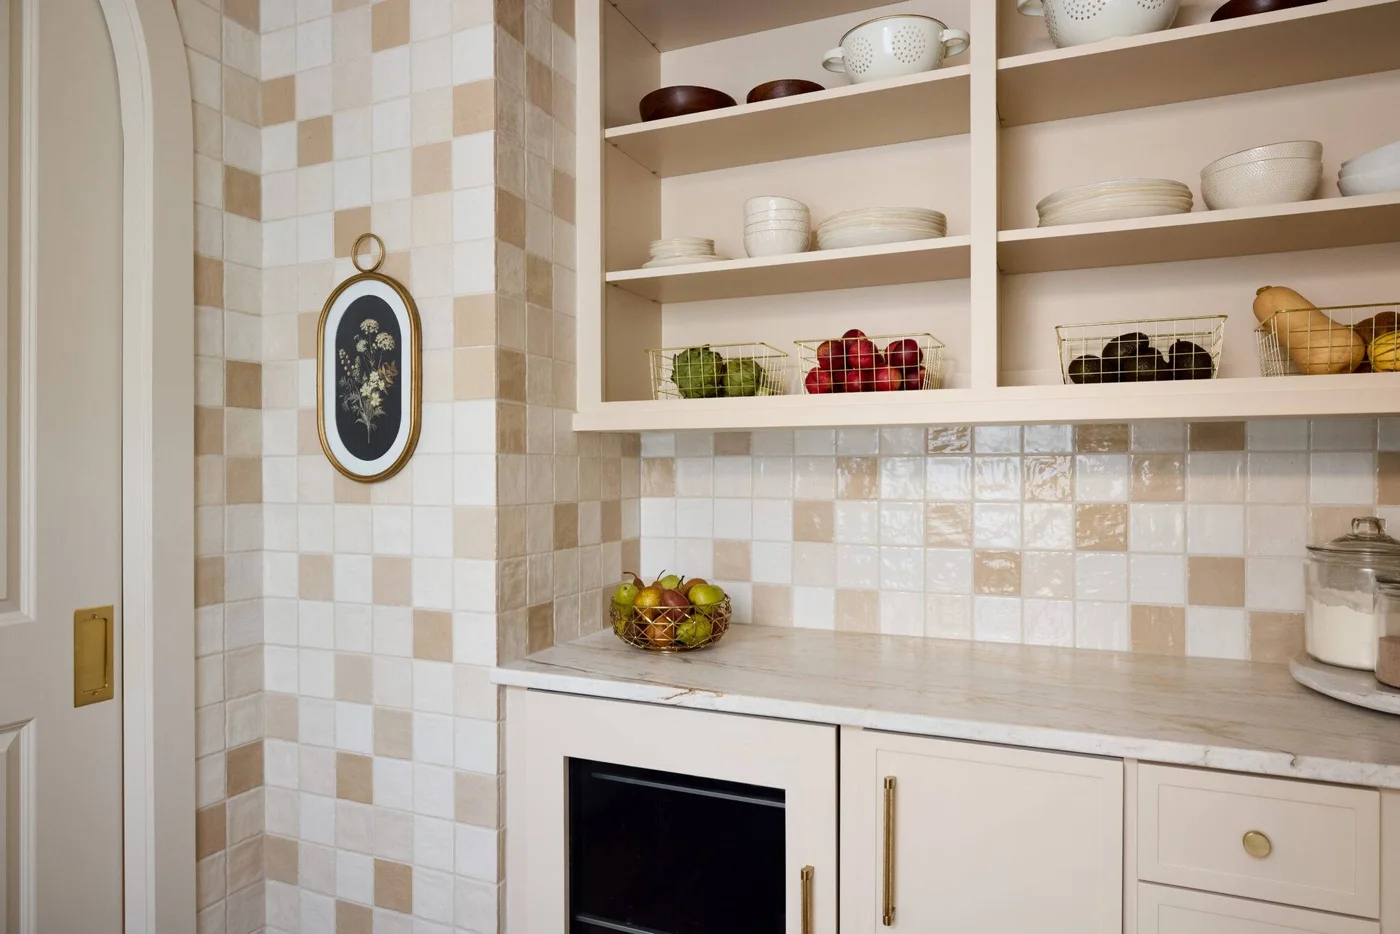
Mix White and Cream Squares Around a Corner
 SaveSupport Non AI Creator
Image credit: Project: West Bay Homes
White and cream squares create a gentle patchwork around the corner and below the open shelves. The pale counter and cabinet fronts keep the smaller color variations as the main wall detail. Warm-toned handles and the framed piece on the tiled pier connect with the cream squares without adding another broad color.
Lay out enough tiles to assess the balance of white and cream before fitting them. Check how the pattern turns the corner and finishes beside shelving or appliances. Keep the color mix deliberate rather than selecting isolated favorite pieces, and compare a grouted sample with the counter under the kitchen’s evening lighting.
IDEA 10 / 20
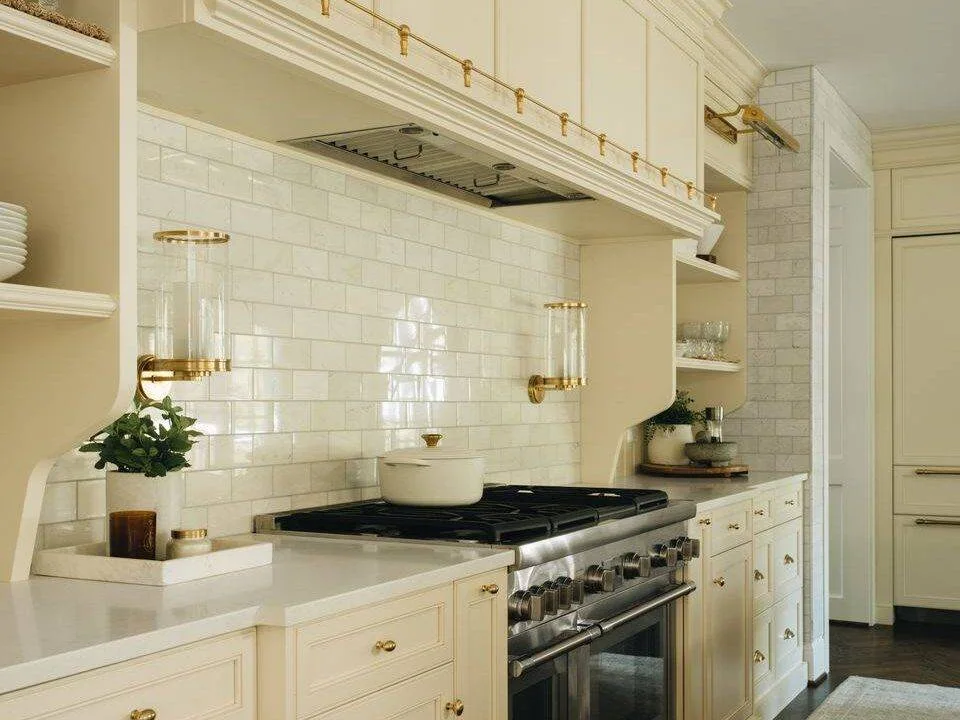
Pair Pale Marble Rectangles with Cream Cabinets
 SaveSupport Non AI Creator
Image credit: John and Maura Stoffer
Pale marble rectangles show quiet tonal variation behind the range. Cream cabinetry and a large matching hood create a warmer frame, with small metal details continuing across the handles, lights and rail. The tile’s fine joints provide texture without becoming the room’s strongest outline.
Check the marble sample beside the actual cream cabinet finish to avoid an unwanted gray or yellow contrast. Confirm stone care, suitable cleaning products and any sealing guidance with the supplier. Plan the range area around required clearances and useful landing surfaces; decorative vessels should not crowd the working counter beside the cooking position.
PART 03
Plan larger patterns around kitchen fittings
IDEA 11 / 20
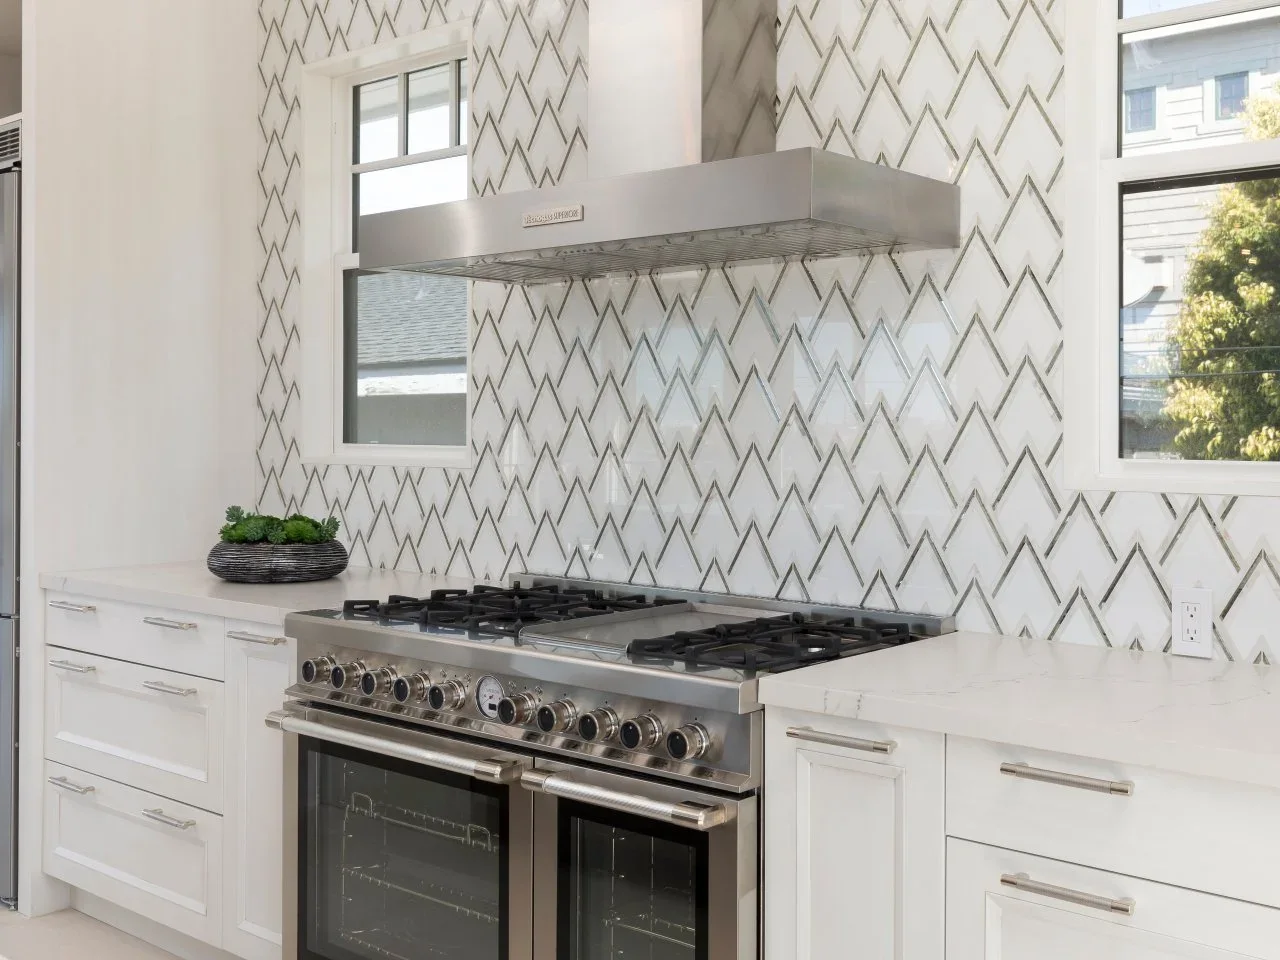
Take a White Pattern Around Windows
 SaveSupport Non AI Creator
Image credit: Photo: John Moery. From: Custom Design & Construction
White tile shapes with gray outlines continue around the two windows and above the broad stainless hood. The repeated diagonal lines give the wall more movement than the plain white drawers below. Simple hardware and a pale counter leave the taller patterned surface as the room’s main decorative feature.
Draw the full wall, including windows and hood, before choosing a large repeat. Check whether the pattern produces balanced cuts beside each opening and how its top edge will finish. Avoid adding another equally strong pattern on the counter, and compare the layout from the kitchen entrance before approving installation.
IDEA 12 / 20
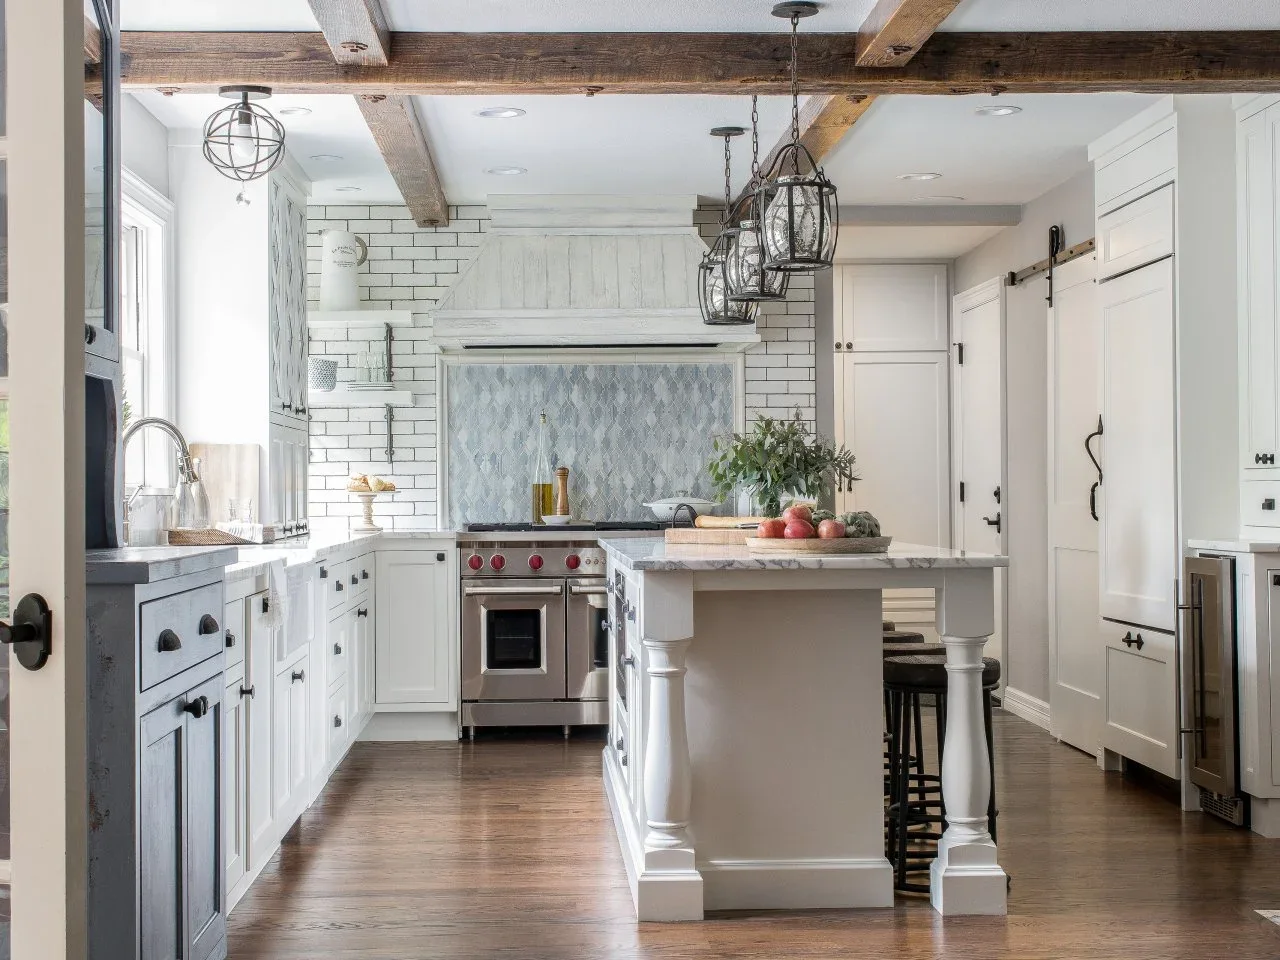
Frame a Colored Inset with White Subway Tile
 SaveSupport Non AI Creator
Image credit: Photo: taryn emerson. From: Taryn Emerson Interiors
White subway tile covers the main kitchen wall, with darker joints giving its horizontal courses a clear outline. A framed blue-gray inset marks the range area separately. Timber beams, darker pendants and pale cabinetry provide broader shapes around those two tile patterns rather than introducing a third wall treatment.
Choose the inset and surrounding tile together, checking their thicknesses, edge trims and joint treatment. Establish the frame position around the actual range and hood dimensions before any tile is cut. Keep other patterns quieter when the wall already combines two treatments, using the counter as a simpler visual break below them.
IDEA 13 / 20
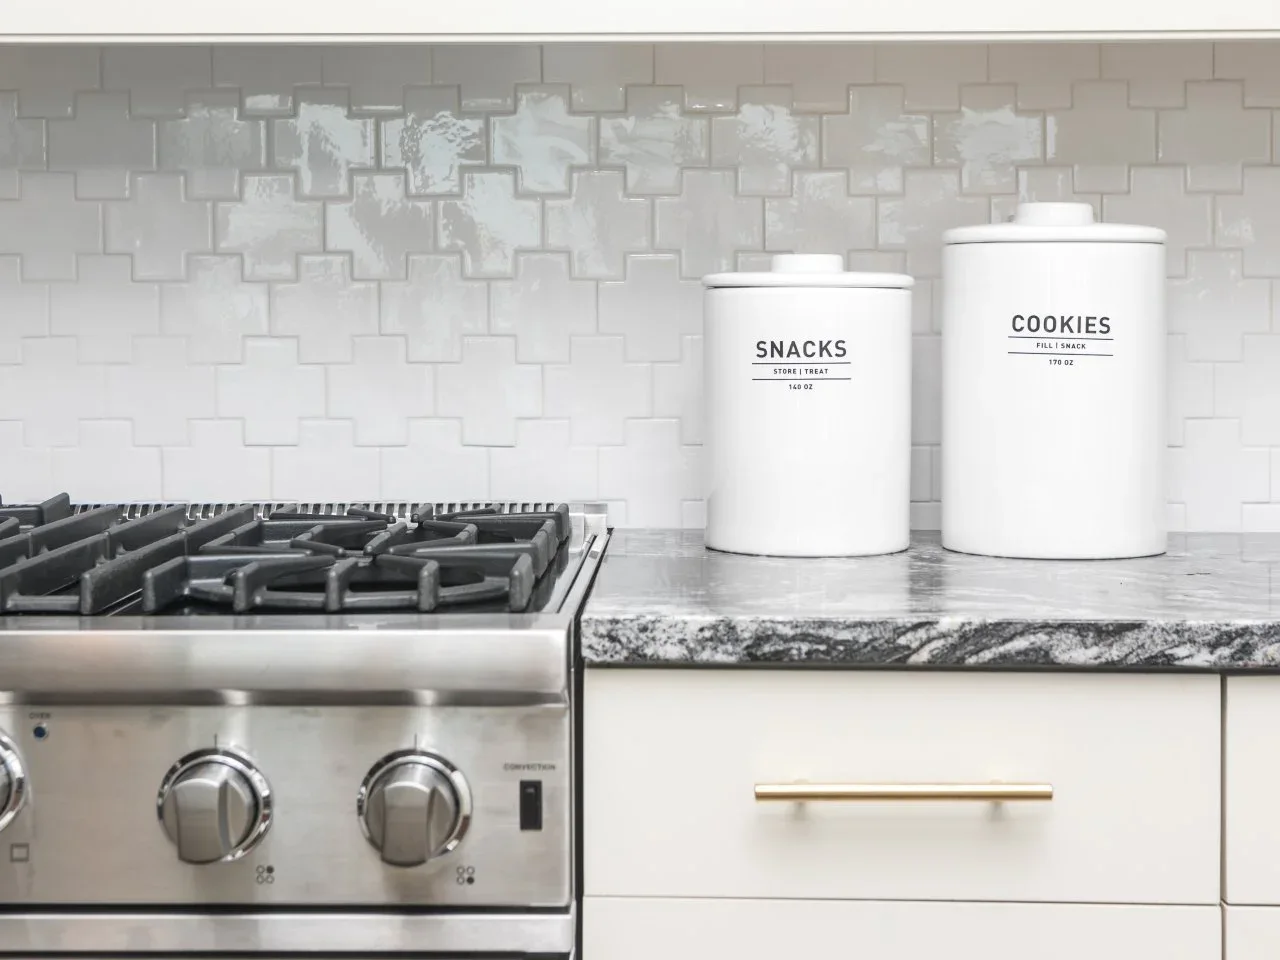
Use a Single White Color for an Unusual Shape
 SaveSupport Non AI Creator
Image credit: Photo: Studio Jaki Photography. From: WAKE + LOOM
Cross-shaped tiles create an interlocking pattern across the backsplash. A single white color keeps the unusual outline more restrained than a contrasting multicolor arrangement. The dark veined counter provides a separate lower texture, while plain cabinet fronts and warm-toned handles stay comparatively simple.
Ask for a sample layout showing grout and cut edges, especially where the shapes meet outlets or the counter. Confirm how the tile thickness and surface variation will be handled by the installer. Keep frequently moved canisters easy to lift away for cleaning, and avoid placing combustible or heat-sensitive storage within the appliance’s required clearances.
IDEA 14 / 20
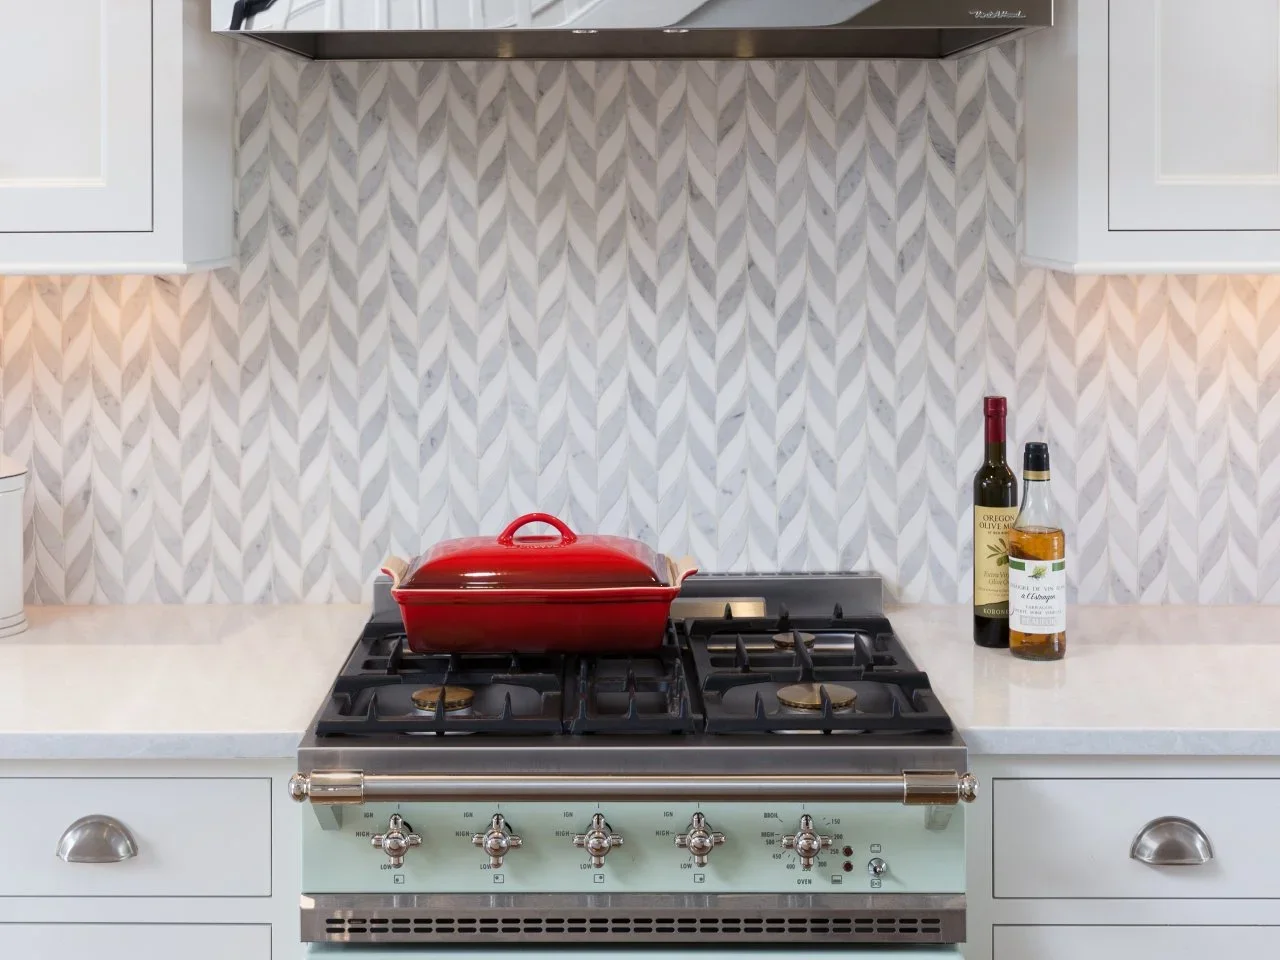
Combine White and Gray in a Leaf-Like Repeat
 SaveSupport Non AI Creator
Image credit: Photo: Caleb Vandermeer Photography. From: Jenni Leasia
White and gray pieces form a narrow leaf-like repeat behind the pale teal range. The pattern gives the wall a different rhythm from the straight cabinet doors and counter edges. Under-cabinet lighting makes the surface variation more noticeable, while the metal hood provides a broader uninterrupted area above.
Check a grouted panel under the same kind of task lighting planned for the kitchen. Small gray areas can become much more prominent when shadows fall across the pattern. Keep the counter and adjacent cabinet colors restrained if you want the range to remain the stronger color accent, and plan cuts around its centerline.
IDEA 15 / 20
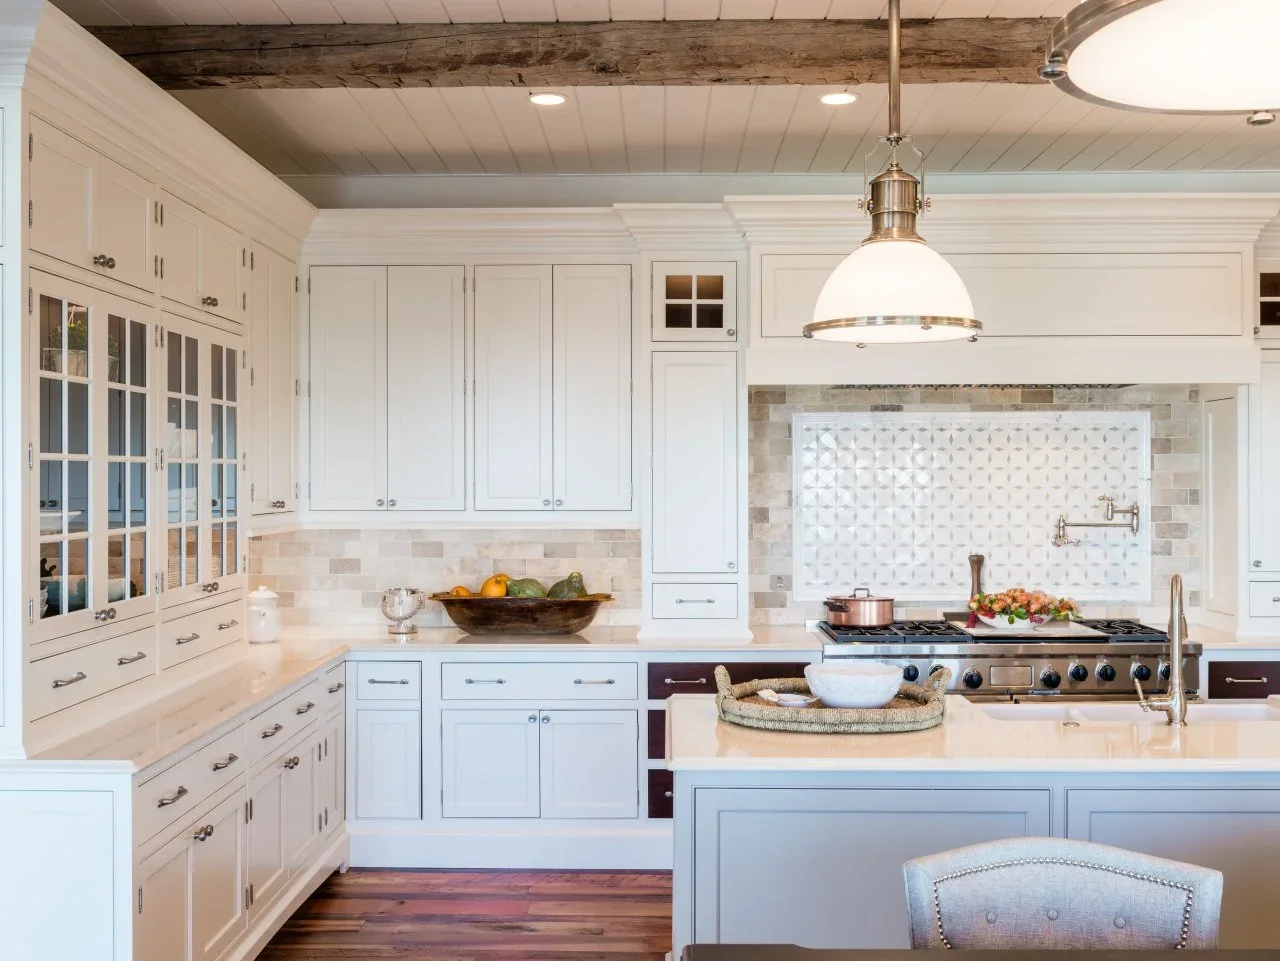
Keep a Patterned White Panel Within a Border
 SaveSupport Non AI Creator
Image credit: Photo: Jason Miller, Pixelate LTD. From: House of L
A pale patterned panel marks the cooking area within a border of quieter rectangular tiles. White cupboards and the broad hood give both patterns a consistent frame. Exposed ceiling timber and darker floorboards add warmth, while the counter and island remain relatively simple beside the detailed wall.
Plan the panel as part of the whole backsplash rather than choosing a decorative square after the surrounding tile is installed. Compare product thicknesses, corner treatments and the border width around the actual opening. Our classic kitchen backsplash ideas show other ways to give a traditional room a clear focal point without making every wall equally busy.
PART 04
Connect white tile with color and daily use
IDEA 16 / 20
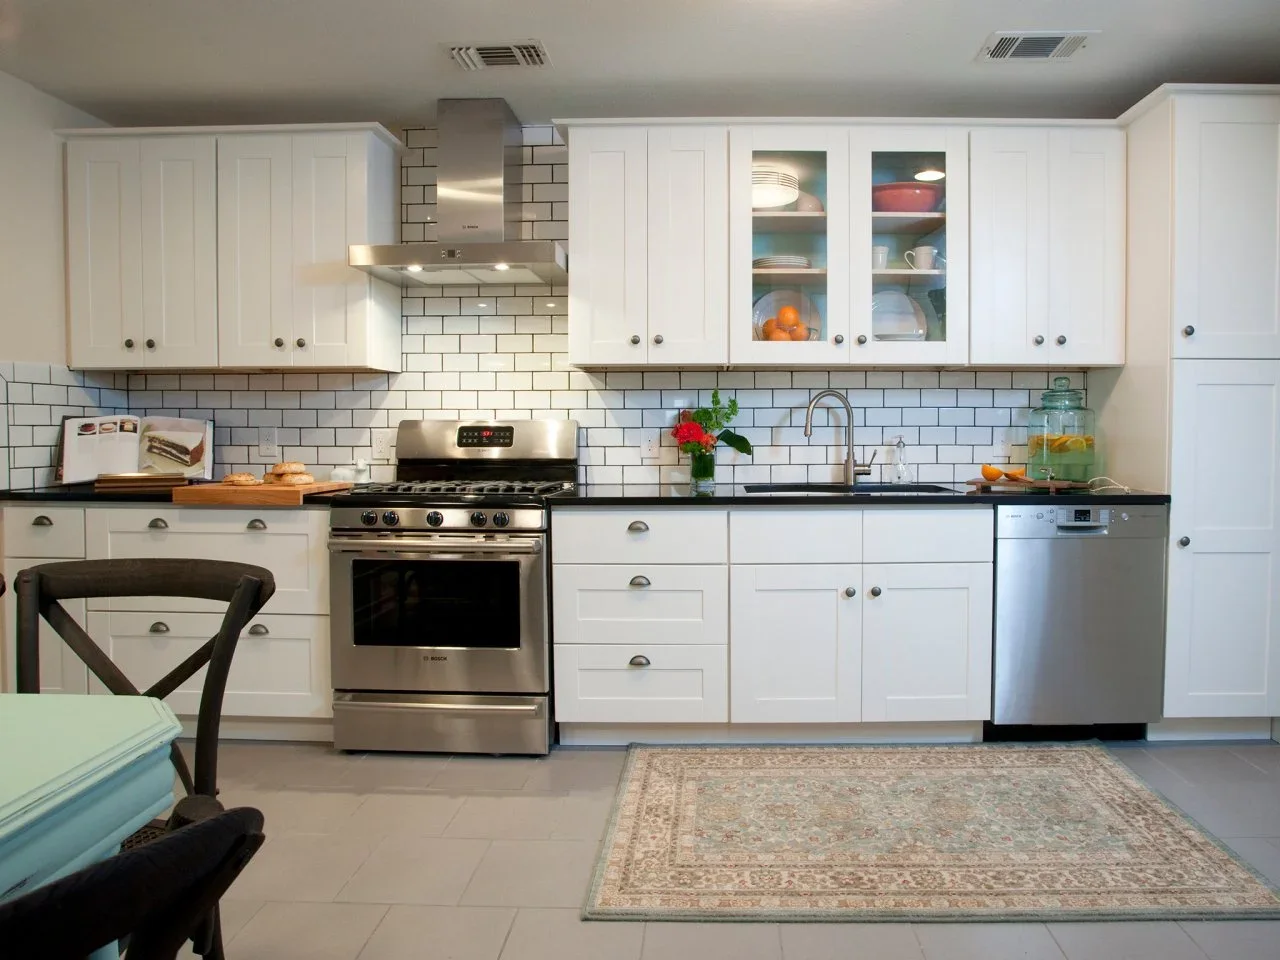
Give Plain White Tile a Clear Dark Grid
 SaveSupport Non AI Creator
Image credit: From: Property Brothers
White subway tiles connect the sink and cooking areas along the same wall. Dark grout makes the running-bond pattern easy to see, echoing the black counter and smaller cabinet details. Glass-front upper doors add a separate display area without changing the tile treatment across the working run.
Use a grouted sample to decide how much contrast the small kitchen can carry. A dark grid will remain a visible pattern even when counters are cleared. Check tile cuts beneath upper cupboards and around outlets, and leave enough counter space beside appliances so the wall remains accessible for daily wiping.
IDEA 17 / 20
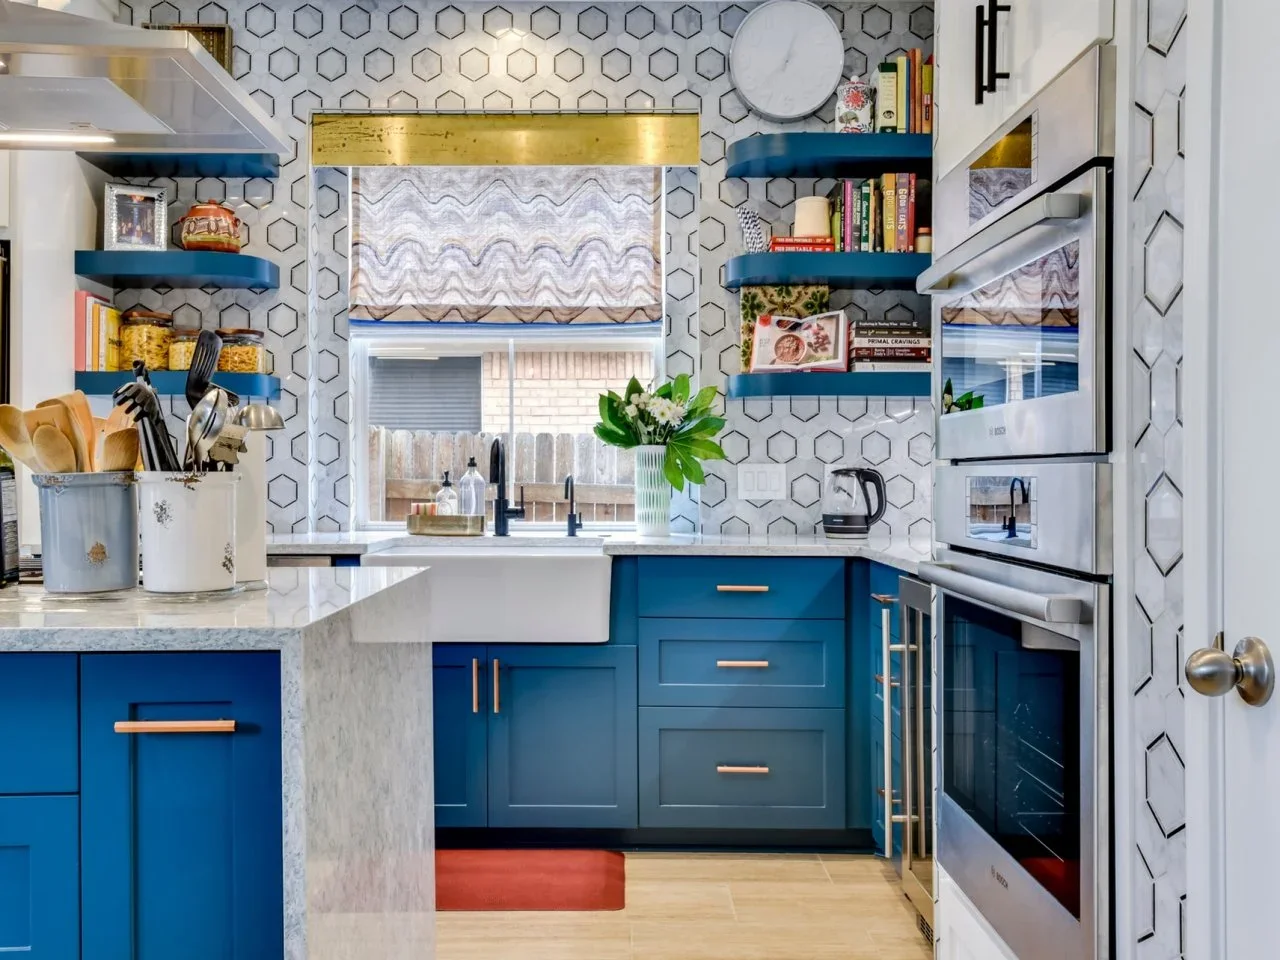
Connect White Patterned Tile to Blue Shelves
 SaveSupport Non AI Creator
Image credit: Photo: Twist Tours Photography. From: Turnstyle Interior Design
White tile carries a repeated dark hexagonal outline around the window and onto the neighboring wall. Blue shelves and lower cupboards give the kitchen a stronger solid color beneath and between the pattern. Warm-toned handles and the window shade add smaller accents without requiring a second tile palette.
Keep the same repeat aligned across adjoining walls if you want the pattern to read as one continuous surface. Plan shelf fixings and appliance edges before installation, and check how cuts finish at the window. Limit displayed objects to useful pieces so the combination of open storage and patterned tile remains easy to follow.
IDEA 18 / 20
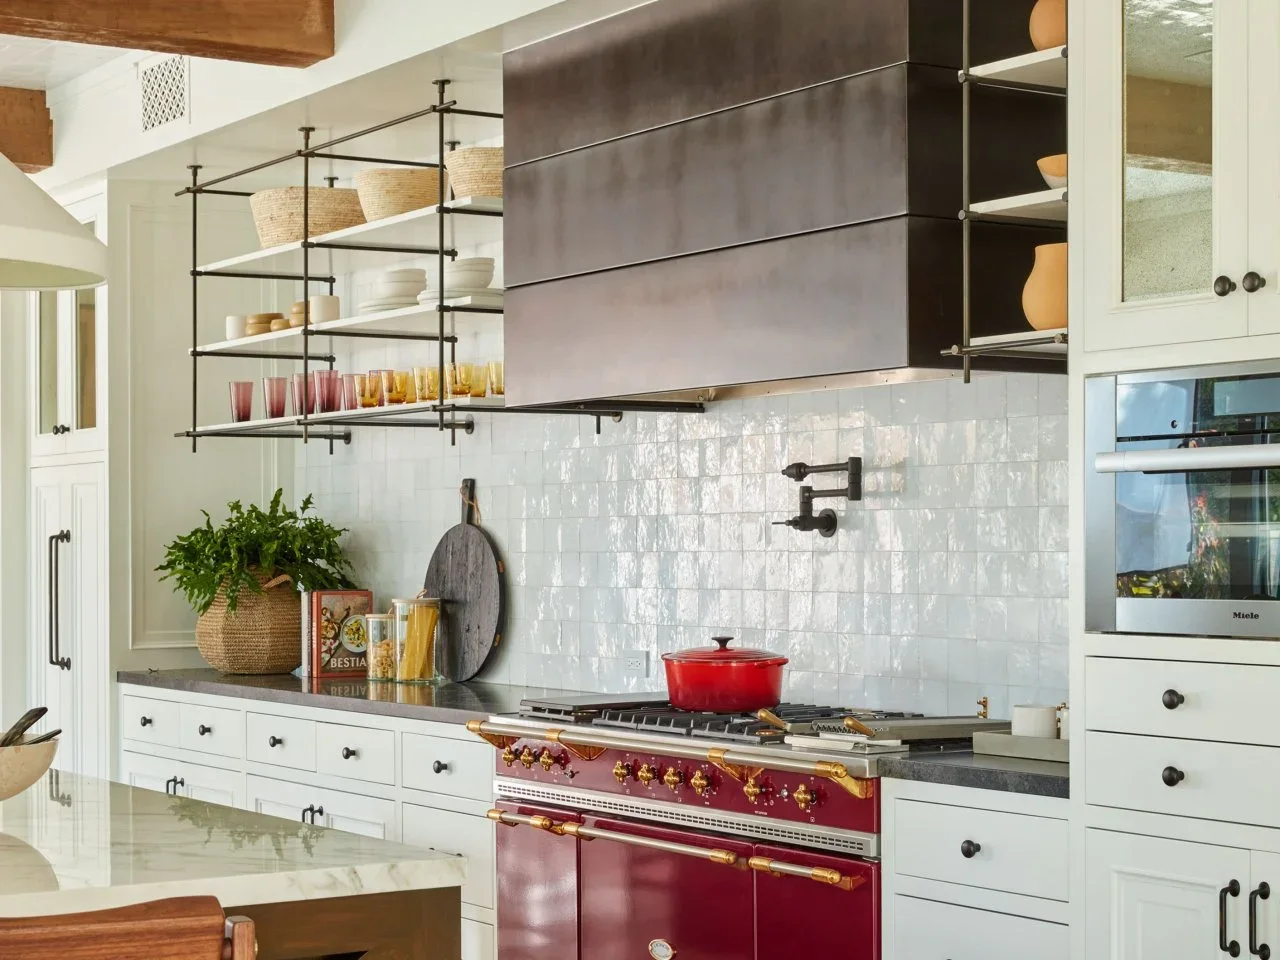
Set Glossy White Squares Behind a Colored Range
 SaveSupport Non AI Creator
Image credit: Photo: Roger Davies. From: Lindsay Chambers
White square tiles catch irregular highlights beneath the broad dark hood. Their pale color provides a clear background for the red range and smaller warm-toned cookware. Open metal-framed shelves and white cabinets add straighter outlines around the more varied reflections on the backsplash.
Choose a tile finish alongside the range color rather than matching only the cupboard paint. Strongly reflective white can look different beside a dark hood than it does in a bright showroom. Keep shelf contents and countertop plants outside required cooking clearances, and leave enough room to wipe the tiles without moving a crowded display.
IDEA 19 / 20
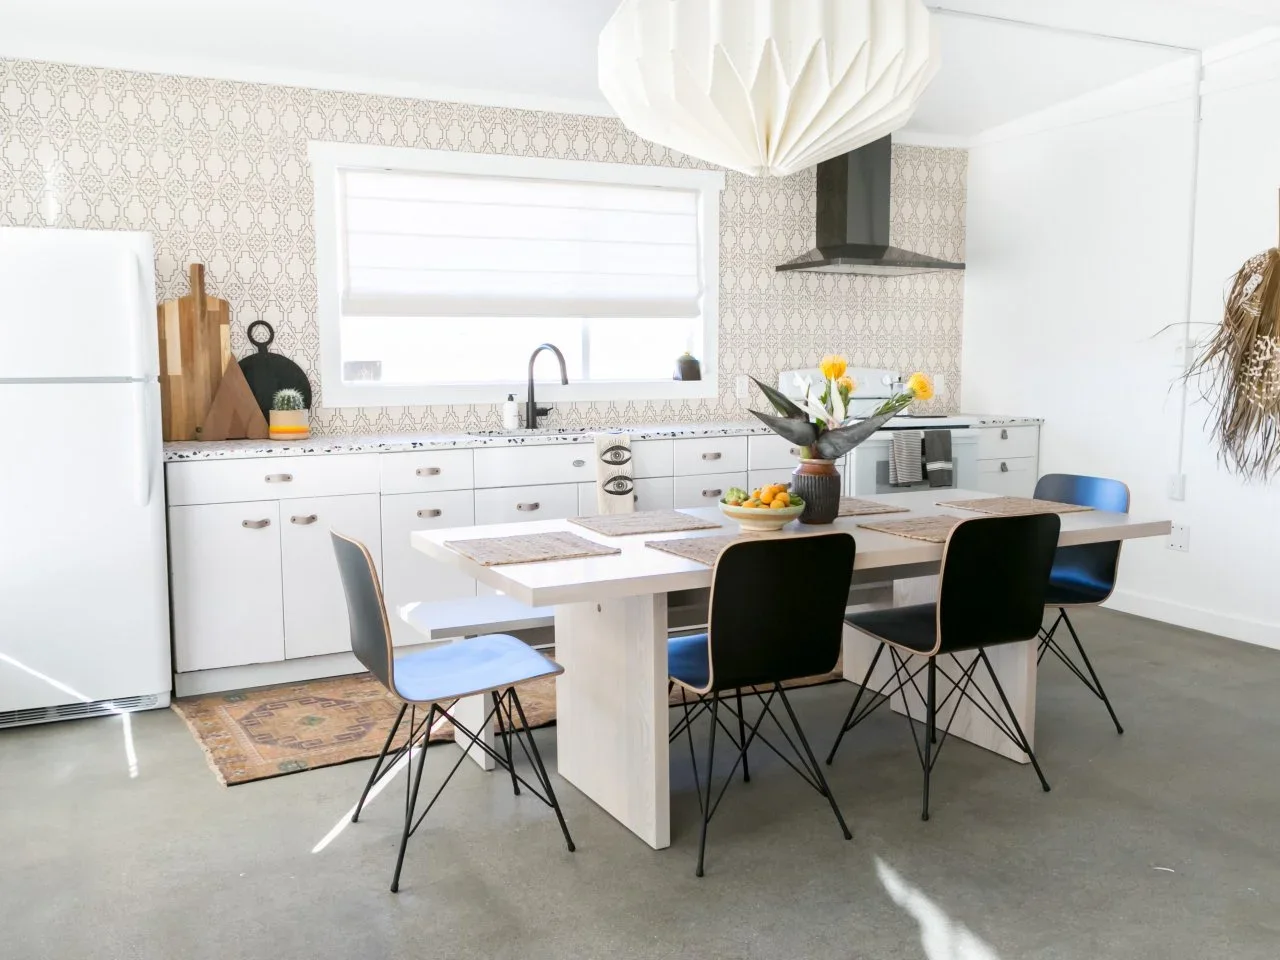
Use a Fine Pattern on a White Tile Background
 SaveSupport Non AI Creator
Image credit: Photo: Ace Misiunas, Jessica Bodas . From: Natalie Myers
A fine pale geometric pattern extends across the wall behind the sink and range. White cabinets keep the room’s larger surfaces quiet, while darker chairs and the hood provide a few clearer outlines. The dining table leaves the patterned wall visible, connecting the working and eating areas within the compact room.
Check a larger panel from the table as well as from the counter before choosing a fine repeat. Small lines can appear more complex at close range than they do across the room. Compare the pattern with the counter’s speckling and avoid adding another busy fabric where the wall already supplies enough detail.
IDEA 20 / 20
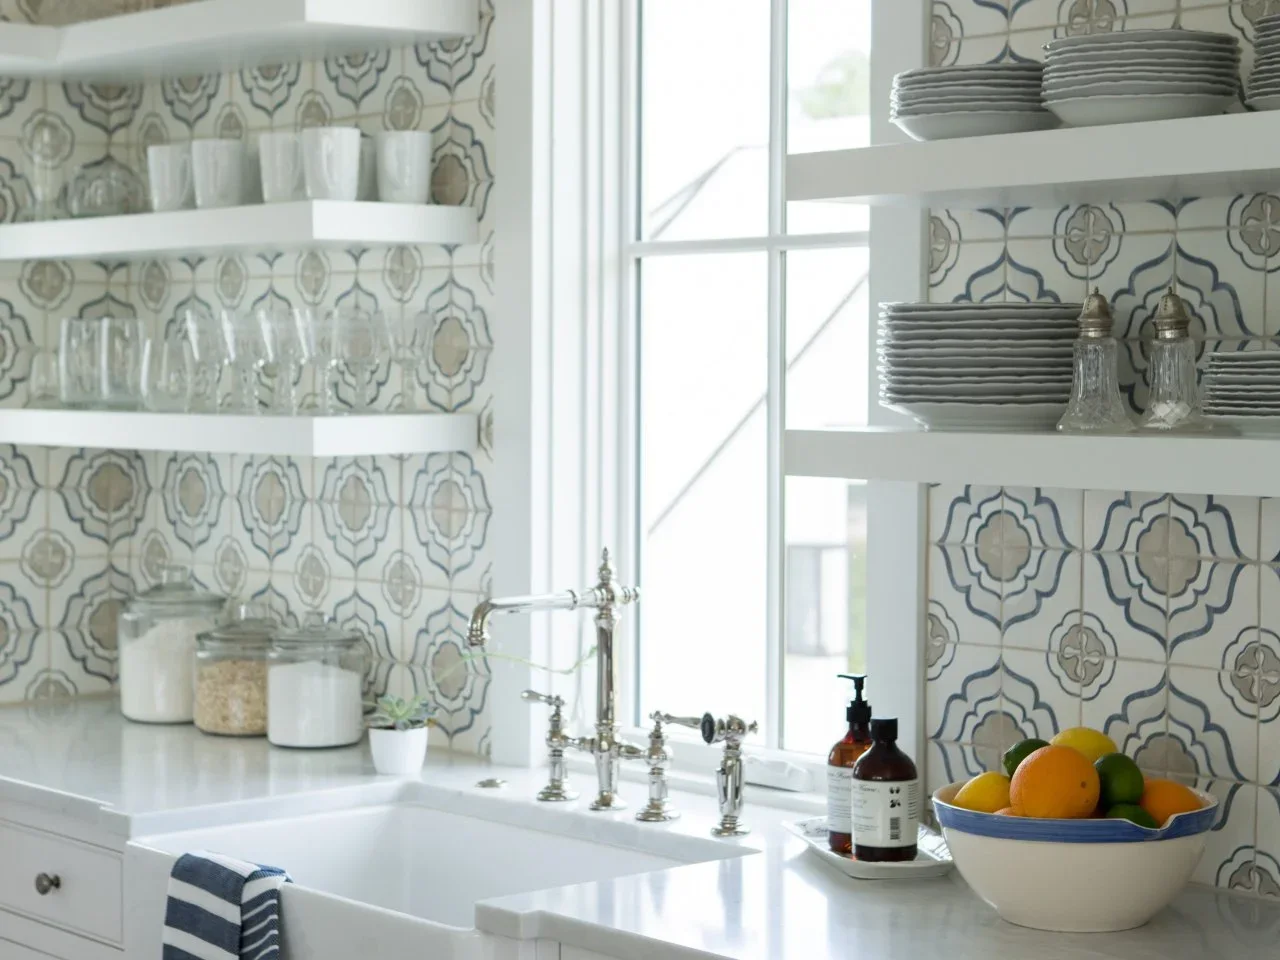
Add Small Blue Details to White Patterned Squares
 SaveSupport Non AI Creator
Image credit: Photo: Lindsey Harris. From: Lisa Furey
White square tiles carry beige shapes and small blue outlines around the sink window. White floating shelves interrupt the pattern with simpler horizontal surfaces, holding pale dishes and glassware. The white sink and counter keep the lower part of the arrangement quieter than the wall above.
Take one restrained accent from the tile into a bowl or small fabric rather than adding several different blues. Check the pattern alignment at the window and where the shelves meet the wall. Leave enough space between stored dishes to remove them easily, and keep sink-side accessories grouped so the counter and splash area can be cleaned.
BRING IT ALL TOGETHER
Approve the tile and grout as one finished surface
Look at several tiles together, then add the intended grout, counter and cabinet samples. Compare them in daylight and under task lighting, checking how gloss, surface variation and small colored details affect the whole wall. Plan cuts, corners, outlets and any decorative panel before installation begins.
Choose the material for the way you cook and clean, checking product-specific care rather than assuming all white tiles behave alike. Natural stone and textured surfaces may need different maintenance from a smooth glazed tile. Keep useful counter space and appliance clearances in the layout so the backsplash remains practical to live with.