Black and white kitchen cabinets can look quietly classic or strongly modern. The difference is often where the dark finish sits, how much light reaches the worktop and which materials connect the two colors. A black island within a white kitchen behaves very differently from an entire wall of black cabinets.
Use these ideas to think about the actual kitchen: cabinet proportions, cleaning, hard-working surfaces, lighting and the warmth needed to keep the scheme welcoming. Real samples and a practical layout matter more than a dramatic photograph.
PART 01
Color and contrast
IDEA 01 / 20
Use White Cabinets With Dark Frames
 SaveSupport Non AI Creator
Source: Rasmussen / Su Architects on Houzz.
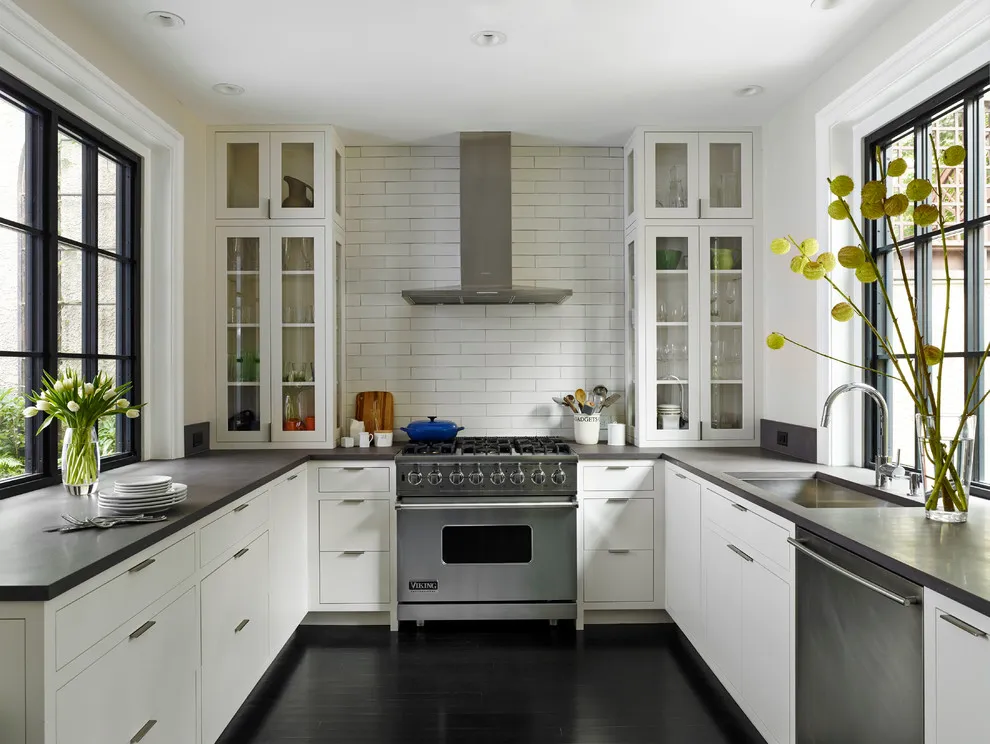
White cabinets sit beneath dark counters beside black-framed windows. The repeated dark outlines define the bright kitchen without darkening every door. Glass-front upper cupboards leave the bright wall visible around the cooking area. The dark floor repeats the worktop and window outlines, connecting the different heights without another cabinet color.
Compare countertop and window-frame tones together before choosing hardware. Keep the cabinet white consistent with nearby trim and add task lighting beneath upper cupboards. Check the white door sample beside the backsplash as well as the window trim. Keep the area around the sink bright enough for cleaning and preparation when the daylight fades.
IDEA 02 / 20
Contrast a Black Island With White Storage
 SaveSupport Non AI Creator
Source: TRG Architecture + Interior Design on Houzz.
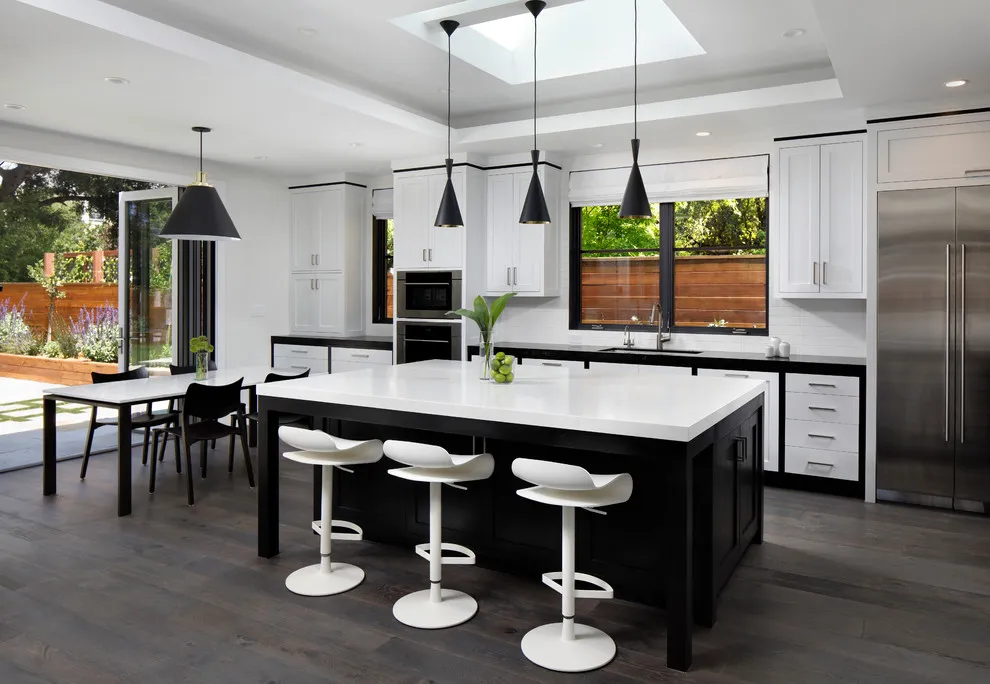
A black island with a pale top sits in front of white cabinets and slim dark pendants. The center becomes the room’s main contrast. The pale top and white stools lighten the island’s dark base, while smaller black pendants repeat its color overhead. White perimeter doors keep the room edges comparatively quiet.
Measure the island and stool clearances before choosing its size. Use the same handle finish across the cabinet colors to connect the two runs. Try the stool footprints with people seated before settling the island dimensions. Keep a usable preparation area away from the seats and check that appliances can open into the remaining aisle.
IDEA 03 / 20
Use Dark Details Around an Arched Opening
 SaveSupport Non AI Creator
Source: Victoria Highfill on Houzz.
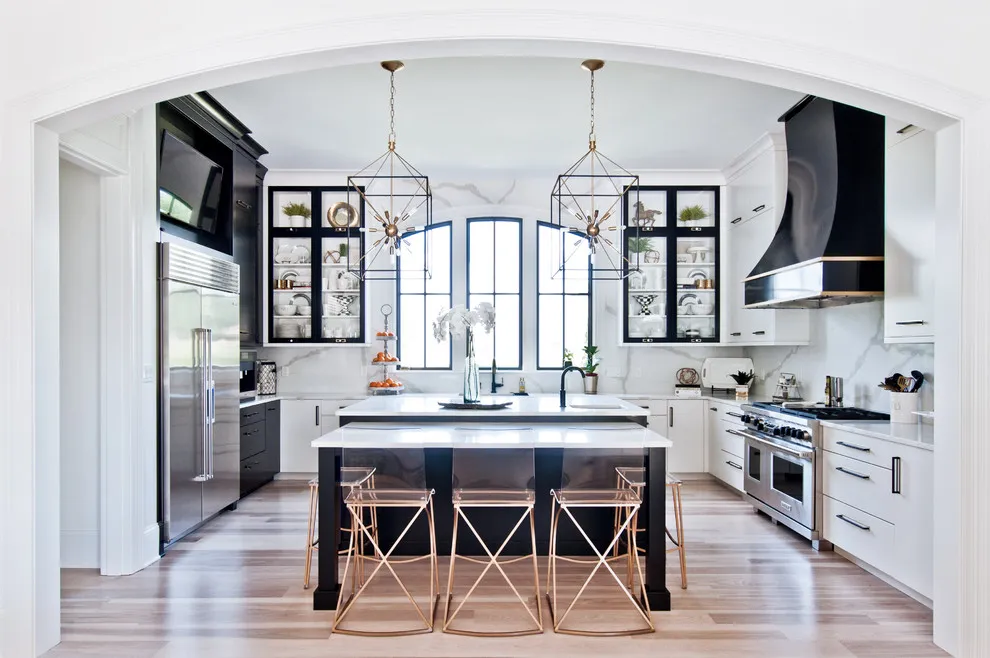
White cabinetry surrounds a dark island beneath an arched room opening. The black island and hood give the light architecture a clear center. The broad pale arch frames the kitchen as a whole, while dark glass-door outlines and a hood concentrate contrast inside it. A light floor gives the central island a distinct base.
Compare all dark finishes together before ordering. Keep counter patterns restrained if the room already contains strong arches, framed windows, and contrasting lights. Choose the hood and window outlines before adding decorative pendants so the finishes relate. Compare a large counter sample with the floor to keep another strong pattern from crowding the arch.
IDEA 04 / 20
Make Dark Cabinets Work With Daylight
 SaveSupport Non AI Creator
Source: Jessica Claire Photography, Inc on Houzz.
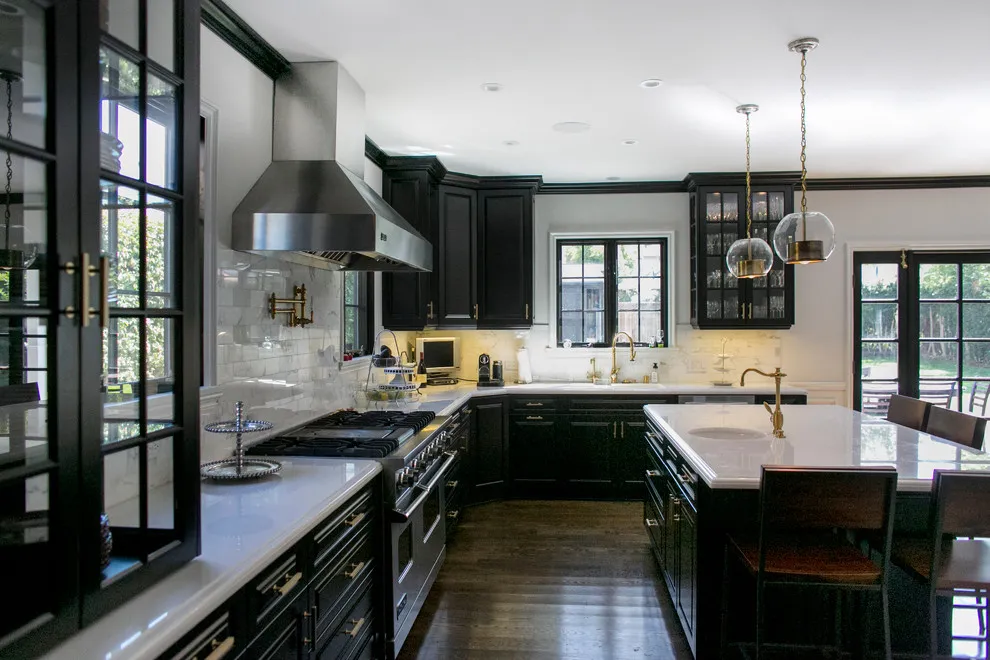
Dark cabinets line a bright kitchen beside tall black-framed windows and a pale counter. The light worktops keep the working areas distinct. The glazing interrupts the dark cabinet runs with daylight and views, while pale counters define the preparation surfaces. Glass-front doors add smaller breaks within the substantial upper storage.
Test a large dark door sample beside the counter under actual lighting. Add task lights where upper cabinets cast shadows and keep the window area unobstructed. Test the door finish near a window and in the least bright corner of the room. Plan lights where your body will otherwise cast a shadow onto the counter during preparation.
IDEA 05 / 20
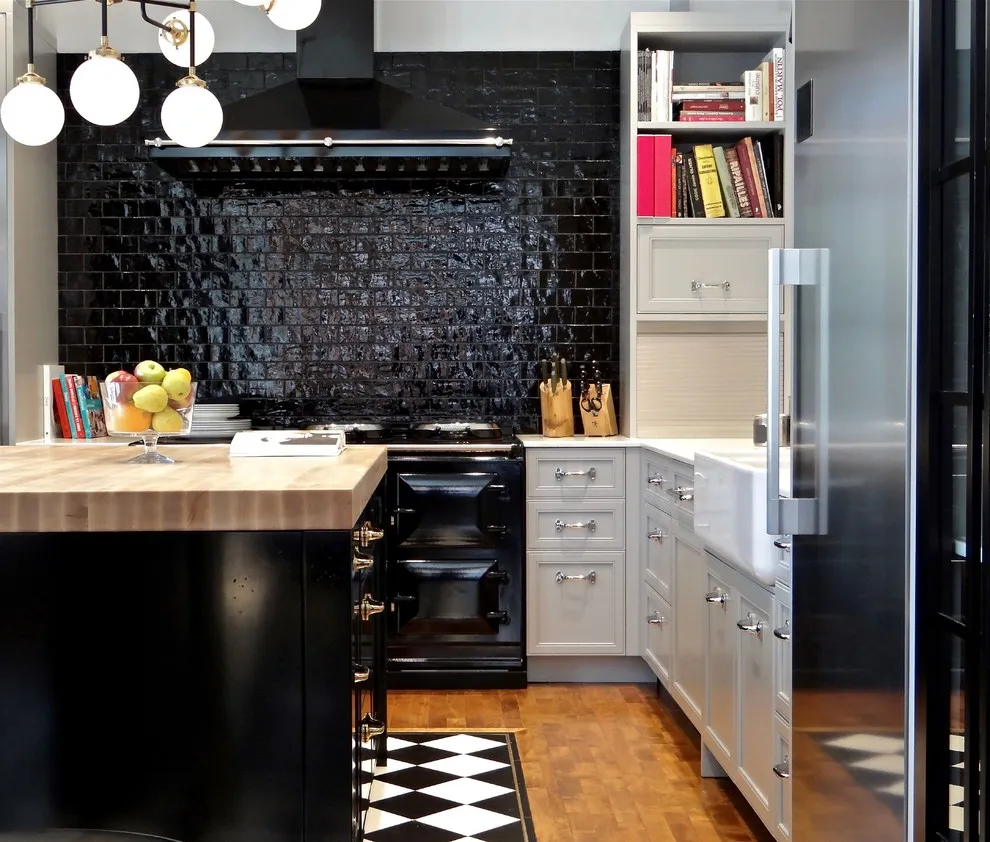
Pair Black Tile With White Drawers
 SaveSupport Non AI Creator
Source: Francois Berube Interiors on Houzz.
A black tile cooking wall sits beside white drawer fronts and a dark island. The small tiled surface adds shine within the broader matte contrast. The shiny black tile contrasts with pale drawers and a warm timber island top. White globe lights break up the dark upper area without repeating the backsplash’s small rectangular pattern.
Check reflections from glossy tile under the kitchen lights. Keep nearby counter patterns simple and choose grout with cleaning requirements in mind. View a tile sample beneath the planned lamps before covering the whole cooking wall. Check whether the shine highlights splashes, and choose cleaning products suited to the specific tile and grout.
PART 02
Materials and texture
IDEA 06 / 20
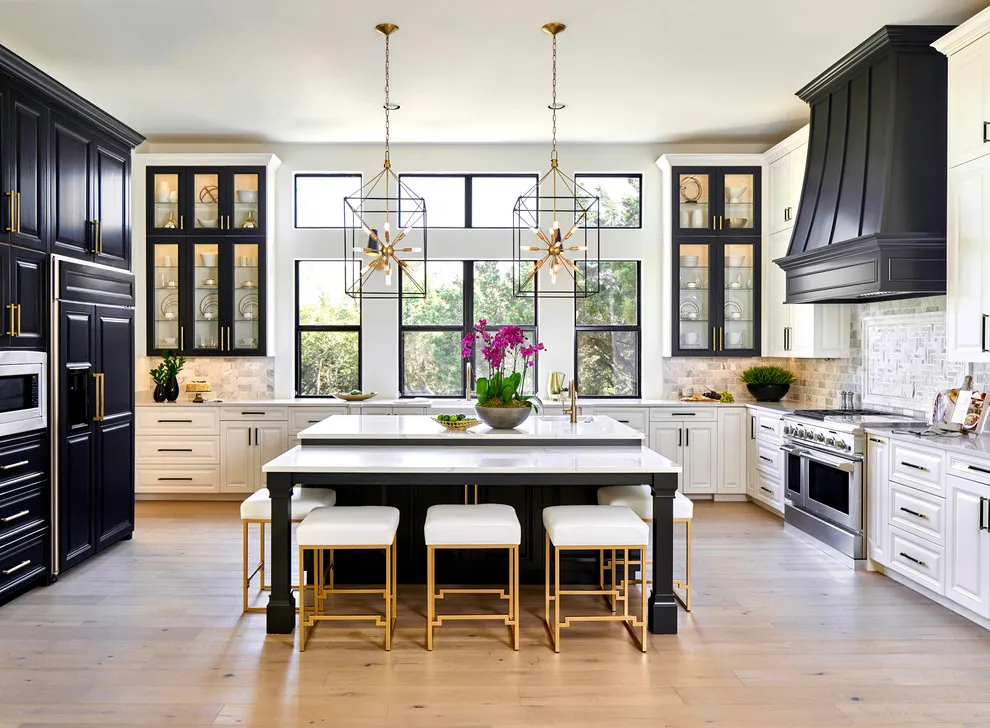
Mix Dark Tall Storage With White Lowers
 SaveSupport Non AI Creator
Source: Paper Moon Painting on Houzz.
Dark tall cabinets, a substantial hood and a dark island frame the bright kitchen, while white lower drawers lighten the perimeter. Pale island tops and stool seats continue that contrast through the center, keeping the large storage pieces from reading as one uninterrupted dark wall.
Use the two colors to define complete storage runs rather than alternating individual doors. Include appliance swings, drawer access and seated people in the layout before finalizing the island. Repeating the handle finish across both cabinet colors can connect them without requiring every surface to match.
IDEA 07 / 20
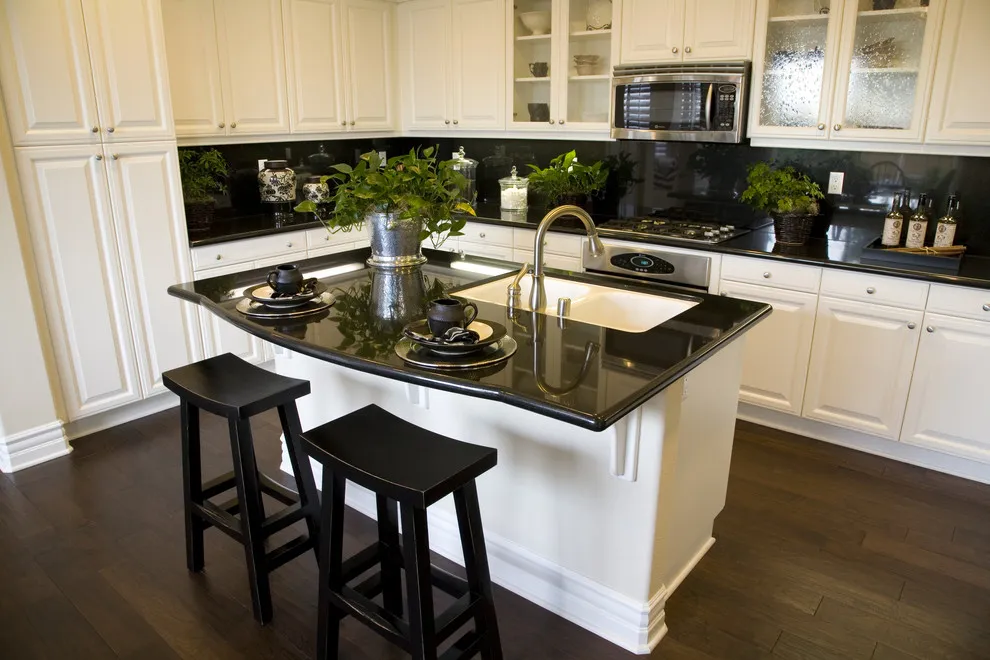
Use Dark Counters Above White Doors
 SaveSupport Non AI Creator
Source: Benchmark Home Improvements on Houzz.
White cabinets sit beneath deep counters and a dark backsplash around a small island. The darker horizontal band gives the pale fronts definition. The black counter wraps the sink island as well as the perimeter cabinets, giving the white fronts a consistent edge. Dark stools repeat the contrast without a second painted cabinet finish.
Compare the backsplash and counter together before buying. Use lighting along the preparation surfaces so dark finishes do not reduce practical visibility. Check the counter at the sink and beside appliances, where water or fingerprints may be more visible. Leave a clear working area beside the faucet rather than filling the whole island with decorative objects.
IDEA 08 / 20
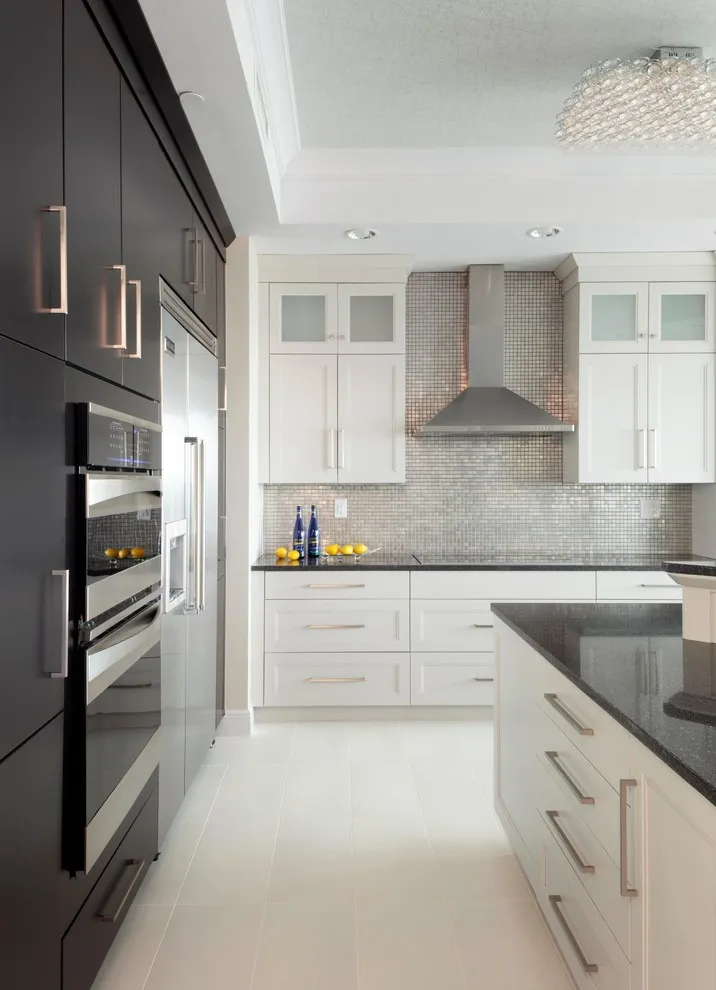
Keep Black to One Tall Run
 SaveSupport Non AI Creator
Source: Revival House on Houzz.
A dark tall cabinet wall stands beside white lower and upper cabinets in a narrow kitchen. The concentrated contrast defines the storage zones. The dark appliance wall carries most of the solid contrast, while white drawers and cupboards keep the working side light. A small mosaic backsplash adds texture between the two larger cabinet surfaces.
Check aisle width and appliance door swings before finalizing the cabinet plan. Keep the lighter working run bright with useful counter lighting. Open the oven and storage doors in your layout plan to check the narrow aisle. Keep the preparation counter illuminated independently of the decorative ceiling fixture, especially beneath the upper cupboards.
IDEA 09 / 20
Place White Above and Black Below
 SaveSupport Non AI Creator
Source: Maletz Design on Houzz.
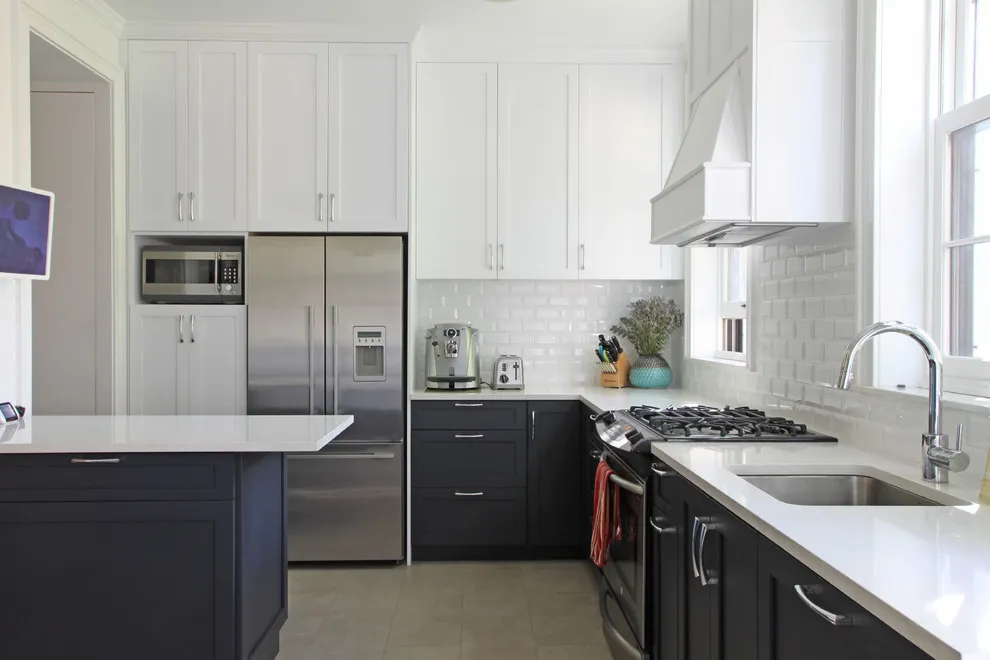
White upper cabinets sit over dark lower doors beside a bright sink window. The split keeps more of the upper wall light. The pale counter separates the white upper storage from the dark lower doors, creating a clear middle line. The bright sink window keeps the compact working corner from feeling enclosed.
Choose both paints beside the worktop sample. Repeat hardware finish across the two colors and test whether the lower finish shows everyday marks more than expected. Bring both door colors and the worktop sample together before choosing handles. Try the dark finish with ordinary fingerprints and ask how it should be cleaned before committing to every lower front.
IDEA 10 / 20
Add a Pale Island Worktop
 SaveSupport Non AI Creator
Source: Normandy Homes on Houzz.
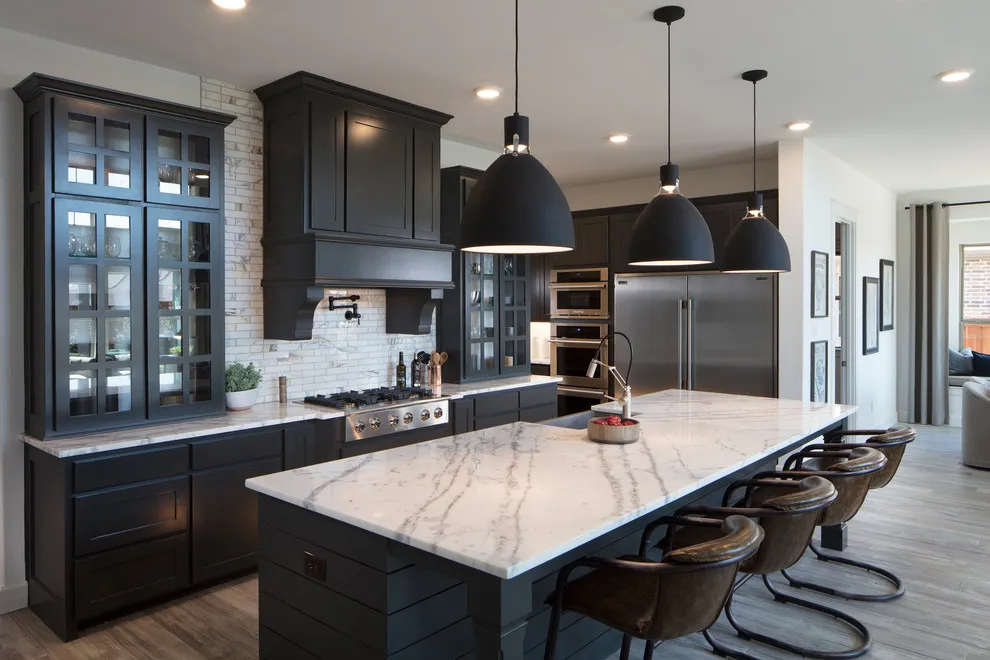
Dark paneled cabinets surround a pale island worktop beneath black pendants. The bright surface gives the large room a lighter center. The broad veined top brings a lighter surface to the center of the dark kitchen. Glass-front display cabinets provide smaller interruptions within the tall storage and substantial hood surround.
Compare the worktop veining with the floor and cabinet doors at full scale. Measure stool spacing and leave a comfortable route behind seated people. Check a full slab image or large sample before choosing the veining, since a small piece may hide its strongest lines. Position stools so seated guests do not block the route to the refrigerator.
PART 03
Layout and everyday comfort
IDEA 11 / 20
Warm Monochrome With a Timber Island
 SaveSupport Non AI Creator
Source: April Case Underwood on Houzz.
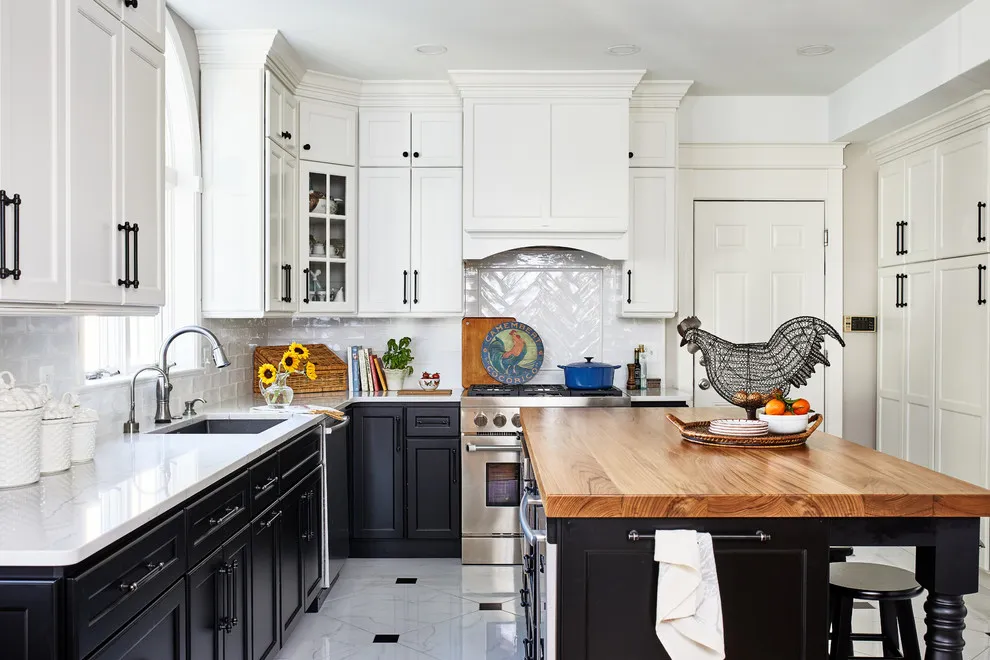
Dark lower cabinets sit beneath white upper fronts beside a timber-topped island. The wood introduces warmth without another painted color. The timber island top breaks up the black lower cabinets and white upper storage with visible grain. Pale counters elsewhere keep the warmer material as a deliberate central feature.
Choose timber beside the floor before installation. Follow worktop care guidance around water and keep the backsplash quieter if the grain is strong. Compare the timber’s lightest and darkest areas with the floor before ordering. Follow its maintenance instructions around the sink and use suitable protection for hot cookware instead of treating it like every other worktop.
IDEA 12 / 20
Use Open Timber Shelves as a Break
 SaveSupport Non AI Creator
Source: South Park Design Build on Houzz.
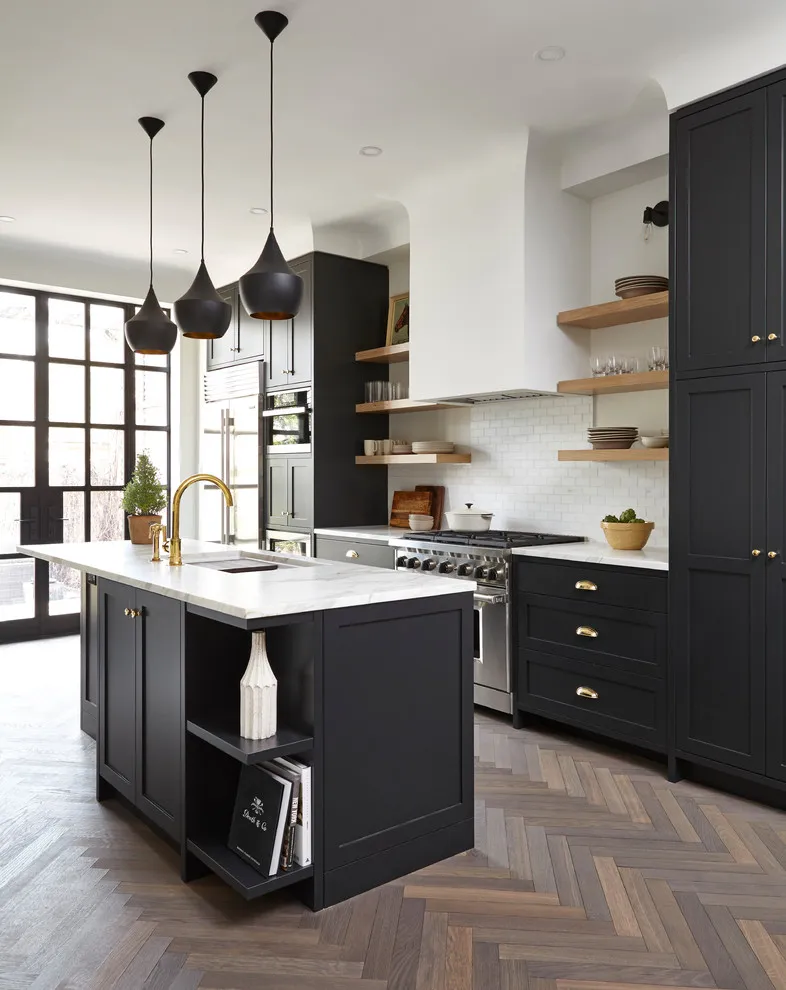
Dark cabinets surround a pale island beside open wood shelves and a bright window. The shelving interrupts the solid black storage wall. Open shelves around the white hood leave gaps between the dark tall cabinets. Their timber color connects to the floor, while a pale island top keeps the central preparation area bright.
Use open shelves for a limited everyday collection. Keep mixed supplies enclosed and plan shelf positions away from frequent cooking splashes. Reserve the open shelves for pieces you use or enjoy seeing regularly, rather than every kitchen supply. Check reach from the counter and leave closed drawers available for less attractive daily equipment.
IDEA 13 / 20
Bring Black Beneath Exposed Beams
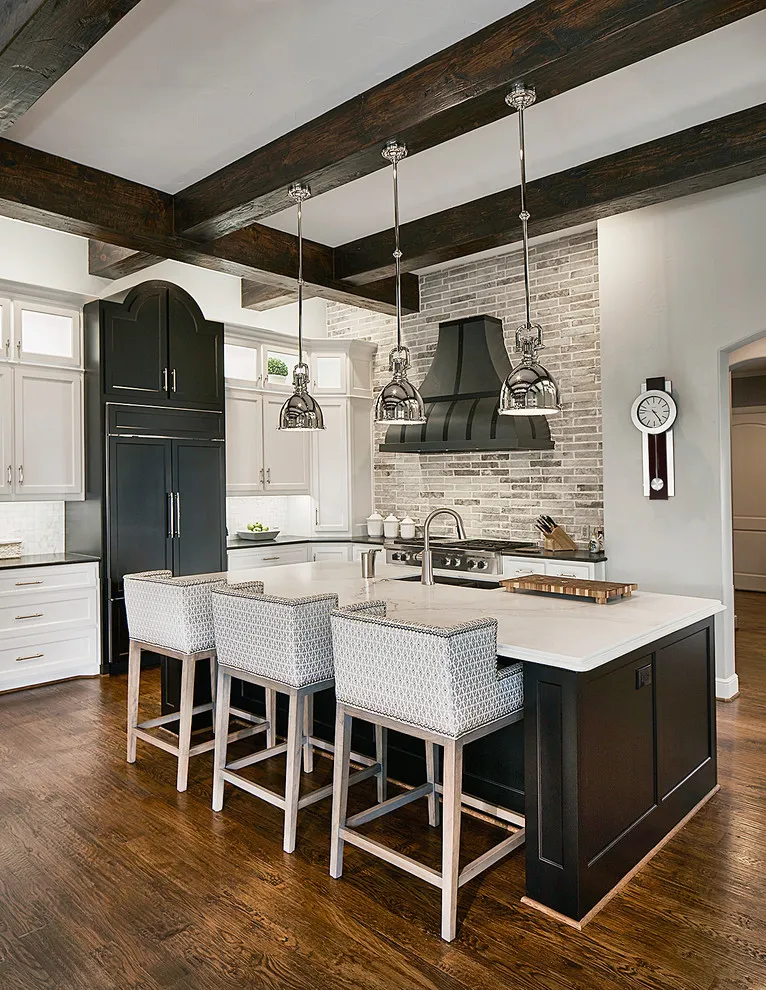 SaveSupport Non AI Creator
Source: USI Design & Remodeling on Houzz.
A dark island sits below a pale counter and timber ceiling beams. The light perimeter cabinets balance the heavier wood and central base. The dark hood and tall cupboard repeat the island color beneath the exposed beams. Pale perimeter cabinetry creates a break between those deeper accents, keeping the timber ceiling from being echoed everywhere.
Compare the dark paint with the beam and floor tones together. Plan useful counter lighting separately from decorative pendants. Compare the cabinet sample with the beams rather than choosing black in isolation. Add counter lighting beneath the pale cupboards so the decorative pendants do not have to illuminate the whole preparation run.
IDEA 14 / 20
Keep a Narrow Kitchen Light Above Dark Storage
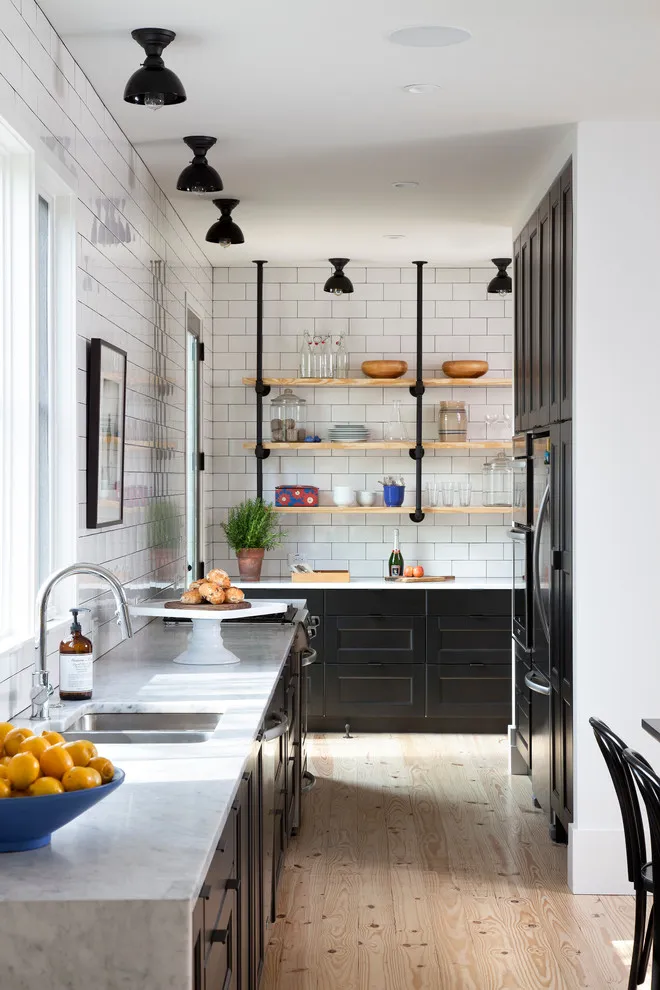 SaveSupport Non AI Creator
Source: Texas Construction Company on Houzz.
Dark lower cabinets and tall storage line this narrow kitchen beneath pale counters and white tiled walls. Open timber shelves at the end add warmth without another solid upper cupboard, while repeated black ceiling lights connect the darker storage to the bright space above.
Prioritize the aisle, drawer access and appliance openings before adding shelves or extra furniture. Keep everyday preparation space clear and put less frequently used supplies behind the tall doors. Choose shelf heights around the items you actually store so the open end wall remains useful instead of crowded.
IDEA 15 / 20
Use a Dark Hood as the Center
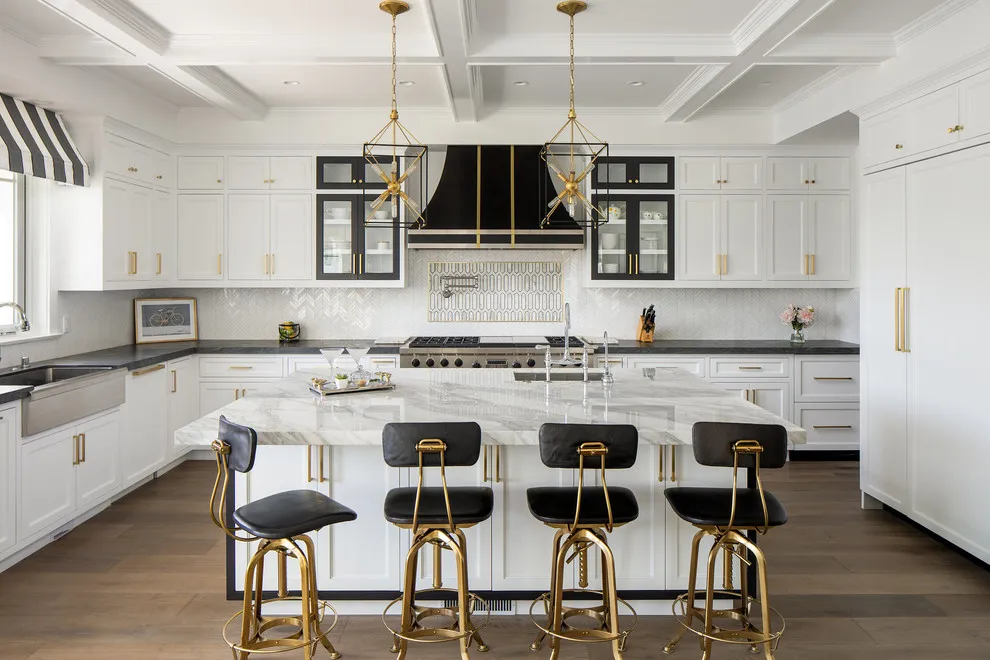 SaveSupport Non AI Creator
Source: Christine Vroom Interiors on Houzz.
White cabinetry frames a dark hood above a pale island and black stools. The hood connects the upper and lower dark details. The dark hood becomes a clear center between white cupboards, with black-edged glass doors repeating its outline. Black stools give the pale island a related detail at a lower height.
Choose hood placement and capacity around the cooking equipment first. Keep the handle and light finishes consistent if the black-and-white architecture already gives strong contrast. Choose the cooking layout and hood requirements before positioning the surrounding cabinets. Check pendant placement with the island and stools included so the lights serve the useful surface as well as the composition.
PART 04
Finishing details
IDEA 16 / 20
Mix White Glass Doors With Dark Worktops
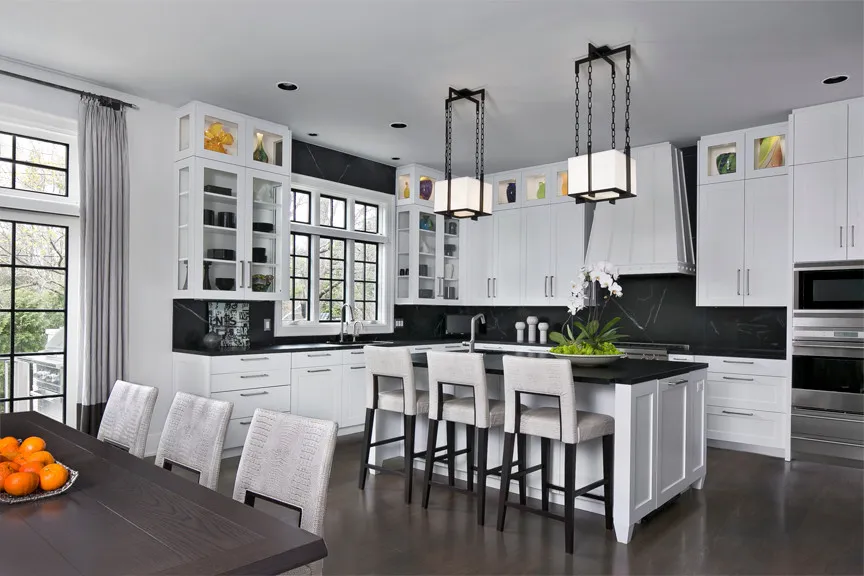 SaveSupport Non AI Creator
Source: AMW Design Studio on Houzz.
White cabinets with glass doors sit above dark worktops around a bright island. The glazing gives the upper storage a lighter appearance. The glazed upper sections show a controlled collection without turning the whole wall into open shelving. Black counters and window frames give the white doors and pale seating a consistent outline.
Display only the pieces you want visible every day. Keep other supplies behind solid fronts and compare cabinet white with the countertop undertone. Group visible dishes by size so the glass cupboards remain easy to use as well as tidy. Keep everyday mixed supplies behind solid doors, and check the lighting inside before choosing strongly contrasting objects.
IDEA 17 / 20
Use a Black Island in a Bright Room
 SaveSupport Non AI Creator
Source: Breeze Giannasio Interiors on Houzz.
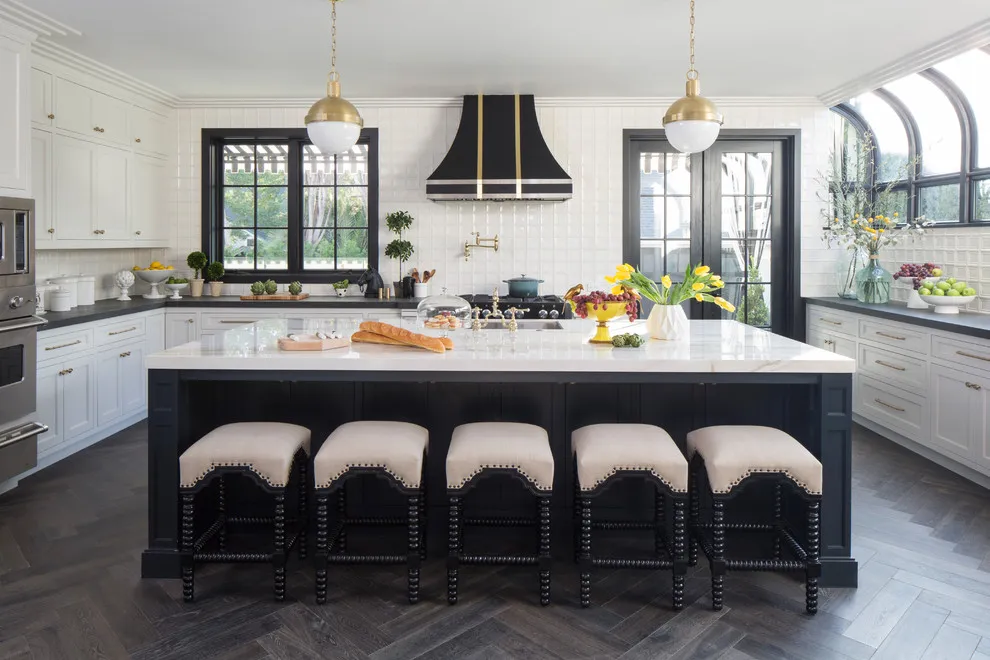
A dark island sits beneath a pale counter beside white cabinets and black-framed windows. The repeated dark shapes connect the center to the room edges. The dark island repeats the hood and window frames, while its pale top relates to the surrounding cabinets. Light stool seats soften the front without hiding the central black storage entirely.
Check island dimensions against seating and walking routes. Use a restrained counter pattern when the windows and hood already create several strong outlines. Measure the full seating line before choosing how many stools to buy. Leave a clear route behind them and check the overhang against comfortable knee room instead of sizing it from appearance alone.
IDEA 18 / 20
Let Black Counters Define White Cabinets
 SaveSupport Non AI Creator
Source: Crisp Architects on Houzz.
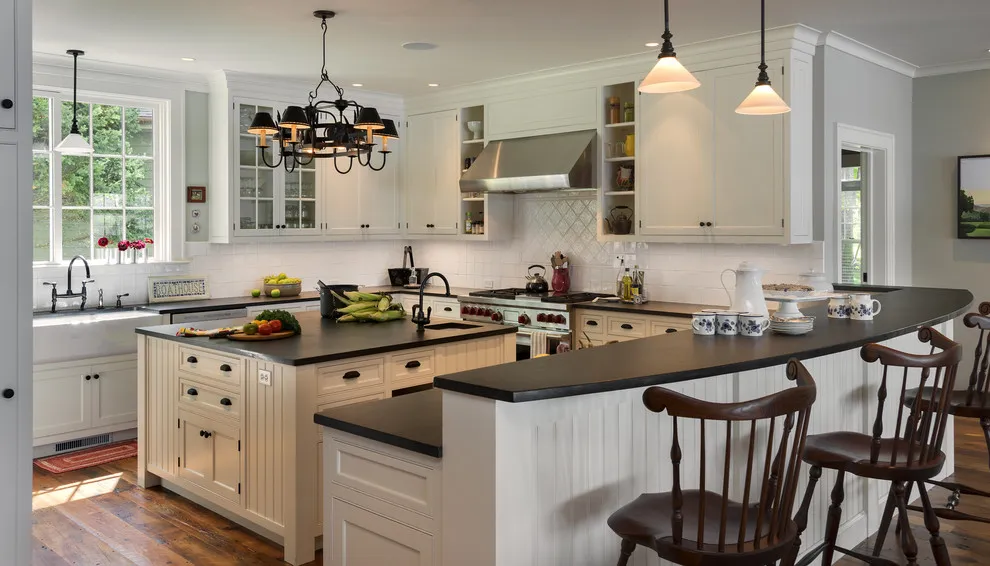
White cabinetry sits beneath dark worktops beside a broad peninsula and timber chairs. The counter edge gives the light doors a clear boundary. The curved raised counter gives the peninsula a distinct edge above the pale doors. Timber chairs and the small island add warmth without changing the kitchen’s main black-and-white palette.
Compare the countertop sheen under the actual lights before ordering. Keep a practical landing area near appliances and leave enough clearance behind dining chairs. Check the counter height against the chairs before buying them, including useful space for knees. Keep a landing area beside the cooking equipment and preserve access between the peninsula and central island.
IDEA 19 / 20
Warm Black and White With Pendant Interiors
 SaveSupport Non AI Creator
Source: Gardner Homes on Houzz.
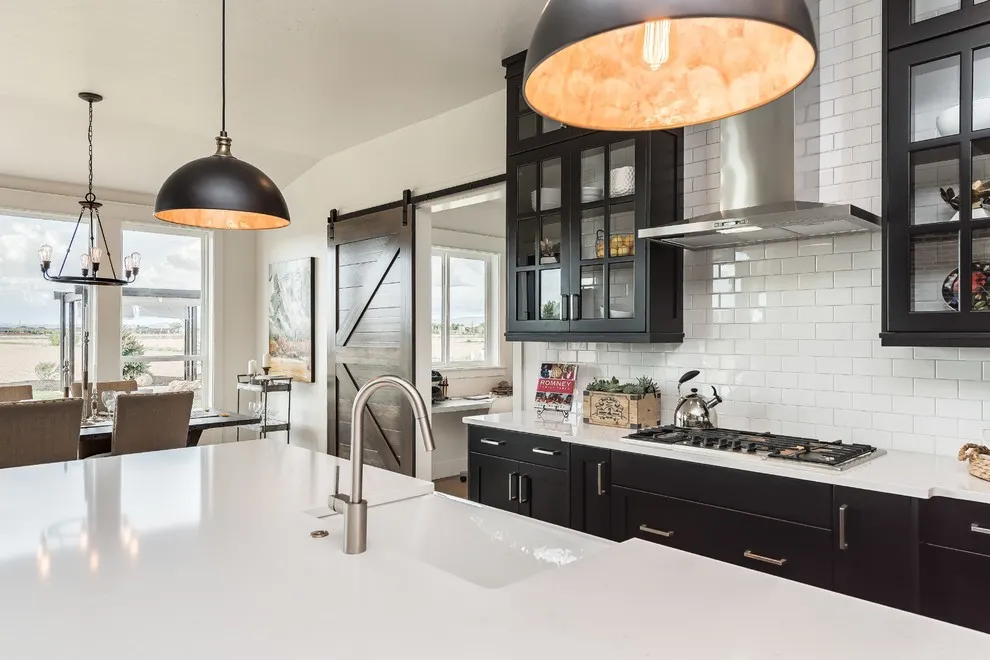
Dark lower cabinets sit beneath pale counters beside black pendants with warm-toned interiors. The lighting adds warmth to the simple contrast. Dark glass-front upper cupboards repeat the pendant shades, while white tile and counters create a brighter middle band. The warm shade interiors add a small contrasting finish above the working surface.
Judge pendant light quality as well as shade color. Add task lights where needed and compare the warmer glow with your chosen cabinet white at night. Choose bulbs by how they illuminate the counter, not simply by how they look inside the shade. Test the cabinet white under those lights so it remains comfortable beside the warmer metal interiors.
IDEA 20 / 20
Keep a Small White Kitchen Graphic
 SaveSupport Non AI Creator
Source: Adapt Interior Design on Houzz.
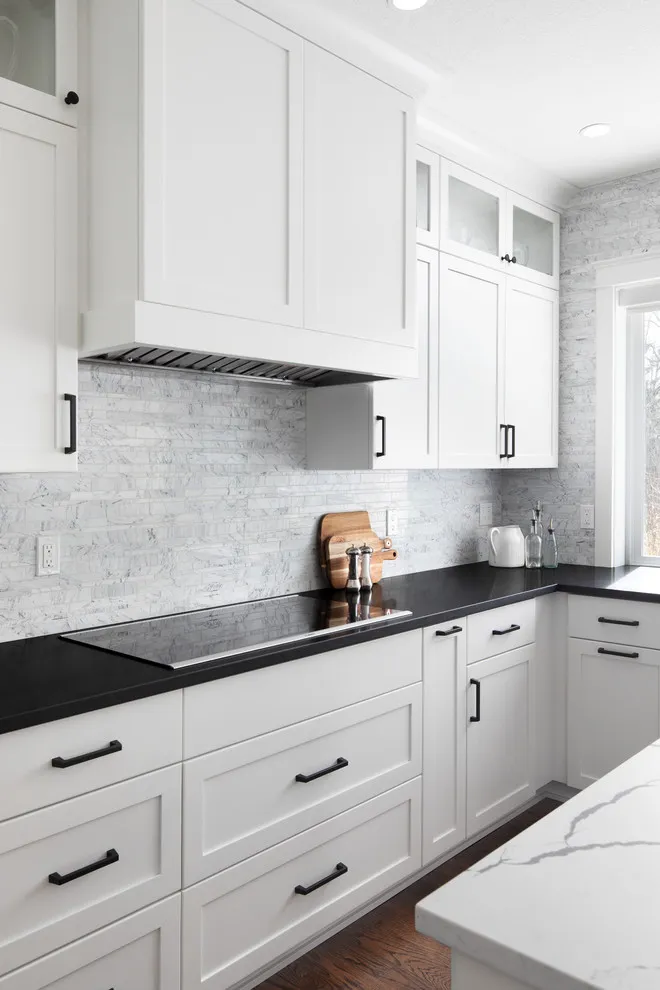
White cabinets meet dark worktops below a pale tiled backsplash in a compact kitchen. The limited contrast makes the simple fronts feel defined. Simple black pulls repeat the dark worktop along the white drawer fronts. The pale textured backsplash adds variation without a strong second color, keeping the compact cooking area visually settled.
Choose handles that work comfortably with the available clearance. Keep tile and counter samples together when checking the palette, and avoid adding unnecessary floor-standing pieces. Check how the handles feel when you open the heavier drawers, and confirm clearance near corners. Keep the small working surface usable by storing occasional appliances behind the solid cabinet fronts.
BRING IT ALL TOGETHER
Make two colors work as one kitchen
Decide where dark cabinetry helps the layout rather than painting doors black for contrast alone. The working areas need enough light, doors need durable finishes, and the countertop should connect the two colors in a consistent way.
Put real finish samples beside the flooring and backsplash and inspect them under task lighting. Keep circulation, storage and cleaning in mind; when those functions are right, the black-and-white scheme will feel natural rather than forced.