Beige cabinets are more nuanced than they first appear. Cream, sand, putty, mushroom, and warm greige each react differently to stone, flooring, metal, and daylight. These real kitchens show how to select the right undertone and build an appealing room around it.
Start by looking at the materials and lighting in your own home. An idea that looks effortless in a large photographed room may need changes in a compact or shaded space. These examples focus on adaptable design decisions rather than matching a staged room piece for piece.
PART 01
Color and contrast
IDEA 01 / 20
Warm Beige With Brass Lights
 SaveSupport Non AI Creator
(Image credit: Lauren Miller. Design: Ashley Montgomery Design)
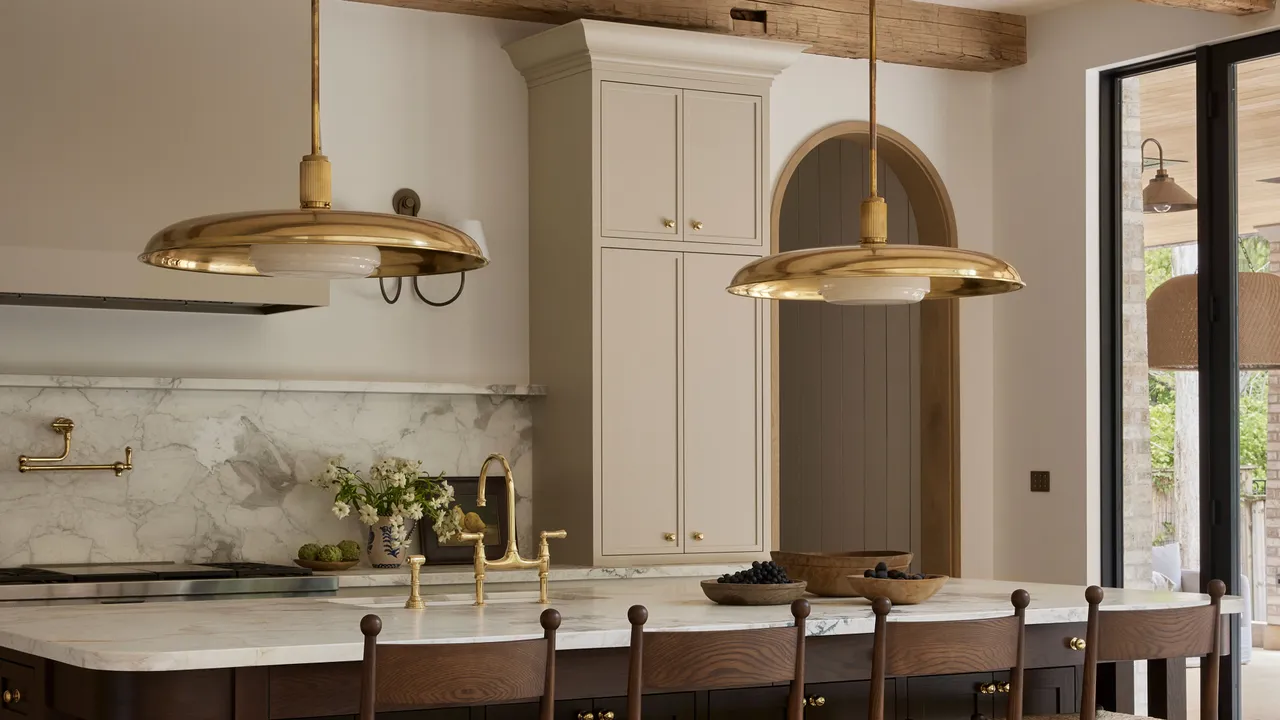
The wide, shallow pendant shades echo the horizontal island, giving the traditional doors a more relaxed companion. Their warm reflections also link the cabinet paint to the timber stools, so the room feels coordinated without using identical finishes everywhere.
Check both the shade diameter and the lamp position against your island dimensions. A light can look well proportioned in a photograph yet obstruct conversation across a narrower counter, particularly when its lower edge sits near eye level.
IDEA 02 / 20
Connect an Open Kitchen to the Living Room
 SaveSupport Non AI Creator
(Image credit: Sarah Button. Design: KH Interiors)
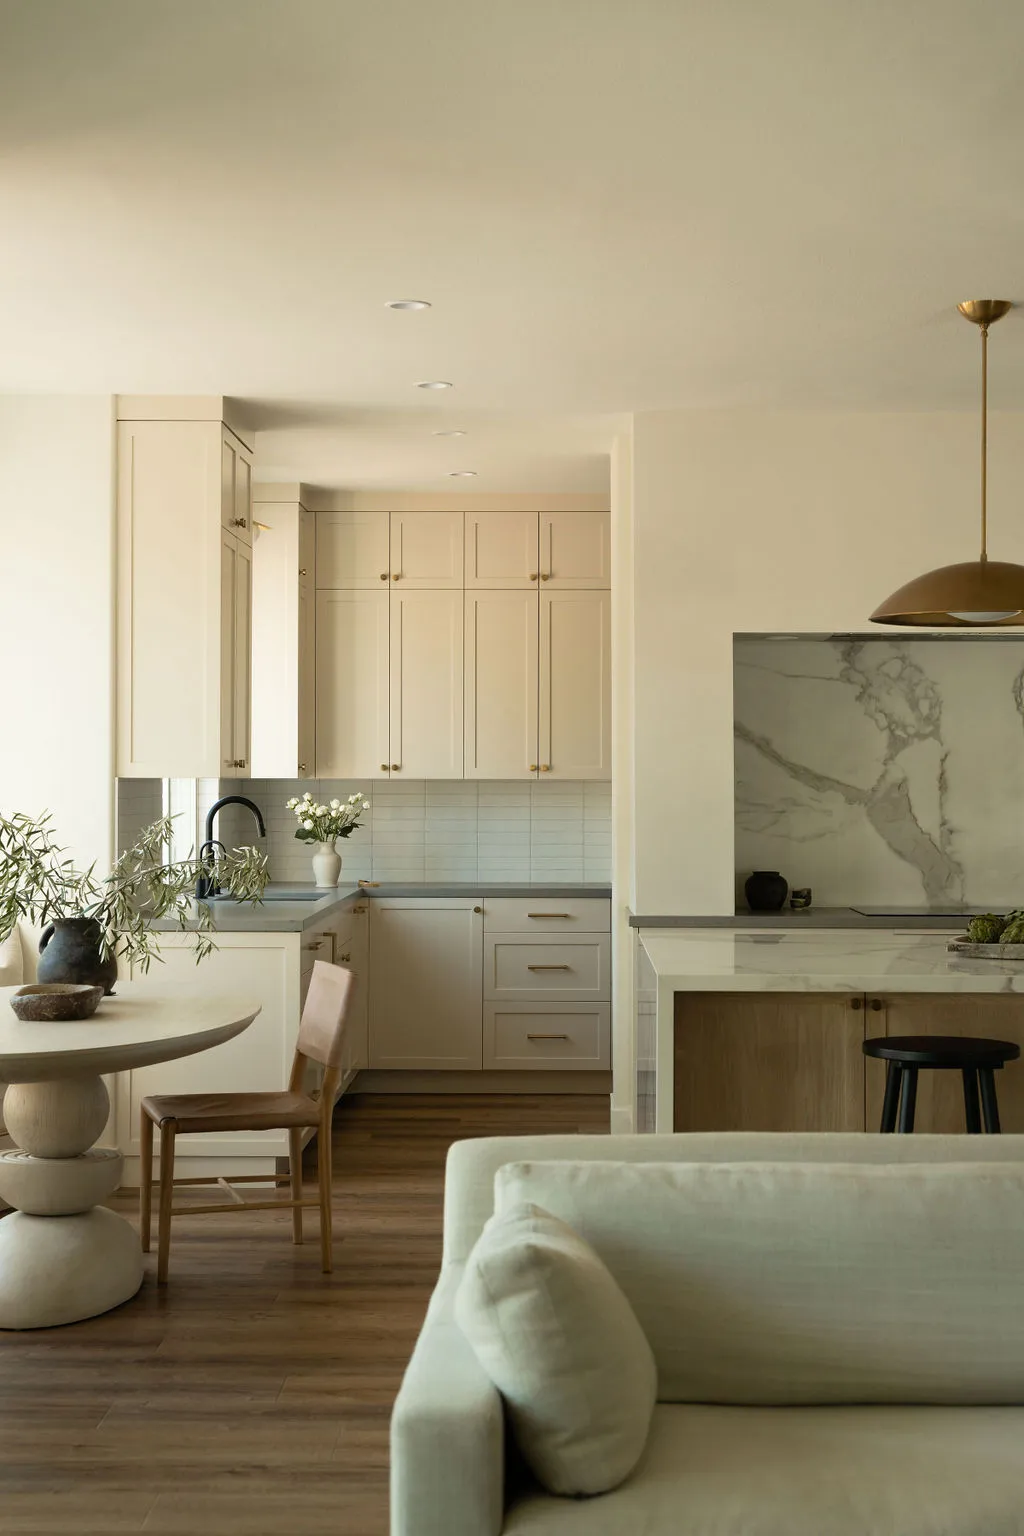
The cabinets recede into a similar wall color, allowing the table and sofa to define the shared room. This is a useful choice when you want cooking, dining and relaxing to feel connected while still having distinct places for each activity.
Place your samples where you can see them from the sofa, including beside nearby wall paint and wood finishes. Choosing a kitchen color in isolation can create an abrupt change that only becomes obvious from the adjoining room.
IDEA 03 / 20
Use Greige in a Compact Kitchen
 SaveSupport Non AI Creator
(Image credit: Heather Talbert. Design: Jo Lyle & Co)
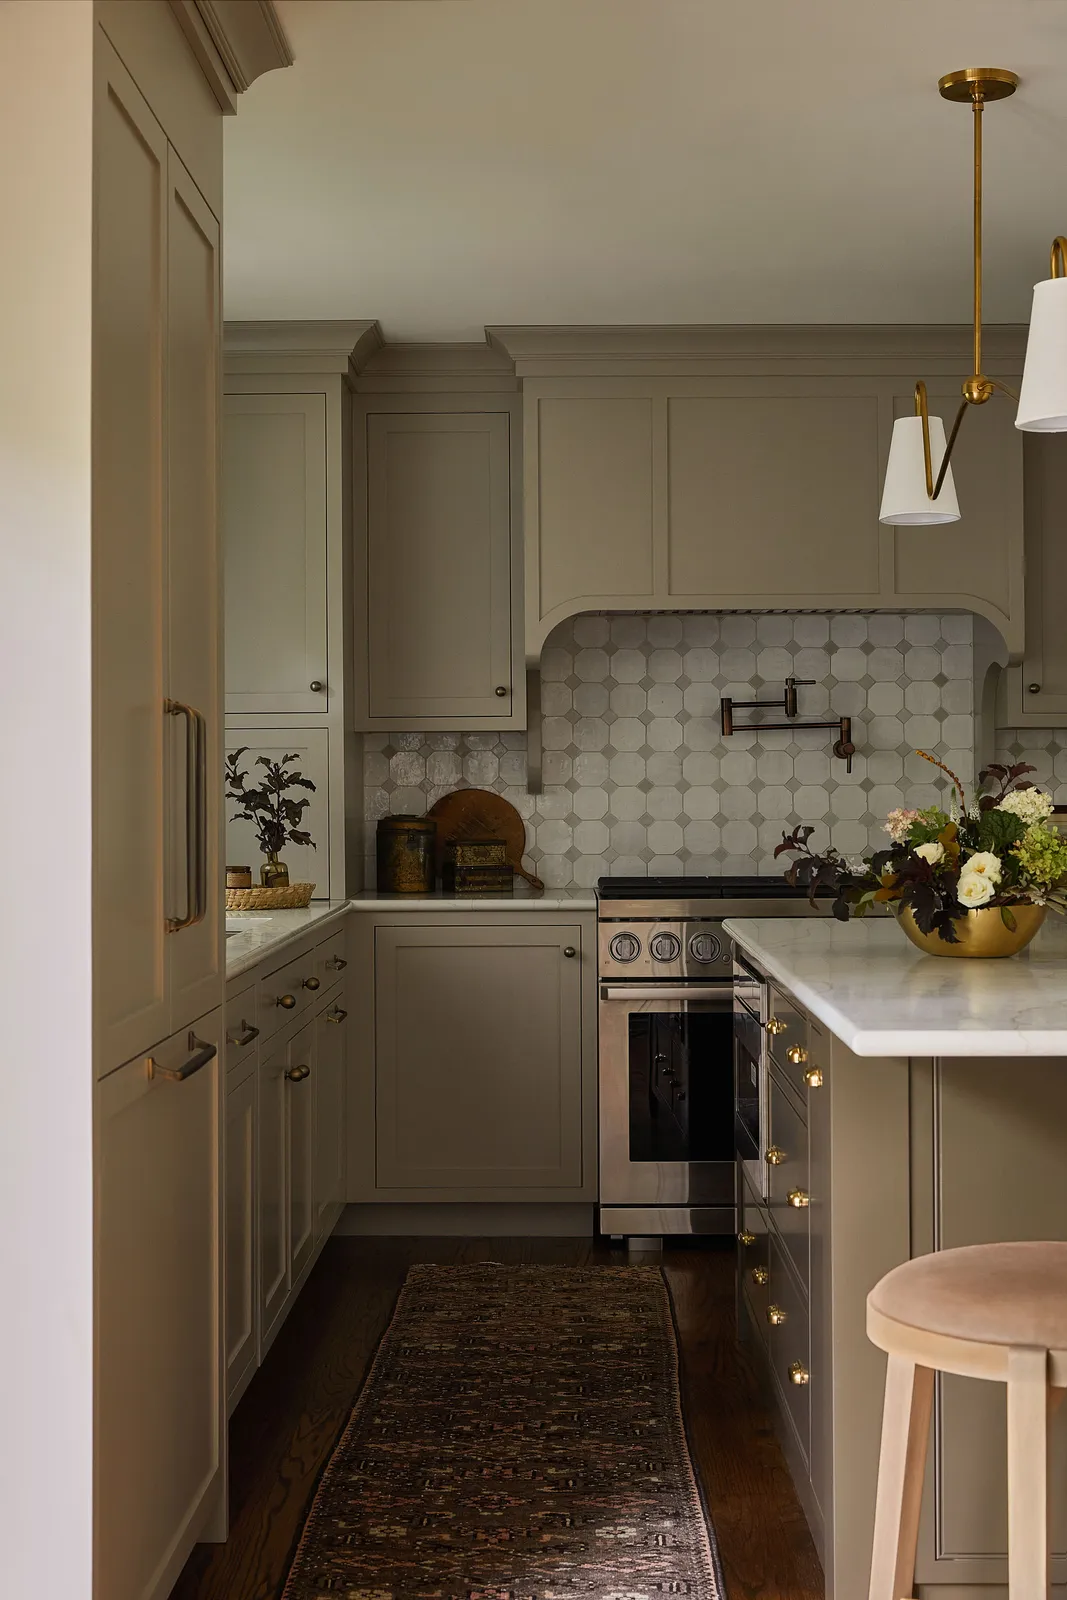
The pale greige fronts keep the tall storage and lower cupboards visually connected, while the patterned runner gives the floor a separate layer of detail. Brass fittings add warmth without introducing another large block of color into the narrow space.
Secure a washable runner with an appropriate nonslip backing and make sure its edges do not interfere with opening appliances. Compare the paint under the actual lights you plan to use before committing to an entire run of cabinets.
IDEA 04 / 20
Contrast Cream-Beige Doors With Dark Counters
 SaveSupport Non AI Creator
(Image credit: Future PLC/Brent Darby)
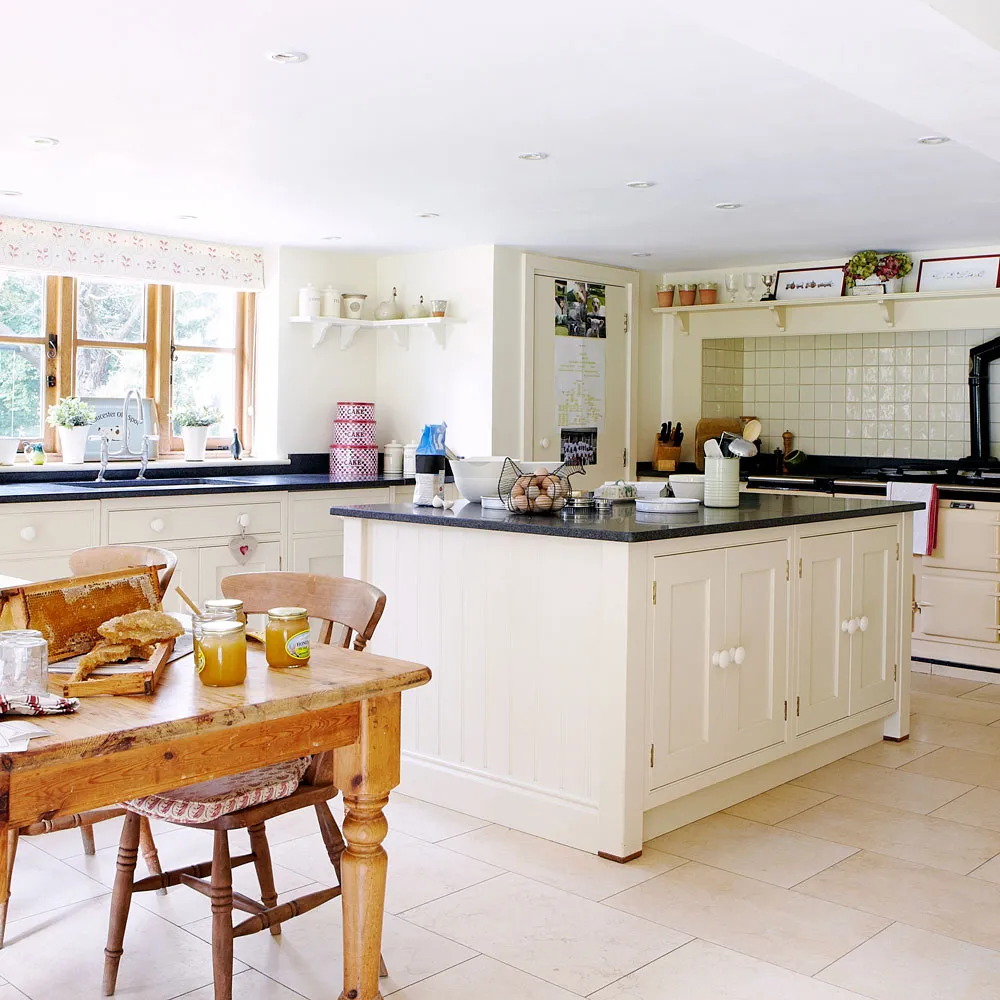
Warm cream-beige cabinets sit beneath dark counters in this bright kitchen, with a timber dining table nearby. The strong outline of the worktop makes the pale doors easy to distinguish, while the wood introduces a warmer surface between the painted storage and tiled floor.
Compare your cabinet sample against a large section of the intended worktop, since a tiny color chip can hide the strength of that contrast. Leave comfortable space between dining chairs and the island, and choose handles that are easy to grip when your hands are wet.
IDEA 05 / 20
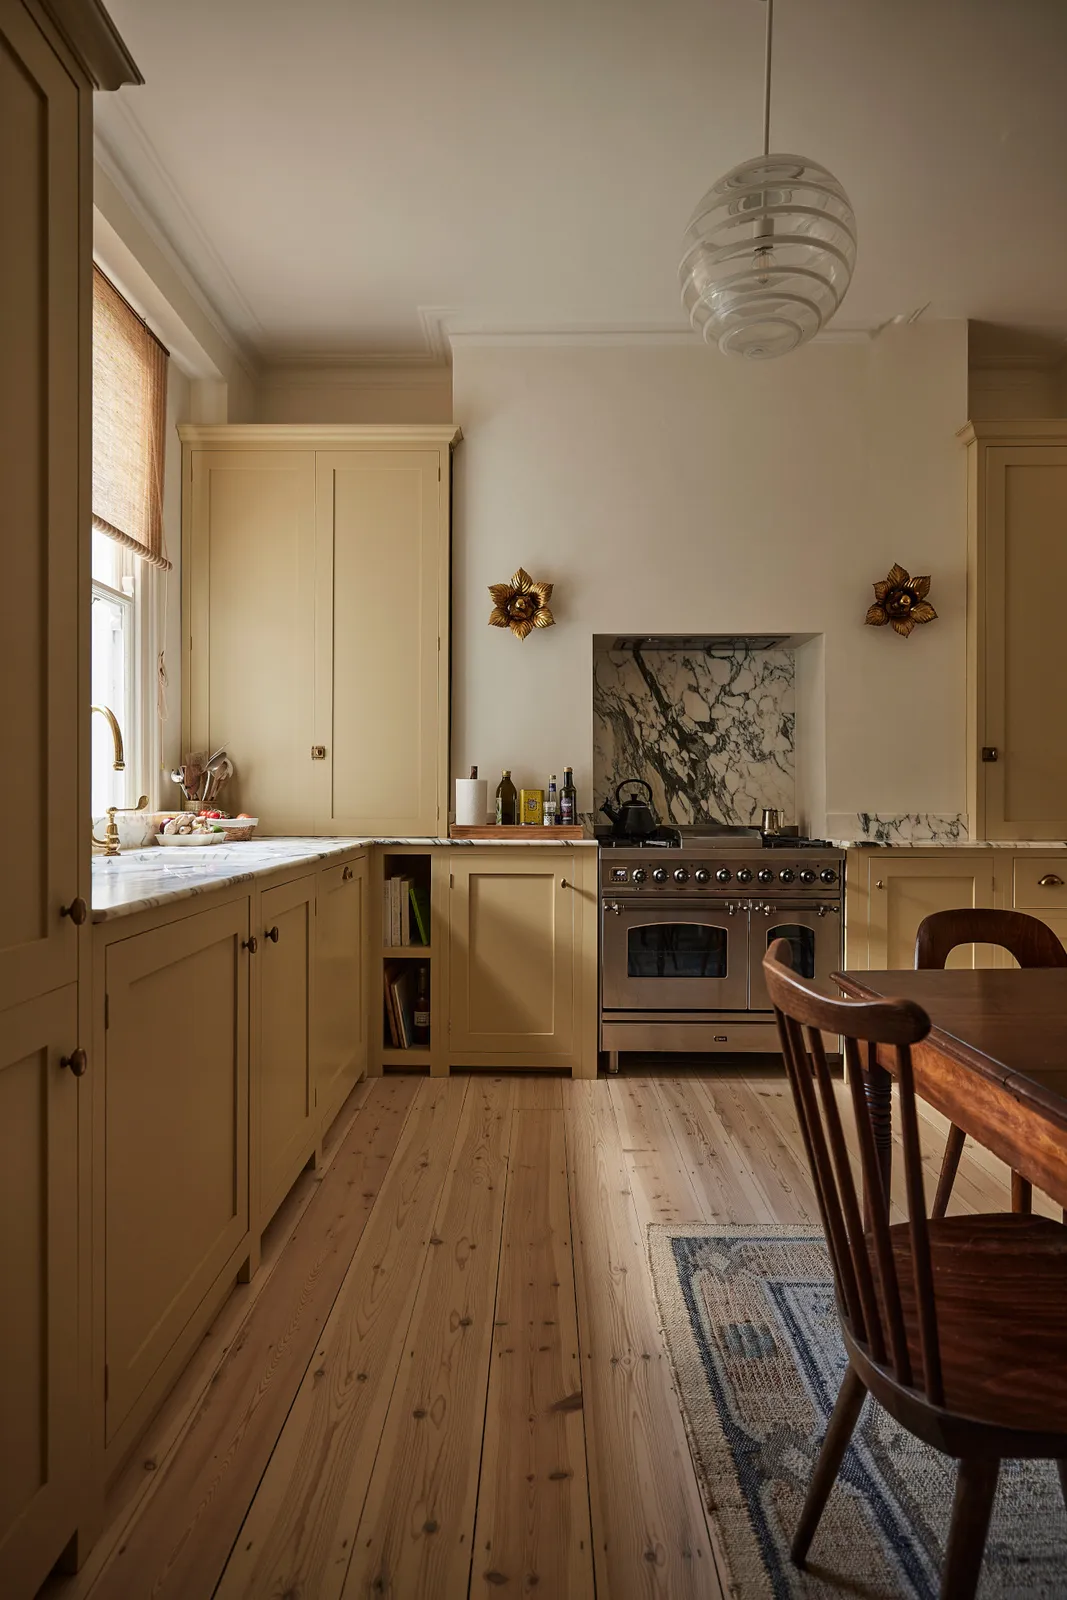
Choose Warm Beige for a Galley
 SaveSupport Non AI Creator
(Image credit: Joachim Wichmann. Design by Pernille Lind Studio)
The warm cabinet paint sits comfortably beside the timber floor and table, making the kitchen feel like a room for gathering as well as cooking. The pale window surround keeps the sink side bright despite the deeper neutral tone of the storage.
Pull the chairs out to their normal sitting position when checking the available aisle. If the table makes it difficult to reach the oven or cupboards, a smaller table or different seating arrangement will help more than simply lightening the paint.
PART 02
Materials and texture
IDEA 06 / 20
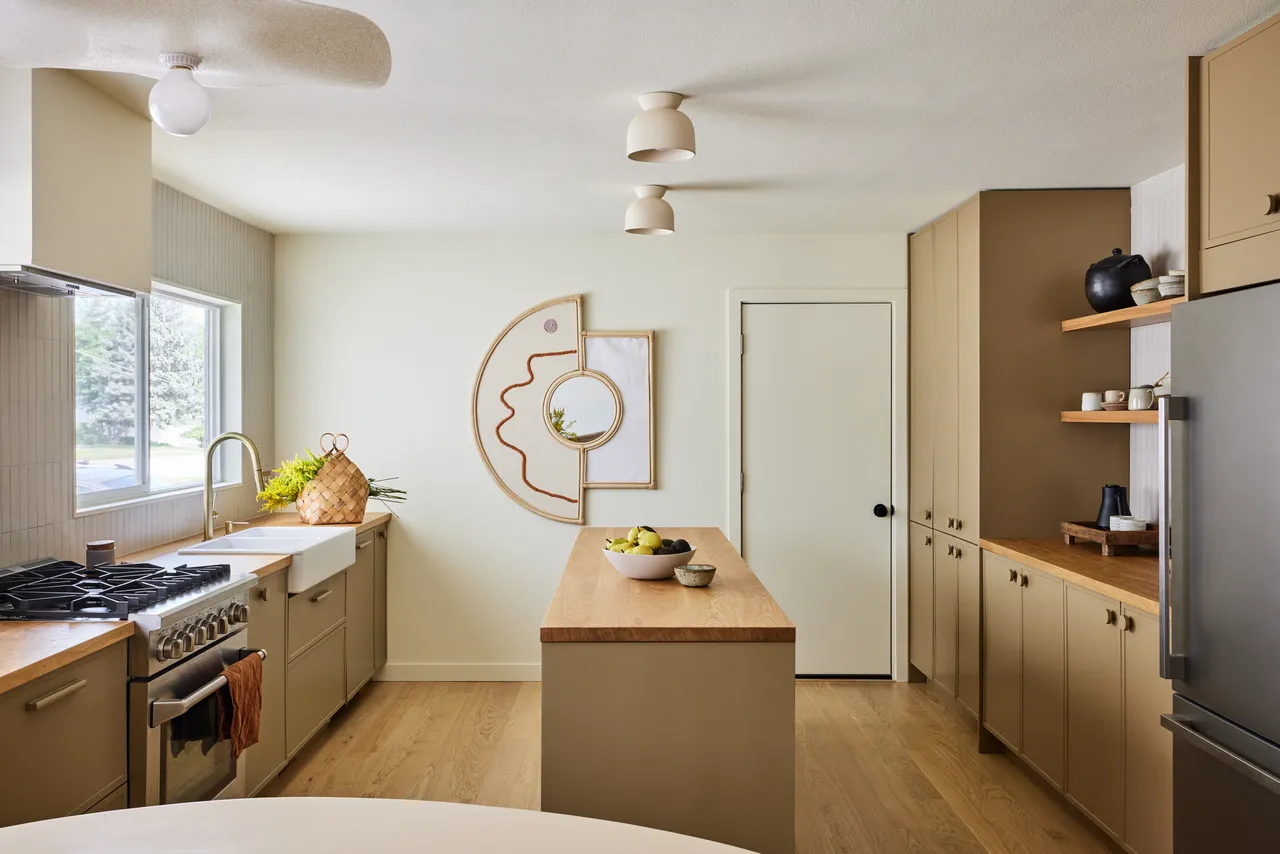
Use Beige With Simple Modern Doors
 SaveSupport Non AI Creator
(Image credit: Nicole Franzen. Design: Sarah Sherman Samuel)
The plain fronts let the wood worktop and open shelves supply most of the texture, with the small island keeping the center uncluttered. Beige can work well with a simple door style when the surrounding materials bring enough warmth and variation.
Plan which objects you want to leave on display before deciding how much open shelving to include. Frequently used dishes are easier to keep clean there than occasional ornaments, while enclosed cupboards can absorb packaging and less coordinated kitchen equipment.
IDEA 07 / 20
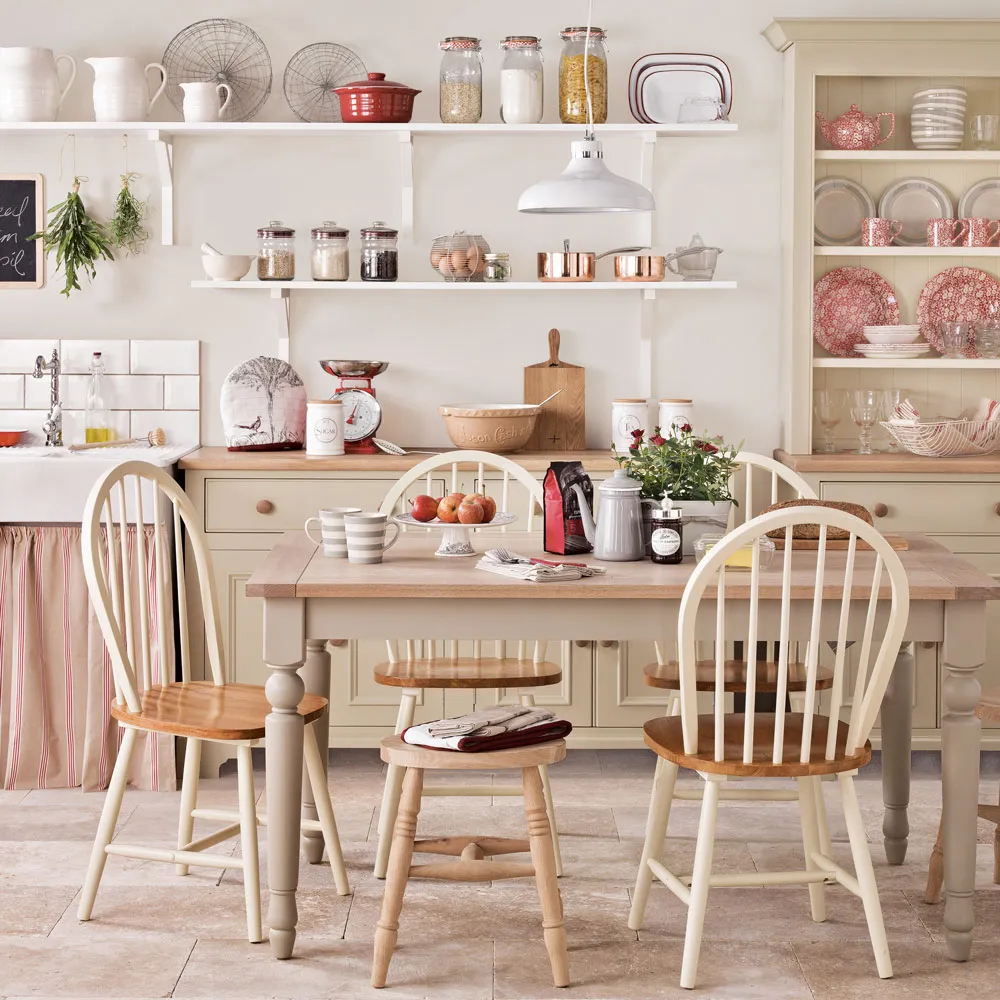
Add a Freestanding Beige Dresser
 SaveSupport Non AI Creator
(Image credit: Future PLC/Simon Bevan)
A cream-beige dresser brings painted storage into the dining side of this kitchen, with open shelves displaying plates and jars. The freestanding appearance makes the room feel collected over time, while the pale finish connects the dresser to the chairs and other light surfaces.
Measure the dresser depth with the dining chairs pulled out before choosing a piece. Use lower enclosed cupboards for heavier or less attractive supplies, reserve accessible shelves for dishes you use often, and anchor tall furniture according to the manufacturer’s instructions.
IDEA 08 / 20
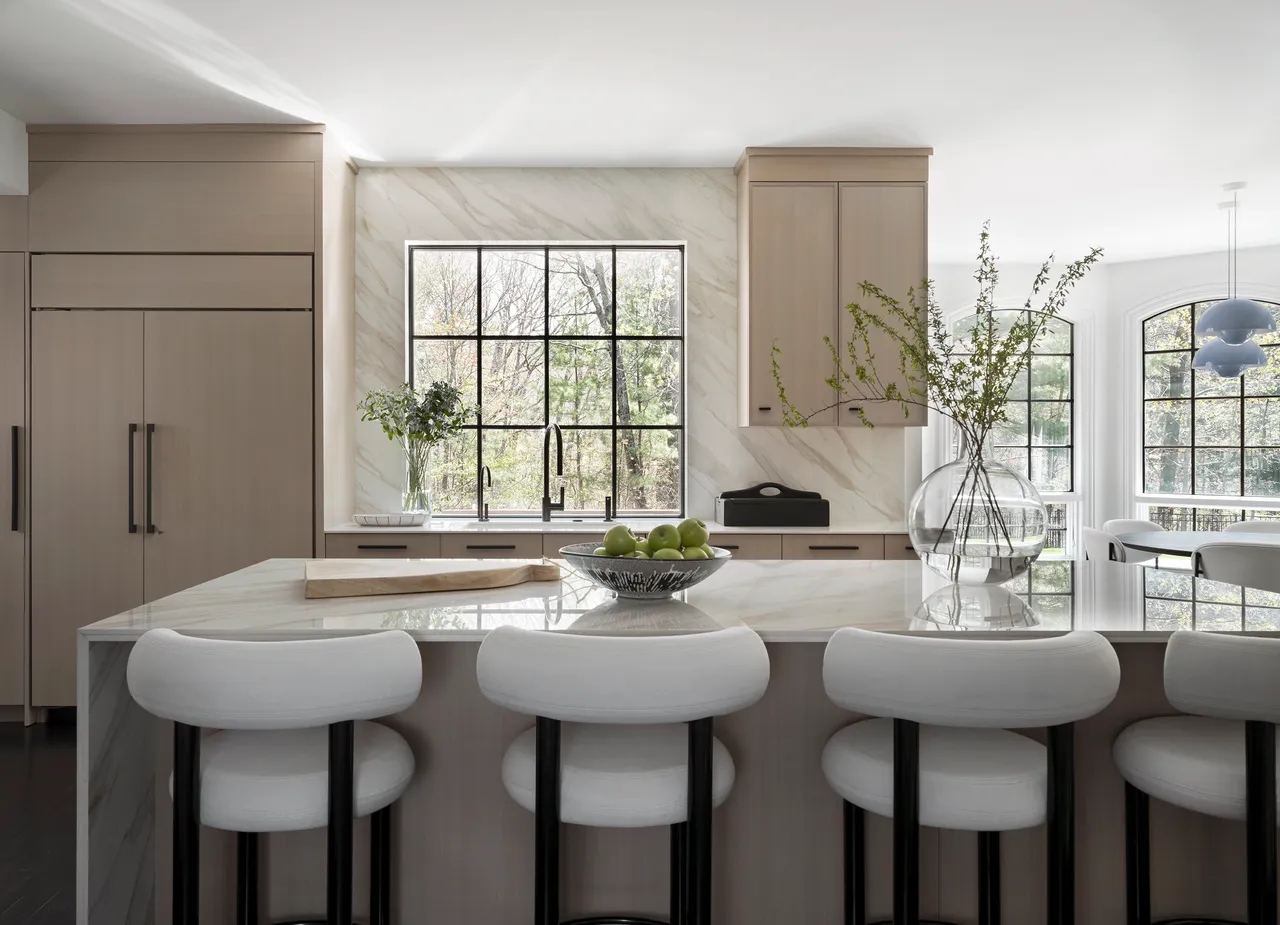
Pair Beige With Dark Window Frames
 SaveSupport Non AI Creator
(Image credit: Sarah Winchester. Design: Nicole Hirsch Interiors)
The black window grid provides a clear outline behind the pale cabinets, while the upholstered stools soften the island edge. This arrangement shows how a few dark structural details can sharpen a warm neutral scheme without making the entire kitchen feel dark.
Check the paint sample beside the darkest fixed element in your room, rather than evaluating beige against a white wall alone. Repeating the dark finish in a faucet or handle can provide a connection without requiring every fitting to match.
IDEA 09 / 20
Use Beige Around a White Island
 SaveSupport Non AI Creator
Source: TKS Design Group on Houzz.
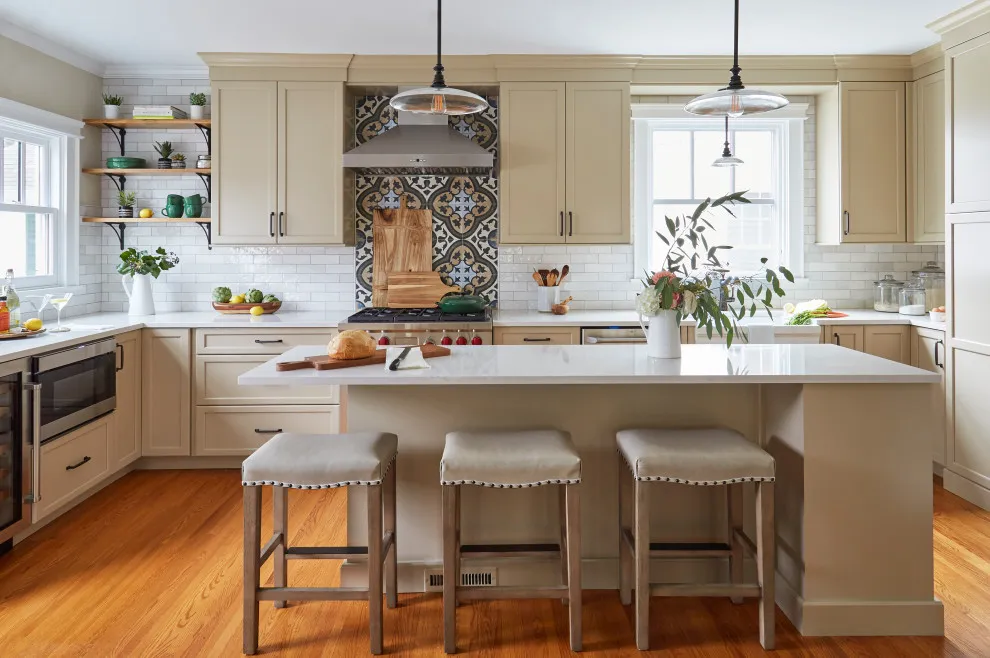
The light island creates a clear center within the warmer perimeter storage, and the three stools turn that edge into a casual gathering place. Similar pale colors can still define separate zones when the surrounding materials and lighting support the distinction.
Allow for the width of each stool as well as the number you hope to fit. People need room for elbows and a route behind their seats, especially if the island sits between the sink, dishwasher and the main entrance.
IDEA 10 / 20
Keep Traditional Details Light
 SaveSupport Non AI Creator
Source: GEORGE Interior Design on Houzz.
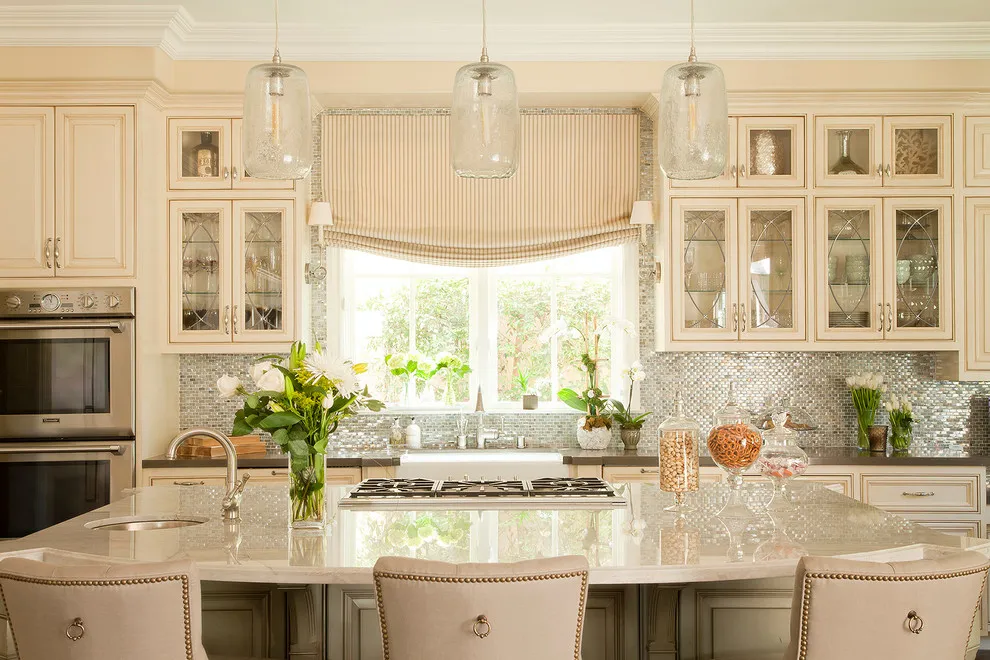
The glazed doors and moldings bring detail above the counter, while the soft cabinet color prevents those features from becoming too heavy. Clear pendants preserve the view of the window, making the decorative joinery feel part of a bright, open setting.
Think about what will be visible through the glass before specifying a whole wall of glazed storage. A few cupboards for coordinated serving pieces can give you the same lighter effect while leaving plenty of enclosed space for everyday supplies.
PART 03
Layout and everyday comfort
IDEA 11 / 20
Introduce Pattern Through a Window Shade
 SaveSupport Non AI Creator
Source: Houzz project gallery.
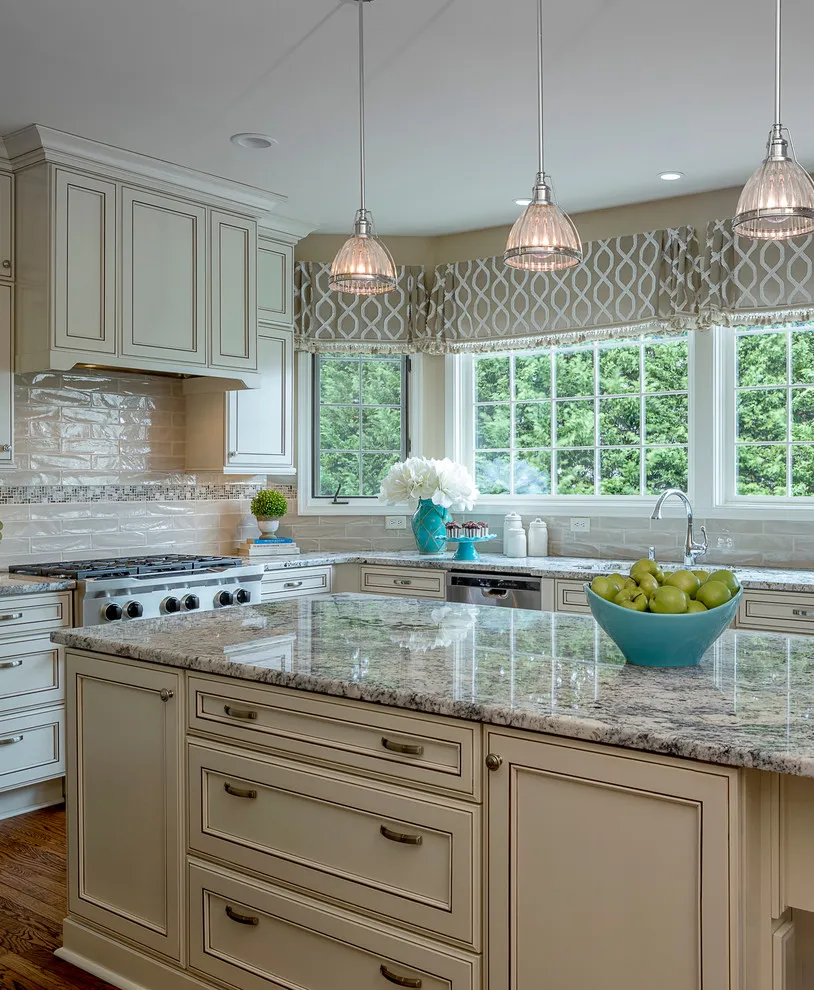
The cream-beige cabinets frame a large window with a patterned Roman shade, while the light backsplash stays comparatively quiet. The pattern sits above the working surfaces, allowing the room to have a decorative focal point without competing with the busy appearance of the countertop.
If your existing counter already has pronounced markings, introduce pattern through a washable window treatment rather than adding another strongly patterned hard surface. Check that the shade can lift clear of the sink and that its care instructions suit the moisture and splashes nearby.
IDEA 12 / 20
Use Beige in a Long Cabinet Run
 SaveSupport Non AI Creator
Source: Identity Construction on Houzz.
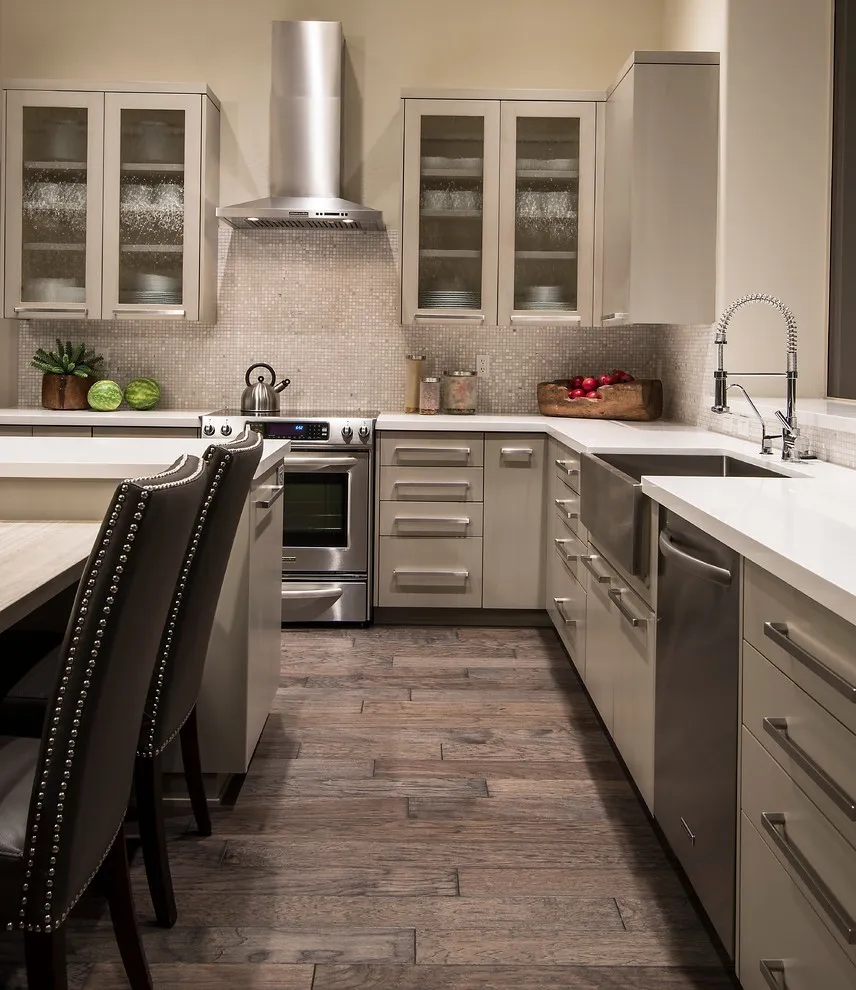
The same warm neutral ties together the upper glass cupboards and lower drawers, with dark chairs providing contrast along the island. Using one cabinet color also makes the metal hood and faucet easier to integrate as practical features rather than separate decorative statements.
Organize the run around the tasks you repeat most often, placing dishes near their washing and storage point. Before finalizing handles, check that adjacent drawers and corner doors can open together without colliding or trapping the route through the kitchen.
IDEA 13 / 20
Make a Window the Focal Point
 SaveSupport Non AI Creator
Source: Aggregate Architecture & Design on Houzz.
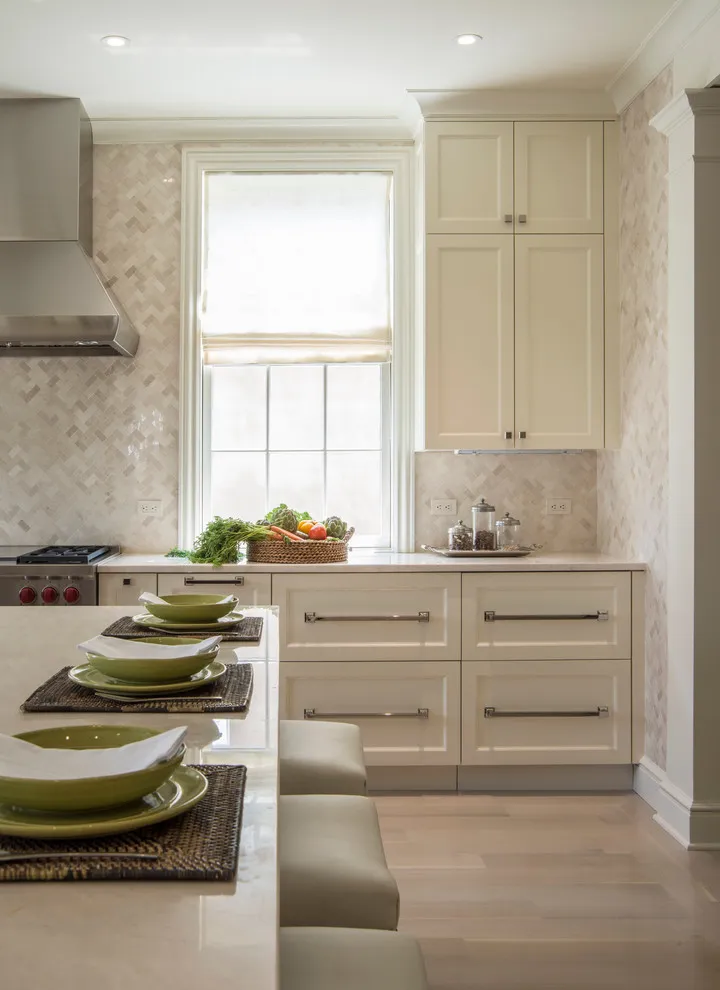
The pale cabinetry and lightly patterned wall keep the narrow window prominent, while long handles emphasize the orderly drawer arrangement below. A restrained cabinet color is useful when you want daylight and the shape of the room to do much of the visual work.
Place samples beside the window trim and wall tile at the same time, since several pale finishes can reveal unexpected yellow or gray undertones. Keep useful countertop space beneath the window available for everyday preparation rather than filling it with decorative objects.
IDEA 14 / 20
Combine Beige With Open Shelves
 SaveSupport Non AI Creator
Source: Christina Wikman Interiors on Houzz.
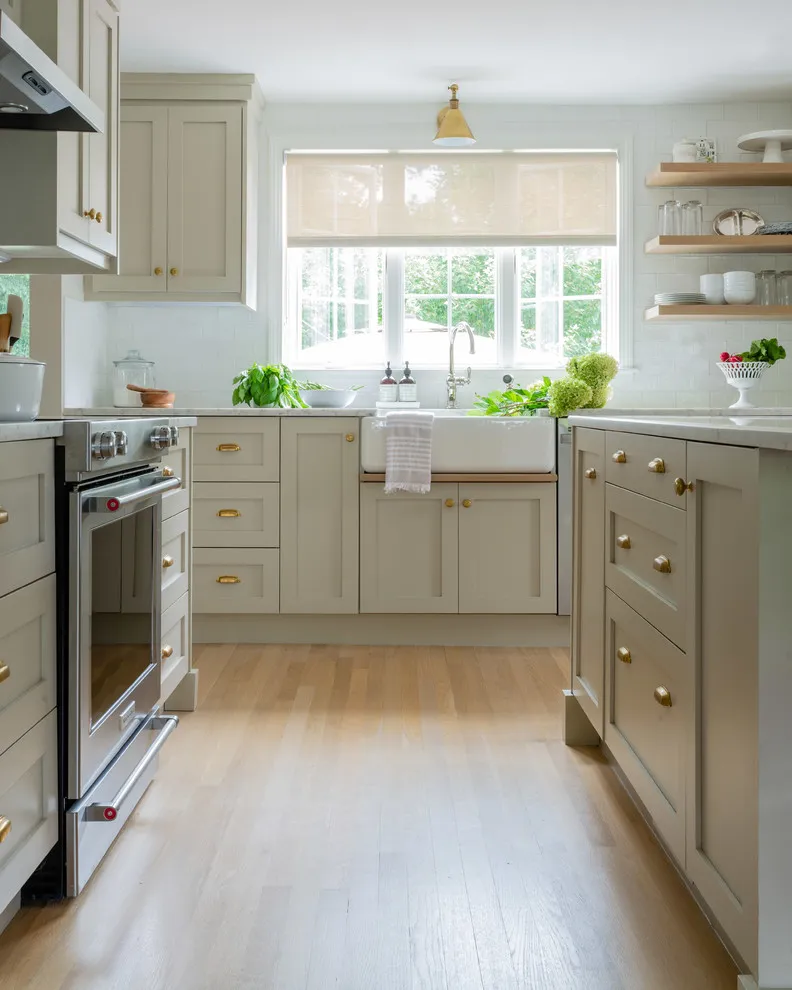
The wood shelves add warmth to the cream-beige doors without closing off the bright sink wall. The small plants and white dishes work as a light display, leaving the window as the most noticeable feature instead of surrounding it with heavy cupboards.
Choose shelf spacing around the plates, bowls and containers you plan to store, and check how comfortably you can reach them. Items that need frequent washing suit open shelves better than rarely used pieces that collect dust or grease between occasions.
IDEA 15 / 20
Hide Waste Storage Within the Cabinetry
 SaveSupport Non AI Creator
Source: Studio Dearborn on Houzz.
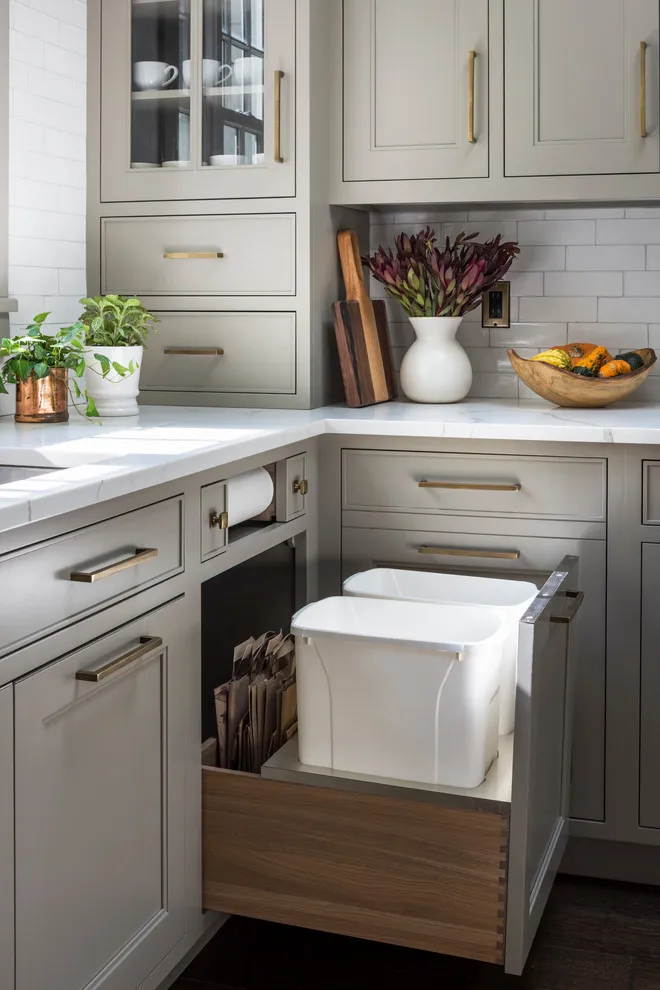
The pull-out keeps waste sorting close to the sink while retaining a matching cabinet front when closed. It is a useful reminder that the success of a pale kitchen depends on convenient everyday storage as much as the color of the doors.
Check both bin capacity and the available height for removing full bags, not just the width of the insert. A removable liner and accessible mounting hardware make cleaning easier, and the open drawer should leave enough space for someone to move past.
PART 04
Finishing details
IDEA 16 / 20
Use Glass Doors in a Beige Scheme
 SaveSupport Non AI Creator
Source: TINEKE TRIGGS on Houzz.
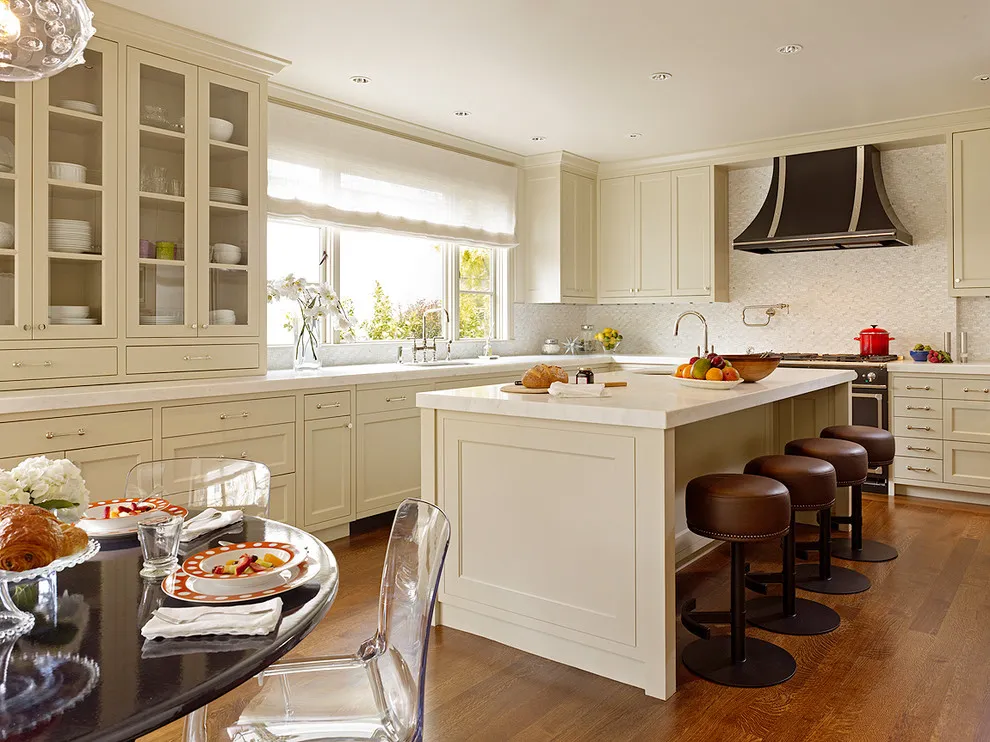
The pale glazed cabinets give the larger storage wall a lighter appearance, while the dark hood and brown stools add definition. Keeping most of the doors and the island in related warm neutrals allows those darker pieces to stand out without dominating the room.
Decide which cupboards deserve glass based on their contents and how often you use them. Keep everyday packets and mixed cookware behind solid fronts, and place display dishes where they can be reached safely without climbing onto the countertop.
IDEA 17 / 20
Let Beige Frame a Pale Island
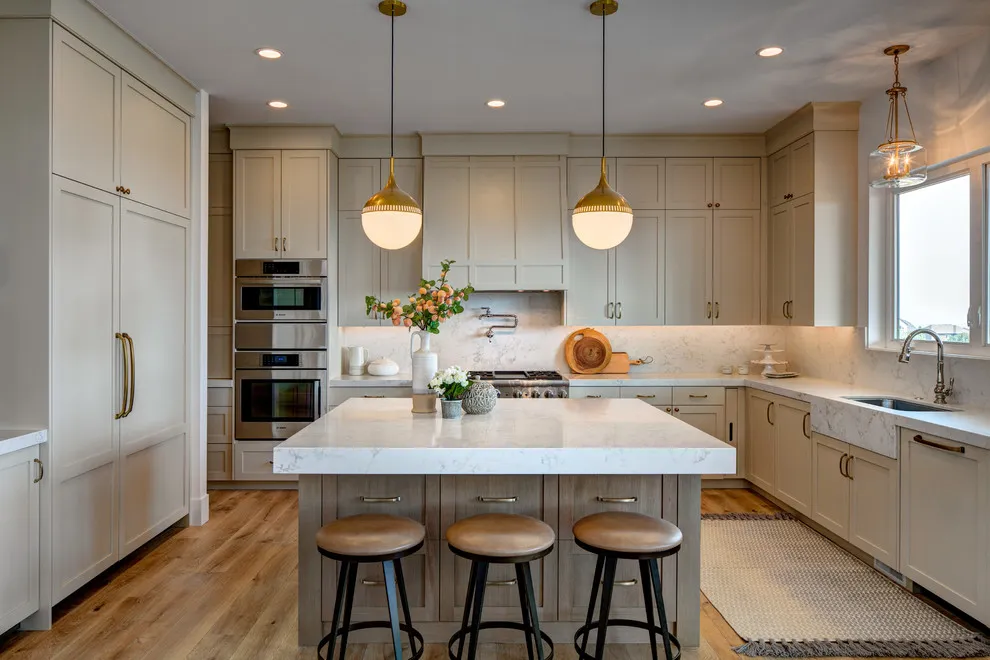 SaveSupport Non AI Creator
Source: Magleby Construction on Houzz.
The pale worktop stands out against the slightly deeper beige cabinets, and the rounded pendant shades bring another soft shape into the room. The arrangement shows how closely related neutrals can produce contrast through depth and lighting rather than a dramatic color change.
View the countertop and paint samples together on a horizontal and vertical surface, matching how they will actually be installed. Check that pendant placement lights the preparation area as well as the seating edge, so the island remains useful after daylight fades.
IDEA 18 / 20
Add a Freestanding Wooden Worktable
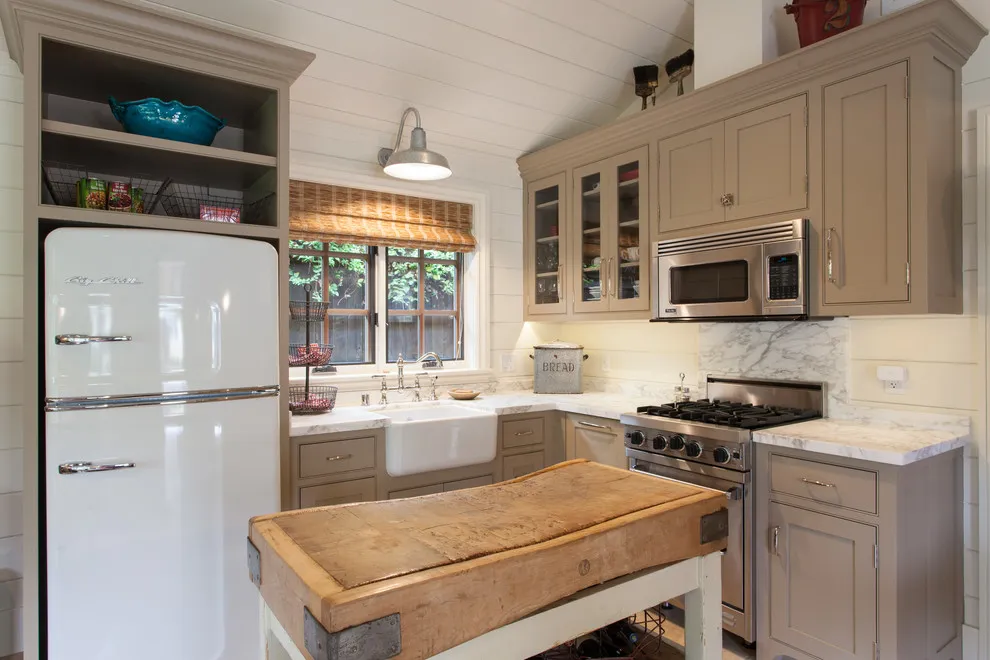 SaveSupport Non AI Creator
Source: Peter Lyons Photography on Houzz.
The wooden worktable introduces a worn, furniture-like surface between the fitted beige cabinets and retro-style refrigerator. Because the table has an open base, the center feels less solid than a fully enclosed island would in the same compact room.
Check whether the tabletop suits direct food preparation or needs a separate board, especially with an older piece. Measure the walking space with appliance doors open, and make sure any movable table remains steady before using it for chopping or kneading.
IDEA 19 / 20
Plan a Narrow Pull-Out
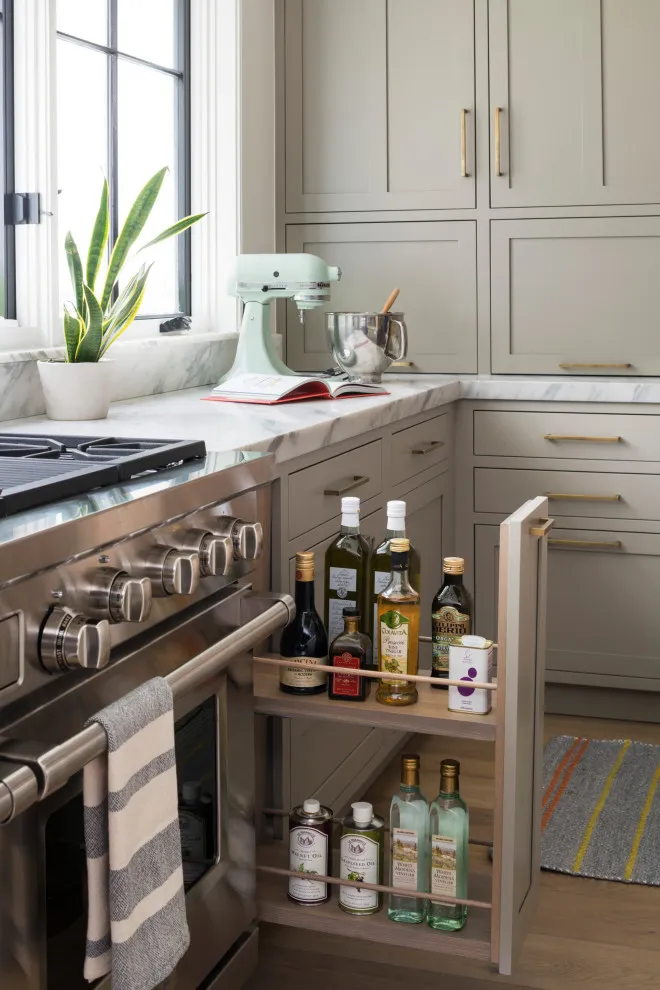 SaveSupport Non AI Creator
Source: Studio Dearborn on Houzz.
The slim pull-out uses a small gap beside the cooking area for bottles, making the beige cabinet run work harder without changing its appearance. Its open sides make the contents easy to identify, although the position needs careful thought about heat and spills.
Measure your tallest containers before selecting shelf heights and retain enough space to lift them out comfortably. Keep supplies that need cool, dark storage elsewhere if the adjacent appliance warms this cabinet, and choose an insert that can be removed or wiped clean easily.
IDEA 20 / 20
Create a Tidy Coffee Area
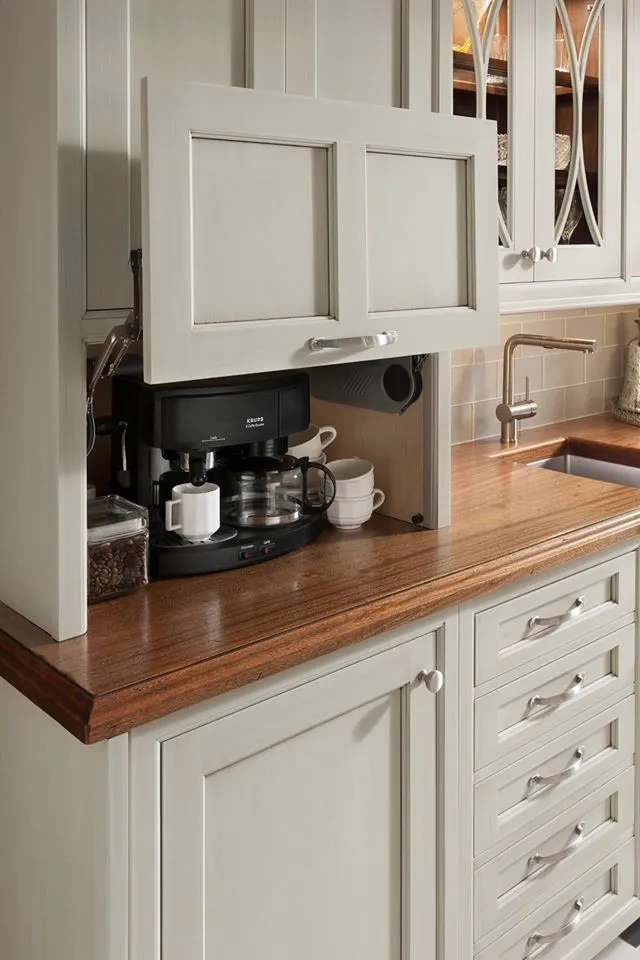 SaveSupport Non AI Creator
Source: K&N Appliance Gallery on Houzz.
The lift-up door hides the coffee maker and cups within the warm beige storage, leaving the wood counter to connect the station with the sink area. This arrangement can reduce visual clutter when you like having appliances accessible but prefer a quieter view between uses.
Follow the appliance maker’s ventilation guidance and operate equipment with the door open where required. Allow room for filling the water tank, removing the coffee jug and wiping spills, since a station that looks compact can become frustrating if these routine tasks are difficult.
BRING IT ALL TOGETHER
Choose what works in your home
The most satisfying updates are usually the ones that solve an everyday problem while making the room more inviting. Begin with the largest fixed elements, then use lighting, texture, and smaller details to bring the look together.
There is no need to buy everything at once. Test samples, make one considered change, and let the rest of the room settle before adding more.