A small white living room does not need white furniture on every surface. White walls, trim or storage can provide a continuous background while a darker sofa, wood table or patterned rug gives the room its character. The practical question is how comfortably those pieces fit together.
These compact arrangements and close-up details show ways to keep the room useful without filling every gap. Look at the route around seating, the storage you can reach and the surfaces you will clean regularly before deciding what to copy.
PART 01
Give White a Clear Supporting Palette
IDEA 01 / 20
Use Black Outlines to Give White Definition
 SaveSupport Non AI Creator
Image credit: Project: Details by M. (via Houzz)
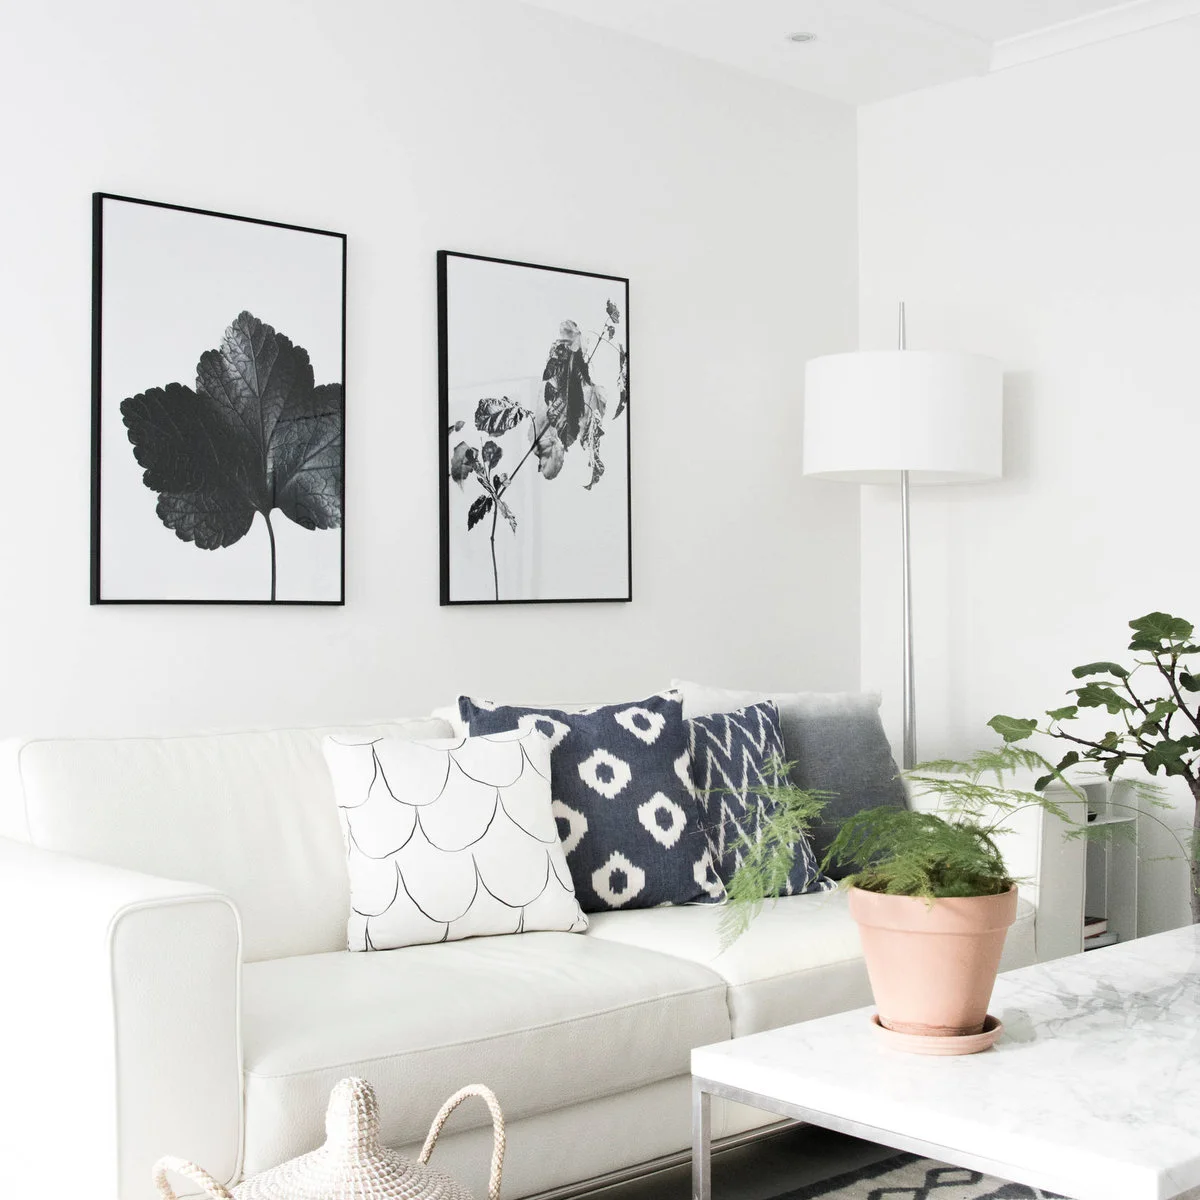
A white sofa sits against a white wall beneath two black-framed botanical prints. Dark patterned cushions give the pale seating definition, while plants add a separate living texture. The limited color range keeps the small seating area coherent without requiring every fabric to match.
Choose a few clear contrasts instead of adding several unrelated accent colors. Check the sofa’s cleaning instructions before committing to pale upholstery for daily use. Keep plants on protected surfaces, and leave the table useful for drinks rather than letting decorative pieces occupy its entire top.
IDEA 02 / 20
Warm White Seating with a Brown Sofa
 SaveSupport Non AI Creator
Image credit: Project: Sutphin Architecture, PLLC (via Houzz)
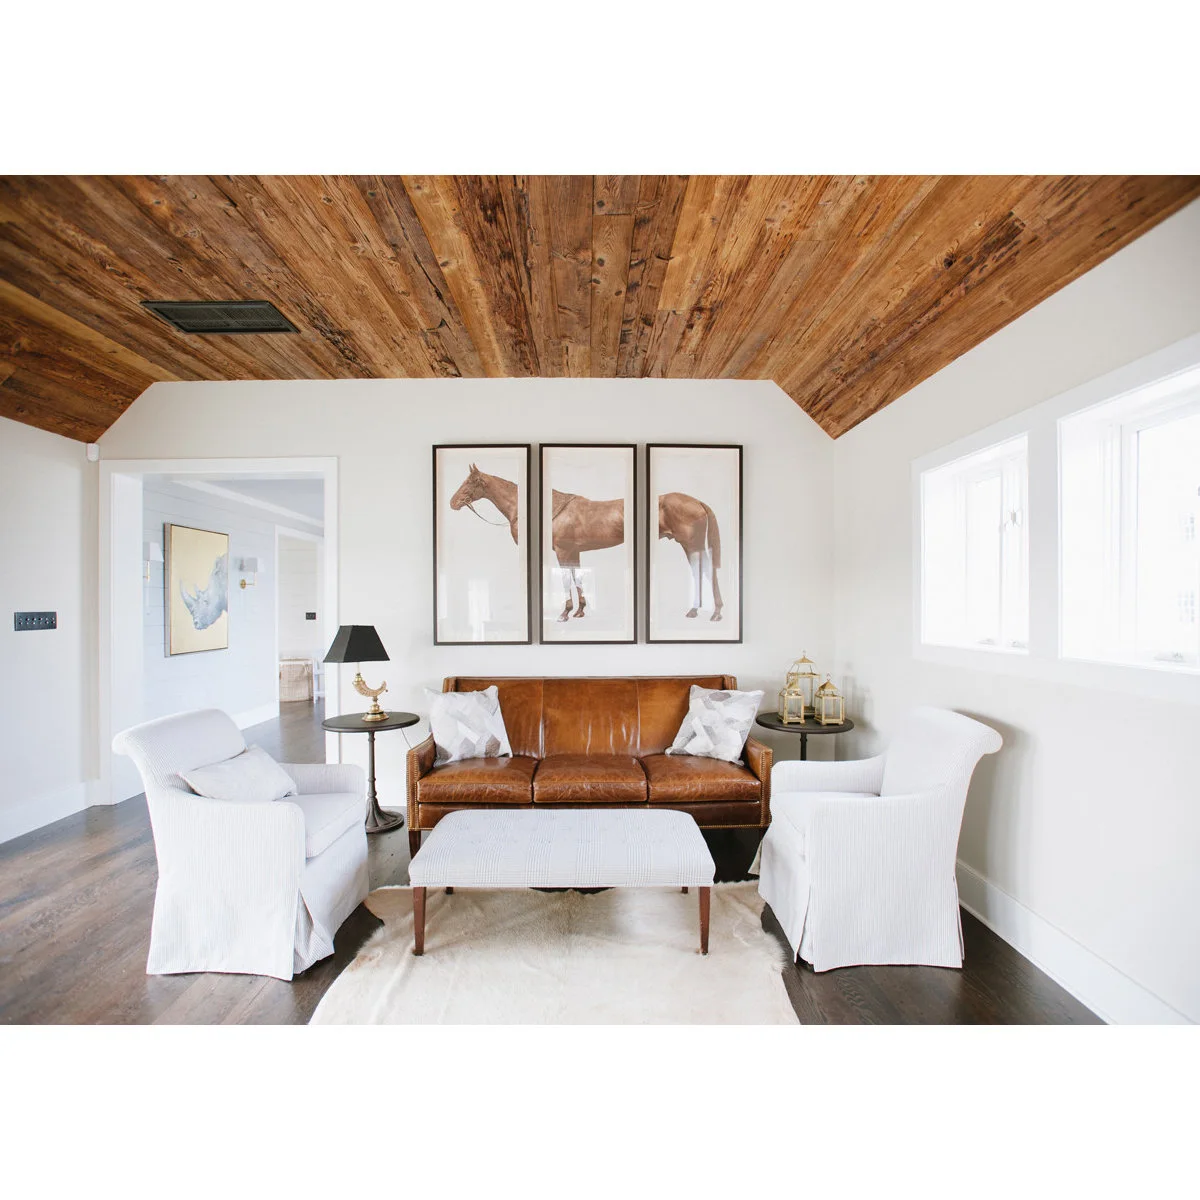
Two white chairs face into this compact arrangement around a pale ottoman, with a brown sofa against the back wall. White walls keep the wood ceiling from making the room uniformly dark. The pale seating repeats the wall color while the sofa supplies a warmer central contrast.
Compare the depth of the chairs as carefully as their width before buying a matching pair. Keep the route around the ottoman clear, and choose pieces that can move easily for cleaning. A warm wood or brown accent can be enough; you do not need to repeat it in every accessory.
IDEA 03 / 20
Repeat White Through the Fireplace and Table
 SaveSupport Non AI Creator
Image credit: Project: LGB Interiors, LLC Savannah (via Houzz)
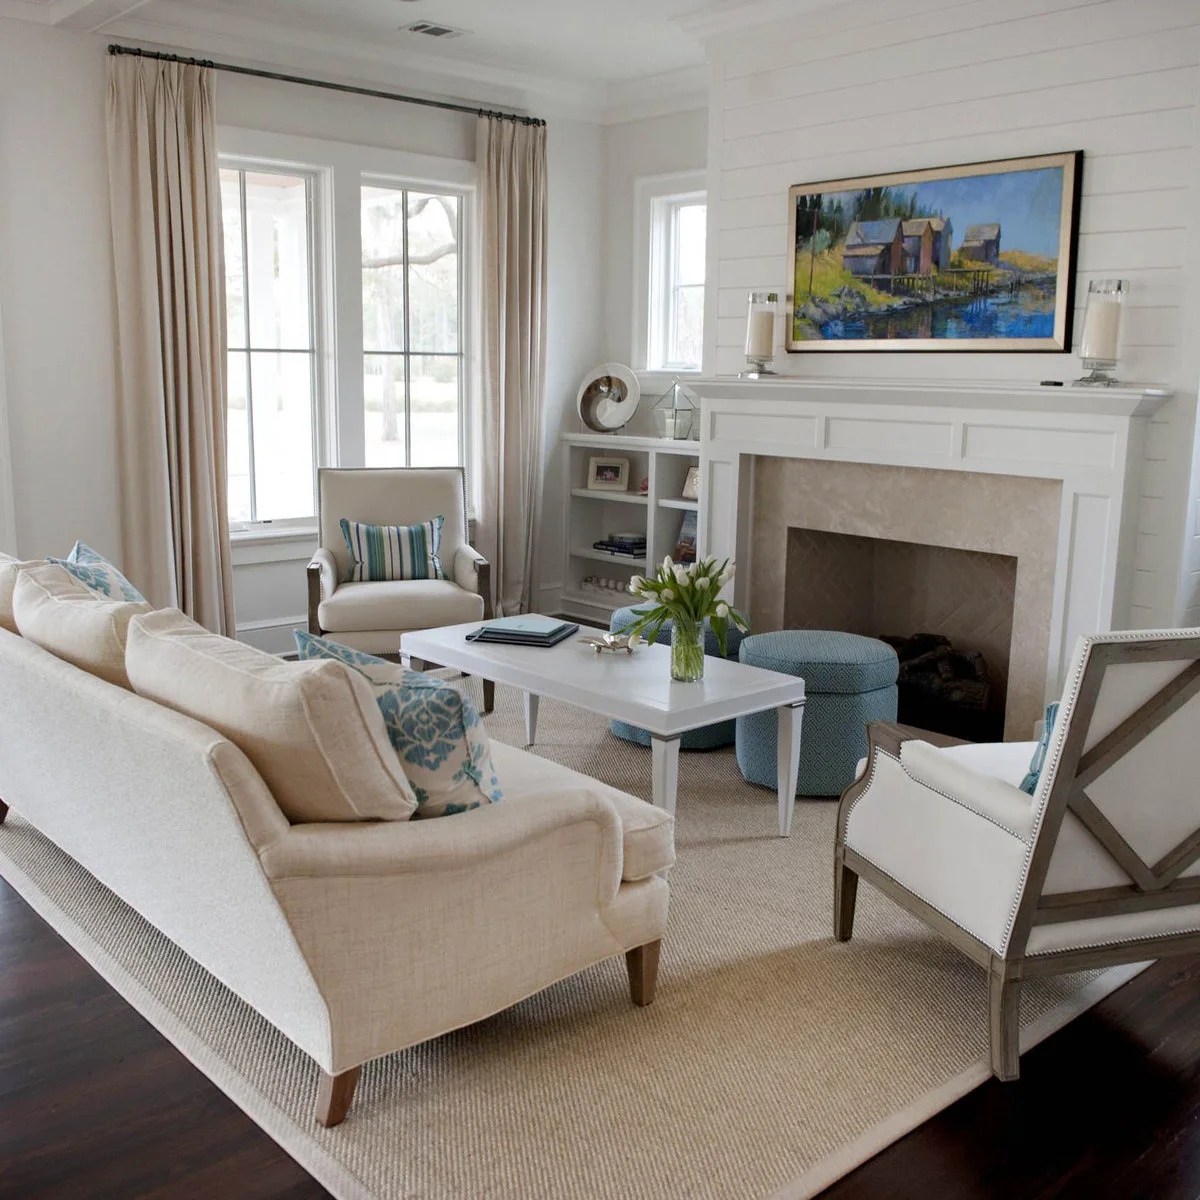
A white fireplace surround and white coffee table connect the main surfaces in this sitting room. Pale seating and a light rug keep the lower arrangement quiet, while blue cushions and small upholstered stools add restrained color. The furniture forms a compact conversation group around the fireplace.
Keep the coffee table within useful reach without pressing it against the sofa. Check the fireplace clearances before placing stools or textiles nearby. If you prefer a pale palette, use changes in shape and texture to separate furniture instead of relying on a different paint color for every surface.
IDEA 04 / 20
Let a Dark Sofa Anchor White Walls
 SaveSupport Non AI Creator
Source: www.houzz.com
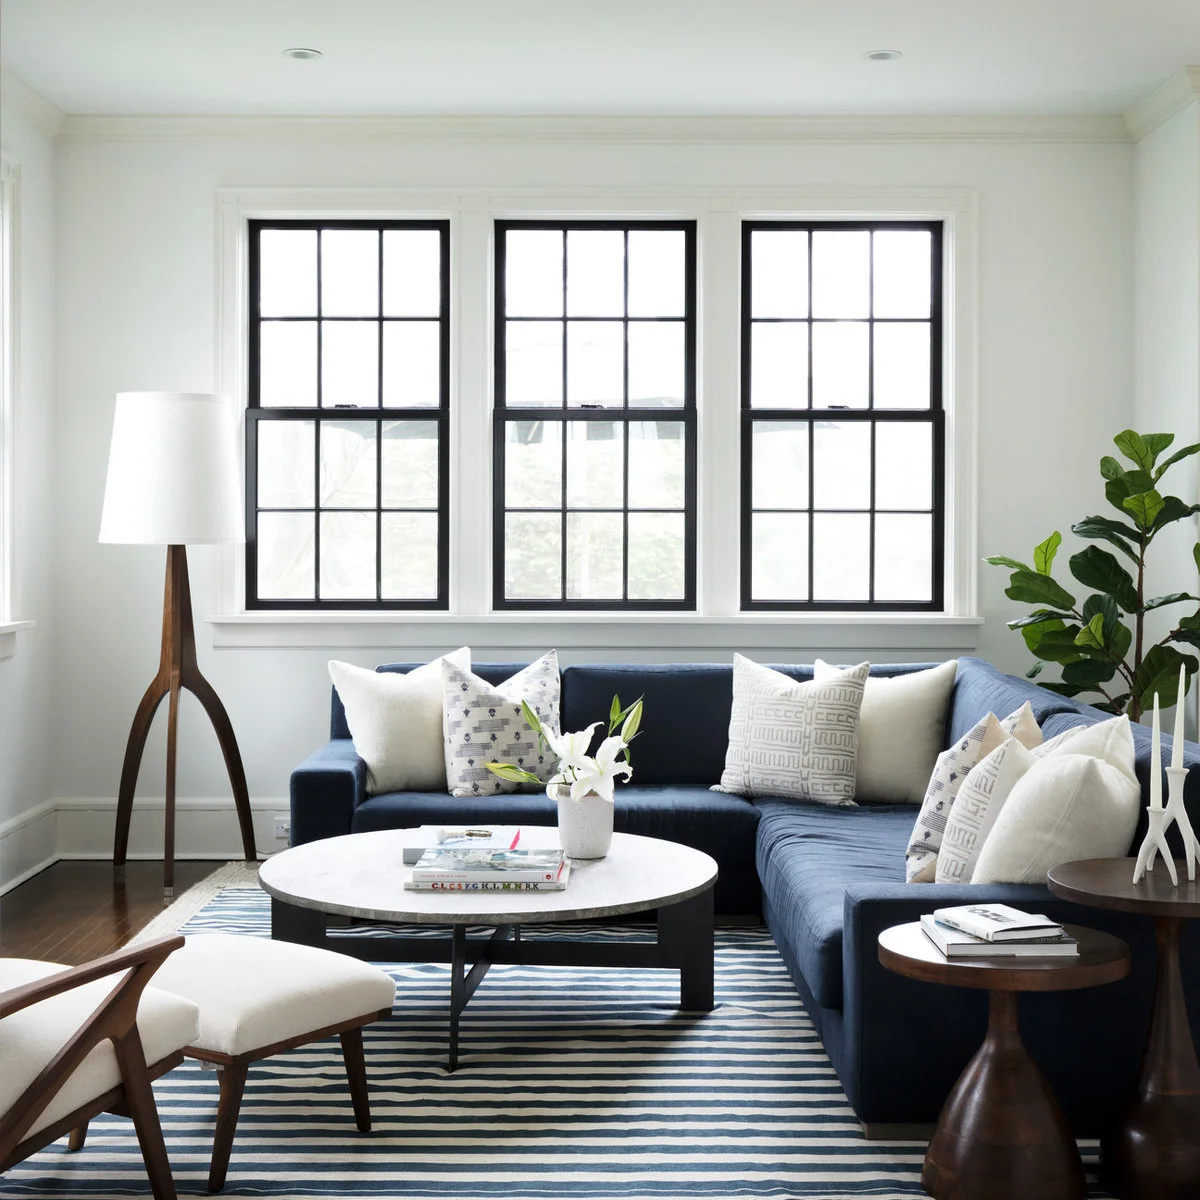
A navy sectional anchors this white-walled room beneath black-framed windows. White cushions and a pale round table connect the sofa with the lighter background, while the striped rug repeats both tones. The strong sofa color gives the compact arrangement a clear center.
Choose the sectional around the usable floor plan rather than assuming it saves space automatically. Check the length of its return and the route past the table before ordering. A dark upholstered piece can work in a white room when the surrounding surfaces remain clear and the seating does not block access.
IDEA 05 / 20
Add One Strong Chair Color to a White Corner
 SaveSupport Non AI Creator
Image credit: Project: Michelle Gage | Interior Designer (via Houzz)
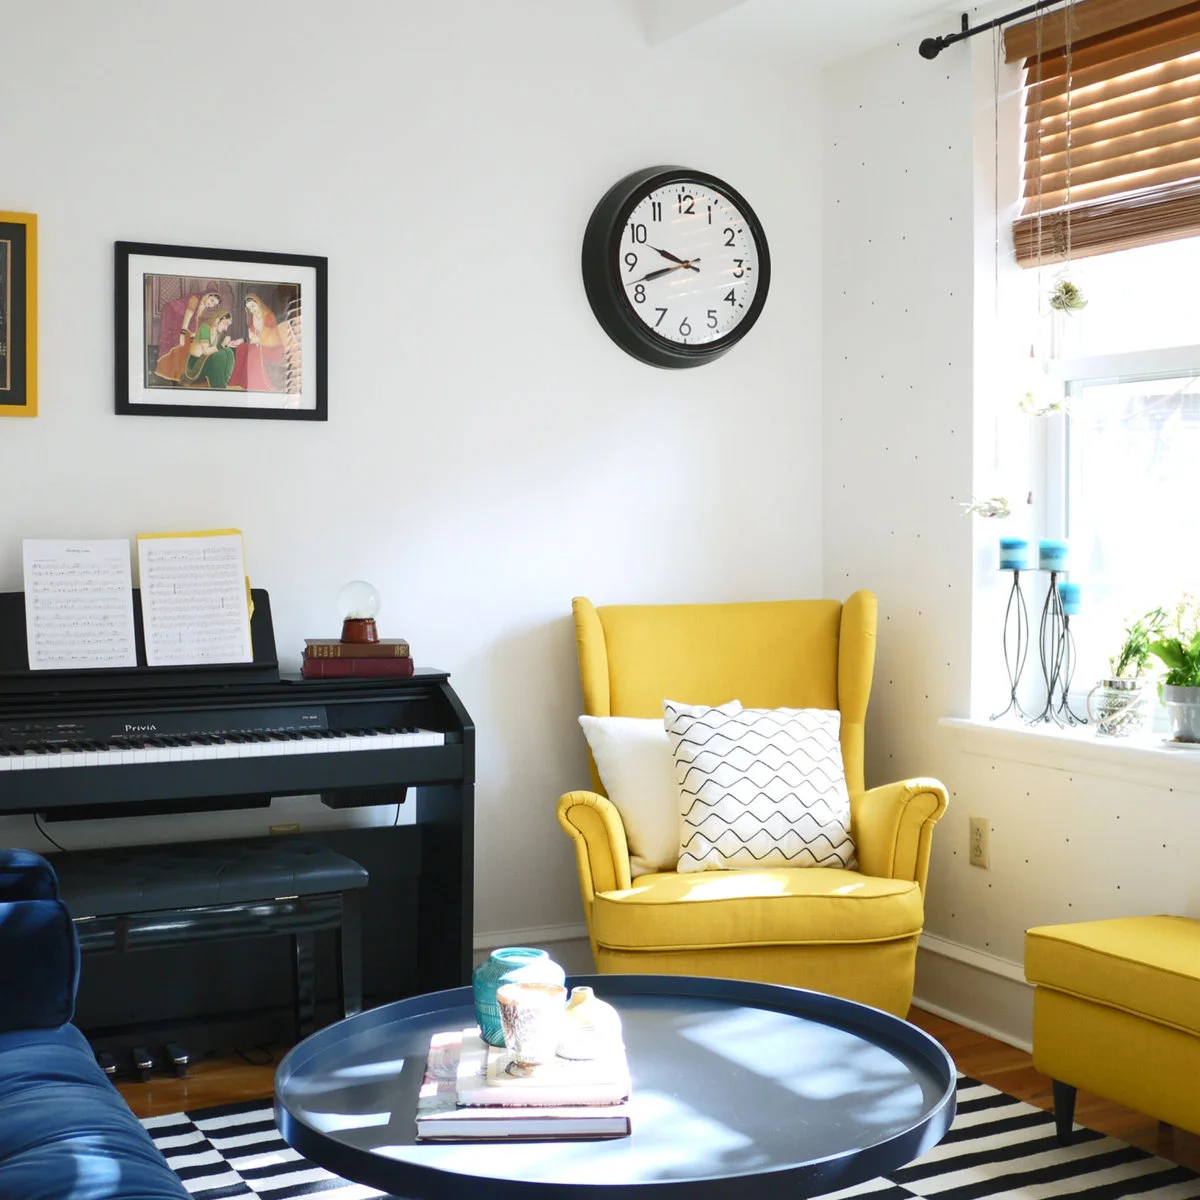
A yellow armchair gives this white corner a strong focal point beside a compact keyboard. The dark round table and blue seating add contrast below, while the wall stays mostly pale. The arrangement shows how a small room can include a personal activity without disguising it as decoration.
Choose the piece you use most and give it an accessible place before arranging smaller accessories. Keep enough room to sit at the keyboard and move the chair without shifting the coffee table. Let the white background do the quiet work rather than adding another large patterned wall behind it.
PART 02
Choose Seating Around the Available Route
IDEA 06 / 20
Use a Window Bench for Extra Seating
 SaveSupport Non AI Creator
Image credit: Project: Designing Spaces & Places (via Houzz)
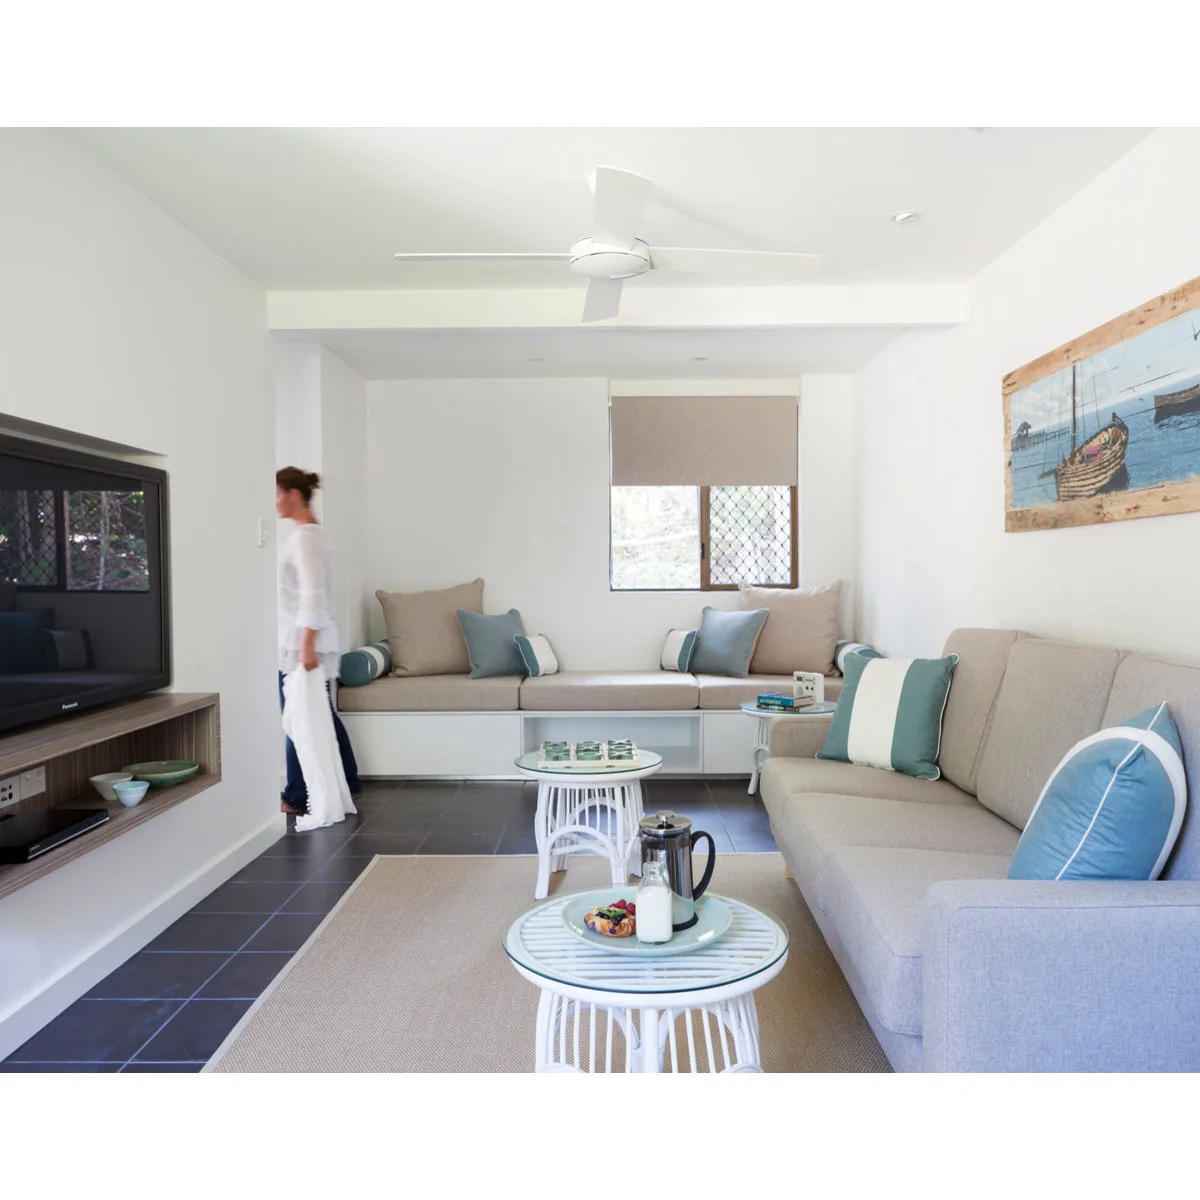
A built-in bench fills the end of this narrow white living room beneath the window. A sofa runs along the side, and two small round tables occupy the center instead of one large rectangular piece. Blue and pale neutral cushions connect the different seating surfaces.
Check the bench seat depth and back support for the way you will use it. Keep the window accessible and avoid blocking vents or required openings. Small tables can be moved for company, but leave a reliable place to set down a drink without reaching across the whole room.
IDEA 07 / 20
Keep a Narrow Room Open with Light Seating
 SaveSupport Non AI Creator
Image credit: Project: R. Kimbrough Photography (via Houzz)
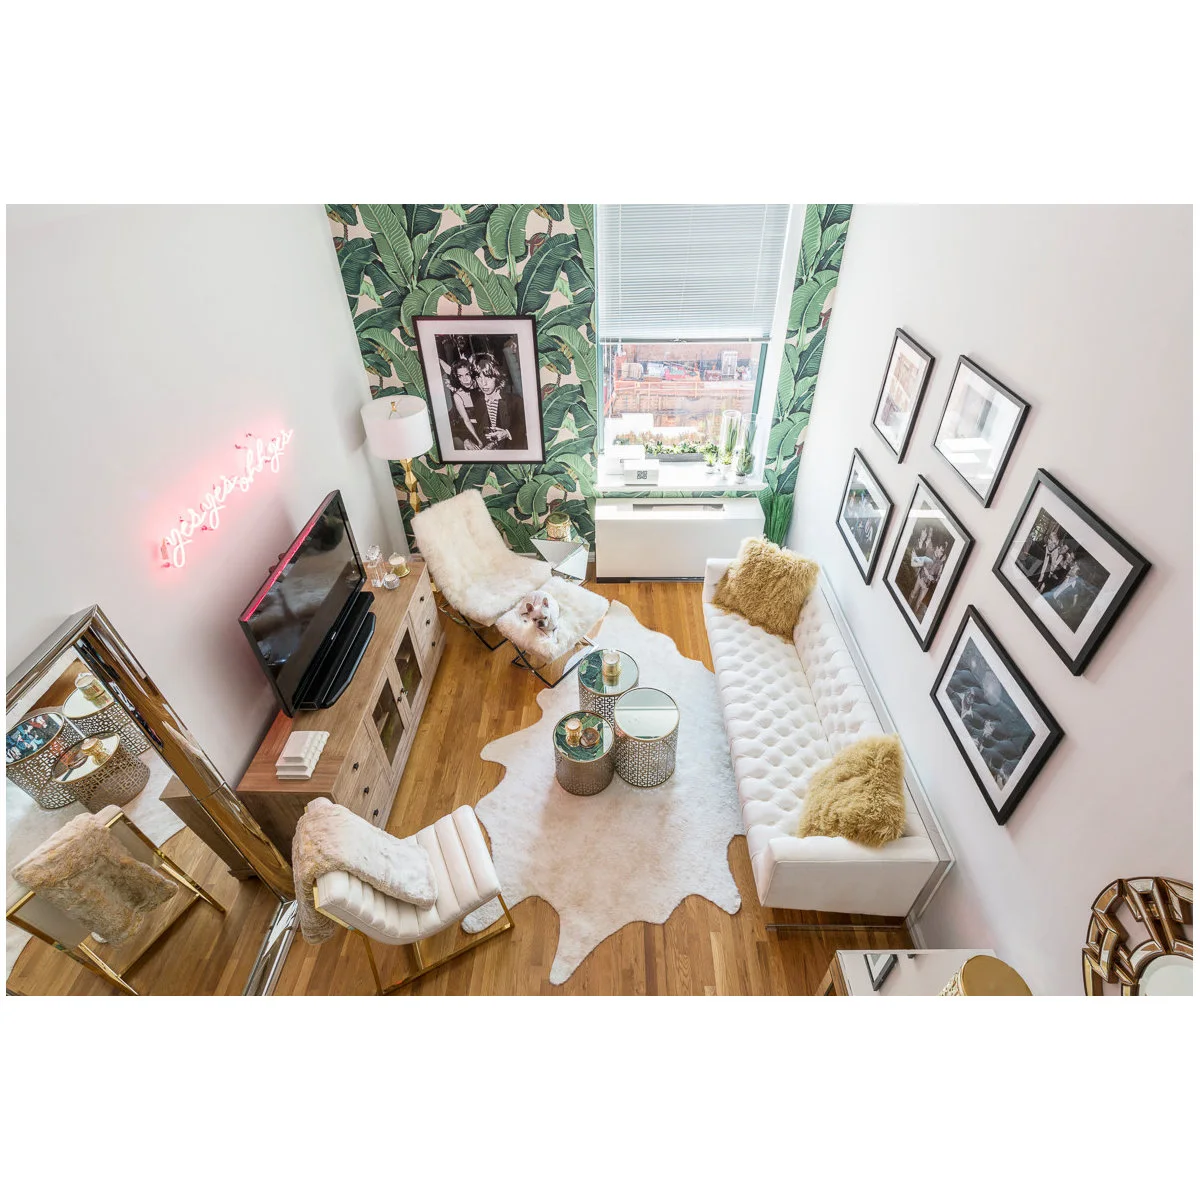
A white sofa and two light chairs sit along the sides of this narrow room, with small round tables between them. A gallery of dark frames defines the wall above the sofa. The green patterned end wall adds depth while most of the room remains white.
Map the walking route before deciding whether both chairs fit. Keep table bases and chair legs out of the narrowest part of the passage, and secure a large leaning mirror appropriately if using one. For more compact arrangements, compare small living room decor with your own door positions marked on the plan.
IDEA 08 / 20
Use Two Chairs Where a Sofa Would Crowd
 SaveSupport Non AI Creator
Image credit: Project: Matthew Bolt Graphic Design (via Houzz)
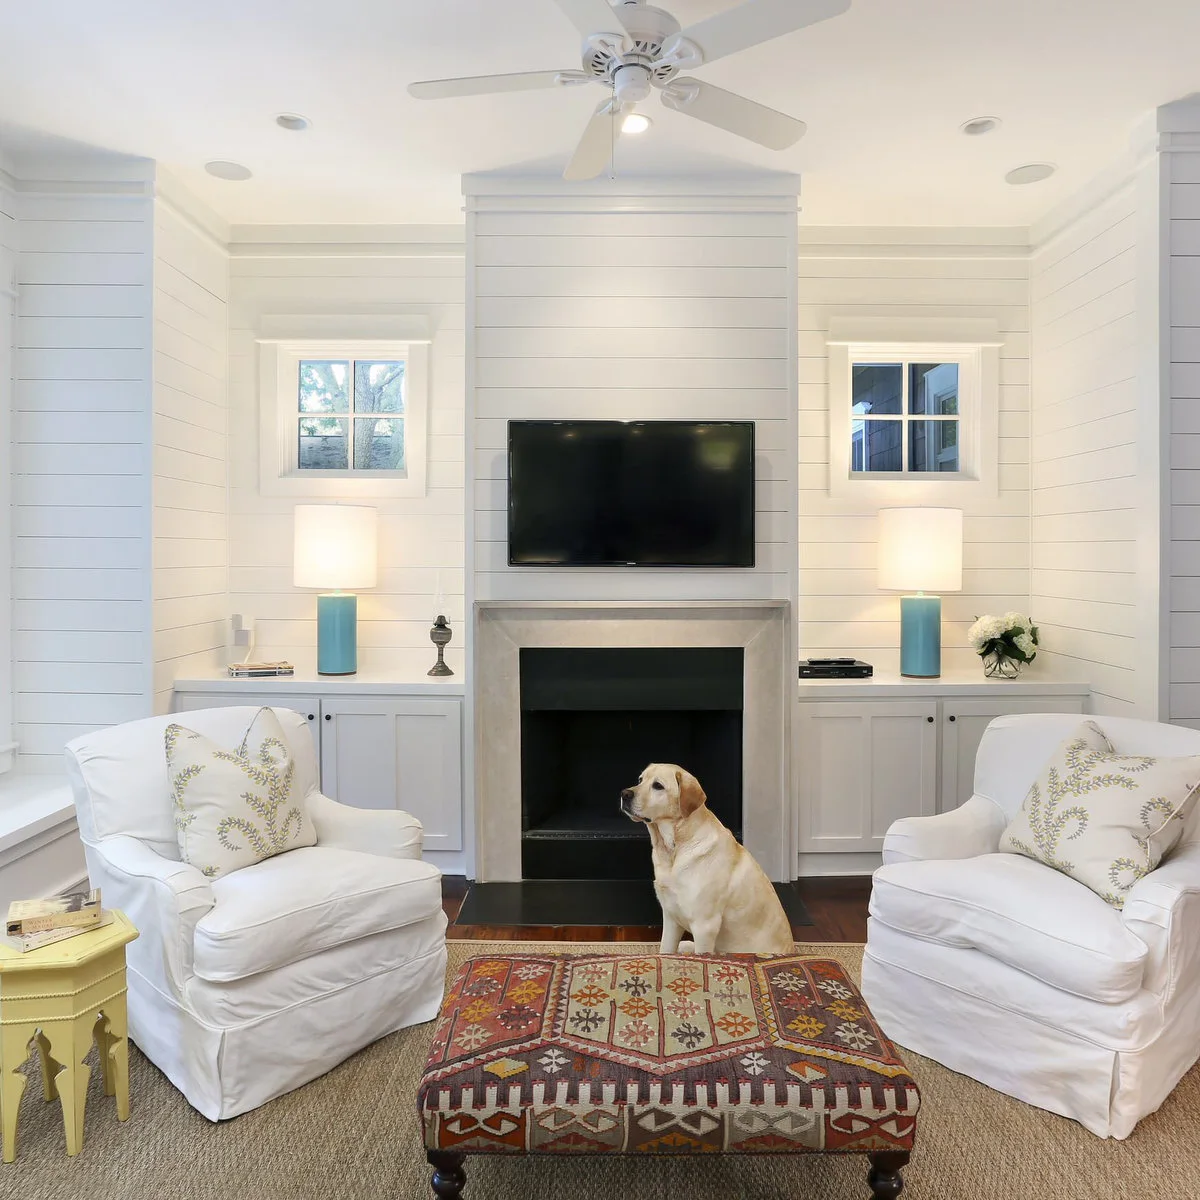
Two white chairs face a patterned ottoman in this compact sitting area. White paneling, cabinets and fireplace trim connect the background surfaces, while blue lamps provide a small color accent. The arrangement offers a clear alternative to forcing a sofa onto a short or interrupted wall.
Choose chairs that suit the time you spend sitting rather than selecting solely by their small footprint. Check that the ottoman remains reachable and does not crowd the fireplace. Pale loose covers may help with upkeep if their care instructions suit your routine, but they still need a practical cleaning plan.
IDEA 09 / 20
Mix Armchairs with Moveable Woven Stools
 SaveSupport Non AI Creator
Image credit: Project: Marcel Page Photography (via Houzz)
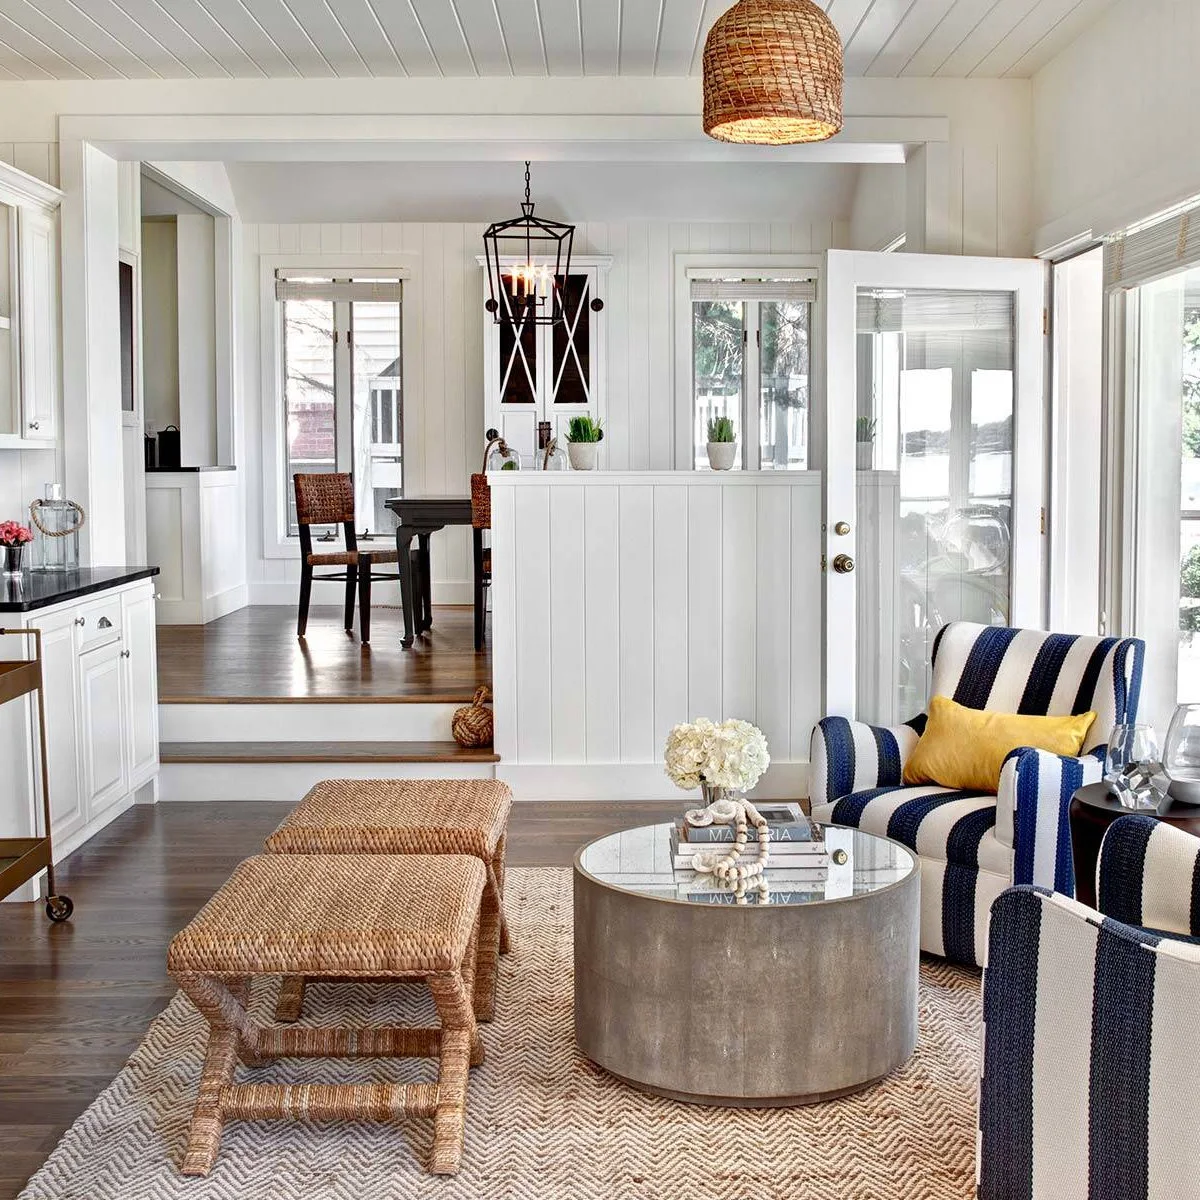
Striped armchairs face a round table in this white paneled room, with woven stools adding flexible places to perch. The white half wall marks the neighboring dining area without closing off the view. Natural woven textures soften the contrast between white surfaces and dark furniture details.
Keep moveable stools light enough to relocate and out of the main route when they are not needed. Check that the table leaves comfortable space for knees around each seat. A partial divider should organize the room without becoming another ledge that gathers items and reduces the feeling of openness.
IDEA 10 / 20
Keep the Main Seating Group Close Together
 SaveSupport Non AI Creator
Image credit: Project: Noble Abode (via Houzz)
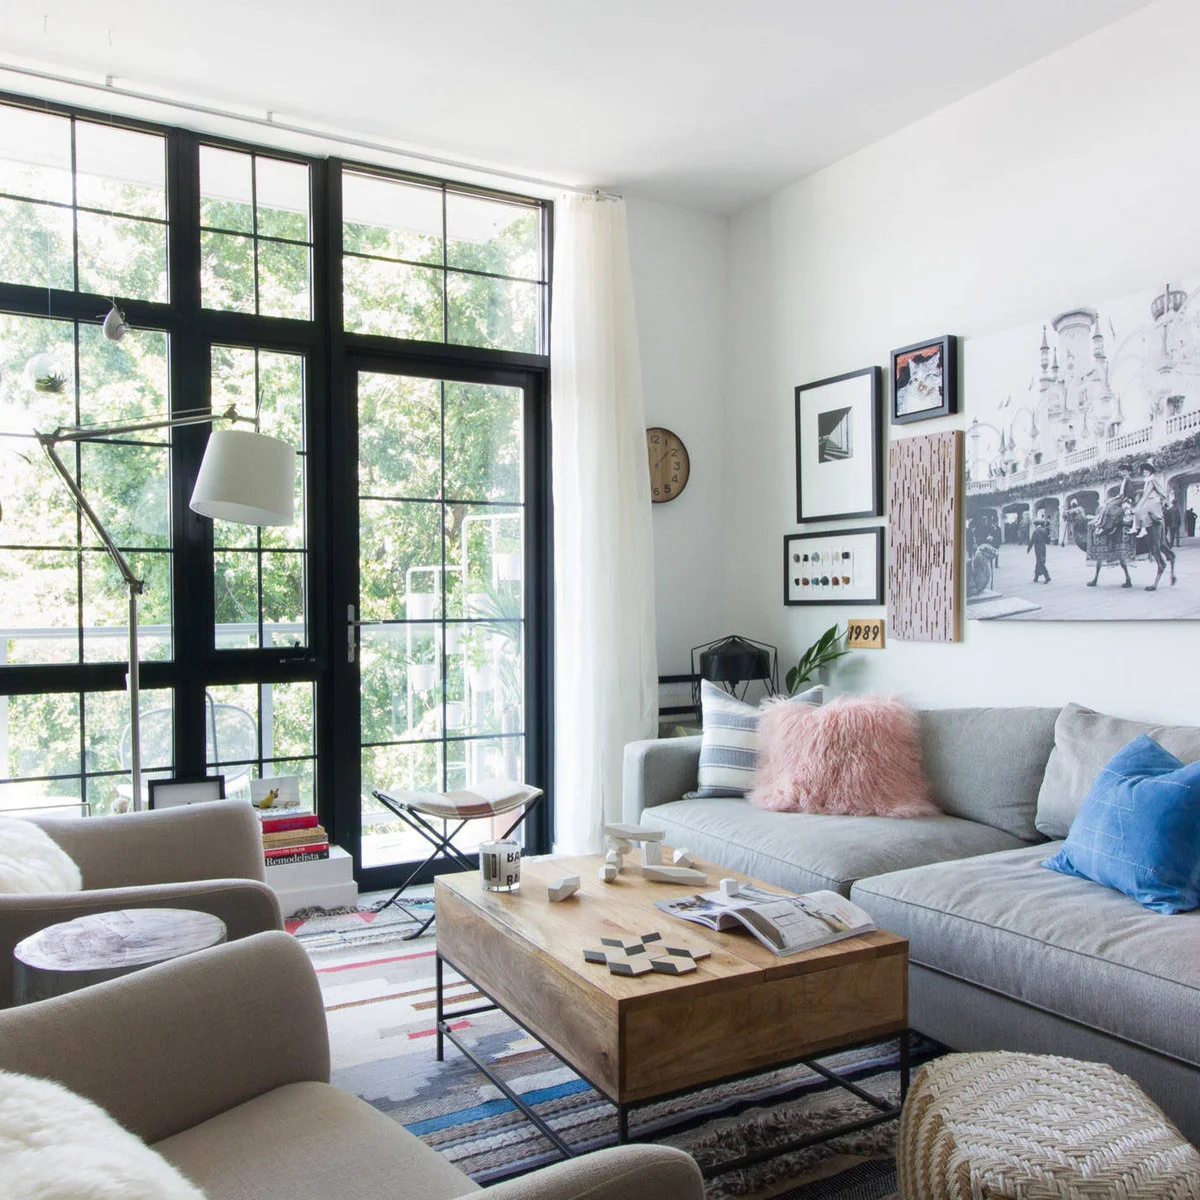
A grey sofa and two armchairs form a close seating group against white walls in this room. A wood coffee table gives the center warmth, while a gallery arrangement occupies the wall above the sofa. Tall dark-framed glazing adds definition without another piece of floor furniture.
Measure the conversation area with people seated, leaving room to stand and pass behind chairs. Keep the table surface large enough for normal use without filling the entire gap. If you like a gallery wall above the couch, plan the whole grouping together rather than adding isolated frames until the wall feels crowded.
PART 03
Make Storage Earn Its Space
IDEA 11 / 20
Blend a Media Wall into Pale Storage
 SaveSupport Non AI Creator
Image credit: Project: Carolina Mendonça Architecture and Interior Design (via Houzz)
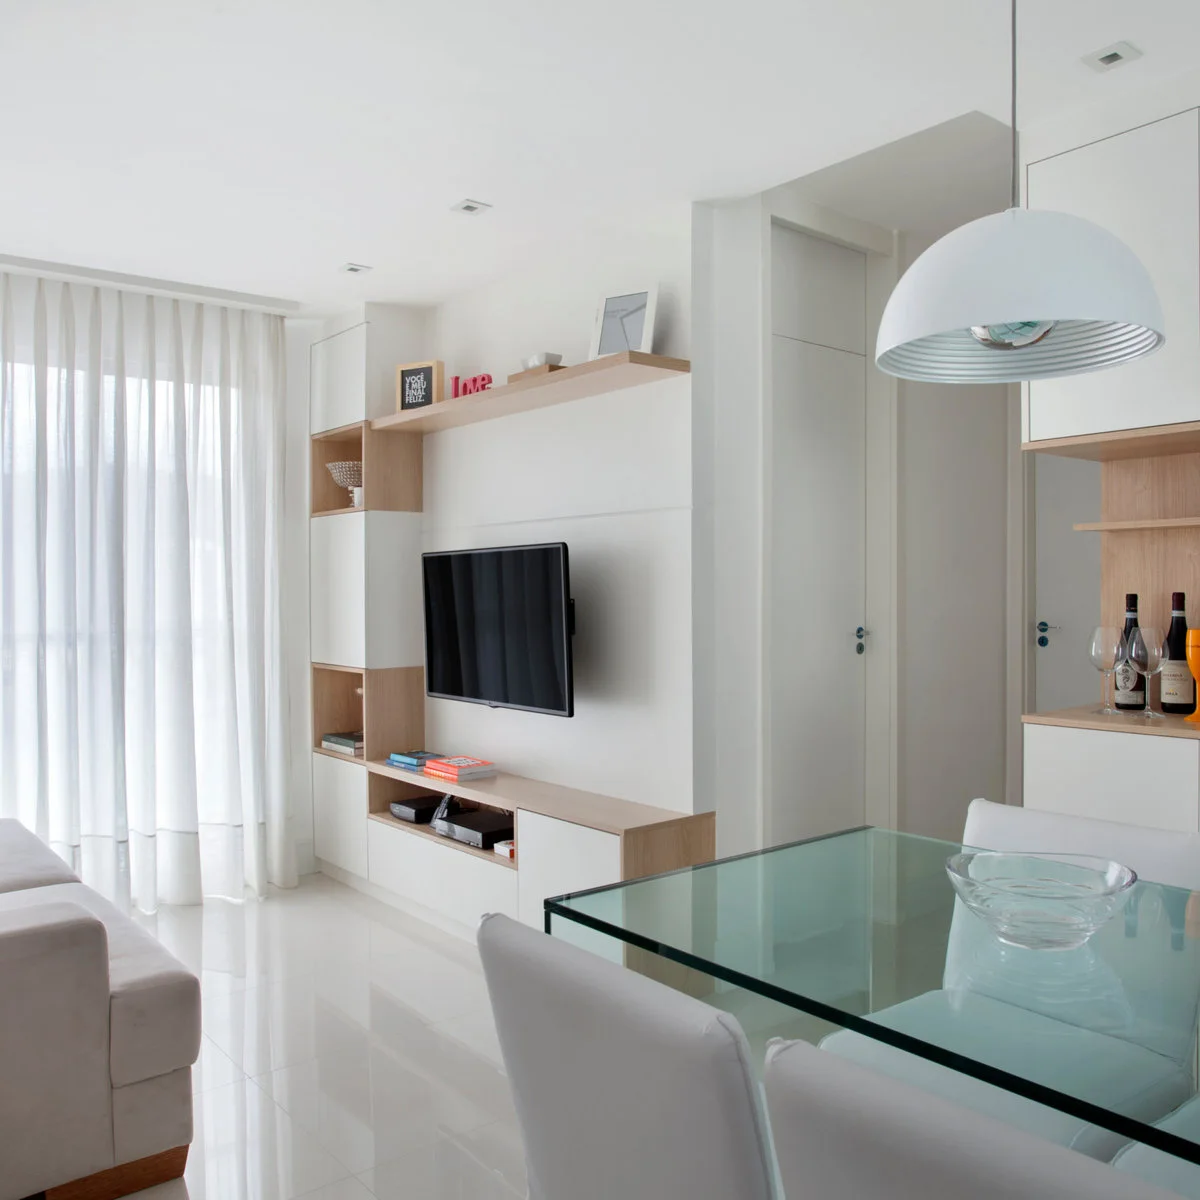
White cabinets and a white television backdrop blend into the wall in this compact shared space. Pale wood shelves provide a warmer outline around the equipment, while sheer curtains soften the glazed side. The nearby dining table shares the same light palette without requiring identical furniture.
Plan storage around the equipment you actually use, including ventilation, cable access and replacement space. Keep shallow display shelves from projecting into a narrow passage. When comparing small dining room ideas for a shared space, test both the sofa route and occupied chairs before choosing the depth of built-in cabinets.
IDEA 12 / 20
Float a Shallow Shelf Below the Screen
 SaveSupport Non AI Creator
Image credit: Project: Liz Miller Interiors (via Houzz)
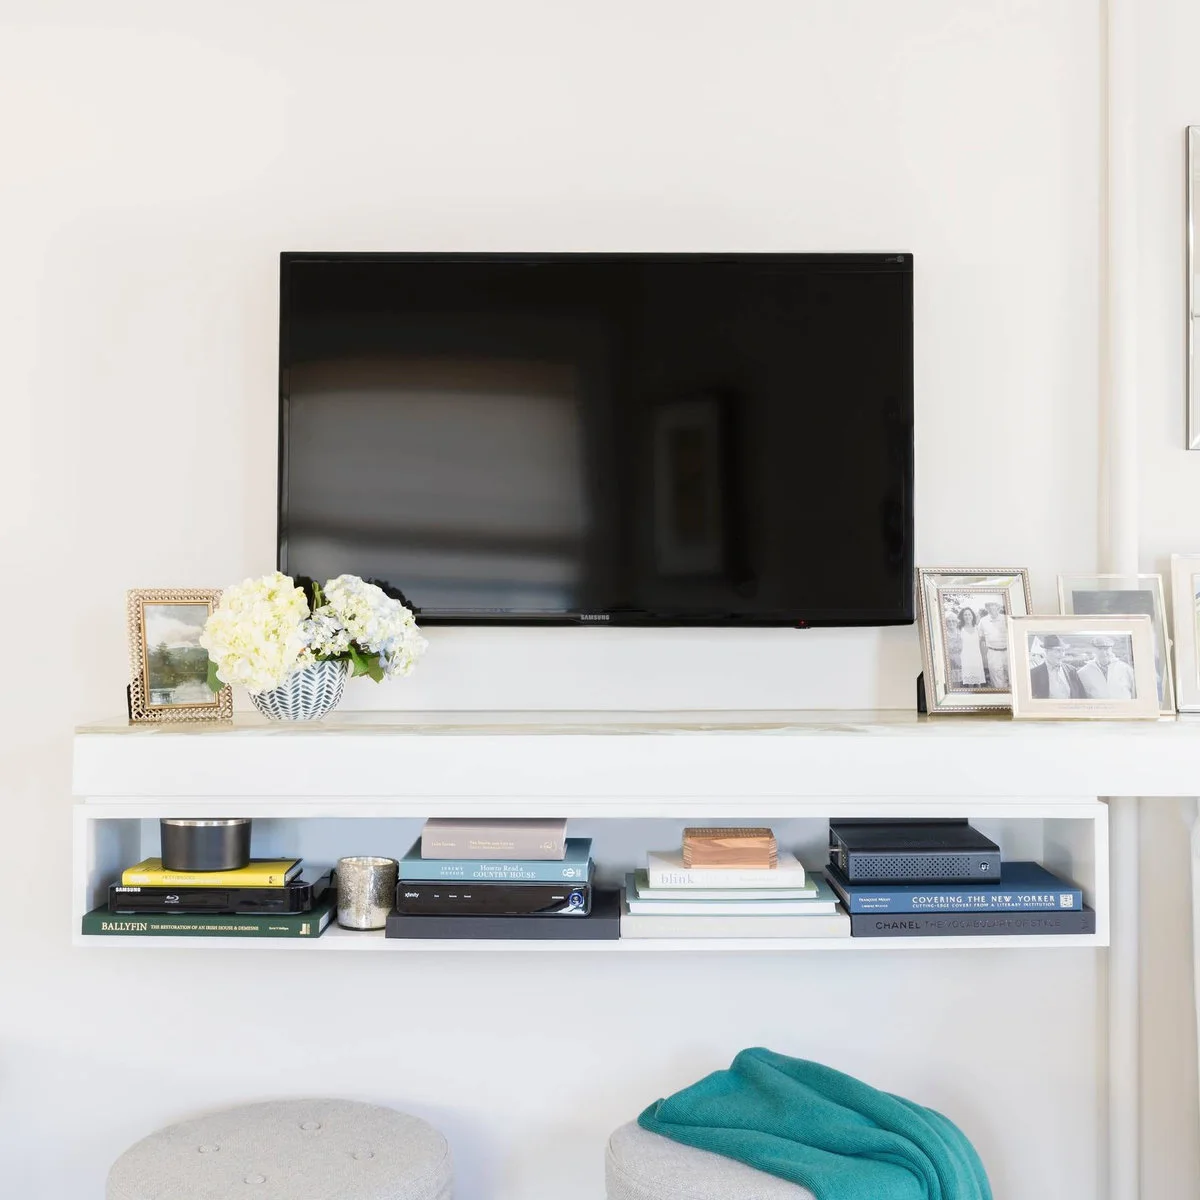
A shallow white media shelf sits below the television, with open storage for books and equipment. Framed photographs use the upper surface, while two small upholstered stools remain below the screen. Keeping the shelf off the floor makes its modest depth easy to see.
Choose fixings suited to the wall and the full loaded weight, and keep equipment ventilation clear. Leave enough space to reach cables without dismantling the shelf. Reduce the display if it competes with the screen, and give loose remotes a regular place so the thin surface stays useful.
IDEA 13 / 20
Keep Built-Ins White and Vary the Shelf Back
 SaveSupport Non AI Creator
Image credit: Project: WUNDERGROUND architecture + design (via Houzz)
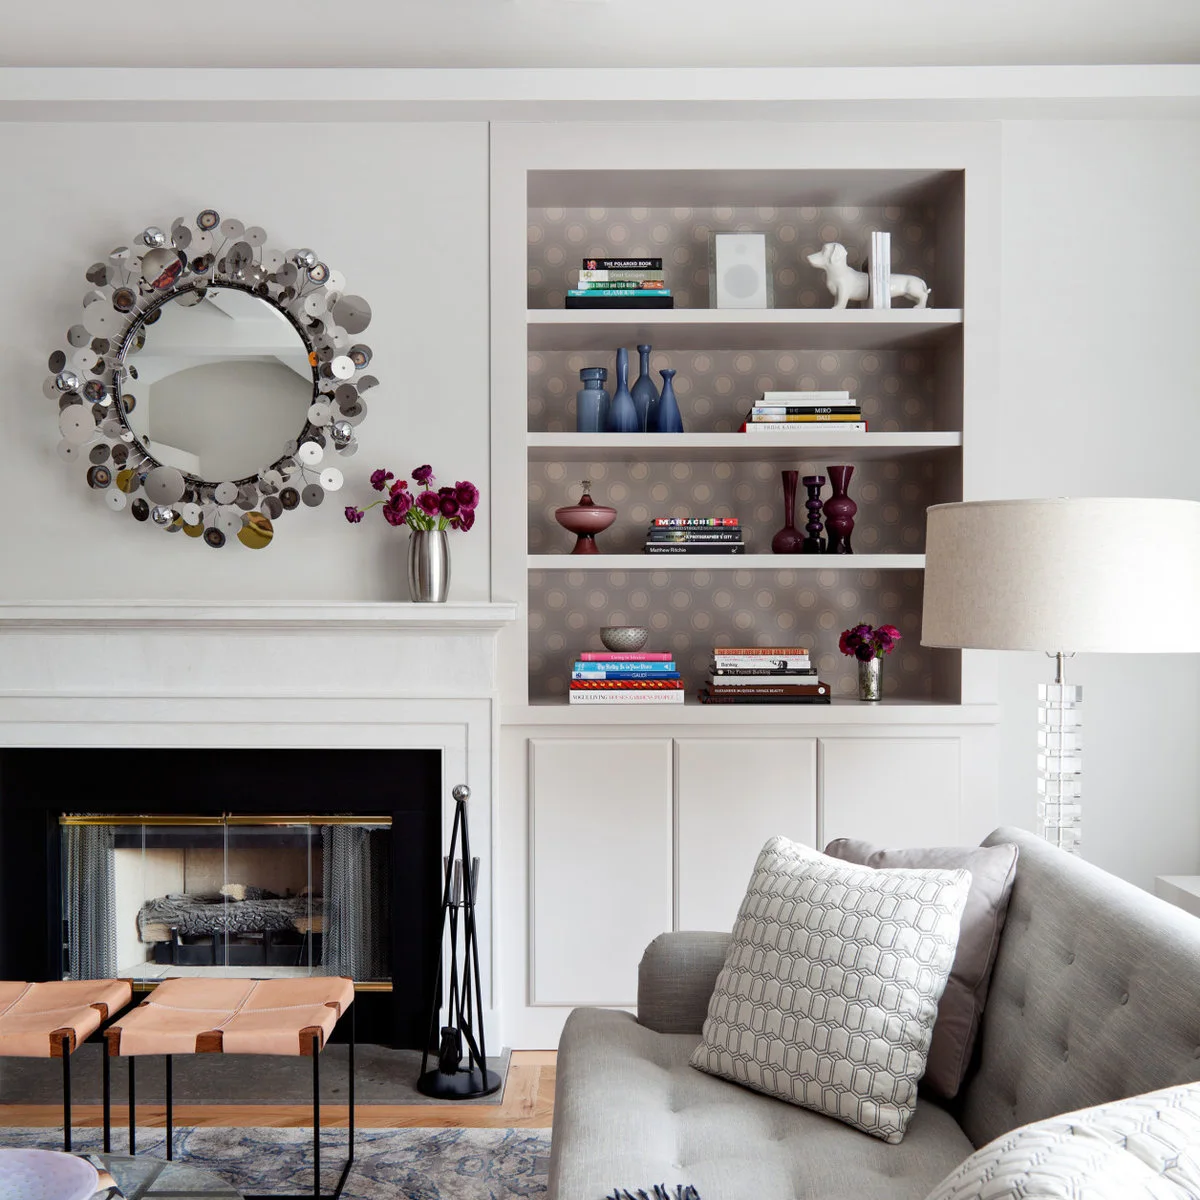
White cabinets and a white fireplace wall provide a continuous background in this seating corner. A patterned shelf back gives the open storage depth, while grey upholstery keeps the foreground soft. Small groups of books and colored vessels occupy only part of each shelf.
Measure the objects you need to store before choosing shelf spacing. A few closed cupboards can handle everyday clutter while the upper shelves remain easier to maintain. Keep the fireplace surround and stored items within the actual appliance requirements, and avoid turning every shelf into a dense row of decorative pieces.
IDEA 14 / 20
Give Baskets a Home Under the Media Counter
 SaveSupport Non AI Creator
Image credit: Project: Anthony J. Vallée (via Houzz)
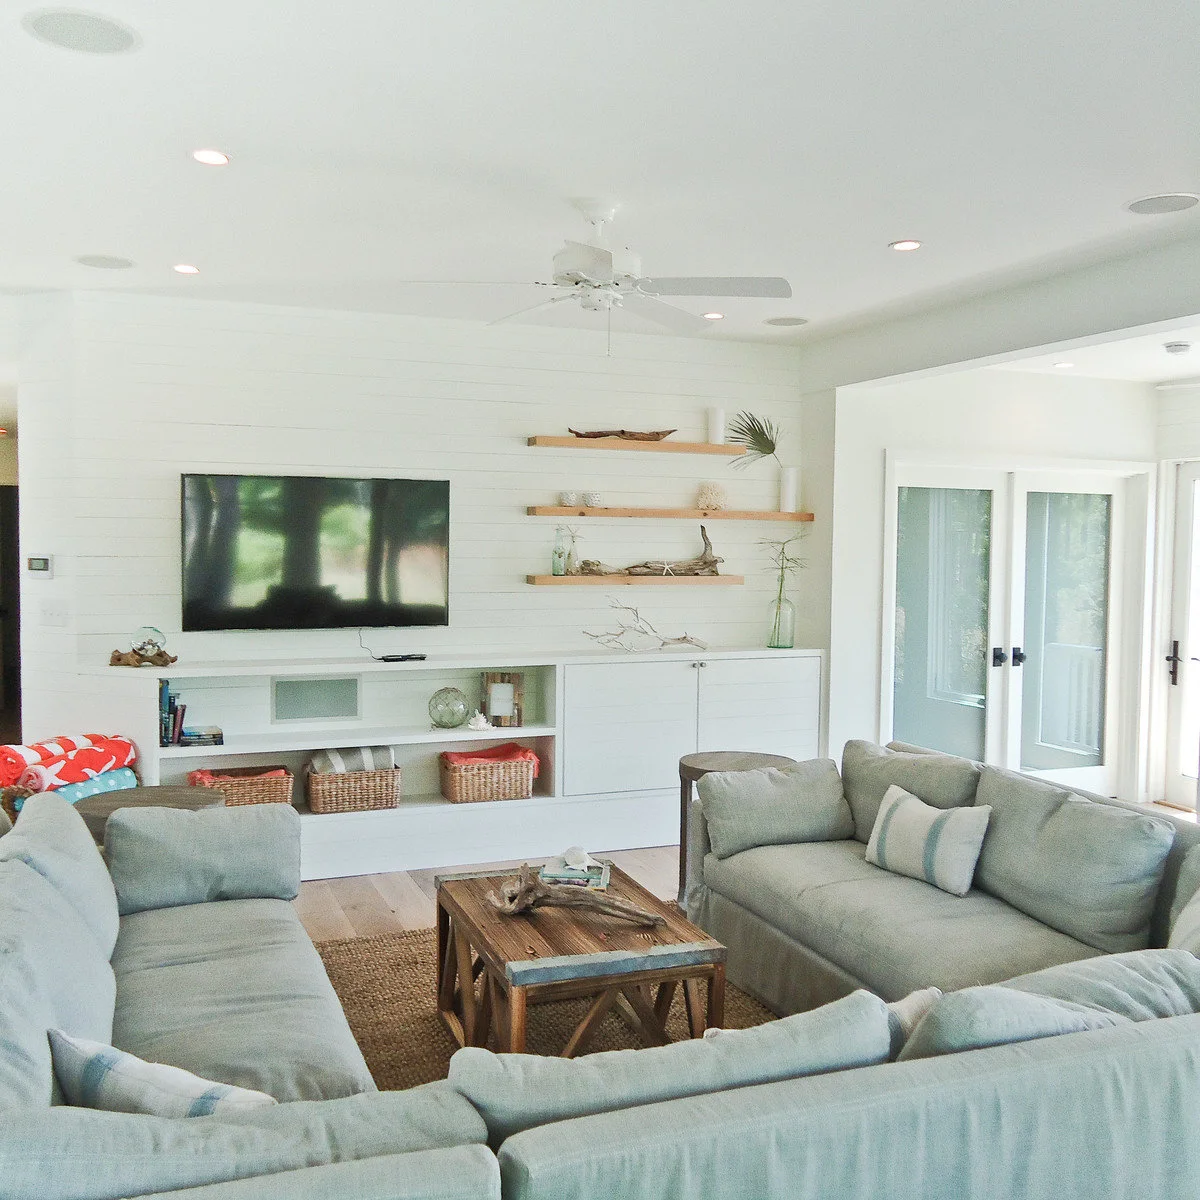
Low white cabinets stretch below the television in this living room, with open sections holding woven baskets. White wall boards connect the storage with the ceiling, while pale grey seating surrounds a wood table. The baskets add texture as well as a place for loose everyday items.
Assign each basket a practical purpose so clearing the room stays quick. Check the seating group leaves a route to the doors, especially if you use several larger pieces. A continuous storage wall can help, but it should not be used as a reason to fill all the remaining floor with upholstery.
IDEA 15 / 20
Use a Small Corner for Open Shelves
 SaveSupport Non AI Creator
Image credit: Project: Ellie Lillstrom Photography (via Houzz)
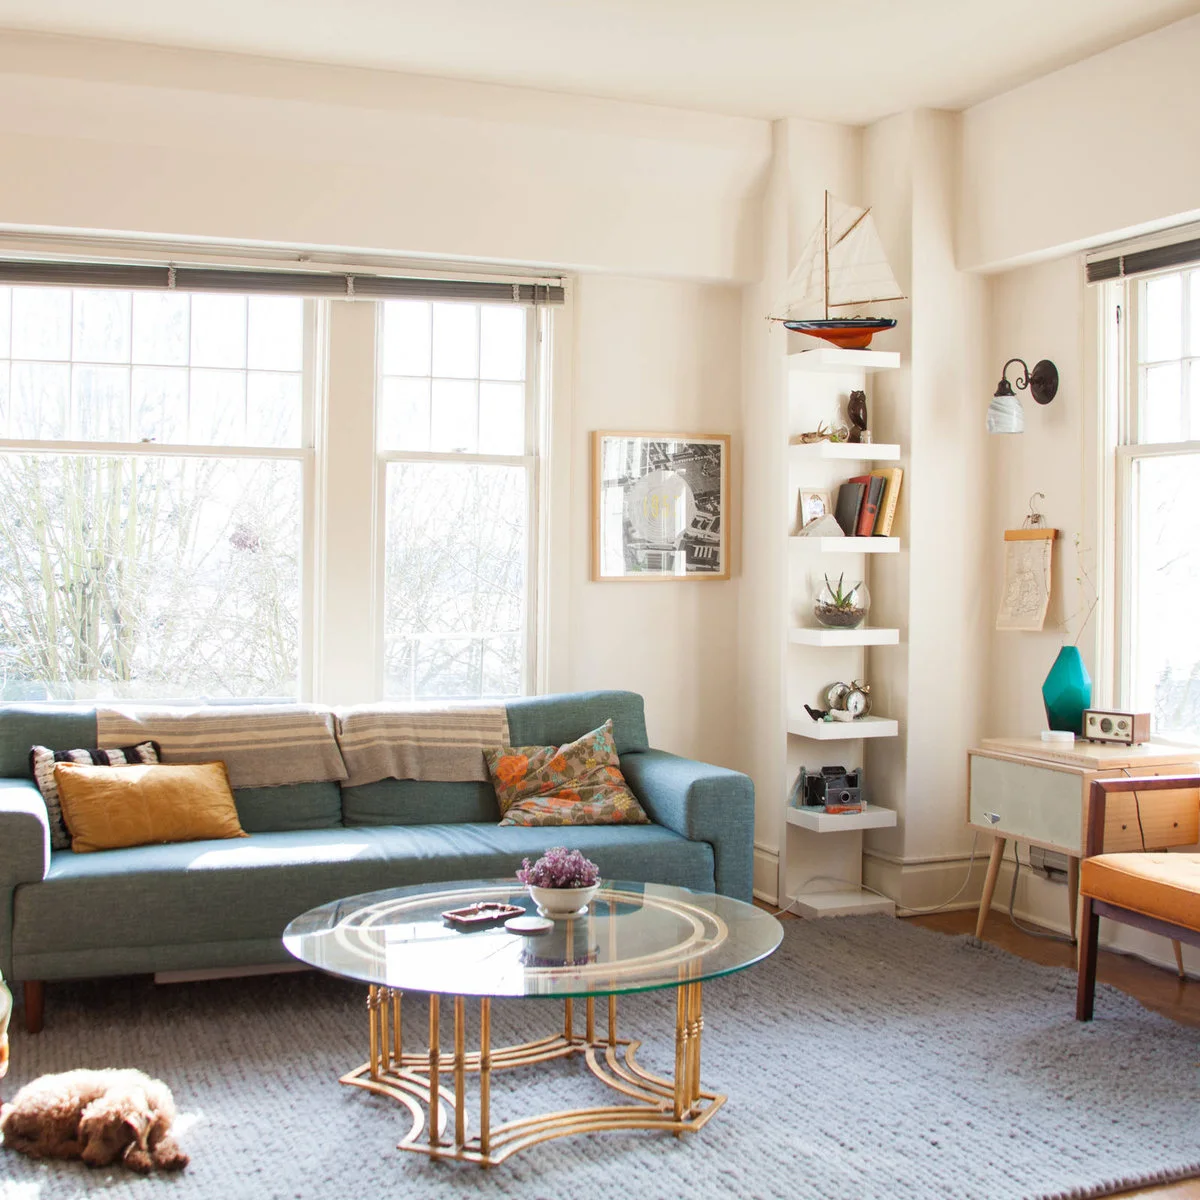
Narrow white shelves fit into the corner beside this blue-green sofa, keeping books and small pieces away from the main seating surface. White walls and window trim provide a continuous light background. A transparent round table makes the middle of the arrangement visually lighter.
Keep corner shelves shallow enough that objects do not overhang into the seating area. Put frequently used pieces within reach and reserve the highest levels for light items you rarely handle. Check the coffee table edge in evening light, since transparent furniture can be less obvious when moving through a small room.
PART 04
Finish with Useful Light and Texture
IDEA 16 / 20
Choose a Side Table with Useful Lower Storage
 SaveSupport Non AI Creator
Image credit: Project: Jamie Keskin Design (via Houzz)
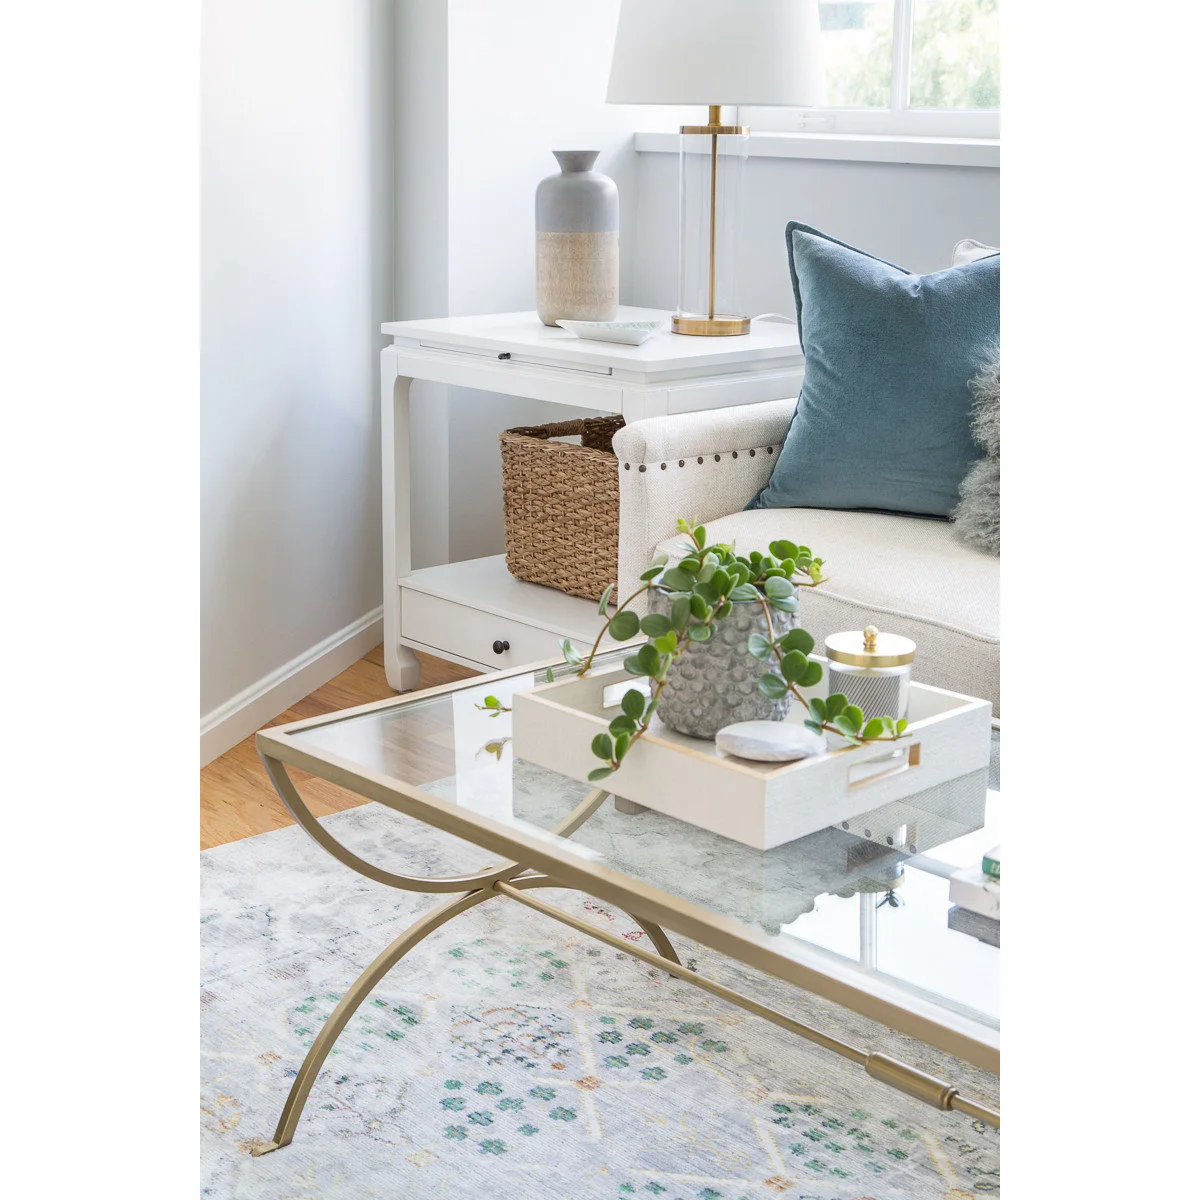
A white side table supplies a lamp surface beside pale upholstery, with a woven basket on the lower shelf. A glass coffee table leaves the rug visible through the middle of the arrangement. The storage stays close to the seat without adding a separate cabinet to the corner.
Measure the table height against the sofa arm so a drink or book is easy to reach. Keep the basket small enough to slide out without moving the furniture. Glass can make the arrangement feel lighter, but it shows fingerprints and still needs a visible, comfortable route around its edges.
IDEA 17 / 20
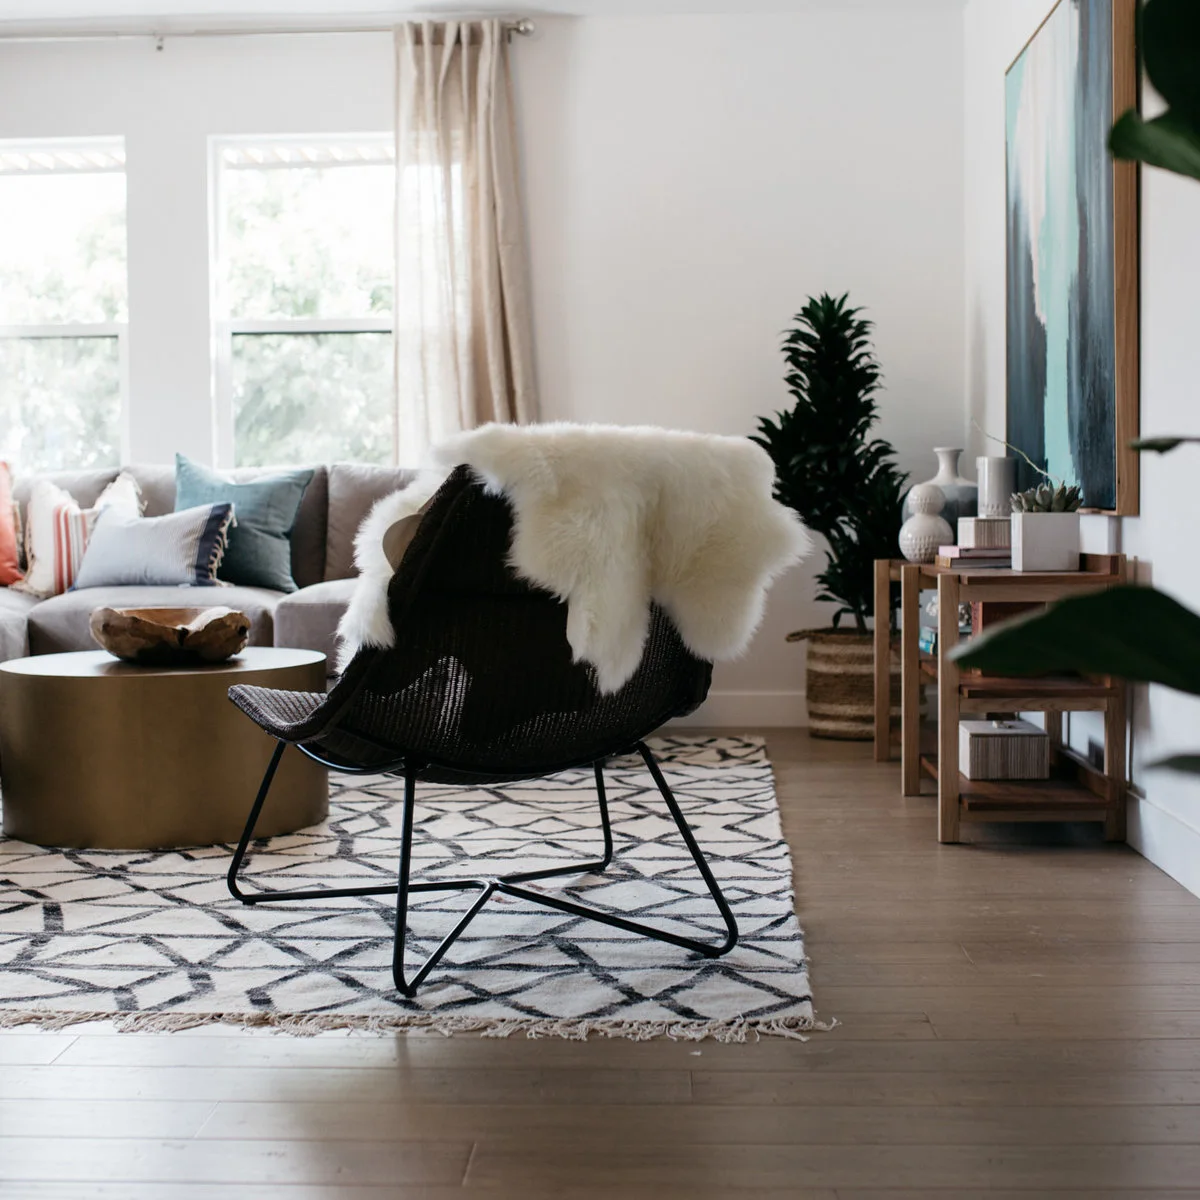
Use an Open-Framed Chair as the Dark Accent
 SaveSupport Non AI Creator
Source: www.houzz.com
A black open-framed chair stands against the white walls and pale sofa in this room. Its visible outline adds contrast without a large solid upholstered back. A light throw softens the seat, while the patterned rug brings black and white together below the furniture.
Sit in an open-framed chair before choosing it for regular use; a light appearance does not establish comfort. Keep the base out of the walking route and check the rug lies flat beneath its feet. Use a washable or easily maintained throw if the texture will be handled daily.
IDEA 18 / 20
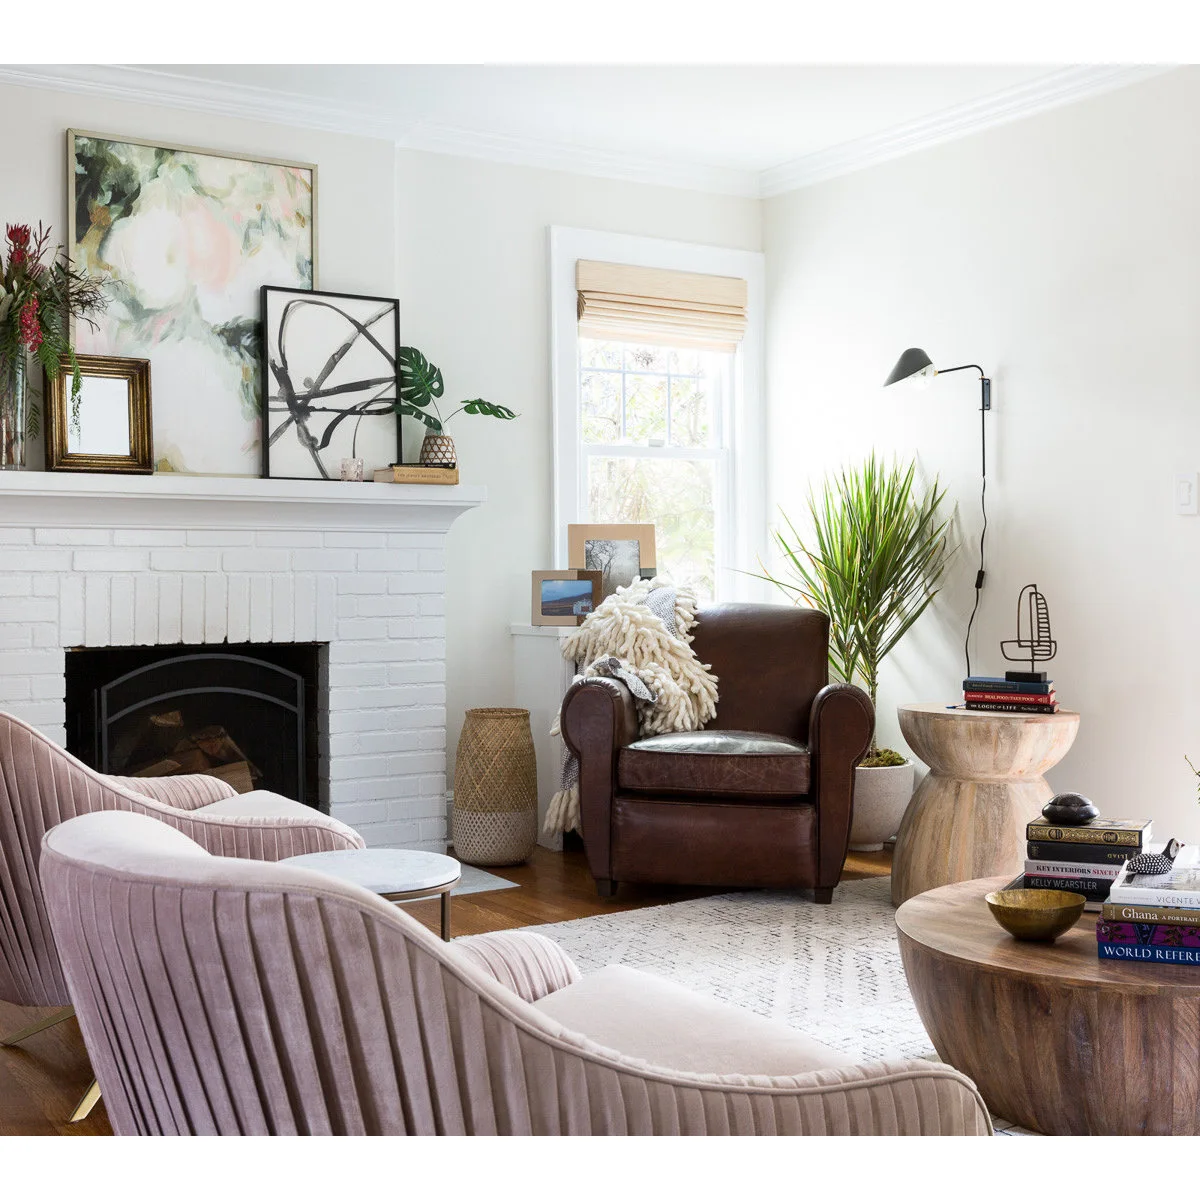
Let White Walls Unify Mixed Seating
 SaveSupport Non AI Creator
Image credit: Project: Lorla Studio (via Houzz)
White walls and a white fireplace give this mixed seating group a shared background. A dark brown armchair and pale pink chairs bring different colors and shapes, while wood tables repeat a warmer tone. The wall remains quiet enough for the furniture to feel collected rather than uniformly matched.
Choose a common scale or repeated detail when mixing chairs so the group still works together. Keep side tables within reach of each main seat and avoid filling every gap with another small object. Use the existing fireplace clearances when arranging furniture, even if the room feels tight around the hearth.
IDEA 19 / 20
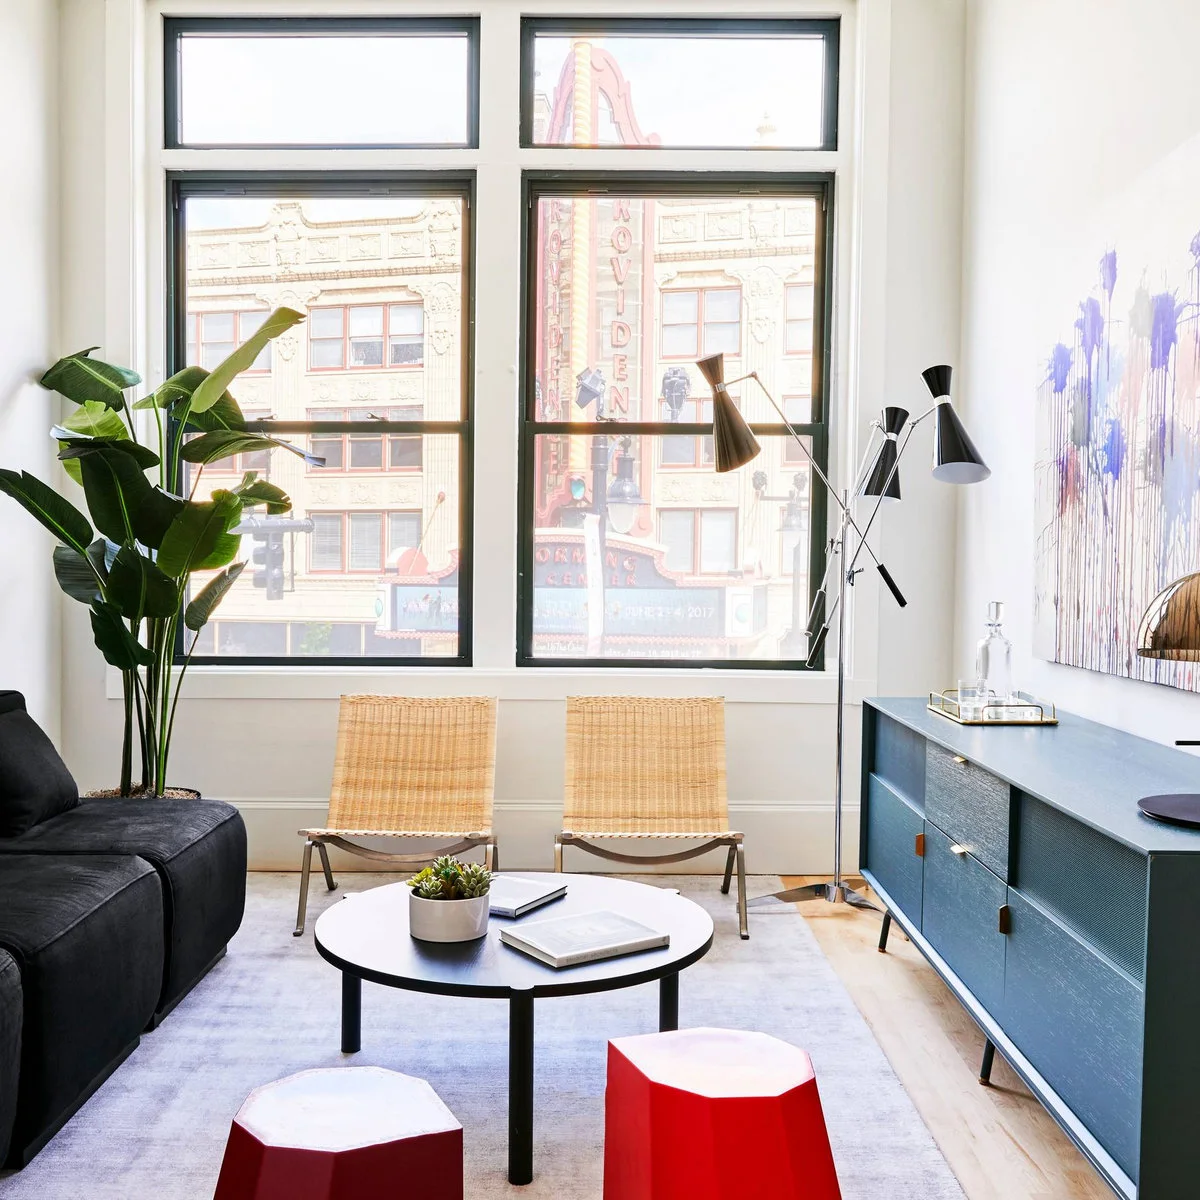
Keep the Background White Around Bold Furniture
 SaveSupport Non AI Creator
Image credit: Project: KITE Architects, Inc (via Houzz)
White walls and a pale rug surround the darker seating in this compact room. Woven chairs lighten the window side, while a blue sideboard and red stools supply stronger color. The white background keeps those pieces distinct instead of adding another competing wall finish.
Pick one main colorful piece before adding smaller accents, especially if the room already has a large artwork. Keep stools easy to move and avoid placing them where people naturally pass. For apartment living room ideas, compare furniture depth and circulation first; a bold palette still needs an arrangement that is comfortable to use.
IDEA 20 / 20
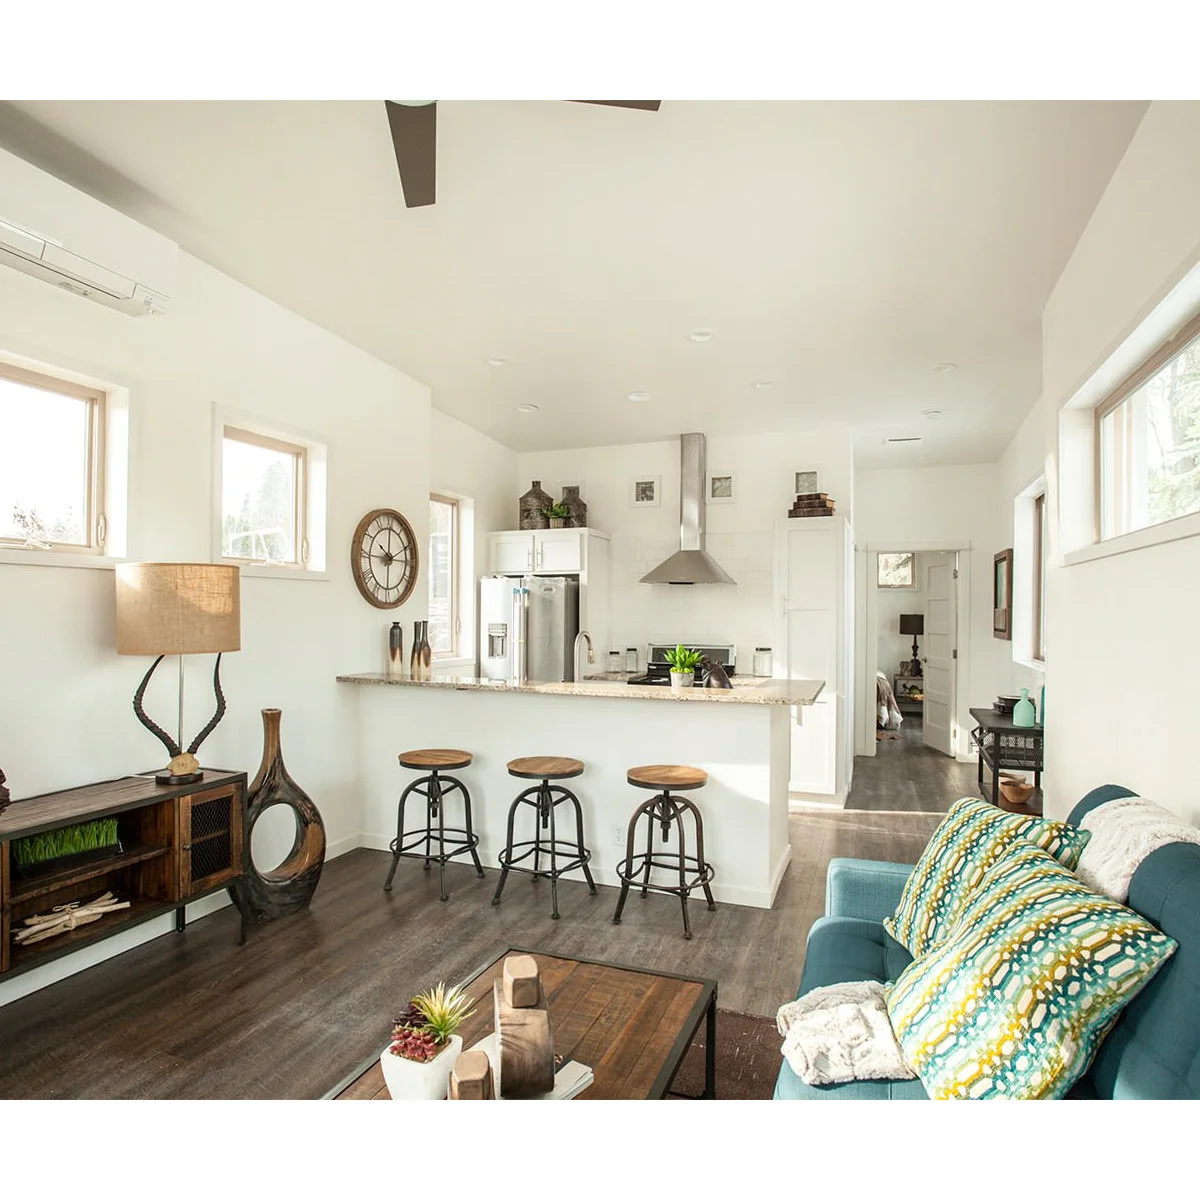
Carry White into the Adjoining Kitchen
 SaveSupport Non AI Creator
Image credit: Project: Tiffany Home Design (via Houzz)
White walls and kitchen cabinets continue through this small shared room, linking the living area with the cooking space. A blue sofa gives the seating a distinct edge, while wood tables and stools provide warmer accents. The continuous pale background keeps the separate functions visually connected.
Test the space behind occupied kitchen stools before setting the sofa position. Keep food preparation, seating and the walking route usable at the same time rather than treating each area independently. Limit countertop display if the room already has several furniture finishes, and provide useful lighting for both cooking and evening seating.
BRING IT ALL TOGETHER
Keep White Useful as Well as Bright
Choose a white background that works with your daylight and the furniture you plan to keep. Let a few contrasting pieces, natural textures or repeated shapes add character, and keep the walking route clear before adding another chair or table.
Plan cleaning and storage alongside the palette. A place for remotes, washable textiles where appropriate and a reachable lamp make a small room easier to enjoy than a perfectly matched arrangement that needs constant rearranging.