A small dining room needs room for people as well as a table. Chairs pull back, cupboards open and someone still needs to carry dishes past the seated group. Start by checking those movements before deciding how many places the room can comfortably hold.
These dining areas offer different solutions, from a compact round table to fitted benches and shallow wall storage. The useful details are often simple: a less bulky chair, a table base that suits the seats or a display moved off the floor. Choose the ideas that fit your everyday meals, not just an occasional gathering.
PART 01
Choose seating that works around the table
IDEA 01 / 20
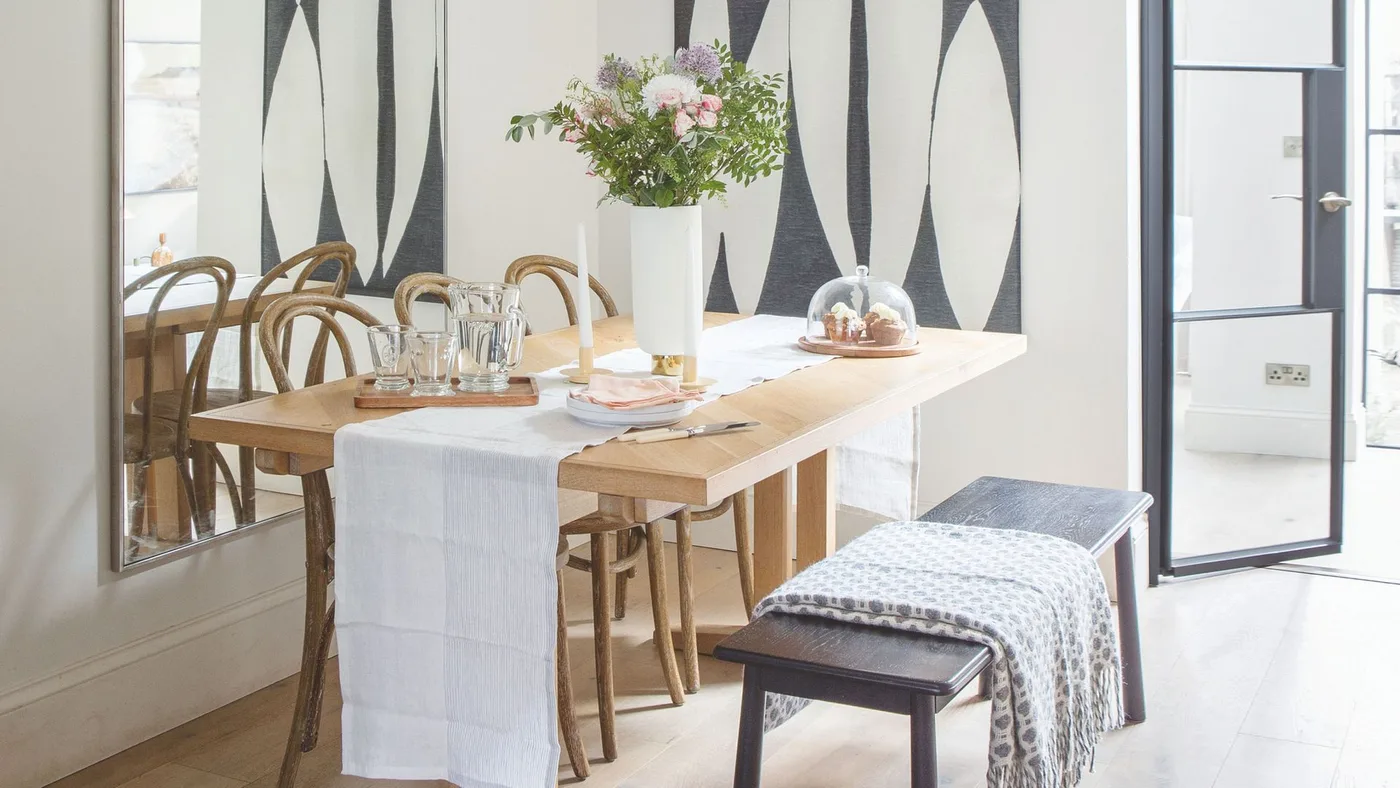
Mix a Bench with Slim Curved Chairs
 SaveSupport Non AI Creator
Image credit: Future PLC/James French
The bench gives one side of the table a low, continuous outline, while curved chairs keep the other side visually open. A wall mirror repeats the furniture without adding another cabinet. The pale tabletop provides a quiet center beneath the much stronger black-and-white pattern behind it.
Check whether the bench slides fully beneath the table between its legs, rather than comparing seat and tabletop lengths alone. Leave enough room to get in from an end. Our dining room chair ideas explore other seating combinations; choose the number of places around real elbow room rather than squeezing extra people onto a bench.
IDEA 02 / 20
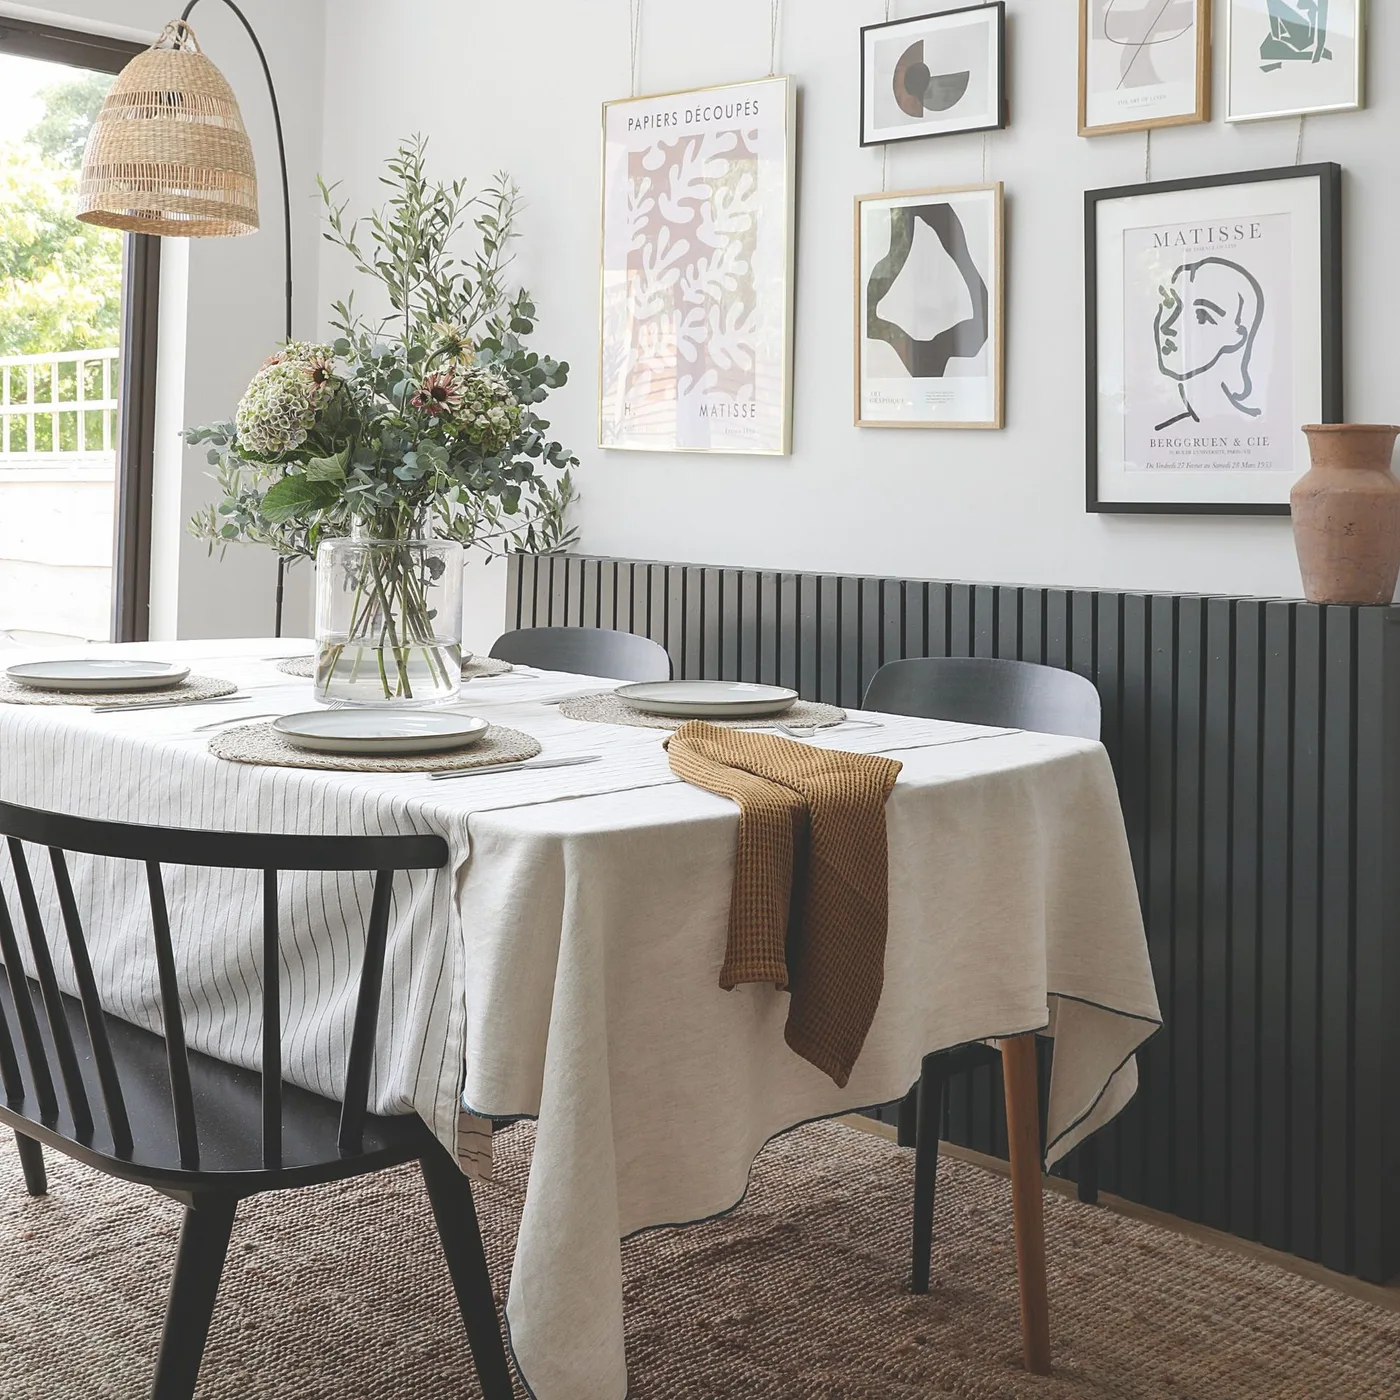
Use the Wall for Art Instead of More Furniture
 SaveSupport Non AI Creator
Image credit: Future PLC/Katie Lee
The prints give this dining corner character without requiring a freestanding display cabinet. Dark paneling and chairs relate to each other, while the pale cloth keeps the table visible as a separate shape. A curved lamp reaches over from the side rather than putting a base on the eating surface.
Check the lamp base against the chair route and use an appropriate stable position. Hang frames with fixings suited to the wall, leaving room for seated heads and chair backs. Keep a tablecloth from trailing under feet, and choose a length and care routine that suit everyday meals rather than only a styled setting.
IDEA 03 / 20
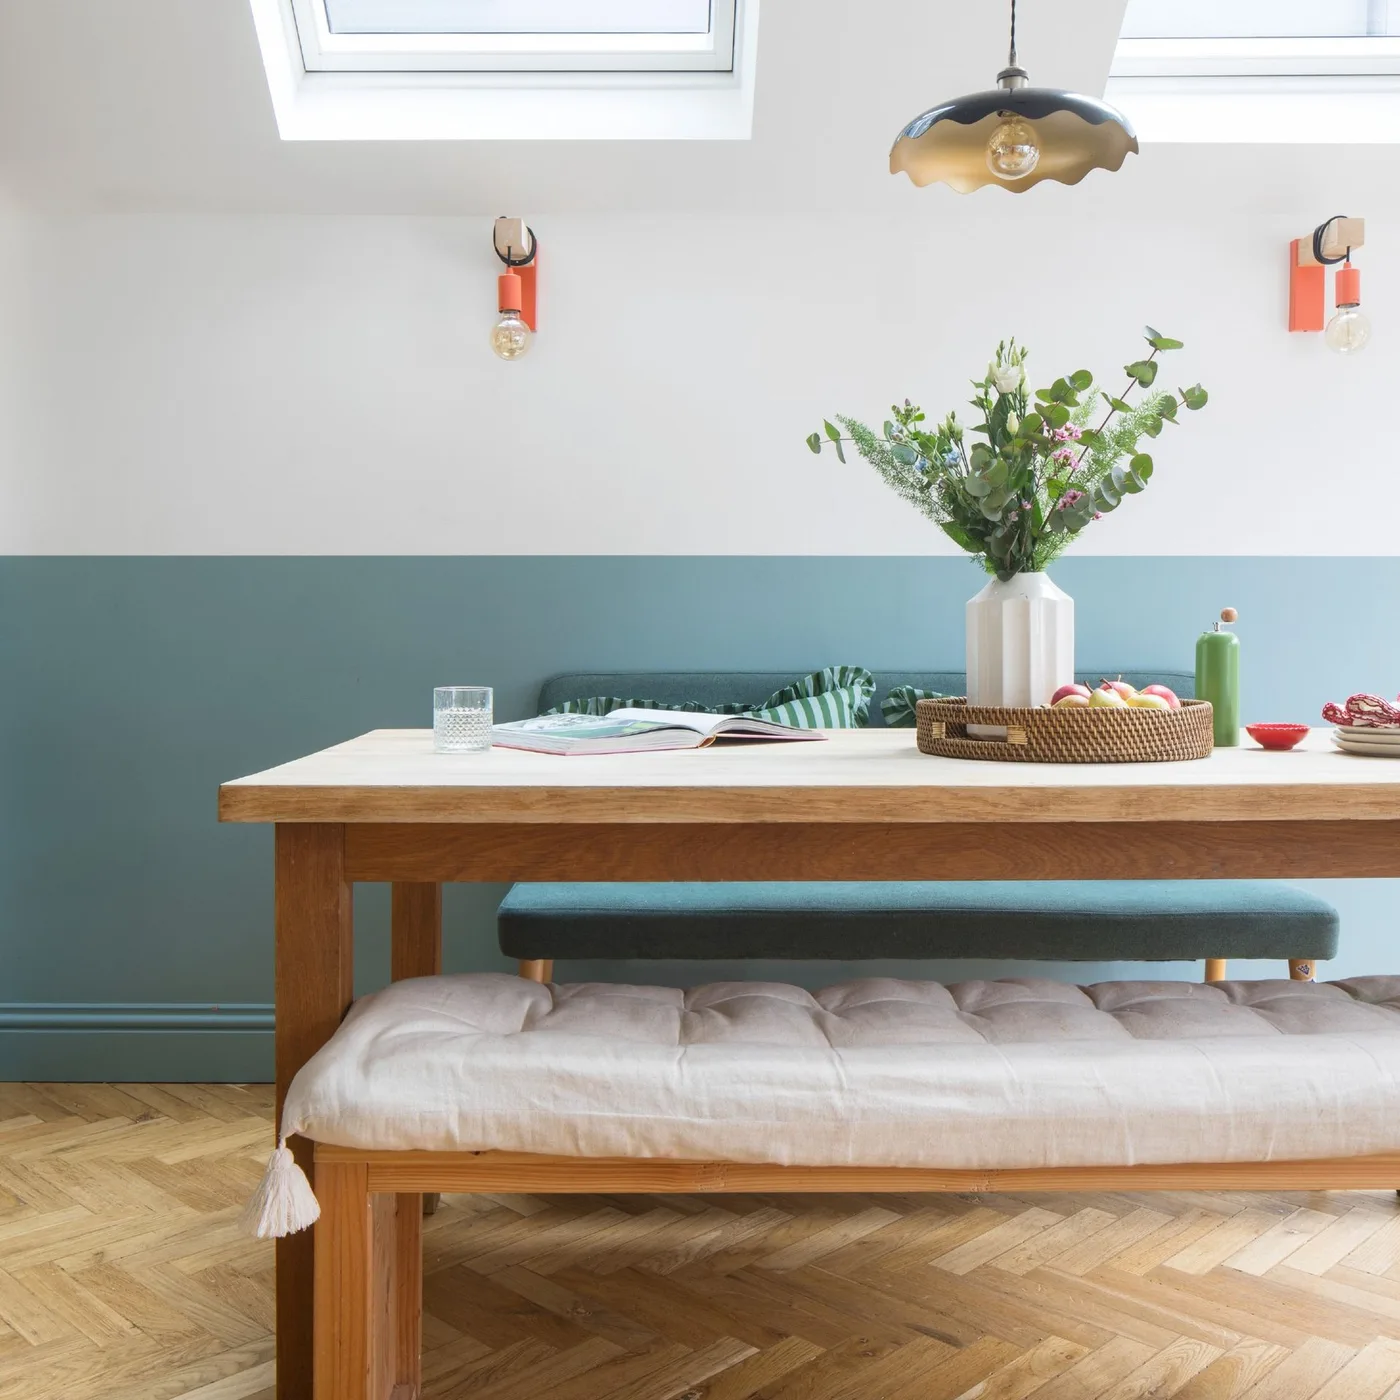
Define the Dining Area with a Low Paint Band
 SaveSupport Non AI Creator
Image credit: Future PLC/James French
The blue band gives the dining area a clear boundary without enclosing it with more furniture. Upholstered benches repeat the cooler color at seat height, while the wood tabletop adds warmth. White above the paint line relates to the skylights, leaving the upper room comparatively light and simple.
Set the paint line in relation to the furniture and existing trim before starting. Compare bench height with the underside of the table, including its apron. Removable, washable cushions are easier to maintain around daily meals than fixed upholstery, and a backless bench may not offer the support everyone needs.
IDEA 04 / 20
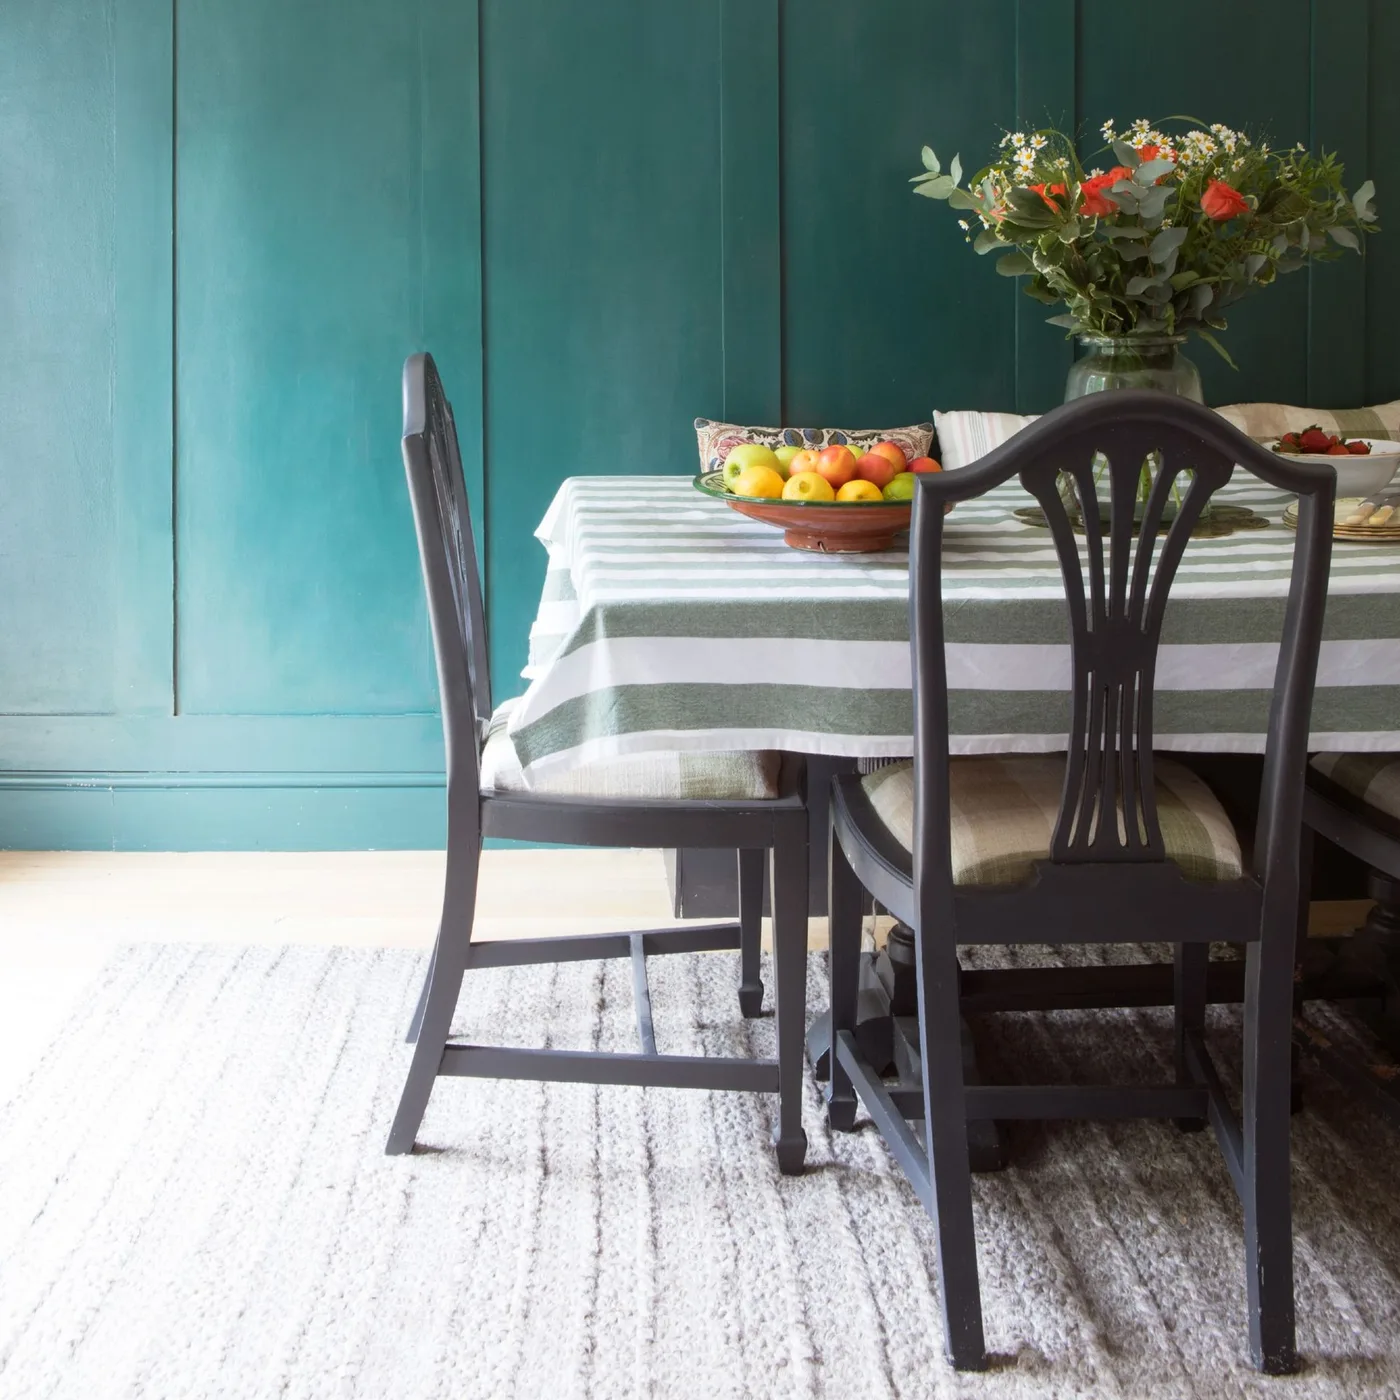
Let Rich Paneling Supply the Decoration
 SaveSupport Non AI Creator
Image credit: Future PLC/James French
Deep teal gives this small dining arrangement a strong backdrop, allowing the table and chairs to remain straightforward. Broad stripes introduce pattern without a collection of small accessories. The pale chair seats and rug keep a lighter area around the furniture, balancing the richer wall color.
Test the wall color beside your furniture and under evening lighting before painting the whole area. Leave chair backs space to move without scraping the paneling. If adding trim, resolve its positions around switches and sockets first. Choose a rug that allows chairs to pull back without their rear legs catching the edge.
IDEA 05 / 20
Use a Table to Connect Kitchen and Dining
 SaveSupport Non AI Creator
Image credit: Future PLC/Adelina Iliev
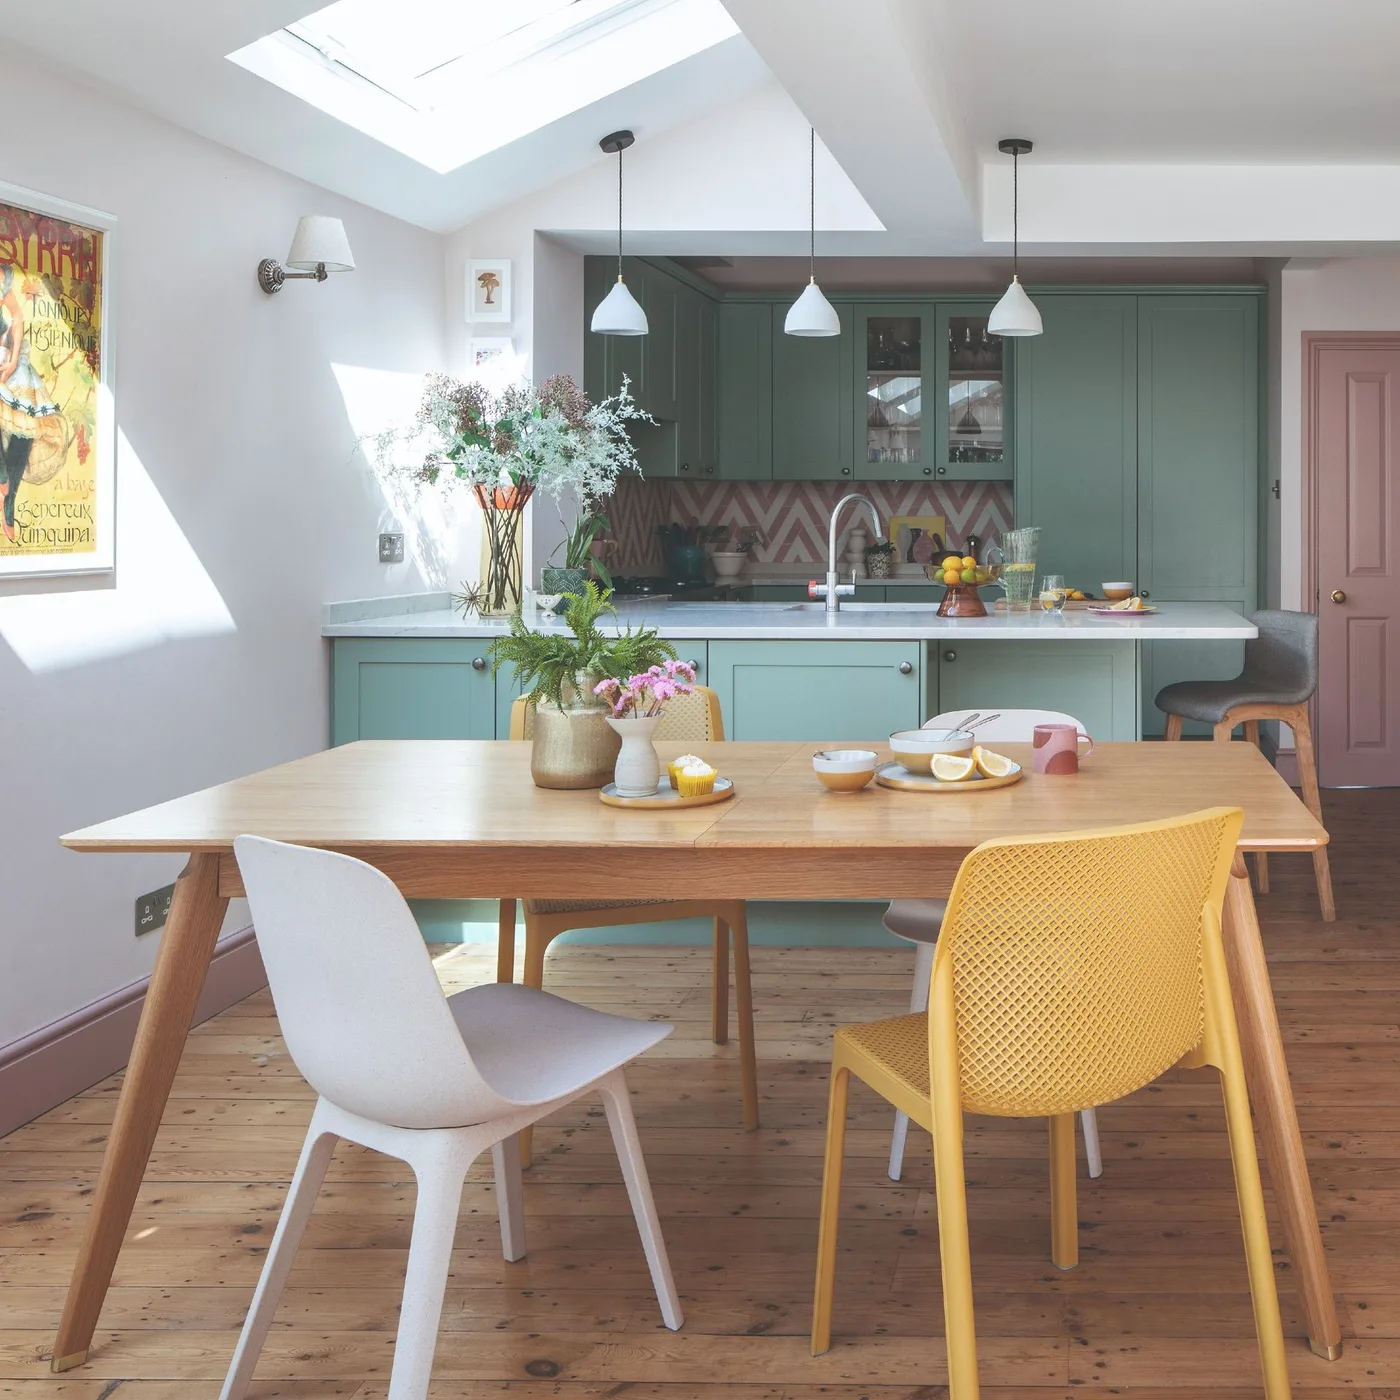
The wood table creates a distinct place to eat within the same room as the kitchen. Mixed chairs bring small patches of color forward from the surrounding scheme without another divider. The table remains visually light enough that the cabinet run behind it is still part of the overall view.
Test the kitchen route with chairs occupied and appliance doors open. An extendable table is useful only if the expanded version also fits your circulation needs. Our kitchen dining room combo ideas show related layouts. Store any extension leaves as directed and check the opening mechanism before buying a secondhand table.
PART 02
Make shared rooms useful for meals
IDEA 06 / 20
Keep the Eating Surface Close to the Kitchen
 SaveSupport Non AI Creator
Image credit: Future PLC/Katie Lee
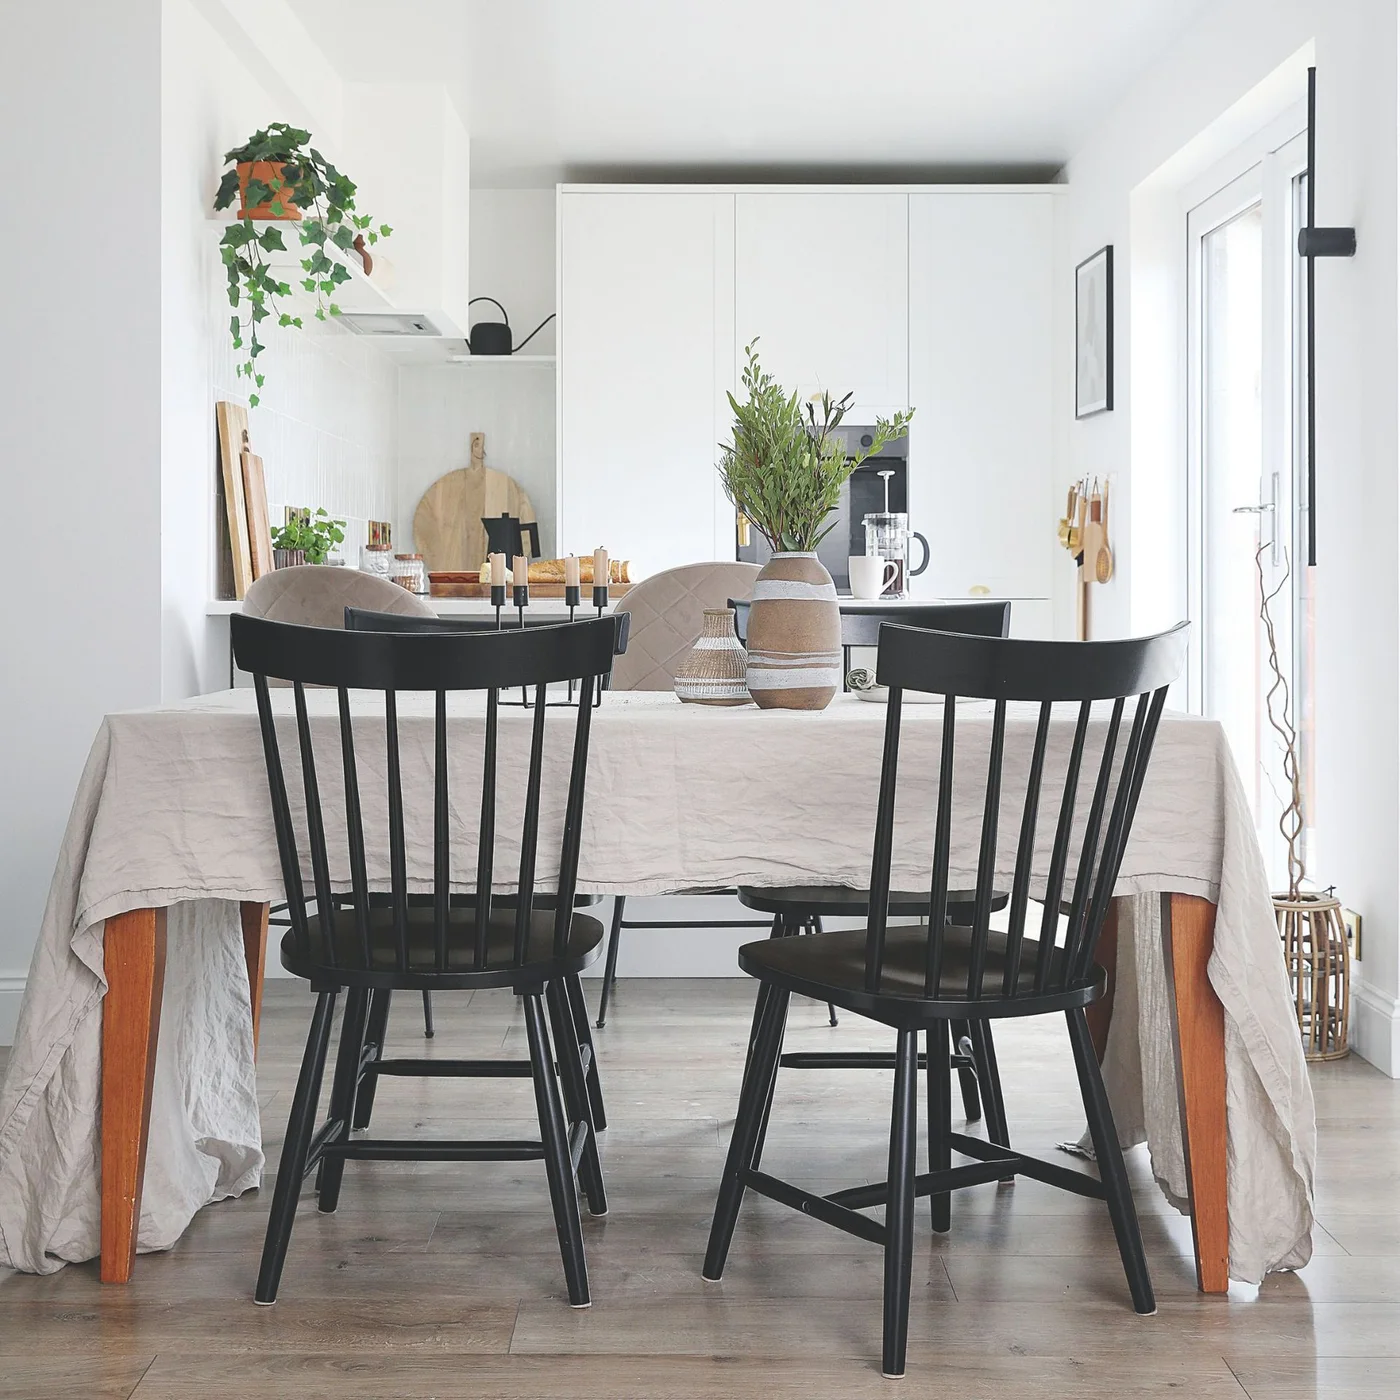
A pale cloth connects the table to the white kitchen, while black spindle backs give the seating a clear outline. The eating surface sits close to the cooking area, making it feel integrated rather than like a separate room inserted into the kitchen. A small central display leaves much of the table usable.
Map the space required for cooking, serving and sitting before choosing the table size. Keep the route to glazed doors practical even when people are seated. Avoid using the table as permanent overflow for appliances; leaving a clear eating surface is particularly valuable when cooking and dining share one compact space.
IDEA 07 / 20
Put Everyday Storage Under a Corner Bench
 SaveSupport Non AI Creator
Image credit: Future PLC
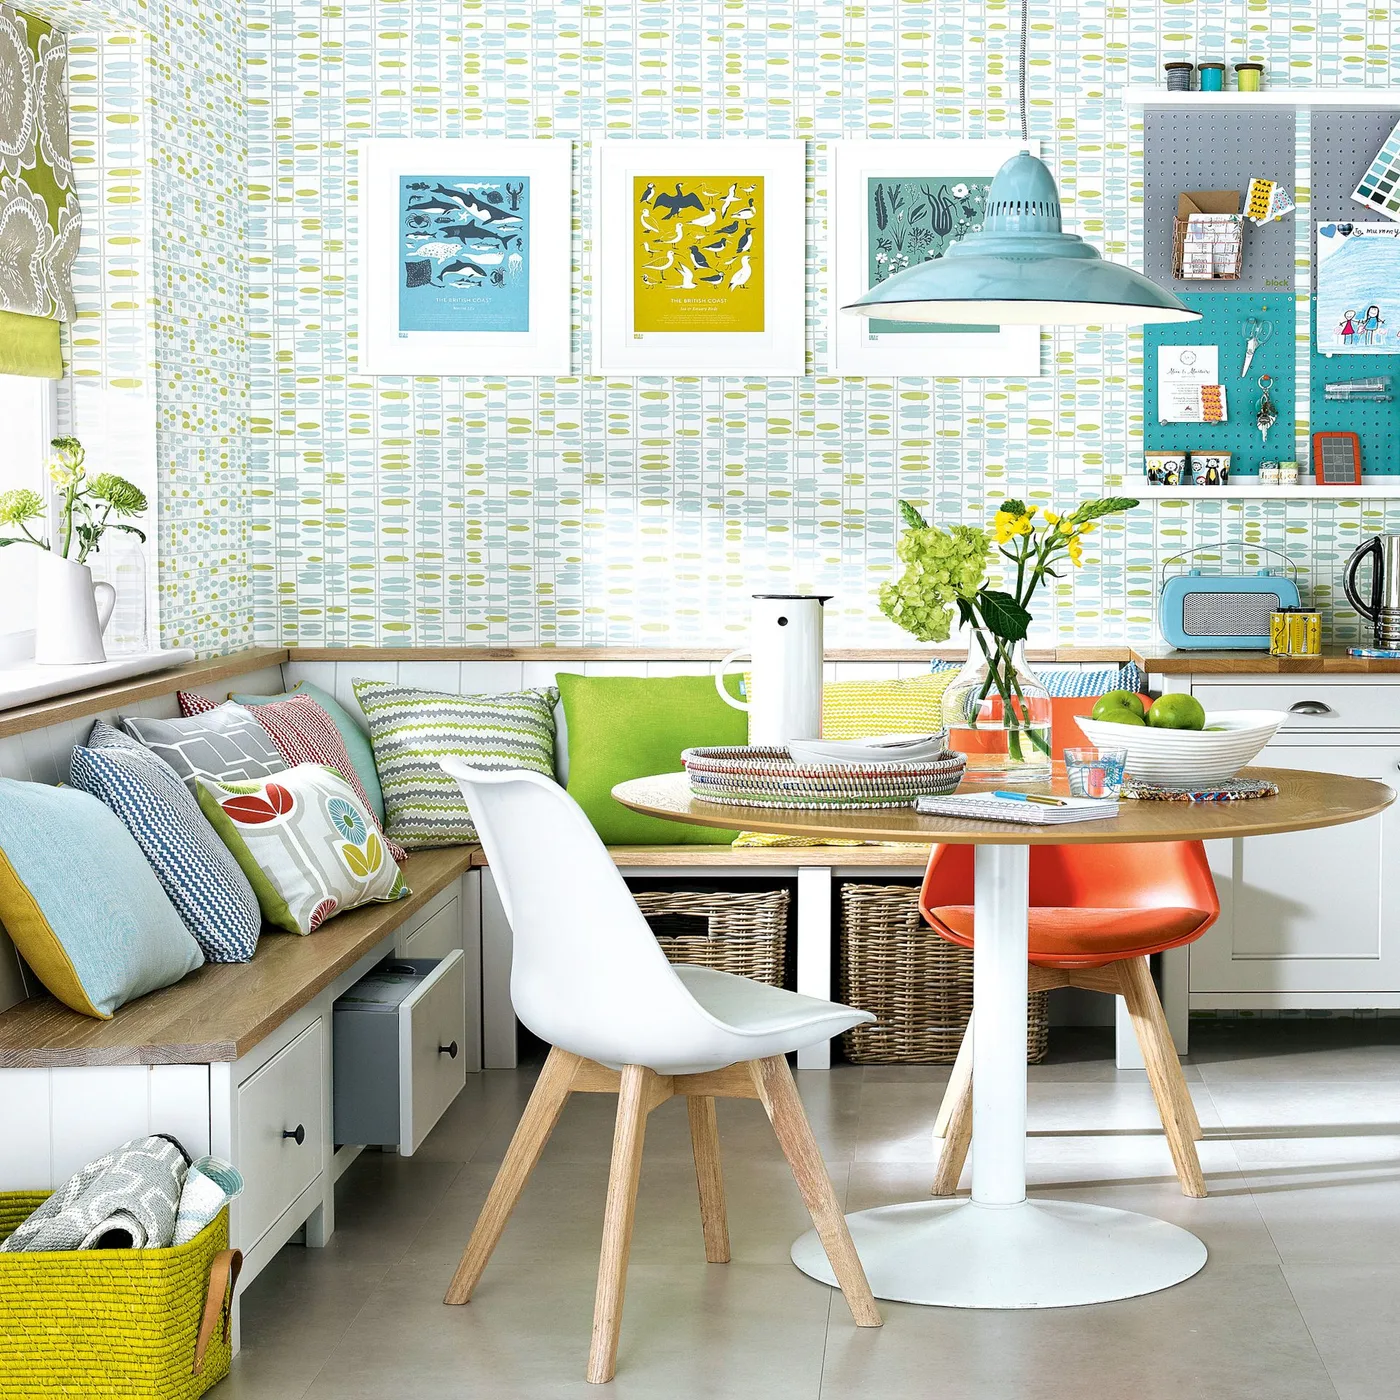
Drawers and baskets use the area beneath the corner bench, giving the seating a second job. A round pedestal table keeps legs away from the middle of the bench approach. Blue and green patterns relate to the pendant and cushions, while the different chairs give the open side a lighter outline.
Measure drawer travel with the table and chairs in place. Store occasional items beneath seats if accessing them would otherwise interrupt a meal. Our dining room banquette ideas explore more fitted seating. Keep the number of cushions manageable so the useful seat depth is not consumed by decorative layers.
IDEA 08 / 20
Give a Wall Bench One Strong Color
 SaveSupport Non AI Creator
Image credit: Future PLC/Richard Gadsby
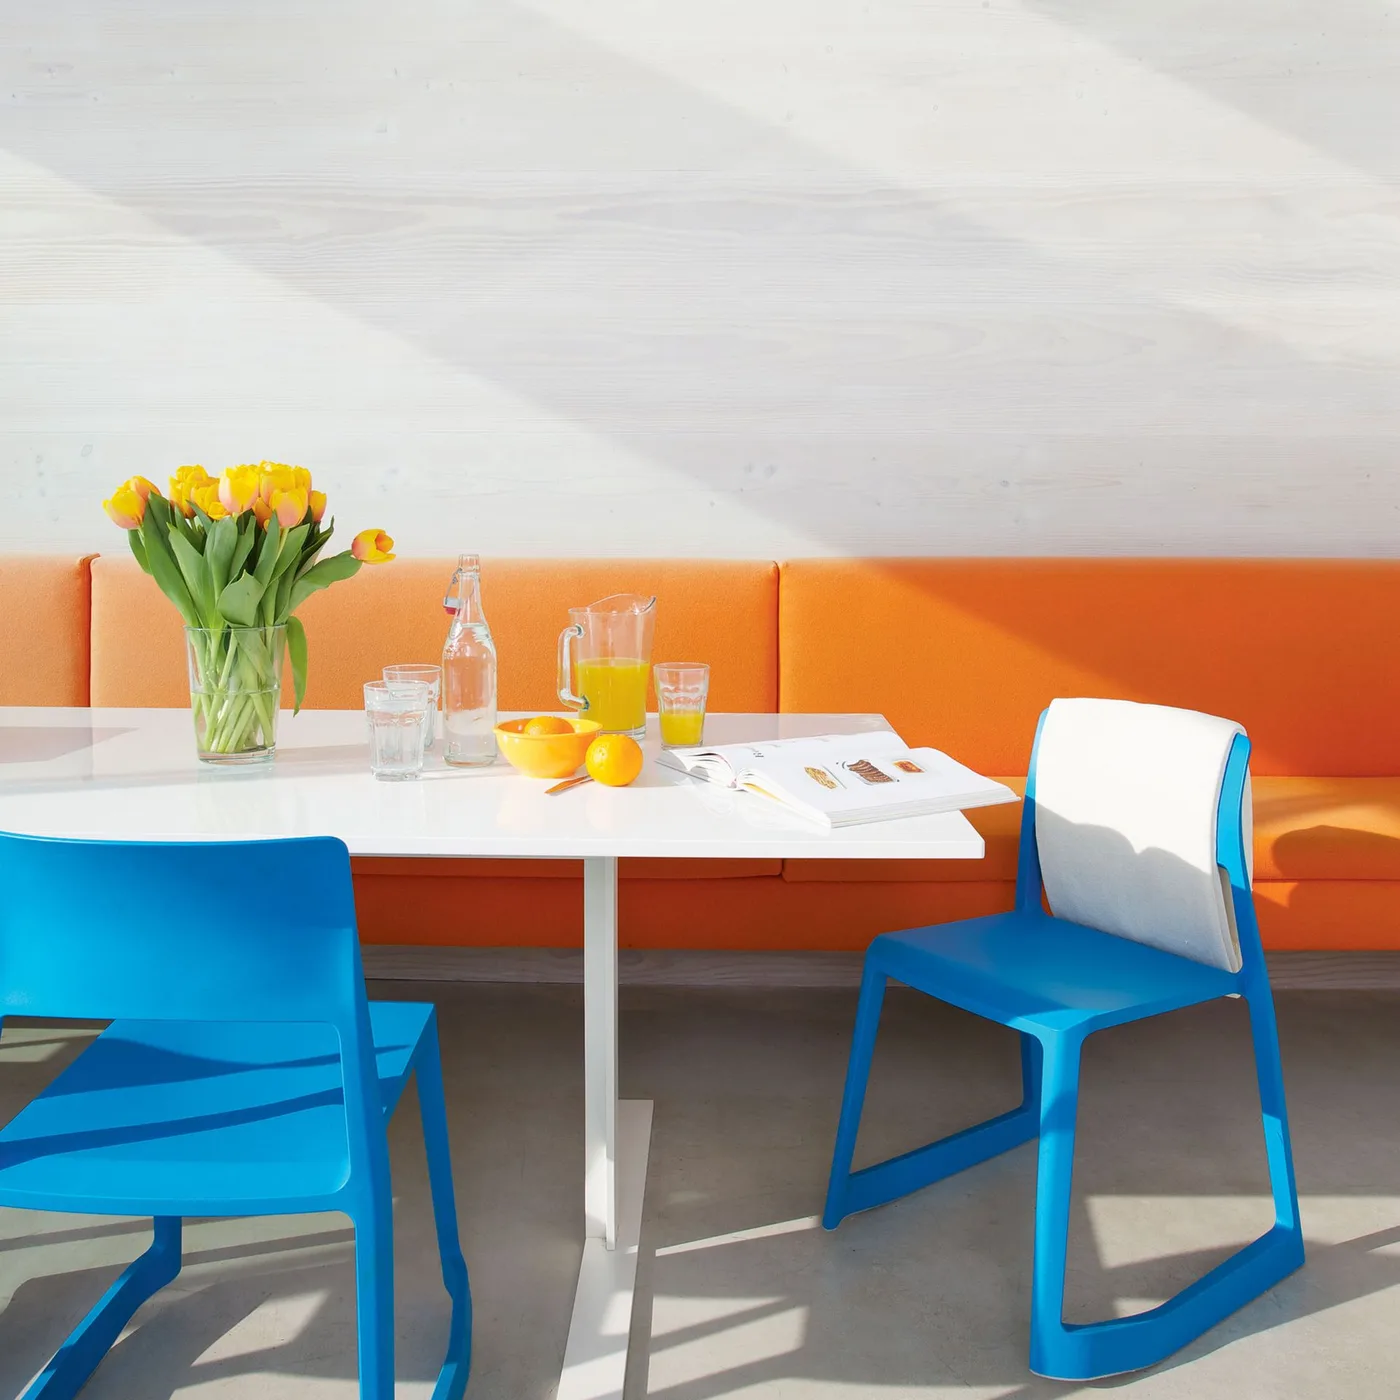
Orange upholstery makes the wall bench the main accent, with blue chairs supplying a contrasting color on the open side. The white tabletop and pale wall simplify the areas between them. A continuous bench keeps the backdrop low, allowing the color itself to define the dining place.
Choose upholstery for regular wiping or washing according to the actual fabric instructions. Check knee room beneath the slim tabletop and leave a clear approach at the bench ends. Use a smaller vase during meals if a tall arrangement blocks conversation, and test the strong colors together in the room before committing.
IDEA 09 / 20
Keep Floor Space Clear with Wall-Mounted Plates
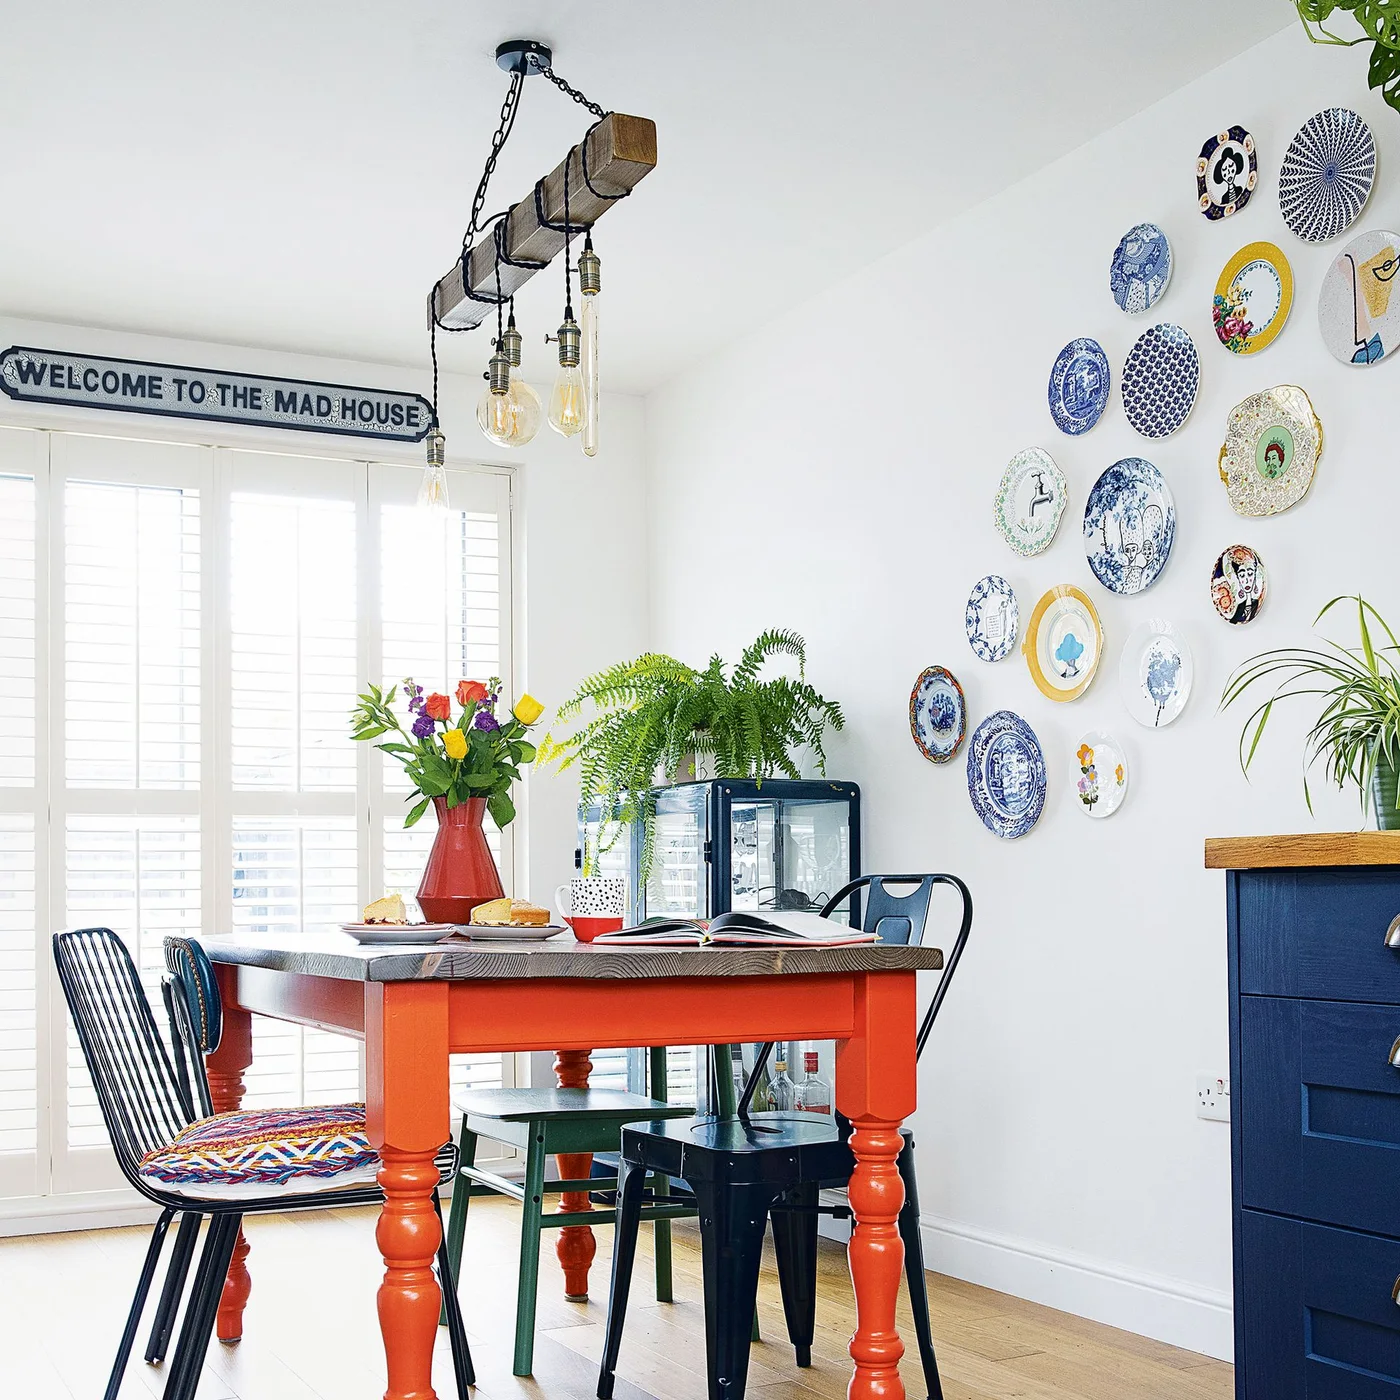 SaveSupport Non AI Creator
Image credit: Future PLC/Katie Lee
The orange table supplies the strongest block of color, while the plate collection uses wall space for detail. Dark chairs connect to the hanging light and glazed cabinet. Keeping the collection above the furniture shows how a compact dining corner can feel personal without adding another shelf unit on the floor.
Use plate fixings appropriate to each piece and the wall rather than relying on decorative adhesive alone. Check that cabinet doors and shutters remain accessible. A few varied chairs can work together, but compare their seat heights and widths with the table so every place is comfortable for its intended user.
IDEA 10 / 20
Try Dark Walls with a Bright Window
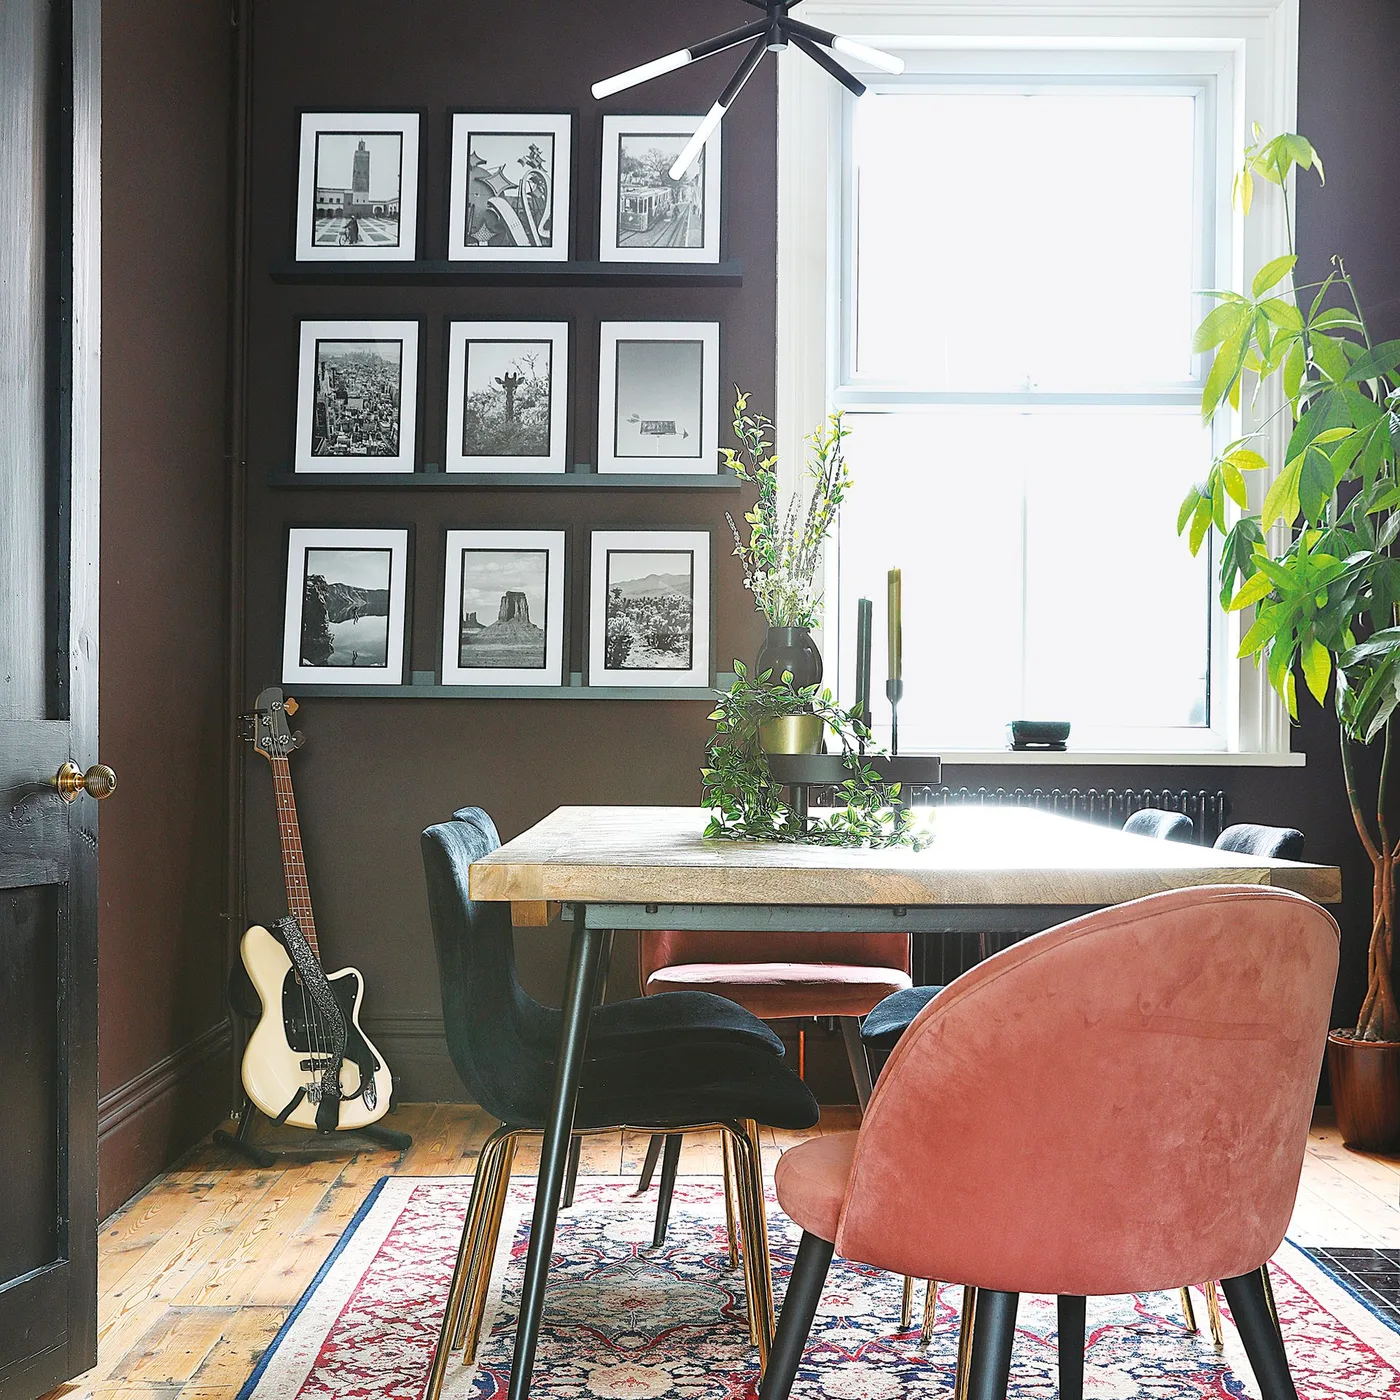 SaveSupport Non AI Creator
Image credit: Future PLC/Katie Lee
Brown walls make this dining room feel enclosed and settled, while the bright window remains a strong contrast. Matching picture frames organize the display into rows, keeping the varied chairs from competing with scattered wall objects. The table has a simple outline that leaves the smaller room features visible.
Check the table-to-wall space with chairs pulled back, especially where the doorway passes nearby. Secure pictures on ledges so they cannot be knocked by moving chairs. Test dark paint in evening light as well as daylight, and keep extra floor objects away from the approach to the table.
PART 03
Find the right table shape and position
IDEA 11 / 20
Use a Compact Table at the Stair Wall
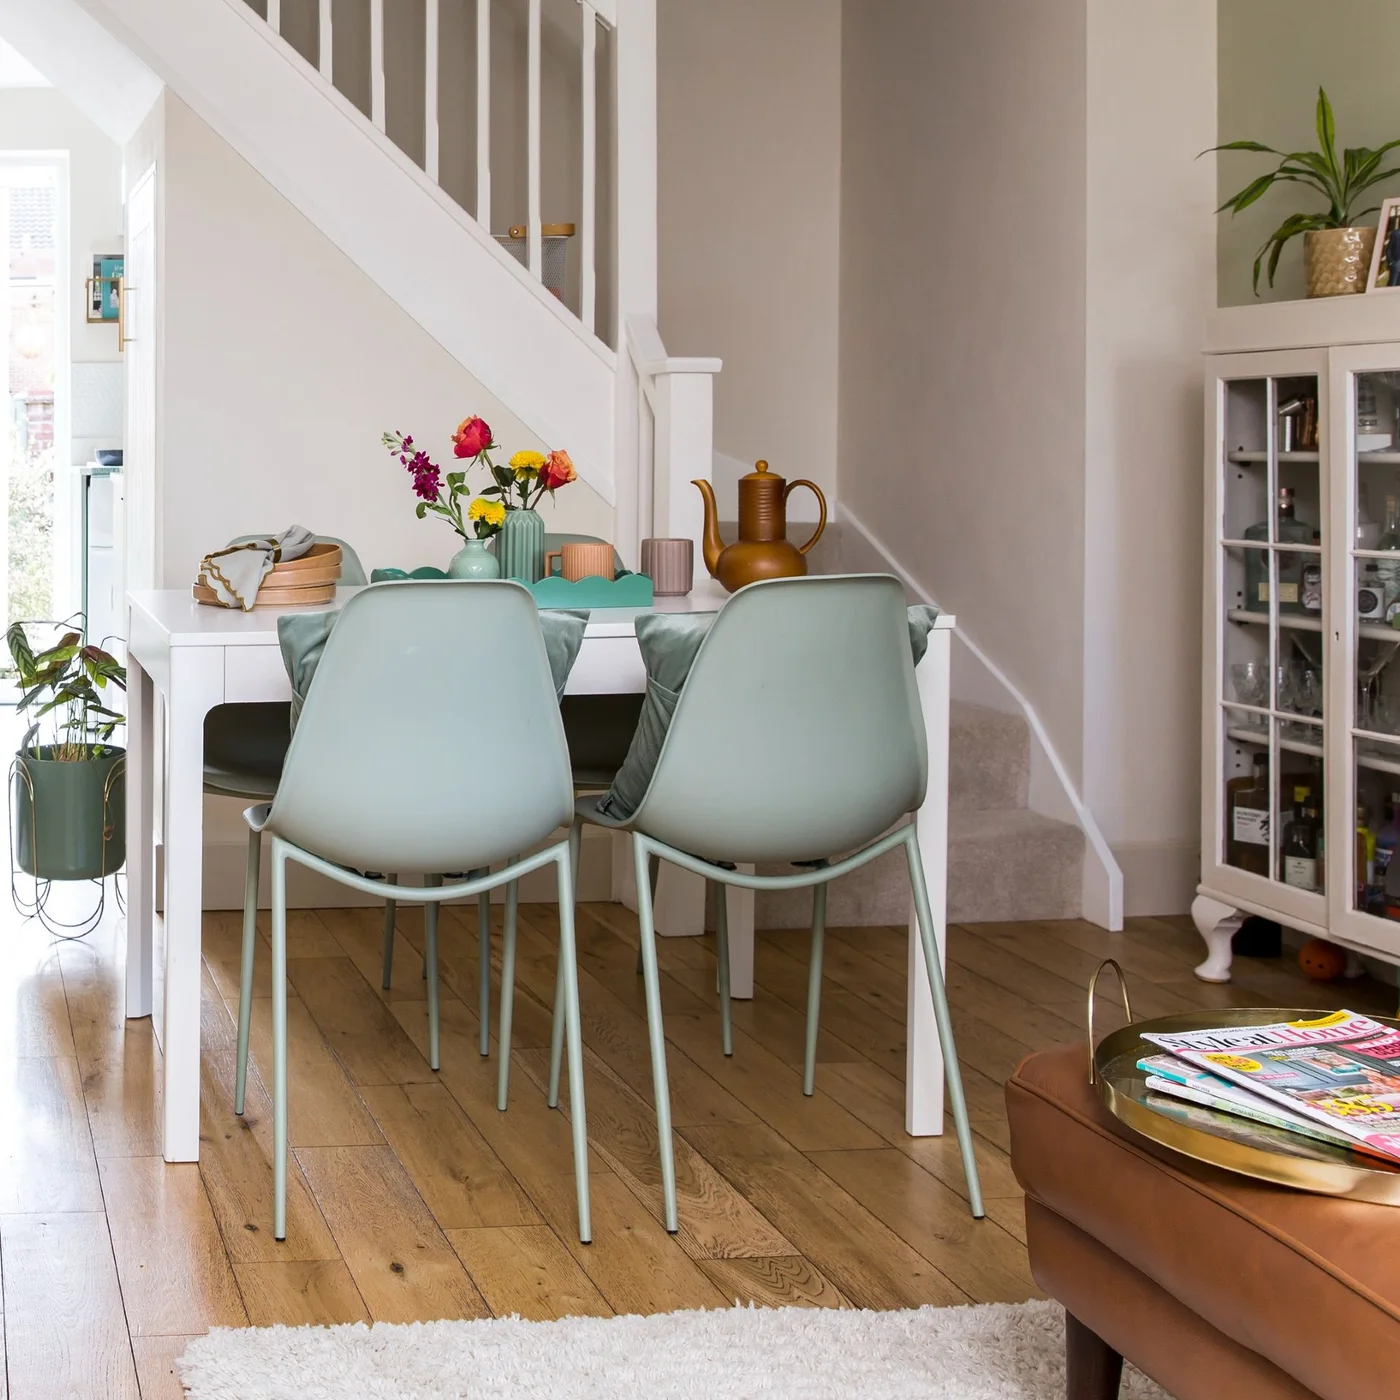 SaveSupport Non AI Creator
Image credit: Future PLC/Lizzie Orme
The table uses the wall beside the stairs, creating an eating place within the living room rather than a separate dining zone. Mint chairs and a colorful tray make the small arrangement deliberate. The pale table relates to the stair trim and neighboring cabinet, keeping the furniture visually connected.
Check how the stair route works when both chairs are pulled back. If the table extends, measure its open position and where the extra chairs would go. Keep serving pieces small enough to leave useful places for plates, and ensure the nearby cabinet can open without moving the whole dining arrangement.
IDEA 12 / 20
Choose a Small Round Table for a Window Corner
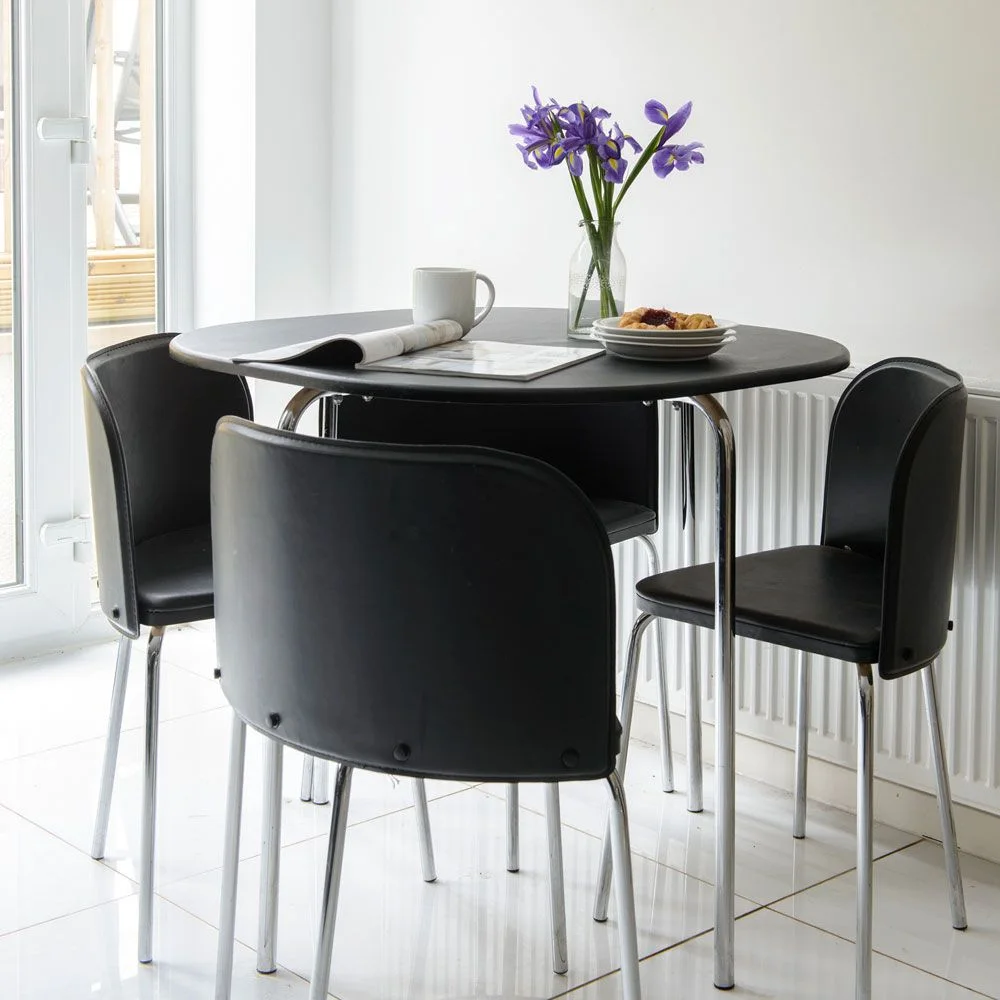 SaveSupport Non AI Creator
Image credit: Future PLC/Colin Poole
A round top removes projecting corners from this little window-side arrangement. Matching black chairs create a consistent group, while slender metal legs leave the pale floor visible below. The tabletop holds only a few objects, making the small eating surface feel ready for use rather than permanently decorated.
Measure the chair backs around the table rather than judging fit from the tabletop diameter alone. A round table still needs room for occupied seats and a usable route past them. Keep heating and door access appropriately clear, and avoid adding a fourth place if it makes the arrangement difficult to use.
IDEA 13 / 20
Make a Window Bench Part of the Dining Group
 SaveSupport Non AI Creator
Image credit: Future PLC/David Brittain
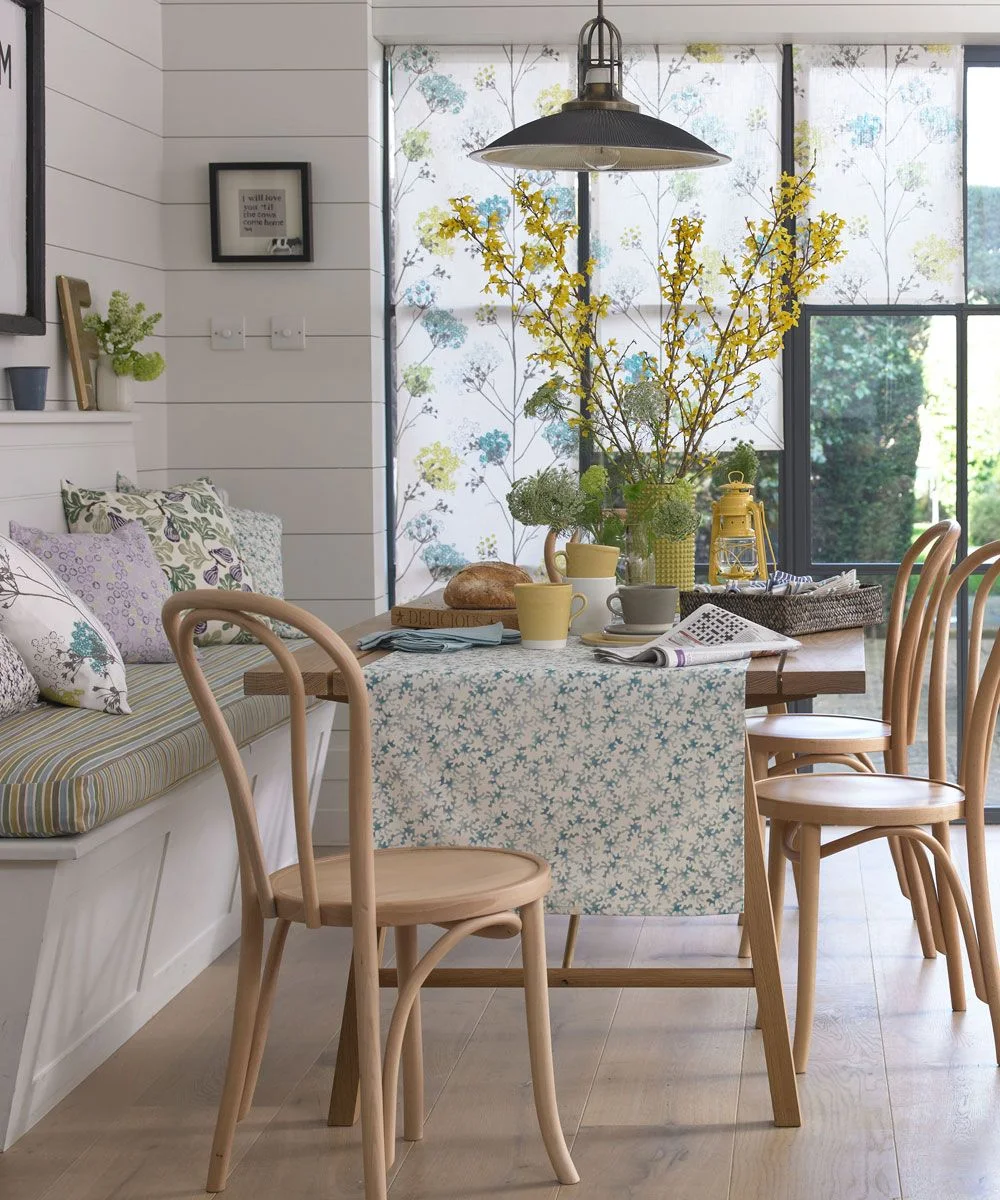
The window bench places seating along the edge of the room, leaving the opposite side open for chairs. Curved wood backs give the table a lighter outline than tall upholstered seats. Floral fabric and a striped cushion connect the window to the eating area without introducing another large furniture piece.
Check bench height, back support and the distance to the table edge before copying a window-seat arrangement. Keep window controls and any required escape access usable. Choose cushion covers that tolerate regular cleaning, and reduce the decorative pillow count if people otherwise have to remove several pieces before sitting.
IDEA 14 / 20
Keep the Table Outline Simple Beside Glazing
 SaveSupport Non AI Creator
Image credit: Future PLC/Emma Lewis
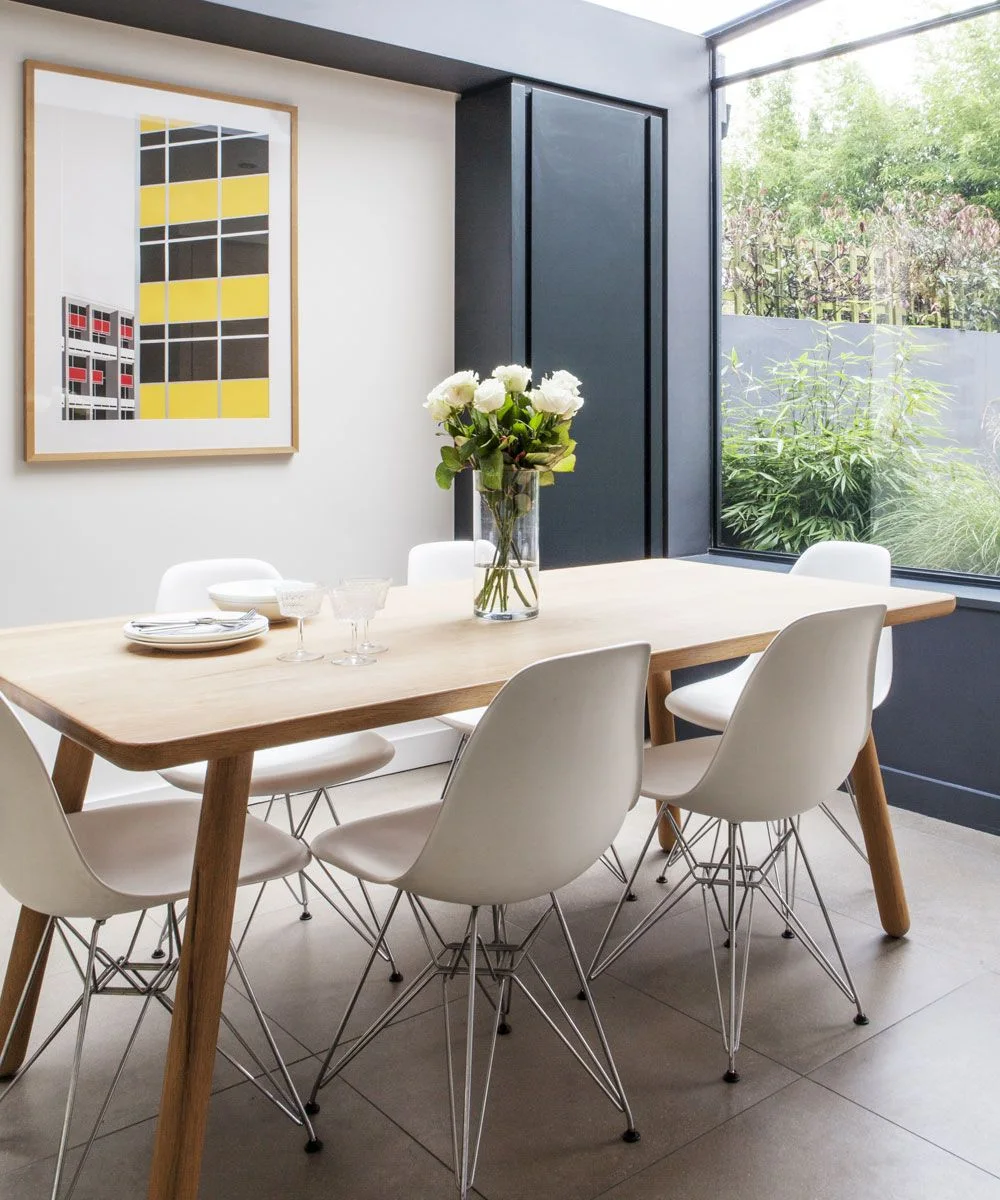
Simple pale furniture lets the broad view remain part of the dining experience. White chairs provide a consistent group without tall solid backs, while dark doors give the storage wall a clear edge. One geometric picture introduces a small amount of color rather than filling the table with decoration.
Test chair feet and table legs on the actual floor to avoid rocking or scratching. Leave access to the storage doors and keep seating away from any moving glazing. Compare the table width with your usual place settings and serving dishes, so a visually slim choice still works for everyday meals.
IDEA 15 / 20
Balance an Oval Table with Compact Upholstered Chairs
 SaveSupport Non AI Creator
Image credit: Future PLC/Darren Chung
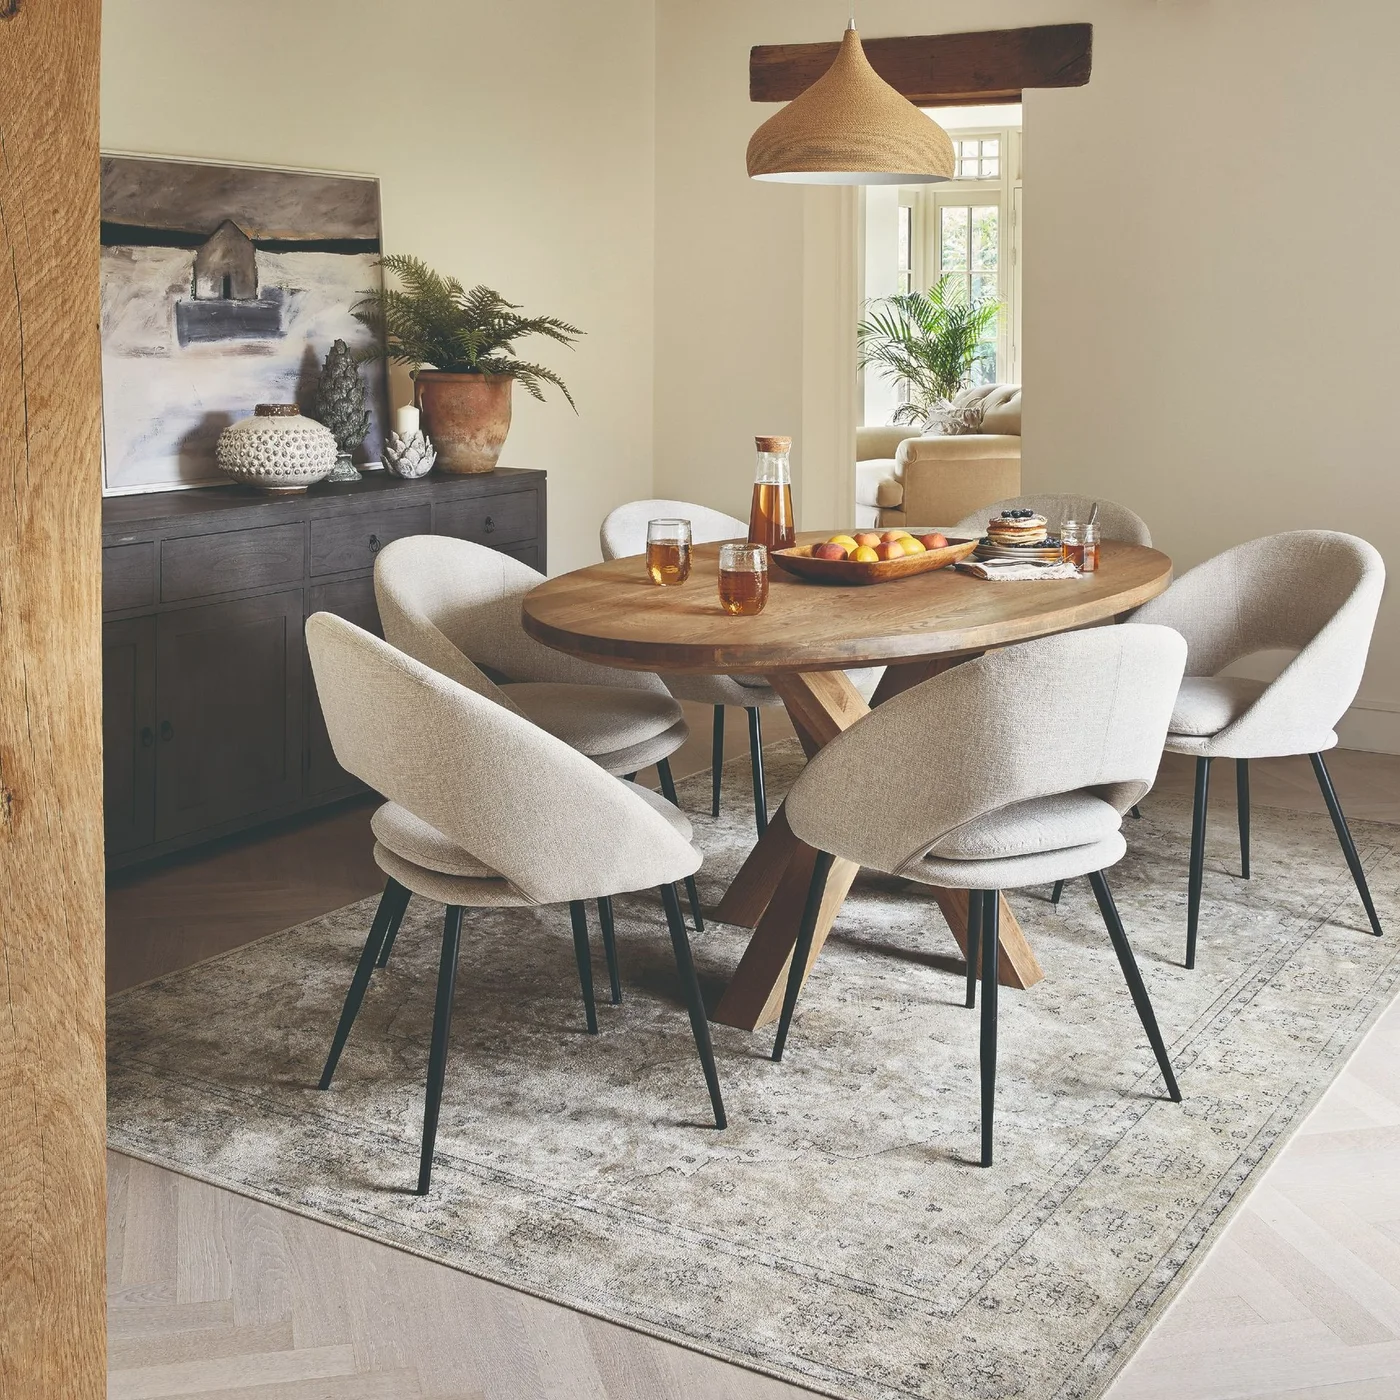
The oval top softens the table ends, while the angled base gives it a distinct central shape. Pale upholstered chairs relate to the walls, allowing the dark sideboard to provide contrast. Warm wood and a woven pendant supply texture without several competing patterns in the same small area.
Check the base carefully against each chair position; an oval outline does not guarantee unrestricted knee space. Measure the upholstered chairs at their widest point and allow room to pull back. Our dining room oval table ideas compare similar shapes. Choose chair fabric and cushion construction for the cleaning routine your household needs.
PART 04
Keep storage and decoration within reach
IDEA 16 / 20
Use Wallpaper Panels Above Useful Storage
 SaveSupport Non AI Creator
Image credit: Future PLC
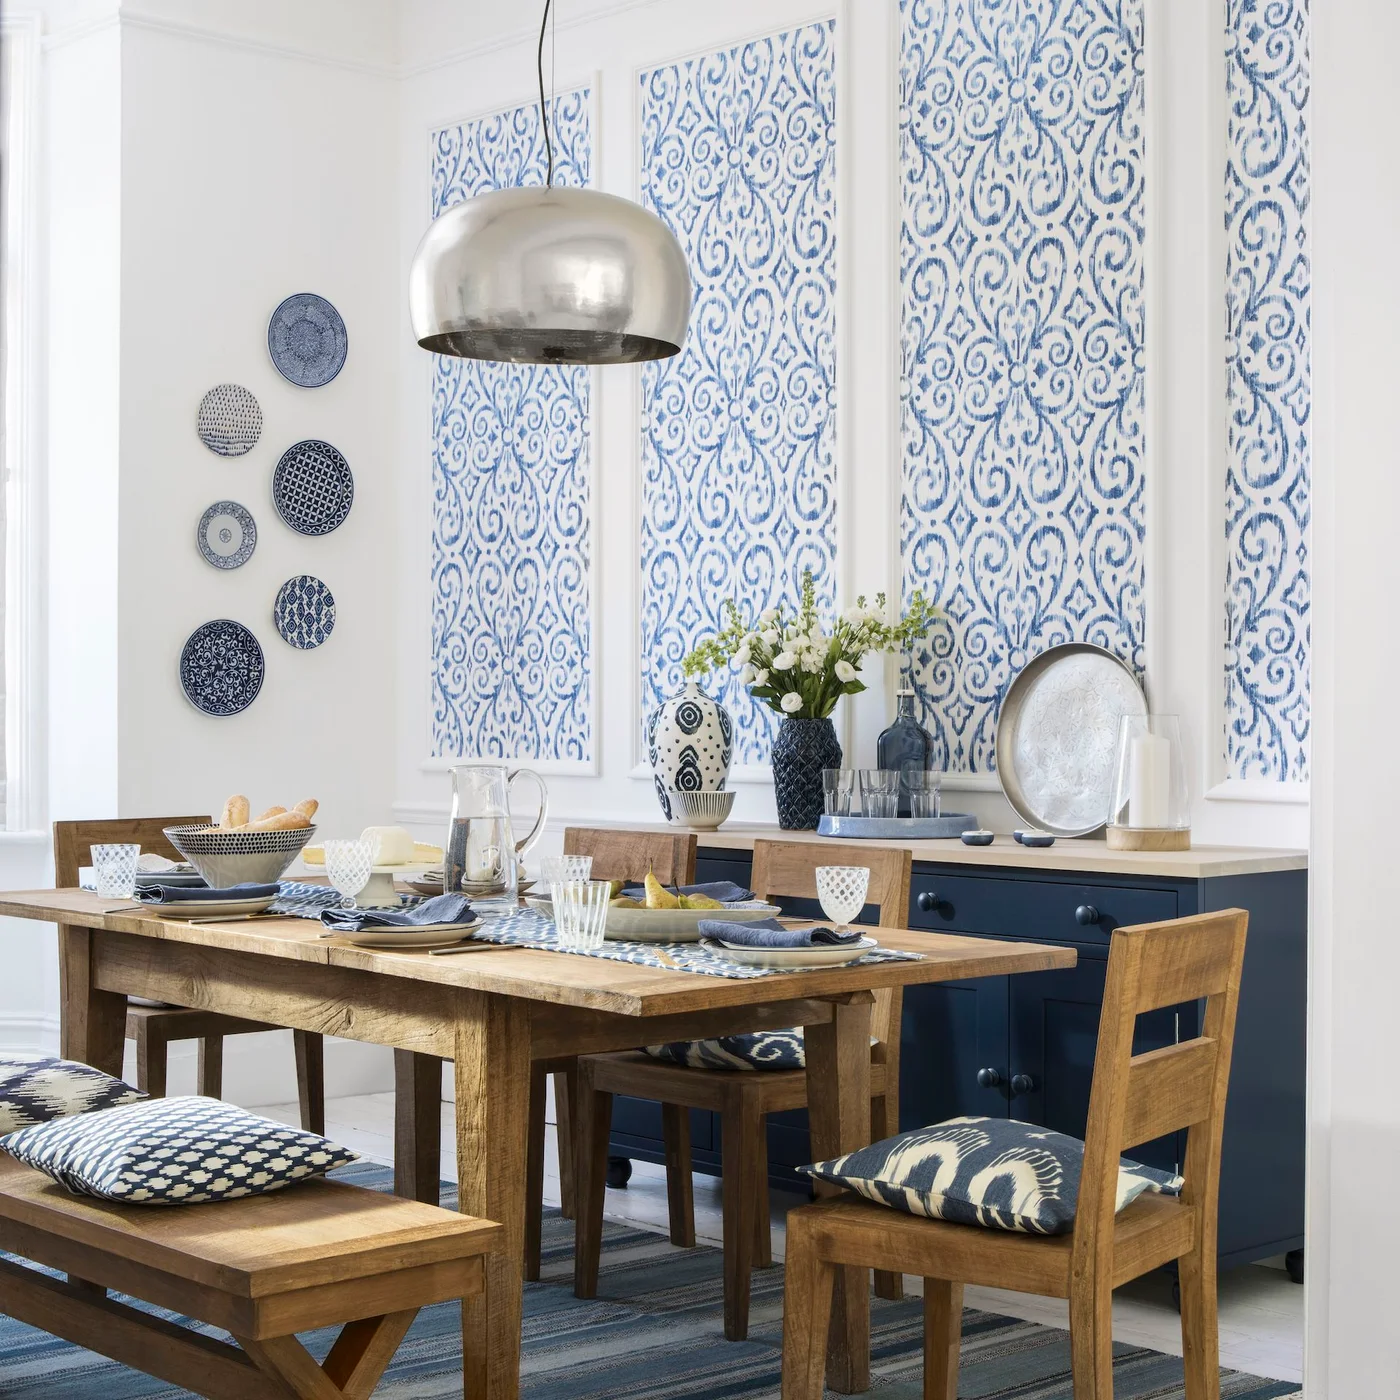
Wallpaper panels add detail above the storage while the white gaps keep the wall organized. Blue ceramics and cushions repeat the pattern color in smaller places. A bench and simple chairs leave the table arrangement straightforward, so useful storage and a decorative wall can coexist without several freestanding display pieces.
Choose the sideboard depth around the route behind occupied chairs, including its door or drawer movement. Keep tall serving pieces from hiding too much of the panel pattern. If adding trim, plan the wallpaper repeat first so the finished panels have deliberate edges rather than narrow leftover strips.
IDEA 17 / 20
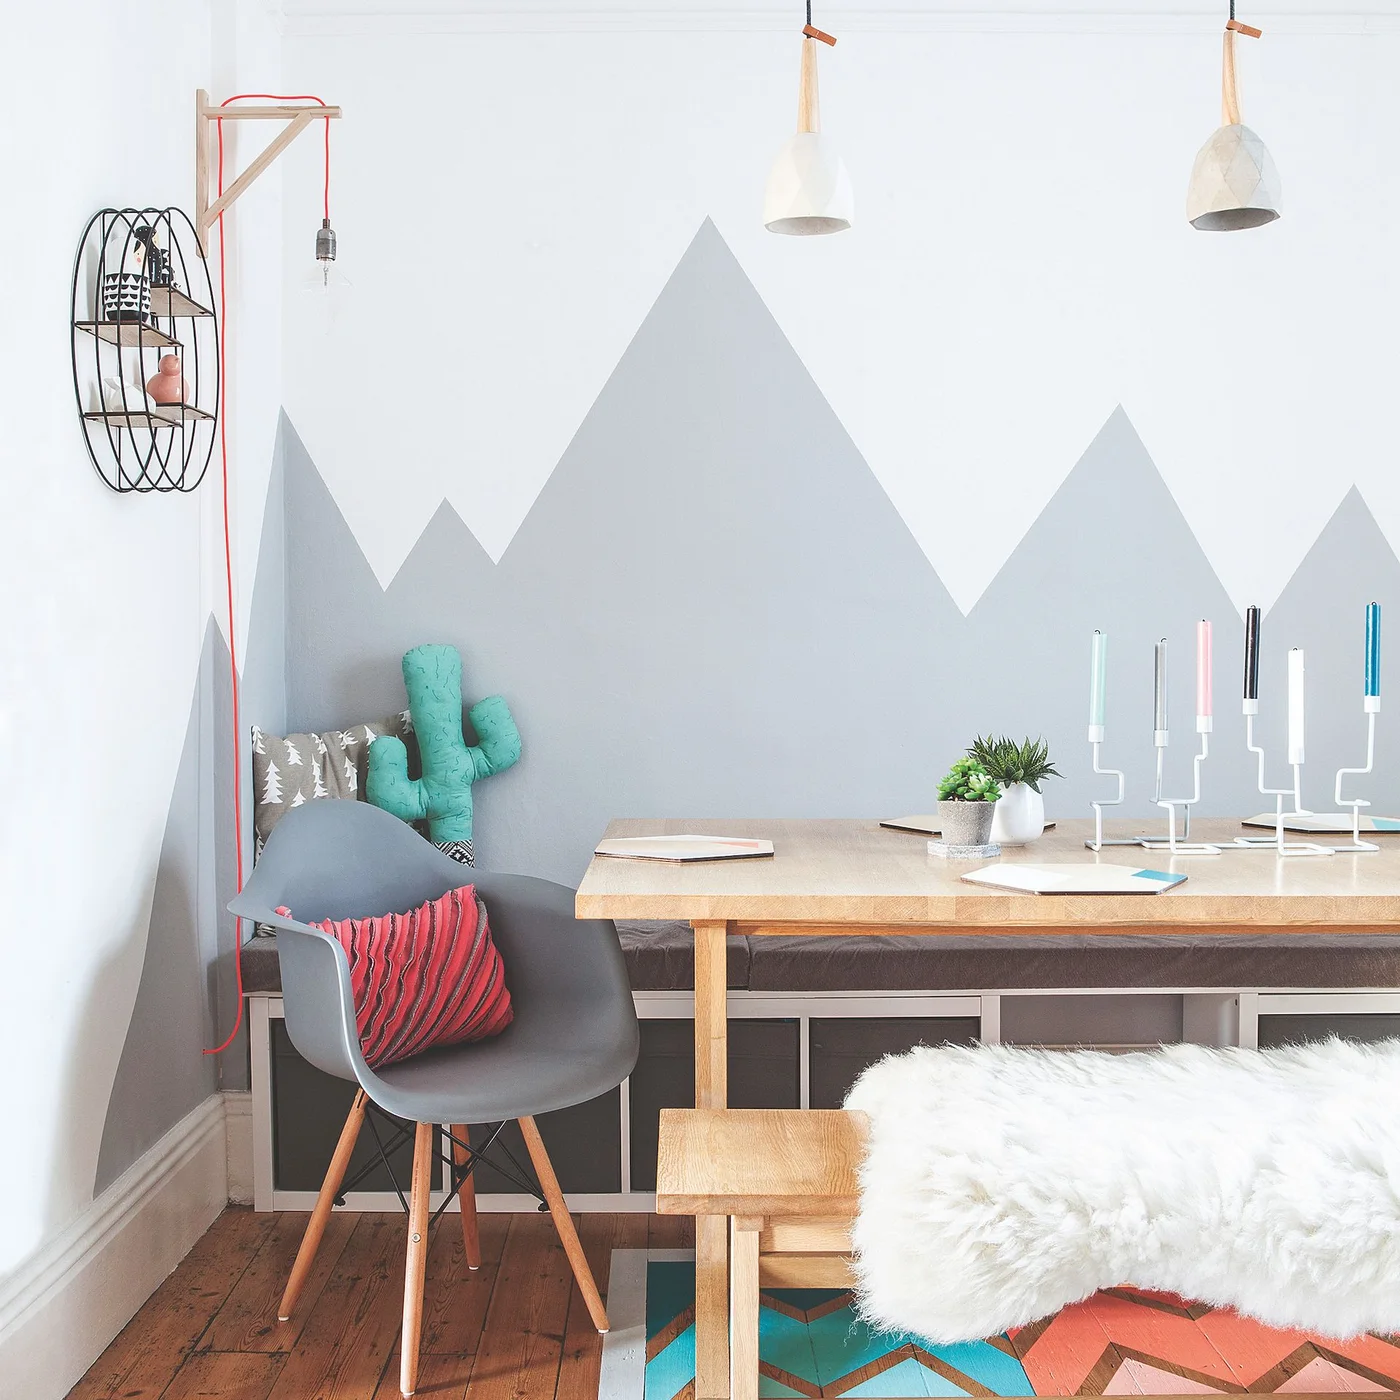
Paint a Graphic Shape Behind a Built-In Bench
 SaveSupport Non AI Creator
Image credit: Future PLC
The mountain outline gives the wall a clear decorative shape while keeping the palette restrained. A built-in bench uses the back edge, with separate seating on the open sides. The wood table relates to the small shelf and light details, allowing the painted wall to provide most of the visual movement.
Mark the motif around the actual bench and table heights before painting, then view it from the doorway. Check access to any storage below the fitted seat. Position hanging lights so they suit the table and do not obstruct someone standing up; decorative candles are optional, so leave eating space first.
IDEA 18 / 20
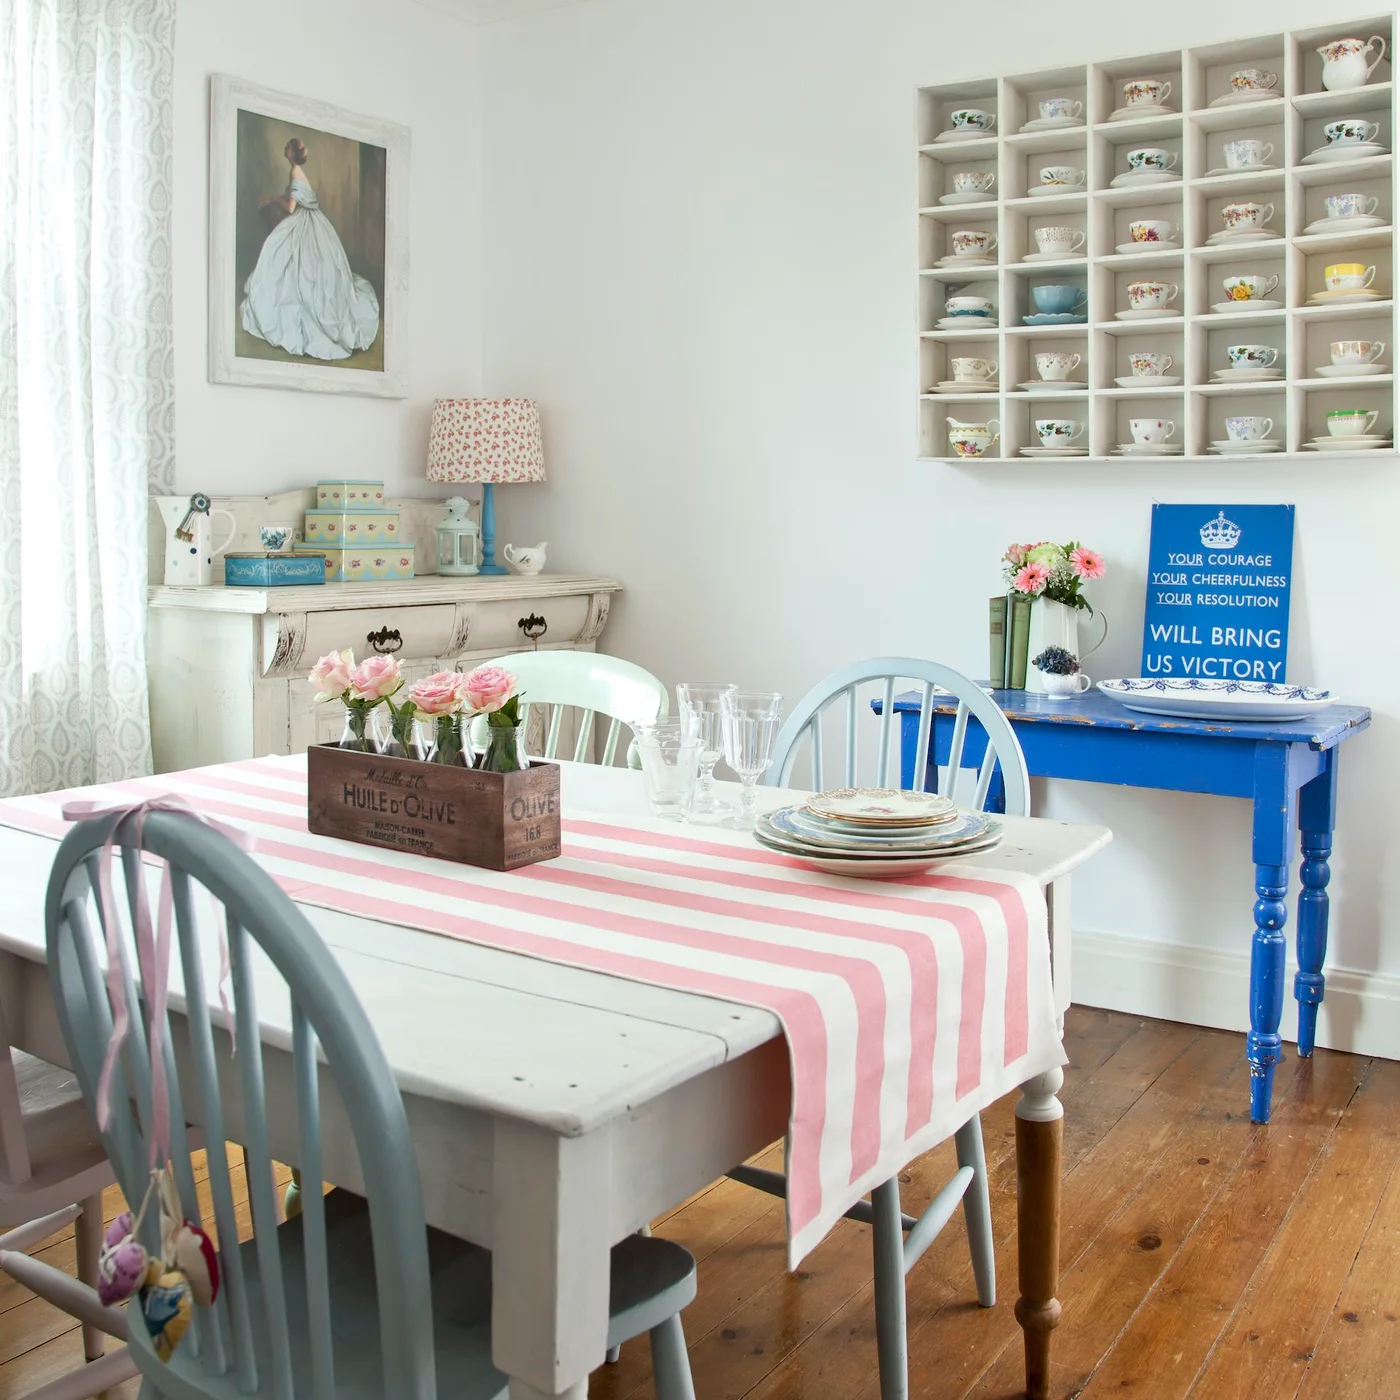
Display a Collection in Shallow Wall Compartments
 SaveSupport Non AI Creator
Image credit: Future PLC
Small wall compartments give the teacups an ordered display, using height rather than another deep cabinet. The blue console provides a stronger color below, while pale chairs and a striped cloth keep the table light. Repeated cup shapes help the detailed collection feel coherent in the limited dining area.
Use a rack designed for the load and secure it appropriately, particularly where chairs move below it. Keep everyday cups easy to reach rather than placing them all above comfortable height. Choose a console depth that leaves room behind the chairs, and leave its top useful enough for occasional serving.
IDEA 19 / 20
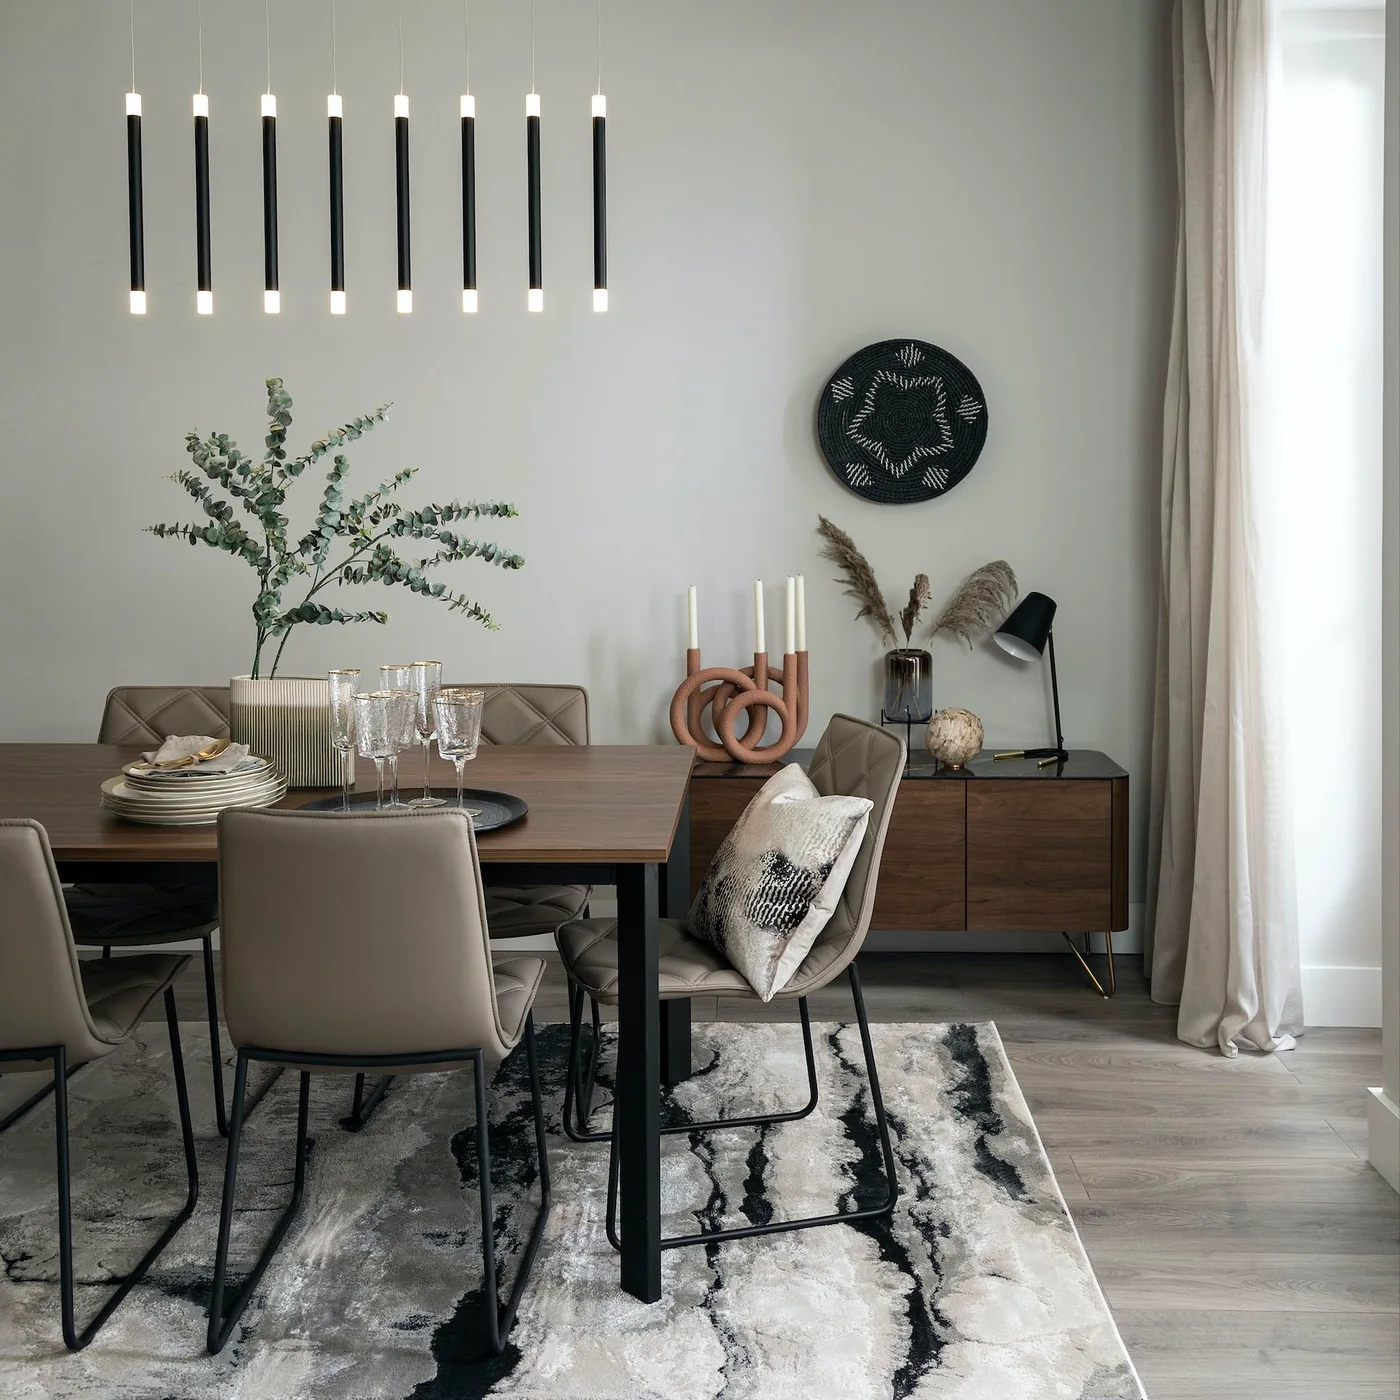
Keep the Palette Quiet Around a Small Sideboard
 SaveSupport Non AI Creator
Image credit: Dwell
The table and sideboard share a dark wood tone, forming a settled pair against the pale wall. Slim chair frames leave floor visible between the seats, while the rug introduces a limited pattern. A small cluster on the sideboard gives the room detail without taking over the dining surface.
Check the chair position against the sideboard doors, and allow the rug to support chairs when they pull back. Keep the lamp cable away from the dining route. A compact sideboard is useful only when its interior fits the dishes you plan to store, so measure plates and serving pieces before ordering.
IDEA 20 / 20
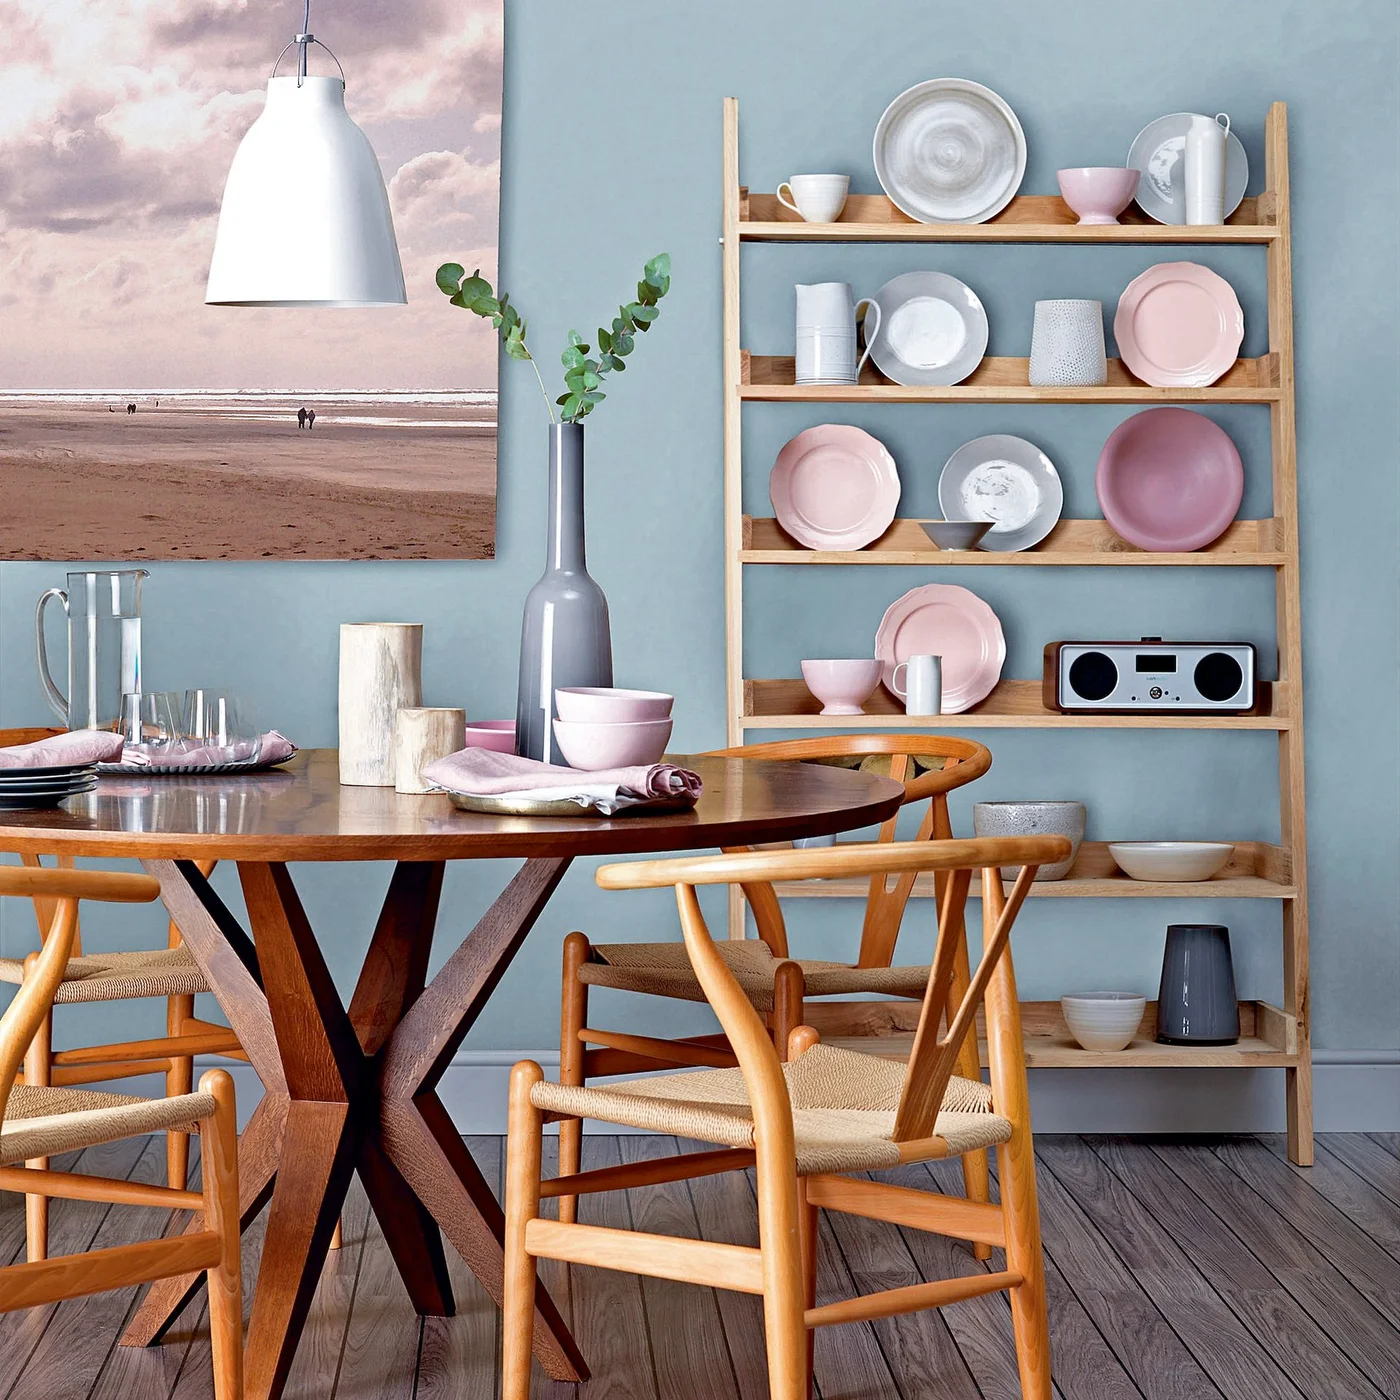
Use a Shallow Plate Rack Instead of a Deep Cabinet
 SaveSupport Non AI Creator
Image credit: Future PLC
The shallow rack displays dishes vertically, leaving more floor area available than a separate deep cupboard would require. Pink and pale plates connect to the large beach picture and blue wall. The round table and curved chairs soften the straight shelving, keeping the compact arrangement from feeling like rows of boxes.
Confirm the rack loading and fixing requirements, including suitable restraints for upright plates. Keep heavy everyday dishes low enough to reach safely. Avoid balancing electronics where water from flowers or drinks could spill onto them, and leave a route for removing dishes without reaching over someone seated at the table.
BRING IT ALL TOGETHER
Test the room with people seated
Mark the proposed table, chairs and storage, then check the routes with chairs pulled out. Include cabinet doors, glazing and the kitchen approach. A smaller table that works every day can be more useful than an occasional larger arrangement that makes the rest of the room awkward.
Choose materials, textiles and storage around the household using them. Keep cushion covers manageable, dishes reachable and the tabletop easy to clear. Use walls for art or shallow display when floor space is limited, but give every shelf and collection secure fixings and a realistic cleaning routine.