A kitchen and dining room combination needs to work with chairs occupied, cupboard doors open and meals in progress. Begin with the table you use every day, then check the route through the cooking area. An island or bench can help, but neither should consume the space needed to sit or move comfortably.
These photographs show compact tables, long wall benches, separate islands and larger shared rooms. Each arrangement offers a different way to connect food preparation with eating. Borrow the feature that fits your home, checking furniture movement, lighting and the actual care requirements of finishes before choosing the final layout.
PART 01
Connect everyday tables and island seating
IDEA 01 / 20
Connect Two Seating Areas with Warm Wood
 SaveSupport Non AI Creator
Image credit: Future PLC/David Giles
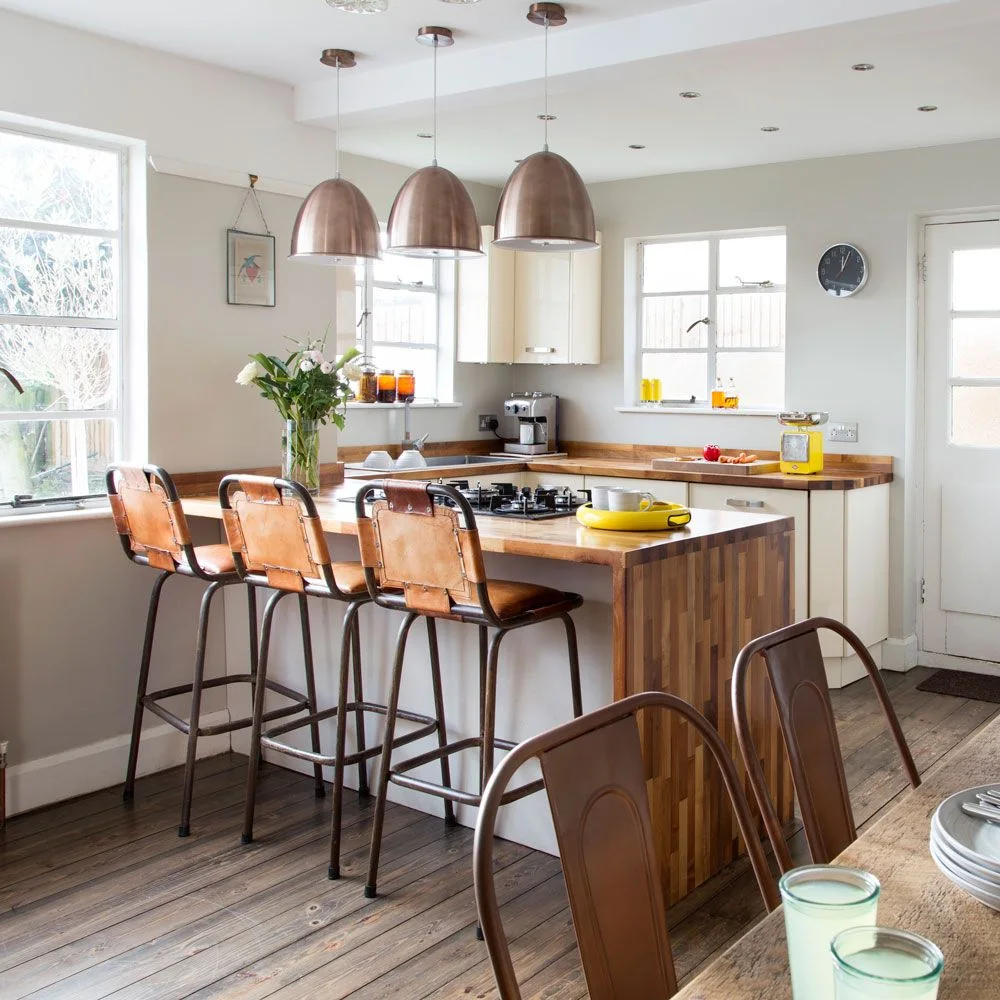
Wooden counters, brown stools and the dining furniture carry warmth across this shared room. Three copper-toned pendants define the island above its seating edge. Pale cabinets and walls keep the larger background quiet, allowing the two eating areas to feel related without identical furniture.
Decide which meals belong at the island and which need the table before buying both sets of seats. Leave room for occupied stools and pulled-out dining chairs at the same time. Check the proximity of island cooking equipment to seating with your installer rather than copying the photograph’s arrangement without assessment.
IDEA 02 / 20
Keep a Small Table Outside the Working Run
 SaveSupport Non AI Creator
Image credit: Future PLC/David Giles
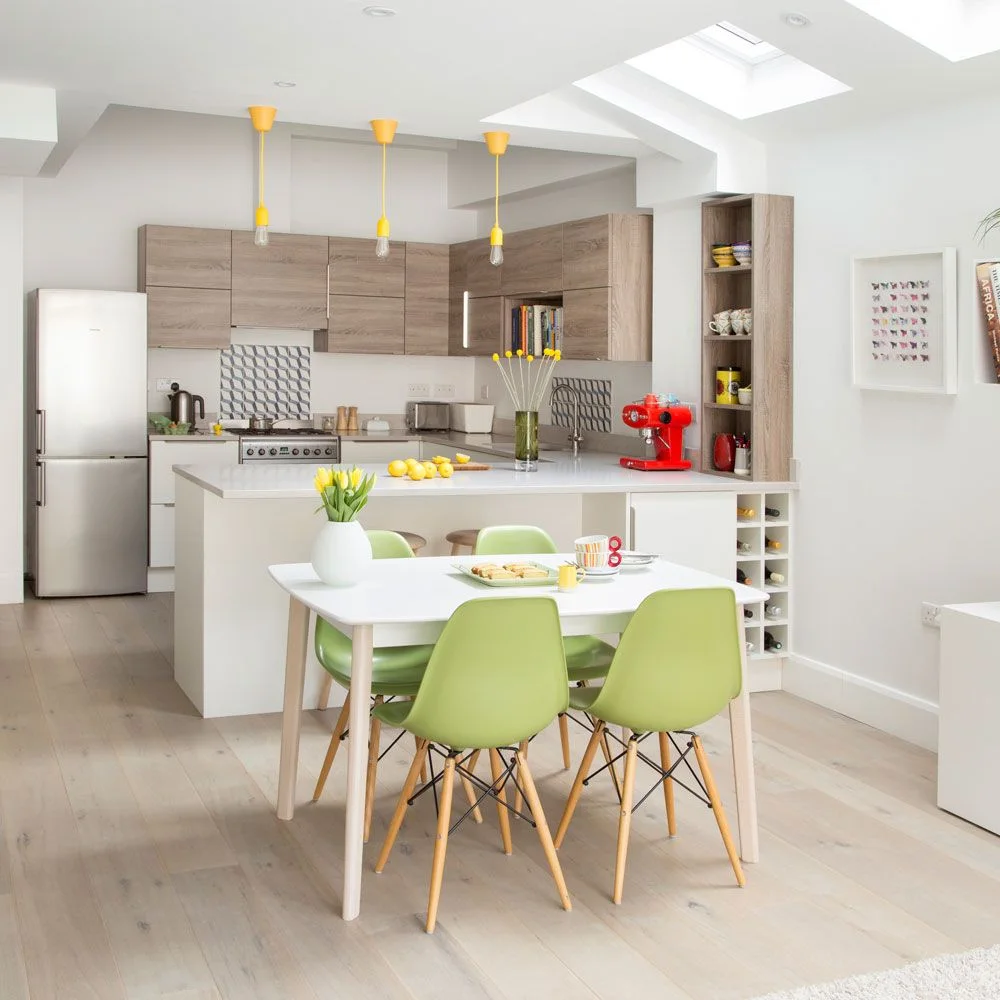
The small white table sits beyond the peninsula rather than inside the main cooking run. Pale green chairs introduce a contained color group against the lighter floor. Wood-toned wall cabinets supply warmth above, while skylights bring light into the shared kitchen and meal space.
Test the dining chairs in their pulled-out position before choosing the table footprint. Keep refrigerator access and the walking route around the peninsula clear with people seated. A compact table is most useful when it provides comfortable everyday seating instead of fitting only when every chair is pushed tightly underneath.
IDEA 03 / 20
Repeat One Accent Across Separate Eating Spots
 SaveSupport Non AI Creator
Image credit: Future PLC/David Merewether
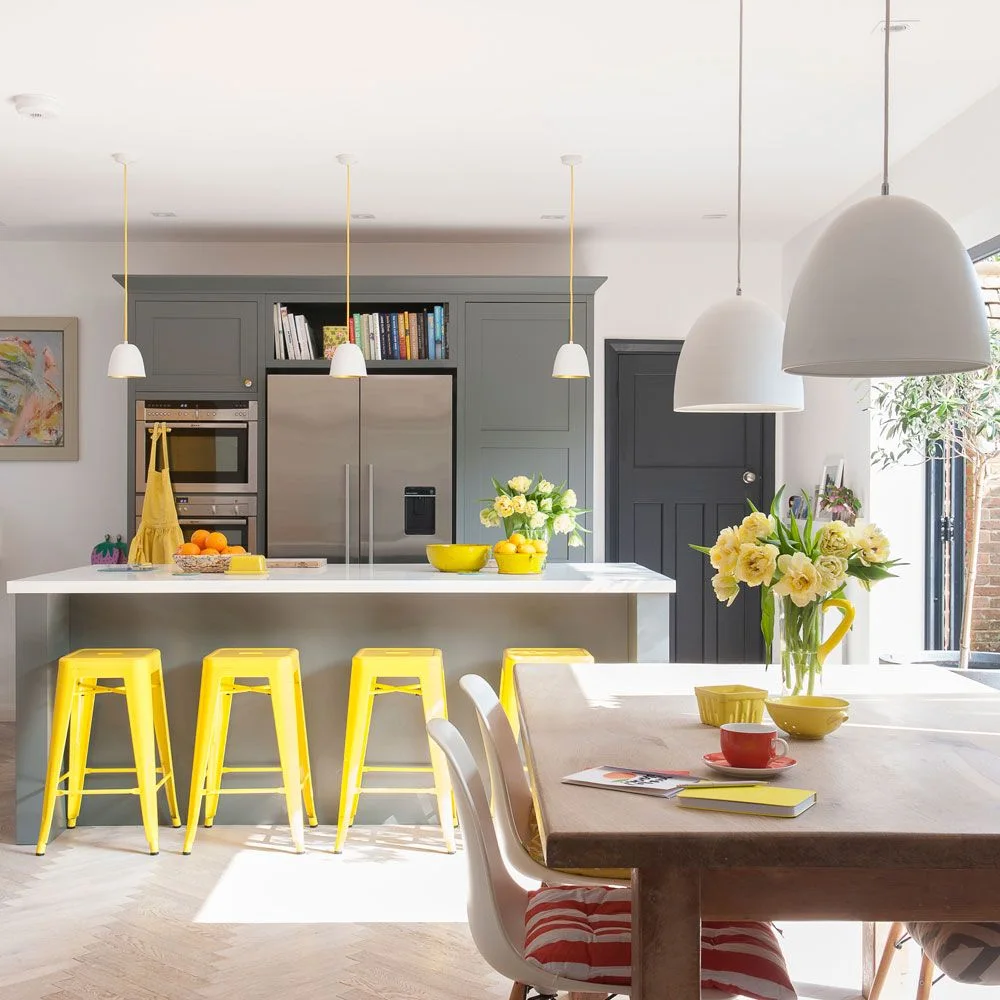
Yellow stools make the island seating easy to distinguish from the gray cabinets behind it. Smaller yellow objects repeat the accent at the dining table without making every chair match. White pendant shades separate the two furniture groups overhead while keeping their larger outlines relatively simple.
Choose an accent you can repeat through a few replaceable objects before committing to several permanent finishes. Check pendant positions against the final island and table locations. Grey kitchen cabinet ideas compare quieter cabinet backgrounds when you want bright seating to remain the most noticeable color in the room.
IDEA 04 / 20
Give a Bright Corner a Proper Dining Table
 SaveSupport Non AI Creator
Image credit: Future PLC/Barbara Egan
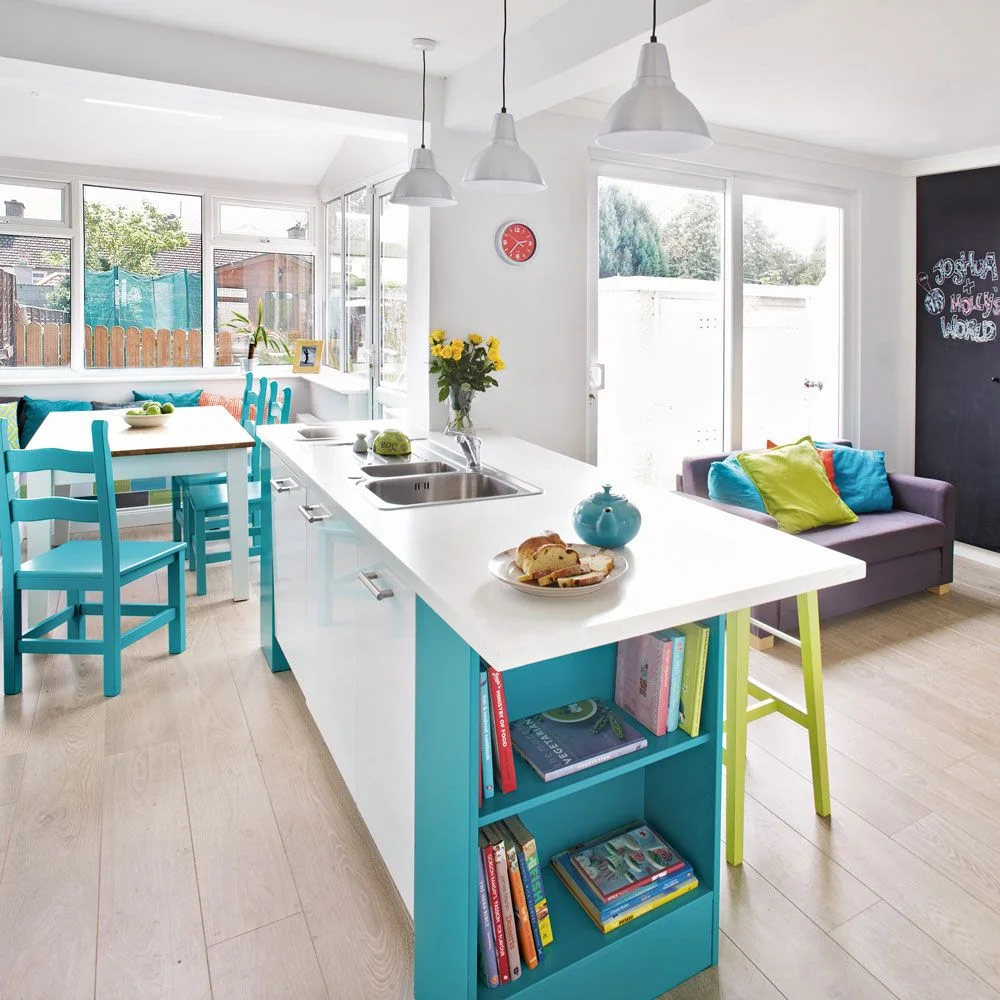
Turquoise chairs define the window-side dining corner, with the same color repeated on the peninsula’s open shelf. The white counter keeps the working surface separate from that stronger accent. A sofa adds another seat nearby, making the room useful for more than cooking alone.
Keep books and open shelf contents clear of spills and leave enough room to move between the table and peninsula. Check the dining chairs with the table occupied rather than relying on the empty-room view. Choose a furniture arrangement that still lets you reach windows and doors without moving the sofa or table.
IDEA 05 / 20
Separate Cooking and Dining with an Island
 SaveSupport Non AI Creator
Image credit: Future PLC/Chris Snook
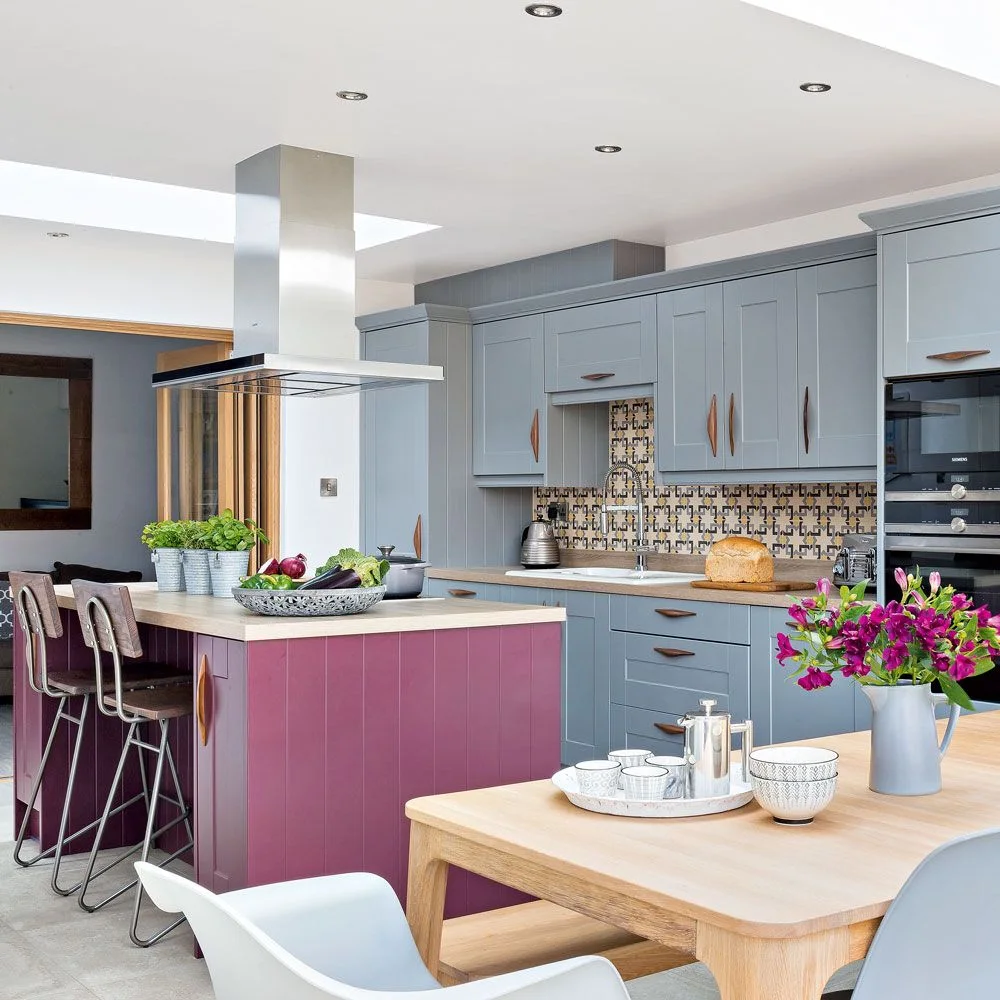
The plum island introduces a separate color between the gray cabinet run and the wooden table. Its counter creates a visible working surface without placing the dining table inside that run. The metal extractor gives the cooking position an overhead marker, with warm wood repeated on the counters and table.
Plan extraction and appliance clearances with an appropriate installer, especially when cooking faces the dining area. Keep the route to the table outside the main preparation position where possible. Compare island and cabinet samples together before ordering so the plum accent feels intentional beside the particular gray you have chosen.
PART 02
Keep seating and walking routes comfortable
IDEA 06 / 20
Keep Garden Access Clear of Island Seats
 SaveSupport Non AI Creator
Image credit: Future PLC/David Giles
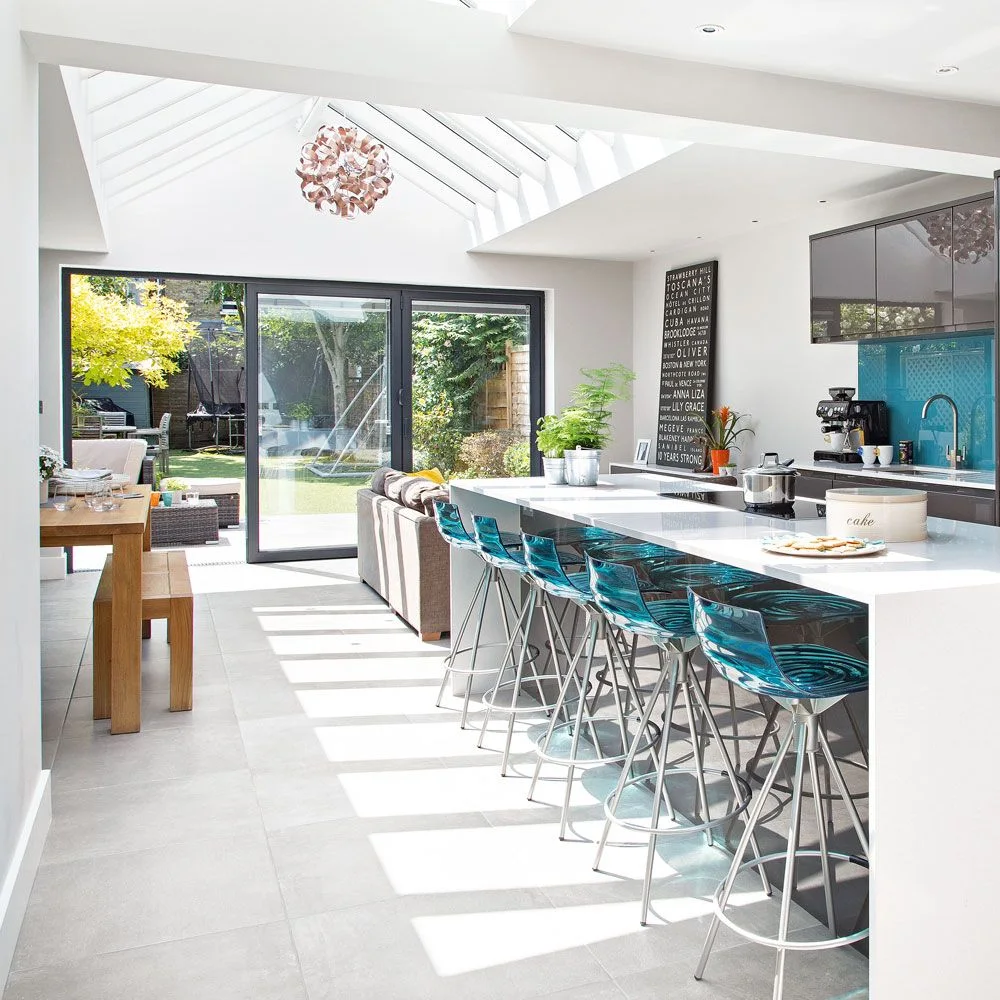
The turquoise stools form a distinct row beside the white kitchen counter. A wooden table occupies a separate part of the room closer to the garden doors. The glazed roof and broad doors make the different seating positions visible without needing several darker cabinet or furniture groups.
Leave an open route to the garden with stools and dining chairs occupied, allowing for the doors’ actual movement. Consider glare, temperature and suitable shading before relying on extensive glazing. Choose stool bases that can be moved and cleaned around conveniently, rather than packing the counter edge with the largest possible number.
IDEA 07 / 20
Repeat Wood Between an Island and Bench
 SaveSupport Non AI Creator
Image credit: Future PLC/David Parmiter
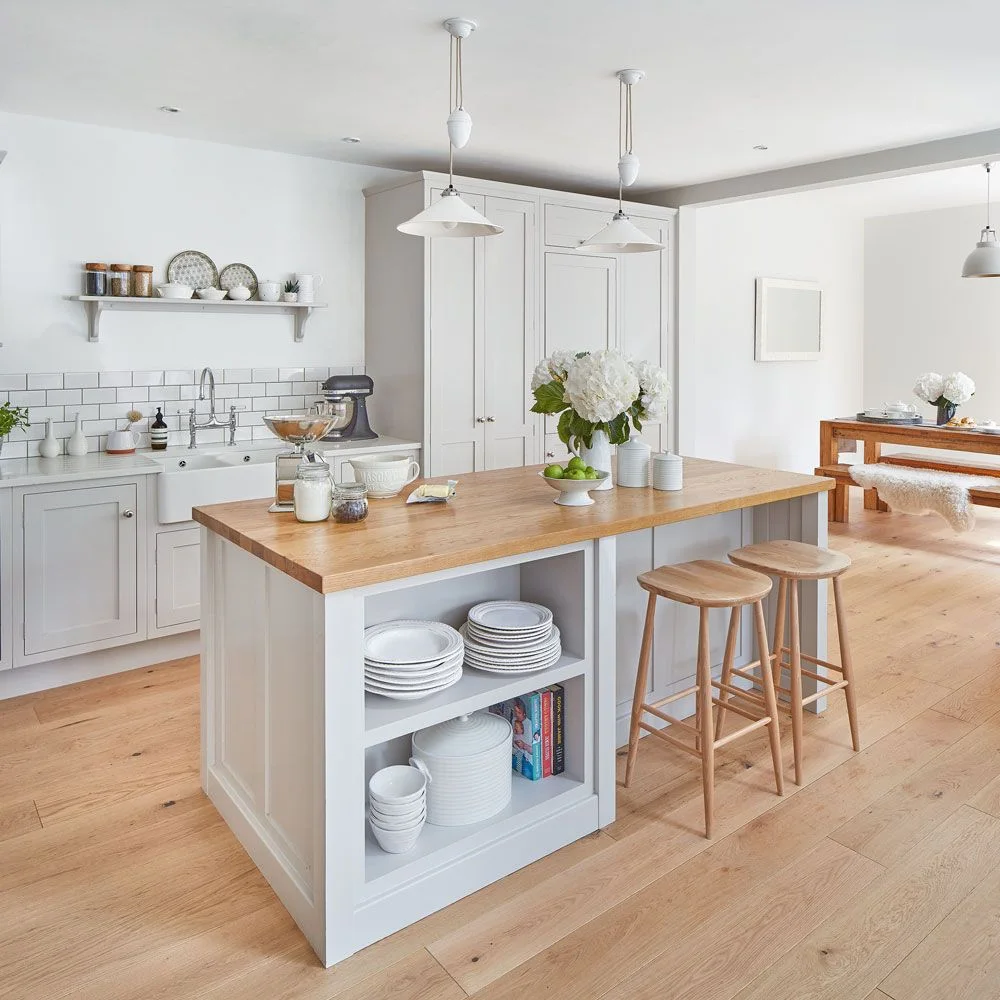
The wooden island top, stools and dining bench share a warmer tone across this pale kitchen. Open shelves on the island keep dishes visible at the dining side. White cabinets and lighter wall tiles leave the repeated wood as the main connection between the working and eating areas.
Check whether the bench can slide clear of the table without blocking island access. Store everyday dishes where they are easy to reach, but expect open shelves near meals to need wiping and dusting. Country kitchen ideas offer more warm wooden surfaces if you want to compare this pale arrangement with deeper cabinet colors.
IDEA 08 / 20
Make the Dining Table the First Thing You See
 SaveSupport Non AI Creator
Image credit: Higham Furniture
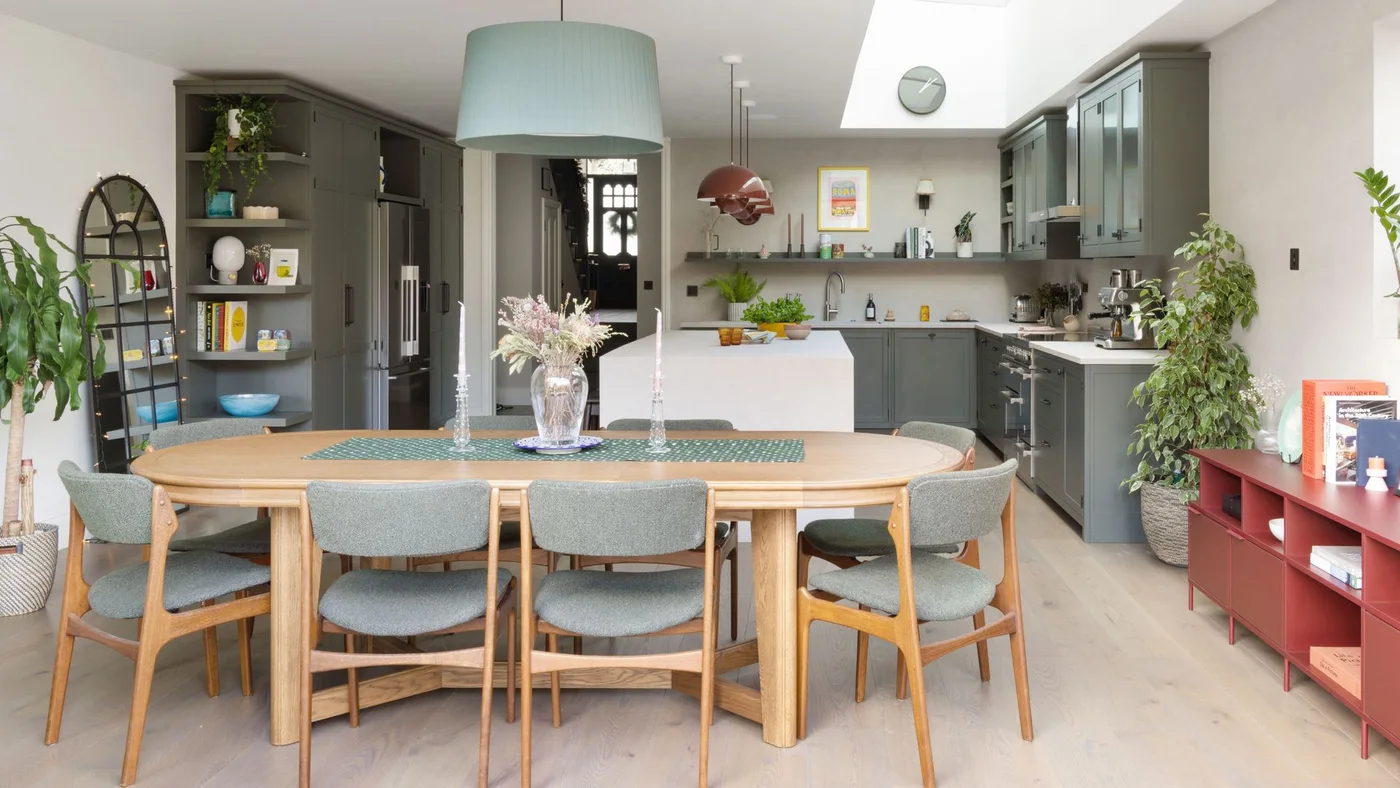
The oval table and gray chairs give dining a clear place at the front of this room. Gray cabinetry repeats the seating color behind the pale island. A large pendant marks the table overhead, with plants and smaller shelf objects adding softer details around the edges.
Choose table size from the number of people who eat here regularly and the space needed behind each chair. Keep an unobstructed route through to the kitchen. Dining room oval table ideas compare similar softer table outlines when you want to check whether a curved end suits your room better than a rectangular one.
IDEA 09 / 20
Use a Wall Bench to Define the Meal Area
 SaveSupport Non AI Creator
Image credit: HUSK
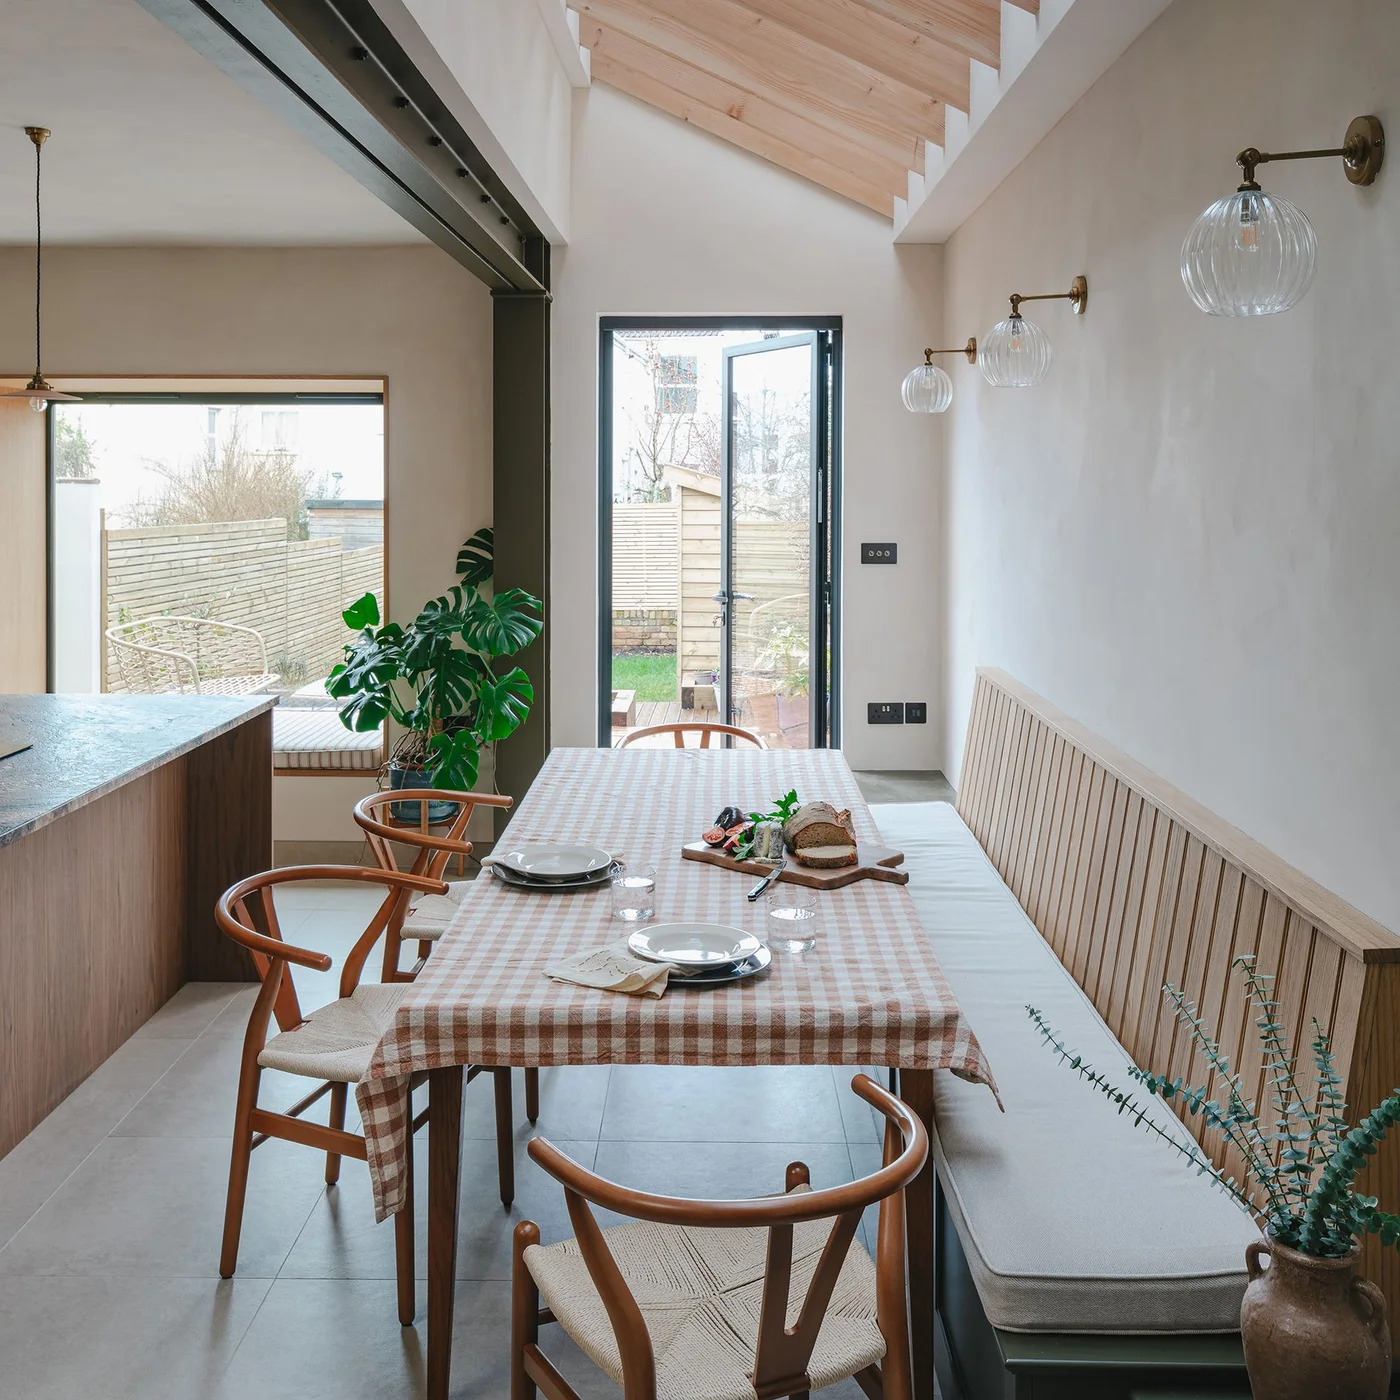
The wall bench defines one long side of this dining area without another row of chair backs. Wooden chairs and the table repeat the warmer surfaces beside the kitchen island. Small glass wall lights leave the space above the bench relatively open, with glazing marking the end of the room.
Test how people will enter and leave the bench with others already seated, especially at the middle positions. Choose cushion covers that suit meal spills and frequent use. Dining room banquette ideas compare more fixed seating arrangements when you want to judge the convenience of a bench against individually movable chairs.
IDEA 10 / 20
Give the Table Its Own Floor Area
 SaveSupport Non AI Creator
Image credit: Willis & Stone
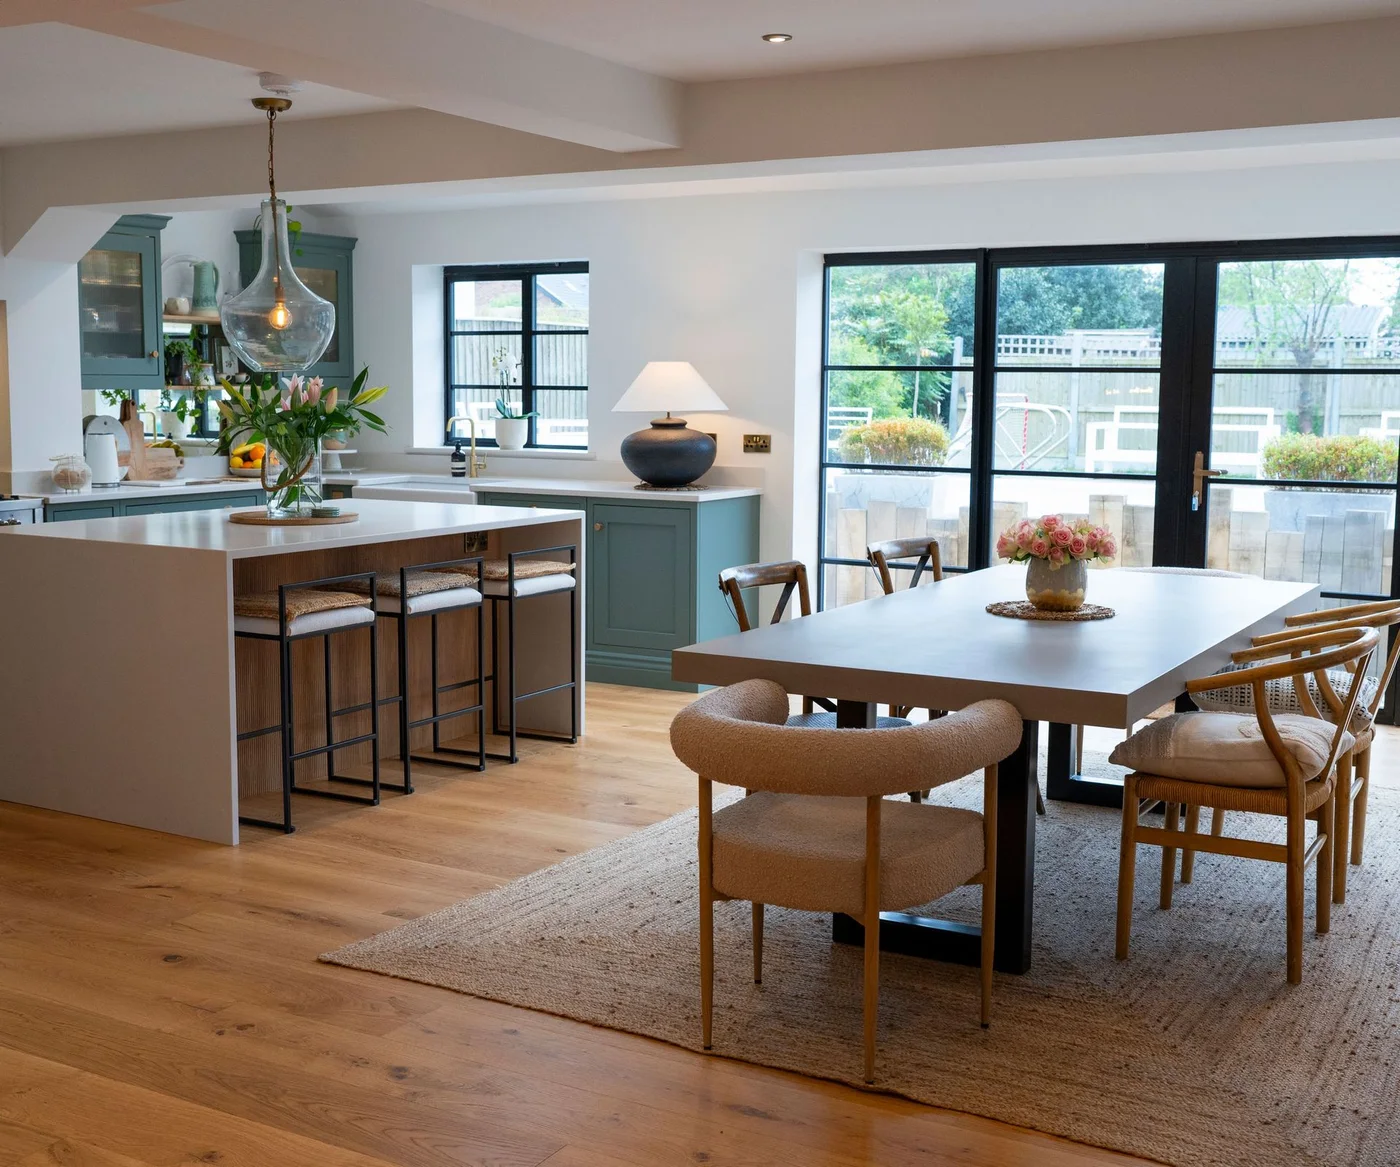
The pale rug gives the dining table a defined floor area beside the island. Green cabinets and warmer wooden seating keep the two furniture groups related without identical finishes. The black-framed doors add a stronger outline at the room’s edge, leaving a lighter space around the table.
Check chair movement on the rug before choosing its dimensions and edge thickness. Keep a clear route to the garden and ensure the island stools do not narrow it when occupied. Dining room rugs compare more ways to choose a floor covering that remains useful during meals and straightforward to clean.
PART 03
Choose useful tables, benches and boundaries
IDEA 11 / 20
Run the Table Alongside the Kitchen Island
 SaveSupport Non AI Creator
Image credit: Claire Garner Interiors
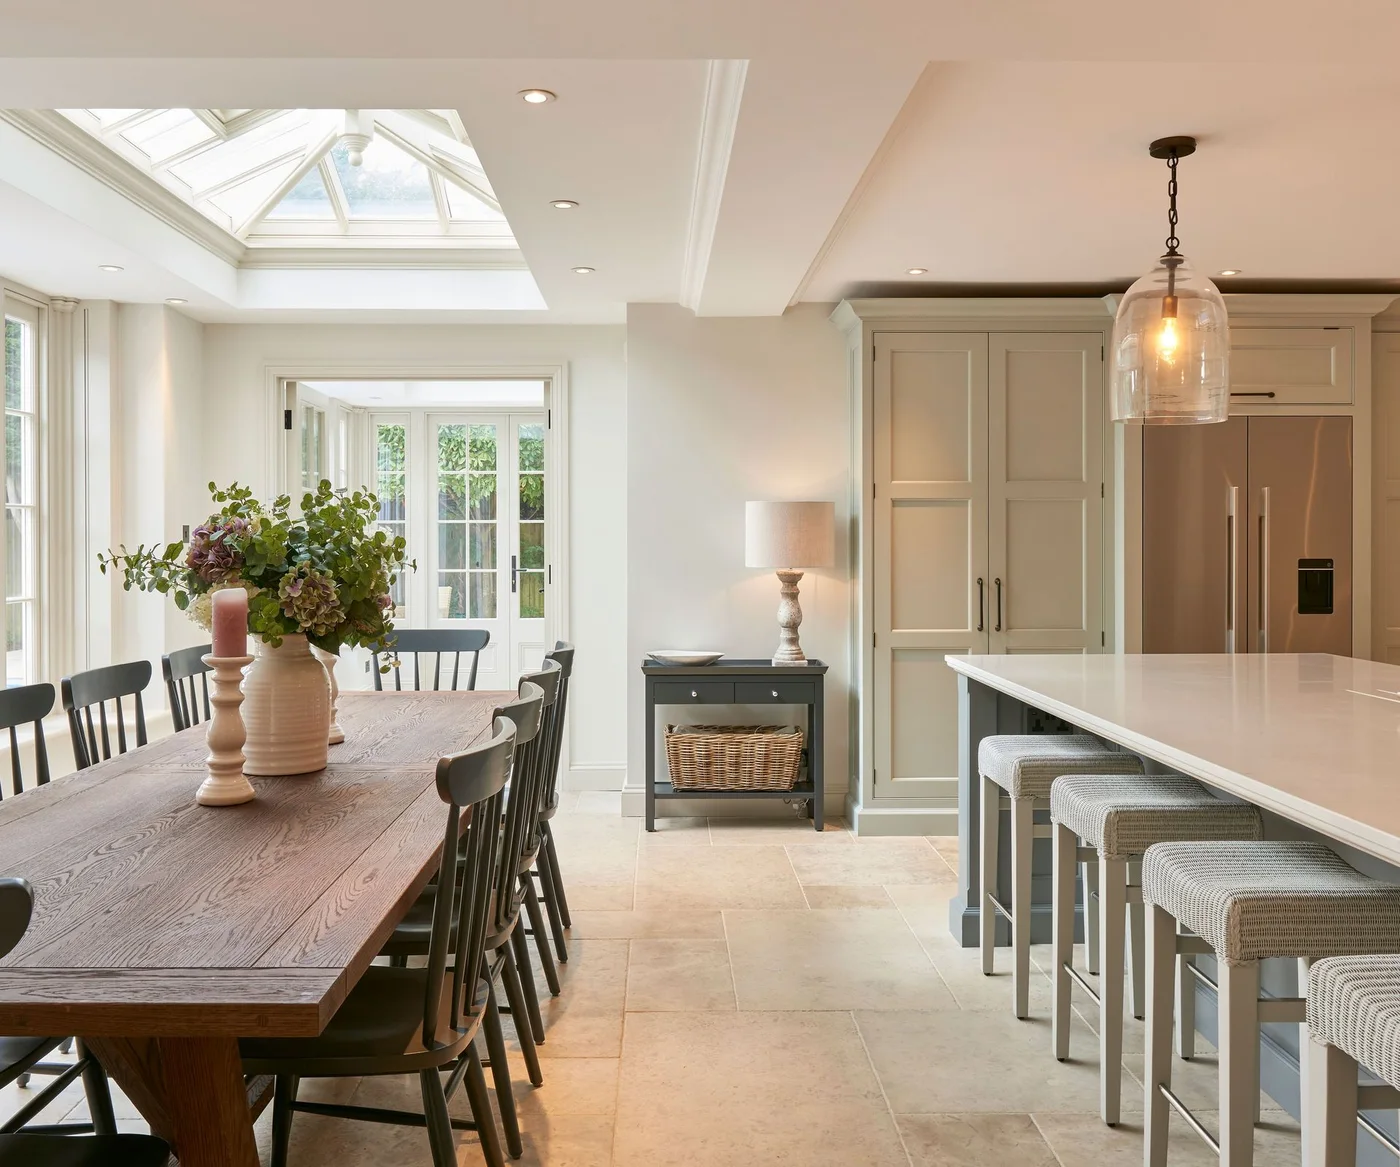
The wooden table runs alongside the island, giving this room two clearly separate long surfaces. Dark chairs repeat along the table, while cushioned stools line the island. A roof light brings brightness over the dining side without adding another cabinet finish or a strong floor pattern.
Measure the route between the two surfaces with chairs and stools occupied, checking nearby doors and cupboards as well. Choose the table length from everyday use rather than the longest piece that fits against the wall. Plan evening lighting separately because a roof light cannot provide the same illumination after dark.
IDEA 12 / 20
Let a Peninsula Mark the Kitchen Boundary
 SaveSupport Non AI Creator
Image credit: Willis & Stone
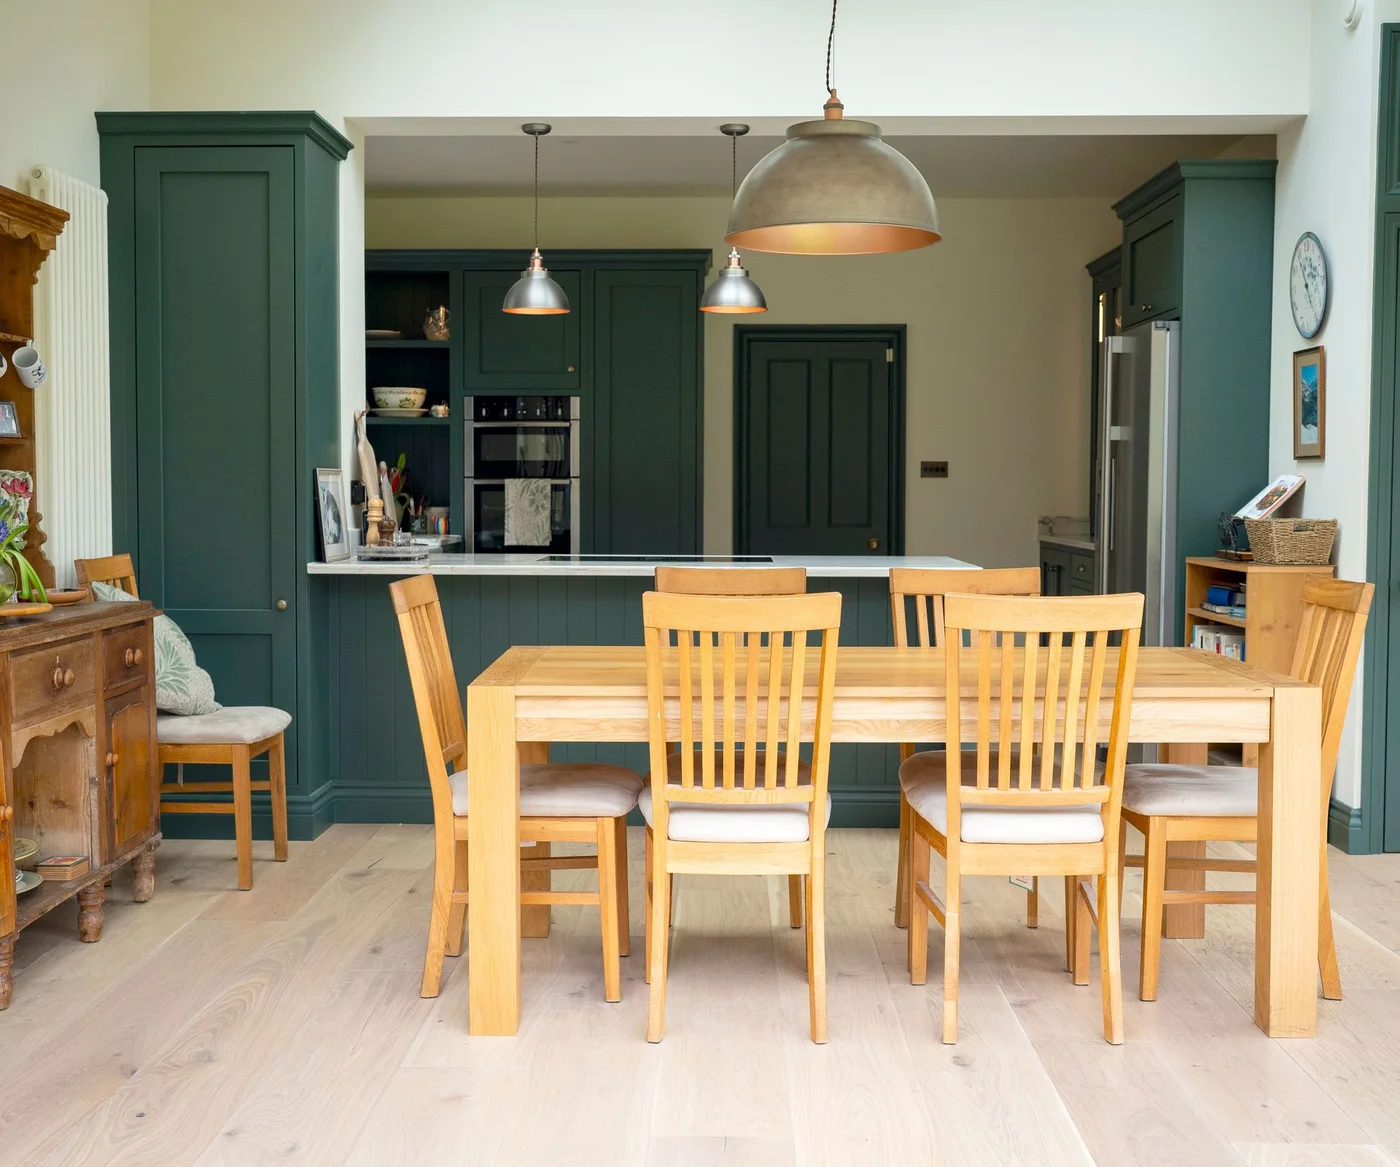
The peninsula gives the green kitchen a clear edge behind the wooden table. Tall cabinets frame the opening between the two areas, with metal pendant shades repeating across the room. The dining furniture remains a separate warm group rather than becoming an extension of the kitchen counter.
Check access around both ends of the table, particularly where tall storage and the peninsula meet the dining area. Keep frequently used dining supplies nearby without crowding the tabletop. Green kitchen cabinet ideas compare other arrangements if you want to spread the green finish more widely or restrict it to one cabinet run.
IDEA 13 / 20
Add a Lower Table Beside the Island
 SaveSupport Non AI Creator
Image credit: LochAnna
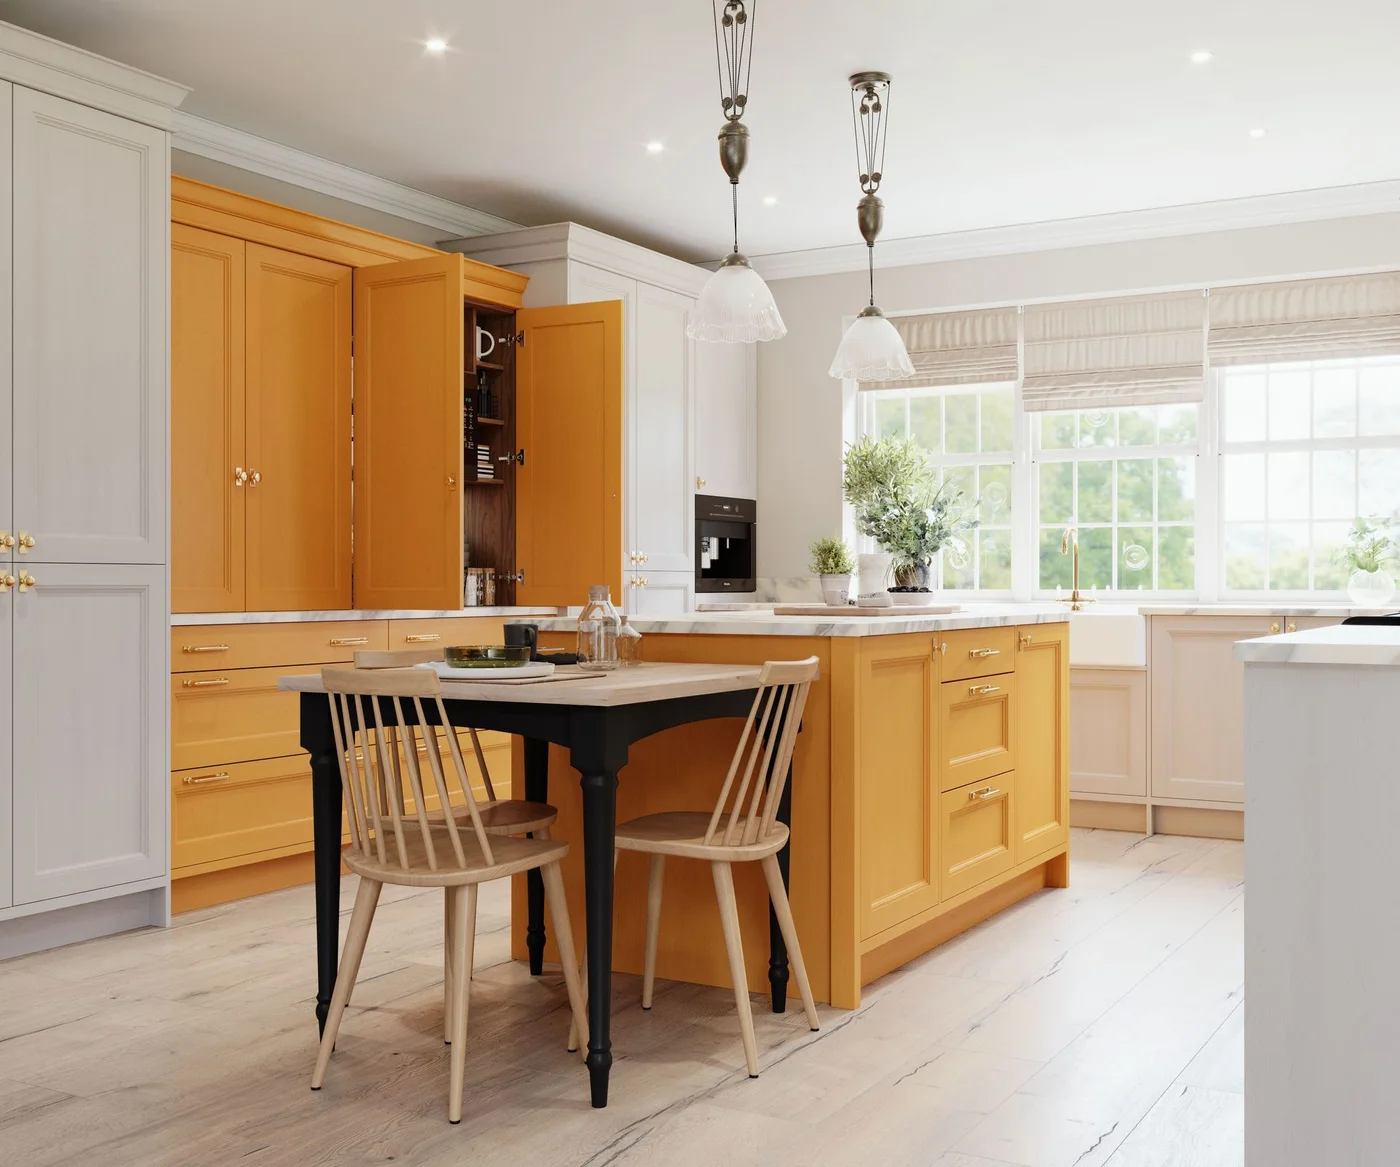
The lower dark table provides ordinary chair seating beside the taller yellow island. Wooden chairs soften the change between the dark tabletop and painted cabinet fronts. Pale tall cupboards keep the surrounding wall lighter, with the open yellow cabinet showing how storage and seating share this room.
Choose table and chair height for the people who will use them, rather than asking every meal to happen on a high stool. Leave space to open storage doors with chairs occupied. Check that the adjoining surfaces can be cleaned separately and that crumbs or spills will not collect in an awkward gap.
IDEA 14 / 20
Use a Bench for a Flexible Everyday Table
 SaveSupport Non AI Creator
Image credit: Lifestyle Kitchens
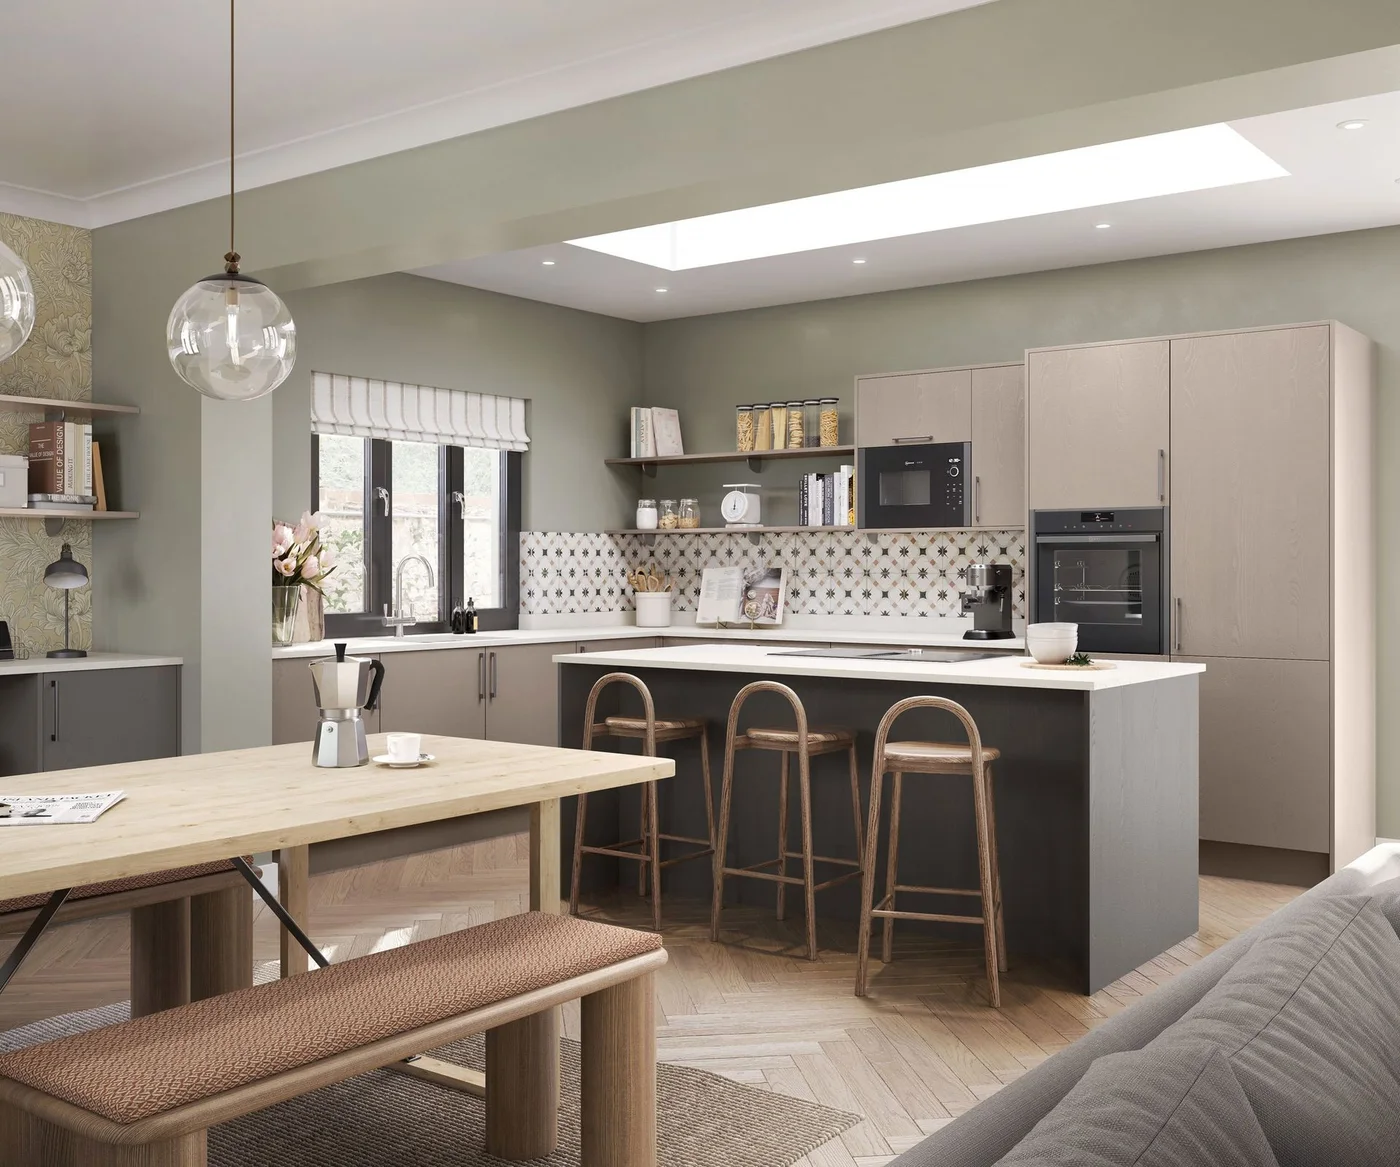
The upholstered bench gives the wooden table a softer long side beside this gray kitchen. Curved stools form a separate seating row at the island. Pale cupboards and restrained wall colors connect the two groups without making their seats identical, with the roof light brightening the working area.
Test the bench depth and back support before choosing it for regular meals, and check the upholstery’s cleaning guidance. Keep a clear route between the table and island. If the room also has a sofa, plan all three seating areas together so the dining furniture does not consume the everyday walking space.
IDEA 15 / 20
Make a Narrow Glazed Area Useful for Meals
 SaveSupport Non AI Creator
Image credit: Kitchens by Holloways
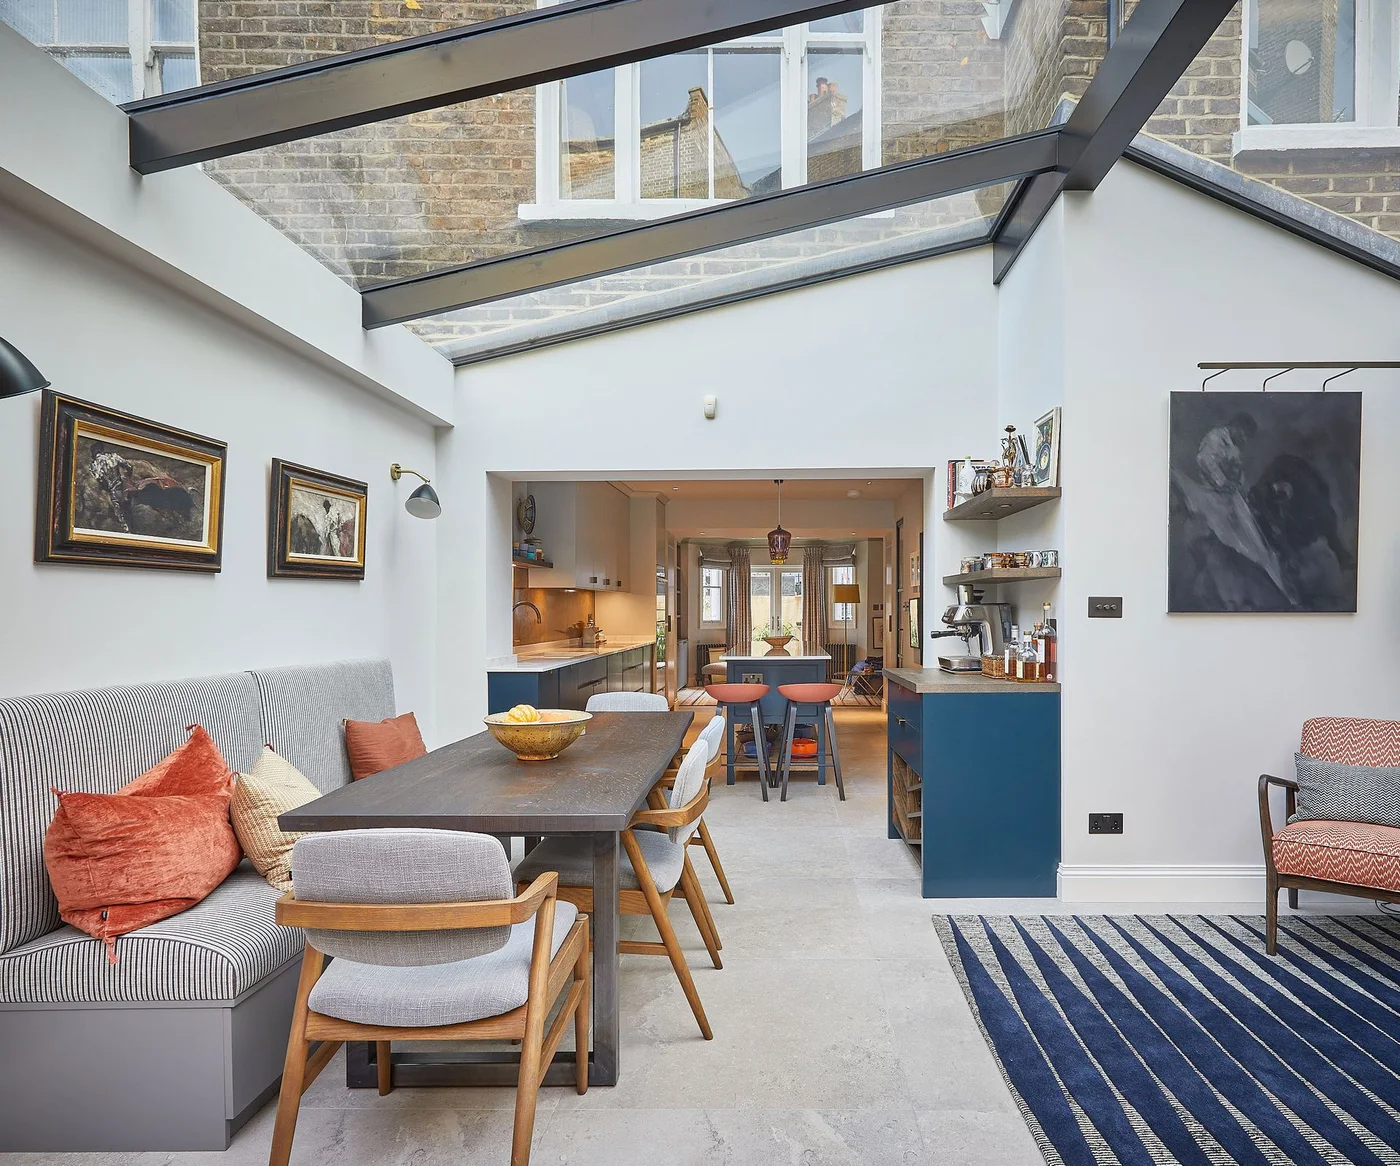
The long wall bench gives the glazed-roof area a defined dining position. Wooden chairs face it across the table, with blue cabinetry continuing into the room behind. Framed pictures add detail above the seating without several freestanding furniture pieces taking up the narrower floor space.
Check how everyone will reach the bench and whether chairs block the adjoining kitchen route when pulled out. Plan shading and evening lighting for the glazed area. Keep seat cushions easy to remove for cleaning, and choose wall fixings suitable for the pictures rather than leaning loose frames above regularly occupied seating.
PART 04
Make longer rooms and shared areas work
IDEA 16 / 20
Build Storage into a Colorful Dining Nook
 SaveSupport Non AI Creator
Image credit: Kitchens by Holloways
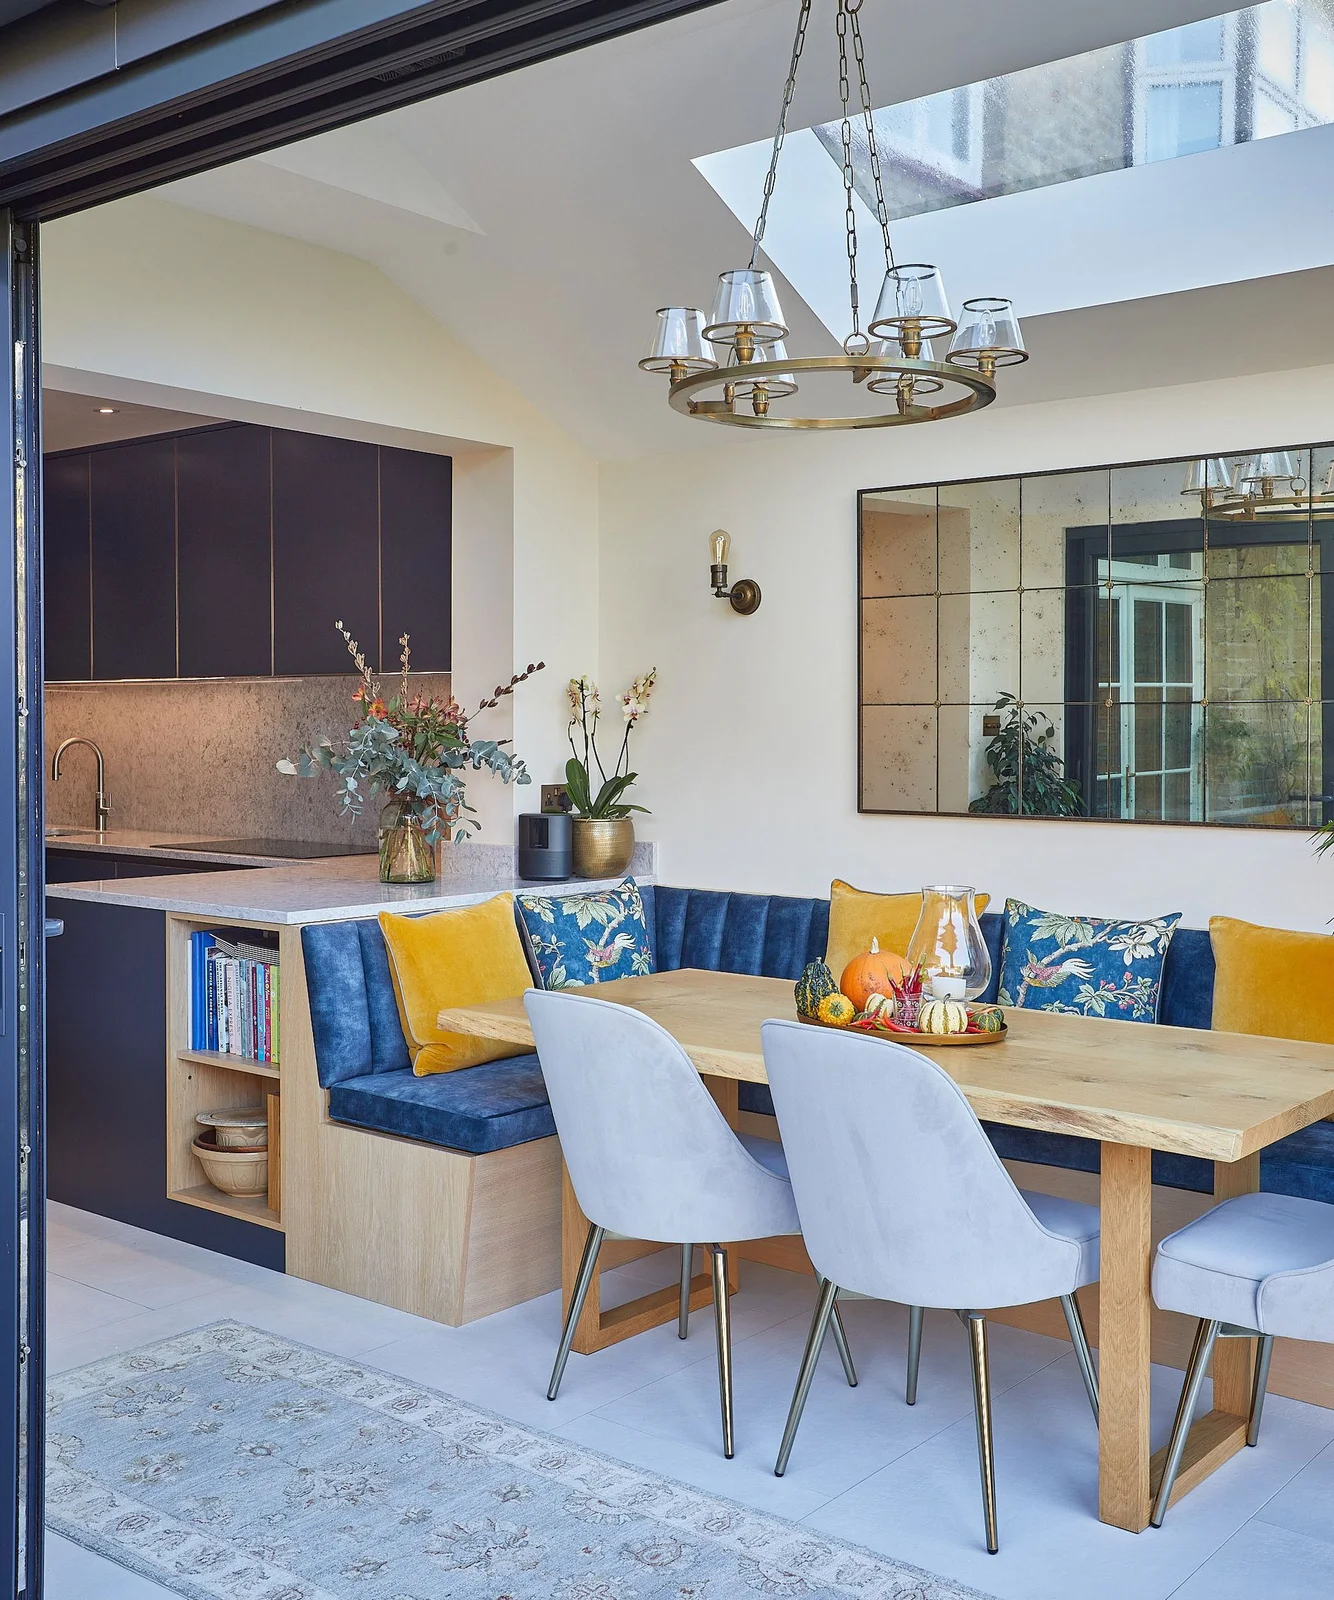
Blue upholstery defines this corner bench, with yellow cushions adding a smaller bright accent. An open shelf at the bench end keeps books and dishes beside the dining area. The wooden table connects that seating nook to the warmer shelf fronts beneath the adjacent kitchen counter.
Leave enough space to reach the inside bench seats without shifting the whole table. Keep the open shelf contents manageable and choose upholstery you can care for after meals. Check mirror fixing and positioning carefully, and preserve useful knee room instead of letting storage consume the space needed for comfortable seating.
IDEA 17 / 20
Use a Partial Screen Between Shared Areas
 SaveSupport Non AI Creator
Image credit: Martin Moore
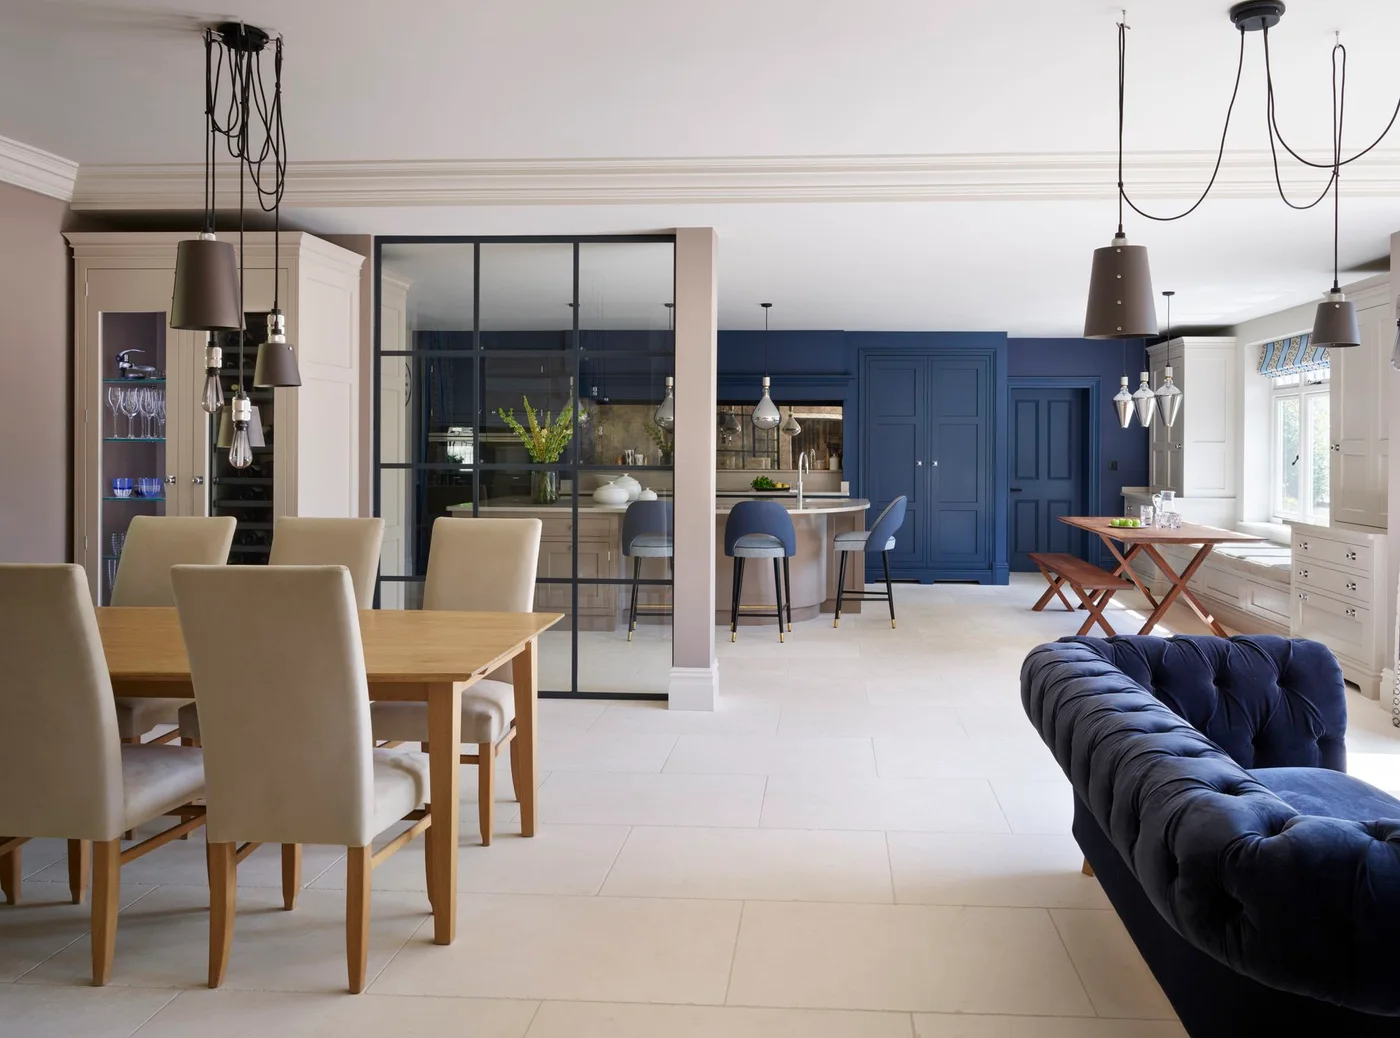
The black-framed screen gives this room a visible division without closing the kitchen off completely. A wooden dining table and pale upholstered chairs sit on one side, with blue kitchen cabinets beyond. The sofa repeats the deeper blue, connecting the shared room through a few larger color groups.
Consider what the screen needs to separate before choosing its position: views, walking routes and cooking activity may need different solutions. Have glazing and fixing assessed appropriately. Keep the dining chairs and sofa clear of the passage, and do not assume a decorative partial screen will stop kitchen noise or cooking odors.
IDEA 18 / 20
Place Dining Where the Room Opens to the View
 SaveSupport Non AI Creator
Image credit: Harvey Jones
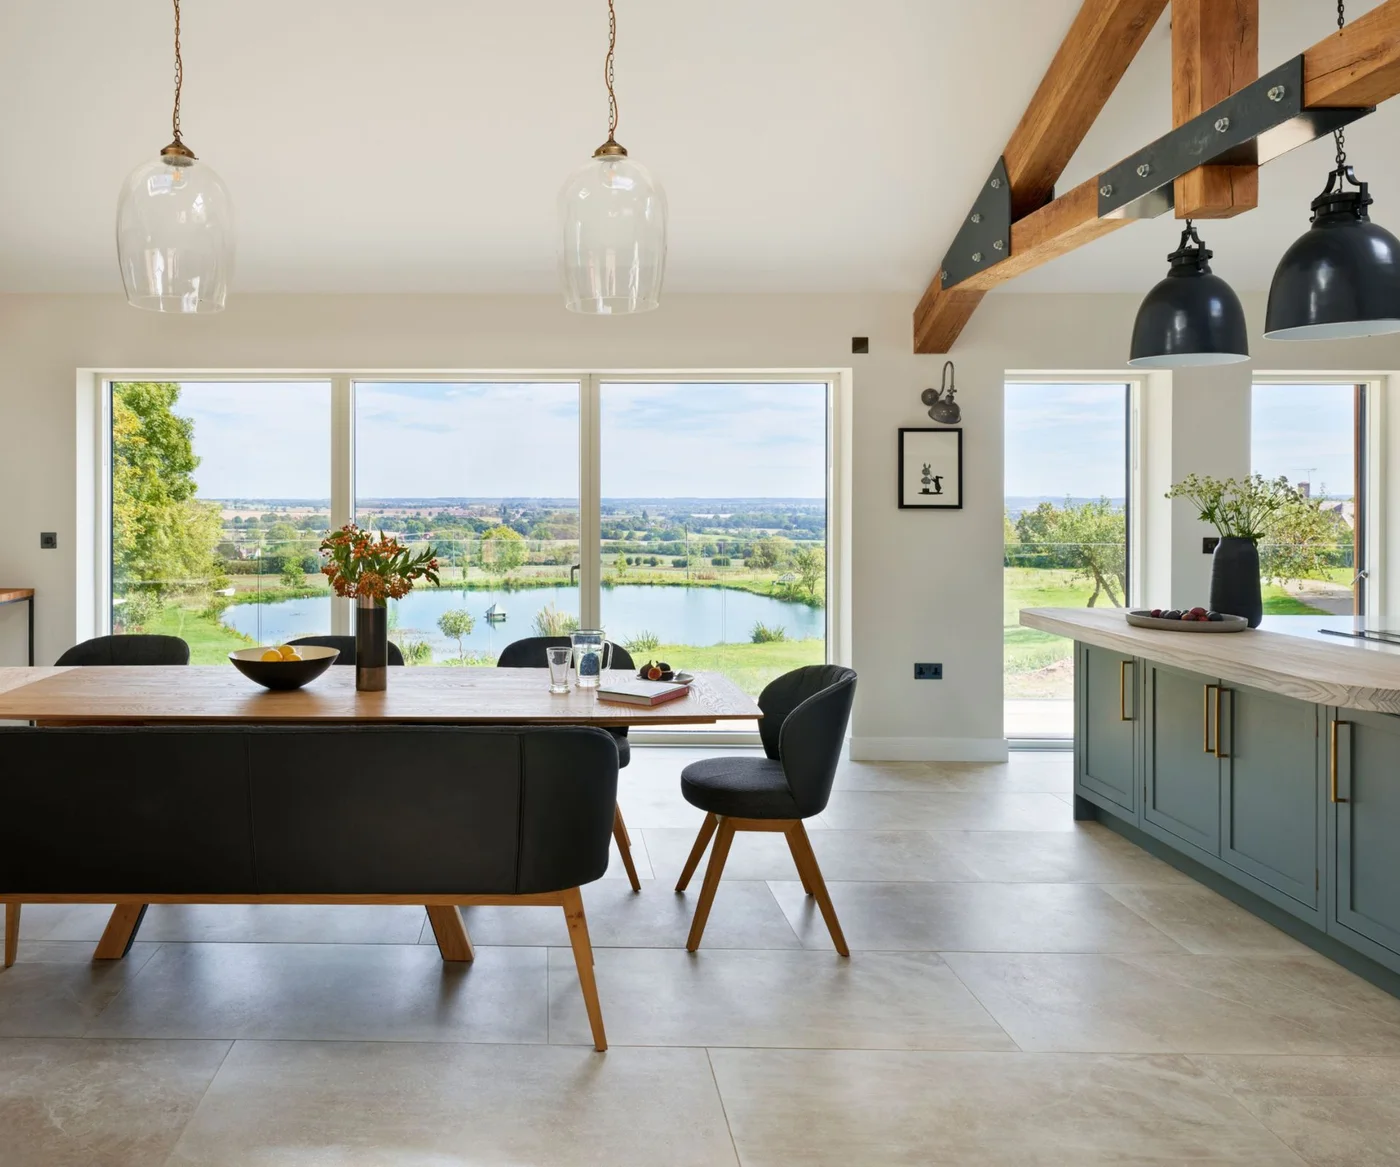
The dining table faces the broad glazing, giving meals a distinct position beside the kitchen island. A dark upholstered bench supplies one long seating edge. Wooden beams repeat the table’s warmth overhead, while green island cabinets add color without making every surface compete with the view.
Check glare and temperature beside the glazing at the times you normally eat, planning suitable shading where needed. Leave enough room to approach the island without passing tightly behind occupied dining seats. Choose bench upholstery from its actual care requirements, especially when the seat will be used for everyday meals.
IDEA 19 / 20
Soften the Boundary with Curved Furniture
 SaveSupport Non AI Creator
Image credit: Sheraton Interiors/Photographer: Marcus Pee
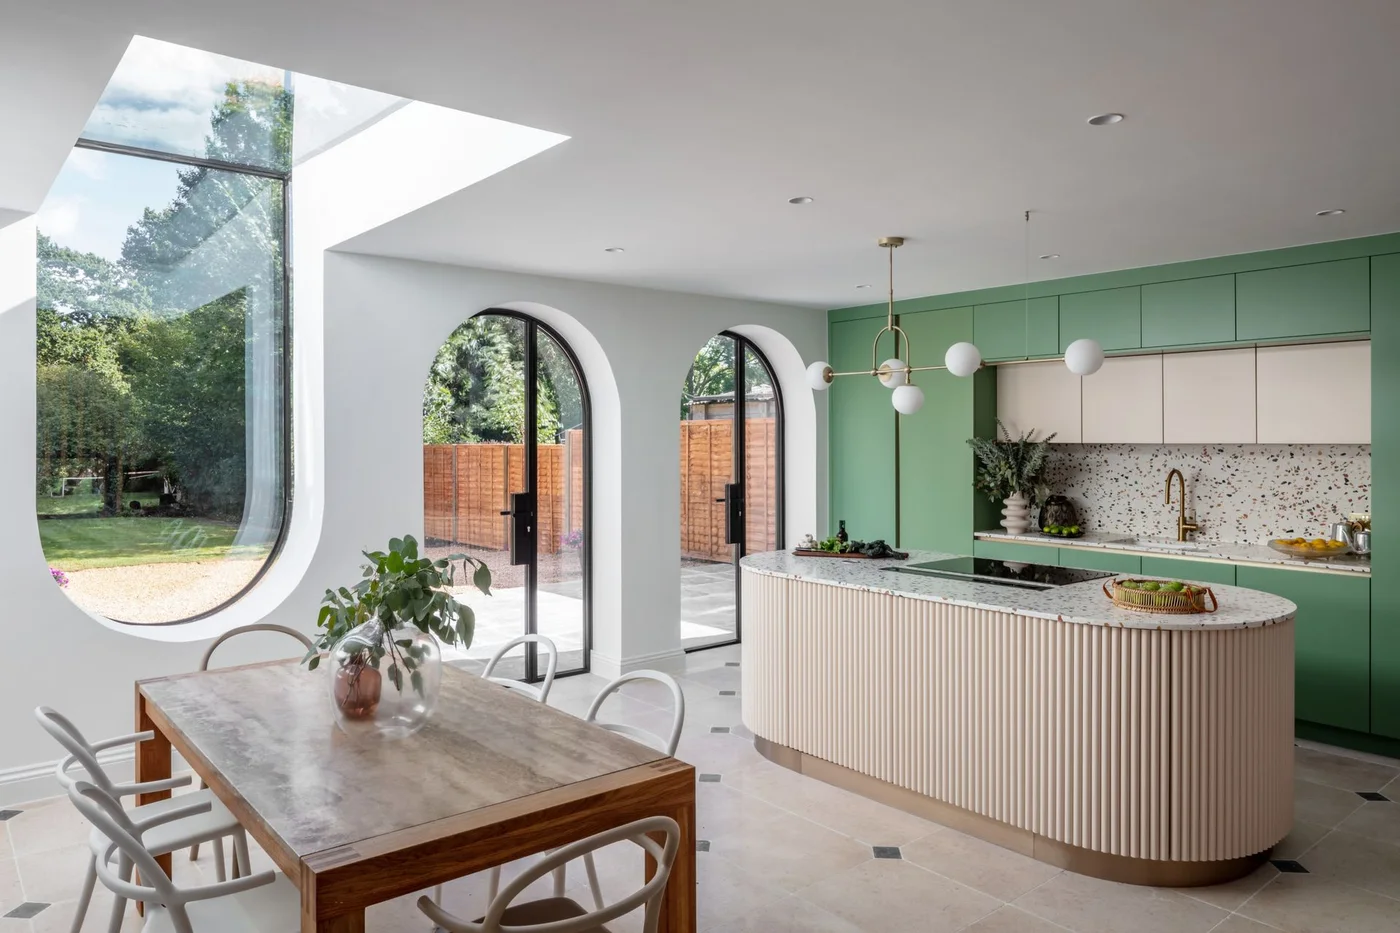
The rounded island and arched windows repeat softer shapes around the rectangular dining table. Its fluted front gives the working area texture, while green cabinets supply the stronger color above. Pale walls and flooring leave room to distinguish the meal space from the kitchen without a full partition.
Check seating and walking space around the island’s actual curve instead of treating it like a straight rectangular cabinet. Expect fluted fronts to need more detailed cleaning than flat doors. Compare dining chair dimensions with the available table space before choosing a set that looks comfortable in a larger photographed room.
IDEA 20 / 20
Use a Wall Bench in a Longer Room
 SaveSupport Non AI Creator
Image credit: IDF Studio/Photographer: Eric Rorer
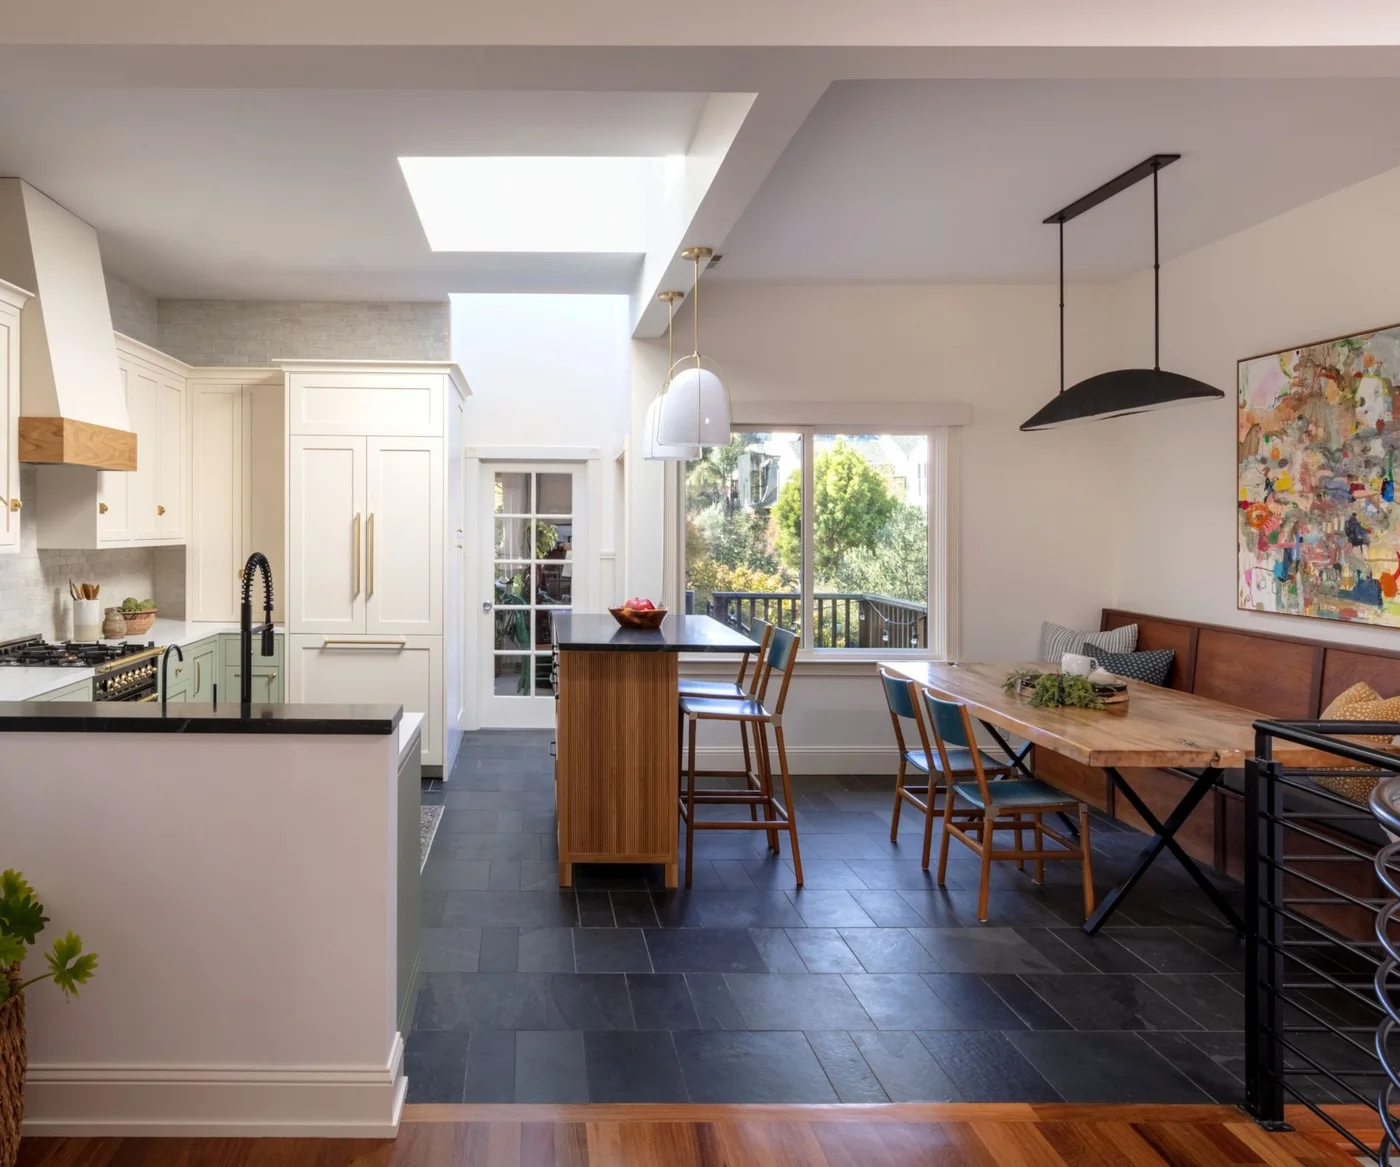
The wall bench places dining along one side of this longer kitchen. A wooden island occupies the center, with the darker tiled floor connecting both areas. Separate pendant shapes mark the working and dining positions overhead, while the pale cabinets keep the larger background relatively quiet.
Check the full route through the room with stools and dining chairs occupied, including access to the doors at the far end. Keep the bench cushions straightforward to clean and confirm table stability. Plan lighting for preparation and meals separately so one brightly lit working area does not have to serve every evening activity.
BRING IT ALL TOGETHER
Check the room with every seat in use
Choose the dining arrangement around ordinary meals before adding a second set of island seats. Test chairs, benches and stools in their occupied positions, checking the route to appliances, cupboards and doors. Useful storage and comfortable seating matter more than fitting the largest table or the greatest number of stools into the room.
Plan separate lighting for food preparation and meals, and consider glare wherever dining sits beside broad glazing. Check upholstery, rugs and textured cabinet fronts against your cleaning routine. Consult suitable professionals before changing walls, services, extraction or glazing; a photographed arrangement cannot establish what your particular building will support.