Gray kitchen cabinets can appear as pale storage around a window or a deeper island against white surrounding cupboards. Choose the layout around cooking, cleaning and everyday storage before settling on the shade. Door shape, hardware and the surfaces beside the cabinets all change how the gray looks and how useful the finished kitchen feels.
These kitchens combine light and dark gray fronts with wooden counters, tiled walls and separate dining or seating areas. Compare larger samples in your own daylight and evening lighting, including the actual floor and countertop finishes. Check door openings and appliance requirements as part of the plan, keeping enough useful working surface clear for the tasks you do most often.
PART 01
Choose a gray shade around useful working surfaces
IDEA 01 / 20
Keep Pale Gray Around a Window Sink
 SaveSupport Non AI Creator
Image credit: Future/Katie Lee
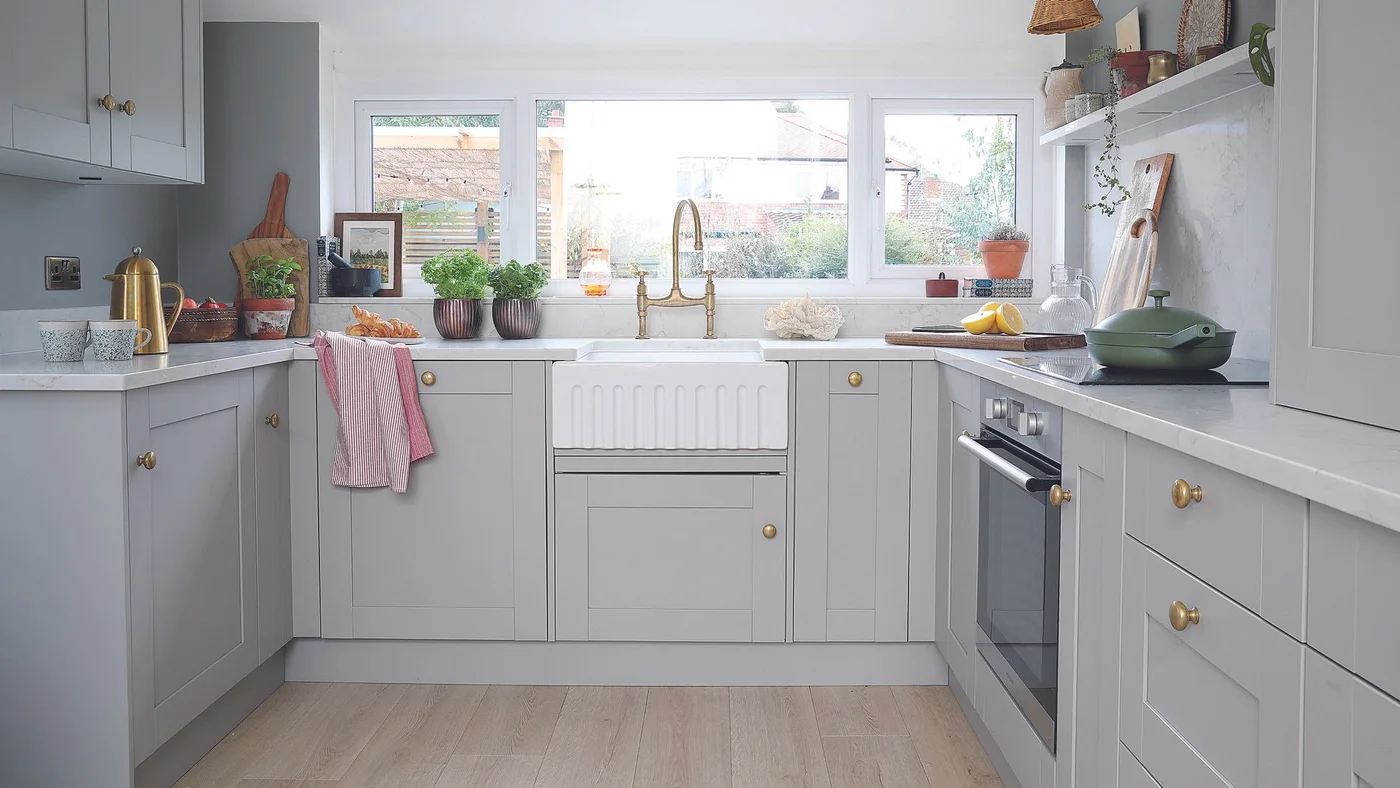
Pale gray connects the drawers and cupboard doors around the sink without making the window wall dark. Gold-toned knobs and the curved faucet introduce smaller warmer details across the light fronts. The white counter and sink remain distinct surfaces, while a pale wooden-looking floor gives the lower room a different texture.
Compare the cabinet sample with the sink and counter together before choosing the final gray. Check the opening of nearby drawers and the oven door in the planned layout. Keep a practical drying and preparation area beside the sink rather than using every clear counter section for plants or display objects.
IDEA 02 / 20
Give Dark Gray a White Tiled Backdrop
 SaveSupport Non AI Creator
Image credit: Future PLC/Lizzie Orme
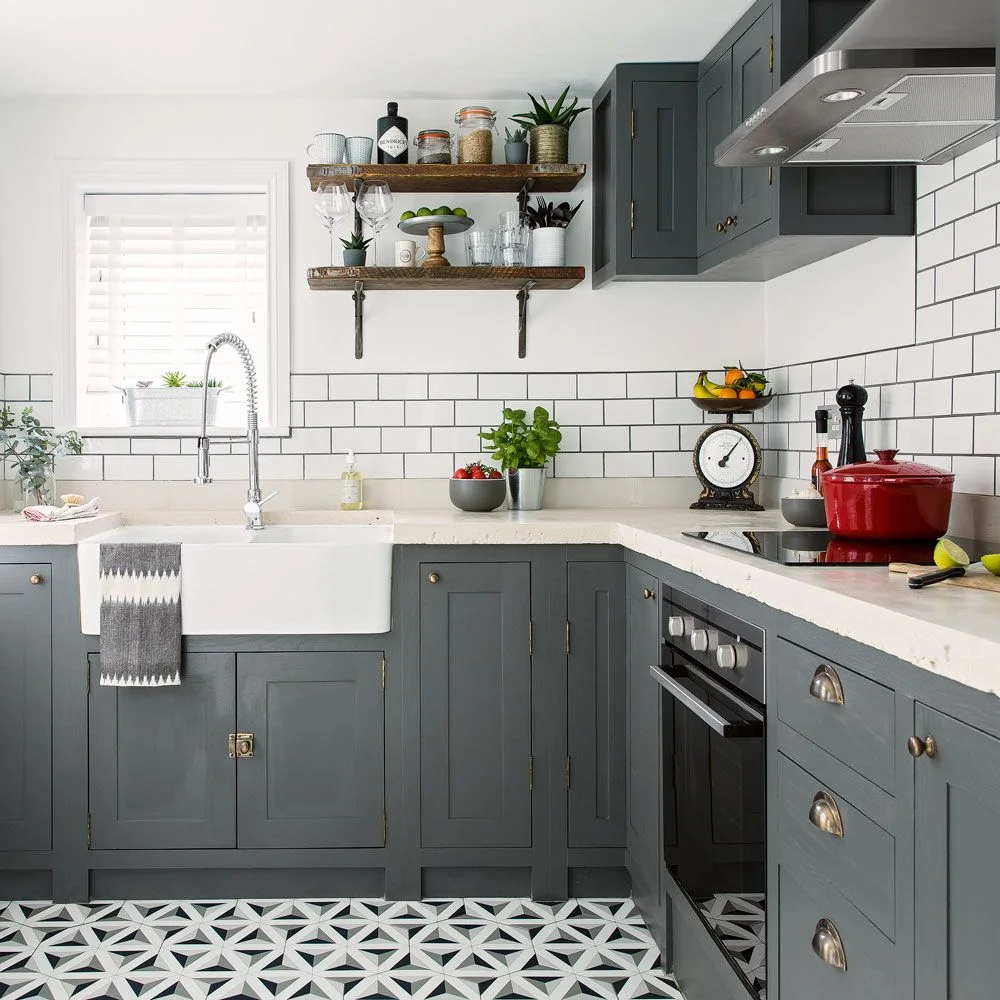
Dark gray fronts give the lower cabinets and small upper cupboard a consistent deeper color. White tiles and a white sink keep the immediate working surfaces lighter. Wooden shelves introduce warmer horizontal lines, with patterned flooring adding a separate detailed surface below rather than another strong cabinet color.
Choose tile and grout care requirements alongside the cabinet finish, checking how each will handle regular cleaning. Use open shelves for items you can keep organized and reach safely. Classic kitchen backsplash ideas compare other ways to frame darker cabinetry with useful, easy-to-maintain wall surfaces.
IDEA 03 / 20
Use Pale Gray Beside Dark Window Frames
 SaveSupport Non AI Creator
Image credit: Future
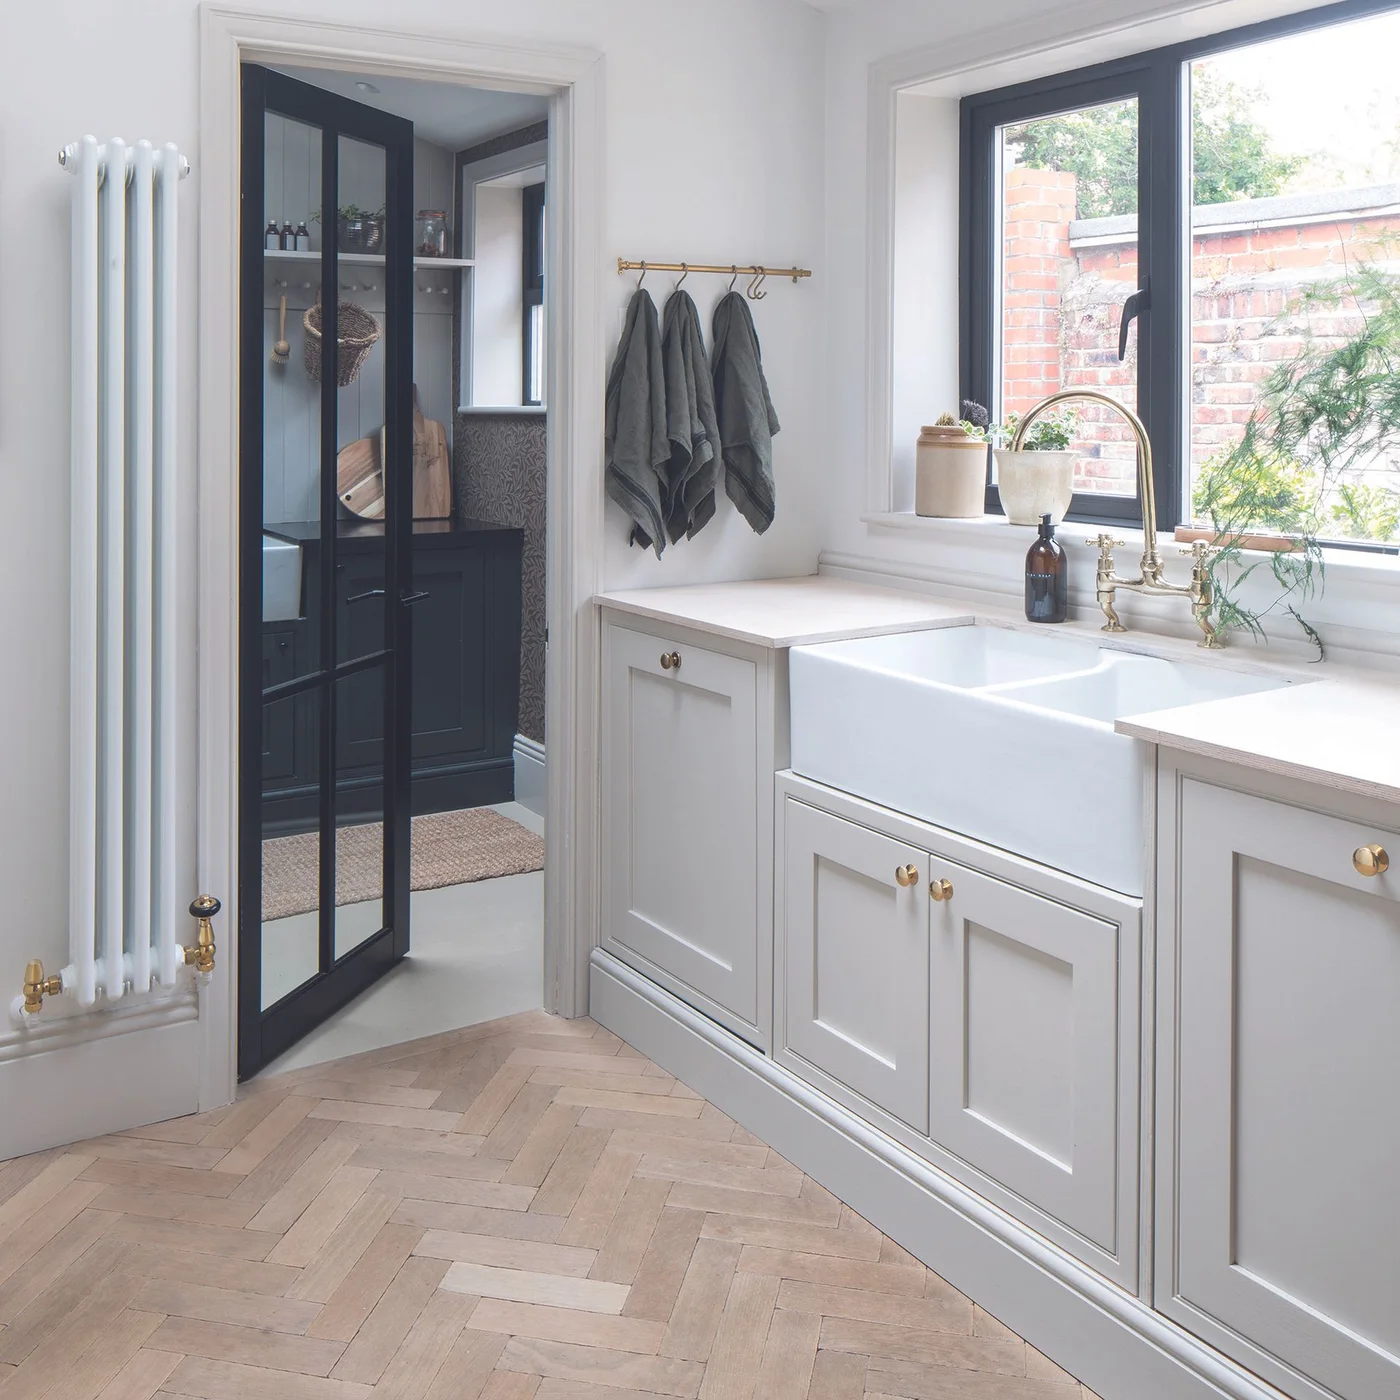
The pale gray cabinetry supplies a quieter outline around the white sink, while dark window and door frames create a stronger surrounding contrast. Small gold-toned knobs repeat the faucet’s warmer appearance. The patterned wooden floor gives the room a different direction and texture beneath the simple cabinet fronts.
Check how cabinet doors open near the adjoining doorway before finalizing their widths and hinges. Keep window handles accessible over the sink, and compare the gray with the floor sample in the actual light. Choose hardware that feels comfortable to grip when hands are wet instead of selecting it solely for its finish.
IDEA 04 / 20
Pair Charcoal Drawers with a Speckled Wall
 SaveSupport Non AI Creator
Image credit: Walls and Floors
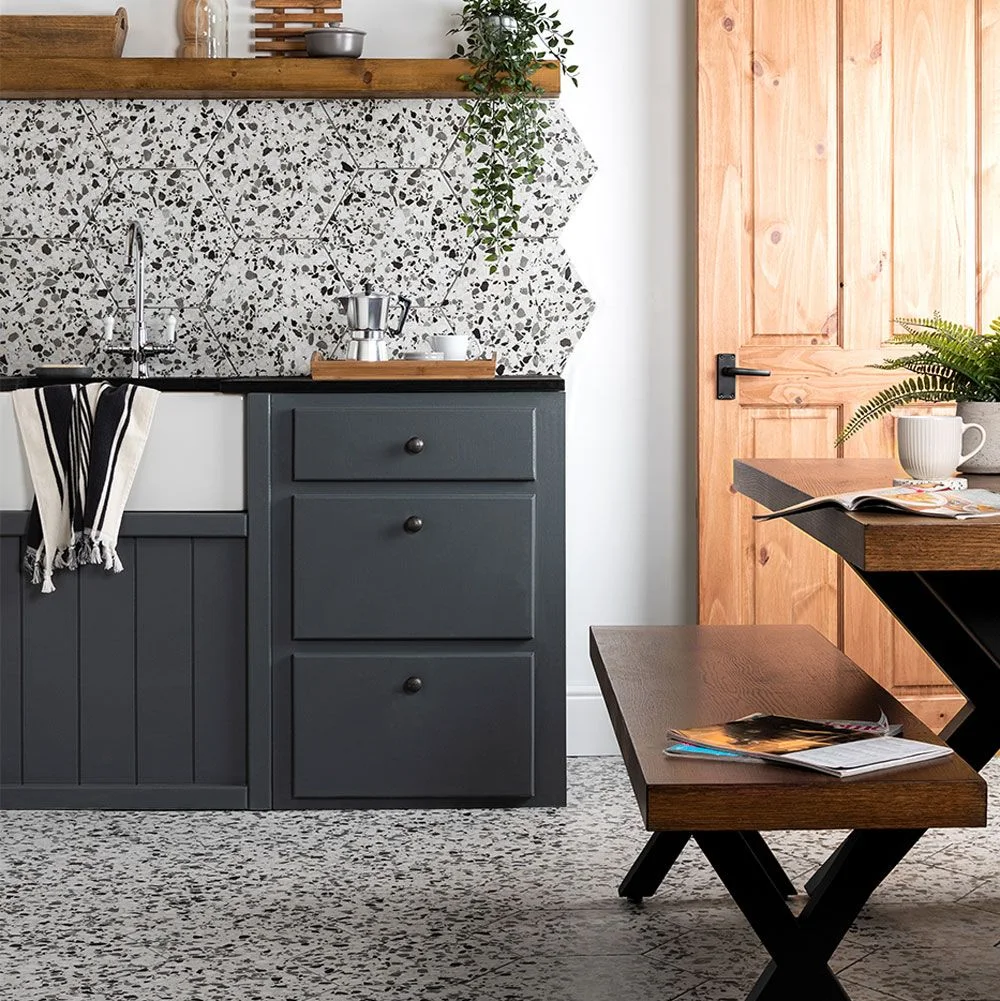
The charcoal drawers keep their solid color beneath a much more varied speckled wall pattern. A white sink breaks the lower run into a lighter central shape. The shelf and door introduce wooden grain, giving the gray cabinets warmer neighboring surfaces without requiring another painted accent across the fronts.
Compare a larger section of patterned tile with the cabinet sample so you can judge their combined detail. Check the backsplash manufacturer’s cleaning guidance and installation requirements near water. Keep drawer organization simple, using compartments around utensils and tools rather than filling every drawer with the same type of divider.
IDEA 05 / 20
Use Different Grays Across Separate Cabinet Runs
 SaveSupport Non AI Creator
Image credit: Future
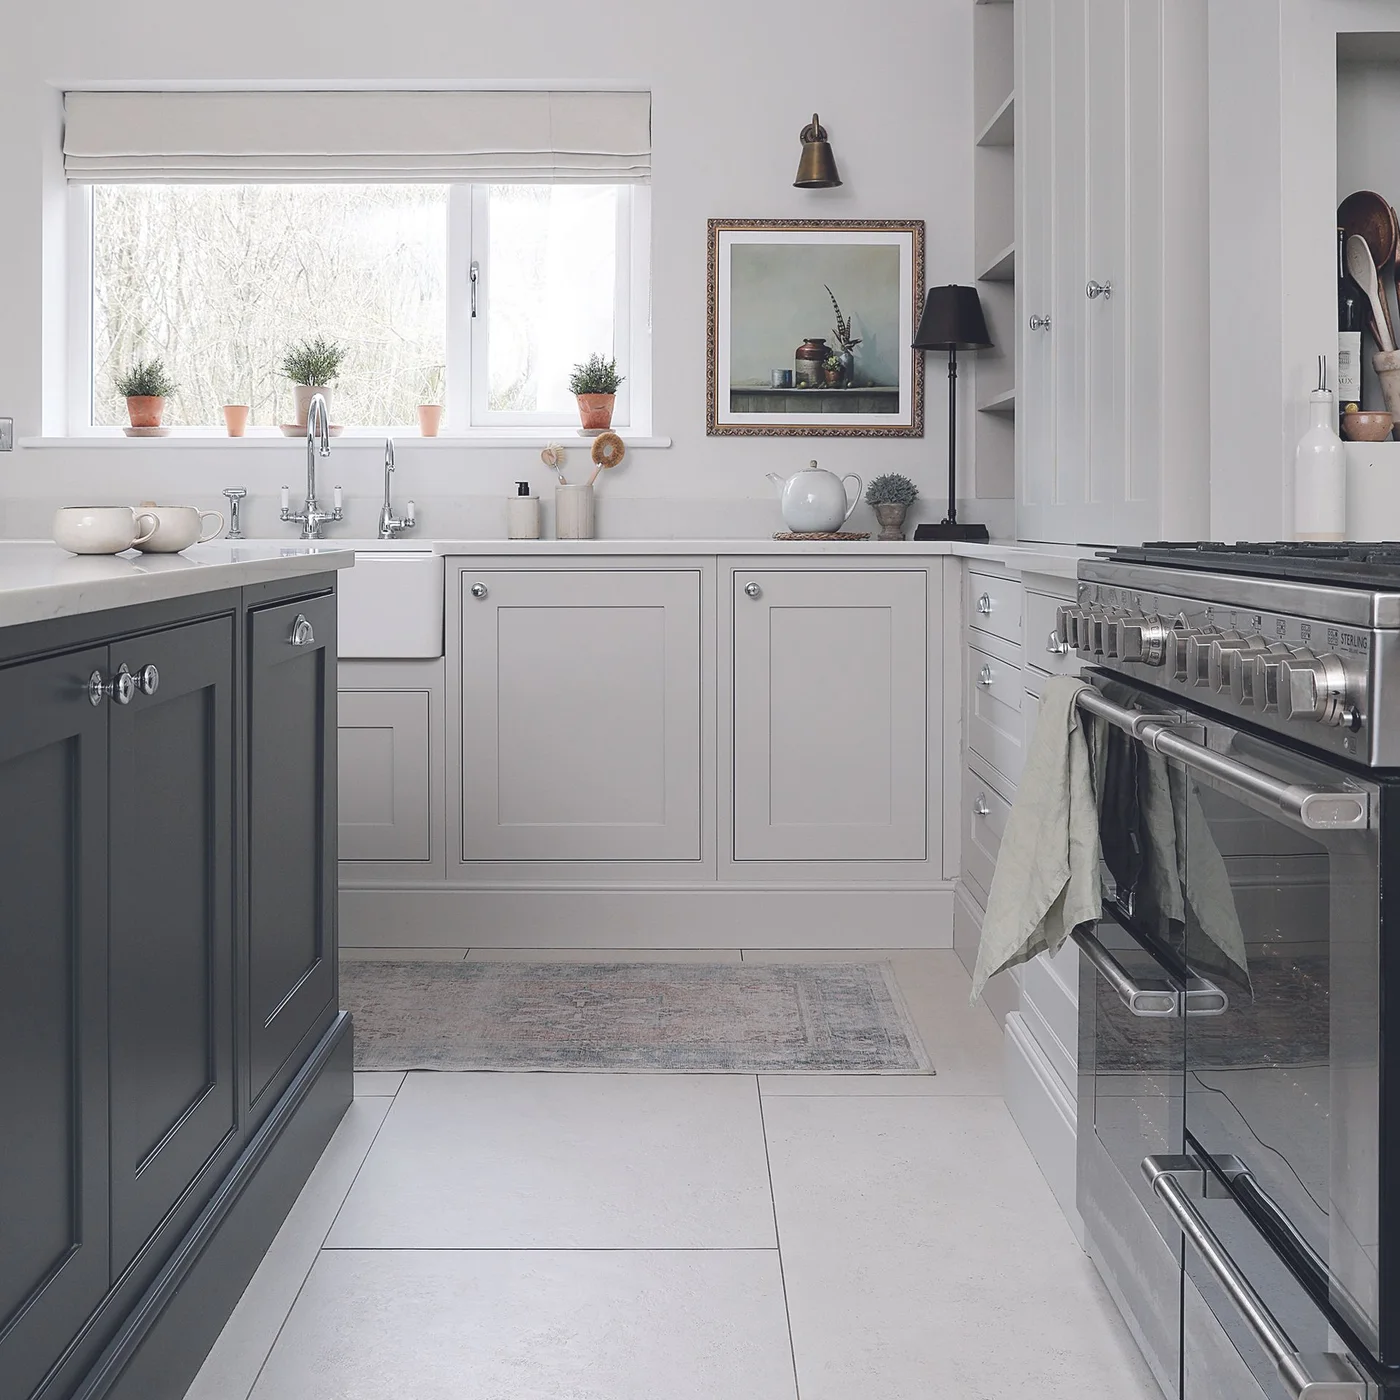
The darker island stands apart from the paler cabinets around the sink and cooker, giving the central storage its own outline. White counters and walls connect the two gray shades through lighter surfaces. Cup handles and round knobs vary by drawer or door, providing practical smaller details across the paneled fronts.
Compare both grays with one countertop sample before committing to the combination. Check walking space with island drawers and cooker doors open, and organize storage around where each task happens. Keep the central counter useful for preparation rather than relying on it as a permanent display surface.
PART 02
Connect hardware, texture and daily storage
IDEA 06 / 20
Keep Pale Gray Beside a Patterned Runner
 SaveSupport Non AI Creator
Image credit: Future/James French
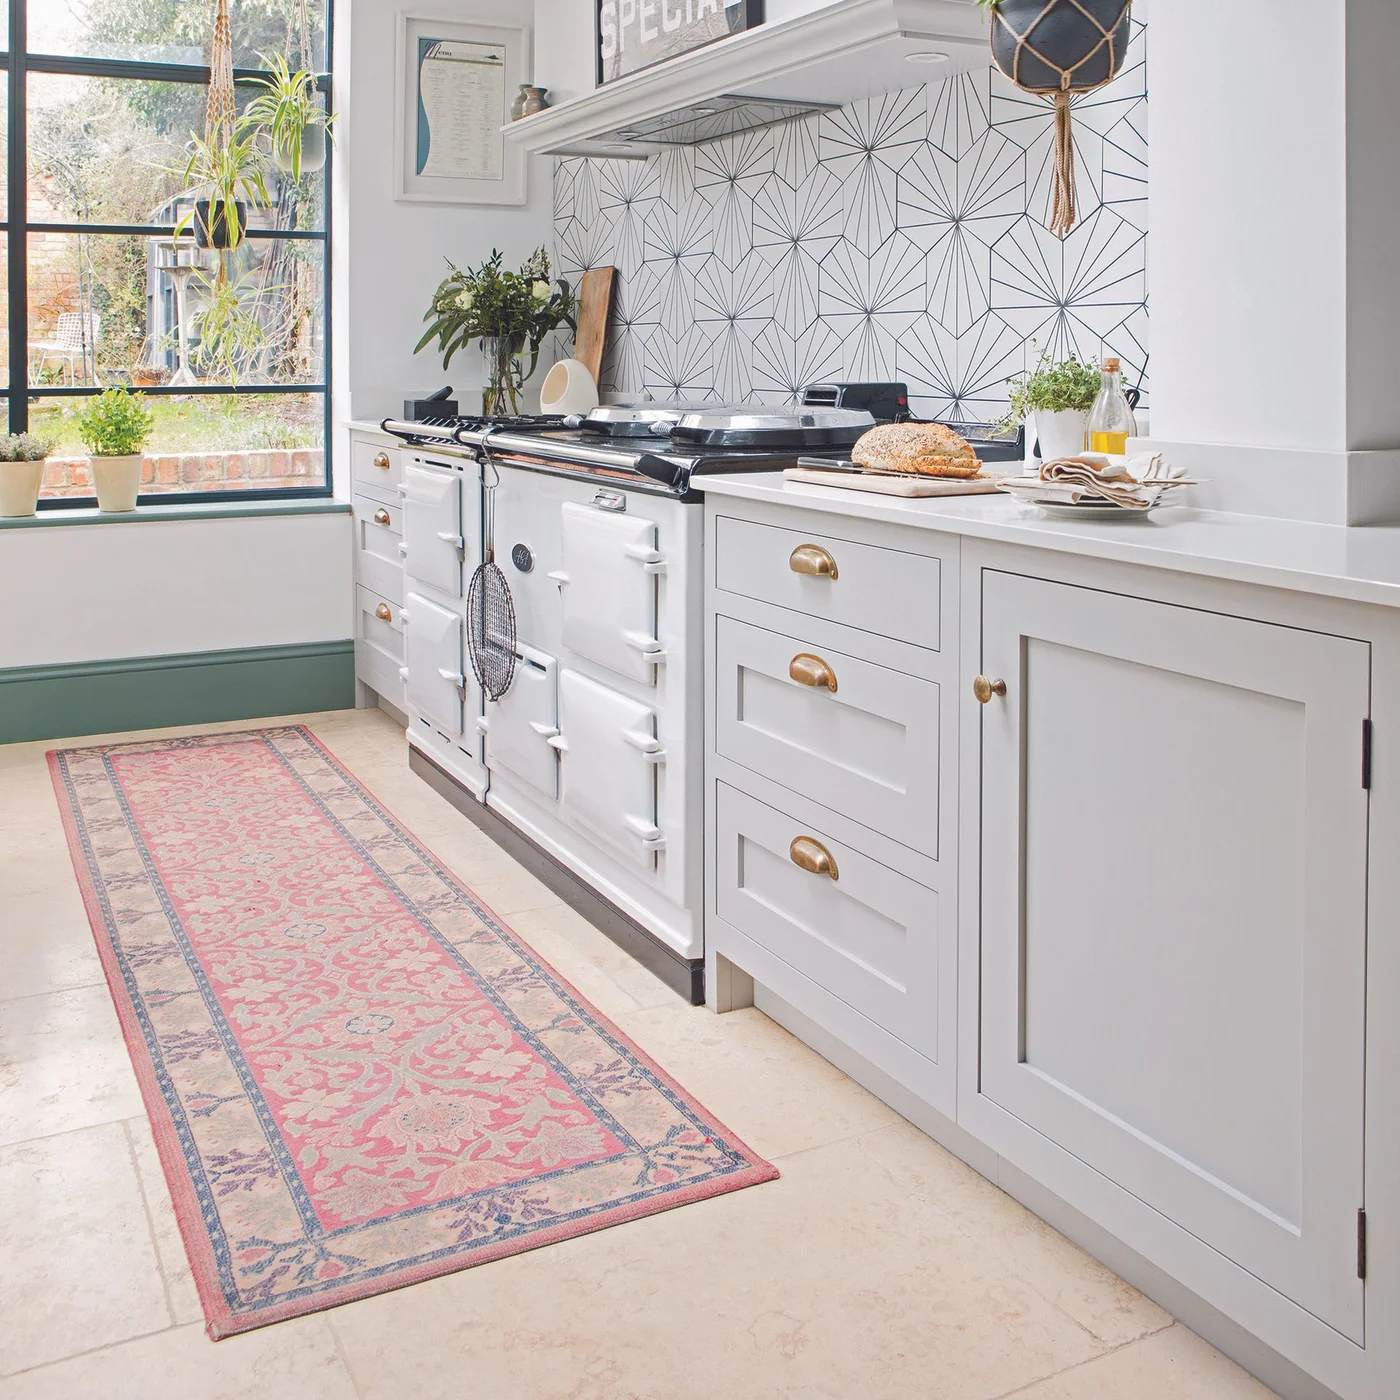
Pale gray gives the paneled fronts a quieter surface beside the fine geometric wall pattern. Gold-toned cup handles introduce warmer repeated shapes across the drawers. The pink runner supplies another patterned area at floor level, while the white cooker and counter connect the larger light surfaces.
Choose a runner suited to kitchen use and keep it flat where drawers and appliance doors open. Compare the wall pattern and rug together before adding more decorative detail. Follow the appliance installer’s requirements for nearby surfaces, and keep cabinet pulls easy to grip without projecting awkwardly into the working aisle.
IDEA 07 / 20
Add Warmer Hardware to Light Gray Cabinets
 SaveSupport Non AI Creator
Image credit: Future PLC/ Jonathan Jones
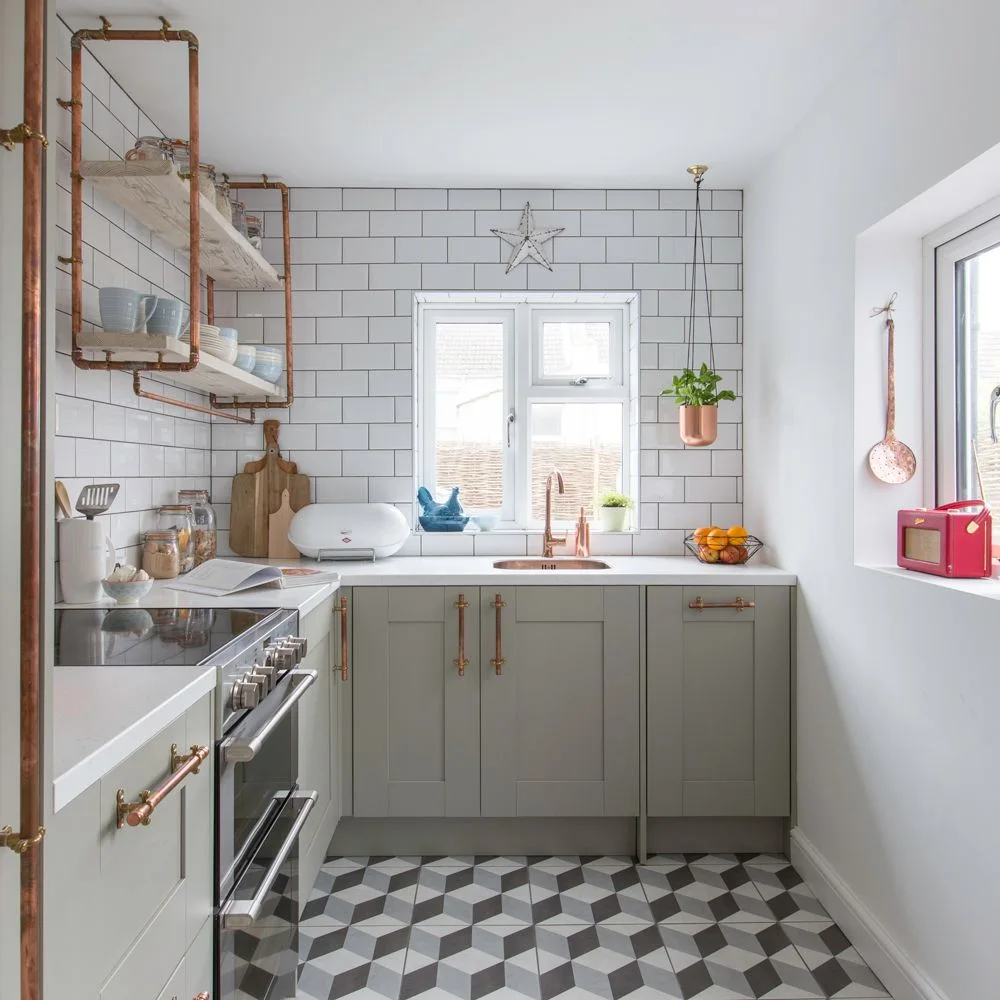
Light gray lower fronts keep the smaller kitchen’s storage connected beneath the white tiled walls. Copper-toned hardware and glazed cupboard frames supply warmer lines around those pale surfaces. The geometric floor provides the strongest repeated pattern, allowing the cabinet doors to remain simpler around the cooker and sink.
Choose hardware spacing after checking drawer sizes and comfortable reach. Keep glass-front storage for items you are willing to arrange and clean regularly. Painted kitchen cabinet ideas offer more advice on refreshing existing fronts when changing the color and hardware makes more sense than replacing sound storage.
IDEA 08 / 20
Warm Flat Gray Doors with a Wooden Island Top
 SaveSupport Non AI Creator
Image credit: Harvey Jones
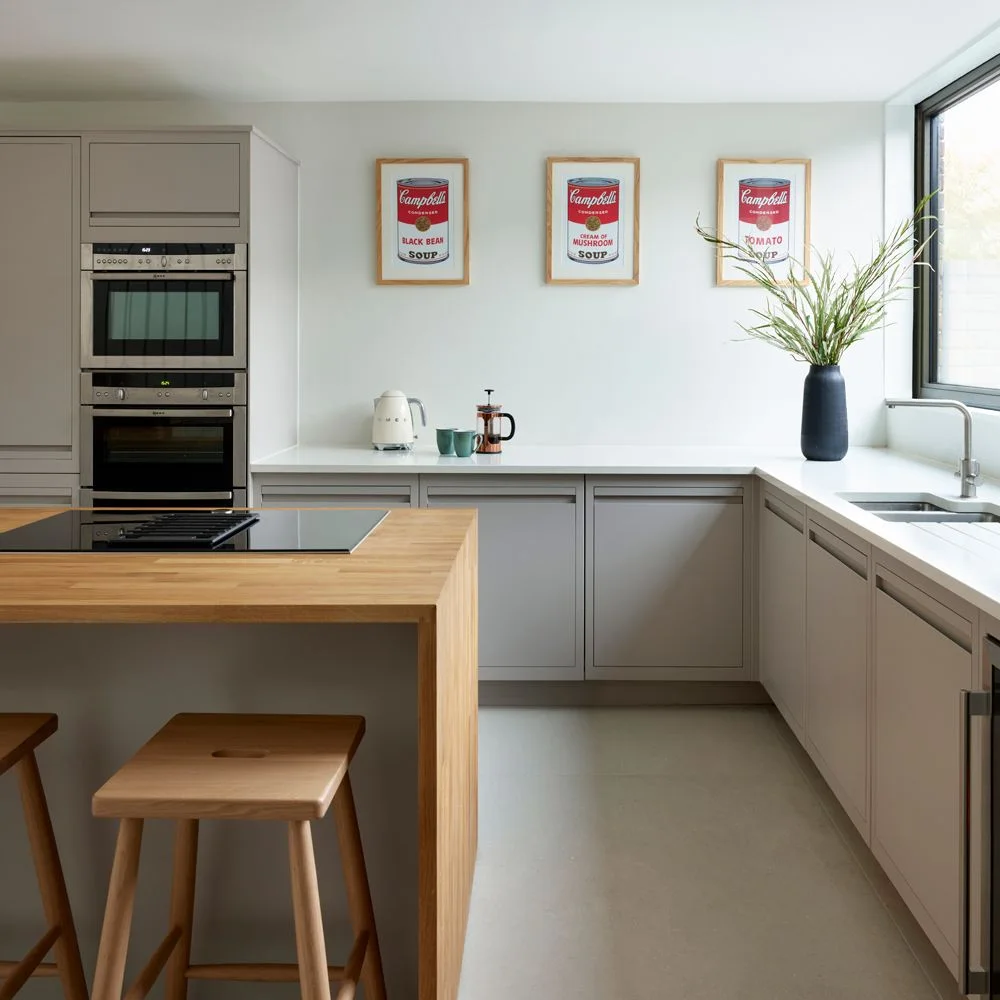
Pale gray flat fronts give the lower cabinets and tall oven unit a continuous simpler appearance. The wooden island top adds a warmer central surface, repeated by its stools. Framed prints occupy the wall above the quieter counter rather than adding several different colors across the cabinet doors.
Check the recessed pulls with the way you open doors and drawers every day. Choose the island top around its documented maintenance requirements and the work it will receive. Minimalist kitchen ideas show other ways to keep storage fronts simple while retaining useful surfaces and a comfortable amount of warmth.
IDEA 09 / 20
Connect Gray Cabinets to a Wooden Dining Area
 SaveSupport Non AI Creator
Image credit: Future
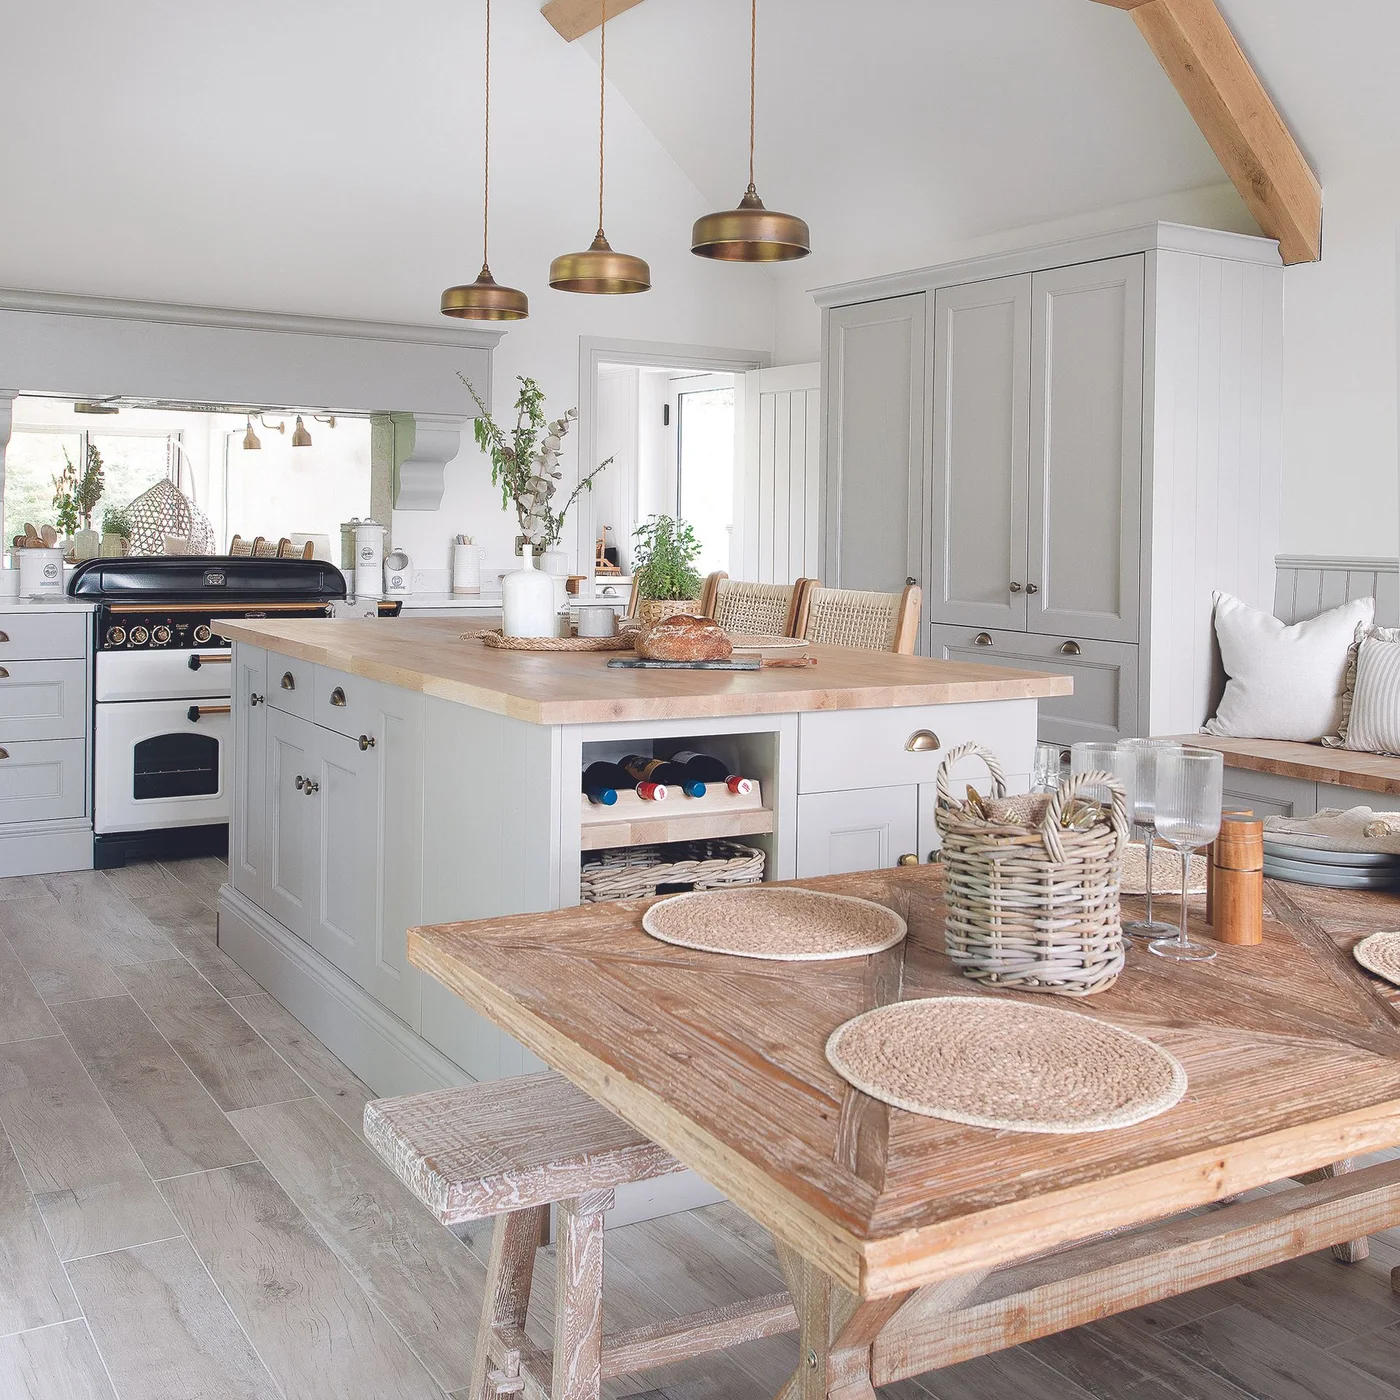
Pale gray repeats across the tall storage and central island, connecting several cabinet shapes beneath the pitched roof. The island top, dining table and visible beam introduce warmer wooden surfaces at different heights. Open bottle storage at the island end provides a smaller practical detail beside the closed drawers.
Keep the route between table and island clear with chairs pulled out, and check access to the island’s drawers from both sides. Select open bottle storage only if it suits what you actually keep. Country kitchen ideas explore more arrangements where painted cabinetry shares the room with useful wooden furniture.
IDEA 10 / 20
Coordinate Gray Storage Around an Apron Sink
 SaveSupport Non AI Creator
Image credit: AluSplash
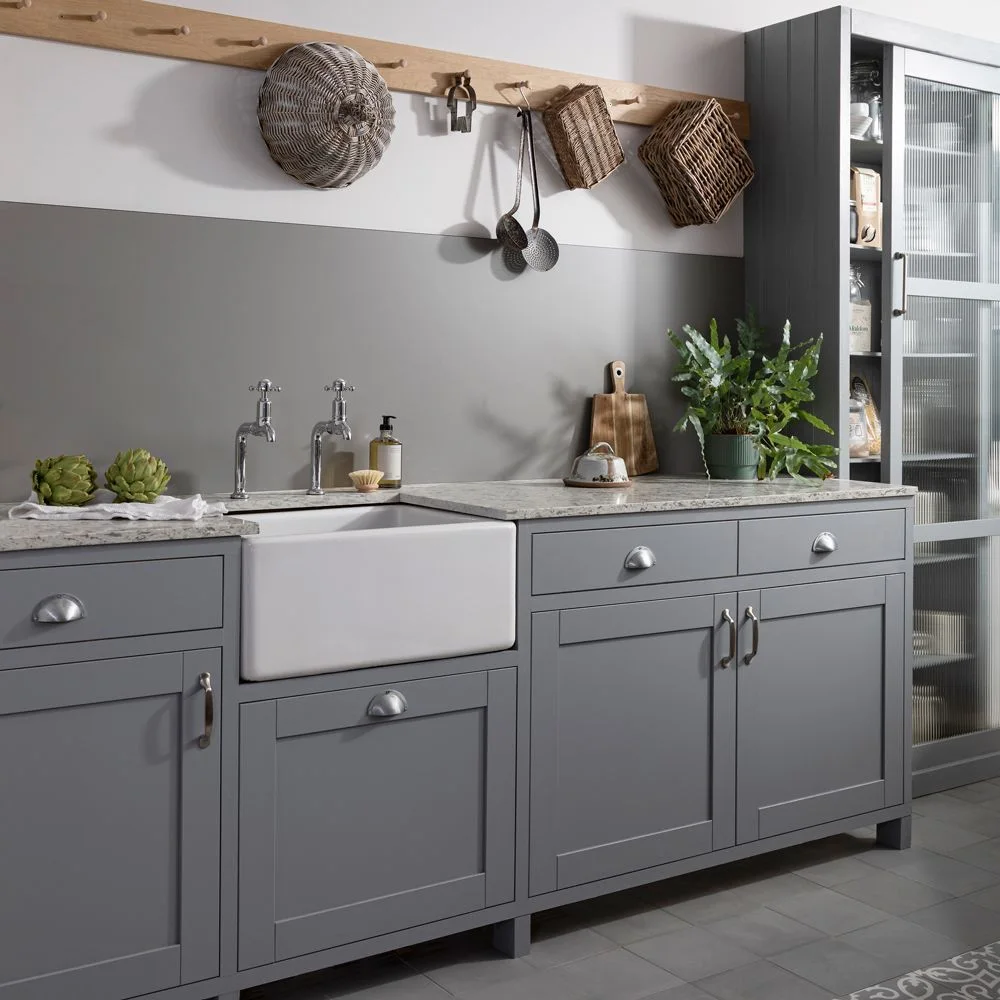
Gray connects the lower storage to the backsplash, while the white sink creates a larger light break between the cupboard runs. Cup handles and bar pulls introduce different smaller shapes across drawers and doors. The tall ribbed-glass cabinet gives stored items a less open display than plain clear glazing would.
Plan the sink cabinet around plumbing and the actual items that need to be stored beneath it. Check the glass-front cabinet’s shelf heights with your dishes and containers before installation. Keep hooks and hanging baskets where they remain accessible without projecting into the sink’s working space or interfering with routine cleaning.
PART 03
Make islands and taller storage work together
IDEA 11 / 20
Place Simple Gray Doors Beneath a Deep Sink
 SaveSupport Non AI Creator
Image credit: Future PLC/ Darren Chung
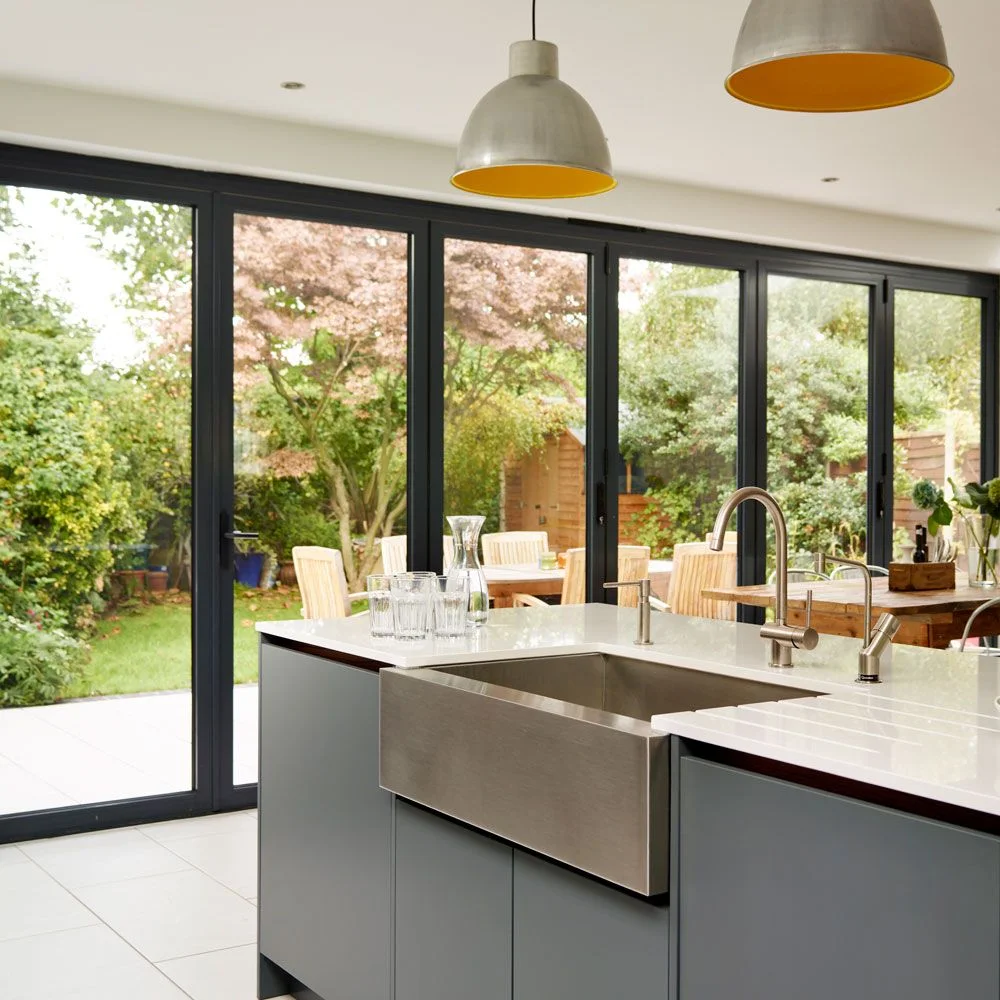
The flat gray fronts leave the deep metal sink as the strongest projecting feature on the cabinet run. A white counter and pale floor keep the surrounding working surfaces lighter. Dark-framed garden glazing gives the kitchen a separate strong outline, with yellow pendant interiors adding smaller warm details overhead.
Have the sink support and cabinet arrangement planned for the actual product rather than copying its appearance alone. Check comfortable standing reach and access to the doors below it. Keep the route beside the glazing unobstructed, and compare the gray finish with both the metal sink and countertop sample before ordering.
IDEA 12 / 20
Make a Gray Island Work for Seating and Storage
 SaveSupport Non AI Creator
Image credit: Future PLC/ James French
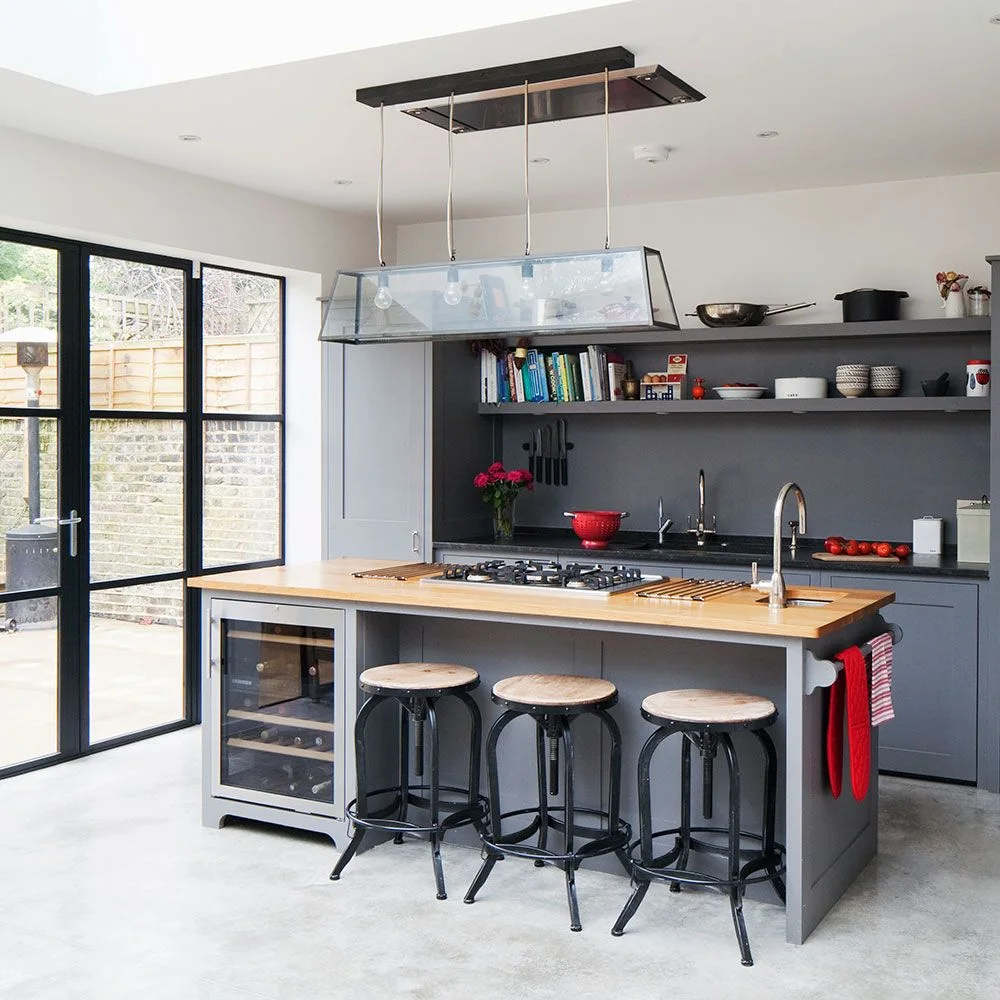
Gray connects the island to the surrounding lower cabinets and open wall shelves. A wooden counter gives the central surface a warmer appearance above the darker fronts. Stools and a built-in bottle cooler show several functions sharing the island, with sink and cooktop fittings occupying separate sections of its top.
Plan preparation space and appliance clearances with a kitchen professional before combining several functions on one island. Leave useful knee space and a clear route behind occupied stools. Keep the open shelves manageable, using them for items you need near this work area rather than adding decoration across every available surface.
IDEA 13 / 20
Keep Pale Gray on Taller Storage
 SaveSupport Non AI Creator
Image credit: Future PLC/ David Giles
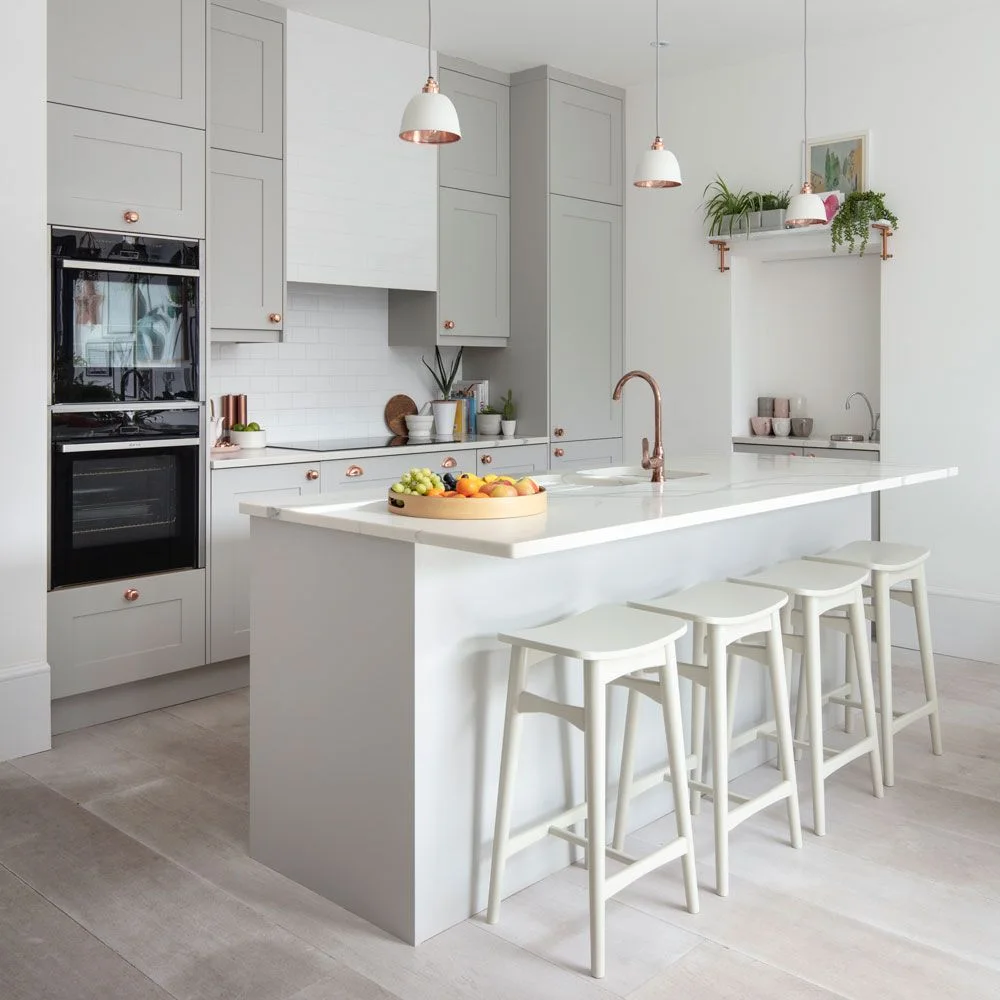
Pale gray gives the taller storage and oven housing a slightly stronger outline than the white island in front. Small copper-toned fittings repeat across the knobs, faucet and pendant interiors. The light counters and walls keep the larger surfaces connected without requiring all cabinetry to use one identical finish.
Check access to upper compartments and place frequently handled supplies within comfortable reach. Confirm appliance installation and ventilation requirements before enclosing ovens in taller storage. Compare the gray and white fronts together with the chosen floor, since adjacent light finishes can reveal undertone differences more strongly than separate samples suggest.
IDEA 14 / 20
Use Gray Beneath a Green Tile Accent
 SaveSupport Non AI Creator
Image credit: Future PLC/ Lizzie Orme
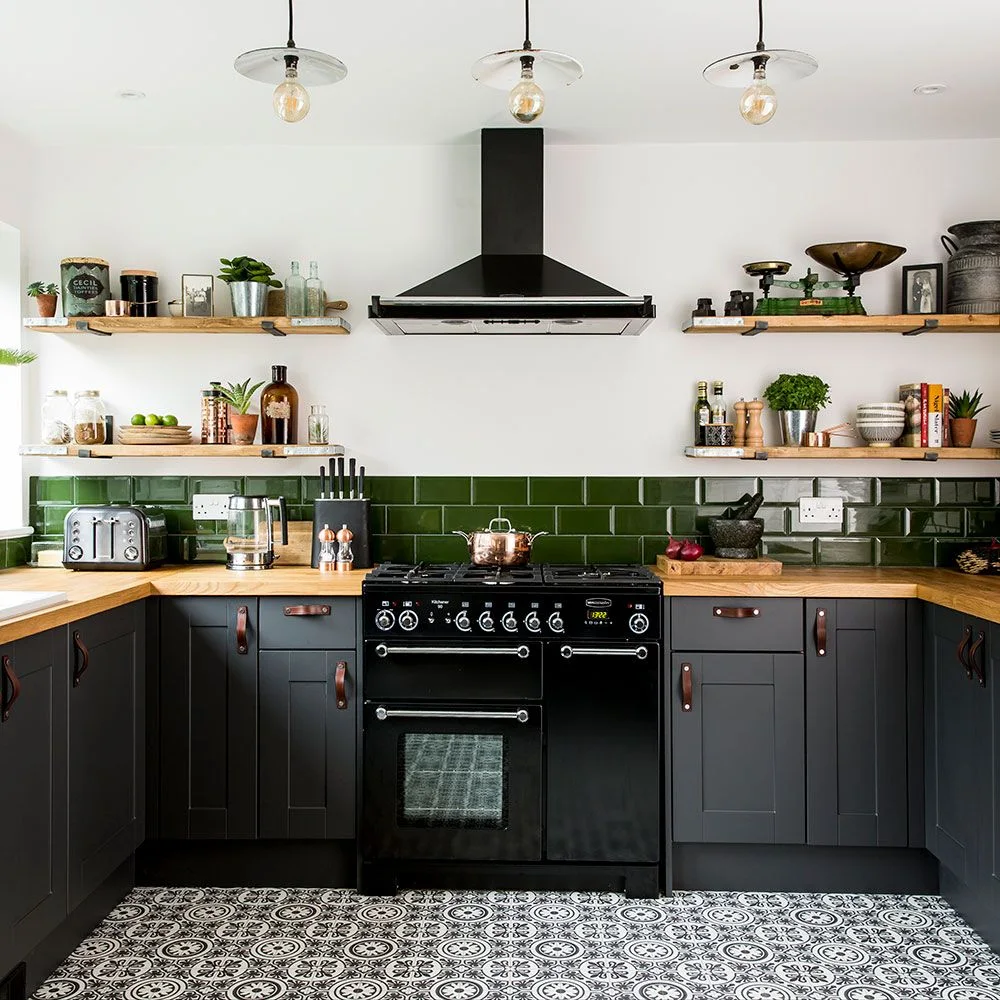
Charcoal gray keeps the lower storage distinct beneath the glossy-looking green tile band. Brown strap-style pulls and wooden counters introduce warmer details across the darker fronts. Open wooden shelves repeat that warmth above, leaving the stronger green concentrated along one useful wall surface.
Choose handles for comfortable use and their documented suitability near cooking and water. Keep open shelves away from any clearance areas required by the cooker and extraction equipment. Green kitchen tile ideas compare other ways to introduce a colored backsplash while allowing the larger storage fronts to remain neutral.
IDEA 15 / 20
Give a Gray Island a Curved End
 SaveSupport Non AI Creator
Image credit: Tom Howley
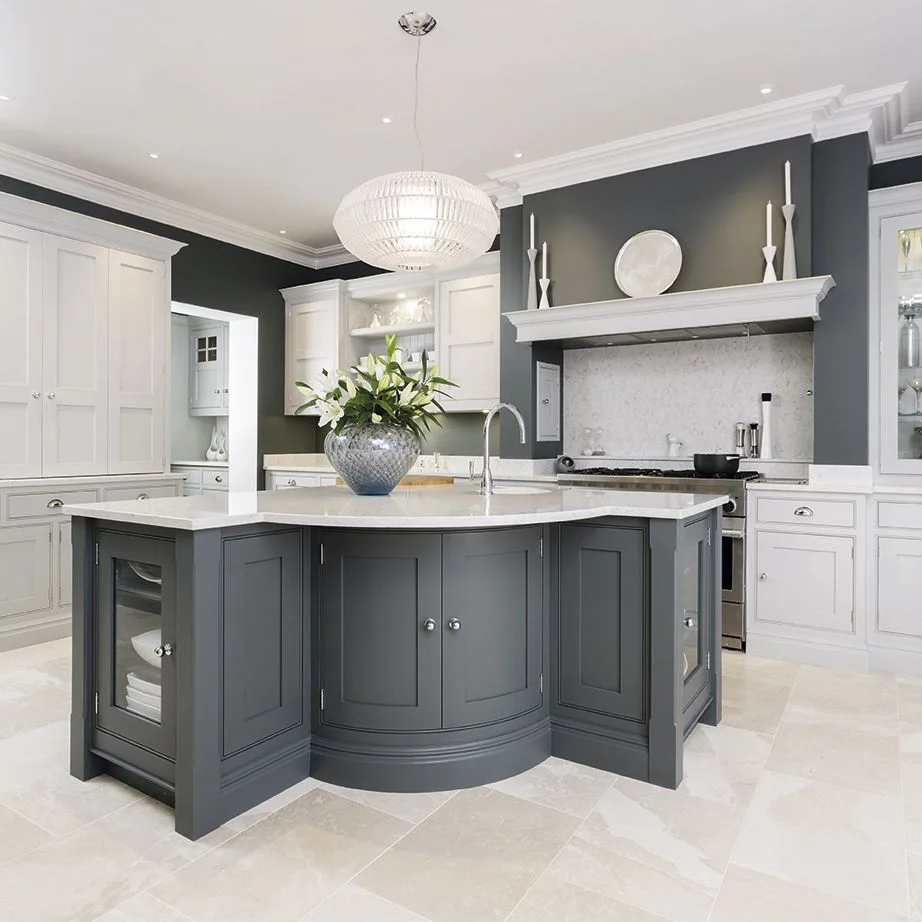
Dark gray defines the island separately from the surrounding white storage, with its curved end softening the central outline. Small open compartments provide visible plate storage on either side. The pale counter connects the island to the lighter cabinetry while keeping the deeper gray concentrated below it.
Choose a curved end because it suits the room’s movement and storage needs, then check the internal space it provides. Measure the paths around the island with doors open rather than judging from its closed outline. Keep open plate compartments for dishes that fit securely and are used often enough to justify visible storage.
PART 04
Balance gray with contrasting colors and patterns
IDEA 16 / 20
Keep Charcoal Slab Fronts Below White Counters
 SaveSupport Non AI Creator
Image credit: Future/Douglas Gibb
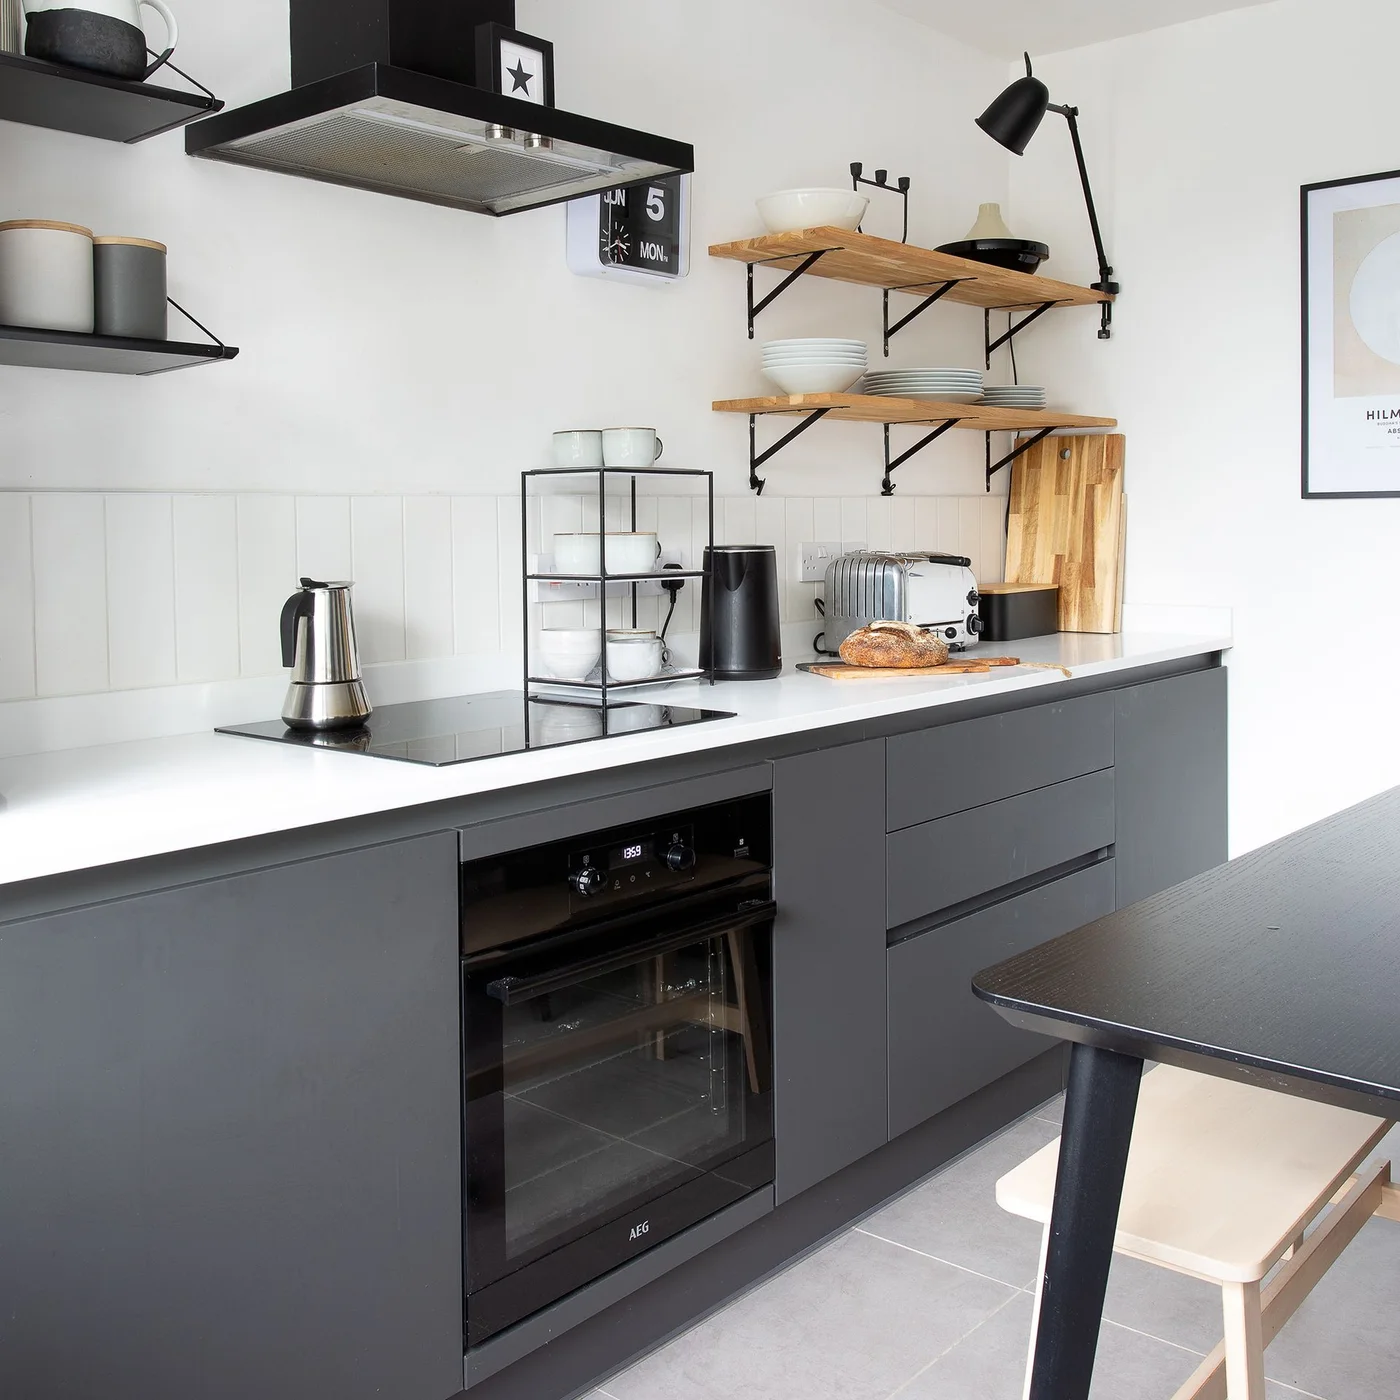
Charcoal slab fronts form a continuous darker band below the white working surface. The black oven and extraction hood repeat deeper shapes within and above that band. Wooden shelves introduce warmer open storage, keeping the upper wall more varied without adding a full run of dark wall cabinets.
Check the opening mechanism of handleless fronts with the way you use the kitchen, including wet or occupied hands. Follow the finish maker’s cleaning guidance and wipe spills promptly with suitable products. Keep some counter clear beside the cooker for the preparation and serving tasks that need a nearby firm surface.
IDEA 17 / 20
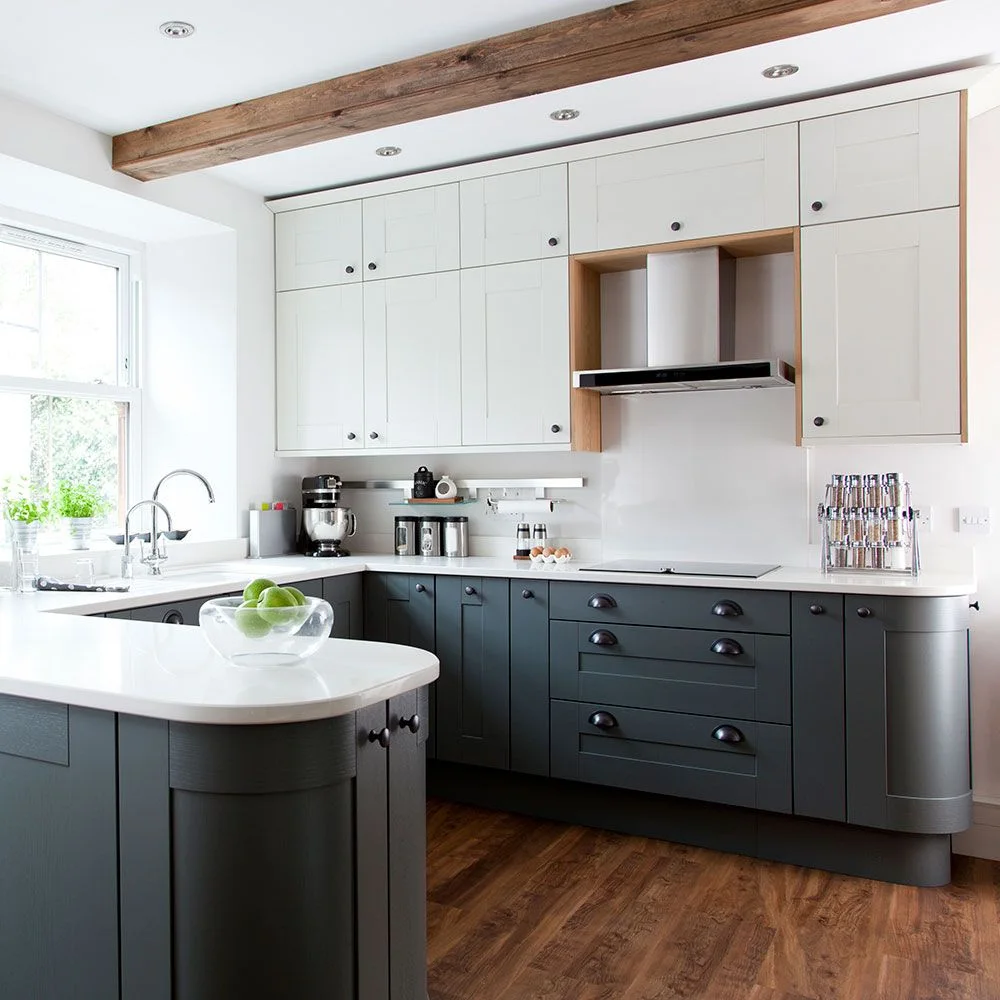
Balance Dark Lower Cabinets with White Uppers
 SaveSupport Non AI Creator
Image credit: Future PLC/ Lizzie Orme
Dark gray runs across the lower drawers, doors and curved peninsula, while white upper cupboards make the larger wall storage lighter. Wooden edging around the extraction area supplies a warmer focal detail. The pale countertop connects the two cabinet colors through one continuous working surface.
Organize the upper cupboards around comfortable reach and keep heavier items lower down. Confirm extraction installation requirements before fitting decorative surrounds close to it. Compare the darker cabinet shade with the floor sample as well as the white fronts, checking that the combined lower surfaces do not feel heavier than you want.
IDEA 18 / 20
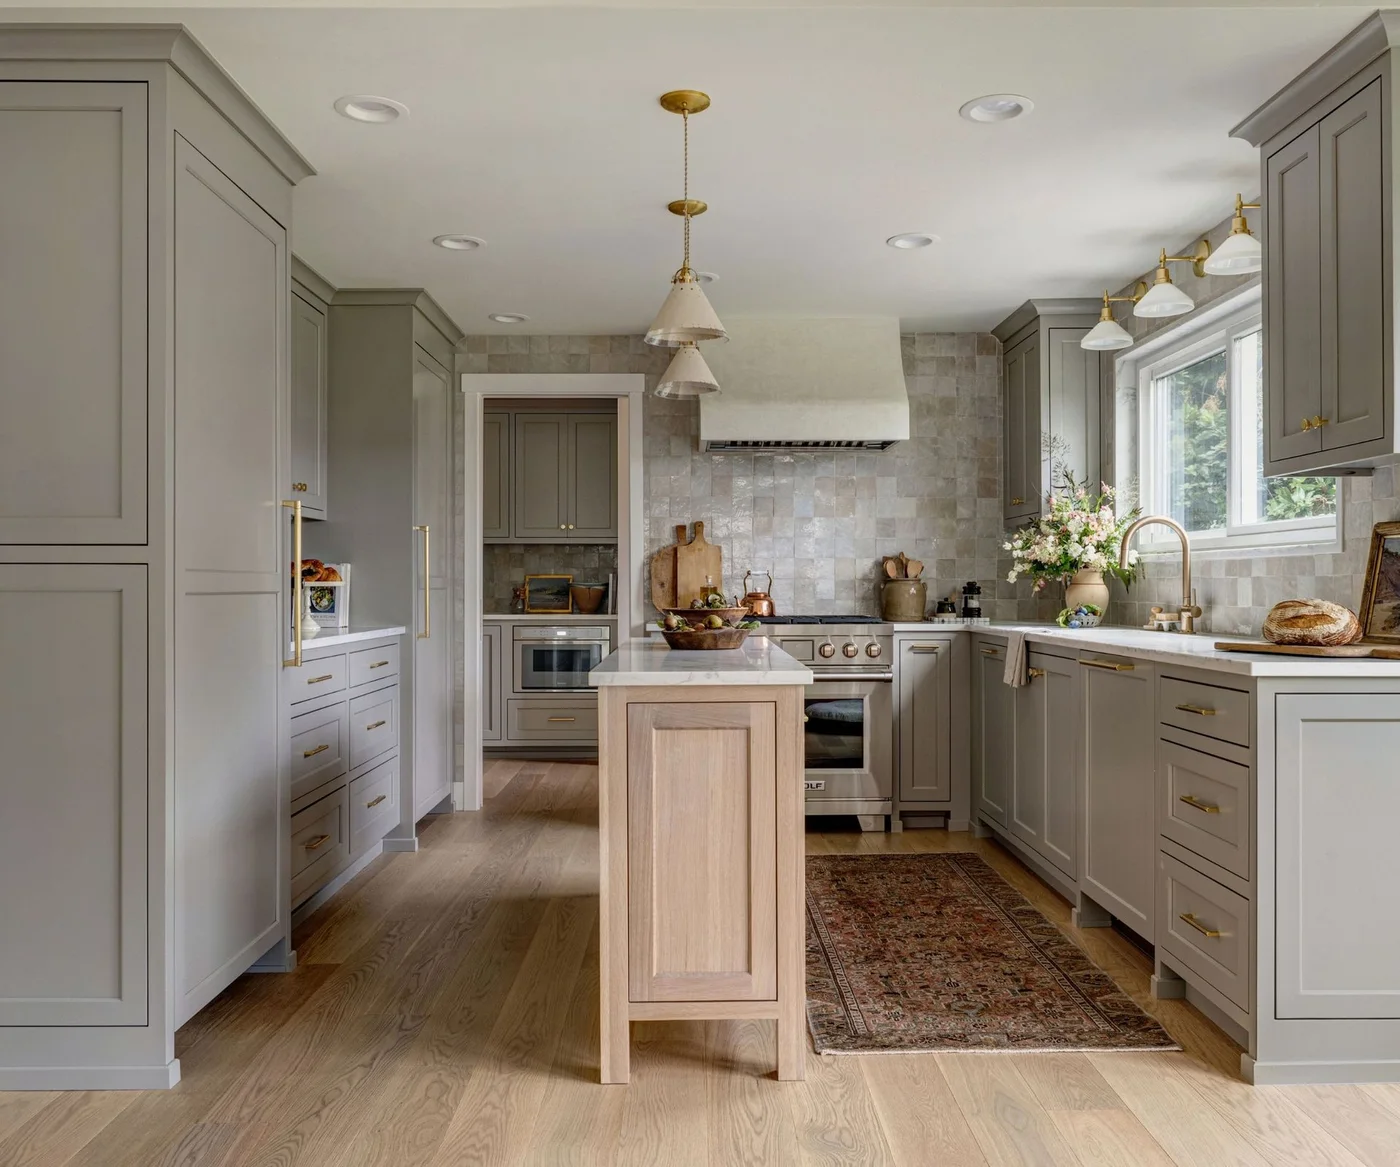
Pair Warm Gray Cabinets with a Wooden Island
 SaveSupport Non AI Creator
Image credit: Cohesively Curated Interiors/Carina Skrobecki Photography
Warm gray connects the tall cabinets and lower drawer runs around the narrow wooden island. The island supplies a separate warmer surface without changing every cabinet finish. Pale square tiles and smaller gold-toned fittings provide varied details around the larger plain fronts, with a patterned runner concentrated along one working aisle.
Check the island’s usefulness against the walking space it leaves on both sides before adding it to a narrower kitchen. Keep the runner flat and clear of opening doors. Compare the warm gray with the actual tile and wood samples, allowing enough open counter for everyday preparation rather than filling the perimeter with display objects.
IDEA 19 / 20
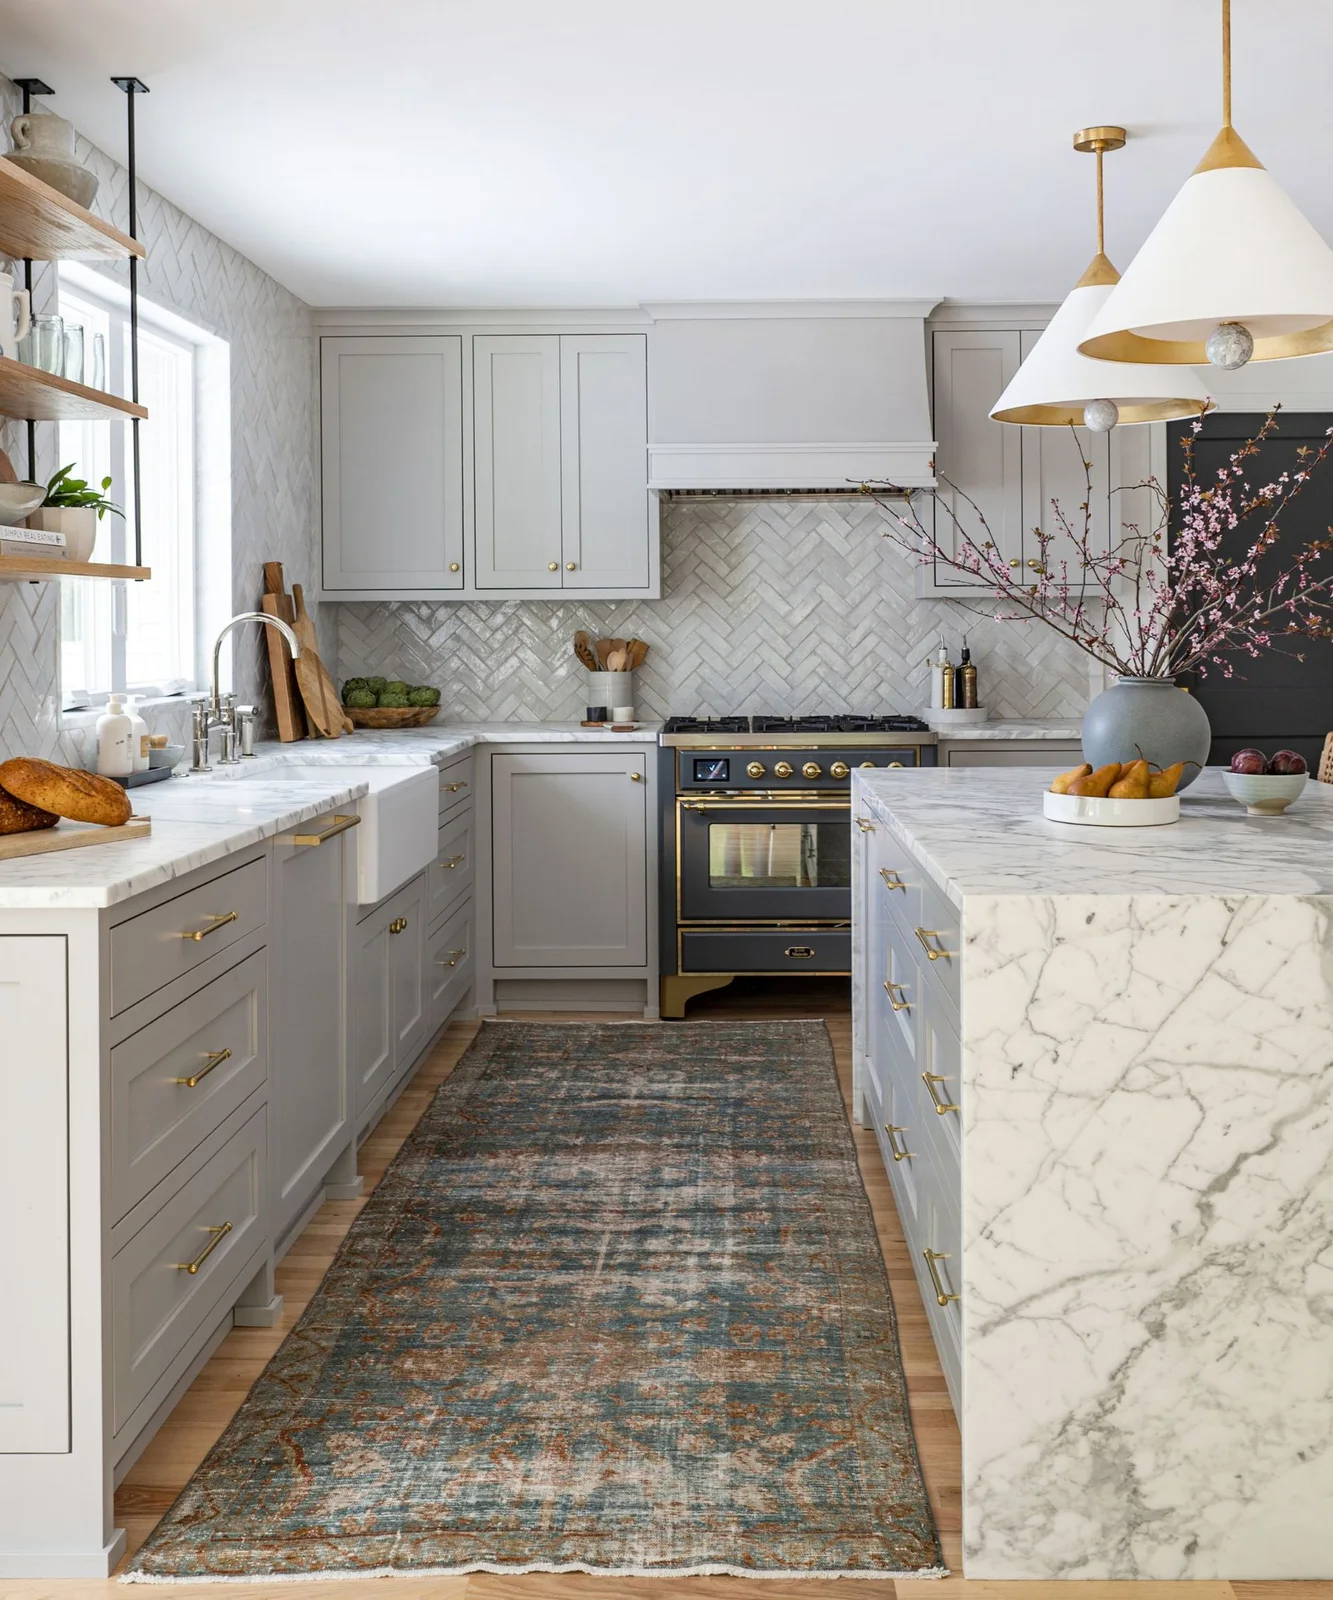
Use Pale Gray Beside a Veined Counter
 SaveSupport Non AI Creator
Image credit: Cohesively Curated Interiors/Carina Skrobecki Photography
Pale gray supplies quieter cabinet surfaces around the larger veined island and smaller herringbone wall pattern. Gold-toned pulls provide repeated warm details on the drawers and doors. A darker cooker introduces a stronger central outline without making the surrounding storage another dark surface.
Choose the countertop by its documented care and performance requirements rather than identifying its material from a photograph. Compare a full sample of the veining with the cabinet color before ordering. Keep the backsplash and countertop patterns together during selection so their combined detail supports the simple fronts instead of competing with them.
IDEA 20 / 20
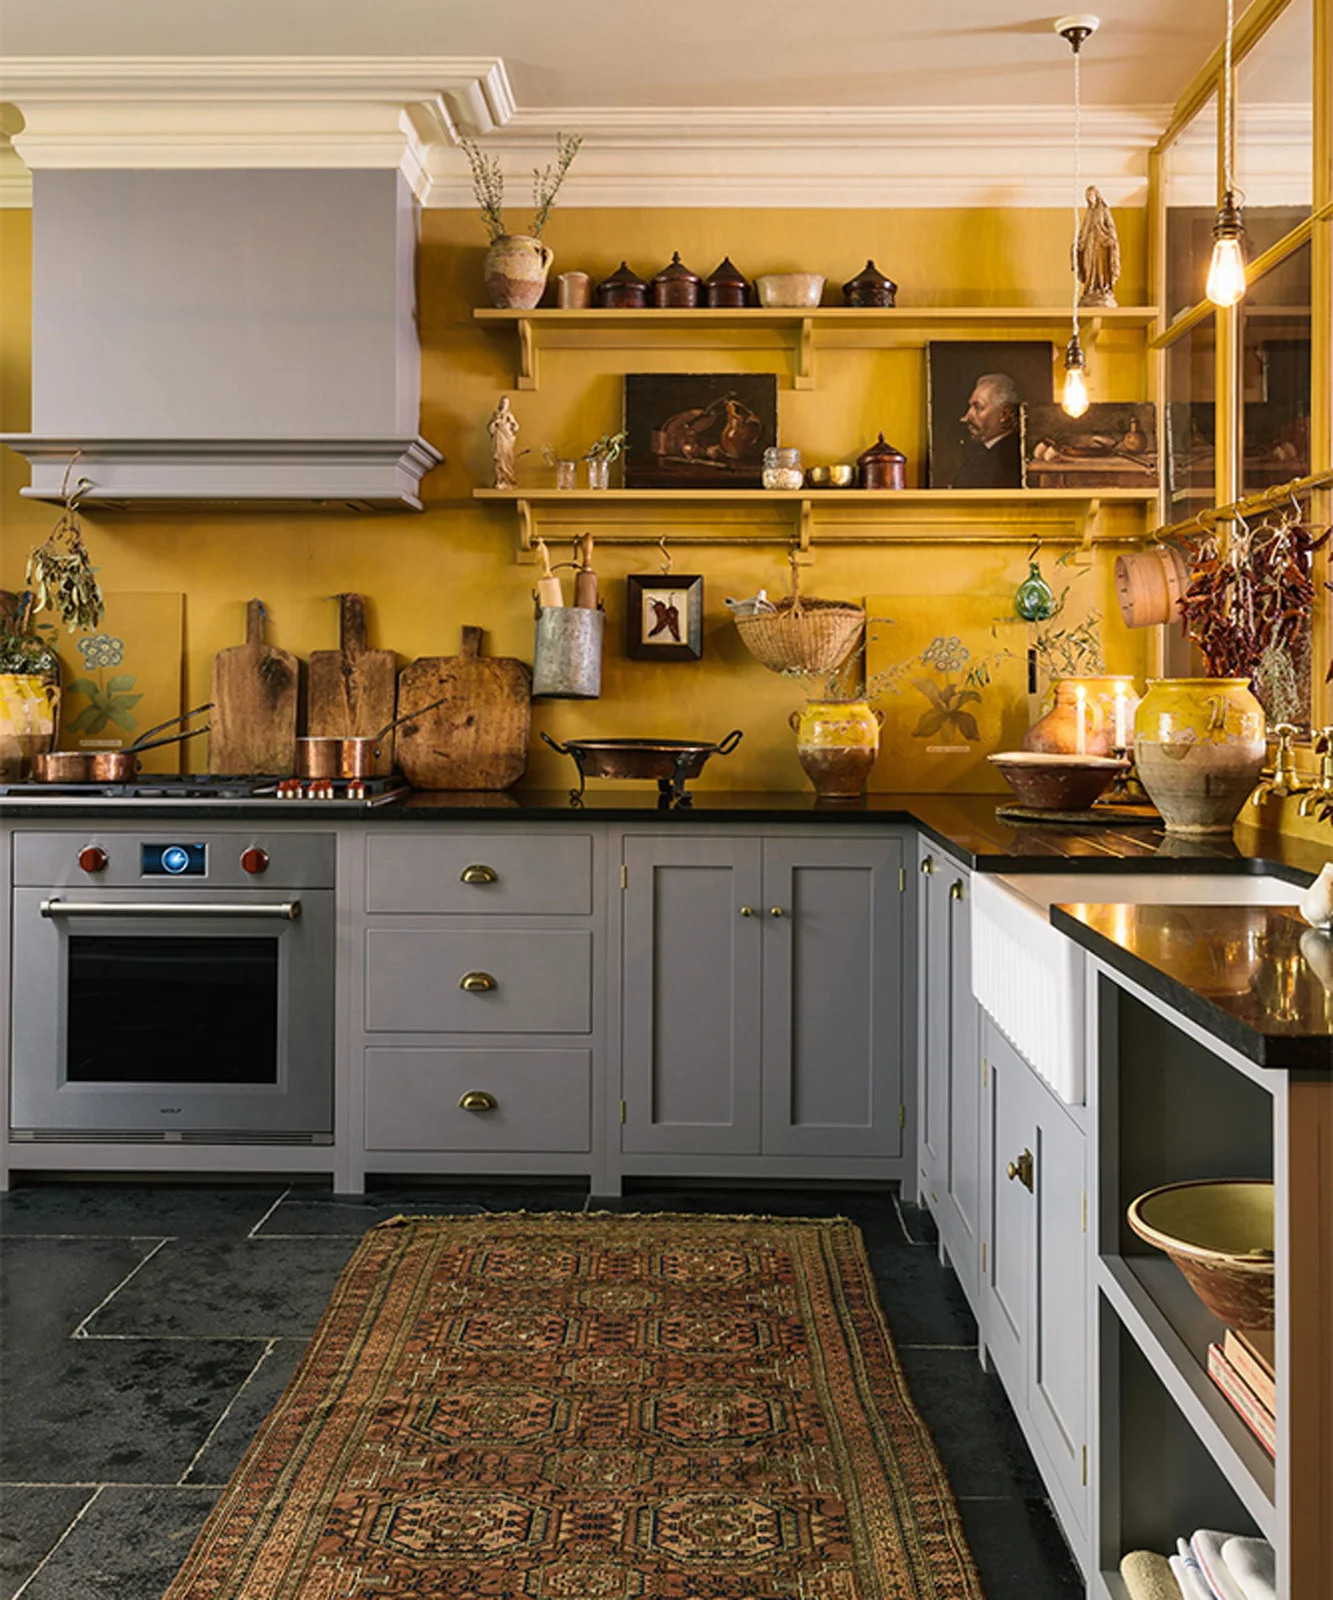
Let Gray Cabinets Support a Yellow Wall
 SaveSupport Non AI Creator
Image credit: deVOL
Pale gray gives the lower storage a neutral base beneath the stronger yellow wall. Dark countertops provide a separate dividing surface between the two colors. Small gold-toned cup handles and hanging cookware introduce warmer details, while the gray extraction surround repeats the cabinet color higher up.
Test the yellow and gray beside the chosen countertop under your actual lighting before painting larger areas. Secure hanging storage for its intended load and keep it outside appliance clearance requirements. Leave the lower cabinets organized around cooking and cleaning supplies, allowing the wall color to provide variety without adding more decorative objects to every work surface.
BRING IT ALL TOGETHER
Check samples and storage together before ordering
Compare the cabinet shade with the floor, wall and countertop finishes as a group. Place samples near the window and in less brightly lit parts of the kitchen, checking them again after dark. Choose handles and door shapes around everyday grip, cleaning and the storage they enclose rather than relying only on their appearance.
Measure routes with drawers, appliance doors and seating in use. Plan cabinet interiors around the items you actually own, and keep heavier supplies within comfortable reach. Get appropriate installation advice for appliances, sinks and fitted storage, then keep a useful amount of counter available as the surrounding colors and details develop.