A minimalist kitchen needs somewhere for the things you actually use. Clear counters are easier to maintain when pans, groceries and small appliances have accessible homes; a beautiful cabinet wall does little for daily life if you must unload it to reach the toaster. Start with your routines before choosing the finish.
These kitchens show several ways to simplify a room without making every surface white. Look for the idea that addresses your biggest frustration: crowded preparation space, too much exposed storage, uncomfortable seating or finishes that compete. You can often make a useful change within an existing kitchen rather than replacing everything.
PART 01
Cabinet fronts that settle the room
IDEA 01 / 20
Align White Cabinet Fronts
 SaveSupport Non AI Creator
Image credit: Darren Chung
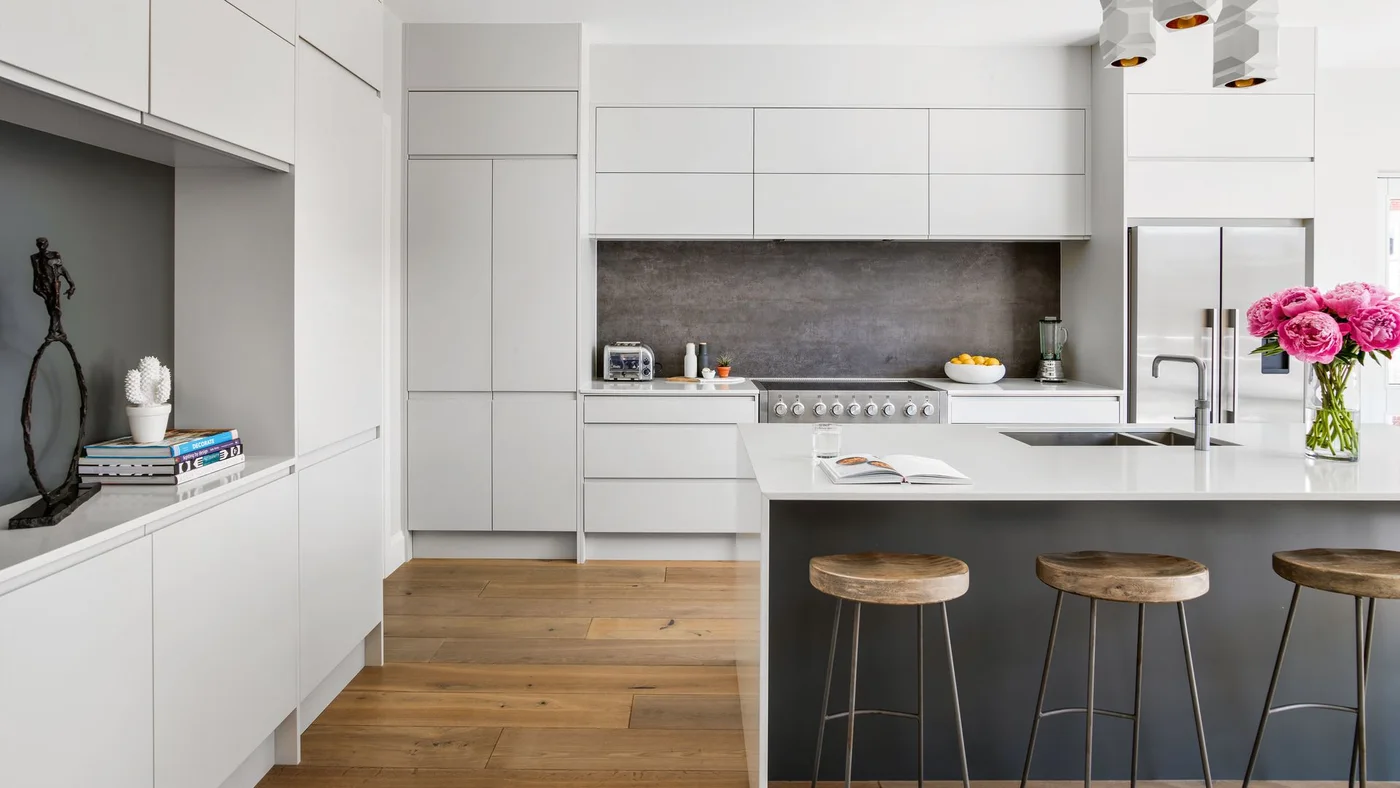
White cabinet fronts form broad, uninterrupted bands around this kitchen, while the dark backsplash concentrates contrast near the cooker. A gray island gives the seating area a separate identity without adding another strong color. Wooden stools and flooring soften the pale surfaces, and the counter remains largely available for preparing food.
When planning replacement doors, look at the complete elevation rather than choosing each cupboard separately. Align the visible divisions where practical and decide which appliances need to remain exposed. Keep the storage layout convenient for cooking; a perfectly straight row of doors is less useful if everyday pans end up far from the stove.
IDEA 02 / 20
Use a Raised Ledge to Separate Seating
 SaveSupport Non AI Creator
Image credit: Paul Massey
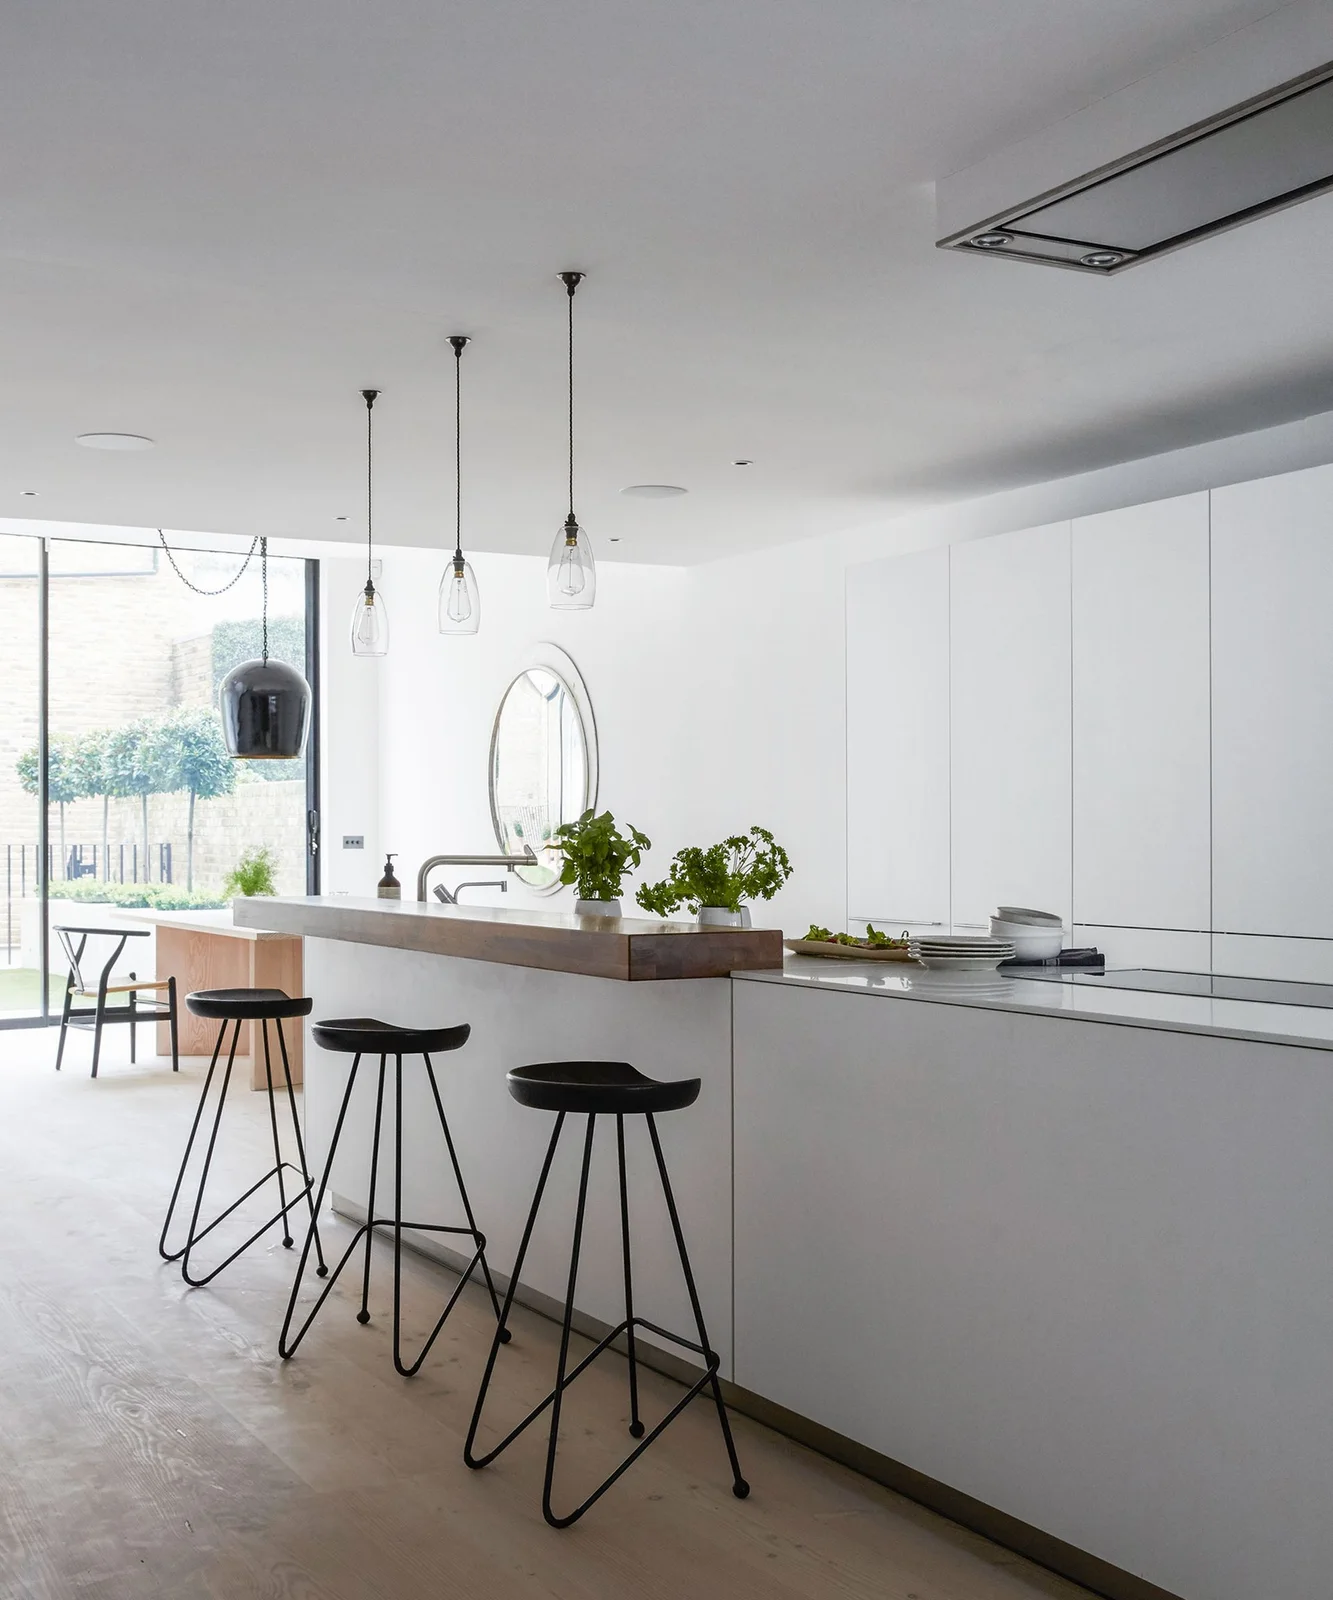
The wooden ledge gives this pale island a distinct place for seating, with black stools repeating the dark outlines of the pendant cords. White tall cabinets sit quietly behind it. A few plants supply color near the sink, while the raised section changes the counter profile without introducing a separate dining table.
Before adding a raised ledge, check how it affects preparation space and the view from adjoining seating. Compare stool height with the finished counter and make sure knees fit comfortably beneath the overhang. If you often spread out baking trays or serve larger meals, one continuous counter may be more convenient than several levels.
IDEA 03 / 20
Let Wood Grain Supply the Detail
 SaveSupport Non AI Creator
Image credit: James Merrell
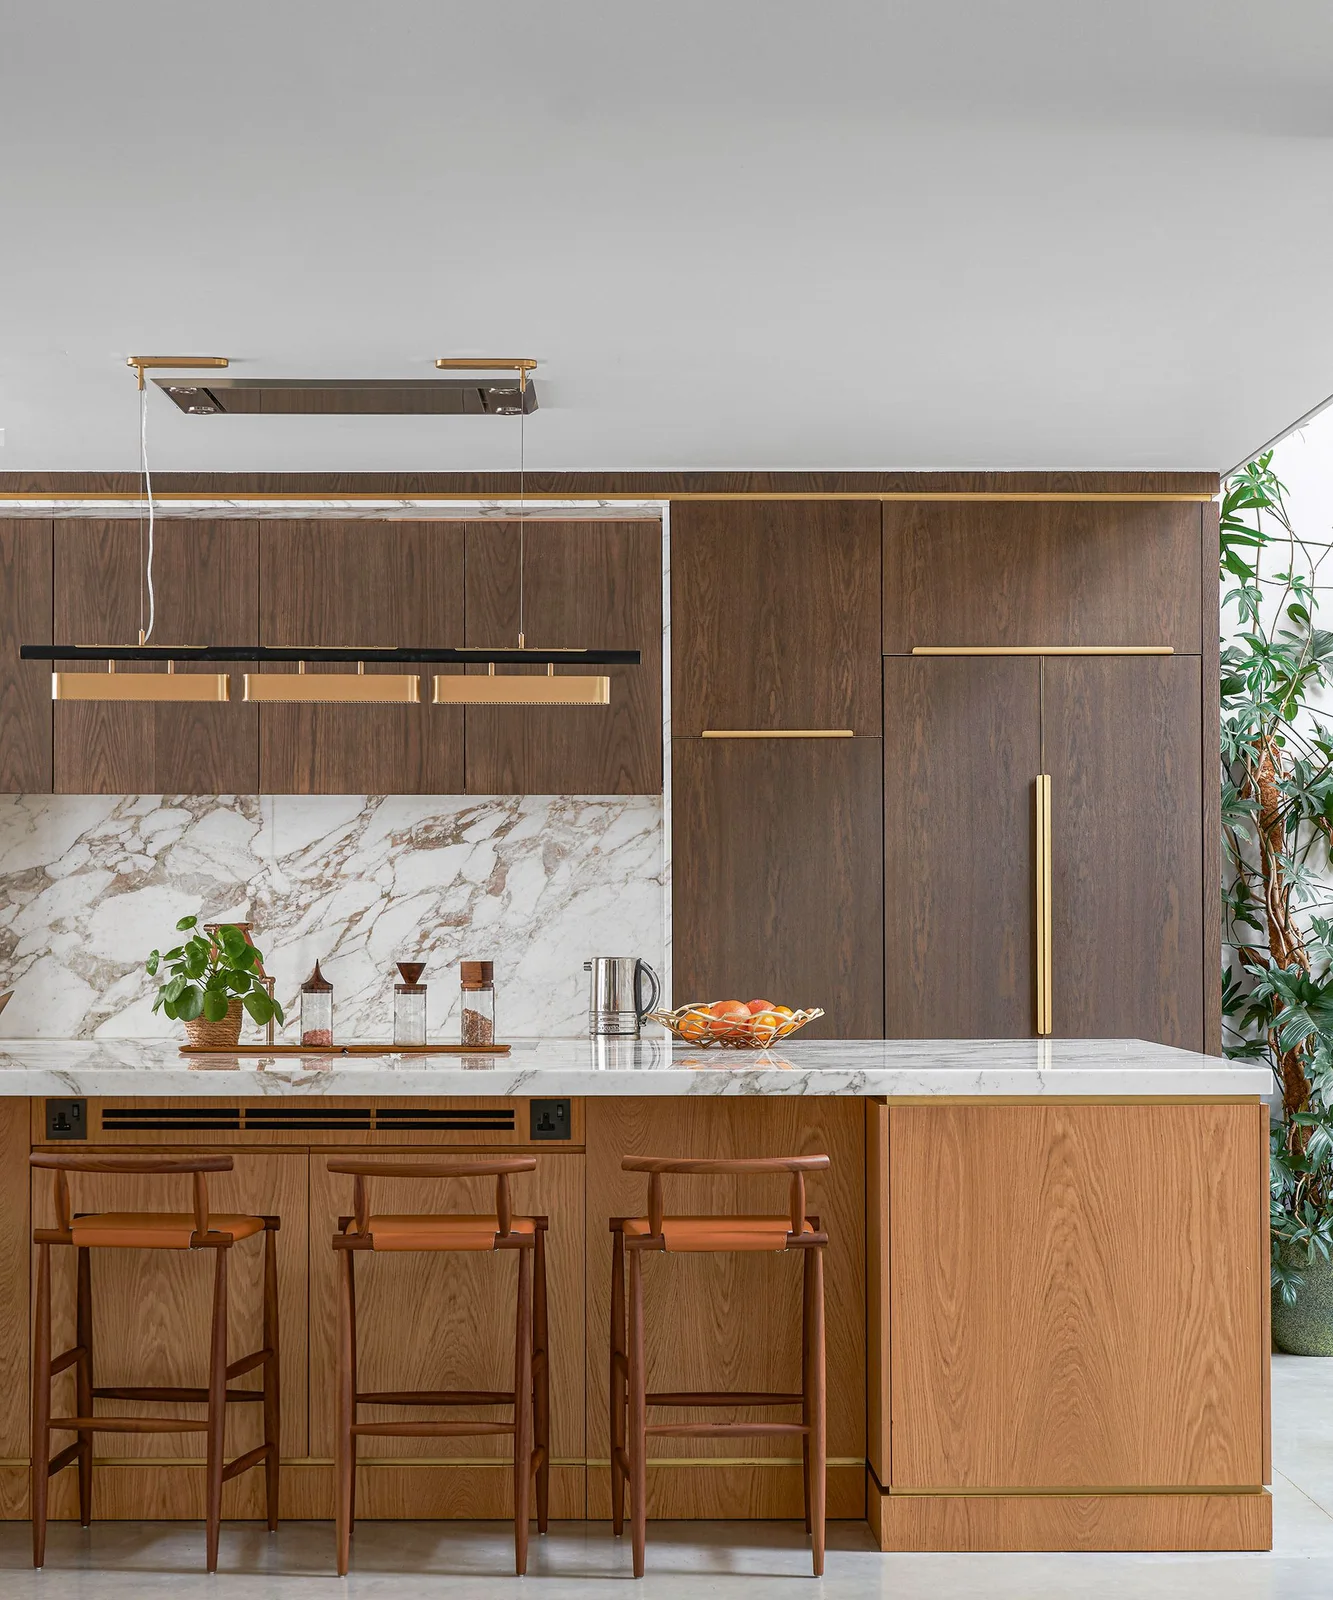
Wood grain gives these flat cabinet doors their character, with a lighter wooden island separating the foreground from the darker cupboards. The pale veined backsplash adds another pattern, but its light background keeps the combination readable. Slim gold-colored handles and a long suspended light repeat horizontal lines rather than introducing bulky ornaments.
Compare full wood samples beside the counter and backsplash before committing to several patterned surfaces. Decide which one should dominate, then keep smaller accessories quiet. For more contrast options, our dark kitchen cabinet ideas explore how deeper fronts sit beside lighter work surfaces; check the actual finish instructions before choosing a cleaner or polish.
IDEA 04 / 20
Keep a Galley View Open
 SaveSupport Non AI Creator
Image credit: Anna Stathaki
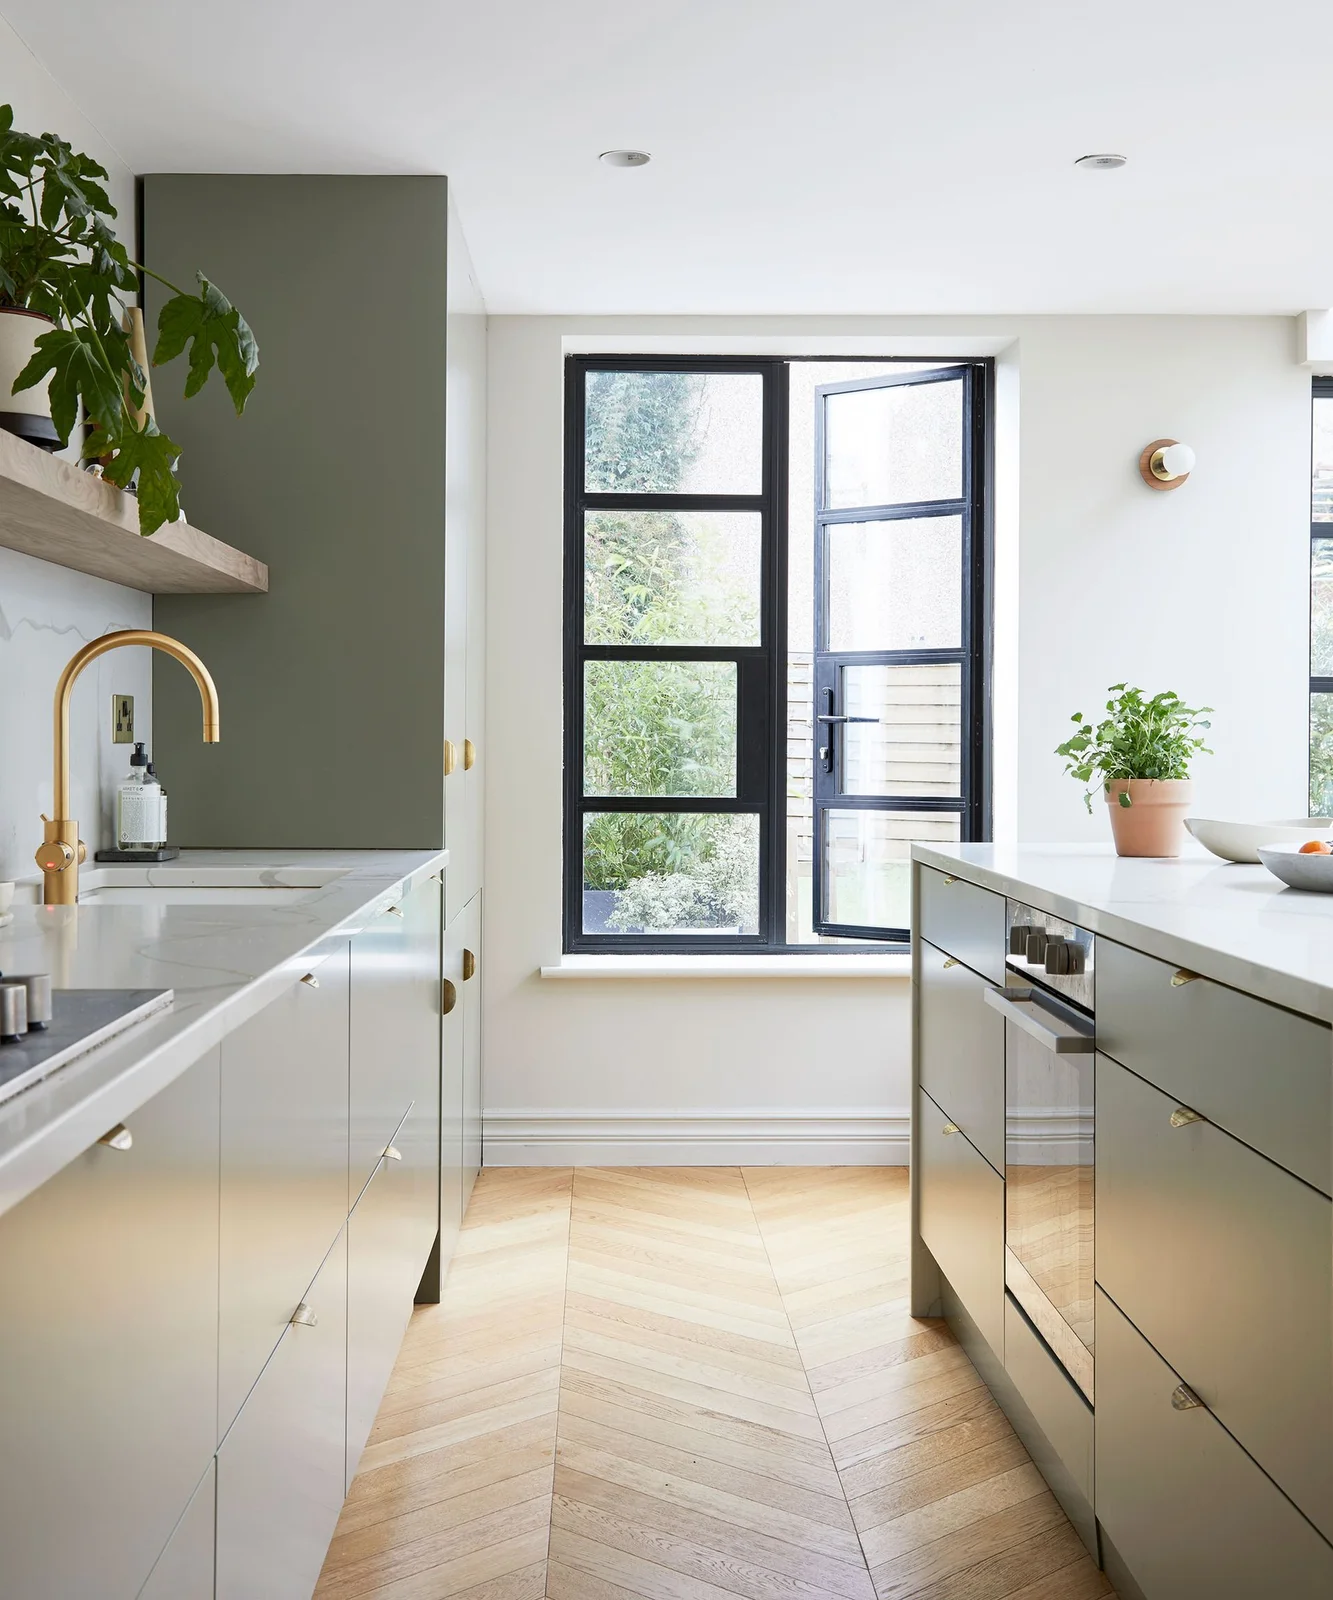
The window remains the focus at the end of this galley, with pale cupboards on one side and gray-green fronts on the other. A gold-colored tap and small handles provide a limited accent. The clear center aisle and mostly empty counters let the floor pattern and outdoor view do much of the visual work.
In a narrow kitchen, test the aisle with cabinet doors and appliance doors open before adding stools or freestanding storage. Keep the window handle accessible and leave a workable area beside the sink. A limited palette can simplify the view, but comfortable movement and a convenient landing space for dishes should guide the arrangement first.
IDEA 05 / 20
Keep Color Below a Pale Wall
 SaveSupport Non AI Creator
Image credit: Naked Kitchens
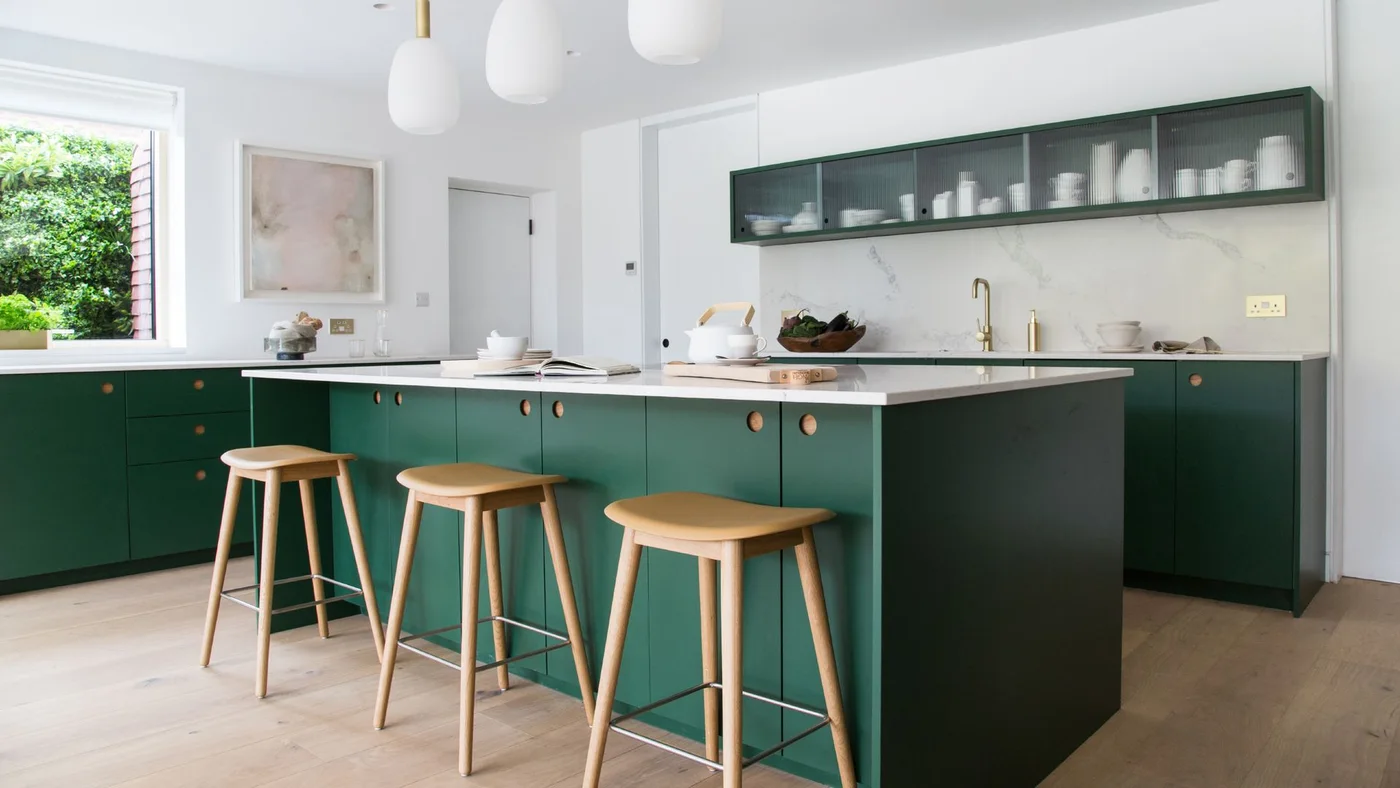
Green lower cupboards and an island establish a strong base, while pale walls and a light countertop keep the upper half of the room calmer. A narrow glass-fronted cabinet provides a contained display instead of multiple open shelves. Wooden stools repeat the floor color, and round handles give the flat fronts one small recurring detail.
If you like colored cabinets but want a lighter room, compare a painted base with simpler upper storage rather than matching every surface. Think about what will be visible through glass doors; those contents become part of the room. Keep stool positions clear of the main cooking route, especially when several people gather around the island.
PART 02
Storage with a purpose
IDEA 06 / 20
Give Everyday Dishes Defined Cubbies
 SaveSupport Non AI Creator
Image credit: Paul Massey
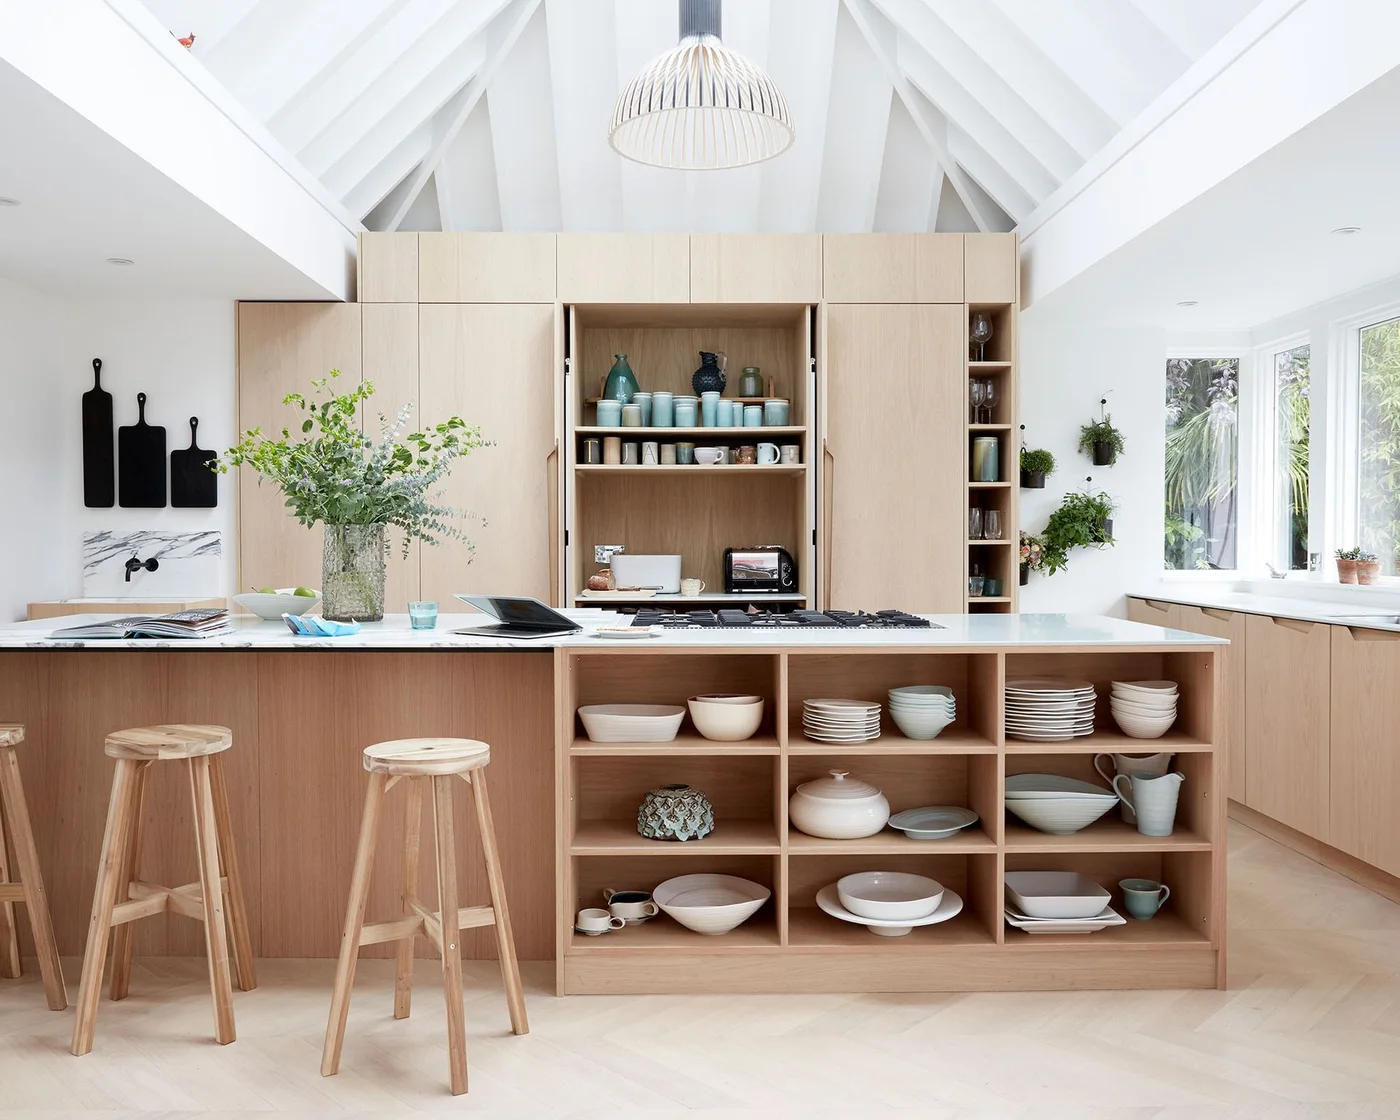
Open cubbies put dishes within view on the island, while a recessed section in the tall wooden cabinetry groups mugs, cups and small appliances. The surrounding closed doors keep the display from spreading across every wall. Matching pale wood connects the storage and stools, with the light roof structure visible above.
Reserve exposed cubbies for items that fit well and are used often enough to justify regular cleaning. Measure the height of your largest bowls and stacks before fixing shelves. Our farmhouse pantry ideas offer more ways to organize food and equipment behind doors if a visible appliance niche would feel too busy in your kitchen.
IDEA 07 / 20
Store Cookbooks on the Seating Side
 SaveSupport Non AI Creator
Image credit: Future
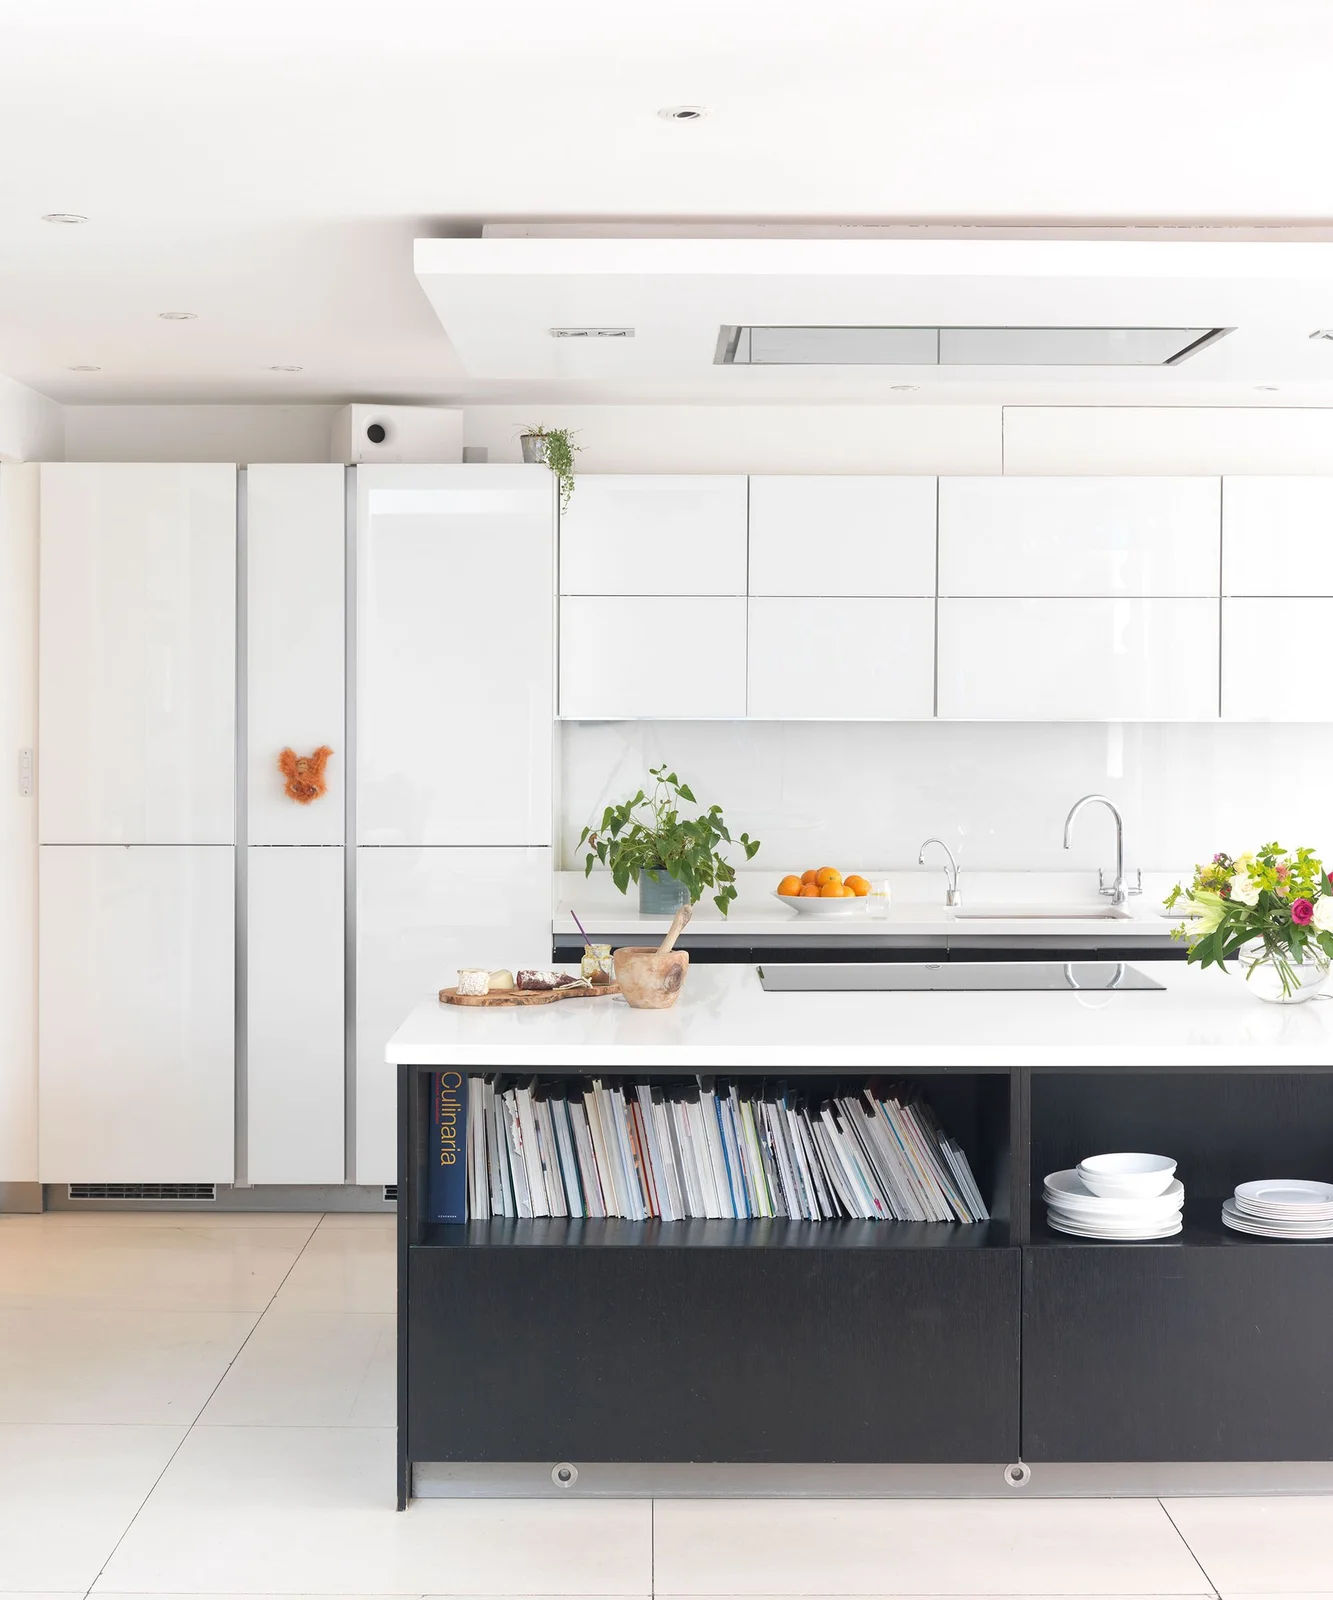
Cookbooks and bowls fill the open section on the seating side of this black island, leaving the white counter available above. White cabinets behind it keep the larger background surfaces simple. The dark island collects the visible storage into one area rather than scattering shelves around the room, while plants add a small amount of color.
Place books away from the splash zones you use most and avoid shelves where seated knees will repeatedly knock them. Check that the cabinet is deep enough to support larger volumes without protruding edges. If children use the kitchen, put frequently handled bowls within safe reach and store fragile pieces where they will not be pulled down accidentally.
IDEA 08 / 20
Contain a Display Within One Recess
 SaveSupport Non AI Creator
Image credit: Future
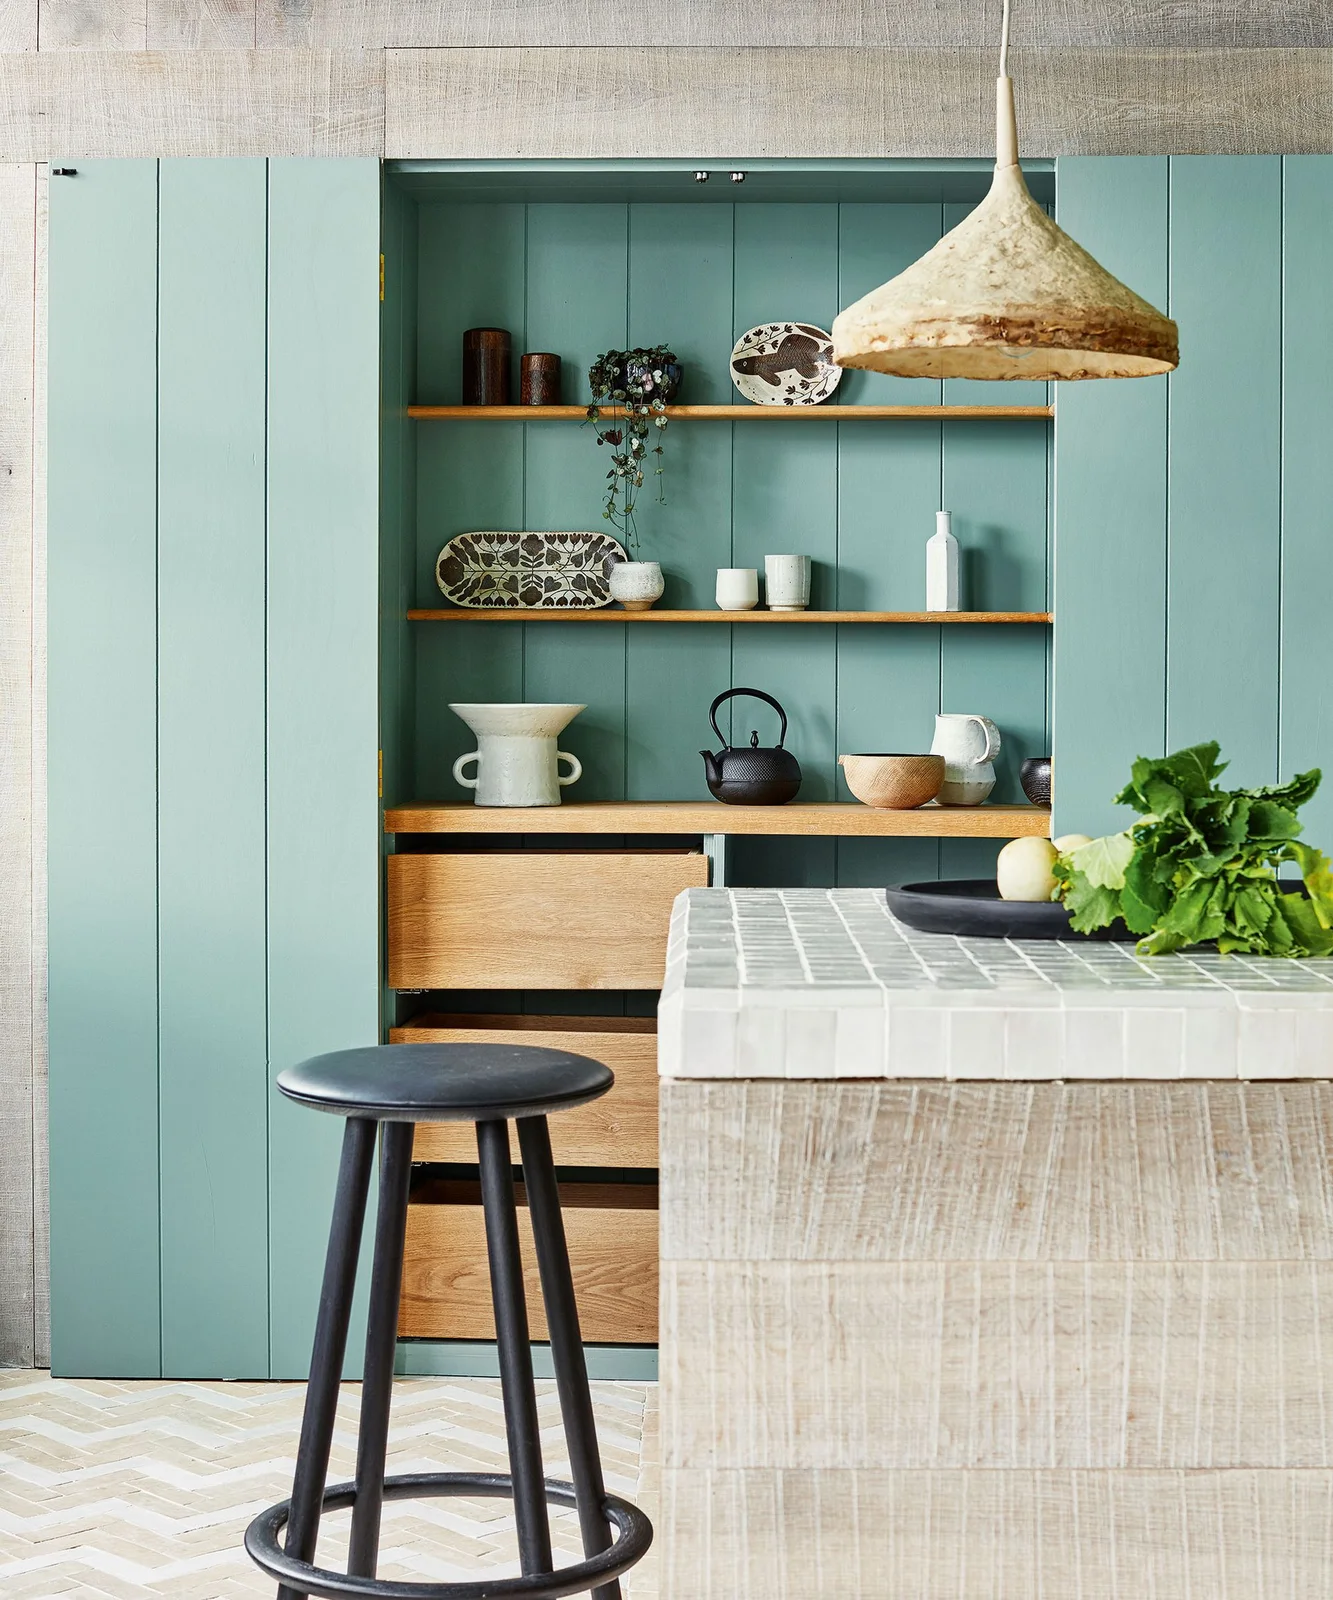
A turquoise recess holds two wooden shelves and a counter-height ledge, with pale ceramics and a dark kettle distributed between them. Closed cupboards frame the display, while wooden drawers below provide less visible storage. The island has a pale tiled top, giving the room texture without requiring extra decorative objects on every surface.
Treat the niche as a fixed boundary: decide what belongs there before adding more shelves elsewhere. Keep heavier everyday pieces on the easiest level to reach, and consider how you will wipe behind objects. If you choose a tiled counter, compare grout care and surface suitability for food preparation rather than assuming the appearance guarantees easy maintenance.
IDEA 09 / 20
Group Ovens Within Tall Storage
 SaveSupport Non AI Creator
Image credit: Future
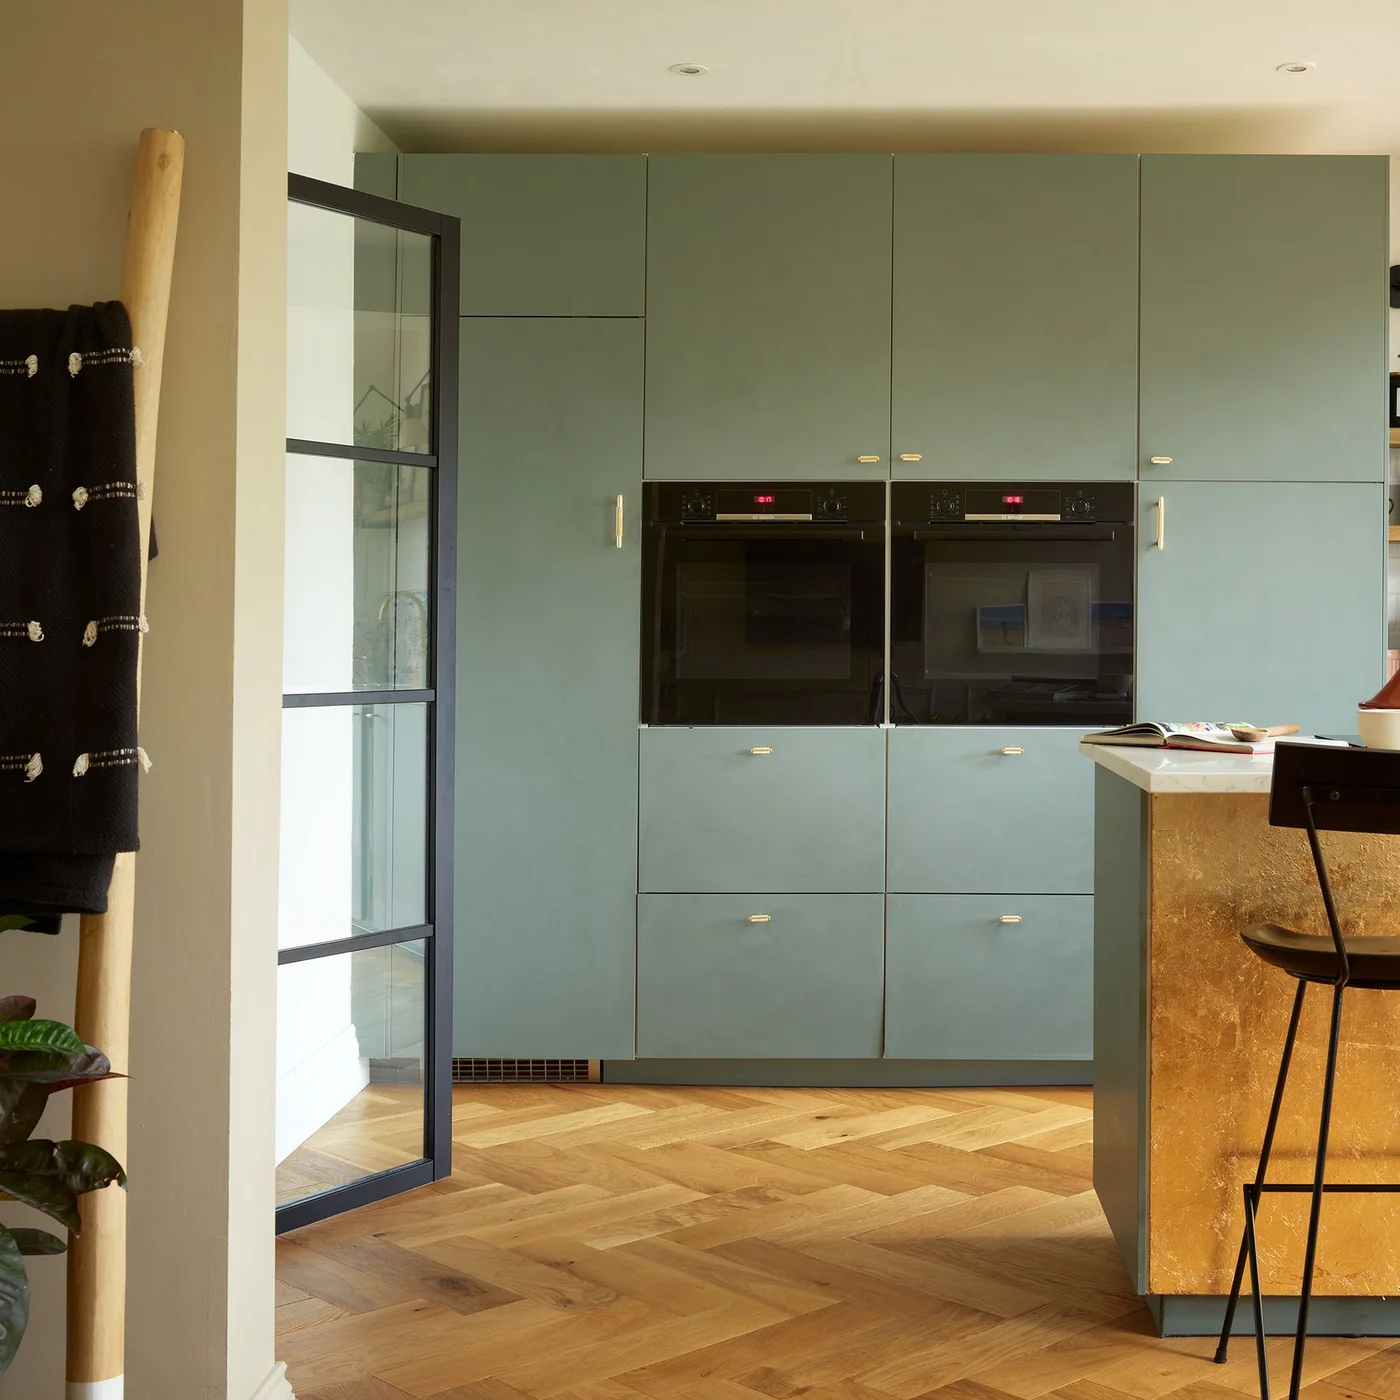
Two black ovens sit together within a wall of muted green cupboards, keeping the cooking appliances in one clearly defined area. The flat fronts extend above and below them, with small gold-colored pulls echoing the island face. A glazed door brings a dark frame into the composition without adding another cabinet pattern.
Choose oven positions around the people who will use them, including how hot trays will be lifted and where they can be set down. Ask the installer to confirm ventilation and appliance clearances for the specific models. Tall storage can reduce countertop clutter, but shelves still need to be reachable without moving several unrelated items first.
IDEA 10 / 20
Hide the Pantry Behind a Simple Front
 SaveSupport Non AI Creator
Image credit: Future PLC/Chris Snook
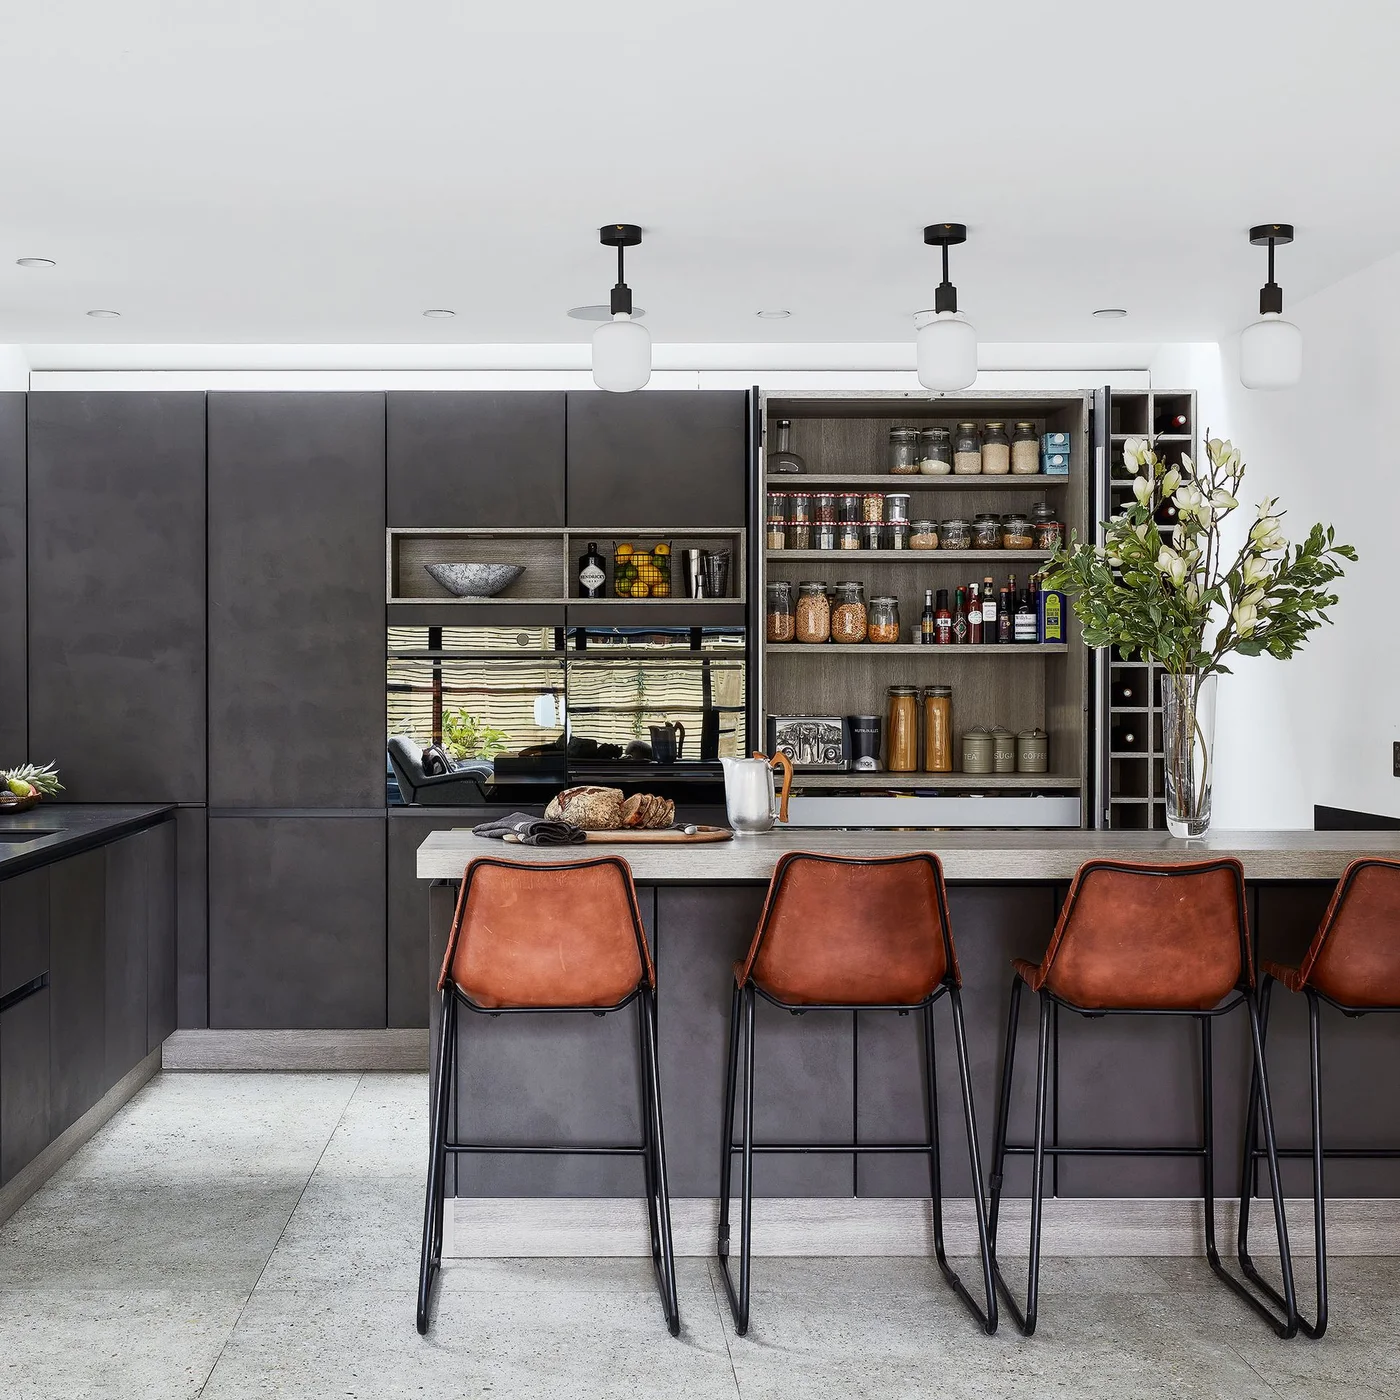
The opened pantry shows densely stocked shelves within an otherwise simple wall of dark cabinetry. A lower reflective recess and adjacent cubbies break up the doors, while orange-brown seating gives the gray island warmth. The photograph makes the storage strategy visible: everyday food can occupy a generous cupboard without covering the counter.
Plan pantry shelves around the packages and appliances you actually keep, allowing enough depth without creating unreachable rows at the back. Keep a usable counter nearby for unloading groceries or preparing drinks. A door that closes neatly is only half the solution; convenient shelf spacing makes it easier to return items after cooking and maintain the calmer view.
PART 03
Color and texture without excess
IDEA 11 / 20
Repeat One Metal Accent
 SaveSupport Non AI Creator
Image credit: Future / Matthew Williams
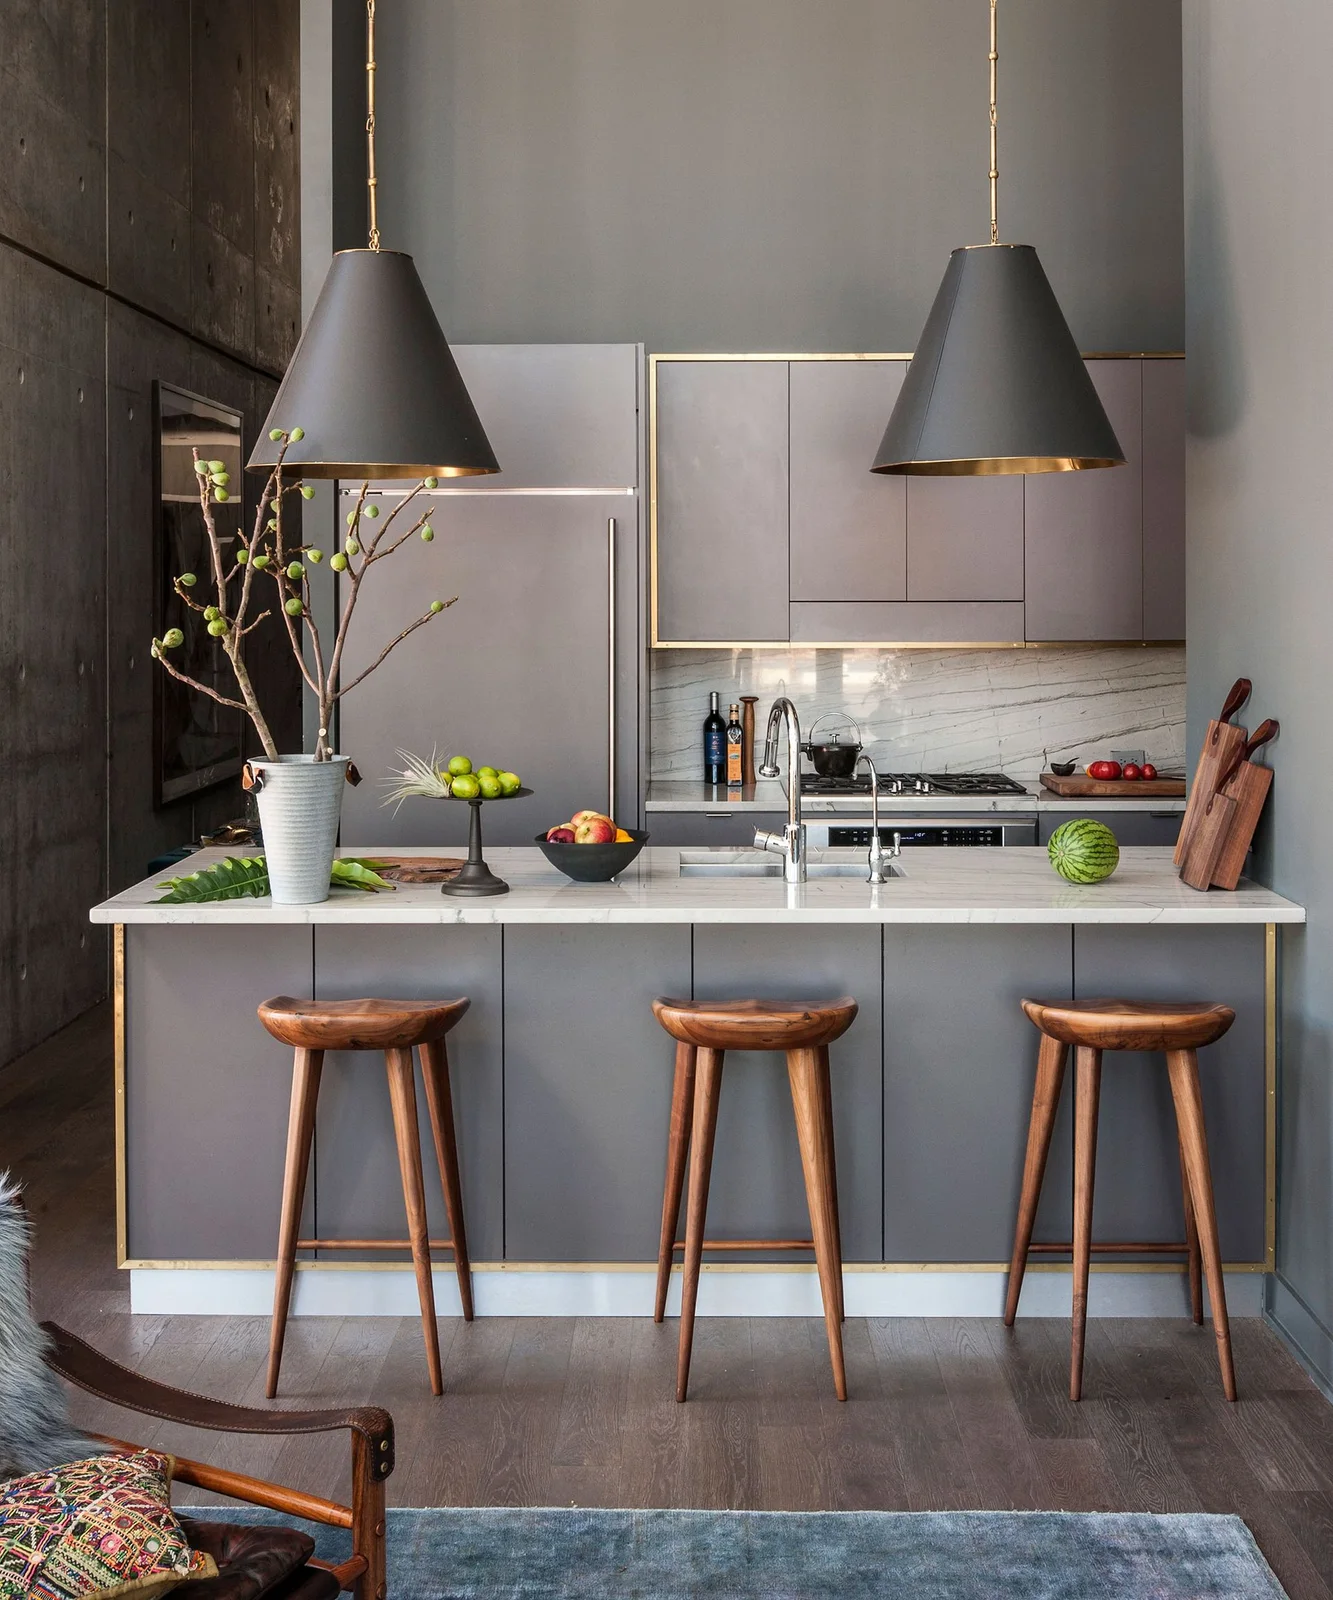
Gold-colored edging on the gray wall cabinets echoes the warm interiors of two dark pendant shades. Wooden stools provide a second source of warmth against the pale island counter. Rather than several different decorative finishes, the room uses repeated dark and warm outlines, with the veined backsplash confined to the cooking wall.
Choose the small metal details together so that handles, lights and cabinet trim feel intentional. Exact matching is optional, but too many competing finishes can make a simple room harder to settle. View large pendant shades from seated eye level before ordering, and keep the space between them open enough for conversation across the island.
IDEA 12 / 20
Frame a Small Kitchen with a Wide Opening
 SaveSupport Non AI Creator
Image credit: Industville
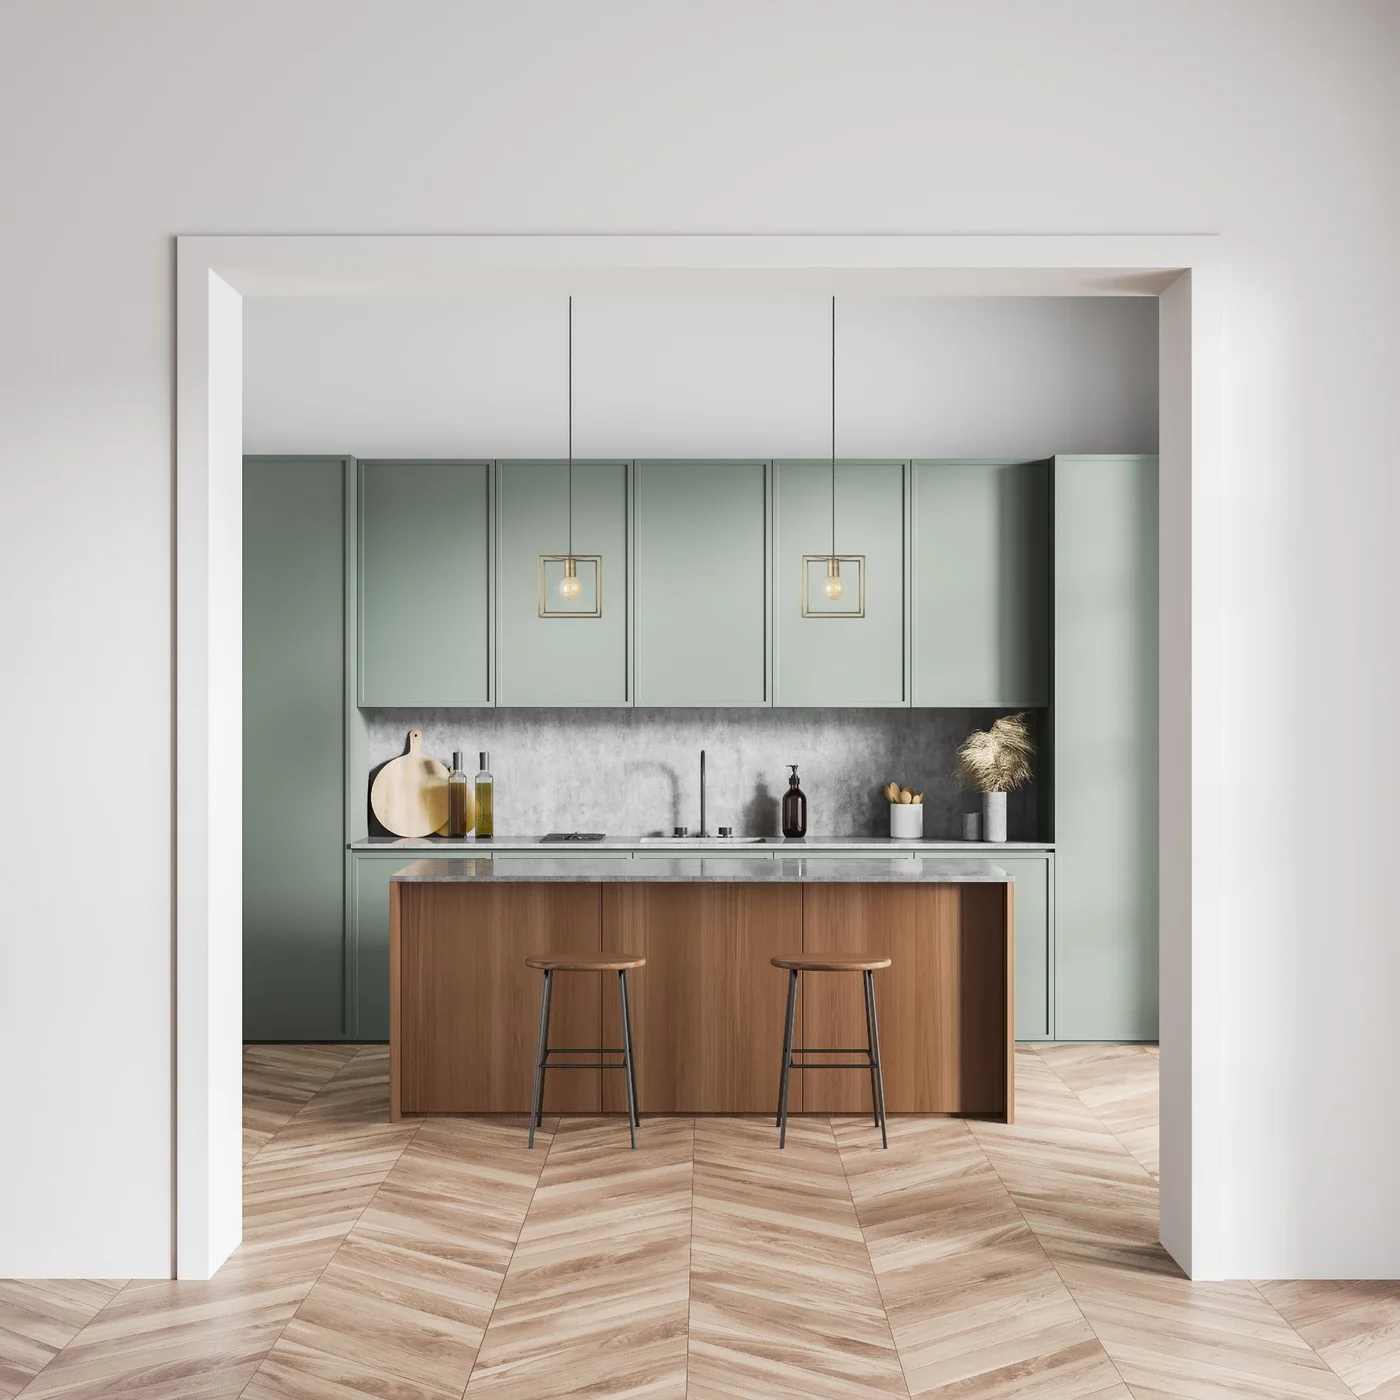
A broad doorway frames the kitchen as one contained composition, with green cupboards behind a wooden island and two stools. A gray backsplash sits between the upper and lower cabinets, while two small square pendants repeat the straight lines. The view demonstrates how a restrained palette can remain clear even when cabinet fronts have recessed panels.
When the kitchen is visible from another room, compare its colors from that doorway as well as beside the counter. Keep the island display modest so it does not block the main sightline. You can retain existing paneled cabinets and still simplify the view by reducing competing finishes and concentrating accessories in a few useful locations.
IDEA 13 / 20
Use One Patterned Surface for Character
 SaveSupport Non AI Creator
Image credit: Future
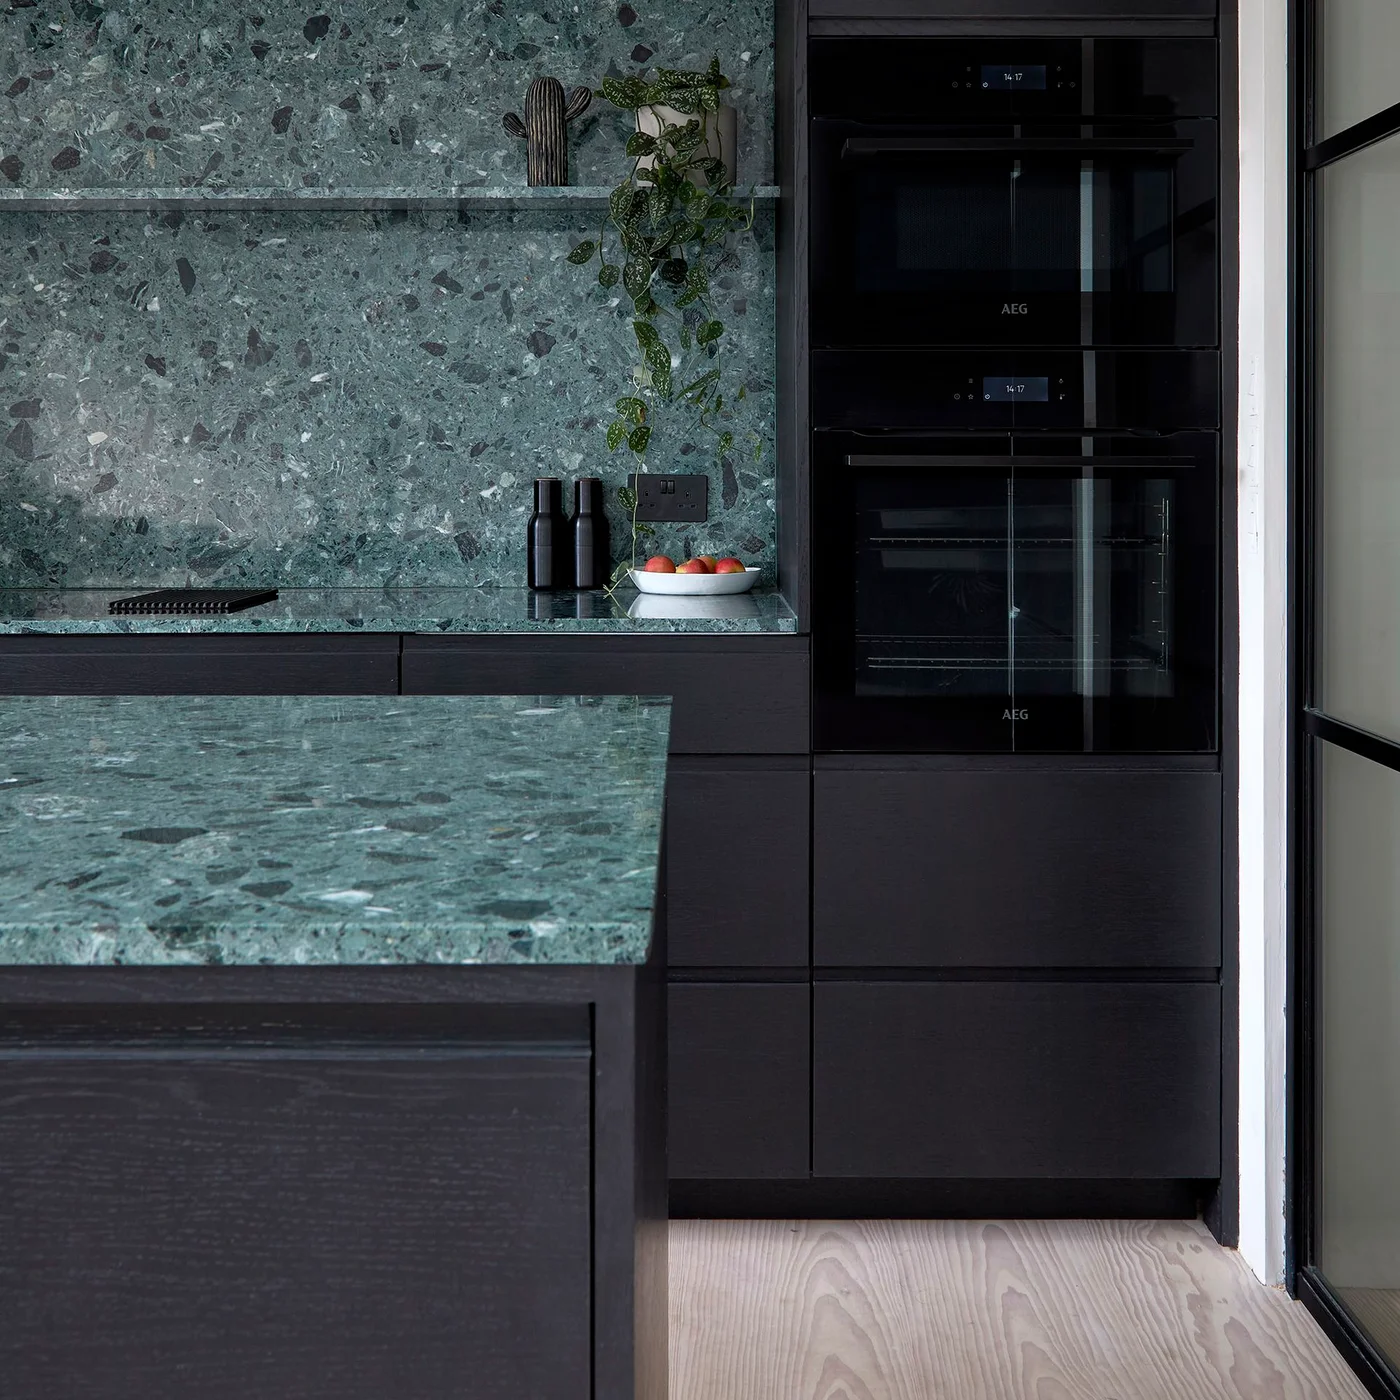
A green patterned surface continues from the backsplash onto the countertop, providing the main visual detail against black cabinetry. Stacked ovens sit within the same dark wall, and the tap is dark too. A short shelf holds only a few objects, allowing the green finish to remain the feature rather than competing with a large display.
Ask for a complete surface sample and the manufacturer’s care guidance before choosing a strongly patterned finish. Its appearance does not tell you whether it is stone, a composite or another product. For lighter cabinet alternatives, cream kitchen cabinet ideas show softer combinations; compare how either choice looks alongside the flooring you intend to keep.
IDEA 14 / 20
Warm White Doors with Small Wood Details
 SaveSupport Non AI Creator
Image credit: Future PLC
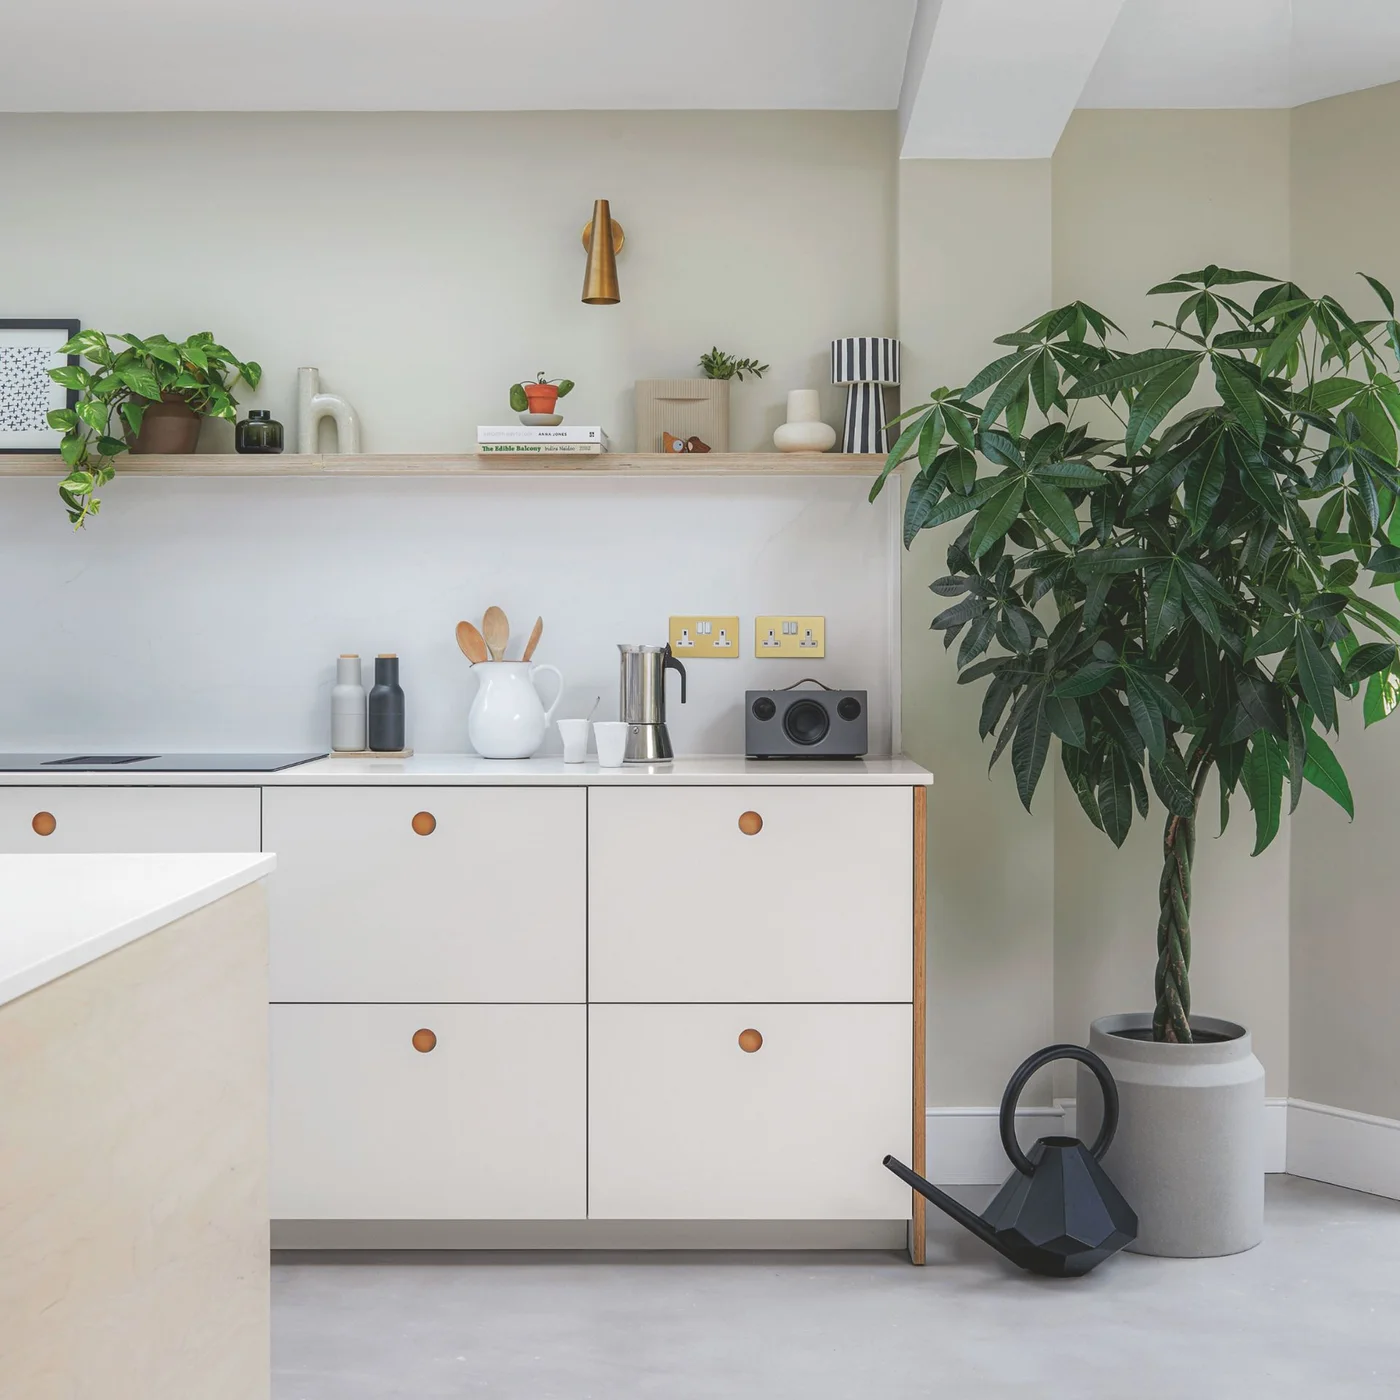
Round wooden knobs and a visible wooden cabinet edge give these white doors a warmer outline. A single long shelf holds a few small objects and plants, while a larger potted plant occupies the end of the counter run. The arrangement leaves plenty of pale wall visible rather than filling the area with upper cupboards.
If you are updating existing white doors, test a handle sample against the finish before replacing the whole set. Keep any shelf clear of steam or frequent cooking splashes where possible, and choose plants for the light actually available. Leave room to reach the outlets and move the kettle without brushing foliage or knocking shelf objects.
IDEA 15 / 20
Balance Ribbed Wood with Flat Tall Doors
 SaveSupport Non AI Creator
Image credit: Future
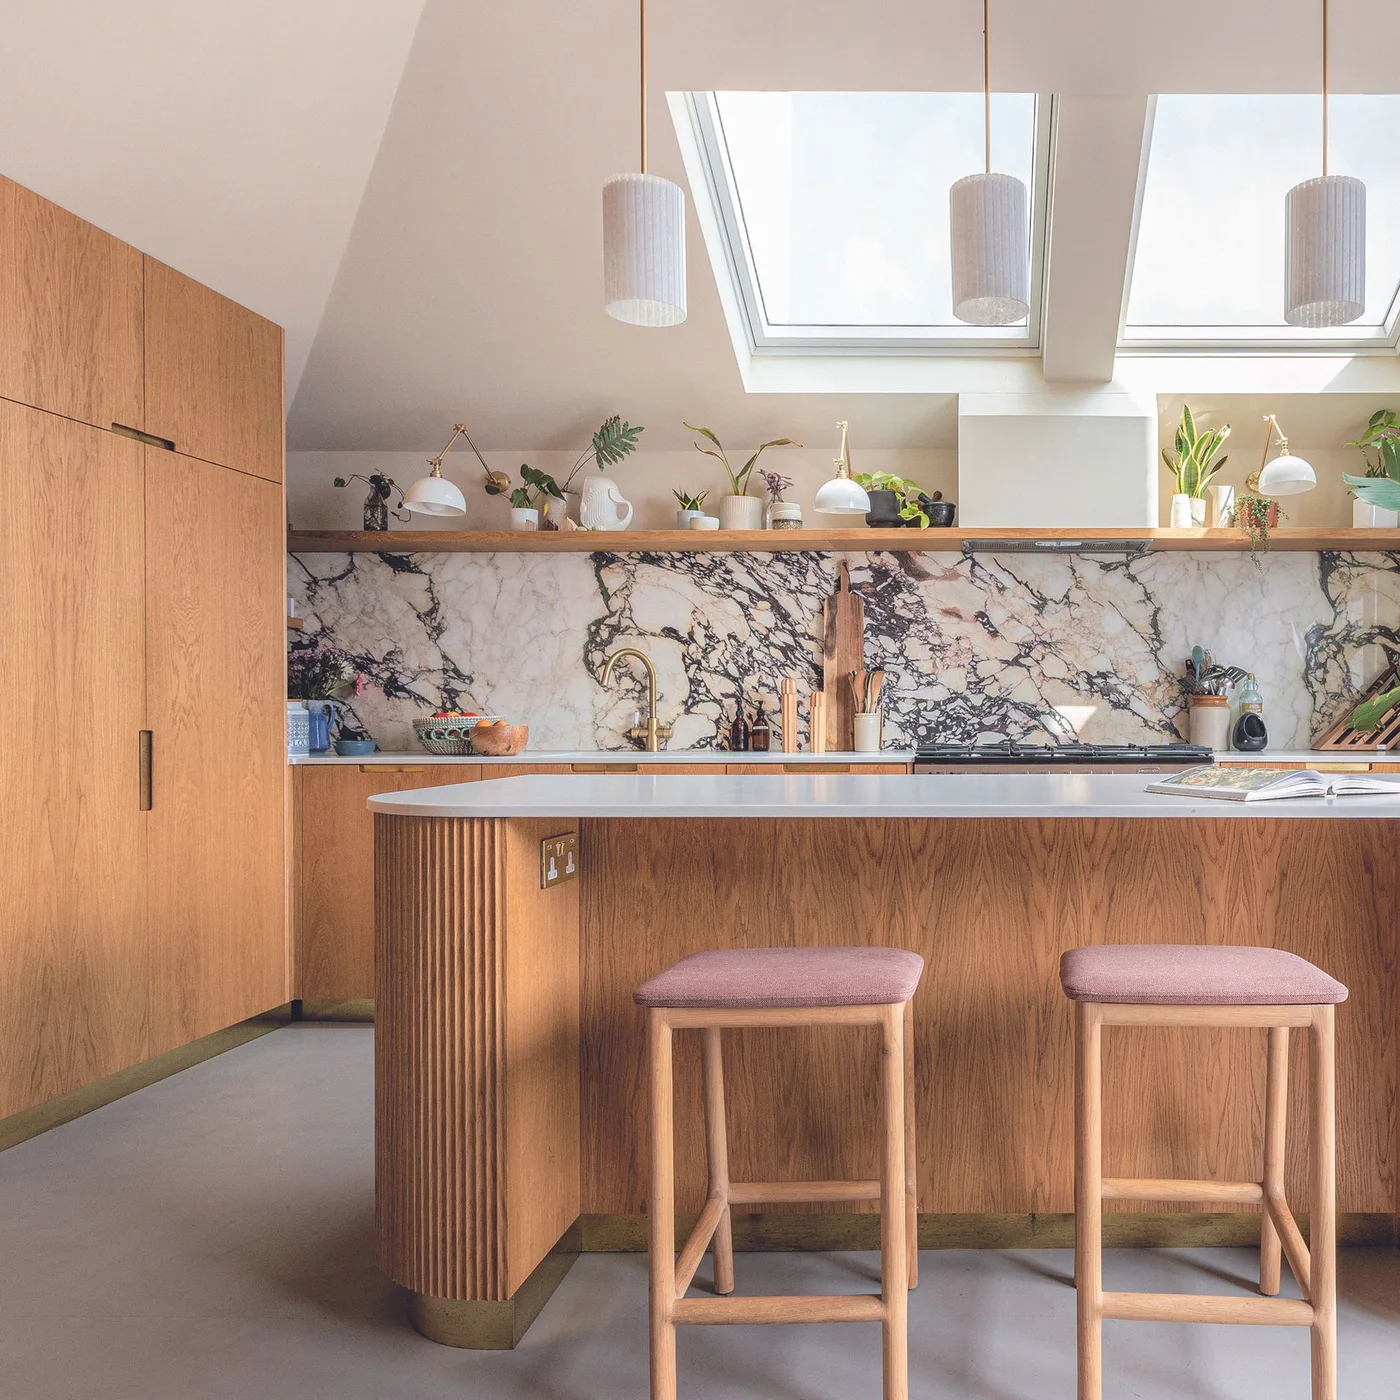
The island’s ribbed wood adds texture at the front of the kitchen, while the tall wooden doors at the side remain comparatively flat. Pink seat pads introduce a restrained color accent beneath the pale counter. A heavily veined backsplash is visible behind the island, so the simpler doors help keep the composition from becoming a collection of equally busy patterns.
Use a textured island selectively and compare it with any patterned backsplash before ordering both. Ask how the grooves are cleaned and whether the finish suits the places hands and shoes will touch. Maintain a comfortable overhang for seating, and try upholstered stools for comfort and cleaning needs rather than choosing them only for their color.
PART 04
Details that support daily cooking
IDEA 16 / 20
Let a Small Light Carry the Color
 SaveSupport Non AI Creator
Image credit: Amos Lighting
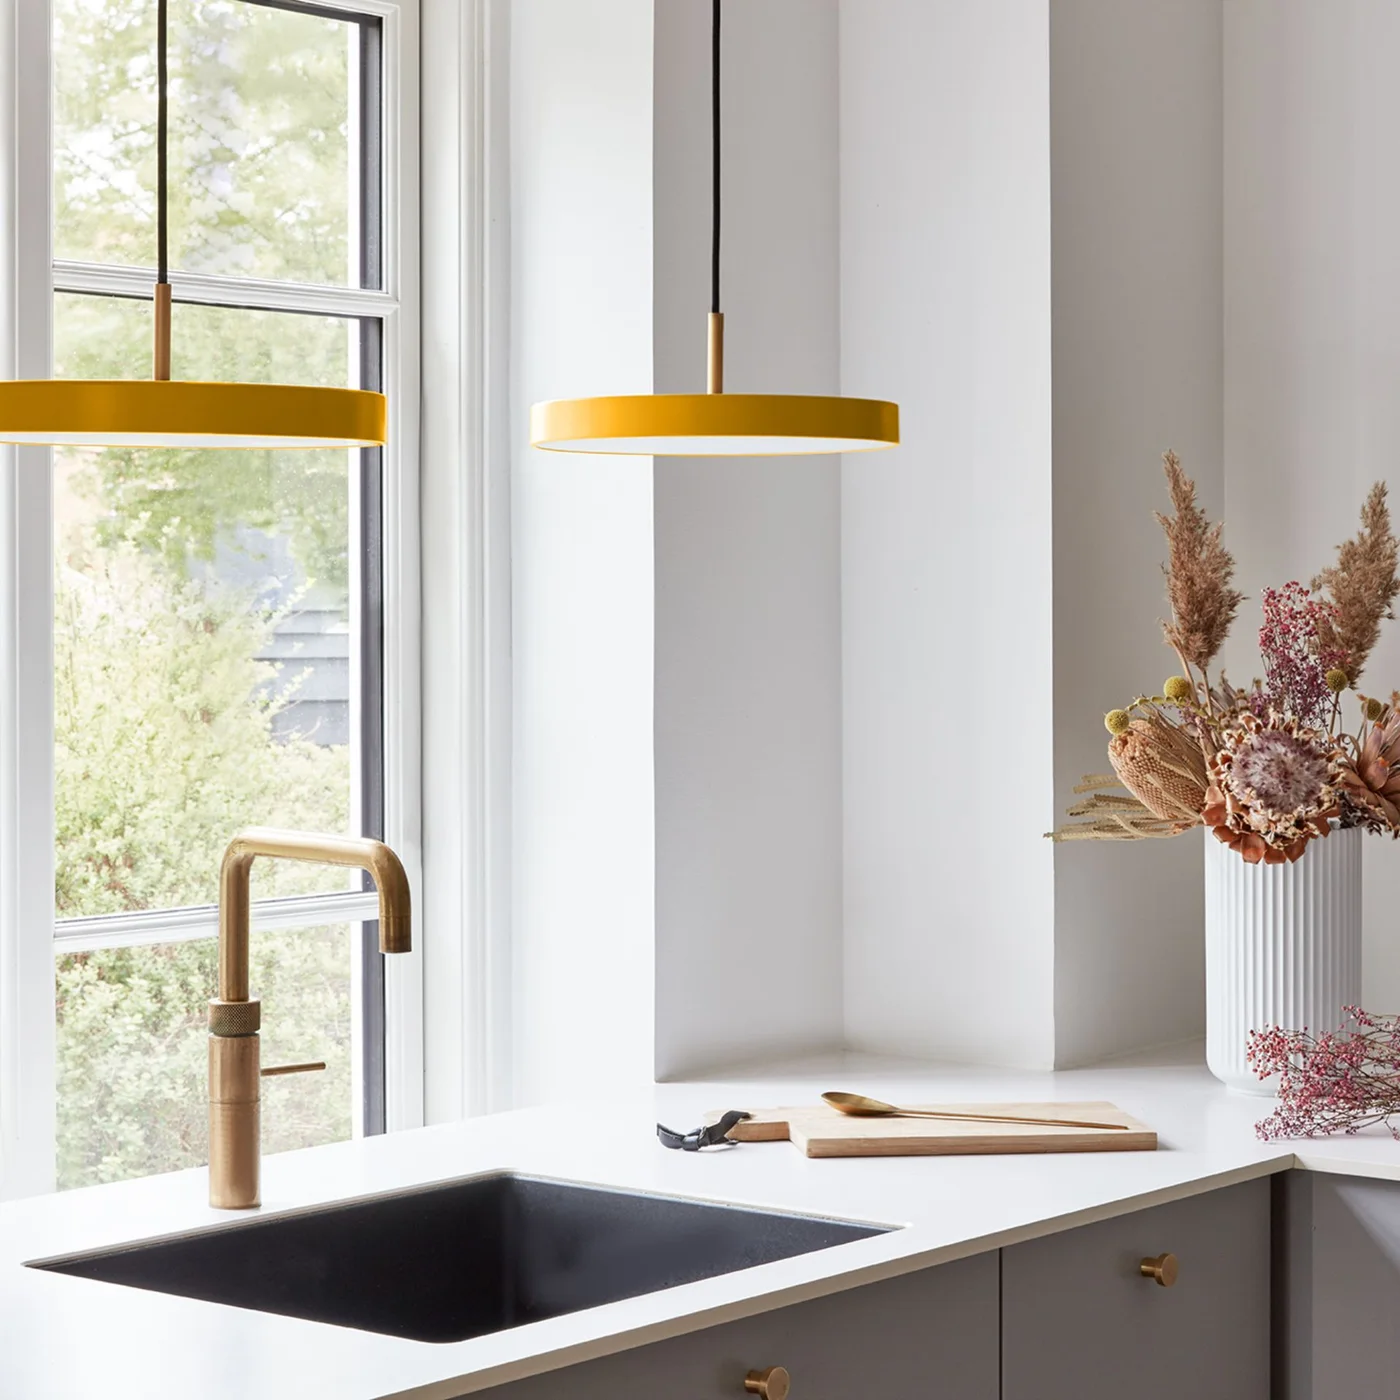
Two mustard-yellow pendants add color to a pale sink area without changing the surrounding cabinets. Their shallow shades leave much of the window visible, while the dark sink gives the counter a clear focal point. The gold-colored tap repeats the warmer tone, and a small arrangement of dried stems adds texture at the far end.
A compact light can introduce personality when you want to keep the larger finishes neutral. Check glare at standing height and whether the shades obstruct window operation. Ask a qualified installer to confirm placement and suitability near the sink; keep dried stems away from cooking heat and choose an arrangement that leaves the washing-up area usable.
IDEA 17 / 20
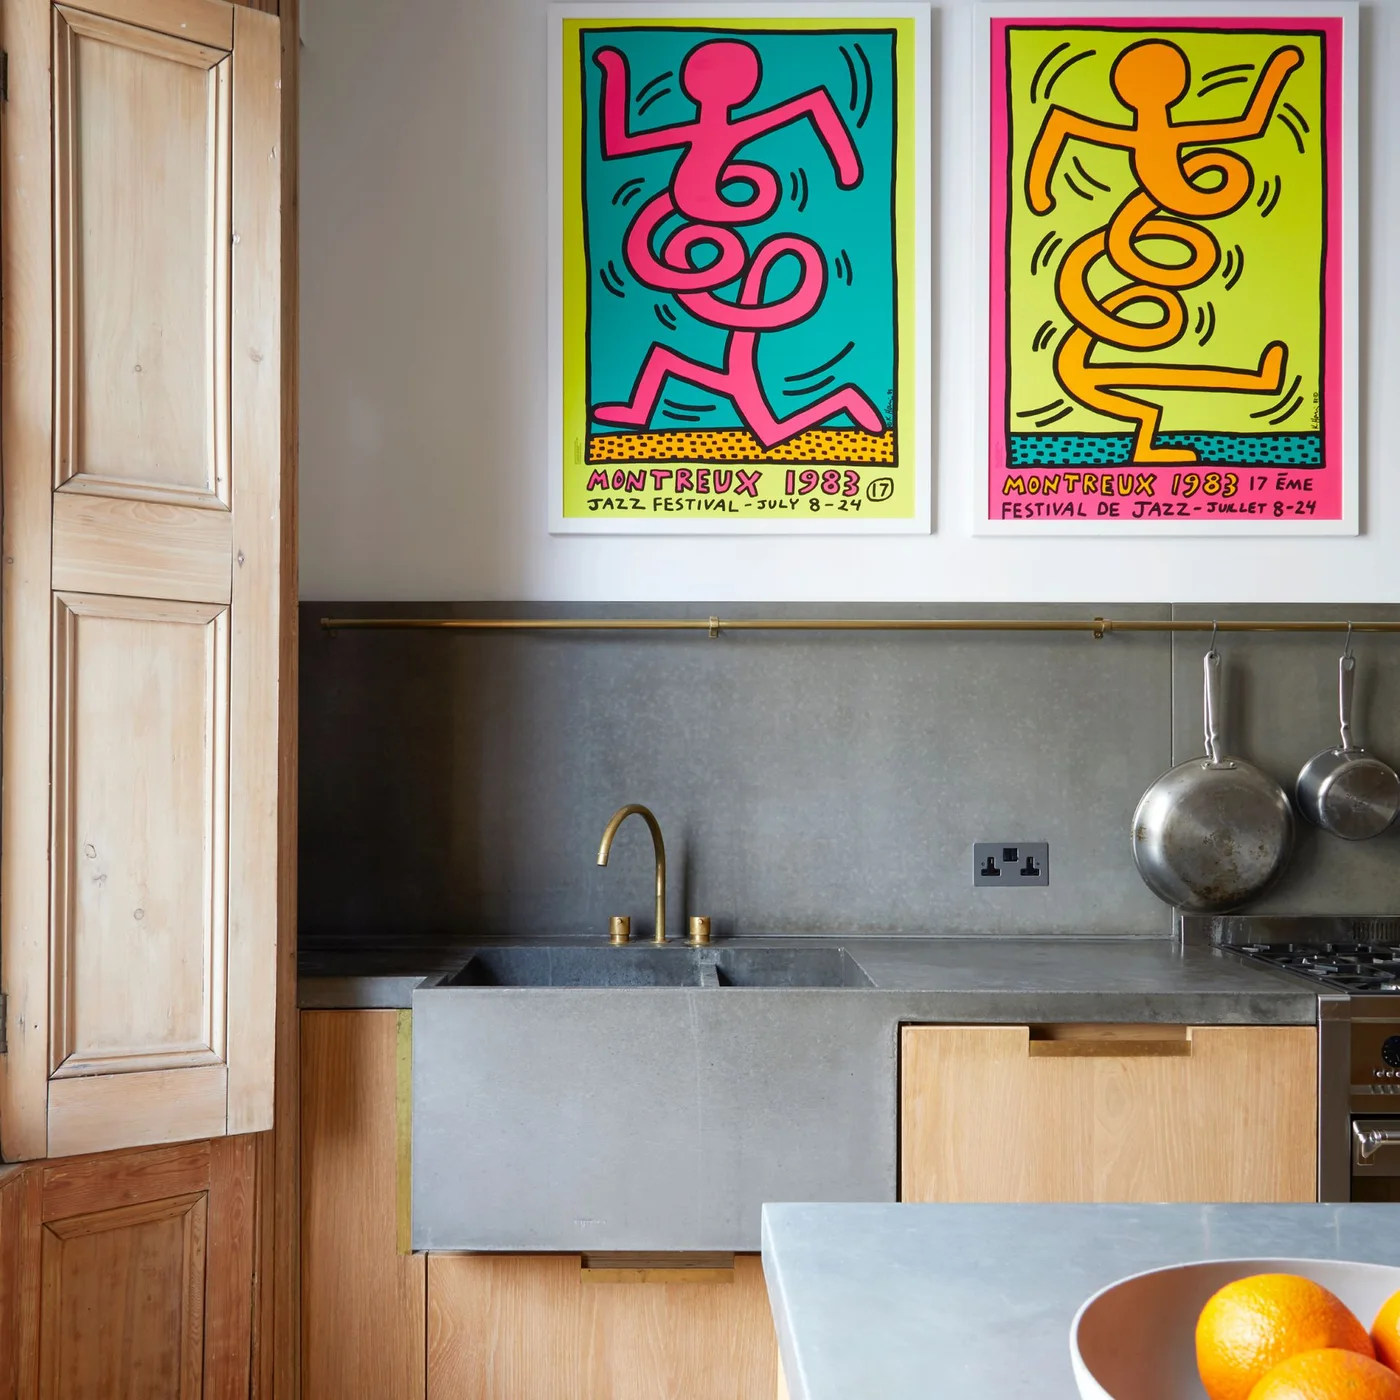
Give Art a Clear Wall of Its Own
 SaveSupport Non AI Creator
Image credit: Future PLC
Two framed prints provide a concentrated burst of color above a broad gray backsplash. Wooden cabinetry, a gray sink surround and a slim gold-colored rail keep the lower half of the room simpler. The prints have clear space around them, which allows artwork to bring personality without needing a long row of counter decorations.
Place artwork where it will be protected from regular splashes, grease and excessive heat, and check that the wall fixing suits its weight. Keep the surrounding counter practical for the way you cook. One deliberate display can suit a minimalist kitchen better than many small objects, especially when the larger cabinet and backsplash finishes already work together.
IDEA 18 / 20
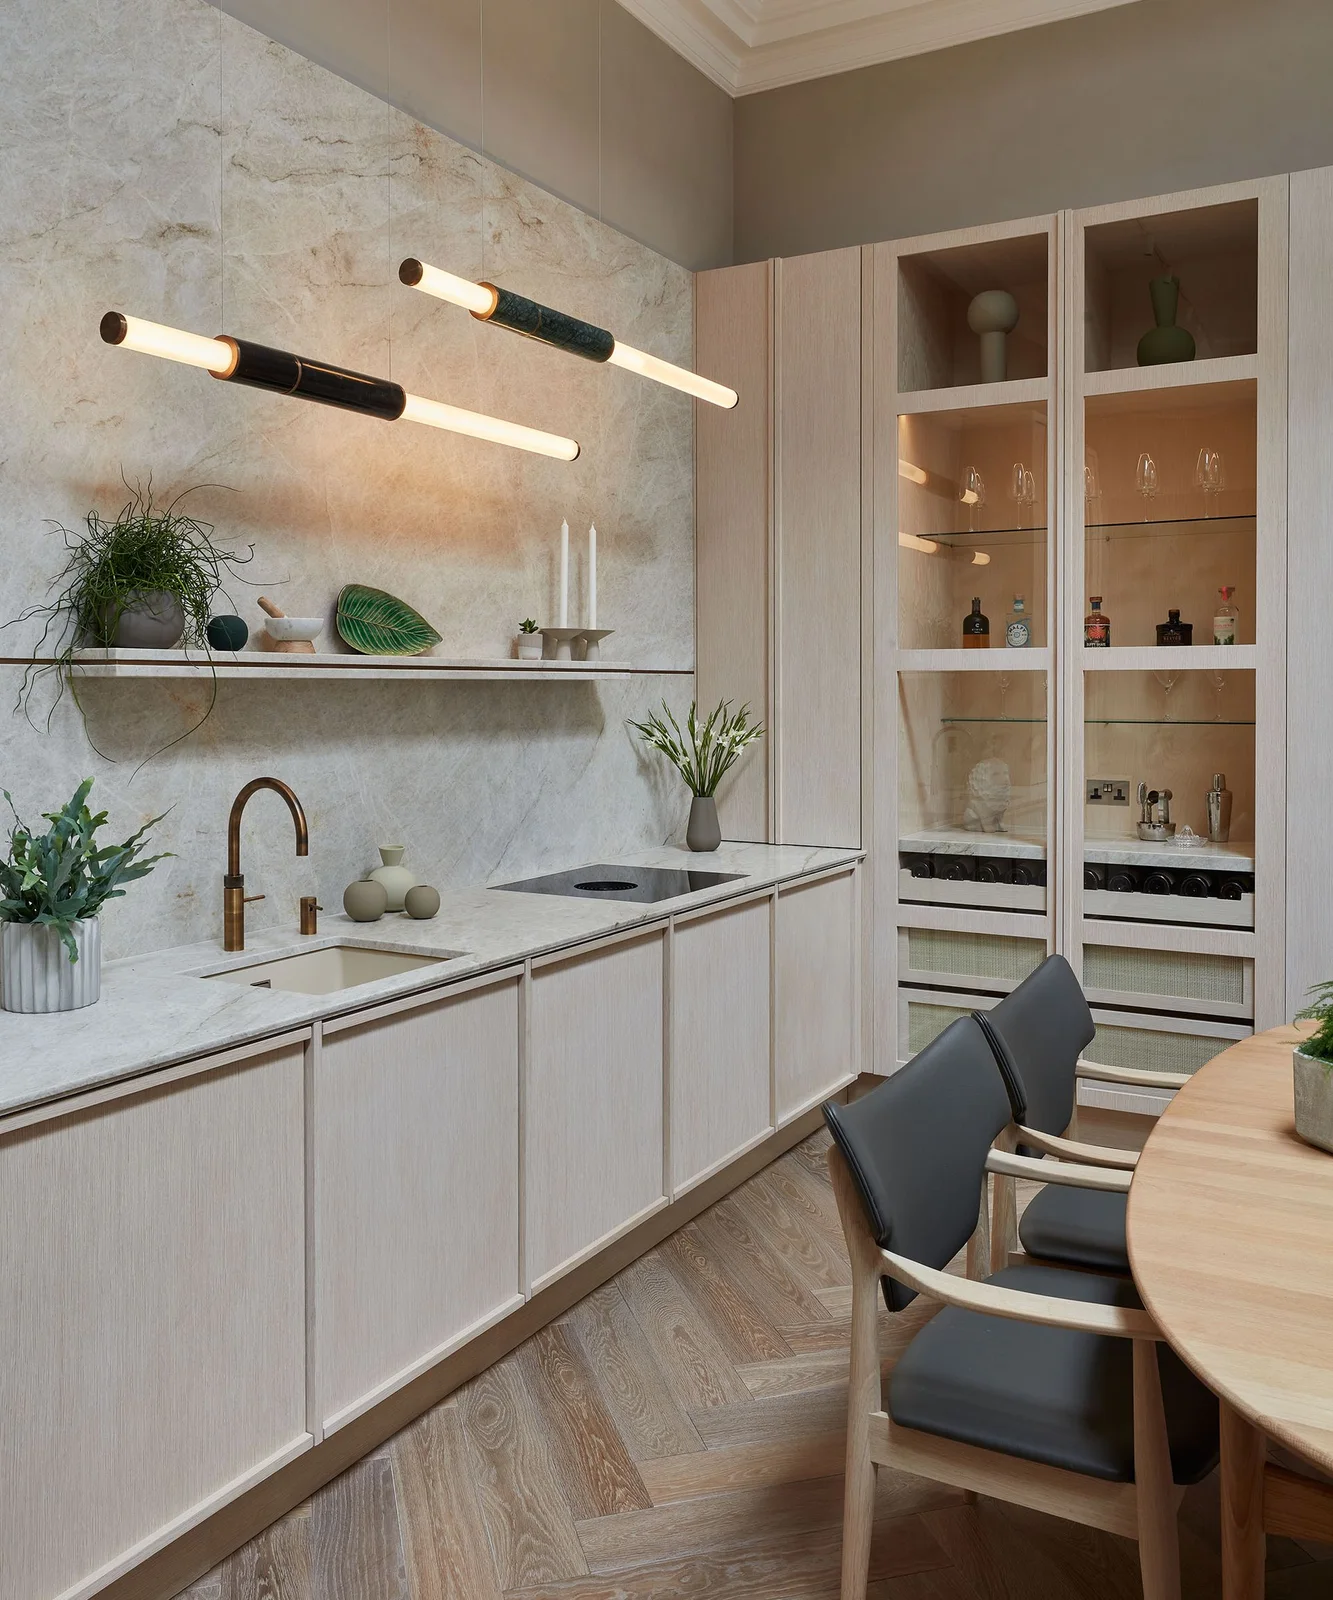
Limit Glass Storage to One Cabinet
 SaveSupport Non AI Creator
Image credit: Chris Snook Photography for Sola Kitchens
A glass-fronted cabinet concentrates the glassware display at one end of this pale kitchen, while the other doors remain closed. Long pendant lights repeat the horizontal shelf and counter lines. The adjoining dining table makes the cabinet convenient for serving, and the pale wall finish gives the visible glasses a quieter background.
Decide which pieces you want to see before choosing glass doors, since their contents will remain part of the room even when the doors are closed. Our dining room storage ideas can help you compare options for glasses and serving dishes. Check shelf strength, door clearance and whether the arrangement allows fragile items to be lifted out easily.
IDEA 19 / 20
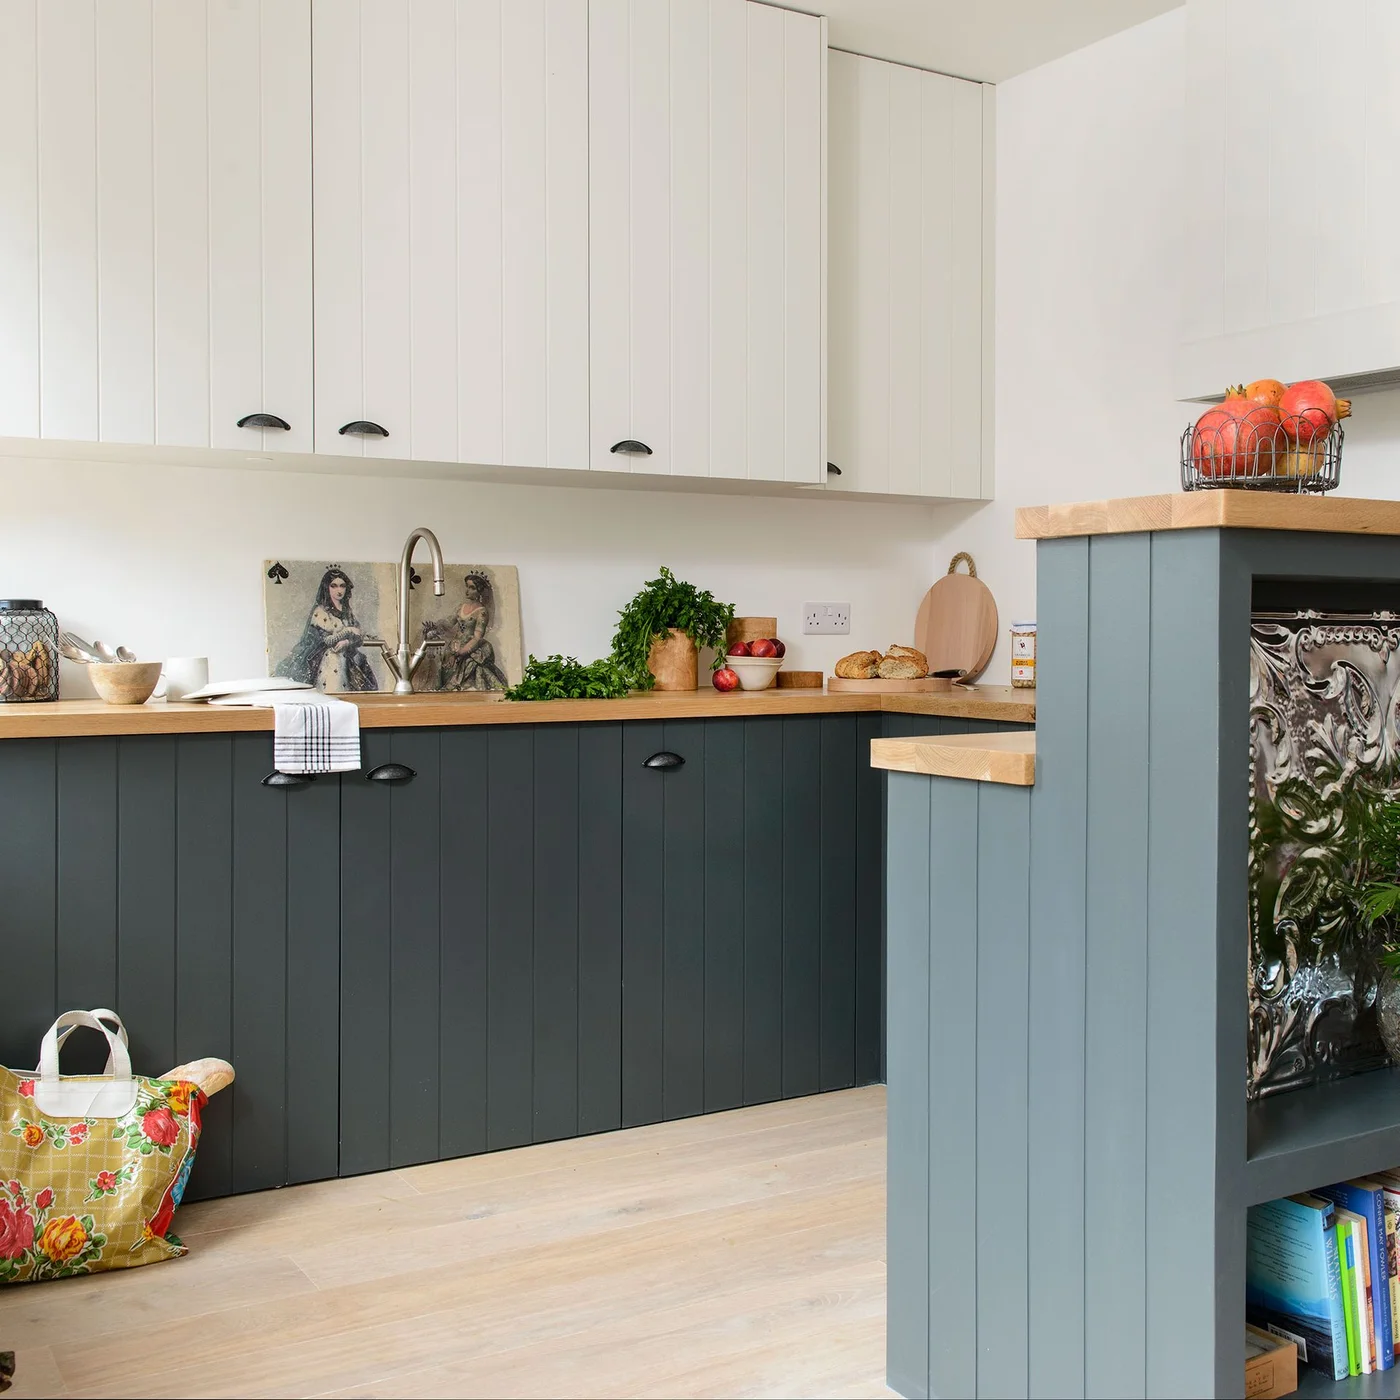
Keep a Two-Tone Kitchen Consistent
 SaveSupport Non AI Creator
Image credit: Future Plc/Colin Poole
White upper cabinets and blue-gray lower doors share a repeated vertical pattern, making the two colors feel connected. Wooden counters bring warmth along the lower run, while dark cup handles repeat across both levels. The pale wall between the cupboards leaves a quieter area around the sink despite the darker painted base.
For a simpler two-tone update, keep the door style and hardware consistent before adding another contrast. Compare the lower color beside your floor and counter in daylight and evening light. Avoid treating every visible gap as a place for decoration; reserve the sink-side counter for the tools you need and give occasional items storage elsewhere.
IDEA 20 / 20
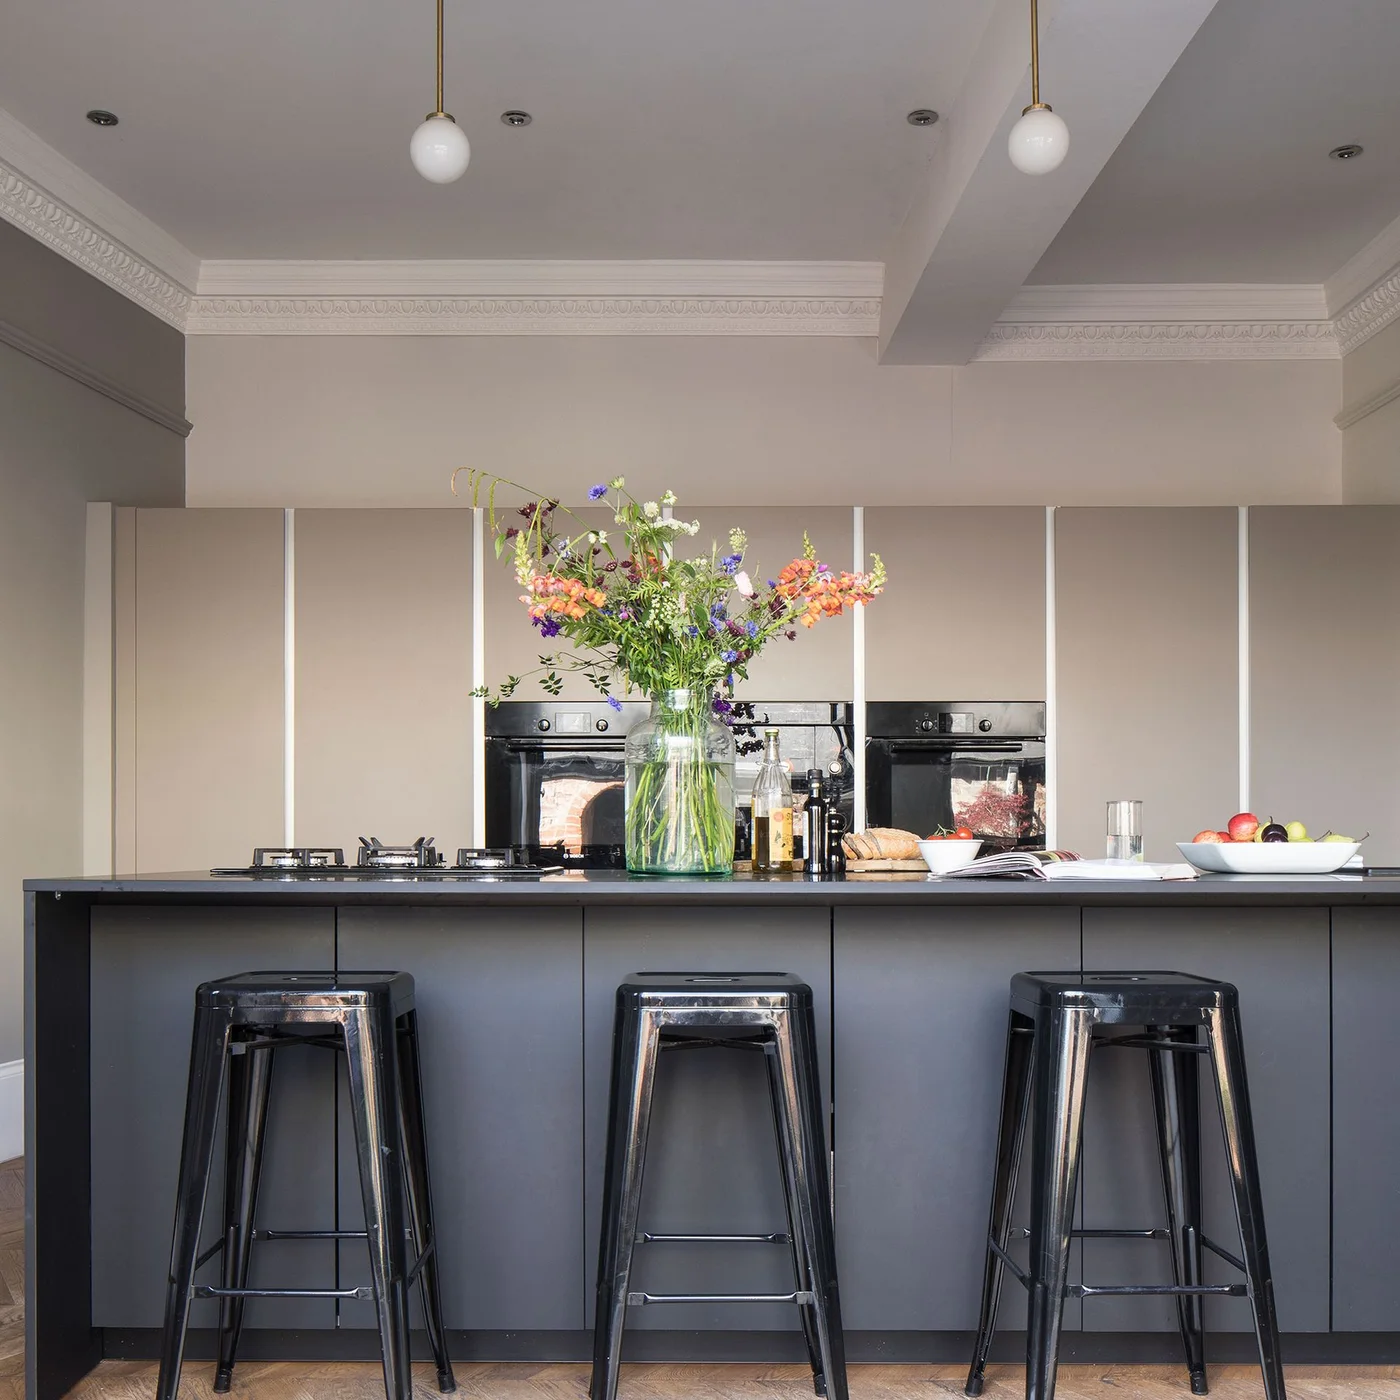
Make Island Seating Visually Simple
 SaveSupport Non AI Creator
Image credit: Future PLC/James French
Three dark metal stools repeat the gray island’s straight lines, with open legs that leave the floor visible. Two small globe pendants keep the ceiling relatively clear, while tall pale cupboards group the ovens behind the island. The main contrast comes from light and dark surfaces, with flowers supplying a temporary accent rather than a permanent extra finish.
Choose stools that fit under the counter when they are not in use, and test the seat rather than assuming a slim shape will be comfortable. Account for footrests and the space needed to pull each stool out. If you need backs for longer meals, choose a simple backed design and preserve a clear walking route behind the seating.
BRING IT ALL TOGETHER
Simplify the places that frustrate you first
Choose one practical problem before copying a complete kitchen. If groceries cover the counter, reorganize a cupboard around the items you buy most often. If the room feels visually busy, remove objects temporarily and compare the result before buying new finishes. A simpler kitchen should save effort as well as look composed.
Test the arrangement during an ordinary week. Leave room for preparing food, carrying dishes and opening appliances while someone sits nearby. Keep objects that earn their space, whether that means a frequently used kettle or a favorite bowl, and reconsider storage that looks tidy but makes those objects awkward to reach.