A long living room becomes difficult when every piece of furniture follows the walls and the space between them turns into a corridor. Start with the routes between doors, the places you want to sit and the activities that need their own space. The room does not have to become one enormous seating group.
These rooms show ways to organize an elongated space, including narrow enclosed rooms and open living areas that continue into dining or kitchen zones. Borrow the arrangement that matches your doors and windows. Before buying furniture, mark its full footprint and test the route with chairs pulled out and storage doors open.
PART 01
Start with Routes and Useful Seating
IDEA 01 / 20
Keep the Main Seating Group Compact
 SaveSupport Non AI Creator
Source: www.houzz.com
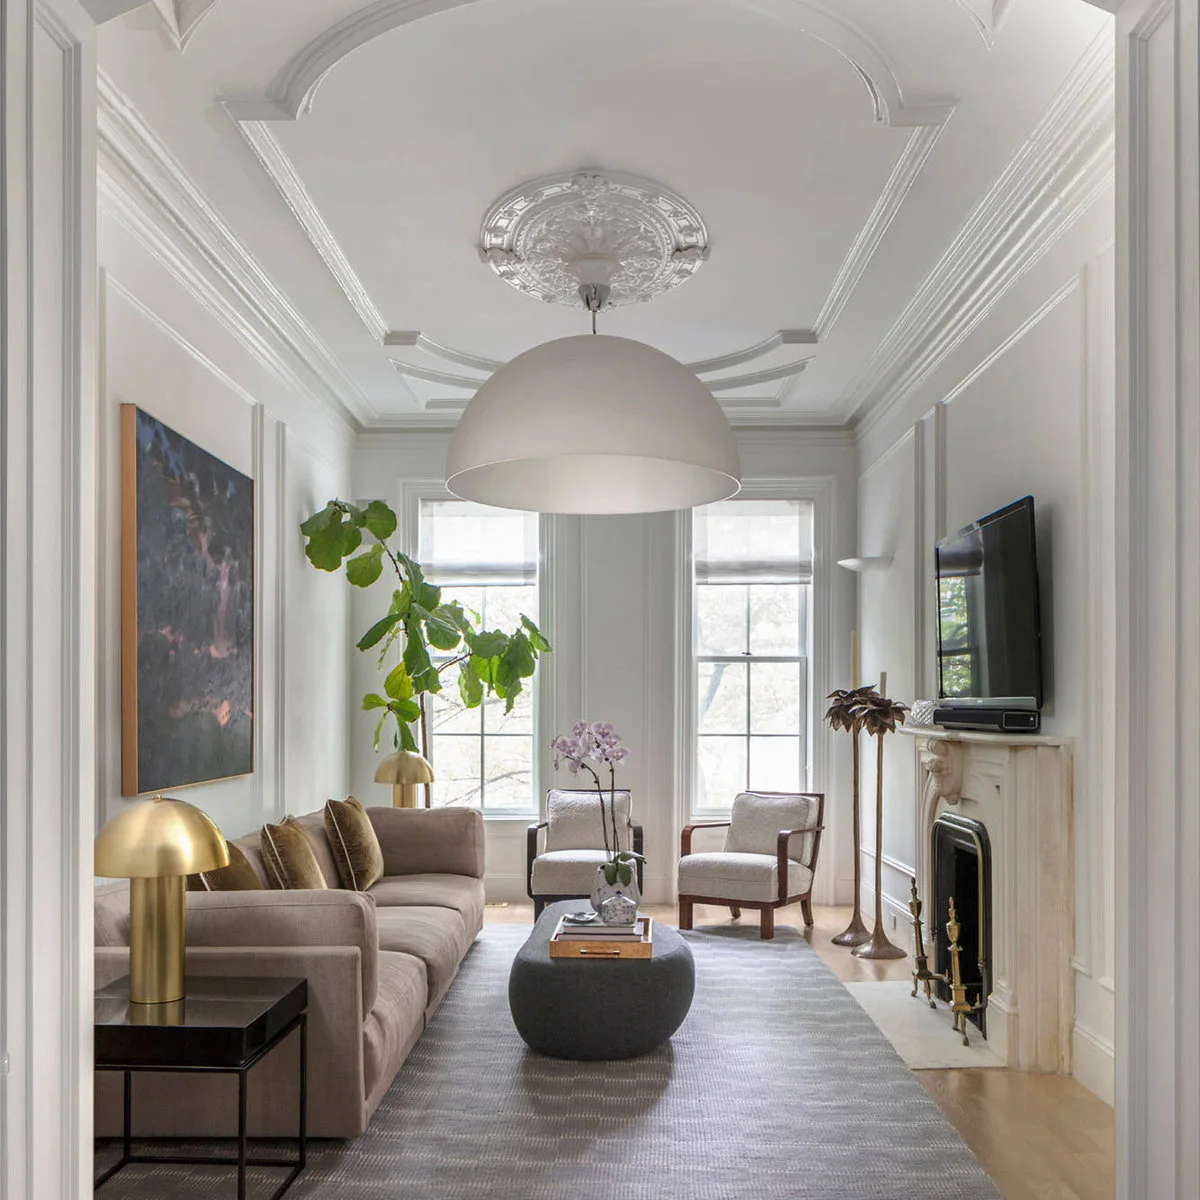
A taupe sofa and two small chairs form a compact group in this narrow room. The oval ottoman keeps the middle softer, while the fireplace and windows give the arrangement clear edges. White wall moldings continue along the room without needing furniture against every section.
Begin with the number of seats you use regularly, then check how people will move around the ottoman. A shorter sofa can be more useful than a wall-length model if it leaves room to enter the group. Small living room ideas offer other ways to balance seating with access. If the same room also needs a table, these narrow living dining room ideas show how to reserve space for both activities.
IDEA 02 / 20
Keep the Route to the Kitchen outside the Seating
 SaveSupport Non AI Creator
Source: www.houzz.com
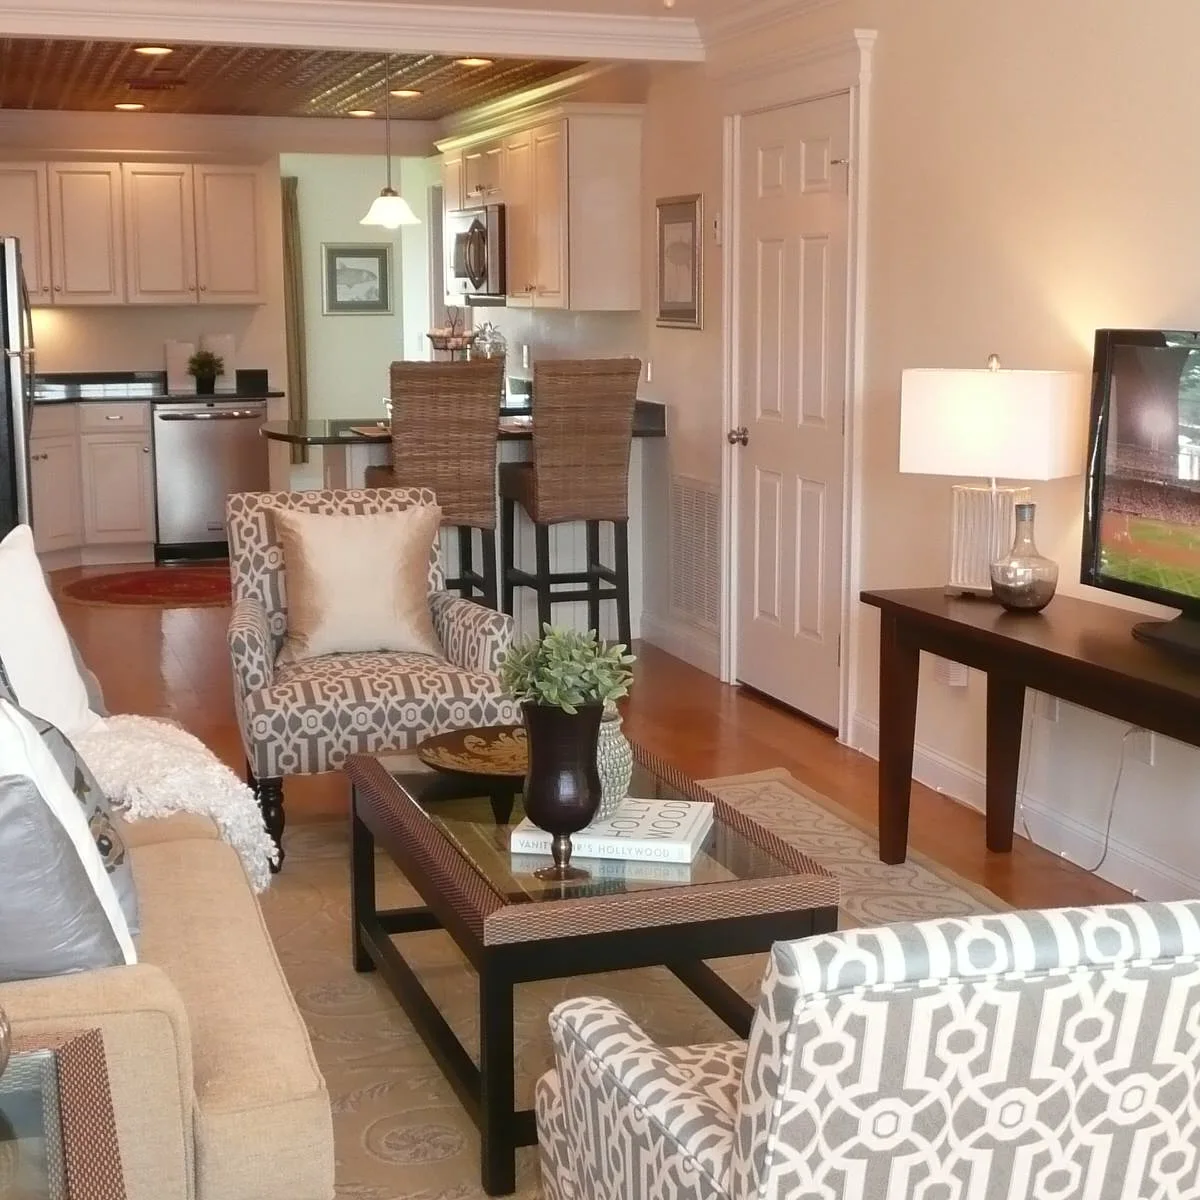
The sofa and patterned chairs gather around a rectangular table at one end of this open room. The kitchen remains visible behind them, with two stools at the breakfast counter. An open strip beside the television table provides a route past the seating rather than through its center.
Trace the journey from the entrance to the kitchen before placing chairs. Test the route when someone is seated and when the breakfast stools are in use. A narrow television console can help, but its legs and any trailing cables still need to stay out of the walking line.
IDEA 03 / 20
Give the Far End a Separate Quiet Activity
 SaveSupport Non AI Creator
Source: www.houzz.com
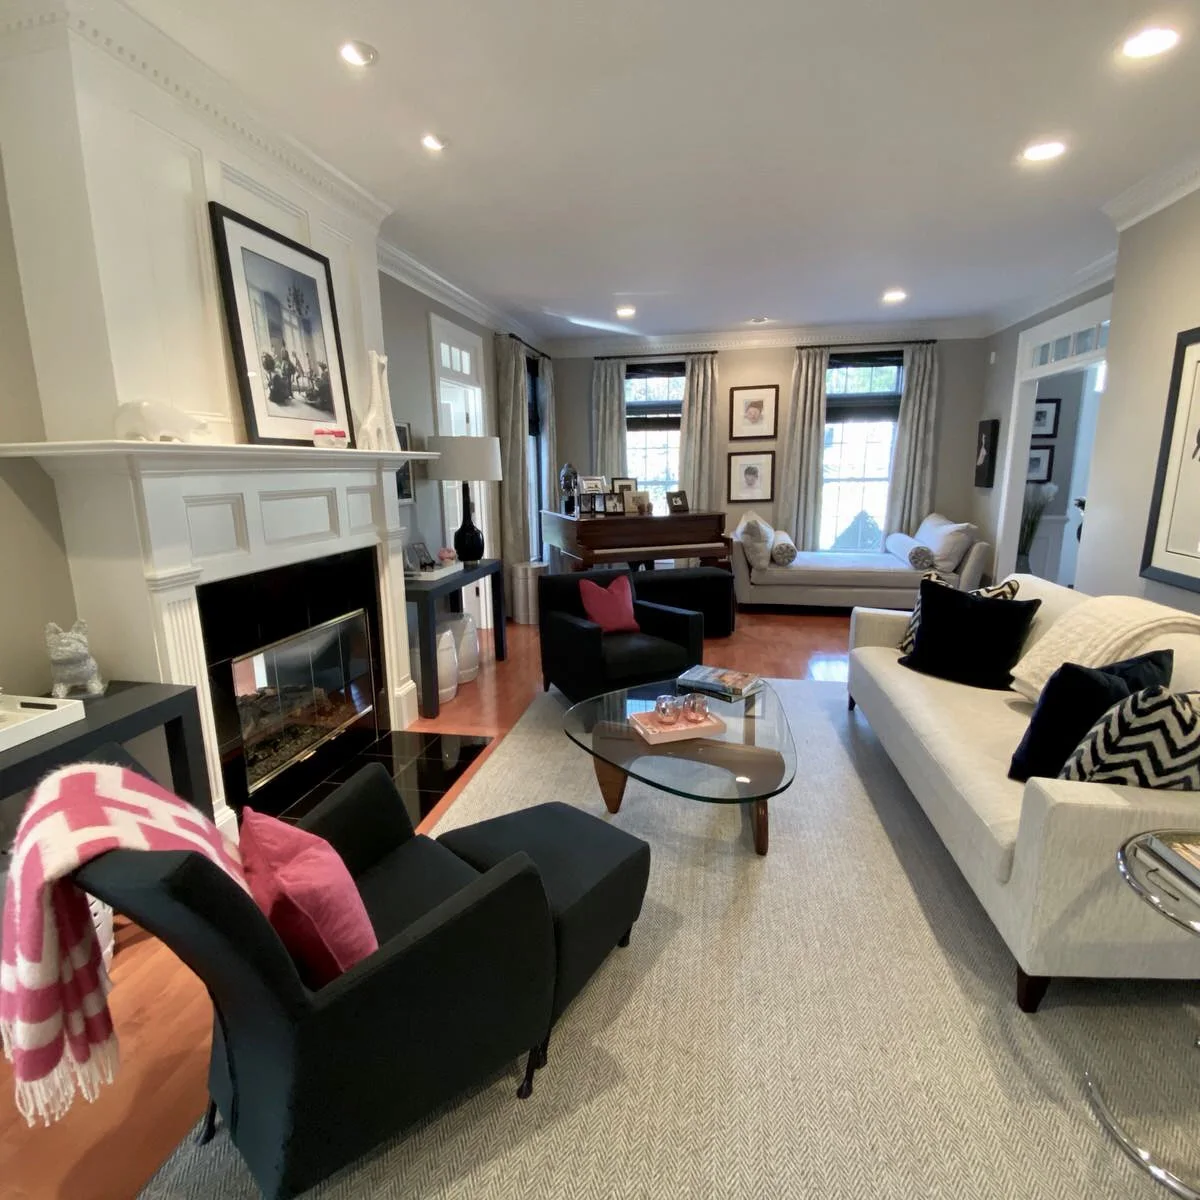
A white sofa and two black chairs face one another near the fireplace, while a piano and pale chaise occupy the window end. The change in furniture gives the far part of the room a distinct purpose. The smaller glass table serves the main conversation group without stretching toward the windows.
Choose an end activity you will actually use, such as reading or music, instead of adding another sofa to fill the length. Check the space required to sit down, stand up and reach the window. Keep the quiet area accessible without making visitors pass between everyone in the main group.
IDEA 04 / 20
Use Separate Rugs to Mark Living and Dining
 SaveSupport Non AI Creator
Source: www.houzz.com
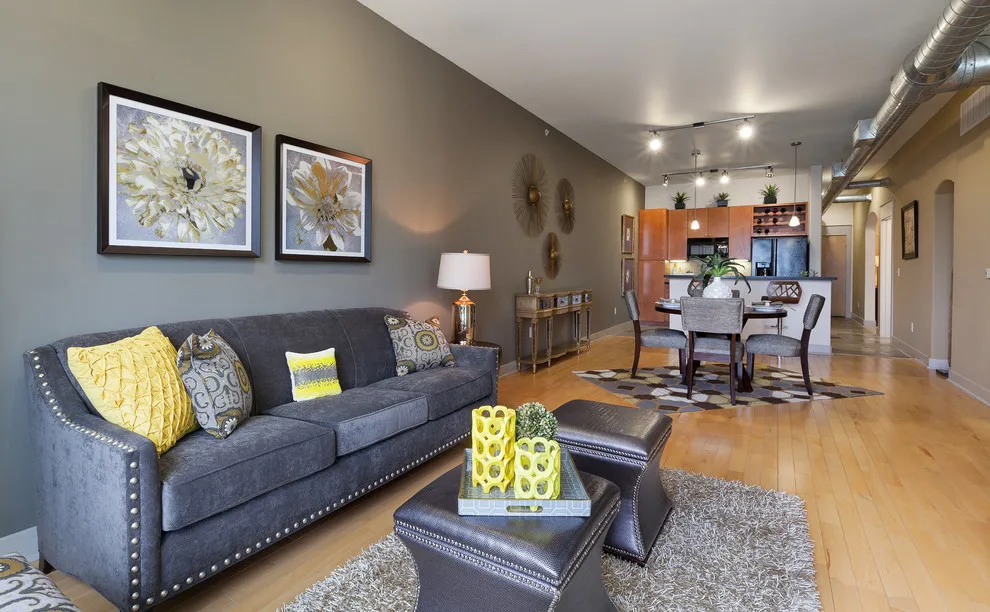
Two rugs distinguish the sofa area from the dining table in this long open room. The living rug sits beneath a pair of dark ottomans, one topped with glass, while the dining rug has a stronger geometric pattern. A stretch of visible floor separates the two activities.
Size each rug for its own furniture rather than buying one long runner for the entire space. Dining chairs should remain comfortable to move when pulled back. Compare rug thickness at the boundary with the bare floor, especially where the main walking route passes from one zone to another.
IDEA 05 / 20
Place Additional Seats at the Window End
 SaveSupport Non AI Creator
Source: www.houzz.com
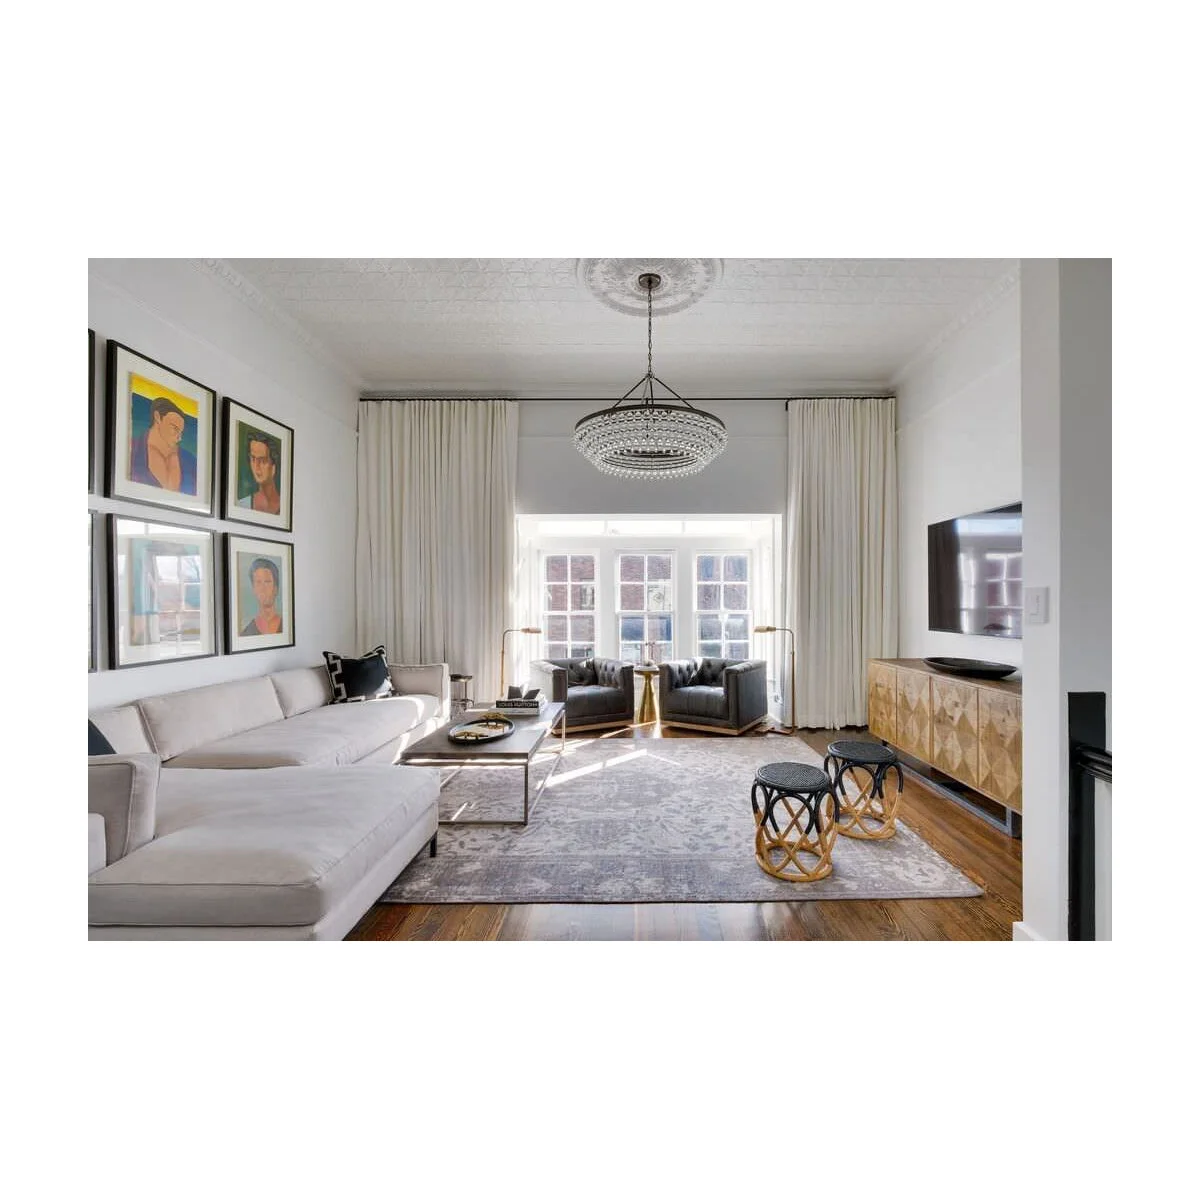
A pale sectional runs along one side of this room, with two dark chairs grouped at the far window. The television and patterned cabinet occupy the opposite wall. Small movable stools sit near the cabinet, giving the room occasional extra seating without another large upholstered piece.
Check the sectional’s chaise against the entry route before choosing this arrangement. The window chairs need space for people to sit and use the small table between them. Keep occasional stools where they can be moved easily, rather than allowing them to become obstacles along the route to the window.
PART 02
Give Different Parts of the Room a Purpose
IDEA 06 / 20
Create Two Conversation Groups Instead of One
 SaveSupport Non AI Creator
Source: www.houzz.com
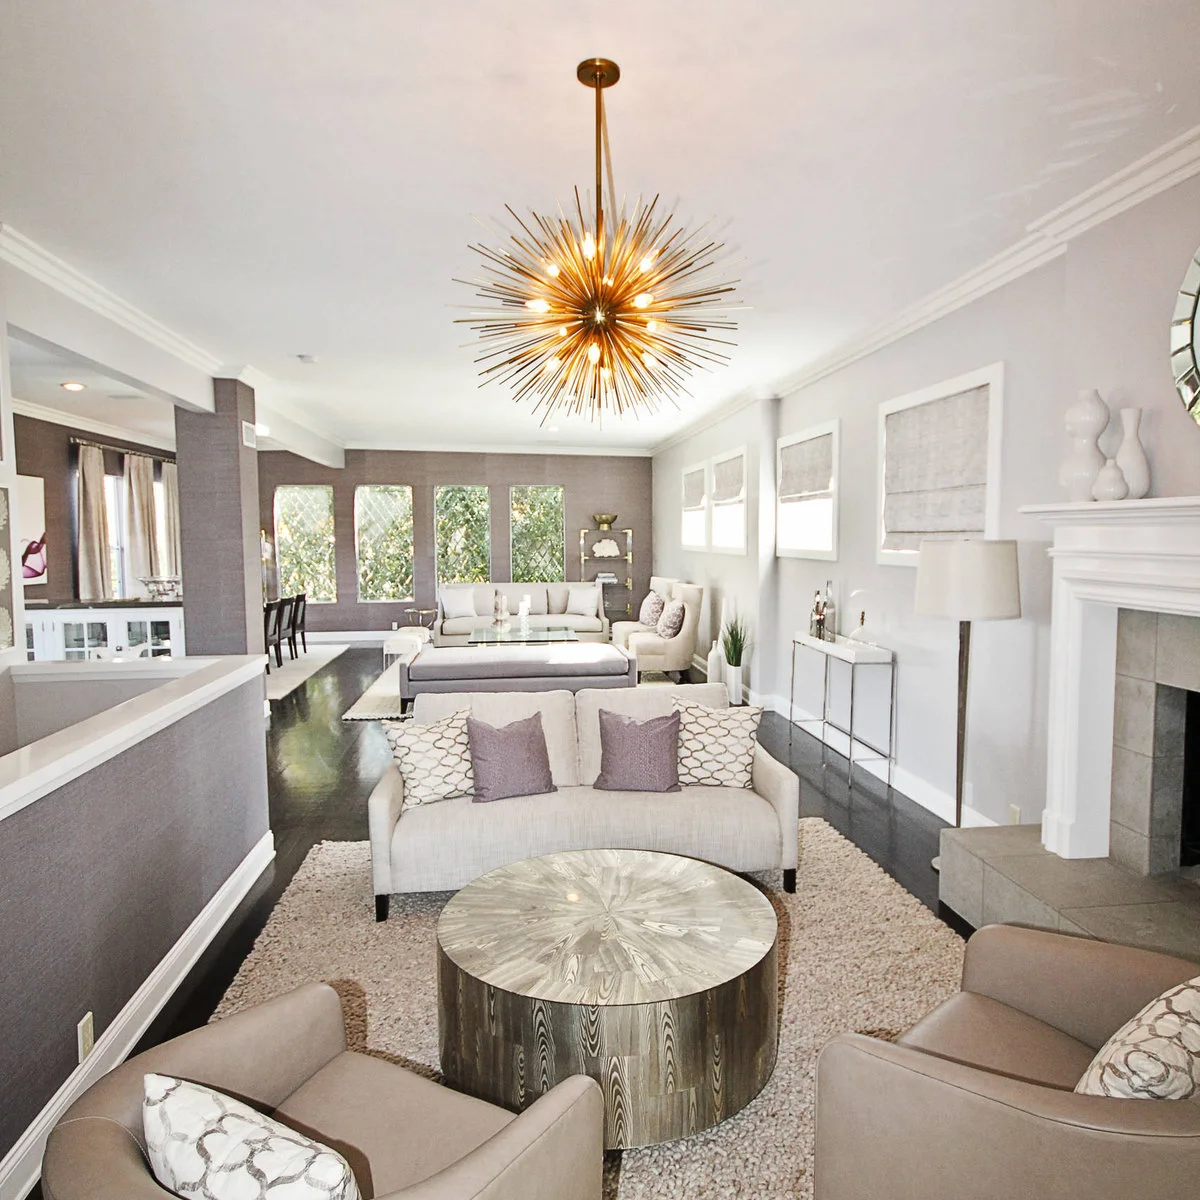
Two distinct seating arrangements divide the length of this room. A small sofa and chairs surround a round table near the fireplace, while a second group sits farther back by the windows. Separate rugs reinforce the change, and a strip of dark floor remains visible along the side.
Two groups are useful when the room is long enough to support different conversations or activities. Give each a practical reason to exist before buying duplicate furniture. If both groups rarely get used, replace one with a reading corner or work surface and preserve more open floor.
IDEA 07 / 20
Turn the Bay into a Small Table Area
 SaveSupport Non AI Creator
Source: www.houzz.com
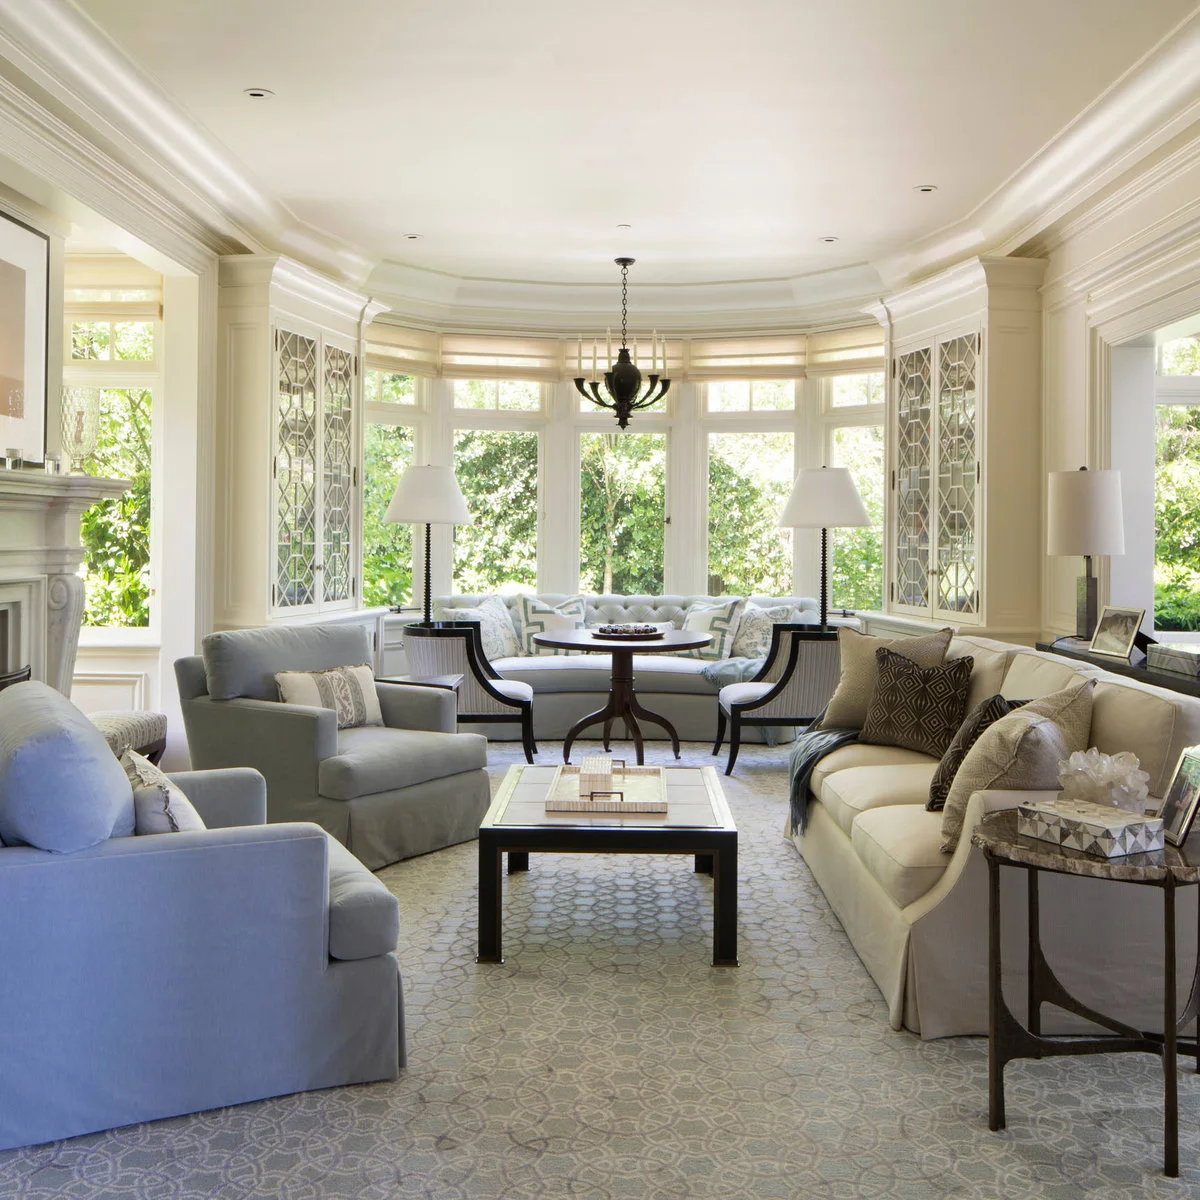
A round table and two chairs make a small gathering place at the bay end of this room. The main sofa and blue armchairs remain closer to the foreground table. A curved seat follows the windows, creating a distinct destination beyond the central conversation area.
A small table can make an otherwise distant window useful for a puzzle, reading or a drink. Allow for chairs to pull back without catching curtains or blocking access. Match its height to the seating you intend to use, and avoid treating a decorative table as an everyday dining surface without testing it.
IDEA 08 / 20
Arrange Living and Dining along One Clear Axis
 SaveSupport Non AI Creator
Source: www.houzz.com
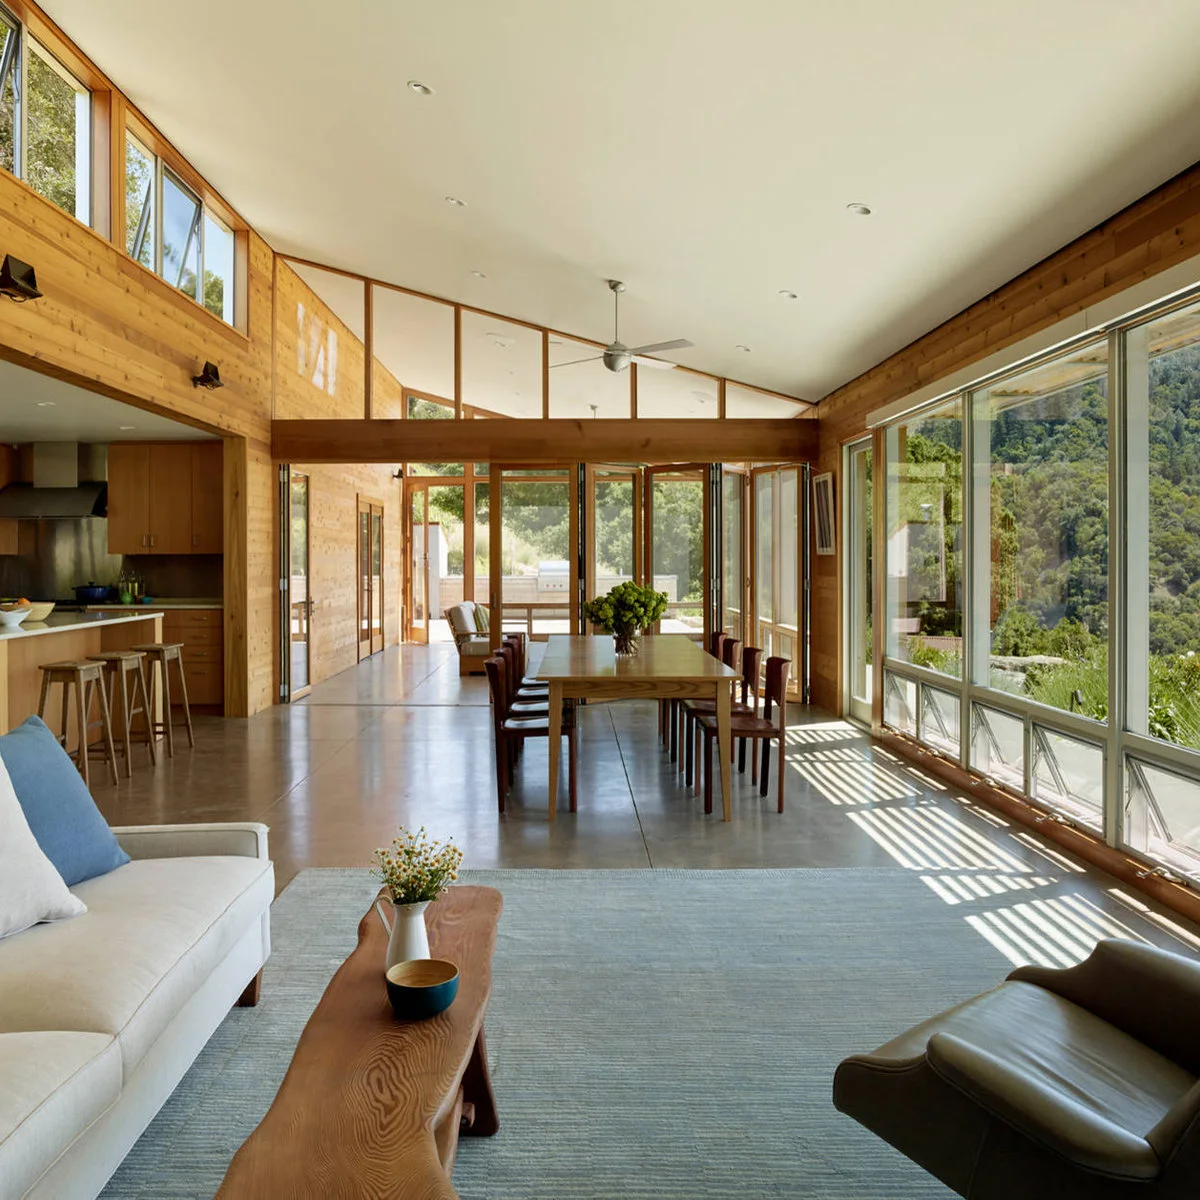
The sofa and long coffee table occupy the foreground, with the dining table placed farther along the same open space. Tall windows continue down the side, while a broad strip of floor remains beside the dining furniture. The repeated wood tones connect the activities without making their furniture identical.
Position the dining table for comfortable chair movement before deciding how far the living rug should extend. Leave a route that still works when the table is occupied. In a smaller home, compact apartment living room ideas can help keep the seating proportionate to the shared space.
IDEA 09 / 20
Use the Sofa Back to End the Living Zone
 SaveSupport Non AI Creator
Source: www.houzz.com
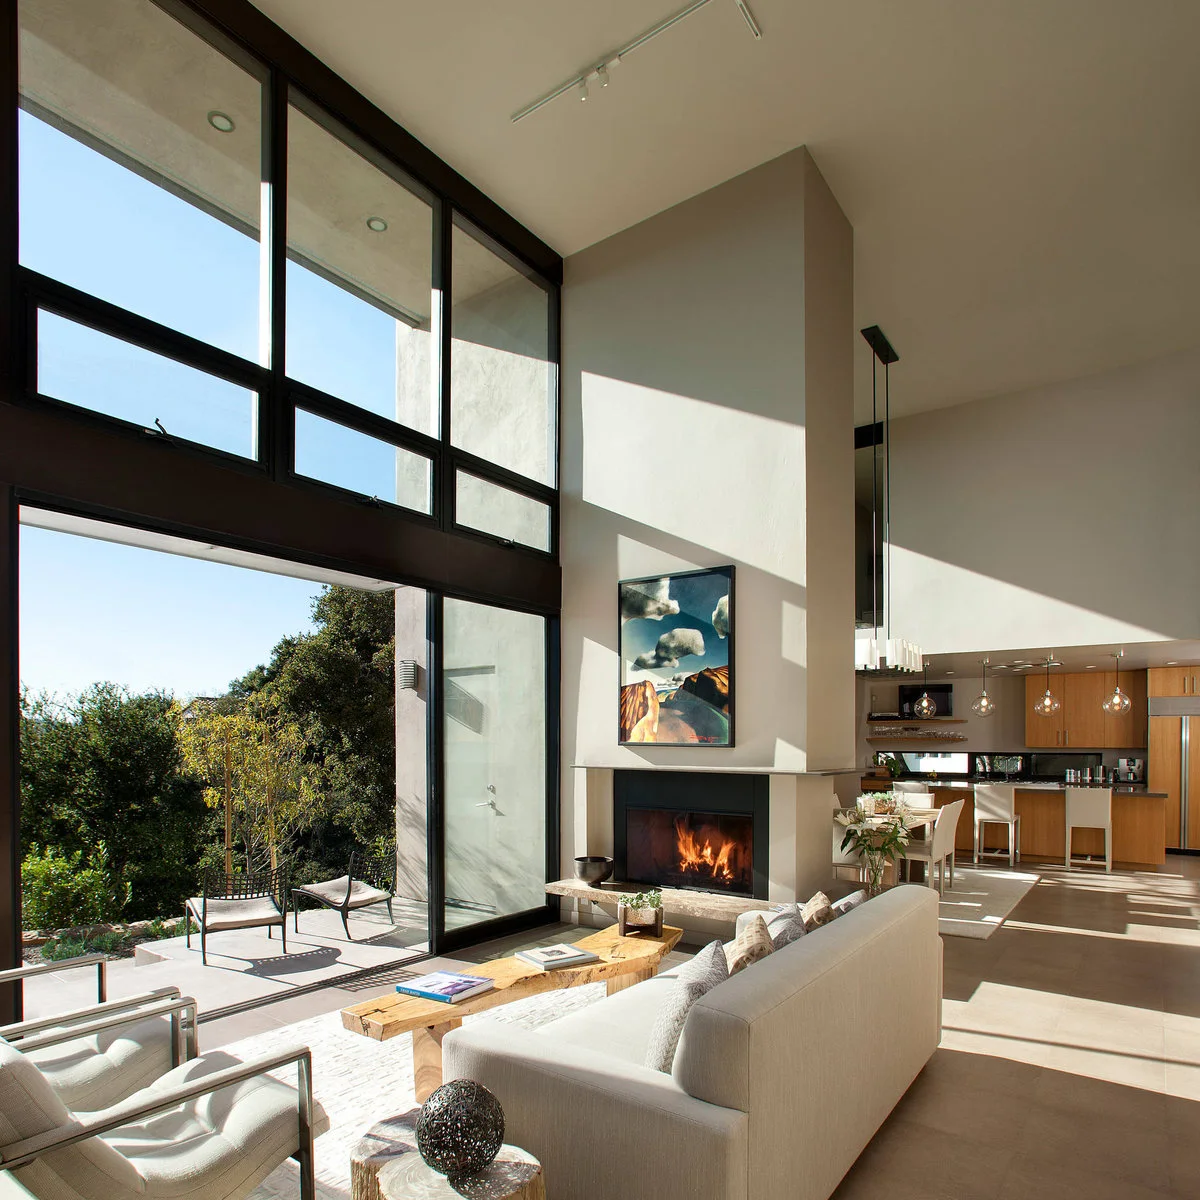
The back of a white sofa draws a boundary between the fireplace seating and the kitchen behind it. Two light-framed chairs complete the smaller living group near the glass wall. The arrangement uses furniture to define the room instead of adding a partition across the open space.
Check both sides of a floating sofa: the sitting space in front and the route behind. A low back preserves views across an open room, but choose a finished rear surface because it will remain visible. Place lighting where cords can reach safely without crossing the kitchen-to-living route.
IDEA 10 / 20
Add a Narrow Surface behind a Floating Sofa
 SaveSupport Non AI Creator
Source: www.houzz.com
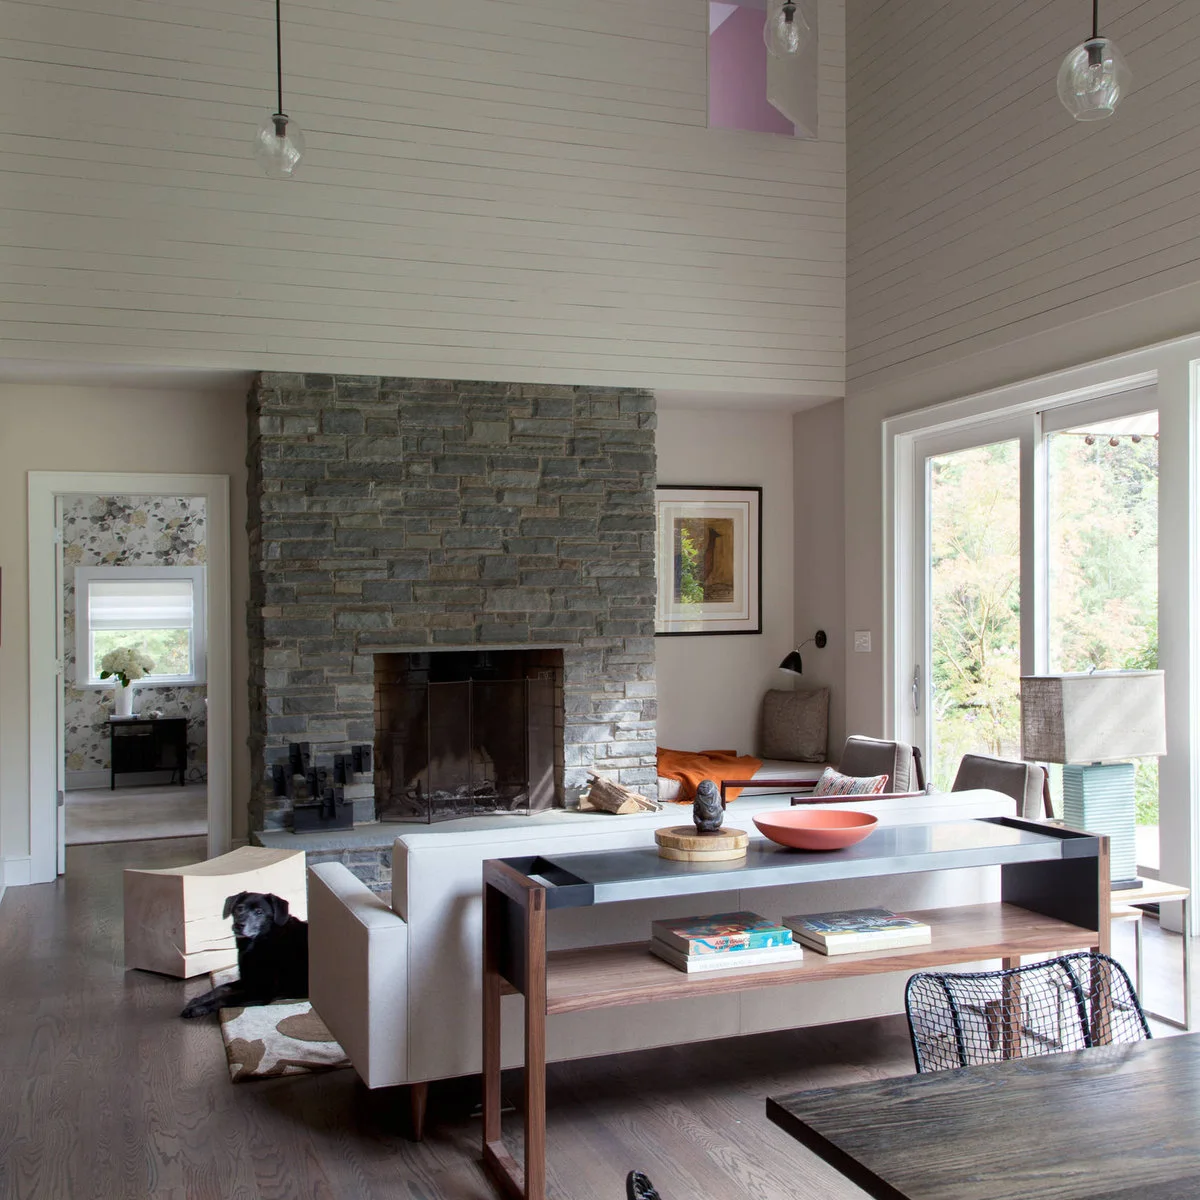
A narrow console sits directly behind this white sofa, separating the sitting area from the table in the foreground. Its open lower shelf holds a few books without forming a solid wall. The sofa faces the fireplace, while the console makes its exposed back useful.
Measure the combined depth of the sofa and console before copying this idea. A useful surface should not consume the space needed to walk or move a dining chair. Keep tall lamps and fragile objects away from busy corners, and avoid storing loose items on a low shelf where feet can catch them.
PART 03
Choose Furniture That Fits across the Room
IDEA 11 / 20
Face Two Sofas across a Slim Table
 SaveSupport Non AI Creator
Source: www.houzz.com
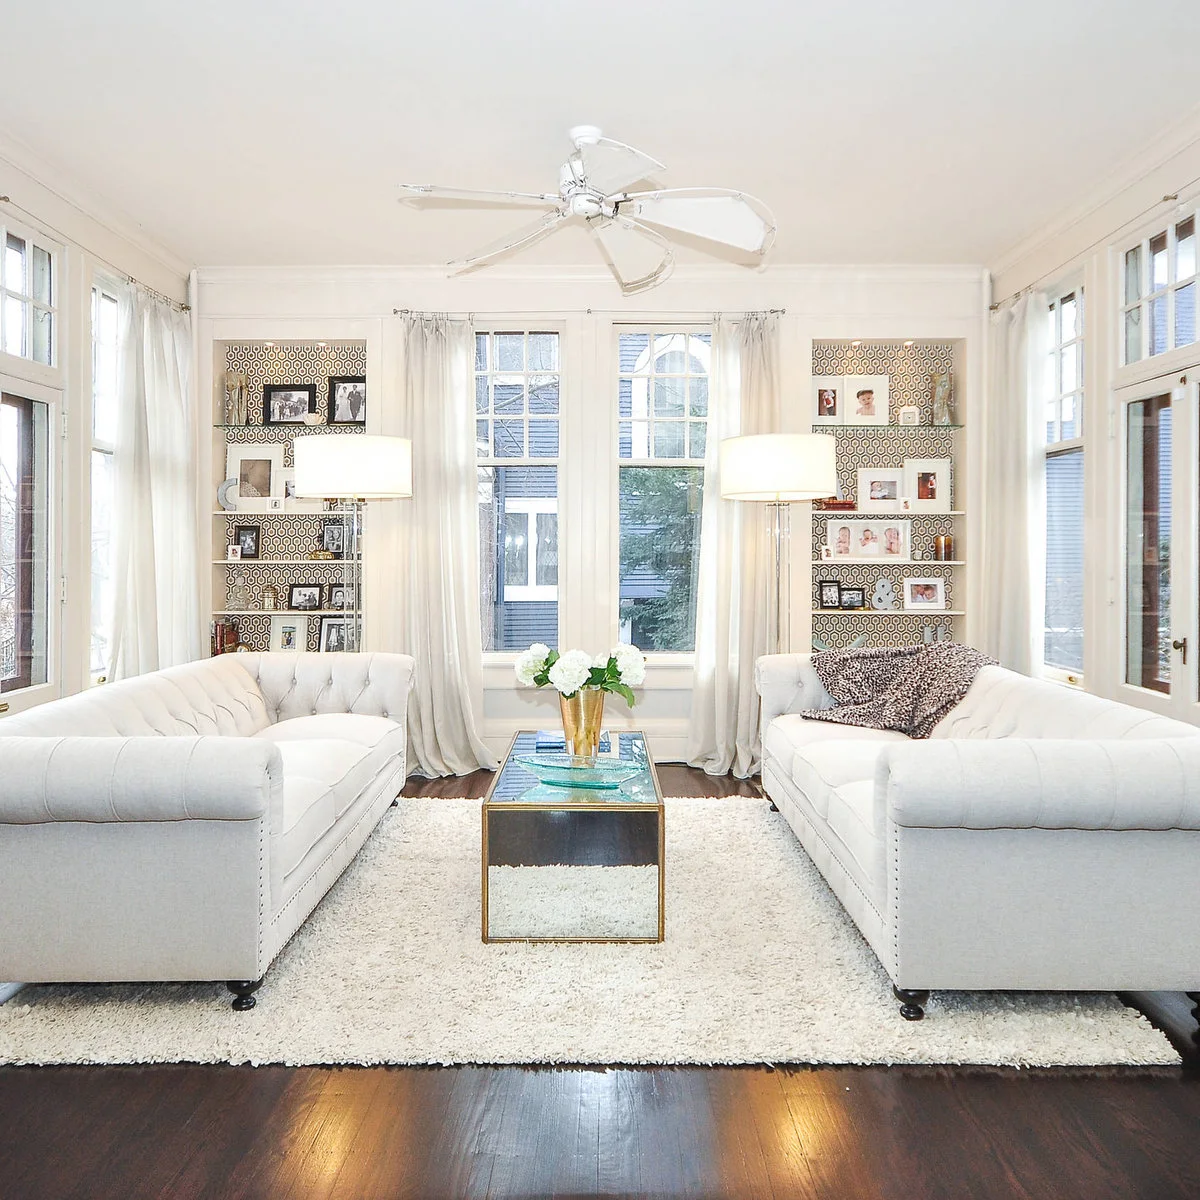
Two white sofas face each other across a slim glass table in this window-lined room. The matching upholstery keeps the arrangement calm, while patterned shelf backs add detail at the far end. A pale rug gathers the seats without adding another strong line down the middle.
Opposing sofas work only when the width supports both seats, the table and comfortable movement. Measure from the front edge of one sofa to the other before shopping. If that distance is tight, replace one sofa with smaller chairs or leave the table out and provide side surfaces instead.
IDEA 12 / 20
Choose a Light-Framed Rectangular Coffee Table
 SaveSupport Non AI Creator
Source: www.houzz.com
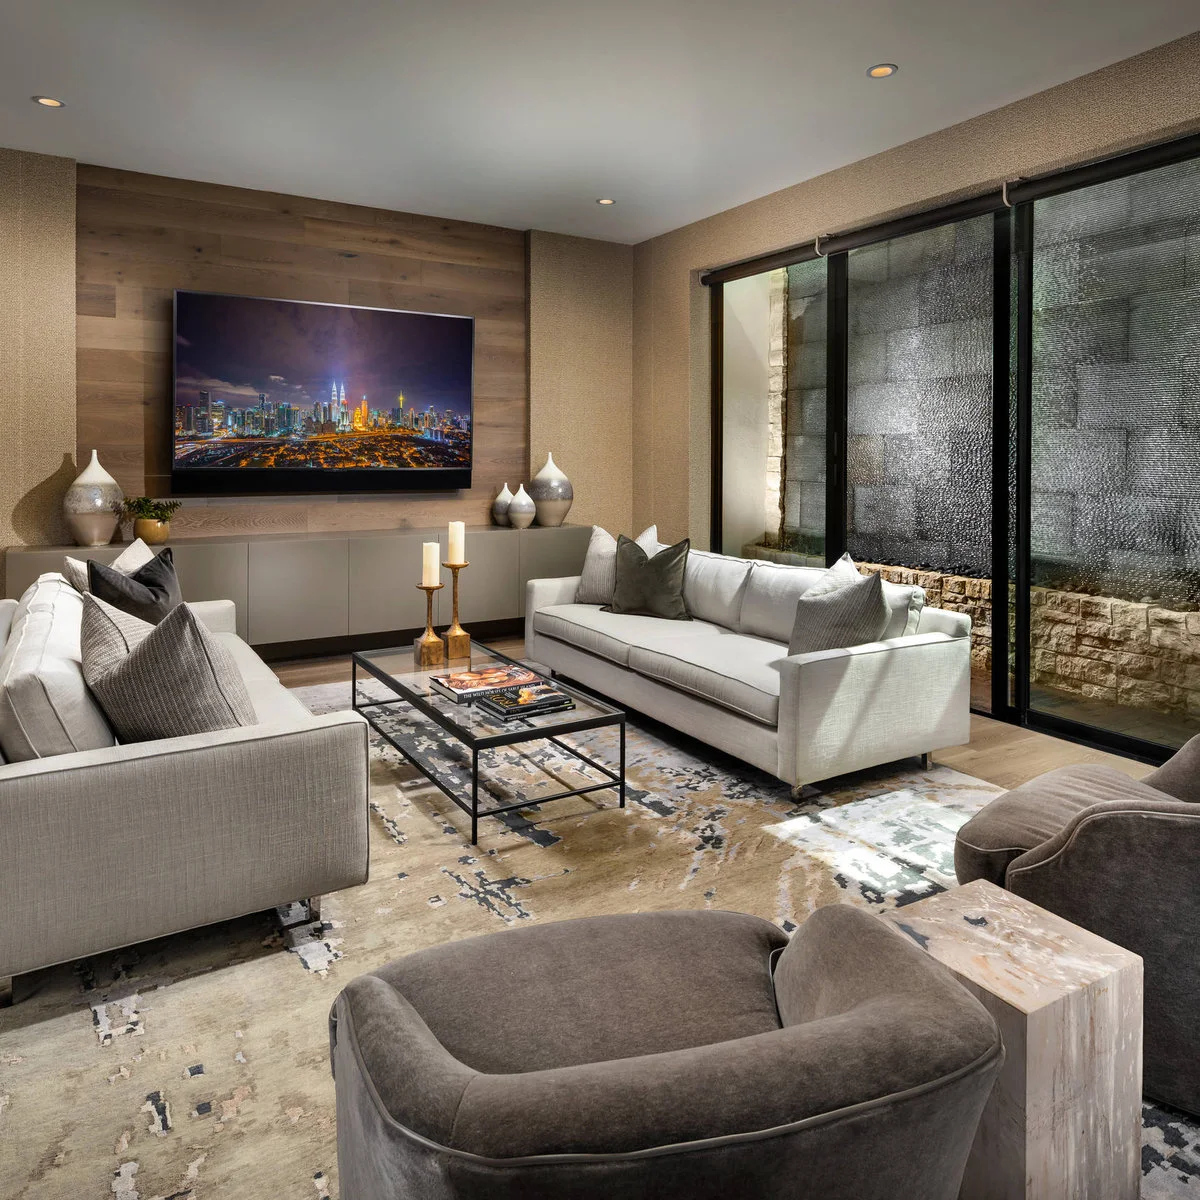
A rectangular glass table fits between the two white sofas without becoming a visually heavy block. The black frame echoes the window frames, while the television occupies the end wall above low storage. Gray chairs complete the near side of the seating group.
A transparent top does not reduce the table’s physical footprint, so measure the passing space around its corners. Choose a shape that suits how people enter the group and consider rounded edges in a busy family room. Keep the lower shelf simple so the table stays easy to clean.
IDEA 13 / 20
Use Small Tables That Can Move Separately
 SaveSupport Non AI Creator
Source: www.houzz.com
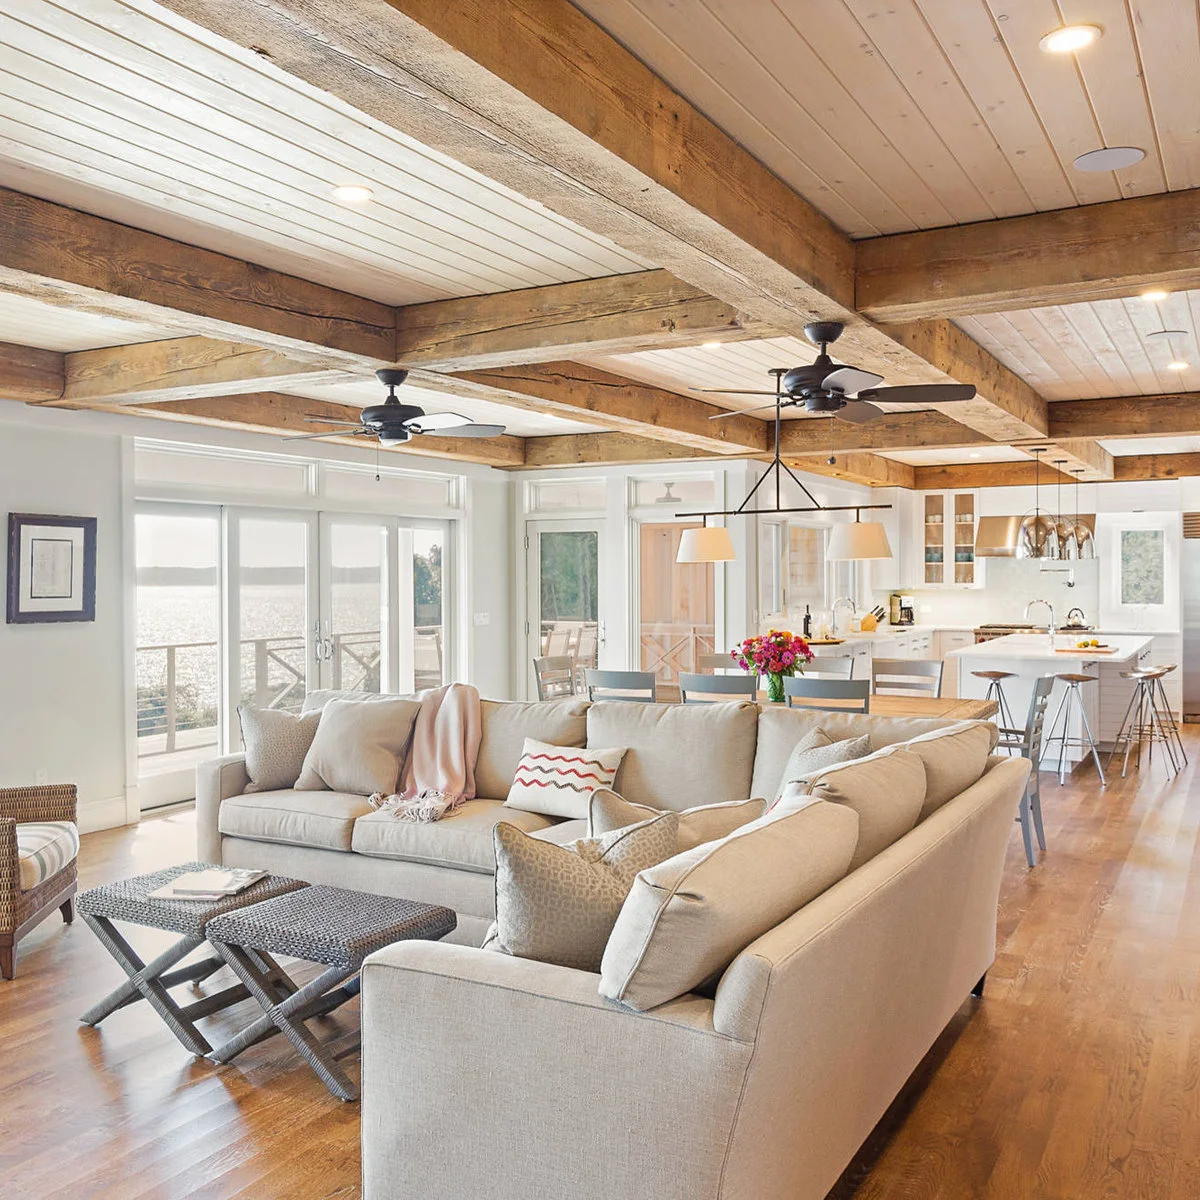
Two small woven-top tables stand in front of the cream sectional, replacing one large central piece. Their separate forms make the group feel less fixed, while the sofa back distinguishes the living area from dining behind it. Light upholstery connects the seating with the pale kitchen farther along the room.
Separate tables let you adjust the center when people visit, but confirm that they are stable enough for your intended use. Check their height beside the sofa and keep gaps from becoming awkward places to step. A firm tray may help with cups, provided it rests securely and does not overhang.
IDEA 14 / 20
Let Nesting Tables Adapt to Different Seats
 SaveSupport Non AI Creator
Source: www.houzz.com
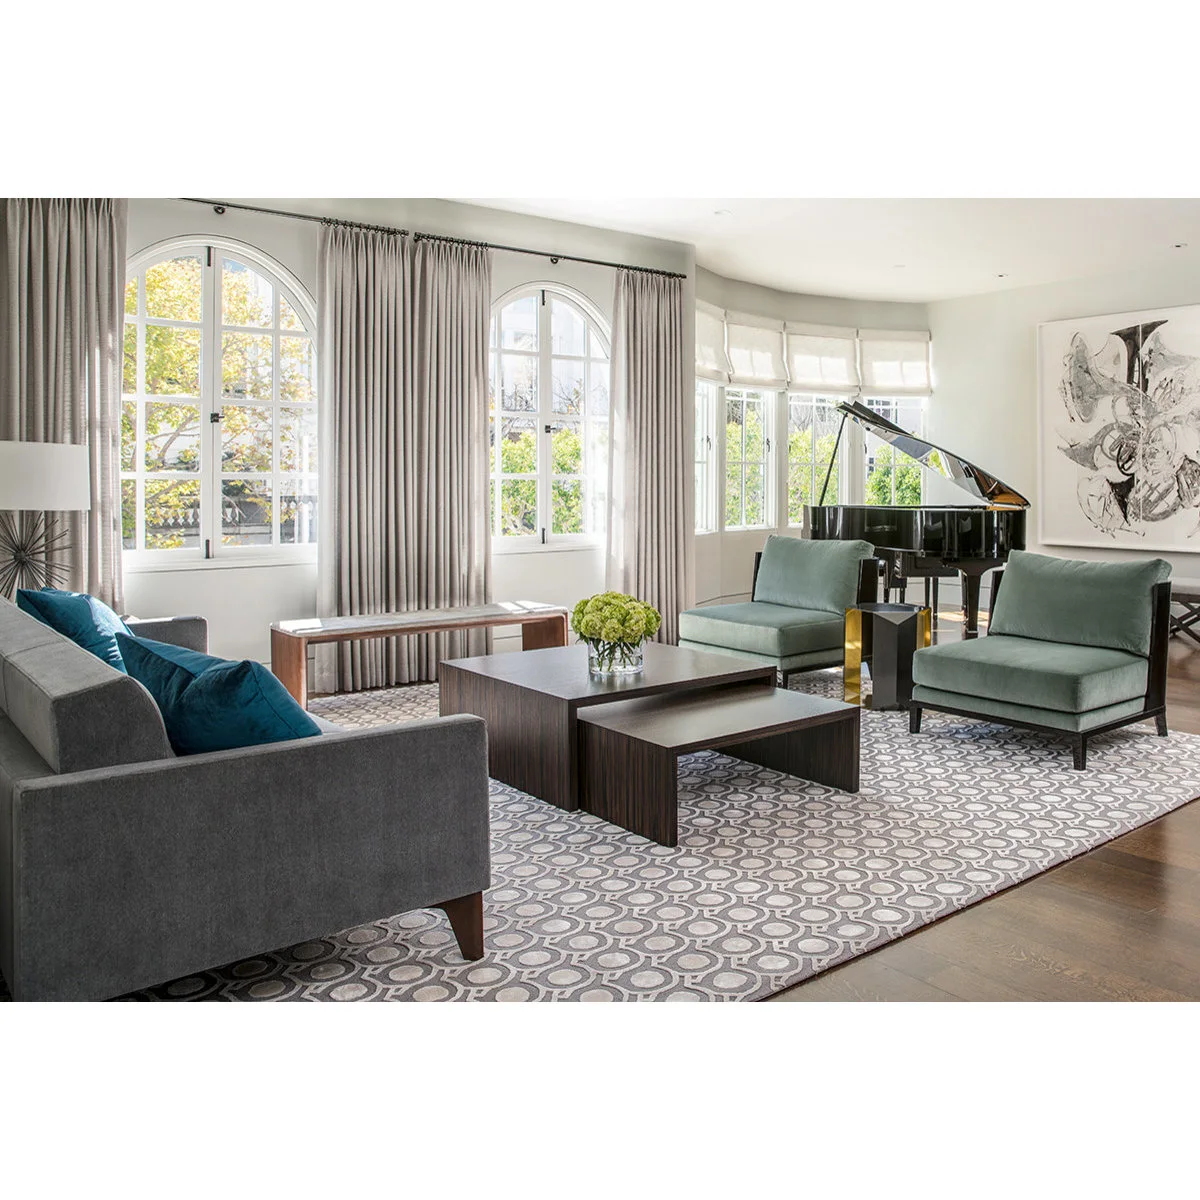
Dark nesting tables serve a gray sofa and two green chairs in this elongated room. A grand piano occupies the bay beyond the seating, giving the far end a separate purpose. The larger table anchors the group while the smaller one can sit closer to an individual chair.
Try the tables in their extended and tucked positions before deciding where the surrounding chairs belong. Both arrangements should leave a usable route to the far end. Keep frequently used surfaces within comfortable reach, and do not assume that nesting tables will save space if they always need to stay fully open.
IDEA 15 / 20
Break Up a Long Sofa with Individual Armchairs
 SaveSupport Non AI Creator
Source: www.houzz.com
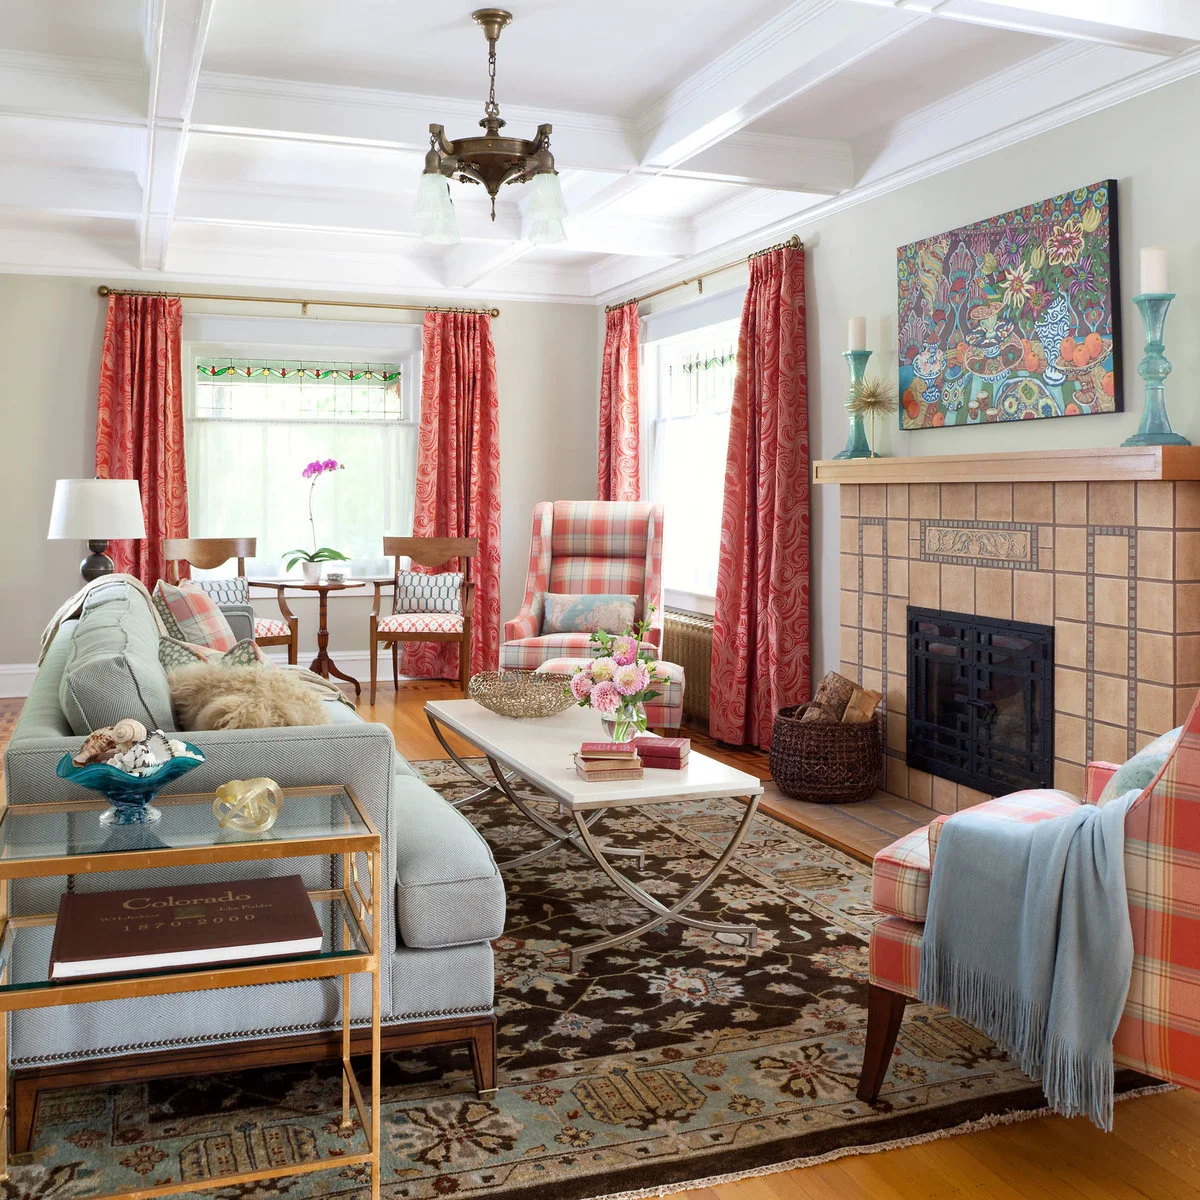
A green sofa runs opposite the fireplace, while plaid armchairs occupy individual positions around a narrow white table. A separate small table sits at the window end. The chairs interrupt the long lines of the sofa and walls, giving the seating a more varied rhythm.
Choose chairs for the space they occupy when someone sits down, not just their empty footprint. A slightly angled chair can make conversation easier, but check its back against the walking route. Repeating a color in cushions or curtains helps different seat shapes feel connected without requiring a matching suite.
PART 04
Make the Whole Length Feel Connected
IDEA 16 / 20
Use Storage to Define the Sofa’s Back Edge
 SaveSupport Non AI Creator
Source: www.houzz.com
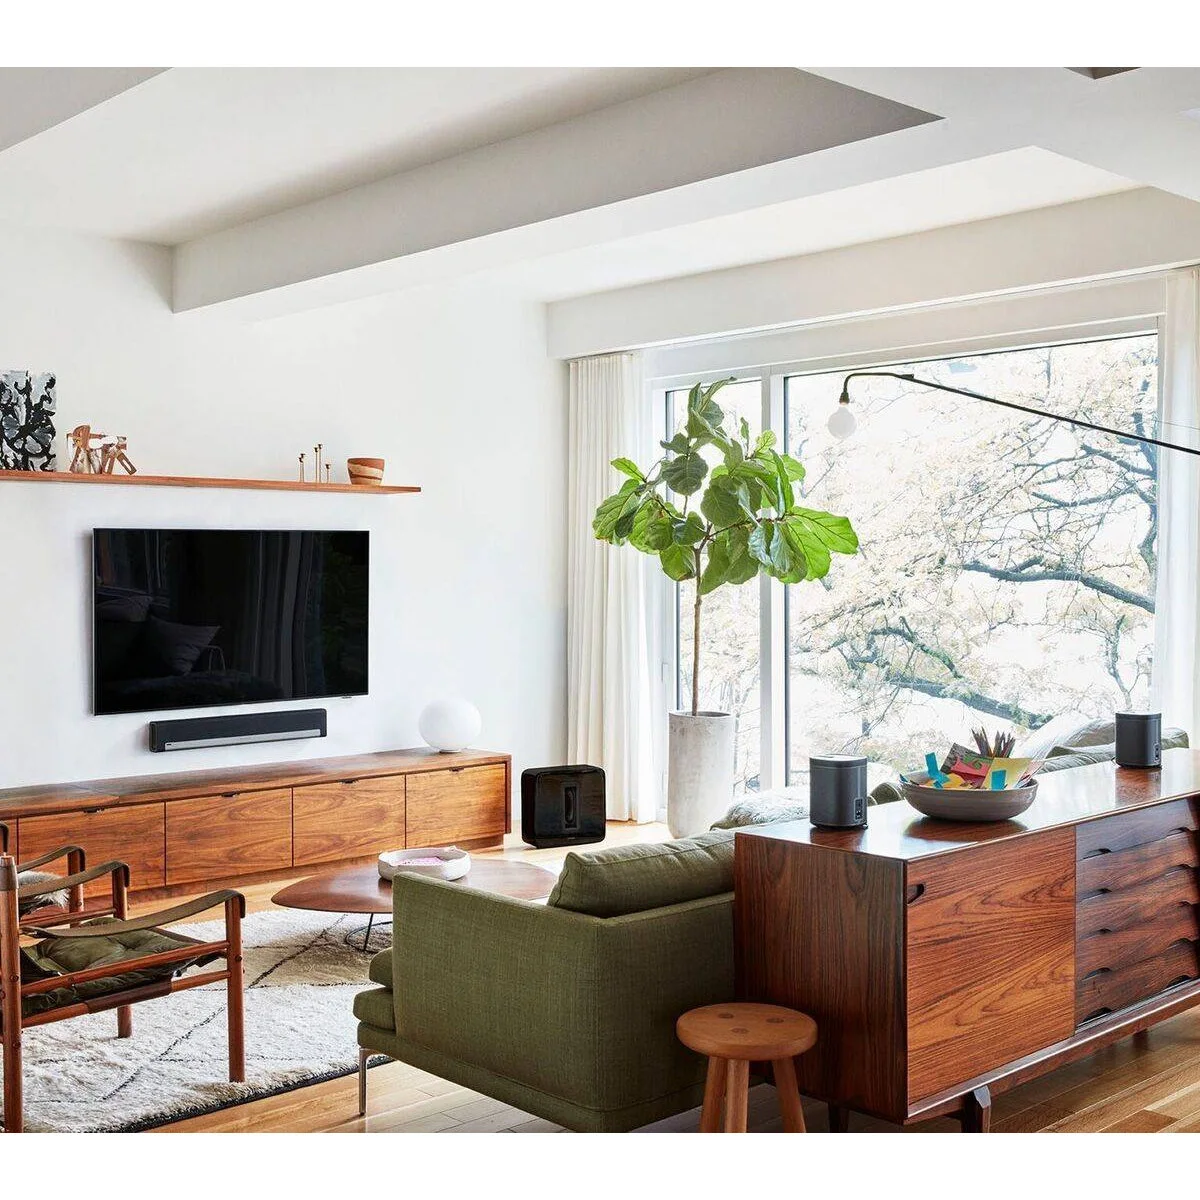
A wood cabinet stands behind the green sofa, forming a substantial edge to the seating area. A lower cabinet supports the television opposite, and a wood-framed chair adds another seat without a bulky upholstered back. The repeated wood finishes connect the storage on both sides.
Storage behind a sofa is useful only if its doors and drawers remain accessible. Measure opening space as well as the cabinet depth, and secure tall or heavy furniture appropriately. Leave some of the top clear for everyday use rather than filling the entire length with objects that need moving before cleaning.
IDEA 17 / 20
Draw Attention across the Width with Shelving
 SaveSupport Non AI Creator
Source: www.houzz.com
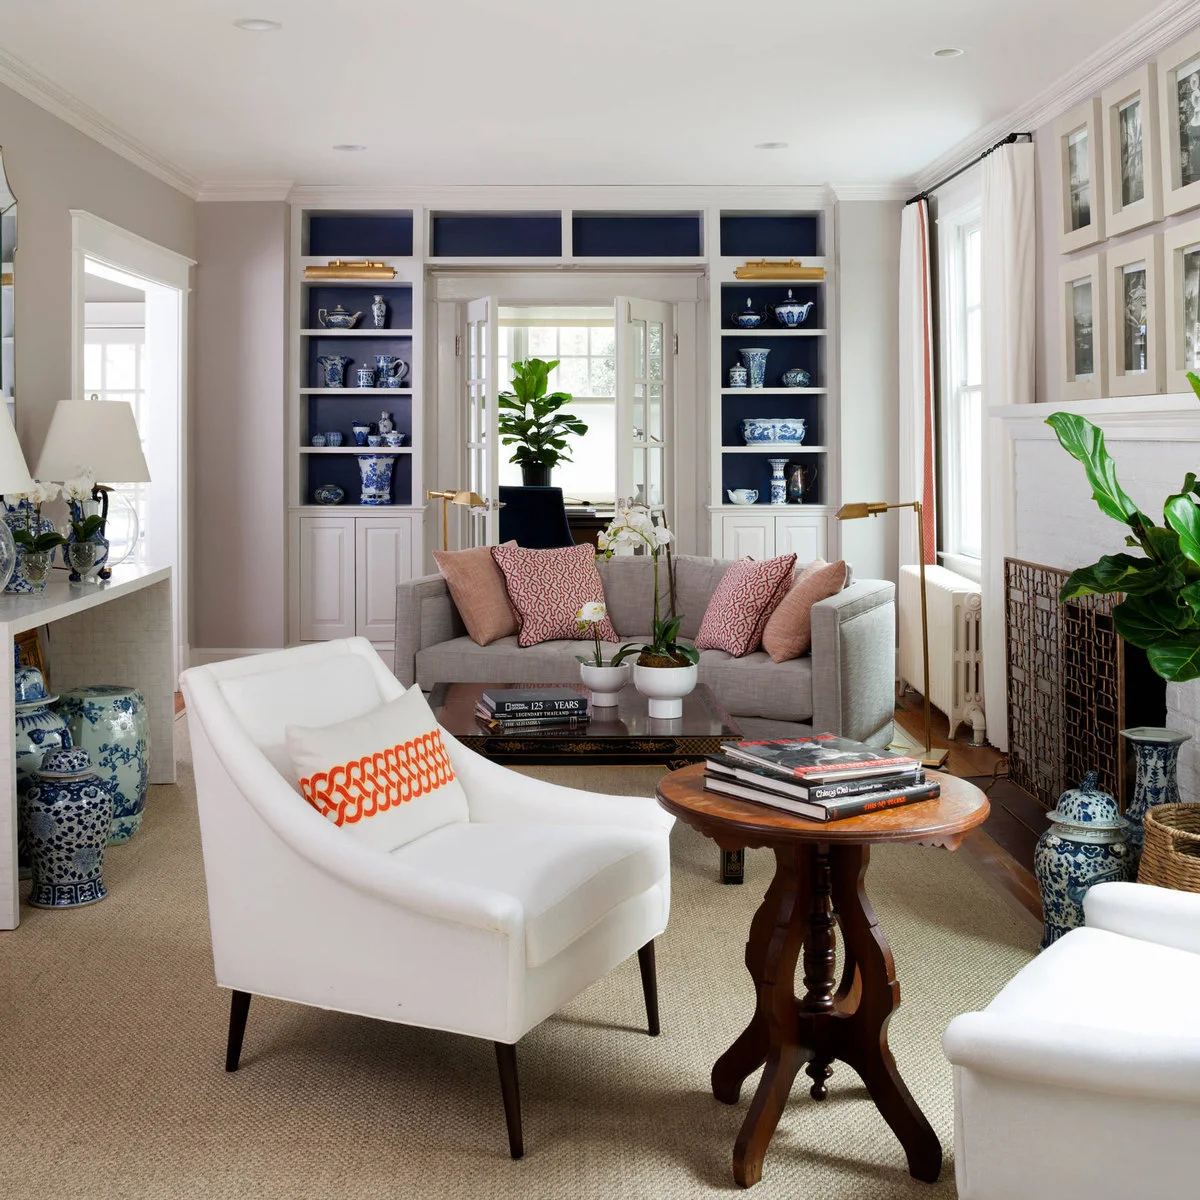
Navy-backed shelving frames the far doorway and draws the eye across the room rather than along a blank wall. A gray sofa sits in front of that end, with white chairs and a round side table in the foreground. Repeated blue-and-white objects connect the shelving with the rest of the room.
A stronger end wall can make a long space feel more settled, but it should not hide the route to an adjoining room. Keep shelf depth proportionate and protect access behind the sofa. Living room accent wall ideas provide other ways to give an end wall definition without adding deep furniture.
IDEA 18 / 20
Repeat a Pair of Lights over the Seating Length
 SaveSupport Non AI Creator
Source: www.houzz.com
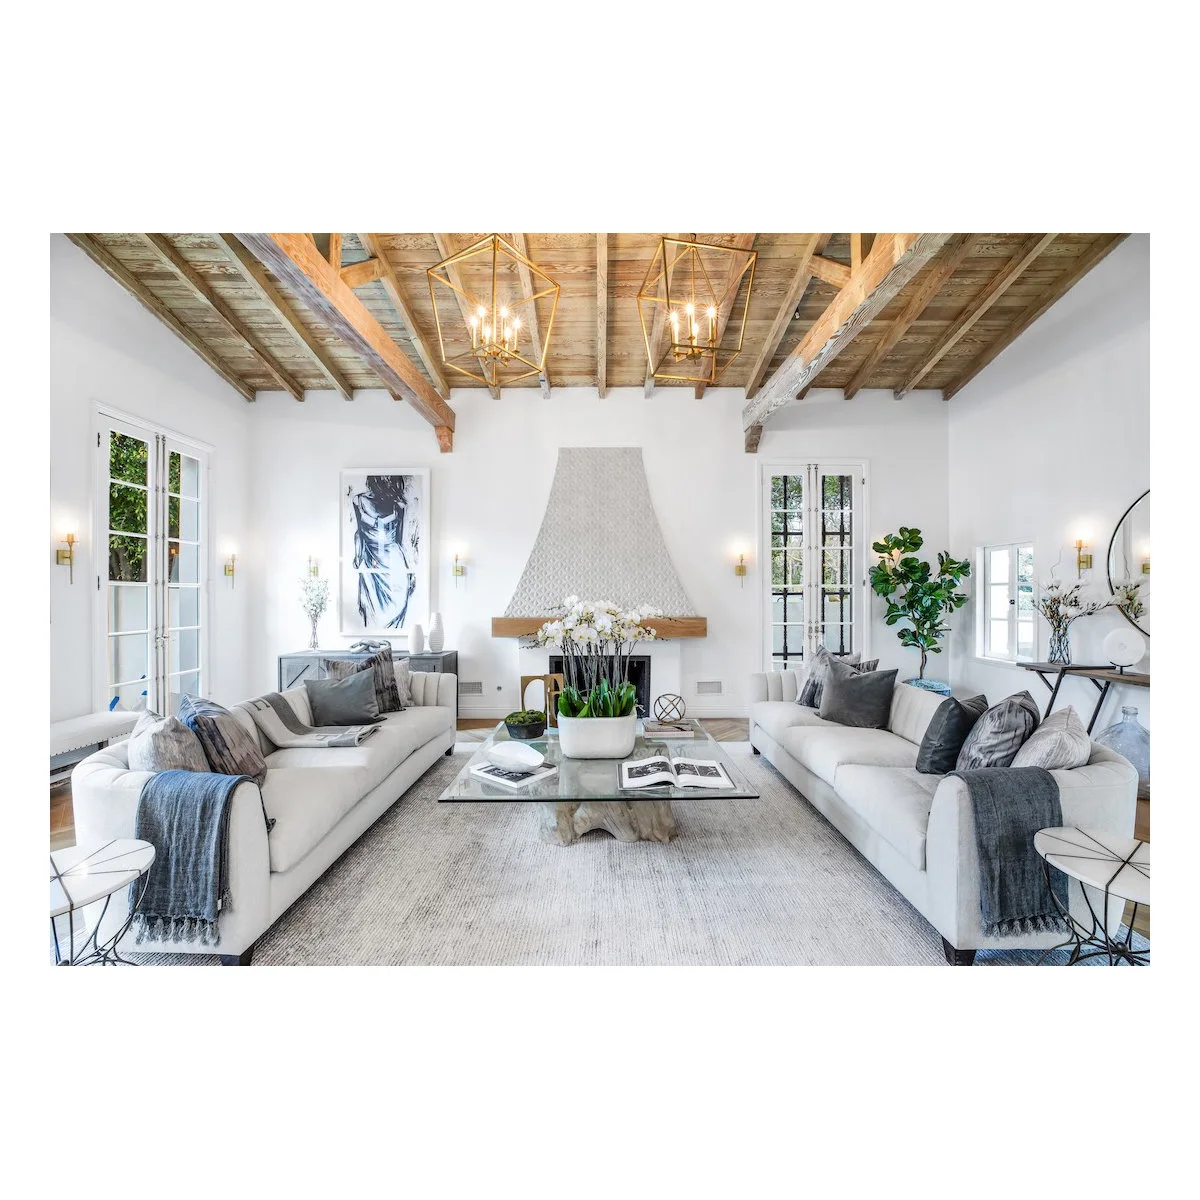
Two open lantern pendants follow the central line between the pale sofas. Their repetition relates to the exposed beams overhead and leads toward the fireplace. A glass-topped table and large pale rug keep the lower part of the arrangement quieter than the ceiling.
Repeated lights can give a long room a rhythm without making one fitting excessively large. Plan their positions around the furniture and sightlines rather than dividing the ceiling into equal sections automatically. Use suitable dimming and separate task lighting so the room is comfortable for reading as well as conversation.
IDEA 19 / 20
Let a Rug Establish the Seating Boundary
 SaveSupport Non AI Creator
Source: www.houzz.com
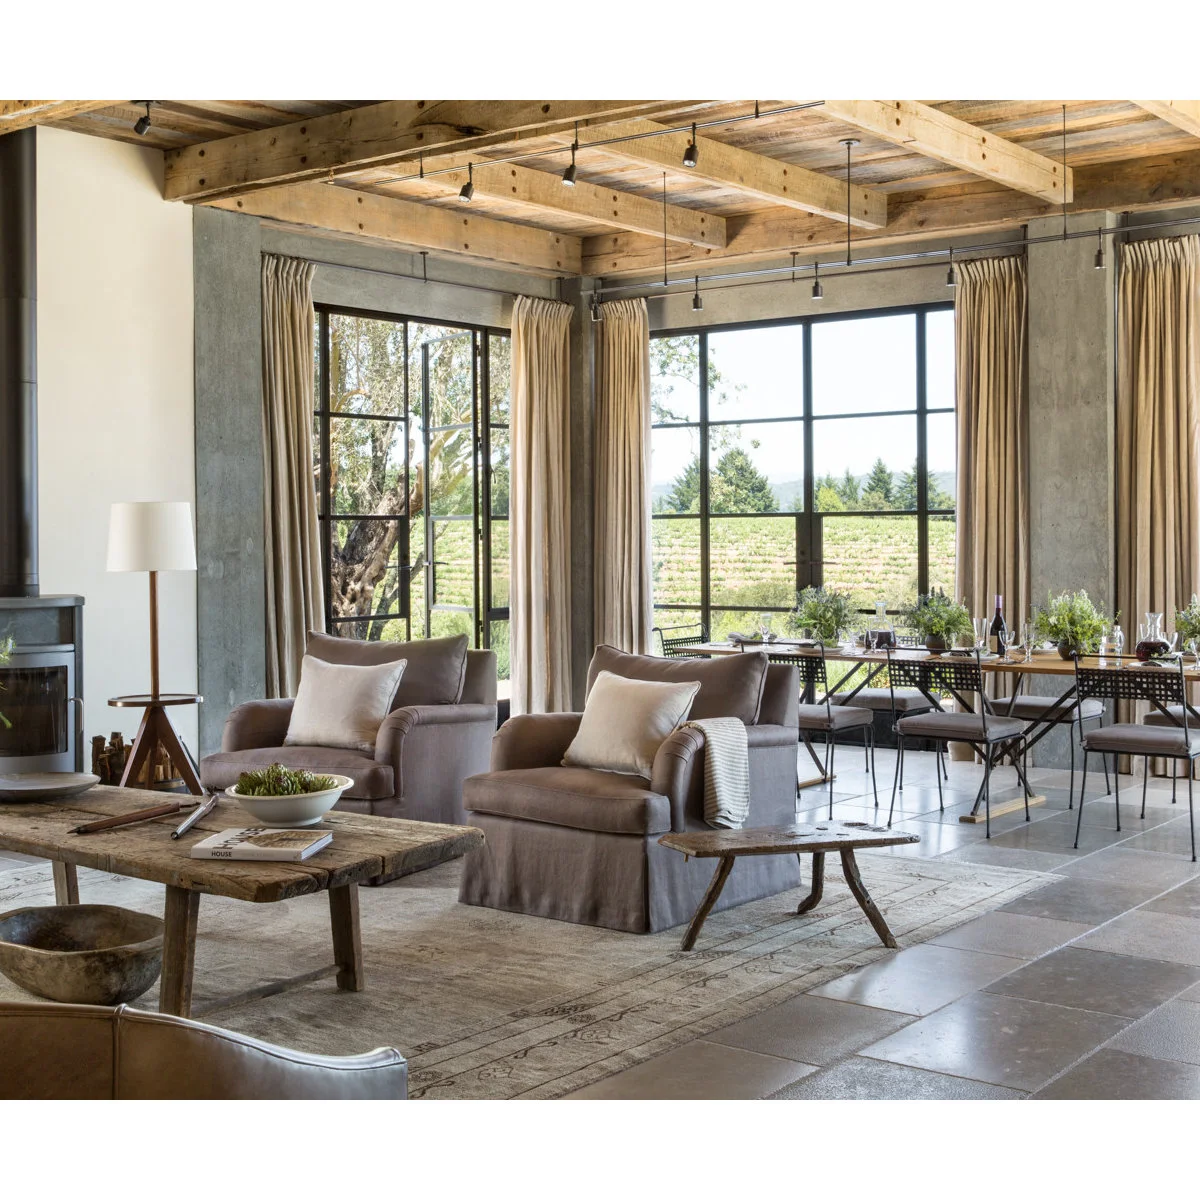
A pale rug defines the sitting area beneath two gray armchairs and a low wood table. The dining table stands beyond on bare flooring, making the change in use easy to read. Curtains and exposed ceiling beams continue across both areas and keep the whole room connected.
Set the rug boundary where people naturally enter the seating group, while leaving the dining chairs enough room to move. Compare the rug against the actual furniture footprint before buying. A loose edge in a busy route is less useful than a slightly smaller rug that lies securely and stays clear of chair legs.
IDEA 20 / 20
Finish the Room with a Clear End Focal Point
 SaveSupport Non AI Creator
Source: www.houzz.com
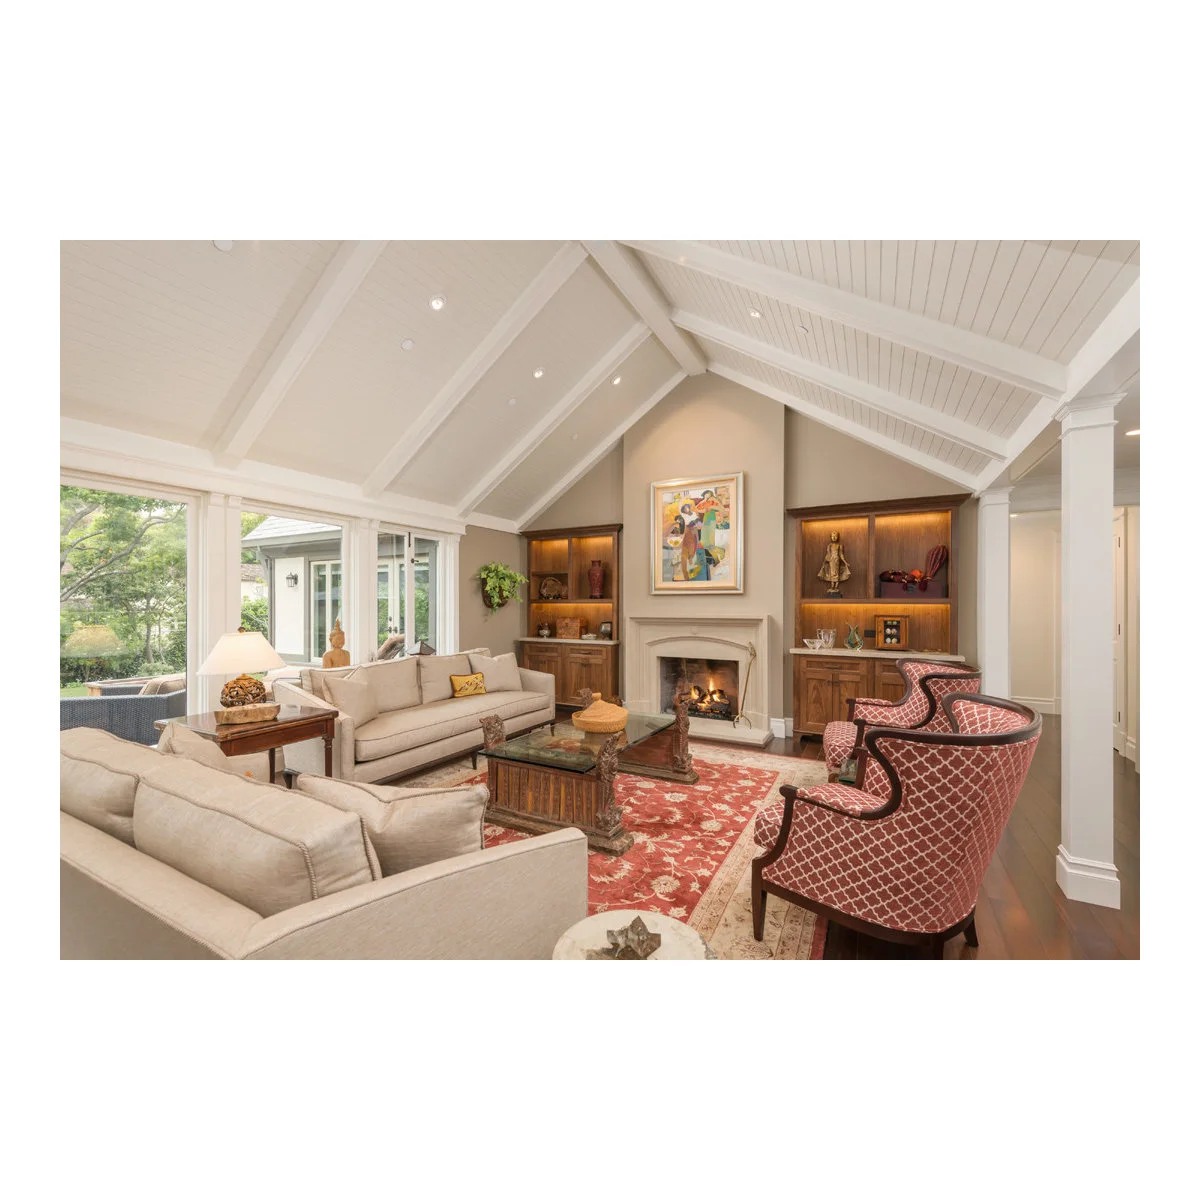
The fireplace and paired shelves give this room a clear endpoint. Pale sofas and red patterned chairs gather around the coffee table, while a red rug links the seats to one another. The arrangement feels like a defined group rather than a row of unrelated furniture along the walls.
Use the end feature to orient the group, then check whether people can still see and speak comfortably across it. Avoid pushing every chair farther away simply because more floor is available. Leave any required fireplace clearances intact, and choose lighting that makes the nearer seats useful after dark.
BRING IT ALL TOGETHER
Plan the Route before Filling the Length
Draw the doors, windows and fixed features first, then mark a route between the places people use. Build a comfortable seating group beside that route. If there is genuinely spare length, give it a purpose such as reading, music or a small table instead of automatically extending the sofa arrangement.
Test the furniture footprint with tape before ordering. Include chair movement, cabinet openings and the room needed to carry items through. A successful layout is one you can use comfortably every day, even when the room is occupied and the furniture is doing its job.