A narrow living dining room asks the same strip of floor to support relaxing, eating and getting from one end of the home to the other. Start with that walking route. A table that fits when the chairs are tucked in may still make the room awkward at dinner.
These photographed rooms show different ways to share a long or constrained footprint. Some use furniture backs to separate activities; others rely on rugs, lighting or existing columns. Test your own plan with chairs pulled out and doors open before choosing the final furniture sizes.
PART 01
Give each activity a workable position
IDEA 01 / 20
Keep One Side Available as a Walking Route
 SaveSupport Non AI Creator
Image credit: Project: Justin Loe Architects (via Houzz)
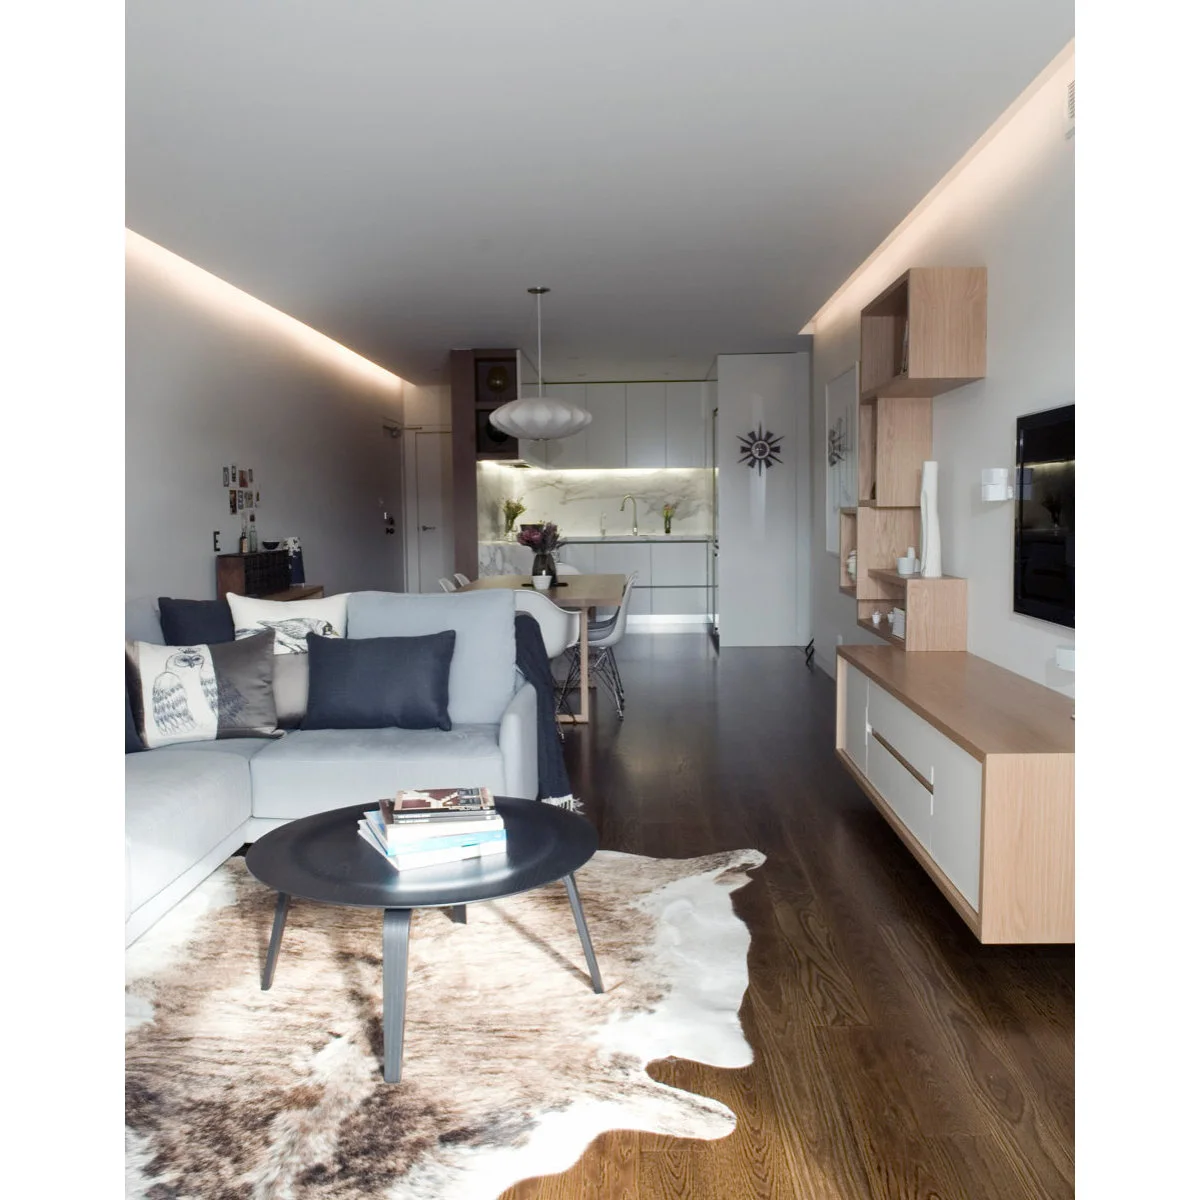
The pale sectional occupies one side of the room while the dining table sits farther back toward the kitchen. A low storage unit follows the opposite wall beneath the television. The open strip between the two sides connects the front seating area with the cooking and dining end.
Check this route with a dining chair occupied and the storage doors open. A shallow cabinet may work better than a deep media unit, even if both fit the wall. Small living room decor offers additional ways to reduce unnecessary furniture around the seating end.
IDEA 02 / 20
Put Dining and Relaxing at Opposite Ends
 SaveSupport Non AI Creator
Source: www.houzz.com
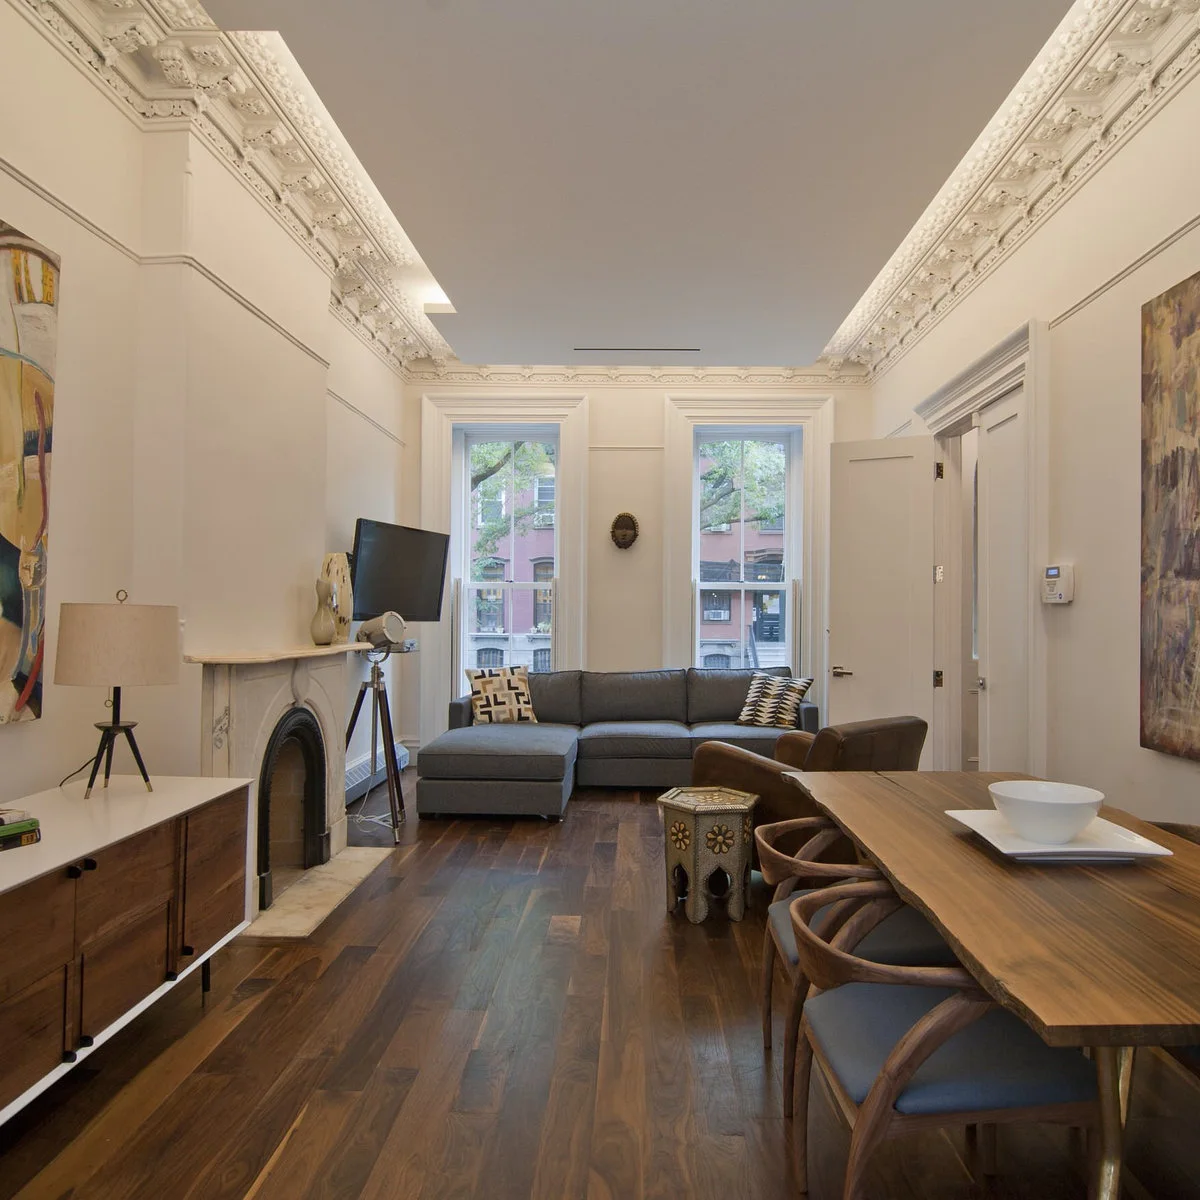
The sectional gathers the living area beneath the two end windows, while the dining table occupies the nearer part of the room. A low cabinet follows the opposite wall. The furniture creates two destinations along the length instead of trying to divide the room across its narrowest dimension.
Draw the table and chairs at their full occupied size before placing the sofa. Leave space to pass between the activities without stepping through the seating group. Keep any additional cabinet shallow enough that it does not remove the circulation space gained by arranging the functions end to end.
IDEA 03 / 20
Use the Sofa Back as a Clear Boundary
 SaveSupport Non AI Creator
Image credit: Project: Riach Architects (via Houzz)
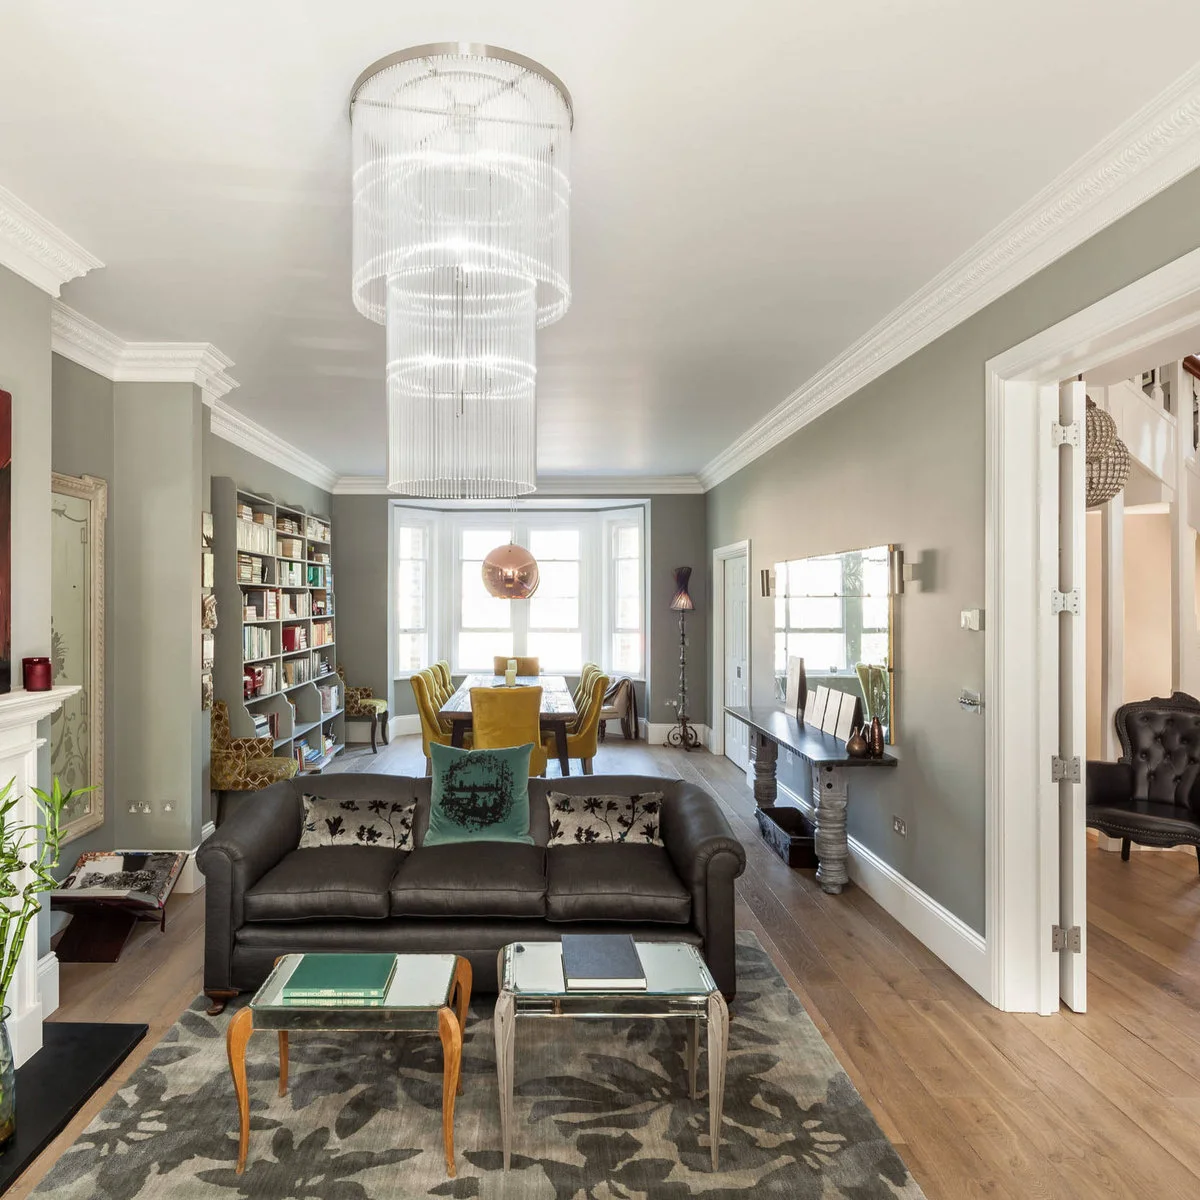
The sofa back forms a clear break between the living area and the dining table near the bay window. Two small tables serve the seating instead of one large piece. A slim console occupies the right wall, leaving the main furniture groups arranged along the room’s length.
Choose a sofa with a finished back if it will be visible from the dining table. Check the passage beside it before adding a console behind it. A narrow room rarely benefits from an extra furniture layer unless that surface solves a real storage or serving need.
IDEA 04 / 20
Use Armchairs When a Sofa Would Overfill the End
 SaveSupport Non AI Creator
Image credit: Project: User (via Houzz)
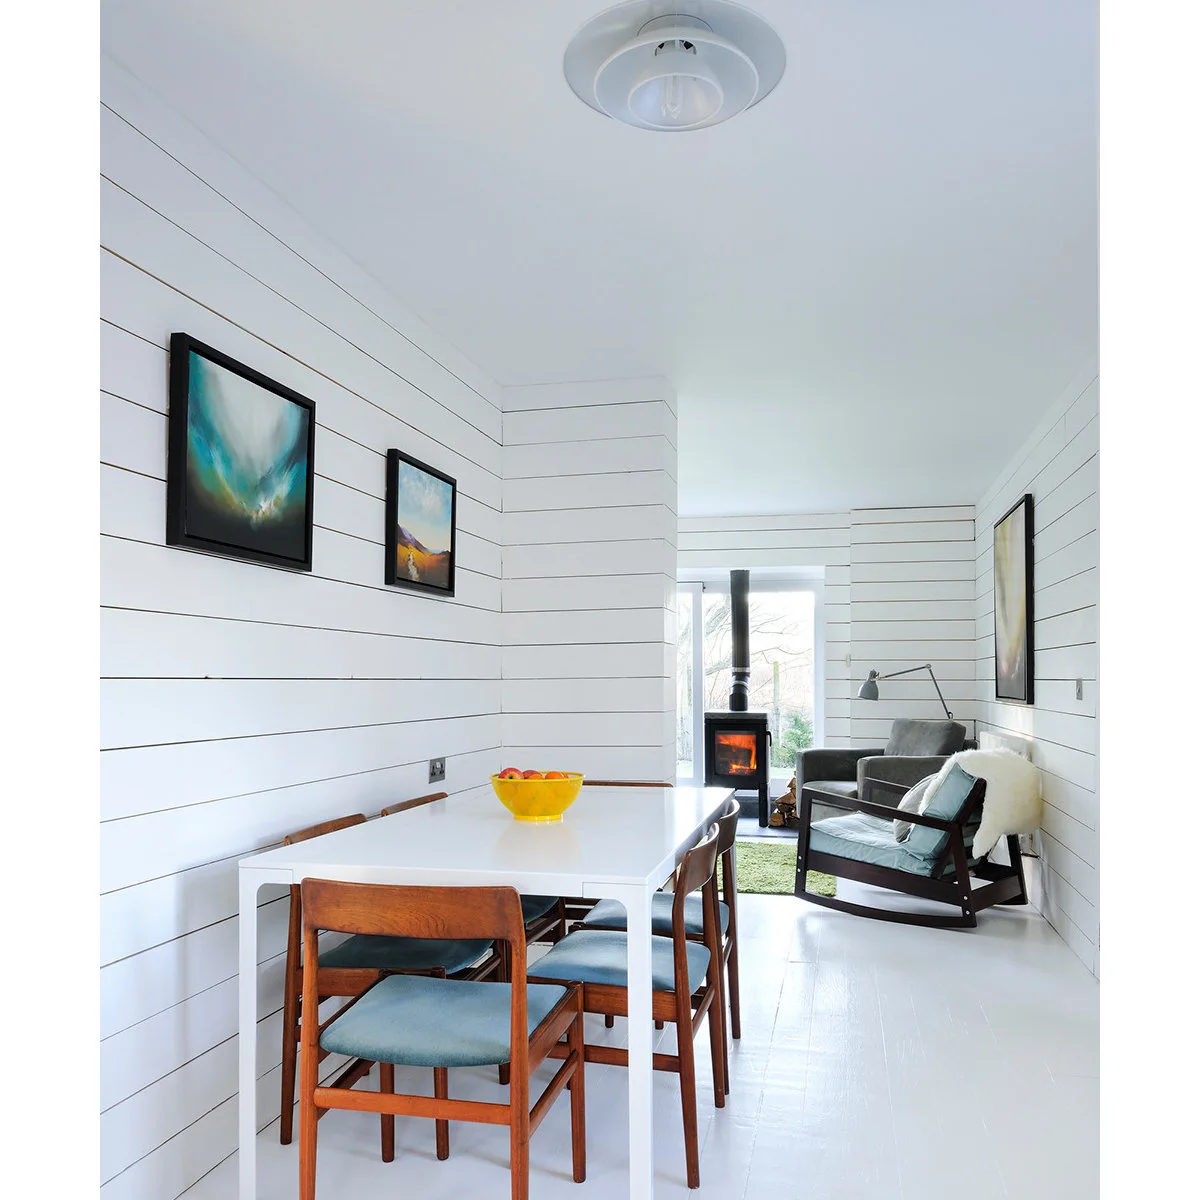
The dining table runs along the room, leaving a small sitting area at the far end. Two armchairs provide places to relax without introducing a full sofa. White walls and flooring keep the background consistent, while framed pictures add detail without occupying the limited floor.
Count the seats you need every day rather than insisting on a conventional living room set. Smaller chairs can make a narrow end useful, but they still need comfortable access. Keep furniture and fabrics outside the stove manufacturer’s required clearances, and have the installation assessed professionally.
IDEA 05 / 20
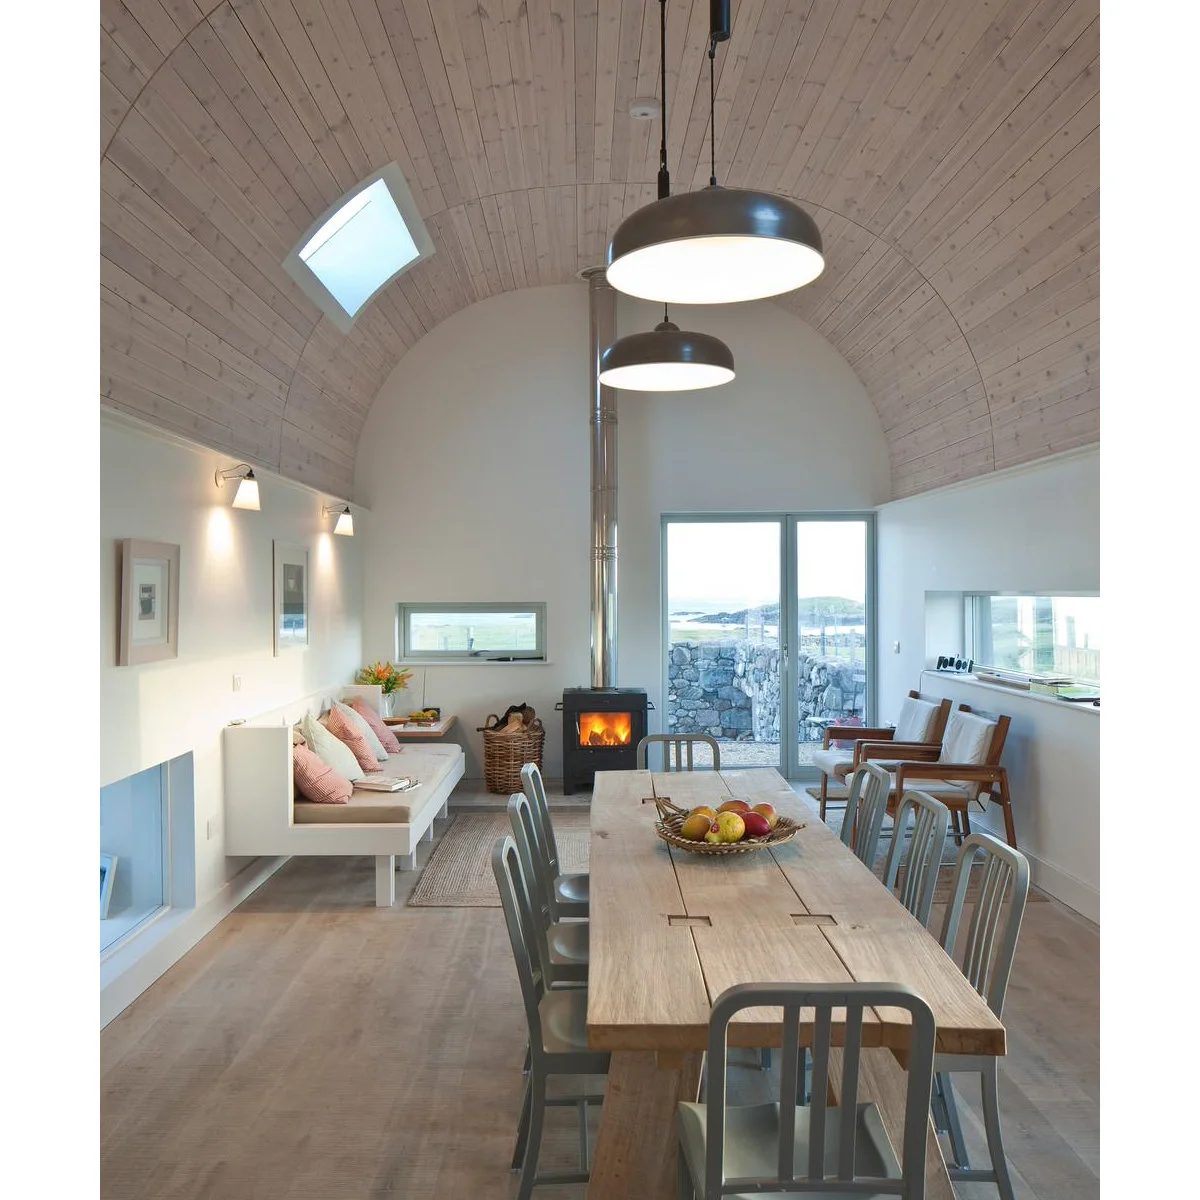
Build a Seat Along the Wall
 SaveSupport Non AI Creator
Image credit: Project: Denizen Works (via Houzz)
A fitted seat follows the left wall in the sitting area, leaving the center available for the long dining table and its chairs. The curved ceiling and repeated pendant lights connect the two ends. Loose armchairs sit against the opposite wall rather than in the main approach to the table.
A built-in seat can reduce furniture depth, but test seat height and cushion depth before construction. Leave a useful way to reach the far end of the room when the dining chairs are occupied. Mudroom benches offer storage-seat details that can inspire a properly proportioned living-room version.
PART 02
Define zones without closing the room
IDEA 06 / 20
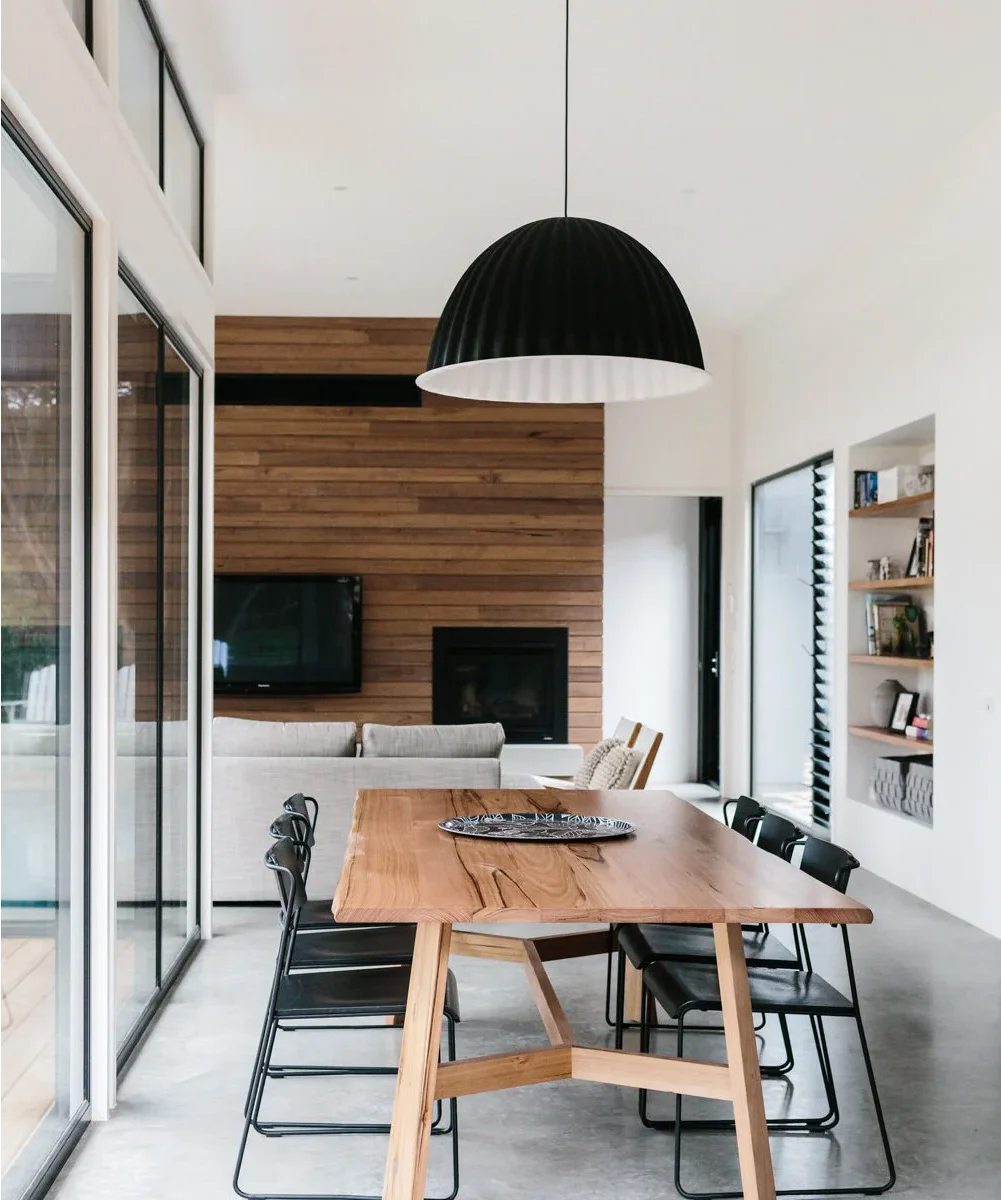
Let the Dining Table Follow the Long Wall
 SaveSupport Non AI Creator
Image credit: Project: Greig Design & Construction (via Houzz)
The dining table follows the glazed wall, with the sofa sitting beyond it toward the timber feature wall. Open shelving occupies the opposite side. A single large pendant marks the eating area without placing a divider between it and the television seating.
Check that chairs can move without touching the glass or narrowing the only walking route. Furniture aligned with the room can help, but a table that is too wide will still create a squeeze. Measure the full chair footprint and include the space needed to sit down comfortably.
IDEA 07 / 20
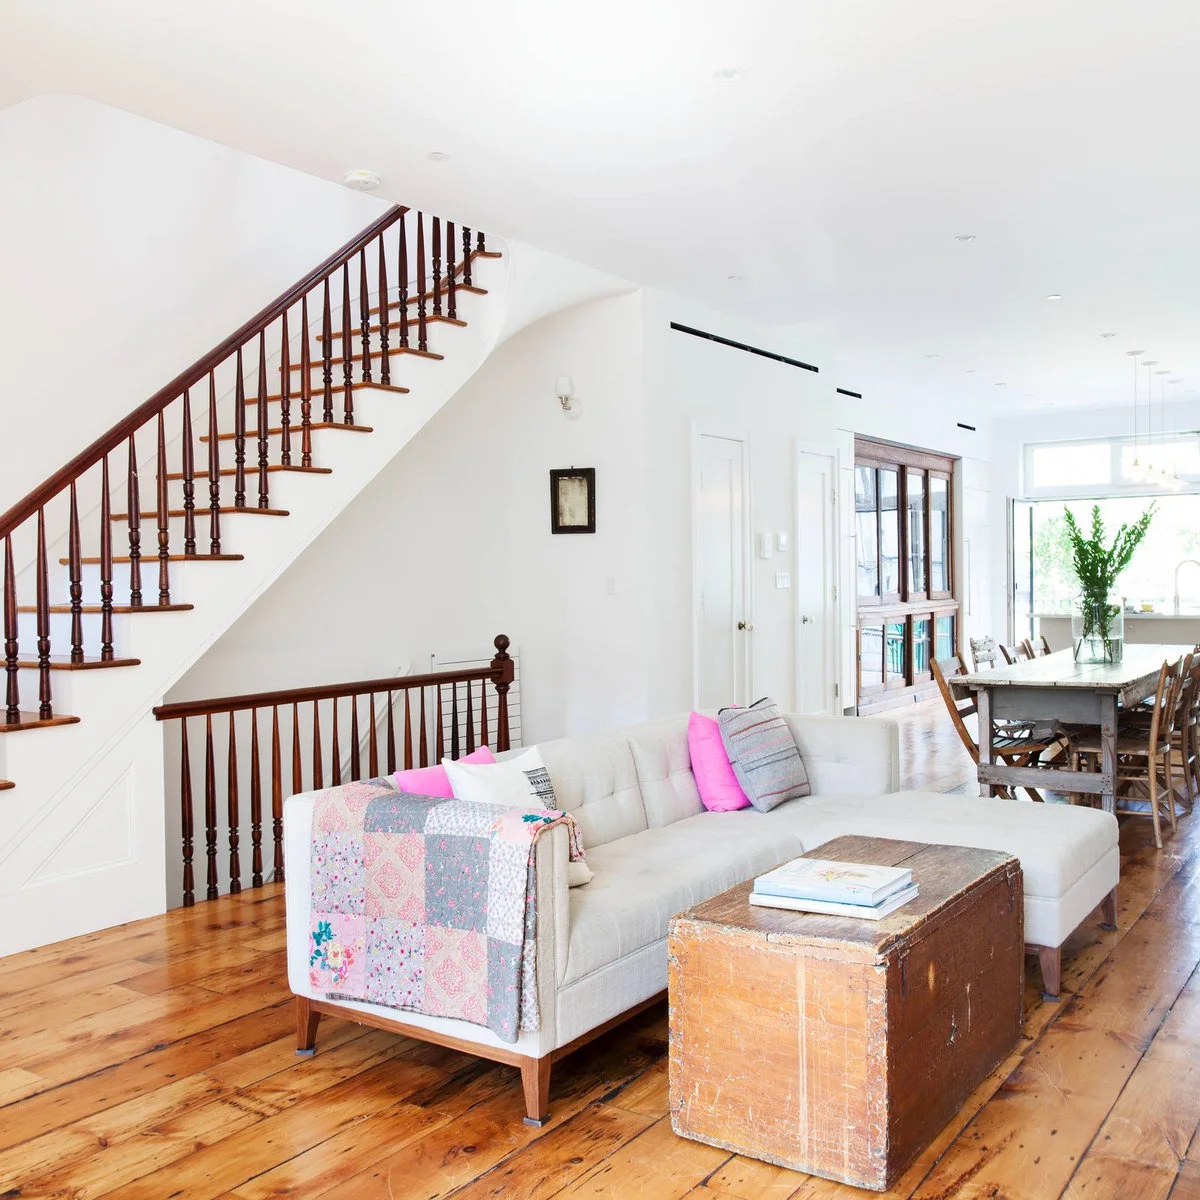
Choose a Compact Coffee Table with Useful Storage
 SaveSupport Non AI Creator
Source: www.houzz.com
A wooden trunk serves the pale sofa while the dining table sits farther along the same open room. Pink cushions and a patchwork throw distinguish the seating area. The staircase remains visible along one side, making circulation beside the furniture an important part of the layout.
Use storage furniture only when you can open it without shifting several other pieces. A trunk can hold occasional belongings, while daily items may be easier to reach in drawers. Keep the route to the stairs clear even when someone is reclining on the chaise or sitting at dinner.
IDEA 08 / 20
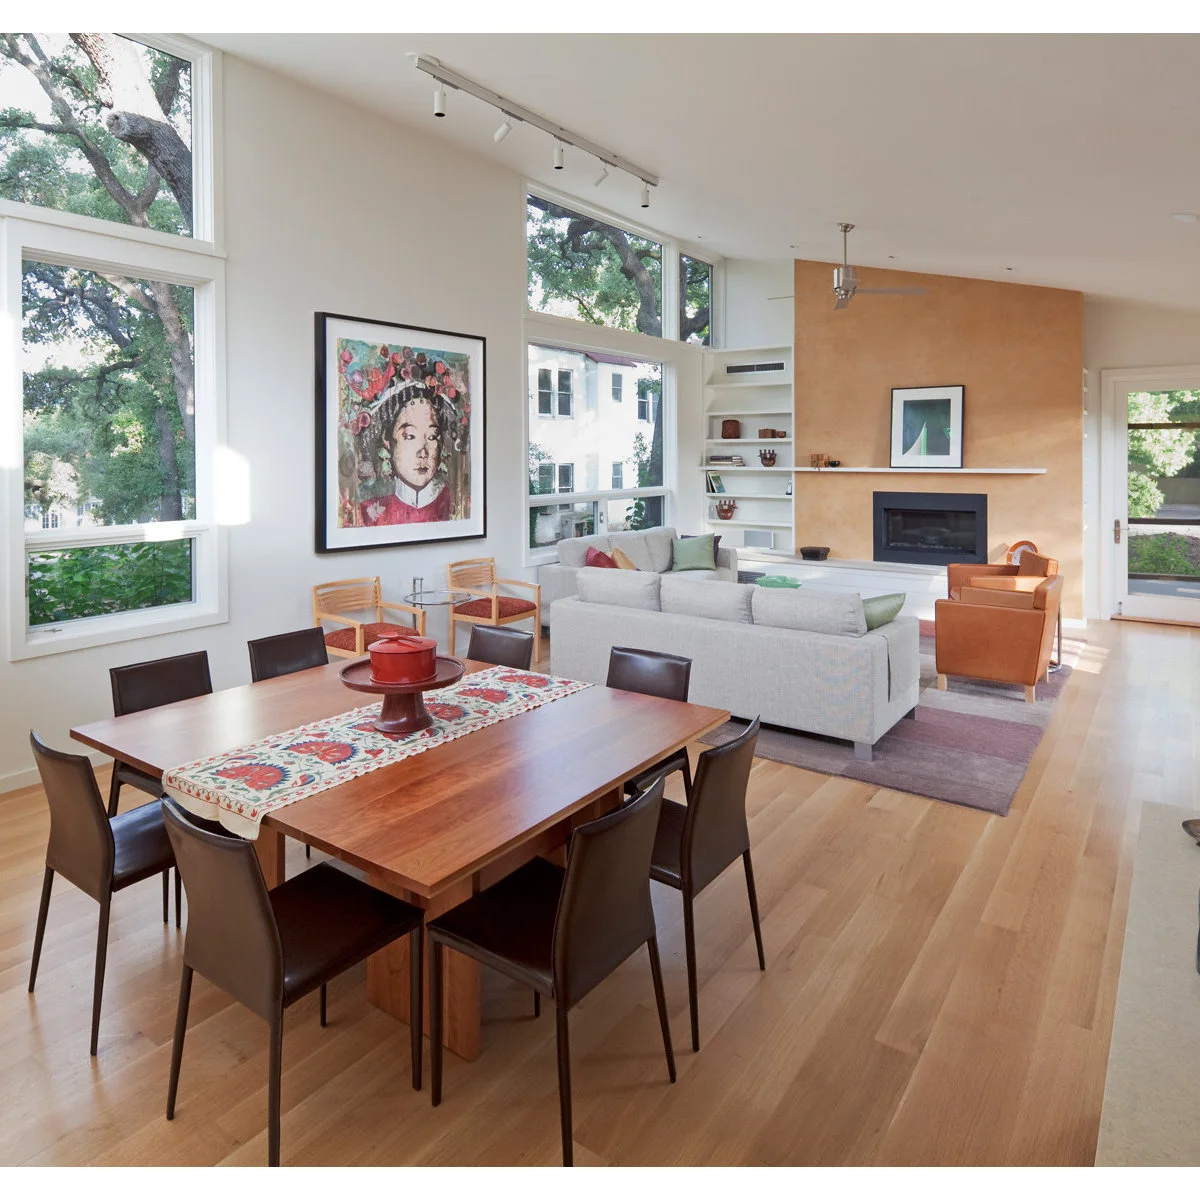
Use a Rug to Define the Sitting Area
 SaveSupport Non AI Creator
Source: www.houzz.com
The patterned rug gathers the sofas near the fireplace, while the dining table rests on the continuous wood floor nearer the camera. The change in floor covering provides a boundary without a screen. Large windows run beside both activities, keeping the room visually connected from end to end.
Choose the rug around the seating footprint rather than the entire room. Keep its edge out of the most frequently used walking line and make sure it stays secure. Let the dining chairs move on a suitable surface without catching a rug corner whenever someone leaves the table.
IDEA 09 / 20
Keep the Passage Beside a Floating Sofa
 SaveSupport Non AI Creator
Image credit: Project: Bruns Architecture (via Houzz)
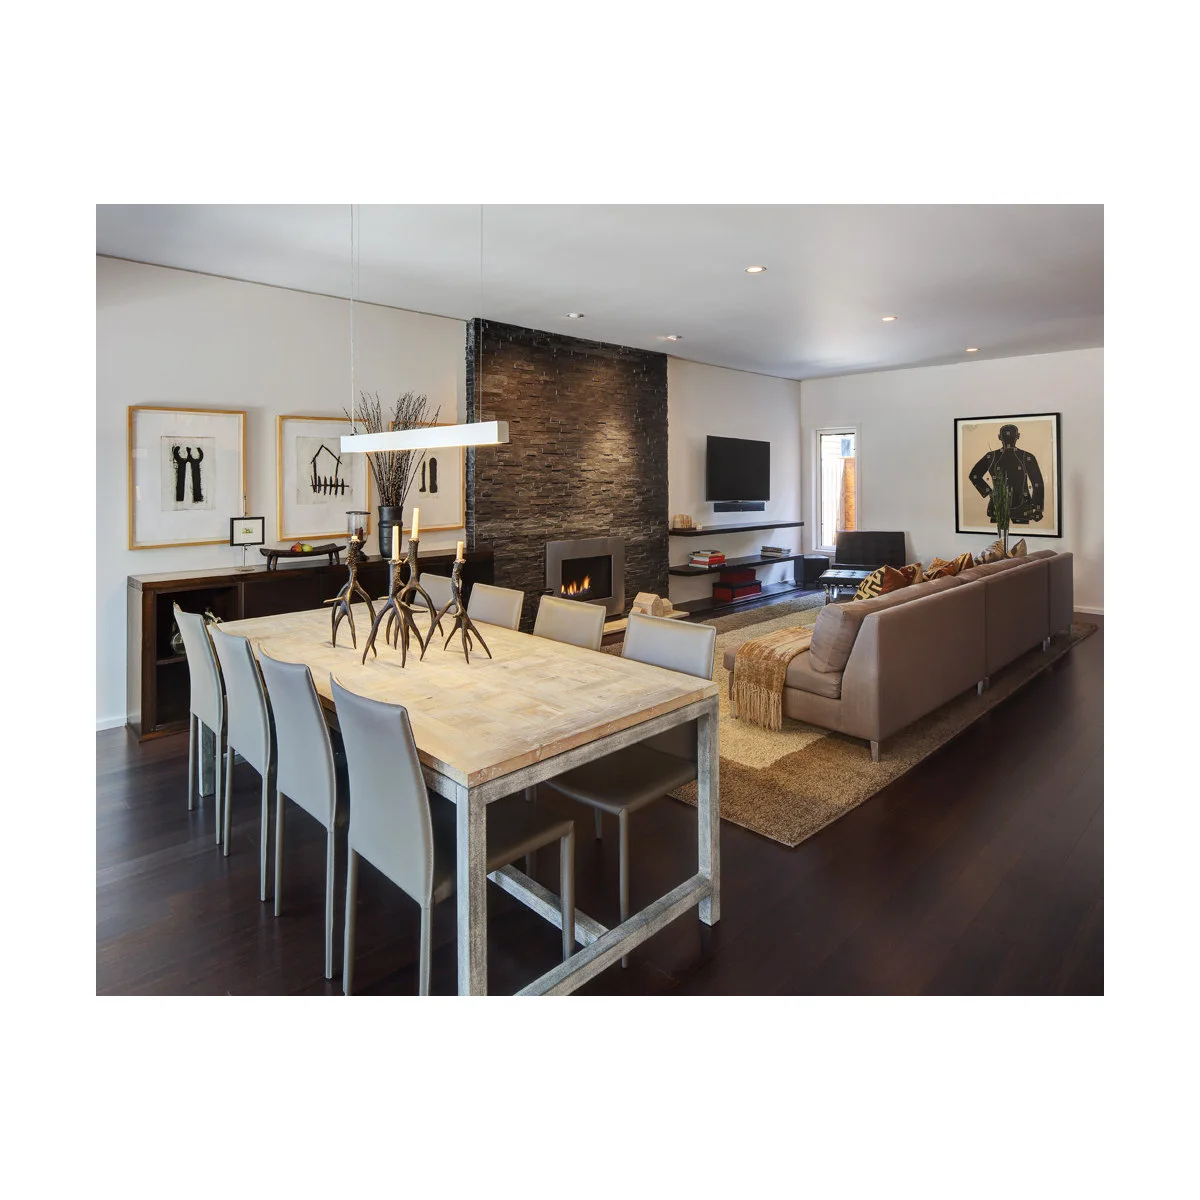
The brown sofa separates the television seating from the pale dining table. Slim chair backs and a restrained table frame keep the dining group visually open. A continuous strip of dark flooring remains alongside the sofa, connecting the two parts without requiring people to cross the living-room rug.
Mark the sofa’s full depth on the floor and walk past it before buying. Include any reclining mechanism or chaise in that outline. Long living room ideas offer more arrangements to compare when a room has enough length for separate activities but limited room beside each furniture group.
IDEA 10 / 20
Repeat Lighting Along the Room’s Length
 SaveSupport Non AI Creator
Source: www.houzz.com
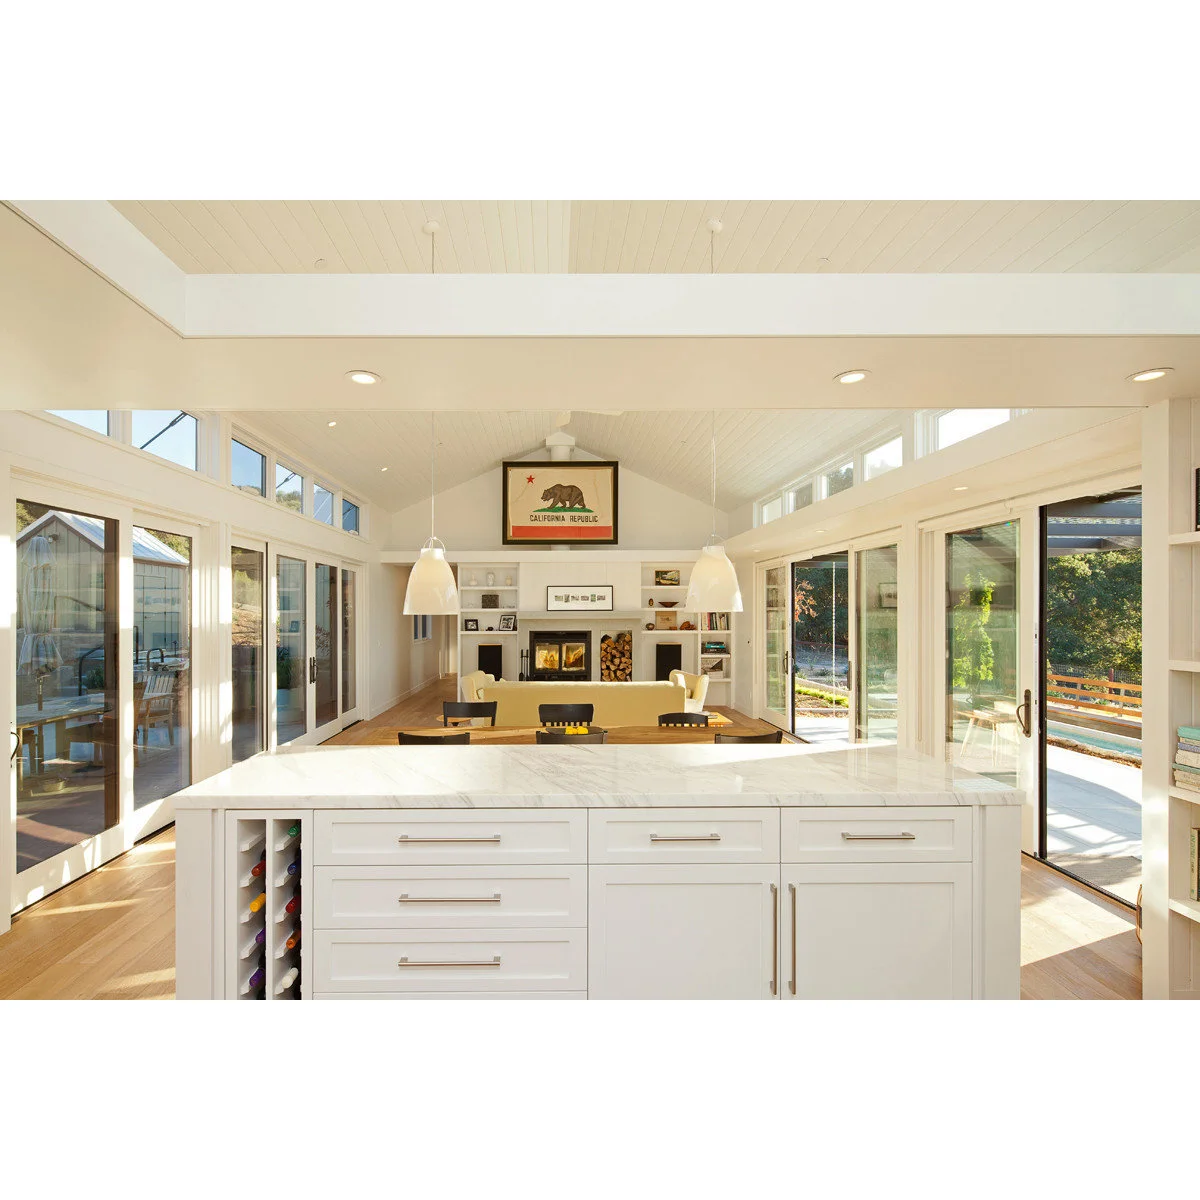
The dining table sits between the kitchen island and the pale sofa, creating a clear sequence through the room. Two white pendant fittings identify the eating area. Glazed doors on both sides keep the long interior open to views without requiring a different wall treatment around each activity.
Plan lighting around the furniture you will actually use, especially if an existing fitting is off-center. A pendant can identify the table without demanding a wall or screen. Have electrical changes carried out appropriately, and keep fittings out of the path where people walk between the kitchen and living area.
PART 03
Work with the shape of the building
IDEA 11 / 20
Let an Existing Level Change Separate Activities
 SaveSupport Non AI Creator
Source: www.houzz.com
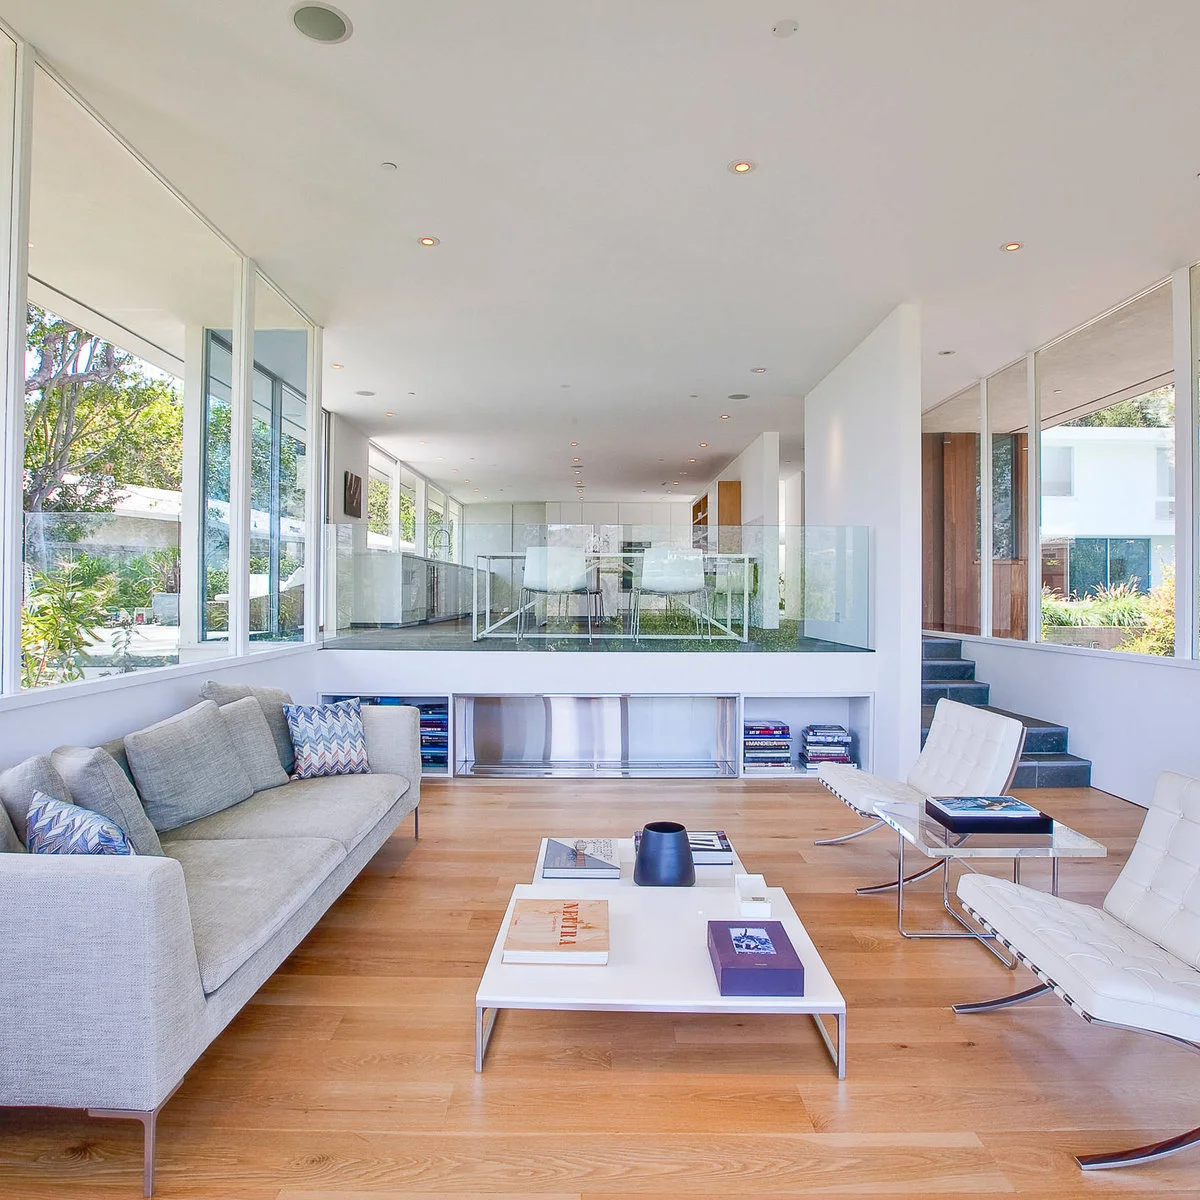
The living area occupies the lower level, with the dining table visible on the raised platform behind it. A transparent barrier preserves the long view. Low furniture and open space near the steps allow the two activities to remain connected despite the change in floor height.
Work with an existing level change only after checking safe access and the applicable requirements for steps and barriers. It is not a reason to add unnecessary steps to a flat room. Keep chairs, loose objects and rug edges away from the transition so it remains easy to see and use.
IDEA 12 / 20
Give a Central Fireplace Its Own Clear Space
 SaveSupport Non AI Creator
Image credit: Project: Trewin Design Architects (via Houzz)
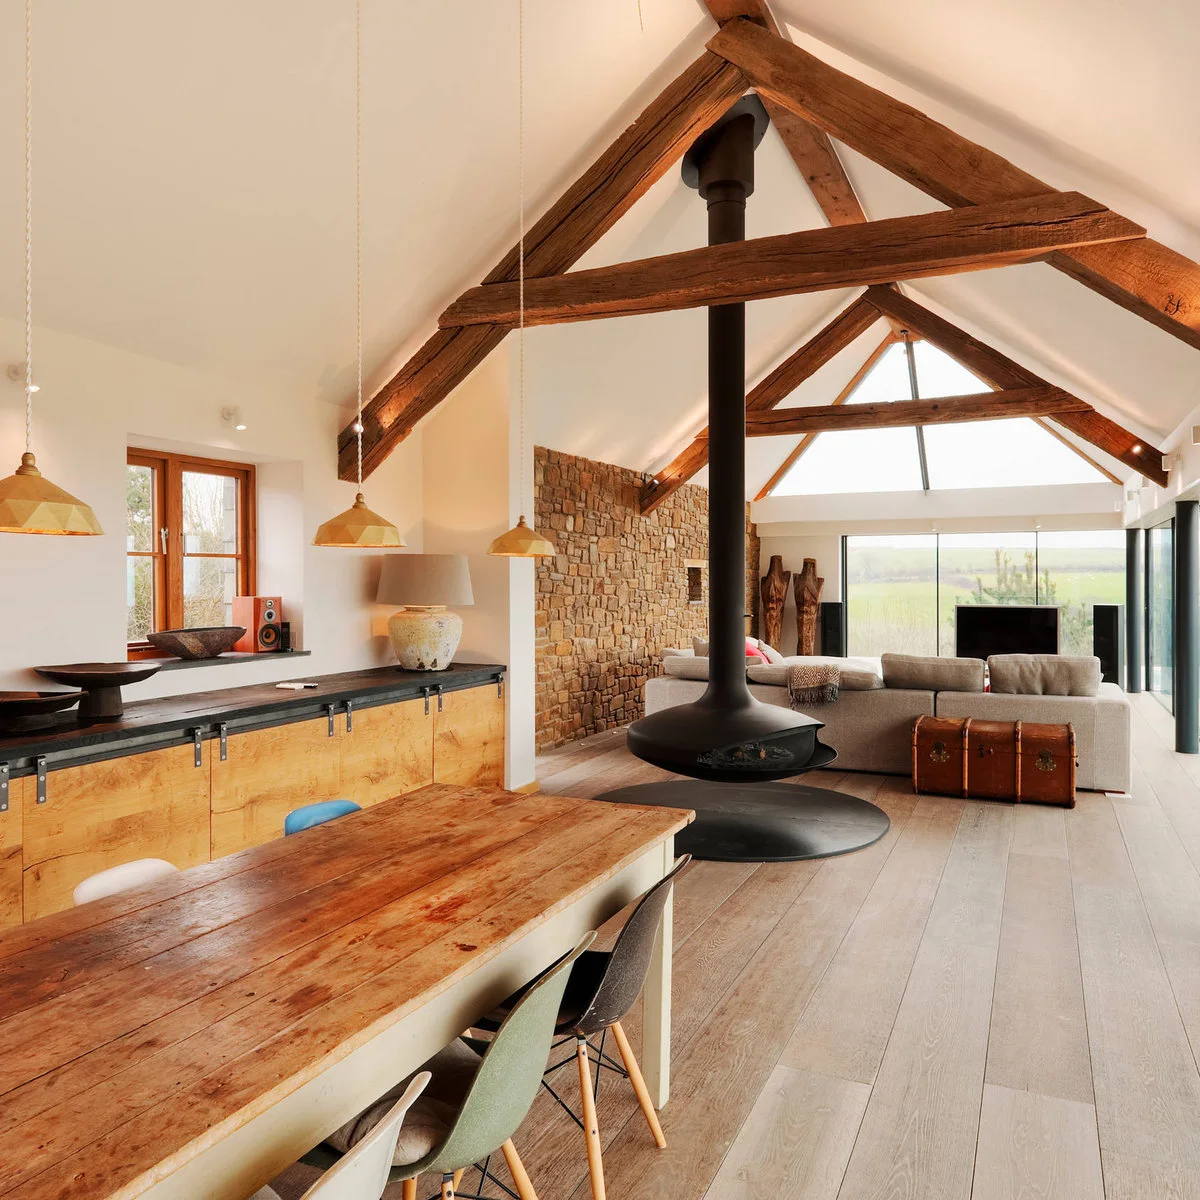
The dining table and gray sofas sit on opposite sides of the suspended fireplace. A low storage run follows the left wall, while the far glazing draws the eye along the room. The fireplace acts as a visual marker without a full-height partition closing off the living area.
A central fireplace needs clearances, access and professional installation that suit the specific appliance. Do not copy the photograph as a spacing guide. Position dining chairs and the sofa around those requirements first, then check that the remaining route works when the table is in everyday use.
IDEA 13 / 20
Keep Dining Separate from the Kitchen Work Aisle
 SaveSupport Non AI Creator
Image credit: Project: Tye Architects (via Houzz)
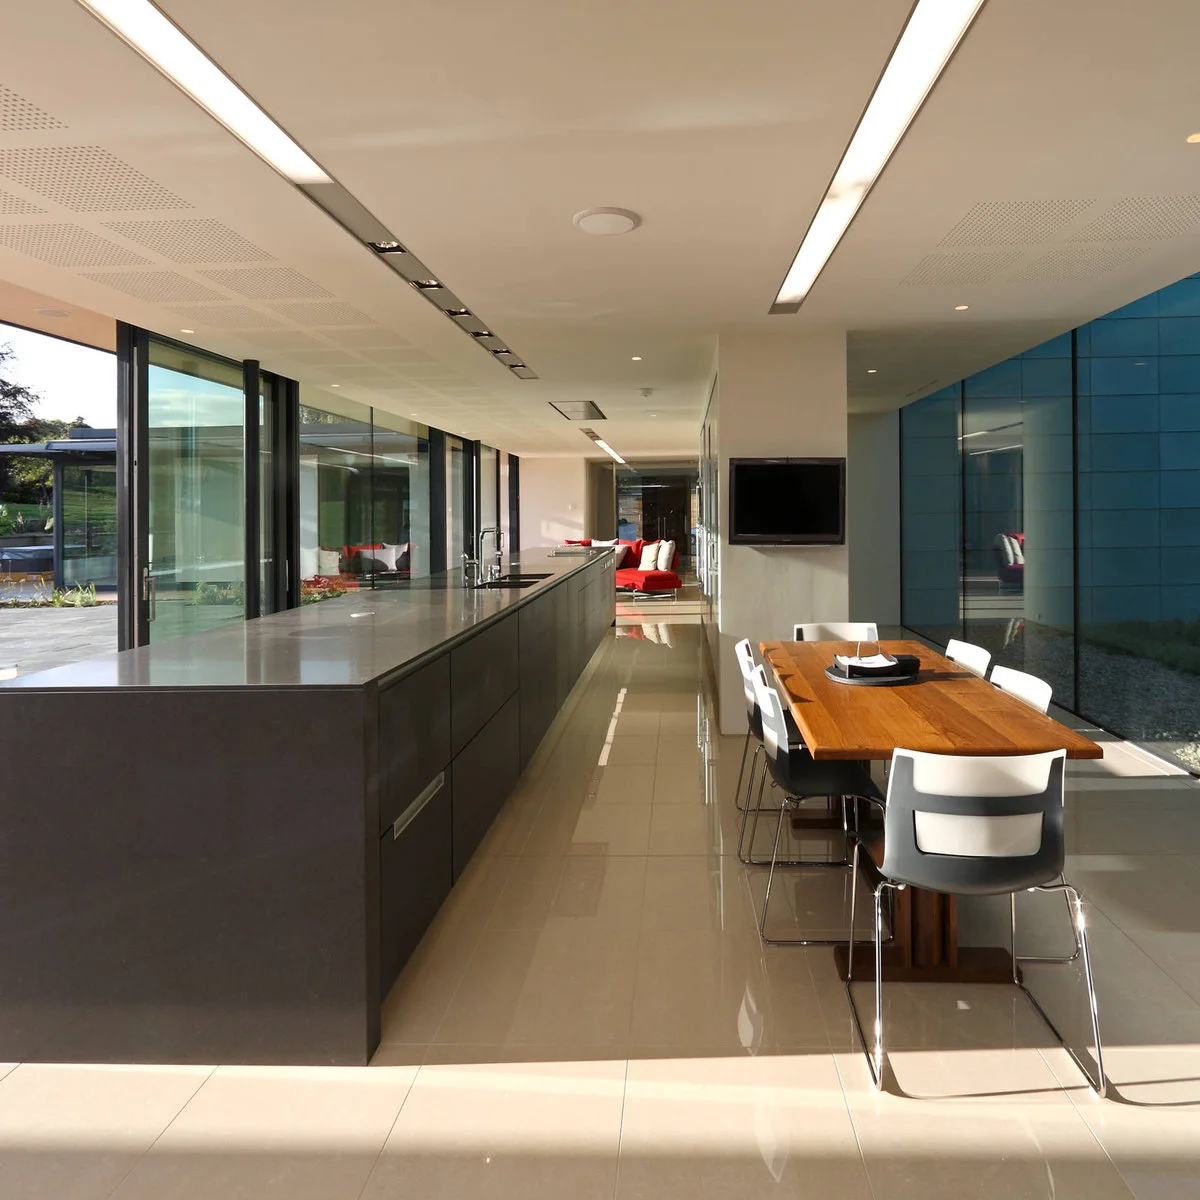
The dining table occupies the window side of the room opposite the long kitchen island. Red seating marks the far living area. The repeated ceiling lighting and continuous floor connect the functions, while the central aisle provides a direct route along the full length of the space.
Allow for occupied dining chairs when judging the distance to an island. Cooking and passing through should not depend on everyone pushing their seats in. Kitchen dining room combo ideas offer other layouts to compare where the dining table must share its immediate surroundings with kitchen storage and appliances.
IDEA 14 / 20
Leave Space Around Existing Columns
 SaveSupport Non AI Creator
Image credit: Project: Interiors by Herlong (via Houzz)
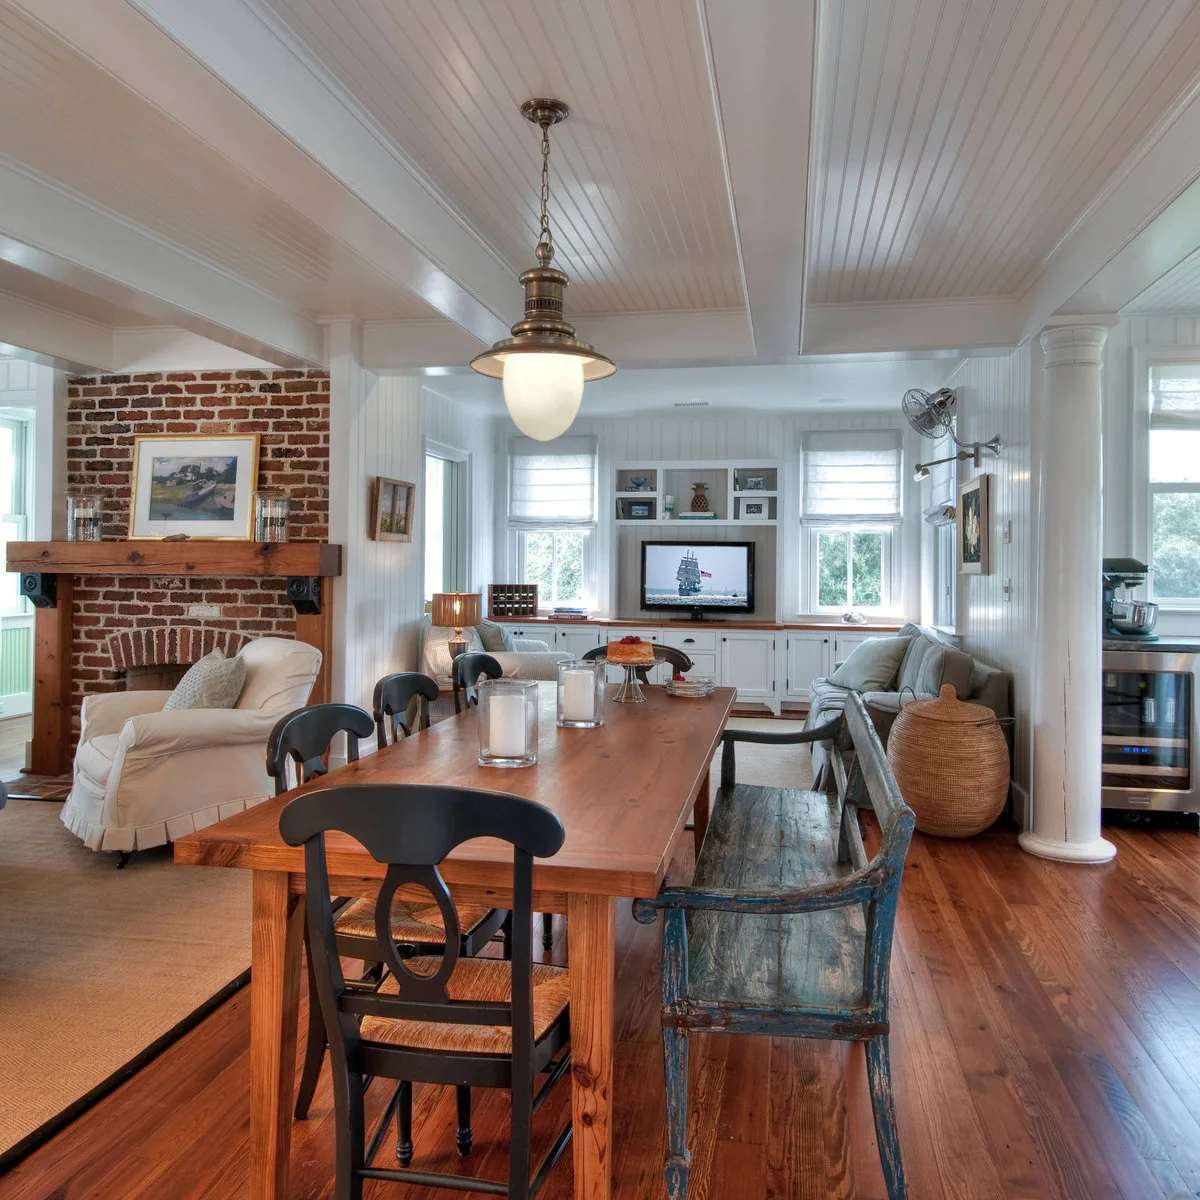
The dining table extends toward the living end, where a gray sofa sits near the television storage. A white column marks the edge of the adjacent kitchen. The brick fireplace gives the side wall character without requiring additional freestanding furniture beside the main table.
Include columns and their bases in a measured plan rather than treating the room as an empty rectangle. Check whether chairs can pull back without hitting them. A slightly shorter table may give a much more comfortable arrangement than one that technically fits between fixed architectural features.
IDEA 15 / 20
Use a Round Table in a Compact Shared Room
 SaveSupport Non AI Creator
Image credit: Project: Kirkwood McCarthy (via Houzz)
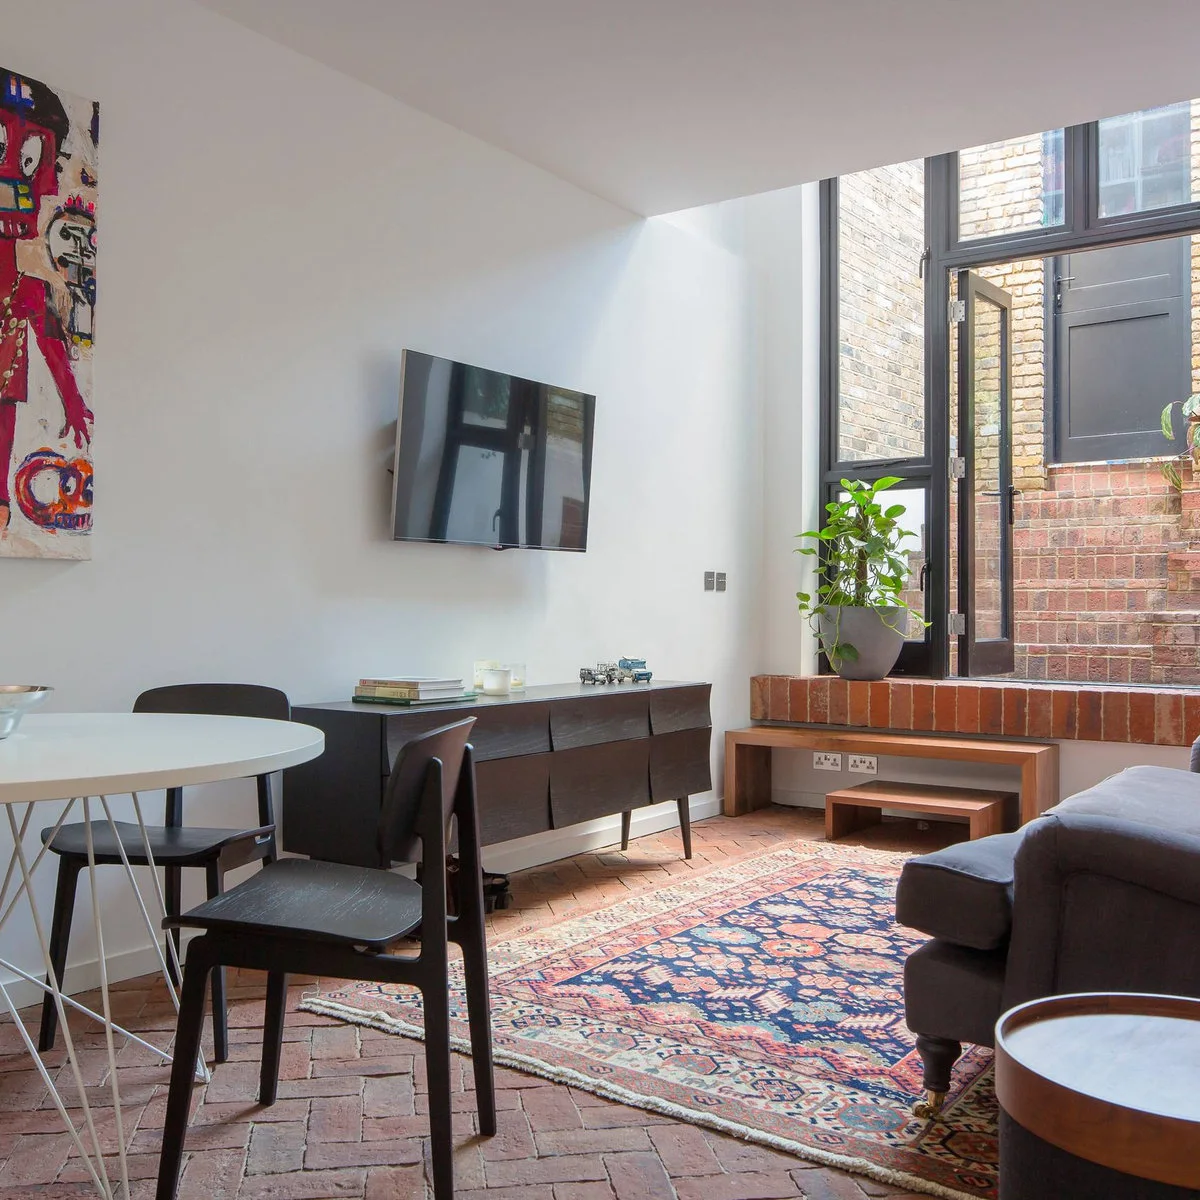
The round white table occupies one end of this compact shared room, while the gray sofa faces the television across the rug. A low cabinet provides media storage without a tall unit beside the table. The circular tabletop leaves the corner less visually crowded than another large rectangle would.
Test a round table with chairs in use; its shape does not automatically mean it needs less floor space. A pedestal base may simplify legroom, but the overall diameter still matters. Keep the route to the glazed door clear and avoid using that access space for spare dining chairs. These small living rooms with a TV and dining table compare other compact seating arrangements while keeping the route past occupied chairs in mind.
PART 04
Choose details that protect useful floor space
IDEA 16 / 20
Choose Furniture with Open Bases
 SaveSupport Non AI Creator
Source: www.houzz.co.uk
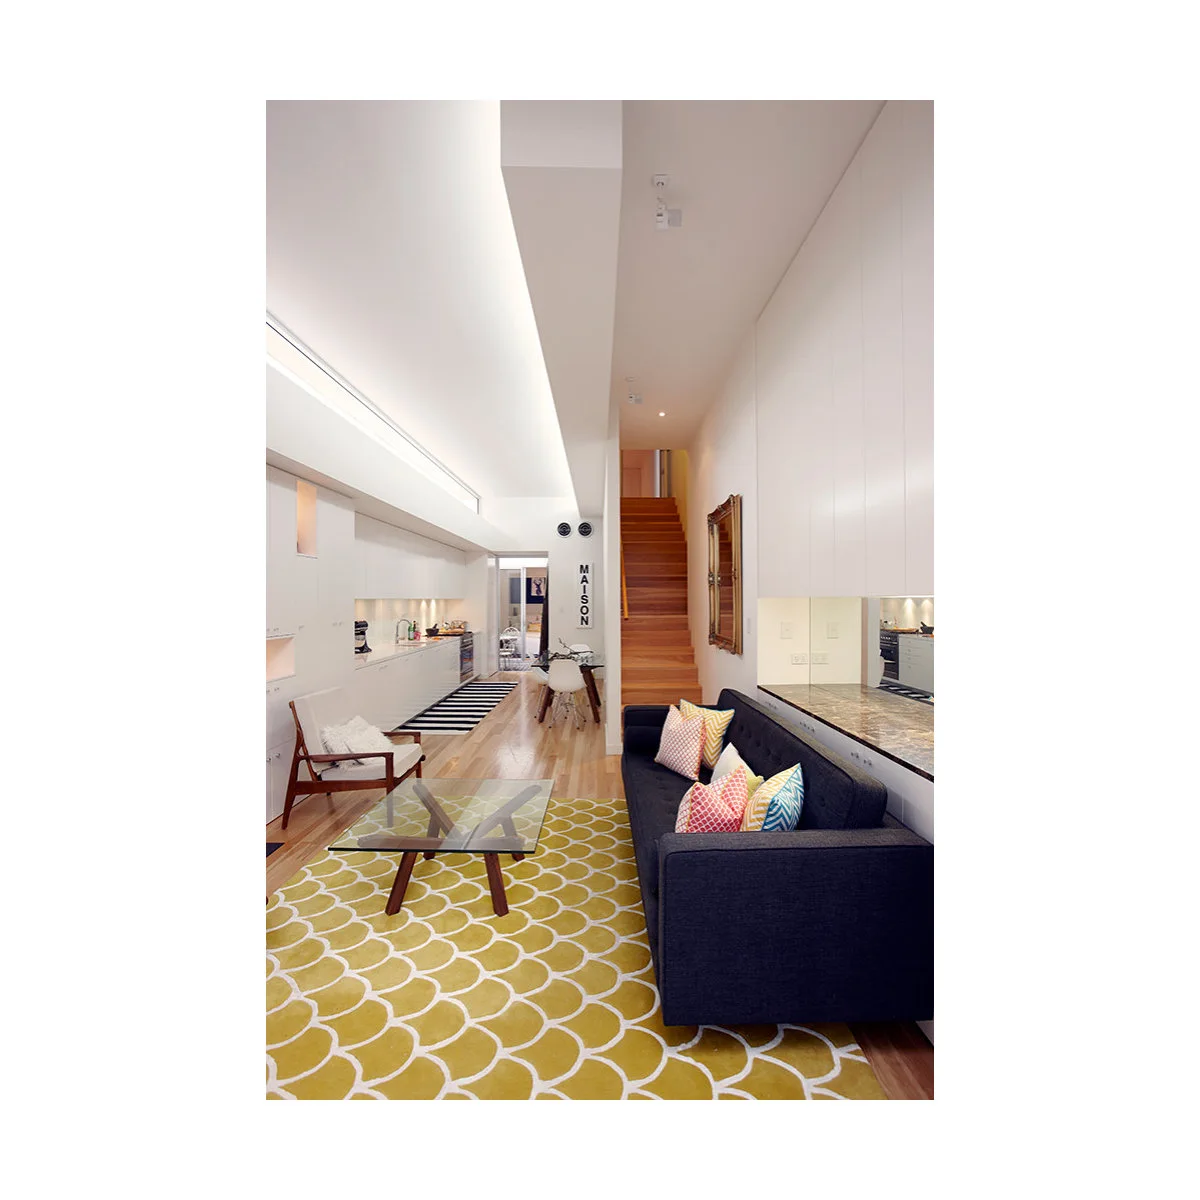
The small glass coffee table and open-frame chairs keep the floor visible around the navy sofa. A yellow rug identifies the living area, with dining farther back beside the stair. The furniture stays modest in scale rather than attempting to fill the height of the tall room with larger pieces.
Open bases can make a small space easier to read, but choose stable furniture with edges you can see clearly. Check the actual walking clearance around glass tops. Keep spare chairs and bags off the stair approach so the room remains practical when both areas are being used.
IDEA 17 / 20
Connect Two Narrow Areas Through an Existing Opening
 SaveSupport Non AI Creator
Image credit: Project: Board & Vellum (via Houzz)
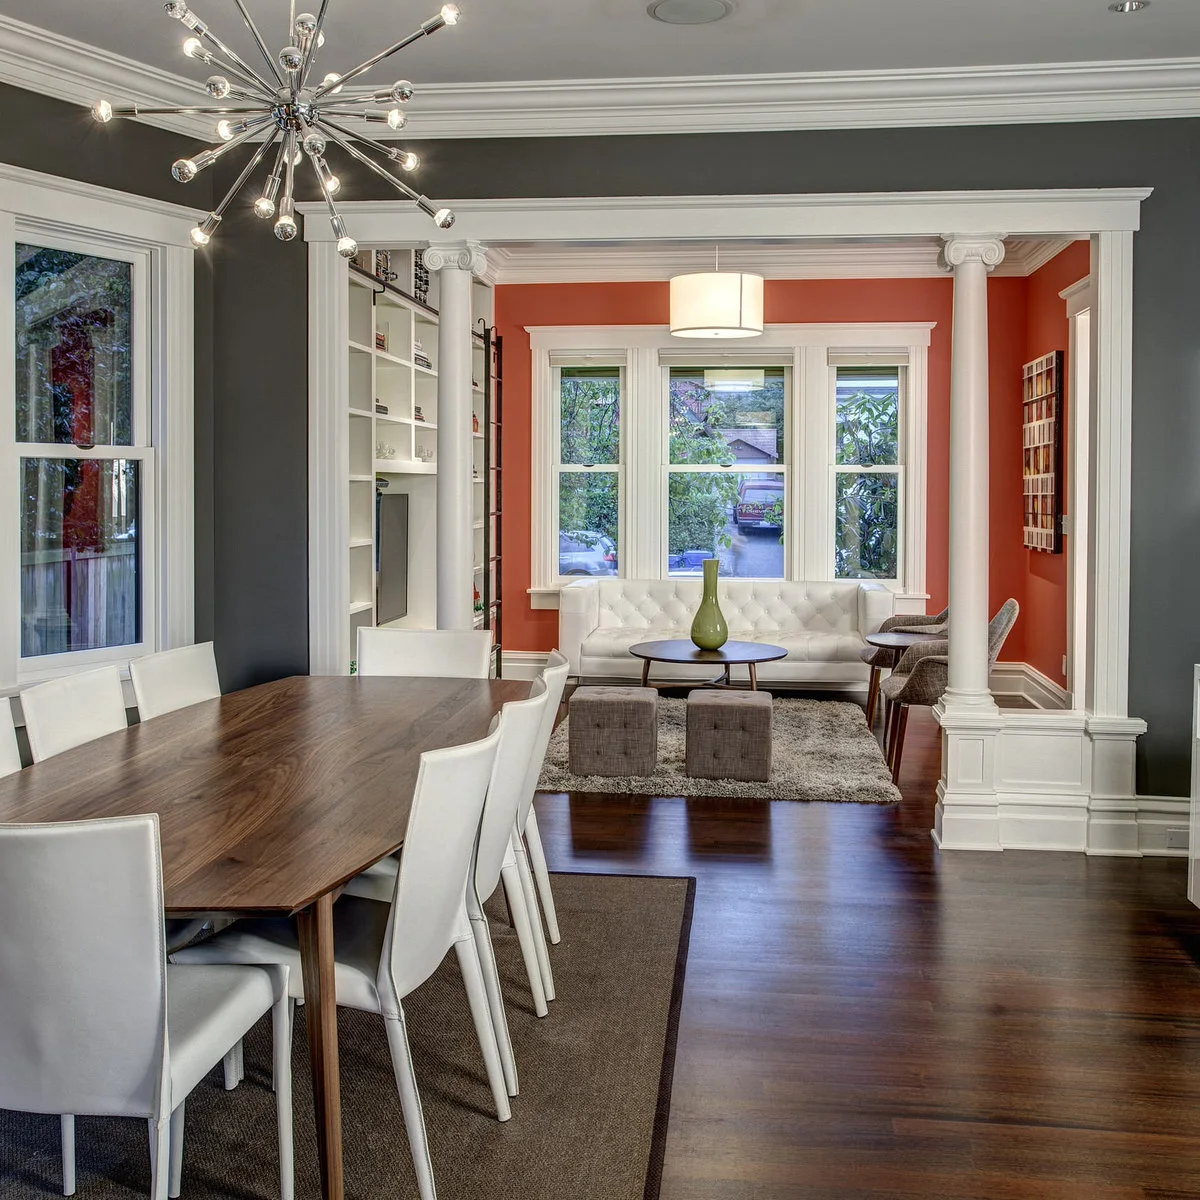
The dining and living areas remain distinct but share a wide opening between white columns. A small white sofa fits beneath the sitting-room window, with compact stools in front. The continuous dark floor visually links the two areas even though their wall colors differ.
Use an existing opening as the boundary instead of adding a screen in either room. Keep the central connection clear when dining chairs pull out. Repeat a small number of finishes or colors across the opening so the rooms relate while still allowing the sitting end its own character.
IDEA 18 / 20
Make a Low Divider Earn Its Floor Space
 SaveSupport Non AI Creator
Image credit: Project: Keir Townsend (via Houzz)
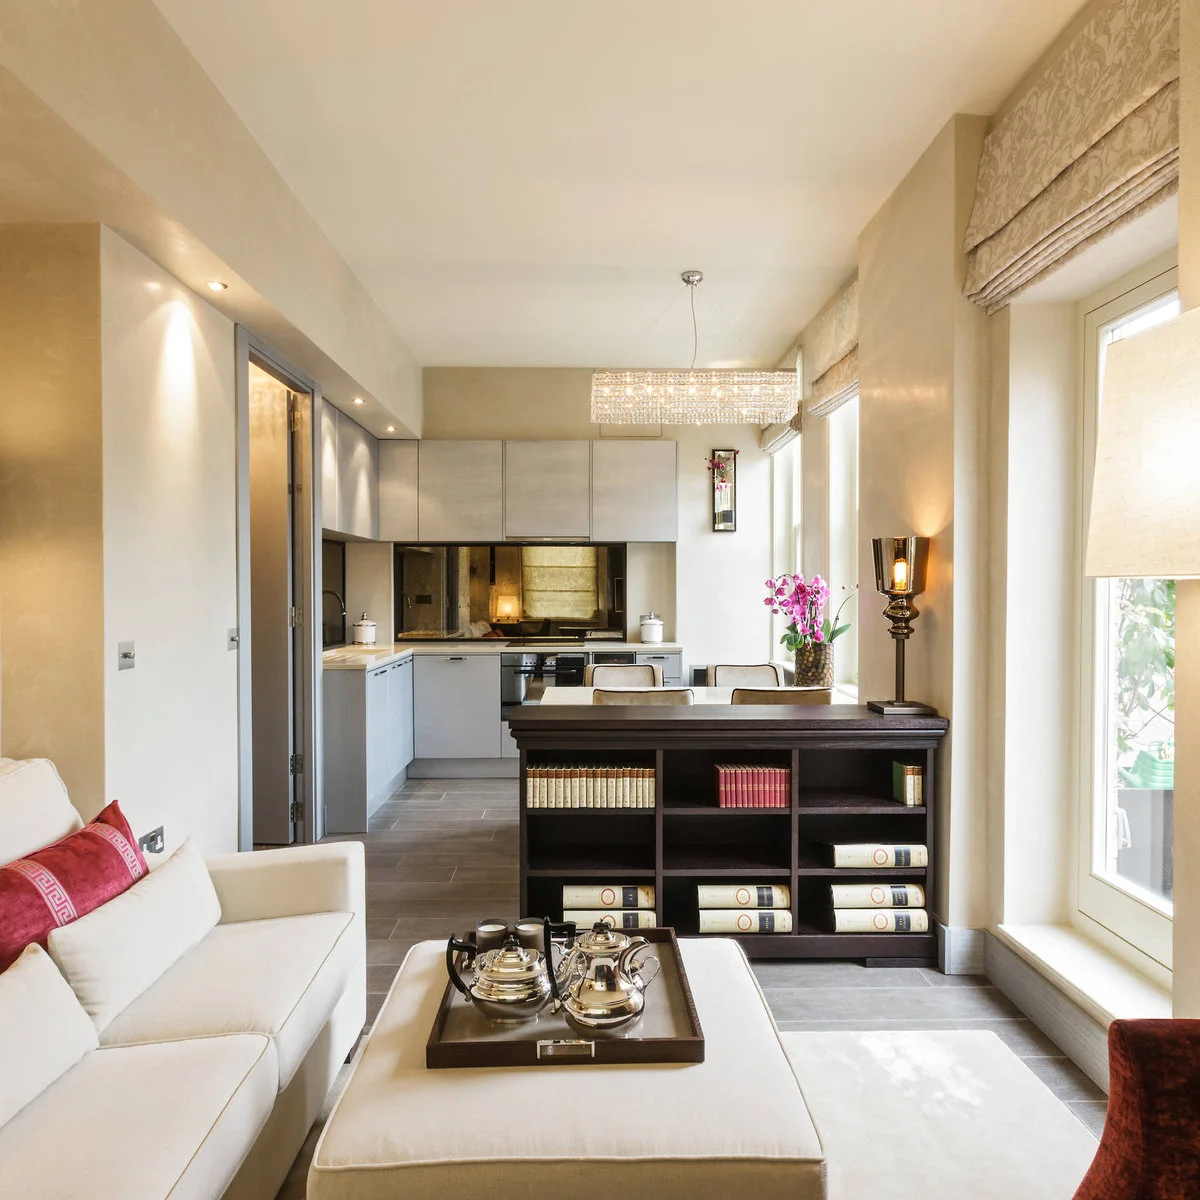
The low dark bookcase gives the living end a defined edge, with dining chairs visible behind it toward the kitchen. The cream sofa and ottoman keep the nearer seating area simple. Windows along the right side bring light past the divider rather than ending at a full-height wall.
A divider adds depth that a sofa back alone does not require. Use one only if the storage or separation is worth that floor space. Check stability, access around both ends and any required anchoring, then keep the top clear enough that the room still feels connected.
IDEA 19 / 20
Keep a Kitchen Island Behind the Sofa
 SaveSupport Non AI Creator
Source: www.houzz.com
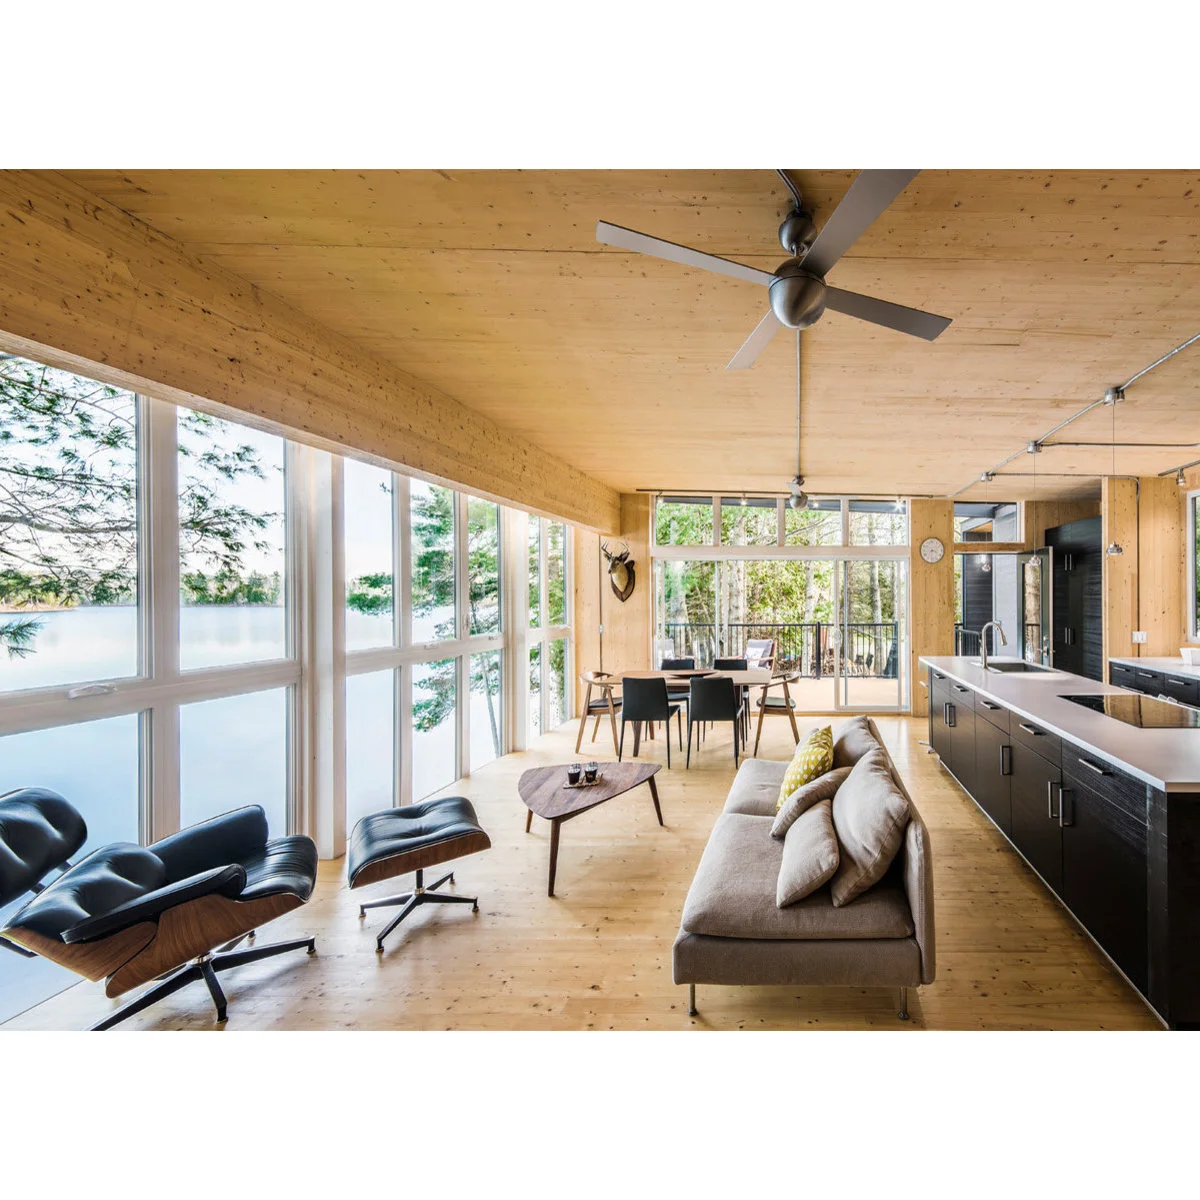
The gray sofa separates the sitting area from the dark kitchen island behind it. Dining sits at the bright far end, with a black lounge chair near the side glazing. The consistent wood lining connects the zones while each group keeps a clear purpose within the long footprint.
Account for kitchen drawers, stools and appliance doors behind the sofa before settling its position. Keep a route that does not force someone to pass between a person cooking and the work surface. Avoid increasing the sofa depth simply because the room is long; width remains the limiting dimension.
IDEA 20 / 20
Treat a Columned Strip as Its Own Zone
 SaveSupport Non AI Creator
Image credit: Project: TG-Studio (via Houzz)
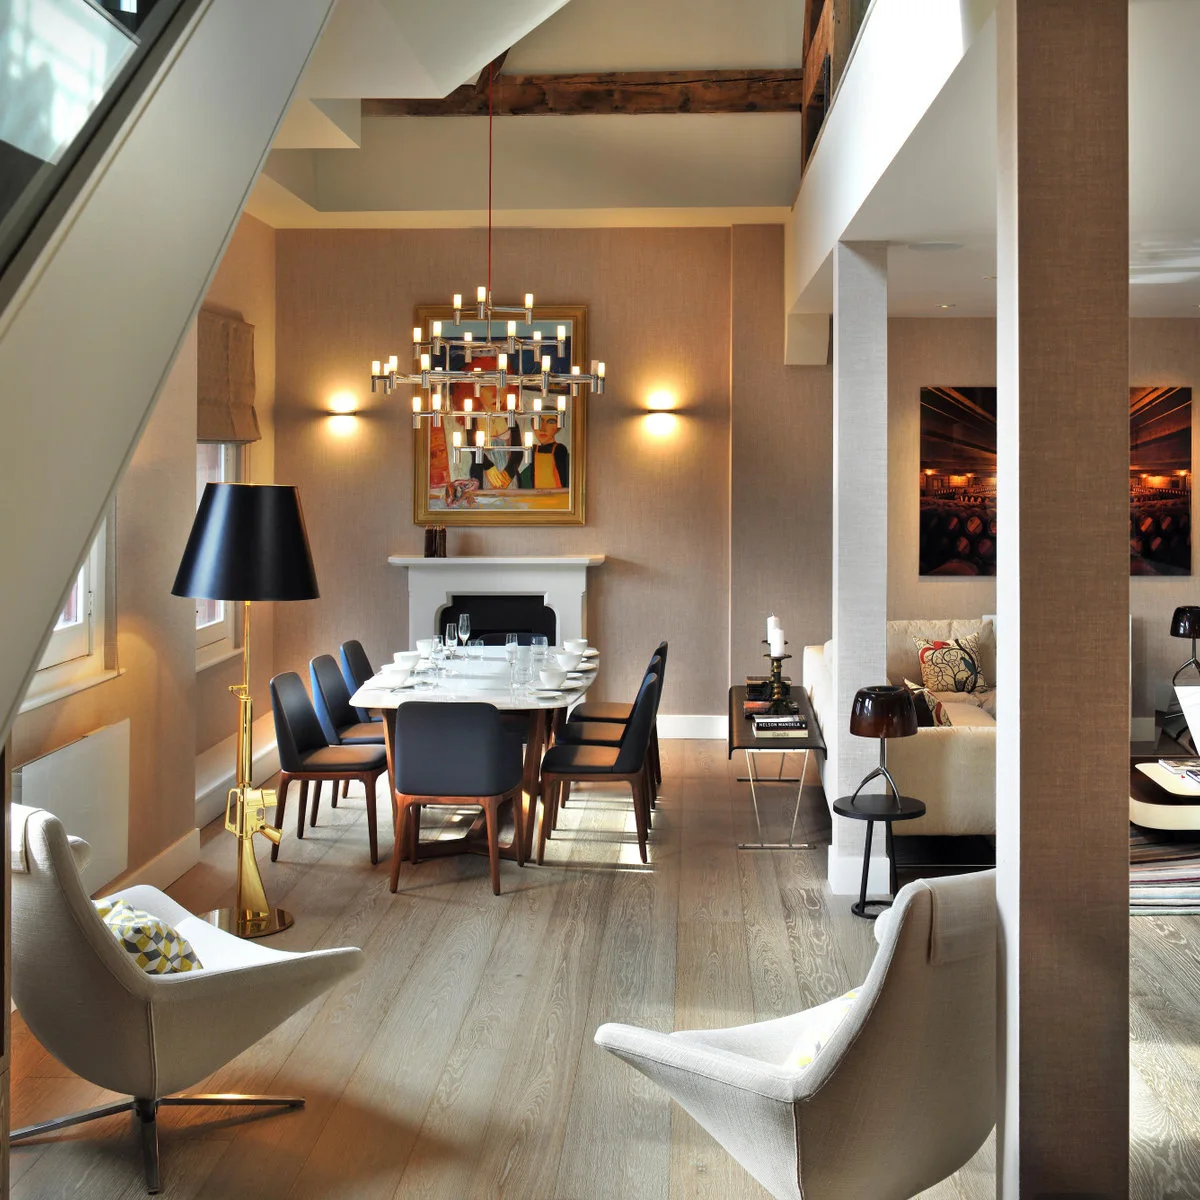
The dining table sits at the end of a constrained strip between the windows and existing columns. Pale lounge chairs occupy the nearer section, while a sofa is visible beyond the columns. The arrangement shows how one narrow part of a larger interior can serve several connected activities.
Plan within the usable strip instead of measuring to the far wall of the wider room. Columns can create pinch points that are easy to overlook in an open plan. Keep furniture corners away from the narrowest passage and resist adding a sideboard just because the dining table has an empty wall behind it.
BRING IT ALL TOGETHER
Test the room while both areas are in use
Pull dining chairs out, sit on the sofa and walk the route between doors before calling the layout finished. An attractive plan needs to work during an ordinary evening, when nobody has arranged every chair neatly under the table.
Use furniture backs, rugs and lighting for gentle separation before introducing a divider. Remove one unnecessary piece before buying a smaller replacement for everything; the clearest improvement may simply be a better route through the room.