A small living room has to work differently once a dining table joins the sofa and television. The useful question is where people will sit, walk and eat on an ordinary evening. Start with those movements rather than fitting every piece of furniture against a wall.
These rooms show several ways to share the available floor: a wall-side table, a dining bench, a compact round top or a table behind the sofa. The photographs also show compromises. A screen may be angled from the dining seats, storage may need to stay shallow and chairs still need room when pulled out.
PART 01
Give Seating and Dining Their Own Places
IDEA 01 / 15
Put the Dining Table Behind the Sofa
 SaveSupport Non AI Creator
Image credit: Project: Raad Studio (via Houzz)
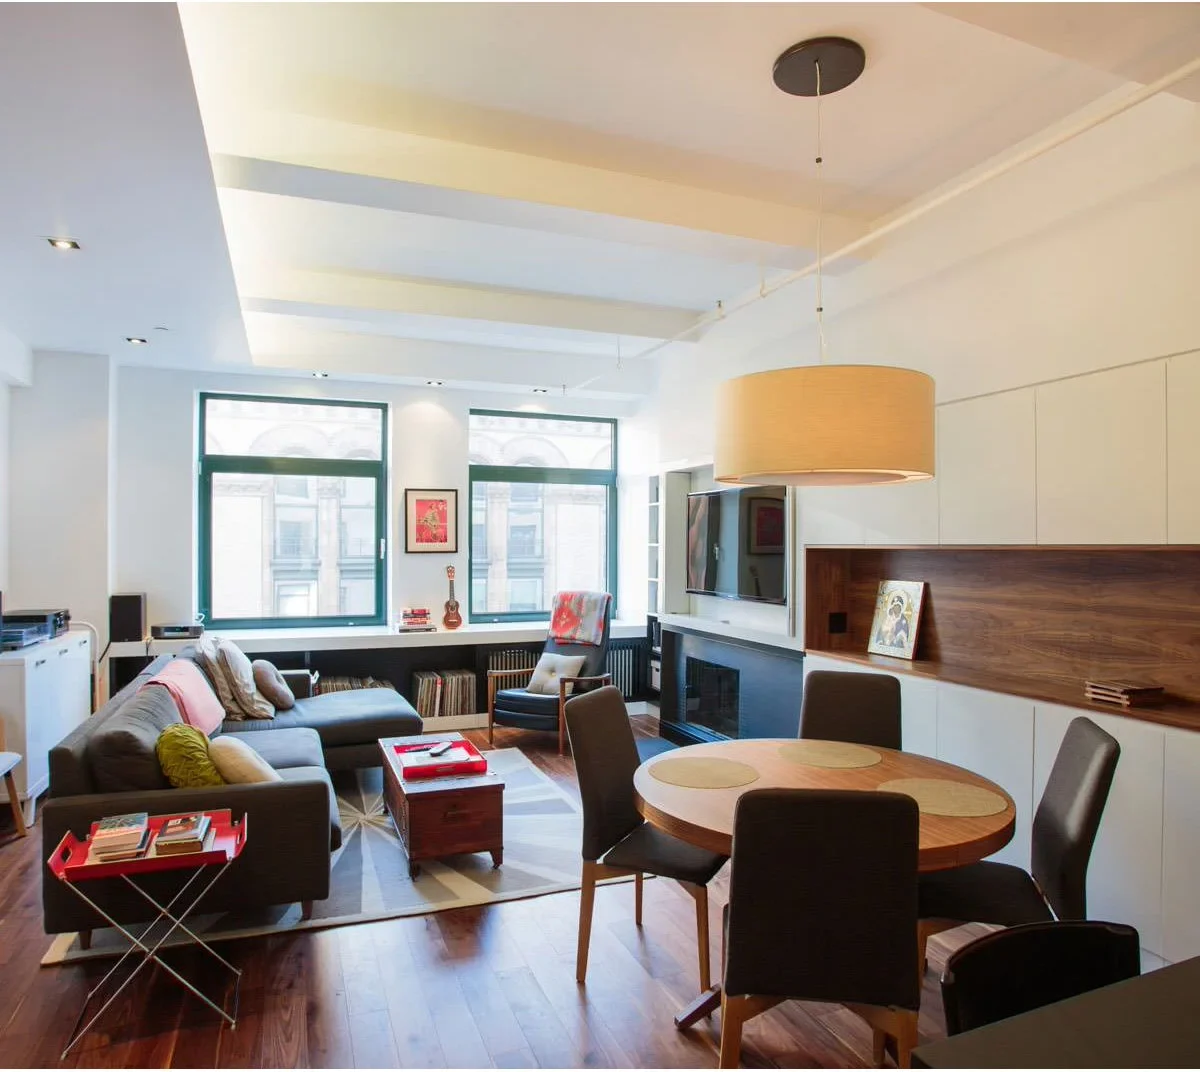
The sofa faces the television across the narrower part of the room, leaving the dining table behind the seating group. A round wood top relates to the floor and the long recessed shelf. Pale cupboards keep the wall storage visually quieter than the darker furniture below.
Compare narrow living dining room ideas before choosing the table diameter. Allow for occupied chairs between the sofa and cupboards, not just the empty table. Keep the window-side route usable and check whether anyone walking to dinner will repeatedly cross in front of the main television seat.
IDEA 02 / 15
Give a Narrow Dining Spot the Window Side
 SaveSupport Non AI Creator
Image credit: Project: House of Sui Sui Interiors (via Houzz)
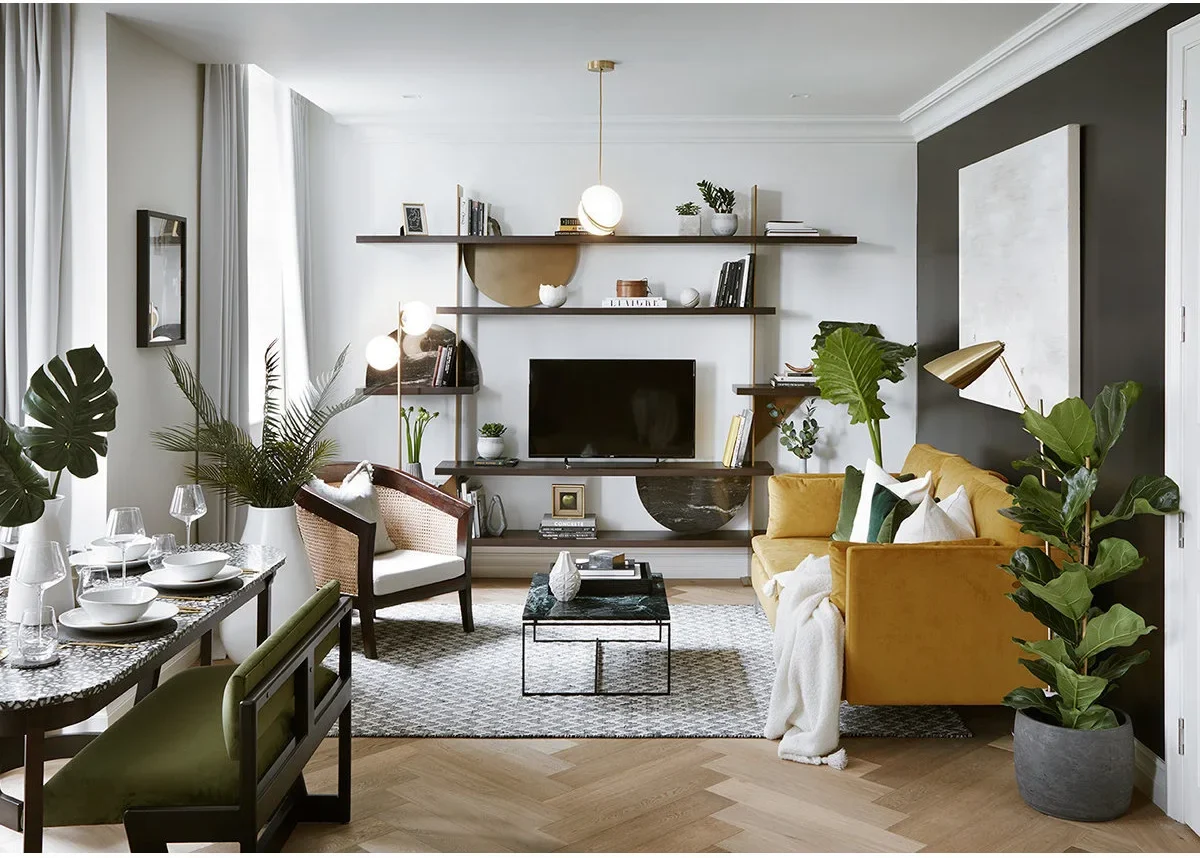
The dining table occupies the window edge while the mustard sofa sits against the darker wall opposite. A small coffee table leaves more visible floor between the seating and television. Open shelving surrounds the screen, giving books and small objects a place without a separate tall cupboard.
Check curtain movement and window access before putting a table in front of glazing. Keep the dining chairs from backing into the main television sightline or sofa route. A narrow table is useful only if its legs and chair spacing still allow people to sit comfortably through a meal.
IDEA 03 / 15
Choose a Round Table Beside a Short Sofa
 SaveSupport Non AI Creator
Image credit: Project: Kirkwood McCarthy (via Houzz)
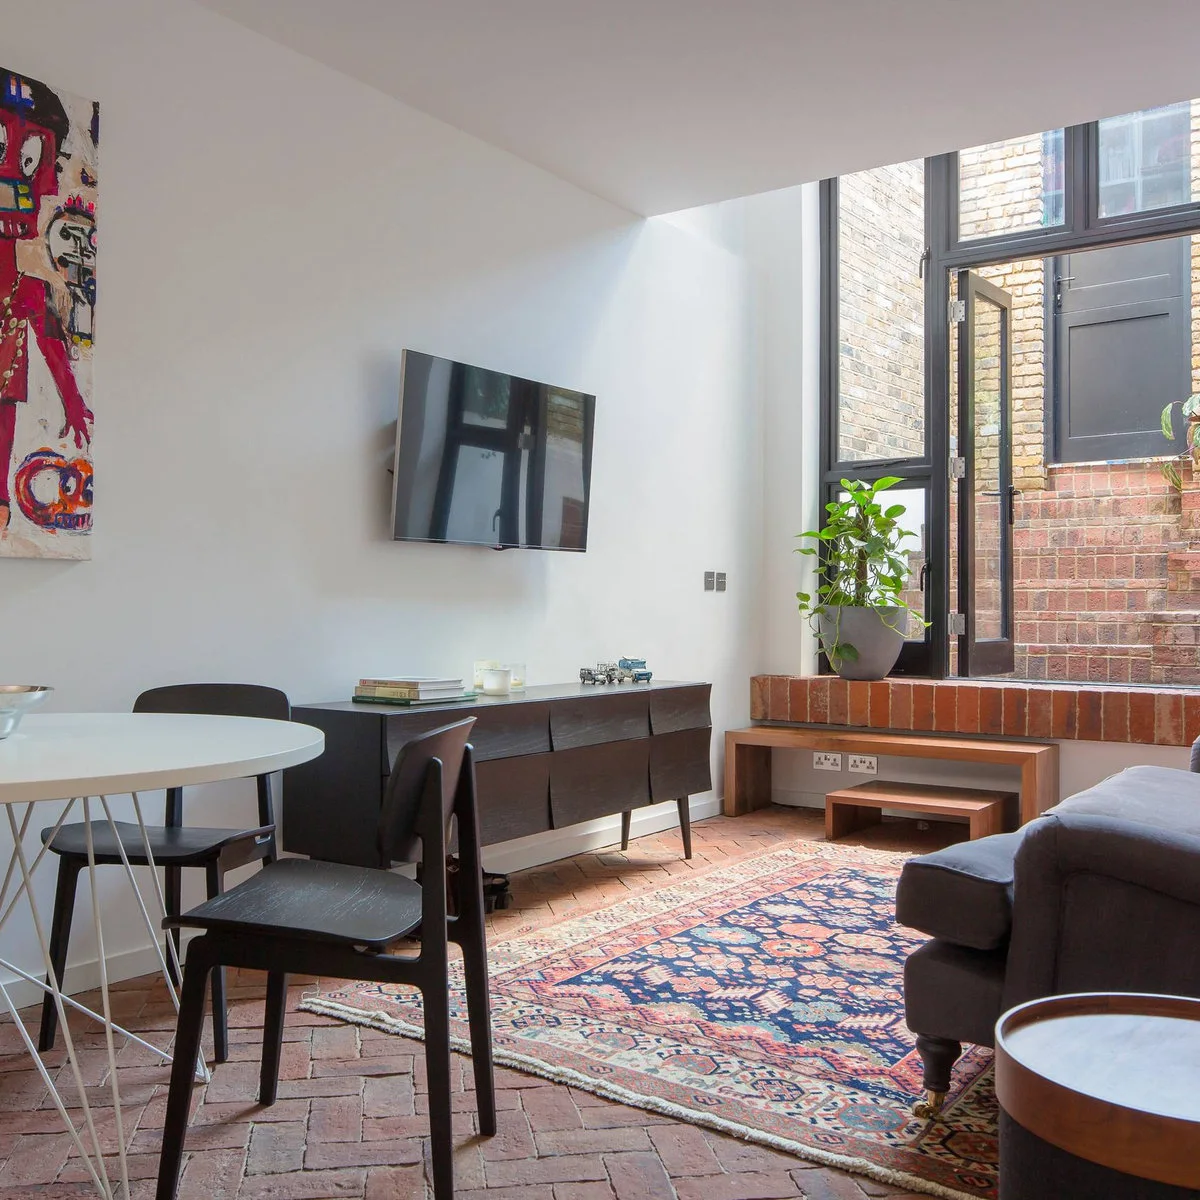
The round white tabletop contrasts with the darker dining chairs and low media cabinet. A short gray sofa sits beside the rug, leaving the television visible across the room. The brick floor and patterned rug add texture without another bulky piece of furniture between the two uses.
Compare the table’s base with the chair legs before ordering a compact dining set. Leave access to the media cabinet and keep the route to the raised doorway unobstructed. A small room benefits from furniture that fits, but each chair still needs enough space for someone to sit and stand normally.
IDEA 04 / 15
Fit a Dining Bench Along the Wall
 SaveSupport Non AI Creator
Source: houzz.com
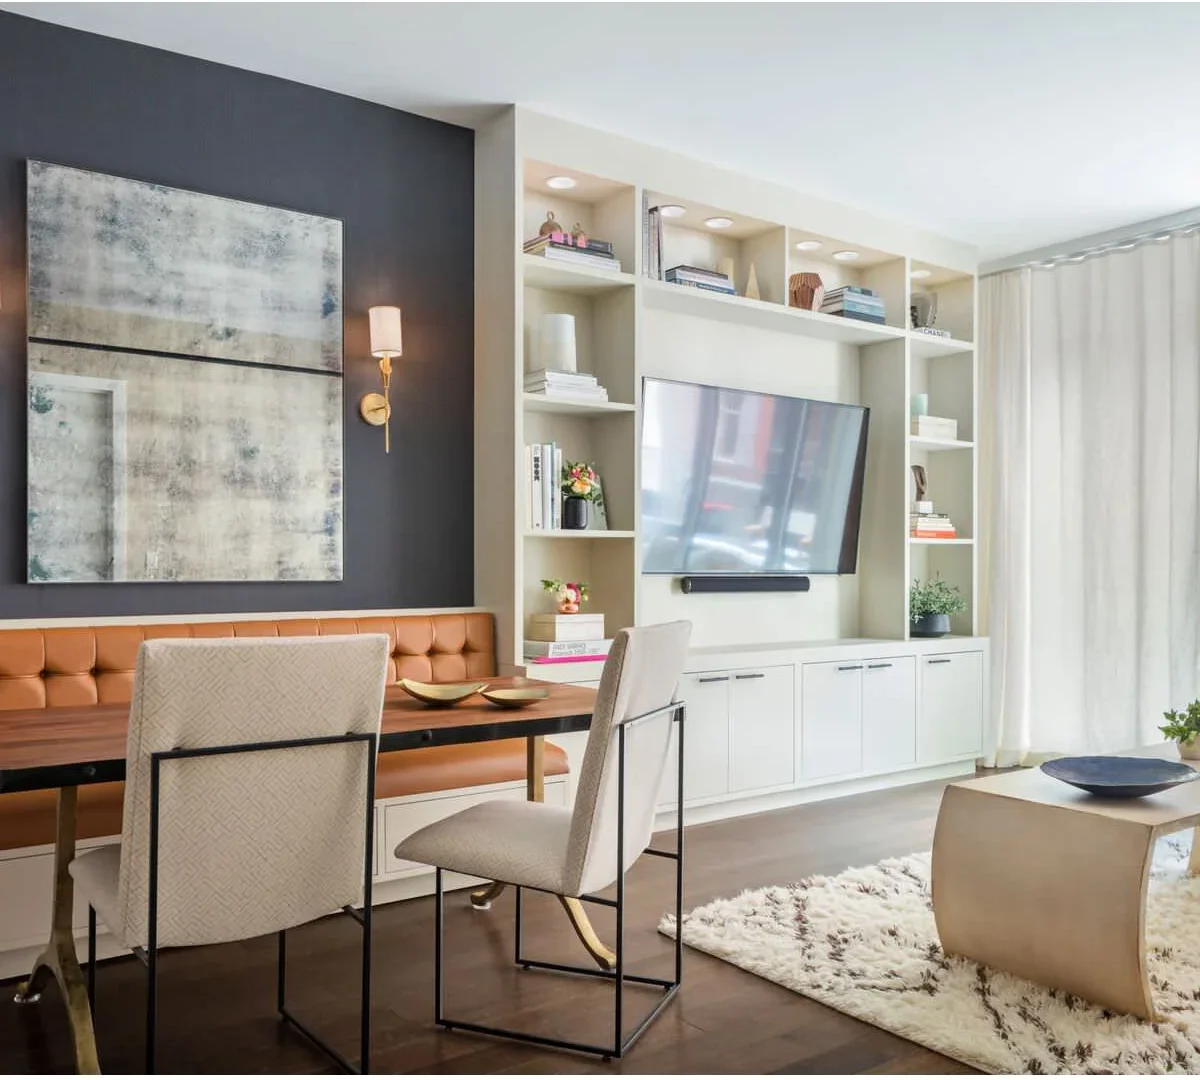
The upholstered wall bench gives the dining table one fixed side, while loose chairs occupy the room-facing edge. Pale built-in shelves connect the television with lower storage beside it. The darker wall and warm bench make the eating area distinct without adding a freestanding divider.
Test access to the middle of the bench before treating it as a space-saving solution. Someone may need to slide along the seat when the table is in place. Keep the table at a comfortable distance from the back cushion and leave enough room for the loose chairs to move.
PART 02
Use the Room’s Edges Carefully
IDEA 05 / 15
Tuck a Bench Under the Corner Windows
 SaveSupport Non AI Creator
Image credit: Project: Averra Developments Inc. (via Houzz)
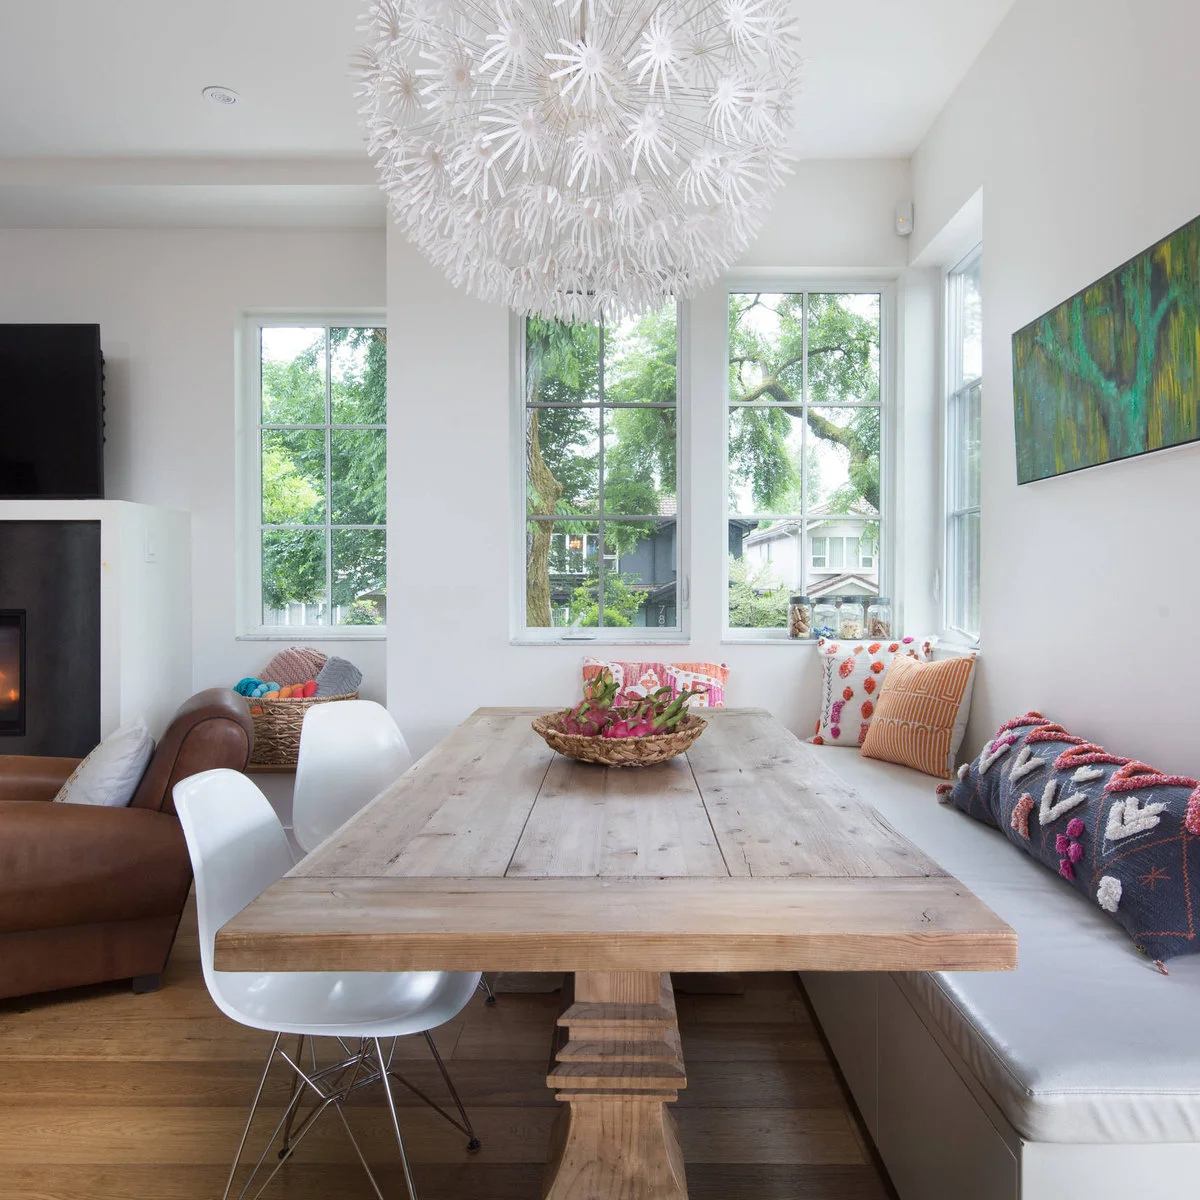
The corner bench follows the windows, allowing the dining table to share the room with the adjacent sofa. Bright cushions give the pale bench a different character from the white dining chairs. The television is visible at the left, showing how closely the sitting and eating areas meet.
Keep cushions from taking up the usable depth of the dining seat. Check the route past the sofa and the free-standing chairs when the table is occupied. Window benches also need access for cleaning and opening the windows, so avoid storing items that must be moved every time.
IDEA 06 / 15
Combine a Window Seat with Compact Dining Chairs
 SaveSupport Non AI Creator
Image credit: Project: Simply Home Decorating (via Houzz)
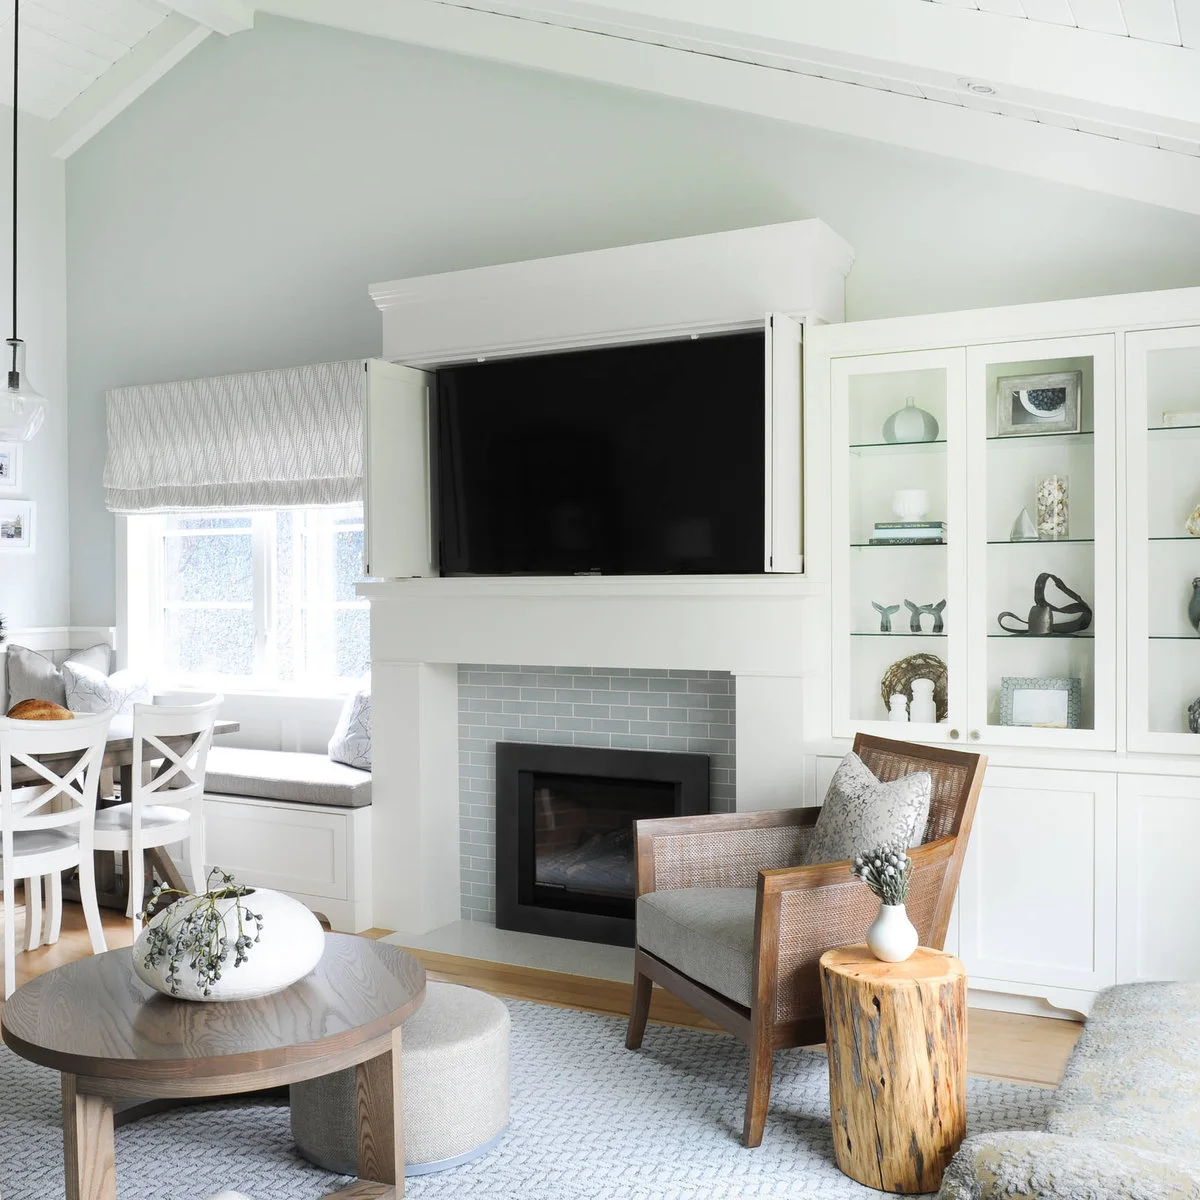
The window bench serves the compact dining area beside the main sitting space. White chairs and cabinetry keep the different functions visually connected, while the woven armchair adds a separate texture. The television occupies the same built-in wall as the fireplace rather than a second media unit.
A built-in arrangement needs planning around heat, ventilation and access, not just a tidy appearance. Have the appliance requirements checked before copying a television-over-fireplace position. At the table, keep the nearest armchair and coffee table outside the route used to enter and leave the bench.
IDEA 07 / 15
Keep One Clear Strip Between Two Activities
 SaveSupport Non AI Creator
Image credit: Project: ArtDecor (via Houzz)
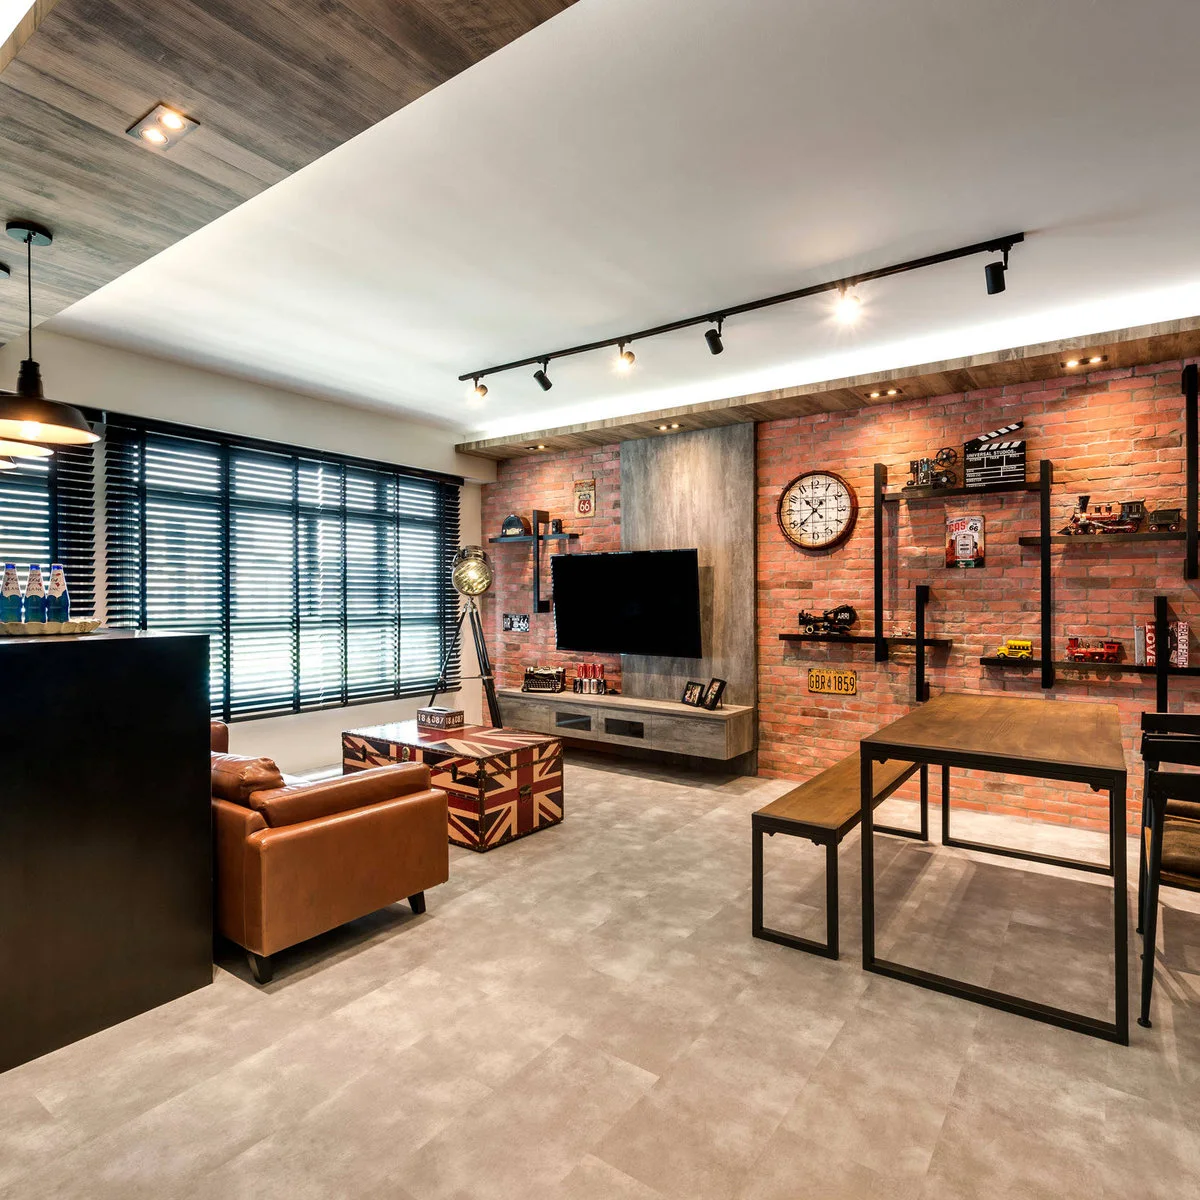
The sofa and dining table occupy opposite sides of the same room, leaving an open strip between them. A wall-mounted television and floating cabinet keep the media area shallow. The matching bench tucks beneath the dining table, while the repeated warm tones connect the separate furniture groups.
Measure the open strip with the dining bench pulled out and someone seated on it. A bench does not save circulation space while it is in use. Keep the coffee table within comfortable reach of the sofa, and avoid extending display shelves into the route between the table and kitchen.
IDEA 08 / 15
Use a Shallow Media Unit Beside the Dining Area
 SaveSupport Non AI Creator
Image credit: Project: Carolina Mendonça Architecture and Interior Design (via Houzz)
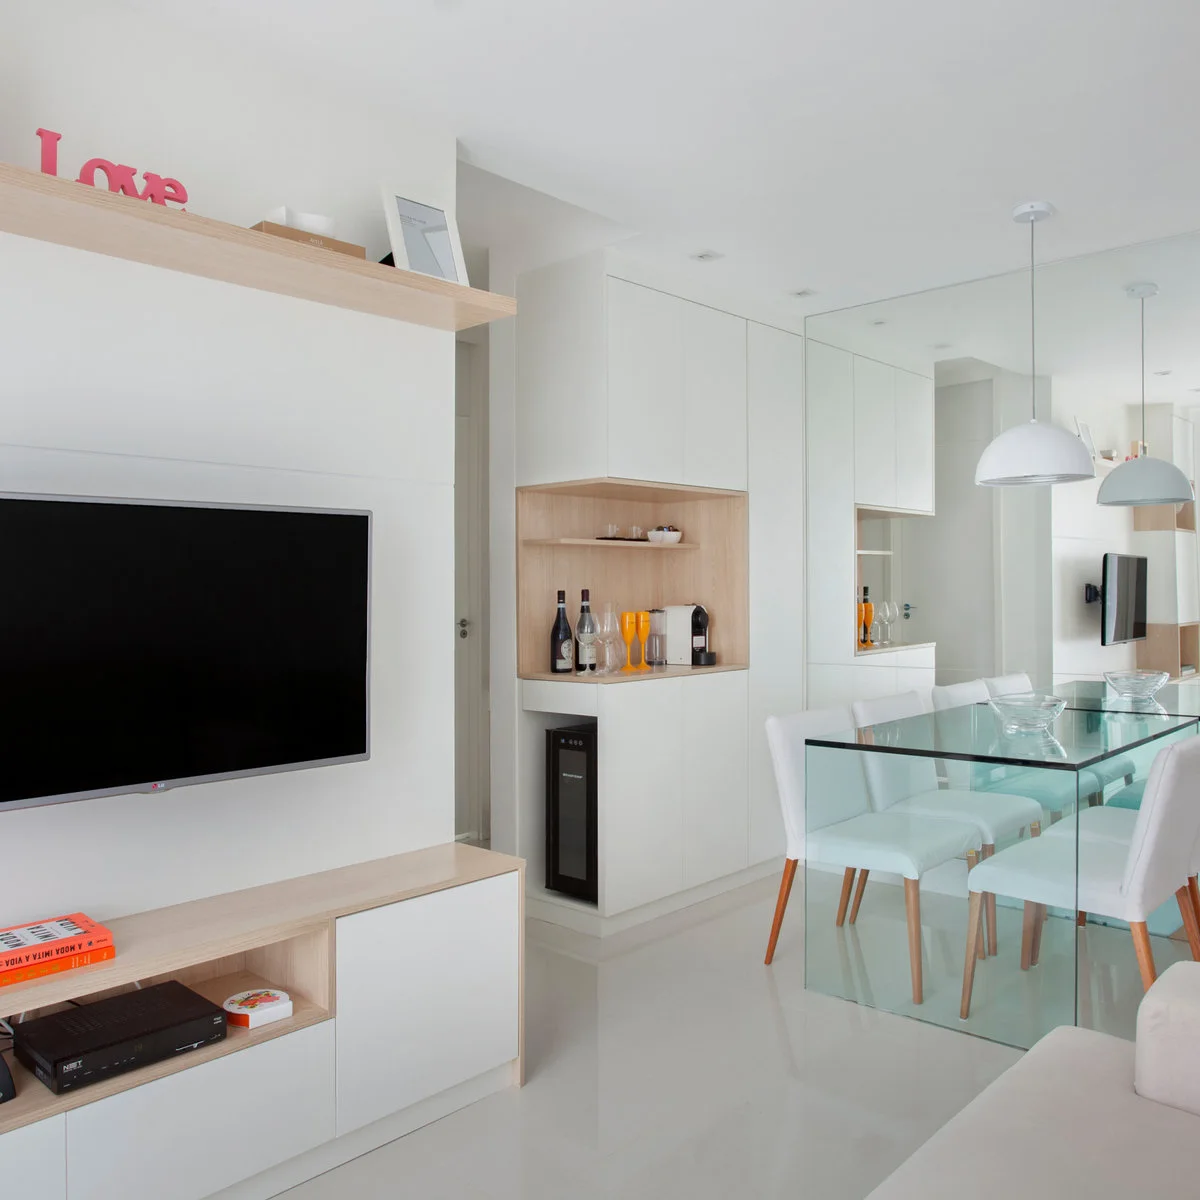
The television sits above shallow low storage, while the glass dining table occupies the neighboring wall. A large mirror reflects the chairs and light fixtures, making their outlines repeat without adding another furniture group. The pale finishes keep attention on the arrangement rather than strong color changes.
Compare TV wall ideas with the depth your room can spare before adding fitted storage. Glass and mirrors do not reduce the floor area needed for chairs, so measure them normally. Keep the table edges easy to see in evening light and plan regular cleaning for fingerprints on both surfaces.
PART 03
Choose a Table That Fits Daily Use
IDEA 09 / 15
Use a Small Pedestal Table Between Kitchen and Sofa
 SaveSupport Non AI Creator
Image credit: Project: Outline Interiors (via Houzz)
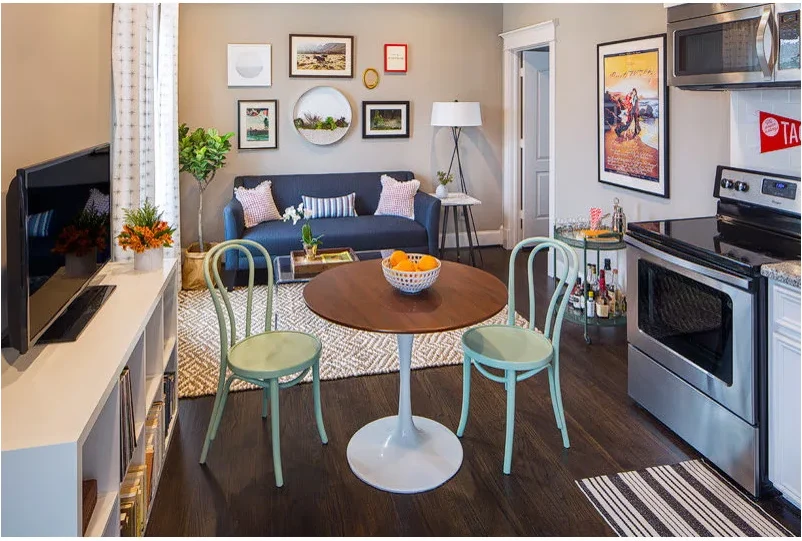
The pedestal table gives two diners a defined place between the kitchen and sofa. Its round top avoids another long edge in the narrow room, while the green chairs introduce a separate color. The television stays on a low cabinet beside the window rather than occupying the dining wall.
Compare apartment living room ideas when the kitchen, table and sofa have to share one compact space. Check that the chairs can move without blocking the oven or kitchen route. Choose a table size for regular meals, and keep extra serving pieces elsewhere instead of permanently covering the small top.
IDEA 10 / 15
Keep the Dining Table Separate from Counter Seating
 SaveSupport Non AI Creator
Image credit: Project: De Space Designs (via Houzz)
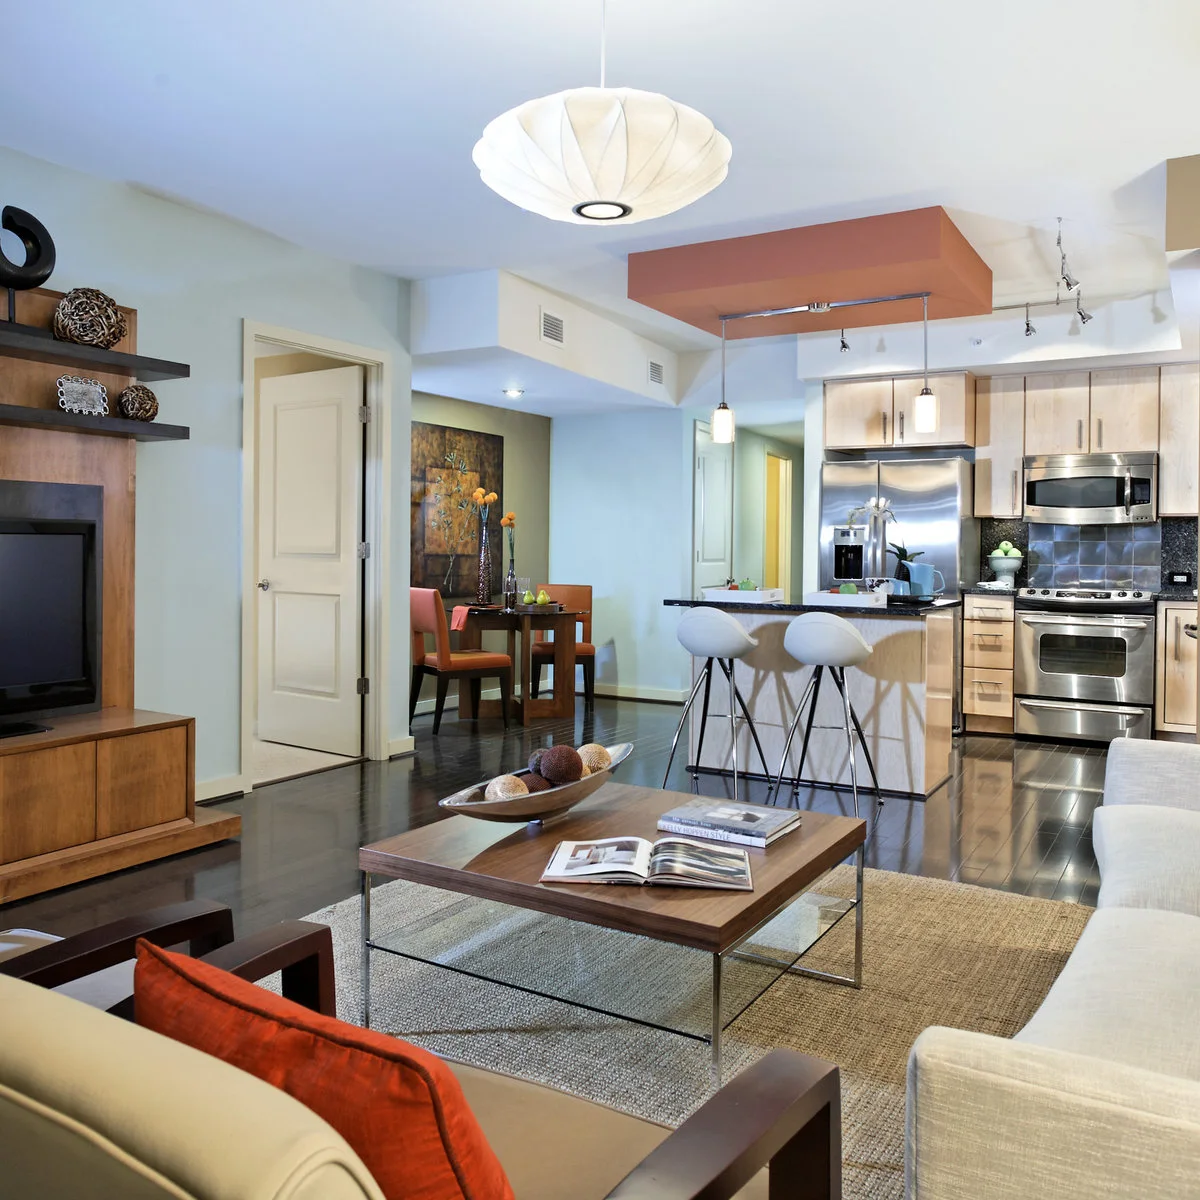
The dining table sits in a side recess rather than directly between the sofa and television. Counter stools provide another seating option at the kitchen edge, but their position leaves the main sitting group recognizable. Warm wood furniture and orange accents connect the table with the living area.
Decide whether you need both counter seats and a dining table before buying either group. Too many chairs can make a modest room harder to use. Check the kitchen appliance openings and the route to the recessed table, then keep occasional seating outside those working paths.
IDEA 11 / 15
Let Transparent Chairs Keep the Table’s Outline Light
 SaveSupport Non AI Creator
Image credit: Project: JSE Interior Design (via Houzz)
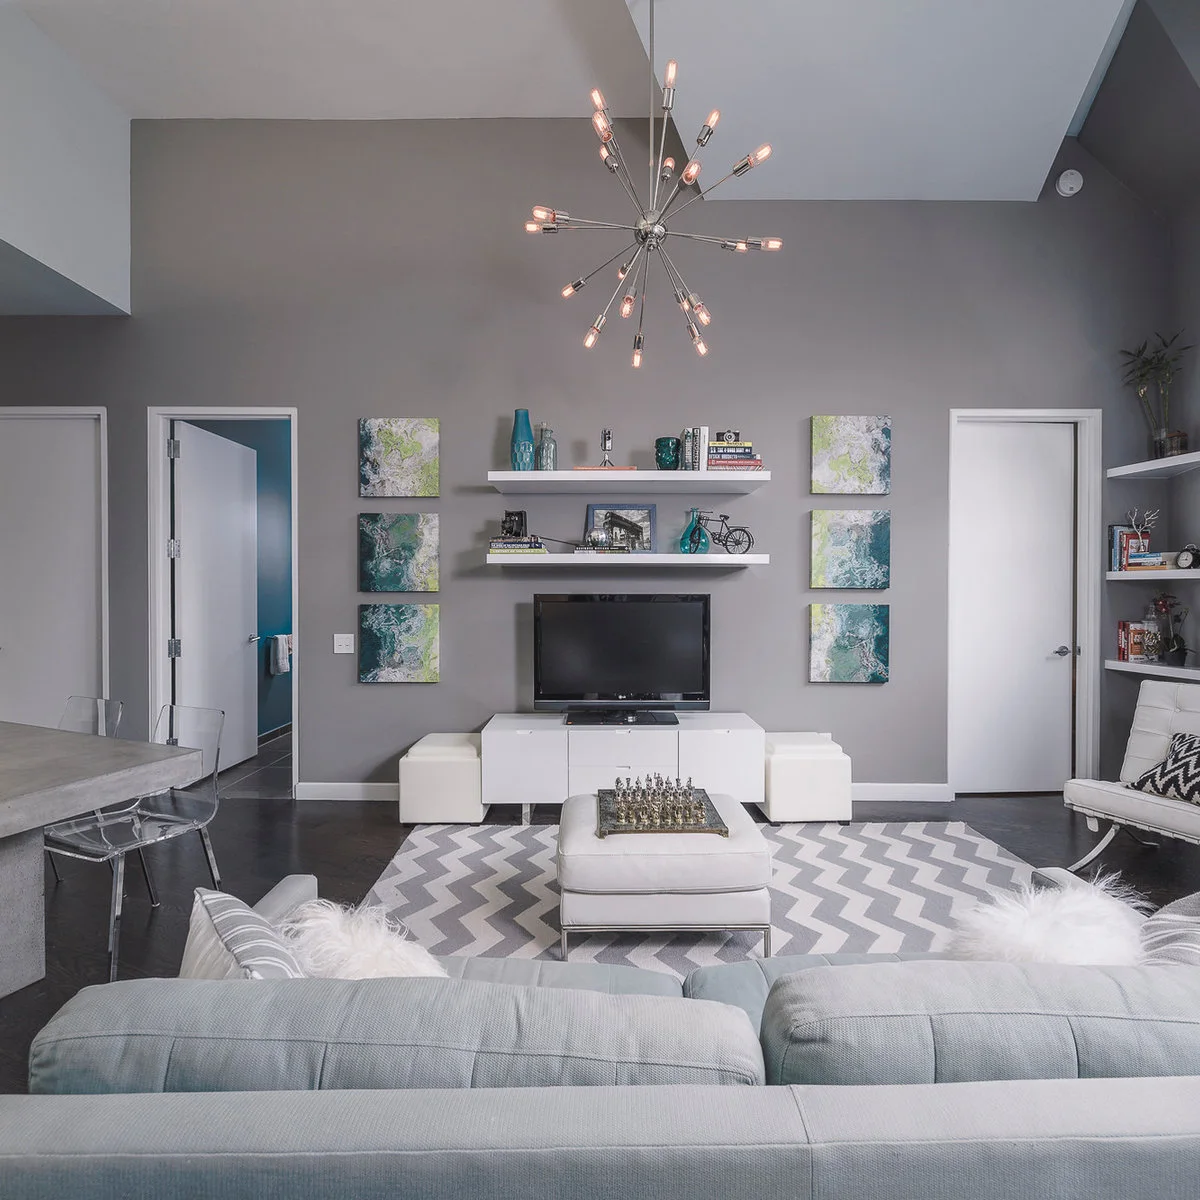
The transparent chairs let the gray dining table remain visible through their backs. Across the room, a white media unit and low ottoman keep the television area comparatively light. Shelves and small pictures occupy the tall wall without needing another floor-standing cabinet beside the table.
Test transparent chairs for comfort and stability rather than choosing them only for appearance. Their full depth still counts when planning the room. Check reflections from the nearby light fixtures on the screen, and keep the floor route beside the table clear of bags or additional occasional stools.
IDEA 12 / 15
Repeat One Accent Color Across Both Groups
 SaveSupport Non AI Creator
Source: Houzz
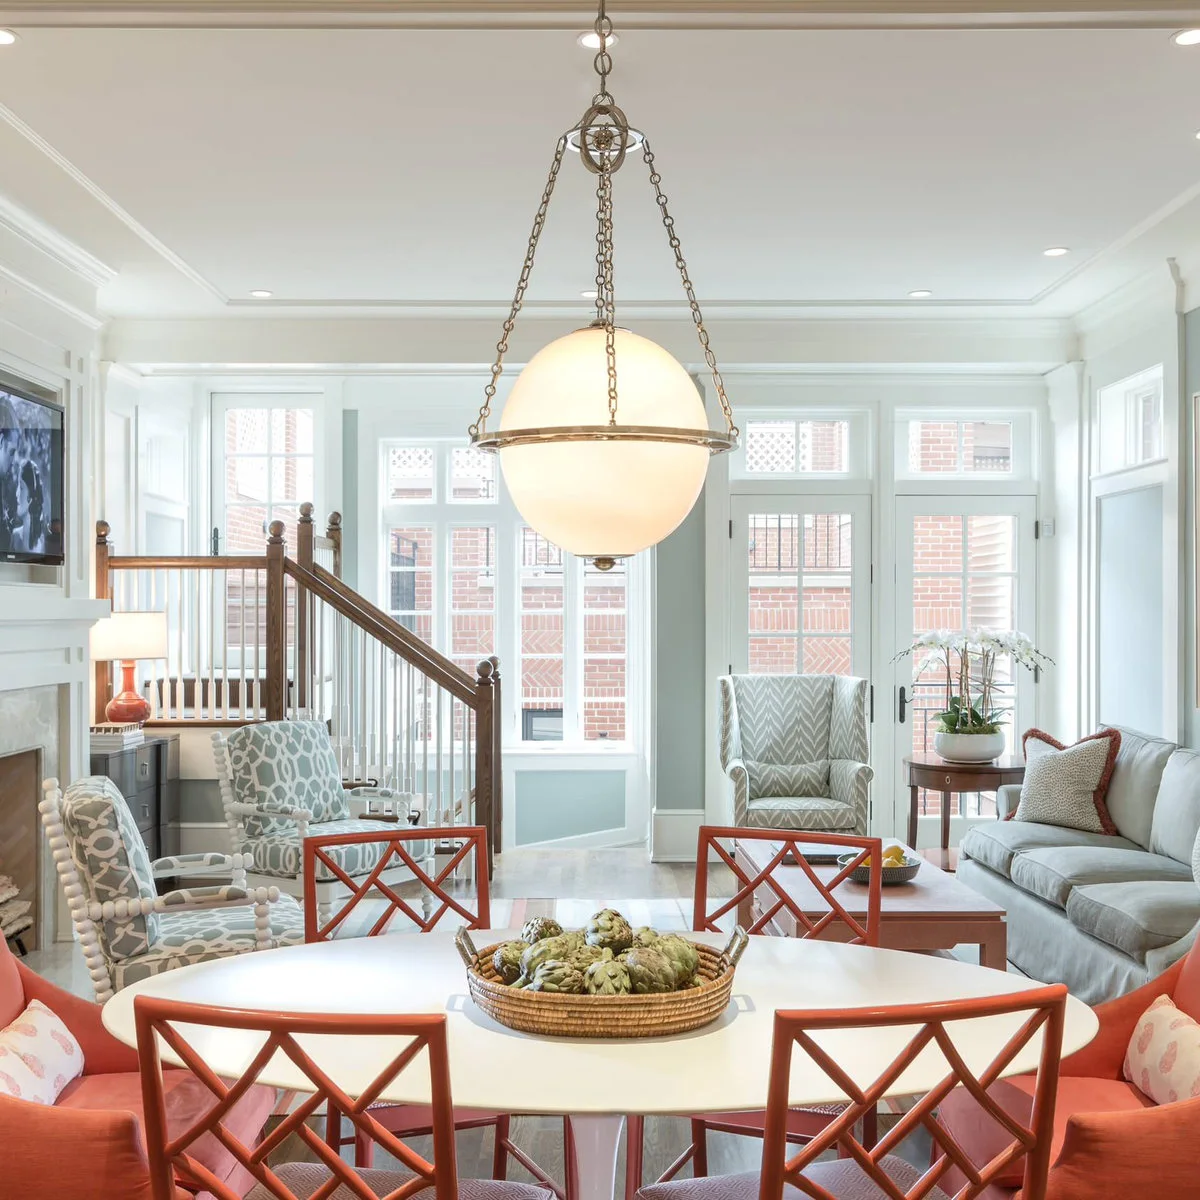
Orange-red chair frames make the dining group distinct while related warm accents appear around the seating. A round white tabletop leaves the colorful chair backs visible. The pale sofa and glazed doors keep the room’s larger surfaces quieter, with the television placed on the side wall.
Repeat an accent in small amounts rather than trying to match every fabric. Check the table position against the door and stair route visible beyond the seating. From the sofa, test the screen angle and room lighting before assuming the photographed side-wall position will suit your viewing habits.
PART 04
Keep the Shared Routes Clear
IDEA 13 / 15
Use the Sofa Back as a Soft Boundary
 SaveSupport Non AI Creator
Image credit: Project: Julia Staroselsky (via Houzz)
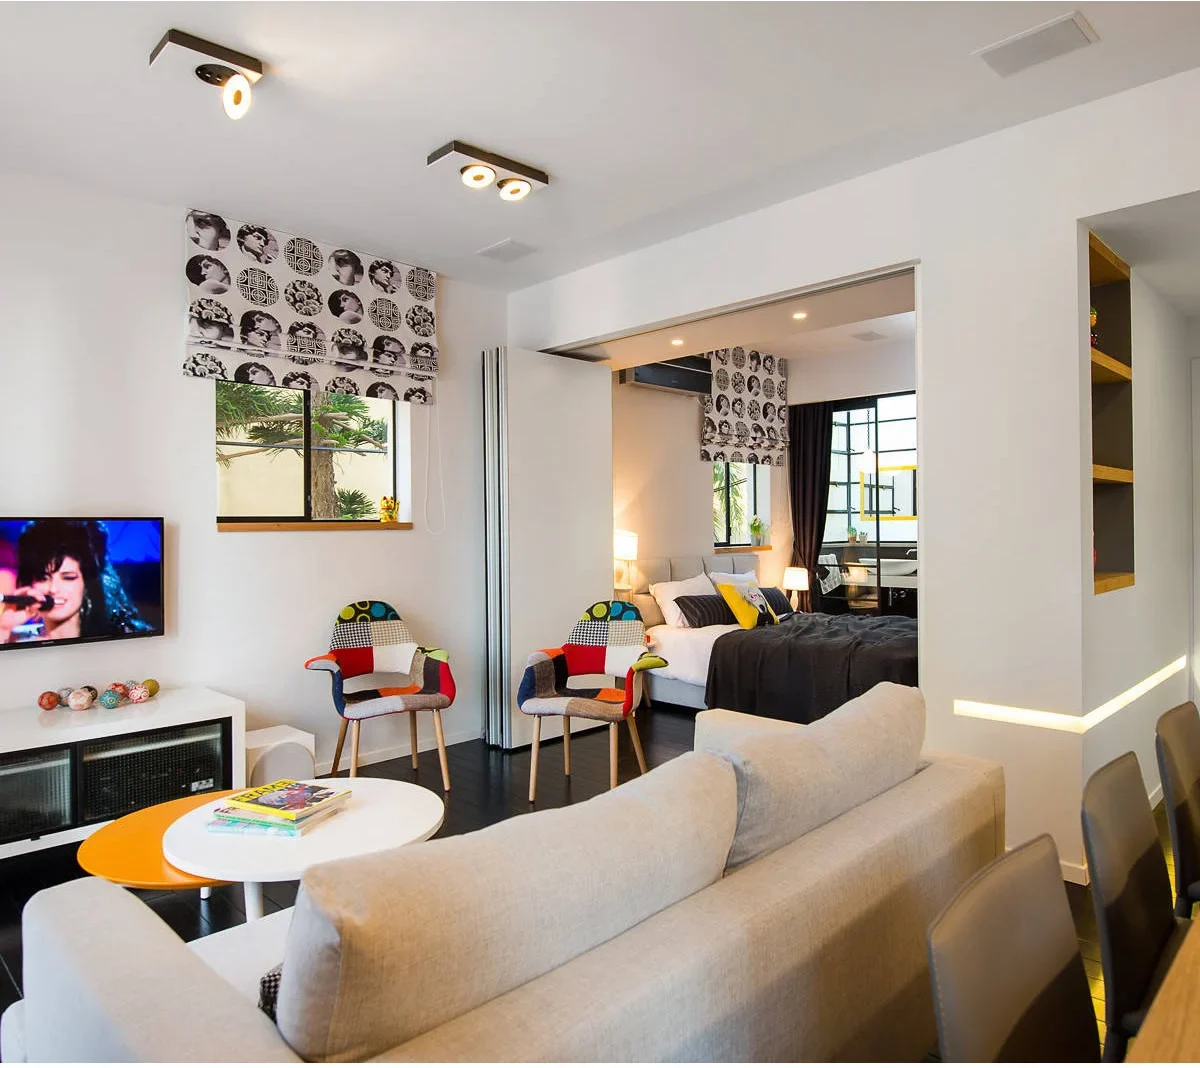
The sofa back separates the television seats from the dining chairs behind it without a full-height partition. Colorful occasional chairs sit near the wide bedroom opening, while the main screen remains on the opposite wall. The different activities share one small room but retain recognizable places.
Measure the dining-chair clearance behind the sofa before settling its position. Keep the bedroom opening and any folding or sliding panels free to operate. A few lightweight occasional chairs can be moved for guests, but they still need a planned storage position rather than living permanently in a doorway.
IDEA 14 / 15
Keep the Long Table Outside the Television Route
 SaveSupport Non AI Creator
Image credit: Project: Plus Rooms (via Houzz)
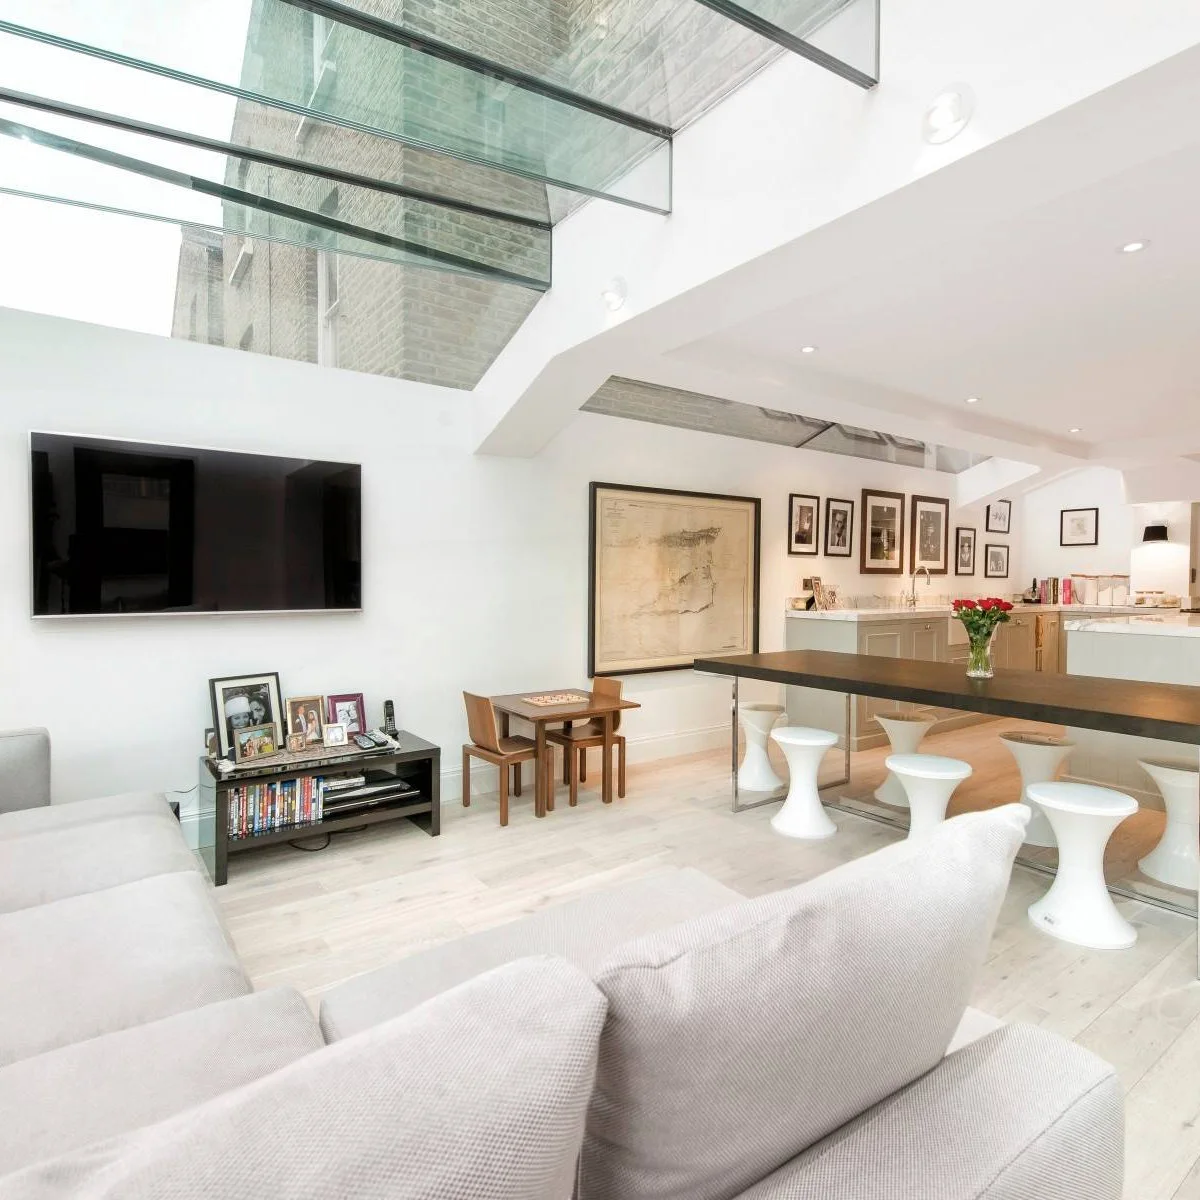
The sofa faces the television across one side of the room while the long dining table follows the kitchen edge. White stools tuck beneath its dark top, reducing the number of tall chair backs in view. Glazing above brings light into the combined space without another floor-level opening between the groups.
Check comfort and back support before choosing stools for everyday meals. Keep the table edge outside the normal route from the sofa to the kitchen. Strong roof light can reflect on the screen, so test the viewing position at the times you usually watch television and consider suitable shading.
IDEA 15 / 15
Place the Table in Line with a Narrow Room
 SaveSupport Non AI Creator
Image credit: Project: Greig Design & Construction (via Houzz)
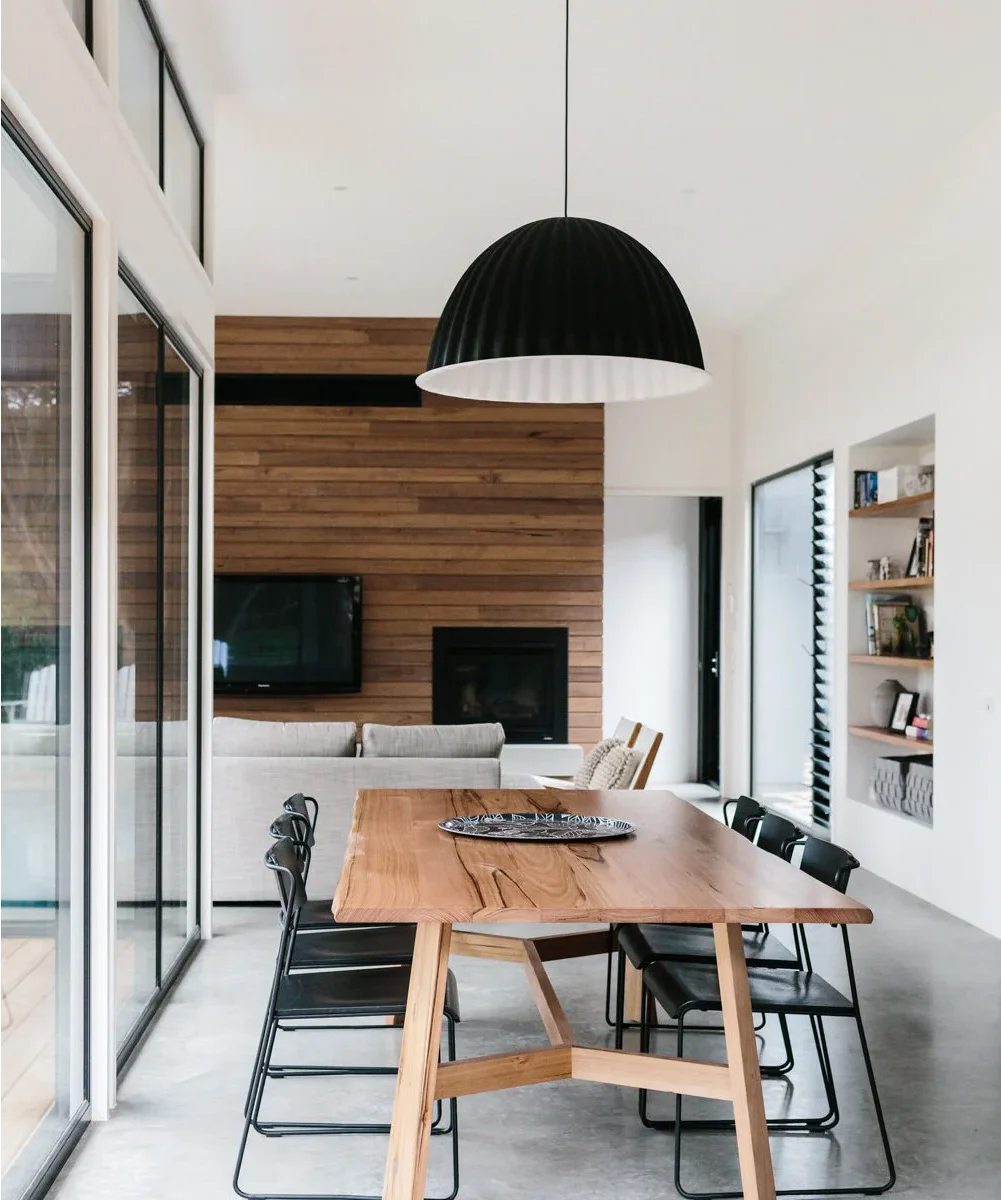
The dining table follows the room’s long direction, leaving the sitting group at the far end beneath the timber television wall. Slim black chairs provide a clear outline against the pale floor. Built-in shelves occupy the opposite wall instead of another deep piece of furniture beside the table.
Check the route past occupied chairs along the glazing, especially if it leads to an outdoor door. Keep the pendant centered over the table’s final position rather than moving the table only to suit an existing ceiling point. Plan the sofa’s television distance separately from the dining area’s proportions.
BRING IT ALL TOGETHER
Test the Layout with the Chairs in Use
Mark the sofa, table and chair positions on the floor before buying. Then pull out the dining chairs, walk to the door and sit where you will actually watch television. A layout that looks open with every chair tucked away can feel very different during a meal.
Keep the dining light separate from the television’s main reflections where possible. Plan a place for remotes, charging leads and everyday table items so the shared room does not depend on constant clearing. Choose the number of seats you need regularly, then consider how occasional guests will fit.