A mudroom bench earns its place when there is somewhere clear to sit and enough room to move around it. Storage below can help, but drawers, baskets and shoe shelves all change how the seat works. Start with the daily routine: who uses the entrance, what they carry and where wet footwear needs to go.
These 15 examples range from small freestanding benches to fitted walls with hooks and cupboards. Compare the seat, door swings and walking route together. A beautiful storage wall will be frustrating if a drawer cannot open, a coat covers the cushion or everyone has to climb over shoes to reach the door.
PART 01
Choose useful storage beneath the seat
IDEA 01 / 15
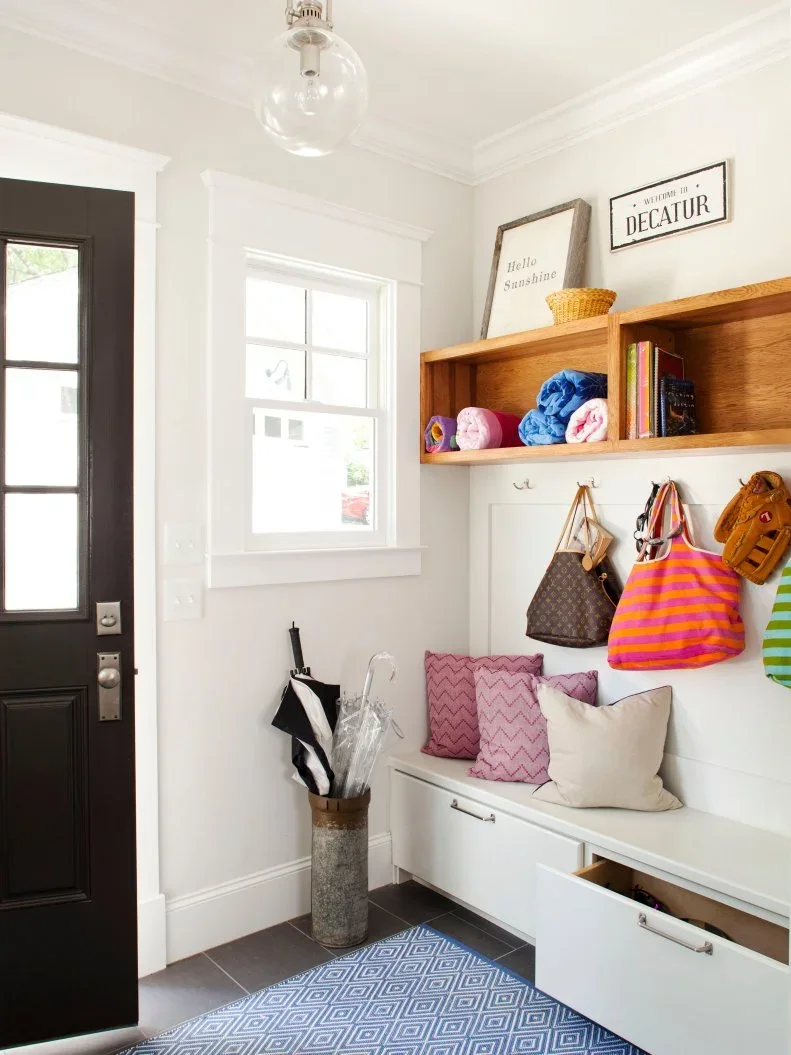
Put Everyday Shoes in Deep Bench Drawers
 SaveSupport Non AI Creator
Image credit: Photo: Jeff Herr
Two deep drawers give this white bench enclosed storage without covering the wall above it in solid doors. The open wood cubbies introduce a warmer finish and space for smaller belongings. Cushions soften the seating, while hooks keep coats and bags within reach of the entrance rather than draped across the drawers.
Measure the largest shoes or folded accessories before choosing drawer depth. Leave enough floor space to open a drawer while someone stands nearby, and let damp footwear dry before putting it away. Removable cushion covers are useful here, but keep enough of the bench clear for an easy change of shoes.
IDEA 02 / 15
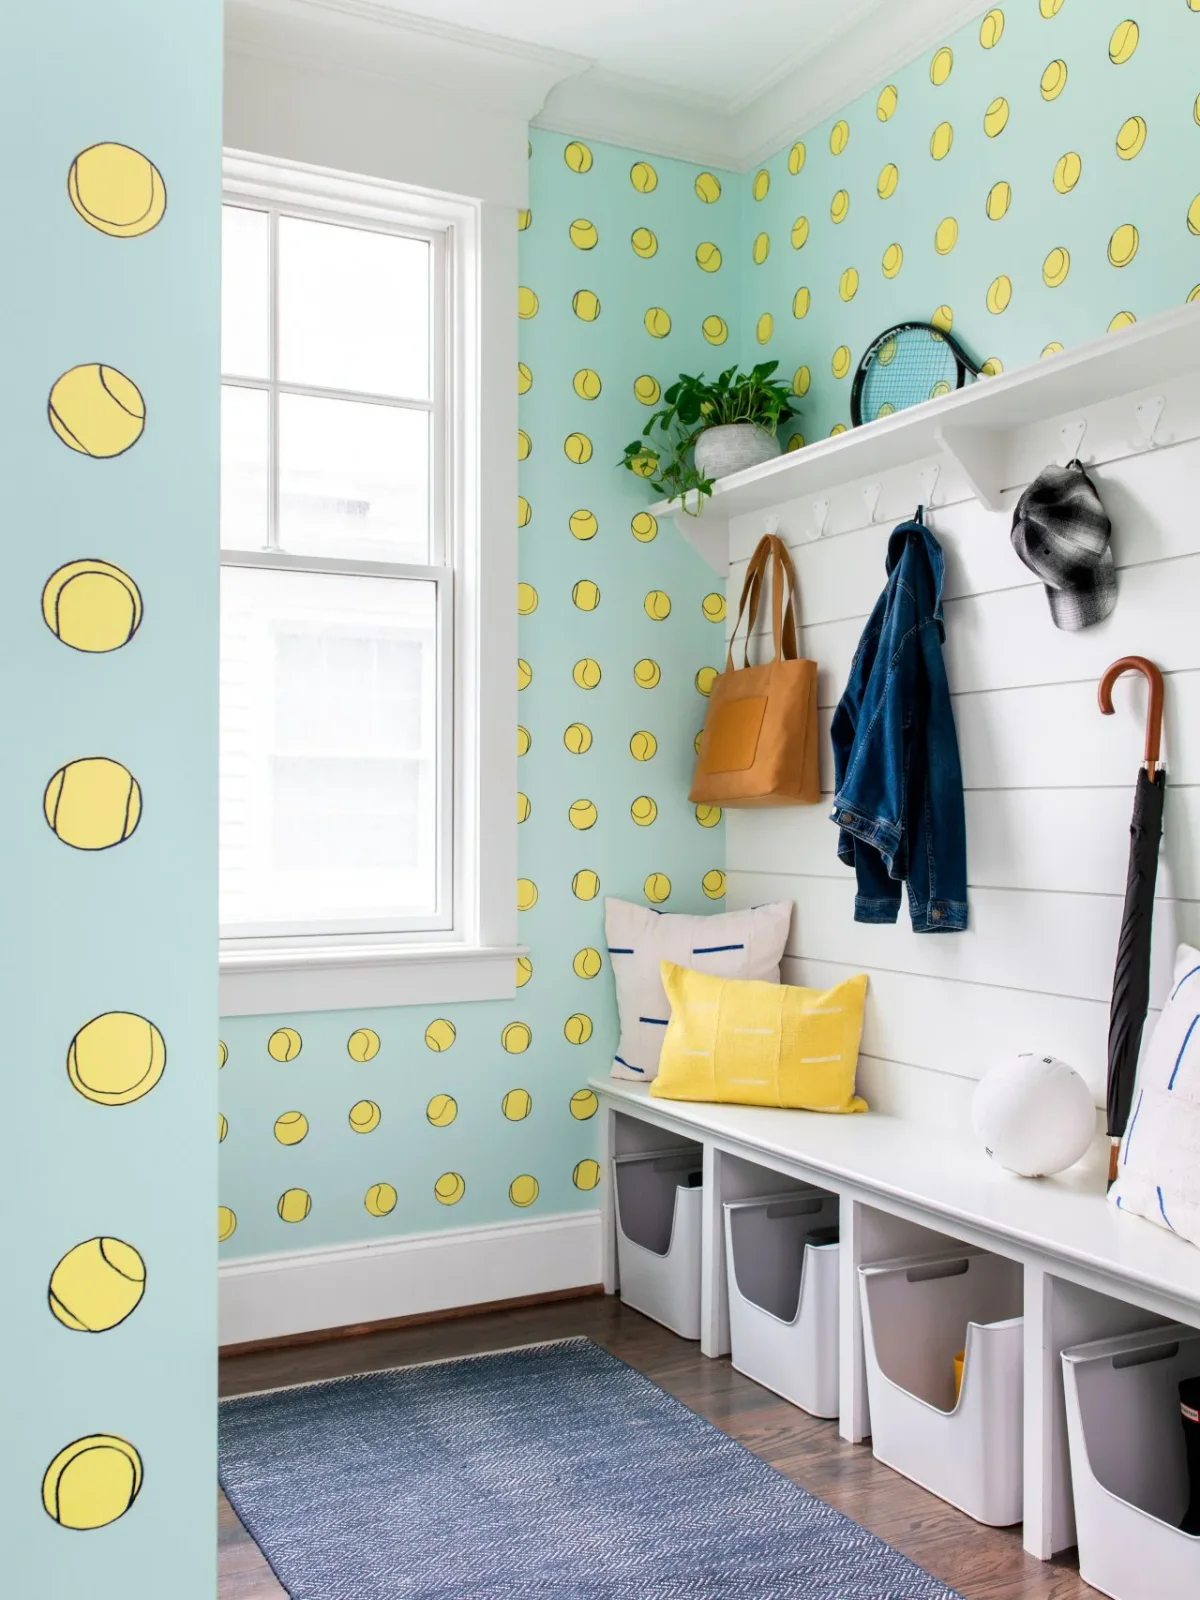
Use Removable Bins Beneath a Bright Bench
 SaveSupport Non AI Creator
Image credit: Photo: Laura Metzler Photography. From: HGTV Magazine
Gray bins divide the open space beneath this white bench into manageable compartments. Yellow pillows pick up the playful tennis-ball wallpaper, while the white paneling gives coats a quieter backdrop. The bins keep the base visually orderly without requiring each pair of shoes or small accessory to be arranged for display.
Try a filled bin before ordering a complete set: it should slide easily and remain comfortable to lift. Allocate one to each person or category rather than mixing everything together. Our easy mudroom ideas offer more simple storage arrangements. Keep wet shoes out until dry, and check that the bin material tolerates the cleaning it will need.
IDEA 03 / 15
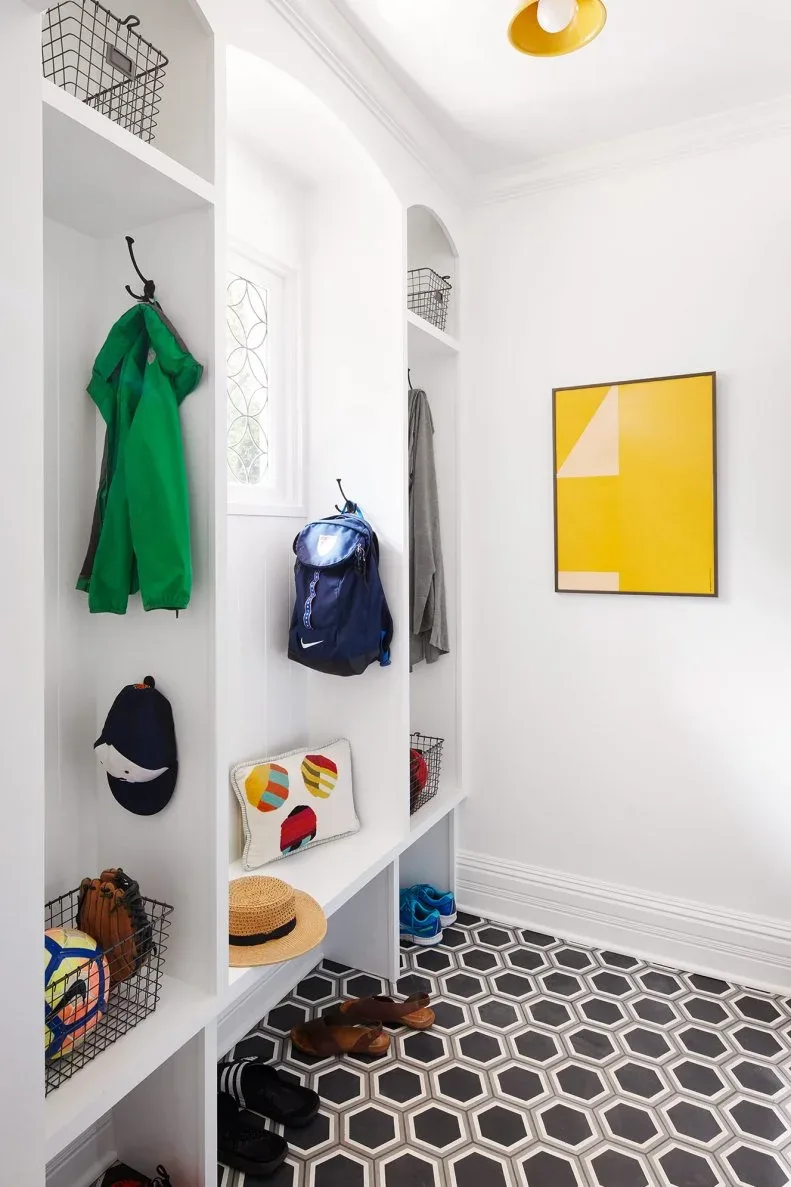
Leave a Seat Between Taller Storage Bays
 SaveSupport Non AI Creator
Image credit: Photo: Dustin Halleck. From: 2to5 Design
The seat occupies the central window bay rather than running across every part of this storage wall. Taller compartments on both sides hold baskets and hanging belongings, leaving the window and sitting area more open. A low recess beneath the bench gives everyday footwear a separate place below the pale seat.
Set the seat width from the people who will use it, not just the gap left over after planning cupboards. Make sure bags hung at the sides do not intrude on shoulder room. Keep the window hardware accessible and reserve a clear section beneath the seat for shoes that need to be reached without moving baskets.
IDEA 04 / 15
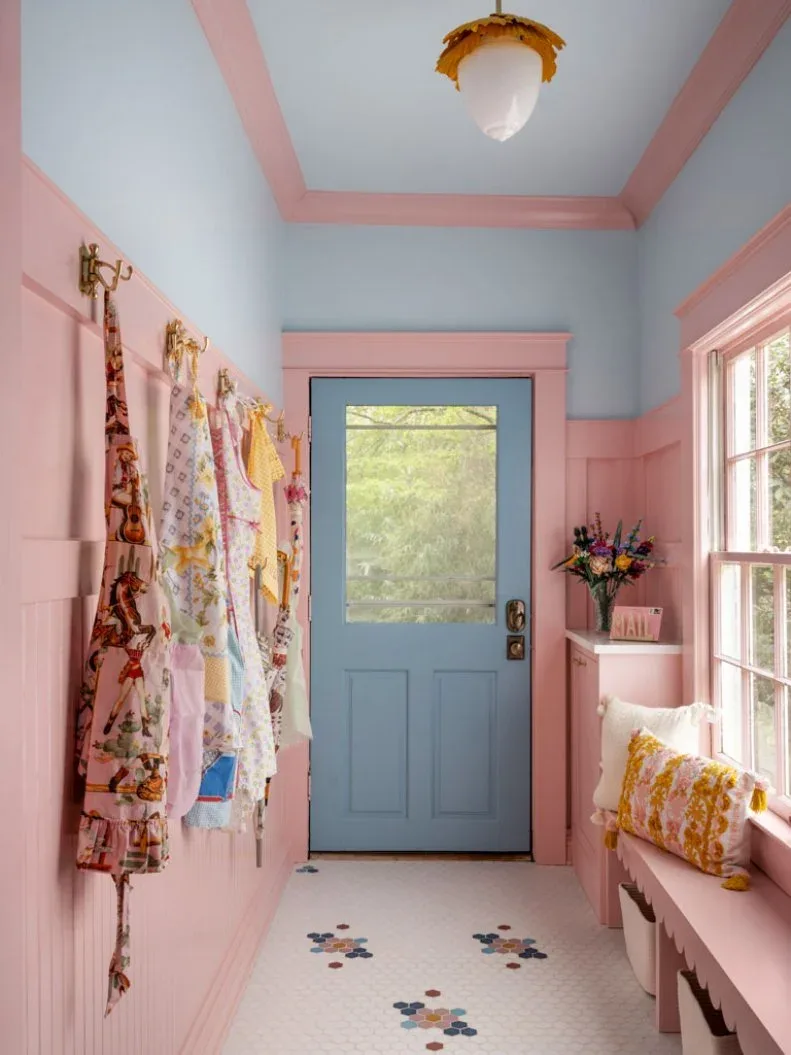
Give an Open Bench a Scalloped Front
 SaveSupport Non AI Creator
Image credit: Photo: Rustic White Interiors by Robert Peterson. From: Copper Sky Design + Remodel
A scalloped front gives this pink bench a softer outline while leaving the shoe bays below open. Matching paneling turns the bench and hook wall into one feature. Pale blue above the paneling and around the door balances the pink, and the small patterned floor keeps the room lively at ground level.
Ask the maker how the shaped apron affects access to the storage openings and cleaning beneath the seat. The decorative edge should not create sharp points where legs or bags will catch. For other ways to combine color with practical storage, explore our boho mudroom ideas, then test the chosen paint beside your own flooring.
PART 02
Fit seating to awkward spaces
IDEA 05 / 15
Fit a Bench into the Space Beneath Stairs
 SaveSupport Non AI Creator
Image credit: Photo: Dane Tashima. From: HGTV Magazine
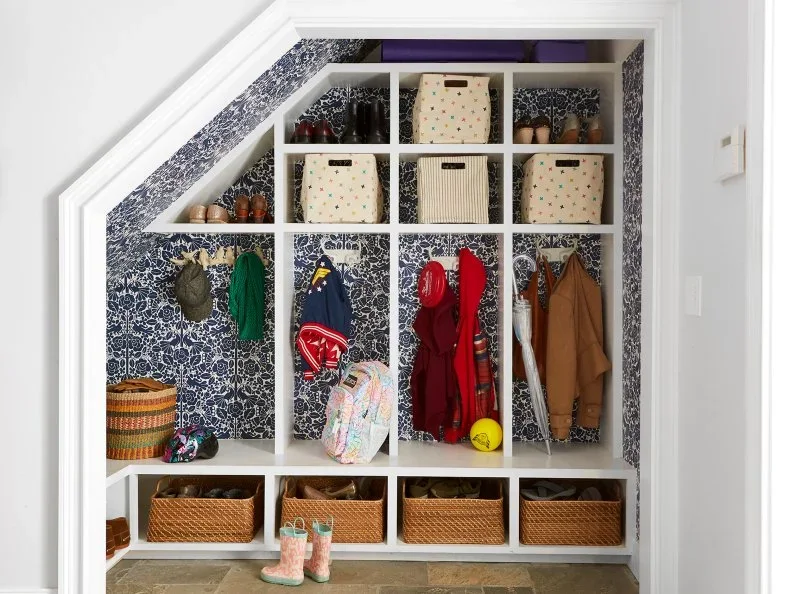
The sloping stair creates compartments of different heights above this bench, while a continuous white base keeps the lower storage orderly. Blue floral wallpaper defines the hook bays and baskets fill the openings underneath. The arrangement uses an awkward outline without trying to make every compartment the same size.
Check sitting and standing headroom at the actual position where people will change shoes, especially near the lower end of the slope. Have the bench structure designed for seating and confirm what can be altered beneath the stairs. Put frequently used items within easy reach rather than in the smallest, hardest-to-access upper cubby.
IDEA 06 / 15
Build Shoe Shelves Below a Long Wood Seat
 SaveSupport Non AI Creator
Image credit: Photo: JWT Associates. From: Jeff Troyer Associates
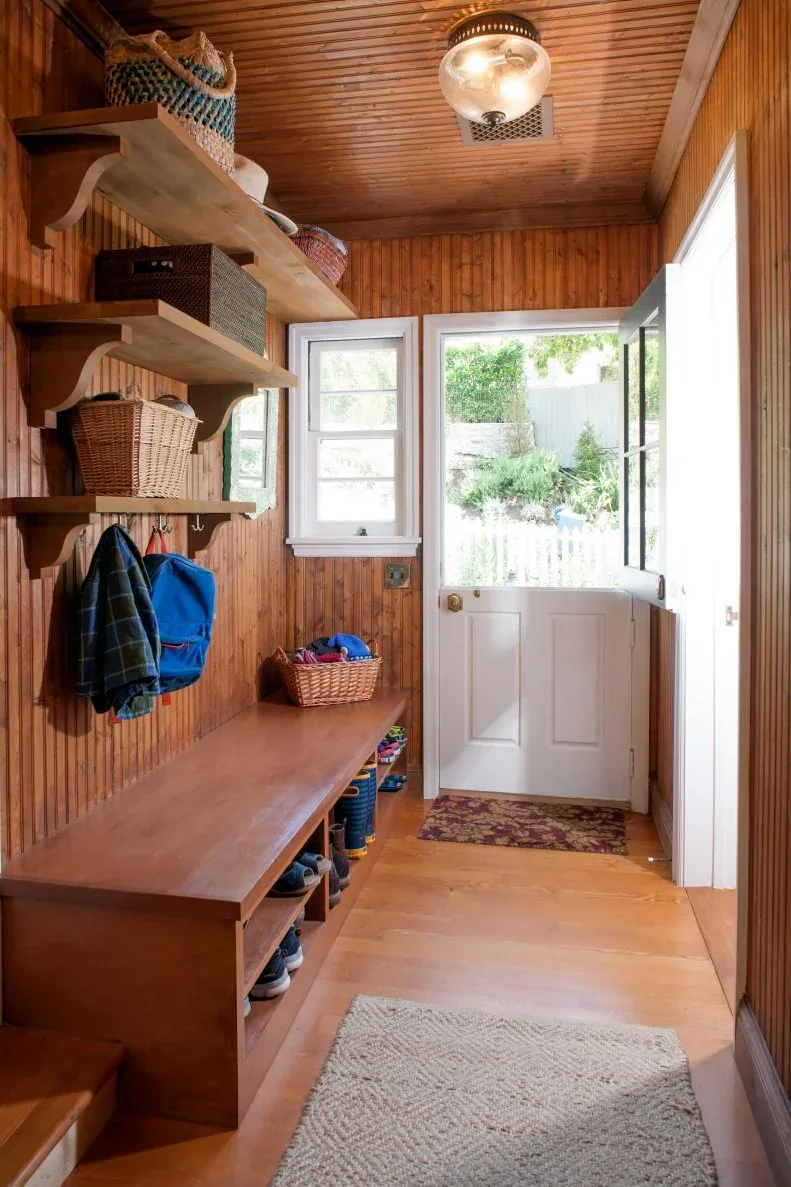
A long wood seat combines with shallow shoe shelves and matching wall paneling to make this narrow entry feel consistent. Hooks and upper baskets use the wall above rather than taking more floor space. The pale divided door and patterned floor provide lighter breaks against the repeated wood surfaces.
Check the remaining passage with shoes on the lower shelves, coats on the hooks and the door fully open. Plan shelf spacing around the footwear you actually own instead of relying on equal gaps. Follow the specified wood-finish care and use a suitable removable tray where damp boots would otherwise sit directly on the shelves.
IDEA 07 / 15
Keep Bench Baskets Behind a Sliding Door
 SaveSupport Non AI Creator
Image credit: Photo: Danielle Cutietta. From: HGTV Magazine
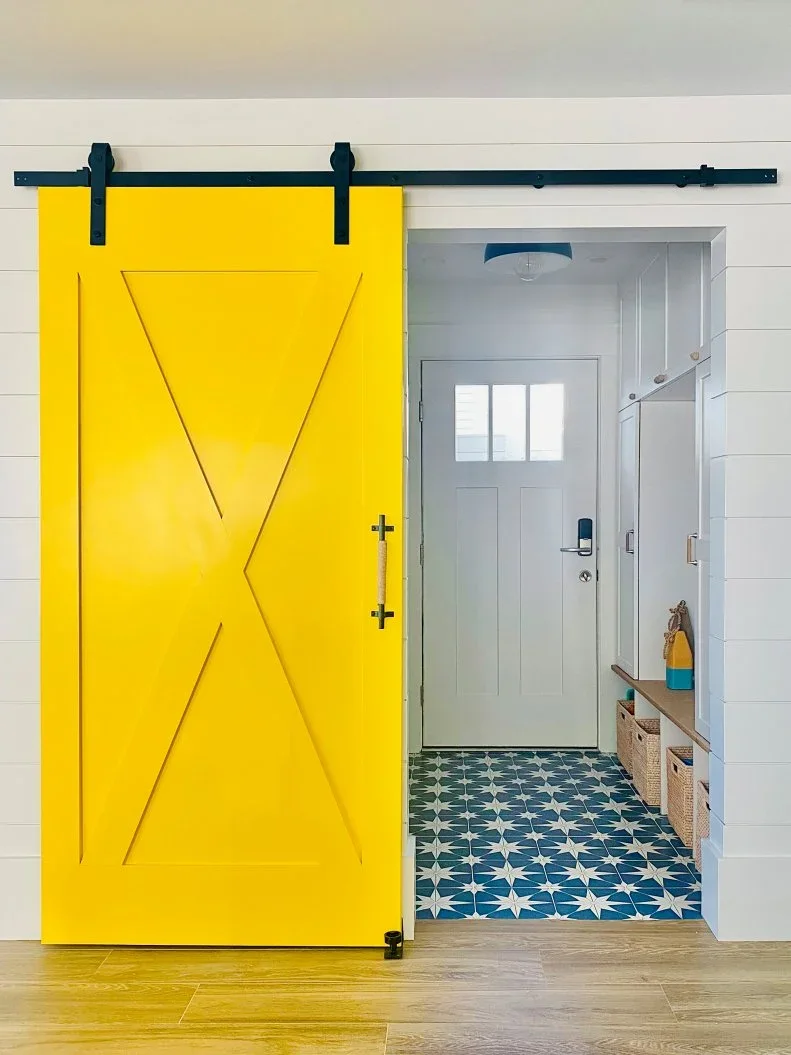
The yellow sliding door frames a compact white mudroom with a wood-topped bench and woven baskets below. Built-in storage continues above and beside the seat, keeping the narrow room organized around its central passage. The bench finish provides a warm horizontal line between the white cabinets and blue patterned floor.
Plan the full sliding-door travel before placing hooks, furniture or switches beside its track. The bench should remain usable when the door is in either position. Check basket handles and cupboard pulls for conflicts, and keep the floor route clear so a person sitting to change shoes does not block everyone else entering.
IDEA 08 / 15
Set a Separate Bench into a Locker Wall
 SaveSupport Non AI Creator
Image credit: Photo: Julie Soefer Photography. From: Laura U Design Collective
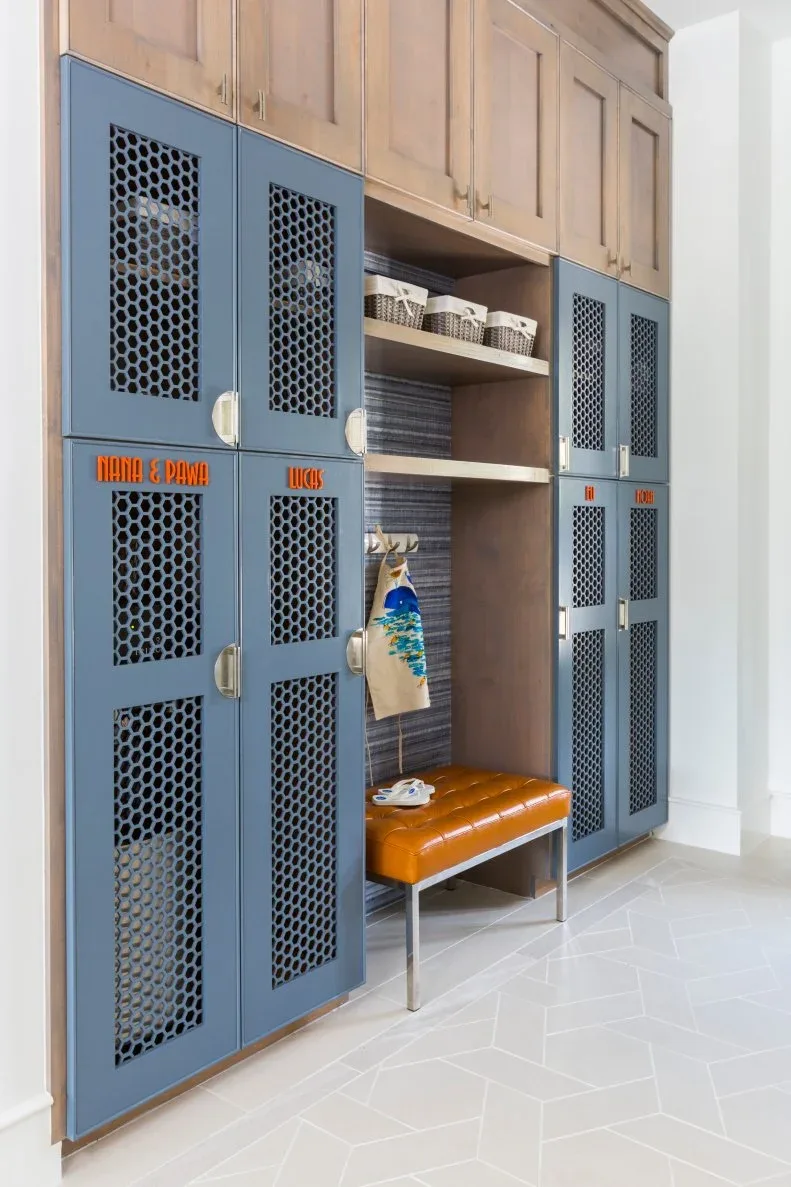
A small orange tufted bench provides a distinct sitting spot within this much larger storage wall. Blue perforated doors flank the wood-lined recess, while baskets occupy the shelf above the hooks. The contrast makes the seat easy to find without needing the bench itself to contain drawers or cupboards.
Choose a freestanding bench that fits the recess with room for hands, clothing and cleaning around its legs. Test the firmness and seat height before buying. Keep the hook area above clear enough that bags do not hang onto the cushion, and confirm the upholstery cleaning requirements rather than assuming its surface will tolerate wet outerwear.
PART 03
Connect benches with coat storage
IDEA 09 / 15
Turn a Continuous Bench Around the Corner
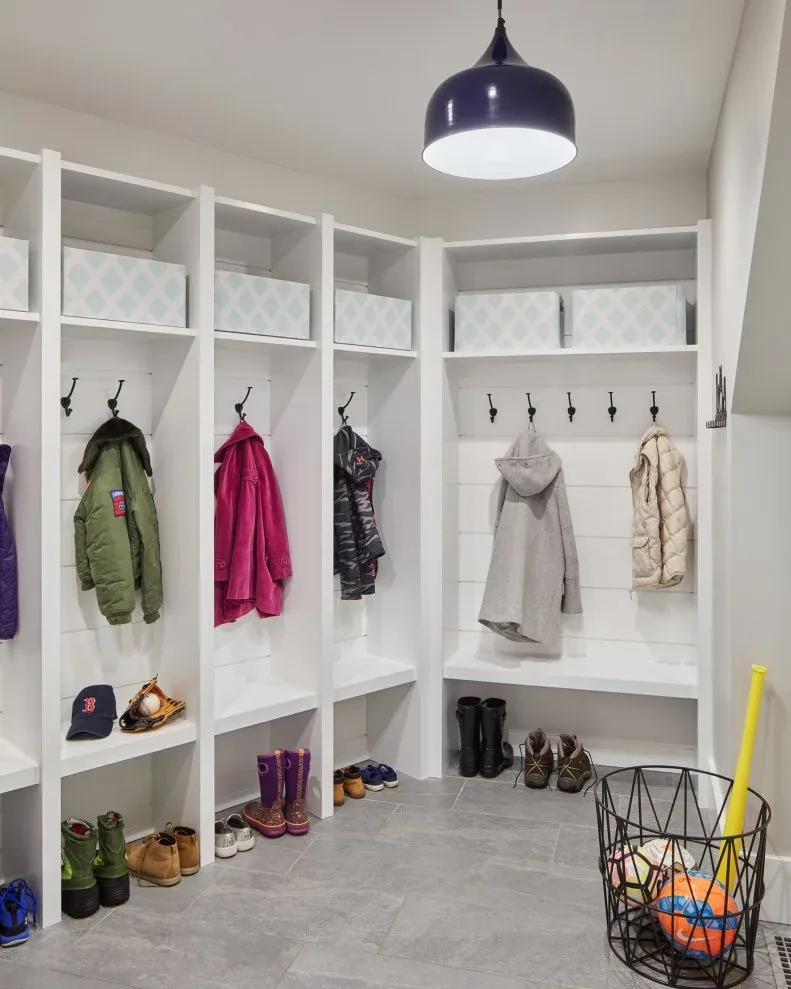 SaveSupport Non AI Creator
Image credit: Photo: Jared Kuzia Photography. From: Kristina Crestin
The bench continues around the corner, connecting individual coat bays with a wider shared hanging section. Open space below accommodates boots of different heights, while pale patterned bins organize the upper cubbies. White paneling and a simple seat keep the storage wall consistent despite the change in bay widths.
Check the corner from a seated position before fixing the dividers: a deep intersection can be awkward to reach or sit beside. Our corner mudroom ideas show more layouts for these junctions. Keep sports equipment contained away from feet, and reserve enough clear seating that coats and hats do not take over the whole surface.
IDEA 10 / 15
Combine Small Bench Bays with Closed Cupboards
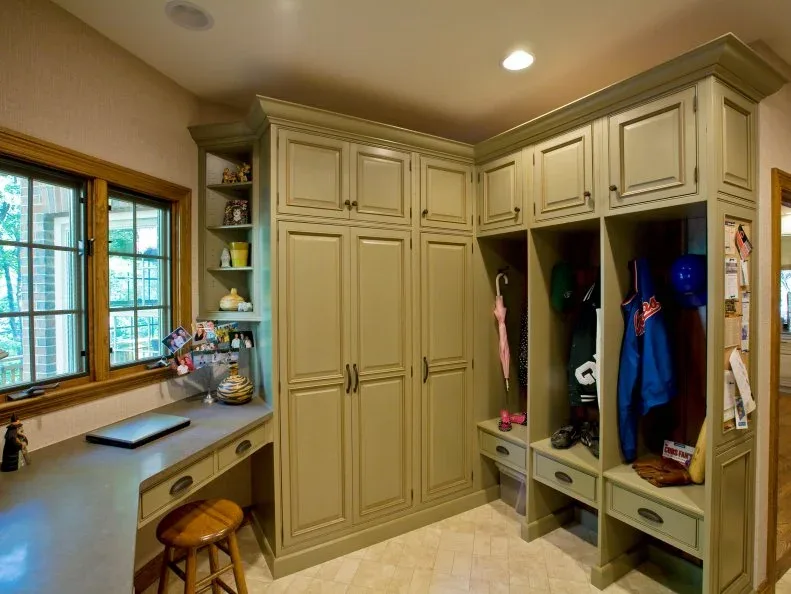 SaveSupport Non AI Creator
Image credit: From: Drury Design
Two small sitting bays are integrated into this olive-toned cupboard wall rather than added as a separate long bench. Each has a drawer beneath and space above for hanging belongings. The neighboring window counter handles other tasks, so the coat bays can remain dedicated to arriving and leaving.
Decide whether separate seats suit your household better than one continuous surface. Check that the vertical partitions leave enough elbow room and that long coats will not cover the seat. Test the drawers with someone seated nearby, and keep the adjacent worktop from becoming the overflow destination for shoes and damp outdoor clothing.
IDEA 11 / 15
Use a Simple Bench in a Stone-Walled Passage
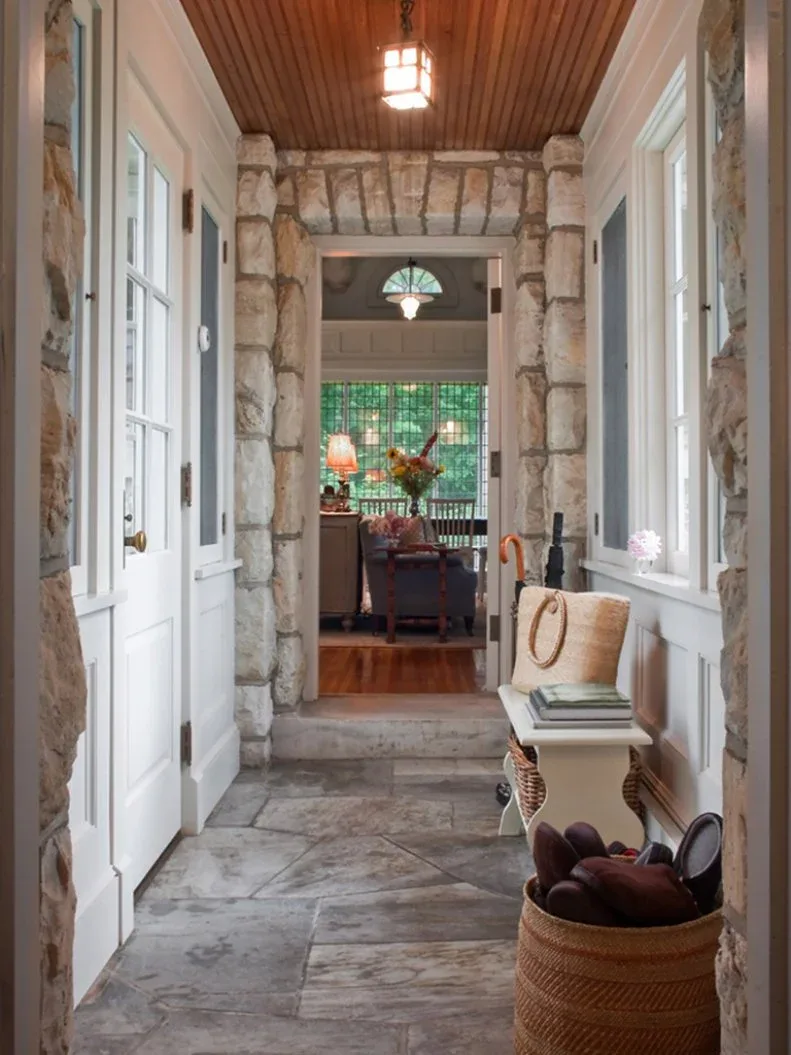 SaveSupport Non AI Creator
Image credit: Photo: Design by Solomon+Bauer+Giambastiani Architects; photography by Bradley M. Jones
The small white bench introduces a light, simple shape against the textured stone walls and wood ceiling. It fits below a window rather than competing with the doorway at the end of the passage. Baskets provide separate storage, so the bench can work as a seat without needing a bulky cabinet base.
A narrow passage needs a modest bench with stable feet on the actual floor surface. Check for rocking on uneven slabs and avoid solving it with loose objects that can shift. Store the books and bag elsewhere when the seat is needed, and move baskets out of the walking line instead of letting storage narrow the entrance.
IDEA 12 / 15
Keep Rustic Seating Along the Perimeter
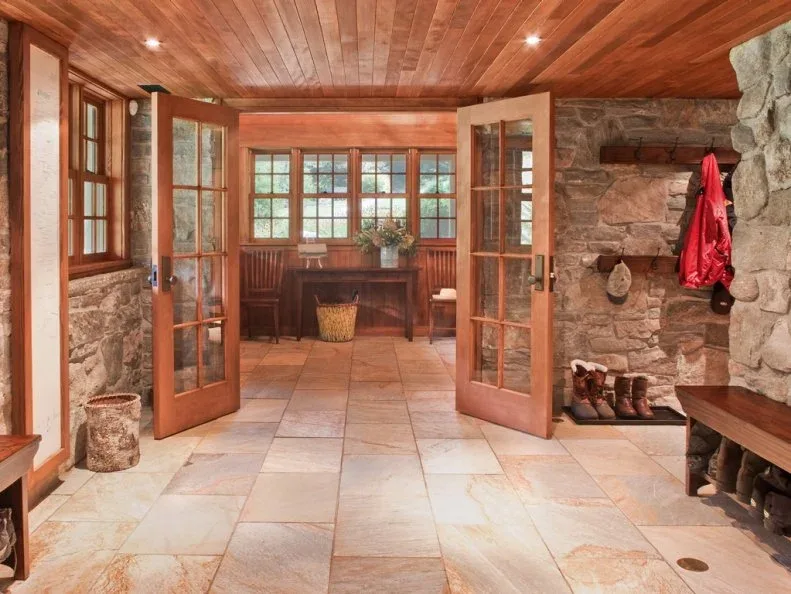 SaveSupport Non AI Creator
Image credit: Photo: Design by Solomon+Bauer+Giambastiani Architects; photography by Bradley M. Jones
Low wood benches sit at the perimeter of this stone-walled room, leaving the broad central floor available for circulation. Shoes fit below the seats and a boot tray occupies a separate wall section. The benches relate to the wood ceiling and glazed doors without requiring another tall storage wall.
Check every door swing before extending a bench along a wall. Seating should not obstruct handles, thresholds or access to the boot tray. Choose a finish suited to the expected wear and cleanability, and confirm how the lower shoe spaces will be reached for sweeping or mopping when the benches are fixed in place.
PART 04
Make furniture and built-ins work harder
IDEA 13 / 15
Match a Wood Bench to Tall Coat Compartments
 SaveSupport Non AI Creator
Image credit: Photo: J.S. Brown and Co.
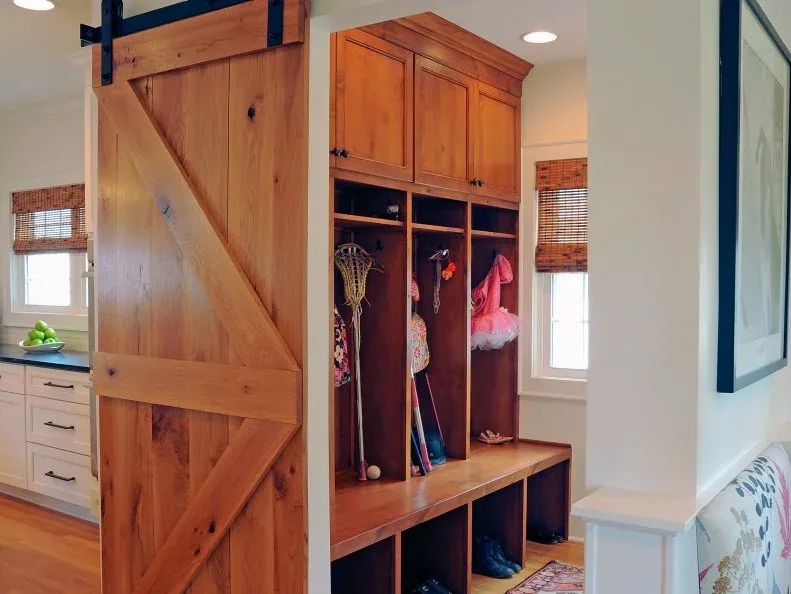
The wood bench, coat dividers and upper cupboards share one finish, giving this storage wall the appearance of a single furniture piece. Tall open bays allow longer belongings to hang, while low cubbies separate footwear. A small window brings light onto the seating end without interrupting the upper cupboard run.
Before ordering the dividers, hang the longest coats and sports bags you need to store and measure their actual drop. Avoid placing loose equipment where it can fall toward someone sitting below. Keep the sliding-door travel unobstructed, and check that the lower cubby depth suits shoes without making the seat too deep to use comfortably.
IDEA 14 / 15
Choose a Painted Bench for a Collected Entry
 SaveSupport Non AI Creator
Image credit: Photo: Design by Sarah Richardson
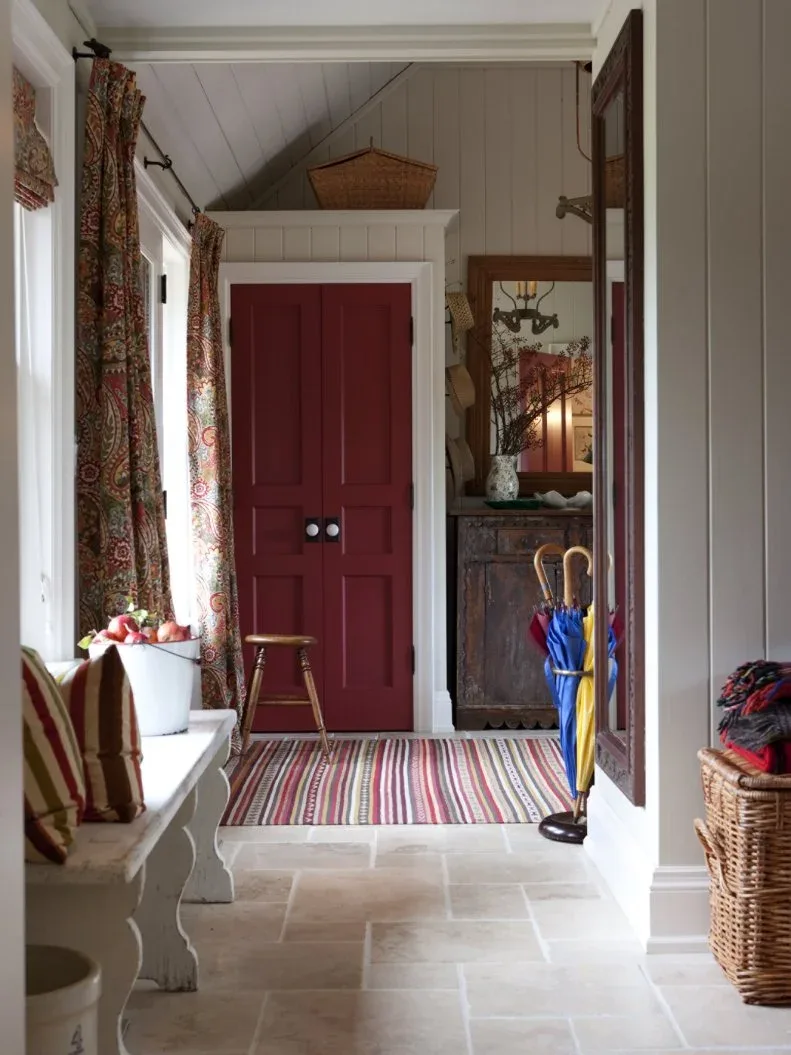
A painted bench sits below the windows among striped cushions, patterned curtains and a red cupboard. It provides a practical sitting place without making the entry look like a fitted locker room. The pale bench also offers a quiet surface between the busy textiles and the stronger color at the far end.
Keep the middle of a freestanding bench clear rather than covering it completely with cushions and bags. For related seating arrangements, browse our farmhouse entryway bench ideas. Secure nearby umbrella storage and check the rug for movement on the floor, especially where someone will plant their feet while putting on shoes.
IDEA 15 / 15
Leave the Space Below a Window Bench Open
 SaveSupport Non AI Creator
Image credit: Photo: Crystal Kitchen Center
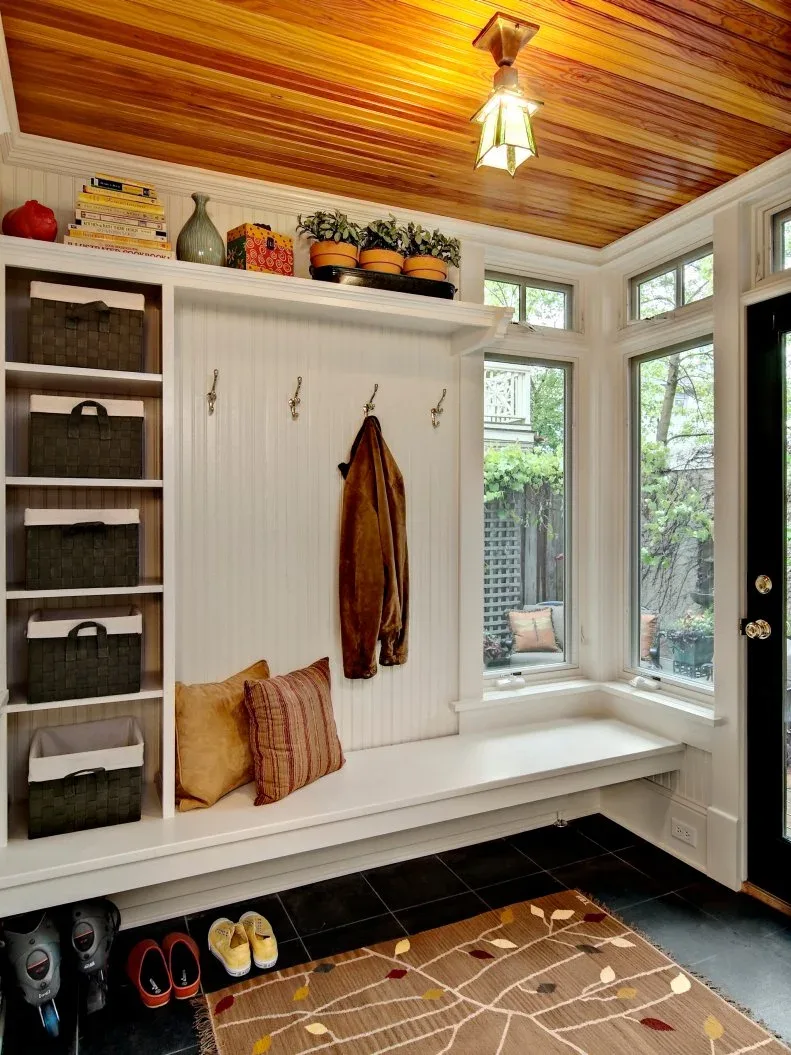
This long white bench extends toward the corner windows, making the daylight part of the sitting area. A vertical stack of basket shelves at one end holds smaller belongings, while the open base leaves footwear visible and easy to reach. White beadboard connects the seat to the hook rail above.
Plan support for the full bench span and confirm the intended seating load with its maker. Keep the area beneath accessible for cleaning instead of filling every inch with shoes. Check that hooks and coats stay clear of window fittings, and place any removable mat so it does not catch beneath feet when standing up.
BRING IT ALL TOGETHER
Plan the sitting space before filling the storage
Mark the bench footprint on the floor, then test the door and drawer movements around it. Sit on a similar-height chair and check how much space you need to bend, reach shoes and stand. A clear seat and steady support matter more than adding another compartment.
Choose storage according to what needs to dry, what should be enclosed and what people can reach comfortably. Keep the cleaning route in mind, including the floor beneath open benches and the inside of removable bins. Review fixing, load and finish requirements with the supplier before installation.