A kitchenette works best when its job is clear. Some of these small setups handle everyday cooking; others provide a sink, refrigeration and reheating for a guest room or secondary living space. Choose the functions you actually need before squeezing in another appliance.
Look beyond cabinet color to the counter left free for preparation, the direction doors open and the route through the room. These photographs offer different ways to combine food preparation with limited space, without pretending every coffee corner replaces a full kitchen.
PART 01
Start with the Functions You Need
IDEA 01 / 20
Keep Reheating and Washing in One Short Run
 SaveSupport Non AI Creator
Image credit: Project: Classic Kitchens & Interiors (via Houzz)
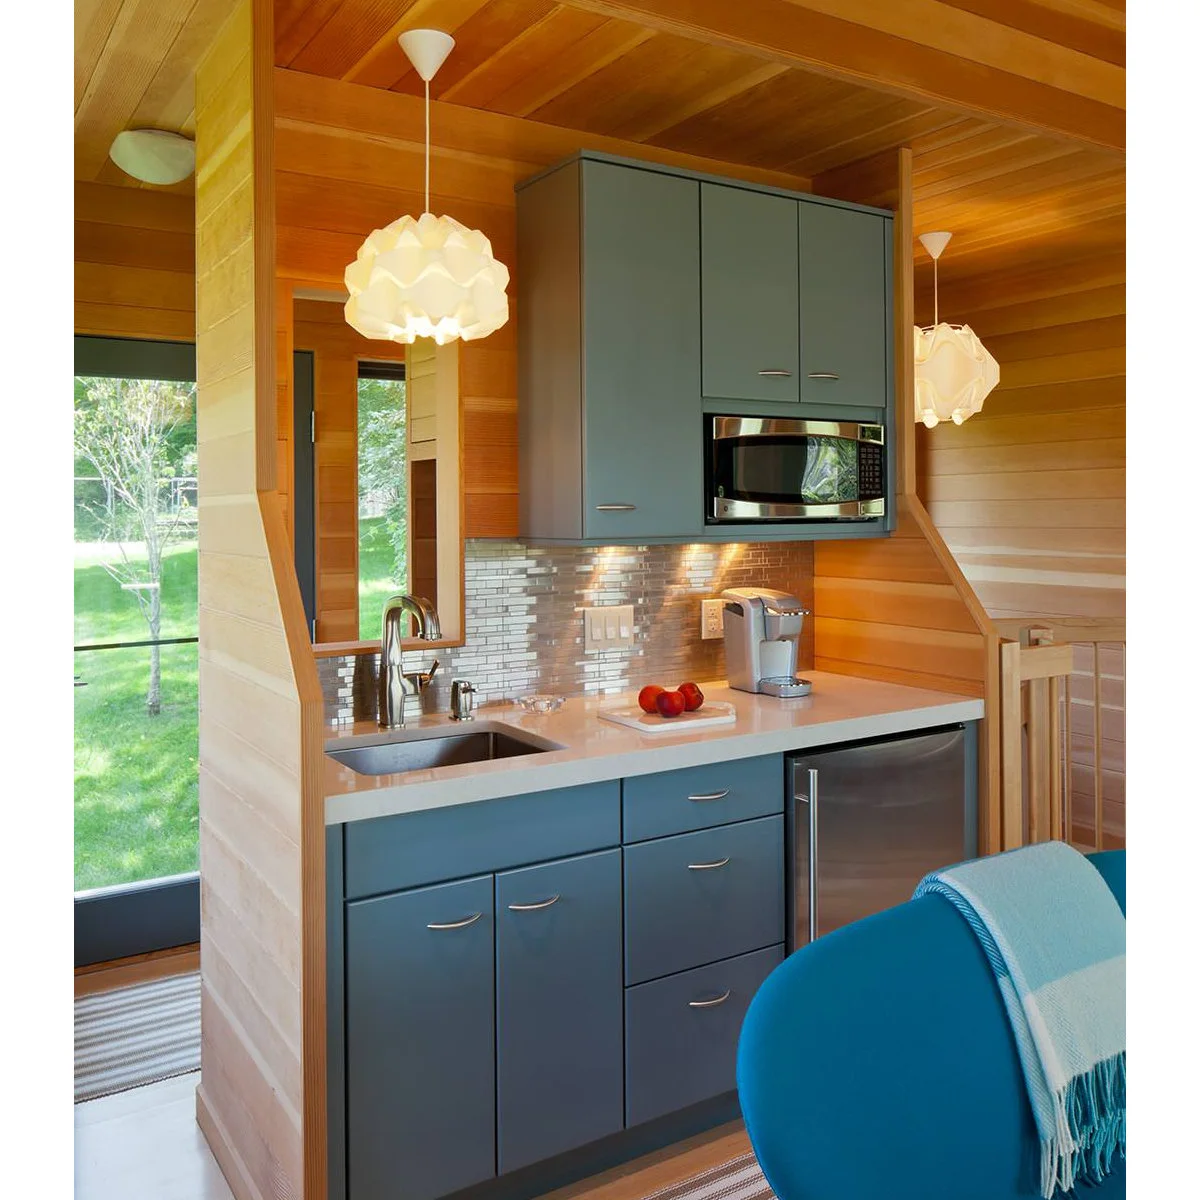
Blue-gray base cabinets fit into this wood-lined room, with a sink at one end and a small stainless refrigerator at the other. A microwave occupies an upper cupboard. The short arrangement provides washing, chilled storage and reheating without using a separate island.
Decide whether this level of provision is enough before adding a cooking appliance. Leave a clear landing area for hot dishes and check microwave ventilation and access against its instructions. A guest kitchenette needs practical storage for everyday dishes more than a collection of decorative countertop appliances.
IDEA 02 / 20
Let Room Doors Close Off the Alcove
 SaveSupport Non AI Creator
Source: houzz.com
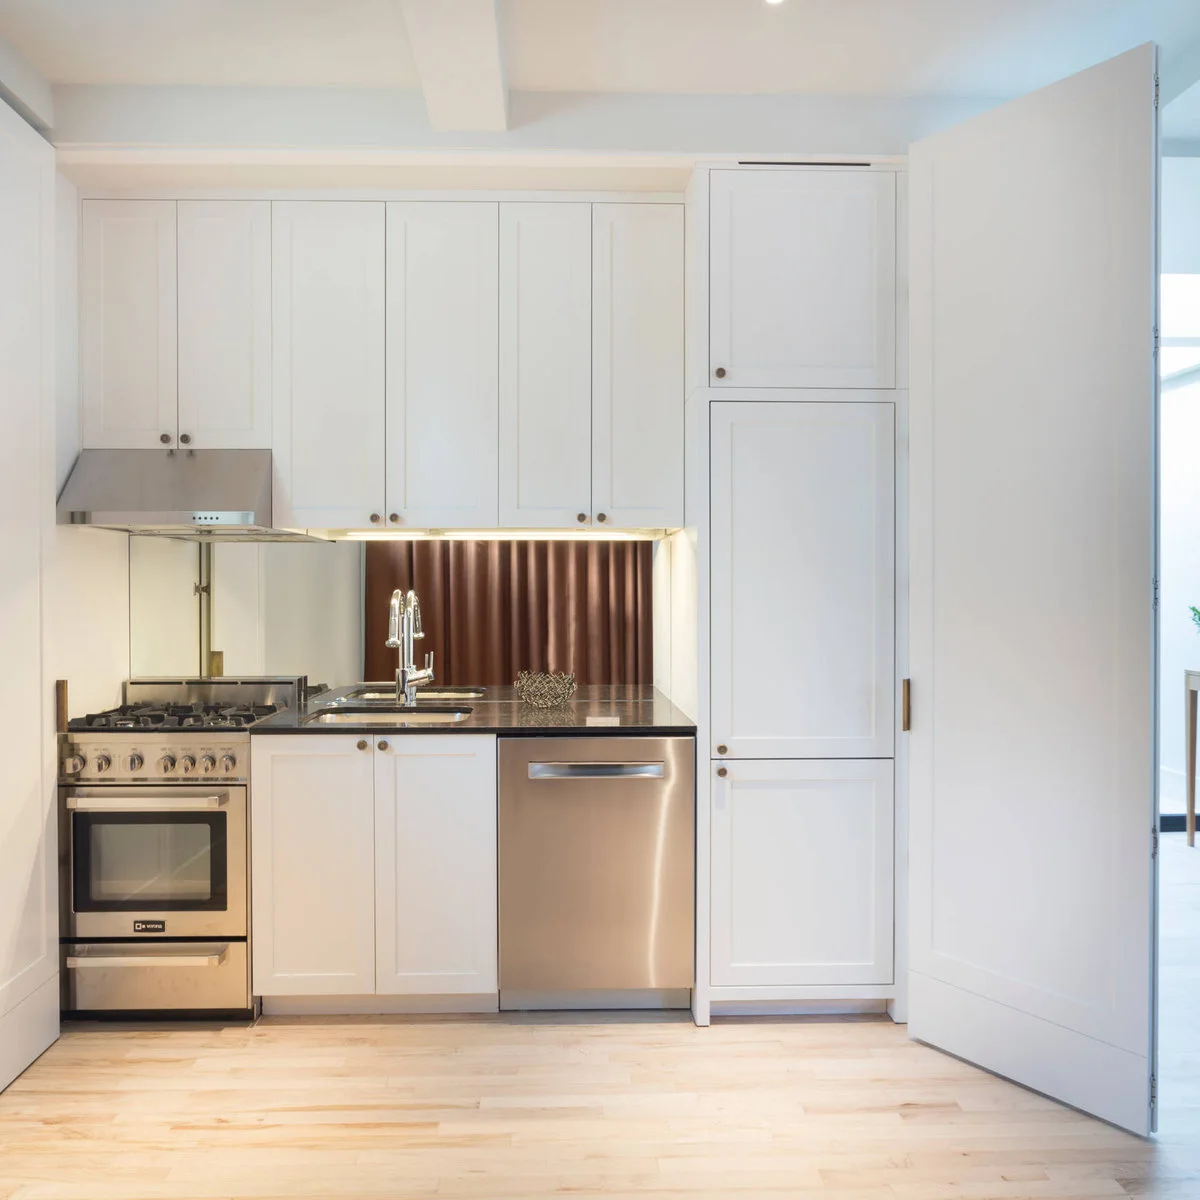
White cabinets fill an alcove behind a pair of open room doors. A cooker stands at the left, with a sink farther along the counter and a dishwasher below. Closing off the view can make a kitchenette feel less prominent when it is not being used.
Plan the door swing before ordering cabinetry so handles and appliance fronts do not collide. Keep the doors open during cooking as required for safe operation and ventilation. Check the whole installation with an appropriate professional; enclosing appliances changes more than the appearance of the room.
IDEA 03 / 20
Put a Microwave Above a Tiny Sink Counter
 SaveSupport Non AI Creator
Image credit: Project: A-1 PAM Home Remodeling, Inc. (via Houzz)
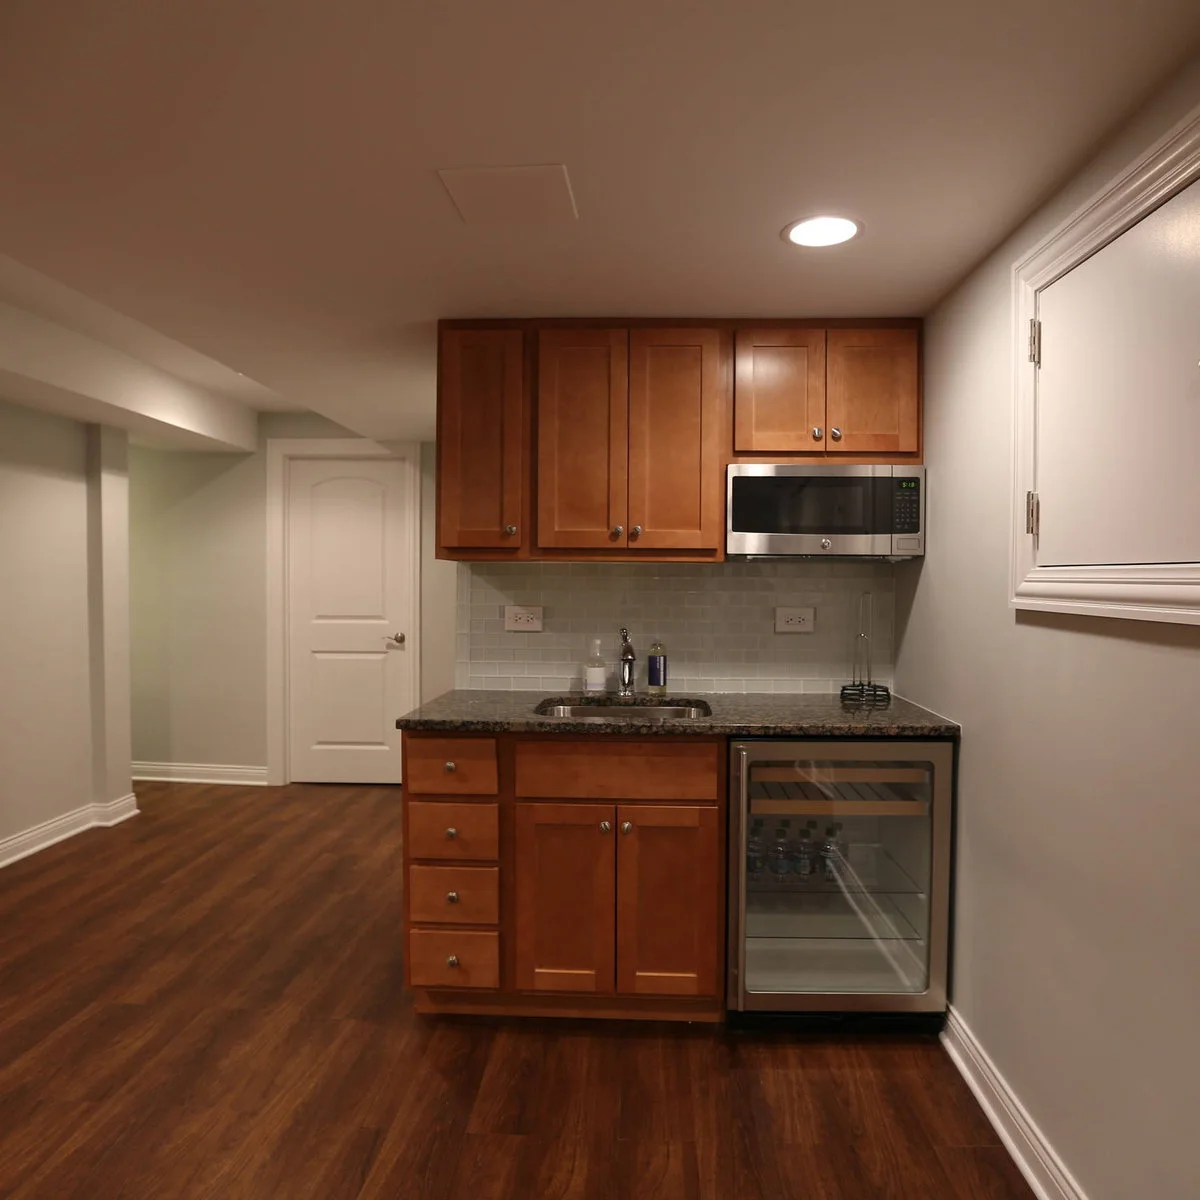
This narrow kitchenette groups a sink, microwave and glass-front refrigerator within a wood-cabinet niche. Upper cupboards make use of the space around the microwave, while a small counter remains beside the sink. The arrangement suits reheating and simple food preparation rather than elaborate cooking.
Check the microwave shelf height with the person who will use it, especially when lifting hot liquids. Follow appliance ventilation requirements and leave room for a dish to land safely. A fitted look is helpful only if the appliance can still be removed for cleaning or replacement.
IDEA 04 / 20
Fit Full Functions Along One Dark Wall
 SaveSupport Non AI Creator
Image credit: Project: UltraCraft Cabinetry (via Houzz)
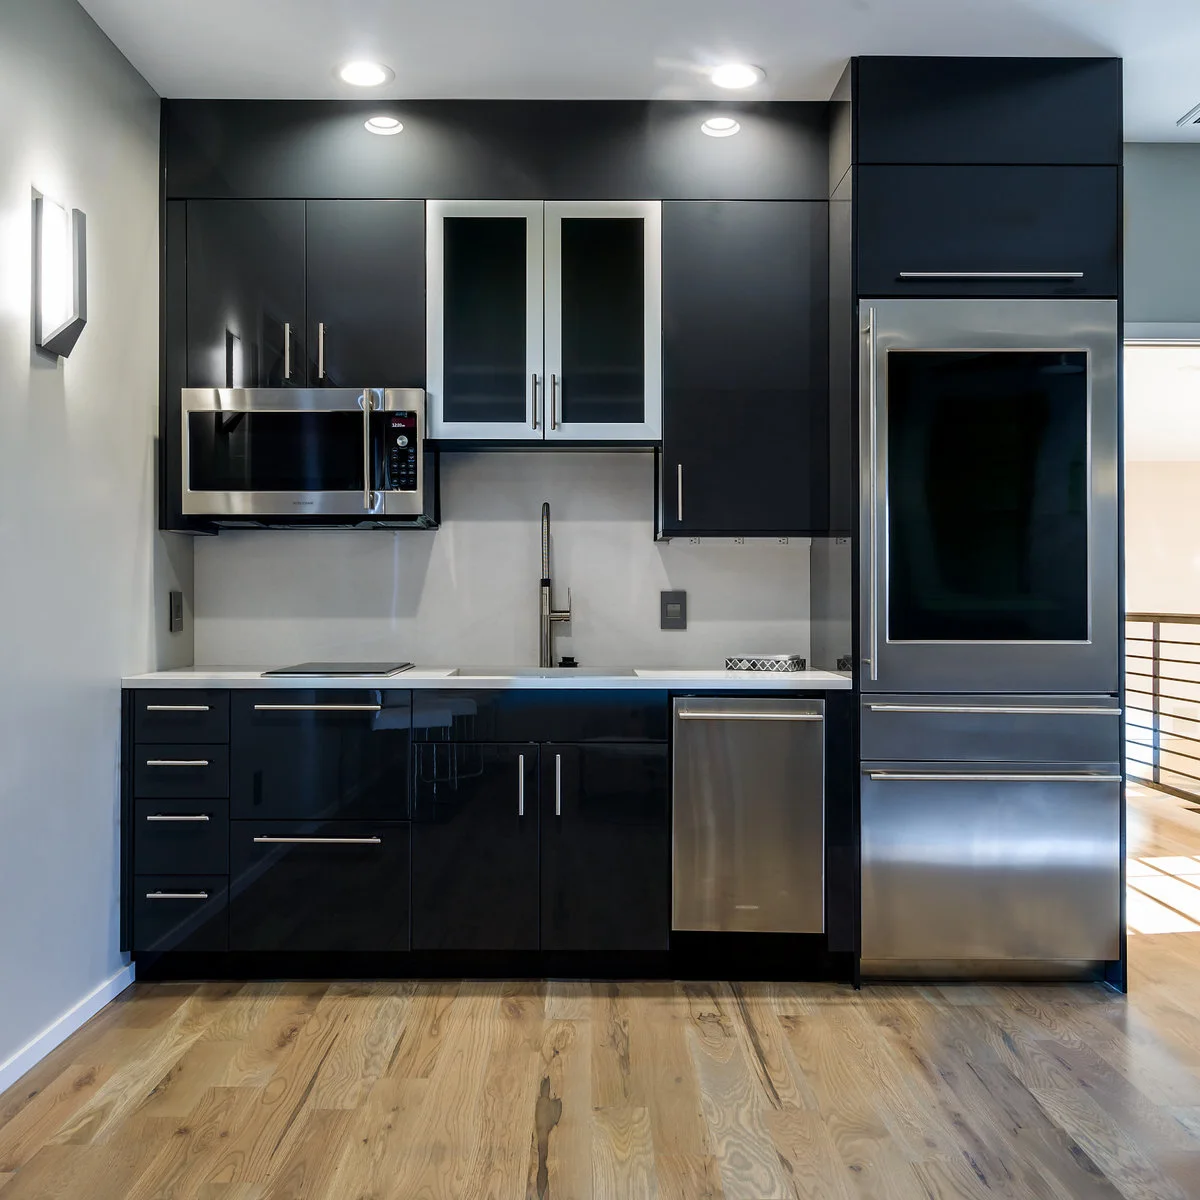
Dark cabinets give this compact one-wall kitchenette a continuous outline. A small cooktop, sink and dishwasher share the lower run, while the refrigerator occupies a tall section at the right. The microwave sits above the cooking end, keeping the rest of the counter relatively open.
Draw the actual appliance and cabinet widths before treating this as a standard arrangement. Preserve landing space between hot cookware and washing, and verify extraction and clearances for the chosen appliances. In a narrow room, test every door open as well as the clean closed view.
IDEA 05 / 20
Keep a Two-Person Table Close to the Counter
 SaveSupport Non AI Creator
Image credit: Project: Janine Lamontagne Photography LLC (via Houzz)
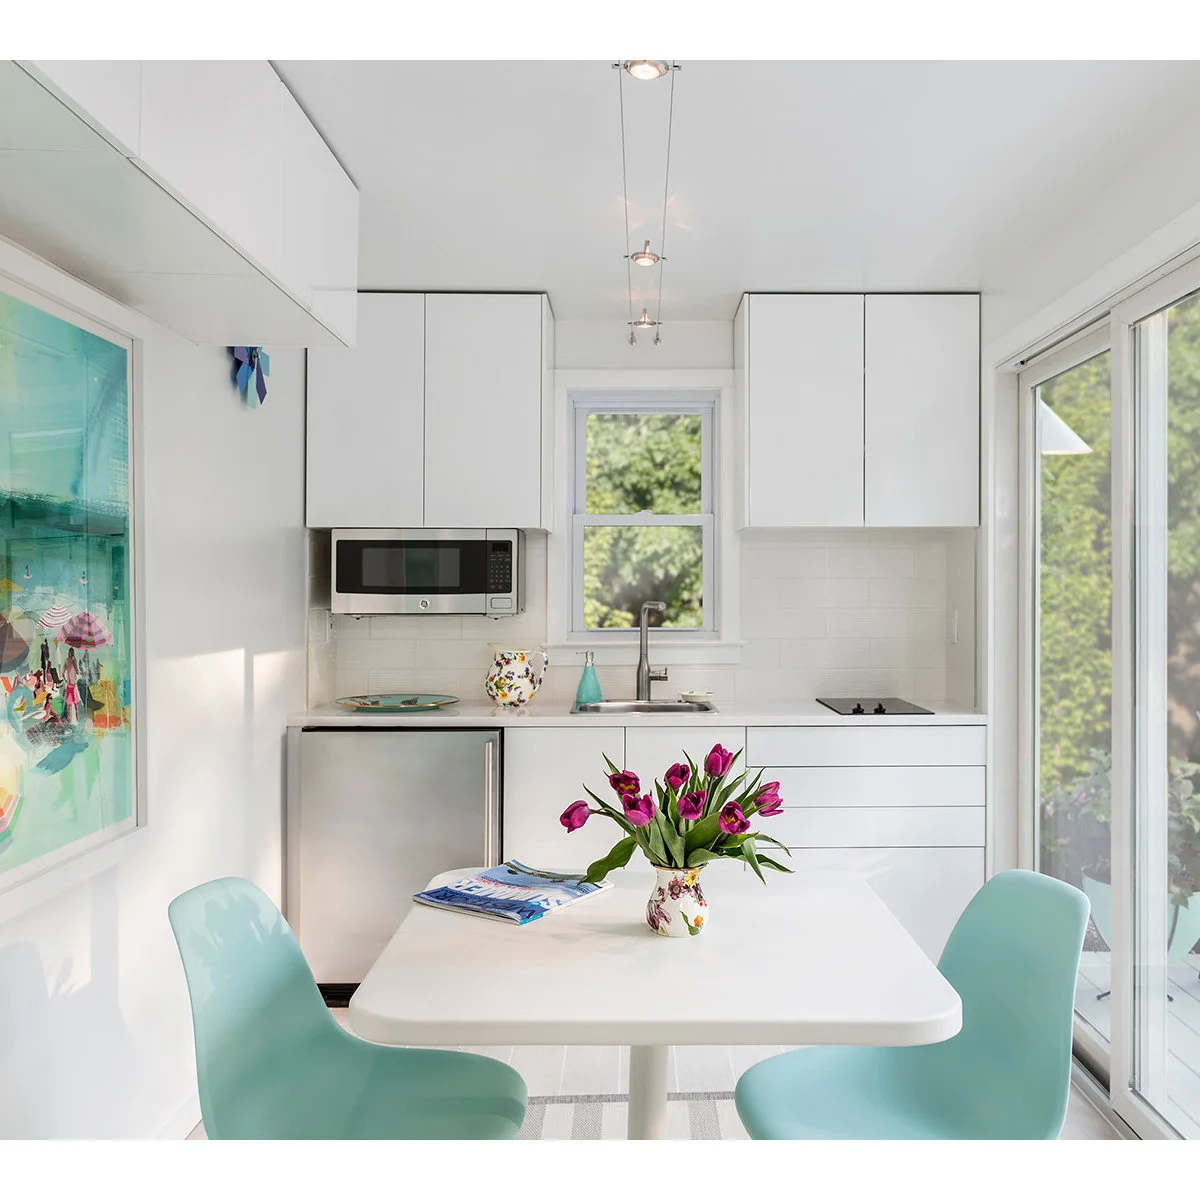
A small white table sits immediately in front of this white kitchenette, with aqua chairs adding color. The back wall holds a compact cooktop, sink, microwave and undercounter refrigerator. Upper cabinets flank the window, keeping the opening visible rather than covering the entire wall with storage.
Allow enough space to move behind the chairs when someone is seated, including access to the refrigerator. A nearby table can handle dining and occasional preparation if its surface suits the task. Keep it separate from the hot cooking zone instead of using a crowded chair as extra storage.
PART 02
Make a Compact Footprint Work
IDEA 06 / 20
Give a Studio Kitchenette Its Own Edge
 SaveSupport Non AI Creator
Image credit: Project: Alexander Design Group, Inc. (via Houzz)
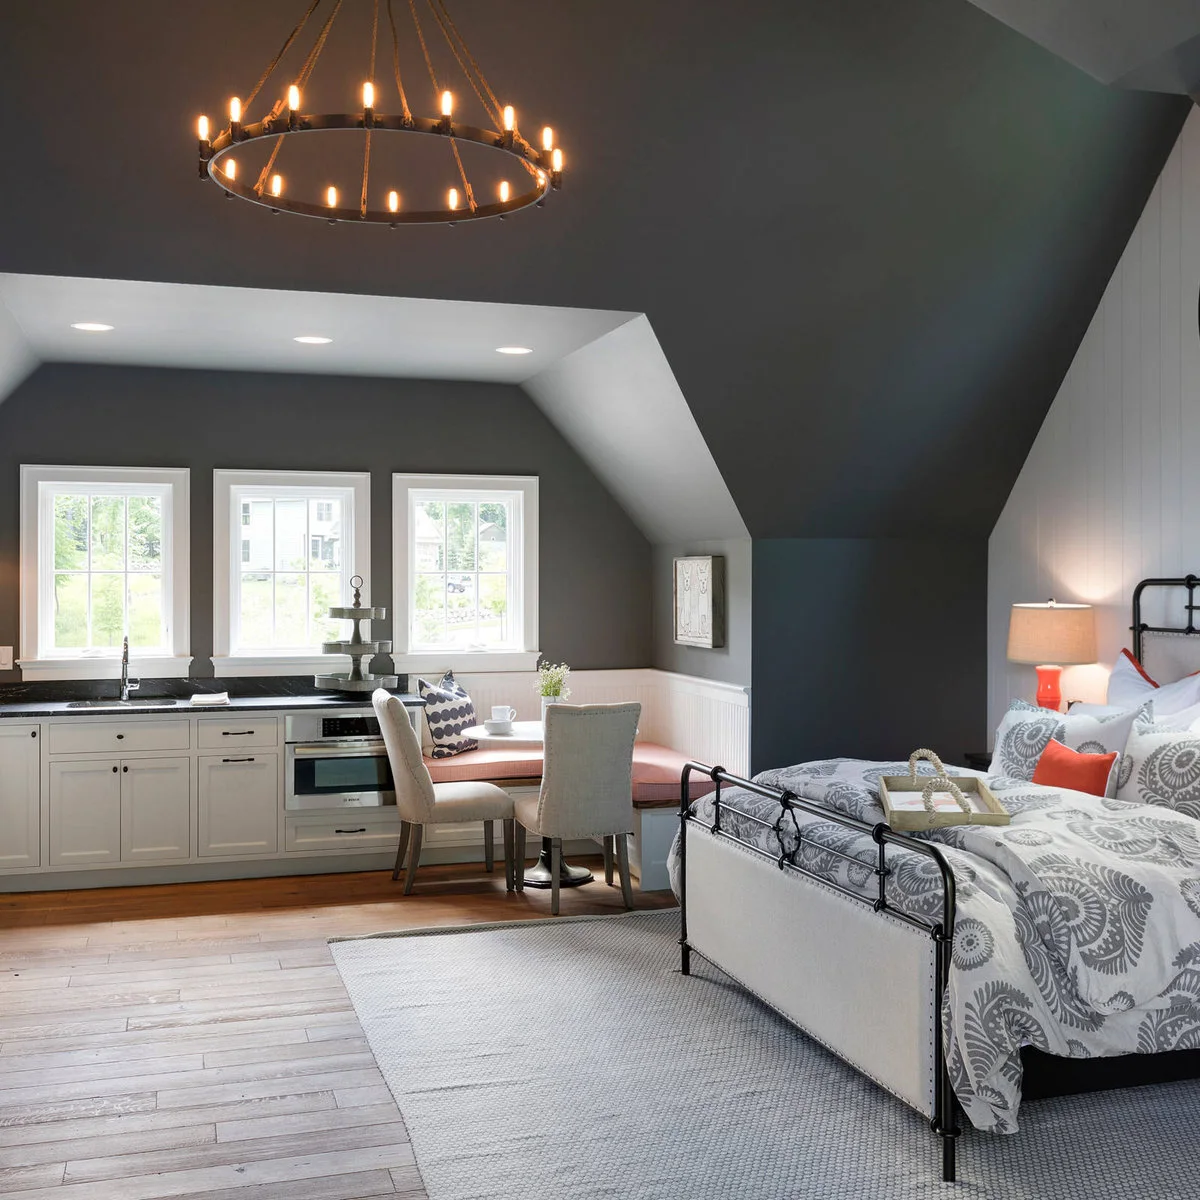
A short kitchenette follows the window wall of this studio, with a small dining arrangement marking its edge. The bed remains in the same open room. Light surfaces help the different activities share the space without requiring a tall divider between cooking and sleeping.
Choose quiet appliances and effective extraction where food preparation shares a sleeping area. Keep bedding away from preparation surfaces, and plan where dishes will dry without spreading onto the dining seat. The distinction between zones needs to remain useful even when the room is being used by two people.
IDEA 07 / 20
Use a Sloping Wall for Low Storage
 SaveSupport Non AI Creator
Image credit: Project: Carol Reed Interior Design Inc. (via Houzz)
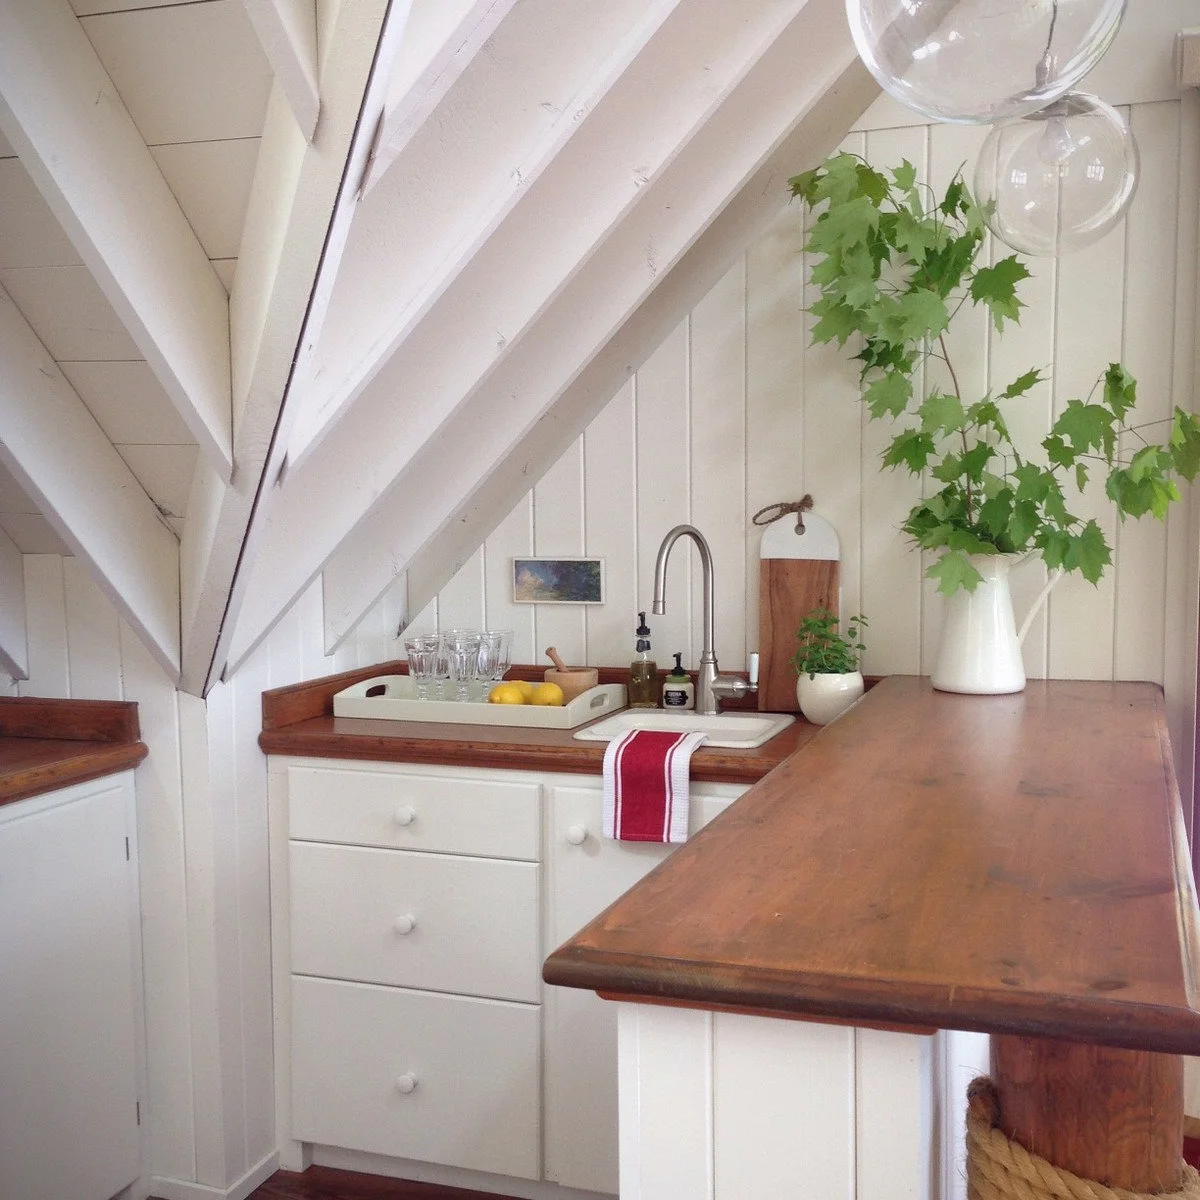
White lower cabinets and a wood counter sit below the slope in this small room. The sink occupies the main run, while a short return provides another surface at the right. Keeping the cabinets low lets the ceiling shape remain visible without squeezing in shallow upper cupboards.
Check standing headroom at the sink and each place where you will work, rather than measuring only the highest point. Keep splash-prone counter joints properly detailed for the chosen surface. A low ceiling may limit appliance placement, so settle ventilation and clearances before filling the remaining wall.
IDEA 08 / 20
Make a Small Peninsula Serve Two Jobs
 SaveSupport Non AI Creator
Image credit: Project: Jon Friedrich Photography (via Houzz)
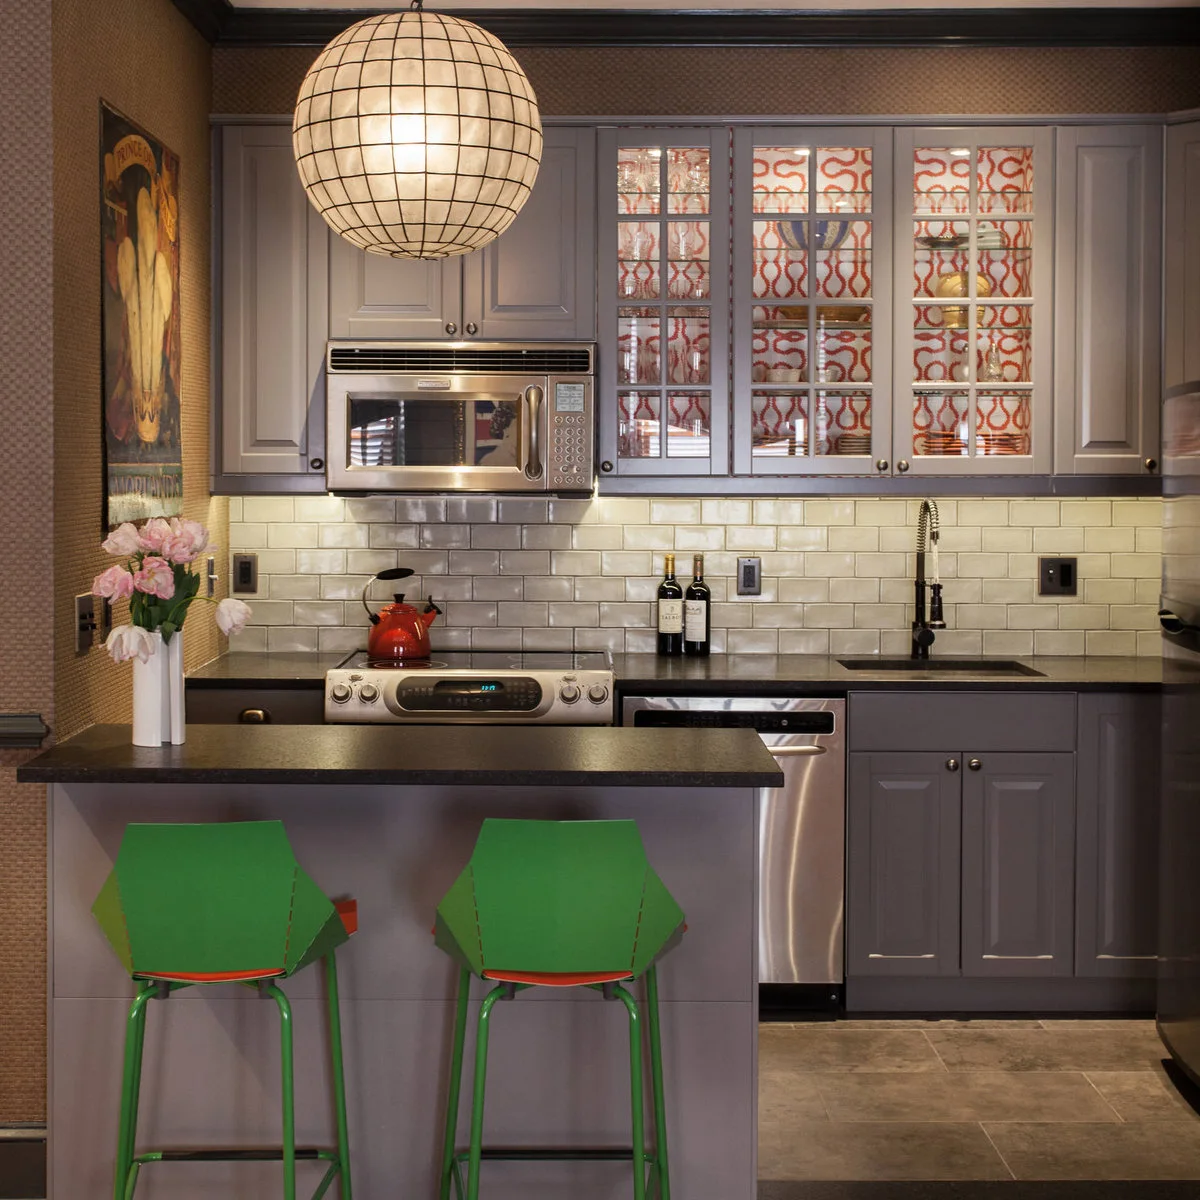
Purple cabinetry gives this small kitchenette a definite outline, with a cooker, sink and microwave arranged behind the seating. Green chairs sit at a short peninsula. The contrast makes the eating spot easy to identify while keeping it connected to the working part of the room.
Keep the peninsula useful for food preparation by storing placemats and small appliances elsewhere. Measure the route around occupied chairs before fixing its depth. If you need more seating options, compare a kitchen dining room combo with a separate table that can move when the room needs flexibility.
IDEA 09 / 20
Tuck the Kitchenette into a Separate Recess
 SaveSupport Non AI Creator
Image credit: Project: ARCHI CONSULTING (via Houzz)
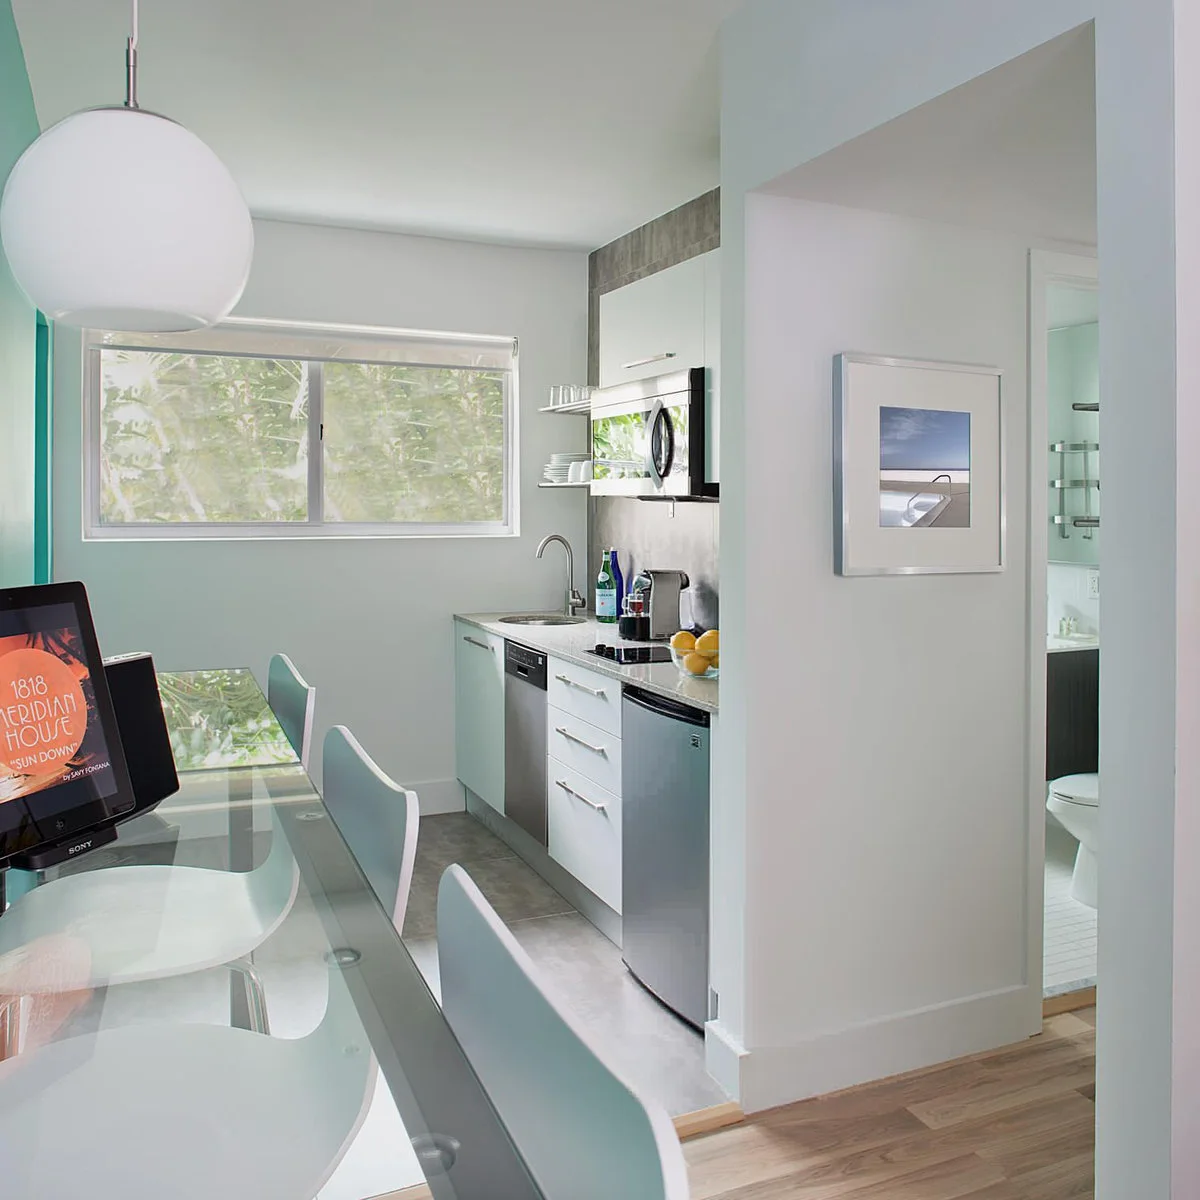
A short wall return separates this white kitchenette from the desk and circulation area beside it. The recess contains a sink, microwave and undercounter refrigerator beneath a window. The partial division gives food preparation a clear place without closing the kitchenette behind a full room wall.
Keep the route to the bathroom and adjoining room clear when appliance doors are open. Place working outlets where cords will not cross the sink or desk. A shallow partition can help organize a small room, but it should not create a hidden corner that is awkward to clean.
IDEA 10 / 20
Combine a Compact Cooking Run with a Perch
 SaveSupport Non AI Creator
Source: www.houzz.com
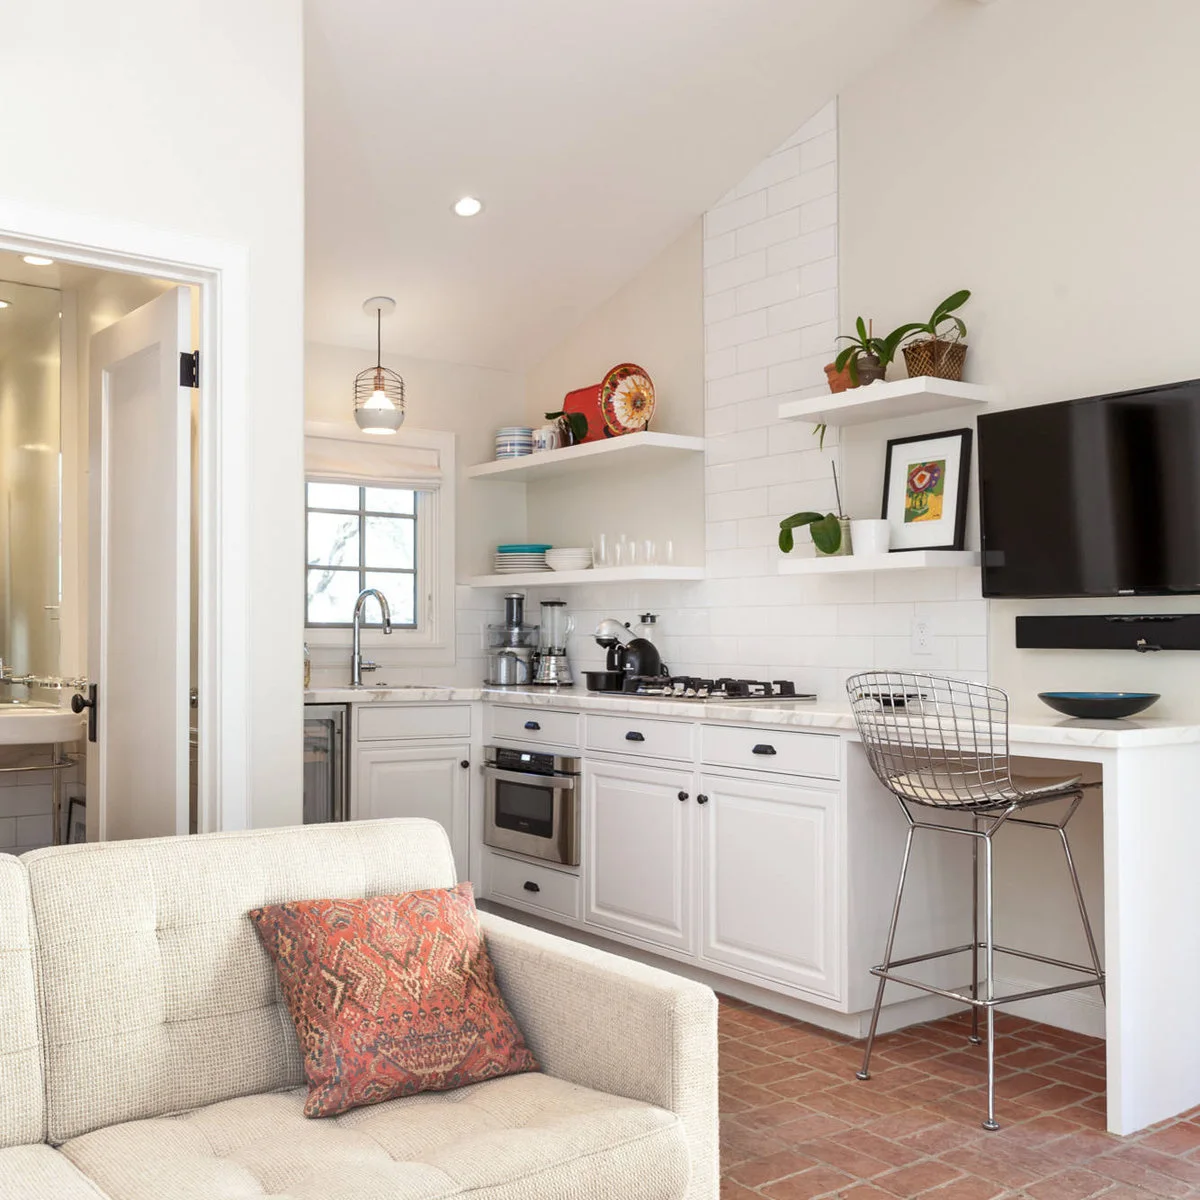
White cabinets carry a small cooktop and sink along this compact room, while the counter continues to a single chair at the right. Open shelves hold dishes above. The kitchenette shares its room with a sofa, so the chair supplies a modest eating spot without another table.
Keep the seating end clear of heat, preparation spills and appliance cords. Use the extended counter for a single place setting or occasional work, then store those items before cooking. In open plan kitchen living room layouts, check that extraction and appliance noise suit the nearby seating.
PART 03
Give Storage a Clear Place
IDEA 11 / 20
Use the Tall End for Cold Storage
 SaveSupport Non AI Creator
Image credit: Project: Anne Walker Design LLC (via Houzz)
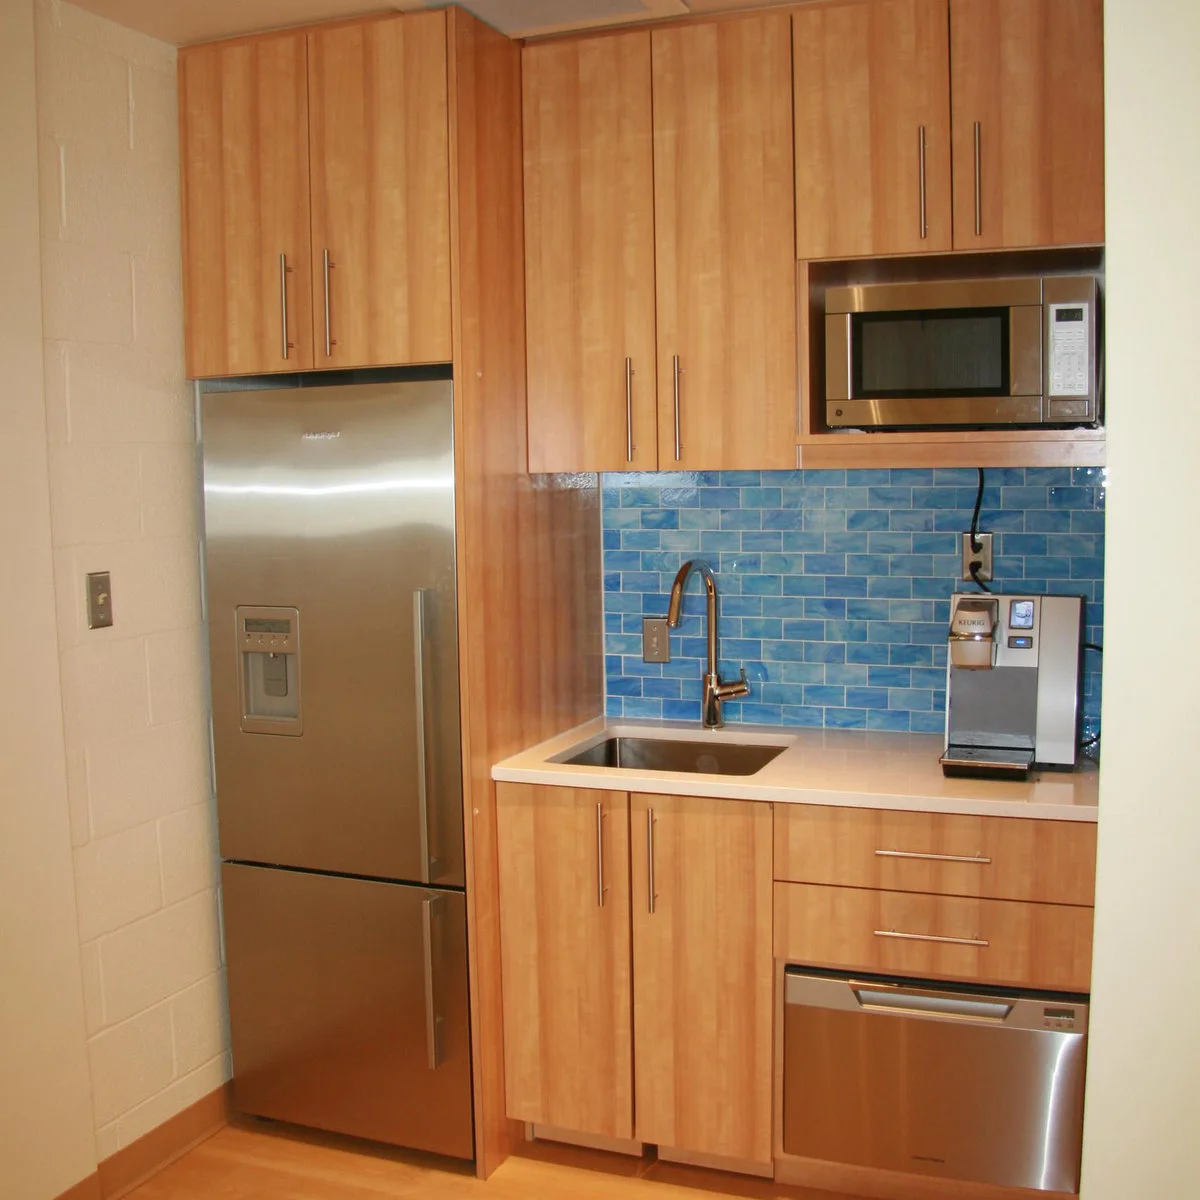
A tall stainless refrigerator anchors one end of this wood-cabinet kitchenette. Blue tile adds color behind the sink, and the microwave sits above the remaining counter. The arrangement concentrates food storage, washing and reheating along a short wall without extending cabinets into the passage.
A tall refrigerator adds capacity but can dominate a small setup, so compare it with the amount of food you actually keep. Check hinge clearances and drawer access before positioning the side panel. Leave enough counter beside the sink to prepare a snack without moving the coffee machine every time.
IDEA 12 / 20
Reserve Open Shelves for the Items Used Daily
 SaveSupport Non AI Creator
Image credit: Project: Rice Moriarty Design, Inc. (via Houzz)
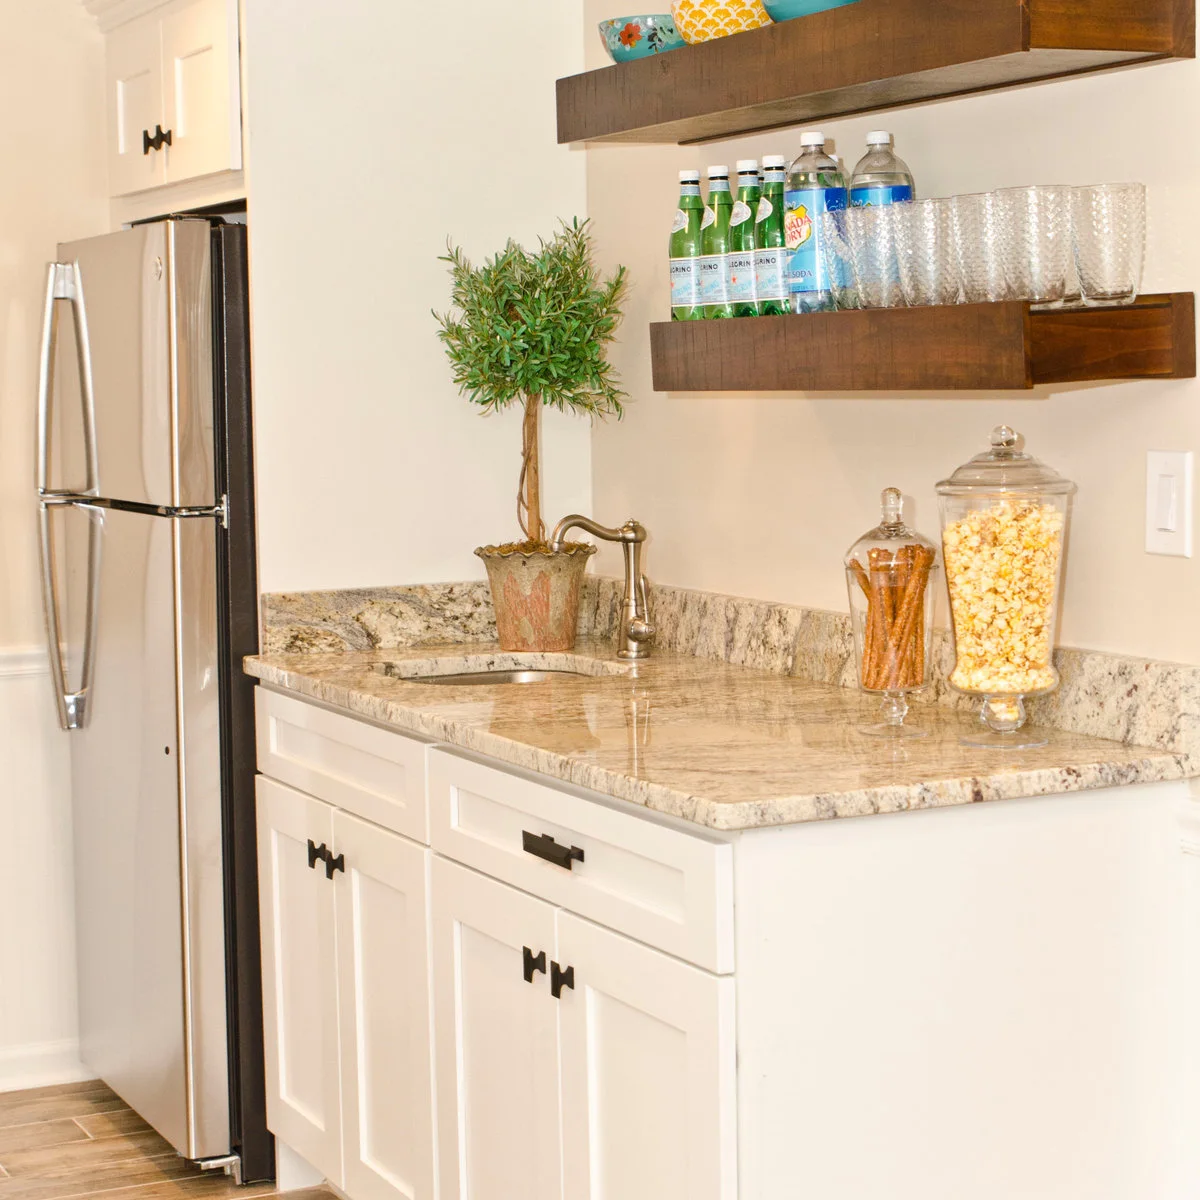
Two wood shelves hold glasses and bottles above this short white sink cabinet. A tall refrigerator stands immediately to the left, leaving the counter as the main preparation surface. The open shelves make frequently used pieces visible without requiring another bank of upper doors.
Keep the lower shelf within comfortable reach and avoid storing heavy containers overhead. Move display items away from the sink when they reduce the usable preparation space. Open storage needs regular wiping, so keep only the dishes you use and can maintain rather than filling every shelf for appearance.
IDEA 13 / 20
Add Color Through a Compact Appliance
 SaveSupport Non AI Creator
Image credit: Project: Tyler Karu Design + Interiors (via Houzz)
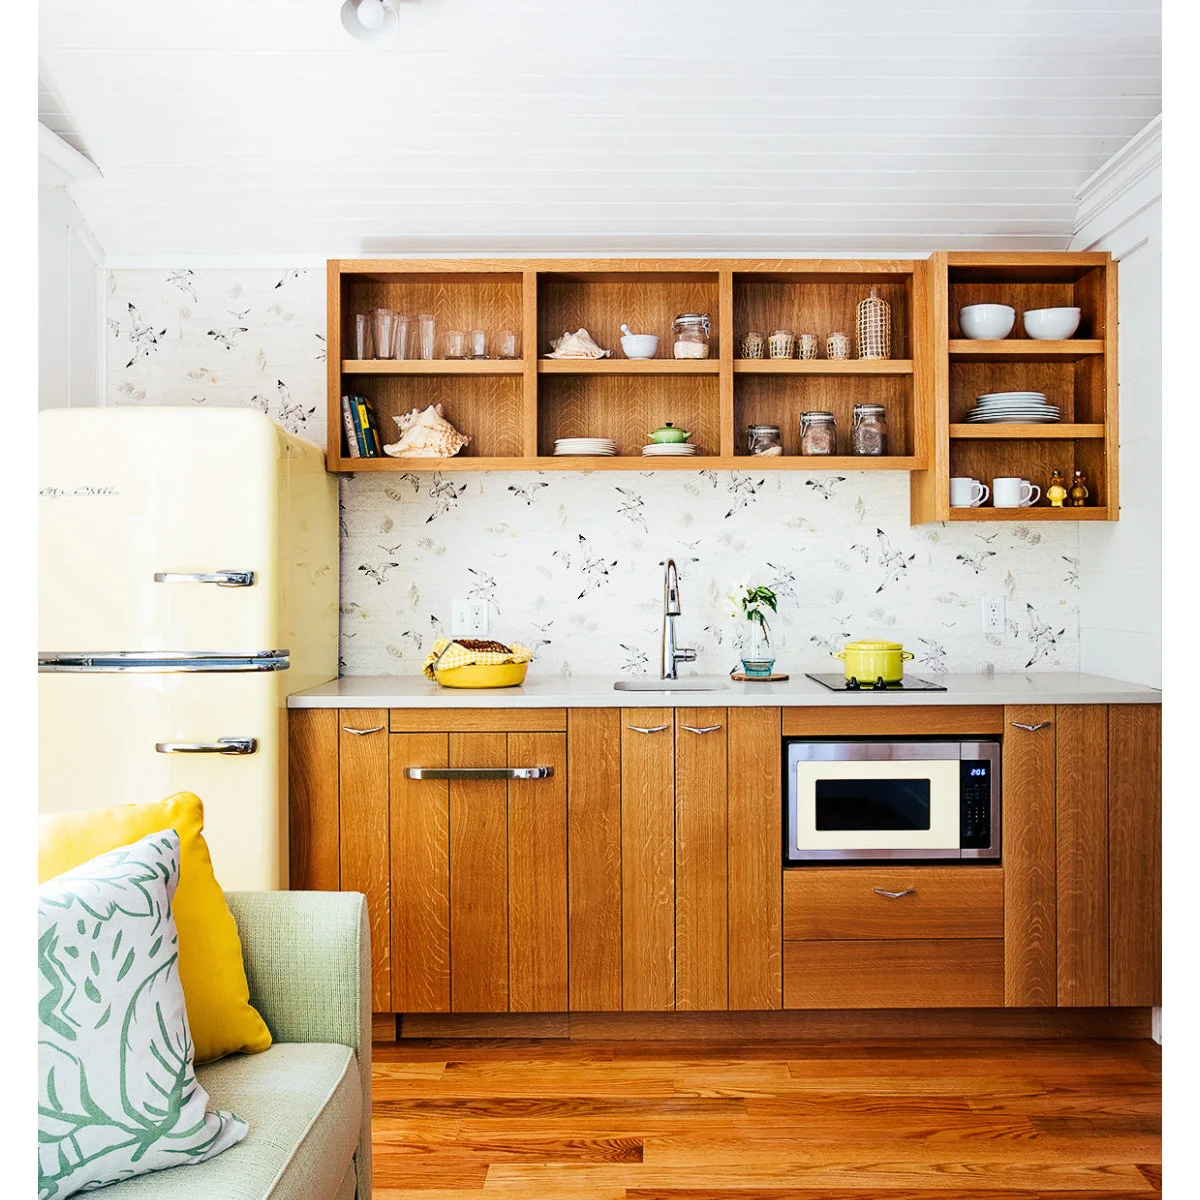
A yellow refrigerator brings color to this wood-cabinet kitchenette, with a small black cooktop and a microwave below the counter. Open shelves occupy the right-hand wall. The patterned backsplash adds another playful detail while the lower cabinets keep much of the equipment out of view.
Check the cooking appliance’s clearances and the suitability of the surrounding wall finish before choosing a similar arrangement. A colorful refrigerator can be the main accent, allowing dishes and towels to stay simple. Measure its door opening carefully so the strongest visual feature does not obstruct everyday access.
IDEA 14 / 20
Leave the Counter Clear in a Cold-Prep Kitchenette
 SaveSupport Non AI Creator
Image credit: Project: Rice Moriarty Design, Inc. (via Houzz)
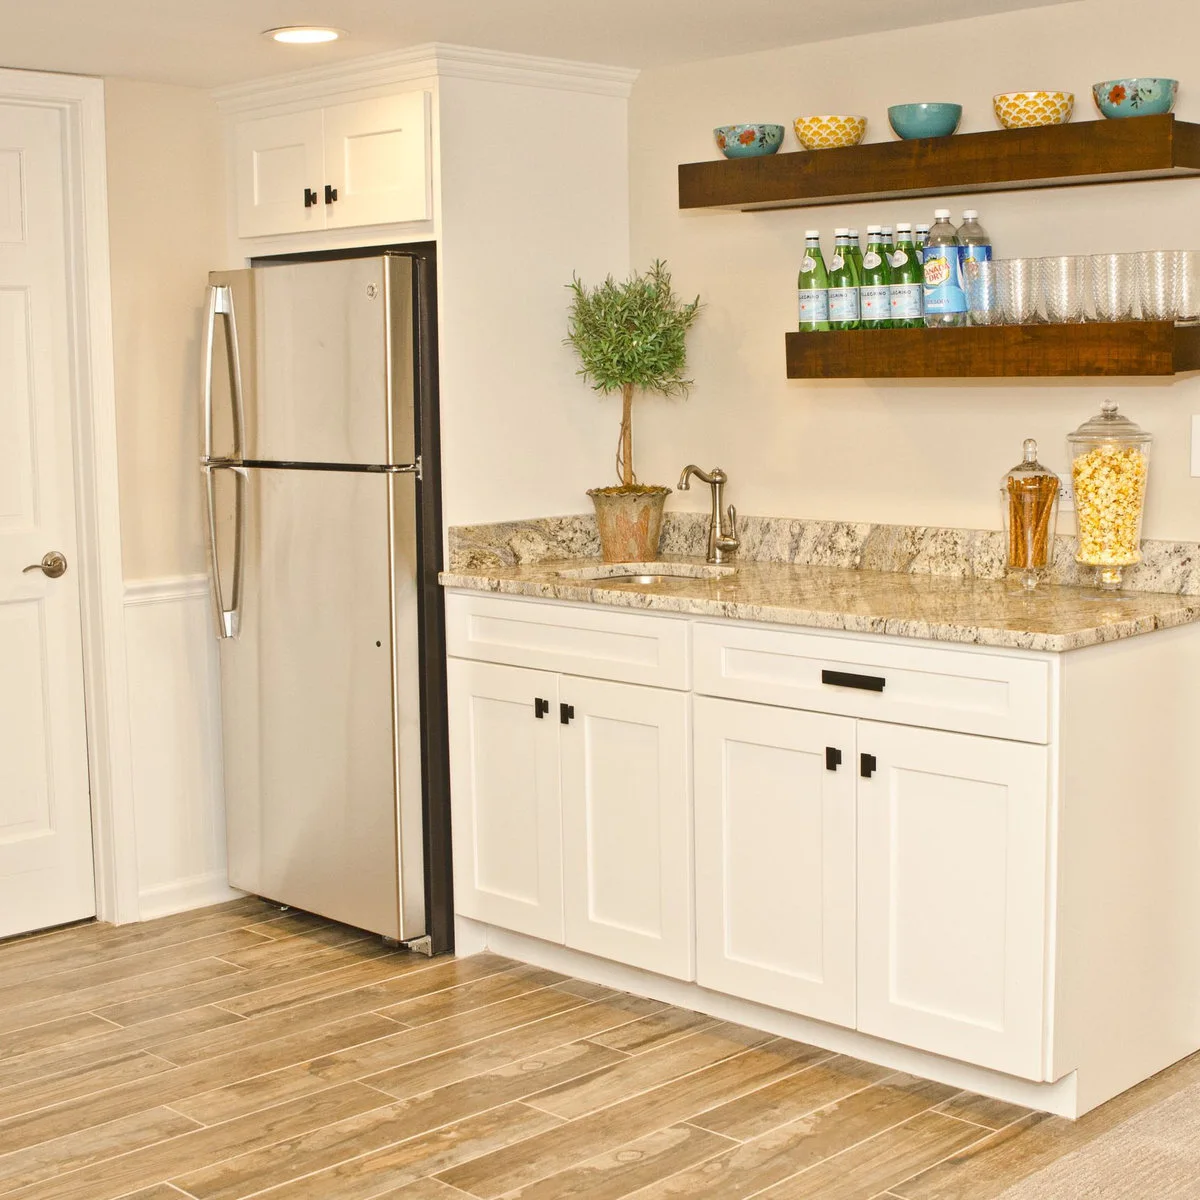
A short white counter connects the sink with the refrigerator in this kitchenette, while wood shelves hold dishes above. No cooking appliance is visible in this view. The arrangement offers a useful example of cold food preparation and washing without claiming to cover every meal.
Choose this simpler setup only when its limited functions match the room’s purpose. Keep a clear place for a cutting board, dish drying and a tray. If you later add a microwave, plan a suitable supported location and electrical supply instead of permanently taking over the only preparation surface.
IDEA 15 / 20
Turn a Small Return into a Breakfast Perch
 SaveSupport Non AI Creator
Image credit: Project: Hyden Design Group (via Houzz)
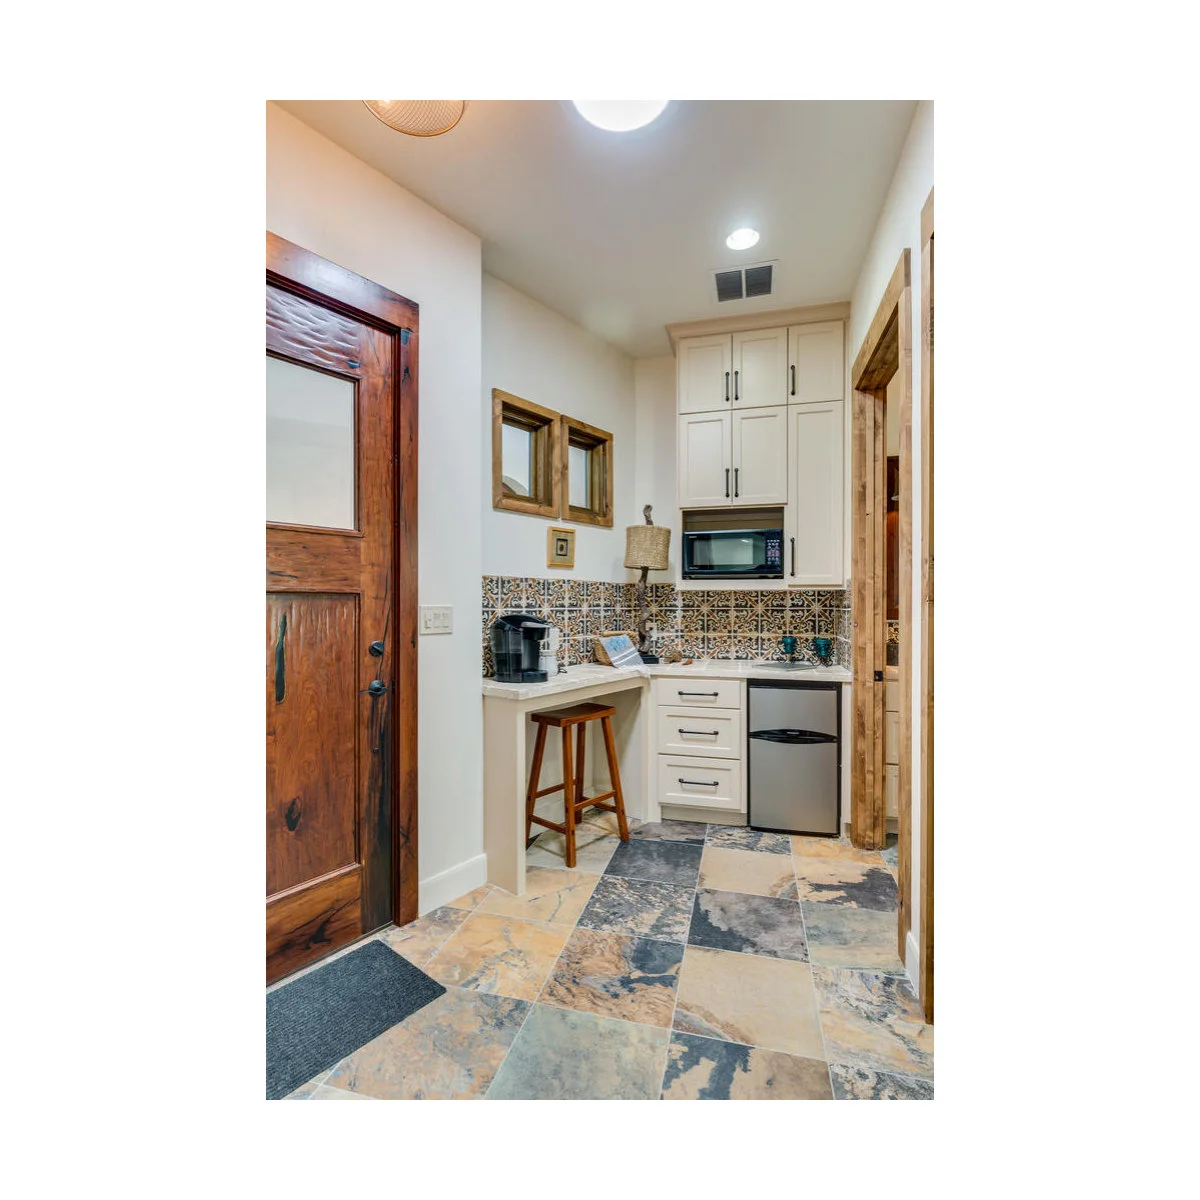
White cupboards frame a microwave and small refrigerator at the end of this narrow corner kitchenette. A short return counter leaves space for one wood stool underneath. Patterned tile and wood-trimmed openings give the small setup detail without adding furniture to the center of the passage.
Check knee room below the return and keep the stool tucked away when the route is in use. Use the perch for breakfast or a short pause rather than expecting it to replace a full dining arrangement. Keep access to the refrigerator and drawers clear with somebody seated.
PART 04
Share Space Without Losing the Counter
IDEA 16 / 20
Put Shallow Drawers Beneath the Eating Ledge
 SaveSupport Non AI Creator
Image credit: Project: Allen+Killcoyne Architects (via Houzz)
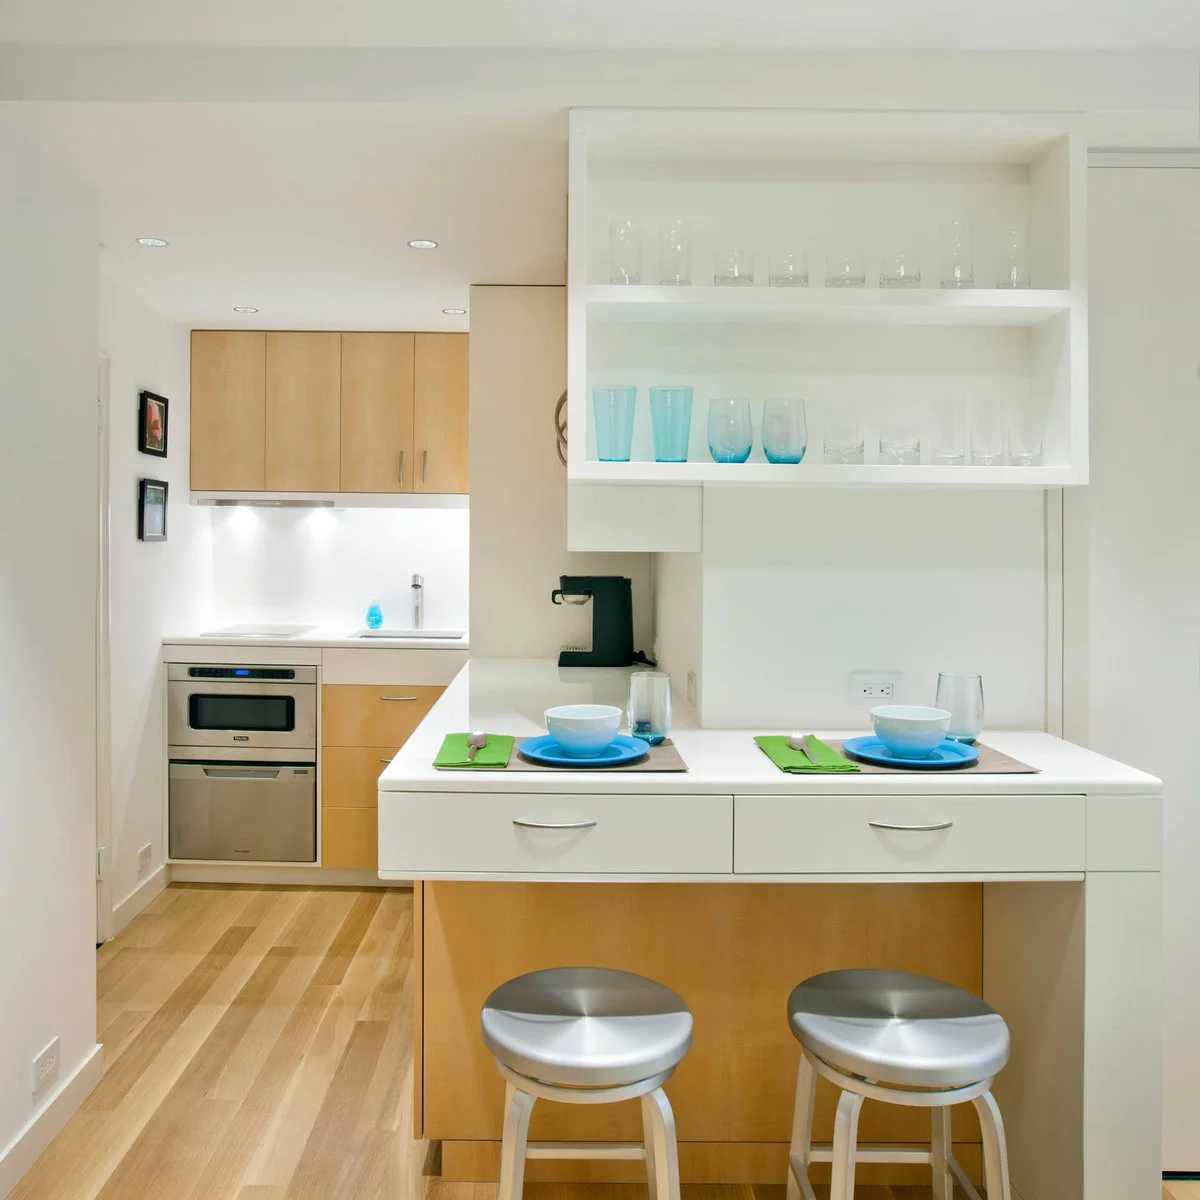
Two stools sit beneath a white ledge with a pair of shallow drawers in this small kitchenette. The cooking and washing surfaces remain behind, while open shelves display glasses above the seating. The front ledge separates eating from preparation without introducing a freestanding dining table.
Use the shallow drawers for utensils or small table items that would otherwise occupy the counter. Check the height of the ledge against the stools before buying either. Keep the passage behind the seats usable, and avoid extending overhead storage so far that it crowds a person sitting down.
IDEA 17 / 20
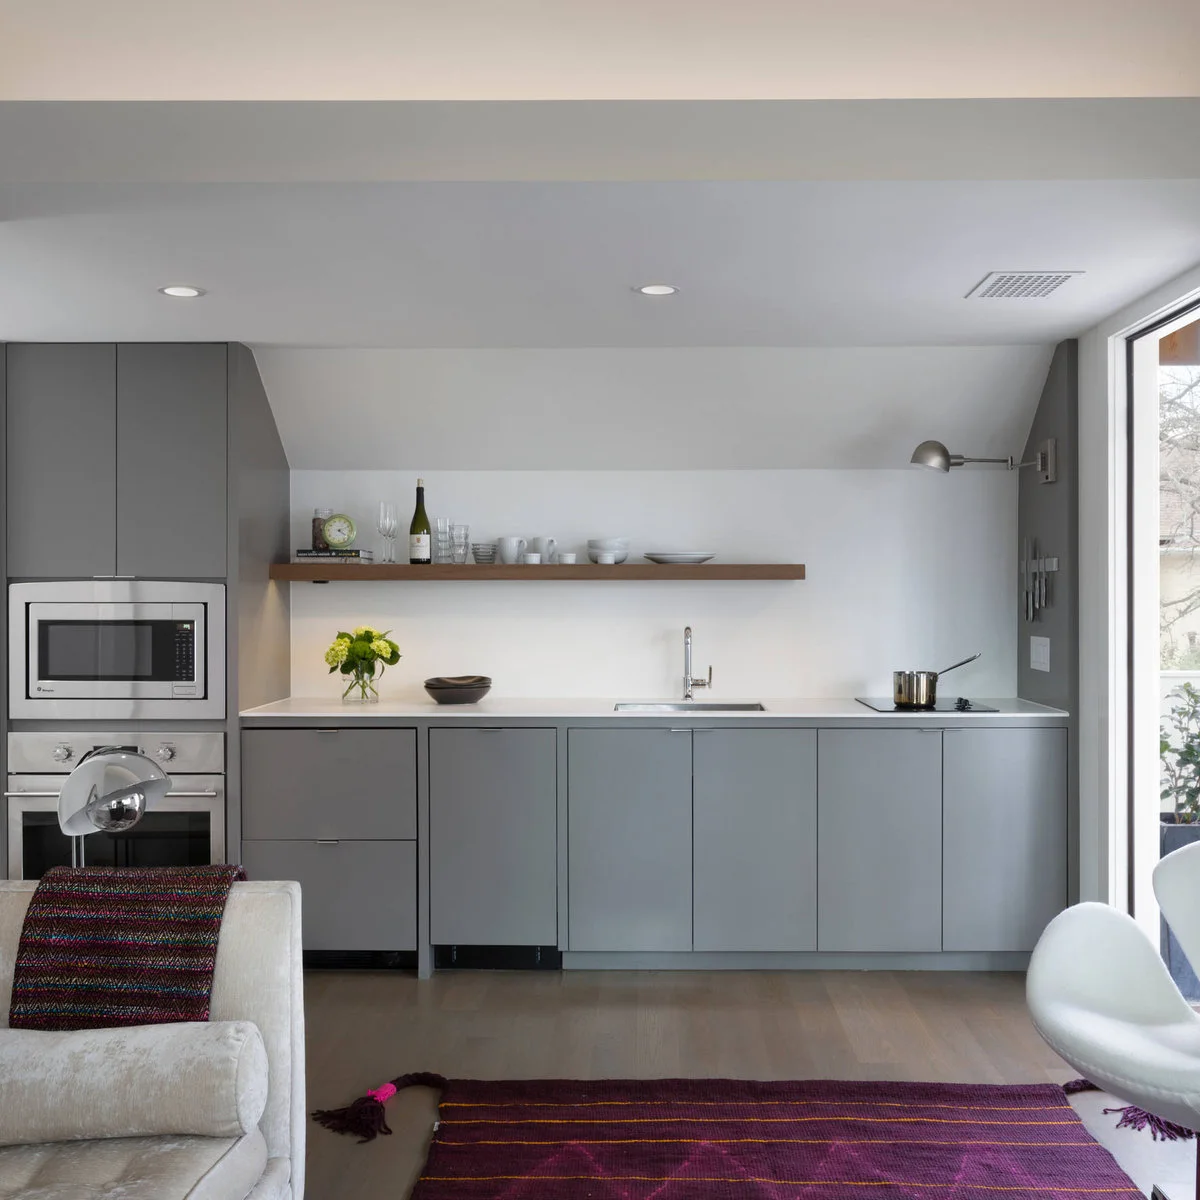
Let a Long Clear Shelf Replace Extra Cupboards
 SaveSupport Non AI Creator
Image credit: Project: Cuppett Kilpatrick Architecture + Interior Design (via Houzz)
Gray cabinets create a simple lower run in this shared living space, with a sink and small cooktop separated by clear counter. Stacked appliances sit at the left. A single wood shelf supplies an upper line without covering the sloping wall with many separate cupboard doors.
Keep a few frequently used pieces on the shelf and store the rest below so cleaning stays manageable. Check extraction for the actual cooktop rather than assuming the open wall provides it. If extra storage is needed, improve kitchen cabinet organization before sacrificing the clear surface between cooking and washing.
IDEA 18 / 20
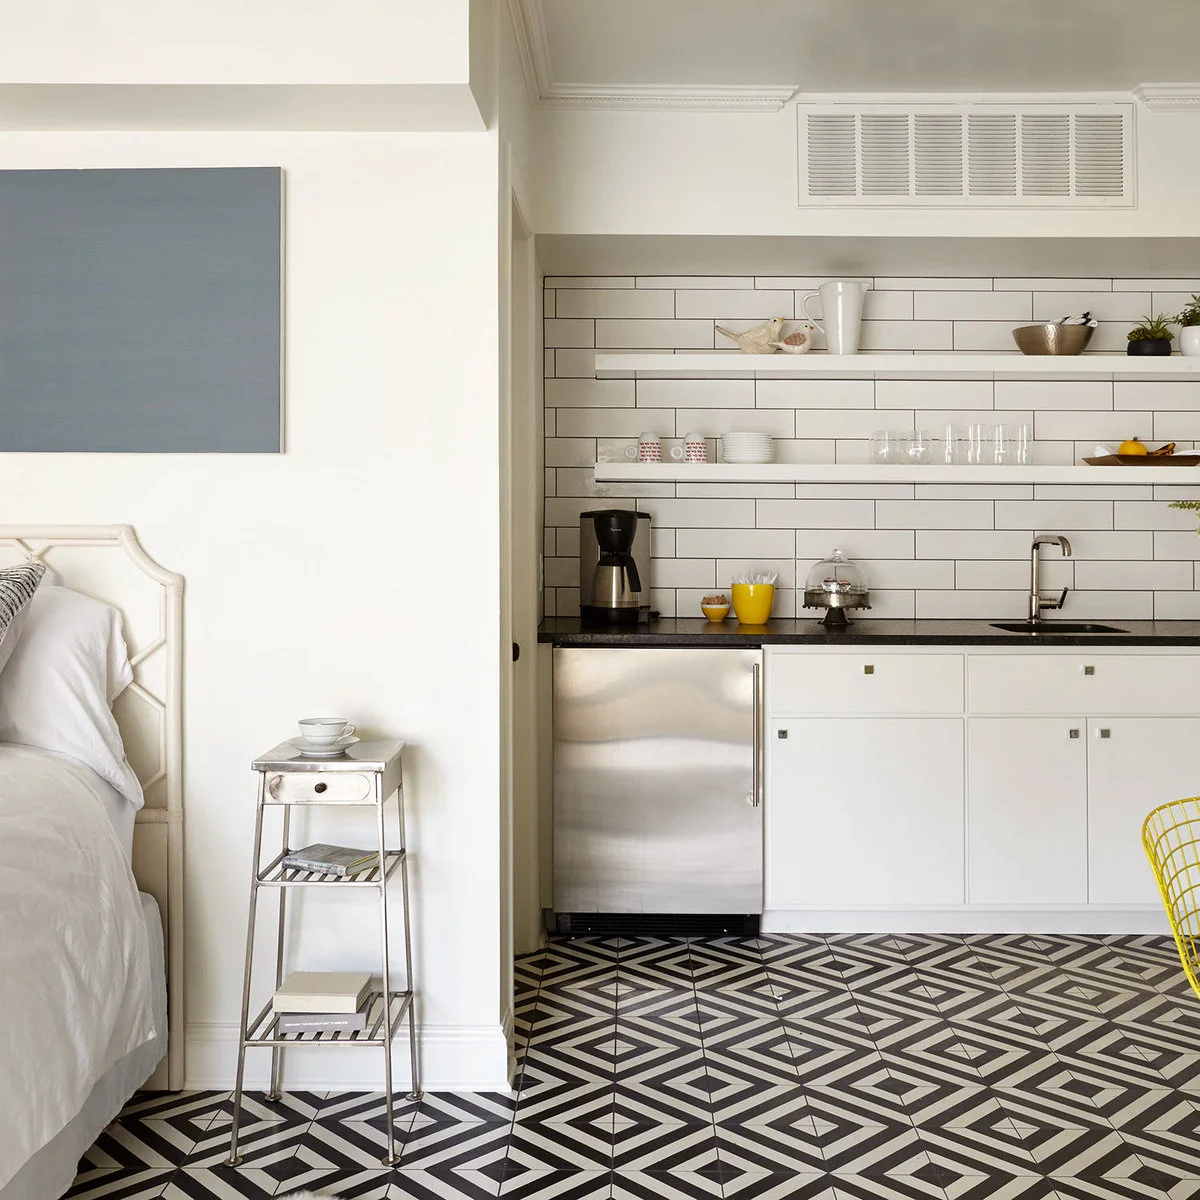
Make a Guest-Room Food Corner Easy to Clean
 SaveSupport Non AI Creator
Image credit: Project: Huseby Homes (via Houzz)
A short wall separates the bed from this white food corner. An undercounter refrigerator sits beside the sink cabinet, and open shelves hold dishes above a dark worktop. The patterned floor links the areas visually while the wall return gives the kitchenette a defined edge.
Treat this as a limited guest setup unless additional equipment is provided elsewhere. Leave space to wash and dry cups, and choose easy-to-clean storage for food and utensils. Keep waste contained and remove perishables between visits; a pleasant room depends on the cleaning routine as much as the cabinet layout.
IDEA 19 / 20
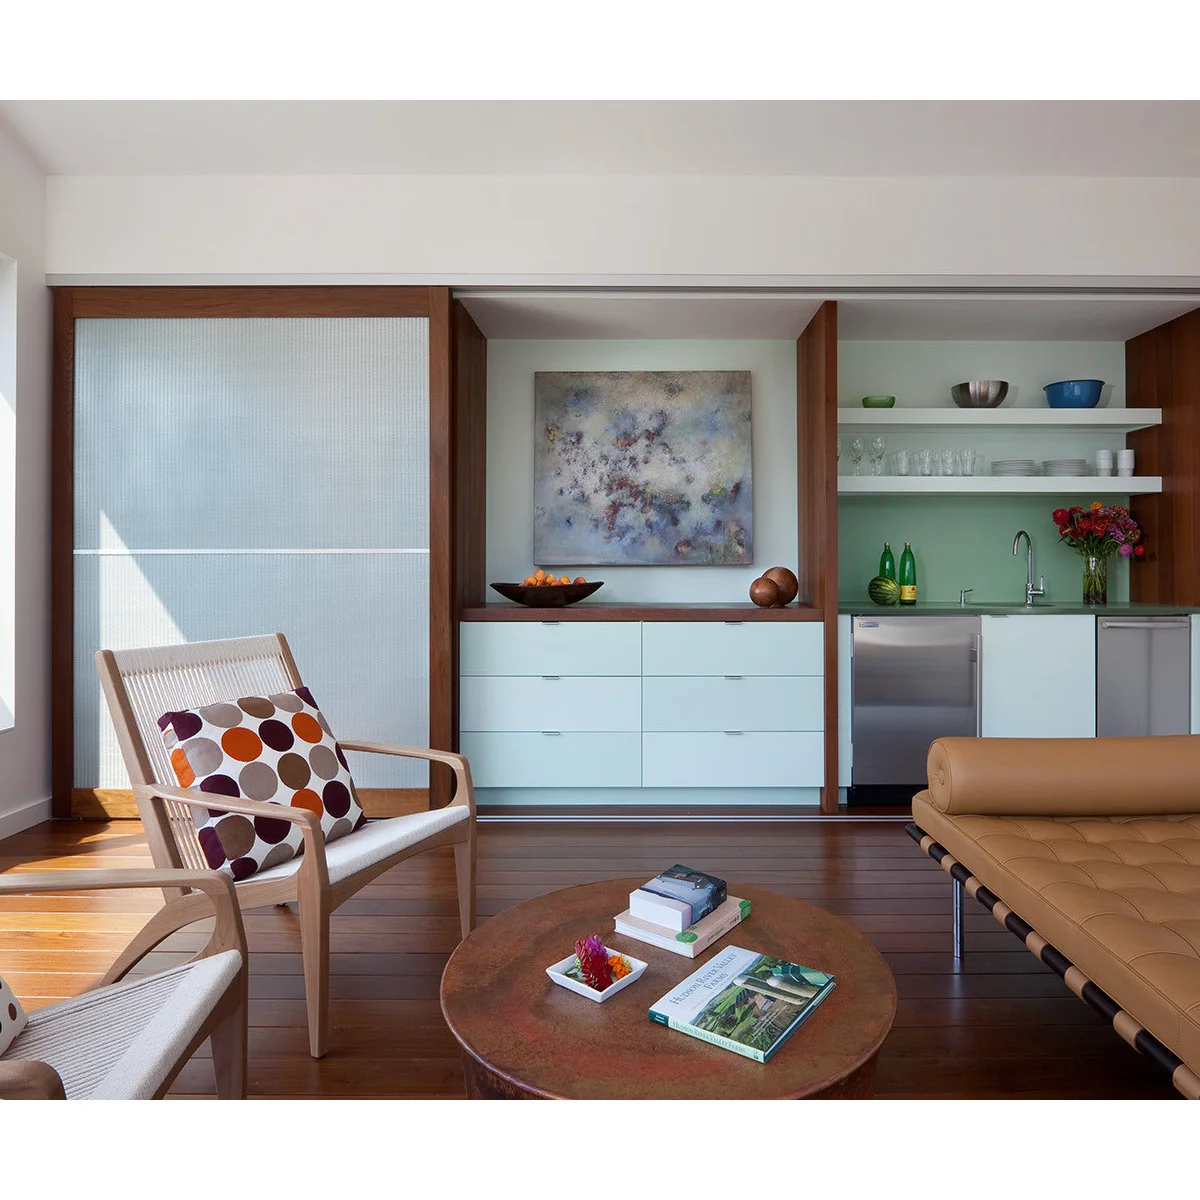
Conceal the Food Corner with Sliding Panels
 SaveSupport Non AI Creator
Image credit: Project: Demetriades + Walker (via Houzz)
Mint-colored sliding panels frame this compact food corner, where a sink, open shelves and a small refrigerator share the wall. The surrounding seating makes the kitchenette part of a living area. Sliding panels can reduce the visible equipment when the preparation area is not in use.
Keep panel tracks accessible for cleaning and check the opening exposes every appliance fully when needed. Any equipment behind doors needs the clearances and ventilation its maker requires. Plan for the panel stack as carefully as the open view so the sink does not become awkward to reach.
IDEA 20 / 20
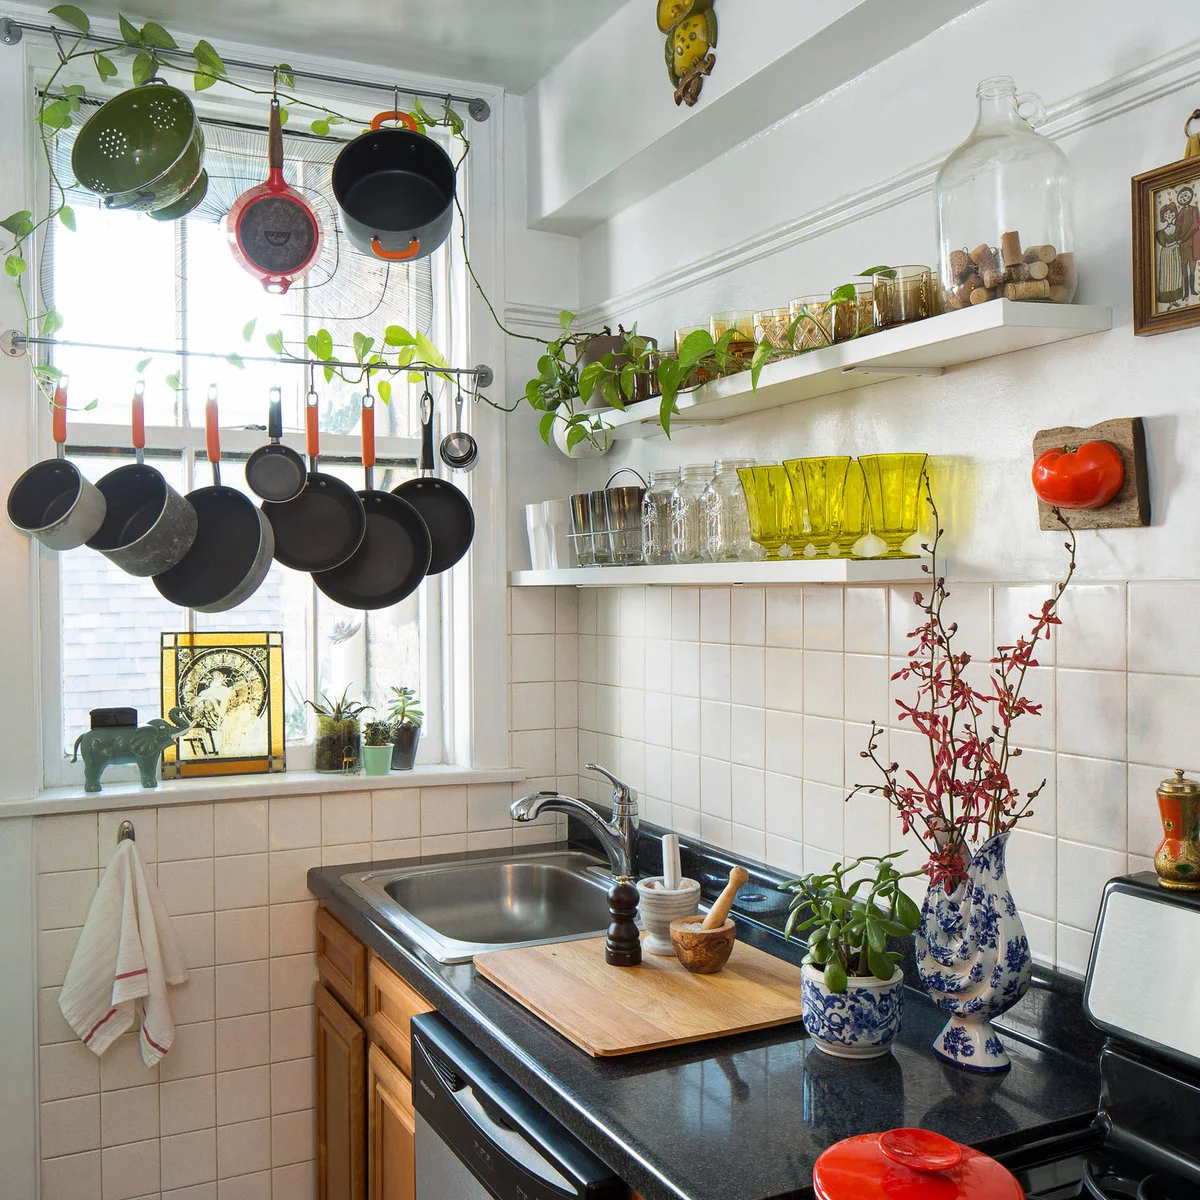
Store a Small Pan Collection Above the Sink
 SaveSupport Non AI Creator
Source: www.houzz.com
Pans hang from rails across the window in this small kitchen corner, leaving the counter beside the sink available for preparation. Open shelves hold glasses and a few decorative pieces. The arrangement shows how a compact kitchenette can use vertical storage when lower cabinets are limited.
Use fixings suited to the loaded rails and keep frequently handled pans within comfortable reach. Check that the window still opens as needed and that storage does not obstruct an escape route. Keep plants and display pieces away from the working board when more preparation space is needed.
BRING IT ALL TOGETHER
Choose the Functions Before the Cabinet Finish
List the meals and drinks the kitchenette must support, then choose the appliances around that list. A sink and refrigerator make a useful guest corner, but cooking also needs appropriate ventilation, safe clearances and usable counter space.
Measure doors, stools and the circulation route with appliances open. Protect a clear preparation area and give dishes, waste and everyday utensils a storage place before spending the remaining space on decorative extras.