A small home office works best when it fits the way you actually work. A place for occasional paperwork needs less equipment than a daily workstation with a monitor, keyboard and files. Start with that distinction before fitting a desk into a spare corner.
These arrangements use recesses, cabinet walls, windows and shared rooms in different ways. Borrow the useful part of each idea while checking the space needed to sit, stand, open storage and move through the room. A compact footprint is only helpful when the finished station remains comfortable and accessible.
PART 01
Make a defined place for work
IDEA 01 / 20
Fit a Desk into the End of a Cabinet Run
 SaveSupport Non AI Creator
Image credit: Photo: Dustin Halleck
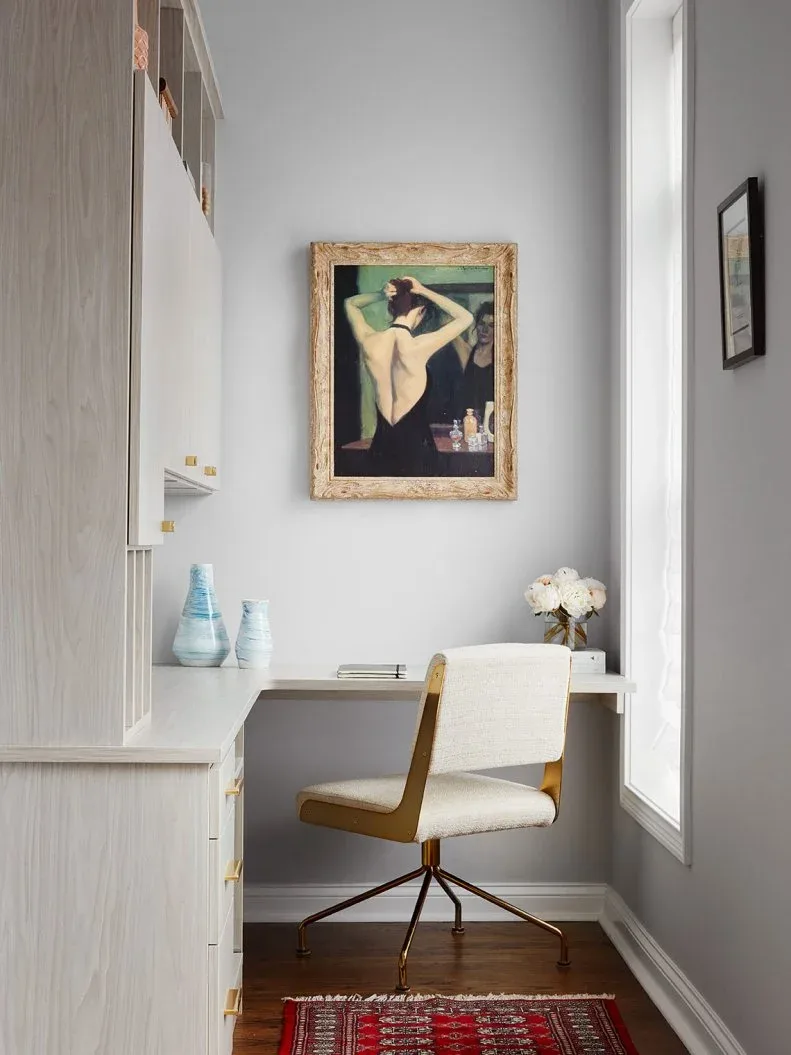
The desk extends from the cabinet run into the narrow space by the window, giving the corner a clear purpose. Pale finishes connect the storage and worktop, while the portrait provides a focal point above. The chair tucks into a defined opening rather than standing across the room.
Measure the chair at its widest point and check knee clearance beneath the worktop. A recess should accommodate the equipment you actually use, including cables and an open notebook. Plan lighting for darker hours and confirm that nearby cabinet doors can still open when someone is seated. For softer finishes around a practical workstation, cozy home office ideas explore warm wood, useful lamps and comfortable seating. Compare these small desk ideas when the work surface itself needs to fit a narrow gap without sacrificing legroom. For a shared workplace with partition walls, these cubicle decor ideas focus on personal touches that leave room for everyday equipment.
IDEA 02 / 20
Use a Light Desk in a Bedroom Corner
 SaveSupport Non AI Creator
Image credit: Photo: Courtney McLeod
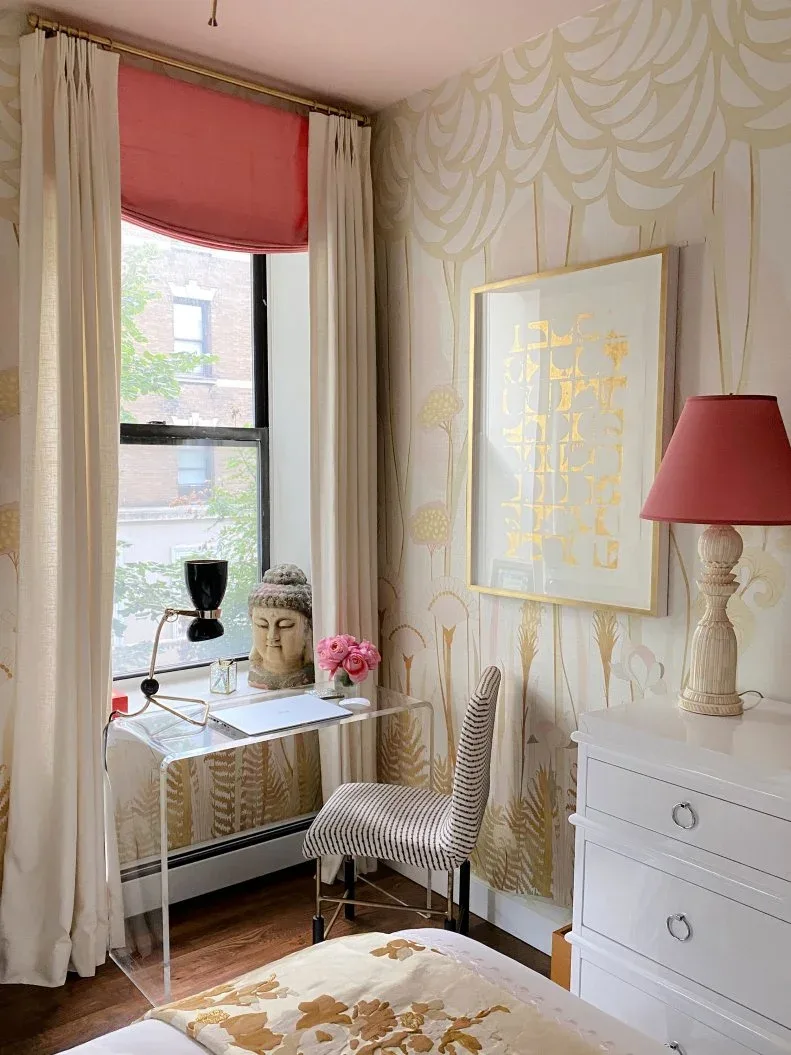
The transparent desk leaves the wallpaper and window visible through its outline, helping this bedroom workstation feel lighter. The striped chair adds a separate pattern without a wide upholstered back. Pink at the window relates to the room around it, so the work area feels connected to the bedroom.
Choose the desk for its usable surface and stability as well as its appearance. Test screen reflections at the window and leave a safe gap from heating below it. Our small bedroom decor ideas explore other shared layouts. For long sessions, prioritize an adjustable chair that fits you over copying the decorative seat. If the bedroom workstation also needs to hold sewing equipment, compare guest bedroom sewing room ideas for storage and a useful changeover routine before visitors arrive. For the supplies inside a nearby drawer, these junk drawer organization ideas help keep small stationery and household essentials easy to find.
IDEA 03 / 20
Give a Closet Desk a Colored Back Wall
 SaveSupport Non AI Creator
Image credit: Photo: Mary Cofran
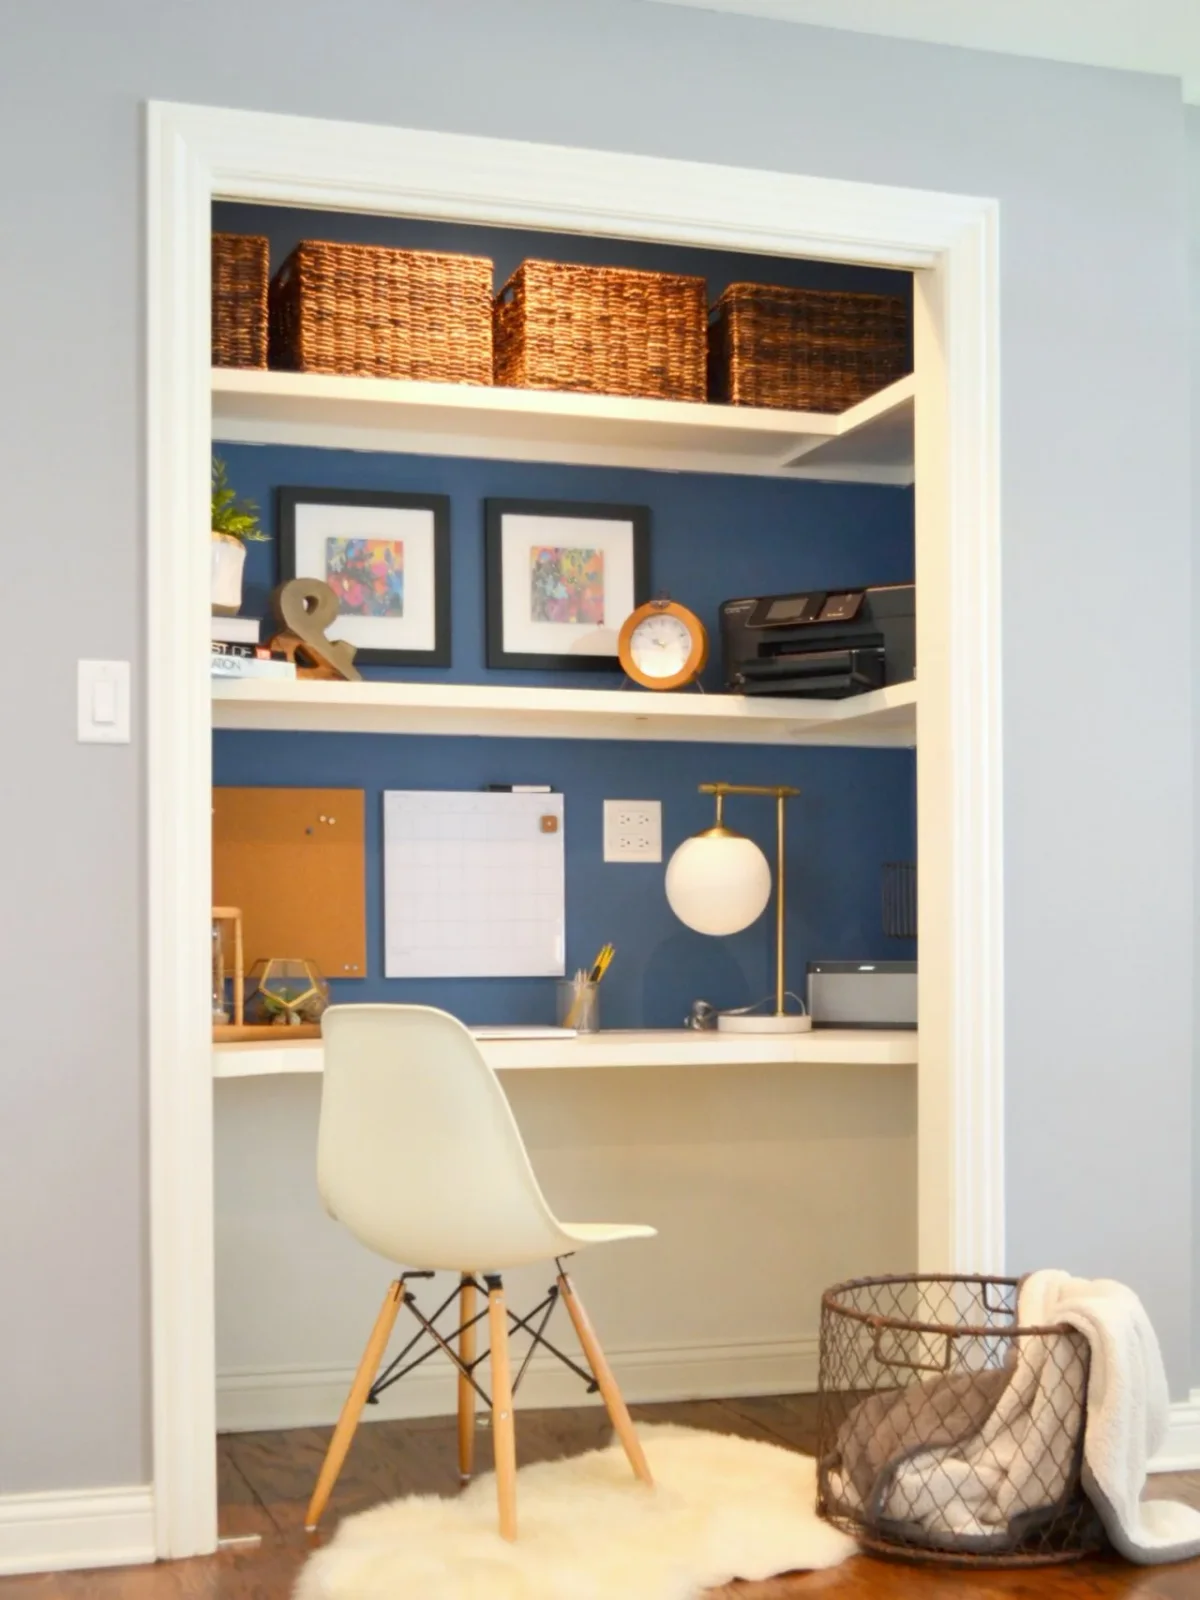
Blue paint defines the back of the recess, while the white shelves and desk form a simple frame around it. Baskets hold less attractive belongings above the work area. A small lamp brings light closer to the surface, leaving the central space available for a laptop or paperwork.
Confirm that the desk depth suits your equipment before fitting shelves around it. Keep frequently used items within comfortable reach, reserving high baskets for light occasional belongings. Plan cable access and ventilation for electronics, and check whether any retained closet doors can operate without hitting the chair or lamp.
IDEA 04 / 20
Close Paperwork Behind Sliding Panels
 SaveSupport Non AI Creator
Image credit: Photo: John Cole
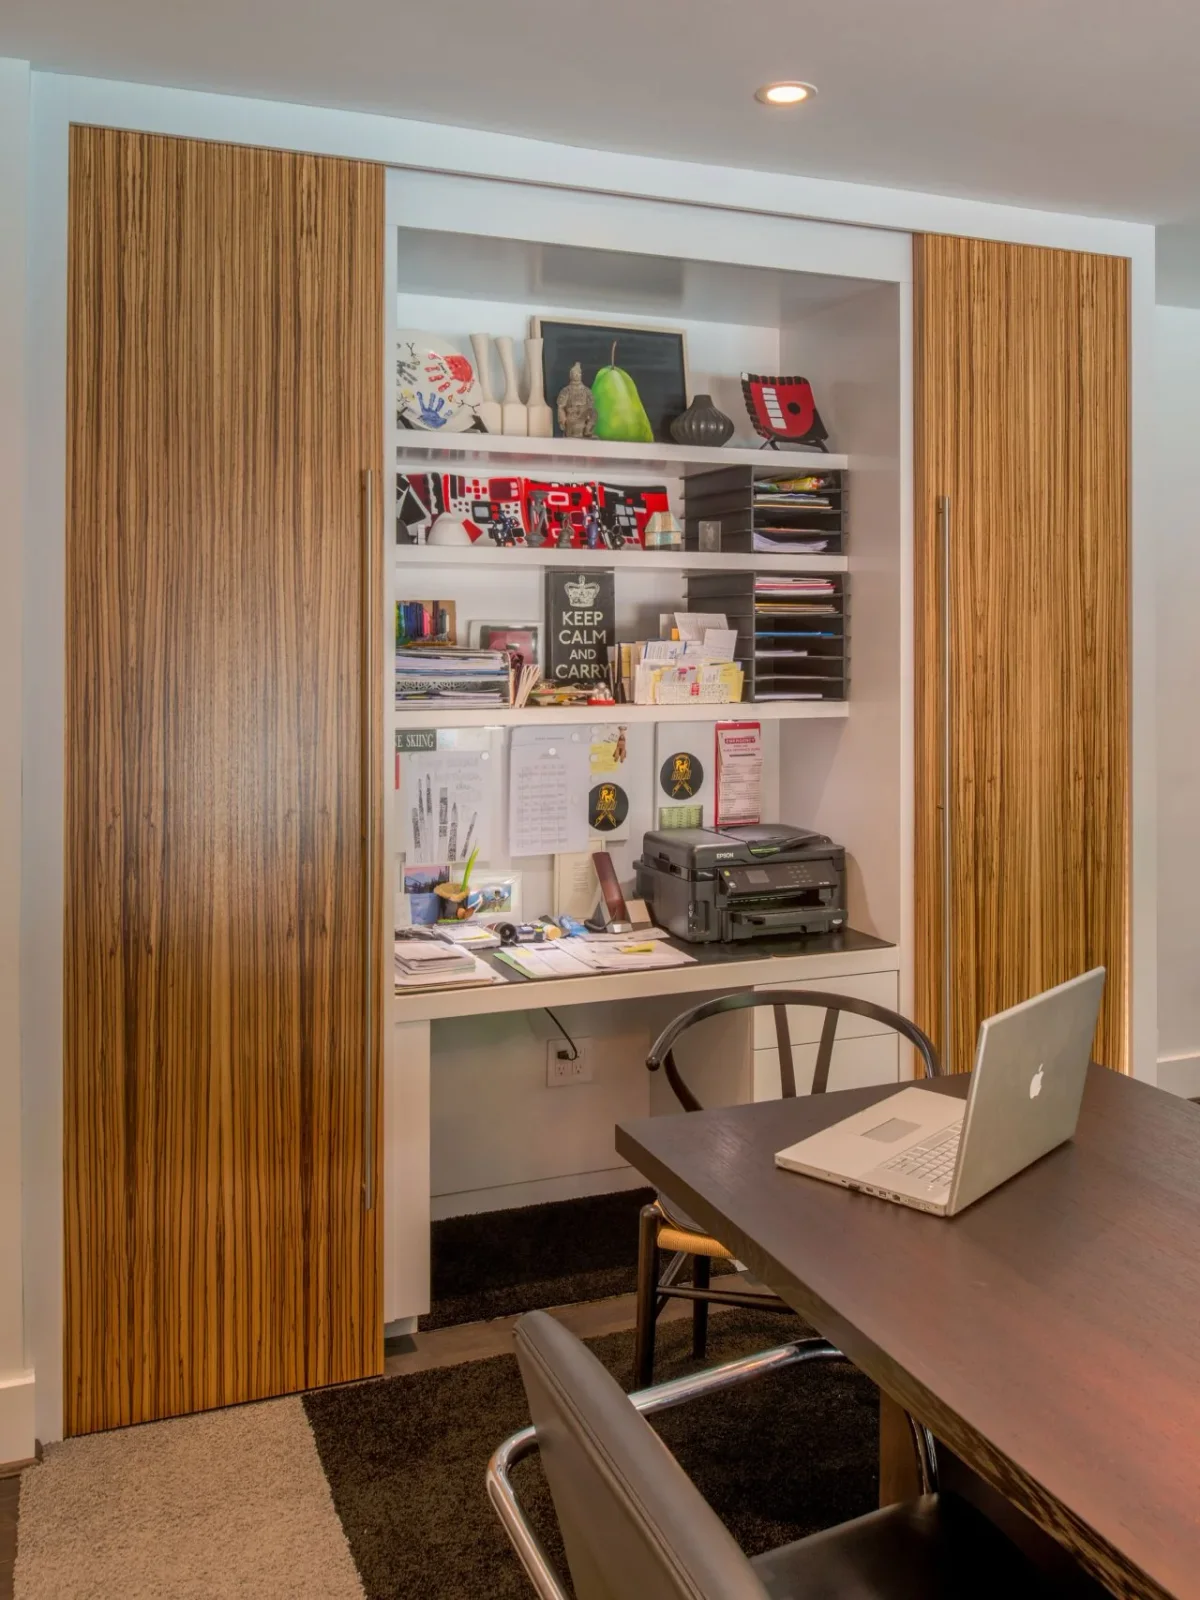
Sliding panels allow the busy paper-storage area to disappear from the main room when work finishes. Inside, shallow shelves separate trays, books and small supplies above a continuous surface. The nearby table offers another place to spread out, keeping the built-in station focused on storage and routine tasks.
Check the actual door mechanism and the clear opening available when the panels overlap. Leave printer ventilation, paper-feed space and access to sockets. Our dining room office combo ideas cover shared work areas. Keep the table clearable for meals rather than allowing overflow paperwork to become permanent dining-room storage.
IDEA 05 / 20
Put Shared Drawers Between Two Work Places
 SaveSupport Non AI Creator
Image credit: Photo: Max Maloney
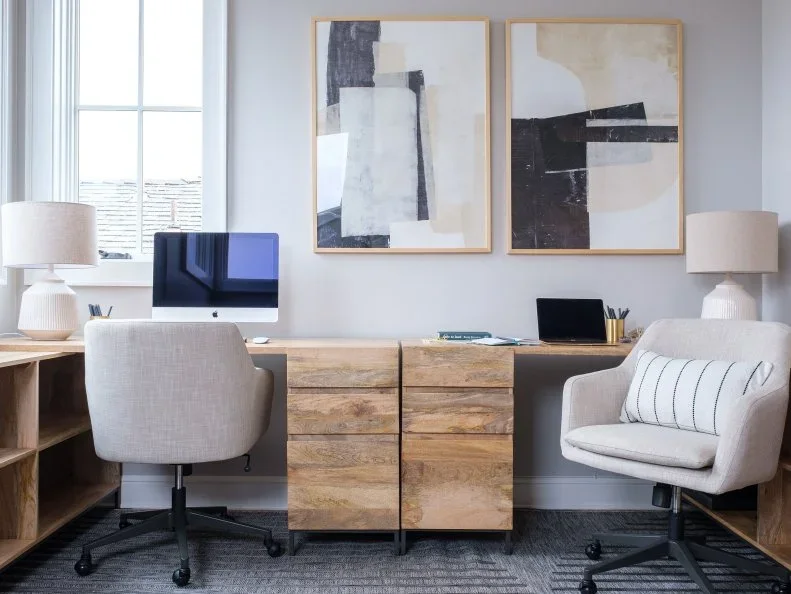
Central drawers separate the two work positions while keeping storage close to both. The surfaces continue around the corner, using the walls rather than placing a large desk in the middle. Similar pale colors keep the different chairs related, and the two pictures provide a balanced backdrop above.
Plan each position around its own equipment, elbow room and chair movement. Shared storage is useful only if drawers can open without disturbing the other person. Check sockets, lighting and video-call backgrounds for both seats. Upholstered occasional chairs may suit brief tasks, but longer work sessions need seating chosen for the user.
PART 02
Choose furniture for the actual task
IDEA 06 / 20
Unify Shelves and Walls with Deep Blue
 SaveSupport Non AI Creator
Image credit: Photo: Kristi Kohut
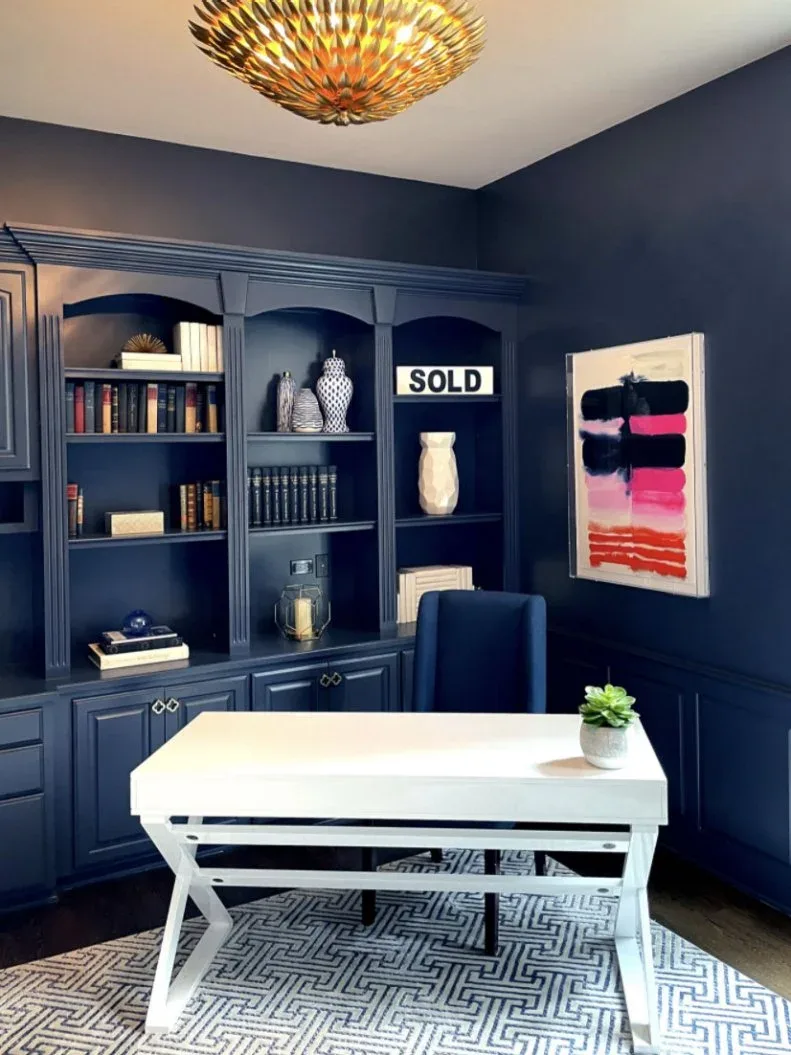
Painting the bookcase and walls in the same deep blue makes them read as one continuous background. A pale desk stands out clearly against it, and the bright artwork gives the corner a smaller accent. Closed lower cupboards provide places for belongings that would make the open shelves feel crowded.
Test dark paint in the room at the times you work, including under your task lighting. Keep the work surface bright enough for reading without relying on a decorative ceiling fixture. Group supplies behind the closed doors and leave useful open shelves within easy reach instead of filling every space with ornaments.
IDEA 07 / 20
Use a Simple Desk Beside the Window
 SaveSupport Non AI Creator
Image credit: Photo: Emily Engler
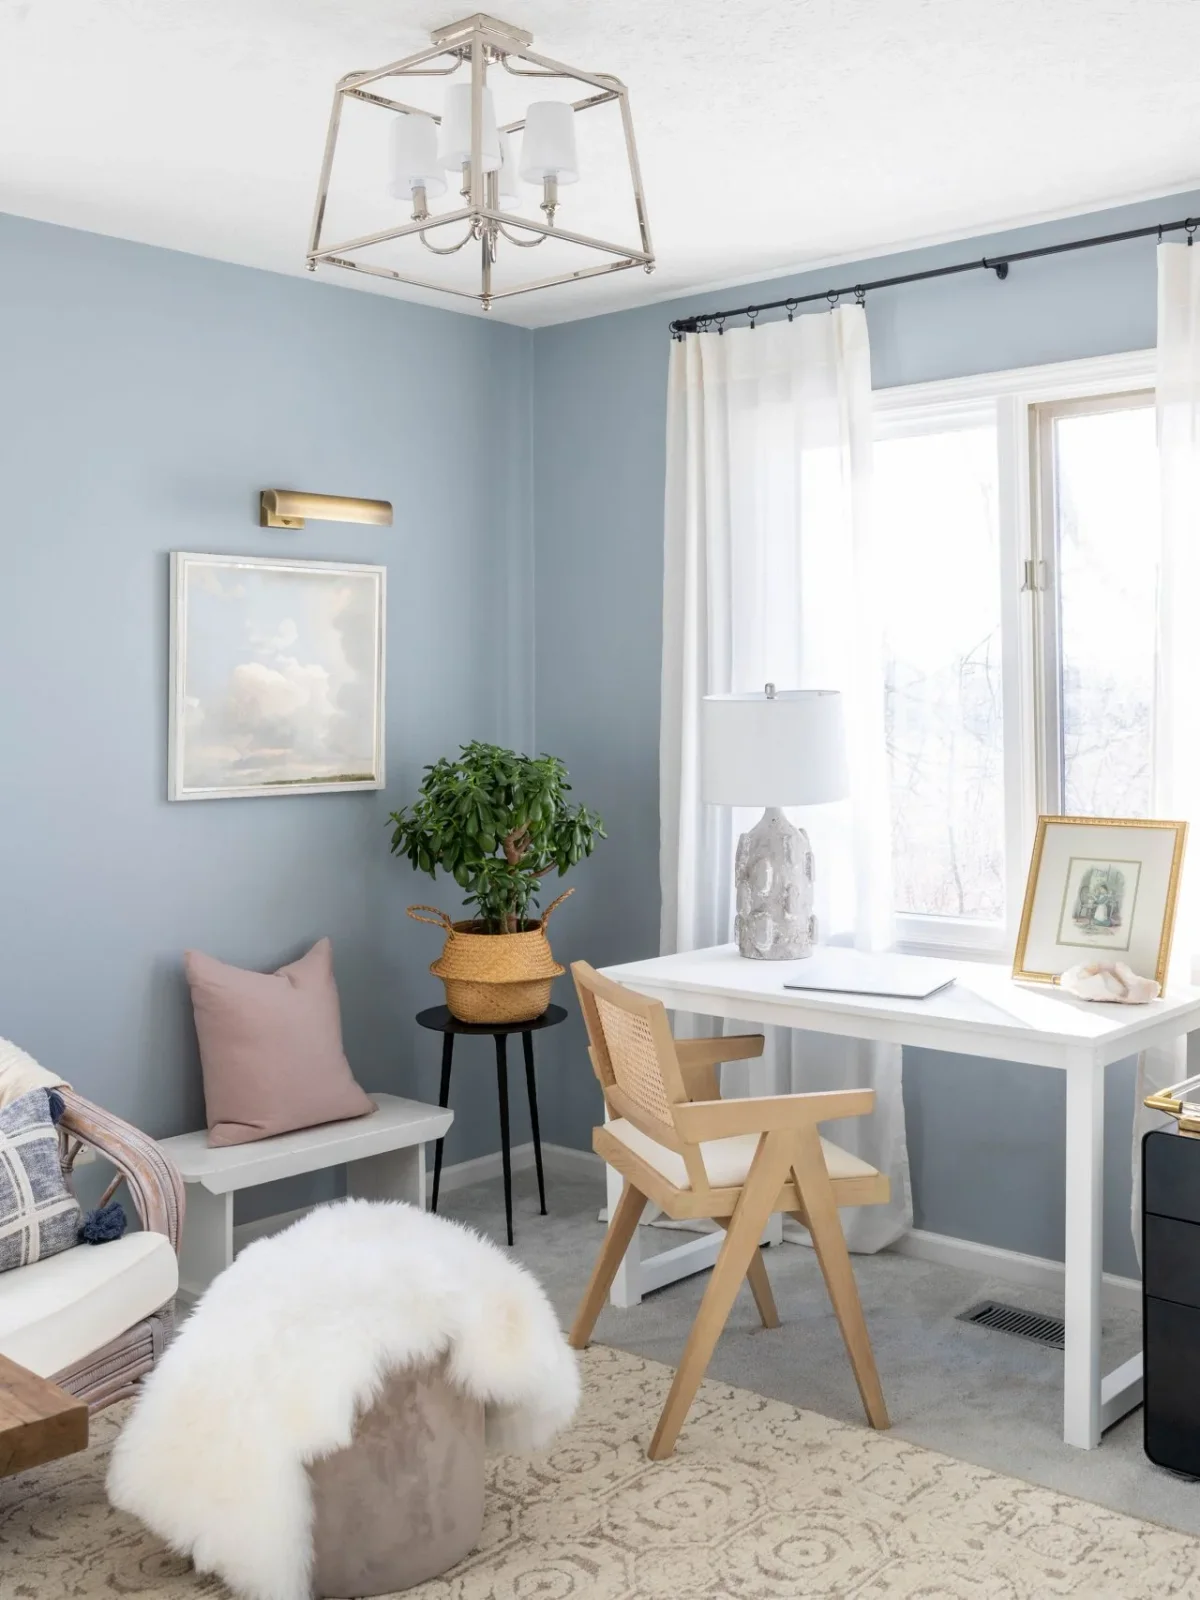
A straightforward white desk occupies the window side, leaving the pale blue wall visible around it. The narrow bench adds occasional seating without the depth of a sofa. Wood and woven details introduce warmth, while the darker drawer unit offers a compact storage point beside the work surface.
Check the space needed to pull the chair out and use the drawers before adding an extra seat. Keep floor vents and window operation clear. A table lamp should illuminate your task rather than take most of the usable desktop; try a smaller adjustable light if your work needs a monitor and papers together.
IDEA 08 / 20
Keep Bold Pattern Above a Small Workstation
 SaveSupport Non AI Creator
Image credit: Photo: Danielle Chiprut
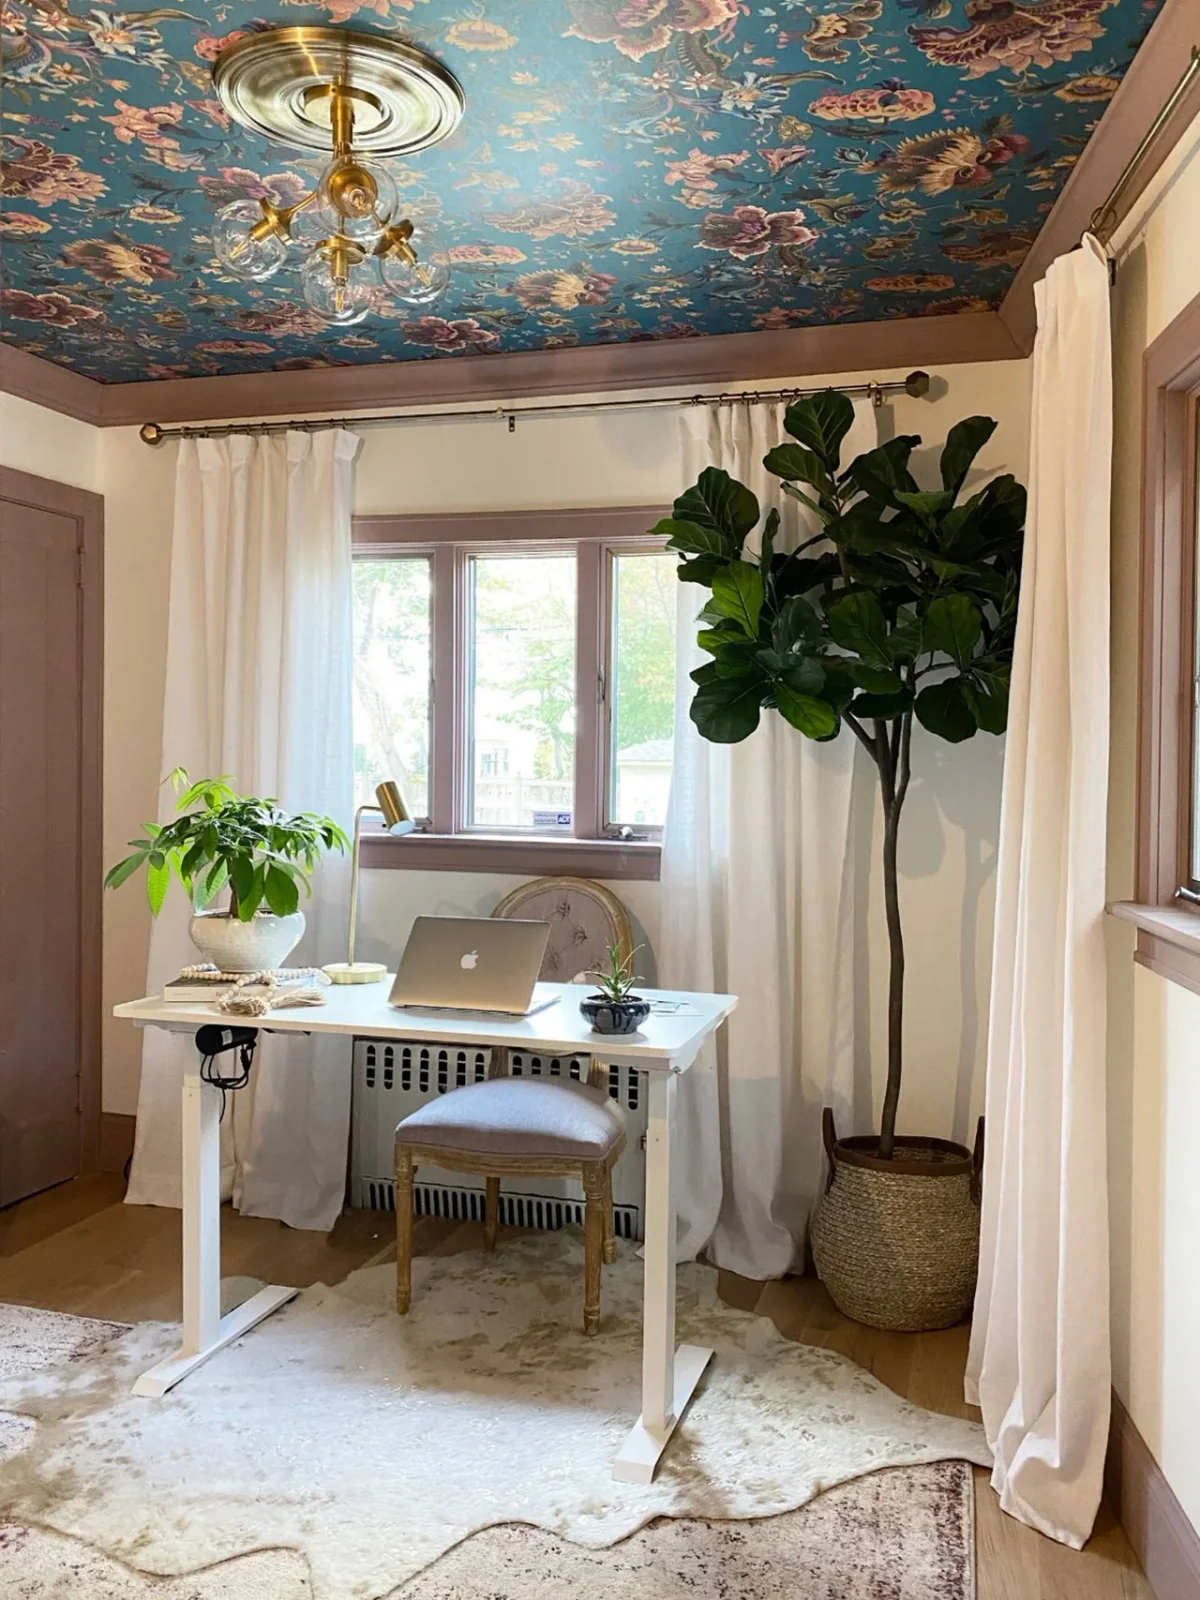
The floral ceiling supplies most of the pattern, allowing the little desk and surrounding walls to remain simpler. Pink trim gives the upper edge a clear boundary. Plants soften the corners, but the work area stays centered on the desk beneath the window rather than spreading furniture across the room.
Decide whether ceiling pattern will feel comfortable during concentrated work before committing to it. Test window glare with your screen in place and keep plants from narrowing the chair route. Leave any radiator appropriately clear, and choose a task light that can reach the desktop without interfering with the curtains.
IDEA 09 / 20
Combine a Narrow Desk with Window-Side Shelving
 SaveSupport Non AI Creator
Image credit: Photo: Michael J. Lee Photography
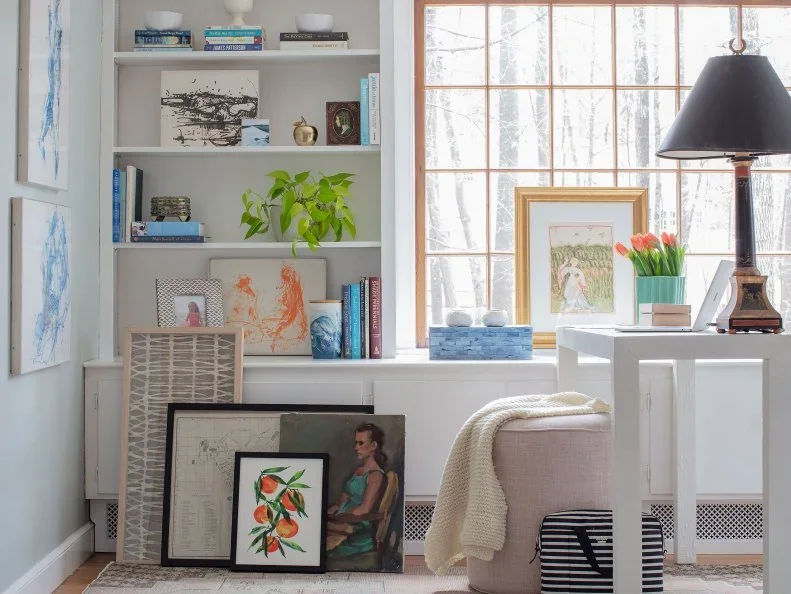
Shelving takes advantage of the wall beside the window, leaving the desk as a comparatively narrow surface. Pale furniture relates to the cabinetry, while the dark lampshade gives the corner definition. Books and art make the area personal without requiring another freestanding cabinet in front of the window.
Keep the chair route clear of leaning frames and floor storage. Check the desk height against the seat rather than assuming a comfortable-looking armchair works for typing. Position a lamp to reduce screen reflections, and use the nearest shelves for active work items so the desktop can stay usable.
IDEA 10 / 20
Try a Small Table for Occasional Work
 SaveSupport Non AI Creator
Image credit: Photo: CIRCA Interiors & Antiques
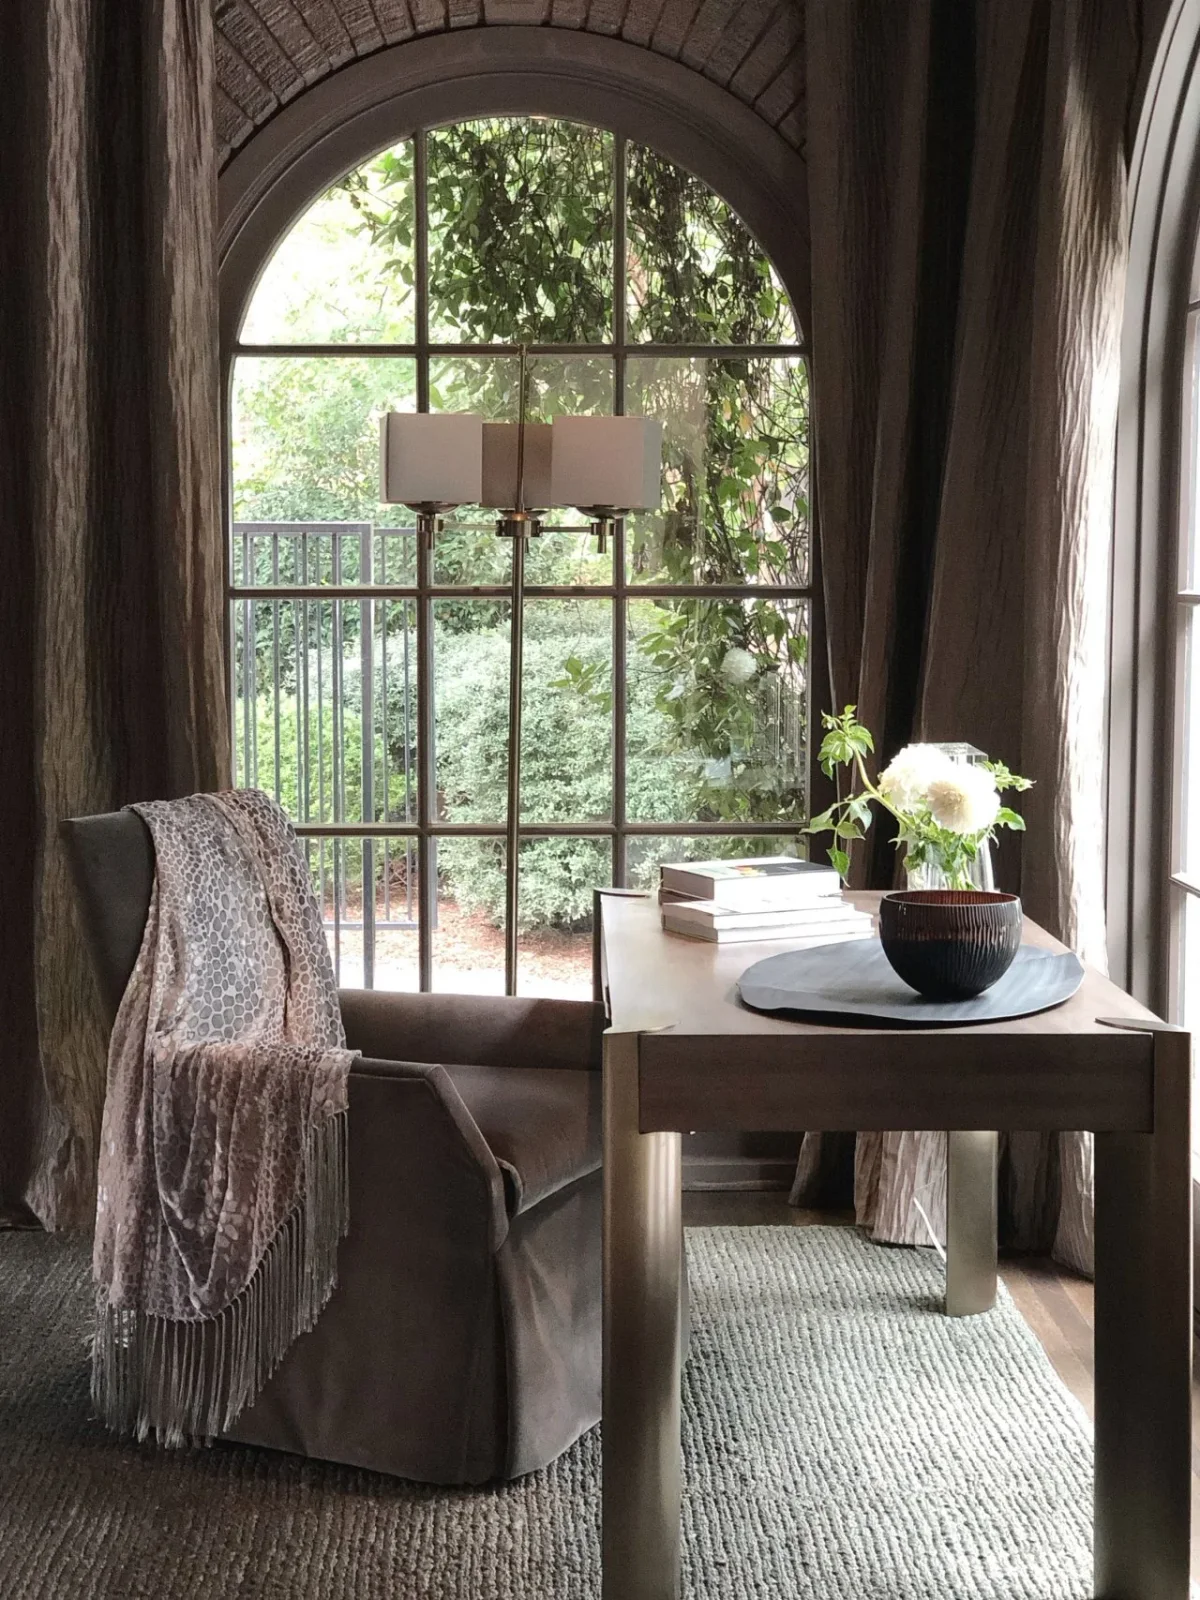
A compact table provides a place for reading or brief laptop tasks without installing a full cabinet wall. Its simple outline leaves the tall arched window as the main feature. Soft curtains and the upholstered chair make the nook feel like part of the living space rather than a separate office.
Treat this as an occasional-work idea unless the table and chair suit your body and equipment for longer sessions. Check that the curtains move freely around the table and keep the walking route clear. A rug should lie flat enough for stable chair movement and should not hide trailing power cables.
PART 03
Use walls and storage thoughtfully
IDEA 11 / 20
Add a Tall Bookcase Instead of More Desk Depth
 SaveSupport Non AI Creator
Image credit: Photo: Reagen Taylor
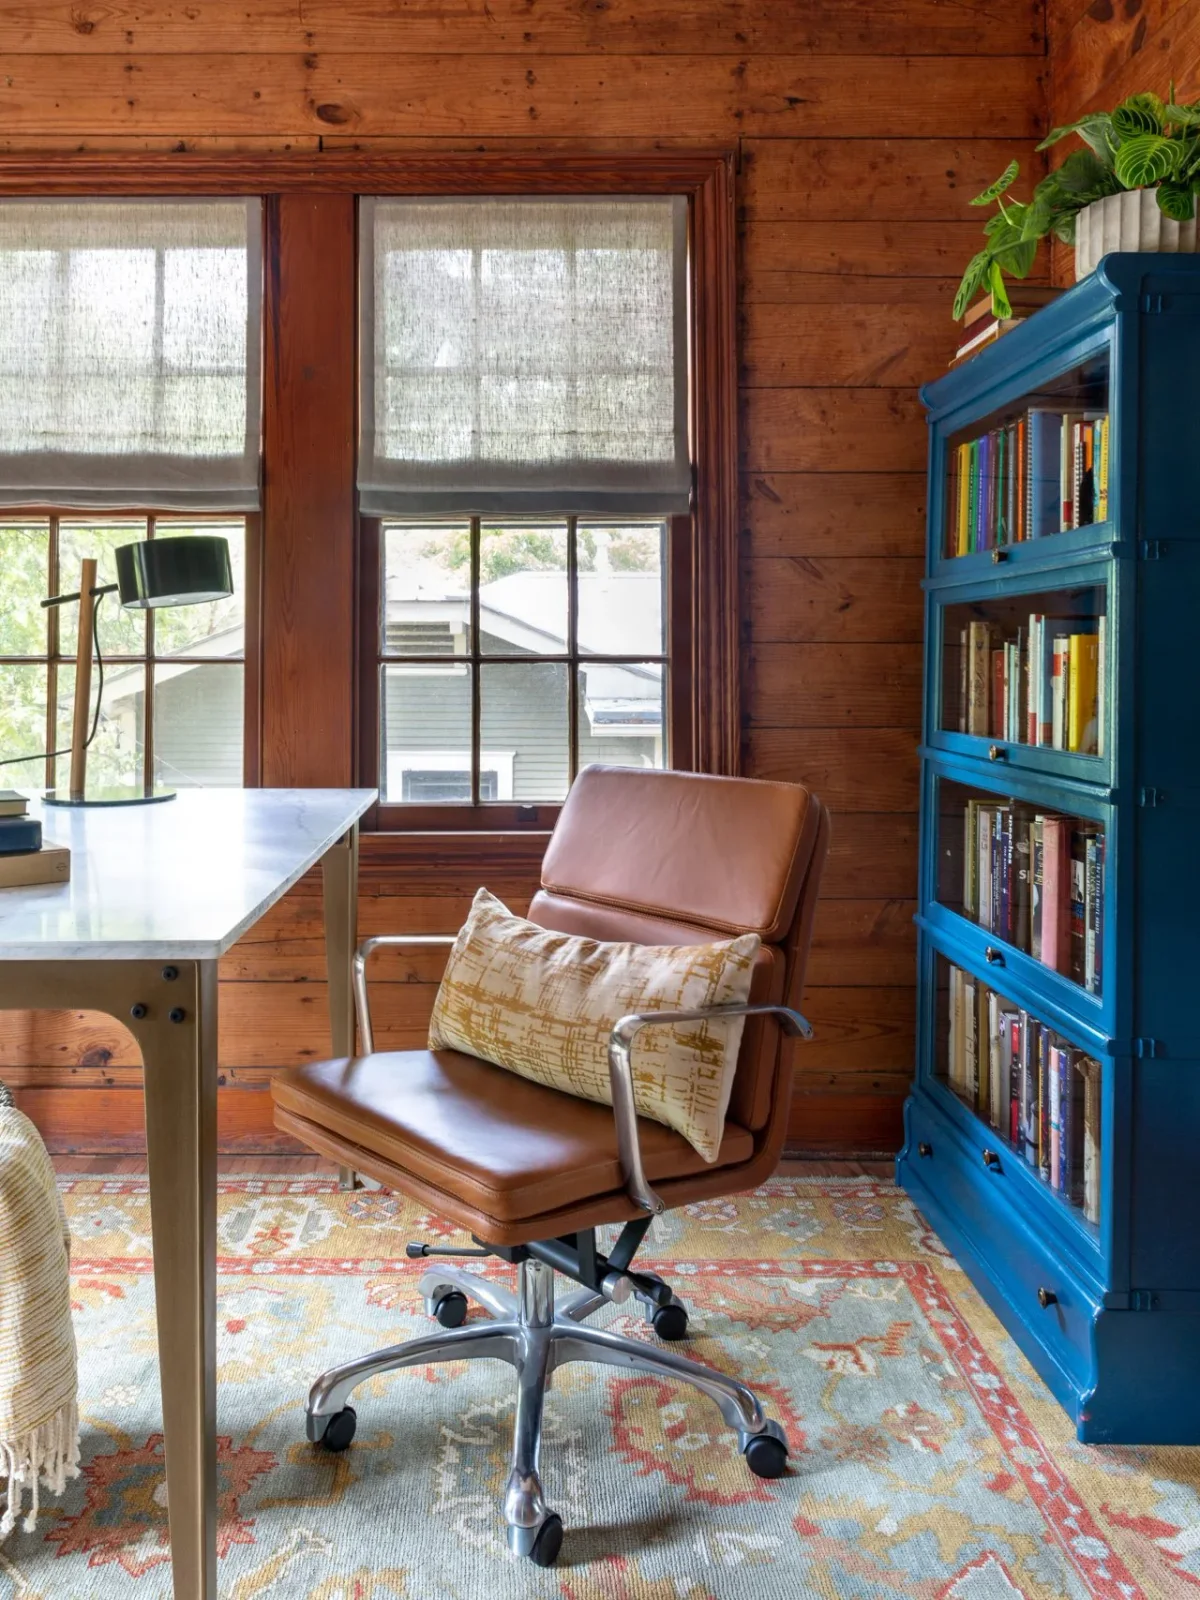
The tall blue bookcase supplies vertical storage while allowing the desk to keep a relatively simple outline. Its painted finish contrasts with the warm wood walls, making the two pieces distinct. A rolling chair can move between the desk and nearby storage, with the rug bringing smaller colors together.
Check shelf depth against the books and files you own before choosing a tall cabinet. Secure it as the manufacturer directs and leave the doors accessible. Test chair wheels on the rug and flooring combination; if movement catches at the edge, adjust the rug size or use a suitable protective surface.
IDEA 12 / 20
Leave Visual Space Beneath a Glass Desk
 SaveSupport Non AI Creator
Image credit: Photo: Marco Ricca
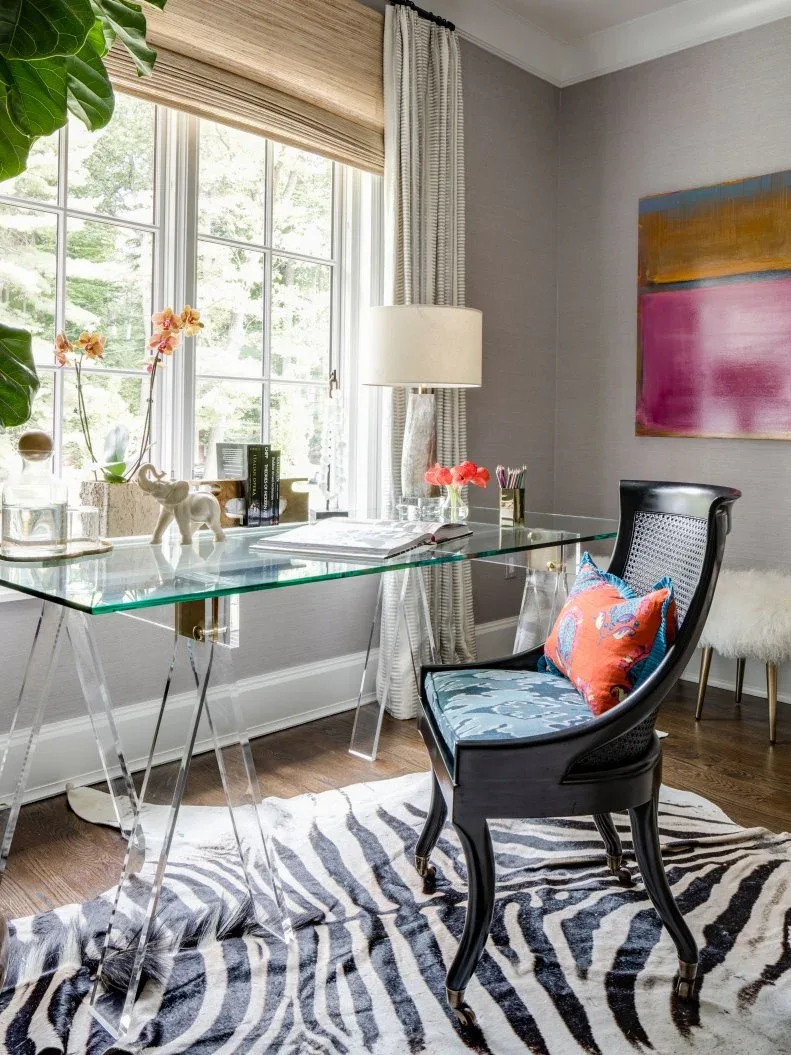
The transparent top and supports allow the floor and patterned rug to remain visible beneath the desk. That gives the window-side arrangement a lighter outline despite its generous work surface. A dark chair provides contrast, while the artwork introduces color without adding more objects to the floor.
Consider fingerprints, cable visibility and reflected light before choosing glass. Confirm that the desk is designed for your equipment and keep its edges clear of a narrow route. Place heavy objects only as the manufacturer permits, and test the seat height against the worktop before treating this decorative chair as a work chair.
IDEA 13 / 20
Build a Work Niche Between Storage Cupboards
 SaveSupport Non AI Creator
Image credit: Photo: Kaley Elaine Photography. From: Mimi Meacham
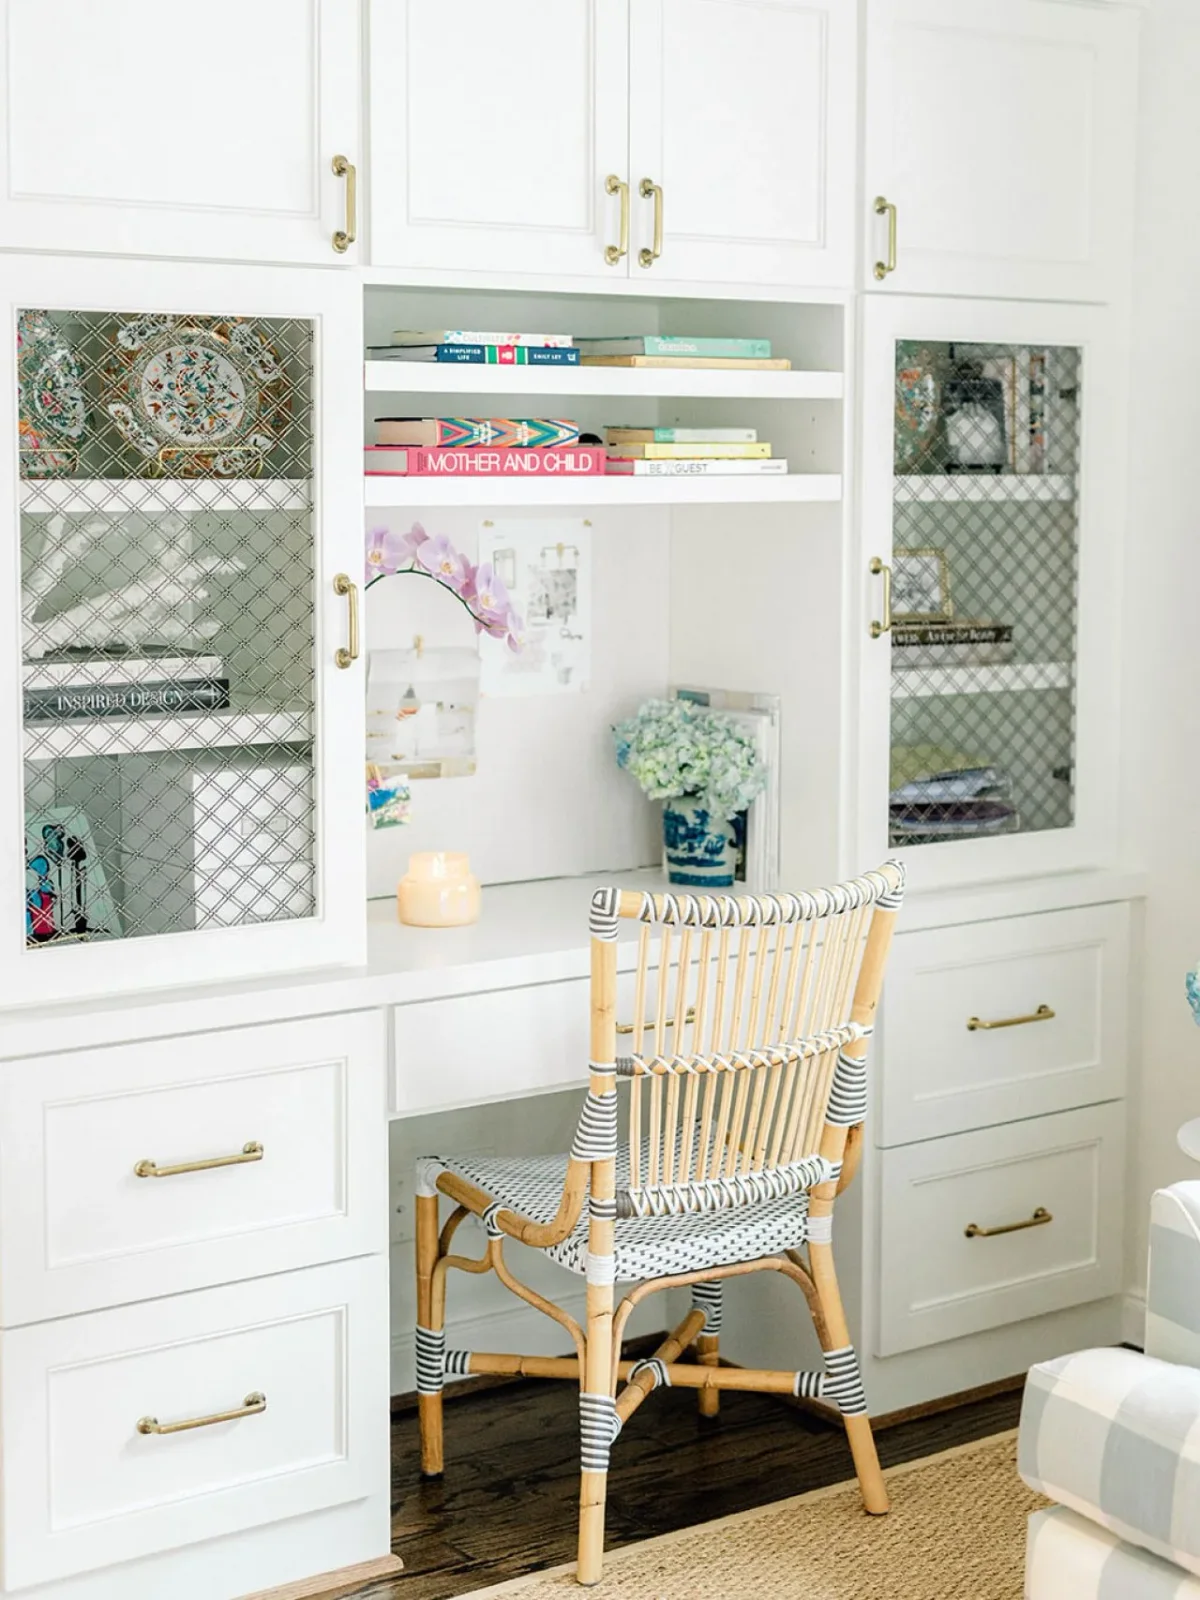
Storage surrounds the work niche on three sides, giving paperwork and supplies places beyond the desktop. White fronts make the cabinetry feel consistent, while patterned glass and the woven chair introduce detail. The shallow open shelf above the desk keeps a few smaller items accessible without a separate bookcase.
Decide which cupboards must hold work equipment and measure their interiors accordingly. Check knee space, drawer movement and the chair route before fixing the desk width. Our dining room built-ins show related fitted-storage ideas. Choose a practical light and cable route before decorative objects take the most useful corners.
IDEA 14 / 20
Use an Alcove Within a Paneled Wall
 SaveSupport Non AI Creator
Image credit: Future
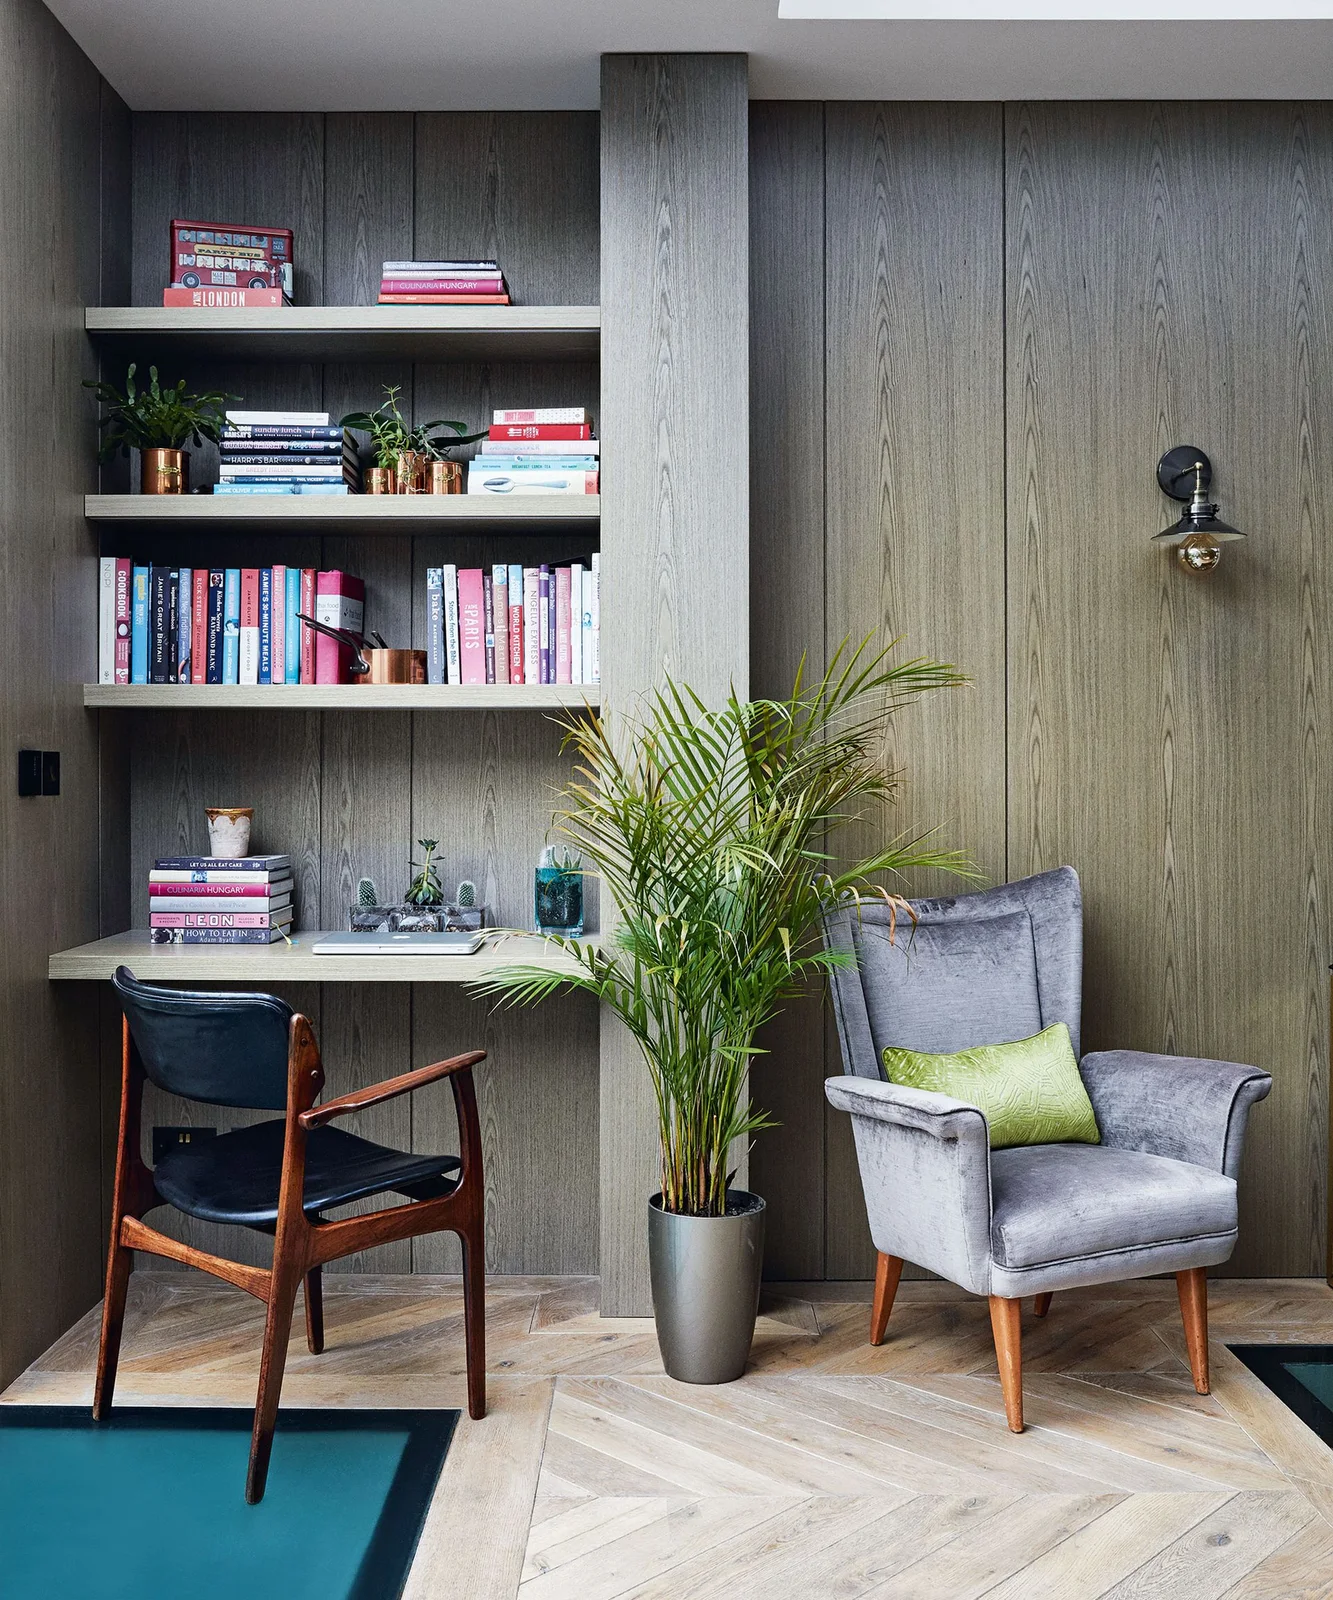
The desk occupies a recess in the continuous wall treatment, allowing the surrounding paneling to remain visually calm. Shelves rise directly above the work surface, using the alcove height. A nearby armchair gives the room another function, with the plant separating its softer shape from the more structured desk area.
Check monitor height and shelf clearance together before fitting an alcove. Keep the plant from brushing the screen or blocking the chair, and protect the floor when watering. A built-in desk needs planned power access; avoid a cable route that crosses the floor between the work recess and the occasional chair.
IDEA 15 / 20
Keep Display Shelves Separate from Active Work
 SaveSupport Non AI Creator
Image credit: Alexandra Kaehler, Aimee Mazzenga
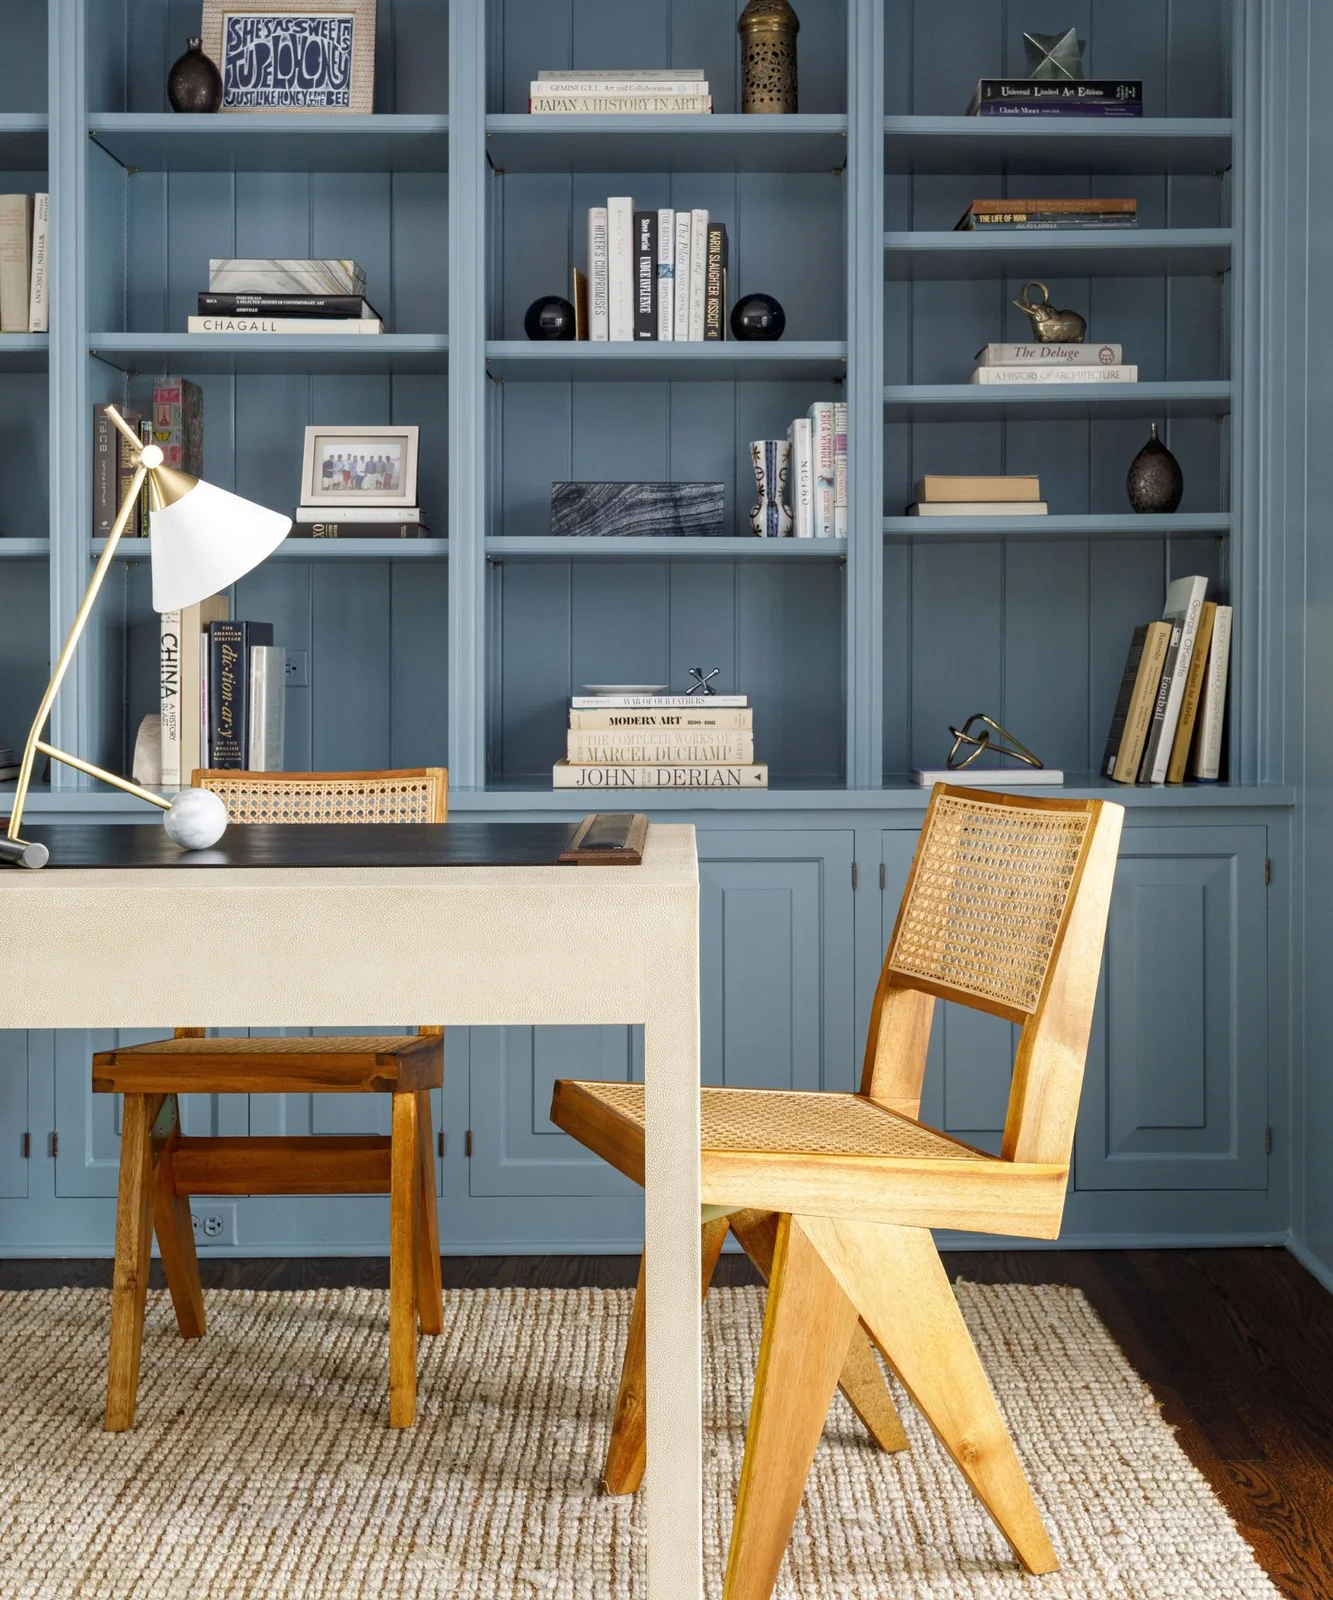
A consistent blue backdrop gives the shelves and cupboards a unified outline, while the pale desk remains easy to distinguish. The open shelves hold books and a limited number of objects rather than overflowing piles. Lower cupboards can take less attractive supplies, keeping the visible work area more settled.
Reserve a reachable shelf or drawer for the items used every day rather than treating the whole wall as display. Check how chair legs and the rug behave when you pull back. If two people use the desk, measure their working positions with equipment present and plan separate lighting where needed.
PART 04
Resolve the awkward spaces
IDEA 16 / 20
Make a Narrow Room Feel Deliberately Enclosed
 SaveSupport Non AI Creator
Image credit: Marie Flanigan Interiors / Photography Julie Soefer
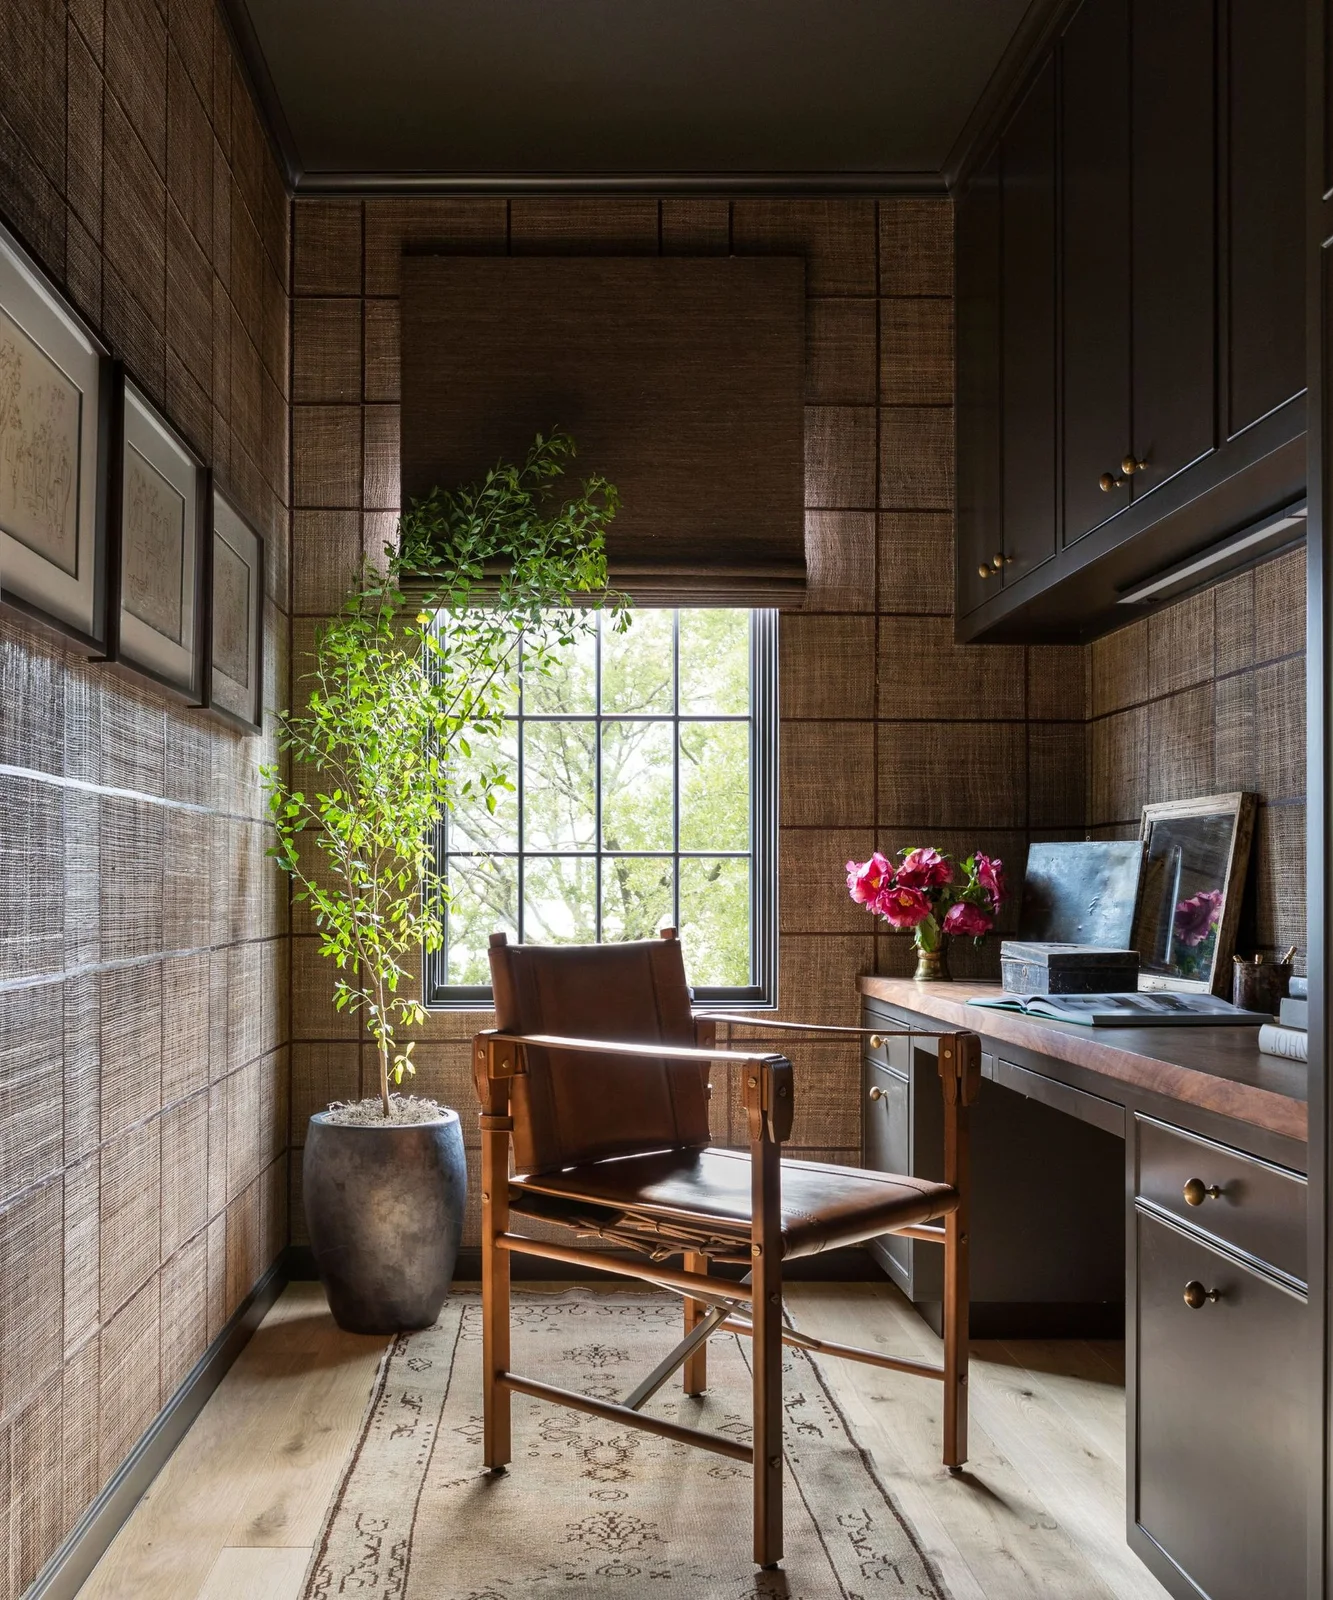
The brown walls and blind make this narrow room feel deliberately wrapped in one palette. Dark upper cupboards provide closed storage, leaving the desktop comparatively simple. A wood surface and chair relate to the wall color, while the window gives the compact arrangement a clear point of daylight.
Use samples across a whole corner to judge whether this enclosed effect suits your working habits. Include a useful task light for evenings and keep cabinet doors from projecting into the seated area. Choose a worktop depth that accommodates screen distance and keyboard space before using any remaining surface for decorative frames.
IDEA 17 / 20
Use a Narrow Passage Only When Access Still Works
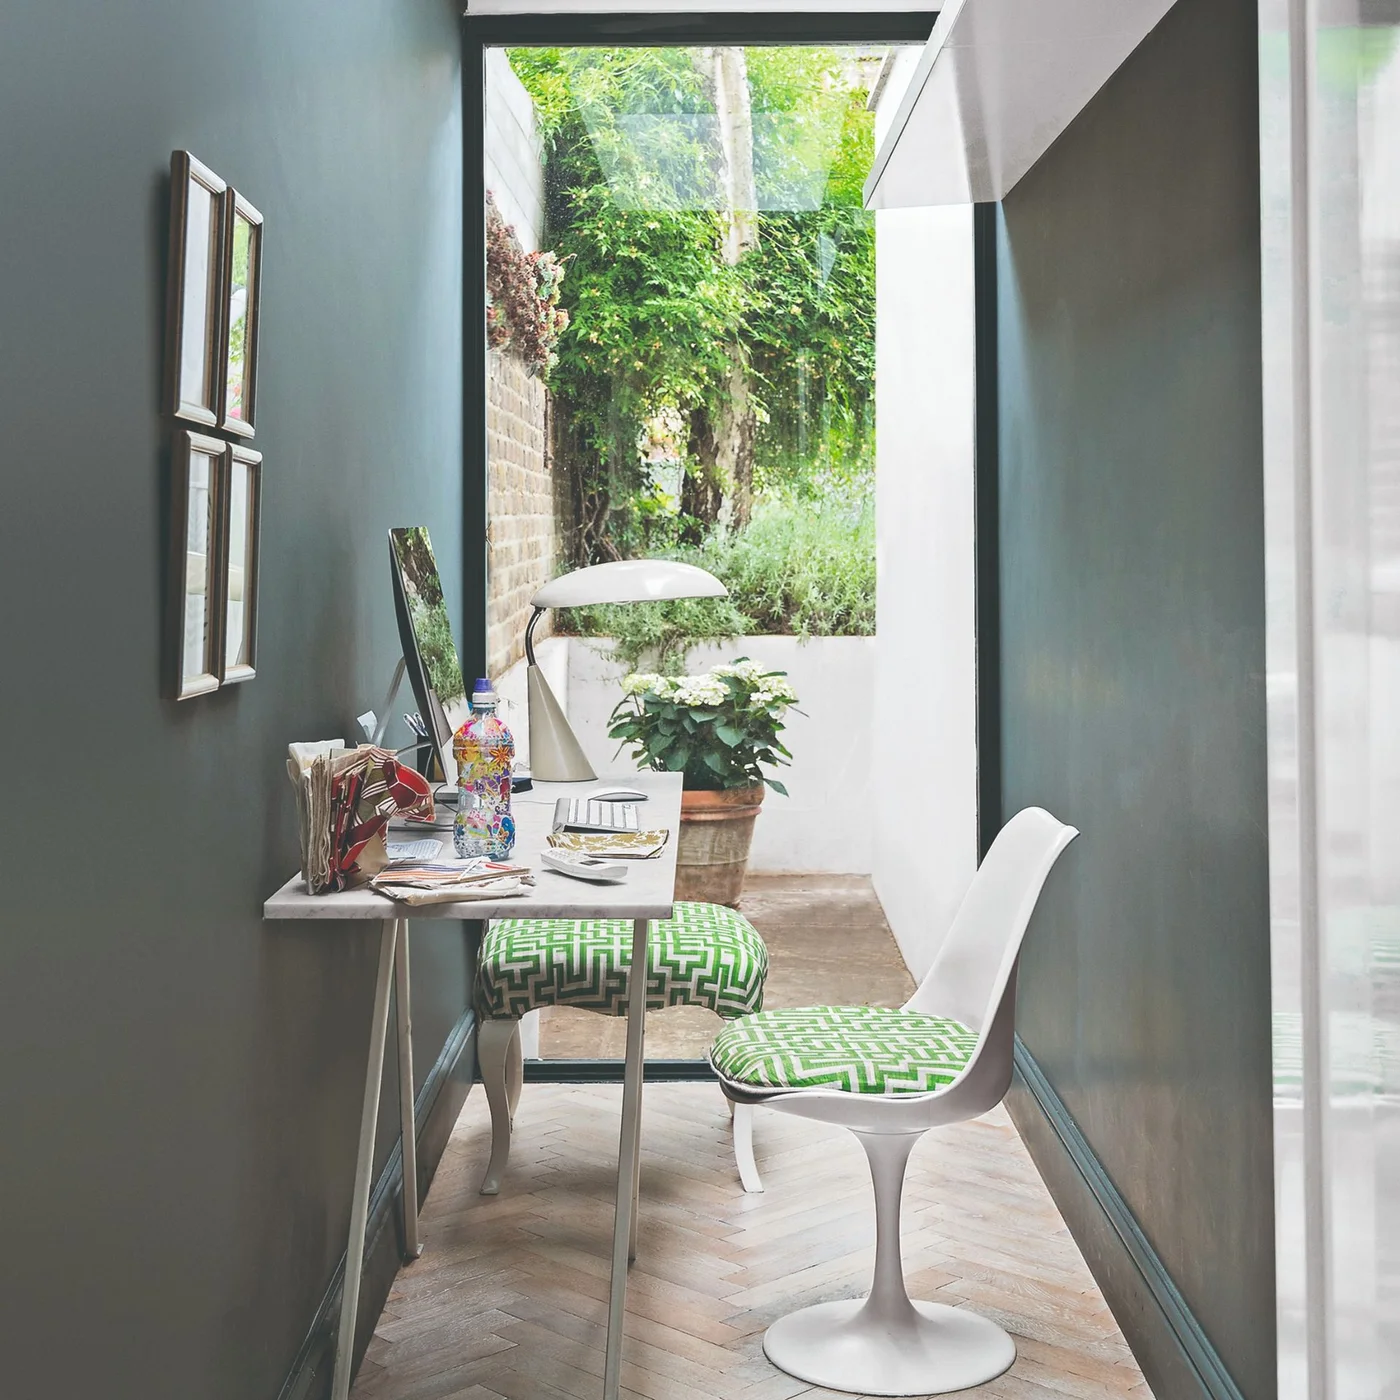 SaveSupport Non AI Creator
Image credit: Future PLC/James Merrell
The shallow desk places a work surface along one side of this narrow space, keeping the opposite wall mostly clear. Blue-gray paint gives the passage a settled backdrop, while the green upholstery relates to the planting beyond. The arrangement shows how a small station can use an otherwise awkward stretch of wall.
Measure the route with someone seated and the chair pulled back, including access to any doors and required exits. If that route becomes obstructed, choose another position rather than squeezing in a desk. Check glare from overhead glass and keep paperwork and electronics protected from the conditions at the opening.
IDEA 18 / 20
Hide the Computer in a Work Cabinet
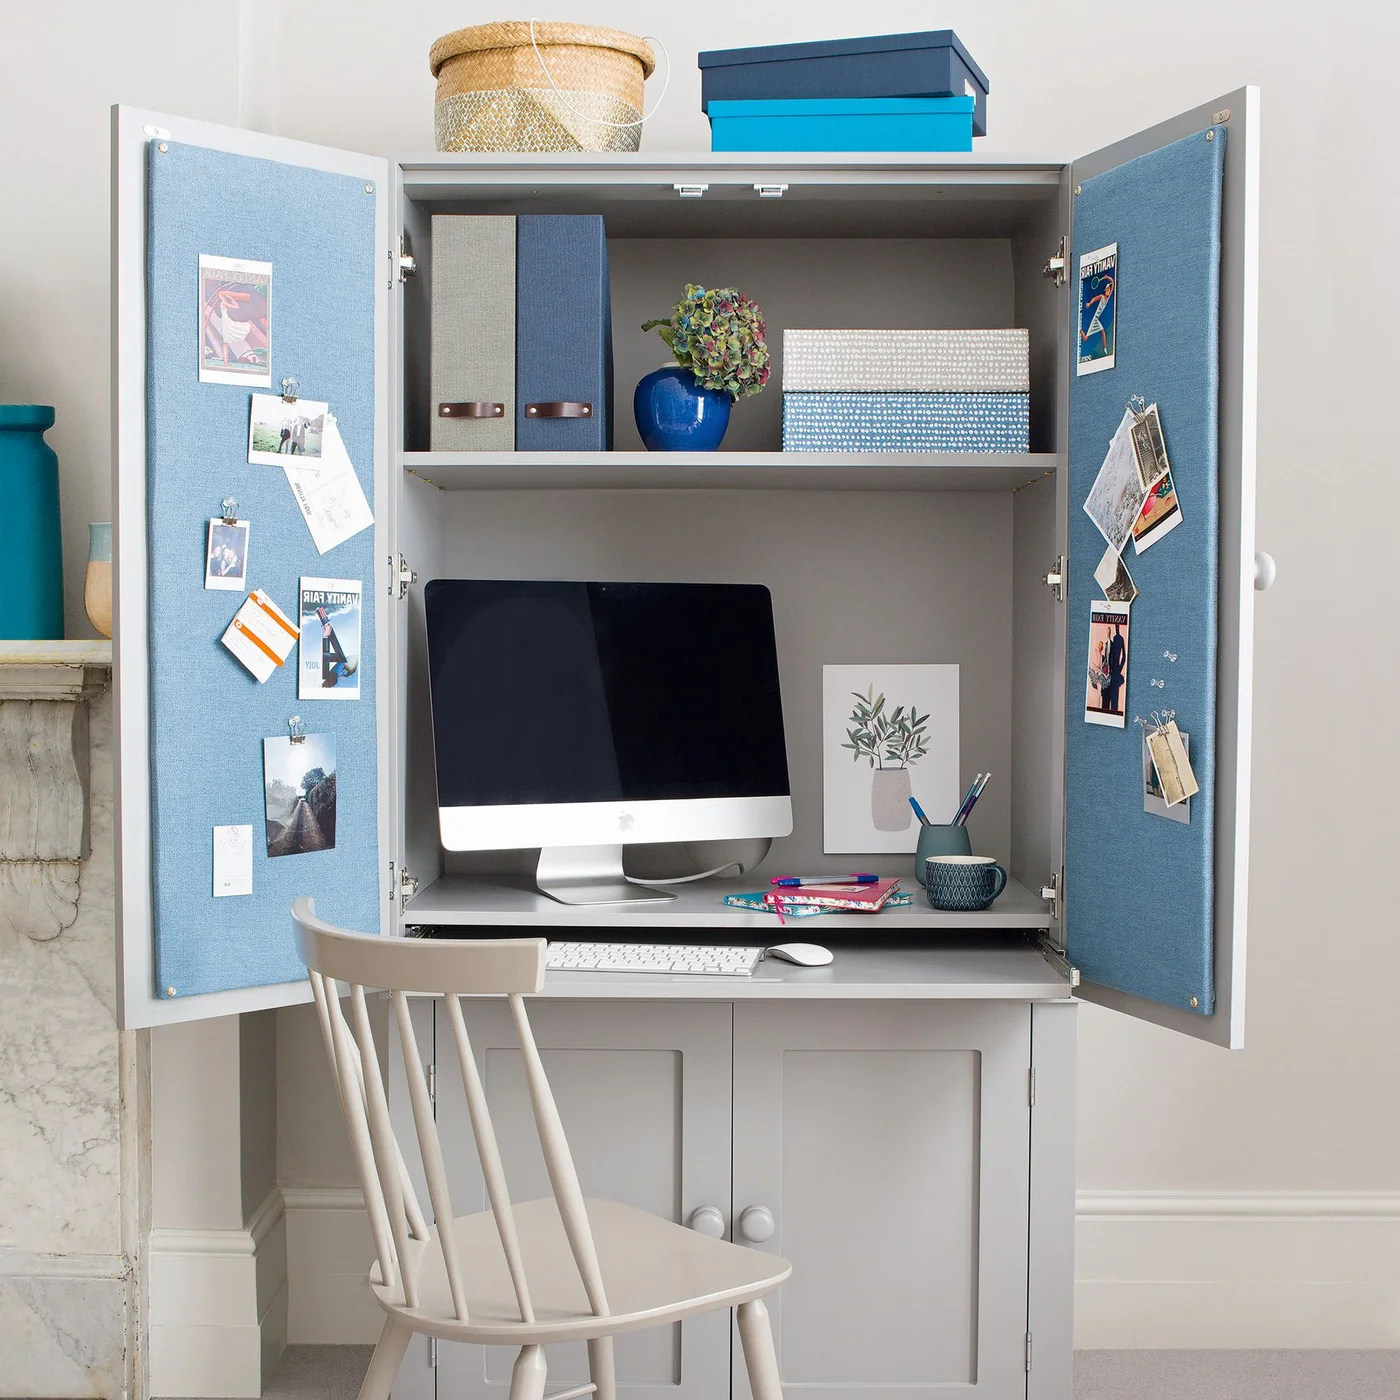 SaveSupport Non AI Creator
Image credit: Future PLC/Simon Whitmore
The cabinet combines equipment, shallow storage and pinboards within one footprint. Open doors extend the useful display area at either side, while the keyboard shelf leaves the monitor farther back. Similar blue boxes and door panels keep the small interior visually organized rather than making each item stand out separately.
Measure the cabinet with its doors fully open and the chair in use. Confirm ventilation and the manufacturer guidance for running equipment inside it, and close doors only when appropriate. Keep pins and small accessories secure, and plan power cables so they cannot become trapped in hinges or sliding parts.
IDEA 19 / 20
Shape Drawers Around the Underside of the Stairs
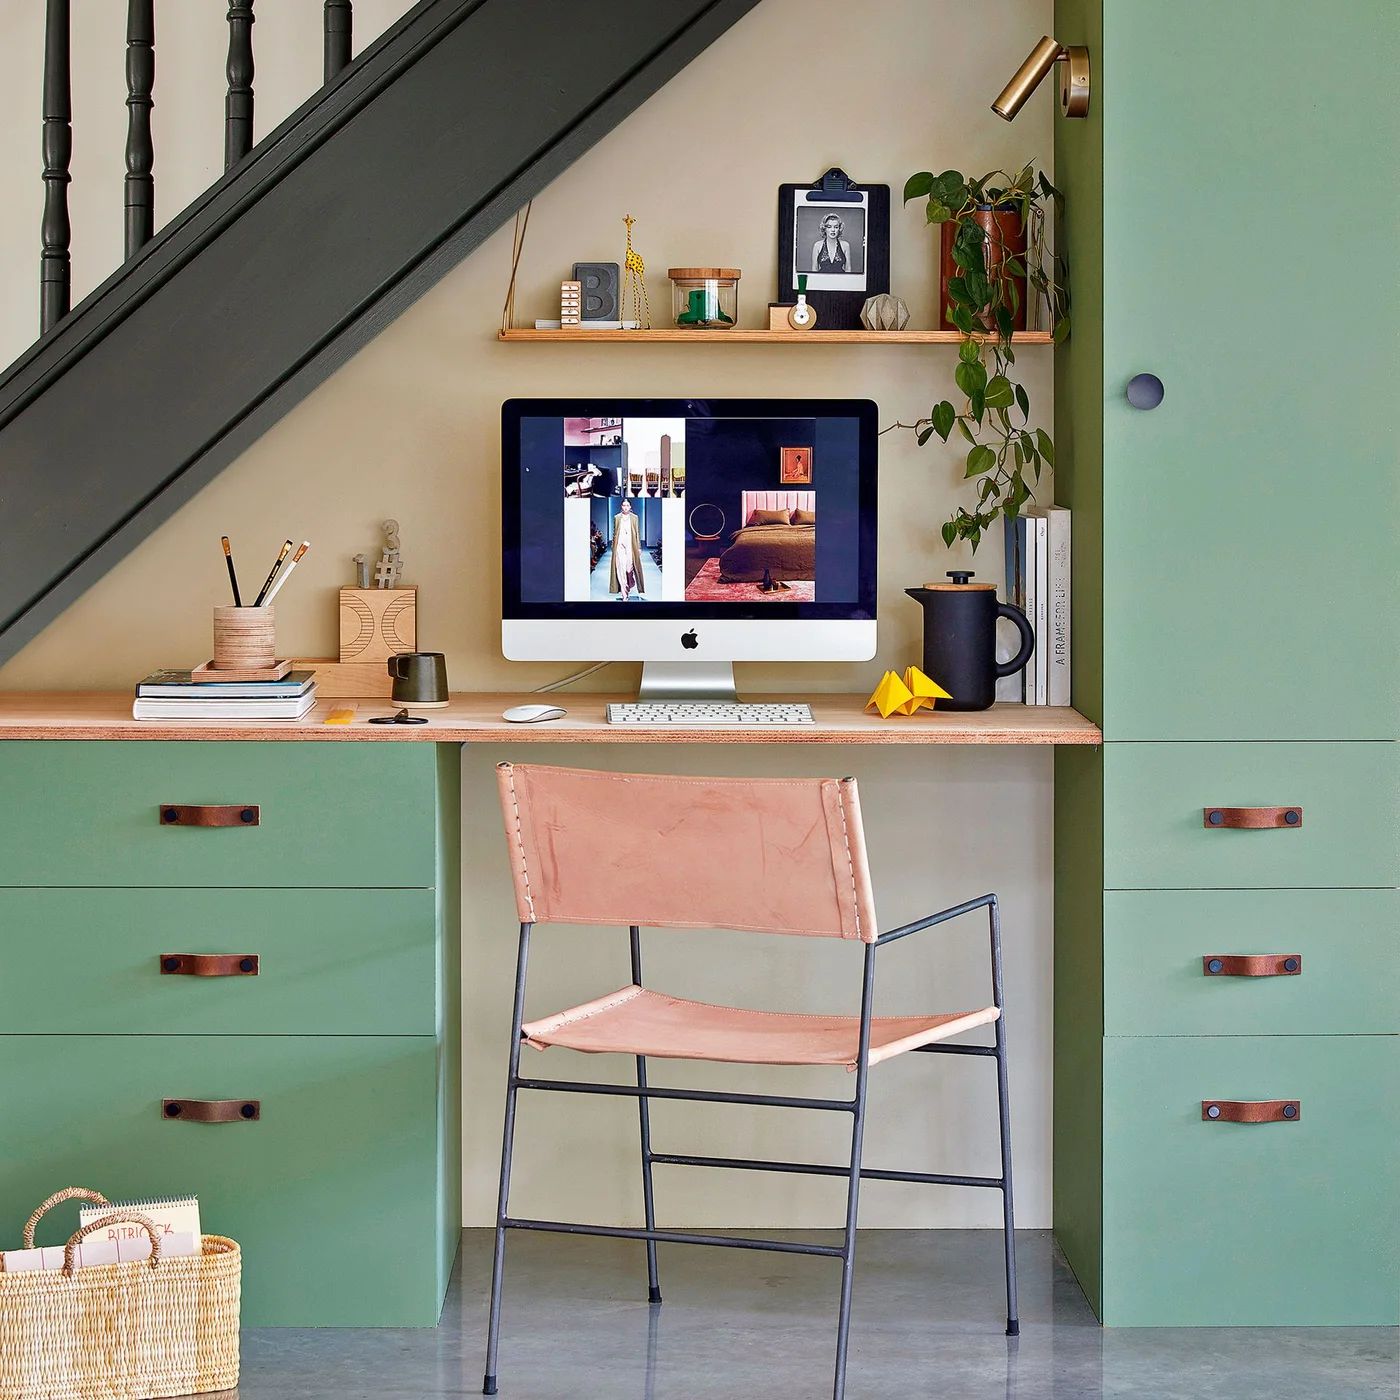 SaveSupport Non AI Creator
Image credit: Future PLC/Tim Young
Drawer units use the lower areas at either side, leaving the central opening available for sitting. The worktop follows a simple horizontal line beneath the stair slope. Green fronts and a pink chair make the small station distinct, while a shallow shelf holds a few objects without another freestanding unit.
Check headroom when sitting, standing and leaning toward the screen. Keep the stair route and any required enclosure or fire protection intact; alterations need appropriate advice. Measure drawer access with the chair present, and leave enough working depth so decorative objects do not push the keyboard toward the edge.
IDEA 20 / 20
Organize a Wardrobe Nook with a Pegboard
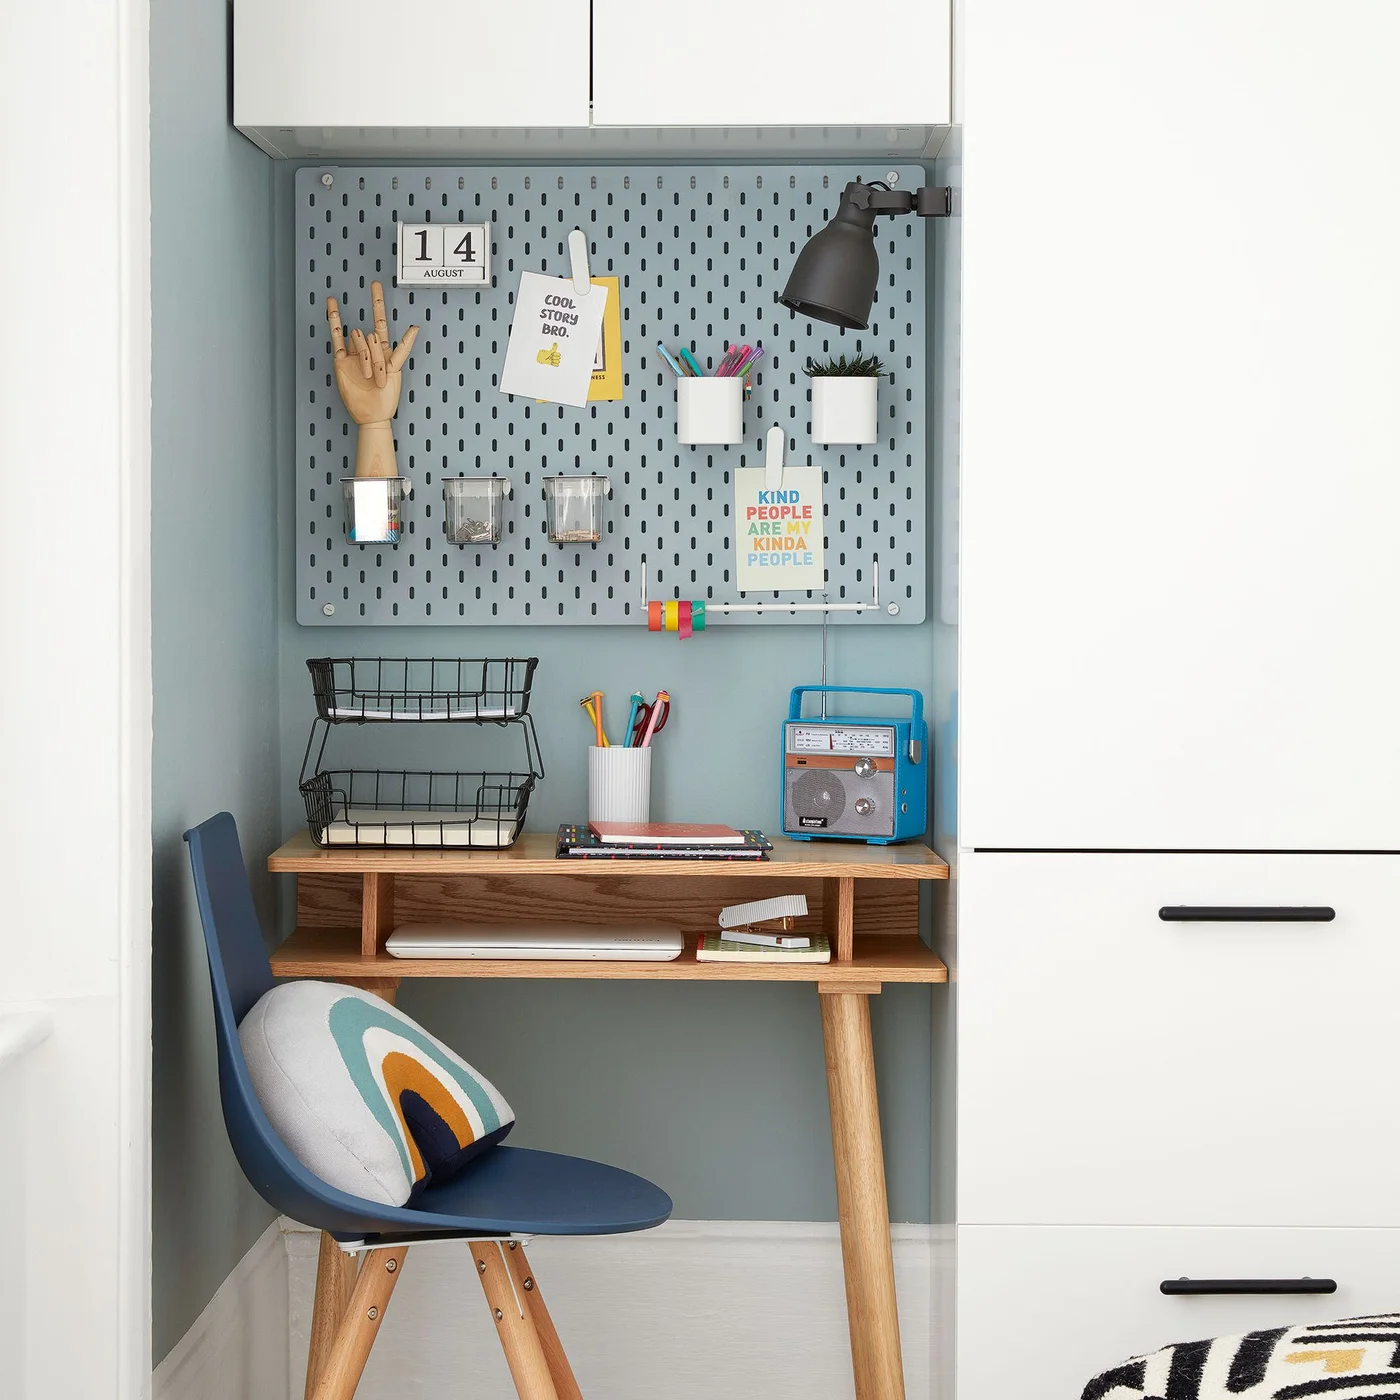 SaveSupport Non AI Creator
Image credit: Future PLC
A pegboard places small supplies above the desk, leaving the narrow surface available for a notebook or laptop. The desk shelf provides a separate place for flat items below. Blue-gray paint relates to the chair, while the white wardrobe gives the workstation a clean side boundary.
Arrange containers around the tools you actually use and keep sharp items secure where children may reach them. Check that wardrobe drawers still open with the chair tucked in. The wall light needs a useful position and tidy cable route; leave enough clear worktop that drinks cannot easily spill over stored equipment.
BRING IT ALL TOGETHER
Measure with the chair pulled out
Mark the proposed desk and storage on the floor, then test the chair, drawers and doors together. Include the equipment you need for a normal workday rather than sizing the station from a closed laptop alone. Check power access, screen reflections and lighting before ordering fitted furniture.
Choose seating around the duration of your work and your own comfort. Decorative chairs can suggest a palette, but they do not guarantee a suitable daily setup. Keep cables tidy, ventilation clear and routes usable so the small office remains a practical part of the home.