A small courtyard needs to earn its space as both a garden and somewhere to sit. Start with one main use, such as breakfast for two, an evening bench or a few plants you enjoy tending. Leave a clear route from the door before adding a table, containers or built-in seating.
Walls create shelter but also change the light and airflow. Watch the space through the day before buying plants or fixing furniture in place. These photographs offer individual ideas to adapt, from raised borders to a compact growing cupboard; the right combination depends on your courtyard’s exposure, drainage and daily use.
PART 01
Choose furniture for the space you have
IDEA 01 / 20
Make One Small Dining Group the Main Event
 SaveSupport Non AI Creator
Image credit: Getty Images/ Maria Korneeva
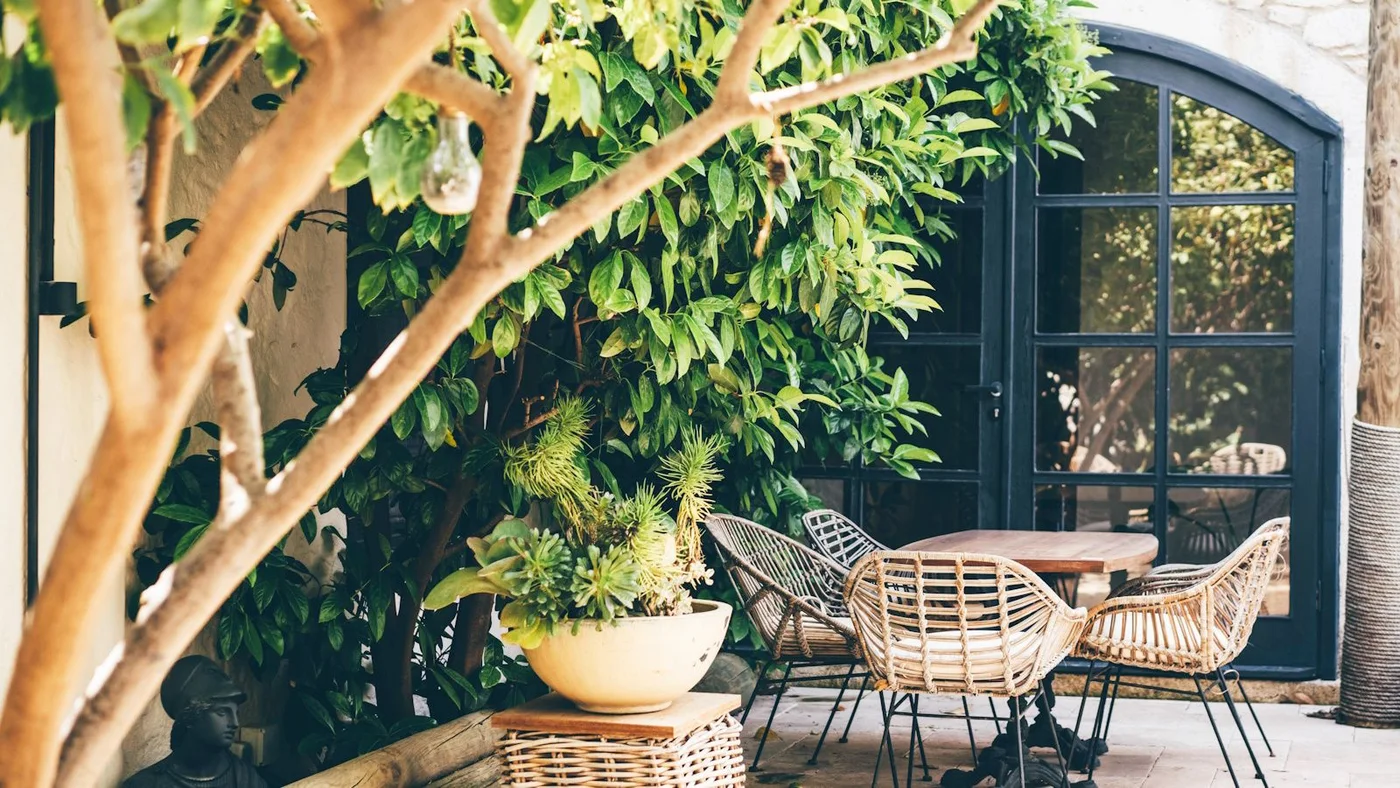
A small round table forms the center of this leafy courtyard corner. Open-weave chairs allow glimpses through their backs, keeping the group visually lighter than solid furniture would. Dark arched doors give the setting a strong outline while foliage softens the enclosing walls.
Test the group with every chair occupied before choosing the table size. People need room to sit down without pushing pots into a doorway. If dining is the main purpose, prioritize that usable footprint and keep extra occasional furniture to a minimum rather than crowding the same corner. If cooling off matters more than dining in your own yard, compare these above-ground pool ideas before allocating the space; a pool also needs specialist planning, maintenance access and suitable barriers. If you are weighing a water feature against room for dining, compare small plunge pool ideas before giving up the table’s circulation space.
IDEA 02 / 20
Put a Simple Bench Beside the Wall
 SaveSupport Non AI Creator
Image credit: Future/Colin Poole
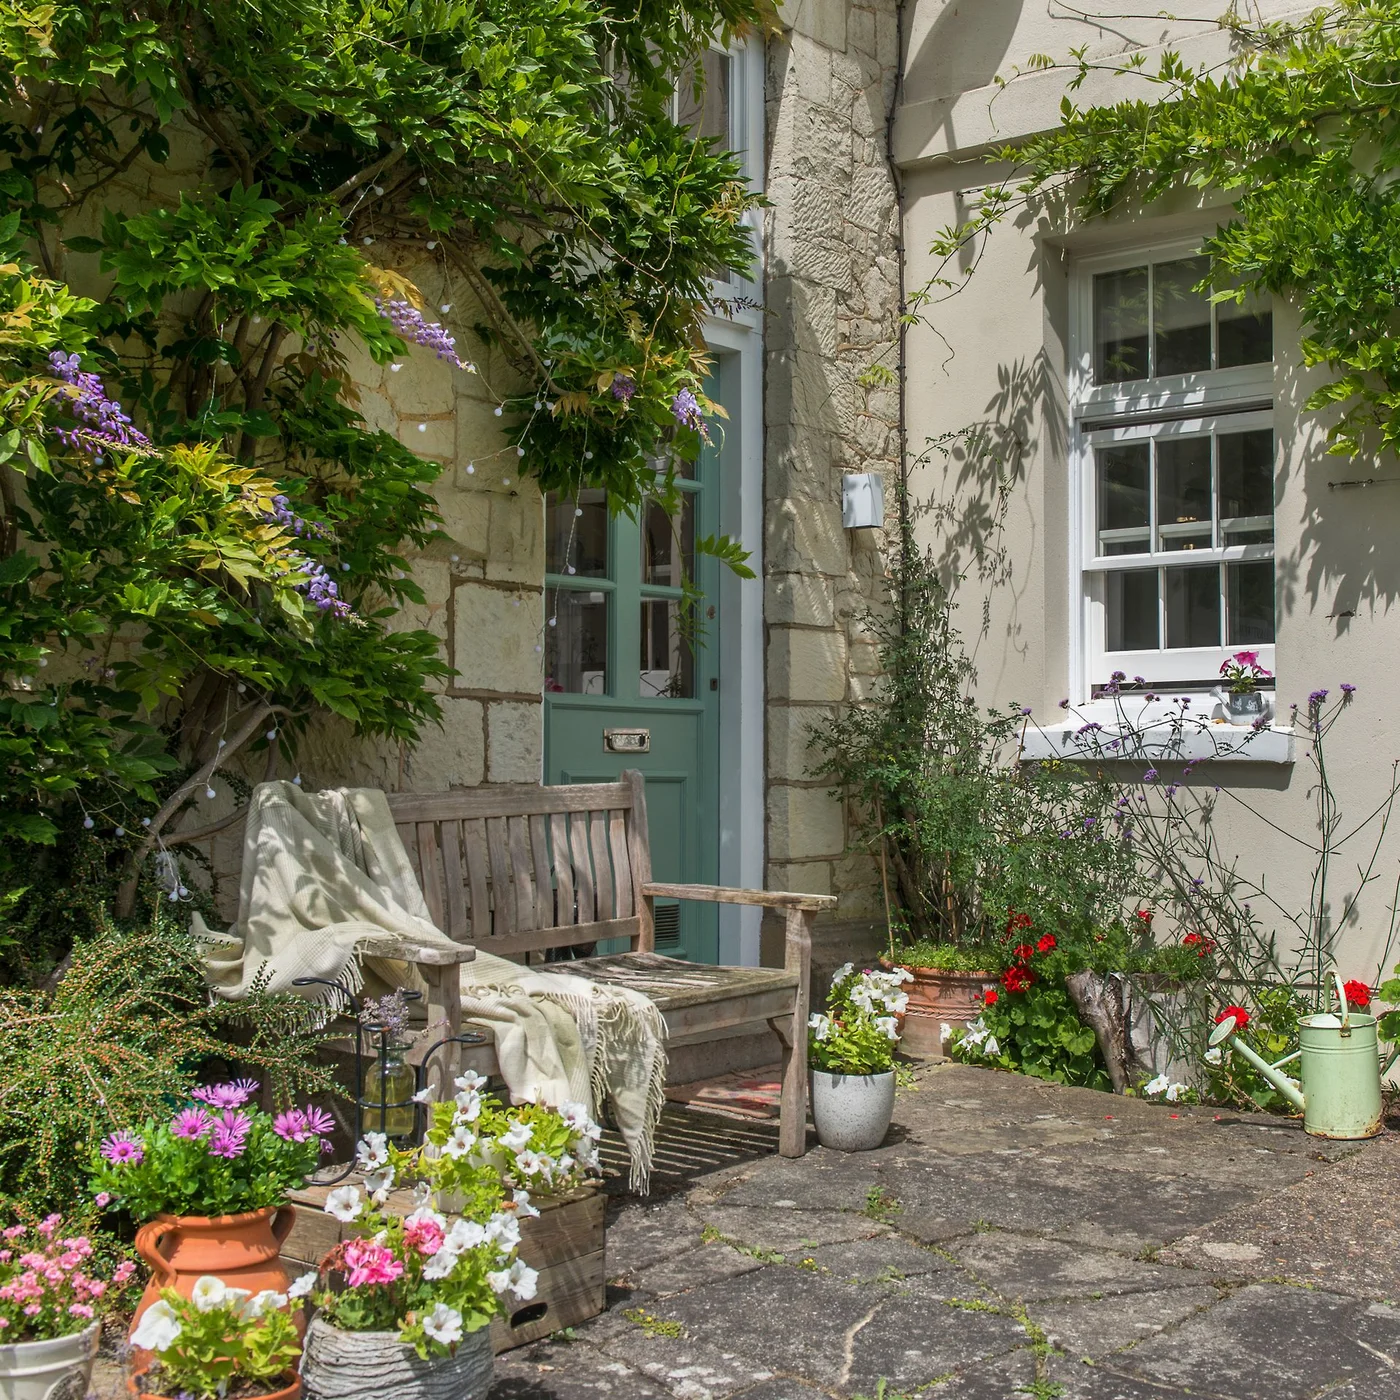
The bench occupies a shallow strip beside the wall, leaving the foreground relatively open. Flowering containers gather around its ends while climbing growth softens the background. A pale throw adds comfort without introducing another large piece of furniture into the small paved space.
Choose a bench deep enough to sit comfortably but proportionate to the route beside it. Keep containers away from the door swing and allow access to the wall. Store textiles when conditions require it, and remove leaf debris before it holds moisture against the timber.
IDEA 03 / 20
Let a Leafy Wall Frame the Table
 SaveSupport Non AI Creator
Image credit: Future PLC/Colin Poole
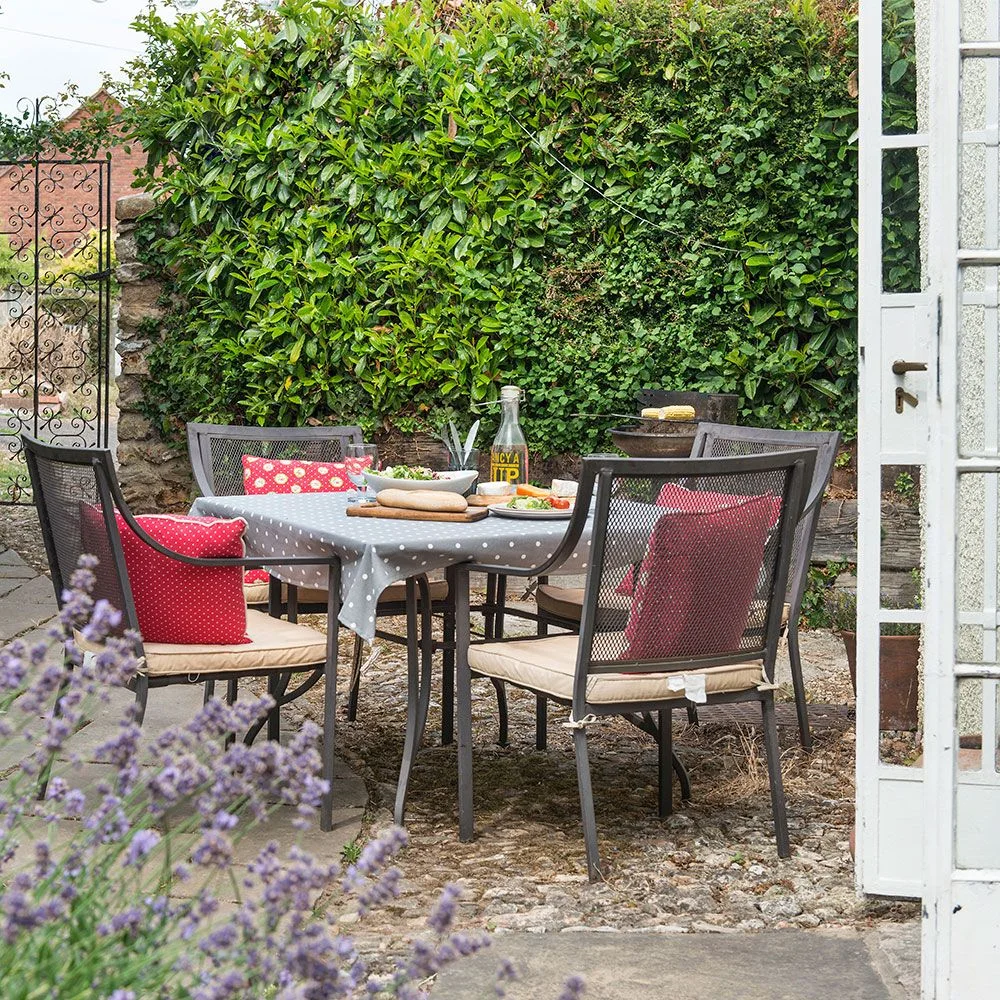
Dense greenery gives the dining table a living backdrop, with red cushions adding a clear accent against the dark chairs. The open gate at one side shows the importance of leaving a route through the courtyard. Planting works mainly at the boundary rather than filling the center.
Keep foliage trimmed where chairs pull out and people walk behind them. Choose climbers and shrubs for the actual light, and inspect the wall and supports as plants grow. Leave enough room to maintain the planting without repeatedly moving the entire dining set.
IDEA 04 / 20
Use a Round Bistro Table Between Containers
 SaveSupport Non AI Creator
Image credit: Future PLC
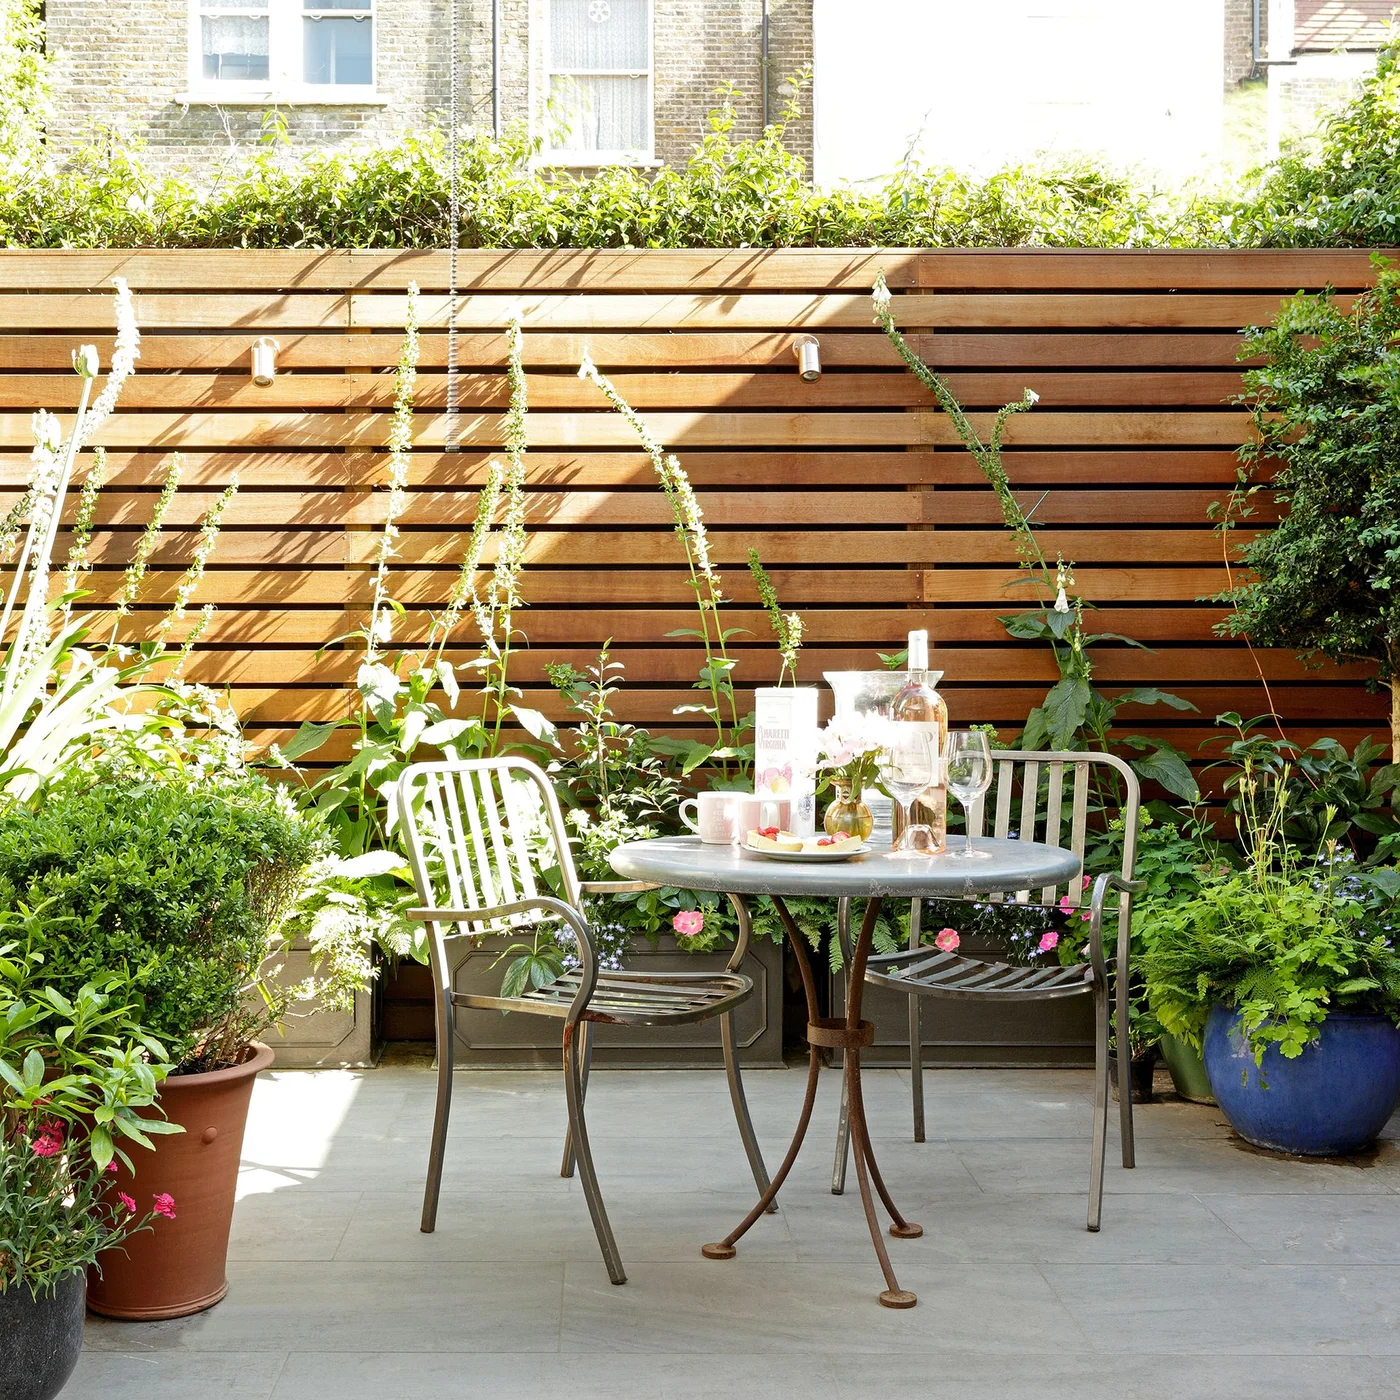
A round table fits between containers in this narrow paved space. Slim chair frames leave the floor visible, and taller flowers bring interest above the tabletop. The horizontal timber backdrop unifies the collection so the pots feel like one planted edge rather than scattered obstacles.
A small balcony ideas layout can offer useful furniture comparisons for similarly tight courtyards. Measure the table together with occupied chairs and retain a clear door route. Group pots where they can be watered easily, keeping smaller containers from becoming trip hazards around the chair legs.
IDEA 05 / 20
Build Seating Around a Dining Corner
 SaveSupport Non AI Creator
Image credit: Future PLC
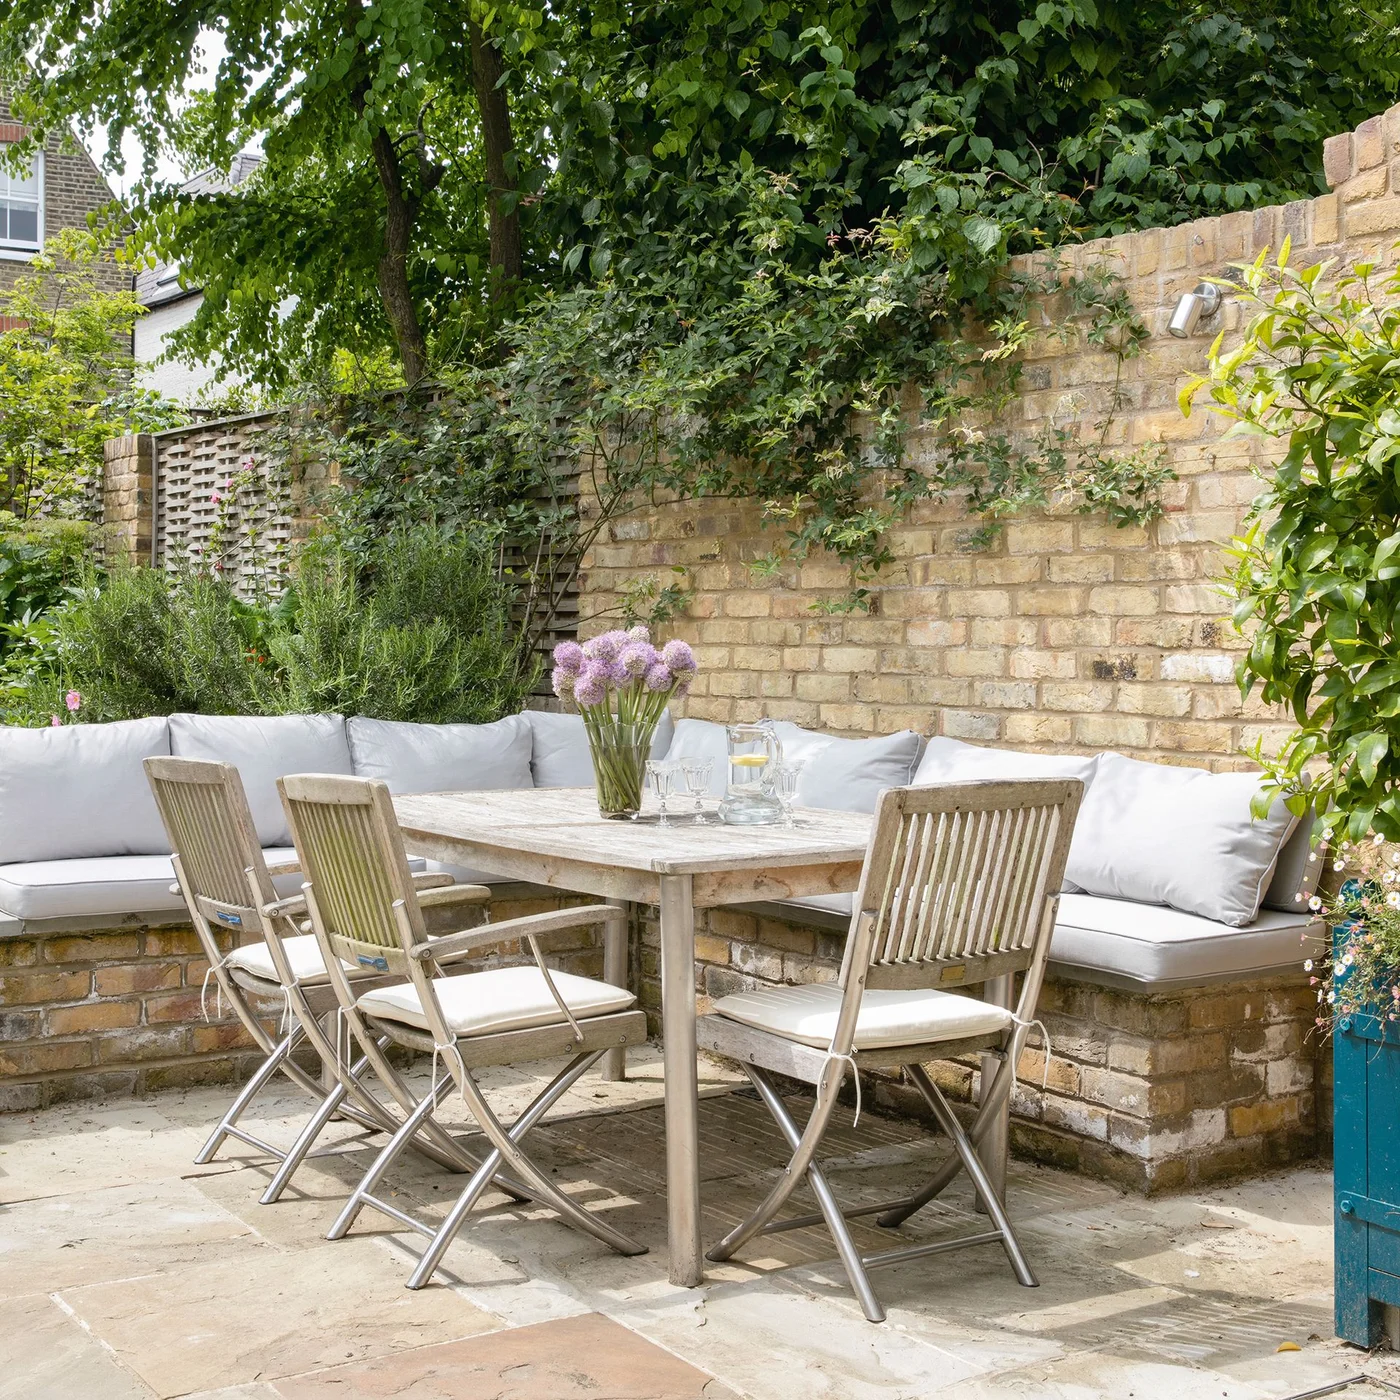
The cushioned bench follows the corner, using the boundary as part of the dining arrangement. Folding chairs provide seats on the open side of the table. Climbing stems and taller planting soften the brick backdrop without requiring a deep planted bed immediately behind every chair.
Set the bench and table heights together so diners can sit comfortably. Built-in furniture saves loose chair space but fixes the layout, so test a temporary arrangement first. Plan cushion storage and drainage, and retain access to walls, plants and any services behind the seating.
PART 02
Grow upward and around the edges
IDEA 06 / 20
Take Planting Up the Brickwork
 SaveSupport Non AI Creator
Image credit: Future PLC / David Giles Photography Ltd
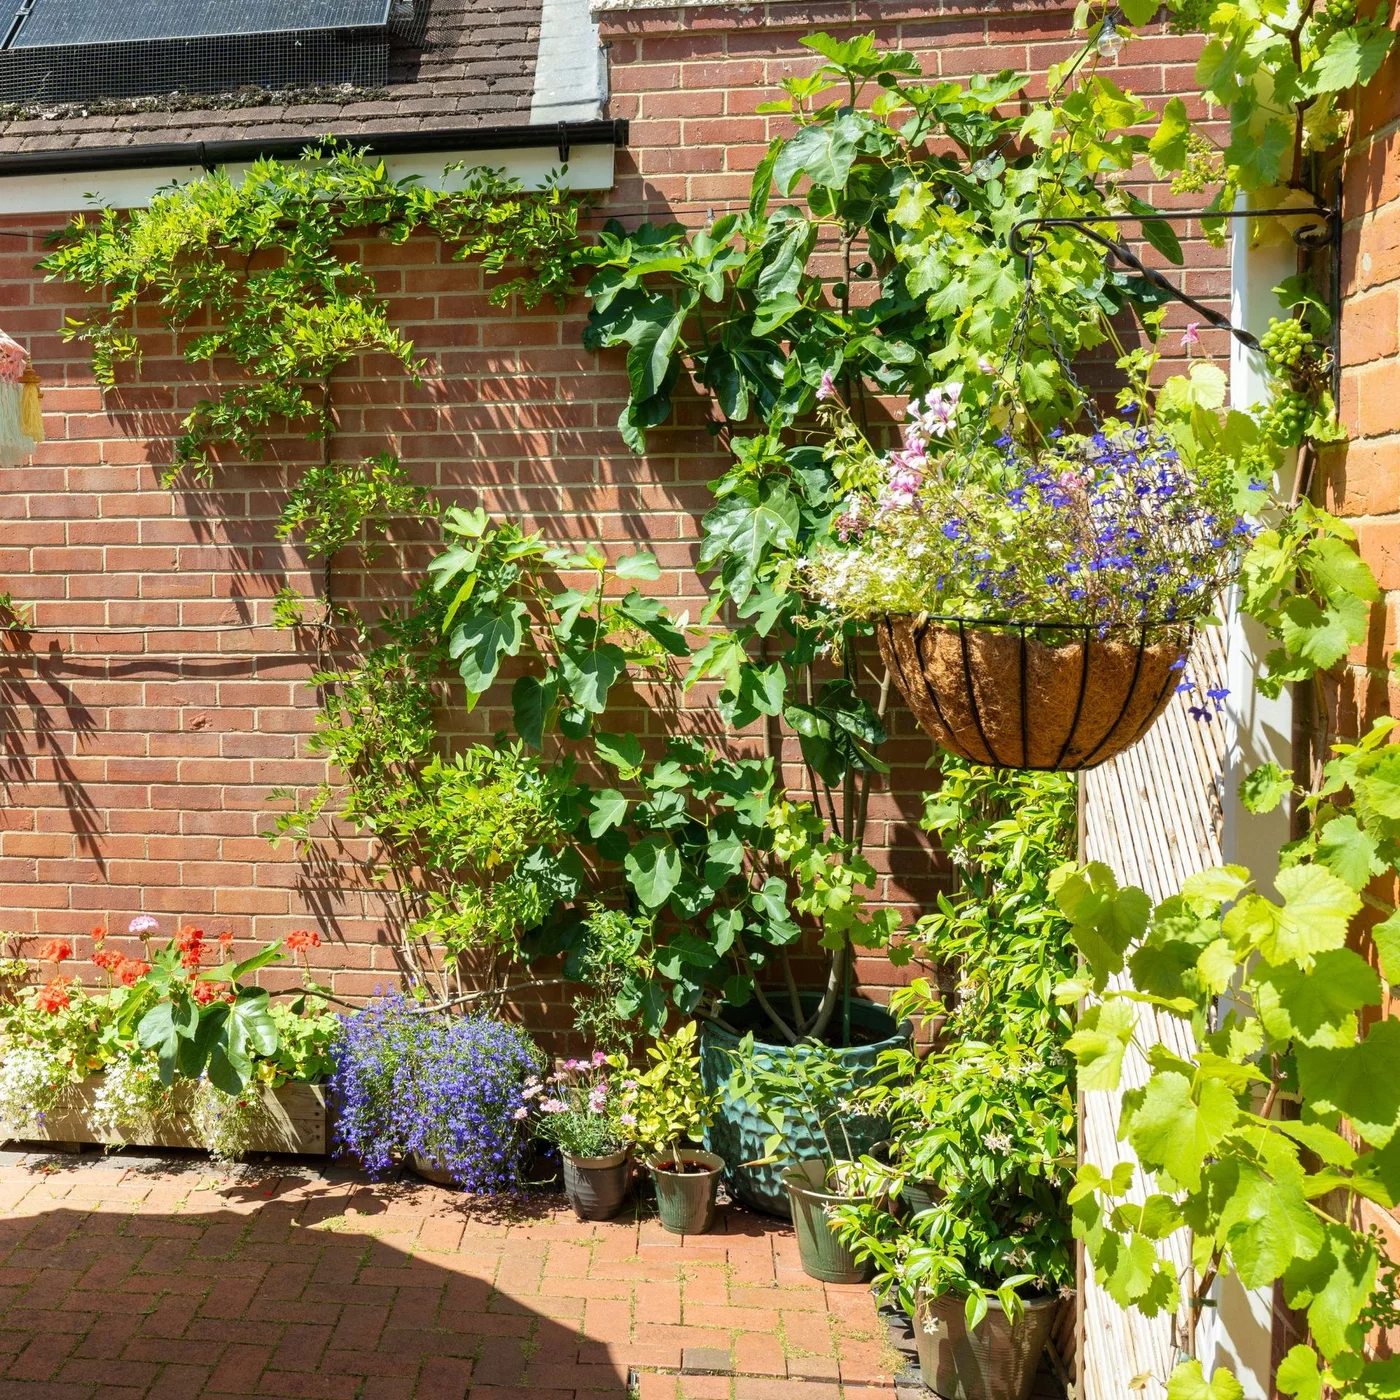
Climbing stems and a hanging basket add greenery at several heights against the brickwork. Containers remain along the base, leaving the paved center available for use. The arrangement shows how a small courtyard can hold a generous planted display without needing a wide border.
Check the wall’s suitability before adding supports or baskets, accounting for their fully watered weight. Position planting so it can be reached safely for care. Choose climbers by mature size and local conditions; vigorous growth can quickly overwhelm a small enclosure or cover windows and gutters.
IDEA 07 / 20
Display Small Pots on a Vertical Shelf
 SaveSupport Non AI Creator
Image credit: Future/Brent Darby
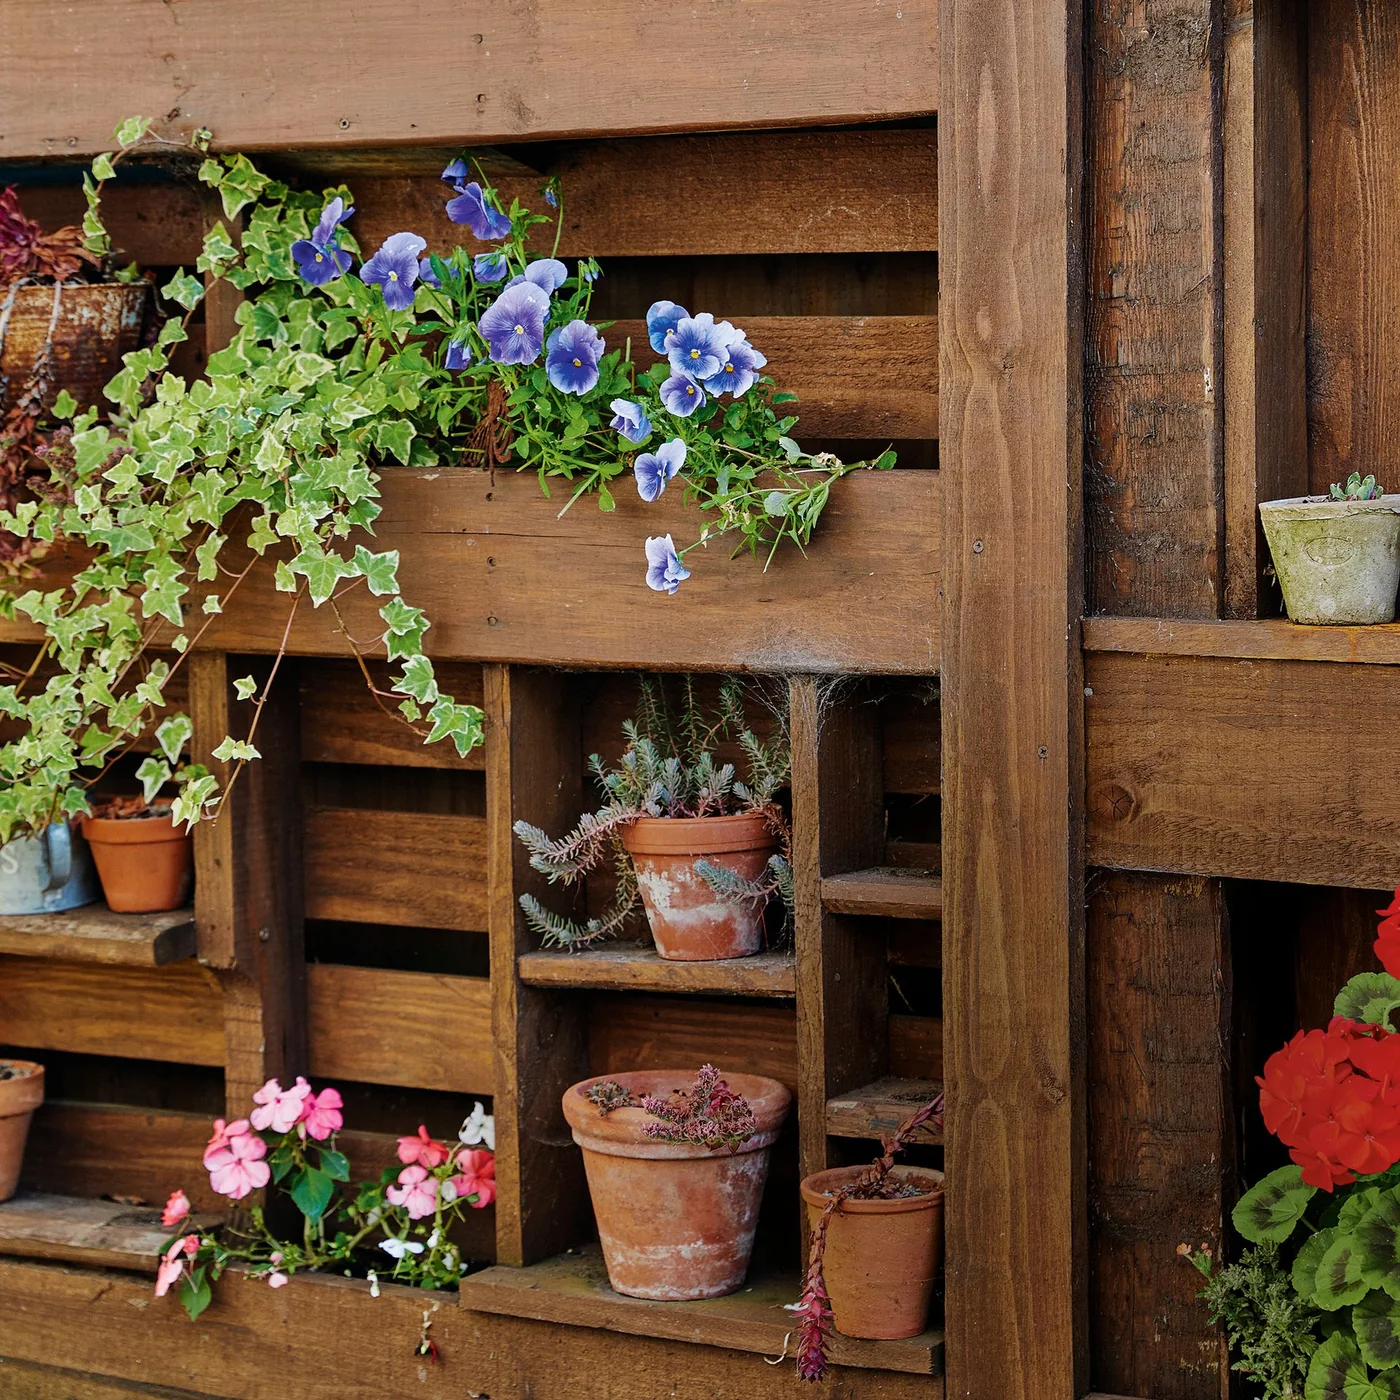
Shallow timber compartments display small pots at different heights. Trailing leaves and blue flowers soften the straight edges while the pots remain individually accessible. Bringing the display onto a vertical plane keeps more of a small courtyard floor available for seating and movement.
Use an outdoor unit that is secure and suitable for wet pots, rather than assuming any discarded timber is appropriate. Leave drainage and air movement around containers. Keep the heaviest pots low, and place plants with similar care needs together so watering does not become a complicated daily task.
IDEA 08 / 20
Make Room for a Compact Growing Cupboard
 SaveSupport Non AI Creator
Image credit: Future/Brent Darby
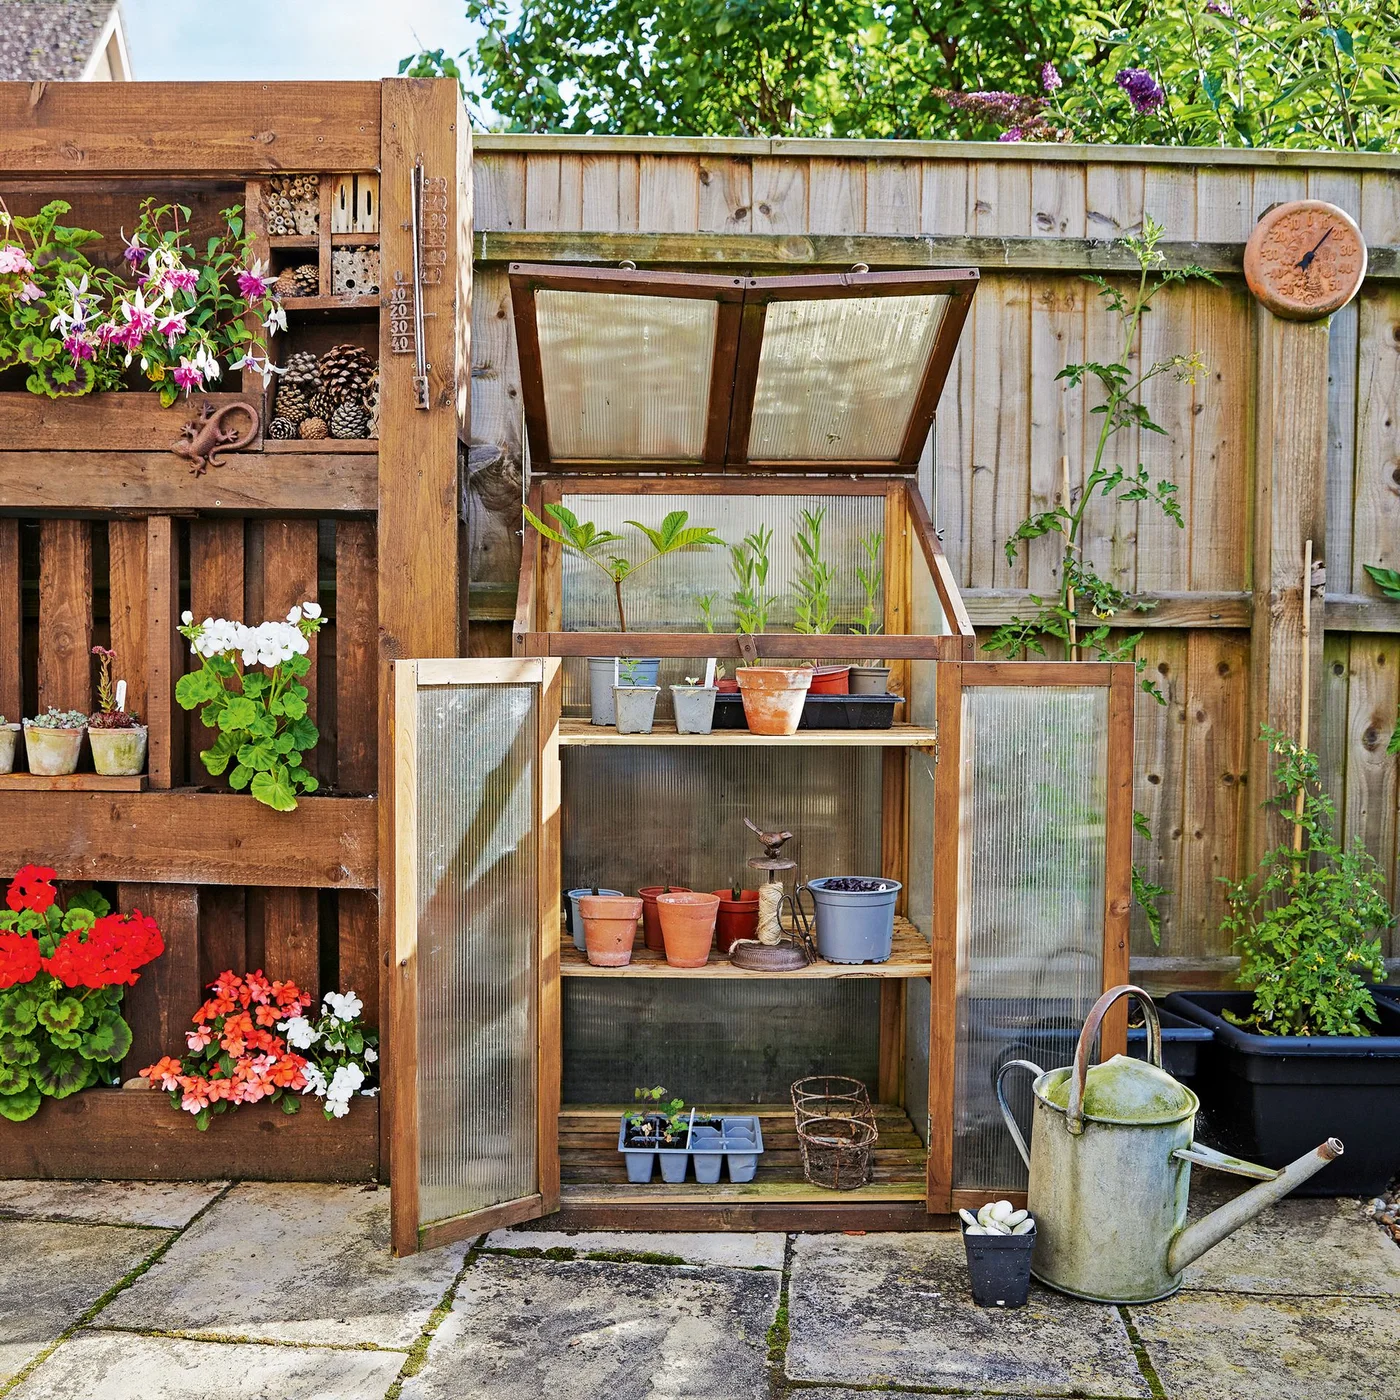
A narrow glazed cupboard holds plants and small pots on several shelves. Its shallow footprint leaves more paving available than a walk-in growing structure would. Open doors and the raised lid show how ventilation can be adjusted while the growing area stays concentrated along the boundary.
Check the footprint with doors fully open before buying a similar unit. Allow access for watering and cleaning, and monitor heat because small glazed spaces can warm quickly. Secure the cupboard for its location and choose a position with suitable light rather than placing it only where a gap remains.
IDEA 09 / 20
Give Edible Plants a Defined Bed
 SaveSupport Non AI Creator
Image credit: Future/Colin Poole
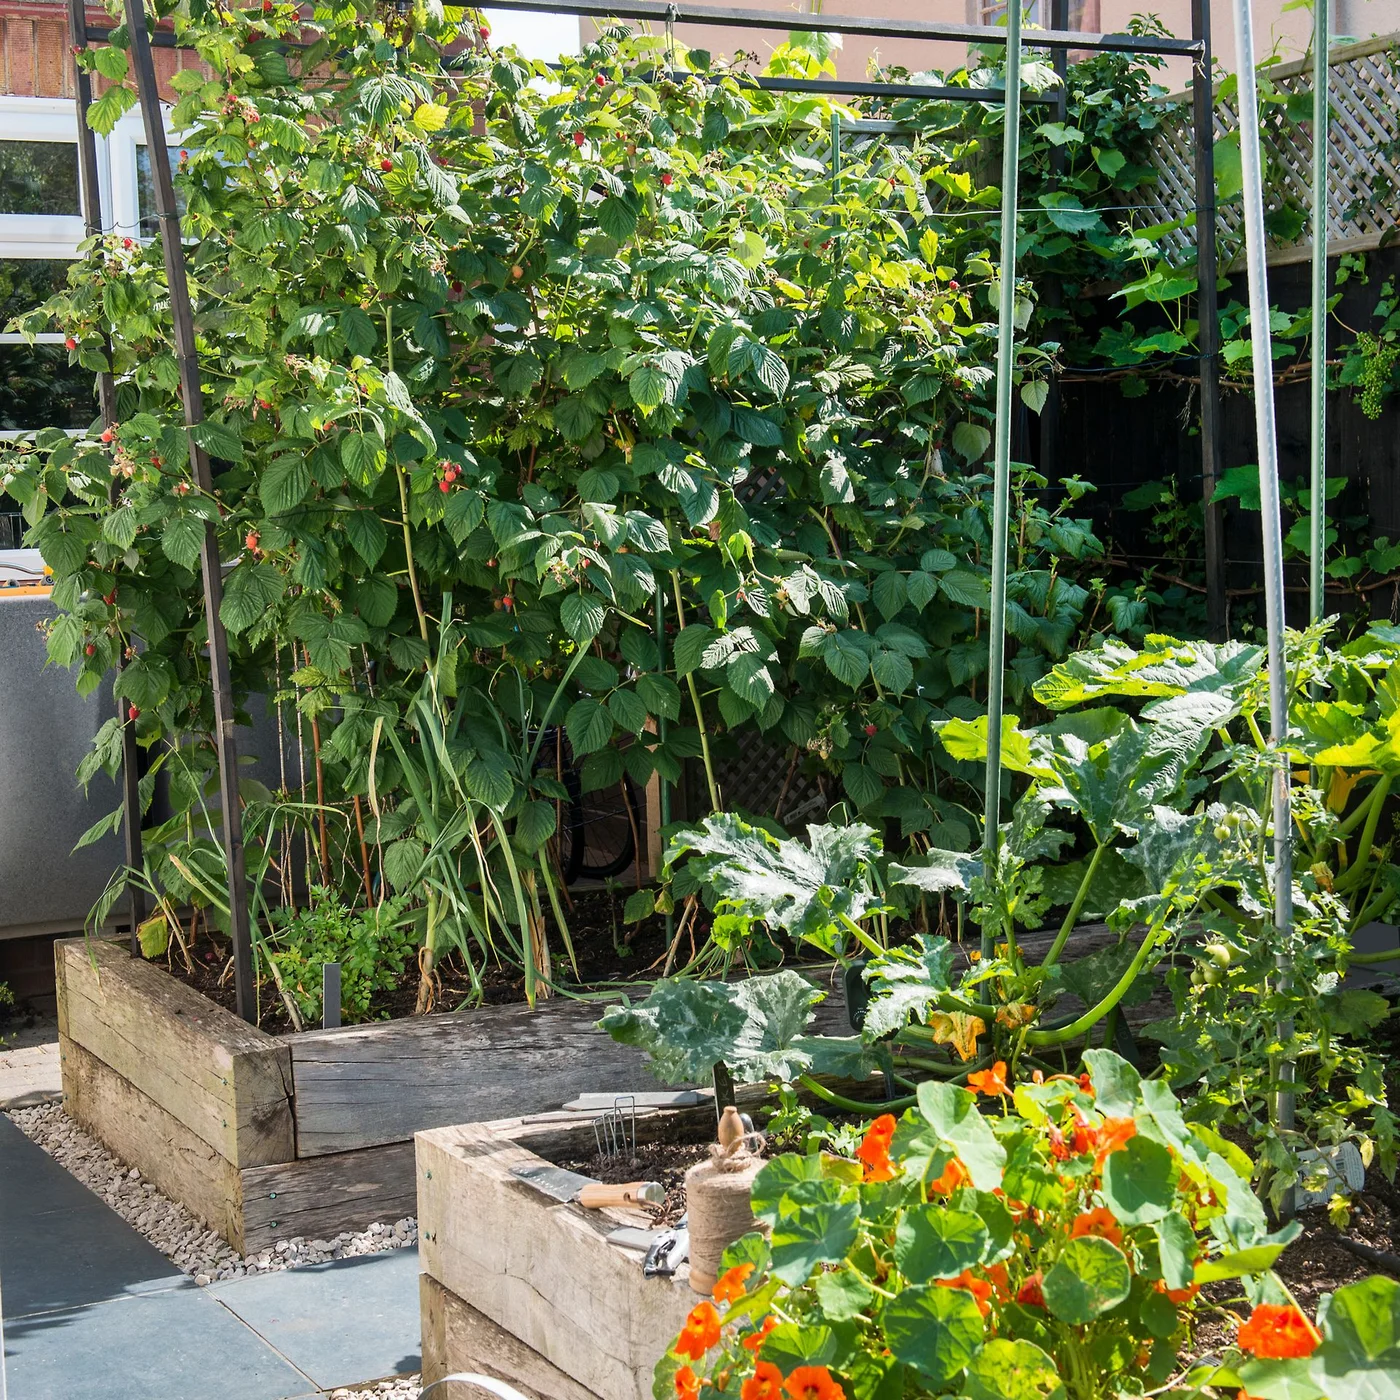
Timber beds contain a productive collection of tall stems and broad leaves beside a paved route. Upright supports make use of height while keeping the main growing area defined. The bed edges separate soil from circulation, giving a small space a clear working arrangement.
Check sun exposure before allocating valuable courtyard space to edible plants. Choose crops for the conditions and leave access for harvesting, watering and replacing supports. Raised beds still need suitable soil depth and drainage, and their eventual foliage should not block the only route through the courtyard.
IDEA 10 / 20
Contrast Pale Gravel With Dark Stepping Slabs
 SaveSupport Non AI Creator
Image credit: solutions for small gardens Christine Wilford/Green Arden Design
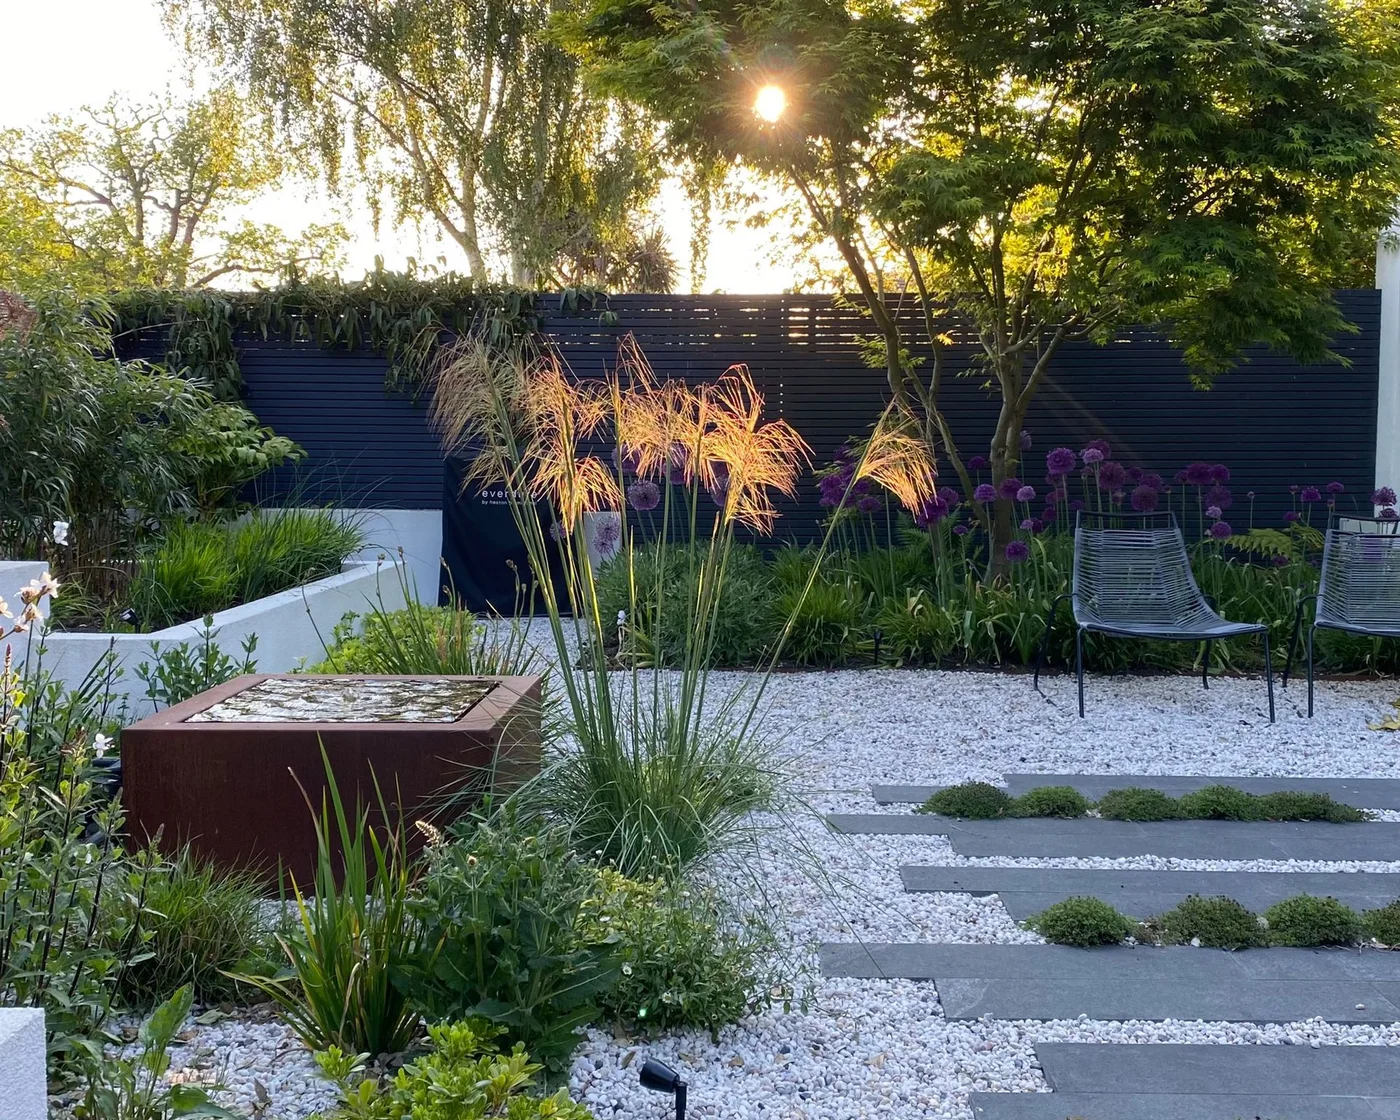
Dark slabs create a clear route across pale gravel, with low planting interrupting some of the joints. A compact raised water feature occupies the edge rather than the center. Dark boundary screening gives the lighter ground and fine foliage a strong backdrop in this enclosed garden.
Keep gravel contained and the stepping surfaces stable. If adding water, plan cleaning, electrical installation and appropriate protection for children and pets before selecting the vessel. The river rock landscaping ideas collection offers more ways to combine aggregate with planted edges and clear walking surfaces.
PART 03
Protect the everyday route
IDEA 11 / 20
Use Existing Levels to Separate Activities
 SaveSupport Non AI Creator
Image credit: Future PLC/Colin Poole
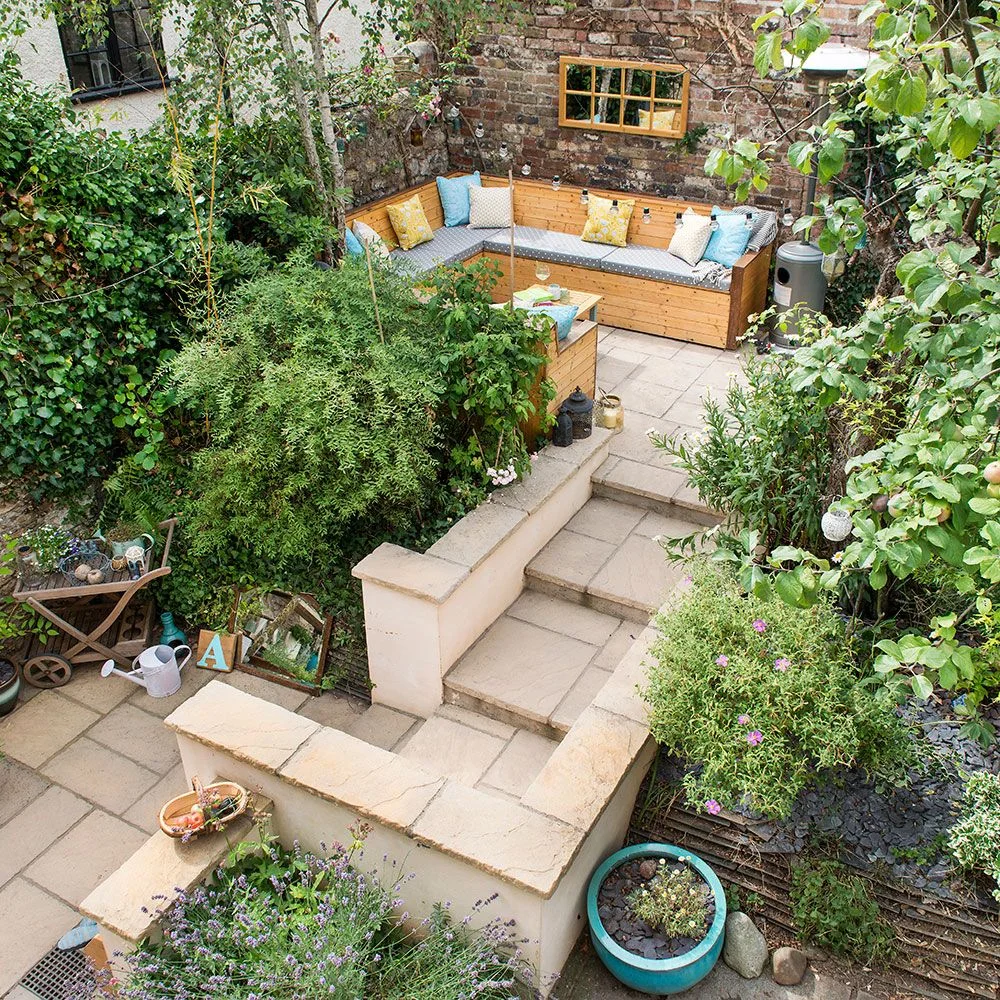
Broad steps connect two small paved levels, with dense planting filling the retaining edges. Corner seating occupies the upper space while the lower area remains more open. Repeating the pale surface across both levels makes the courtyard read as one garden despite the changes in height.
Work with existing levels only after checking drainage, structure and safe access. A stepped layout is not suitable for every household, and a step-free route may be essential. Keep edges visible and avoid placing pots or lanterns where people need to turn or carry items between levels.
IDEA 12 / 20
Keep the Doorway Transition Clear
 SaveSupport Non AI Creator
Image credit: Future PLC/Emma Lewis
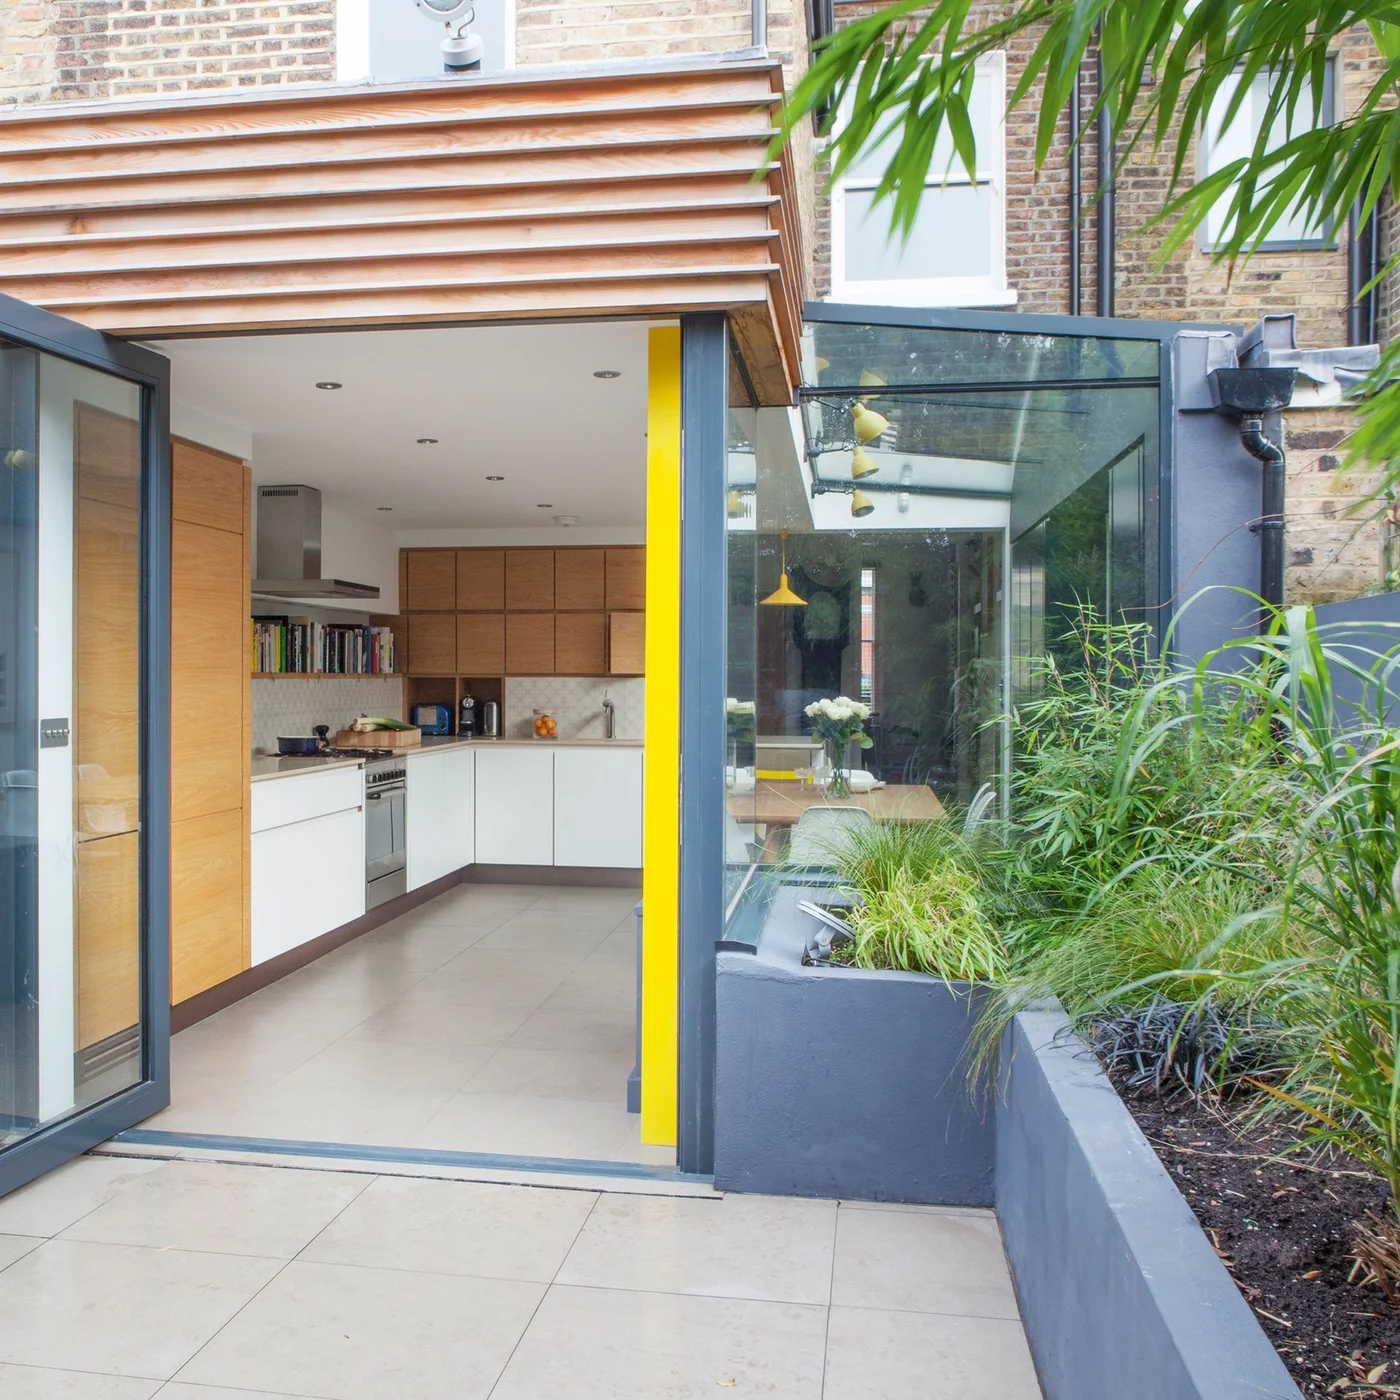
The pale outdoor surface meets the open doorway beside a raised gray bed. Planting stays to one side, creating a green threshold while leaving the immediate passage open. The arrangement connects the house and courtyard without filling the doorway with pots or extra furniture.
Plan threshold levels and drainage with an appropriate installer before changing the paving. Keep soil and water away from vulnerable building details, and retain a clear door swing. A visually continuous surface should still be selected for outdoor grip, weather exposure and the way the area will be cleaned.
IDEA 13 / 20
Use a Repeating Floor Pattern at the Threshold
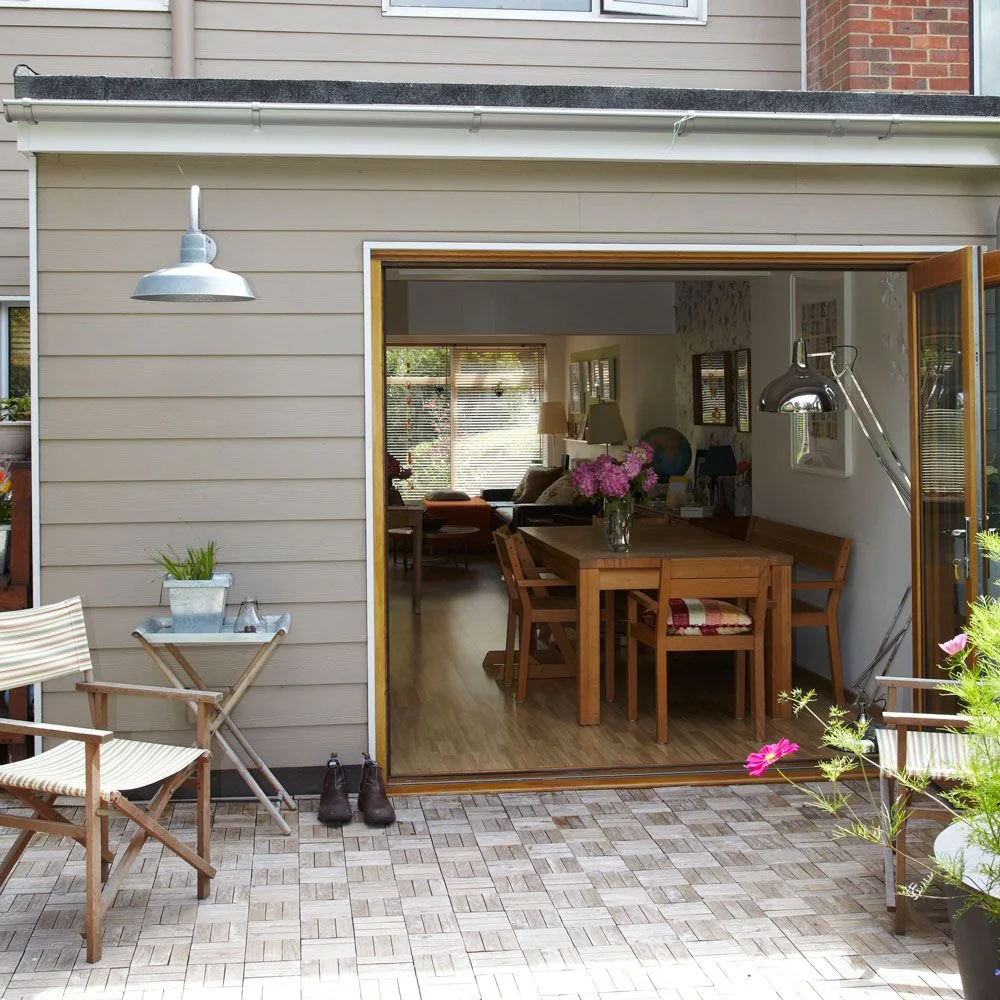 SaveSupport Non AI Creator
Image credit: Future PLC/Bridget Peirson
Small square sections create a repeating pattern just outside the wide opening. Lightweight chairs sit to either side rather than directly across the entrance. The change from the indoor floor marks the outdoor seating strip while the repeated units keep its surface visually orderly.
Check whether a similar exterior flooring system is compatible with the existing base, drainage and door clearance. Do not cover drains or create a raised trip edge at the threshold. Keep access underneath where maintenance requires it, and compare wet-weather grip before choosing the finish.
IDEA 14 / 20
Keep One Side of a Dining Table Open
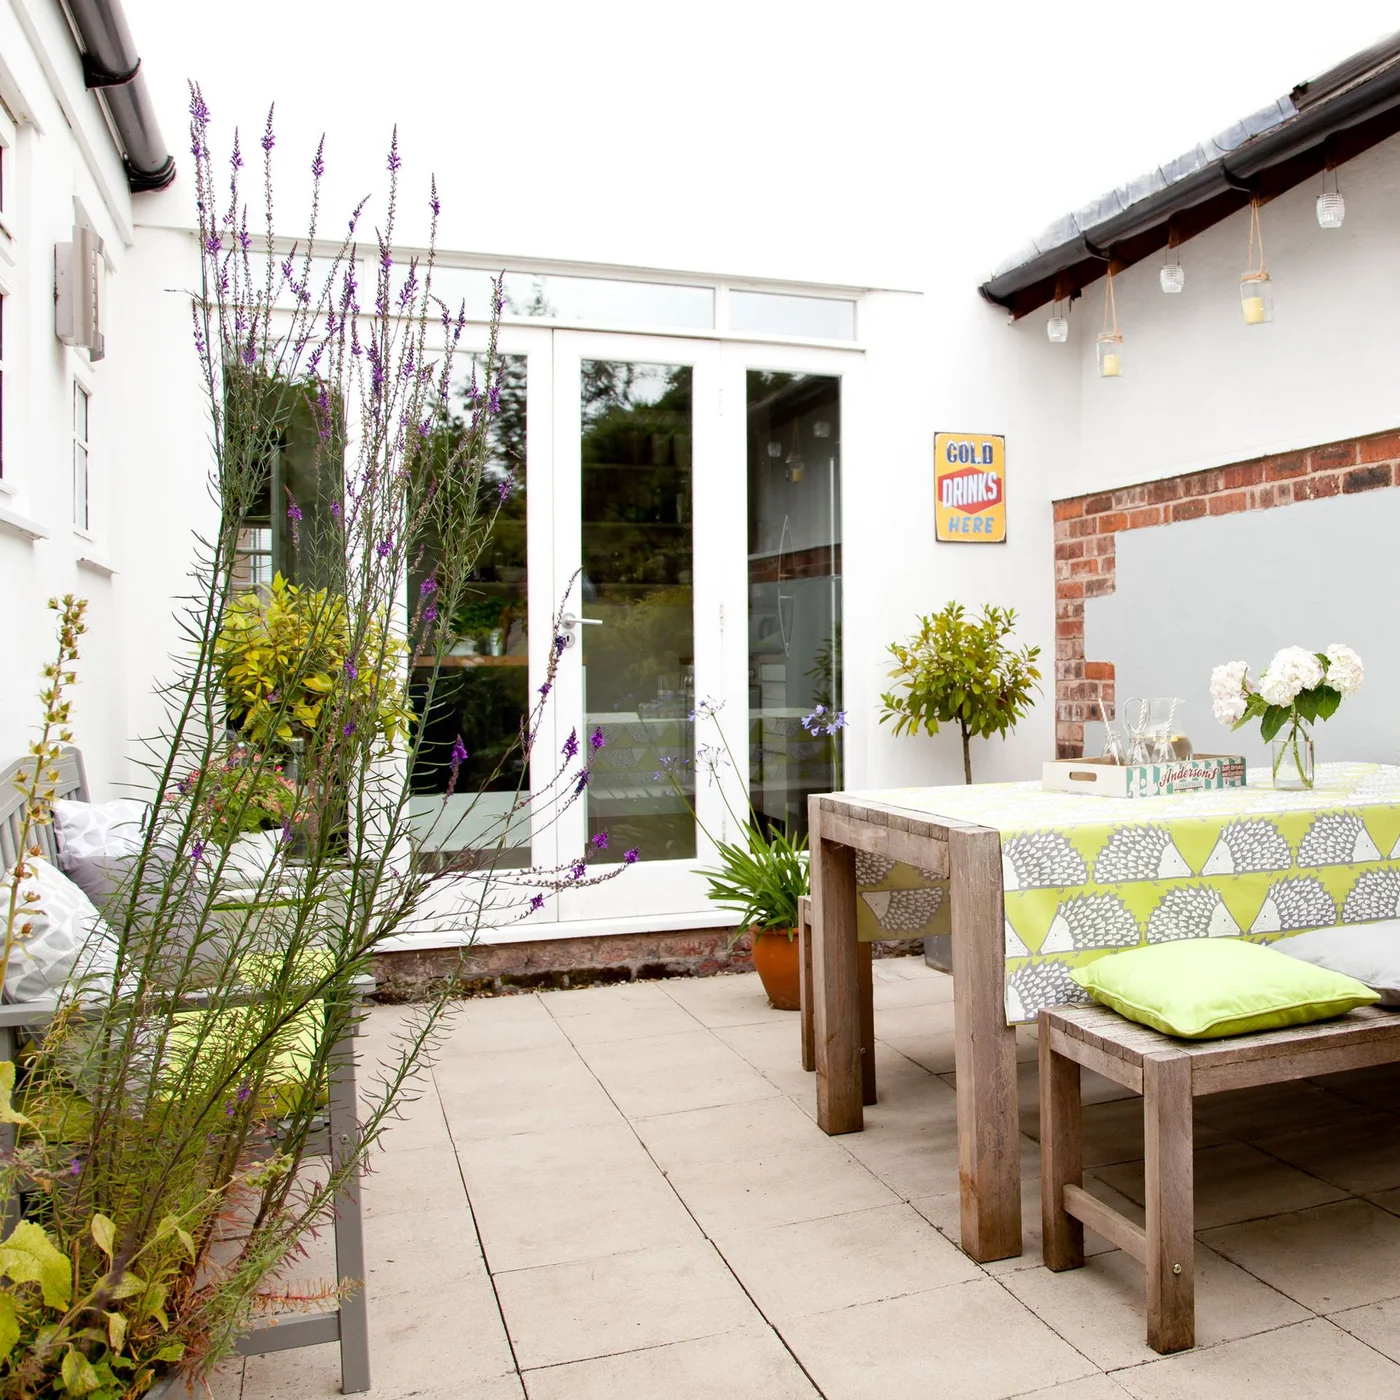 SaveSupport Non AI Creator
Image credit: Future PLC
The timber table occupies one side of the courtyard while the opposite side stays available as a passage. A long flowering stem and a small tree add height without a deep border. Pale walls and paving make the narrow enclosure feel bright around the simple dining arrangement.
Test the route while the bench is in use and the doors are open. A bench can save loose chair space, but people still need room to get in and out. Choose a table that supports the intended number of diners without turning the courtyard’s main walkway into seating overflow.
IDEA 15 / 20
Allow Space to Pull Chairs Out of Raised Borders
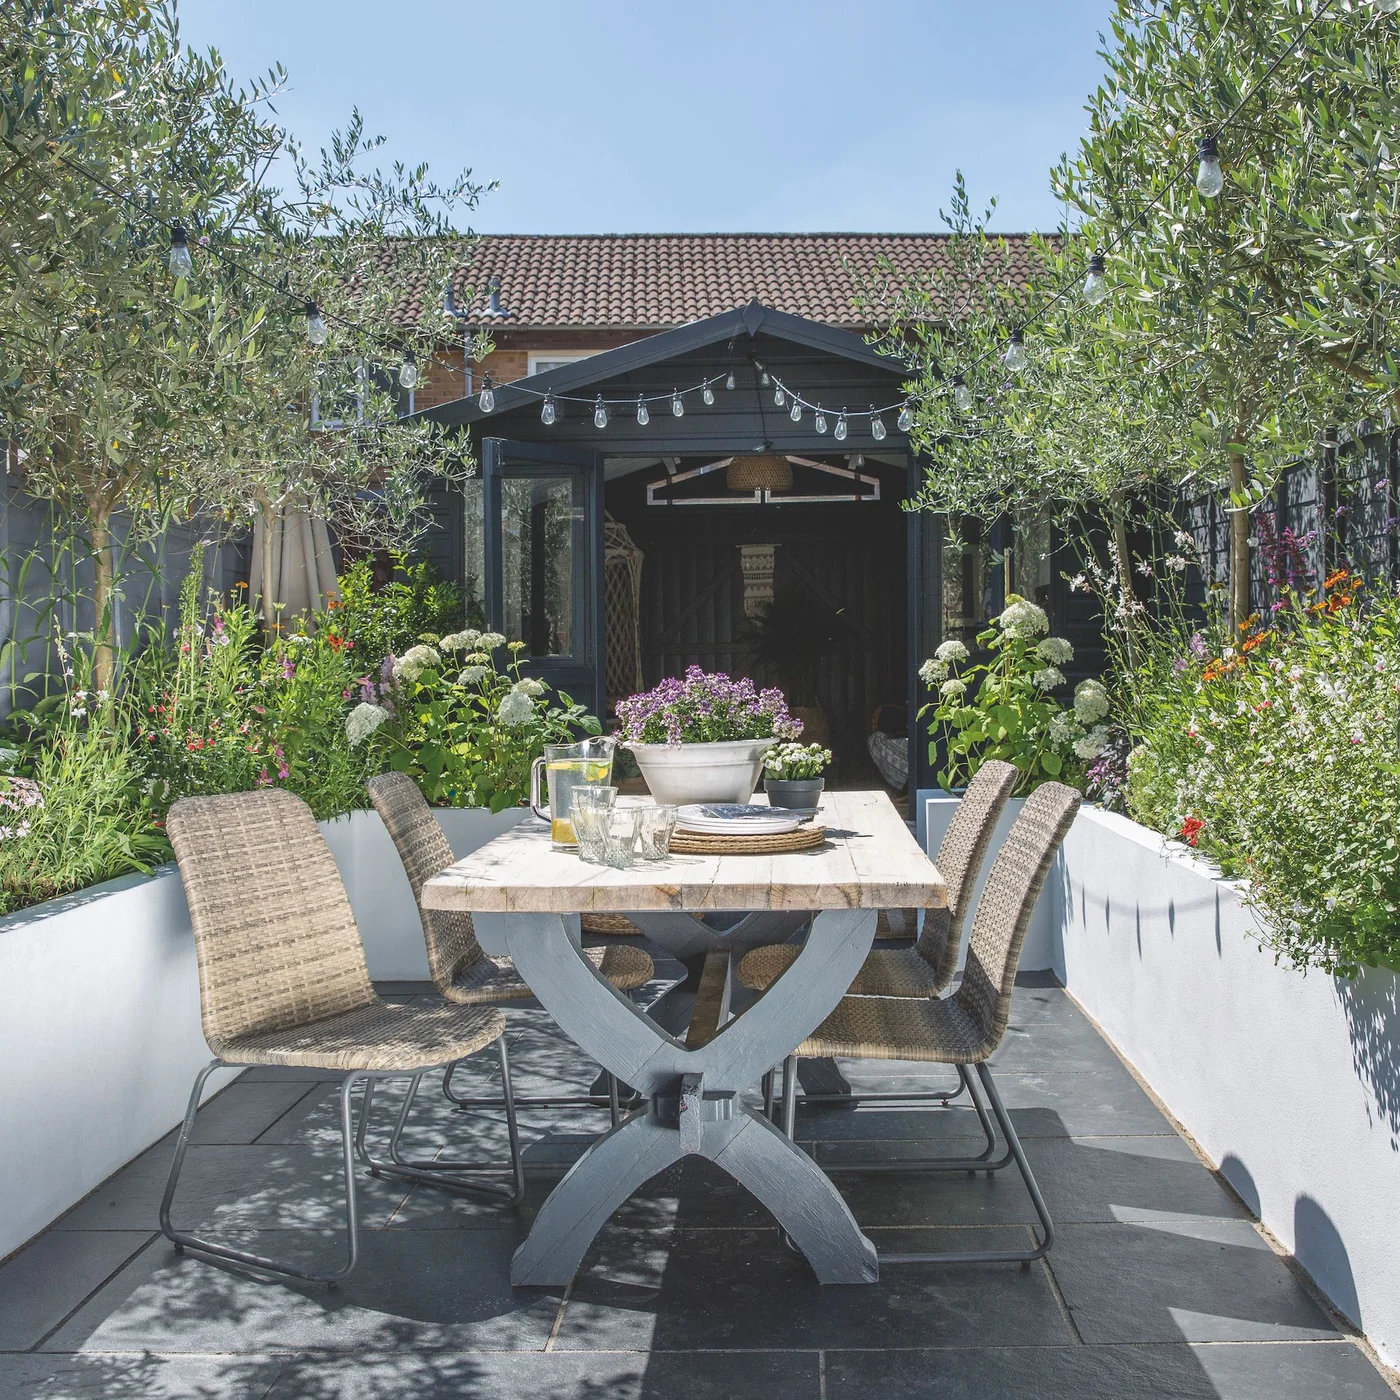 SaveSupport Non AI Creator
Image credit: Future PLC/Lizzie Orme
Raised beds frame the dining table on both sides, lifting flowers close to seated eye level. Slender tree trunks add height without completely closing the view toward the garden room. The straight bed edges give the narrow space structure while the planting provides a softer upper layer.
Measure the space behind an occupied chair before fixing raised beds in place. A layout can look generous with chairs tucked under the table and feel tight during a meal. Keep access for pruning and watering, and select plants whose mature spread fits the bed width.
PART 04
Give the enclosure a clear character
IDEA 16 / 20
Use Space Beneath an Existing Raised Area
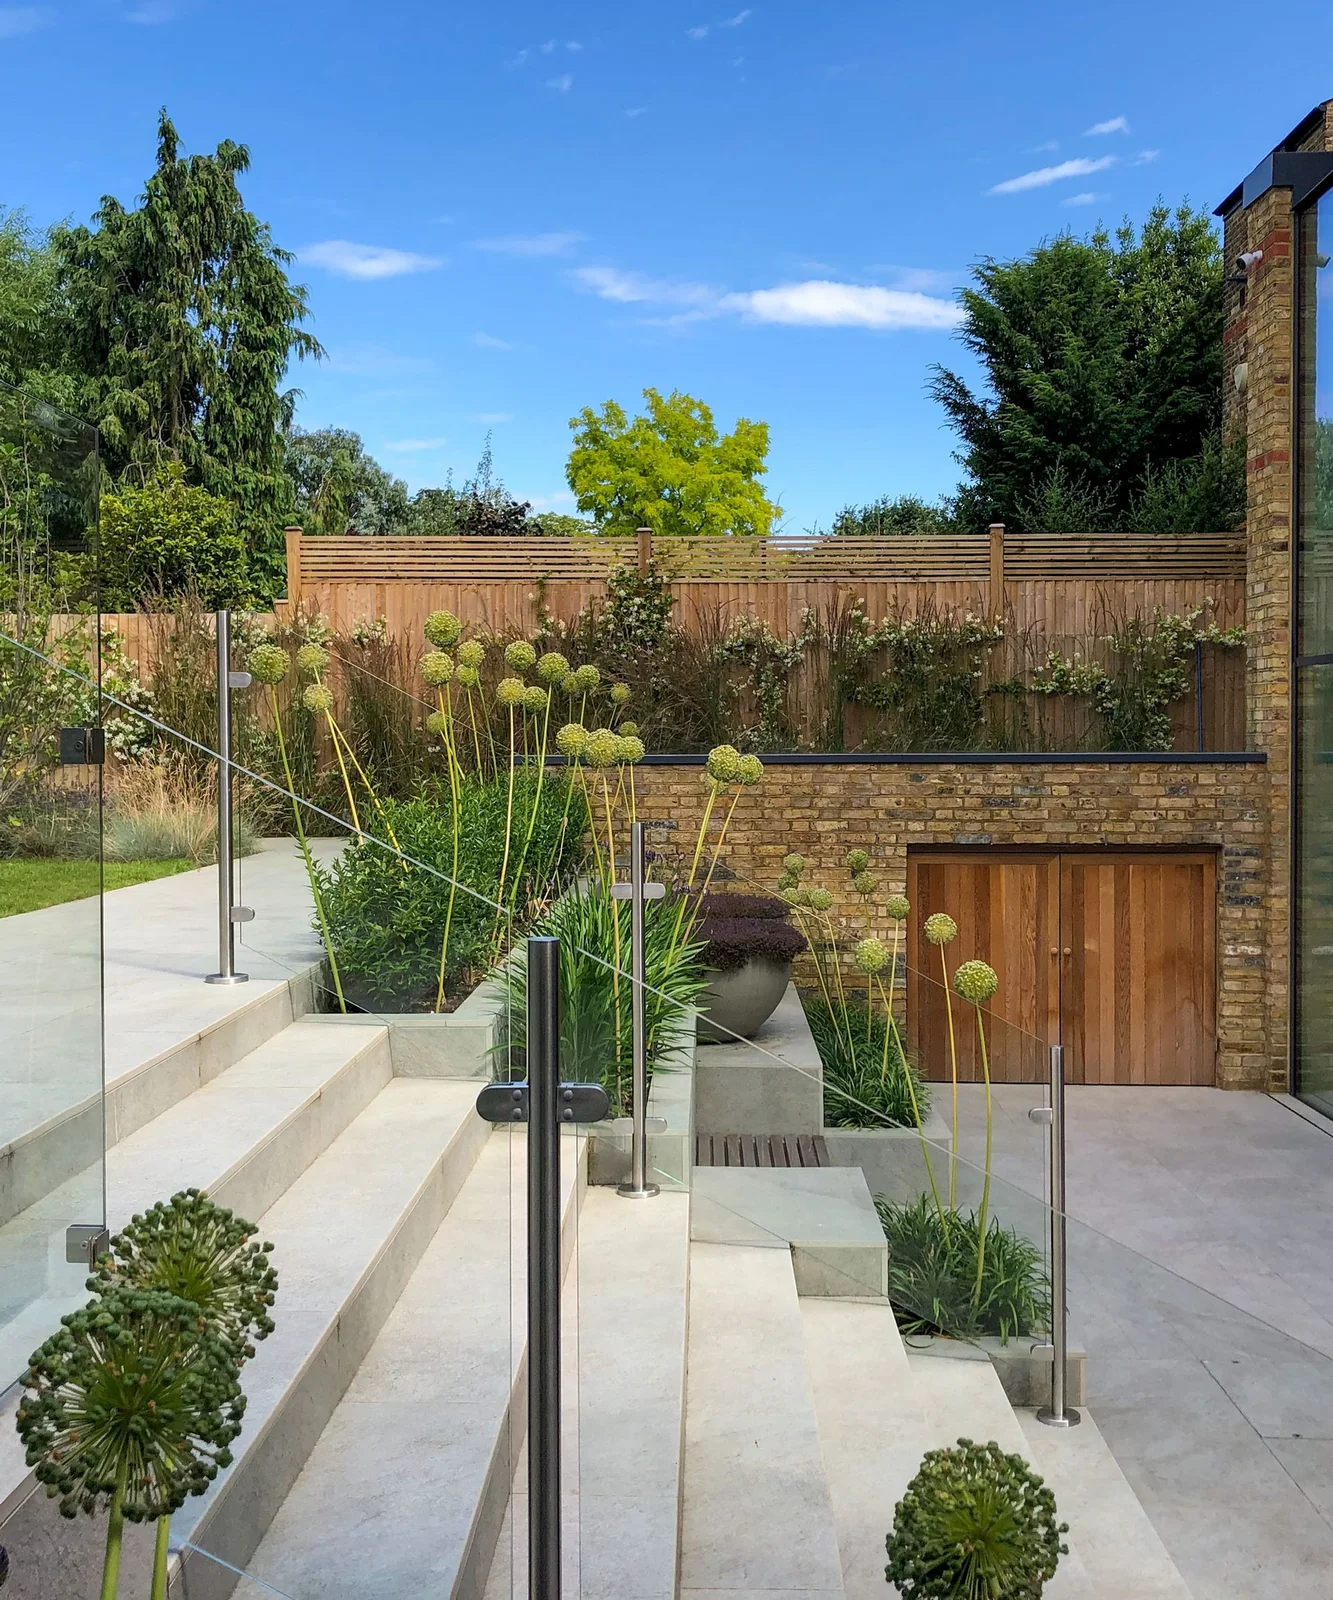 SaveSupport Non AI Creator
Image credit: James Lee Design
Timber doors occupy the space beneath a raised garden area, giving the lower courtyard a tidy storage face. Pale steps and glass guarding preserve a view of the planting above. The storage belongs to the level change rather than appearing as a separate bulky cabinet on the paving.
This is a structural arrangement to assess with a professional, especially where soil, drainage and retaining walls are involved. Use storage only where it can stay appropriately dry and accessible. Keep the door opening clear, and decide what must fit inside before commissioning a similarly compact solution.
IDEA 17 / 20
Keep Shade Light in Color
 SaveSupport Non AI Creator
Image credit: Future PLC/Nick Pope
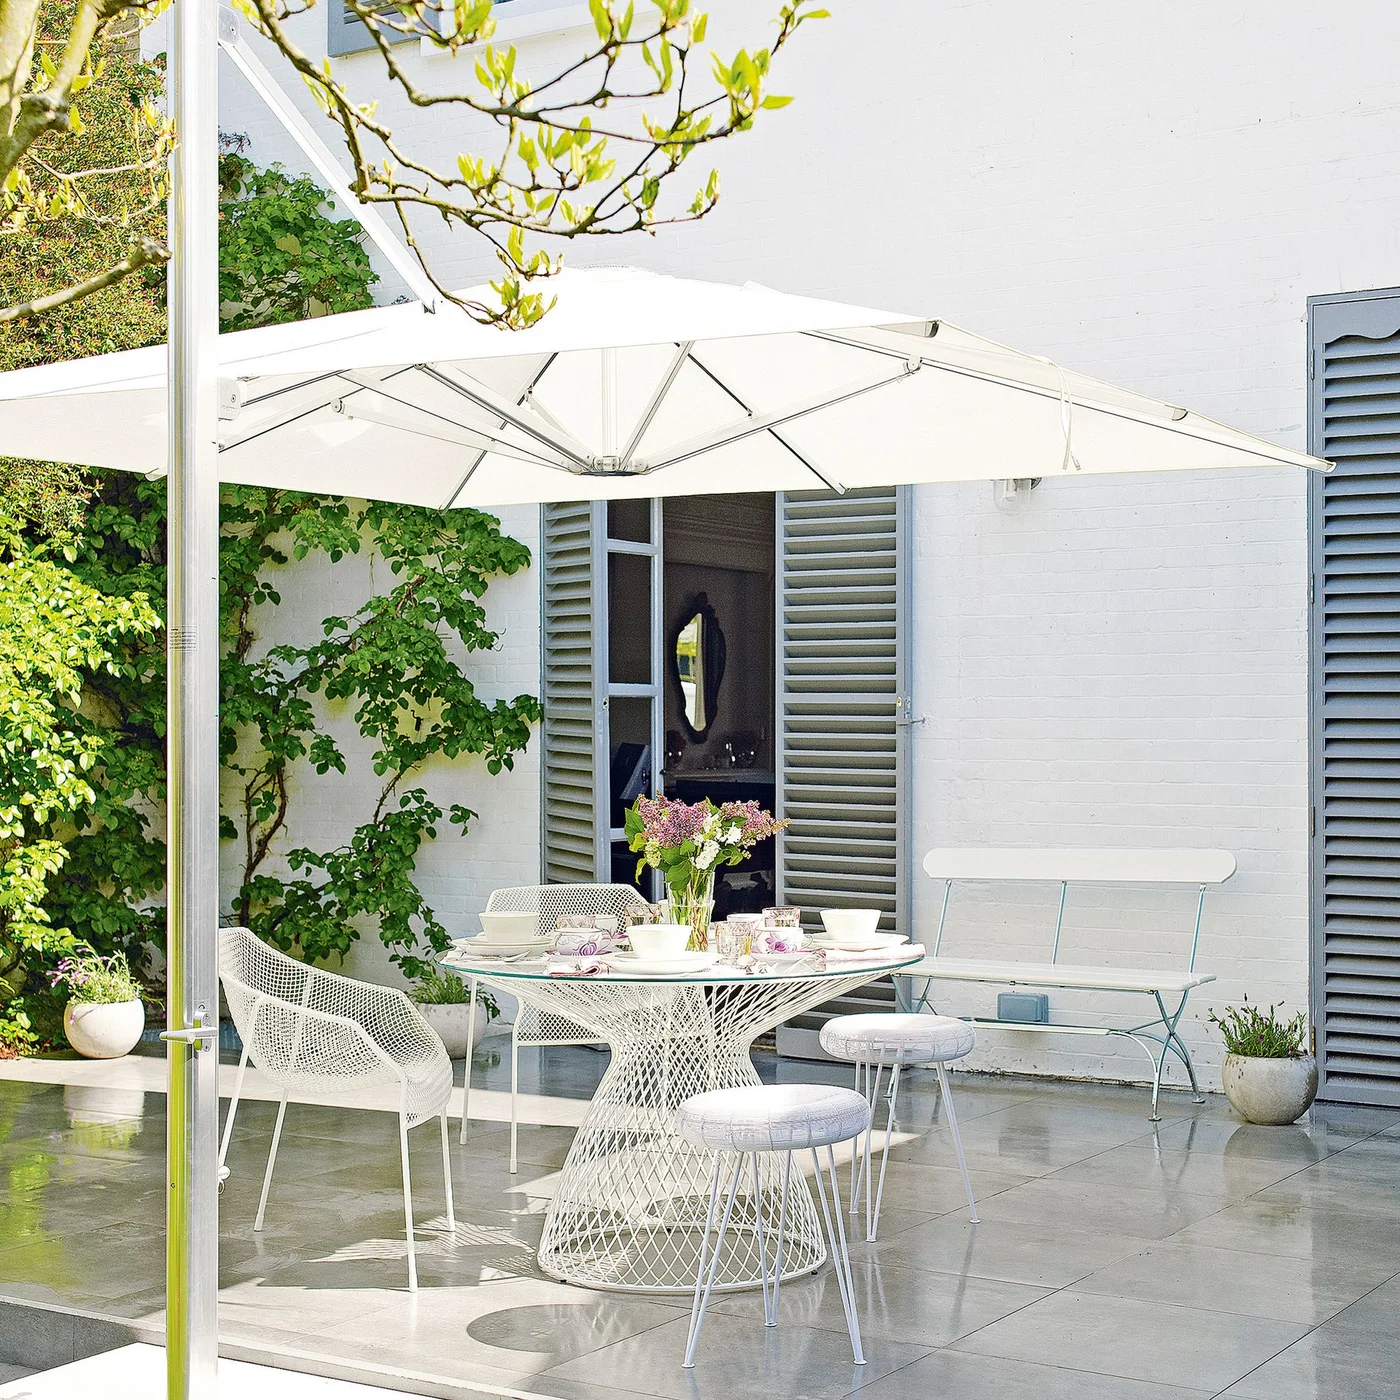
The pale umbrella and white furniture keep this sheltered dining corner visually light. Gray shutters give the wall definition, while climbing growth brings softness at the side. The shade structure covers the table without introducing a dark canopy across the entire small space.
Match the umbrella size and base to its intended position, accounting for the open canopy and the route around it. Follow the maker’s wind guidance and close it when required. A small courtyard can heat up quickly, so check shade through the day rather than judging only at breakfast.
IDEA 18 / 20
Use Folding Furniture for a Flexible Corner
 SaveSupport Non AI Creator
Image credit: Future PLC
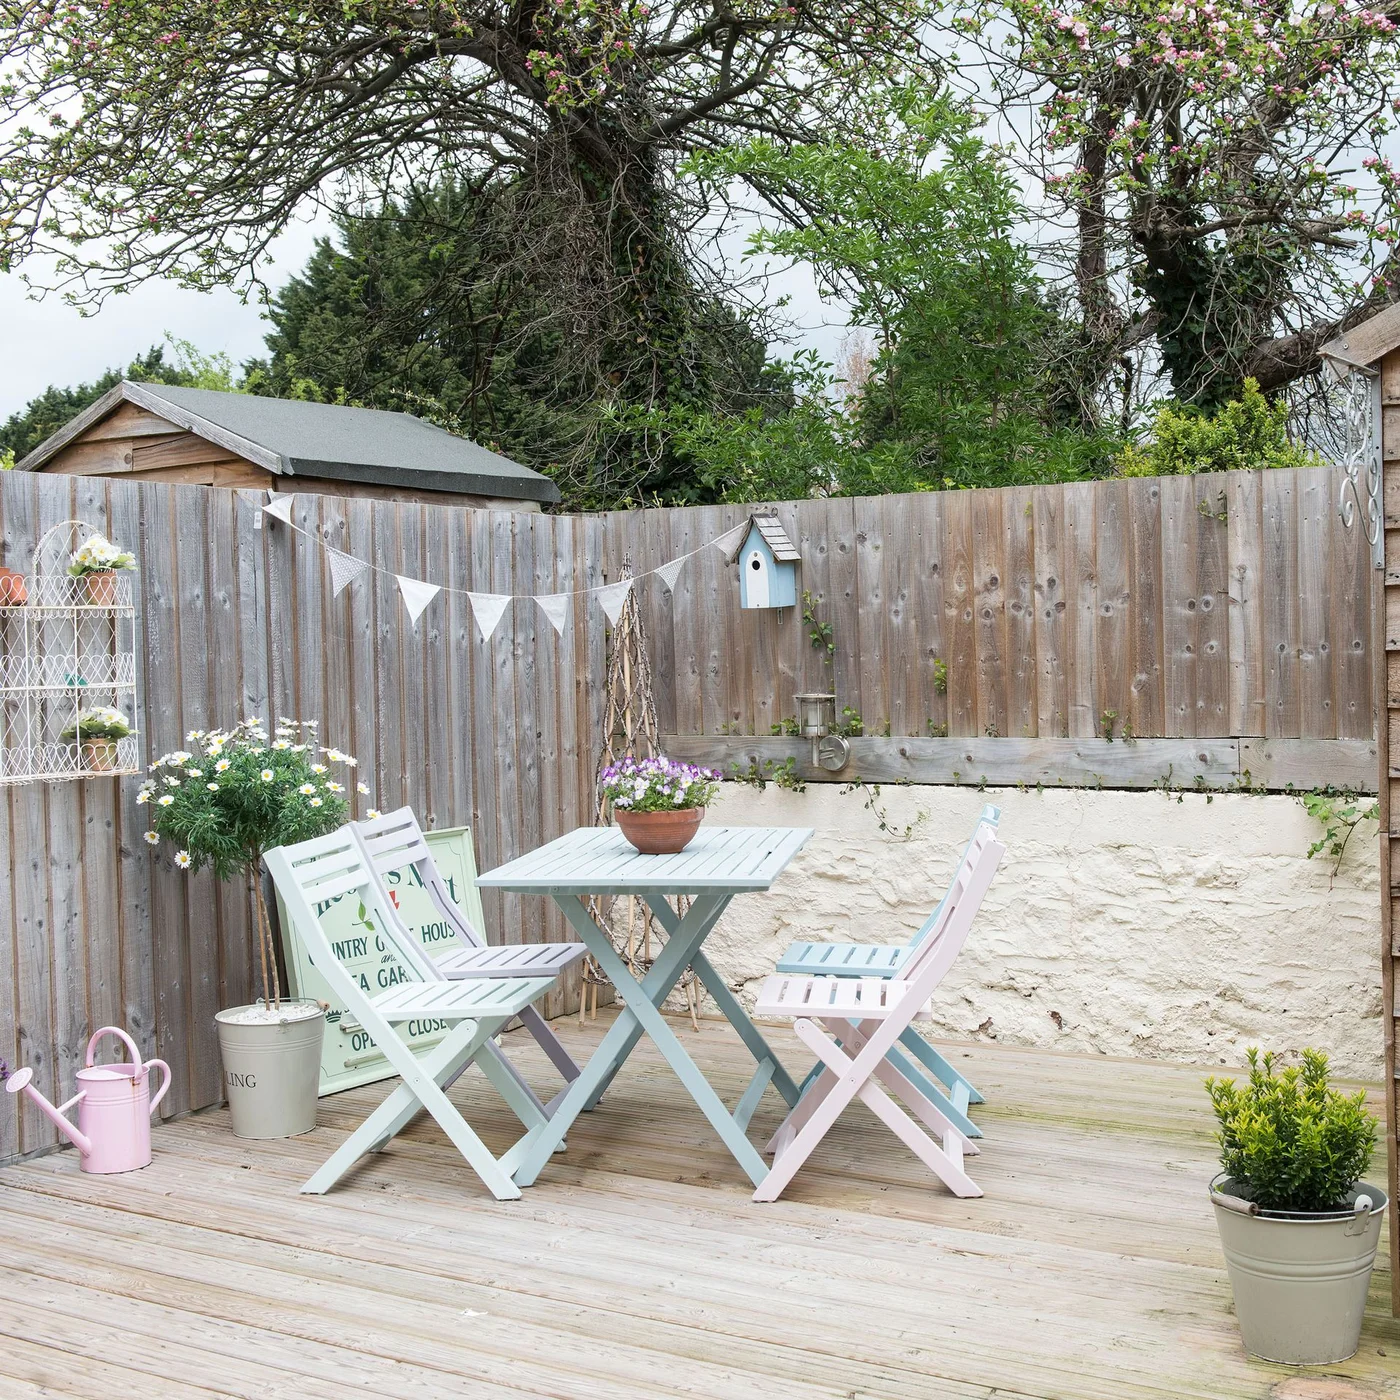
Pastel furniture brightens a simple fenced corner, with a small square table keeping the dining footprint modest. Folding chair forms offer flexibility when the space needs another use. Most accessories stay against the boundaries, preserving an open patch of decking around the table.
Check folded dimensions and decide where furniture will be stored before relying on flexibility. Keep deck surfaces maintained and clear of wet leaves. A small number of well-positioned pots is easier to manage than a collection that must be moved every time the table is used.
IDEA 19 / 20
Let the Floor Carry the Pattern
 SaveSupport Non AI Creator
Image credit: Future PLC
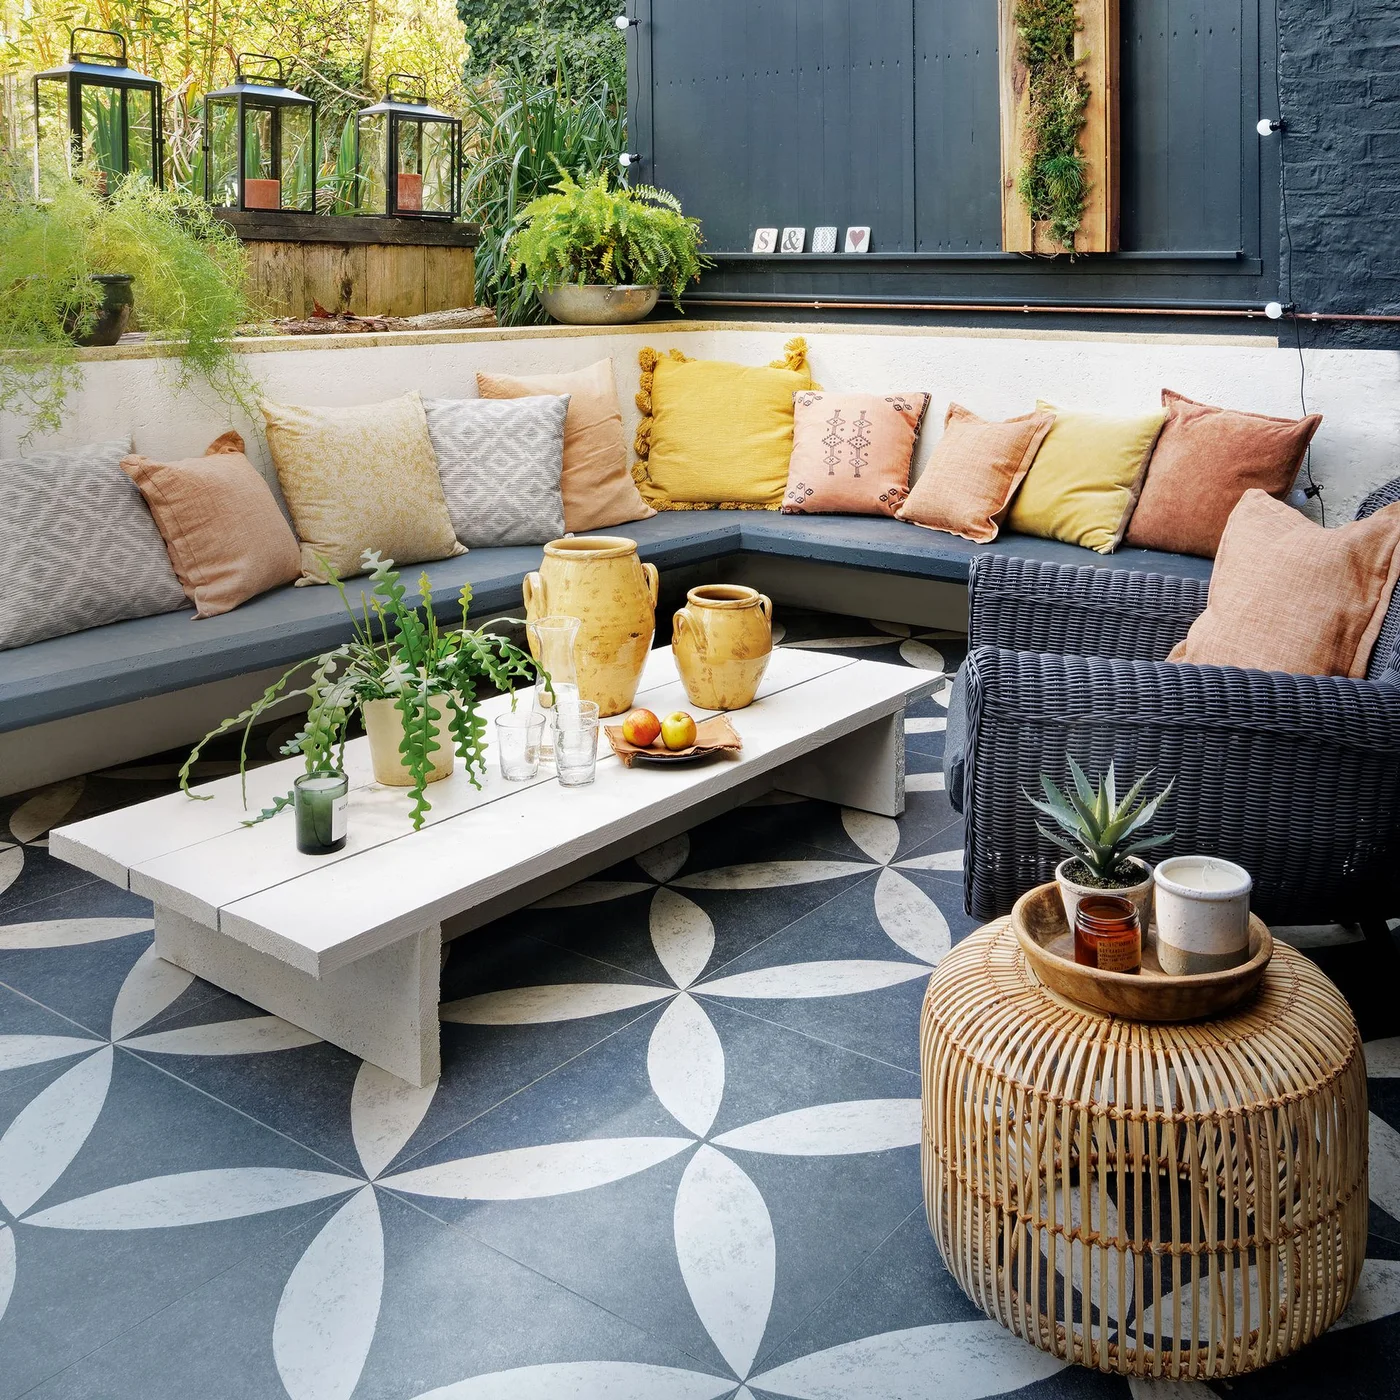
The bold paving pattern supplies most of the visual detail beneath the corner seating. Warm cushions soften the gray bench, and the dark wall gives the colors a clear backdrop. A long pale table stays comparatively plain, allowing the floor and textiles to work together.
Choose exterior paving for grip and weather performance before choosing its pattern. Keep other large surfaces restrained if the floor is busy, and test cushion colors outdoors. Built-in seating needs a realistic cushion-storage plan so the arrangement remains usable when the weather changes.
IDEA 20 / 20
Use a Botanical Wall Pattern Behind Plain Seating
 SaveSupport Non AI Creator
Image credit: The Baked Tile Co.
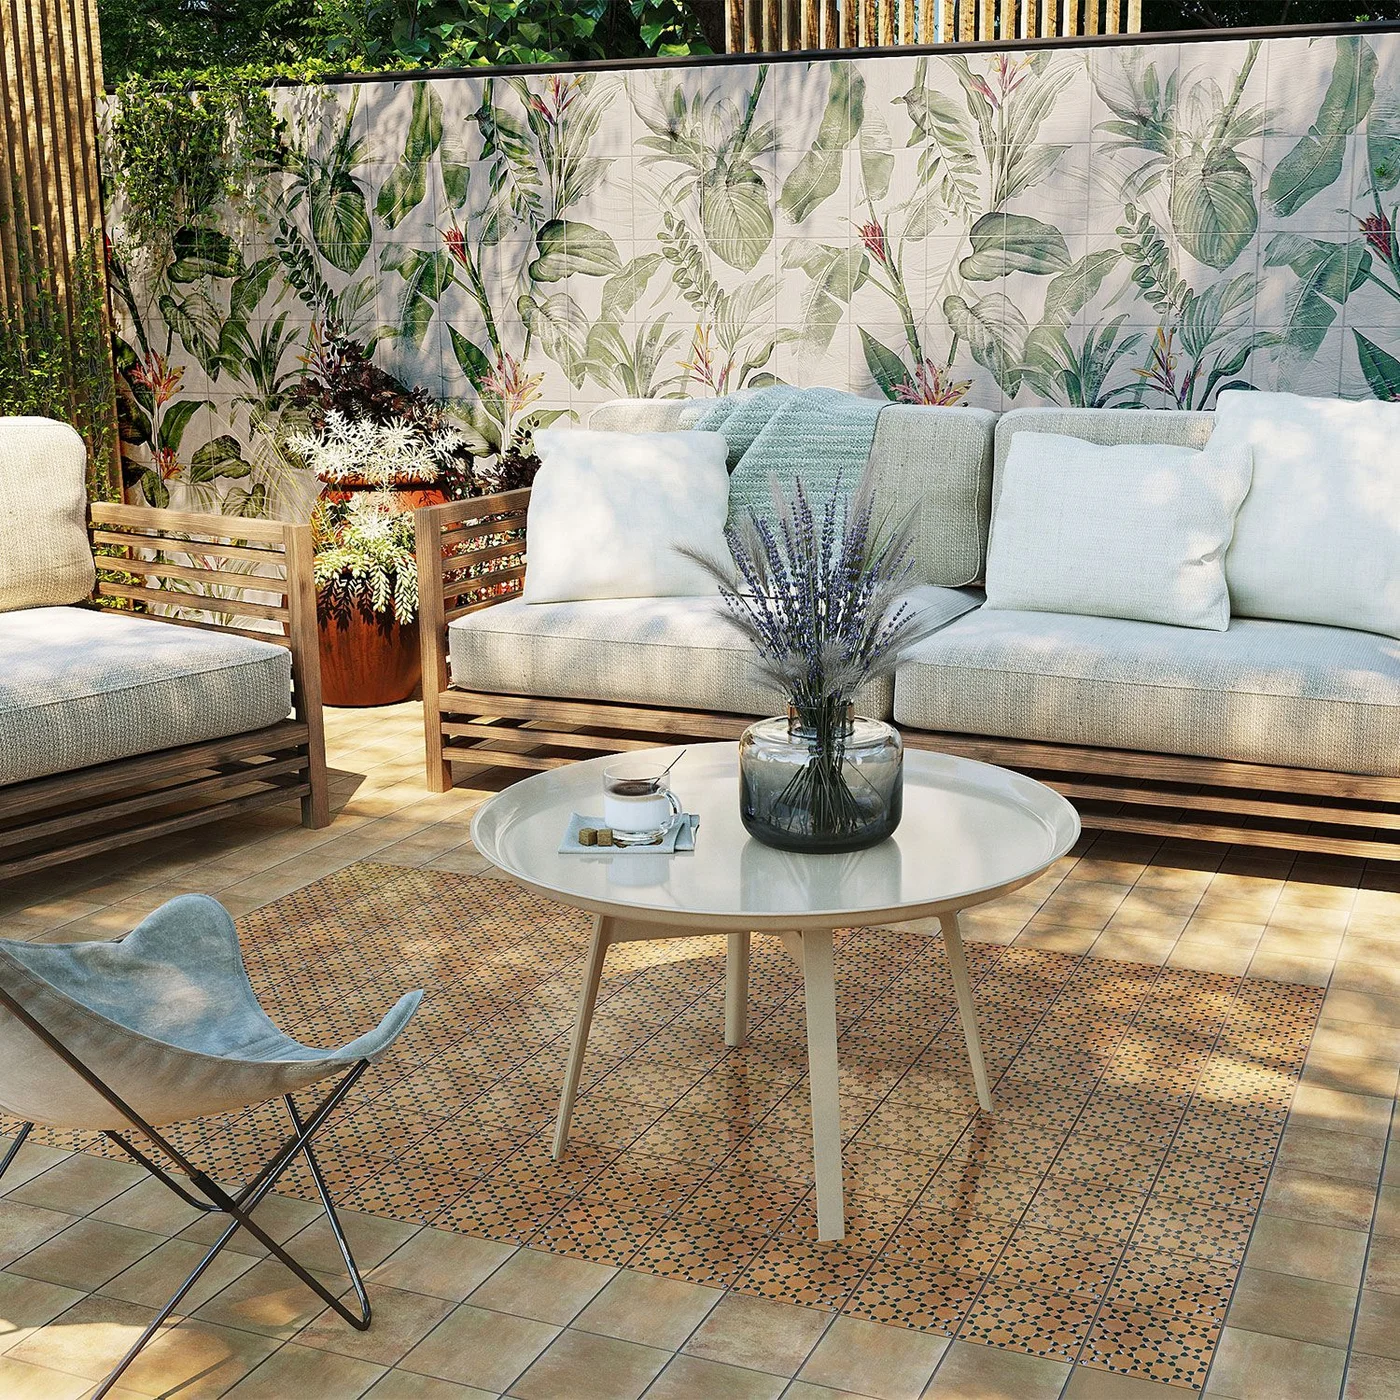
The botanical wall pattern adds leafy shapes behind mostly plain seating. Real containers at the sides provide depth, while the round table and simple cushions prevent the composition becoming crowded. The wall treatment supplies interest without taking valuable courtyard floor space away from furniture.
Use only a wall finish specified for the actual outdoor conditions and substrate. Check cleaning, fading and moisture requirements with the supplier. Keep enough real planting to enjoy if that is your priority, but do not assume a printed leafy pattern provides shade, cooling or the same experience as living plants.
BRING IT ALL TOGETHER
Leave room to use the courtyard
Choose the seat or table first, then protect the route around it. Raised borders, wall planting and vertical shelves can bring greenery closer without filling every spare patch of paving. A little open floor makes a small enclosure easier to live with.
Match plants and finishes to the courtyard you actually have. Observe light, water movement and weather exposure, then allow for mature growth and ordinary maintenance. The finished space should still work when chairs are occupied, doors are open and plants need watering.