A small plunge pool works best when the space around it receives as much attention as the water. Think about where you will enter, set down a towel, open a cover and reach the equipment before choosing a shape or finish. These examples show compact pools within very different gardens and courtyards.
Use the photographs to compare layouts rather than to copy an installation detail. A qualified pool professional should check the site, structure, drainage, equipment and local requirements. Plan compliant barriers, gates and any required alarms or covers from the beginning; decorative screening does not replace pool safety measures or active supervision.
PART 01
Make a Compact Layout Comfortable
IDEA 01 / 18
Leave a Clear Route Beside a Courtyard Pool
 SaveSupport Non AI Creator
Image credit: Tony Soluri Photography / dSPACE Studio Architecture
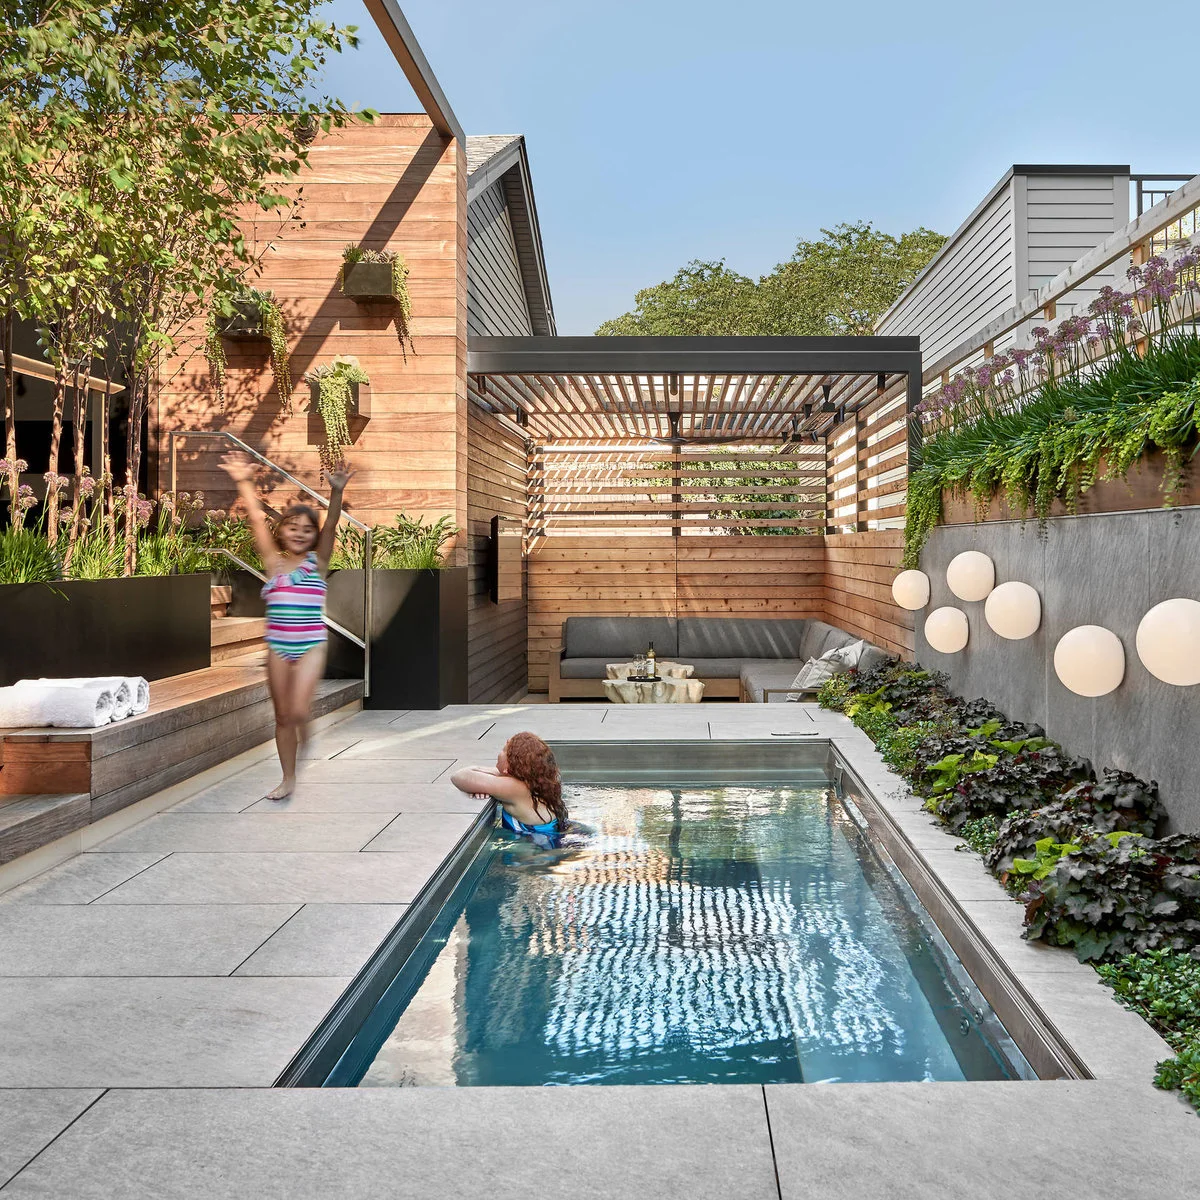
A narrow rectangular pool fits between the planting edge and a broad strip of gray paving. Wood fencing encloses the courtyard, while covered seating at the far end gives the water a destination without filling the entire outdoor room with furniture.
Keep the route from the house to the seating usable when chairs are pulled out and towels are in use. Pool edges are poor overflow storage. Plan the barrier and gate separately from the decorative fencing, and leave access for cleaning along the planting side. Compare small courtyard ideas alongside the pool plan to decide how much space the surrounding seating and access routes need.
IDEA 02 / 18
Reserve Space for Two Loungers
 SaveSupport Non AI Creator
Image credit: Project: Somar Pools (via Houzz)
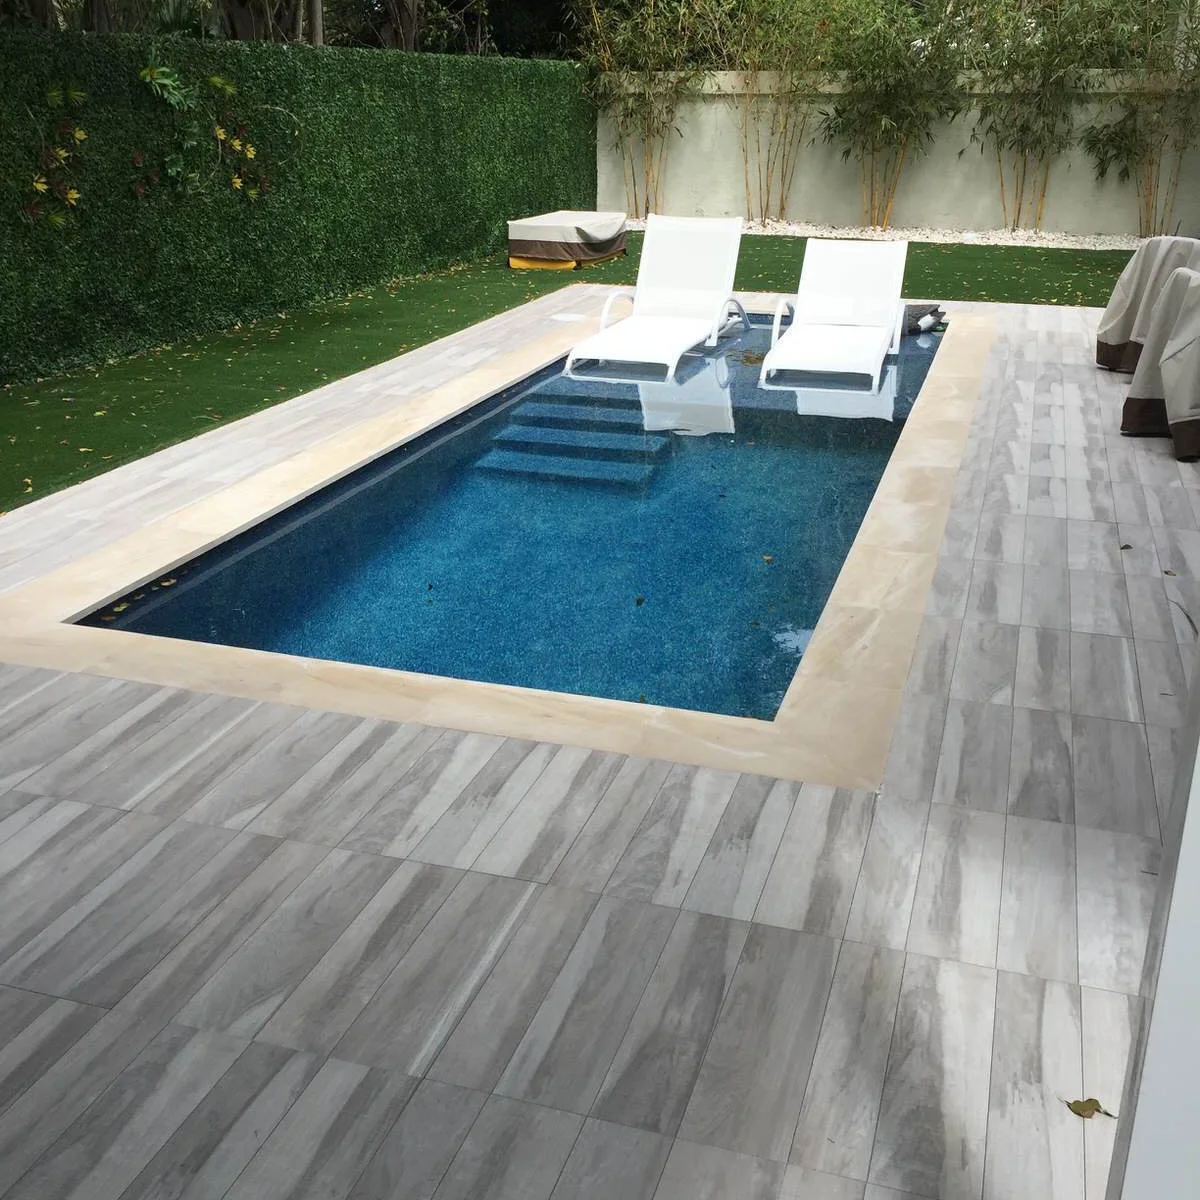
Two white loungers sit beside the compact blue pool, with a pale ledge occupying one end of the water. The hedge forms a green backdrop, while the simple gray paving leaves the seating arrangement easy to understand from the garden.
Draw the loungers at their fully reclined size when testing a layout. You still need a clear walking route around them. Ask the pool designer how much of the basin a ledge will occupy so that its convenience does not leave too little space for your intended use.
IDEA 03 / 18
Bring a Deck Up to the Pool Edge
 SaveSupport Non AI Creator
Image credit: Project: Soake Pools (via Houzz)
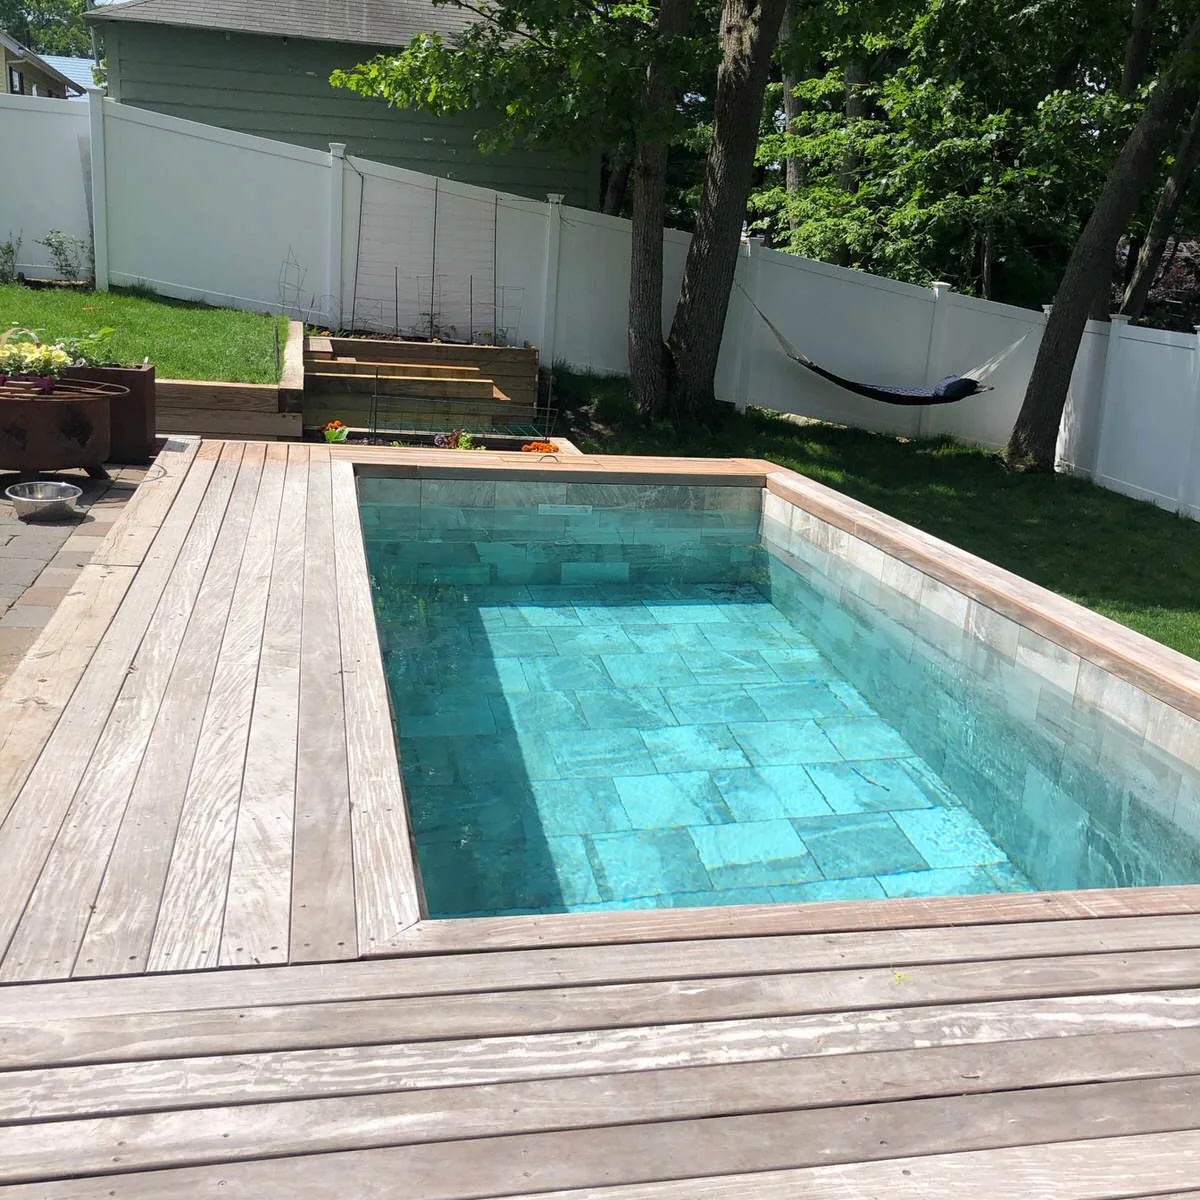
The wood deck meets the small rectangular pool closely, giving the water a defined place within the yard. Pale paving beside it creates a second surface, while planting softens the boundary without obscuring the rectangular shape of the basin.
Coordinate the deck framing and pool installation before construction begins. Include removable access where the equipment requires it and choose a walking finish suitable for wet use. Discuss how water will drain at the junction between paving, deck boards and the pool edge. These backyard privacy ideas can help with the surrounding views, while the pool barrier and gate still need their own compliant design.
IDEA 04 / 18
Keep the Surrounding Garden Visually Open
 SaveSupport Non AI Creator
Image credit: Project: MHK Architecture & Planning (via Houzz)
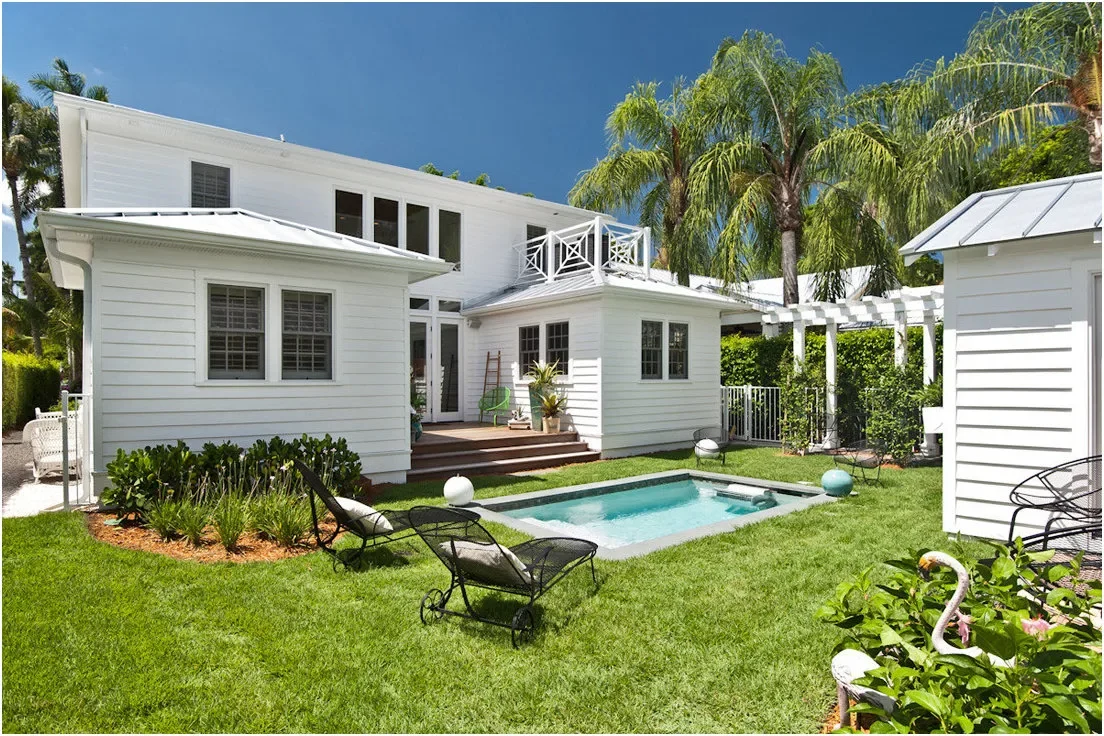
A small rectangular pool sits within an open lawn courtyard beside the white house. Dark outdoor chairs contrast with the pale edges and walls, allowing the water to remain the main feature without a complicated arrangement of planters or decorative structures.
Preserve a firm, practical route between the doorway and the pool instead of relying entirely on grass under wet feet. Discuss surface drainage and lawn debris with the installer. Open views also need a separate safety plan; visibility from the house does not replace supervision.
IDEA 05 / 18
Use a Long Underwater Bench
 SaveSupport Non AI Creator
Source: www.houzz.com
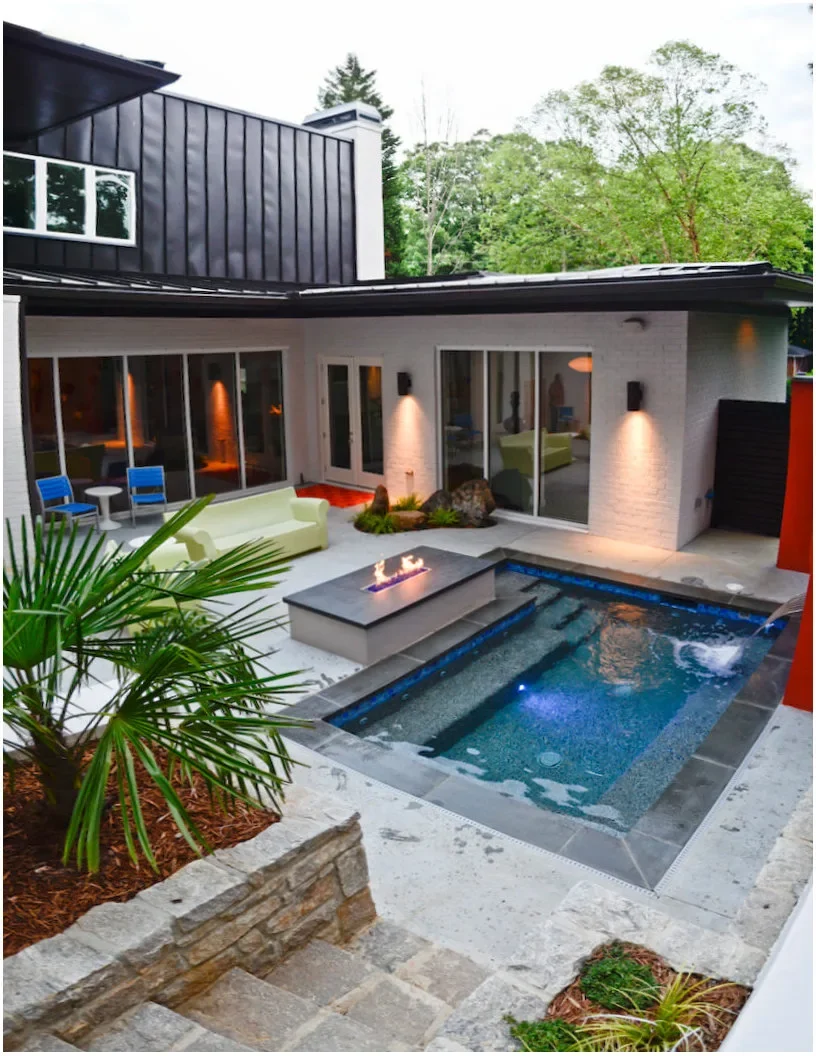
A long submerged bench lines one side of this small rectangular courtyard pool. The nearby house and patio seating keep the setting compact, while a wall spout adds movement at the water’s edge without requiring a separate decorative pond in the yard.
Ask the designer to show the remaining standing space after the bench is included. Keep water features accessible for servicing and account for splash near doors. If you add a fire feature nearby, follow its manufacturer’s separation requirements and have the installer assess the complete arrangement.
PART 02
Choose Edges and Shapes Carefully
IDEA 06 / 18
Group Entry Steps and Seating at One End
 SaveSupport Non AI Creator
Image credit: Project: Betz Pools Limited (via Houzz)
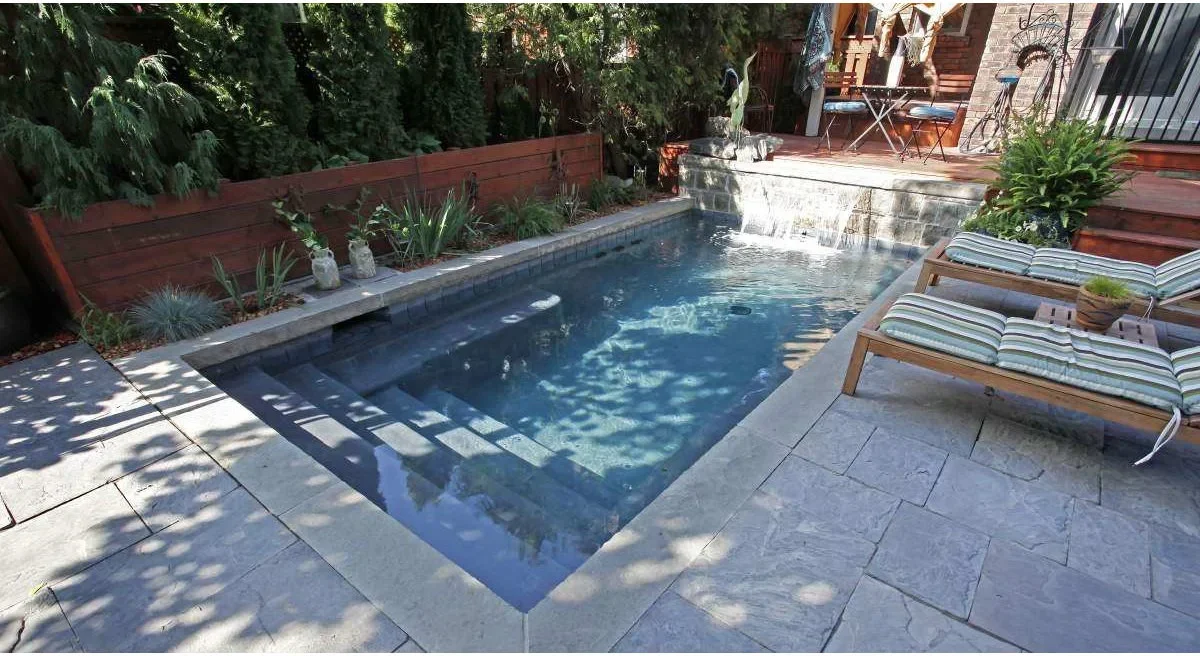
Walk-in steps and underwater benches gather the entry and seating functions near one end of this compact pool. A raised wall with a broad waterfall gives the opposite end a focal point, while the paving provides a separate place for two loungers.
Compare the usable water area after steps and benches have been drawn into the plan. An inviting entrance can take a substantial share of a small basin. Ask how the waterfall will be maintained and whether its sound suits the distance from your windows and neighboring homes.
IDEA 07 / 18
Put Water Features Along a Raised Backdrop
 SaveSupport Non AI Creator
Image credit: Project: DDLA Design Landscape Architecture (via Houzz)
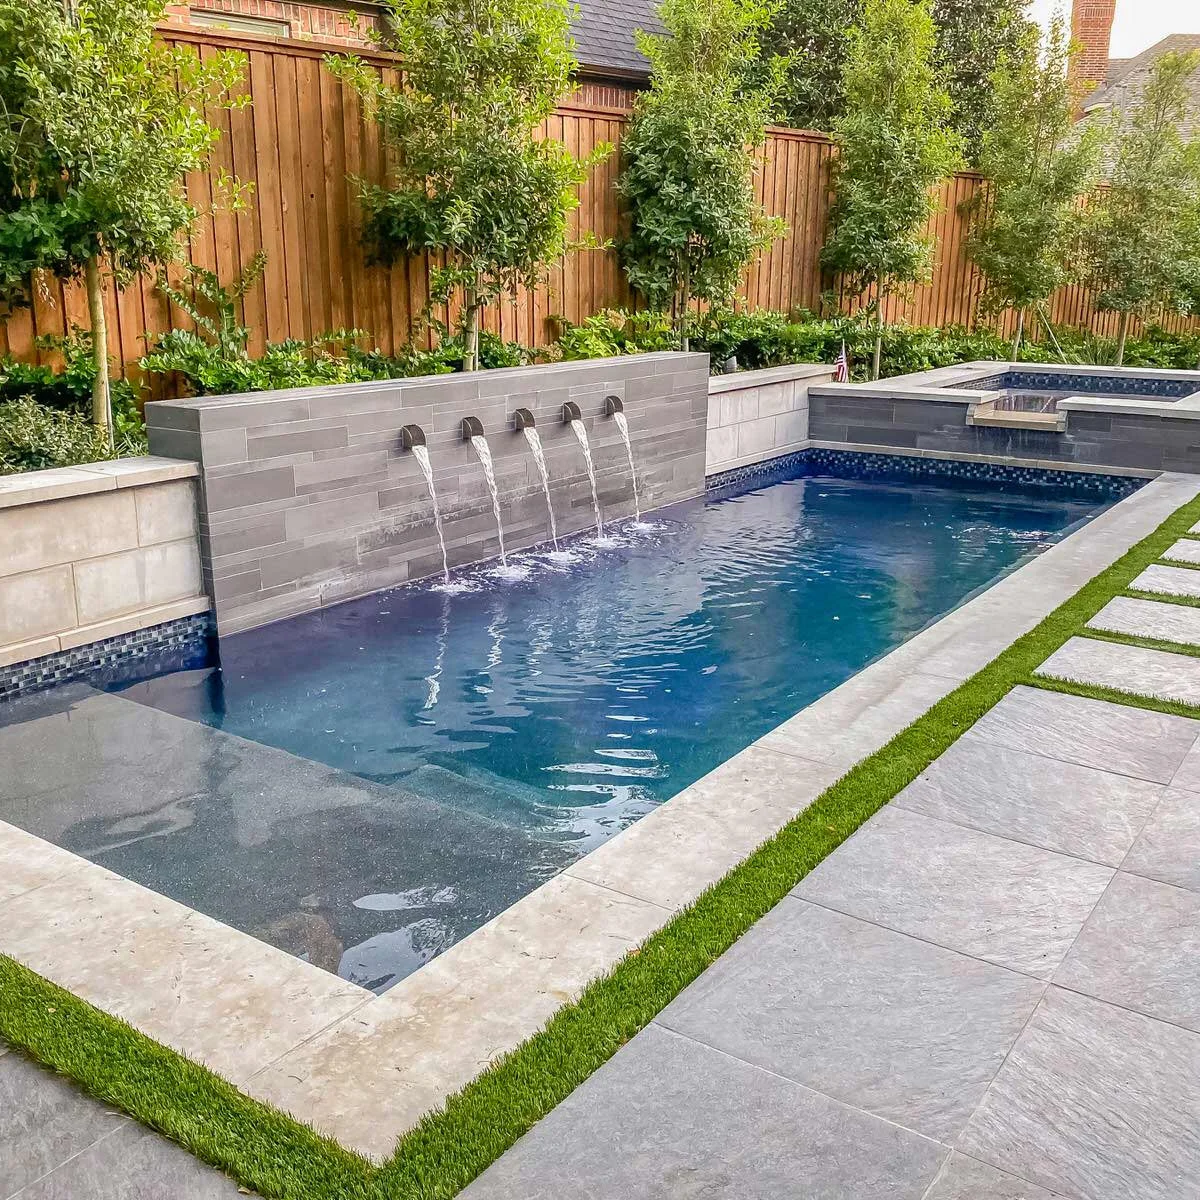
A line of arched spouts animates the long gray wall beside the narrow pool. The raised spa at the far end stays within the same straight arrangement, while planting and the paved lounging area give the water a softer boundary on the other side.
Decide whether the additional spa and spouts are features you will use often enough to maintain. Each element needs appropriate equipment and service access. Keep the planting arranged so it can be pruned without leaning over the water or blocking the path used by the pool technician.
IDEA 08 / 18
Soften a Small Patio with a Curved Basin
 SaveSupport Non AI Creator
Source: houzz.com
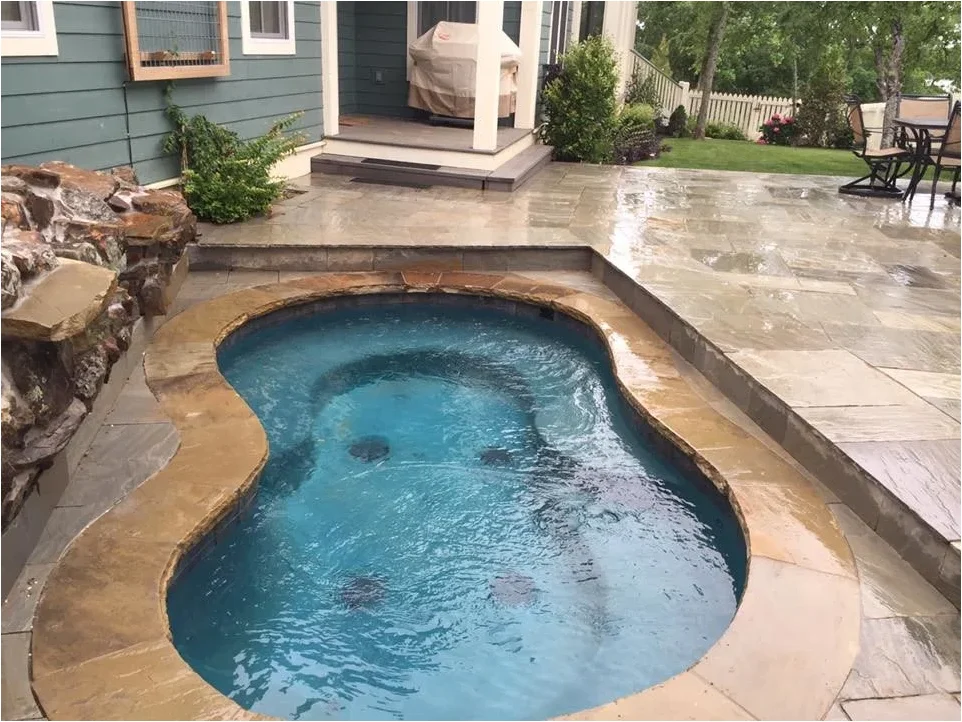
A curved blue basin breaks up the straight paving lines below the covered porch. Its rounded outline fits beside a rock feature, giving this small patio a softer water shape while leaving the surrounding house, porch steps and outdoor dining area easy to recognize.
Test the curve against the furniture and walking routes before deciding it saves space. Irregular edges can leave awkward narrow strips of paving. Have the installer establish a suitable entry and explain which cover options work with the outline, rather than choosing the shape on appearance alone.
IDEA 09 / 18
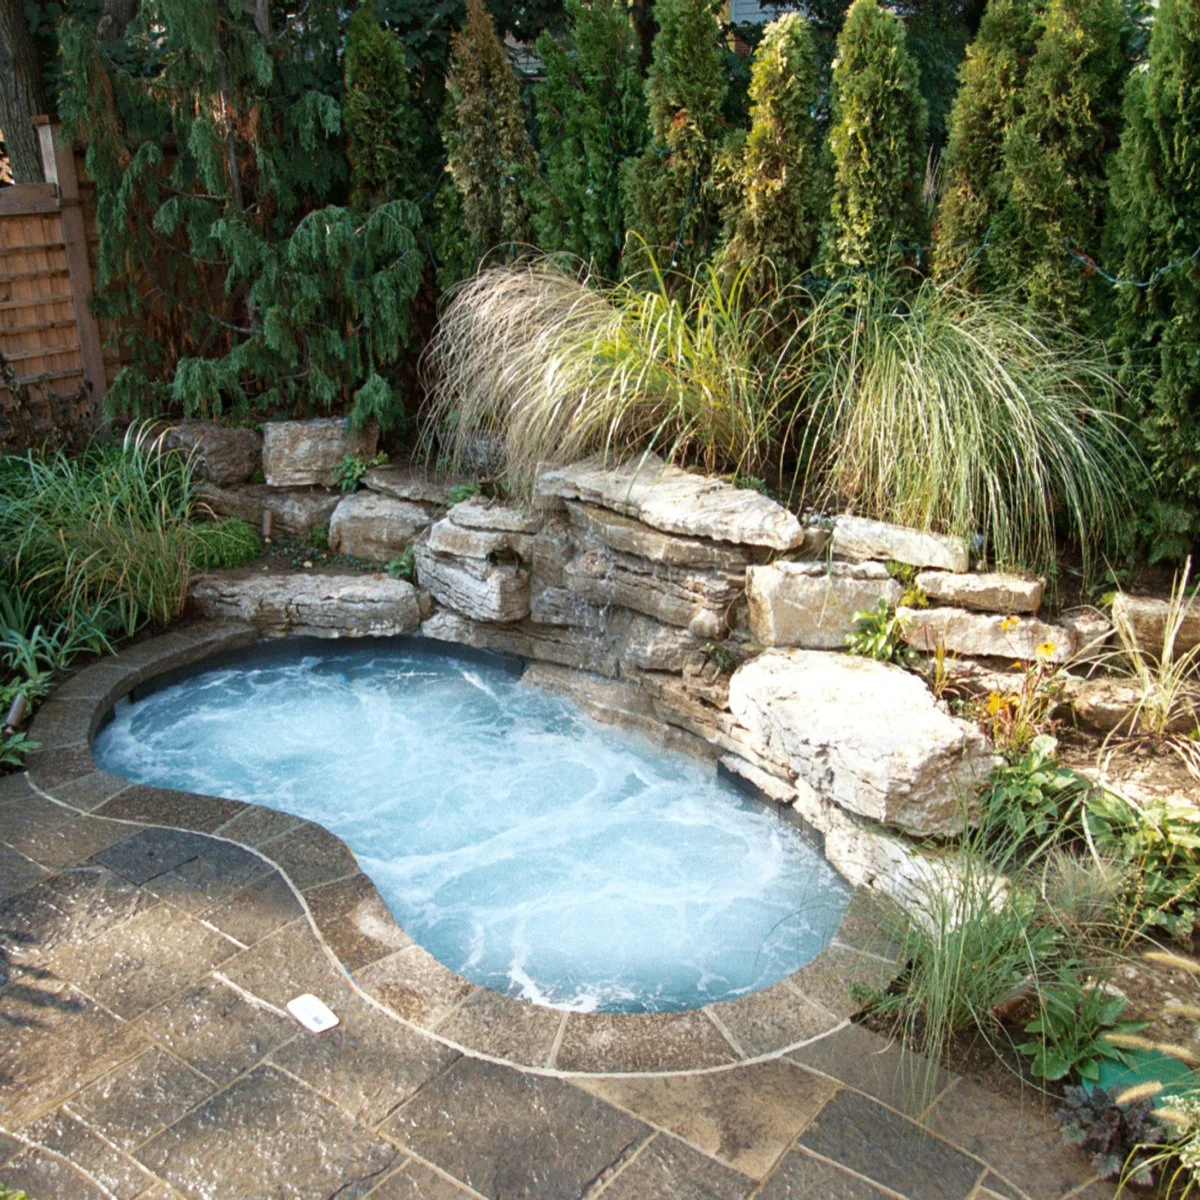
Use Planting to Frame a Curved Plunge Pool
 SaveSupport Non AI Creator
Image credit: Project: Betz Pools Limited (via Houzz)
Dense green screening and a rock feature surround this compact curved plunge pool. The dark interior makes the water sit quietly within the planting, while the paved border provides a more defined edge than the loose garden surfaces beyond it.
Choose nearby planting with maintenance in mind, including leaf drop and the access needed to prune it. Keep roots and irrigation appropriate to the installation. Dense planting can provide privacy, but it should not hide the entry or interfere with the separate pool barrier and gate arrangement.
IDEA 10 / 18
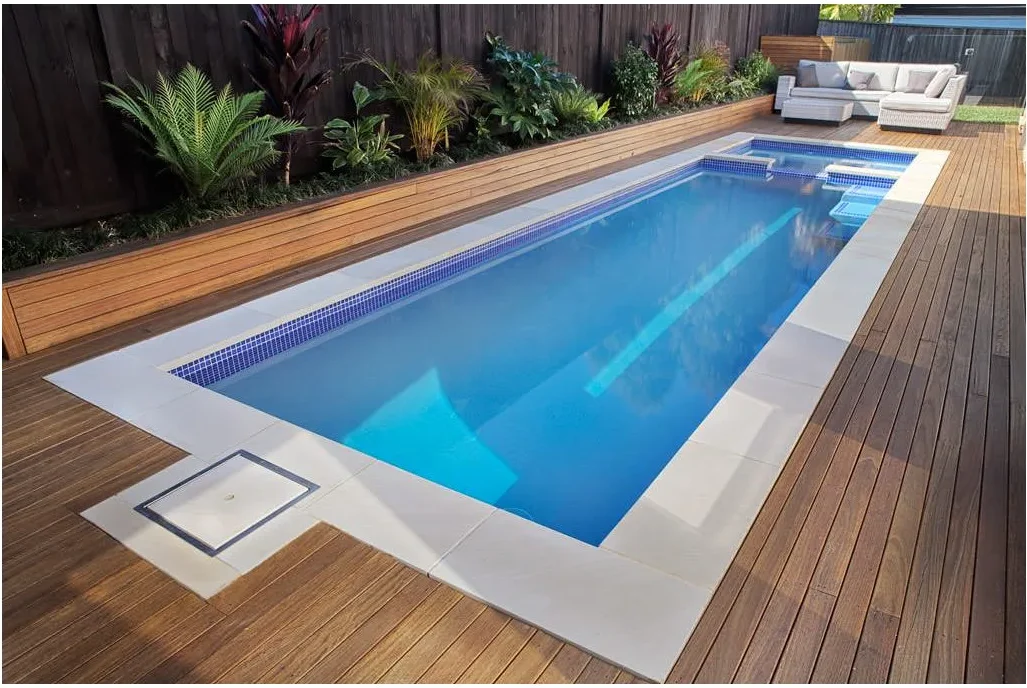
Pair a Straight Pool with a Small Spa
 SaveSupport Non AI Creator
Image credit: Project: Crystal Pools (via Houzz)
Blue tiles trace the waterline and entry steps of this narrow rectangular pool. Wood decking runs alongside the pale coping, and a small spillover spa occupies the far end, giving the compact layout two uses within one coordinated arrangement of straight edges.
Discuss how the pool and spa will operate together before deciding the extra basin is worthwhile. Ask about controls, cleaning access and the cover arrangement for both sections. Leave a comfortable dry route along the deck rather than measuring the entire yard only by the water footprint.
PART 03
Set a Raised Pool into the Garden
IDEA 11 / 18
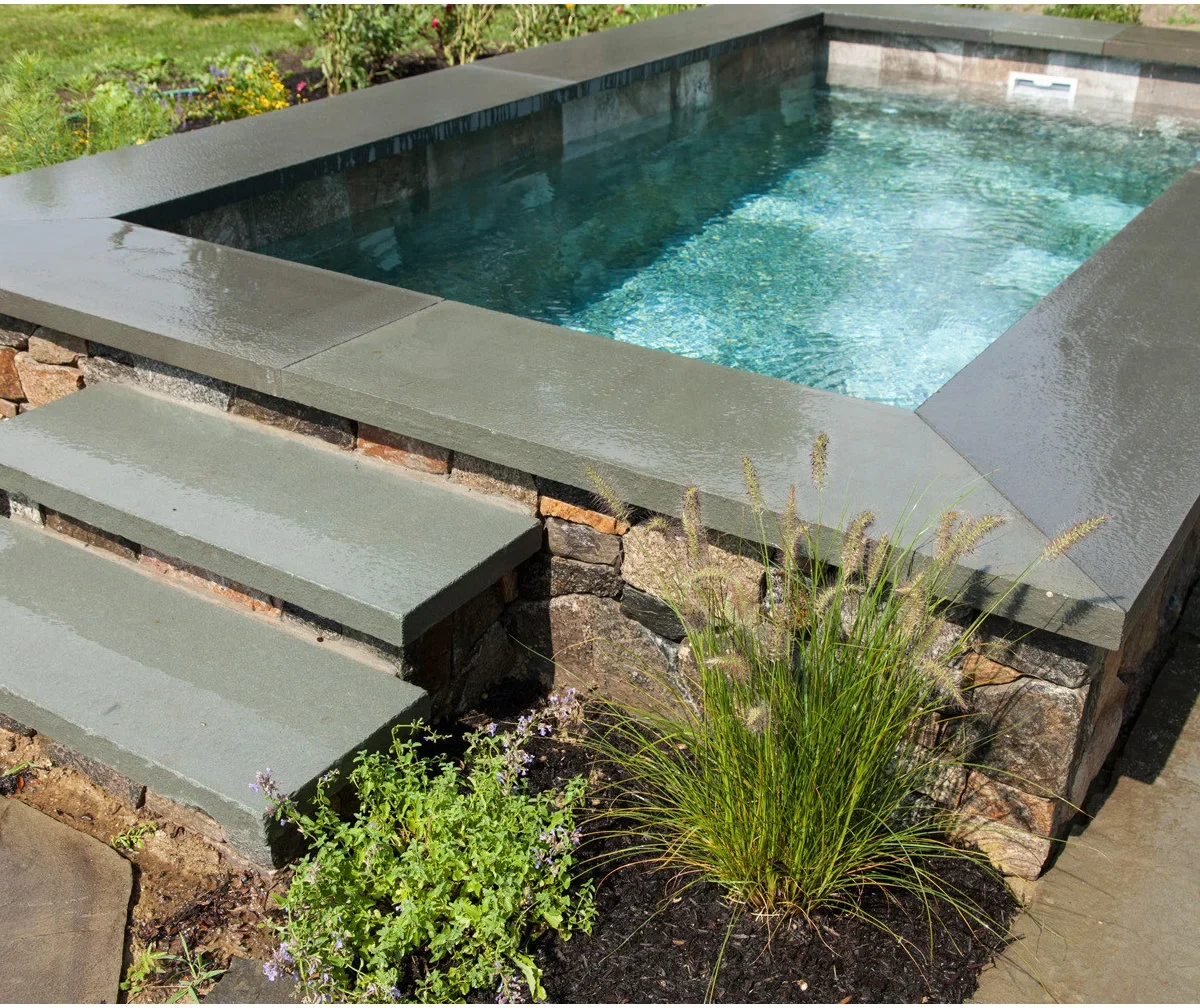
Make a Raised Stone Edge Part of the Garden
 SaveSupport Non AI Creator
Source: www.houzz.com
The raised pool’s stone-clad outer face becomes a visible garden feature, with gray coping outlining the water above it. Grasses and low planting soften the surrounding ground, so the compact basin reads as part of the planted space rather than a separate paved enclosure.
Plan the entry and hand support with the installer before settling the height of a raised edge. Attractive coping is not a substitute for a designed access point. Keep plants far enough back to reach the outer wall and check how garden runoff will be directed away from the pool.
IDEA 12 / 18
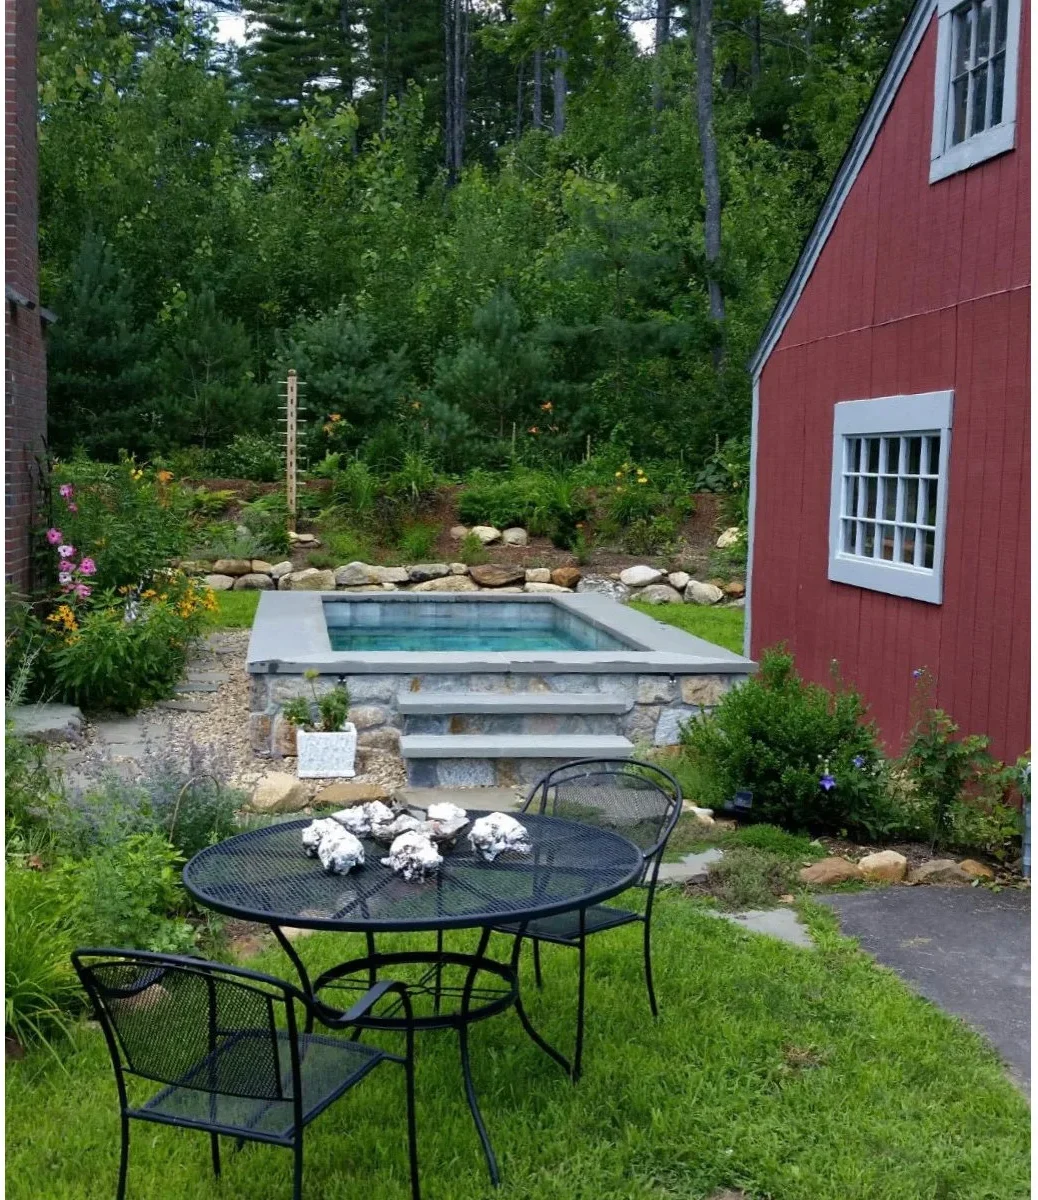
Fit a Pool into a Planted Courtyard
 SaveSupport Non AI Creator
Source: www.houzz.com
A small raised plunge pool sits beside a red outbuilding, with broad steps facing the courtyard and flowering plants around its stone-faced sides. A small garden table occupies the foreground, showing how a compact water feature can share space with ordinary outdoor living.
Allow room to approach the steps without moving chairs or stepping through planting. Ask the installer to detail the entry, hand support and barrier arrangement for the raised basin. Keep soil and loose garden material away from the steps so that the approach remains easy to clean.
IDEA 13 / 18
Repeat Existing Garden Stonework
 SaveSupport Non AI Creator
Image credit: Tim Murphy, Foto Imagery / Soake Pools
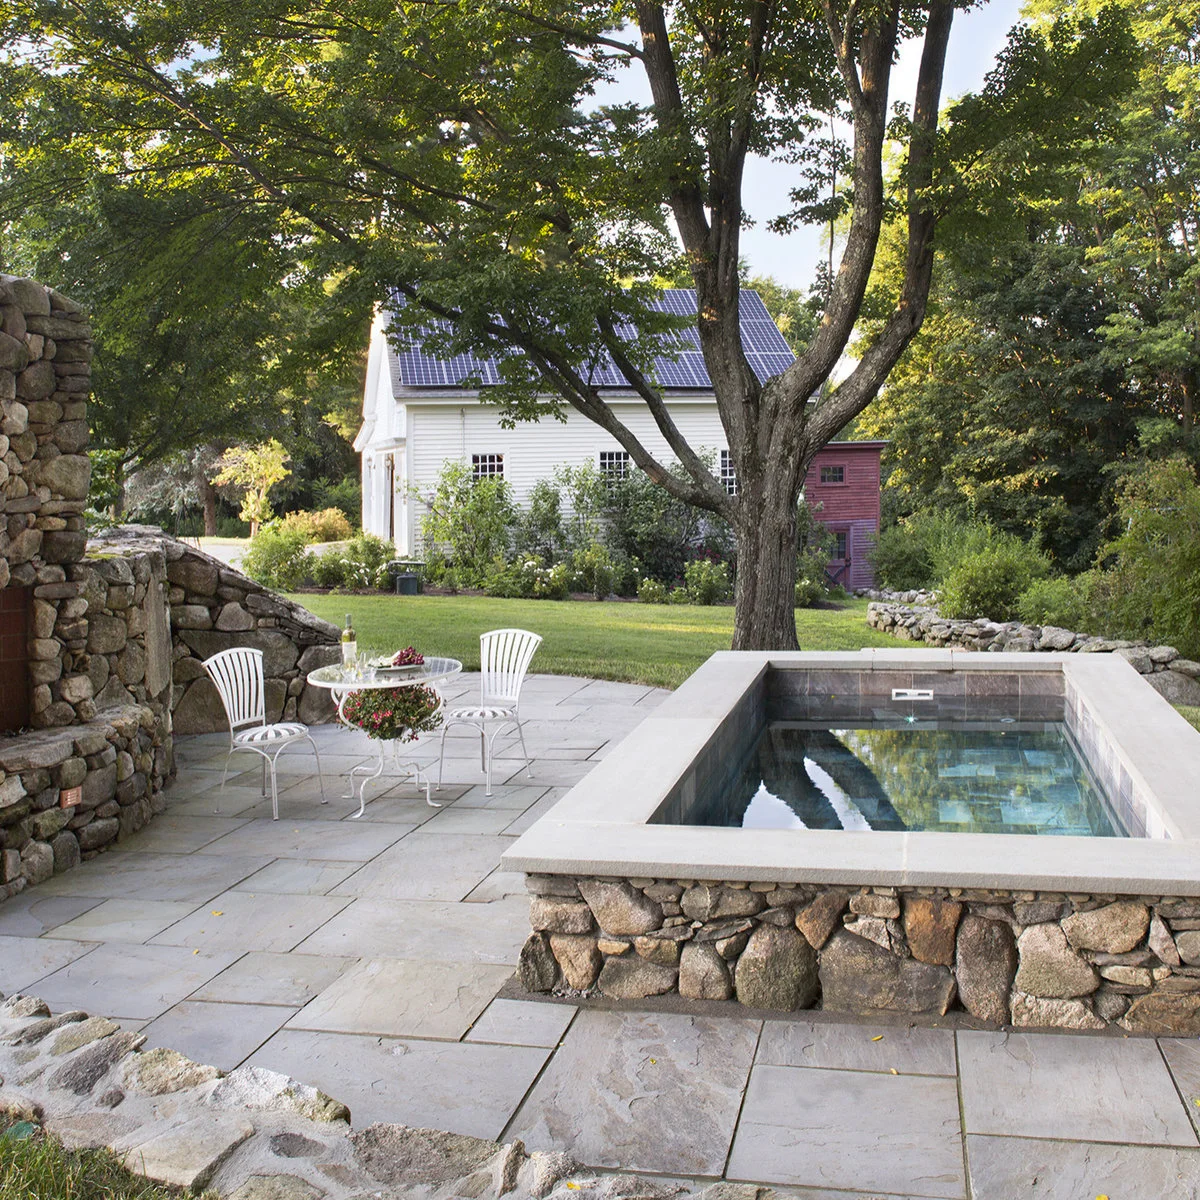
Irregular stonework on the raised pool relates to the substantial garden wall beside it. Broad pale coping creates a clean line above the rougher face, while a small white bistro set sits on the same paved terrace without competing with the water.
Match the general character of existing stonework before trying to reproduce every color. Review samples wet as well as dry because the pool surround will experience both. Have the installer resolve the coping joints and drainage, and keep the terrace furniture clear of the planned entry route.
IDEA 14 / 18
Leave Room for a Cover Reel
 SaveSupport Non AI Creator
Source: www.houzz.com
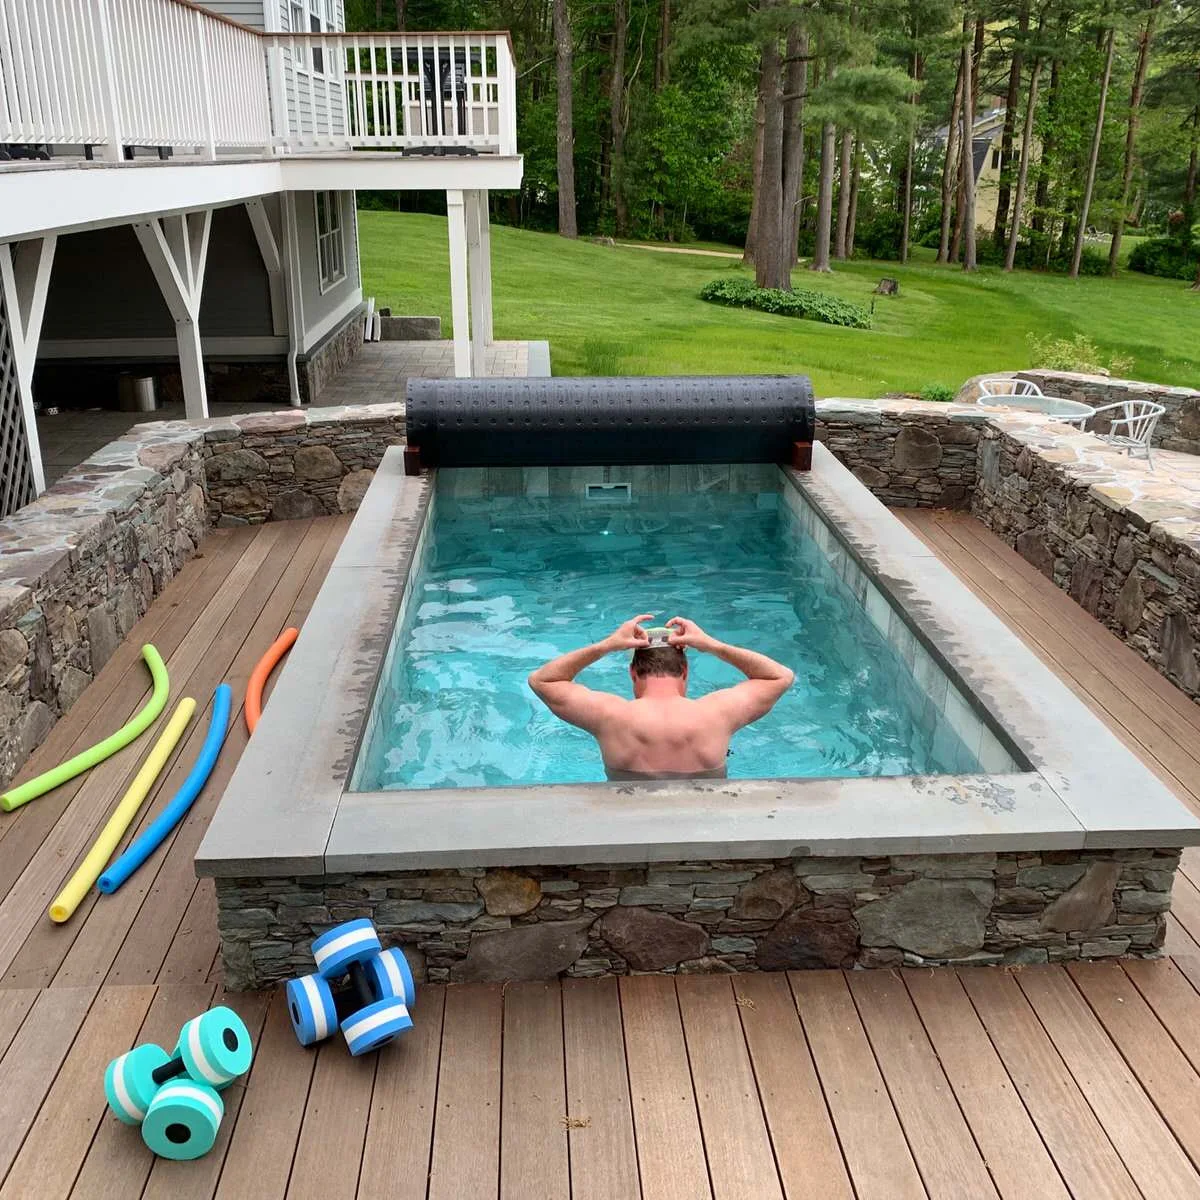
A rolled cover occupies the far end of this raised plunge pool, making its storage space part of the visible layout. The wood deck meets the stone-faced basin, while the surrounding low walls relate the pool to the terrace and garden beyond it.
Include the reel and the space needed to operate it in your first layout drawing. Keep the moving parts accessible without stepping into planting or balancing on a narrow edge. Verify the cover’s actual function and safety rating; an ordinary thermal cover should not be treated as a safety barrier.
IDEA 15 / 18
Connect the Pool and Nearby Outdoor Counter
 SaveSupport Non AI Creator
Image credit: Tim Murphy, Foto Imagery / Soake Pools
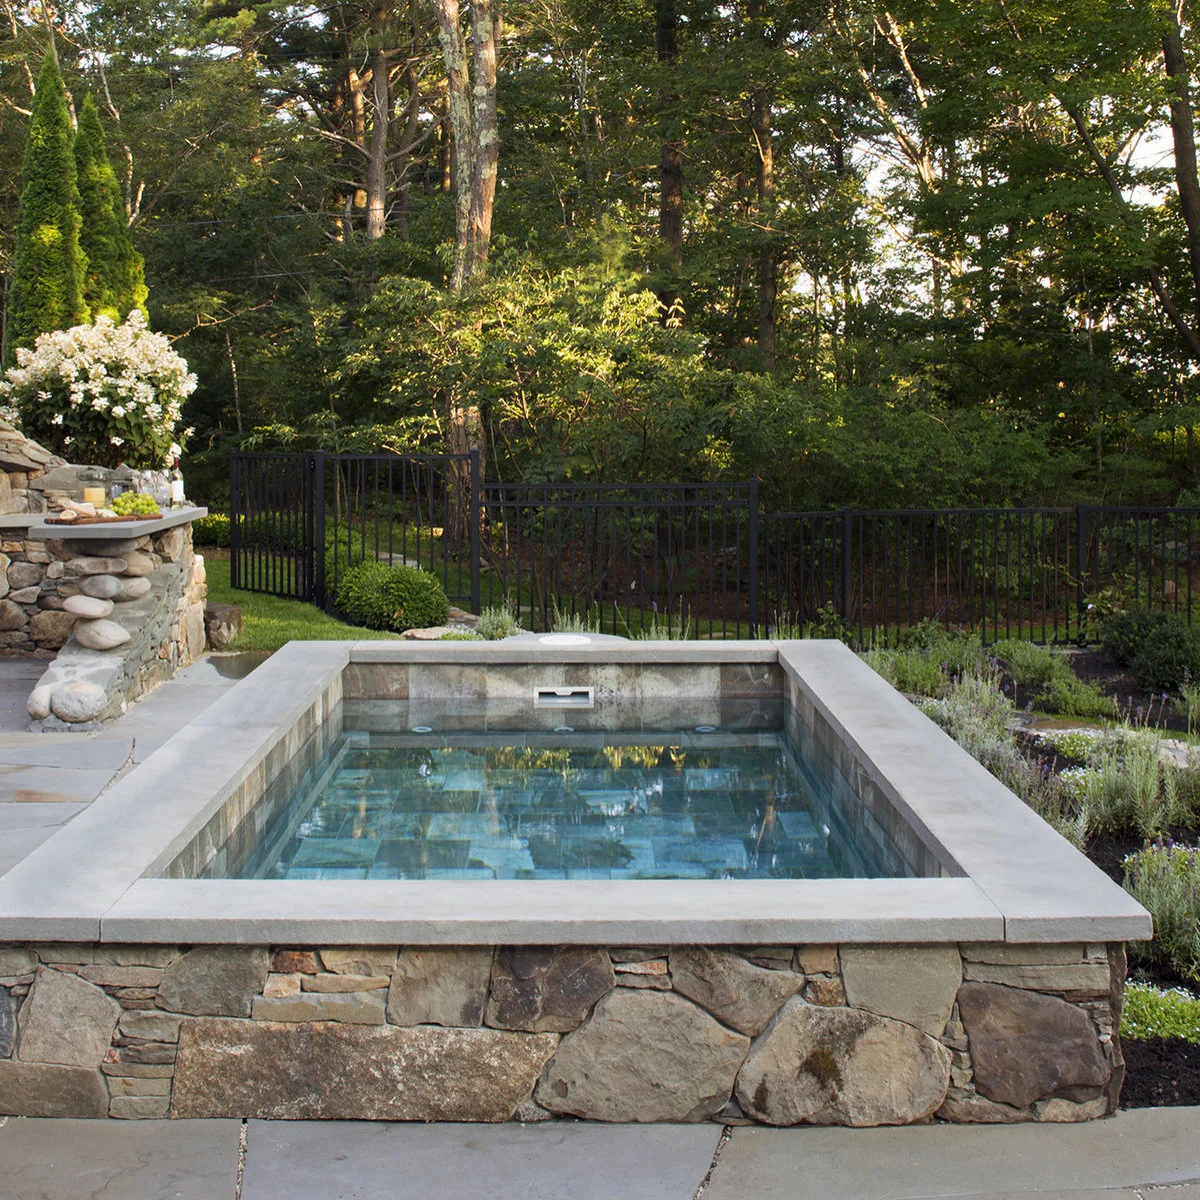
The small raised pool and neighboring outdoor counter share a stone-faced treatment, creating a link between the water and the terrace. Gray paving keeps the foreground simple, while low planting and a dark metal fence establish a separate garden boundary behind the basin.
Decide where drinks and towels will go without turning the coping into a crowded shelf. Choose unbreakable items near the water and leave clear access to the entry. Have the complete fence and gate arrangement checked for pool safety rather than judging it by its appearance in a photograph.
PART 04
Coordinate Finishes and Access
IDEA 16 / 18
Account for a Moving Deck Cover
 SaveSupport Non AI Creator
Image credit: Kelly Daacon / Texas Tiny Pools
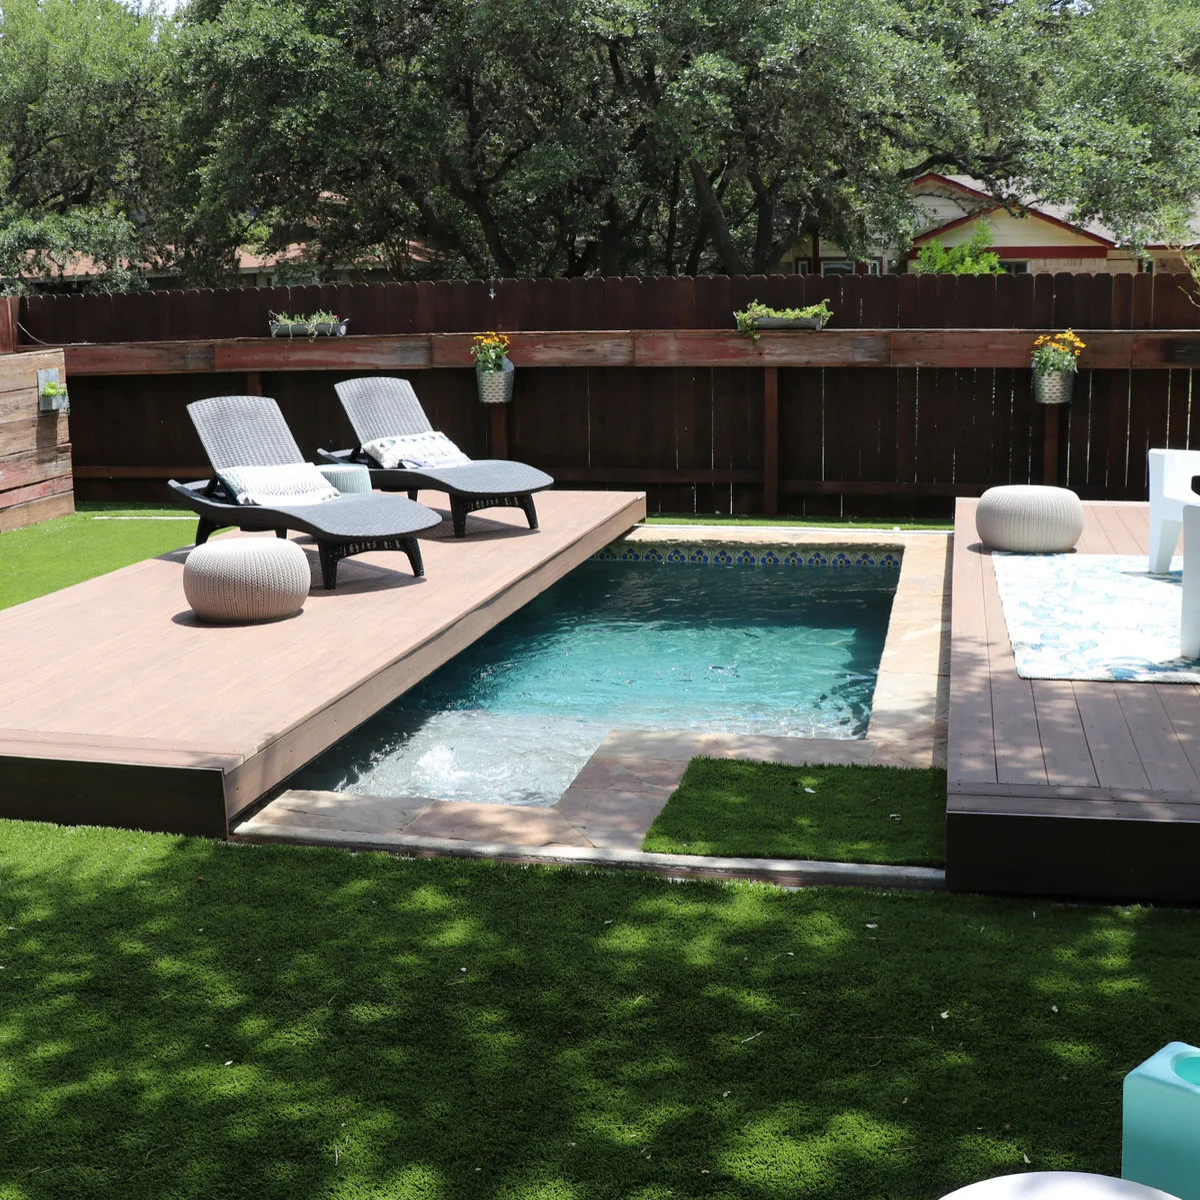
Part of the pool is revealed beside a broad deck section carrying two loungers. The compact rectangular basin fits between the deck and the remaining yard, while the wood fence and planted boxes make the enclosure feel like a furnished outdoor room.
A moving deck cover needs specialist design, controls and a clearly understood operating area. Ask about loading, locking, access for repairs and the required pool barrier system. Keep people, furniture and pets clear of its movement, and do not assume any deck placed over water has the same capabilities.
IDEA 17 / 18
Use a Strong Tile Color on a Raised Pool
 SaveSupport Non AI Creator
Image credit: Jason Mann. Design: Studio Pacific Architecture
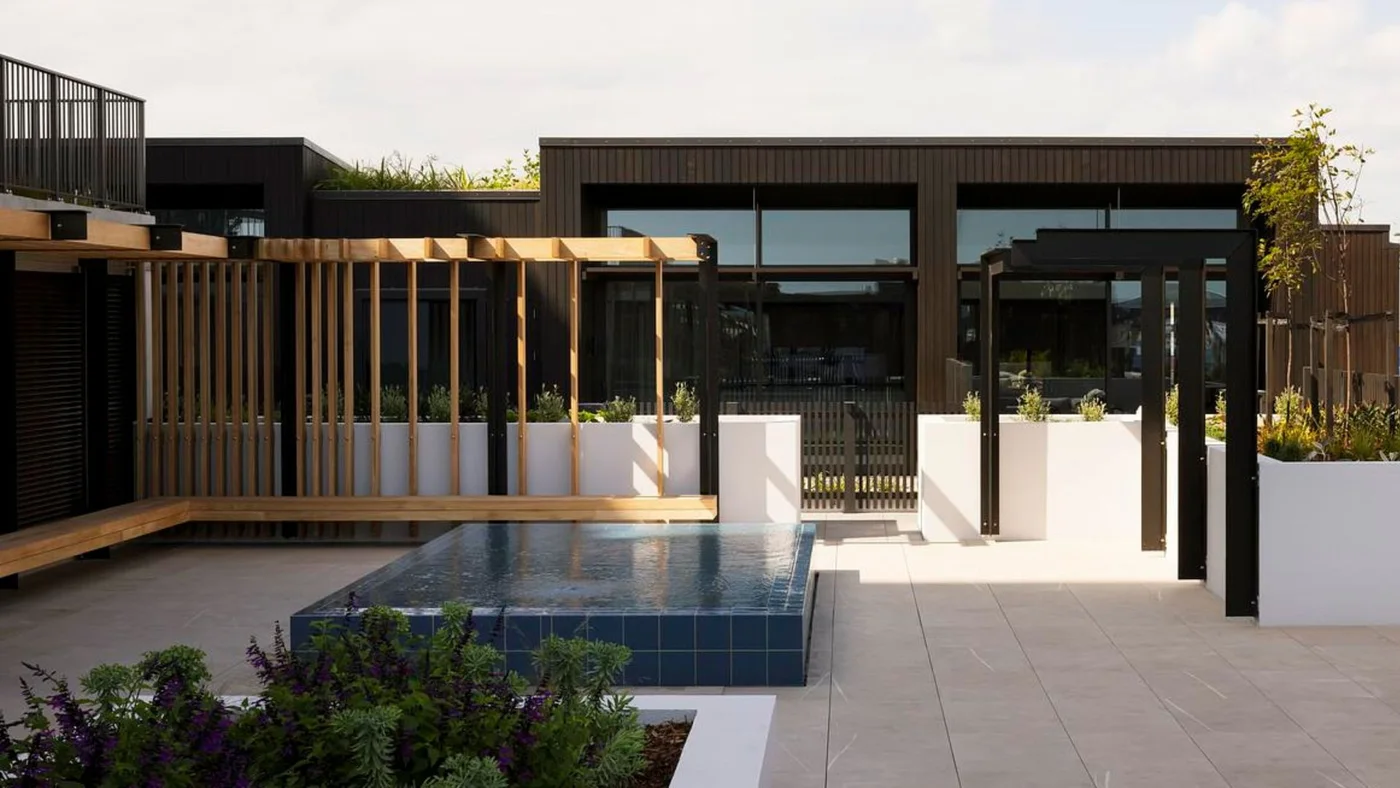
Dark blue square tiles wrap the raised pool and distinguish it from the pale surrounding paving. Wood screens and long built-in benches bring warmth to the courtyard, while the rectangular pool remains a clear central form rather than disappearing into the terrace surface.
Carry a tile sample outside and compare it with the paving in sun and shade before committing to the color. Have the installer specify the complete tile system for pool use. Include the servicing and drainage requirements of the raised edge rather than treating it as an ordinary tiled planter.
IDEA 18 / 18
Let a Dark Interior Reflect the House
 SaveSupport Non AI Creator
Image credit: Bob O_Connor. Pool Design: Soake Pools
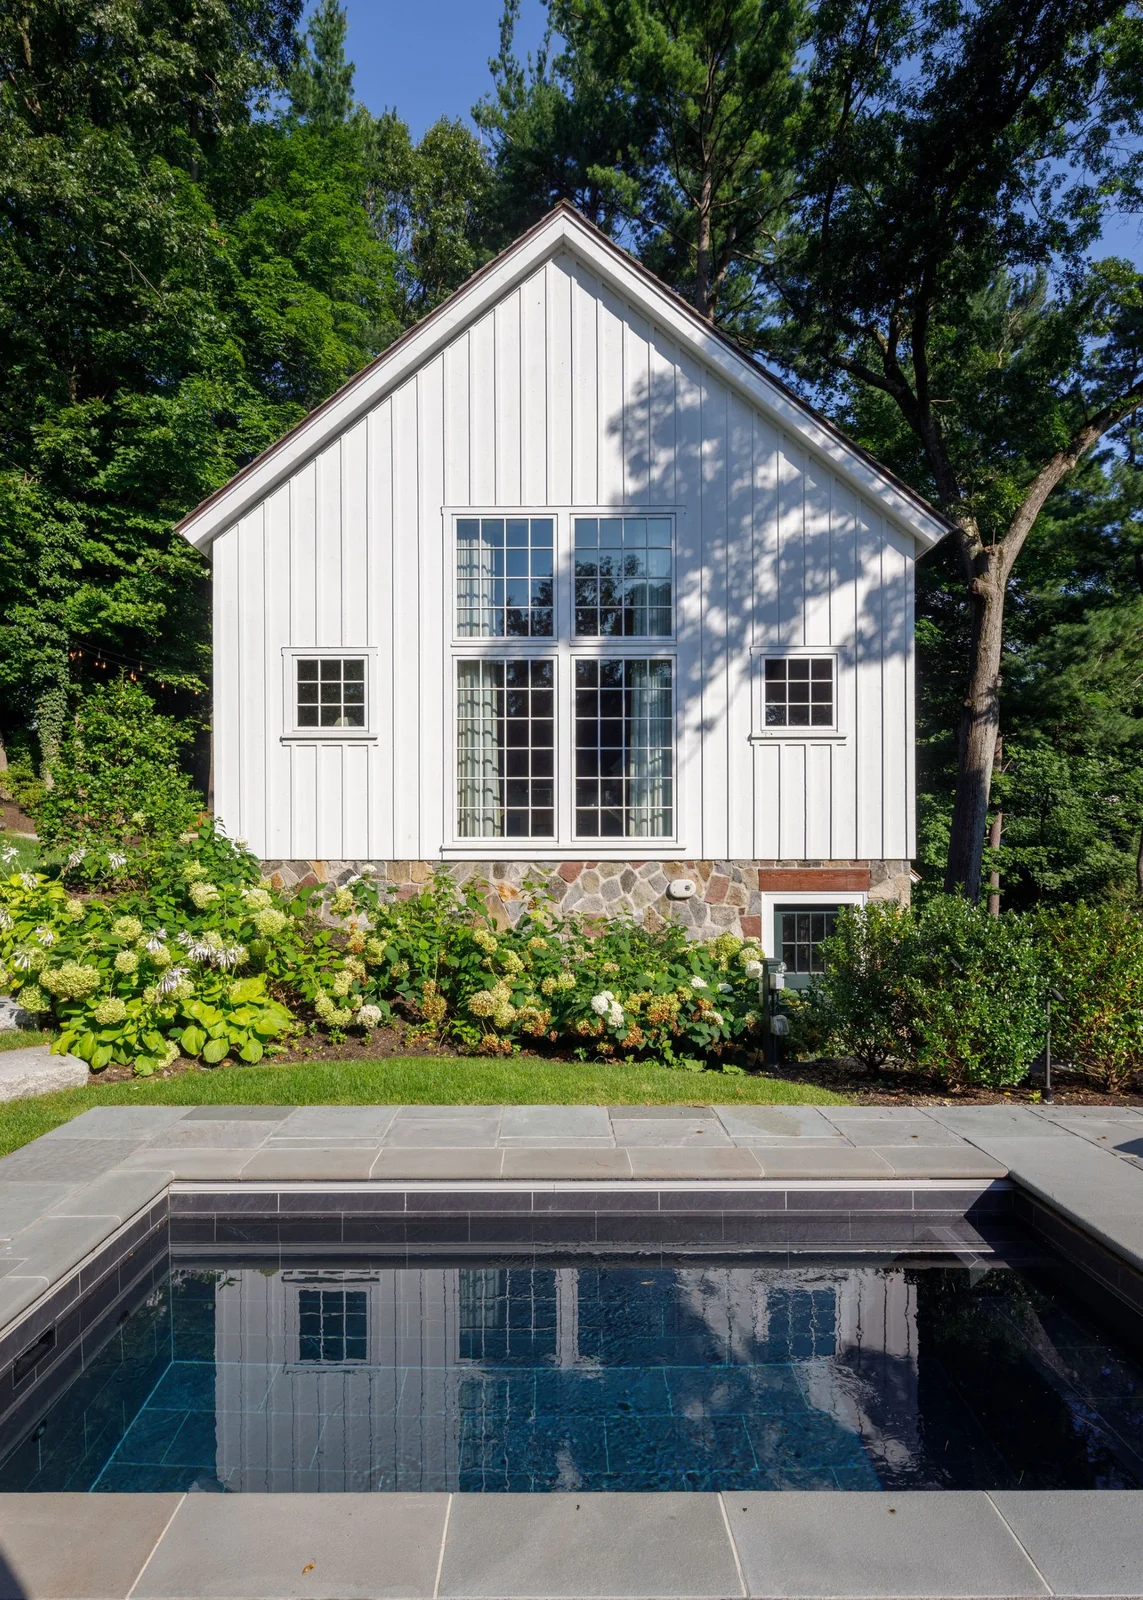
A dark tiled interior lets the small rectangular pool reflect the white gabled house and nearby trees. Gray coping keeps the outline restrained, while the lawn and planted border beyond the basin leave the surrounding garden visually lighter than the water itself.
Compare interior finish samples under water where possible, because a dry tile does not show the final effect. Ask about visibility of steps, waterline deposits and cleaning requirements. Leave room for a practical poolside route even when the main appeal of the arrangement is its simple reflection.
BRING IT ALL TOGETHER
Plan the Dry Space Before the Water
Mark out the pool, entry route, cover movement and equipment access together. A compact basin can still make a yard awkward if it leaves no comfortable way to move around it or maintain it.
Choose surrounding finishes and planting for the conditions beside treated water. Ask your installer how barriers, drainage and servicing will work in your actual yard before committing to a photograph’s appearance.