An above-ground pool changes the whole backyard, not just the patch of ground beneath it. Plan how you will reach the water, maintain the equipment, sit nearby and keep the rest of the garden usable before deciding how much deck or landscaping to add.
These photographs include conventional above-ground pools, compact stock tanks and several custom raised pools. Their construction and costs are very different. Use the visible layout ideas as a starting point, then have the pool, ground preparation, deck structure, electrical work and access barriers planned for your site and local requirements.
PART 01
Plan the deck around everyday use
IDEA 01 / 18
Pair the Pool with a Covered Sitting Area
 SaveSupport Non AI Creator
Image credit: Project: Brown's Pools & Spas (via Houzz)
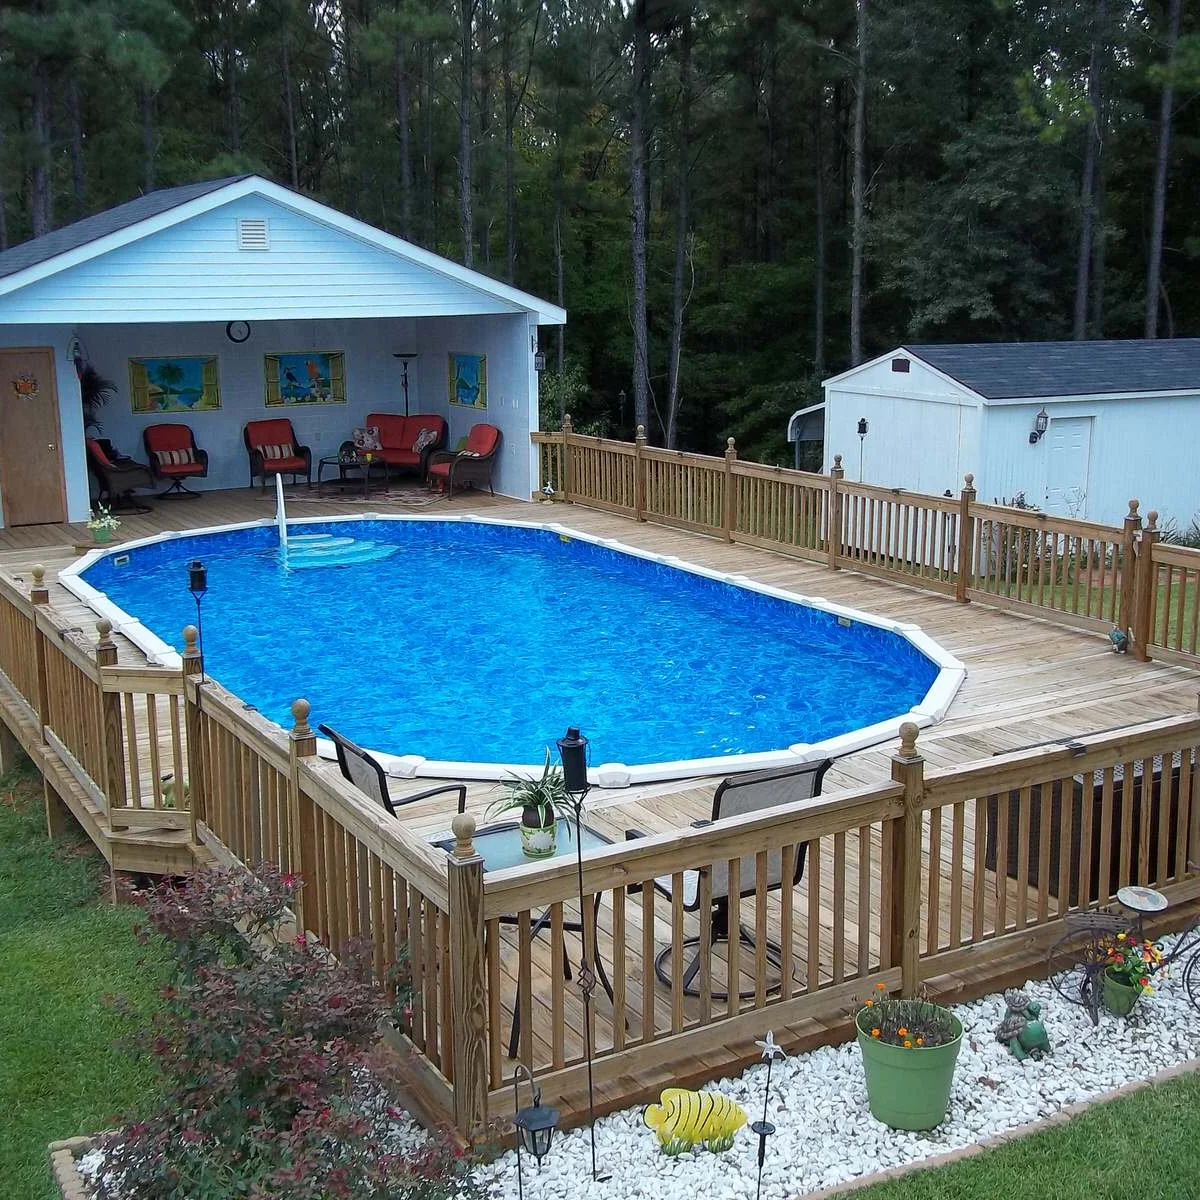
The oval pool sits within a broad wood deck, with covered seating at one end. The red cushions create a separate place to spend time out of the water. A planted gravel border softens the outside edge while the deck keeps the main walking route together.
Include the dry sitting area in your first layout rather than fitting it into leftover space. Keep a clear route around the pool and plan compliant access control with your installer. A photograph cannot confirm barrier compliance, so check the complete arrangement for your own site before building.
IDEA 02 / 18
Give Dry Activities Their Own Part of the Deck
 SaveSupport Non AI Creator
Image credit: Project: Brown's Pools & Spas (via Houzz)
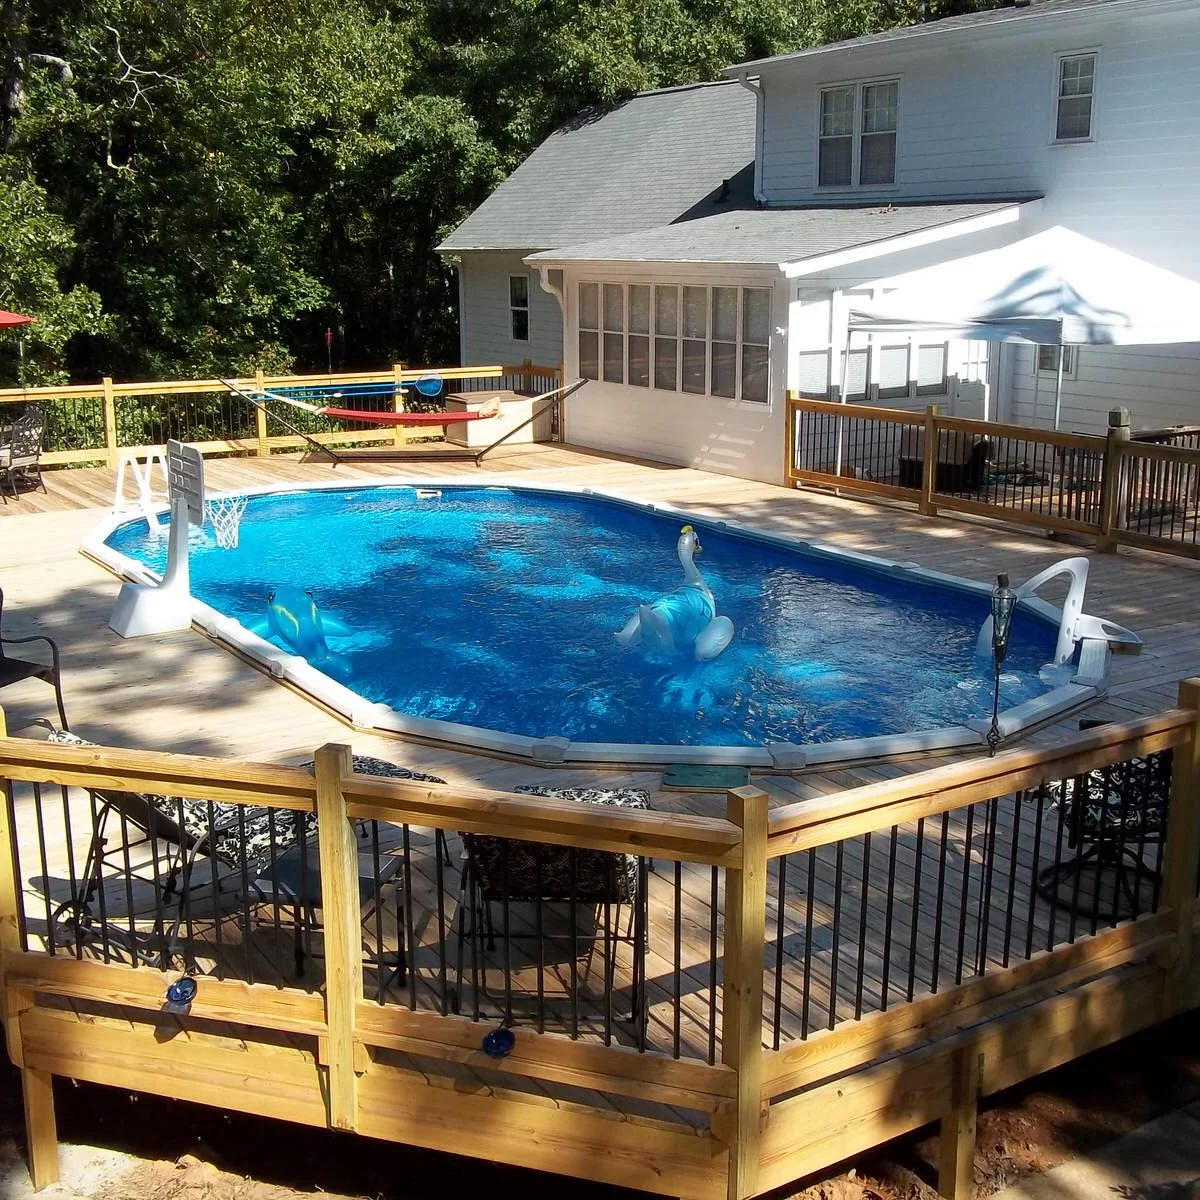
The deck has space beyond the pool edge for a hammock and shaded seating near the house. Dark balusters make the outer railing less visually dense than a solid screen. The pool remains the main feature, but the deck can also support time spent outside without swimming.
Separate dry activities from the route to the pool steps so chairs and accessories do not block access. Check anchoring and clearances for a hammock, and keep furniture from becoming a climbing aid near barriers. Plan the deck’s support independently of the pool structure unless the manufacturer specifies otherwise.
IDEA 03 / 18
Use Different Levels to Connect with the House
 SaveSupport Non AI Creator
Image credit: Project: Brown's Pools & Spas (via Houzz)
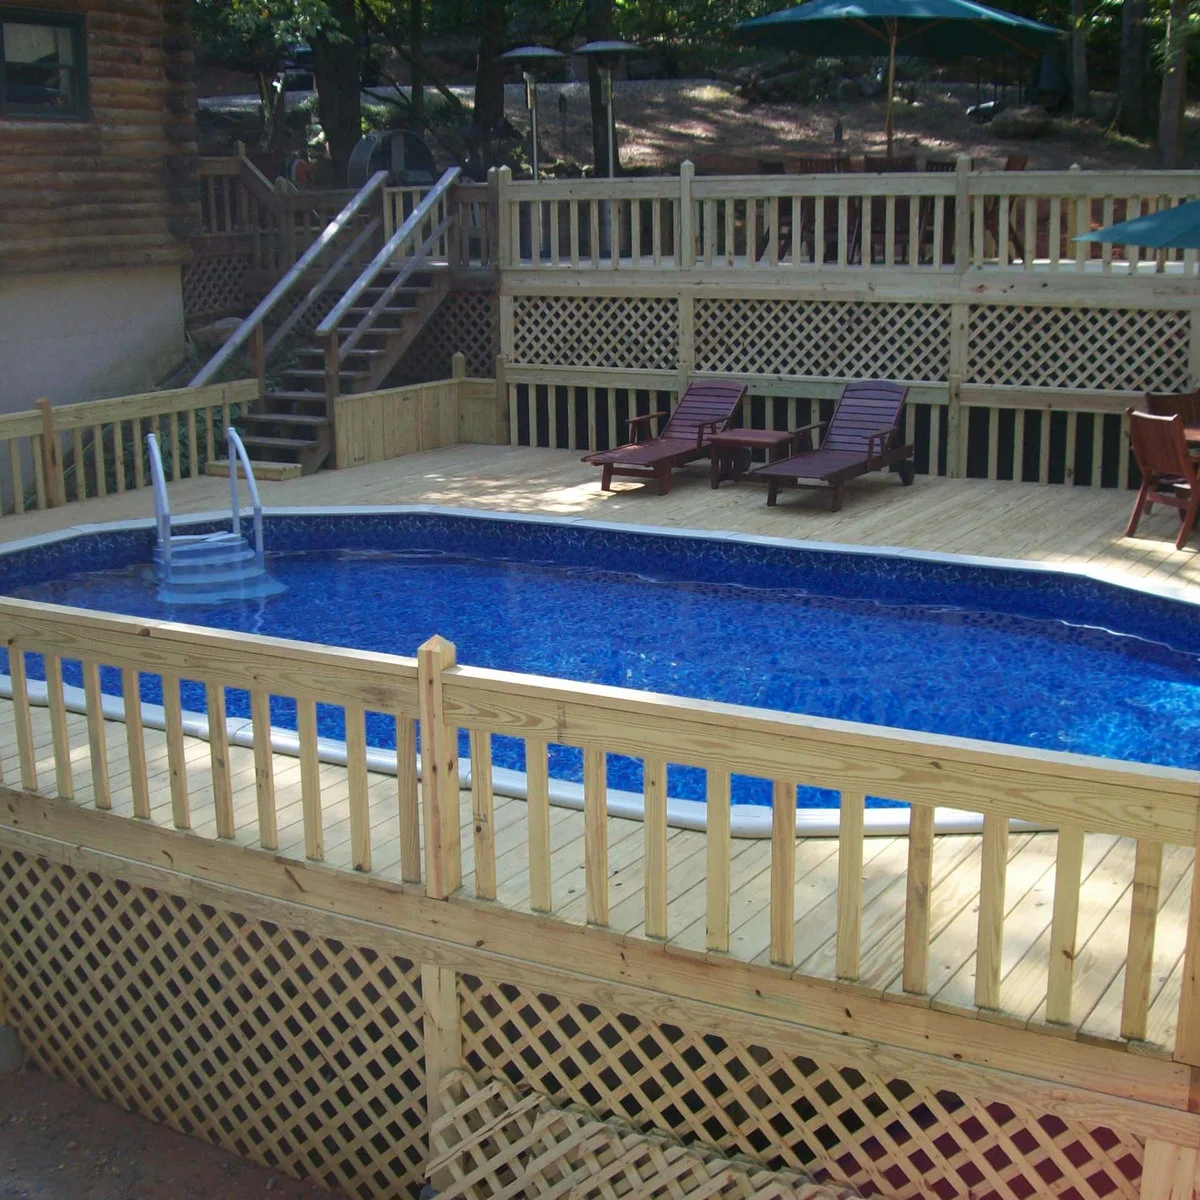
A lower deck wraps the pool while stairs connect it with the higher level beside the house. Loungers occupy the wider section beyond the water. Repeated wood rails and lattice tie the levels together, giving the pool a place within the larger outdoor arrangement.
Map the changes of level before choosing furniture or finishes. Have the stair geometry, handrails, guards and pool access planned together by the appropriate professionals. Keep the route between house and pool well lit and clear, particularly where a person is moving from bright sun into shade.
IDEA 04 / 18
Separate Dining from the Pool Entry
 SaveSupport Non AI Creator
Image credit: Project: Fiberon Decking (via Houzz)
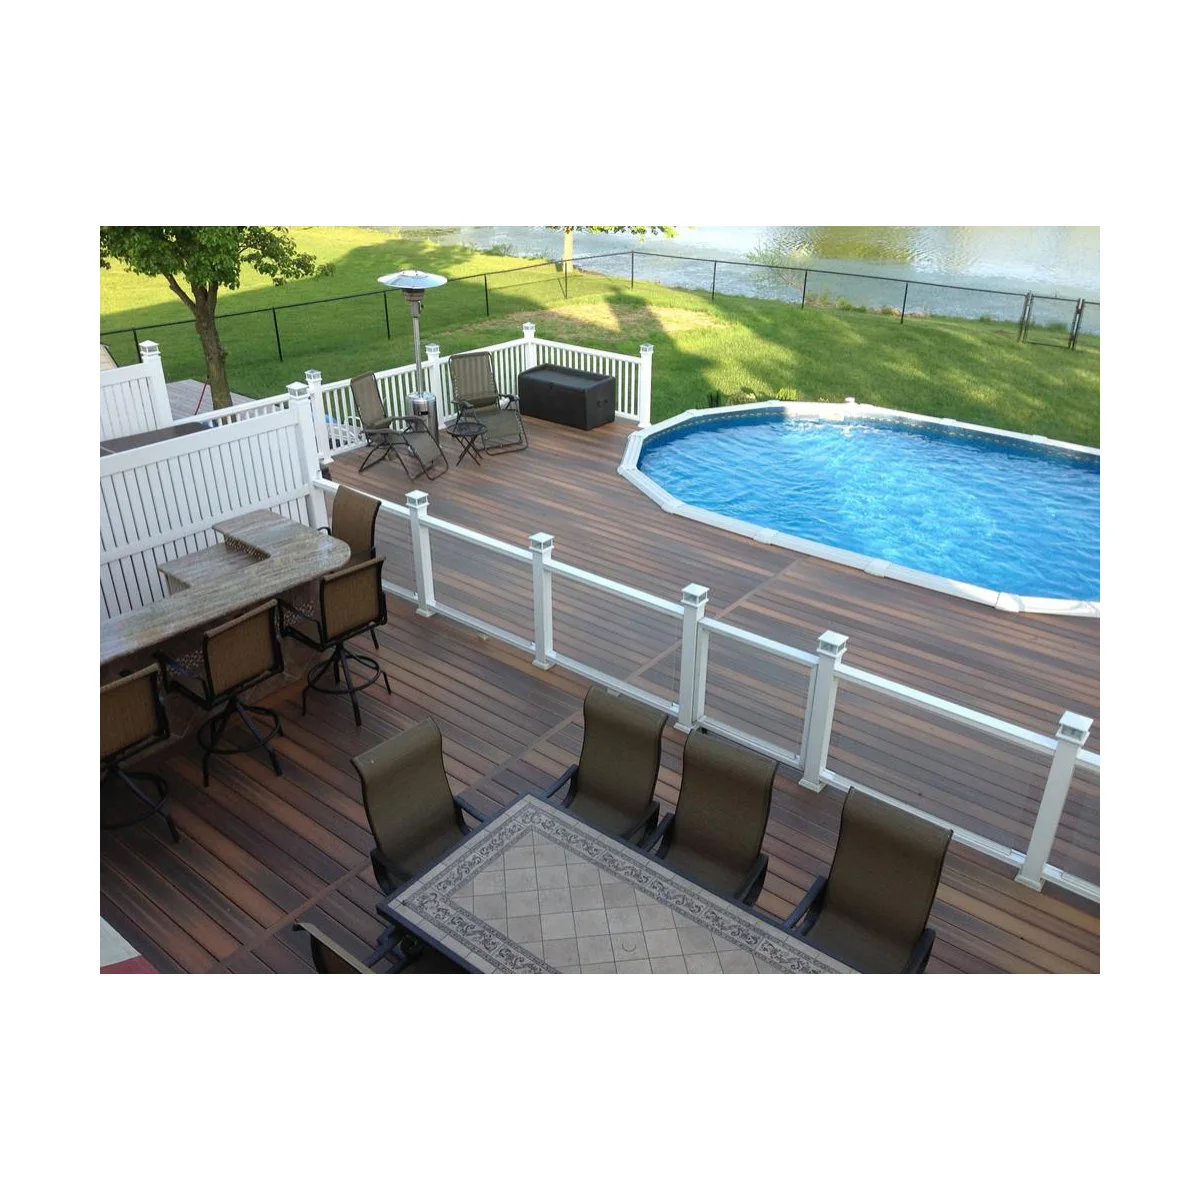
The dining table occupies a separate deck level, while a smaller sitting area sits closer to the pool. White railings give each level a clear boundary. The arrangement makes the water part of a larger backyard gathering space rather than placing every activity along the same narrow edge.
Allow enough space behind dining chairs when they are pulled out. Keep the pool entry accessible without walking through the dining group, and plan gates and barriers around the full route. Choose outdoor furniture that remains stable on the decking and does not create a shortcut over a guard.
IDEA 05 / 18
Make the Entry Steps Part of the Layout
 SaveSupport Non AI Creator
Image credit: Project: Rising Sun Pools & Spas (via Houzz)
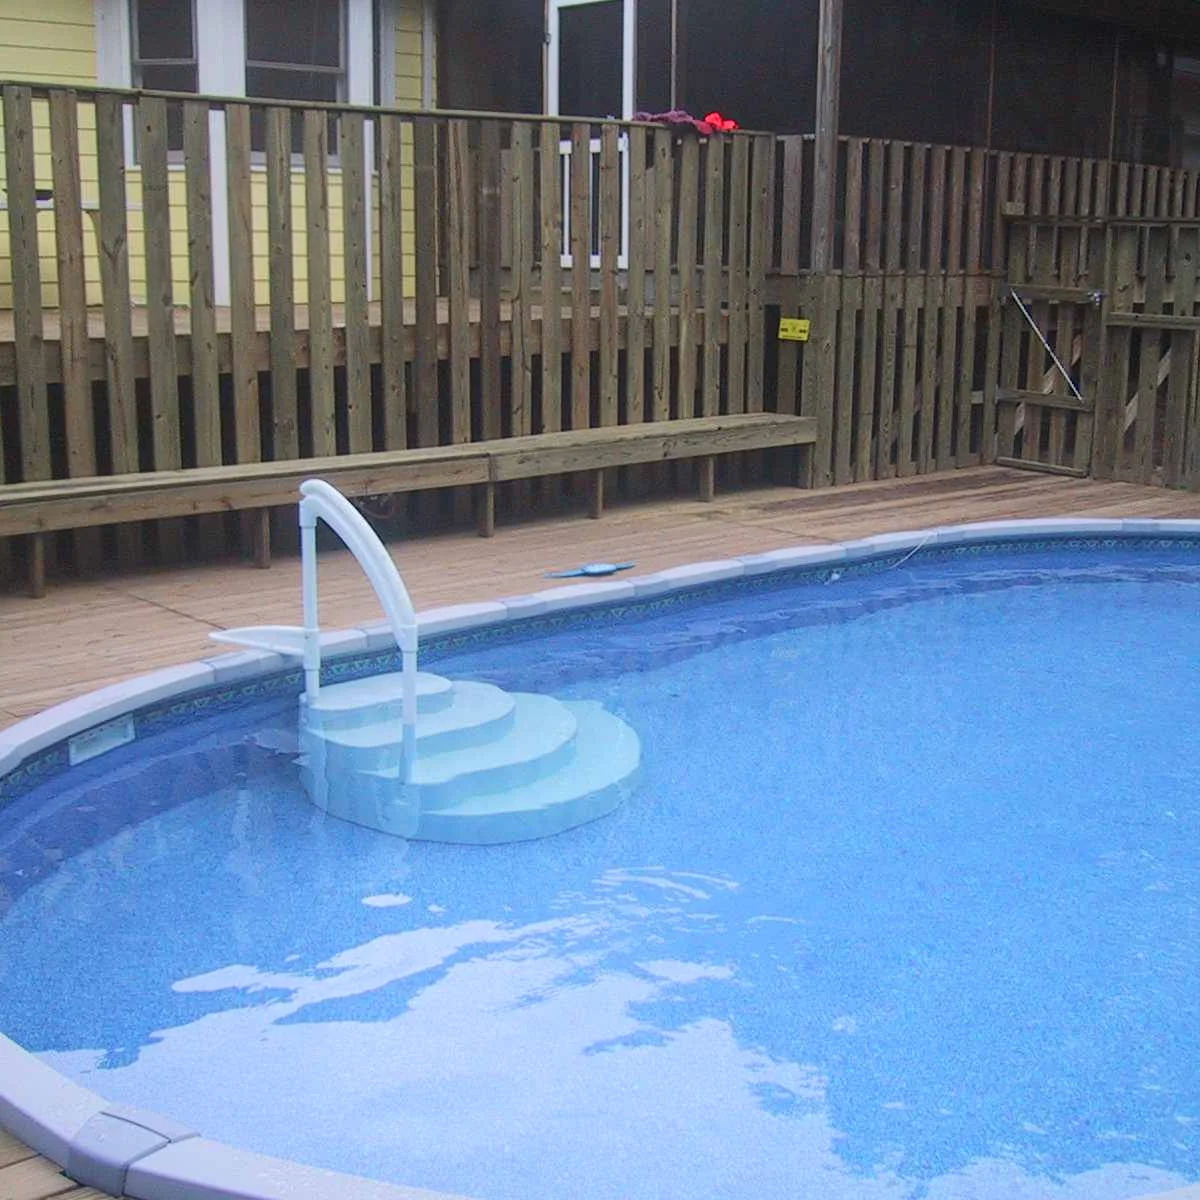
Broad curved steps occupy one side of the pool, leaving the rest of the water area less interrupted. A long narrow bench runs along the deck railing behind them. The entry is easy to identify visually, with the white step unit distinct from the blue liner.
Choose an entry system approved for the actual pool and install it exactly as directed, including any required support and anti-entrapment provisions. Plan how access will be secured when the pool is unused. Keep the space around the top of the steps free of chairs, toys and loose towels.
PART 02
Keep the outside of the pool practical
IDEA 06 / 18
Keep the Equipment Side Accessible
 SaveSupport Non AI Creator
Image credit: Project: Brown's Pools & Spas (via Houzz)
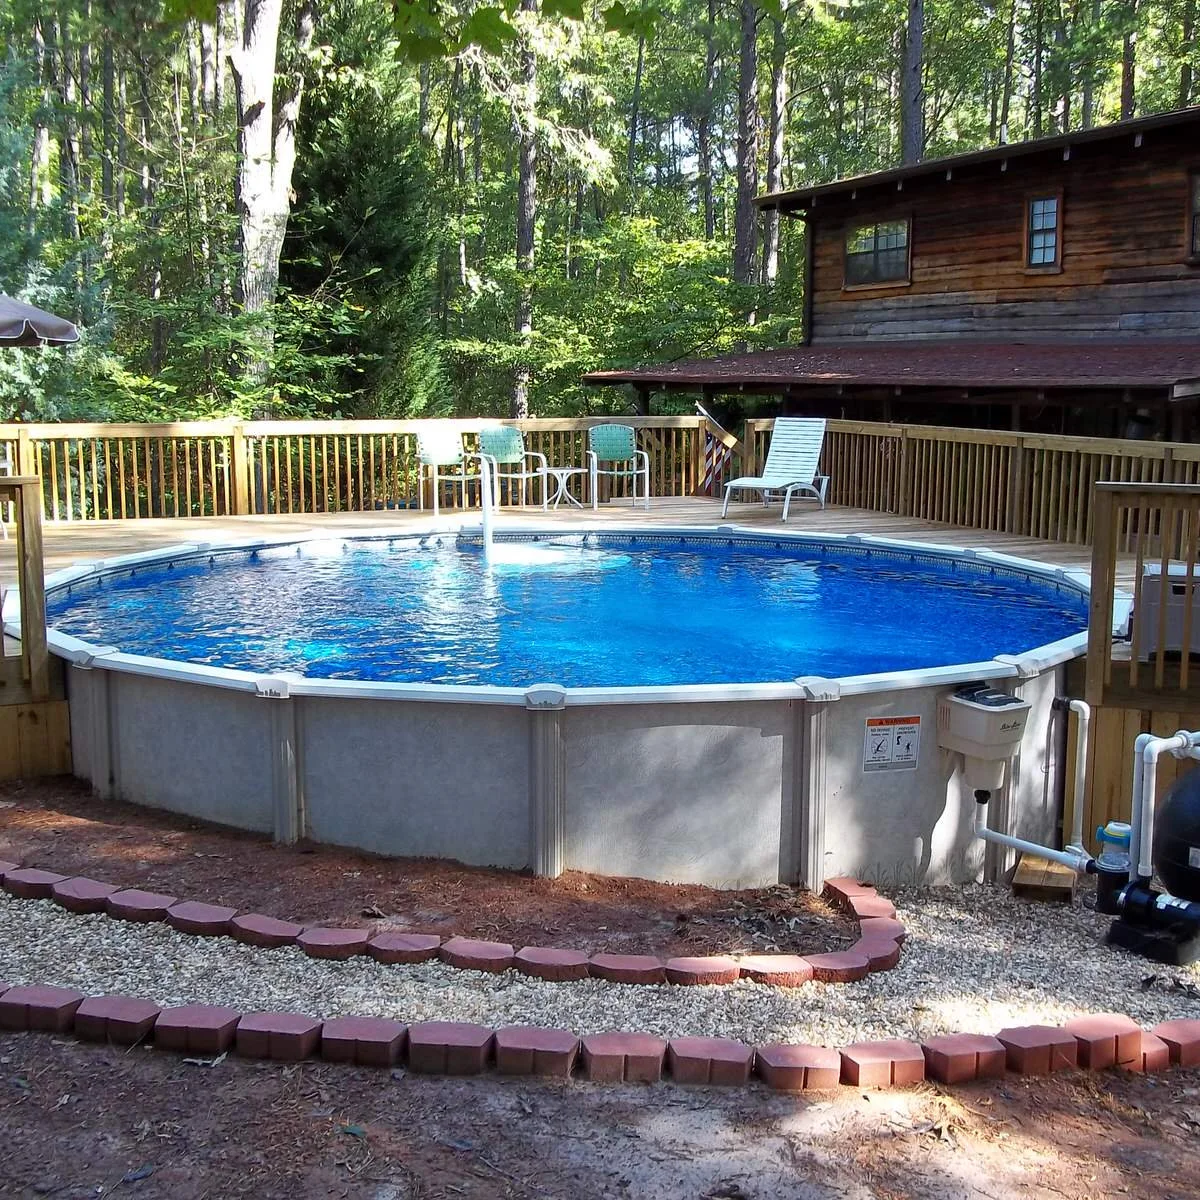
A partial deck leaves the near side of the pool wall and its equipment visible. The curved gravel strip follows the pool rather than using a large rectangular planting bed. Seating stays on the wider deck section, with the garden floor kept separate from the main access area.
Reserve working space around the pump, filter and connections before adding screens or planting. Follow the pool manufacturer’s instructions for grading and materials near the wall. A decorative border should not hide leaks, block service access or push soil against components that need to remain exposed.
IDEA 07 / 18
Use a Smaller Deck When You Only Need Access
 SaveSupport Non AI Creator
Image credit: Project: Brown's Pools & Spas (via Houzz)
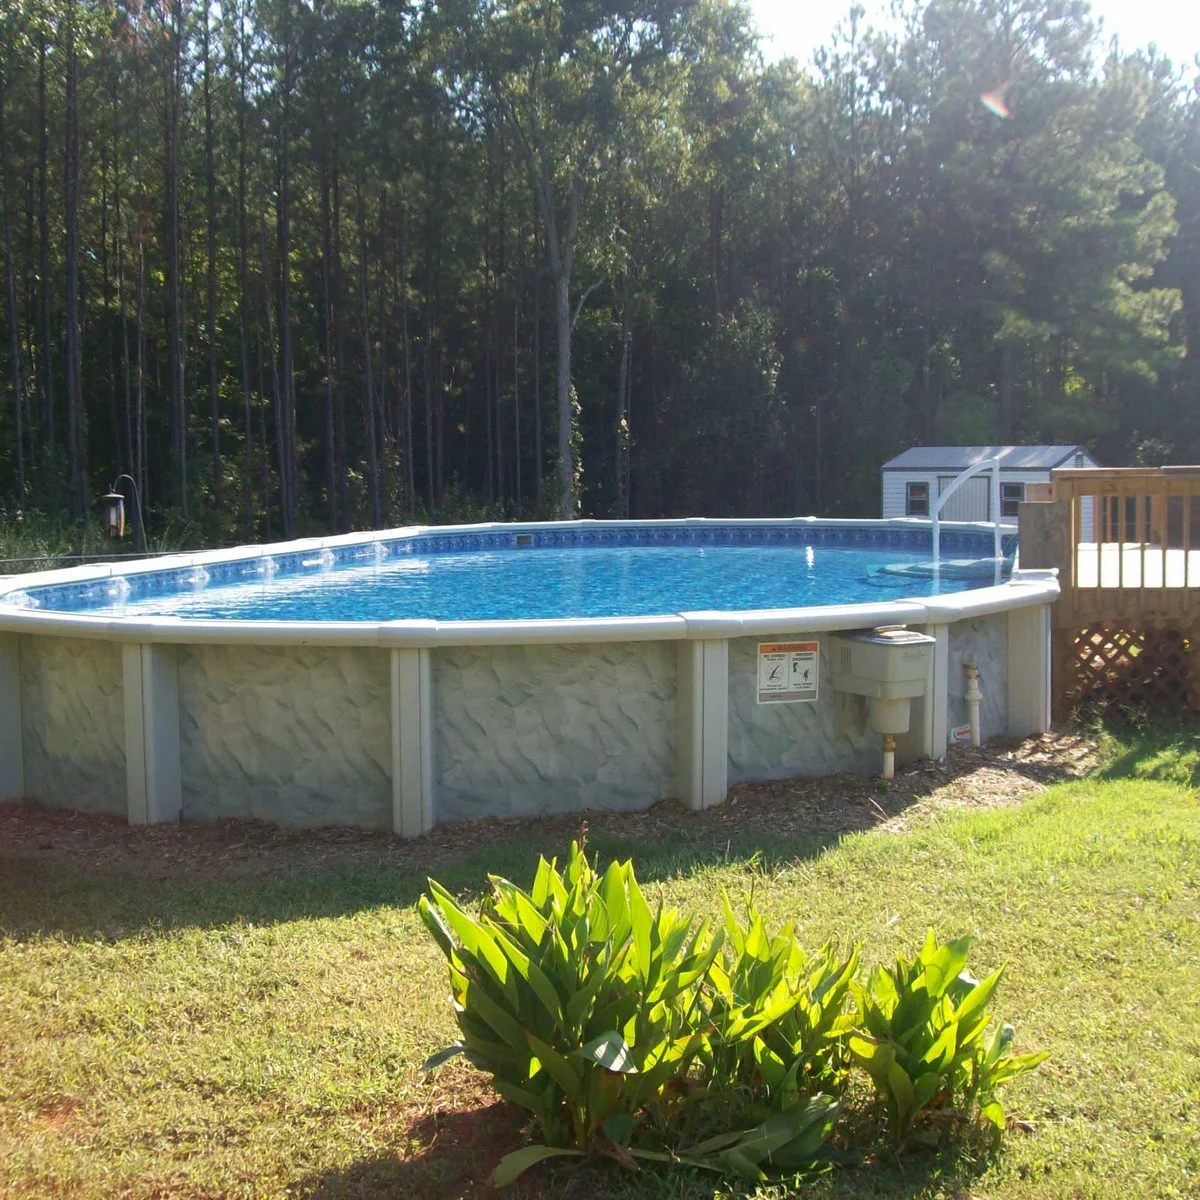
A short deck supplies access at one end while most of the oval wall remains visible. Low planting sits away from the pool, giving the yard a softer foreground. The arrangement uses less surrounding deck area than a full wrap while leaving more lawn available.
Decide whether you need only an entry platform or a place for furniture as well. Keep the pool’s required service space open and avoid banking soil against the wall. Check how equipment and a cover will be reached from ground level before reducing the deck to its smallest possible size.
IDEA 08 / 18
Finish the Deck Base without Hiding Every Surface
 SaveSupport Non AI Creator
Image credit: Project: Rising Sun Pools & Spas (via Houzz)
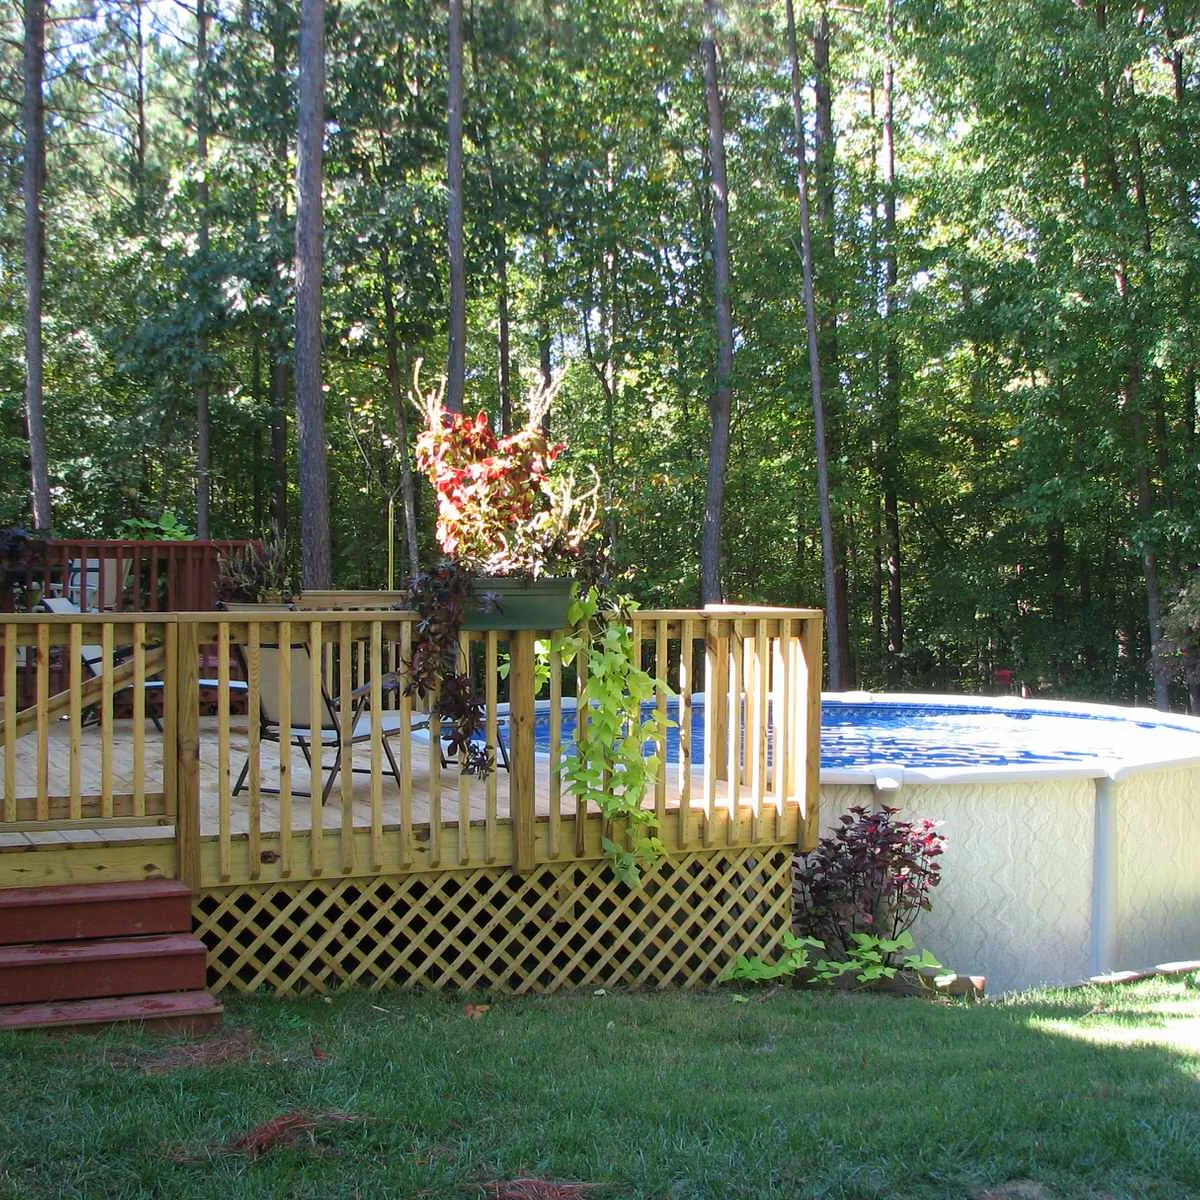
Lattice skirting gives the deck base a finished appearance while the pool wall remains exposed beside it. Red stair treads add a clear accent to the wood structure. The hanging planter softens the railing line without needing a dense planting bed around the pool itself.
Provide suitable access panels for any area that needs inspection or service, and keep the space beneath the deck free of stored clutter. Check the durability of finishes near splashing water. Keep trailing plants trimmed so they do not obscure steps, gates or the route to the pool entry.
IDEA 09 / 18
Coordinate Pool Access and Deck Railings
 SaveSupport Non AI Creator
Image credit: Project: Rising Sun Pools & Spas (via Houzz)
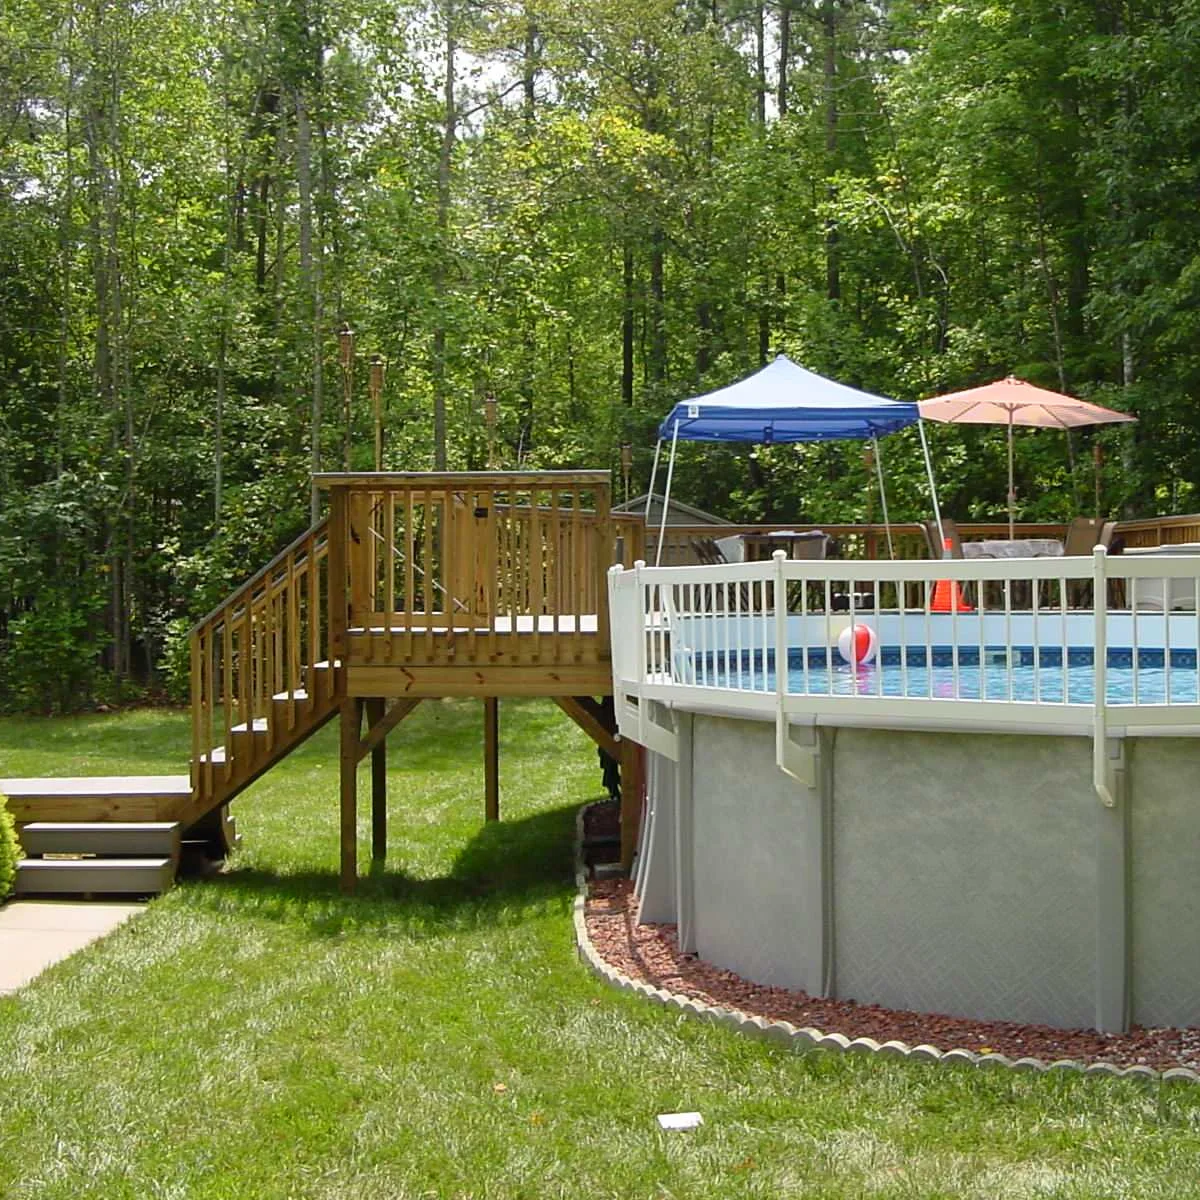
White railings continue along the exposed curve of the pool, while the wood deck supplies a larger standing area at one side. The change in materials makes the pool and deck easy to distinguish. Shade is concentrated over the sitting area rather than spread across the whole water surface.
Choose a pool-approved barrier and access system rather than attaching decorative railings to the wall. Have the full gate, stair and deck arrangement checked for the applicable requirements. Keep shade structures properly anchored and place their supports where they cannot obstruct circulation or provide an unintended climbing route.
IDEA 10 / 18
Give the Exposed Sides a Consistent Finish
 SaveSupport Non AI Creator
Image credit: Project: Aqua Star - On Ground Pools (via Houzz)
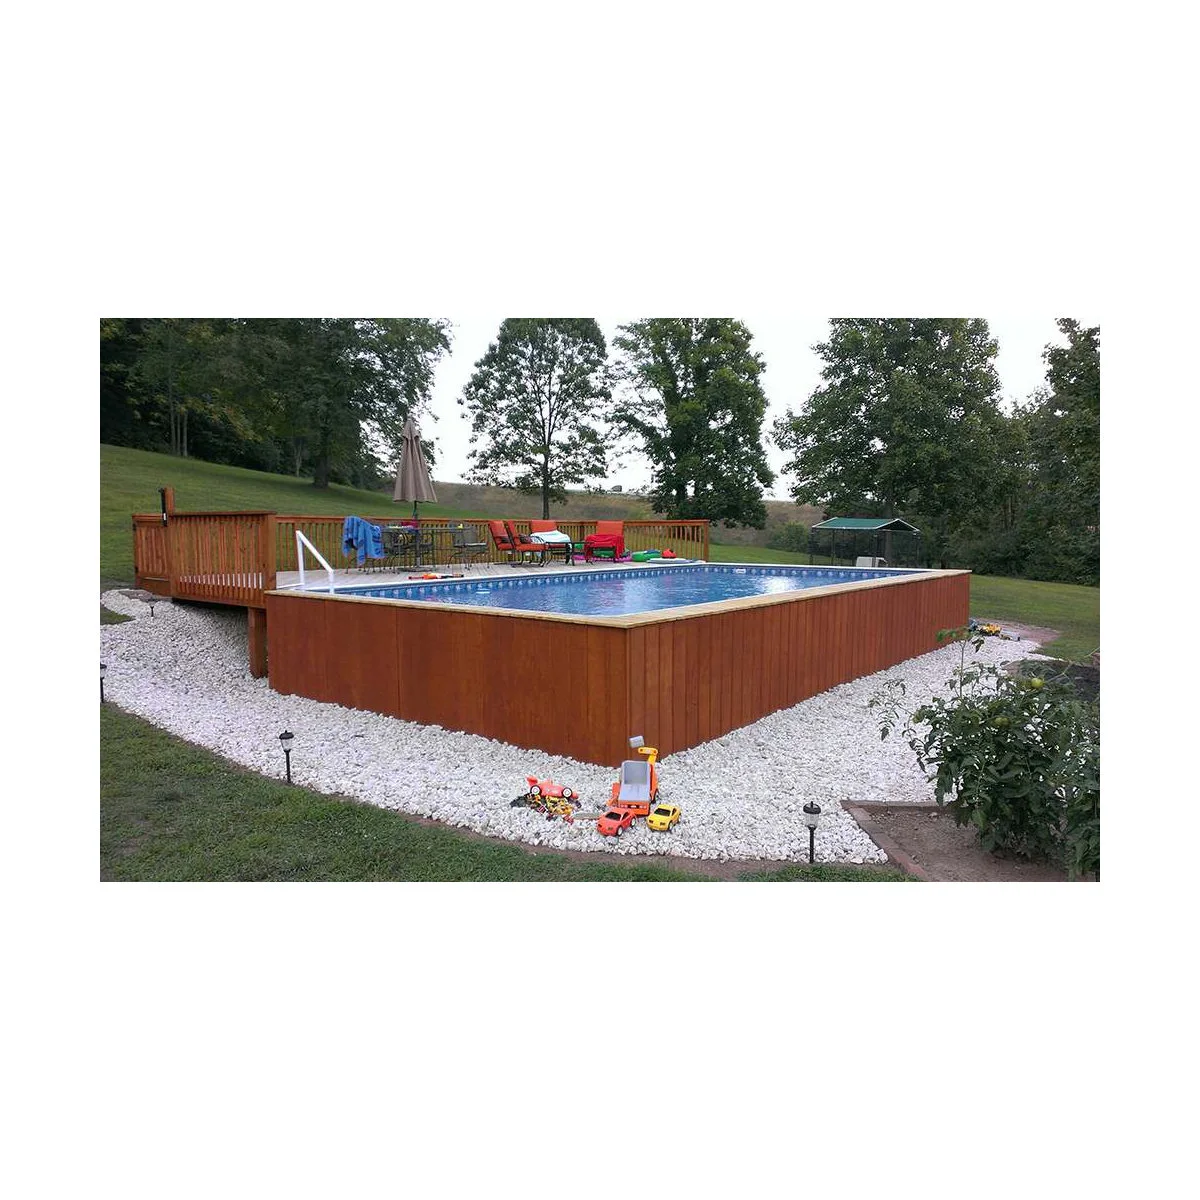
Vertical side cladding gives this rectangular pool a consistent outer finish, while the deck is concentrated at one end. Pale gravel distinguishes the base from the surrounding grass. The broad side remains visible from the yard, making its appearance part of the overall layout.
Check the pool manufacturer’s requirements before enclosing any wall or equipment. Provide access for inspection and maintenance, and avoid trapping moisture against components. Keep loose toys away from the border and plan a clear walking route to the pool rather than expecting the gravel edge to serve every purpose.
PART 03
Make space for smaller pools and seating
IDEA 11 / 18
Make a Small Stock Tank a Colorful Feature
 SaveSupport Non AI Creator
Source: www.stocktankpoolauthority.com
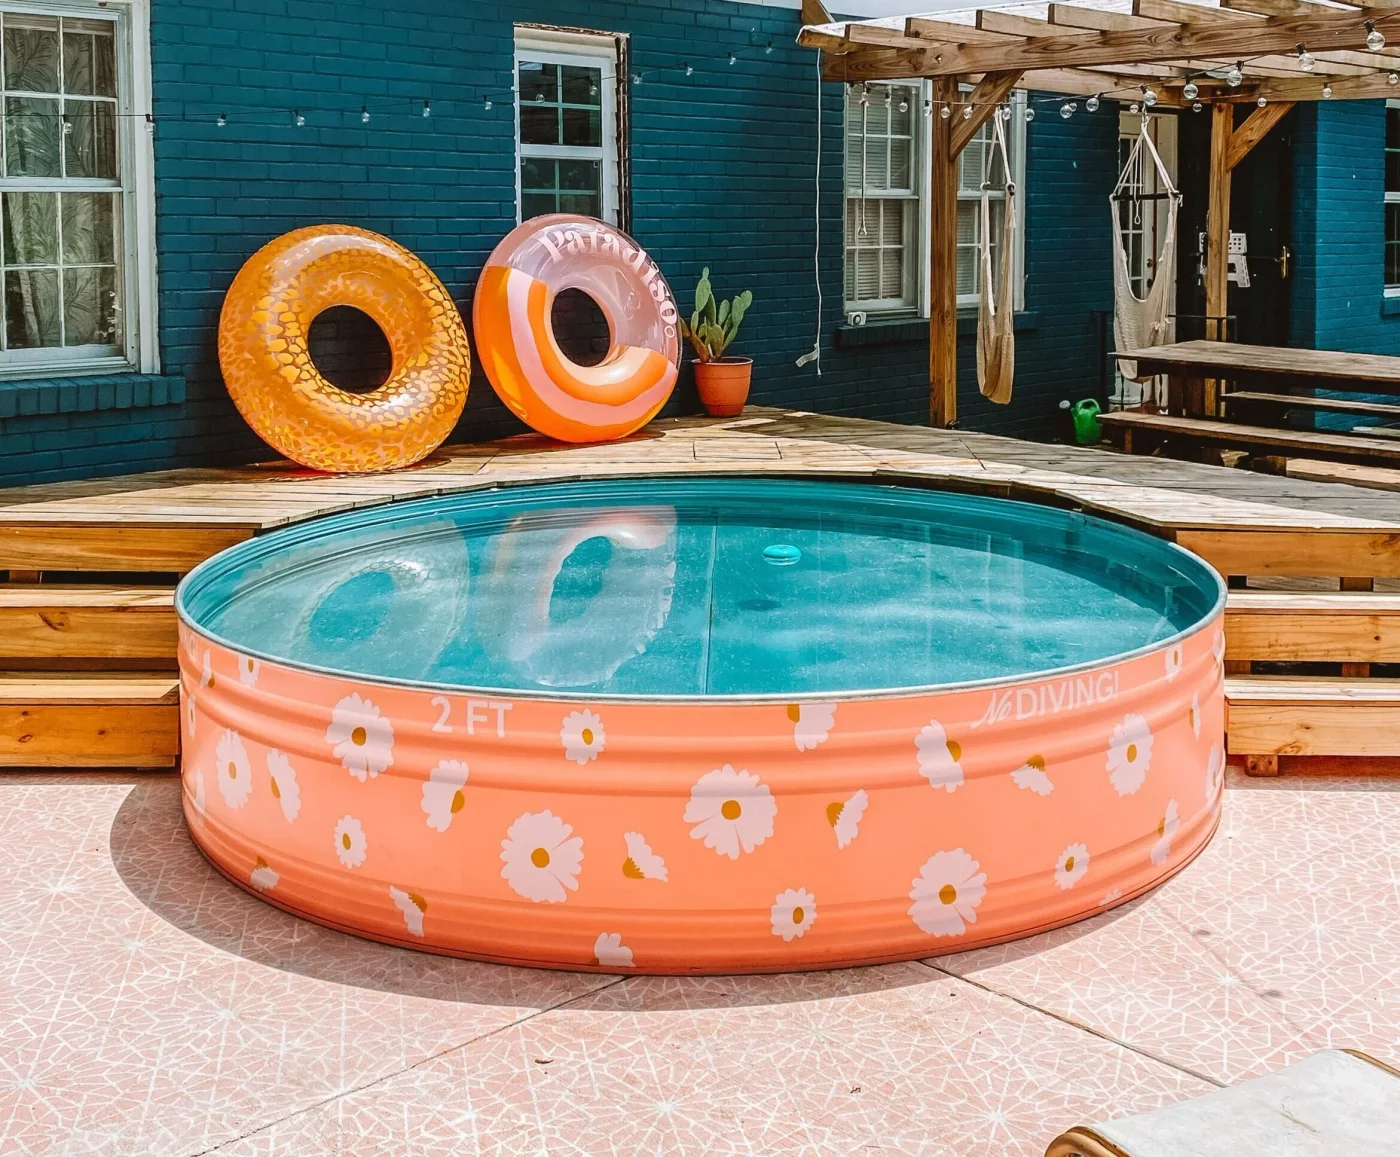
The peach exterior and white daisy shapes make the stock tank a distinct feature against the teal wall. The wood deck behind it provides a different level for sitting nearby. The pool’s exposed curved wall stays visible, so the color treatment has a clear place in the arrangement.
Choose an exterior coating suitable for the actual tank material and keep any finish out of the water unless specifically approved for that use. Plan filtration, water care and access control with an experienced installer. A small shallow pool still needs close supervision and appropriate protection from unsupervised entry.
IDEA 12 / 18
Connect a Stock Tank with a Larger Outdoor Room
 SaveSupport Non AI Creator
Source: www.heywandererblog.com
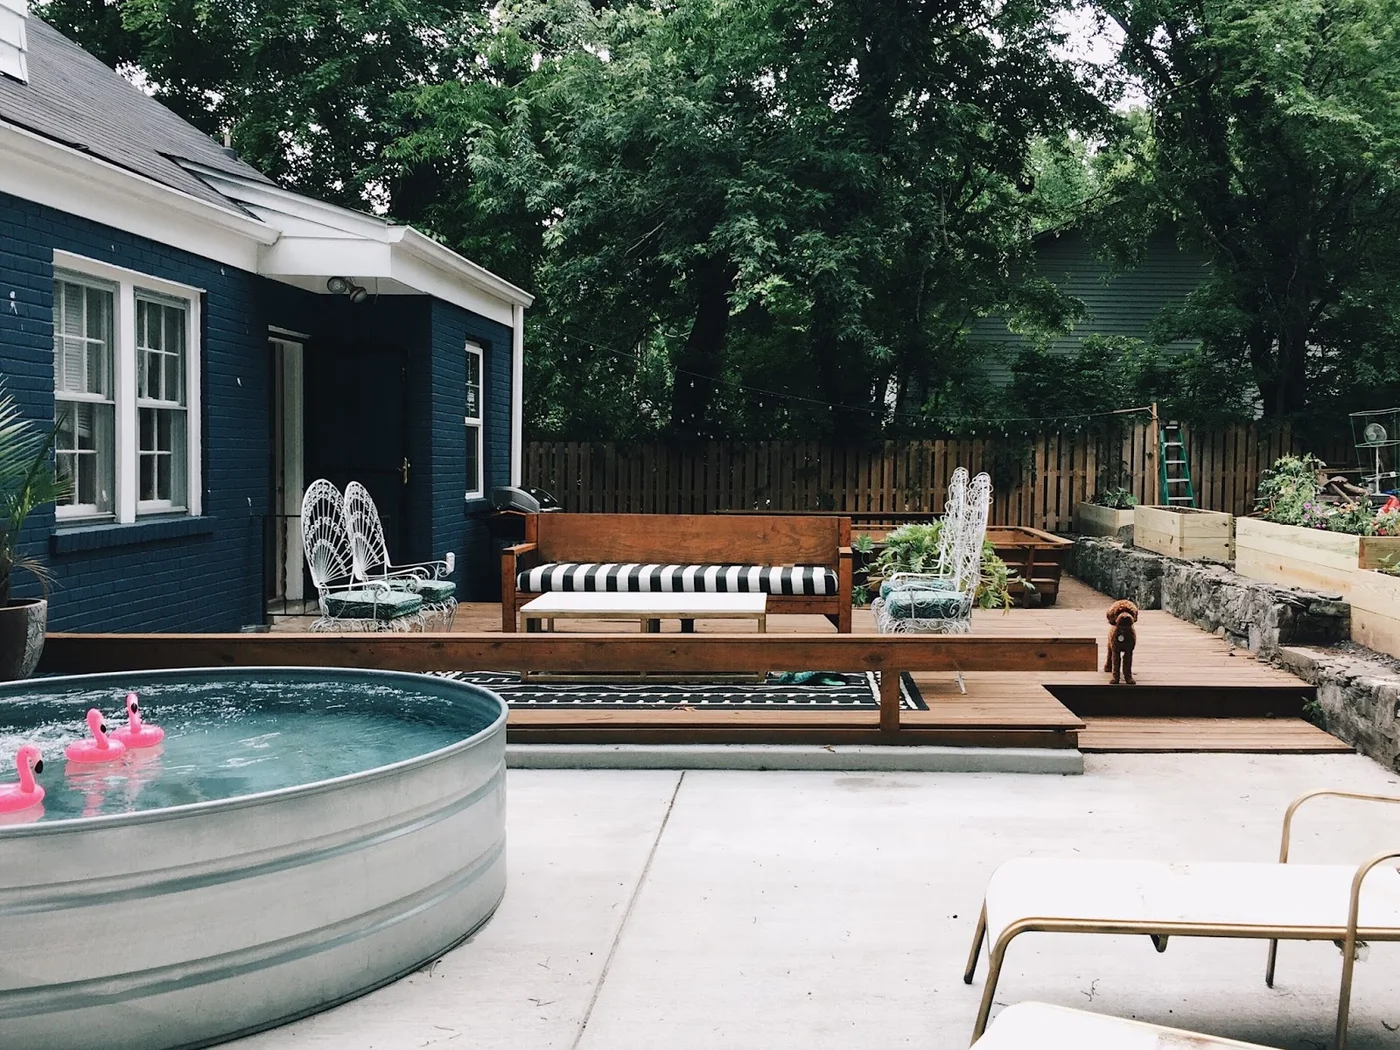
The round metal tank sits beside a larger deck used for seating, with striped cushions and pale chairs defining the dry area. Raised planting follows the stone boundary behind it. The pool occupies a separate lower surface, keeping the deck’s central gathering space available.
Keep the tank on a base designed for its filled weight, and do not assume existing paving is suitable without checking. Plan the surrounding furniture and access barriers together. These small courtyard ideas can help with the dry seating and planting areas, even when the pool itself needs a specialist layout.
IDEA 13 / 18
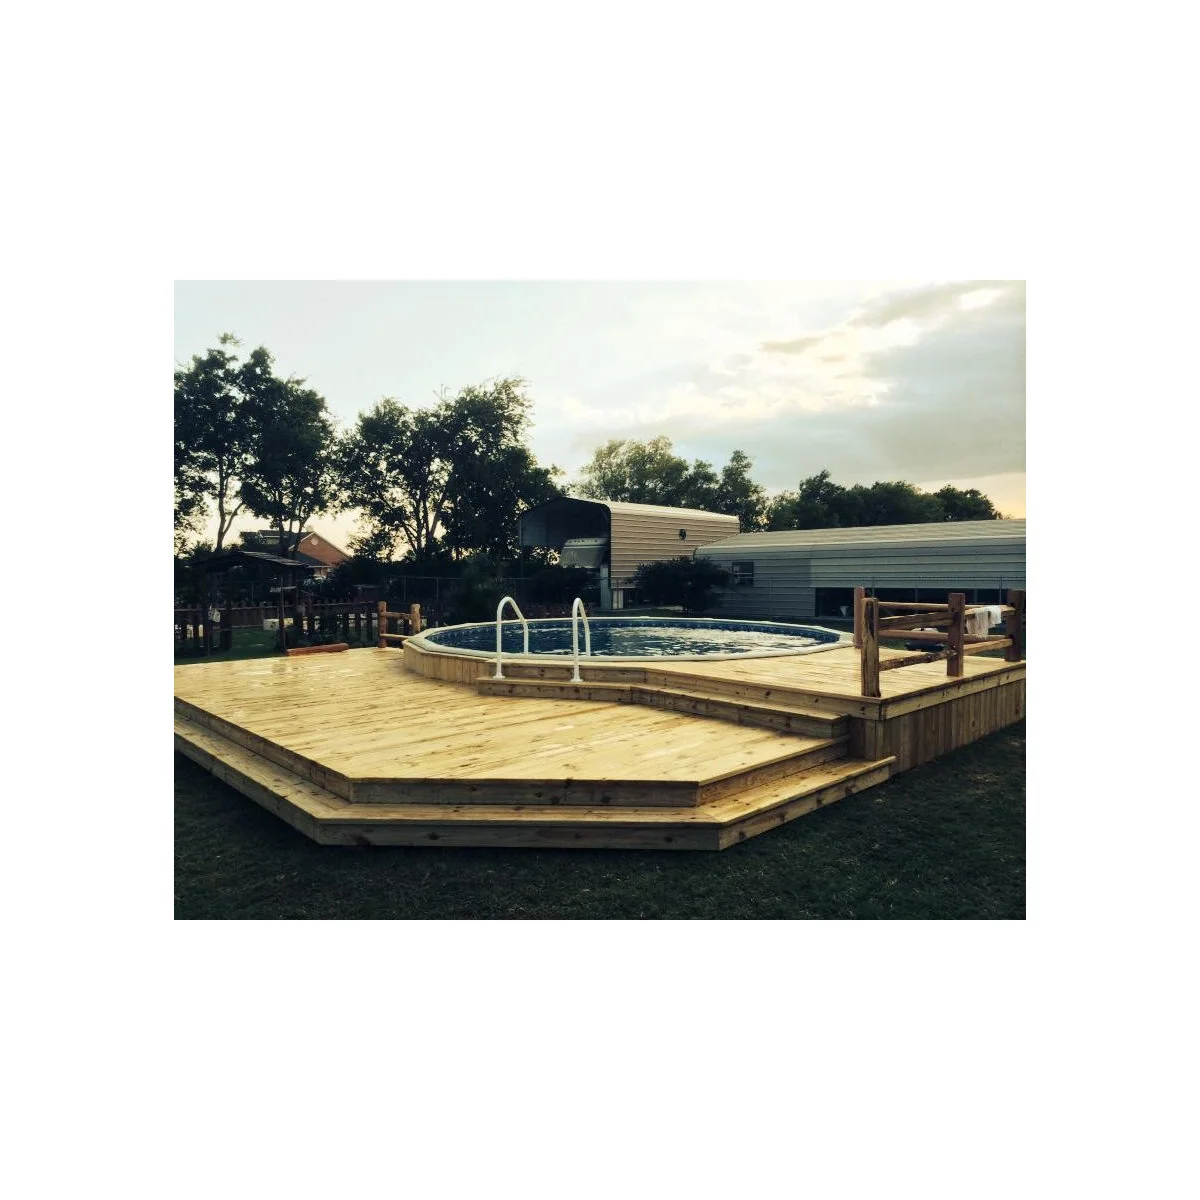
Let a Round Pool Shape a Simple Deck Outline
 SaveSupport Non AI Creator
Image credit: Project: JH Pool and Deck (via Houzz)
Broad steps and angled deck corners create a simple outline around the round pool. The pool’s pale wall projects above the deck surface, making its curve visible. Most of the deck is left open, giving the shape of the structure more emphasis than furniture or planting.
Use the outline as inspiration rather than copying the visible access arrangement. Pool barriers, guards and gates must suit the actual site and current requirements. Ask the installer how the pool wall will be inspected and how the deck will accommodate maintenance without transferring loads onto the pool.
IDEA 14 / 18
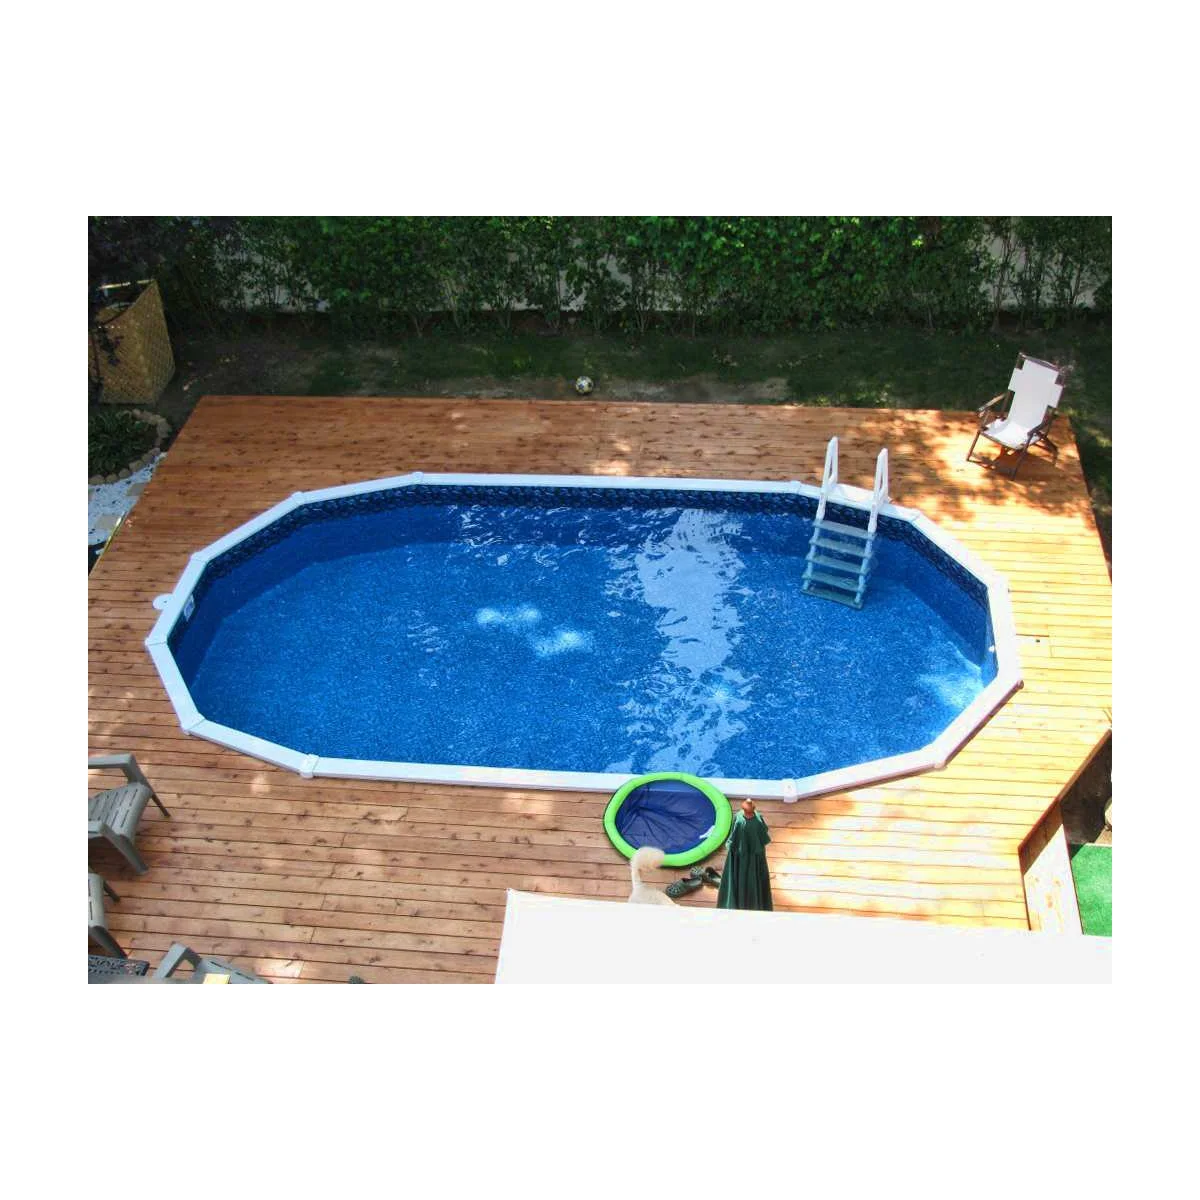
Leave a Clear Walking Strip Around an Oval Pool
 SaveSupport Non AI Creator
Image credit: Project: Gus Pools (via Houzz)
The oval pool takes up most of the deck, with a clear strip left around its perimeter. One chair sits farther from the entry ladder rather than forming a dense seating group. The deck boards provide a warm surround without introducing another strong pattern.
Mark out the route with furniture in place before finalizing deck dimensions. Leave service access to the pool and use an entry ladder intended for the model. Keep the deck’s access controlled when the pool is unused, and avoid storing inflatables where they can obstruct the walking strip.
PART 04
Consider the wider backyard layout
IDEA 15 / 18
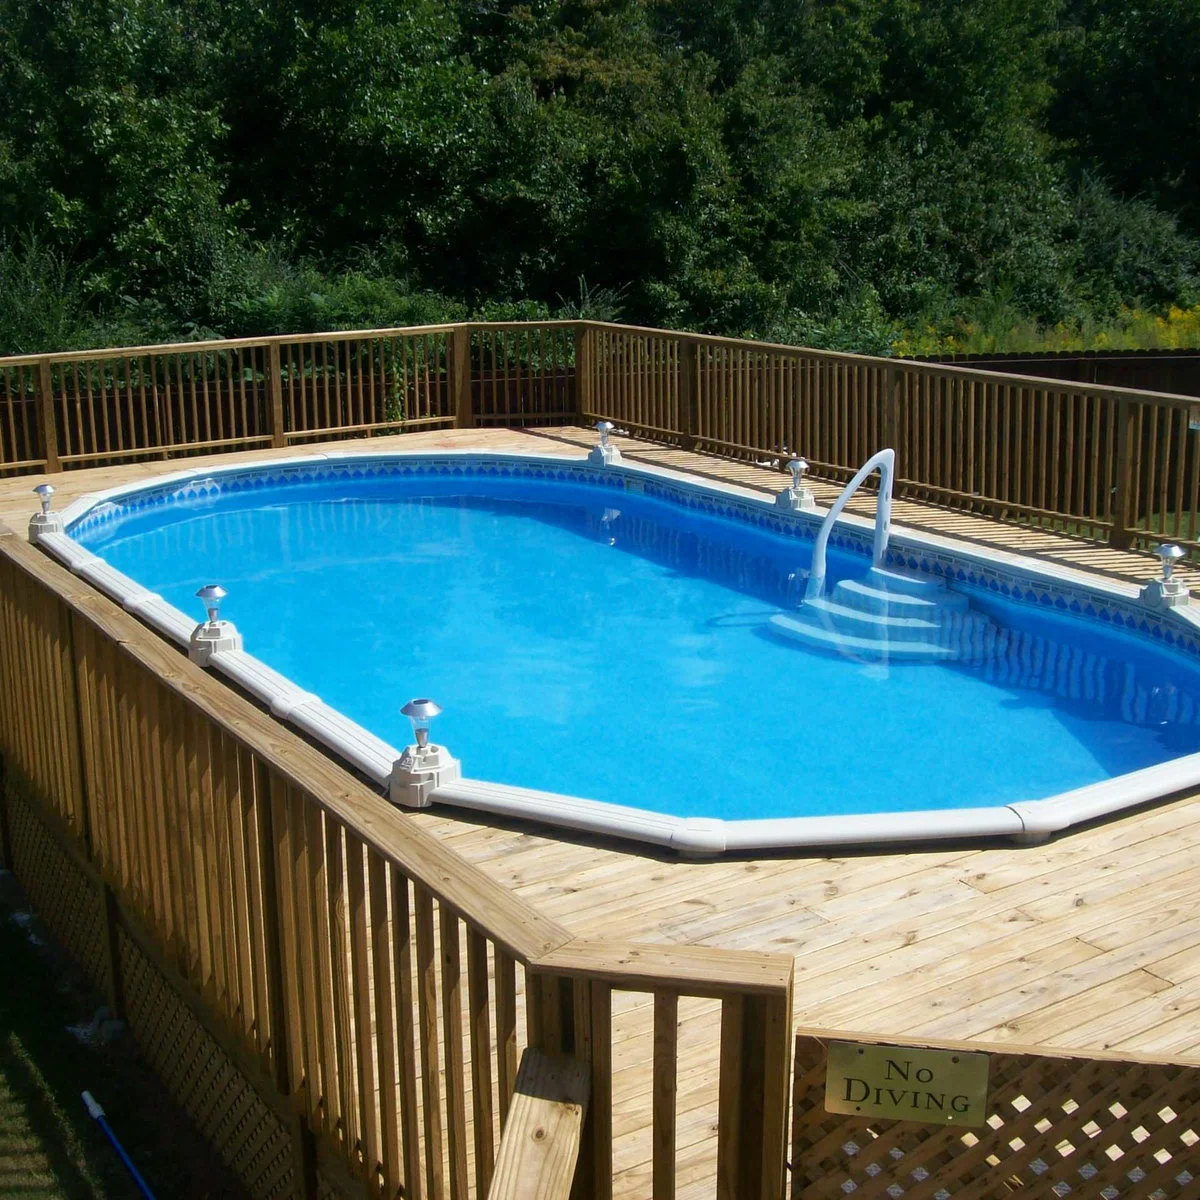
Keep the Water Area Easy to See
 SaveSupport Non AI Creator
Image credit: Project: Brown's Pools & Spas (via Houzz)
The largely clear deck leaves the water area easy to see from the surrounding platform. White steps identify the entry, while small lights repeat along the edge. The simple arrangement relies on the pool shape and wood railing rather than adding many decorative objects.
Keep sight lines open when placing furniture, plants or storage near a pool. Small decorative lights are not a substitute for a lighting plan or supervision. Have all electrical fittings and access barriers selected and installed for their actual location, and keep the entry route clear after dark.
IDEA 16 / 18
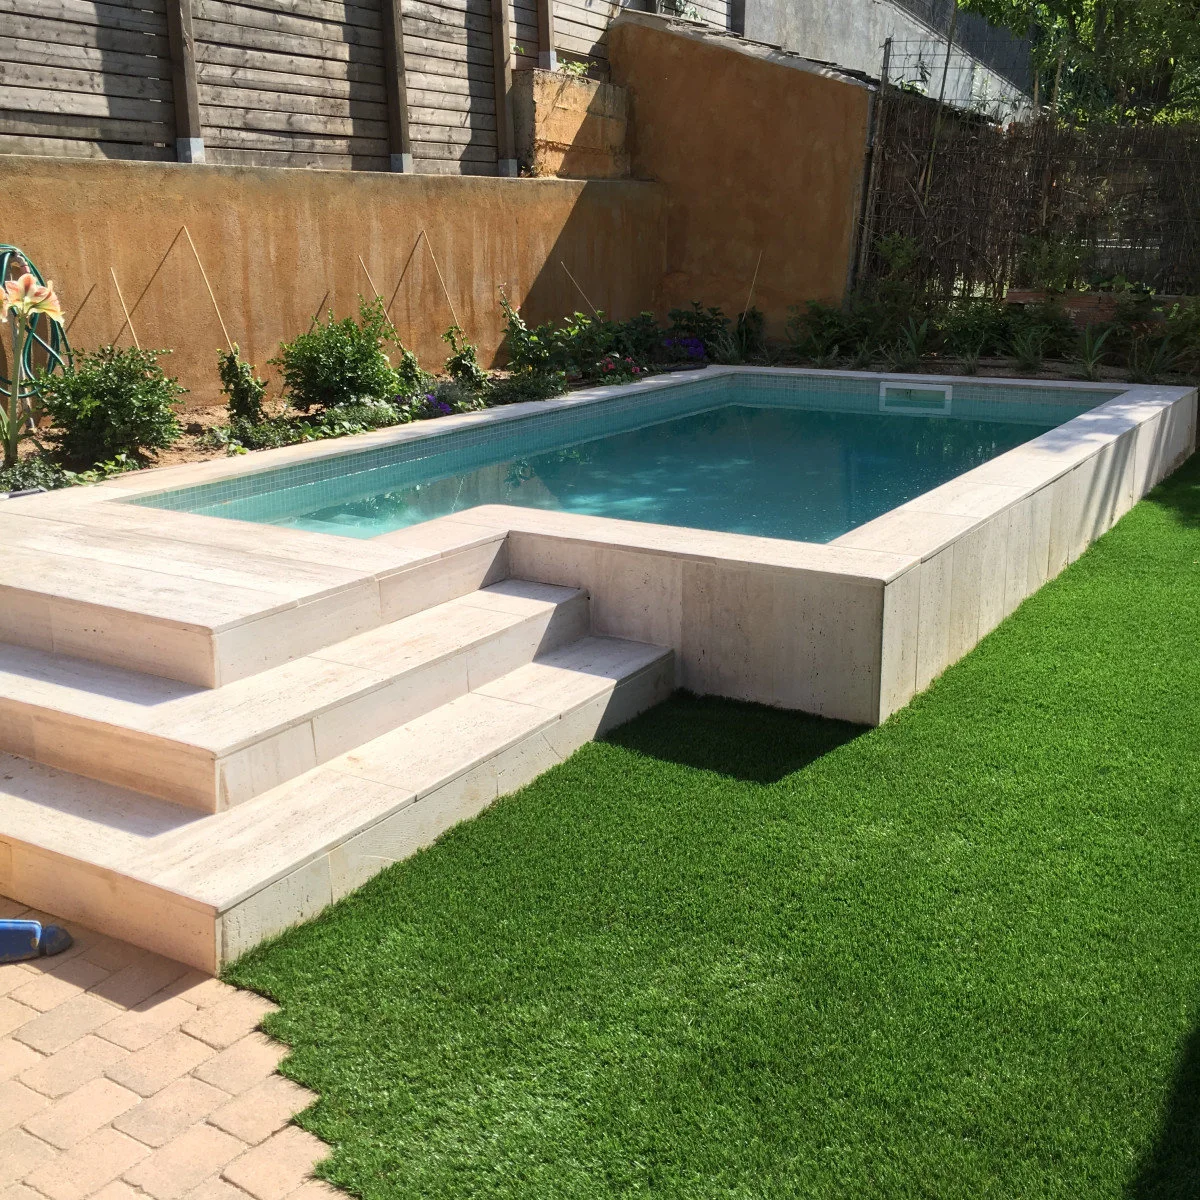
Treat a Raised Plunge Pool as a Different Project
 SaveSupport Non AI Creator
Image credit: Project: Botania Jardineria SL (via Houzz)
Pale sides and broad steps give this raised plunge pool an architectural appearance within a compact yard. The planted border softens the long wall behind it. Its rectangular outline is different from the exposed round and oval prefabricated pools shown earlier.
A custom raised pool needs its own structural, waterproofing and drainage design; this is not a decorative enclosure that can be added to any pool. Compare complete installed costs and service access with a conventional above-ground option. Keep planting clear of barriers and leave a practical route around the structure.
IDEA 17 / 18
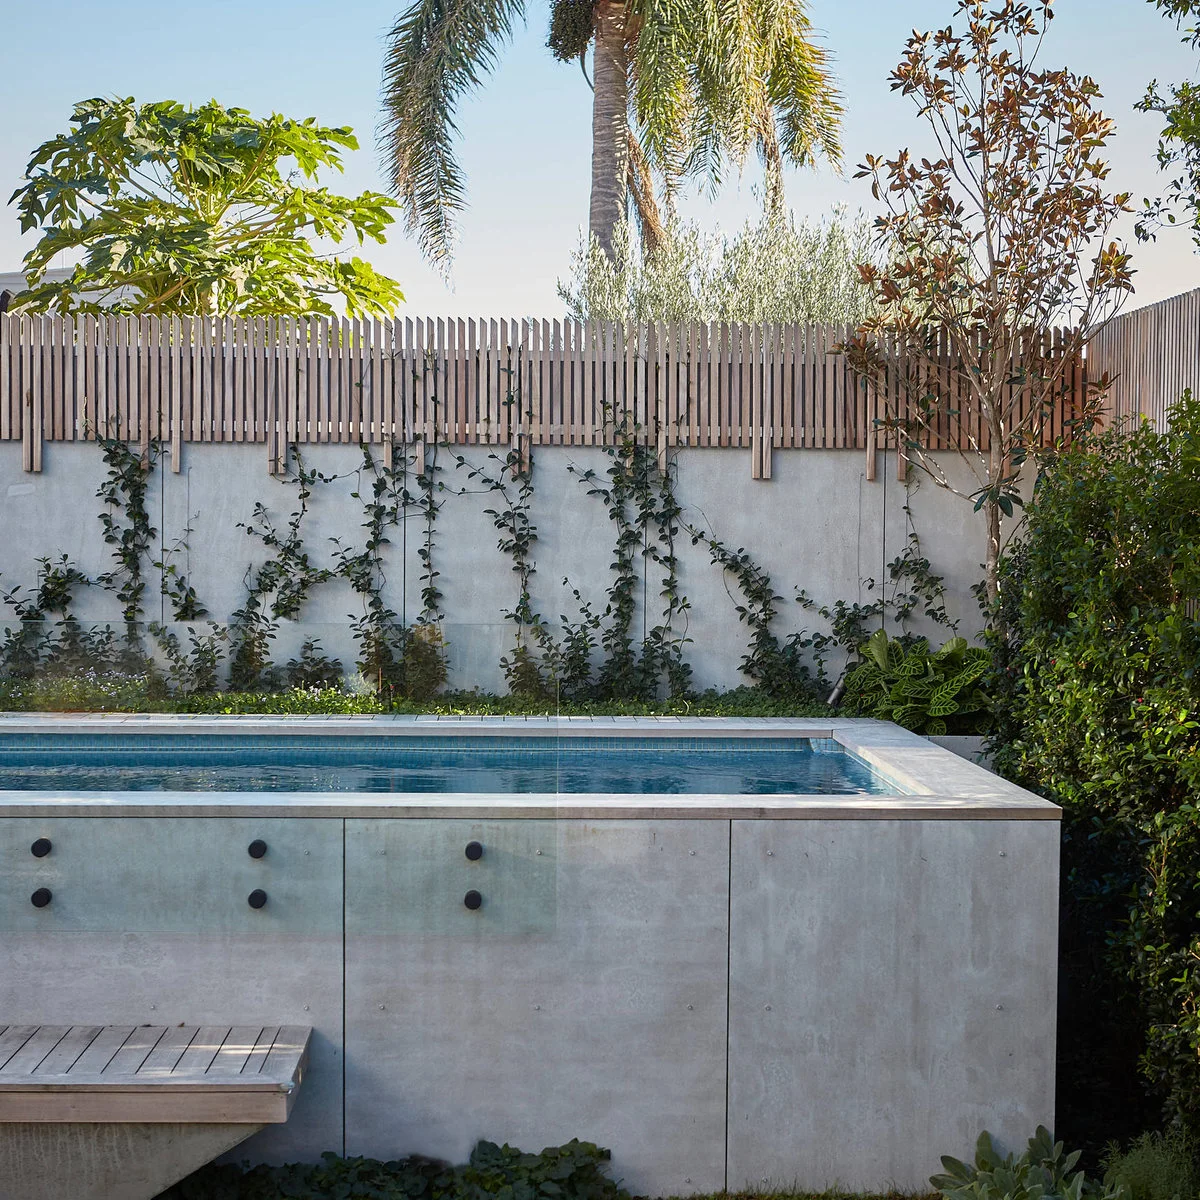
Connect a Raised Pool with a Planted Boundary
 SaveSupport Non AI Creator
Image credit: Project: mm+j architects (via Houzz)
The pale raised pool wall creates a strong horizontal edge against the planted boundary. Clear barrier panels preserve a view of the water while remaining visually separate from the solid pool structure. A narrow wood surface in front introduces another material without covering the whole pool side.
Plan this as a specialist raised-pool project rather than a finish change to a standard pool. Barrier glazing, fixings and surrounding levels need coordinated design. Allow access to the pool structure and equipment, and keep nearby planting from creating climbing points or obstructing maintenance.
IDEA 18 / 18
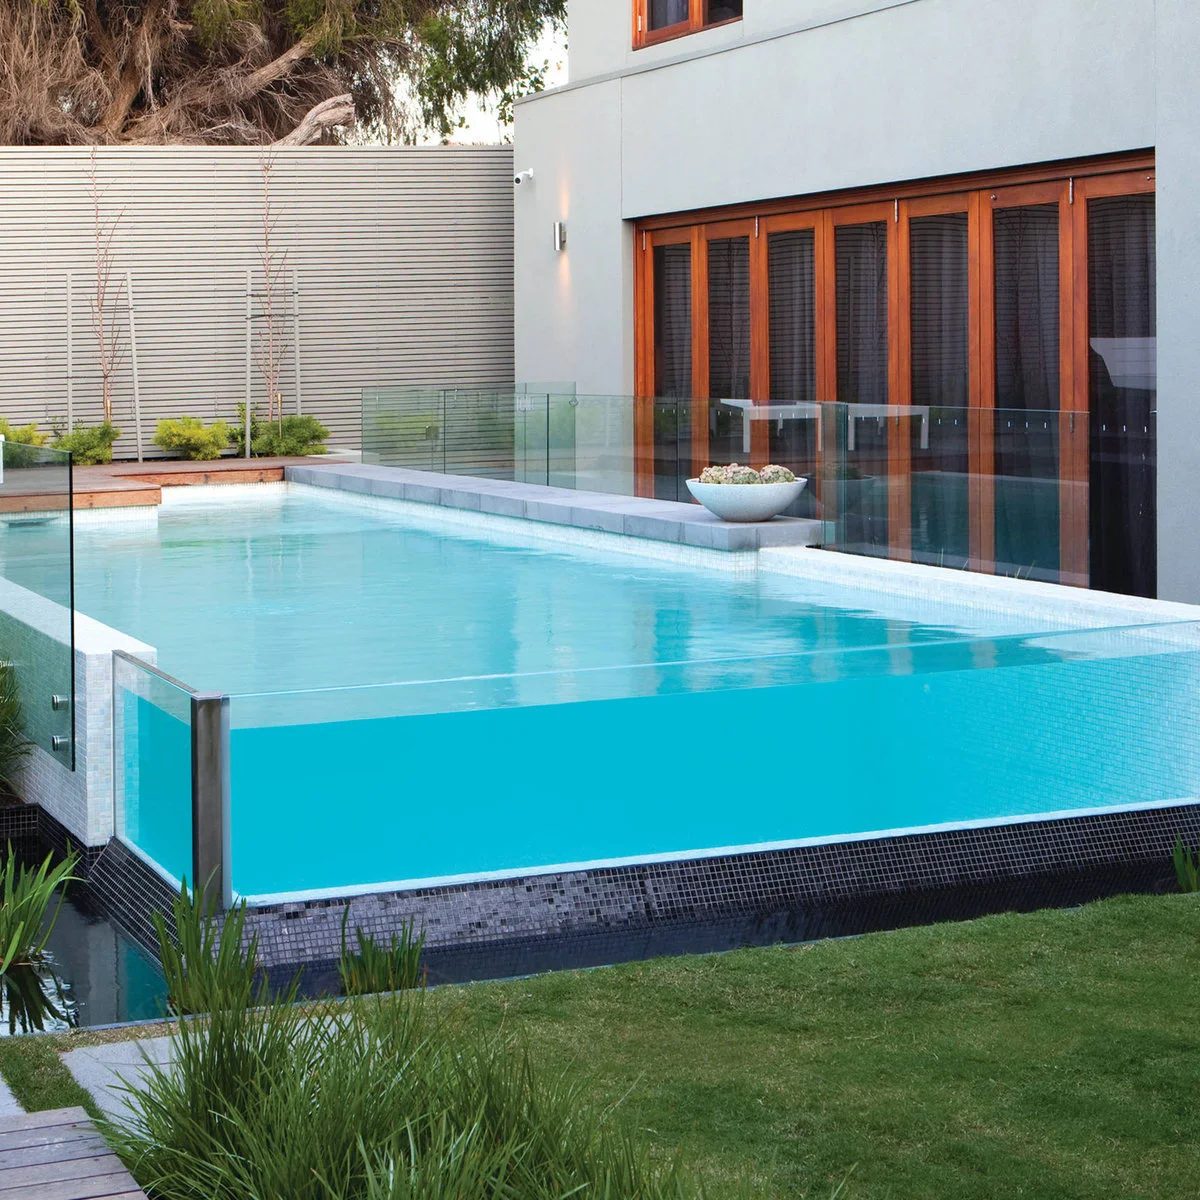
Use a Transparent Pool Wall as a Specialist Feature
 SaveSupport Non AI Creator
Image credit: Project: Frameless Impressions (via Houzz)
A transparent front wall exposes the water below the raised pool’s coping, giving the structure a very different appearance from a solid-sided pool. Clear fencing continues the open view beside the house. The lawn and low planting remain visible around the front edge.
Transparent pool walls require specialist engineering, appropriate materials and ongoing inspection; they are not ordinary fence panels. If you like the open appearance, compare it with simpler options such as a compliant clear barrier around a conventional pool. Plan cleaning access to both sides before committing to the detail.
BRING IT ALL TOGETHER
Choose the pool and its surroundings together
Decide how much dry space you need before choosing a full deck, a smaller access platform or a compact tank arrangement. Keep the route from the house clear and include equipment maintenance, cover storage and regular cleaning in the layout.
Confirm ground preparation, drainage, structural support, electrical work and compliant access control with the appropriate professionals. The photographs show visual arrangements, not a guarantee that every visible installation meets current requirements. Keep children closely supervised around all pools, including shallow stock tanks.