Two-tone kitchen cabinets work best when each finish has a clear place: one wall, the island, the lower doors or a particular storage section. The combination can be subtle or bold, and it can include natural wood alongside paint rather than two painted colors.
These 20 kitchens show different ways to divide the finishes without losing a coherent room. Look at the cabinets together with the floor, counter, backsplash and daylight. Test upright samples in your own space, then check that the color plan still makes sense around tall appliances, exposed ends and open shelves.
PART 01
Find the right balance of light and dark
IDEA 01 / 20
Layer Two Blues instead of Adding White
 SaveSupport Non AI Creator
Image credit: Photo: Lee Manning Photography. From: Jeff Troyer Associates
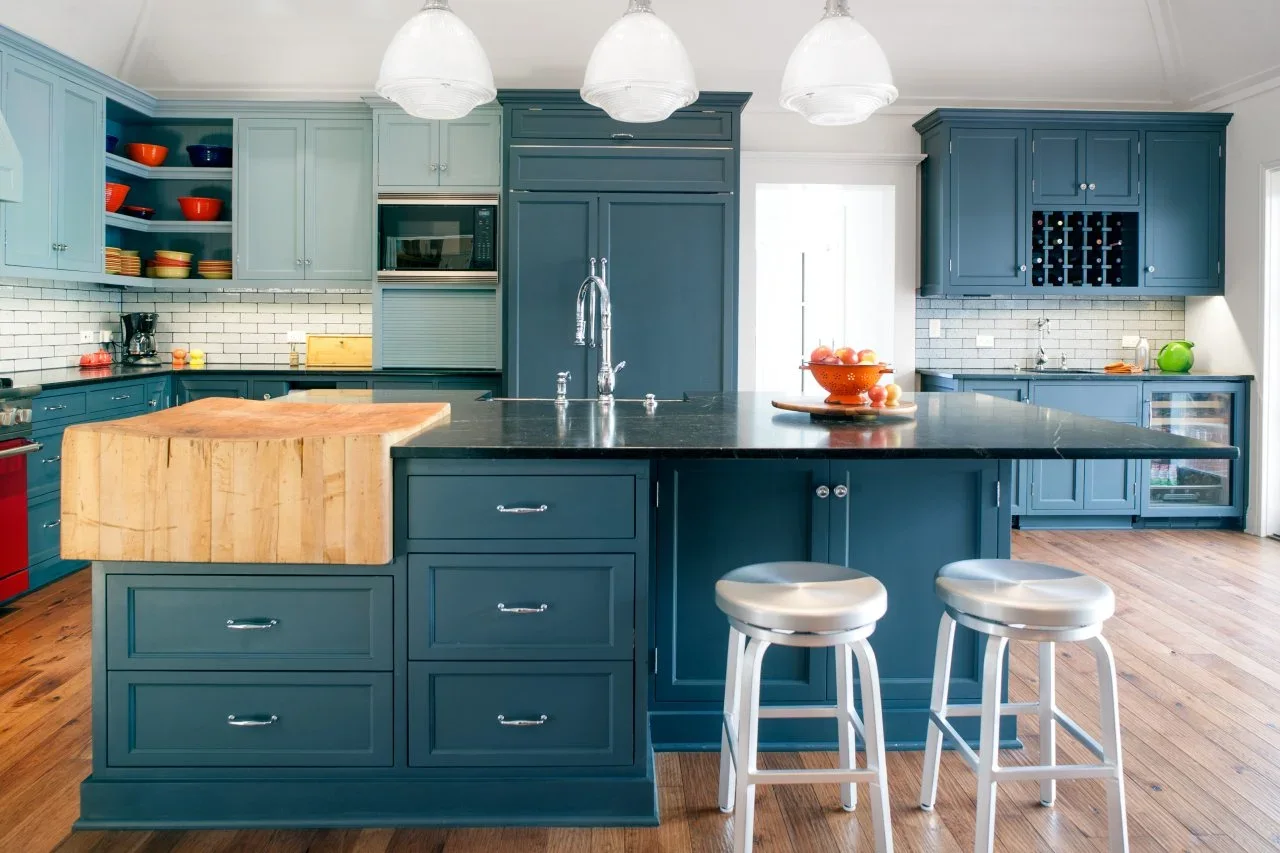
Pale blue upper doors give this kitchen a softer contrast than white would, while deeper blue covers the island and selected tall cupboards. The raised wood chopping block adds a separate warm surface. White pendant shades and the light backsplash leave a bright band above the darker worktops without removing color from the cabinetry.
Test both blues on upright samples beside the counter and floor; two colors from the same family can still have different undertones. Decide where the lighter finish will stop around a tall appliance cupboard before painting. A raised chopping surface also needs a comfortable working height and a cleaning routine suited to its finish. Compare kitchen color combinations with your existing floor and countertop before deciding whether the lighter blue belongs on every upper cupboard.
IDEA 02 / 20
Use Green as the Island Accent
 SaveSupport Non AI Creator
Image credit: Photo: Raquel Langworthy Photography. From: Naomi Stein
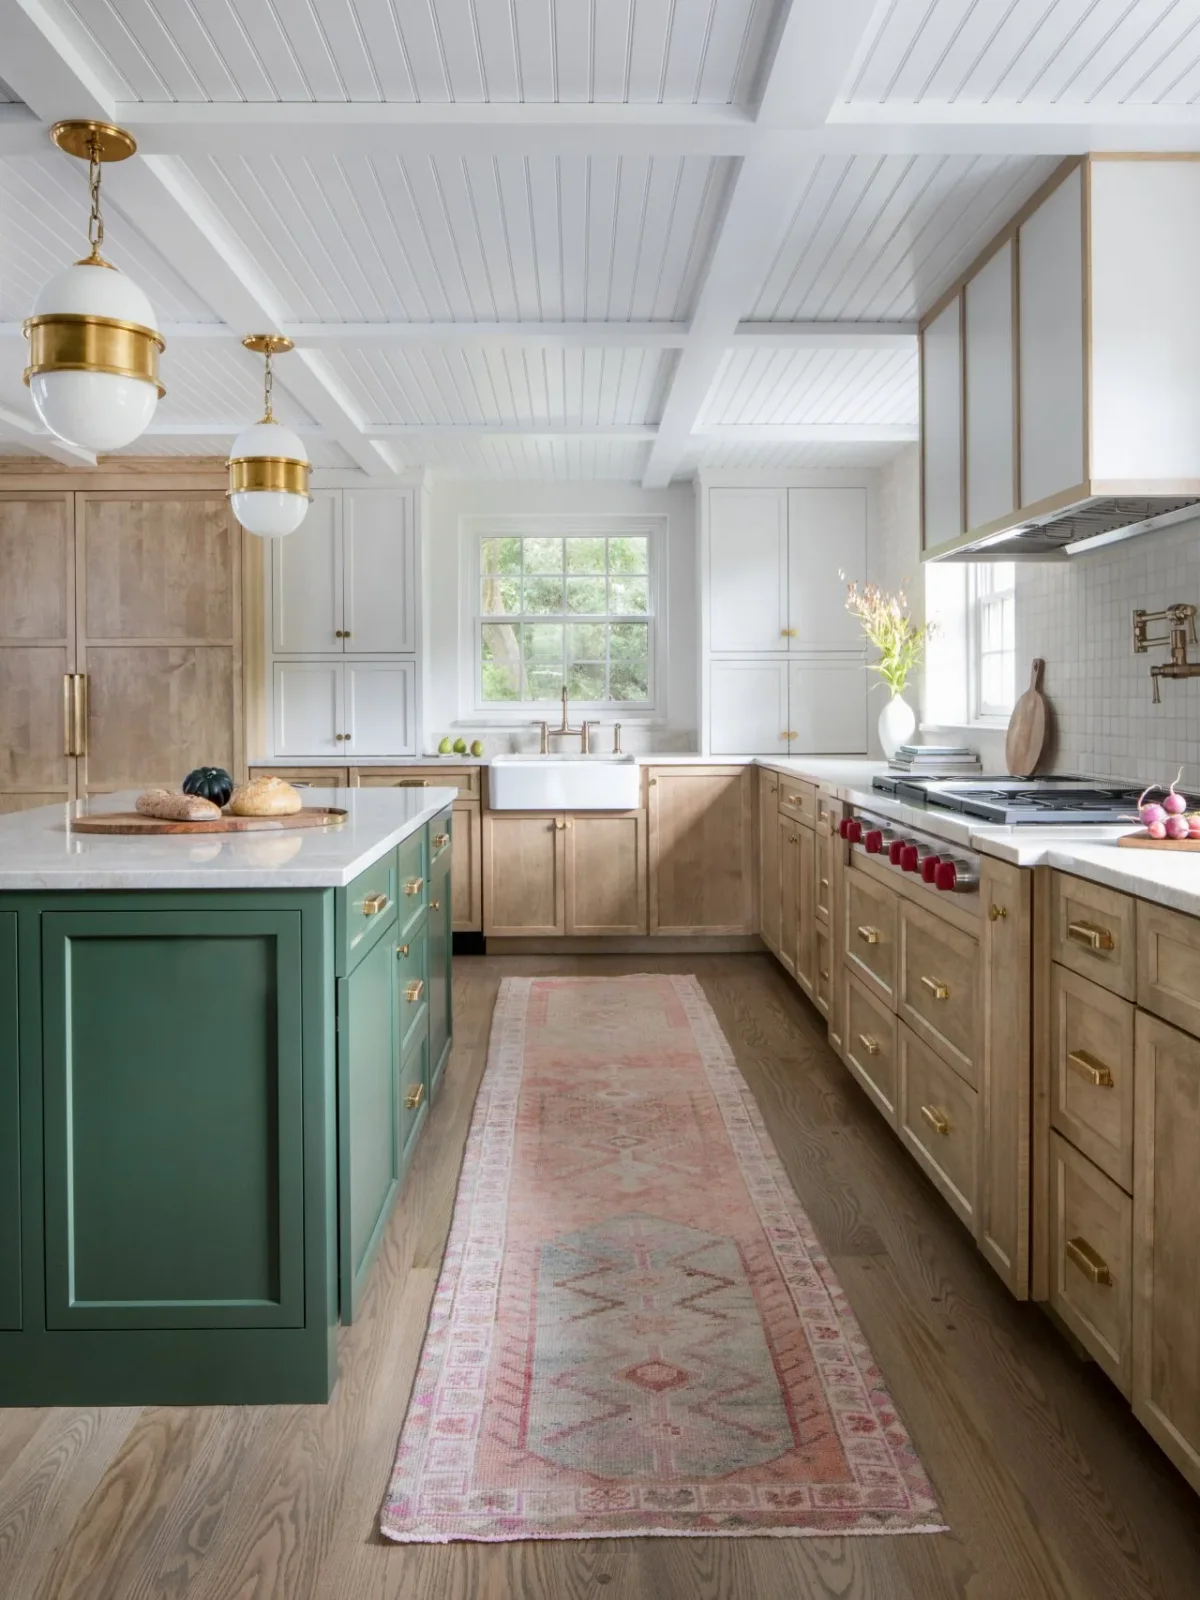
A green island gives this kitchen its strongest painted color, while natural wood lower cupboards and white uppers create a quieter background. The pale counter repeats across both working areas. Small gold-colored pulls connect the finishes, and the white ceiling keeps the room bright above the substantial cabinetry.
If the island is the main accent, compare its color with the surrounding timber before choosing other bold accessories. Keep the hardware consistent where that helps the different finishes belong together. Check clearances along both sides of the island with drawers open, and secure any runner so it does not move underfoot during cooking.
IDEA 03 / 20
Reverse the Usual Light-Upper Arrangement
 SaveSupport Non AI Creator
Image credit: Photo: Ryan Garvin . From: Erica Bryen Design
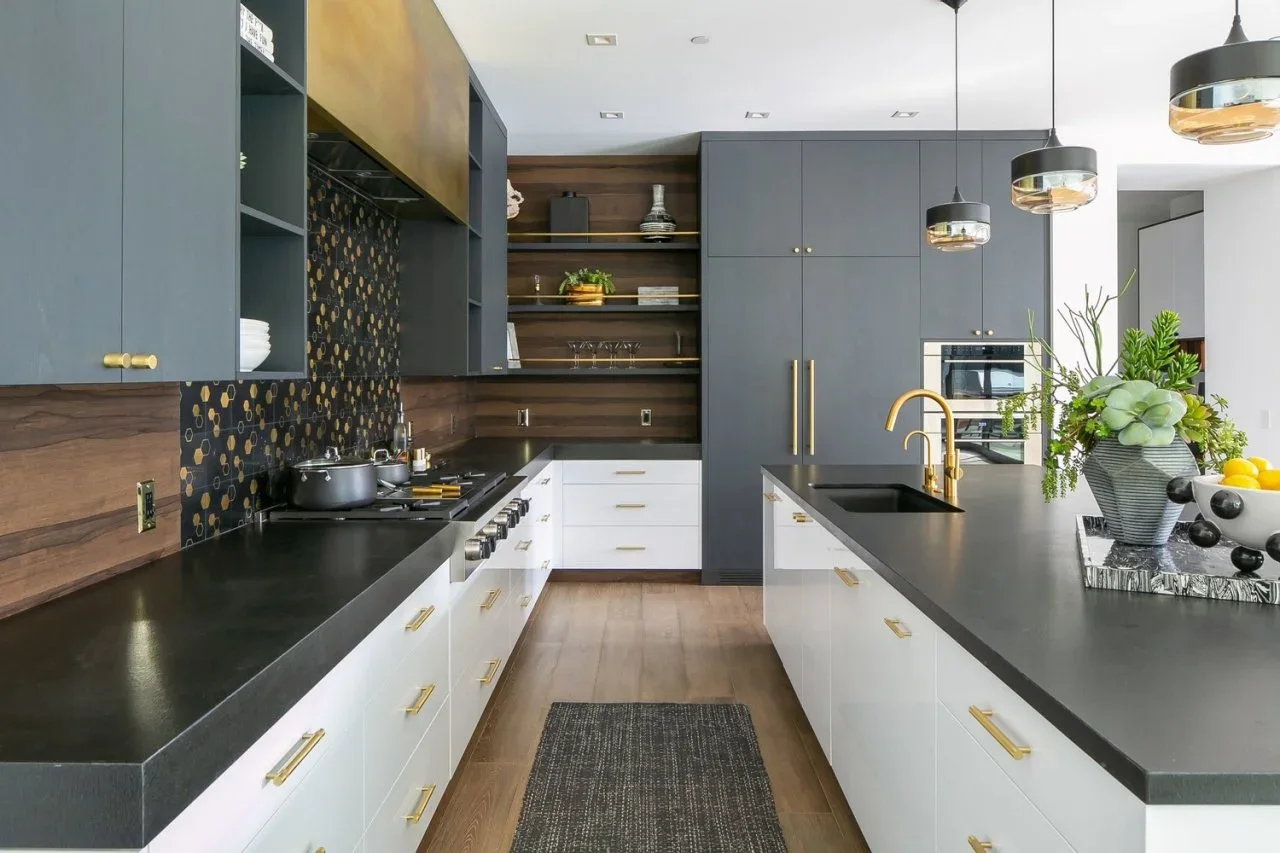
Gray on the upper and tall cupboards reverses the familiar darker-base arrangement. White lower drawers give the bottom of the room a brighter band beneath dark counters. The warm wood-toned backsplash and open shelves connect the two painted finishes, while gold-colored hardware repeats across both rather than dividing them further.
A darker upper run needs its own lighting plan; check whether undercabinet lights illuminate the counter without glaring into the room. Try the gray sample near the ceiling as well as at eye level. Keep the second cabinet color broad and deliberate instead of changing finishes on individual drawers without a reason.
IDEA 04 / 20
Let a Wood Island Contrast with Painted Cabinets
 SaveSupport Non AI Creator
Image credit: Photo: Lissa Gotwalls Photography. From: Bartone Interiors
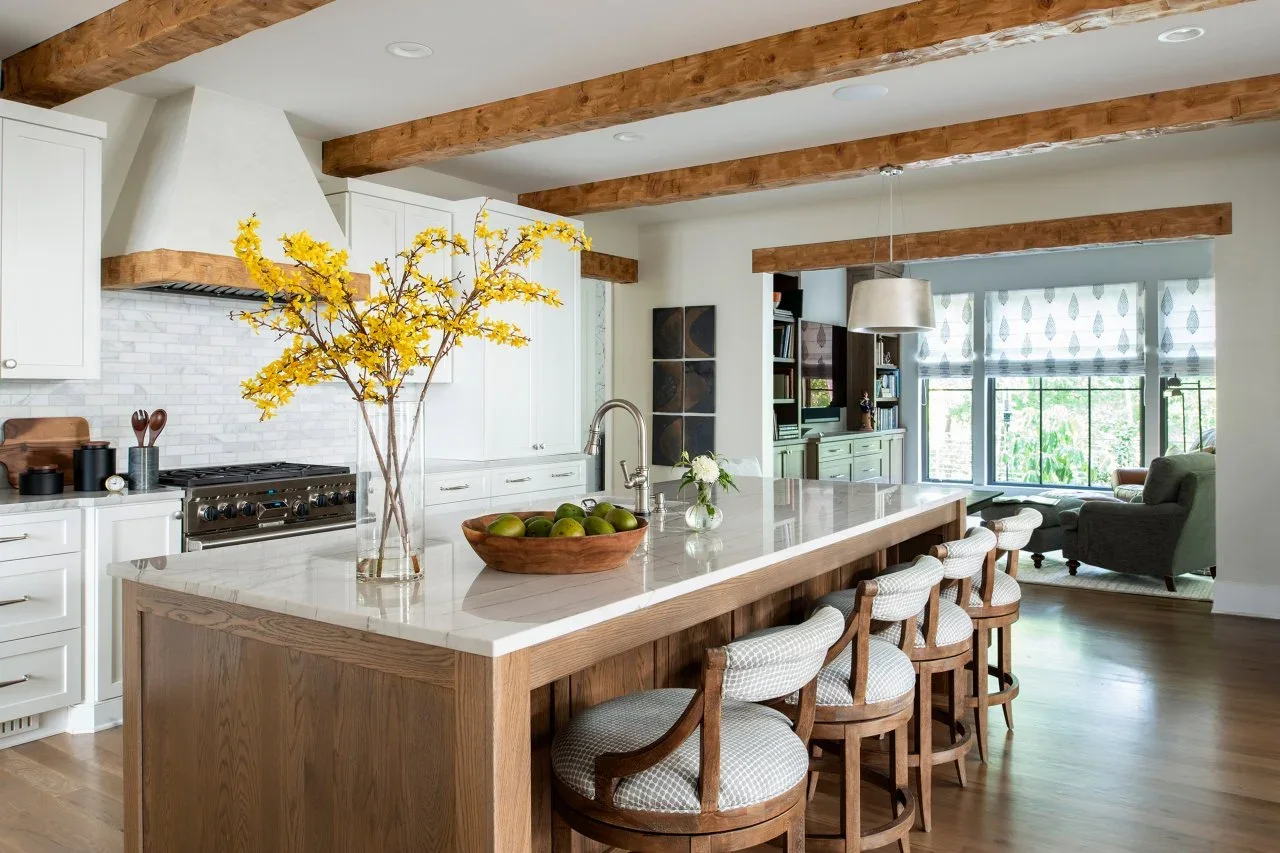
A natural oak island provides the second cabinet finish in this otherwise white kitchen. Its paneled end and seating front bring warmth down from the exposed beams, while the pale counter connects it with the perimeter. Upholstered stools create a softer edge between the kitchen work area and the seating room beyond.
Our oak kitchen cabinet ideas show more ways to balance timber with nearby finishes. Compare the island sample with any existing beams or floors rather than trying to match from memory. Leave room behind occupied stools for the route into the next room, and choose seating covers that can handle ordinary kitchen spills.
IDEA 05 / 20
Keep Dark Wood and Black within One Palette
 SaveSupport Non AI Creator
Image credit: Photo: Victor M Samuel. From: Jonathan Rachman
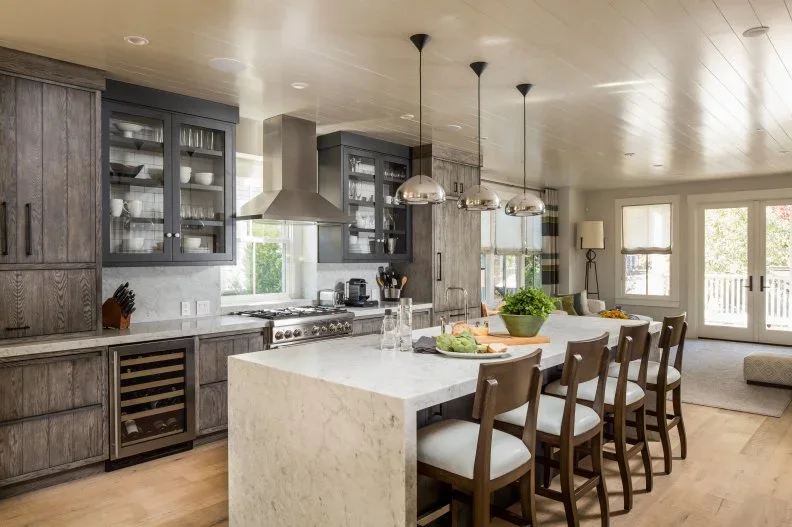
Dark wood and black upper cupboards produce a close, low-contrast pairing rather than a bright color split. Glass doors reveal pale dishes that interrupt the darker wall sections. A light waterfall counter and pale floor give the room a brighter center, so the two cabinet finishes remain distinct without becoming an all-dark enclosure.
View the black finish beside the wood after sunset, when subtle differences can disappear. Add useful counter lighting instead of relying on bright walls alone. Glass fronts require orderly storage and regular cleaning, so reserve them for contents you are comfortable seeing rather than using them across every upper cupboard.
PART 02
Give each finish a clear place
IDEA 06 / 20
Separate Cabinet Colors by Wall
 SaveSupport Non AI Creator
Image credit: Photo: Troy Thies Photography. From: Martha O'Hara Interiors
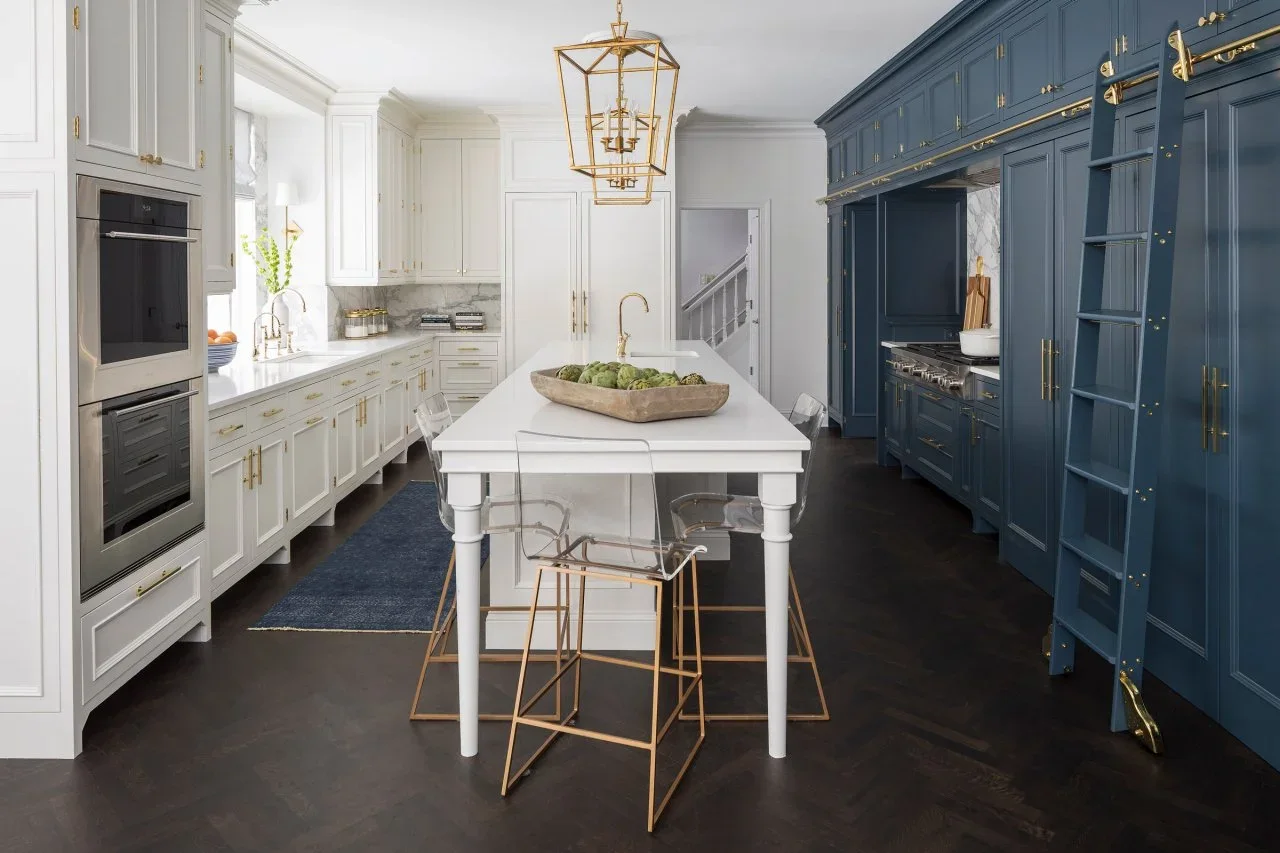
Navy covers an entire cooking and storage wall, facing white cupboards across the island. This gives each color a substantial, coherent area instead of splitting every elevation horizontally. The white island keeps the middle bright, while gold-colored handles and lights repeat across both sides to connect the contrasting cabinet runs.
Check the room from adjoining doorways before deciding which wall should carry the deeper color. A tall dark run can become the main view from outside the kitchen. Keep appliance access and high storage practical; a decorative ladder or rail needs safe storage and a clear route that does not compete with daily circulation.
IDEA 07 / 20
Use Dark Frames around White Lower Doors
 SaveSupport Non AI Creator
Image credit: Photo: Colleen Scott. From: Veronica Solomon
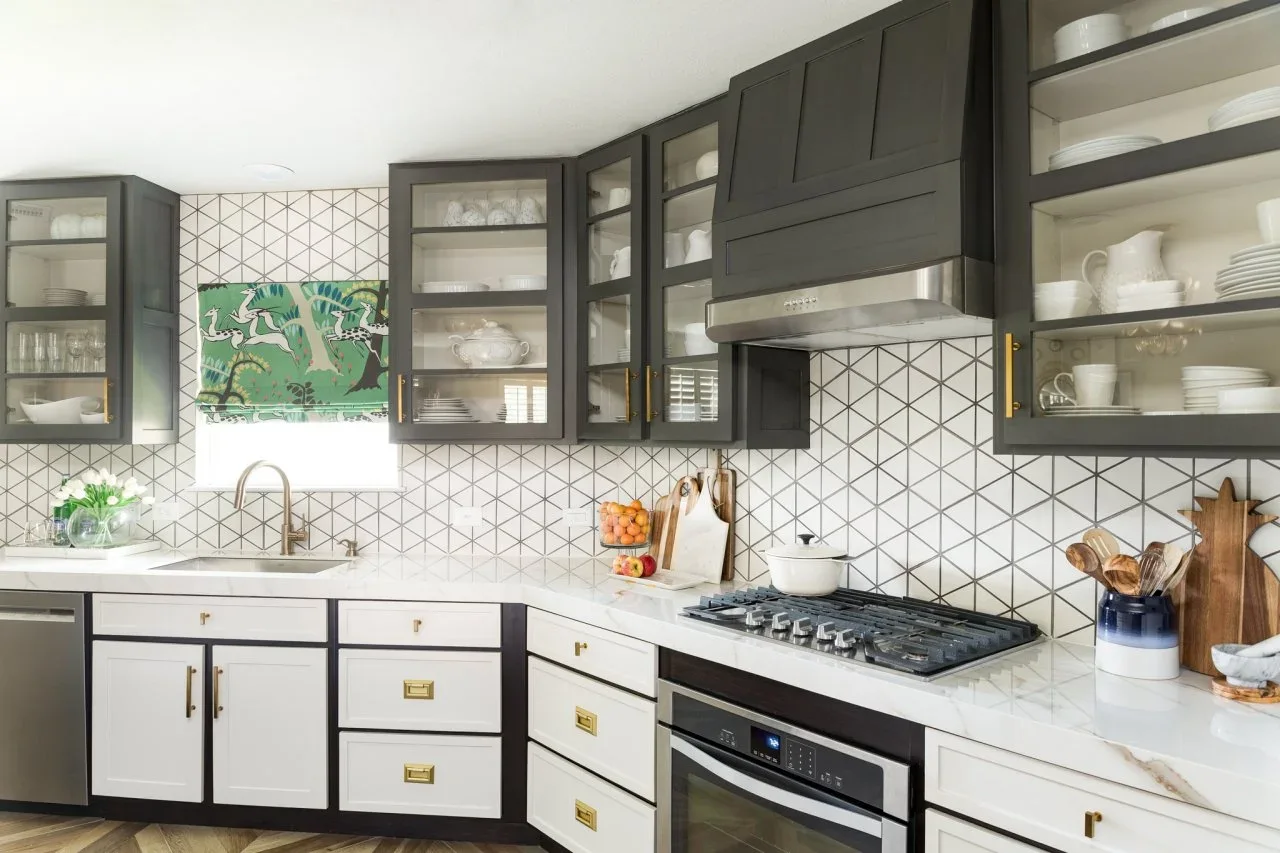
Dark frames around white lower doors create a more graphic version of two-tone cabinetry. Black upper cupboards continue that outline above the counter, while glass fronts soften selected sections. The pale geometric backsplash repeats fine dark lines, bringing the cabinet contrast into the wall without adding another strong color.
Discuss the frame finish, door edges and exposed end panels together before painting, because this arrangement depends on intentional boundaries. Our black and white kitchen cabinet ideas offer other ways to handle the contrast. Limit competing patterns on accessories so the door outlines and backsplash remain easy to read.
IDEA 08 / 20
Keep a Mint-and-White Pairing Gentle
 SaveSupport Non AI Creator
Image credit: Photo: Larry Arnal
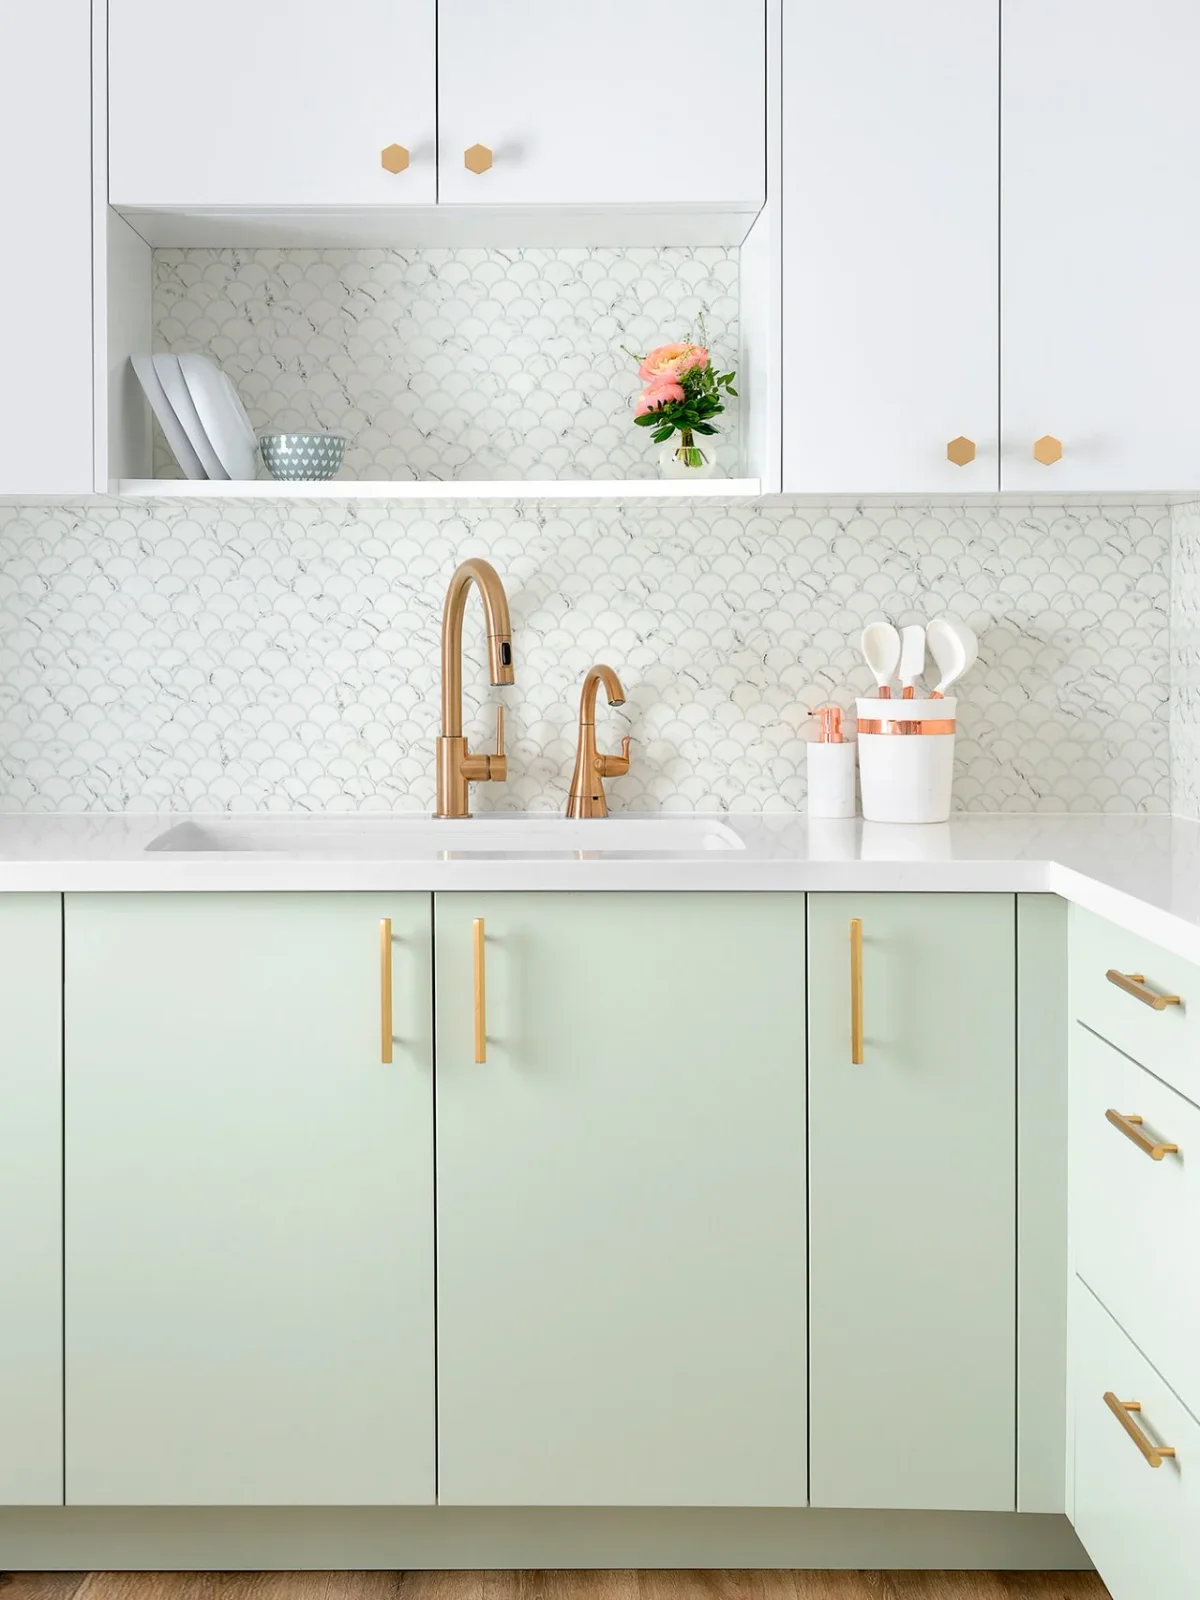
Pale mint lower cabinets introduce color without making a sharp break from the white uppers. A scalloped backsplash adds small-scale texture within the same light palette. Gold-colored taps and hardware provide clearer outlines at the sink, helping the simple door fronts feel finished without introducing another large painted area.
Compare the mint with the backsplash and white cabinet sample under your own task lighting; a subtle green can look different beside warm and cool whites. Check that taps, pulls and knobs are comfortable in daily use. Choose grout and cleaning products for the actual tile surface rather than its delicate appearance.
IDEA 09 / 20
Give a Green Galley a Bright Upper Half
 SaveSupport Non AI Creator
Image credit: Photo: Jeff Herr. From: Terracotta Design Build
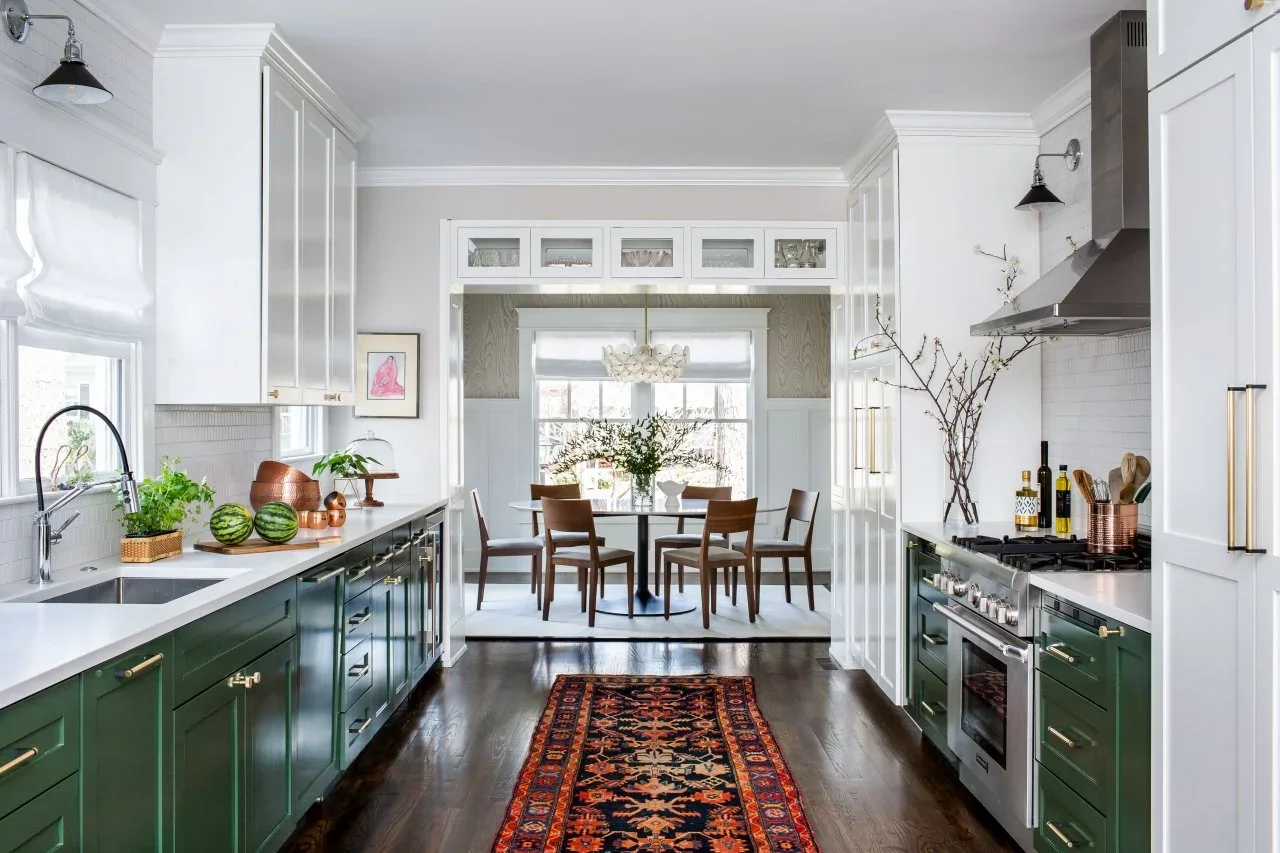
Deep green lower cabinets provide a continuous band along both sides of this galley. White upper cupboards, pale counters and light walls preserve a brighter view toward the dining area. The patterned runner introduces warmer colors at floor level, but it does not interrupt the two main cabinet finishes.
Look along the whole galley before choosing where the color split stops, particularly around a tall pantry or refrigerator cupboard. Keep handles from opposing doors clear of each other when opened. Select a flat, secure runner that can be cleaned, and leave enough uncovered floor around appliances where spills or open doors are common.
IDEA 10 / 20
Pair Burgundy Cabinets with Soft White
 SaveSupport Non AI Creator
Image credit: Photo: LOCZIdesign
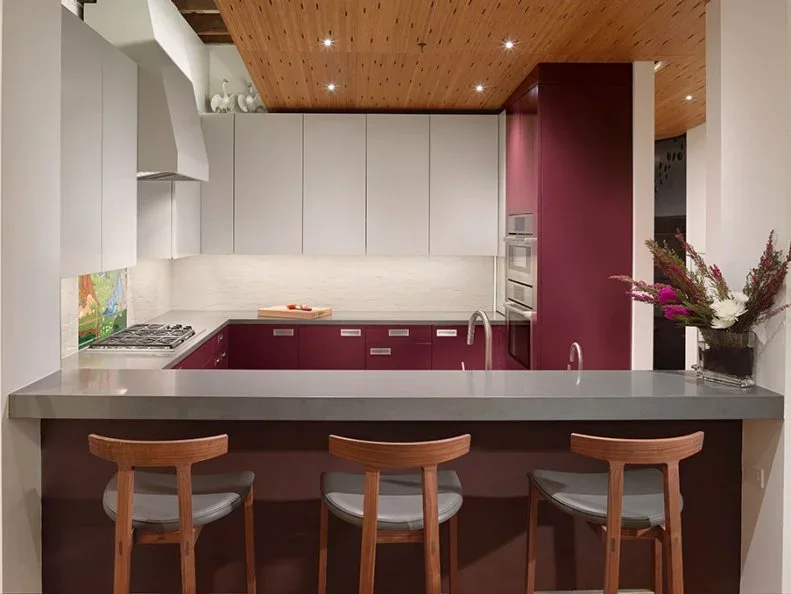
Burgundy gives the lower cabinets and tall appliance section a strong color, while white upper doors leave the compact working area lighter. The wood ceiling adds warmth above both finishes. A broad gray counter separates the seated side from the kitchen, allowing the painted cabinets to remain the main color statement.
Test burgundy beside the existing ceiling and floor before adding a second red-toned material. Keep the cabinet layout simple if the room already contains substantial color overhead. Check appliance controls and door openings around a tall colored section, and allow a comfortable route behind stools when the peninsula is used for meals.
PART 03
Explore warmer paint and deeper neutrals
IDEA 11 / 20
Temper Coral Doors with a Neutral Backsplash
 SaveSupport Non AI Creator
Image credit: From: Barbie Palomino
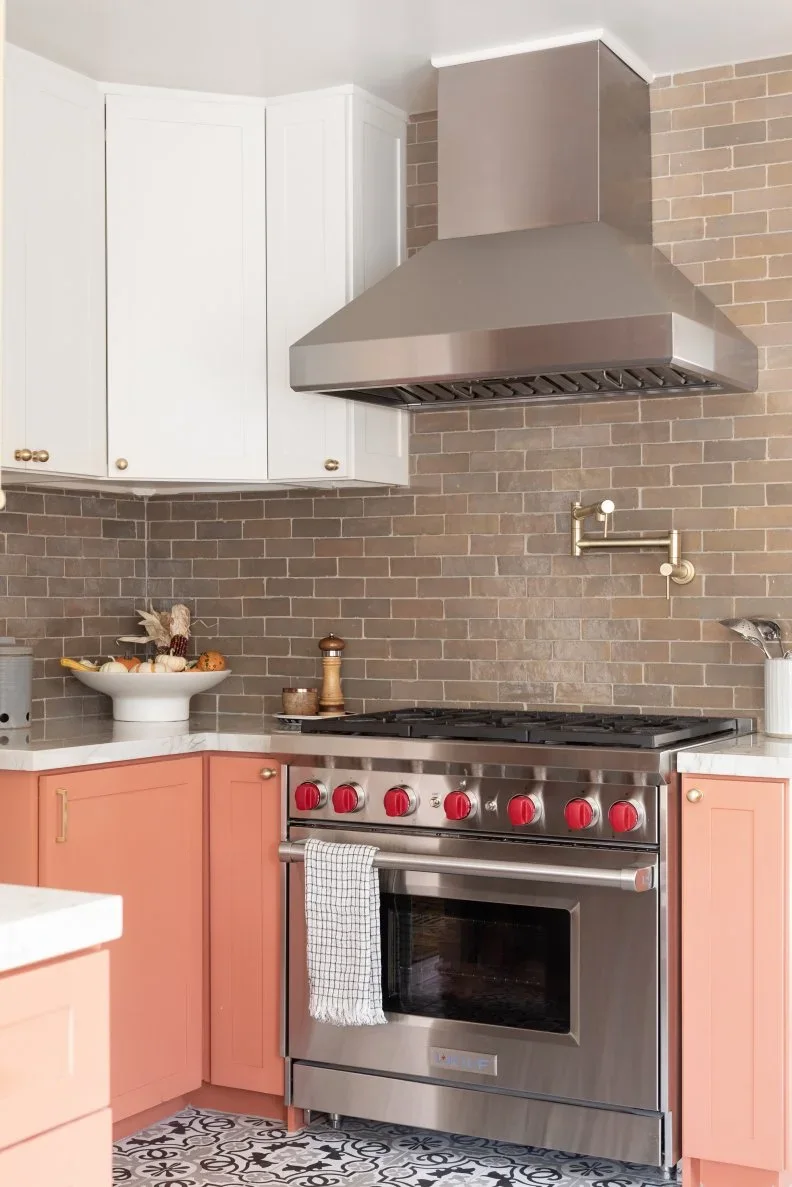
Coral lower doors bring warmth beside the stainless range, with white uppers keeping the cabinet color from enclosing the whole cooking wall. The neutral tiled backsplash makes a gradual transition between pink, white and metal. Simple gold-colored hardware supplies smaller accents, while the patterned floor remains a separate feature below.
Try the coral sample beside the actual tile and appliance finish, since reflective metal can change how warm the color looks. Plan any repainting around the cabinet maker’s surface preparation and curing instructions. Keep heat clearances and extraction requirements tied to the appliance specification rather than the proportions suggested by a photograph.
IDEA 12 / 20
Refresh a Traditional Layout with Charcoal Bases
 SaveSupport Non AI Creator
Source: www.hgtv.com
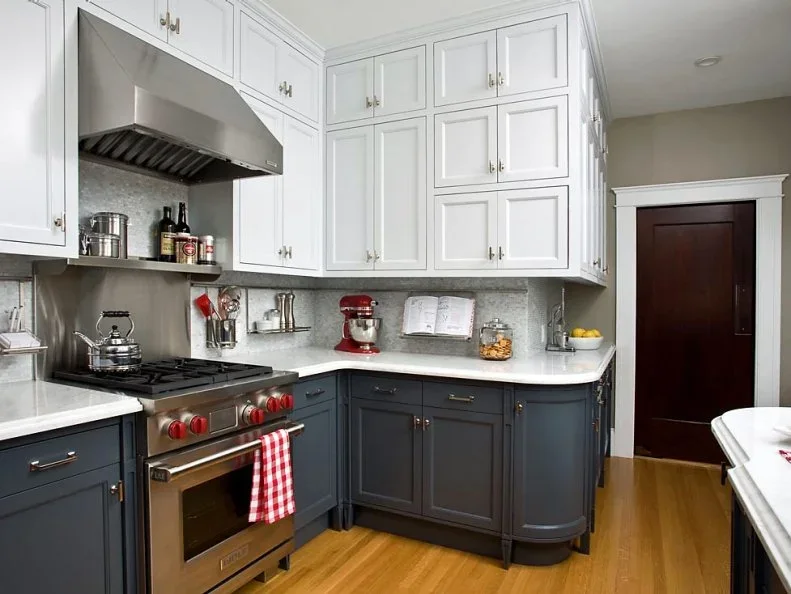
Charcoal lower cabinets update a traditional door profile while the white uppers keep their detailed panels from feeling too heavy. A pale counter creates a distinct boundary between the two finishes. The gray backsplash links them quietly, and the warm wood floor prevents the room from becoming a sequence of cool neutral surfaces.
Before repainting existing doors, check their condition, finish and hardware rather than assuming color alone will solve wear or poor operation. Consider our painted kitchen cabinet ideas when comparing possible combinations. Label doors during preparation, allow the specified cure time and confirm that the chosen coating suits frequent cleaning around handles and cooking areas.
IDEA 13 / 20
Put Wood on One Side and White on the Other
 SaveSupport Non AI Creator
Image credit: Photo: Stacy Zarin Goldberg. From: Zoe Feldman Design
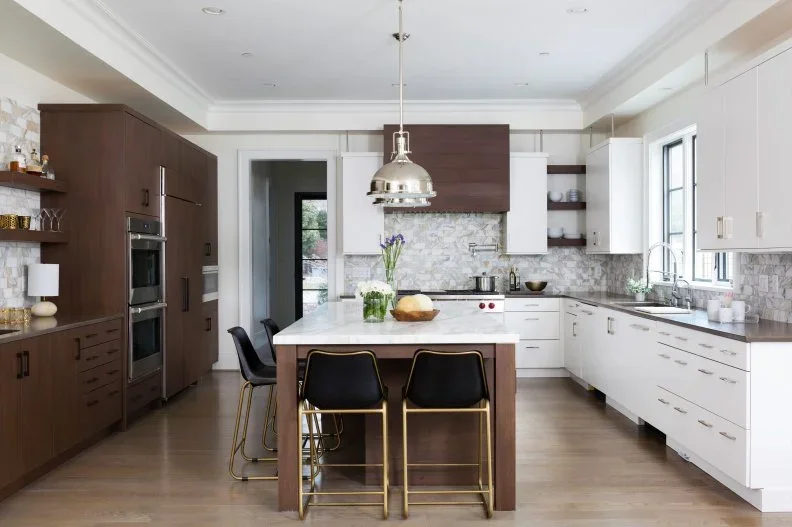
Wood covers the tall storage wall on one side, while white doors occupy the brighter window side. The island brings the finishes together with a wood base and pale top. A matching wood hood panel gives the far wall a smaller repeat, making the division feel connected rather than like two unrelated kitchens.
Use the plan to decide which finish should carry the tall appliances and which should sit beside the windows. A consistent counter or hardware finish can join the two sides. Check open doors, oven access and chair movement around the island before choosing a layout simply for its balanced view from the entrance.
IDEA 14 / 20
Repeat Black in Appliances and Lower Cabinets
 SaveSupport Non AI Creator
Image credit: Photo: Jordan Iverson. From: Jordan Iverson
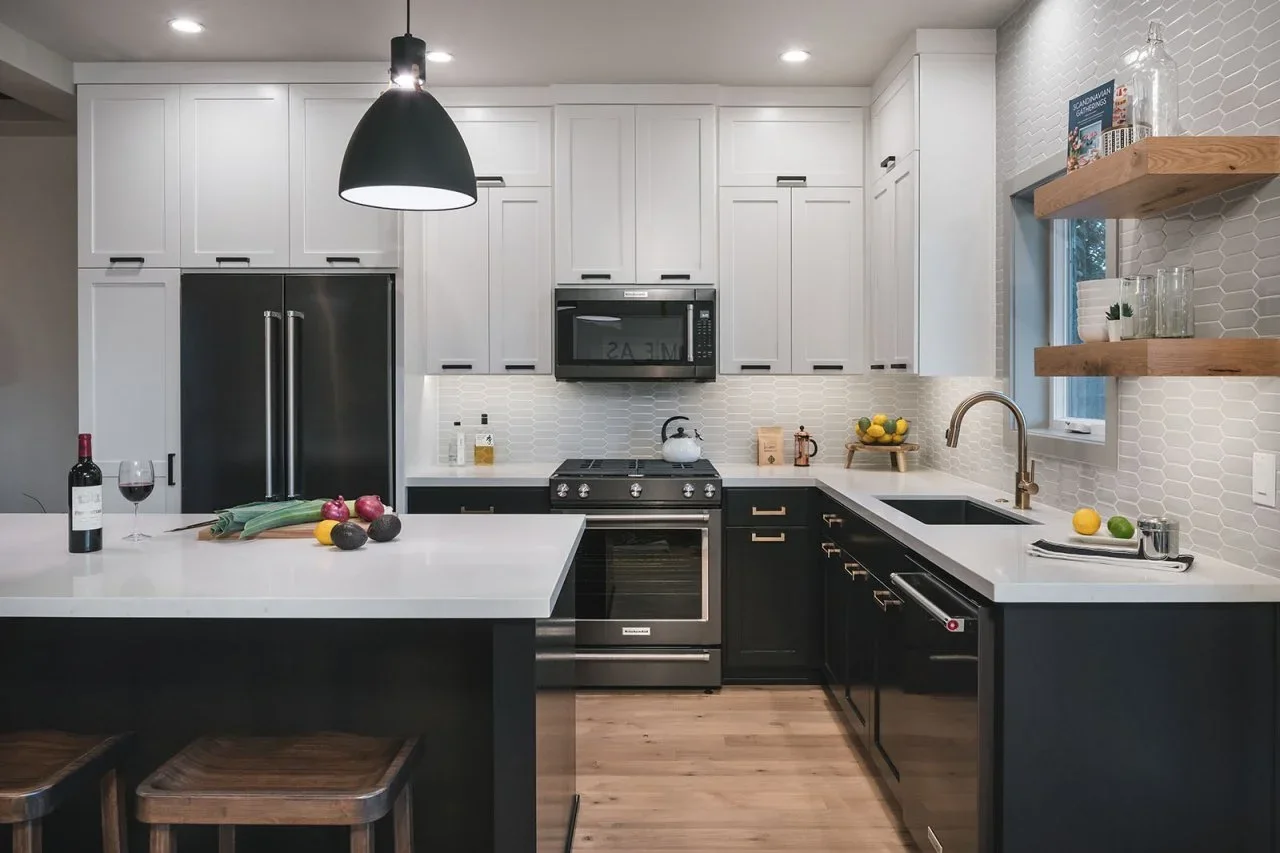
Black lower cabinets connect with the refrigerator, microwave and pendant, creating repeated dark areas without painting the upper doors. White uppers and counters provide the lighter half of the scheme. Two wood shelves beside the sink introduce warmth and stop that corner from becoming another wall of enclosed storage.
Check how each appliance’s black finish looks beside the cabinet sample; glossy and matte surfaces can read quite differently. Keep everyday cups and plates within reach on the open shelves, leaving fewer decorative pieces around the sink. Plan sufficient task light beneath the uppers so the dark appliance fronts do not dominate the working area.
IDEA 15 / 20
Carry Blue across the Island and Base Run
 SaveSupport Non AI Creator
Image credit: Photo: Amy Bartlam. From: Jenn Feldman Designs
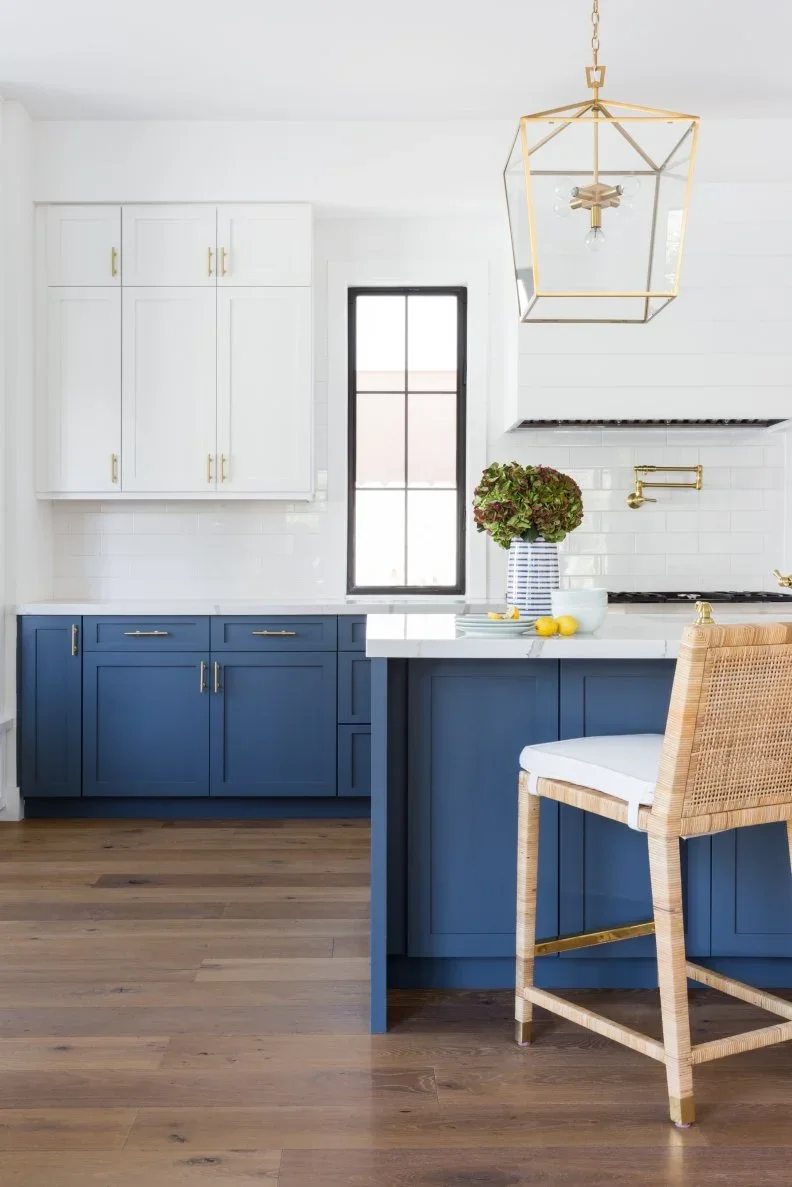
Repeating blue on the lower run and island creates a continuous base beneath the white upper cupboards and hood. The blue is strong enough to define the cabinetry without changing every wall. A woven stool adds warmth near the island, while gold-colored hardware and the open lantern connect smaller details across the room.
Compare the blue on vertical door samples rather than only on a flat paint card. Check the view from the dining side, where the island may be the largest visible painted surface. Keep seat height and knee room comfortable, and select a counter edge that works with the way the island will be used.
PART 04
Connect the island with the whole room
IDEA 16 / 20
Link a Black Island to a Matching Hood
 SaveSupport Non AI Creator
Image credit: Photo: Christian Garibaldi, Garibaldi Imagineering LLC. From: Karen B Wolf Interiors
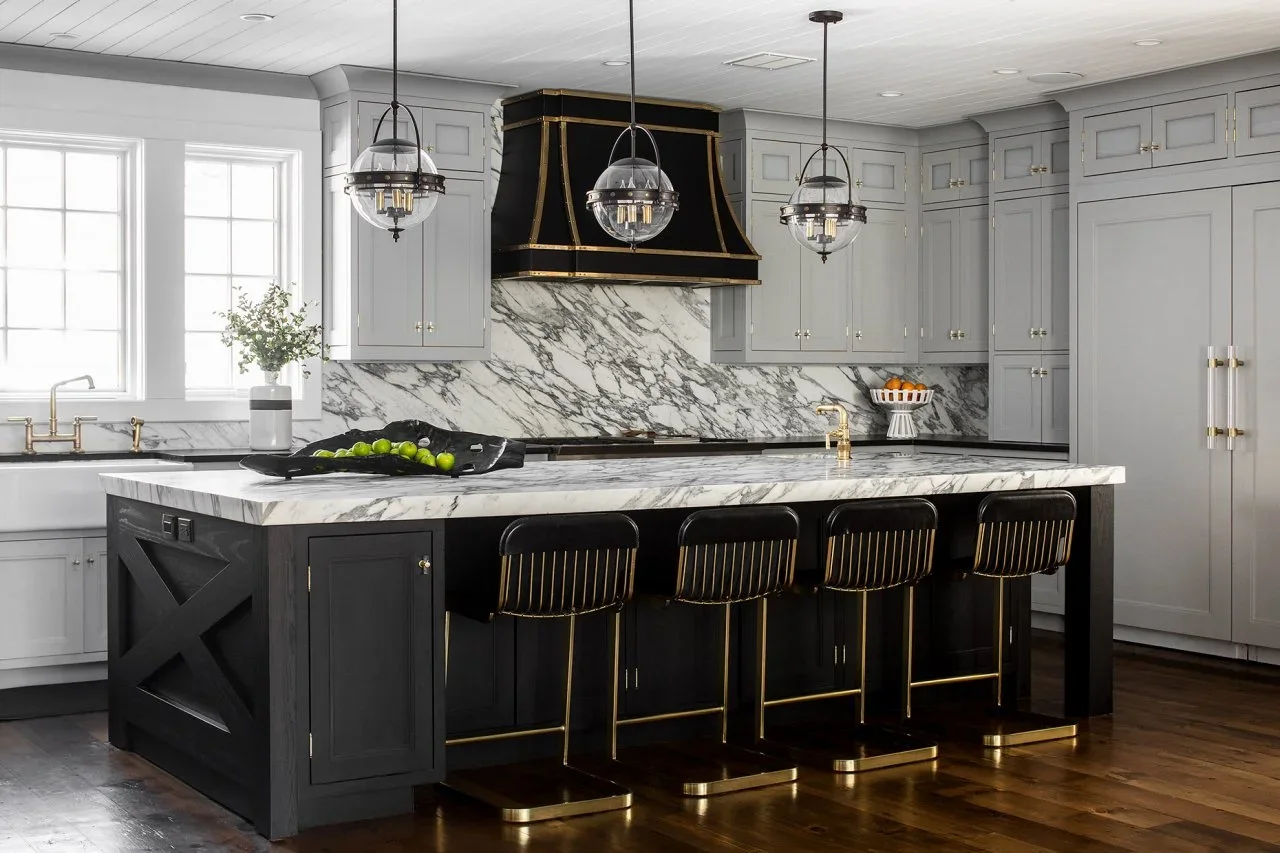
A black island and matching hood create two strong anchors within the gray cabinet scheme. Gold-colored trim and stool frames repeat between them, so the contrast travels through the room rather than stopping at the counter. Pale veined surfaces separate the dark island front from the lighter perimeter storage.
If the hood and island are both prominent, keep the surrounding cabinet color restrained enough to let them read clearly. Compare hardware and light fittings together to avoid several competing metallic tones. Check that stools can move independently without striking each other or blocking access to the island’s end cupboards.
IDEA 17 / 20
Contrast a Green Island with Pale Wood
 SaveSupport Non AI Creator
Image credit: Photo: Tessa Neudstadt
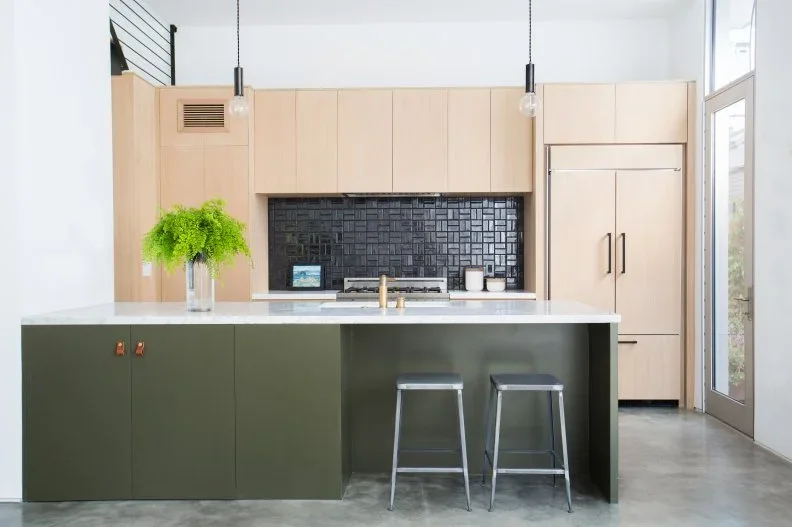
Olive green gives the island a distinct identity against pale wood cabinets. Both use simple flat fronts, allowing the contrast in color and grain to do most of the work. A dark patterned backsplash makes the cooking recess another contained feature, while the pale counter keeps a clean line across the island top.
Choose the backsplash and island paint together so their darker tones feel compatible in the same light. Keep the cabinet profile consistent if you want the two finishes to feel closely related. Check storage capacity behind the broad island doors, and leave useful preparation space instead of treating its entire top as a display surface.
IDEA 18 / 20
Combine Wood Bases with White Wall Cabinets
 SaveSupport Non AI Creator
Image credit: Photo: Meagan Larsen Photography. From: Kimberlee Gorsline
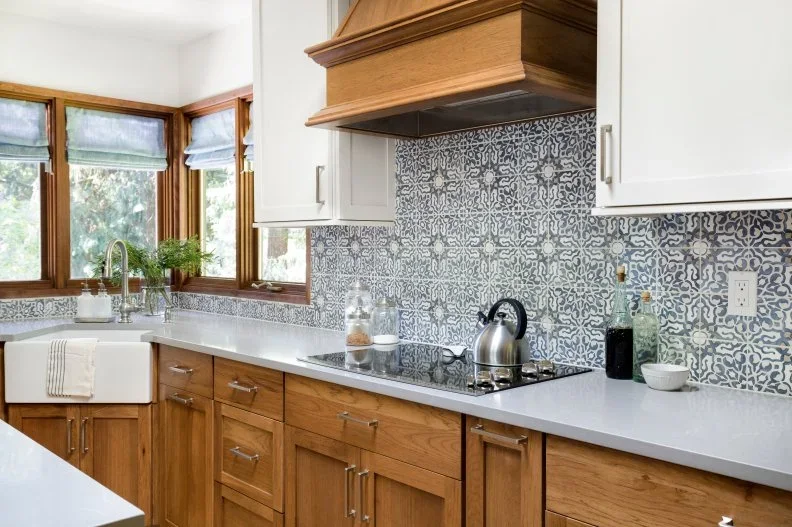
Wood lower cabinets and a matching hood bring warmth around the patterned blue-and-white backsplash. White wall cupboards give the upper sections a lighter outline beside the windows. Repeating the wood on the window frames ties the base finish into the room without asking the backsplash to match the cabinet color exactly.
When the backsplash has a busy pattern, view it with both cabinet finishes before confirming grout or hardware. Keep countertop accessories simple enough for the tile and door arrangement to remain clear. Check ventilation and safe clearances around a wood-trimmed hood with the installer, using the appliance manufacturer’s requirements.
IDEA 19 / 20
Keep Tall Dark Storage beside a White Island
 SaveSupport Non AI Creator
Image credit: Naked Kitchens
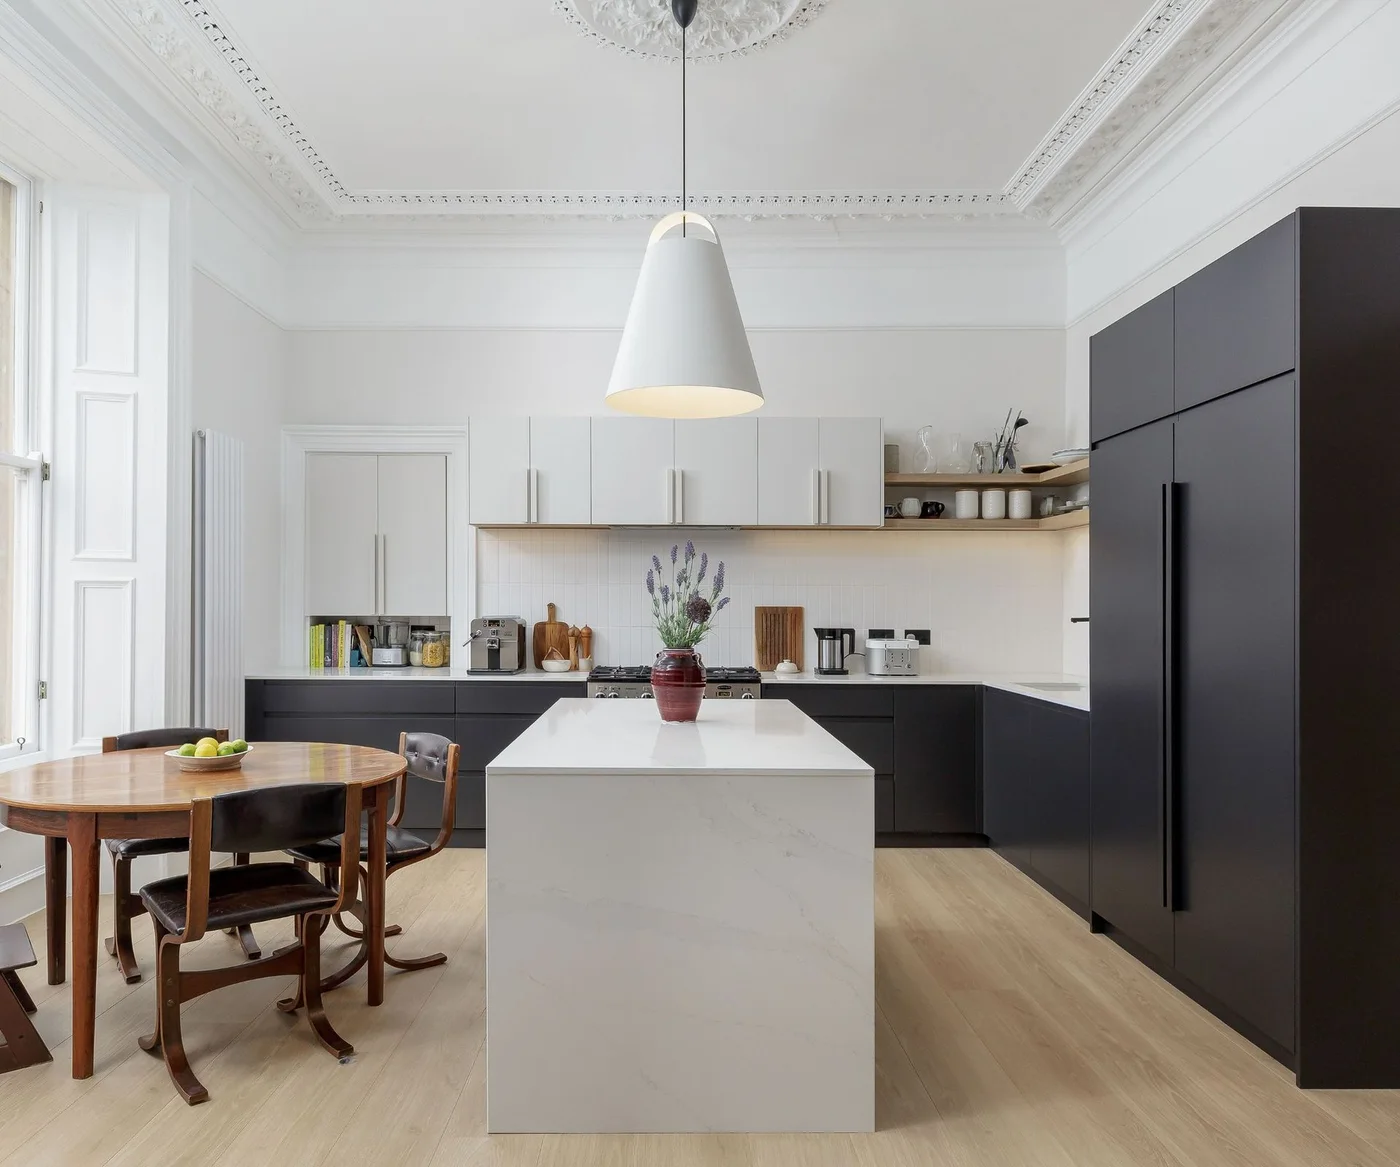
Dark tall cupboards create a solid storage wall, balanced by white uppers and the pale island at the center. Open corner shelves add a small warmer interruption beside the upper doors. The nearby dining table remains clearly separate, with its rounded shape contrasting with the straight cabinet runs and island edges.
For a similar pale perimeter, explore our white kitchen cabinet ideas alongside the dark sample you prefer. Check the path between the table and island with chairs pulled out. Full-height cabinet doors also need clear opening space, so confirm their swing before placing a freestanding table or side chair nearby.
IDEA 20 / 20
Try Mustard Cabinets with a Deep Plum Island
 SaveSupport Non AI Creator
Image credit: Plain English Design
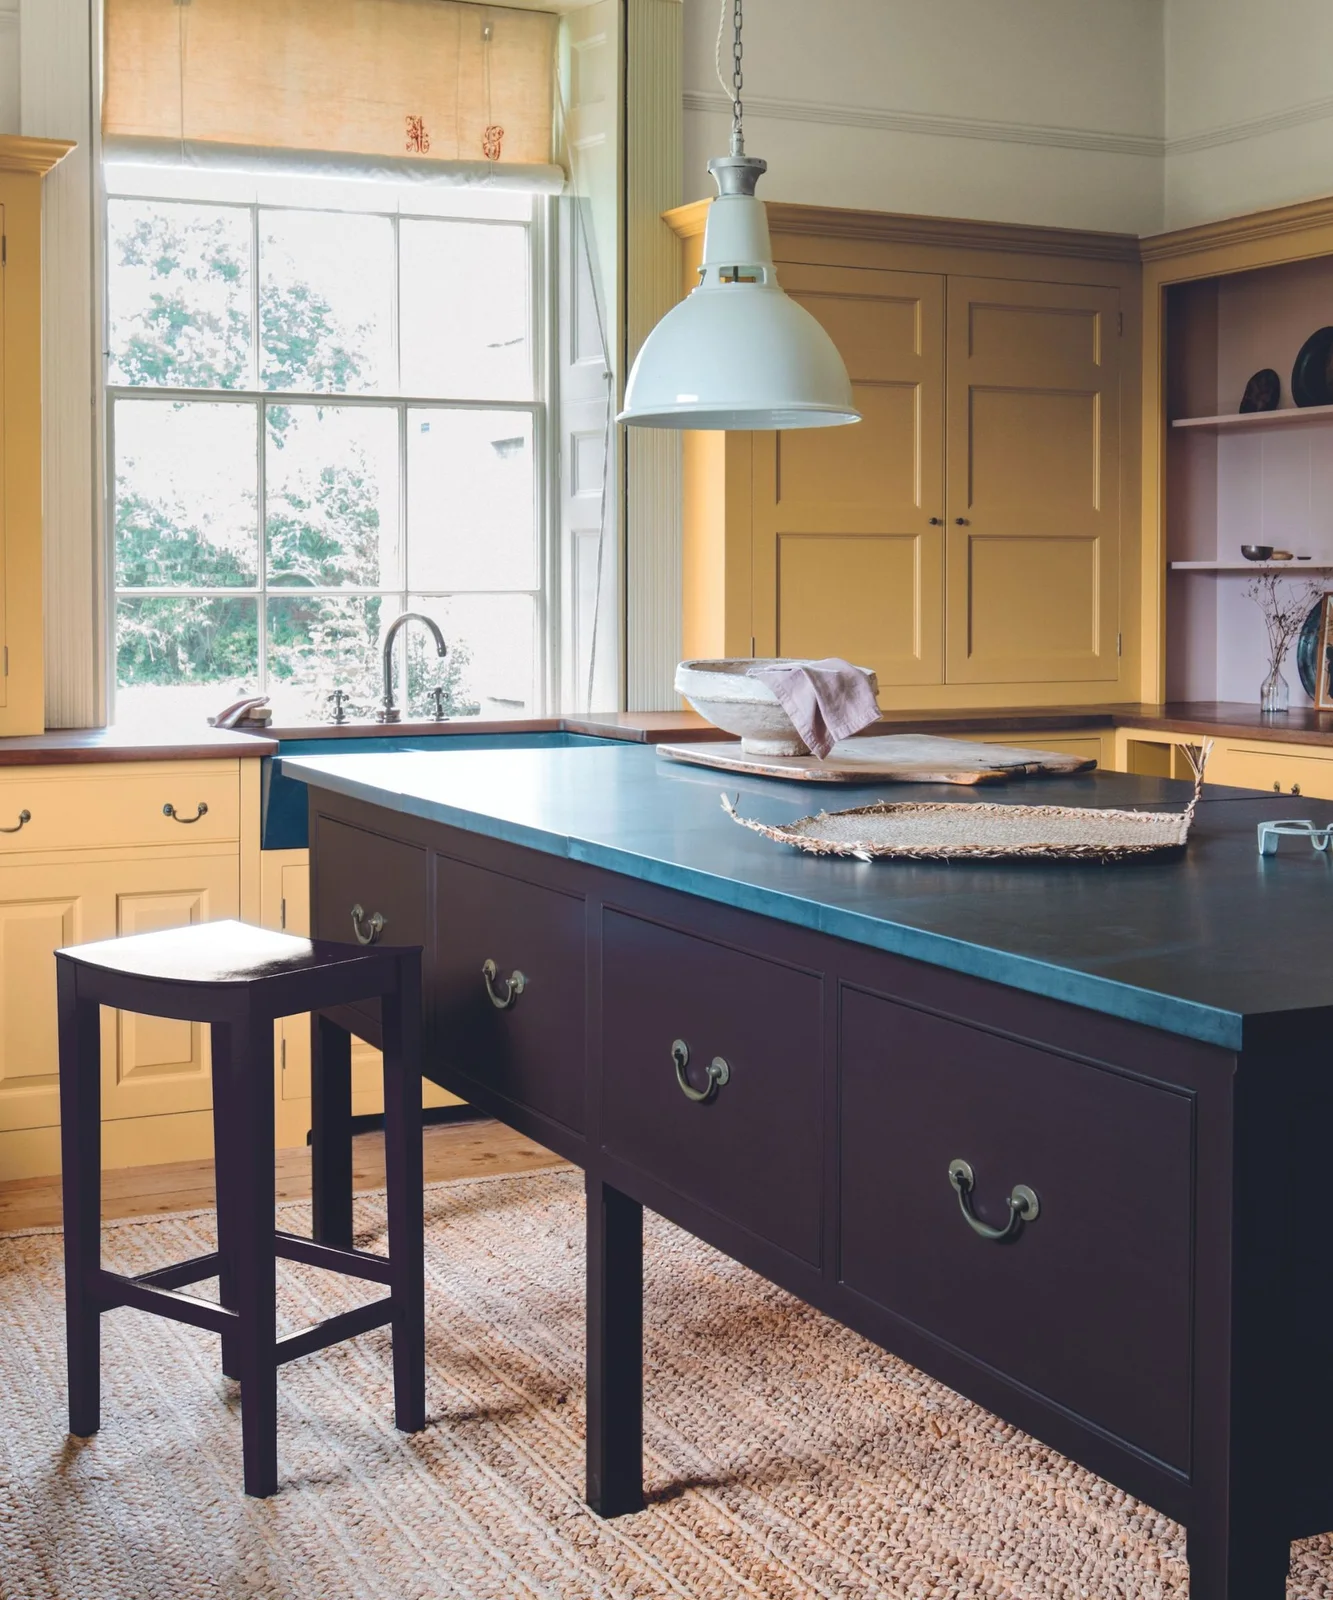
Mustard cupboards and a deep plum island make a warmer, more colorful pairing than the usual navy and white. The island’s furniture-like legs and drawers distinguish it from the perimeter cabinetry. Dark counters connect the two painted sections, while a pale pendant and the large window give the stronger colors room to breathe.
Try both colors in the room for several parts of the day before committing to a full cabinet order. Keep the counter and floor samples beside them rather than choosing paint in isolation. Check whether a furniture-style island provides the storage, stability and working height you need, especially if it will carry heavy equipment.
BRING IT ALL TOGETHER
Choose the combination as one complete palette
Put the two cabinet samples beside the counter, backsplash and floor before approving any individual finish. Test them upright under both daylight and your proposed kitchen lights. Decide exactly where colors change, including end panels, frames, appliance housings and the underside of an island overhang.
A two-tone arrangement should still make ordinary cooking easier. Check drawer contents, appliance openings, seating and cleaning requirements before ordering. If refreshing existing cabinets, assess their condition and the coating requirements first; a well-chosen color pairing cannot correct a door that no longer works properly.