Oak kitchen cabinets can be pale and understated, richly stained or strongly textured. The species, grain selection and protective finish are separate decisions, and none of them should be chosen from a screen alone. A finished sample will tell you far more than the word natural on a specification sheet.
These 20 photographs cover complete kitchens and useful cabinet details, from mixed painted finishes to coffee storage and curved end shelves. Notice which surfaces carry the wood, how daylight reaches them and what remains accessible when doors, drawers and stools are in use.
PART 01
Choose the grain and finish
IDEA 01 / 20
Let Light Oak Warm a White Galley
 SaveSupport Non AI Creator
Image credit: Banda
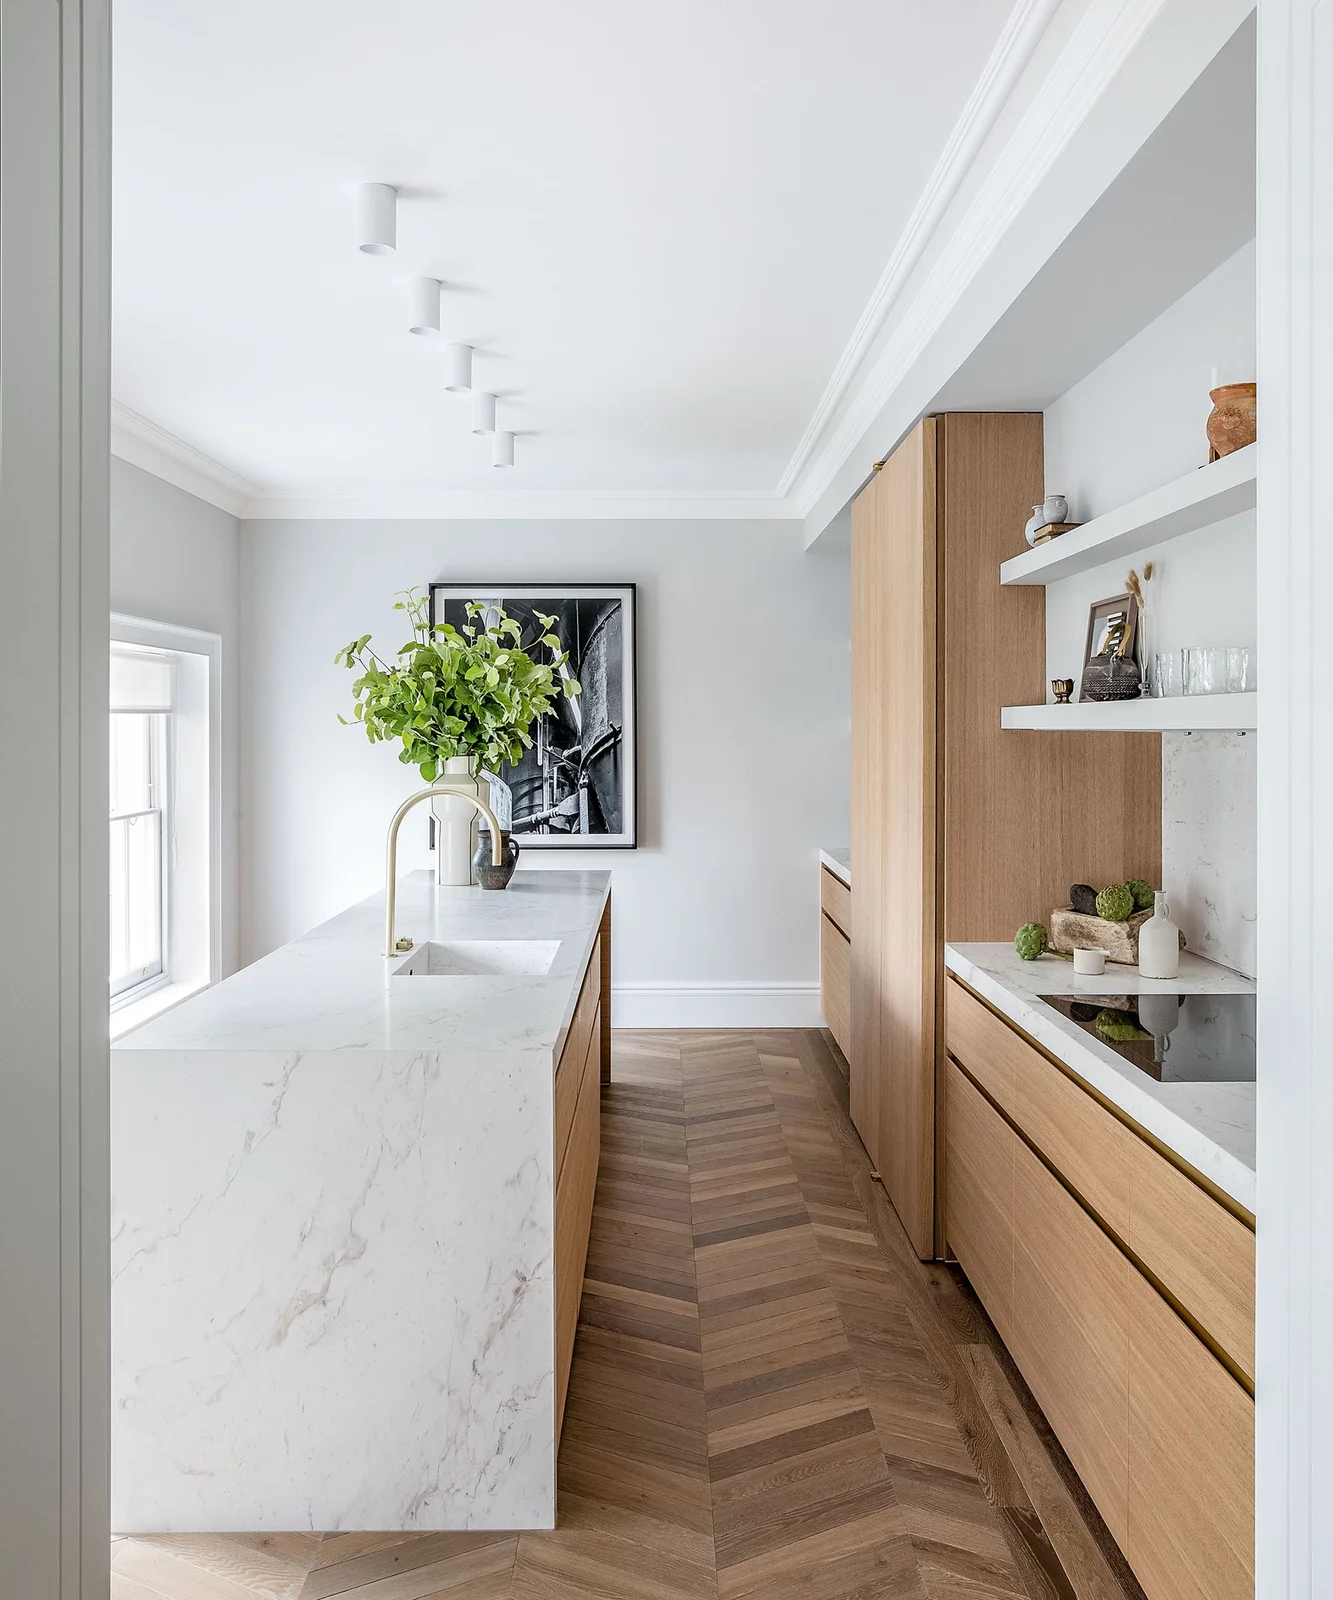
Light oak gives this white galley a warm center without introducing a strong painted color. Broad drawer fronts make the grain easy to see, while the pale counter edges and open white shelves keep the upper half quiet. The tall cupboard creates a clear stopping point at the end of the cooking run.
For a similarly restrained room, compare the floor and cabinet samples together rather than selecting two pale woods separately. Our white kitchen cabinet ideas offer another way to balance light surfaces. Check how far drawers project into the aisle, and keep the shelves shallow enough to avoid leaning around them while cooking.
IDEA 02 / 20
Pair Vintage Oak with Dark Framed Doors
 SaveSupport Non AI Creator
Image credit: Eggersmann Design
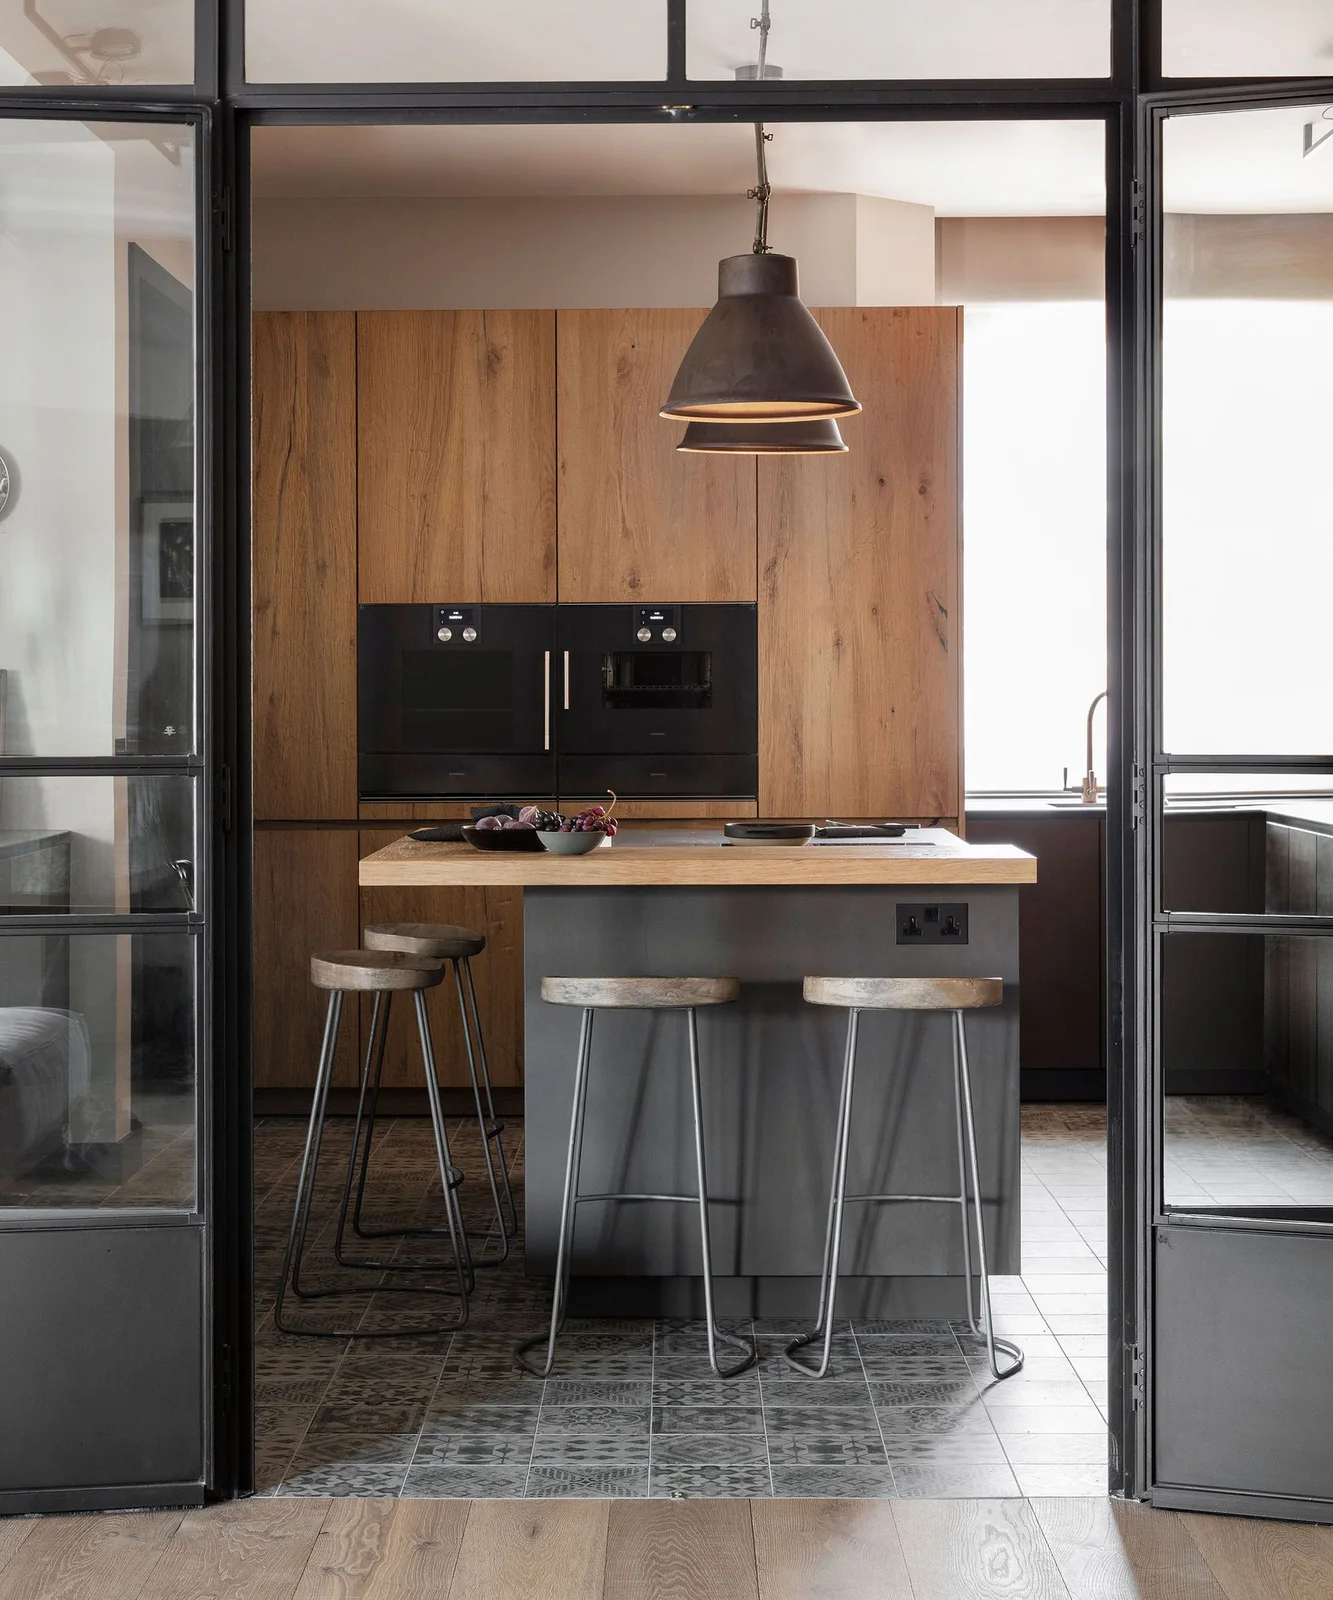
The vintage oak cabinet wall supplies warmth behind the gray island, while black ovens connect with the dark glass-door frames. Most of the wood stays in one tall plane, making its grain a feature rather than a repeating accent. The patterned floor gives the compact cooking area a separate identity within the adjoining room.
Plan appliance positions around comfortable lifting height and a nearby surface for hot dishes. A tall timber wall can conceal substantial storage, but the useful shelves must remain reachable. If glazed doors separate the kitchen, check their full swing against stools and island corners before settling the cabinet dimensions.
IDEA 03 / 20
Choose Dark Oak without Hiding the Grain
 SaveSupport Non AI Creator
Image credit: Chamber Kitchens
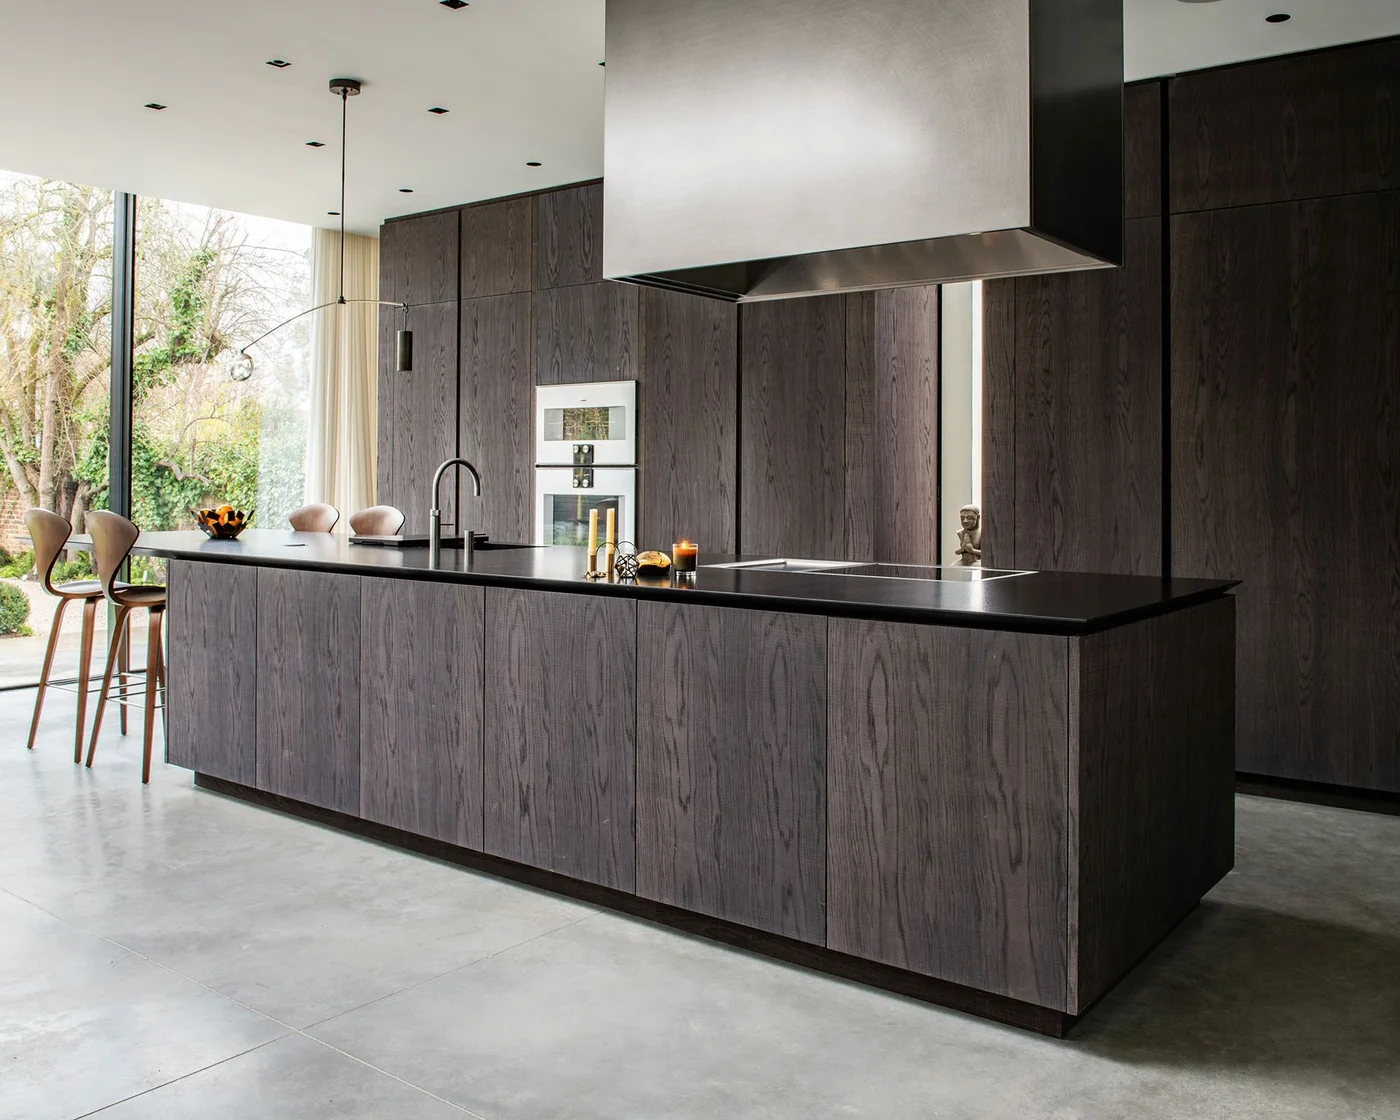
Dark rough-sawn oak makes the grain the main decoration in this otherwise spare kitchen. A black counter continues the deep tone across the island, while the broad metal hood introduces a separate, smoother surface. Full-height glazing supplies the bright area that stops the cabinet wall from feeling like an unbroken dark enclosure.
Review a finished sample at a useful size, because a tiny stain chip cannot show how pronounced the grain will be. Ask how the textured surface should be cleaned and how exposed corners are finished. In a room with less daylight, test the same sample after dark before committing to a whole wall.
IDEA 04 / 20
Give Patterned Oak a Quiet Neighbor
 SaveSupport Non AI Creator
Image credit: Ledbury Studio
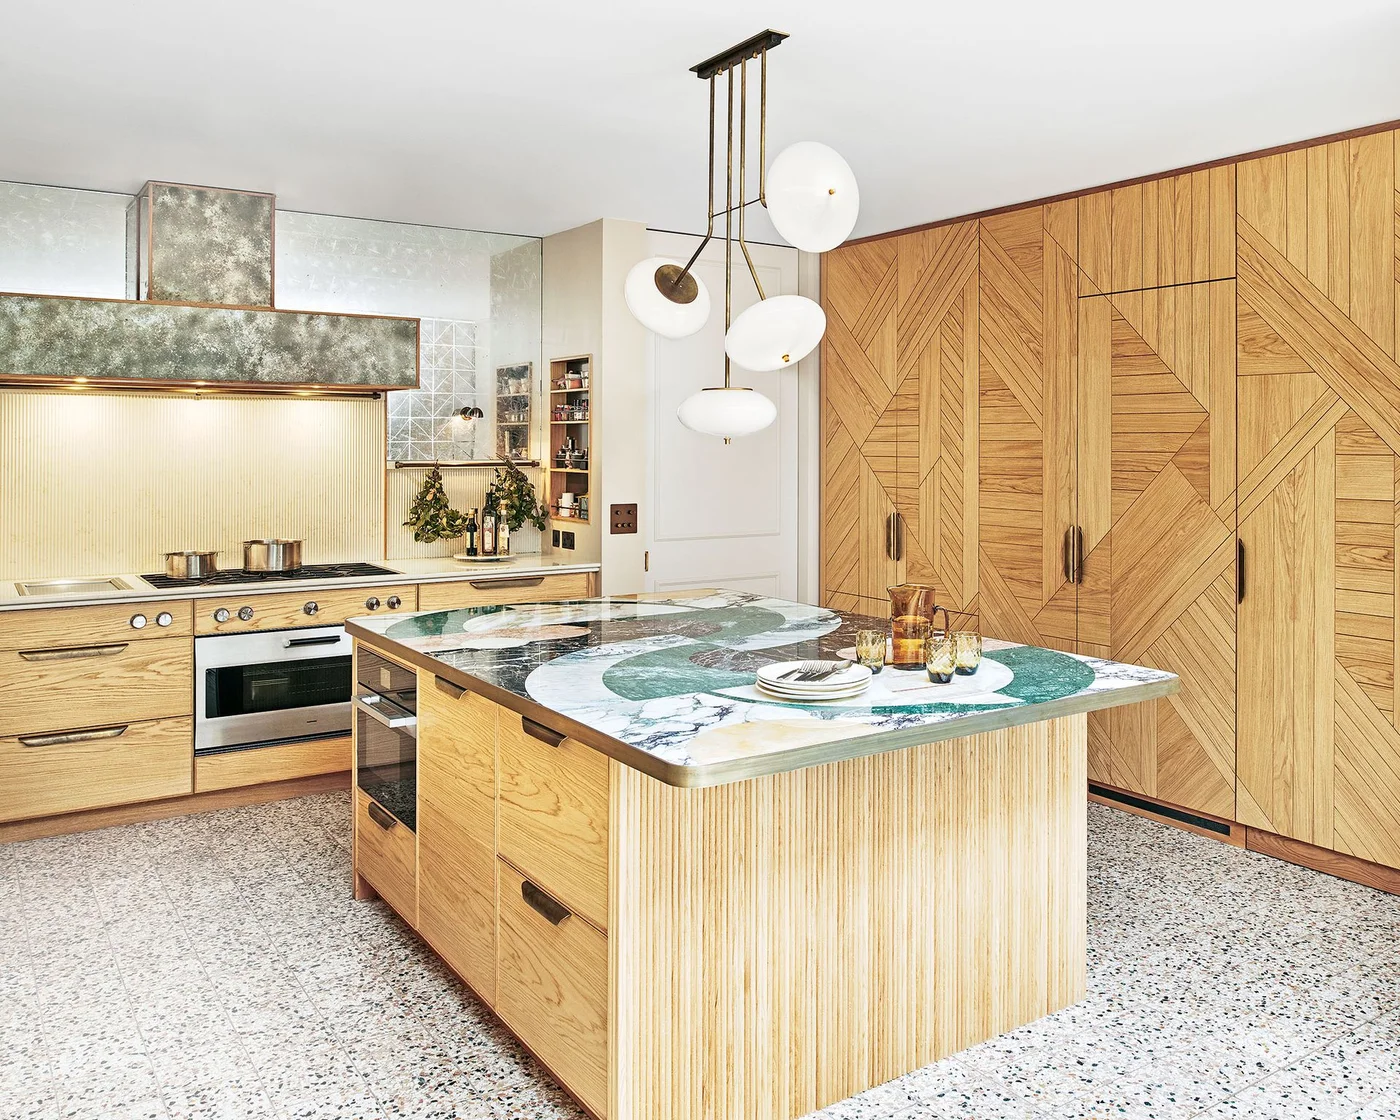
Changing grain direction turns the tall oak doors into a geometric pattern, with the island’s rounded ribs supplying a second kind of texture. The green patterned countertop is deliberately bold. Pale wall areas around the cooking run provide the pause that allows the cabinet work to remain readable rather than competing with another wall pattern.
Ask for a door-layout drawing showing grain direction and joints before ordering an intricate front. Include handles and appliance openings in that drawing so they do not interrupt a key shape unexpectedly. If the cabinetry and counter are both expressive, keep small appliances and countertop storage limited to pieces you actually use.
IDEA 05 / 20
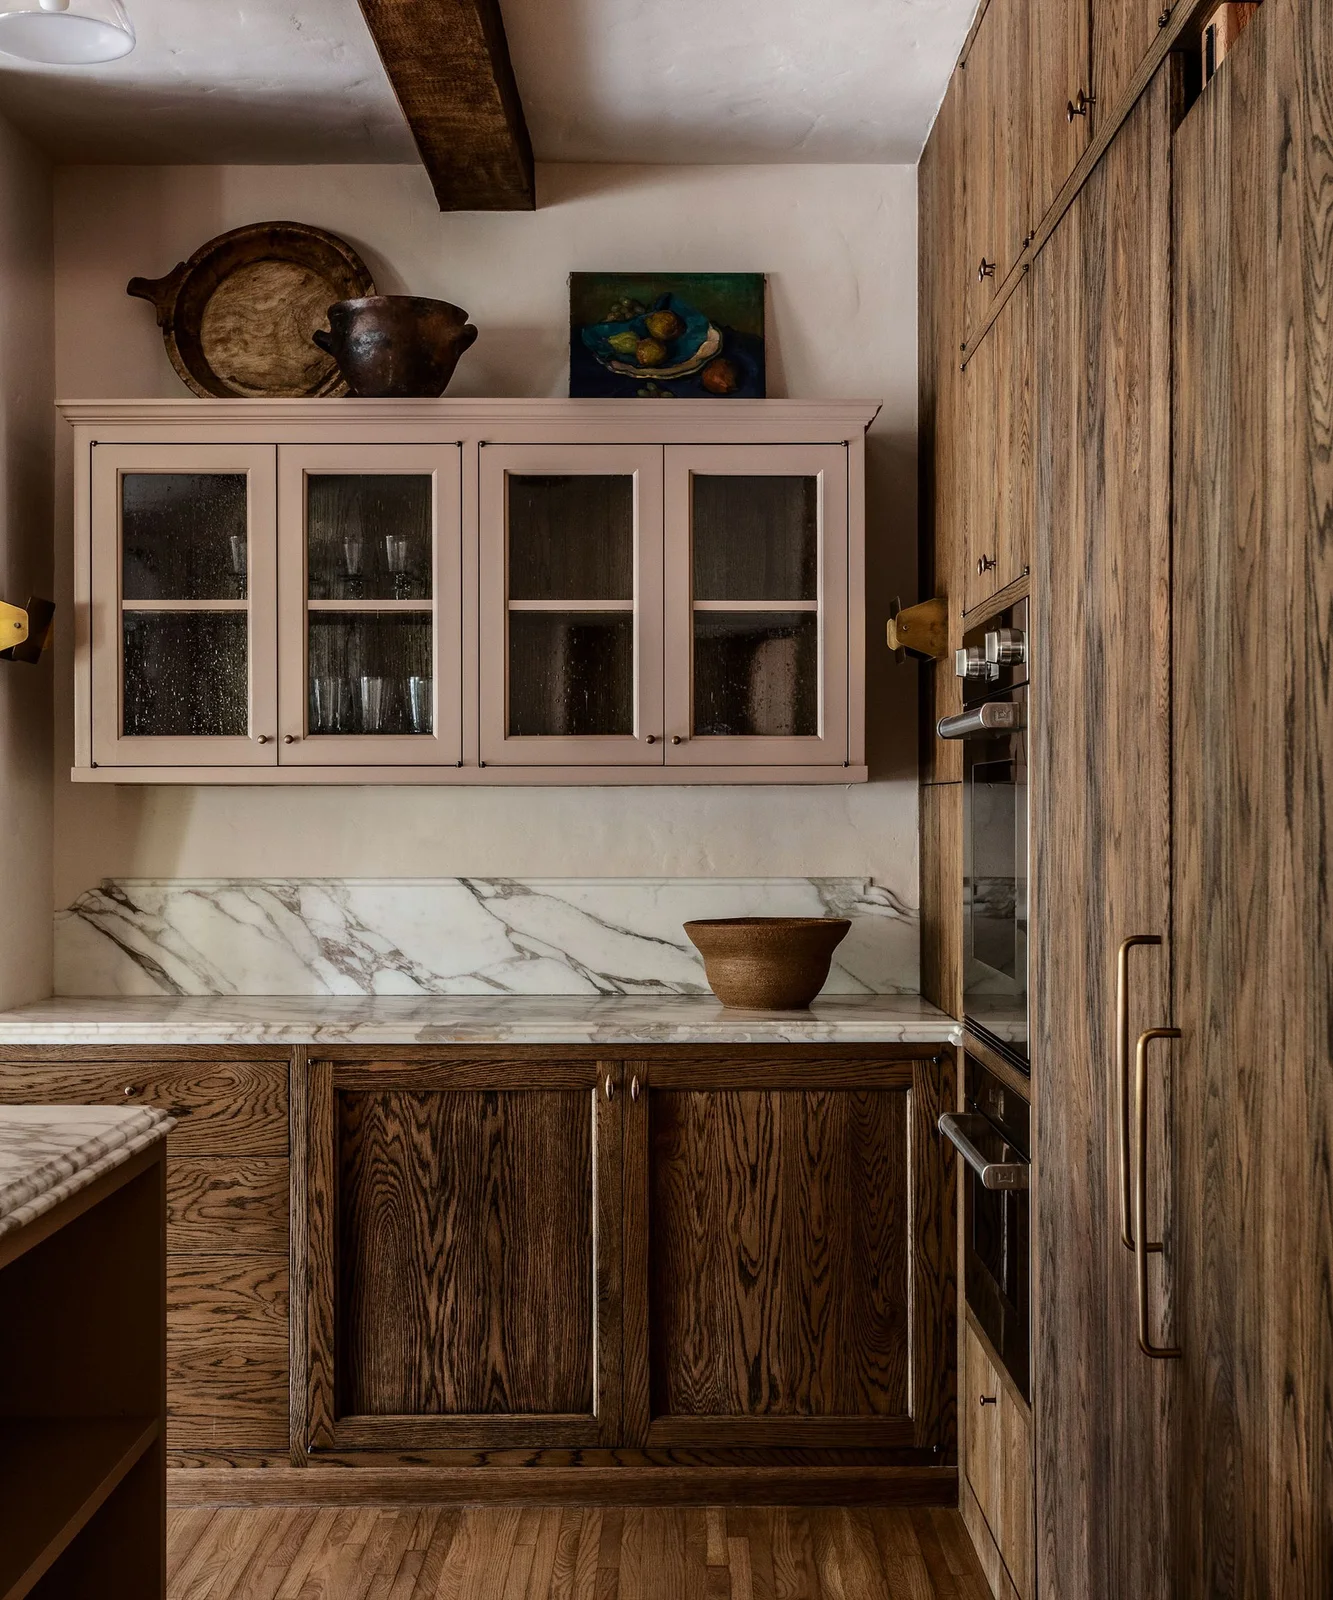
Soften Strong Oak Grain with Blush Paint
 SaveSupport Non AI Creator
Image credit: Studio Jake Arnold
A blush glazed cabinet interrupts the strongly marked oak without covering the wood in every part of the kitchen. Its small panes echo the framed lower doors, while the pale veined counter links the two finishes. Long handles on the tall cupboards keep their scale in proportion to the large vertical fronts.
Compare a painted sample against the finished oak under the same light; a pink that looks gentle alone may appear much stronger beside a dark stain. Our painted kitchen cabinet ideas explore other combinations. Plan the glazed section around attractive everyday pieces, leaving less orderly supplies behind the opaque doors.
PART 02
Balance oak with color and light
IDEA 06 / 20
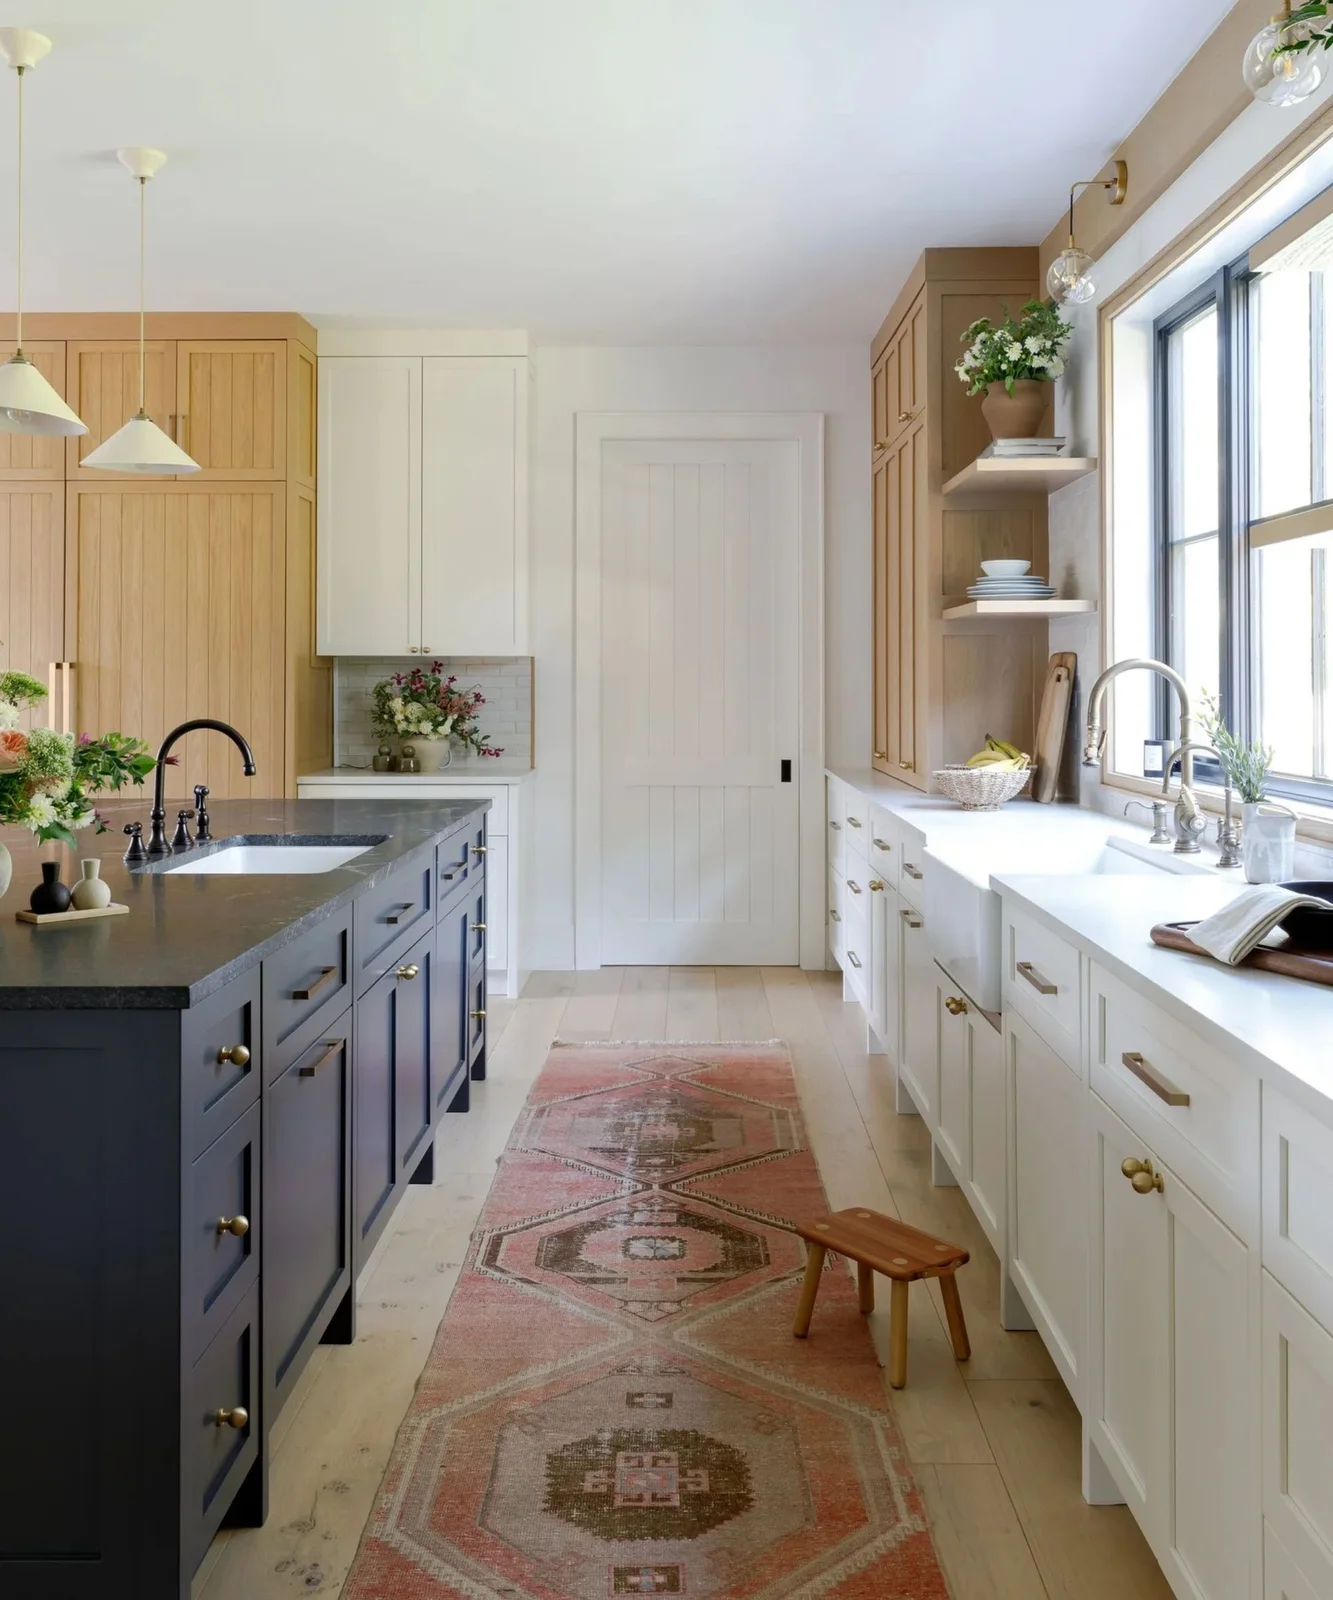
Use Oak between White and Navy Cabinets
 SaveSupport Non AI Creator
Image credit: Becky Shea Designs/Jake Shea Photography
Oak occupies the tall cupboards and selected upper sections, linking the pale lower cabinets with the navy island. The three finishes have distinct places, so they read as a planned arrangement. Small open shelves near the window prevent the oak from forming a continuous heavy strip above the bright sink counter.
Choose the main cabinet finish first, then decide where the secondary finishes genuinely improve the room. Repeating the same hardware family can connect different door colors. Keep a runner flat and secure in a working aisle, and make sure it can be cleaned easily after the spills that happen beside sinks and islands.
IDEA 07 / 20
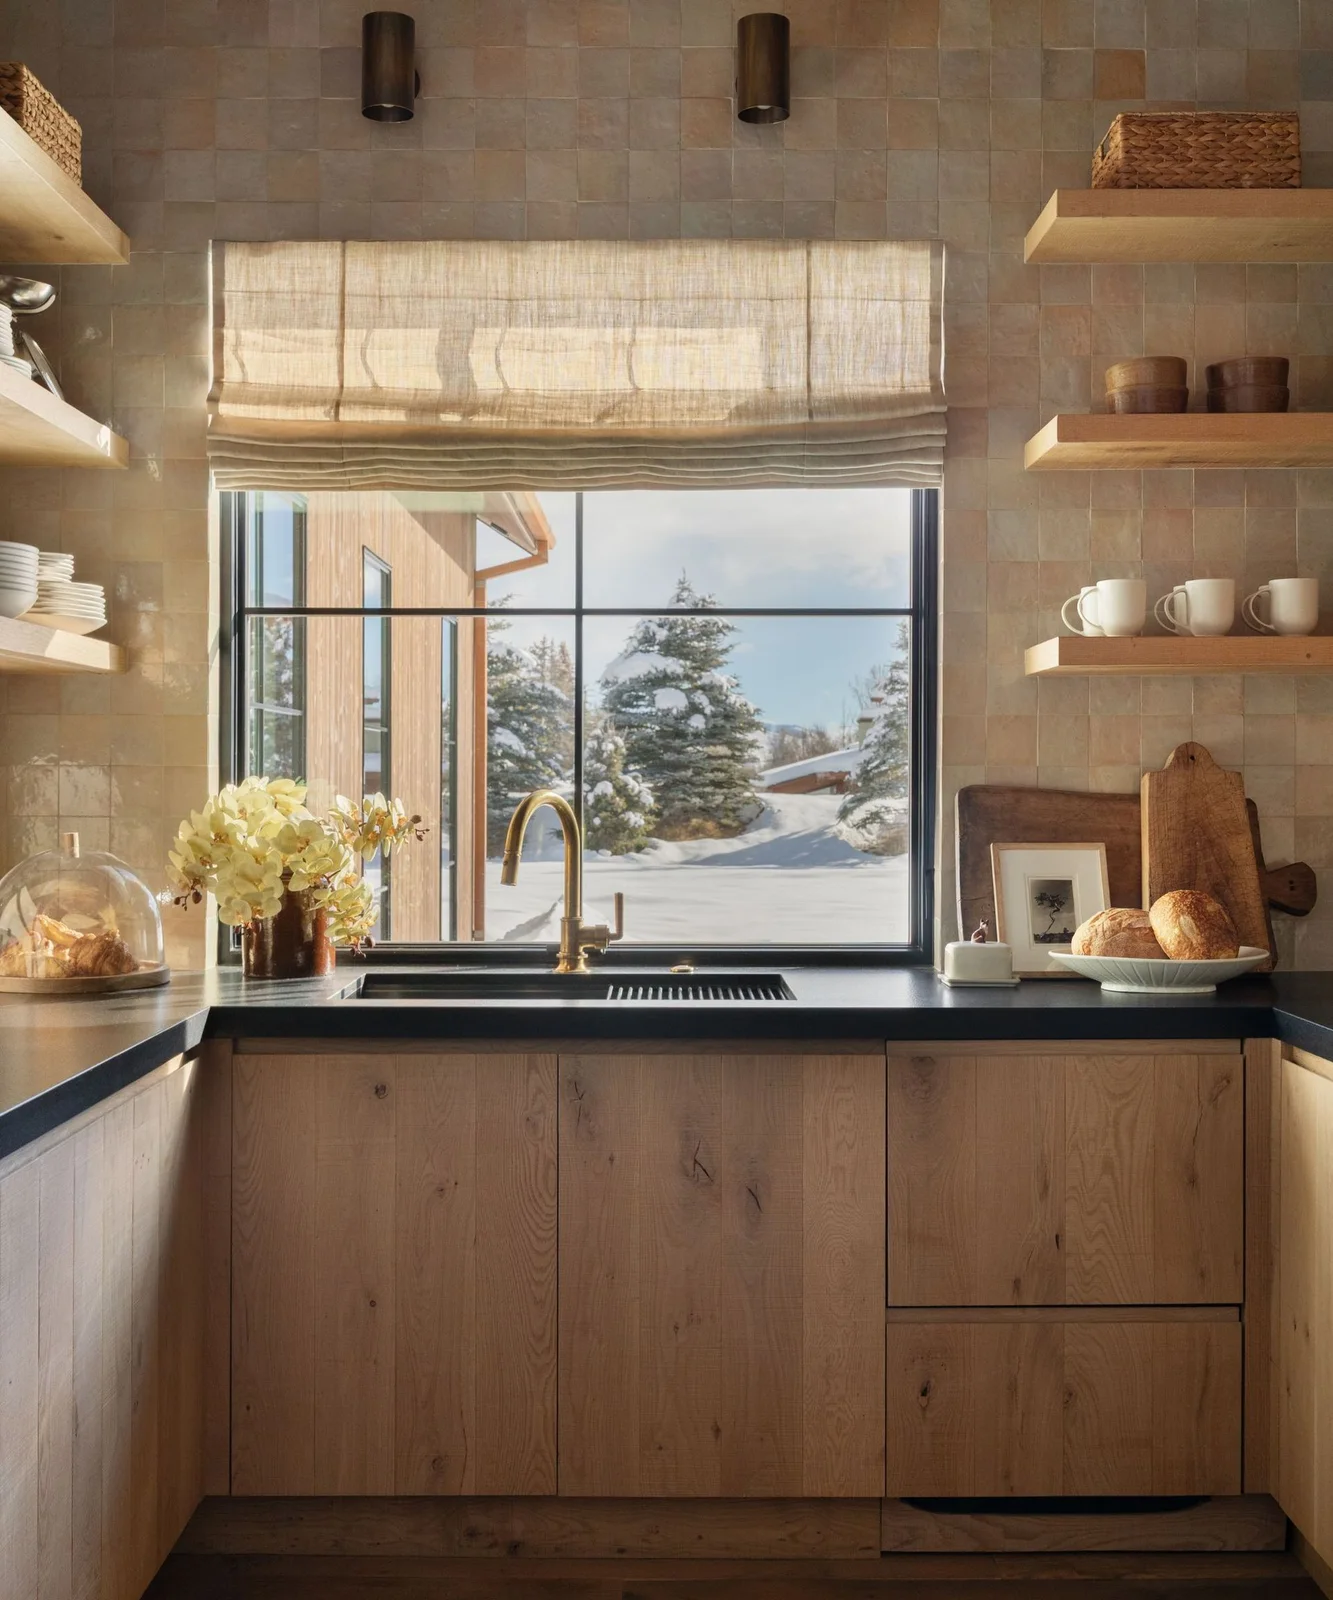
Warm a Pantry with Oak Lower Doors
 SaveSupport Non AI Creator
Image credit: Studio Mountain / Photography Aimee Mazzenga
This pantry uses oak below the counter, leaving the tiled walls and window to bring light into a smaller supporting room. A black worktop gives the lower doors a clear outline. Short open shelves keep cups and bowls visible without requiring a second row of full-depth cupboards above the sink.
Use this arrangement for a pantry or secondary preparation area rather than assuming the photograph shows a complete cooking kitchen. Set shelf heights around your actual cups, jars and serving dishes. Check the window covering’s care requirements near a sink, and protect the cabinet edges from water left standing on the counter.
IDEA 08 / 20
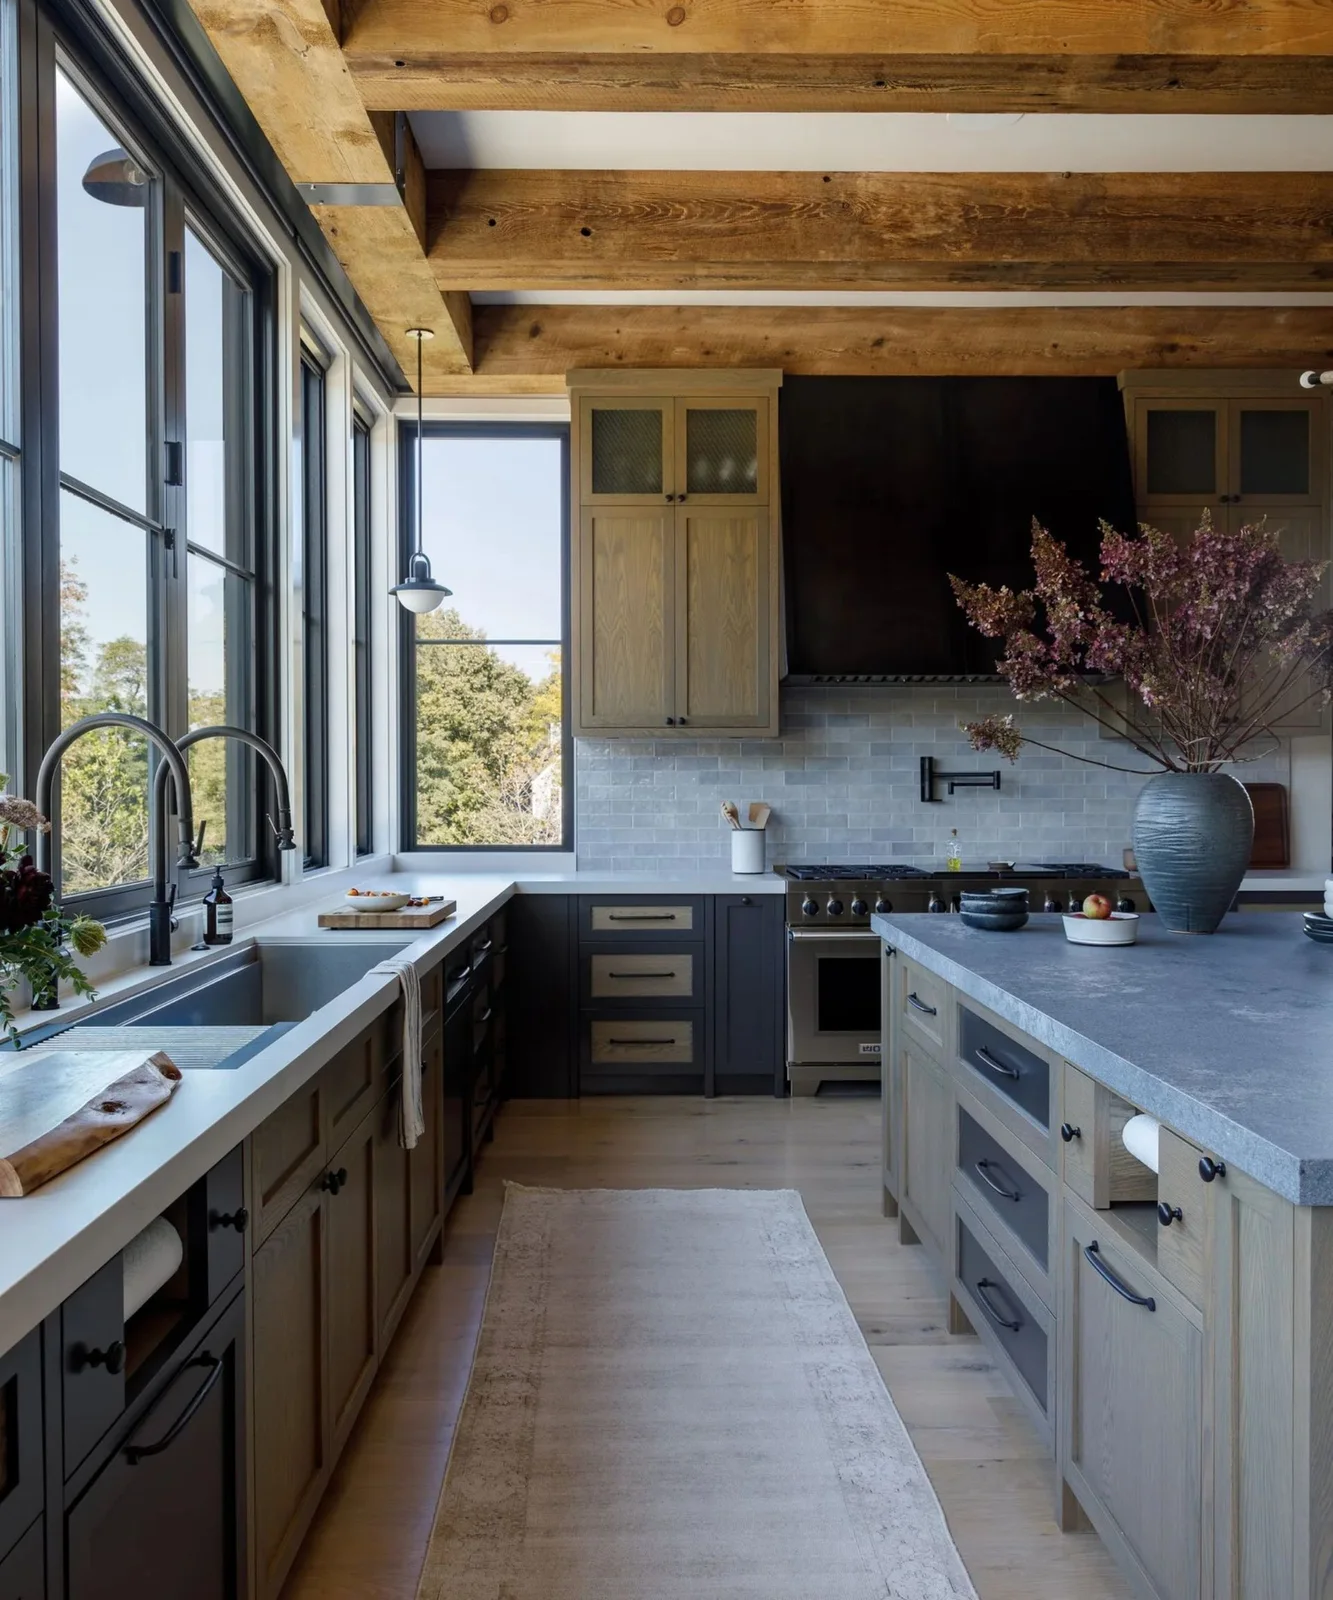
Connect Oak Cabinets with Exposed Beams
 SaveSupport Non AI Creator
Image credit: Becky Shea Designs/Jake Shea Photography
Natural oak cabinet fronts bring the overhead beams down into the room’s working surfaces without making every cupboard match. Dark drawers and a black hood supply stronger outlines between the warm wood sections. Large windows and pale counters provide enough contrast to keep the mixed cabinetry from disappearing beneath the substantial ceiling structure.
When a room already has prominent beams, compare new oak against them in place and aim for a compatible undertone rather than a forced match. Check task lighting beneath upper cabinets because overhead light can be blocked by someone standing at the counter. Keep ceiling wood and cabinet care instructions separate; their finishes may differ.
IDEA 09 / 20
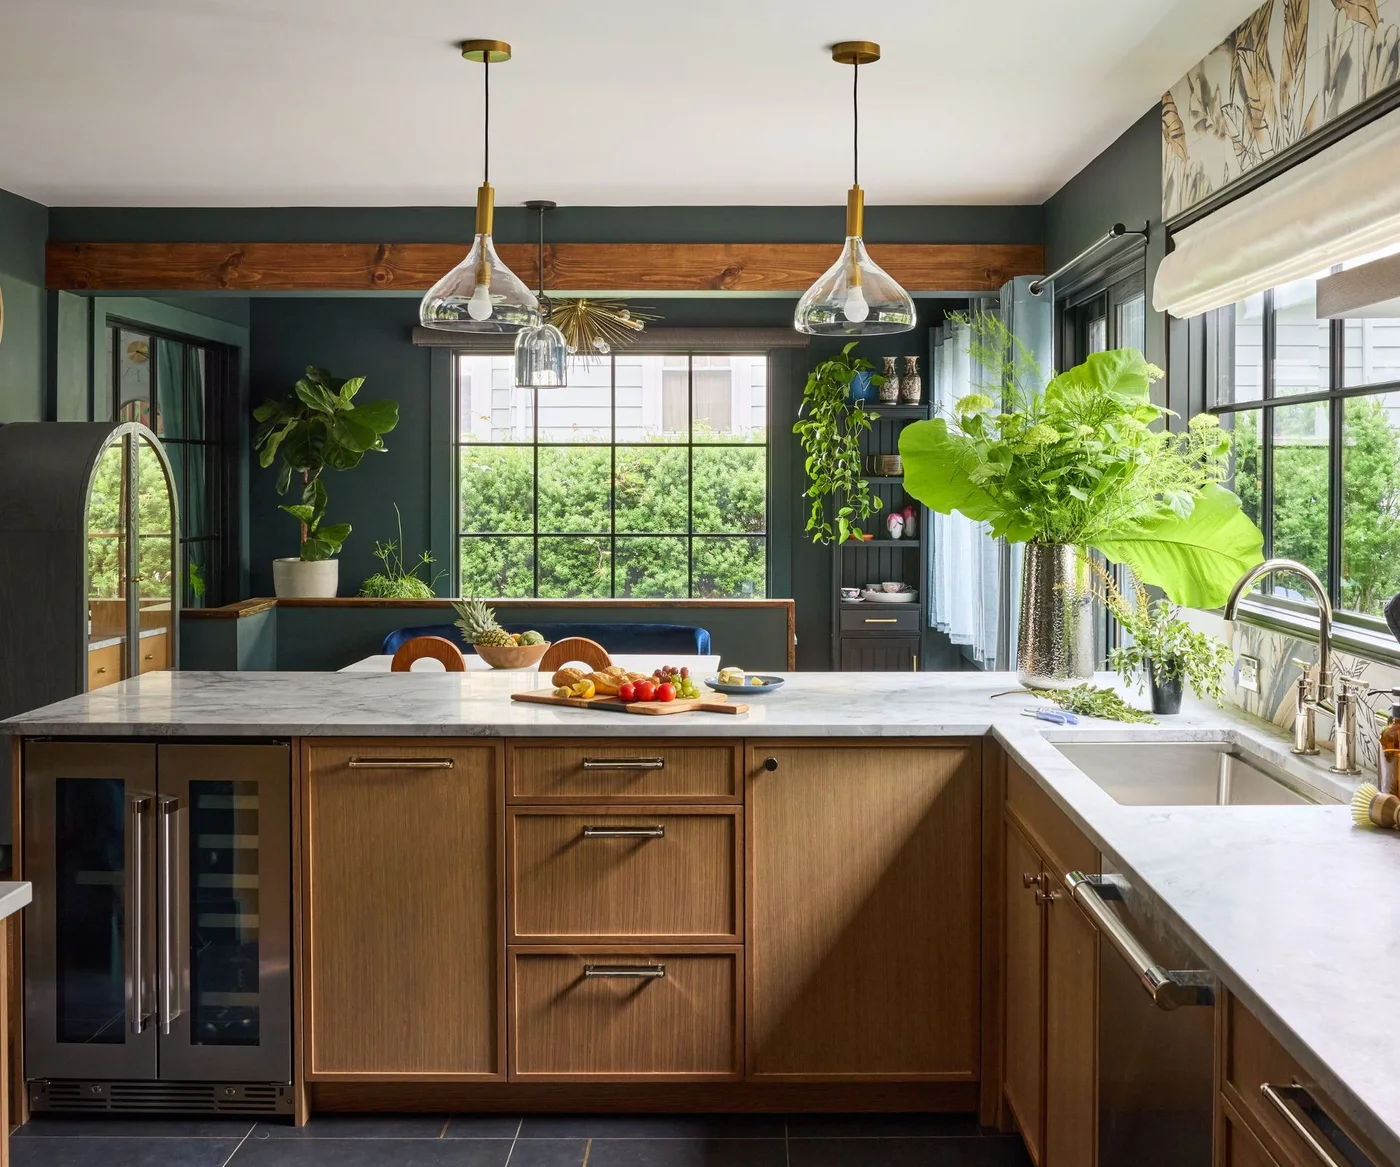
Set Warm Oak against Charcoal Walls
 SaveSupport Non AI Creator
Image credit: By Yena Designs/Kirsten Francis Photography
Warm stained oak stands out against the charcoal walls and dark trim in this kitchen. The peninsula has its own drawers and drinks refrigerator, separating useful storage from the dining nook beyond. Pale counters and clear glass pendants let the stronger contrast sit in the cabinetry and background instead of every object above it.
Try a dark wall sample beside the actual finished door in morning and evening light before painting the whole room. Check ventilation and service requirements for an undercounter refrigerator. Place frequently used glasses where someone getting a drink will not block the sink or the person preparing food at the peninsula.
IDEA 10 / 20
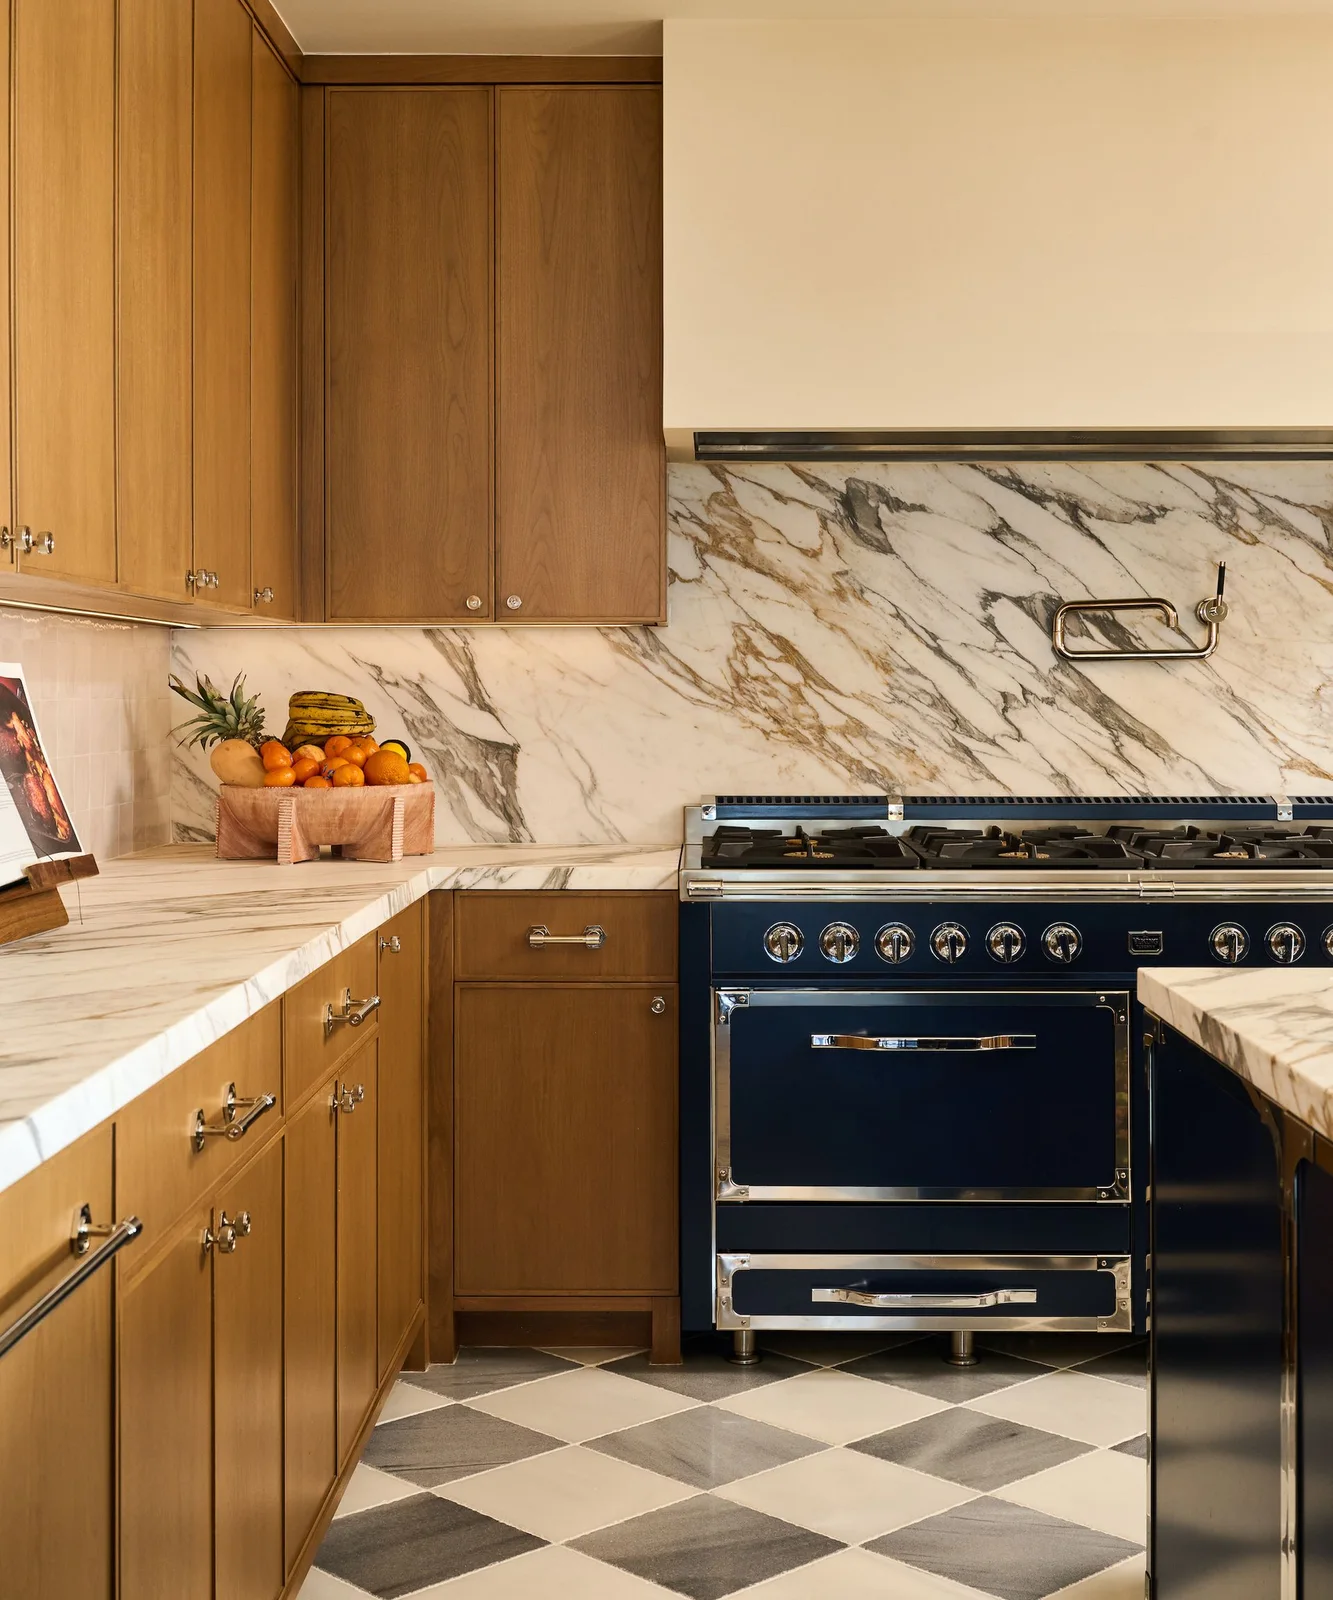
Let Honey Oak Share the Room with Navy
 SaveSupport Non AI Creator
Image credit: Lauren Taylor/Norman Design Group
Honey-toned oak and a navy range give this traditional kitchen a warm and cool contrast. Small clear knobs let the upper door panels remain the main pattern, while the larger lower pulls are easy to see. The pale hood provides a broad quiet area above the strongly veined backsplash and checked floor.
Treat honey oak as a color description, then confirm the wood and finish specification with the supplier. Compare the stain with the range, floor and backsplash together before adding another patterned surface. Keep the counter beside the range useful for hot dishes, and choose hardware that is comfortable to grip with wet hands.
PART 03
Make textured cabinets useful
IDEA 11 / 20
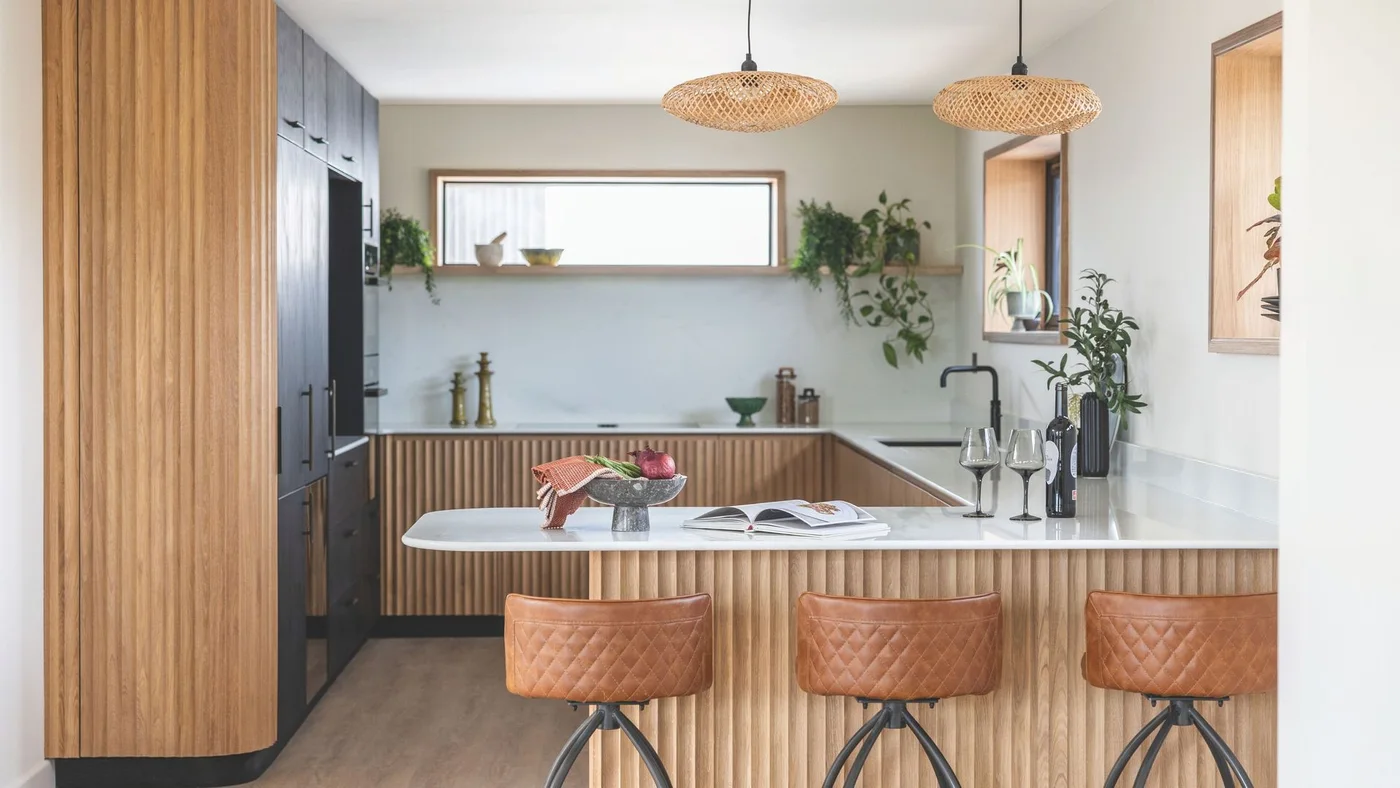
Use Fluted Oak to Unify a Compact Kitchen
 SaveSupport Non AI Creator
Image credit: Wood Works Brighton/ Bee Holmes
Fluted oak continues from the peninsula to the rear cabinets, giving this compact kitchen a consistent texture. Black tall cupboards occupy one side rather than surrounding the whole room. Pale counters and slim window openings break up the timber, while the curved cabinet end softens the route into the working area.
Ask how the grooves should be cleaned and whether the chosen finish is suitable around frequent hand contact. Check that the stool backs and legs leave a usable route when occupied. Keep a curved end purposeful: its internal storage and door opening deserve the same attention as its appearance from the dining side.
IDEA 12 / 20
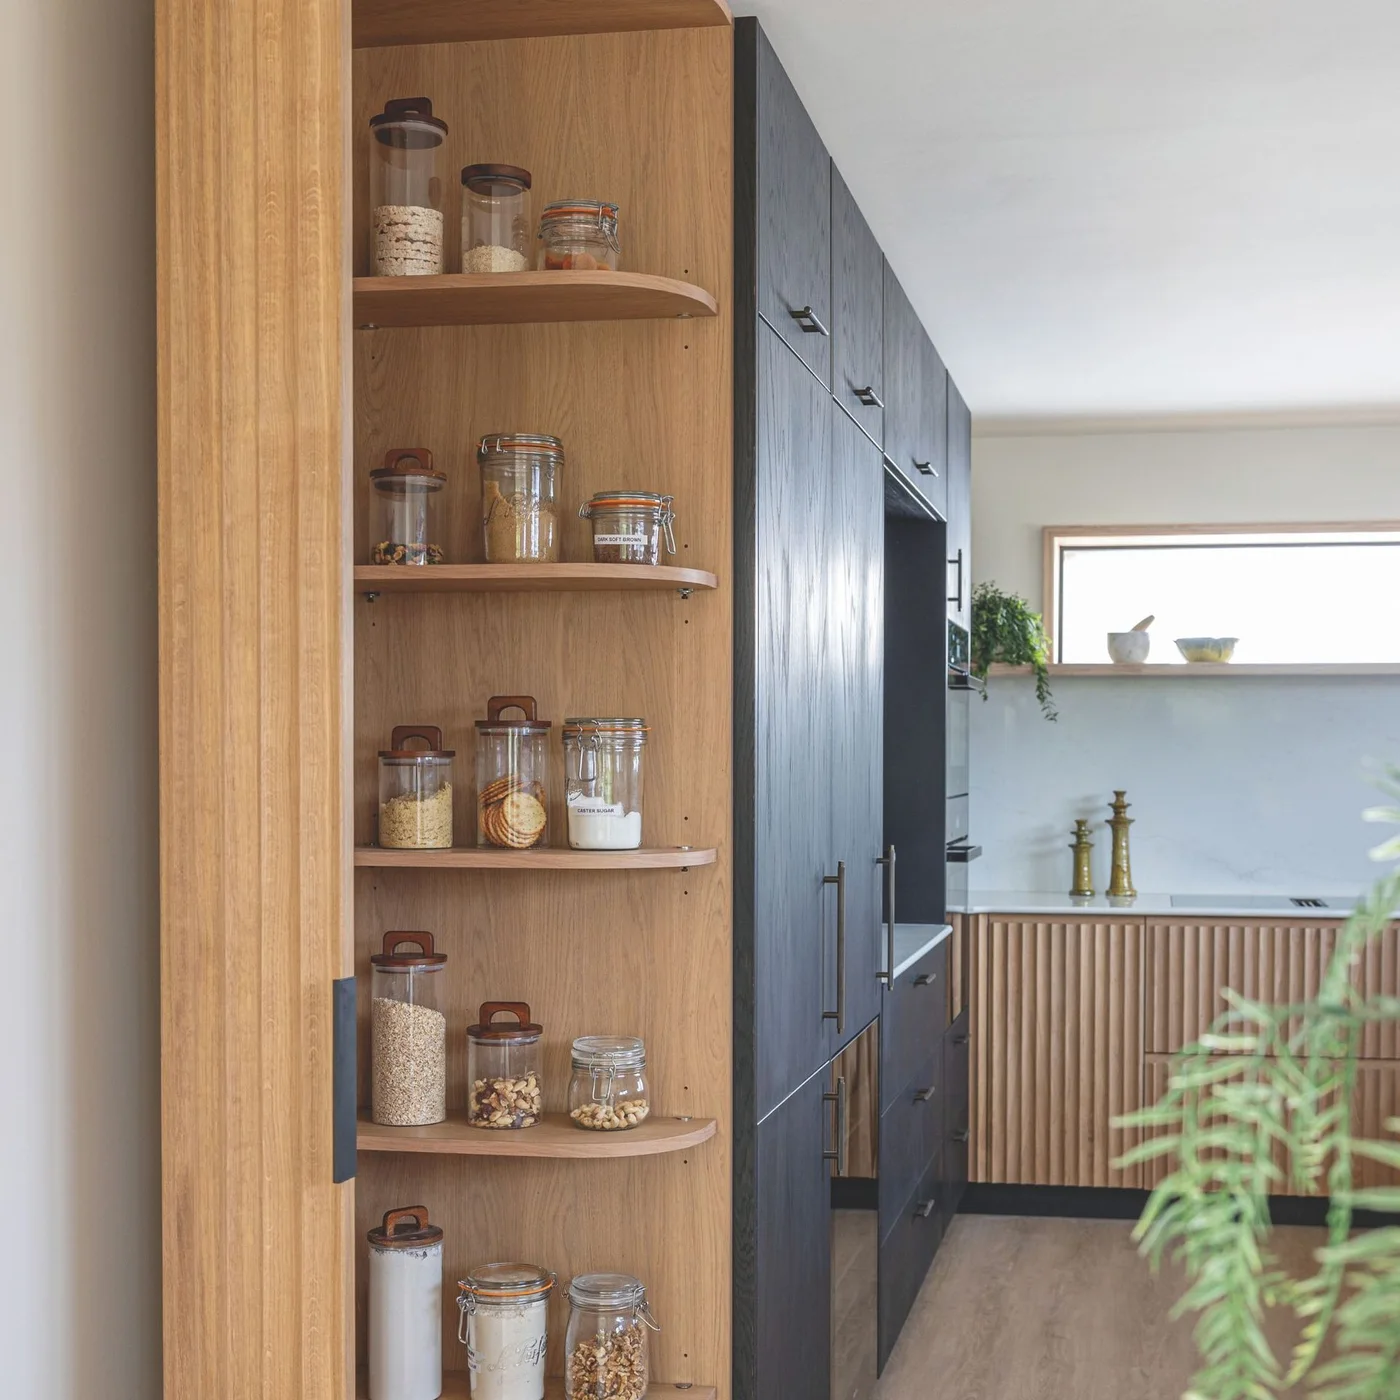
Make an Oak End Cabinet Work Harder
 SaveSupport Non AI Creator
Image credit: Wood Works Brighton / Bee Holmes
The end of this cabinet run has rounded open shelves for jars, making a normally blank side useful. Its oak lining lightens the edge of the dark tall cupboards. Different shelf heights accommodate shorter and taller containers, while the curved outline keeps the projecting corner from becoming the strongest shape beside the walkway.
Choose shelf depth around the containers you actually want to keep there, and leave room to lift them out without tilting. Store food according to its packaging requirements rather than decanting everything for appearance. Keep items that need darkness, cool conditions or secure lids in the appropriate closed storage instead.
IDEA 13 / 20
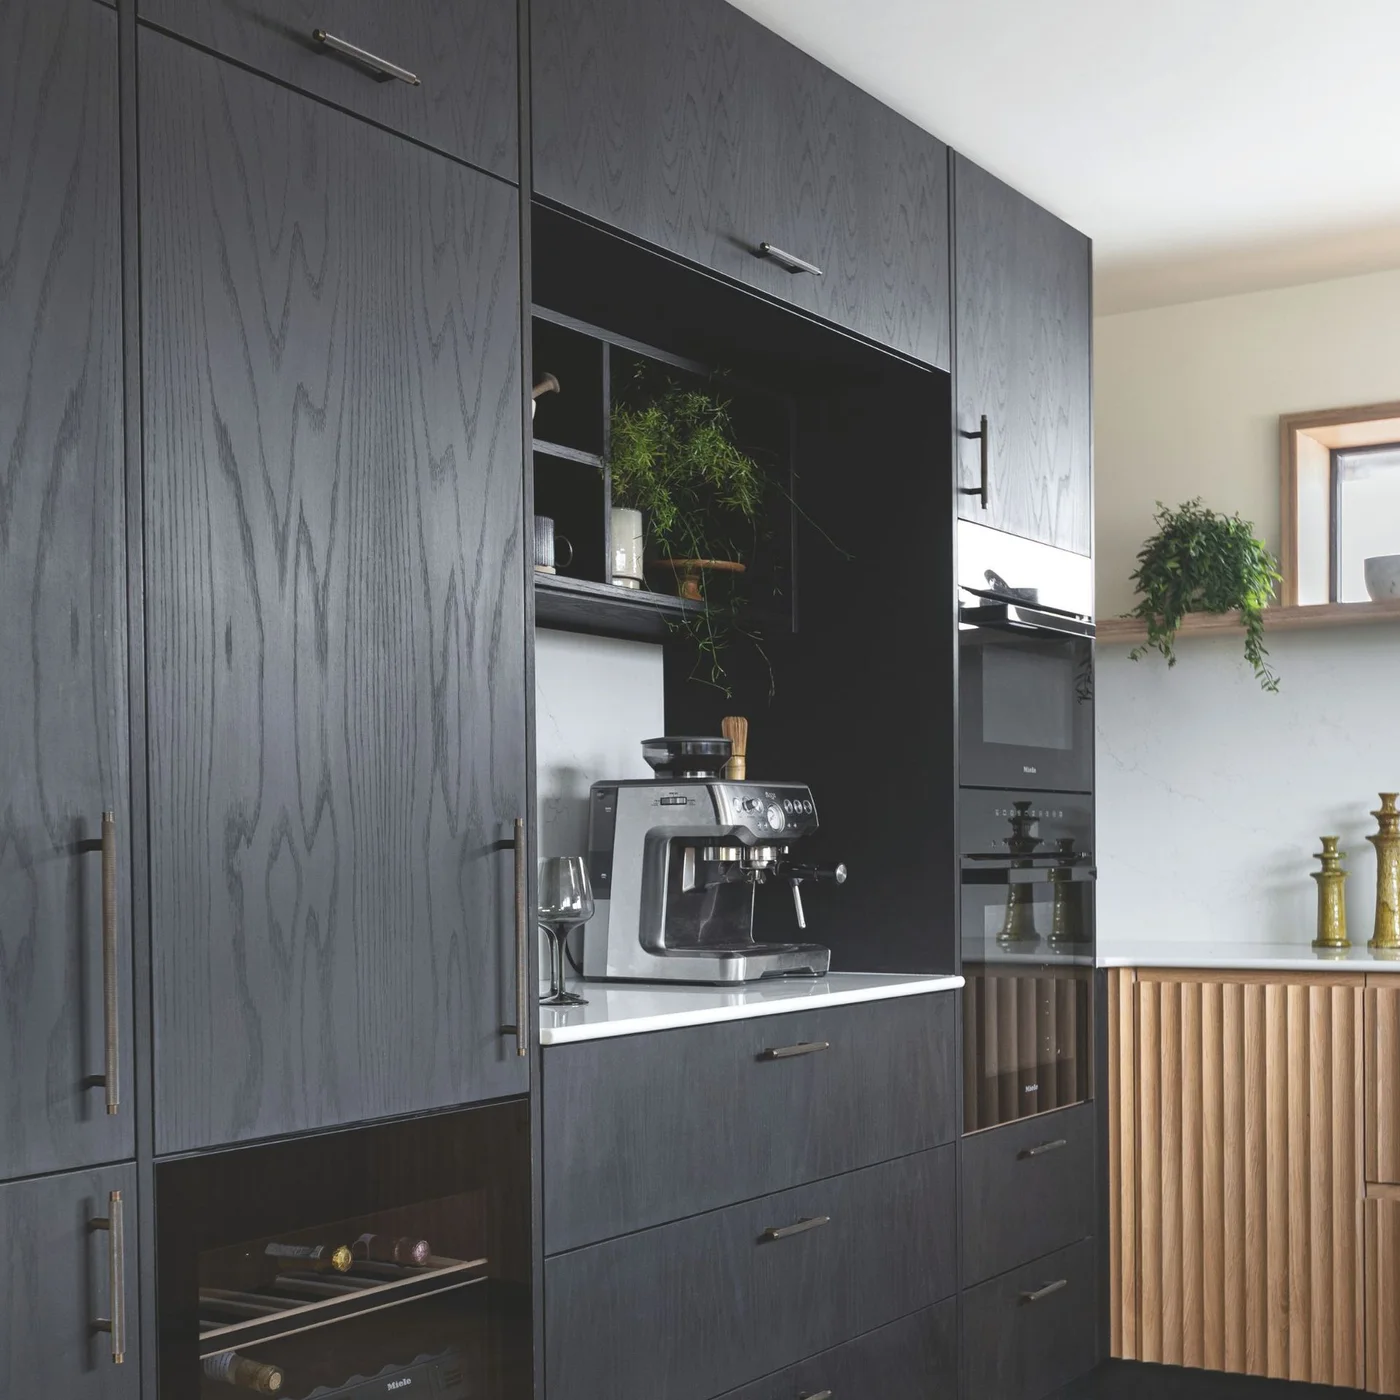
Try Black-Stained Oak around a Coffee Station
 SaveSupport Non AI Creator
Image credit: Wood Works Brighton/ Bee Holmes
Black-stained oak keeps its grain visible around the coffee niche, providing a darker counterpart to the natural oak beside it. The recessed counter gives the machine a defined home. Tall cupboard doors and upper storage continue around the opening, so the appliance area belongs to the cabinet wall rather than sitting on a separate table.
Measure the coffee machine with its water tank, bean lid and drip tray accessible before finalizing the niche. Provide the required electrical connection and ventilation according to the appliance instructions. Plan for daily wiping beneath the machine, and avoid a shelf height that forces steam directly against an unprotected cabinet underside.
IDEA 14 / 20
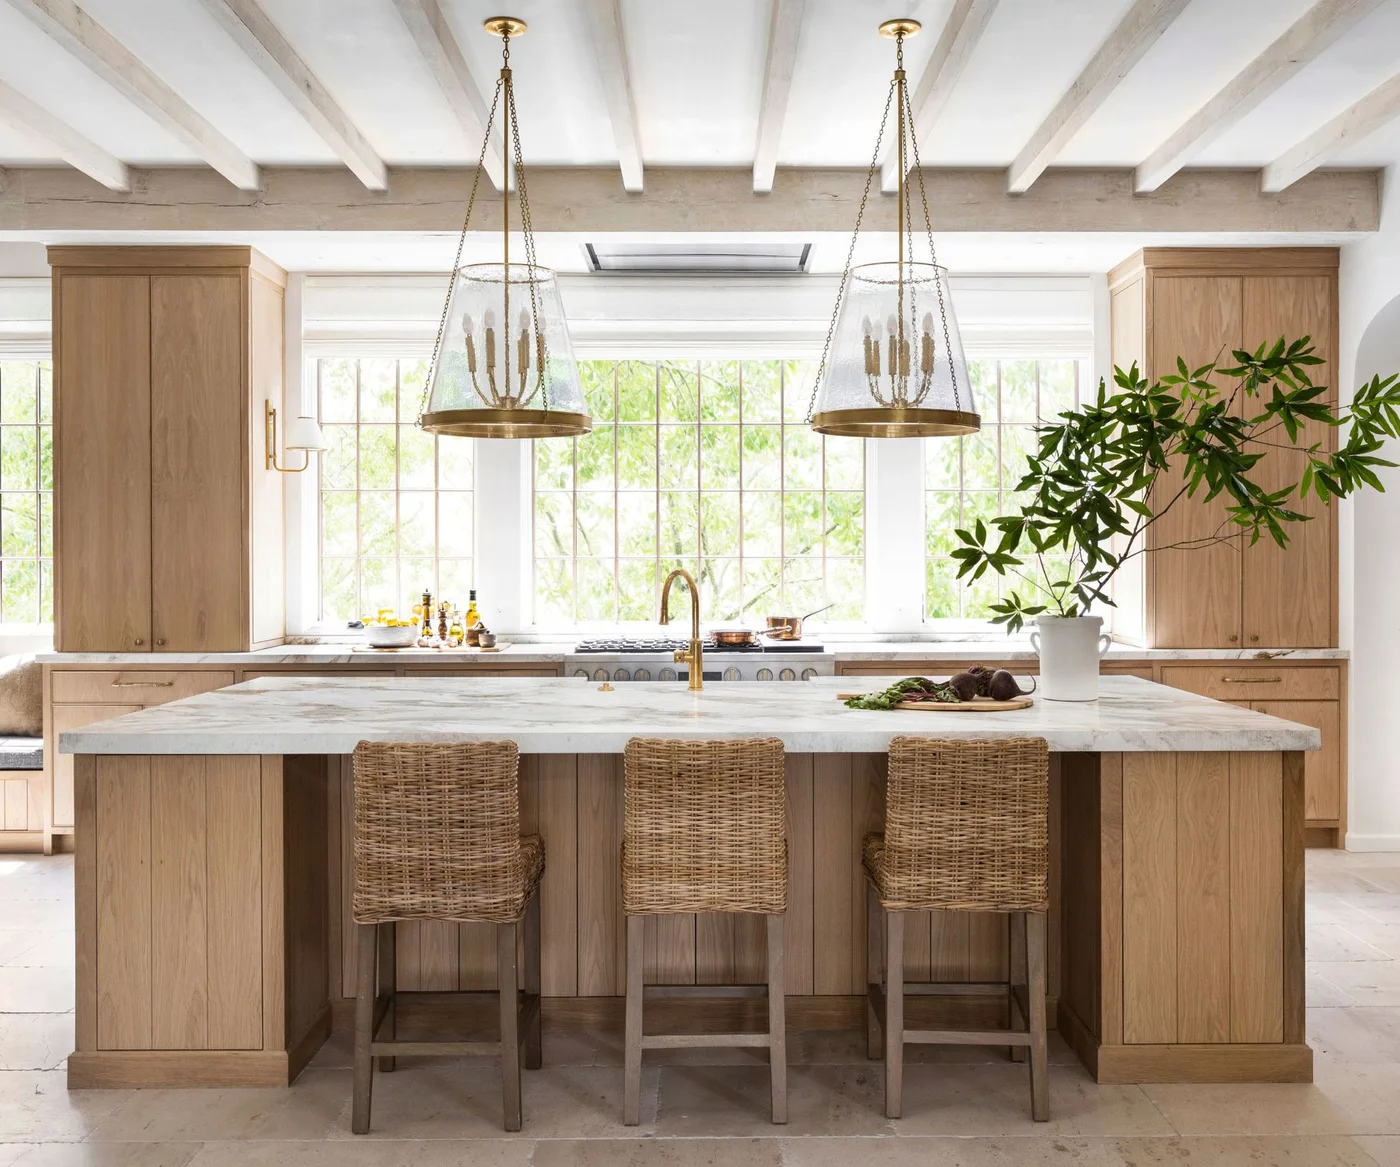
Balance Oak Cupboards around a Bright Window
 SaveSupport Non AI Creator
Image credit: Marie Flanigan Interiors/Julie Soefer Photography
A pair of pale oak cupboards frames the window, while the island repeats the same warm timber in the foreground. The cabinets are symmetrical enough to feel settled without filling the entire wall. Woven stools add texture at seating height, and transparent pendants preserve views through the upper part of the room.
Before copying the balanced arrangement, compare the storage needed on each side of the window; symmetry should still accommodate real contents. Keep handles and window controls reachable over the counter. Ask to see the finish beside your flooring, because two oak surfaces can differ significantly even when both are described as natural.
IDEA 15 / 20
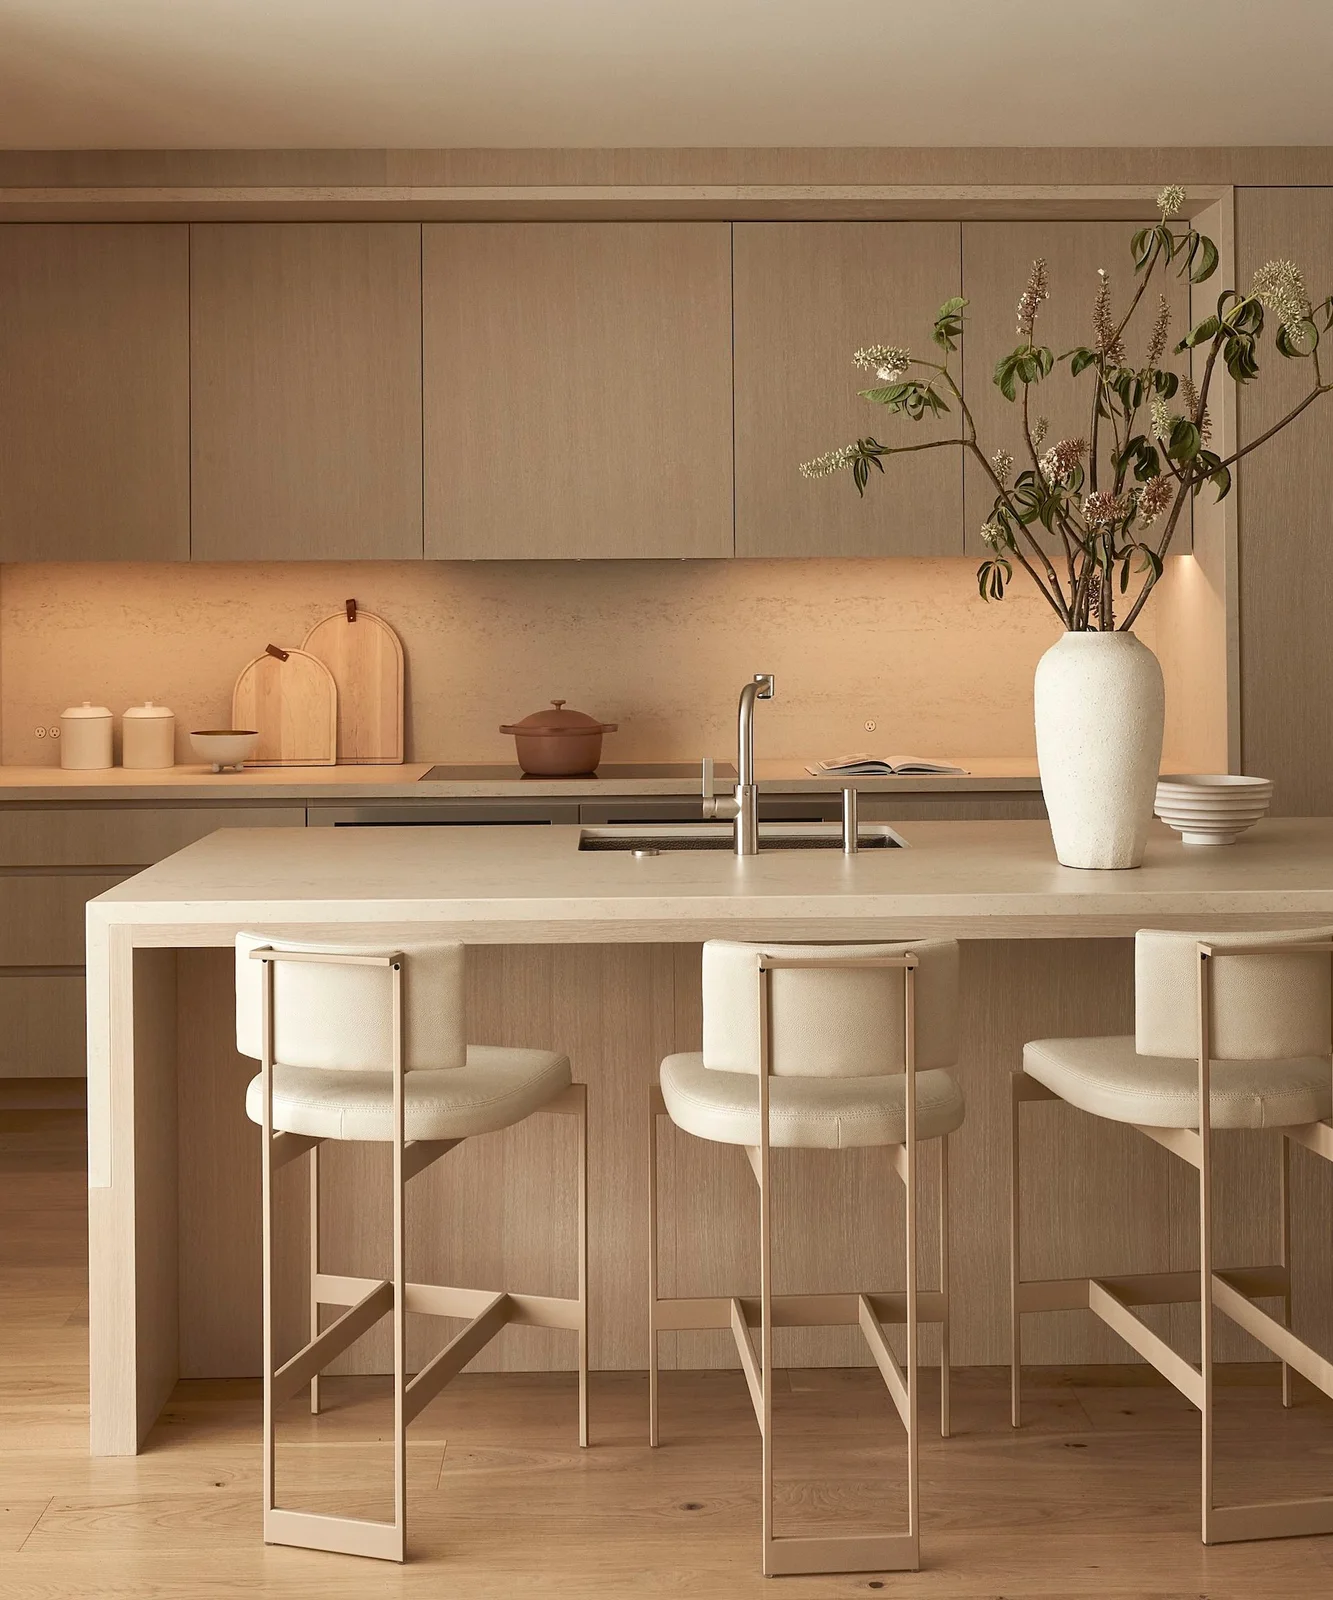
Keep Pale Oak within a Soft Tonal Palette
 SaveSupport Non AI Creator
Image credit: Ballon Studio
Pale oak, cream counters and light upholstery form a close tonal range in this kitchen. The cabinet grain creates subtle variation rather than a strong pattern. Warm undercabinet light reveals the rear counter, while the island’s pale edge separates the working top from the vertical wood without a dark trim line.
For more examples centered on this species, see our white oak kitchen cabinet ideas. Compare countertop, upholstery and door samples together so that one does not suddenly appear yellow or gray beside the others. Plan sufficient task lighting as well as atmosphere, and choose seating covers whose cleaning requirements suit everyday kitchen use.
PART 04
Coordinate the complete room
IDEA 16 / 20
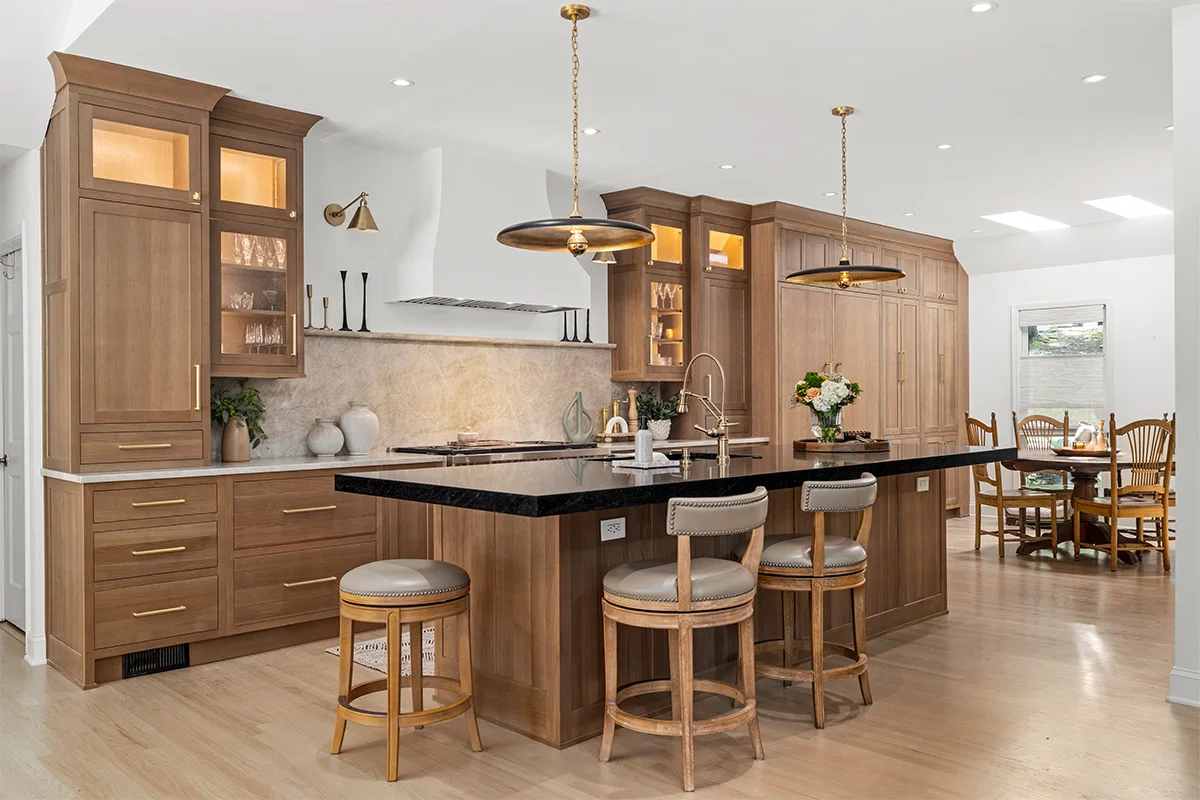
Give Rich Oak a Lighter Upper Wall
 SaveSupport Non AI Creator
Image credit: Showplace Cabinetry
Brown stained oak gives the cabinet runs a substantial outline, while the pale hood prevents the cooking wall from becoming uniformly dark. Illuminated glass sections break up the upper doors. The black island counter adds depth in the foreground, and pale walls above the cabinets leave the room brighter than an all-dark scheme.
Check the lighting inside a glass cabinet with the actual objects you plan to display; mirrored or reflective pieces can create glare. Allow access to drivers and replaceable components. Compare the stain on both broad panels and framed doors, since grain direction and construction can change how evenly a finish appears.
IDEA 17 / 20
Compare Oak with the Dining Furniture Nearby
 SaveSupport Non AI Creator
Image credit: Nova Soul Images; Cabinetry: Master Design Cabinetry; Interior design: Imagine Designs
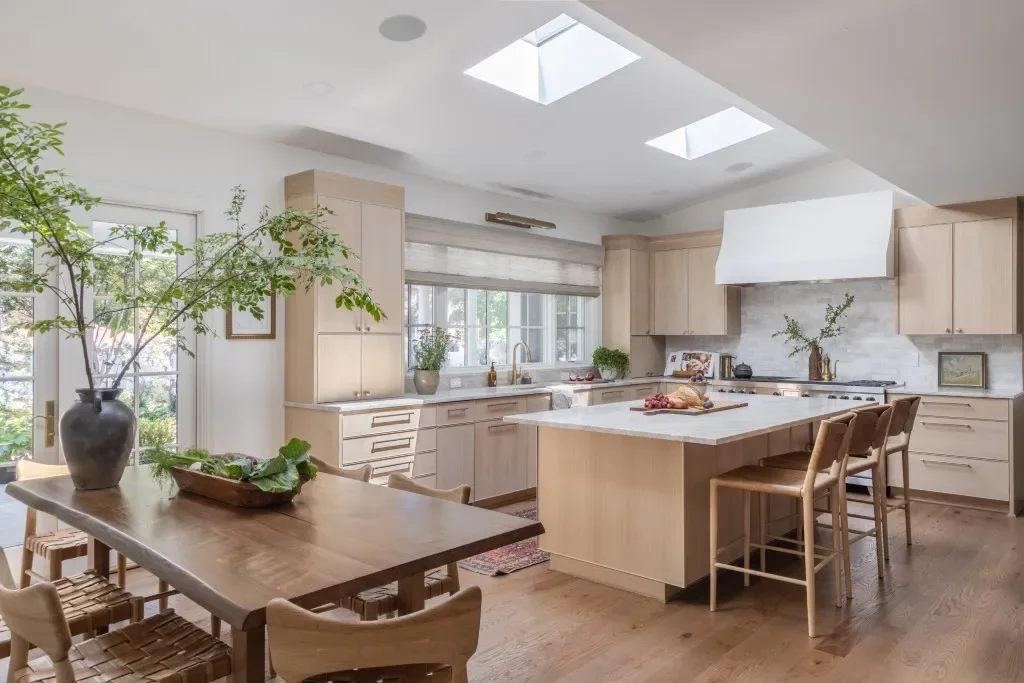
The darker dining table makes the pale kitchen cabinets look lighter without requiring another cabinet color. Skylights and a white hood provide bright areas over the working zone. Using wood in both rooms connects them, but the difference in tone makes the table feel like furniture rather than an extension of the island.
Bring a sample of existing furniture into the cabinet selection process, especially in an open room where both will be seen together. Leave room for chairs to pull out between the table and island. Choose a finish because it works with the whole space, not because its name sounds closest to the floor or table.
IDEA 18 / 20
Coordinate Oak Drawers with Appliance Edges
 SaveSupport Non AI Creator
Image credit: Beck/Allen Cabinetry
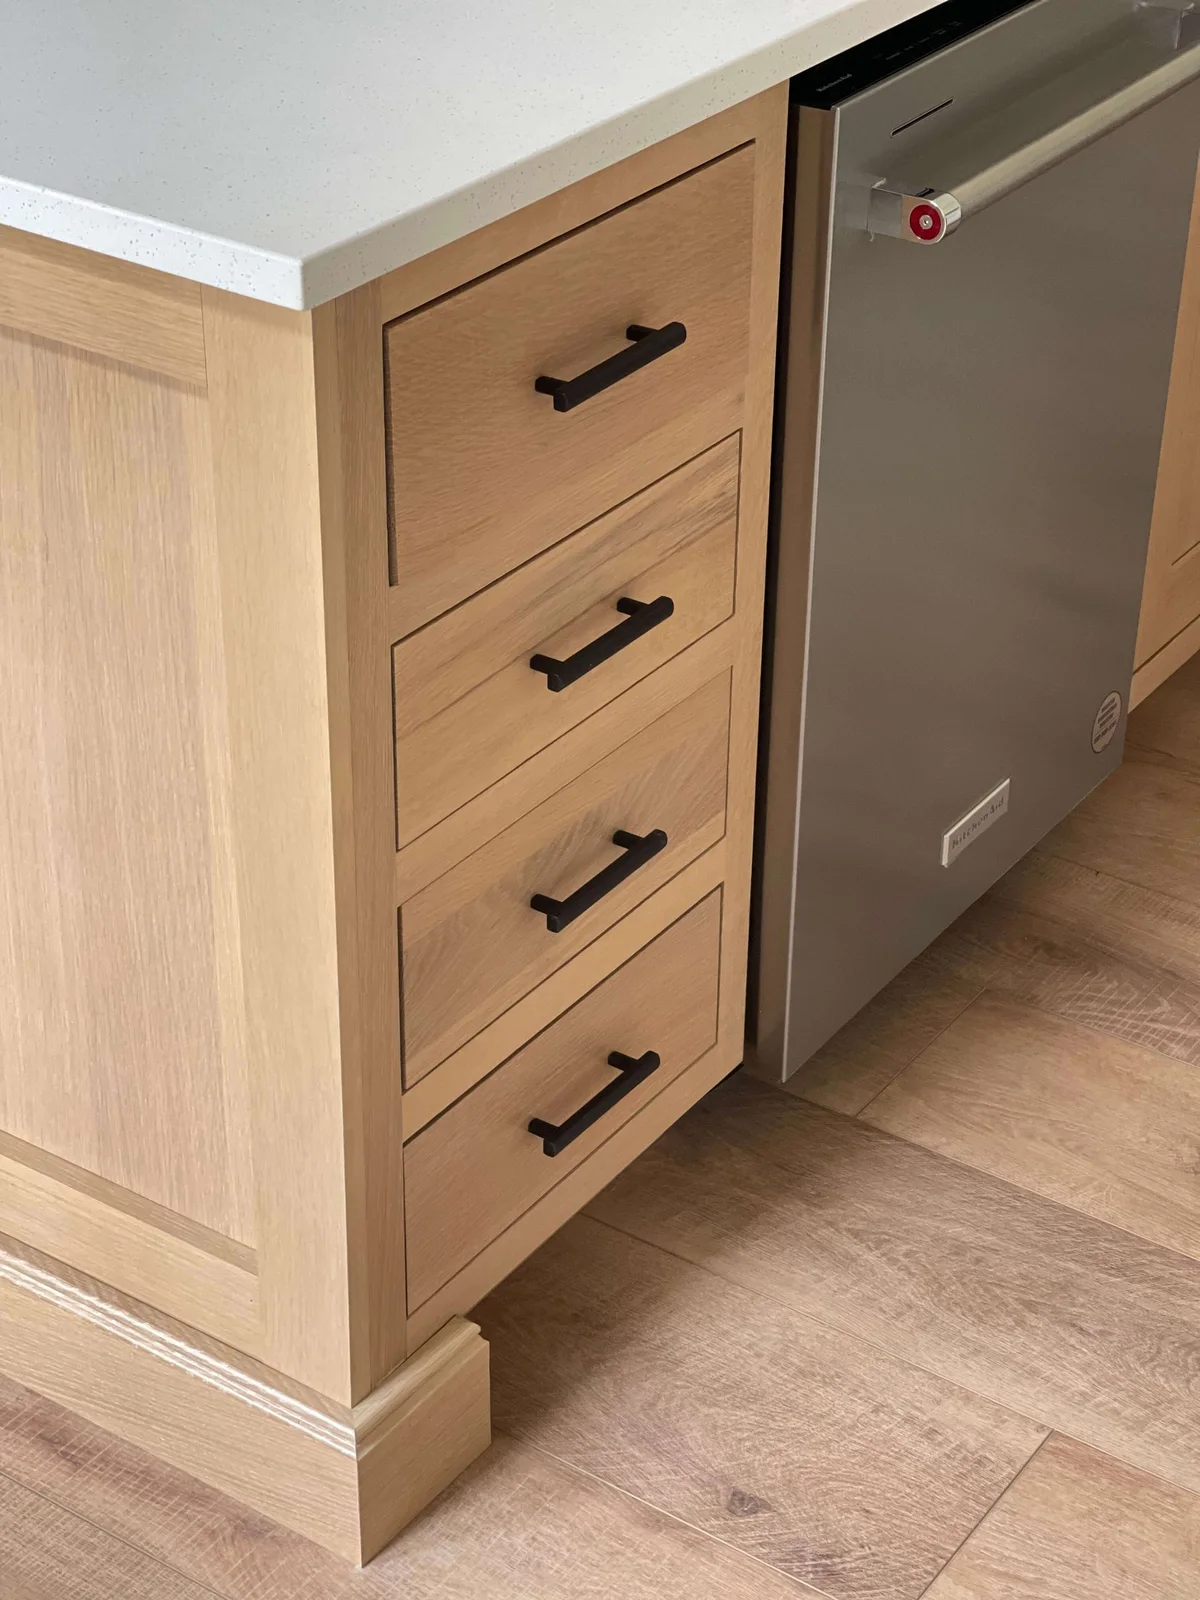
Inset oak drawer fronts create a regular frame beside the stainless dishwasher, while black pulls make each opening easy to identify. The plain island end leaves a larger uninterrupted area of grain. This closer view shows why small alignments matter: counter edge, drawer rails and appliance top all meet within a short cabinet run.
Confirm the appliance model before signing off the surrounding joinery, including its leveling range and required service access. Open the dishwasher and adjacent drawers on the plan to check for conflicts. Keep water away from unfinished edges, and use the cabinet maker’s instructions for cleaning around the appliance opening.
IDEA 19 / 20
Let the Oak Base Support a Bright Cooking Wall
 SaveSupport Non AI Creator
Image credit: Photo: Laurey Glenn, Kathleen Varner Styling. From: River Brook Design
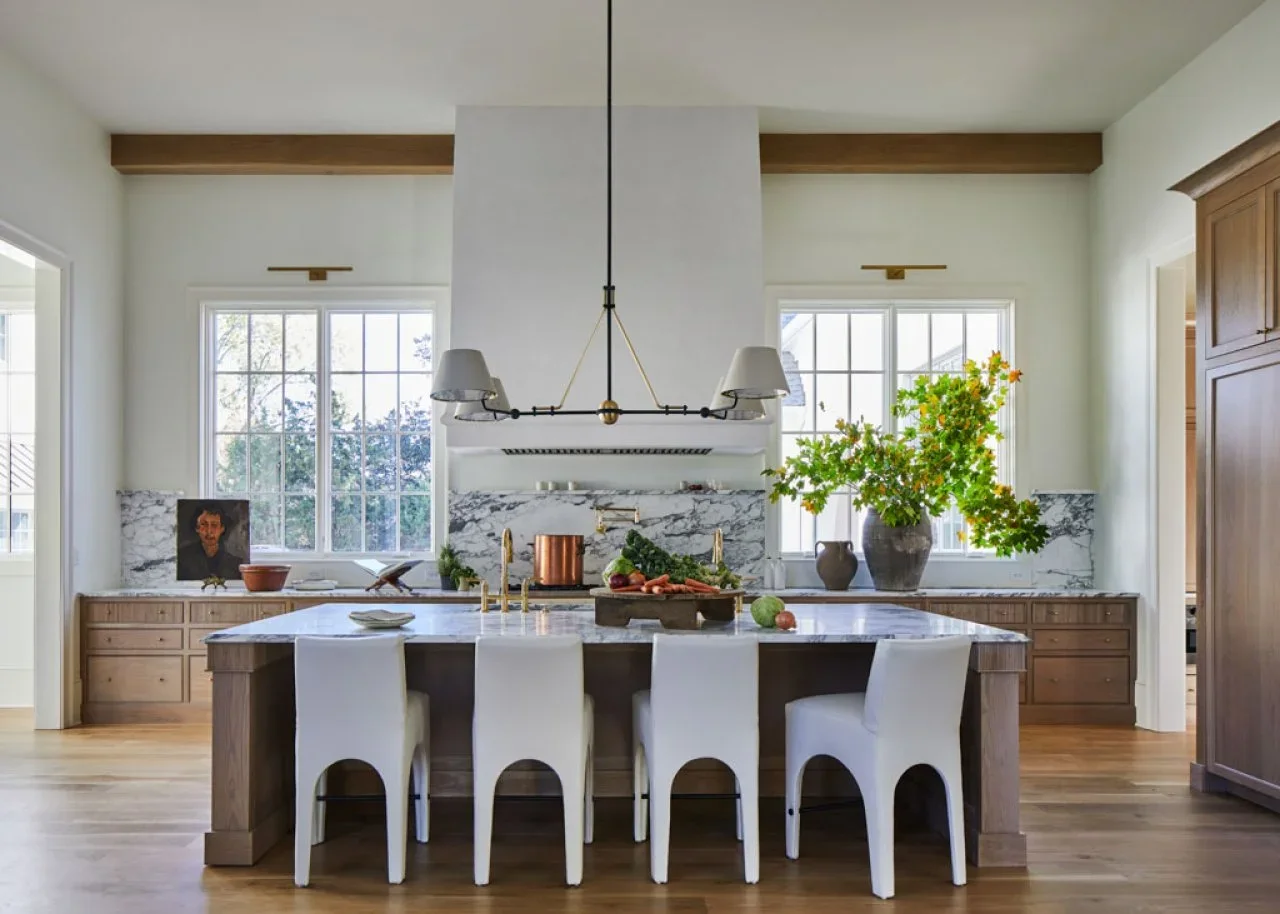
Oak stays largely below the counter in the main cooking area, allowing the white hood and tall windows to establish a bright upper wall. A tall cupboard on the right adds storage without wrapping the entire room in wood. White counter chairs make clear silhouettes against the darker island front and tie back to the hood.
Map the contents of the lower drawers before replacing upper cupboards with windows or open wall. Everyday dishes still need a convenient home, and heavy pans should be easy to lift. Check seat width as well as height when choosing sculptural chairs, since a broad outline can reduce the number that fits comfortably.
IDEA 20 / 20
Use an Oak Island as the Warm Center
 SaveSupport Non AI Creator
Image credit: Maison Birmingham/Martin Vecchio Photography
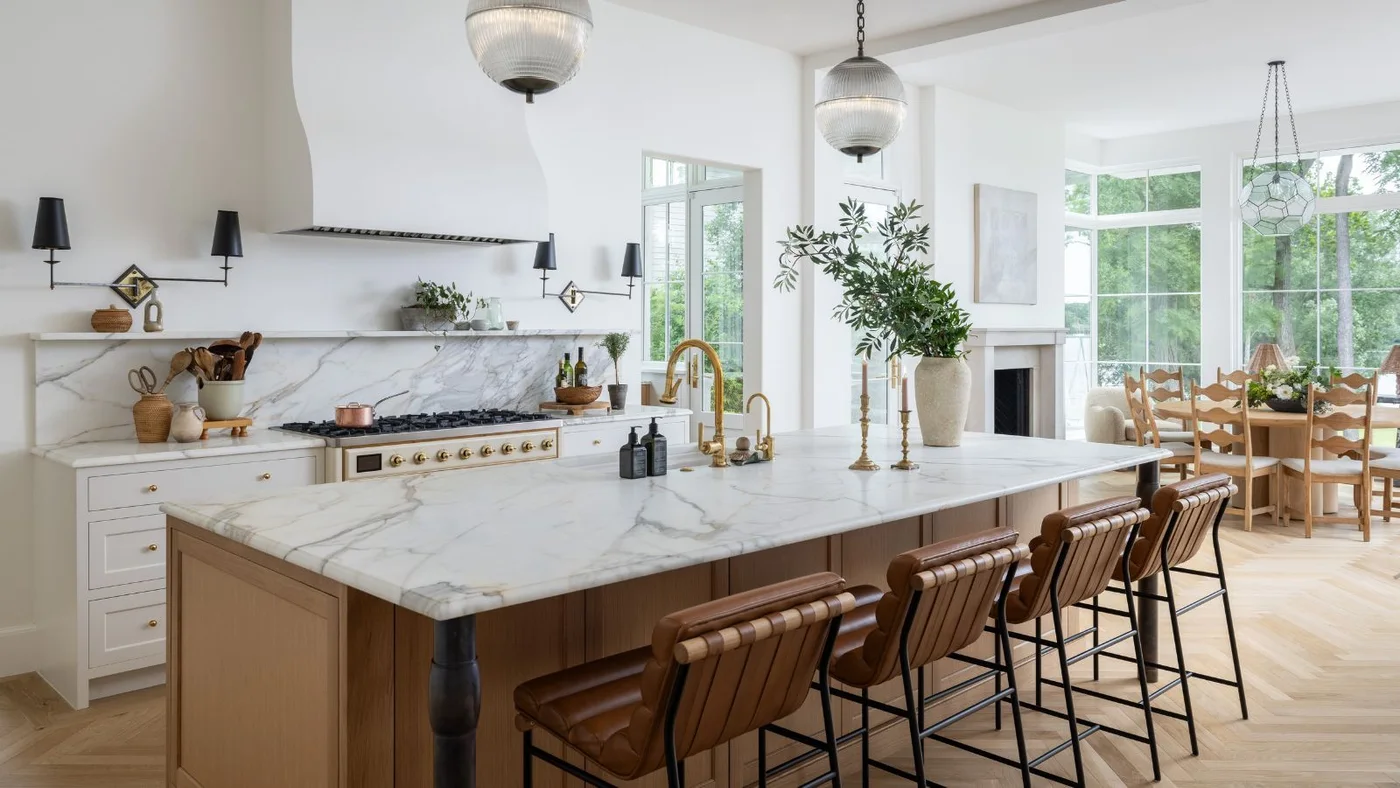
An oak island introduces warmth without changing the white perimeter cabinets. Brown stools deepen the wood tones around the seating edge, while a pale counter links the island with the cooking wall. Black brackets at the island corners and dark wall lights repeat small accents rather than adding another large dark cabinet run.
If keeping existing painted cupboards, compare their door profile and counter height with the proposed island before ordering. An island can differ in finish while still sharing useful proportions. Check countertop support, knee space and the route behind occupied stools with the supplier, especially when adapting a furniture-like design for daily meals.
BRING IT ALL TOGETHER
Check the wood sample and the working details
Start with a finished door sample large enough to reveal its grain, then view it beside the floor, counter and neighboring furniture. Ask the maker to explain the specified oak, construction, stain and topcoat. A color name does not tell you whether the door is solid wood, veneered or an oak-effect surface.
Use the final plan to check storage contents, appliance clearances, opening conflicts and seating. Texture and tone make the room attractive, but comfortable drawers and accessible appliances make it useful. Keep the cabinet maker’s care guidance so cleaning protects the actual finish rather than following a generic wood-care routine.