White kitchen cabinets can be plain and modern, softly detailed or part of a more traditional room. The useful decisions go beyond choosing a white paint: door profiles, drawer sizes, grips and tall storage all affect how the kitchen works every day.
These photographs focus on the cabinets themselves, including warm off-white finishes as well as brighter whites. Compare the visible arrangements with what you need to store, then test samples in your own light. A photograph can suggest a combination, but it cannot confirm a coating’s durability or an appliance’s installation requirements.
PART 01
Choose fronts and hardware around everyday use
IDEA 01 / 20
Break Up a Tall White Wall with Glazed Doors
 SaveSupport Non AI Creator
Source: www.hgtv.com
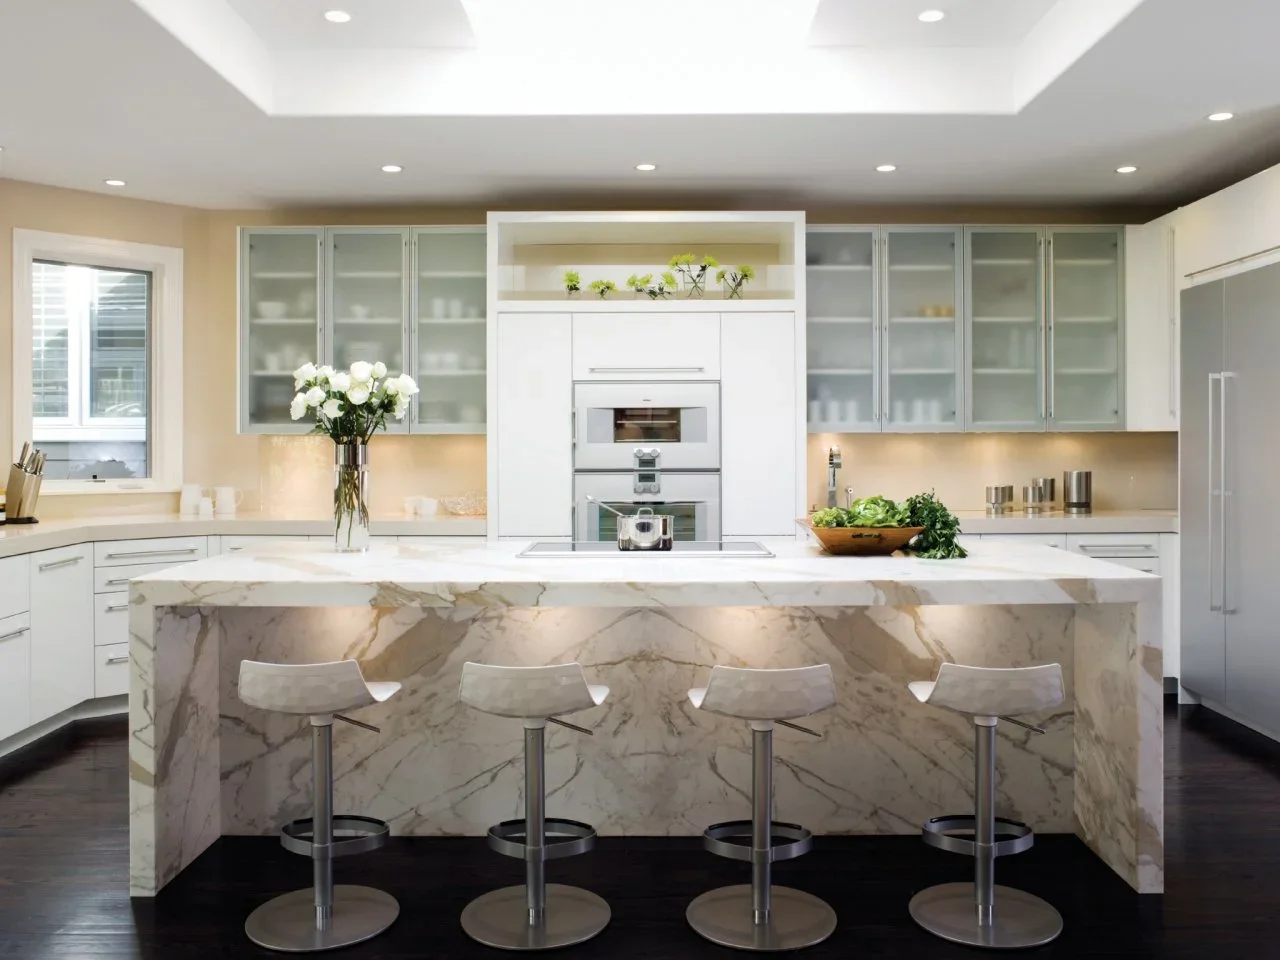
Frosted glazing gives the upper doors a different surface from the solid white cabinets below and beside them. The oven tower remains part of the same pale wall, while long horizontal handles emphasize the lower drawers. Strong veining on the island supplies the room’s larger pattern.
Choose glazing according to what you intend to store behind it. Frosted doors soften outlines but may still reveal crowded shelves or mismatched containers. Compare a door sample with the solid fronts, and check whether the inside needs finishing or lighting before committing to a whole bank.
IDEA 02 / 20
Keep the Perimeter White around a Timber Island
 SaveSupport Non AI Creator
Image credit: Blair Burton Interiors / Julie Soefer Photography
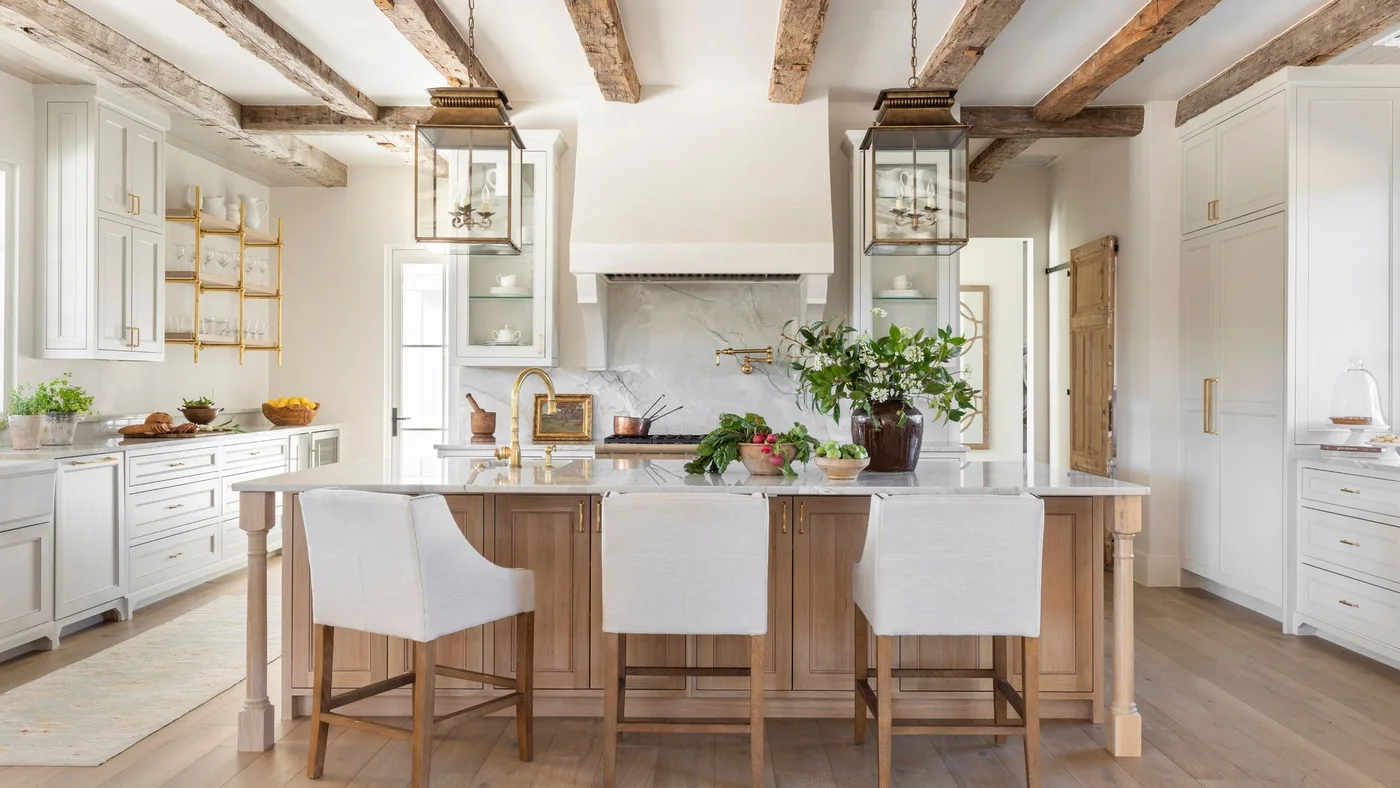
White perimeter cabinets give the long kitchen a continuous backdrop, while the timber island relates to the beams overhead. Different drawer widths accommodate the long runs without turning every front into the same repeated rectangle. Large lantern pendants sit above the island rather than adding detail to the cabinet doors.
Plan the drawers around the cookware and utensils you actually use, then compare the island finish with existing timber in the room. Identical stains are unnecessary, but very different undertones can be distracting. Leave enough working space between the island and perimeter to open opposing doors and drawers comfortably.
IDEA 03 / 20
Use Plain Fronts around a Compact Range Area
 SaveSupport Non AI Creator
Image credit: Studio Ramson / Andrea Papini Photography
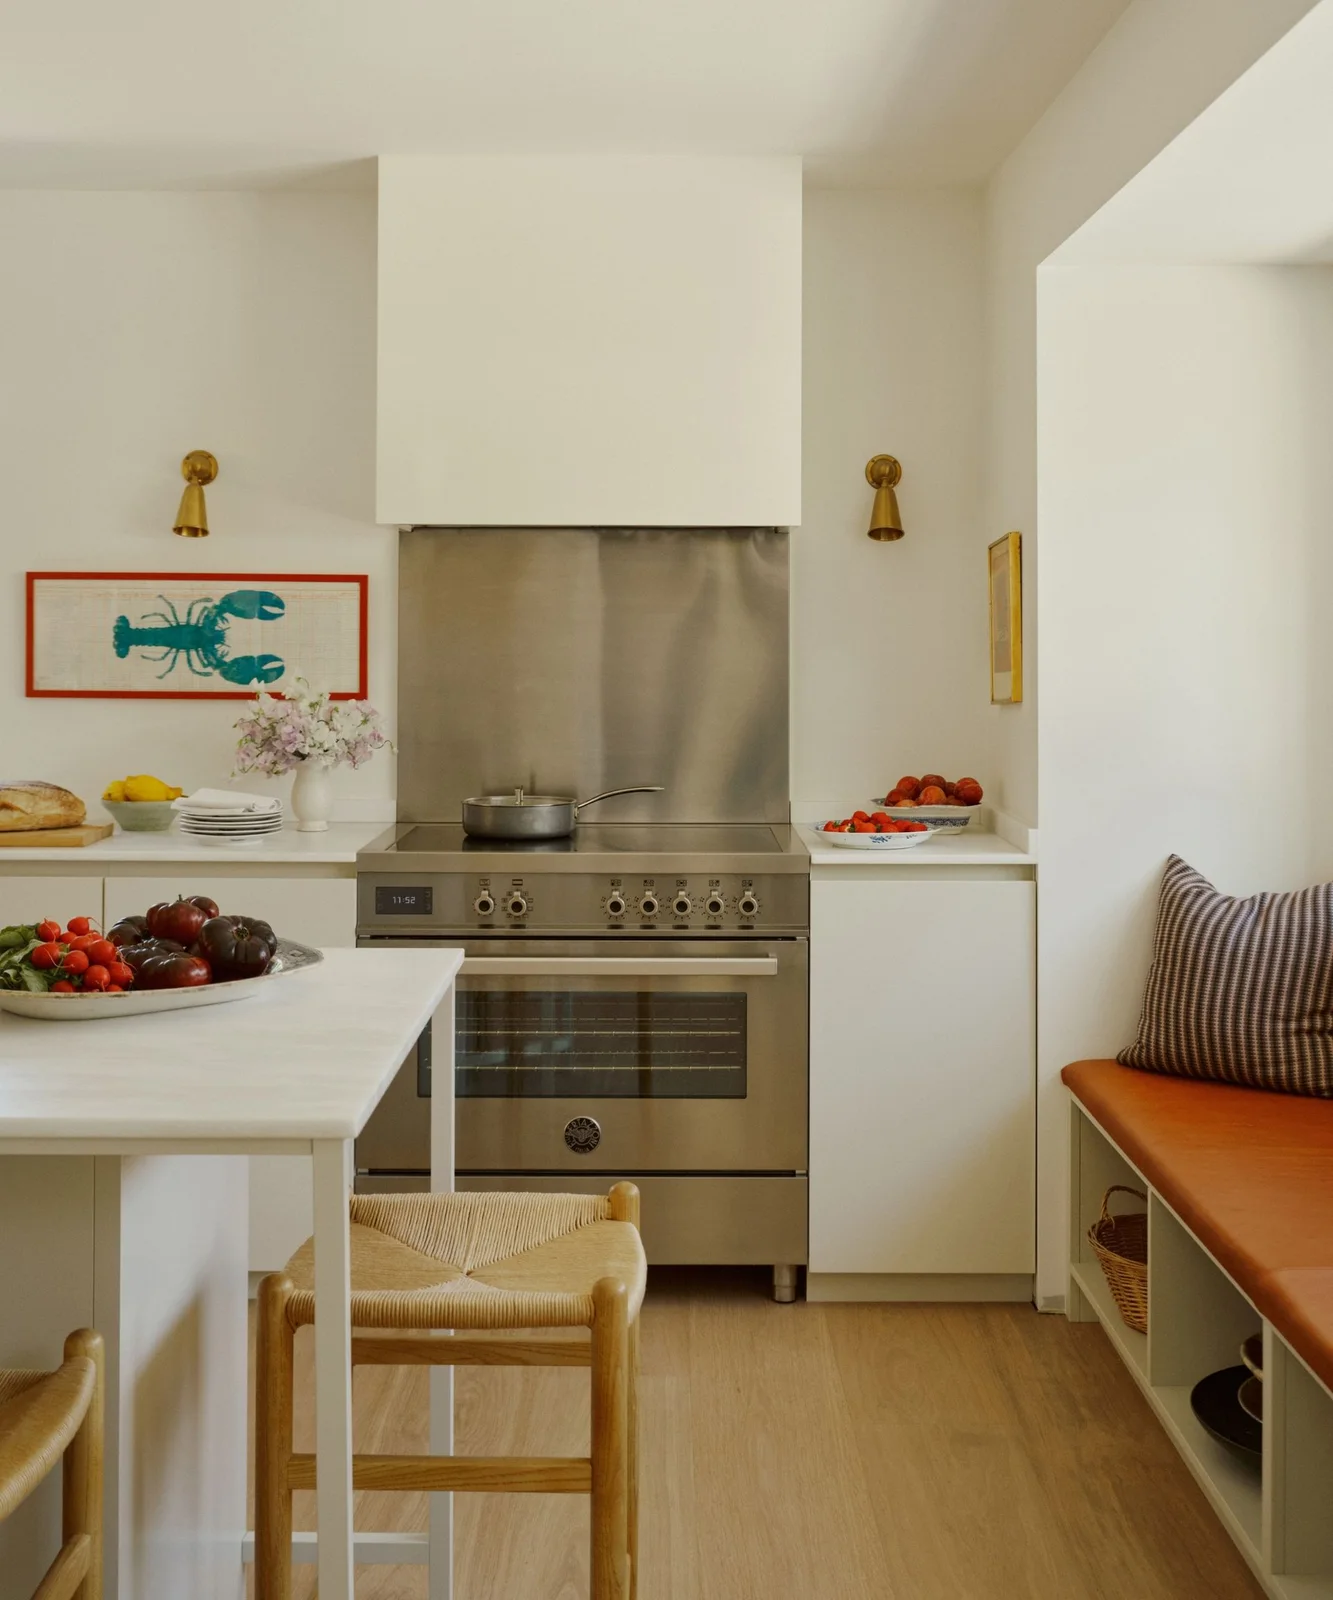
Plain white cabinet fronts keep this compact cooking area quiet beside the reflective range and backsplash. The broad hood continues the pale surface upward, while a red-framed picture adds one concentrated accent. Small knobs provide access without introducing long metal lines across the narrow lower run.
Before choosing small knobs, try opening a loaded drawer with a sample handle fitted at the intended position. Heavier storage may need a different grip. Check the cabinet finish’s cleaning guidance around the range, and keep decorative items and artwork outside the clearances specified for the cooking equipment.
IDEA 04 / 20
Let Small Knobs Sit Quietly on Framed Doors
 SaveSupport Non AI Creator
Image credit: Riviera Development
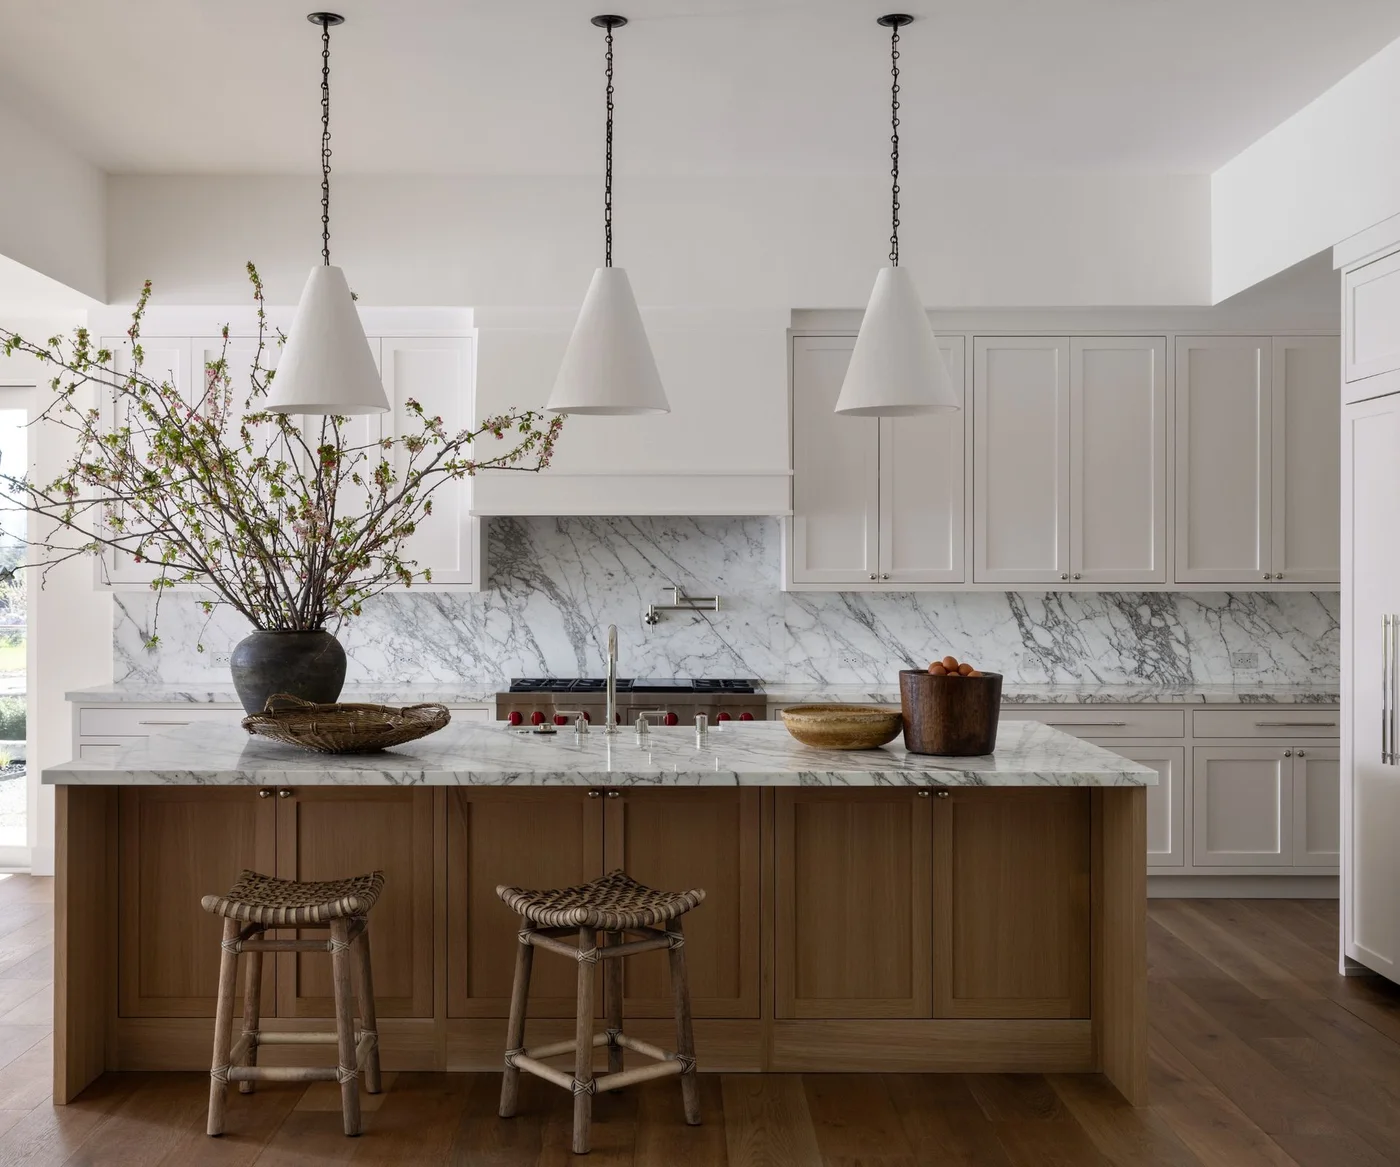
The recessed door panels supply most of the cabinet detail, so the small round knobs remain understated. Pale counters and backsplash connect the white runs, while a wood island and woven stools introduce warmer color. The pendants repeat white above the darker island without making every finish identical.
Handle size should suit the user and the weight of each door or drawer. Test the grip with damp hands and compare larger pulls where pots or plates will be stored. Position hardware consistently within each group, using a template rather than judging every hole separately by eye.
IDEA 05 / 20
Give Detailed Windows a Quieter Cabinet Backdrop
 SaveSupport Non AI Creator
Image credit: Ariel Okin / Photography Read McKendree
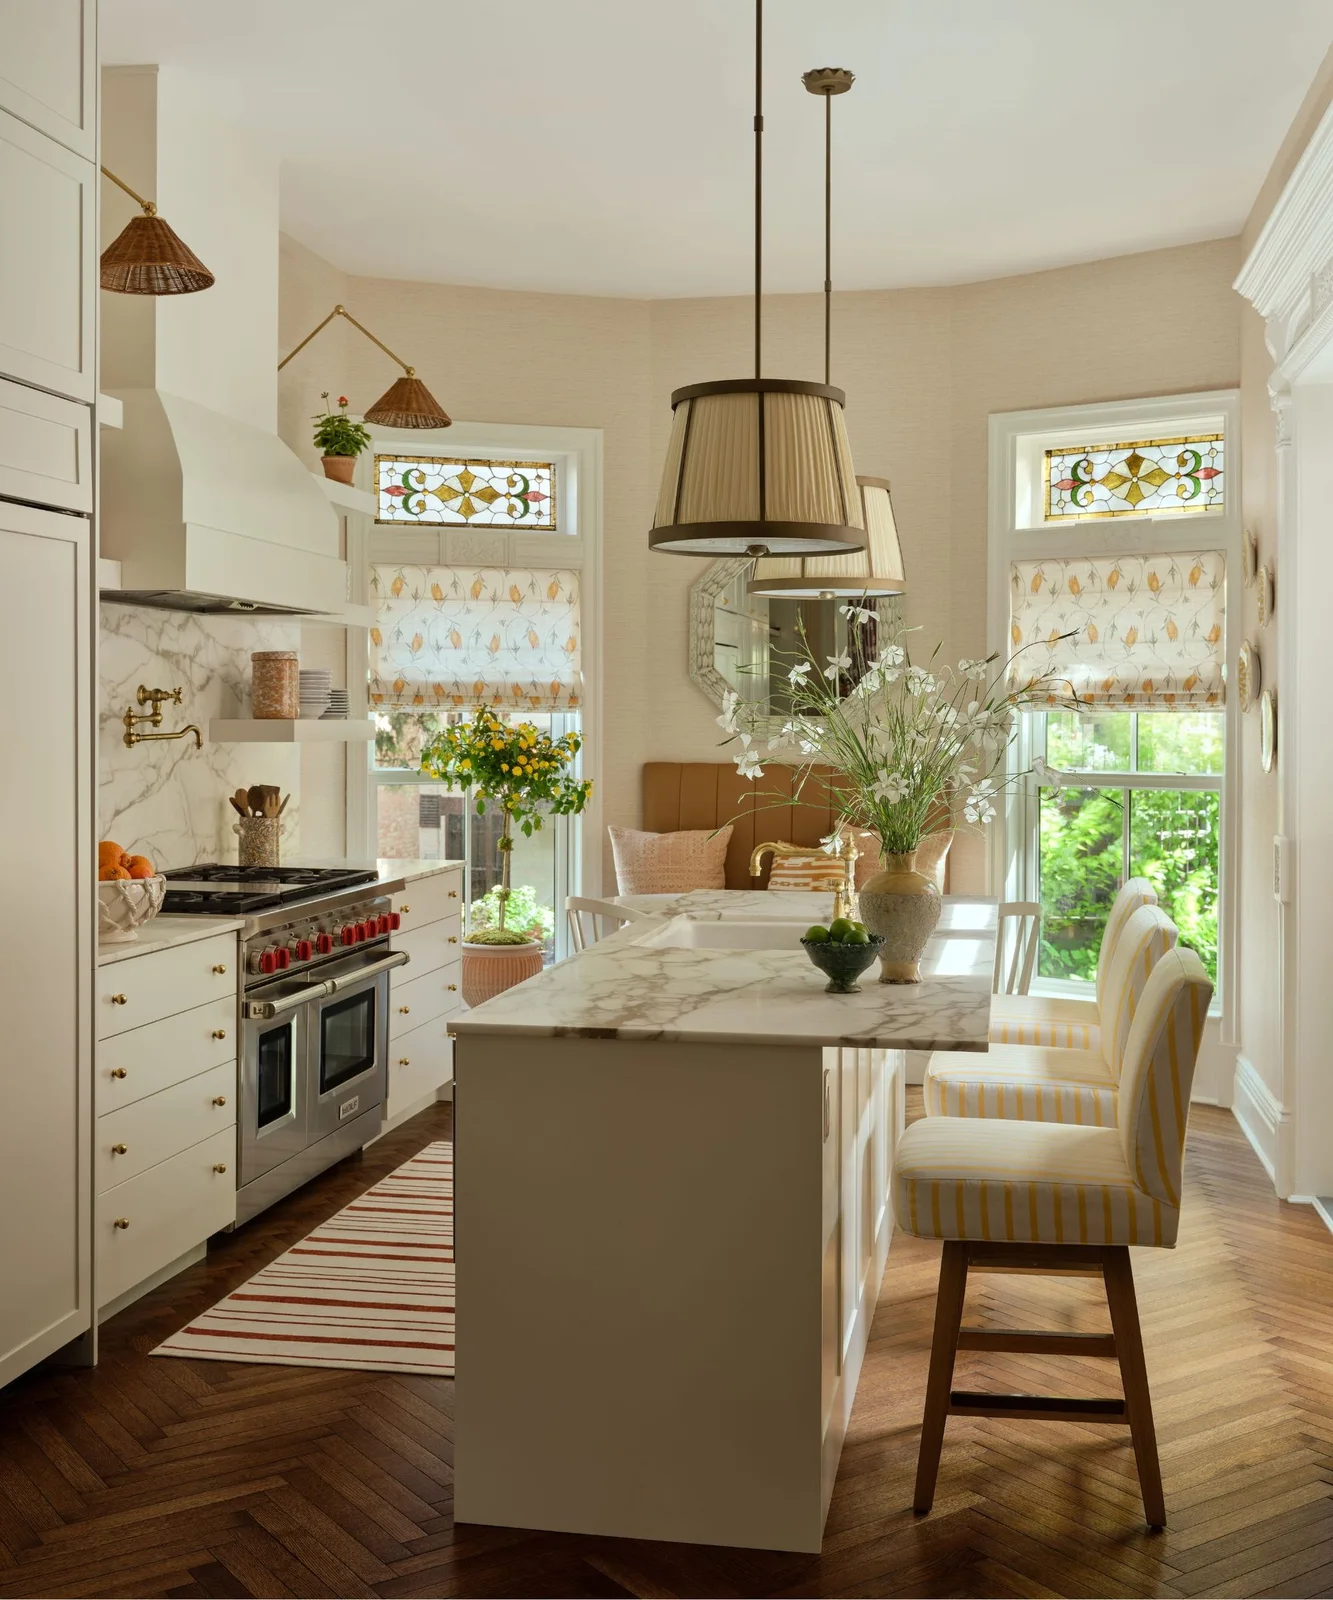
White cabinets allow the patterned blinds and colored window details to remain noticeable without adding another strong cabinet color. The flared hood and framed doors relate through their pale finish rather than identical shapes. Warm blush walls make the white look softer than it would against a cool gray background.
Bring a cabinet sample beside the actual window trim, wall paint and fabric before choosing a white. Daylight through colored glass can change its appearance. If the room has several existing decorative details, concentrate new storage in simpler fronts and avoid choosing another pattern solely to fill a quiet area.
PART 02
Balance white with color and furniture detail
IDEA 06 / 20
Use White Cabinets to Support a Rich Red Island
 SaveSupport Non AI Creator
Image credit: Studio Strachan / Boz Gagovski Photography
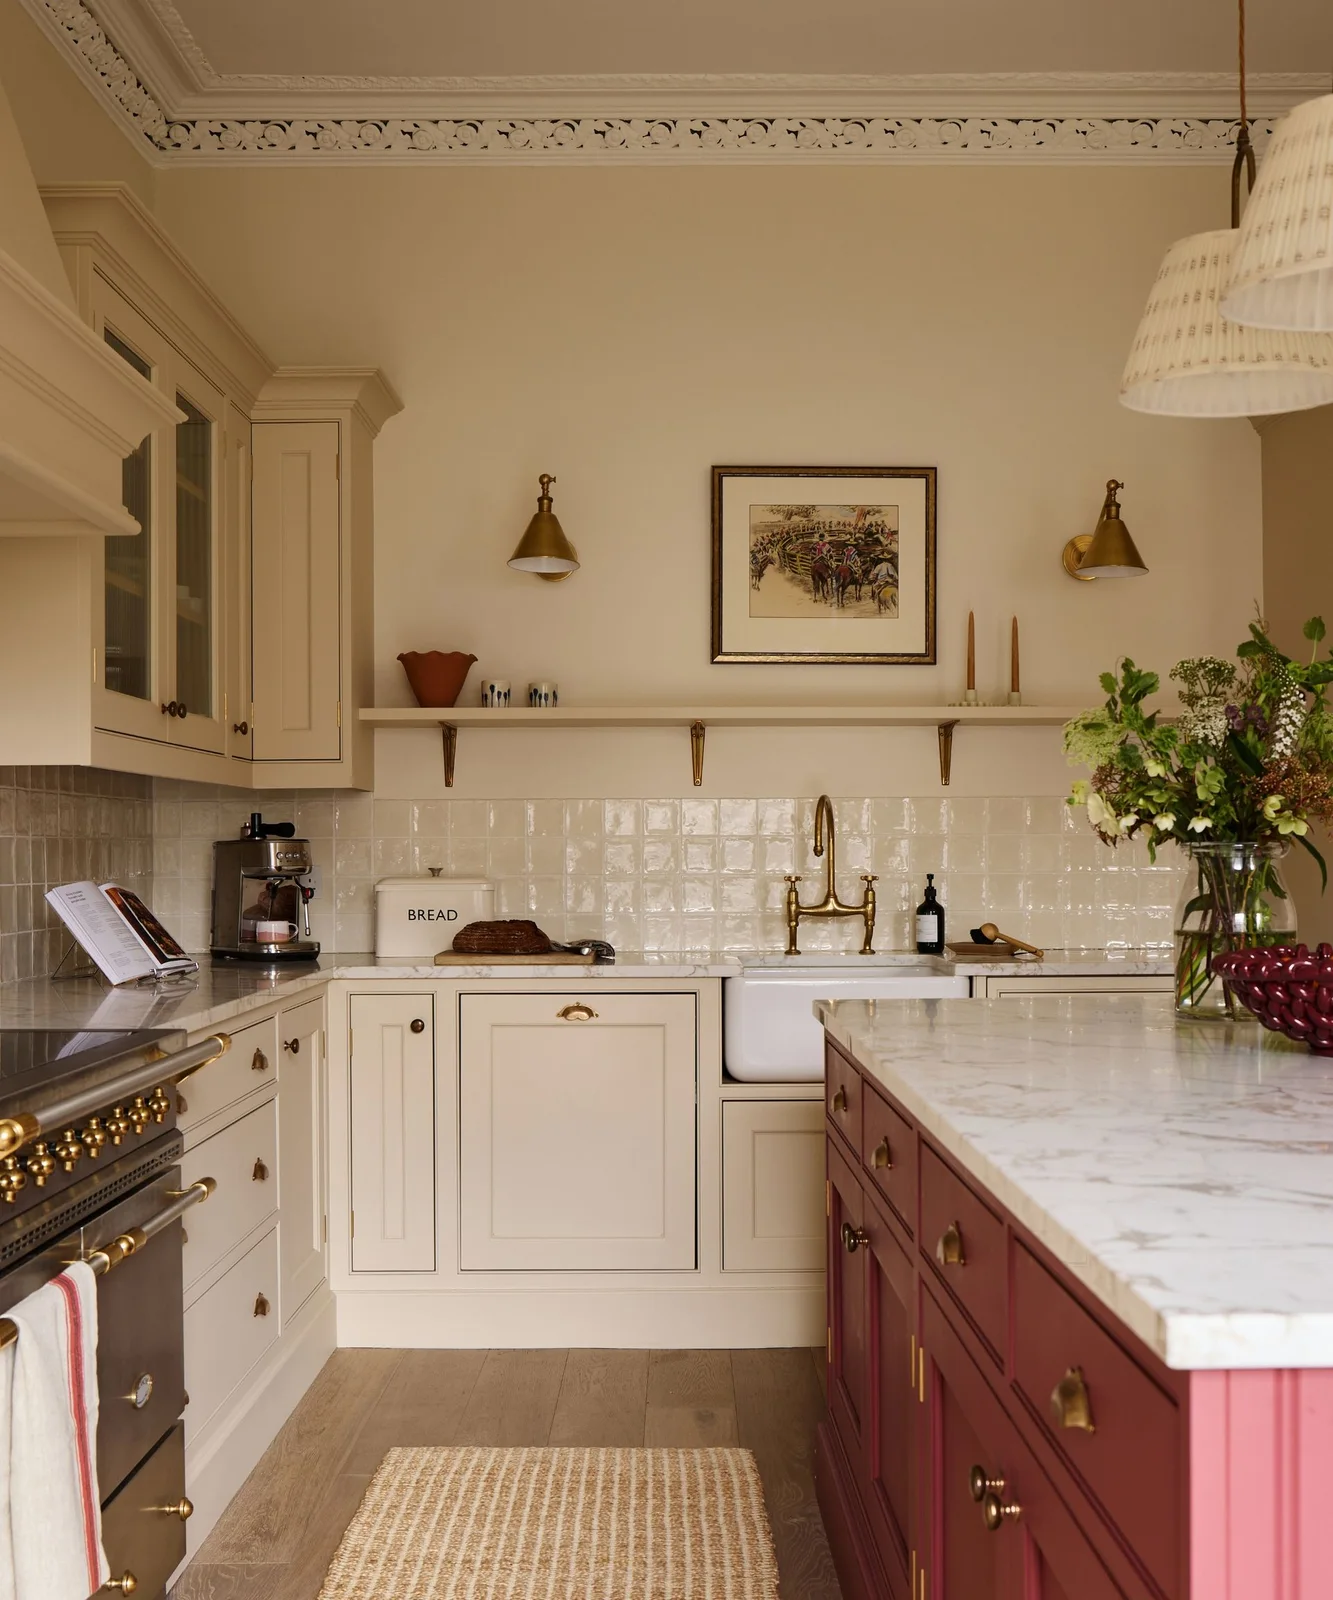
The red island is a concentrated block of color against the warm white wall cabinets. Fine dark outlines around the pale panels add definition without competing with it. Glossy backsplash tiles and warm metal hardware offer smaller changes of texture within the otherwise restrained cabinet palette.
Try a large island-color sample beside the white fronts before painting or ordering. Our painted kitchen cabinet ideas explore other combinations when one strong color is enough. Check that the chosen coating suits the existing surface, and choose a sheen you can maintain around frequently touched drawers and handles.
IDEA 07 / 20
Pair Off-White Base Cabinets with a Timber Cupboard
 SaveSupport Non AI Creator
Image credit: Edition 82 / Carina Skrobecki Photography
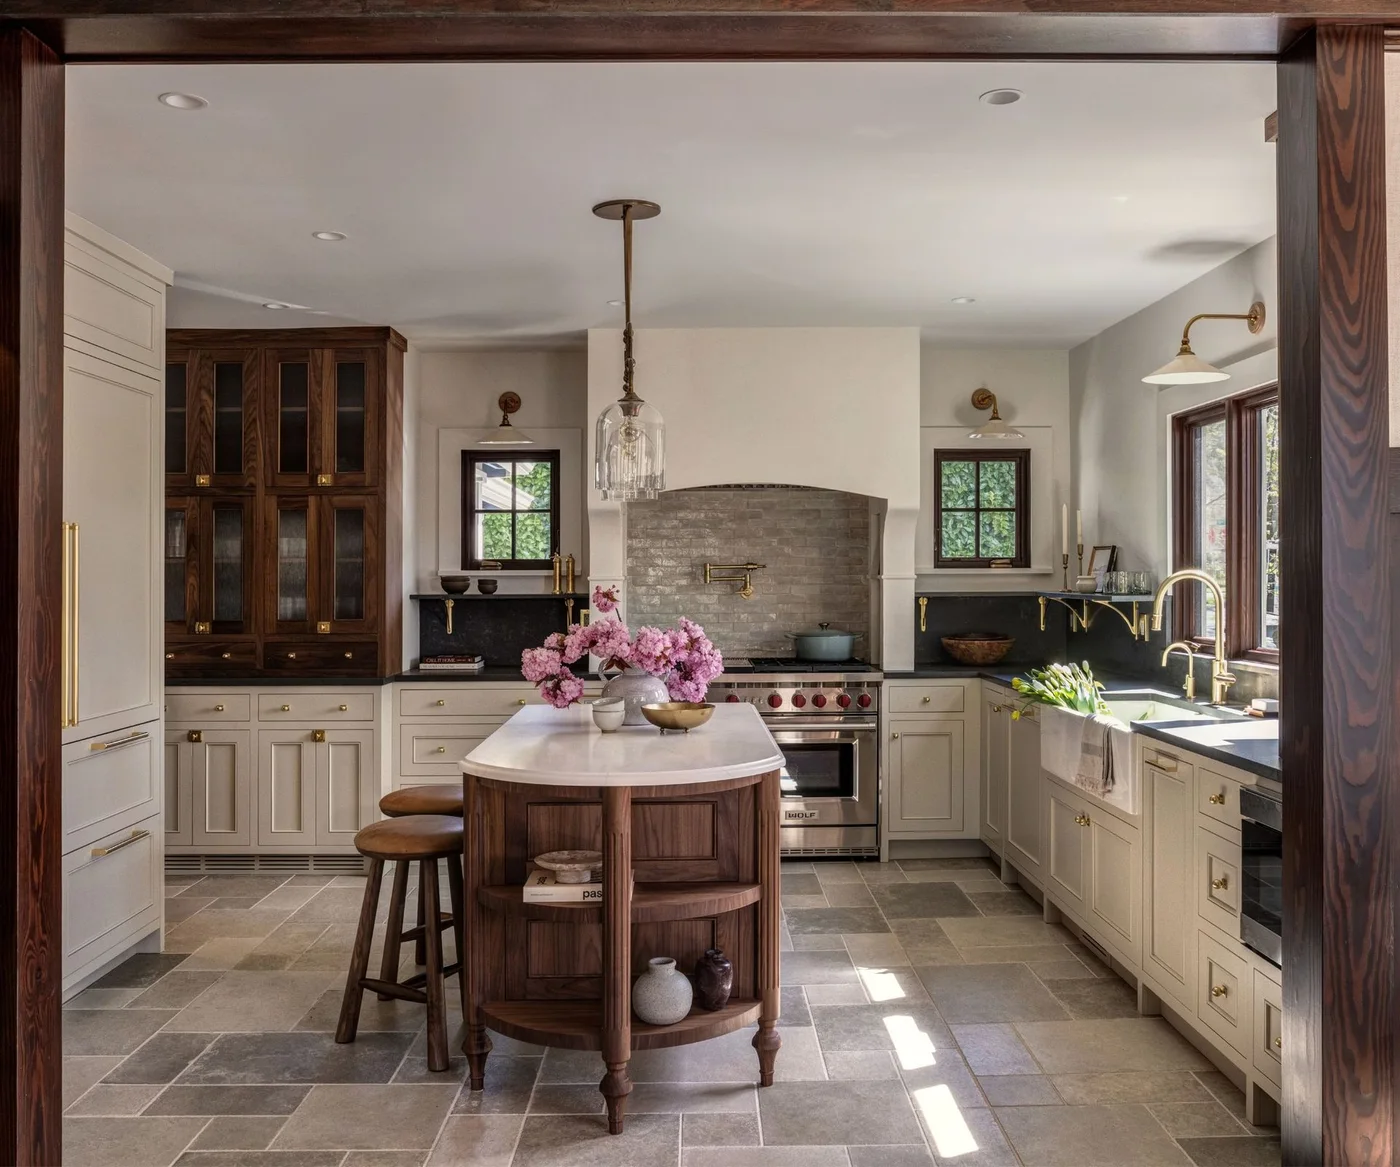
A dark glazed cupboard gives this kitchen a distinct furniture-like element beside the pale base cabinets. The rounded island repeats timber lower in the room, while the dark work surface connects the separate pieces. The cabinet fronts appear warm off-white in this lighting rather than a sharply cool white.
Test the pale finish against the timber and counter together, especially under the lighting used in the evening. Plan what belongs behind glass and what is better concealed in drawers. Allow room around a freestanding island for doors to open, and confirm its stability before using it for food preparation.
IDEA 08 / 20
Introduce Curves through Arched Upper Fronts
 SaveSupport Non AI Creator
Image credit: Curated Nest/Jacob Snavely Photography
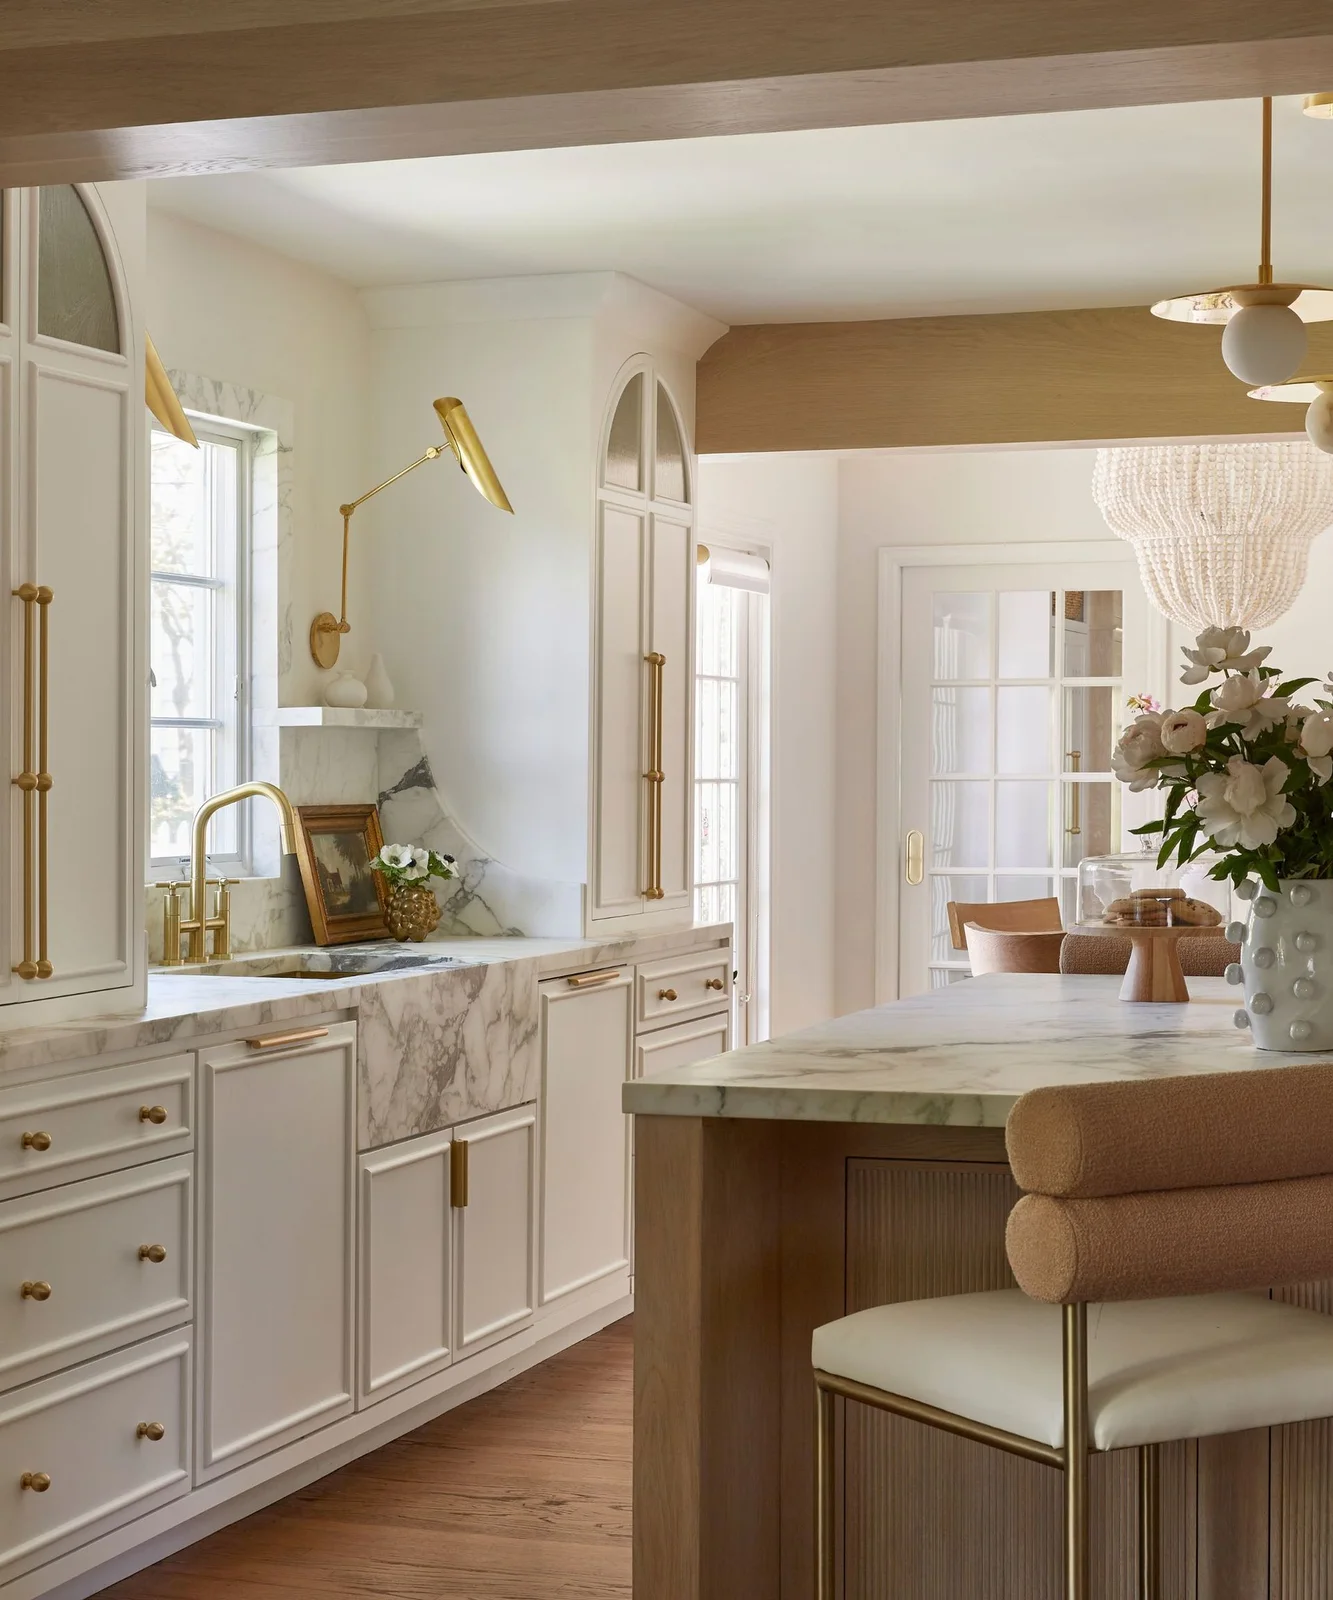
Arched details on the upper cabinets soften the straight lower drawers and long vertical pulls. The pale cabinet finish gives the strongly veined sink and window surround a calmer setting. A fluted timber island edge adds another texture at the side without repeating the upper door shape.
Ask to see the full door design at the intended cabinet size, because an attractive small sample may look different on a tall unit. Check hinge access and interior shelf positions as well as the arch. Confirm the sink material with the supplier and follow its specific care instructions rather than treating all veined surfaces alike.
IDEA 09 / 20
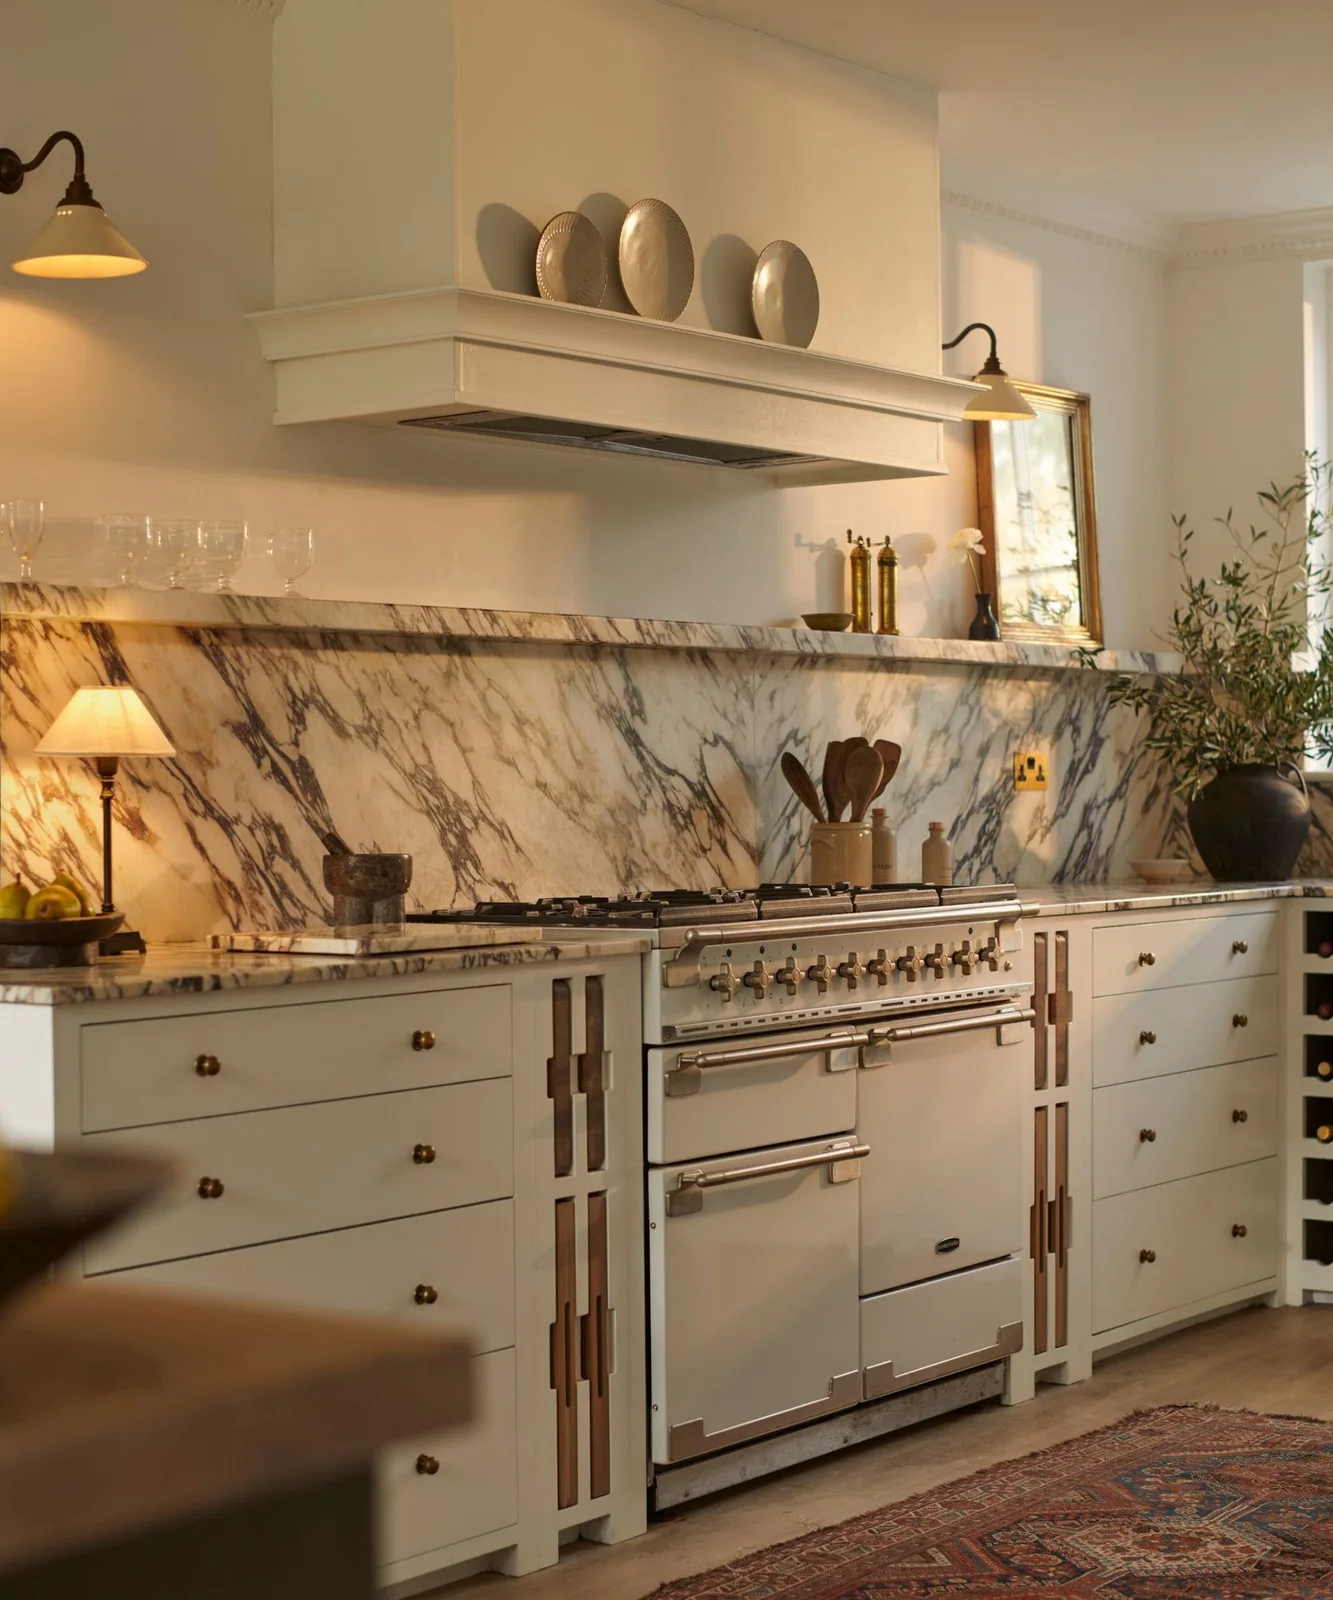
Make Narrow Gaps Useful for Tray Storage
 SaveSupport Non AI Creator
Image credit: Neptune
Narrow open slots turn the gaps beside the range into storage for upright boards and trays. The surrounding warm white drawers keep the arrangement orderly, while the veined backsplash provides a stronger pattern above. A shelf along the hood supplies a separate horizontal display area.
Measure the items you want to store before deciding the slot width and depth. Confirm suitable clearances around the range and whether stored materials can safely sit in that location. Make the compartment easy to wipe out, since crumbs and cooking residue can collect where tall boards hide the base.
IDEA 10 / 20
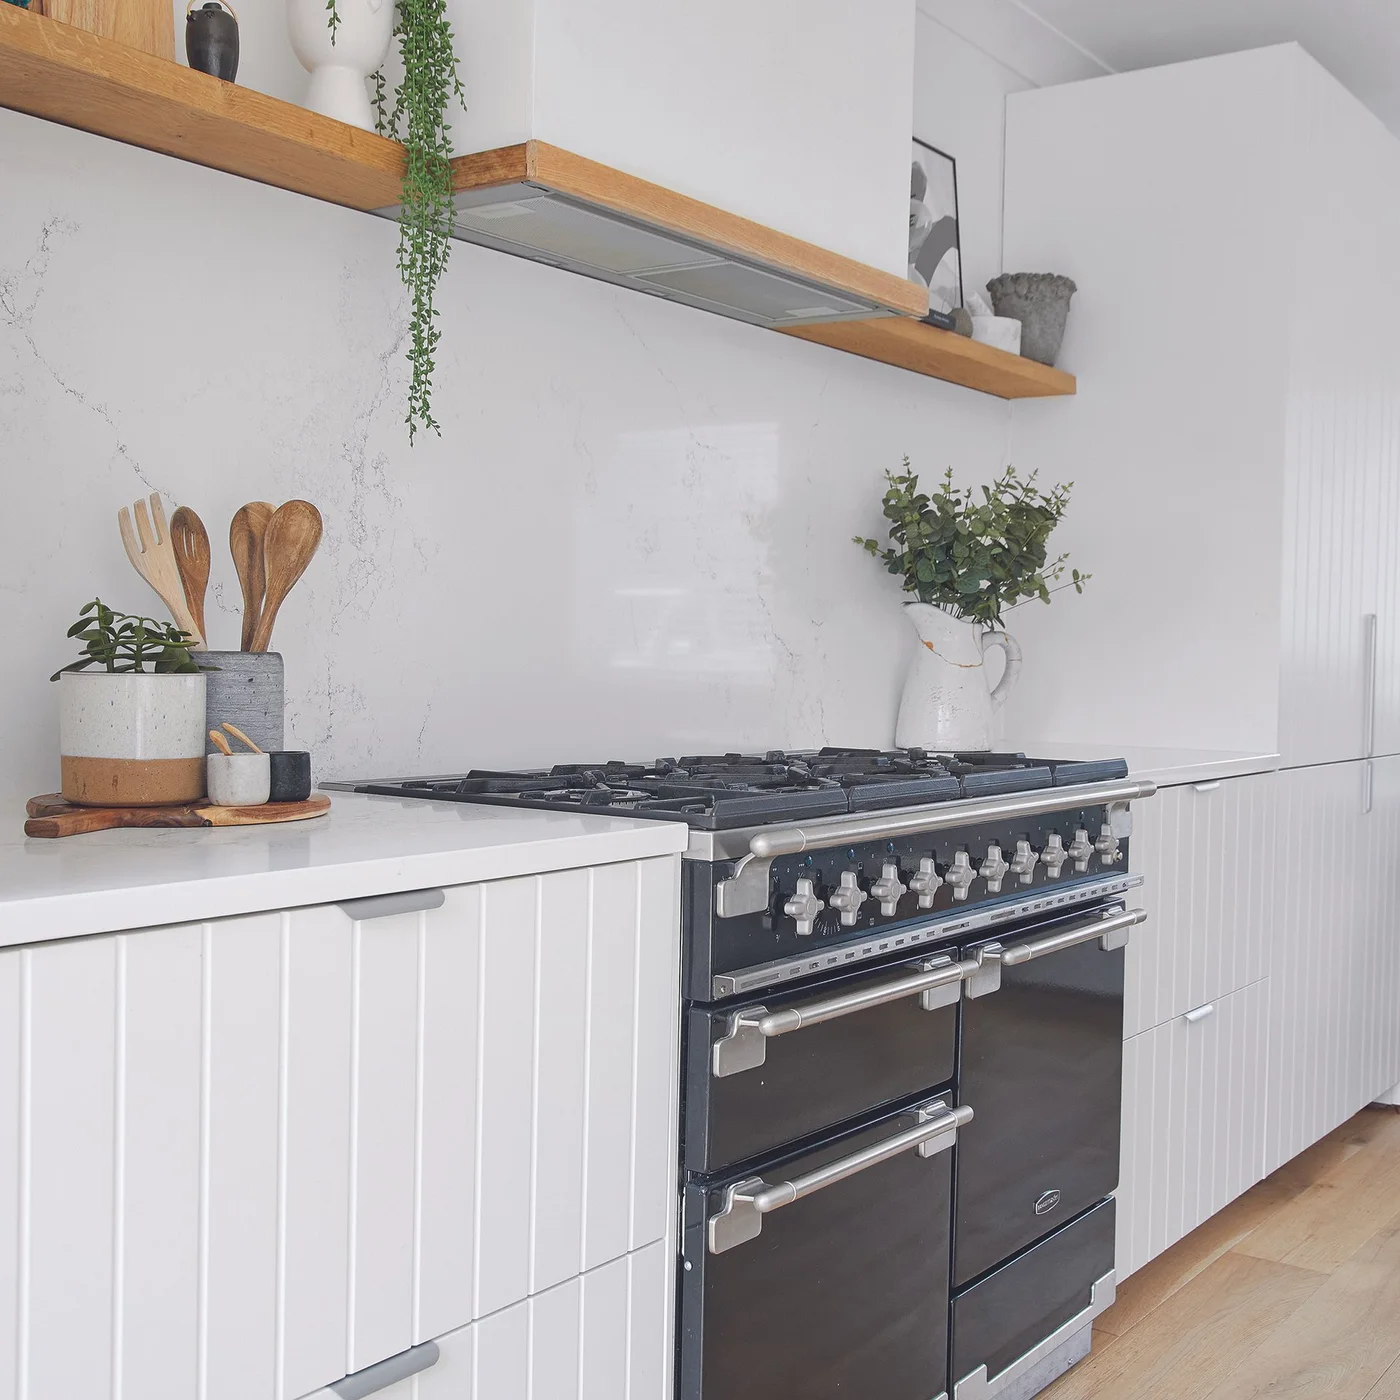
Add Vertical Detail with Grooved White Fronts
 SaveSupport Non AI Creator
Image credit: Future PLC/Katie Jane Watson
Vertical grooves give the lower cabinets texture while keeping the color continuous across the run. A black range provides the strongest contrast, and timber trim beneath the hood introduces a warmer horizontal line. The effect comes from the cabinet surfaces themselves rather than extra objects on the counter.
Look closely at a grooved sample before ordering and consider how easily its channels can be cleaned near cooking areas. Check whether the finish wraps consistently into the grooves. Keep handles comfortable to use and compare the door pattern with any existing paneling so their spacing does not clash.
PART 03
Fit useful storage into the available room
IDEA 11 / 20
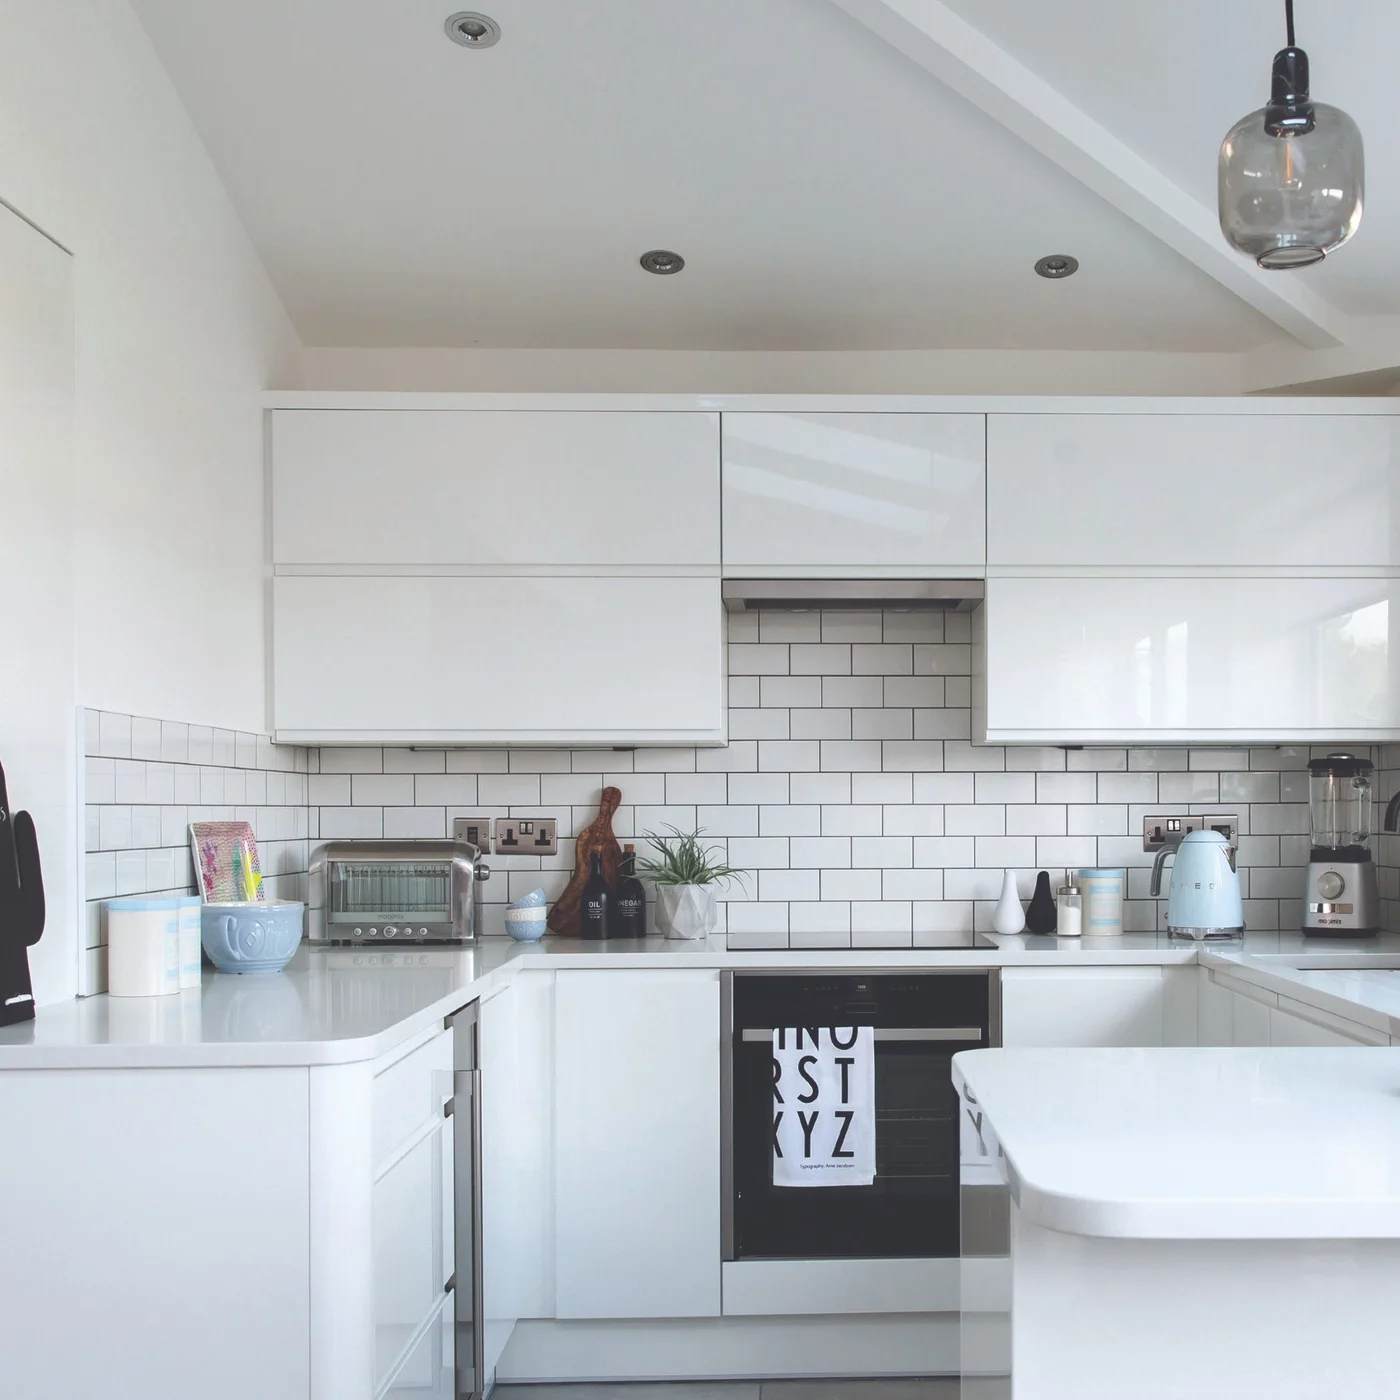
Use Broad Upper Doors in a Compact U Layout
 SaveSupport Non AI Creator
Image credit: Future PLC
Broad upper fronts give this small kitchen strong horizontal lines, while glossy white surfaces reflect nearby light. Dark grout outlines the backsplash tiles below, introducing a finer grid. The black oven and pale blue accessories provide contrast without changing the cabinet color along each side of the U.
Check how the upper doors open within the available headroom and whether their handles are reachable. Test a glossy sample for fingerprints and reflected glare at different times of day. For backsplash alternatives, our white kitchen tile ideas compare ways to add texture while keeping a pale cabinet scheme.
IDEA 12 / 20
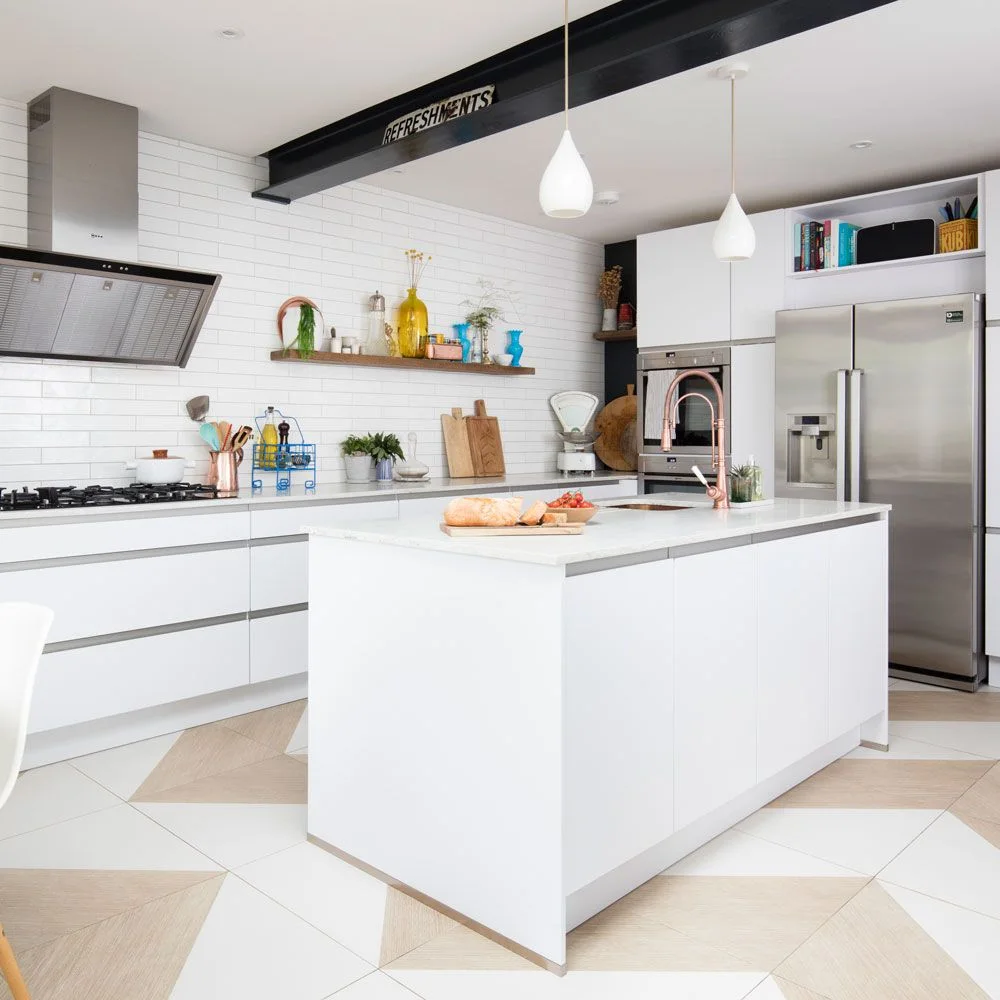
Continue Recessed Pull Lines onto the Island
 SaveSupport Non AI Creator
Image credit: Future PLC/David Giles
Recessed channels make a continuous horizontal line across the white drawer fronts and island. The absence of projecting pulls keeps the surfaces visually plain beside the dark beams and metal hood. An open shelf above the tall appliance area introduces a small break in the otherwise closed storage.
Try the actual opening mechanism before choosing recessed grips for the whole kitchen. Check access with wet hands and ensure the channel gives enough room for fingers on heavier drawers. Plan cleaning access inside the recess, and avoid assuming that every handleless-looking front uses the same hardware system.
IDEA 13 / 20
Set Plain White Drawers against Patterned Tiles
 SaveSupport Non AI Creator
Image credit: Future PLC
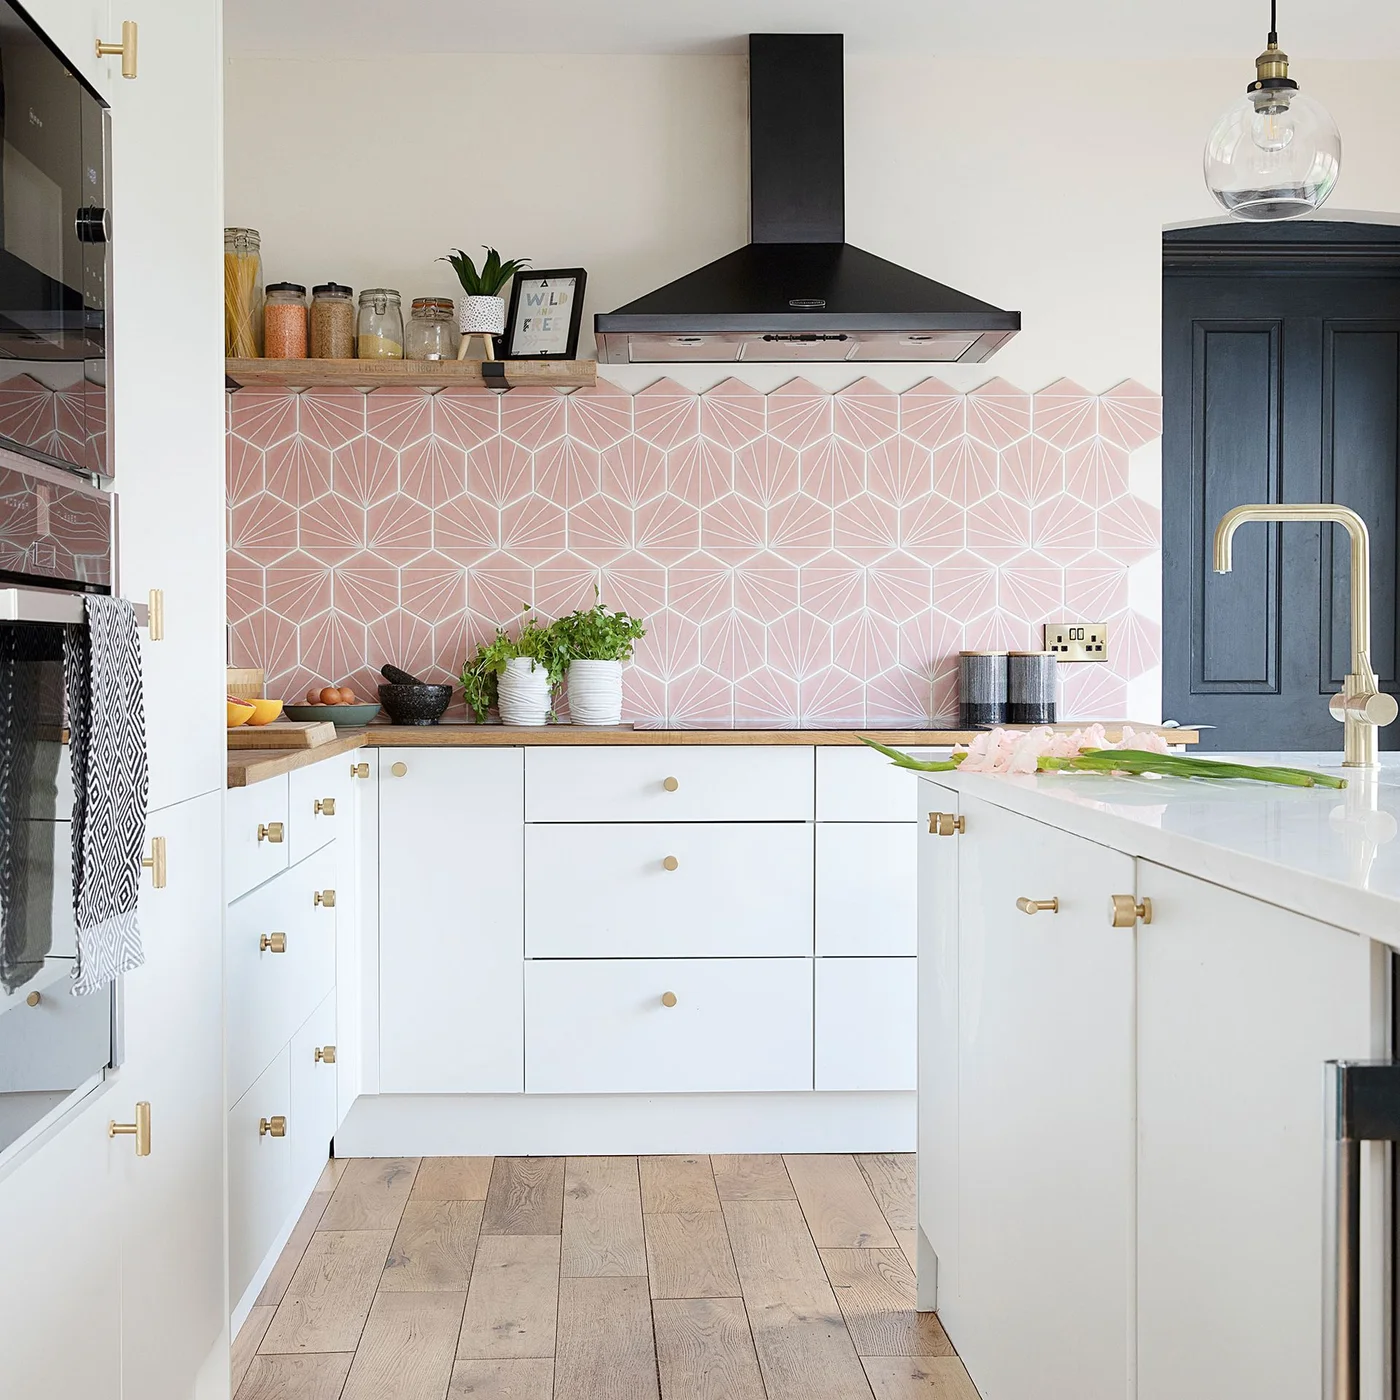
Flat white doors and drawers provide a quiet base beneath the pink geometric backsplash. Small warm metal knobs repeat across the fronts, while the black hood creates a clear focal point above. A dark blue paneled element at the side adds a second strong color without covering the whole cabinet run.
Choose the tile and cabinet samples together rather than selecting two versions of white separately. Decide whether the tile pattern needs visible edge trim and how it will meet outlets and corners. Keep the counter useful, and compare hardware finishes in person before adding another warm metal beside the knobs.
IDEA 14 / 20
Fit White Wall Cabinets beneath a Sloping Ceiling
 SaveSupport Non AI Creator
Image credit: Future PLC/David Giles
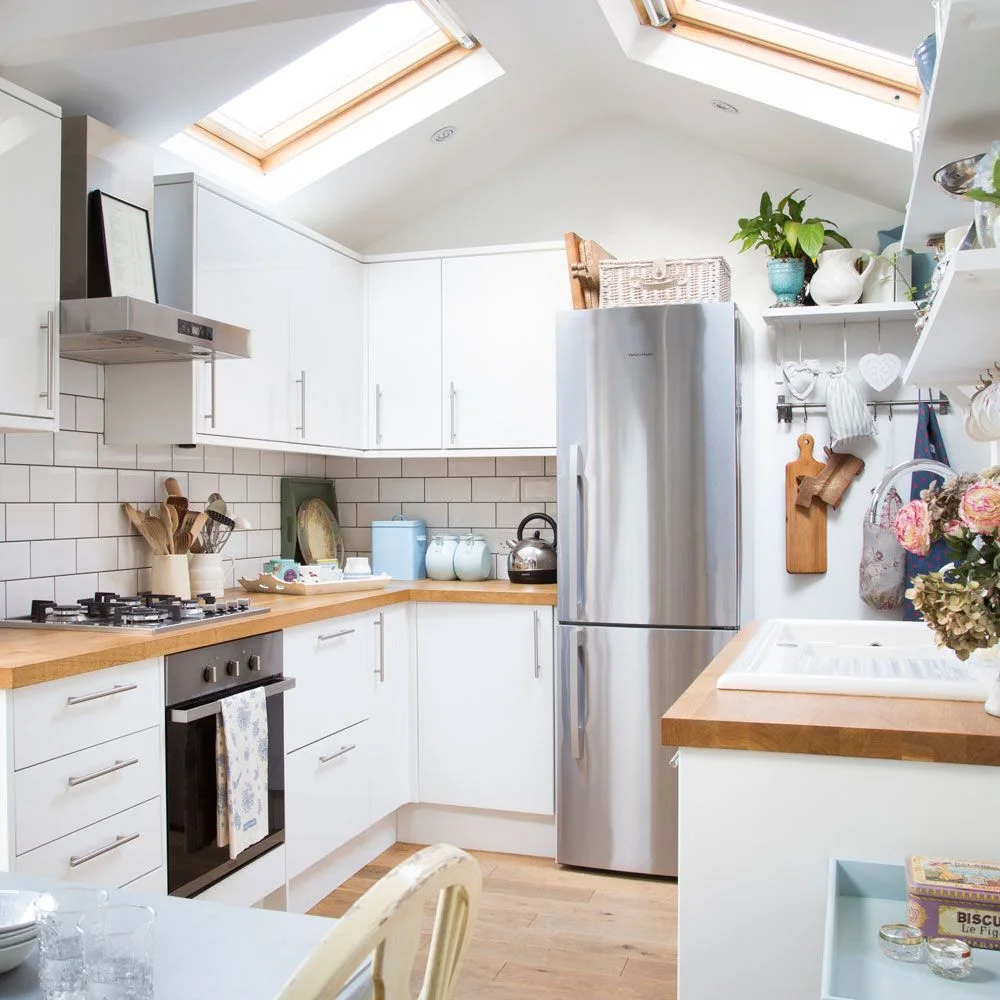
The upper cabinets follow the usable wall space below the sloping ceiling, leaving the roof windows unobstructed. White doors connect with the ceiling instead of emphasizing each change in height. Wood counters add warmth, while long metal handles make the compact doors and drawers easy to identify.
Measure the lowest ceiling point and the full opening path of each door before planning tall or upper units. Keep frequently used items within comfortable reach. Confirm how the counter should be protected around the sink, and leave access for window operation and cleaning rather than filling every high gap.
IDEA 15 / 20
Include a Countertop Cupboard for Extra Closed Storage
 SaveSupport Non AI Creator
Image credit: Future
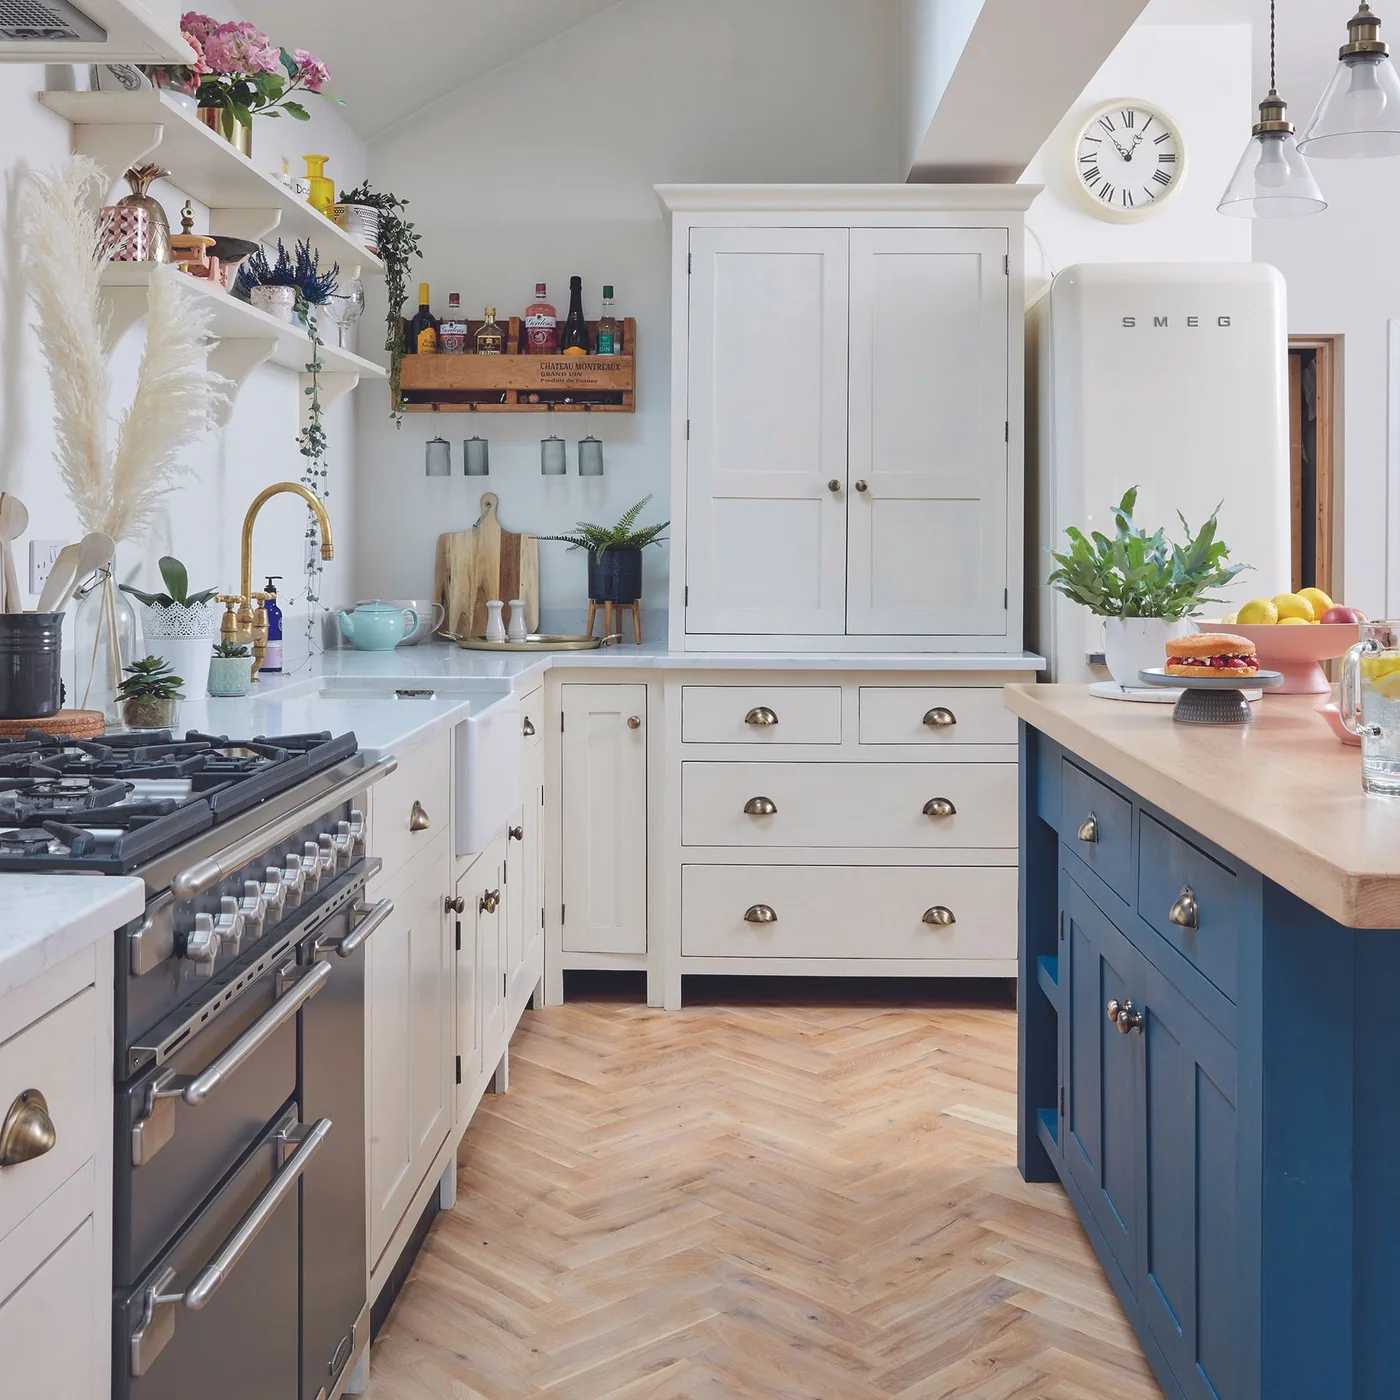
The countertop cupboard creates enclosed storage above the drawers without requiring a continuous row of wall cabinets. Open shelves beside it hold smaller display pieces, while the navy island gives the white perimeter a stronger counterpart. Cup handles and small knobs distinguish drawers from cupboard doors.
Decide what the countertop cupboard will contain and check that its doors can open without clearing the entire work surface first. Allow ventilation and appropriate power access if an appliance will live inside. Keep a useful preparation area elsewhere, and avoid placing frequently used items on shelves that are difficult to reach.
PART 04
Complete cabinet walls and island ends
IDEA 16 / 20
Mix Tall Framed Storage with Plain Island Drawers
 SaveSupport Non AI Creator
Image credit: Future PLC/James French
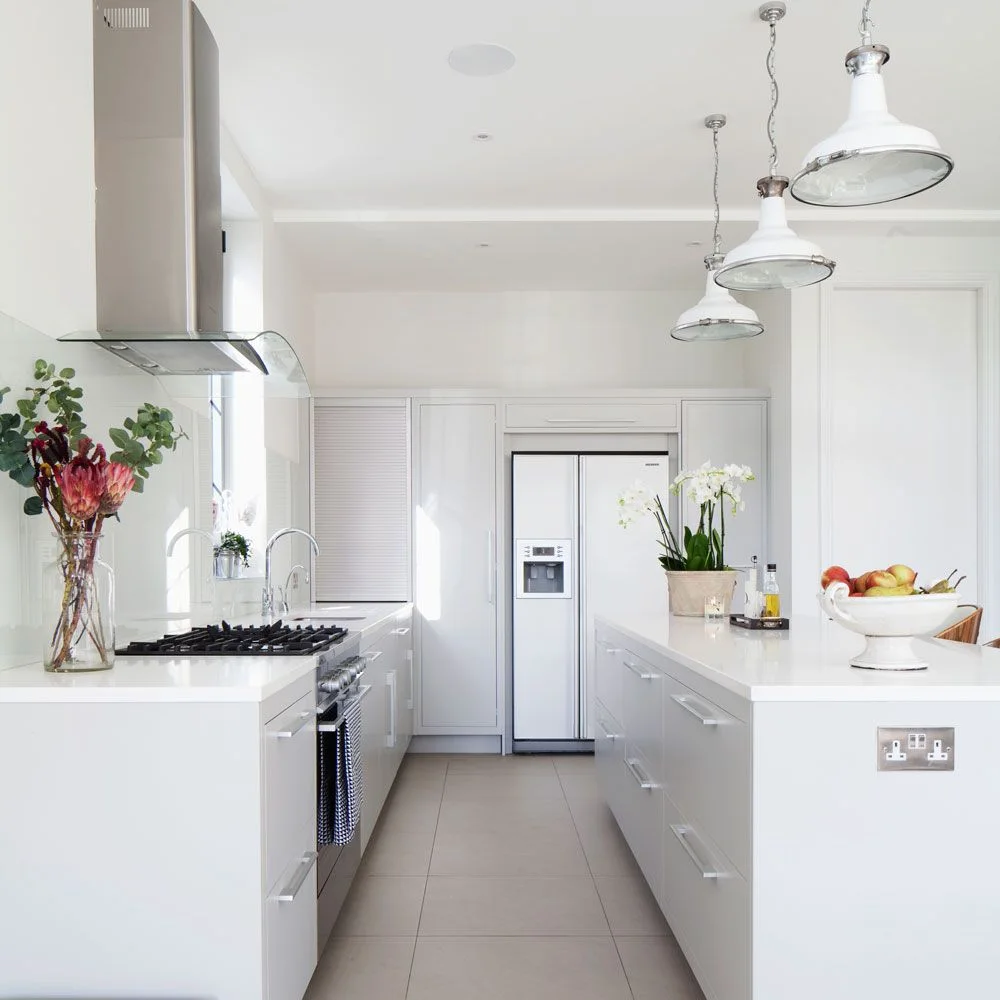
The back wall uses framed white cupboard doors around the refrigerator, while the island presents plainer wide drawers. Their shared color connects the different front styles. Metal handles, the appliance face and pendant fittings repeat a cooler finish without covering the cabinets in decorative detail.
Treat the refrigerator surround as an appliance installation first: allow the ventilation and door-opening space specified by its manufacturer. Check that neighboring drawers remain usable when the refrigerator is open. Compare handle positions across the different door styles, and keep everyday storage close to the work area where it is needed.
IDEA 17 / 20
Outline Flat White Cabinets with a Dark Wall
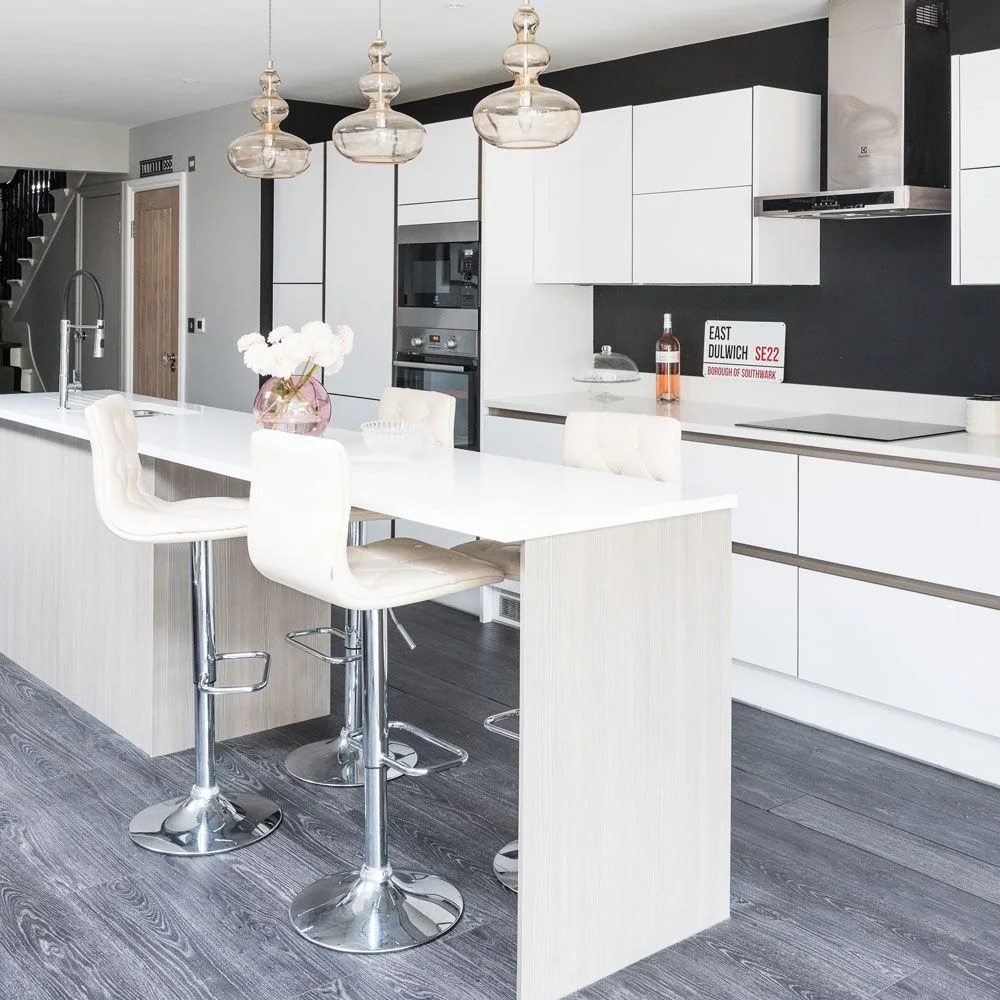 SaveSupport Non AI Creator
Image credit: Future PLC/Veronica Rodriguez
The black wall gives each white upper cabinet a crisp outline, making the plain doors more noticeable without adding molding. Horizontal recessed lines separate the lower drawers. A pale wood-look island base and dark floor introduce different tones while the white counter continues across the eating area.
Check the dark wall finish’s suitability for splashes and cleaning before choosing paint alone behind a cooking area. Test white and dark samples together to judge the contrast. Our black and white kitchen ideas offer more ways to balance the two colors without making every surface equally bold.
IDEA 18 / 20
Combine a Tall Pantry with Narrow Open Shelves
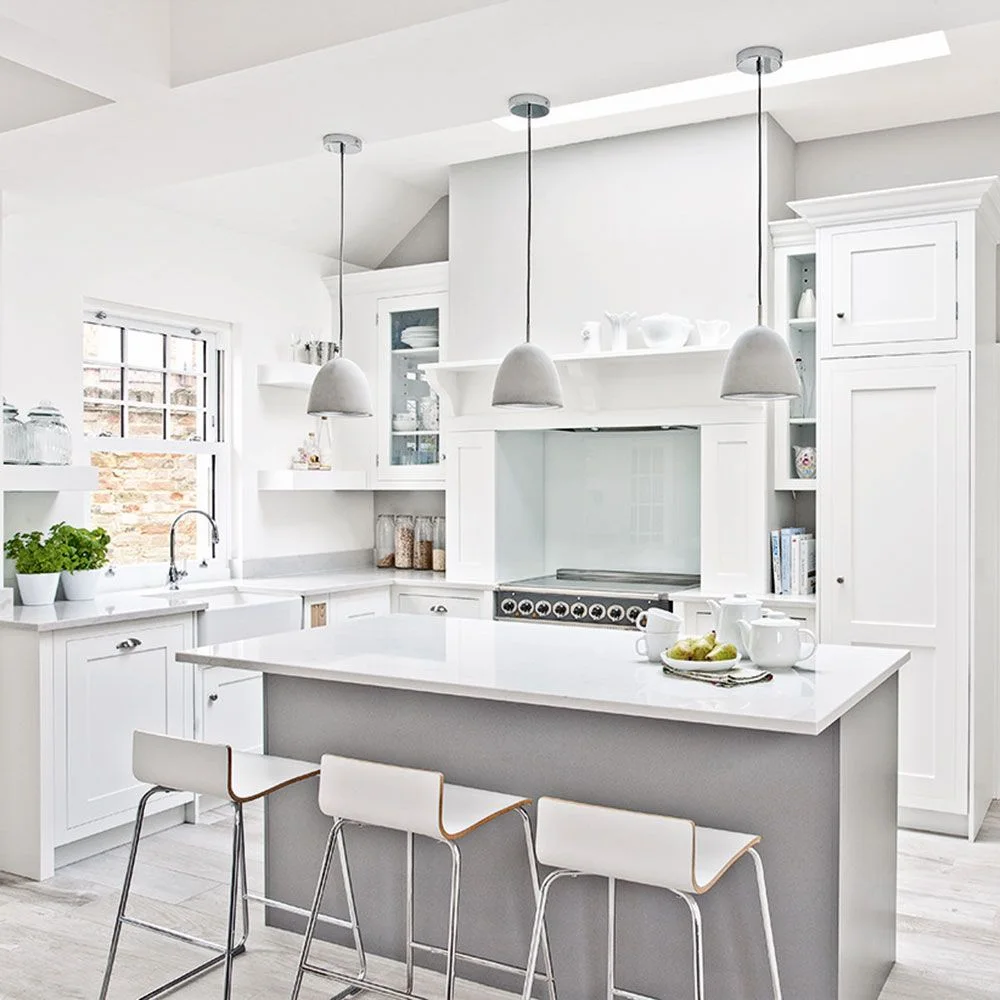 SaveSupport Non AI Creator
Image credit: Future PLC/Fraser Marr
The tall pantry gives the right side a substantial closed storage area, while narrow shelves keep the range surround from becoming one solid cabinet wall. A glazed upper door adds another lighter detail near the window. The pale gray island supplies a gentle distinction from the white perimeter.
List pantry contents before settling the shelf spacing, especially taller packets and small appliances. Keep open shelves for items that tolerate occasional dust and cooking residue. Confirm the required range clearances, and check that decorative pieces above it can be moved easily when the surrounding surfaces need cleaning.
IDEA 19 / 20
Keep Appliance Towers Symmetrical around the Cooktop
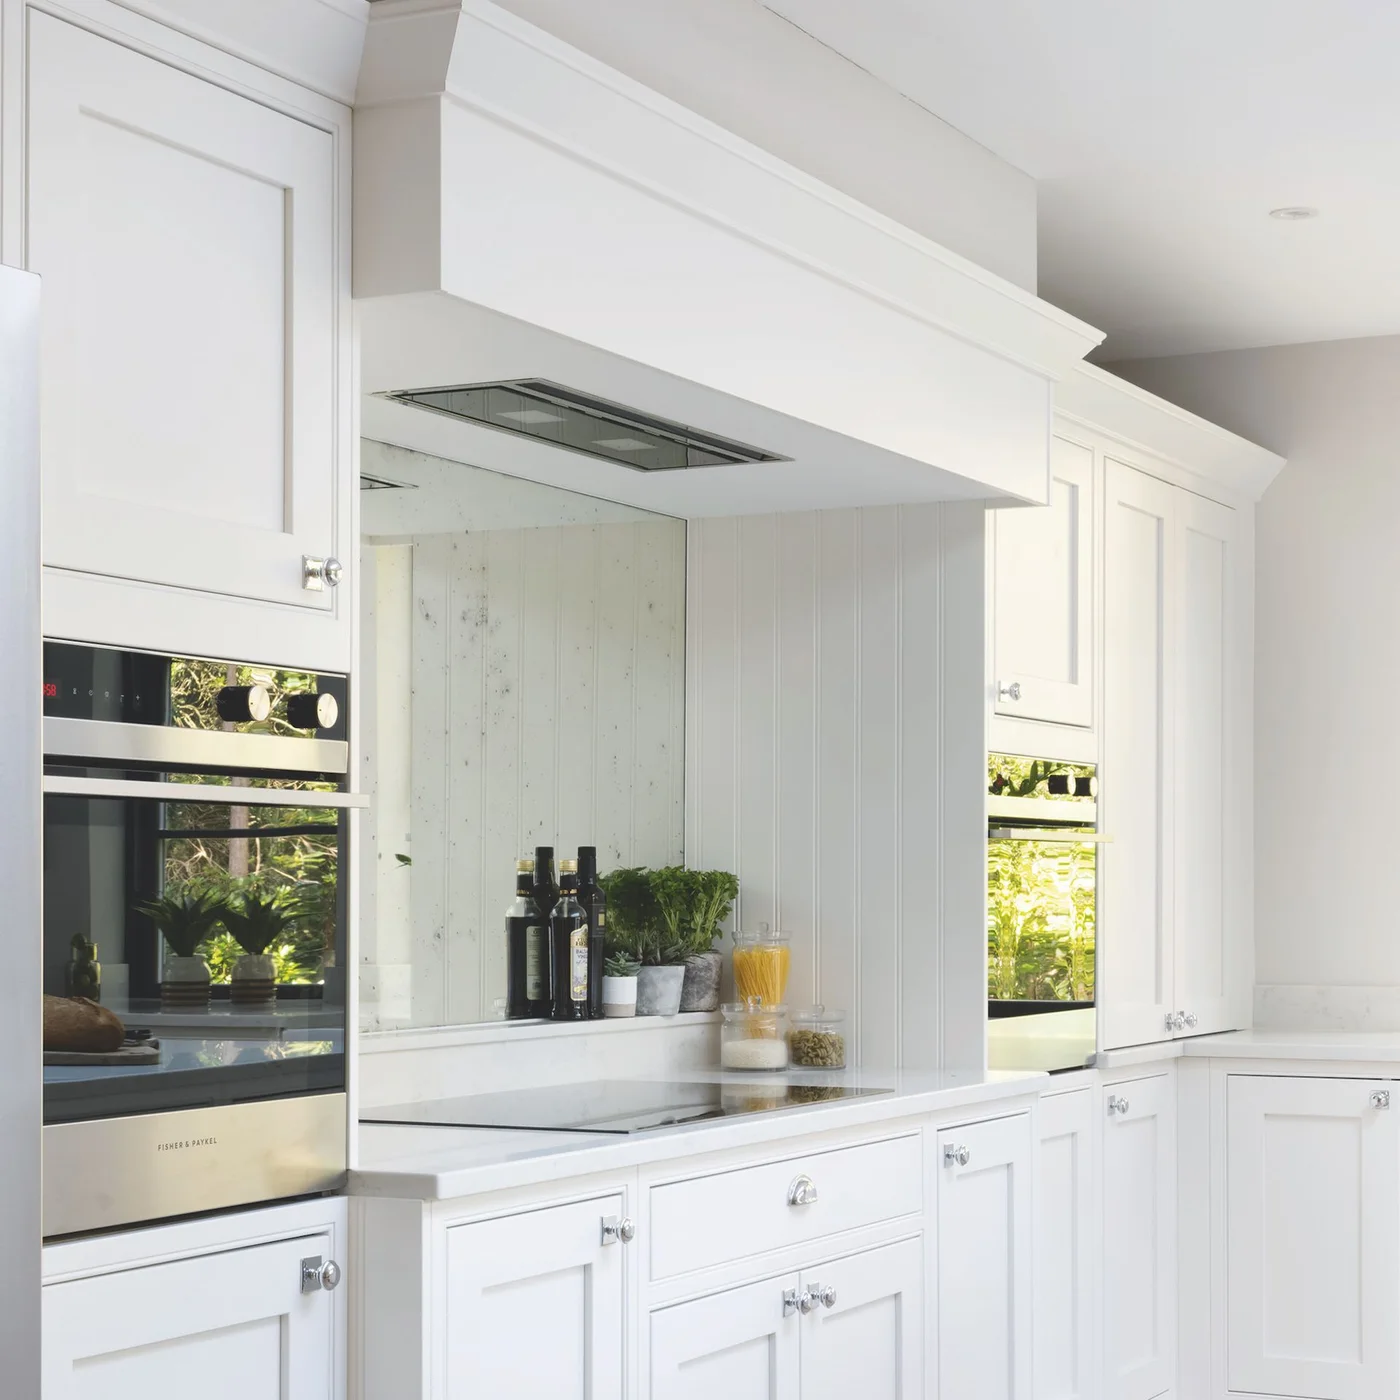 SaveSupport Non AI Creator
Image credit: Ella Austin Kitchens/Paul Craig
Tall cabinets and ovens on either side give this cooking area a balanced outline. The broad white overmantel continues the cabinet color overhead, while the reflective backsplash interrupts the solid pale surfaces. Small glass-like knobs remain quieter than long dark pulls against the framed doors.
Plan oven height around safe everyday access, including where a hot dish can be set down nearby. Confirm ventilation and the backsplash specification with the installer before copying the arrangement. Try the actual knobs on a sample door, and choose a comfortable alternative if small rounded hardware is difficult to grip.
IDEA 20 / 20
Finish a Narrow Island with White Paneling
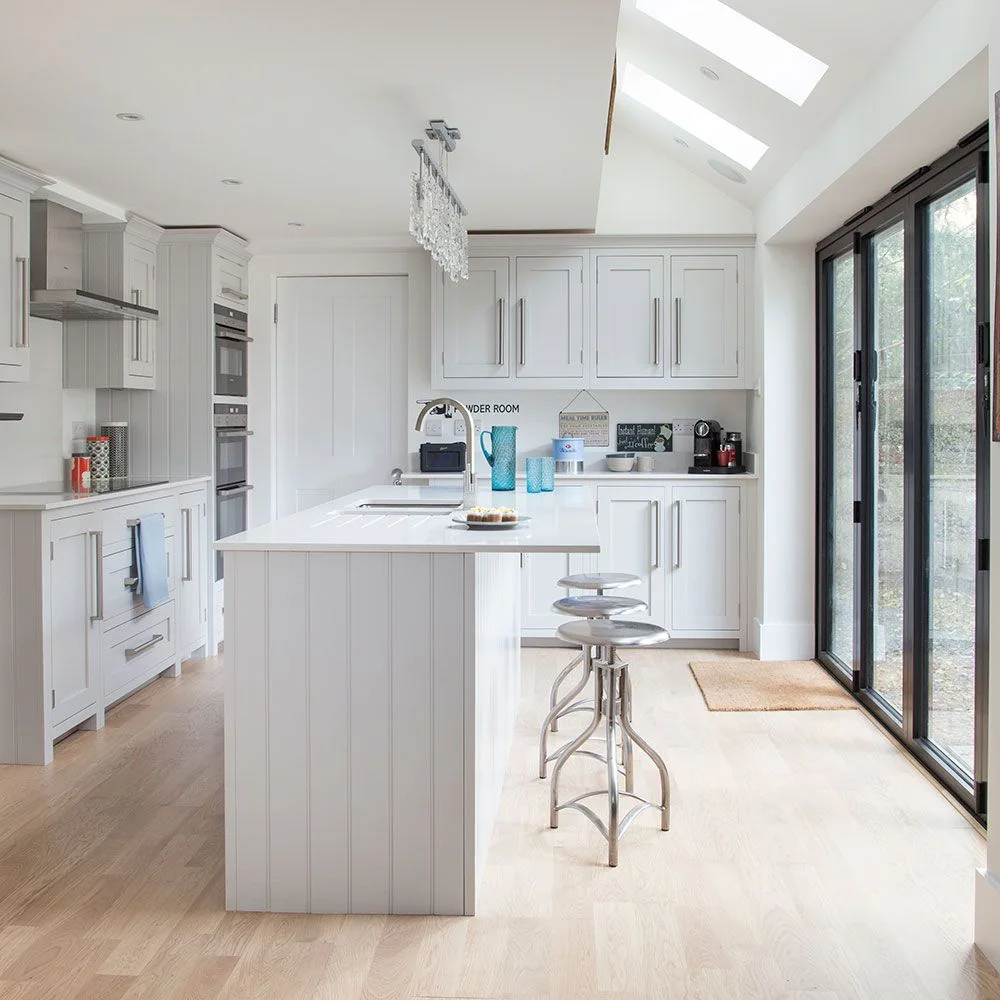 SaveSupport Non AI Creator
Image credit: Future PLC/David Giles
Vertical paneling gives the island’s end a finished face where it meets the open route beside the garden doors. The same pale color links it to the framed perimeter cabinets, while the metal stools keep the seating visually light. Long pulls repeat across both upper and lower storage.
Check the passage with stools pulled out as well as tucked in before adding an island to a narrow room. Leave room to operate the doors and reach the sink comfortably. Choose a durable island-end finish that can be wiped where shoes and chair legs may brush against it.
BRING IT ALL TOGETHER
Choose the white after planning the storage
Begin with the contents of each cupboard and drawer, the way doors open and the space around appliances. A comfortable grip and a well-positioned drawer matter more in daily use than matching a photograph exactly.
Bring cabinet, counter, tile and hardware samples together in the kitchen before ordering. Compare them in daylight and after dark, and check the care guidance for each finish. White works best when the surfaces are practical to maintain and the layout leaves enough room to cook, store and move.