White oak kitchen cabinets can look pale and quiet, richly stained or distinctly traditional depending on the finish, door shape and surrounding surfaces. The wood species does not determine the entire room: lighting, paint, counters and the floor all change how it reads.
These 20 photographs explore complete kitchens and useful details within documented projects. Look at the broad arrangement first, then the storage, appliance panels and working clearances. For your own order, compare a finished door sample in the room and ask the maker exactly what construction, grain matching and care are included.
PART 01
Choose the balance of wood and color
IDEA 01 / 20
Frame the Window with Tall Oak Cupboards
 SaveSupport Non AI Creator
Image credit: Marie Flanigan Interiors/Julie Soefer Photography
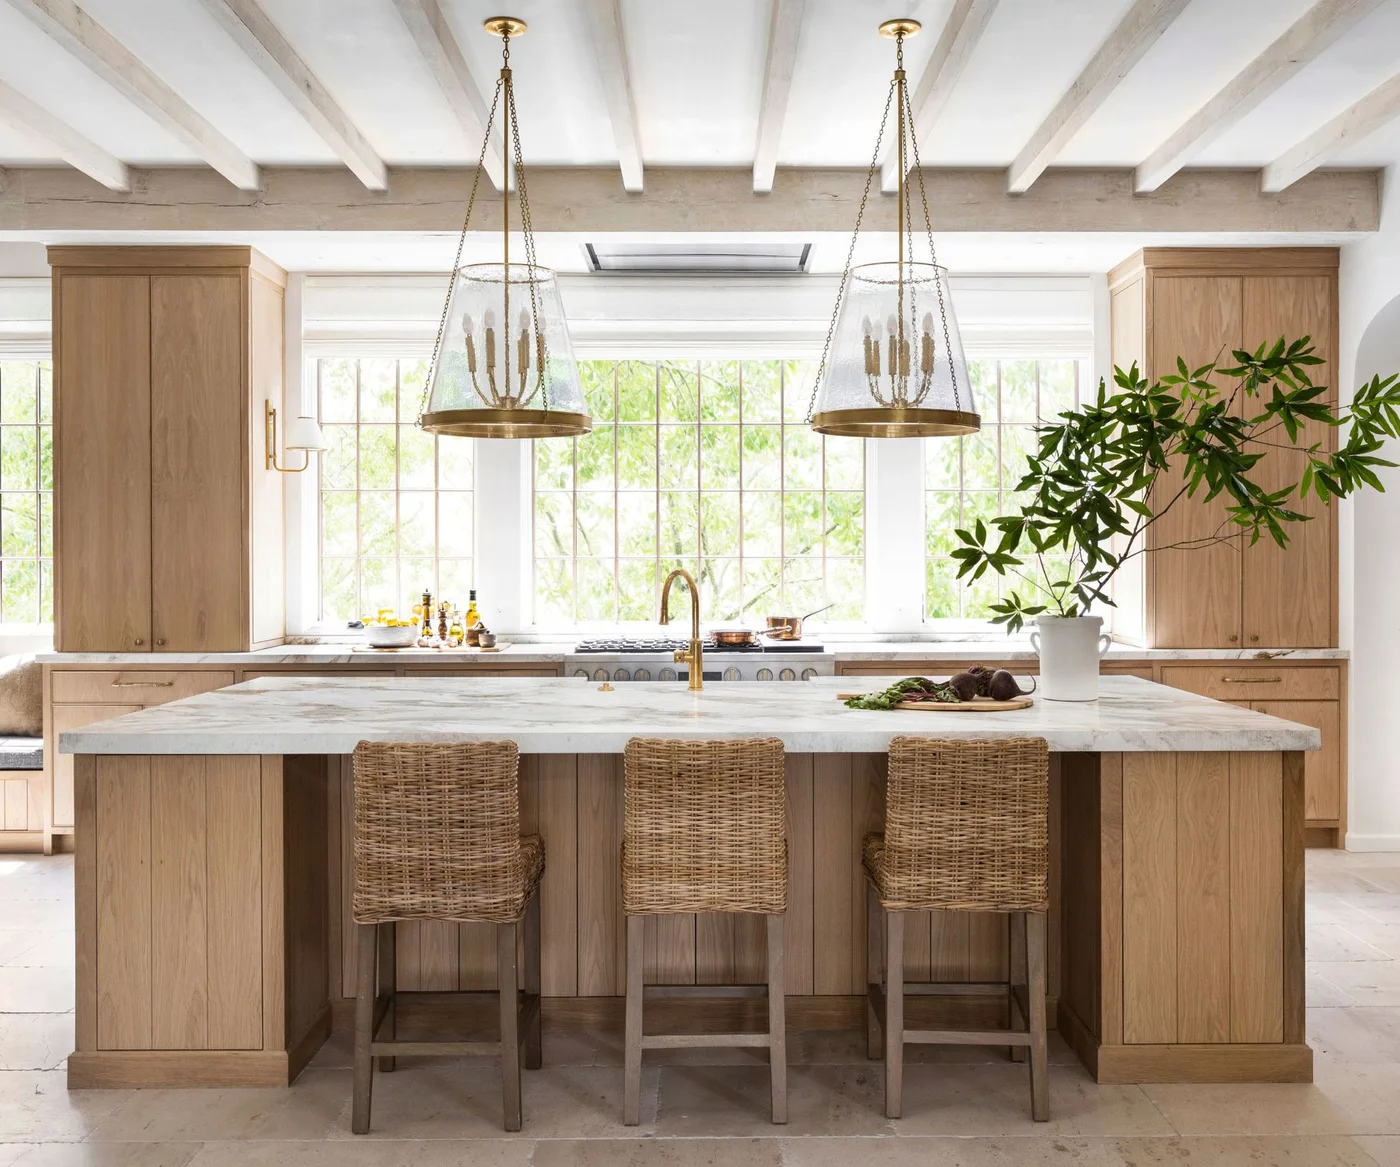
Tall white oak cupboards frame the window without covering its central view. Matching wood returns on the island bring the grain into the foreground, while pale counters separate the cabinet sections. Woven-backed stools add another texture within the same warm palette, and glass pendants leave the window visible through their outlines.
Compare a finished oak door sample with the flooring and countertop in your own daylight before ordering. Our white kitchen cabinet ideas show how a painted finish changes the balance. Keep window handles and appliance controls reachable, and check that stools can pull out without blocking the main route through the kitchen.
IDEA 02 / 20
Pair White Oak with a Soft Green Backsplash
 SaveSupport Non AI Creator
Image credit: Photo: Adam Albright. From: HGTV Magazine
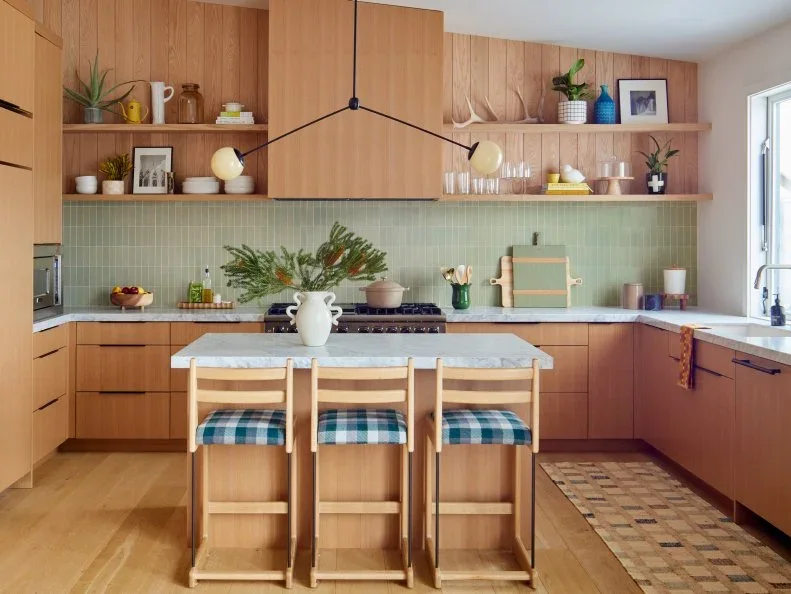
Soft green tiles create a cool band between the warm white oak cabinets and open shelves. The green repeats in the checked seat cushions without making every surface match. Flat cabinet fronts keep the wood grain visible, while a few small objects break up the broad upper wall around the concealed hood.
Check a tile sample beside the finished cabinet door rather than comparing online photographs. Both the grout color and the room’s lighting affect the contrast. Limit open storage near cooking to objects you use and clean regularly, and leave countertop space available for food preparation instead of copying every decorative object.
IDEA 03 / 20
Keep a Full Oak Wall Visually Simple
 SaveSupport Non AI Creator
Image credit: Photo: Todd Goodman
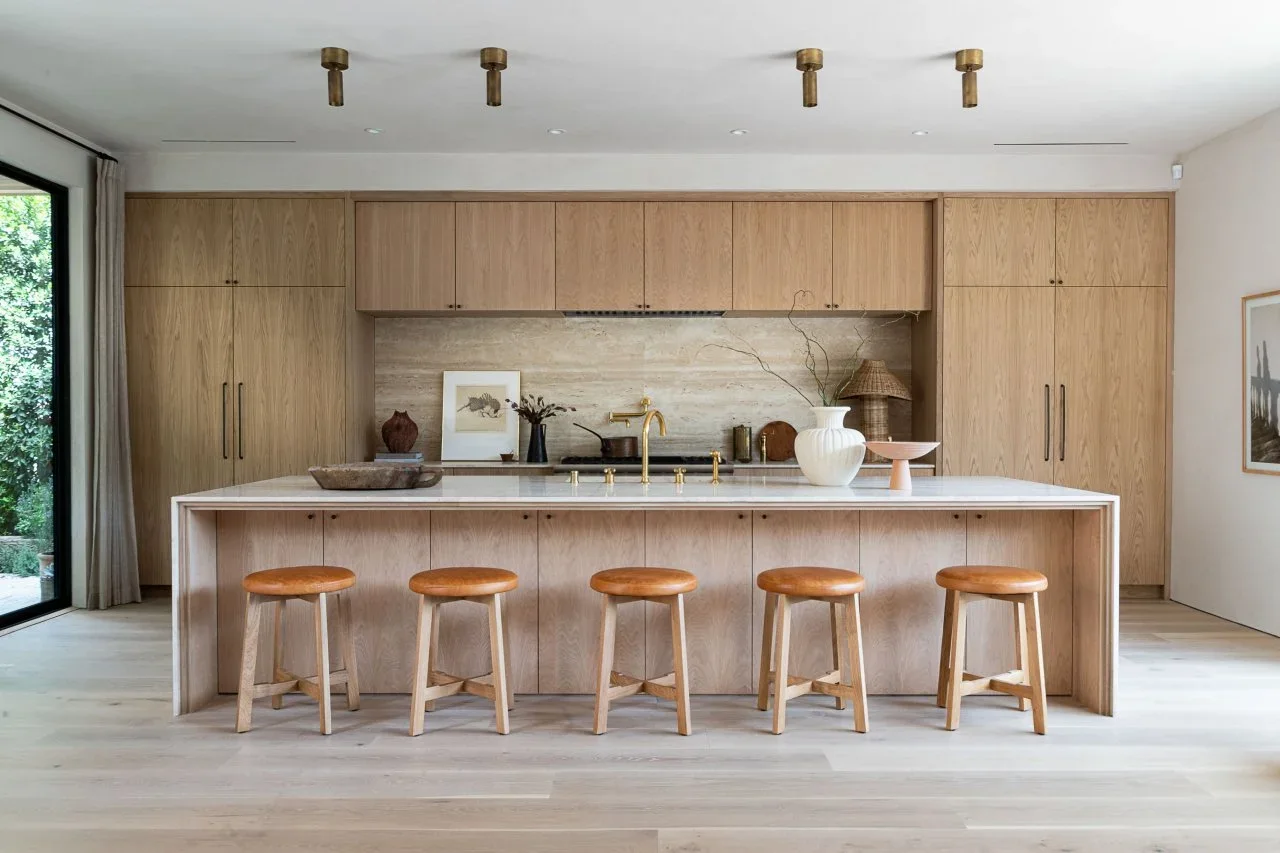
Flat white oak doors form a broad storage wall around the cooking recess. Their small dark knobs provide less visual interruption than long bars, while the island repeats the wood beneath a pale counter. Five simple stools give the front a regular rhythm without adding high backs across the view.
Decide where grain should continue across adjacent doors before the cabinet order is finalized. Ask the maker to explain what matching is included and what natural variation to expect. Check the island’s seating clearance and support requirements with the fabricator, since a long overhang needs more planning than its slim appearance suggests.
IDEA 04 / 20
Balance Oak Cabinetry with a Painted Hood
 SaveSupport Non AI Creator
Image credit: Photo: David Tsay; Design by Raili Clasen. From: HGTV Magazine
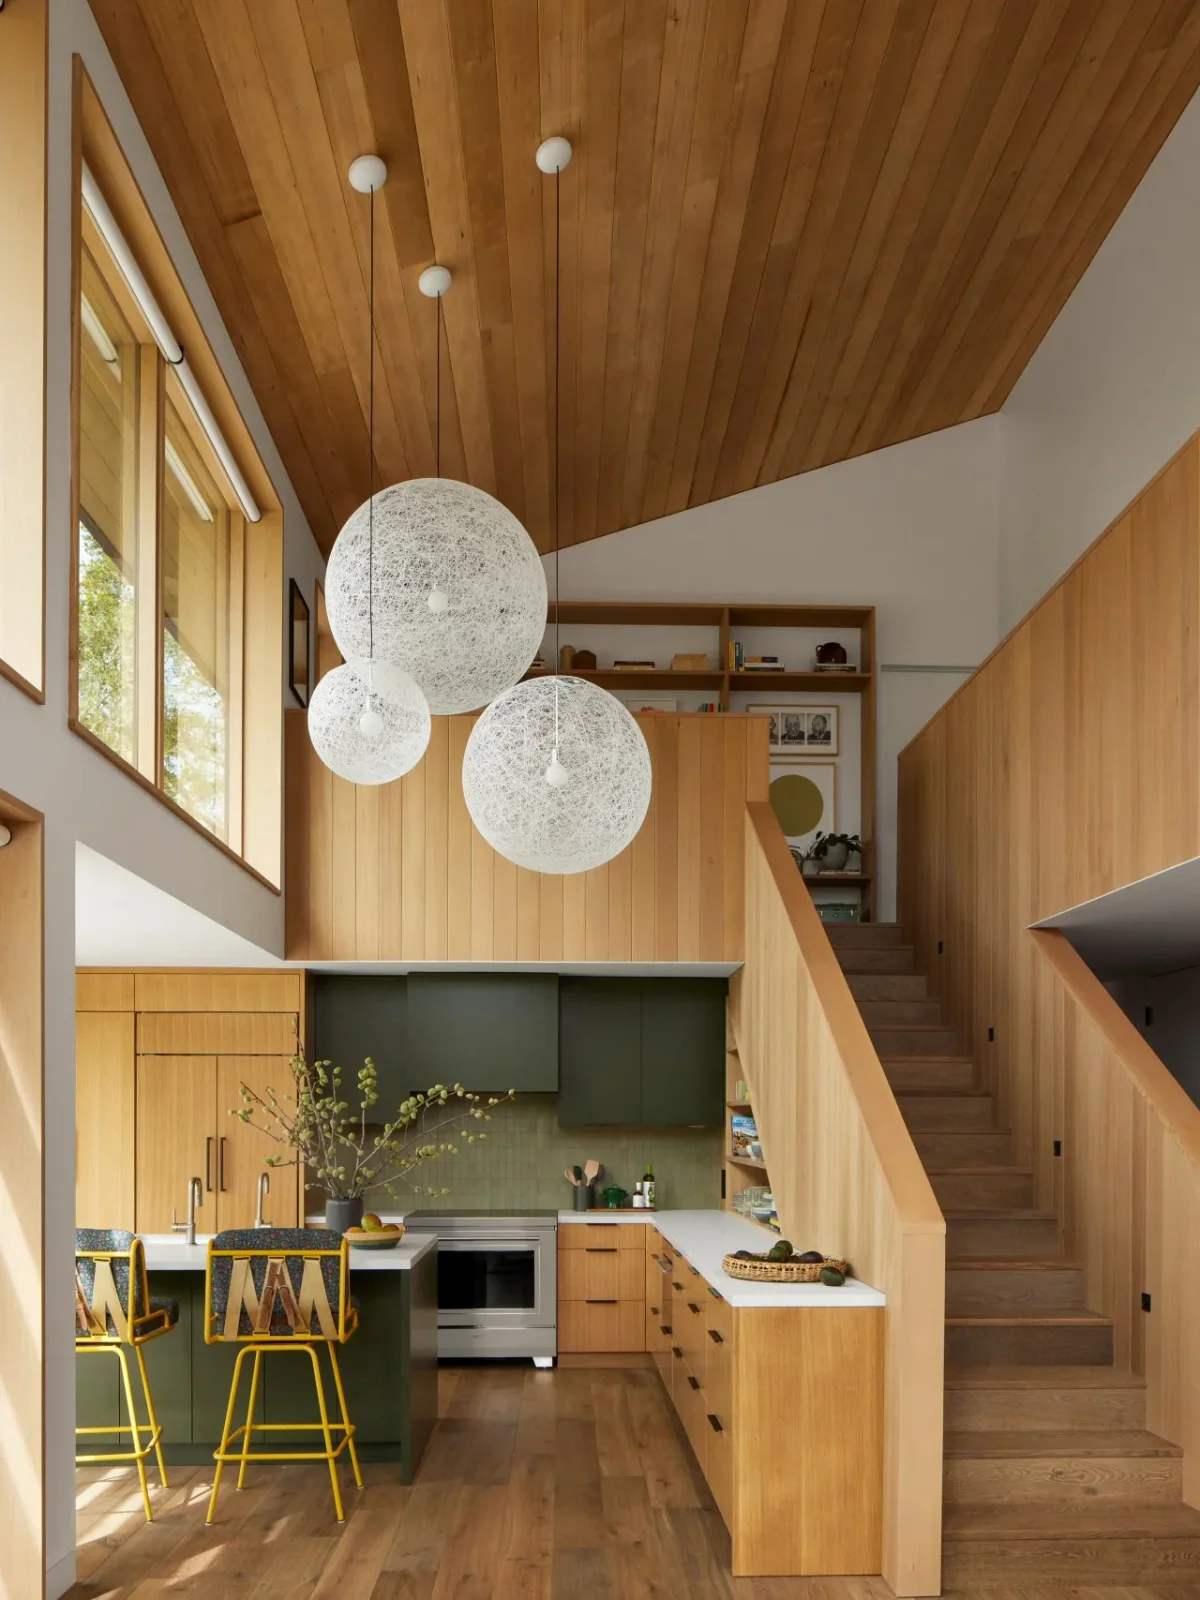
The white oak cabinets and wood-lined room create a warm enclosure around this compact kitchen. A dark green hood and island base introduce a painted contrast, while pale countertops mark the working surfaces. The stair enclosure runs beside a bank of drawers, showing how storage can follow an unusual room layout.
Map doors and drawers against the stairs and circulation route before choosing cabinet sizes. A compact room benefits from storage that opens without blocking another task. Compare a painted hood sample with the oak finish, and confirm appliance clearances and extraction requirements rather than using the photograph as an installation guide.
IDEA 05 / 20
Bring in Color through the Range and Hood
 SaveSupport Non AI Creator
Image credit: Photo: Dawnhoffmann.com. From: Alison Victoria and Ugliest House in America
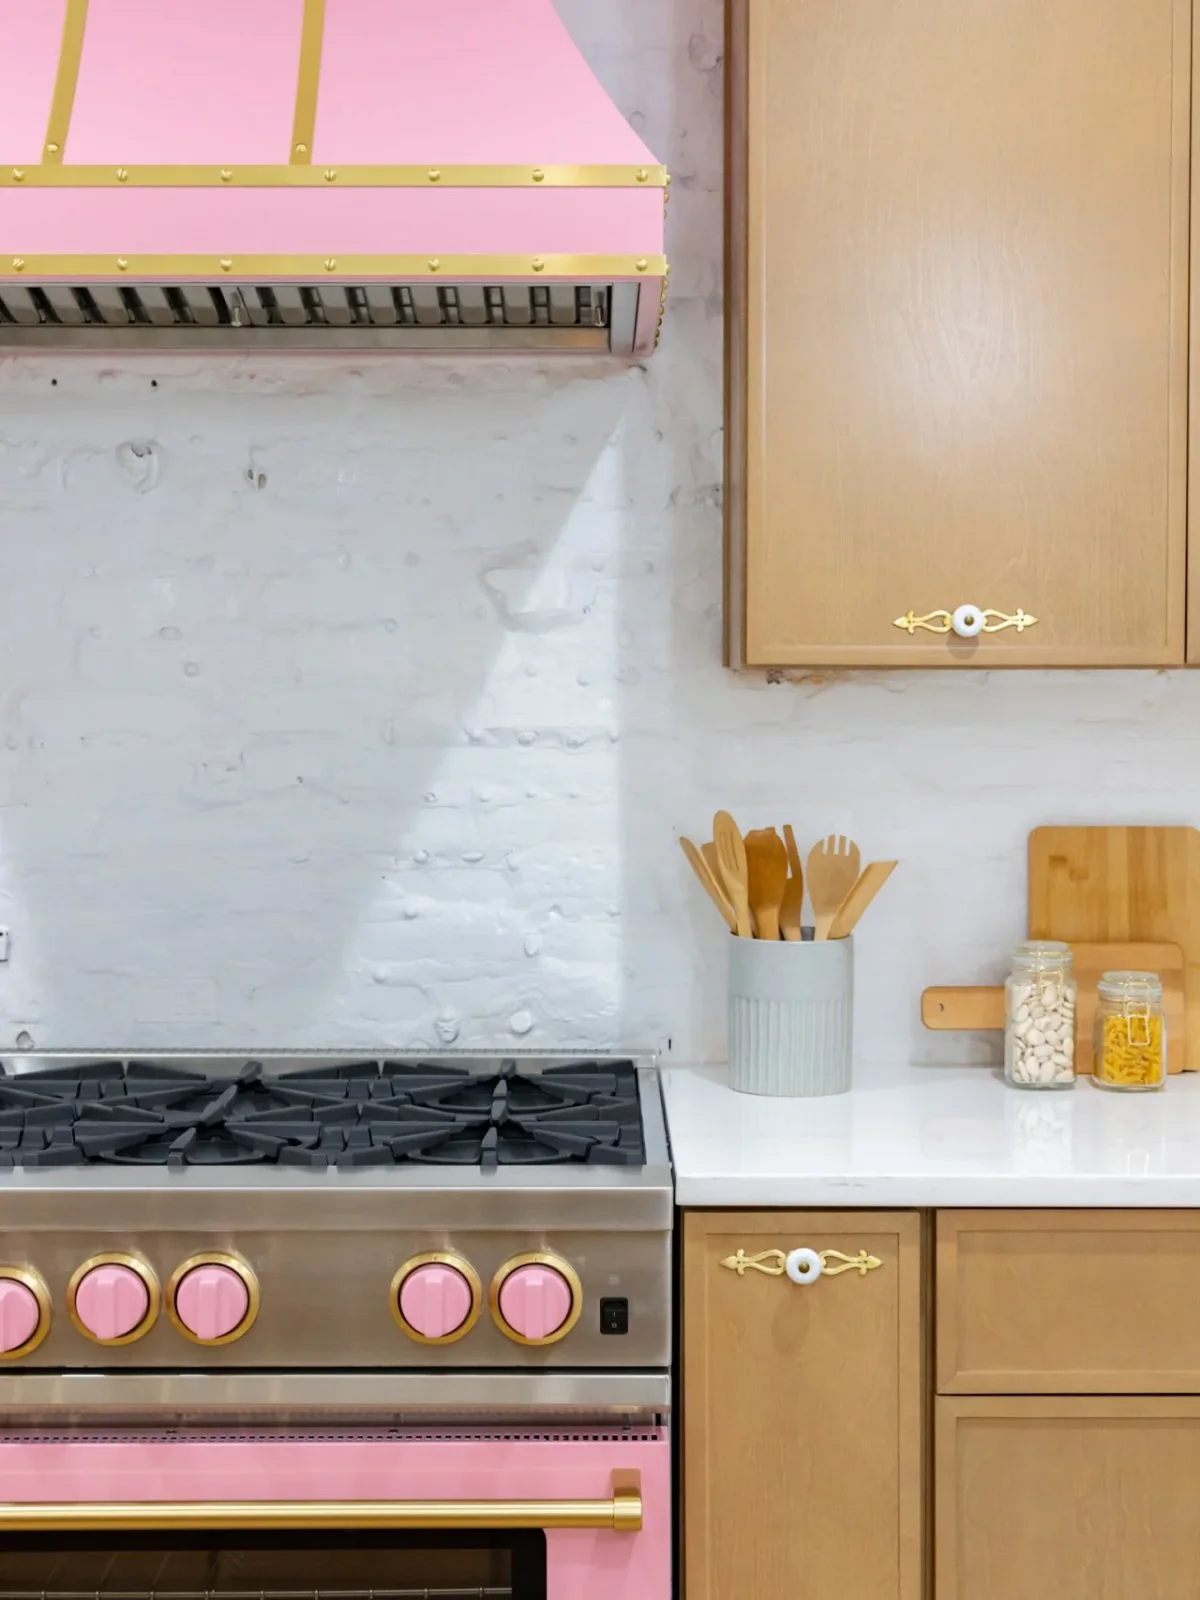
Pink on the range and hood makes the strongest color statement beside these white oak cabinets. Pale counters and the light backsplash separate the appliance color from the wood, while gold-colored trim connects with the decorative pulls. The cabinet fronts stay simple enough for their grain to remain part of the view.
If a colored appliance is the starting point, obtain its actual finish sample before settling on the cabinet stain. Replacement and repair options deserve attention alongside appearance. Check handle projection, drawer movement and the appliance manufacturer’s surrounding clearances, particularly where decorative trim sits close to the edge of an adjacent cabinet.
PART 02
Plan islands and everyday storage
IDEA 06 / 20
Give an Oak Island the Presence of Furniture
 SaveSupport Non AI Creator
Image credit: Studio McGee
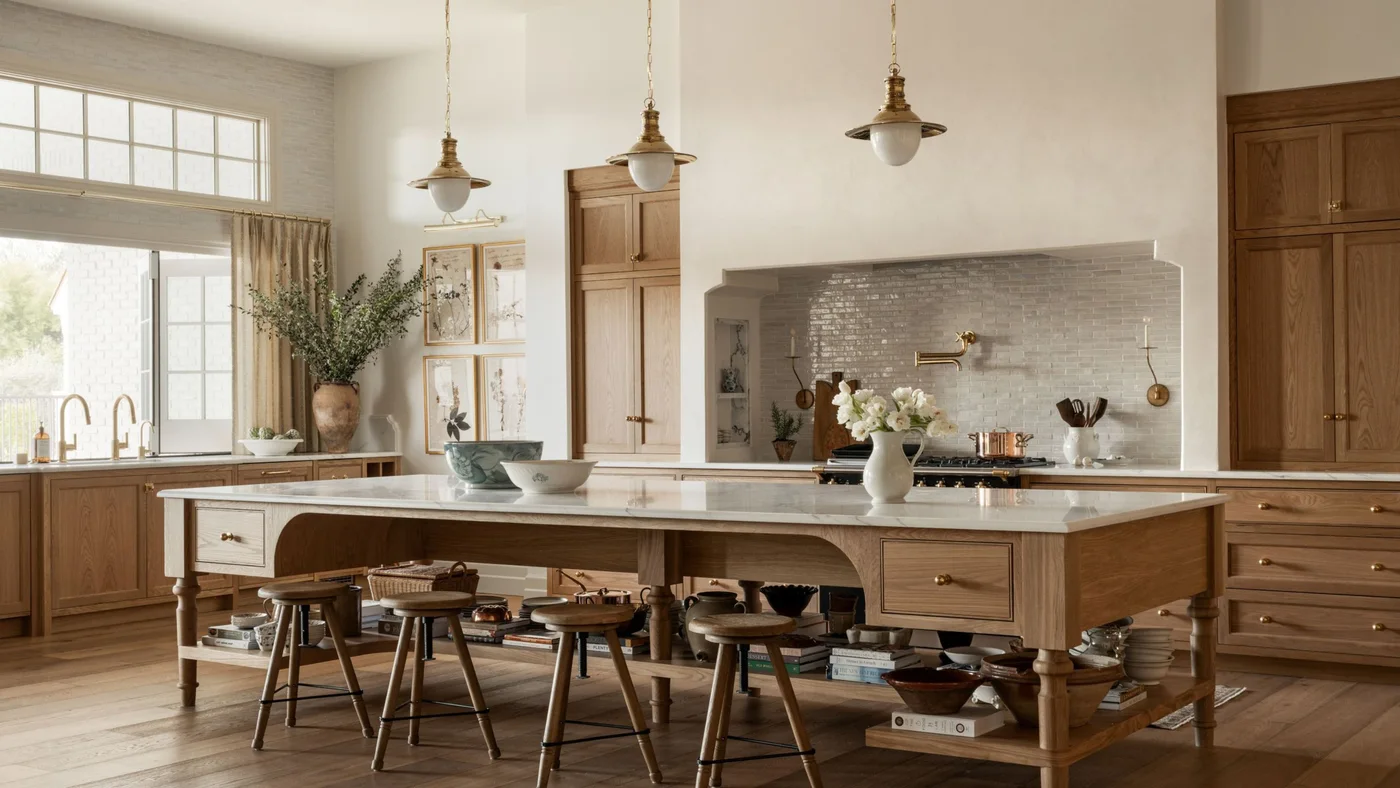
Turned legs, end drawers and an open shelf give this white oak island the presence of a large furniture piece. The same wood continues around the kitchen, but pale walls and the broad cooking recess keep its outline readable. Backless stools fit beneath the curved apron rather than creating another tall row.
Choose the island’s storage around the way you cook: open shelves make bowls accessible but collect dust and splashes. Confirm comfortable knee space and stool height before approving the apron detail. Reserve enough room to walk past seated people and open perimeter drawers, especially if the island will also be your main preparation surface.
IDEA 07 / 20
Build a Plate Rack into an Oak Cabinet Run
 SaveSupport Non AI Creator
Image credit: Studio McGee
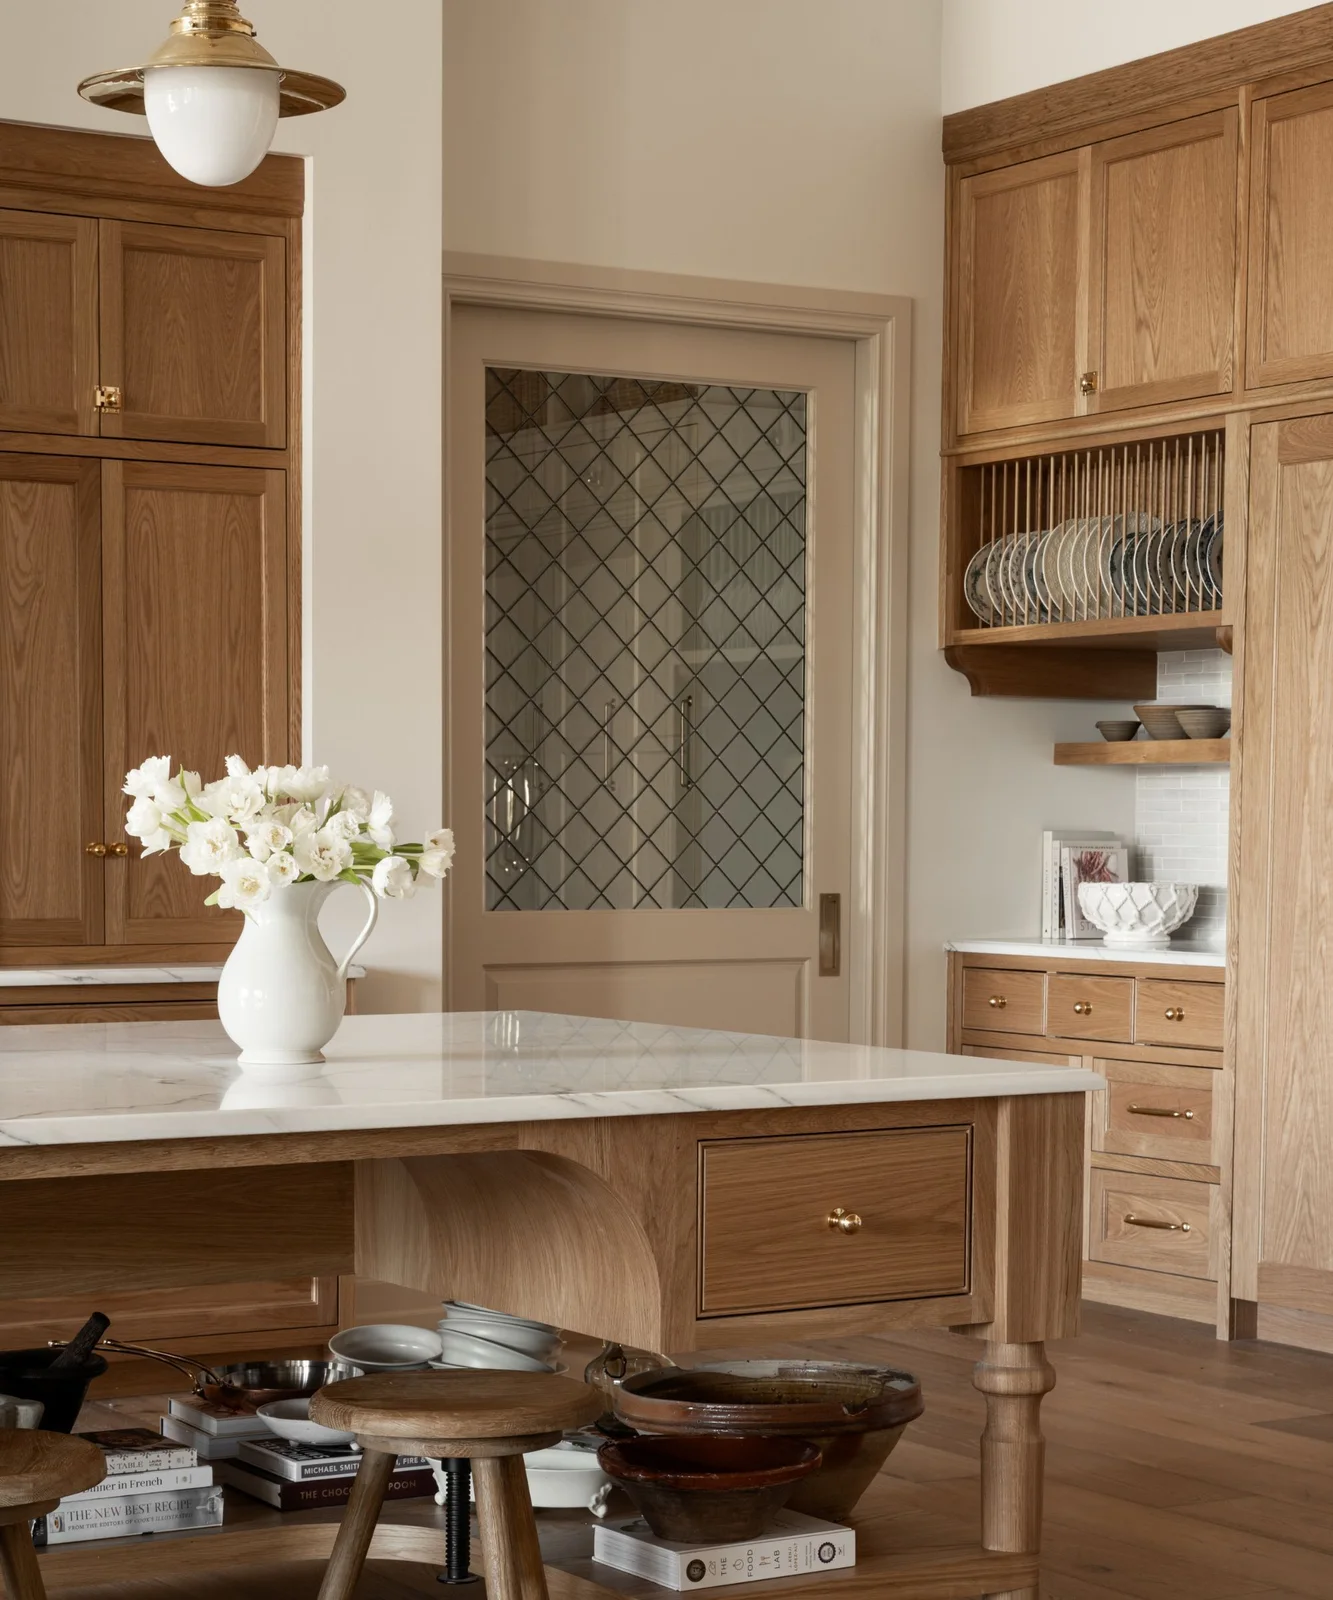
A plate rack breaks the upper oak cabinetry into a useful open section beside the pantry door. Plates stand upright rather than disappearing into a stack, while the drawers below provide closed storage. The curved support beneath the rack repeats the softer furniture details on the island without making the whole cabinet run open.
Measure your plates before specifying the spacing, depth and height of a rack. The opening should allow each piece to lift out comfortably, and the supports need to suit its weight. Keep frequently used dishes within reach, and consider how easily the slots can be cleaned if the rack sits close to cooking.
IDEA 08 / 20
Plan Oak Storage around an Opening Window
 SaveSupport Non AI Creator
Image credit: Studio McGee
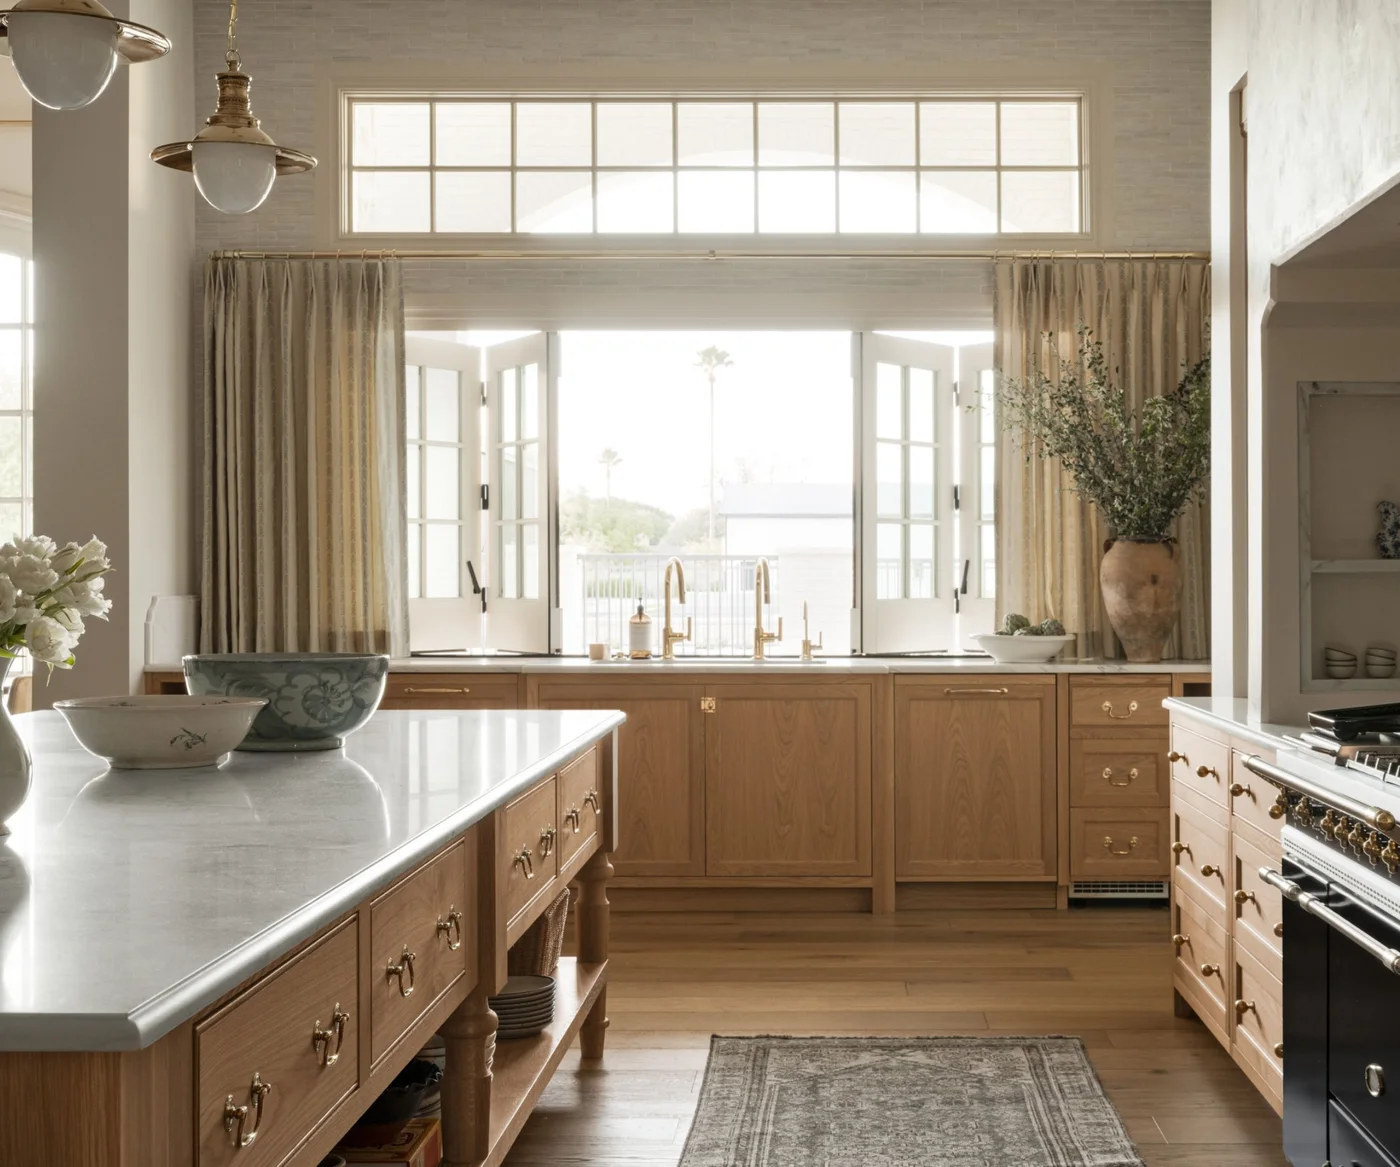
White oak fills the lower part of the sink wall while the opening window leaves the upper view clear. A narrow bank of drawers takes the space at one end, avoiding a large expanse of identical doors. Pale counters and the light window framing separate the cabinetry from the brighter outdoor view.
Check the faucet and window operation together before ordering either component; an inward-opening sash can conflict with a tall tap. Plan accessible storage for cleaning supplies and keep the sink cabinet protected from leaks. If you add a runner, choose one that stays secure underfoot and can be cleaned after everyday splashes.
IDEA 09 / 20
Use White Oak for the Island Alone
 SaveSupport Non AI Creator
Image credit: Maison Birmingham/Martin Vecchio Photography
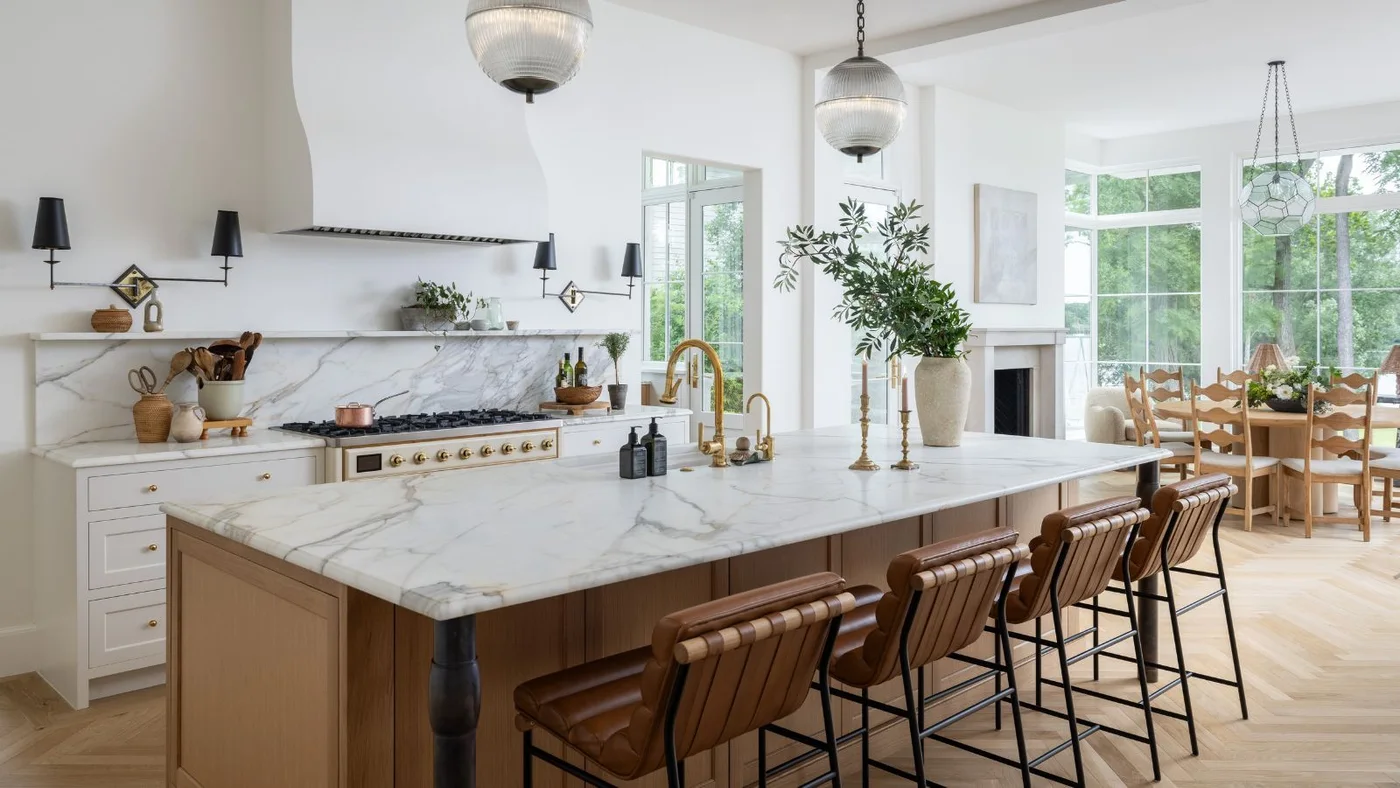
The white oak island supplies a warm center within the painted white kitchen. Its pale veined counter connects with the backsplash, while darker stool seats make a separate band along the front. The dining furniture beyond repeats warmer wood tones without requiring the perimeter cabinets to share the island’s finish.
An island-only wood finish can be a manageable way to mix cabinetry, but compare the oak with nearby furniture before choosing a stain. Keep the seating side clear of doorways and allow drawers on the working side to open fully. Ask for care instructions for both the cabinet finish and the countertop edge.
IDEA 10 / 20
Let Under-Cabinet Lighting Reveal the Grain
 SaveSupport Non AI Creator
Image credit: Ballon Studio
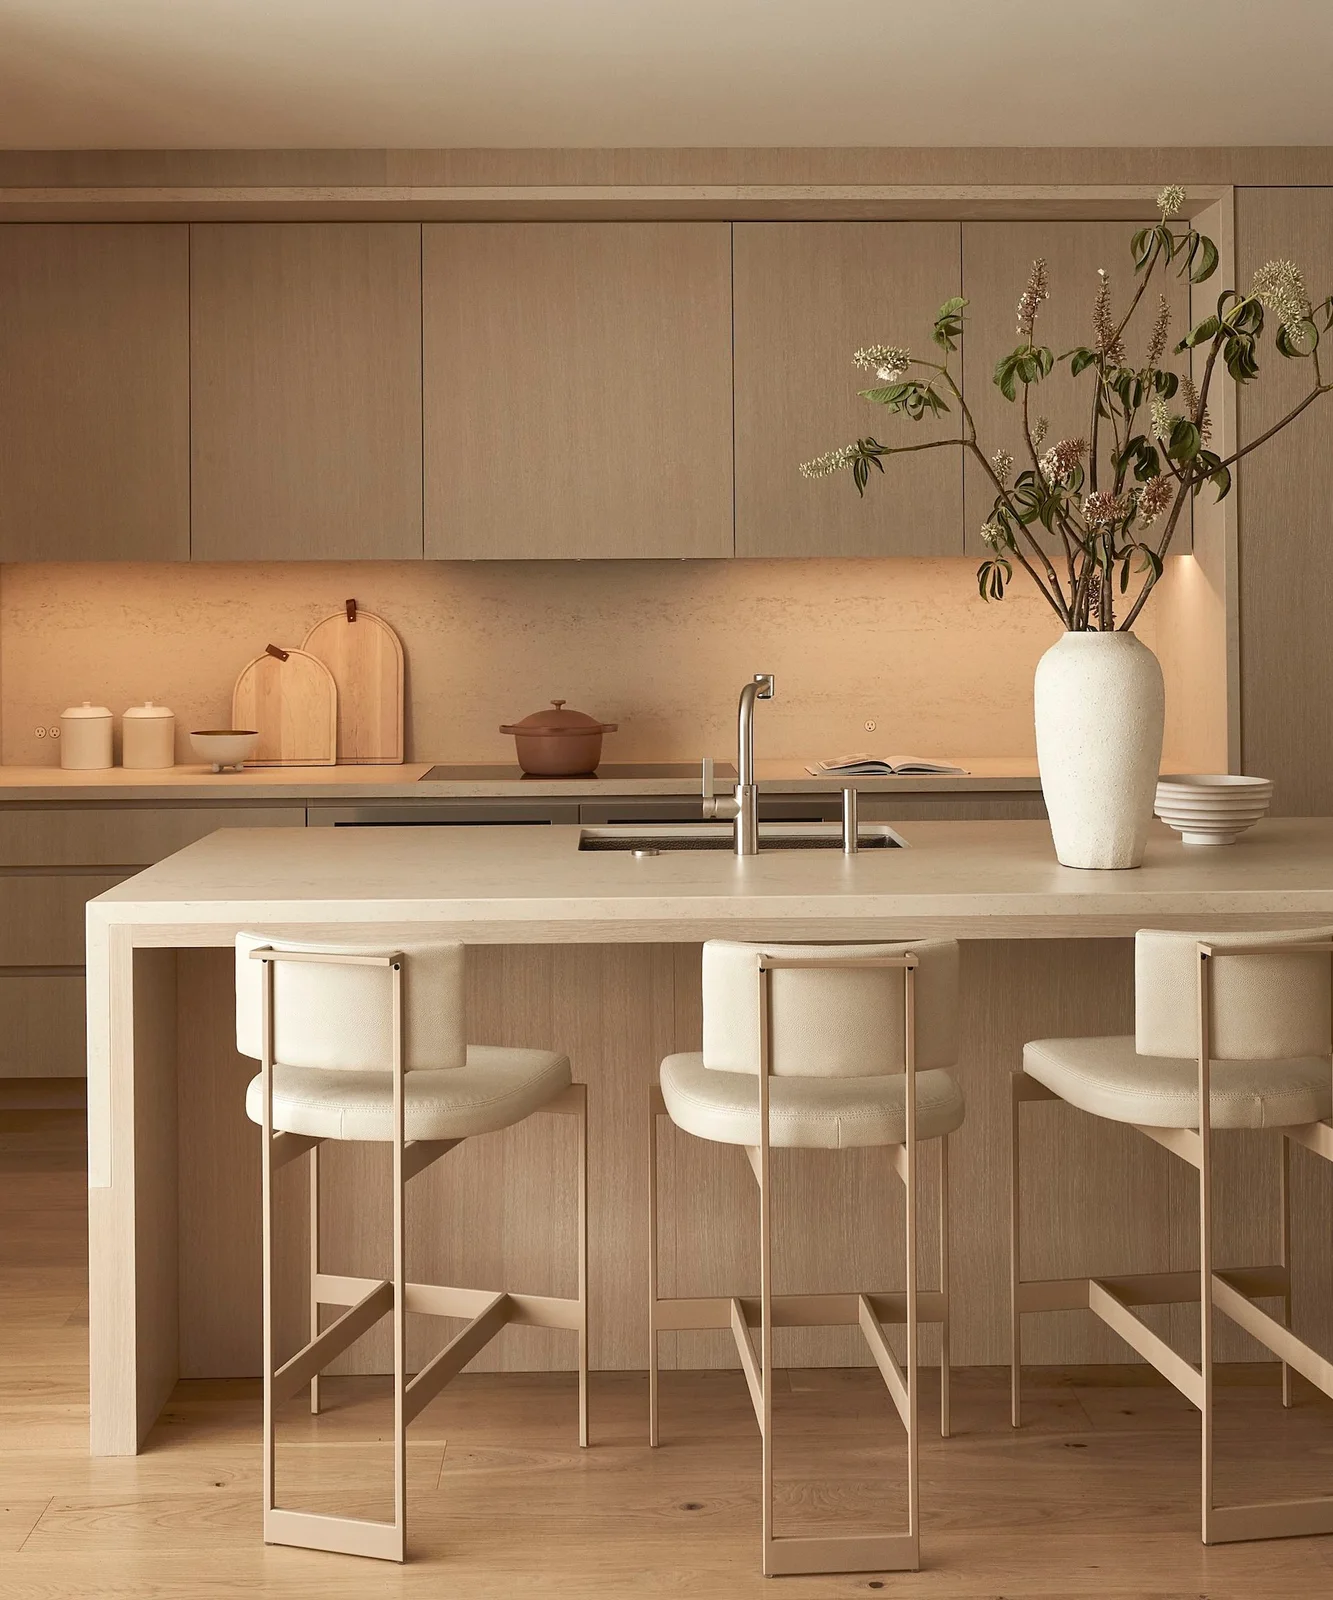
Warm lighting beneath the upper cupboards reveals the quiet grain of these flat white oak doors and brightens the working surface below. The island repeats the pale wood beneath a light counter. Simple stool frames and a restrained group of countertop objects leave the cabinetry and lighting to define the room.
View the door sample under your proposed task lighting before confirming its color temperature. A finish can appear much warmer under one lamp than another. Ask the installer to conceal wiring while retaining service access, and keep usable preparation space around the sink instead of filling the island with display pieces.
PART 03
Explore stains, panels and mixed finishes
IDEA 11 / 20
Try a Richer Stain with a Dark Island Counter
 SaveSupport Non AI Creator
Image credit: Showplace Cabinetry
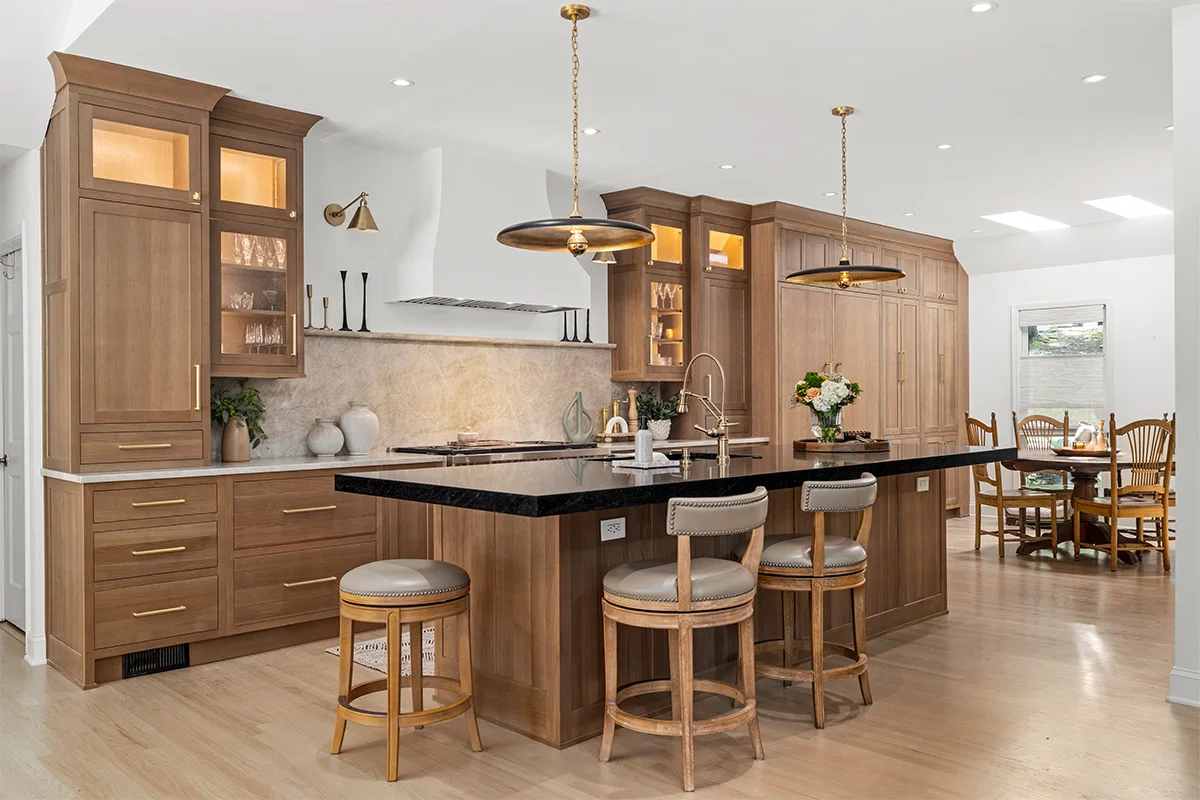
White oak does not have to look almost white. This richer stained finish contrasts with the pale hood and walls, while the dark island counter creates a stronger horizontal edge. Lit glass-front sections interrupt the tall cabinetry and draw attention to glassware without opening the entire storage wall.
Ask for a finished sample on the specified white oak, including the actual topcoat, before judging a stain color. A small color chip cannot show the grain variation across a door. Compare it beside the floor and dark counter, and check how the glass-cabinet lighting appears after daylight fades.
IDEA 12 / 20
Use Glass Fronts to Break Up Tall Cabinetry
 SaveSupport Non AI Creator
Image credit: Showplace Cabinetry
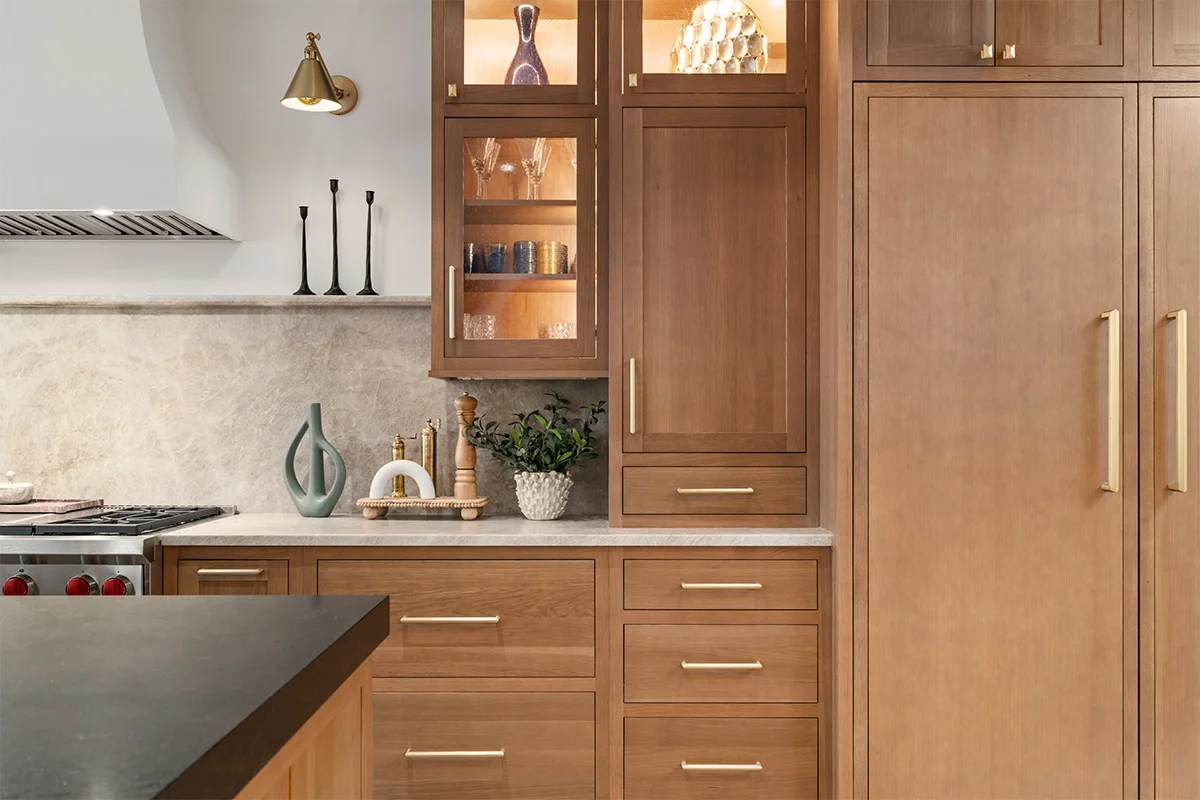
A glass-front section gives the tall stained oak cabinetry a lighter interruption next to the paneled appliance. Smaller drawers organize the space below the counter, while the adjacent cabinet keeps another section concealed. Repeated gold-colored handles connect the different door sizes without making their layouts identical.
Decide which contents deserve display before adding glass fronts. Everyday packaging may be better behind solid doors, while glass shelves require an accessible cleaning route. Coordinate handles with nearby appliance panels, and check that doors can open together without colliding with a projecting pull or the edge of the island.
IDEA 13 / 20
Hide Large Appliances within a Consistent Oak Wall
 SaveSupport Non AI Creator
Image credit: Showplace Cabinetry
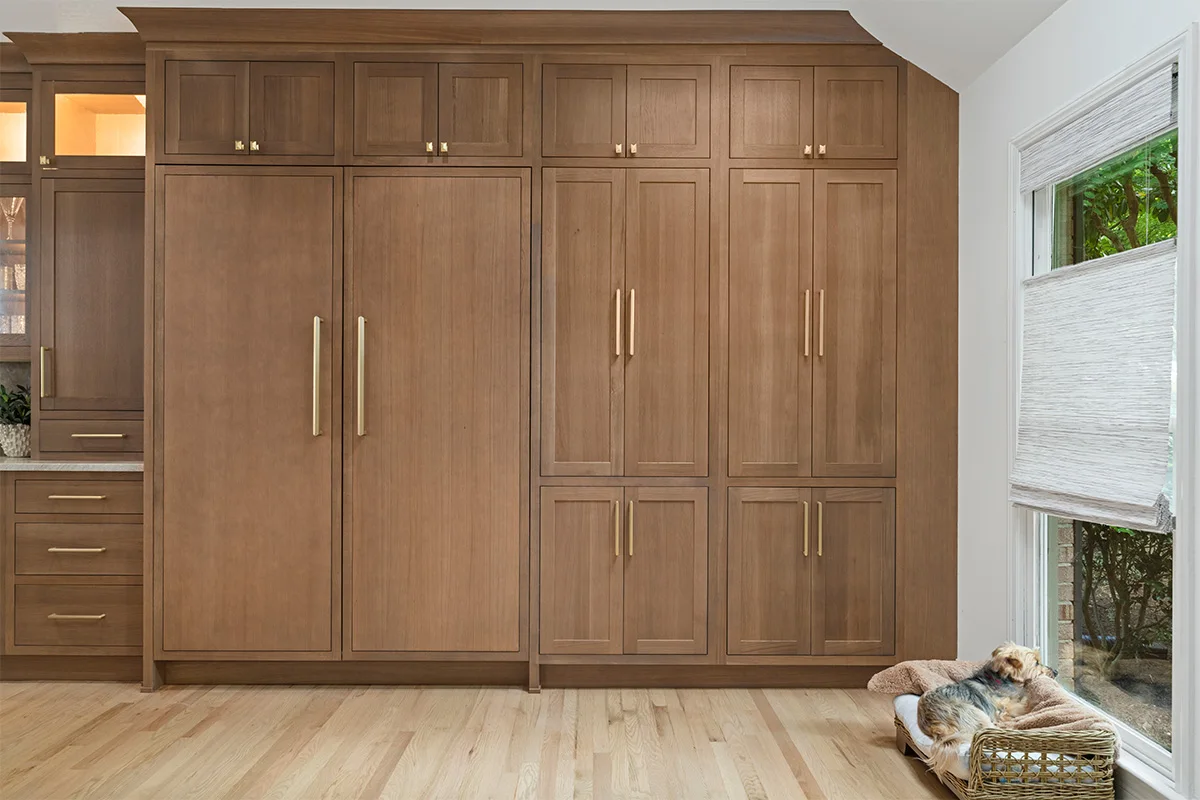
Matching oak panels allow the large appliances to read as part of a continuous cabinet wall. Smaller upper doors use the height above them, while long pulls distinguish the main opening panels. The window beside the run keeps an area of daylight at its edge rather than surrounding the entire wall with storage.
Panel-ready appliances need cabinetry designed around their exact specifications. Confirm panel weight, hinge operation, ventilation and service access with the appliance supplier and cabinet maker. Check the doors at their full opening angle and make sure nearby blinds, handles or furniture will not interfere with everyday use.
IDEA 14 / 20
Keep Oak Cabinetry Light in an Open Dining Kitchen
 SaveSupport Non AI Creator
Image credit: Nova Soul Images; Cabinetry: Master Design Cabinetry; Interior design: Imagine Designs
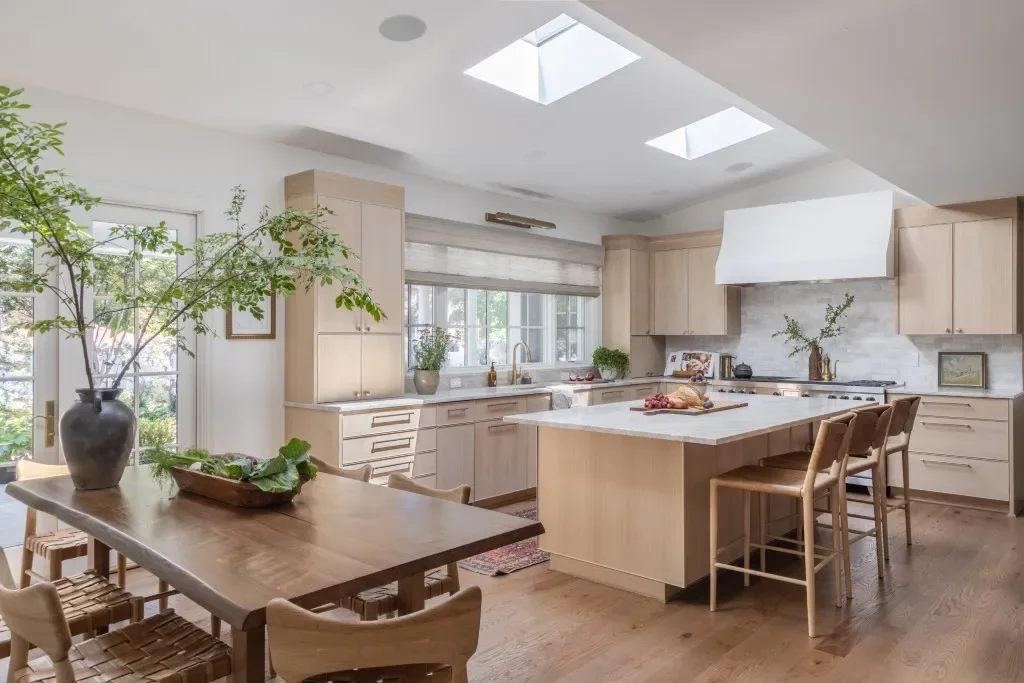
Pale white oak cabinetry keeps the cooking area warm without matching the darker dining table. The island has a simple paneled end, and the broad white hood provides a clear break above the range. Skylights and windows bring light onto several cabinet faces, making the finish part of the whole room’s balance.
Place cabinet, table and floor samples together if the kitchen shares its space with dining furniture. They can coordinate without using one identical stain. Keep the route between the table and island comfortable when both are occupied, and plan task lighting for evenings rather than depending on the daylight shown here.
IDEA 15 / 20
Set an Oak Island against Painted Cabinets
 SaveSupport Non AI Creator
Image credit: Beck/Allen Cabinetry
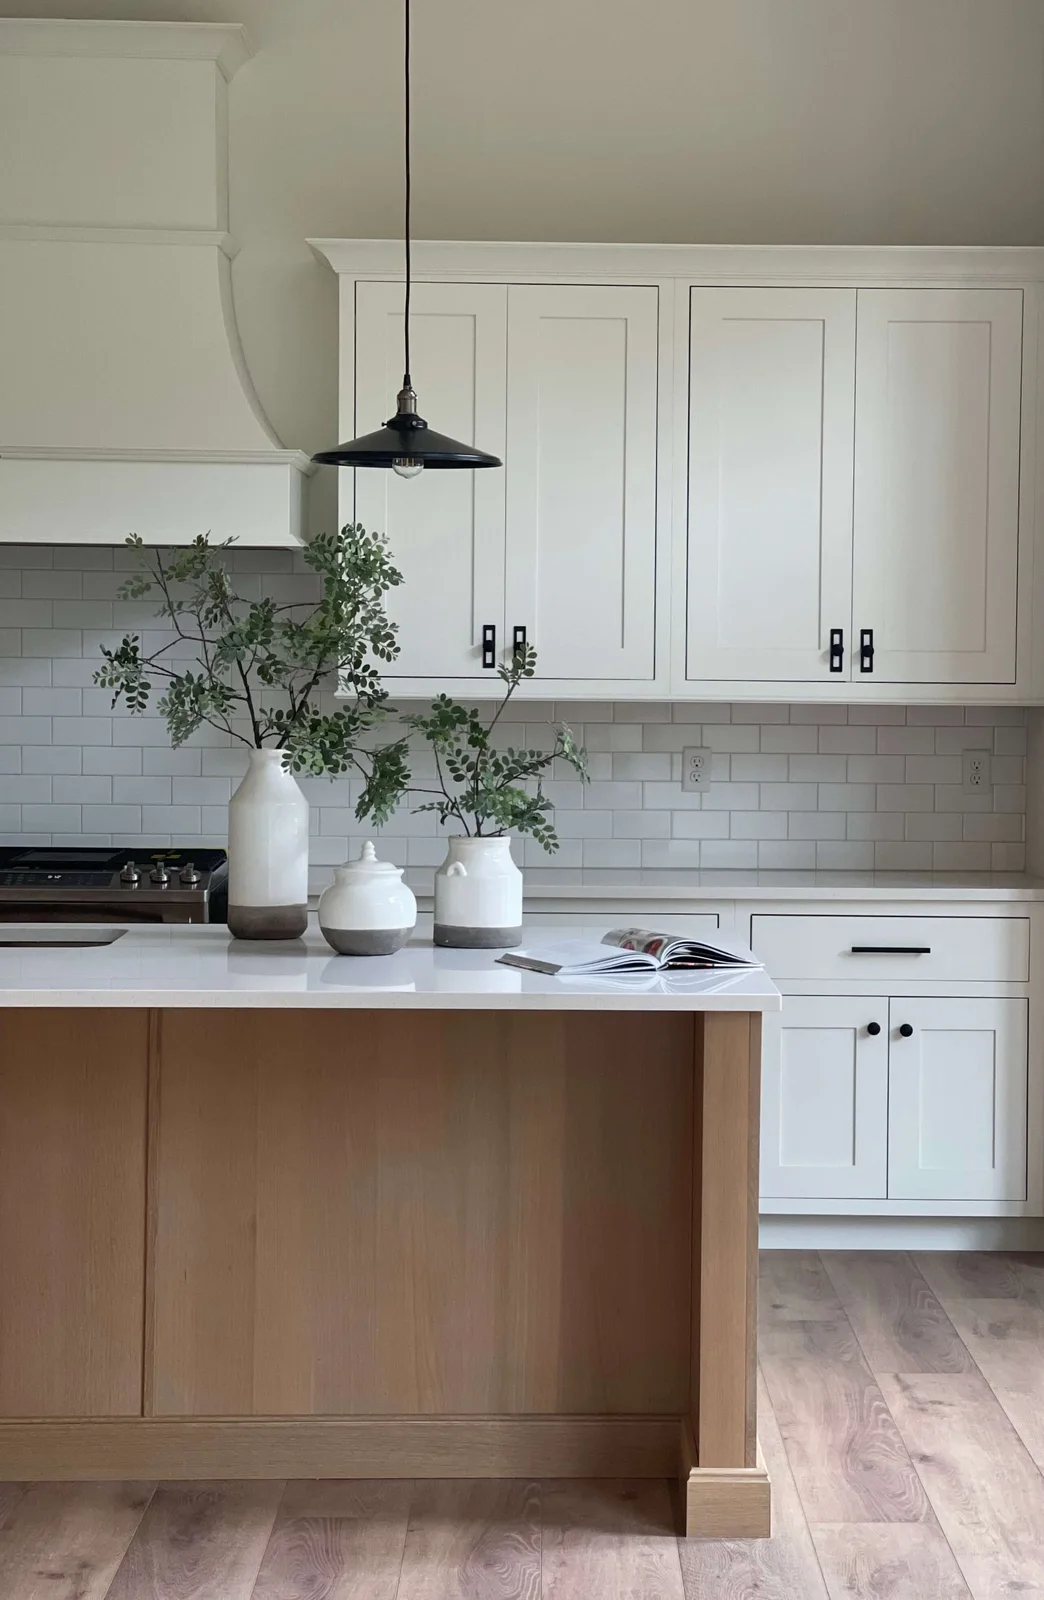
White oak on the island end forms a warm block against the painted perimeter cabinetry. Black hardware and the pendant provide smaller dark outlines, so the wood does not need a dark stain to stand apart. The simple panel division also makes the island look connected to the surrounding cabinet door style.
If you are keeping painted cabinets, compare the oak sample with their actual paint rather than a generic white. Our painted kitchen cabinet ideas offer more ways to combine finishes. Consider where shoes and stools may touch the island end, and ask how the finish can be cleaned or repaired after scuffs.
PART 04
Make the cabinet details work for daily use
IDEA 16 / 20
Use Oak Drawers beside the Dishwasher
 SaveSupport Non AI Creator
Image credit: Beck/Allen Cabinetry
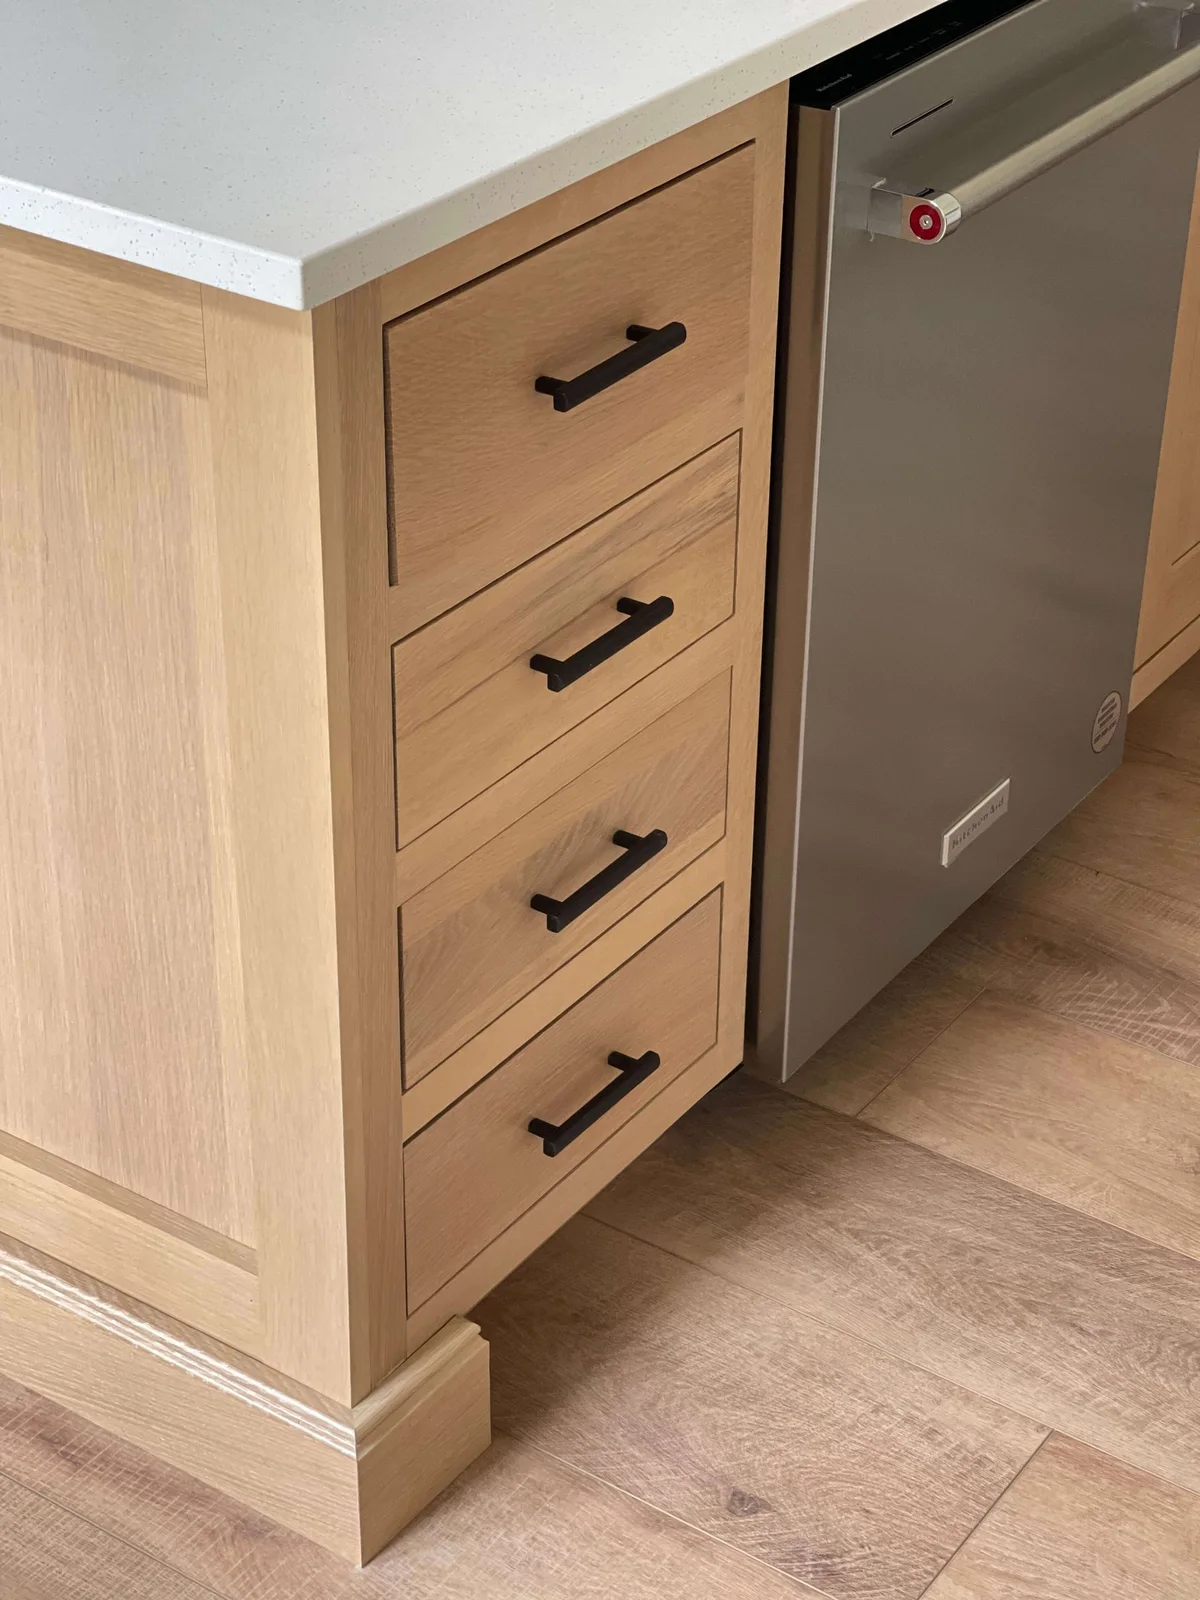
This closer view shows how inset drawer fronts and the paneled island end keep white oak visible around a stainless dishwasher. Black pulls draw a clear line across each drawer without hiding the grain. The combination gives small utensils a separate place beside an appliance that is used throughout the day.
Plan drawer contents and usable internal dimensions before approving the front arrangement. Check that a fully opened dishwasher does not prevent access to a drawer you need while unloading. Ask the maker about finish care near steam and splashes, and wipe standing water promptly rather than treating any cabinet wood as waterproof.
IDEA 17 / 20
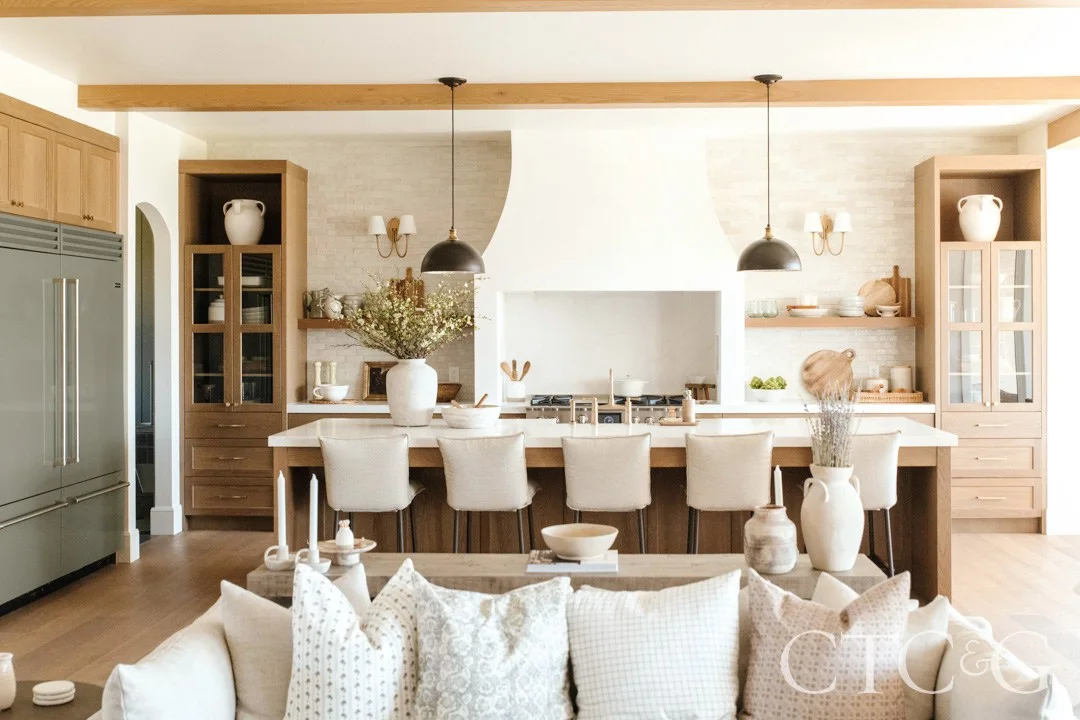
Combine White Oak with Muted Green Appliances
 SaveSupport Non AI Creator
Image credit: Tressa Stevens; Design: Jana Gough
Muted green appliances give this white oak kitchen a gentle color contrast beneath the pale counters and white hood. Tall glazed cupboards at either side frame the cooking wall, while short open shelves keep the middle lighter. The island’s darker front supplies a separate texture below the row of pale upholstered stools.
Compare appliance finishes with the oak sample and hardware before buying; a muted green can lean cooler or warmer in different lighting. Keep the open shelves practical for frequently used pieces. Plan enough clearance for large refrigerator doors and confirm that the cabinets above them allow the appliance to be serviced.
IDEA 18 / 20
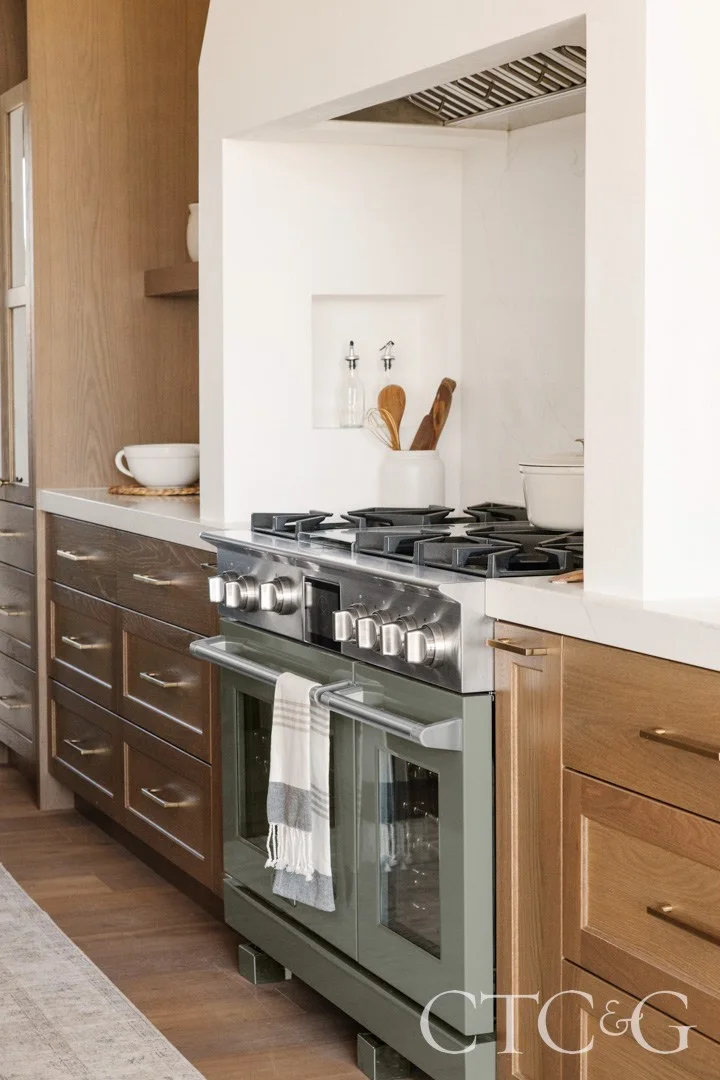
Keep Useful Drawers beside the Range
 SaveSupport Non AI Creator
Image credit: Tressa Stevens; Design: Jana Gough
Drawers on each side of the muted green range keep storage close to cooking without placing more doors directly above it. The white hood recess provides a quieter backdrop, and its small niche creates a place for a few essentials. Warm pulls stand out against the oak without introducing a dark grid.
Choose heat-resistant finishes and the required clearances according to the appliance and surface manufacturers. Position utensils where they can be reached without stretching across burners, and keep combustible items away from heat. Check drawer organizers against the actual pans or tools you plan to store rather than choosing shallow drawers for their appearance alone.
IDEA 19 / 20
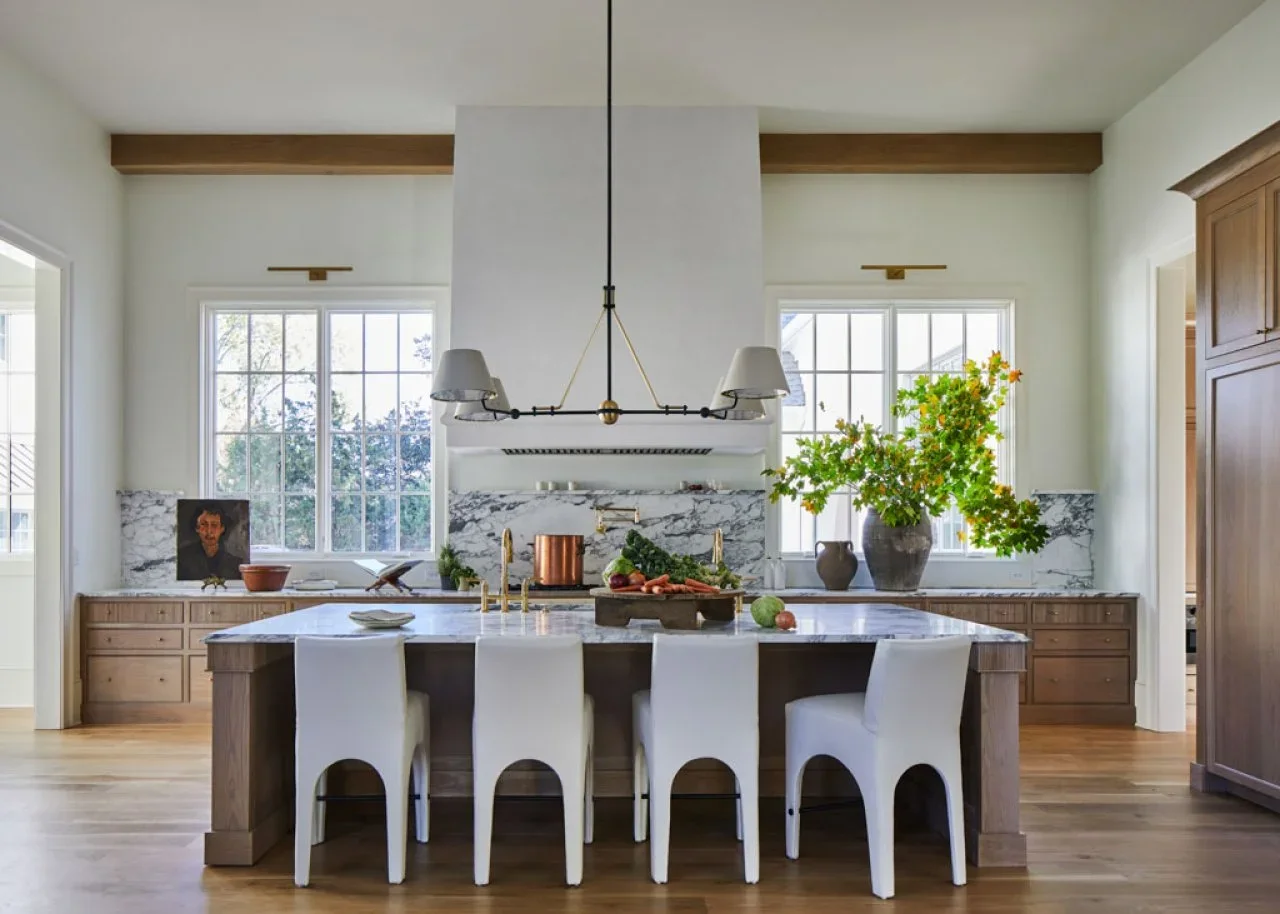
Lighten an Oak Island with Pale Counter Chairs
 SaveSupport Non AI Creator
Image credit: Photo: Laurey Glenn, Kathleen Varner Styling. From: River Brook Design
Pale counter chairs make a clear outline against the white oak island, keeping the seating from becoming another dark wood layer. The large white hood and windows create brighter vertical areas behind it. Long runs of lower drawers give the back wall a useful base without covering all of the wall above.
Compare chair seat height and arm clearance with the island before ordering. A sculptural shape can require more room between seats than a backless stool. Keep the walkway behind occupied chairs usable, and choose upholstery with care requirements that suit meals and spills rather than occasional living-room seating.
IDEA 20 / 20
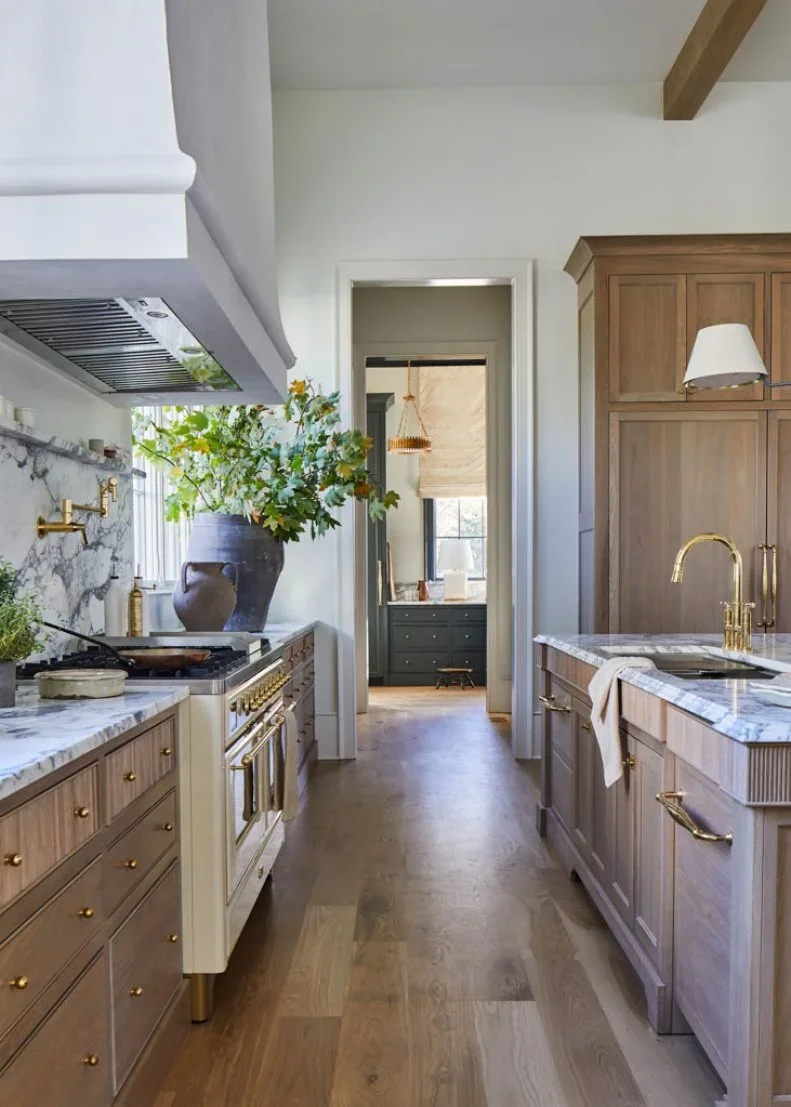
Check the Working Aisle as Carefully as the Finish
 SaveSupport Non AI Creator
Image credit: Photo: Laurey Glenn, Kathleen Varner Styling. From: River Brook Design
This view of the same kitchen reveals the working aisle between the range and island sink. White oak drawers continue along both sides, while the darker pantry beyond has its own distinct finish. The repeated wood ties the main room together without requiring the adjoining storage area to look identical.
Use the floor plan to check drawer, oven and dishwasher openings together, including where another person will stand. Our minimalist kitchen ideas offer other ways to keep storage and working surfaces visually quiet. Prioritize reachable storage and service access before deciding how many decorative items belong beside the range.
BRING IT ALL TOGETHER
Approve the finish and the working plan together
Ask for a sample that represents the specified white oak, stain and protective finish, then compare it with the floor, counter and hardware under your own lighting. Natural variation is part of the material, so discuss the desired grain arrangement before production rather than expecting every door to be identical.
The most useful cabinet decision may be a drawer layout, accessible shelf or correctly planned appliance panel. Check openings, seating and circulation on the final plan. Keep the maker’s care instructions with your order information so everyday cleaning protects the finish you chose.