A small entrance hall has to work before it can look finished. Start with the movement of the front door, nearby room doors and anyone carrying shopping or taking off a coat. The best furniture fits around those everyday movements instead of competing with them.
These photographed entrances offer different ways to handle a tight footprint, including shallow ledges, wall hooks and fitted seats. Some are narrow rather than short, so borrow the detail that suits your own plan. Check furniture depth and open-door positions in the actual hall before buying.
PART 01
Protect the route through the entrance
IDEA 01 / 20
Choose a Shallow Ledge Beside the Door
 SaveSupport Non AI Creator
Image credit: Project: rtg designs (via Houzz)
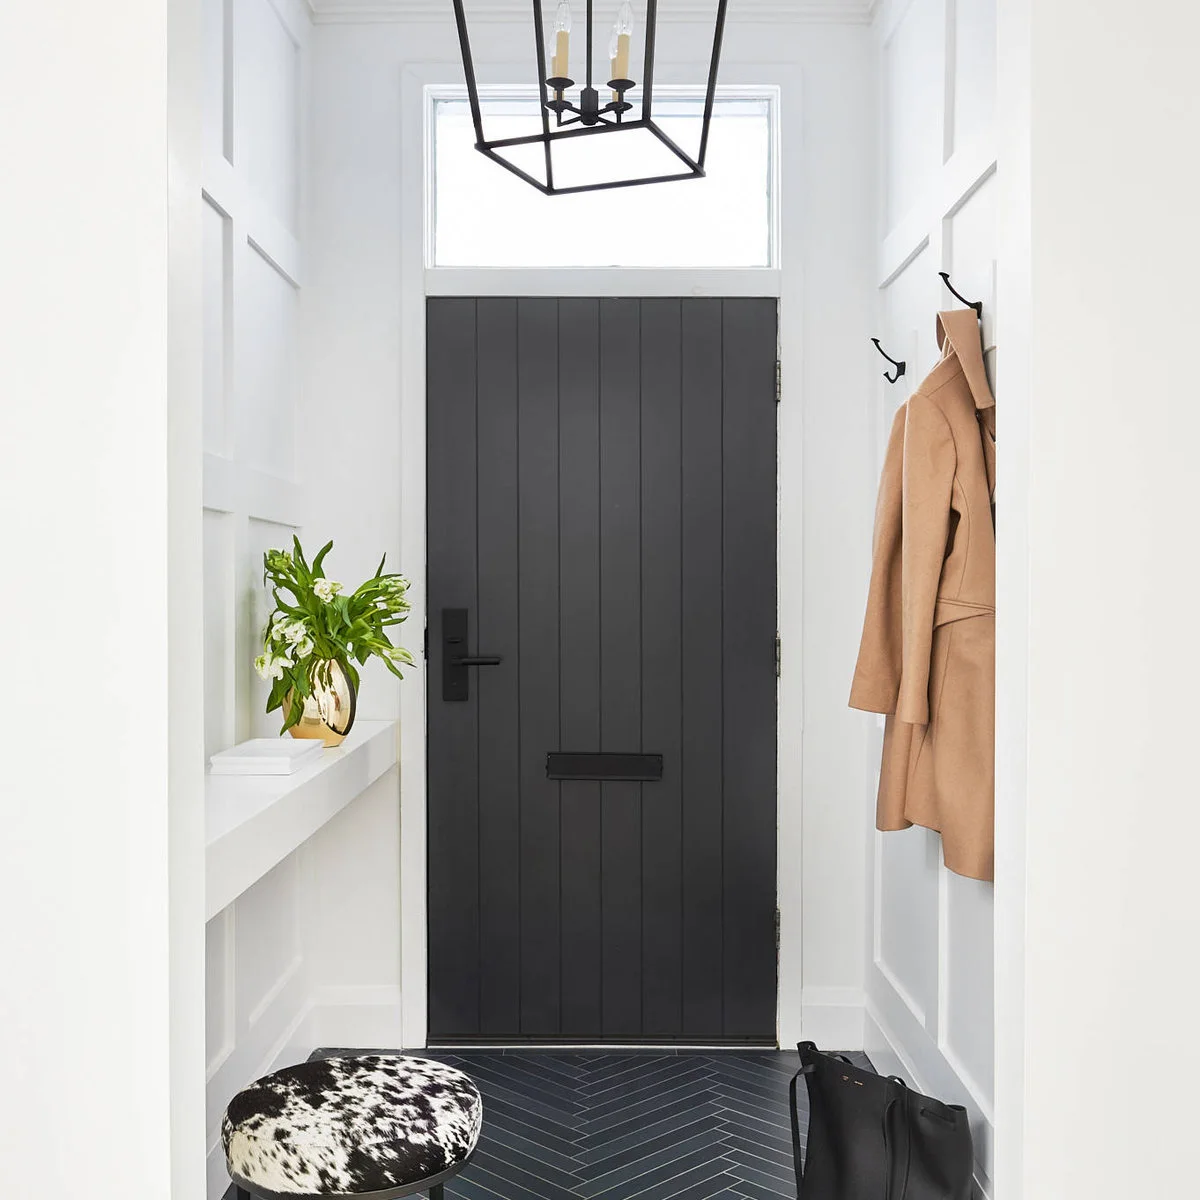
A shallow white ledge provides a small landing place without the legs and depth of a console table. Hooks occupy the opposite wall beside the dark door. The pale wall panels give the compact entrance detail, while the dark floor connects visually with the door.
Measure the distance between the ledge and anything hanging from the hooks when both are in use. Coats project farther than an empty hook suggests. Keep the ledge for a few essentials, and move bags off the floor so the doorway remains useful when you arrive with your hands full. If you need more concealed storage than a ledge provides, these IKEA mudroom ideas compare cabinet and cubby arrangements for entryways.
IDEA 02 / 20
Leave the Turning Space Beside the Stairs Open
 SaveSupport Non AI Creator
Image credit: Project: Brian O'Tuama Architects (via Houzz)
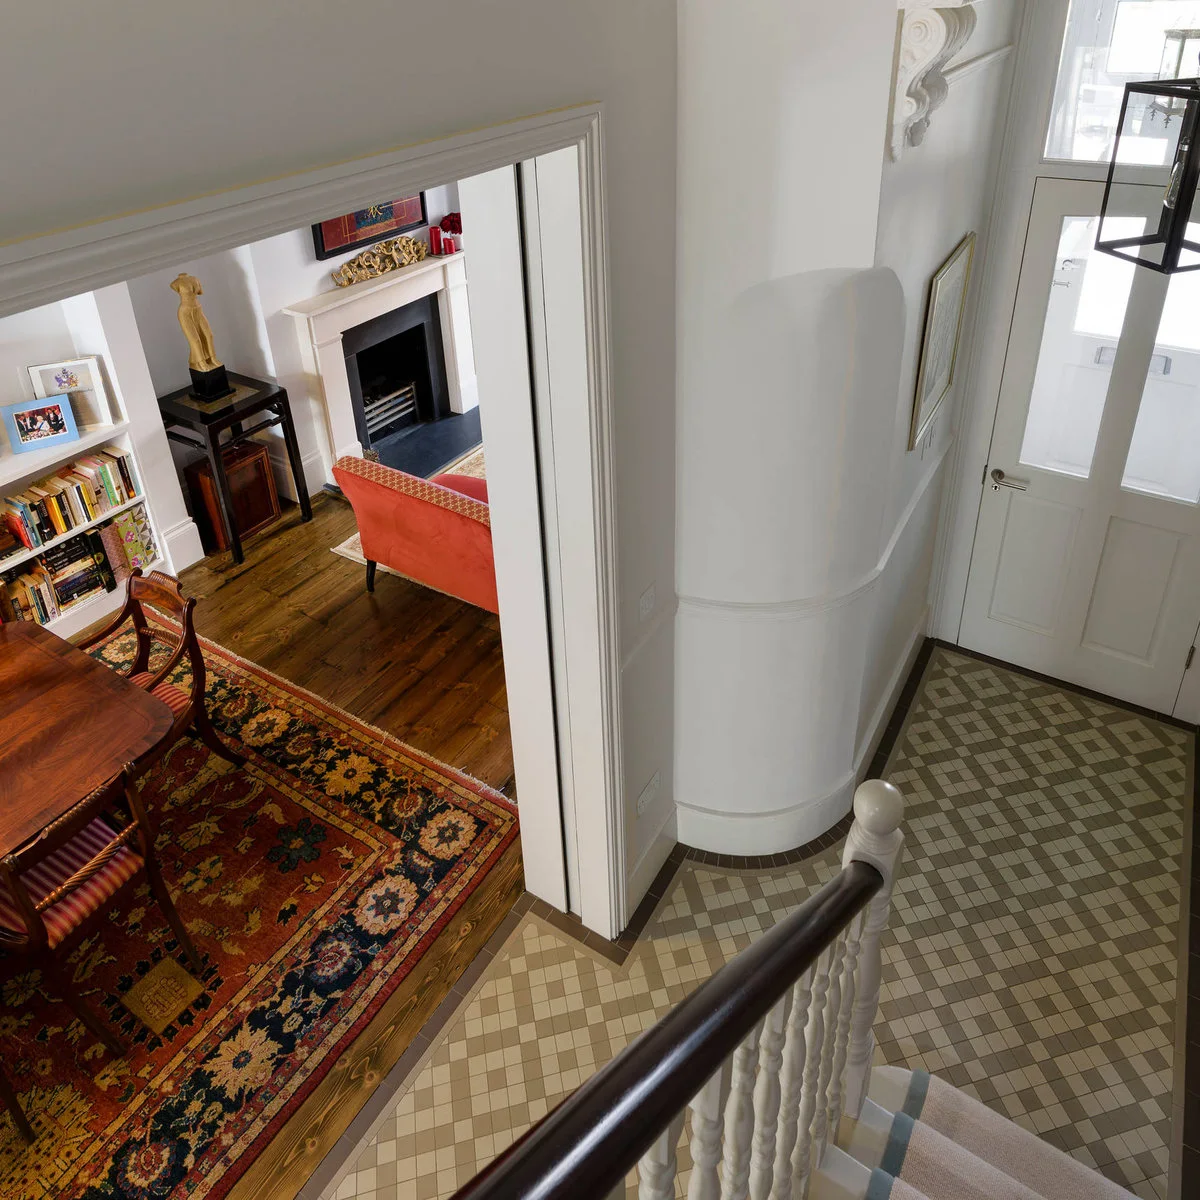
The tiled entrance turns around the rounded wall beside the stairs, with no freestanding furniture in the turn. A wide opening connects it to the living room. The pale door and walls keep the compact space simple, while the patterned floor distinguishes the arrival area.
Walk through the entrance carrying the largest bag you normally bring home before adding furniture. Check the turn at the stair foot and the nearby room opening, not only the width beside the front door. A clear floor can be the most useful choice in a hall with several routes meeting.
IDEA 03 / 20
Keep Storage to One Side of a Narrow Hall
 SaveSupport Non AI Creator
Image credit: Project: Housing & Building Association of Colorado Springs (via Houzz)
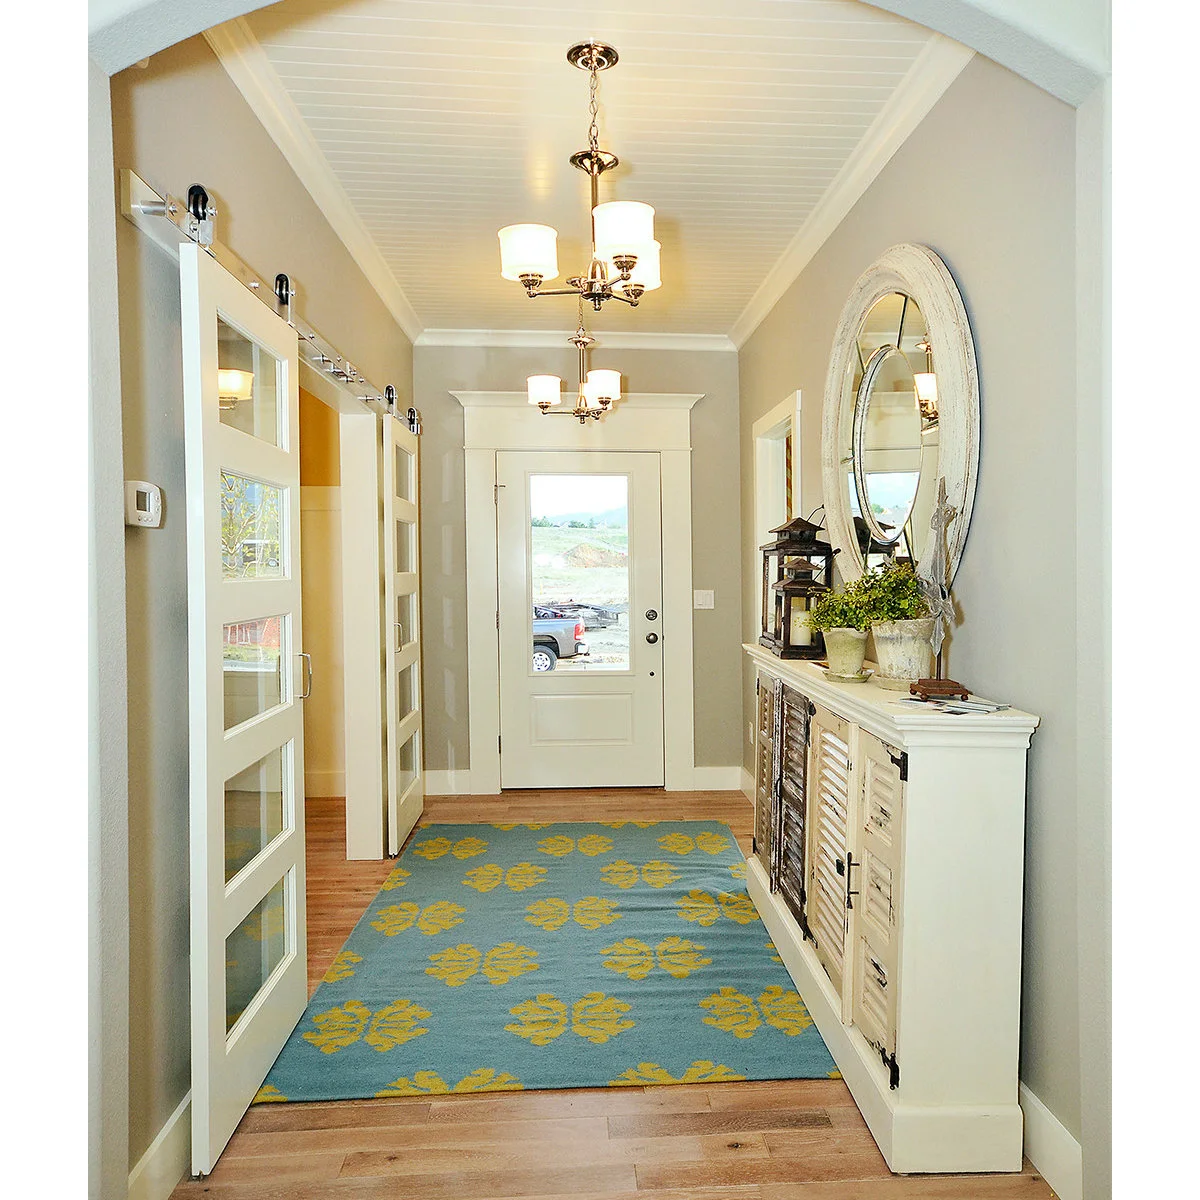
A shallow white cabinet occupies one side of the hall, leaving a straight route toward the glazed front door. The round mirror softens the cabinet’s rectangular outline. A colorful rug introduces pattern along the floor without adding another object to the limited walking space.
Check the cabinet with its drawers or doors open before deciding it fits. Include the handles in its full projection from the wall. For a longer entrance, these scandi hallway ideas offer more ways to keep furniture visually quiet while still providing a useful surface for everyday essentials.
IDEA 04 / 20
Let a Narrow Hall Keep Its Long View
 SaveSupport Non AI Creator
Image credit: Project: Donald Lococo Architects (via Houzz)
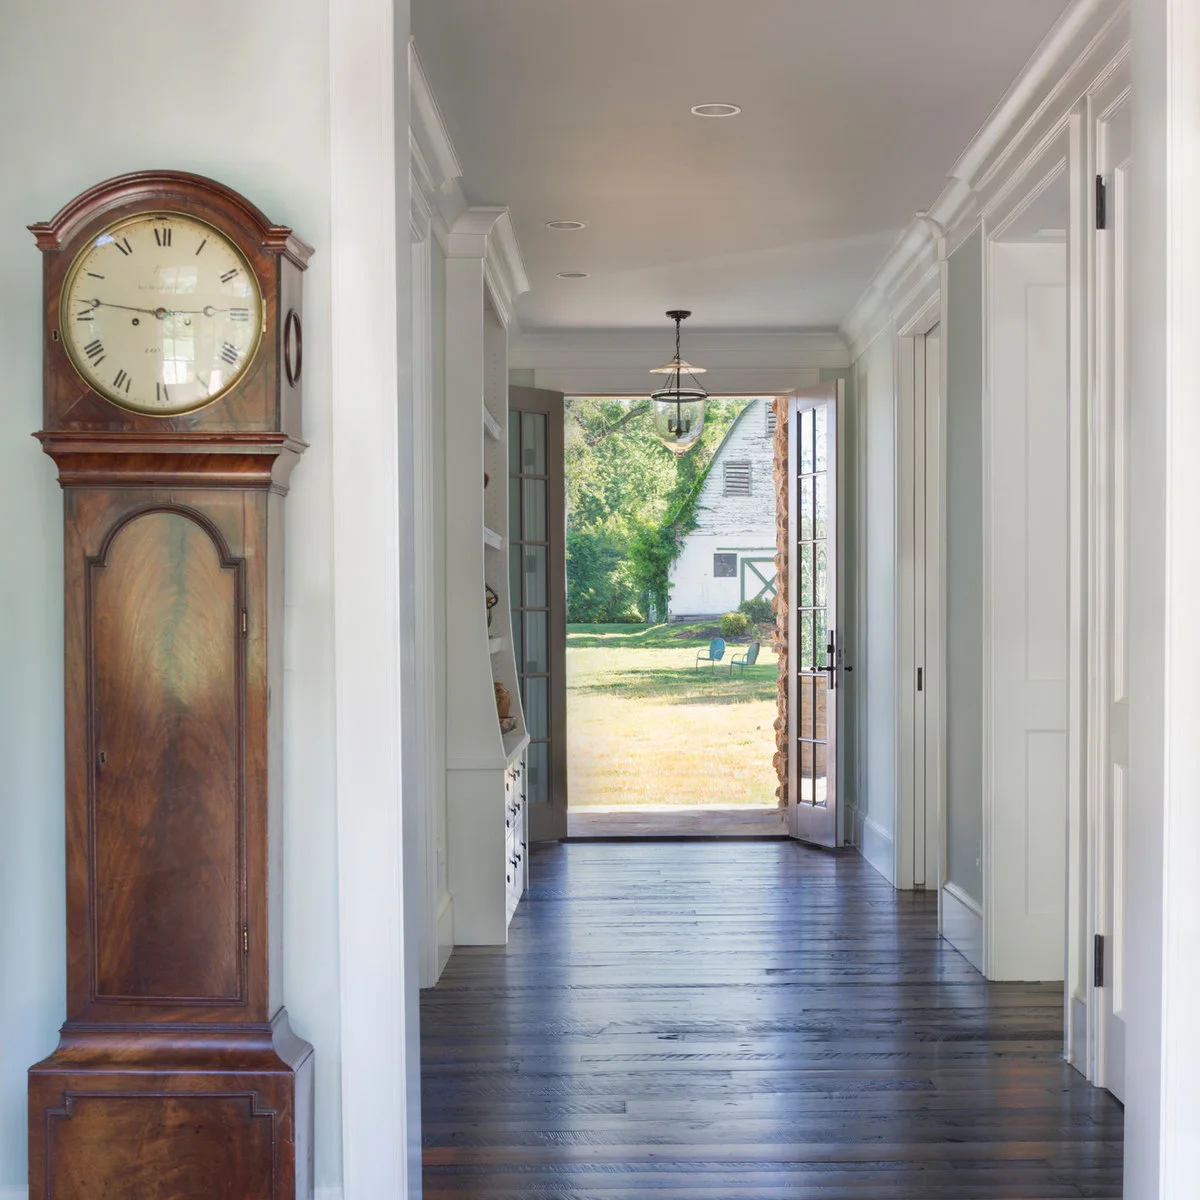
The dark floor leads through the hall toward the open glazed doors, keeping the far end clearly visible. A tall clock occupies a wall position rather than the middle of the route. Pale trim and restrained ceiling lights give the passage structure without filling it with furniture.
Avoid placing a table in the line between the main doors just because the hall has an empty patch. Test door swings and the route into each adjoining room. Keep frequently used belongings closer to the arrival point so they do not become scattered along the full length of a narrow hall.
IDEA 05 / 20
Use Wall Art Where Furniture Would Constrict the Route
 SaveSupport Non AI Creator
Image credit: Project: Mia Karlsson Interior Design Ltd (via Houzz)
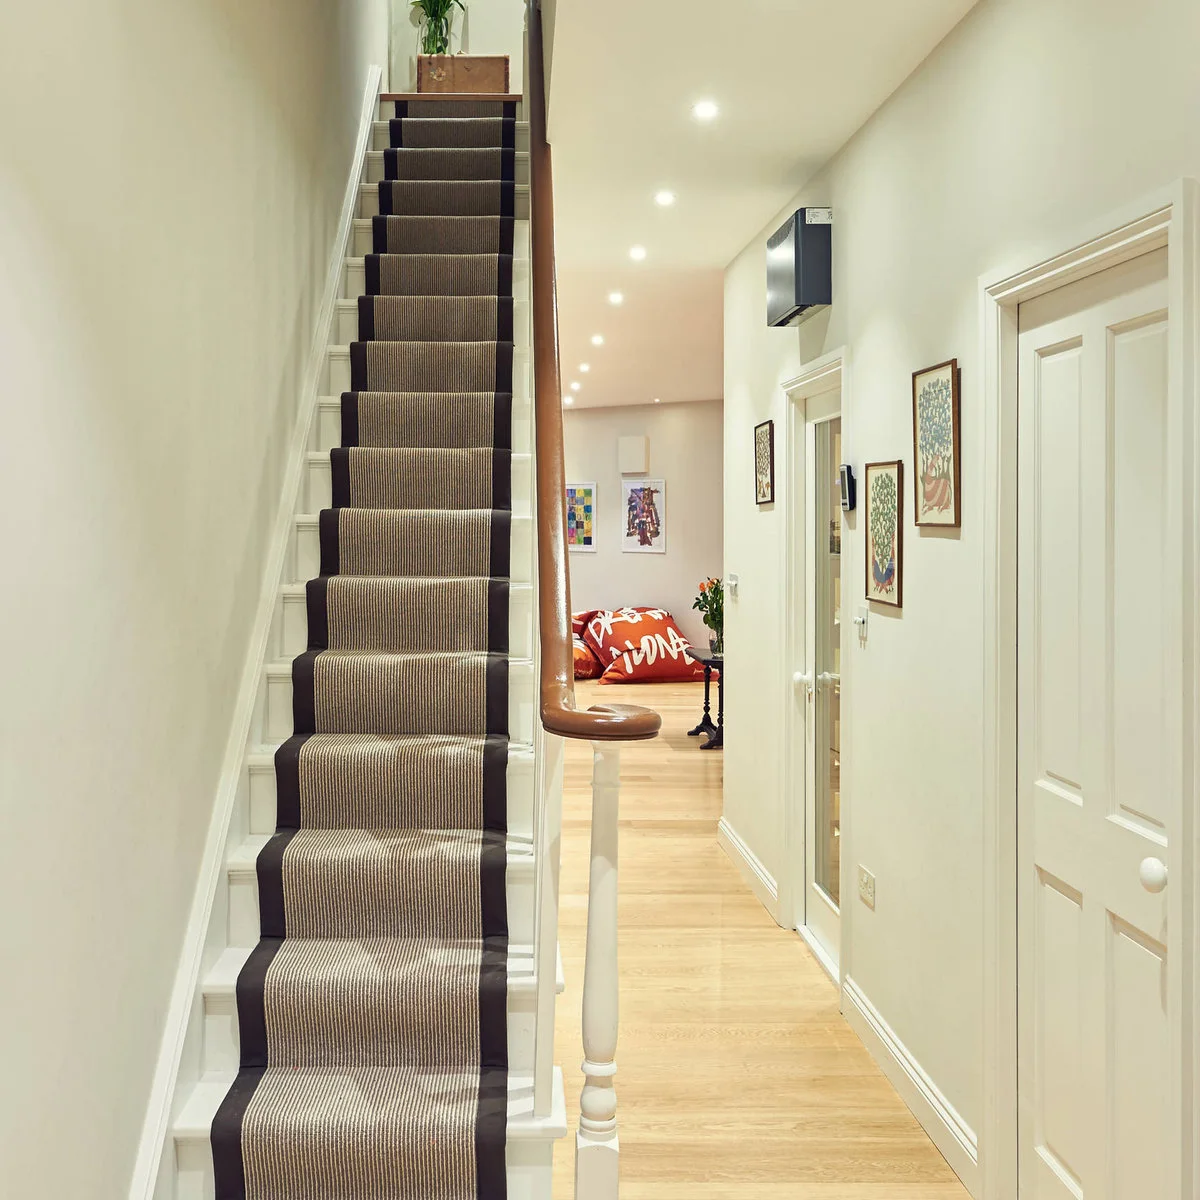
Framed pictures decorate the wall opposite the staircase without adding furniture at floor level. The striped runner defines the stair flight, while the hall floor remains open. Small ceiling lights provide illumination along the passage rather than relying on a single large fitting near the entrance.
Choose frames that do not project awkwardly into shoulder space, and check their placement beside door openings. Keep the handrail easy to reach. A narrow hall can gain plenty of character from pictures, paint and a stair runner while retaining the floor area needed for everyday movement.
PART 02
Give everyday belongings a place
IDEA 06 / 20
Build a Bench into a Useful Wall Run
 SaveSupport Non AI Creator
Image credit: Project: Grove Park Construction (via Houzz)
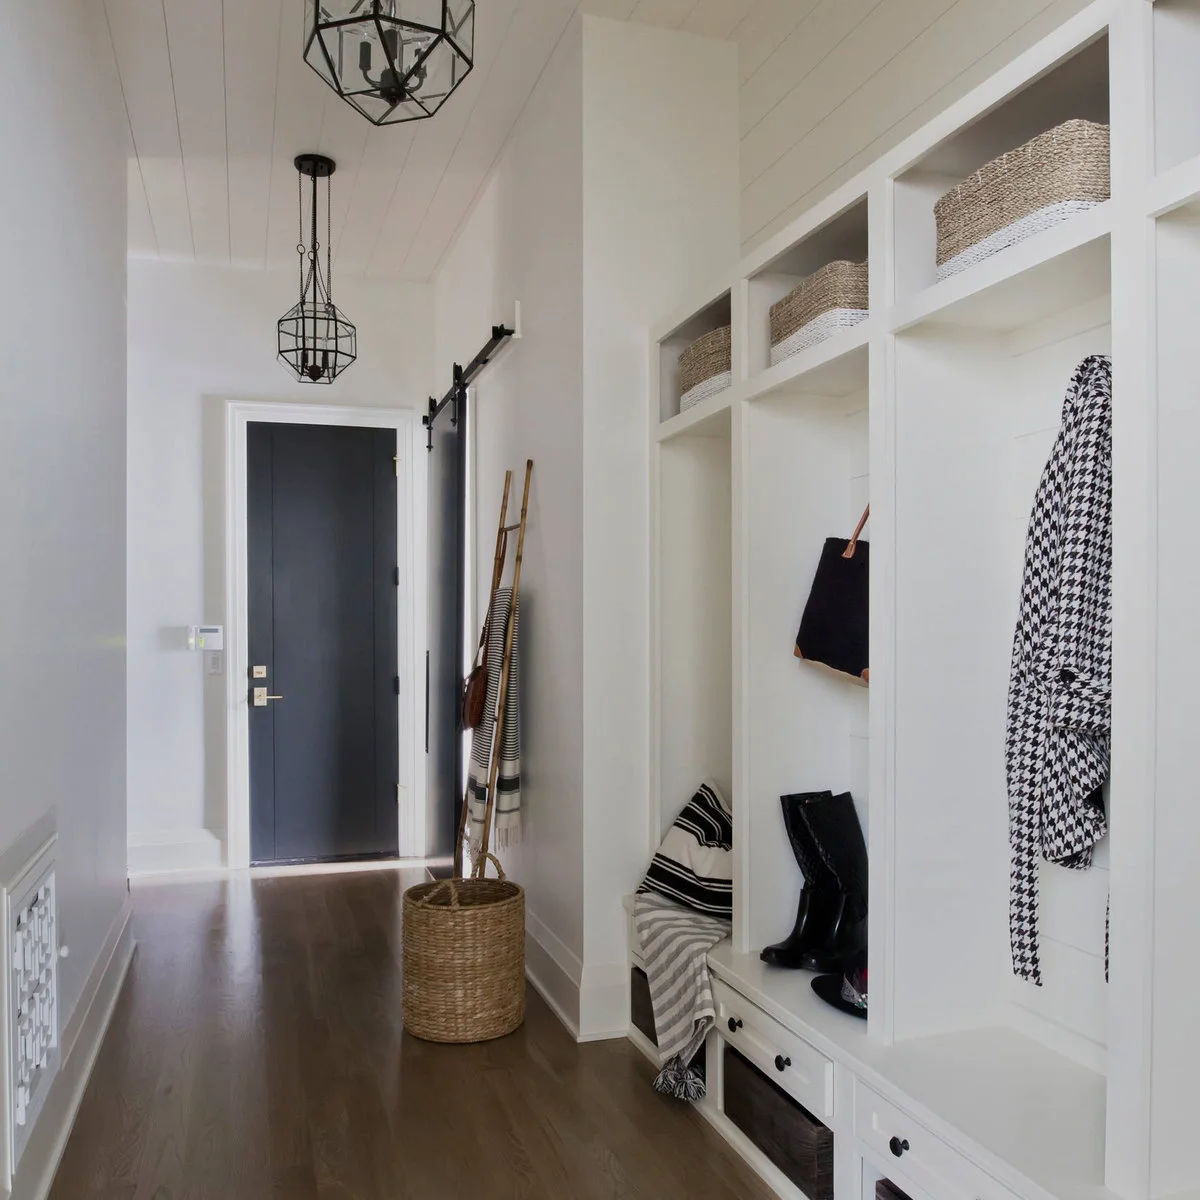
A fitted bench and storage run occupy one wall, combining a seat with drawers and open basket spaces. The white cabinetry relates to the pale walls, while the dark front door provides a stronger endpoint. The wood floor gives the long arrangement a warmer base.
Plan the bench around the route through the hall before deciding how many compartments to add. Store loose items inside the fitted storage rather than leaving baskets or other objects in the walking line. Compare these mudroom benches for more arrangements that combine sitting space with places for everyday belongings.
IDEA 07 / 20
Give a Tiny Seat a Colorful Backdrop
 SaveSupport Non AI Creator
Image credit: Project: Dura Supreme Cabinetry (via Houzz)
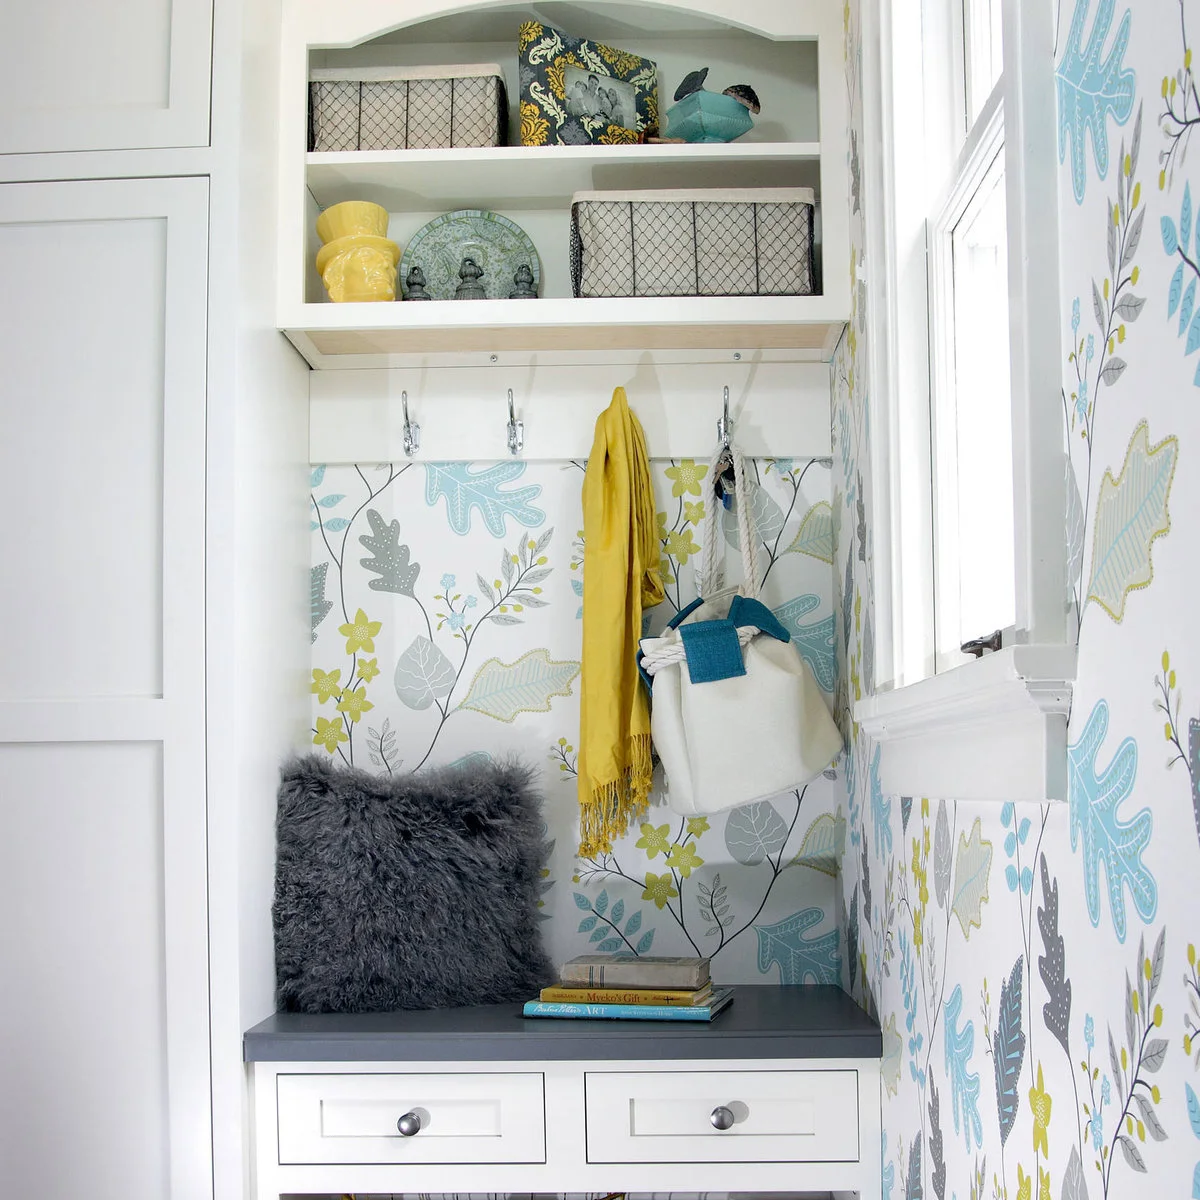
A compact gray-topped seat fits between the tall white cabinet and the window wall. Two drawers keep its lower half enclosed, while hooks and an open shelf use the wall above. Blue and yellow wallpaper gives the small nook a distinct identity without another piece of furniture.
Check where a hanging bag falls before installing hooks above a seat. It should not prevent someone from sitting comfortably or opening the drawers. Use the upper shelf for contained items that can be reached easily, and keep the seat itself free enough to use when putting on shoes.
IDEA 08 / 20
Combine a Seat, Drawers and a Simple Hook Rail
 SaveSupport Non AI Creator
Image credit: Project: Ben Herzog (via Houzz)
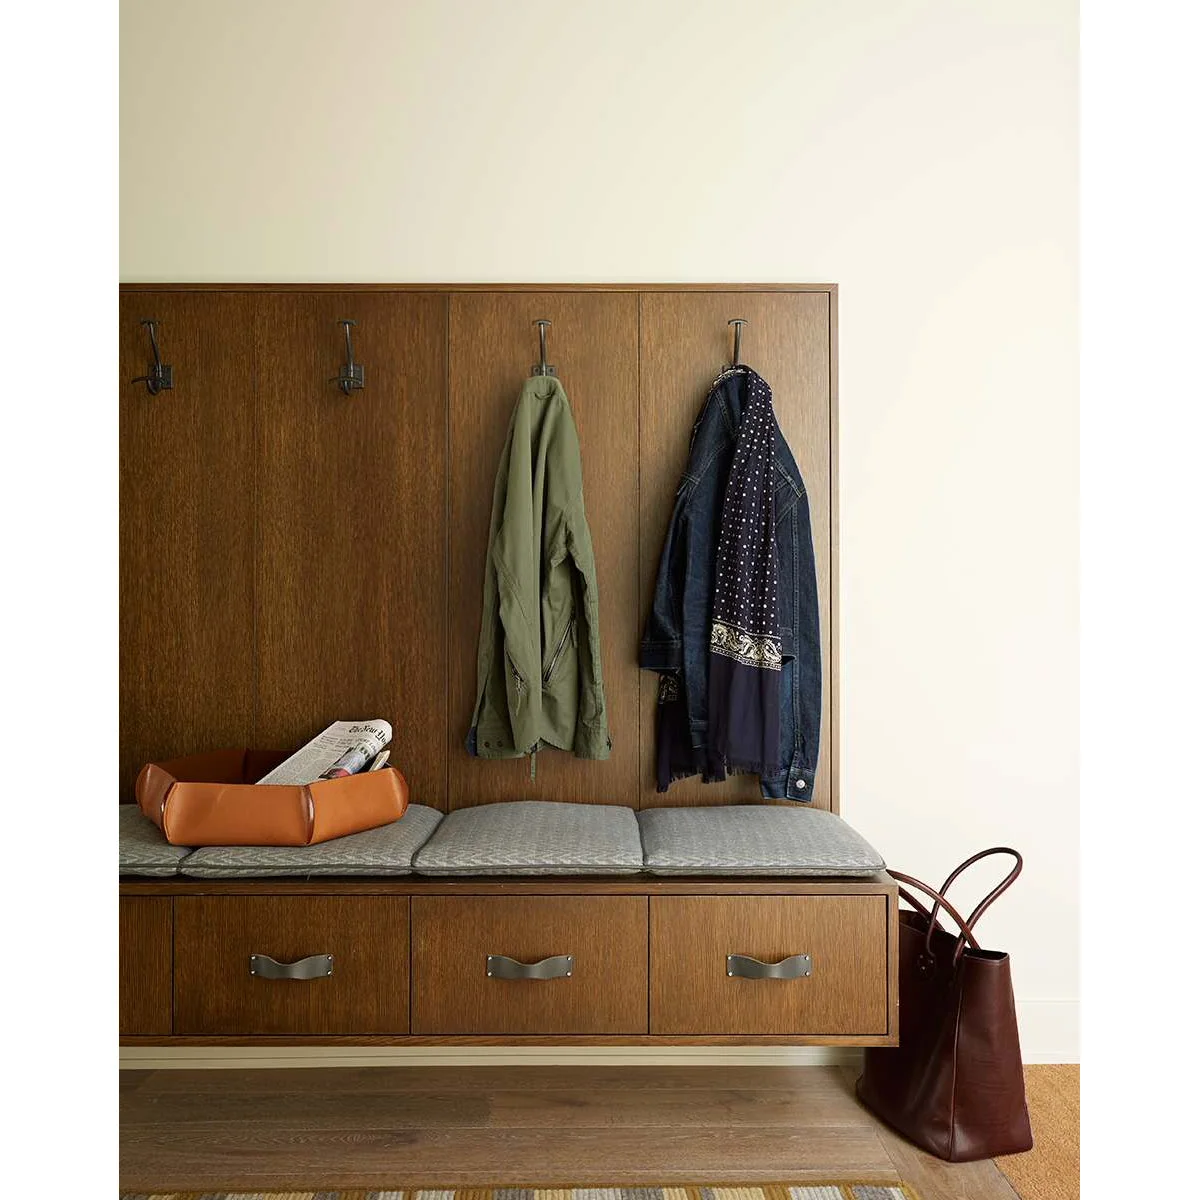
The wooden bench combines three drawers with a row of gray seat pads and hooks above. The back panel gives the arrangement one continuous surface. Keeping the lower section raised above the floor makes its outline clear, while the drawers conceal smaller belongings that would otherwise collect on the seat.
Confirm suitable structural support before choosing a wall-mounted seat; its fixings must suit both the furniture and the wall. Check that drawers can open with someone standing nearby. Choose removable seat pads if the entrance gets frequent muddy use, and keep the sitting area clear of storage trays.
IDEA 09 / 20
Keep Baskets Beneath a Slim Bench
 SaveSupport Non AI Creator
Image credit: Project: Meridian Design/Build (via Houzz)
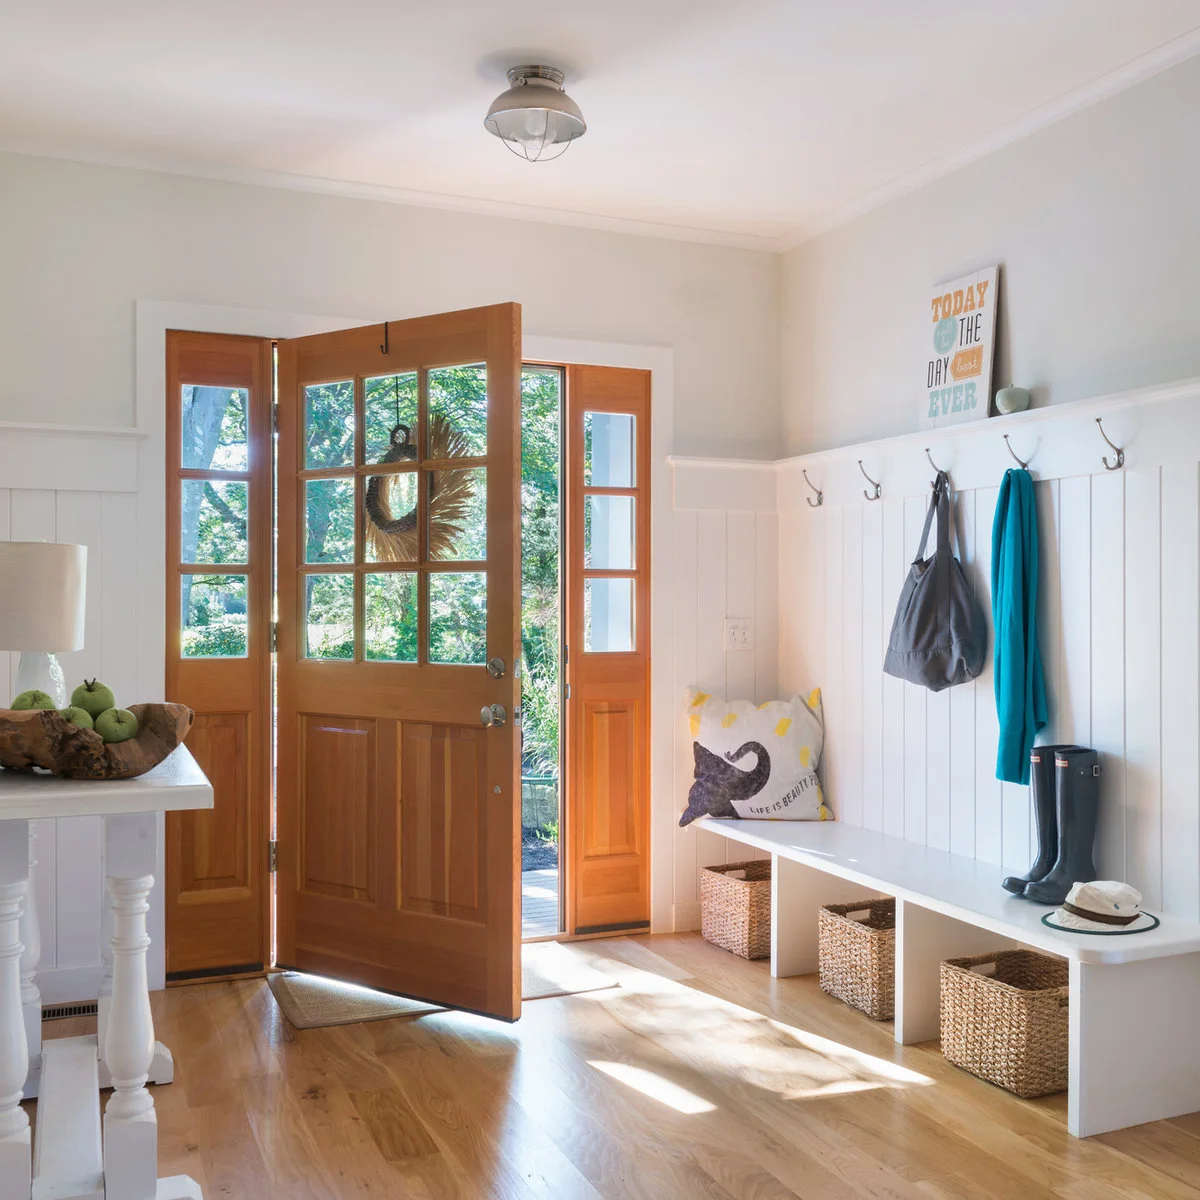
Three baskets fit beneath the white bench instead of occupying the walking route. A hook rail follows the wall above, with a shallow ledge at its top. The glazed wooden door brings a warmer surface into the otherwise pale entrance, and the simple seat keeps the storage arrangement readable.
Measure the baskets and their handles before dividing a bench into compartments. They should slide out without scraping the frame or needing to be tipped. Keep wet boots on an appropriate easy-clean surface rather than relying on a woven basket to contain moisture, and leave enough seat available for changing shoes.
IDEA 10 / 20
Make a Rear Entrance Work for Daily Storage
 SaveSupport Non AI Creator
Image credit: Project: Reform inc. (via Houzz)
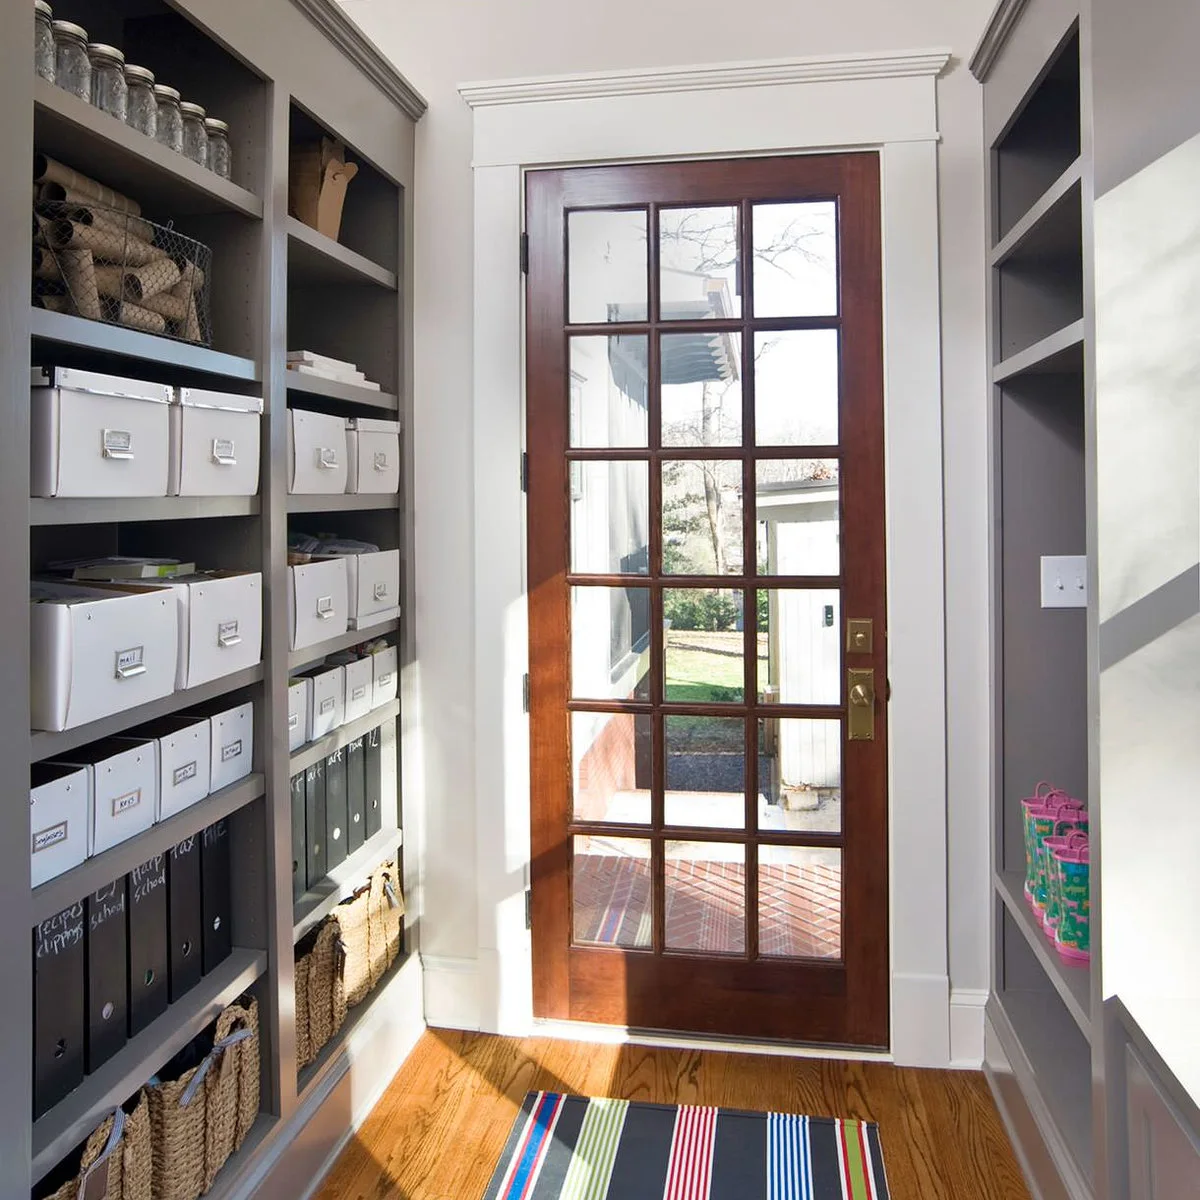
Fitted gray storage uses the walls around the glazed rear door, with separate compartments for boxes and taller rolled items. The different openings make the storage adaptable to more than coats alone. The light floor and pale upper walls keep the narrow passage from becoming a dark storage corridor.
Decide what actually passes through your rear entrance before specifying compartments. Sports gear, craft supplies and bags need different shapes of storage. Keep frequently used items within easy reach and leave the route to the door clear, including space to carry a bulky box through without catching cabinet handles.
PART 03
Use the walls and floor thoughtfully
IDEA 11 / 20
Pair a Plain Bench with Wall-Mounted Hooks
 SaveSupport Non AI Creator
Image credit: Project: Julie Holloway (via Houzz)
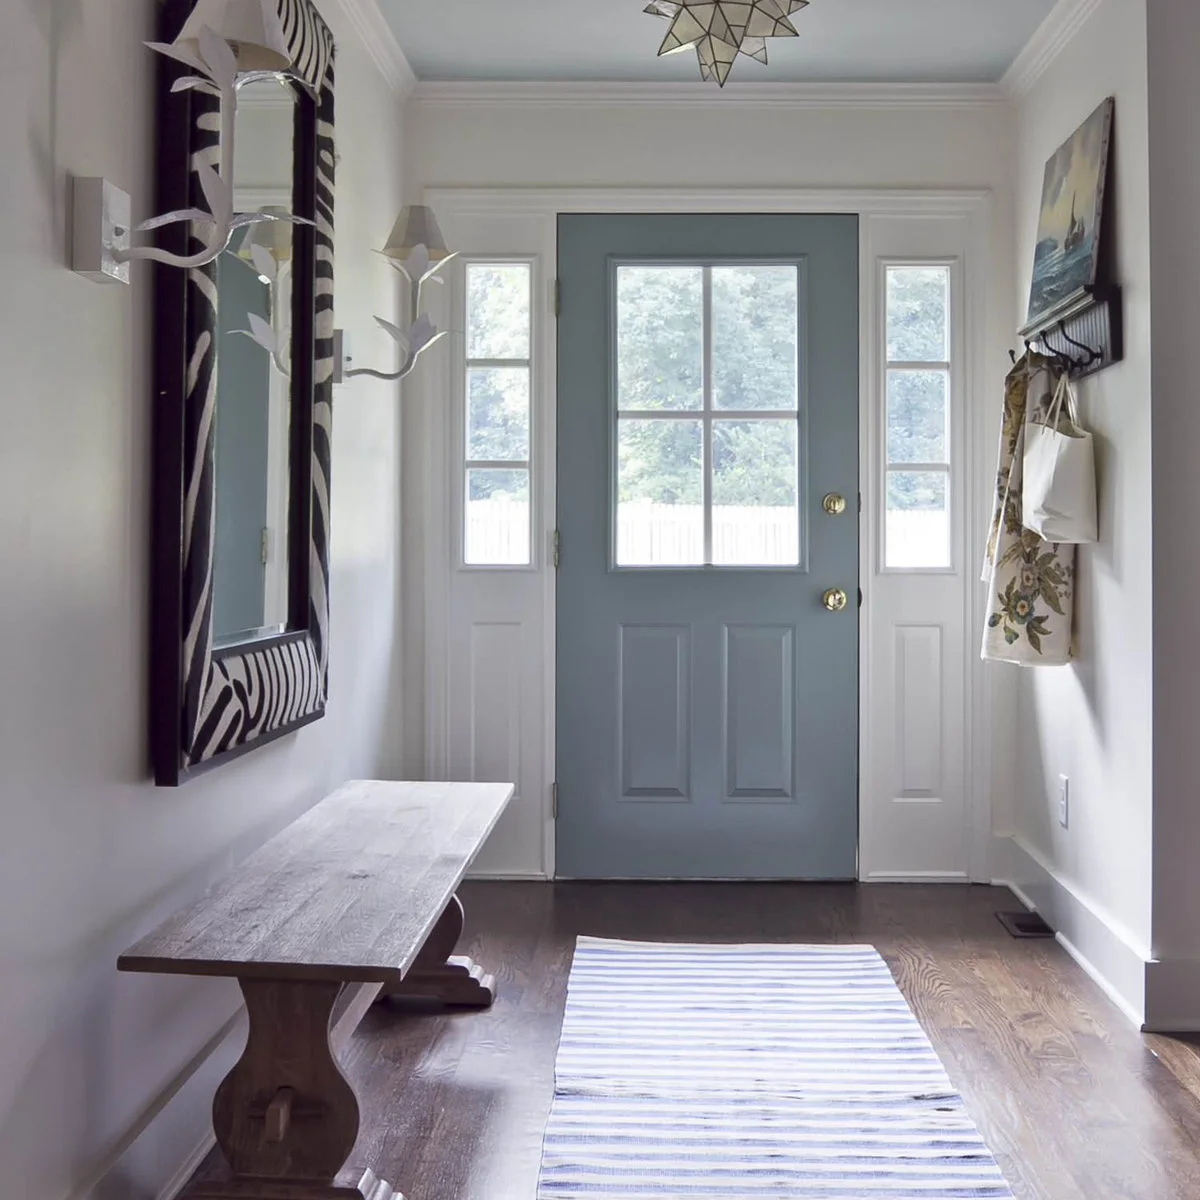
A plain wooden bench sits beneath the patterned mirror, while hooks occupy the opposite wall beside the glazed door. The blue-gray door provides the main color. A striped rug adds another pattern at floor level, but the furniture itself stays limited to one simple seat.
Check the rug with the door fully open and choose a suitable backing for the floor underneath. Test the bench position while someone uses the hooks opposite. A small entrance works better when a seated person and a hanging coat do not together close off the route into the home.
IDEA 12 / 20
Use a Small Gallery Above an Existing Chair
 SaveSupport Non AI Creator
Image credit: Project: Spang Builders, Inc. (via Houzz)
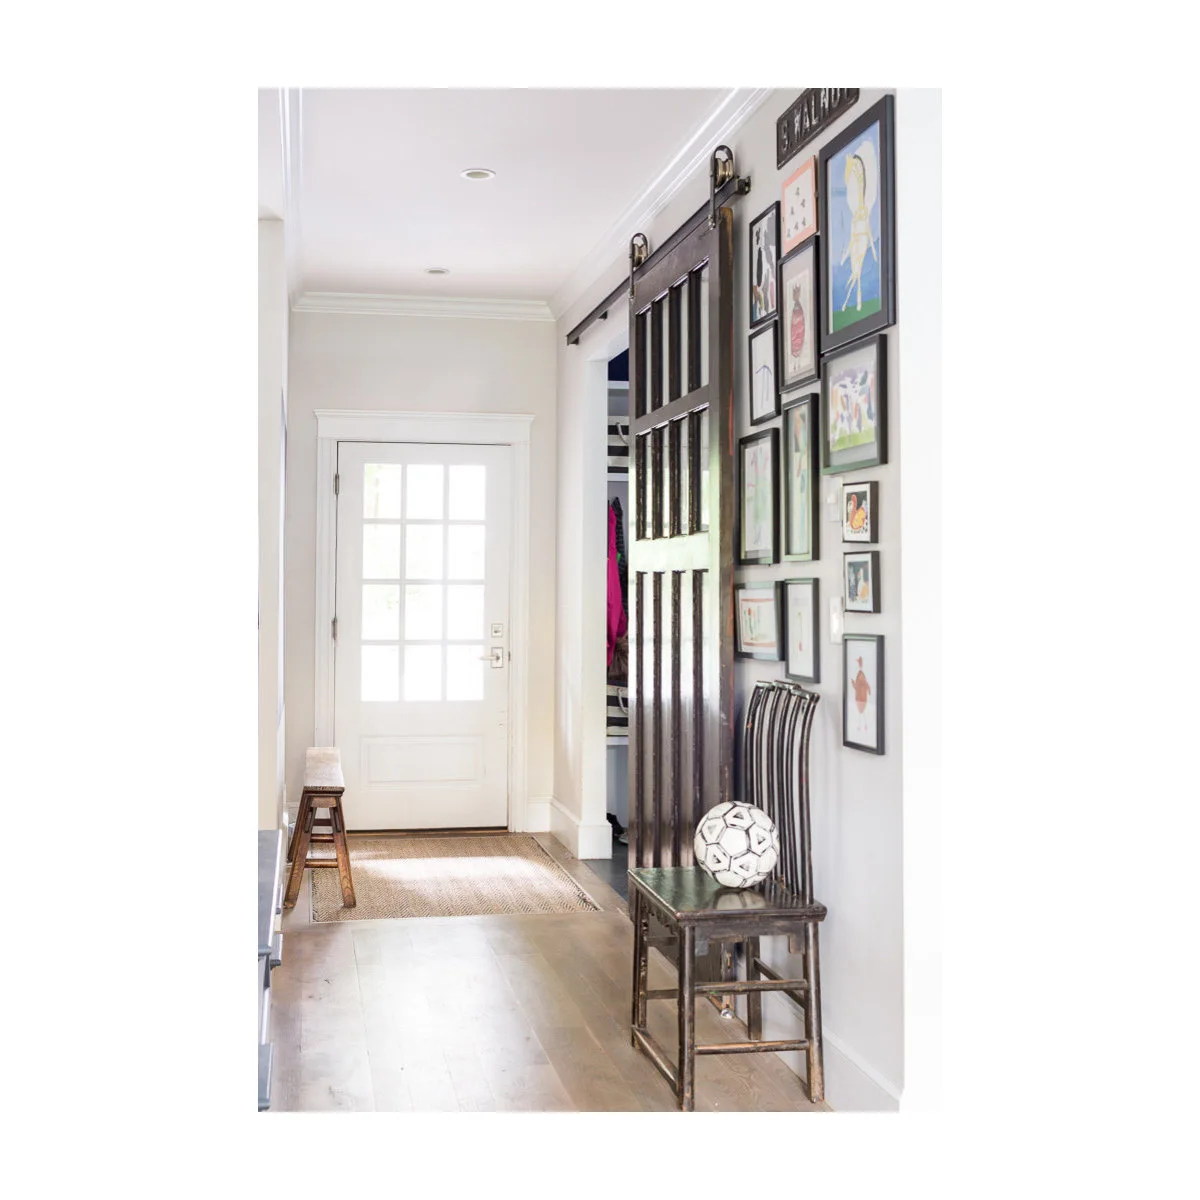
A group of framed pictures uses the wall above a wooden chair beside the dark sliding door. The front door remains pale, separating it from the stronger interior joinery. A simple bench near the entrance offers another small sitting point without a deep cabinet along the wall.
Check the complete movement of a sliding door before hanging pictures or positioning a chair beside its track. Use a paper arrangement to test the gallery’s outline. Keep frames securely fixed, and avoid turning a spare seat into a permanent pile of bags that spills into the narrow passage.
IDEA 13 / 20
Fit a Seat Between the Walls of a Small Nook
 SaveSupport Non AI Creator
Image credit: Project: Above & Beyond Building (via Houzz)
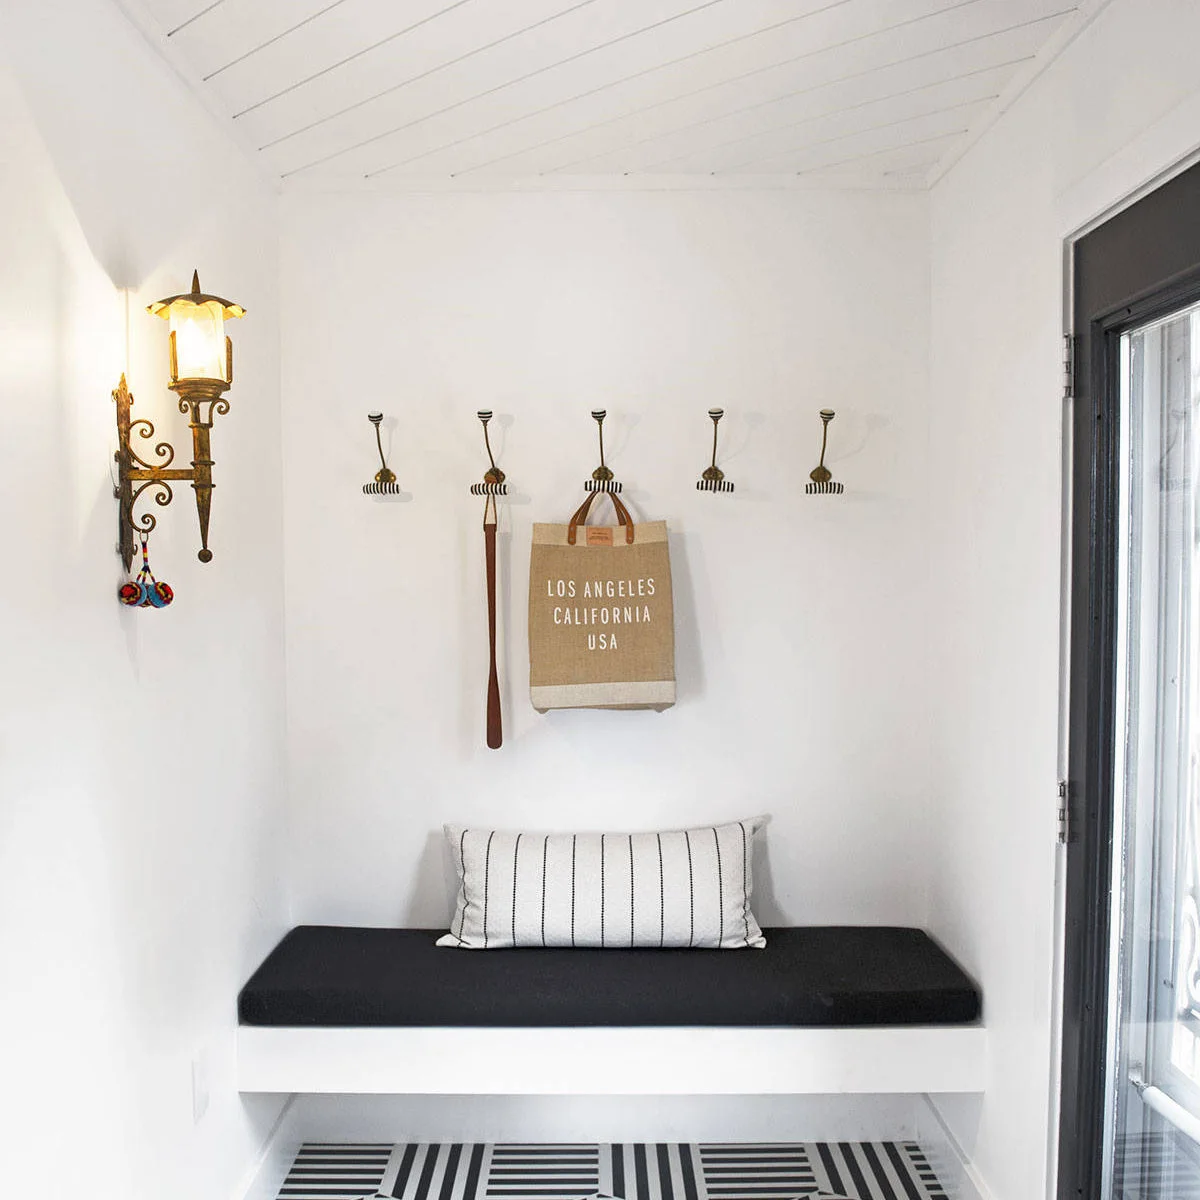
A fitted seat spans the white nook, with a dark cushion giving it a clear edge against the walls. A row of hooks provides hanging space above. The black and white floor contributes most of the pattern, allowing the seat and surrounding joinery to remain very simple.
Check the sitting height with the finished cushion in place rather than judging the bare bench alone. Place hooks where hanging items will not cover the whole seat. A washable cushion cover is useful near an exterior door, and the floor beneath should remain accessible for routine sweeping and cleaning.
IDEA 14 / 20
Use a Glazed Porch for Compact Coat Storage
 SaveSupport Non AI Creator
Image credit: Project: charlottecrosland.com (via Houzz)
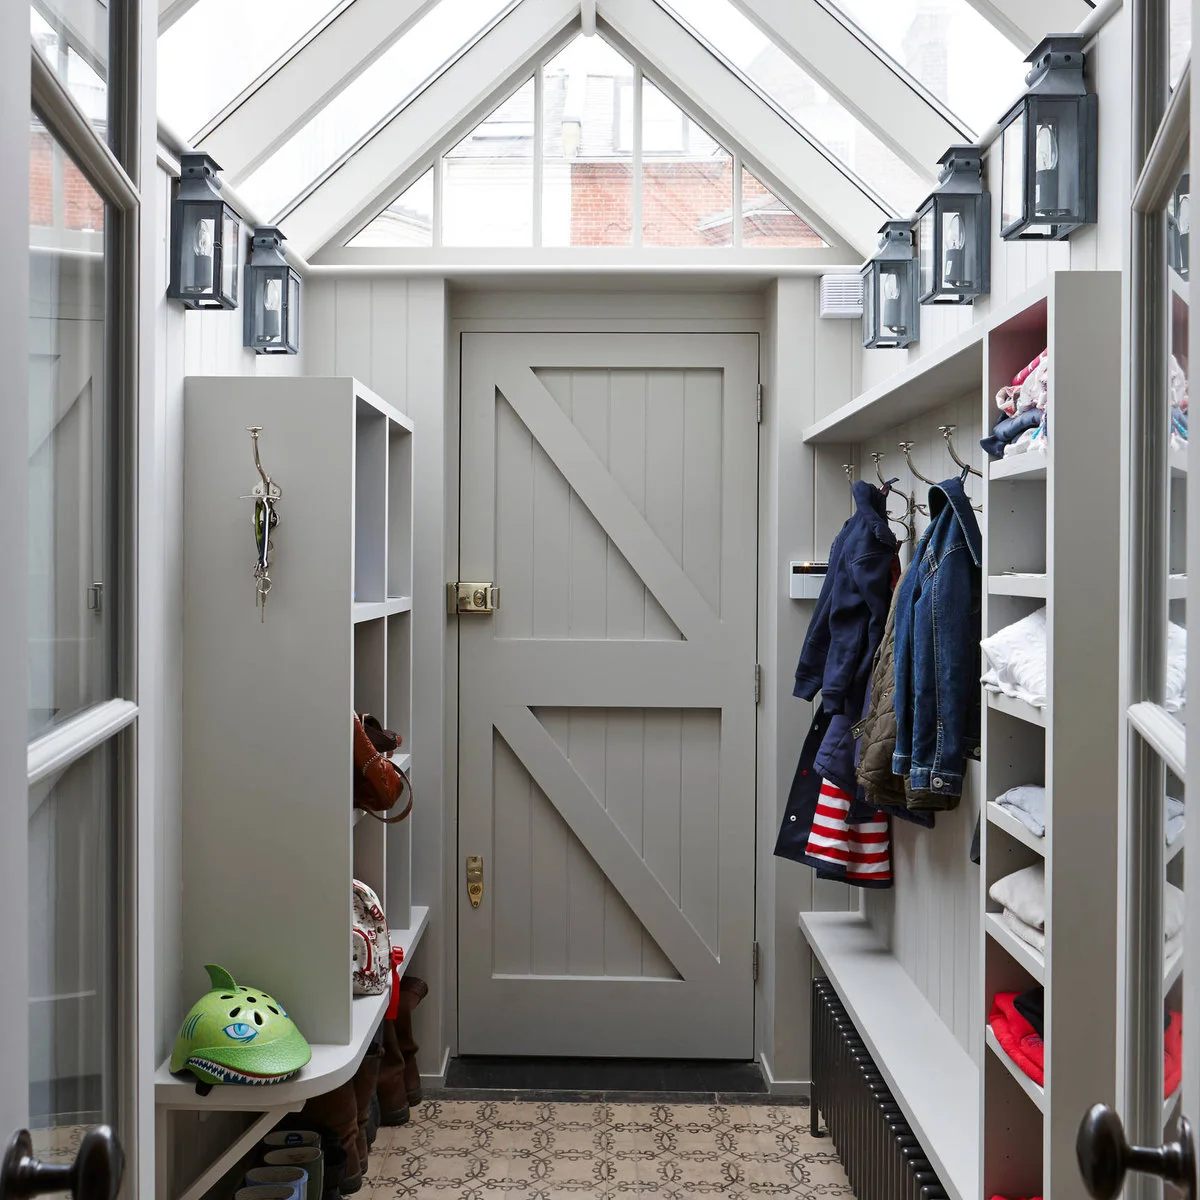
Fitted storage lines both sides of this compact porch, with a clear passage between the benches and the exterior door. Open compartments separate shoes, coats and folded items. The glazed roof brings light above the taller fittings, while the gray paint keeps the joinery connected to the door.
Measure the narrowest space with coats hanging from both sides before copying a two-sided arrangement. Decide which items need open access and which would be better behind doors. Keep the area around the door handle free, and choose finishes that can cope with the entrance’s actual moisture and cleaning needs.
IDEA 15 / 20
Choose a Console That Fits Around Existing Features
 SaveSupport Non AI Creator
Image credit: Project: Chantel Elshout Studio (via Houzz)
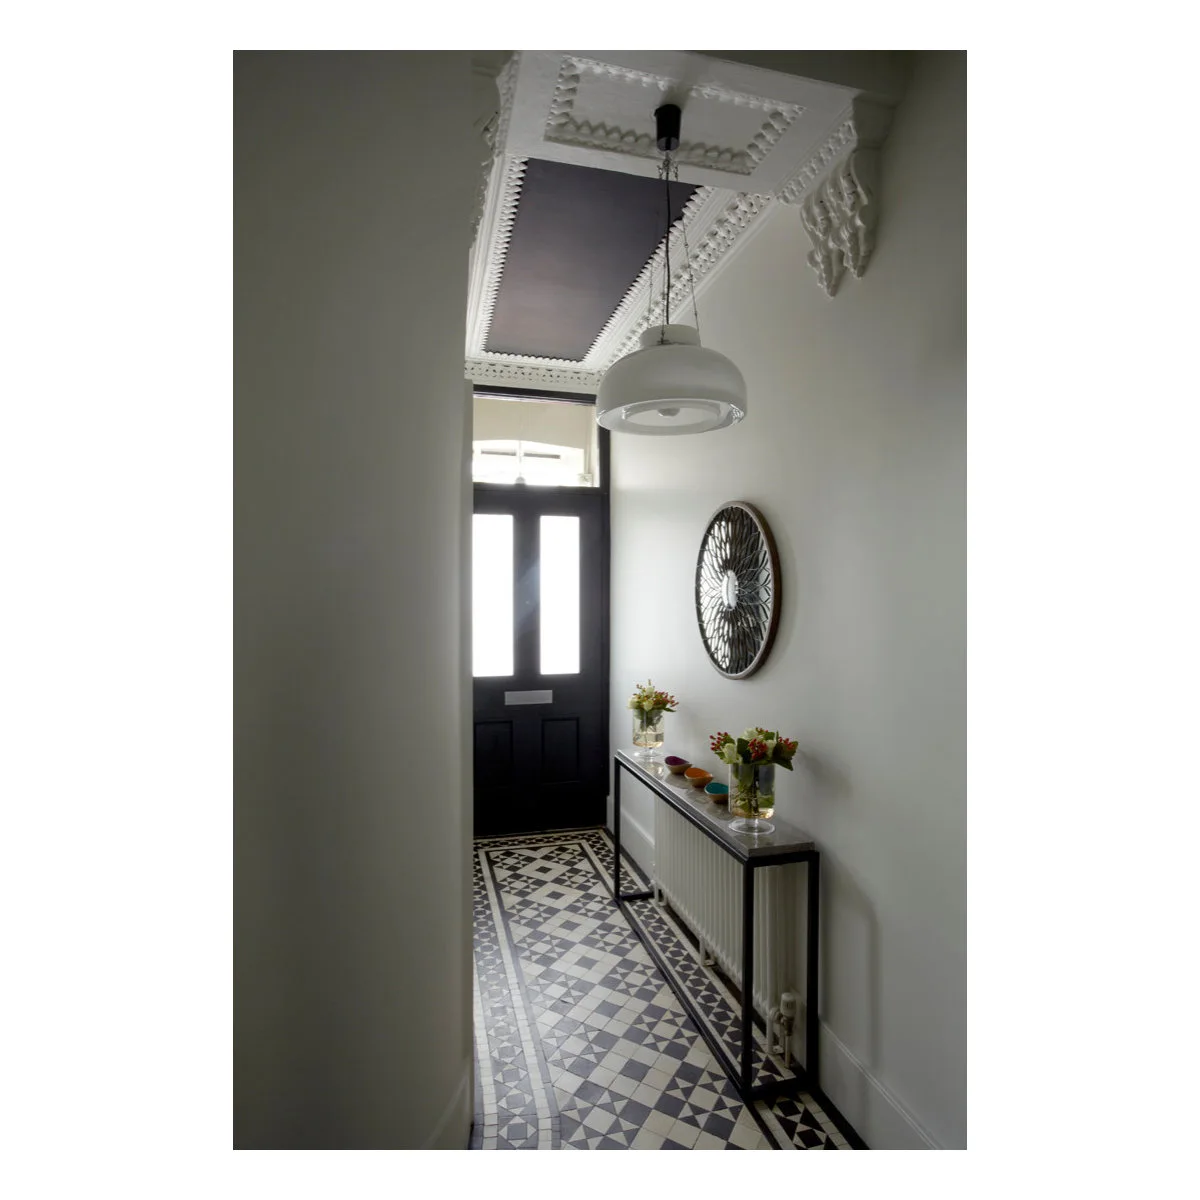
The slim console follows the wall beside the door, leaving the patterned floor visible beneath its open frame. A round mirror breaks up the long straight lines. The existing radiator sits behind the table, making its position part of the furniture decision rather than an afterthought.
Measure around existing radiators, outlets and pipework before ordering a console. Follow the heating manufacturer’s clearance guidance rather than assuming any table can be placed over a radiator. Keep delicate objects away from a crowded arrival surface, and check that the remaining passage works when the door is fully open.
PART 04
Add character without crowding the hall
IDEA 16 / 20
Let Original Glazing Supply the Pattern
 SaveSupport Non AI Creator
Source: www.houzz.co.uk
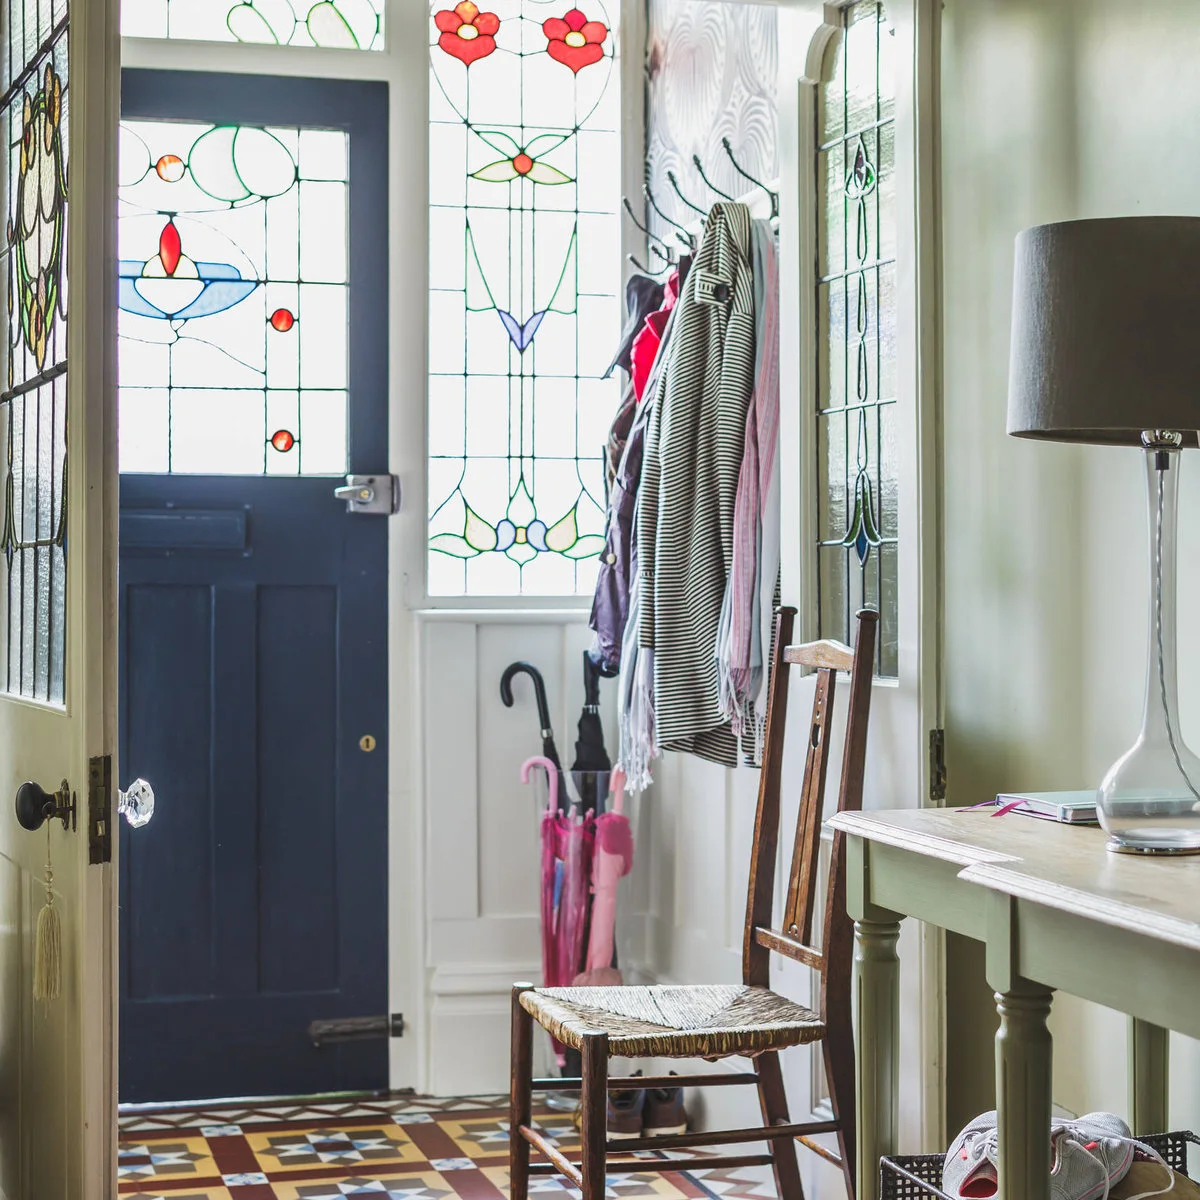
Colored glazing gives the doorway its strongest pattern, supported by the geometric floor beneath it. The pale green walls provide a quieter setting for those details. A wooden chair and small table supply useful surfaces, while coats and umbrellas occupy the side of the entrance.
When existing glazing is already decorative, try simpler furniture before adding more patterned accessories. Check the position of a freestanding coat stand with coats actually on it. Keep umbrellas contained without narrowing the door opening, and choose a small table only if it leaves enough room to pass comfortably.
IDEA 17 / 20
Make the Floor the Main Decorative Surface
 SaveSupport Non AI Creator
Image credit: Project: User (via Houzz)
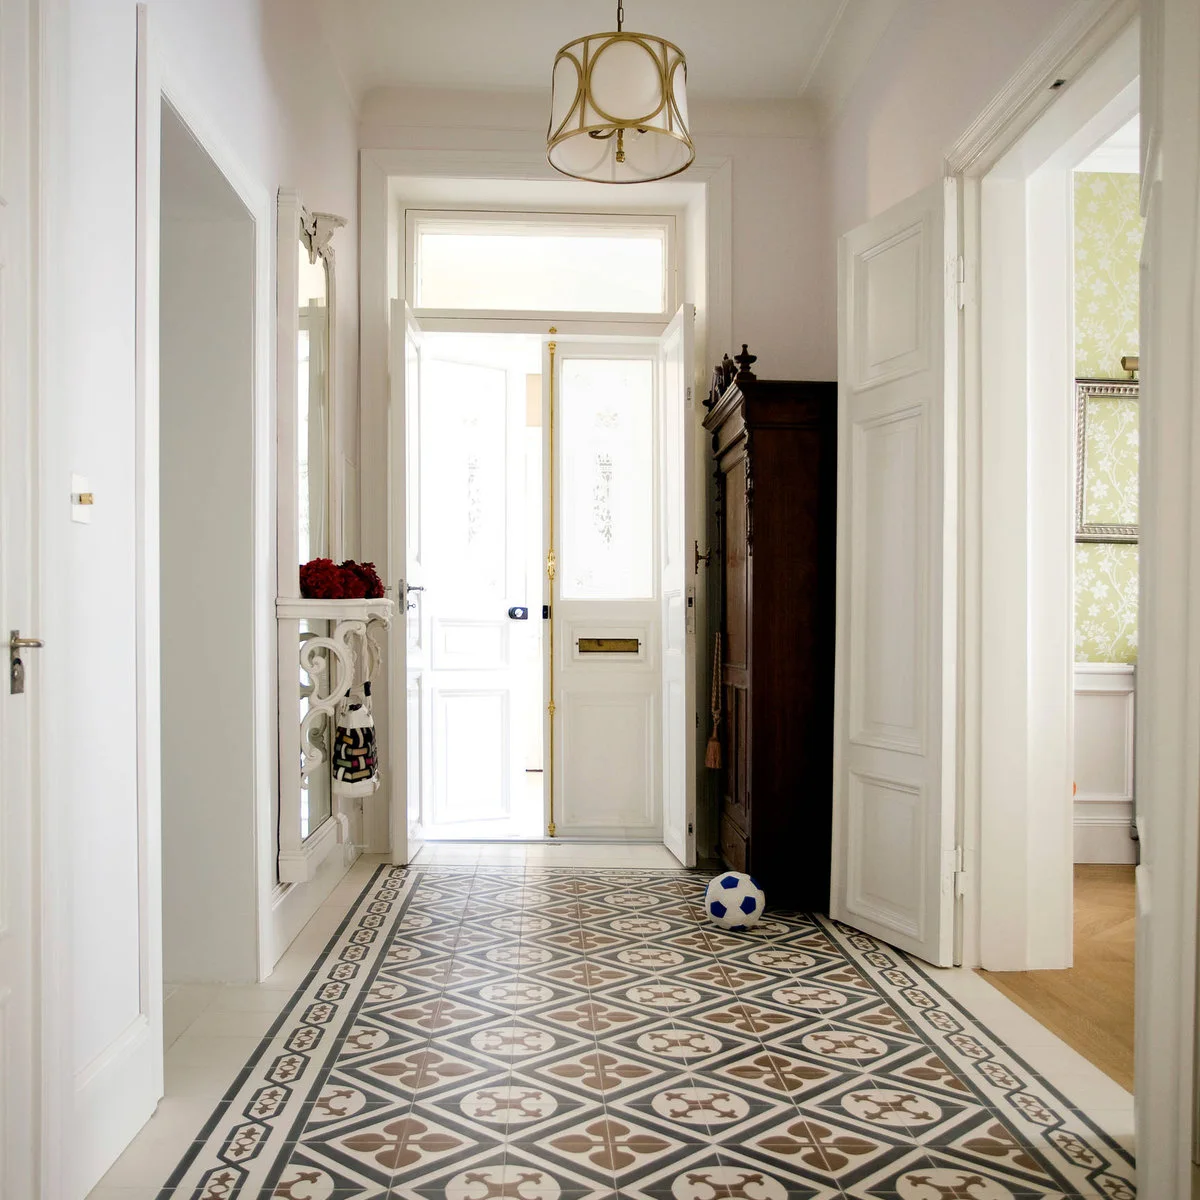
A geometric floor supplies the hall’s strongest pattern, while the walls and front door remain pale. The dark cabinet adds a substantial vertical shape near the doorway. The contrast gives the entrance character without a row of small objects along both sides of the route.
Judge patterned flooring from the entrance and from adjoining rooms before choosing it. Check how the border or repeat meets door thresholds. If a tall cabinet is needed, measure its full depth and open-door position, and move loose belongings off the floor so the pattern does not disguise obstacles.
IDEA 18 / 20
Give a Long Narrow Hall a Continuous Floor Pattern
 SaveSupport Non AI Creator
Image credit: Project: Convert Construction Ltd (via Houzz)
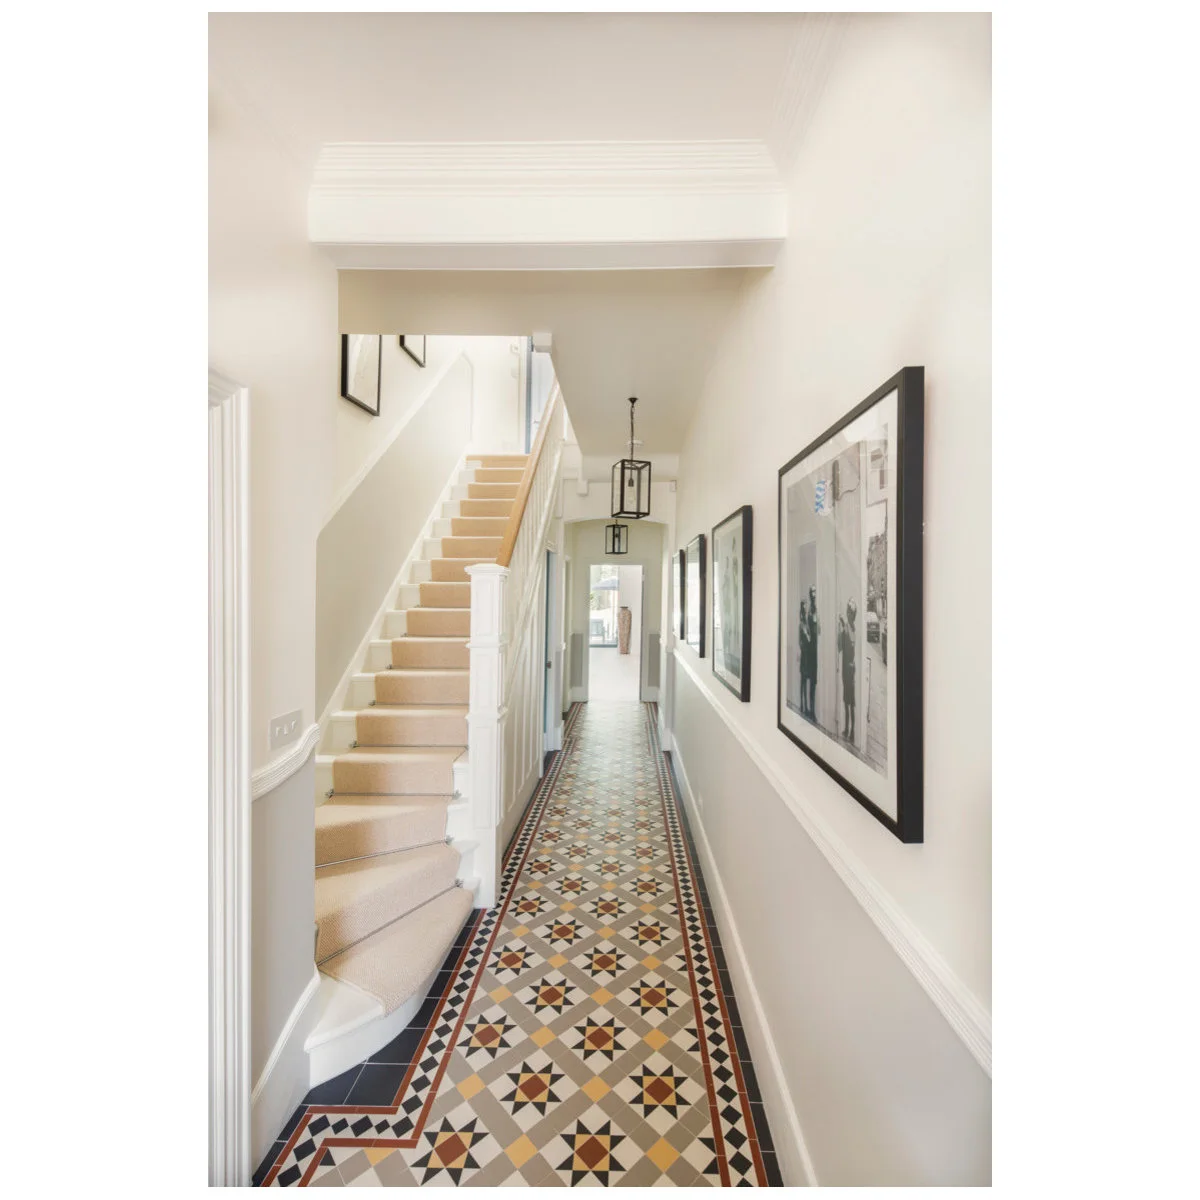
The geometric floor runs beside the staircase and continues toward the far end of the hall. Pale walls and simple frames keep the upper surfaces quieter. Small pendant fittings repeat along the length, giving the narrow passage a more consistent rhythm than a single isolated ceiling light.
Plan the pattern across the whole visible run, including its edges and changes at adjoining rooms. A strong floor does not need several competing runners or mats. These farmhouse entryway rug ideas can help you compare softer alternatives if you want a removable layer rather than replacing the floor itself.
IDEA 19 / 20
Place a Narrow Bench Beside the Stair Wall
 SaveSupport Non AI Creator
Image credit: Project: Charmean Neithart Interiors (via Houzz)
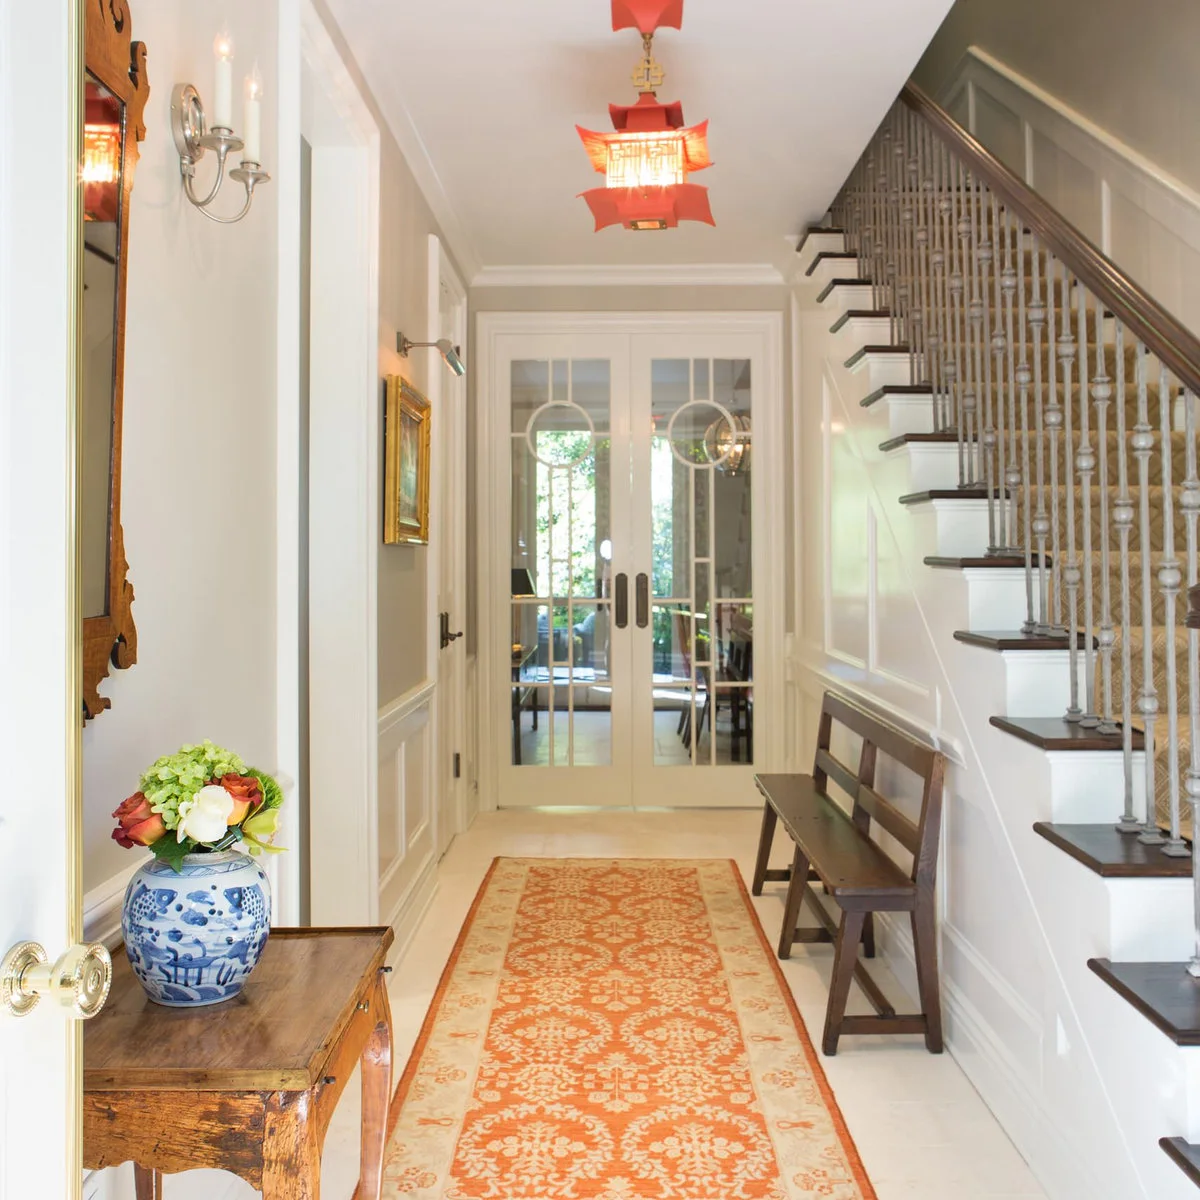
A narrow wooden bench follows the stair wall, leaving the center of the hall for movement. An orange runner and red lanterns introduce color at different heights. The glazed doors at the far end retain a view beyond the passage, while pale paneling gives the walls a consistent background.
Test the bench with someone seated before fixing its position. Knees and bags take up more space than the furniture’s measured depth alone. Keep lighting clear of the route and check headroom, especially near stairs; a compact hall can use a striking fitting without making everyday movement awkward.
IDEA 20 / 20
Use a Bold Door Instead of More Floor Decoration
 SaveSupport Non AI Creator
Image credit: Project: ilumus, llc. (via Houzz)
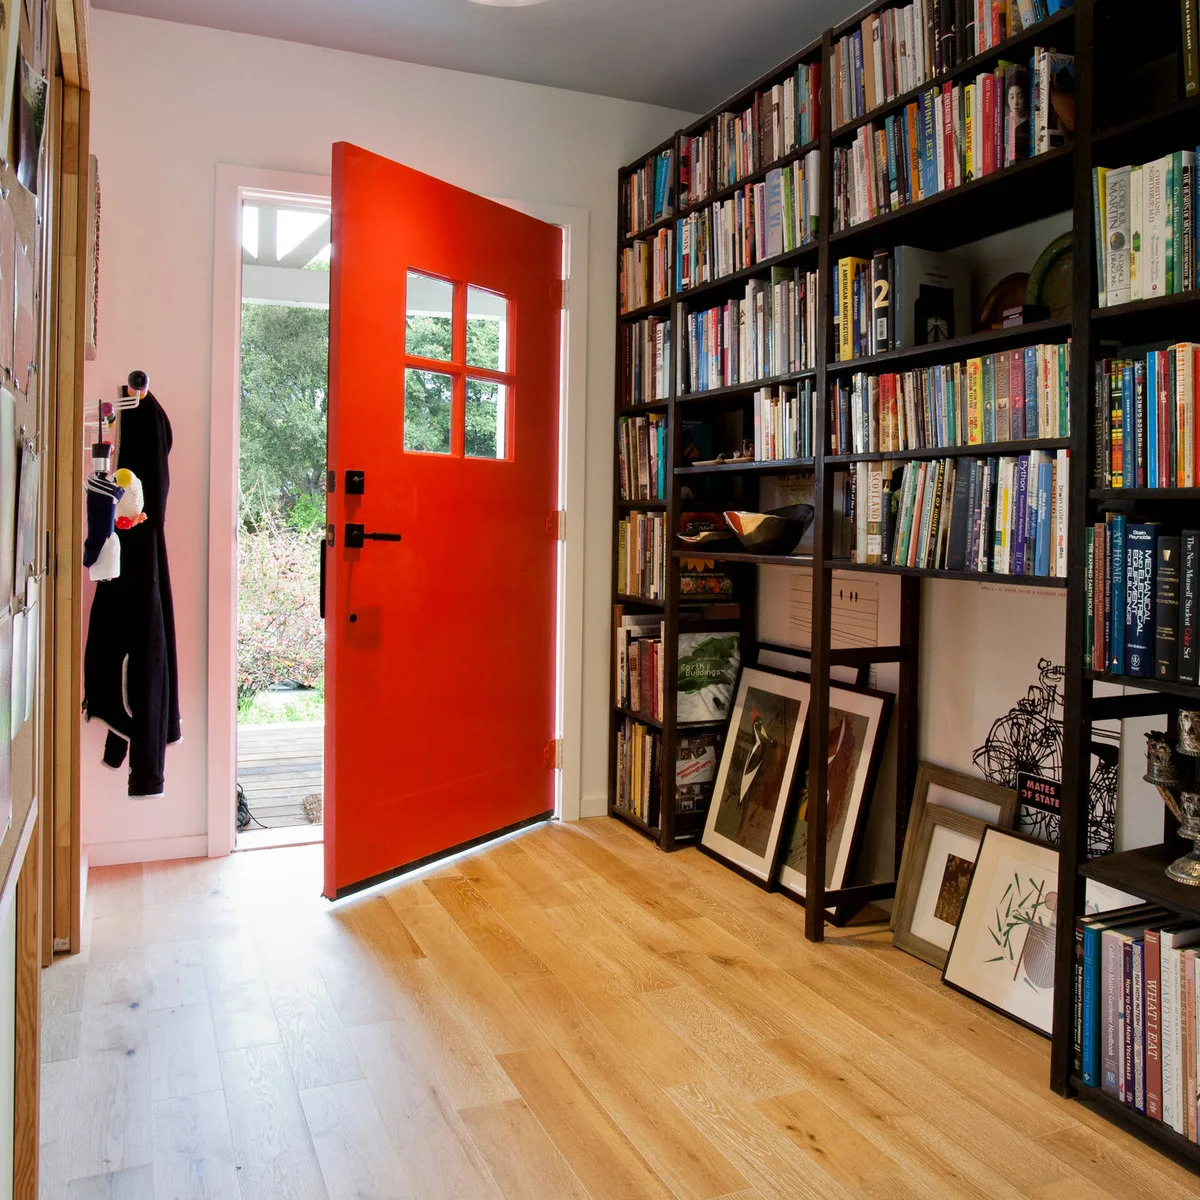
The orange-red door creates a strong arrival point beside the dark bookcase. Pale walls and the light wood floor keep that contrast readable. The bookcase uses the height of one wall, while the main route in front of the door remains mostly open.
Keep the door’s full swing clear when fitting shelves nearby, including the space needed for its handle. Secure tall storage appropriately and keep loose frames out of the walking route. For entrances with a more eclectic mix, these maximalist entryway ideas offer color combinations to compare without needing another large piece of furniture.
BRING IT ALL TOGETHER
Plan the movements before the furniture
Test the entrance with the door open, coats on their hooks and someone sitting down to change shoes. That gives a more useful picture of available space than measuring an empty hall. Keep the route into the home and to the stairs clear.
Then choose the smallest set of furnishings that handles your daily routine. A ledge and hooks may be enough; another household may need a bench and enclosed shoe storage. Use walls, glazing or the floor for decorative interest when more furniture would make the entrance difficult to use.