An IKEA mudroom can be a short wall of shoe storage or a more involved fitted project. Start by listing what comes through your door: wet boots, bags, everyday coats and the smaller things that tend to disappear. Choose storage for those habits before deciding on doors, baskets or paint.
These photographed projects combine IKEA components with custom tops, framing, trim and other additions. They are layout inspiration rather than assembly instructions. Check current product dimensions, load ratings and anchoring requirements; a cabinet or shelf is not automatically suitable for seating simply because a finished project uses it that way.
PART 01
Keep everyday belongings easy to find
IDEA 01 / 20
Frame the Coat Hooks with Open Storage
 SaveSupport Non AI Creator
Source: IKEA Hackers
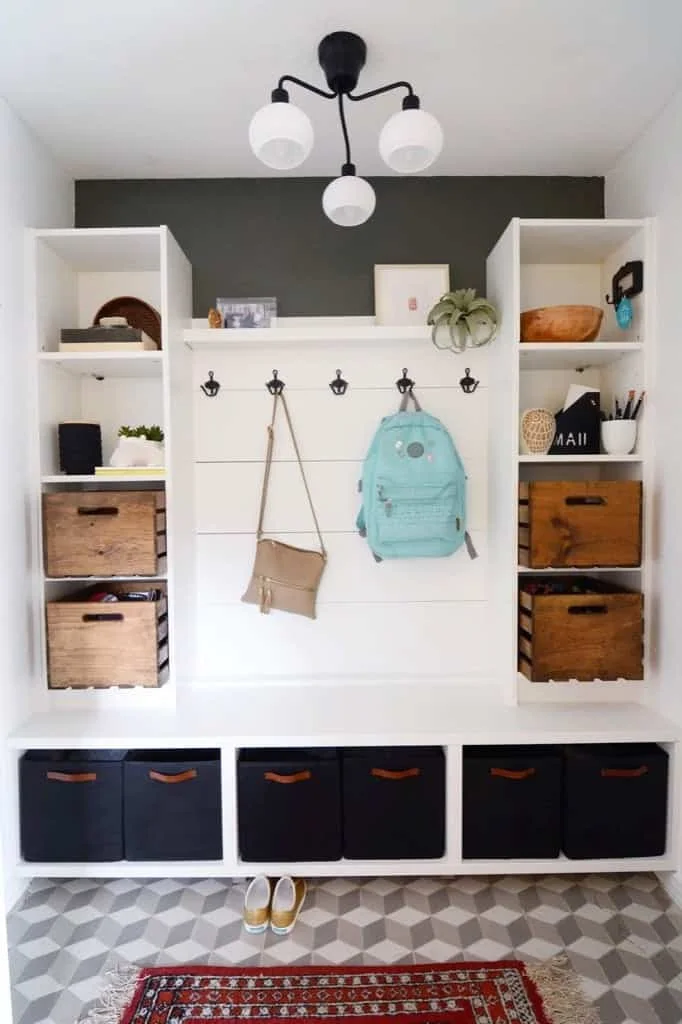
Open side storage gives this entryway places for boxes, mail and small belongings, while the middle stays available for bags and coats. Dark lower baskets connect with the black hooks. The wall behind the upper shelf is darker than the surrounding white units, adding depth without more furniture.
Decide which items need open access before filling every shelf. Give each basket a clear purpose and keep heavy belongings low. If you want a similar fitted arrangement, check the support and anchoring of every component rather than assuming adjacent units will stabilize one another. For a tighter doorway, these small entrance hall ideas offer shallower landing places before you commit to a full storage arrangement.
IDEA 02 / 20
Use Hooks at Two Heights
 SaveSupport Non AI Creator
Source: ikeahackers.net
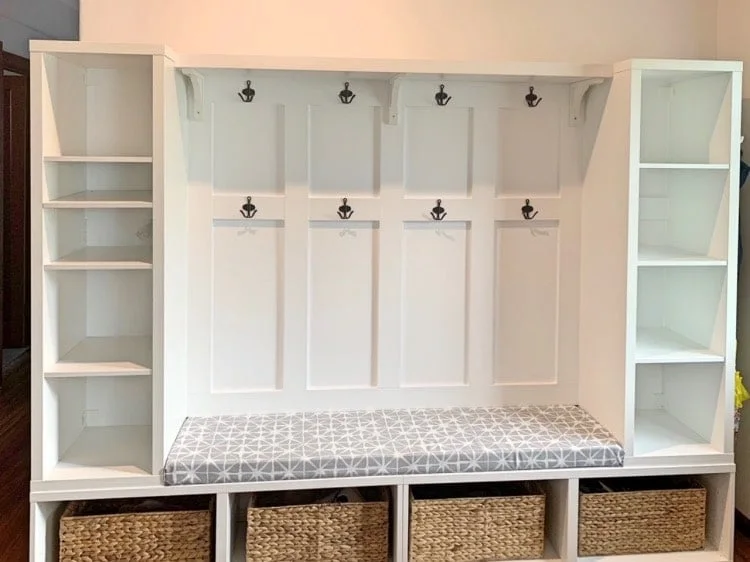
Two rows of hooks create hanging space at different heights inside the pale central panel. The tall side units provide additional open storage, while woven baskets keep the lower compartments visually consistent. A patterned cushion supplies most of the contrast against the white framing.
Set hook positions for the people and belongings that will use them, leaving room for coat hems and bag straps. Keep the lower hooks from interfering with anyone sitting below. For more ways to arrange a small arrival area, these small entrance hall ideas can help compare storage with walking space.
IDEA 03 / 20
Give Each Person a Clearly Defined Section
 SaveSupport Non AI Creator
Source: ikeahackers.net
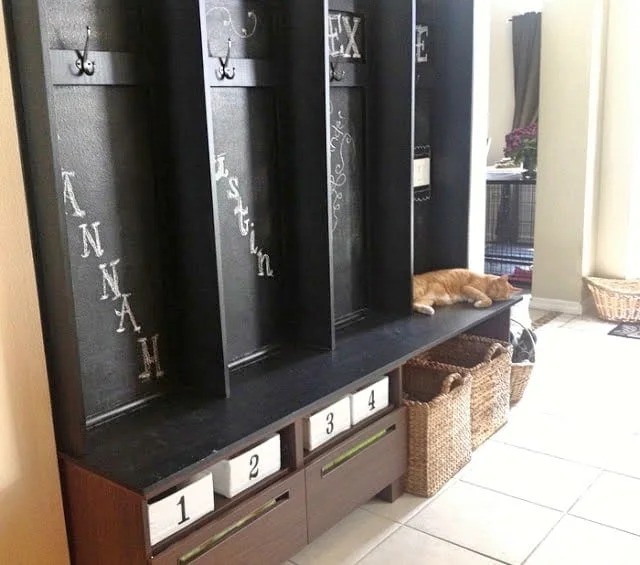
Vertical dividers make separate hanging sections above the lower storage. Names on the dark backing and numbers on the small bins help distinguish the compartments. Woven baskets supply more flexible storage at one end, so the arrangement does not rely entirely on fixed drawers.
Assign sections around real daily needs rather than making every compartment identical by default. Leave extra width for the largest bags and coats. Keep damp items away from vulnerable cabinet edges and make sure the custom dividers and lower units have appropriate independent support.
IDEA 04 / 20
Use Matching Baskets to Quiet Open Cubbies
 SaveSupport Non AI Creator
Image credit: @chateau.leg0 (via Hacksaholic)
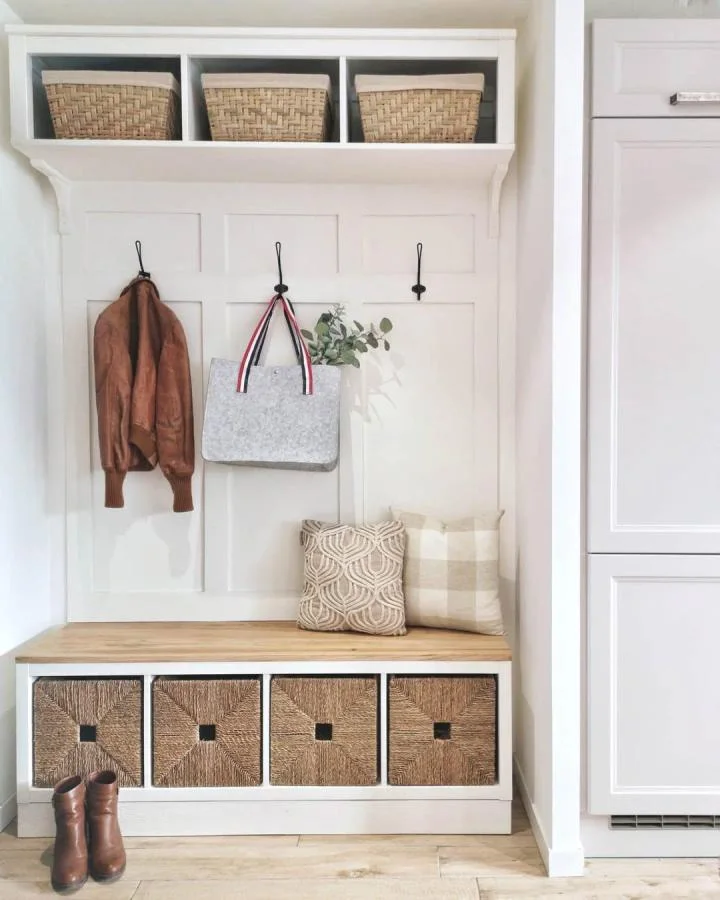
Matching lower baskets make the open cubbies look orderly, while the wood top creates a warmer horizontal line. Three upper baskets repeat the same texture above the hooks. White panel detail ties the center of the arrangement to the adjacent tall cabinet.
Measure the internal openings before choosing baskets, including space for handles and easy removal. Avoid squeezing a full basket so tightly that it scrapes the finish each time. Keep everyday footwear in lower storage and use high baskets only for light items you do not need frequently.
IDEA 05 / 20
Keep the Seating Separate from Tall Cubbies
 SaveSupport Non AI Creator
Source: @katrinalgallagher
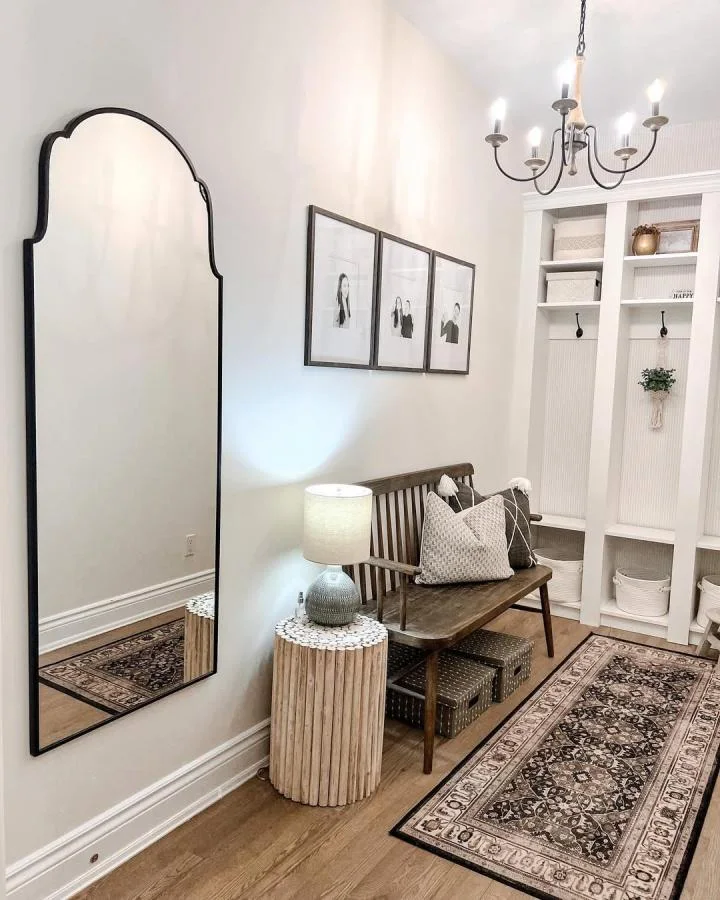
A separate wood bench provides a place to pause while the tall cubbies handle coats and baskets. The mirror adds another useful function along the opposite wall. Using separate pieces leaves the entryway less visually solid than a continuous wall of cabinetry.
Allow enough space to sit and stand without stepping into the door swing. Anchor the tall storage and mirror as directed, and keep baskets from projecting into the walking route. A purpose-built bench can be simpler than adapting a storage cabinet when you only need a small seat.
PART 02
Make room for closed storage
IDEA 06 / 20
Use Tall Doors for a Quieter Storage Wall
 SaveSupport Non AI Creator
Image credit: @spikedteaandpeonies (via Hacksaholic)
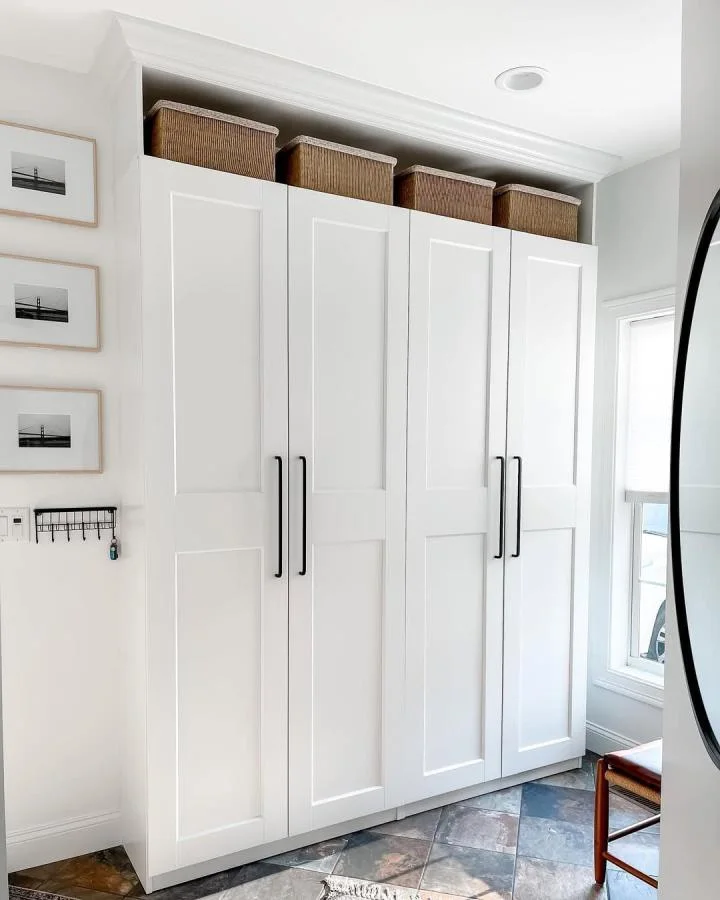
Tall white doors conceal most of the storage, while black handles give each section a clear outline. A row of baskets occupies the recessed space above. The arrangement keeps the floor area visually open, with the patterned stone-colored floor providing the room’s stronger texture.
Check the full door swing and the space needed to stand in front of open wardrobes. Plan the interior around coats, bags and footwear instead of just choosing a pleasing exterior. Anchor tall units using the manufacturer’s method and keep the heaviest items in lower compartments.
IDEA 07 / 20
Put the Open Landing Space at the End
 SaveSupport Non AI Creator
Image credit: @mg.at.home (via Hacksaholic)
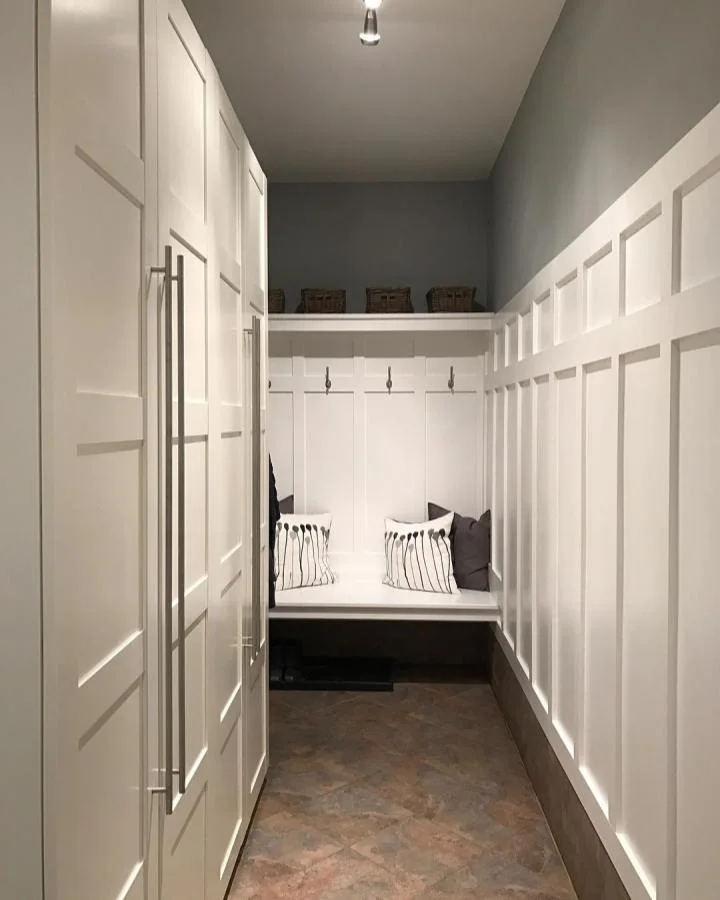
Tall closed storage occupies one side of this narrow room, leaving the far end for a small open landing space. The white wall paneling connects both areas. A darker upper wall gives the high shelf and baskets definition without introducing another storage unit.
Measure the route with the cabinet doors open as well as closed. Keep the end seat shallow enough for comfortable access and avoid storing shoes across the central path. A compact arrangement works best when each part has a different job rather than duplicating the same storage everywhere.
IDEA 08 / 20
Use a Higher Cabinet Where You Need Storage Most
 SaveSupport Non AI Creator
Source: graceinmyspace.com
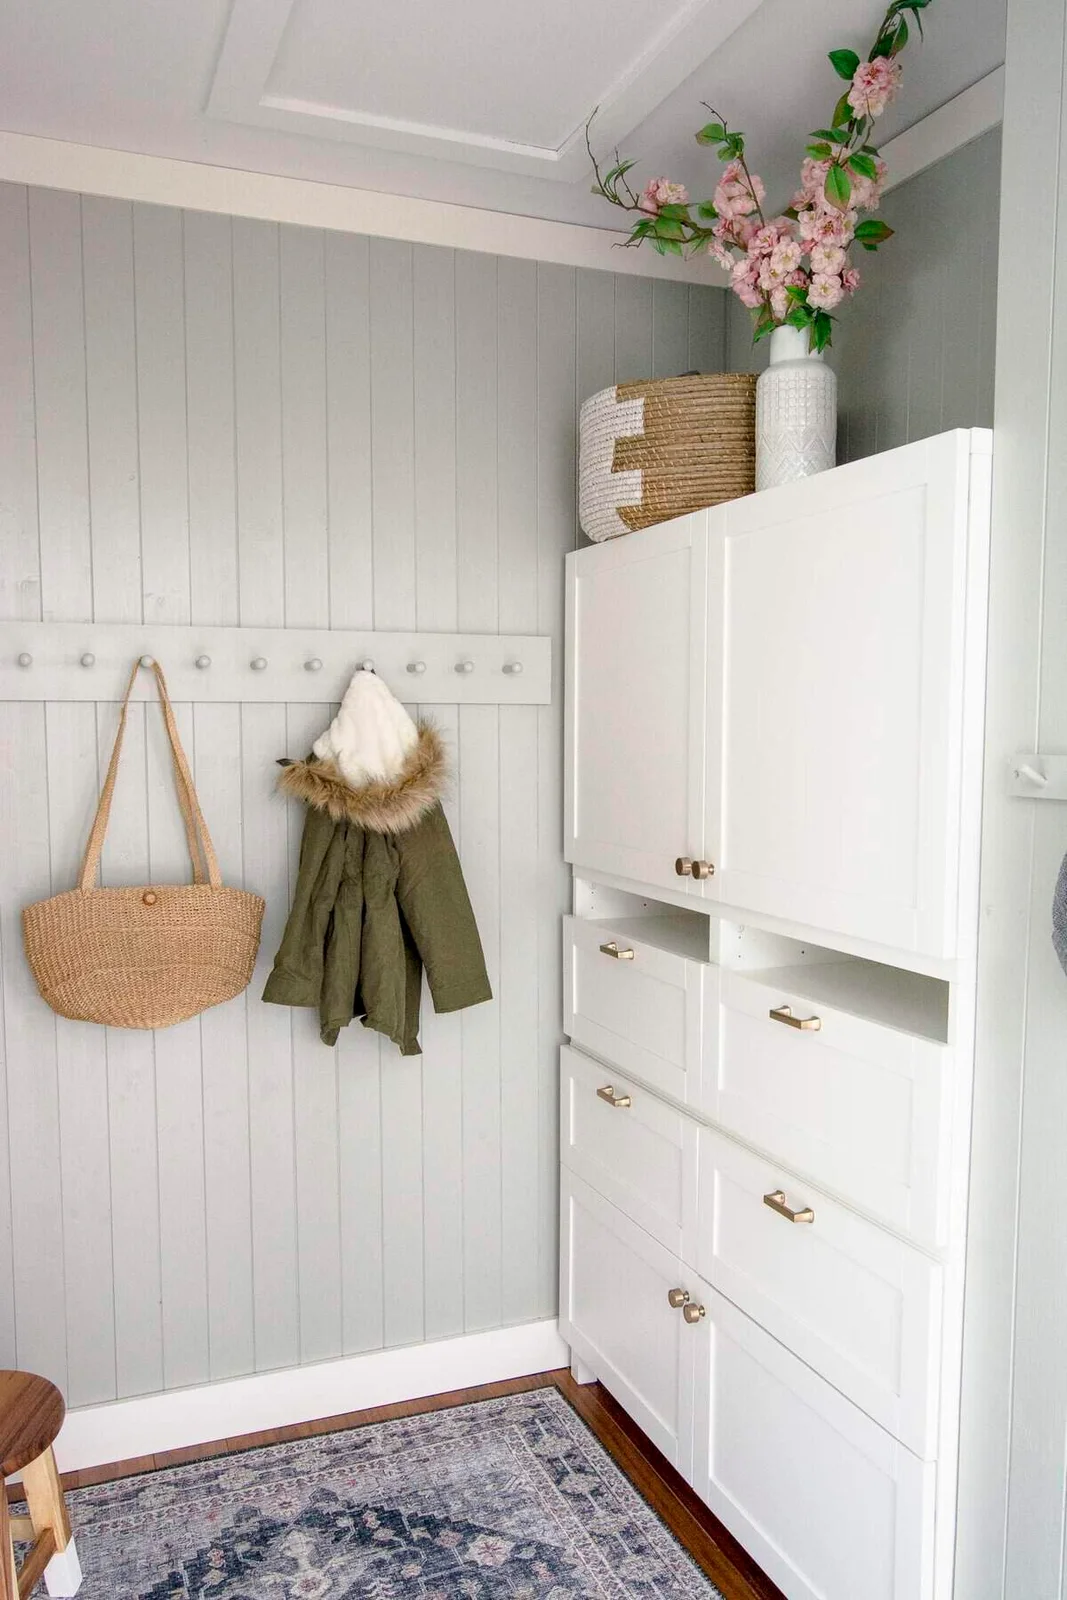
The higher cabinet combines drawers, open slots and closed upper storage in one compact area. The peg rail beside it handles coats and bags separately. The cabinet is a storage surface rather than a bench, with its top used for a basket and tall vase.
Choose this kind of arrangement when concealed storage matters more than a long seating area. Check drawer projection and keep the top display light and stable. Give wet coats space to dry away from the cabinet side, and leave a clear place below the hooks for footwear.
IDEA 09 / 20
Contrast Quiet Cabinetry with a Bright Wall
 SaveSupport Non AI Creator
Image credit: @dortesunivers (via Hacksaholic)
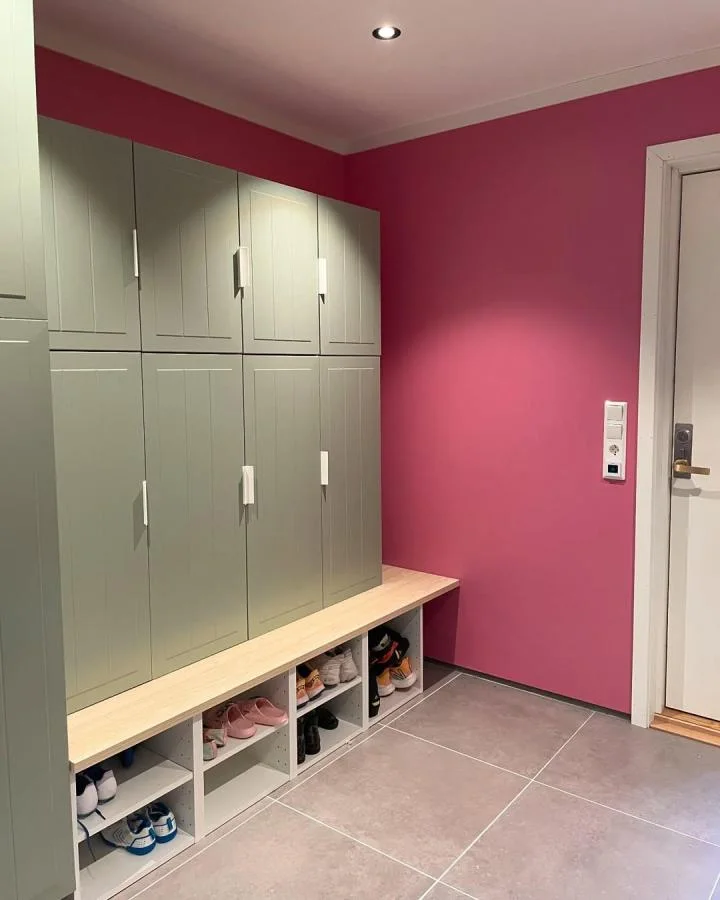
Muted green doors create a calm block of storage against the vivid pink wall. Low shoe cubbies keep individual pairs visible, while the wood ledge joins the two storage levels. The cabinet fronts carry little decoration, allowing the color contrast to do most of the work.
Plan the cubby sizes around your largest shoes before fixing the layout. Leave clear access to door hardware and switches beside the unit. If you intend the ledge to function as a seat, have its framing and support checked separately from the cabinets used above it.
IDEA 10 / 20
Combine Closed Doors with a Row of Open Bins
 SaveSupport Non AI Creator
Image credit: @henrikjunehome (via Hacksaholic)
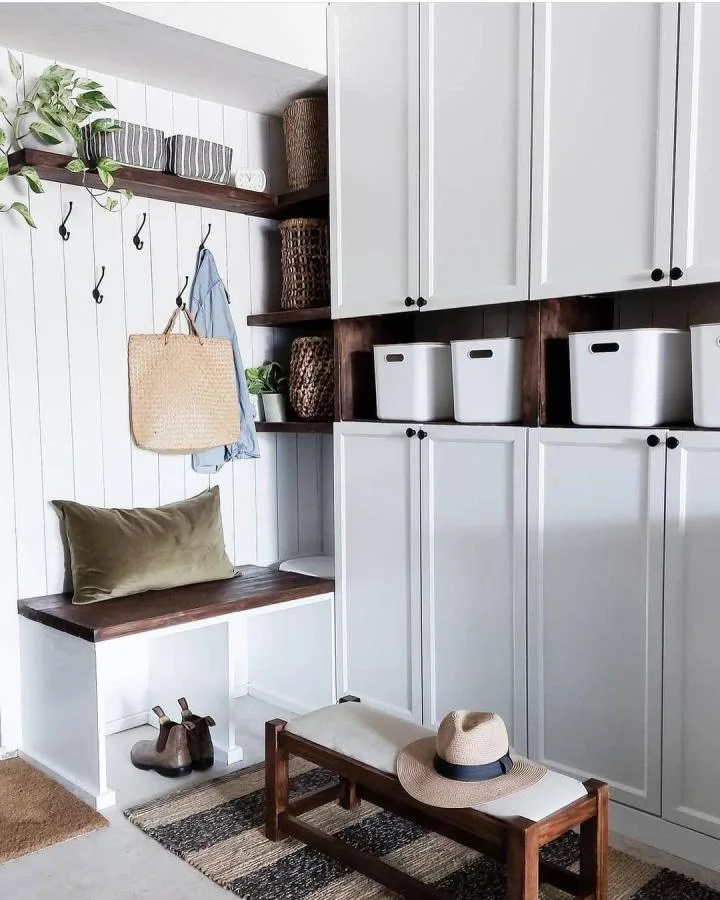
A row of white bins interrupts the tall closed storage, giving smaller items an easier landing place. Dark wood in the shelf recesses and seating area connects the separate sections. Hooks occupy the adjacent pale paneling rather than the cabinet doors.
Use the open row for things you want to retrieve quickly and keep bulkier belongings behind the doors. Choose bins that slide out without snagging the trim. Leave enough clear floor for the smaller bench and avoid turning the low central stool into another permanent storage pile.
PART 03
Fit storage into smaller entryways
IDEA 11 / 20
Choose Shallow Shoe Storage Beside a Doorway
 SaveSupport Non AI Creator
Image credit: @everydaygracedesigns (via Hacksaholic)
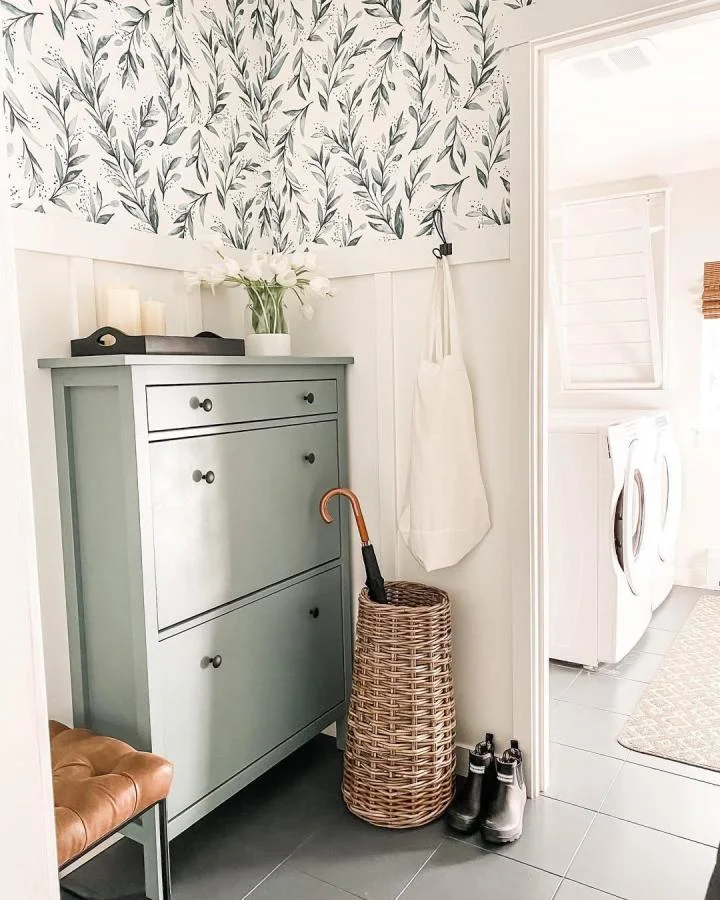
A shallow shoe cabinet fits beside the doorway without filling the small area with deeper storage. The pale green finish connects with the leafy wallpaper above. An umbrella basket handles a different shape of item without needing another fixed cabinet.
Check that tilt-out compartments can open fully and that the cabinet is anchored according to its instructions. Keep wet umbrellas in a suitable lined stand rather than directly against the furniture. The storage should preserve a comfortable route between the entry and the adjoining room.
IDEA 12 / 20
Run Shoe Cabinets Below a Long Peg Rail
 SaveSupport Non AI Creator
Image credit: @mysimplysimple (via Hacksaholic)
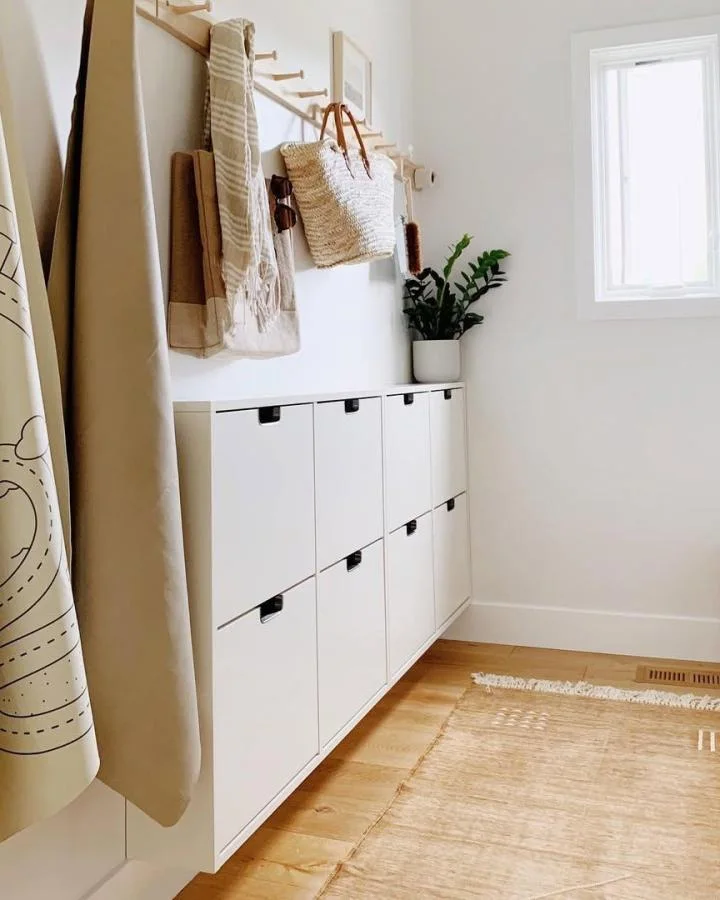
The shoe cabinets form a low pale band beneath the long wood peg rail. Their shallow fronts leave the floor visible below, making the narrow space feel less blocked. Bags and folded textiles hang above, with a plant supplying a small accent near the window.
Check wall suitability and the specified fixings before mounting storage. Leave room for compartments to open without catching bags hanging from the rail. Keep long straps and textiles away from the floor vent, and reduce the number of hanging items if they start to obstruct the window or walkway.
IDEA 13 / 20
Make One Small Seat Feel Part of the Wall
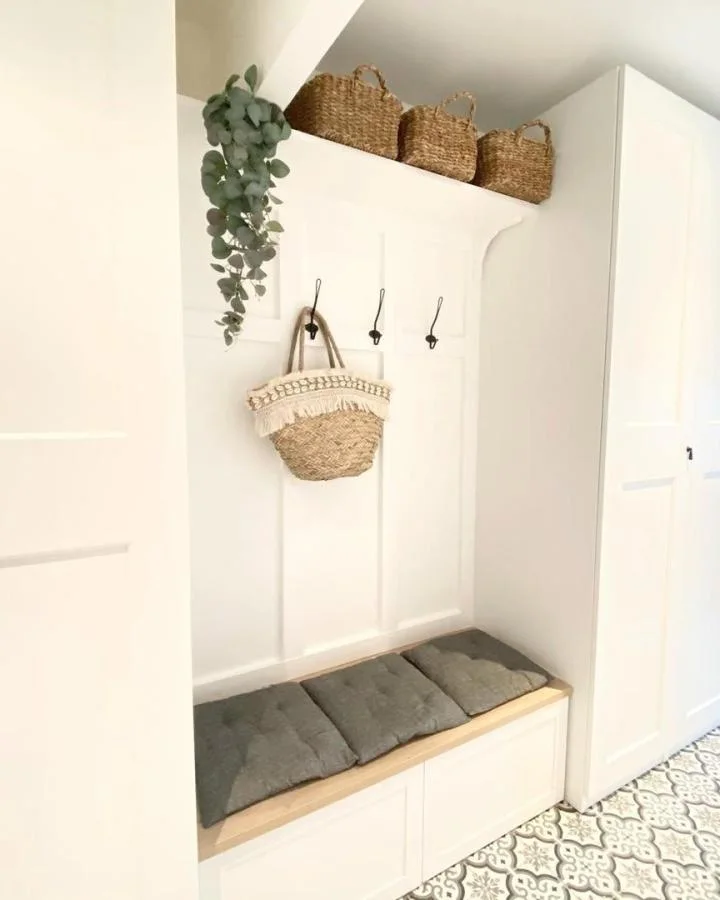 SaveSupport Non AI Creator
Image credit: @ginyie (via Hacksaholic)
Two gray cushions define a compact sitting area beneath a short row of black hooks. White paneling and the adjacent tall unit make the corner feel connected. The baskets sit high enough to leave the central wall largely clear, keeping the small nook from feeling crowded.
Allow headroom beneath the shelf and choose cushions that do not slide when someone stands up. Confirm the seat’s structure and support before using adapted cabinetry in this way. These mudroom benches show other seating arrangements if a separate ready-made bench would suit the space better.
IDEA 14 / 20
Separate the Hook Rail from the Storage Boxes
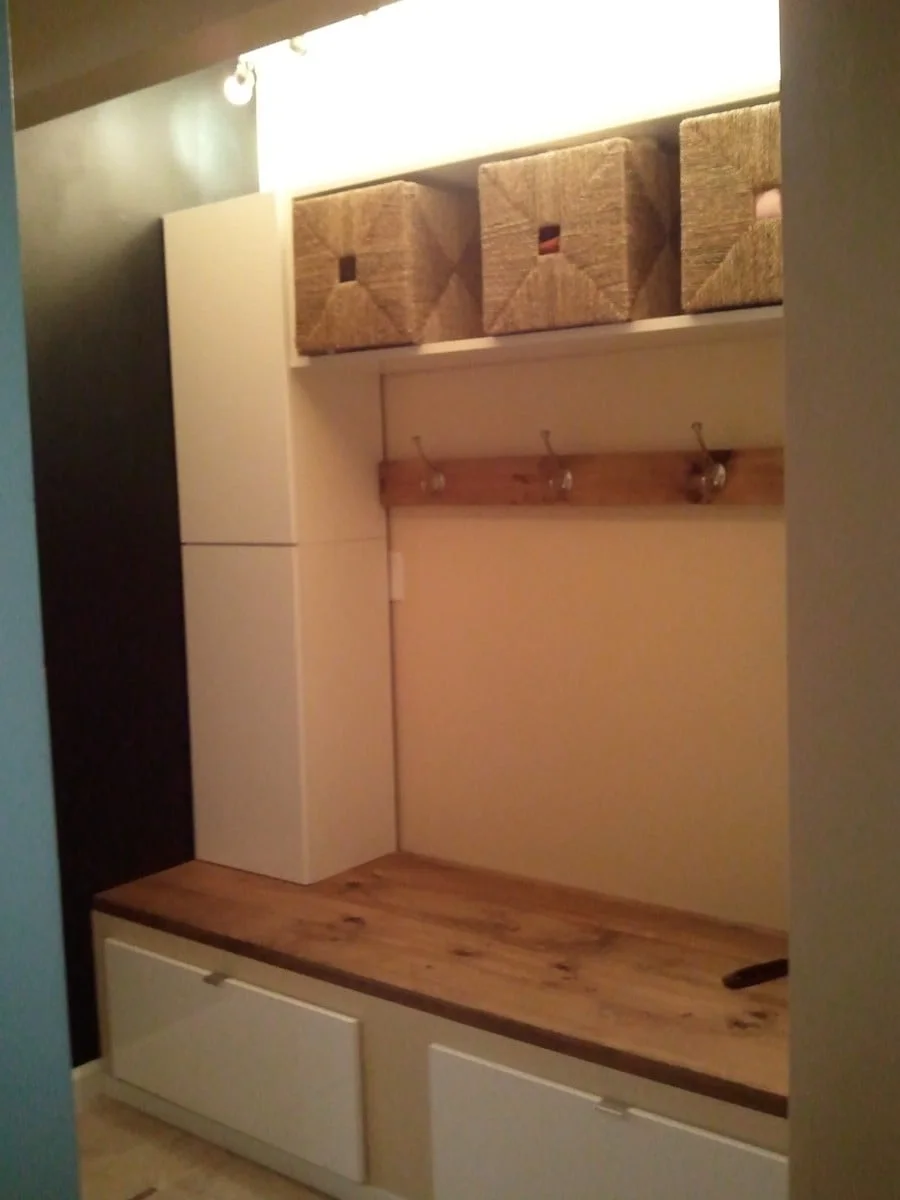 SaveSupport Non AI Creator
Source: ikeahackers.net
Three large woven baskets occupy the open upper compartments, while a separate wood rail supports the hooks below. The wood surface over the lower drawers repeats that warmer material. A tall closed section at one side adds storage without filling the whole hanging area.
Choose the rail height around the length of the coats you use most often. Keep the cabinet tops and seat construction separate in your planning so each receives suitable support. Older projects may use discontinued components, so compare current dimensions instead of assuming an exact replacement will fit.
IDEA 15 / 20
Put a Mirror Beside the Storage
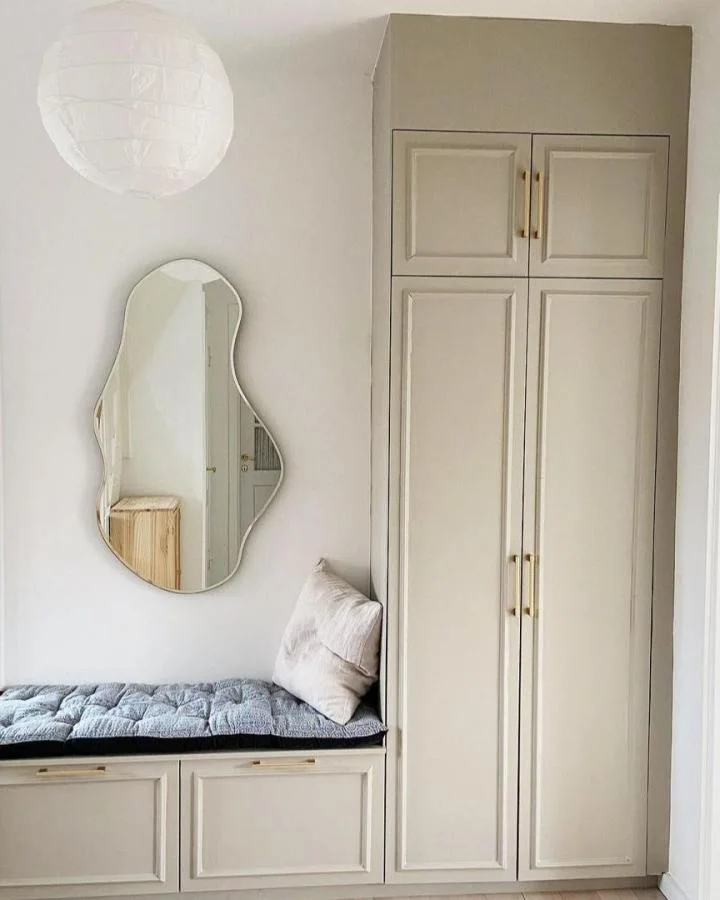 SaveSupport Non AI Creator
Image credit: @by_sachse (via Hacksaholic)
Tall closed storage sits beside the low cushioned area, giving the small wall two different functions. Gold-toned handles add definition to the pale fronts. The irregular mirror softens the straight cabinet lines and provides a useful place for a final check before leaving.
Position the mirror where it can be used without standing in front of an open cabinet door. Secure it and the tall unit independently according to their instructions. Choose a cushion that can be cleaned, and verify that the low unit has appropriate support if it will be used for sitting.
PART 04
Connect the storage with the room
IDEA 16 / 20
Combine Shoe Openings with Smaller Drawers
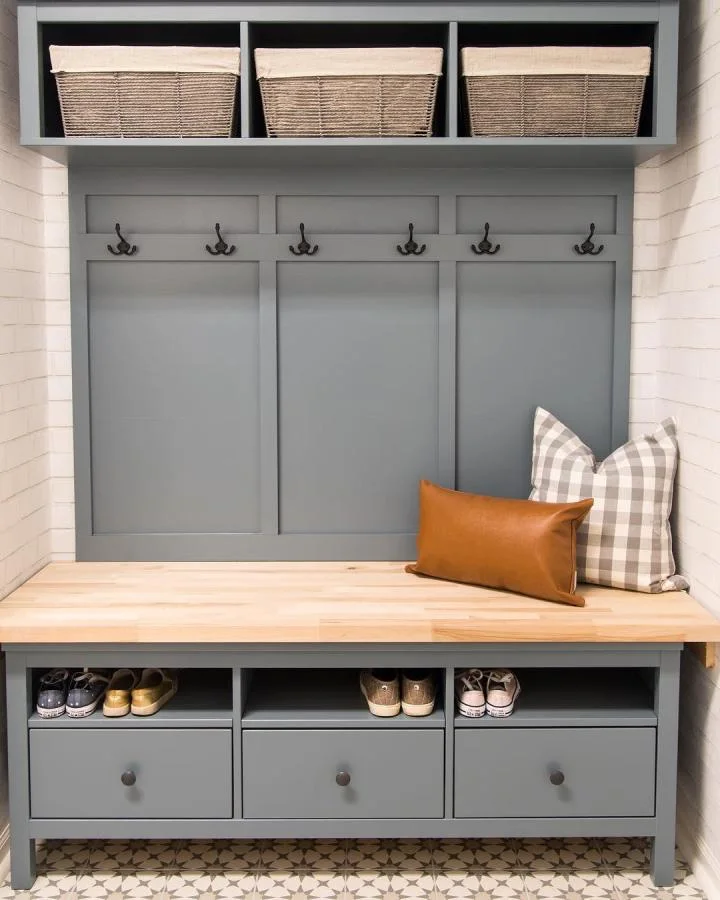 SaveSupport Non AI Creator
Image credit: @housebyhoff (via Hacksaholic)
Open shoe spaces sit above the small drawers, creating two different types of lower storage. The wood top contrasts with the blue-gray paint, while dark hooks connect with the drawer knobs. Matching fabric-lined baskets keep the upper cubbies more visually consistent.
Keep shoes that need drying out of closed drawers and protect surfaces from moisture. Use the drawers for smaller dry belongings that otherwise scatter around the entry. If you adapt a similar furniture piece, confirm both its support and the suitability of any added top for the way you intend to use it.
IDEA 17 / 20
Connect a Low Unit with a Painted Back Wall
 SaveSupport Non AI Creator
Source: www.knittinginthepark.com
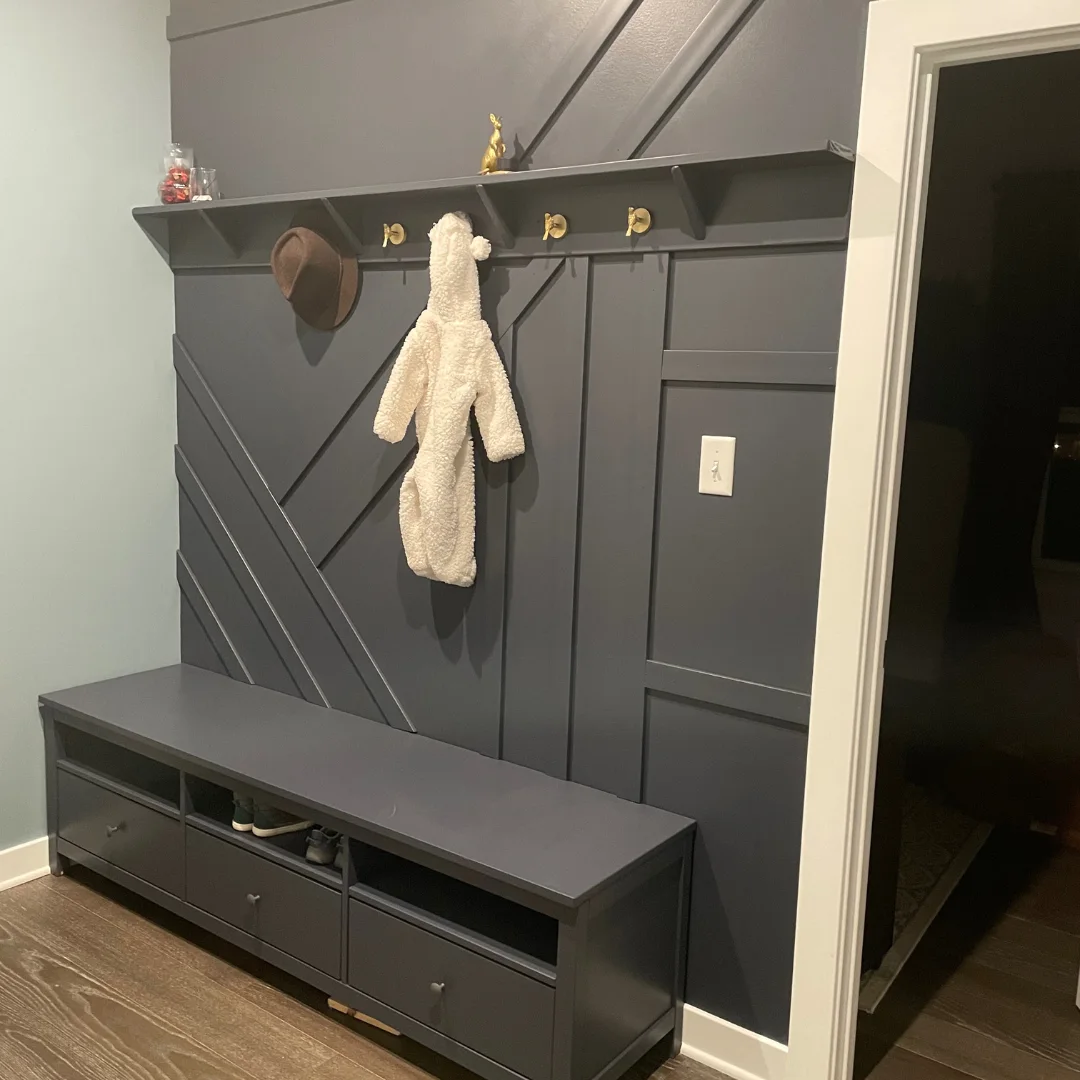
Matching gray paint connects the low storage with the wall, while diagonal trim introduces pattern behind the hooks. Gold-toned hardware supplies a small contrast rather than another large color block. The upper shelf stays shallow, leaving the central area open for hanging items.
Plan the trim around outlets and switches before cutting or attaching it. Keep hooks fixed into suitable support rather than relying on thin decorative pieces. For the lower unit, prioritize usable drawers and easy cleaning; confirm any proposed seating use against the product and added support.
IDEA 18 / 20
Use a Soft Color Across Separate Pieces
 SaveSupport Non AI Creator
Image credit: @krigadal (via Hacksaholic)
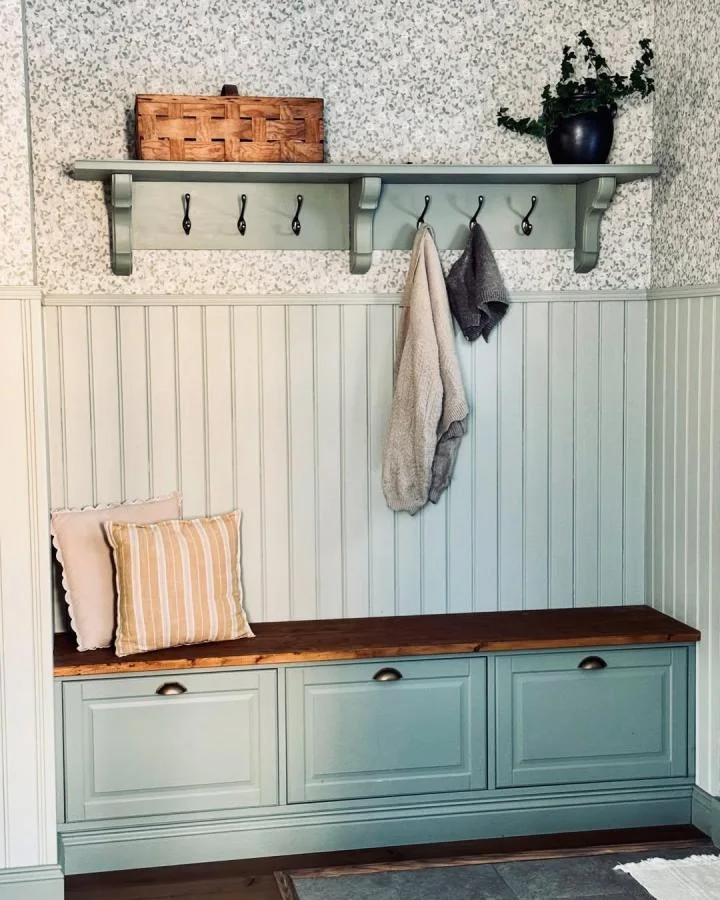
Pale green repeats across the lower storage, wall paneling and hook shelf, connecting pieces with different shapes. The dark wood top gives the lower section a clear edge. Small wallpaper pattern above the paneling adds detail without making the storage itself more complicated.
Test the paint color beside the existing floor and wood finish before committing to the whole area. Match preparation and coatings to each surface rather than assuming one method suits every component. Keep the shelf display light and leave enough room for coats beneath the hooks.
IDEA 19 / 20
Use Upper Doors to Reduce Visible Clutter
 SaveSupport Non AI Creator
Source: @homeathand
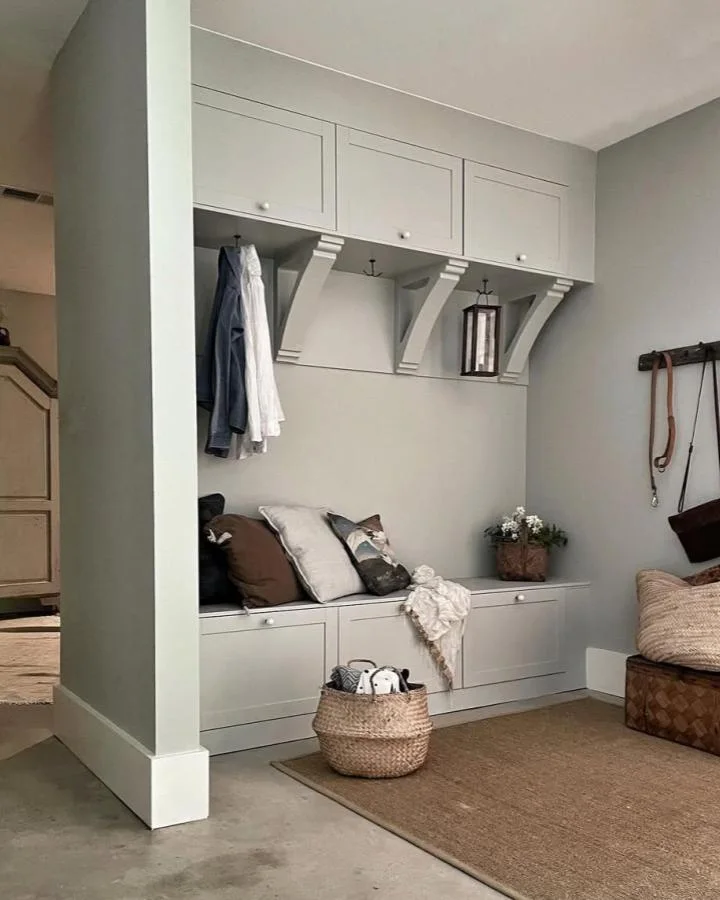
Closed upper doors keep the top section visually quiet, while the space below remains available for hanging items. Decorative supports add shape beneath the cabinet line. A few cushions soften the lower area without needing a large upholstered piece in the entryway.
Check overhead mounting and headroom before adapting this arrangement to your wall. Treat decorative supports separately from the structural fixings required to hold the cabinets. Keep frequently used belongings reachable below, reserving the high closed storage for lighter items that are needed less often.
IDEA 20 / 20
Keep the Shoe Storage Open Beneath Closed Cabinets
 SaveSupport Non AI Creator
Image credit: Erin Zubot
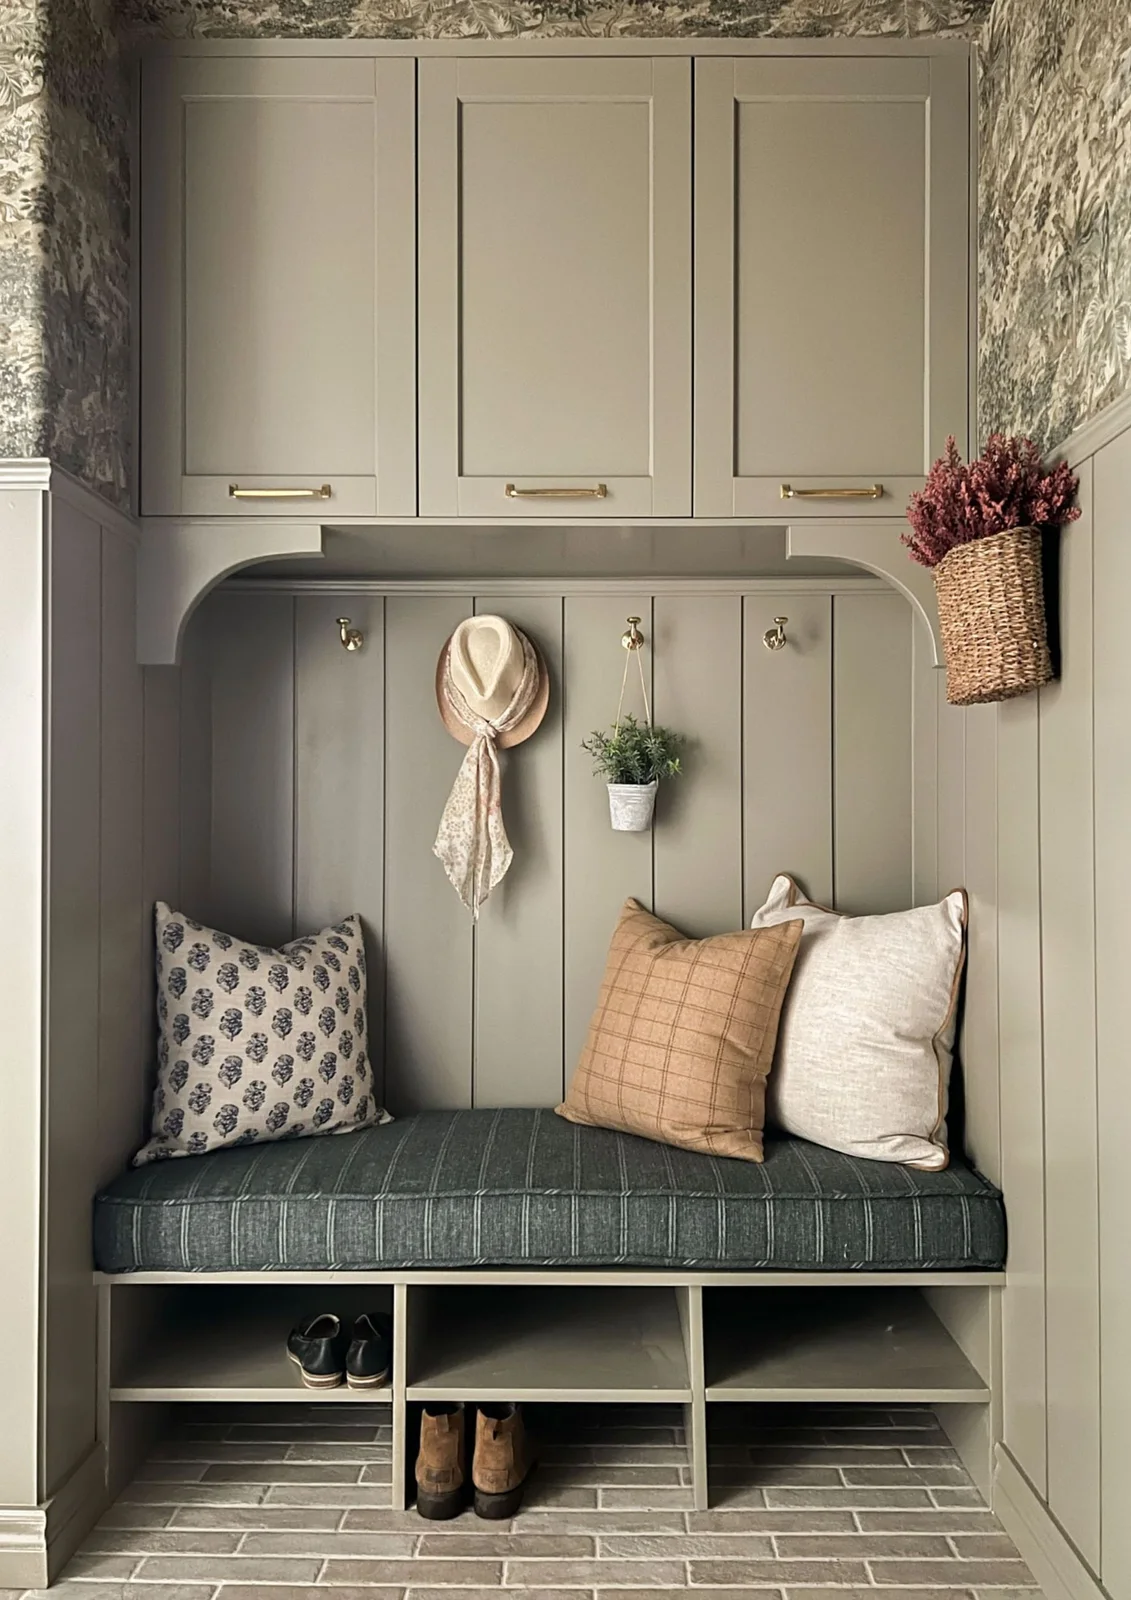
Closed cabinets provide upper storage while the shoe compartments stay open near the floor. A dark striped cushion defines the seating area against the muted green paneling. The upper wallpaper adds detail, but the main storage fronts remain plain enough to keep the small area settled.
Plan the lower openings for the footwear you actually own, including taller boots. Check that air can circulate and clean grit out regularly. Keep upper doors clear of heads and hanging bags, and have any custom seating structure assessed separately from the wall cabinets.
BRING IT ALL TOGETHER
Plan the storage before the finish
Decide where wet footwear, dry belongings and daily bags will go before choosing the cabinet fronts. A smaller arrangement with suitable compartments can be easier to use than a full storage wall that leaves no clear place to take off a coat.
Check current product instructions, wall fixings, clearances and load ratings for every component. Custom framing, tops and seating need their own planning. Keep moisture away from vulnerable furniture edges and make the entry easy to sweep and wipe down.