An entryway mudroom begins with the things you bring through the door: shoes, coats, bags and sometimes outdoor equipment or pet supplies. A useful arrangement gives those items clear places while leaving room to open the door, sit down and pass through. The storage can be a fitted wall, a converted closet or simply a bench and well-positioned hooks.
These twenty examples show ways to divide the work between open hanging, closed cupboards, baskets and smaller landing areas. Look at where footwear sits and how the seat relates to the door before deciding which details would help in your home. Keep wet items, clean accessories and everyday essentials organized around their actual use rather than choosing storage only for its appearance.
PART 01
Connect Hanging and Seating
IDEA 01 / 20
Give Each Person a Clear Hanging Bay
 SaveSupport Non AI Creator
Image credit: Andrea Schumacher
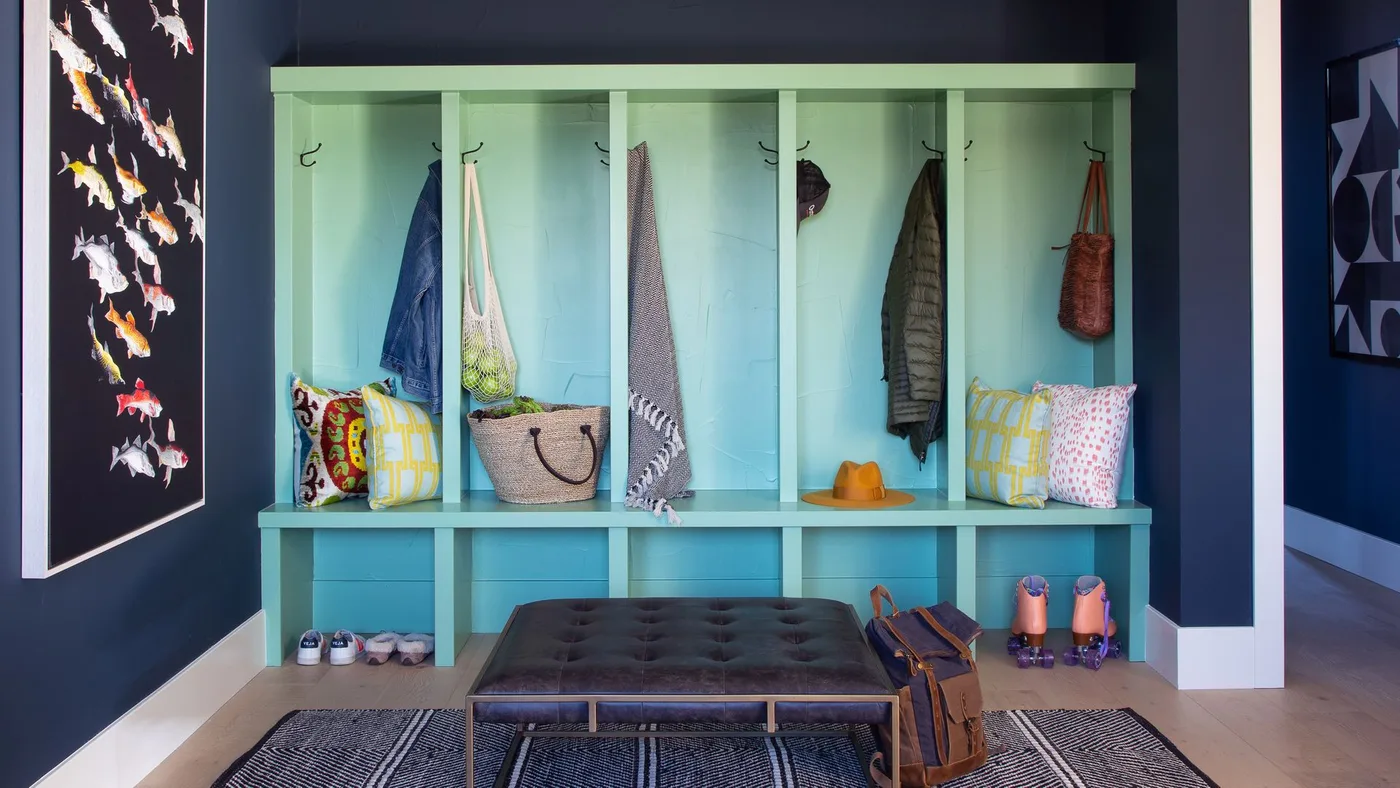
Pale turquoise storage divides this entry wall into separate hanging bays, with open shoe cubbies beneath the shared seat. Navy surrounding walls make the lighter unit easy to distinguish, while patterned cushions introduce smaller bright details. A dark padded stool sits in front as another seating option. The divisions make coats and bags visible without requiring a separate freestanding rack for every household member.
Assign the bays around the items people actually bring home, rather than assuming equal sections will suit everyone. Check hook heights and how far a loaded bag projects into the seat. Keep the stool out of the walking route if the entrance is narrower than this example. Reserve the lower cubbies for a manageable number of shoes, and move wet footwear to a suitable drying area before storing it.
IDEA 02 / 20
Keep Reminders Beside a Simple Bench
 SaveSupport Non AI Creator
Image credit: Benjamin Moore
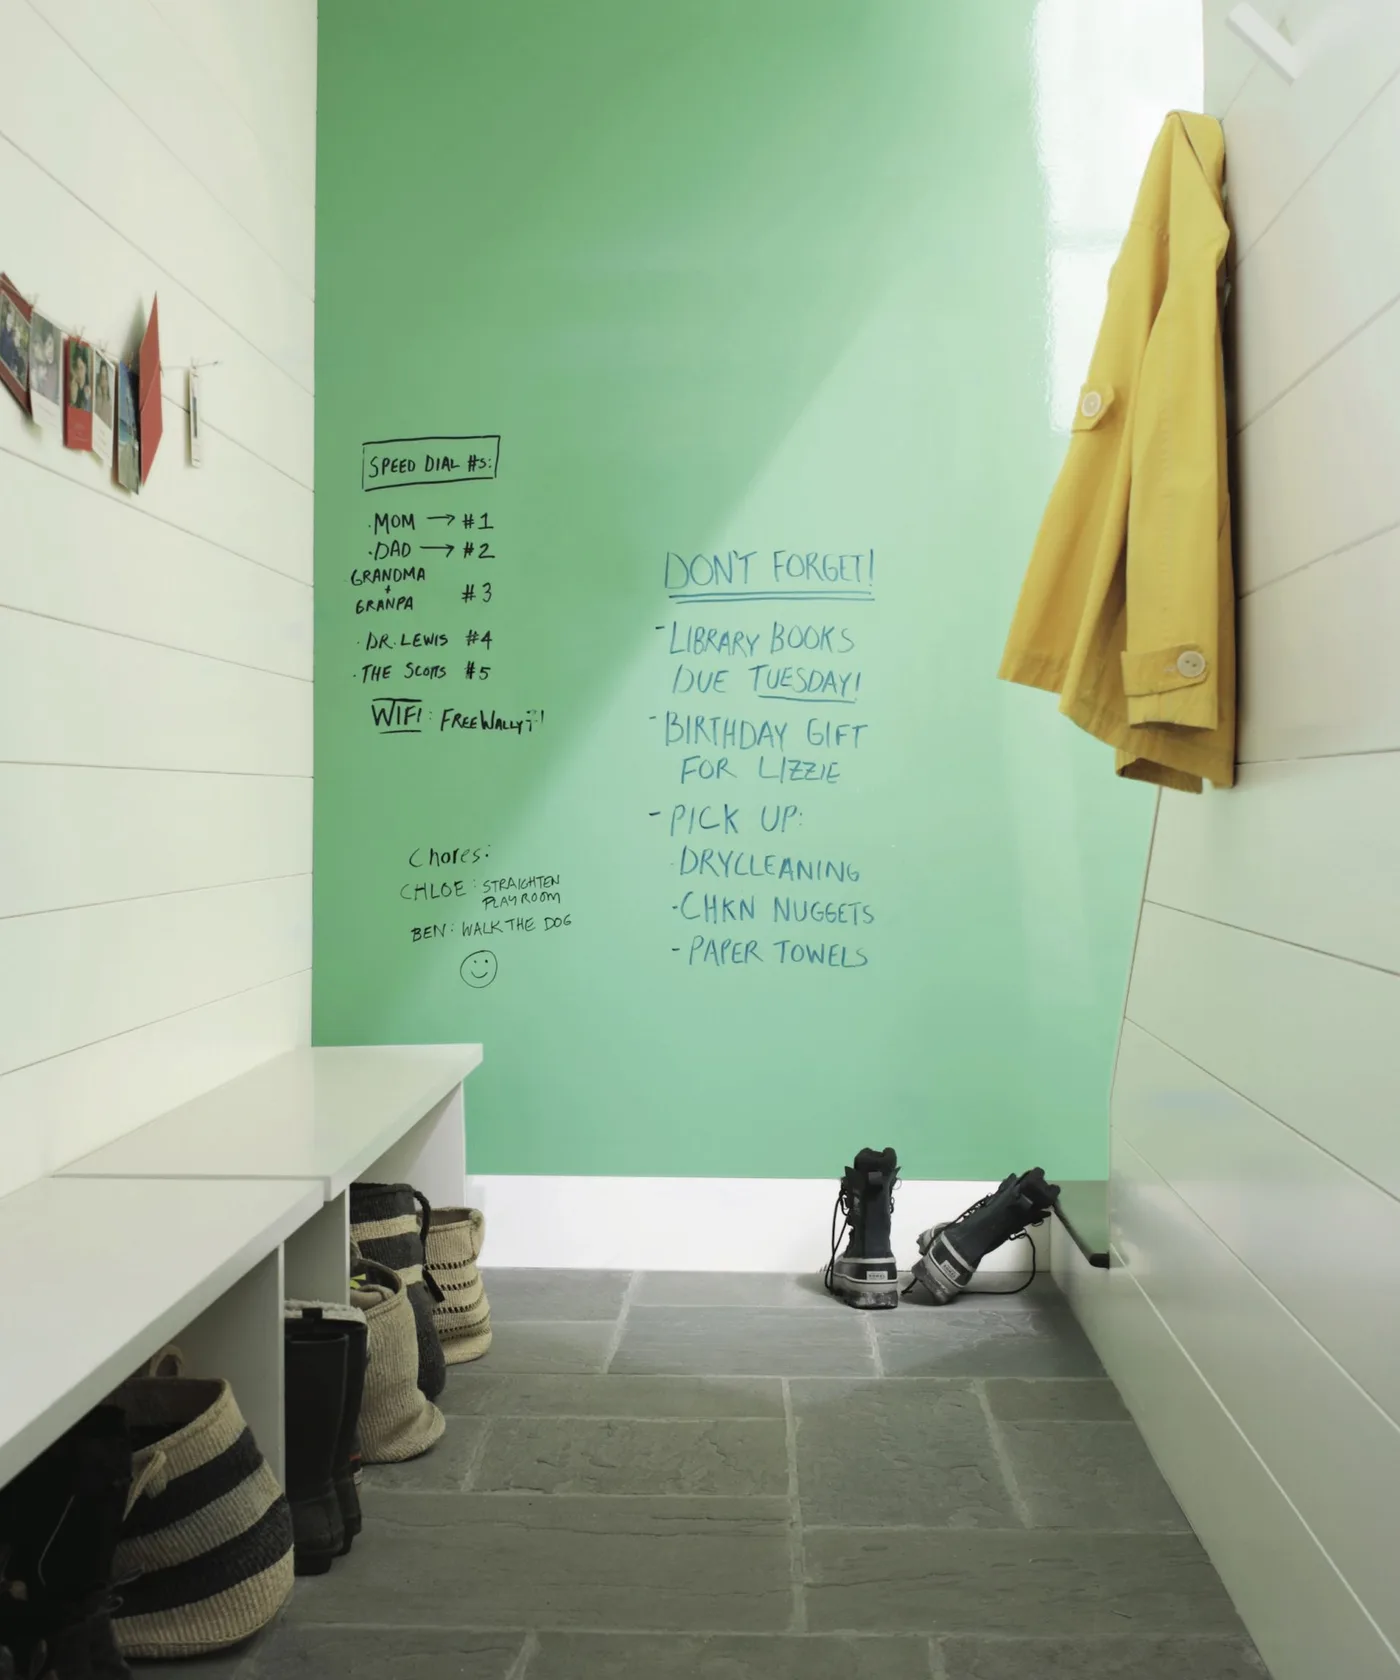
A green wall carries handwritten reminders at the end of this narrow entry, with white paneling and a simple bench along the side. Baskets fit beneath the seat, leaving the upper surface available for sitting. A yellow coat hangs on the opposite wall, and shoes sit near the green background. The arrangement brings daily reminders close to the place where people put on footwear and leave.
If you want a writable wall, choose a finish intended for that purpose and test how easily marks can be removed. Keep private information away from a door where visitors can see it. Use baskets for smaller items that otherwise collect on the seat, and avoid hanging bulky coats where they narrow the passage. A reminder area works best when it contains a few current tasks rather than an unchanging list.
IDEA 03 / 20
Separate Hats, Small Items and Garden Shoes
 SaveSupport Non AI Creator
Image credit: Shanna Wolf / S. Photography for Alys Design
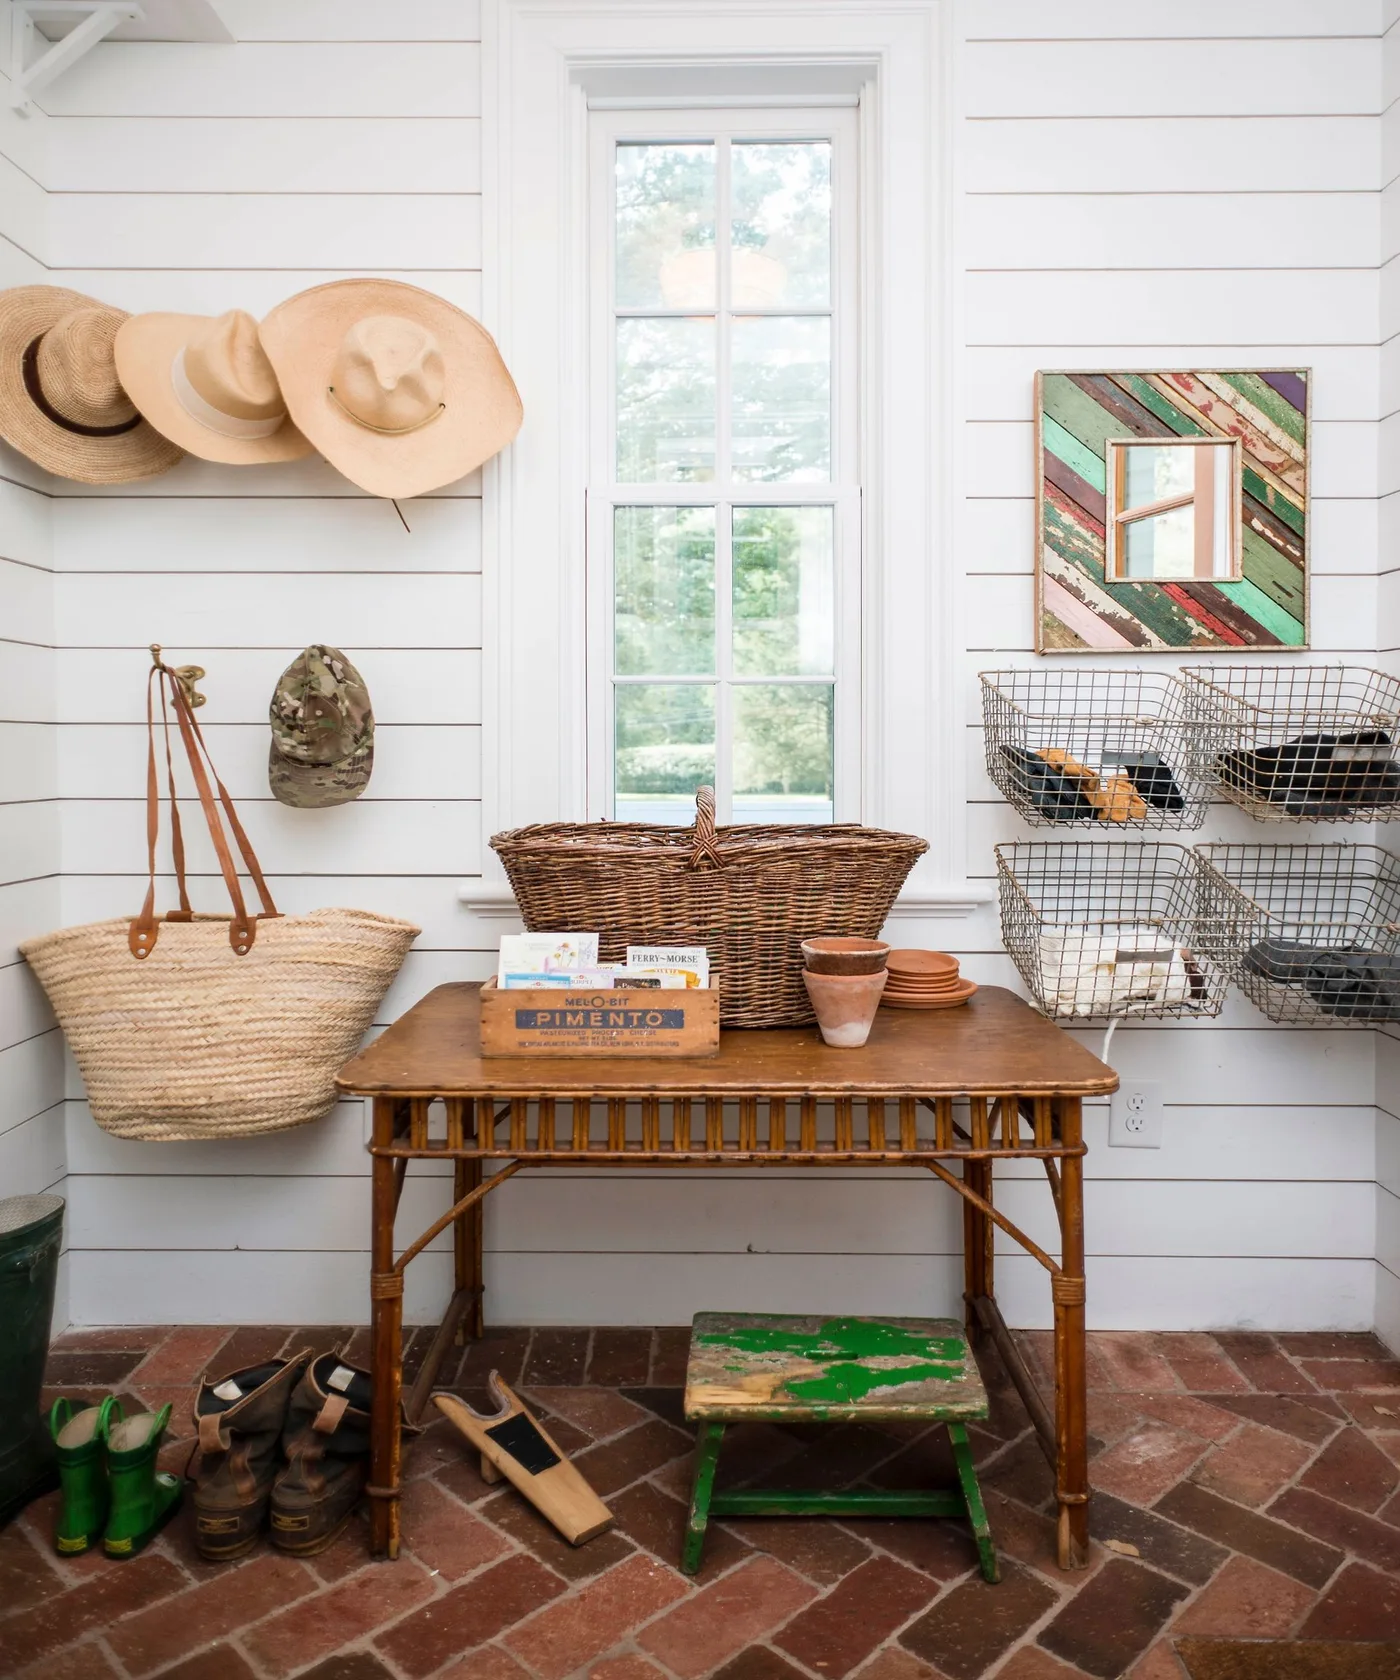
Hats and a large woven bag hang on white horizontal paneling beside a narrow window. Wire baskets provide visible storage on the other side, while a wood table holds smaller objects and a handled basket. A low green stool sits underneath, with shoes and a boot-removal aid nearby. The reddish herringbone-patterned floor adds warmth without replacing the practical hanging and storage surfaces.
Give the wire baskets specific jobs, such as gloves or outdoor accessories, so their contents remain easy to find. Check that the table and stool leave enough room to move past with a bag or muddy footwear. Store garden shoes where dirt can be removed without reaching across clean items. Choose appropriate wall fittings for loaded hooks, and leave the window hardware accessible instead of filling every patch of paneling.
IDEA 04 / 20
Place a Bench Below a High Window
 SaveSupport Non AI Creator
Image credit: Merinda Studio
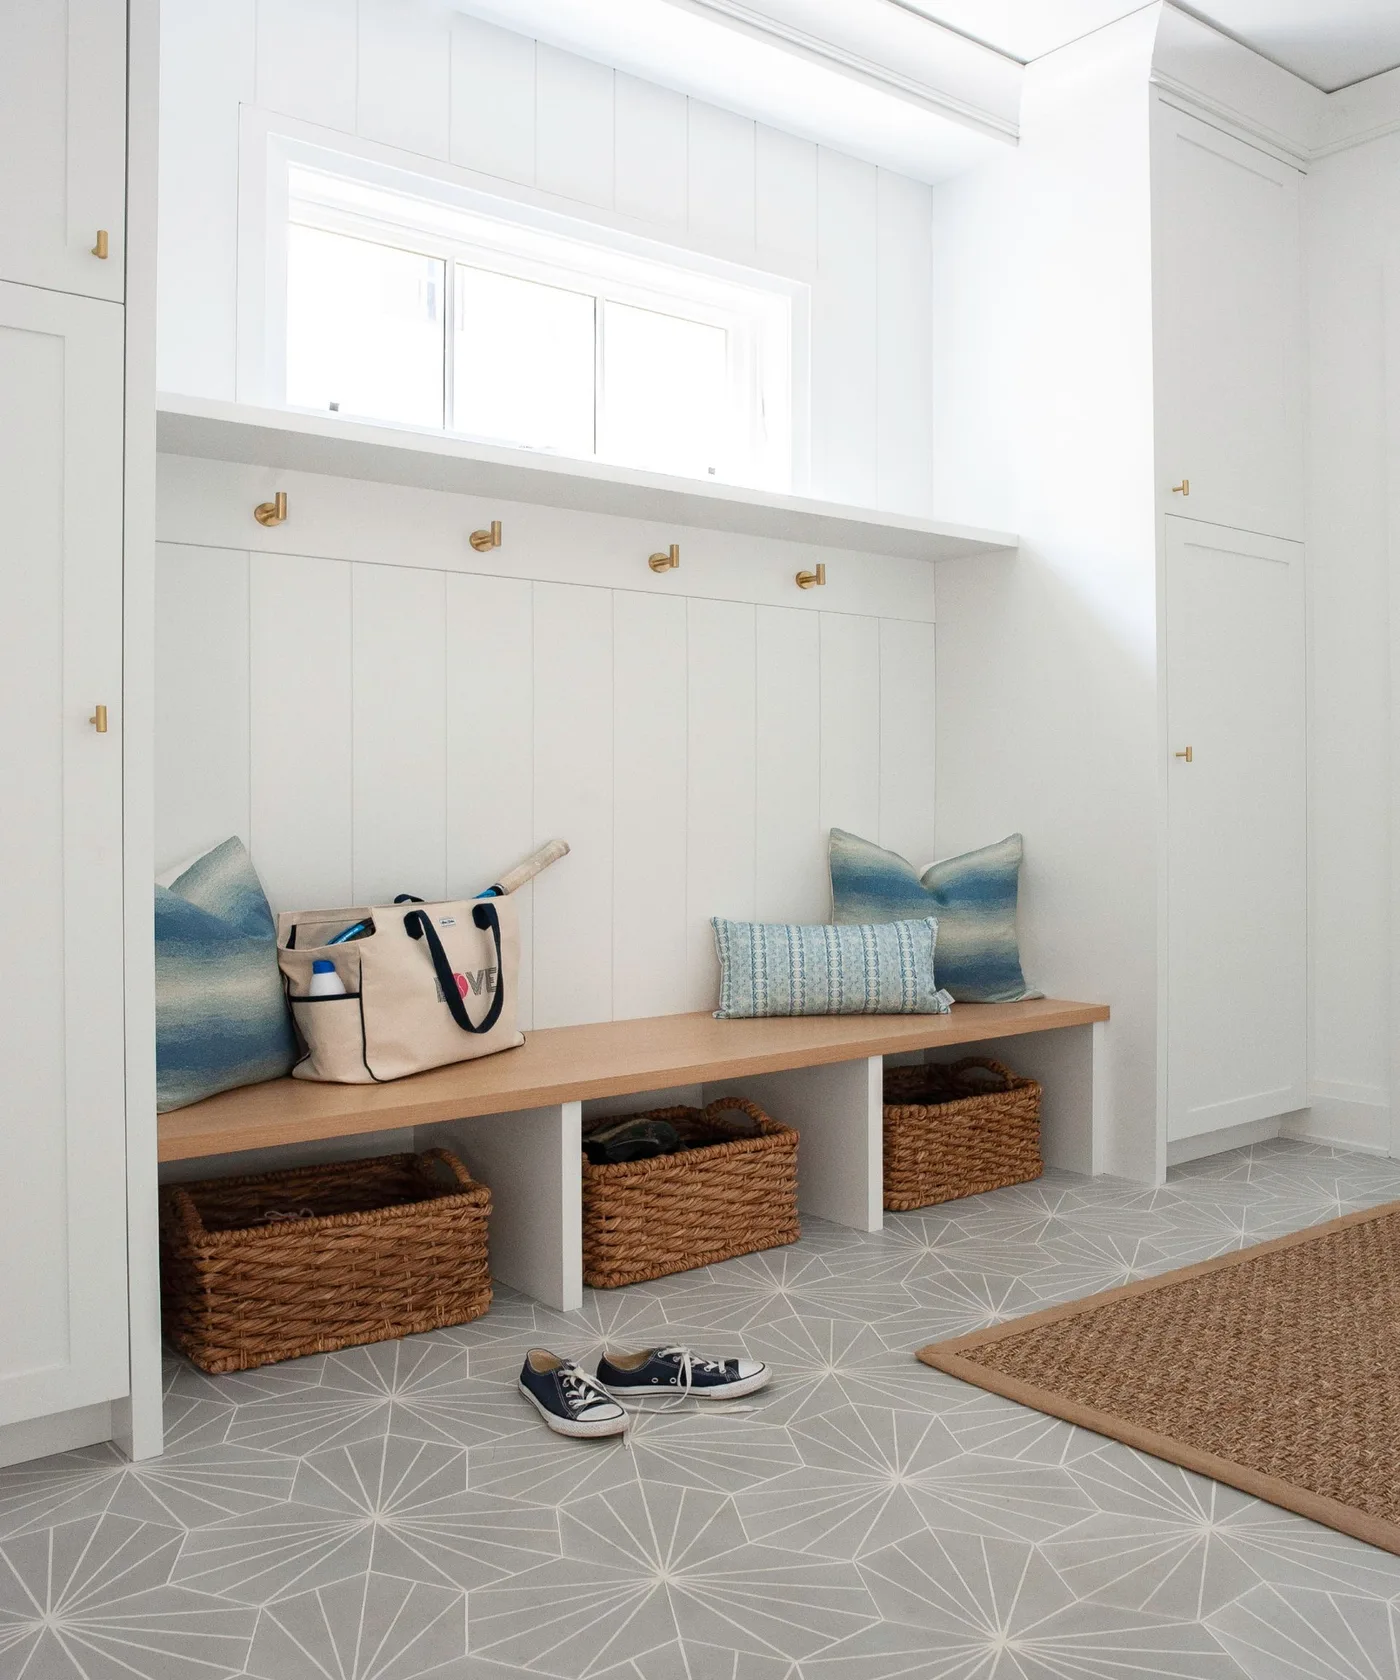
A wood bench runs below high windows in this white paneled entry, with three woven baskets tucked into the open spaces underneath. A row of small hooks sits beneath the window shelf, while taller cupboards provide closed storage at the sides. Blue cushions add a limited color accent to the pale background. The window position leaves a useful wall strip for hanging without covering the light source.
Check the hooks’ reachable height and the space between them and the bench before planning a similar wall. Long coats may need another position so they do not collect on the seat. Choose baskets that slide out without scraping the floor, and keep a clear sitting area between cushions. Follow the floor’s actual cleaning guidance rather than assuming its pale pattern can tolerate any treatment used for muddy shoes.
IDEA 05 / 20
Combine Individual Bays With Smaller Drawers
 SaveSupport Non AI Creator
Image credit: Sean Litchfield for Acquire
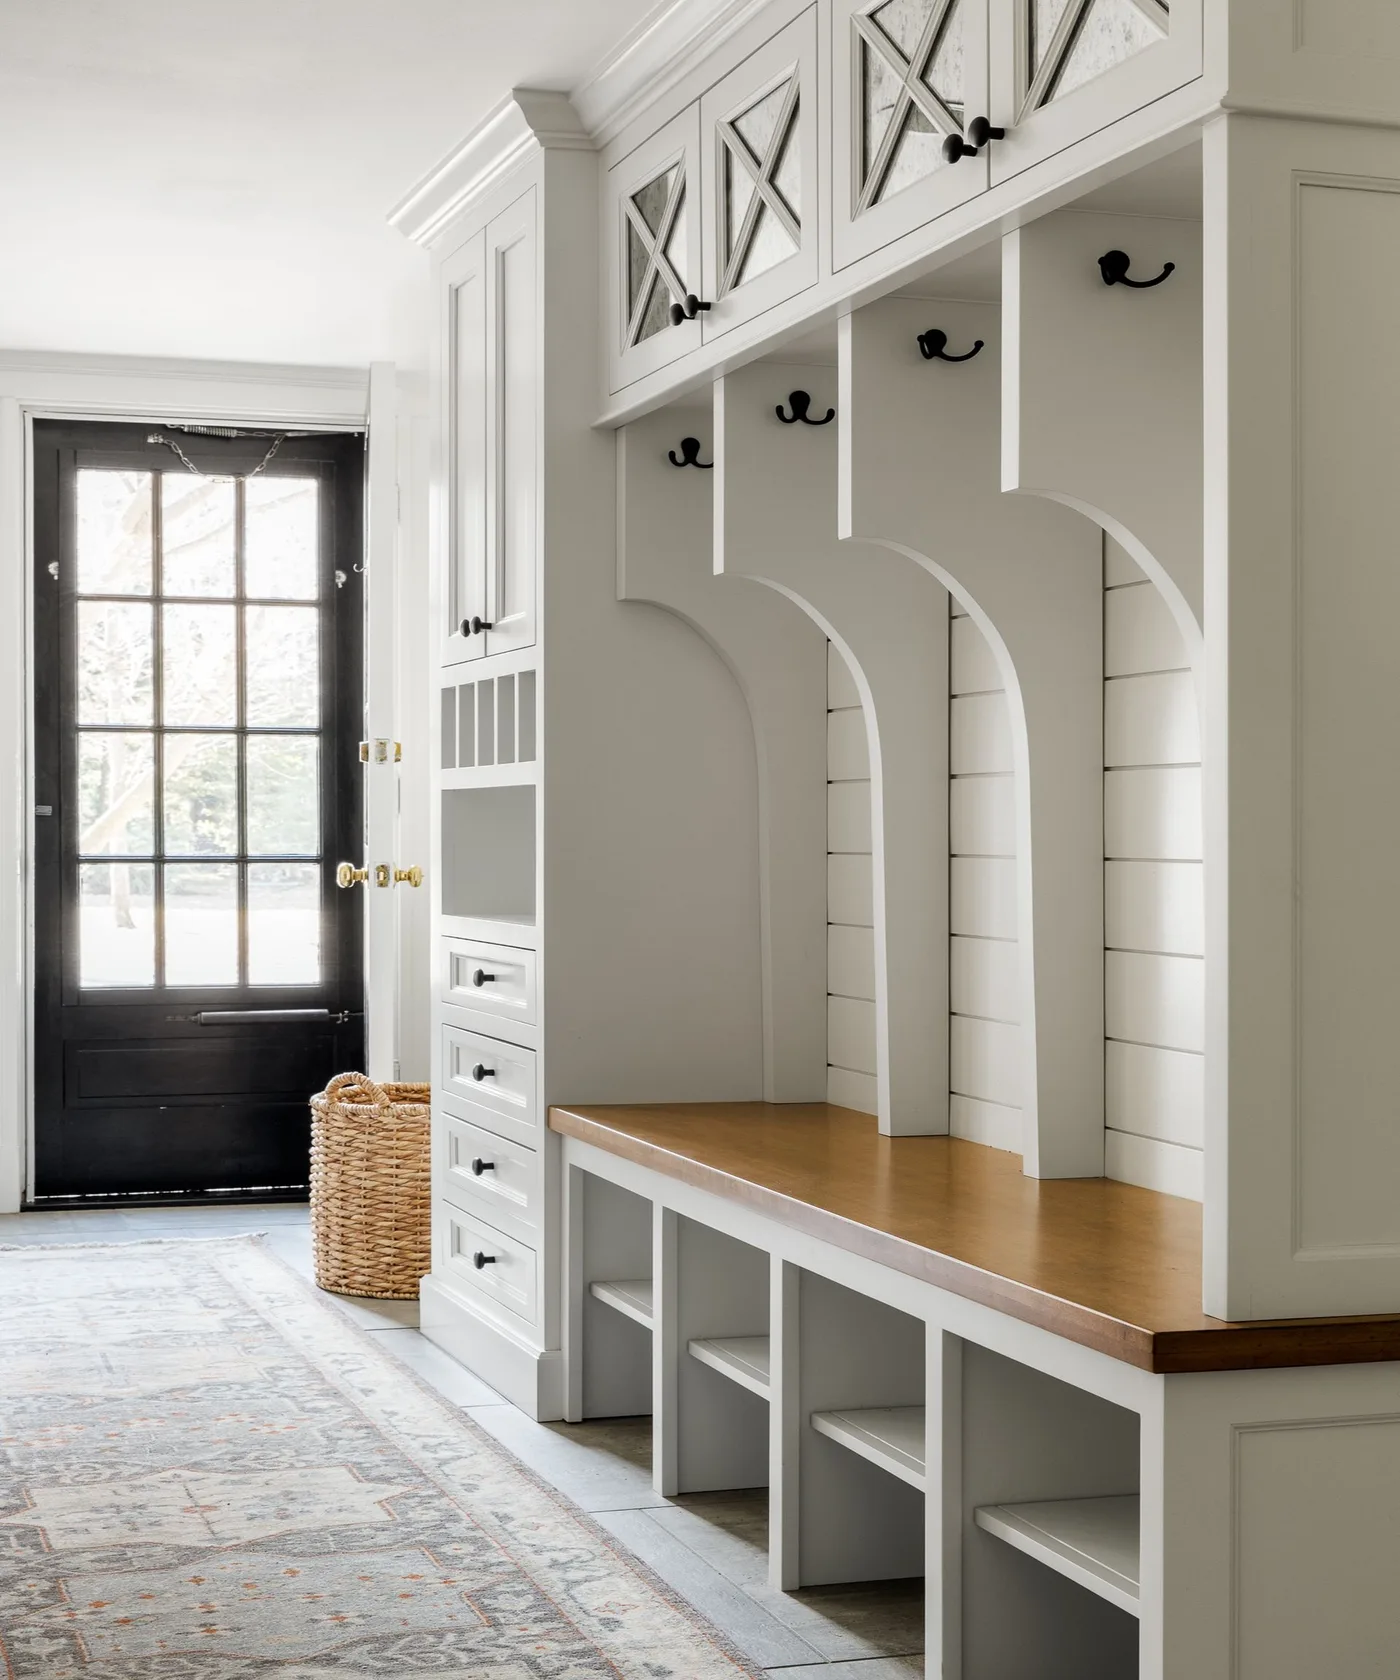
White partitions divide the hanging area above a continuous wood bench, with open shoe spaces below and small closed cupboards overhead. The upper doors have X-shaped details, while a narrow drawer unit adds another type of storage beside the bench. A dark glazed entrance door provides contrast nearby. The arrangement gives frequently used coats an open place while keeping smaller items behind drawers or doors.
Decide what belongs in the narrow drawers before choosing their size; keys, gloves and outdoor accessories need different amounts of space. Check that a loaded hook does not stop someone from sitting comfortably in its bay. Upper cupboards should hold items you can retrieve safely, not daily essentials requiring awkward reaching. Keep shoes within their assigned spaces so the lower compartments help the entrance stay clear rather than becoming overflow piles.
PART 02
Make Closets and Small Spaces Useful
IDEA 06 / 20
Turn an Entry Closet Into Organized Hanging Storage
 SaveSupport Non AI Creator
Image credit: Neat Little Nest
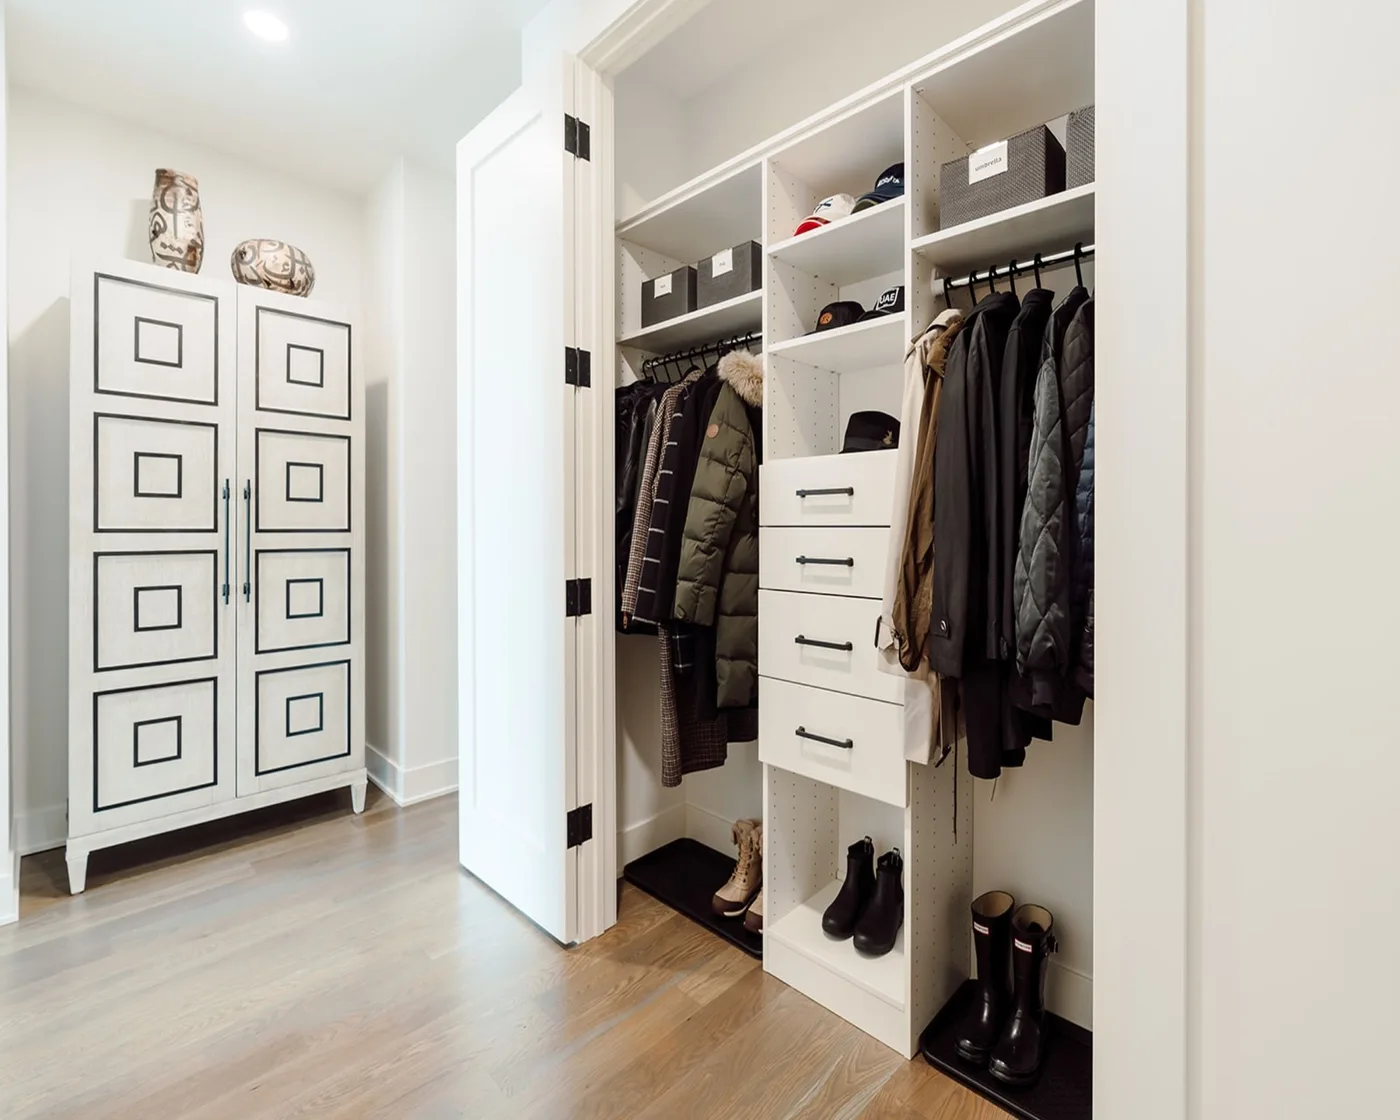
Folding doors open around a fitted closet with coat rails on both sides and a central stack of drawers. Labeled bins occupy the upper shelves, while smaller shelves and floor-level spaces hold hats and footwear. A pale finish keeps the divided storage readable from the surrounding entry. The doors allow the hanging area to be concealed without requiring a full separate mudroom beyond the hallway.
Measure the doors when fully folded and make sure they do not interfere with nearby furniture or the route through the entry. Allow enough hanging depth for the actual coats, including heavier winter pieces. Put frequently used items on reachable shelves and avoid overloaded upper bins. Keep damp shoes and coats out of an enclosed closet until they are appropriately dry, and check the ventilation needs of the existing space.
IDEA 07 / 20
Use a Small Bench Beside the Stairs
 SaveSupport Non AI Creator
Image credit: Benjamin Moore
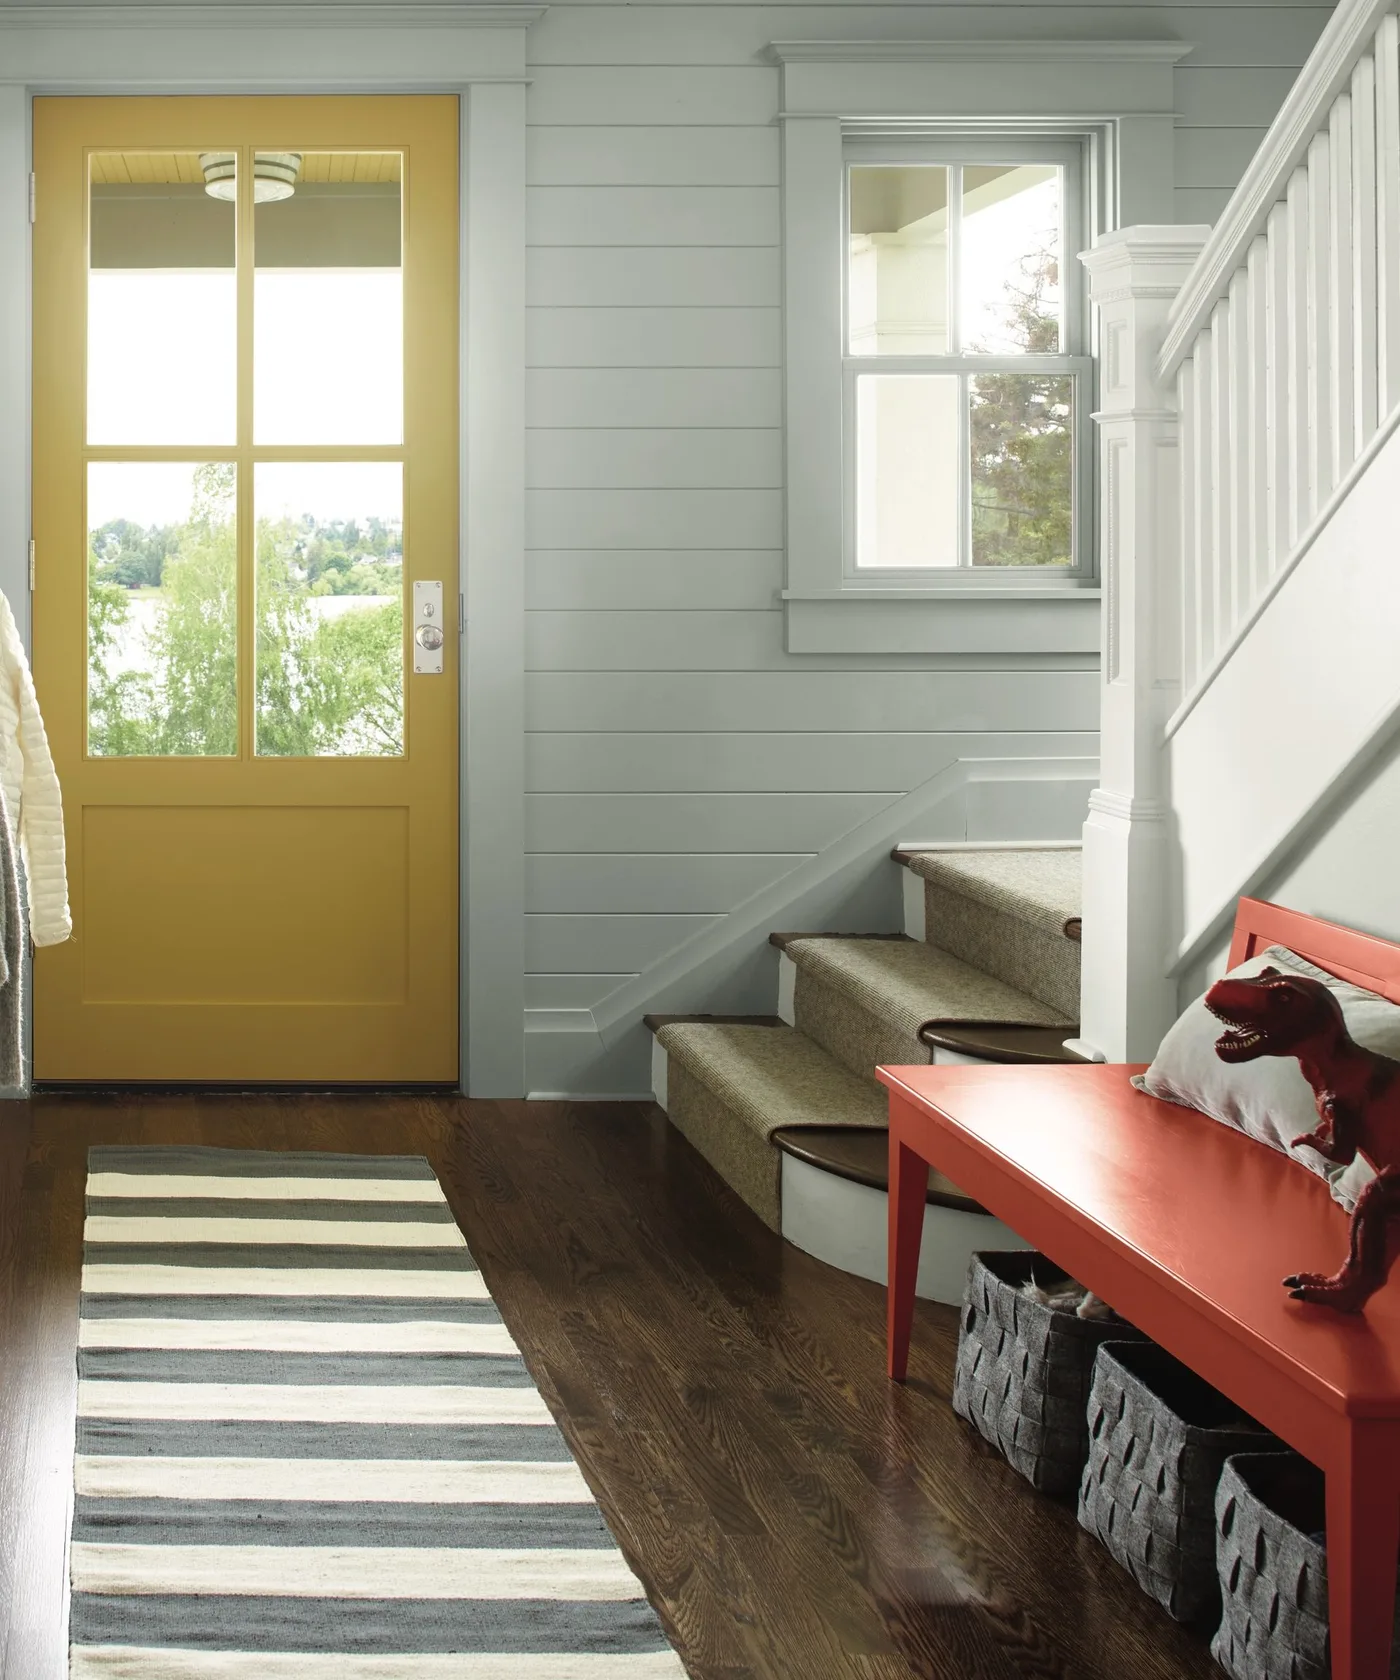
A yellow glazed entrance door opens into a pale paneled hall beside a white staircase. A red bench sits along the wall with dark baskets underneath, while a striped runner marks the route through the entrance. The bench adds a place to change shoes without needing tall fitted storage in this view. Two strong furniture colors give the otherwise pale hall a clear, welcoming point of interest.
Check the bench position against the door swing and the bottom stair before placing it in a compact hall. Use the lower baskets for things that do not need to stay on the seat. A runner must lie securely and let the door move freely. Keep bags and footwear clear of the stair approach, and add appropriately fixed hooks only where hanging coats will not narrow that essential route.
IDEA 08 / 20
Make a Window Recess a Shoe-Changing Spot
 SaveSupport Non AI Creator
Image credit: Liliane Hart
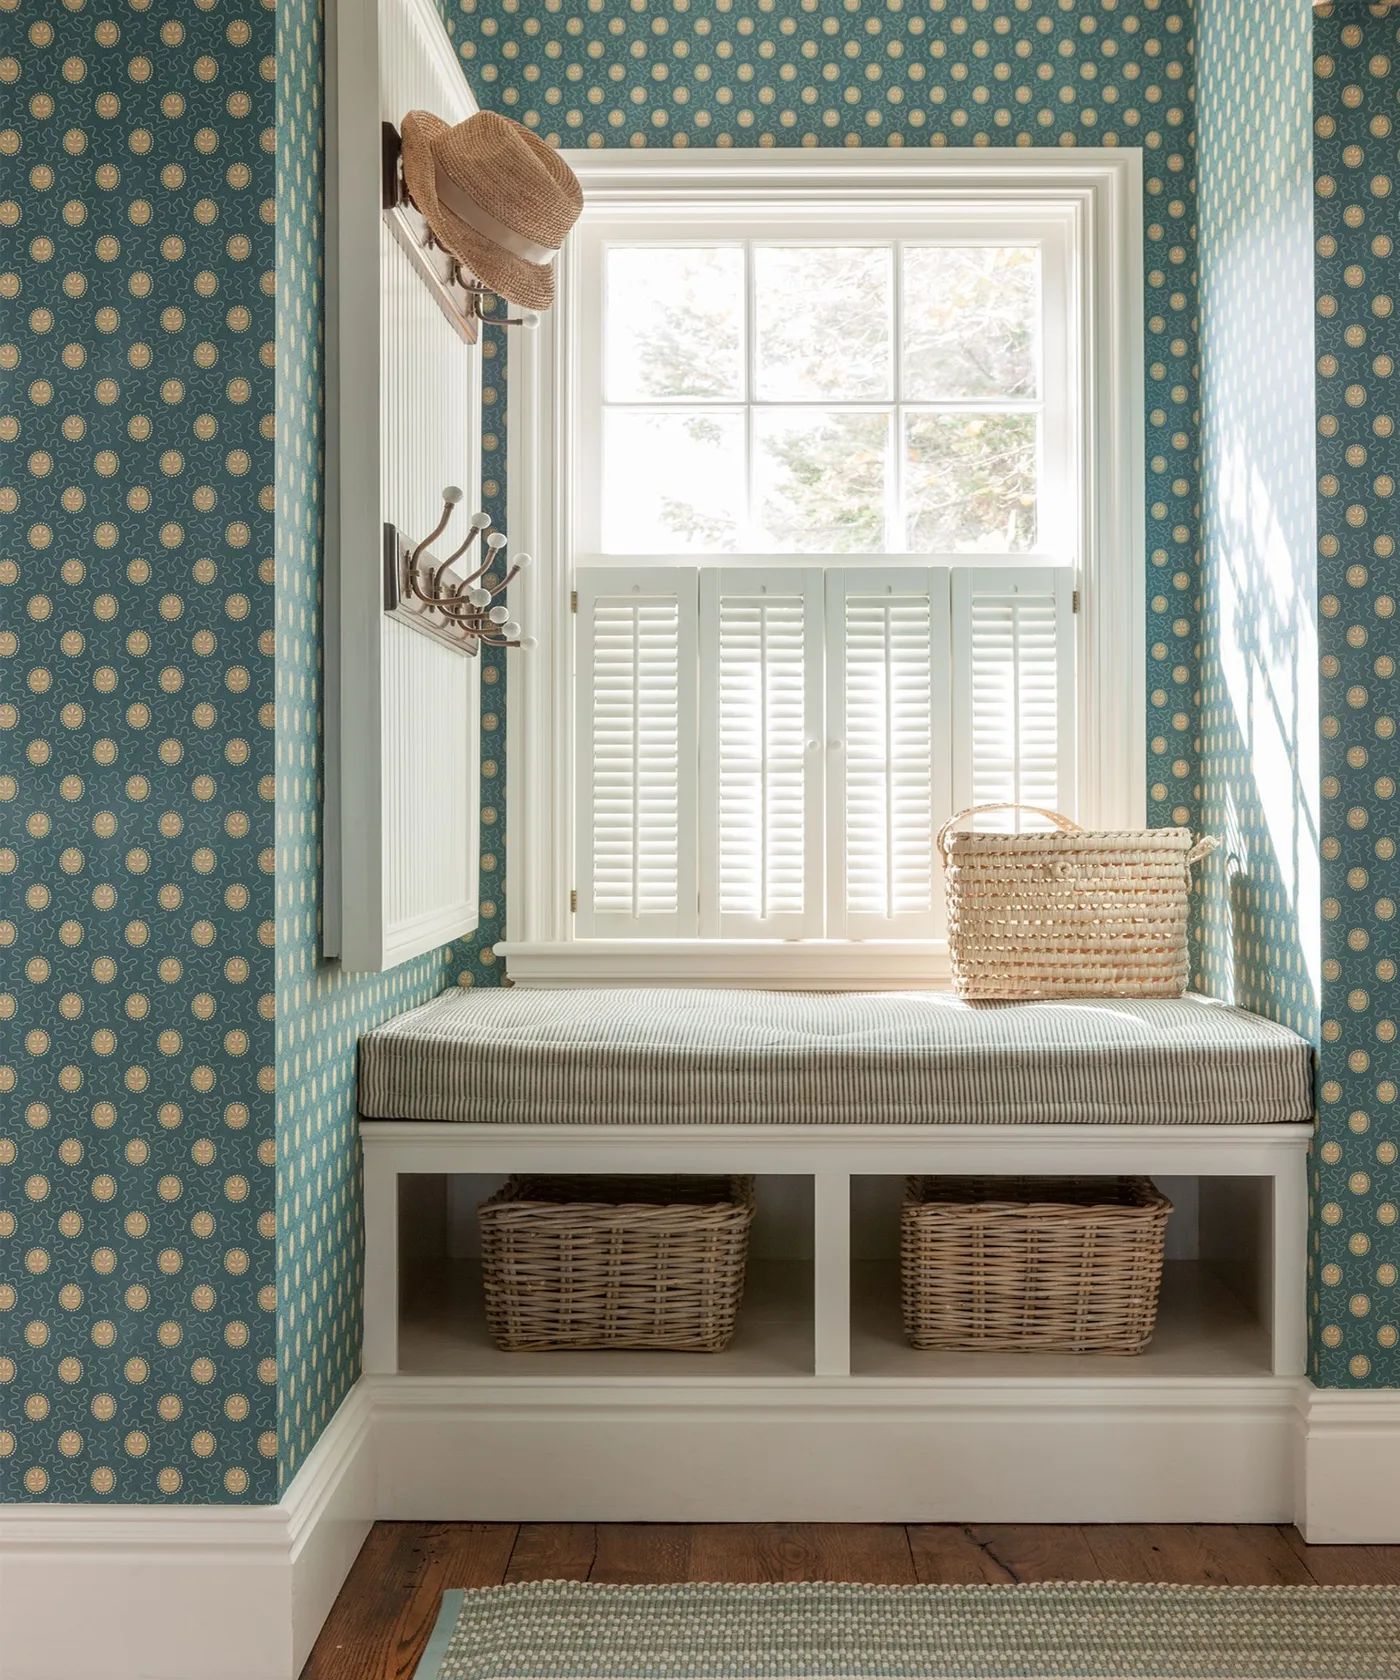
A cushioned white bench fits within a narrow window recess surrounded by teal wallpaper with small repeated dots. Woven baskets sit in two lower compartments, with another basket placed on the seat. Hooks occupy the side wall, while pale shutters cover the lower part of the window. The compact arrangement creates a distinct place for changing shoes without spreading storage across the whole room.
Measure the cushion and bench height together so the seat remains comfortable for putting on footwear. Keep at least part of the seat clear, moving the upper basket when needed. Make sure hooks and hanging items do not prevent the shutters from working. Choose cushion covers with suitable cleaning guidance, and check that the lower baskets can be pulled out without catching on a rug or nearby trim.
IDEA 09 / 20
Give Small Accessories Their Own Drawers
 SaveSupport Non AI Creator
Image credit: Lane Dittoe for Mindy Gayer
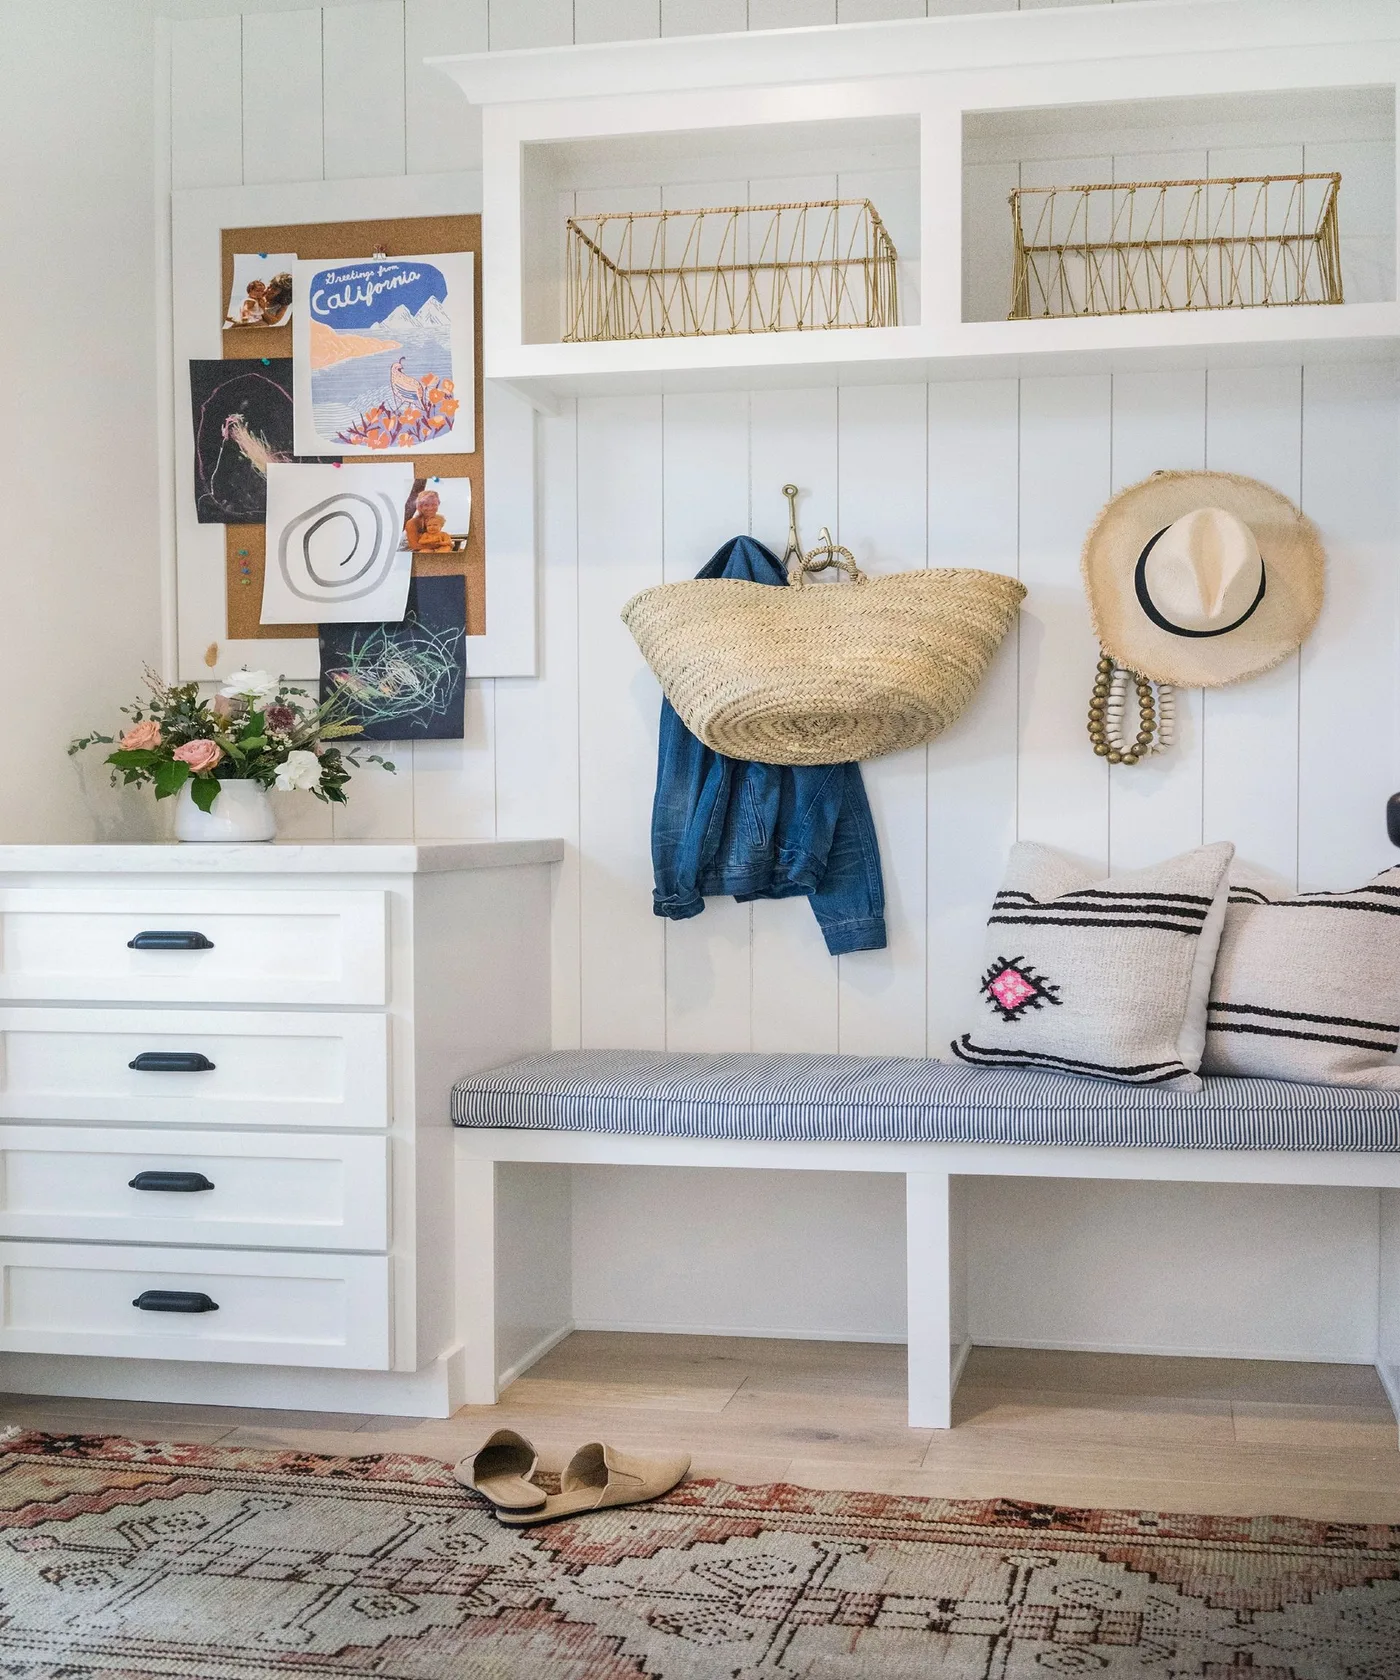
A white bench with a striped cushion sits beneath open upper shelves holding wire baskets. Hooks carry a woven bag, hat and jacket, while a narrow drawer stack supplies closed storage alongside the seat. A pinboard provides a separate place for papers and pictures. The patterned floor rug introduces more color below, leaving the white storage itself relatively simple around the varied everyday items.
Use the drawers for smaller accessories that are awkward to hang, and keep the pinboard limited to papers that still need attention. Check the weight and reachable position of upper baskets before filling them. A cushion should leave enough useful seating space after bags are hung. Choose the rug around door clearance and chair-free foot traffic, and make sure loose shoes do not become obstacles beside the bench.
IDEA 10 / 20
Reserve a Long Hook Rail for Outdoor Gear
 SaveSupport Non AI Creator
Image credit: Hunter Carson
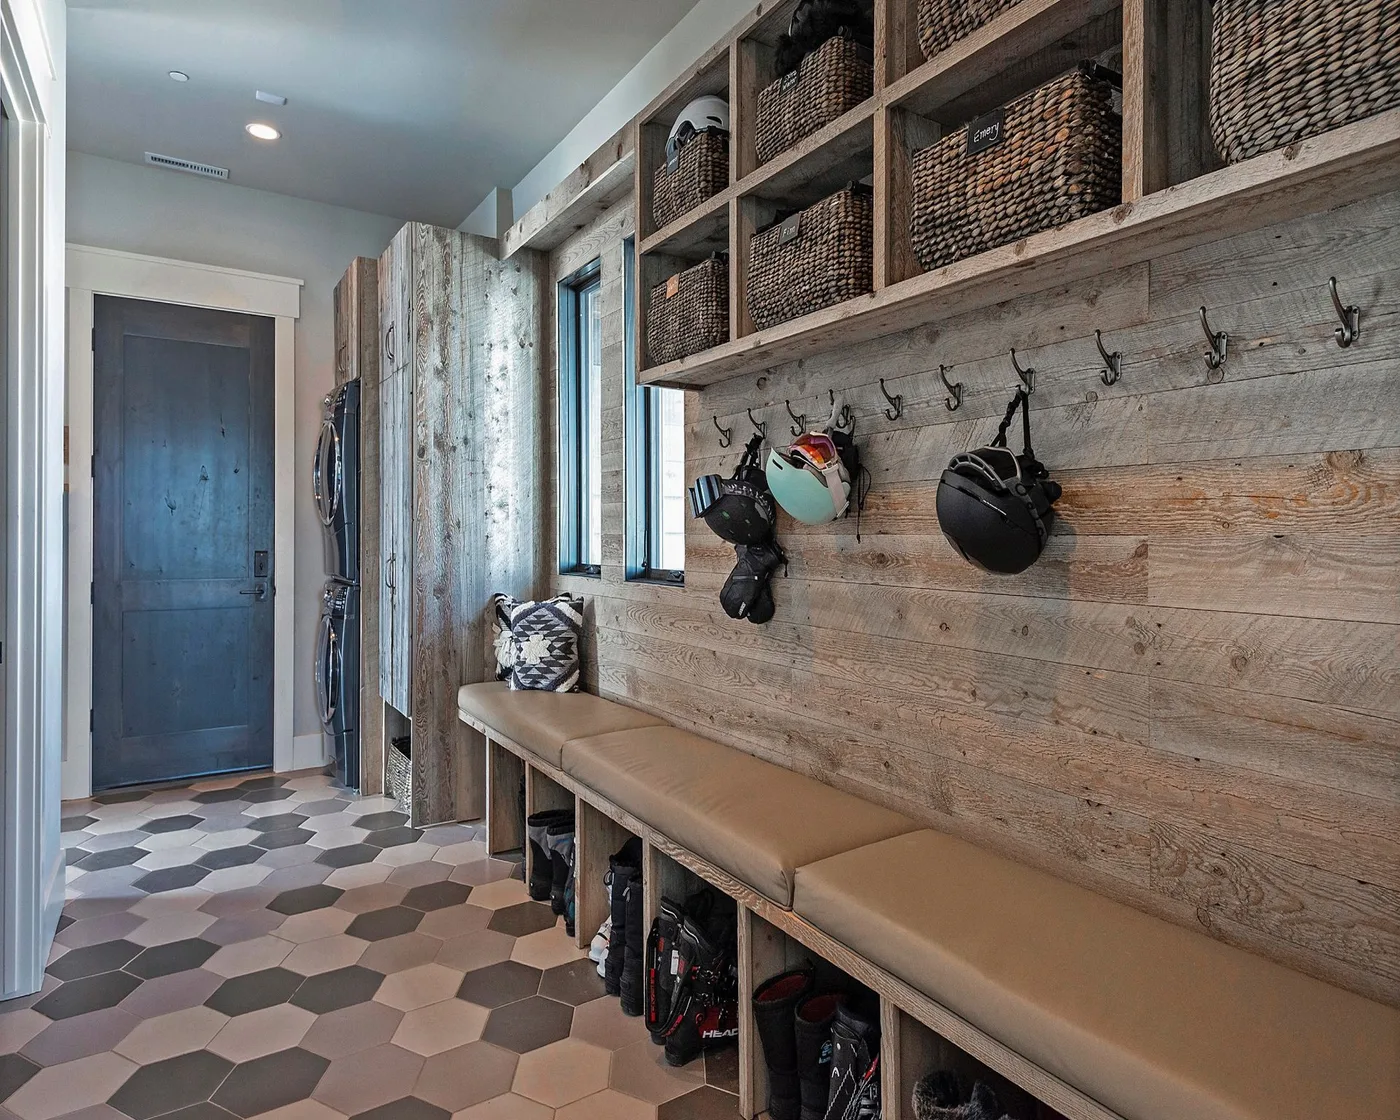
Horizontal wood boards form the background for a long hook row carrying several helmets and outdoor accessories. Woven baskets fill the shelves above, while a continuous cushioned bench sits over divided lower boot spaces. A patterned hexagonal floor introduces several pale and darker tones below. The storage arrangement keeps larger outdoor items visible at different heights rather than asking them all to share one closed cupboard.
Match the hooks and fixings to the actual equipment loads, and keep helmets where they will not be crushed by coats or bags. Follow each item’s drying and storage guidance after outdoor use. Label upper baskets if their contents are difficult to identify from below. Leave a clear sitting section on the bench, and check the cushion’s cleaning needs before using it beside regularly muddy footwear.
PART 03
Give Household Gear Clear Places
IDEA 11 / 20
Keep Pet Storage Beside the Coat Bays
 SaveSupport Non AI Creator
Image credit: MurphyCoDesign
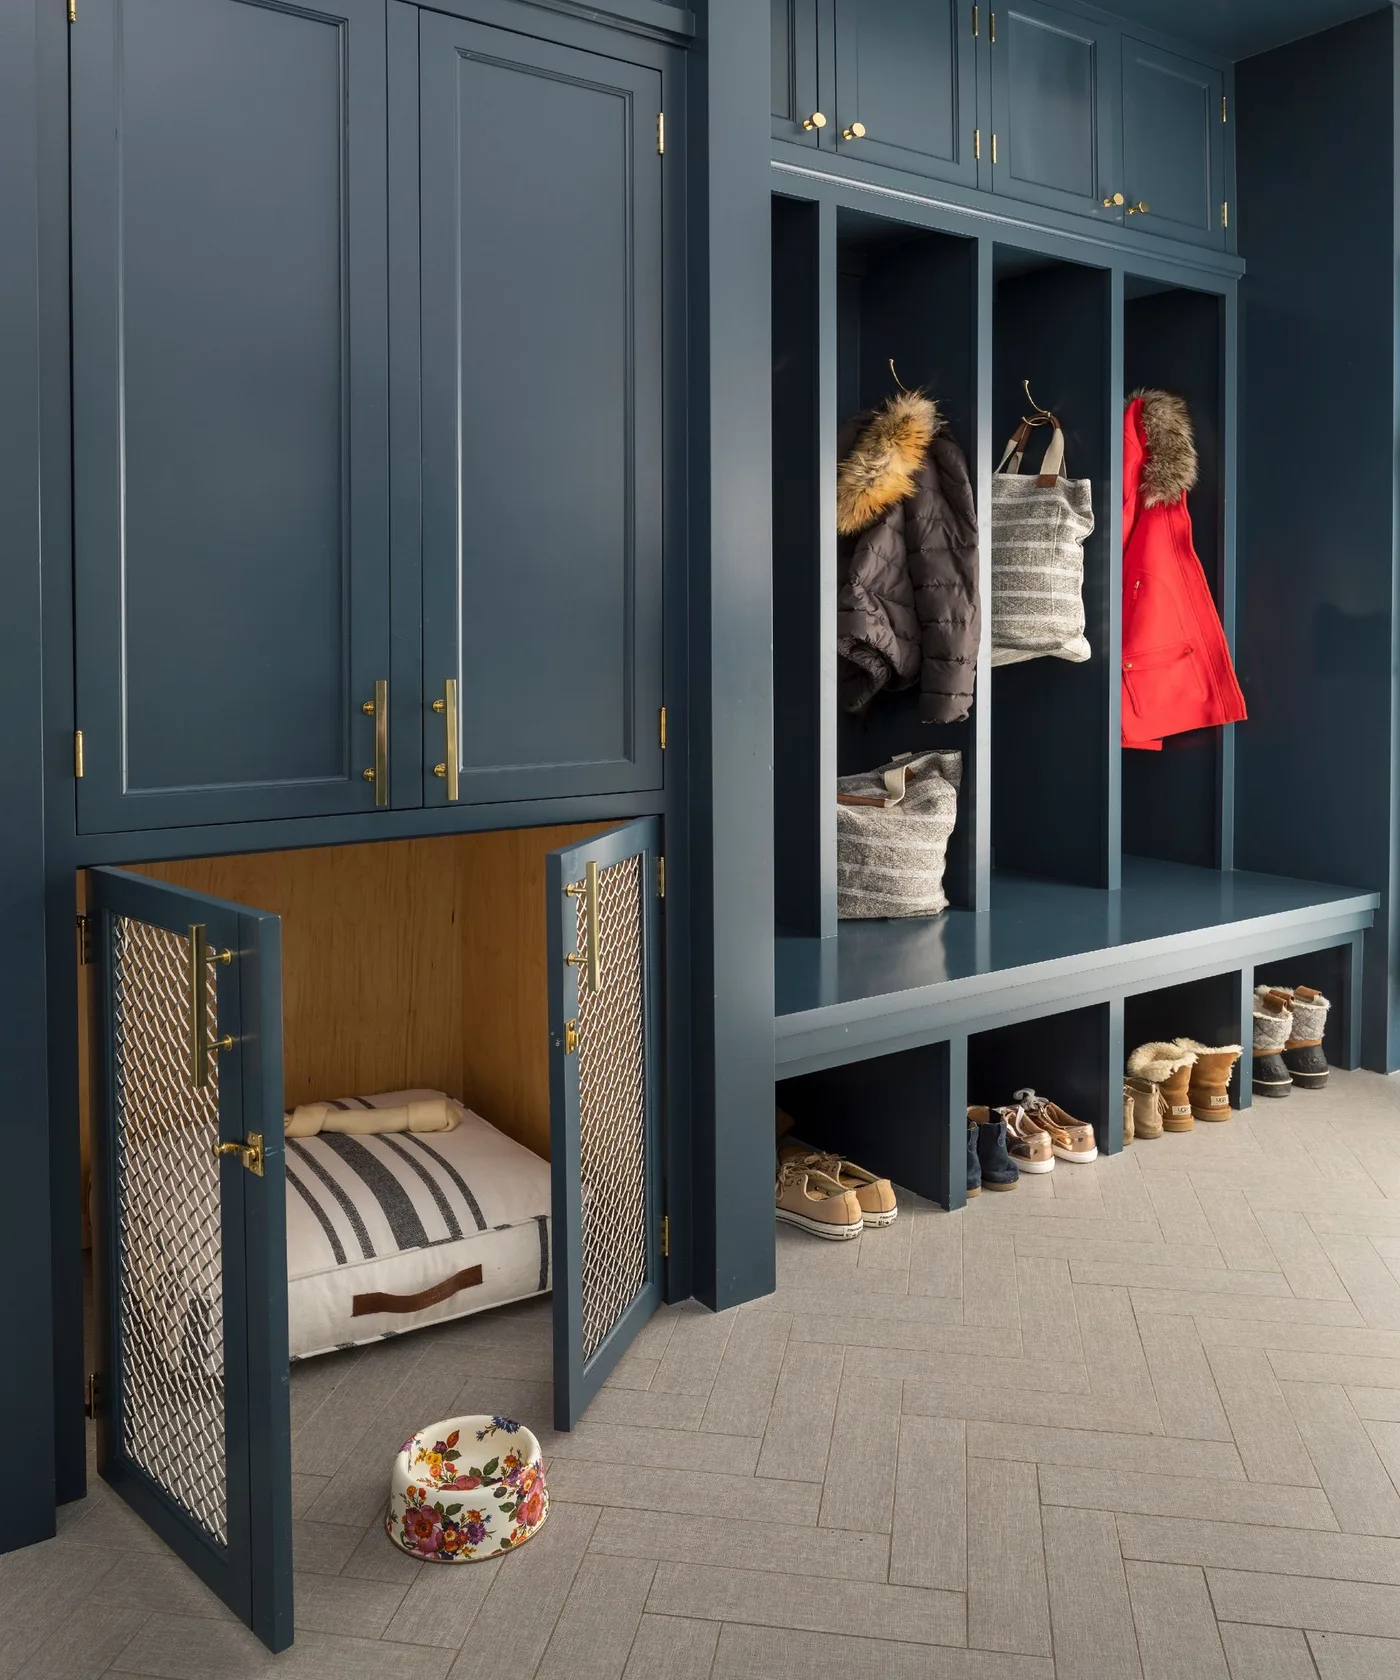
Navy cupboards surround divided coat bays above open shoe spaces, with a separate low wood-lined recess at one side. Mesh-front doors open around a pet cushion inside that compartment. Gold-colored handles provide smaller contrasts against the dark paint. The layout keeps household coats and footwear within the same storage wall while giving the pet area a clearly separate position near the floor.
A pet recess needs enough space, ventilation and access for the actual animal, so do not assume this example’s size will suit yours. Keep the area comfortable and avoid closing an unsuitable compartment around a pet. Place food and water where spills can be cleaned easily. Check the cupboard doors against the walking route, and reserve open shoe bays for footwear rather than allowing them to overflow into the pet space.
IDEA 12 / 20
Give Pet Bowls a Separate Pull-Out Space
 SaveSupport Non AI Creator
Image credit: Amy Bartlam for Jenn Feldman Designs
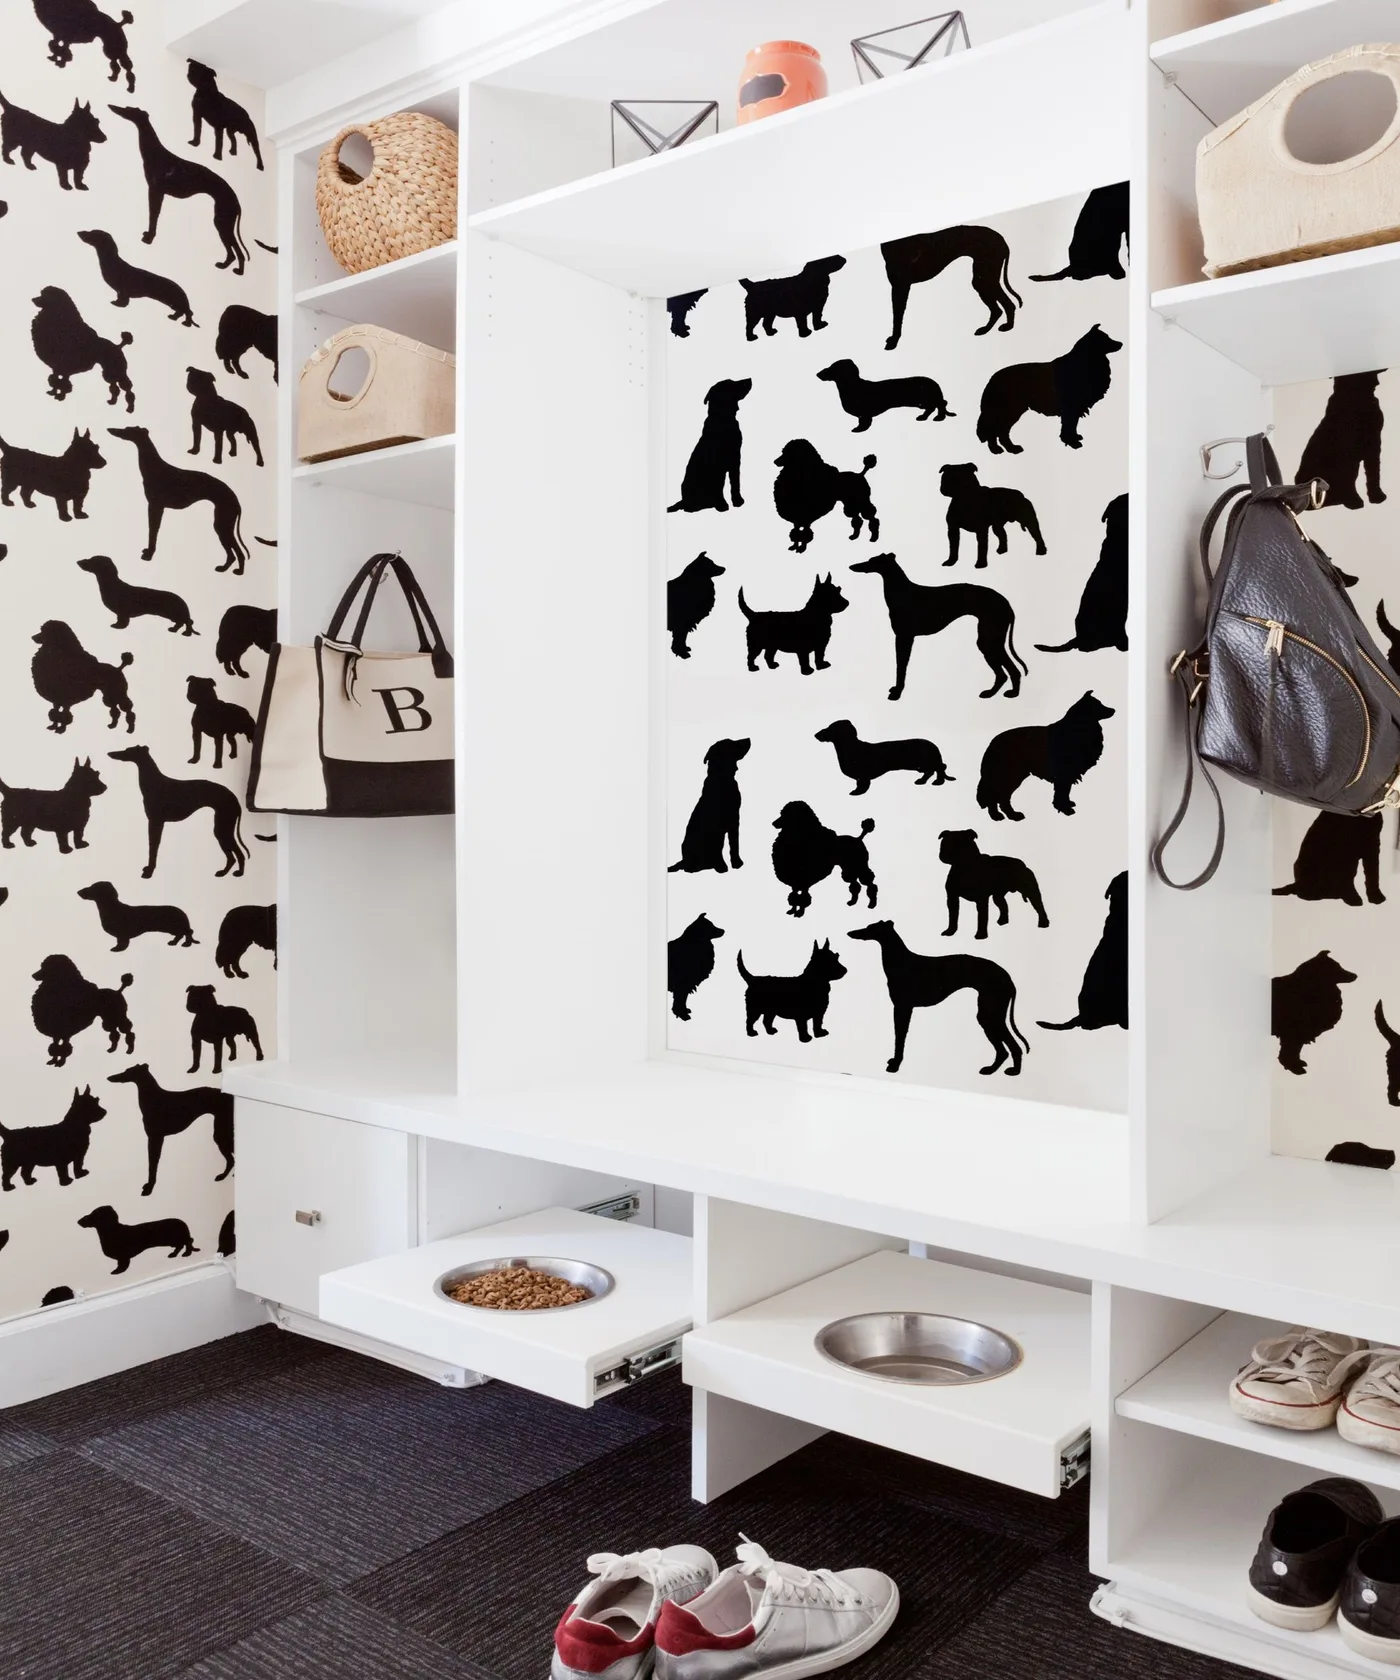
Black dog silhouettes pattern the wall around white entry storage, with open baskets placed on the upper shelves and bags hanging from hooks. Two lower pull-out trays hold pet bowls, while nearby spaces provide shoe storage. The white partitions make the different functions visible against the repeated wall motif. Pet equipment has a defined place without needing to occupy the main bench or a separate loose stand.
Check whether pull-out bowls suit your pet’s feeding habits and the space available when the trays are open. Clean spills promptly and dry the trays before closing them. Keep food separate from dirty footwear and cleaning products. Plan a clear route past an animal using the bowls, and choose accessible baskets for walking accessories rather than mixing them with items that need to remain clean for leaving the house.
IDEA 13 / 20
Use Labels Above and Below a Shared Bench
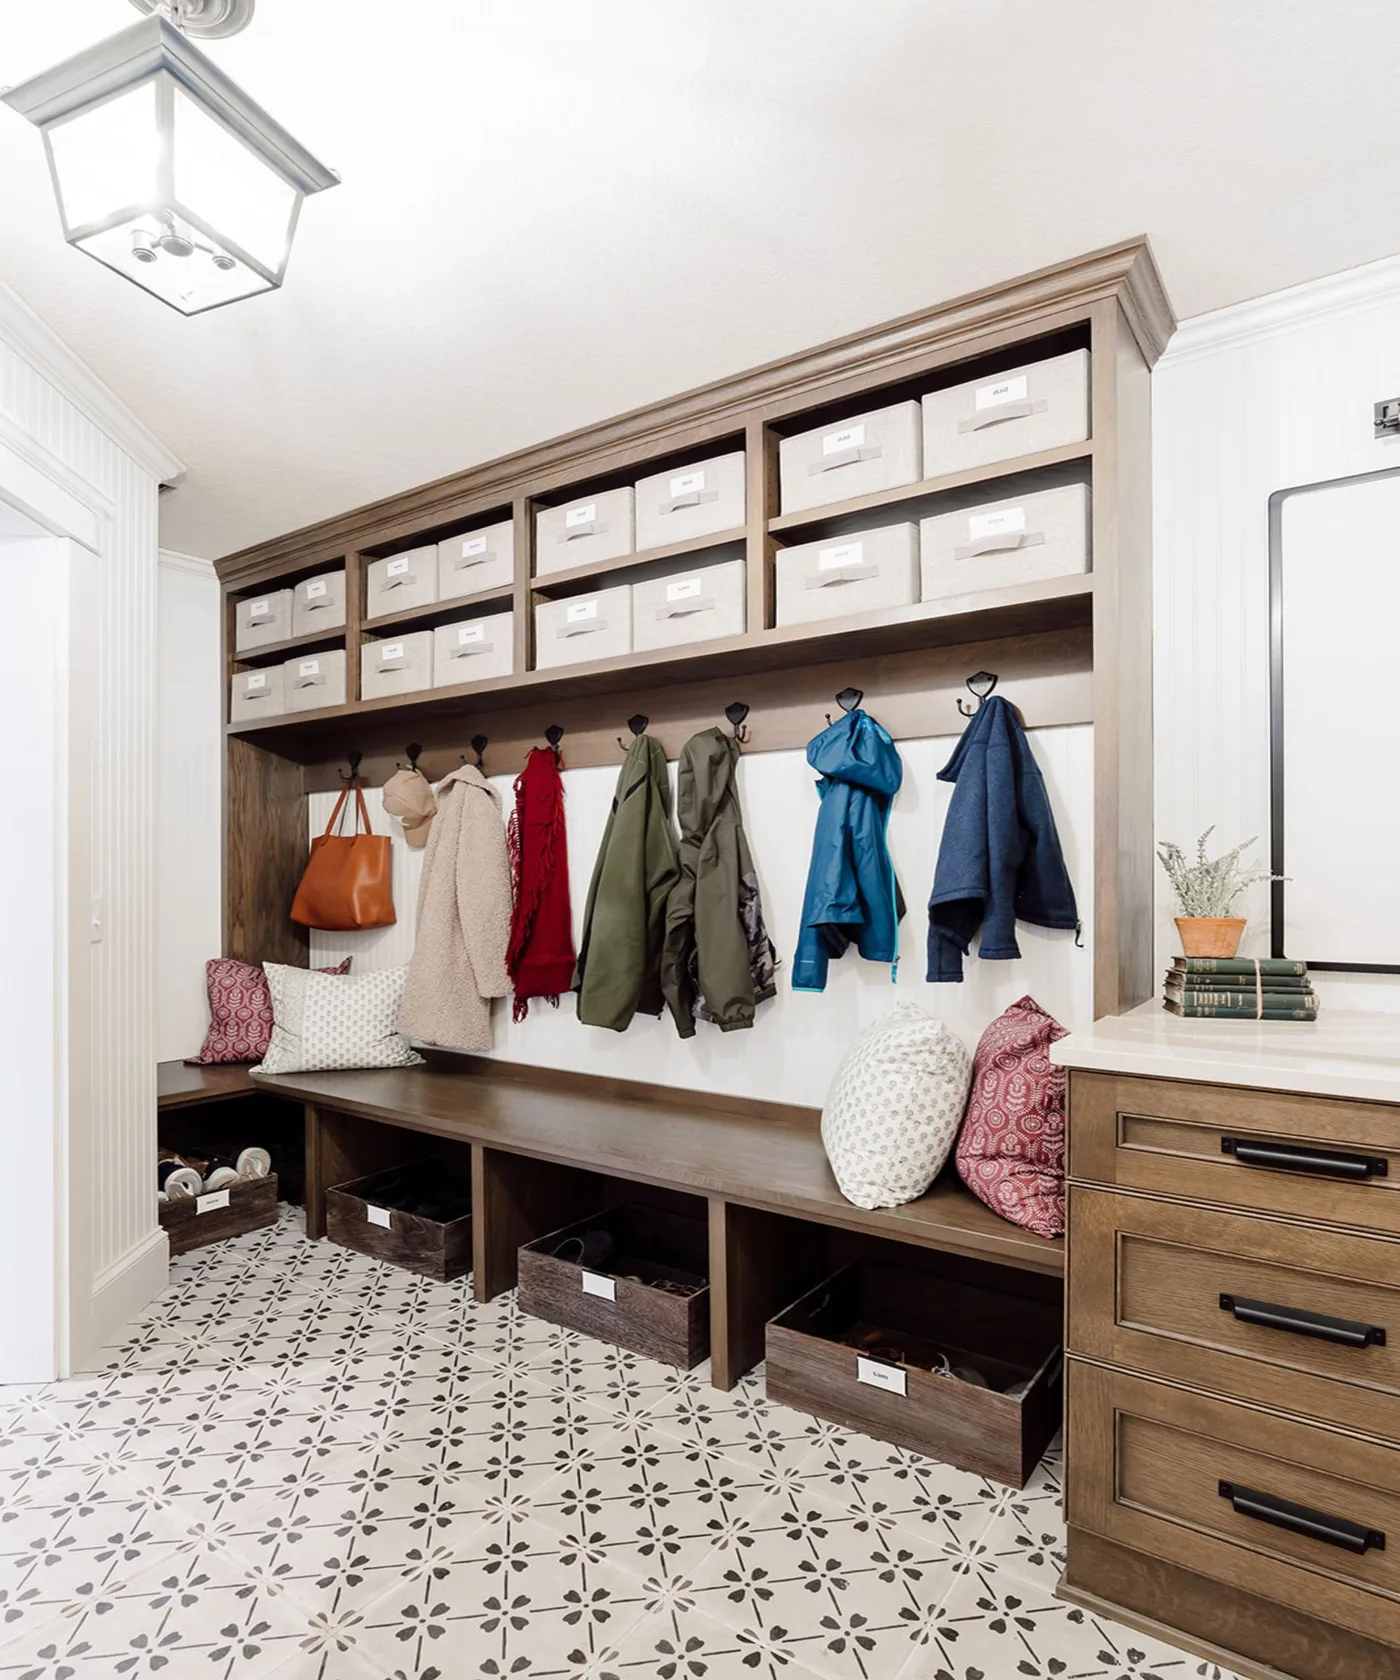 SaveSupport Non AI Creator
Image credit: Neat Little Nest
A wood frame surrounds a long bench and hook row, with two levels of labeled bins above. Lower compartments hold several rectangular shoe baskets, while a matching drawer unit adds closed storage at the side. The pale patterned floor gives the darker wood a lighter background. Repeated labels connect the upper and lower storage, making a shared entry easier to read without separate tall lockers for each person.
Choose label categories people can maintain, such as a household member or a regularly used activity. Avoid creating more bins than you can use conveniently. Check that lower baskets fit the footwear and lift out comfortably for cleaning. Keep upper bins light enough to retrieve safely, and leave the bench clear when coats are hanging. Drawers can hold small loose items that otherwise disappear at the bottom of larger baskets.
IDEA 14 / 20
Keep a Narrow Entry Open Along One Side
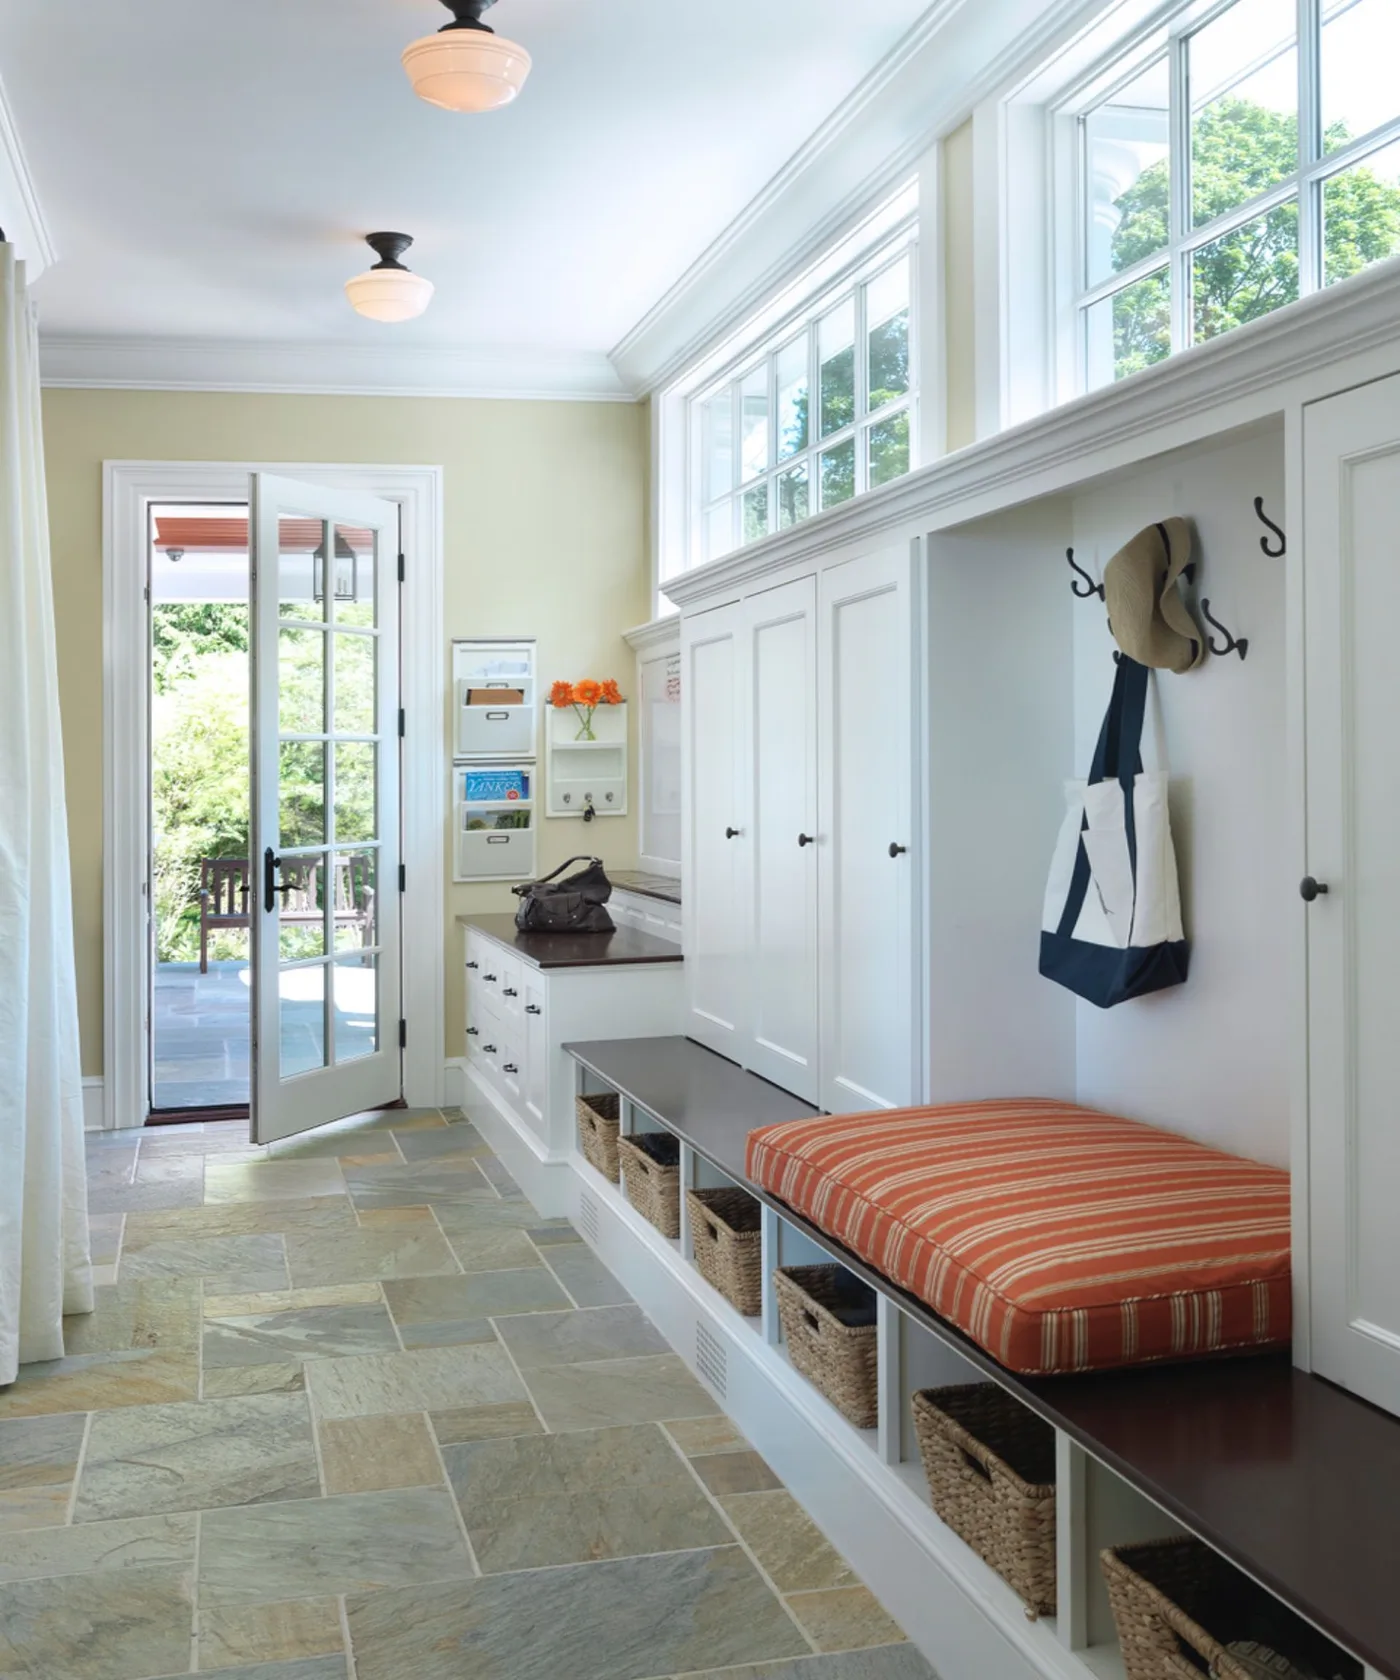 SaveSupport Non AI Creator
Image credit: Nat Rea Photography for Kelly Taylor
High windows run above white cupboards and hooks along one side of a long entry. A wood bench and lower woven baskets provide seating and open storage beneath them, with an orange striped cushion adding a warmer accent. A glazed door remains visible at the far end. The arrangement concentrates most furniture on one wall so the center can serve as a continuous route through the room.
Measure the clear passage with cupboard doors and drawers open, and check whether someone seated on the bench leaves comfortable room to pass. Keep the orange cushion removable if it reduces the available sitting space. Use lower baskets for items that can be reached without blocking the route. Window handles and any opening panels need to remain accessible, even when the upper area looks like convenient additional storage.
IDEA 15 / 20
Use a Dark Wall to Define Simple Entry Storage
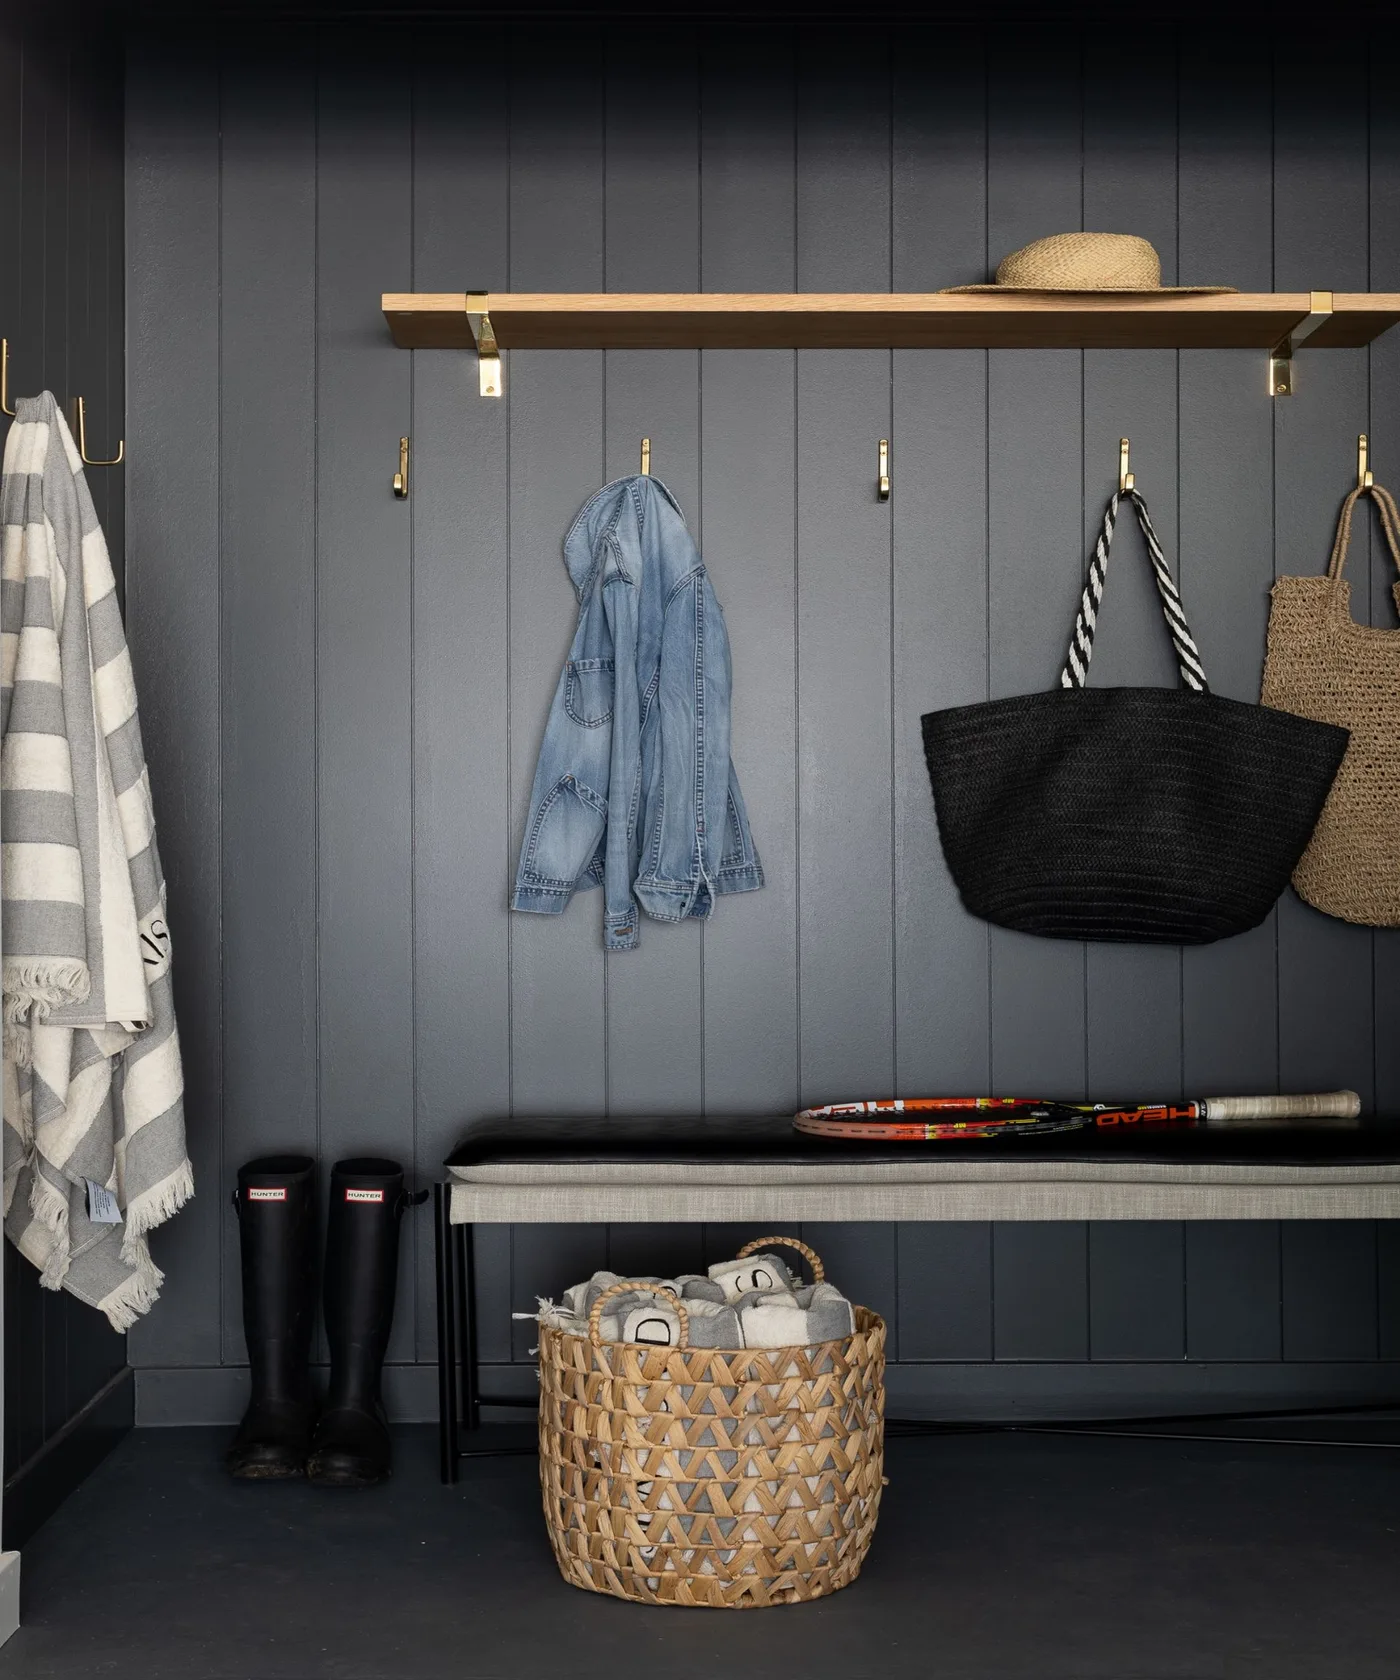 SaveSupport Non AI Creator
Image credit: Jenn Feldman Designs
Dark gray vertical paneling forms a clear background for a wood shelf and a row of small hooks. A narrow bench sits below, with tall boots at one end and a woven basket in front. Hanging bags and a light striped textile provide lighter shapes against the wall. The arrangement uses relatively few pieces, allowing the coat storage to remain distinct without a full fitted cabinet system.
Check that a narrow bench gives enough support for the way you put on shoes, and secure the shelf and hooks for their actual loads. Keep the basket beside the bench rather than in the main route if space is limited. Long hanging textiles can collect dirt near footwear, so choose their position carefully. Leave only the current everyday boots out, with seasonal pairs stored somewhere that does not crowd the seat.
PART 04
Keep the Arrival Area Easy to Use
IDEA 16 / 20
Balance Closed Storage With a Window Seat
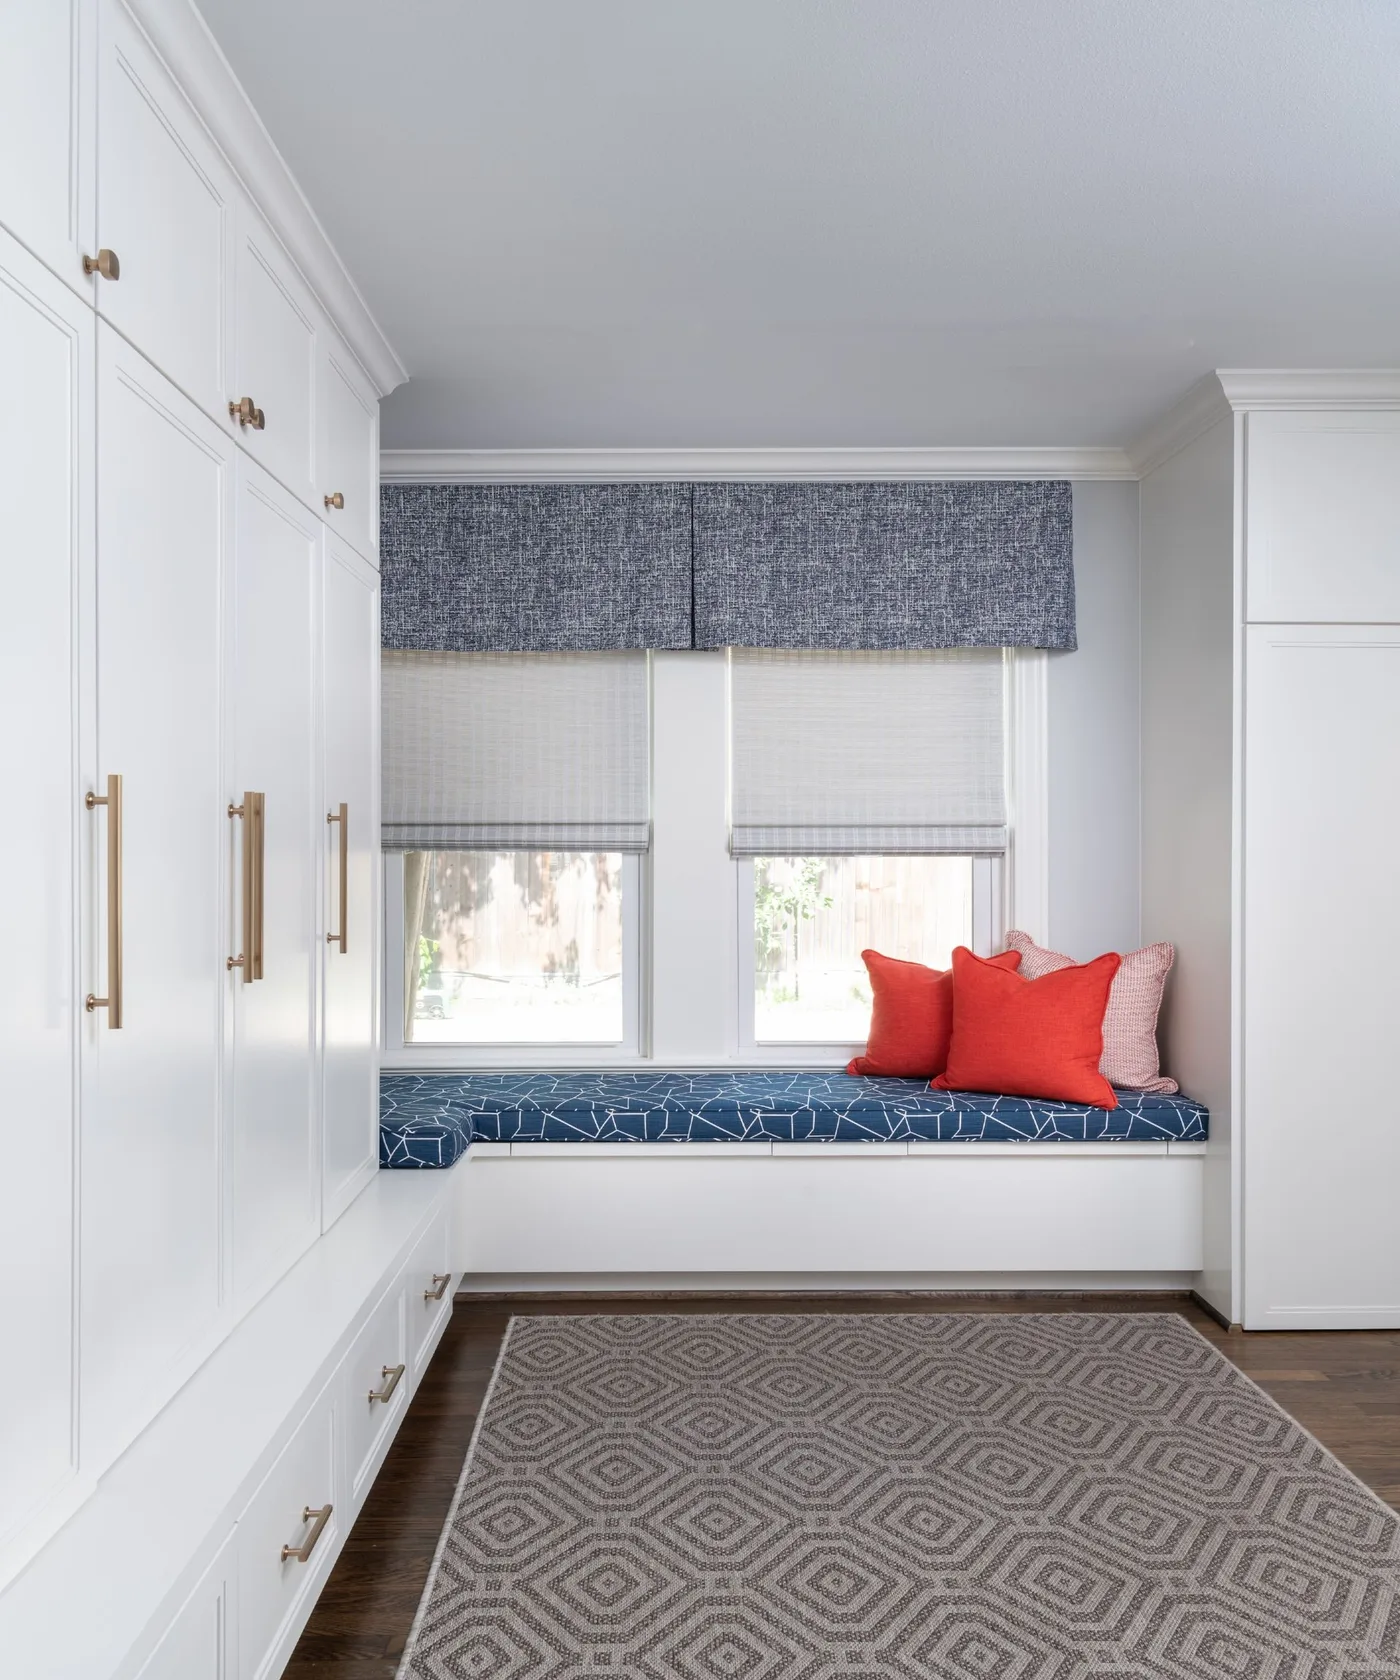 SaveSupport Non AI Creator
Image credit: Michael Hunter for Pamela Hope Designs
Tall white cupboards frame a long window seat at the end of this pale storage room. The seat has a blue patterned cushion and several red pillows, while a patterned pale rug fills the open floor below. Window shades give the rear wall another simple horizontal edge. The view keeps coats and loose items out of sight, making the seating area the main visible feature between the closed storage pieces.
Plan cupboard interiors around the items you actually need near the entrance rather than choosing a large wall of doors first. Check door openings against the bench and rug, and keep enough clear seat for changing footwear. Choose cushions with a care routine suited to outdoor clothing. Make sure the window shades can be operated comfortably, and leave an accessible location for frequently used items that should not require searching several cupboards.
IDEA 17 / 20
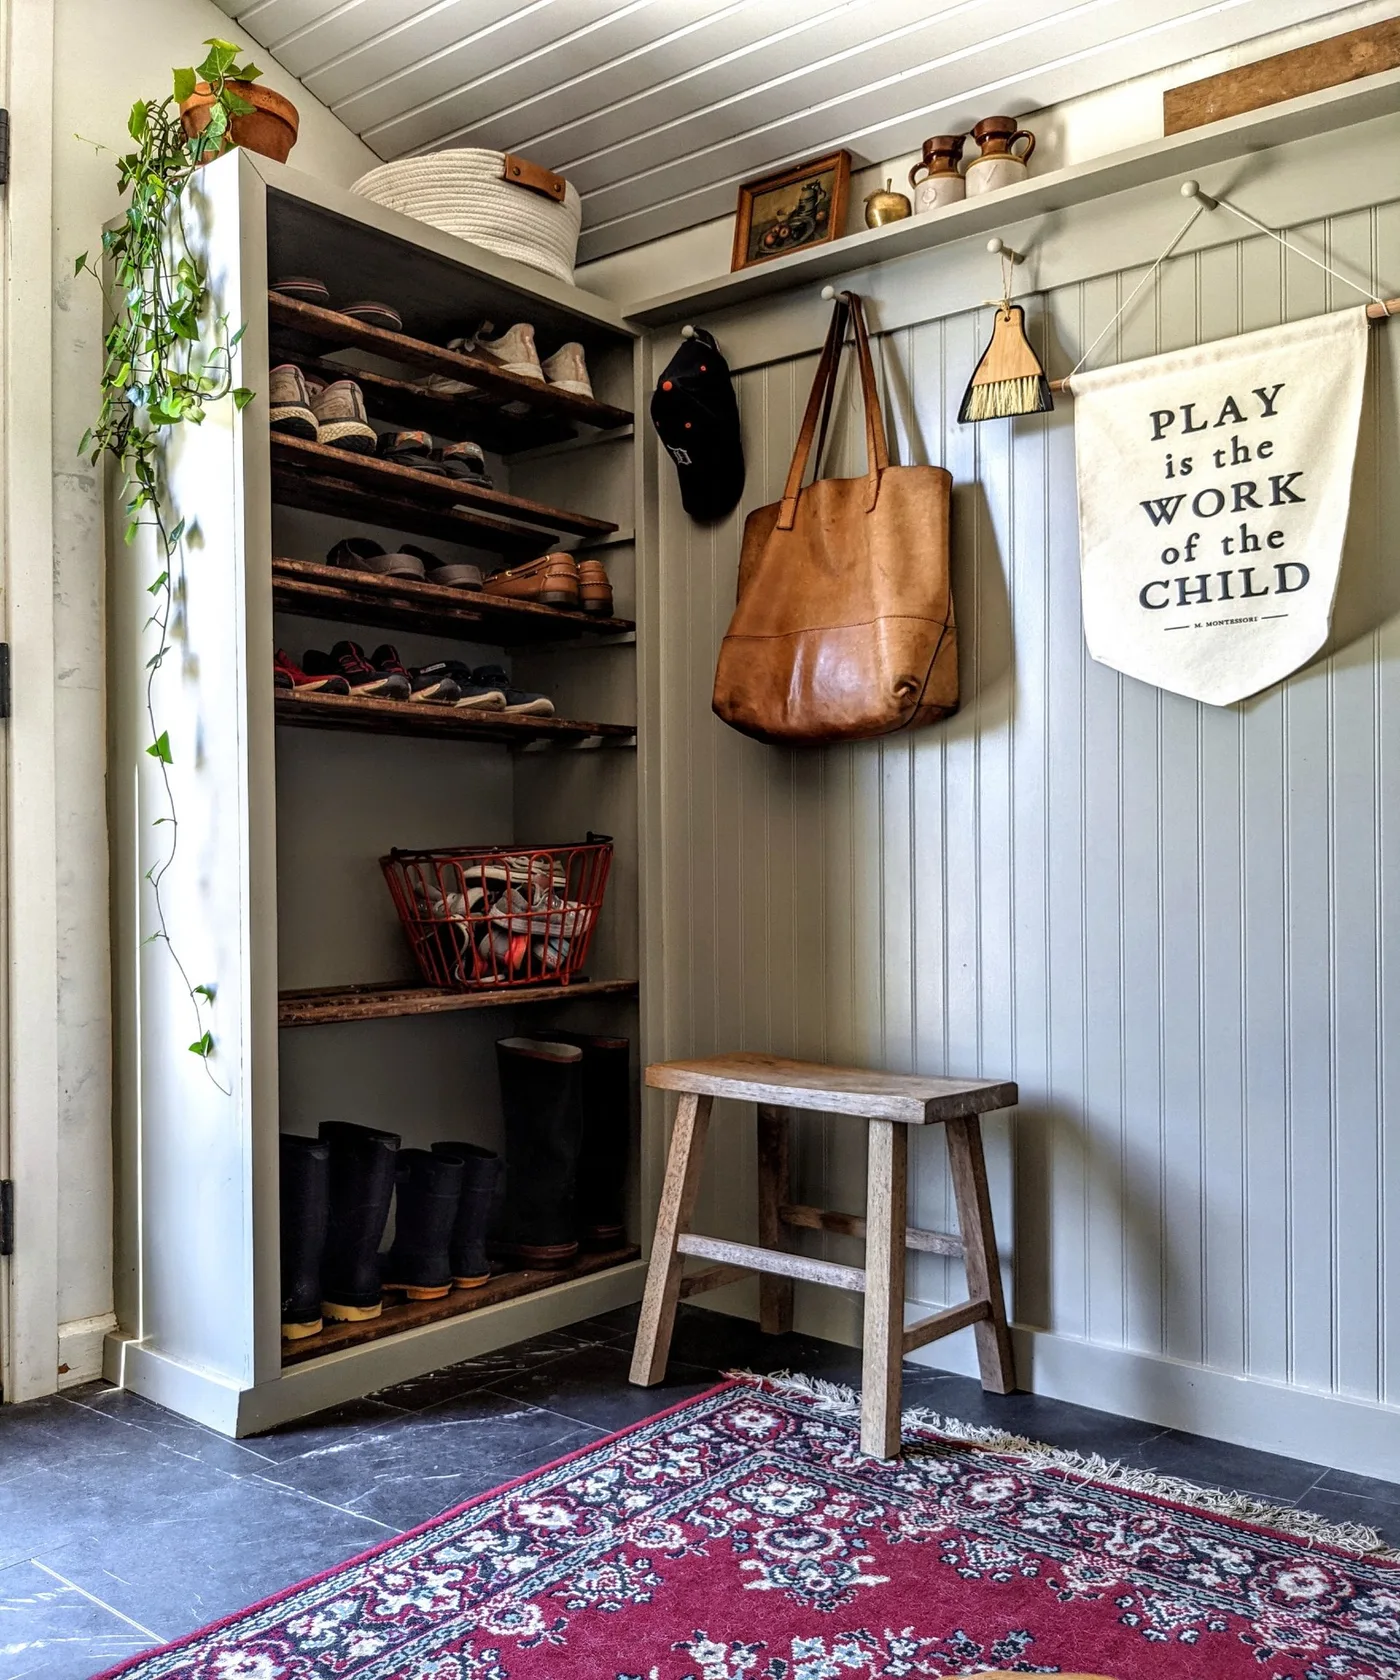
Put Shoes on a Tall Open Shelf
 SaveSupport Non AI Creator
Image credit: Shauna Speet
A tall open shelving unit holds shoes and boots beside pale vertical paneling. Hooks carry a large bag and smaller accessories above a simple wood stool, while a narrow upper shelf holds a few decorative pieces. A reddish patterned rug adds color below the storage. The arrangement separates footwear vertically, leaving the smaller sitting area available without building a full bench across the whole wall.
Choose shelf spacing around the actual boots and shoes, and place heavy pairs on lower reachable levels. Secure tall furniture appropriately and avoid overloaded upper displays. A stool should be stable enough for changing footwear and positioned away from the door’s movement. Clean the open shelves regularly, since exposed shoe storage can collect dirt. Limit hanging bags if they begin to cover the seat or make the corner difficult to use.
IDEA 18 / 20
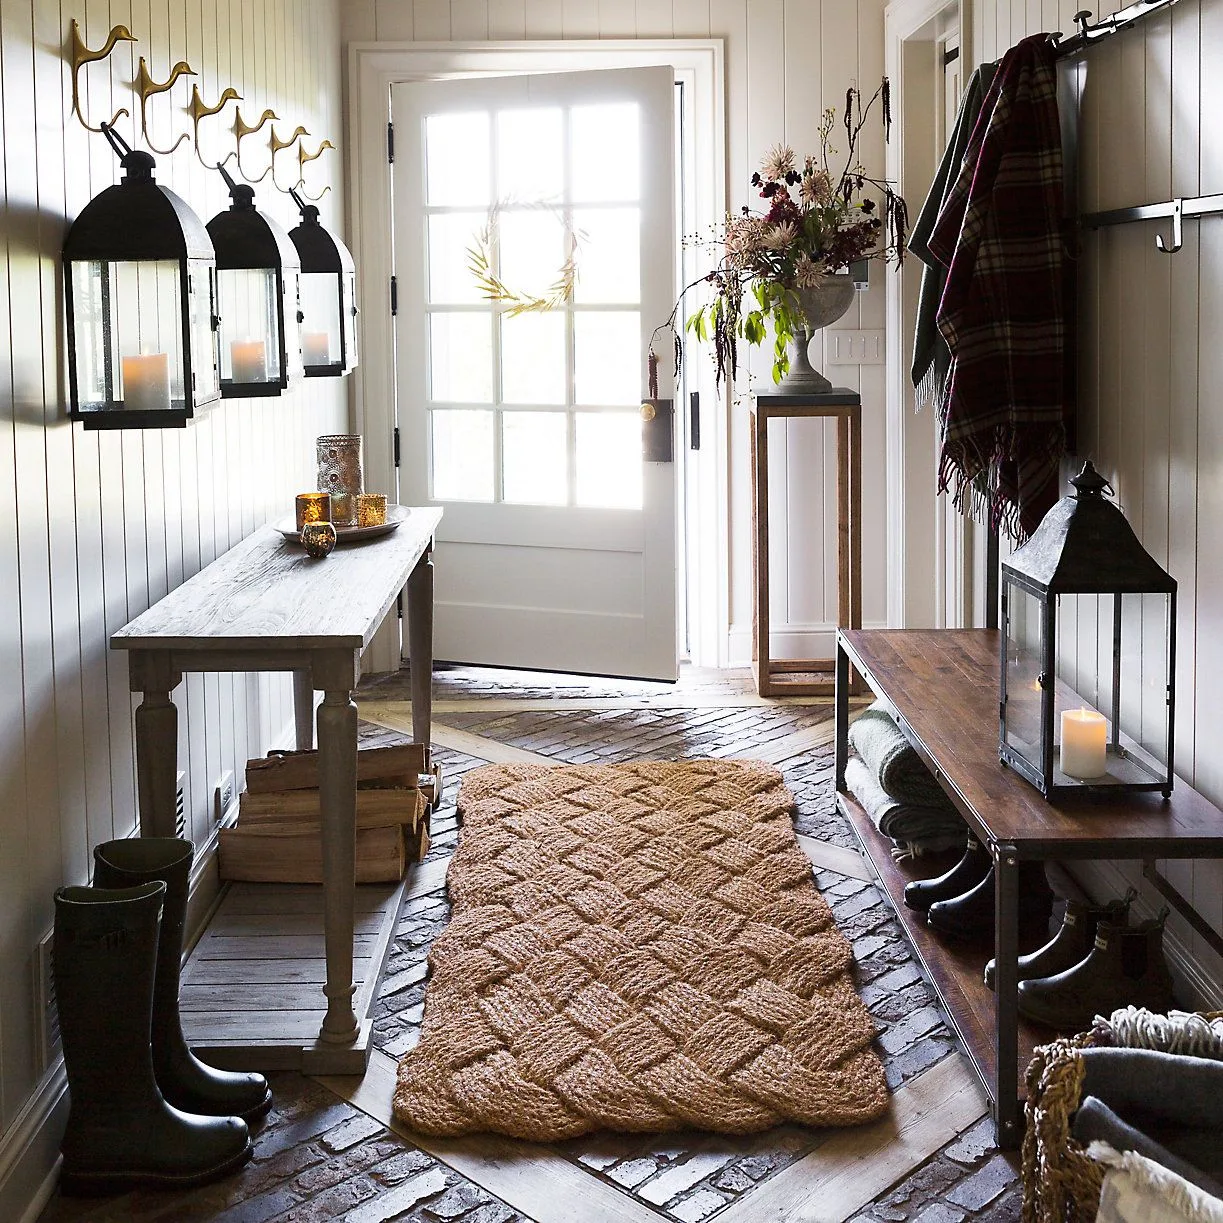
Give the Door a Clear Landing Area
 SaveSupport Non AI Creator
Image credit: Terrain
A broad woven-pattern mat sits between wood furniture in front of a white glazed entrance door. Wall hooks carry a coat, with lanterns and taller decorative pieces arranged along the paneled sides. Boots stand beside the furniture rather than on the middle of the mat. The central floor area remains visually defined as the place to arrive, remove dirt and turn toward the available seating.
Check the mat’s thickness against the door clearance and choose one with care guidance suitable for the dirt and moisture your entrance receives. Keep boots beside the seat without narrowing the central route. Decorative lanterns should not interfere with hooks or create heat near hanging fabrics; flameless lighting is easier to position around everyday storage. Reduce tabletop displays if you need those surfaces for bags while changing shoes.
IDEA 19 / 20
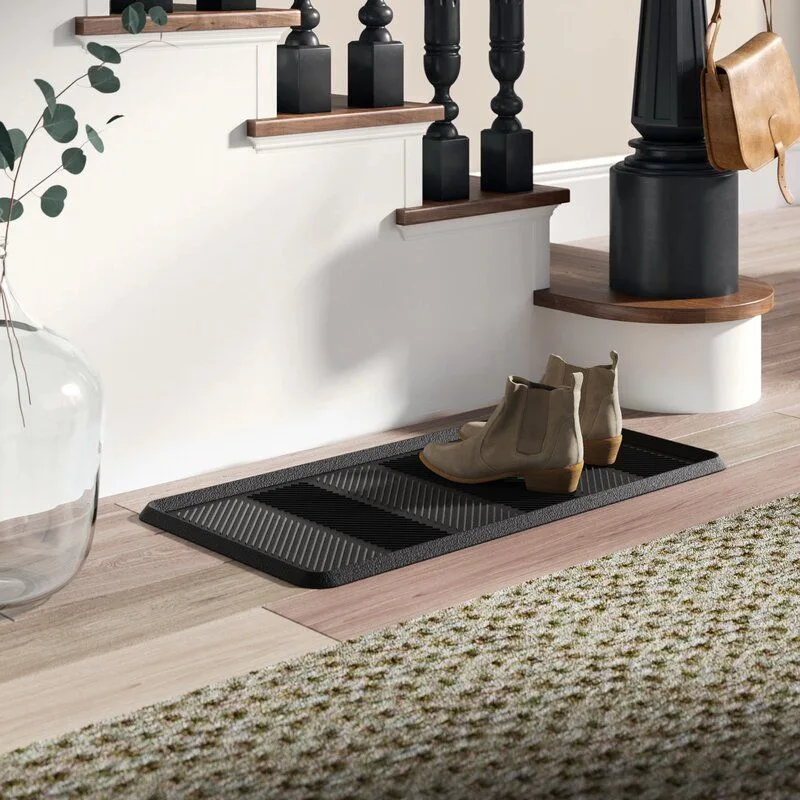
Place a Boot Tray Where Shoes Naturally Come Off
 SaveSupport Non AI Creator
Image credit: Wayfair
A long dark tray sits beside the staircase, holding a pair of ankle boots on its ridged surface. The pale wood floor remains exposed around it, with a textured rug nearby rather than directly under the footwear. The example focuses on a small landing point instead of a whole storage wall. A clearly placed tray gives shoes an obvious temporary home as people arrive.
Choose a tray large enough for the footwear used most often, and place it where it will not interfere with the stair approach or door swing. Empty and clean it before water or grit builds up. Follow the floor’s care requirements, since a tray does not make every surrounding finish waterproof. Let footwear dry appropriately before moving it into enclosed storage, and remove seasonal pairs when they begin to crowd the tray.
IDEA 20 / 20
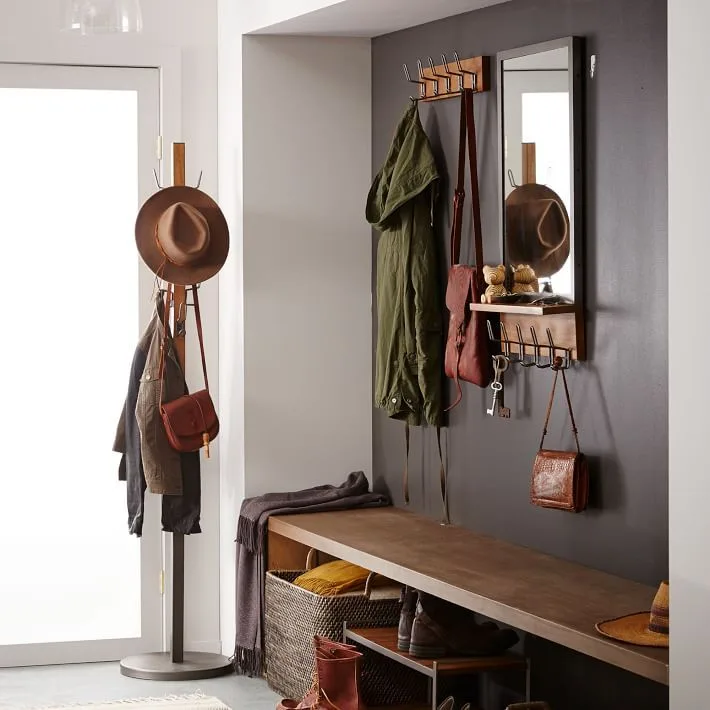
Pair a Wood Bench With Reachable Wall Hooks
 SaveSupport Non AI Creator
Image credit: West Elm
A long wood bench sits against a gray entry wall beneath a mirror and a small hook shelf. A separate coat stand provides another hanging position beside the glazed door, while baskets and a lower shelf organize footwear under the seat. The mirror creates a defined place for a last check before leaving. Several storage types share the corner without requiring the entire wall to become a cabinet.
Check the coat stand’s stability with bags and coats hanging from it, and keep its base clear of the door’s path. Secure the mirror and wall shelf appropriately, with frequently used hooks at a comfortable height. Leave a clear section of bench for sitting rather than covering it with accessories. Choose lower baskets that slide out easily, and keep damp footwear separated from folded items stored nearby.
BRING IT ALL TOGETHER
Start With the Route Through the Door
Choose storage around the way people enter and leave. A bench needs usable sitting space, hooks need reachable positions and shoe storage needs enough room for the footwear you actually use. If a large fitted unit would narrow the passage, a smaller combination of closed storage, a stable seat and an accessible hook rail may be more helpful.
Keep the system simple enough to maintain after a busy day. Empty boot trays, dry damp items appropriately and move seasonal gear out of the everyday spaces. Check furniture stability, door movement and access to windows before adding another basket or display piece. The most useful entryway is one where people can find what they need without working around the storage.