A hallway connects the rooms you use every day, so its first job is to remain easy to walk through. Scandi-inspired finishes can help it feel calm: pale walls, warm wood, simple lighting and storage that stays close to the wall instead of spilling into the route.
These photographs include narrow passages, stair landings and wider end alcoves. Match the idea to the space available. A chair, bookcase or console belongs only where it leaves comfortable access to doorways, stairs and the rooms beyond.
PART 01
Keep Storage Close to the Wall
IDEA 01 / 20
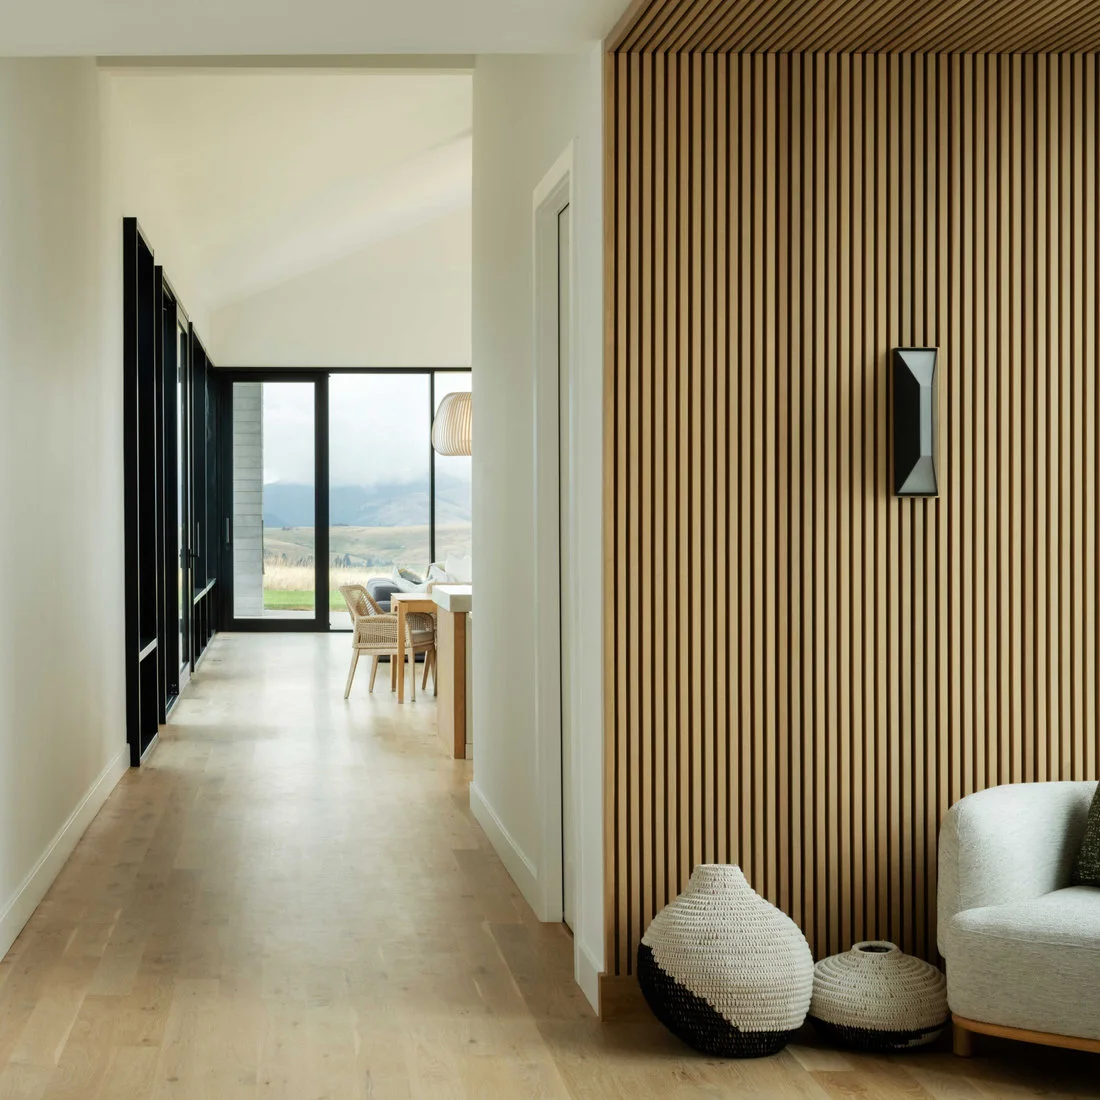
Warm One Wall With Vertical Wood Lines
 SaveSupport Non AI Creator
Source: www.houzz.com
The vertical wood lines give one side of the hallway texture while the opposite wall stays plain. A small black wall light repeats the dark glazing at the far end. Pale flooring connects the spaces, allowing the detailed wall to feel like part of the route rather than a separate display.
Check the projection of slats, lighting and any nearby furniture against the usable walking width. Grooved surfaces also need dusting, so compare the upkeep with a plain painted wall. Keep the texture to one useful stretch if repeating it through the entire corridor would feel too busy.
IDEA 02 / 20
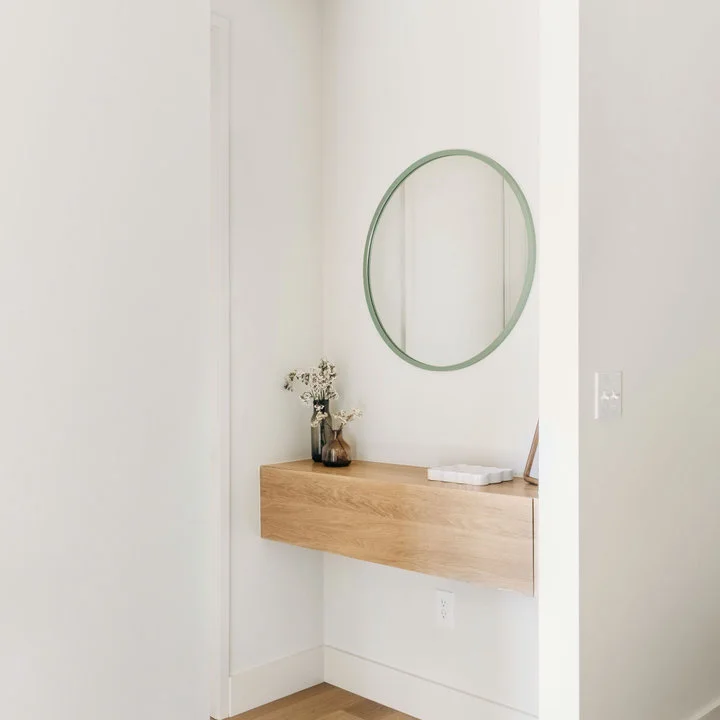
Float a Shallow Wood Console
 SaveSupport Non AI Creator
Source: www.houzz.com
The floating console keeps the floor visible beneath the wood surface, making this small recess feel less occupied. A round green-edged mirror adds a gentle color change without another large object. The simple arrangement gives the wall a purpose while leaving most of its pale surface clear.
Measure the console from its front edge to the opposite wall, including any door handles nearby. Wall fixings need to suit the cabinet and its intended load. Japandi entryway ideas offer other shallow storage options if a freestanding table would make your route feel cramped.
IDEA 03 / 20
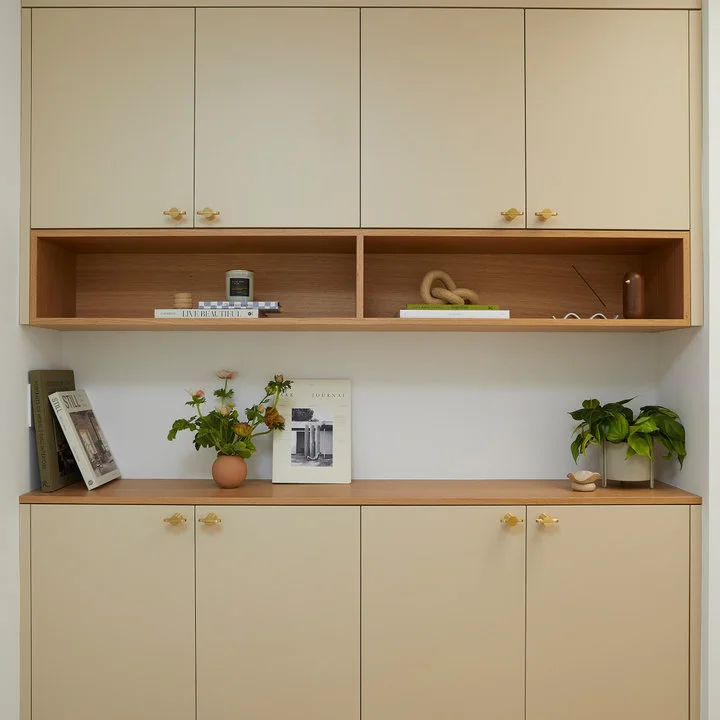
Mix Closed Cupboards With Warm Open Niches
 SaveSupport Non AI Creator
Source: www.houzz.com
The cream cupboard fronts hide most belongings while wood-lined niches add warmth at eye level. A matching counter links the lower storage to the upper section. Only a few books and small objects are displayed, so the built-in wall remains calm rather than becoming a full collection of open shelves.
Plan cupboard depth around the hallway’s clear route and the items you actually need to store. Check how far the doors open before finalizing the opposite wall. Keep the open niches shallow and easy to dust, and avoid filling the counter until it becomes another place for unsorted paperwork.
IDEA 04 / 20
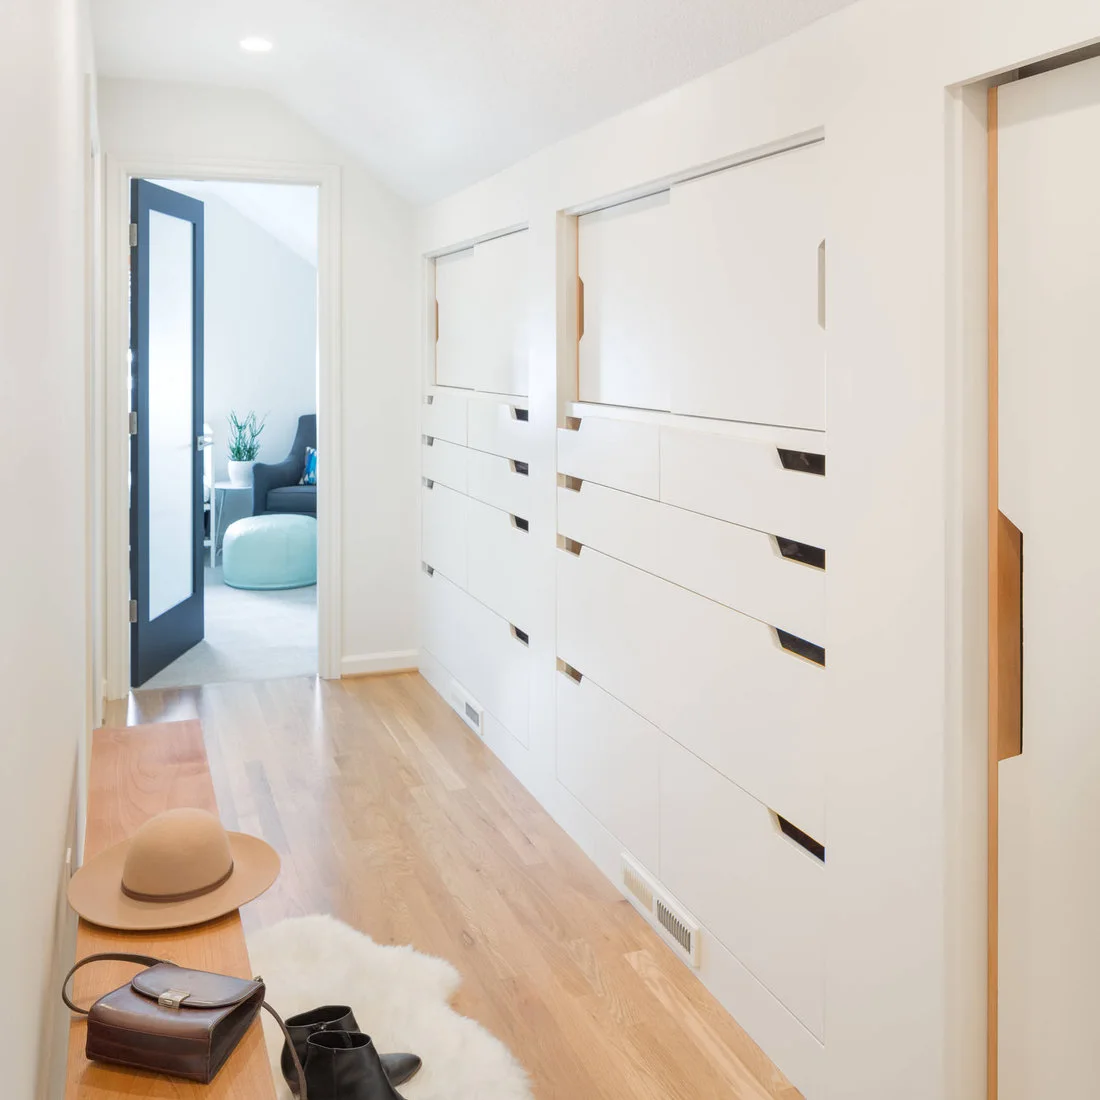
Use Sliding Fronts in a Narrow Passage
 SaveSupport Non AI Creator
Source: www.houzz.com
Sliding panels keep this storage wall close to its own footprint, while the white fronts blend with the surrounding wall. Small recessed pulls avoid projecting handles. A slim wood bench adds warmth opposite the cupboards, and the blue doorway gives the long pale route a distinct endpoint.
Check that drawers can open fully with someone standing beside them; sliding upper fronts do not solve every clearance issue below. Choose a bench only after testing the walking width. Leave ventilation grilles unobstructed, and plan which storage sections need daily access before dividing the cabinet fronts.
IDEA 05 / 20
Turn a Long Wall Into a Low Library
 SaveSupport Non AI Creator
Source: www.houzz.com
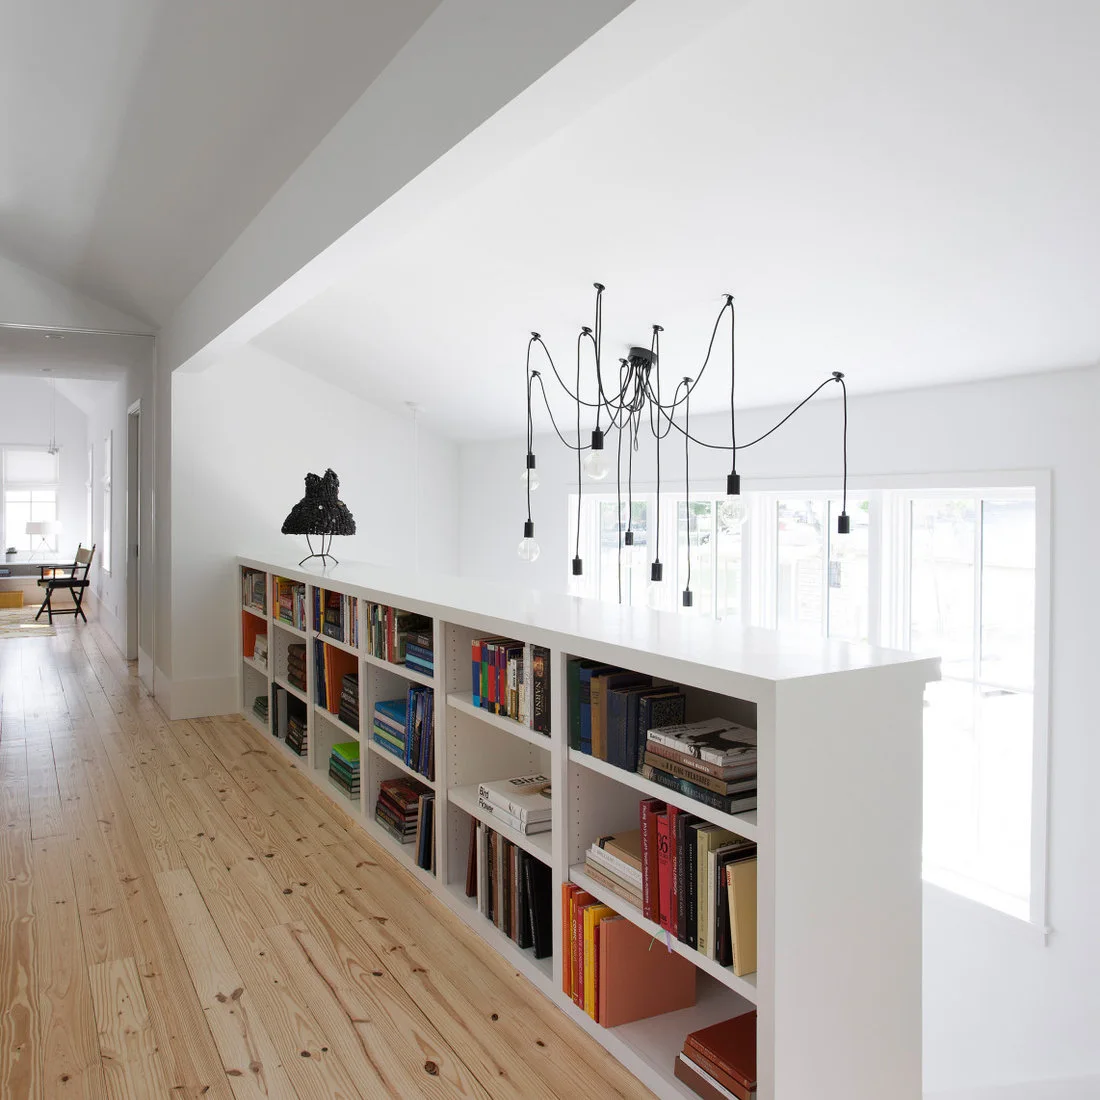
The low white bookcase brings color into this hallway through the books themselves. Its long plain top keeps the outline simple, while pale boards run along the route. The adjacent stairwell and suspended black lighting make the storage feel connected to the larger open space.
Keep books within the shelf depth so their corners do not catch people passing. Any cabinet near a stair opening needs appropriate secure construction; ordinary furniture is not a substitute for a required guard. Decide how frequently you will dust open books before committing to a long exposed storage run.
PART 02
Add Rhythm Without Crowding the Route
IDEA 06 / 20
Keep Tall Book Storage on One Side
 SaveSupport Non AI Creator
Source: www.houzz.com
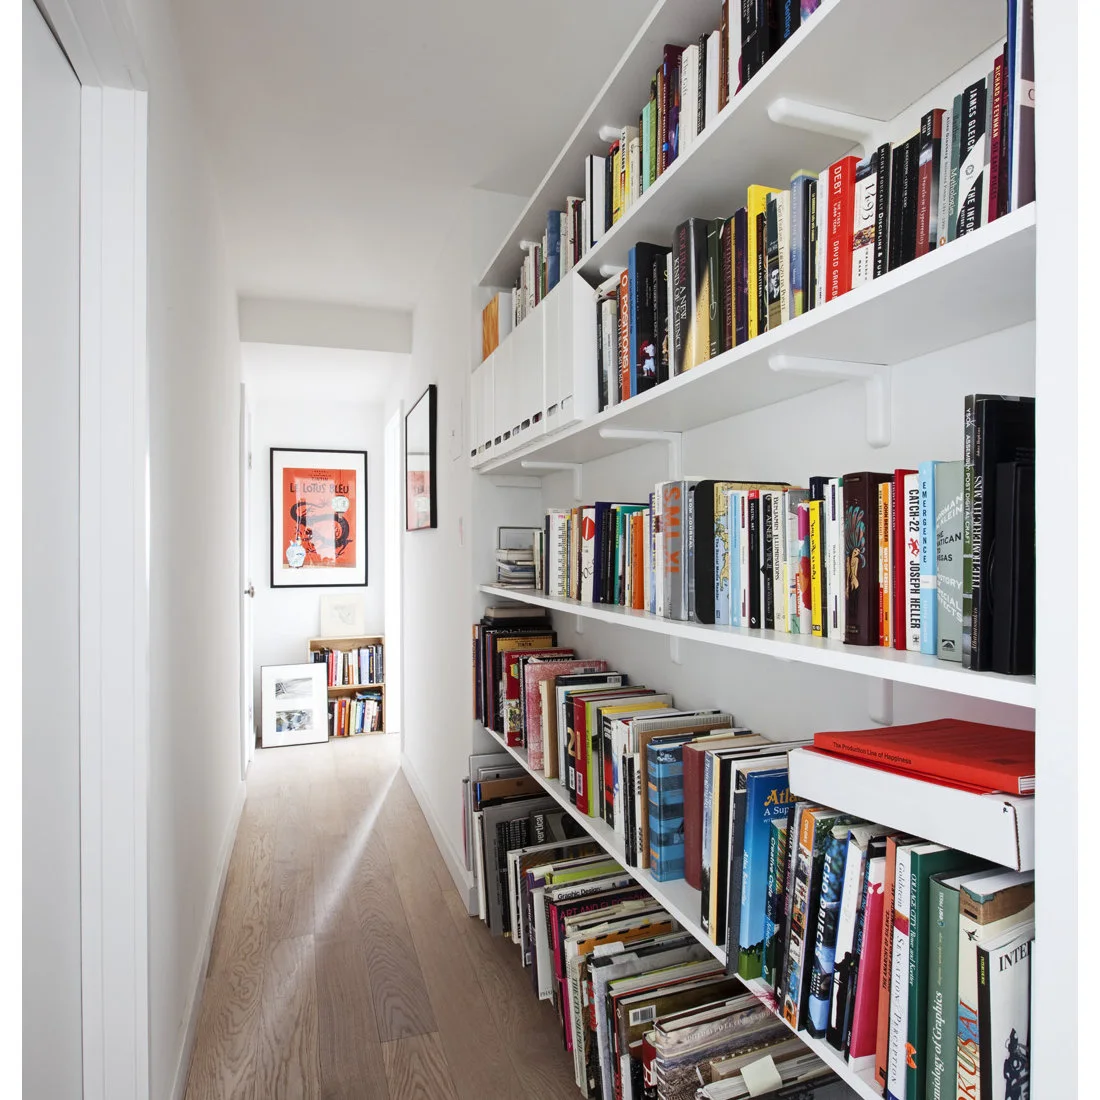
Keeping the shelves on one side preserves a clear opposite wall and makes the route easier to read. The white shelving blends with the paint, allowing the book colors to provide the detail. A framed print at the end gives the long passage a visible stopping point.
Measure the widest books and the shelf brackets before deciding on the cabinet depth. Avoid placing extra stacks on the floor where they narrow the route. Secure the shelving for its intended weight, and reserve the most accessible levels for books you actually use rather than filling every available height.
IDEA 07 / 20
Recess Shelves Beside a Stair Landing
 SaveSupport Non AI Creator
Source: www.houzz.com
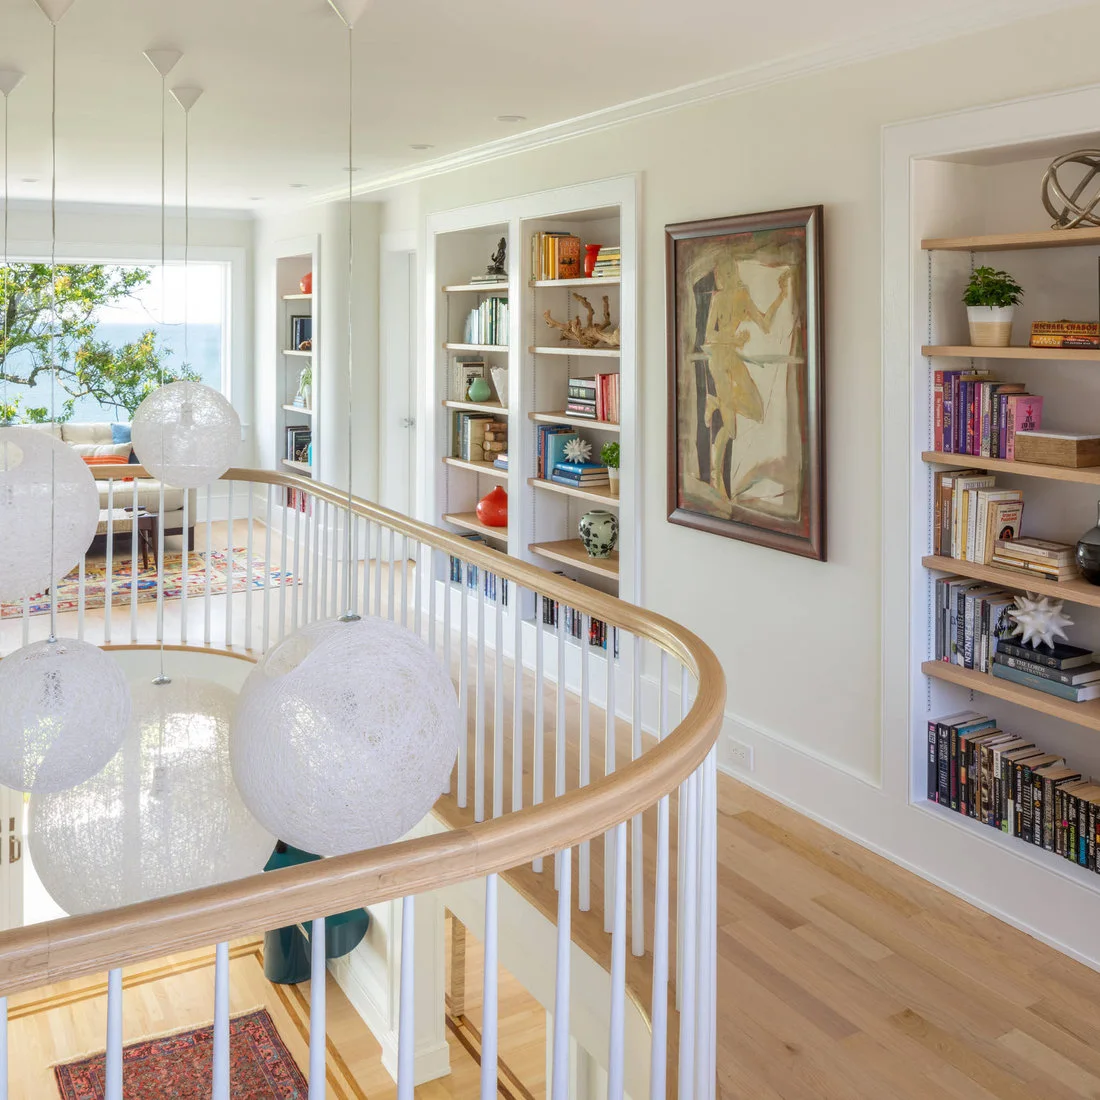
Recessed shelves keep books within the wall line beside the curved stair rail. Pale wood ledges repeat the handrail and floor tones, while white surrounds connect the different openings. The globe pendants occupy the open stairwell rather than introducing bulky fixtures along the walking route.
Built-in recesses depend on the wall structure, so have the construction checked before planning cuts. Keep the landing and handrail access clear. Choose shelf spacing for the actual books and objects, and make sure lights over the stairwell can be maintained without an awkward or unsafe cleaning routine.
IDEA 08 / 20
Add Color Without Filling the Floor
 SaveSupport Non AI Creator
Source: www.houzz.com
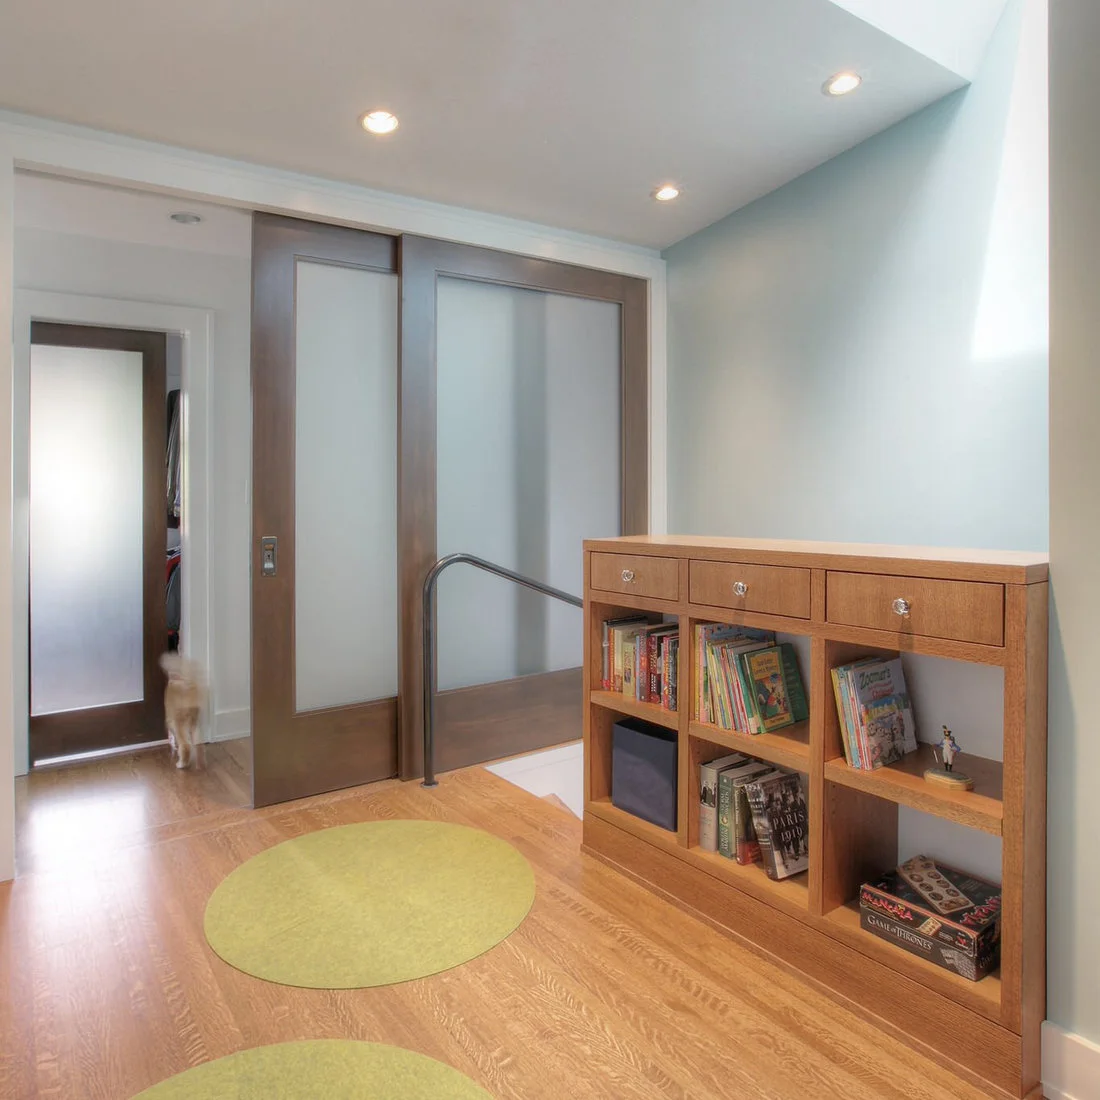
Pale blue walls soften the wood doors and cabinet, while the small green rugs introduce a brighter accent at floor level. Frosted sliding panels allow the room divisions to stay visually light. The cabinet combines drawers with open compartments, keeping both small supplies and books near the route.
Use color in a few deliberate places instead of buying several unrelated storage pieces. Check rugs for flat edges and secure backing, especially near a stair. A cabinet beside a circulation area should be anchored and positioned so open drawers do not interrupt the path between doors.
IDEA 09 / 20
Repeat Simple Frames Along a White Hall
 SaveSupport Non AI Creator
Source: www.houzz.com
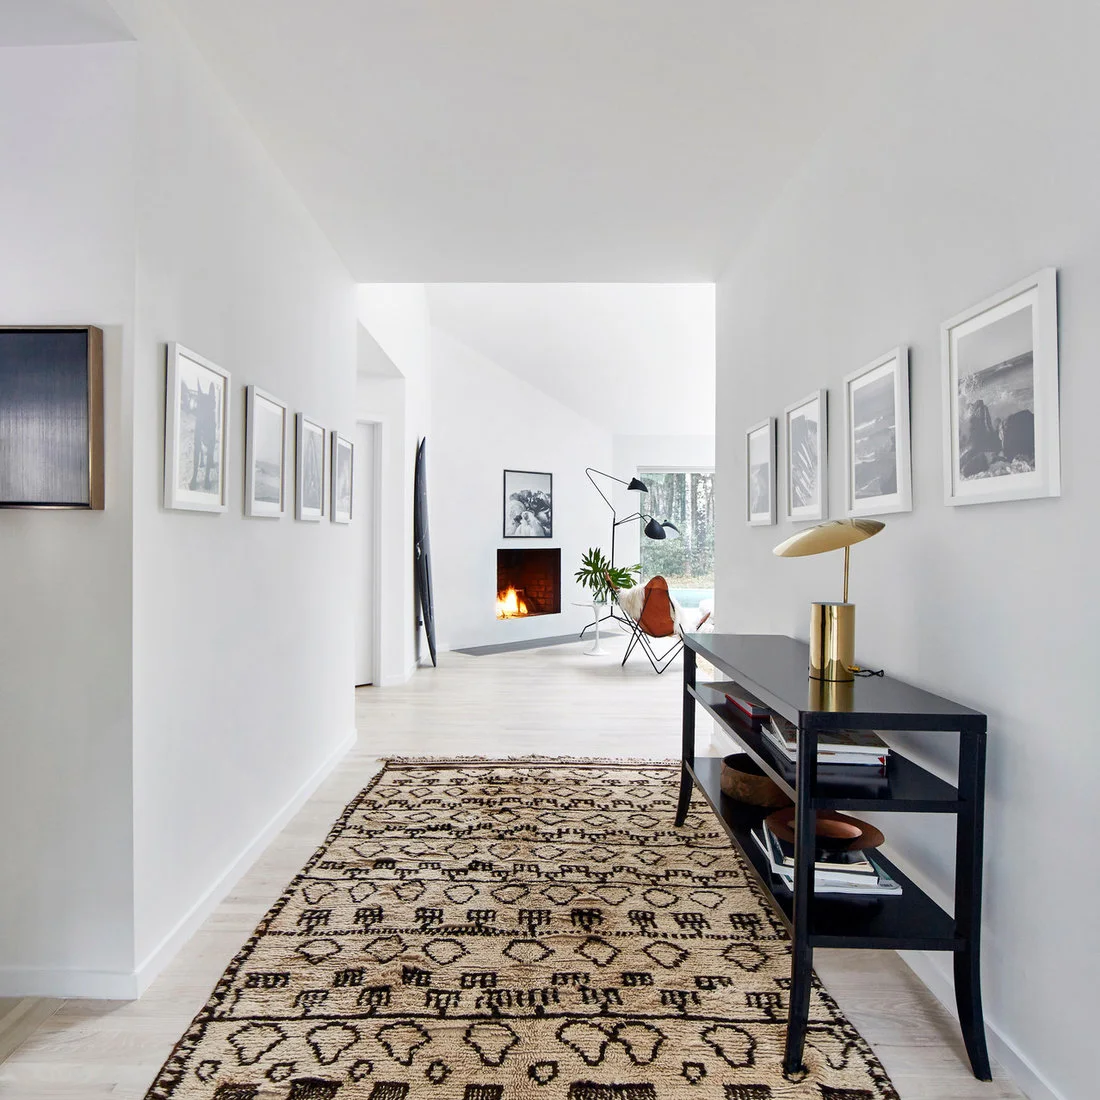
The pale frames form a steady rhythm along the white walls, while the dark console provides one stronger outline below. A patterned rug gives the passage texture without changing the wall color. The view into the next room remains open, so the pictures support the route instead of closing it in.
Lay out frame positions before making holes and compare the spacing from both ends of the hall. Keep the console shallow enough for comfortable passing. Choose a rug for the traffic it will receive, and avoid a pile or edge that interferes with nearby doors.
IDEA 10 / 20
Let Window Trim Supply the Warmth
 SaveSupport Non AI Creator
Source: www.houzz.com
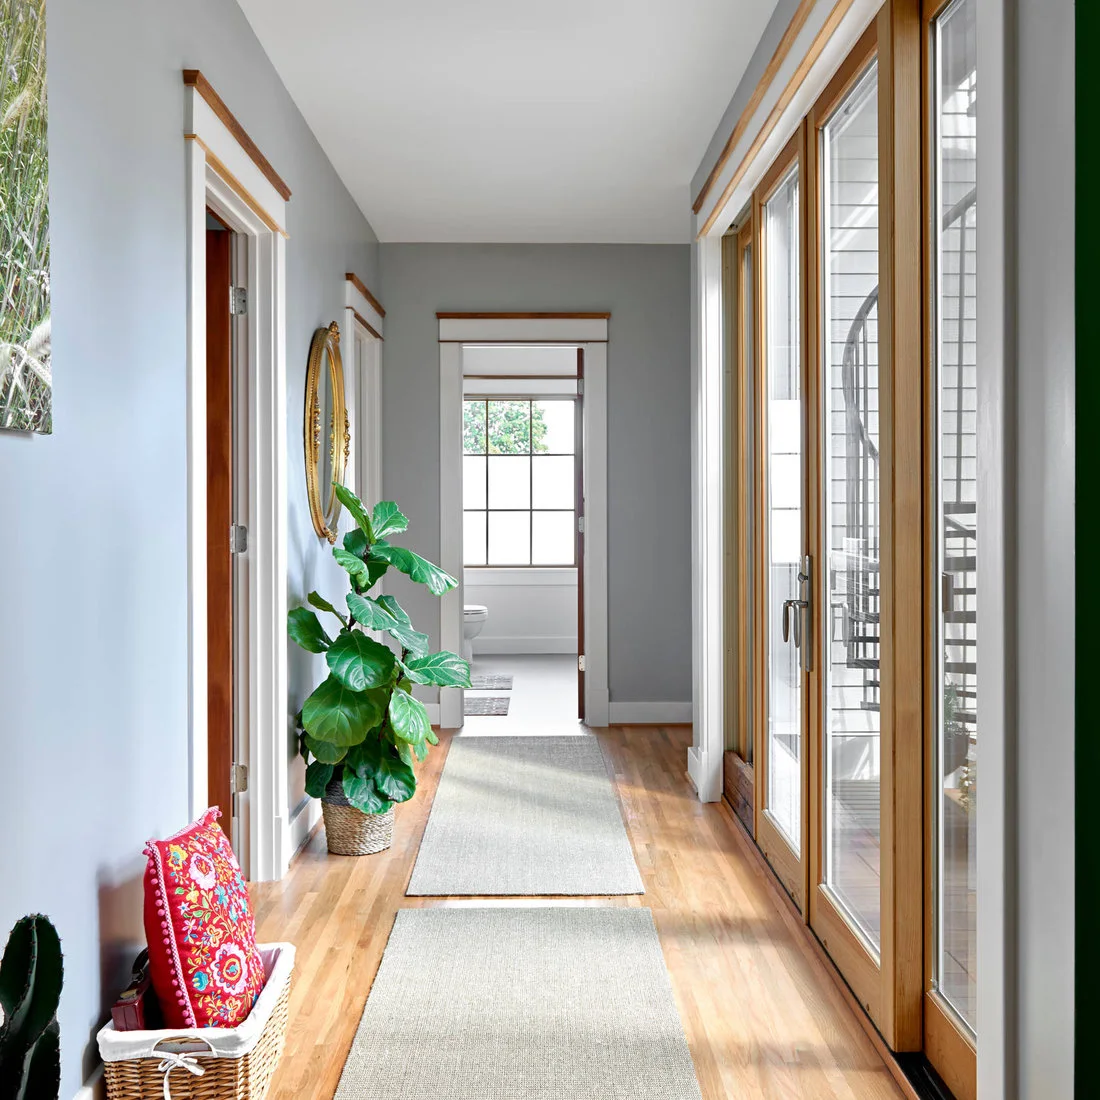
Wood trim around the glazed doors adds warmth to the gray walls without requiring extra furniture. Pale runners soften the wood floor, and the long glass wall keeps the passage bright. The plant adds a loose organic shape beside the otherwise straight door and window lines.
Keep window and door handles reachable and select plants for the actual light conditions. Several short runners can create more edges to manage than one longer piece, so compare both options. Leave enough space around any pot to pass comfortably while carrying bags or a laundry basket.
PART 03
Work With Light, Wood and Pale Walls
IDEA 11 / 20
Use Dark Flooring Beneath Pale Walls
 SaveSupport Non AI Creator
Source: www.houzz.com
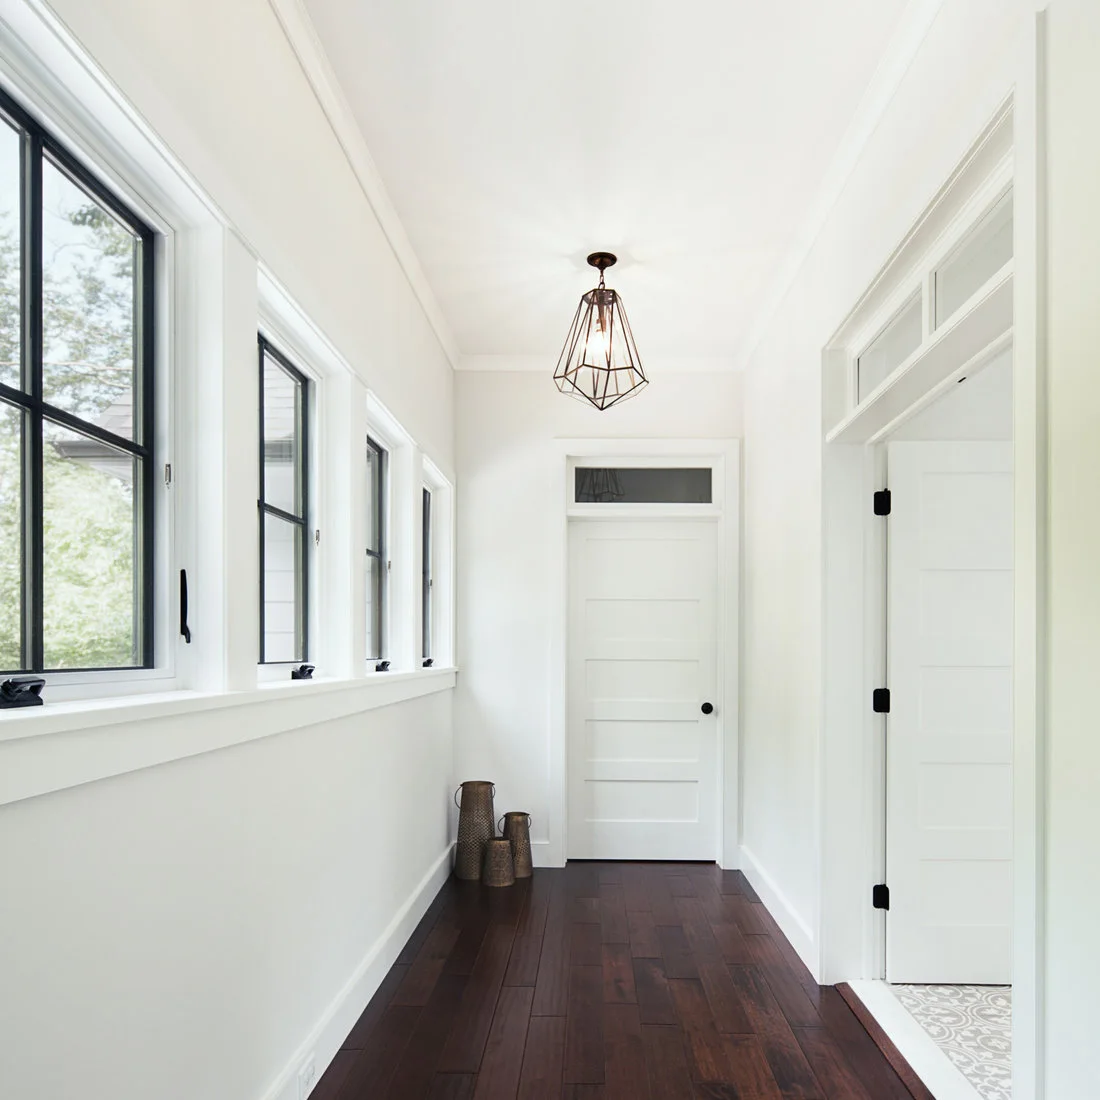
The dark floor grounds this bright passage, while the white doors and walls keep its upper surfaces light. Black window frames and door hardware repeat the deeper tone at different heights. The geometric pendant adds one defined shape without a row of decorative pieces on the floor.
Dark flooring can make pale dust and scratches more noticeable, so compare finish samples and care guidance. Check pendant clearance for the people using the hall and anything carried through it. Keep the door approach clear rather than adding floor vases simply to fill an otherwise useful empty corner.
IDEA 12 / 20
Give a Short Hall Just One Focal Point
 SaveSupport Non AI Creator
Source: www.houzz.com
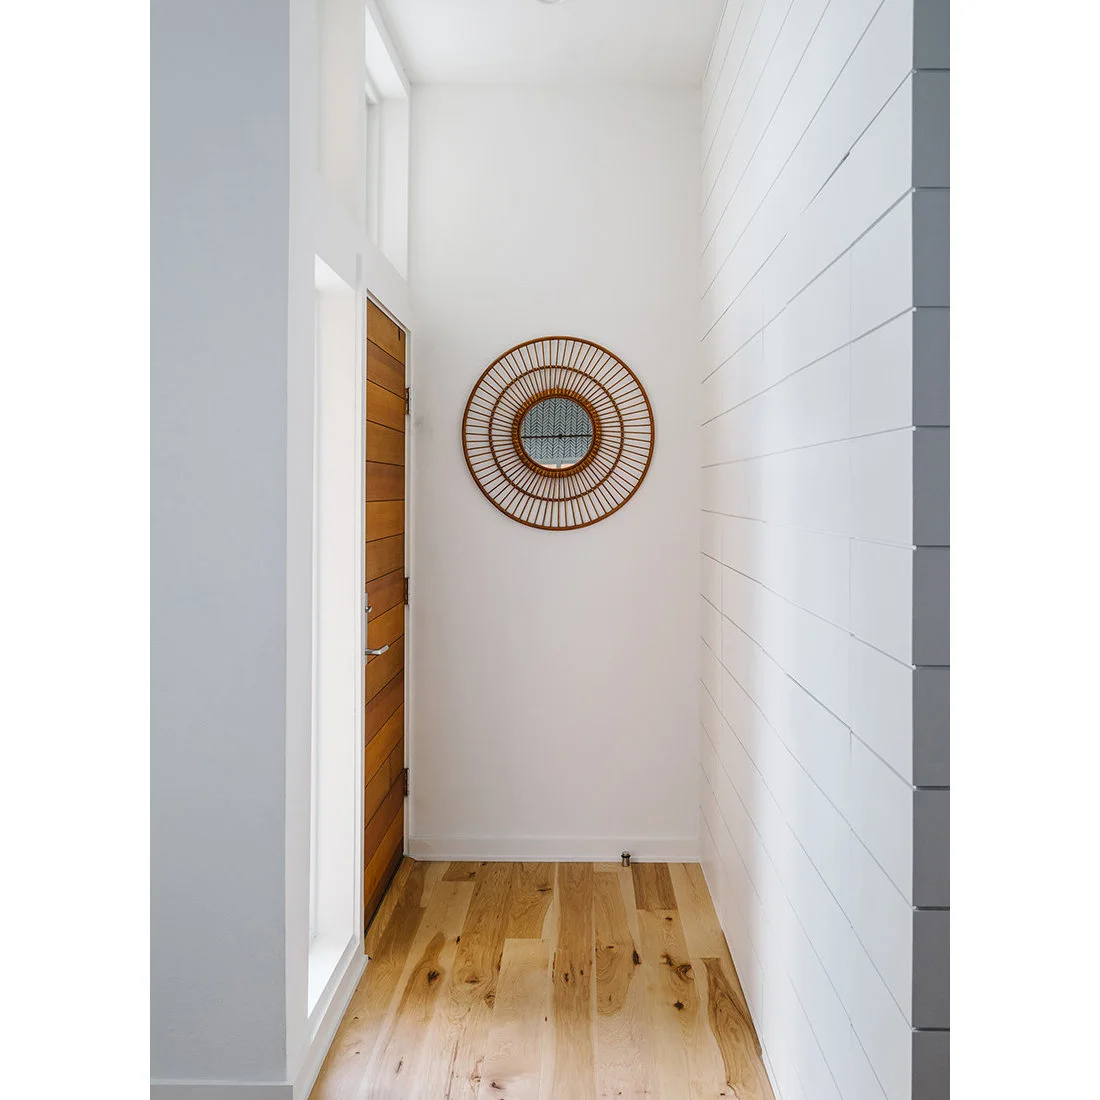
The woven mirror gives this short passage a single focal point while the rest of the walls remain plain. Its warm round shape connects with the wood door and floor. With no console below it, the narrow section retains its full walking space and looks deliberately simple.
Position the mirror for a useful view and secure it with fixings suited to the wall and frame. Consider what it reflects from the adjoining rooms before choosing the height. A small hall often benefits more from one correctly placed object than from a table, plant and several pictures competing together.
IDEA 13 / 20
Let Daylight Reach a Tall Landing
 SaveSupport Non AI Creator
Source: www.houzz.com
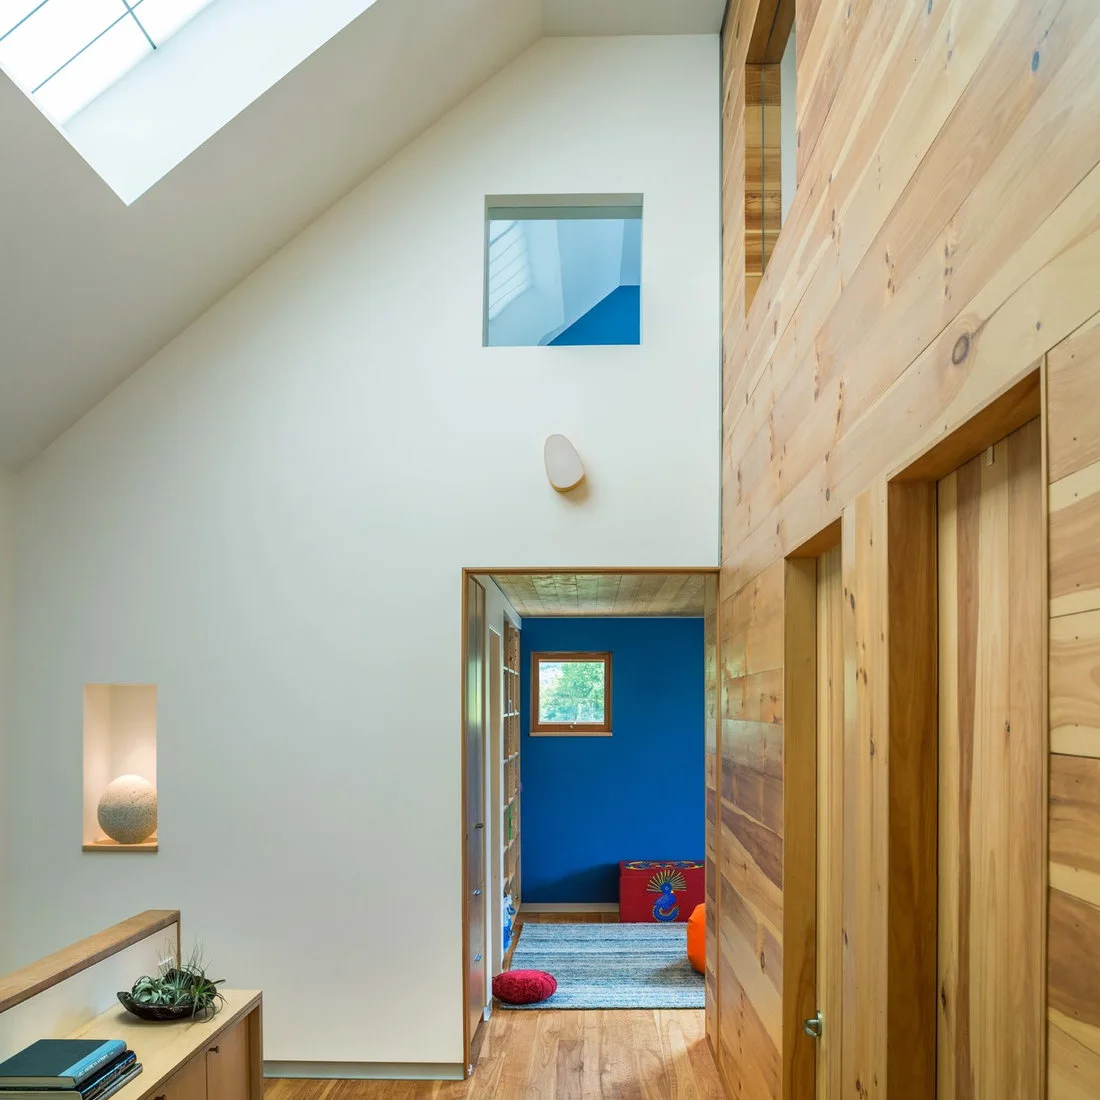
The skylight brings light onto the tall white wall, while the wood boards give the adjoining side a warmer surface. Blue in the room beyond becomes a controlled color accent within the view. The landing gains character from the architecture without needing furniture across its central area.
When considering a rooflight, have its structure, weatherproofing and any overheating or glare concerns assessed for the house. For a simpler update, keep the landing palette connected to the adjoining room. Leave high ledges and light fittings accessible for maintenance rather than planning decoration only for the initial view.
IDEA 14 / 20
Use Pale Paneling as a Quiet Backdrop
 SaveSupport Non AI Creator
Source: www.houzz.com
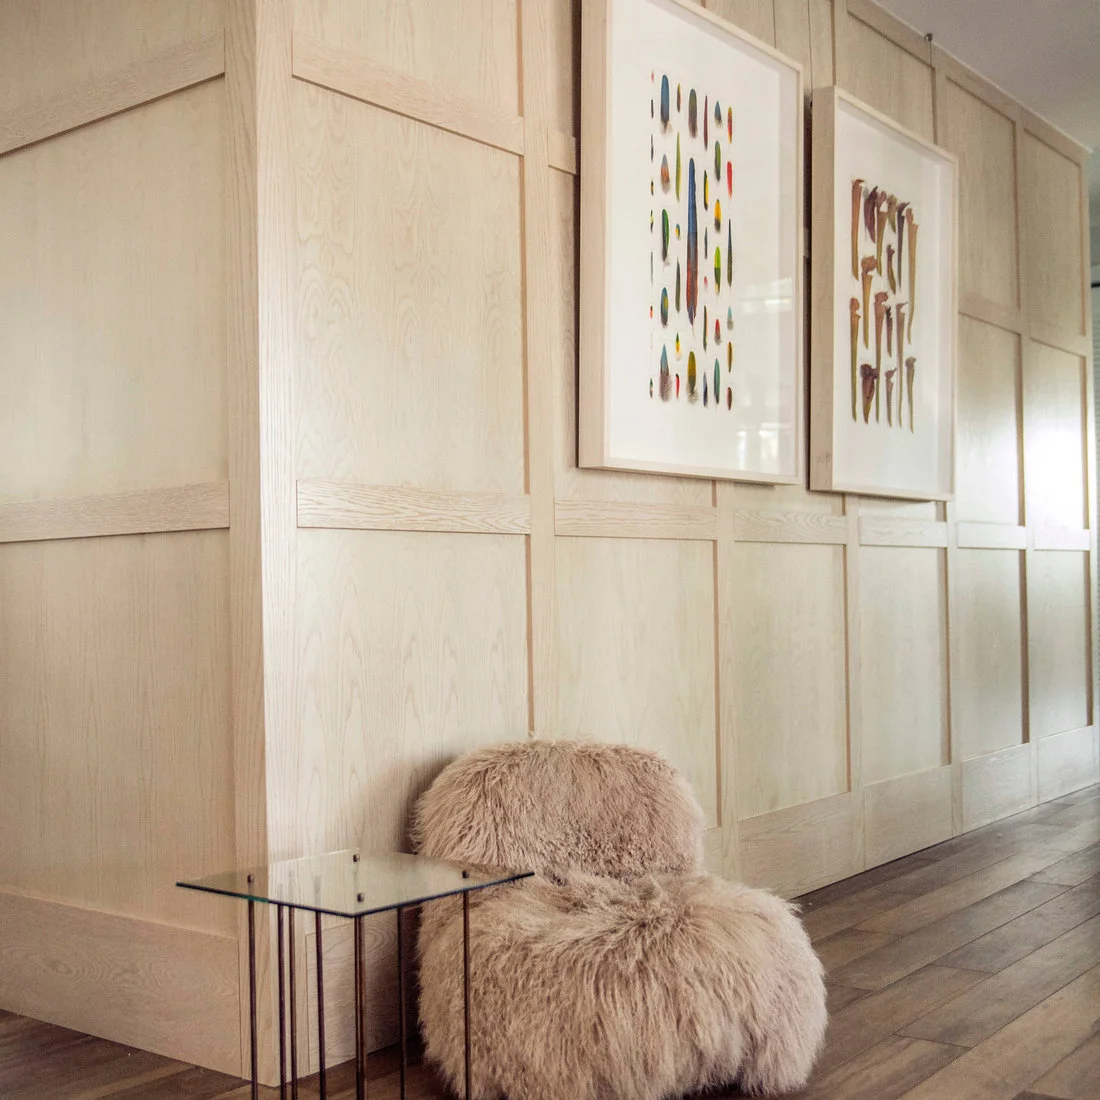
The pale panel grid gives the hallway depth without a strong change of color. Simple framed art adds variation above the chair, and the wood floor keeps the wall treatment connected to the rest of the route. The small seating corner occupies a wider area beside the passage.
Only add a chair where the hall genuinely widens enough to accommodate it. Soft upholstery and a small glass table need more cleaning and careful positioning than a plain wall. Keep the main route unobstructed and choose a seating corner for actual use rather than filling every spare length of paneling.
IDEA 15 / 20
Use a Large Mirror to Connect Doorways
 SaveSupport Non AI Creator
Source: www.houzz.com
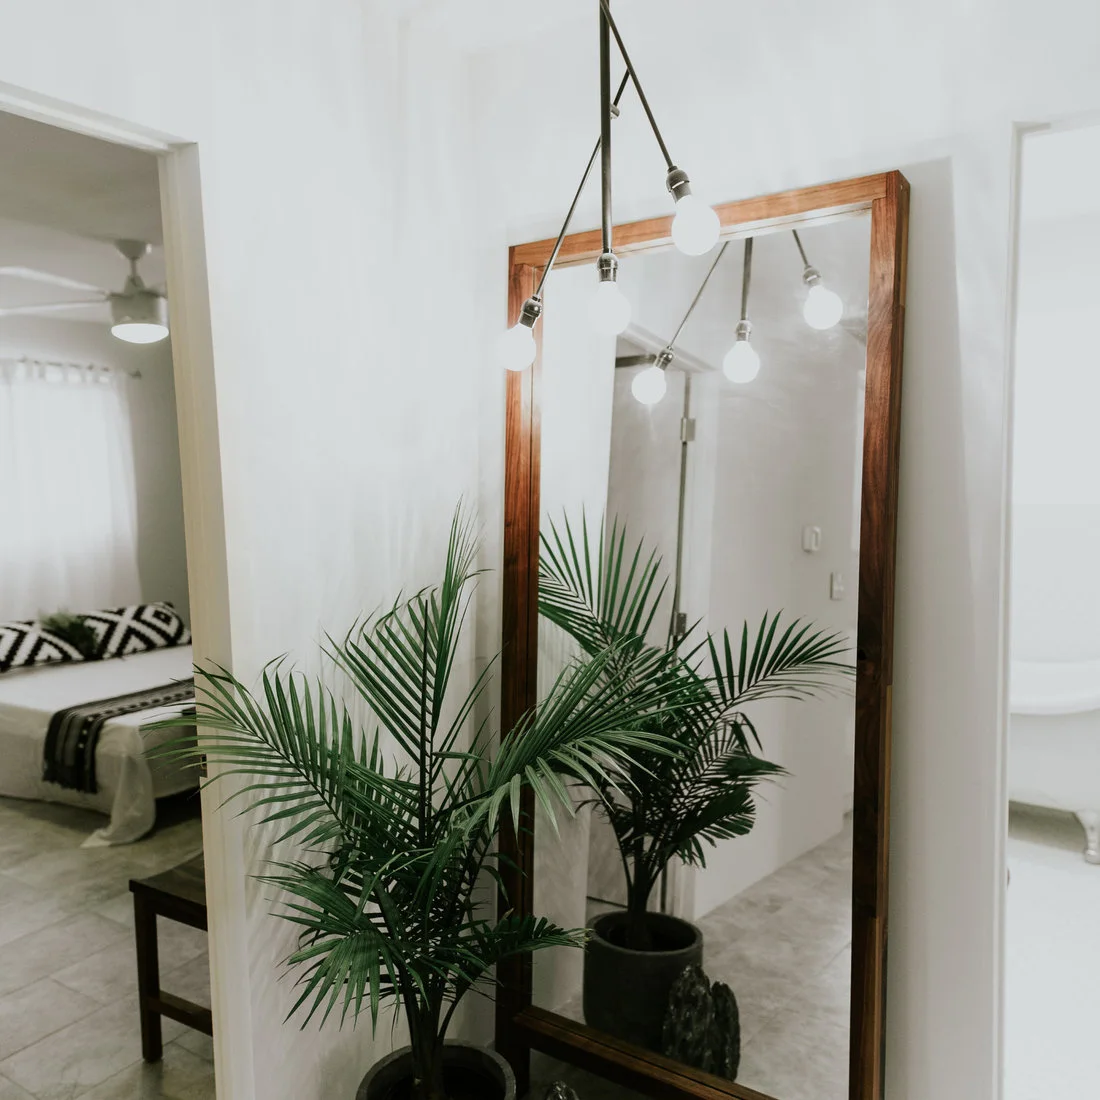
The large wood frame introduces warmth between the white doorways, and the reflection connects the hall visually with the rooms around it. The branching ceiling light adds a simple sculptural outline. A leafy plant softens the lower corner without requiring a second substantial piece of furniture.
Fix a large mirror securely rather than relying on its leaning position. Check the view from each doorway so the reflection feels useful rather than confusing. Keep the pot and leaves out of the walking route, and remember that a mirror reflects existing light rather than replacing adequate hallway lighting.
PART 04
Give Wider Corners a Useful Purpose
IDEA 16 / 20
Use an End Alcove for a Small Reading Spot
 SaveSupport Non AI Creator
Source: www.houzz.com
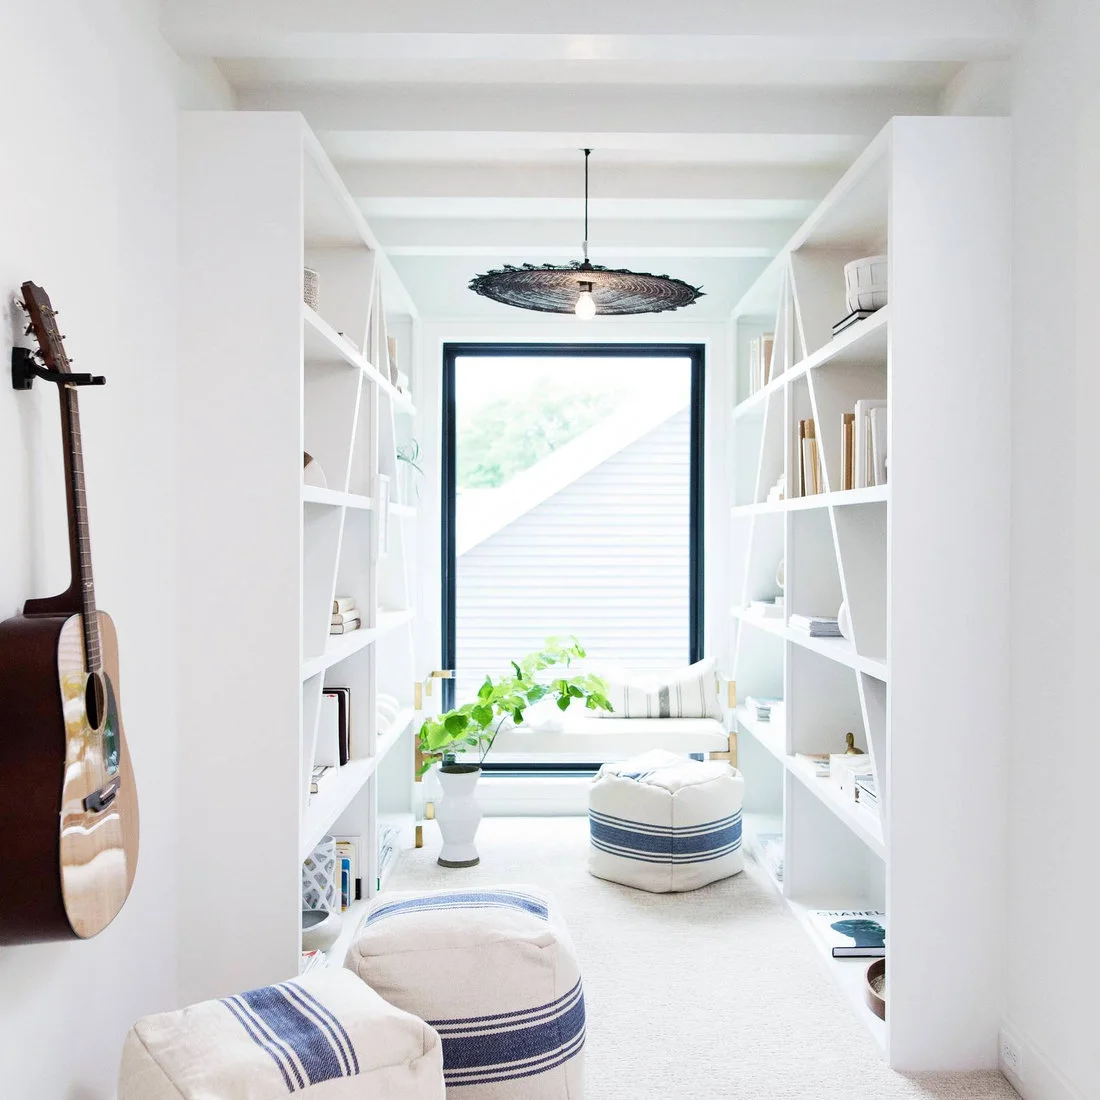
The white shelves frame the window and turn the end alcove into a small reading area. Striped poufs provide pattern within a restrained white and blue palette. The black window frame gives the bright corner definition, while the guitar adds a personal detail on the adjoining wall.
Use this idea in an end alcove or widened landing, not across a through route. Check that a chair and footrest leave the nearby shelves accessible. A wall-mounted instrument needs suitable support, and movable poufs should have a clear place to return when the hall is needed for carrying larger items.
IDEA 17 / 20
Make a Window the Landing’s Main Feature
 SaveSupport Non AI Creator
Source: www.houzz.com
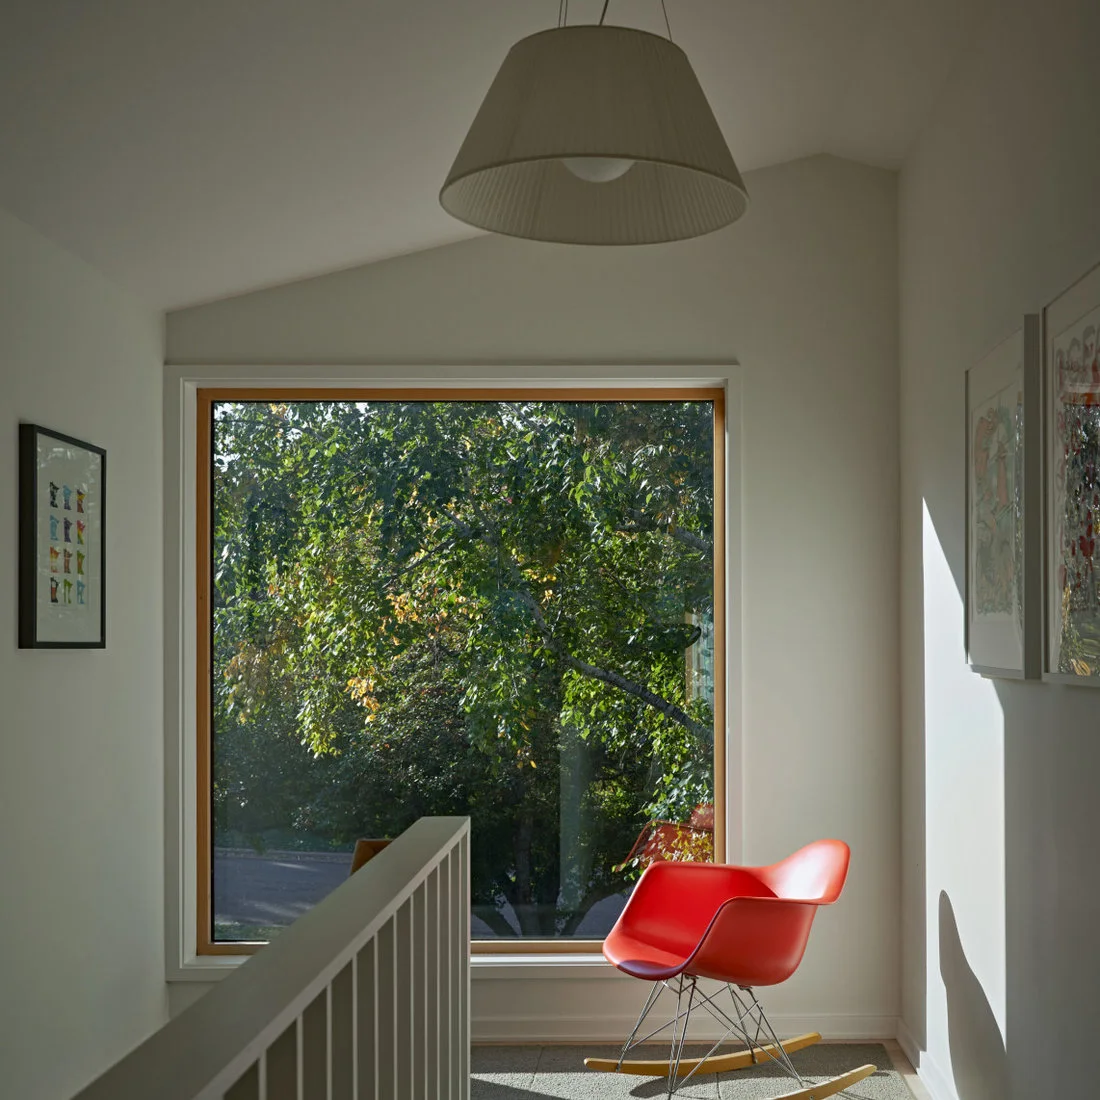
The large window provides the main view, so the landing needs little additional furniture. A red rocking chair adds a concentrated color accent against the white walls. Framed pictures and the pale rug give the corner a finished appearance without covering the window or the stair rail.
Test the full movement of a rocking chair before positioning it near a stair or narrow route. Leave the handrail and window access clear. If the available floor area is smaller, retain the window and simple art arrangement without a chair rather than copying a seating layout that does not fit.
IDEA 18 / 20
Keep an Older Stair Hall Light
 SaveSupport Non AI Creator
Source: www.houzz.com
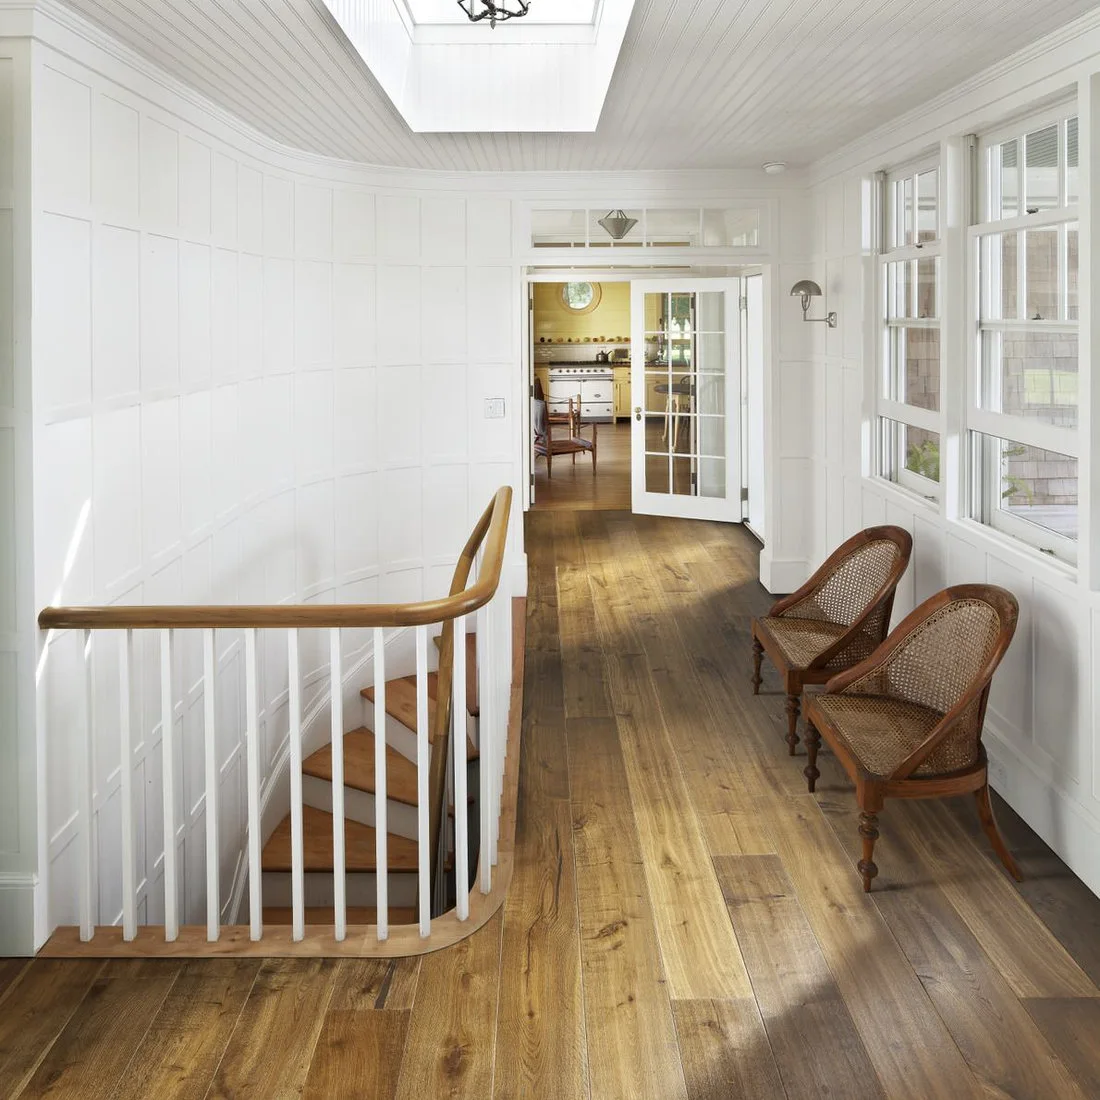
White paneling lets this older stair hall feel bright while retaining its detailed walls and rail. Wood flooring, the handrail and cane chair seats provide warmth. The glazed doorway beyond continues the view into the next room, helping the landing feel connected rather than isolated between floors.
You can borrow the pale palette without replacing sound original joinery. Check paint suitability and preparation for existing surfaces before starting. Keep chairs only where the landing width allows them, and preserve the clear route between the stair, doorway and window even when adding a rug or occasional seating.
IDEA 19 / 20
Pair Plain Wood Storage With a Dark Top
 SaveSupport Non AI Creator
Source: www.houzz.com
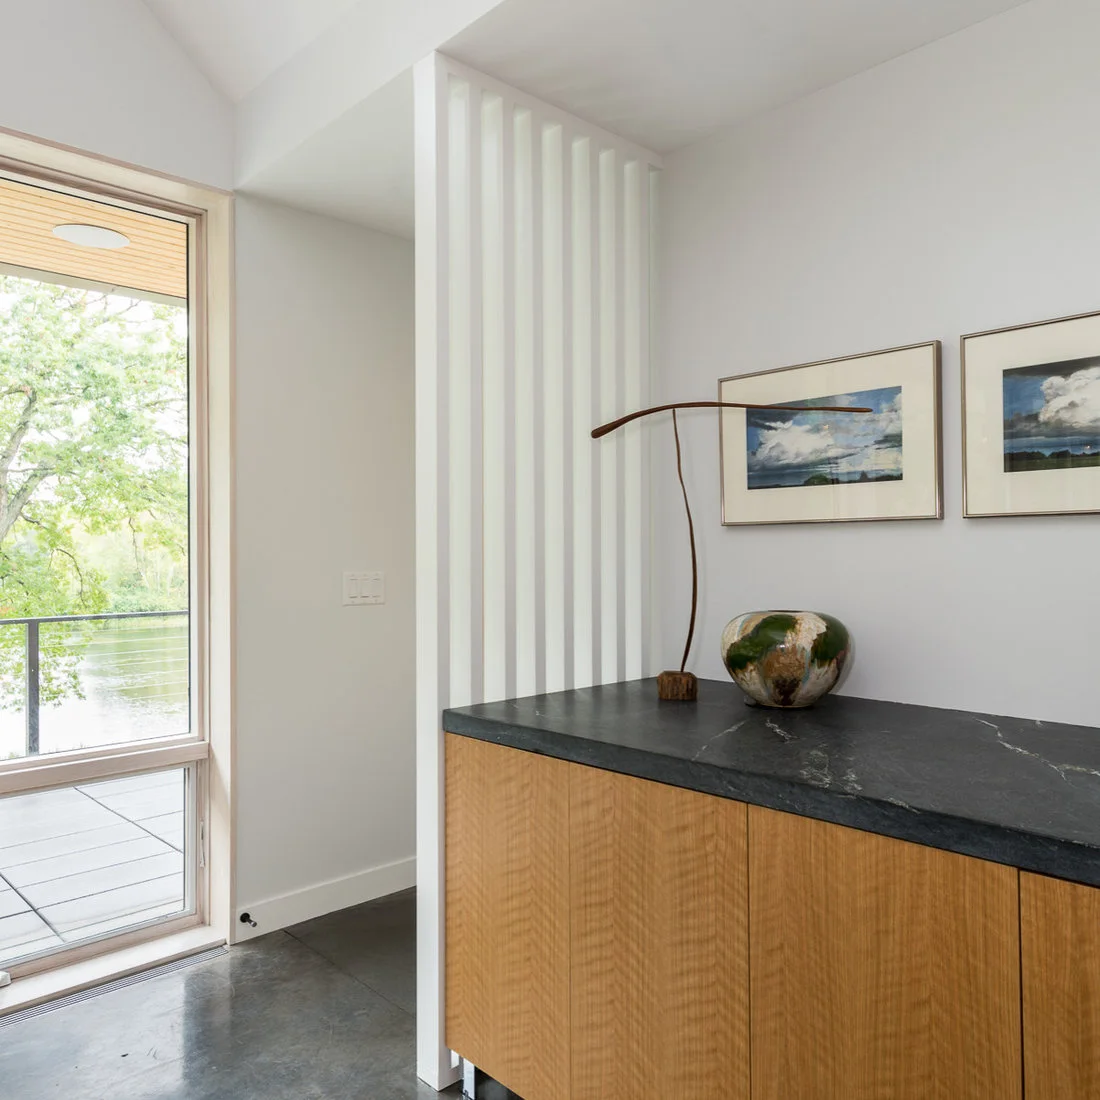
The wood cabinet adds warmth while its dark top repeats the deeper floor color. Two small landscape pictures keep the upper wall simple, and white vertical strips introduce texture beside the window. A single sculptural object supplies interest without covering the full storage surface.
Choose cabinet depth for the hallway rather than using a dining-room sideboard simply because it fits along the wall. Check the weight and care requirements of the proposed top. Keep regularly used items in reachable compartments, and leave enough clear surface for a practical tray if this is part of the daily route.
IDEA 20 / 20
Light a Console Wall From Both Sides
 SaveSupport Non AI Creator
Source: www.houzz.com
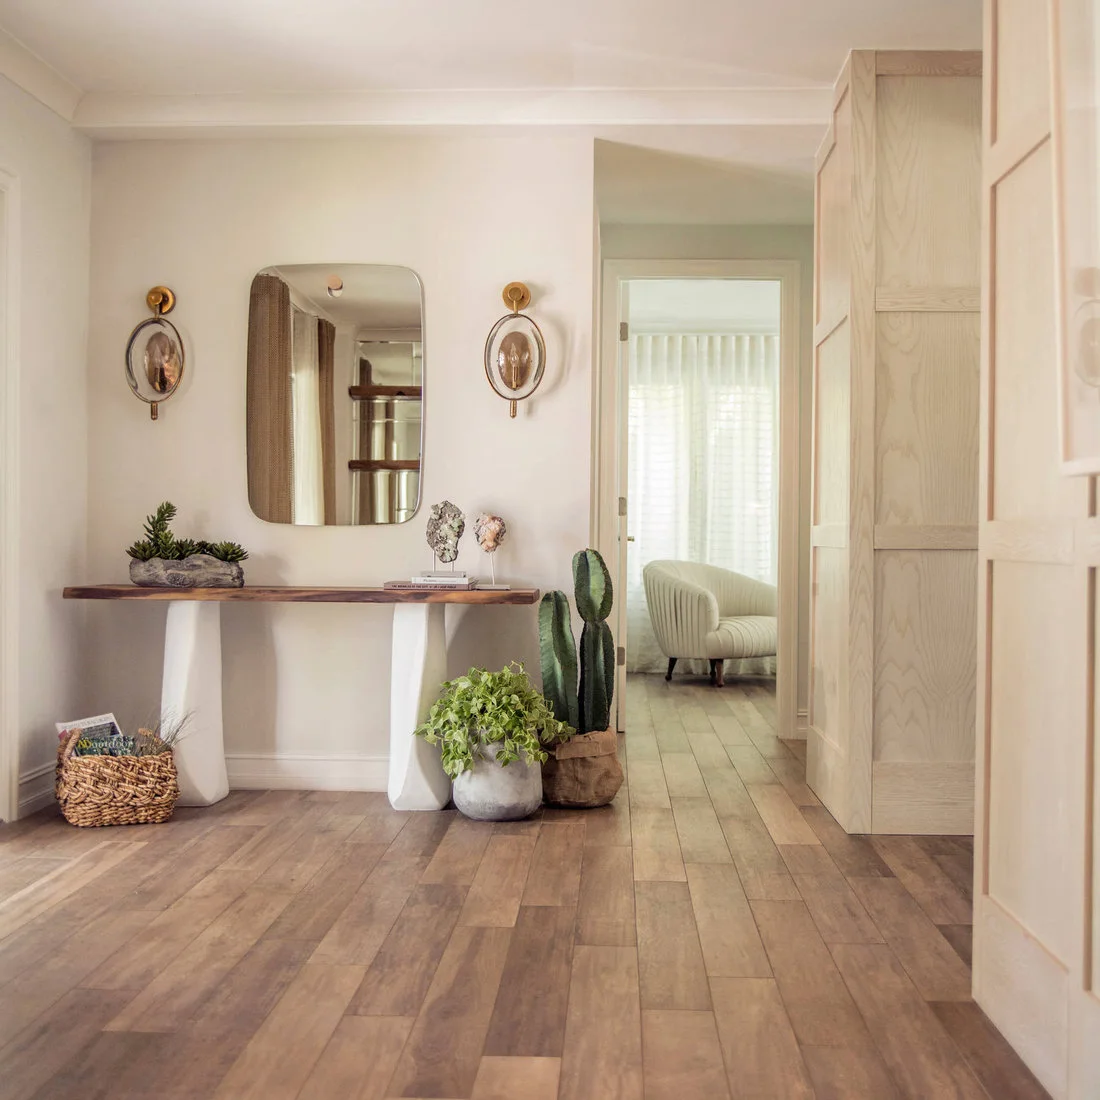
The paired wall lights frame the mirror and give the console wall a balanced arrangement. A wood top connects with the nearby paneling while pale legs keep the table visually light. Plants and a basket add texture at the edges rather than covering every part of the surface.
Plan the light positions around the mirror and nearby doorway before installing wiring. The console should leave a comfortable clear path, including space beside any floor plants. If this hall is also the arrival area, classic entryway ideas can help balance a useful drop spot with a more decorative wall arrangement.
BRING IT ALL TOGETHER
Keep the Route as Useful as the View
Walk the hall with doors open before deciding on any furniture. Measure cabinet fronts, rugs and light fittings against the actual route, then choose a small group of finishes that connect with neighboring rooms.
A pale wall and one warm wood detail can be enough. Add storage or seating where it serves a real need, and keep stair access, door movement and cleaning straightforward. The most welcoming hallway is easy to use throughout the day.