A retaining wall changes more than the outline of a flower bed. It can create a level place to sit, separate a path from a slope or turn an awkward bank into several planted terraces. Choose the arrangement around how you need to move through and maintain the garden.
These photographs offer ideas for appearance and layout, not construction specifications. Soil, water, loads above the wall and nearby buildings all affect the design. Have a qualified professional assess the site, drainage and local approval requirements before building or changing a wall that holds back ground.
PART 01
Shape useful garden edges
IDEA 01 / 20
Give a Driveway a Clean Planted Edge
 SaveSupport Non AI Creator
Image credit: Project: Reikow Landscape Design (via Houzz)
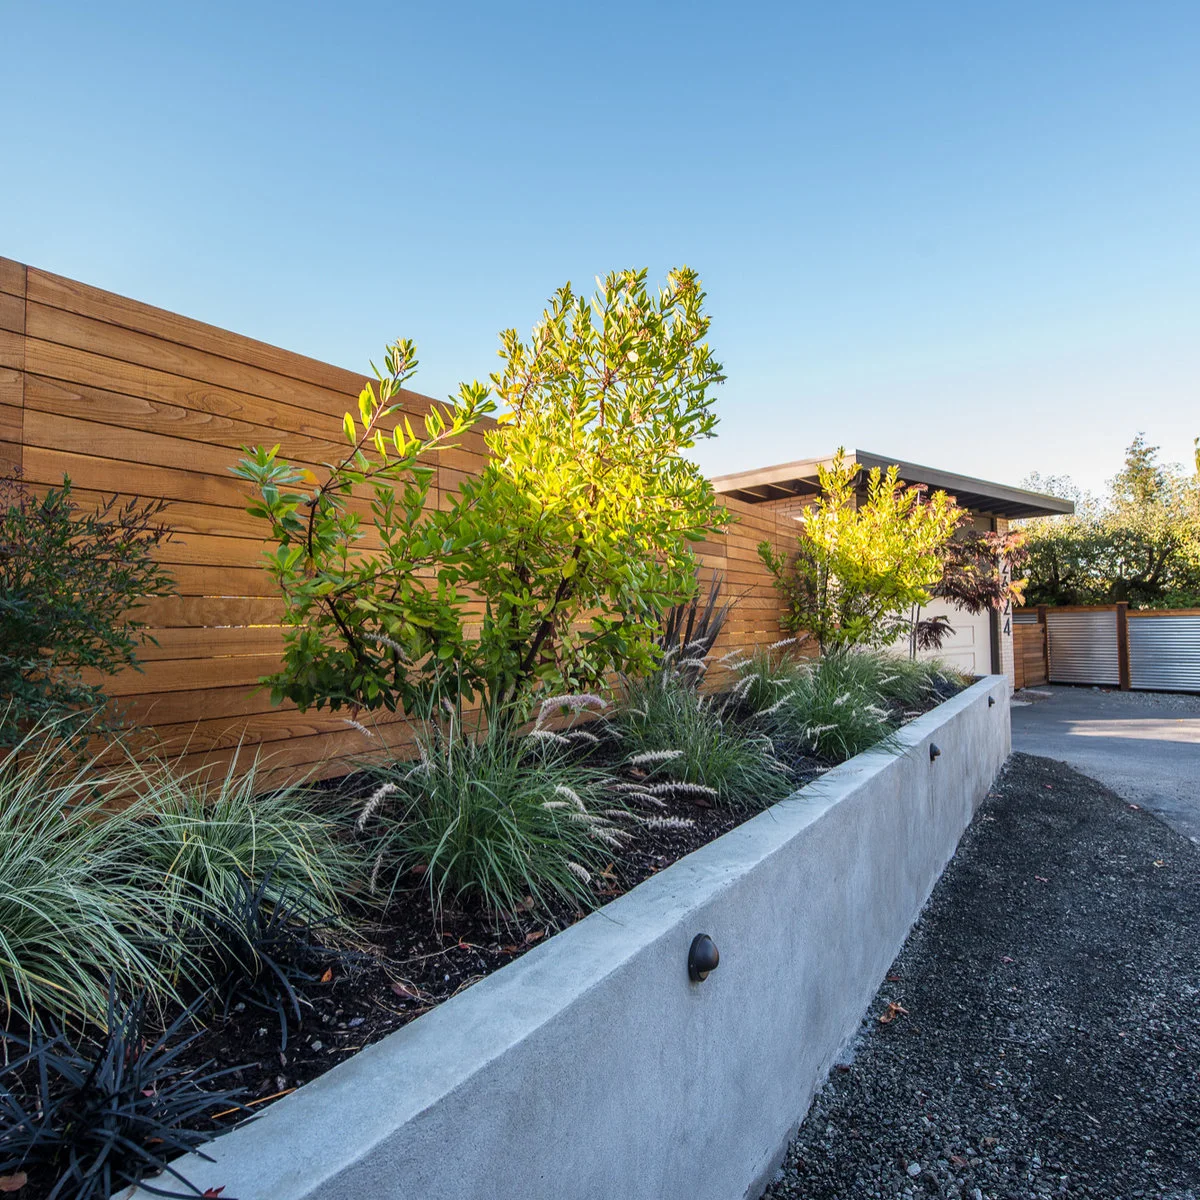
The straight pale wall draws a clear boundary between the gravel drive and the higher planting. Small wall lights repeat along its face, while grasses and young trees soften the fence behind. The planting stays above the vehicle surface rather than spilling across the whole edge.
Plan vehicle movements and sightlines before deciding where the wall should run. Allow for mature branches as well as the current planting size. These driveway landscaping ideas can help you compare arrival layouts, but the retaining structure and its drainage still need their own site-specific design. If the boundary also needs fencing, compare these low front yard fence ideas while planning the driveway sightlines.
IDEA 02 / 20
Step the Front Garden Beside the Entrance
 SaveSupport Non AI Creator
Image credit: Project: Bloom Concrete & Landscape Design (via Houzz)
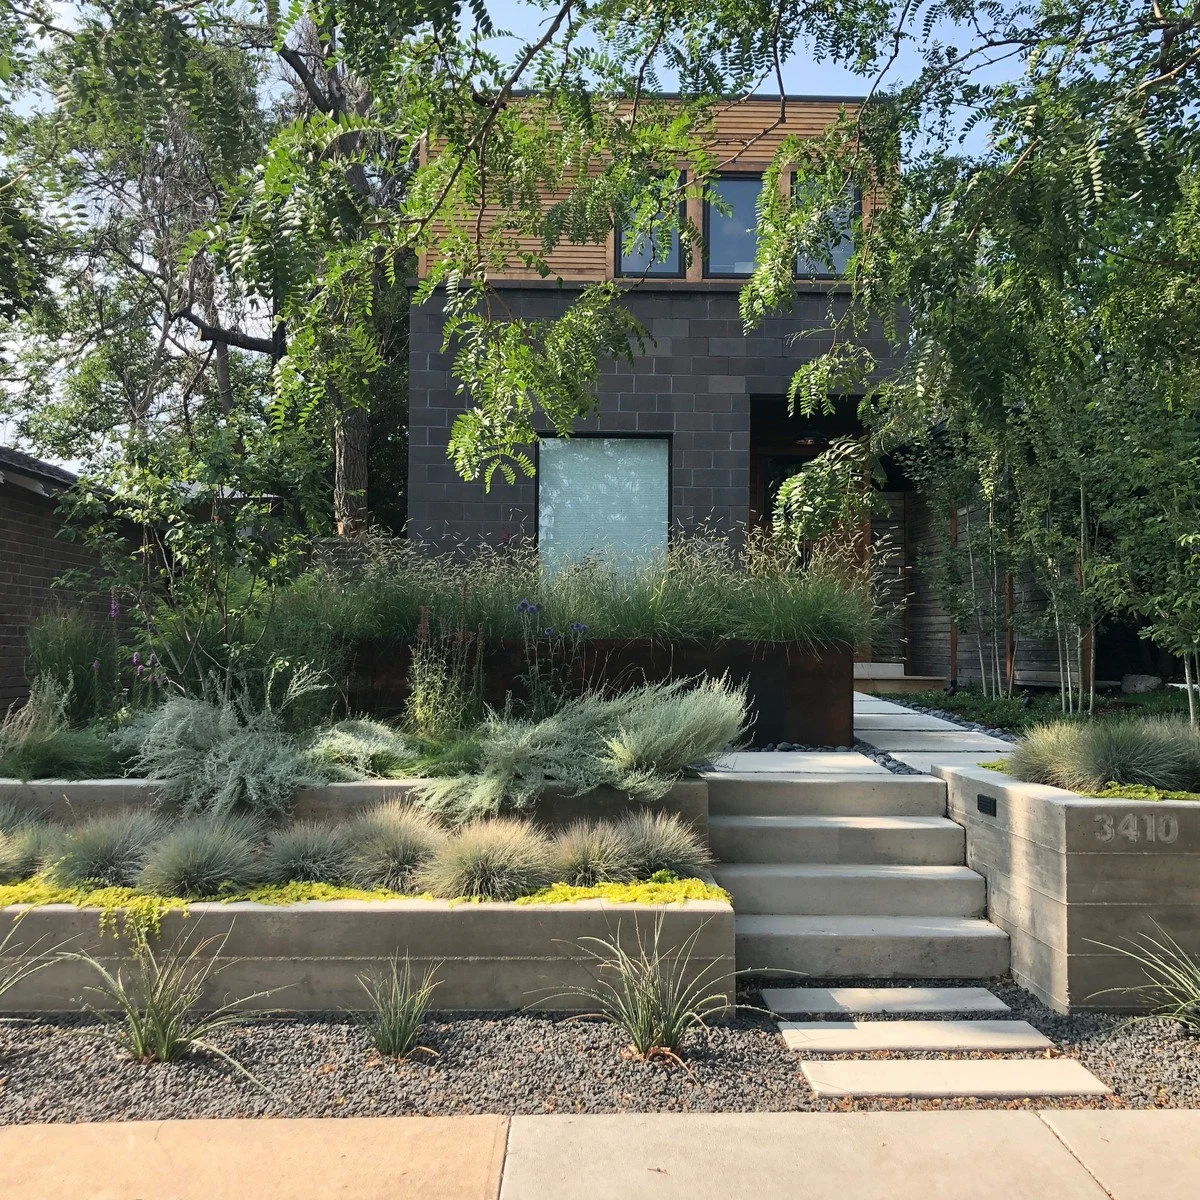
Broad steps divide the front garden into clear levels, with low rectangular walls holding planting to each side. Grasses provide a loose contrast to the straight edges. A darker raised bed behind the foreground planting adds another layer without obscuring the route to the entrance.
Set out the pedestrian route before filling the remaining areas with beds. Consider handrails, lighting and the needs of people using the entrance in wet weather. Each terrace should remain reachable for pruning and weeding without requiring someone to balance on a narrow wall cap.
IDEA 03 / 20
Warm a Small Level Change with Timber
 SaveSupport Non AI Creator
Image credit: Project: Finishing Touches Landscaping (via Houzz)
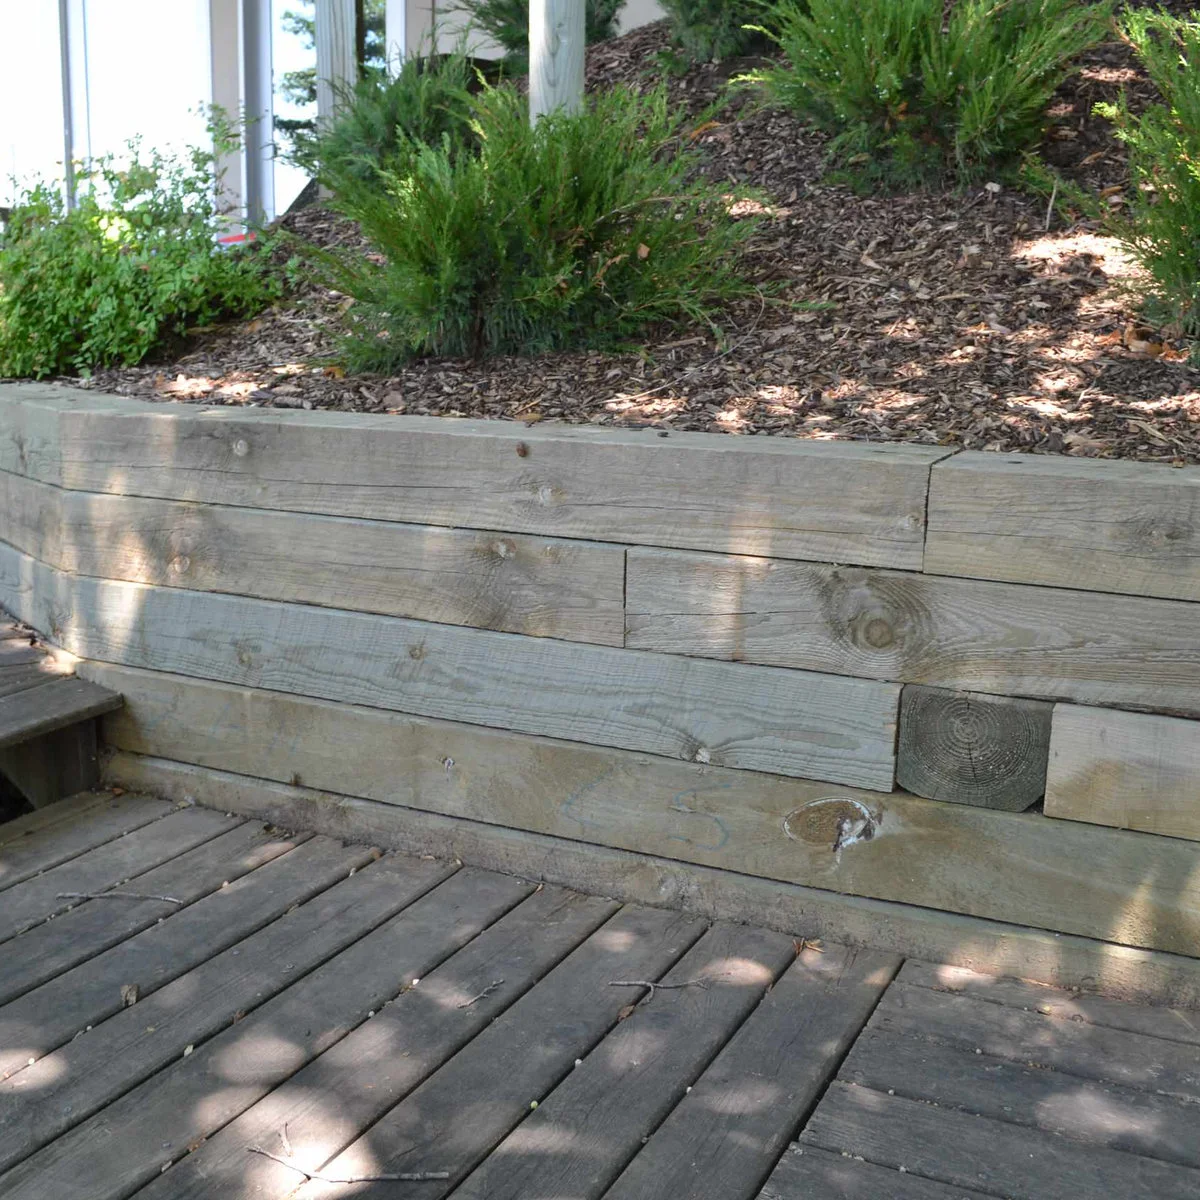
Horizontal timber courses give the edge beside this deck a warm, understated finish. The wall holds a mulched planting bed above the adjoining surface, and the repeated lines relate to the boards nearby. Keeping the surrounding palette simple makes the change in level easy to read.
Discuss the actual timber specification, ground contact, drainage and expected service life before choosing a similar appearance. A photograph cannot show hidden connections or decay resistance. Keep inspection and eventual replacement access in mind rather than burying every part of the structure beneath dense planting.
IDEA 04 / 20
Frame Garden Steps with Irregular Stone
 SaveSupport Non AI Creator
Image credit: Project: Elise Landscapes & Nursery, LLC (via Houzz)
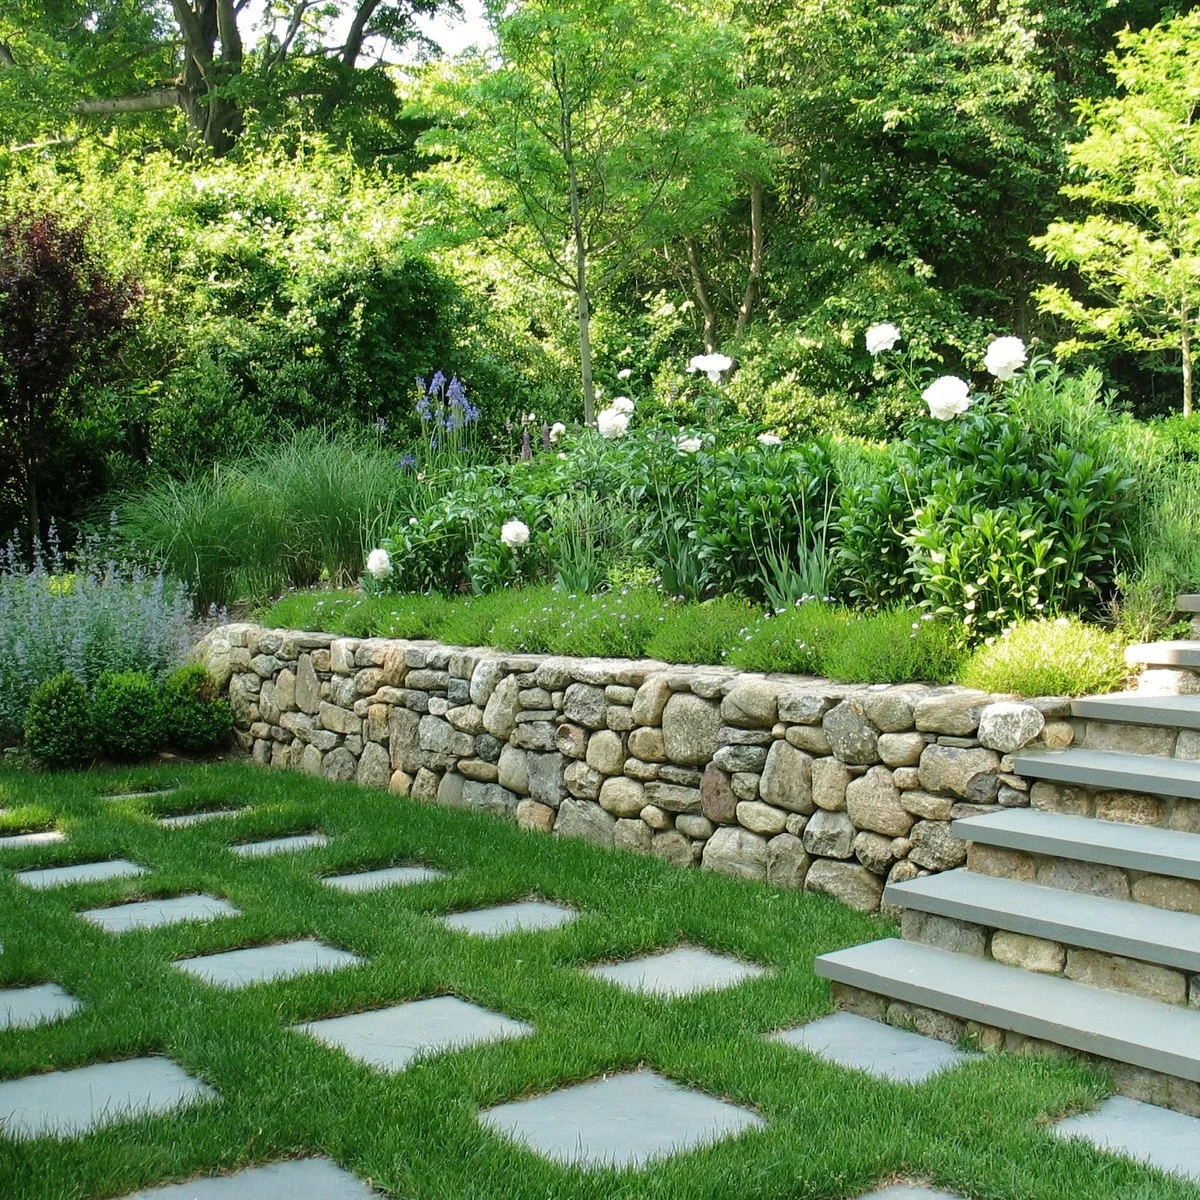
The irregular stone face supplies texture beside the broad pale steps. Flowers grow along the upper edge, while the lawn and stepping stones keep the foreground comparatively open. The contrast makes the stairs easy to locate without requiring a separate decorative border around every surface.
Choose the step arrangement and walking surface for the site before selecting matching wall finishes. Stone textures can look appealing beside smoother paving, but the structure needs more than an attractive face. Leave room for maintenance at the top edge and prevent planting from hiding changes in level.
IDEA 05 / 20
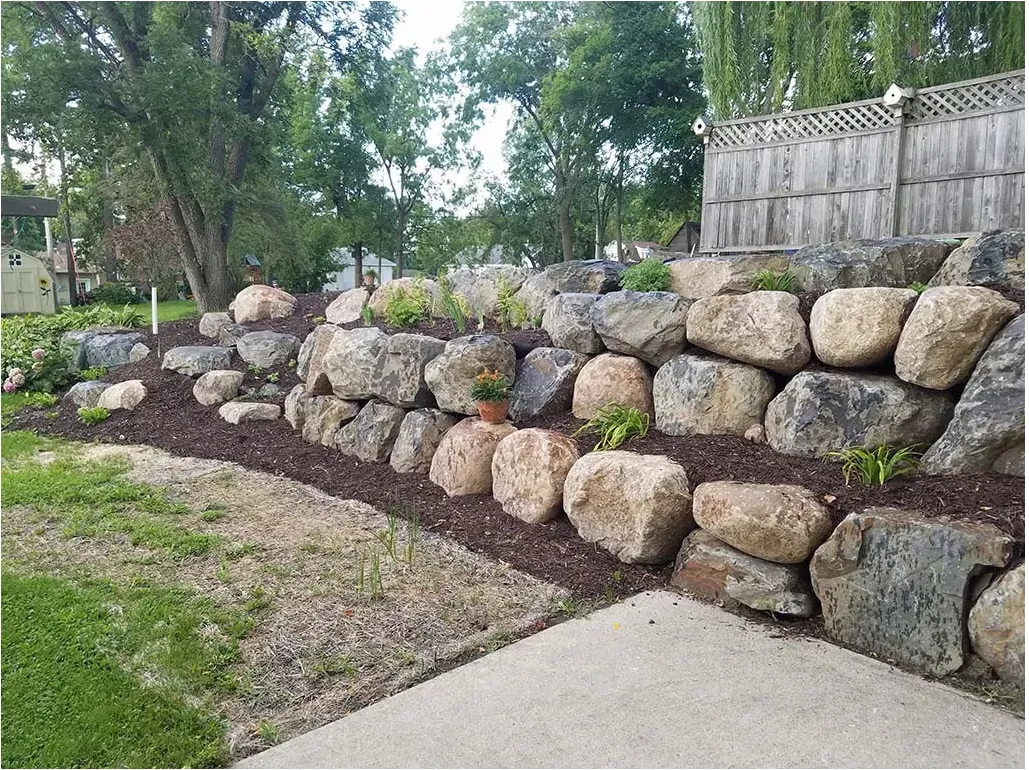
Use Large Boulders as a Strong Garden Base
 SaveSupport Non AI Creator
Image credit: Project: NS Landscapes (via Houzz)
Large boulders form a broad, uneven base for the sloping planting bed. Smaller pockets of greenery interrupt the stone, while the fence above provides a straighter background. The wall feels closely connected to the planted bank rather than like a separate narrow decorative strip.
Boulder placement requires suitable equipment, access and a design that accounts for stability and water. Avoid treating the gaps as invitations to move stones or excavate behind them. Plan planting pockets with the installer so roots, irrigation and future maintenance do not undermine the intended arrangement.
PART 02
Connect different levels
IDEA 06 / 20
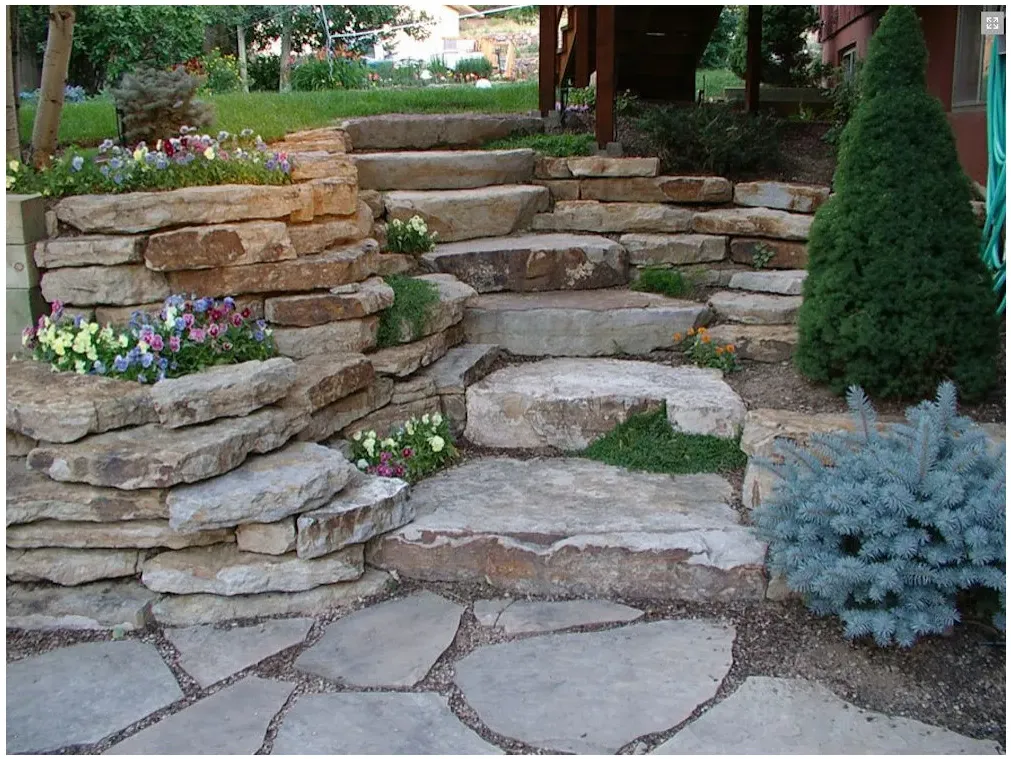
Let Steps Thread Through a Planted Slope
 SaveSupport Non AI Creator
Image credit: Project: Personal Touch Landscape & Gardening (via Houzz)
The steps follow a planted slope rather than cutting through a wide empty stair corridor. Stone edges hold small changes in level, and flowers soften the spaces beside the route. Different stone sizes help the staircase feel integrated with the surrounding garden instead of added afterward.
Copy the relationship between planting and access rather than assuming irregular treads suit every household. Walking surfaces, consistent usability, lighting and any required guarding need careful planning. Keep spreading plants back from the footfall area so the edges remain visible and the path stays manageable after rain.
IDEA 07 / 20
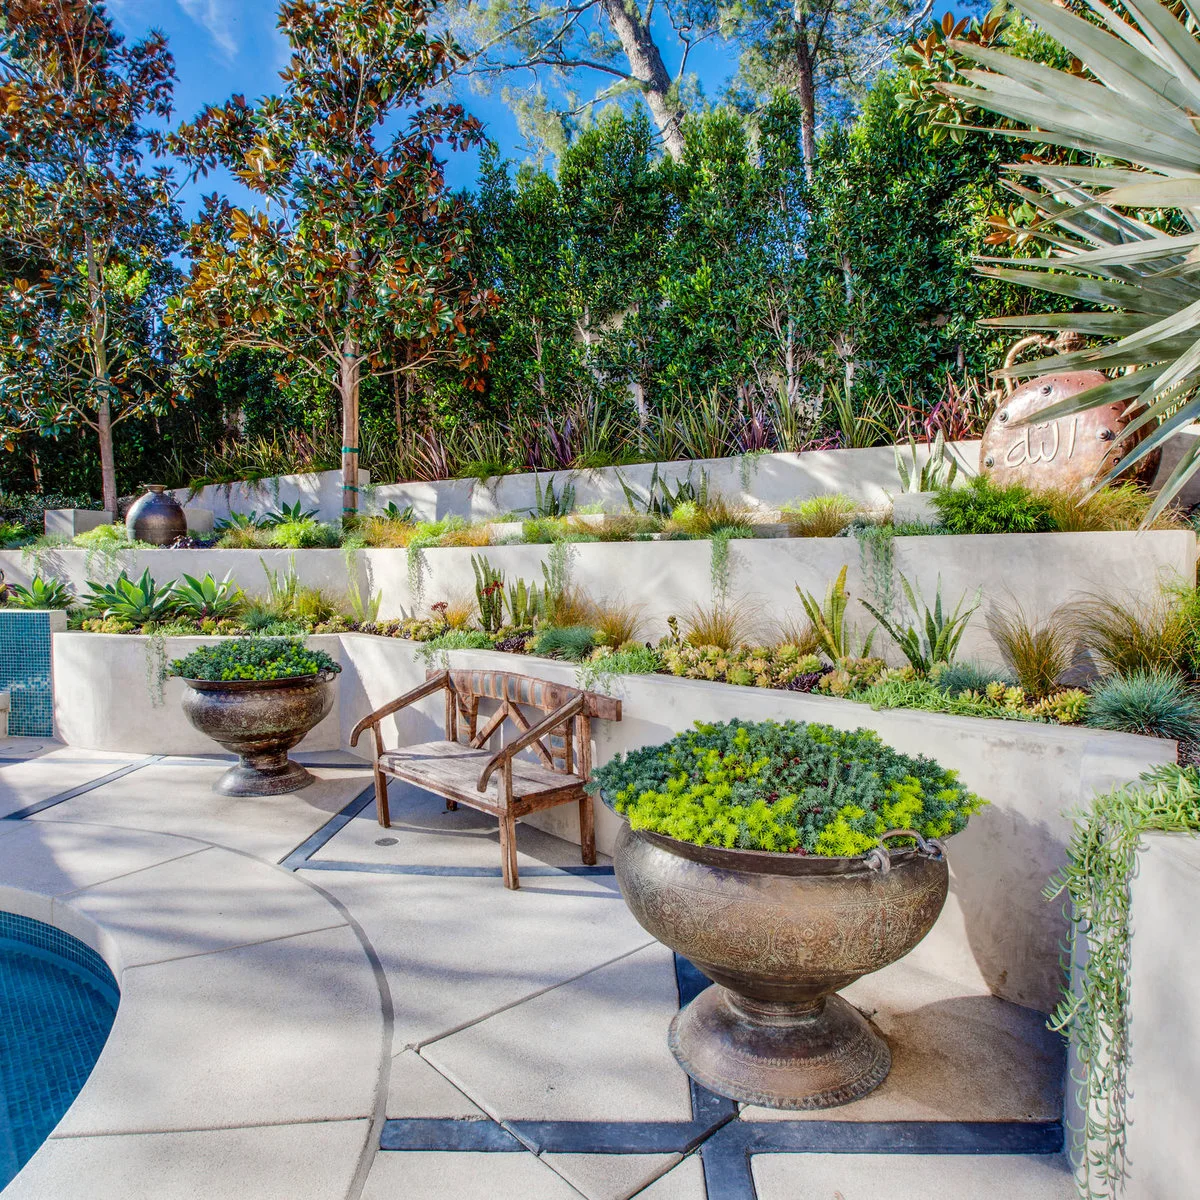
Break a Poolside Slope into Broad Terraces
 SaveSupport Non AI Creator
Image credit: Project: Luke Gibson Photography (via Houzz)
Three pale walls divide the bank behind this pool area into broad horizontal bands. Planting and large pots soften the upper levels, while the lower patio remains visually open. Repeating one wall finish keeps the terracing coherent alongside the strong lines of the pool and house.
Treat poolside retaining work as part of a coordinated site plan. Water management, access, barriers and loads near the pool need professional assessment together. Keep maintenance routes to the upper planting practical, and do not assume a wall or planter substitutes for any locally required pool protection.
IDEA 08 / 20
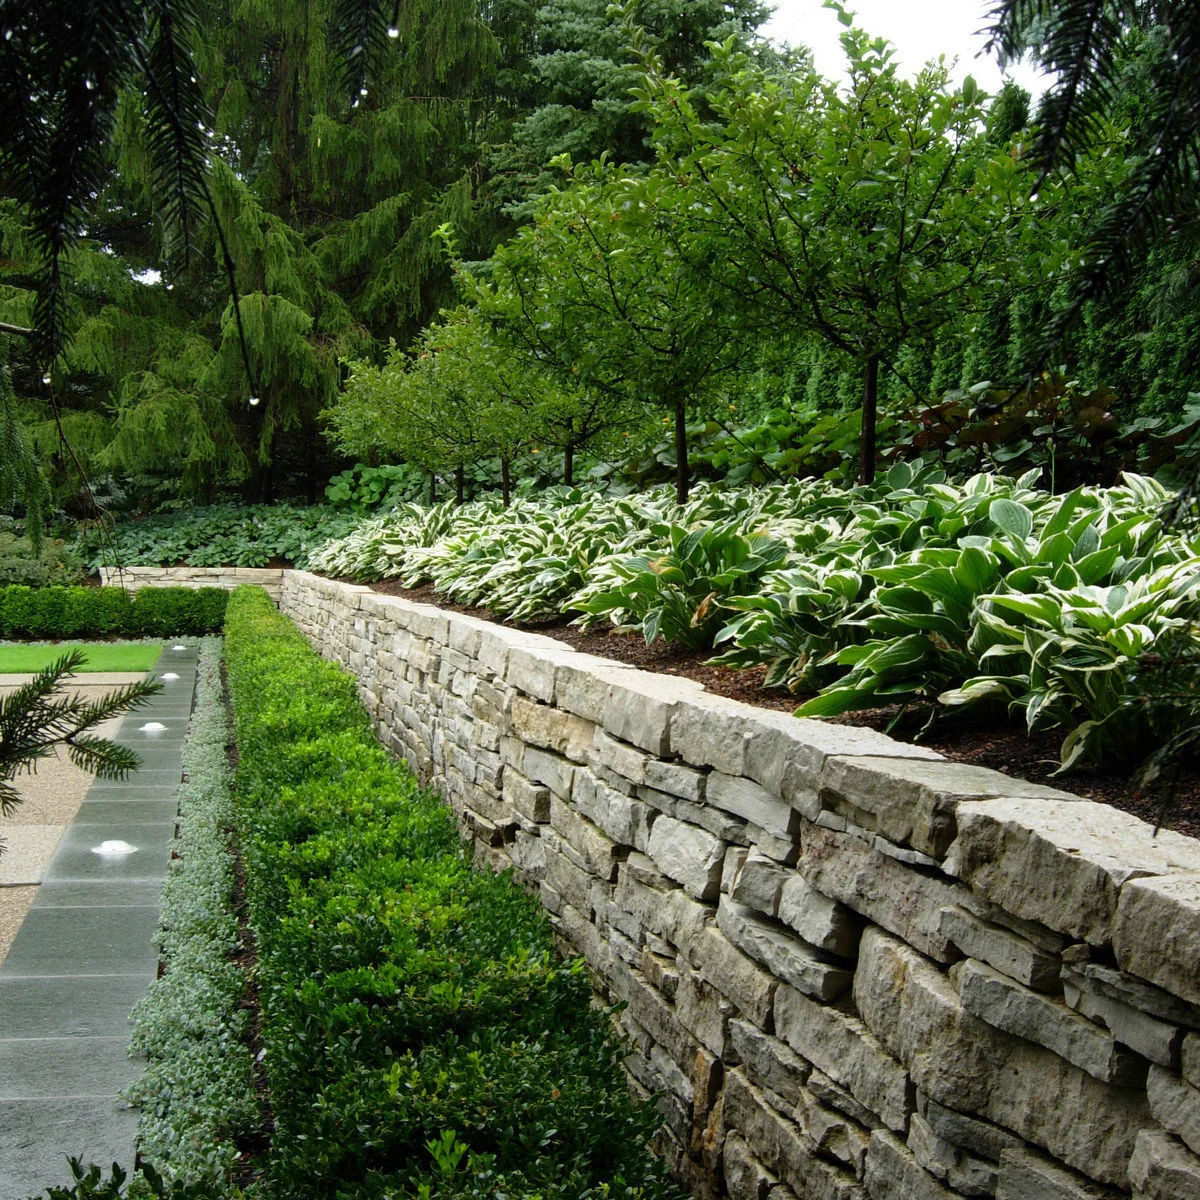
Layer Foliage Along a Long Stone Wall
 SaveSupport Non AI Creator
Image credit: Project: Zaremba & Company (via Houzz)
Broad leaves spread along the top of this long stone wall, creating a soft outline against its thin horizontal layers. A clipped hedge below adds a second, tidier band. Small lights along the edge make the planting and stone texture part of the evening view.
Plan the mature plant size so it softens the wall without making inspection impossible. Hedges need regular clipping, and foliage above a wall still needs watering and cleanup. Choose planting that suits the actual light and soil rather than assuming every broad-leaved plant will thrive in the same position.
IDEA 09 / 20
Finish a Flower Border with a Low Block Wall
 SaveSupport Non AI Creator
Image credit: Project: Timberland Outdoor Services (via Houzz)
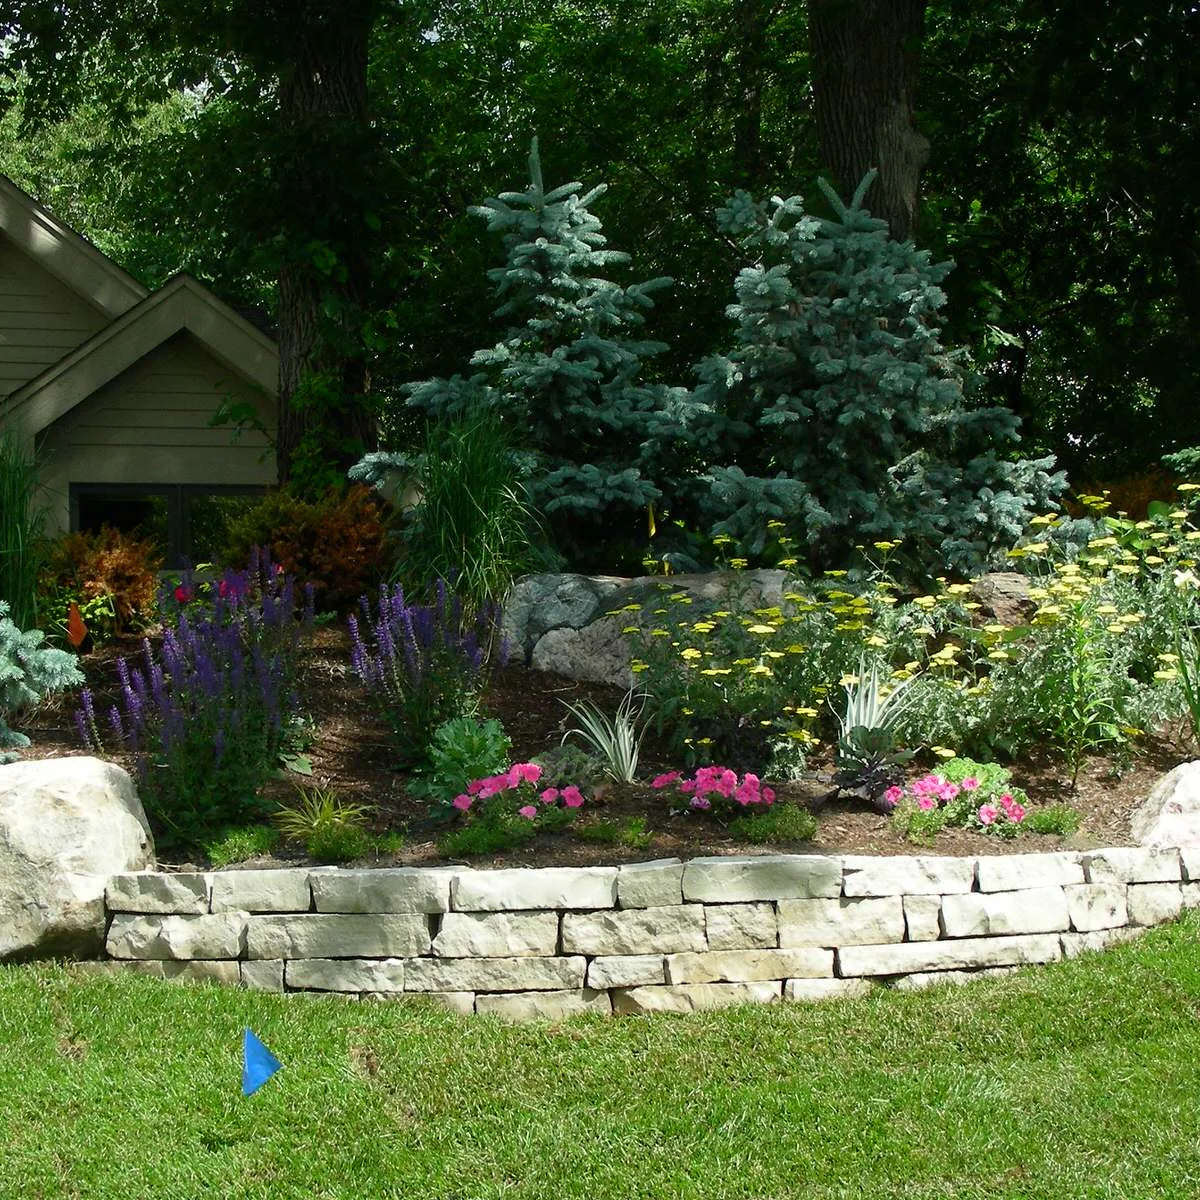
The low block wall gives this flower border a clear front edge while leaving the taller planting prominent. Boulders at the ends create a looser transition into the surrounding ground. Pale caps tie the individual blocks together without adding another strong color beneath the flowers.
Keep the wall height and bed depth in proportion to the plants you intend to grow. Low does not automatically mean structurally simple, especially beside sloping ground. For a softer planting approach, these small cottage garden ideas offer combinations to adapt to your own climate and maintenance routine.
IDEA 10 / 20
Set Edible Beds in Front of a Stronger Terrace
 SaveSupport Non AI Creator
Image credit: Project: Earth Design, Inc. (via Houzz)
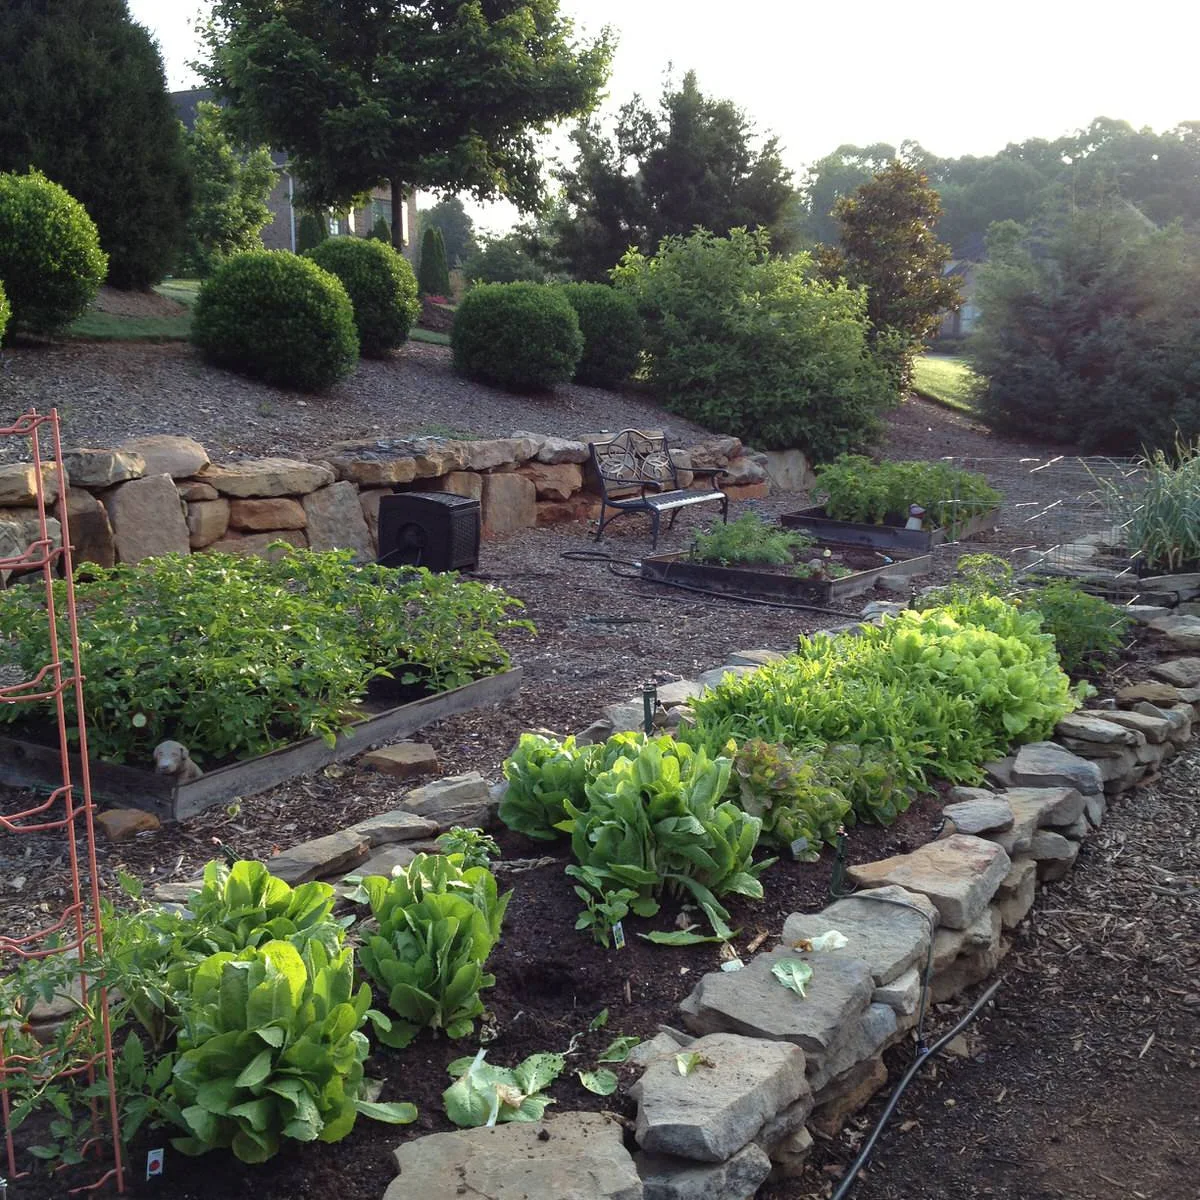
Smaller stone beds sit in front of the larger boulder retaining wall, separating the growing area into manageable sections. Different wall scales give the garden depth without requiring every bed to rise to the same height. The nearby seating leaves a place to pause beside the planting.
Keep productive beds reachable from the paths rather than relying on stepping onto narrow caps. Plan irrigation and soil depth for the crops you choose, and distinguish the raised growing beds from the larger retaining structure behind. They can have different functions even when the stone colors relate.
PART 03
Make room for planting
IDEA 11 / 20
Repeat a Warm Stone Palette Through Flower Beds
 SaveSupport Non AI Creator
Image credit: Project: Mierop Design, FAPLD (via Houzz)
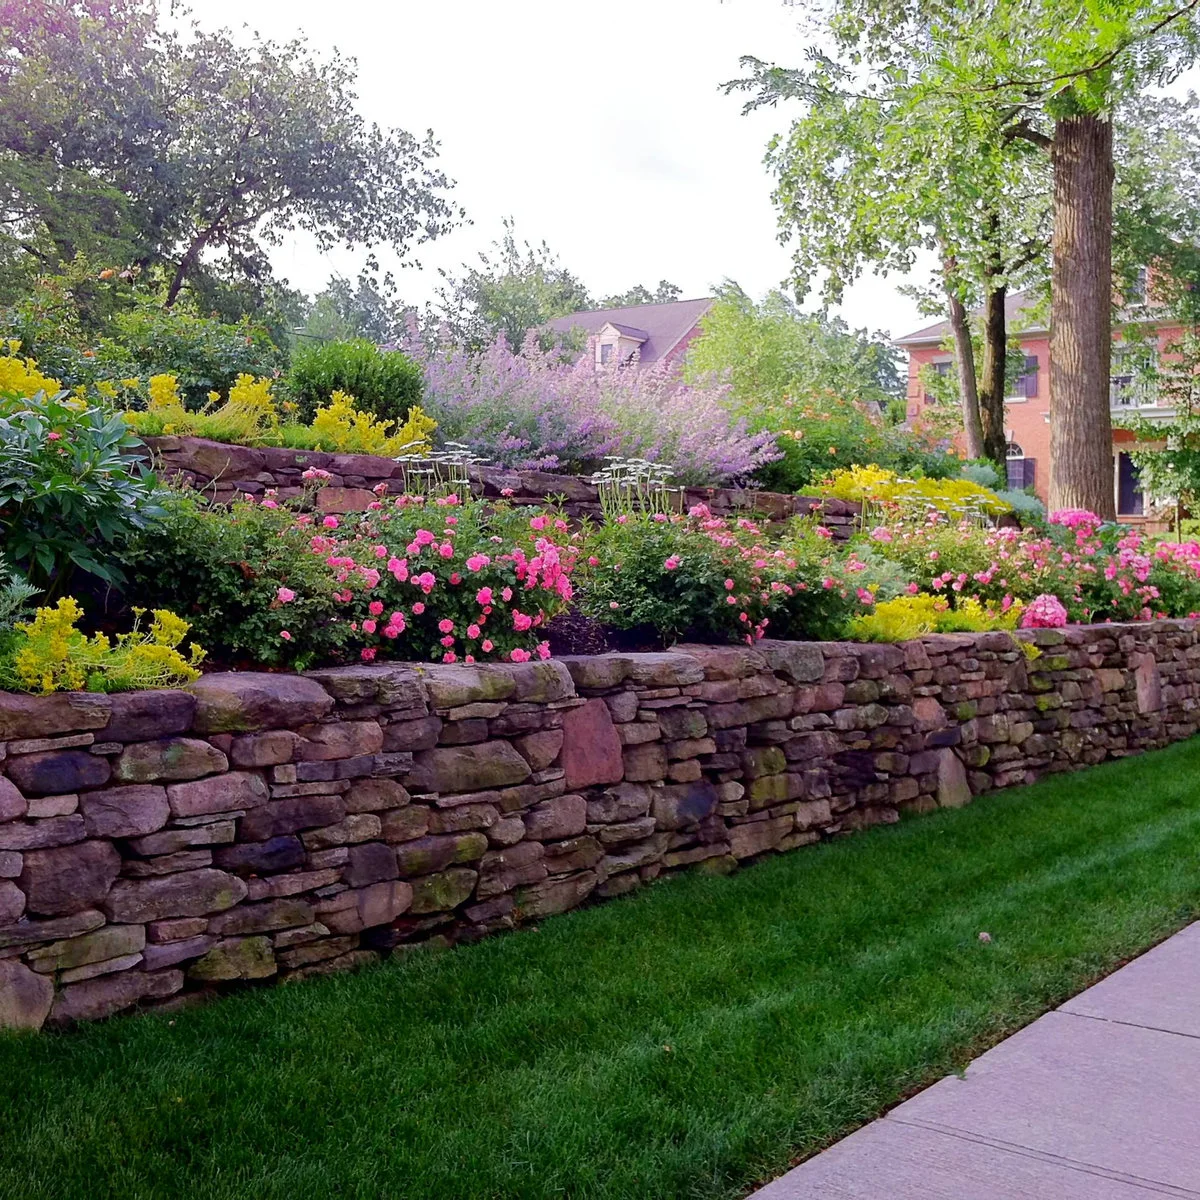
Warm, varied stone colors connect the two planted levels, while pink and purple flowers soften their upper edges. The beds have enough separation for each band of planting to remain visible. The wall faces supply a steady background beneath the looser growth above them.
Compare stone samples with the flowers and existing paving before choosing a warm or cool palette. Repeating a limited finish can bring order to an abundant border. Leave enough access for dividing plants and clearing spent growth, especially where an upper bed is difficult to reach from below.
IDEA 12 / 20
Curve Matching Block Walls Around a Bank
 SaveSupport Non AI Creator
Source: houzz.com
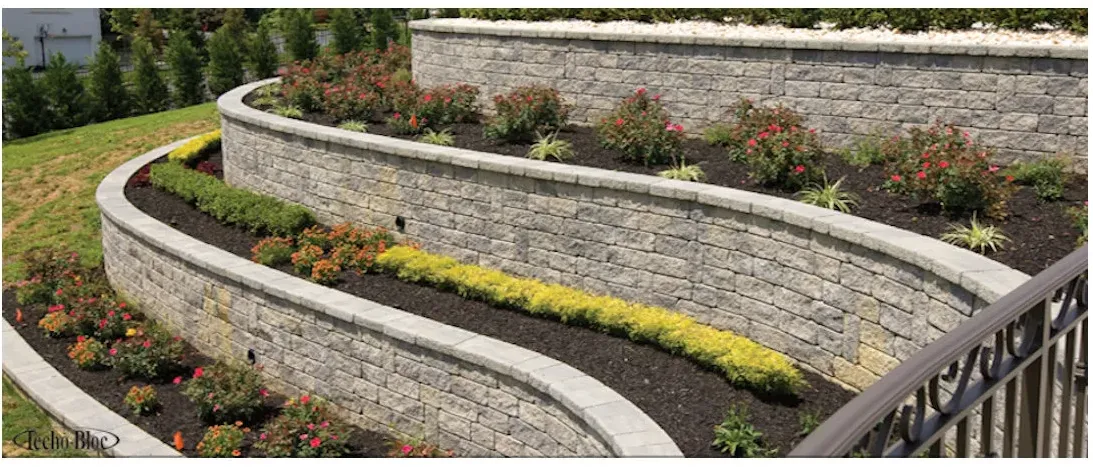
The curved walls repeat a consistent gray block finish as they wrap around the bank. Each level carries a separate band of flowers and foliage, making the slope readable from below. Smooth caps emphasize the long curves, while darker soil keeps the planting visually distinct from the wall face.
Have the whole terraced arrangement assessed together rather than treating each wall as an isolated project. The upper levels can affect the lower ones. Choose plants that will remain manageable within each band, and plan how tools, mulch and replacement plants will reach the highest bed.
IDEA 13 / 20
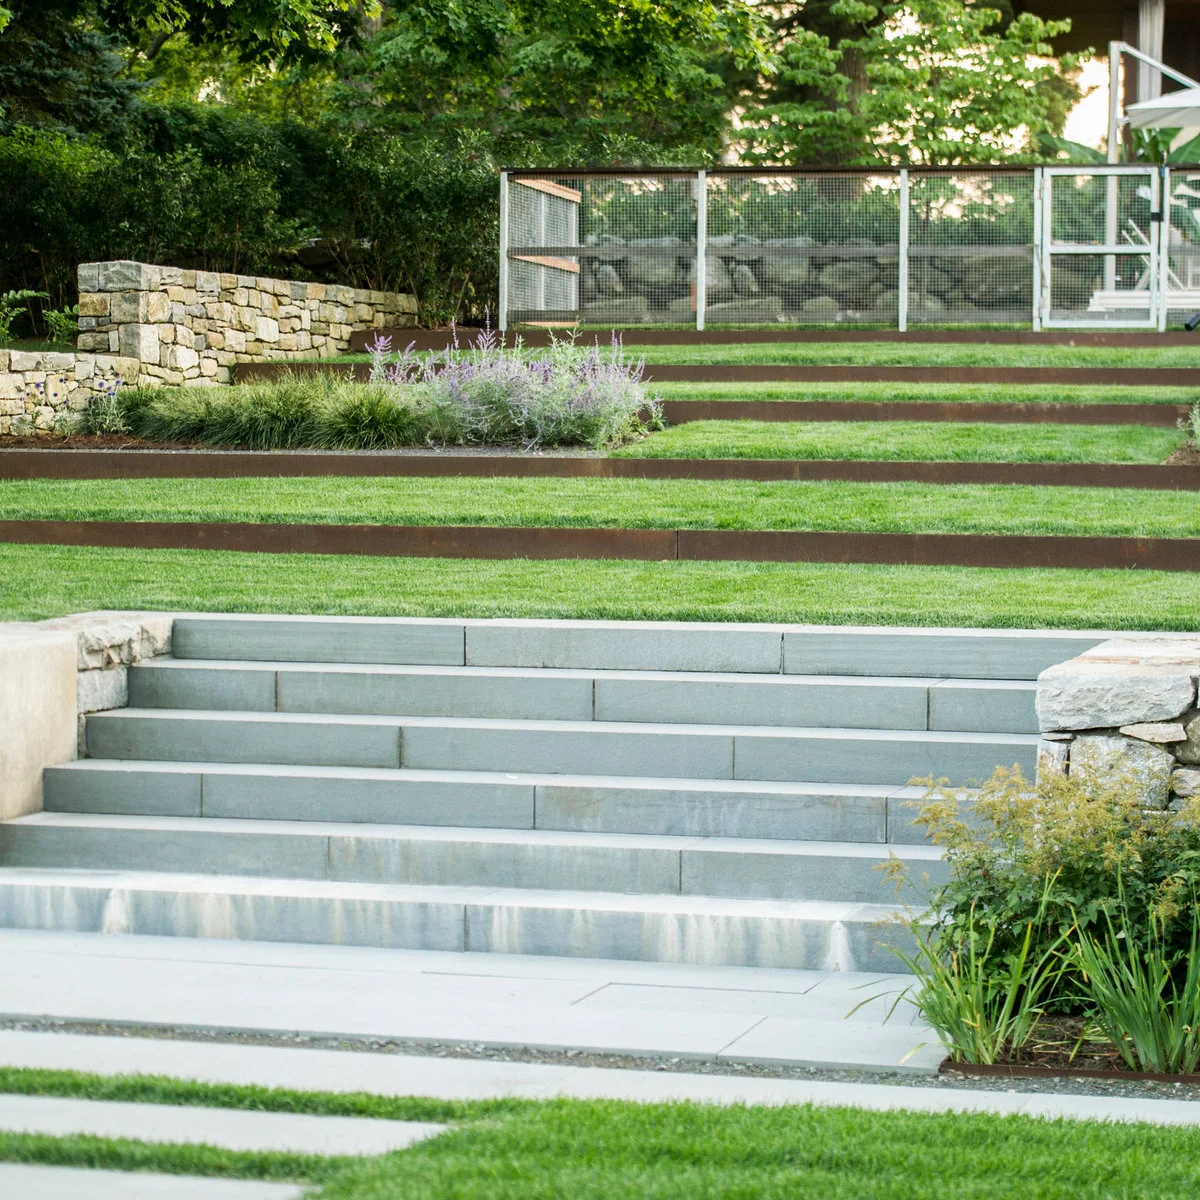
Separate Lawn Levels with Fine Dark Lines
 SaveSupport Non AI Creator
Image credit: Project: LaurelRock (via Houzz)
Narrow dark edges define successive strips of lawn above the broad foreground steps. Their thin lines contrast with the larger stone wall at the side. The arrangement keeps much of the bank green while making each change in level part of a deliberate horizontal pattern.
Consider mowing access before choosing repeated grass terraces. Narrow strips can create more edging work than a single open lawn, even when the finished view looks simple. Any metal system needs an appropriate specification and installation; do not infer its strength or safe edge treatment from appearance alone.
IDEA 14 / 20
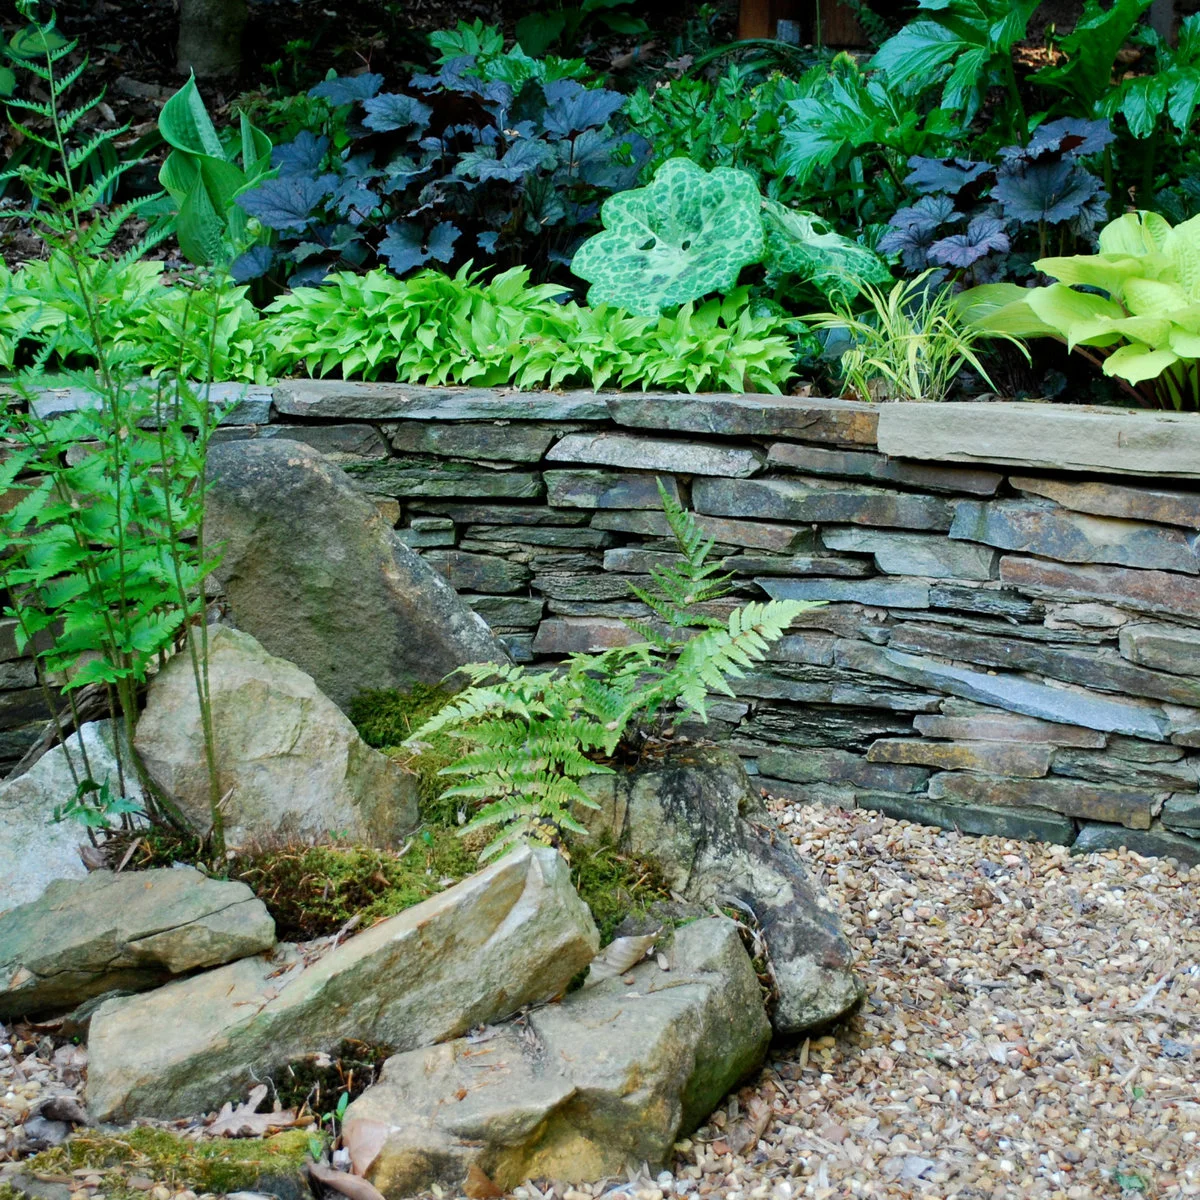
Soften a Stone Face with Layered Foliage
 SaveSupport Non AI Creator
Image credit: Project: Jay Sifford (via Houzz)
Thin stone layers create a textured face between larger boulders and dense foliage. Bright green leaves and darker plants make the wall feel part of a shaded planted setting. Gravel at the base provides a quieter foreground, keeping the different leaf shapes easy to see.
Choose plants for the actual light, moisture and soil rather than copying leaf color alone. Leave inspection access to the wall and avoid covering drainage details with soil or mulch. A planted edge can feel lush while still allowing enough space to remove fallen leaves and monitor the structure.
IDEA 15 / 20
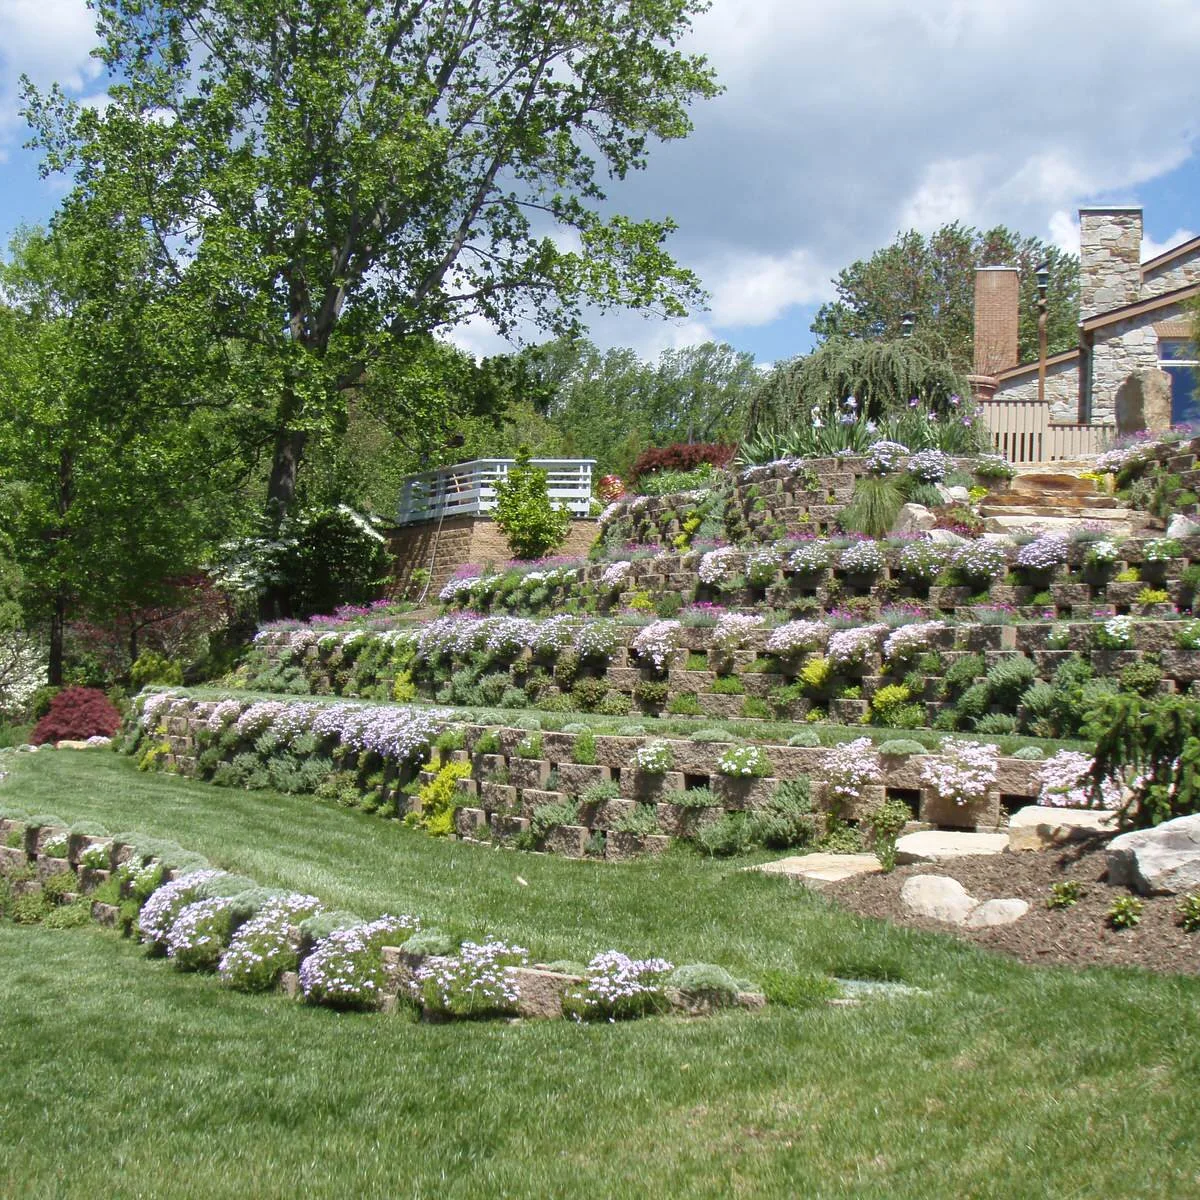
Use Planting Pockets Across a Steep Bank
 SaveSupport Non AI Creator
Image credit: Project: Garden Architecture, LLC (via Houzz)
Repeated block pockets break this steep bank into many small planting positions. Trailing flowers spread across the face, while shrubs and trees rise behind the retaining arrangement. The stone staircase at the side provides a more defined route than attempting to move directly through the planted slope.
A pocketed system needs planting and structural design to work together. Ask how soil, irrigation and drainage will be contained, and which plants can mature without overwhelming individual spaces. Plan safe maintenance access before filling the slope with species that need frequent trimming, division or replacement.
PART 04
Plan walls around everyday use
IDEA 16 / 20
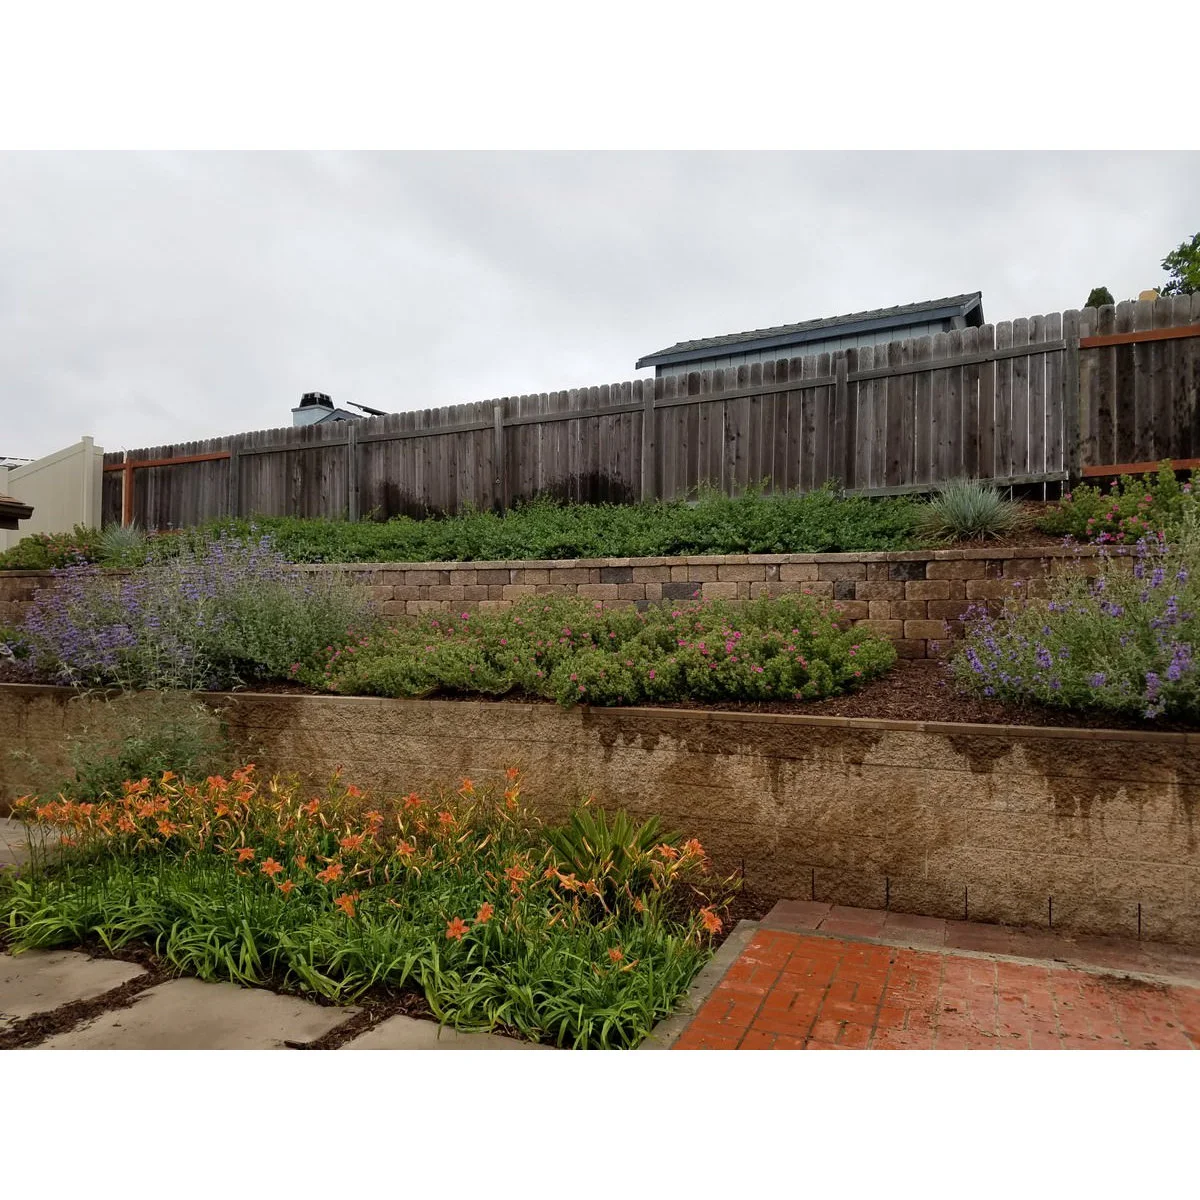
Give Each Terrace a Different Planting Layer
 SaveSupport Non AI Creator
Image credit: Project: Ornamental Gardens by Lisa (via Houzz)
Two retaining levels create room for distinct planting bands beneath the timber fence. Taller shrubs sit toward the back, while flowers soften the lower face near the patio. The wall finishes differ, so the repeated horizontal planting helps the whole bank feel more connected.
Use mature heights to plan which plants belong on each terrace. A tall shrub at the front can hide the upper planting and make pruning awkward. Consider watering access at every level, and keep mulch below the wall top and clear of any features that need to remain visible.
IDEA 17 / 20
Divide Growing Areas Beside a Central Stair
 SaveSupport Non AI Creator
Image credit: Project: Sunny Seattle Construction (via Houzz)
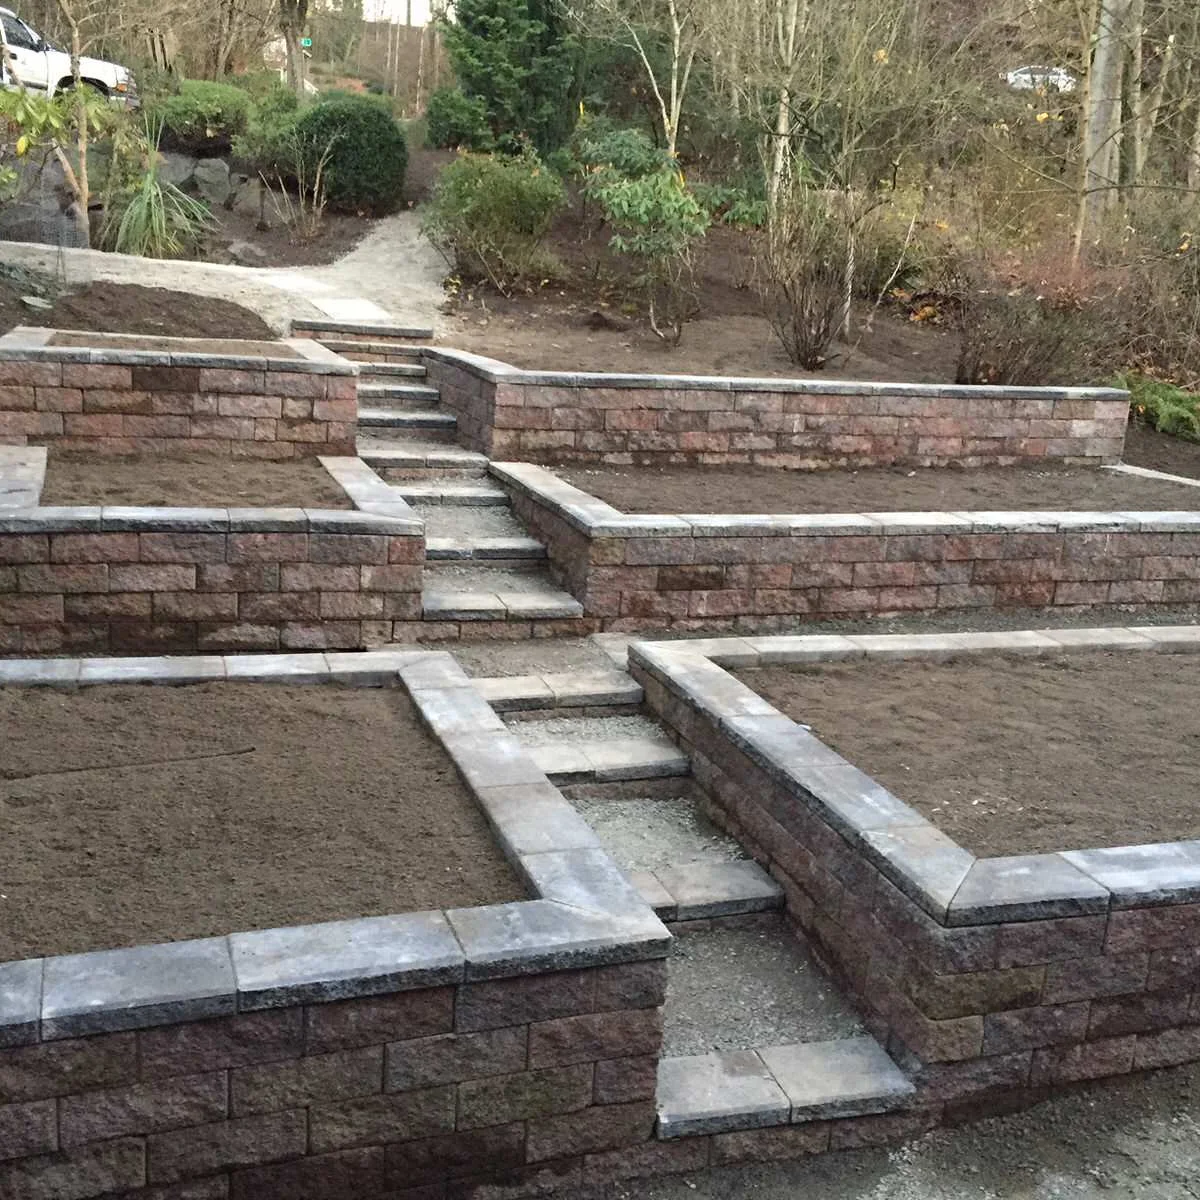
The central staircase divides a series of clearly defined planting beds. Pale caps outline each block wall, making the levels legible even before plants are added. The unplanted view shows how much of the finished garden’s character comes from the arrangement of the terraces themselves.
Decide how you will reach the back of each bed before planting it densely. Wide-looking growing areas can still be awkward to maintain from a narrow staircase. Have the steps, wall heights, drainage and any necessary protection designed as one scheme, then choose planting around those practical constraints. These river rock landscaping ideas offer surface treatments to discuss separately from the walls and their engineered drainage.
IDEA 18 / 20
Keep a Path Between Raised Planting and Lawn
 SaveSupport Non AI Creator
Image credit: Project: LaurelRock (via Houzz)
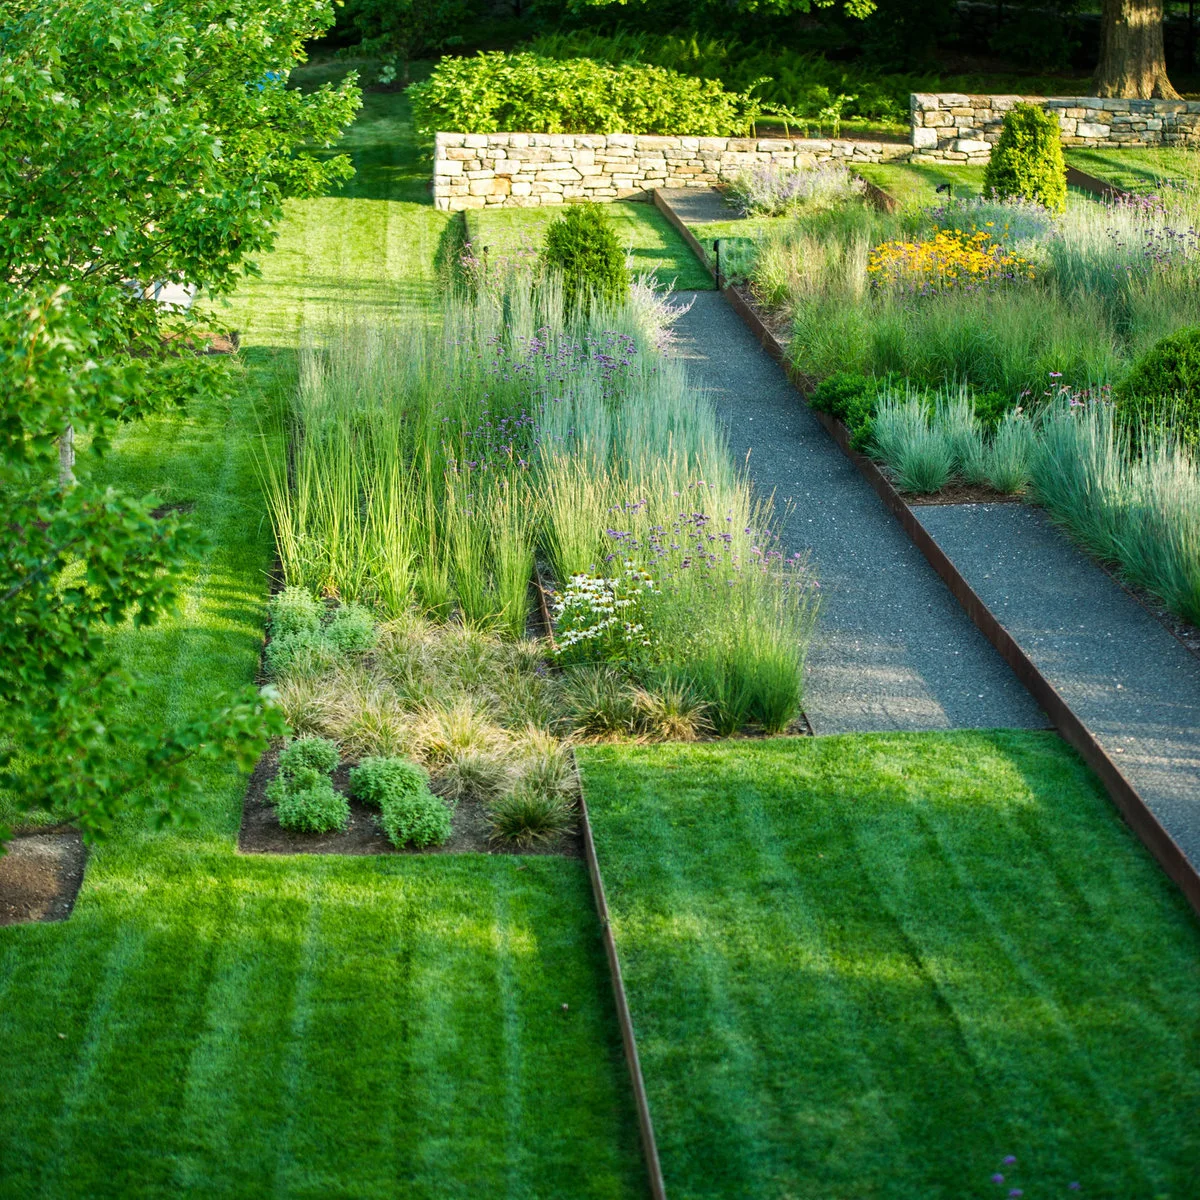
The narrow gravel path creates a clear route between mixed planting and a strip of lawn. Dark edges define smaller level changes, while the pale stone wall holds the higher ground behind. Repeating long lines gives the varied grasses and flowering plants a more ordered setting.
Choose path widths for the people and equipment that will use them, including trips with a watering can or wheelbarrow. Loose surfaces need containment and occasional upkeep. These river rock landscaping ideas offer other stone-and-plant relationships, although decorative gravel and a structural retaining system serve different purposes.
IDEA 19 / 20
Shelter a Small Dining Area with Planted Tiers
 SaveSupport Non AI Creator
Image credit: Project: C&H Landscaping (via Houzz)
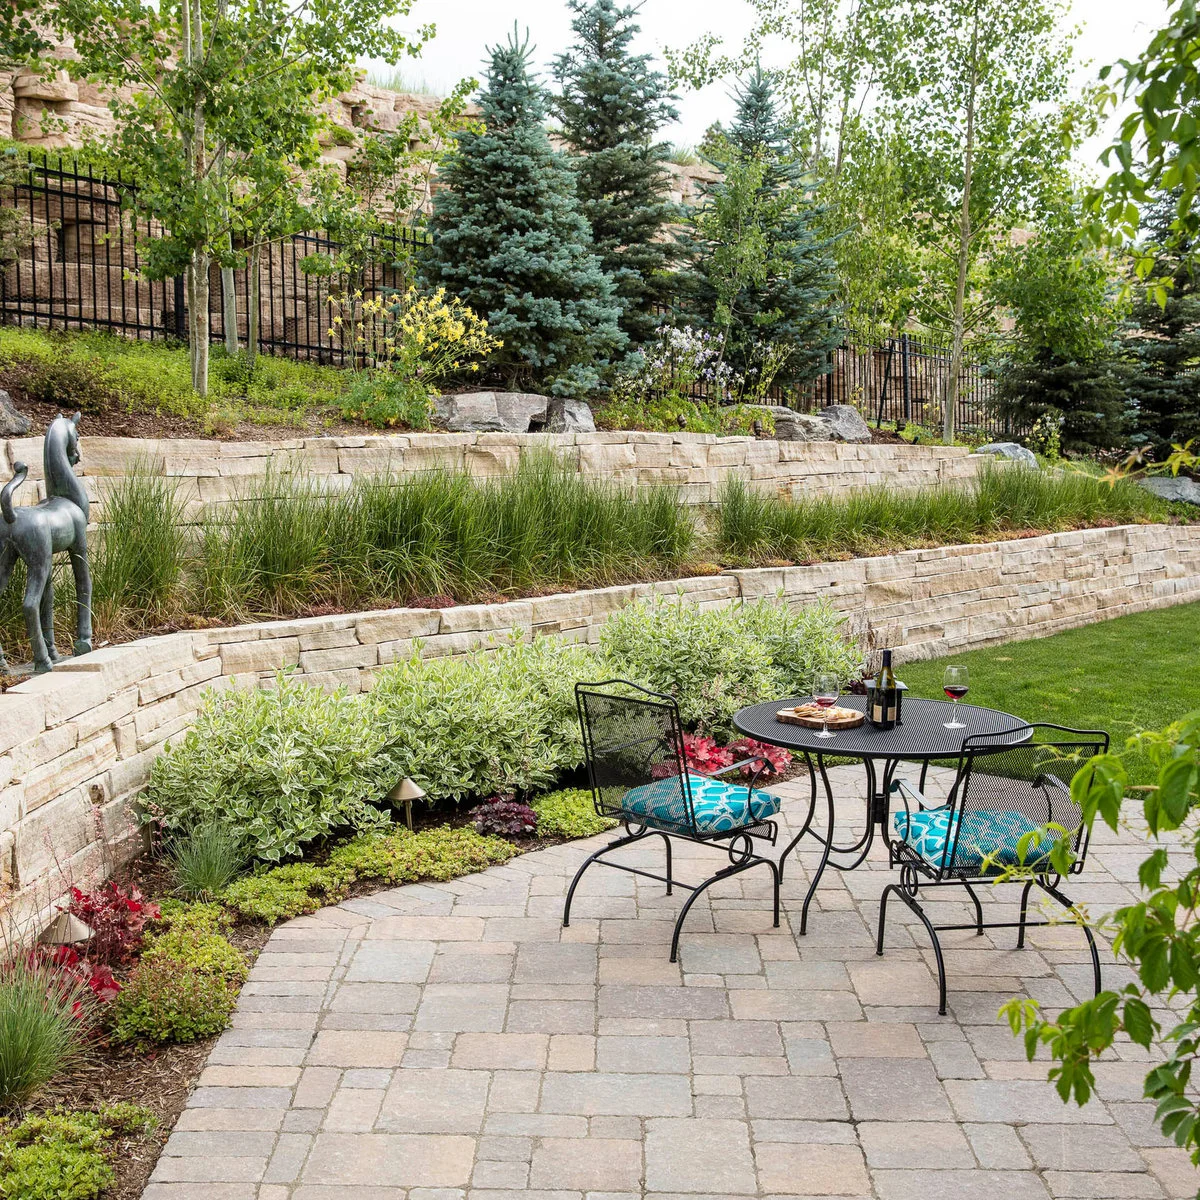
Curving pale walls wrap behind this small patio, giving the table a planted backdrop. Grasses form a soft middle layer, with larger trees higher on the bank. The dining furniture stays on the open paving rather than being squeezed into the narrow spaces between terraces.
Allow room to move chairs and carry food before deciding how far the lowest wall should project into the patio. Plan maintenance access behind the seating so pruning does not require moving everything each time. Keep trees and larger shrubs positioned with their mature size and the retaining design in mind.
IDEA 20 / 20
Show the Wall Shape Before Plants Fill In
 SaveSupport Non AI Creator
Image credit: Project: Father Nature Landscapes of Tacoma, Inc. (via Houzz)
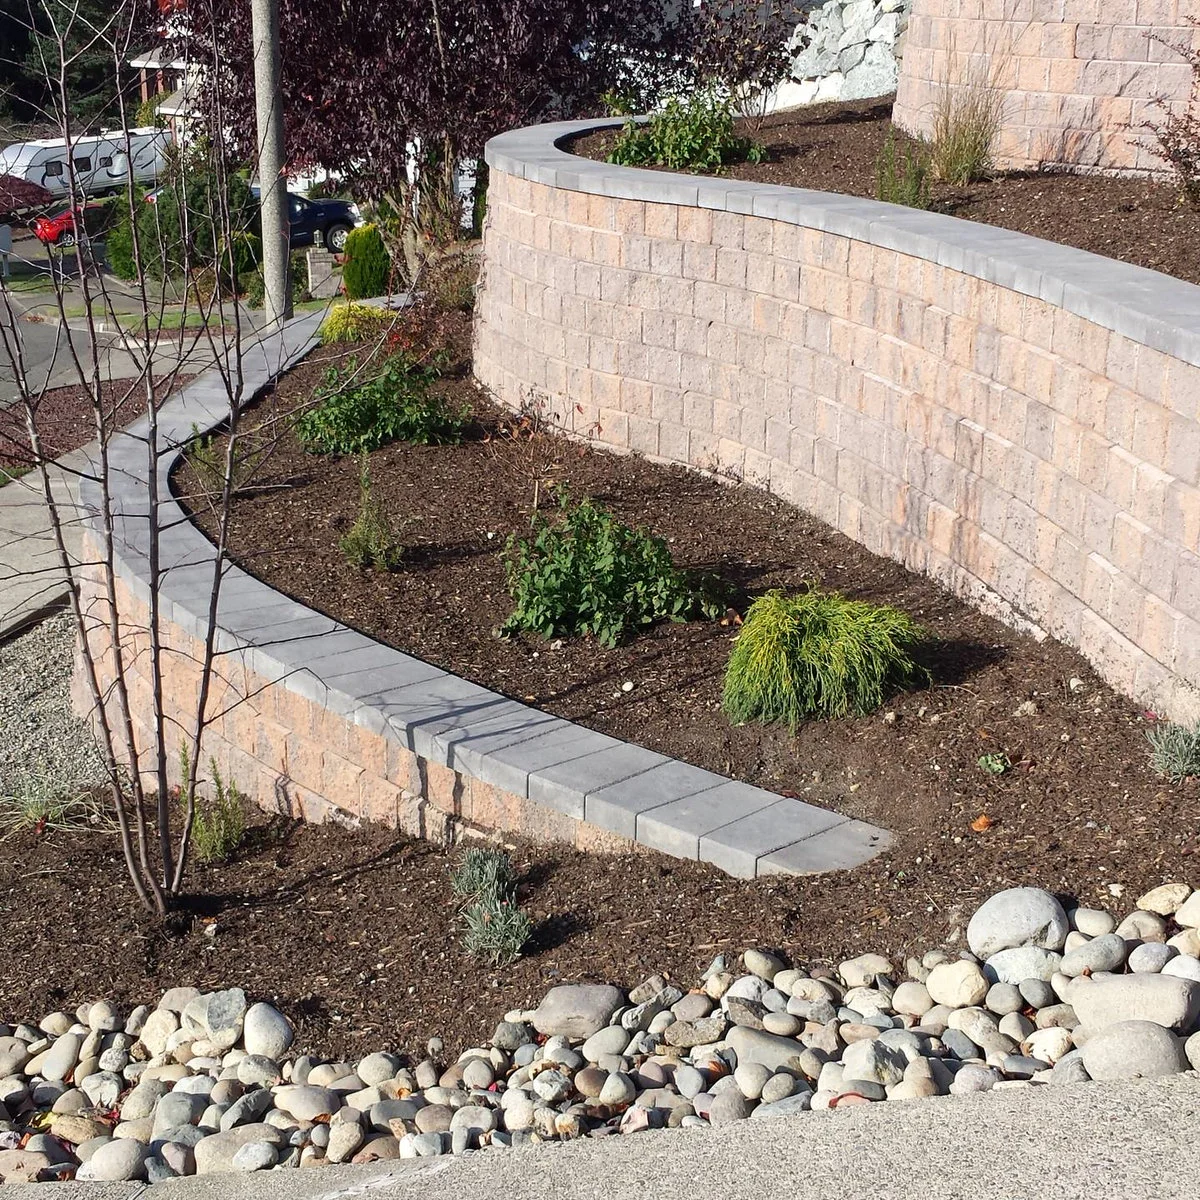
The lightly planted terraces reveal the shape of the curved block walls and their contrasting gray caps. Small shrubs leave much of the soil visible, while the driveway follows the lower edge. This early-stage view makes the relationship between vehicle access, beds and changing levels particularly clear.
Space plants for their eventual size rather than filling every gap immediately. Temporary open soil can be managed with an appropriate mulch while planting establishes, but keep water-management details accessible. Confirm driveway loading, sightlines and the full terraced arrangement with the designer before copying a similar wall close to vehicles.
BRING IT ALL TOGETHER
Plan the levels before choosing the finish
Start with a survey of the levels, the routes you need and the areas you want to keep usable. Discuss drainage, soil conditions, nearby trees, structures and any loads above the proposed wall with the person responsible for its design. A photograph cannot reveal those hidden requirements.
Then compare the wall finish with your paving and the house. Allow room for mature planting, cleaning and access to any drains or outlets. A restrained wall with a clear purpose often makes a more useful garden than a complicated series of terraces that is difficult to reach.