A rectangular living room can look straightforward until doors, windows and a television compete for the same stretch of wall. Start by drawing the routes you actually use, then position the largest seat where it leaves those routes intact. The best arrangement usually depends more on door locations and furniture depth than on whether every piece is centered.
These photographed arrangements show different relationships between sofas, chairs, tables and neighboring spaces. They are furniture ideas rather than measured floor plans: check your own dimensions, door swings, fireplace requirements and viewing positions before copying one. Where the room is especially elongated, our long living room ideas offer more ways to separate its uses.
PART 01
Build the main seating group
IDEA 01 / 20
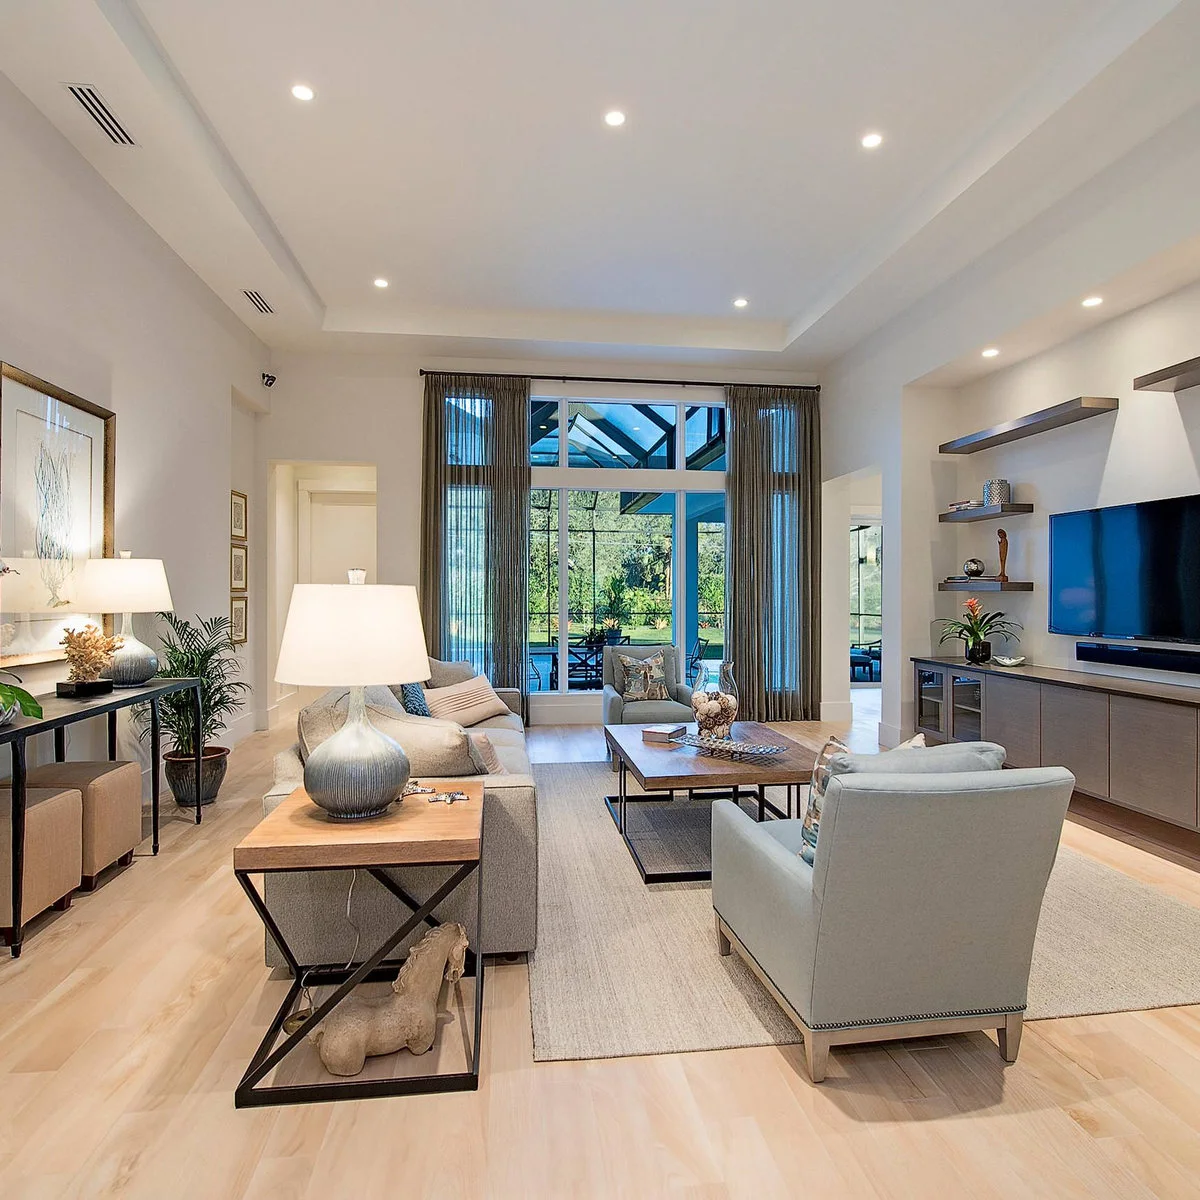
Float the Sofa Beside a Clear Walking Route
 SaveSupport Non AI Creator
Image credit: Project: 41 West (via Houzz)
The pale sofa sits away from the left wall, leaving a visible route past the console behind it. Two armchairs complete the group at opposite ends of a rectangular table. The rug connects the seating while the television and low cabinetry occupy the facing wall.
Try this position when doors would make a wall-hugging sofa awkward. Mark the full depth of both sofa and console before moving anything, then walk the route behind them. Keep lamp cords out of that passage and check whether each chair has a comfortable view of the screen. In high-ceiling living rooms, relate overhead lighting to this seating group as well as to the room’s full height. Keep under-TV decor low enough to preserve those seated views of the screen.
IDEA 02 / 20
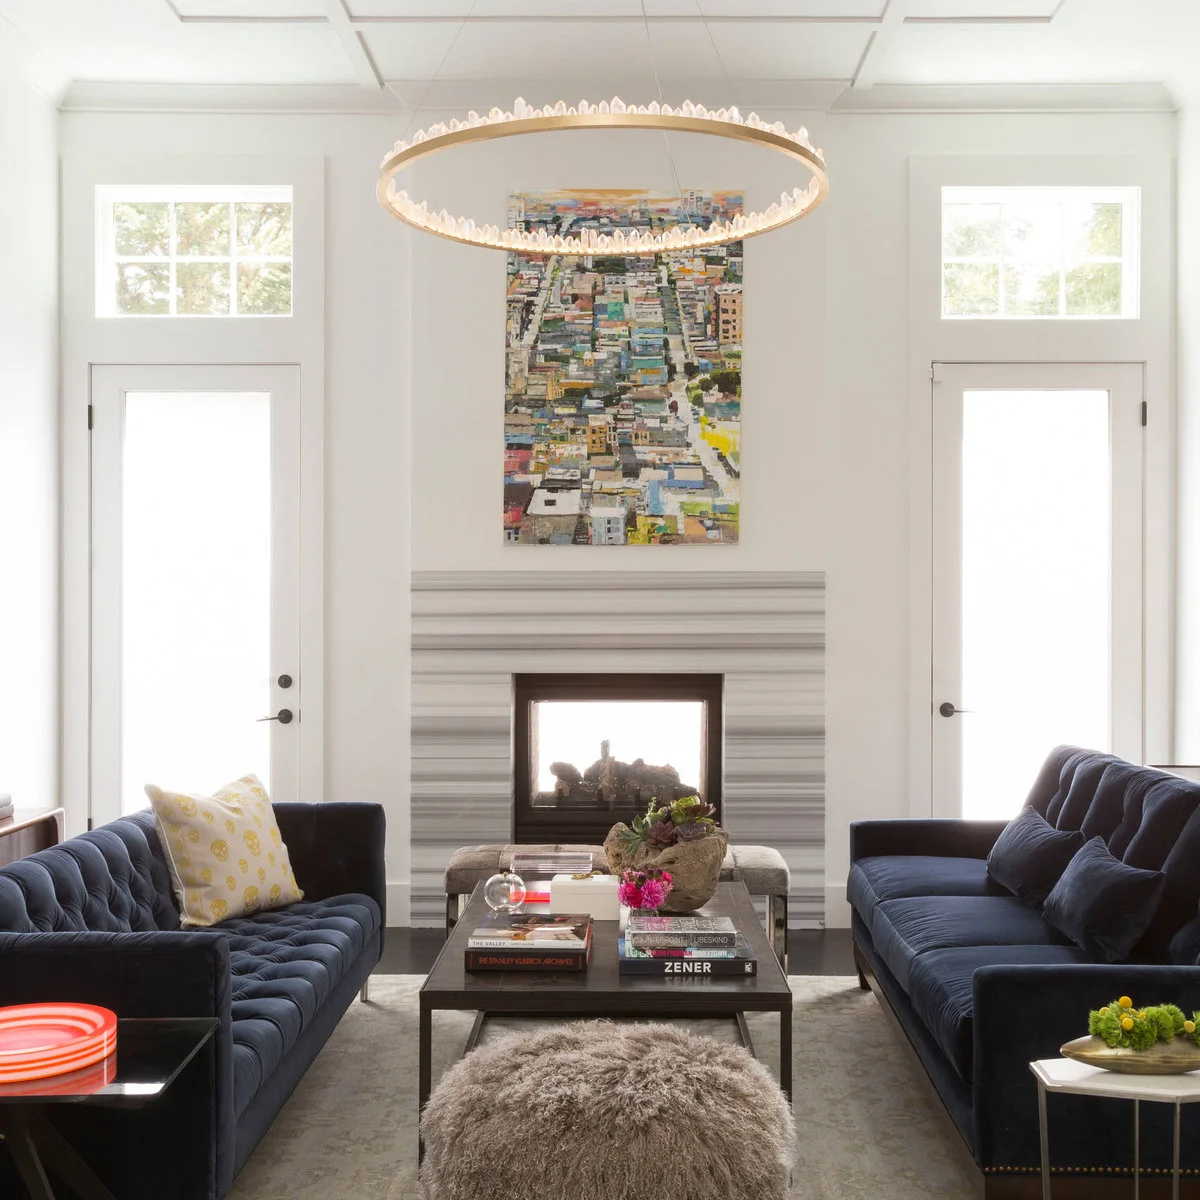
Face Two Sofas Across a Central Table
 SaveSupport Non AI Creator
Source: www.houzz.com
Matching navy sofas create a clear central arrangement between the two glazed doors. A dark rectangular table follows their length, while a small bench and a textured stool fill the ends. The white fireplace wall stays visible beyond the furniture instead of being hidden by a sofa back.
Facing sofas suit conversation, but they need enough room for people to reach the middle seats. Test access around both table ends and preserve the door openings. If the smaller stools narrow the approach, remove them before reducing the space people need to move around the main furniture.
IDEA 03 / 20
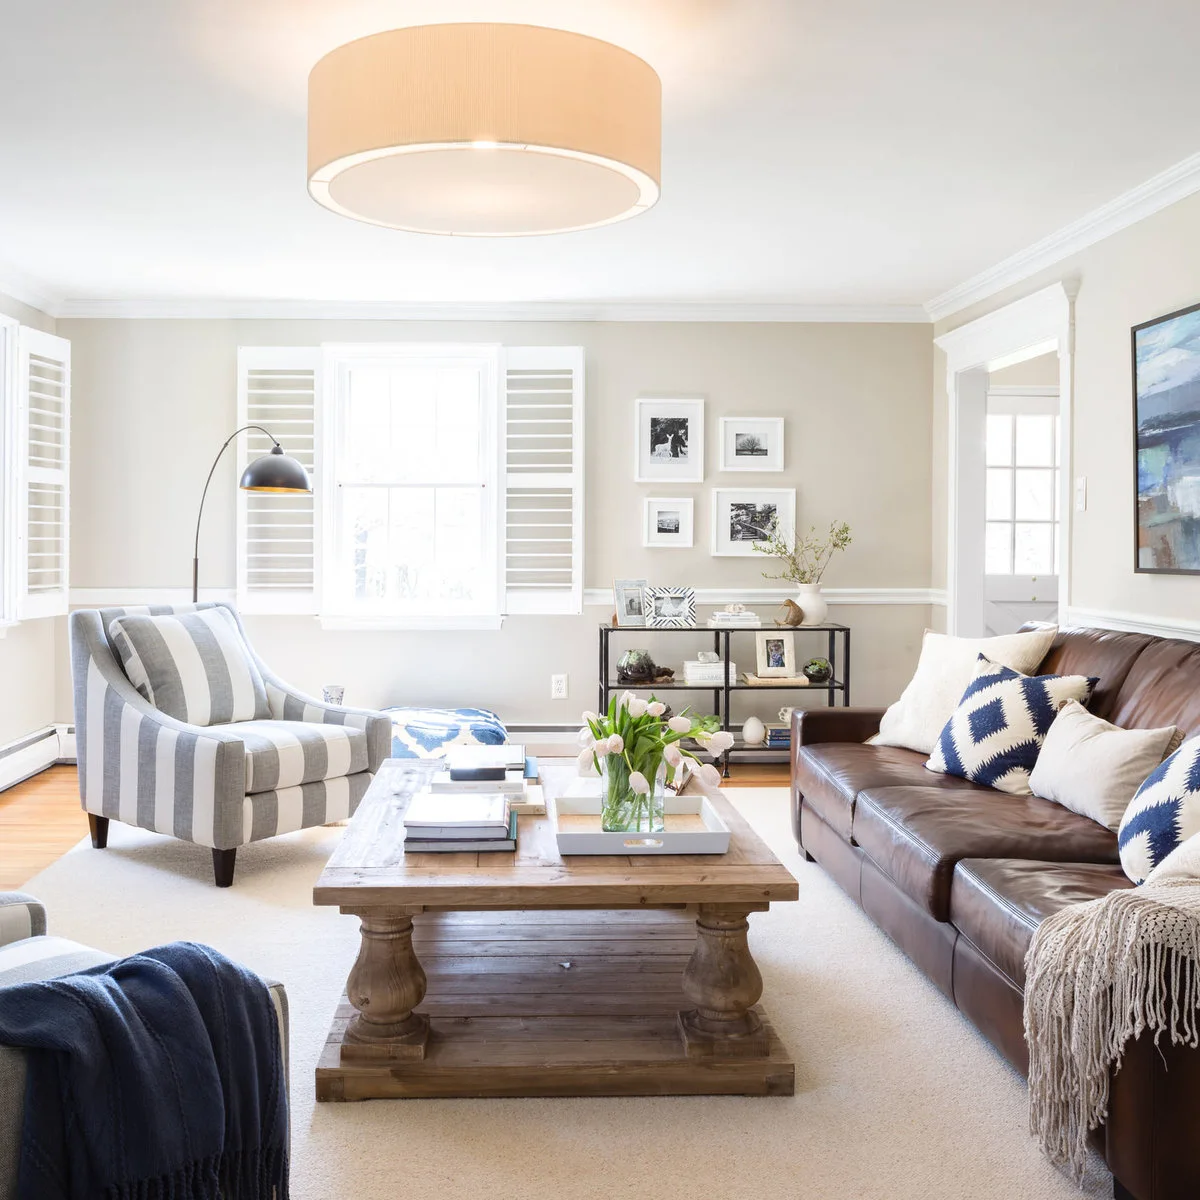
Pair One Sofa with Different Chairs
 SaveSupport Non AI Creator
Image credit: Project: Larina Kase Interior Design (via Houzz)
The brown sofa supplies one long edge, while individual chairs provide a more flexible opposite side. A striped armchair sits near the corner windows and a pale chair enters the foreground. The wood coffee table gives the varied pieces a shared center on the light rug.
Use chairs to adjust a layout that feels too rigid with a second sofa. Check the width and recline of each one rather than treating all armchairs as interchangeable. Place a reading light where it serves the chosen seat without forcing its base or cord into the walking route.
IDEA 04 / 20
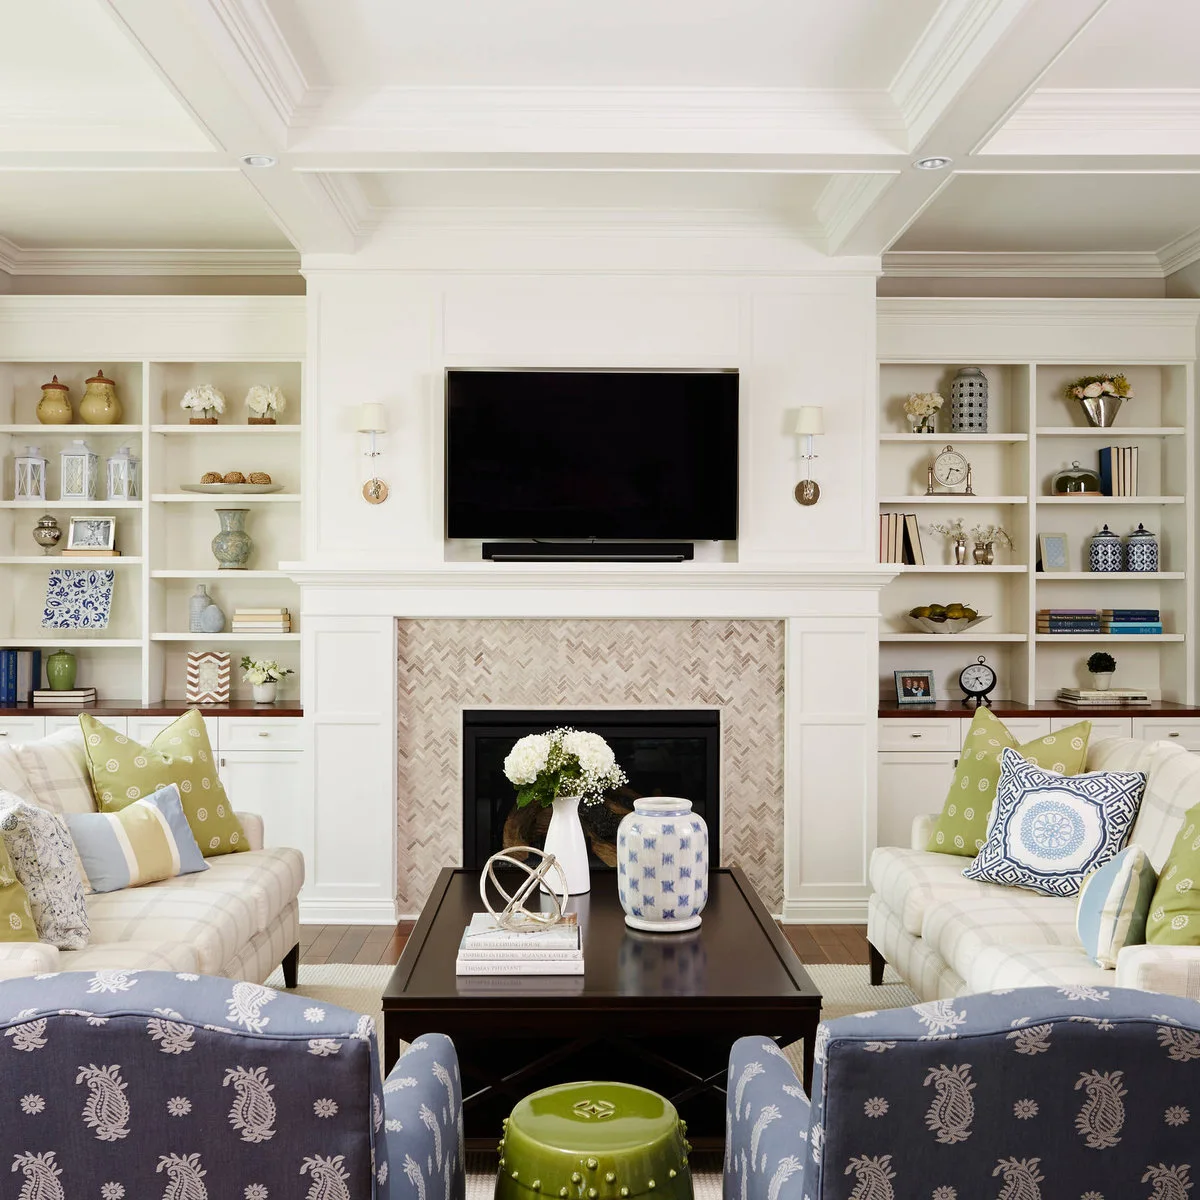
Complete a Facing-Sofa Group with Two Chairs
 SaveSupport Non AI Creator
Image credit: Project: Alyssa Lee Photography (via Houzz)
Two pale sofas align with the long sides of a dark table, and blue patterned chairs complete the near end of the group. Shelving flanks the fireplace and television beyond. The layout provides several conversation positions without placing a large sofa directly across the main focal wall.
A pair of end chairs needs its own entry space, especially when people occupy both sofas. Try pulling one chair out before committing to the full arrangement. Check the television view from the side seats and use nearby surfaces for drinks rather than expecting everyone to reach the central table.
IDEA 05 / 20
Use Two Individual Chairs Instead of a Second Sofa
 SaveSupport Non AI Creator
Image credit: Project: DISC Interiors (via Houzz)
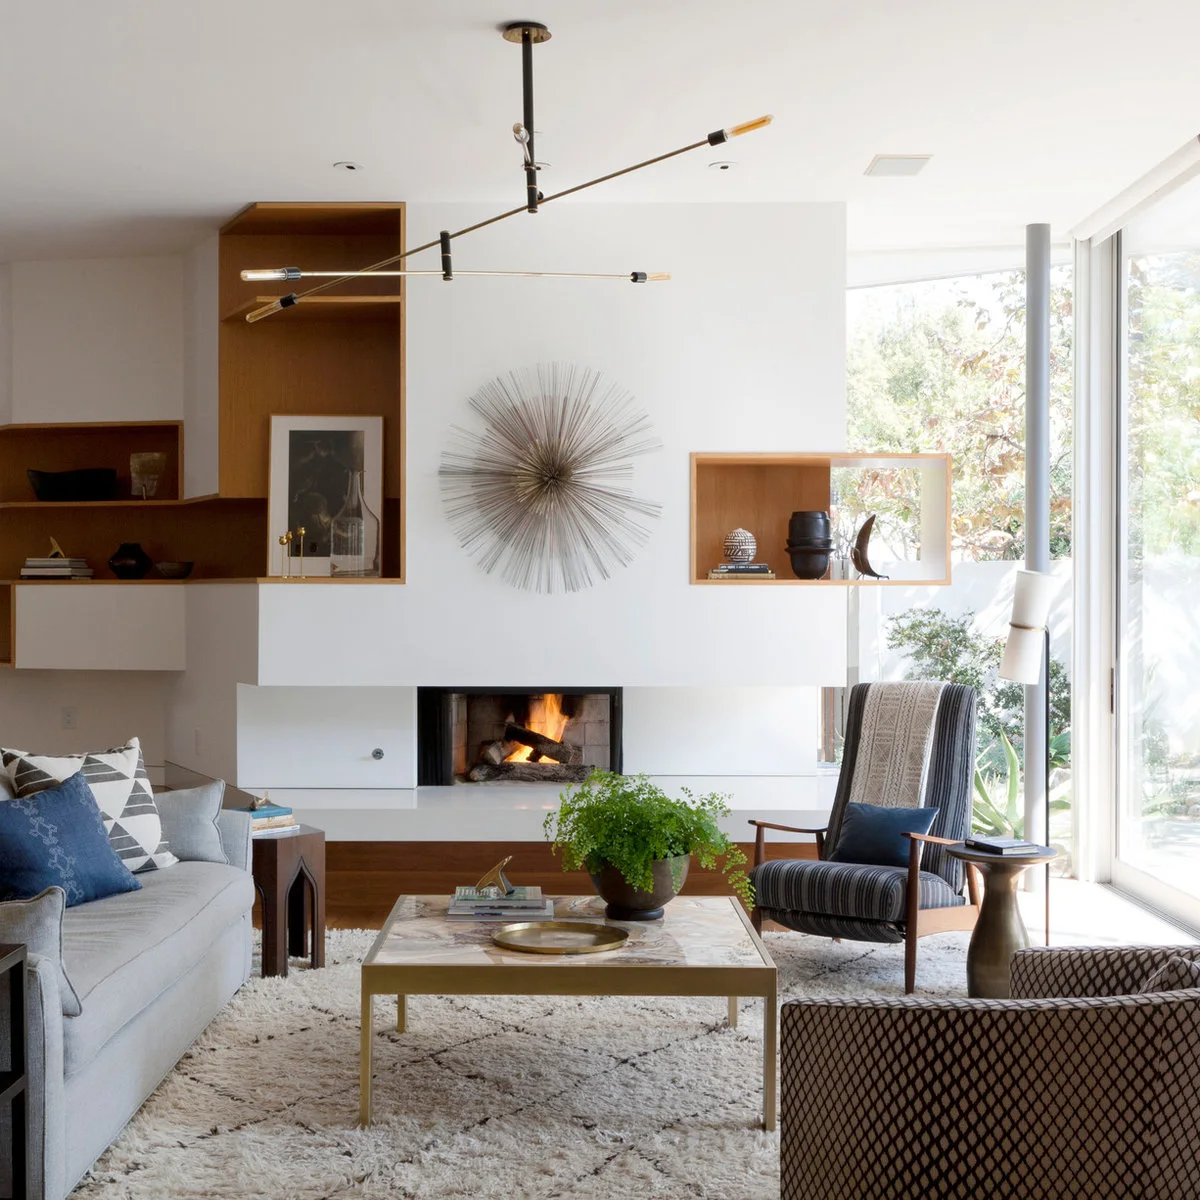
The gray sofa forms one side of this group, while two different chairs make the opposite edge less solid. A square table sits on the pale rug between them. The tall striped chair is placed near the glass, where its narrower footprint keeps more of the window visible.
A square table can serve a compact group, but compare its reach from each seat before ordering. Leave room to pass the chair arms and to operate the nearby door. Different chair shapes can work together when their sitting positions remain connected, even if their backs do not line up.
PART 02
Choose how the group meets the room
IDEA 06 / 20
Keep a U-Shaped Group Connected to the Dining Area
 SaveSupport Non AI Creator
Image credit: Project: 41 West (via Houzz)
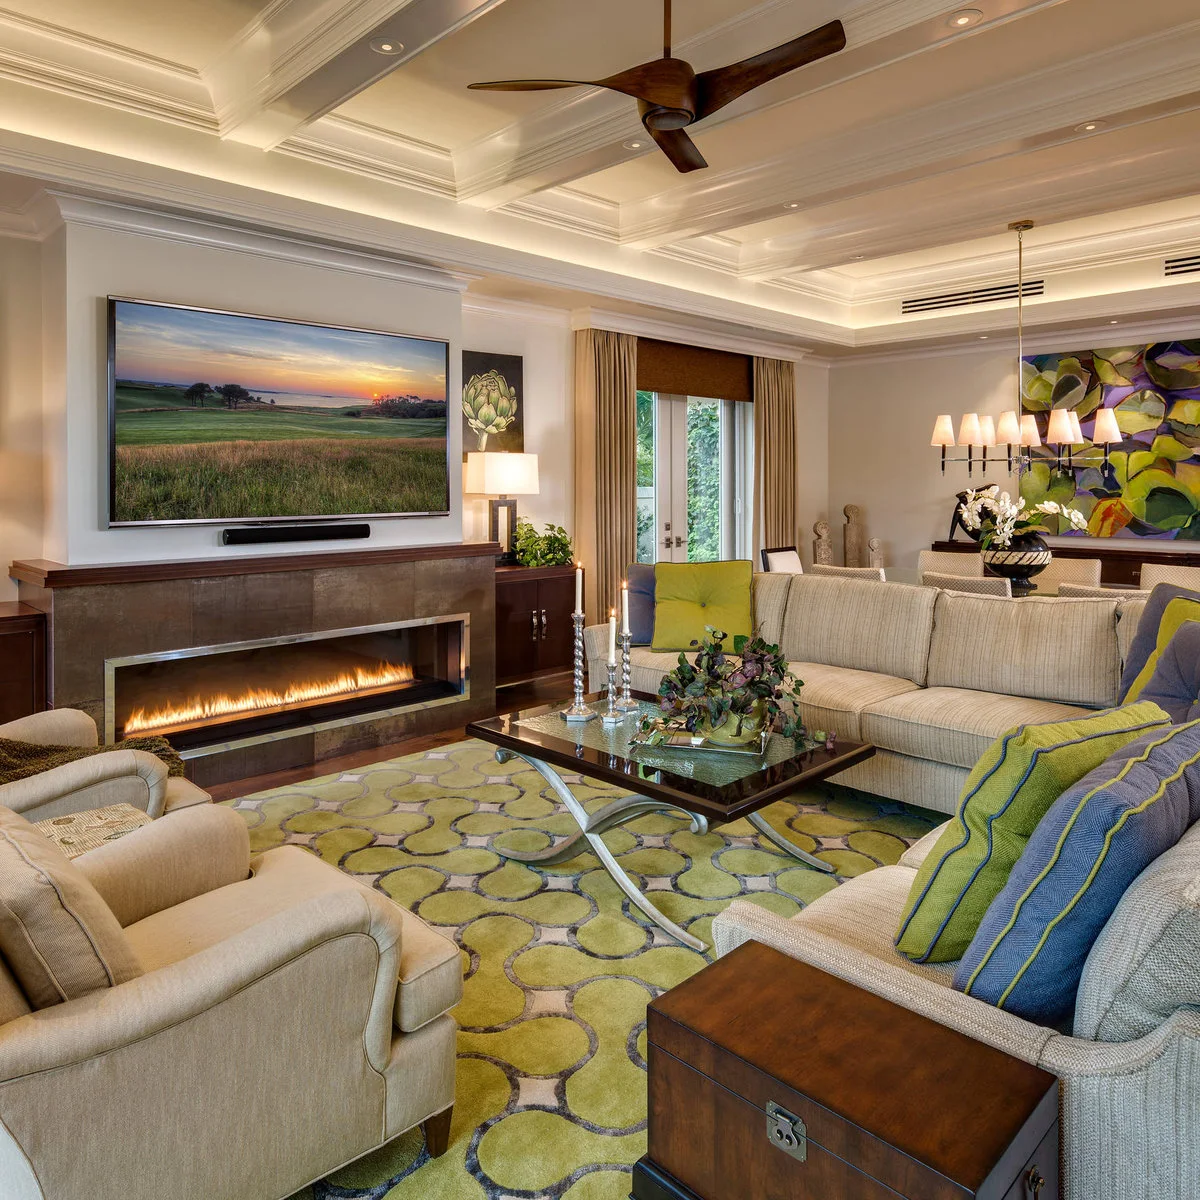
The sofa separates the sitting group from the dining area behind it, while chairs on the open side complete a U around the coffee table. Lime cushions repeat the rug color. The fireplace and screen sit along the side wall, giving both uses a visible boundary within the shared room.
The sofa back becomes a useful divider only if there is still a practical route between the two areas. Test dining-chair movement as well as sofa access. For a minimalist living room, keep the same clear furniture boundary and reduce accessories that make the central table harder to use.
IDEA 07 / 20
Use a Low Seat at the Open End
 SaveSupport Non AI Creator
Image credit: Project: Peter Lyons Photography (via Houzz)
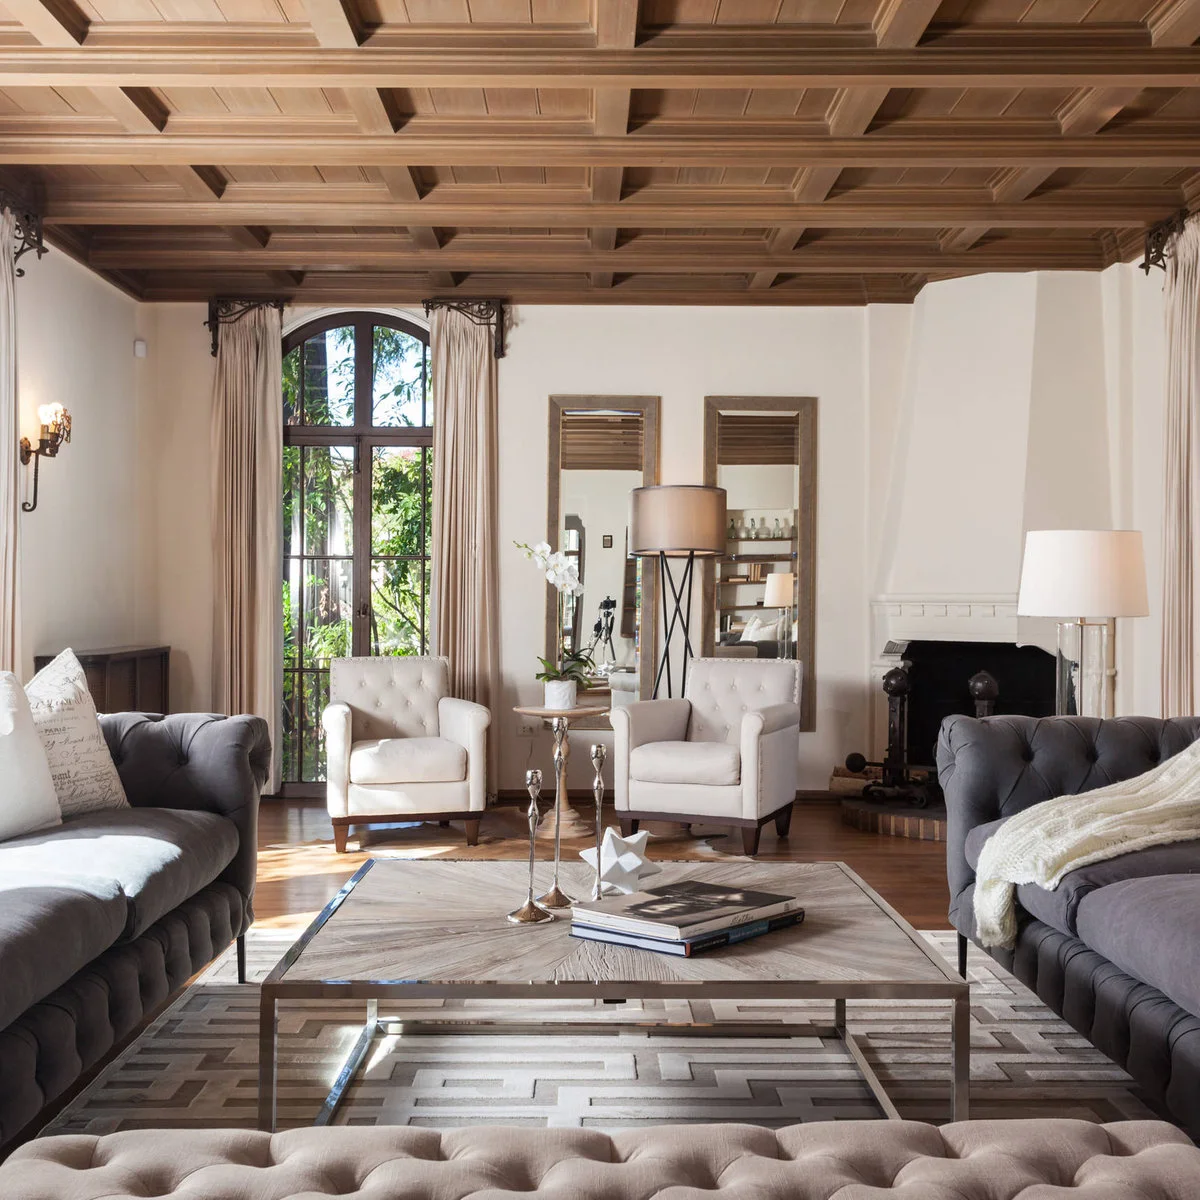
Facing gray sofas give this group two firm sides, and pale armchairs occupy the far end beside the tall window. A low upholstered seat appears along the near edge. Its lower profile lets the room remain readable across the center despite the substantial sofa arms.
A low seat is most useful when it has a real purpose, such as occasional conversation seating or a place to rest a tray. Check its height against the table and leave an easy approach to the sofas. It should be removable when a gathering needs more standing or walking space.
IDEA 08 / 20
Split the Coffee Table into Two Smaller Pieces
 SaveSupport Non AI Creator
Image credit: Project: Jonna Luxury Homes (via Houzz)
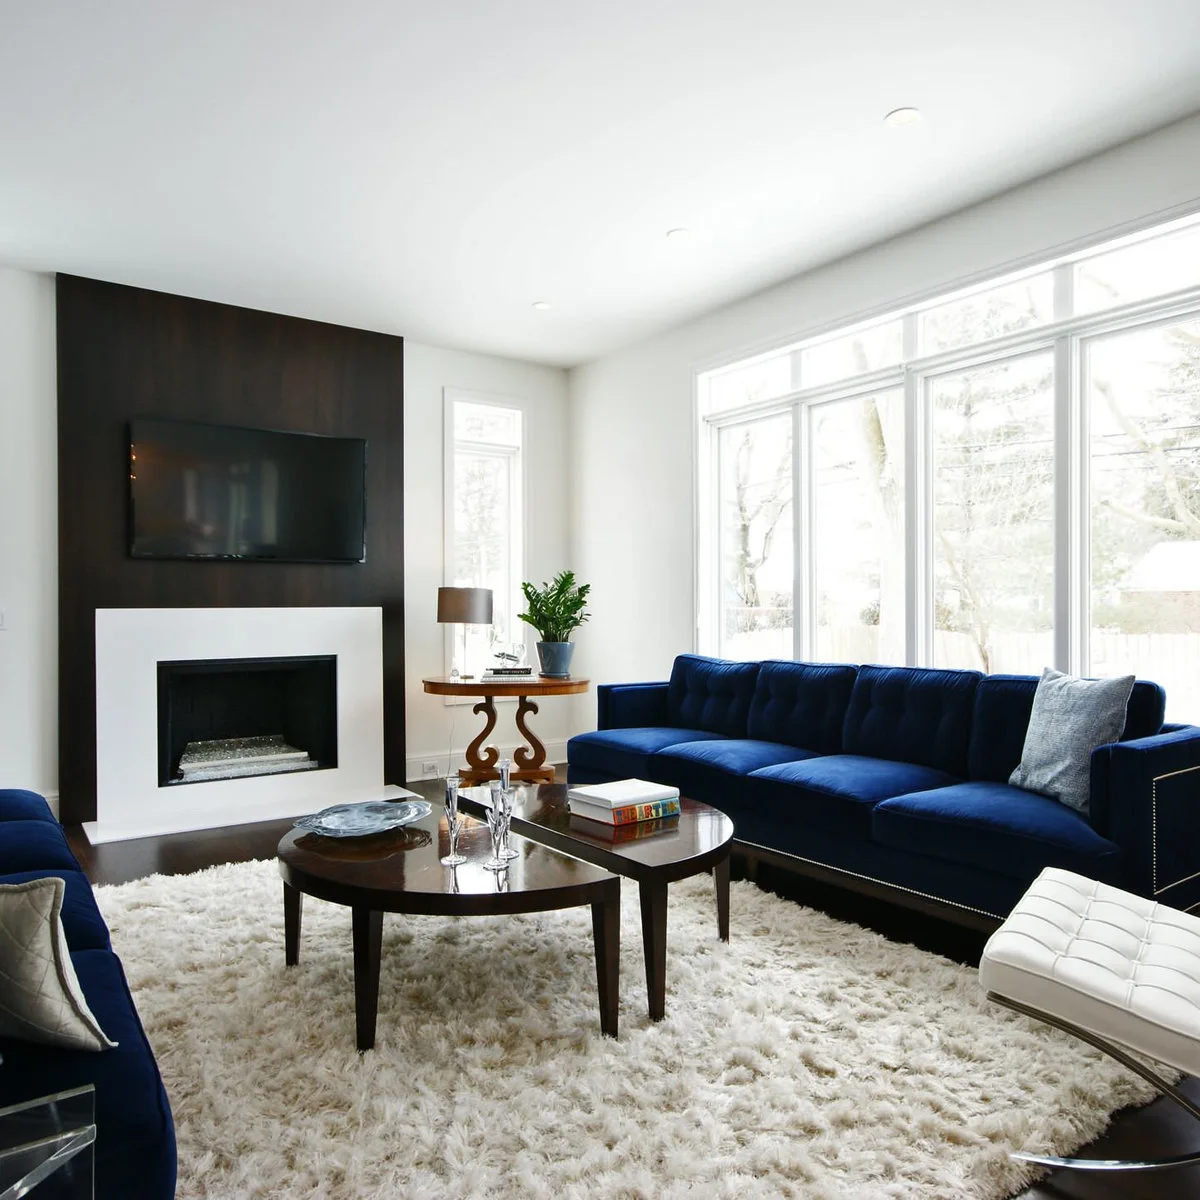
Two rounded tables sit side by side in front of the navy sofa, creating a less continuous obstacle than one large block. A pale chair fills the near corner of the group. Their curved edges contrast with the straight window wall and the broad white fireplace surround.
Separate tables allow small adjustments when someone needs more room near a seat. Check that the gap between them will not catch a foot and that both remain stable on the rug. Deep pile can make cleaning and moving tables more involved, so choose the rug for everyday use too.
IDEA 09 / 20
Choose Chairs with a Lighter Visual Footprint
 SaveSupport Non AI Creator
Image credit: Project: Interiors Joan and Associates (via Houzz)
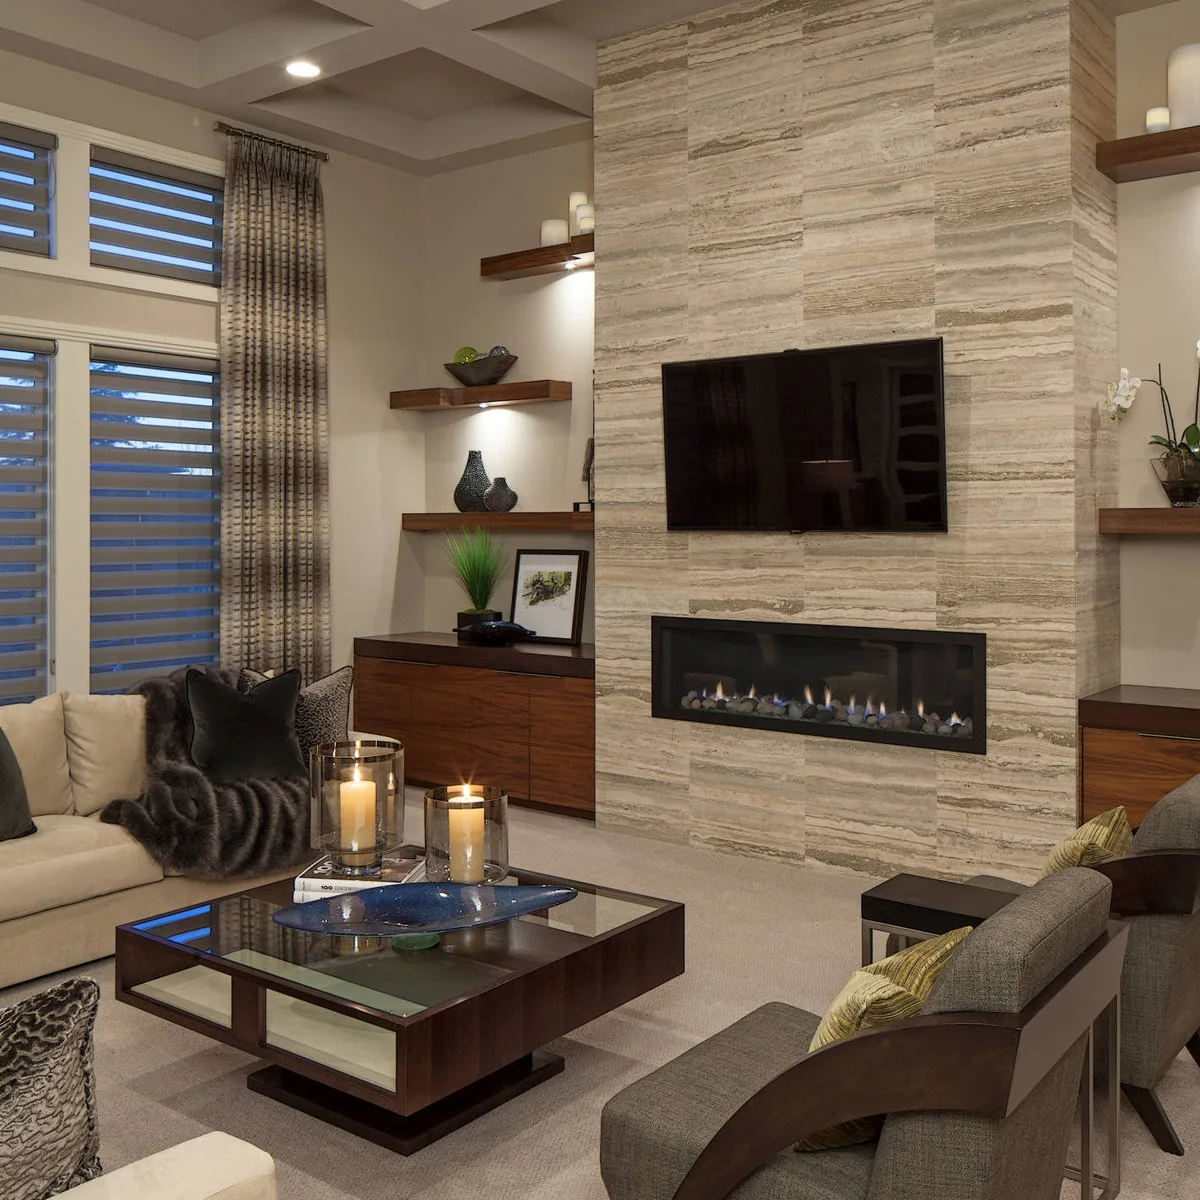
Wood-frame chairs face the pale sofa without creating another solid upholstered wall. The glass-topped table keeps the center visually open, while cabinetry stays against the fireplace wall. The chairs still take up floor space, but their exposed arms and legs make the edges of the arrangement easier to read.
Check a chair's actual width before assuming its open frame makes it compact. Test the approach from behind and beside it, and make sure the table edge is easy to see in evening light. Maintain the fireplace clearances rather than copying the distance shown in a photograph.
IDEA 10 / 20
Mark an Open Hallway Edge with a Bench
 SaveSupport Non AI Creator
Image credit: Project: Brighton Homes Utah (via Houzz)
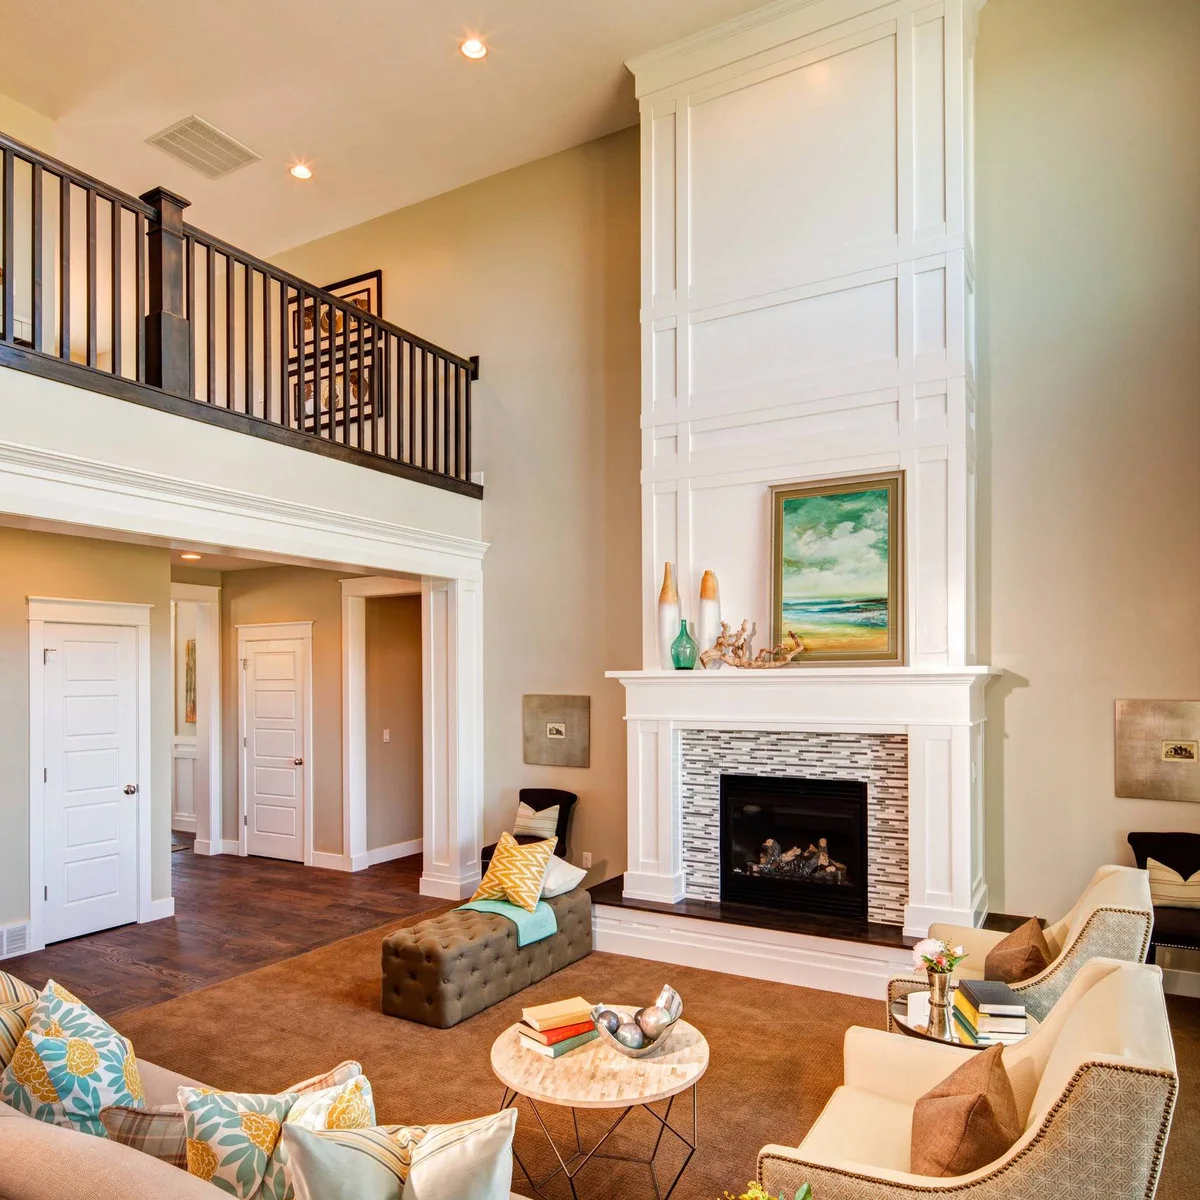
A tufted bench defines the edge nearest the open hall, while the pale chairs and sofa face inward around a small round table. The bench is lower than the surrounding seating, leaving the view toward the fireplace open. The hallway remains a separate strip beyond the rug.
Use a bench when a full-height chair back would make an entry feel closed, but account for legs and feet when someone sits there. Walk the hall with the bench occupied. A boundary that looks clear while empty may still force people through the conversation area during daily use.
PART 03
Protect routes and everyday access
IDEA 11 / 20
Turn the Sectional Return Away from the Door Route
 SaveSupport Non AI Creator
Image credit: Project: Eric Roth Photography (via Houzz)
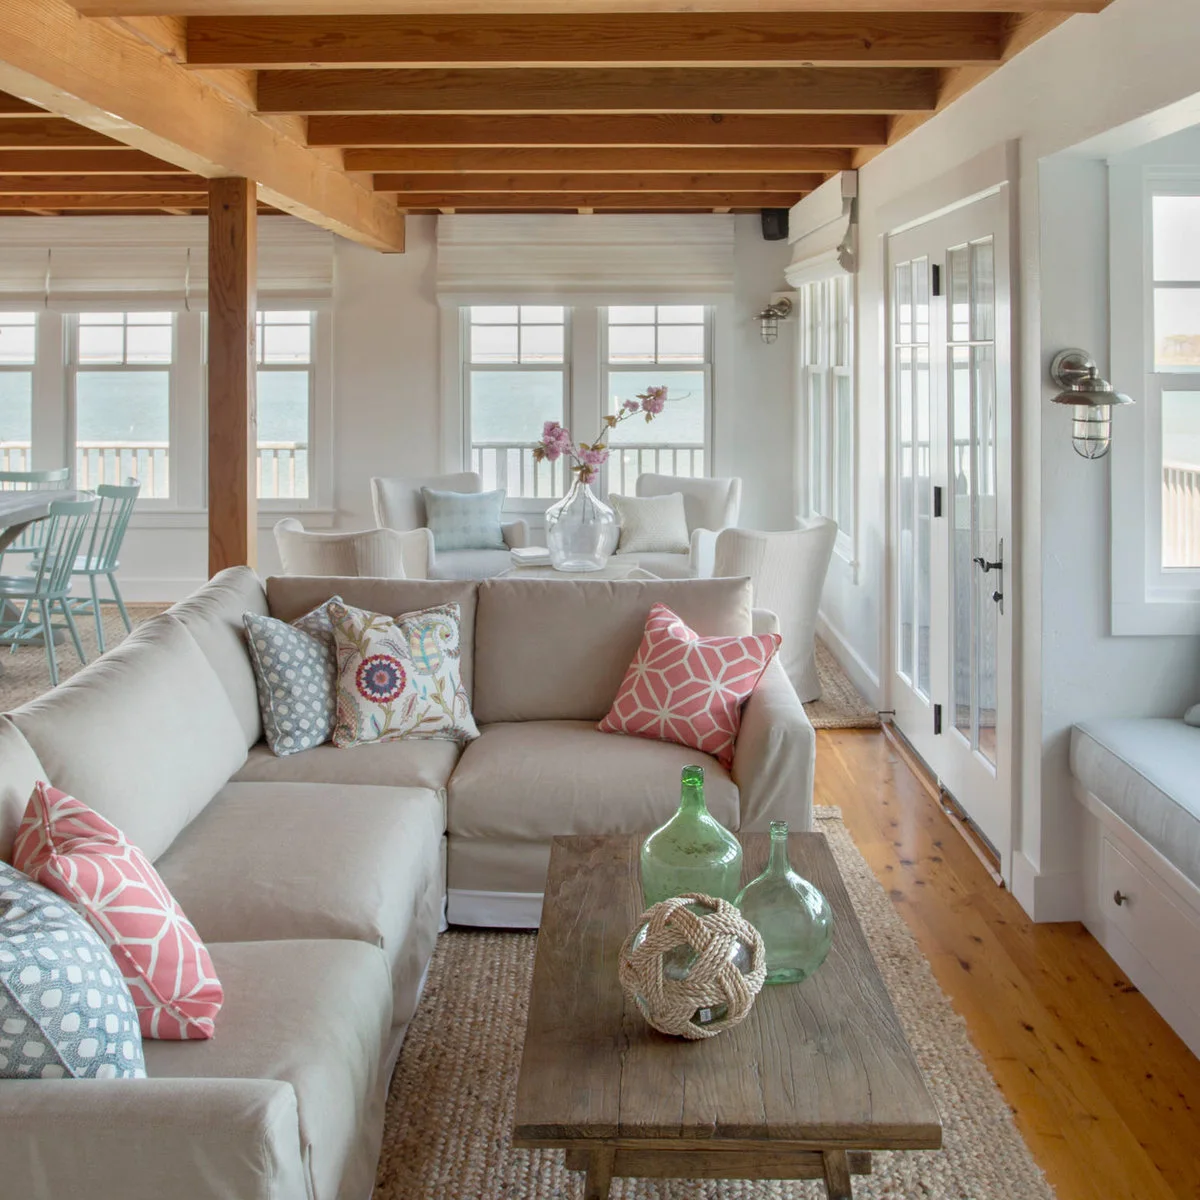
The sectional turns inward on the left, while the exposed floor beside the glazed doors forms a separate edge on the right. A long wood table follows the sofa's main run. Another seating group is visible beyond, with the sofa back helping distinguish the nearer arrangement.
Choose the return direction after checking how you enter the room and open the doors. Left- and right-hand labels can vary between sellers, so use a drawing. The table should serve the main seats without extending into the passage or requiring people to step around the sectional's projecting corner.
IDEA 12 / 20
Give a Chaise Its Own Clearance Test
 SaveSupport Non AI Creator
Image credit: Project: Carla Aston | Interior Designer (via Houzz)
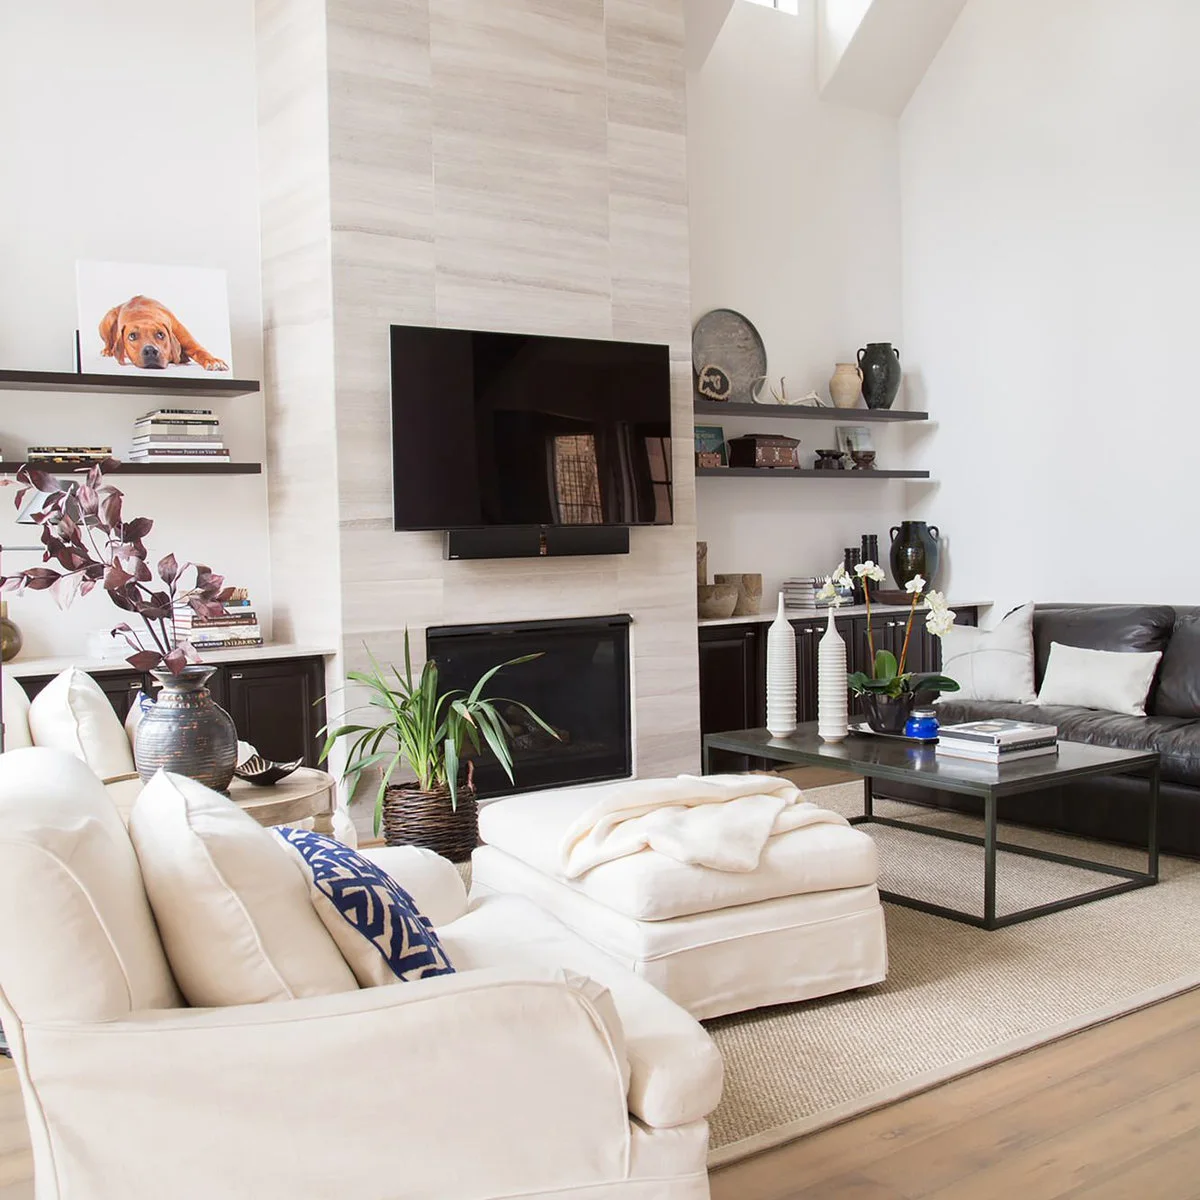
The white chaise projects toward the center of this facing-sofa arrangement. A dark sofa occupies the opposite side and a slim-framed table sits between them. The long chaise changes the shape of the approach, even though both sofas remain aligned with the fireplace wall.
Measure the projecting section separately from the sofa's overall width. Sit on the opposite sofa and test whether the table is reachable without narrowing the route around the chaise. Keep furniture clear of the fireplace according to its requirements, and avoid using the photograph as a spacing guide.
IDEA 13 / 20
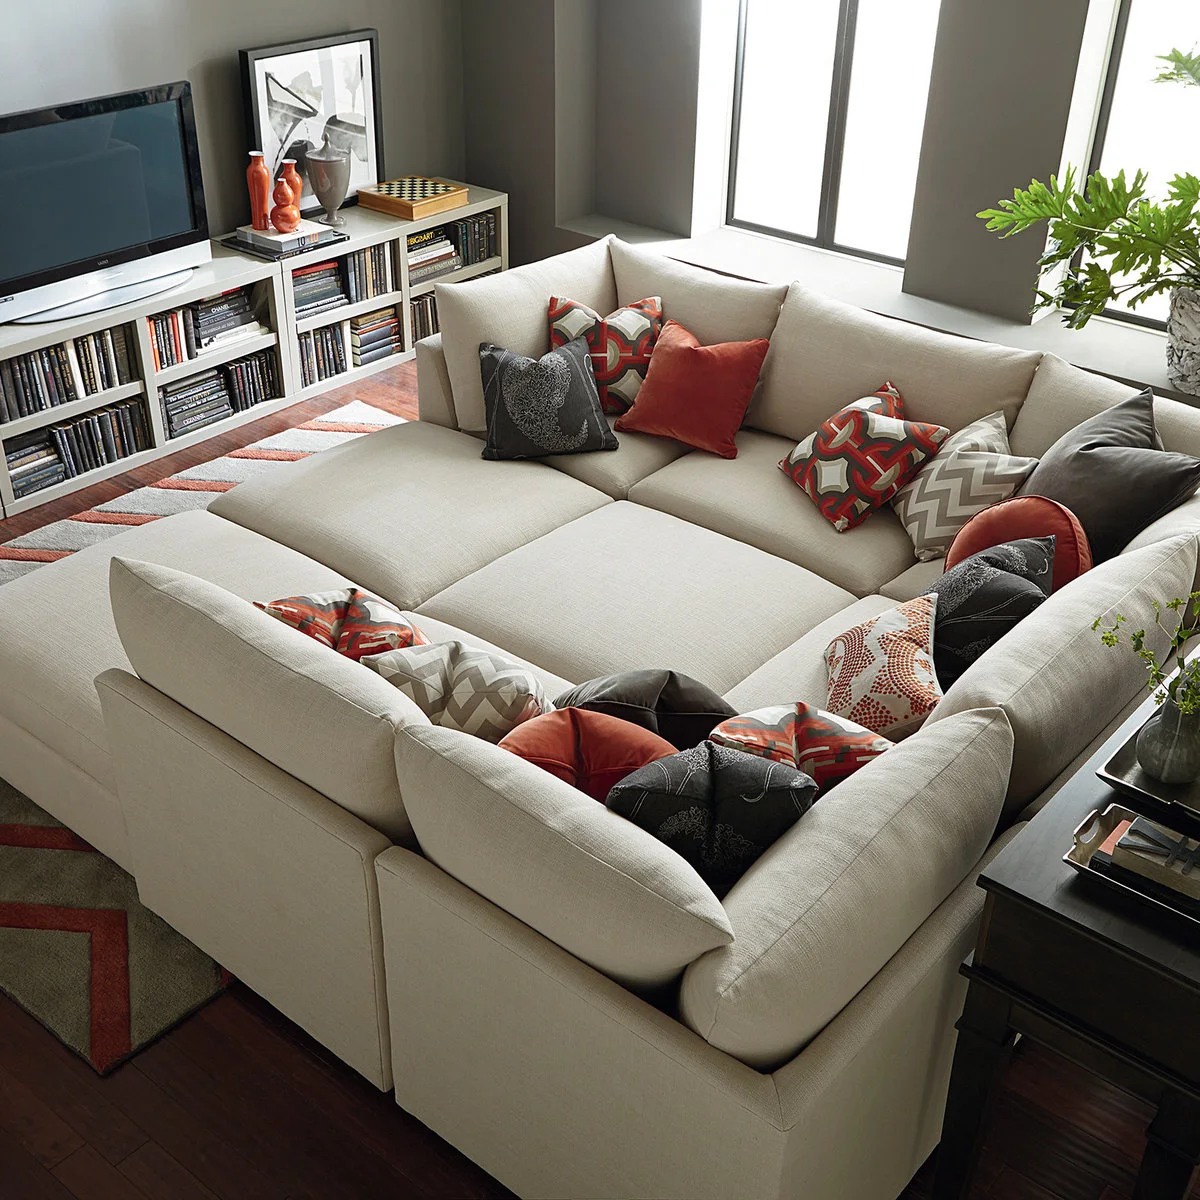
Make a Lounge Layout Around Modular Seating
 SaveSupport Non AI Creator
Image credit: Project: Bassett Furniture (via Houzz)
Broad cream seat sections turn this arrangement into a lounge area rather than a conventional sofa-and-table group. Low book storage and the television stay along one wall. Rust and gray cushions pick out separate sitting positions across the large upholstered surface without adding more furniture in the center.
A lounge arrangement can suit people who prefer stretching out, but check how easily everyone can sit down and get up. Plan reachable side surfaces for drinks and remotes. Do not add a central table automatically if it would leave no comfortable approach to the broad chaise sections.
IDEA 14 / 20
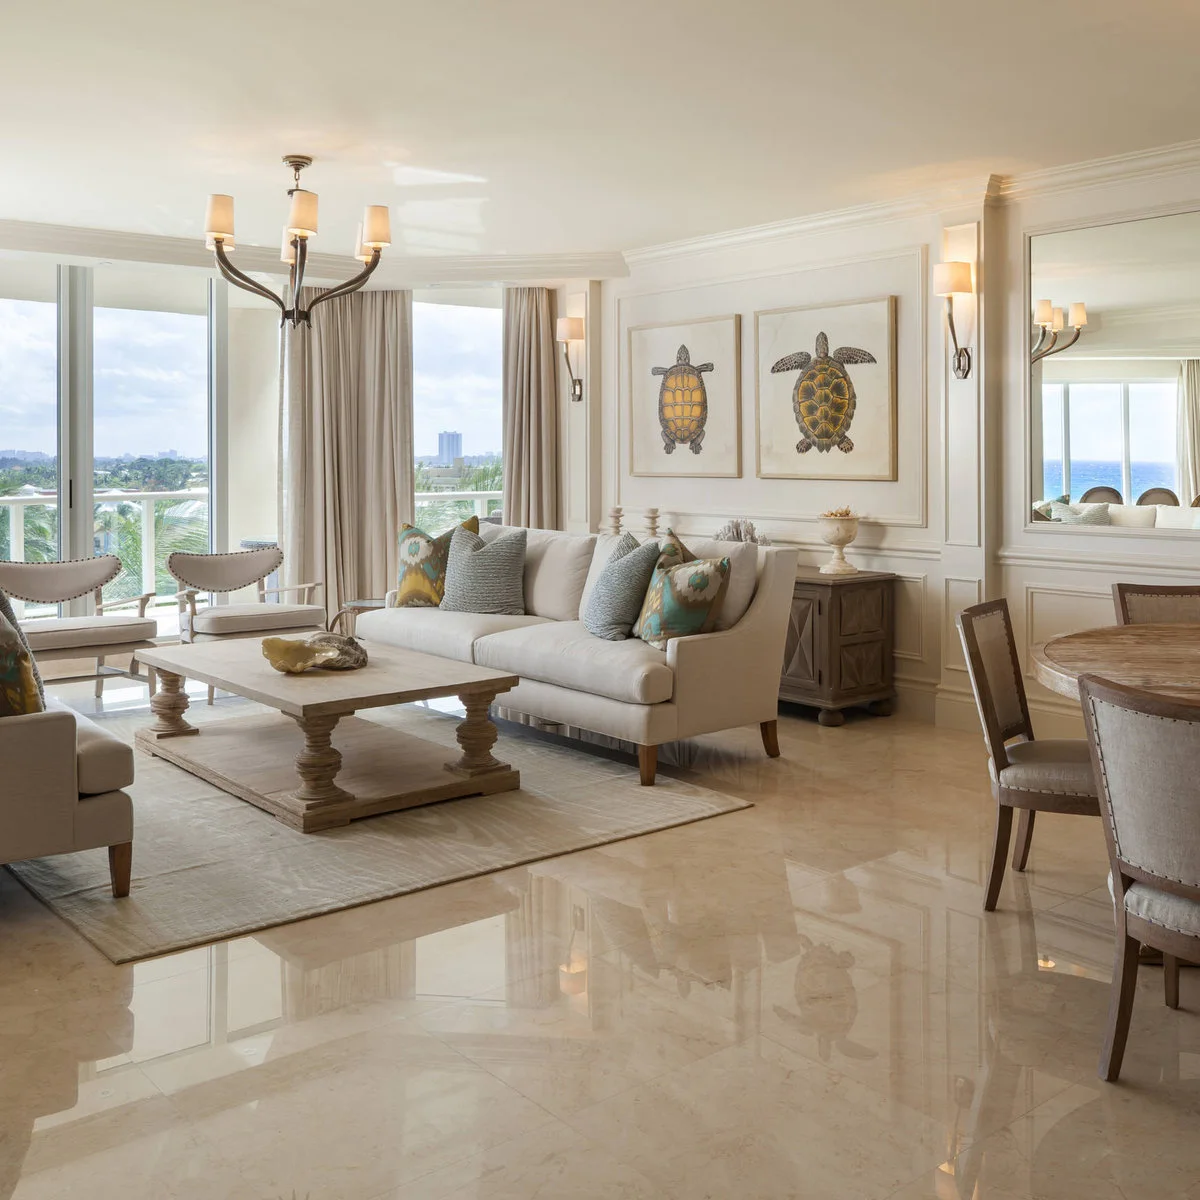
Let the Rug Define the Living Side of a Shared Room
 SaveSupport Non AI Creator
Image credit: Project: Willoughby Construction (via Houzz)
The rectangular rug gives the sofa and coffee table a clear footprint beside the dining area. Chairs near the windows complete the sitting group without crossing the open floor between the two uses. A low cabinet behind the sofa occupies the wall rather than filling that transition space.
Measure dining chairs in their pulled-out position before deciding how close the rug can come. Keep the main passage outside the coffee-table area so people do not weave between seated guests. A rug edge should also lie flat and stay clear of the most frequently used turn.
IDEA 15 / 20
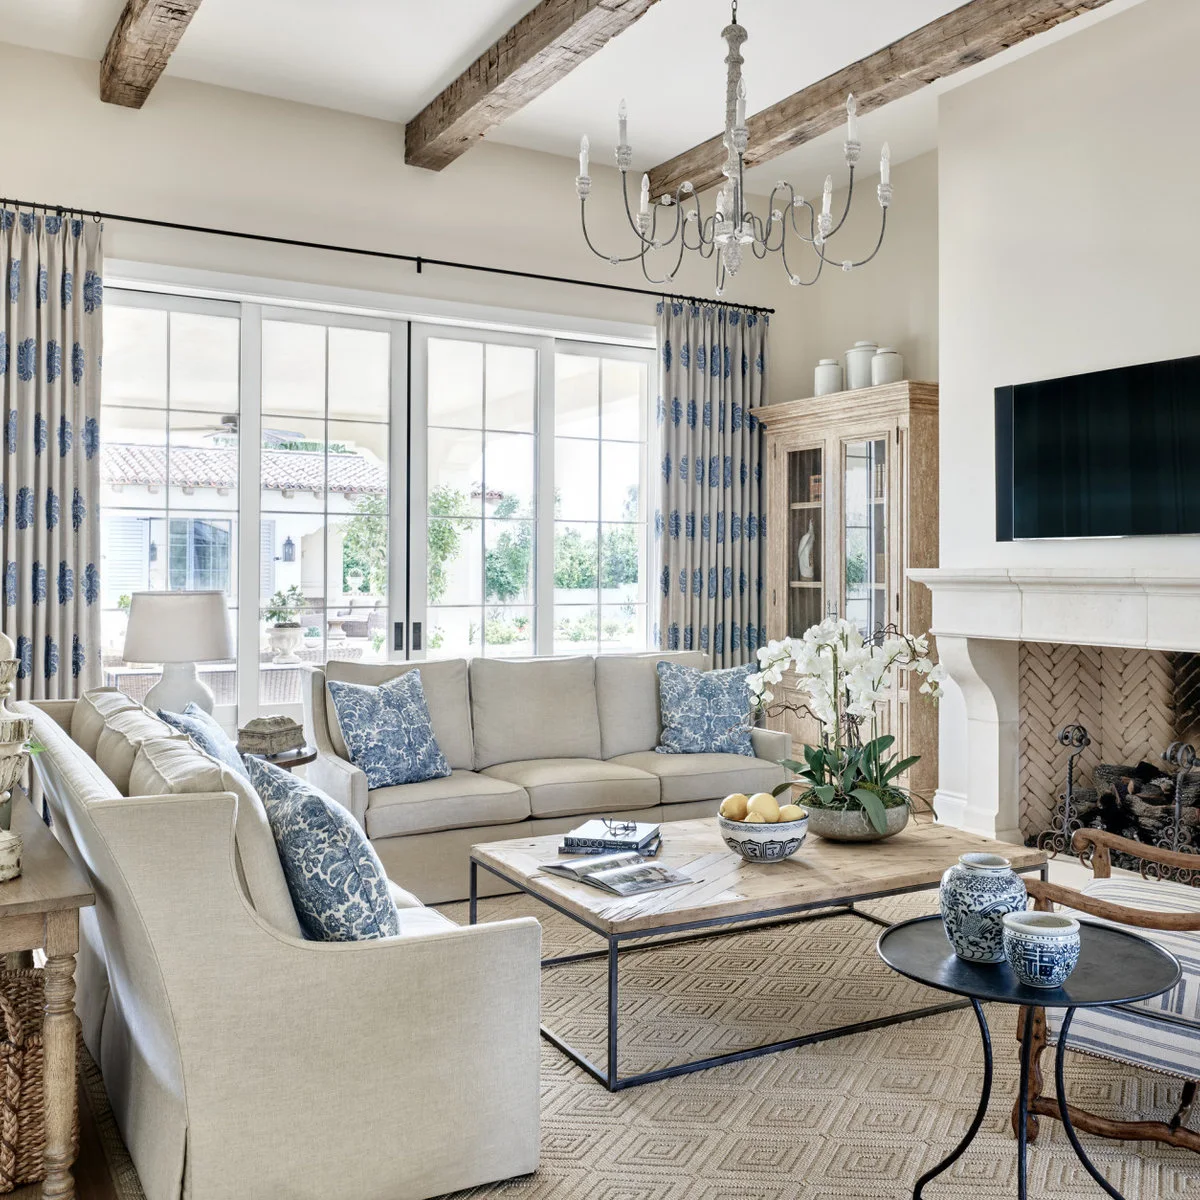
Place Two Sofas at Right Angles
 SaveSupport Non AI Creator
Image credit: Project: Lissa Lee Hickman (via Houzz)
Two separate sofas make an L, giving this room a defined corner without using a single sectional. A striped chair occupies the open side, and the long table follows the main sofa. Side tables at the outside edges provide extra surfaces without crowding the center.
Check the corner where the sofas meet: overlapping arms can waste space or make one seat difficult to use. Separate sofas offer flexibility when you move, but they still need testing together. Keep the open side useful for access rather than filling every gap with another small table.
PART 04
Fit tables and extra seats to the footprint
IDEA 16 / 20
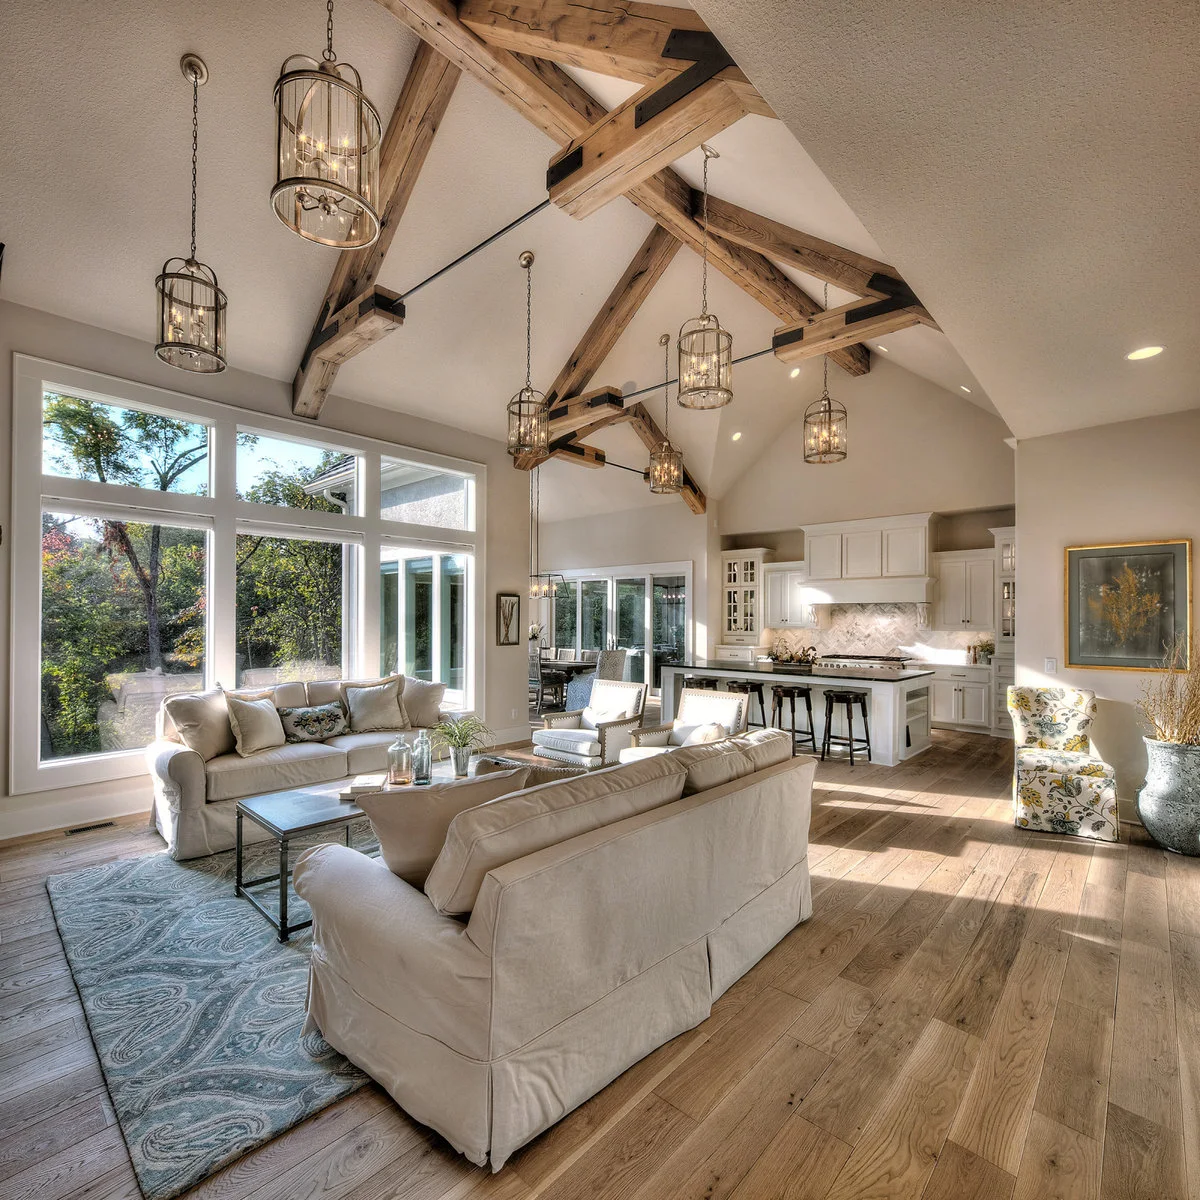
Preserve a Passage Behind the Sofa
 SaveSupport Non AI Creator
Image credit: Project: Dwell Interiors, LLC (via Houzz)
The back of the nearest sofa defines the sitting area, leaving a visible wood-floor passage toward the kitchen. The facing sofa sits by the windows and two chairs complete the end. A patterned rug holds the group together without extending the table into the route behind it.
This arrangement is useful when several rooms connect along one side of the space. Map the busiest route first and place the sofa just inside it. Check lamp placement and outlets before buying a console for the back; extra furniture there would reduce the passage you created.
IDEA 17 / 20
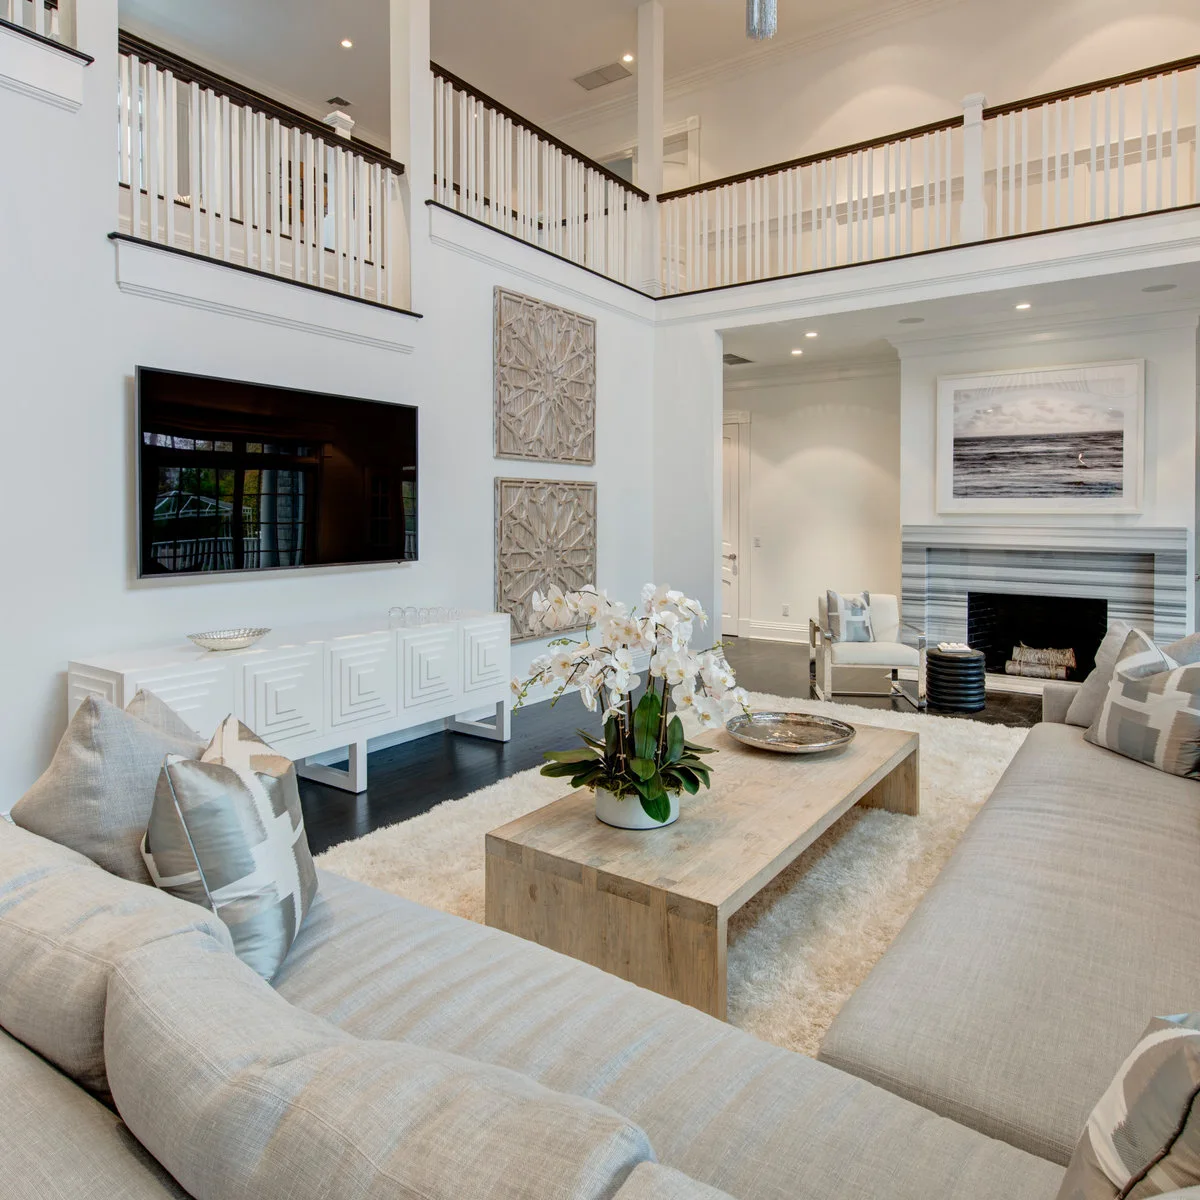
Separate the Television Direction from the Fireplace
 SaveSupport Non AI Creator
Image credit: Project: Amy Hill Designs (via Houzz)
The L-shaped sofa looks toward a television mounted along the left wall, while the fireplace occupies the end of the room. A single chair sits near the hearth rather than forcing all seats into a straight line. The wood coffee table follows the longer side of the sofa.
When the screen and fireplace are on different walls, decide which view matters most from the main seats. A living room accent wall can organize the television without making the hearth the only anchor. Check neck comfort from the sofa corners and retain the fireplace's required clearances.
IDEA 18 / 20
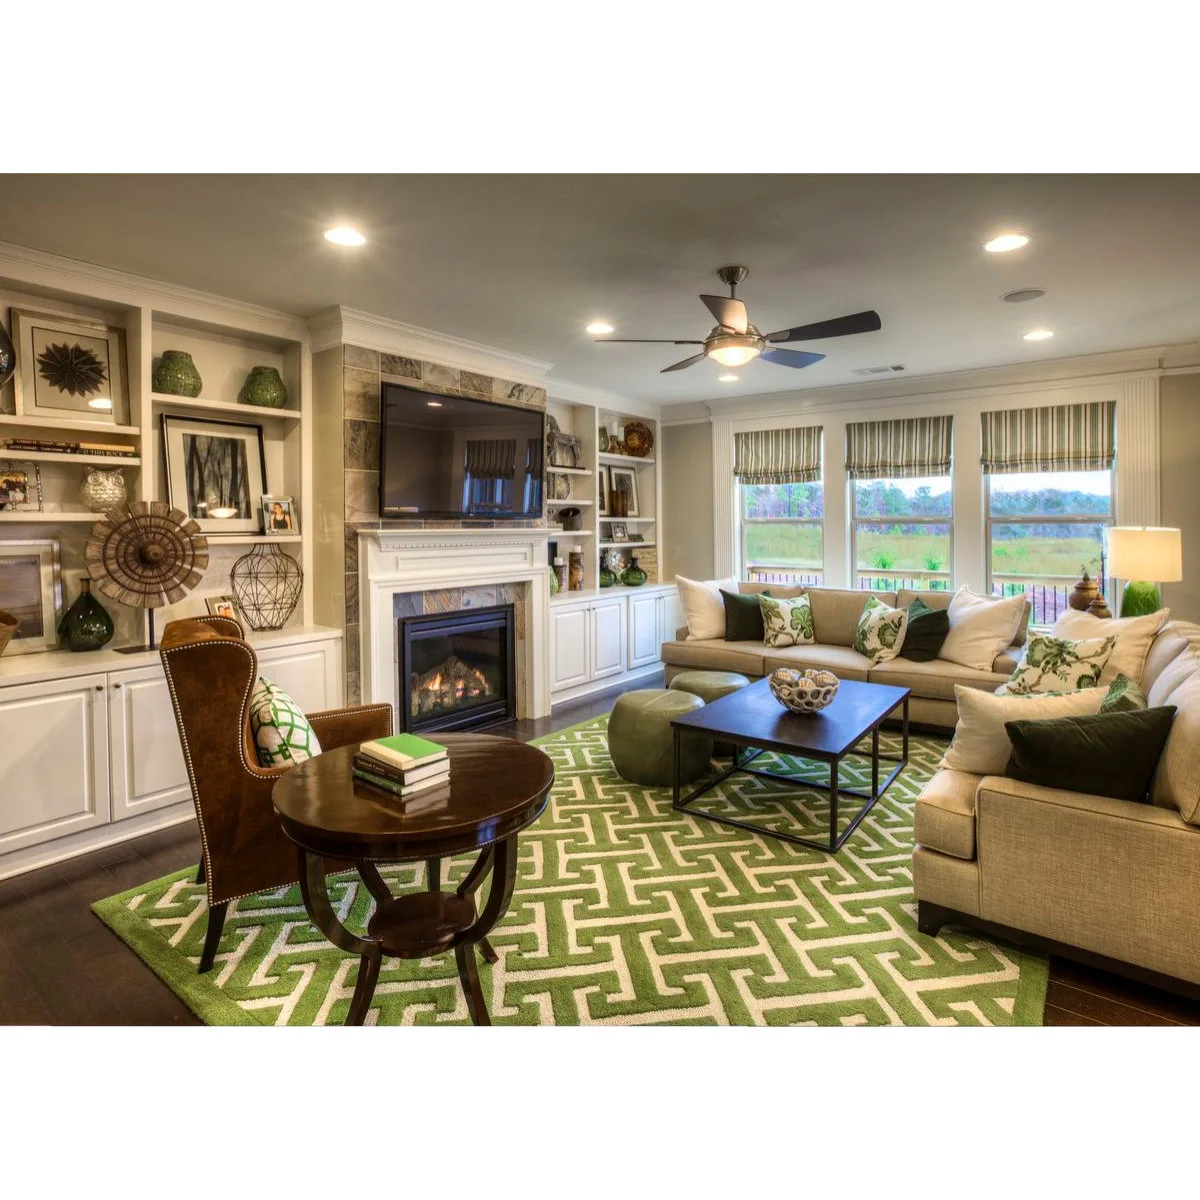
Give a Small Activity Table an End Position
 SaveSupport Non AI Creator
Image credit: Project: Ashton Woods (via Houzz)
A round table and brown chair occupy one end of the green rug, beside the main sofa-and-coffee-table group. This creates a separate surface for reading or a quiet activity while keeping it within the living room. The window-facing seats remain grouped around the central rectangular table.
Use an end position for a secondary table only when people can still get to it without squeezing between other seats. Check chair pullback and lighting for the intended activity. In a more elongated space, our long living room ideas show further ways to give a secondary use its own area.
IDEA 19 / 20
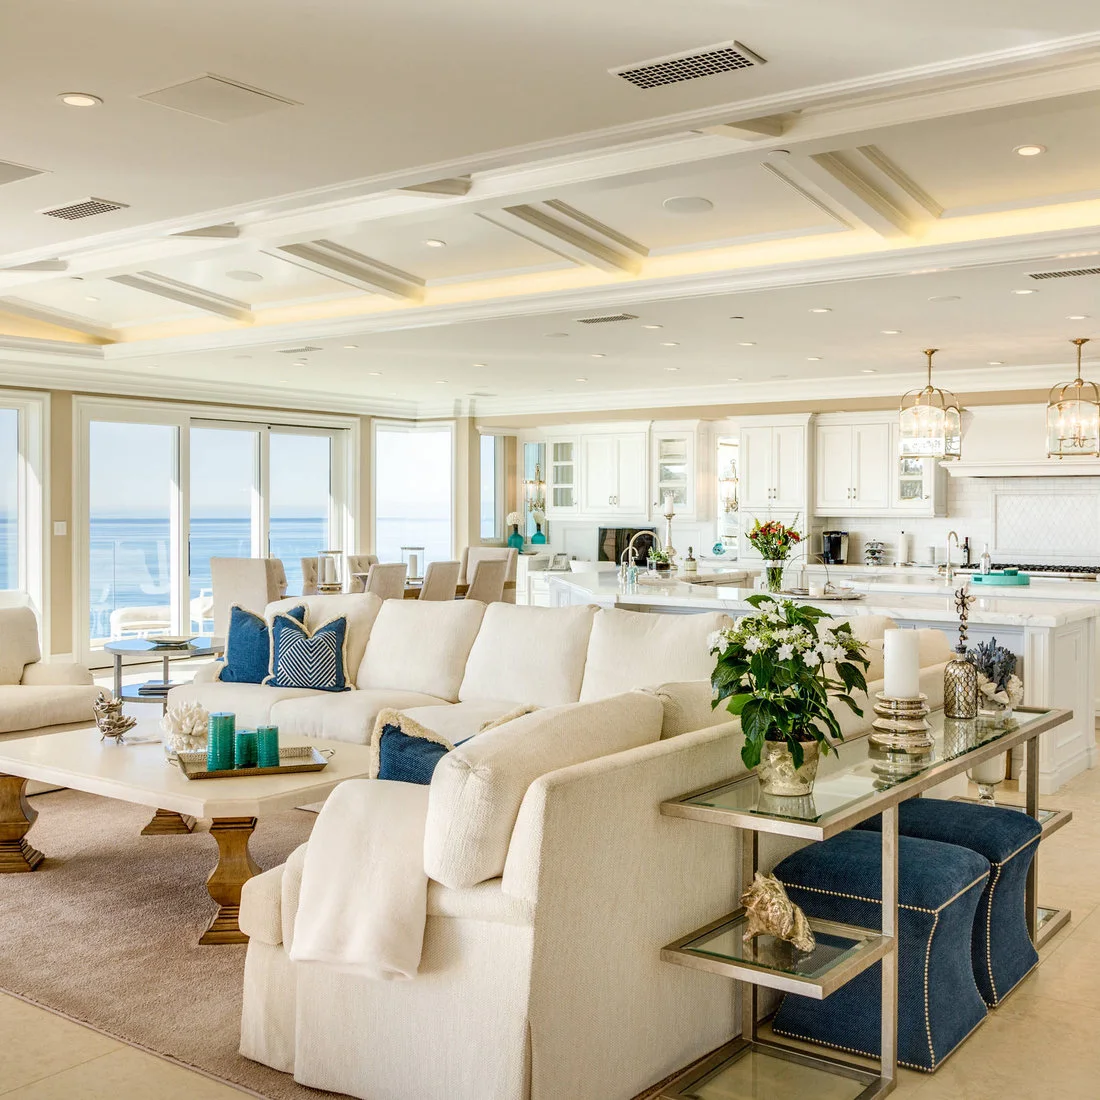
Store Occasional Stools Behind a Sofa Table
 SaveSupport Non AI Creator
Image credit: Project: Monarch Development and Design (via Houzz)
A slim console follows the sofa back, with two blue stools tucked beneath its open frame. This gives the rear edge a finished appearance and provides occasional seating close to the main group. The white kitchen beyond remains visually connected to the living area.
Measure both the stored and pulled-out positions of the stools. A tidy fit beneath a console does not guarantee enough room to sit there while others pass. Use the arrangement only where the rear route can stay usable, and keep breakable display pieces away from the stools' approach.
IDEA 20 / 20
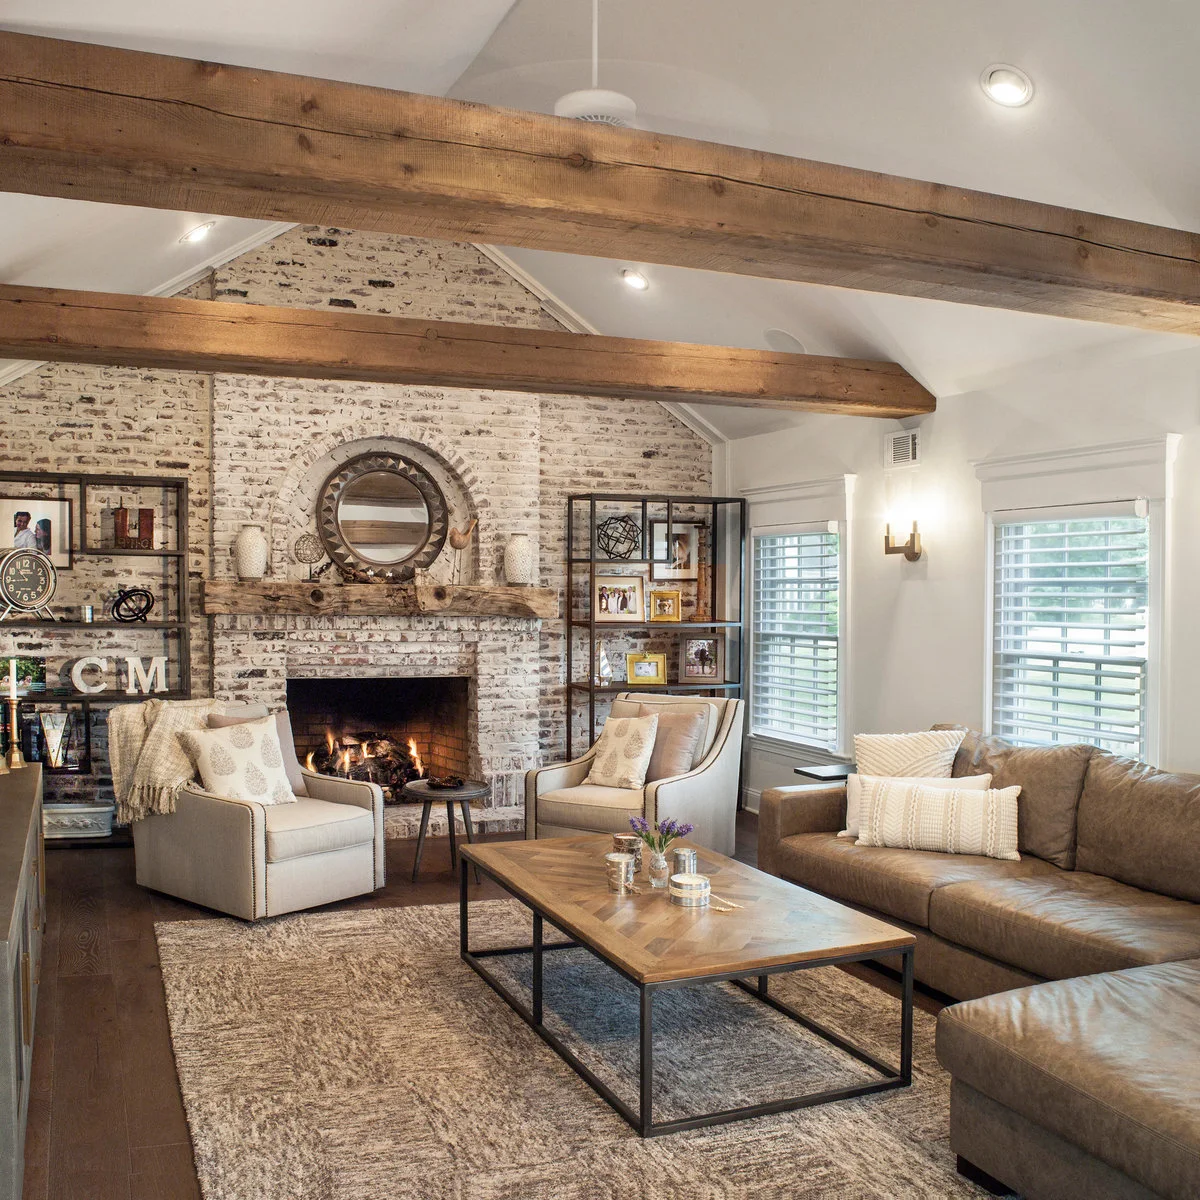
Match a Rectangular Table to a Chaise Group
 SaveSupport Non AI Creator
Image credit: Project: GreenRose Design (via Houzz)
The brown sectional forms a long side and a near return, while two pale chairs sit at the far end beside the brick fireplace. The rectangular table fills the center in the same direction as the main sofa. A broad rug connects the separate chairs with the sectional.
Check the table against the chaise projection rather than just the room's overall length. Everyone should be able to leave their seat without climbing past the corner. A table with an open lower frame can look lighter, but its legs and crossbars still need checking against the actual walking path.
BRING IT ALL TOGETHER
Test the arrangement before buying the furniture
Mark sofa arms, chair backs and table edges on the floor, including the space needed to sit down and stand up. Walk through carrying something bulky and open every nearby door. This reveals awkward corners that a tidy furniture sketch can miss.
Once the main seats work, add only the tables, lamps and storage you will use. Check the view from each seat, keep appliance and fireplace requirements in mind, and resist adding another chair simply because the room has an empty corner.