A high ceiling gives a living room breathing room, but it can leave the furniture feeling small and the lighting remote. The answer is not always a taller bookcase or a larger chandelier. Often the most useful change is to make the seating group more coherent while letting the upper part of the room stay quiet.
These photographed rooms show several ways to connect tall windows, lighting and wall details to everyday living below. Notice where people sit, where they walk and which surfaces need cleaning. Large fixtures, full-height curtains and upper shelves can be beautiful, but their installation and future maintenance need planning too.
PART 01
Give the seating group a clear scale
IDEA 01 / 20
Bring a Pendant Down to the Seating Group
 SaveSupport Non AI Creator
Image credit: Project: Greg Shand Architects (via Houzz)
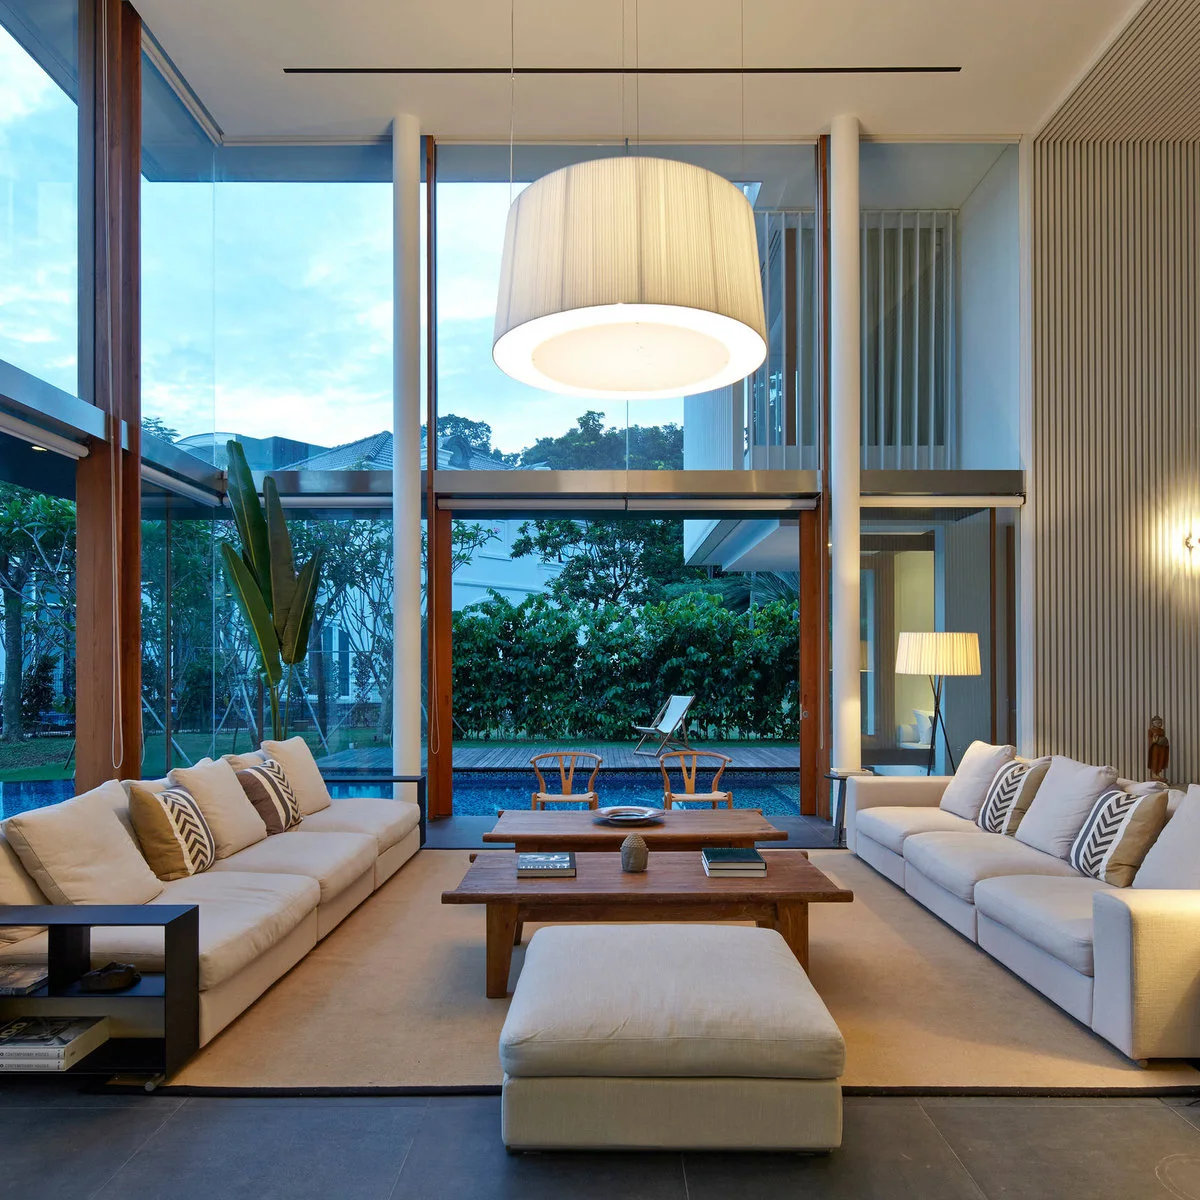
A broad drum pendant hangs below the ceiling line and visually gathers the facing sofas around the low tables. The cream rug and ottoman reinforce that comfortable lower zone. Tall glass remains the backdrop, while the light gives the furniture a center of its own.
Choose a pendant by testing its relationship to the seats and tables, not just the ceiling height. Check sightlines across the room and the route beneath it. Have a qualified installer confirm the fitting, support and drop, and decide how the shade and bulbs will be maintained. Establish the seating footprint with these rectangular living-room layouts before positioning the pendant above it. When pale upholstery looks flat against tall walls, compare colors that go with gray before introducing another large neutral surface.
IDEA 02 / 20
Give Low Furniture Enough Presence
 SaveSupport Non AI Creator
Image credit: Jim Bartsch; project: McClean Design (via Houzz)
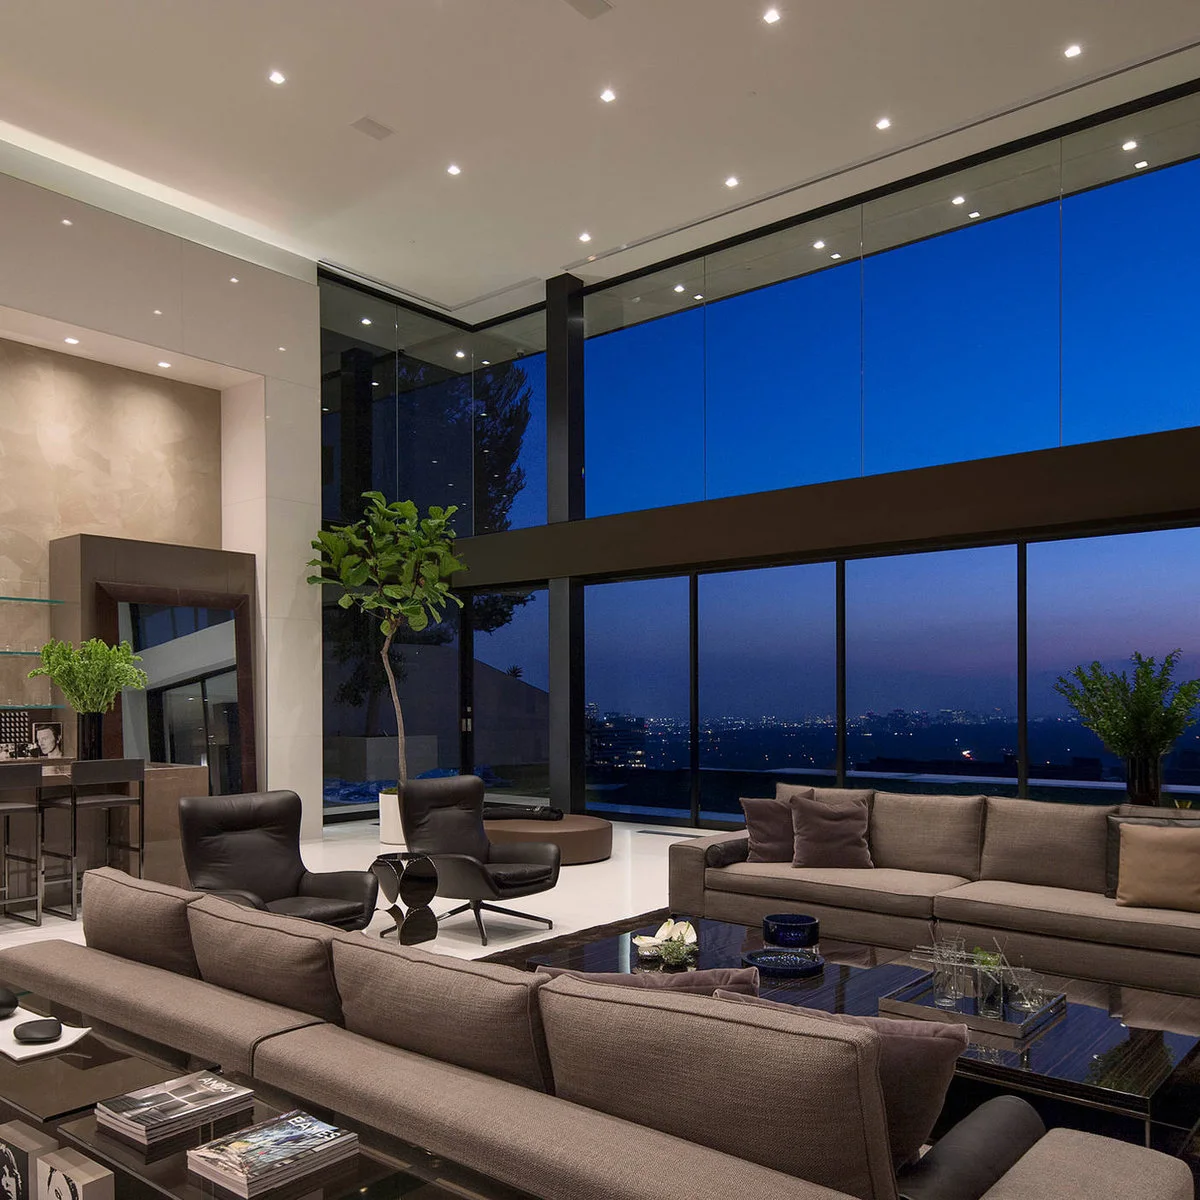
Gray sofas and dark lounge chairs make a broad seating group beneath the tall glazing. Their low backs preserve the view, while several substantial tables stop the furniture from looking isolated on the pale floor. The darker upholstery also relates to the strong horizontal window framing.
Low furniture can work in a tall room when its arrangement has enough width and a clear purpose. Keep useful tables within reach rather than scattering individual chairs toward distant walls. For an elongated floor plan, our long living room examples show ways to divide the usable floor into smaller groups.
IDEA 03 / 20
Let One Vertical Artwork Lead
 SaveSupport Non AI Creator
Image credit: Erhard Pfeiffr; project: Welch Design Studio (via Houzz)
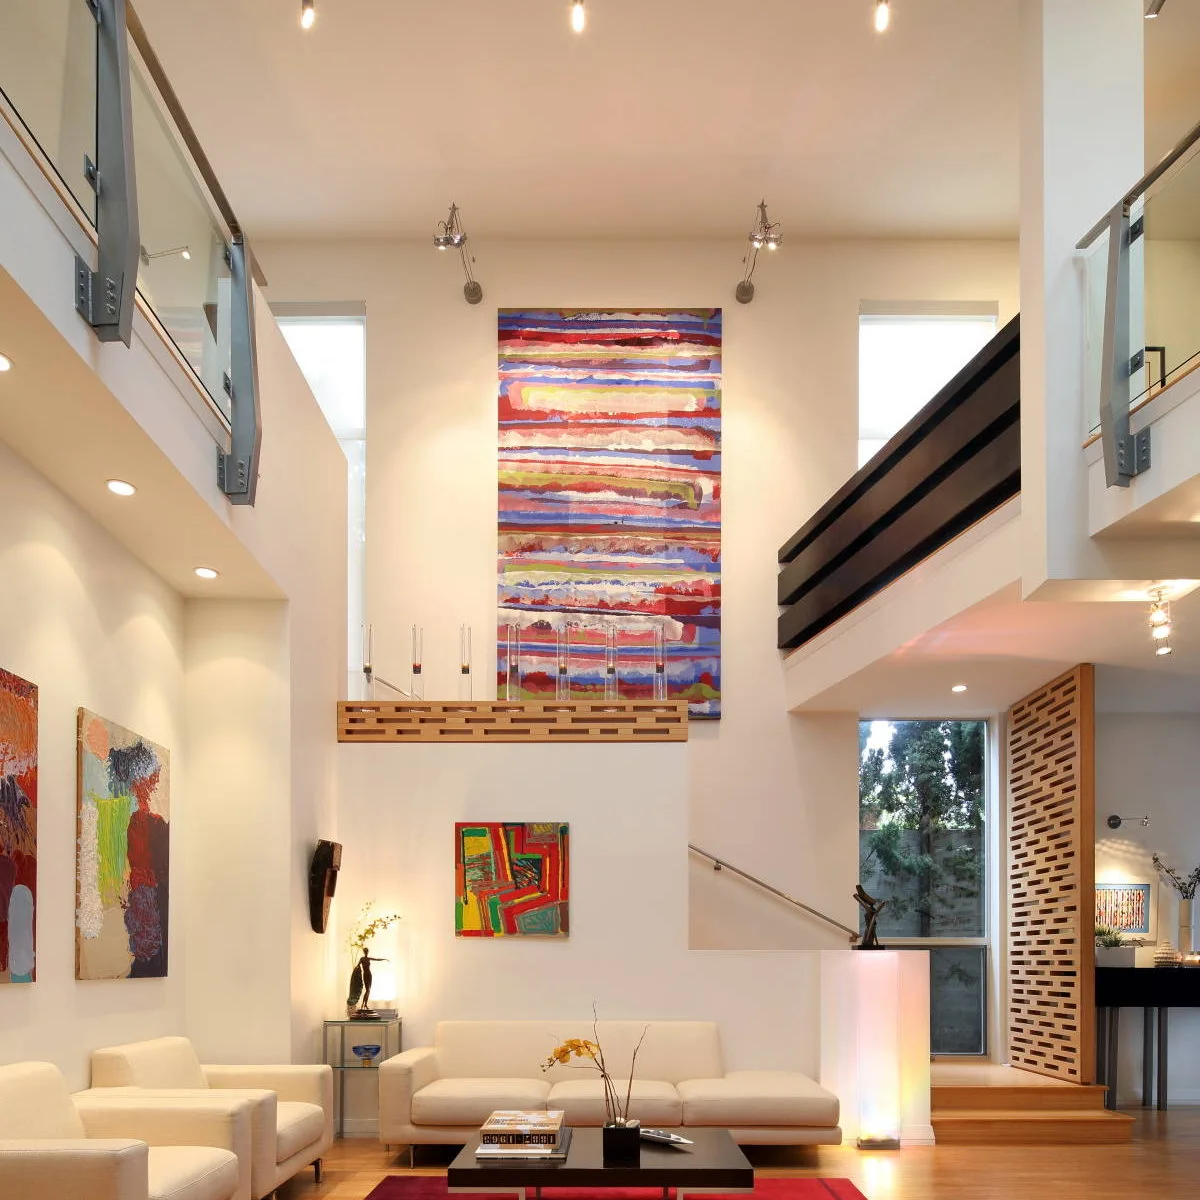
A tall striped artwork occupies the main upper wall, while smaller paintings sit closer to the pale sofa and chairs. The contrast creates a clear hierarchy rather than filling every surface with equally large pieces. A horizontal wood light adds another line between the furniture and the ceiling.
Test large artwork with a paper outline before ordering or hanging it. Check the view from the seating as well as the entrance, and use suitable professional installation for heavy work at height. Keep smaller pieces where their detail can still be enjoyed without looking toward the ceiling.
IDEA 04 / 20
Use a Broad Rug to Connect Separate Seats
 SaveSupport Non AI Creator
Image credit: Roger Davies; project: Abramson Architects (via Houzz)
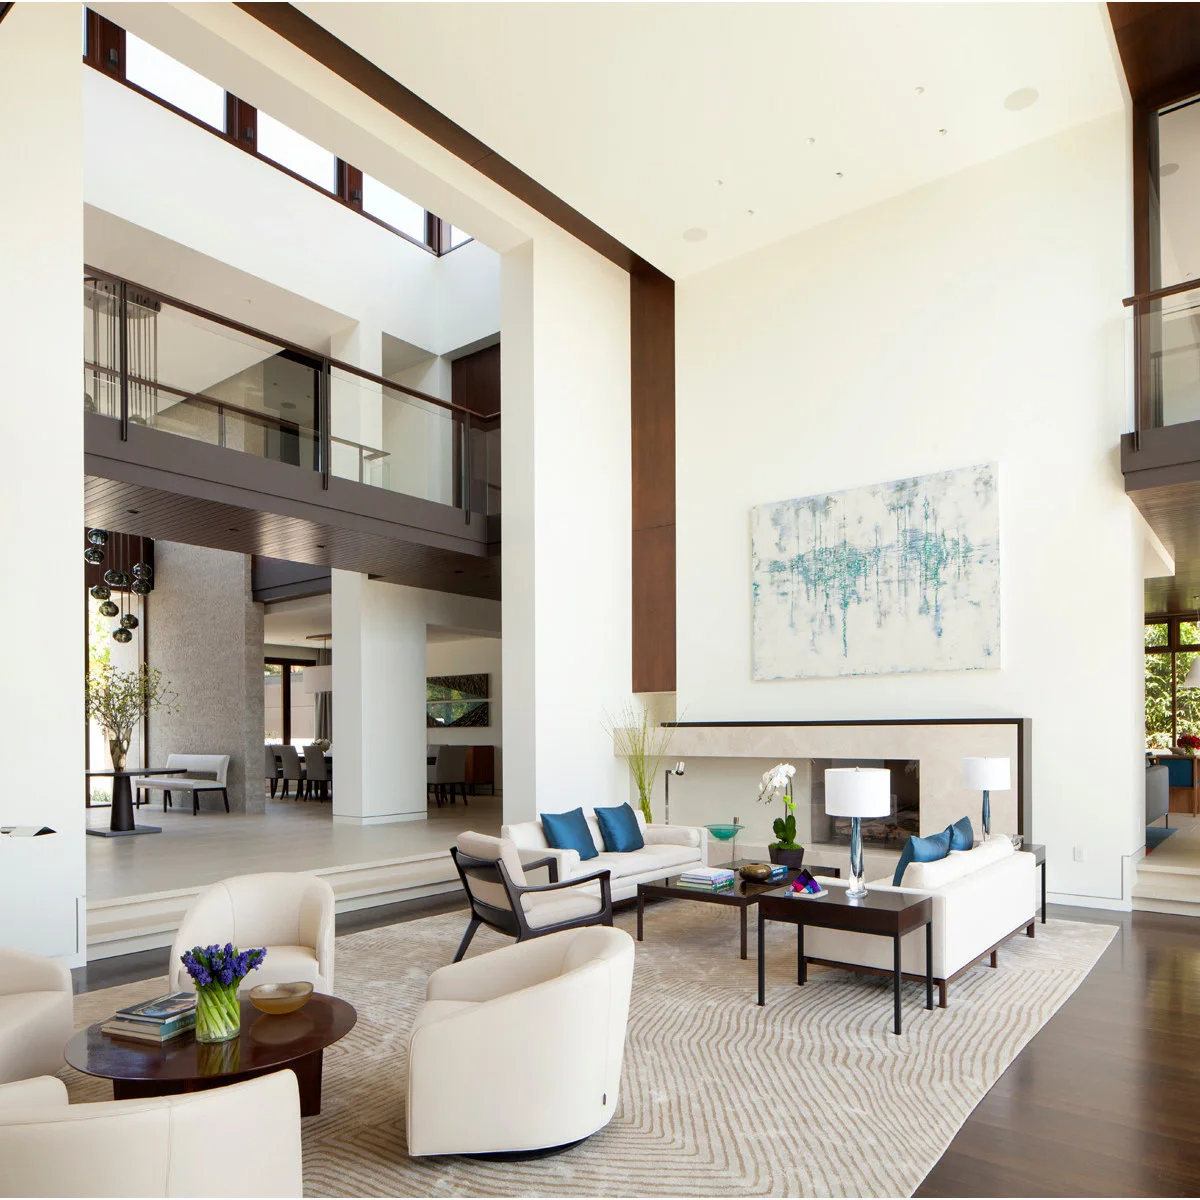
A broad pale rug connects the main sofas and chairs with a smaller pair of rounded seats in the foreground. Dark furniture frames repeat the architectural lines above without competing with the light walls. The floor arrangement has its own structure within the much larger double-height space.
Set out the seating footprint before choosing the rug, including chair movement and routes around the group. A larger rug can connect nearby uses, but it should not force every chair into one oversized conversation circle. Check that the tables still serve the people sitting closest to them.
IDEA 05 / 20
Keep Upper Shelves for Less-Used Items
 SaveSupport Non AI Creator
Image credit: Tony Soluri; project: dSPACE Studio Architecture (via Houzz)
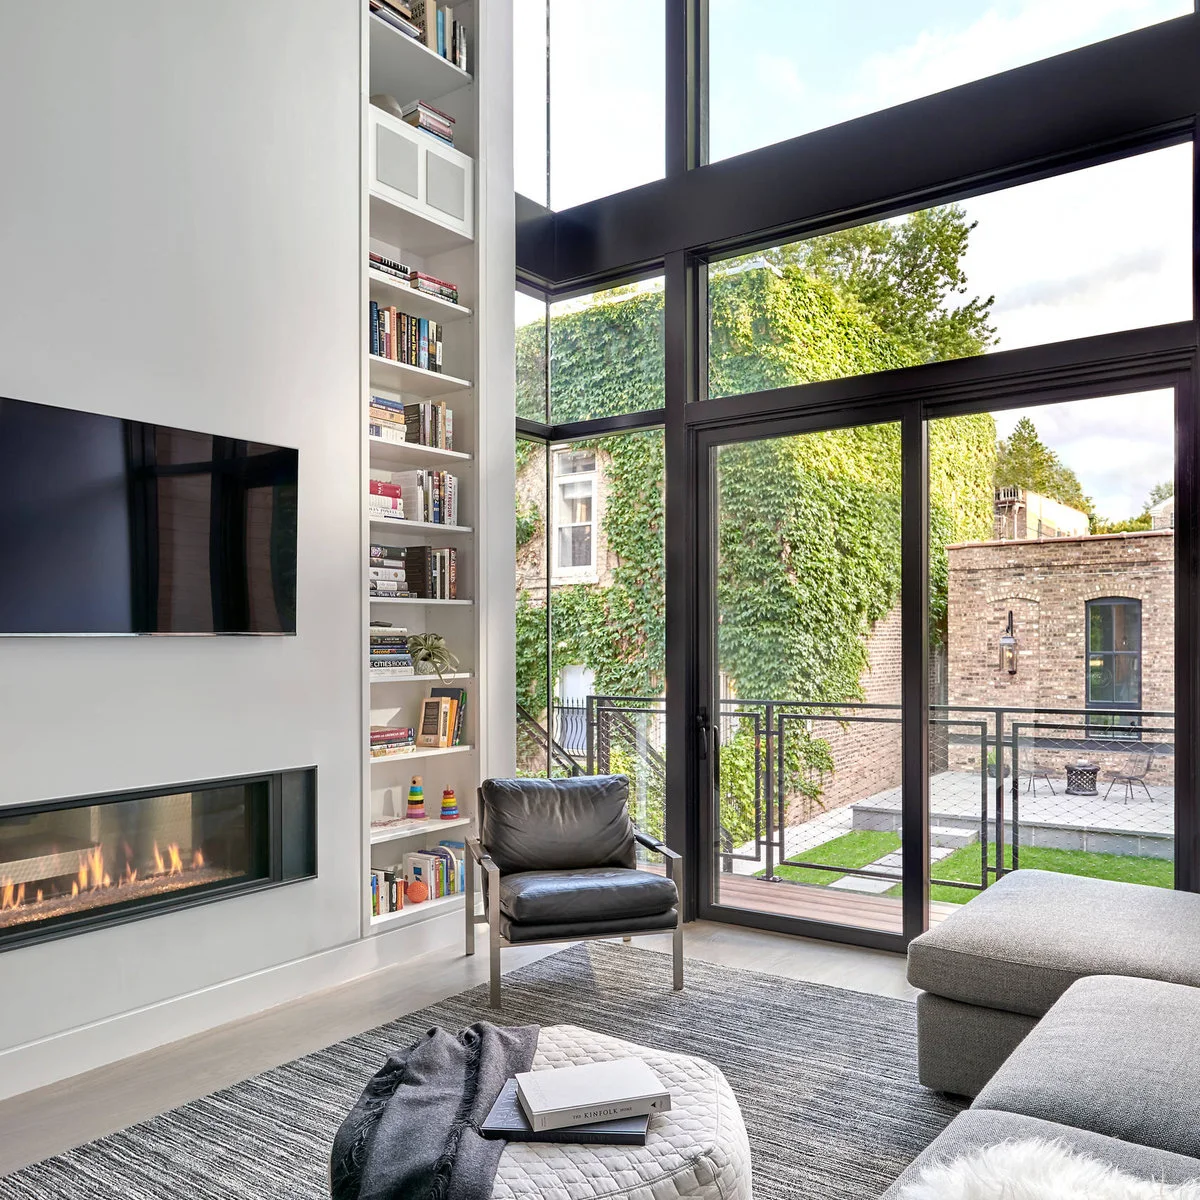
A slender bookcase climbs beside the tall glass, giving the narrow wall a purpose without covering the view. The gray sectional, black chair and upholstered ottoman keep the everyday sitting area low. Books add varied color in one vertical strip rather than across every wall.
Plan safe access before specifying upper shelving, and keep frequently used books within comfortable reach. High display space adds dusting work as well as storage. Secure the unit appropriately and avoid placing heavy objects where retrieval would require balancing on furniture or reaching across a fireplace.
PART 02
Bring light and texture down toward the furniture
IDEA 06 / 20
Break a Tall Feature into Horizontal Bands
 SaveSupport Non AI Creator
Image credit: Project: JayMarc Homes (via Houzz)
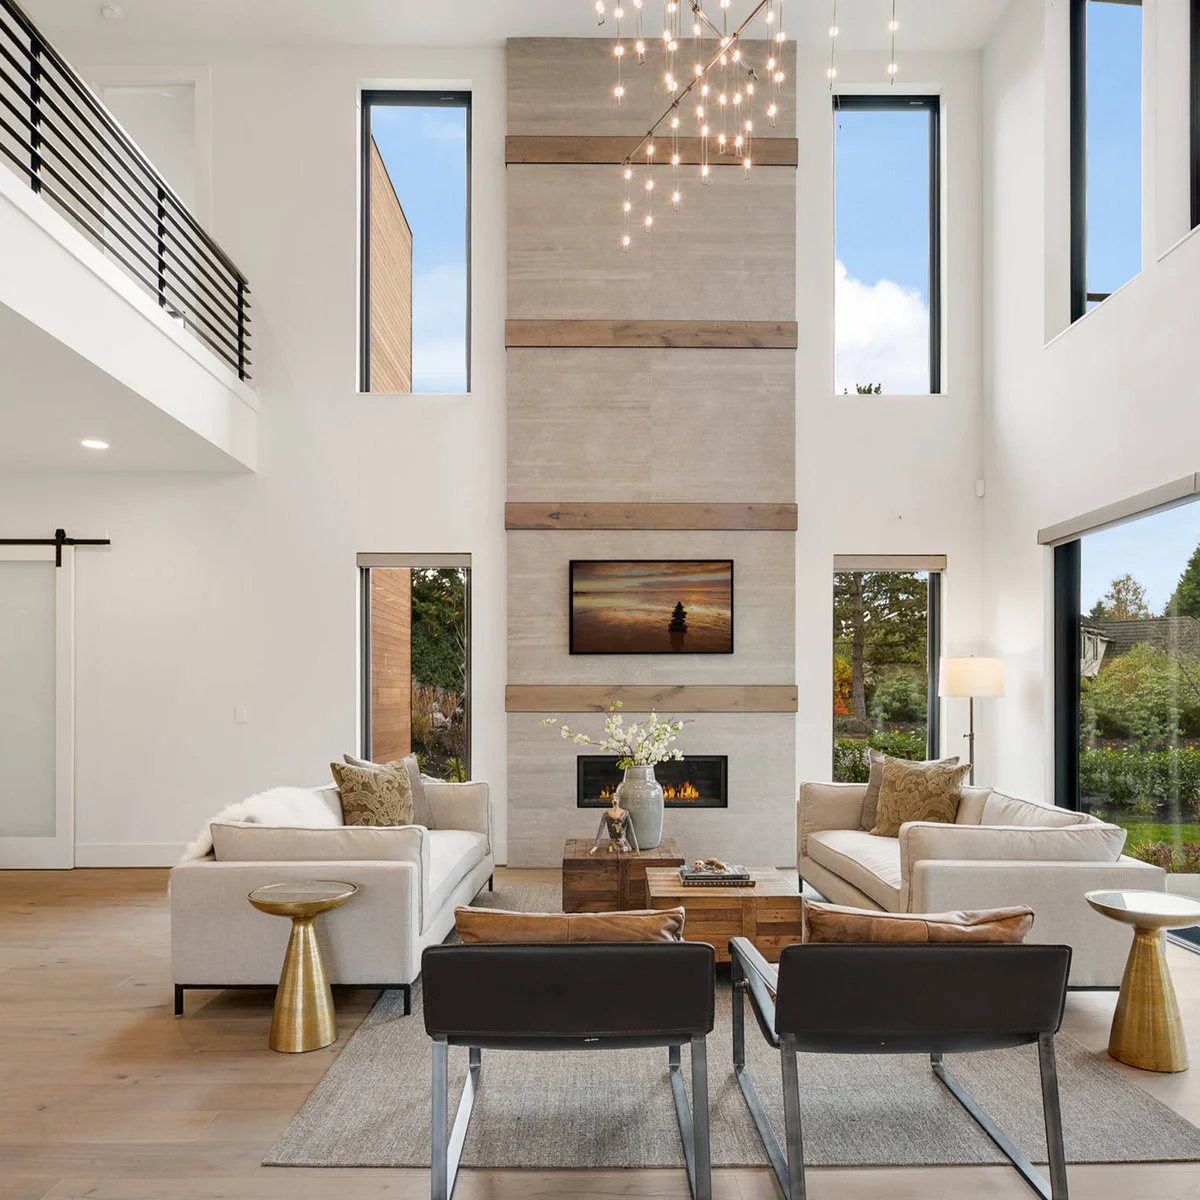
Horizontal wood bands interrupt the pale fireplace tower, relating its height to the low furniture below. Facing sofas and two dark-backed chairs make a compact group, while the light cluster occupies some of the open space above. Narrow upper windows keep the central feature clearly framed.
Repeat a horizontal detail sparingly so the wall remains readable from the seats. Decide on lighting and screen position around actual use rather than assuming the fireplace fixes every height. A minimalist living room can still include useful smaller lamps without adding decoration to every upper surface.
IDEA 07 / 20
Make a Mezzanine Room Feel Domestic
 SaveSupport Non AI Creator
Image credit: Fraser Almeida / Luxury Homes Photography (via Houzz)
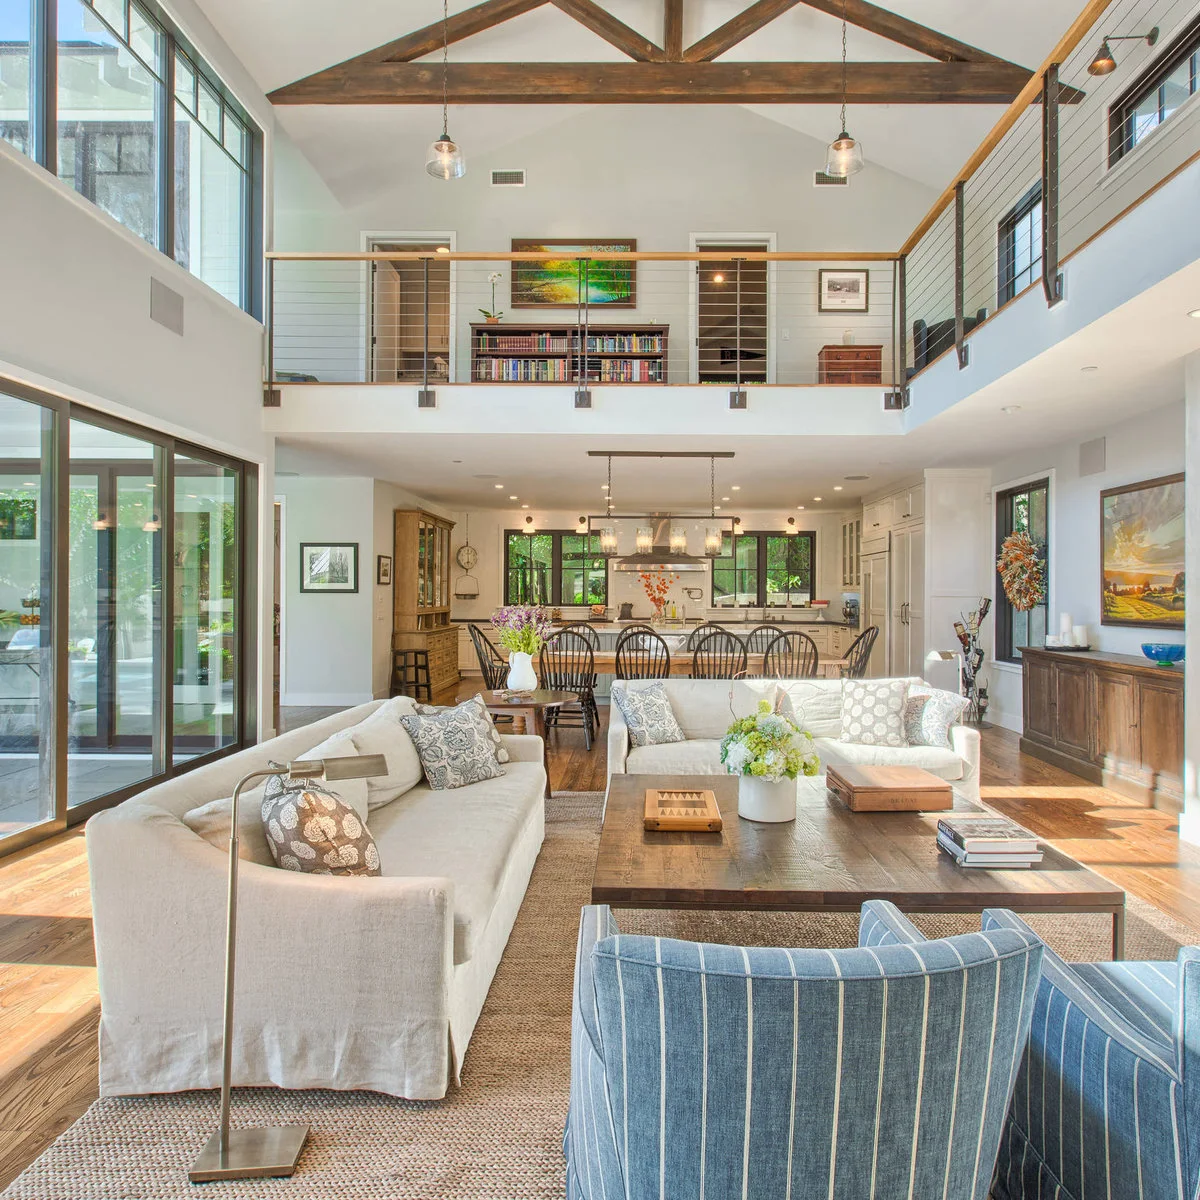
Cream sofas, blue striped chairs and a generous wood table make a familiar sitting group beneath the mezzanine and roof trusses. The large woven-looking rug brings the pieces together. Repeated wood tones in the table, railings and cabinetry connect the floor-level furniture with the architecture above.
Start with useful pieces at a comfortable scale rather than trying to furnish every visible corner. Check the route between the sitting area and the dining table behind it. Rugs and upholstery can add softness, although the actual acoustics of an open mezzanine room need assessment if echo is troublesome.
IDEA 08 / 20
Use One Bold Object Between Tall Windows
 SaveSupport Non AI Creator
Image credit: Jean Allsopp Photography; architect: Bonadies Architect (via Houzz)
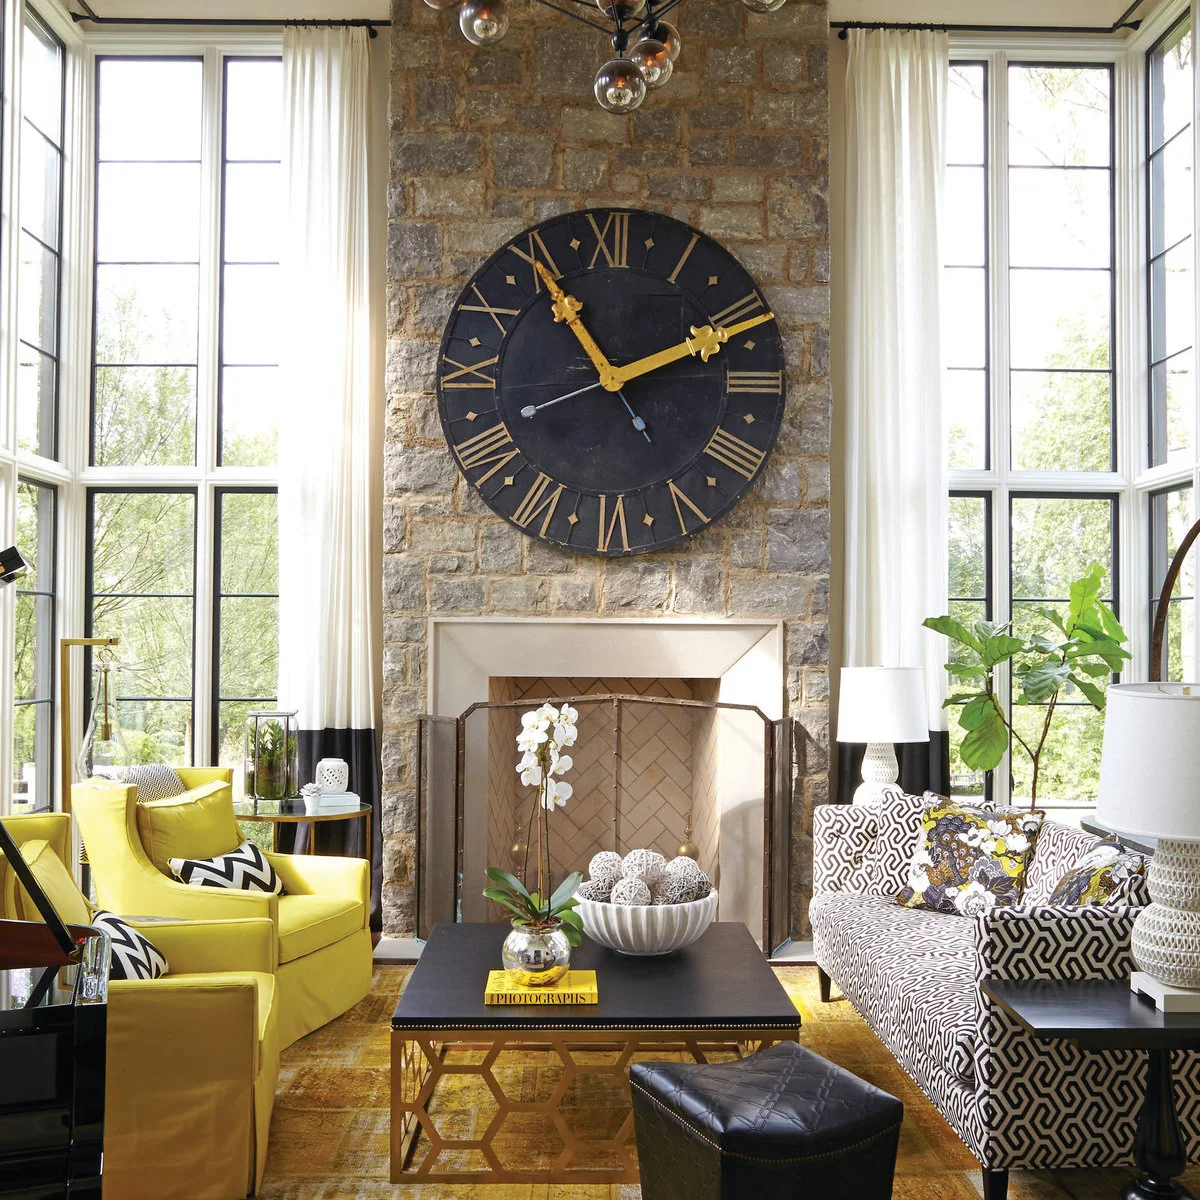
An oversized black clock gives the stone fireplace wall one clear focal point between tall windows. Yellow chairs and a patterned sofa bring the strongest color and pattern down to sitting height. White curtains soften the window edges without disguising the room’s height or the texture of the stone.
A strong clock or artwork can be enough; surrounding it with many small pieces may weaken the effect. Check its weight, fixing and maintenance access before installation. Keep nearby lamps useful for the seats, and follow the fireplace requirements when arranging furnishings and decorative objects around it.
IDEA 09 / 20
Use Full-Length Curtains to Join Window Tiers
 SaveSupport Non AI Creator
Image credit: Project: Housing & Building Association of Colorado Springs (via Houzz)
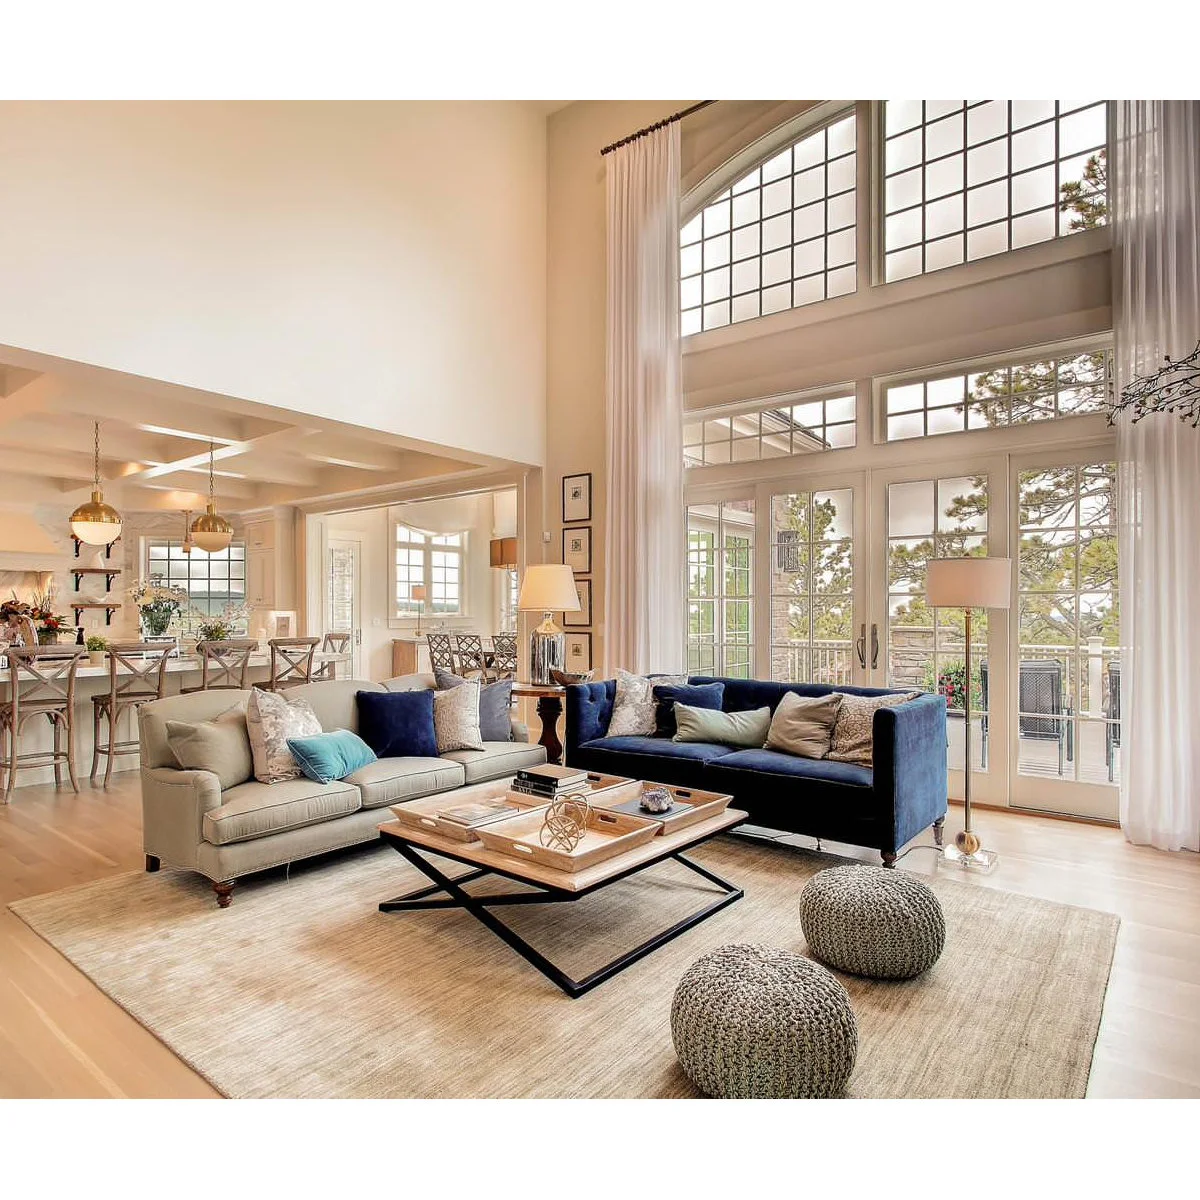
Long white curtains connect the arched upper glazing with the doors below. A blue sofa adds weight at floor level, balanced by a pale sofa and a broad light rug. The knitted poufs introduce a softer texture without adding more tall objects beside the windows.
Measure the complete curtain arrangement, including stacking space, supports and cleaning access. Large curtains can be heavy even when the fabric looks light. Keep the lower doors fully usable, and choose the fabric and lining for your actual privacy and light needs rather than height alone.
IDEA 10 / 20
Anchor an Open Room with Texture
 SaveSupport Non AI Creator
Image credit: Trent Bell Photography; project: Blue Heron (via Houzz)
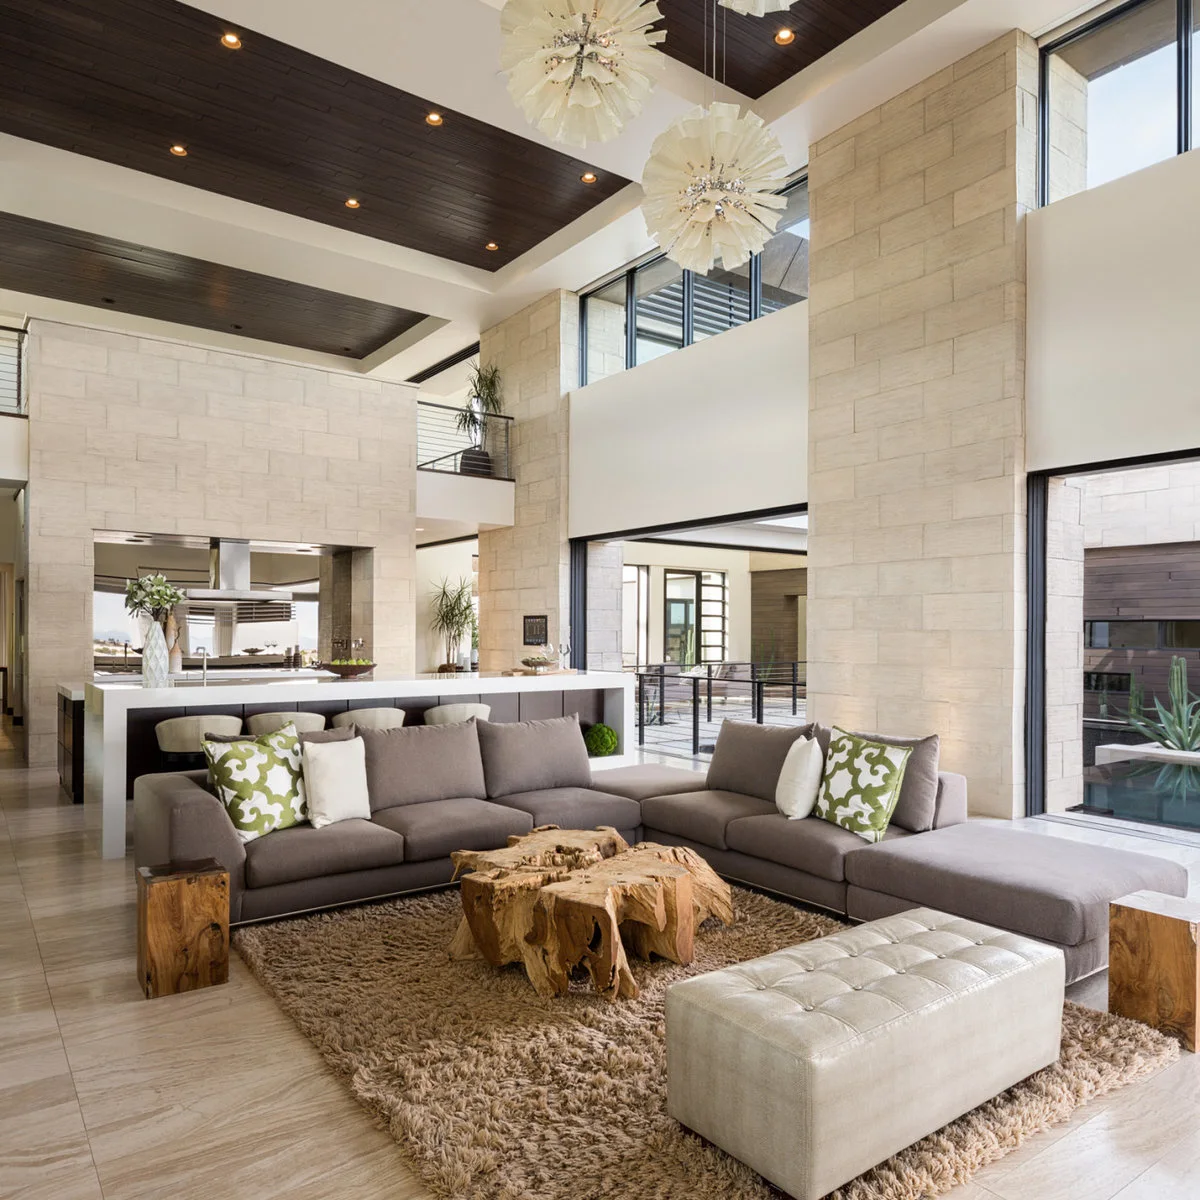
A thick brown rug and irregular wood table give this gray sectional a strong center beneath the tall ceiling. Dark ceiling panels provide contrast overhead, while a pale upholstered bench completes the furniture group below. The room uses substantial textures instead of relying on many small accessories.
Choose a rug texture for your cleaning routine as well as its appearance. Deep pile can make moving tables and removing crumbs more awkward, and an irregular table needs checking for reach and circulation. Test the arrangement on the floor before assuming larger objects will automatically feel more comfortable.
PART 03
Work with the height of the windows
IDEA 11 / 20
Treat Lower Windows Separately When Needed
 SaveSupport Non AI Creator
Image credit: Bill Taylor; project: Mary Cook (via Houzz)
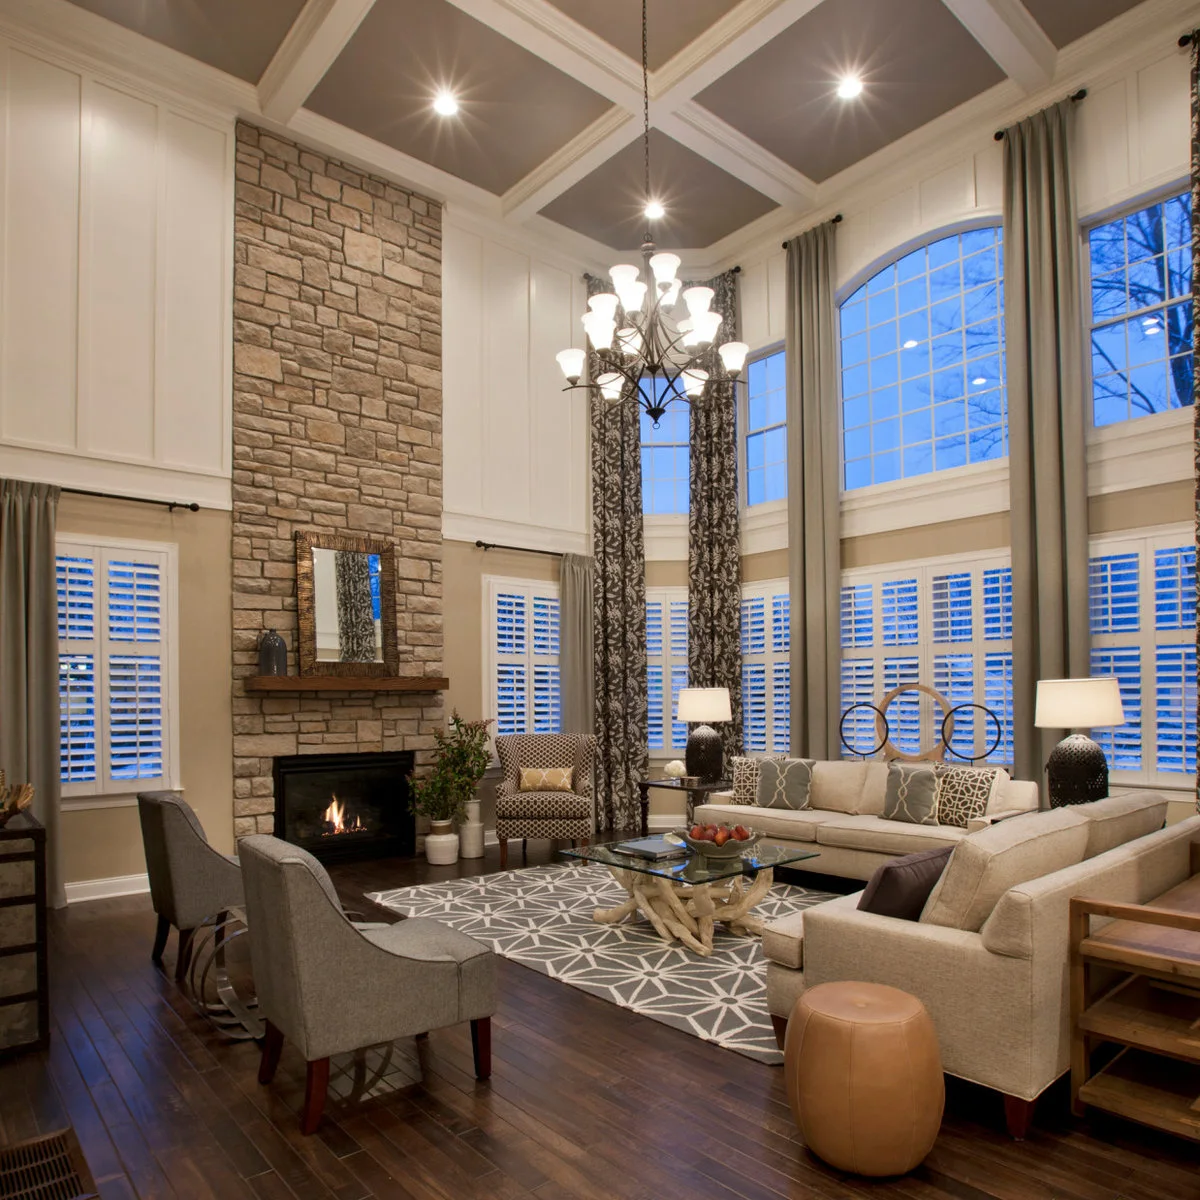
White shutters cover the lower windows, while long curtain panels mark the full height of the wall. This gives the lower tier its own treatment without concealing the arched glazing above. Pale sofas and chairs sit around a patterned rug, keeping the conversation area distinct beneath the coffered ceiling.
Separate tiers can be useful when privacy is needed mainly near eye level. Check how each treatment opens and whether furniture restricts access. Upper glass may still need glare control or cleaning arrangements; leaving it uncovered should be a considered choice rather than an afterthought.
IDEA 12 / 20
Keep the Roof Texture Visible
 SaveSupport Non AI Creator
Image credit: Lisa Romerein; project: Jute Interior Design (via Houzz)
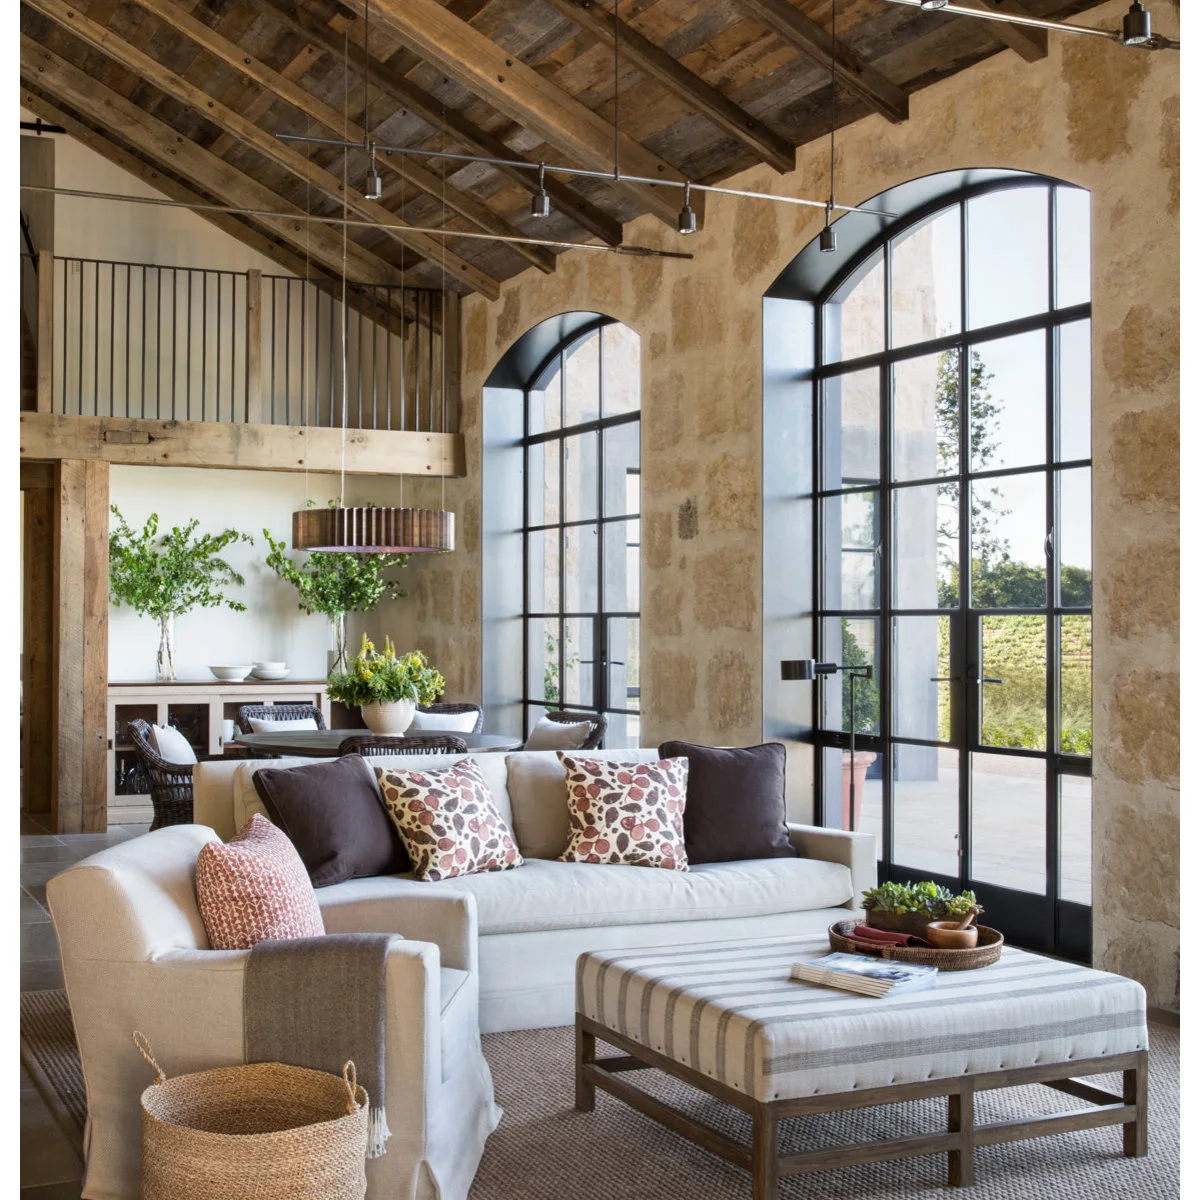
Exposed wood overhead and tall arched windows provide most of the architectural interest in this room. Pale seating and a striped upholstered ottoman keep the lower area soft and relatively quiet. Suspended linear lighting follows the room without hiding the roof boards behind a large solid shade.
When the ceiling already has strong texture, consider whether another large decorative feature would add anything useful. Put reading light where it serves the seats, and check fixture locations with an installer. Tall windows and exposed roof details also need a practical plan for routine cleaning and inspection.
IDEA 13 / 20
Keep an Upper Window Row Visually Light
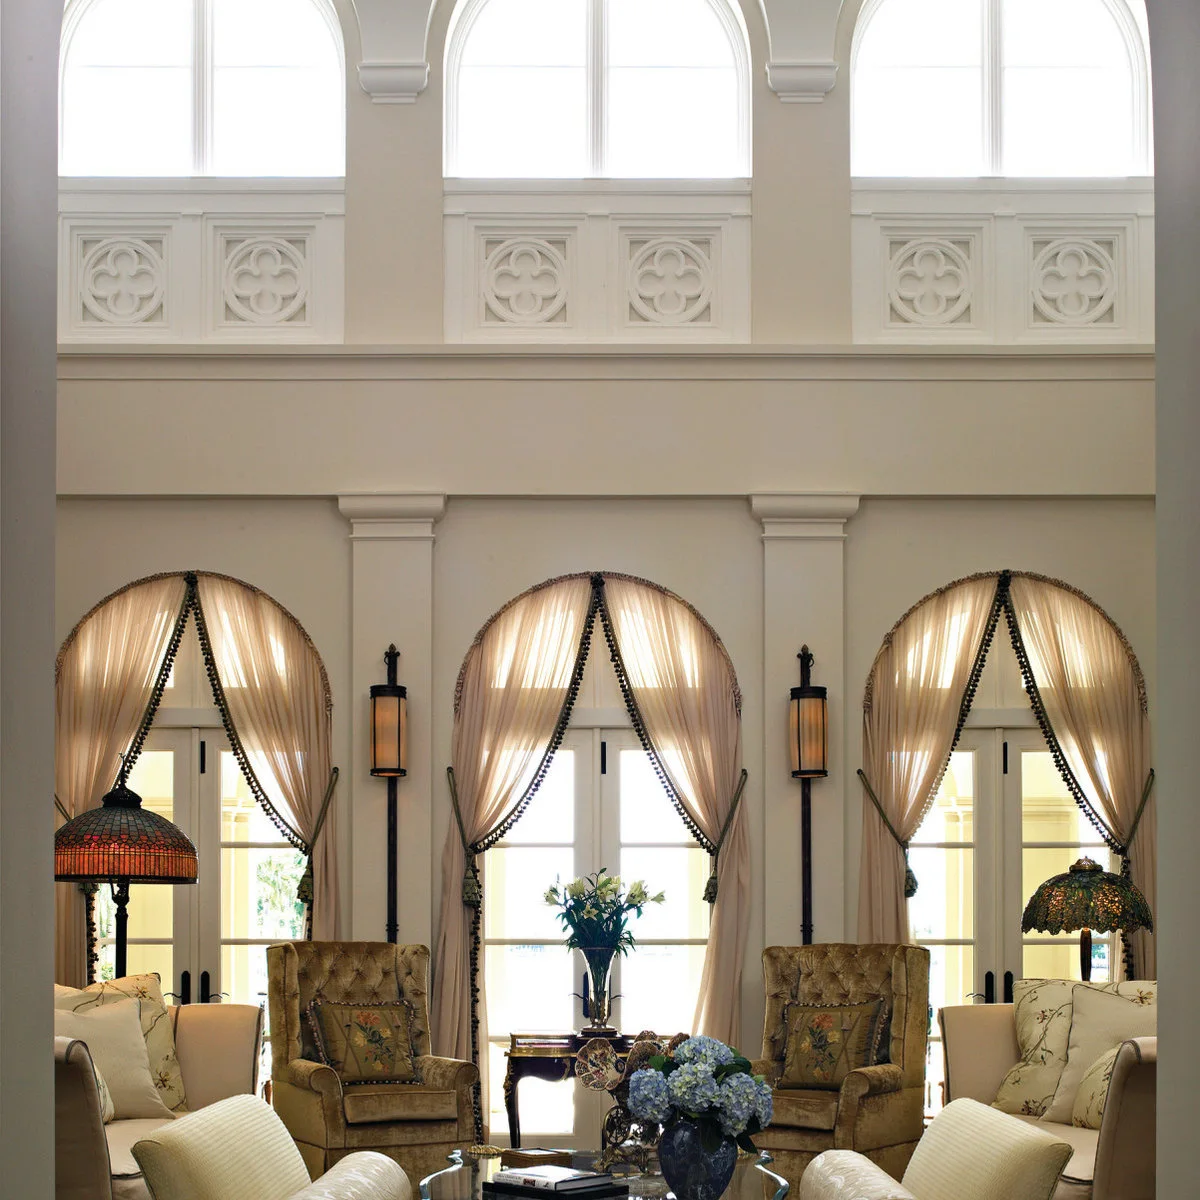 SaveSupport Non AI Creator
Image credit: Carlos Domenech; architect: Portuondo Perotti Architects (via Houzz)
Gathered curtains frame the lower arched doors, while the upper arched windows remain visually open. Cream wall details link the two levels, and traditional chairs bring the room back to a comfortable sitting scale. Lamps and wall lights introduce smaller pools of light below the highest glazing.
Treat an upper window row according to its real function. It may bring welcome daylight, but privacy, sun exposure and cleaning still need consideration. If the lower windows have decorative fabric, check that its gathers do not restrict door handles or reduce the clear opening.
IDEA 14 / 20
Let a Soft Wall Color Fill the Height
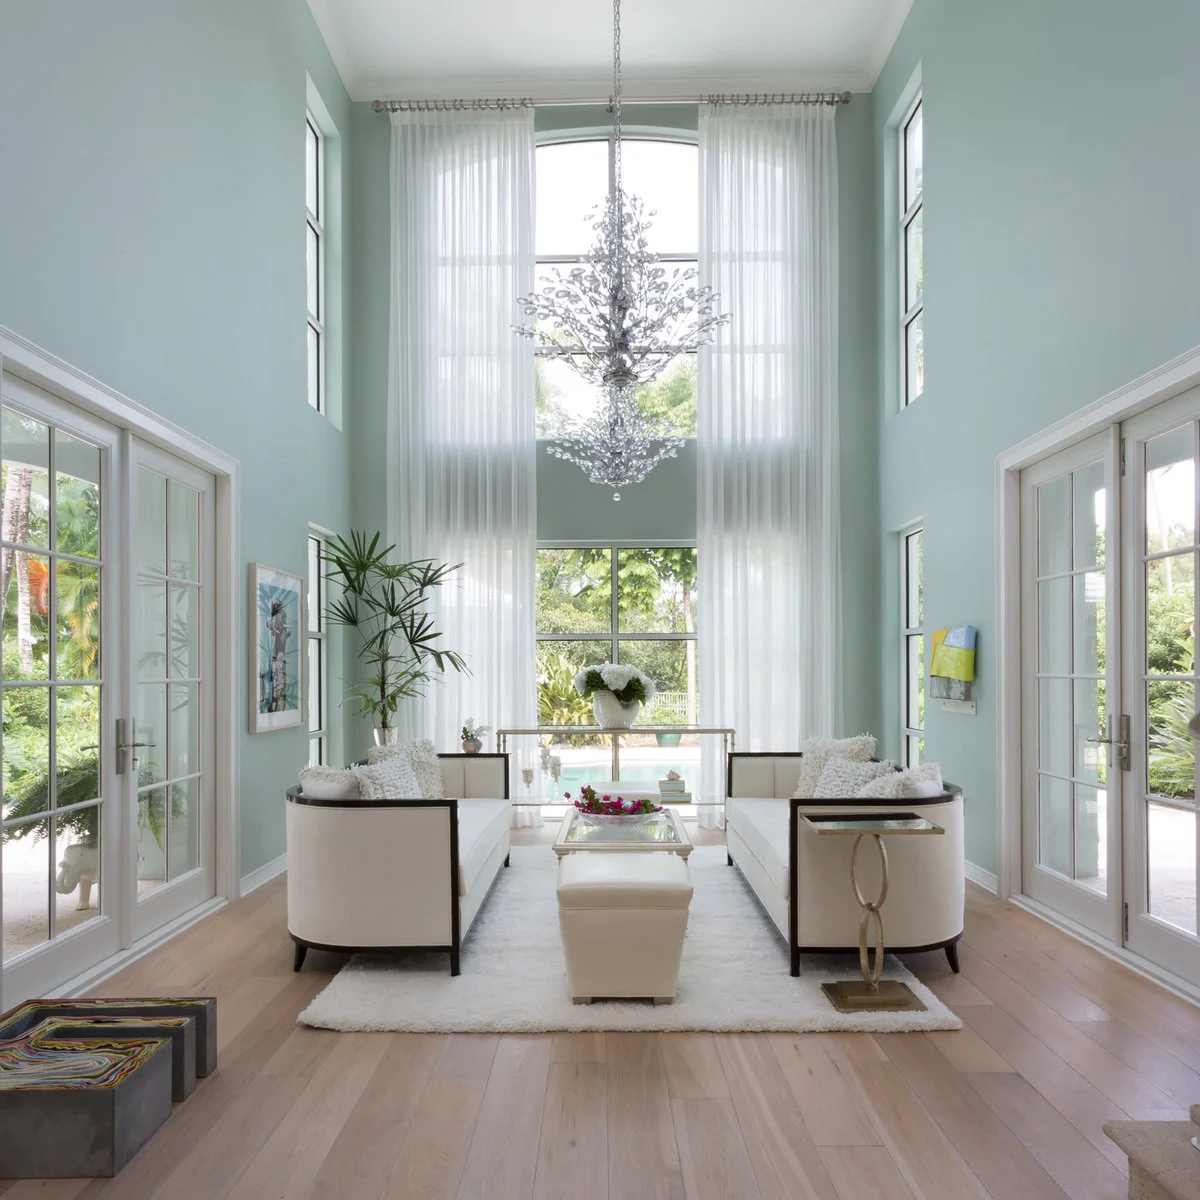 SaveSupport Non AI Creator
Image credit: Project: Margaux Interiors (via Houzz)
Pale blue-green walls continue through the height of this narrow room, with long white curtains emphasizing the central window. The facing sofas and light rug form a restrained lower group. A cascading chandelier occupies the center without requiring extra artwork across the highest wall surfaces.
Try the wall color on several surfaces and check it through a normal day before committing to the full height. Painting and later touch-ups need suitable access. Keep the furniture route comfortable in a narrow room, and avoid letting the scale of a chandelier dictate an impractical seating arrangement.
IDEA 15 / 20
Repeat Vertical Shapes Without Filling Every Gap
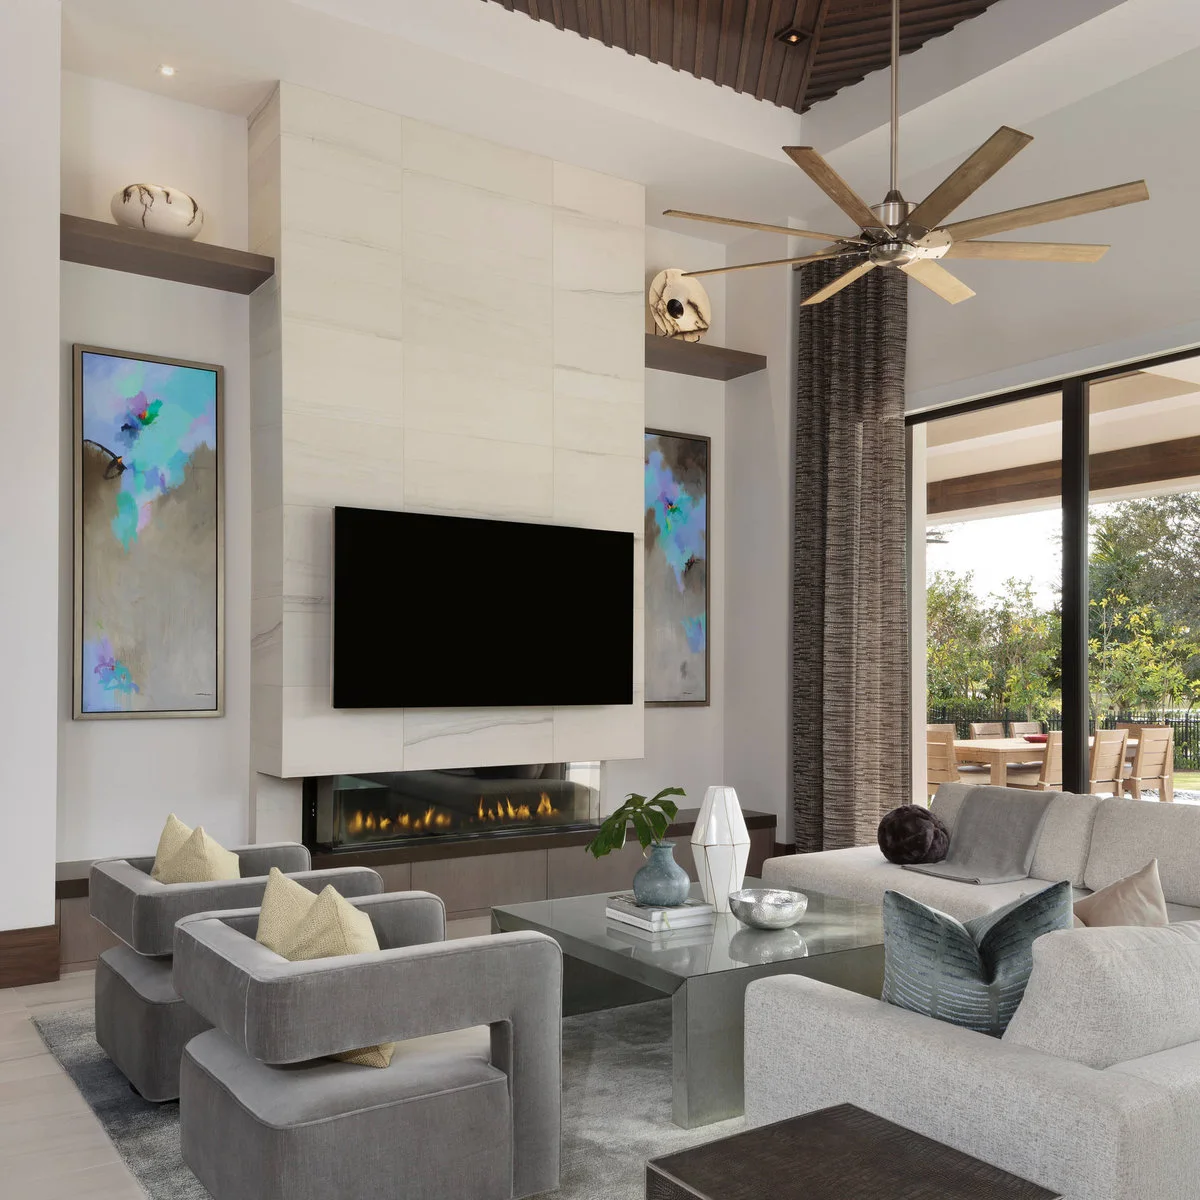 SaveSupport Non AI Creator
Image credit: Project: Freestyle Interiors (via Houzz)
Vertical paintings repeat the proportions of the pale fireplace surround, while dark curtains define the edge of the tall glass doors. Gray chairs and a low table create a quieter horizontal layer below. The room gives each tall element space rather than covering the whole wall with shelving.
Choose a few connected proportions and leave room between them. If adding a ceiling fan, use the manufacturer’s room, mounting and clearance guidance with a qualified installer. Artwork, curtains and furniture should also respect the requirements of the fireplace; a photograph cannot establish safe installation distances.
PART 04
Balance strong features with quieter surfaces
IDEA 16 / 20
Make a Tall Hearth Feel Part of the Group
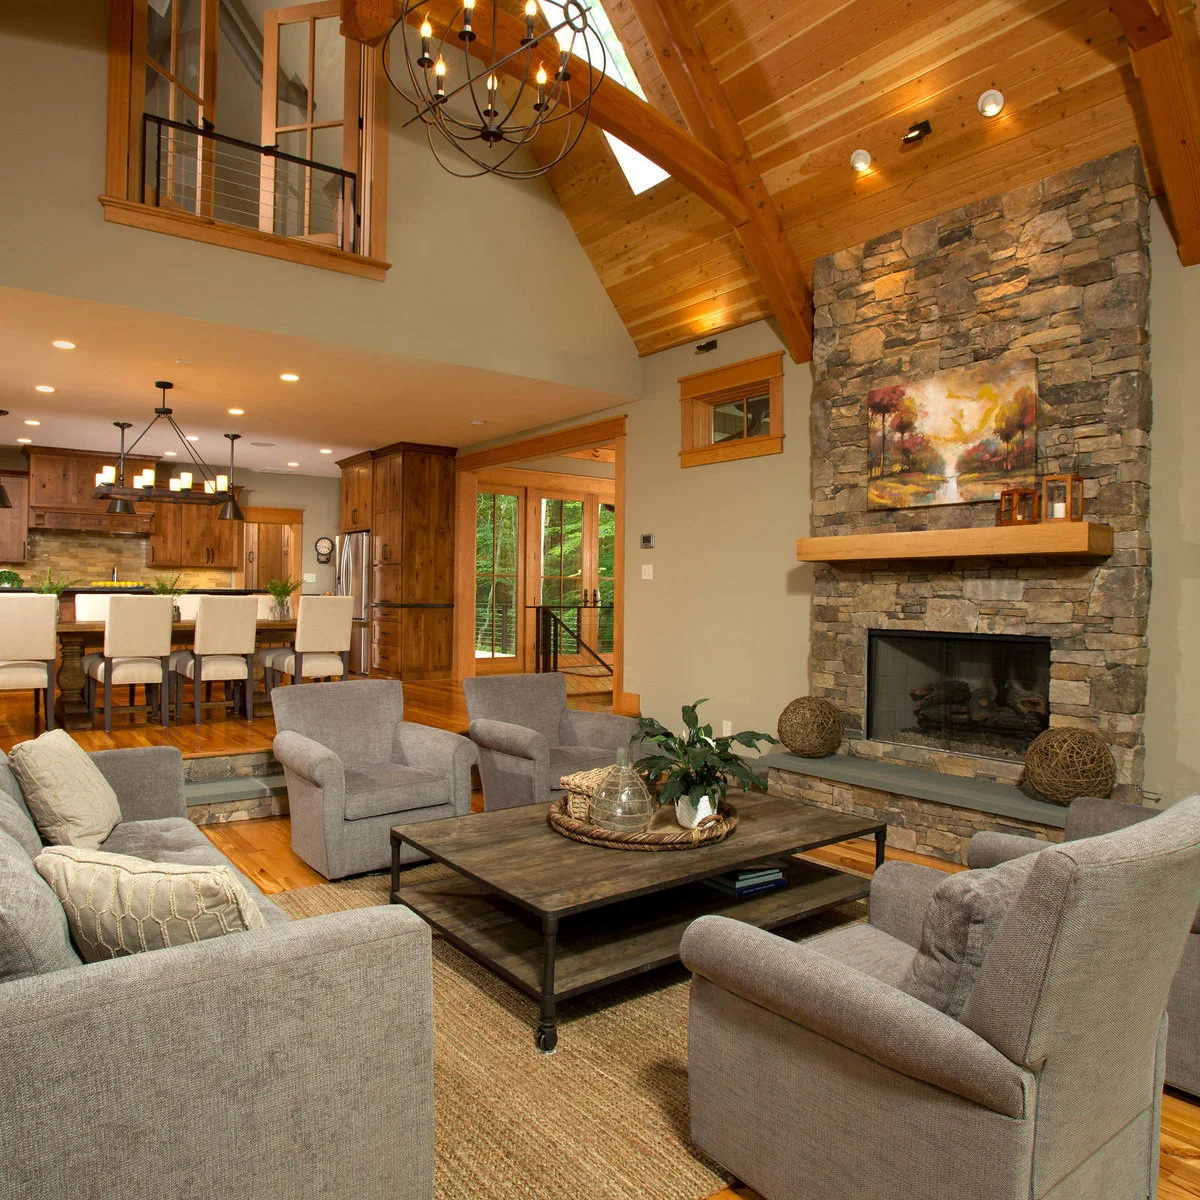 SaveSupport Non AI Creator
Image credit: Greg Hadley Photography; project: KohlMark Architects and Builders (via Houzz)
A broad coffee table and closely grouped gray seats give the tall stone fireplace a usable gathering area. Wood framing continues into the sloped ceiling, while the mantel creates a lower horizontal line. The furniture feels connected to the hearth instead of being pushed out toward the room’s perimeter.
Set comfortable viewing and conversation distances before choosing the final table size. Keep walking routes clear behind chairs and follow the fireplace’s required clearances. A substantial table can ground the arrangement, but it should still leave enough room to move and to reach the seats easily.
IDEA 17 / 20
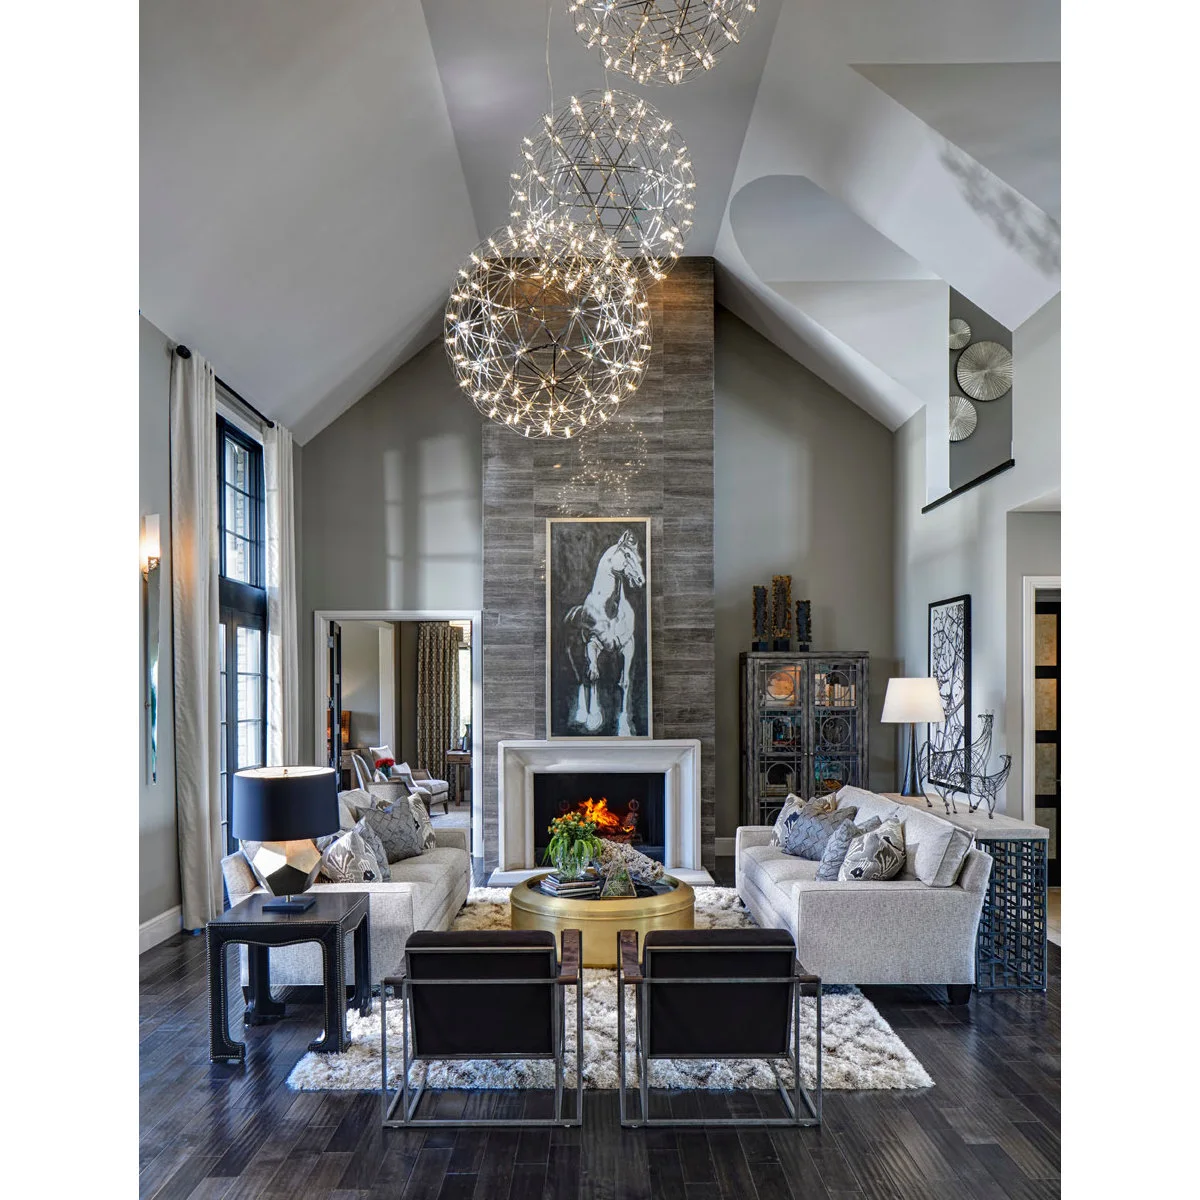
Use a Light Cluster as One Composition
 SaveSupport Non AI Creator
Image credit: Project: Moceri Homes (via Houzz)
Three open globe lights descend through this tall gray room as a single composition. Their airy outlines allow the sloped ceiling to remain visible, while the facing sofas and round gold table form a compact group below. A narrow vertical artwork reinforces the central fireplace wall.
Plan the whole cluster rather than choosing each fitting independently. Check the view from all entrances, the drop over the furniture and the ability to service every globe. Suitable wiring and support need an installer’s assessment; multiple lights also mean more surfaces to clean at height.
IDEA 18 / 20
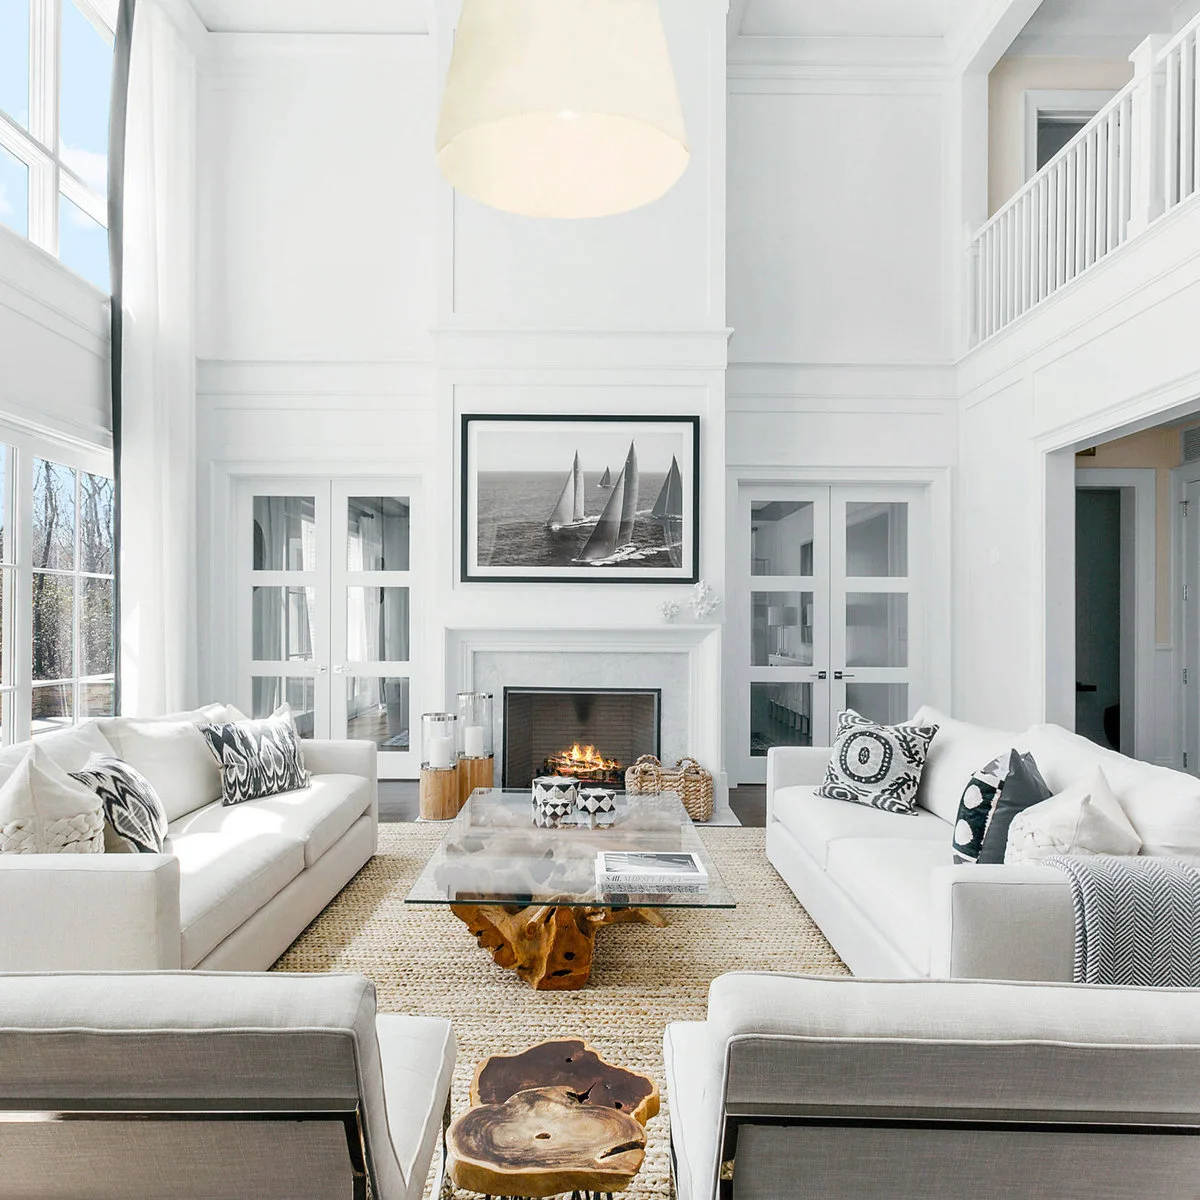
Keep a White Room Warm at Floor Level
 SaveSupport Non AI Creator
Image credit: Project: Blue Ocean Design (via Houzz)
White walls and pale sofas let the height of this room feel open, while a woven rug and irregular wood table bases add warmth below. Black-and-white cushions repeat the framed photograph over the fireplace. The room gains contrast without filling the upper wall with dark decoration.
Use texture where you will touch and see it closely, then keep higher surfaces simpler. Check the rug’s feel and cleaning requirements before buying, especially in a busy sitting room. A pale scheme can stay practical when fabrics suit daily use and removable items are easy to maintain.
IDEA 19 / 20
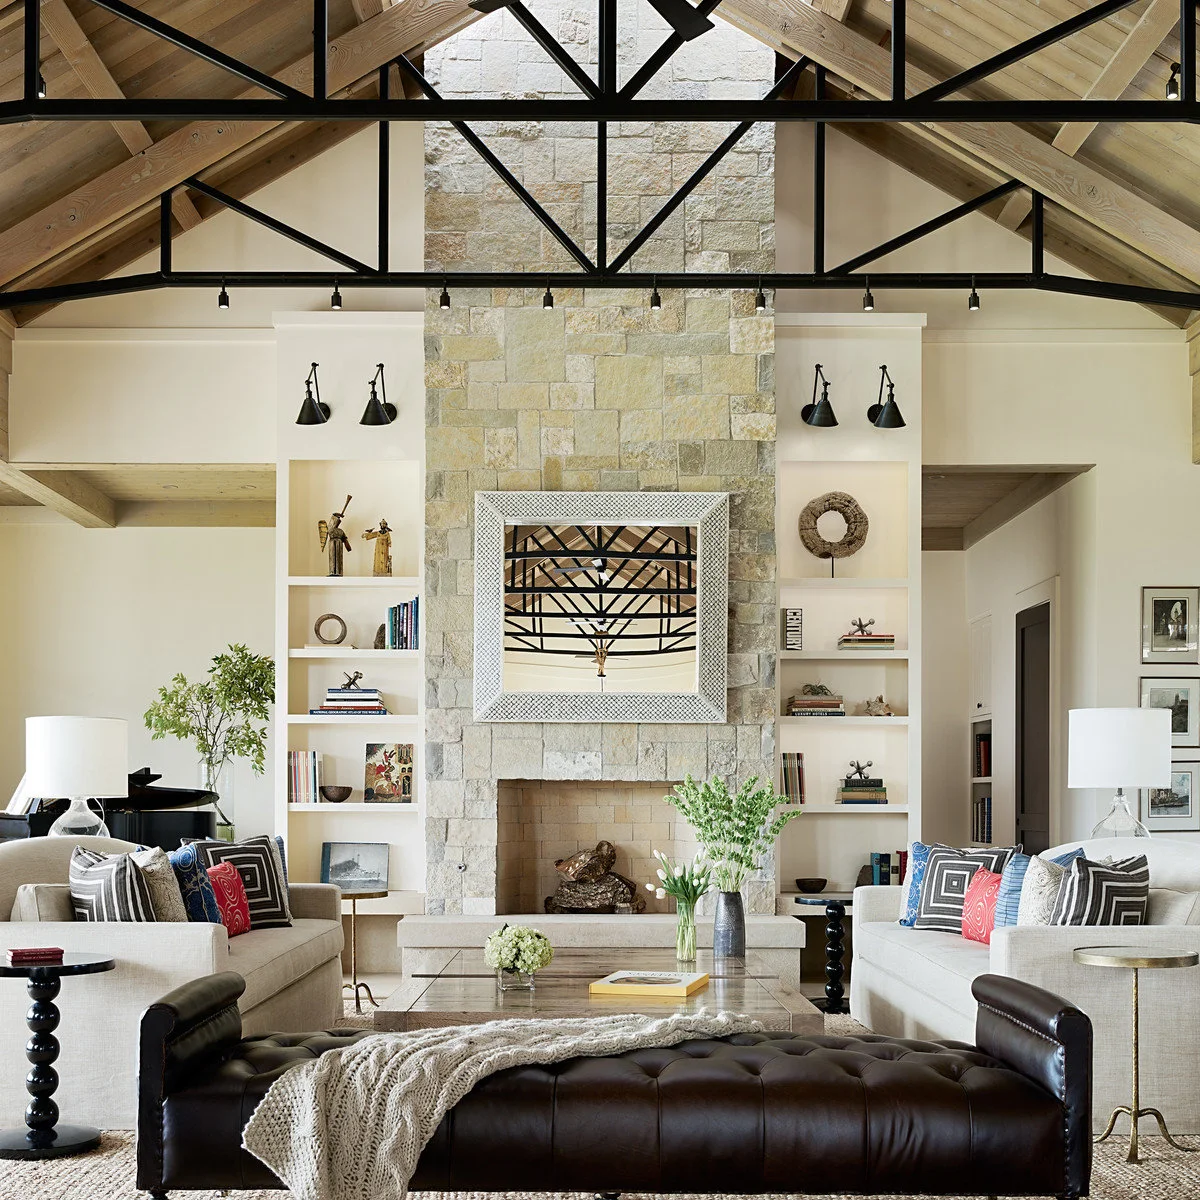
Let the Roof Structure Be the Main Pattern
 SaveSupport Non AI Creator
Image credit: Joe Fletcher Photography; project: Jennifer Robin Interiors (via Houzz)
Black roof trusses form the strongest pattern overhead, so the pale sofas and shelves stay comparatively calm. A dark tufted bench repeats the truss color at floor level, and a broad mirror reflects the structure. The tall stone fireplace connects the two layers without requiring a brightly painted wall.
When the architecture already makes a strong living room accent wall, keep added patterns selective. Check what a mirror will reflect from the seats before hanging it. Heavy mirrors and high fixings need appropriate support, while open shelves should remain accessible enough for the cleaning they require.
IDEA 20 / 20
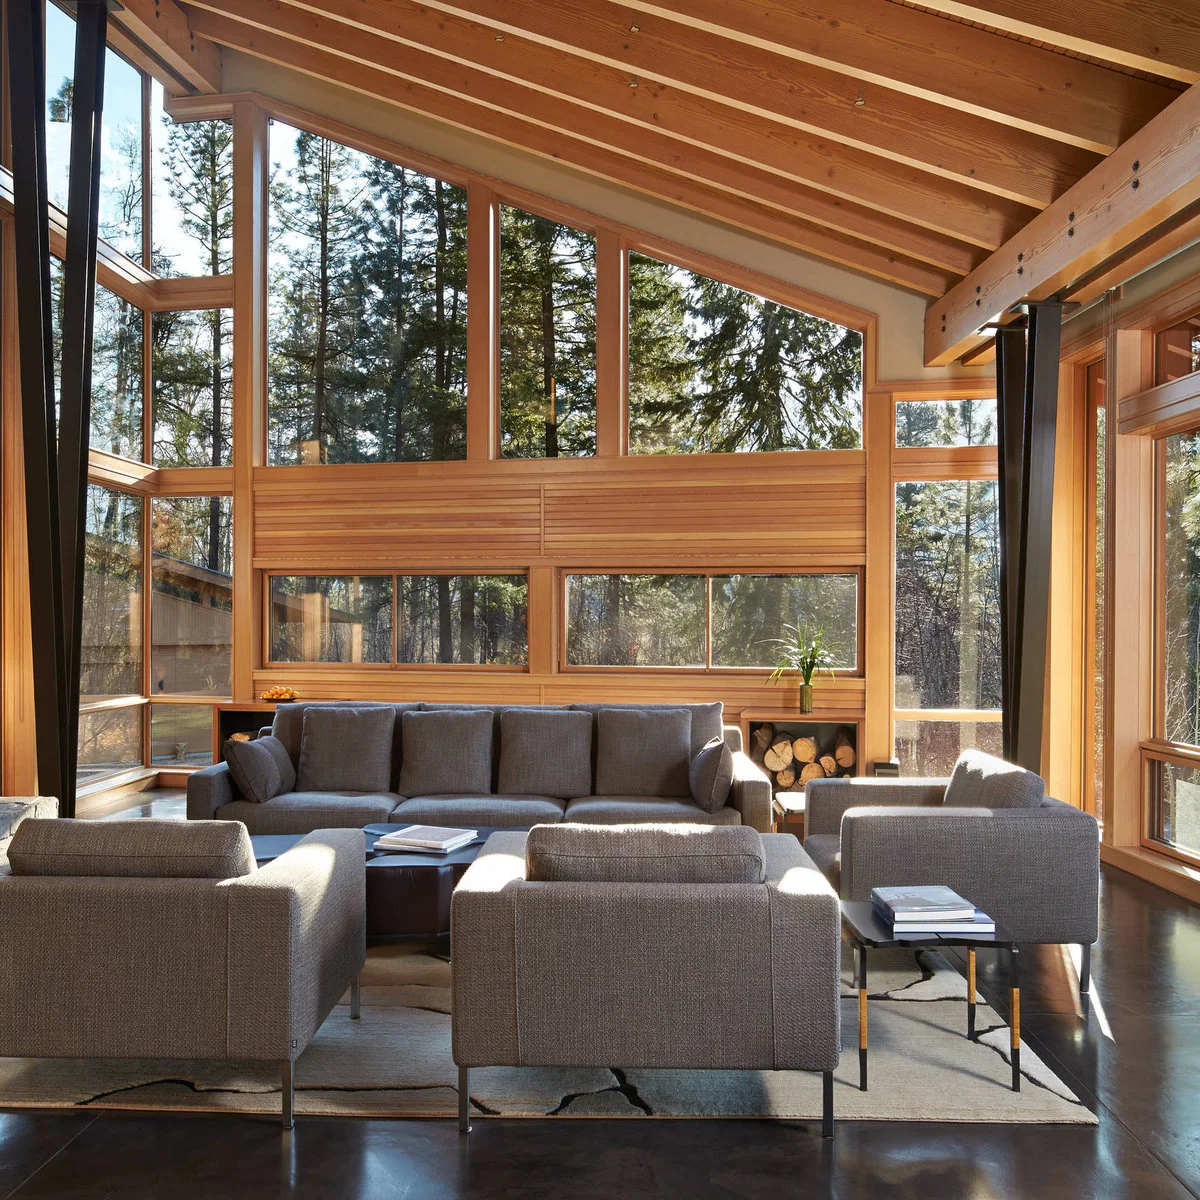
Use a Small Seating Circle Beneath Sloping Glass
 SaveSupport Non AI Creator
Image credit: Benjamin Benschneider; project: FINNE Architects (via Houzz)
A gray sofa and three chairs make a compact sitting circle beneath the sloping upper windows. Low tables and a pale patterned rug keep the group connected, while the wood lining continues from the wall into the roof. The furniture leaves the tall glazing as the room’s backdrop.
A dramatic ceiling does not require a sprawling arrangement. Bring seats close enough for conversation and give each person a practical place for a drink. Check glare and afternoon light from the actual sitting positions before deciding whether the upper glazing needs additional control.
BRING IT ALL TOGETHER
Make the room comfortable where you use it
Begin at sitting height. Check that chairs can share a conversation, that tables are easy to reach and that reading light falls where it is needed. A substantial rug and a few useful lamps can make the room feel settled before you commit to treating its highest surfaces.
Plan maintenance before adding hard-to-reach curtains, fixtures or display shelves. Ask qualified installers about supports, wiring and access, and follow the requirements of any fireplace or appliance nearby. Keep the view from the sofa in mind: the whole room should feel pleasant without requiring you to look upward all the time.