An enclosed porch can be a buffer between the garden and the house or a room where you spend a whole afternoon. Start with its actual enclosure: a screened porch, a glazed seasonal room and an insulated sunroom have different limits on weather exposure and comfort.
These photographs show several of those arrangements. Use them to plan seating, circulation and the relationship to the garden, without assuming that a finished photograph proves year-round use. Any changes to glazing, structure, heating, electrical work or fireplaces need appropriate professional planning.
PART 01
Settle on a comfortable seating arrangement
IDEA 01 / 20
Make a Small Sunroom a Reading Room
 SaveSupport Non AI Creator
Image credit: Project: J. Jilich Design & Associates (via Houzz)
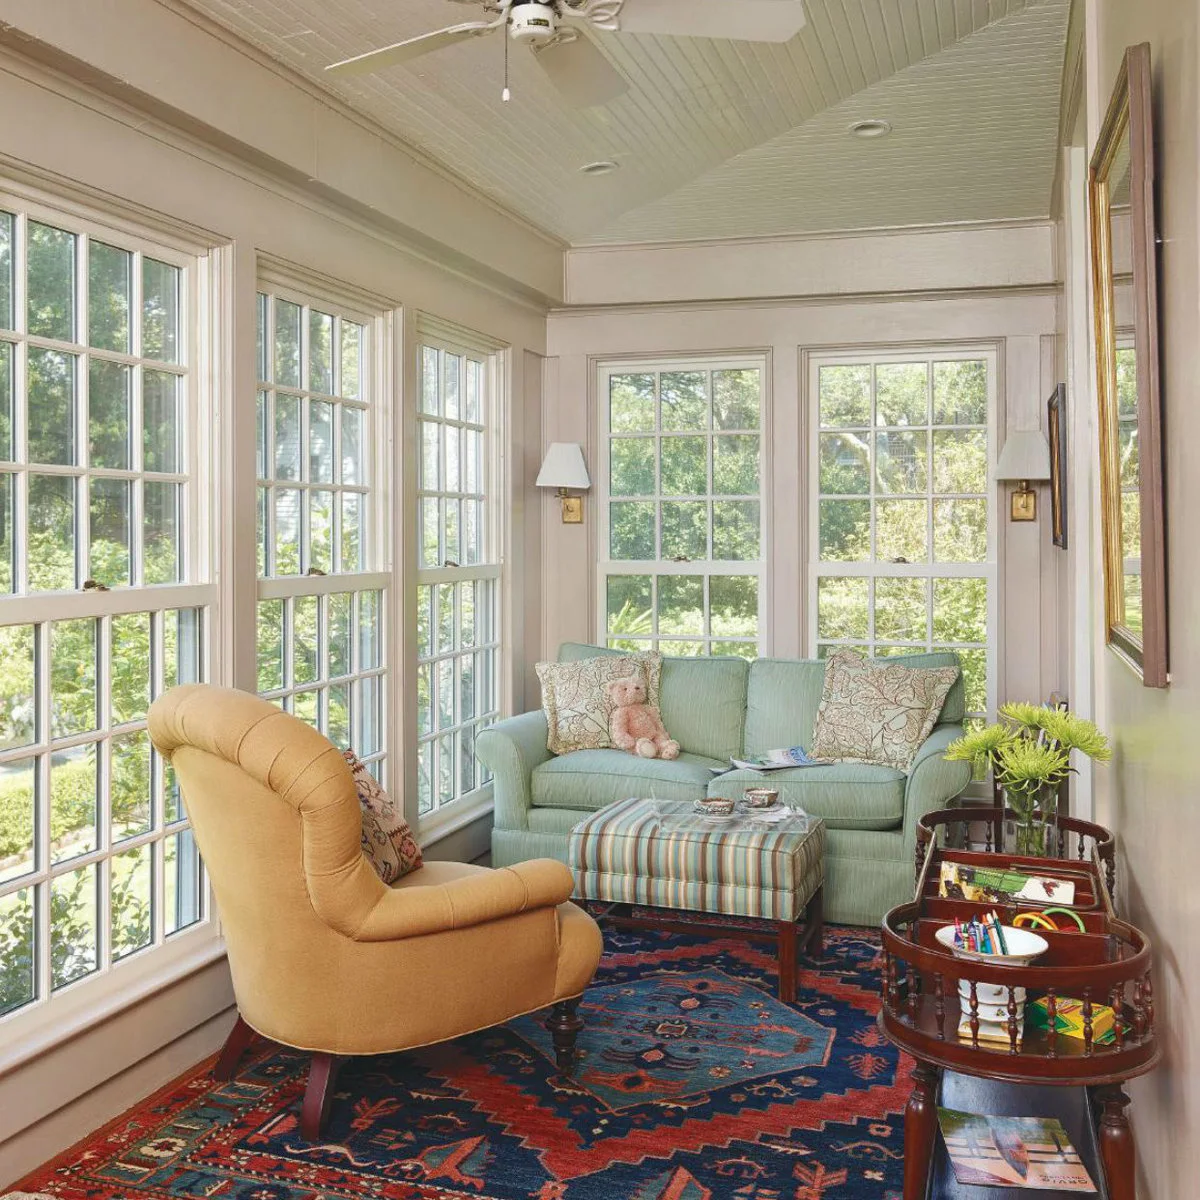
A compact sofa and one upholstered chair give this small sunroom enough seating without lining every window with furniture. The striped ottoman repeats the room’s gentle colors, while a darker patterned rug gives the group a clear base. Small tables keep useful objects close to the chairs.
Choose the largest seat first, then test whether a second chair still leaves a comfortable route through the room. Upholstered furniture needs care suited to the enclosure and sunlight. Keep books and paper away from damp surfaces, and avoid filling the window ledges simply because they are available. If your window nook is smaller than a separate room, these bay window decorating ideas offer more compact seating arrangements. For a reading or conversation space closer to the bed, these bedroom ideas for couples also consider where two seats can fit without blocking circulation. If you prefer open sides to glazing, compare covered patio ideas before choosing furniture for the exposure.
IDEA 02 / 20
Put a Bench at the End of a Narrow Porch
 SaveSupport Non AI Creator
Image credit: Project: Jonathan Kost, Architect (via Houzz)
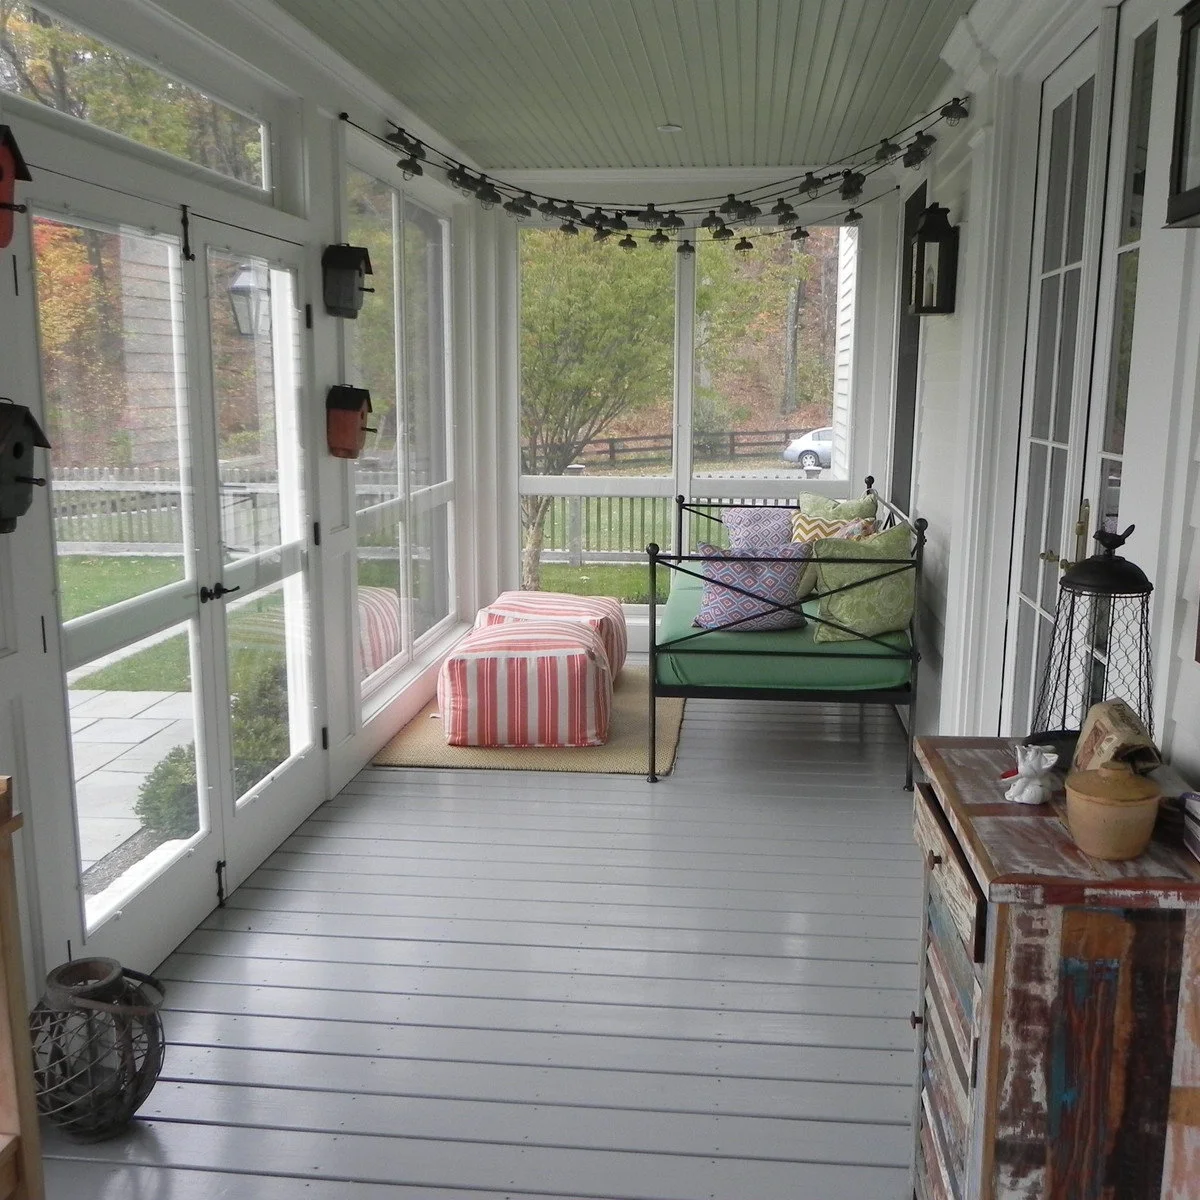
The green-cushioned bench occupies the far end of this narrow porch instead of sitting across the route from the door. Two striped ottomans provide movable places to put your feet. Small wall decorations and overhead lights leave most of the floor available for passing through.
Measure furniture depth with someone seated, rather than treating its catalog dimensions as the whole footprint. Keep ottomans easy to move when more access is needed. Use lighting and cords suitable for the location, and leave door handles and opening panels unobstructed by cushions or decorative pieces.
IDEA 03 / 20
Keep Window Controls Easy to Reach
 SaveSupport Non AI Creator
Image credit: Project: Care Free Homes, Inc. (via Houzz)
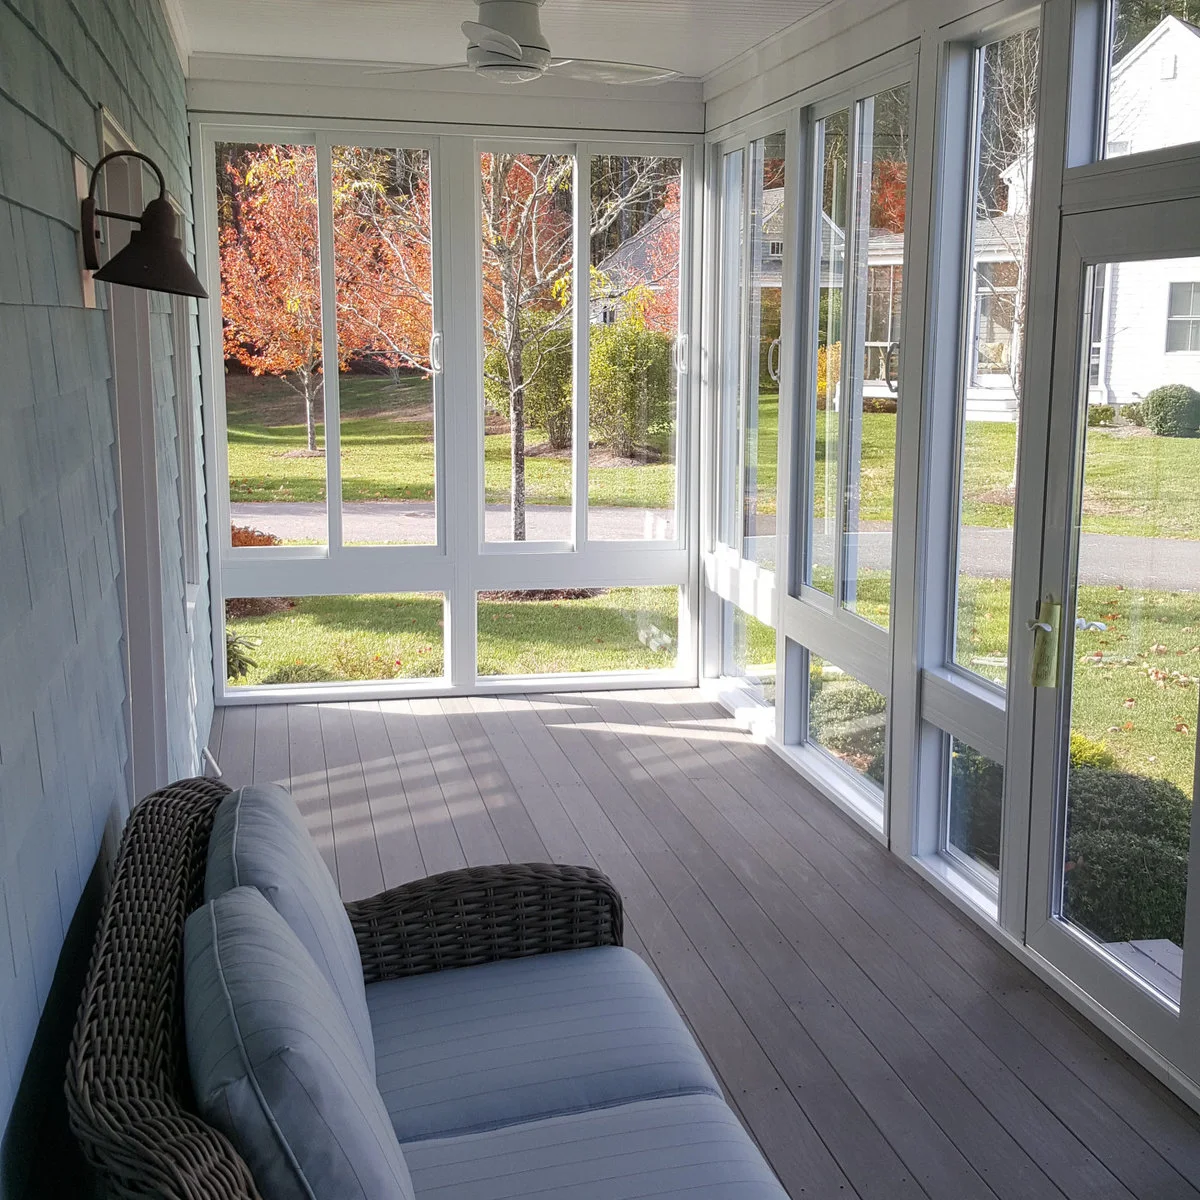
One wicker chair leaves this enclosure’s tall window panels and handles easy to see. Gray floorboards connect with the blue-gray siding, and a wall light provides a small dark accent. The restrained furnishing makes the long room feel like a place to pause rather than a storage corridor.
Operate every opening before deciding where chairs and tables should go. A light piece of furniture is easier to move for cleaning or ventilation than a full-depth sofa. These small front porch ideas offer more ways to keep an arrival route useful without crowding it with large furniture.
IDEA 04 / 20
Make Dining the Main Activity
 SaveSupport Non AI Creator
Image credit: Project: Lendrum Photography LLC (via Houzz)
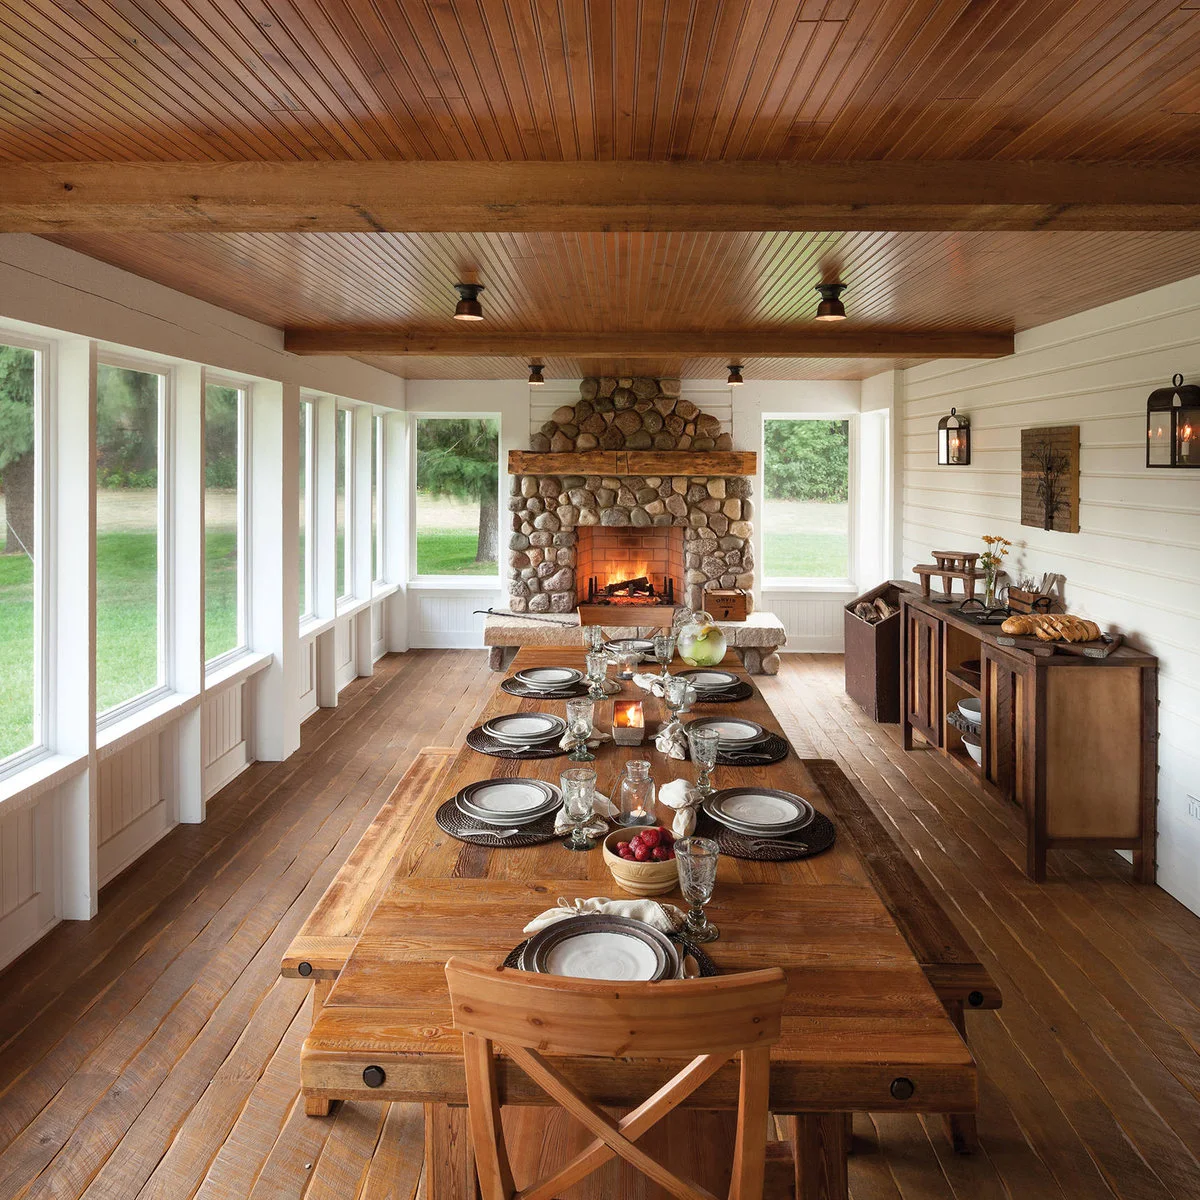
A long dining table gives this enclosed porch a clear purpose. The wood ceiling and floor relate to the table, while pale window frames keep its edges bright. A sideboard holds serving pieces along one wall, leaving the center organized around shared meals.
Test the space behind pulled-out chairs as carefully as the table’s overall length. Serving furniture should not narrow the main route to the house. If a fireplace is part of the plan, its installation and clearance requirements take priority over the attractive arrangement shown in a photograph.
IDEA 05 / 20
Use a Garden Entry as a Potting Pause
 SaveSupport Non AI Creator
Image credit: Project: Chatfield Design (via Houzz)
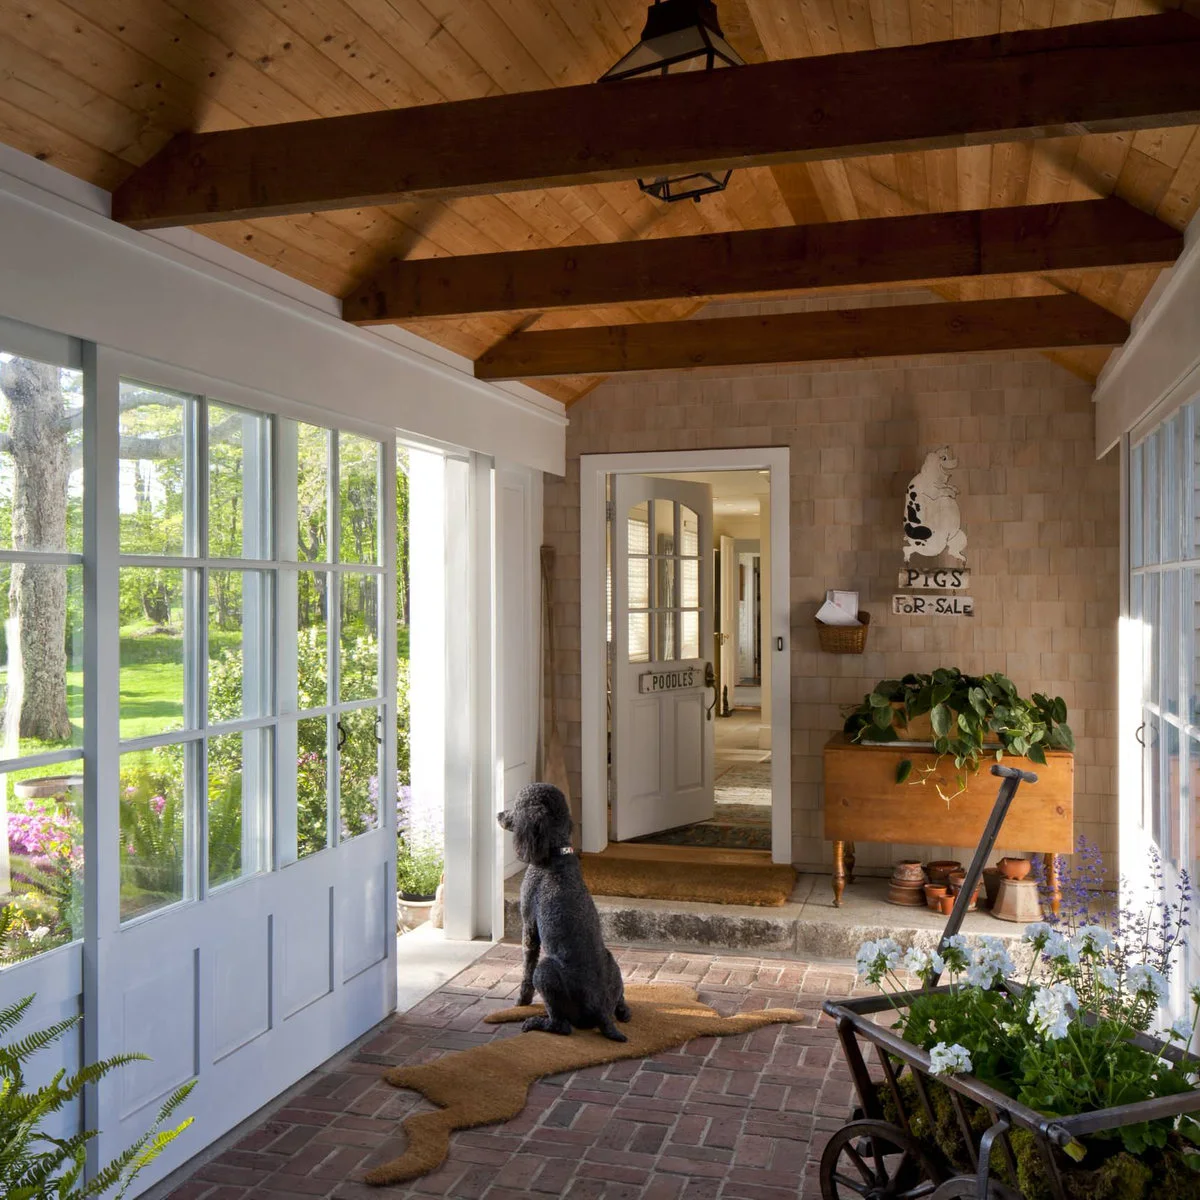
Brick flooring and a small wooden table give this porch a practical garden-facing character. Pots gather beneath the table, while glazed doors bring light along the side. The raised threshold into the house makes the room read as a transition between outdoor activity and the main interior.
Keep pots and tools to one side so the garden route remains obvious. Choose mats that lie securely and can be cleaned, especially where thresholds change level. Protect furniture from standing water after plant care, and leave enough space to carry a watering can or larger pot through the room.
PART 02
Give the room a useful daily role
IDEA 06 / 20
Separate a Sofa Corner from a Small Table
 SaveSupport Non AI Creator
Image credit: Project: H. Gary Frank Architects (via Houzz)
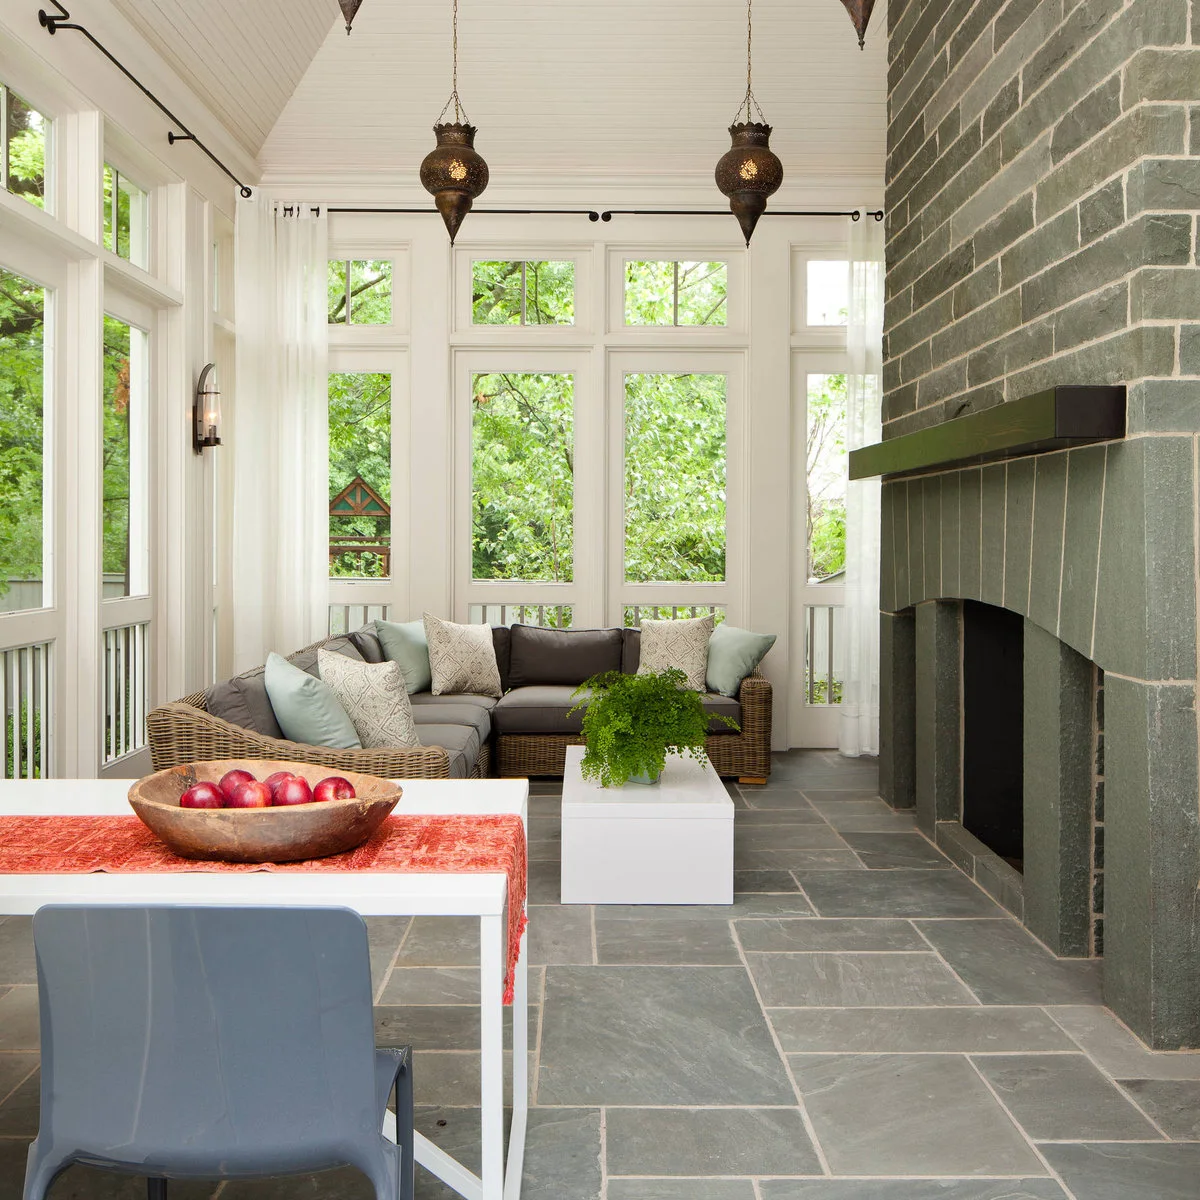
The sectional makes a defined sitting corner at one end of this porch. A low white table stays within that group, while a separate table in the foreground allows another activity. Dark stone flooring and the fireplace give the mostly pale window surround a stronger base.
Draw both activity areas at their real size before buying furniture for a multi-use room. The route between them should not depend on stepping over the coffee table. Keep combustible furnishings and curtains at appropriate distances from any heat source, following the actual installation guidance.
IDEA 07 / 20
Place Plants Along a Bright Wall
 SaveSupport Non AI Creator
Image credit: Project: Tych & Walker Architects (via Houzz)
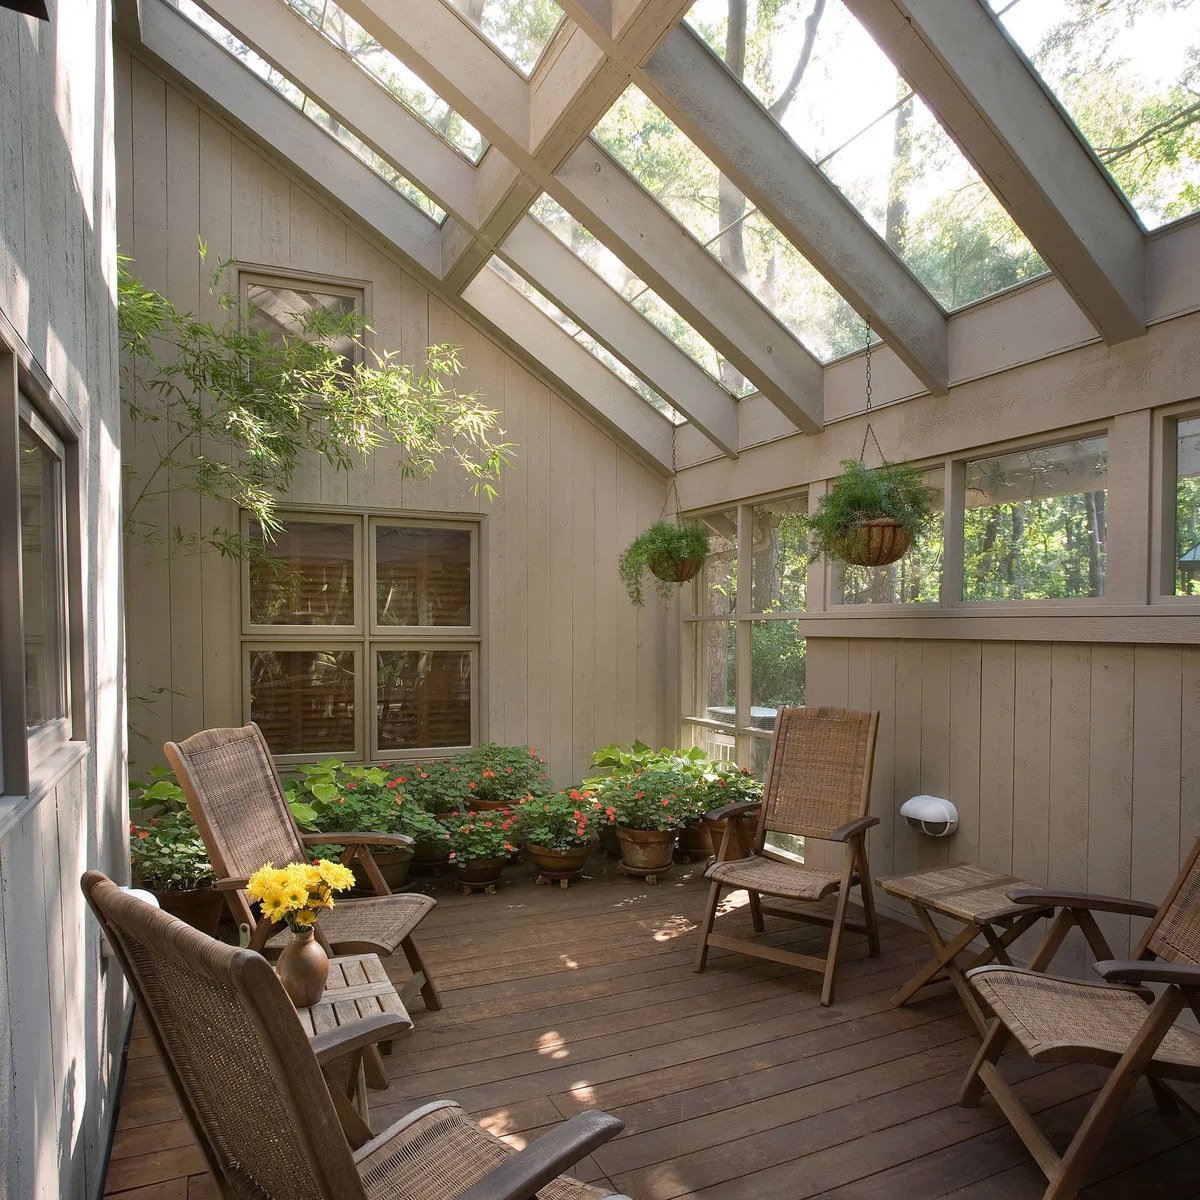
Glazing in the roof brings light over this small group of woven chairs. Hanging baskets use the upper space, while pots cluster along the back wall. Small folding tables provide useful surfaces without turning the middle of the room into a permanent dining area.
Choose plants for the measured light and temperature of the room, which can differ sharply from the adjoining house. Keep watering runoff off furniture and flooring. Hanging containers need suitable support and a reachable watering routine; a beautiful high basket becomes awkward if it cannot be maintained safely.
IDEA 08 / 20
Let Existing Brick Set the Palette
 SaveSupport Non AI Creator
Image credit: Project: Miami Woodworking Inc. (via Houzz)
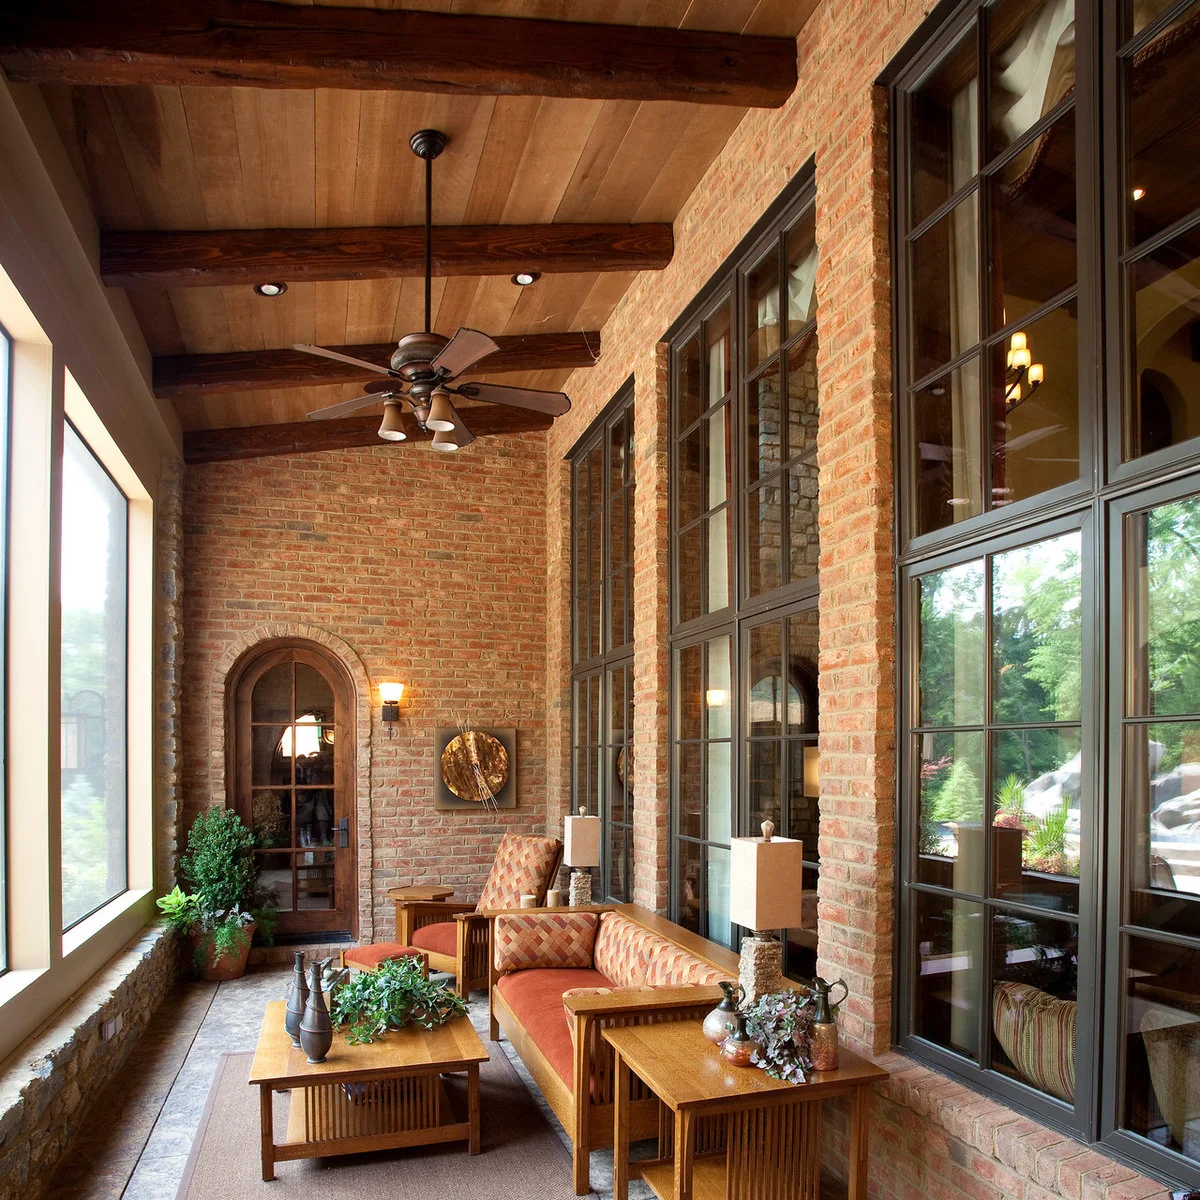
Exposed brick and the wood ceiling give this long porch most of its warm color. The seating repeats that warmth in orange cushions and wood frames. Dark window outlines keep a clear rhythm along the house wall, while the outer enclosure admits a broad wash of light.
Before adding more finishes, compare new upholstery with the colors already present in the brick and wood. Lighter loose cushions can break up a very warm scheme. Keep furniture away from the window frames enough to allow cleaning, and verify that fabrics suit the room’s moisture exposure.
IDEA 09 / 20
Use a Pale Ceiling Above Woven Seating
 SaveSupport Non AI Creator
Image credit: Project: SpaceCraft Architecture (via Houzz)
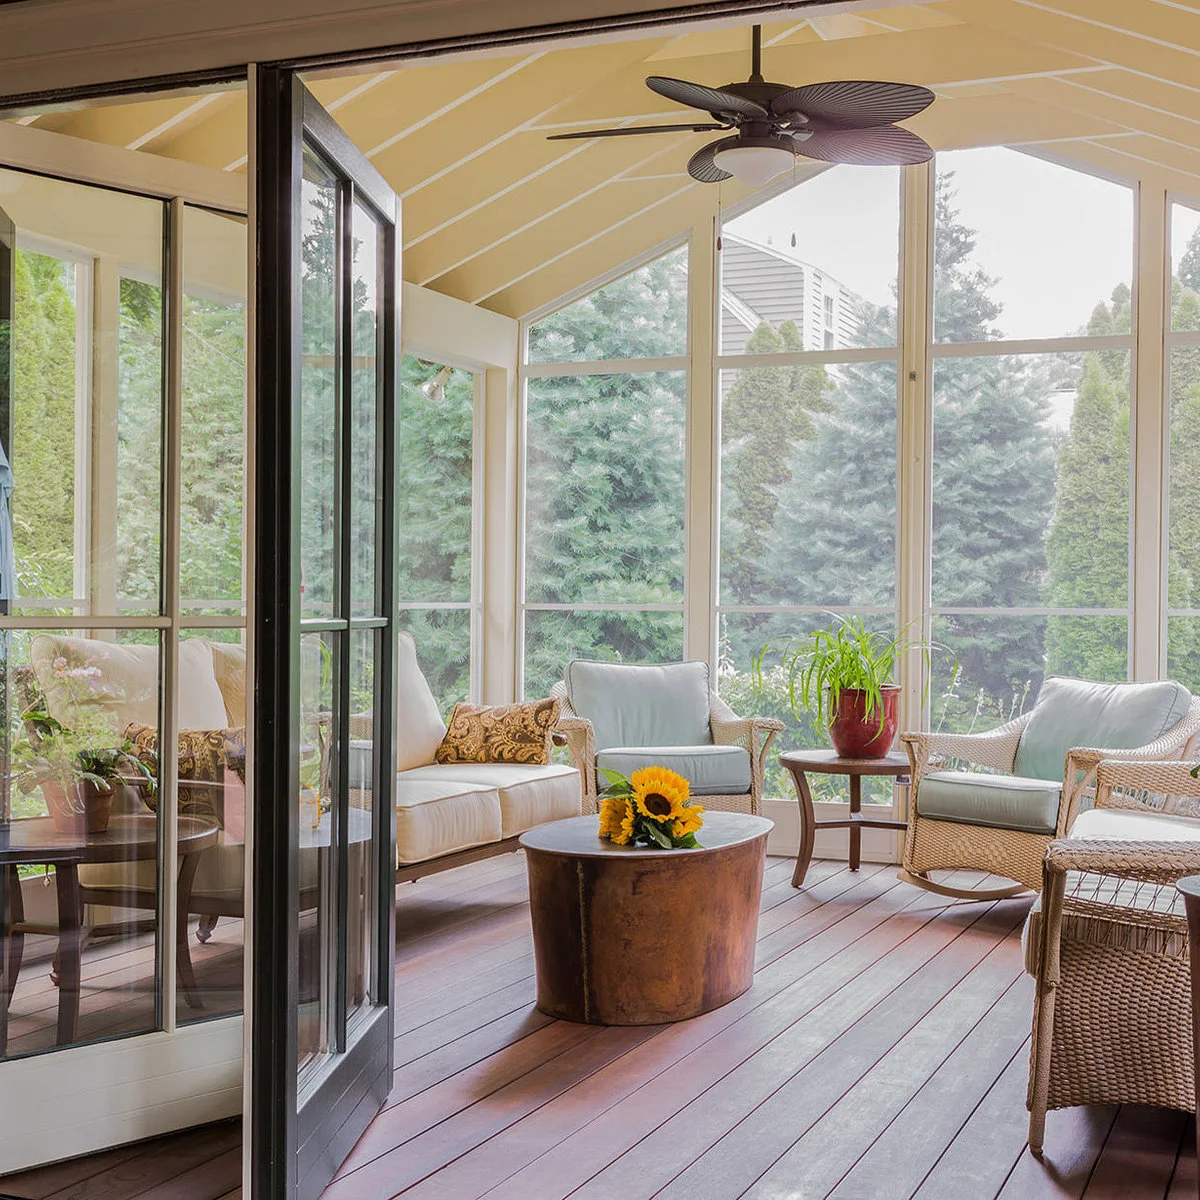
The pale yellow ceiling gives this porch a gentle color overhead, leaving the window framing white. Woven chairs with light cushions gather around a small round table. The open house door makes the connection to the interior visible, while the seating remains clearly inside its own enclosure.
Test ceiling colors on a large sample because reflected daylight can change their appearance throughout the day. Keep the furniture arrangement comfortable with the connecting door fully open. Choose a fan and other electrical fittings for the actual conditions, and keep their required clearances free of hanging decorations.
IDEA 10 / 20
Use an Ottoman to Soften a Conversation Area
 SaveSupport Non AI Creator
Image credit: Project: JacksonBuilt Custom Homes (via Houzz)
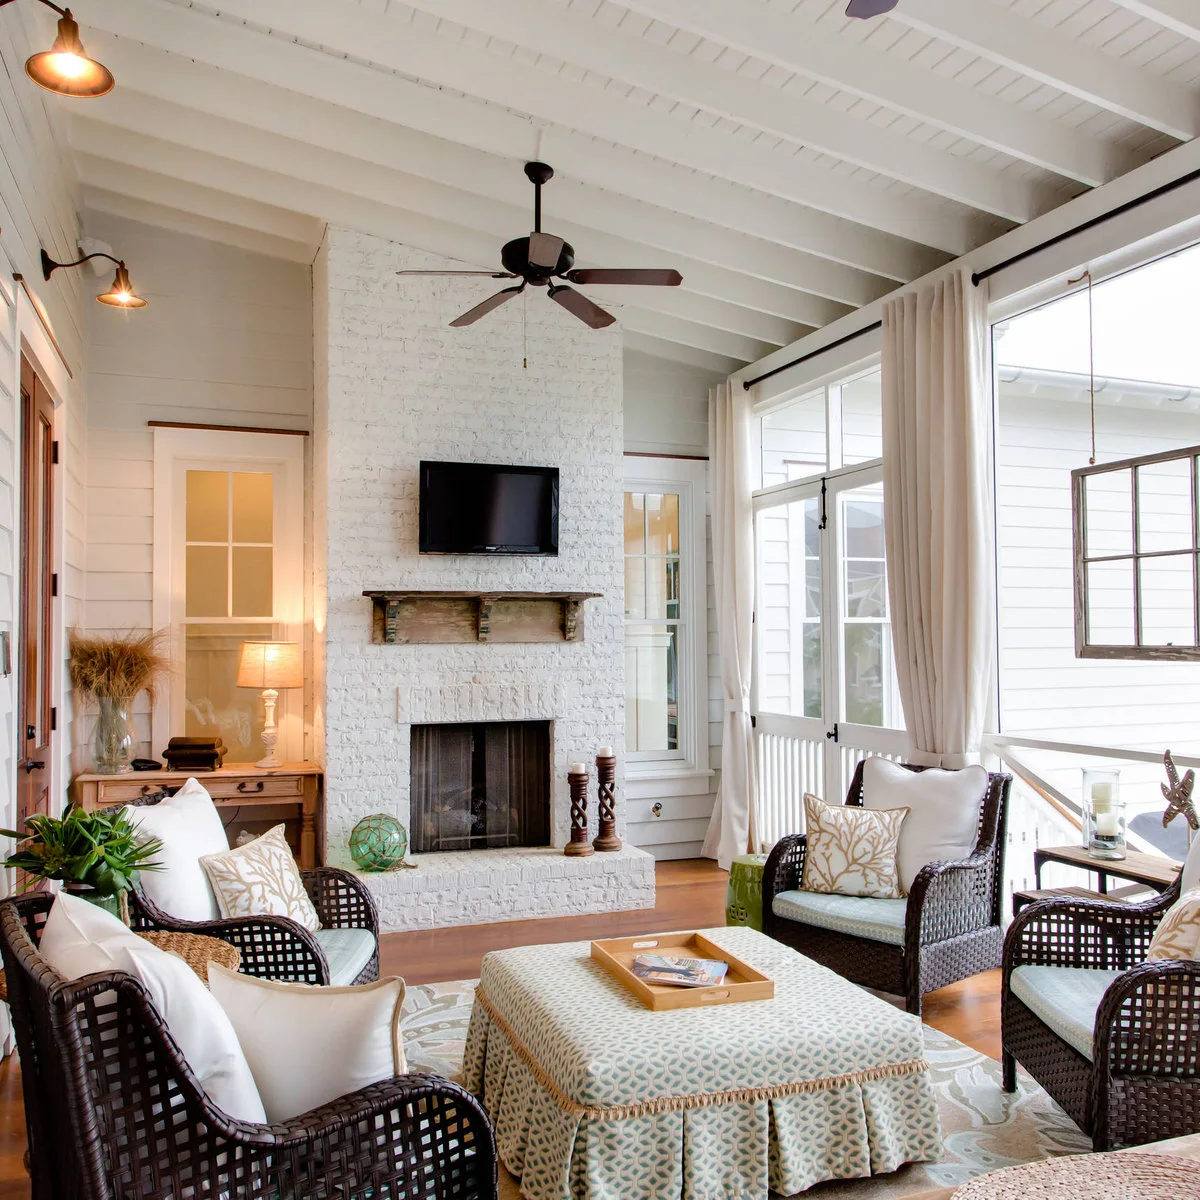
A patterned ottoman gives the chairs and sofa a softer center than a conventional hard table. Dark woven frames outline the pale cushions, and long white curtains soften the glazed wall. The white brick fireplace wall carries the television without introducing another freestanding cabinet.
Use a stable tray for drinks, and check the ottoman’s size with people moving between the seats. Fireplace and television placement needs separate assessment for heat and viewing comfort. Curtains should be positioned with the relevant clearances in mind rather than copied solely for their appearance.
PART 03
Choose surfaces for real conditions
IDEA 11 / 20
Repeat One Accent in a Narrow Sitting Area
 SaveSupport Non AI Creator
Image credit: Project: Wilets Architecture (via Houzz)
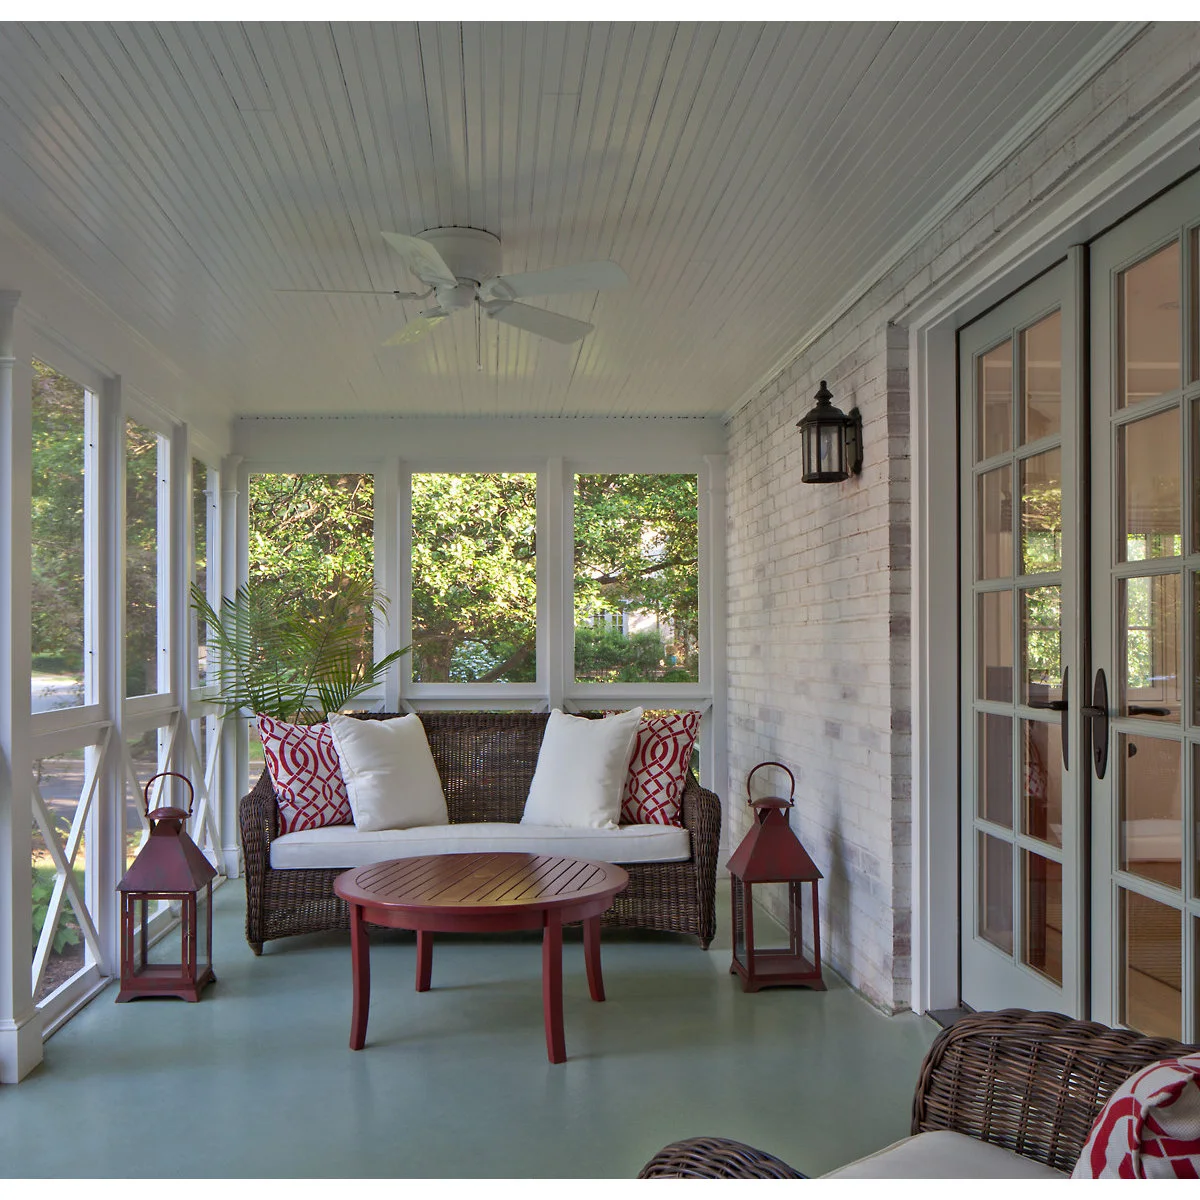
Red repeats in the small round table, patterned pillows and two lanterns, giving this narrow seating area a coherent accent. The wicker loveseat stays against the end wall, leaving the door side more open. A pale green floor adds color without competing with the red accessories.
Repeat a small number of objects rather than adding an accent to every surface. Keep floor decorations out of the walking route and use flameless lighting where an open flame would be unsuitable. A compact table should leave room for knees as well as the person passing the seat.
IDEA 12 / 20
Plan the Floor Before Filling the Room
 SaveSupport Non AI Creator
Image credit: Project: New Image Construction (via Houzz)
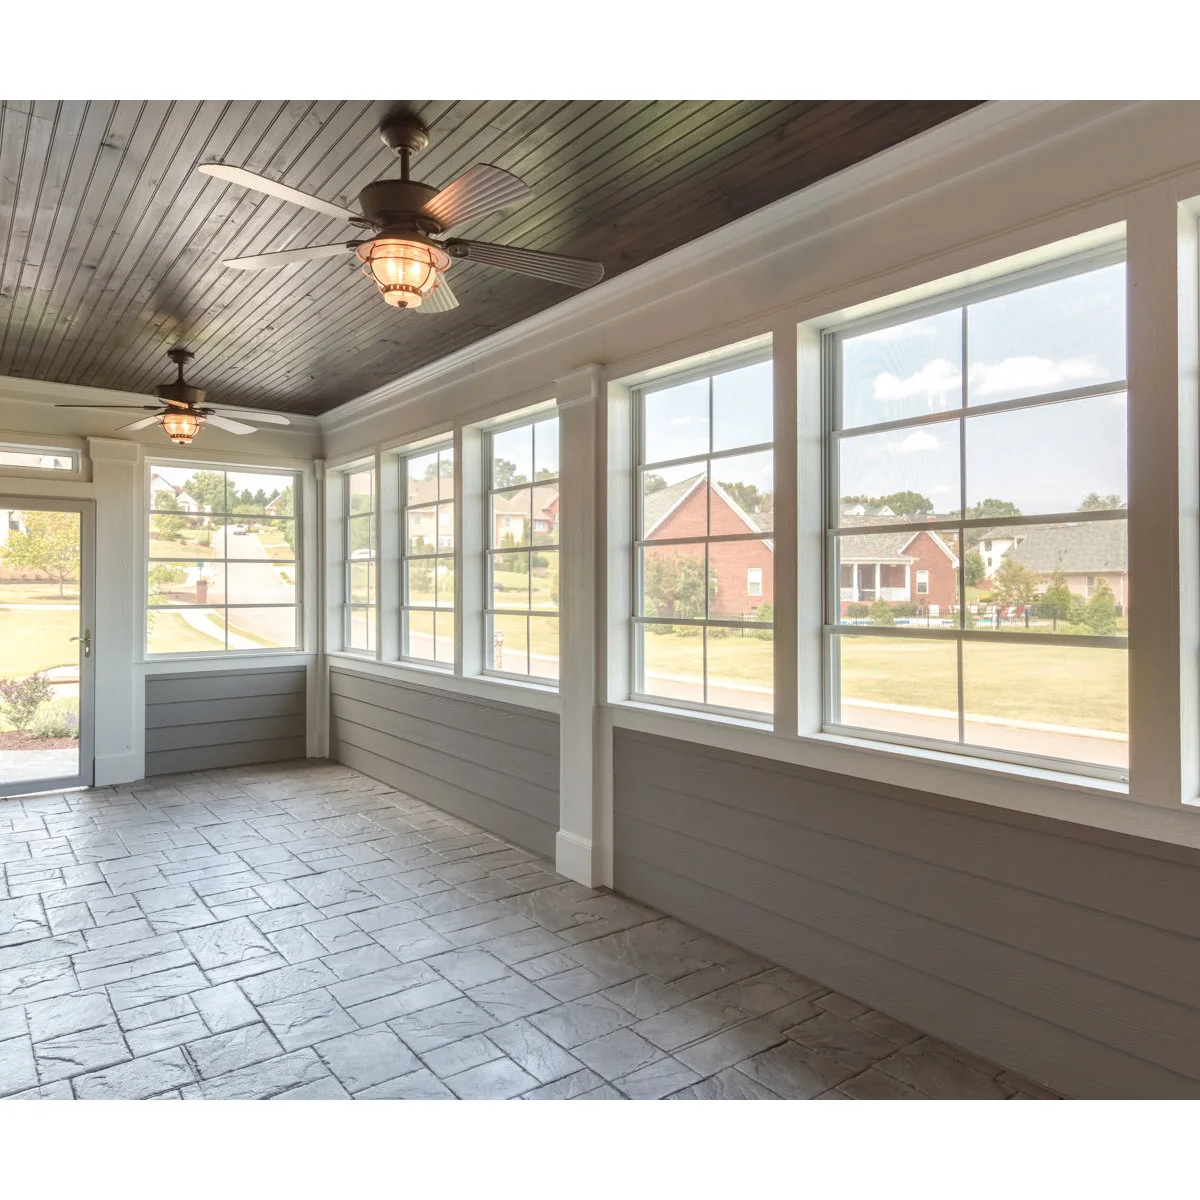
The empty room makes the floor and window layout easy to read. Its pale patterned surface contrasts with gray lower walls and the darker wood ceiling. Two ceiling fans run along the long dimension, while the glazed door marks the route that furniture will eventually need to respect.
Use an empty-room view like this to plan the furniture footprint before focusing on accessories. Ask for samples and care information for the actual flooring rather than identifying its material from appearance. Check how wet shoes, chair legs and cleaning products will affect the finish you choose.
IDEA 13 / 20
Continue the Garden Route Through the Room
 SaveSupport Non AI Creator
Image credit: Project: John B. Murray Architect (via Houzz)
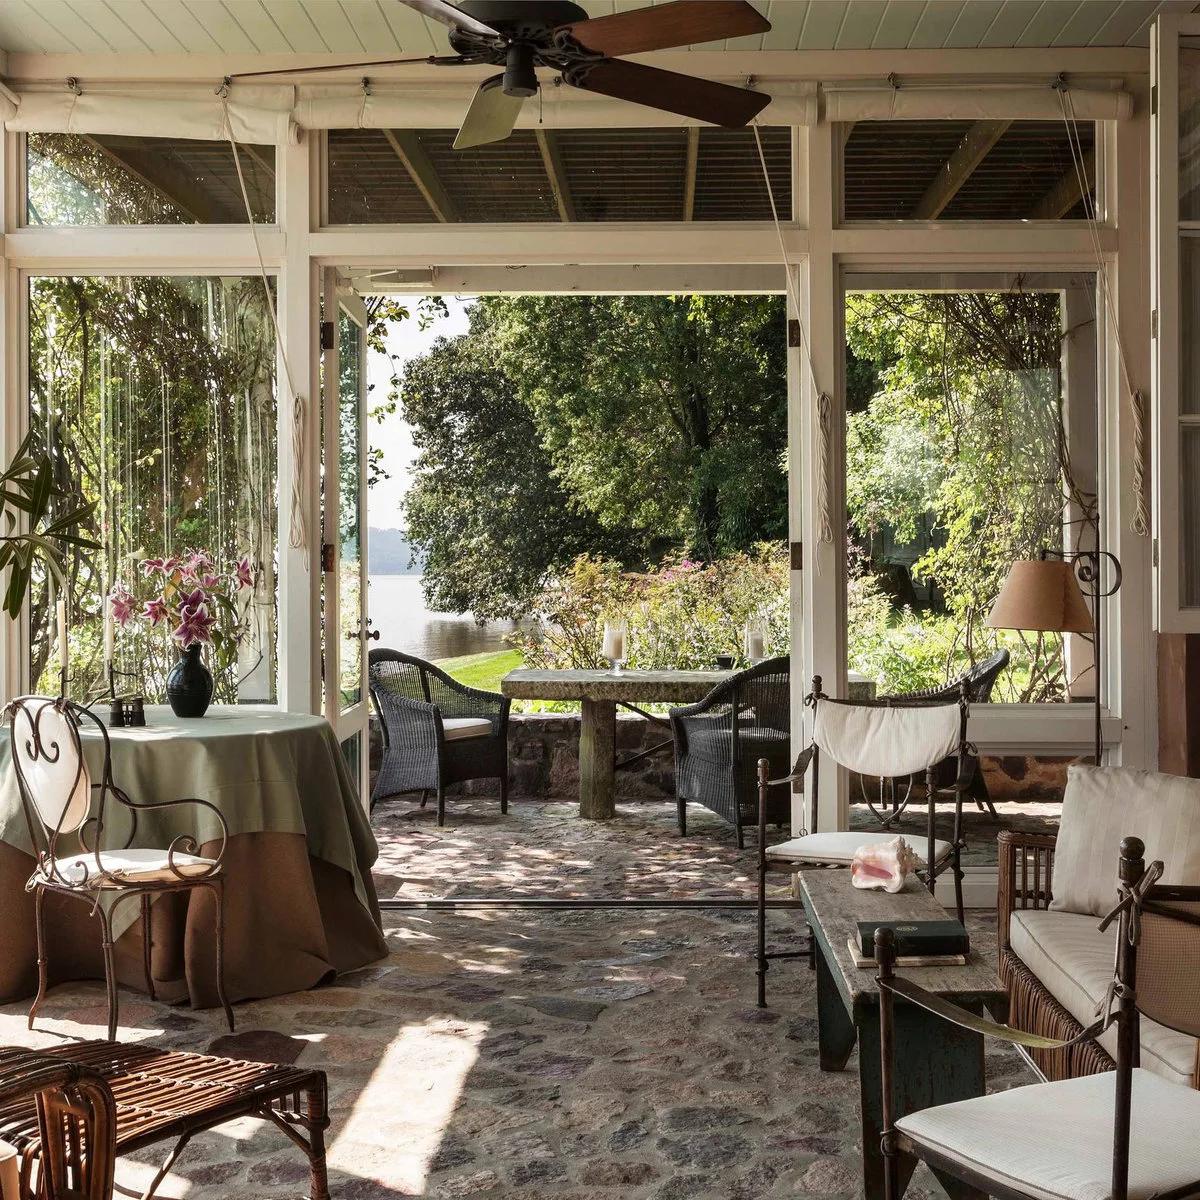
The broad opening gives this porch an immediate connection to the garden seating beyond it. Irregular stone flooring continues the garden-facing character inside, while lightweight-looking chairs keep the view open. A round side table provides another activity spot without occupying the middle of the route.
Keep the doorway clear enough to carry trays and move furniture through it. Floor texture matters underfoot as well as visually, so assess the actual surface for your household’s needs. Select textiles around the opening’s weather exposure, and do not assume a roof prevents wind-driven rain.
IDEA 14 / 20
Make a Long Porch Feel Like Two Small Stops
 SaveSupport Non AI Creator
Source: www.houzz.com
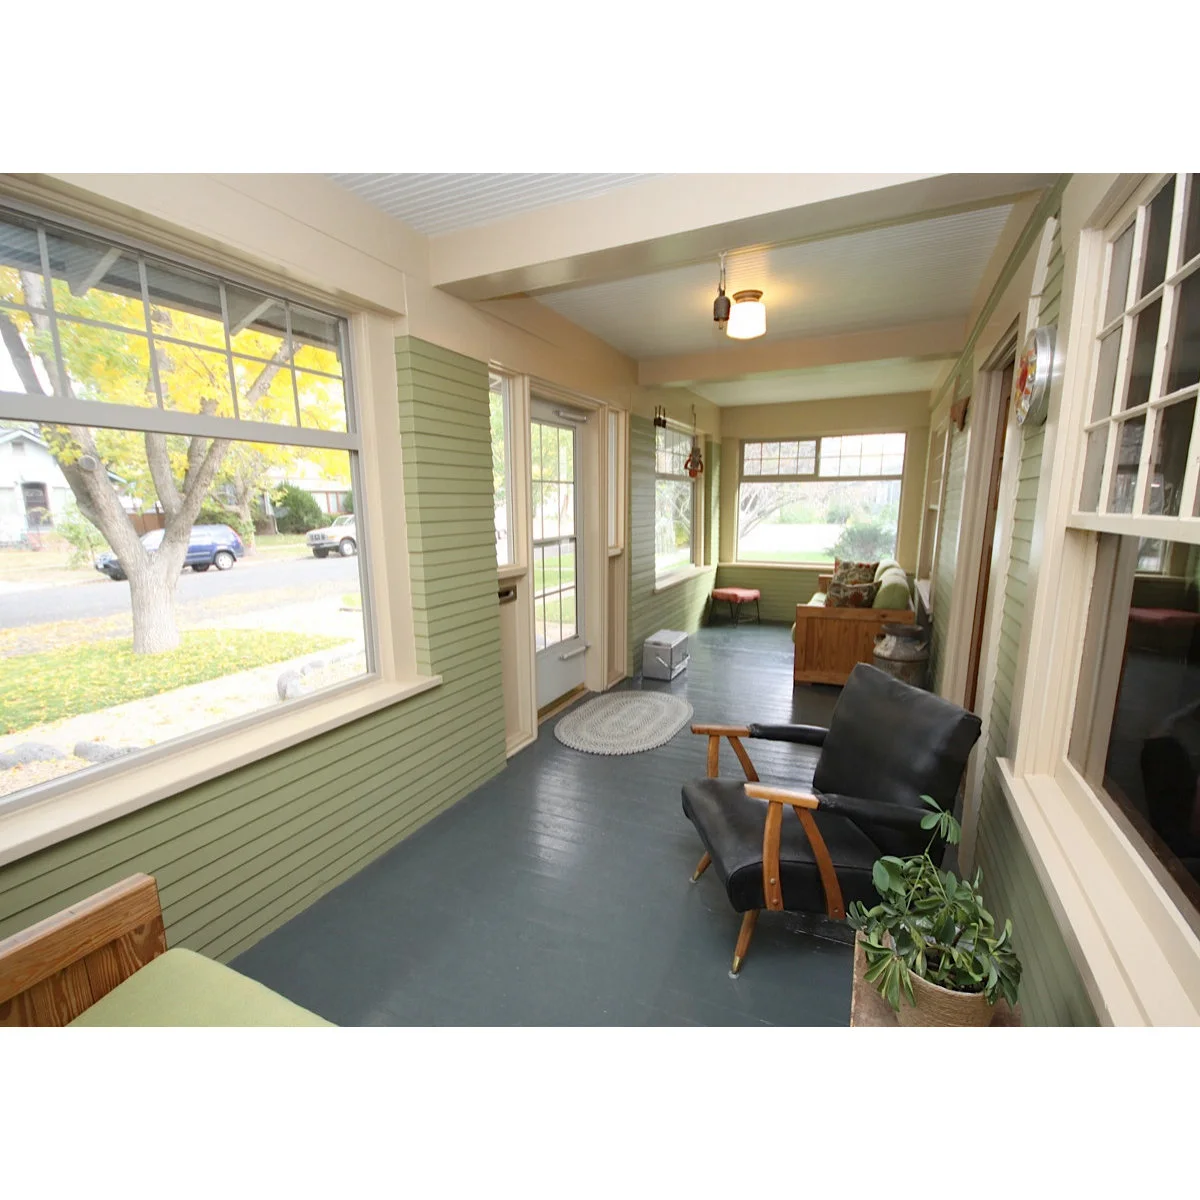
A chair near the doorway and a bench at the far end give this long porch more than one place to sit. The center stays relatively clear. Green siding relates to the surrounding trees, while white window trim and the darker floor keep the room’s boundaries easy to follow.
Divide a long room by furniture position before adding screens or bulky storage. Leave the main path continuous and check that the entry mat does not interfere with the door. Small seats can be useful at either end without requiring a separate coffee table for each one.
IDEA 15 / 20
Keep the Ceiling Visible in a Rustic Room
 SaveSupport Non AI Creator
Image credit: Project: American Antique Hardwoods (via Houzz)
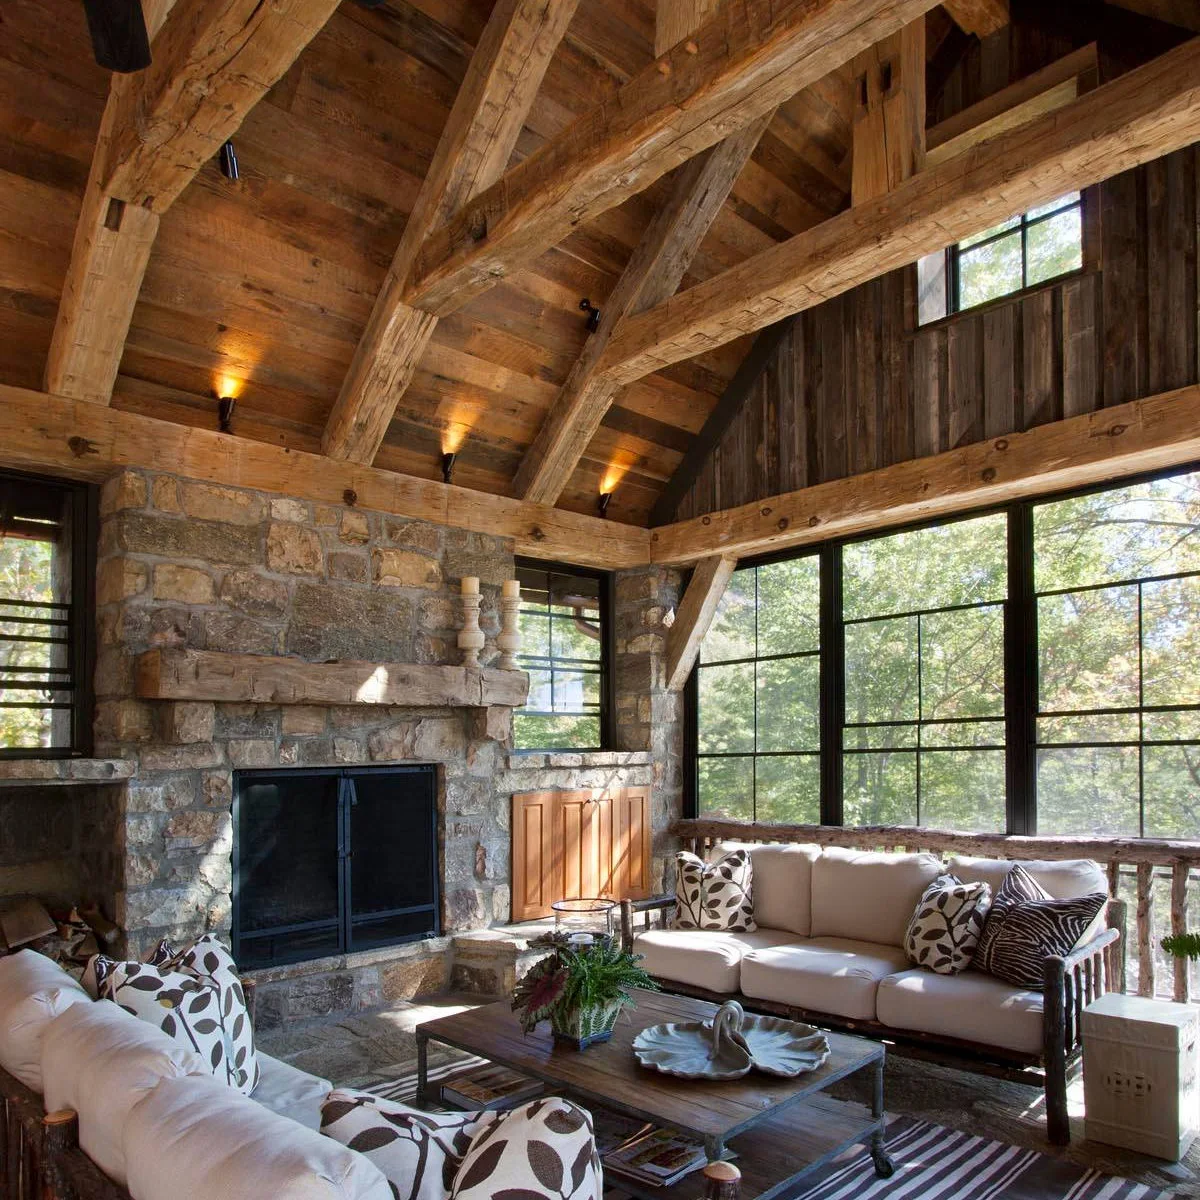
Exposed roof framing and the stone fireplace provide the strongest texture in this room. Pale sofa cushions create a quieter layer below, and the dark window frames connect with the fireplace opening. The low central table keeps the view across the seating group relatively open.
Let existing structure do some of the decorating when the room already has substantial wood and stone. Limit extra patterns to a few washable textiles. Plan cleaning access around beams and high windows, and have any proposed fireplace or enclosure changes assessed for the particular building.
PART 04
Manage light and the connection outside
IDEA 16 / 20
Make Room for a Shared Game
 SaveSupport Non AI Creator
Image credit: Project: Rob Downey Photography (via Houzz)
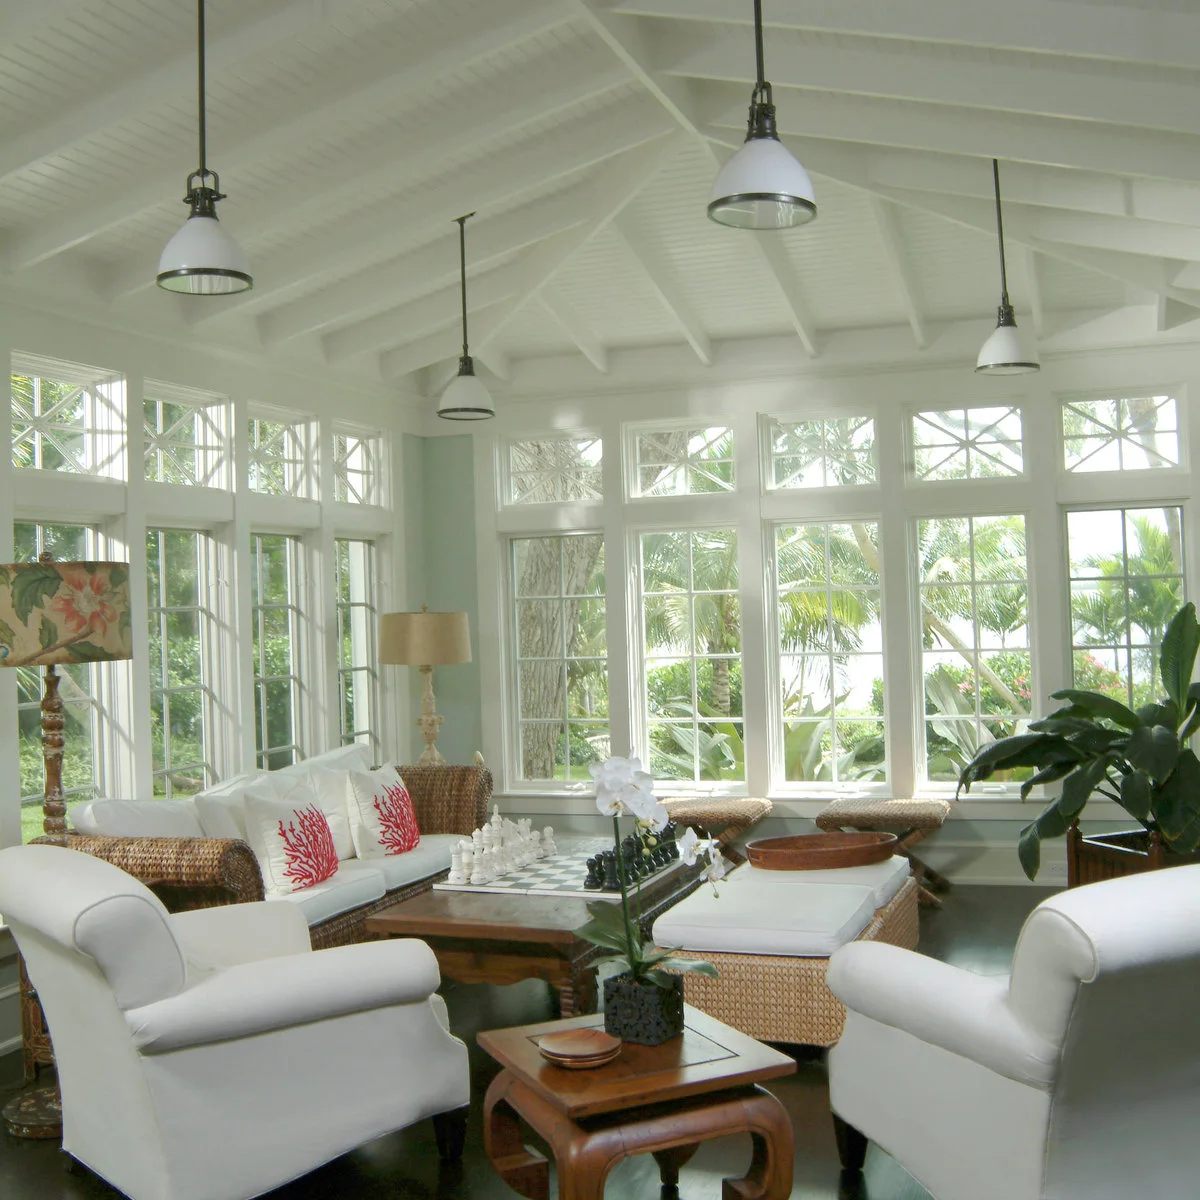
A chessboard gives the central table a clear activity beyond display. White seating and woven pieces keep the room visually light, while small red cushion details bring in a stronger accent. The surrounding windows leave little solid wall, so the furniture itself defines the gathering place.
Choose a table height and seat position that make the game comfortable to reach. Keep a clear storage place for pieces when the table is needed for something else. If the room receives intense sun, check how heat and glare affect the hours when you plan to use it.
IDEA 17 / 20
Use Fitted Seating Around an Unusual Shape
 SaveSupport Non AI Creator
Image credit: Project: Upland Development, Inc. (via Houzz)
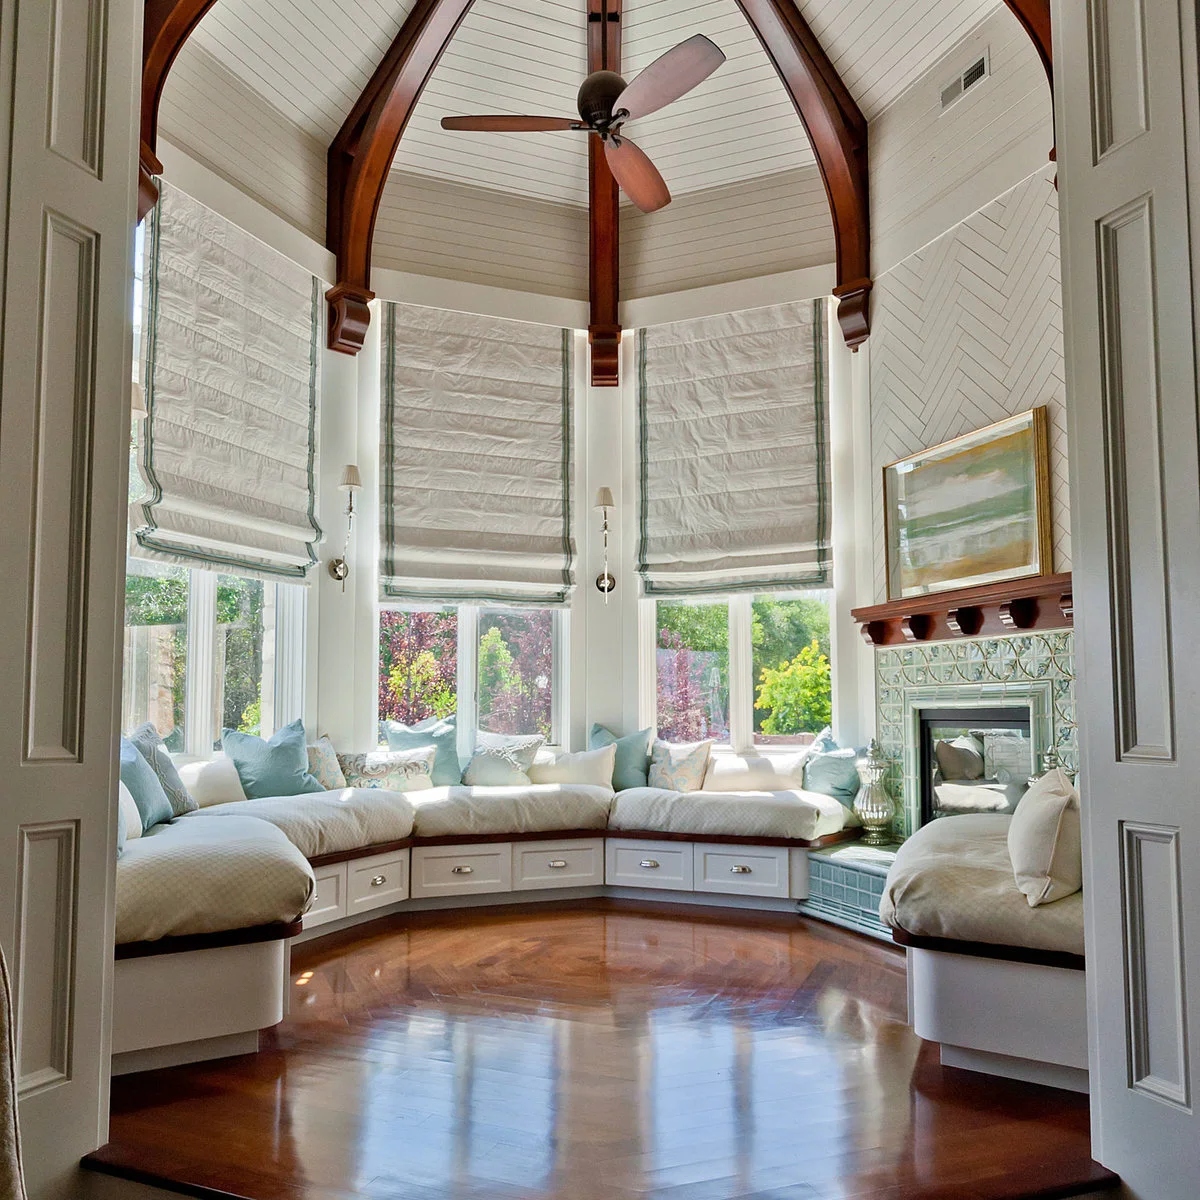
Fitted benches follow this room’s many-sided perimeter, leaving the center open. Small drawers sit beneath the cushions, and tall blinds repeat the window divisions. The pale upholstery keeps attention on the curved roof supports and the tiled fireplace rather than competing with their detail.
Unusual shapes need careful templates and a seating design that is properly supported. Measure access to every drawer with cushions and nearby furniture in place. For smaller recesses, these bay window decorating ideas show how a related fitted-seat approach can work without filling an entire room.
IDEA 18 / 20
Keep Dark Chairs Below the Glazing
 SaveSupport Non AI Creator
Image credit: Project: Hudson & Miller Home (via Houzz)
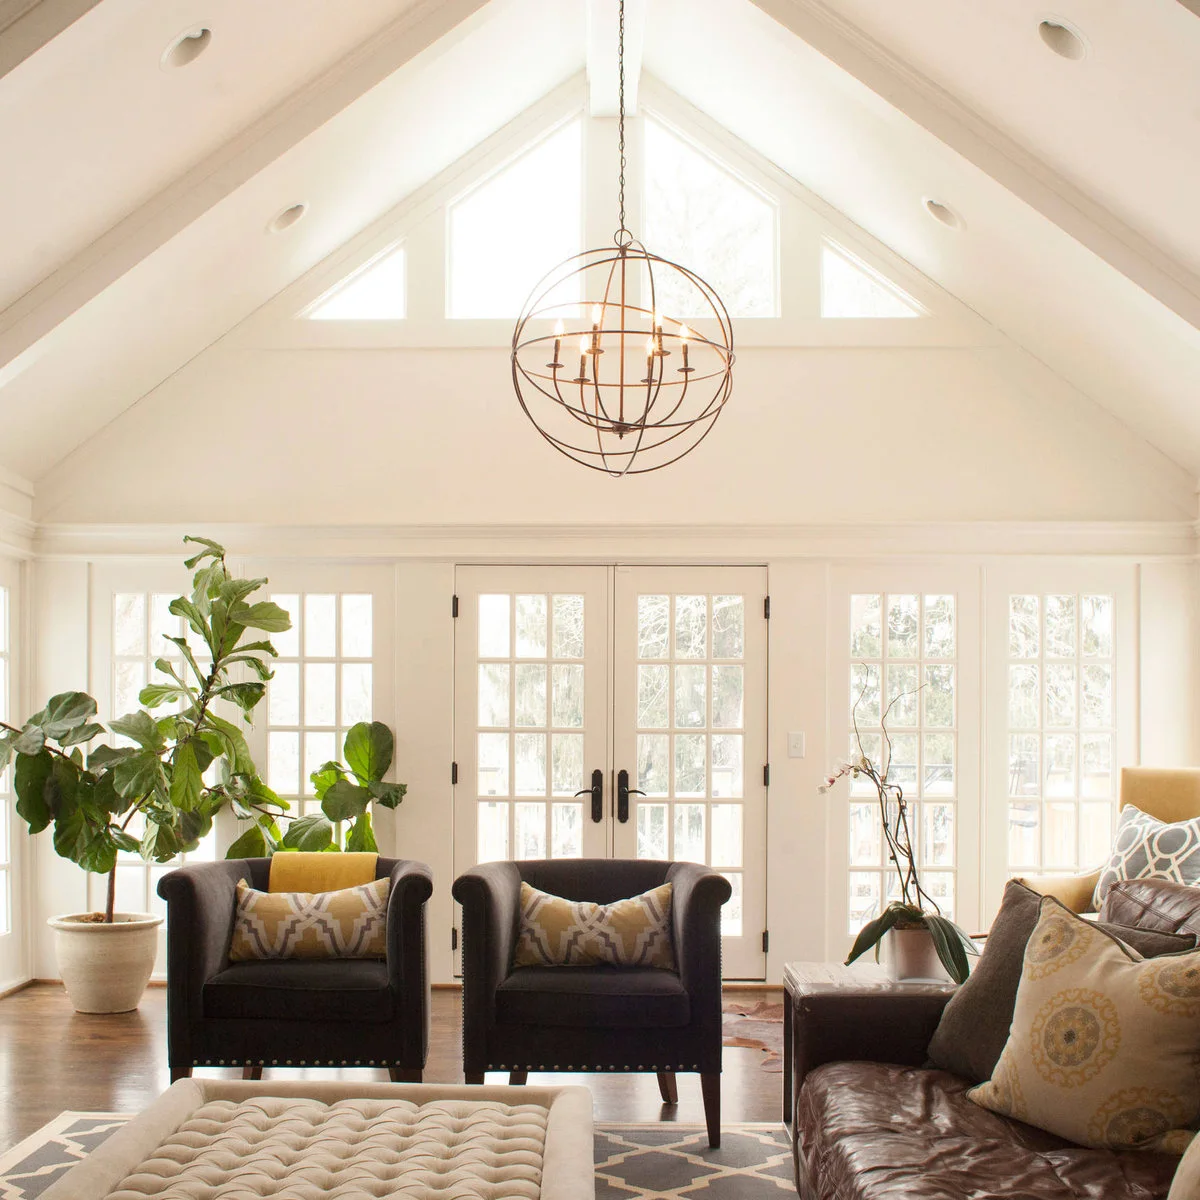
The dark chairs create a distinct sitting group beneath the pale vaulted ceiling. Their low rounded backs leave much of the glazing visible, while a large plant adds height at the edge. A leather-look sofa and tufted ottoman give the room several textures within a restrained palette.
Check the actual upholstery materials and care guidance before placing them in strong daylight. Low furniture can preserve a view, but its seat height still needs to suit the people using it. Keep the central doorway and the space beside larger planters clear enough for everyday movement.
IDEA 19 / 20
Use a Pair of Chairs in a Tiny Sunroom
 SaveSupport Non AI Creator
Image credit: Project: Gridley + Graves Photographers (via Houzz)
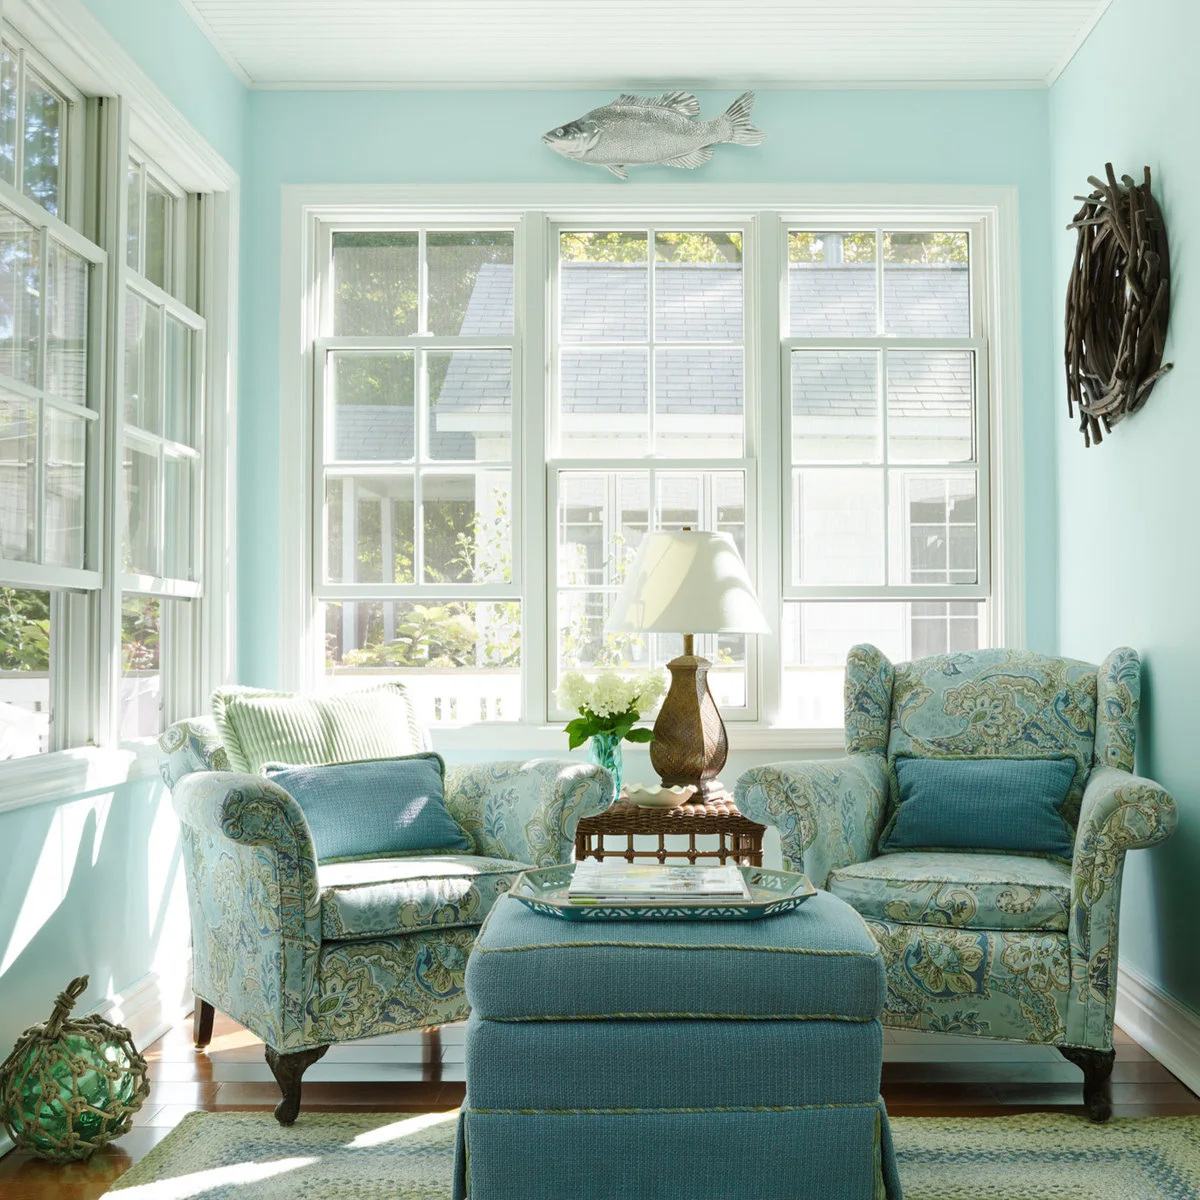
A pair of patterned armchairs fills this small sunroom more efficiently than a larger sofa group. The shared ottoman sits close enough for both seats, while the side table carries a single lamp. Aqua walls repeat the textiles’ cool colors and keep the many white window frames distinct.
Try the chairs at their intended angle before deciding an ottoman will fit between them. Choose one useful lamp position instead of adding several small surfaces. In a tight room, movable furniture makes window cleaning easier, but leave enough clearance that moving it does not become a daily chore.
IDEA 20 / 20
Plan the Enclosure Alongside Outdoor Access
 SaveSupport Non AI Creator
Source: www.houzz.com
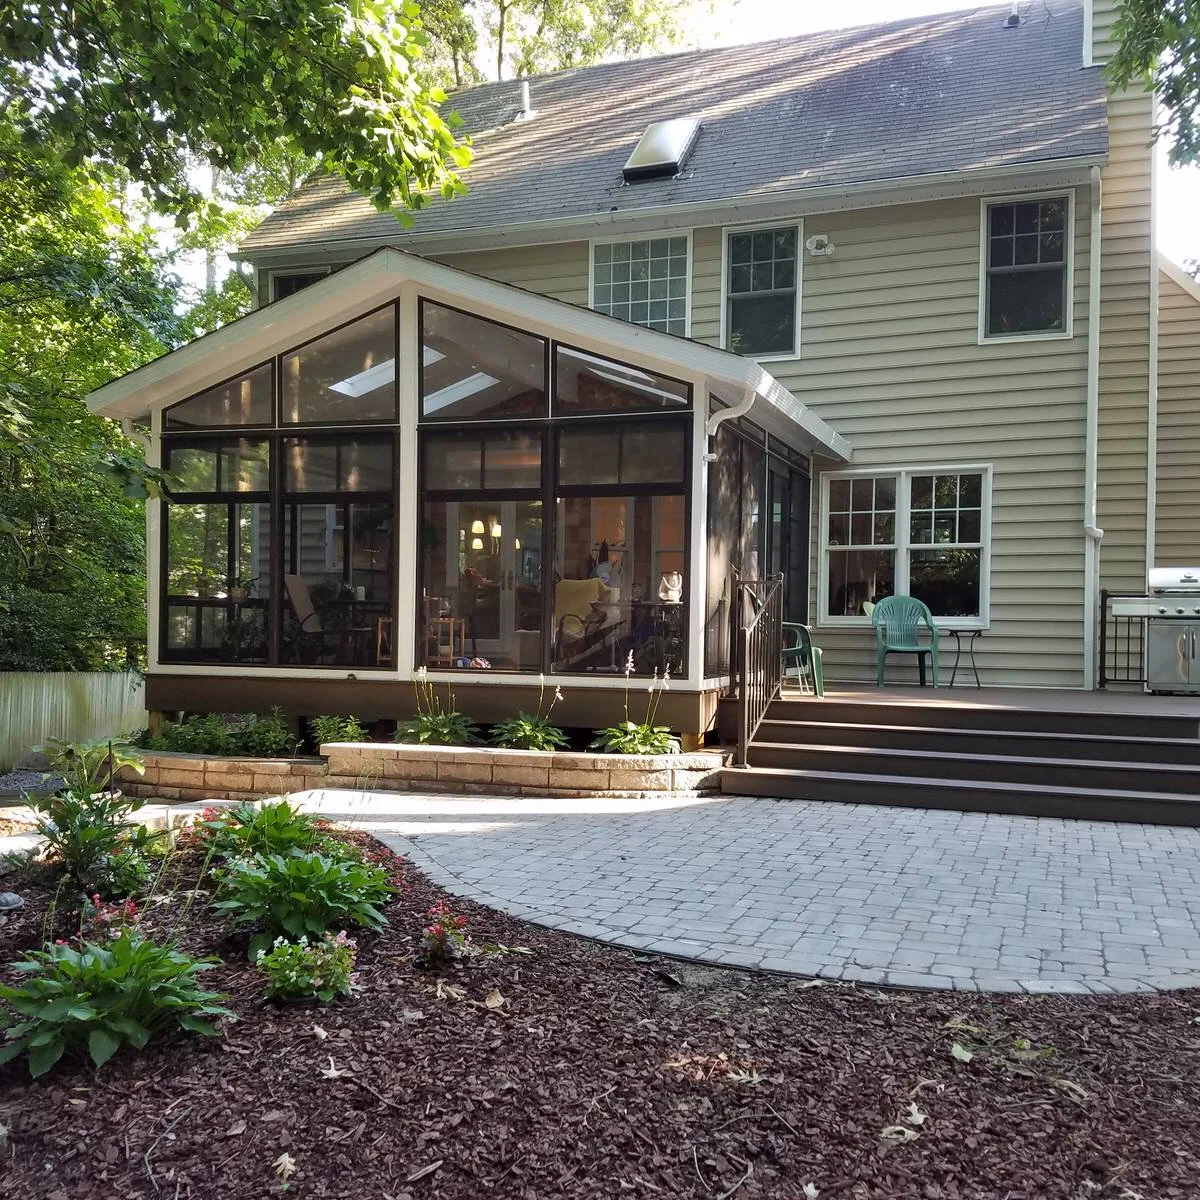
The enclosure sits beside a deck and broad steps, showing that the approach outside matters as much as the seating inside. Its dark screen framing contrasts with the pale house siding. A planted border softens the base while keeping the main paved route separate from the porch footprint.
Plan gutters, drainage, thresholds and access with qualified help before treating an enclosure as a furniture project. Keep planting away from components that need inspection. Screens, glazing and insulation serve different purposes; decide which conditions you need the room to handle before choosing an enclosure system.
BRING IT ALL TOGETHER
Furnish for the enclosure you actually have
Choose furniture and textiles around sun, moisture and temperature exposure before deciding on a color scheme. A screened wall does not protect a cushion in the same way as a properly glazed room, and neither automatically establishes that the room is conditioned for winter.
Walk the route from the house to the garden with the furniture in place. Leave openings, screens and controls reachable for use and maintenance. A smaller arrangement that is easy to dry, clean and move can be more useful than a room filled from wall to wall.