A covered patio works best when its shelter fits the way you spend time outside. Start with the seats or table you want to use, the routes back indoors and the sun or rain you need to manage. A roof that looks generous from the lawn can still leave chair backs exposed.
These real projects show attached roofs, freestanding pavilions and lighter forms of shade. They offer different levels of protection: an open pergola is not a rainproof roof, and fabric needs its own weather and care checks. Use the photographs to compare arrangements, then have structural, drainage and electrical details assessed for your own site.
PART 01
Choose the shelter and its shape
IDEA 01 / 16
Separate Covered Seating from the Open Terrace
 SaveSupport Non AI Creator
Image credit: Project: Urban Oasis Design & Construction LLC (via Houzz)
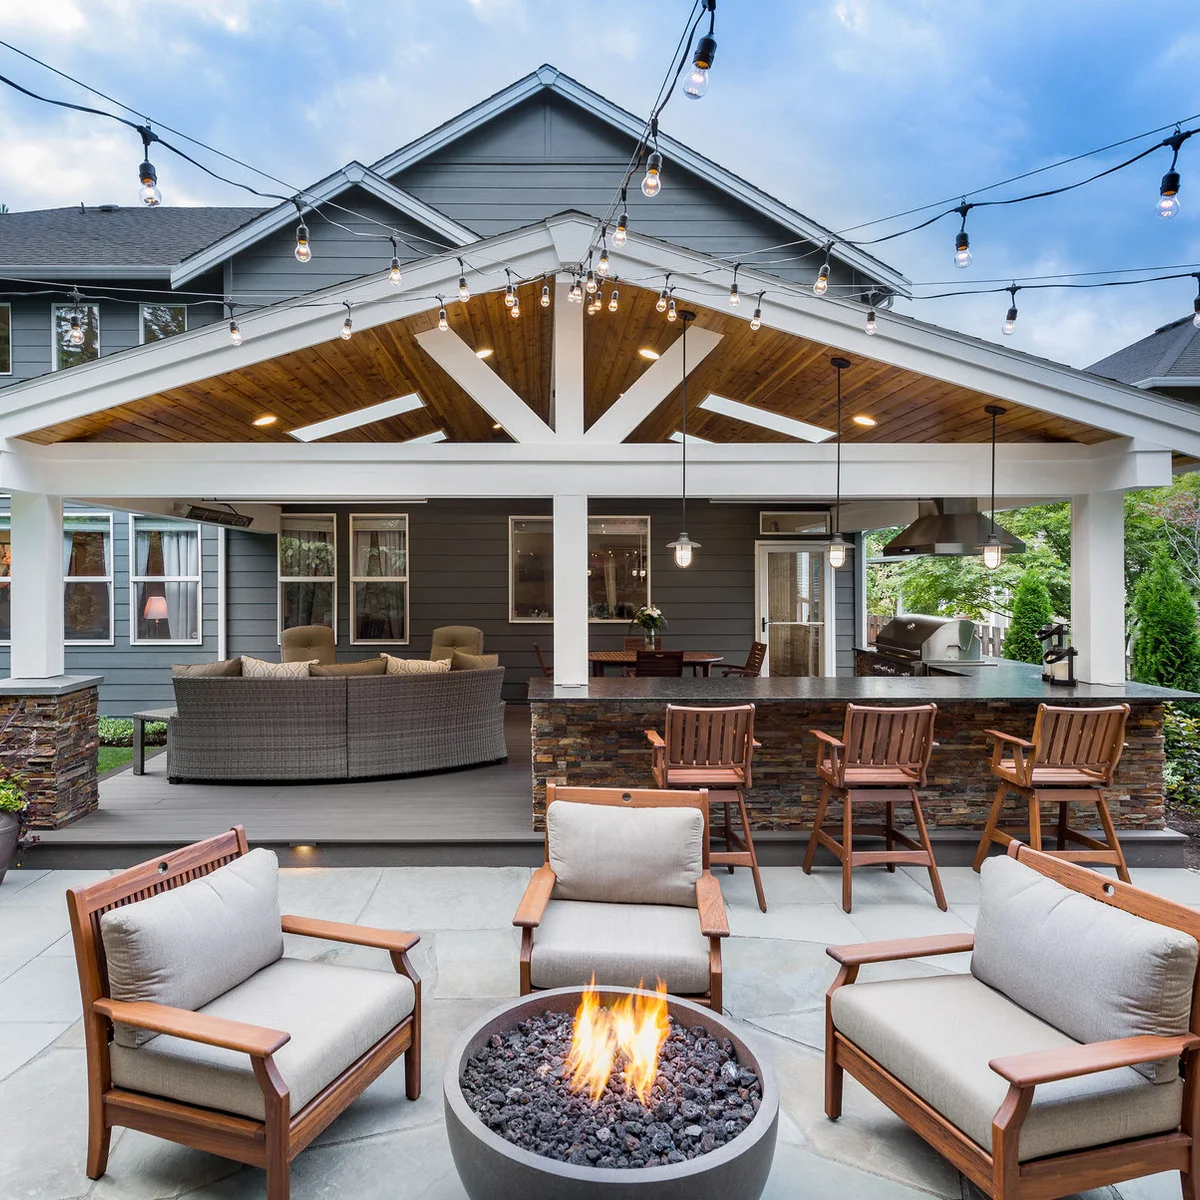
A broad gabled roof brings the lounge, dining table and counter into one sheltered footprint. White framing stands out against the warm ceiling boards, while the uncovered chairs in front form a separate outdoor group. The change of level makes the two areas especially easy to distinguish.
Decide which activity needs dependable shelter before dividing the footprint. Keep the route from the house usable when stools and dining chairs are occupied. Any cooking or fire feature needs an independently checked installation and required clearances; the photograph shows a layout, not evidence that it suits another site.
IDEA 02 / 16
Filter the Light with Overhead Fabric Panels
 SaveSupport Non AI Creator
Image credit: Project: Boxleaf Design, Inc. (via Houzz)
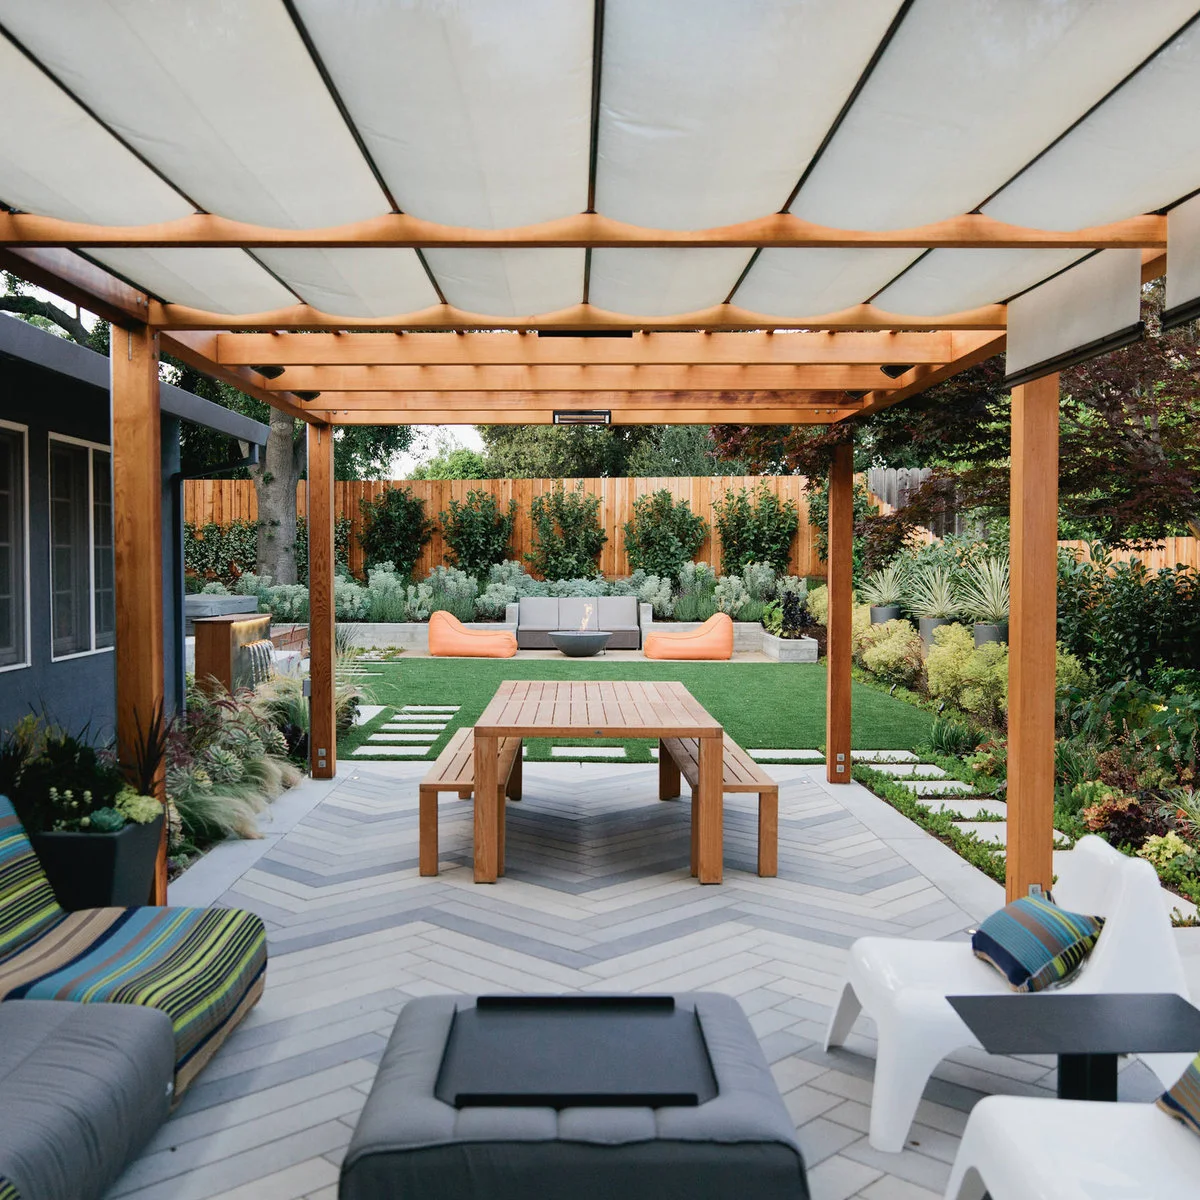
White panels sit between the wood beams, softening the light above the picnic table and foreground lounge. The pale fabric keeps the overhead plane visually light, while the timber frame gives it a clear outline. Beyond the posts, the lawn and separate seating area remain open to the sky.
Check whether a fabric system is intended for shade only or also for rain, and follow its wind and storage instructions. Allow access to remove and clean the panels. Choose the table position with the moving sun in mind instead of assuming the entire paved area receives equal protection.
IDEA 03 / 16
Make a Freestanding Pavilion the Seating Room
 SaveSupport Non AI Creator
Image credit: Project: Paradise Restored Landscaping & Exterior Design (via Houzz)
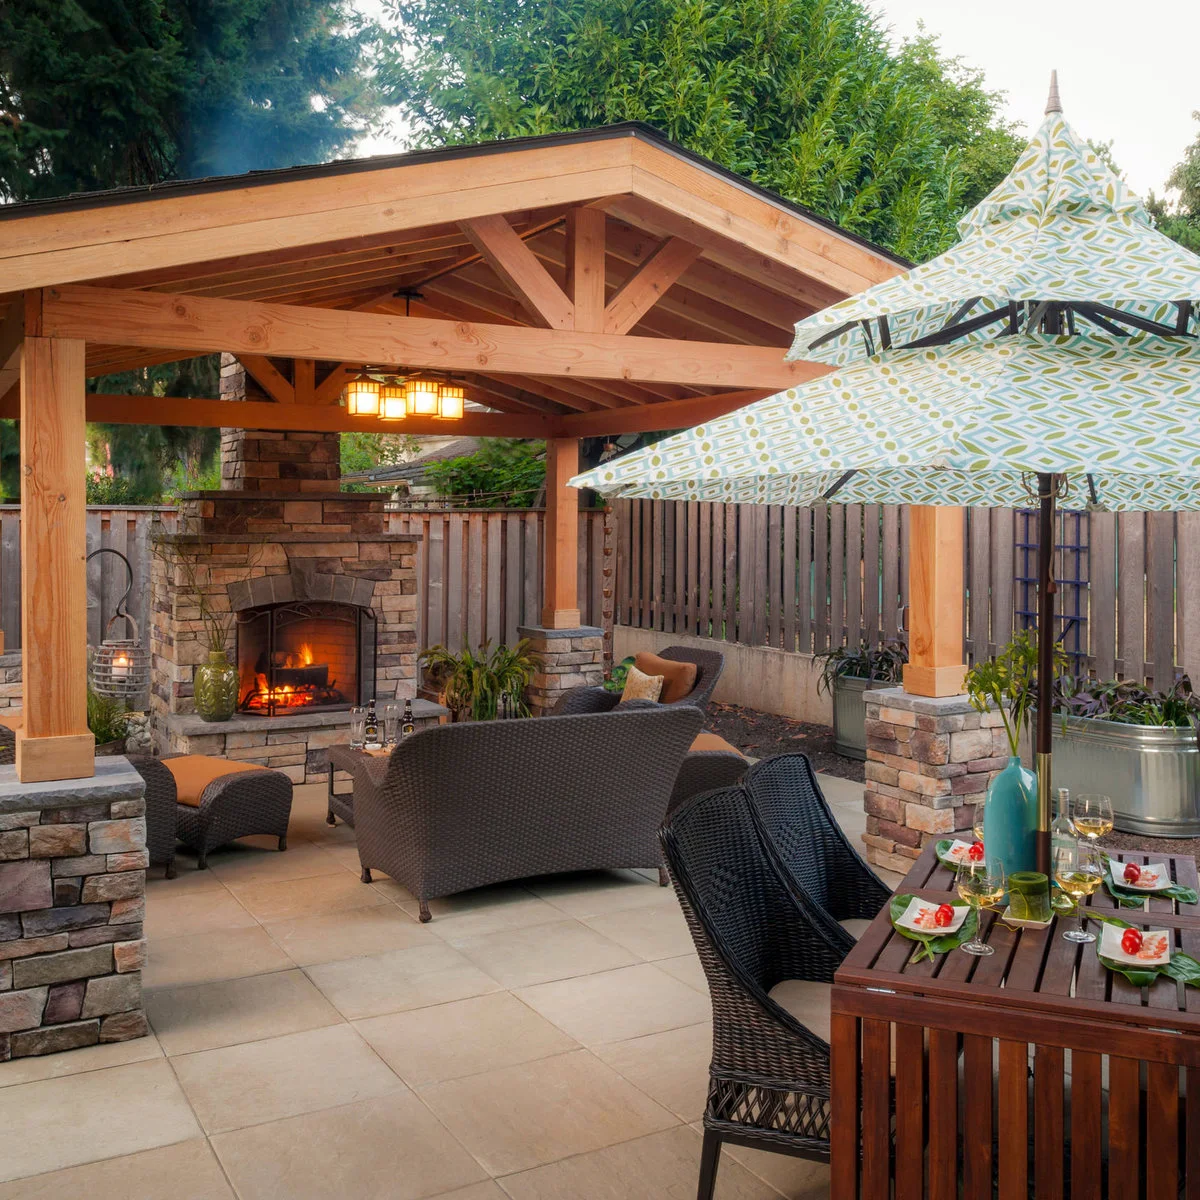
The freestanding pavilion gives the lounge its own roof away from the house. Stone-clad bases visually connect its timber posts with the fireplace, while a patterned umbrella marks the dining table outside the roofline. The two forms of shelter identify separate places to sit and eat.
Choose the pavilion location by testing the walk from the house and the view across the garden. Allow room around its bases for circulation and maintenance. Plan foundations, roof drainage and any fireplace with qualified help; visible stone and timber do not reveal the structural or heat-protection details.
IDEA 04 / 16
Put Dining Behind a Compact Conversation Group
 SaveSupport Non AI Creator
Image credit: Project: Freestyle Interiors (via Houzz)
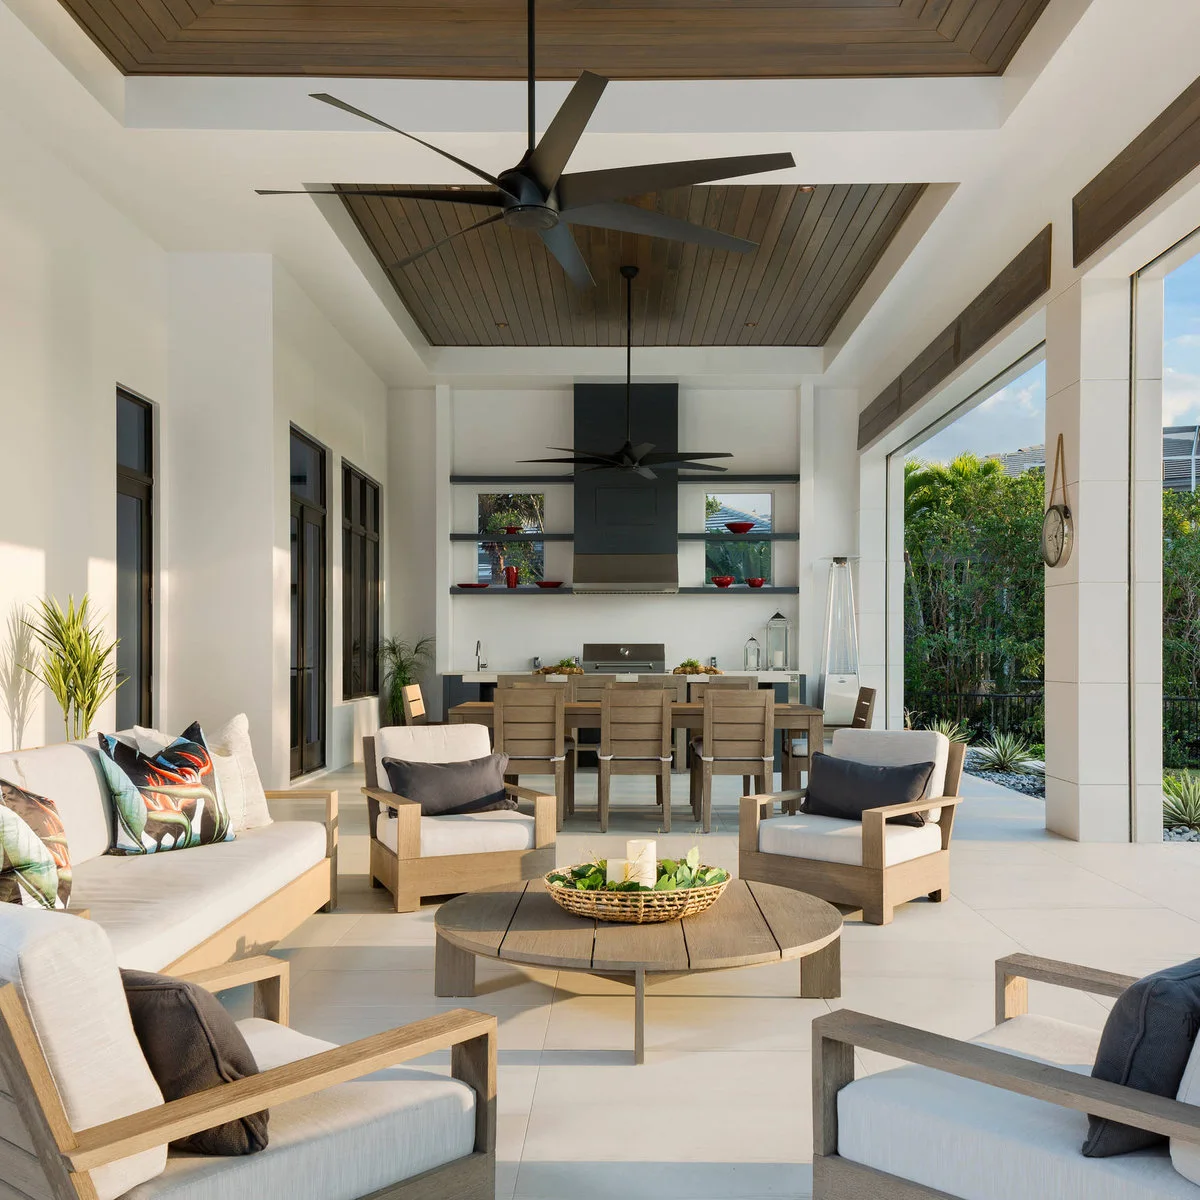
A round coffee table holds the foreground seating together without blocking the full width of this long covered terrace. The dining table occupies a second zone behind it. White framing and darker ceiling panels repeat along the length, helping both groups feel part of the same outdoor room.
For a similar long footprint, draw the routes before choosing the biggest sofa that fits. Our outdoor kitchen ideas offer further ways to arrange the far end, but preserve a clear passage between activities. Check furniture with people seated, including the space needed to pull dining chairs away from the table.
PART 02
Give each activity a clear place
IDEA 05 / 16
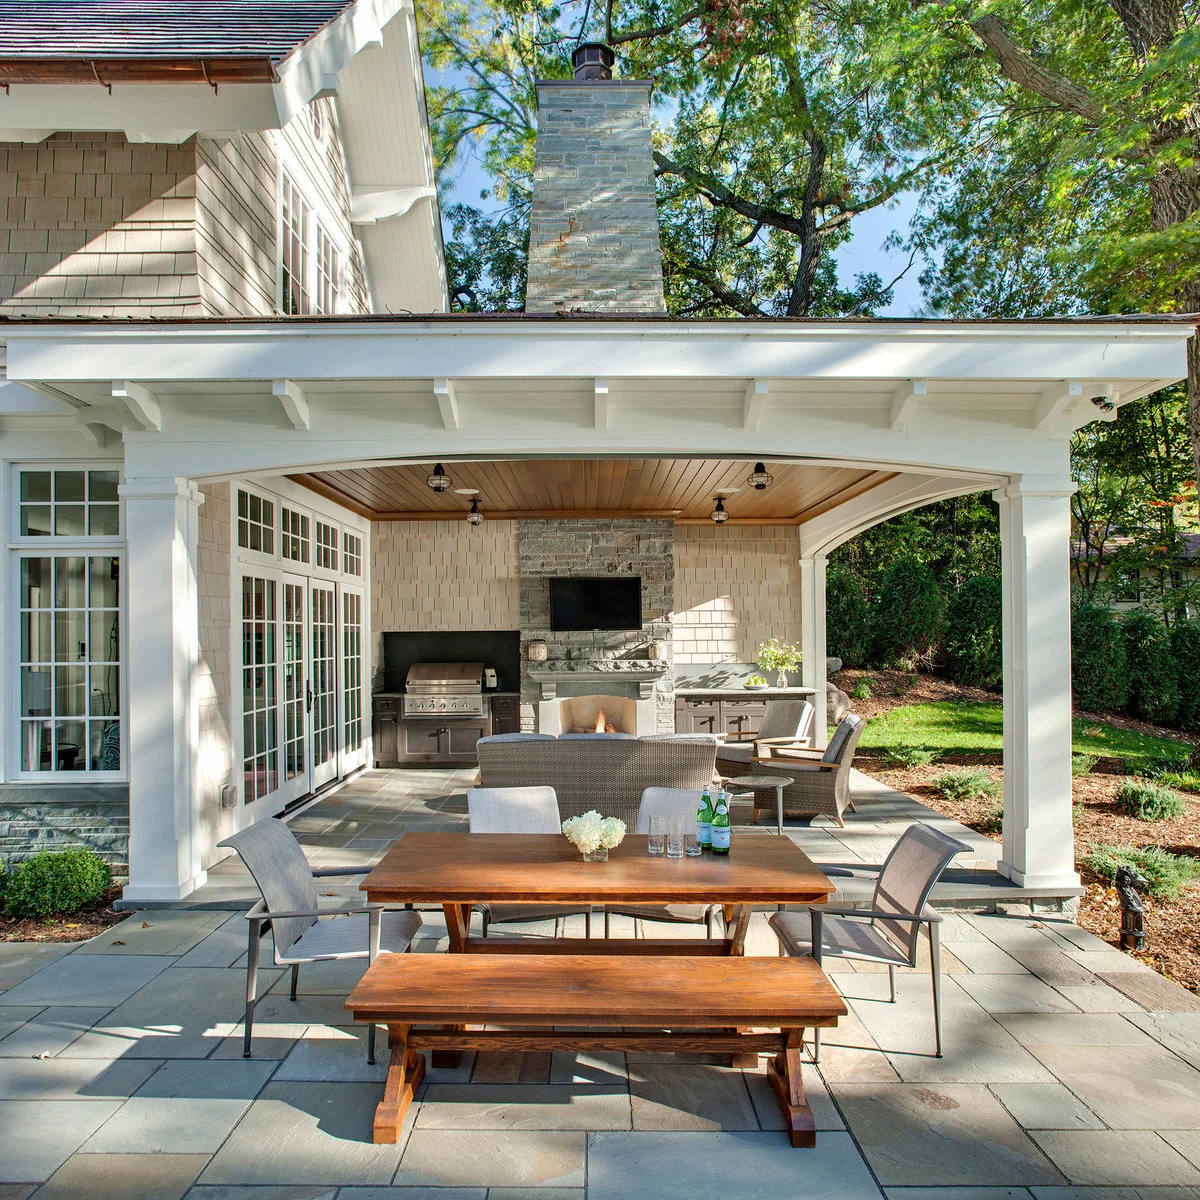
Keep the Dining Table Beyond the Main Roof
 SaveSupport Non AI Creator
Image credit: Project: John Kraemer & Sons (via Houzz)
The wood dining table sits beyond the main roof, leaving the sheltered portion for lounge seating. A consistent paved surface links both areas, so the change in exposure does not require a separate enclosure. White curved brackets frame the opening without obscuring the garden on either side.
This arrangement suits households willing to use the open dining area according to the weather. Keep a practical route for carrying food and storing cushions when conditions change. Check that the roof edge and runoff will not fall across the chairs or the busiest route between table and house.
IDEA 06 / 16
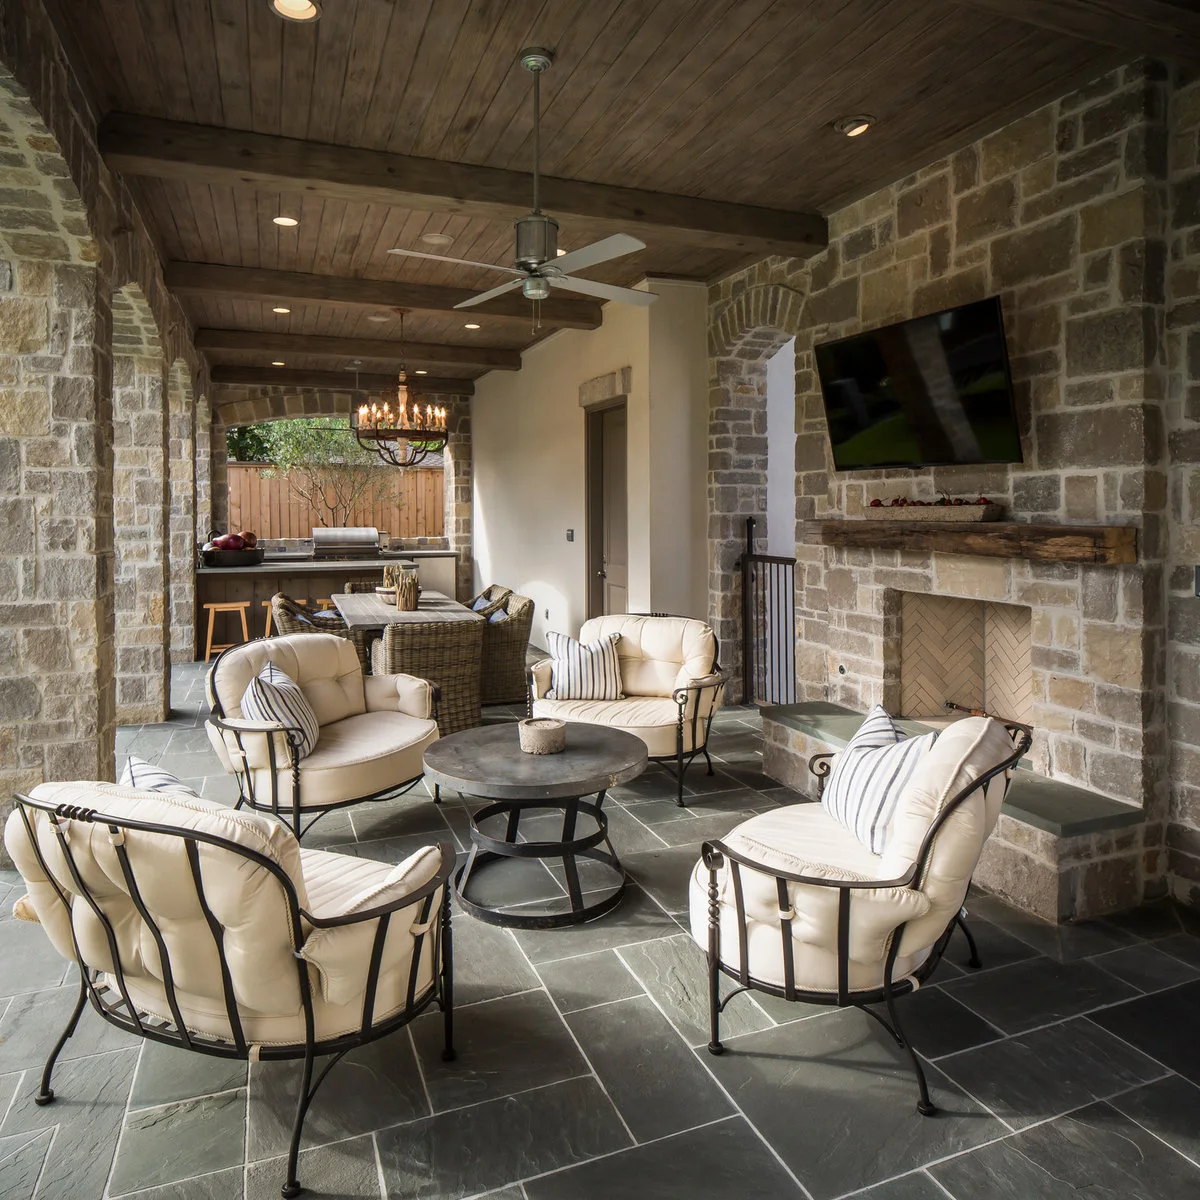
Use a Round Seating Group in a Long Shelter
 SaveSupport Non AI Creator
Image credit: Project: Thompson Custom Homes (via Houzz)
Four rounded chairs form a compact conversation group at the front of this stone-walled patio. Their circular arrangement contrasts with the long ceiling beams and rectangular dining table behind. The repeated pale cushions keep the foreground group visually distinct from the darker walls and floor.
A round grouping still needs space behind each chair and a route past the group. Test the actual chair depth rather than judging by the table alone. Keep furniture away from heat sources according to their requirements, and leave the far dining area accessible without asking everyone to move.
IDEA 07 / 16
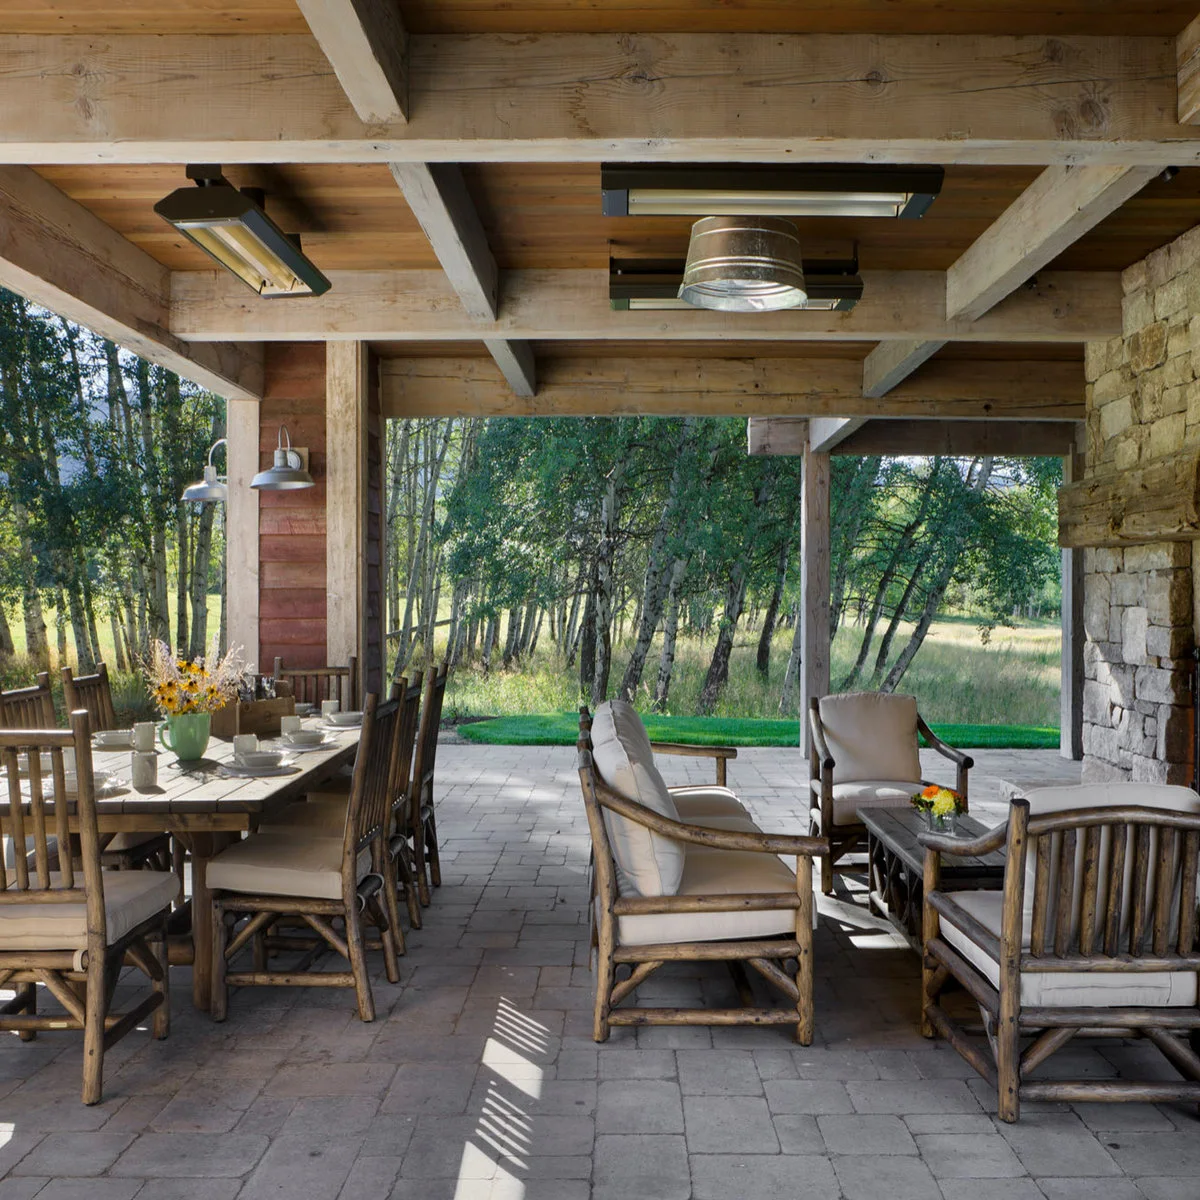
Link Dining and Lounging with One Paved Floor
 SaveSupport Non AI Creator
Image credit: Project: Locati Architects (via Houzz)
One paved floor runs beneath both the dining table and lounge group, unifying the two uses without a step between them. Heavy overhead beams give the shelter a strong outline, while the open edge keeps the trees visible. The furniture establishes the zones more clearly than a floor change would.
Use the floor plan to leave a route between the groups and out to the garden. Check the paving finish for its intended outdoor conditions and plan drainage before laying it. Ceiling-mounted fittings need appropriate ratings and clearances; do not add heaters simply because there is an unused beam above the table.
IDEA 08 / 16
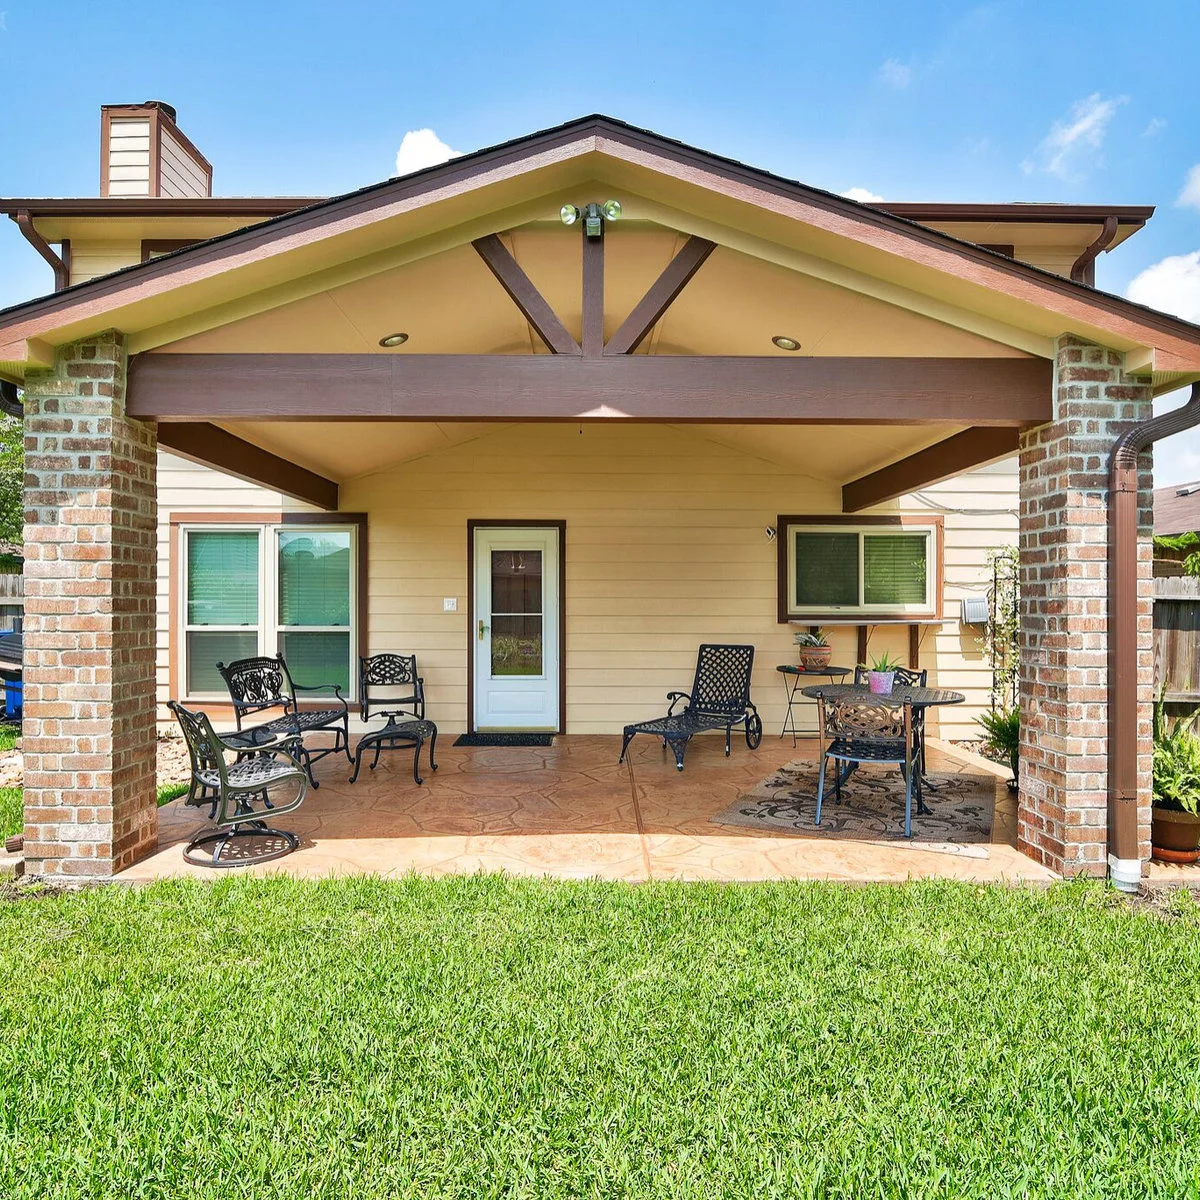
Keep a Small Covered Patio Lightly Furnished
 SaveSupport Non AI Creator
Source: www.houzz.com
Brick columns frame this compact attached shelter, with small metal tables and chairs kept toward the sides. The middle remains largely clear in front of the back door. A rug defines the right-hand group without making the entire patio feel like one tightly packed furniture arrangement.
Start with how many people actually use the space at once, then choose tables that preserve door access. Check rug edges and chair feet on the finished surface so neither creates a nuisance. A few movable pieces can serve a small covered footprint better than a permanent oversized sectional.
PART 03
Balance daylight and evening use
IDEA 09 / 16
Bring Daylight Through the Roof
 SaveSupport Non AI Creator
Image credit: Project: Ketron Custom Builders (via Houzz)
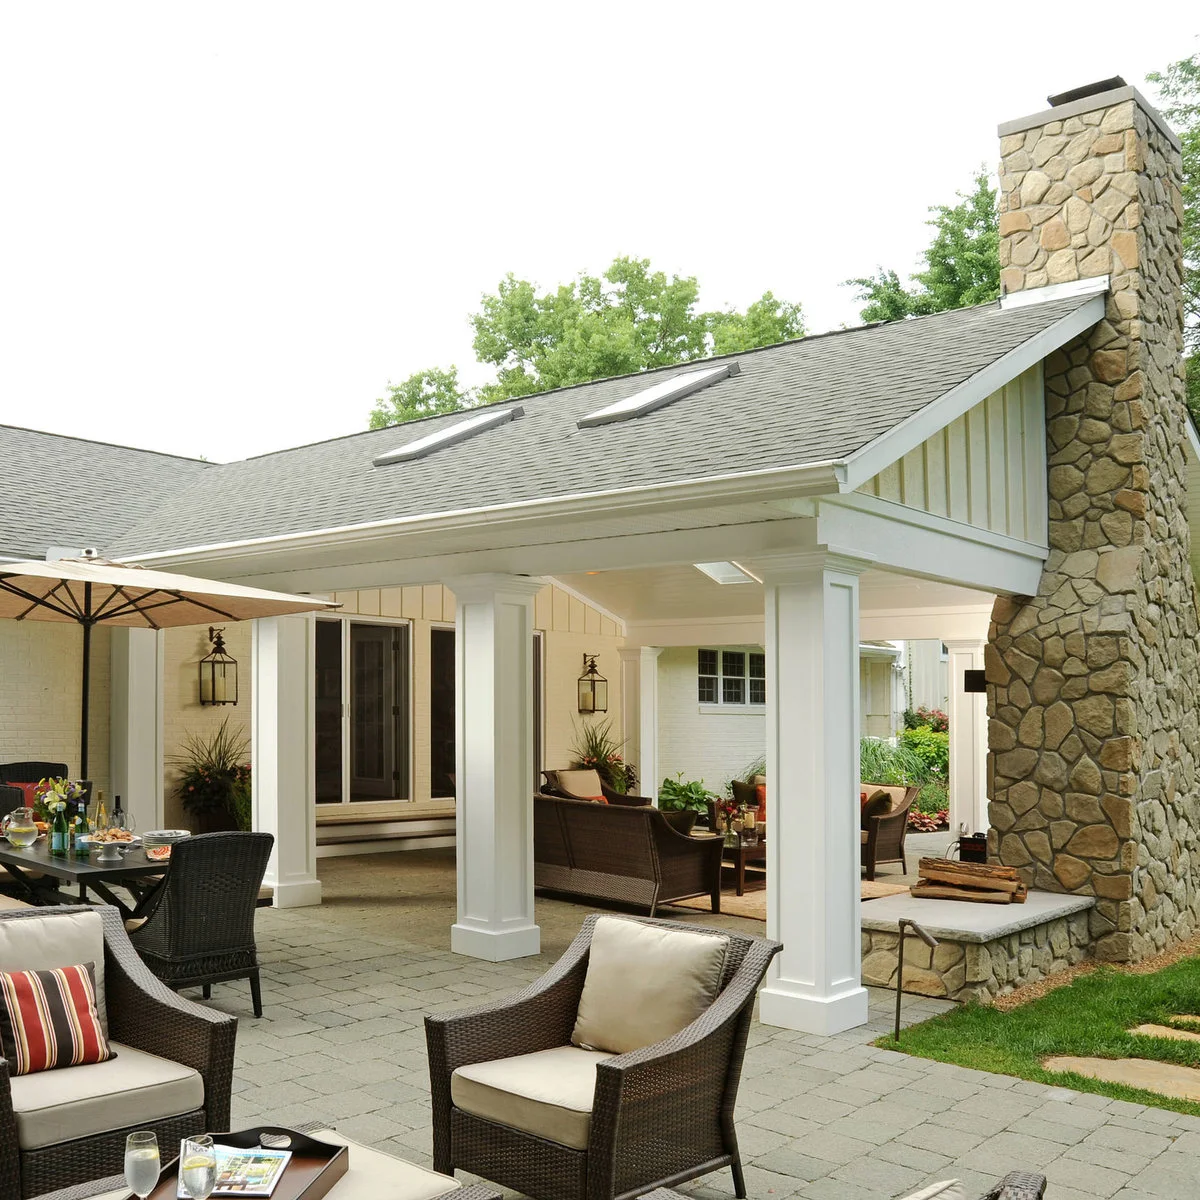
Two rooflights break up the pitched roof above this white-framed patio. They introduce openings in the covered plane while the surrounding pale structure keeps the shelter visually airy. The roofed lounge and umbrella-covered dining table offer different levels of enclosure across the same terrace.
Rooflights require attention to placement, glare, flashing and cleaning access. Consider their effect on the room inside as well as on the chairs below. Have the details designed as part of the roof rather than treating an opening as a simple decorative addition after construction is complete.
IDEA 10 / 16
Hang Lighting over the Dining Zone
 SaveSupport Non AI Creator
Image credit: Project: Locati Architects (via Houzz)
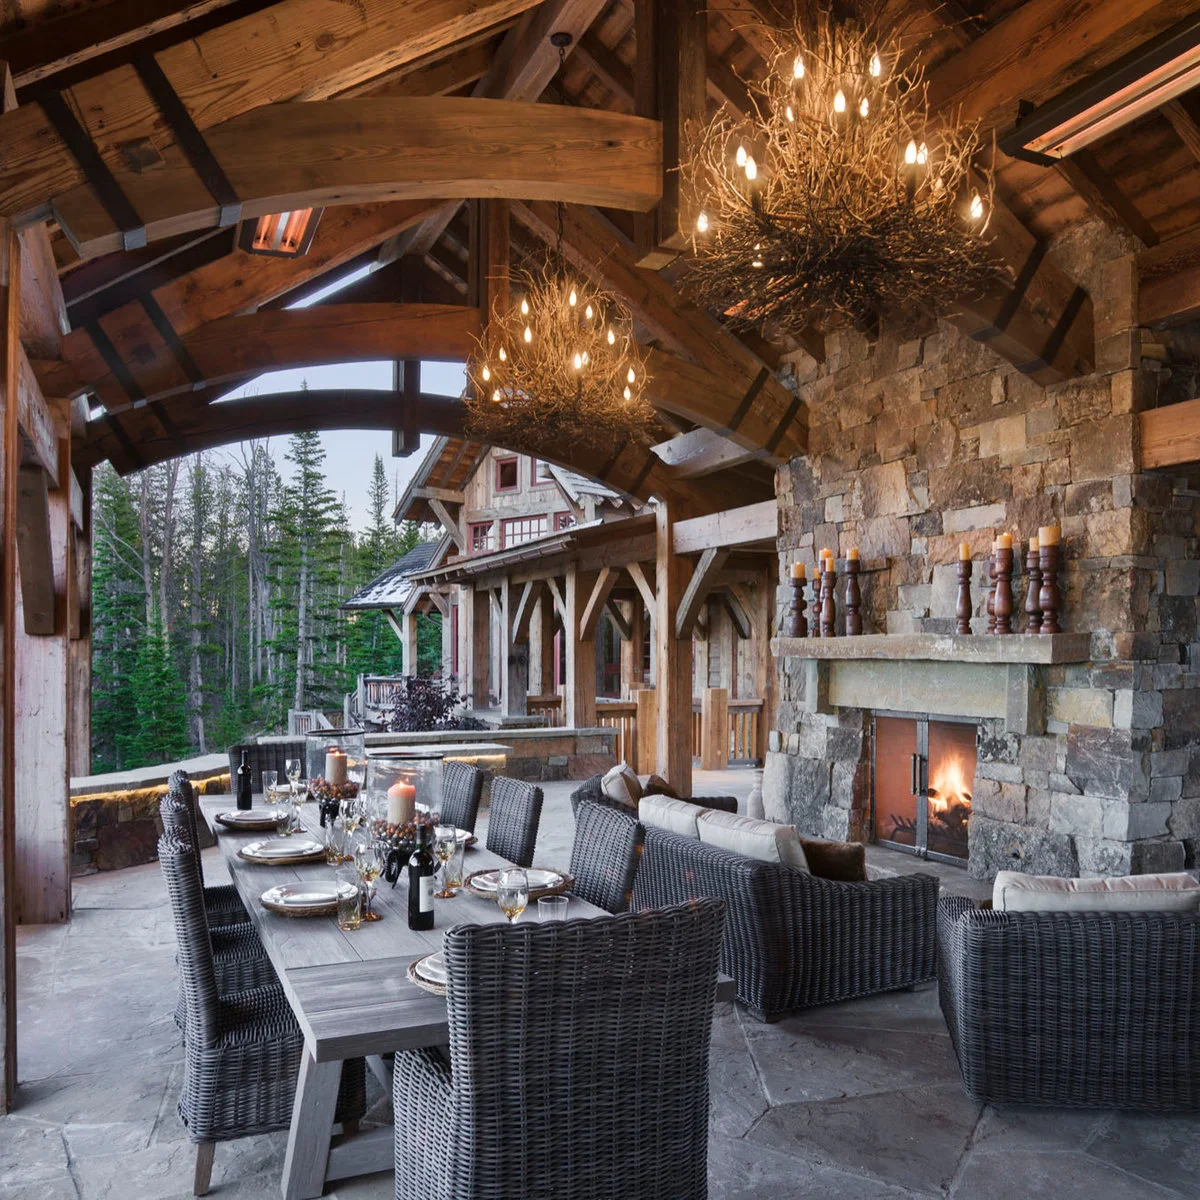
Two branch-like chandeliers follow the long dining table beneath the vaulted timber ceiling. The lounge group sits beside it near the stone fireplace, giving the lights a clear relationship to a specific activity. Their intricate shapes echo the rustic framing without requiring more objects on the floor.
Choose fittings rated for the actual outdoor exposure and have their support and wiring checked. Keep pendant height compatible with sightlines and movement around the table. If you need more enclosure than this open-sided shelter provides, our enclosed porch and sunroom ideas show a different approach to weather protection.
IDEA 11 / 16
Let the Open Side Frame the View
 SaveSupport Non AI Creator
Source: www.houzz.com
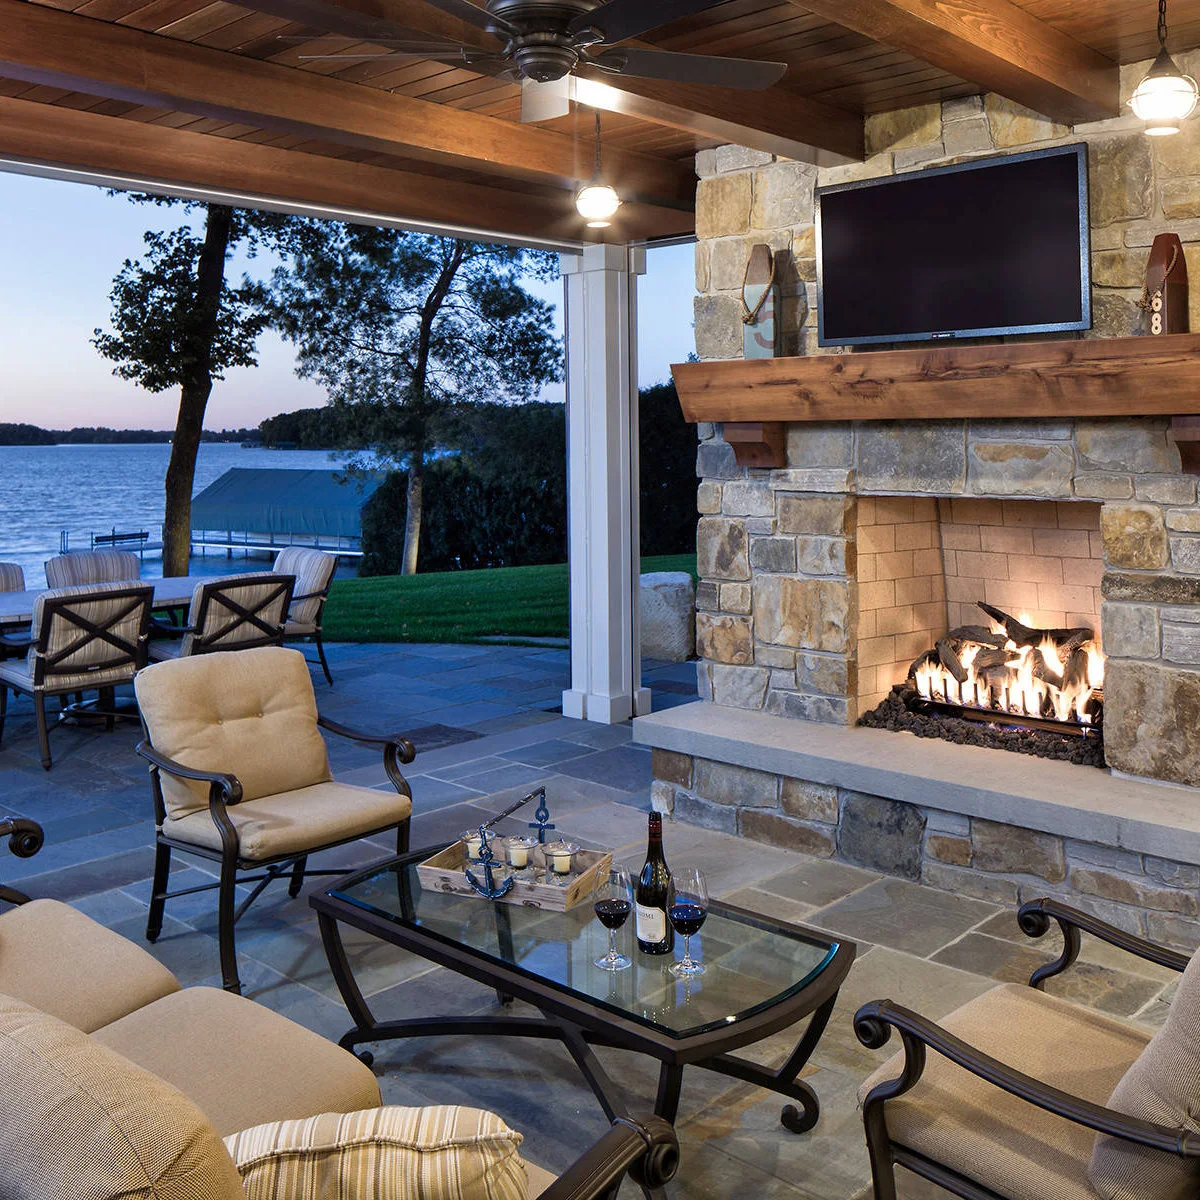
The open side of this covered seating area frames the water and trees beyond the terrace. Low chairs and a glass-topped table keep much of that view visible from the seating group. The darker overhead timber makes the bright landscape feel like the outer edge of the room.
Choose the viewing position while seated before deciding where posts and tall furniture should go. Consider glare and exposure if adding outdoor electronics; shelter alone does not make an indoor screen suitable. Leave access to maintain the structure and any fireplace without shifting every piece of furniture.
IDEA 12 / 16
Contrast a Dark Frame with a Warm Roof Lining
 SaveSupport Non AI Creator
Image credit: Project: KLH Custom Homes (via Houzz)
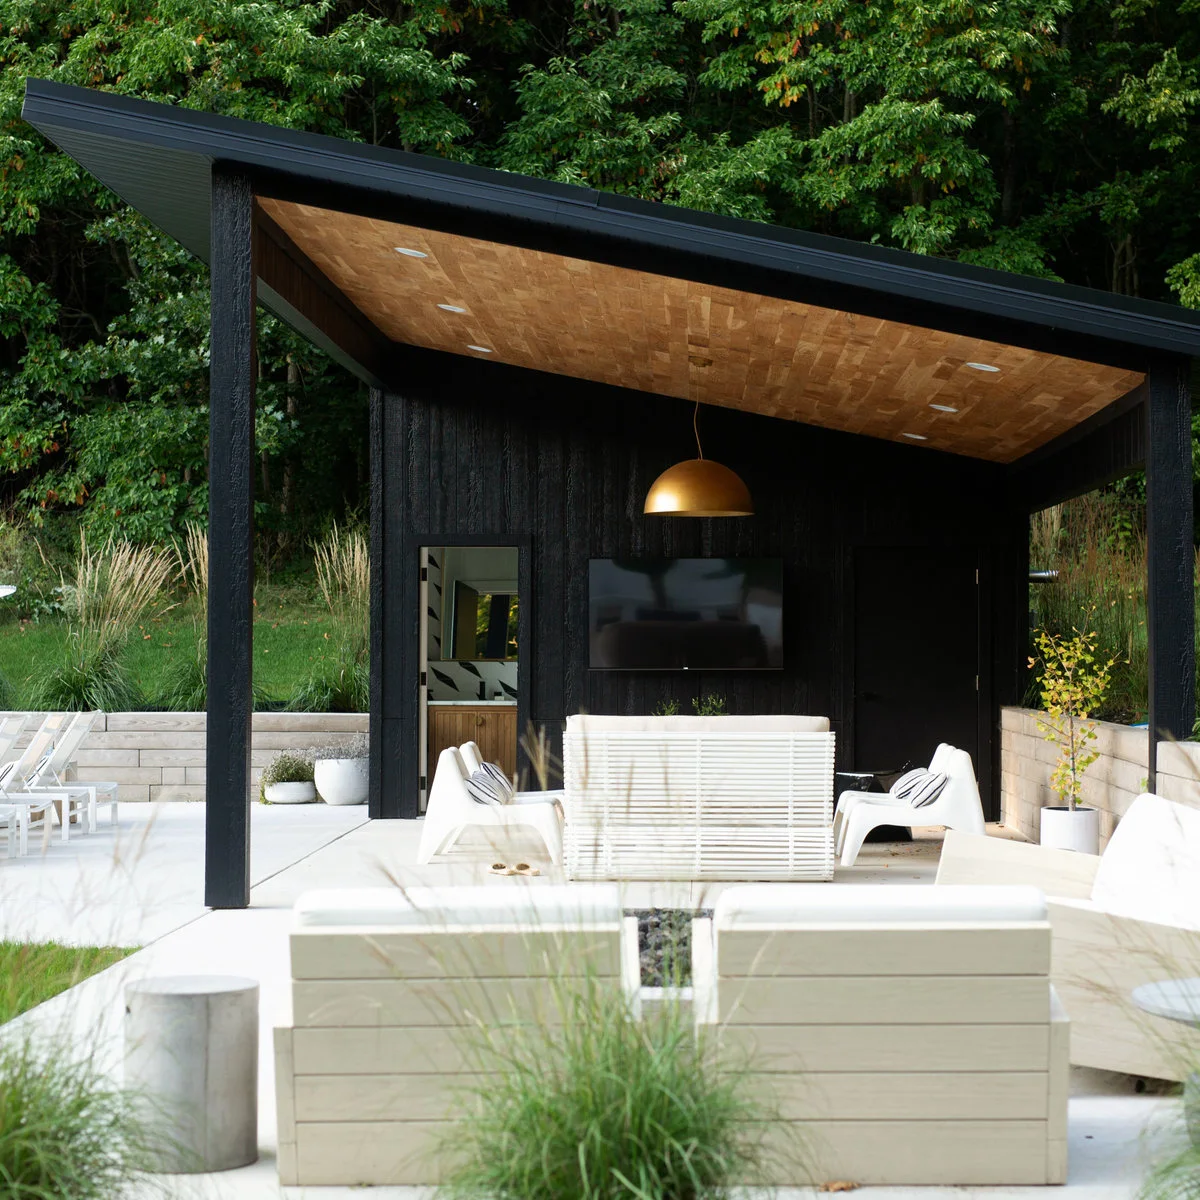
A dark frame outlines the single-slope roof, while its warm lining is visible above the white seating. The contrast makes the shelter legible from the garden without adding elaborate trim. A large pendant marks the middle, and the open front connects the group to the terrace beyond.
Check the roof's high and low edges against sun direction and the intended view. Plan where water will leave the lower edge and how the lining will be maintained. White cushions brighten a dark enclosure, but choose care requirements you can manage and provide dry storage where needed.
PART 04
Make the edges work with the garden
IDEA 13 / 16
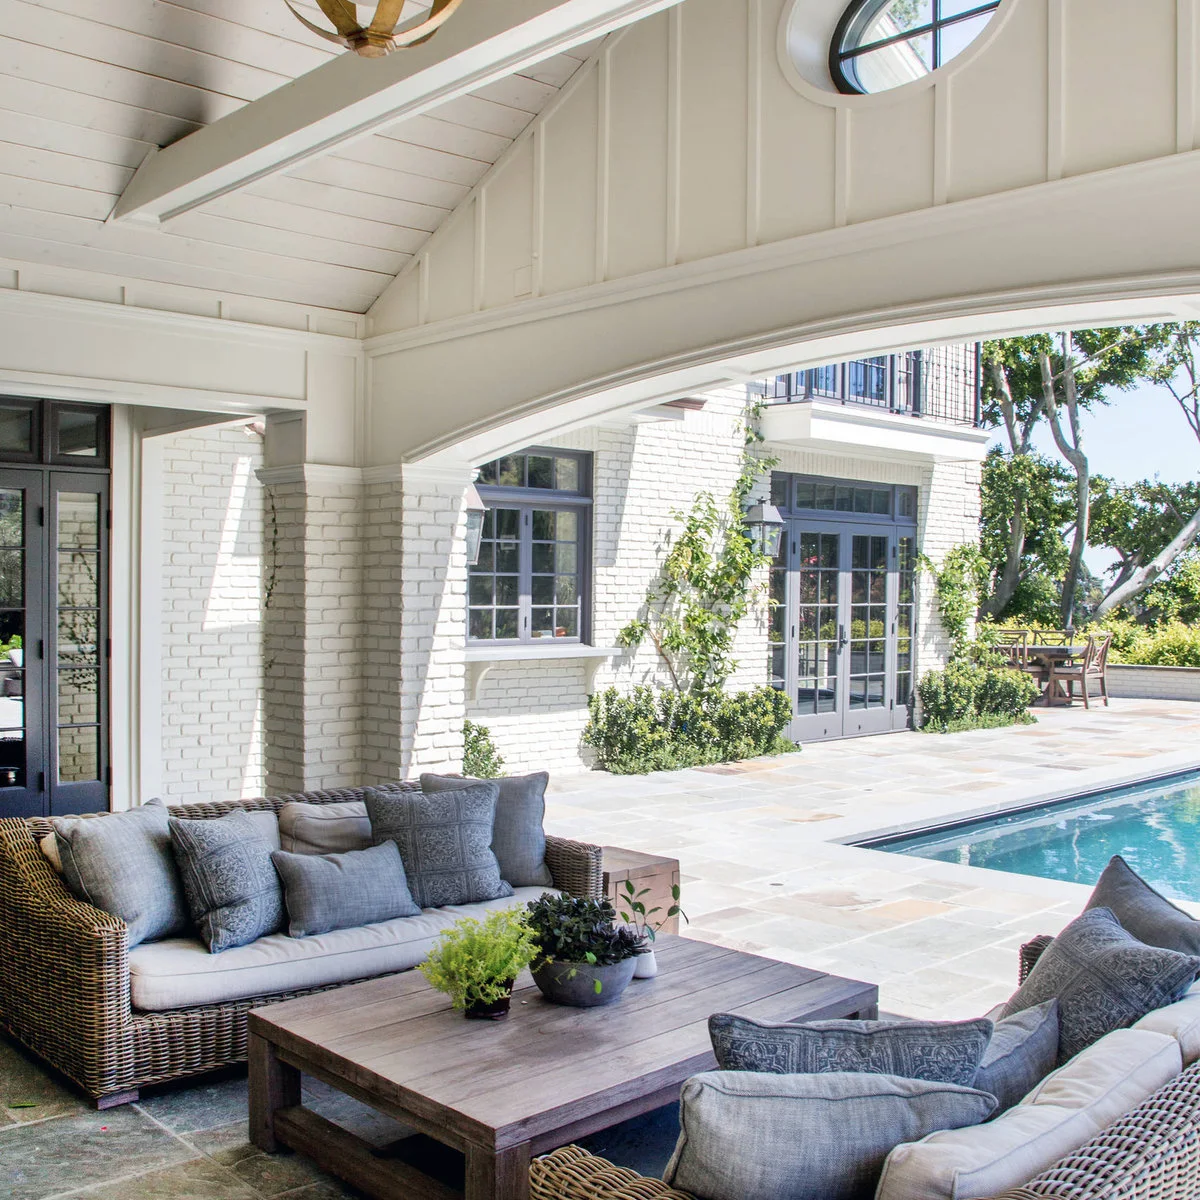
Frame a Poolside Lounge with a Pale Arch
 SaveSupport Non AI Creator
Source: www.houzz.com
The pale arch creates a wide opening over this poolside lounge, keeping the water visible beyond the gray-cushioned seats. A broad low table anchors the group, while the ceiling boards and beams remain light in color. The furniture stays within the shelter instead of crowding the pool edge.
Plan a clear poolside circulation route independent of the lounge furniture, and follow applicable pool safety requirements. Choose upholstery for wet users and wind-driven exposure as well as appearance. Keep plants and tabletop objects easy to move for cleaning rather than filling the broad table with delicate accessories.
IDEA 14 / 16
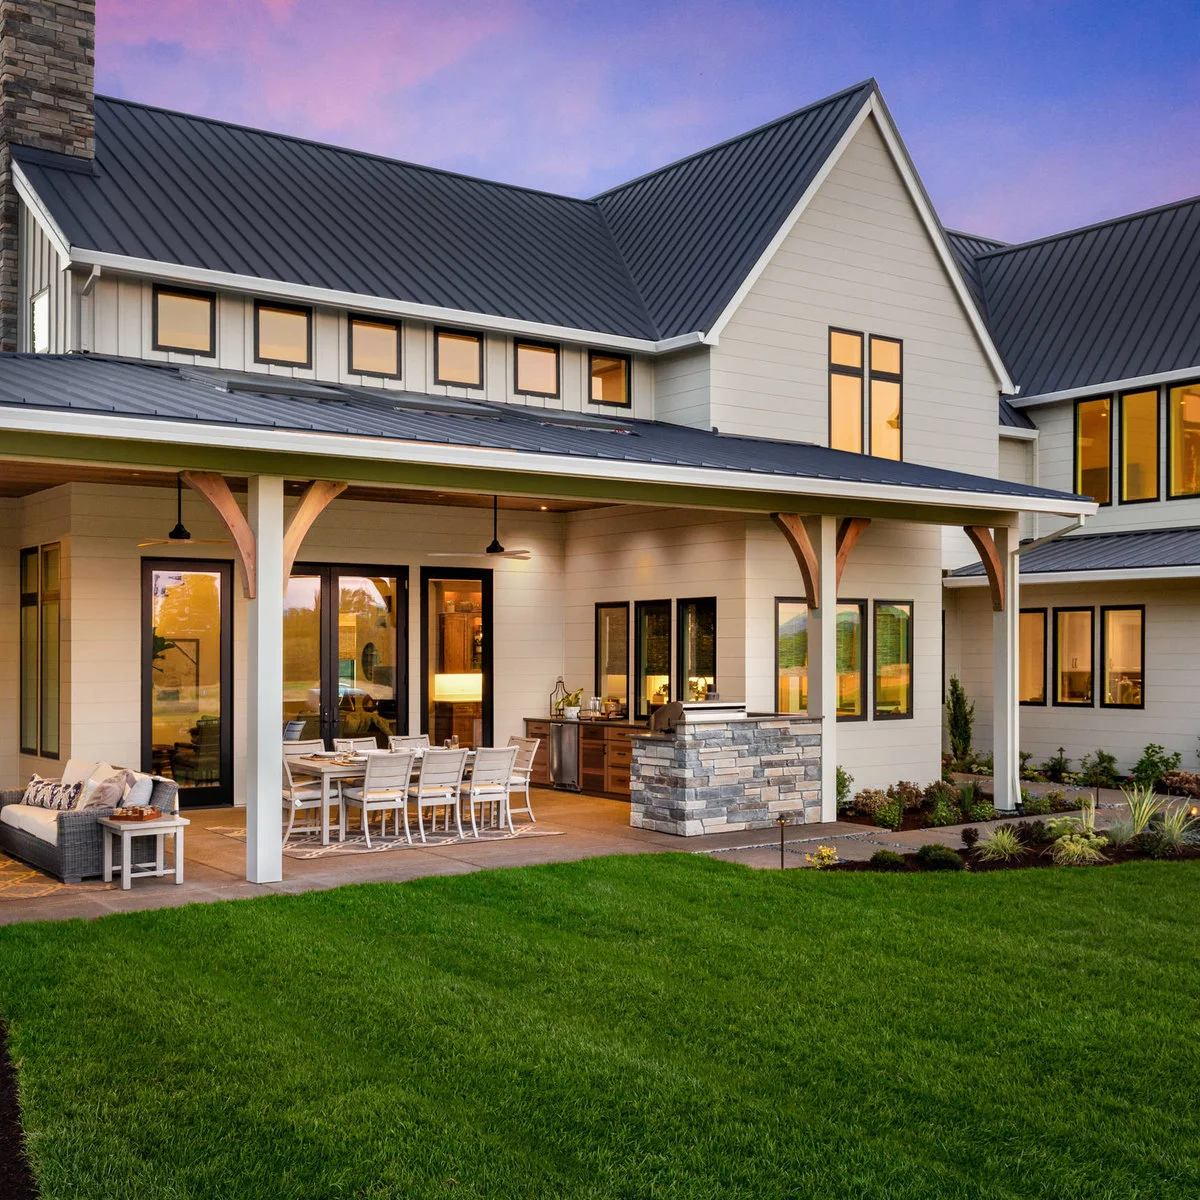
Run a Shallow Roof Along the House
 SaveSupport Non AI Creator
Image credit: Project: Westlake Development Group, LLC (via Houzz)
A shallow roof follows the house wall, placing a dining table close to the glazed doors. White posts and curved wood brackets break up the long frontage, while the lawn remains open beyond the paving. The restrained depth keeps the shelter closely connected to the building's overall shape.
Check the chair positions against the actual roof edge; a narrow cover may protect the table more than the people seated around it. Keep doors and the route to the lawn clear. Have the attachment and drainage assessed for the existing house rather than assuming its wall can accept any proposed roof.
IDEA 15 / 16
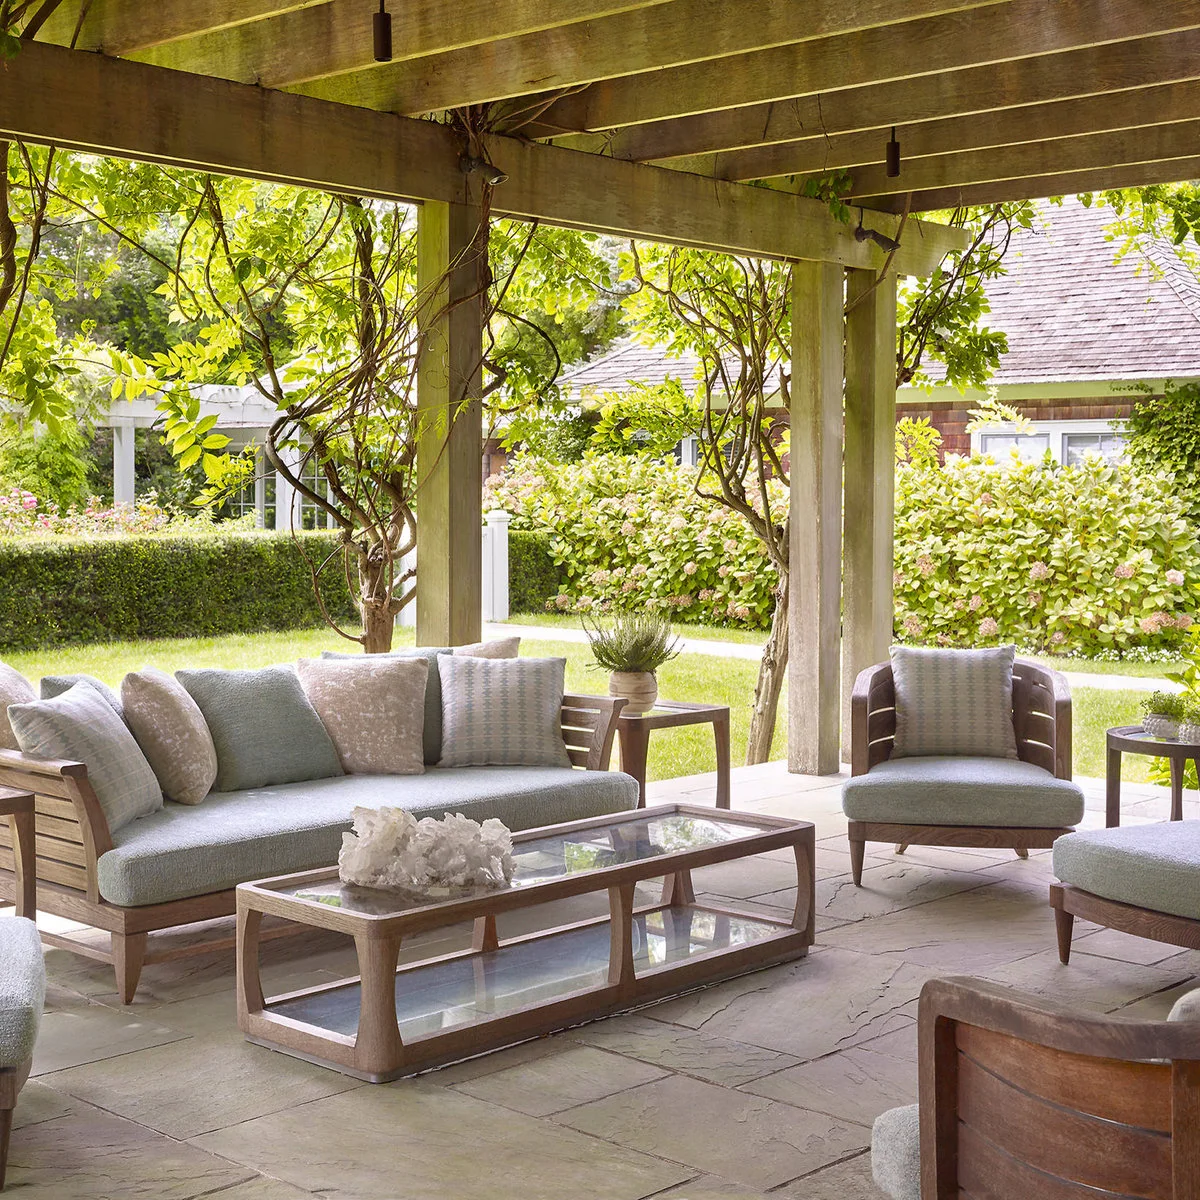
Use a Vine-Covered Pergola for Partial Shade
 SaveSupport Non AI Creator
Image credit: Project: Elizabeth Kohn Design (via Houzz)
Climbing stems wrap around the weathered pergola posts above pale gray seating. Gaps remain between the overhead timbers, so this is a partially shaded garden room rather than a sealed roof. The surrounding planting softens the frame and links the lounge to the lawn beyond it.
Choose this approach when filtered shade is the goal, with a separate plan for rain and cushion storage. Select climbers for your climate and the support they will eventually need. Keep growth away from fittings and preserve access to inspect the timber instead of letting foliage conceal every joint.
IDEA 16 / 16
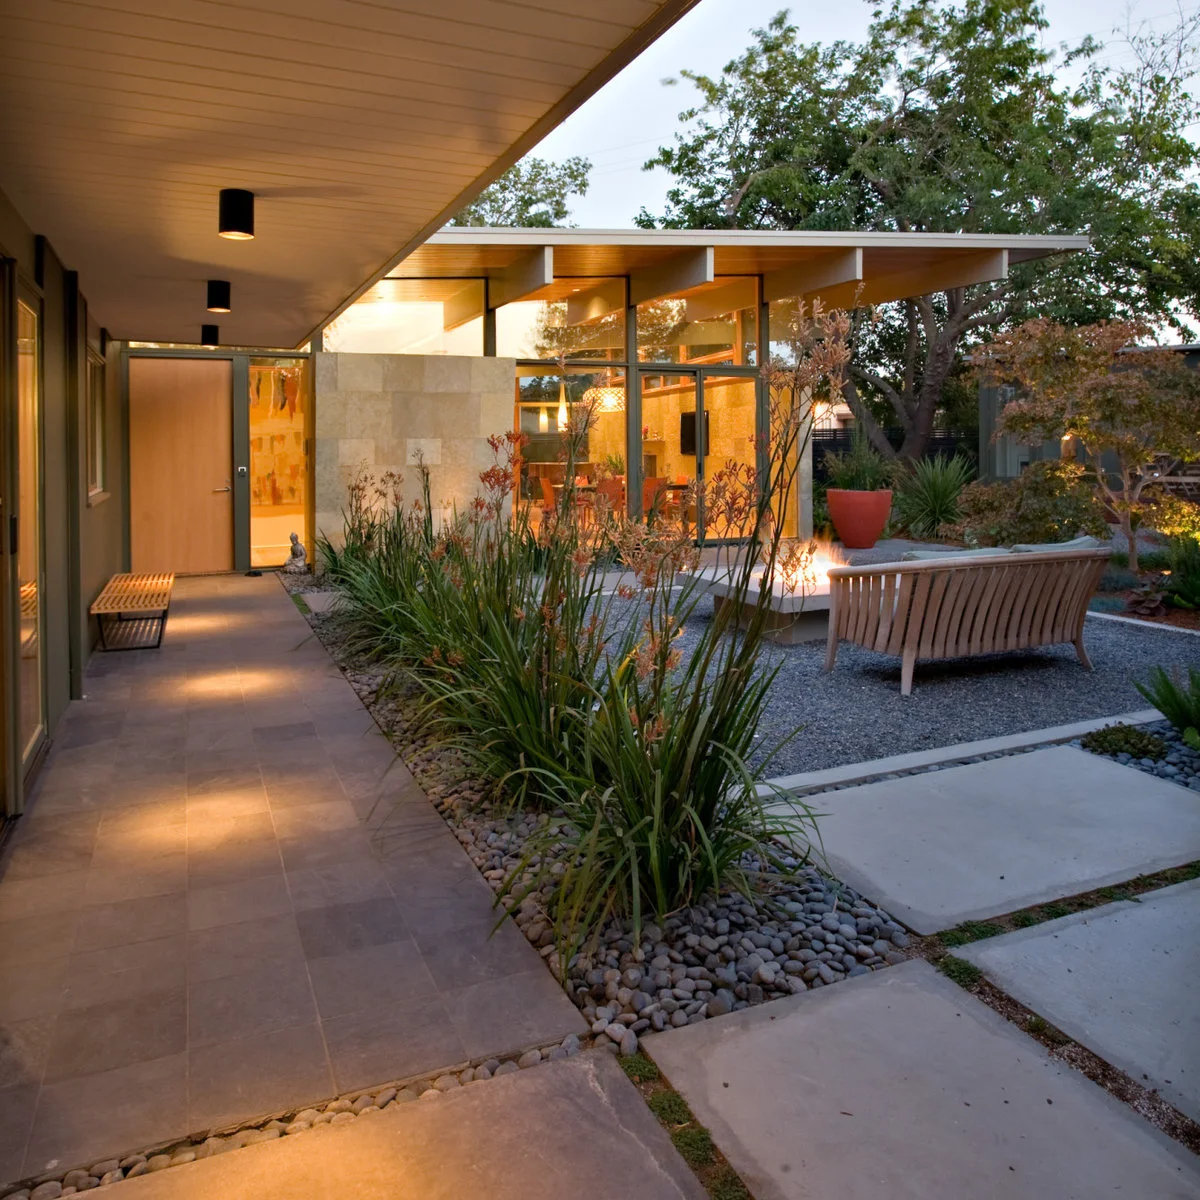
Shelter the Route While Keeping the Garden Open
 SaveSupport Non AI Creator
Image credit: Project: Guy Ayers, Architect (via Houzz)
A broad overhang protects the paved route beside the house, while a wood bench faces the open gravel garden. The roof stops short of enclosing the whole courtyard. Planting along the route creates a softer boundary between the sheltered passage and the seating area beyond it.
A narrow covered edge can be useful even when most lounging happens outdoors. Keep the passage clear and place seating where it will not obstruct doors. Our small cottage garden ideas offer more planting-led layouts, but allow mature foliage and roof runoff to be considered together before fixing the border position.
BRING IT ALL TOGETHER
Plan around the usable sheltered area
Mark out the furniture with chairs pulled back and doors open before committing to the footprint. Check the view from indoors as well as the garden, and consider where roof runoff will land. Leave access for cleaning, repairs and plant maintenance.
Use outdoor-rated furnishings and fittings suited to their actual exposure. Roof cover does not prevent wind-driven rain or condensation. Have attachments, foundations and any appliances checked by appropriate professionals rather than copying a visible arrangement as an installation guide.