An outdoor kitchen works best when it suits the meals you actually make. A grill with useful landing space may serve you better than a long list of appliances, especially if the indoor kitchen is close. Decide what you want to prepare outdoors and where people will sit before choosing finishes.
These photographs show arrangements and finishing details, not installation instructions. Roofs, structures and appliances need a plan suited to the actual equipment and site. Have qualified professionals check clearances, ventilation and utilities before construction, and follow the appliance manufacturer’s instructions rather than estimating safe distances from a photograph.
PART 01
Make the Layout Useful
IDEA 01 / 20
Keep a Straight Cooking Run Easy to Read
 SaveSupport Non AI Creator
Image credit: Project: dSPACE Studio Architecture (via Houzz)
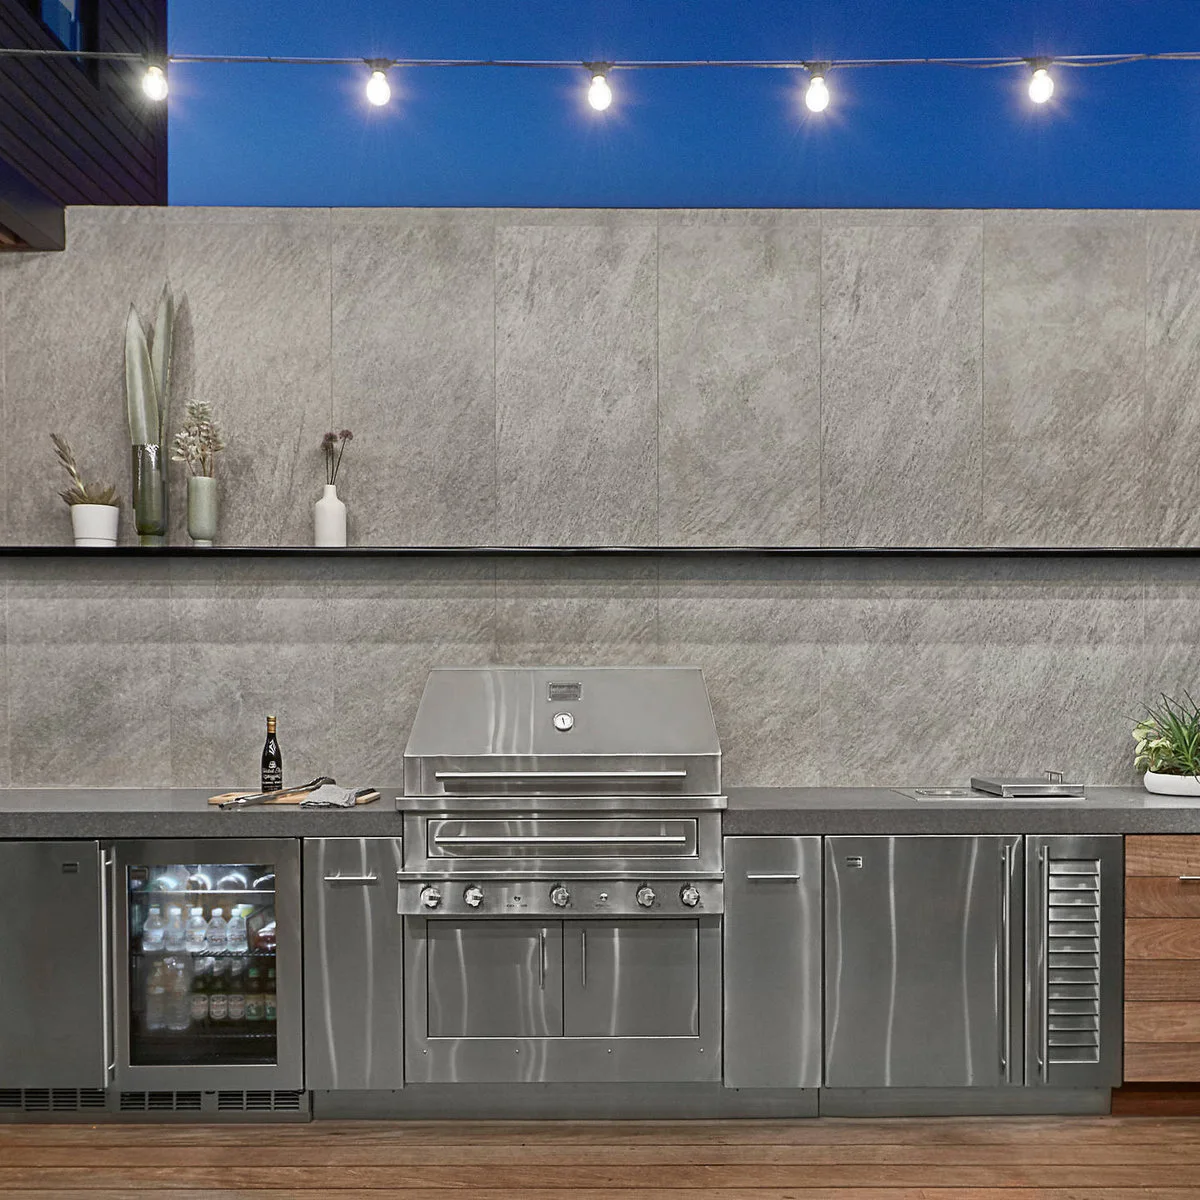
A central grill divides this straight counter into two working areas. A beverage refrigerator sits on the left, with closed storage and a small sink toward the right. The large gray backsplash makes a simple background, while the narrow shelf keeps decoration above the main preparation surface.
List the tasks you need to accommodate before deciding how long the counter should be. Leave usable landing space around the appliances rather than filling every section with equipment. Choose outdoor-rated components for the actual exposure, and check access for servicing before enclosing a refrigerator or other appliance within cabinetry. If guests need their own place to sit, backyard bar ideas show ways to keep the serving edge separate from the cooking counter.
IDEA 02 / 20
Separate a Seating Ledge from the Sink Run
 SaveSupport Non AI Creator
Image credit: Project: Concrete Commander (via Houzz)
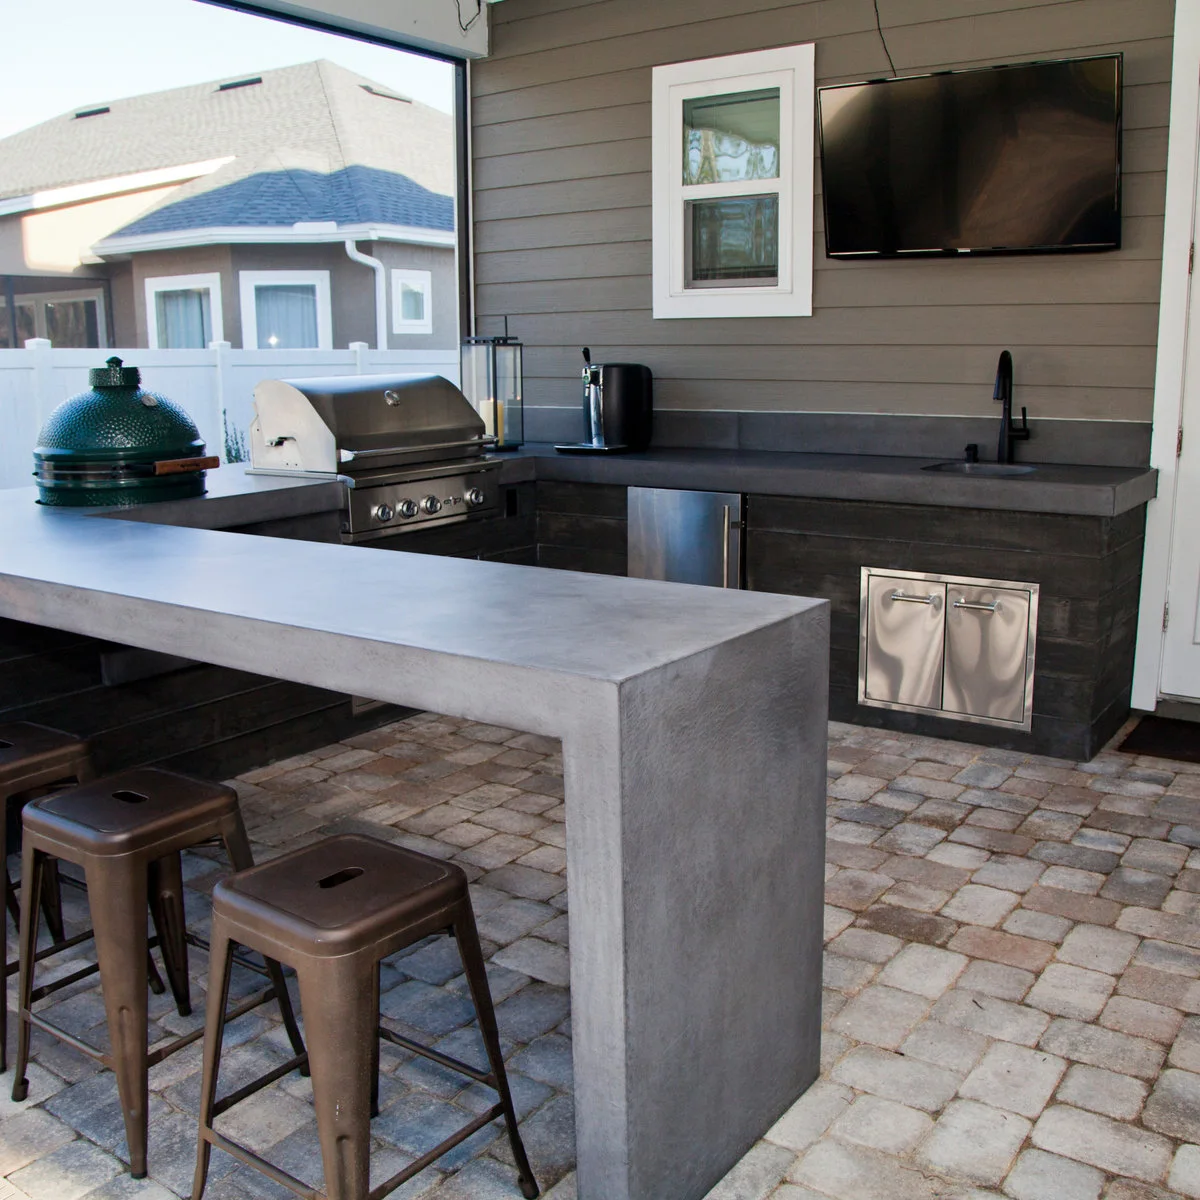
A gray seating ledge faces a rear counter containing the sink and storage. The grill occupies the corner beside a green domed cooker. This arrangement gives seated guests a different surface from the main sink area, with the simple gray finish connecting the two counter runs.
Map the position of stools with someone seated before finalizing the layout. Preserve room to pass and open cabinet doors without using the cooking area as a shortcut. Select the actual appliances early, since their clearances and access requirements should determine the enclosure rather than being squeezed into a finished counter.
IDEA 03 / 20
Give a Corner Kitchen Useful Closed Storage
 SaveSupport Non AI Creator
Image credit: Project: Noble Architects, LLC (via Houzz)
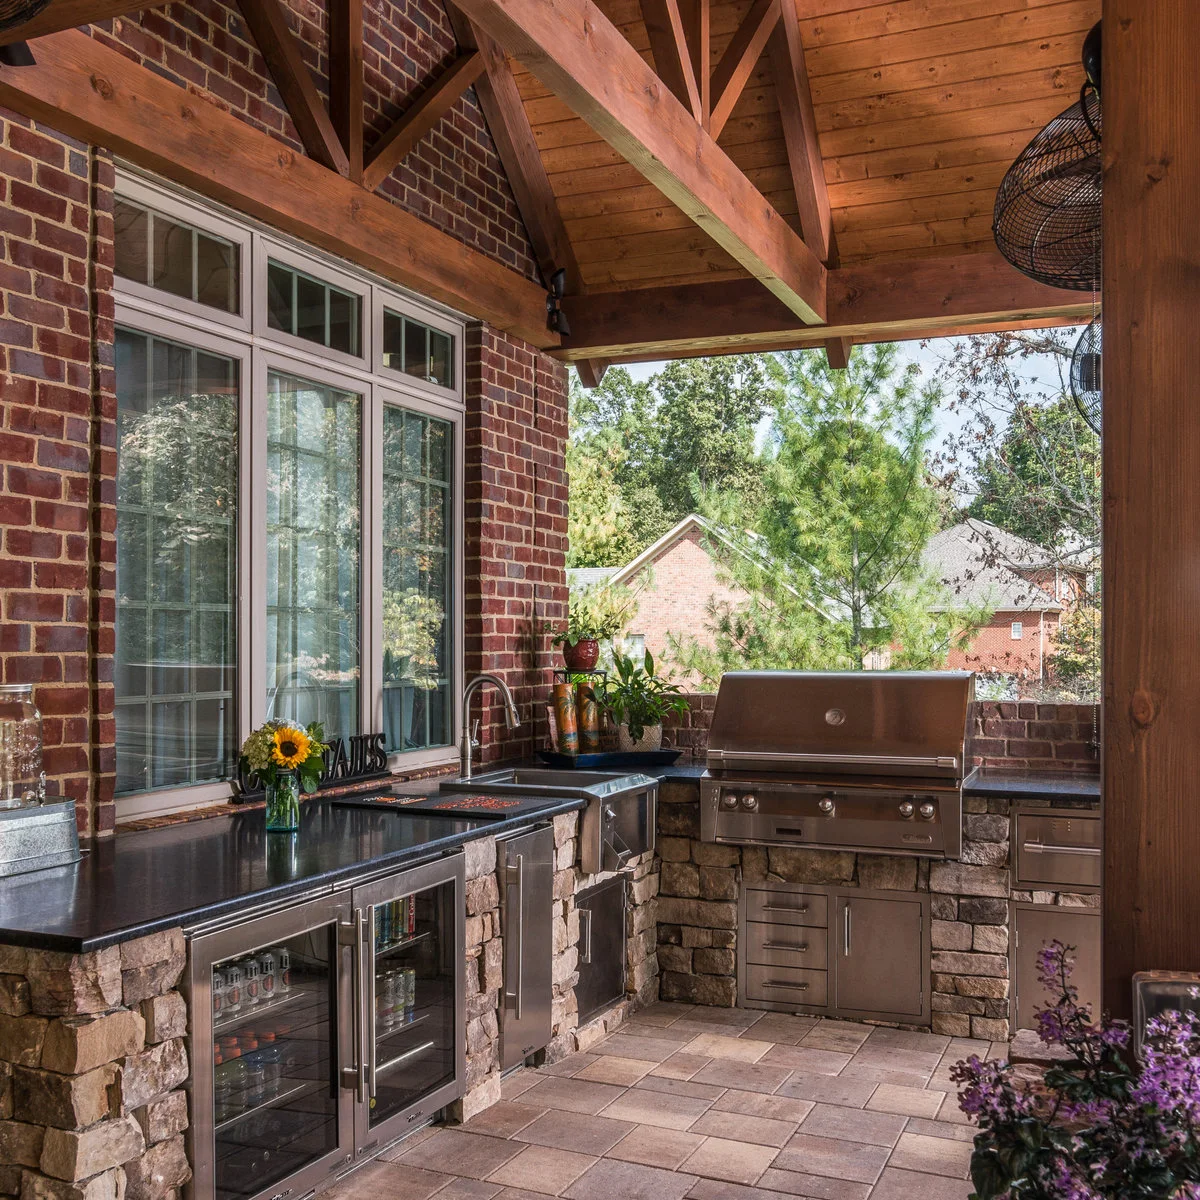
Dark counters wrap a corner above stone-faced bases with metal doors and drawers. The sink occupies the longer run, while the grill sits at the far end. A beverage refrigerator near the front makes the storage arrangement visible without requiring every item to remain on the worktop.
Allocate cupboards according to what you will carry outside for a meal. Keep frequently used utensils accessible, with a plan to bring vulnerable items indoors when needed. Avoid treating exterior cupboards as automatically dry or pest-proof; ask how the chosen system handles weather, drainage and cleaning before selecting its finish.
IDEA 04 / 20
Test Drawers with Their Fronts Fully Open
 SaveSupport Non AI Creator
Source: www.houzz.com
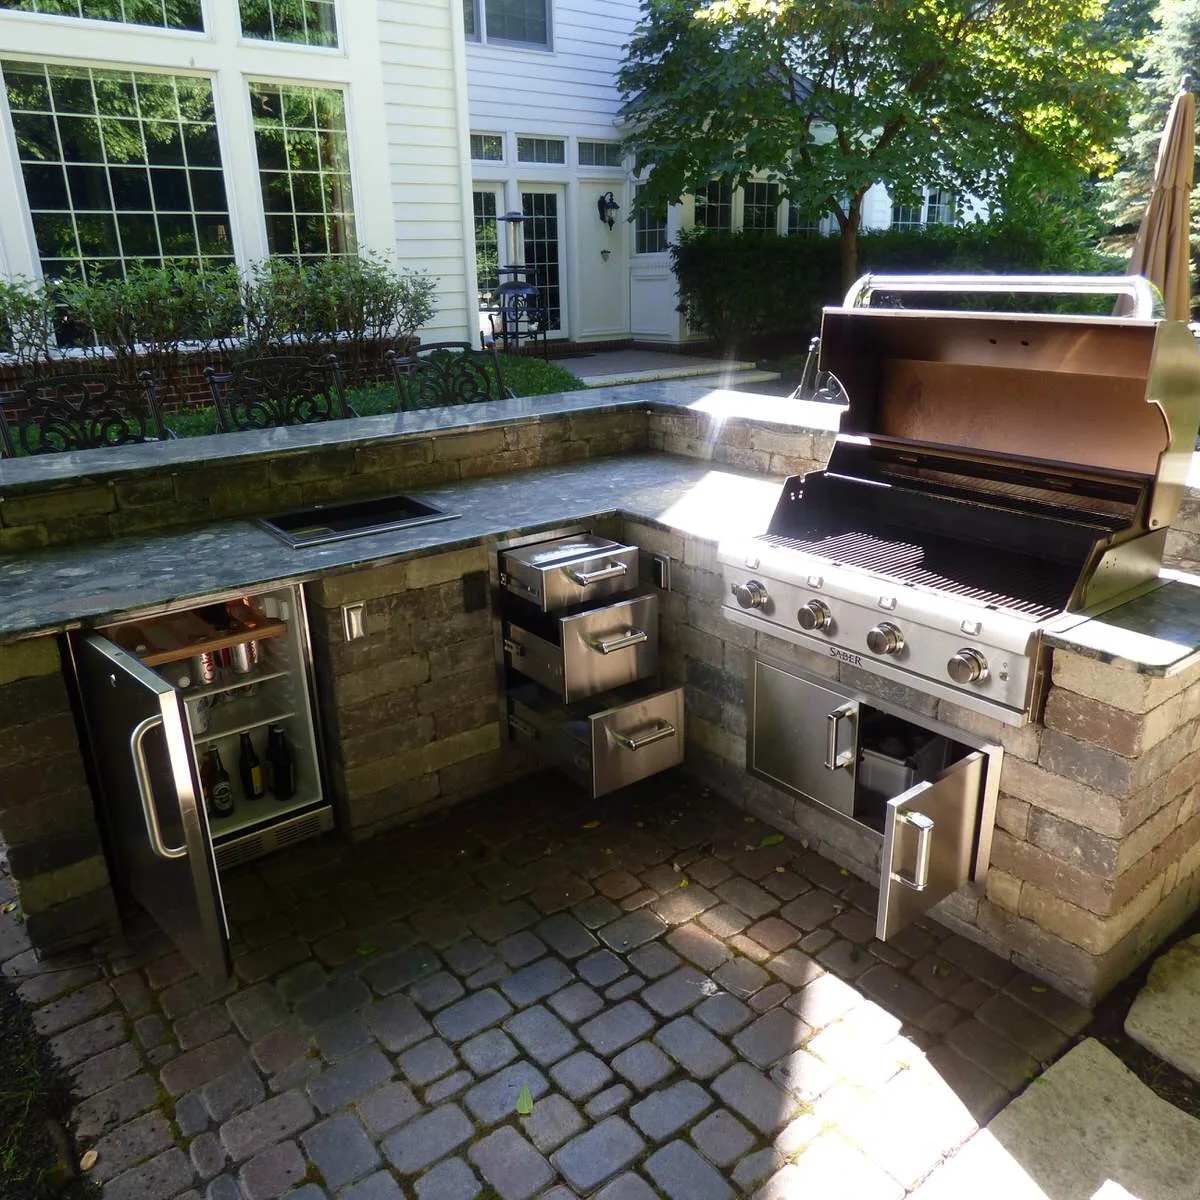
Open drawers and cabinet doors reveal how this L-shaped kitchen uses the space below its counters. The grill sits on the short run, with a small sink and a raised outer ledge alongside the longer section. The photograph is especially helpful for understanding how storage projects into the working aisle.
Draw the open doors as well as the closed cabinets when checking your plan. Make sure the person cooking can move without stepping around a refrigerator door or a drawer left in use. Keep storage organized so supplies can be collected quickly instead of spreading open doors across the entire aisle.
IDEA 05 / 20
Consider How Textured Counters Will Clean
 SaveSupport Non AI Creator
Image credit: Project: Ocean Pavers, Inc. (via Houzz)
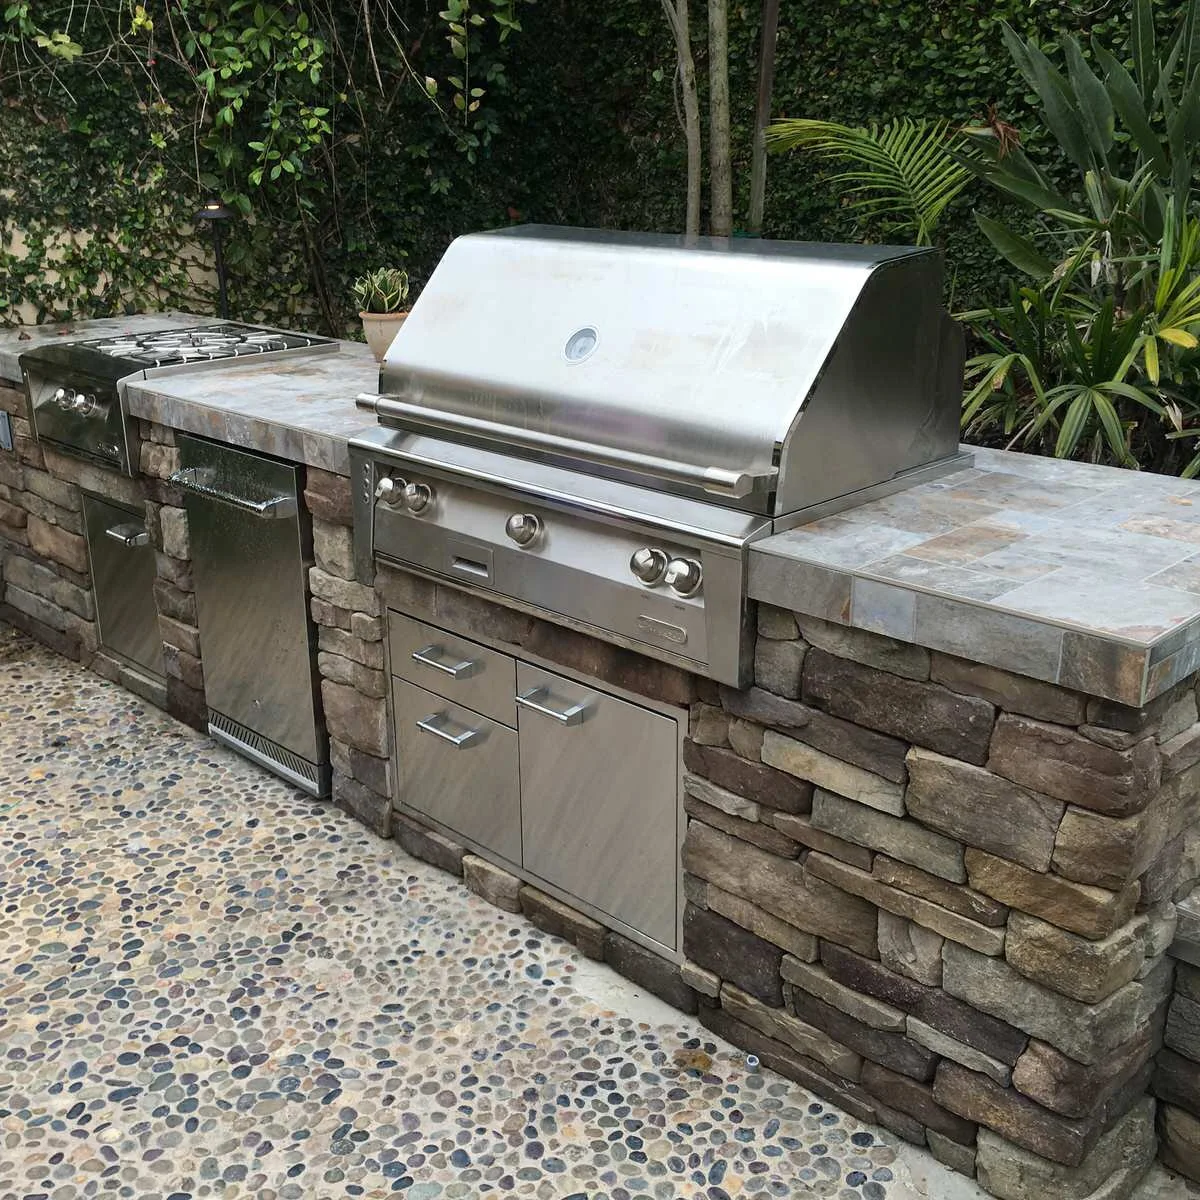
Tiled counter surfaces sit above stone-faced bases in this compact grill run. A small refrigerator and a separate burner occupy the left side, leaving a landing area to the right of the grill. The pebble-pattern paving introduces another texture below the comparatively regular cabinet fronts.
Compare full samples of the counter and paving before choosing several textured finishes together. Ask about grout, sealing and suitable cleaning products for the exact surface. Use appropriate cutting boards and food-preparation equipment rather than assuming a decorative tiled counter is as simple to maintain as a continuous worktop.
PART 02
Keep Gathering Space Comfortable
IDEA 06 / 20
Put a Dining Table near a Clear Kitchen Run
 SaveSupport Non AI Creator
Image credit: Project: Hanomoco Design (via Houzz)
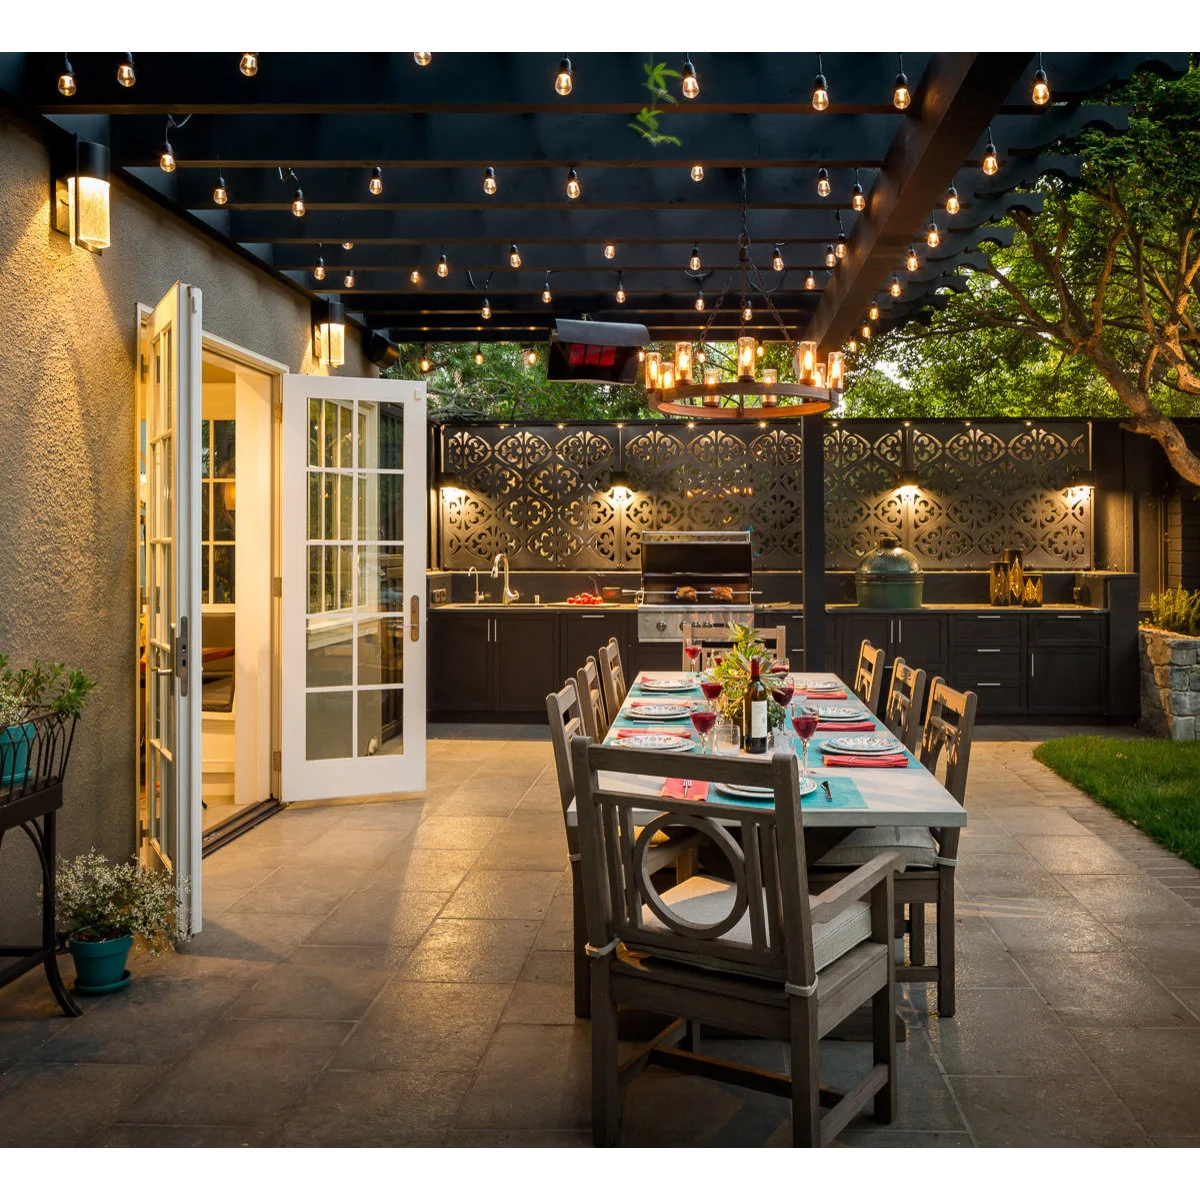
A long dining table faces a dark outdoor kitchen beneath strings of lights. The kitchen includes a sink, grill and green domed cooker, with a patterned screen behind them. The table has its own clear footprint, so the cooking run reads as a separate area rather than a crowded extension of the place settings.
Position the dining group with chairs pulled back before deciding where the kitchen should end. Keep the serving route convenient without sending guests through the cooking position. Use the screen as a visual reference only; a professional must check appliance clearances and ventilation for the actual materials and equipment in your plan.
IDEA 07 / 20
Arrange Cooking, Dining and Lounging in Sequence
 SaveSupport Non AI Creator
Image credit: Project: Freestyle Interiors (via Houzz)
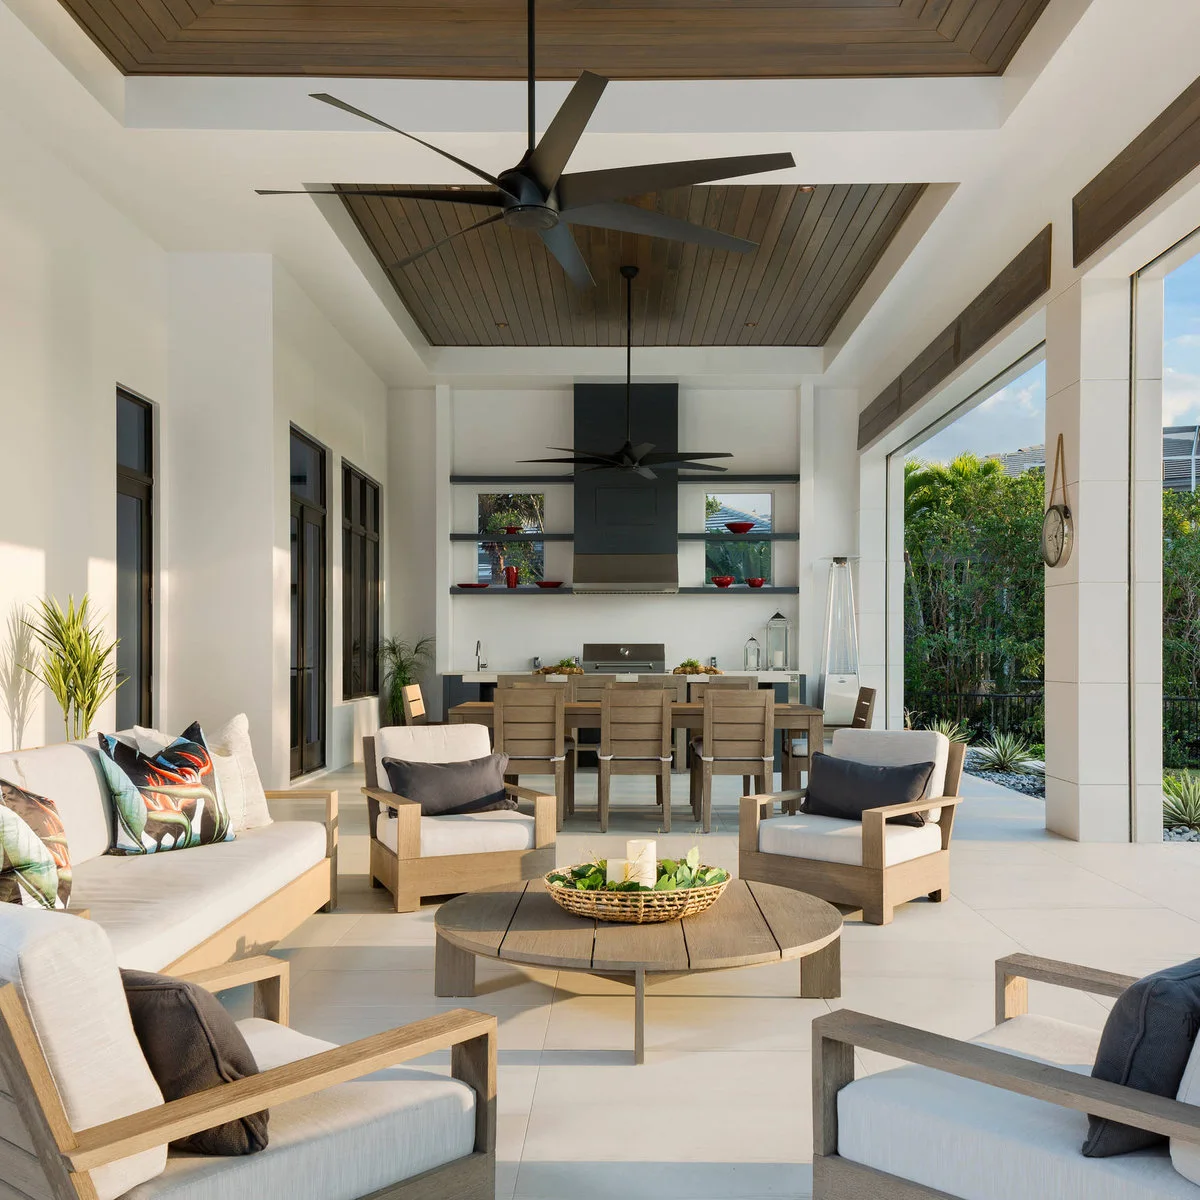
Wood-framed lounge furniture occupies the foreground, a dining table sits in the middle and the kitchen anchors the far end of this long outdoor room. The pale floor connects the three areas. Repeating wood tones keep the furniture related even though the seats serve different purposes.
Start with the activities you use most and reserve enough floor area for each. A smaller lounge group may be preferable to narrowing the passage beside the dining table. Keep a convenient route back indoors for dishes, and plan lighting for the cooking surface separately from the softer light used around seats.
IDEA 08 / 20
Let a Fireplace Wall Separate Two Activities
 SaveSupport Non AI Creator
Image credit: Project: Eldorado Stone (via Houzz)
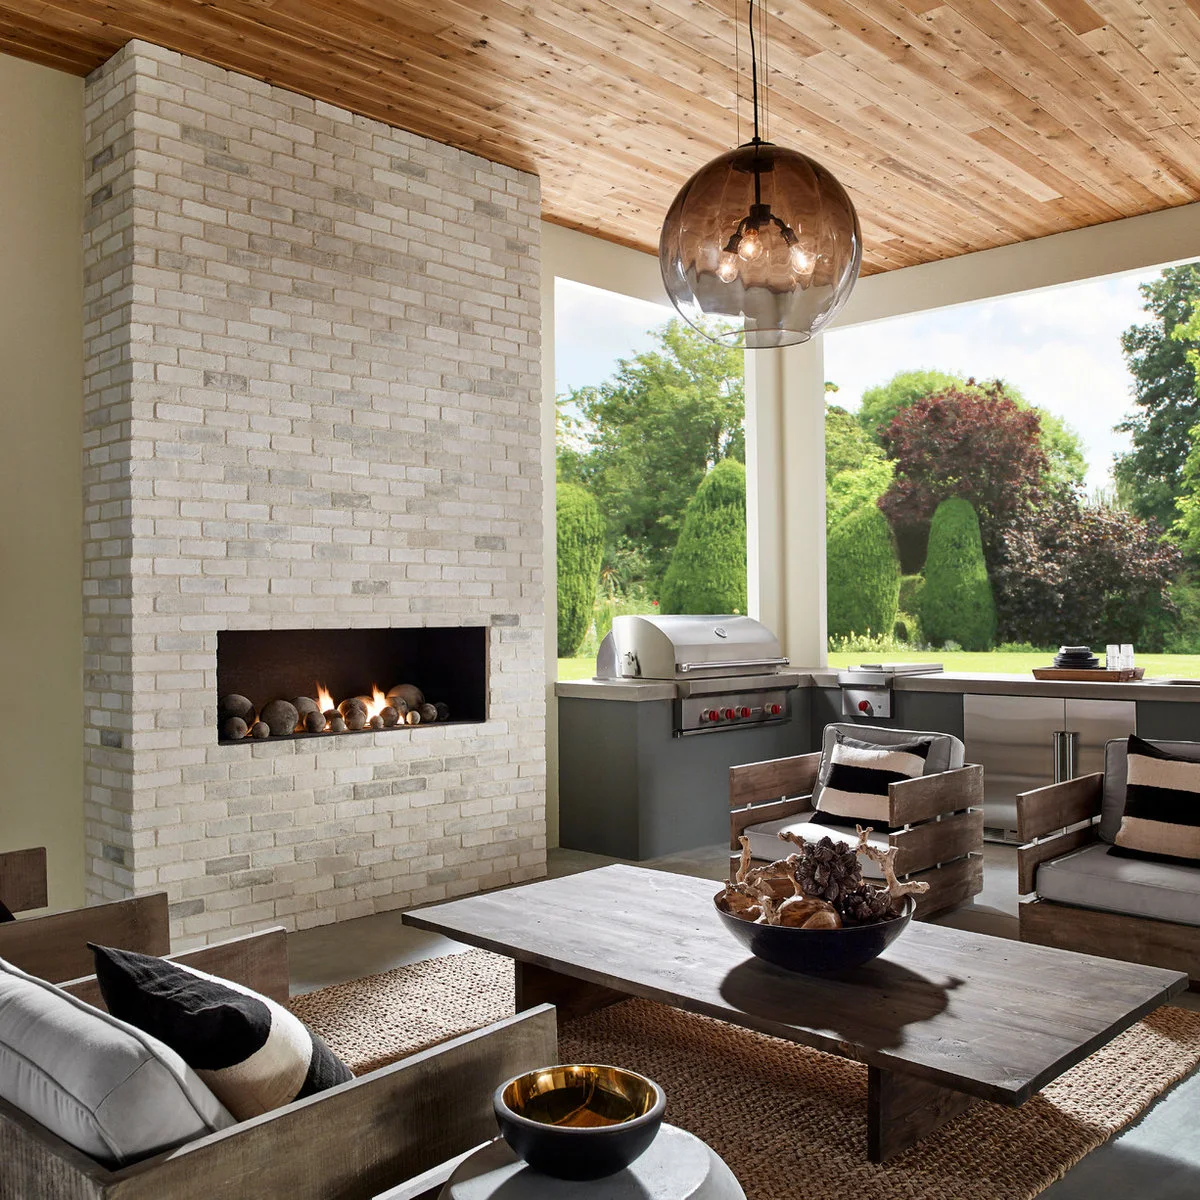
A tall pale brick fireplace wall divides the sitting group from part of the grill counter beyond. Wood-framed chairs and a broad low table define the foreground. The arrangement uses a substantial architectural feature to give cooking and relaxing distinct places while keeping them within one outdoor room.
Treat fireplaces and grills as separate installations with their own requirements. Plan their positions with qualified professionals before purchasing furniture or building an enclosure. Keep the comfortable seating you need, but reduce the number of occasional pieces if they obstruct access to the counter, the fireplace or the route back to the house.
IDEA 09 / 20
Keep Dining Furniture Separate from Preparation
 SaveSupport Non AI Creator
Image credit: Project: Ispiri Design-Build (via Houzz)
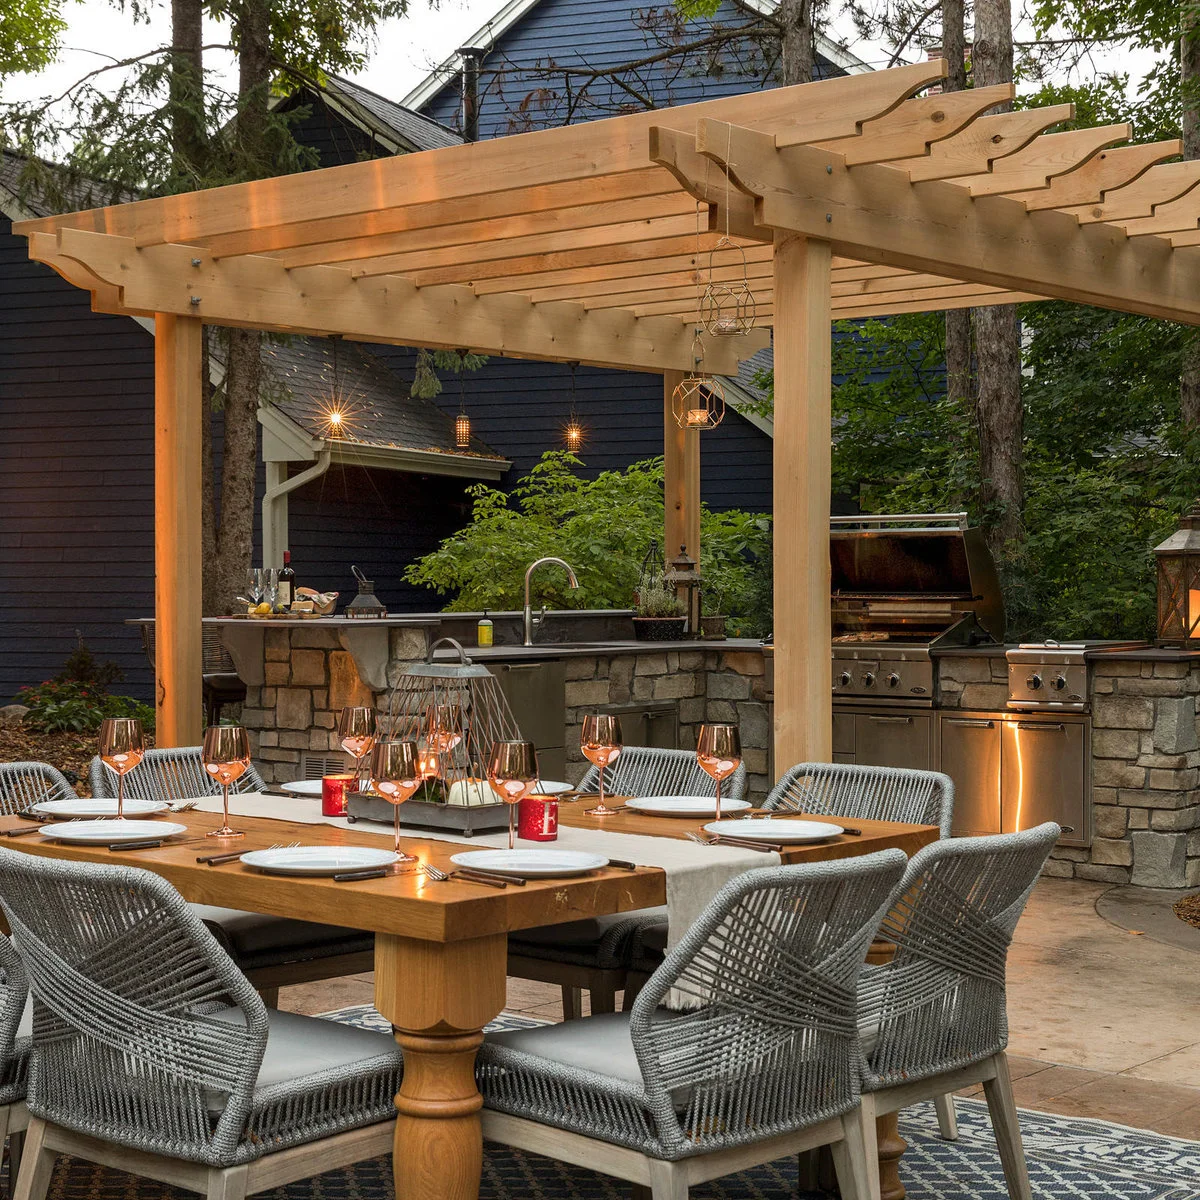
A wood dining table and woven chairs sit beside a kitchen with stone-faced bases, a sink and a metal grill. The table provides a separate gathering point rather than an extension of the preparation surface. Small suspended lights and lanterns create additional detail around the dining group.
Choose dining chairs that can move easily on the actual paving, and check cushion storage before buying a full set. Keep lighting cables and fixings suitable for outdoor exposure. The overhead structure needs its own assessment alongside the cooking appliances; do not copy its relationship with the grill without an equipment-specific plan.
IDEA 10 / 20
Use a Raised Ledge for Casual Seating
 SaveSupport Non AI Creator
Image credit: Project: LANDCON - Landscape Construction, Inc. (via Houzz)
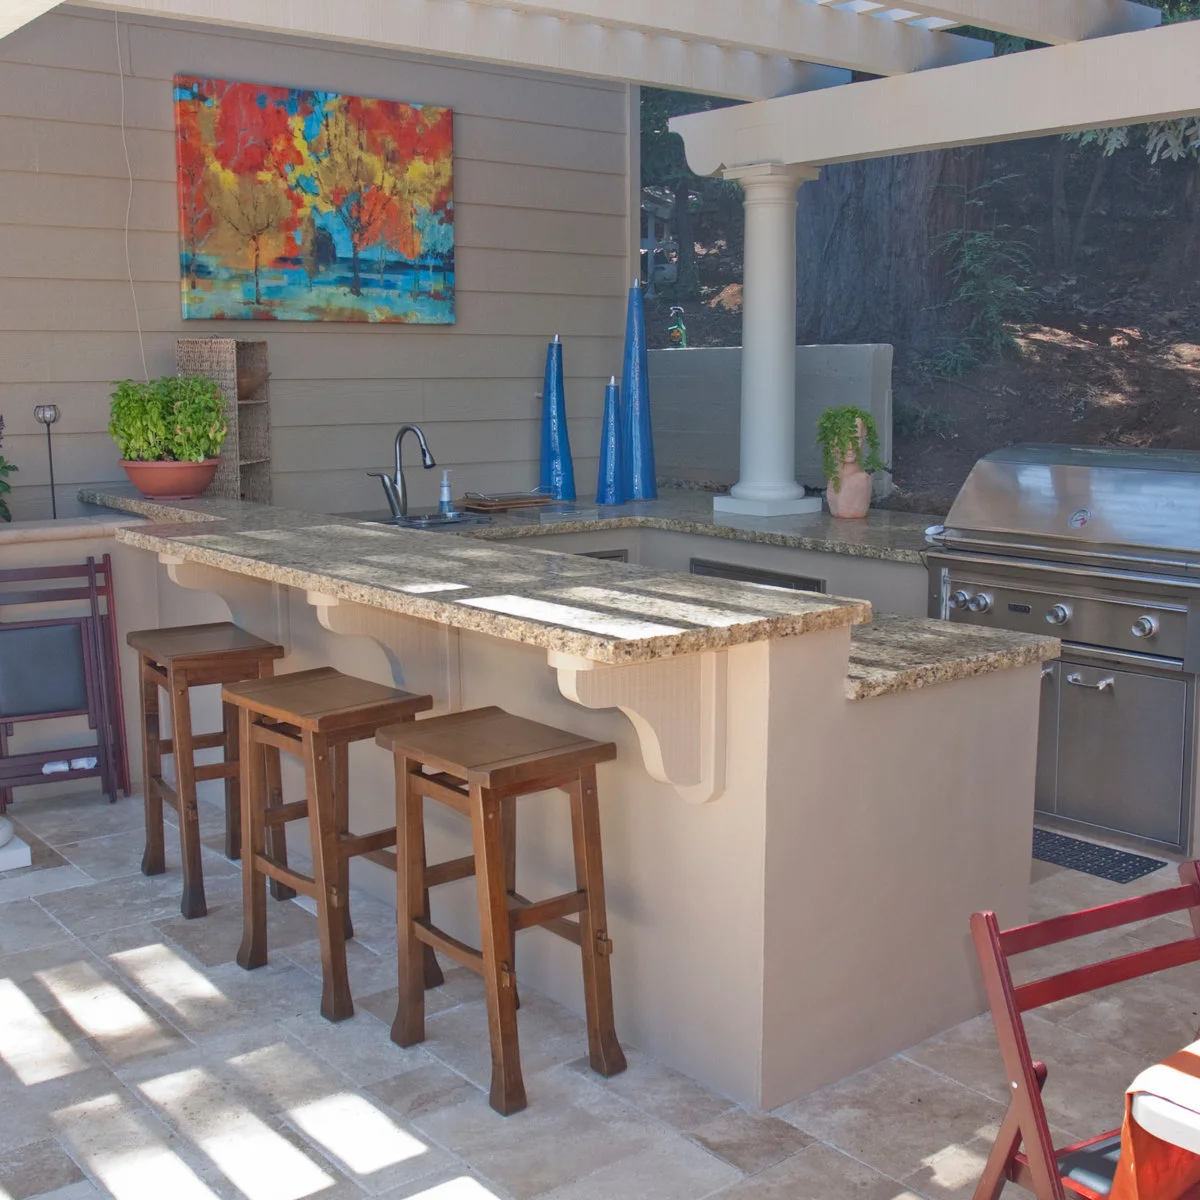
Three wood stools face a raised ledge in front of the sink and grill. The ledge gives the seats a clear boundary from the lower working counter, while a colorful picture adds a focal point on the house wall. Simple pale bases keep the two counter heights easy to distinguish.
Match stool height to the finished ledge rather than selecting seats from appearance alone. Check knee space, foot support and the route behind occupied stools. Keep the serving edge clear of fragile decorations, and make sure the raised section does not leave the cook with too little practical preparation space below.
PART 03
Choose Practical Working Details
IDEA 11 / 20
Add a Separate Table for Drinks and Serving
 SaveSupport Non AI Creator
Image credit: Project: Chicago Roof Deck & Garden (via Houzz)
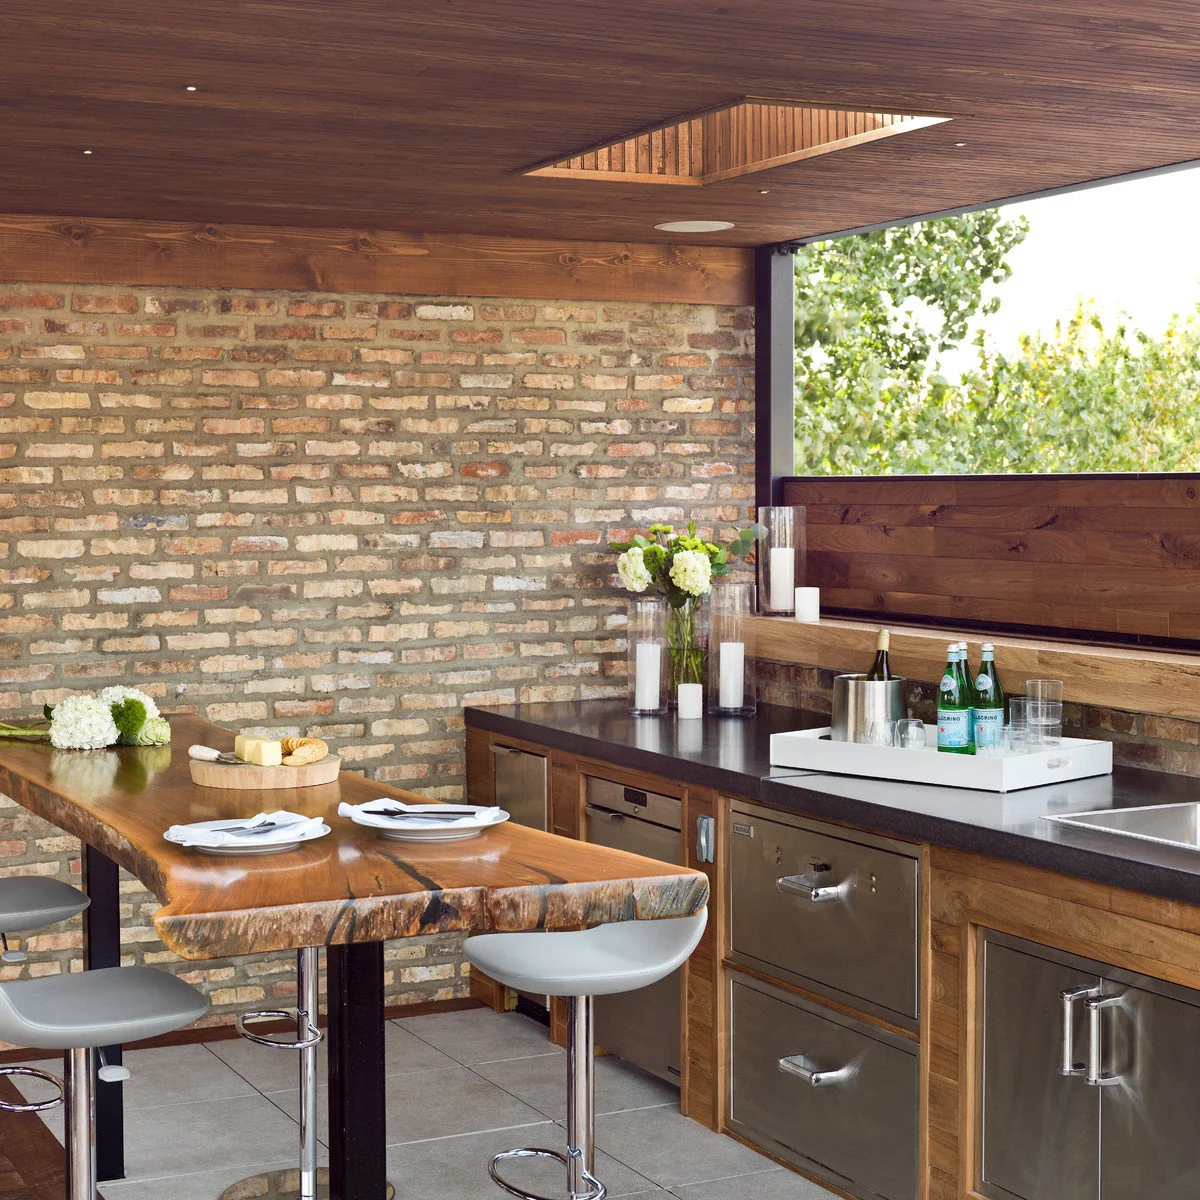
A thick wood table provides a separate serving surface beside a dark counter with a sink and closed cabinetry. The brick wall and wood ceiling give this preparation area strong texture. The table introduces seating without requiring the working counter to become a breakfast bar.
Choose a table surface suitable for the exposure and cleaning it will receive. Keep a removable tray for carrying drinks from indoors rather than storing delicate glasses outside permanently. Decide whether a separate serving area is genuinely useful before adding another appliance; a clear table may do more for gatherings than extra equipment.
IDEA 12 / 20
Give the Sink a Useful Rear Counter
 SaveSupport Non AI Creator
Image credit: Project: SR Design Group, Inc. (via Houzz)
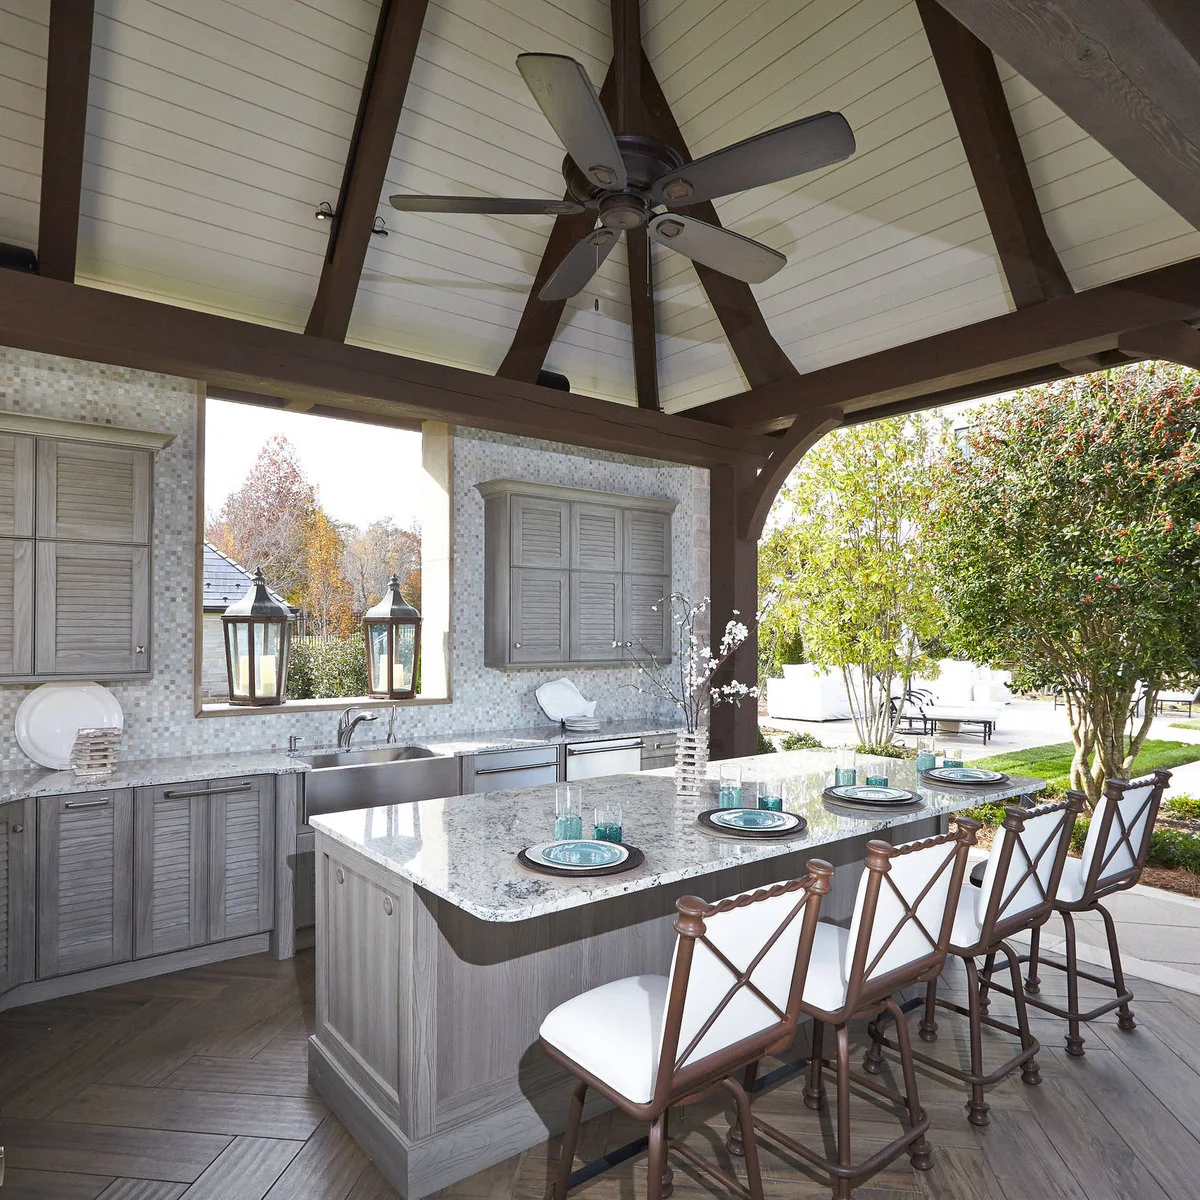
A rear sink and long counter sit behind an island with four cross-back stools. Gray cabinet fronts and a pale mosaic wall create a lighter alternative to darker grill surrounds. The island supplies a separate eating surface, while the rear run keeps washing and preparation together.
Plan water supply, drainage and any cold-weather shutdown with a qualified installer before adding an outdoor sink. Leave room beside it for a washing-up bowl or drying items when needed. Select the island seating after checking clear passage around it, especially when stools are occupied and cabinet doors are open.
IDEA 13 / 20
Keep the Kitchen in One Compact Run
 SaveSupport Non AI Creator
Image credit: Project: 314 Design Studio (via Houzz)
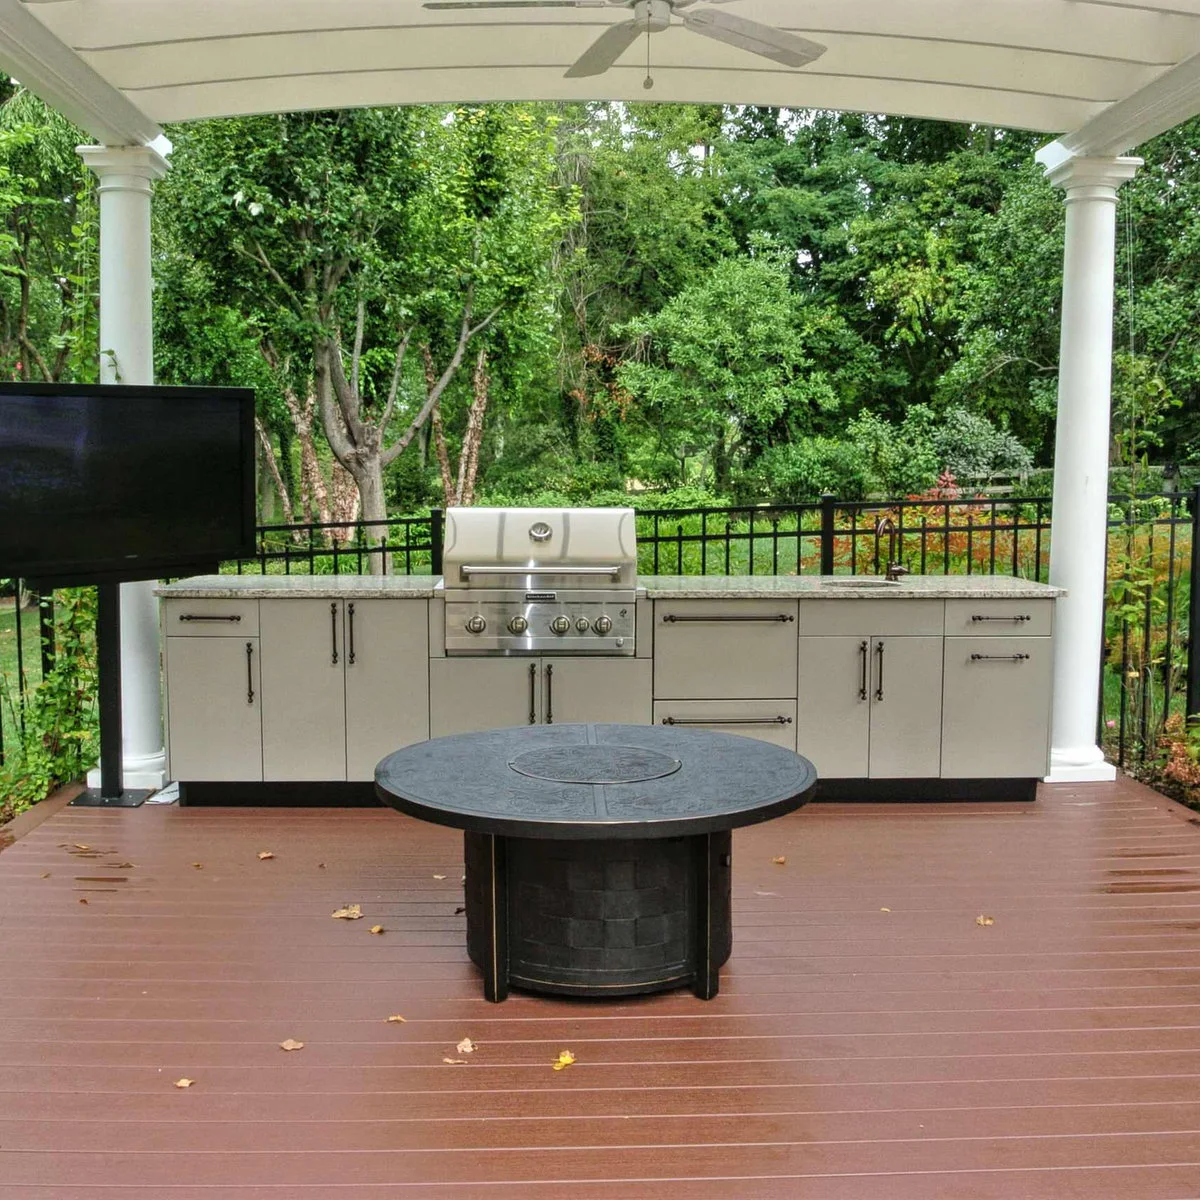
Pale cabinets form one straight run beneath a central grill and a small sink at the right. The black railing leaves the greenery visible beyond. A round table sits in front, illustrating how a relatively simple cooking wall can serve a patio without requiring a second bank of cabinetry.
Work out the essential appliance and storage list before adding an island. Keep useful counter space rather than choosing the largest grill that physically fits. Allow for sweeping leaves from the area and accessing the cabinet bases, since a compact outdoor kitchen still needs regular cleaning around and beneath its fittings.
IDEA 14 / 20
Balance Wood Fronts with a Plain Counter
 SaveSupport Non AI Creator
Image credit: Project: Concrete Shop (via Houzz)
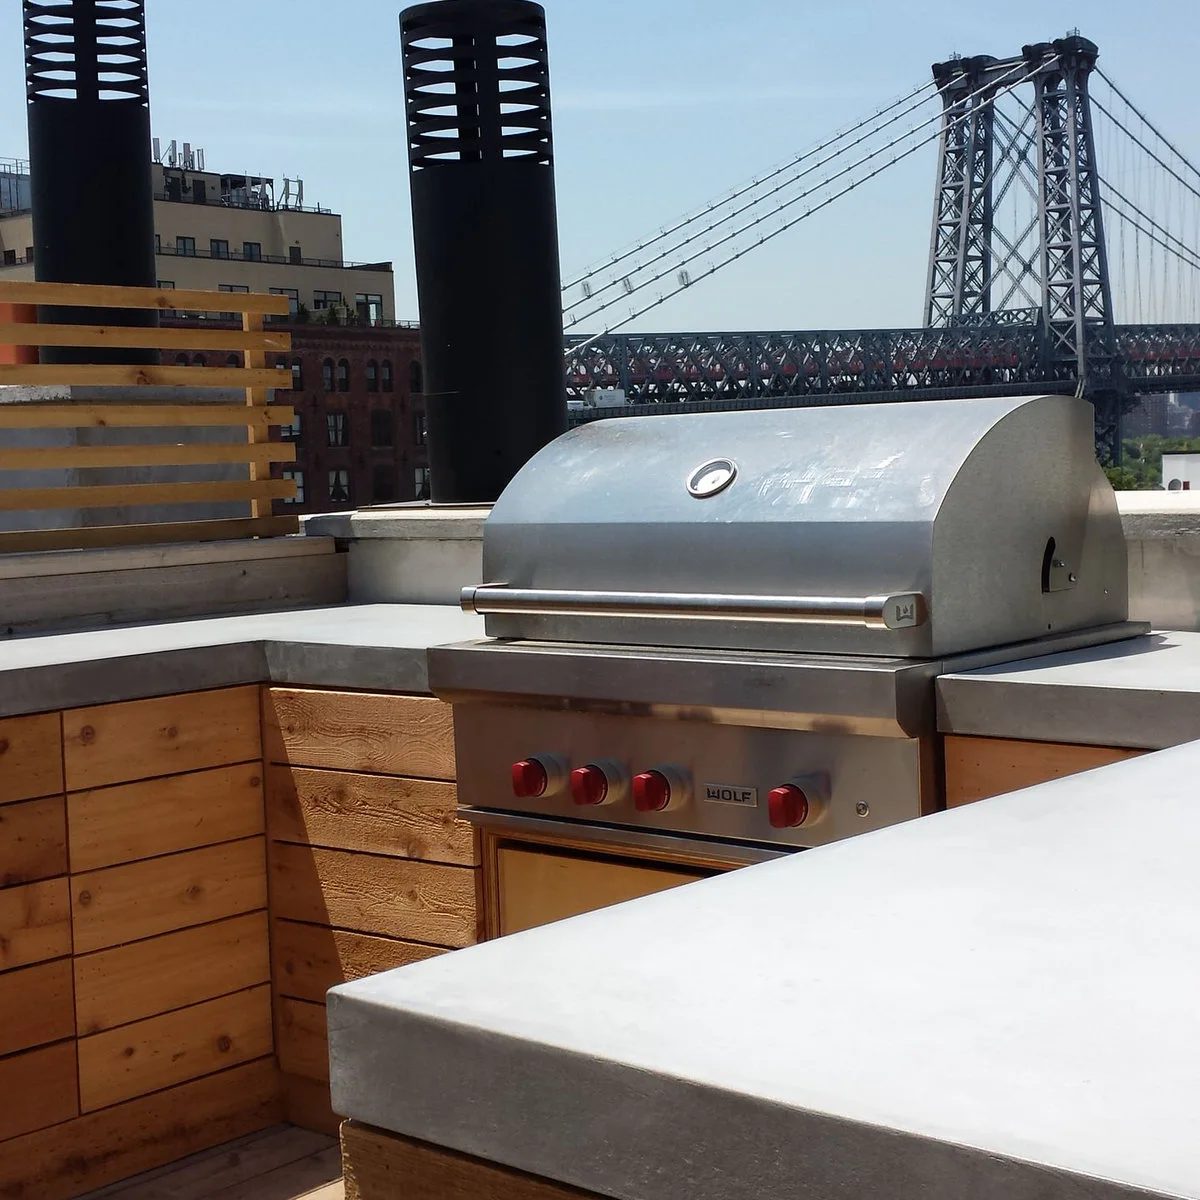
Horizontal wood fronts bring a warmer surface to this rooftop cooking area. A pale counter surrounds the metal grill, with another plain counter edge in the foreground. The simple cabinet lines suit the exposed setting without competing with the large view beyond.
Choose wood or wood-look fronts according to their documented outdoor suitability and maintenance requirements. Sun, wind and rain can make upkeep very different from an indoor kitchen. Have the supporting structure and utility routes checked before planning a rooftop kitchen; the photograph is useful for color relationships, not for determining load capacity.
IDEA 15 / 20
Use Pendant Light over the Eating Area
 SaveSupport Non AI Creator
Image credit: Project: Nyhus Design Group (via Houzz)
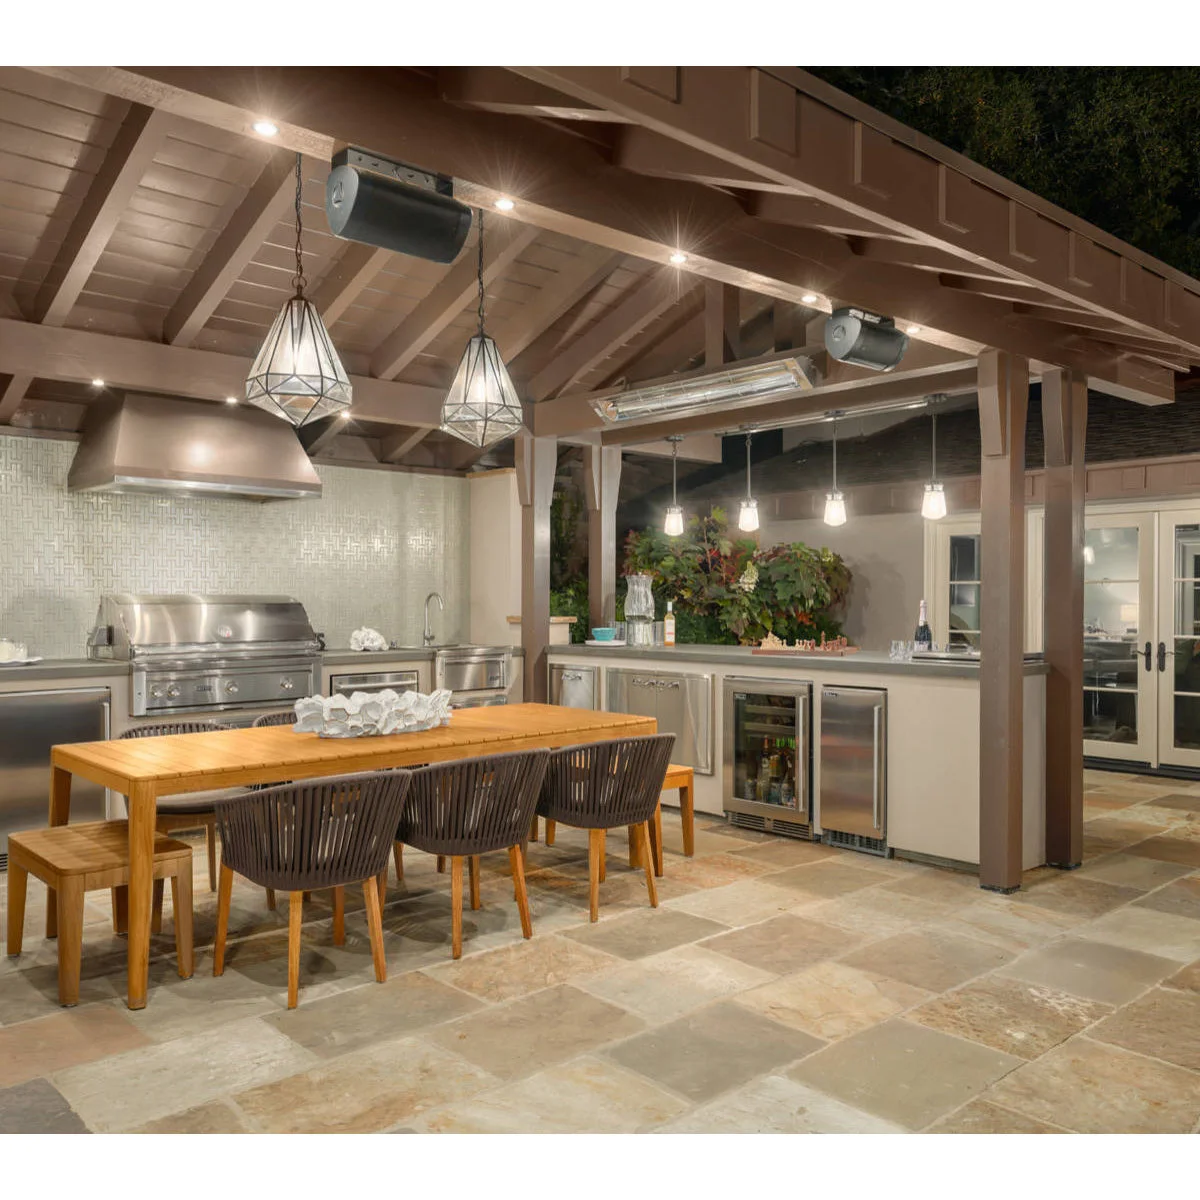
Pendant lights mark the dining table in front of a pale kitchen run, while the grill has a separate hood above it. The wood table and darker chairs distinguish the eating group from the surrounding cabinets. The roof framing gives the room a strong outline without needing more decoration on the counter.
Plan outdoor-rated task lighting with an electrician so hands, utensils and preparation surfaces remain visible after dark. Dining pendants should support the table rather than cast the only light across the cooking area. Confirm ventilation and installation requirements for the equipment; the presence of a hood in a photograph does not establish that another layout is suitable.
PART 04
Connect Cooking with the Rest of the Yard
IDEA 16 / 20
Keep Indoor Preparation Close to the Outdoor Grill
 SaveSupport Non AI Creator
Image credit: Project: Beck Building Company (via Houzz)
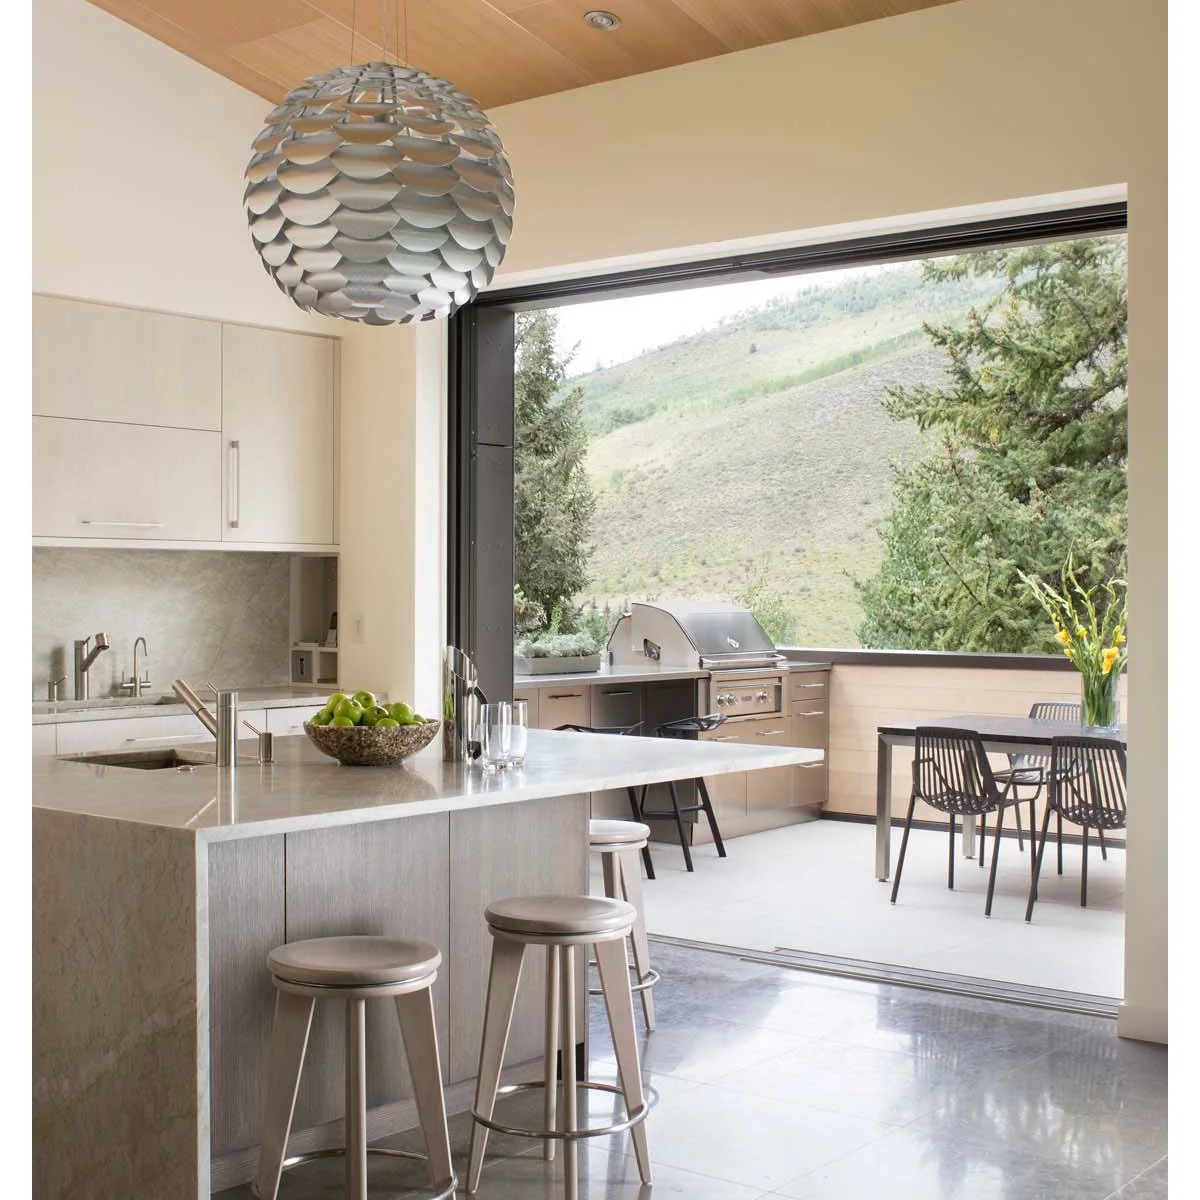
A broad opening connects the indoor preparation island with an outdoor grill run and dining table. Similar pale surfaces link the two areas, while the threshold clearly marks the change in space. This arrangement shows how an outdoor cooking zone can rely on indoor washing and preparation instead of duplicating everything.
Map how you will carry trays through the opening, accounting for door movement and any change in floor level. Keep the grill outdoors with its required clearances rather than bringing cooking equipment into the doorway. Use durable, cleanable flooring at the transition and choose furniture positions that preserve a straightforward route.
IDEA 17 / 20
Connect a Sheltered Serving Room to an Open Grill
 SaveSupport Non AI Creator
Image credit: Project: David Watkins Home Design, LLC (via Houzz)
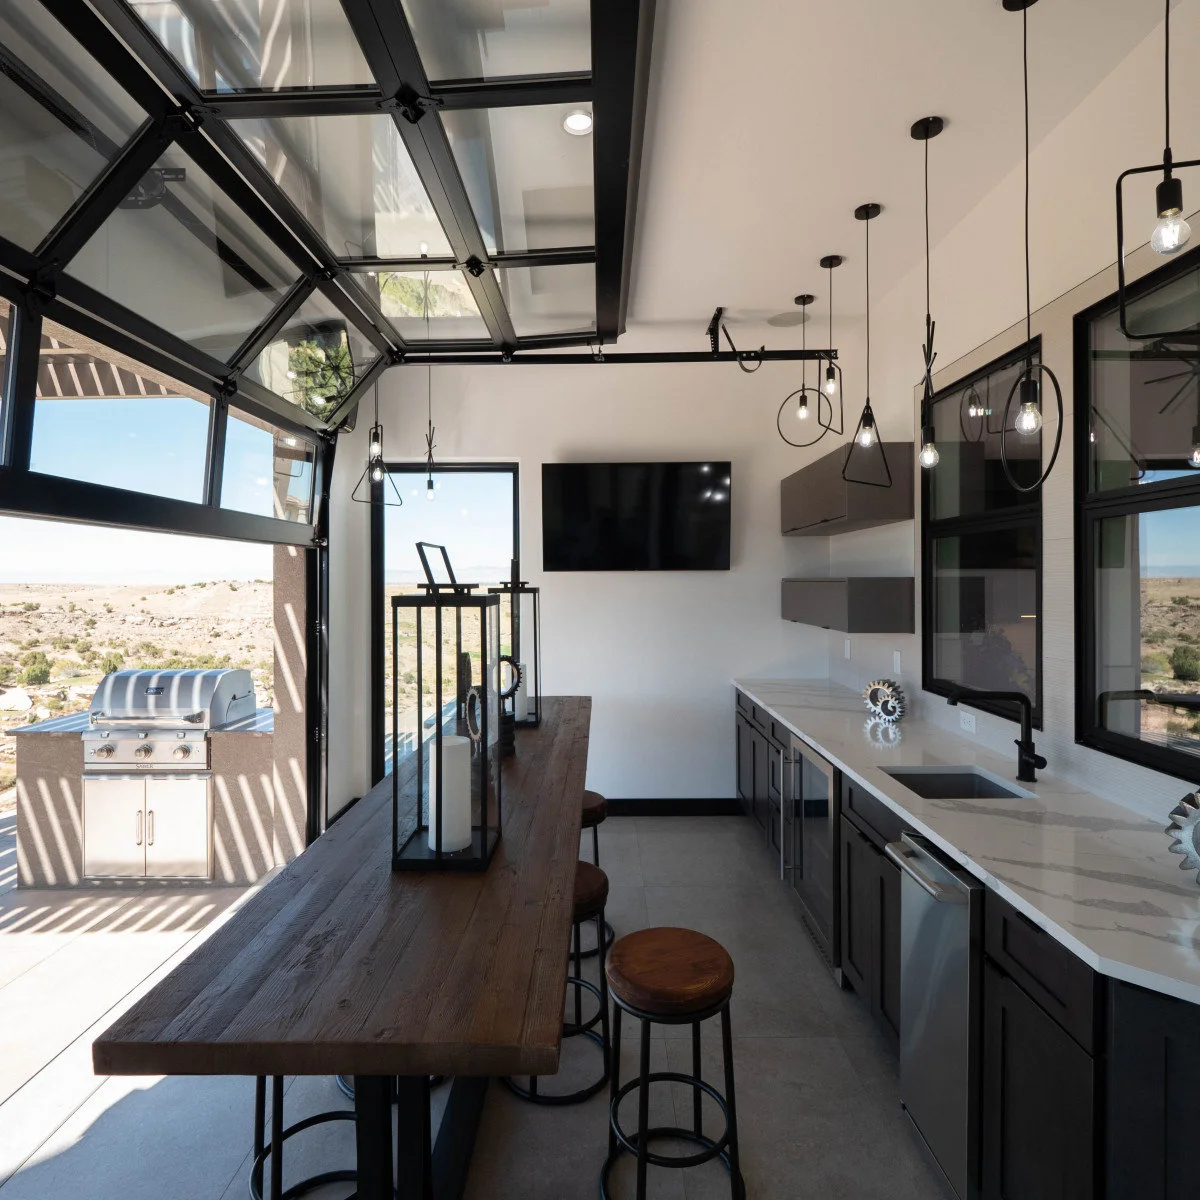
A sheltered serving room contains a sink, closed cabinets and a long wood counter with stools. Through the wide opening, the grill stands outside in the sun. The photograph separates the protected drinks and serving space from the outdoor cooking position rather than enclosing both within the same room.
Decide which tasks need protection from weather and which belong outdoors before choosing an opening system. Check its full movement, drainage and secure closing with the installer. Keep the grill’s position governed by the appliance instructions and site assessment, while the sheltered counter handles drinks, plates and seating.
IDEA 18 / 20
Choose a Counter Layout That Suits Evening Meals
 SaveSupport Non AI Creator
Image credit: Project: Influence Outdoors Landscape Design & Build (via Houzz)
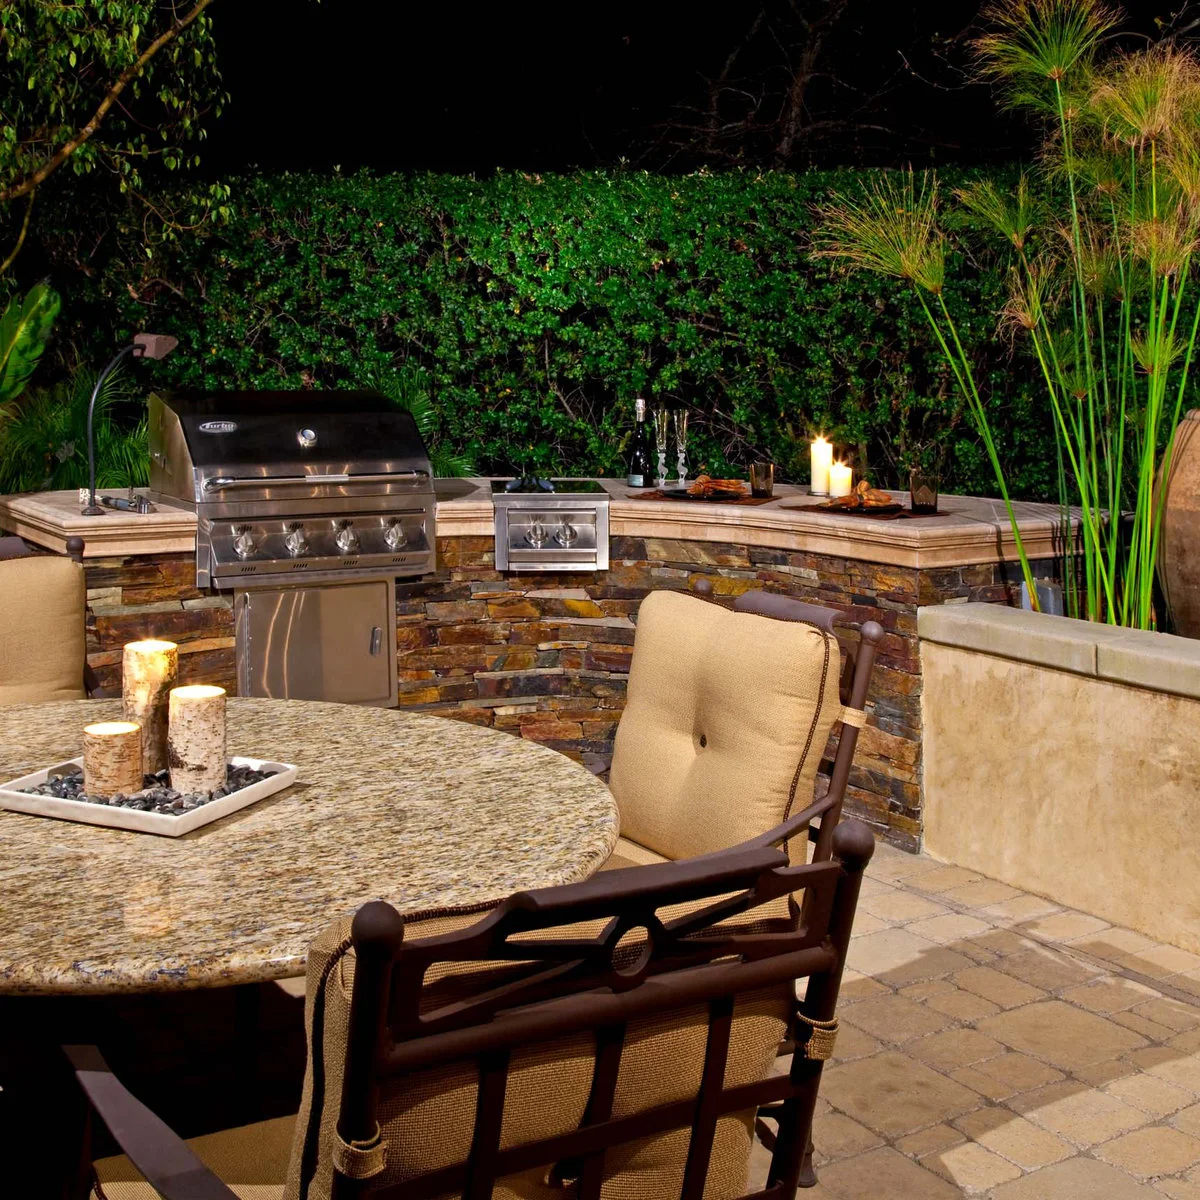
An angled counter holds a grill and separate burner behind a round dining table. Warm-toned facing links the kitchen with the paving and table surface. The curved edge of the dining group softens the more angular cooking run, giving the two areas different shapes within the same patio.
Check the arrangement in daylight as well as after dark, and provide proper task lighting rather than depending on candles. Keep furniture and planting clear of the appliance’s required space. Look at backyard walkway ideas when planning the route to the kitchen so carrying plates does not require crossing awkward planting edges.
IDEA 19 / 20
Give a Pavilion Separate Cooking and Storage Walls
 SaveSupport Non AI Creator
Image credit: Project: Harold Leidner Landscape Architects (via Houzz)
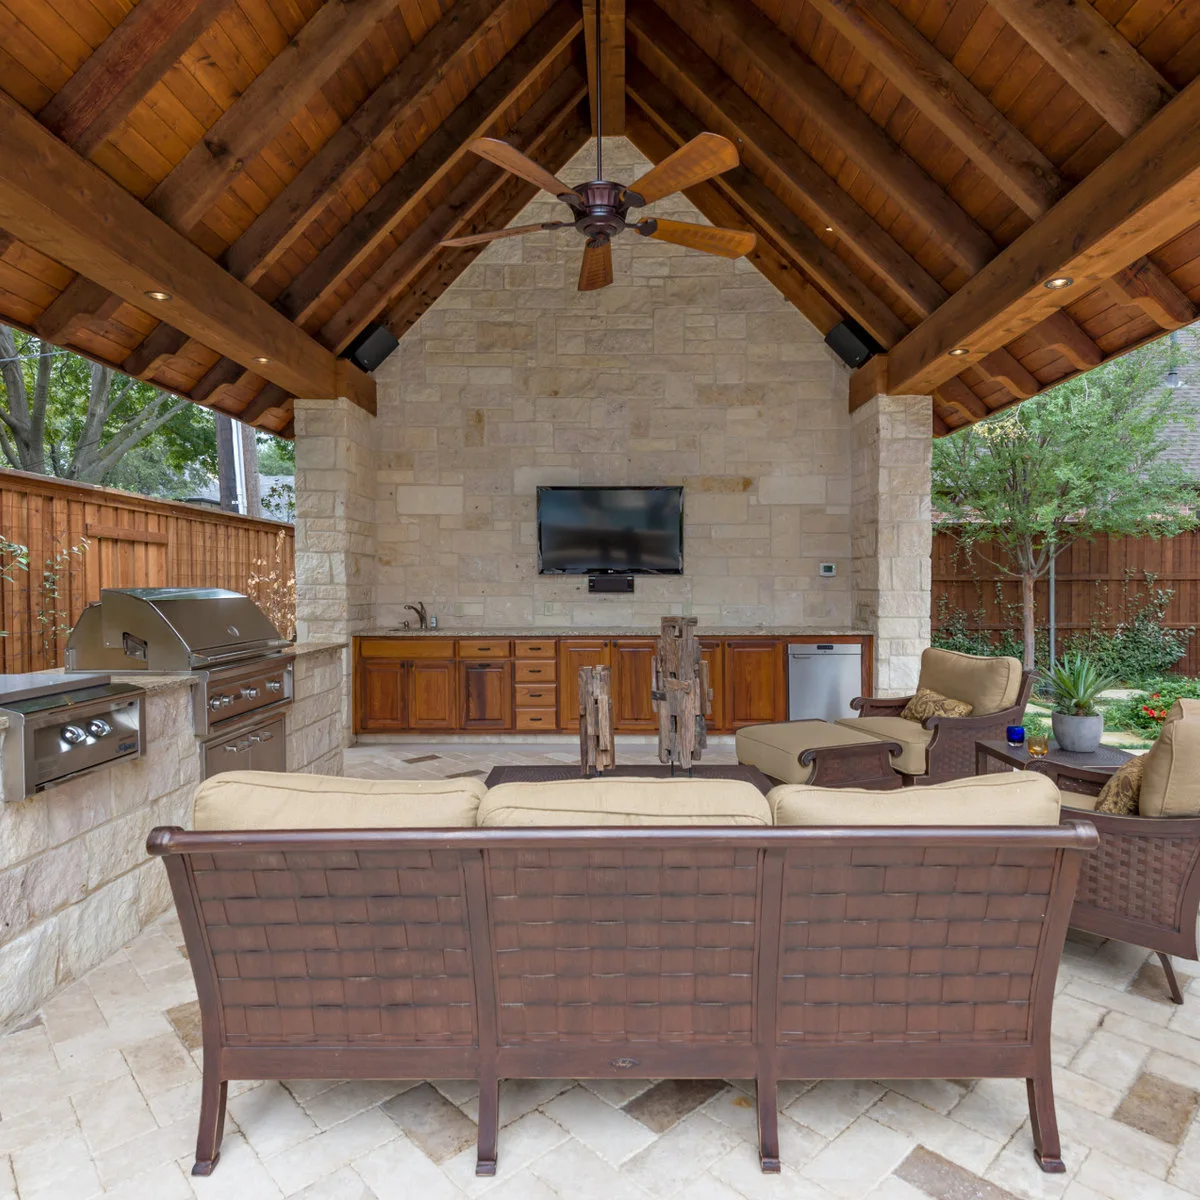
A grill occupies the left side of this pavilion, with a sink and wood-fronted storage across the rear wall. Cushioned lounge furniture faces the back wall rather than lining the cooking counter. The arrangement creates different working and relaxing areas within one roofed footprint.
Decide how much covered floor area you need for seating before allocating cabinetry across multiple walls. Select finishes for the actual exposure and keep appliance access available. Any roofed cooking proposal needs professional review for the chosen equipment; use the photograph to consider organization rather than assuming the enclosure can be copied unchanged.
IDEA 20 / 20
Let a Curved Serving Edge Face the Yard
 SaveSupport Non AI Creator
Image credit: Project: Promised Path Landscaping Inc (via Houzz)
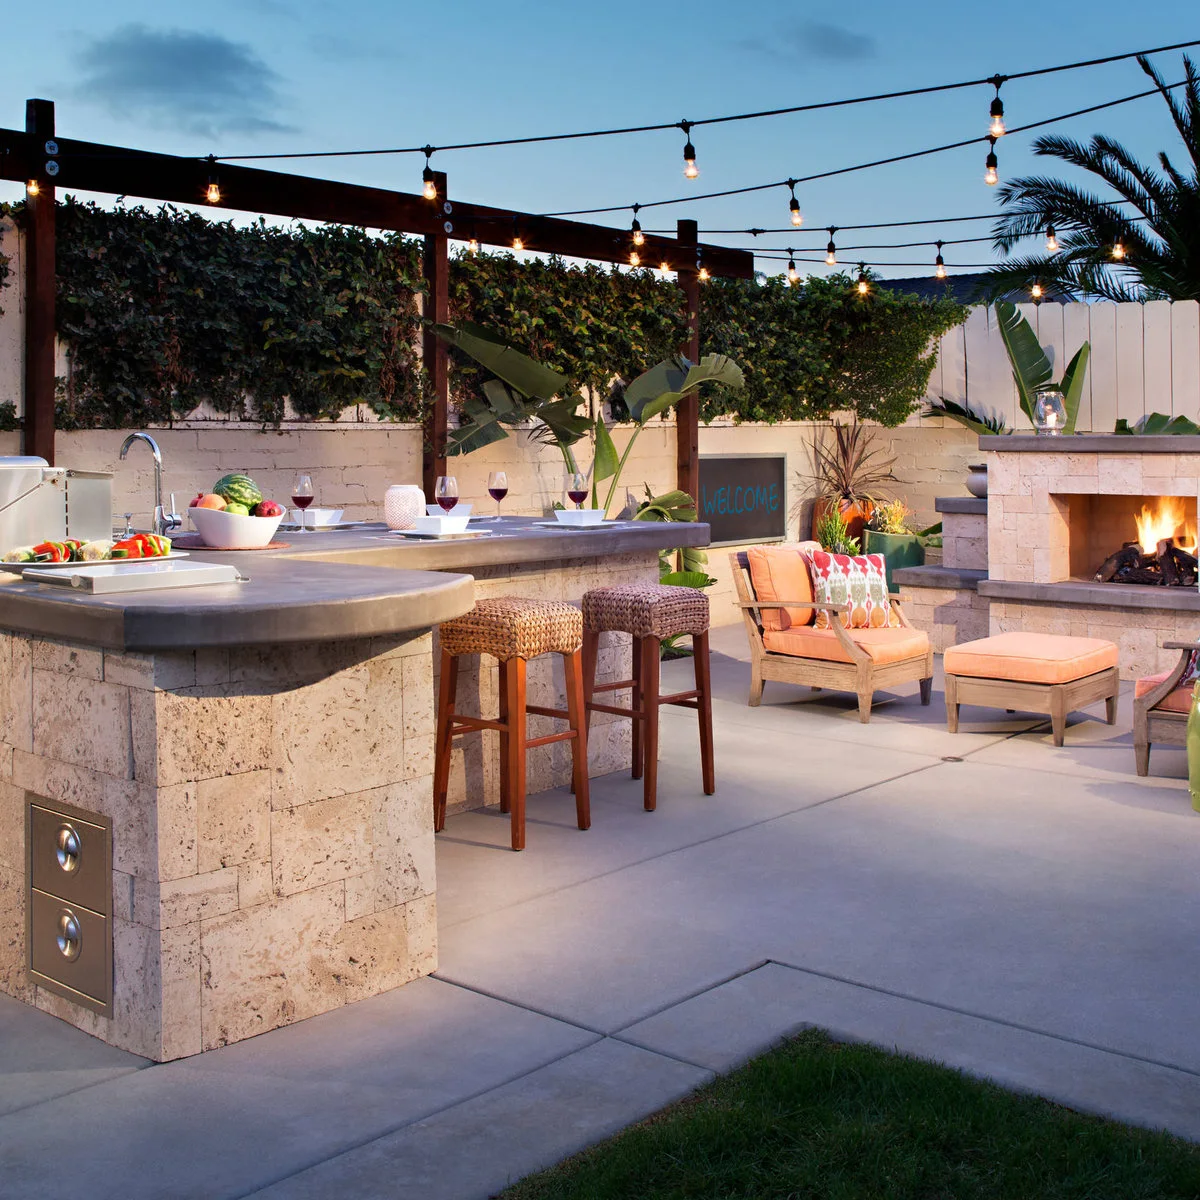
A curved serving edge faces the yard, with woven stools tucked beneath it and a small sink behind. Nearby lounge seating has its own position beside a fireplace. The curve softens the corner of the kitchen and makes the serving side distinct from the more private working space behind.
Check how a curved counter affects usable preparation depth and stool spacing before choosing it for appearance alone. Preserve a clear route between kitchen and seating. For a more secluded gathering space, backyard privacy ideas can help you consider screens and planting away from the clearances required around cooking and heating equipment.
BRING IT ALL TOGETHER
Plan the Tasks before Adding More Equipment
Choose the meals and gatherings you want the space to support, then decide what genuinely needs to happen outdoors. A useful counter, dependable lighting and a comfortable place to eat may matter more than a second specialist appliance. Keep a simple route to the indoor kitchen for the tasks that remain there.
Take photographs to your installer as references for arrangement and appearance, with the exact equipment manuals alongside them. Confirm the construction, services and weather protection before ordering cabinetry. Choose surfaces and storage that you can clean and maintain, leaving the working areas useful when guests arrive.