A backyard bar can be as simple as a tall table for two or as permanent as a fitted serving counter. Start with how you entertain: a place to pour drinks, seats for conversation and a clear route back to the house often matter more than adding another appliance.
These photographs show different ways to arrange that space. Compare the bar with your doors, paths and existing furniture before borrowing the look. Built structures, plumbing and electrical equipment need a site-specific plan; photographs are useful for choosing an arrangement, but cannot establish installation requirements.
PART 01
Start with a Manageable Serving Space
IDEA 01 / 20
Give a Small Bar a Cheerful Row of Stools
 SaveSupport Non AI Creator
Image credit: Project: DeGoey Designs (via Houzz)
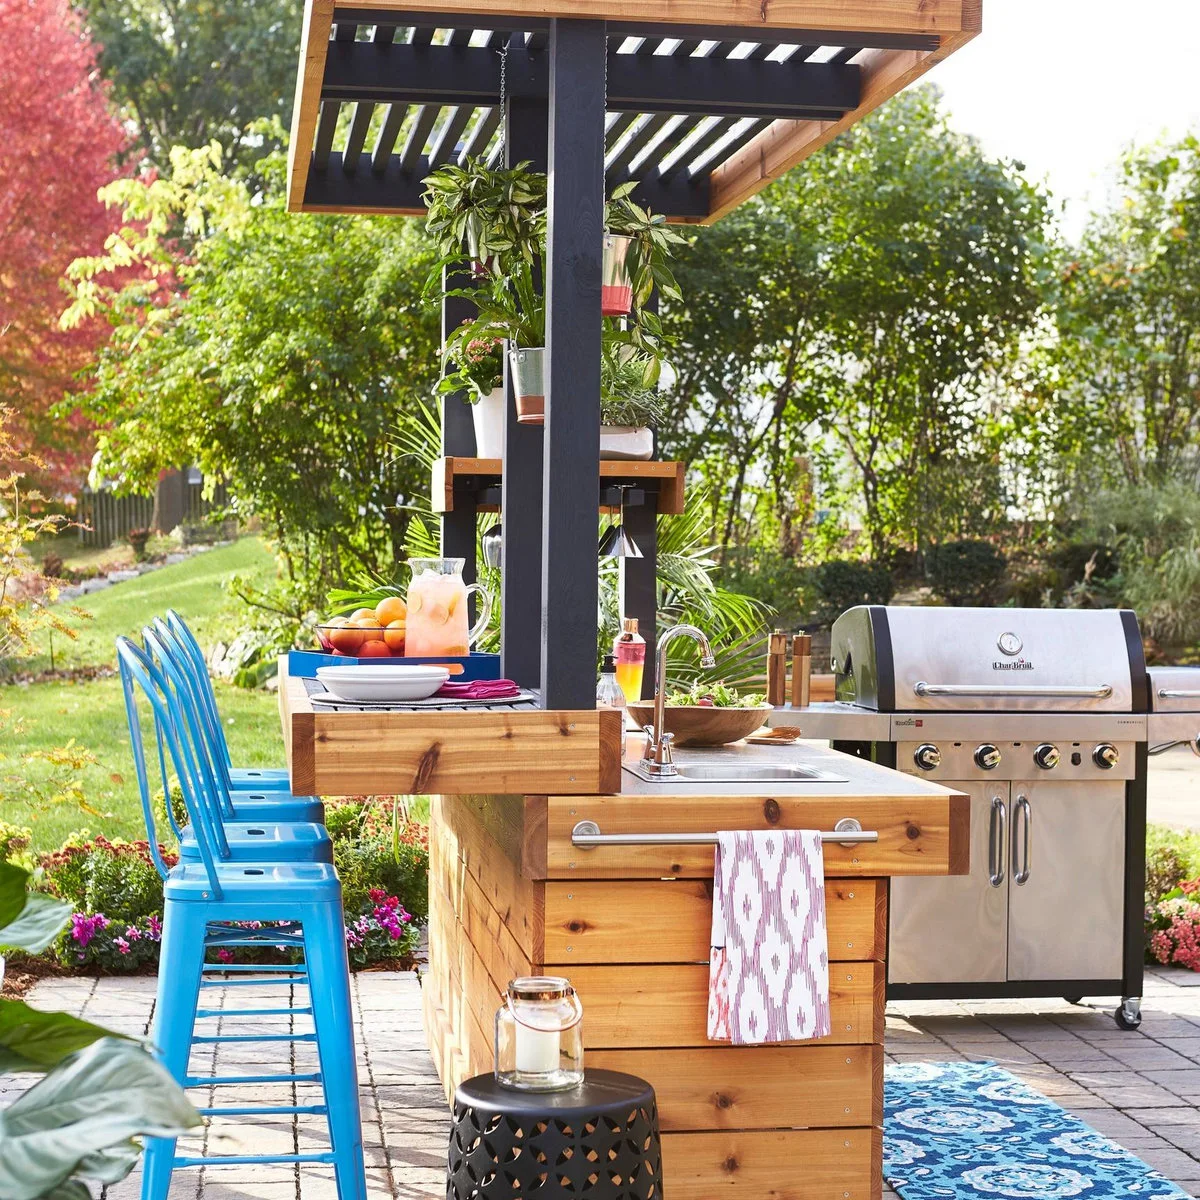
Bright blue stools turn the guest side of this wood-clad counter into an inviting line of seats. A small sink occupies the end nearest the camera, while a raised ledge separates place settings from the working surface. Hanging plants add greenery without using the middle of the bar.
Choose stools after measuring the finished counter height and overhang. Leave space for knees and for someone to pass behind an occupied seat. The nearby grill needs its own location and clearances; borrow the color and serving arrangement without assuming the appliance placement suits your garden.
IDEA 02 / 20
Try a Bar Table before Building a Counter
 SaveSupport Non AI Creator
Source: www.houzz.com
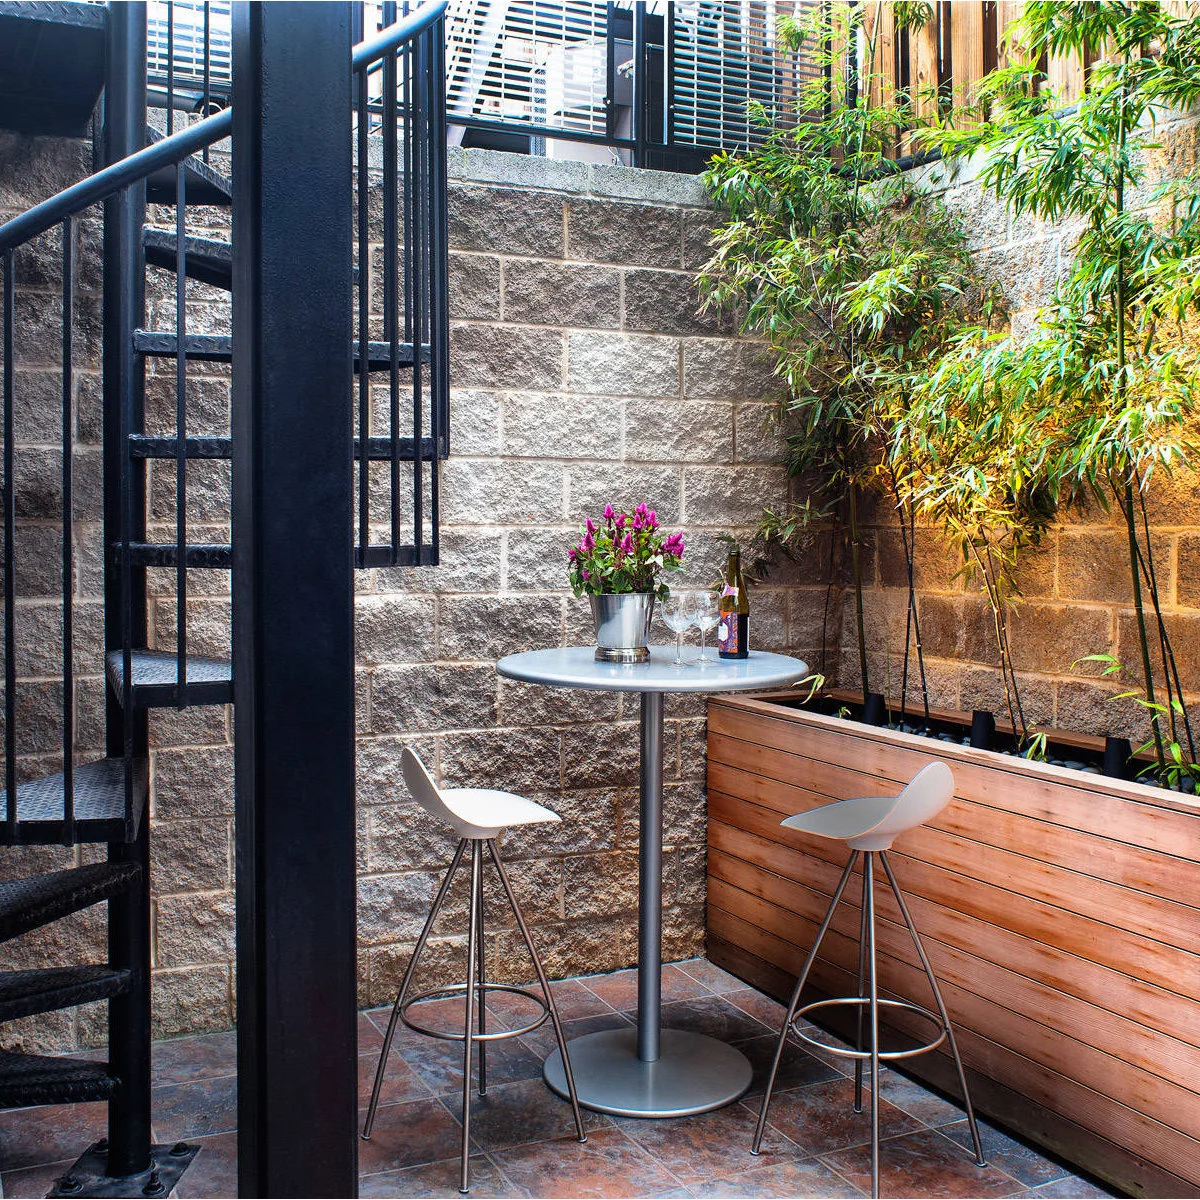
A round pedestal table and two slim stools create a drinks spot within a narrow paved courtyard. The planter supplies a green backdrop, while the open stool frames leave much of the floor visible. There is no built counter taking up the remaining width.
Mark the table footprint and test the space with both stools pulled out. Keep the staircase and access route usable, including when someone is seated. A movable table is a useful first step if you want to try backyard entertaining before committing to plumbing or permanent cabinetry.
IDEA 03 / 20
Serve through a Two-Seat Window Bar
 SaveSupport Non AI Creator
Source: www.houzz.com
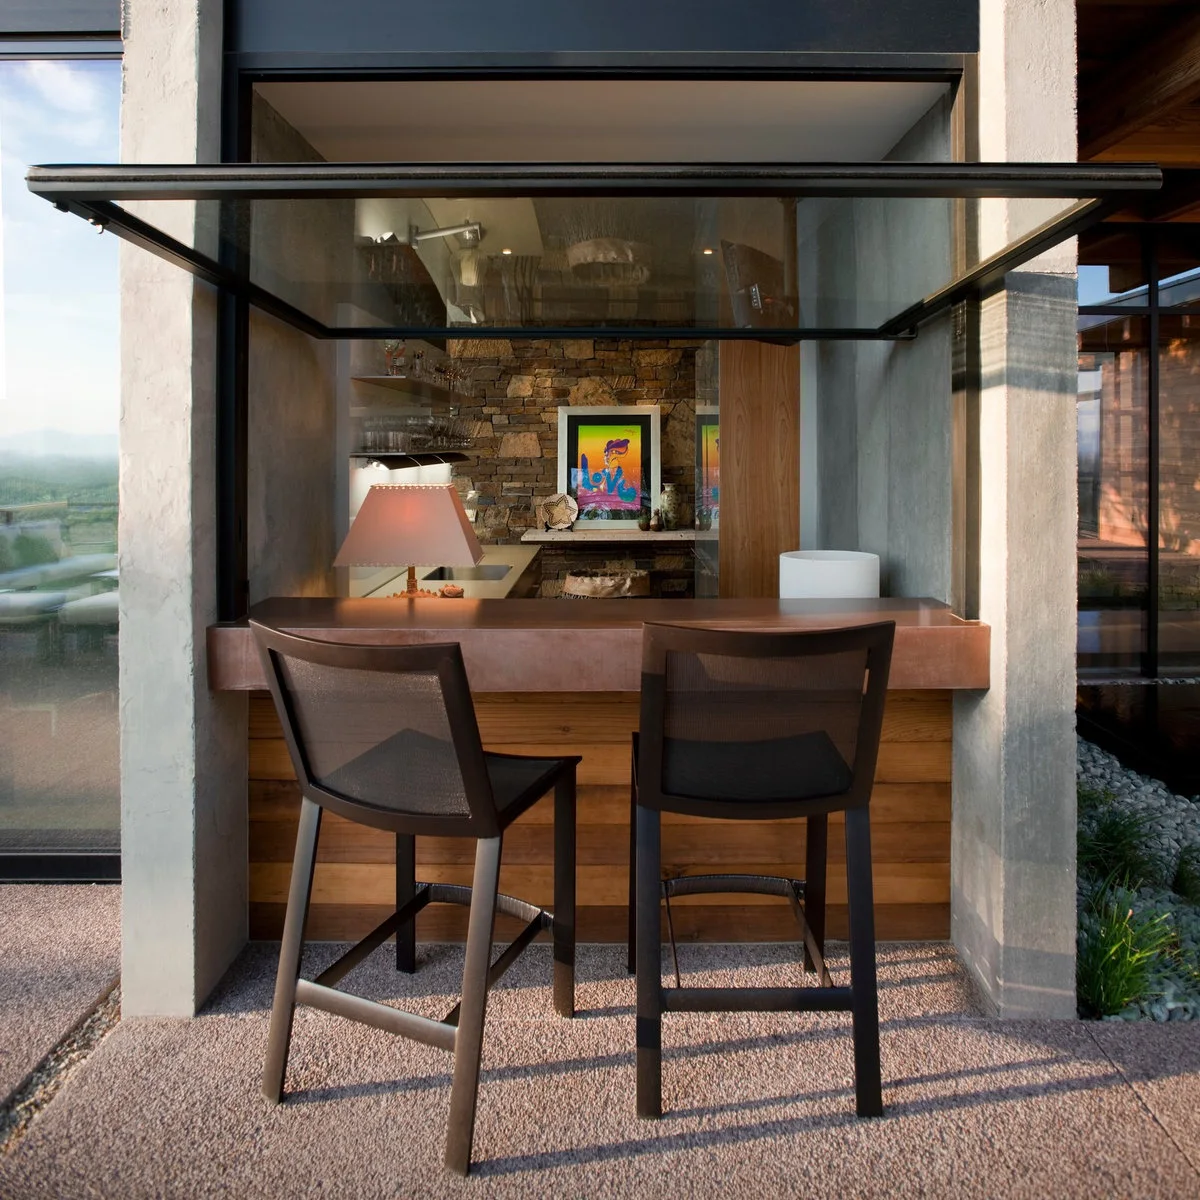
Two dark stools sit at a brown counter beneath a raised glass window. Wood cladding gives the small serving point a warmer base, while the room behind supplies the preparation space. The outdoor part stays compact because it does not repeat the indoor storage.
Check window movement, head clearance and the usable depth of the ledge before copying this arrangement. Outdoor stools should tolerate the exposure at your particular wall. Keep the opening clear enough to pass a tray through, and move breakable items indoors when the bar is closed.
IDEA 04 / 20
Add Backless Stools beneath a Serving Ledge
 SaveSupport Non AI Creator
Image credit: Project: Mark Langos Interior Design (via Houzz)
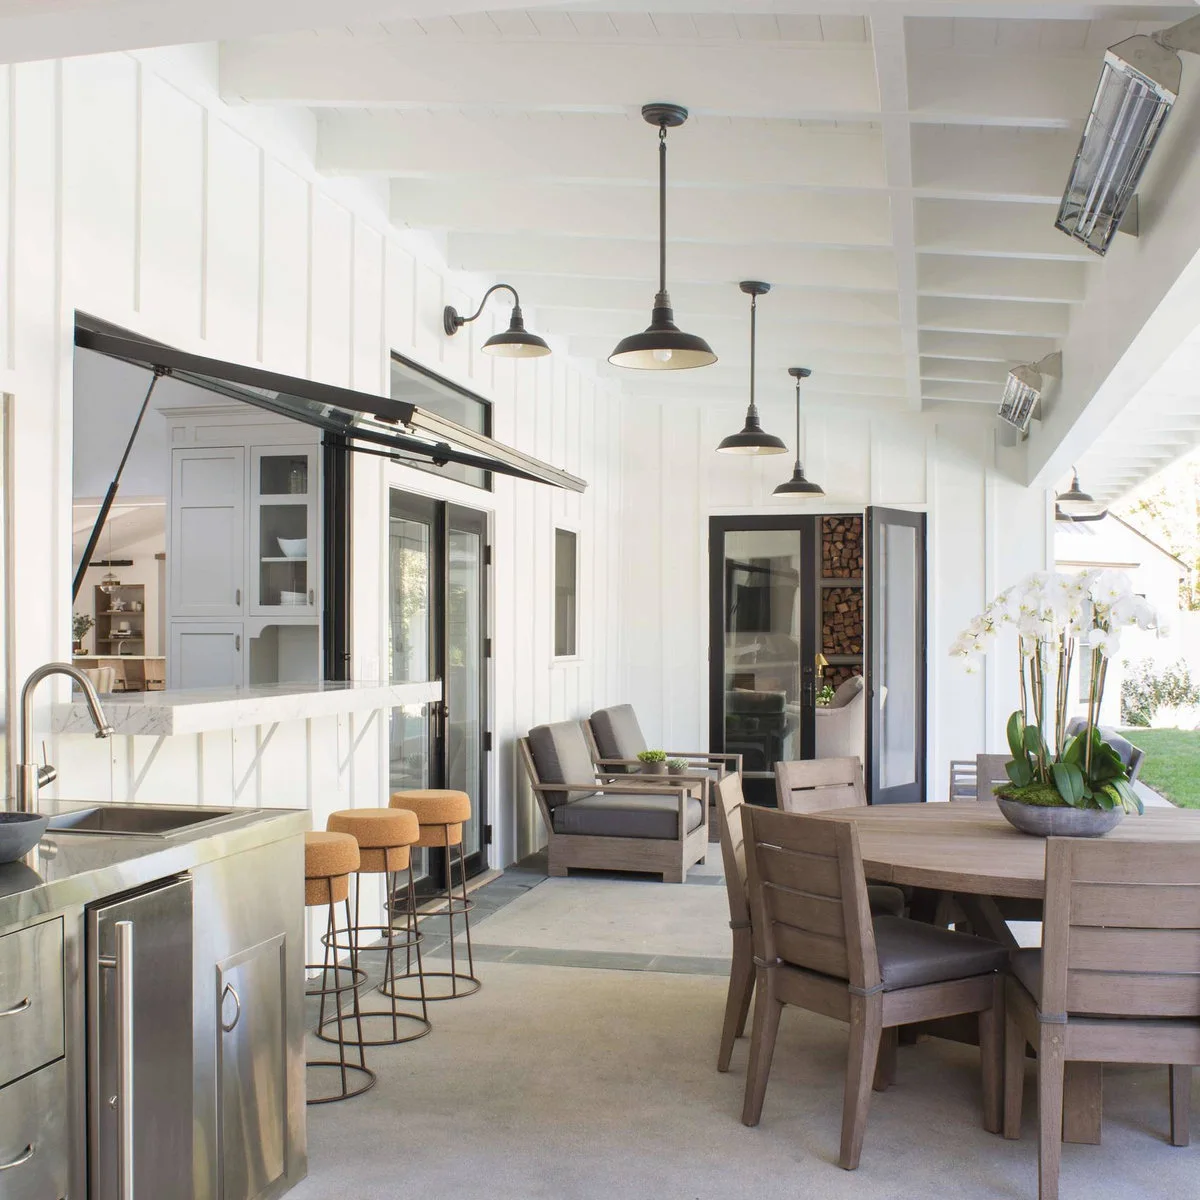
A long white ledge runs beneath this lift-up window, with three round backless stools below. The nearby sink and separate dining table divide preparation, quick drinks and meals into different places. Black pendant lights provide a consistent accent against the white walls and ceiling.
Backless stools are easier to tuck beneath a ledge, but offer less support during a long visit. Try sitting at the proposed height before buying a full set. Keep the serving route clear of chair backs from the dining table, especially when both areas are in use.
IDEA 05 / 20
Keep a Poolside Serving Counter Simple
 SaveSupport Non AI Creator
Image credit: Project: Molly Wood Garden Design (via Houzz)
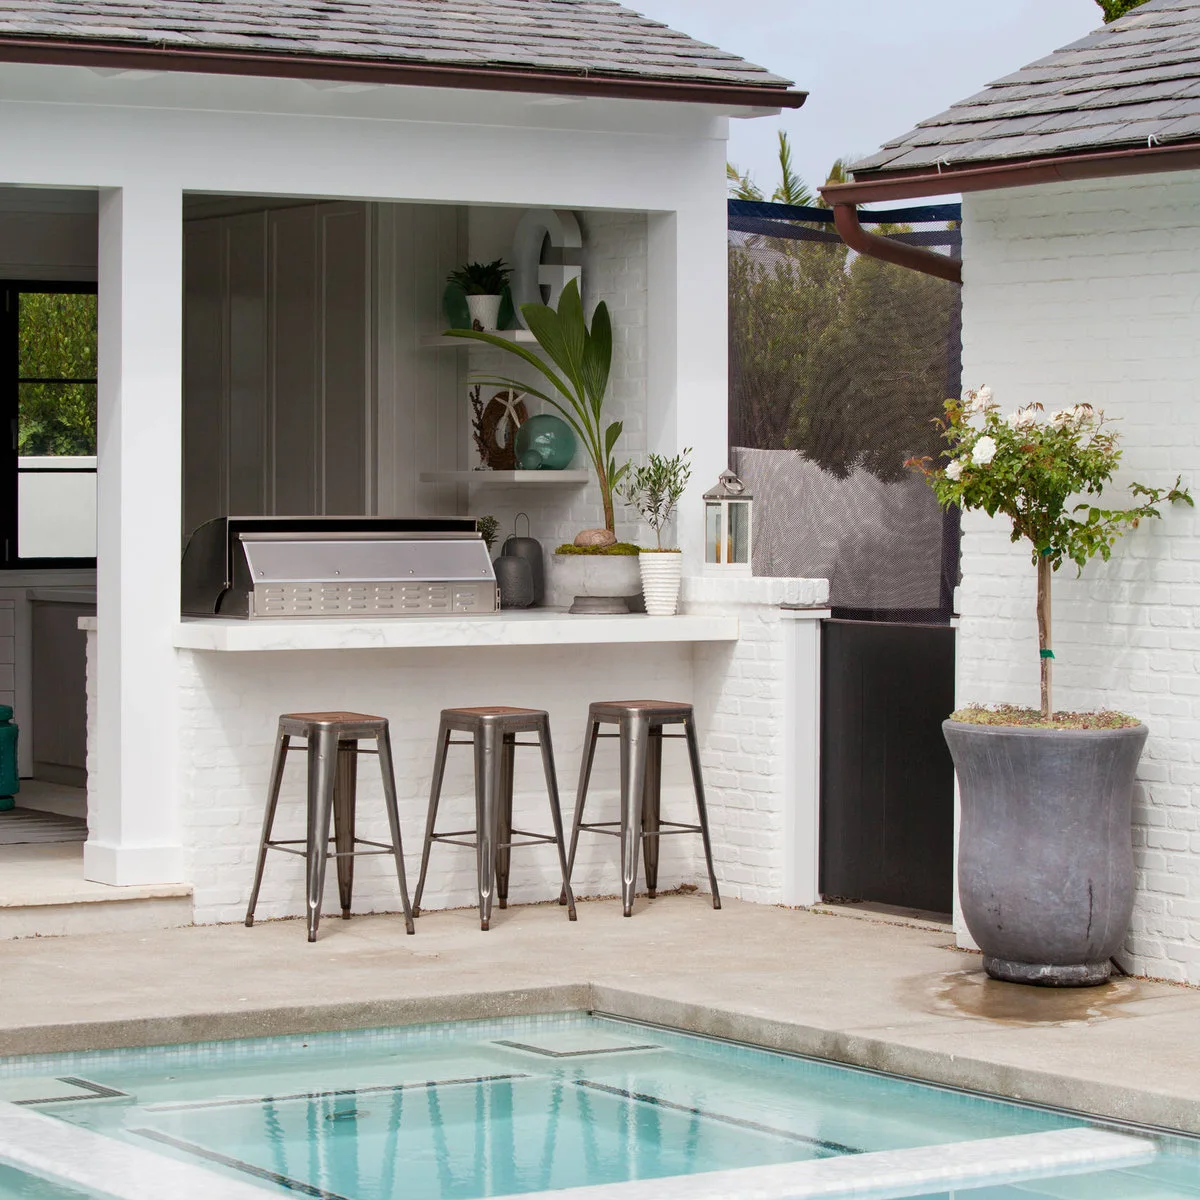
Three metal stools line a white counter beside the pool. The short run and pale walls keep the serving area visually simple, while a large potted tree marks its edge. Open shelves behind the counter hold only a few objects instead of a full collection of glassware.
Leave a clear walking route between seating and the water, allowing for stools pulled away from the counter. Choose suitable outdoor furniture and use unbreakable drinkware near the pool. Keep equipment and any cooking activity separate from the guest serving area according to the actual appliance requirements.
PART 02
Make Room for Guests to Sit Comfortably
IDEA 06 / 20
Soften the Bar with a Rounded Counter End
 SaveSupport Non AI Creator
Image credit: Project: Promised Path Landscaping Inc (via Houzz)
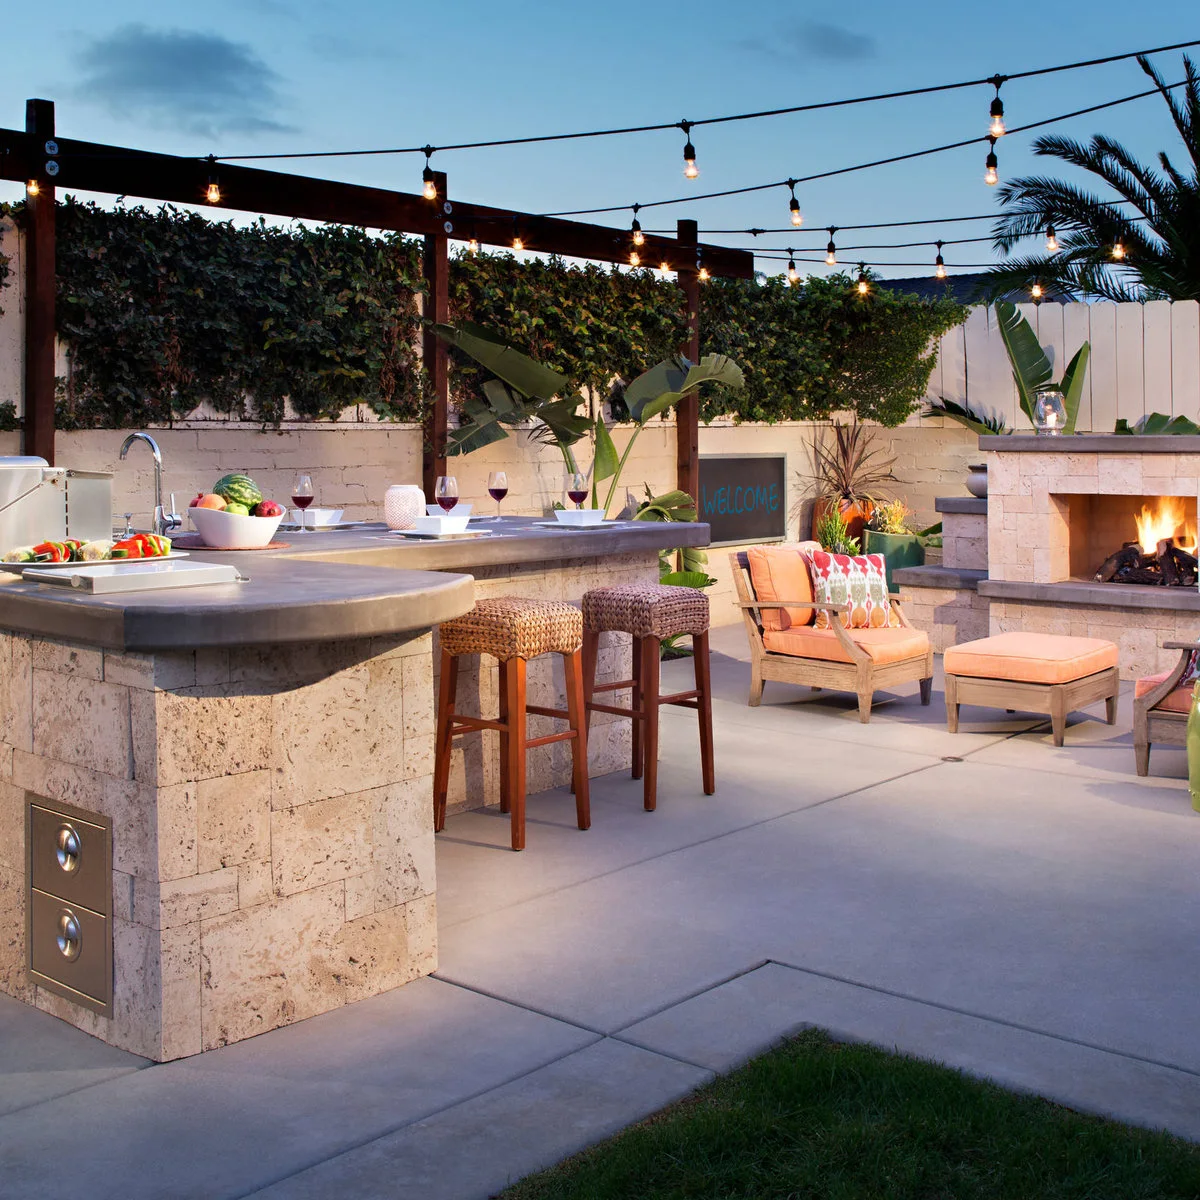
The rounded end of this gray counter softens the outline of a substantial stone-faced bar. Woven stools add texture against the masonry, and orange cushions make the adjacent lounge feel like part of the same gathering area. String lights span the open space above.
A curved end can make movement around a counter feel less abrupt, but the base still needs useful knee room. Test the shape with a full-size floor outline before ordering a top. Keep drinks and serving items away from the nearby fireplace, and plan clear routes between the two seating areas.
IDEA 07 / 20
Put Guests around a Separate Bar Island
 SaveSupport Non AI Creator
Source: www.houzz.com
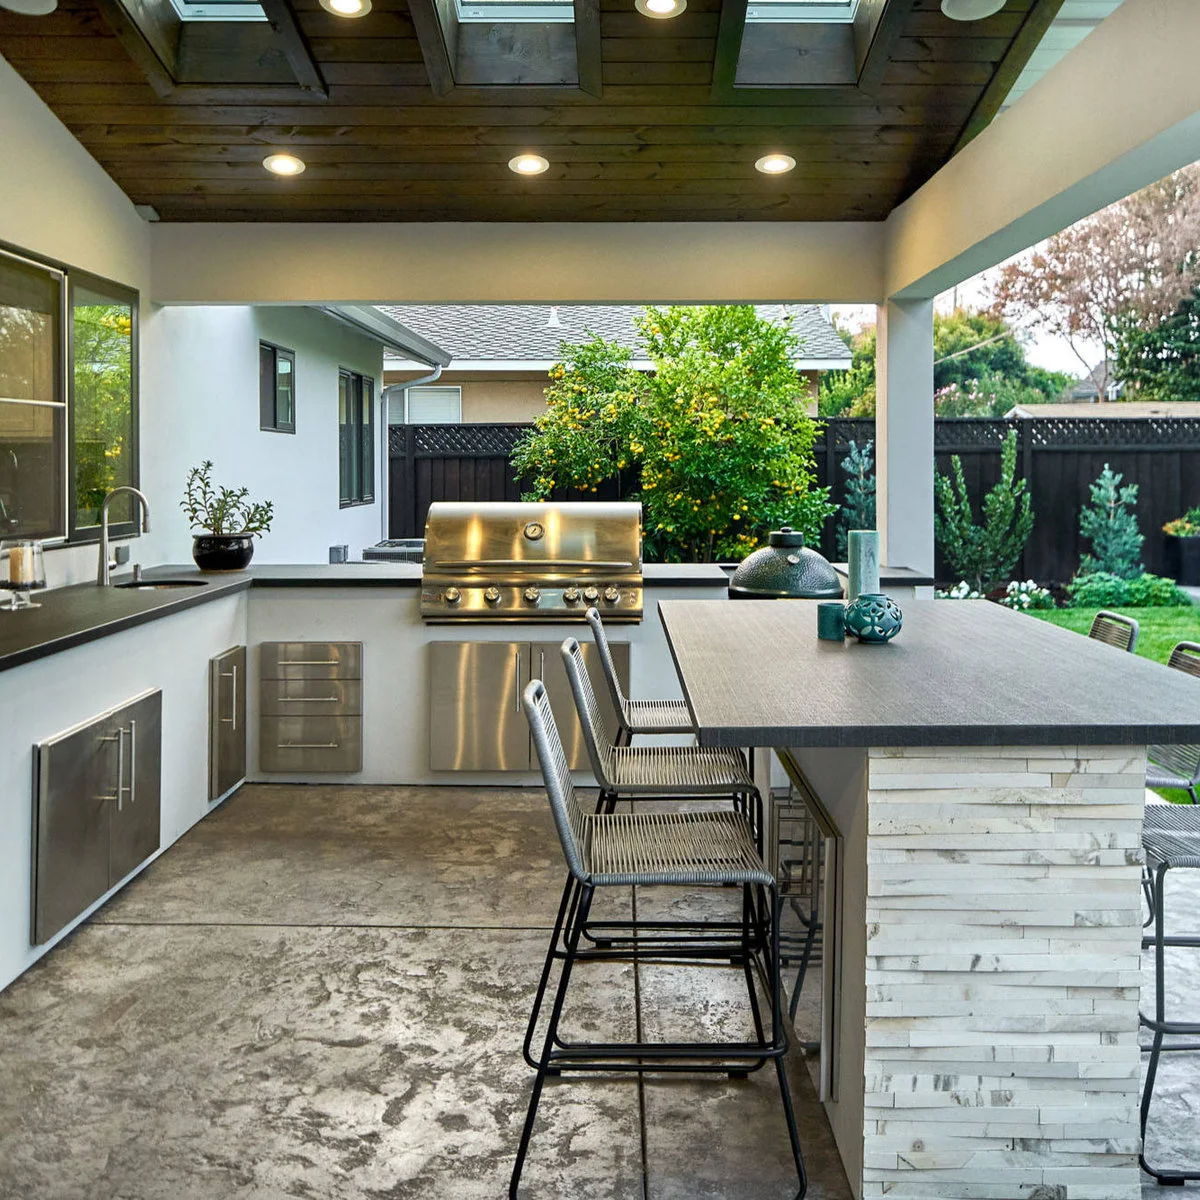
A rectangular island gives guests a dedicated place to sit while the working counters remain behind them. Its broad gray top rests on a white textured base, repeating the pale walls around the patio. Slim woven stools keep the edges of the island relatively open.
Measure the working aisle with refrigerator doors, cupboards and stools in use. An island can look spacious in a photograph while leaving little room for a person carrying a tray. Outdoor kitchen ideas can help you compare the bar position with preparation and cleanup before fixing the layout.
IDEA 08 / 20
Use Comfortable Chair Backs for Longer Visits
 SaveSupport Non AI Creator
Image credit: Project: Southview Design (via Houzz)
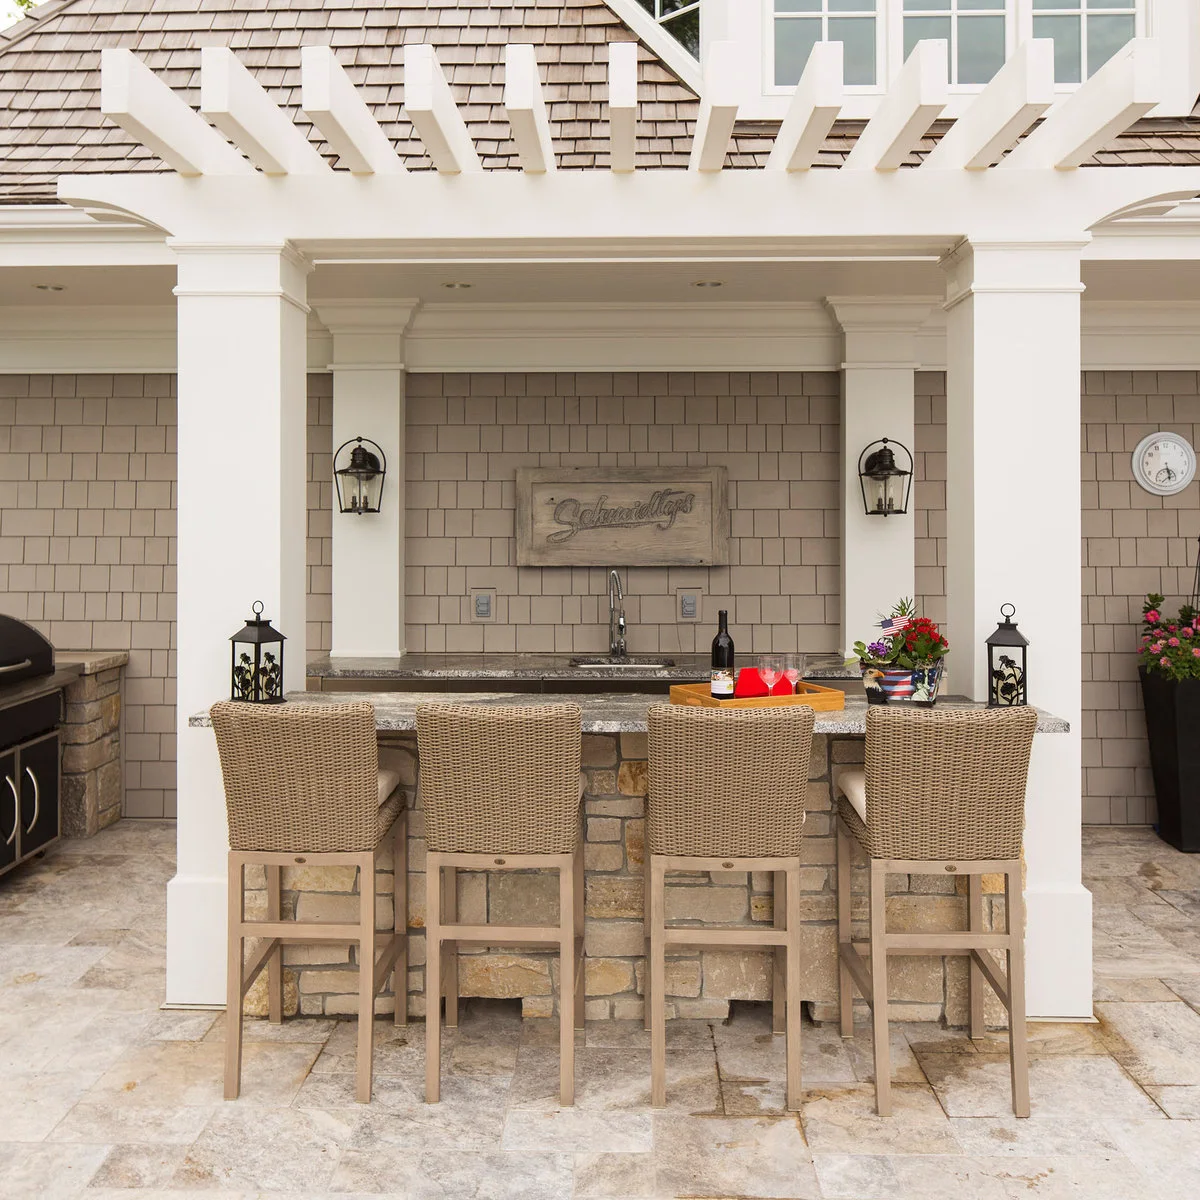
Four woven chairs with tall backs line the front of this stone-faced bar. White columns frame the seating, and a sink sits directly behind the guest counter. The arrangement feels closer to a small dining area than a row of quick perches.
Allow for the full depth of chair backs and cushions when planning circulation. A comfortable chair can be bulky even when its seat fits neatly beneath the counter. Check outdoor suitability and cushion storage, and leave the serving surface accessible rather than filling it with lanterns and flowerpots.
IDEA 09 / 20
Wrap Seating around the End of a Stone Bar
 SaveSupport Non AI Creator
Image credit: Project: Clear Home Design (via Houzz)
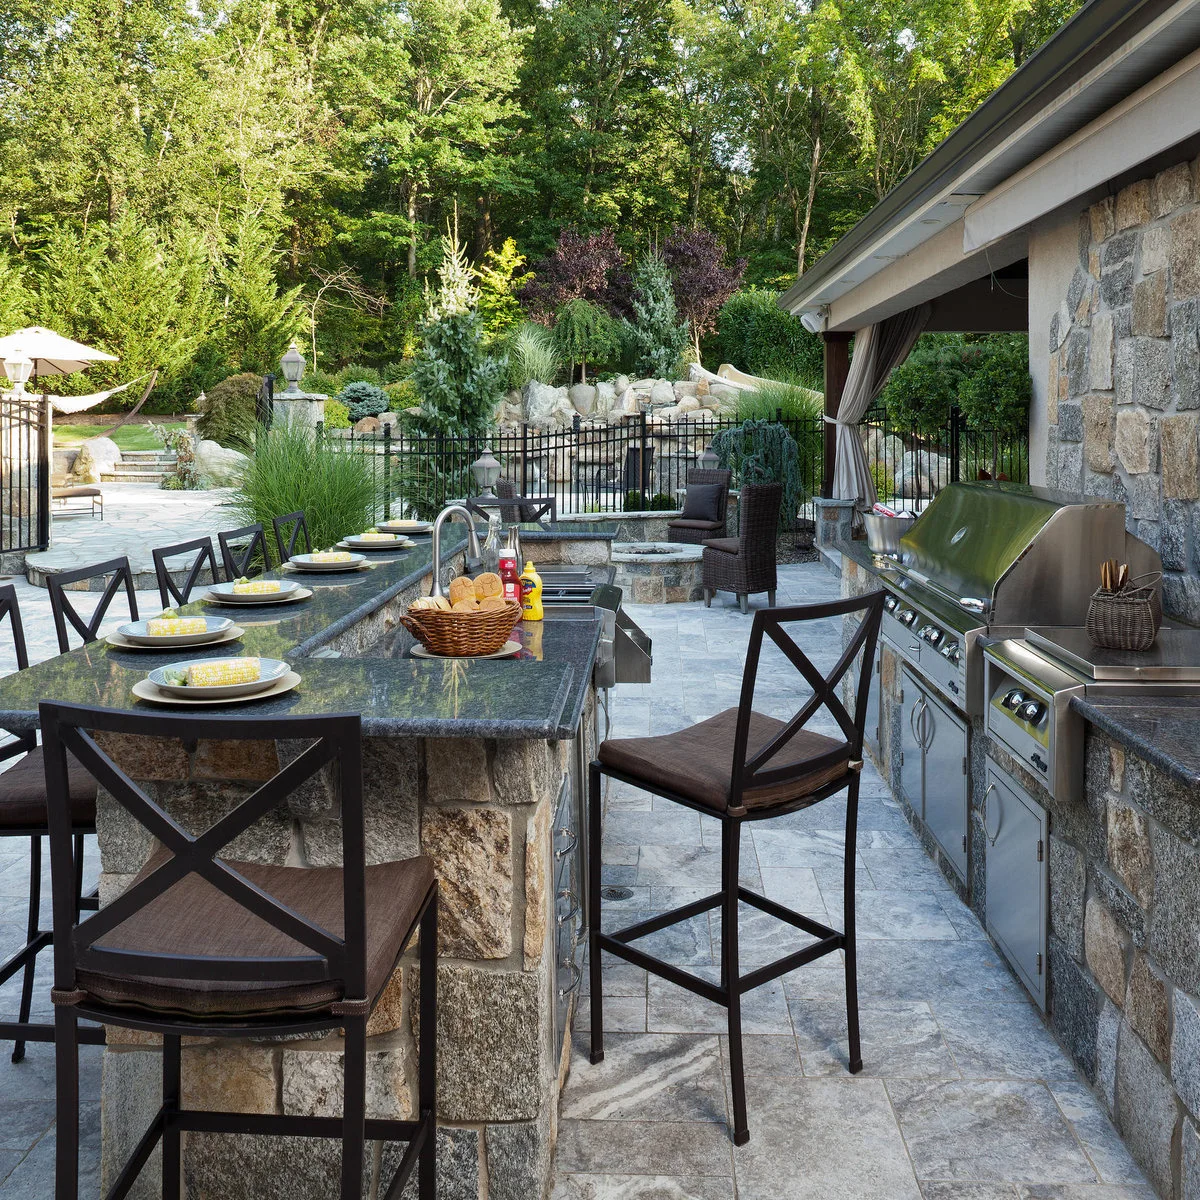
Black cross-back stools follow the long side of this stone bar and continue around its end. The wraparound seating gives people different directions to face, while the dark counter keeps the individual place settings visually connected. Planting and a fence define the garden beyond.
End seating needs legroom on both sides of the corner. Position stools so adjacent guests can sit without knees or footrests colliding. Leave the working side clear for the host and check access to the sink, cupboards and cooking area before adding another seat simply because the top extends far enough.
IDEA 10 / 20
Face a Garden View with a Long Drinks Ledge
 SaveSupport Non AI Creator
Image credit: Project: austin outdoor design (via Houzz)
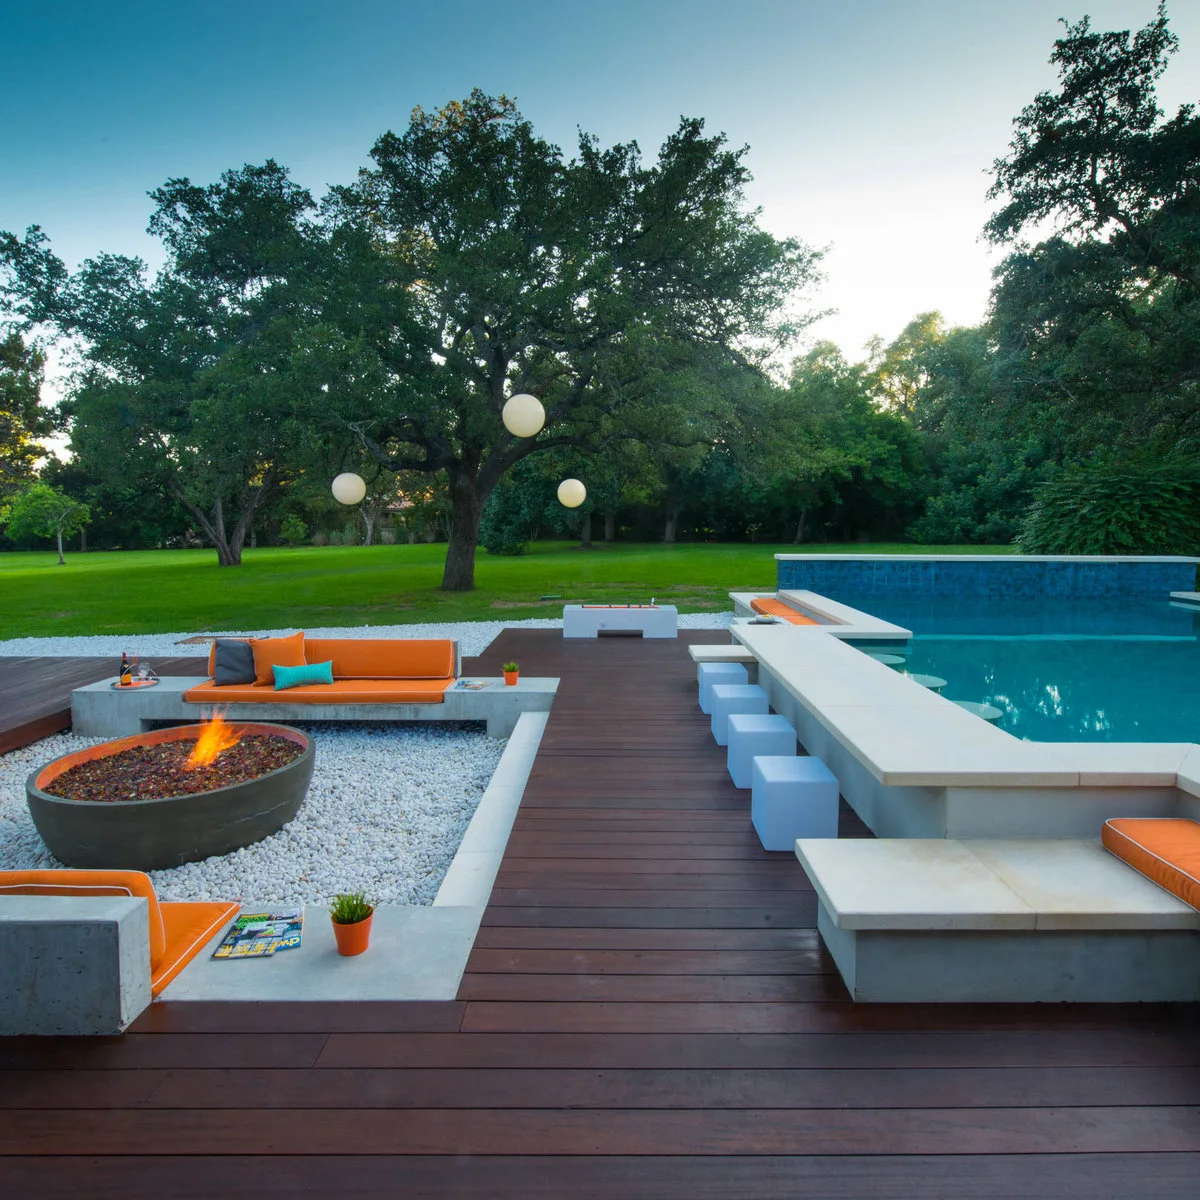
Light blue cube stools line the dry side of a long pale counter beside the pool. Orange built-in seating creates a contrasting lounge nearby, with timber decking connecting the areas. The counter offers a place to pause and look across the open garden.
Treat the walking space beside water as a priority when deciding how many stools fit. Seats should be stable and appropriate for the surface, and drinkware should be unbreakable near the pool. Keep towels, bags and serving trays from spreading into the route people use to move around the counter.
PART 03
Connect the Bar with the Garden
IDEA 11 / 20
Frame a Small Bar with a Timber Screen
 SaveSupport Non AI Creator
Image credit: Project: TARA BAKER (via Houzz)
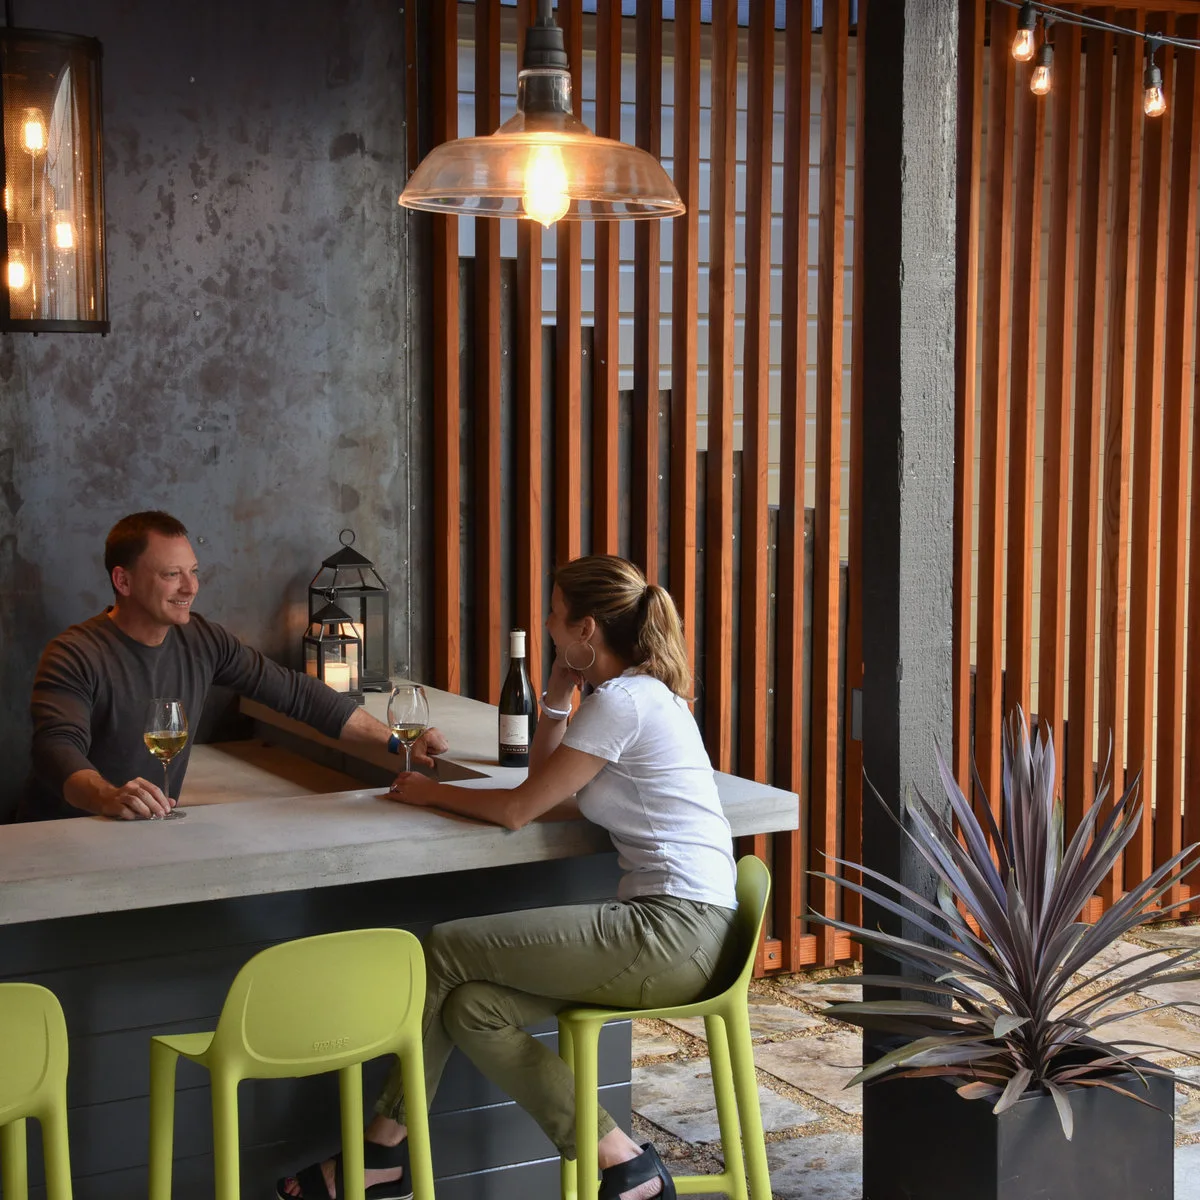
Vertical timber strips give this small bar a defined backdrop while allowing glimpses through to the space behind. Lime green stools brighten the dark counter base, and a large potted plant softens the edge. The compact serving opening keeps host and guests close enough for conversation.
Think about the view from both sides of a screen before choosing the gap between strips. Backyard privacy ideas offer other ways to define a sitting area without enclosing the whole garden. Keep leaves and planters out of the serving opening so the screen remains a backdrop rather than an obstacle.
IDEA 12 / 20
Warm a Pale Patio with Horizontal Wood Cladding
 SaveSupport Non AI Creator
Image credit: Project: Envision Landscape Studio (via Houzz)
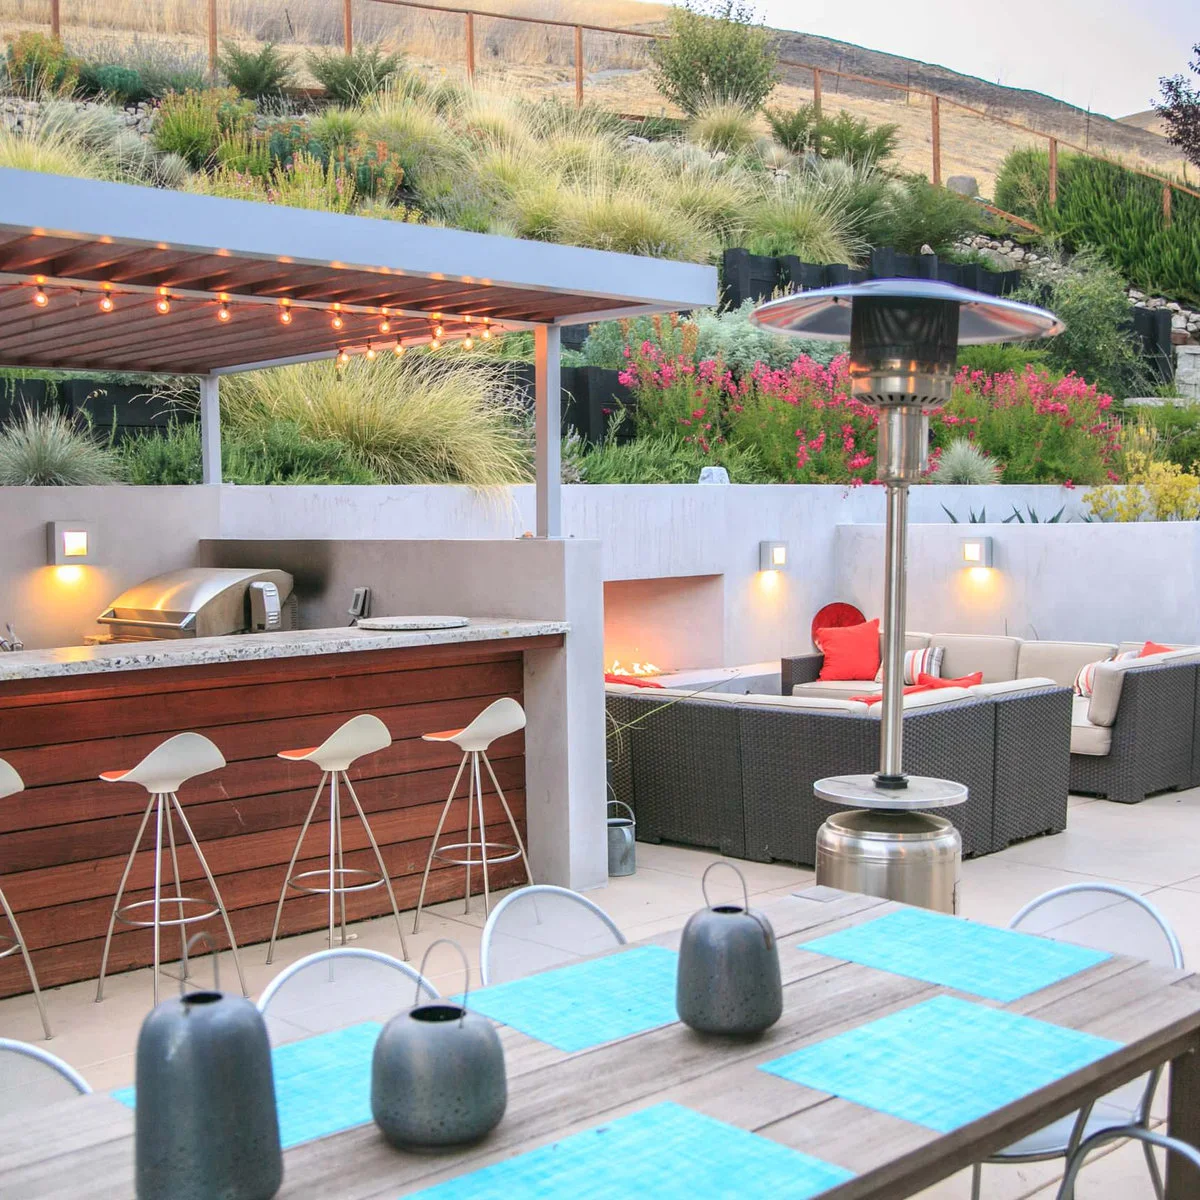
Horizontal reddish boards give this straight bar a warm front against pale patio walls. White saddle stools create a lighter row beneath the speckled counter. The planted slope behind adds another layer of texture, so the bar does not need a busy decorative finish.
Choose an exterior cladding system suited to local exposure and allow for its maintenance. Open joints, edges and the base should be detailed to manage water rather than copied from a distant view. Keep stool finishes simple if the wood grain and nearby planting already supply plenty of variation.
IDEA 13 / 20
Repeat One Accent Color at the Bar and Lounge
 SaveSupport Non AI Creator
Image credit: Project: Lifescape Colorado. (via Houzz)
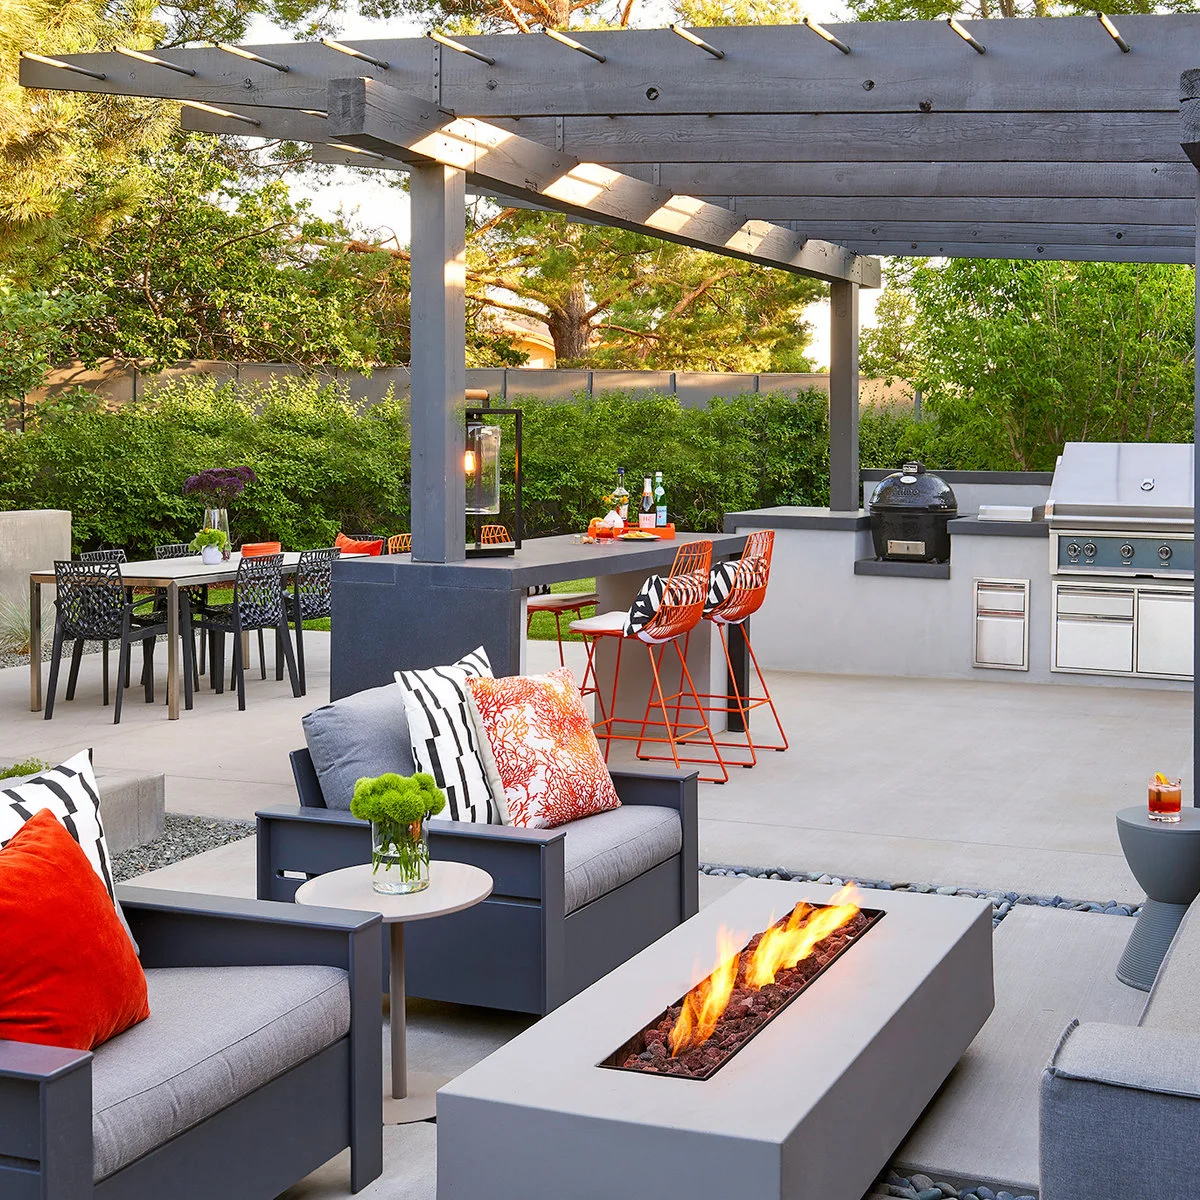
Orange stools mark the bar seating in this otherwise gray outdoor arrangement. The same color appears on cushions in the adjacent lounge, linking the two zones without repeating every furniture finish. A separate dining table sits beyond the bar, giving guests another place to gather.
Use a small repeatable accent when the patio already contains several kinds of seating. Stools and cushion covers are easier to change than a counter or paving. Leave room for conversation around the lounge and keep seating, fabric and serving supplies appropriately separated from the visible fire feature.
IDEA 14 / 20
Let Climbing Greenery Soften a Stone Bar
 SaveSupport Non AI Creator
Image credit: Project: Krugel Cobbles, Inc. (via Houzz)
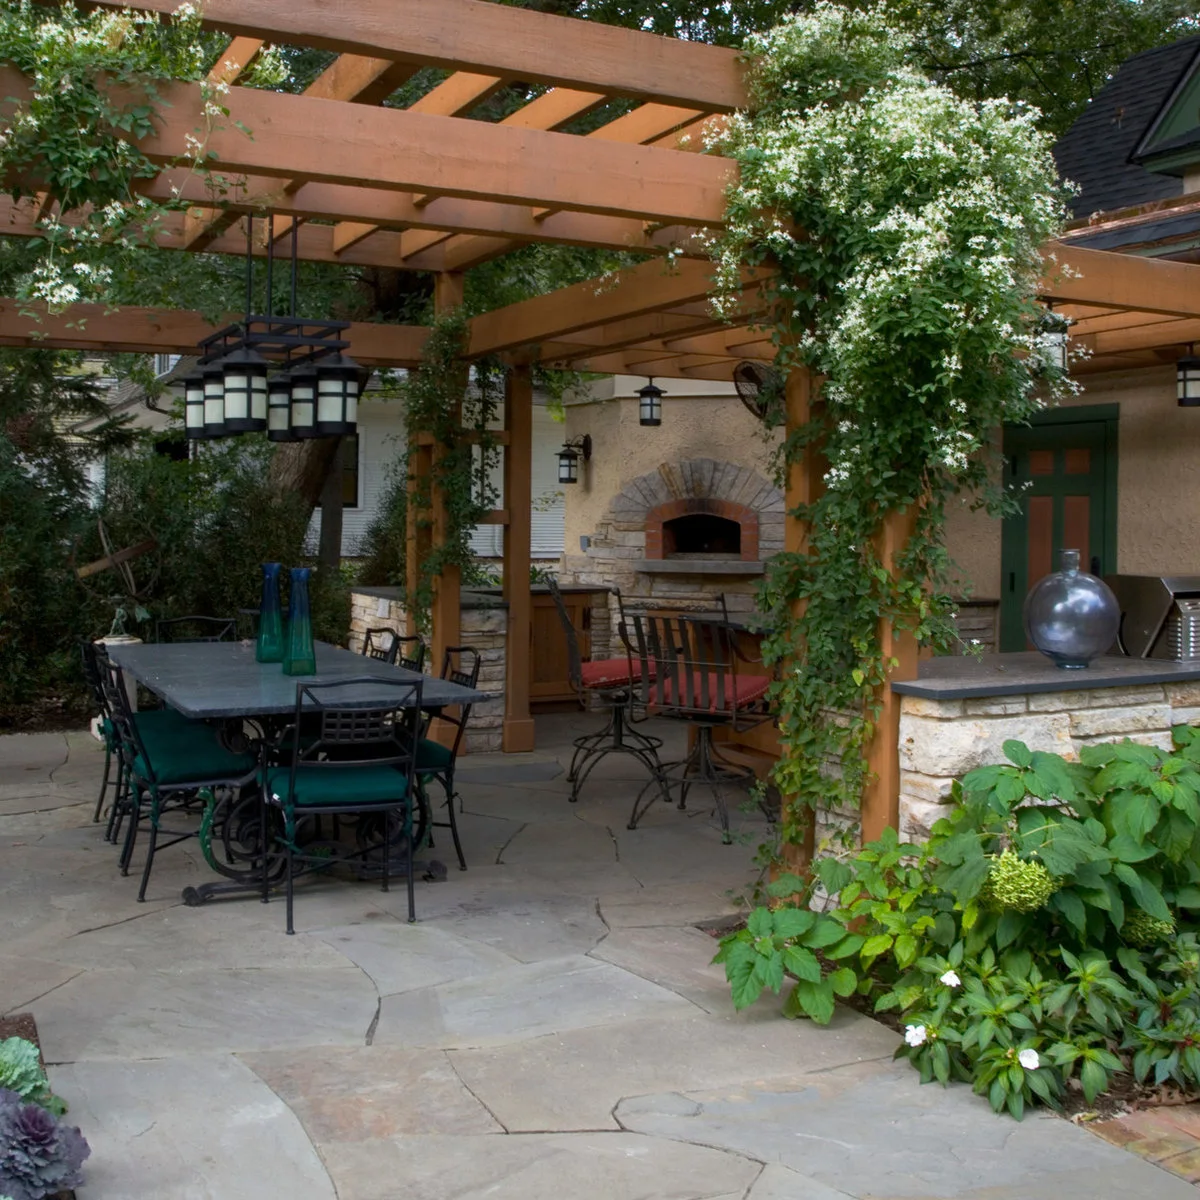
Climbing greenery and pale flowers soften the timber pergola above this stone-faced bar. Dark metal stools sit along the counter, while a dining table occupies the neighboring paved area. The planting gives the setting its character, allowing the bar itself to stay relatively plain.
Choose plants around the light, mature growth and maintenance you can manage. Leave access to prune around lights, openings and gutters rather than training growth across everything overhead. Keep leaves away from food preparation and any heat source, and clear fallen flowers before they become part of the serving surface.
IDEA 15 / 20
Make a Detached Pavilion Feel like a Garden Room
 SaveSupport Non AI Creator
Image credit: Project: TCP Custom Outdoor Living (via Houzz)
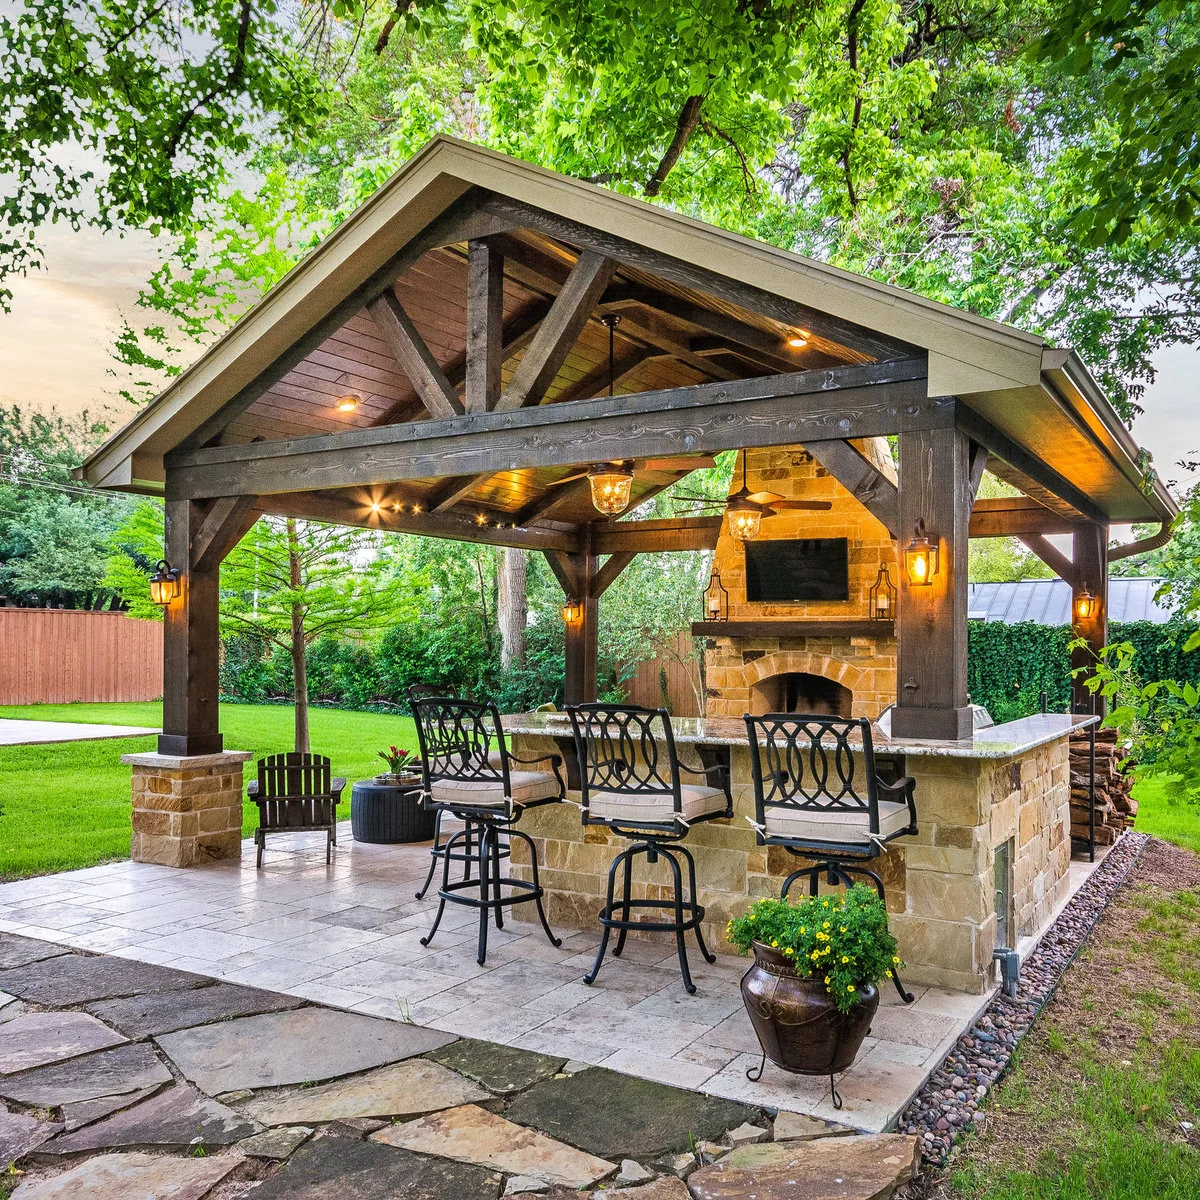
Three dark stools line the stone bar at the edge of this timber pavilion. The counter faces the lawn, while a fireplace and other seating occupy the sheltered interior. A path leads toward the structure, making the bar feel like a destination within the garden.
Check the journey from the house before placing a bar at the far end of the yard. Carrying trays, clearing glasses and storing cushions all become longer tasks. A detached structure also needs a considered plan for drainage, lighting and any services, rather than choosing its position from the view alone.
PART 04
Make Outdoor Hosting Easier
IDEA 16 / 20
Choose a Compact Freestanding Bar Structure
 SaveSupport Non AI Creator
Image credit: Project: B. Jane Gardens (via Houzz)
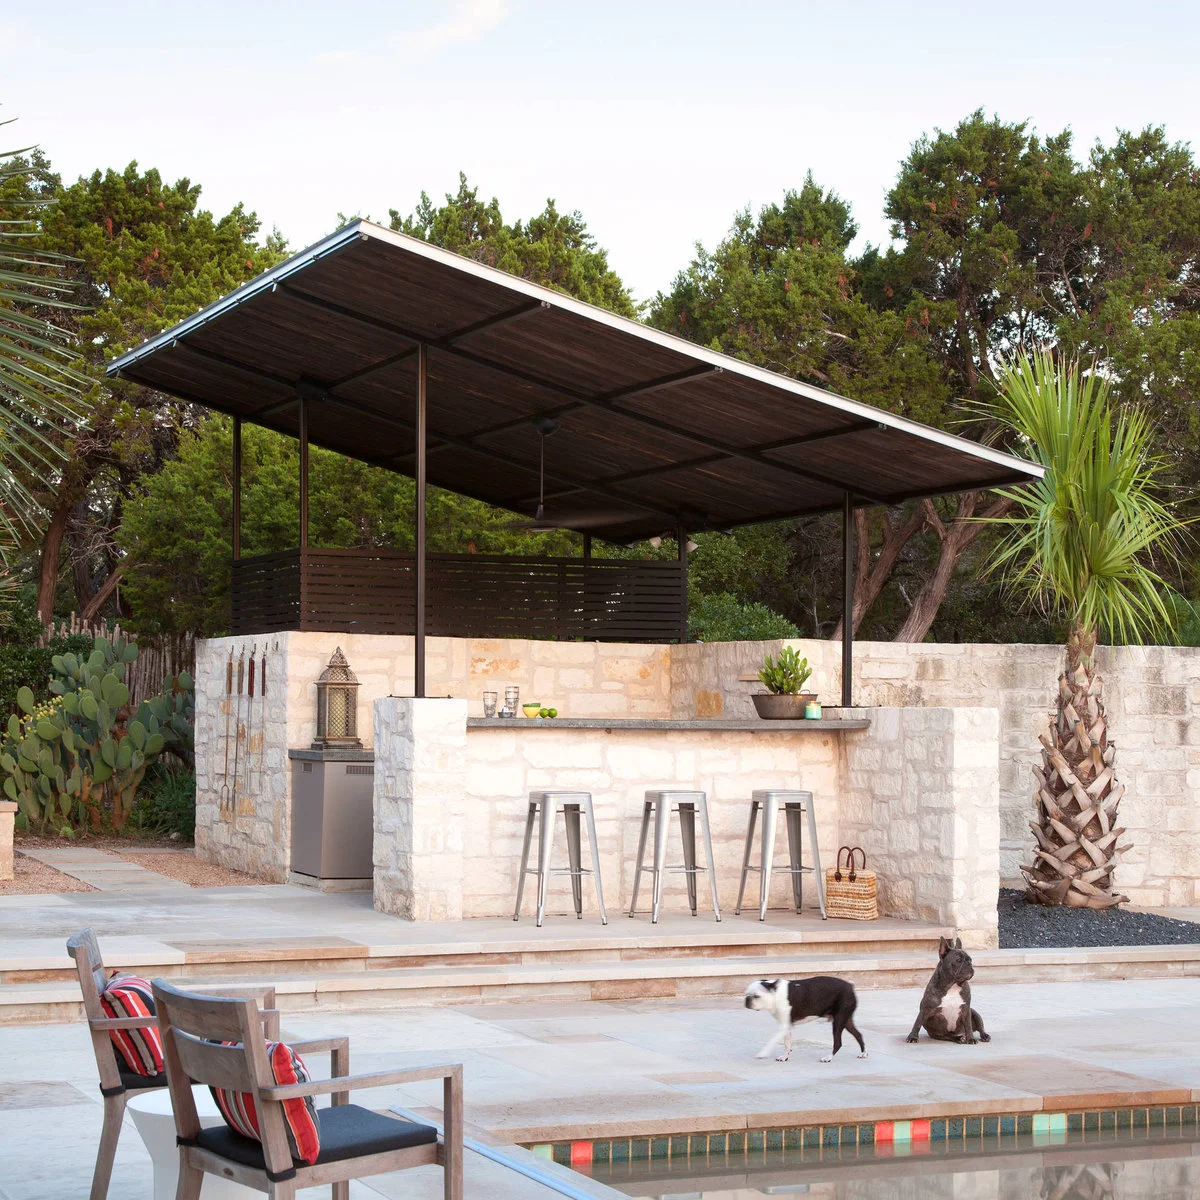
A small stone-faced bar sits beneath a simple single-slope roof. Three metal stools keep the guest side compact, while horizontal screening gives the preparation area a more enclosed backdrop. The restrained arrangement leaves the surrounding planting and pale masonry visible rather than filling the space with furniture.
Separate the size of the bar from the size of the whole structure when planning costs and space. The roof, posts and access paths extend beyond the counter footprint. Choose only the storage and services you use regularly, and make sure the approach remains comfortable when all three stools are occupied.
IDEA 17 / 20
Separate Bar Seating from the Lower Lounge
 SaveSupport Non AI Creator
Image credit: Project: Urban Oasis Design & Construction LLC (via Houzz)
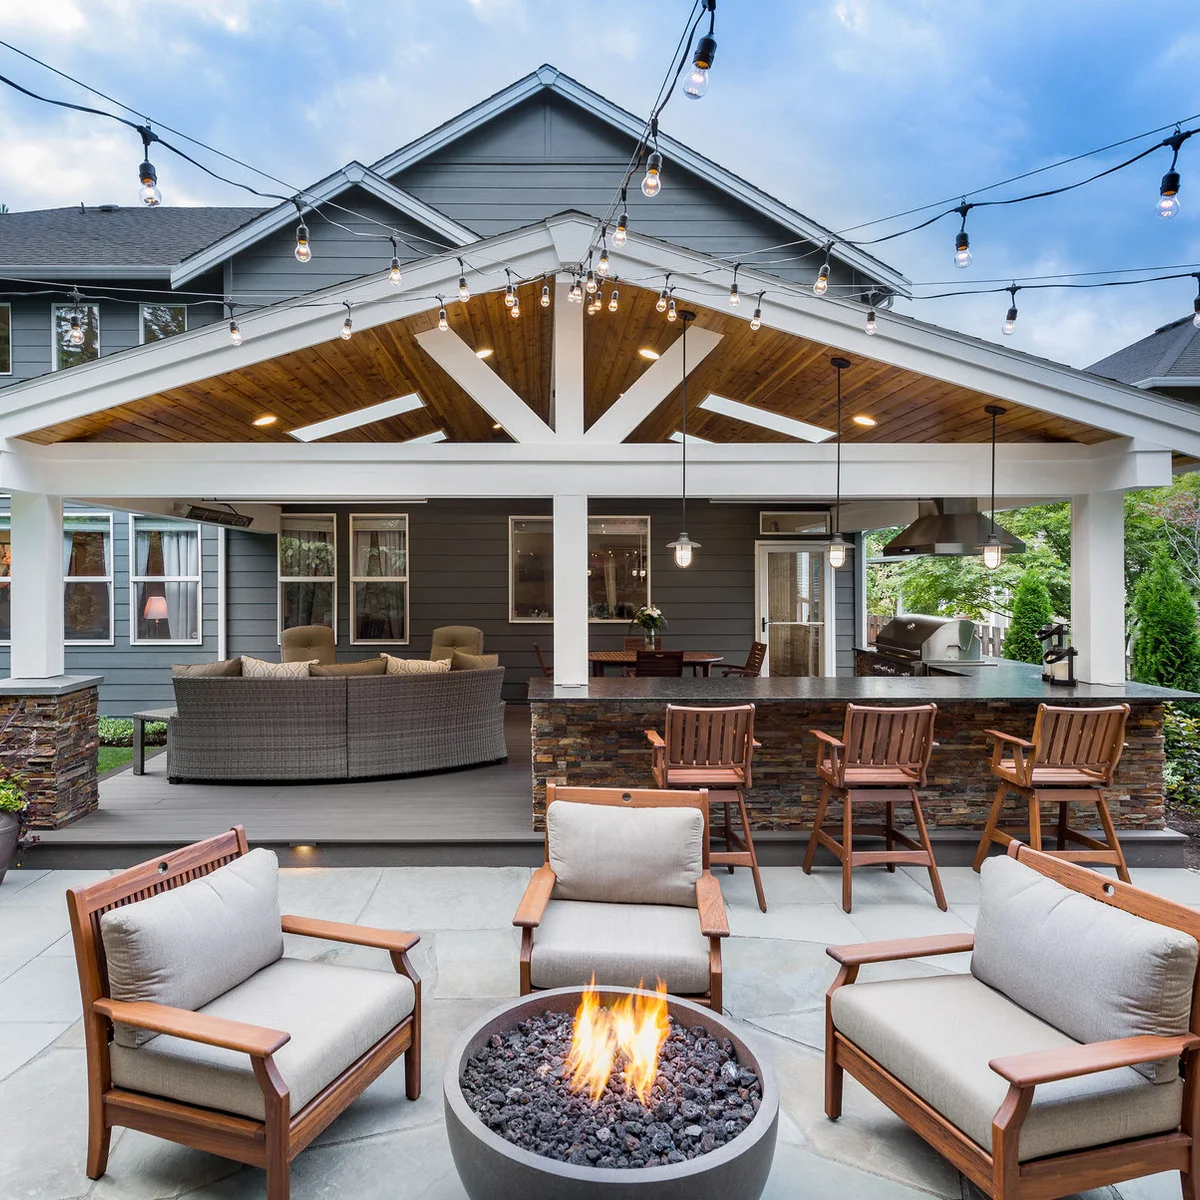
Wood chairs line a long stone-faced counter on the upper deck. A lower patio holds a separate circle of lounge chairs, while pendant lights mark the bar above. The change in level gives each gathering area a clear place within the larger backyard.
Keep level changes obvious and well lit, especially along the route used to carry drinks. Do not let stools or chair backs overlap a step edge. If you are adapting an existing deck, check its capacity and condition with a qualified professional before adding heavy counters or permanent cabinetry.
IDEA 18 / 20
Use a Pool-House Opening as a Serving Point
 SaveSupport Non AI Creator
Image credit: Project: Liberty Hill Construction (via Houzz)
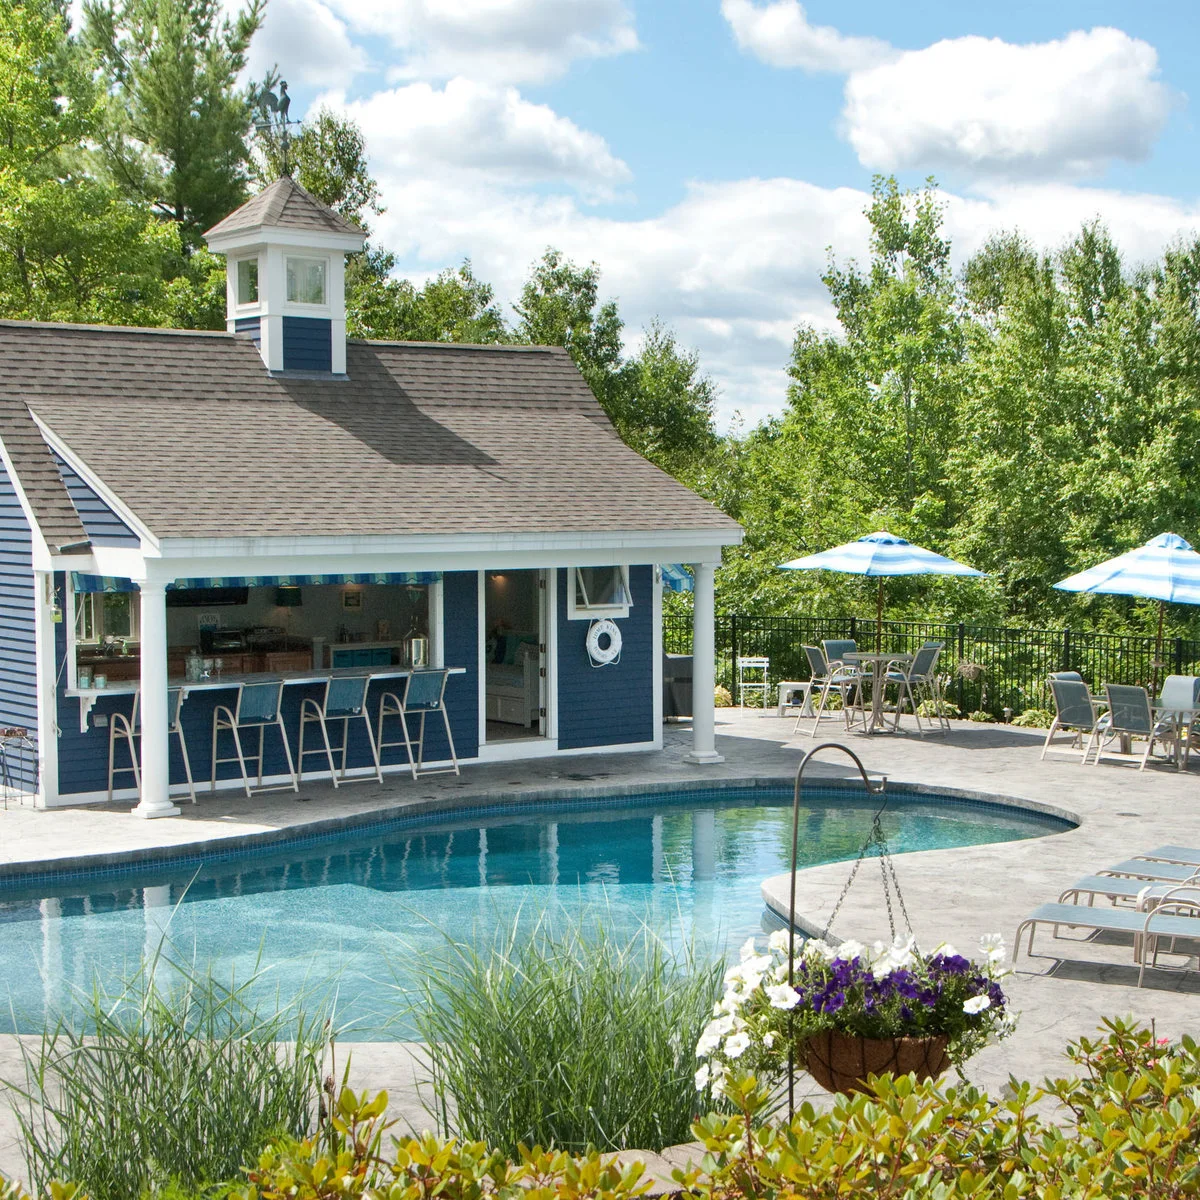
A broad opening turns the blue pool house into a serving point, with four stools lined along the outside counter. White posts and trim give the bar a clear frame. Separate umbrella tables offer lower seating away from the counter and help spread guests around the patio.
Keep the opening useful for passing drinks instead of using it as a display shelf. Plan where supplies will be stored when the building is closed, and leave a clear route between tables and the pool. More stools are only helpful if they do not squeeze the space behind seated guests.
IDEA 19 / 20
Reserve a Working Counter behind the Serving Ledge
 SaveSupport Non AI Creator
Image credit: Project: Hochuli Design & Remodeling Team (via Houzz)
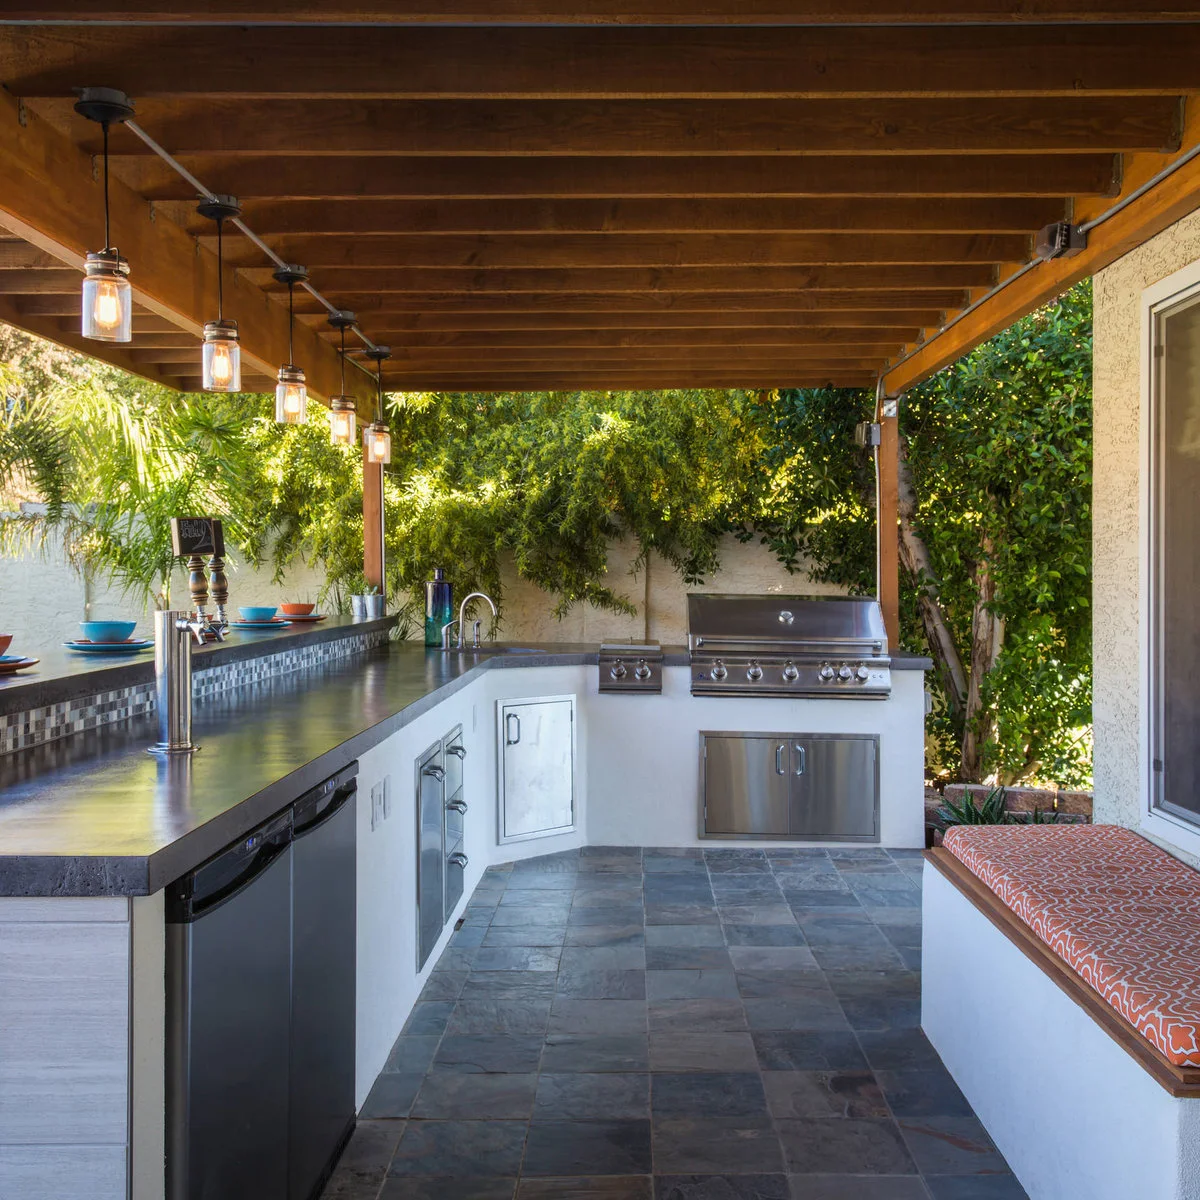
The raised ledge at the left separates guest place settings from the lower working counter. A beer tap, sink and refrigerator group drink service together, while cupboards hold supplies below. Timber rafters and a row of hanging lights make the long serving edge easy to recognize.
Choose equipment around what you actually serve and the cleaning it requires. A tap system adds maintenance and needs proper installation, while a simple ice bucket may suit occasional gatherings. Leave enough lower counter clear for mixing and rinsing, and keep cooking appliances separate from the drinks workflow.
IDEA 20 / 20
Keep Recreation Storage Separate from Drink Preparation
 SaveSupport Non AI Creator
Image credit: Project: Lands End Development - Designers & Builders (via Houzz)
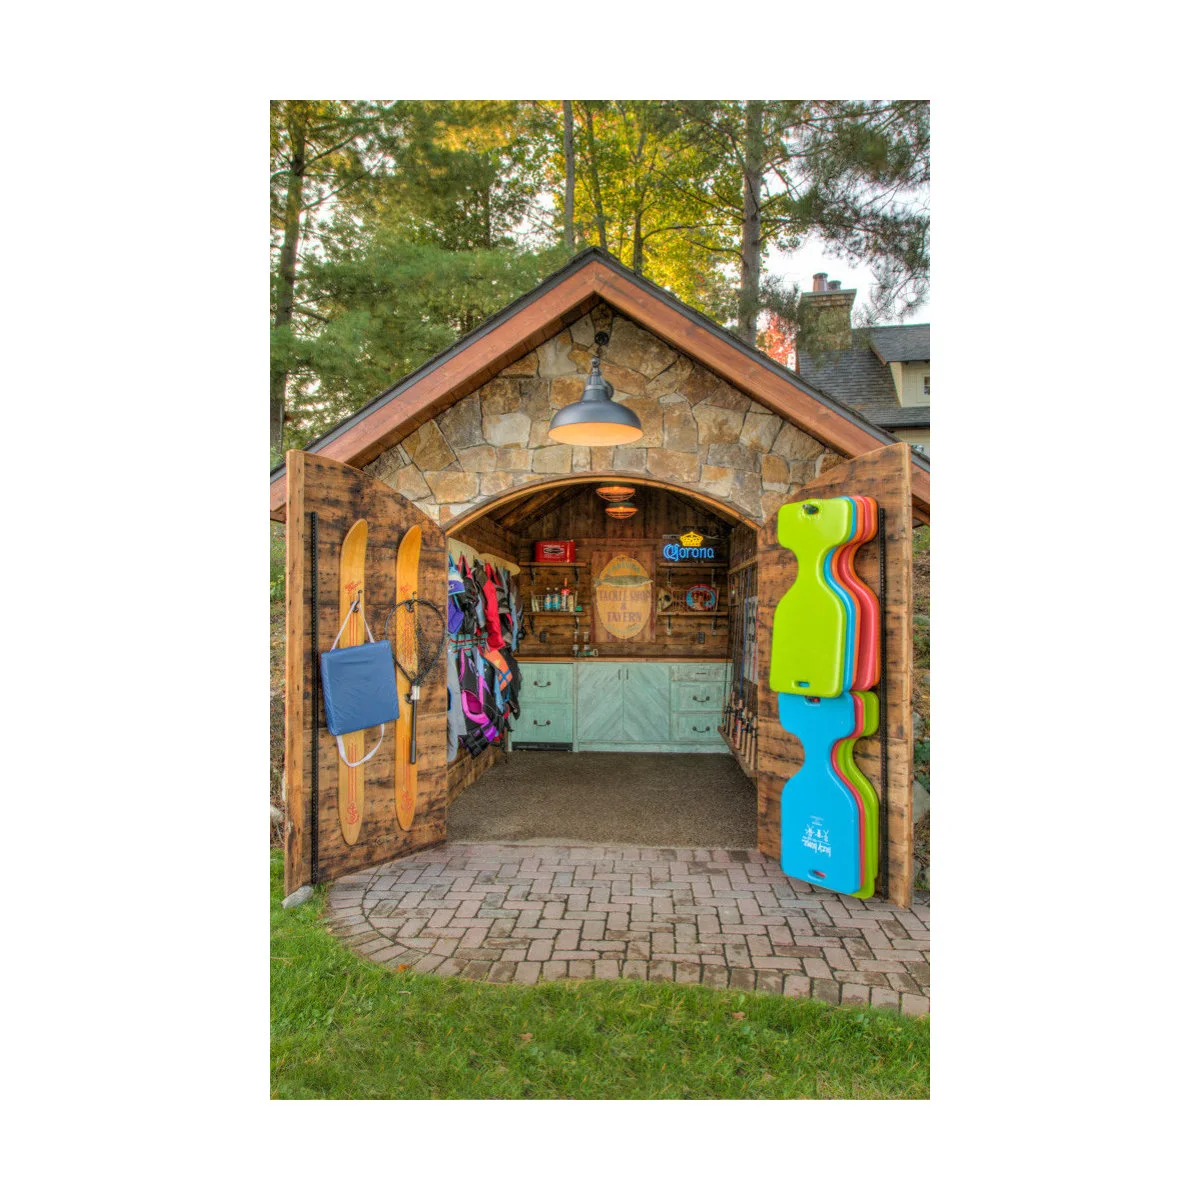
Open timber doors reveal pale green cabinets and a drinks counter inside this small garden building. Recreation equipment hangs on the doors, using vertical space rather than covering the floor. The bar supplies stay at the rear, giving the small room a clear division between storage and serving.
Keep wet or dirty equipment away from glasses and preparation surfaces. Check the weight and movement of door-mounted storage before adding hooks, and leave the entrance open enough to carry a tray through. Shed pub ideas show more enclosed arrangements if weather protection matters more than open-air seating.
BRING IT ALL TOGETHER
Plan the Serving Route before Choosing the Finish
Start with a place to set down a tray, somewhere comfortable to sit and a clear route to the house. Test the furniture arrangement before adding a sink, refrigerator or permanent counter. A small bar that is easy to use will earn its space more often than a large one that blocks the patio.
Choose finishes and furniture for the exposure they will receive, then plan where cushions, glassware and supplies go after a gathering. Keep cooking and fire features on their own properly planned footing. The most useful part of these examples is how they organize people and serving space, rather than the amount of equipment shown.