A shed pub needs room for people as well as a counter. Start with the way you will use it: serving through a hatch, sitting inside with friends or sharing the space with games and a small terrace. Each choice changes where storage and seating can go.
These real project photographs include whole buildings and useful details from the same spaces. They offer ideas for the arrangement, rather than a construction plan. Check the building, services and local requirements before converting a shed, and keep safe access and everyday cleaning part of the brief.
PART 01
Connect the Shed with the Garden
IDEA 01 / 18
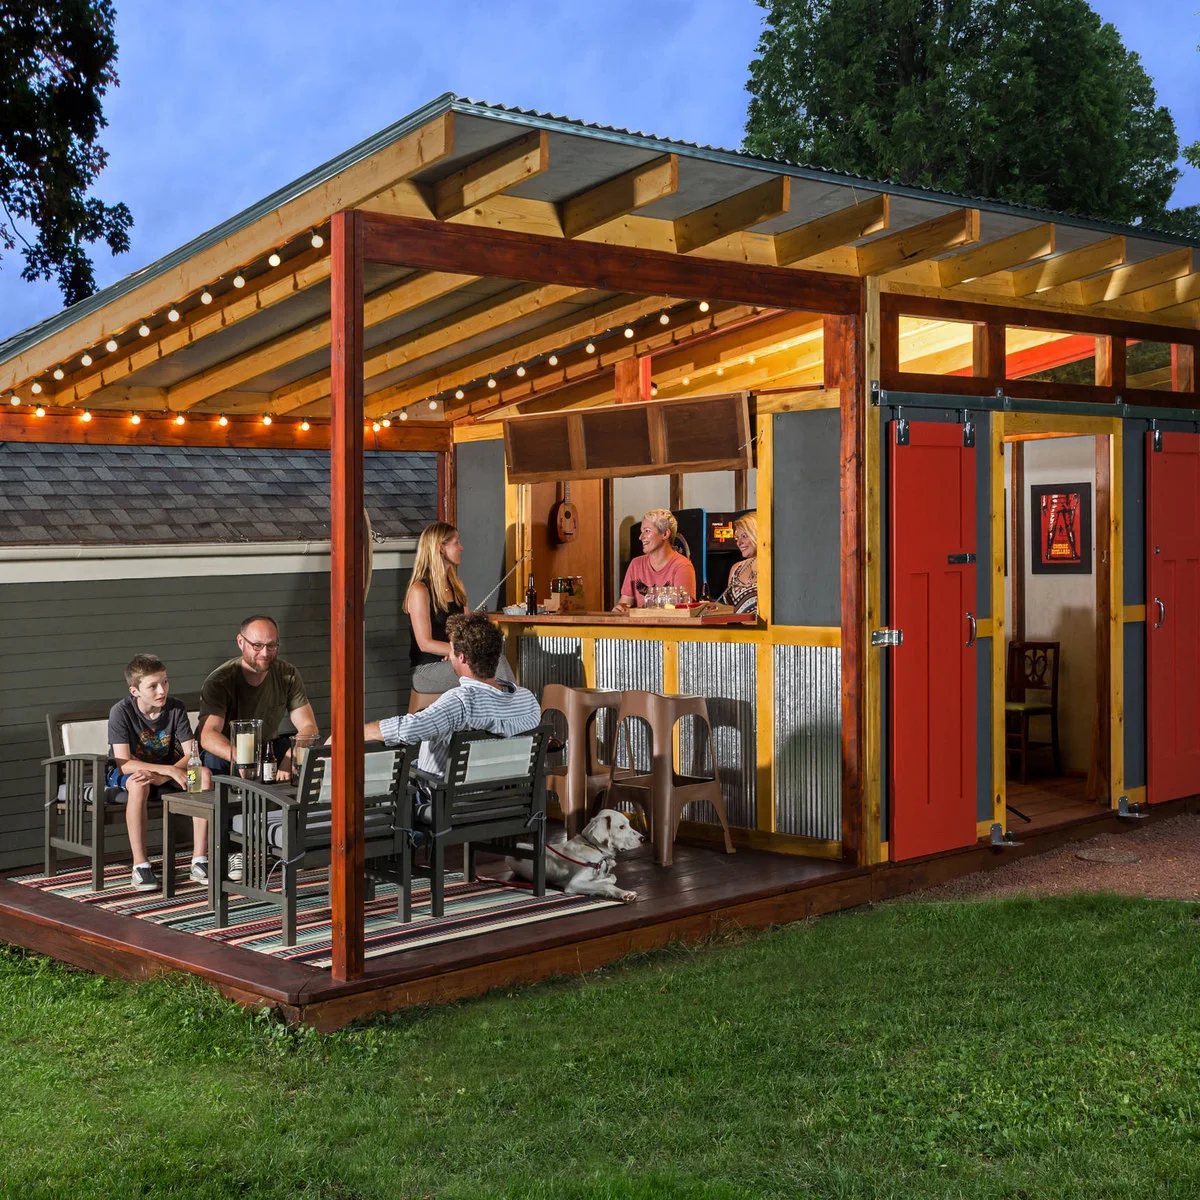
Serve Through a Hatch onto a Covered Deck
 SaveSupport Non AI Creator
Image credit: Project: Edmunds Studios Photography, Inc. (via Houzz)
An open hatch connects this garden shed bar with a covered deck. A table occupies one part of the deck and stools line the serving edge, giving visitors two ways to gather. Red doors and warm lighting make the bar opening easy to identify within the wood structure.
Plan the route between the table, stools and doorway with people in place. A covered deck can extend the usable space, but its structure, drainage and electrics need appropriate specification. Keep the hatch counter clear enough for serving instead of treating its entire length as permanent display storage.
IDEA 02 / 18
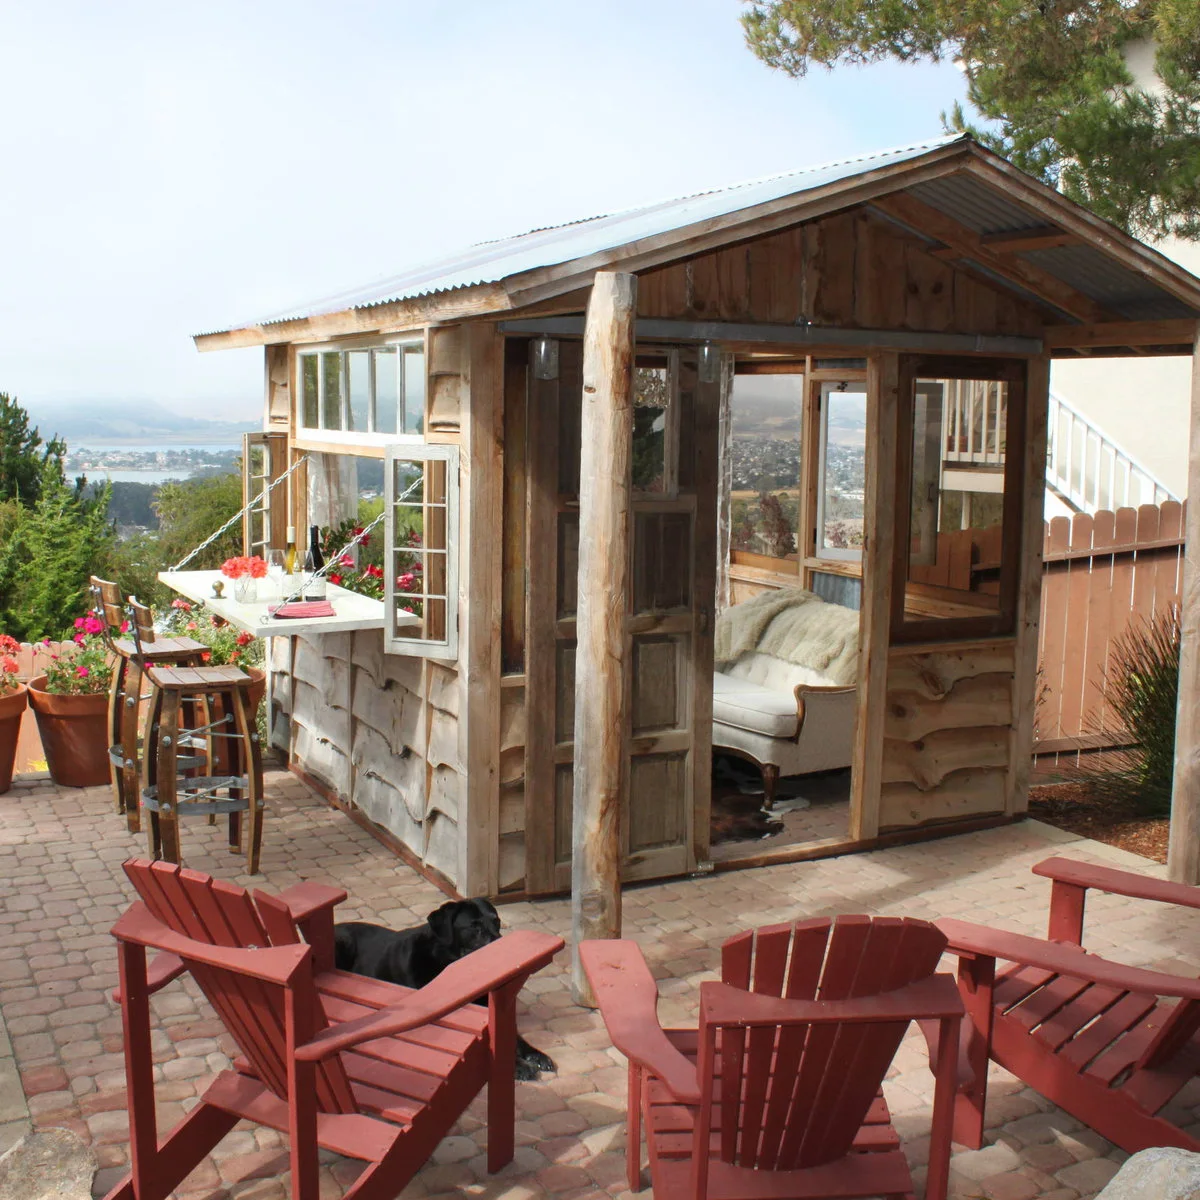
Let an Outside Ledge Keep the Interior Flexible
 SaveSupport Non AI Creator
Image credit: Project: A Place To Grow (via Houzz)
A fold-down serving ledge projects from the side of this rustic wood shed. Tall stools sit outside the opening, while lower chairs occupy the patio nearby. The interior remains available for a different kind of seating rather than being filled by a long fixed bar.
Choose the ledge height and stool height together, and have its supports designed for the intended load. Keep the doorway route clear even when people are seated. Check weather exposure and choose suitable finishes for the counter edge, where water and repeated handling can be harder on joints.
IDEA 03 / 18
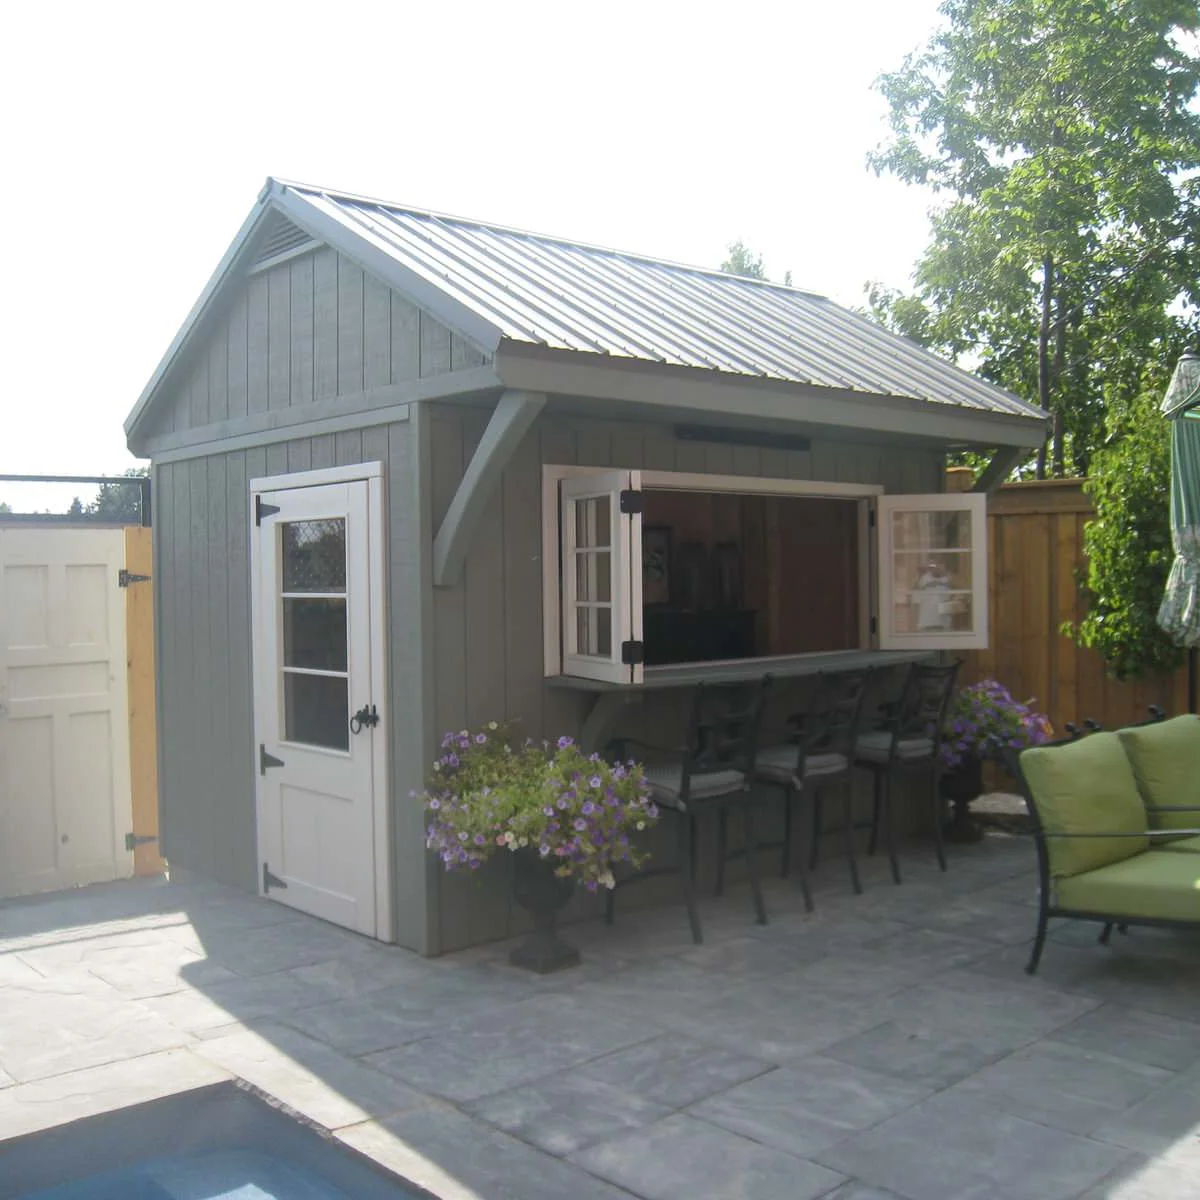
Put the Serving Window Beside the Entrance
 SaveSupport Non AI Creator
Image credit: Project: Limestone Trail Co. Inc. (via Houzz)
The glazed entrance door and serving window sit on adjacent sides of this grey shed. Three stools line the window ledge, leaving the interior access separate from the main place to order or collect drinks. White trim gives both openings a clear outline against the darker walls.
Leave enough space for the door to open fully with stools occupied. Check the counter overhang, knee room and weather protection before copying the window arrangement. Give outdoor seating a dry storage plan, and avoid squeezing planters into the narrow strip where people need to stand or pass.
IDEA 04 / 18
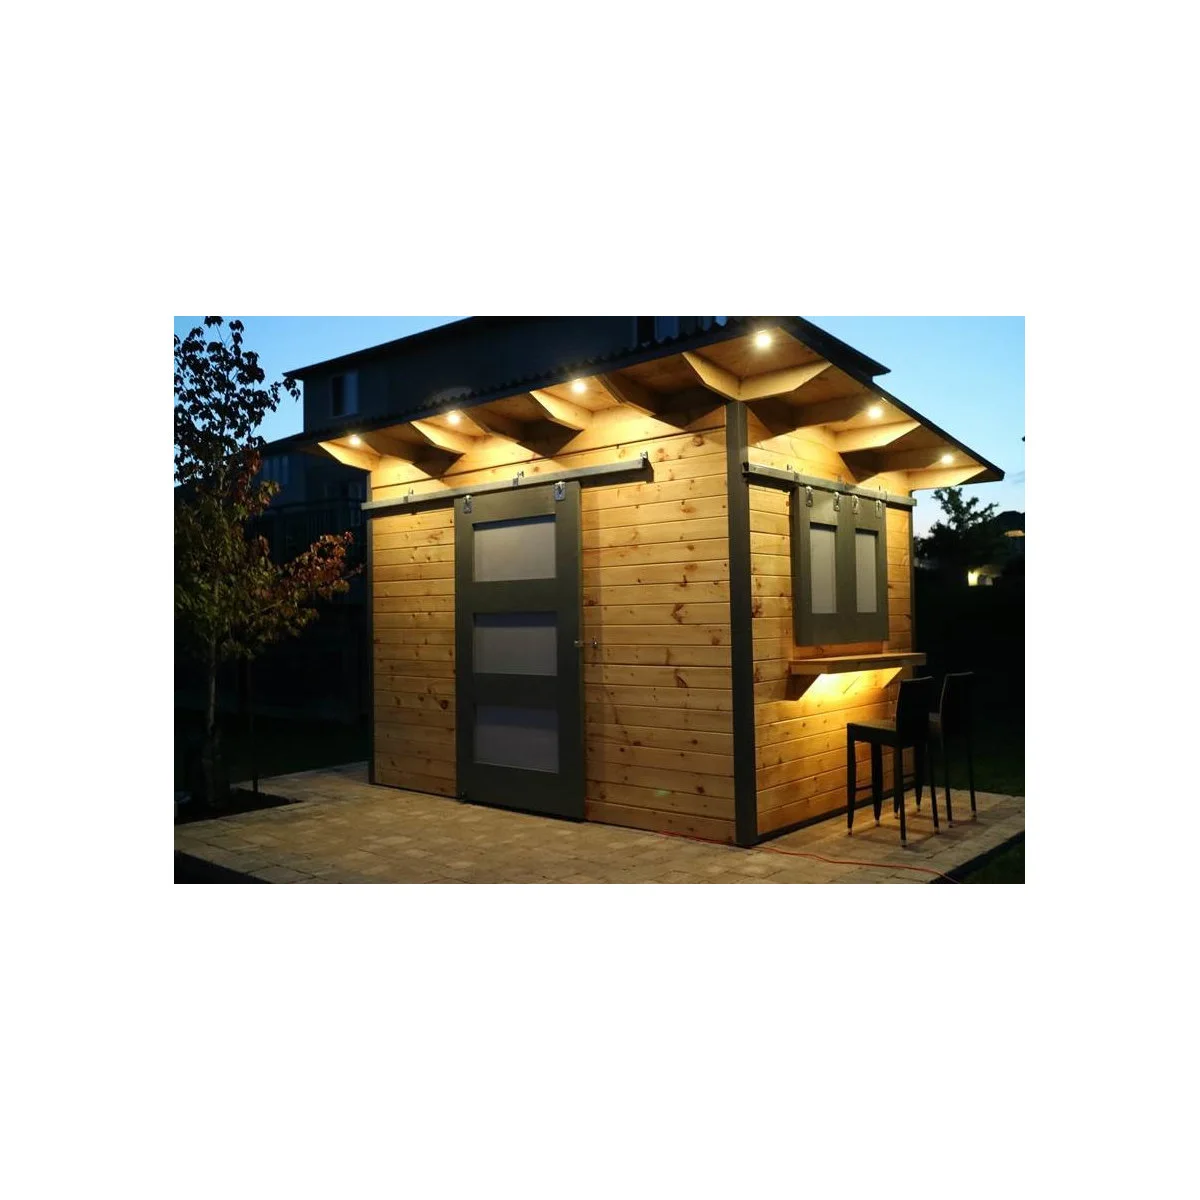
Light the Serving Edge as Well as the Door
 SaveSupport Non AI Creator
Image credit: Project: Backyard Escape Studios (via Houzz)
Small lights beneath the eaves illuminate the door and shuttered serving edge of this wood bar shed. Dark sliding panels contrast with the lighter boards, while two stools occupy the short counter. The light makes the working edges readable without covering the building in decorative fittings.
Have outdoor electrical work specified and installed appropriately for its exposure. Keep light directed at the entrance, counter and route underfoot rather than into neighboring windows. Check that shutters can slide and lock with the stools stored, and leave access to tracks and fittings for cleaning and maintenance.
IDEA 05 / 18
Keep Games Beside the Enclosed Bar
 SaveSupport Non AI Creator
Source: www.gardenbuildingsdirect.co.uk
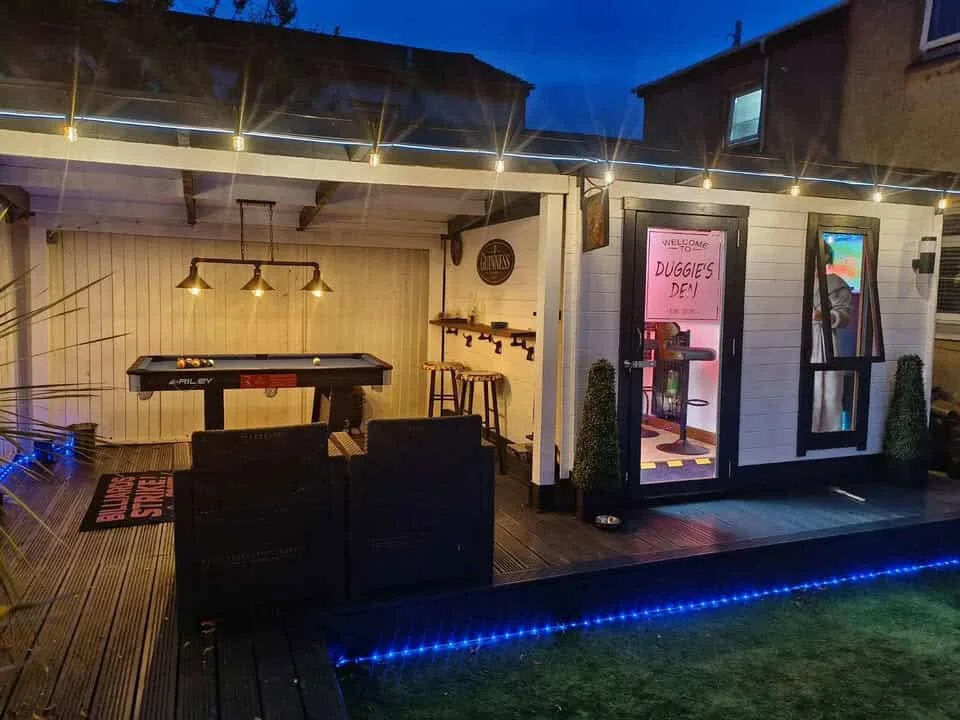
A covered pool-table area sits beside the enclosed bar in this garden setup. Deck seating occupies the foreground, while lighting identifies the cabin and the deck edge. Placing the game outside the main enclosed space leaves the bar room available for serving and conversation.
Allow full playing clearance around a game table before treating the roofed area as spare floor. Check that the equipment suits the actual outdoor conditions; a roof does not remove damp or wind exposure. Keep the route to the cabin clear when players and seated guests are both using the deck.
PART 02
Give the Outside a Useful Role
IDEA 06 / 18
Use a Corner Entrance for a Small Garden Pub
 SaveSupport Non AI Creator
Source: www.gardenbuildingsdirect.co.uk
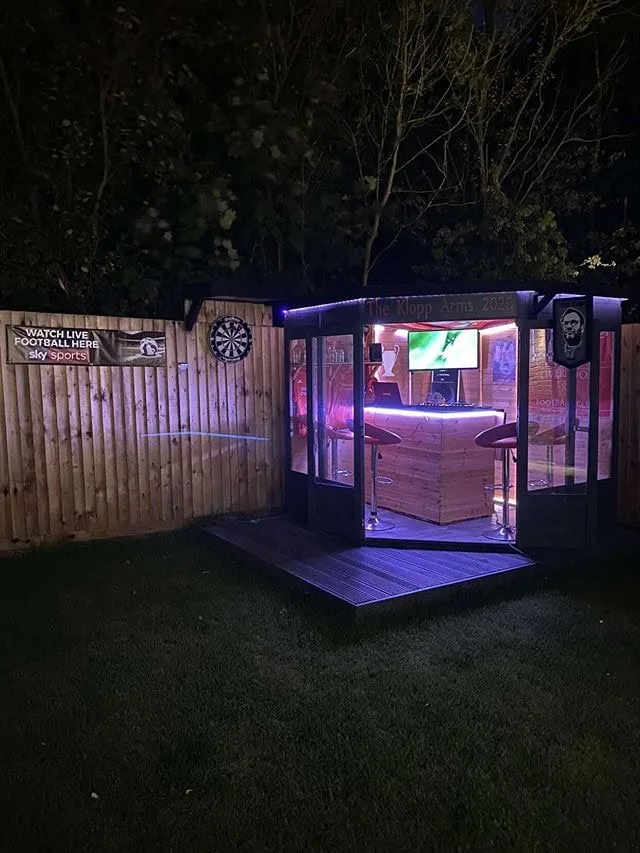
An angled glazed entrance gives this small garden pub a direct connection to its deck. Two stools face the compact counter inside, while purple lighting outlines the opening. The garden remains visible around the building rather than being hidden behind a deep front porch or another large furniture group.
Check the internal floor plan before choosing a corner-shaped building; angled walls can limit counter and storage positions. Provide a clear, well-lit walking route in addition to colored decorative lighting. Position any nearby game equipment so play does not cross the entrance or the place where people carry drinks.
IDEA 07 / 18
Keep a Low Terrace Close to the Cabin
 SaveSupport Non AI Creator
Source: dunsterhouse.co.uk
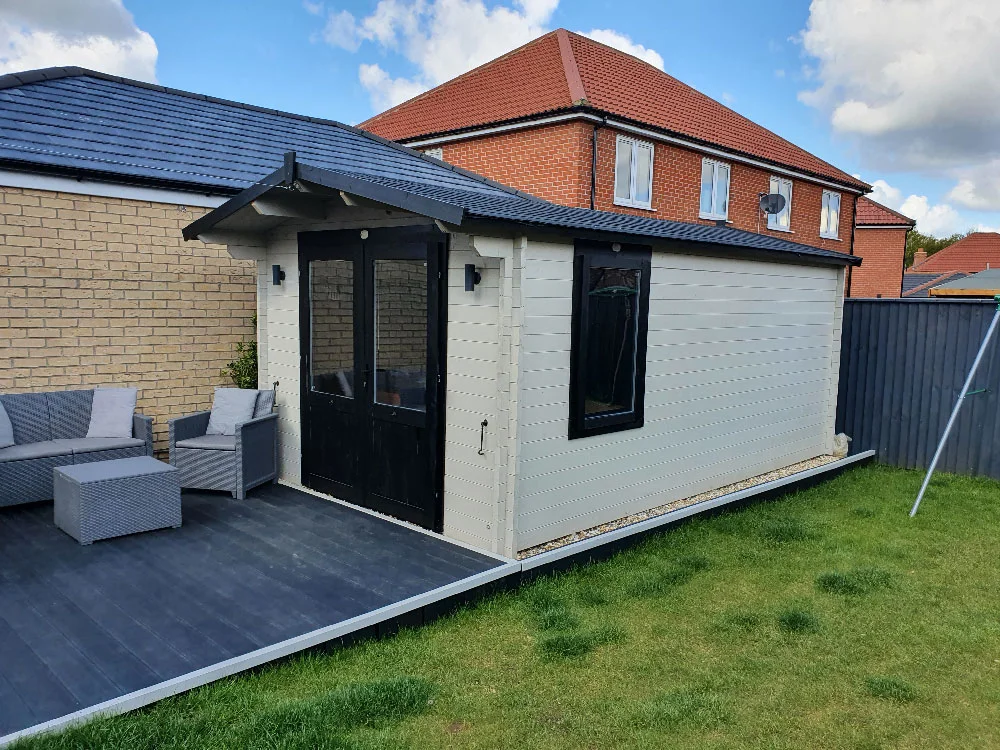
A low paved seating terrace sits directly beside this pale garden cabin, with dark-framed doors marking the entrance. The outdoor furniture gives people somewhere to gather without taking all the seats inside. The simple exterior leaves the building’s proportions and access easy to understand.
Decide how the terrace will drain and meet the threshold before choosing its finish. Keep the approach stable and suitable for the people who will use it. Outdoor furniture should leave room to open the doors and reach the walls for maintenance rather than occupying every part of the cabin frontage.
IDEA 08 / 18
Give the Entrance a Clear Identity
 SaveSupport Non AI Creator
Source: dunsterhouse.co.uk
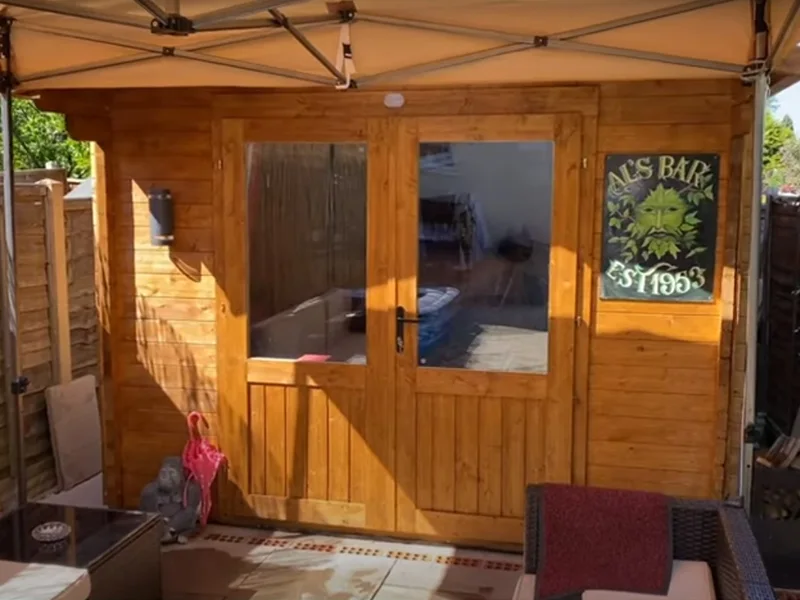
A sign beside the glazed double doors identifies this wood garden pub, while a canopy shelters the seating immediately outside. The sign supplies character without covering the whole front wall. The doors remain the main opening, keeping the connection between interior and garden easy to read.
Keep signage and decorations clear of the door swing and head height. Choose exterior fixings and finishes that suit the exposure rather than hanging an indoor frame outside indefinitely. Check the shelter arrangement separately from the shed so runoff, wind and supports do not create problems around the entrance.
IDEA 09 / 18
Use a Small Counter to Define the Bar Zone
 SaveSupport Non AI Creator
Source: www.gardenbuildingsdirect.co.uk
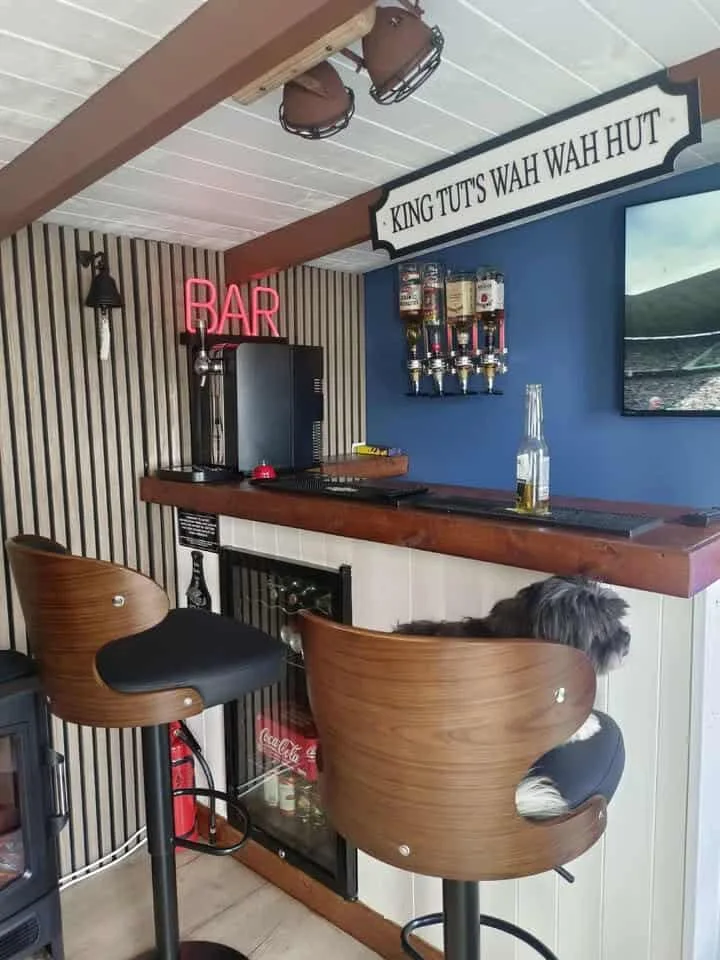
A wood counter defines the bar zone within this compact shed. The dark blue back wall contrasts with pale slats at the side, while two stools face the serving surface. A small drinks refrigerator sits below, keeping much of the equipment within the counter footprint.
Leave the refrigerator the ventilation and access its maker requires, and check that doors open without trapping the person serving. Keep the working counter useful after bottles and appliances are placed. Do not assume the narrowest possible gap behind the bar will be comfortable when carrying glasses or restocking.
IDEA 10 / 18
Put a Small Bar into One Corner
 SaveSupport Non AI Creator
Source: www.gardenbuildingsdirect.co.uk
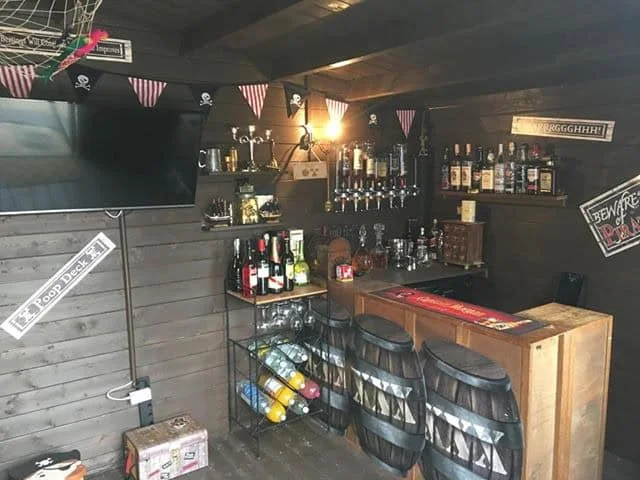
Dark timber boards surround a small corner bar in this shed, with bottle shelves above and a screen on the neighboring wall. The compact counter leaves part of the floor unoccupied. Decorative barrel shapes give the front character without requiring a much larger serving surface.
Keep the serving route and door access clear before adding more furniture. Treat decorative barrels as display pieces unless they are expressly suitable for sitting; their appearance does not establish their strength. Secure loaded shelves correctly and keep heavier bottles within comfortable reach rather than filling the highest level first.
PART 03
Make the Bar Comfortable to Use
IDEA 11 / 18
Separate the Guest Ledge from the Working Counter
 SaveSupport Non AI Creator
Source: dunsterhouse.co.uk
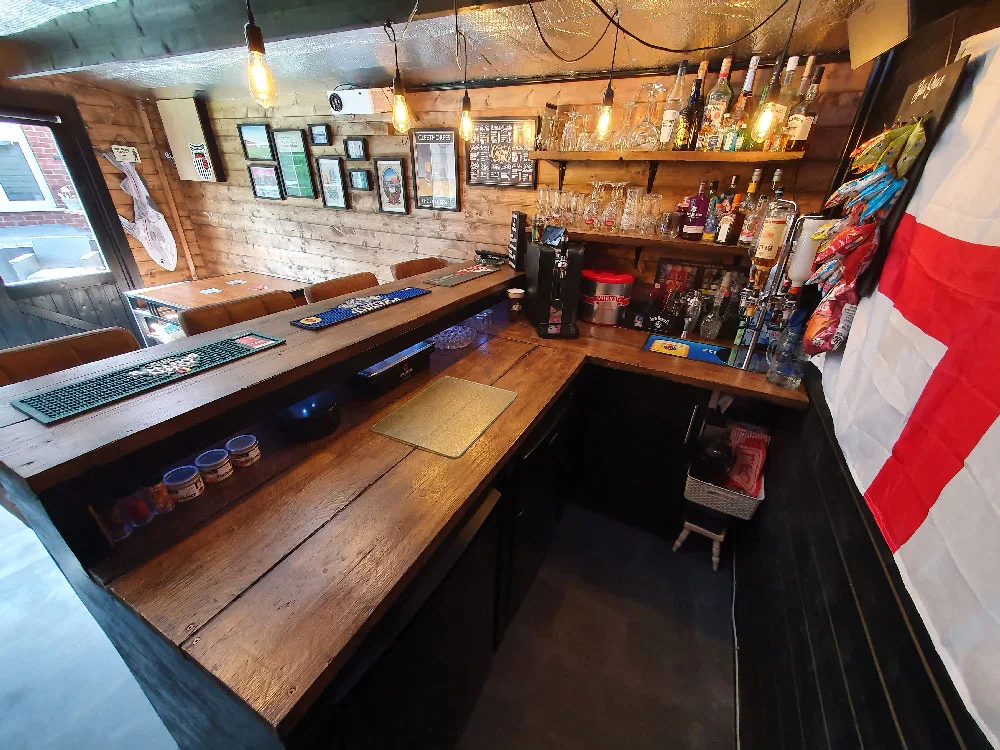
A raised guest ledge runs above the lower working counter in this shed pub. The change in height separates the place for drinks from the preparation area behind it. Shelves and a refrigerator occupy the back, while the serving counter remains the main dividing line.
Mock up both heights before building so serving does not require awkward lifting or reaching. Keep a clear working area for a tray and provide reachable storage for everyday glasses. Plan refrigerator access and cleaning behind the counter before the fitted sections make those spaces difficult to reach. Coffee bar ideas can also help organize a small nonalcoholic drinks station without adding another fitted counter.
IDEA 12 / 18
Keep Storage Behind a Compact U-Shaped Bar
 SaveSupport Non AI Creator
Source: dunsterhouse.co.uk
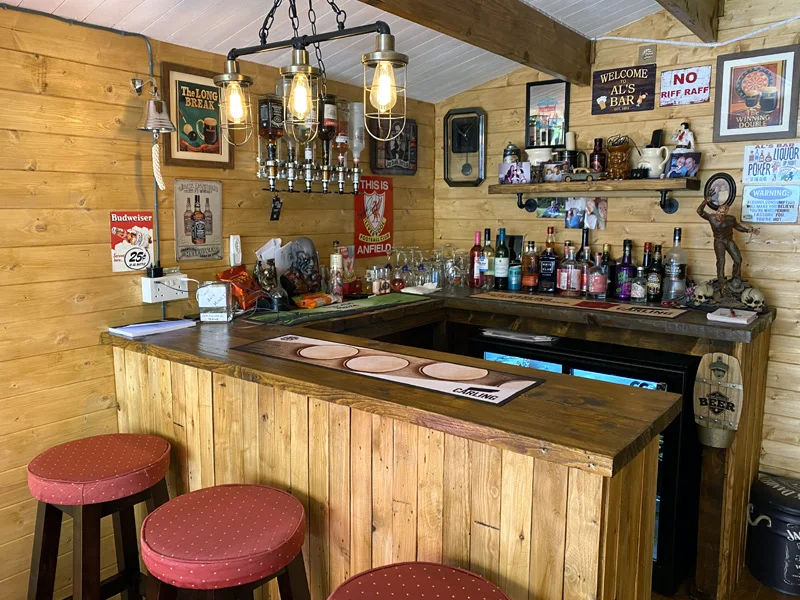
A U-shaped counter creates a defined serving space in this wood shed pub. Bottle shelves sit behind the bar, with red stools along the front and caged lights above. The arrangement keeps the main equipment together while giving the outside edge a familiar place to gather.
Measure the internal working gap and the route out of the bar before adding the final return. Keep lighting clear of people leaning over the counter, with suitable electrical installation. Use storage for the amount of glassware you actually need rather than extending shelves solely to fill the back wall.
IDEA 13 / 18
Choose a High Table Instead of a Fixed Bar
 SaveSupport Non AI Creator
Source: www.gardenbuildingsdirect.co.uk
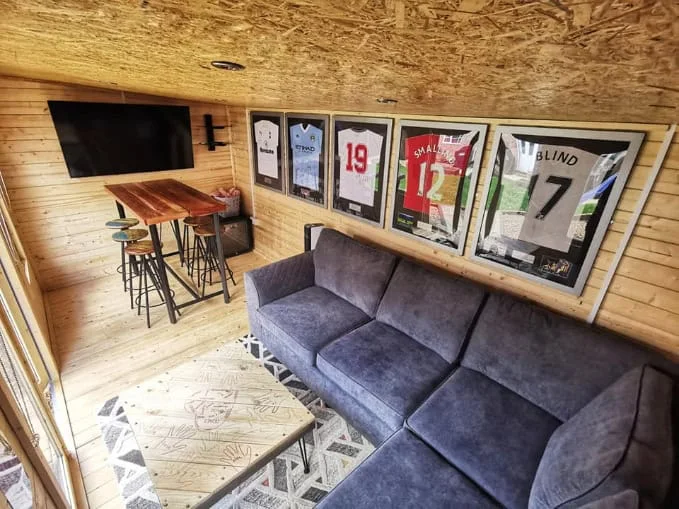
A grey sofa occupies one side of this timber garden room, with a high table and stools at the far end. Framed sports shirts supply the main wall display. The arrangement creates a relaxed pub-like gathering place without devoting the whole room to a permanently enclosed serving counter.
Choose the sofa and table around the number of people who will actually use the room. Keep enough clearance to pull stools out and pass the sofa at the same time. If the room needs flexibility for other activities, moveable furniture can be easier to live with than a large built-in bar.
IDEA 14 / 18
Add a Proper Table for Longer Visits
 SaveSupport Non AI Creator
Source: dunsterhouse.co.uk
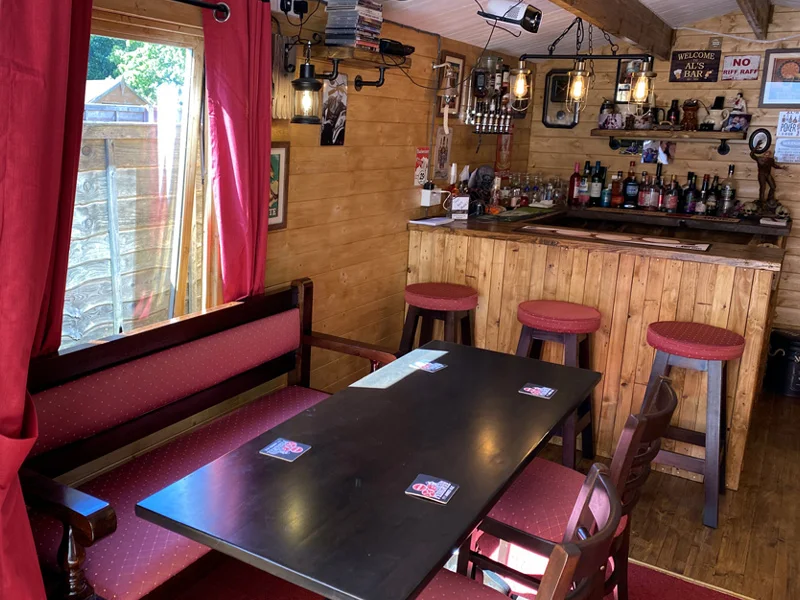
A dark rectangular table and red upholstered bench seating occupy the foreground of this shed pub. The bar remains at the far end, giving the room places to sit beyond the stools. Curtains repeat the red tone while the wood walls keep the surrounding surfaces consistent.
Allow access to the bench without forcing everyone to move each time somebody stands. Choose upholstery and table finishes that suit spills and routine cleaning. Keep the route between the entrance and bar clear, and compare the value of another stool with comfortable lower seating for a longer visit.
PART 04
Add Entertainment and Personal Details
IDEA 15 / 18
Plan Screen Views from the Seats
 SaveSupport Non AI Creator
Source: dunsterhouse.co.uk
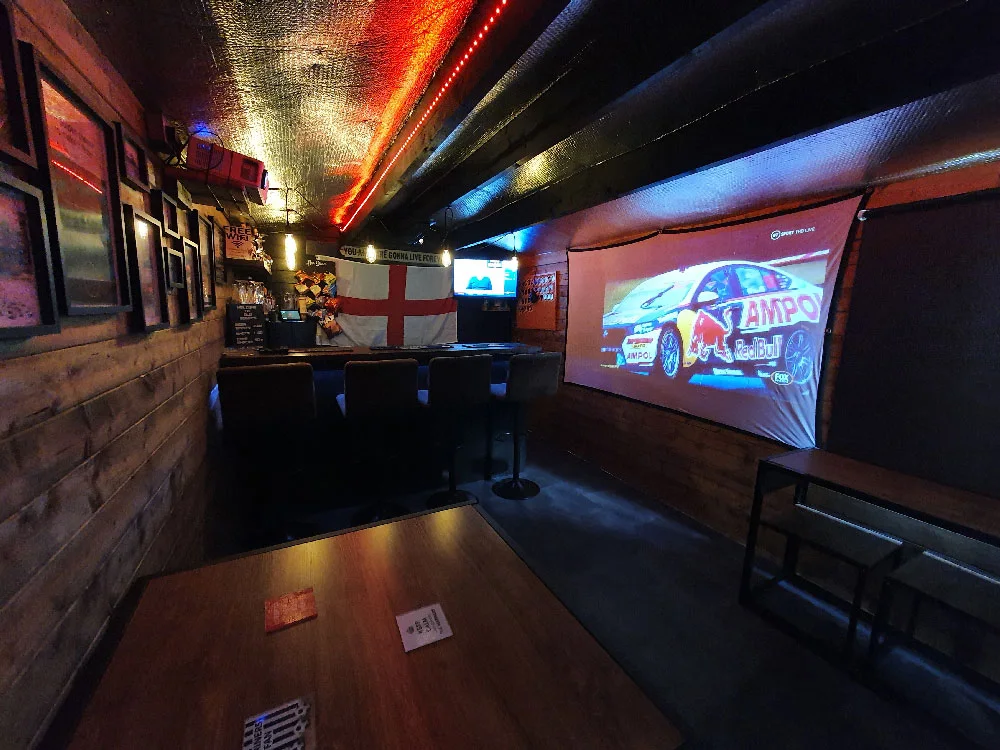
A projection screen occupies the side wall of this long shed pub, with the bar at the far end and a table in the foreground. The screen gives the room another use without requiring a second serving area. Several smaller lights outline the ceiling and back counter.
Test the viewing angle from the seats you will use before mounting a screen or projector. Keep cables secured and leave the equipment the ventilation it requires. Provide useful light for moving around and handling drinks without washing out the picture, rather than relying entirely on bright decorative strips.
IDEA 16 / 18
Keep Games Clear of the Screen Area
 SaveSupport Non AI Creator
Source: dunsterhouse.co.uk
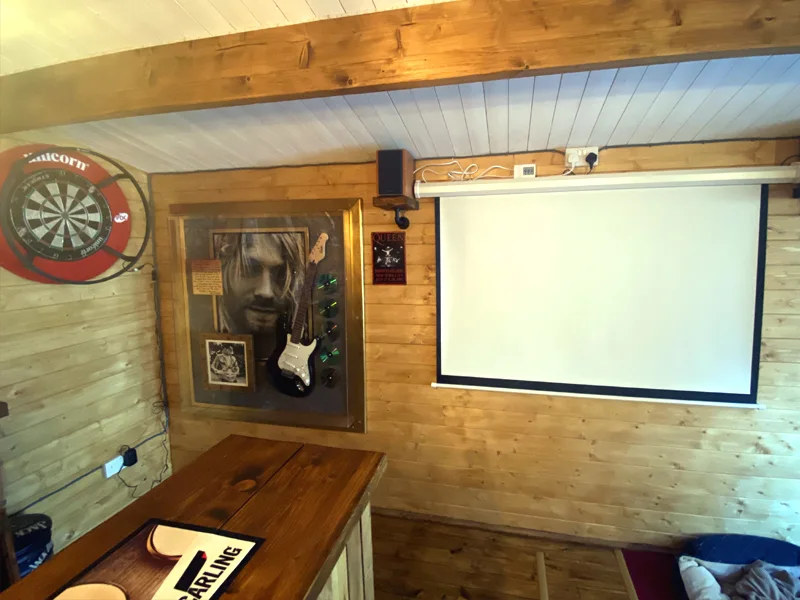
A dartboard and projection screen share one wall of this wood shed pub, with a narrow counter below. The arrangement concentrates entertainment on a single side while leaving the opposite space for seating. Personal music pictures give the wall character without another large furniture piece.
Plan a proper throwing area that does not cross a doorway, seat or serving route. Check the screen can be used without creating a conflict with games, and secure nearby cables away from play. In a small room, taking turns between activities may work better than trying to use every feature at once.
IDEA 17 / 18
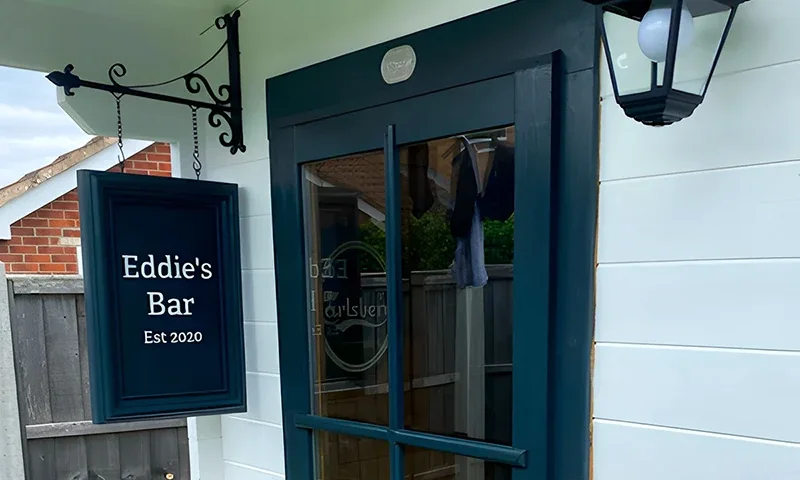
Add Character with a Single Hanging Sign
 SaveSupport Non AI Creator
Source: dunsterhouse.co.uk
A hanging sign and black lantern give this pale boarded entrance a pub-like identity. The dark glazed door supplies contrast without adding another wall color. Focusing the detail beside the entrance leaves the rest of the building simpler and keeps the door easy to recognize.
Make any hanging sign a securely fixed exterior piece with clearance for people passing below. Check the bracket and fixings for the wall construction instead of relying on decorative boards alone. Keep the light useful for finding the handle and threshold, and inspect exposed finishes as part of ordinary outdoor maintenance.
IDEA 18 / 18
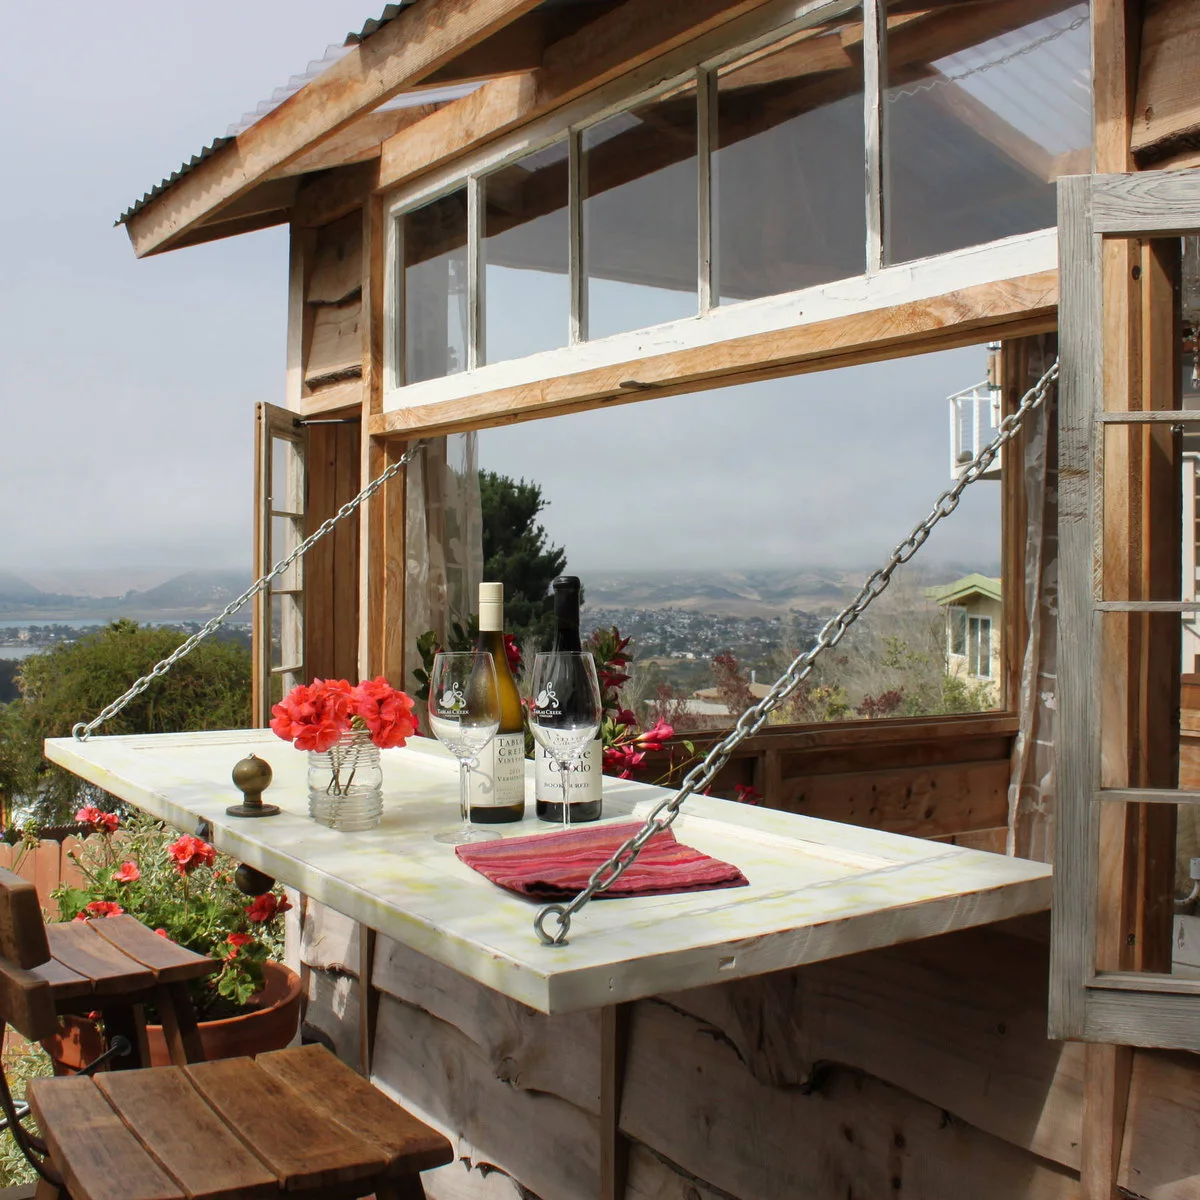
Choose a Serving Ledge That Folds Away
 SaveSupport Non AI Creator
Image credit: Project: A Place To Grow (via Houzz)
A pale counter folds out beneath the window of this rustic shed, with chains supporting its outer edge. Two stools turn the opening into a small serving spot. The detail shows how a temporary ledge can create a gathering place without keeping a freestanding table against the wall.
Have the hinges, supports and fixing points designed for the intended use, including the way people may lean on the edge. Keep fingers clear when folding the counter and provide a secure closed position. Choose a finish suited to repeated wet wiping and exposure along the outer edge.
BRING IT ALL TOGETHER
Leave Room for People Before Adding More Features
Start with the entrance, a useful serving surface and the seats you expect to use. Add games, screens or a larger bar only after their working clearances fit without crossing the route through the shed. A smaller flexible arrangement can be more comfortable than a fully fitted room.
Check the building condition, drainage, services and local requirements before conversion. Give outdoor pieces a maintenance and storage plan, keep shelves secure and make the room easy to close, clean and restock after a gathering.