A small front porch needs to work as an entrance before it becomes a sitting area. Open the door fully, walk through with a bag and check the space someone needs while waiting outside. Those simple tests are more useful than trying to fit a complete outdoor furniture set onto a shallow landing.
These entrances range from small porticos to narrow seating bays on longer porches. Borrow the detail that suits your available depth: a wall bench, one contained planter, a visible house number or a pair of compact chairs. Keep steps, handrails, door hardware and the main route easy to use.
PART 01
Fit Seats around the Entrance
IDEA 01 / 20
Use Short Benches beside the Door
 SaveSupport Non AI Creator
Image credit: Project: Upton Architecture, LLC (via Houzz)
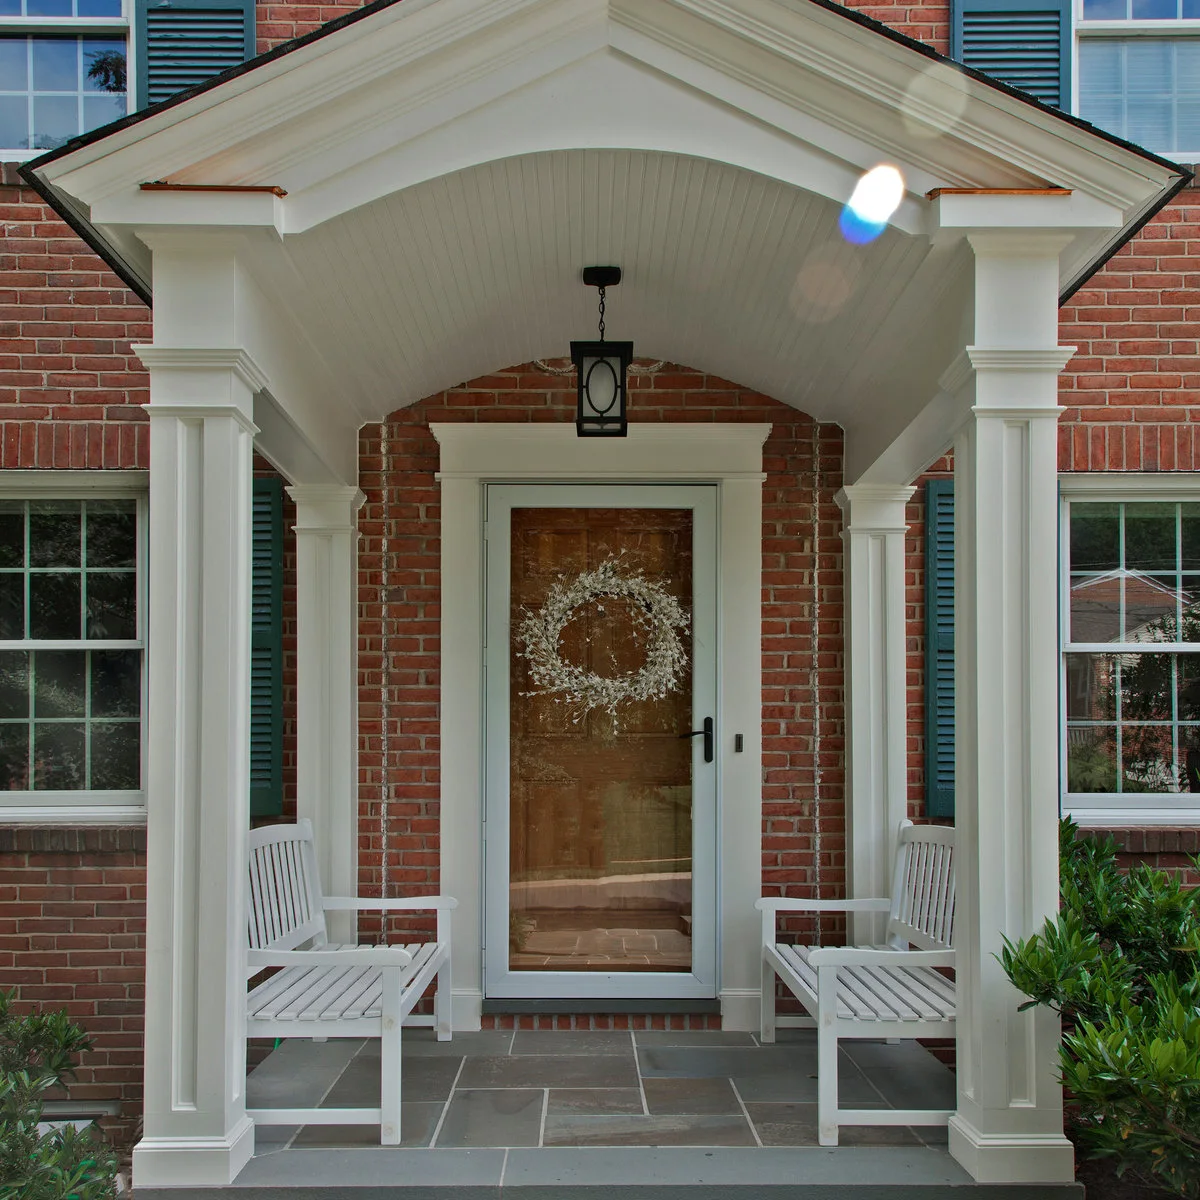
Two short white benches sit on opposite sides of the door beneath this portico. The slatted shapes echo the pale trim without adding bulky upholstery. The tiled landing remains visible between them, showing how seating can frame an entrance rather than occupy its center.
Test the benches with the outer door fully open and someone seated, since a compact landing has little spare turning room. Measure the seat depth rather than judging from the front. If two benches make the route tight, keep one and let the other side remain open.
IDEA 02 / 20
Place One Chair on Each Side of the Steps
 SaveSupport Non AI Creator
Image credit: Project: Heritage Iron and Decor (via Houzz)
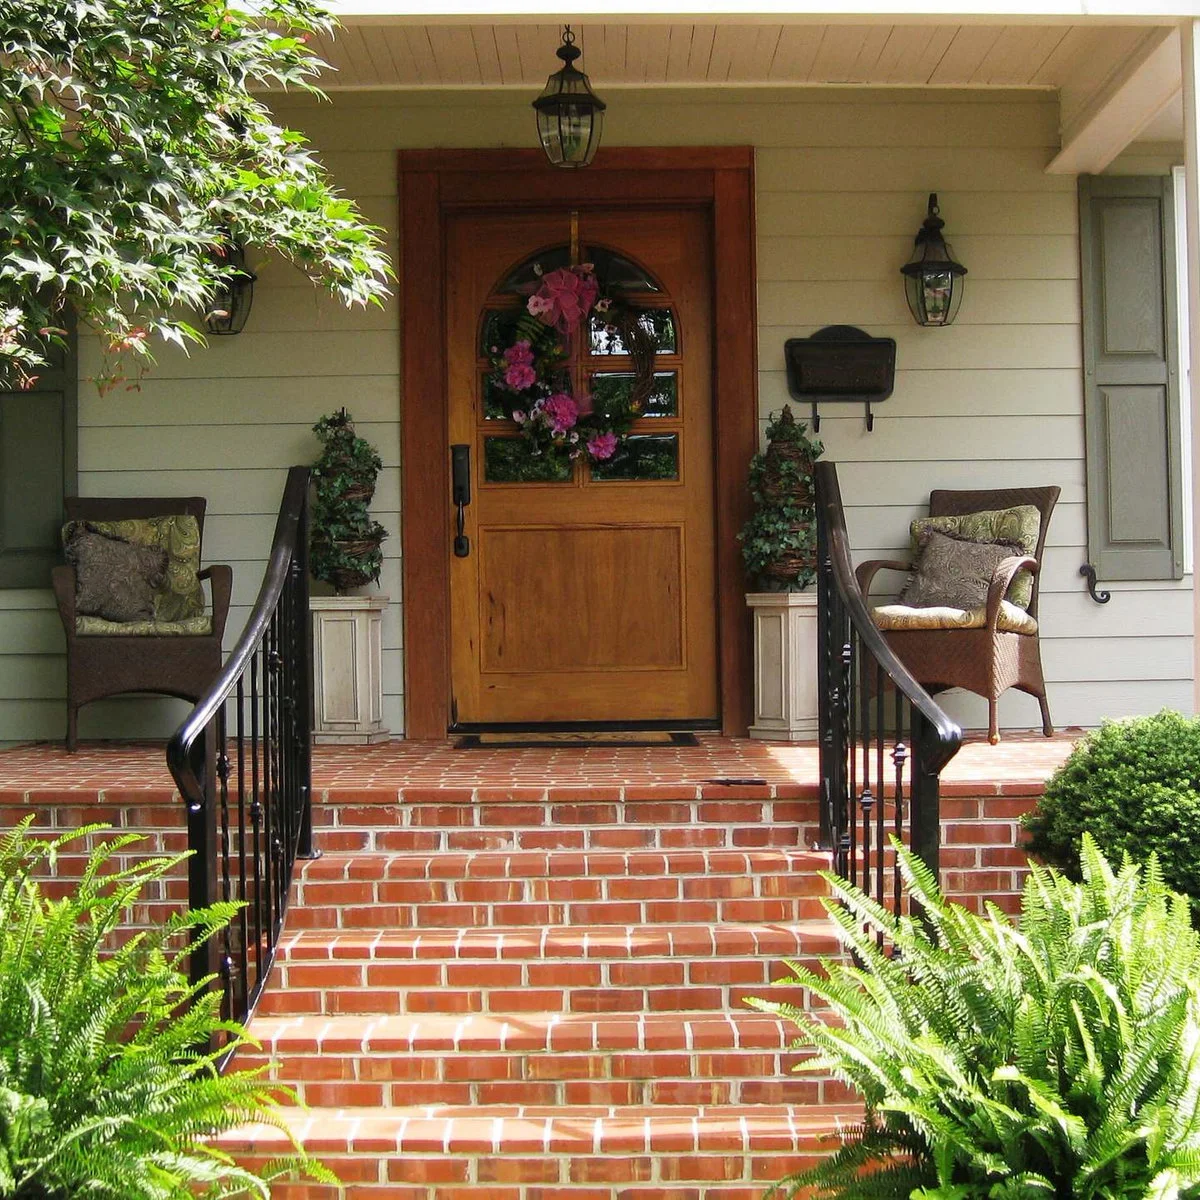
A chair sits on each side of this front door, with the central stair route kept distinct by dark handrails. Small planters add greenery near the doorway. The matching seat shapes create balance without a coffee table occupying the middle of the landing.
Check that chair arms and planted growth stay clear of the handrails and door swing. Sit down and stand up to confirm that the landing still works when occupied. Choose exterior-suitable furniture and bring cushions under cover when their care instructions or the weather require it.
IDEA 03 / 20
Choose Upright Chairs for a Shallow Seating Bay
 SaveSupport Non AI Creator
Image credit: Project: Trish Albano Interiors (via Houzz)
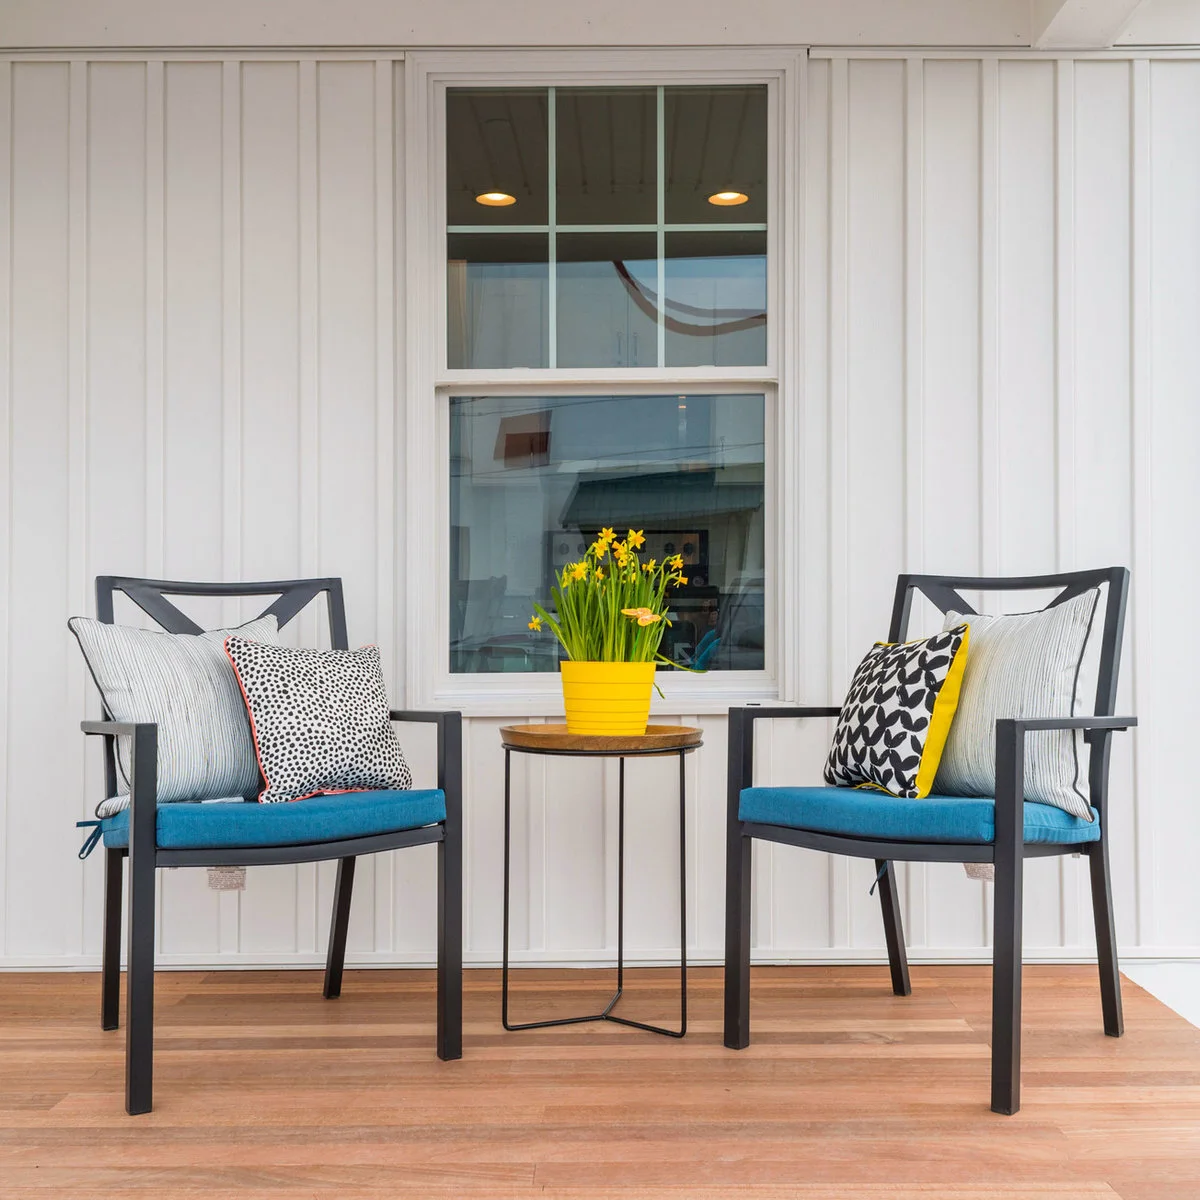
Upright dark chairs and a small round table make a contained sitting arrangement against white siding. Blue seat pads and patterned cushions provide color in a small area. The slender legs leave much of the porch floor visible instead of creating a heavy furniture block.
Compare the chair’s total depth, including its back, with the usable porch depth. An upright seat may fit better than a deep lounge chair, but it still needs space for knees and entry. Keep the tabletop partly clear so it can actually hold a drink while someone is sitting.
IDEA 04 / 20
Keep a Two-Chair Corner beside the Entry Route
 SaveSupport Non AI Creator
Image credit: Project: Everything Home (via Houzz)
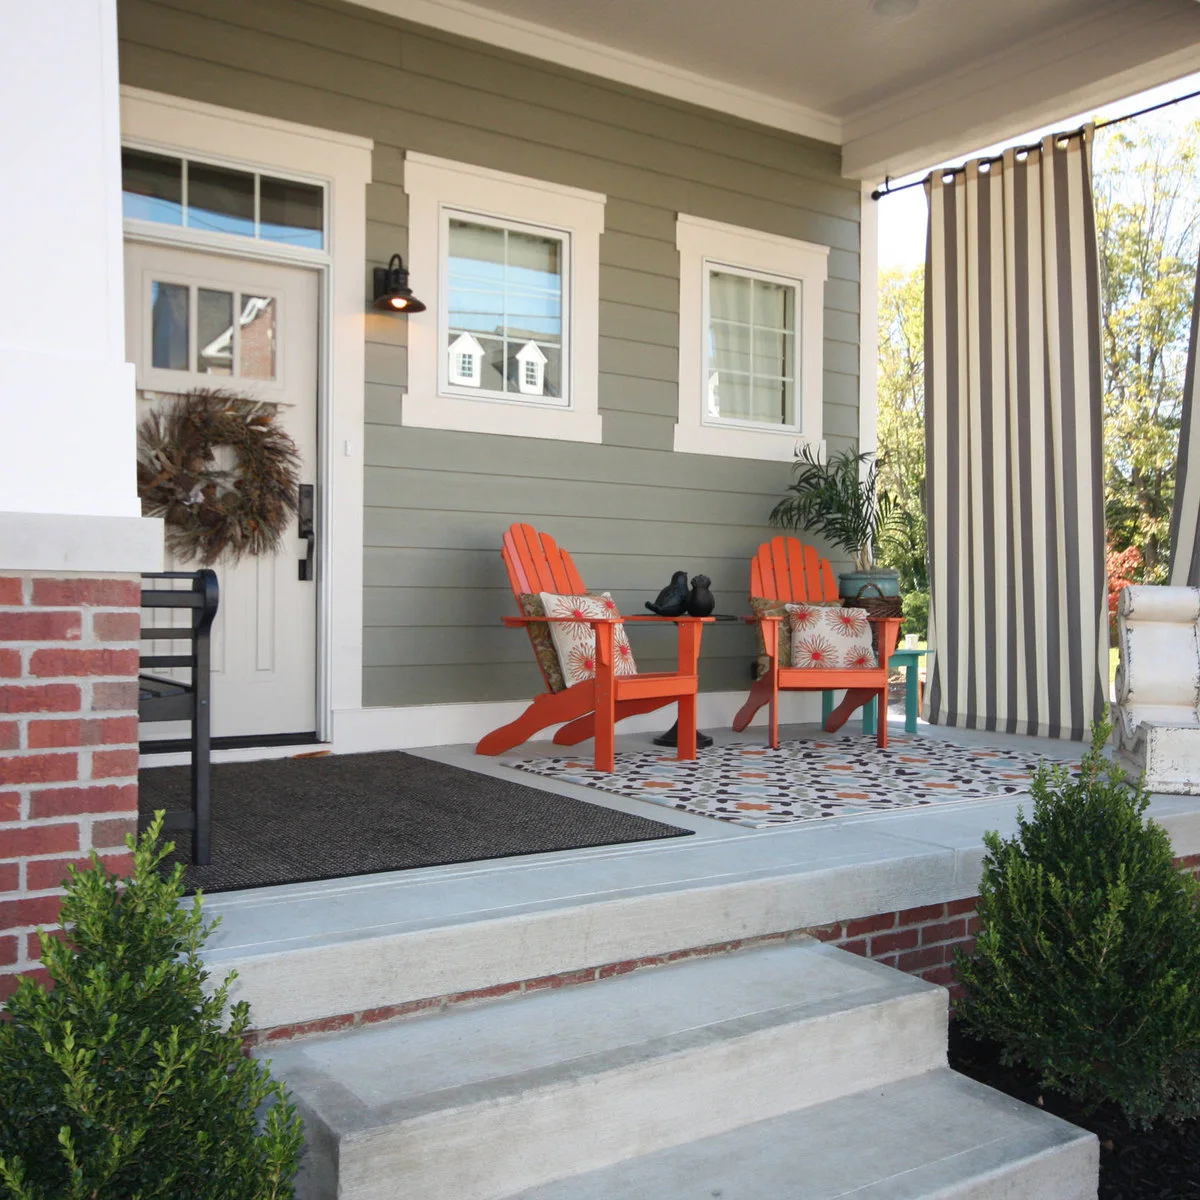
Orange chairs give this small seating bay a strong identity beside the front door. The patterned rug contains the pair visually, while the darker doormat marks a separate arrival area. A striped curtain at the end provides another vertical surface without a freestanding screen.
Keep the rug flat and outside the door’s moving edge, checking whether it stays slippery when wet. Secure an outdoor curtain for windy conditions and choose hardware suited to the exposure. Avoid adding more furniture simply because the color scheme makes the corner feel like a separate room.
IDEA 05 / 20
Check Rocking-Chair Movement on a Narrow Porch
 SaveSupport Non AI Creator
Image credit: Project: Creative Touch Interiors (via Houzz)
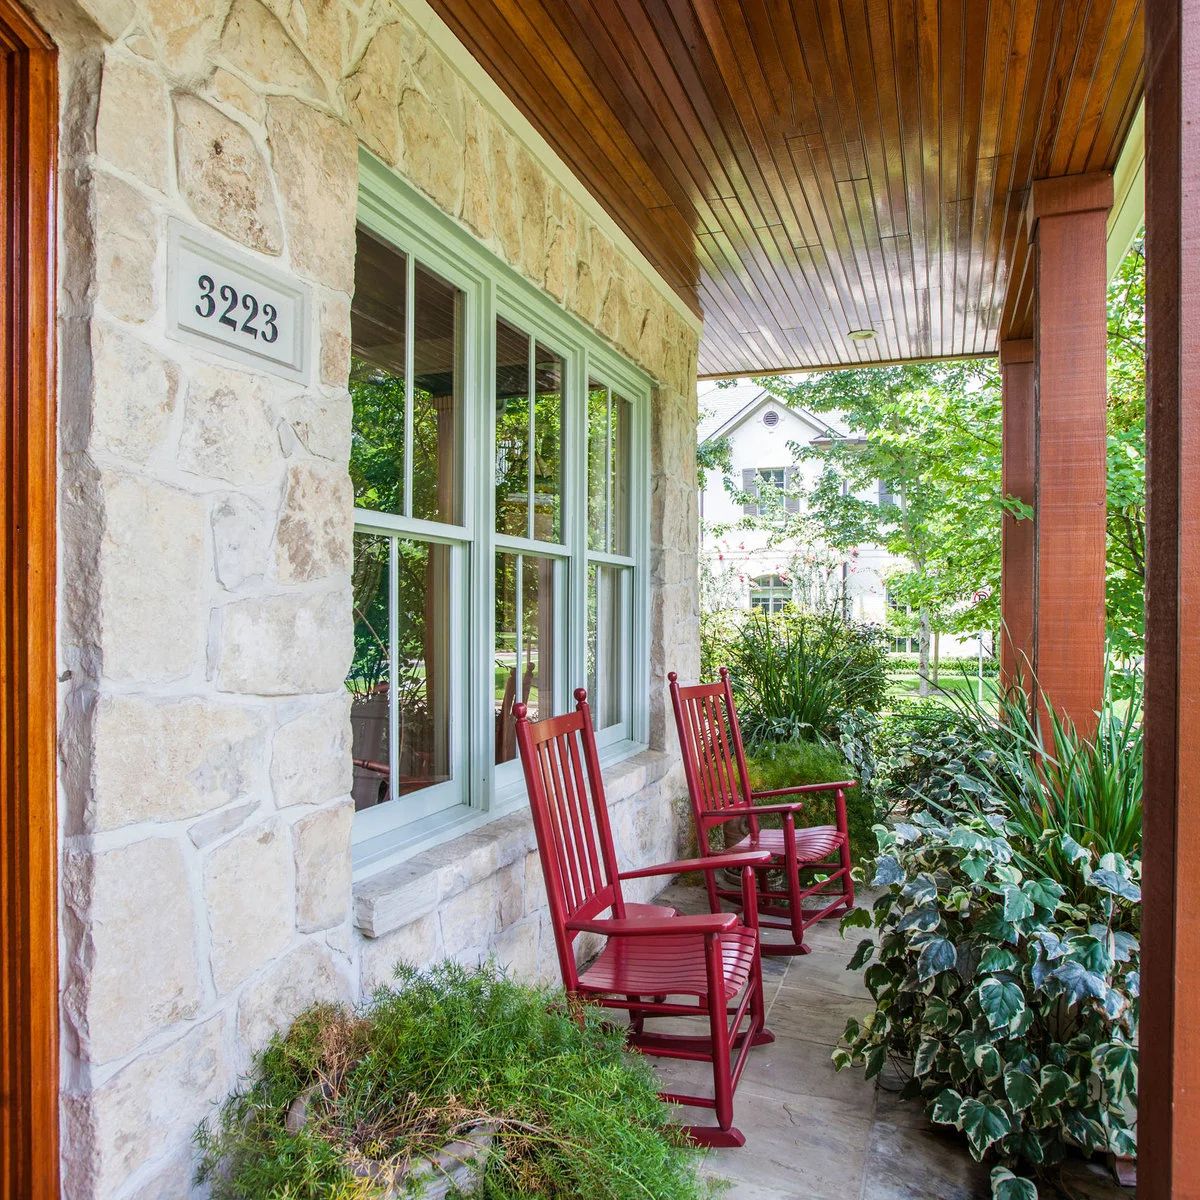
Two red rocking chairs sit against the stone wall, with a planted edge opposite them. The red finish gives the narrow strip a clear focus beneath the warm ceiling. The chairs fit visually, but their curved runners also need room to move.
Test the full rocking movement before choosing this seat type for a narrow porch. Keep plant growth and pots away from the runners, and preserve access past an occupied chair. A fixed chair can be the better choice if rocking would put the user too close to the edge or main route.
PART 02
Keep Planting Contained
IDEA 06 / 20
Use One Raised Planter instead of Several Floor Pots
 SaveSupport Non AI Creator
Image credit: Project: Jennifer Radakovic Design (via Houzz)
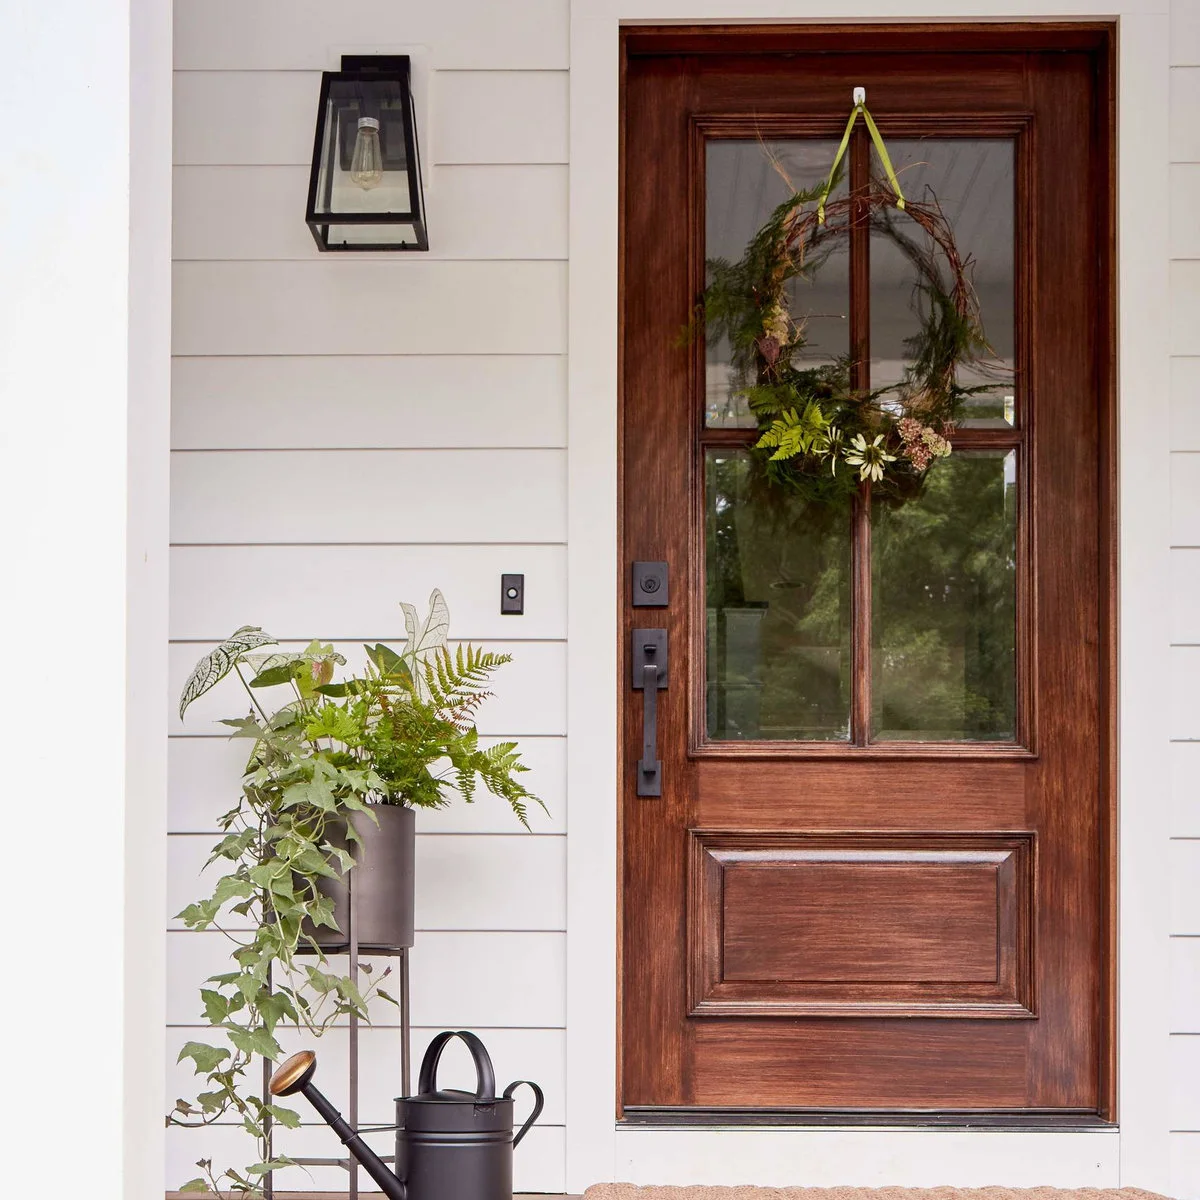
One raised dark planter brings trailing greenery up beside this front door. Its narrow stand leaves an open outline below, while the wall lantern supplies a separate vertical detail. The arrangement concentrates planting on one side instead of surrounding the doormat with small pots.
Choose a stable stand and check the full spread of trailing growth before positioning it beside the handle. Use a suitable liner or drainage arrangement without letting water collect against the wall. Store the watering can elsewhere if it reduces the space needed to enter with shopping or a stroller.
IDEA 07 / 20
Keep a Bench along the Wall
 SaveSupport Non AI Creator
Image credit: Project: M House Development (via Houzz)
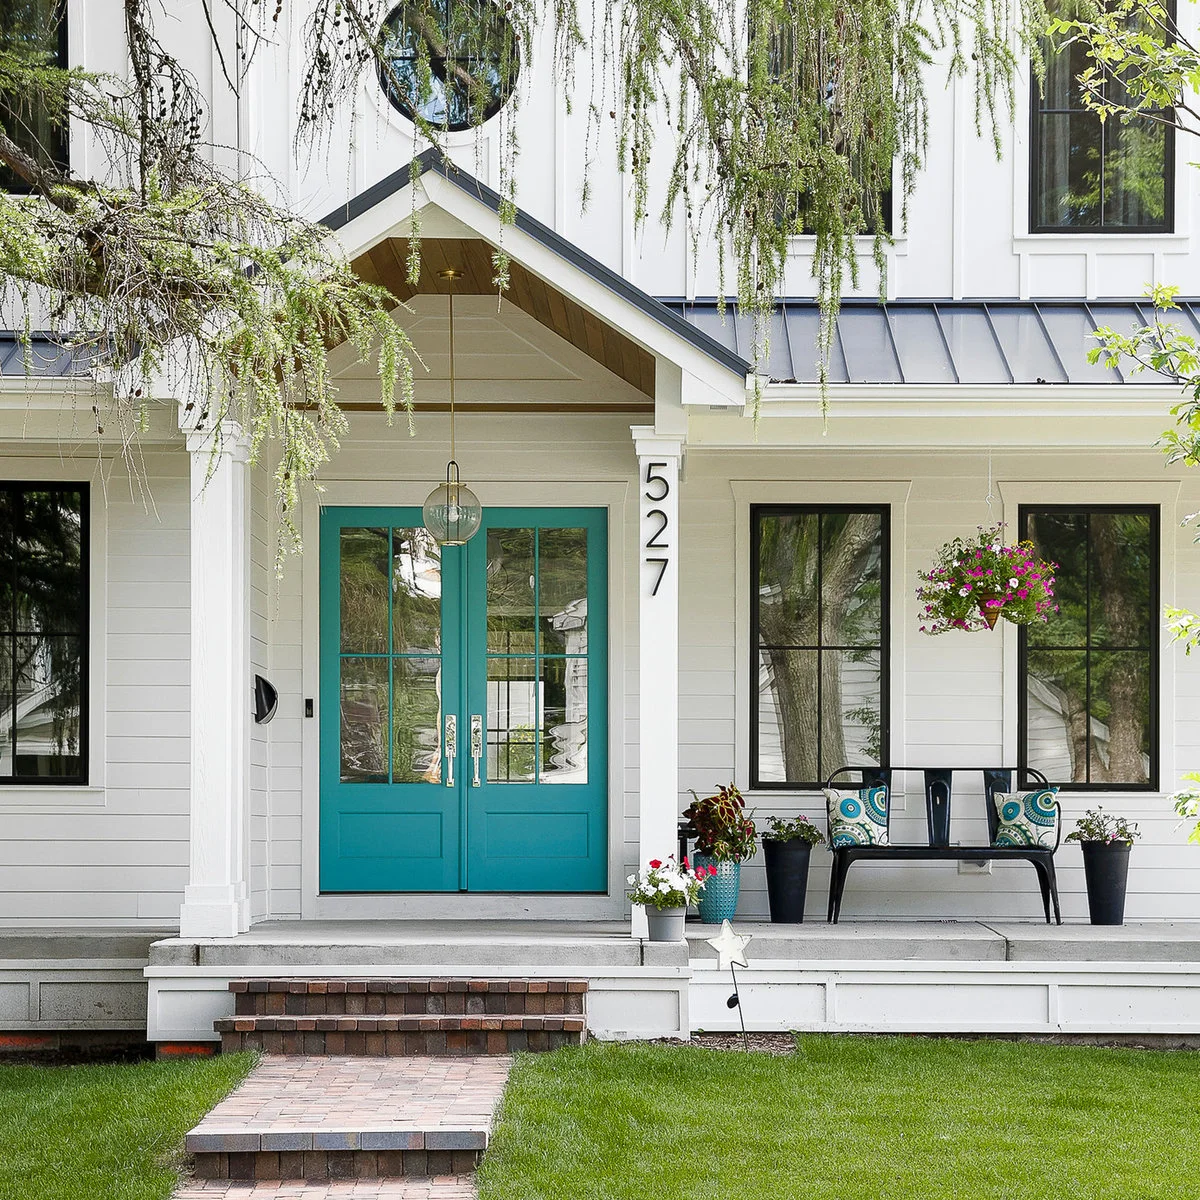
A black bench sits beside turquoise double doors, with patterned cushions linking the seat to the entrance color. Pots cluster near the wall and column. The shallow arrangement leaves the area immediately in front of the doors more open than a facing furniture group would.
Choose a bench whose depth leaves enough room to pass when someone is seated. Move pots back from the stair opening and keep the hanging basket above head level on secure hardware. Front porch furniture should make arrival easier, so reduce the number of planters if maintenance or access becomes awkward.
IDEA 08 / 20
Keep Door-Side Planting Separate from Seating
 SaveSupport Non AI Creator
Image credit: Project: Bayview Builders (via Houzz)
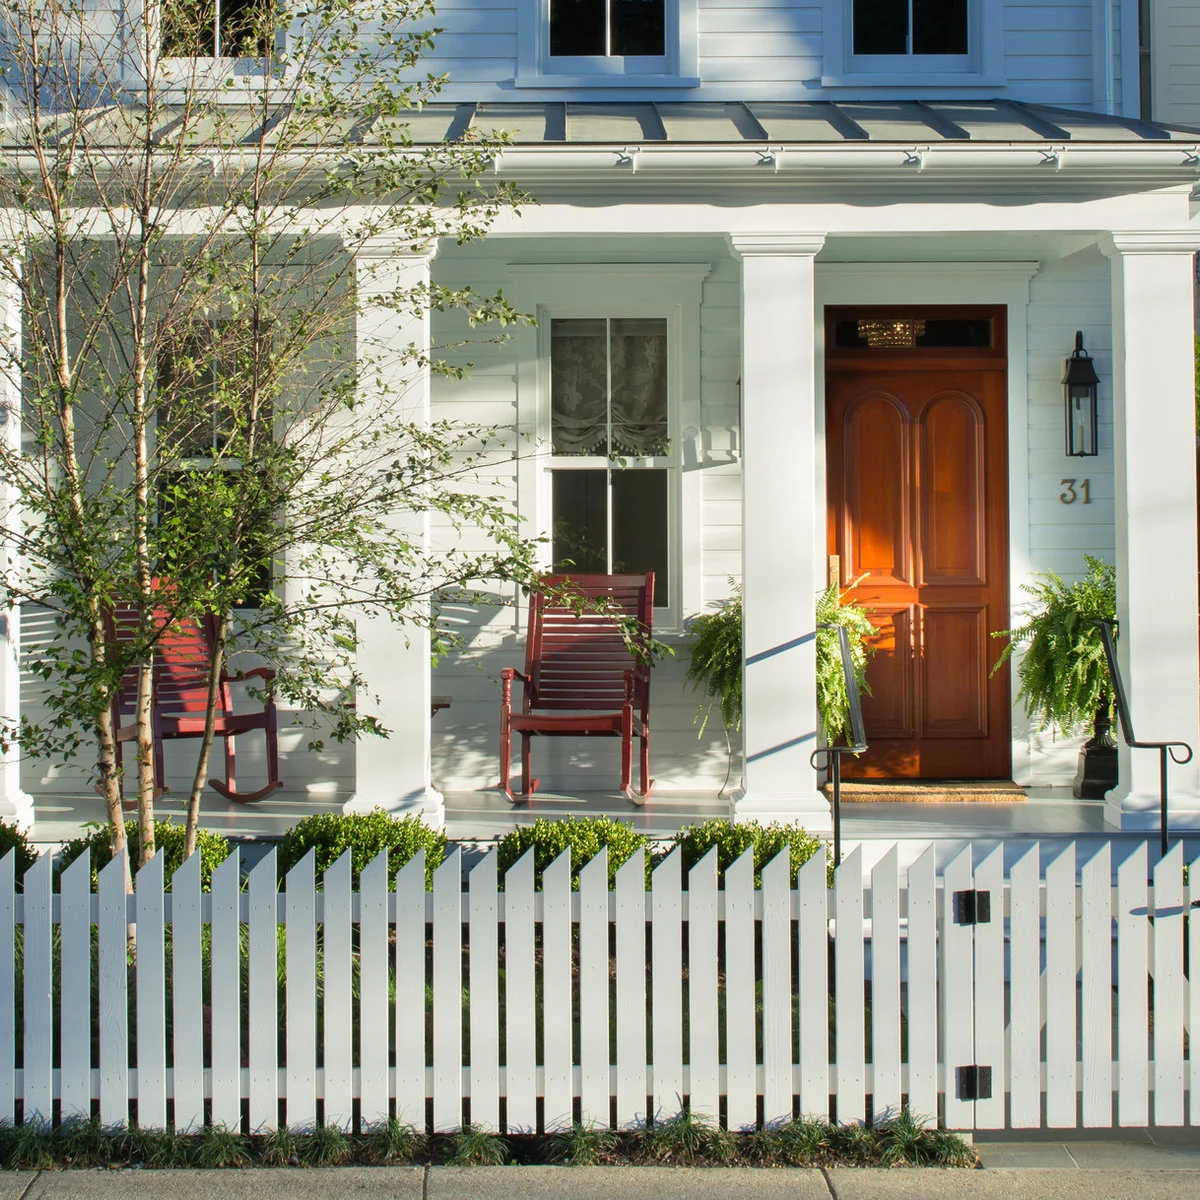
Red rocking chairs occupy the window-side bay of this shallow porch, while green plants frame the door. The white columns divide the seating and arrival areas. The repetition feels ordered even though the porch does not have the depth of a large outdoor living room.
Use the structural bays to decide where furniture belongs, then check the walking route through them. Keep growing plants clear of the door hardware and steps. Choose fewer pots if you cannot reach each one for watering without moving a chair or leaning across the main entrance.
IDEA 09 / 20
Put Garden Color beyond the Landing
 SaveSupport Non AI Creator
Image credit: Project: Vic Porch (via Houzz)
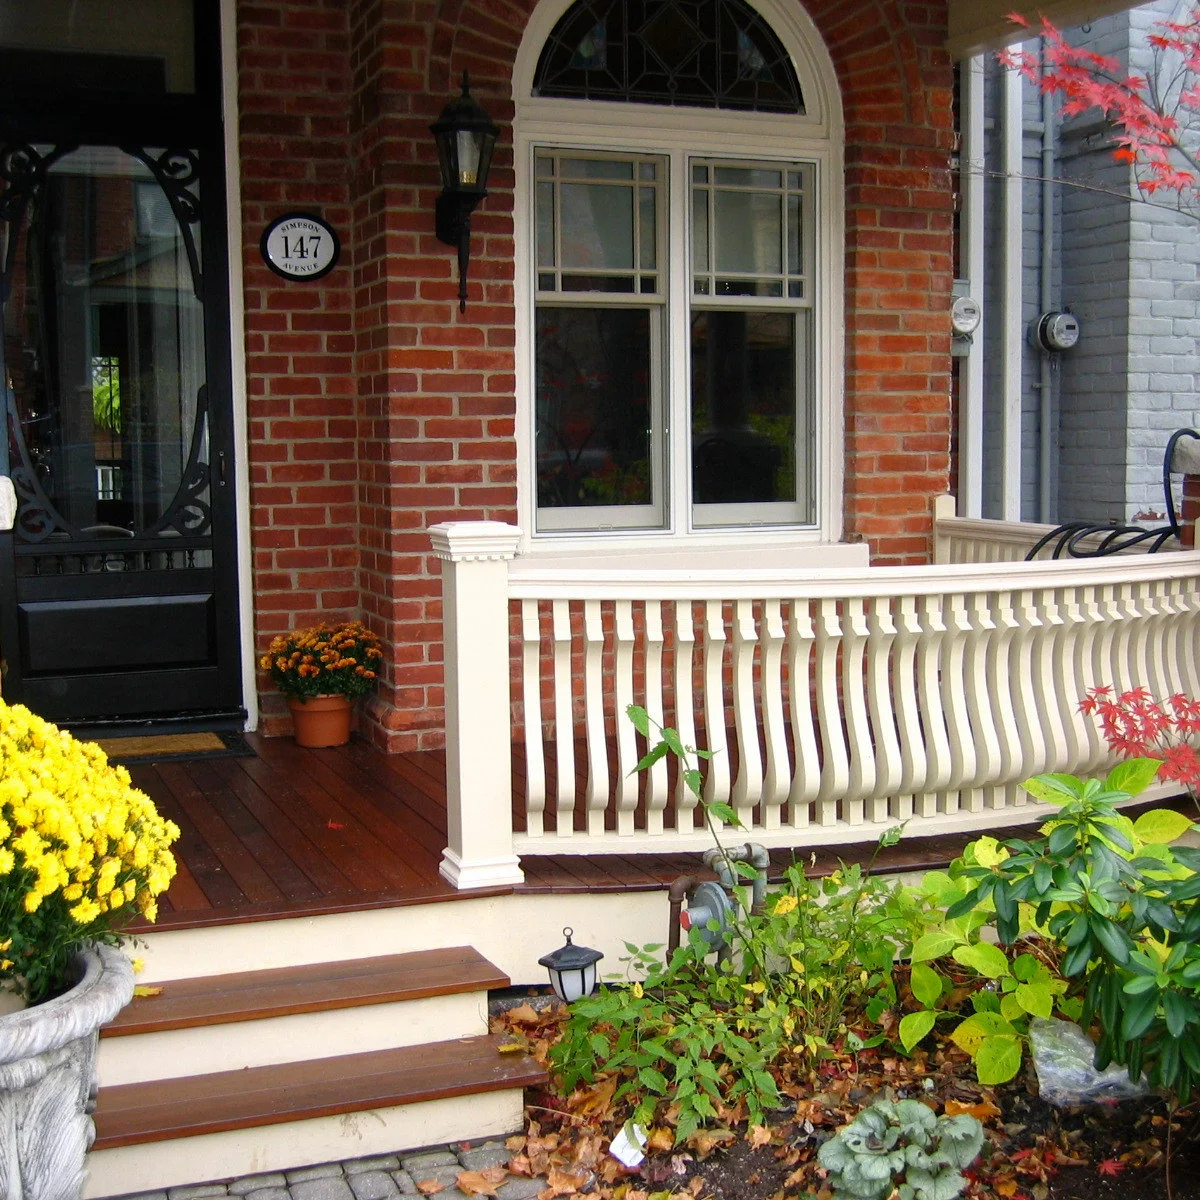
The pale railing gives this compact brick porch a distinct edge, while most of the planting sits outside the landing. A small pot near the door adds color without a large container group. The garden carries much of the decoration beyond the usable entry space.
Keep the plants below and beside the steps trimmed so the walking surface and rail remain easy to see. Avoid placing large pots where their bases narrow a tread. Check the landing after rain and clear leaves promptly rather than letting the surrounding planting turn into debris underfoot.
IDEA 10 / 20
Group Tall Pots at the Outer Edge
 SaveSupport Non AI Creator
Image credit: Project: Rittenhouse Builders (via Houzz)
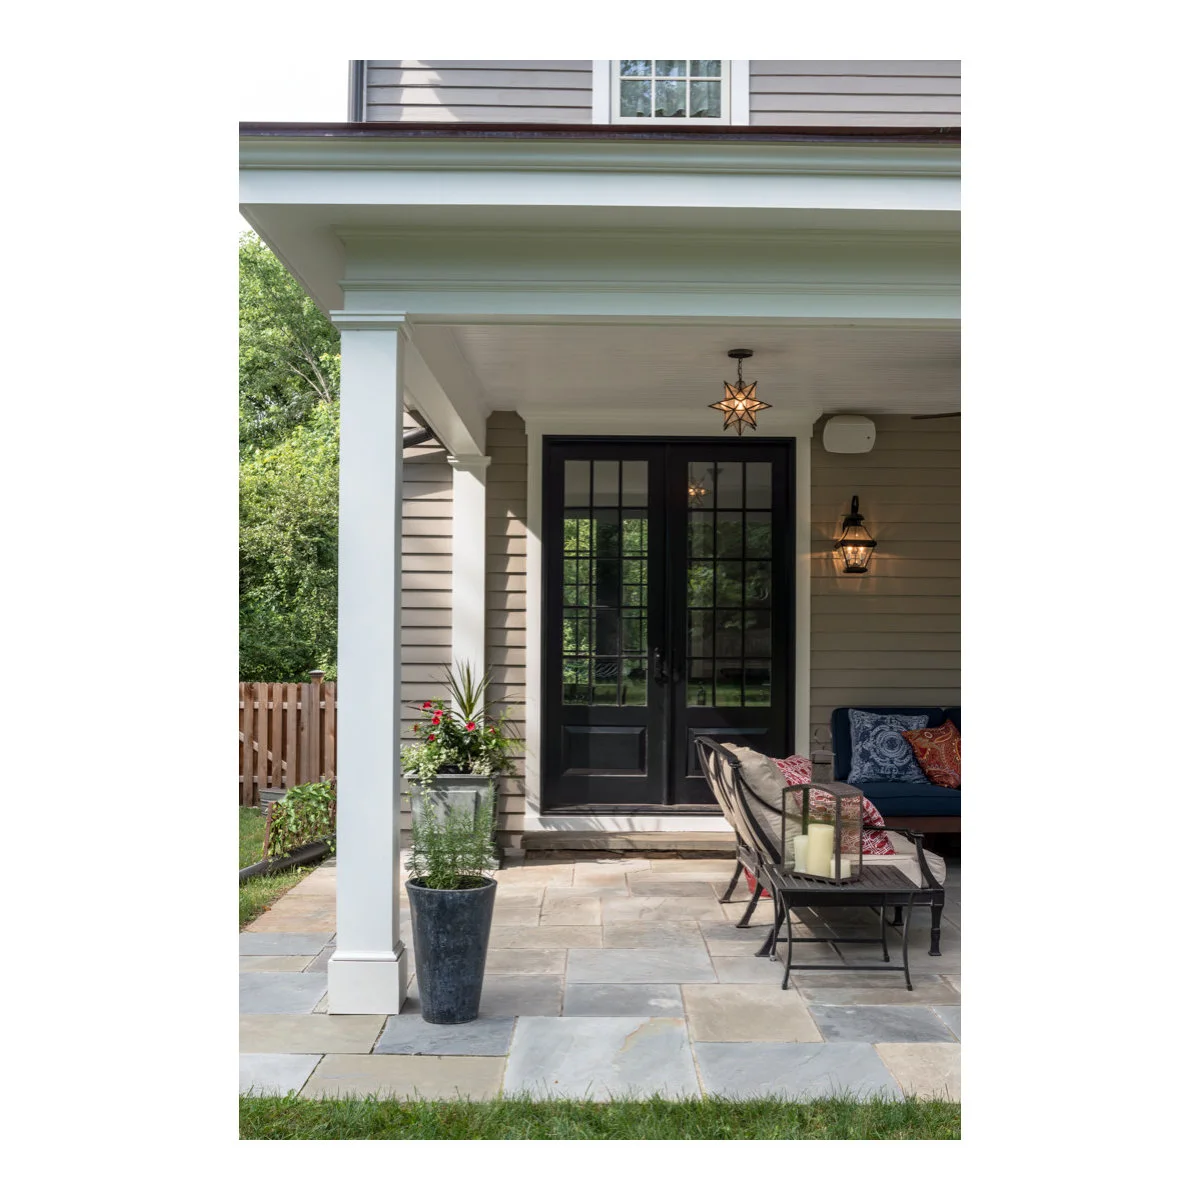
Two tall planters stand near the outer column, away from the black glazed doors. Their height brings greenery into the entrance view without a wide row of smaller containers. The seating sits to one side, leaving a separate strip of visible paving toward the door.
Check the planted width at maturity as well as the pot base, and choose containers stable enough for the porch’s exposure. Keep drainage away from the main walking line. If the seating bay is shallower than this example, use one tall planter and leave more of the paving unobstructed.
PART 03
Work with the Porch Structure
IDEA 11 / 20
Let the Portico Provide the Main Character
 SaveSupport Non AI Creator
Image credit: Project: Good Charlotte Cedar (via Houzz)
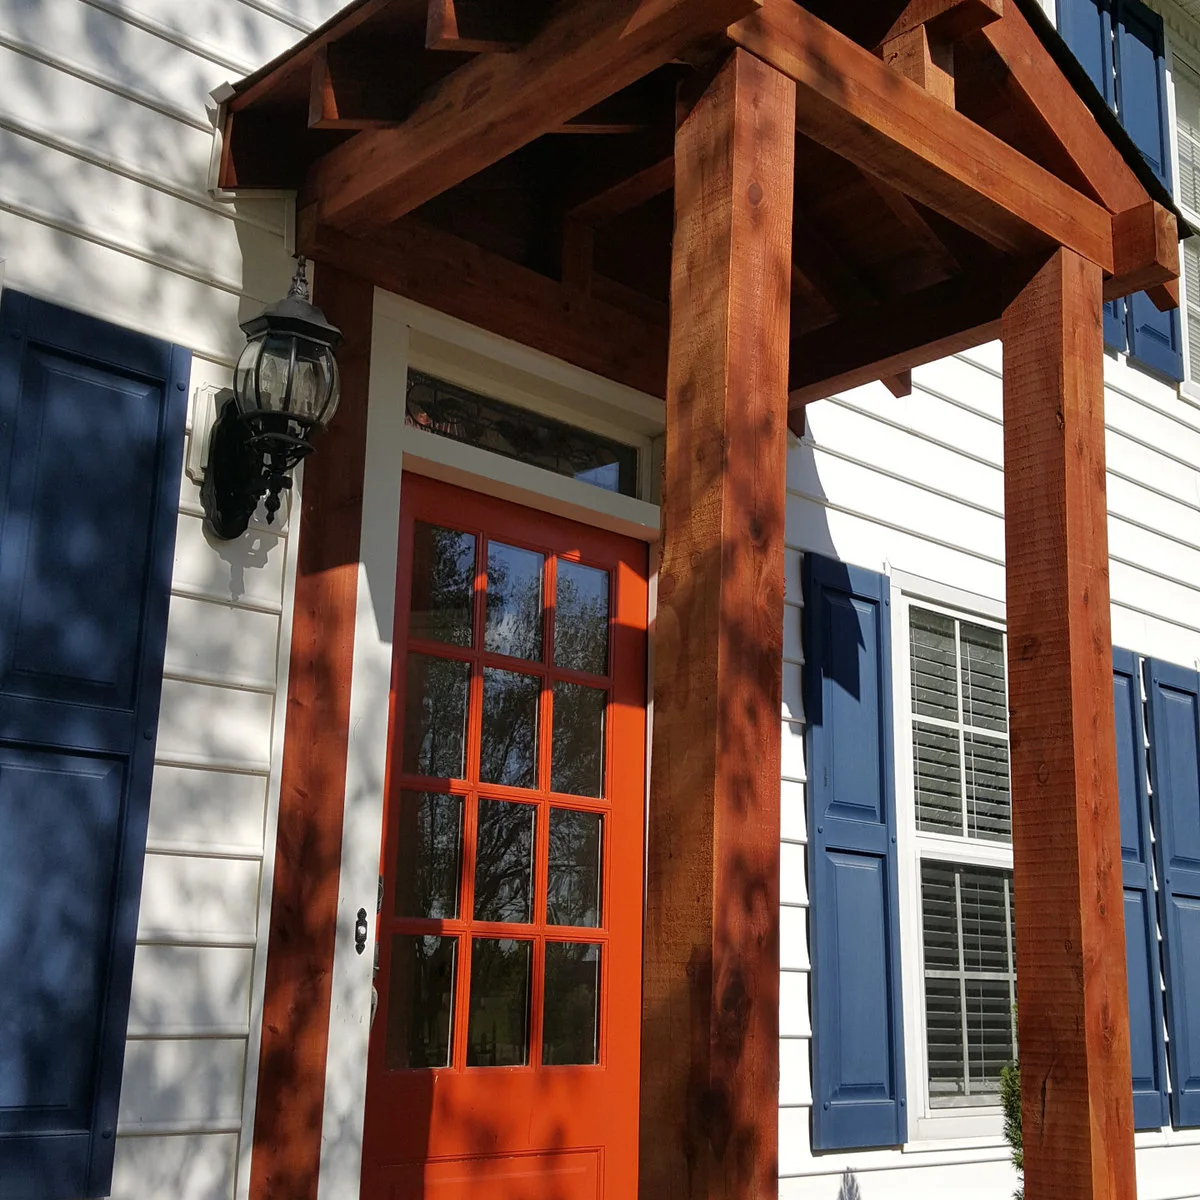
Heavy wood-colored posts and a small gabled cover frame the orange front door. Blue shutters provide a second accent against white siding. The entrance gets much of its character from the structure itself, without needing a large collection of objects around the threshold.
Work with the existing roof and posts before adding more decoration. Keep the door color and lighting visible, and inspect exposed finishes as part of routine upkeep. Any change to the cover, attachments or supports needs a qualified assessment; the photograph alone cannot establish how a structure should be built.
IDEA 12 / 20
Leave a Small Landing Unfurnished
 SaveSupport Non AI Creator
Image credit: Project: Ferguson Construction (via Houzz)
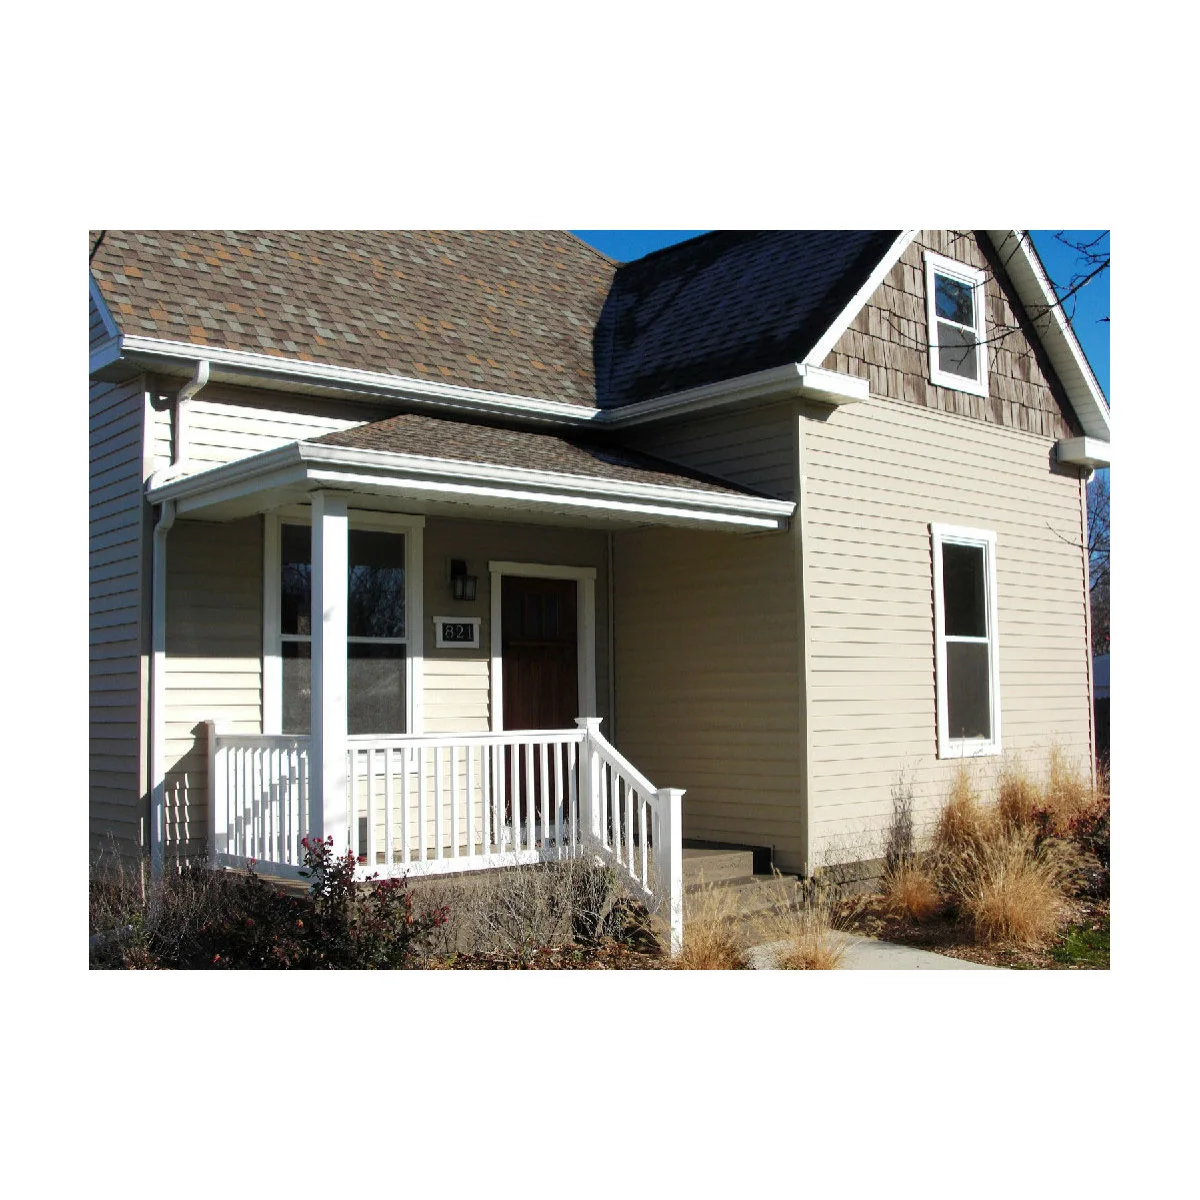
A simple roof and white railing define this small landing, with no chairs taking up the entry area. The dark door and visible house number provide the main details. The modest scale shows that a porch can look complete while remaining primarily a place to arrive.
If seating would reduce turning room or access to the steps, leave it out. Keep the light, number and door hardware in good condition instead. Trim planting beside the route so the landing remains easy to approach, and avoid treating an empty floor area as a problem that needs furniture.
IDEA 13 / 20
Use a Side Screen Where Privacy Is Needed
 SaveSupport Non AI Creator
Image credit: Project: Robyn Huether Architect Inc. (via Houzz)
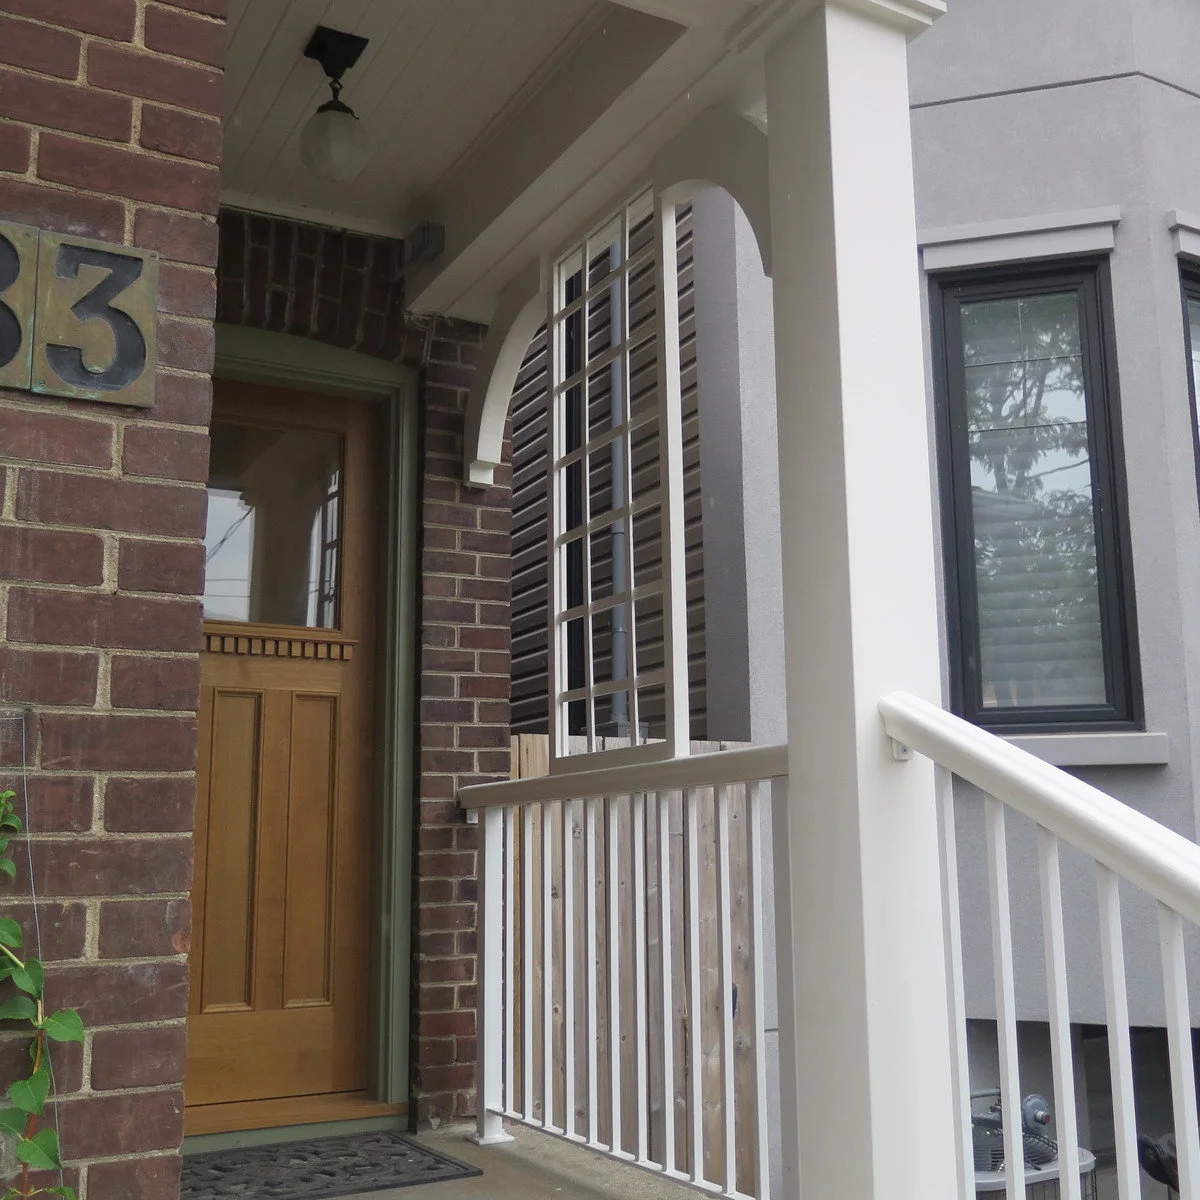
A pale lattice panel fills the side opening of this compact porch, giving the doorway a more contained edge. White railings connect the screen with the steps below. The wood-colored door remains visible without a chair or planter occupying the narrow landing.
Choose a screen that suits the existing porch and preserves the airflow and sightlines you need. Check fixings and exposure with a suitable installer rather than copying the lattice dimensions from a photograph. Keep the door opening and handrail free, particularly where the entrance is already enclosed on two sides.
IDEA 14 / 20
Use a Recessed Corner for Two Compact Seats
 SaveSupport Non AI Creator
Image credit: Project: Roost USA Inc. (via Houzz)
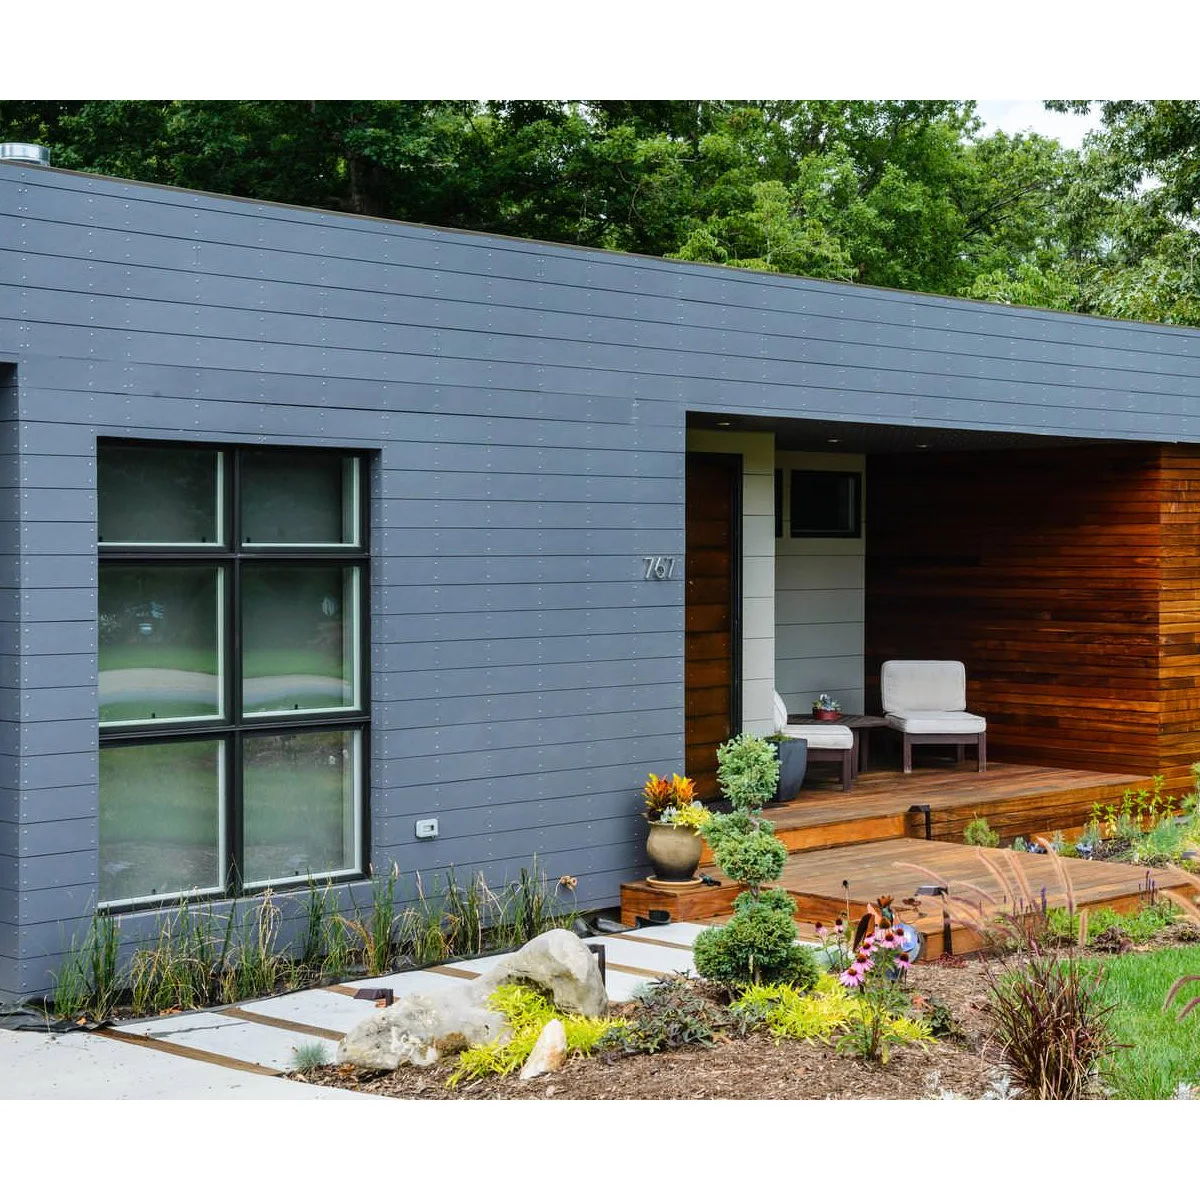
Two pale chairs sit inside the recessed wood-colored corner of this entrance. The darker outer wall frames the small seating bay, and the door remains to the side. The arrangement uses shelter already provided by the building rather than introducing another freestanding screen.
Measure the recess with the chairs occupied and confirm a clear route between the approach and door. Choose cushions around the real exposure, since a recess can still receive wind-driven rain. Keep the step edges visible and move planters away from the stair opening if they narrow access.
IDEA 15 / 20
Keep a Sheltered Alcove Simple
 SaveSupport Non AI Creator
Image credit: Project: Isla Homes (via Houzz)
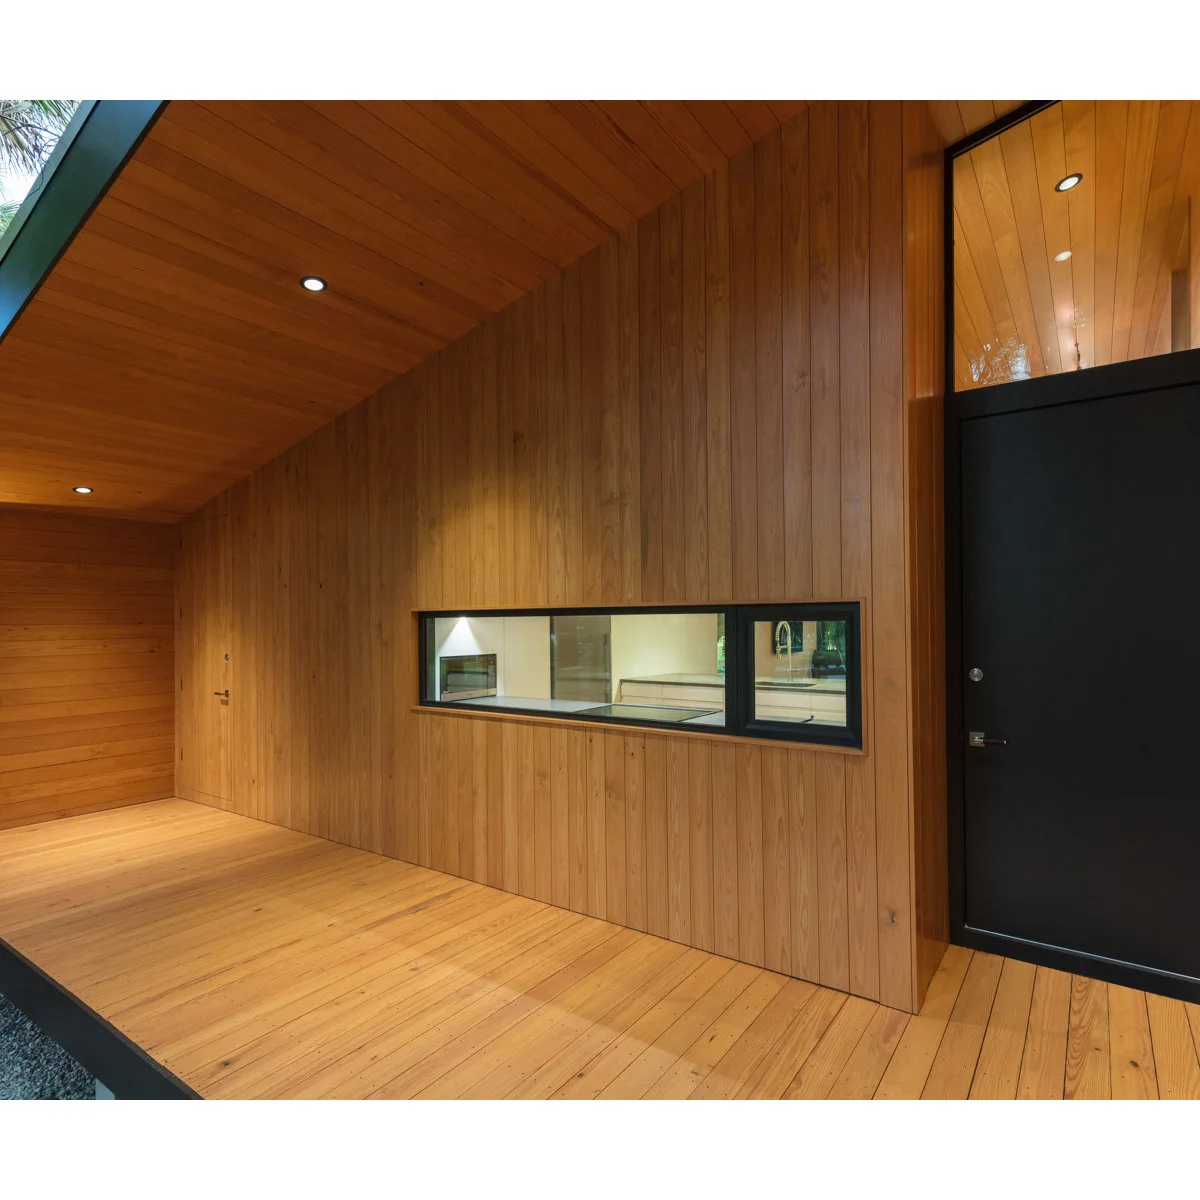
Continuous wood-colored surfaces define this sheltered entrance alcove, with a dark door at one end. A narrow horizontal window and recessed lights supply detail without additional objects on the floor. The unfilled corner shows how a strong finish can give a small porch enough character.
Before adding a chair or bench, test the space needed to open the door and move through with everyday belongings. Choose exterior-suitable finishes for the actual exposure and follow their maintenance guidance. Keep the floor easy to sweep so an enclosed corner does not become a collection point for damp leaves.
PART 04
Finish with Useful Details
IDEA 16 / 20
Try a Slim Wall Bench at the Door
 SaveSupport Non AI Creator
Image credit: Project: Johnston Architects (via Houzz)
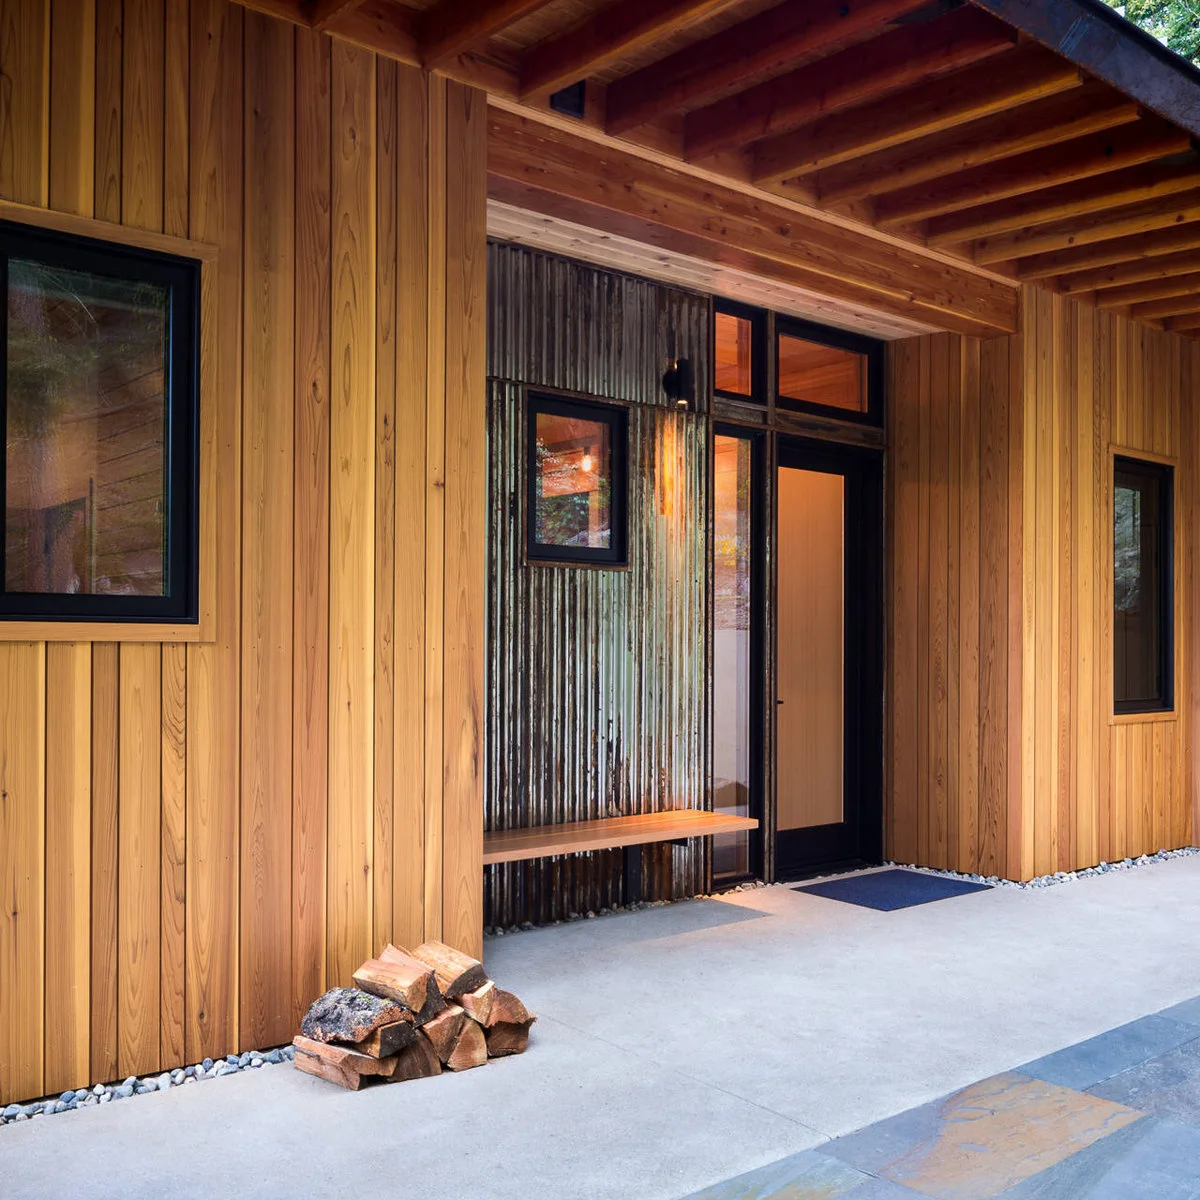
A narrow wall bench sits beside the dark door, leaving most of the covered strip open. Wood-colored siding and overhead beams provide warmth around the metal-looking panel behind the seat. The bench offers a stopping point without introducing a deep chair footprint.
Confirm the bench support and comfortable seat height with an appropriate installer rather than copying its appearance alone. Keep the front edge out of the main route and store loose firewood away from the walking surface. A slim seat is useful only if someone can sit and stand without blocking arrival.
IDEA 17 / 20
Place Containers beside the Posts
 SaveSupport Non AI Creator
Image credit: Project: Woodhull (via Houzz)
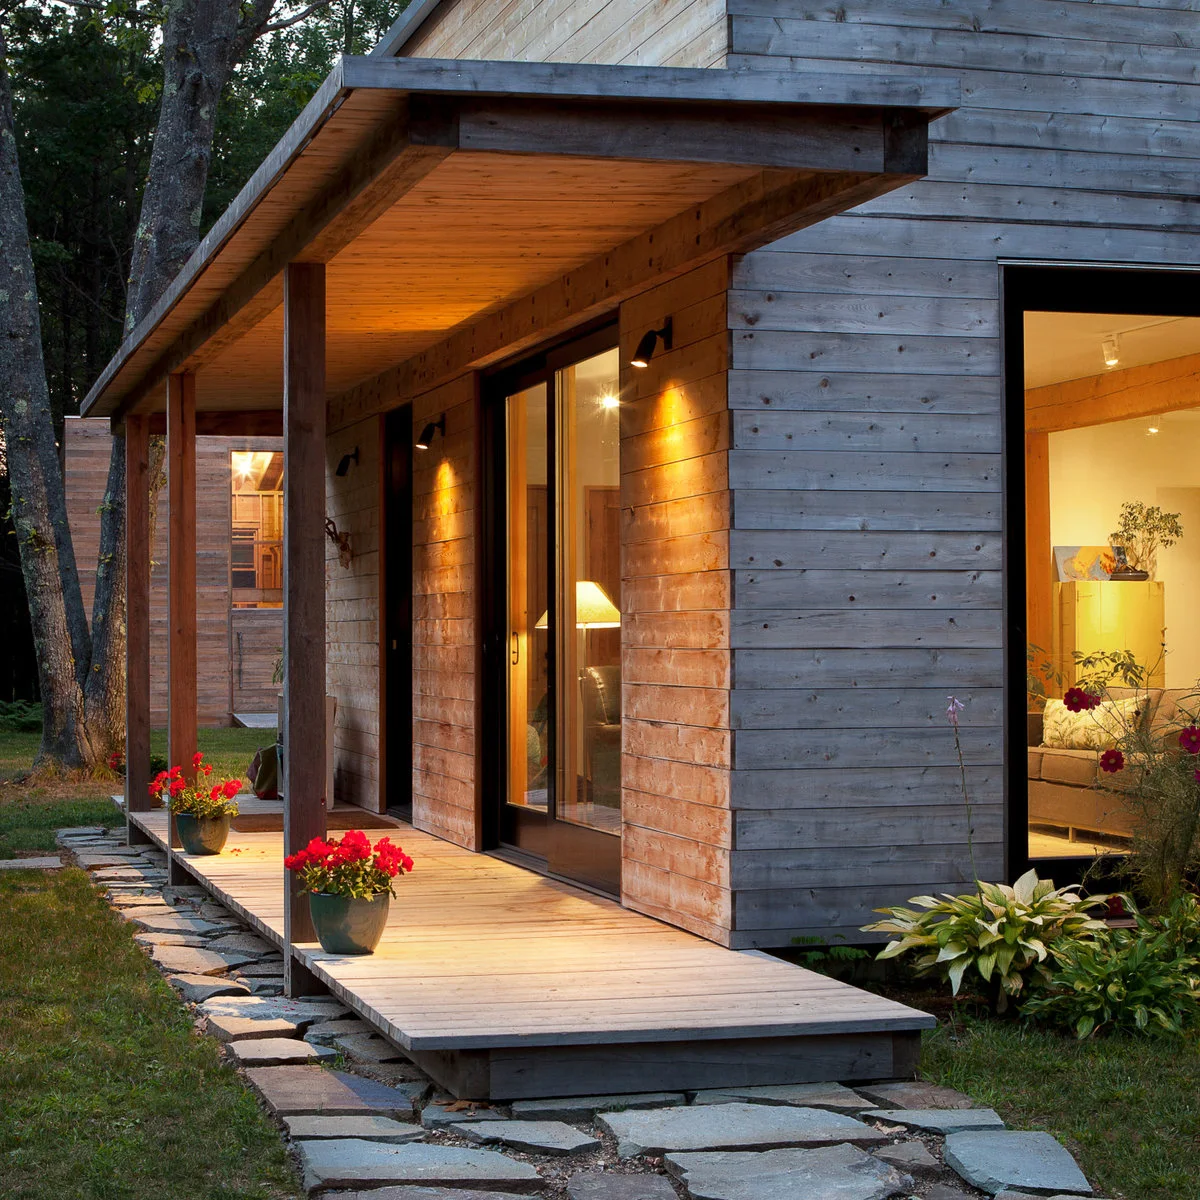
Two flower pots sit near the porch posts rather than along the middle of this shallow deck. The wood-colored cover connects the entrance with the rest of the small house. Wall lights provide illumination without a separate floor-standing fitting.
Keep containers stable and leave access to inspect posts and sweep beneath nearby edges. Position them where drainage will not repeatedly wet the threshold. Test the route in low light as well as daylight, making sure the pots do not hide the edge of a shallow step.
IDEA 18 / 20
Connect the Approach Directly to the Door
 SaveSupport Non AI Creator
Image credit: Project: Great Southern Builders LLC (via Houzz)
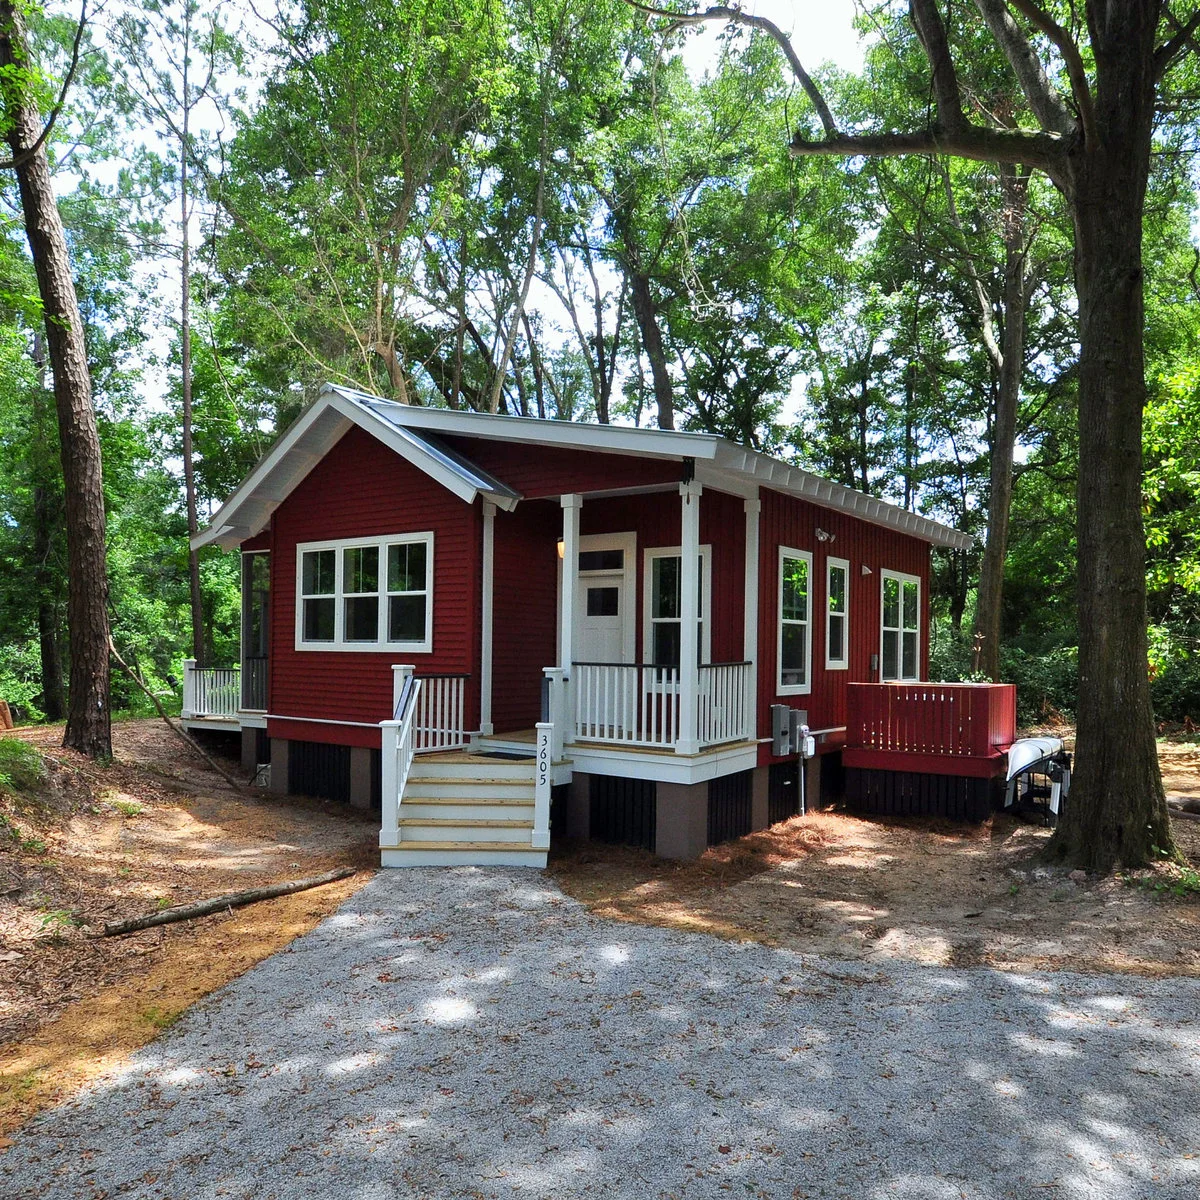
The steps lead directly toward the entrance of this small red house, with white railings giving the landing a clear outline. The porch roof provides shelter at the door. Its simple arrangement leaves the approach easy to read without extra seating in the arrival zone.
Keep the route between the path, steps and door visually obvious, especially where the garden surface is uneven. Check rails and lighting as part of regular upkeep. Choose a small number of details near the wall rather than placing objects where visitors naturally turn at the top of the steps.
IDEA 19 / 20
Keep the Center Clear between Two Seats
 SaveSupport Non AI Creator
Source: houzz.com
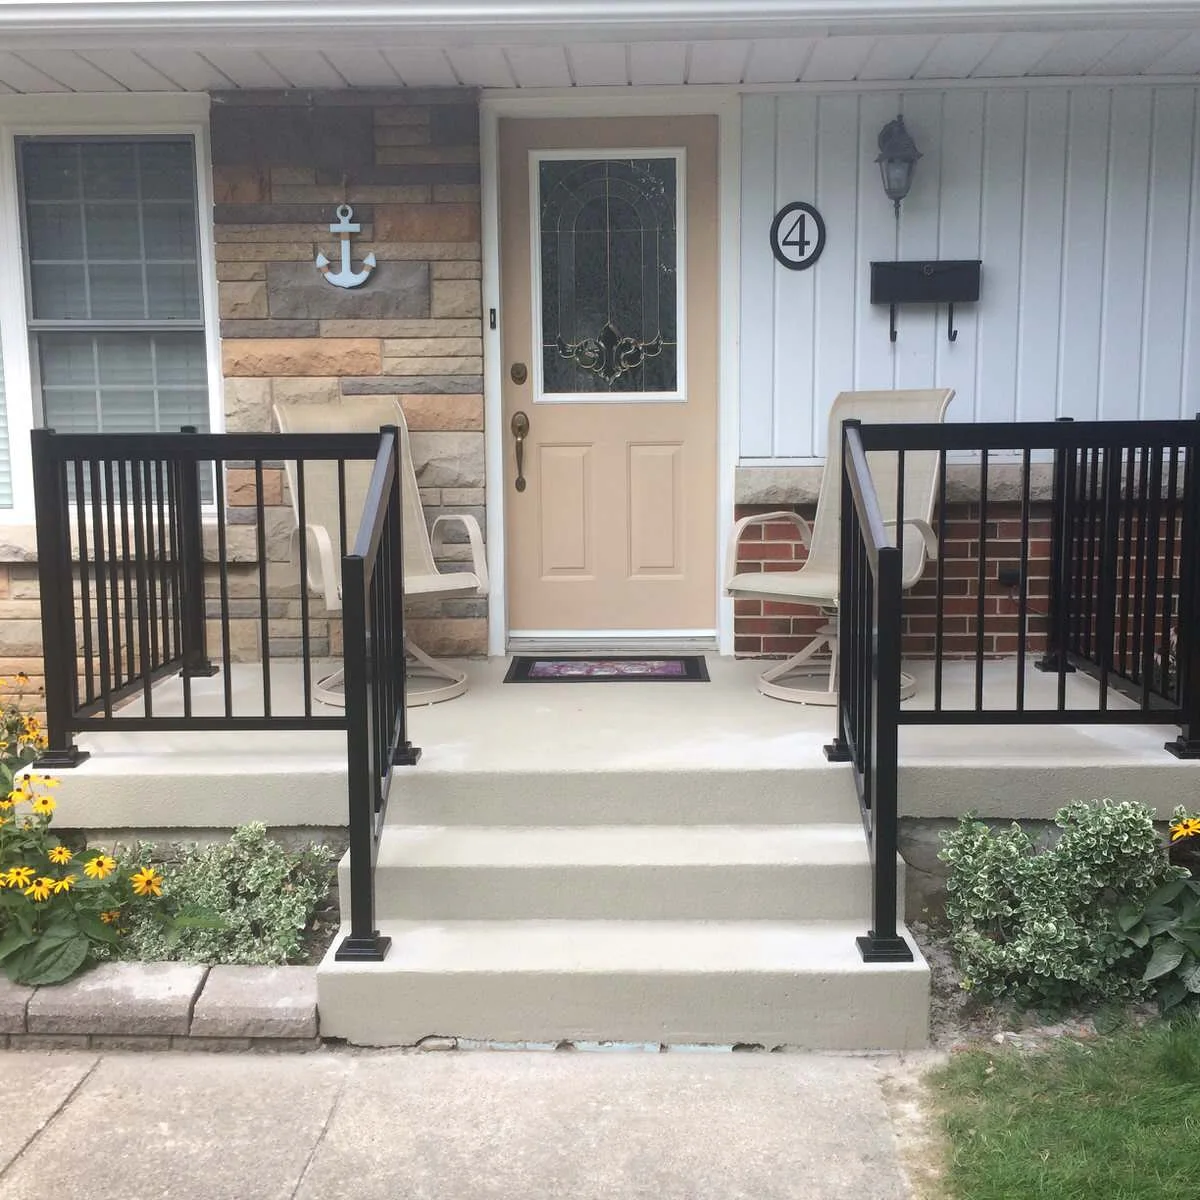
Two chairs flank the door on this small landing, while black railings define the central stair opening. A wall-mounted mailbox and visible number provide useful details without a floor stand. The pale step finish contrasts with the dark rails and furniture outlines.
Measure the central route with both chairs occupied and the door opening fully. Keep mail retrieval easy without leaning across a seat, and choose lighting that makes the step edges visible. If the chairs prevent comfortable access, reduce the arrangement to one seat rather than narrowing the route.
IDEA 20 / 20
Use the Wall Finish instead of Extra Furniture
 SaveSupport Non AI Creator
Image credit: Project: David Small Designs (via Houzz)
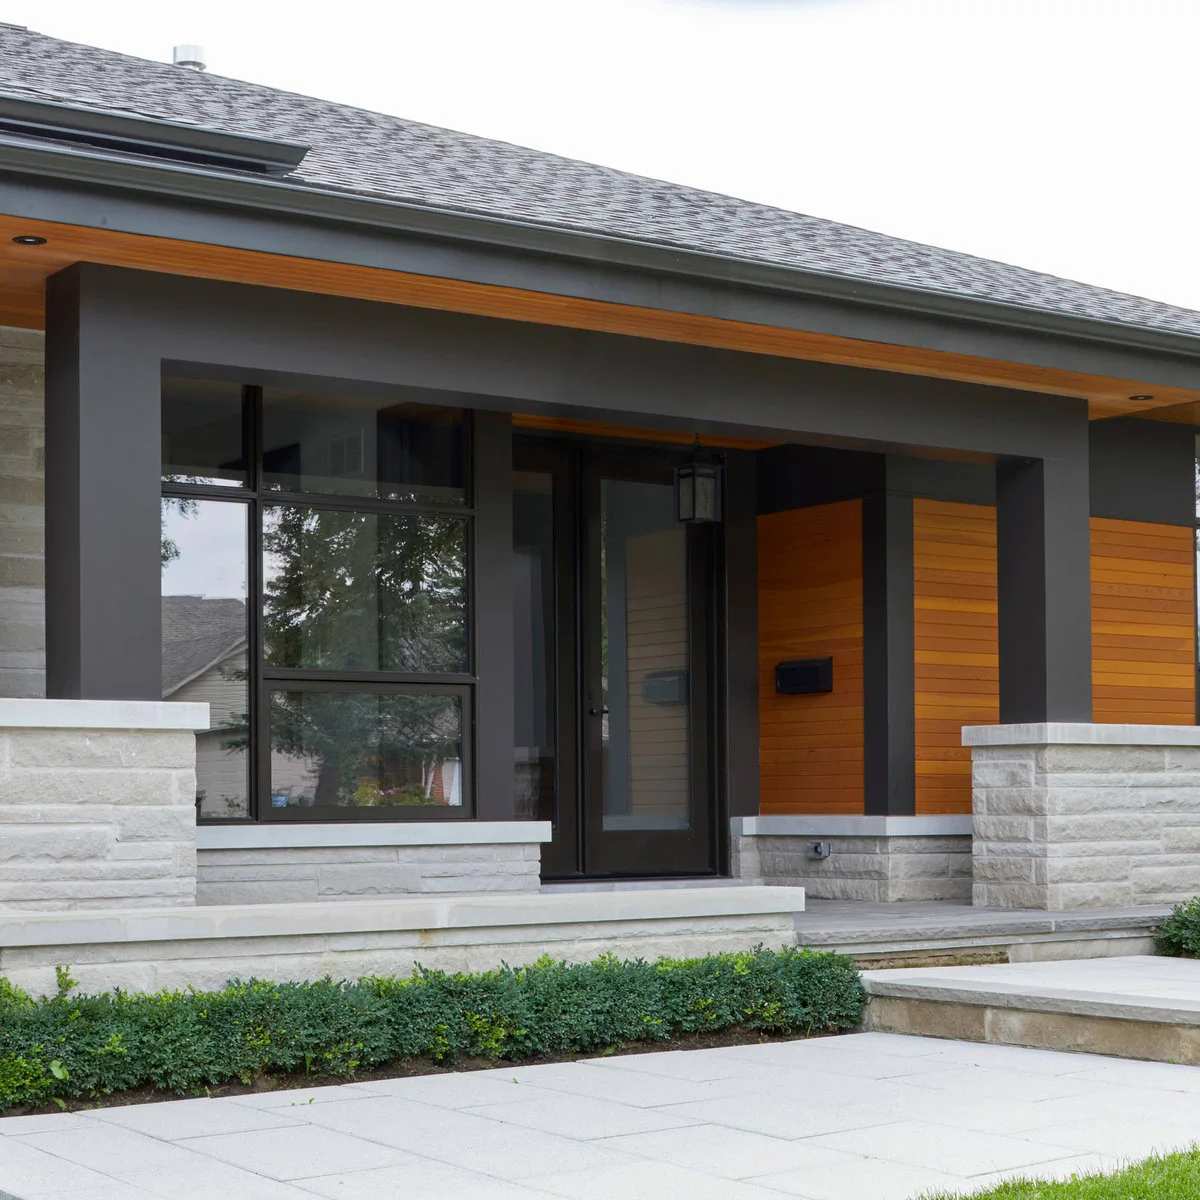
Dark framing and warm wood-colored panels distinguish this front entrance from the pale masonry below. The landing remains clear, with the mailbox mounted on the wall. The house’s existing finishes provide interest without needing a furniture group at the doorway.
Use a small palette that relates to existing doors, windows and wall finishes, then keep the arrival area practical. Check that the mailbox, light and doorbell remain easy to find. Farmhouse porch ideas offer a different finish direction if your entrance has more traditional posts and painted trim.
BRING IT ALL TOGETHER
Give the Entrance Room to Work
Begin with the clear route, door swing, steps and a place for someone to wait. Add a chair, bench or planter only after those needs fit comfortably. A visible house number and useful light can improve a small entrance more than another decorative object.
Keep the arrangement easy to maintain through wet weather and everyday use. Choose furniture and finishes for the actual exposure, keep drainage away from walking surfaces and trim plants before they cover the route. A small porch often works best with fewer, better-placed pieces.