Walnut kitchen cabinets can define a whole room or appear in one carefully chosen section. The grain, door profile and amount of wood matter as much as the shade of brown. These examples include flat fronts, contrasting painted cabinets and islands that bring walnut into a lighter kitchen.
The 16 ideas below focus on different decisions, including several close views of the same kitchen where the storage detail deserves a separate look. Compare actual finished samples before ordering: the wood species, veneer selection, coating and room lighting all affect the result. A photograph is a starting point for a workable kitchen, rather than a specification.
PART 01
Balance walnut with the rest of the room
IDEA 01 / 16
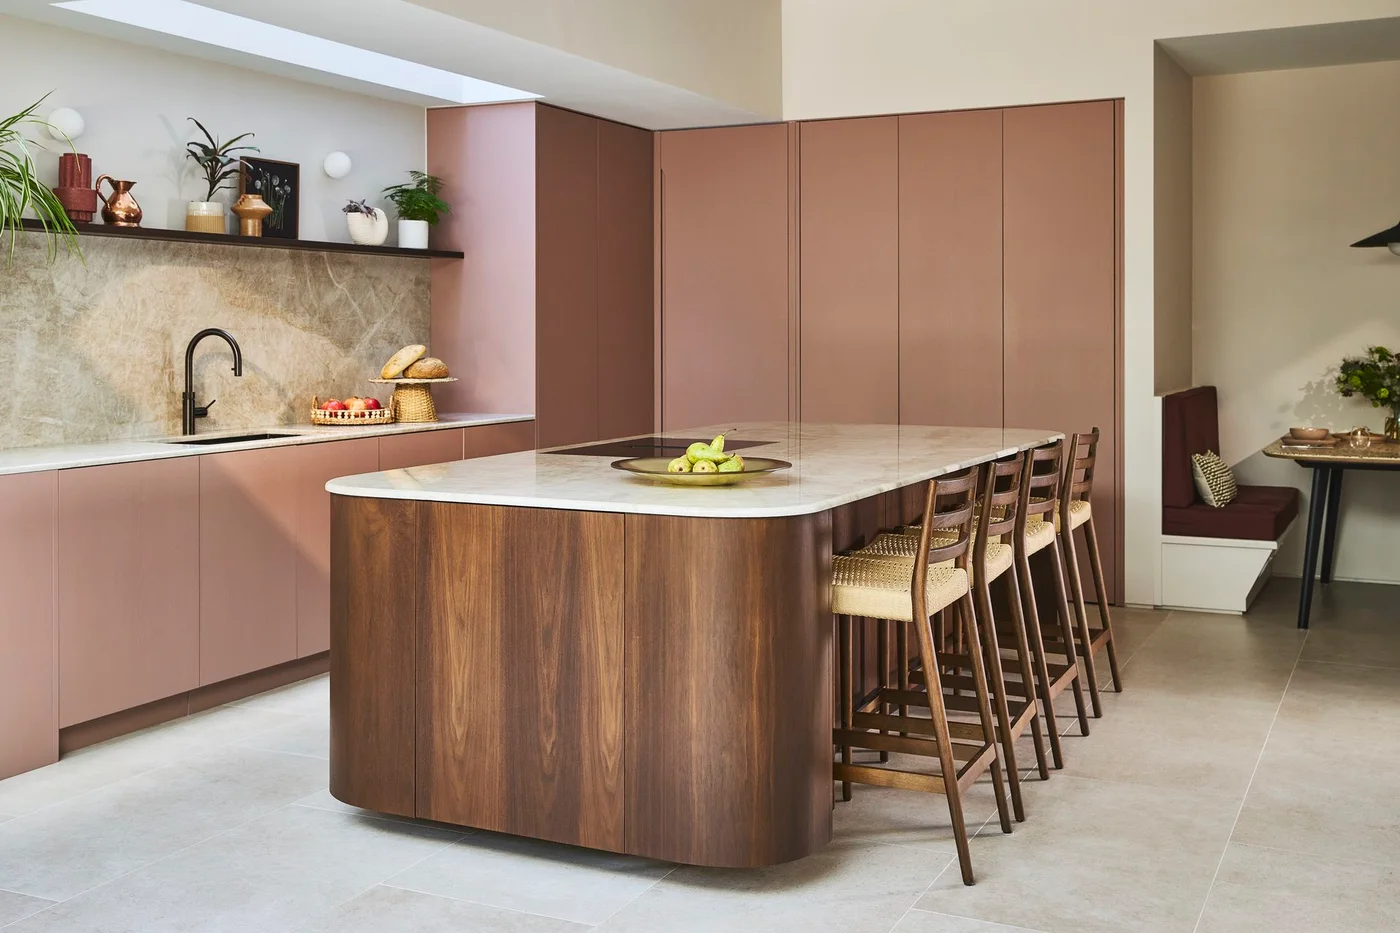
Balance a Walnut Island with Dusty Pink Cabinets
 SaveSupport Non AI Creator
Image credit: Naked Kitchen
A curved walnut island brings the strongest grain into the center of this kitchen, while dusty pink doors form a quieter perimeter. The pale counter connects the two finishes. Woven seats repeat the warmth of the wood without trying to match its color exactly, and a slim dark shelf gives the back wall a clear horizontal line.
Start with the actual walnut sample when choosing a pink or clay cabinet color. Look at both beside the floor and counter under evening light as well as daylight. For other ways to divide painted and wood finishes, explore our two-tone kitchen cabinet ideas before deciding which part of the room should carry the grain.
IDEA 02 / 16
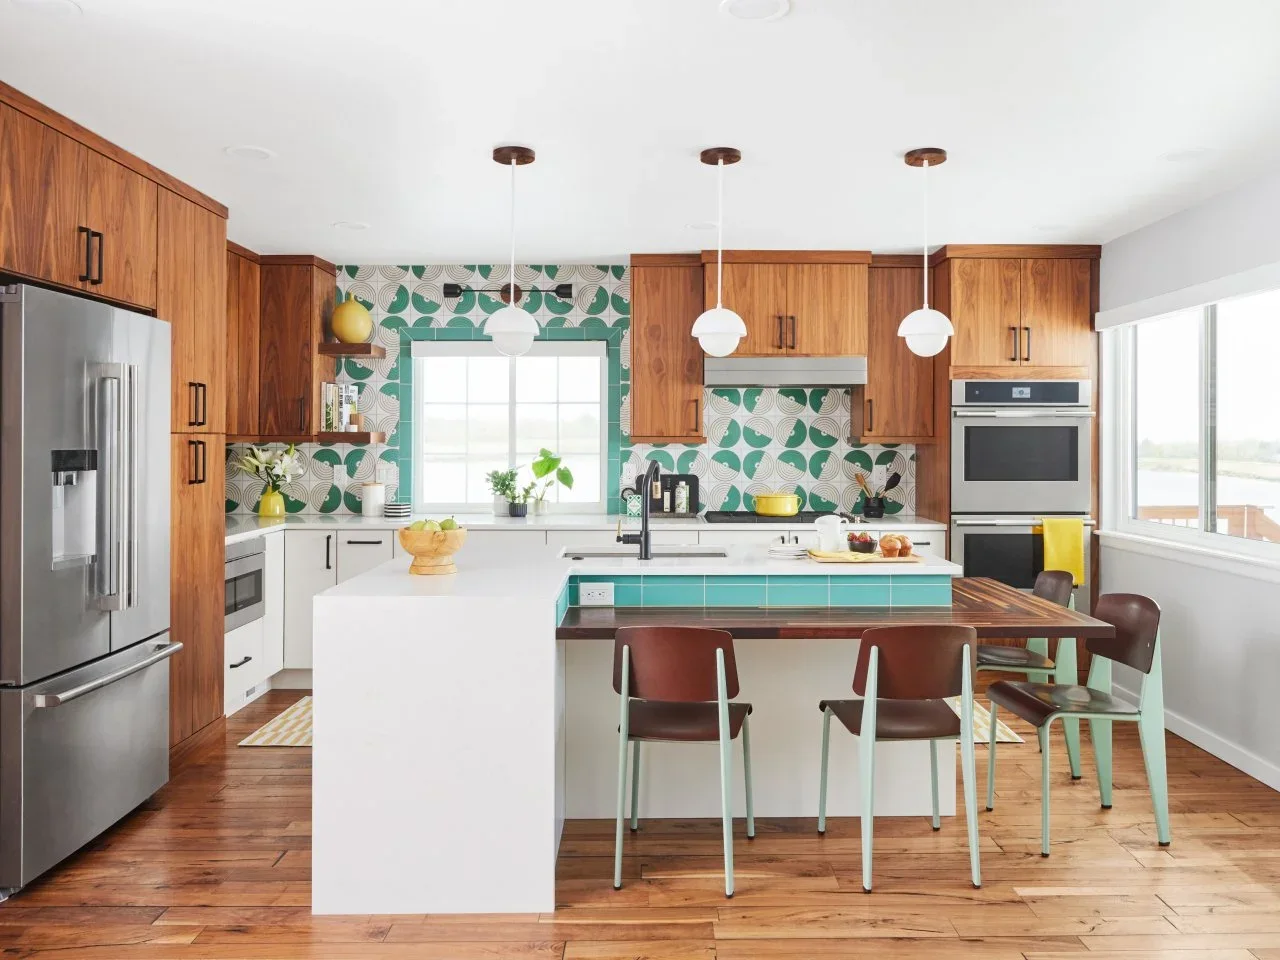
Put Walnut Above White Base Cabinets
 SaveSupport Non AI Creator
Image credit: Cody Ulrich / HGTV Magazine
Walnut occupies the upper cupboards and tall appliance housings here, reversing the familiar arrangement of darker bases and lighter uppers. White lower doors keep the working run bright. Green circular tile supplies the playful pattern, while a lower wood dining ledge connects the island to the warm cabinet color.
This division can suit a room where you want the wood visible above chairs and counters. Test the upper finish at its intended height before ordering. Keep backsplash samples nearby: a lively pattern and expressive grain can work together, but their colors need a shared palette rather than several unrelated accents.
IDEA 03 / 16
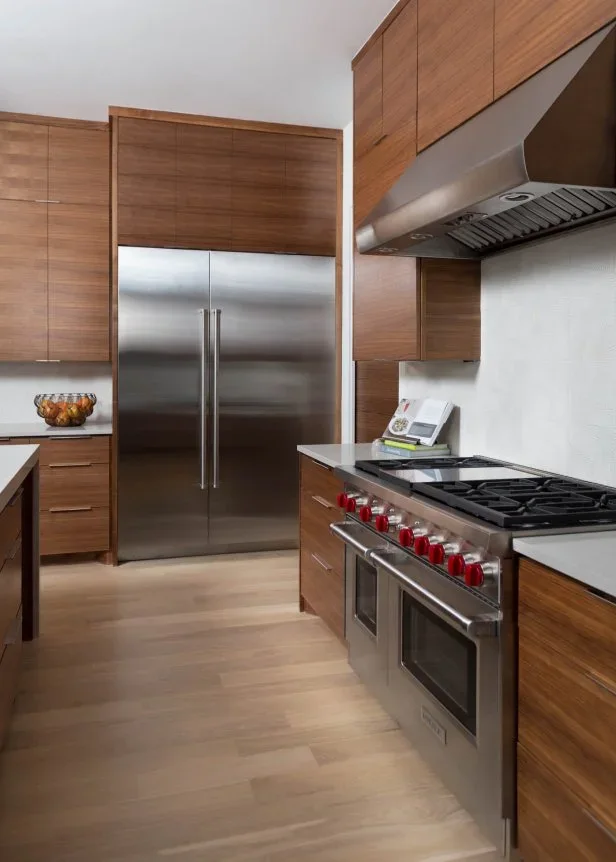
Let Horizontal Grain Lead a Modern Kitchen
 SaveSupport Non AI Creator
Image credit: Butter Lutz Interiors / Jessica Pages
Horizontal grain travels across these flat walnut fronts, making the cabinet wall feel continuous around the large stainless appliances. Thin pulls avoid interrupting that movement. The pale floor and counters give the wood a lighter setting, while the simple backsplash leaves the grain as the main pattern in the cooking area.
Ask the cabinet maker how grain will run across adjacent doors and drawer stacks. Review a drawing that includes end panels and appliance housings rather than judging one sample door alone. Confirm how replacement fronts would be matched later, because visible grain variation is part of the result and cannot be specified by color alone.
IDEA 04 / 16
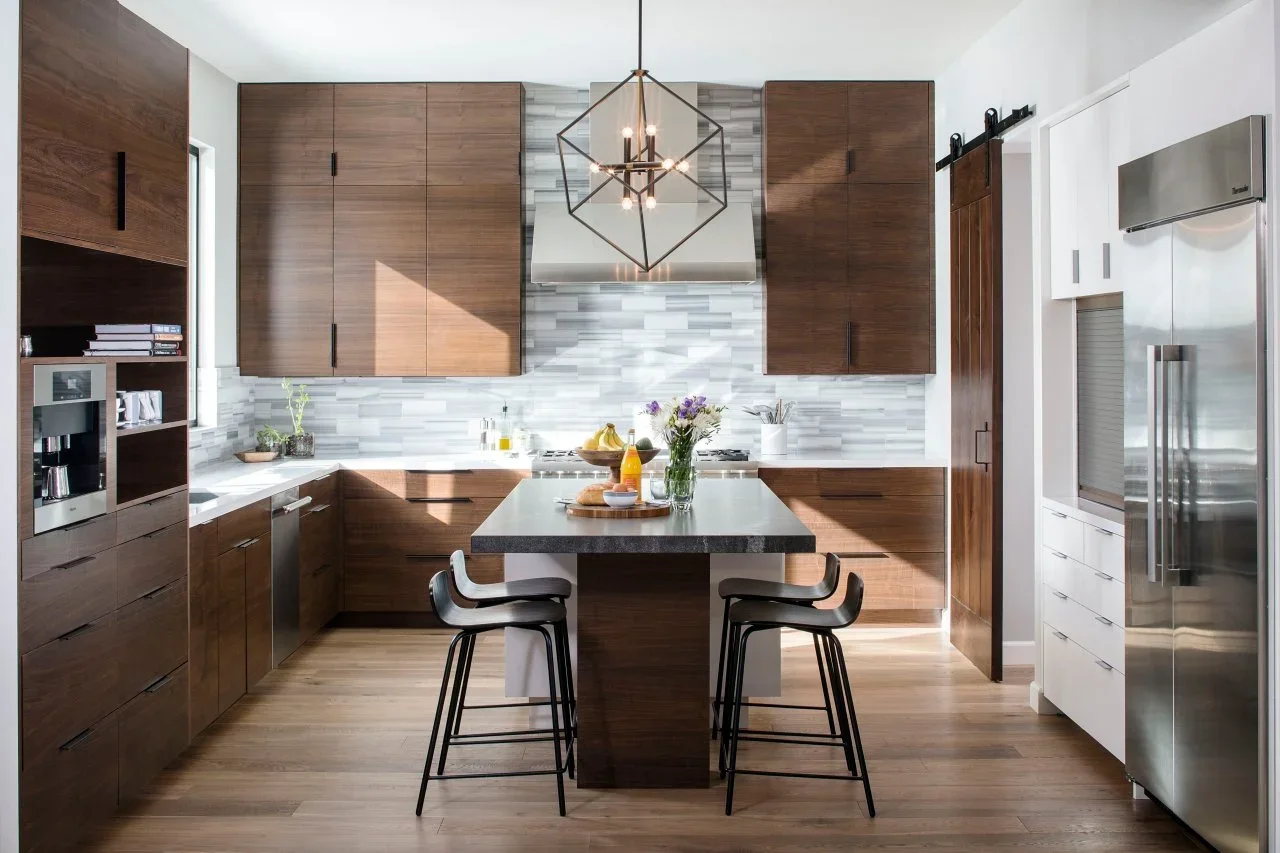
Lighten a Full Walnut Kitchen with One White Wall
 SaveSupport Non AI Creator
Image credit: Photo: Chipper Hatter. From: Kristianne Watts
This kitchen uses walnut across most of its storage but reserves white for the refrigerator wall and island ends. That interruption gives the dark-topped island and tall wood doors room to stand out. Gray and white backsplash tiles introduce smaller bands of color that echo the horizontal lines of the cabinet grain.
Map the tall cabinets before choosing an all-wood scheme, since they cover far more of the view than a few drawers. A light appliance wall can provide a useful pause. If you are considering a different timber character, compare our oak kitchen cabinet ideas alongside real samples rather than trying to identify species from stain color.
PART 02
Plan the main working walls
IDEA 05 / 16
Frame the Range with Flat Walnut Doors
 SaveSupport Non AI Creator
Image credit: Photo: Chipper Hatter. From: Kristianne Watts
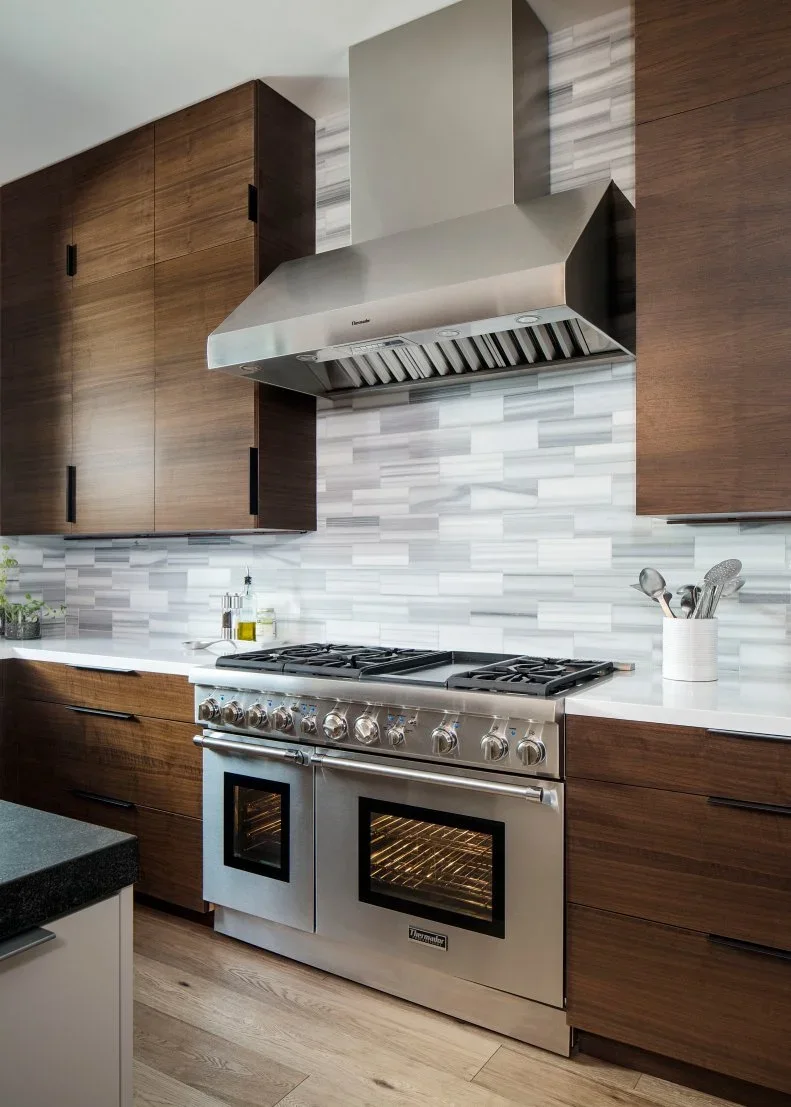
Flat walnut doors give the substantial stainless range and hood a clean frame. Black pulls stand out on the warm fronts without adding another reflective finish. The small rectangular backsplash tiles provide a contrasting scale, so the area has detail even though the cabinet profiles themselves are deliberately simple.
Keep the cooking zone practical when selecting a wood finish. Ask how the coating should be cleaned and confirm clearances, ventilation and adjacent cabinet requirements with the appliance installer. Choose pulls that can be gripped comfortably while cooking, and keep oils and utensils from crowding the landing space beside the range.
IDEA 06 / 16
Use White Drawers to Break Up a Walnut Corner
 SaveSupport Non AI Creator
Image credit: Cody Ulrich / HGTV Magazine
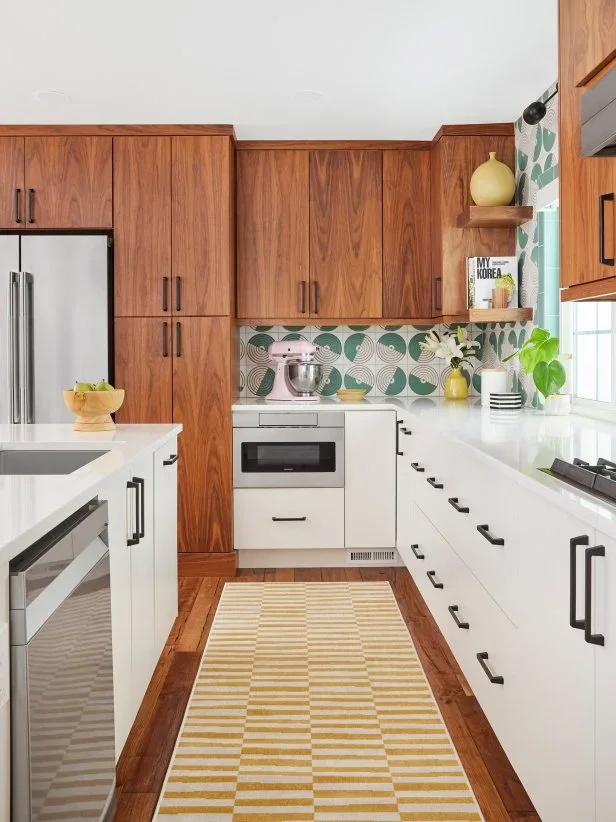
This closer view shows how walnut upper cabinets turn the corner above a continuous run of white drawers. A built-in microwave sits within the lower storage, leaving the counter available for preparation. Short wood shelves beside the window create a smaller repeat of the grain between the enclosed cupboards and patterned tile.
Plan drawer contents and appliance access before fixing this color boundary. A microwave at lower level may suit some users and be inconvenient for others, so check reach, bending and hot-container handling in person. Keep frequently used dishes near their working area rather than arranging storage only to make the two finishes look evenly divided.
IDEA 07 / 16
Make a Tall Walnut Appliance Wall Feel Deliberate
 SaveSupport Non AI Creator
Image credit: Naked Kitchens
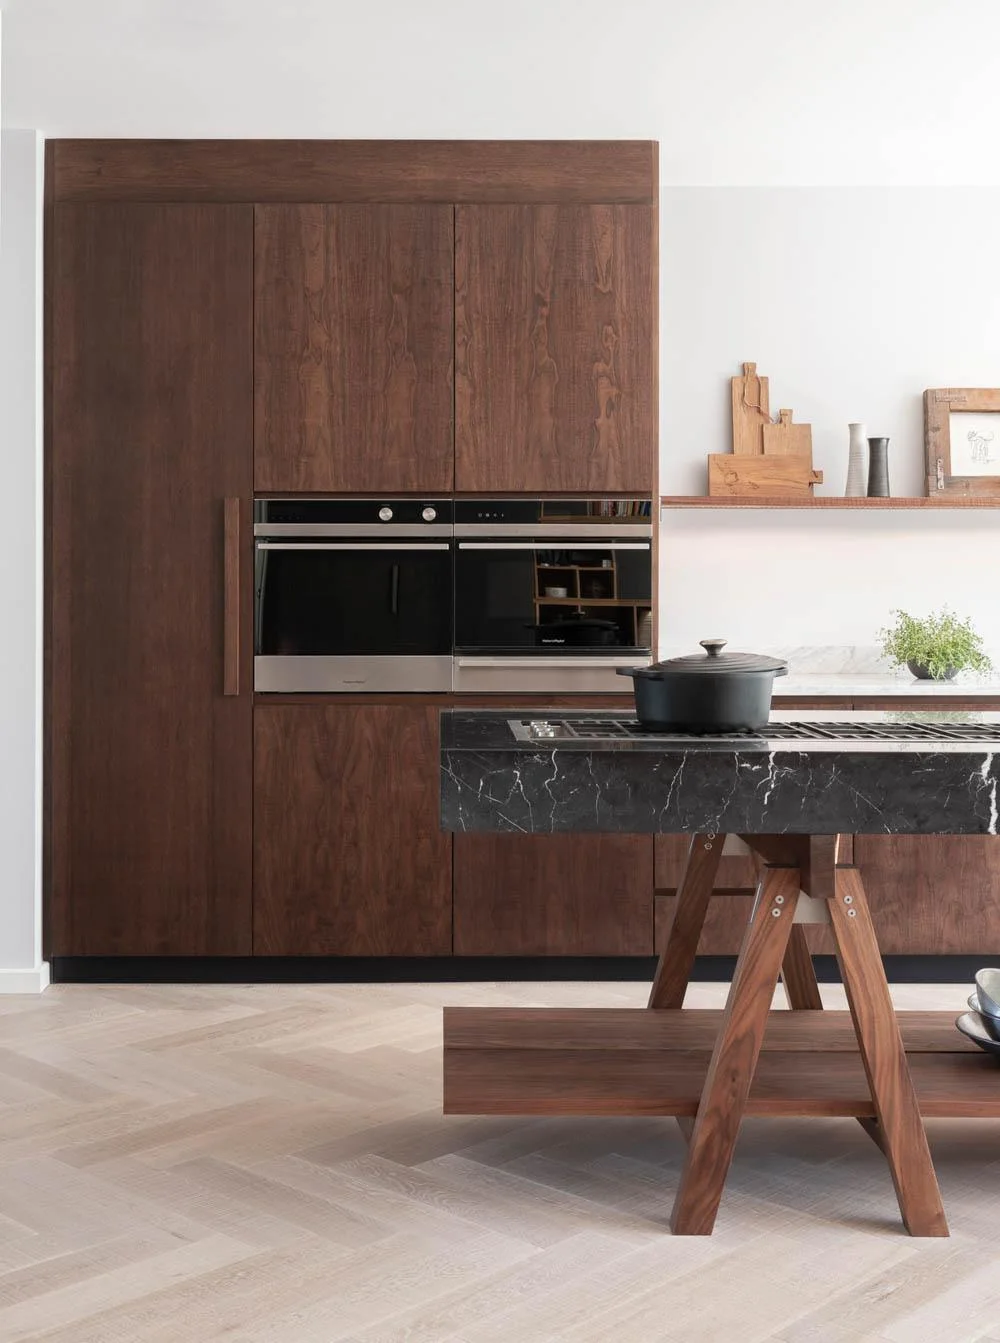
A broad walnut surround gathers the ovens and tall storage into one defined block. The flat doors and narrow gaps let the grain carry the detail, while pale walls stop the block from consuming the entire room. The dark island top repeats its depth of color at a lower level.
Work out the appliance heights and door swings before deciding the cabinet divisions. Ask for a full elevation showing the grain, handles or recessed grips, ventilation openings and filler panels. A restrained front can still require careful detailing, especially where several appliance types meet cabinets with different access and installation requirements.
IDEA 08 / 16
Keep the Sink Wall Open Above Walnut Bases
 SaveSupport Non AI Creator
Image credit: Naked Kitchens
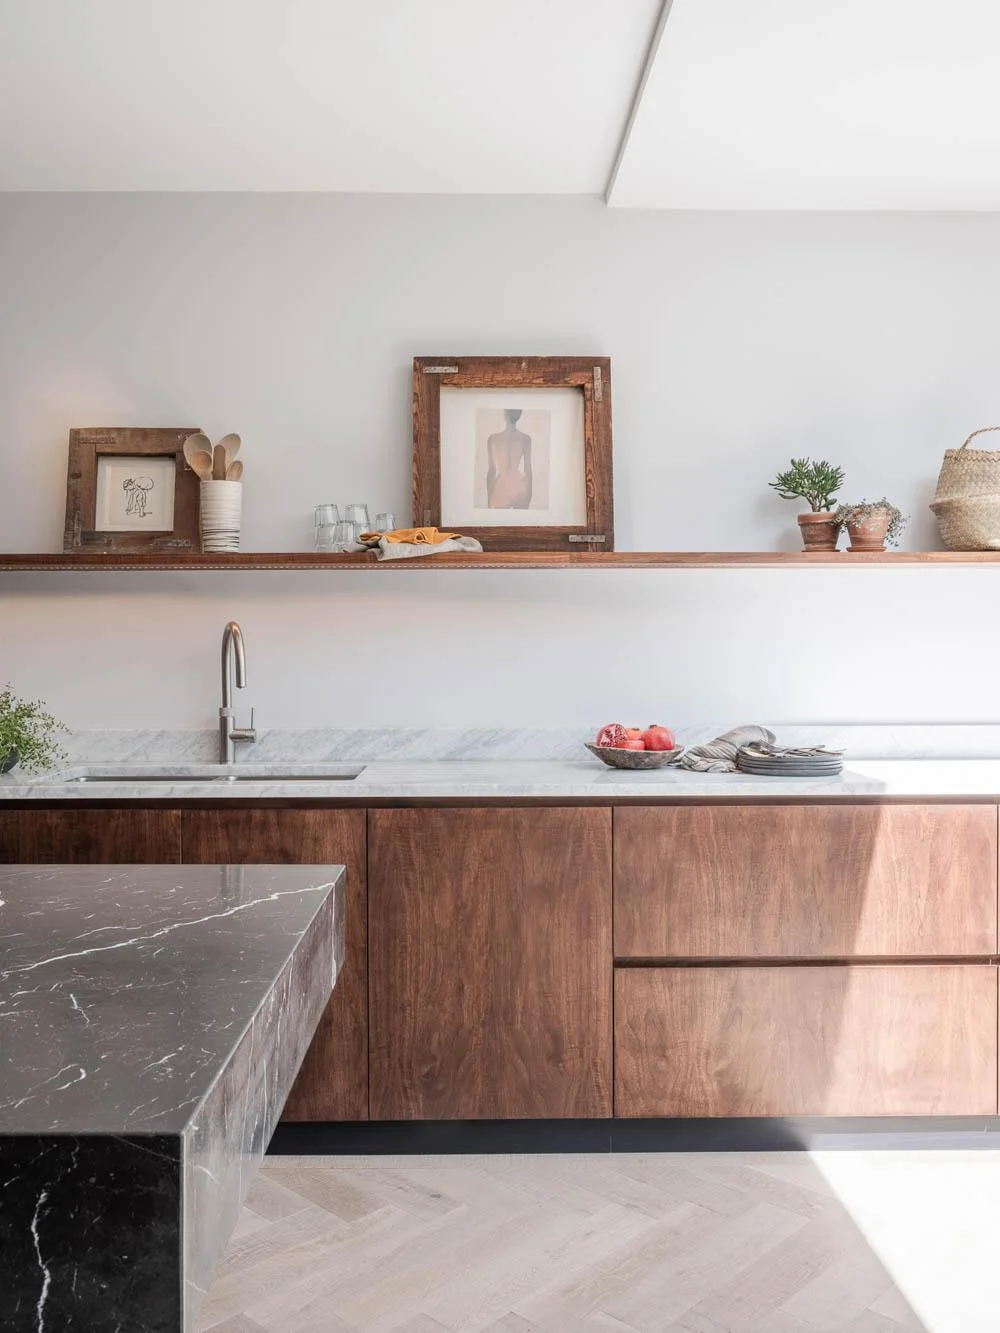
Walnut base cupboards anchor this sink wall while the broad white area above keeps it visually open. A long shelf repeats the wood in a much slimmer line. The pale counter makes the grain easy to see, and the handleless fronts keep the lower run from gaining a second pattern of knobs and pulls.
Consider what would normally live in upper cupboards before replacing them with open wall space. Store daily dishes where they are easy to reach, and keep shelf objects away from the sink’s splash area. Check how recessed grips feel with wet hands and follow the cabinet maker’s instructions for drying water around edges and seams.
PART 03
Make the wood useful as well as beautiful
IDEA 09 / 16
Pair Enclosed Walnut Storage with an Open Island
 SaveSupport Non AI Creator
Image credit: Naked Kitchens
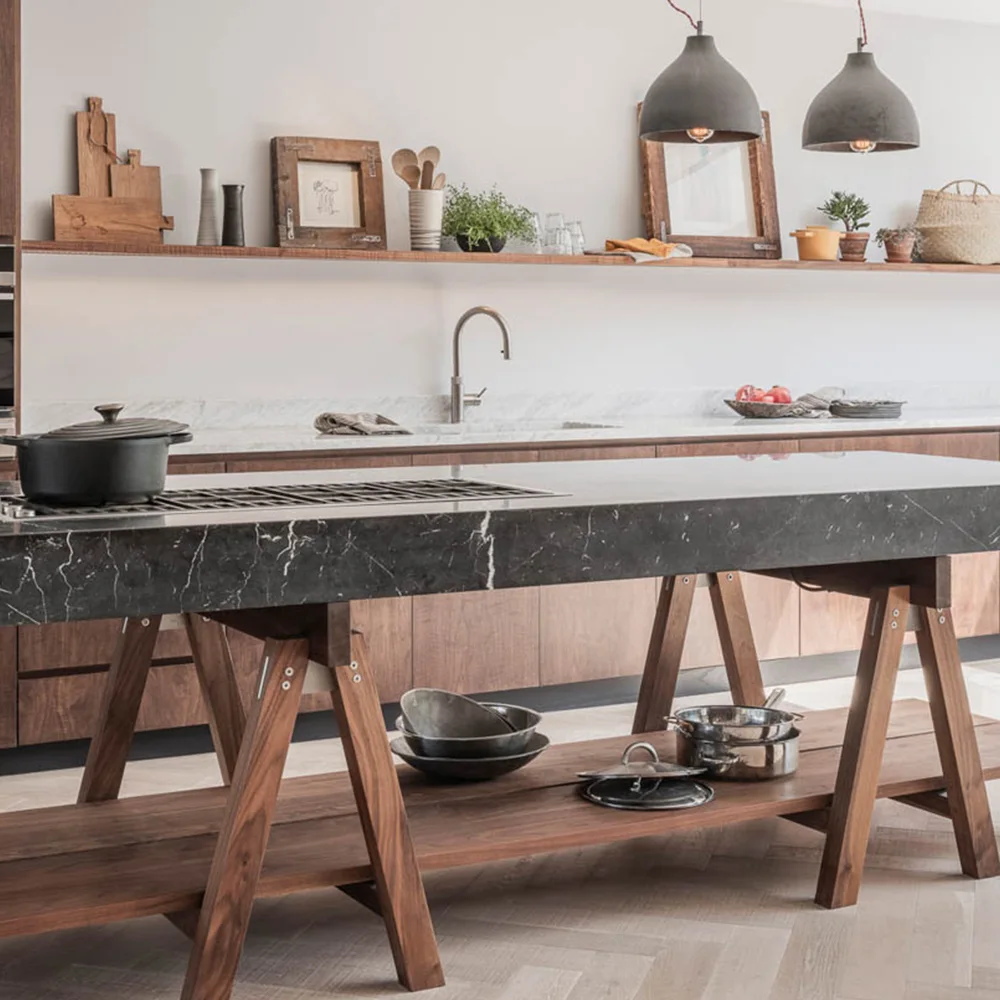
Enclosed walnut cabinets handle the background storage, allowing the trestle island to remain open beneath its dark top. Pots and lids sit on a low wood shelf rather than behind another row of doors. The repeated walnut ties the two different furniture forms together while preserving a clear view through the island base.
An open shelf makes cookware accessible but also leaves it exposed to dust, grease and passing feet. Reserve it for items you use often and can lift comfortably from that height. Confirm the island’s support, stability and appliance installation requirements with the maker, especially when a heavy top or cooking equipment is involved.
IDEA 10 / 16
Put Useful Storage on the Seating Side
 SaveSupport Non AI Creator
Image credit: Naked Kitchens
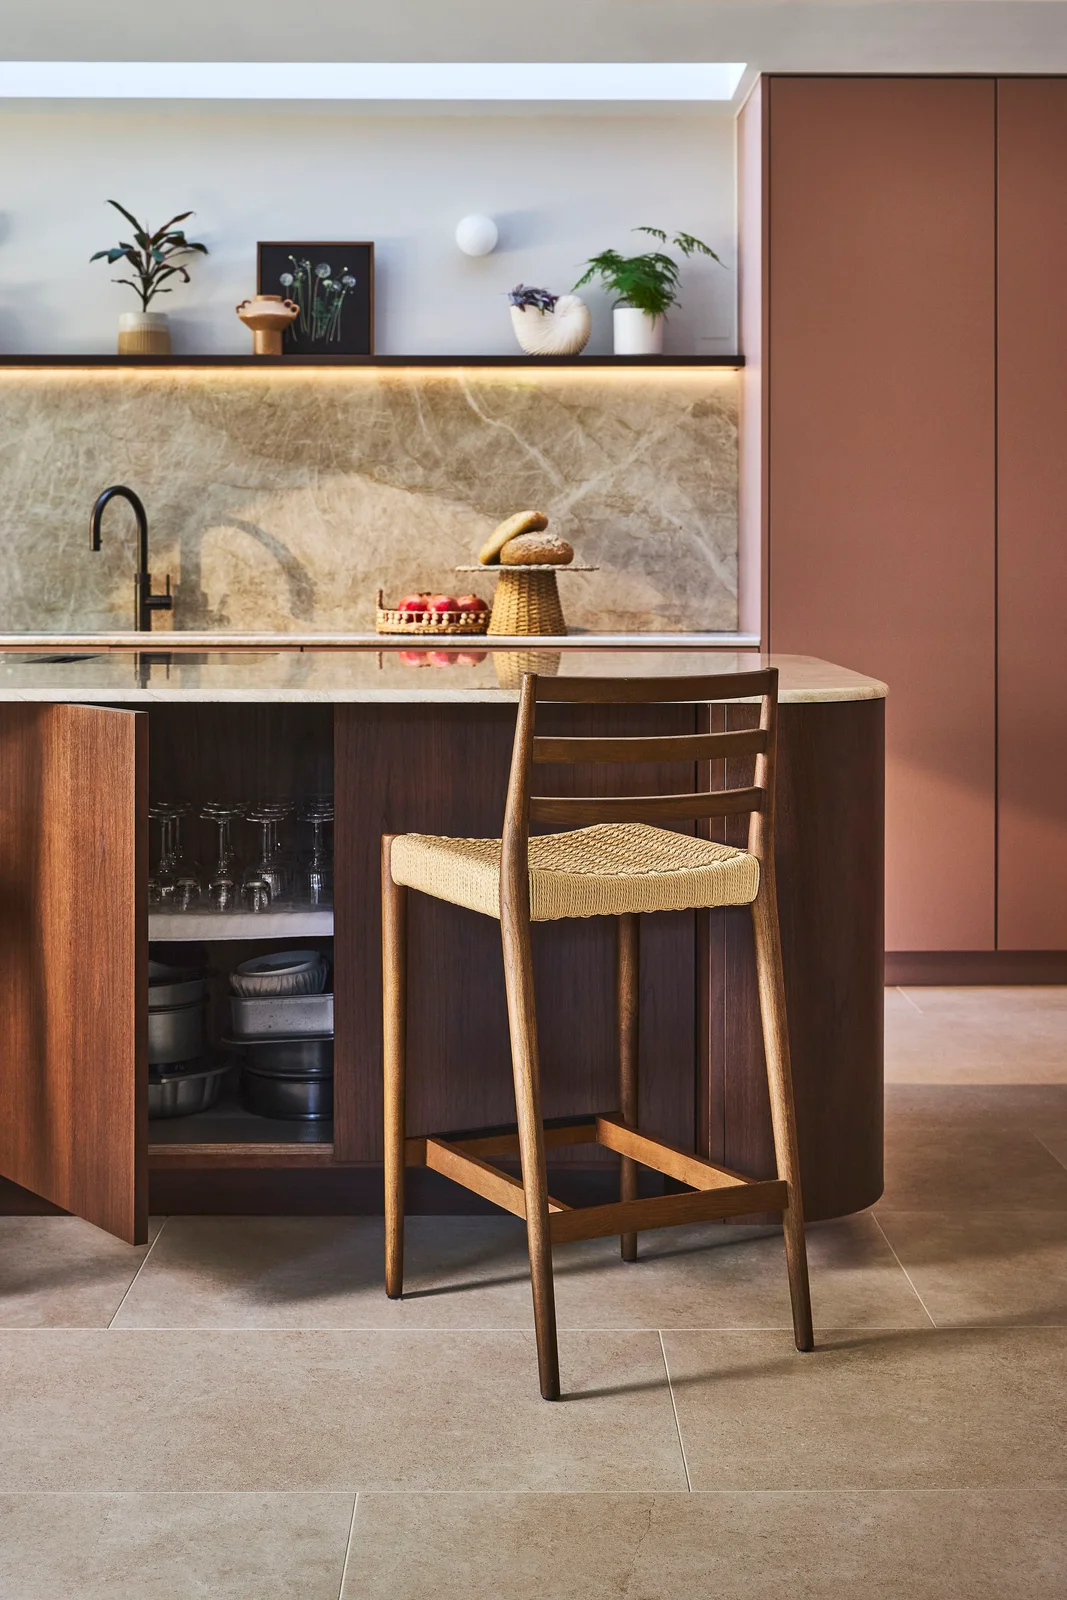
The seating side of this walnut island contains a real cupboard rather than a purely decorative panel. Its open door reveals glasses and cookware on shelves, using space that could otherwise disappear behind the stools. The curved wood end makes the storage zone feel like part of the island’s furniture form.
Check door clearance with stools pulled out as well as tucked in. Less frequently used serving pieces may suit this side better than items needed during cooking, when someone could be seated in front. Keep heavier objects low and confirm shelf loading before filling a deep cupboard with stacked cookware or glassware.
IDEA 11 / 16
Reveal Walnut Inside a Painted Cabinet Wall
 SaveSupport Non AI Creator
Image credit: Naked Kitchens
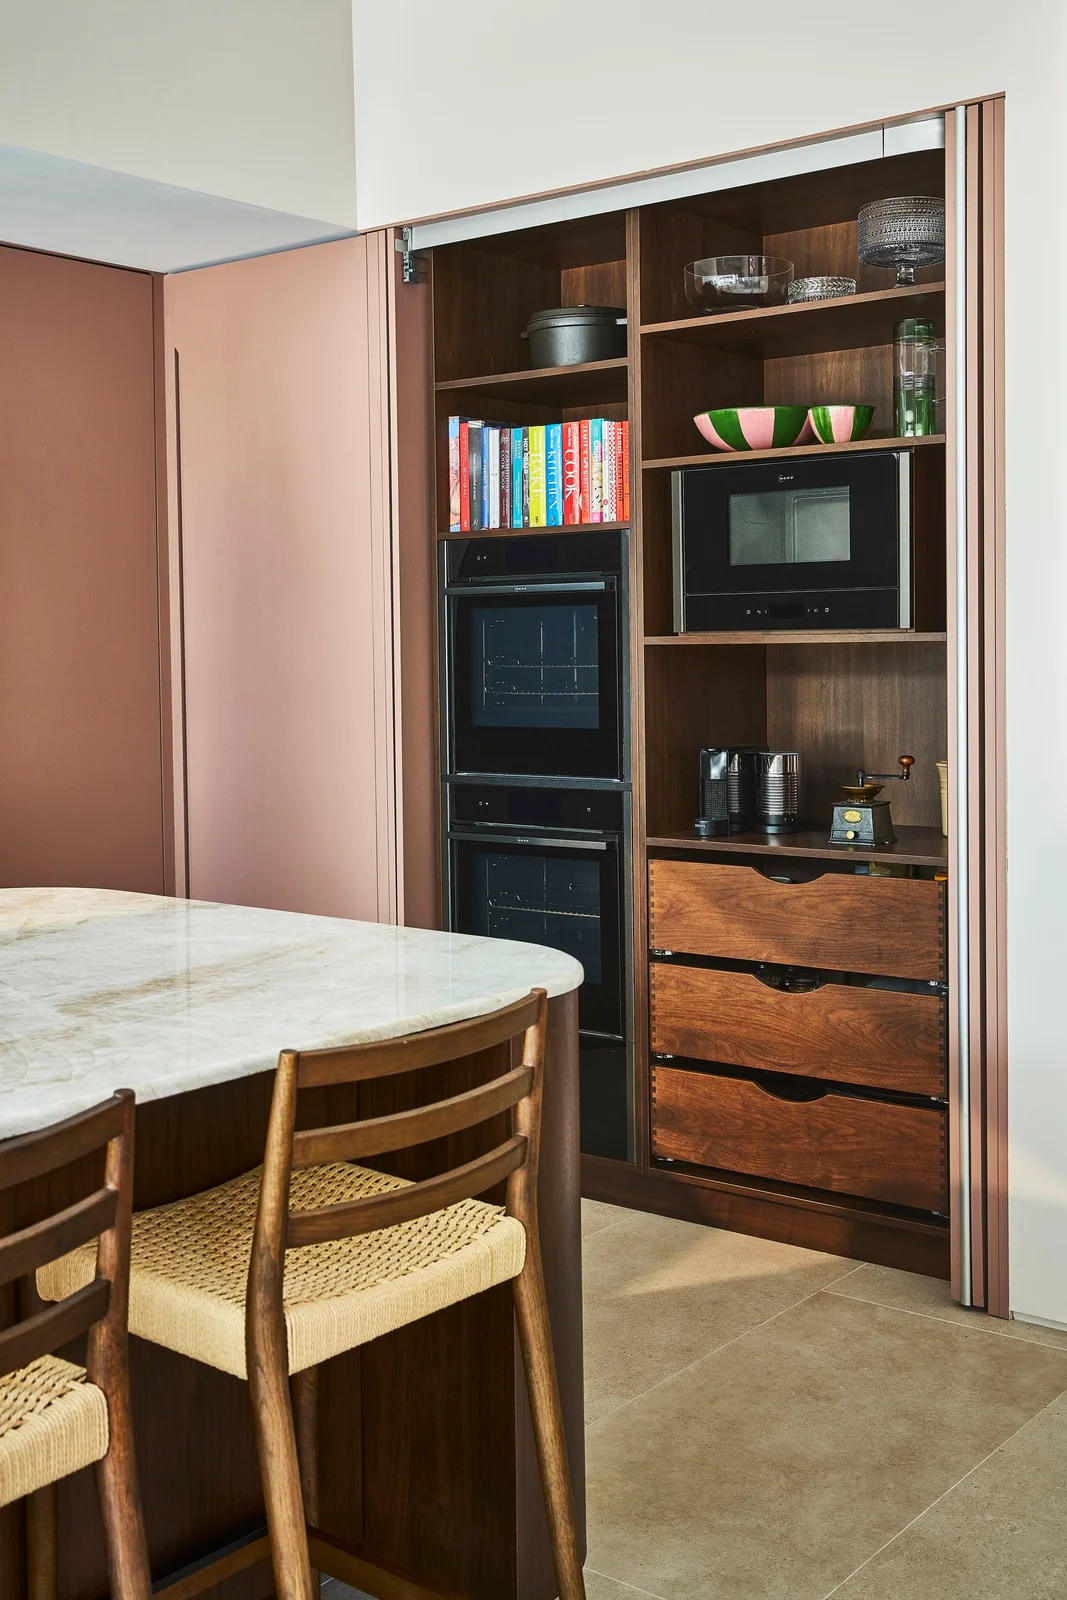
Behind the dusty pink fronts, walnut shelves and drawers form a warm interior for appliances, cookbooks and serving pieces. The open pocket doors show how a quiet painted wall can reveal a more detailed working area. Black appliance fronts connect with the darker tones in the wood rather than competing with the pink.
A concealed working cabinet needs more planning than a decorative cupboard. Confirm appliance ventilation, electrical access and whether equipment may operate with doors open or closed. Check that the pocket mechanism leaves enough usable width and that drawers can extend without striking handles, door edges or nearby seating when the cabinet is in use.
IDEA 12 / 16
Give Dramatic Stone a Simple Walnut Base
 SaveSupport Non AI Creator
Image credit: Ye Rin Mok. Design: Antonio Forteleon
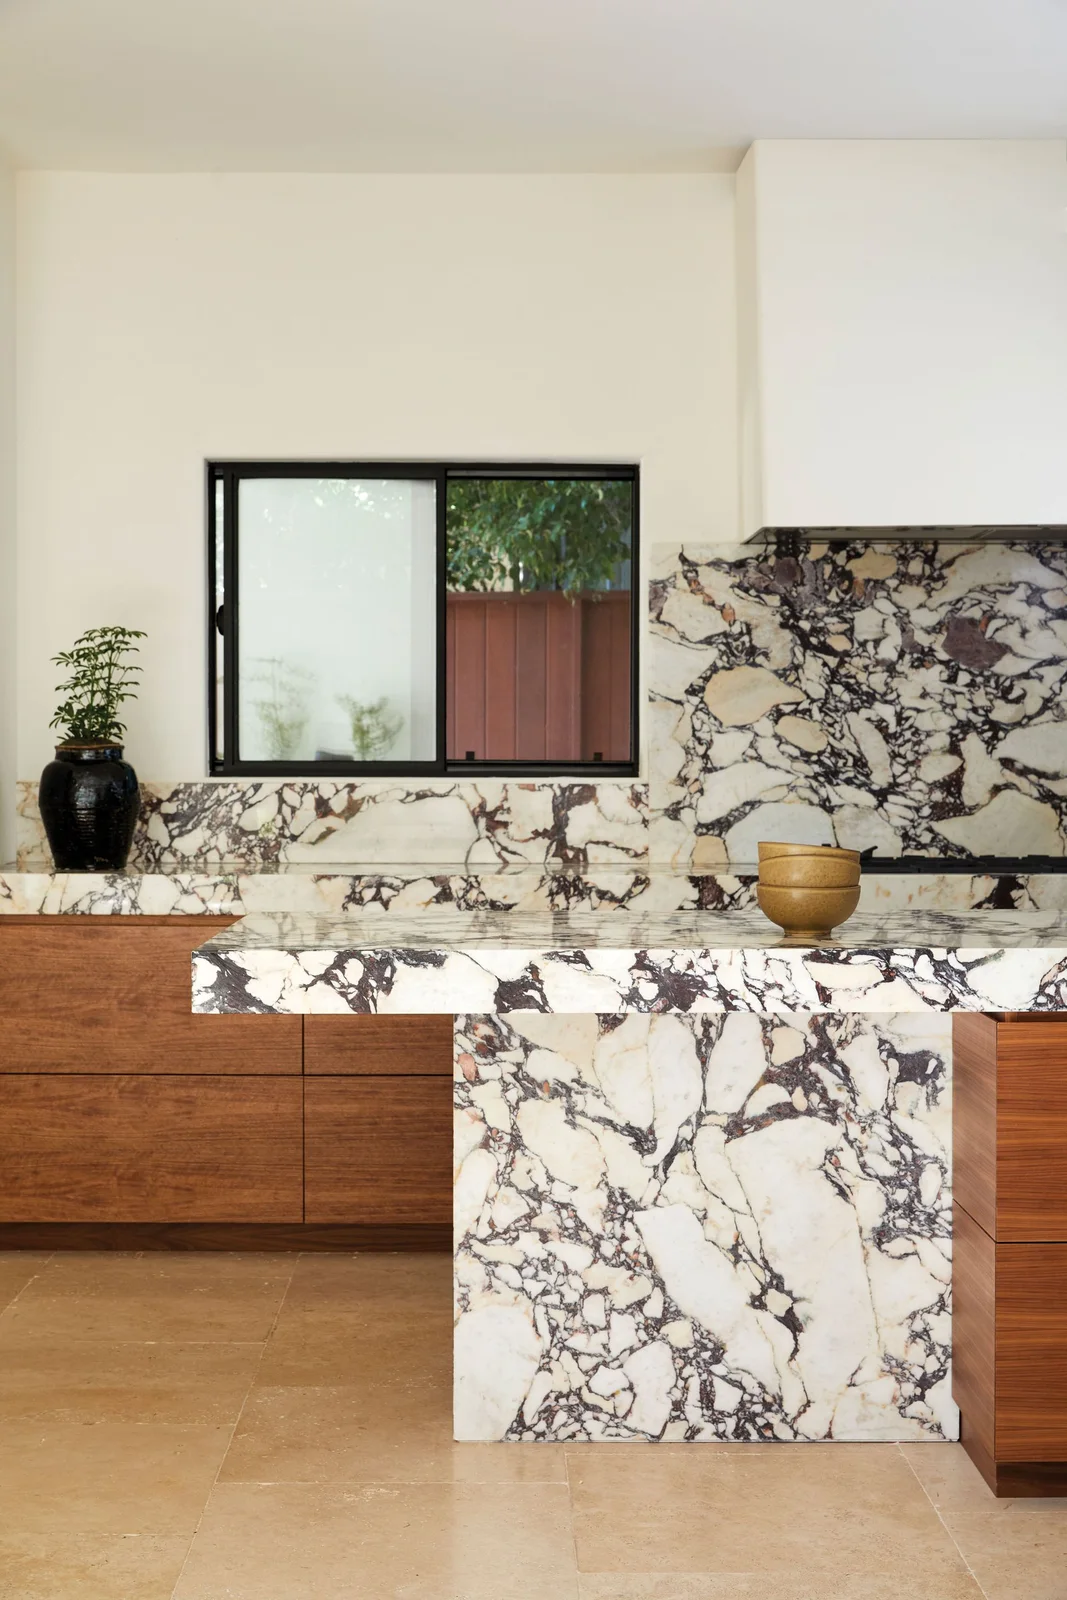
Broad walnut drawer fronts provide a calmer base for the strong white and purple veining across this counter, backsplash and island. Their simple outlines keep the eye on the relationship between the two materials. A dark window frame adds another precise edge without introducing an additional cabinet finish into the room.
Review the stone slabs and walnut sample together before approving either one. Decide where joins, seams and prominent veins will fall, including the island ends. Ask the fabricator about care and staining requirements for the actual surface; a striking photograph cannot tell you how forgiving that finish will be during everyday food preparation.
PART 04
Choose color, glass and seating details
IDEA 13 / 16
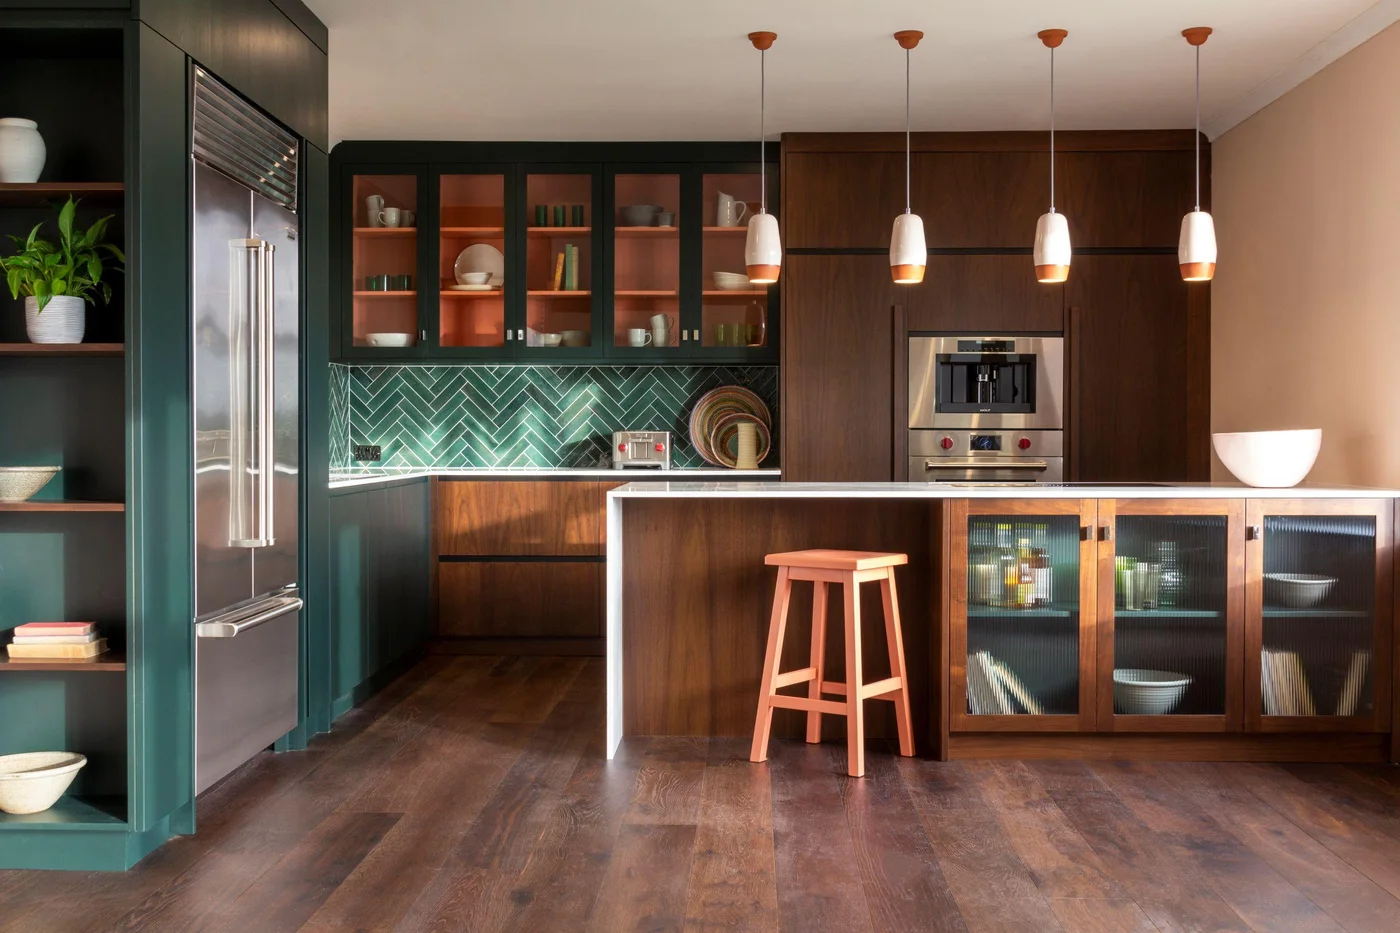
Combine Walnut with Deep Green and Warm Pink
 SaveSupport Non AI Creator
Image credit: Naked Kitchens
Walnut fronts bring warmth between the deep green cabinet sections and their green herringbone backsplash. Pink interiors behind the glass doors make the stored dishes part of the color scheme. The pale island top gives the rich colors a clear boundary instead of allowing every surface to compete for attention.
Treat glass-front interiors as part of the cabinet order, including their paint, shelves and lighting. Try the green and pink beside the chosen walnut finish before approving a full palette. Use our painted kitchen cabinet ideas to compare other color relationships, then keep the surfaces around your own combination simple enough to remain comfortable every day.
IDEA 14 / 16
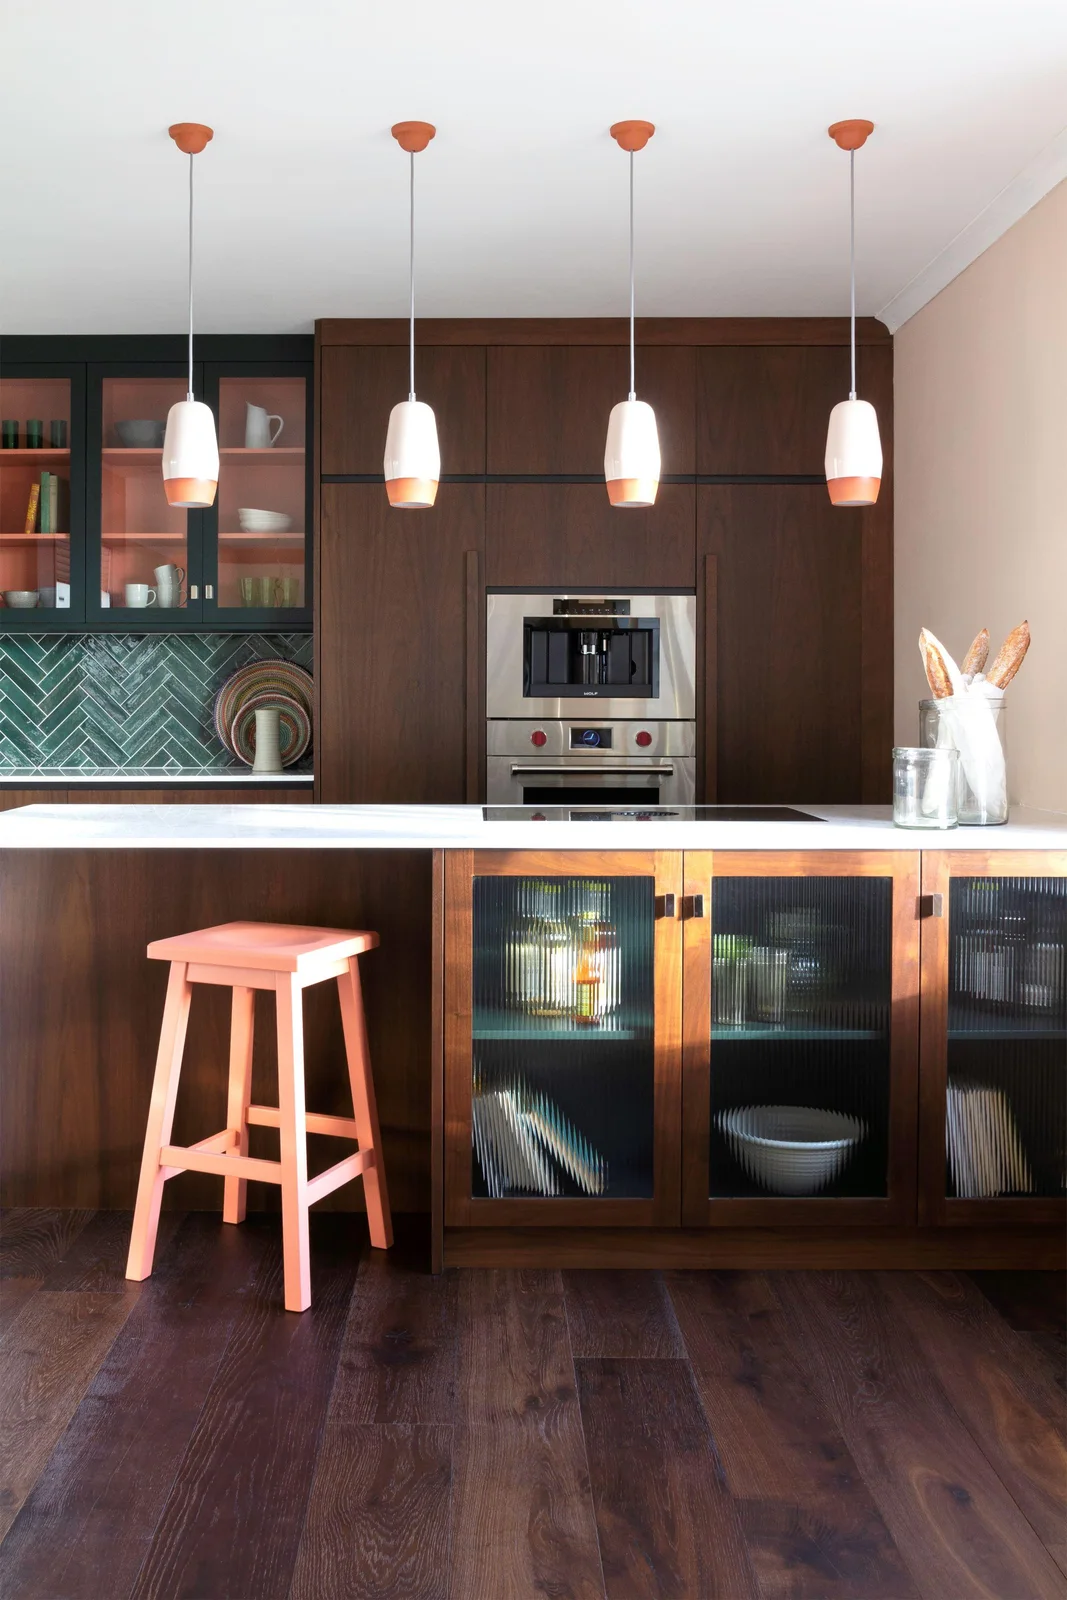
Soften Island Storage with Reeded Glass
 SaveSupport Non AI Creator
Image credit: Naked Kitchens
Reeded glass interrupts the solid walnut island front while still letting the stored bowls and containers contribute to the room. The walnut frames connect the island to the tall oven wall behind. A coral stool repeats the warmer accent color, and the pale counter separates the glass doors from the working surface above.
Reeded glass blurs objects but does not hide everything, so plan shelf contents before choosing it for general storage. Compare glass samples at close range to judge visibility and cleaning access. Check the door construction, edge protection and hinges with the supplier, particularly where stools or passing chairs could strike the island front.
IDEA 15 / 16
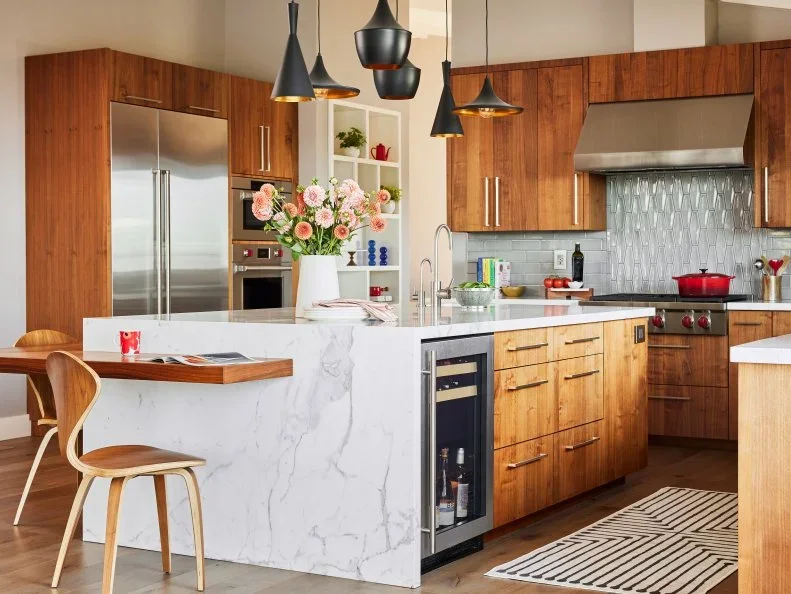
Connect Walnut Cabinets to a Lower Dining Ledge
 SaveSupport Non AI Creator
Image credit: Photo: Erin Kunkel. From: HGTV Magazine
Walnut cabinets connect visually with the lower wood dining ledge attached to this pale island. The change in height gives ordinary chairs a place beside the preparation counter. Slim metal pulls and stainless appliances add contrast, while the different black pendant shapes create interest without introducing another strong wood finish.
Check the dining ledge’s support, knee space and chair movement separately from the main counter dimensions. Confirm comfortable working and eating heights with the people using them rather than copying their proportions from a photograph. Keep the route behind occupied chairs clear so the lower ledge remains useful when someone else is preparing food.
IDEA 16 / 16
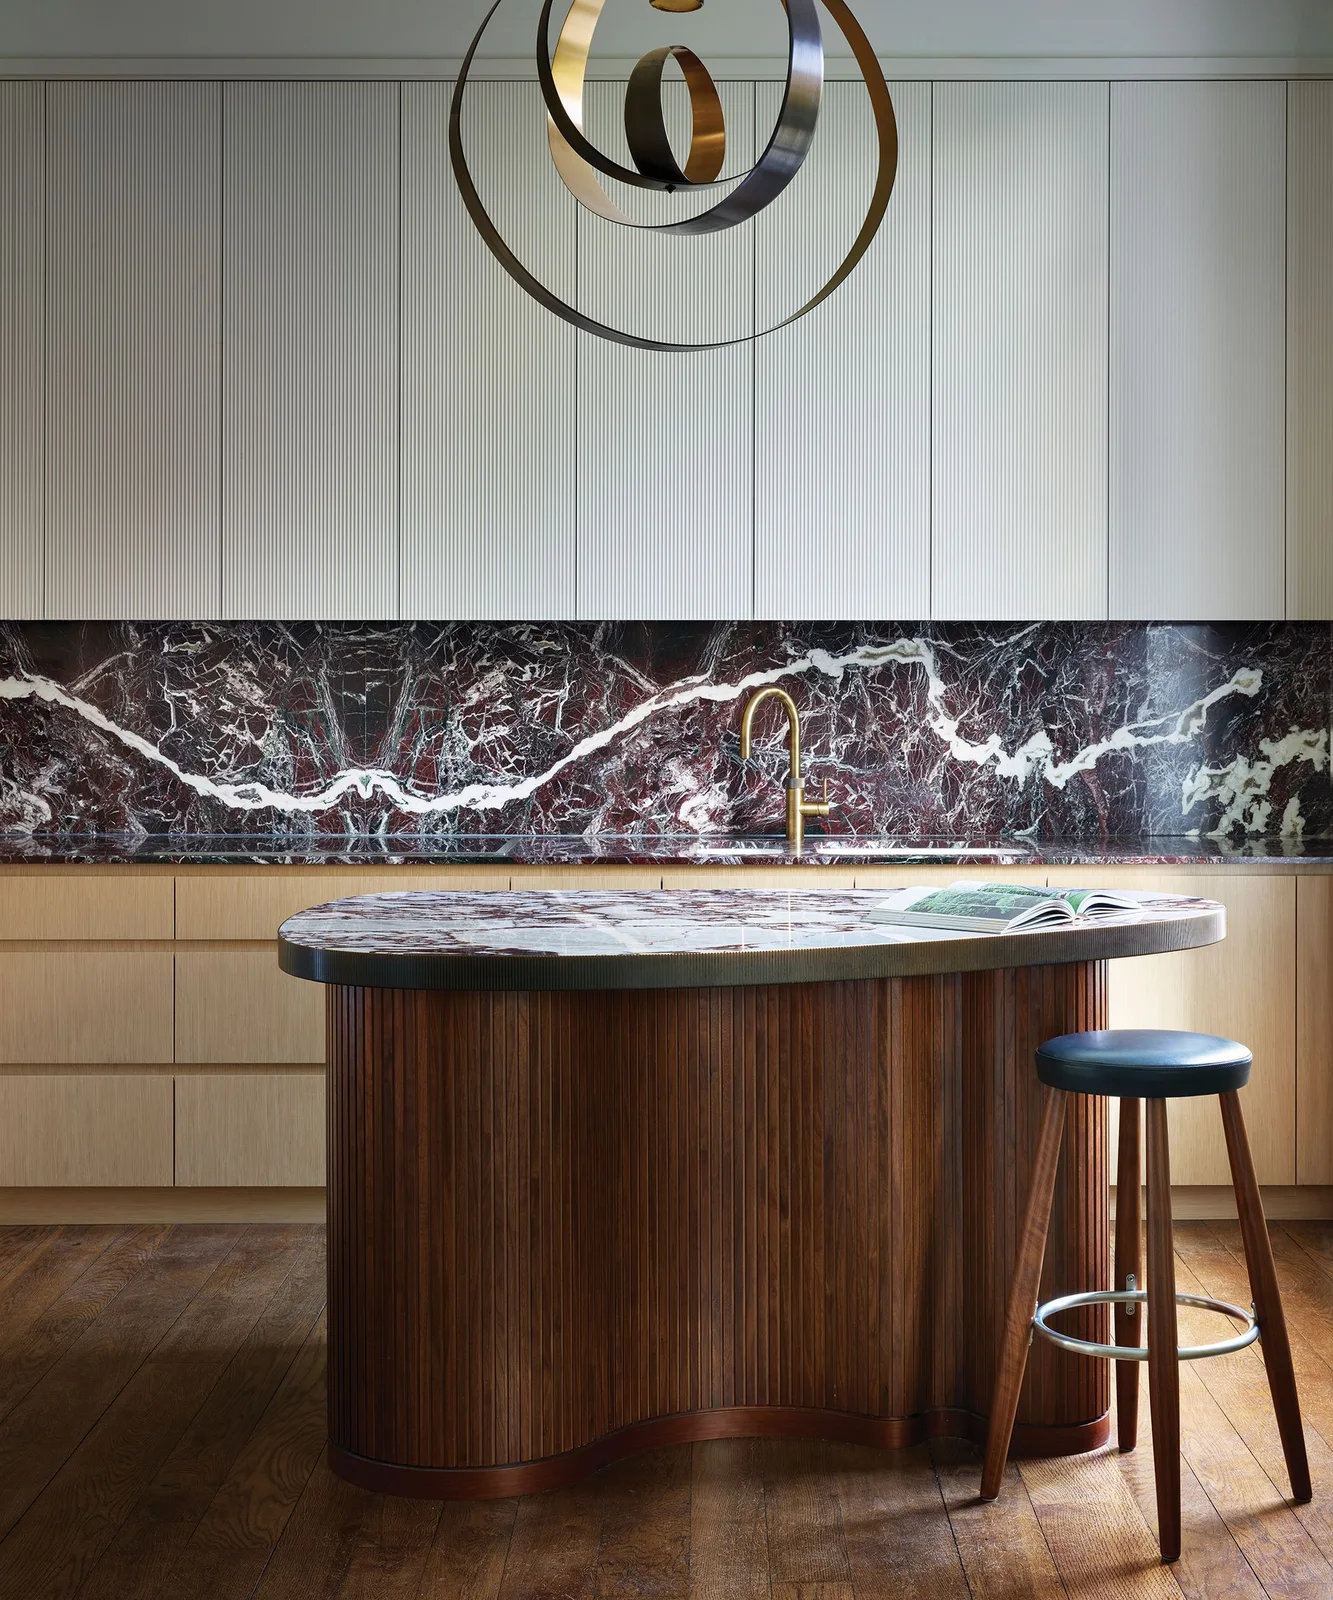
Contrast Fluted Walnut with Pale Cabinet Fronts
 SaveSupport Non AI Creator
Image credit: Mike Fetherston / Darren Chung
Narrow vertical walnut flutes give this curved island a textured face against the much paler cabinet wall. The dark veined backsplash and matching island top provide depth without covering every cupboard in brown. A rounded edge and compact stool keep the visible seating end from looking like a heavy rectangular block.
Ask for a finished fluted sample so you can judge the groove depth and how easily it can be wiped. Protect the wood around seating and follow the specified cleaning method rather than using abrasive tools between the ridges. Compare nearby pale cabinet samples with our white oak kitchen cabinet ideas if you want a similarly gentle contrast.
BRING IT ALL TOGETHER
Choose the walnut and the working layout together
Review a finished door sample alongside your floor, counter and backsplash, then look at the proposed cabinet elevations. Grain direction, exposed ends, tall panels and drawer divisions change how much pattern appears in the room. Ask what is solid wood, what is veneered and how each part should be maintained.
Before placing an order, check appliance clearances, storage contents, door movement and seating with the cabinet maker. Keep the specification for coatings and cleaning. Walnut can make a kitchen feel warm and settled, but the best version still needs to fit the people who cook, clean and gather there.