Storage in a small apartment has to earn the floor space it occupies. Start with the objects that repeatedly end up in the way, then decide whether they need a drawer, a shallow shelf or a place near the door. Adding another cabinet helps only when you can still move comfortably around it.
These fifteen photographs show compact apartment arrangements and small-home storage details that can be adapted to apartment living. Some ideas need fitted cabinetry, while others suggest simpler changes to shelves or furniture. Check rental permission, furniture anchoring and access before installing anything, and keep useful walking routes ahead of extra capacity.
PART 01
Share living-room space
IDEA 01 / 15
Make Bed Drawers Part of the Storage Plan
 SaveSupport Non AI Creator
Image credit: INT2architecture
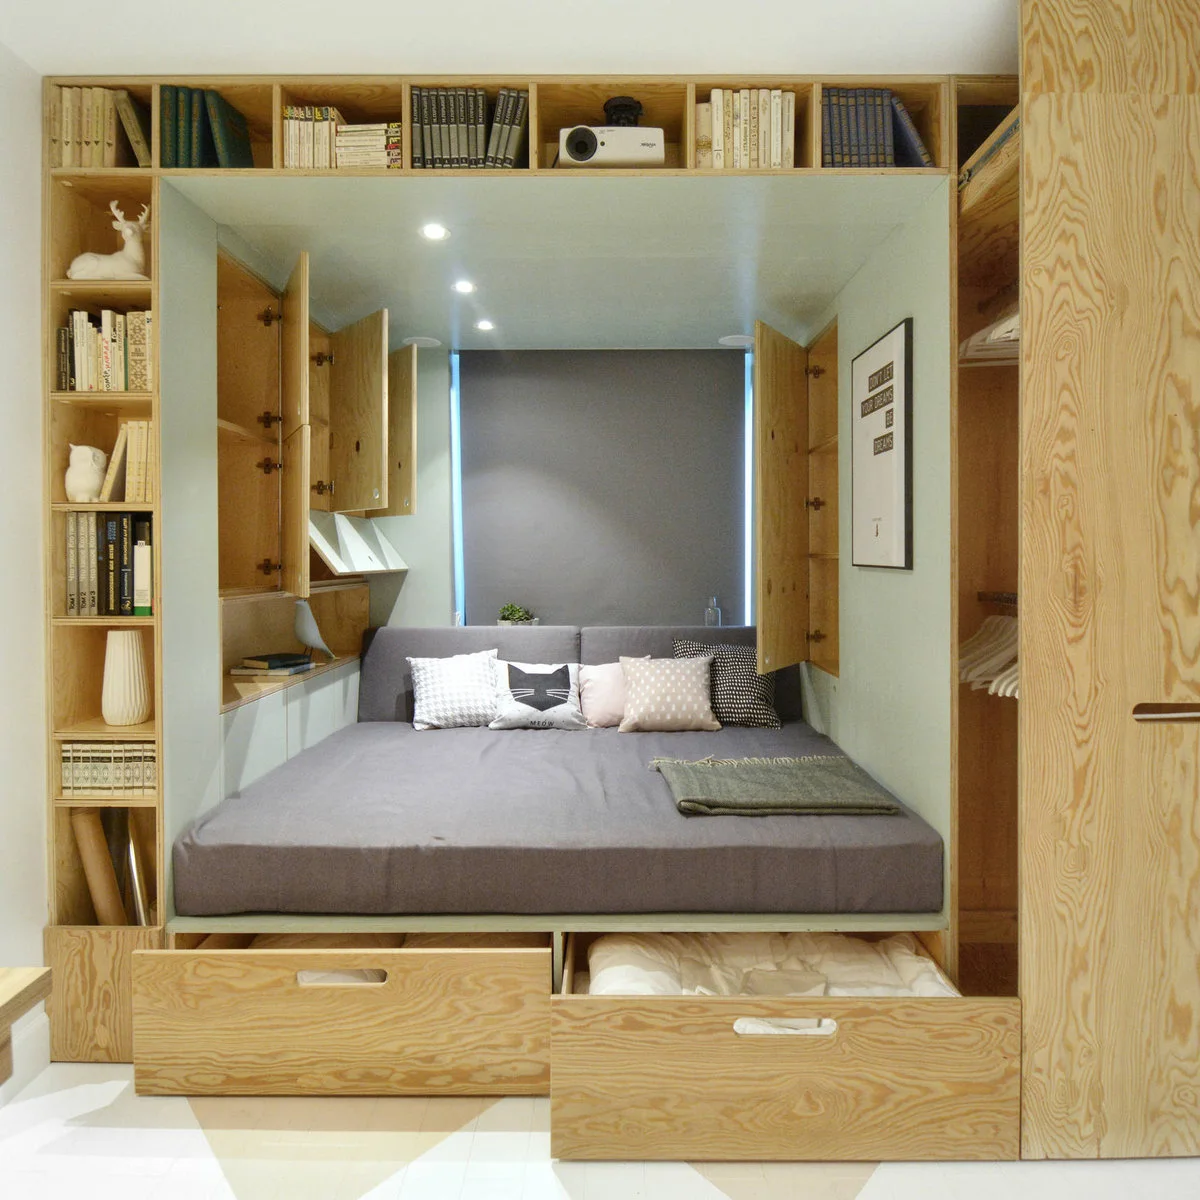
Two broad drawers open beneath this gray bed, with shelves wrapping around the sleeping alcove. Bedding is visible in one drawer, while books occupy the shallower shelves above and alongside the opening. Combining these functions reduces the number of separate furniture pieces competing for the same limited floor area.
Check the full drawer extension before positioning a table, chair or rug nearby. Use the lower compartments for clean dry bedding rather than a mixture of unrelated overflow. For the shared living area around a sleeping nook, our apartment living room ideas compare seating arrangements that preserve a comfortable route through the room.
IDEA 02 / 15
Combine Media Storage With a Small Desk
 SaveSupport Non AI Creator
Image credit: Allen+Killcoyne Architects
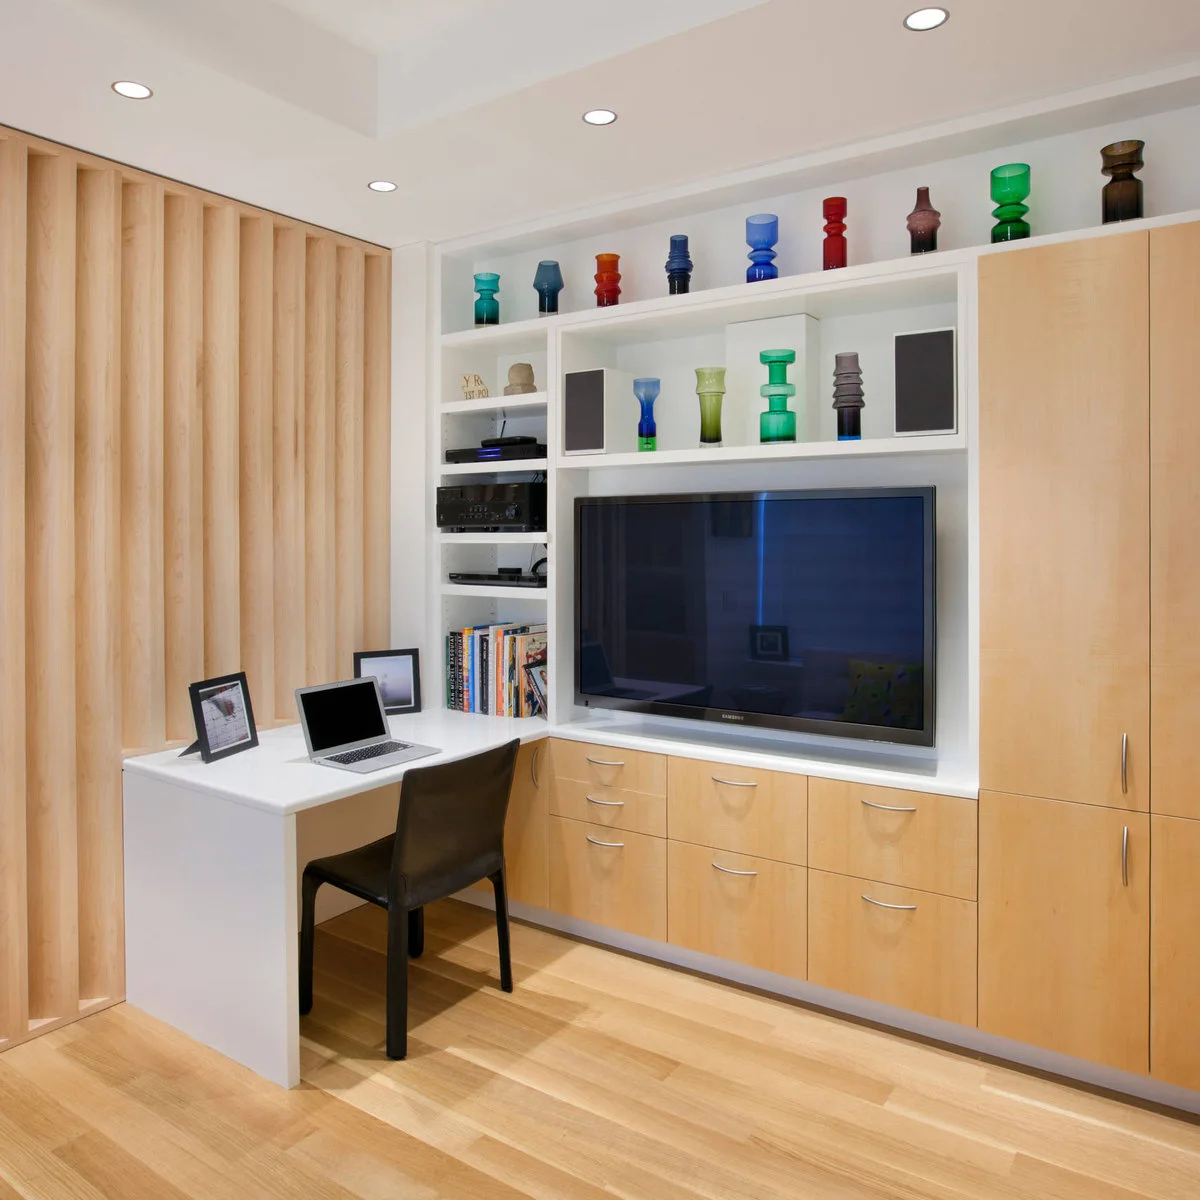
A television, lower drawers and a small desk share one fitted wall. Open shelves keep books and equipment visible, while closed doors offer a different place for less orderly belongings. The desk projects only at one end, leaving the rest of the cabinet run available for circulation.
Measure the chair’s pulled-out position as well as the cabinet depth. Leave equipment the ventilation and cable access its manufacturer requires, and choose drawer categories before filling the unit. This approach is useful when work and relaxation share a room, but a freestanding narrow desk may be more practical if built-ins are not permitted. For adaptable furniture and smaller decorative changes, these IKEA hack ideas include shelving, drawer updates and compact storage projects.
IDEA 03 / 15
Use Shallow Shelves Above the Work Surface
 SaveSupport Non AI Creator
Image credit: Michael K Chen Architecture
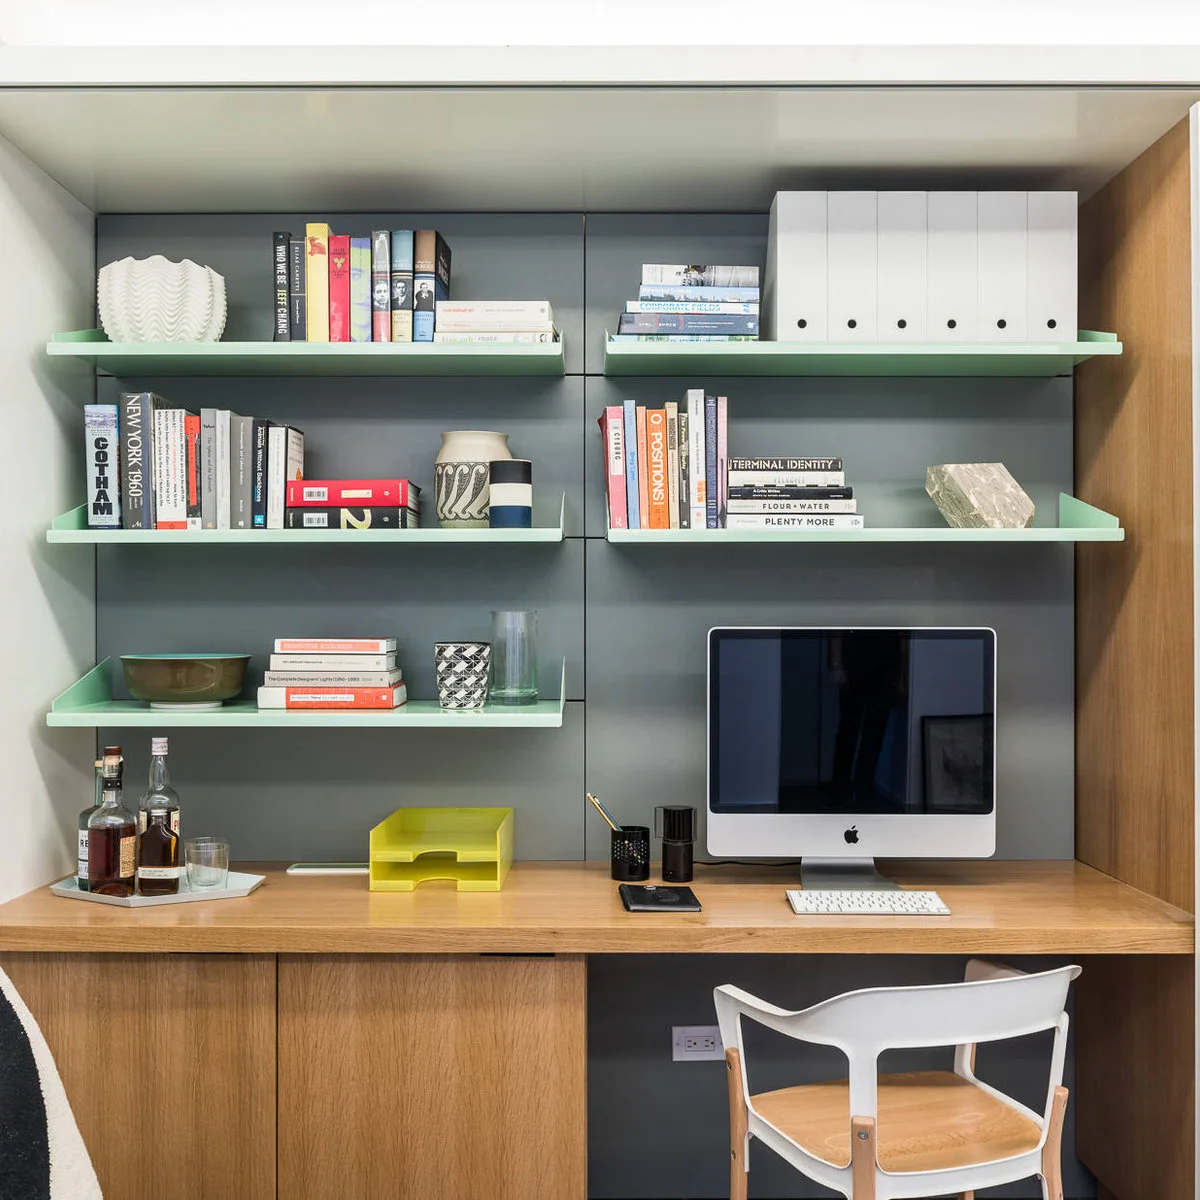
Green-edged shelves organize books and file boxes above this wood work surface. The shallow upper storage keeps useful objects visible without placing another bookcase on the floor. Larger closed compartments below the counter balance the open display, so papers do not have to remain scattered across the desk.
Group files by the tasks you return to regularly and keep reference books near the chair. Check that upper shelves do not interfere with monitor height or comfortable movement. Avoid filling the desktop with storage trays until there is no working area left; one defined paper tray is often more useful than several overlapping piles.
IDEA 04 / 15
Continue Kitchen Cabinets Into the Living Area
 SaveSupport Non AI Creator
Image credit: Cynthia Lynn Photography
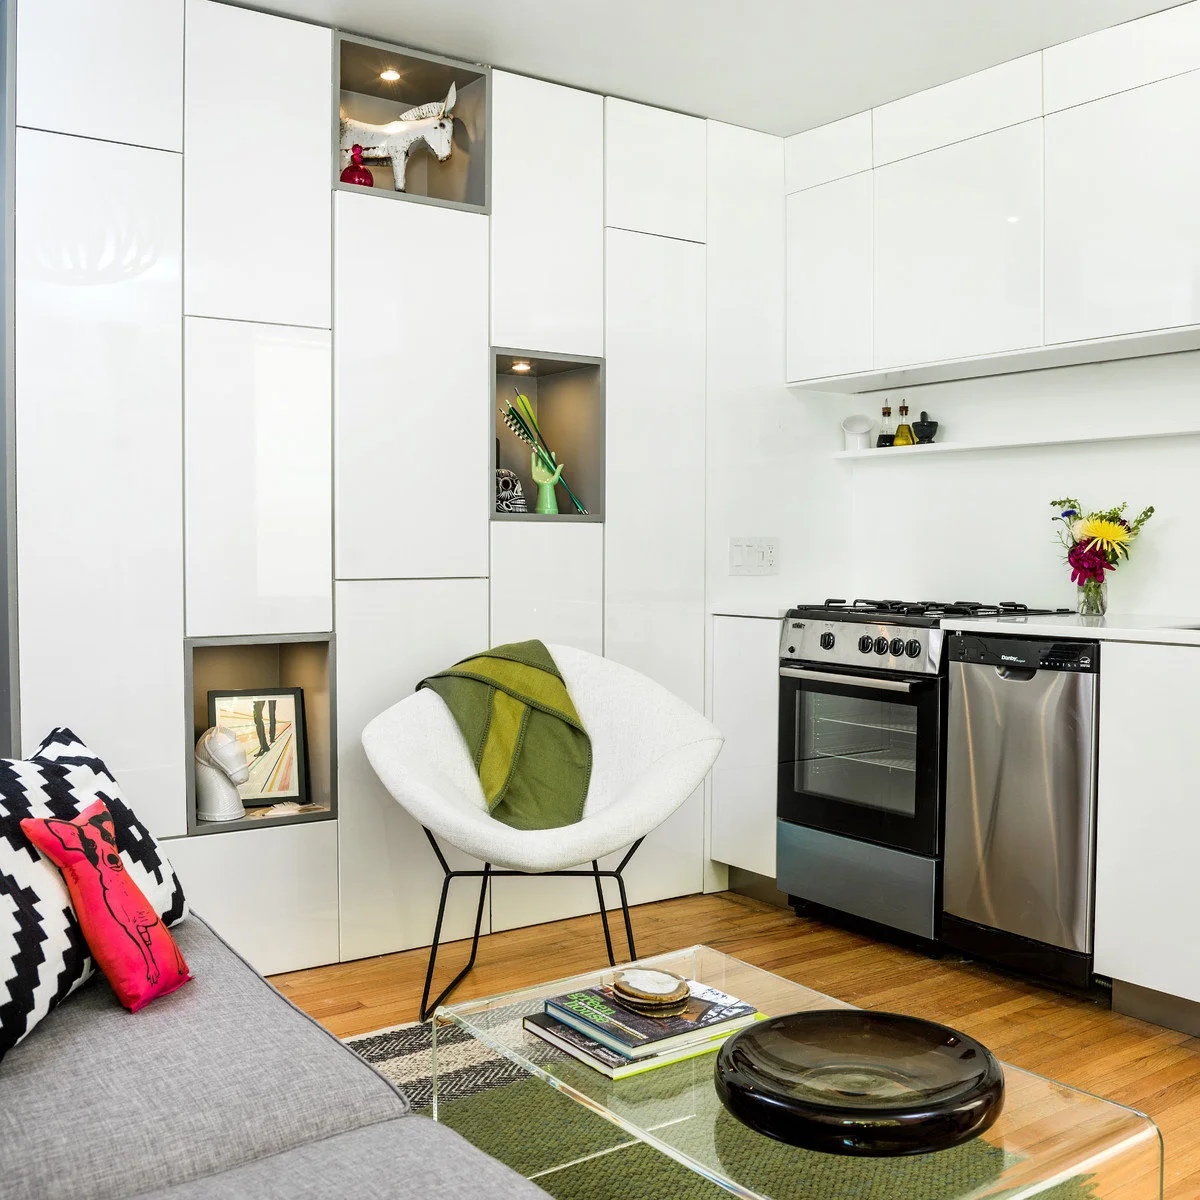
White cabinets continue from the kitchen into the living area of this compact studio. A few open niches break up the tall fronts, while the main storage remains behind doors. Treating the wall as one continuous element avoids adding several unrelated cabinets around the sofa and chair.
Assign different sections to kitchenware and household belongings so daily objects do not migrate across the whole wall. Check door openings against the chair position and preserve appliance clearances. A continuous fitted wall needs careful planning, but matching the depth and finish of a smaller freestanding unit can achieve a similar sense of order.
PART 02
Store bedroom essentials
IDEA 05 / 15
Add Storage Beneath a Window Seat
 SaveSupport Non AI Creator
Image credit: Godwin Residential Construction
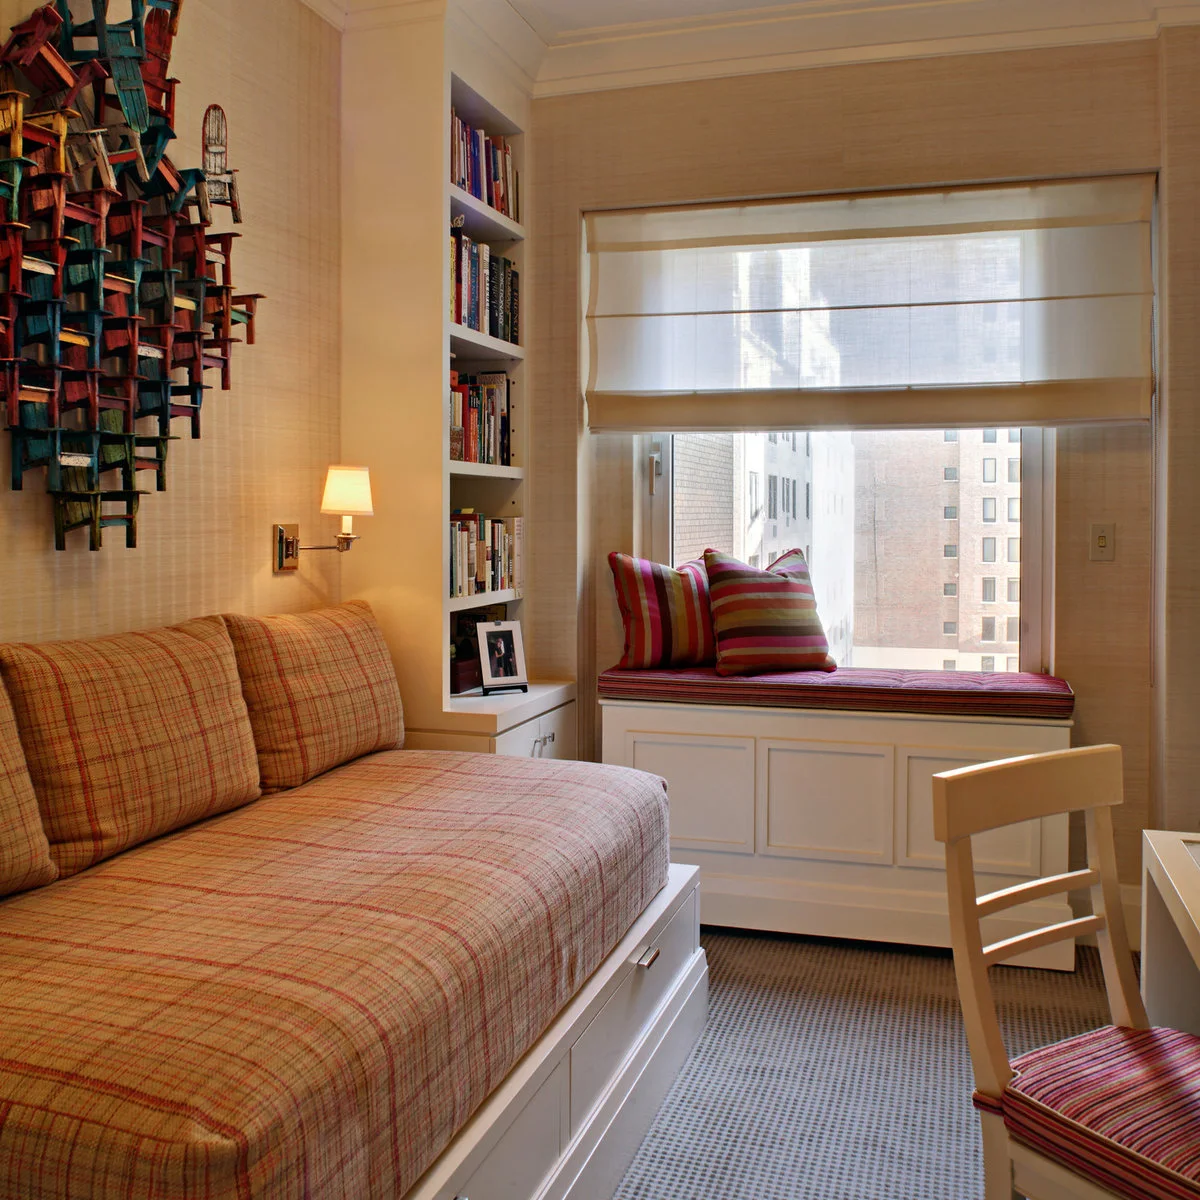
A striped window seat sits above white cupboards, with books tucked into the narrow opening beside it. The nearby daybed also has lower drawers. Two seating areas therefore share the storage work instead of requiring a separate dresser or bookcase in the remaining floor space.
Decide which cupboard will hold each category before filling both with miscellaneous items. Keep window access, ventilation and any heating equipment clear, and check that curtains or cushions will not catch in the doors. Store items needed regularly in the opening that can be reached without moving the other room furniture.
IDEA 06 / 15
Fit the Existing Closet Before Adding Furniture
 SaveSupport Non AI Creator
Source: www.houzz.com
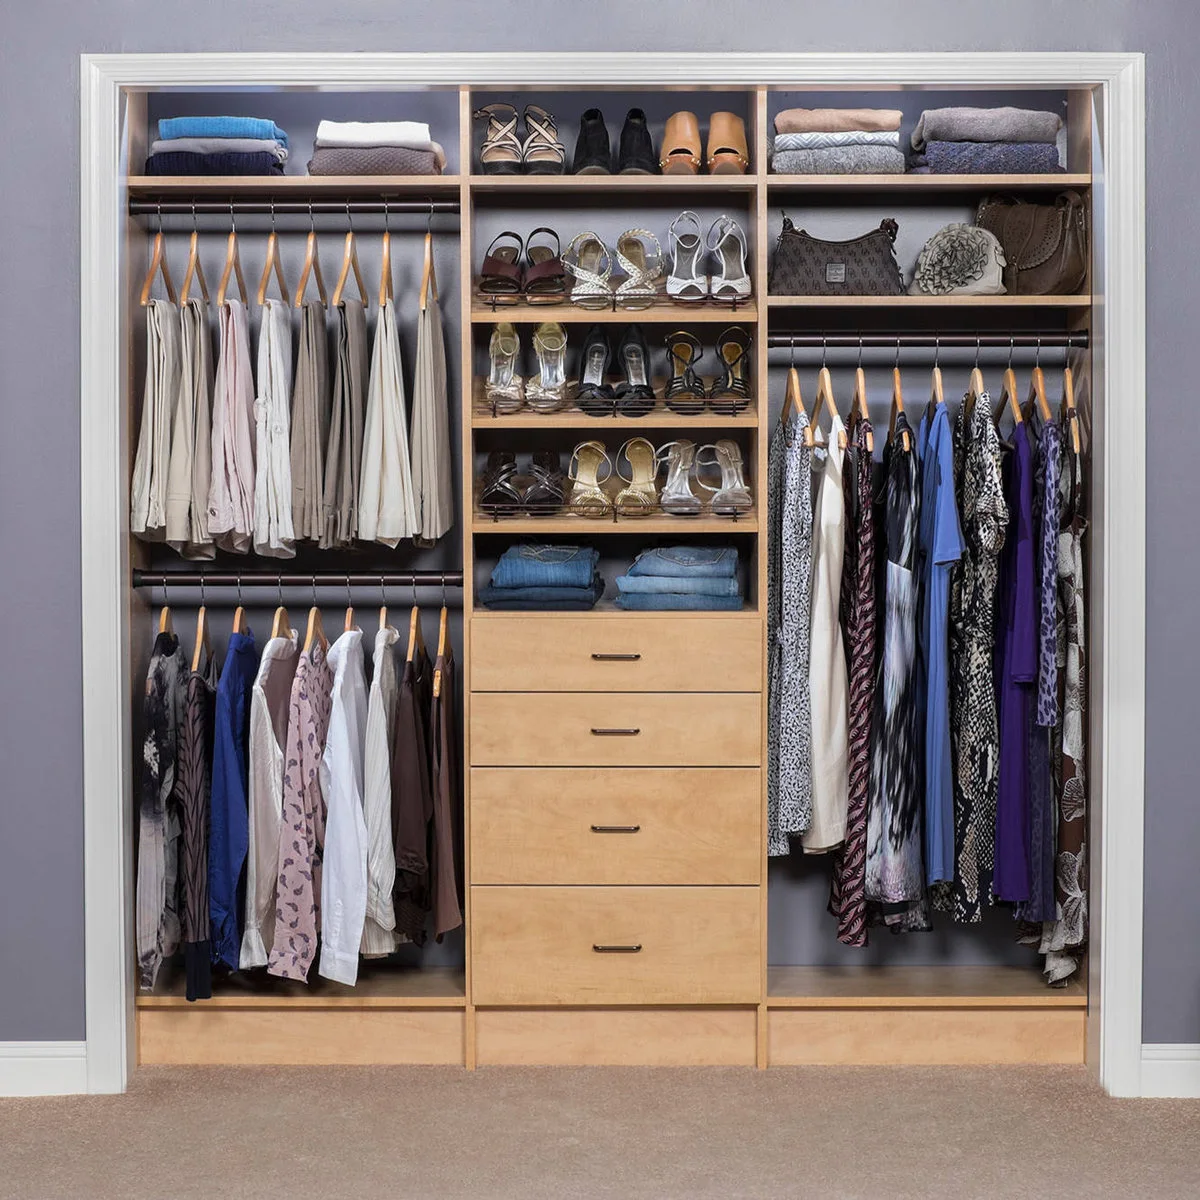
Double hanging rails occupy either side of this reach-in closet, while central drawers and shelves divide smaller clothing and shoes. The upper compartments hold folded items and bags. Using the existing recess for several types of storage can remove the need for a separate chest in a compact bedroom.
Measure your actual hanging clothes before dividing the height, leaving a full-length section if you need one. Our walk-in closet ideas include shelf and rail combinations that can also inform a smaller reach-in layout. Keep daily shoes at an accessible level and avoid letting high storage become a reason to climb on the drawers.
IDEA 07 / 15
Place Bedside Storage Around the Headboard
 SaveSupport Non AI Creator
Image credit: Rusk Renovations
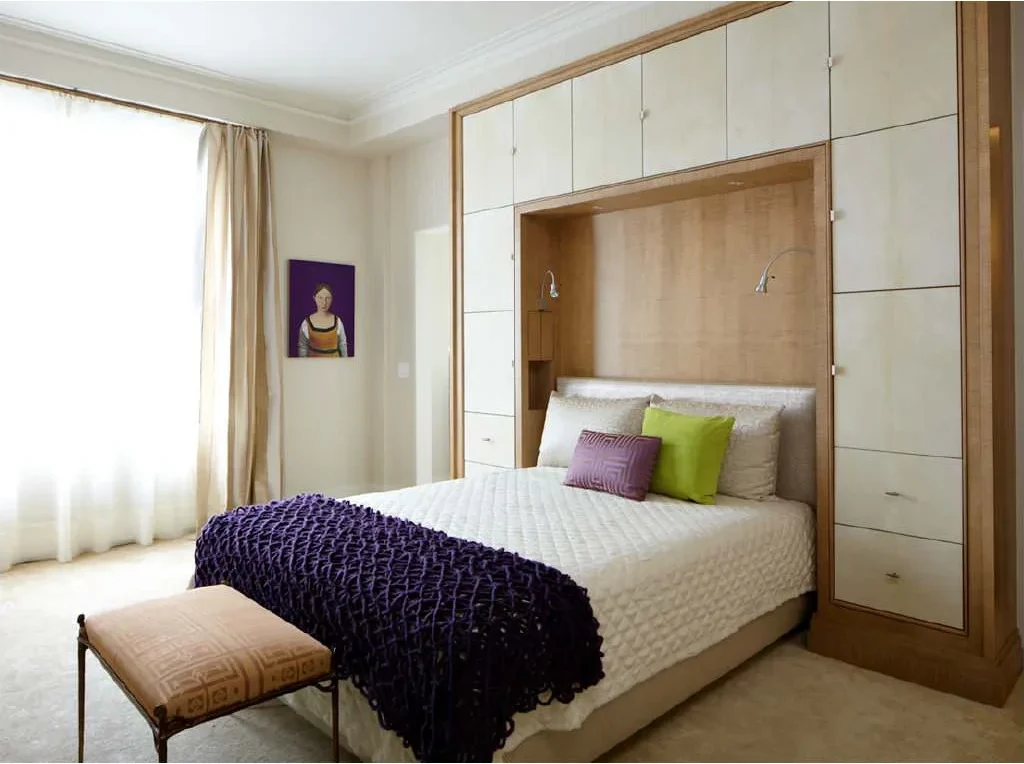
Pale cabinets frame the headboard, using the wall above and beside the bed for storage. Side drawers replace some of the work of separate bedside furniture. The central recess preserves room for pillows and reading lights, giving the bed a defined place within the larger cabinet run.
Check head clearance, cabinet depth and door swing from the sleeping position before commissioning a similar arrangement. Keep heavy objects out of difficult overhead storage and ensure the installation is properly secured. Plan bedside access for a drink, glasses or charging cable so the fitted wall does not remove conveniences you use every night.
IDEA 08 / 15
Use a Full Wall Instead of Several Small Dressers
 SaveSupport Non AI Creator
Image credit: Rikki Snyder
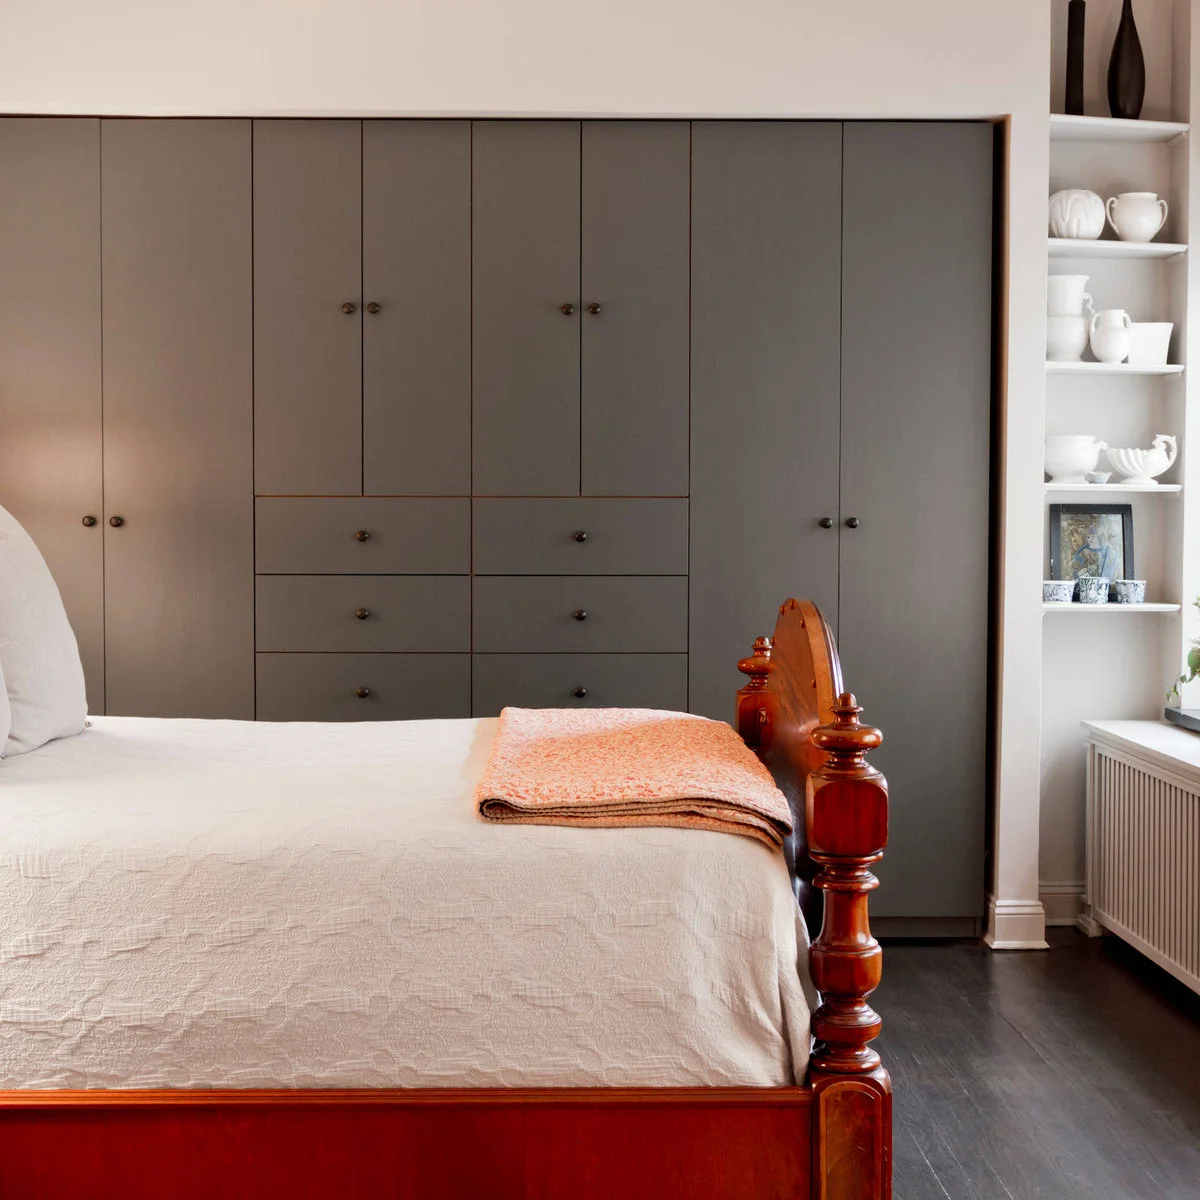
Gray cupboards and drawers form one storage wall opposite the side of this wood bed. The uniform fronts keep several storage functions together, while a narrow open shelf at the edge provides a different place for a few objects. The arrangement leaves the room with fewer separate furniture footprints.
Compare the fitted depth with the walking space beside the bed, including the widest open drawer. Shallow storage is useful only if the intended items fit without being forced inside. Divide the wall into clothing, bedding and occasional storage zones so the longest cabinet run does not become the hardest place to find anything.
PART 03
Organize work and bath supplies
IDEA 09 / 15
Put a File Drawer Beside the Working Position
 SaveSupport Non AI Creator
Image credit: Benjamin Andres Architekt
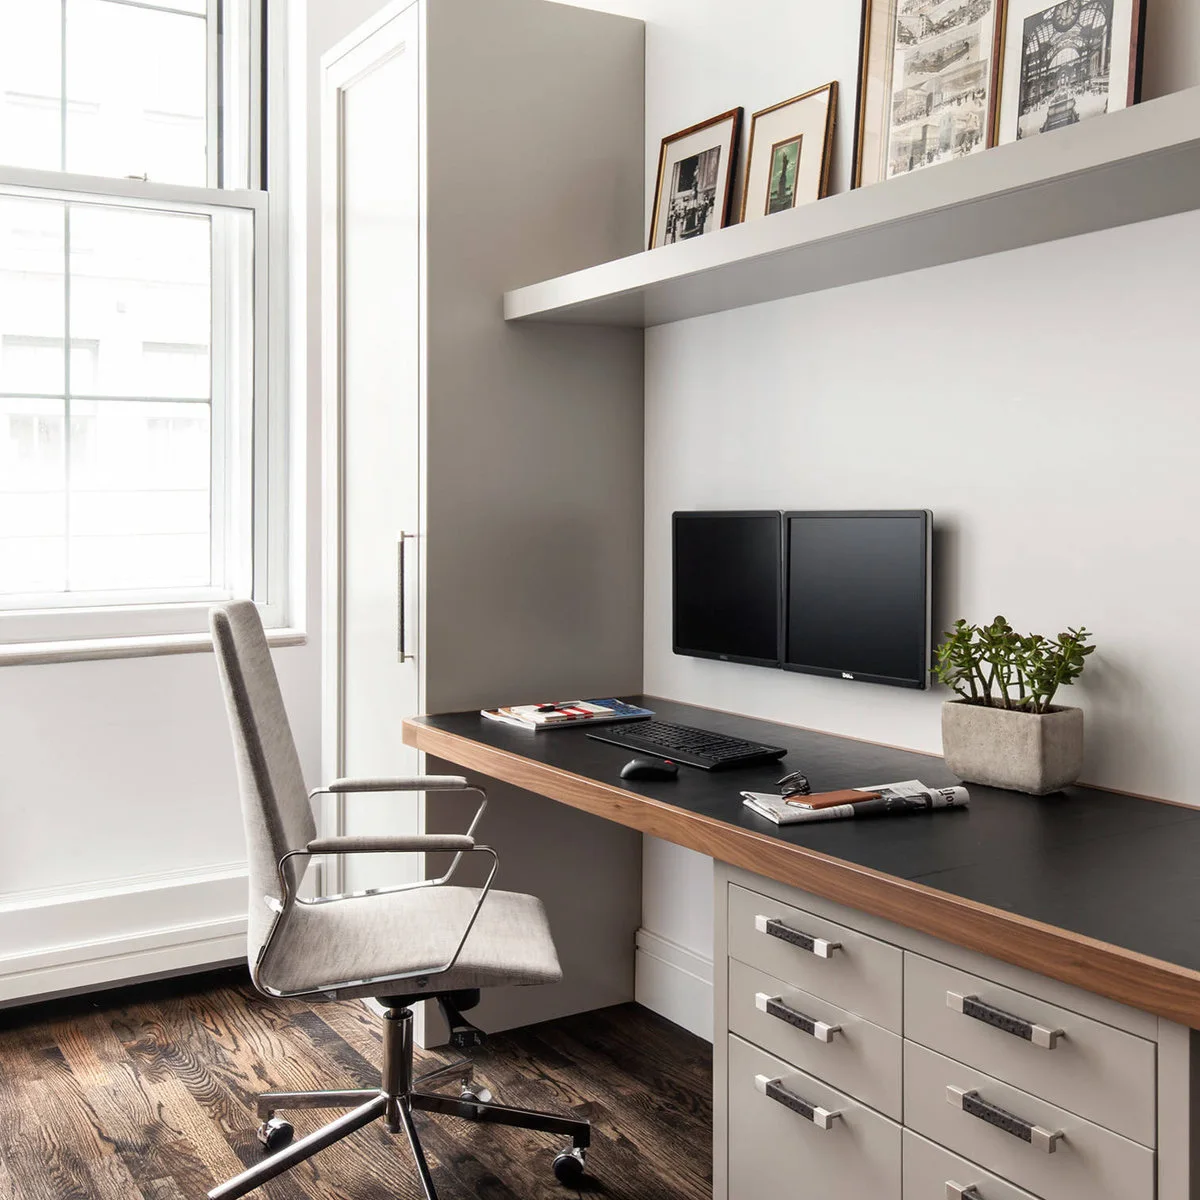
Drawers sit at one end of this narrow work counter, with a tall cupboard beside the window. The position keeps storage close to the chair without filling the whole space beneath the desk. A high shelf adds another level while leaving the main work surface relatively open.
Put frequently used documents in the nearest drawer and reserve harder-to-reach space for occasional supplies. Keep enough clear legroom for a comfortable seated position. Before choosing deep drawers, check their filled weight and opening clearance so retrieving paperwork does not mean moving the chair into the apartment’s main walking route.
IDEA 10 / 15
Carry Book Storage Around a Narrow Work Nook
 SaveSupport Non AI Creator
Image credit: Jacobsen Architecture, LLC
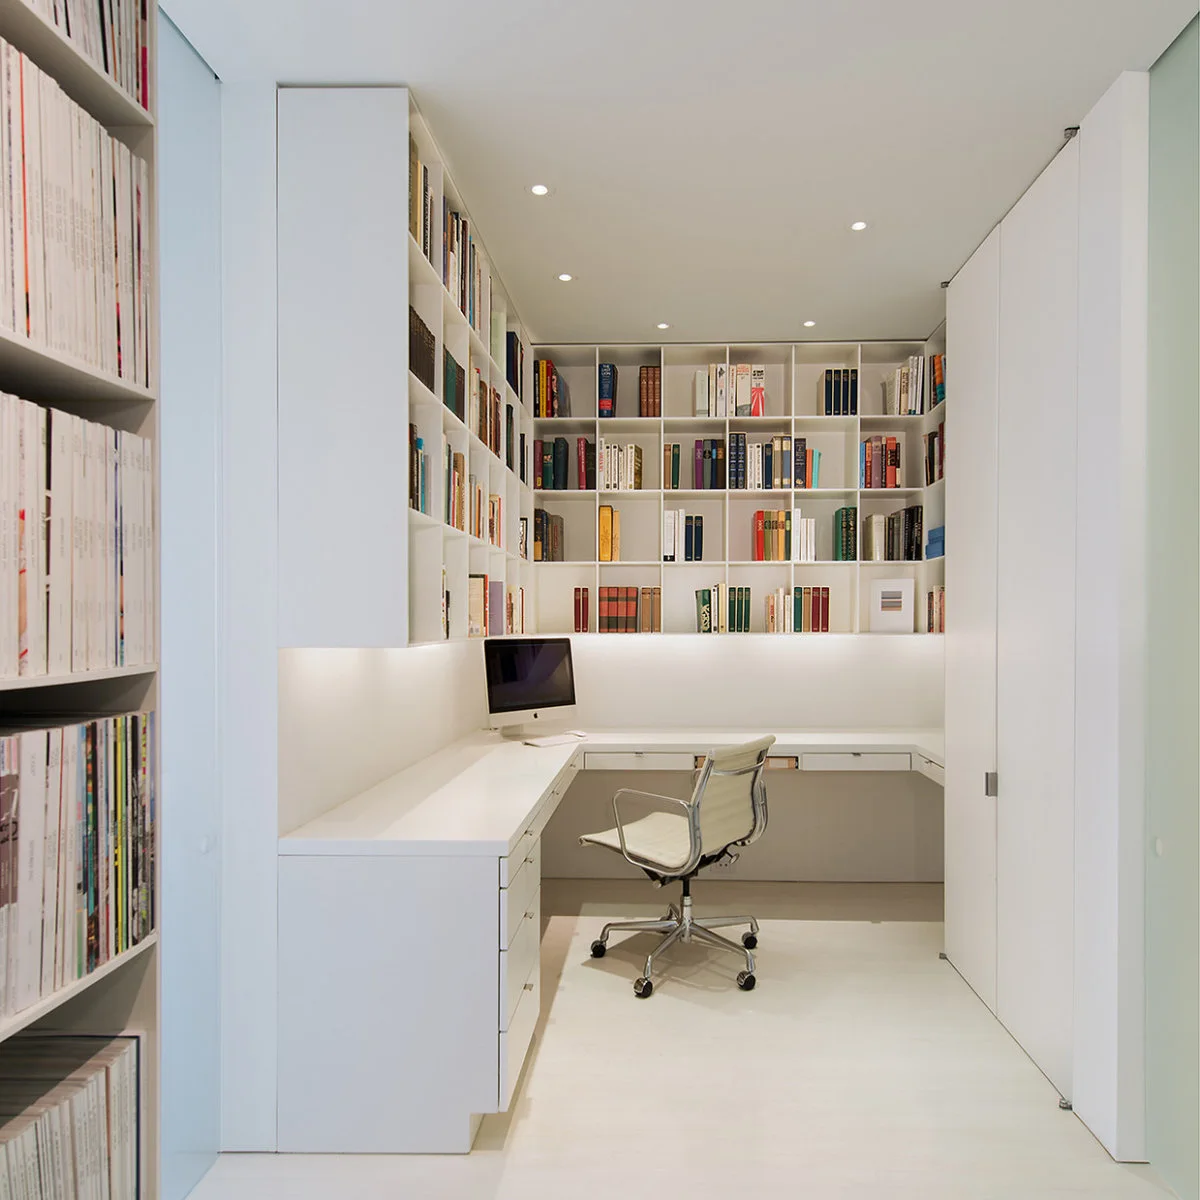
Book storage follows the walls above this narrow L-shaped desk, with closed cupboards along one side. The upper shelves use height while the worktop remains largely available. Dividing open book storage from closed household storage can help a compact work area serve more than one purpose without becoming visually crowded.
Keep the books you use often within easy reach and avoid filling high shelves with heavy overflow. Measure the chair movement inside the return of the desk before copying an L-shaped layout. If the nook is also a route between rooms, reduce the return depth rather than sacrificing the clear passage needed every day.
IDEA 11 / 15
Pair a High Bathroom Shelf With Light Wall Pockets
 SaveSupport Non AI Creator
Image credit: The Tiny Tack House
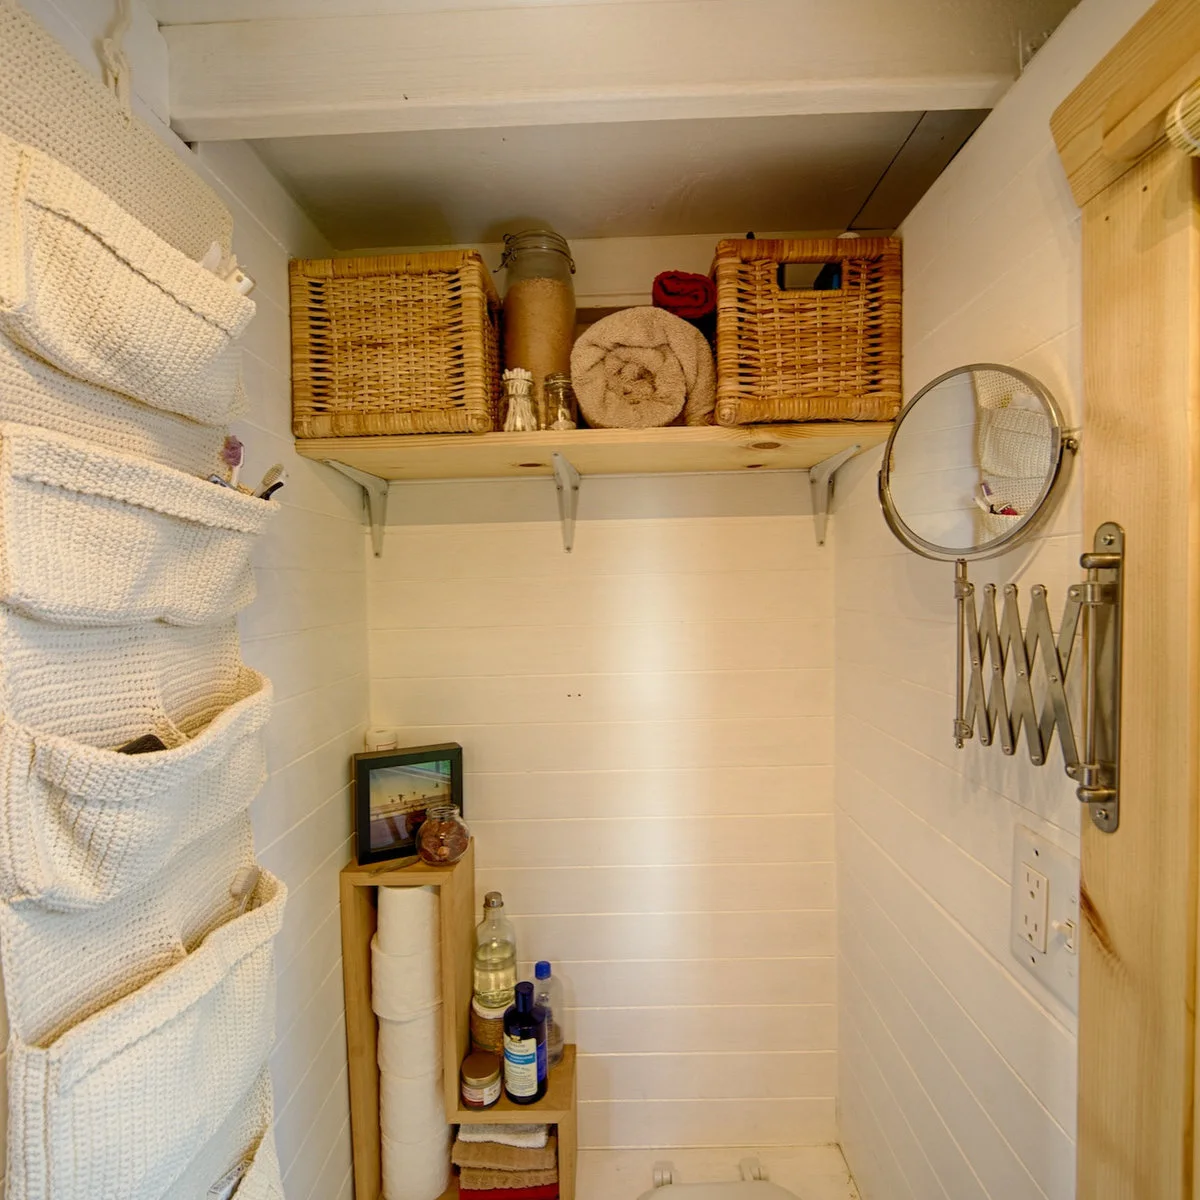
A high shelf holds woven baskets in this tiny-home bathroom, while light fabric pockets use the side wall. A slim cubby contains toilet paper and small supplies near the fixture. These are small-home details that can be adapted individually to an apartment bathroom without reproducing the whole room.
Choose wall storage suitable for the actual moisture conditions and fix it securely without damaging concealed services. Keep paper and clean textiles outside the splash zone. Our small bathroom storage ideas show further ways to combine narrow cabinets and accessible shelves when the bathroom cannot accommodate a full-height storage unit.
IDEA 12 / 15
Use the Kitchen Side of a Room Divider
 SaveSupport Non AI Creator
Image credit: Vertebrae Art and Architecture
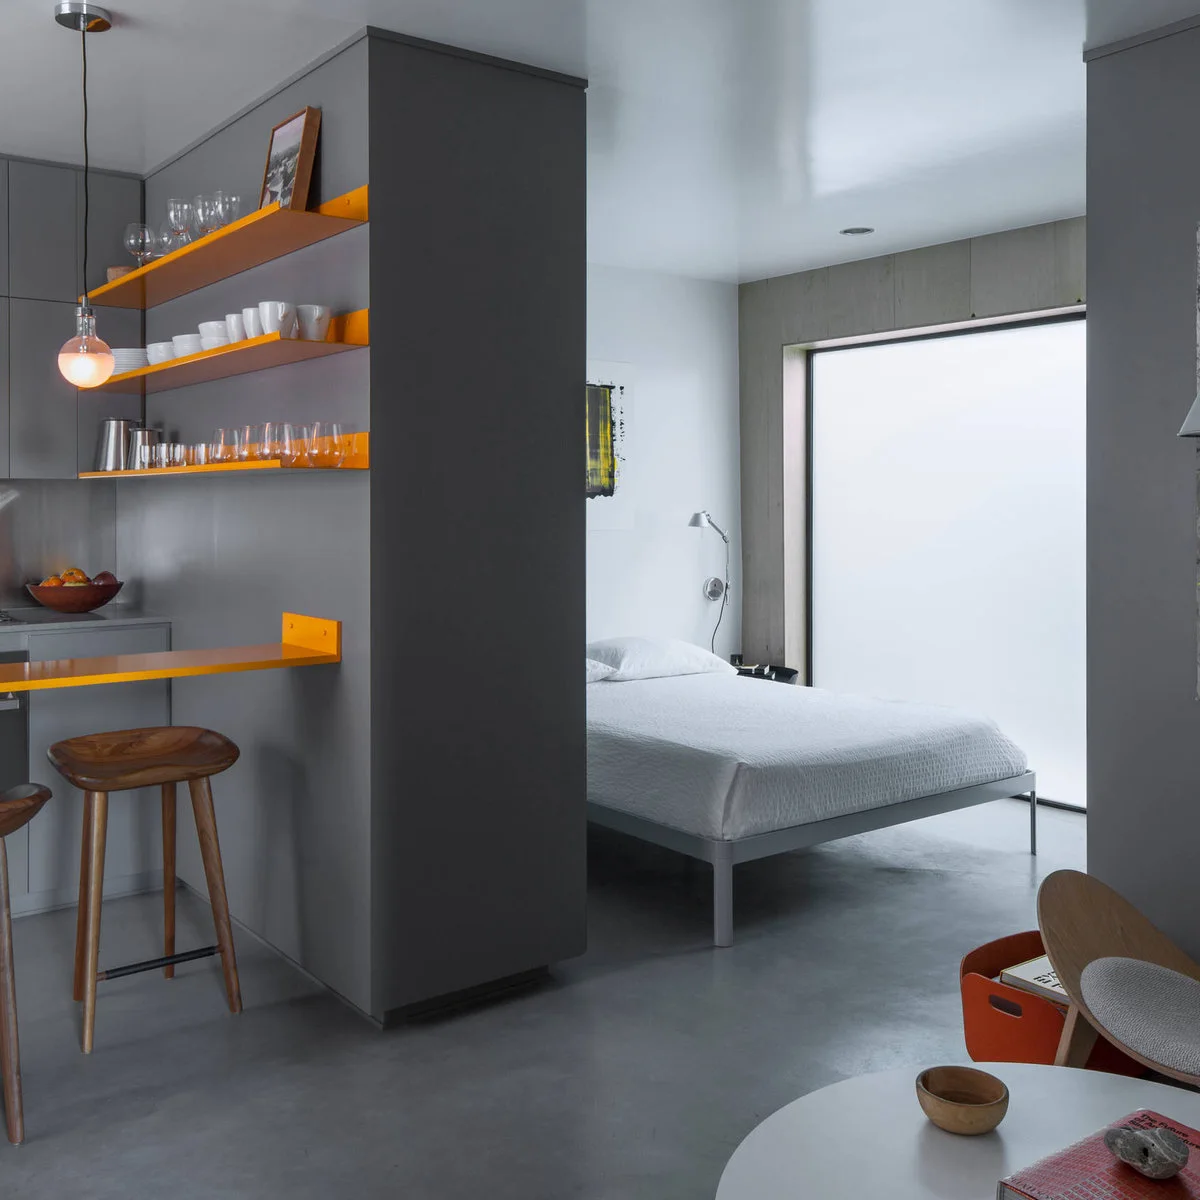
Orange shelves hold plates, cups and glasses against the kitchen side of this dark partition. A narrow counter below provides another function without adding a freestanding dresser. The storage faces the activity it supports, while the opposite side helps define the sleeping area within the micro-apartment.
Store the pieces you actually use and check shelf depth against the largest plate. Open glassware needs routine dusting, especially close to cooking. Keep the narrow counter clear enough to serve its intended purpose, and confirm shelf fixings and loading before placing several dense stacks of dishes above it.
PART 04
Keep daily items nearby
IDEA 13 / 15
Hang Everyday Cookware Beneath the Cupboards
 SaveSupport Non AI Creator
Image credit: Logan Killen Interiors
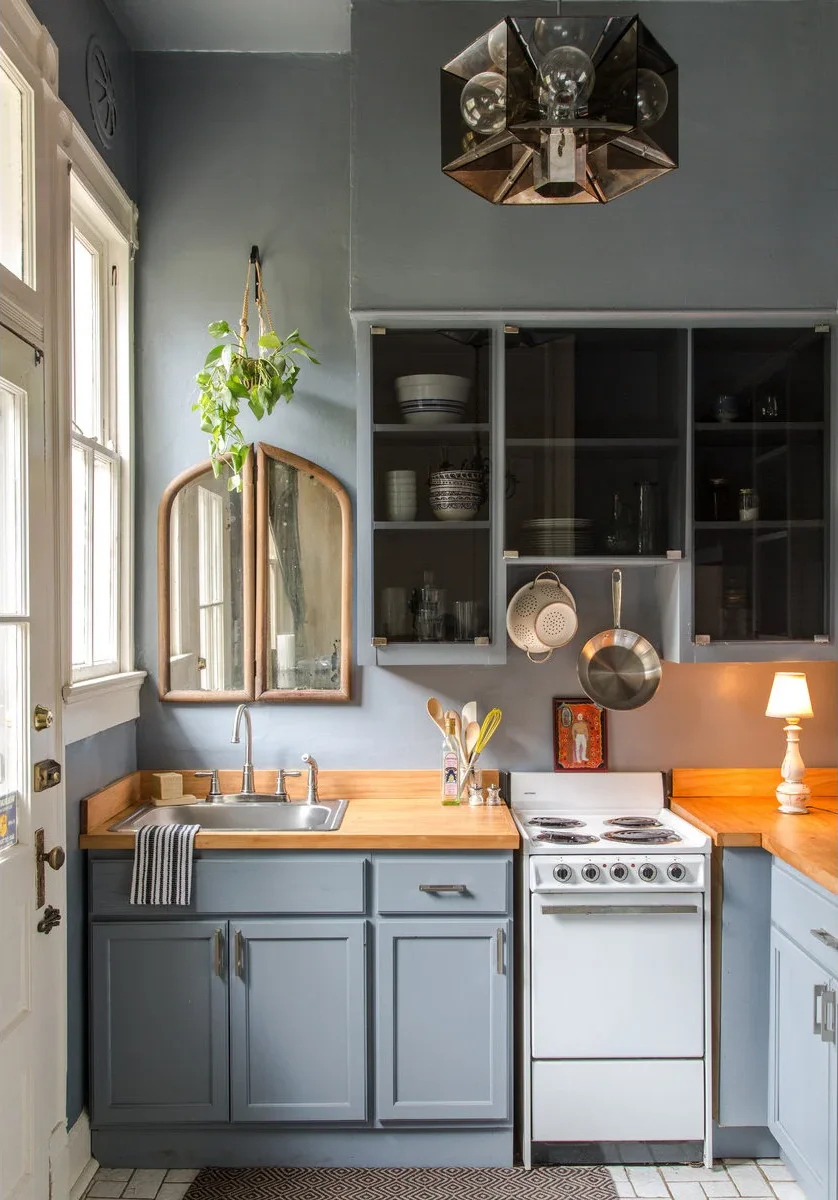
A pan and colander hang beneath glass-front cupboards in this compact gray kitchen. Bowls and plates occupy the visible upper shelves, with closed storage below the counter. Suspending a few suitable utensils can free part of a cupboard, provided the hanging position does not obstruct cooking or cleaning.
Check the hook fixings and load ratings and appliance clearances before placing cookware near a stove. Do not hang anything where it could fall into a hot pan or interfere with ventilation. Keep only frequently used pieces out, and return less useful tools to a drawer so an attempt to save storage space does not create a crowded cooking area.
IDEA 14 / 15
Let Dining Seating Hold Occasional Items
 SaveSupport Non AI Creator
Image credit: Alexandra Immel Residential Design LLC
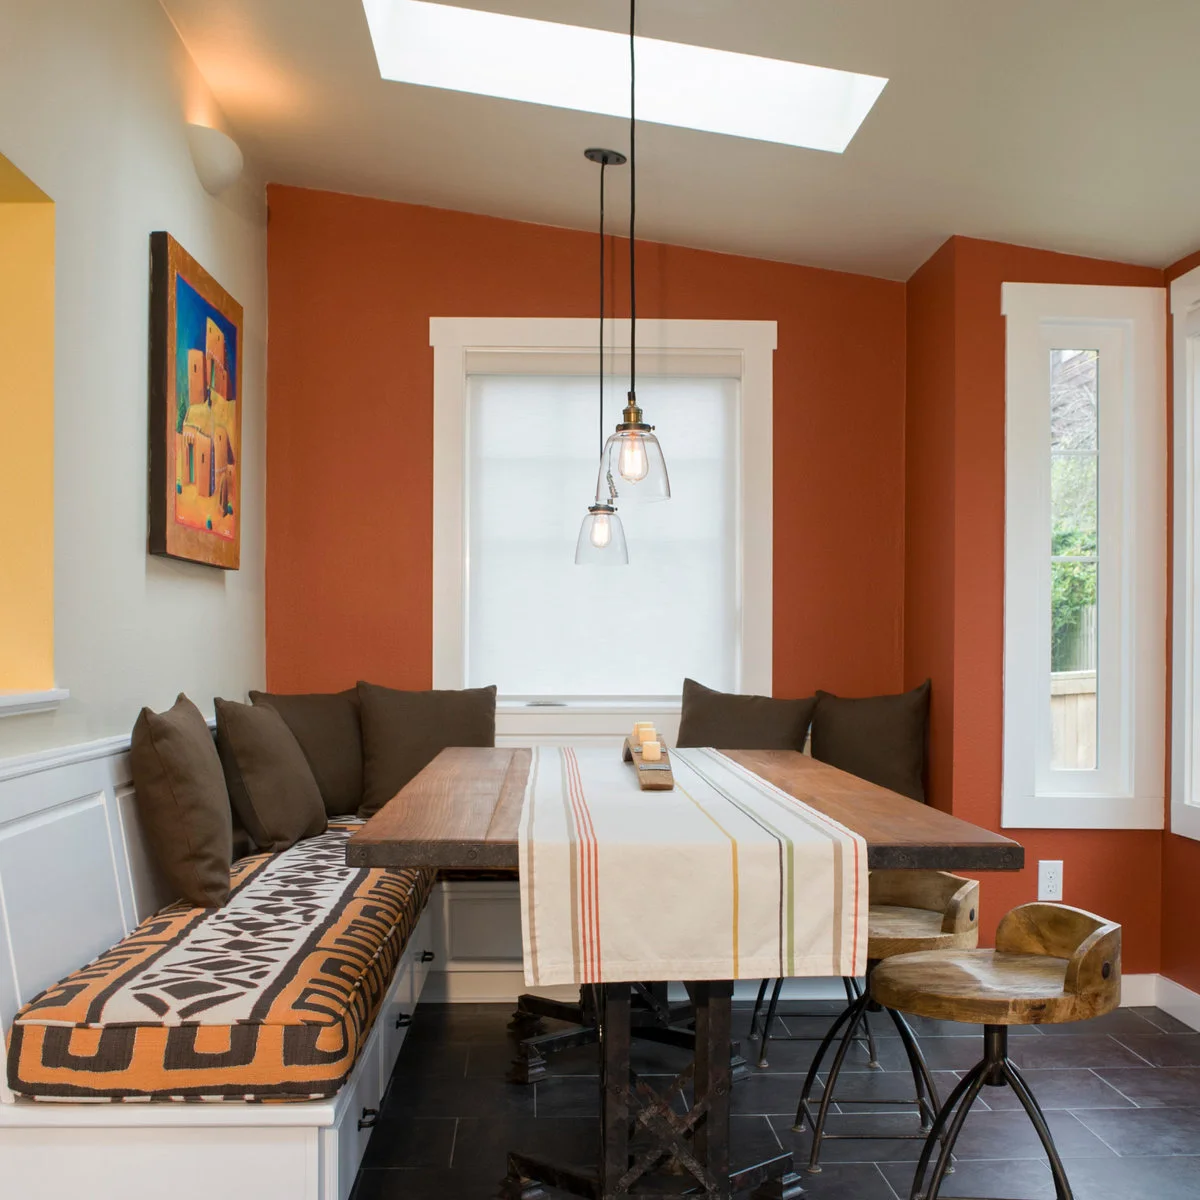
Corner benches line this compact dining nook, with storage fronts beneath the cushions. The table shares the space with the seating rather than a row of separate chairs. Using the bench base for occasional items can reduce the need for a dining-room cabinet elsewhere in an apartment.
Check whether access is through doors, drawers or a lifting seat before deciding what to store. Frequently needed items belong where they can be reached without clearing the table or disturbing everyone sitting down. Leave room to enter the bench comfortably, and choose washable seating covers if the nook handles everyday meals.
IDEA 15 / 15
Build a Low Storage Run Along the Entrance
 SaveSupport Non AI Creator
Image credit: hajottamolla.blogspot.my
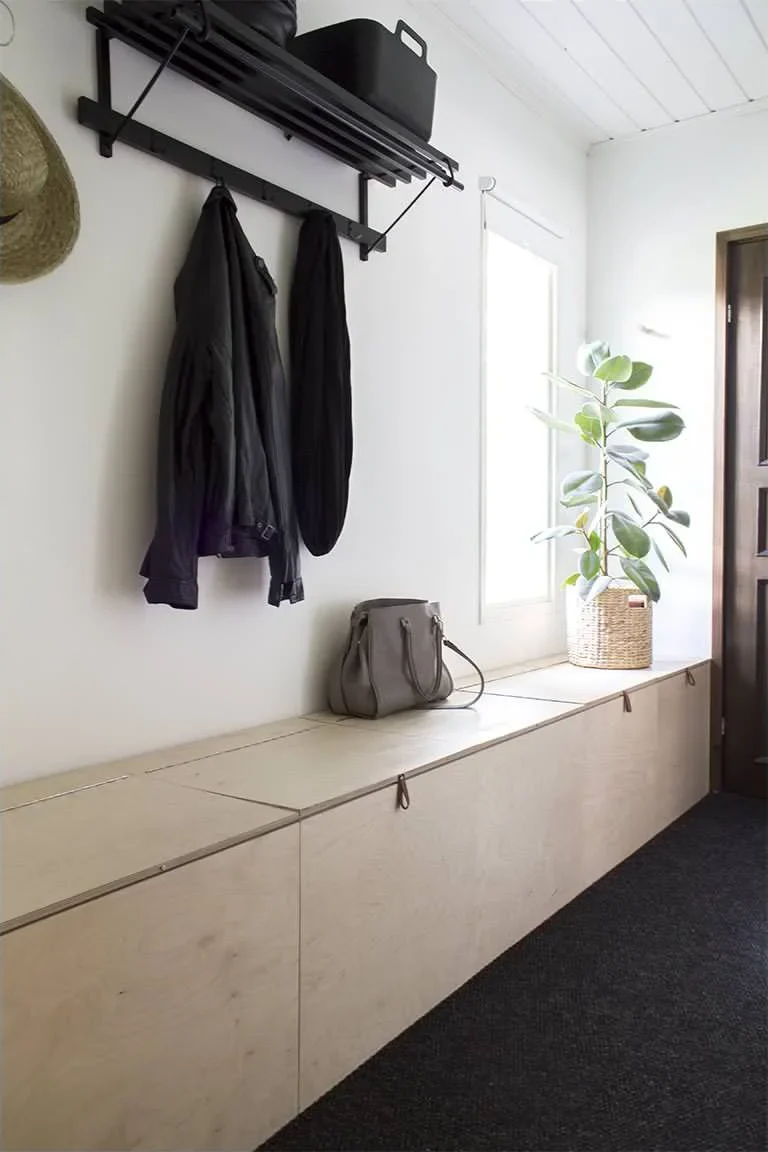
A low wood cabinet run follows the entrance wall beneath a black coat rack. Closed fronts contain belongings while the top offers a place to set a bag near the door. Keeping the storage low preserves the window area and gives the narrow passage a clear horizontal line.
Keep the usable top from becoming a permanent drop zone for everything carried home. Assign a compartment to the items you need on the way out and check that doors or lids open without blocking the entrance. Keep emergency routes and door operation clear, especially when adapting the idea to a tighter apartment hallway.
BRING IT ALL TOGETHER
Measure the space needed to use the storage
Measure beyond the cabinet itself. Include room to open a drawer, pull out a chair, lift a lid and carry a basket past the furniture. Keep everyday items in the easiest positions and reserve awkward upper shelves for light things used less often.
Choose the smallest change that solves the recurring problem. A shelf above a desk or a better closet insert may be enough without a full fitted wall. Keep possessions within the capacity you can maintain, and review crowded storage before adding another piece of furniture.