Small bathroom storage works best when it follows your routine. Keep the things you use at the sink nearby, give towels somewhere to dry and move bulk supplies out of the splash zone.
These photographed rooms offer removable fixes as well as fitted solutions. Check door swings, plumbing access and the space around your fixtures before choosing a cabinet simply because it fits a wall.
PART 01
Add Storage Without Rebuilding
IDEA 01 / 20
Tuck a Hamper Beside the Bath
 SaveSupport Non AI Creator
Image credit: Adam Carter
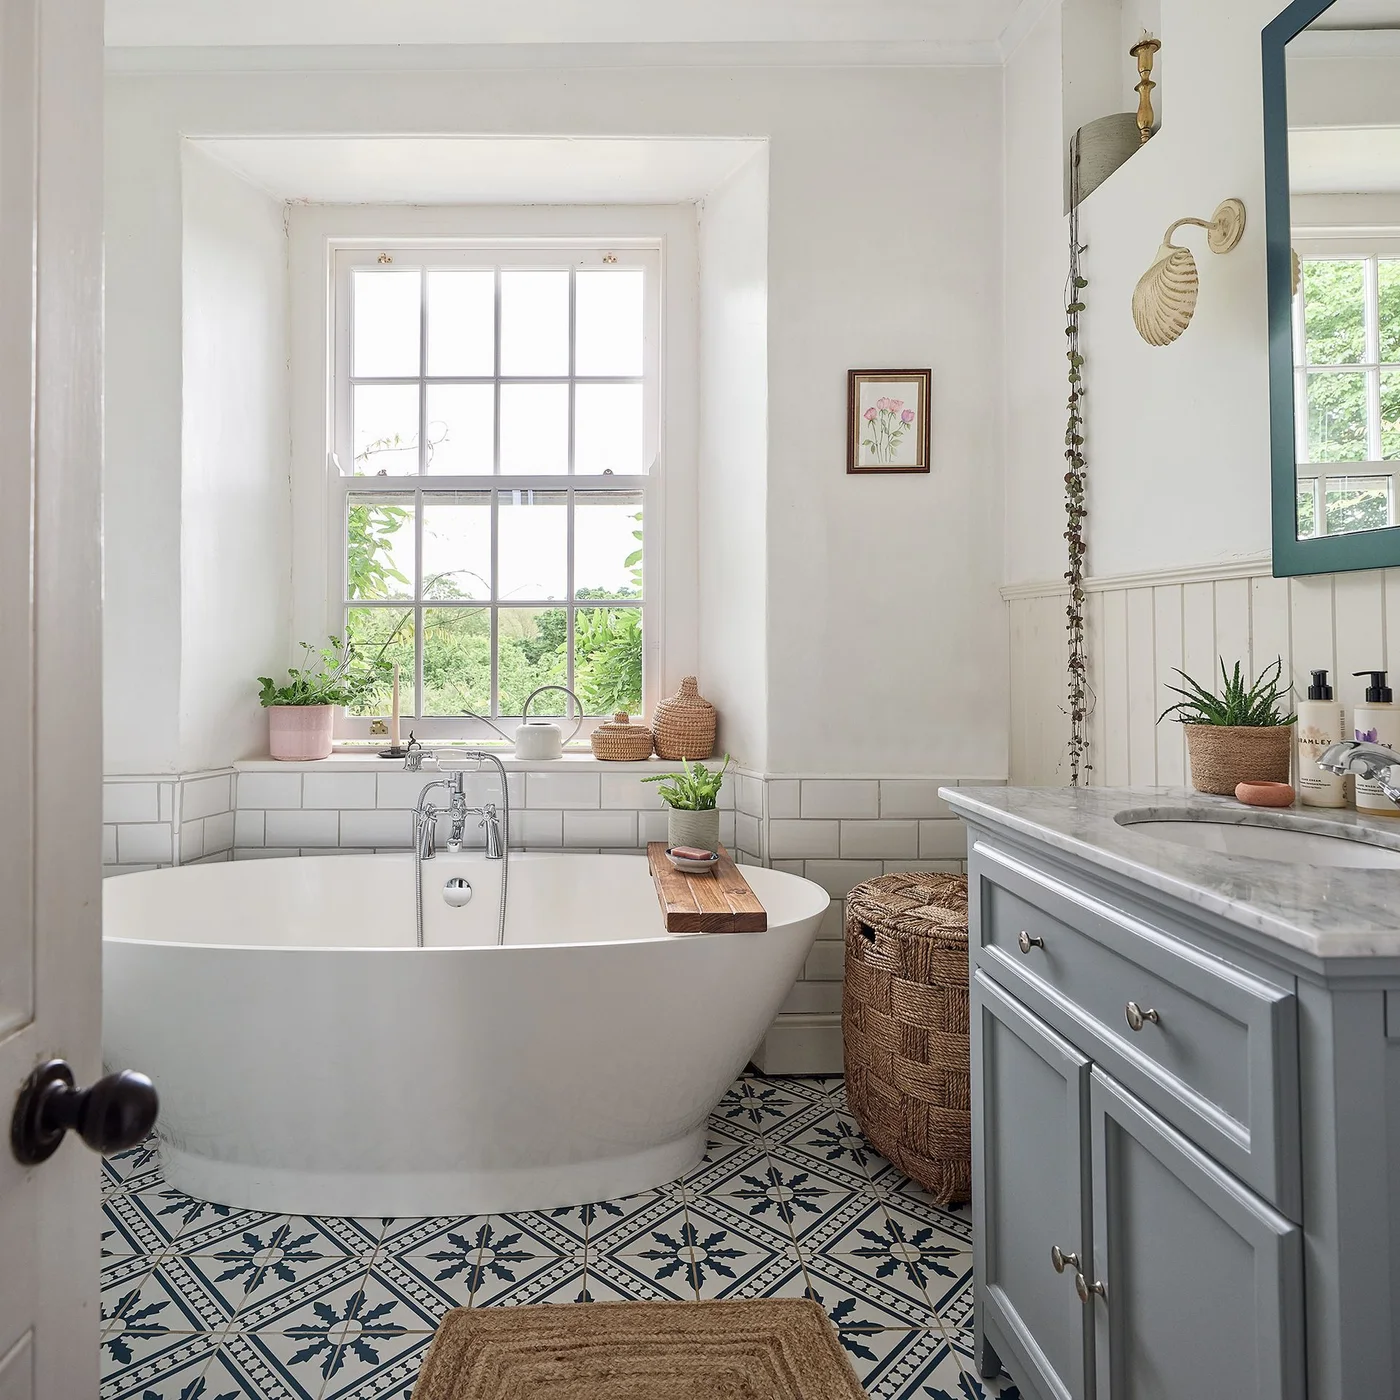
A lidded hamper fills the gap between this freestanding bath and gray vanity. Its upright shape uses a narrow piece of floor without spreading laundry across the room. Small woven containers on the window ledge repeat the texture while keeping loose items together.
Measure the gap with the lid fully open, not just the basket closed. Choose a liner you can remove and wash, and let damp towels dry before adding them. Keep enough space around the bath to clean the floor and check for water behind it.
IDEA 02 / 20
Hang Towels on the Vanity Sides
 SaveSupport Non AI Creator
Image credit: Future PLC/David Giles
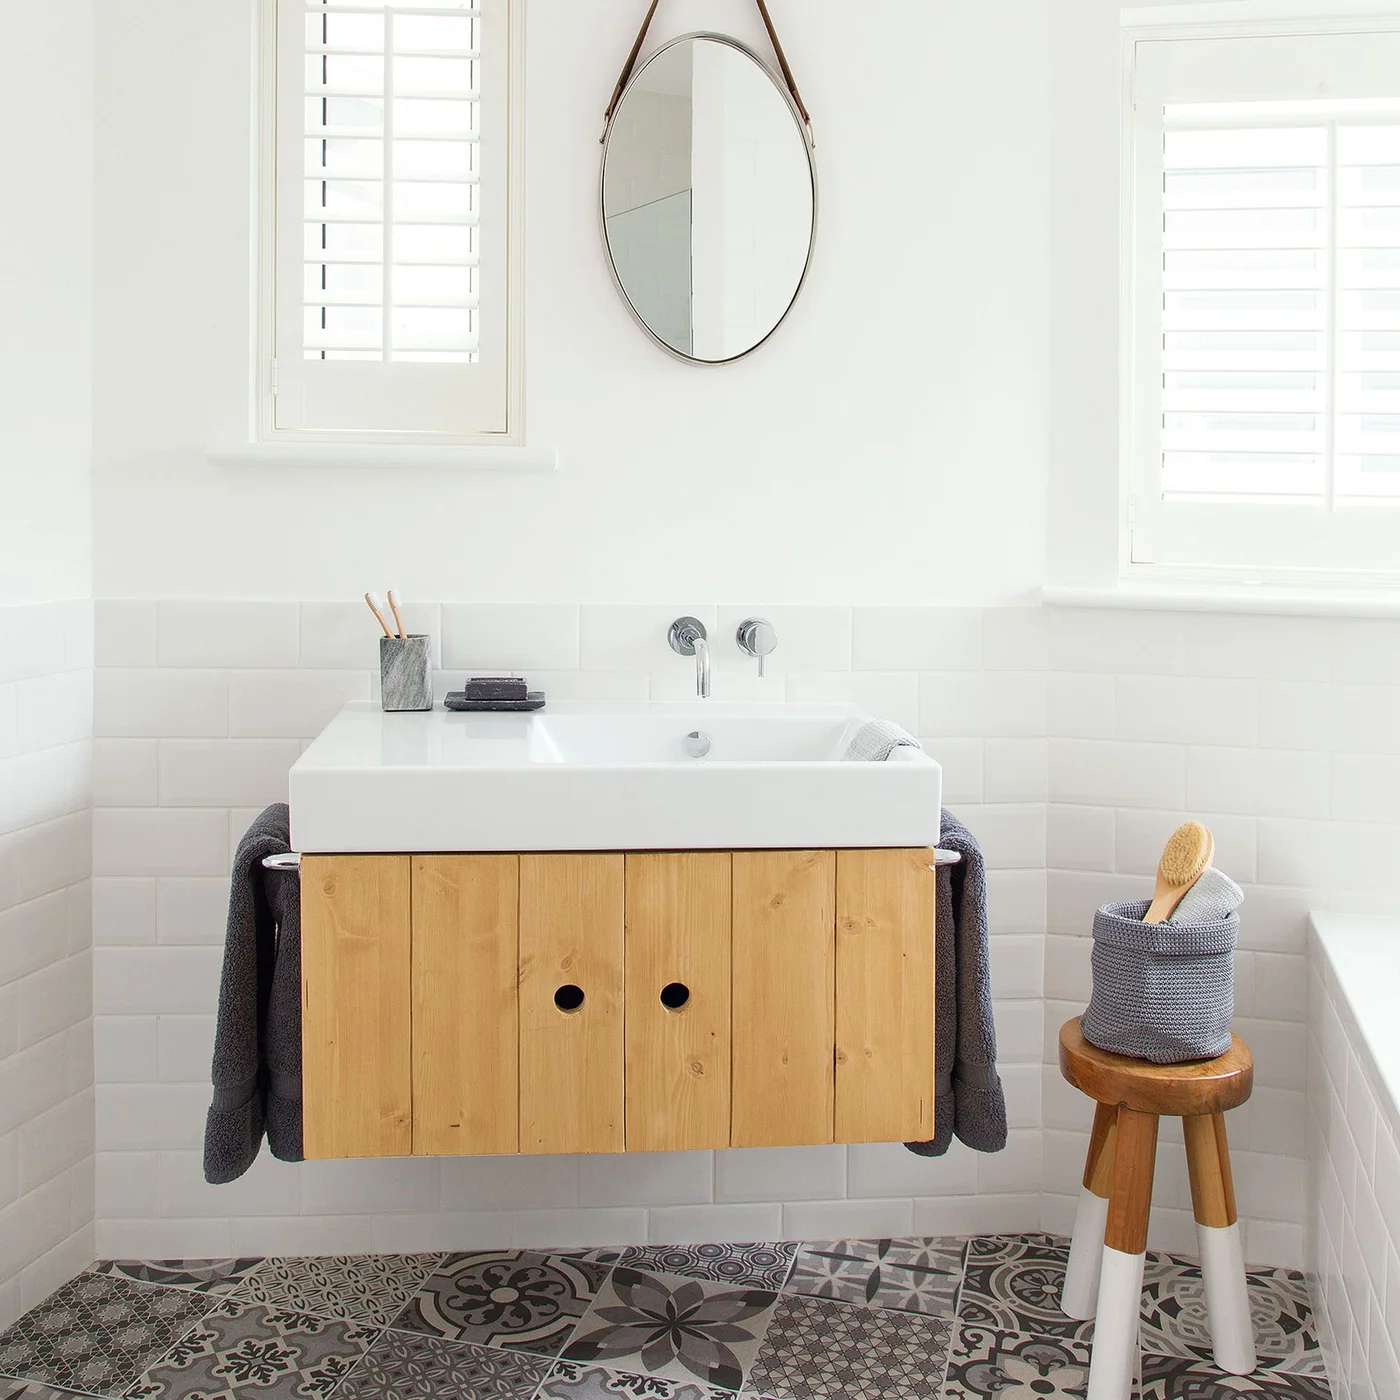
Side rails give hand towels a home beside this floating wooden vanity. The arrangement frees the wall around the small round mirror, while a basket on a stool gathers a brush and folded towel. Open floor beneath the sink keeps the compact room feeling lighter.
Side-mounted rails need clearance from nearby walls and the door. Check that towels can hang without rubbing against the toilet or sitting on the floor. The stool is optional: leave it out if it narrows the route to the bath or makes cleaning awkward. Compare these hand towel holder ideas when deciding which side of the basin gives the easiest reach without blocking the vanity.
IDEA 03 / 20
Turn Shallow Baskets into Wall Pockets
 SaveSupport Non AI Creator
Image credit: Future PLC/Carolyn Barber
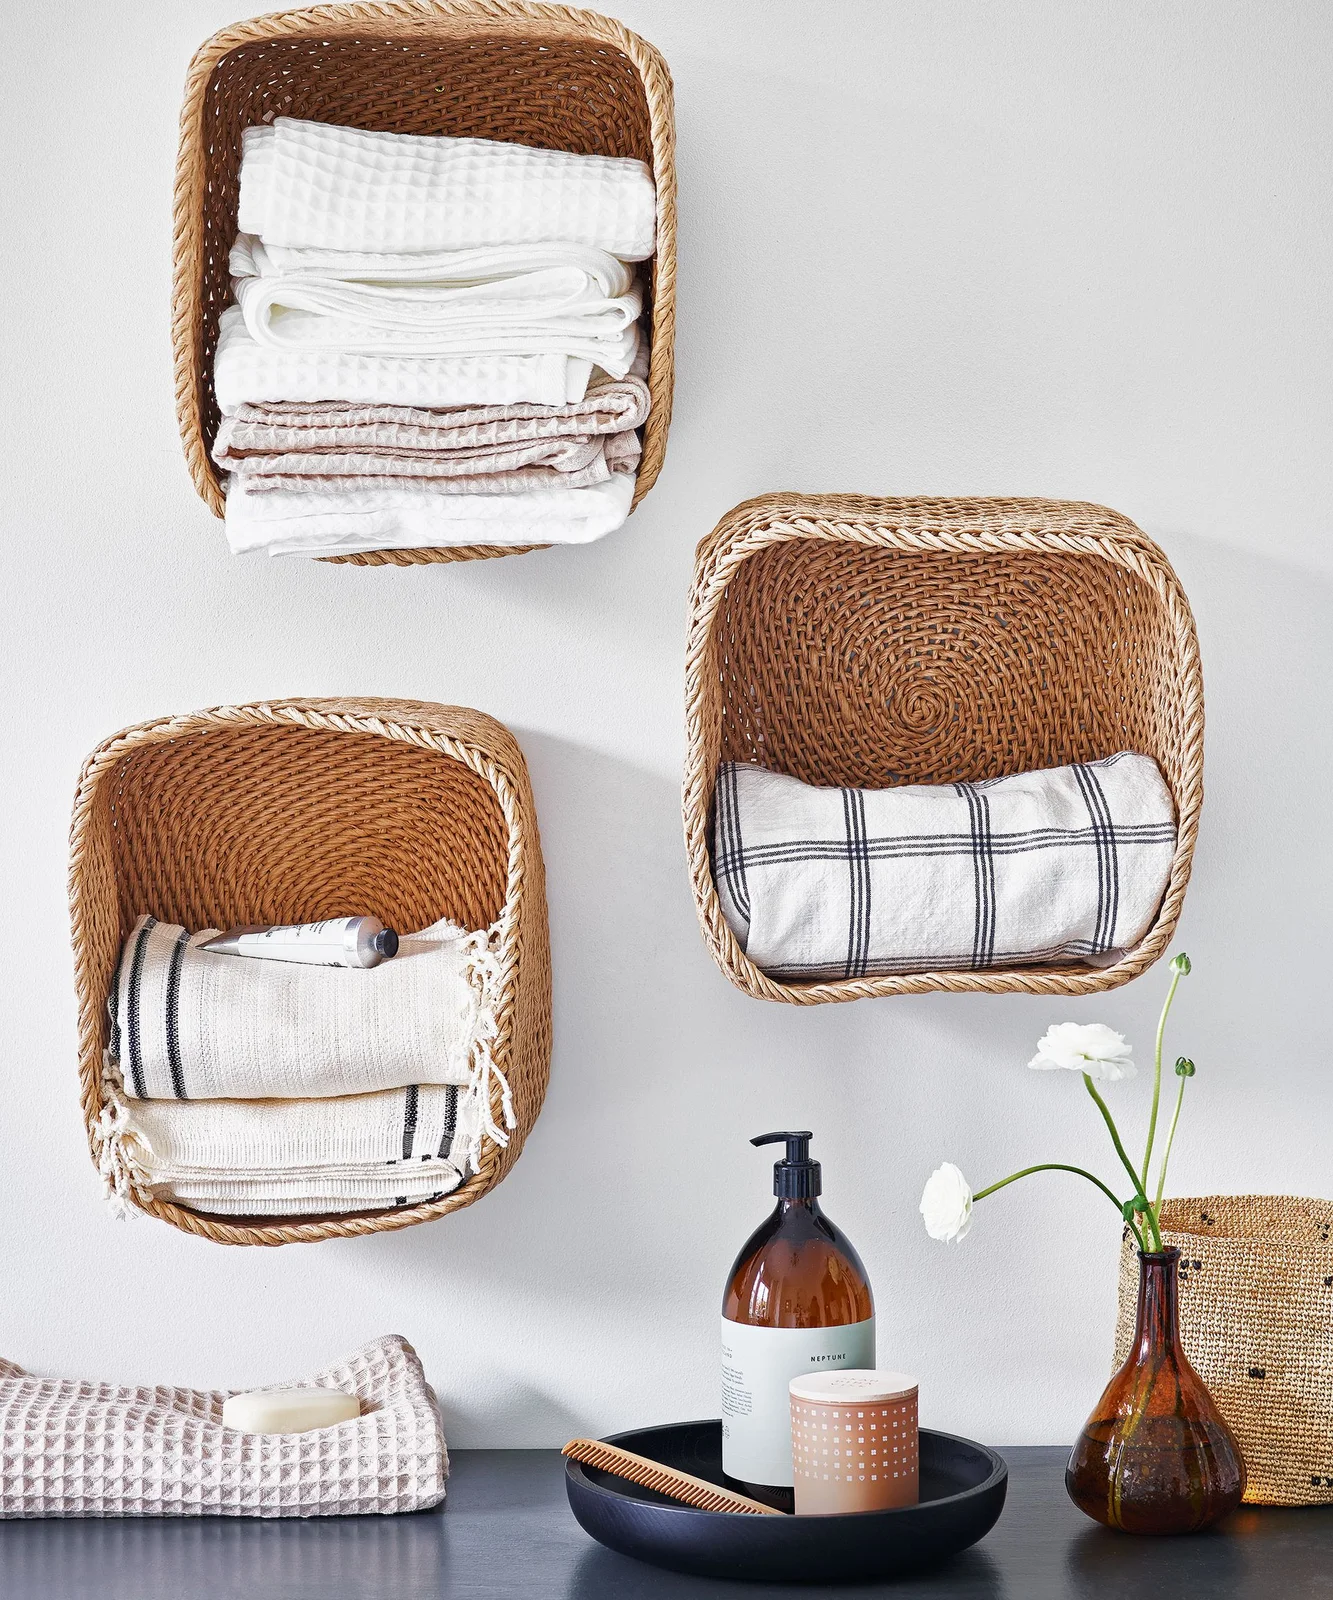
Three shallow woven baskets hold folded towels vertically on a wall. Their open fronts make each stack easy to see, using height instead of another floor cabinet. The small baskets also break a large blank surface into useful pockets without requiring a deep shelf.
Choose baskets with a flat back and use fixings suitable for the wall and loaded weight. This arrangement suits clean, fully dry towels away from spray. Leave room above each basket to lift items out, and check woven corners regularly for dust or moisture.
IDEA 04 / 20
Lift Dispensers Off the Surface
 SaveSupport Non AI Creator
Image credit: Burlington
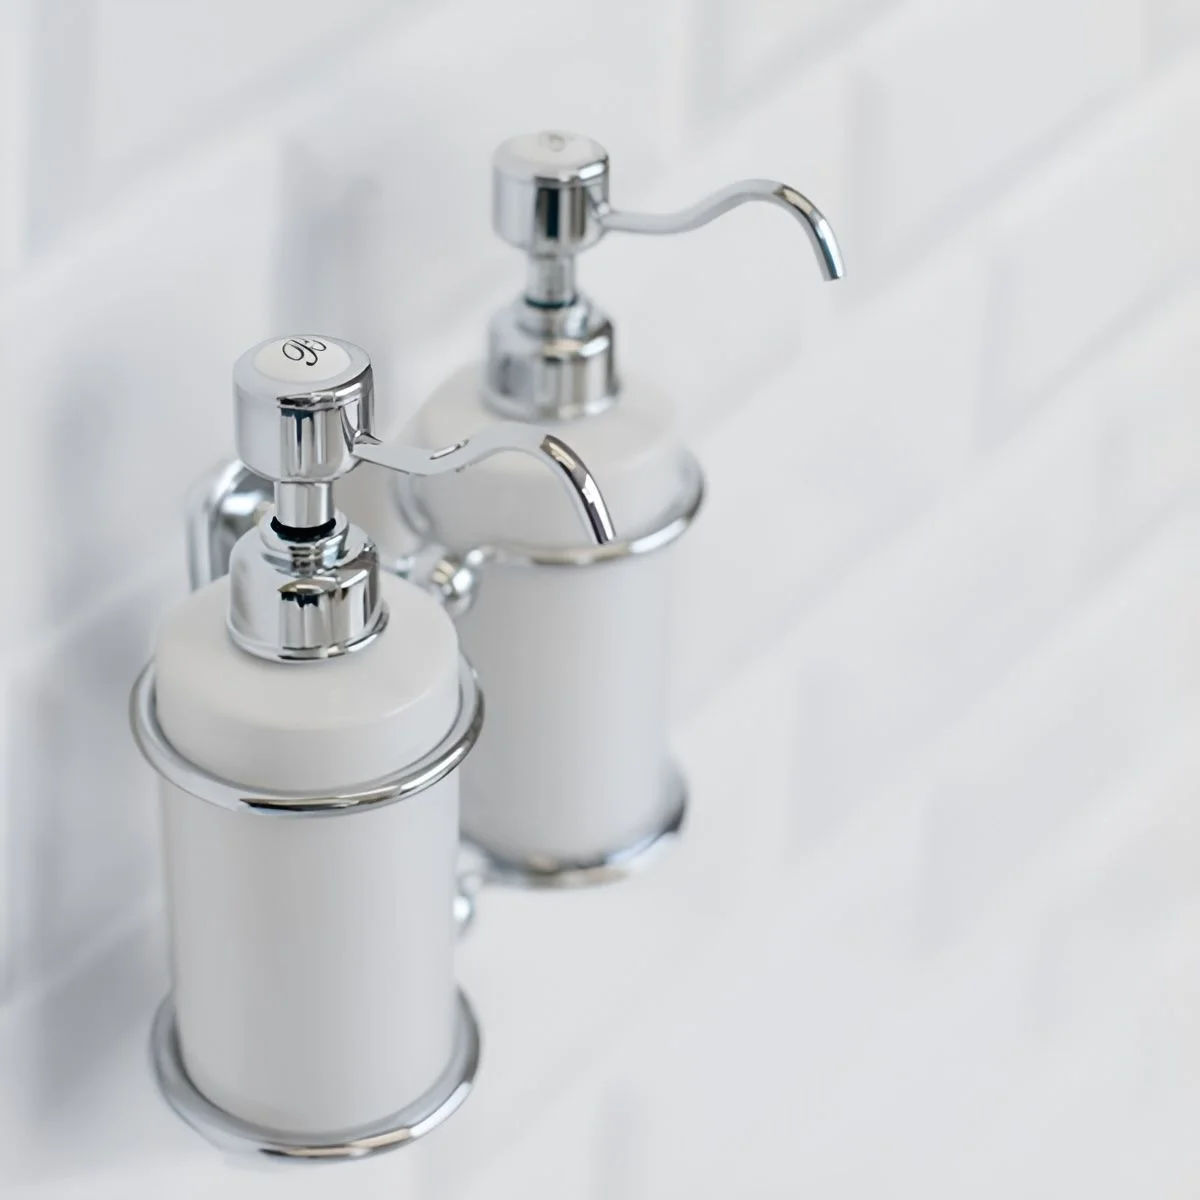
Two white pump bottles sit in individual wall holders, taking up no shelf or counter space. Their matching shapes keep the wall orderly while leaving each pump easy to reach. It is a small change that can remove a row of loose bottles from a crowded ledge.
Check whether the holders fit the bottles you actually refill and leave space to lift them out for washing. Use fixings rated for the mounting surface and wet conditions. Clean around the collars regularly, since product residue can collect where the bottle meets its support.
IDEA 05 / 20
Stack Baskets for Spare Supplies
 SaveSupport Non AI Creator
Image credit: Orthex
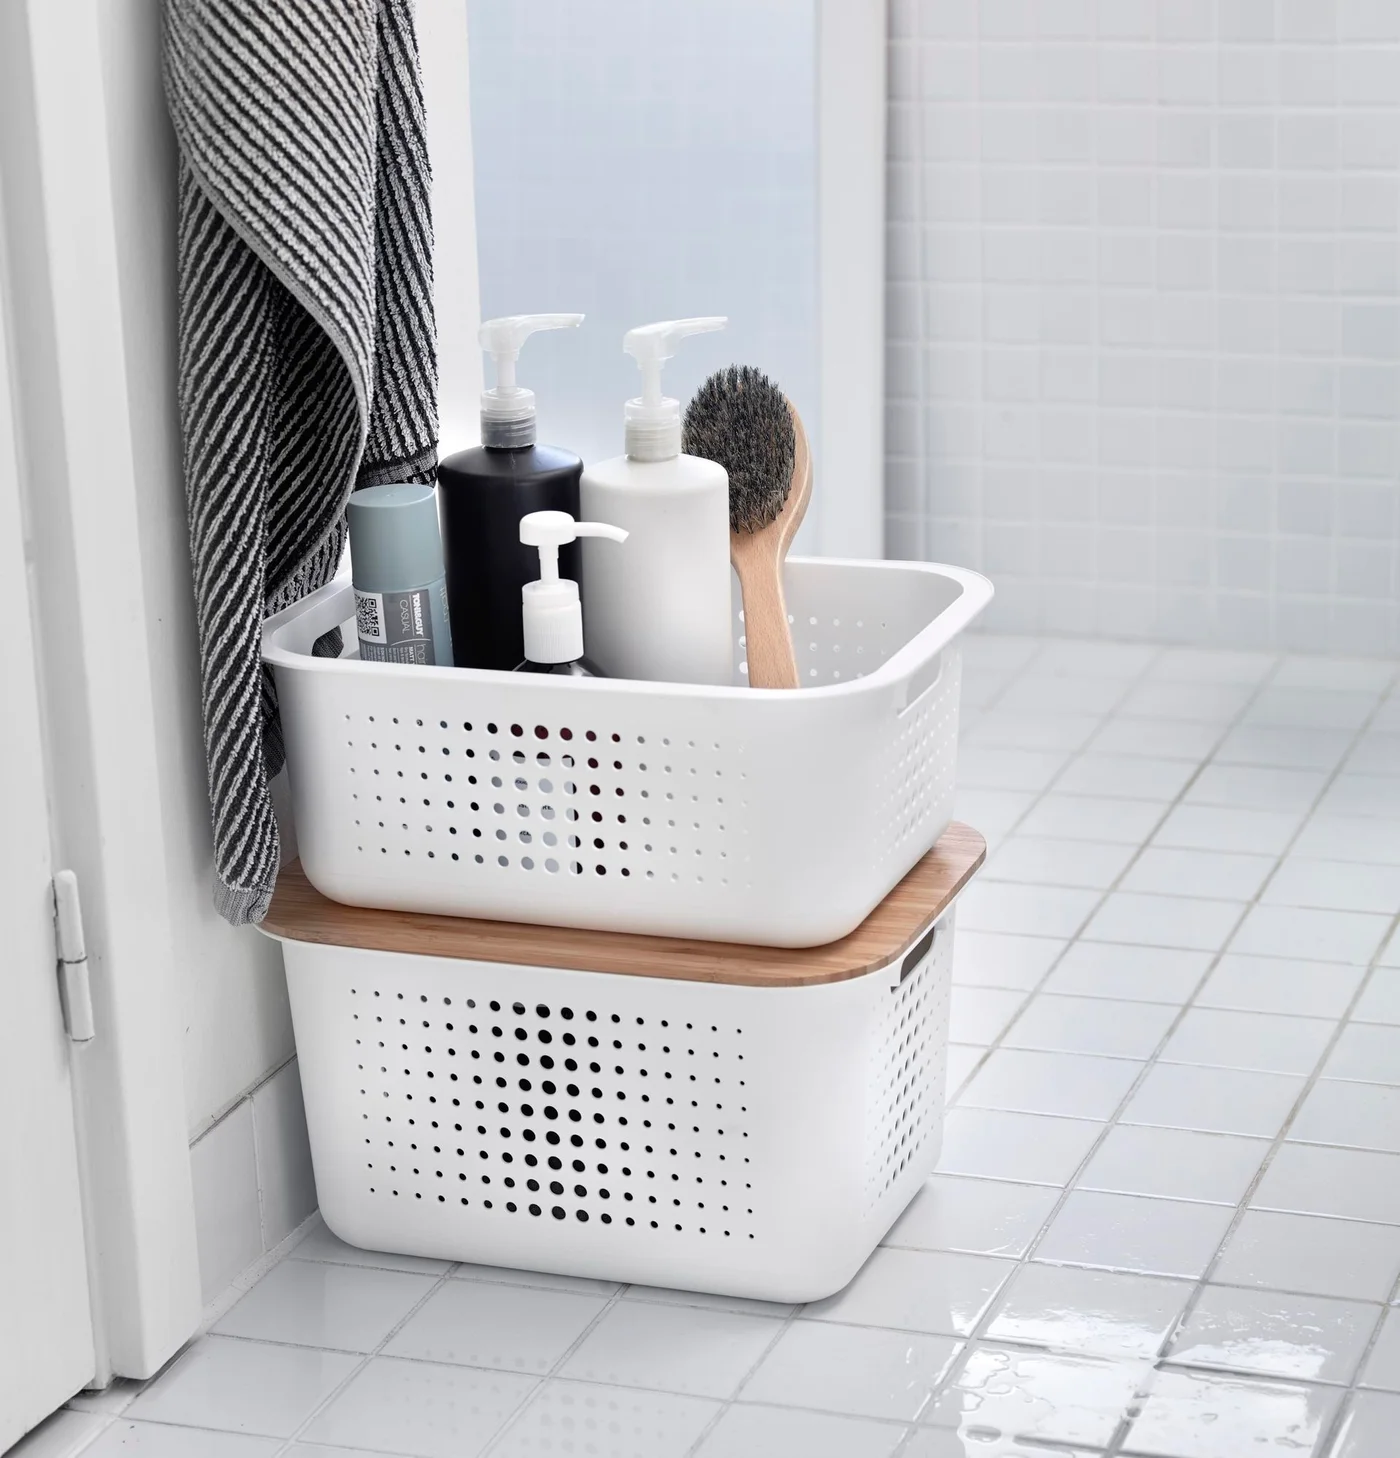
A perforated basket holds tall bottles and a brush above another basket with a flat lid between them. The small footprint suits a corner beside the doorway. Handles make the upper basket easy to carry when the floor needs cleaning or toiletries move between rooms.
Only stack containers designed to sit securely together, and keep heavy refills in the lower one. Leave the door route clear even with the handles projecting. The exposed upper basket is useful for daily products, while sealed backups can stay below without blocking access to the essentials.
PART 02
Make Better Use of Walls
IDEA 06 / 20
Use the Depth Behind a Mirror
 SaveSupport Non AI Creator
Image credit: Future PLC/Colin Poole
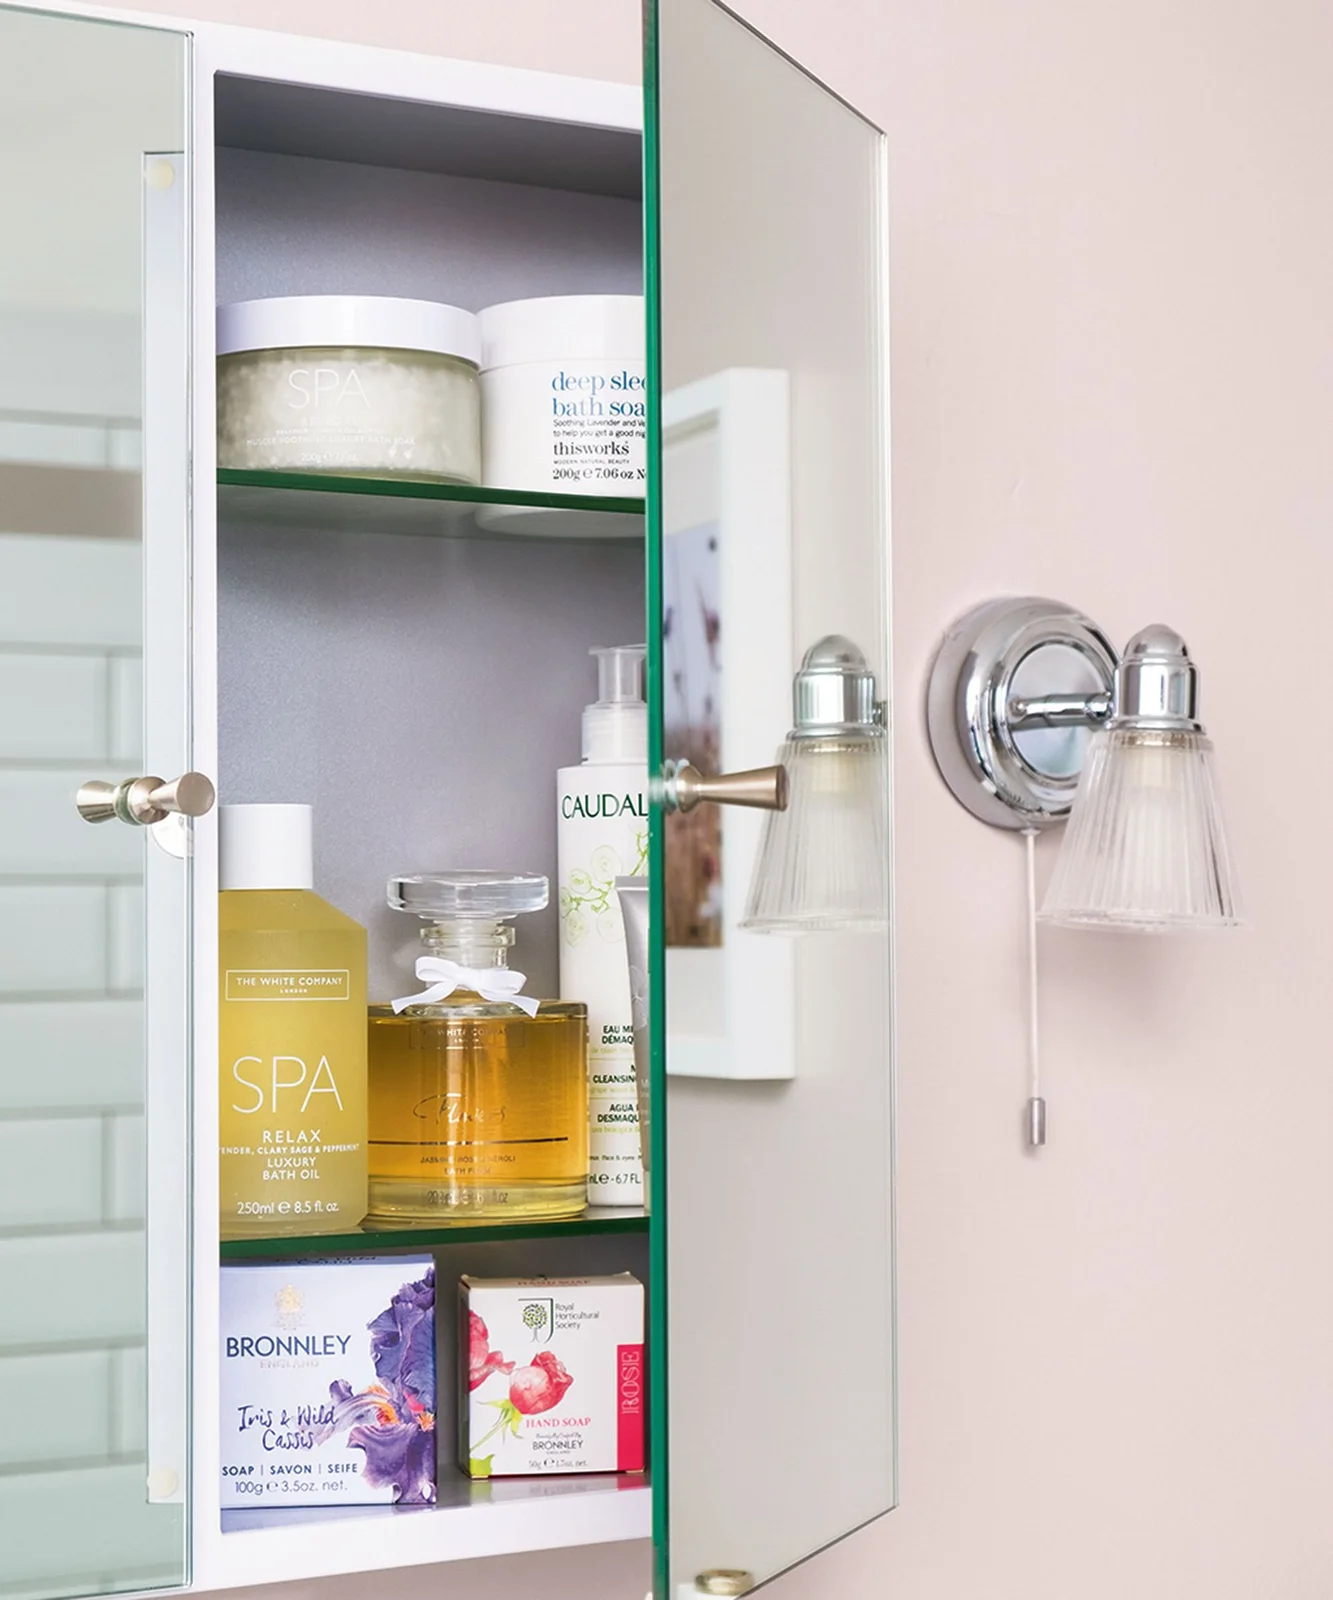
A mirrored cupboard stores bottles and boxed toiletries on shallow glass shelves. The narrow depth keeps items visible instead of hiding them in a second row. Above a sink, this can combine two daily needs in the same stretch of wall without consuming the vanity top.
Measure your tallest everyday bottle before settling shelf heights. Leave clearance for the door to open past nearby lights, and keep glass jars away from an overcrowded edge. Not every product tolerates a warm humid room, so follow storage directions rather than assuming the cabinet suits everything.
IDEA 07 / 20
Put Occasional Supplies Above the Door
 SaveSupport Non AI Creator
Image credit: Future PLC/Tim Young
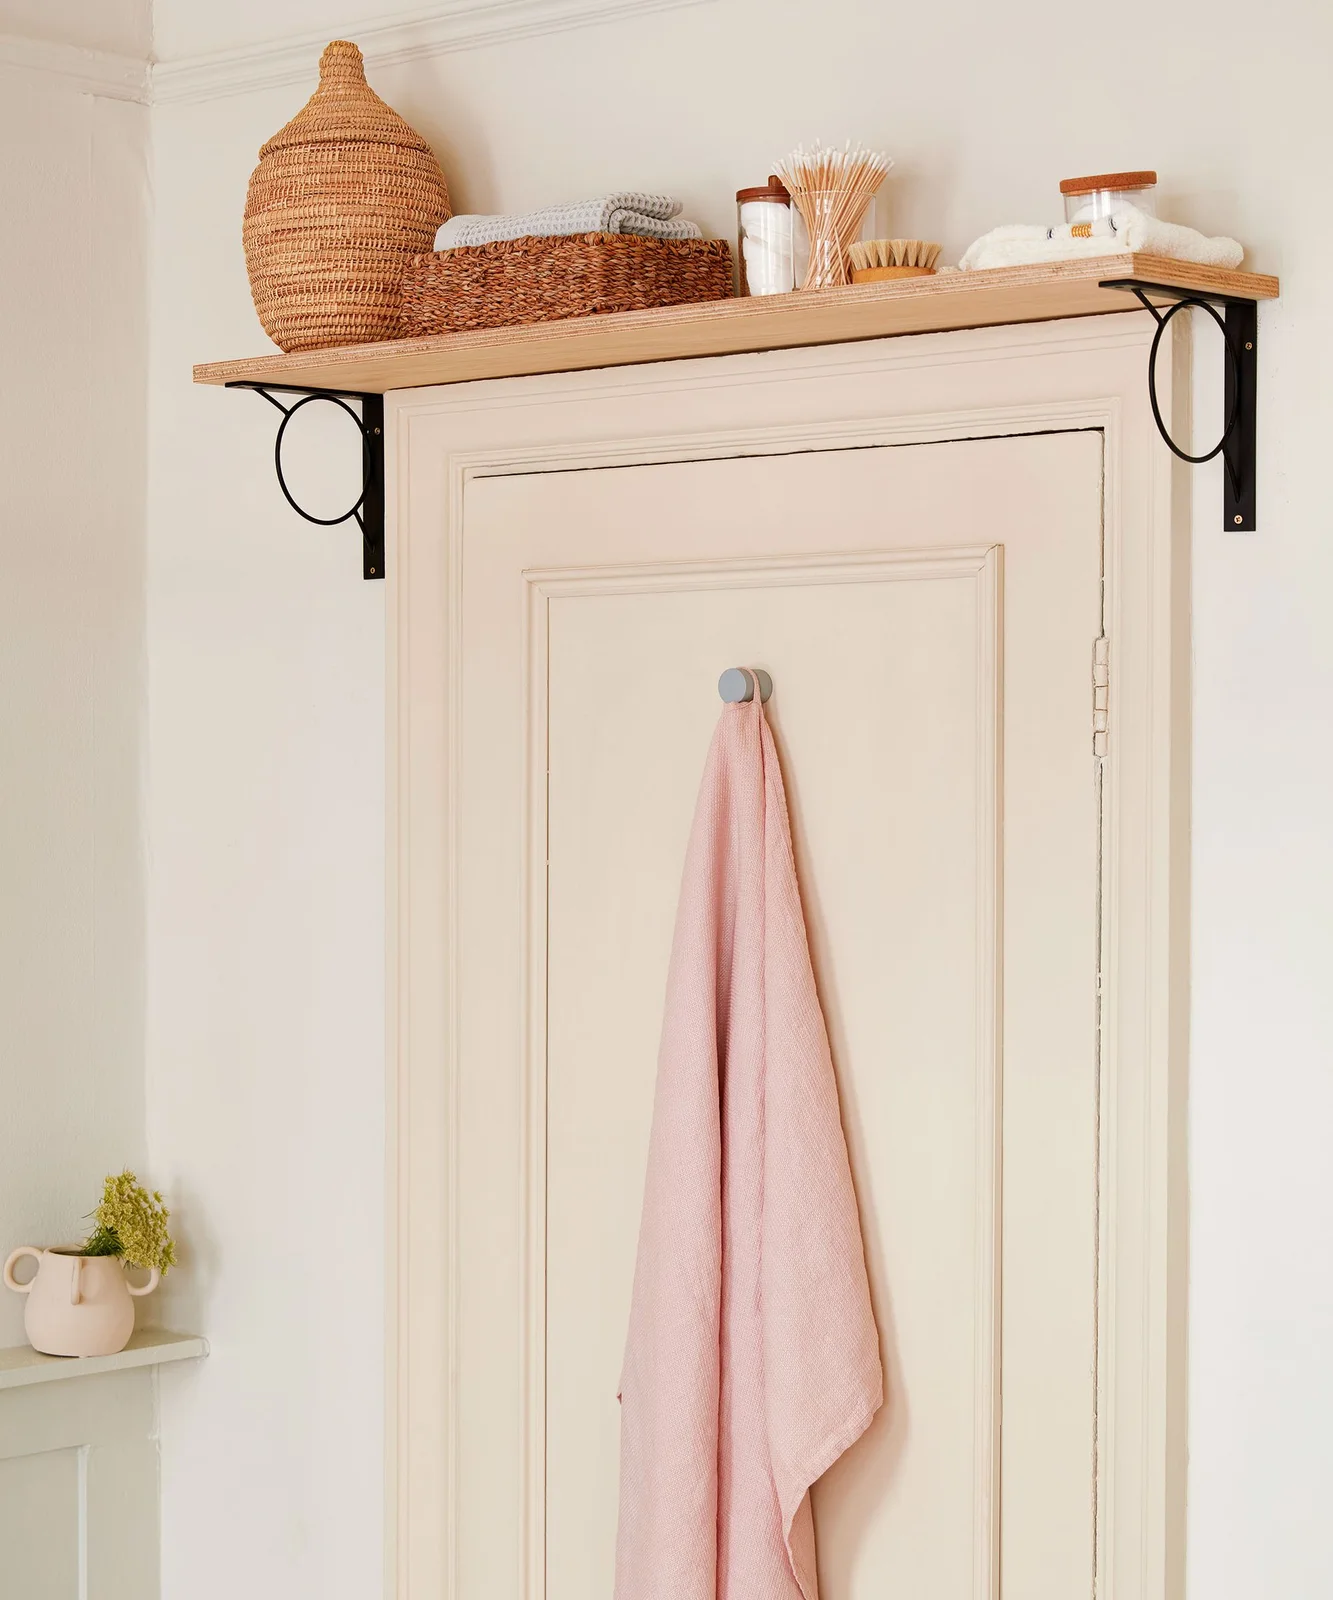
A shelf stretches across the space above this bathroom door, carrying a shallow basket, folded towels and jars. It uses a wall area that would otherwise remain empty. The arrangement keeps the doorway below clear, with brackets supporting the shelf from either end.
Reserve high storage for light things you do not need every morning. Keep heavy glass containers lower than the example if reaching them would require stretching. Check door clearance and wall support, and use a stable step stool rather than balancing on the bath or toilet.
IDEA 08 / 20
Roll Essentials Beside the Bath
 SaveSupport Non AI Creator
Image credit: Future PLC/Carolyn Barber
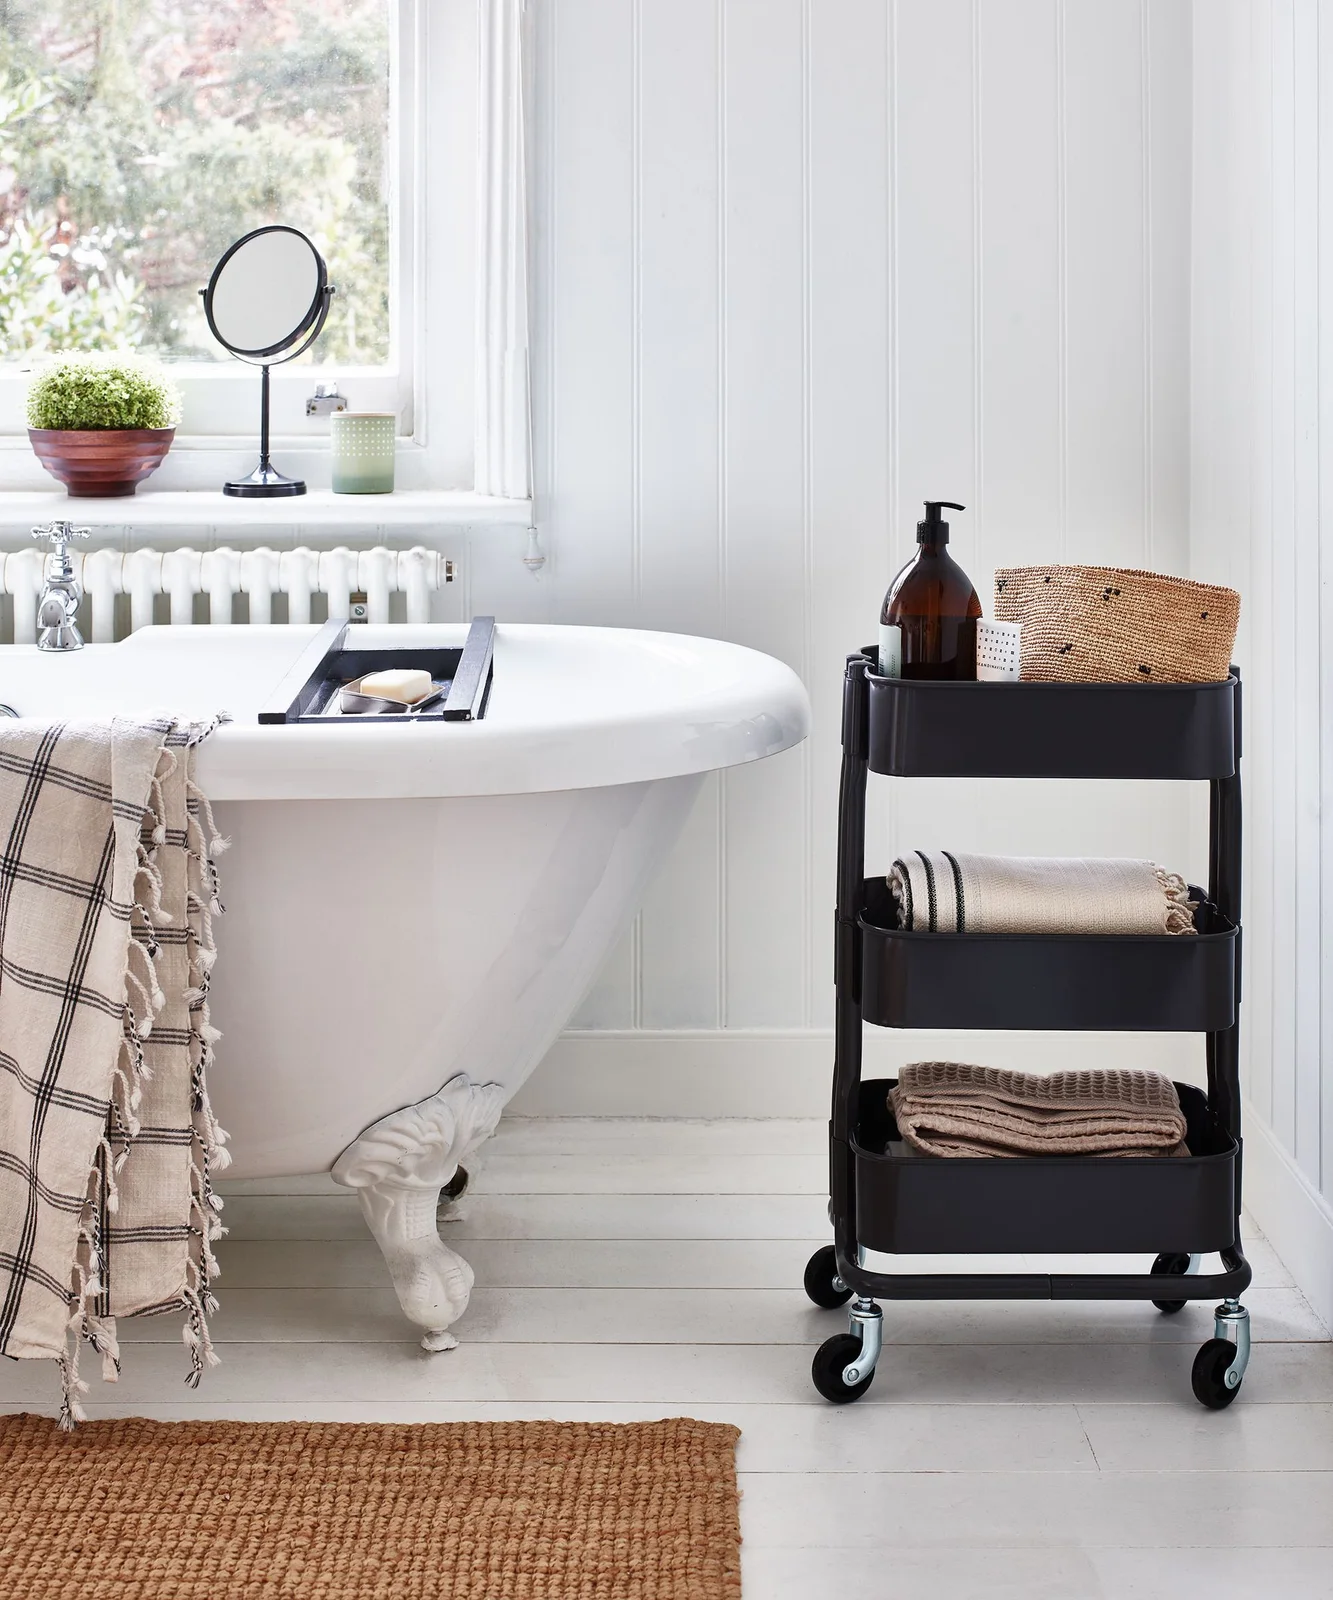
A narrow black trolley provides three levels beside the freestanding bath. Toiletries sit at the top, with towels on the shelves below, keeping the bath rim relatively clear. The open frame lets each level be seen and moved without opening a cupboard in a tight gap.
Choose a finish intended for damp rooms and check that the wheels can lock or remain steady on your floor. Keep textiles away from direct spray. Leave space to pull the trolley out for cleaning, otherwise the extra storage simply creates another inaccessible strip beside the bath.
IDEA 09 / 20
Bring Deep Cupboard Contents Forward
 SaveSupport Non AI Creator
Source: www.houzz.com
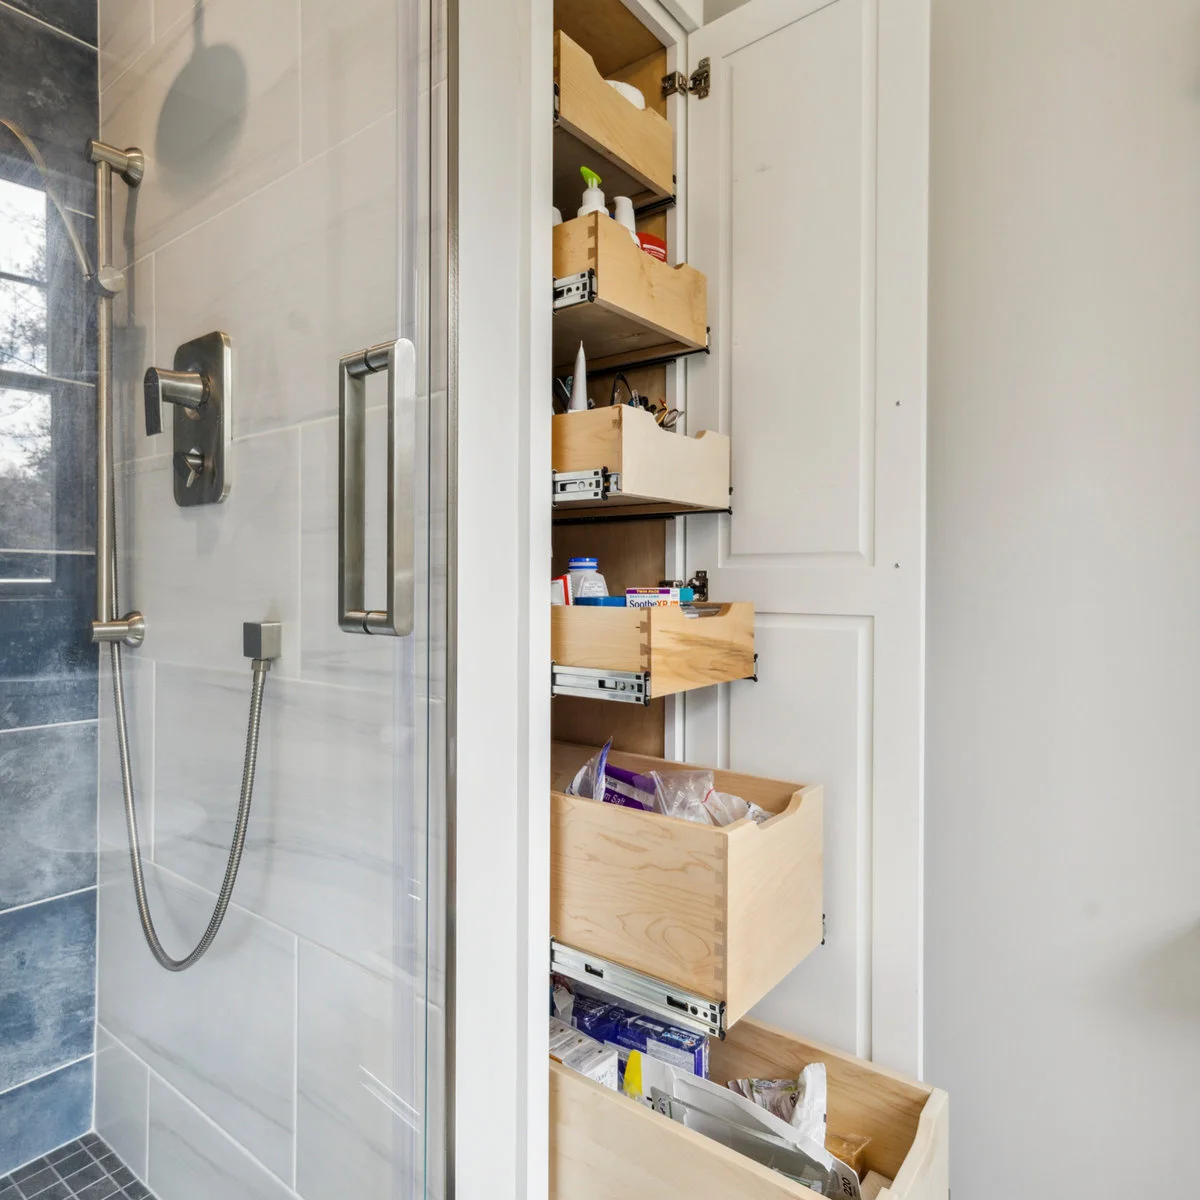
A tall narrow cupboard beside the shower contains a series of pull-out trays. Each level brings its contents toward the opening, making the depth more accessible than a fixed shelf. Different tray heights accommodate small toiletries as well as larger packets without mixing them into one pile.
Check the full extension path before choosing pull-outs, including the shower door and nearby handles. Store small loose items in washable inner containers. Keep leak checks and maintenance possible behind fitted storage, especially when a cupboard sits close to a shower or other plumbing.
IDEA 10 / 20
Combine Hanging Pockets with a High Shelf
 SaveSupport Non AI Creator
Image credit: Project: The Tiny Tack House (via Houzz)
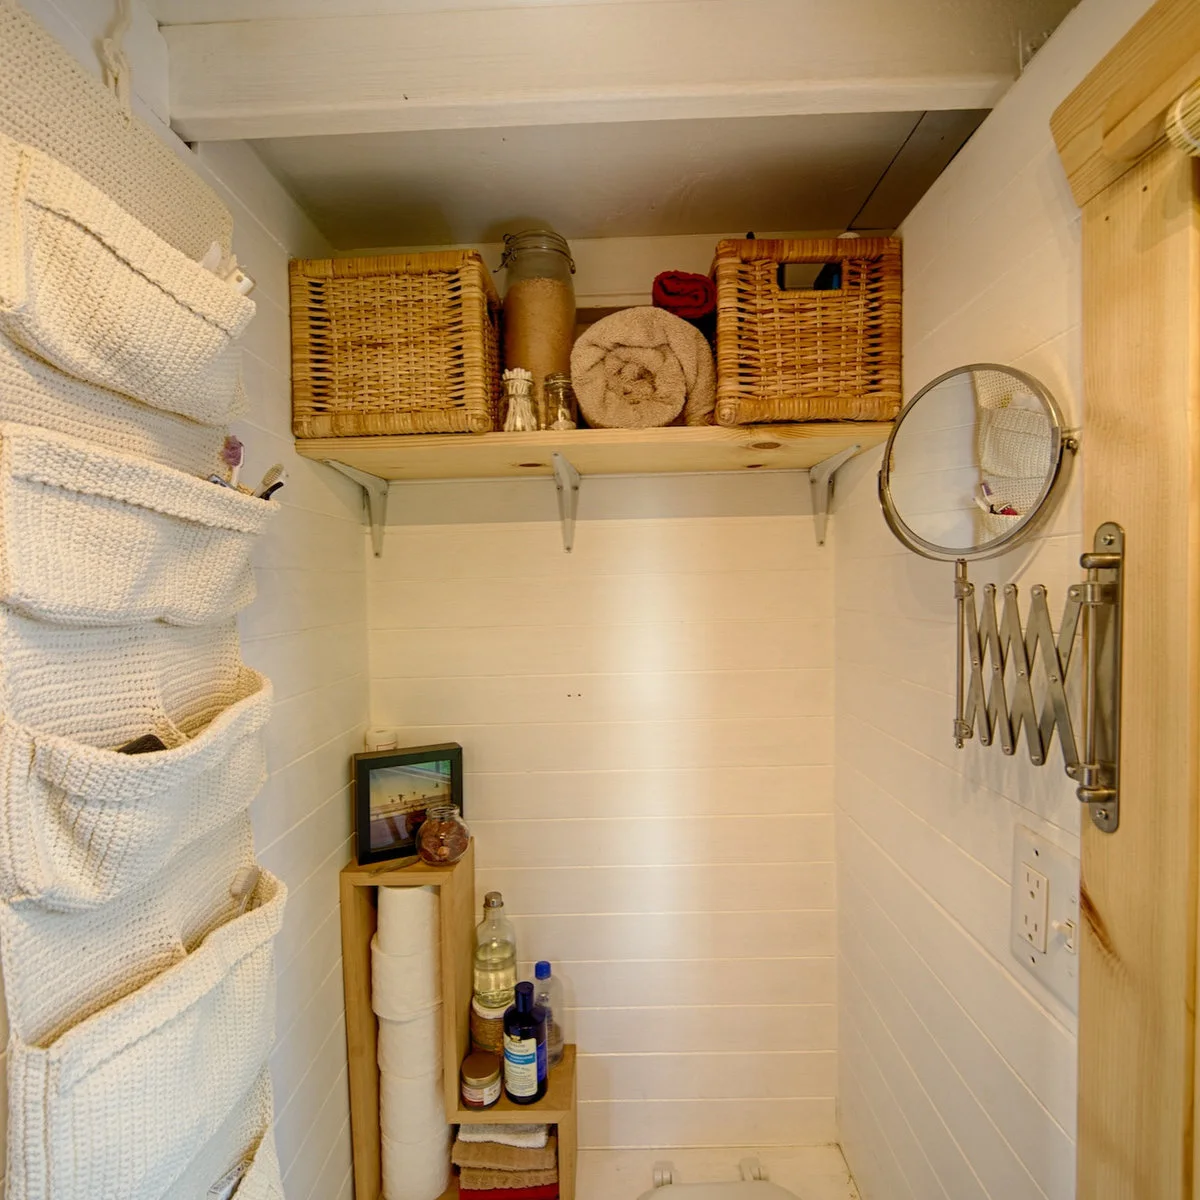
Fabric pockets use the wall on the left of this very compact bathroom, while baskets occupy a high shelf. A narrow open unit below holds toilet paper and toiletries. Together they show how different depths can serve different items without a single large cabinet dominating the space.
Use washable pockets only where they stay dry, and limit each pocket so contents remain easy to lift out. Keep heavy items on lower shelves. A small room benefits from separate places for dry refills and daily products rather than storing both wherever an empty opening appears.
PART 03
Fit Storage to Awkward Gaps
IDEA 11 / 20
Label Baskets Inside a Narrow Closet
 SaveSupport Non AI Creator
Image credit: Project: Organized Living (via Houzz)
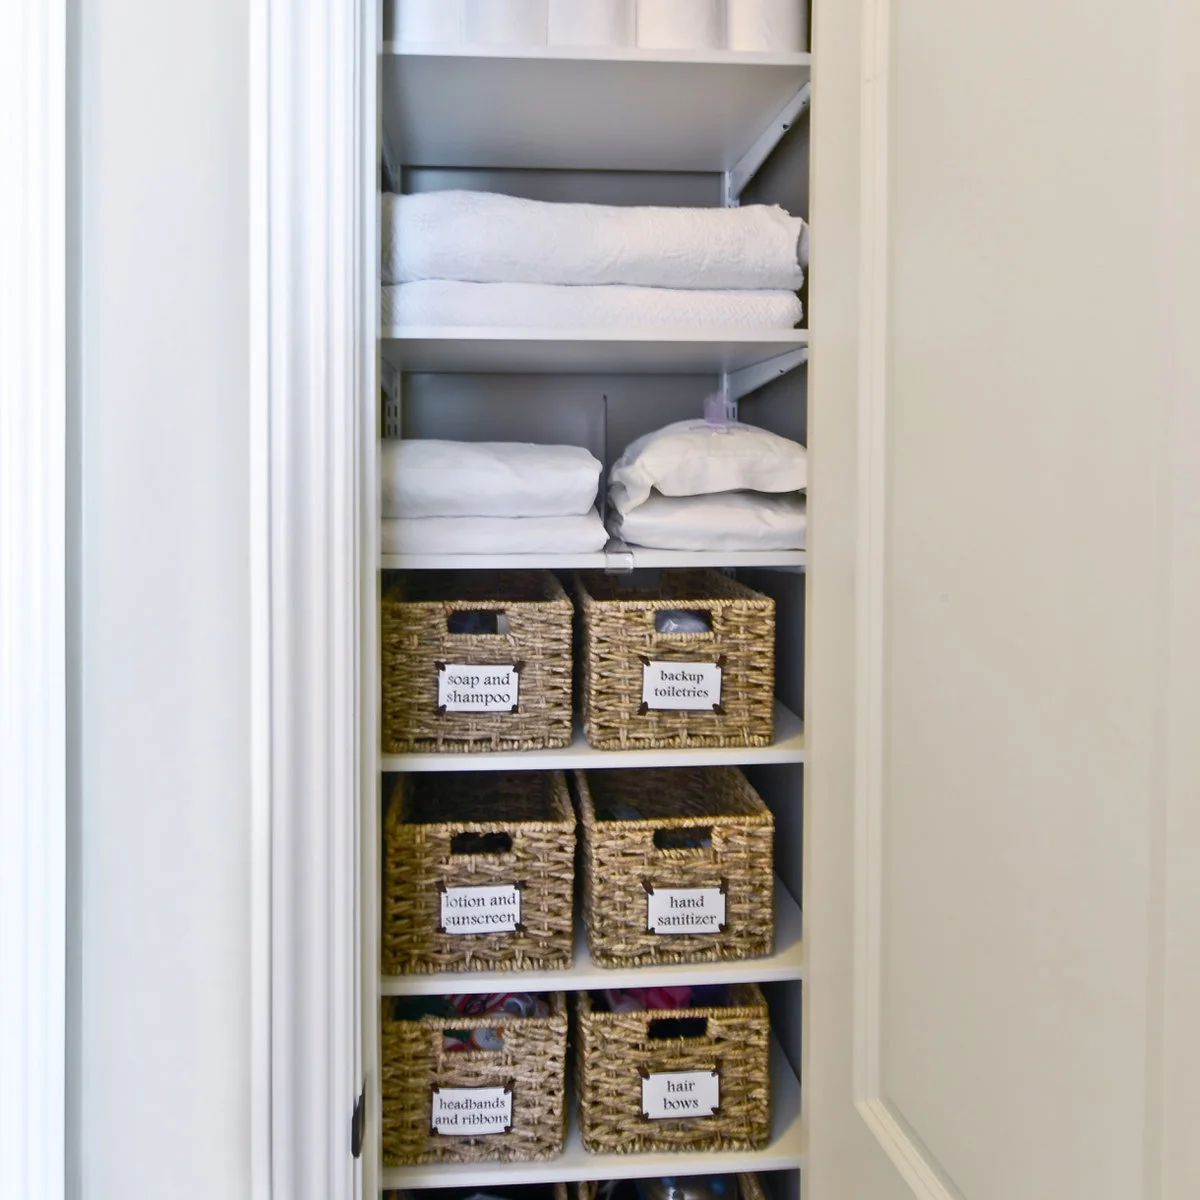
Labeled woven baskets divide toiletries by category inside this narrow cupboard. Towels and folded linens sit on the upper shelves, while smaller products occupy individual containers below. The repeated basket sizes create order without requiring every bottle or package to have a matching appearance.
Measure the clear opening past the door hinges before buying baskets. A container that fits the shelf may still be difficult to pull out. Leave some space above handles and use labels based on your routine, keeping backup supplies separate from the items you reach for every day.
IDEA 12 / 20
Keep a Small Towel Cubby Open
 SaveSupport Non AI Creator
Image credit: Project: i.d. | interior design (via Houzz)
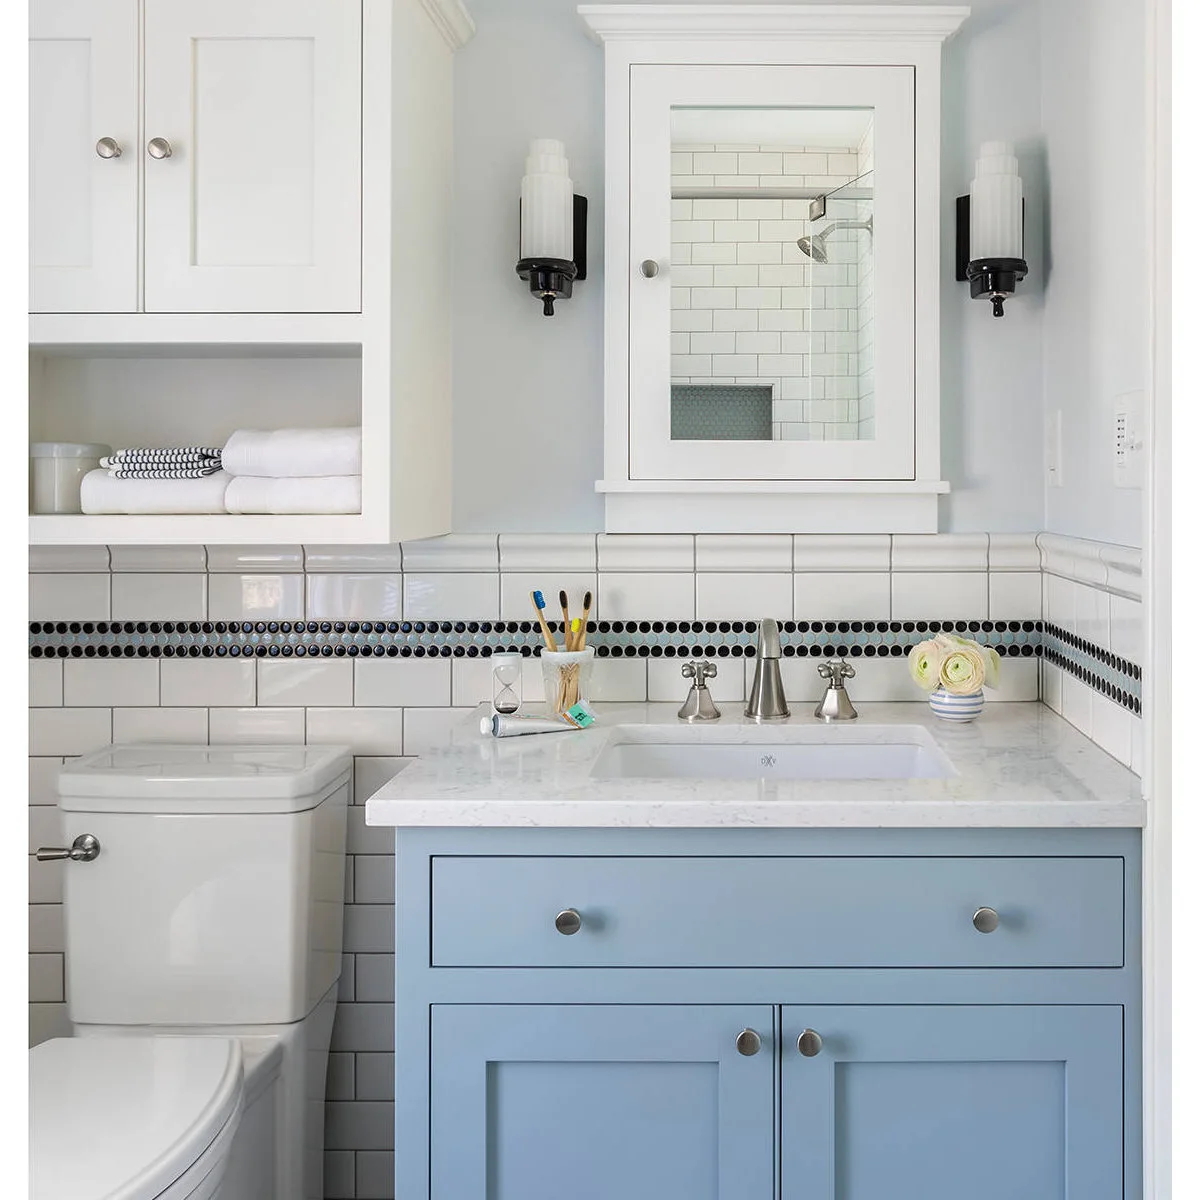
An open towel cubby sits above the toilet beside a mirrored cabinet in this compact bathroom. Closed doors above it hold additional items, while the blue vanity offers storage at sink level. The mixture keeps a small stack visible without displaying every bathroom supply.
Use an open cubby for a limited number of clean towels, leaving enough room to lift them without disturbing the stack. Check how the cupboard door opens around the mirror and lights. Store spare paper and other moisture-sensitive items behind closed doors away from direct splashes.
IDEA 13 / 20
Add a Shelf Beneath an Open Washstand
 SaveSupport Non AI Creator
Image credit: Project: Riddle Construction & Design (via Houzz)
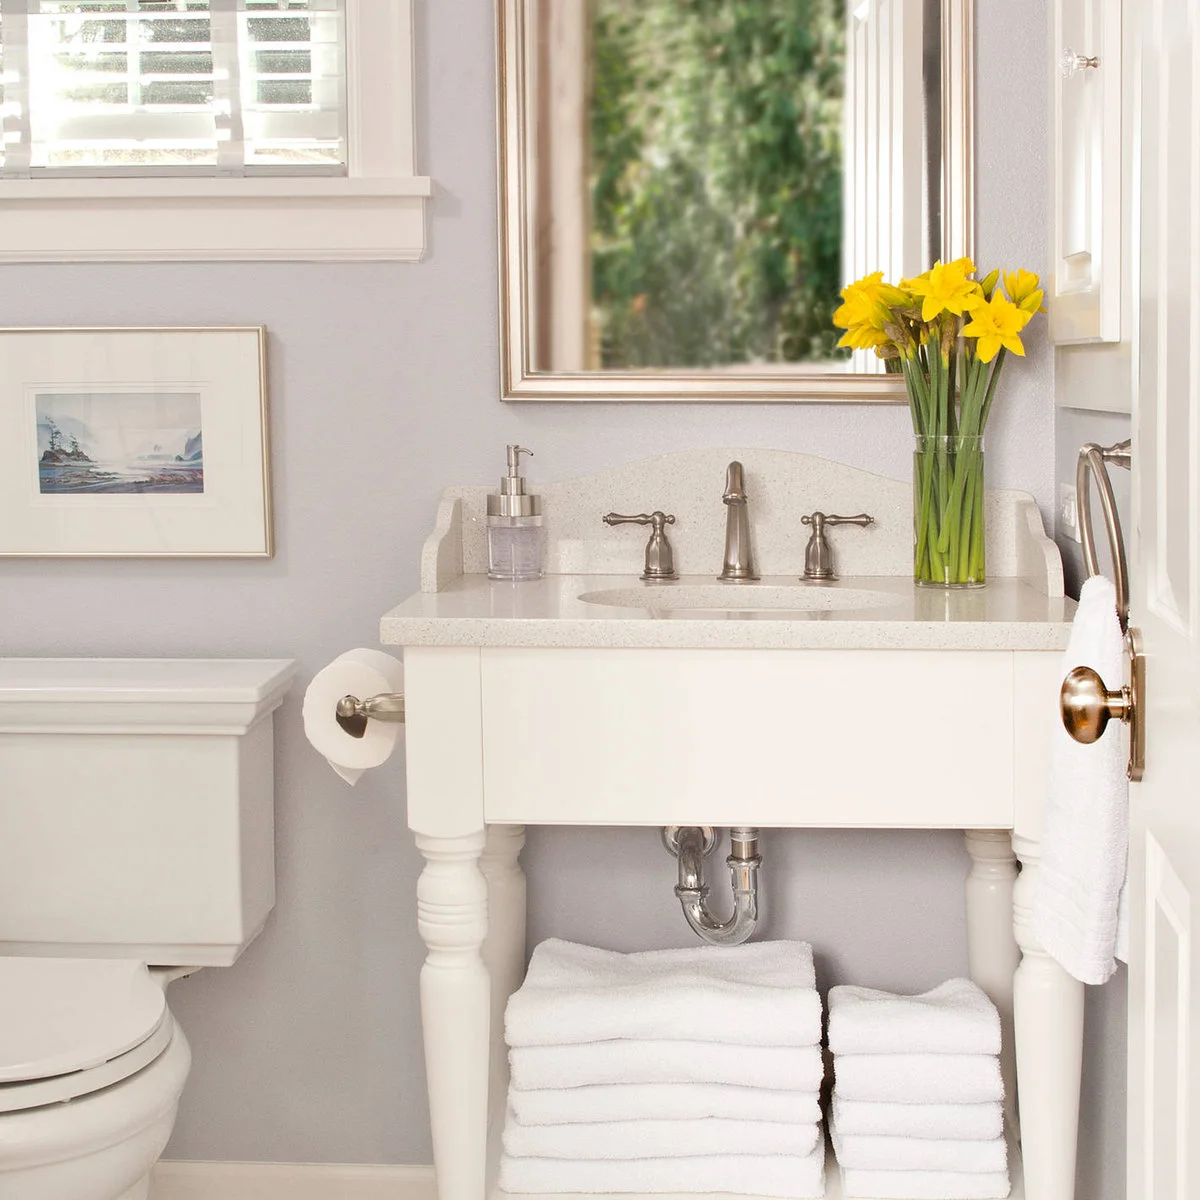
Folded towels occupy the lower shelf of this white washstand, leaving the top free for soap and a flower vase. The open front keeps the legs and plumbing visible instead of enclosing the whole footprint. It is useful when a bulky cabinet would crowd a narrow bathroom.
An open shelf needs a little more attention to dust and splashes than a closed cupboard. Keep only the towels you expect to use soon, and leave room around the pipe for inspection. Match the fold to the shelf depth so nothing trails onto the floor.
IDEA 14 / 20
Build Up Beside the Vanity
 SaveSupport Non AI Creator
Image credit: Project: i.d. | interior design (via Houzz)
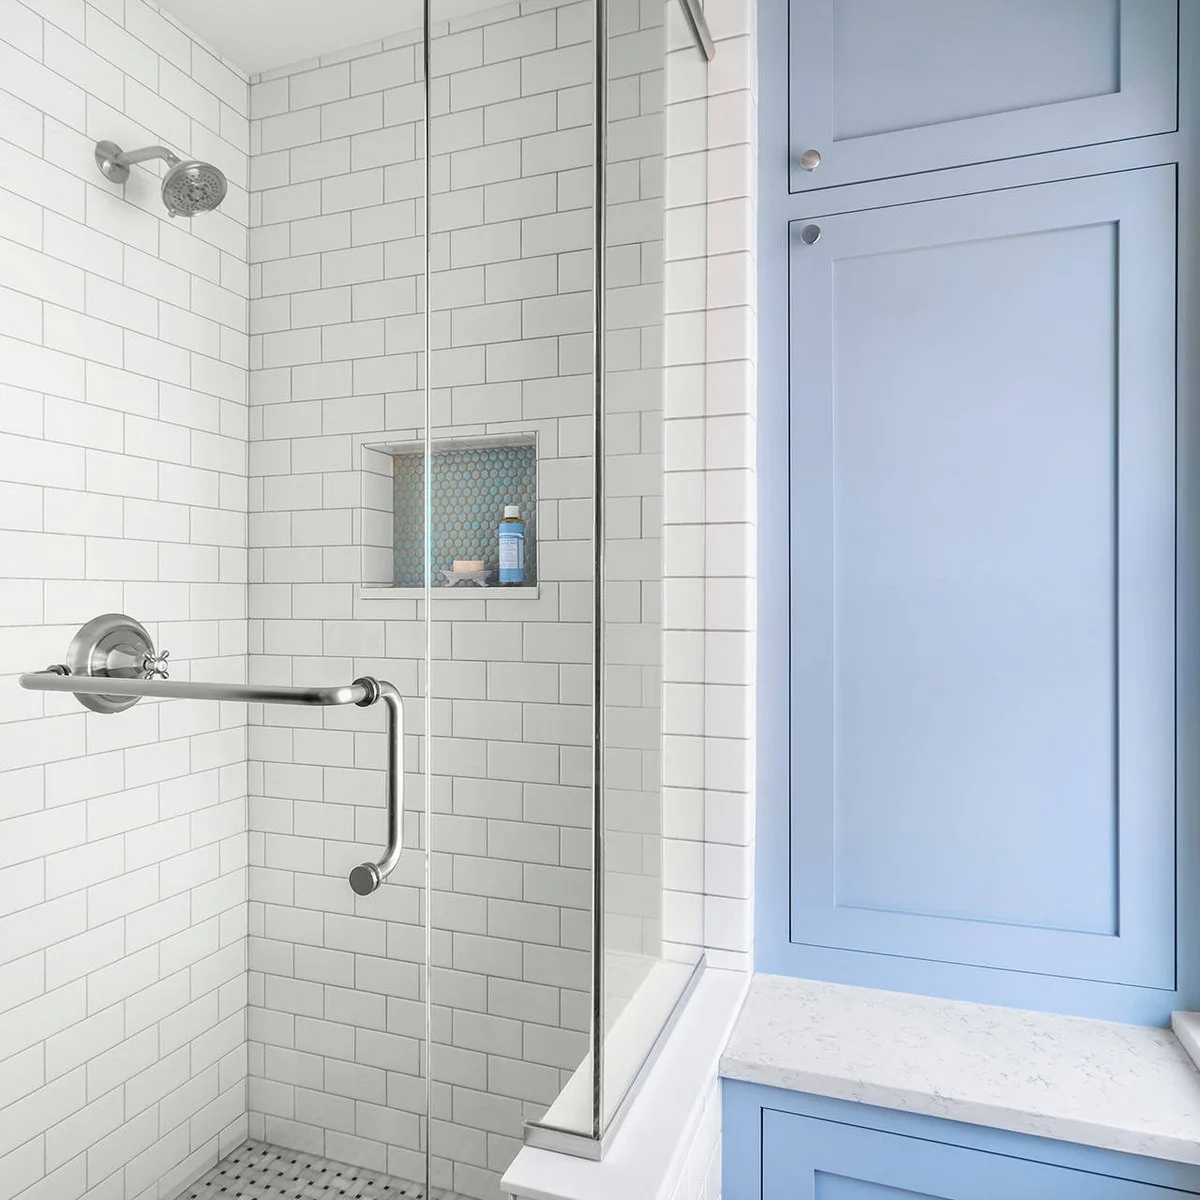
A tall blue cupboard rises above the counter beside the shower, using vertical space rather than extending the vanity farther across the floor. A recessed niche inside the shower holds bathing products separately. The two storage areas serve different tasks without putting everything on the sink ledge.
Plan upper storage around reach and door swing, especially beside glass shower panels. Keep everyday items at a comfortable height and light backups above. A shower niche needs proper waterproofing and a draining base; treat it as part of the shower construction rather than a simple decorative recess.
IDEA 15 / 20
Use Shallow Recessed Cupboards
 SaveSupport Non AI Creator
Image credit: Project: Copper Sky Design + Remodel (via Houzz)
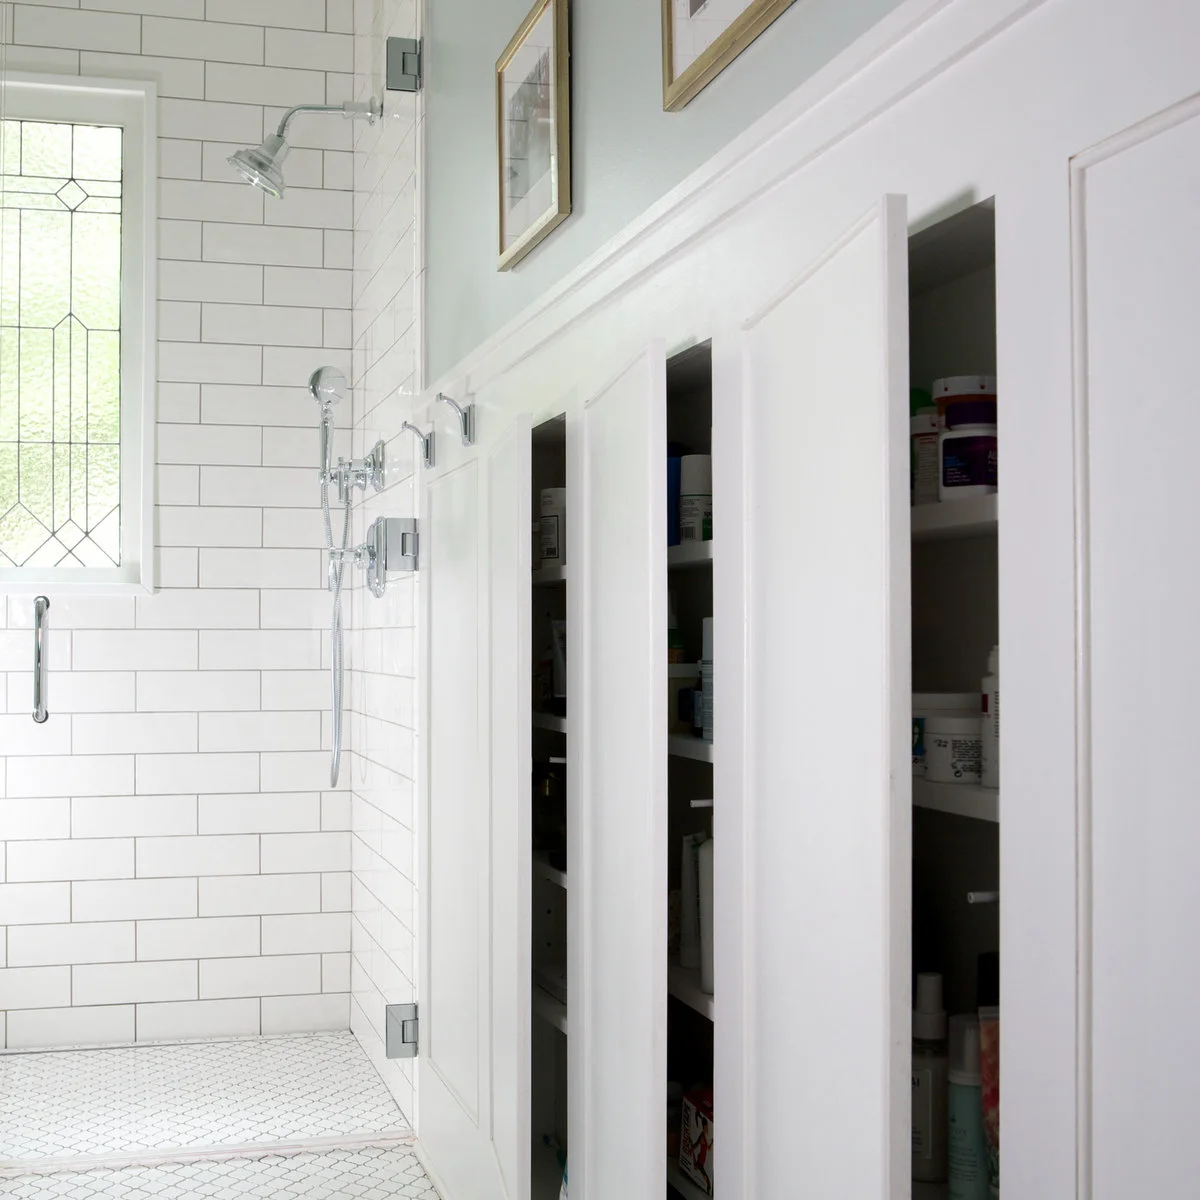
Narrow white doors open to recessed shelves along the wall outside this shower. The fronts blend into the paneling when closed, while the shallow interiors keep individual bottles visible. This approach gains storage without a projecting unit reducing the available standing space.
Recesses depend on what is inside the wall, so check structure, pipes and wiring before planning them. Shelf depth should suit your actual bottles. Keep the lower shelves easy to wipe and avoid cramming products against the hinges, where the doors could catch them.
PART 04
Keep Daily Supplies Accessible
IDEA 16 / 20
Choose Two Drawers Over One Deep Void
 SaveSupport Non AI Creator
Image credit: Project: KIM Architecture + Design (via Houzz)
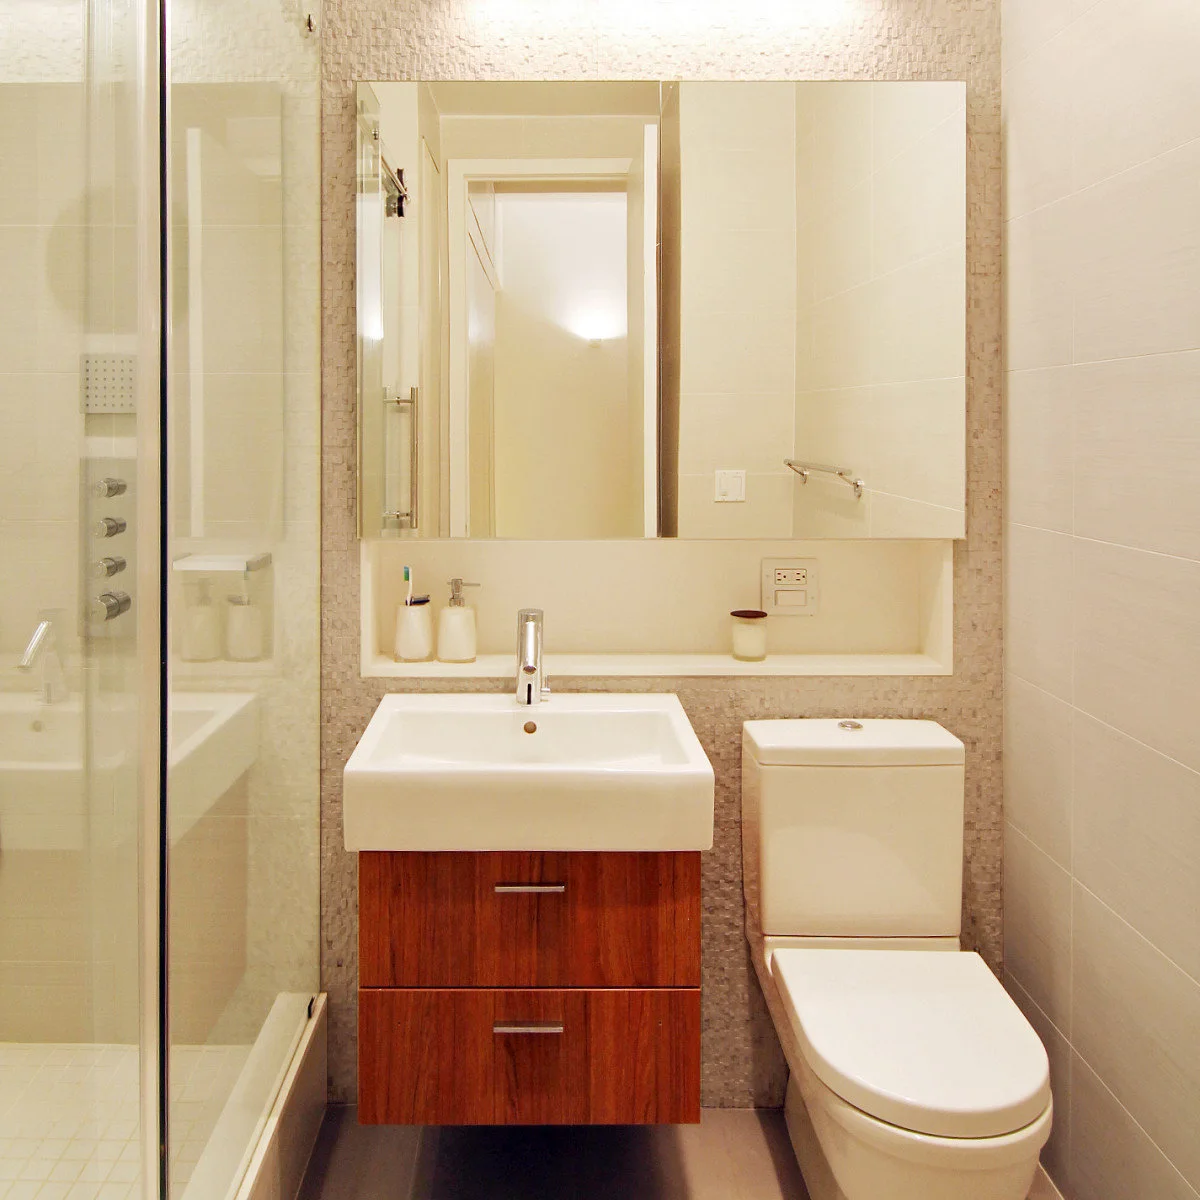
Two drawers give this small wall-hung vanity distinct storage levels beneath the basin. A shallow ledge under the wide mirror provides another landing place for a few daily items. The arrangement keeps the counter nearly empty even though the toilet and shower sit very close to the sink.
Ask to see the usable drawer interiors before choosing a vanity; plumbing can reduce their depth. Use small removable dividers for everyday items and avoid stacking products in front of the trap access. Leave the mirror ledge lightly filled so it stays easy to clean.
IDEA 17 / 20
Group Shallow Drawers Beside the Basin
 SaveSupport Non AI Creator
Image credit: Project: Walls too Windows, Interior Design (via Houzz)
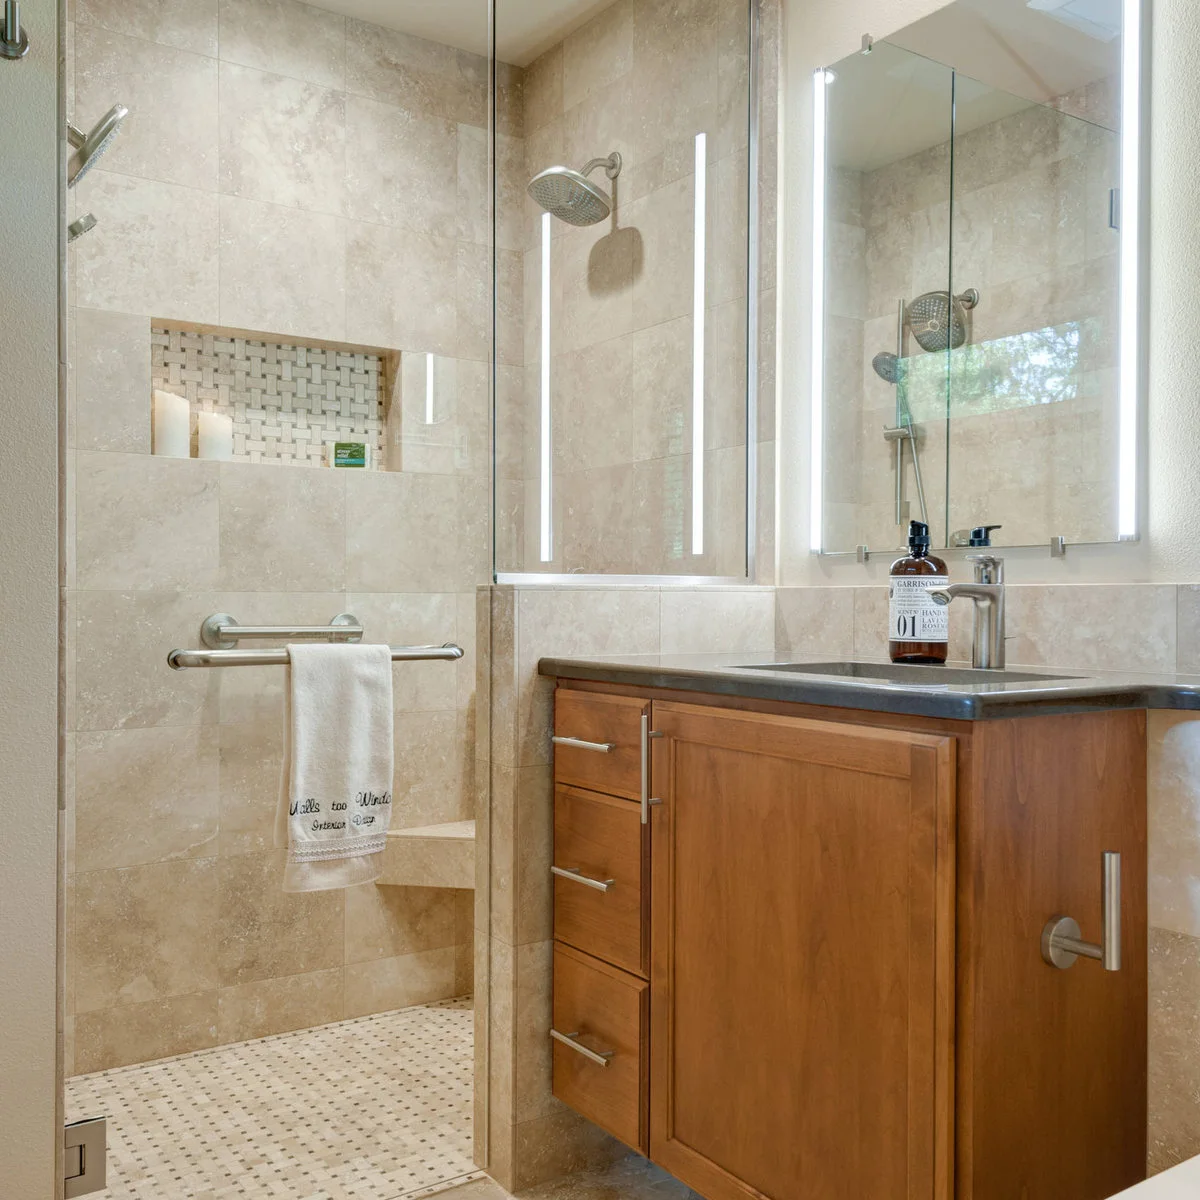
A narrow stack of drawers sits beside the basin cupboard, giving smaller items their own shallow levels. A rail on the outer side holds a towel without occupying the sink top. The arrangement fits useful storage into the vanity footprint rather than adding a separate floor unit.
Plan drawers around objects that would disappear inside a deep cupboard, such as combs and small toiletries. Check that the side rail will not obstruct movement before fitting one. Leave enough towel clearance from the floor, and use a wipeable divider for products that might leak.
IDEA 18 / 20
Place a Small Chest Outside the Splash Zone
 SaveSupport Non AI Creator
Image credit: Project: Megan Crane Designs, Inc. (via Houzz)
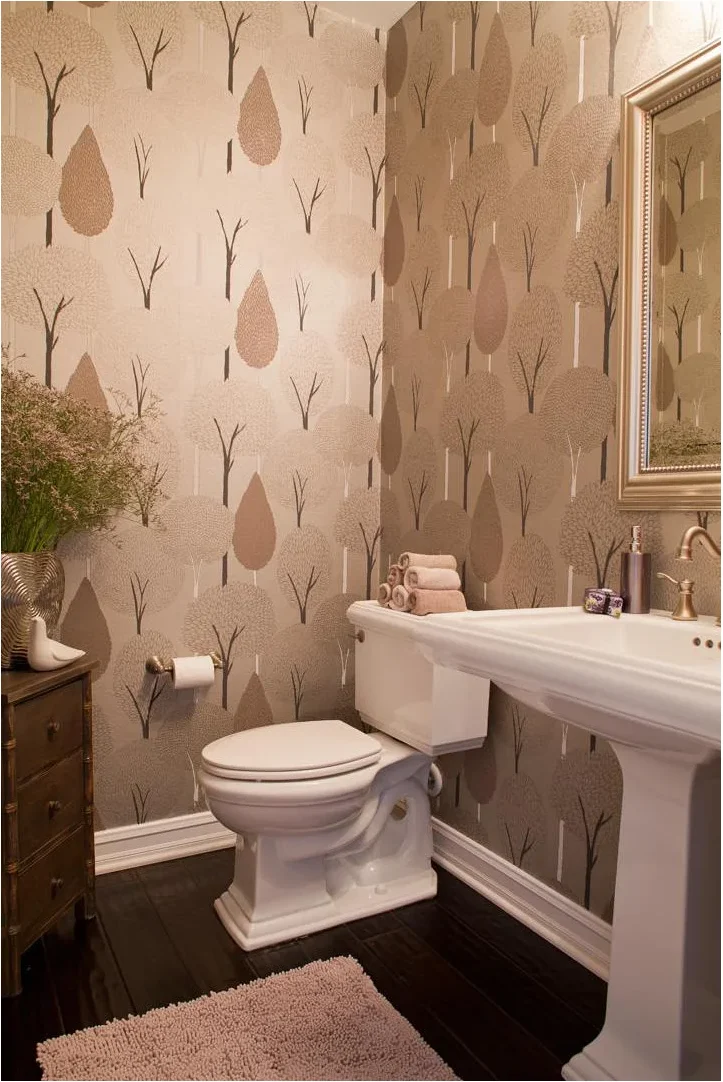
A small chest beside this pedestal sink supplies storage that the basin itself does not offer. Its narrow top carries a vase, while the lower drawers can contain everyday supplies. The separate furniture keeps the pedestal visible and suits a room without a built-in vanity.
Choose furniture that can tolerate bathroom humidity and protect its top from water. Measure the gap with drawers open and allow access to the toilet. Keep the chest outside the direct splash area; a decorative piece with delicate joints or an absorbent finish may deteriorate beside a frequently used basin.
IDEA 19 / 20
Add a Ledge Below the Mirror
 SaveSupport Non AI Creator
Image credit: Project: DKOR Interiors Inc.- Interior Designers Miami, FL (via Houzz)
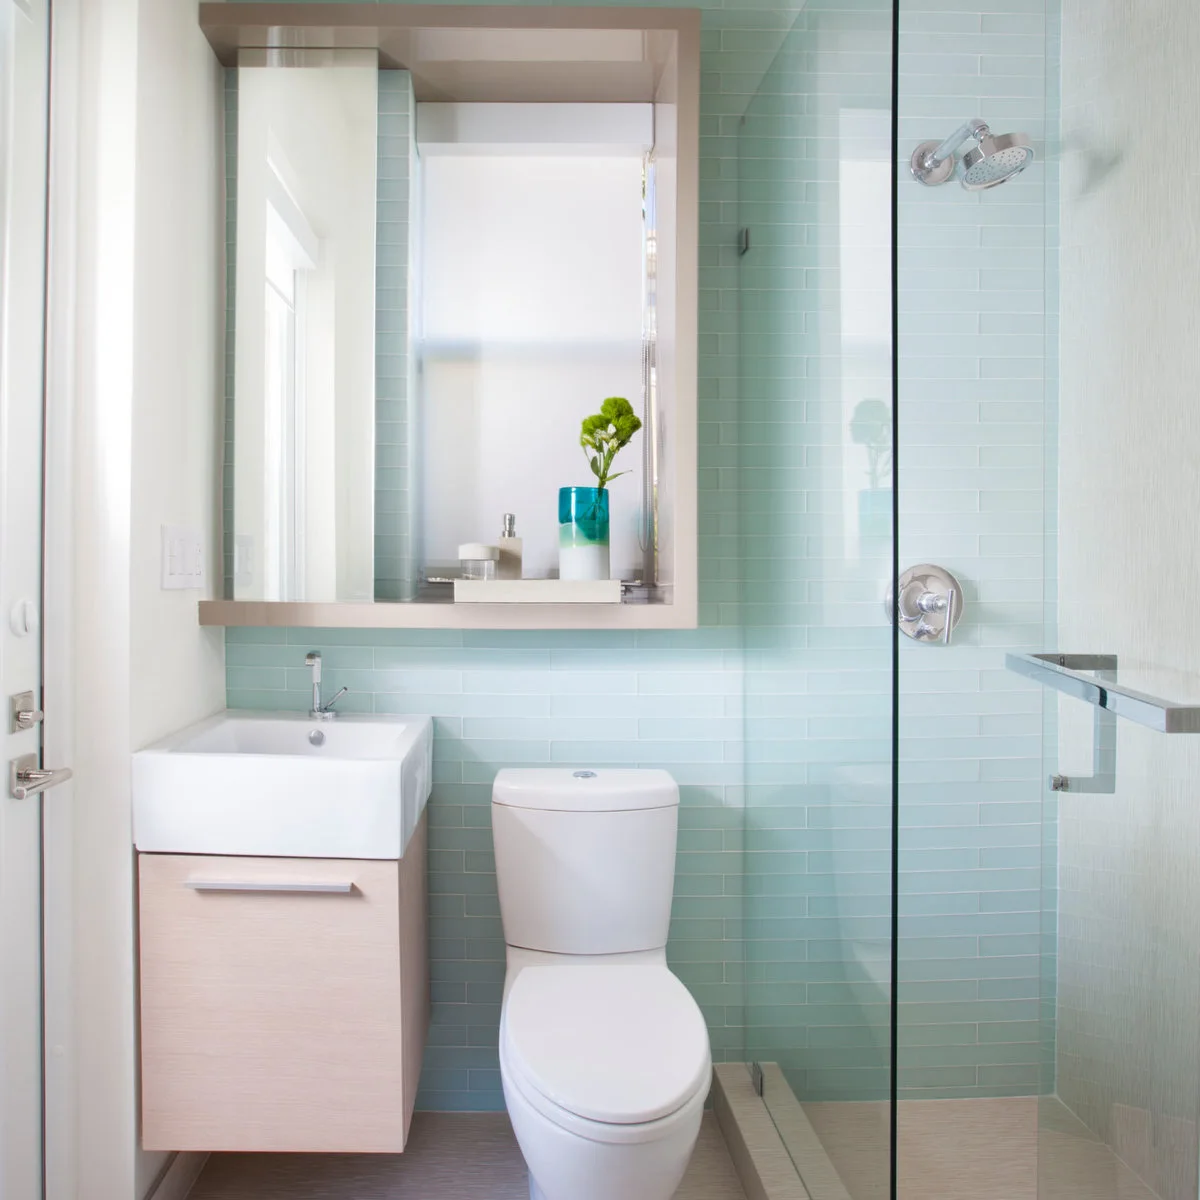
A narrow ledge beneath the mirror creates a second level above this small basin. The little white tray gathers the few objects displayed there, keeping the sink edge less crowded. Pale cabinetry below gives the room storage without adding another strong color beside the blue-green tile.
Keep a ledge shallow enough that it does not interfere with washing or leaning toward the mirror. Use it for stable containers with closed lids. A tall vase can look attractive but should not sit where reaching for a toothbrush could knock it into the basin.
IDEA 20 / 20
Separate Towels and Paper on Open Shelves
 SaveSupport Non AI Creator
Image credit: Project: Norwood Architects (via Houzz)
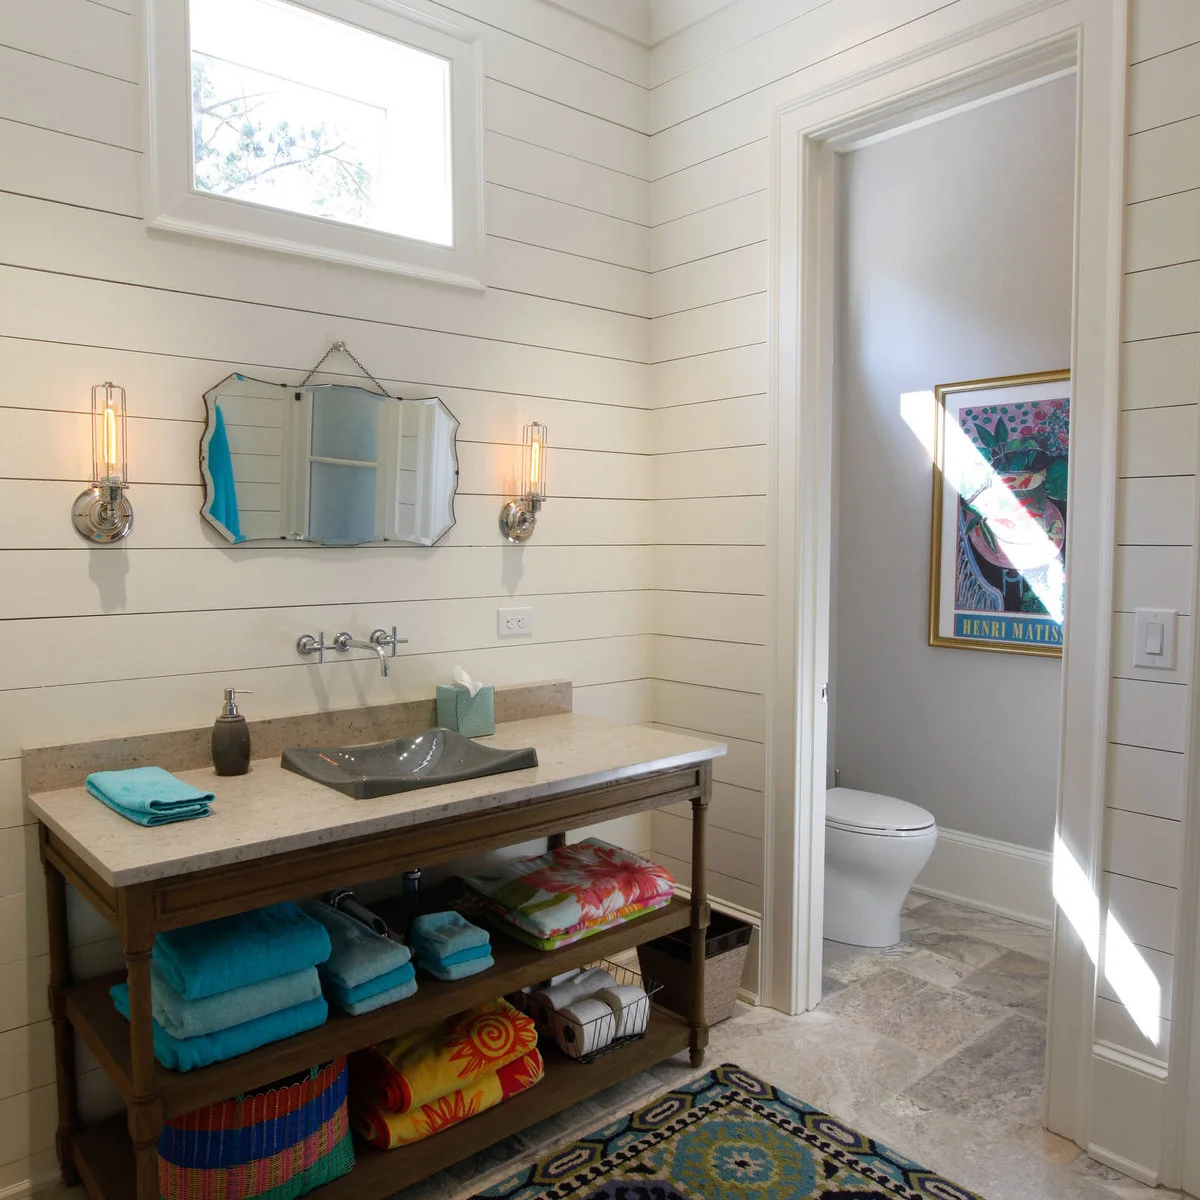
The open washstand sorts turquoise towels onto one shelf and baskets onto the lower level. A wire basket contains spare toilet paper, while larger textiles have their own folded stacks. The counter remains mostly available for the basin, soap and a small pile of hand towels.
Give paper products a dry container if the room gets frequent splashes. Keep towels in manageable stacks so removing one does not upset everything above it. Open shelves need regular cleaning, but baskets that lift out as a unit make that much easier than a row of loose supplies.
BRING IT ALL TOGETHER
Organize Around the Daily Reach
Put daily supplies where you use them and backups where you can see what remains. More storage is only helpful when doors, drawers and baskets are easy to open.
Start with one crowded area and remove items you do not need there. A small basket, a side rail or a shallow shelf can solve that specific problem before you consider fitted cabinetry.