A Scandi-inspired bathroom combines simple shapes with warmth and practical storage. Pale surfaces can make the room feel open, while wood tones, quiet color and a few darker fittings prevent it from feeling empty or clinical. The useful details are often the least decorative ones: a reachable towel, a drawer that holds daily essentials and light that works at the mirror.
These photographed bathrooms range from compact shower rooms to larger bathing spaces. Borrow individual relationships between color, storage and texture rather than treating any photograph as a construction plan. Waterproofing, ventilation and suitable materials need to be resolved for your own layout.
PART 01
Start With Warm and Useful Storage
IDEA 01 / 17
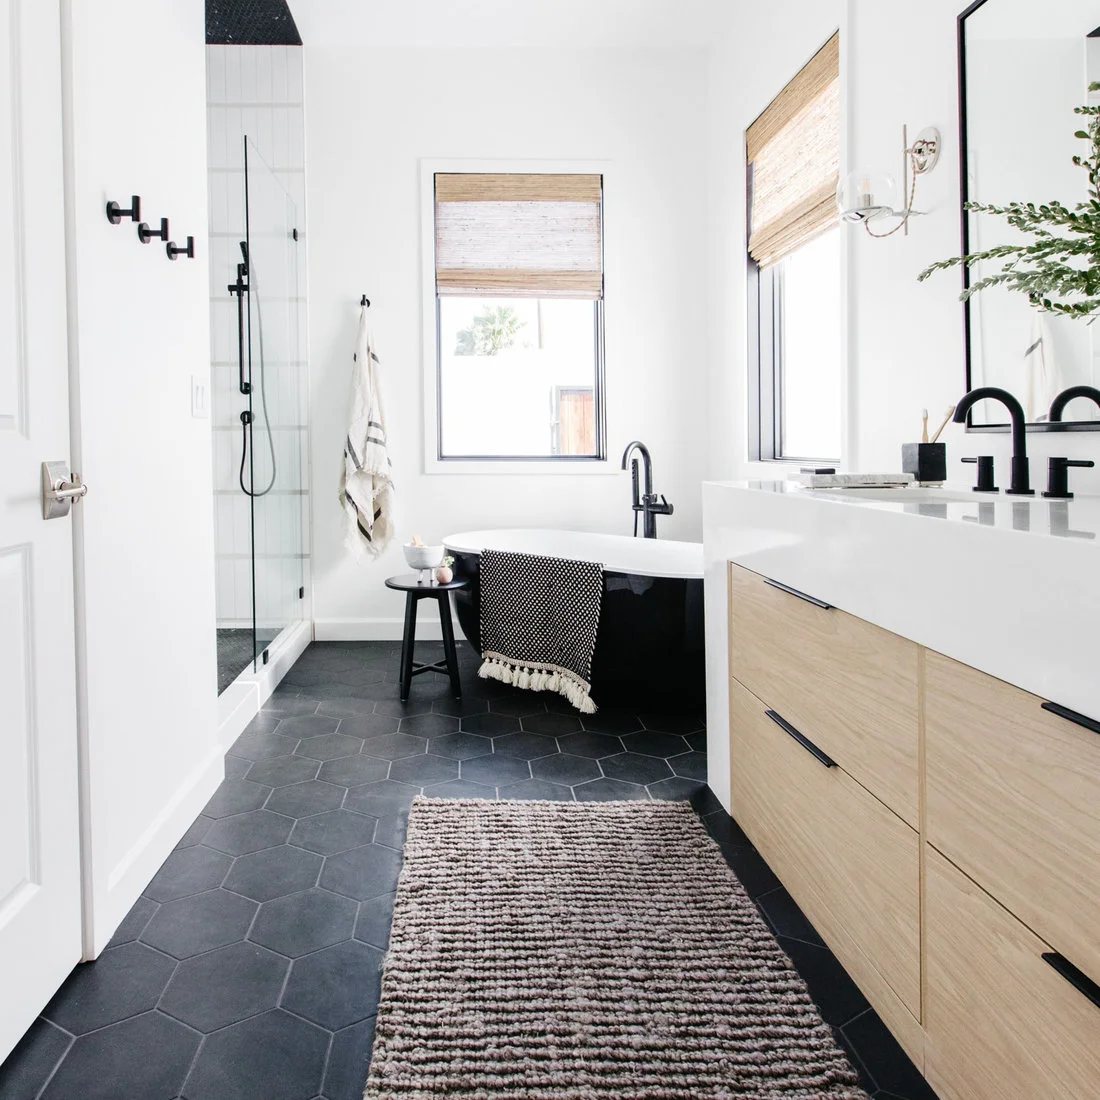
Ground a Pale Room With a Dark Floor
 SaveSupport Non AI Creator
Source: www.houzz.com
The dark floor gives the white room a clear base, while the light wood drawers and woven blinds prevent the contrast from feeling stark. A black bath side and matching fittings repeat the darker tone at different heights. The uncluttered surfaces let the simple shapes remain visible.
Compare dark floor samples under your actual lighting before ordering a whole room. Pale dust and water marks can be noticeable on some finishes. Choose a bathroom-suitable floor and rug, keep the rug flat, and leave space to clean beside the bath and beneath the floating vanity.
IDEA 02 / 17
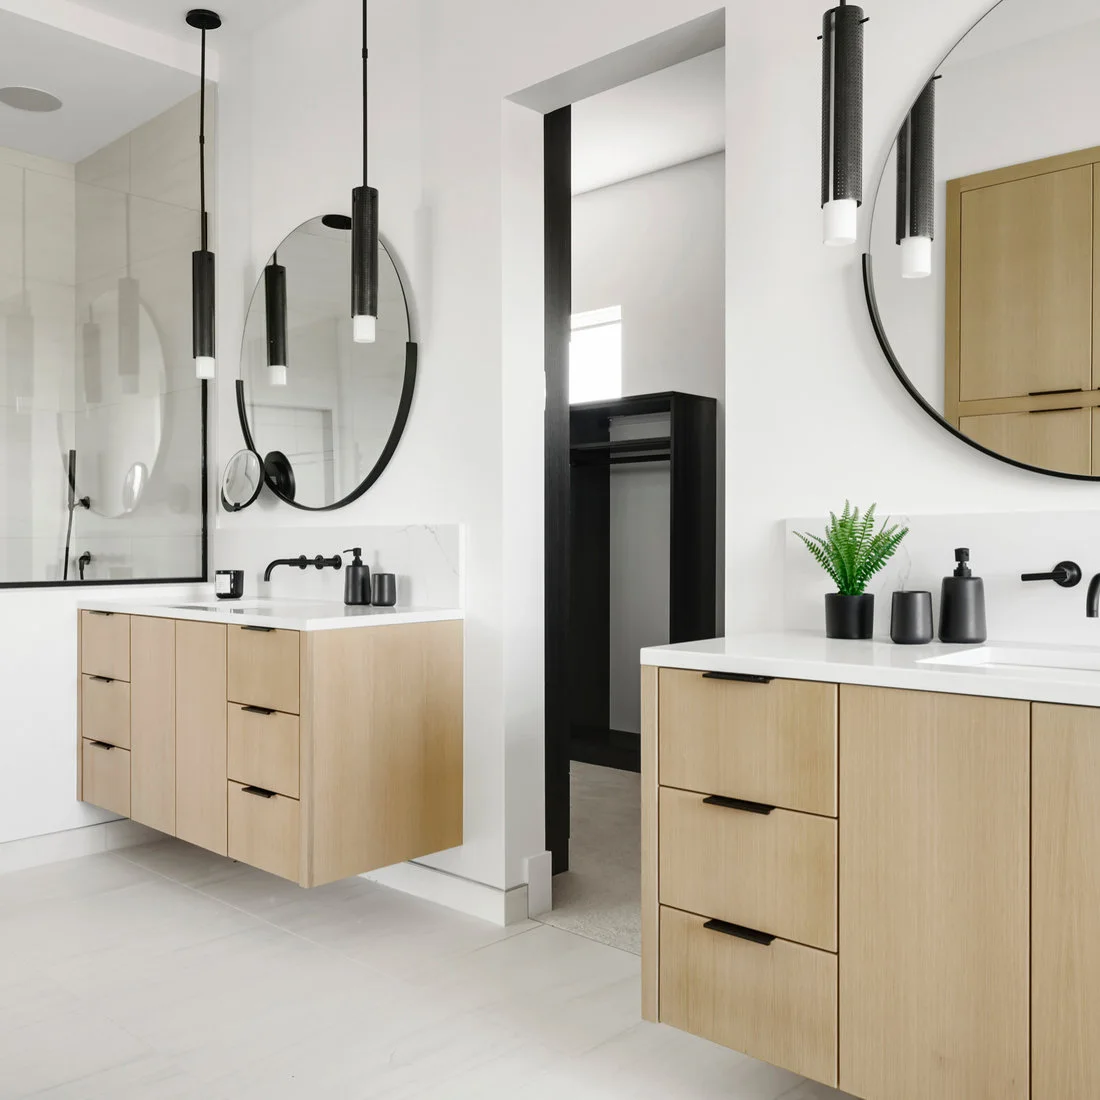
Separate Two Basins With a Clear Doorway
 SaveSupport Non AI Creator
Source: www.houzz.com
Separate vanity units let the central doorway stay open rather than making the entire wall one continuous cabinet. Round mirrors soften their square fronts, and the slim black lights add definition to the pale finishes. Each person has a distinct washing position with storage immediately below.
Check door movement and the width beside each basin before copying this symmetrical arrangement. Independent units also mean separate storage decisions and plumbing positions. Place the mirrors and lights for the people using them, and have electrical fittings specified for their position within the bathroom.
IDEA 03 / 17
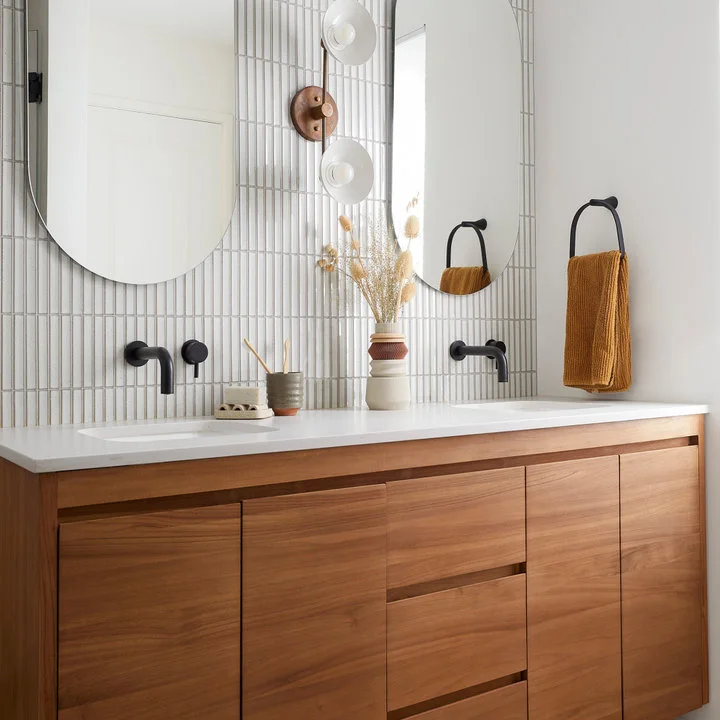
Use Vertical Tile Behind Warm Wood
 SaveSupport Non AI Creator
Source: www.houzz.com
The vertical tile lines give this simple vanity wall detail without a large pattern. Broad drawer fronts show the wood grain clearly, and the slim black taps add a restrained outline. Mustard towels introduce color in pieces that are easy to change rather than in every permanent finish.
Small tiles create more grout joints to maintain than larger formats. Check sample boards for both the tile color and grout before committing. Plan towel access and mirror lighting together, and make sure the cabinet has the internal space needed for plumbing as well as everyday toiletries.
IDEA 04 / 17
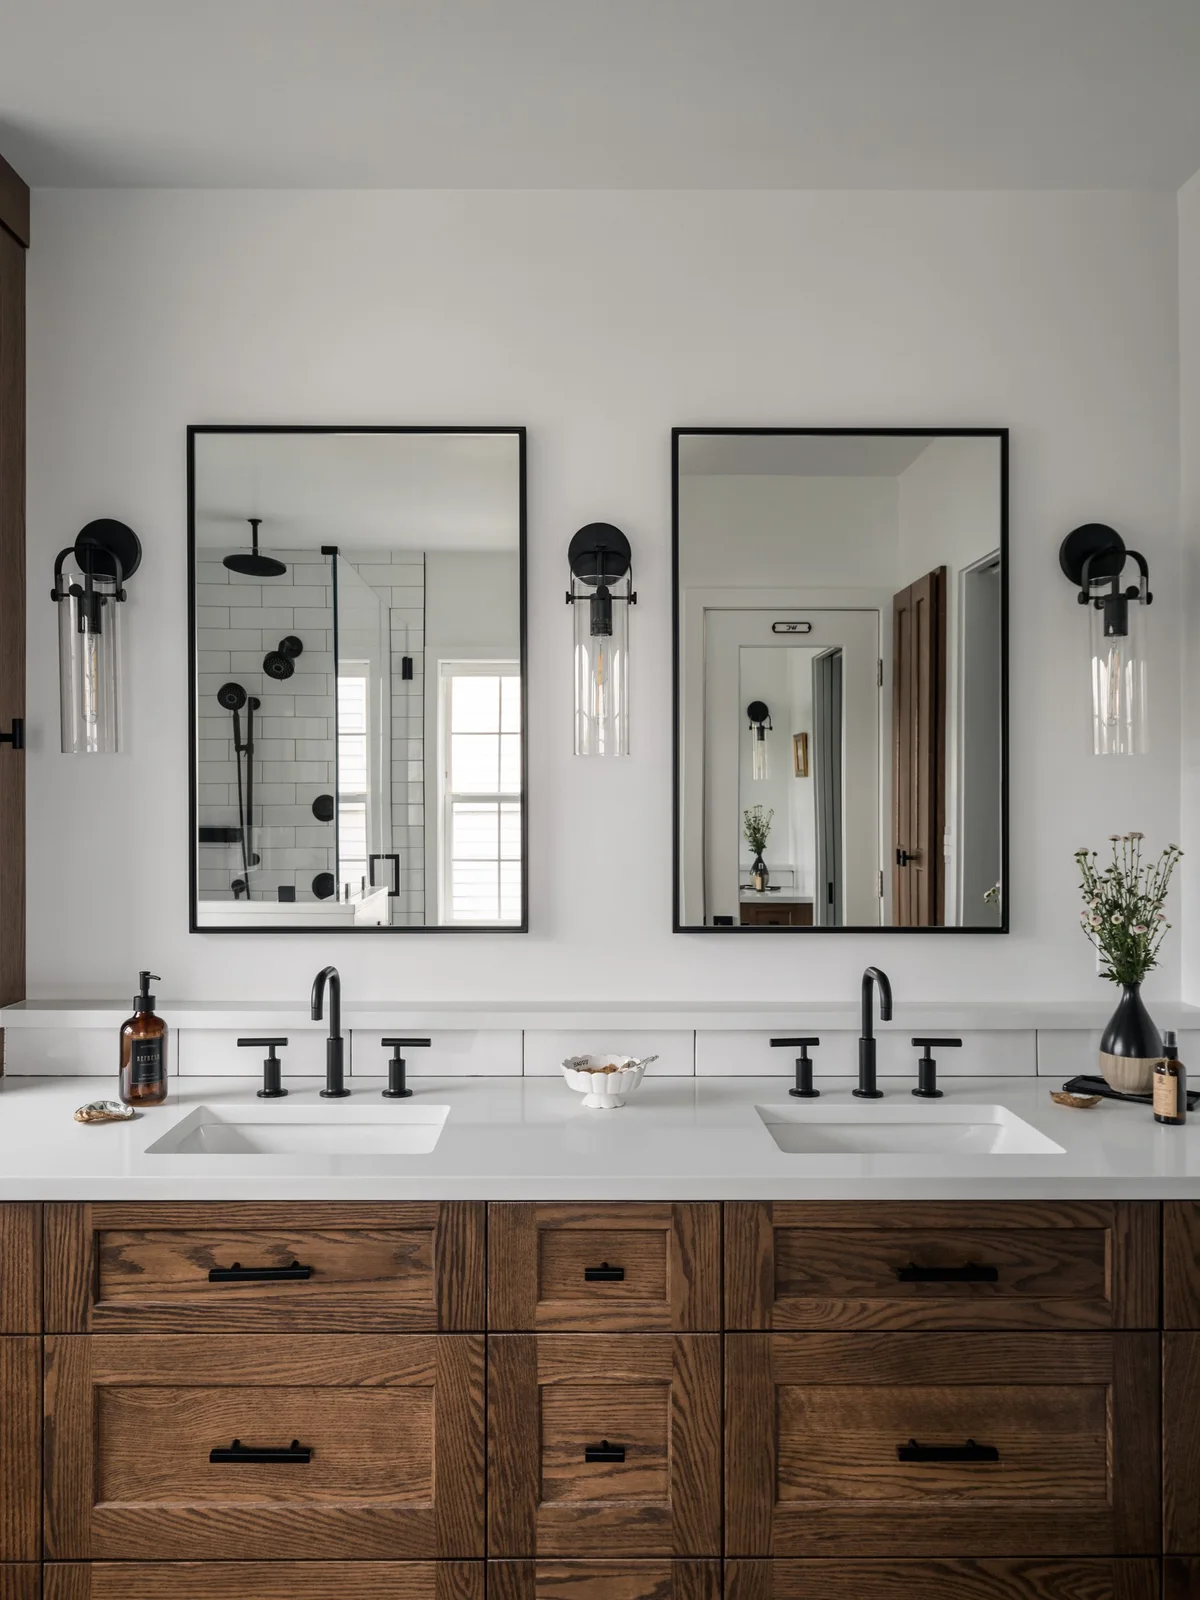
Repeat Black Details Around a Wood Vanity
 SaveSupport Non AI Creator
Image credit: Peak Visuals. Design: Elana Designs
Black mirror frames, taps and cabinet handles make a consistent outline around the otherwise pale washing area. The wood cabinet adds warmth while separate mirrors give each basin a defined position. Reflections show the shower beyond, helping the different parts of the room share the same simple palette.
Repeated fittings can connect an existing bathroom without replacing every surface. Match the general tone rather than assuming every black finish looks identical. Compare mirror widths with the basins, and check that the side lighting reaches faces evenly instead of relying on a single bright ceiling light.
PART 02
Keep Color and Texture Considered
IDEA 05 / 17
Keep Tile Color Quiet and Add Small Warm Accents
 SaveSupport Non AI Creator
Source: www.houzz.com
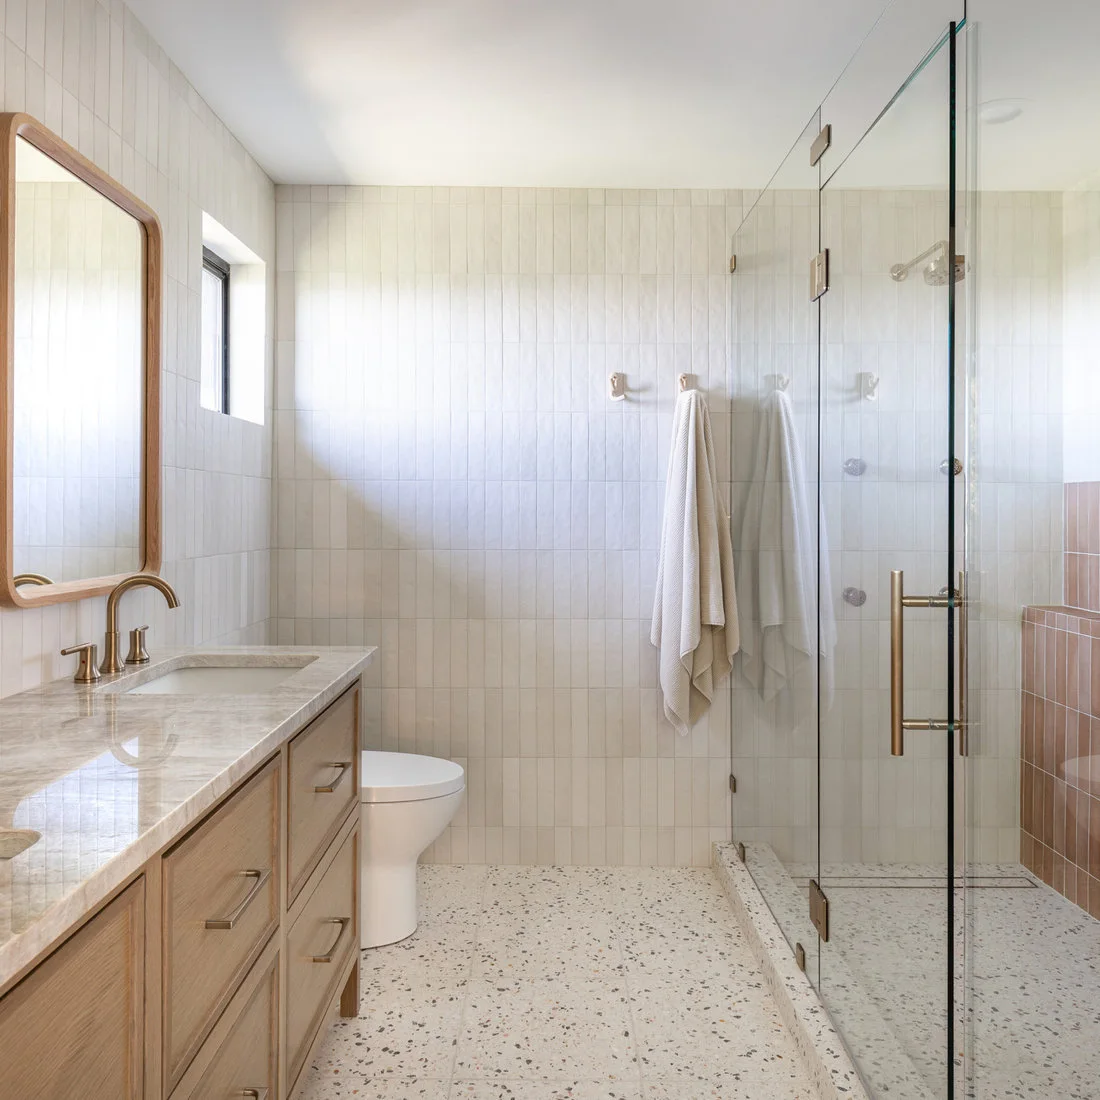
Pale tiles cover most of this room, allowing the wood vanity and framed mirror to supply warmth. The speckled floor adds subtle variation rather than a dominant pattern. A muted pink shower bench introduces a small color change within the otherwise restrained finishes.
A shower bench needs space, appropriate waterproof construction and a surface suitable for wet use. Ask the installer to resolve drainage and detailing before deciding on its appearance. Keep handles and towel hooks comfortable to reach, and choose a vanity finish that can tolerate the room’s moisture.
IDEA 06 / 17
Pair Soft Pink With Straight Timber Lines
 SaveSupport Non AI Creator
Image credit: Einar Aslaksen. Design: Smau Arkitektur
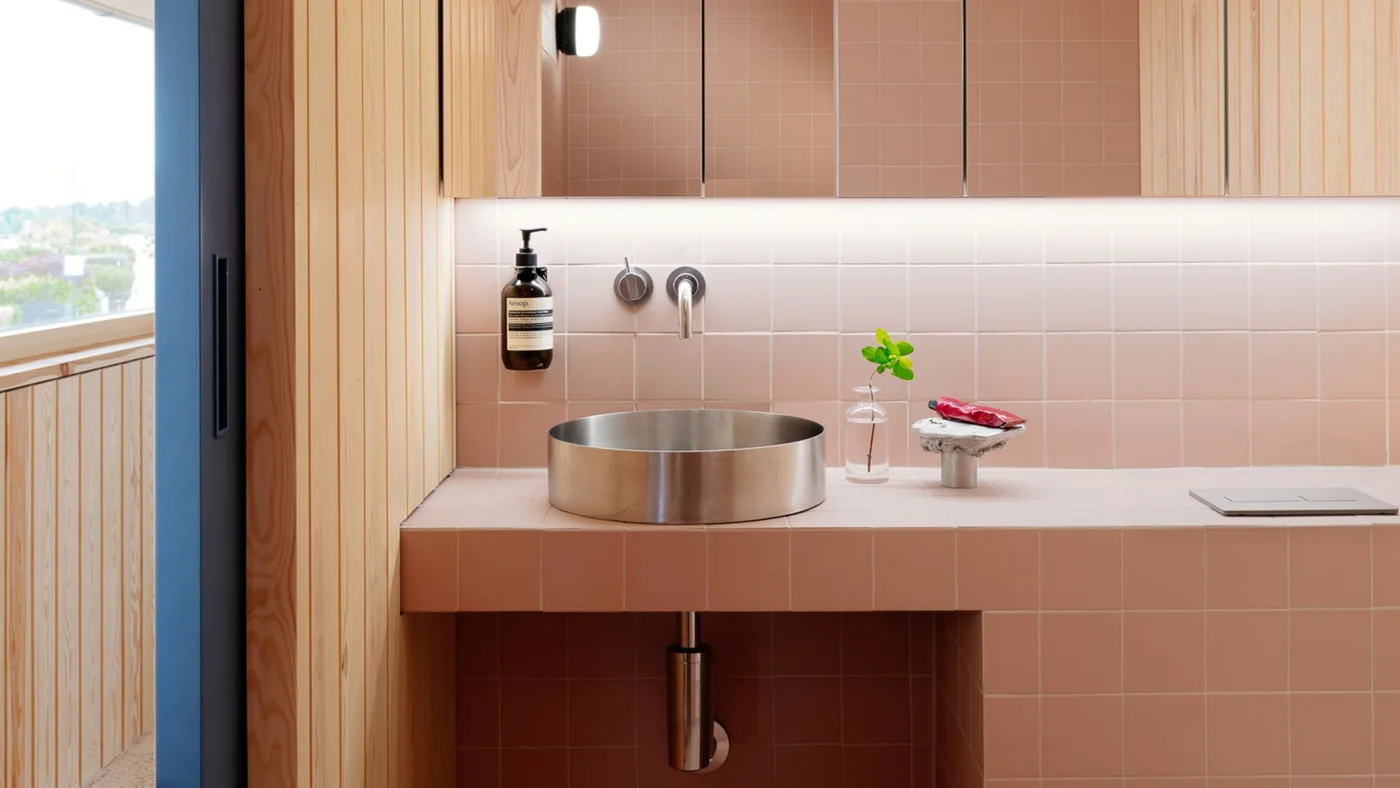
The square tile grid keeps the pink finish orderly, while vertical boards introduce a warm linear texture. A round metal bowl breaks up the straight lines of the counter and mirrors. Reflected tile also makes the mirrored storage feel like part of the wall rather than another bulky object.
Check the combined height of a raised bowl and its counter before selecting either one. Timber near a basin needs a finish and construction suitable for that exposure. Test a pink tile sample beside the actual lighting, and leave enough clear counter space to wash comfortably without moving decorative objects.
IDEA 07 / 17
Make a Small Wash Area Feel Deliberate
 SaveSupport Non AI Creator
Image credit: Einar Aslaksen. Design: Smau Arkitektur
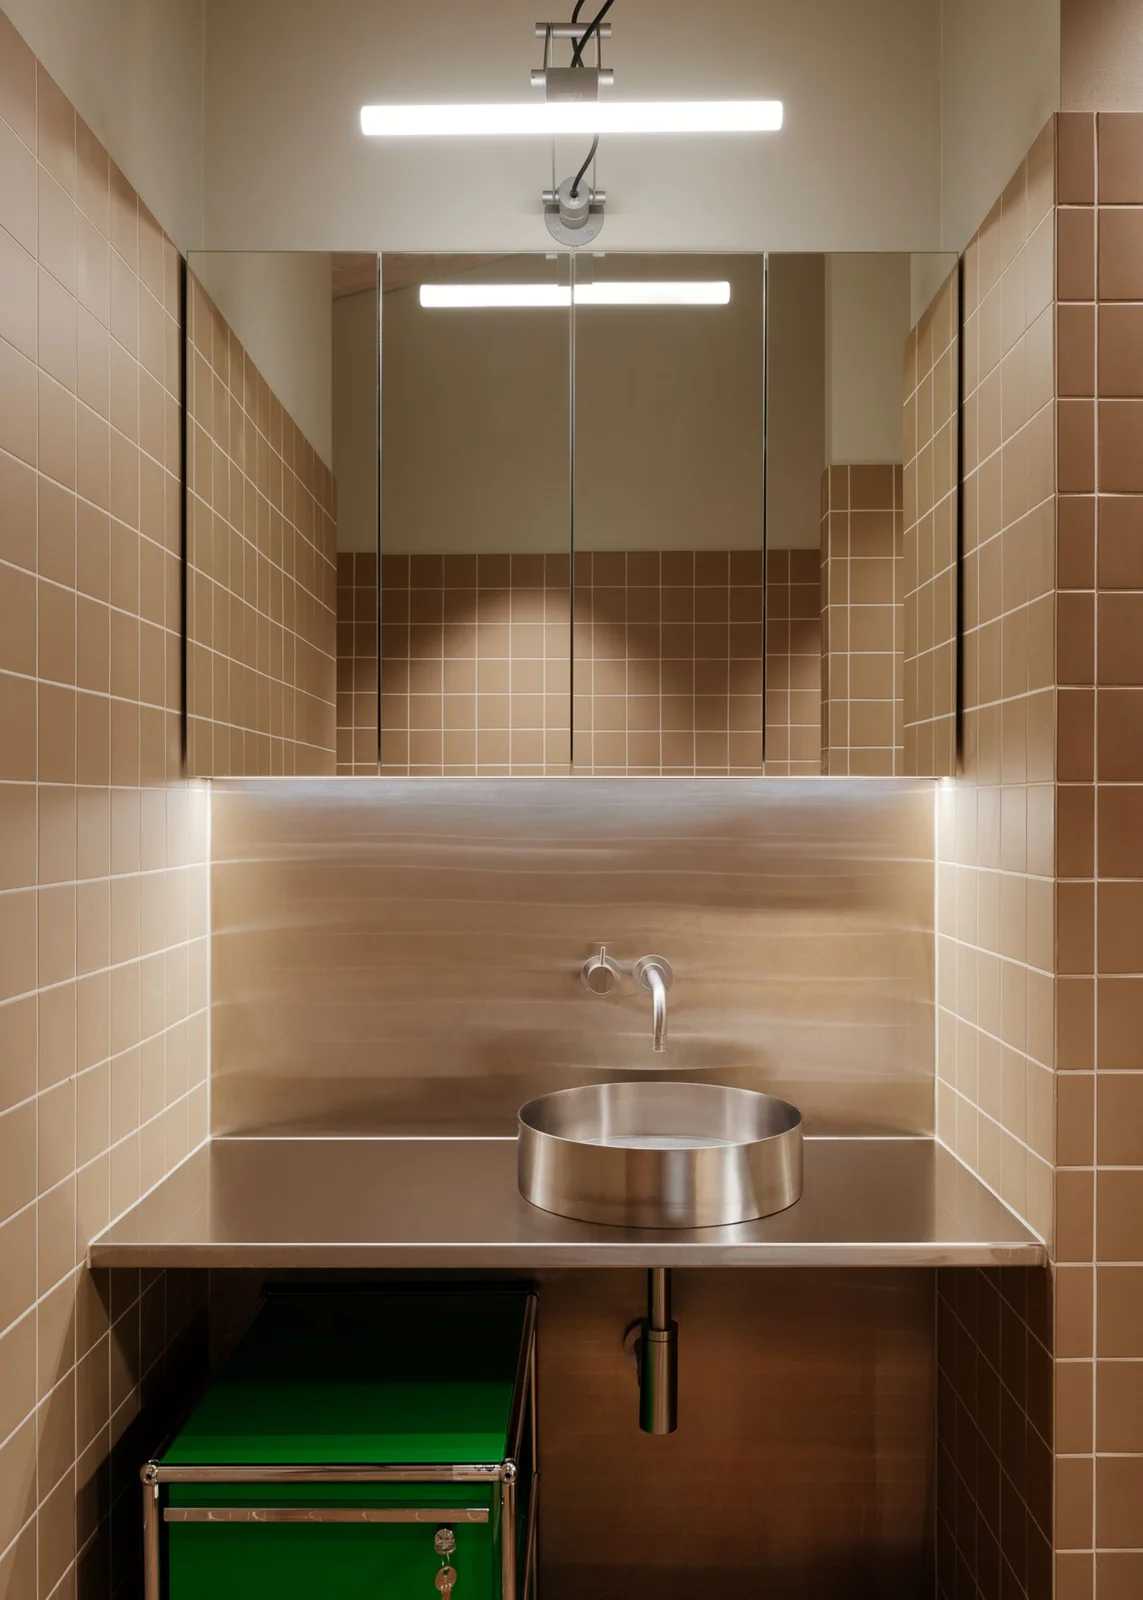
The metal counter gives this narrow wash area one continuous surface, while mirrored cupboard doors keep storage above eye level. Beige tiles soften the reflective finish, and the small green unit adds a concentrated color accent underneath. The arrangement avoids several separate accessories around the bowl.
An exposed counter has less hidden storage than a full vanity, so decide where bottles and cleaning supplies will live. Reflective metal shows water marks and may need frequent wiping. Check that the tap reaches the bowl correctly, and keep any movable storage from obstructing cleaning or the standing position.
IDEA 08 / 17
Warm a Simple Basin With an Open Wood Shelf
 SaveSupport Non AI Creator
Image credit: Mike Divello. Design: Urbanology
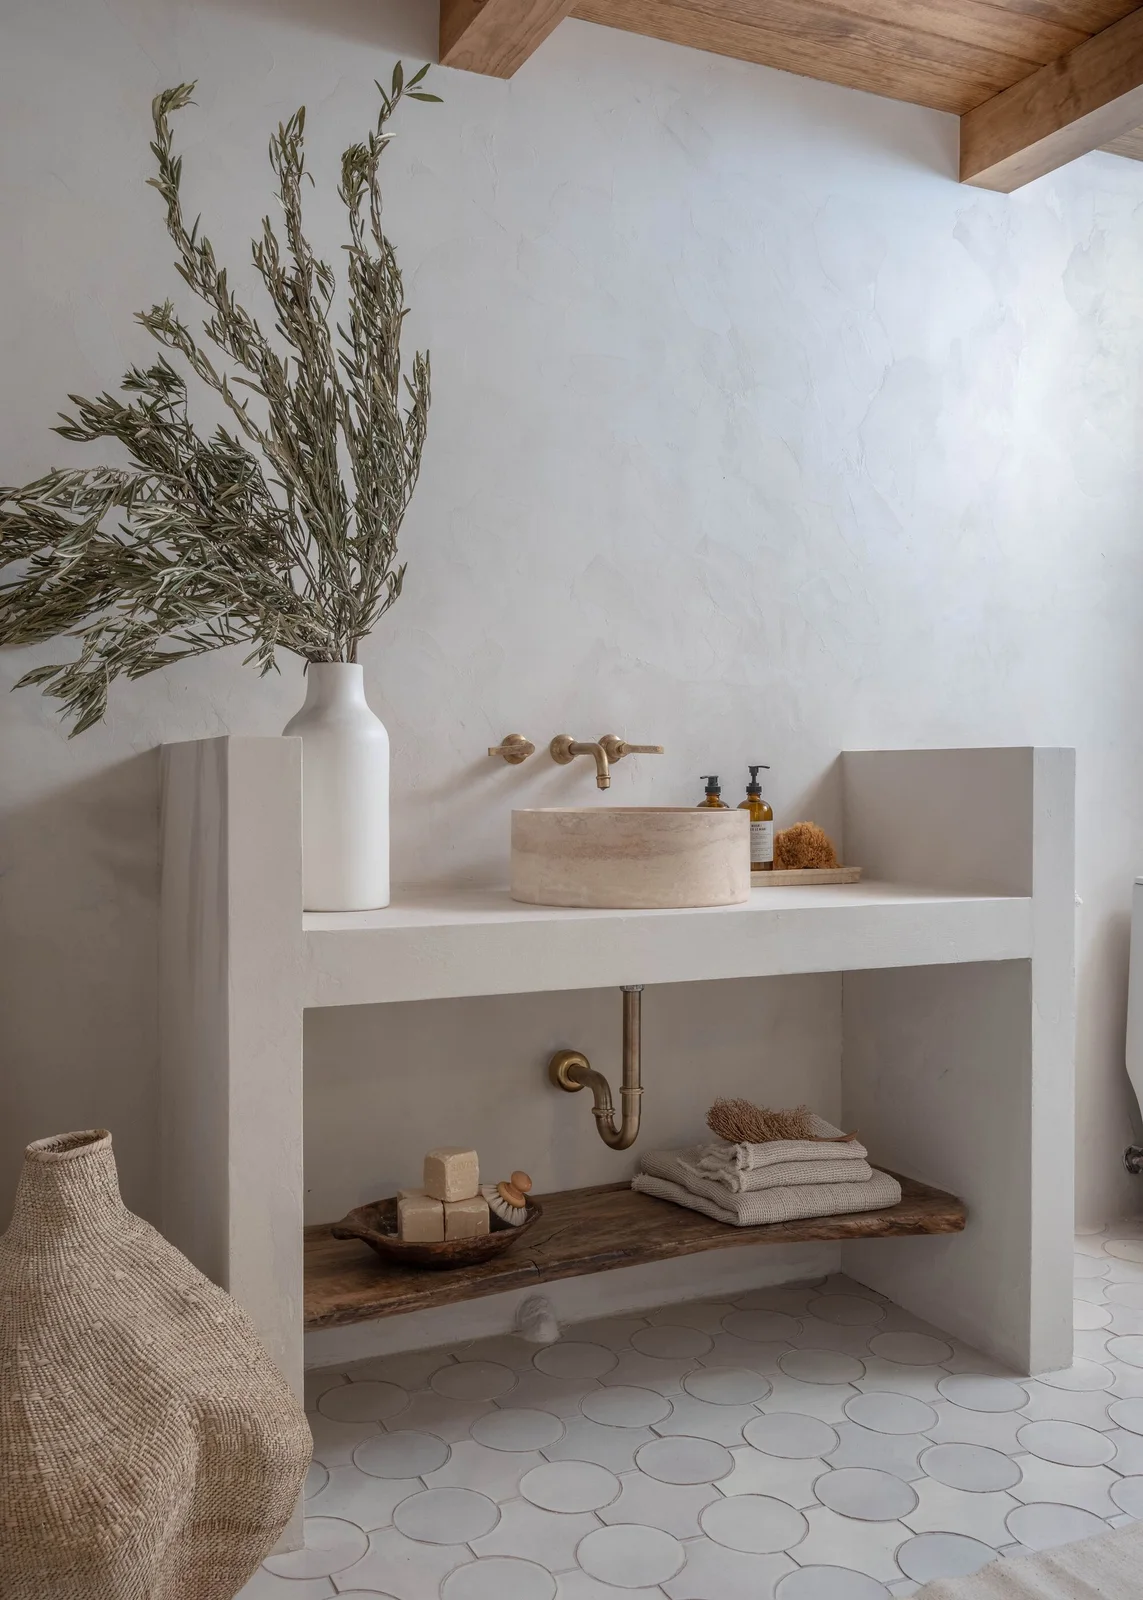
The broad white vanity has a simple outline, while the wood shelf beneath it adds an irregular natural edge. Folded towels make the open storage useful instead of purely decorative. Pale textured walls and a few warm-metal details give the room depth without a strong color contrast.
Open storage is best for items you do not mind seeing and dusting. Keep spare towels away from regular splash and allow them to dry properly. Check the bowl’s cleaning requirements before choosing a similar finish, and use only a wall treatment intended for the bathroom’s actual moisture conditions.
PART 03
Make Room for Light and Clear Surfaces
IDEA 09 / 17
Let a High Window Support a Calm Palette
 SaveSupport Non AI Creator
Source: www.houzz.com
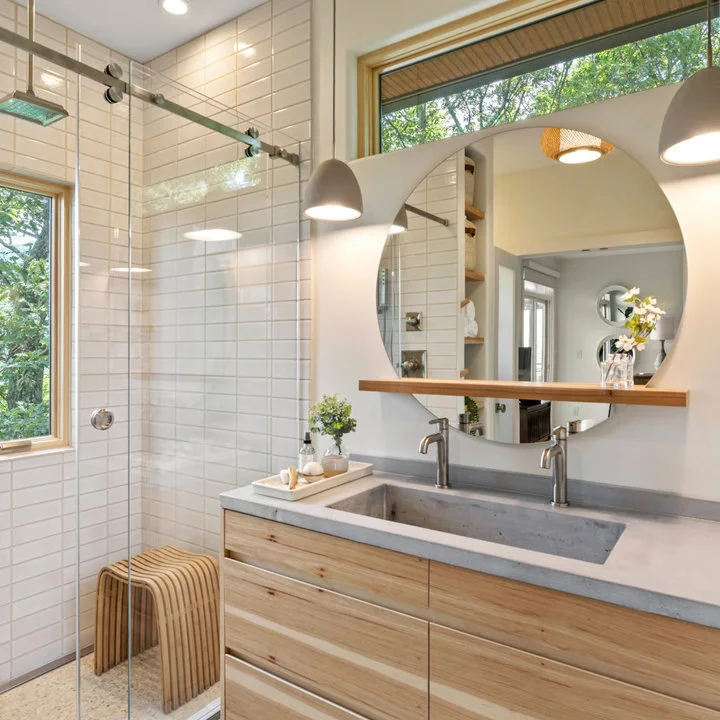
The high window adds daylight above the mirror without covering the whole wall in glazing. Wood drawers and a matching mirror ledge connect the vanity to the window trim. A long gray basin keeps the two washing positions within a single quiet shape.
A shared trough needs comfortable tap spacing and a bowl shape that works for the people using it. Confirm splash behavior and cleaning access rather than choosing from appearance alone. Keep the mirror ledge shallow enough for the standing position, and plan ventilation separately from the amount of daylight.
IDEA 10 / 17
Use a Clear Screen to Preserve Daylight
 SaveSupport Non AI Creator
Image credit: Douglas Friedman. Design: Mark Michaels
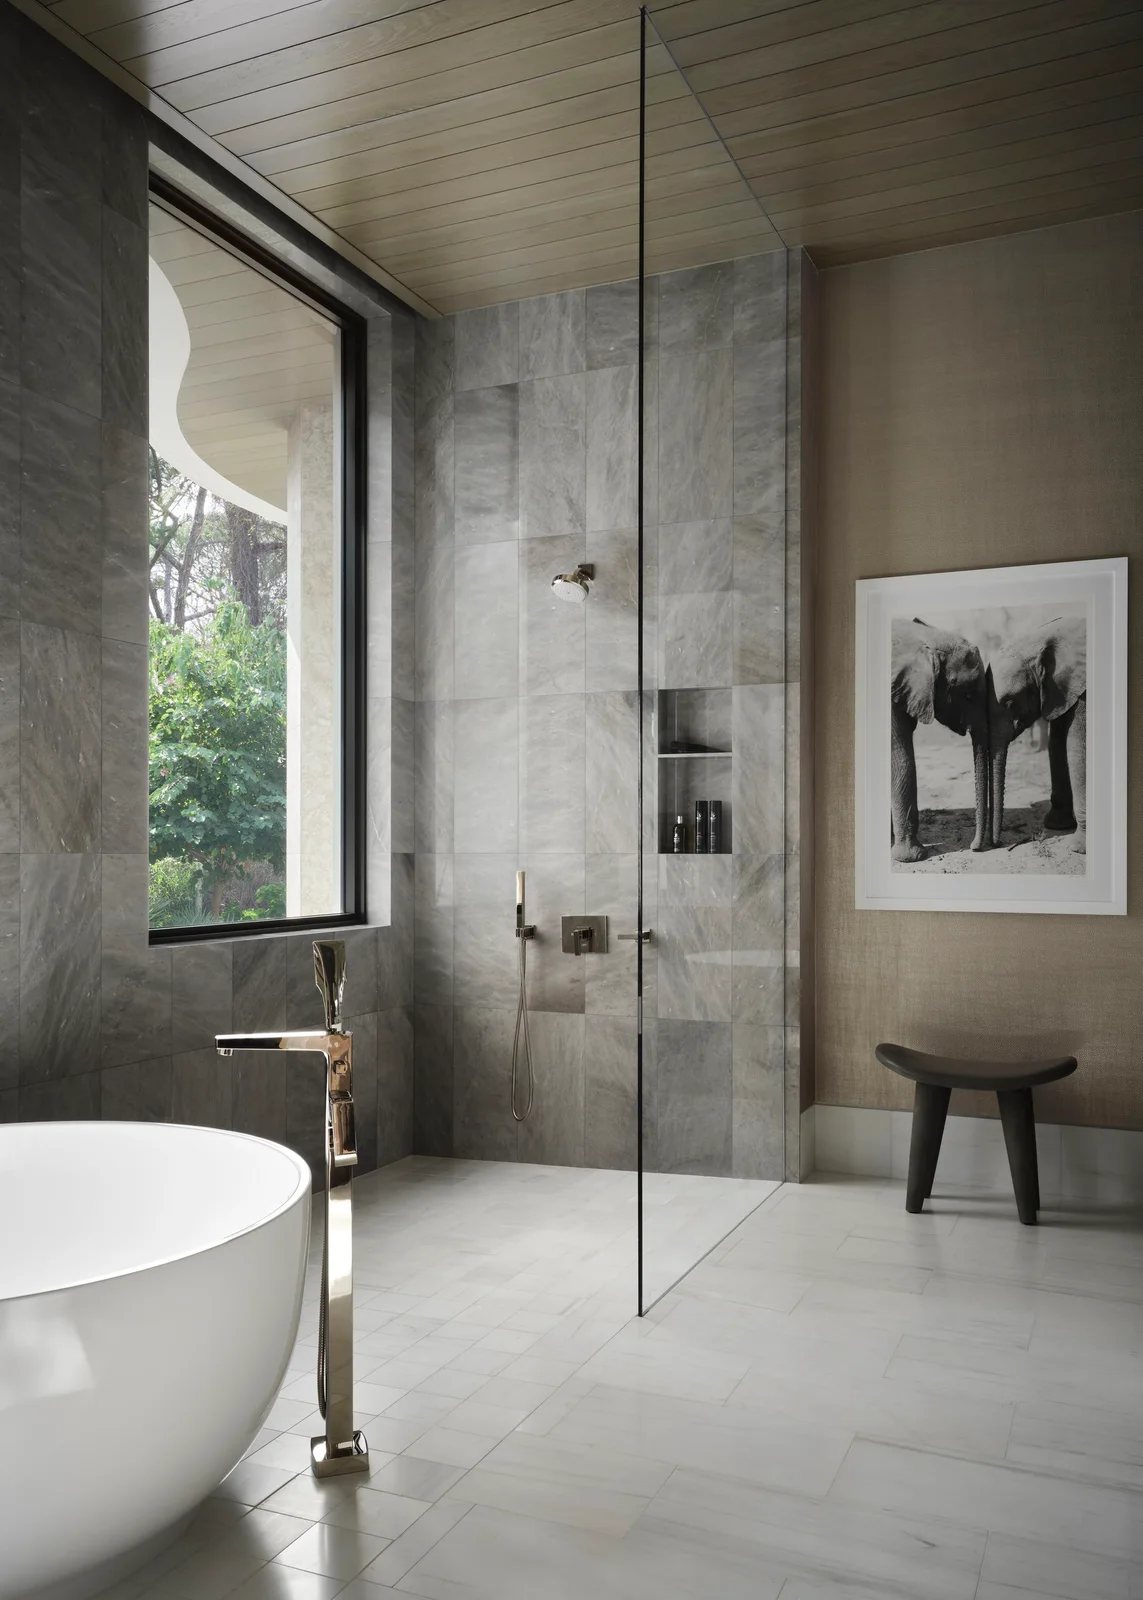
The clear screen leaves the window and large gray tile surfaces visible across the room. Pale flooring keeps the lower area light, while the black stool adds a small dark outline. A recessed niche contains washing products so the shower wall does not need several projecting shelves.
A clear screen needs regular wiping if water marks are a concern. Have an installer check waterproofing, screen placement and floor drainage together. Select bathroom-safe artwork and place it away from direct moisture; the photograph’s decorative arrangement does not establish that every frame or wall finish is suitable for your room.
IDEA 11 / 17
Balance a Textured Wall With Plain Cabinet Fronts
 SaveSupport Non AI Creator
Source: www.houzz.com
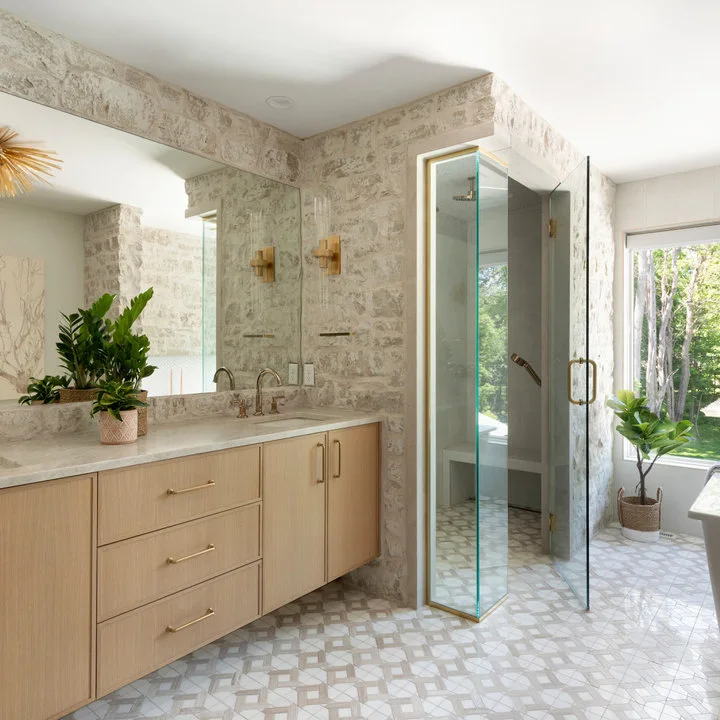
Plain wood fronts provide a calm area below the more varied wall and floor patterns. The wide mirror extends the pale finishes visually, and clear shower glass avoids another strong dividing line. A few plants add softer shapes around the otherwise straight cabinet and enclosure edges.
Compare full samples of patterned finishes together, rather than relying on small online swatches. Different repeats can feel busy in a compact bathroom. Choose plants for the actual daylight available, keep pots secure and away from splash-sensitive surfaces, and leave the shower entrance easy to clean and use.
IDEA 12 / 17
Use Gray Storage to Set Off Pale Tile
 SaveSupport Non AI Creator
Source: www.houzz.com
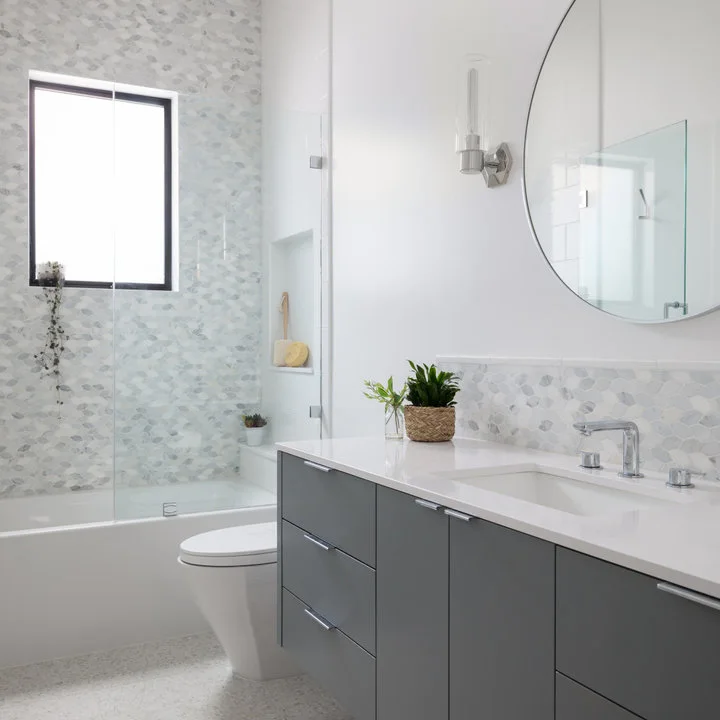
The dark cabinet gives this pale bathroom a clear anchor without making every fitting black. A round mirror softens its straight drawer lines, while the small wall tiles introduce gentle variation. The glazed bath screen leaves the window and tiled end wall visible from the basin.
Dark cabinet fronts can make splashes more apparent, so consider how easily the chosen finish wipes clean. Compare storage drawers with the actual bottles and tools you use. Modern bathroom tile ideas can help you judge the maintenance difference between this small-format surface and a larger, quieter tile.
PART 04
Resolve Compact Rooms and Shower Details
IDEA 13 / 17
Keep a Narrow Shower Room Visually Open
 SaveSupport Non AI Creator
Source: www.houzz.com
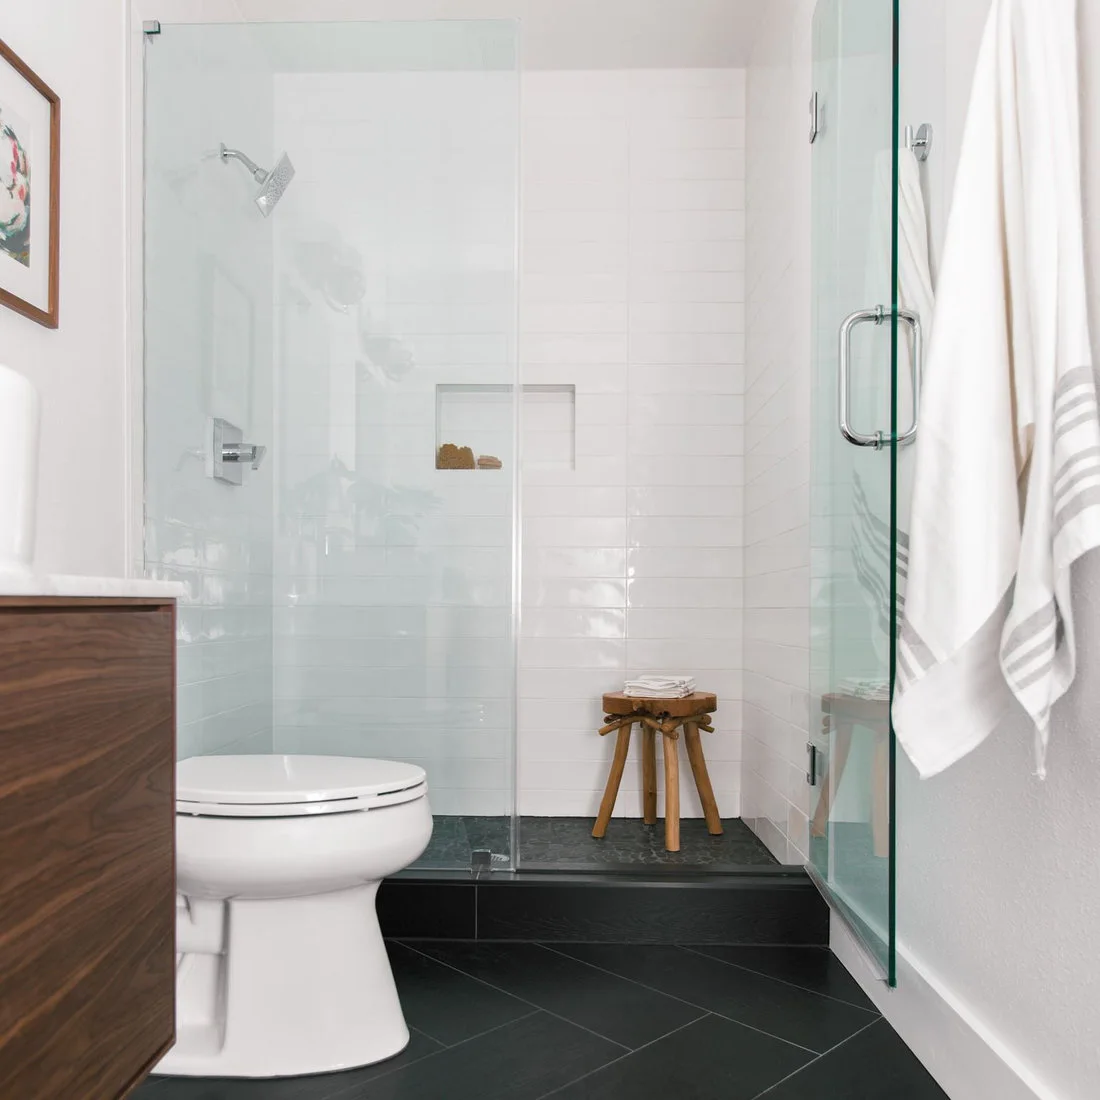
White walls and clear glass help the far end of this narrow room remain visible. The dark floor adds definition underneath, and a simple wood cabinet gives the entrance a warm edge. A recessed shower shelf keeps bottles from requiring a projecting rack within the washing space.
A narrow layout needs careful checks for door swing, standing space and access to each fitting. Do not copy a raised shower threshold without considering who will use it. Recessed storage must be planned with waterproofing, and a decorative stool should never reduce the room’s safe usable floor area.
IDEA 14 / 17
Introduce Color Through One Bath Wall
 SaveSupport Non AI Creator
Source: www.houzz.com
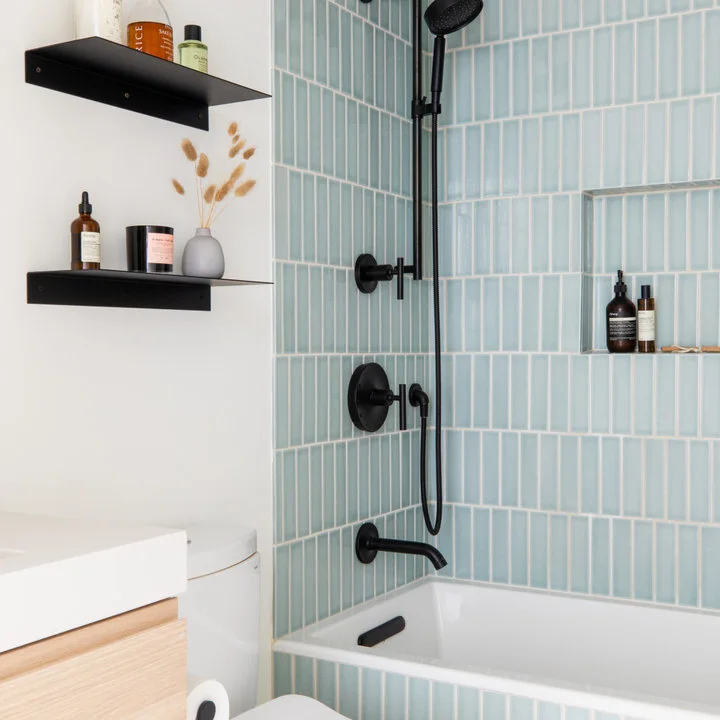
Blue tile gives the bath a distinct area while the surrounding white surfaces keep the room light. Black fittings repeat the slim shelf color, and the visible wood vanity adds warmth. The inset shelf provides a clear home for washing products without scattering them along the bath rim.
Keep the floor and the other major surfaces quiet when the bath wall carries color. Check how bottles fit within a niche before choosing its dimensions. Use the shelves for lightweight necessities, and keep decorative containers away from places where someone could knock them into the bath.
IDEA 15 / 17
Let a Speckled Counter Connect the Finishes
 SaveSupport Non AI Creator
Source: www.houzz.com
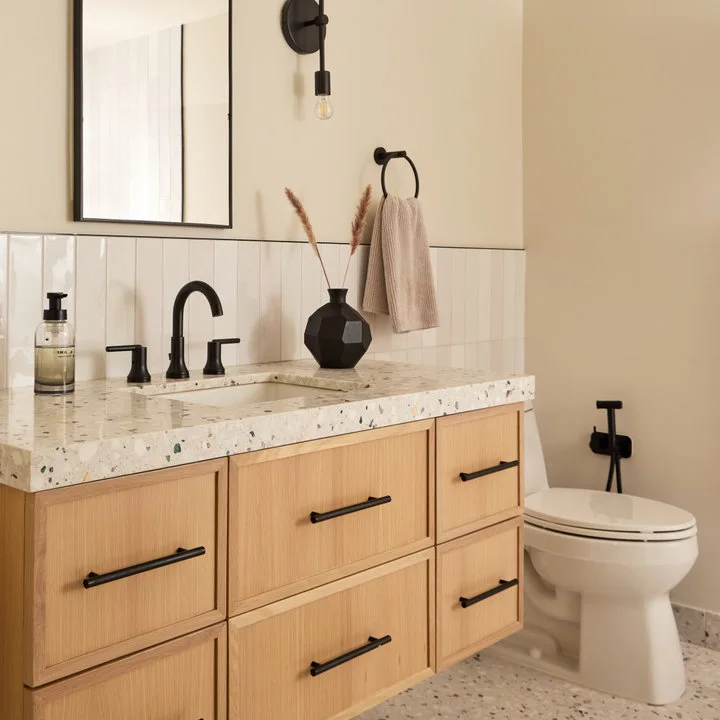
The speckled counter links the light cabinet, pale walls and dark fittings without requiring a separate patterned wall. Long black handles follow the drawer lines, while the thin mirror frame keeps the upper wall simple. The plain tiled backsplash gives the basin a defined practical surround.
Ask what a proposed counter is made from and how it should be cleaned instead of identifying it from a photograph. Compare the basin cutout with the remaining usable surface. Japandi bathroom ideas offer other storage arrangements if wide drawers suit your routine better than doors or open shelves.
IDEA 16 / 17
Give the Shower One Quiet Feature Wall
 SaveSupport Non AI Creator
Source: www.houzz.com
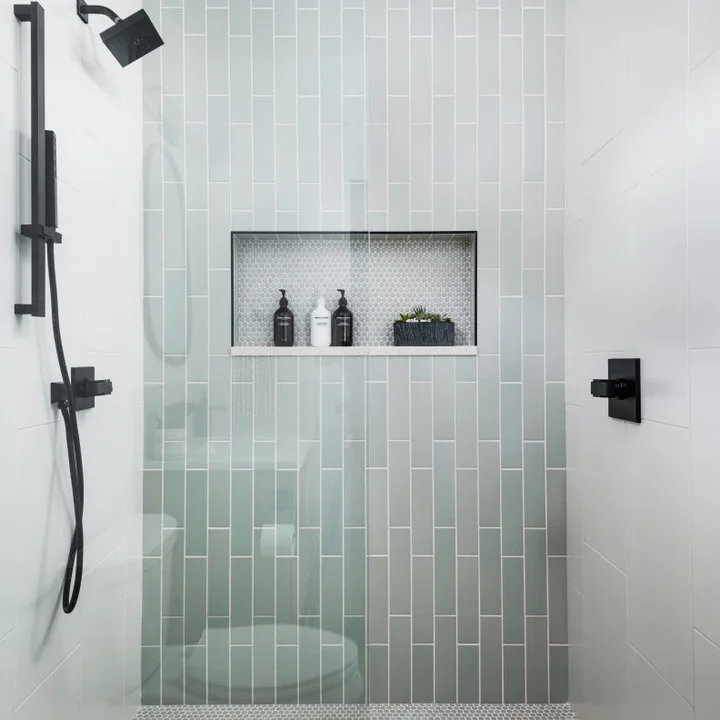
A single pale green wall makes this shower feel considered without several competing finishes. The narrow tile shape adds a gentle rhythm, and a dark niche border repeats the black fittings. White side walls keep the color contained rather than enclosing the whole bathroom in the same tone.
Plan a niche around the products you use and the wall construction available. Its waterproofing and drainage need proper installation, not just a neat tile edge. Skip plants or fragile display pieces inside a working shower if they complicate cleaning, and compare the grout maintenance with a larger tile format.
IDEA 17 / 17
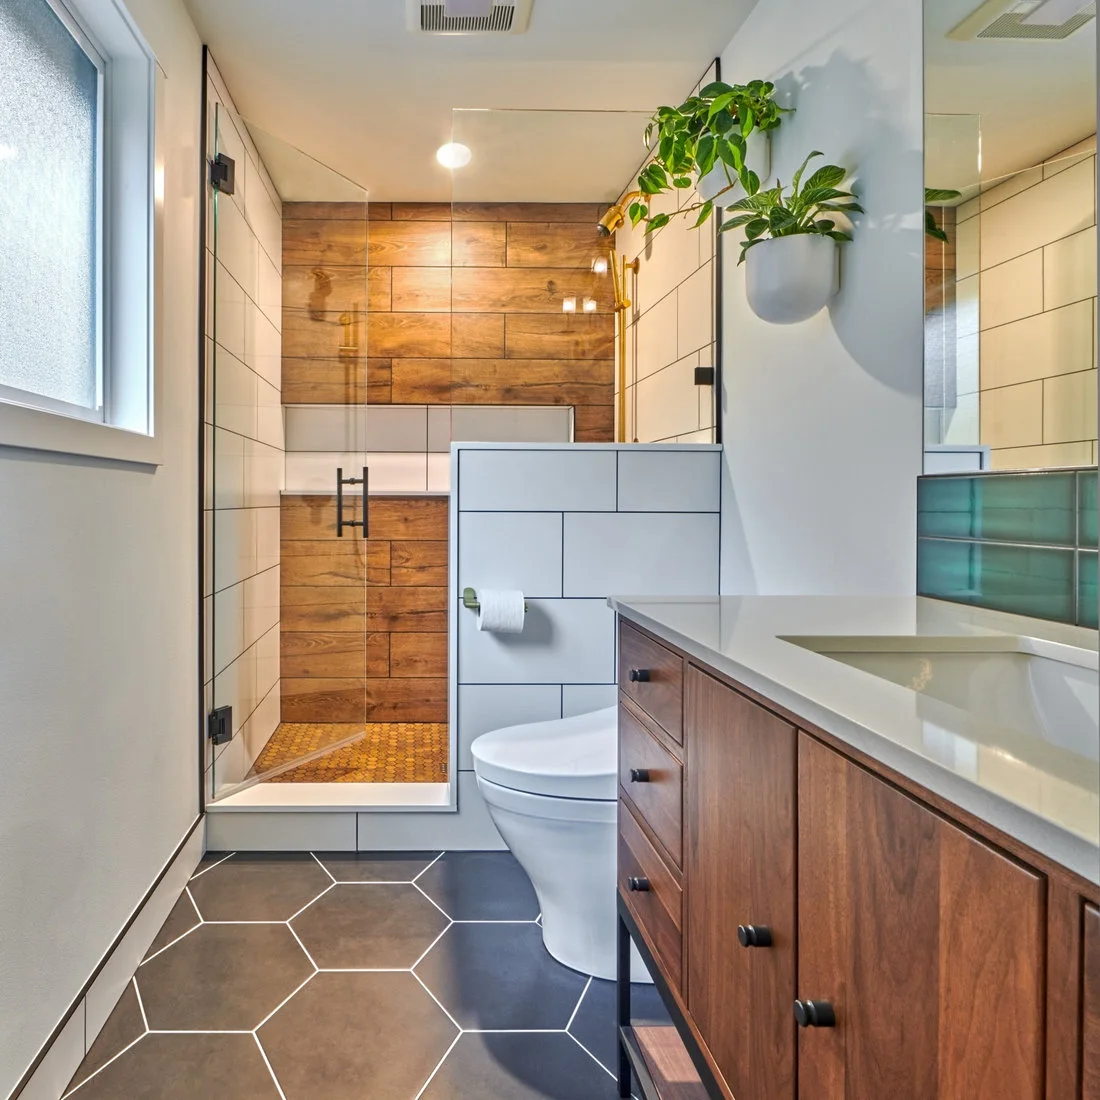
Use Wood-Look Color to Warm a Narrow Room
 SaveSupport Non AI Creator
Source: www.houzz.com
The warm shower finish repeats the vanity’s color at the far end, linking the narrow room from front to back. White tiles keep the side walls light, while dark floor tiles give the long space definition. Wall-mounted plants add greenery without occupying the counter around the basin.
Check the specified wet-area suitability of every finish rather than assuming a timber appearance means actual wood. Keep the shower opening and toilet approach clear before choosing cabinet depth. Scandi ensuite ideas show other compact layouts where the relationship between the doorway, basin and shower matters as much as the color palette.
BRING IT ALL TOGETHER
Choose Calm Finishes That Work Hard
Begin with the fittings and storage your household needs, then choose a small group of finishes that work together. Wood color, pale tile and a consistent hardware tone can create a coherent room without replacing every existing feature.
Check samples under your own lighting and compare cleaning demands before committing. A calm bathroom still needs proper ventilation, suitable wet-area construction and accessible everyday storage. The most successful details make the routine easier as well as improving the view.