A Scandi-inspired ensuite works through simple shapes, useful storage and a little warmth from wood or muted color. The aim is a bathroom that feels connected to the bedroom while still handling wet towels, shared routines and the need for privacy.
These ensuite and documented primary-bathroom photographs offer ideas for vanities, showers and compact layouts. Not every view shows the adjoining bedroom, so use the visible arrangement as inspiration rather than proof of a particular floor plan. Check door swings, ventilation, lighting and cleaning access around your own room.
PART 01
Start With the Entrance and Room Shape
IDEA 01 / 20
Carry Warm Wood Through the Bedroom Doorway
 SaveSupport Non AI Creator
Image credit: Industville
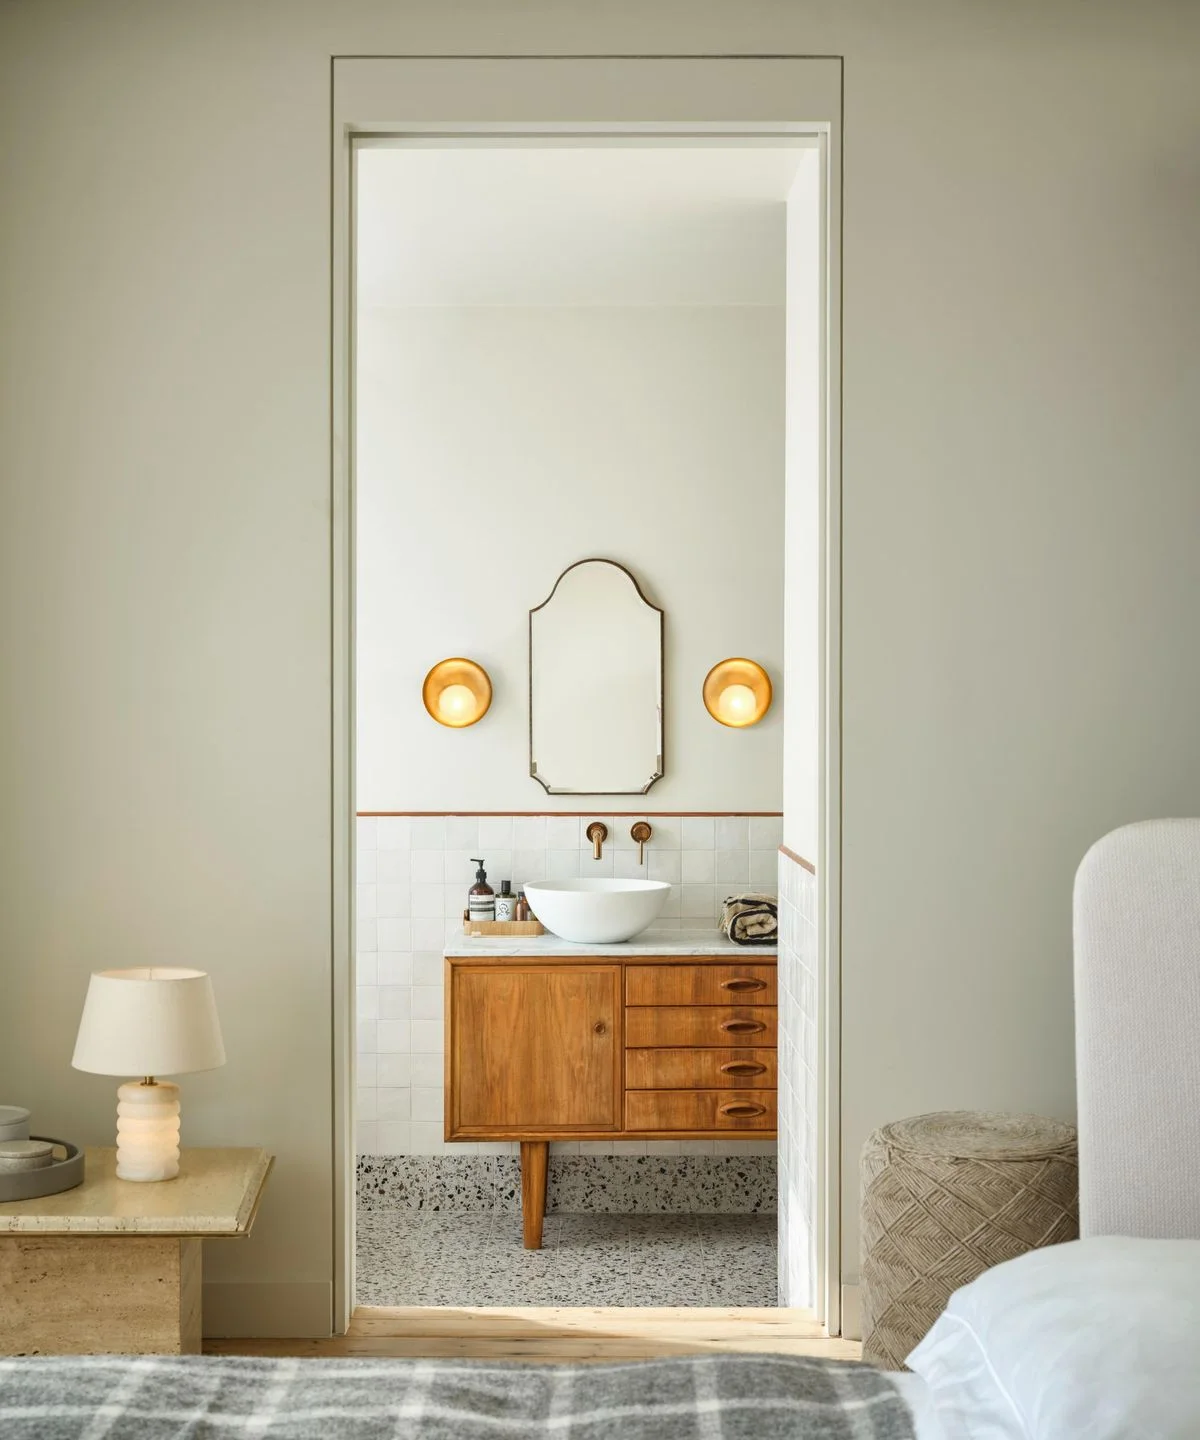
The view through the doorway makes the vanity part of the bedroom’s surroundings. Its wood drawers and narrow legs give the small room warmth, while the white bowl and square wall tiles keep the surfaces simple. Curved lights and a shaped mirror soften the straight cabinet lines.
Consider what you will see from the bed before choosing the vanity position. Give everyday toiletries a drawer so the doorway view stays settled. Check the bowl height together with the cabinet height, and leave access beneath the furniture for cleaning the patterned floor rather than treating the legs as decoration alone.
IDEA 02 / 20
Use an Open Console Beneath Two Basins
 SaveSupport Non AI Creator
Image credit: Future
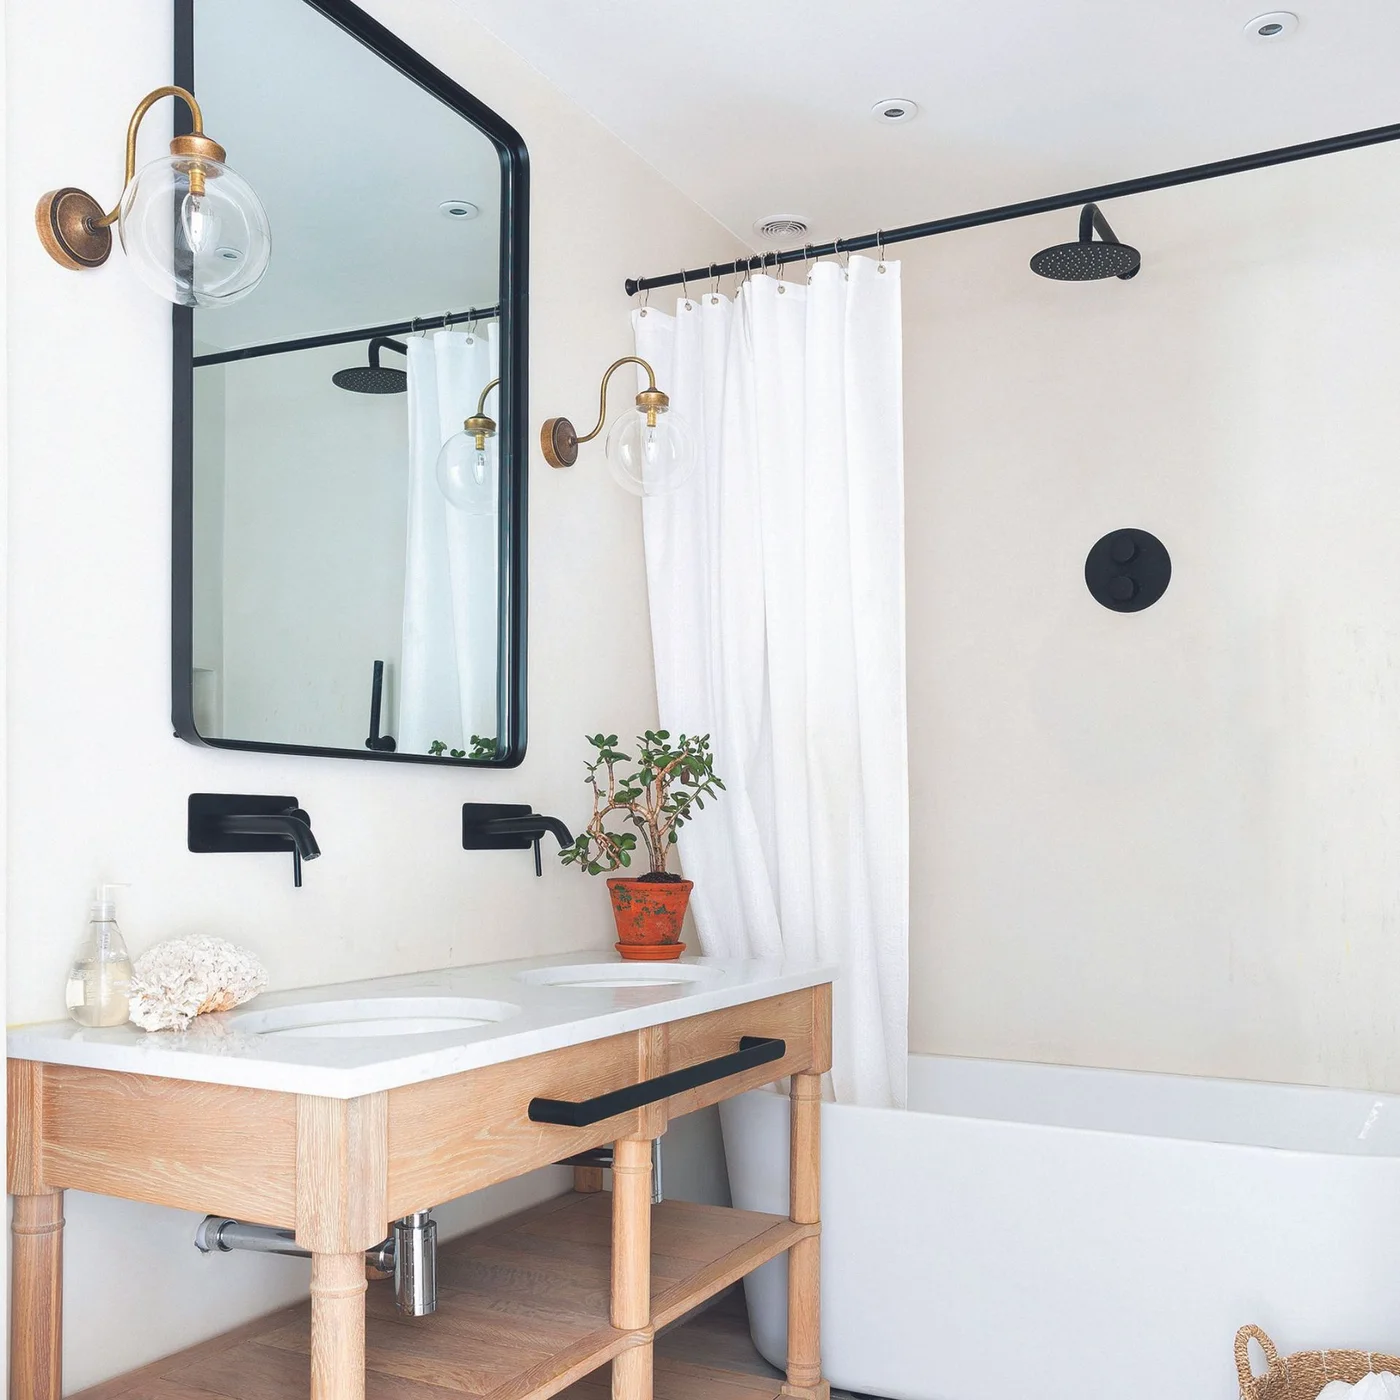
The open wood console gives the paired basins a lighter outline than a full cupboard run. A wide mirror connects both washing positions, while the white shower curtain keeps the bath area pale. Black taps and the curtain rail repeat a restrained dark accent across the room.
An open shelf works best for towels or a few washable baskets rather than a mixture of bottles. Check whether you need additional enclosed storage before choosing this arrangement. Keep the curtain within the bath during showering and allow it to dry fully, especially where the bathroom opens directly toward sleeping space.
IDEA 03 / 20
Put the Shower Beneath a Rooflight
 SaveSupport Non AI Creator
Image credit: Future PLC
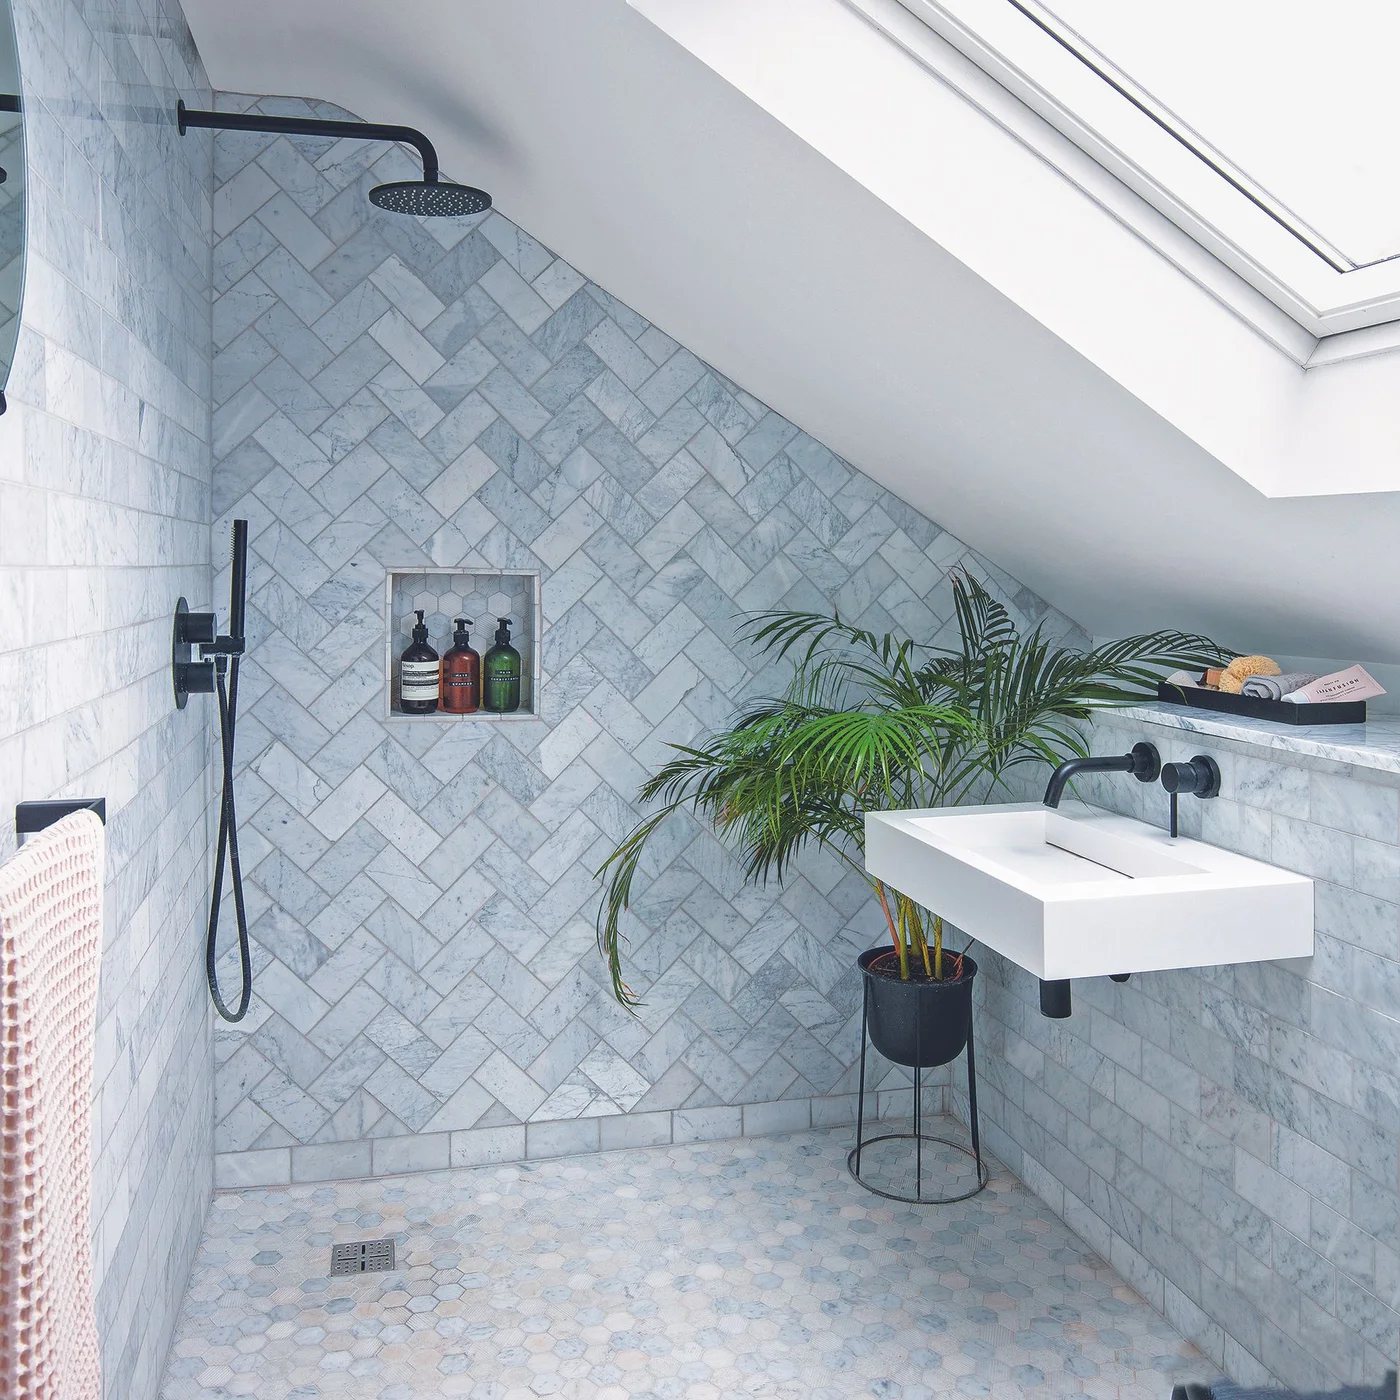
The rooflight brings daylight into a room shaped by sloping ceilings. Gray herringbone tiles make the shower wall interesting without several competing colors, and black fittings give the pale surfaces definition. A compact wall-mounted basin leaves more floor visible beside the open shower area.
Check standing headroom at the shower and basin before deciding where each fitting belongs. Small tiles introduce more grout to maintain, so compare the cleaning demands with the effect you want. Keep plants and loose objects out of the washing route and arrange ventilation independently of whether the rooflight can open.
IDEA 04 / 20
Fit a Bath Into the Lower Roof Space
 SaveSupport Non AI Creator
Image credit: Future
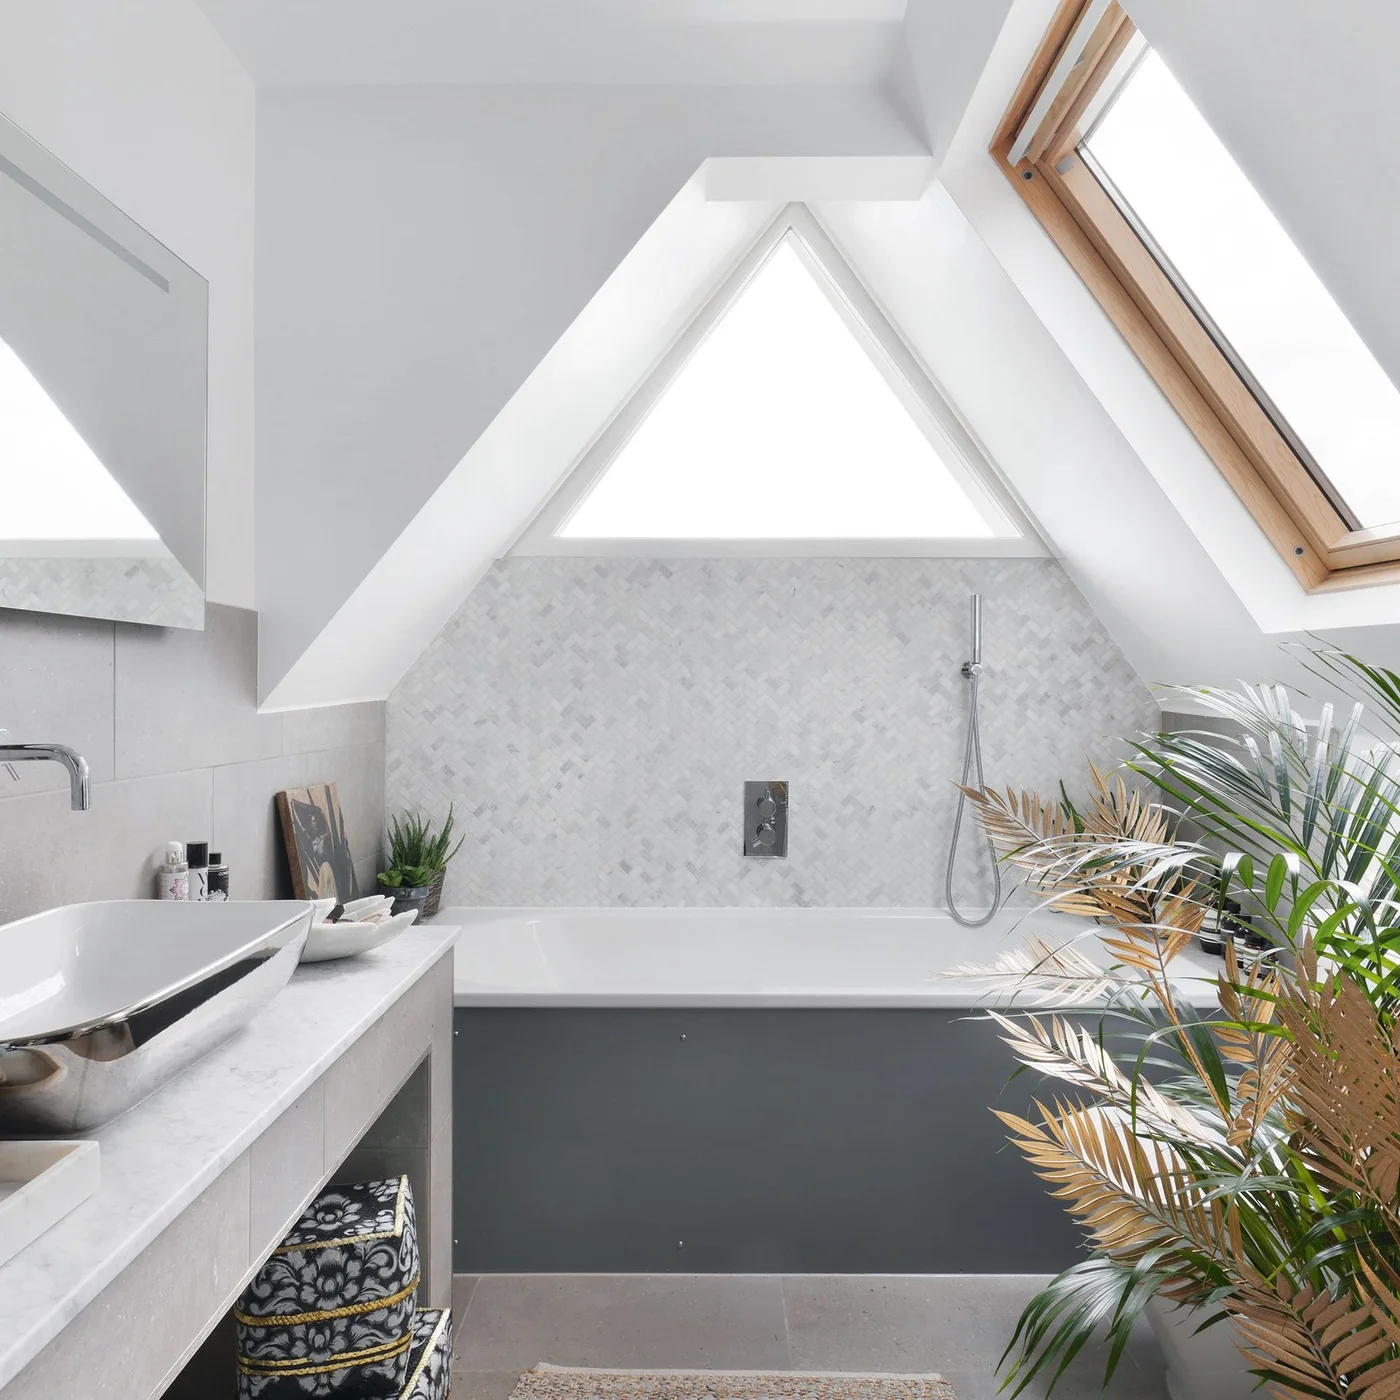
The bath occupies the lower part of the loft while the basin sits closer to the room’s taller side. Gray finishes and pale walls hold the uneven shape together. Wood trim around the small window repeats the vanity’s warmth without adding another strong wall color.
Test the entry and exit from the bath as carefully as the standing position at the basin. A roof slope that looks generous in a photograph can feel restrictive in use. Leave room to open the mirrored storage and choose lighting that reaches the mirror after daylight has faded.
IDEA 05 / 20
Frame a Quiet Bathroom With Glazed Doors
 SaveSupport Non AI Creator
Image credit: Gunter & Co/Mary Wadsworth
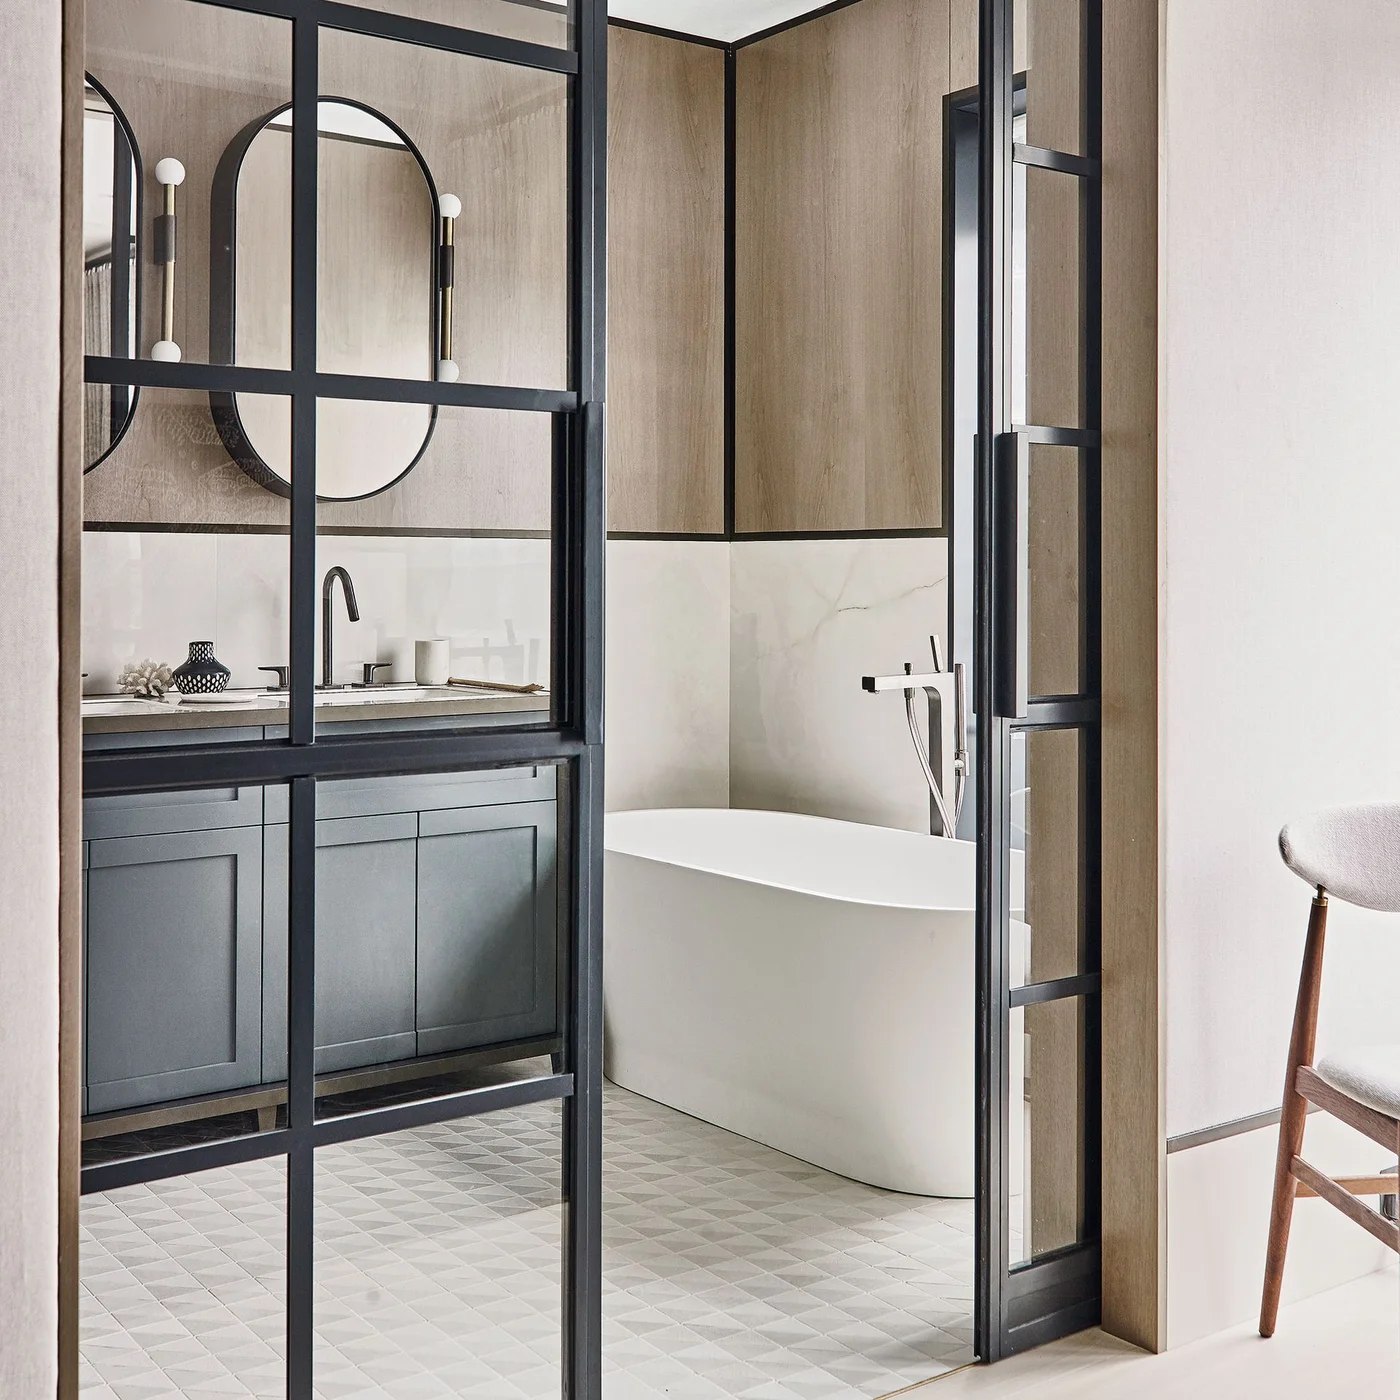
The black door grid gives the entrance structure while the room beyond stays relatively quiet. A white bath, dark gray vanity and long oval mirrors use a small group of colors and shapes. The globe lights introduce curves that relate to the bath rather than adding elaborate ornament.
Clear glazing makes the bathroom part of the adjoining room’s view, but it also exposes occupied areas and nighttime light. Decide whether privacy glass, screening or a more solid door better suits your household. Check the bath access and cleaning gap before choosing a freestanding shape for its appearance alone.
PART 02
Balance Color and Shower Divisions
IDEA 06 / 20
Give a Black Vanity a Lighter Base
 SaveSupport Non AI Creator
Image credit: Future PLC
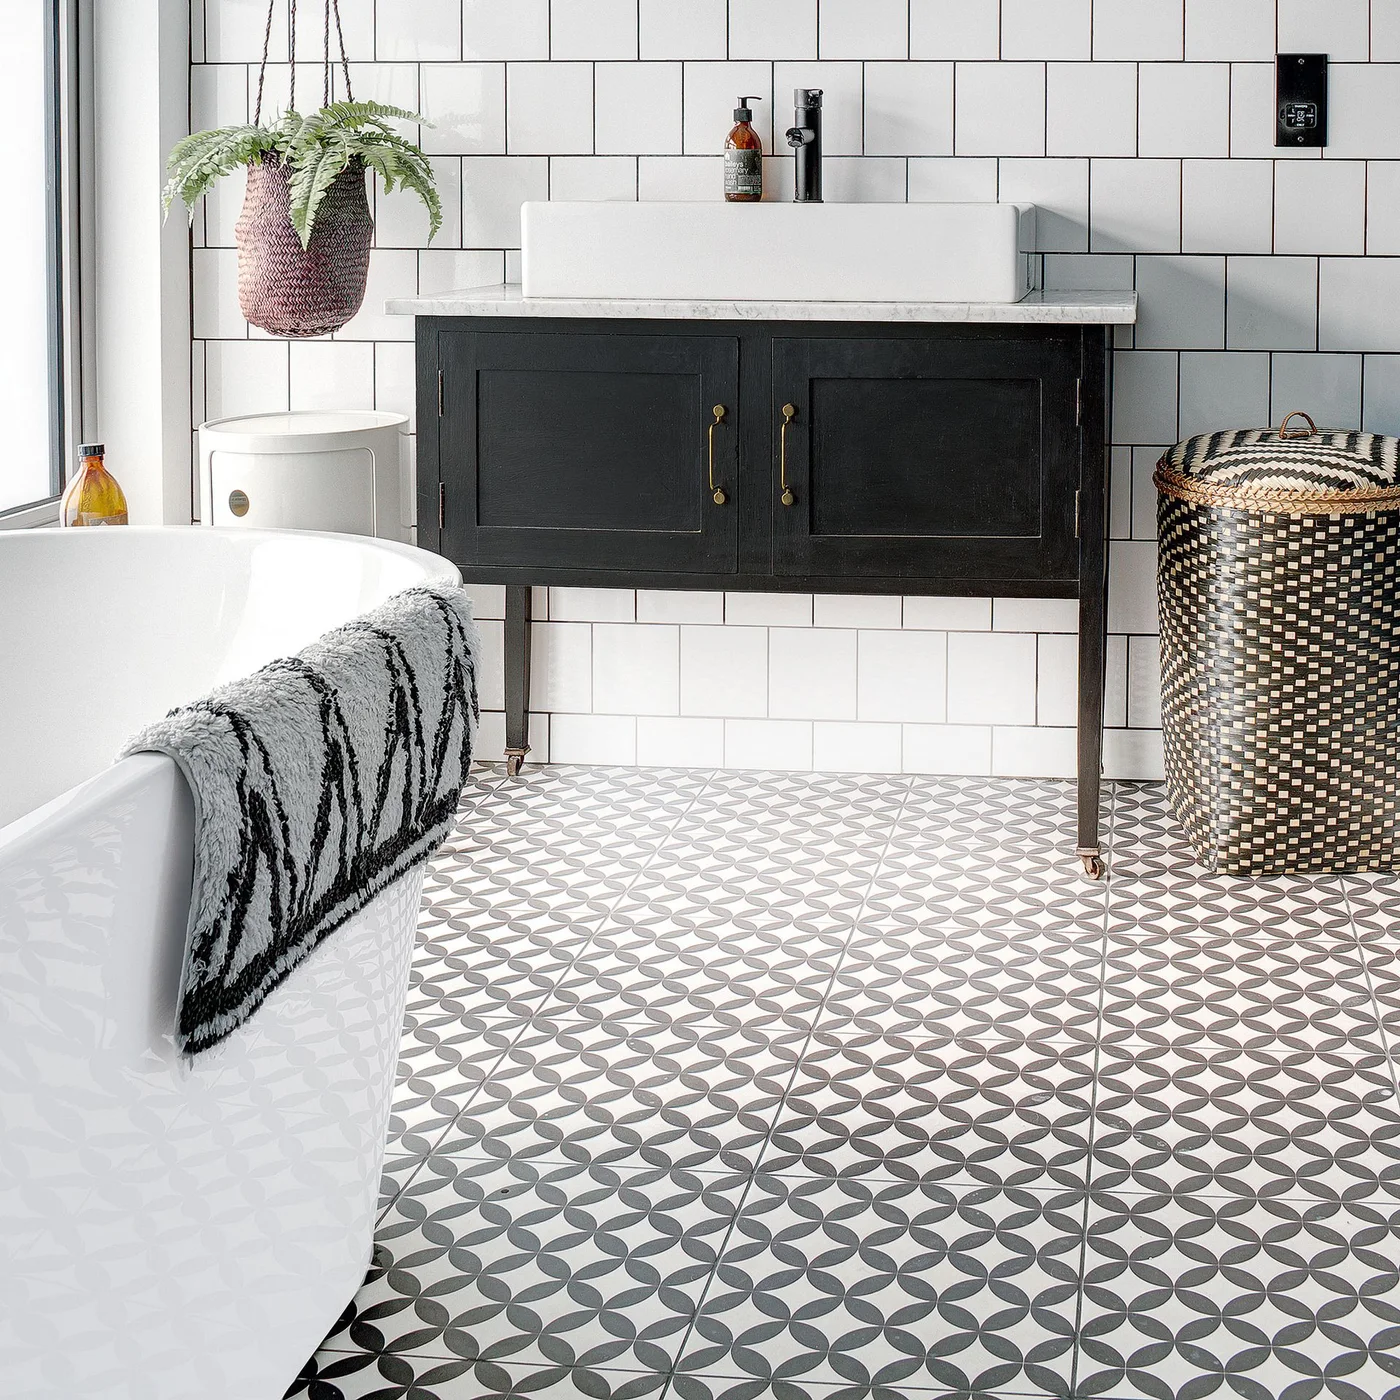
The raised black cabinet introduces a strong shape without sitting heavily against the floor. White tiles and a pale counter soften it, while a woven hamper adds texture near the bath. The small floor pattern gives the otherwise simple black-and-white arrangement a more personal finish.
Check that the cabinet and its supports are designed for bathroom use rather than adapting movable furniture without assessment. Make sure the bowl and tap leave enough room for handwashing. A patterned floor can disguise some everyday marks, but the surface and grout still need cleaning that suits their actual finish.
IDEA 07 / 20
Warm White Tile With a Muted Floor Color
 SaveSupport Non AI Creator
Image credit: Otto Tiles
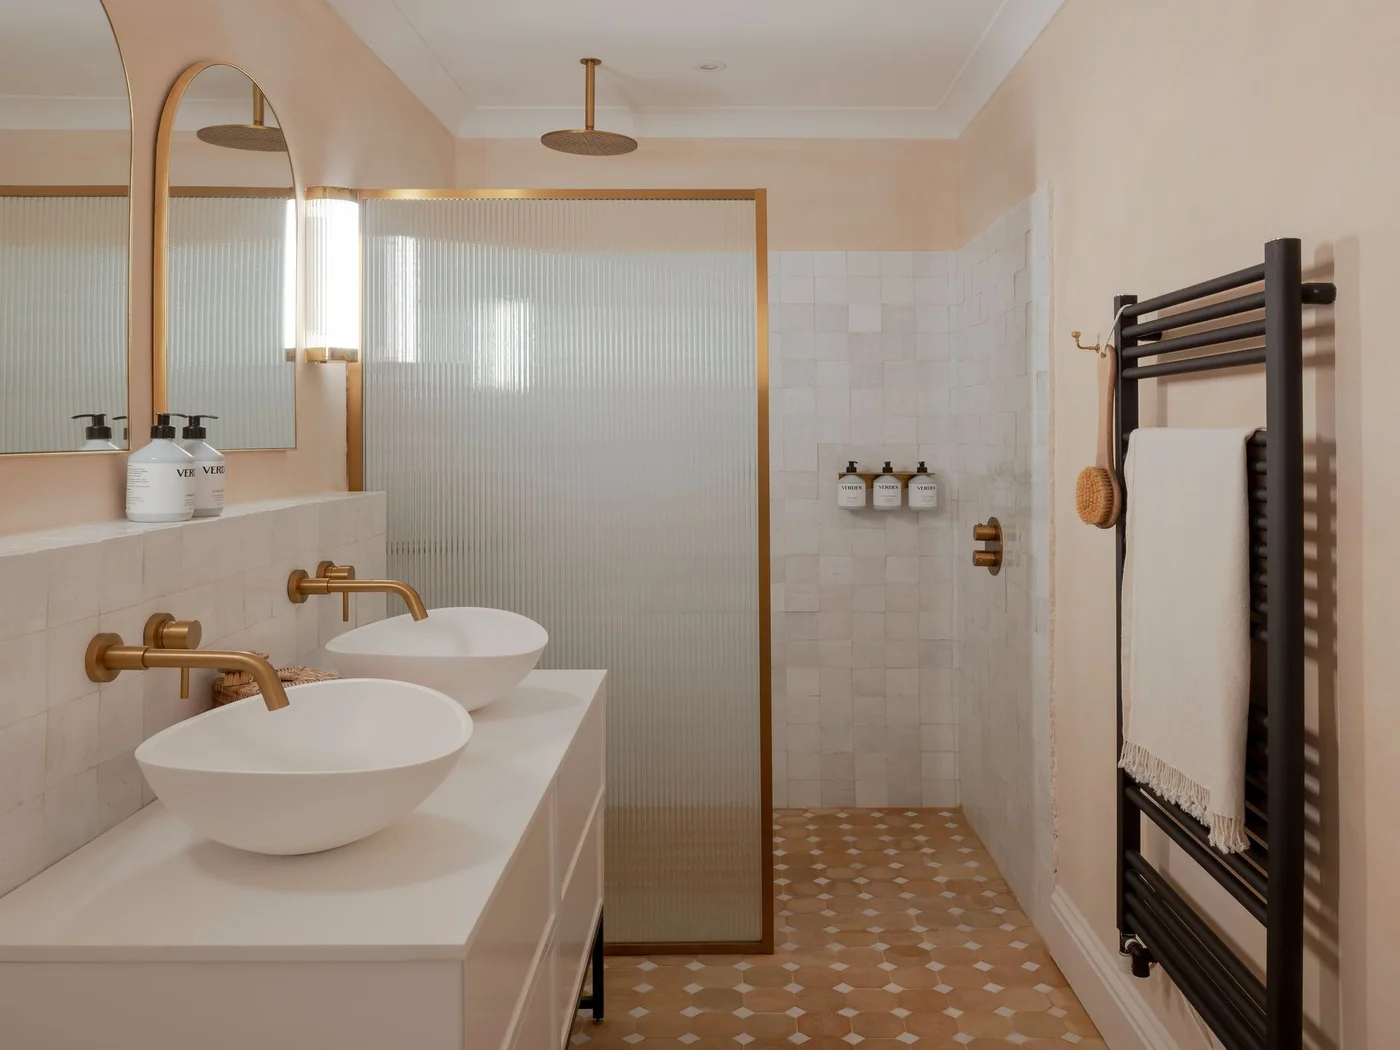
White square tiles provide a calm background for the oval bowls and warm-metal fittings. The peach-toned floor adds warmth below rather than covering every wall with color. Ribbed shower glass gives a softer division between washing areas while allowing the room’s light to continue through.
Choose the floor and metal finishes together under your own lighting before committing. Raised bowls need careful height planning and leave extra edges to wipe. If you prefer a quieter version, our modern neutral bathroom ideas offer restrained combinations; keep the shower glass accessible from both sides for cleaning.
IDEA 08 / 20
Soften the Shower With a Curved Partition
 SaveSupport Non AI Creator
Image credit: Design: JJ Bathrooms, courtesy of Ca' Pietra
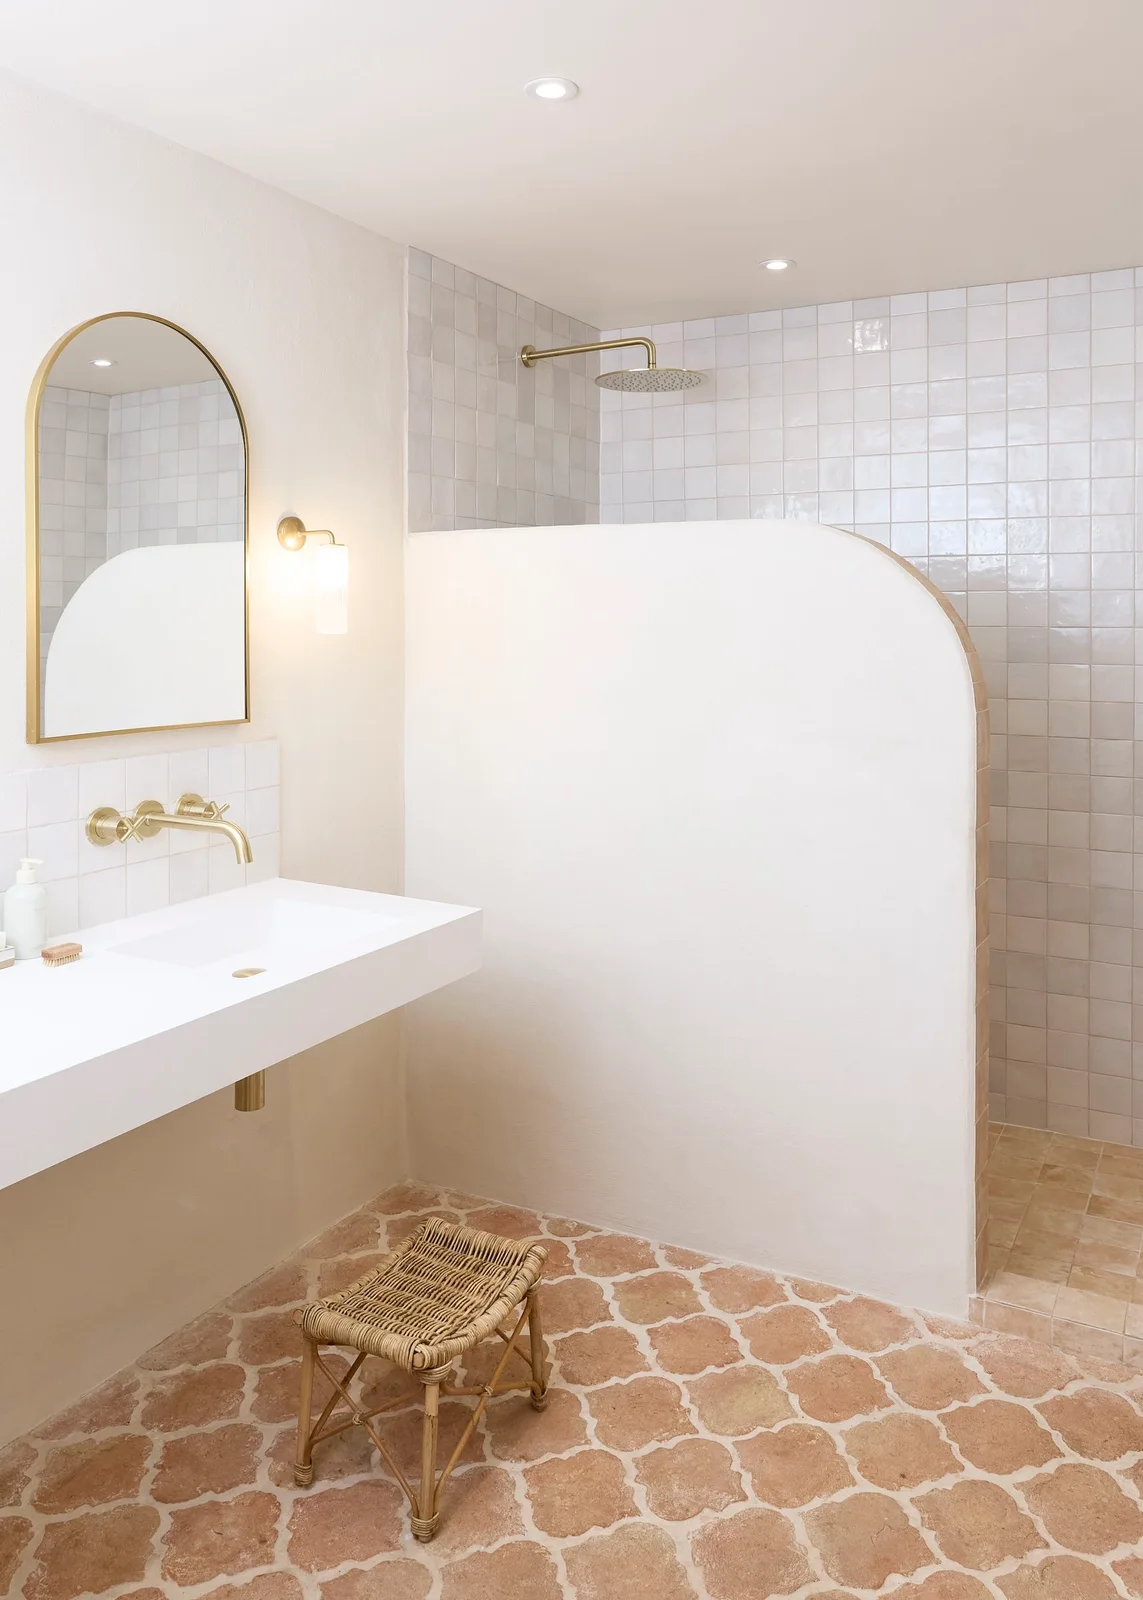
The curved partition gives the shower a softer edge than a straight glass panel. Its white tiled surface relates to the basin wall, while the arched mirror repeats the rounded outline above. A warm patterned floor supplies color without making the upper part of the room feel busy.
A built-in screen uses permanent floor space, so compare its footprint with a glazed alternative before construction. Ask how splash containment, waterproofing and cleaning access will work in the proposed layout. The wall-hung basin leaves floor visible, but it offers little concealed storage unless another cabinet is planned nearby.
IDEA 09 / 20
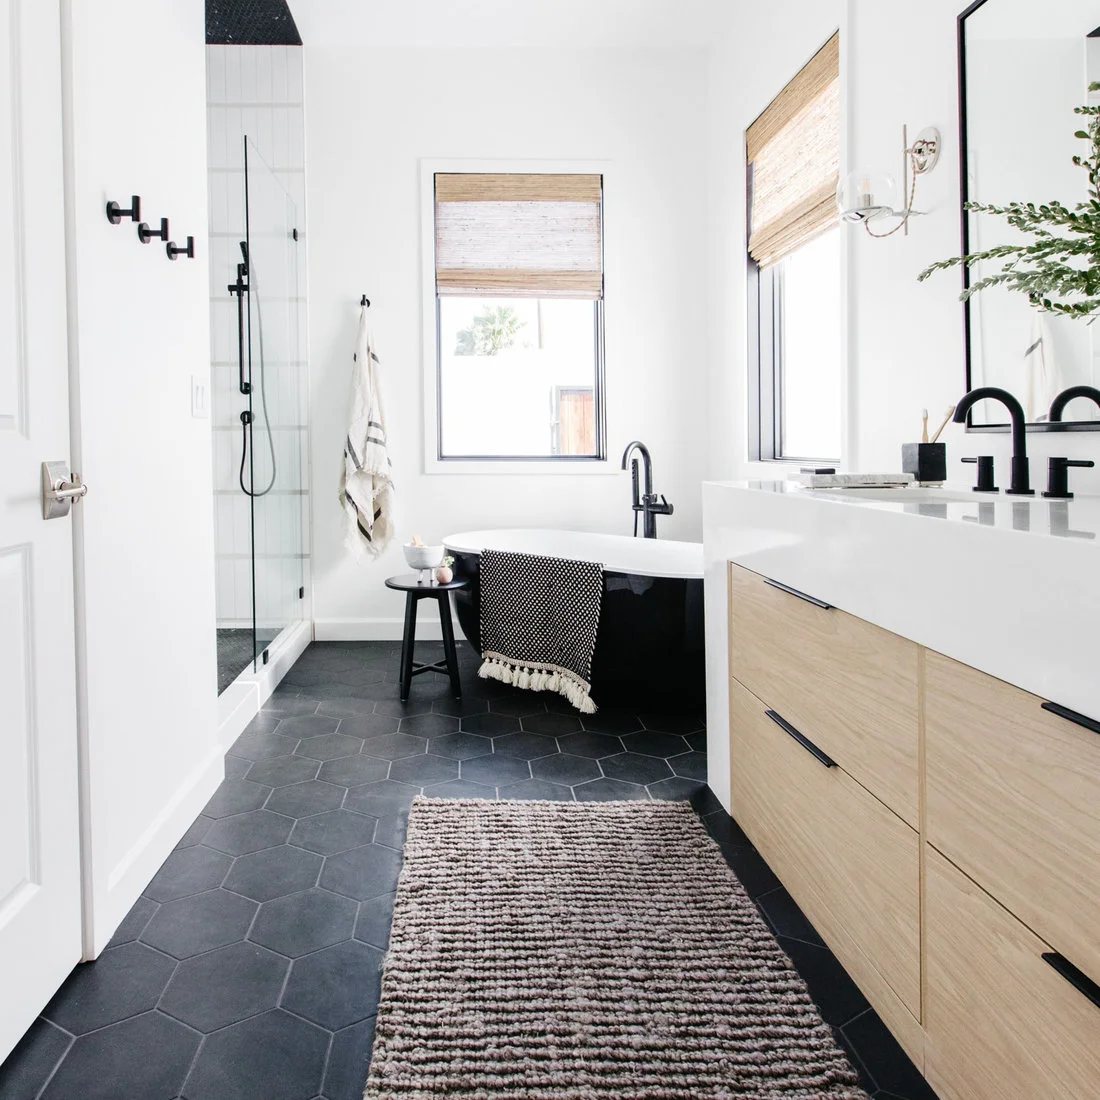
Keep a Narrow Room Pale Around a Dark Bath
 SaveSupport Non AI Creator
Source: SOLLiD Cabinetry via Houzz
Pale walls and simple wood cabinet fronts keep the long room light around the dark bath. Black shower hardware connects the two ends without another bold color. The clear enclosure leaves the floor pattern visible, while the woven window shade introduces a small amount of softer texture.
Measure the usable passage with drawers, shower doors and the room door open. A freestanding bath needs access around its sides for cleaning, which matters especially in a narrow layout. Compare our bathroom floor tile ideas for other patterns, then choose the actual surface for wet-area use and straightforward maintenance.
IDEA 10 / 20
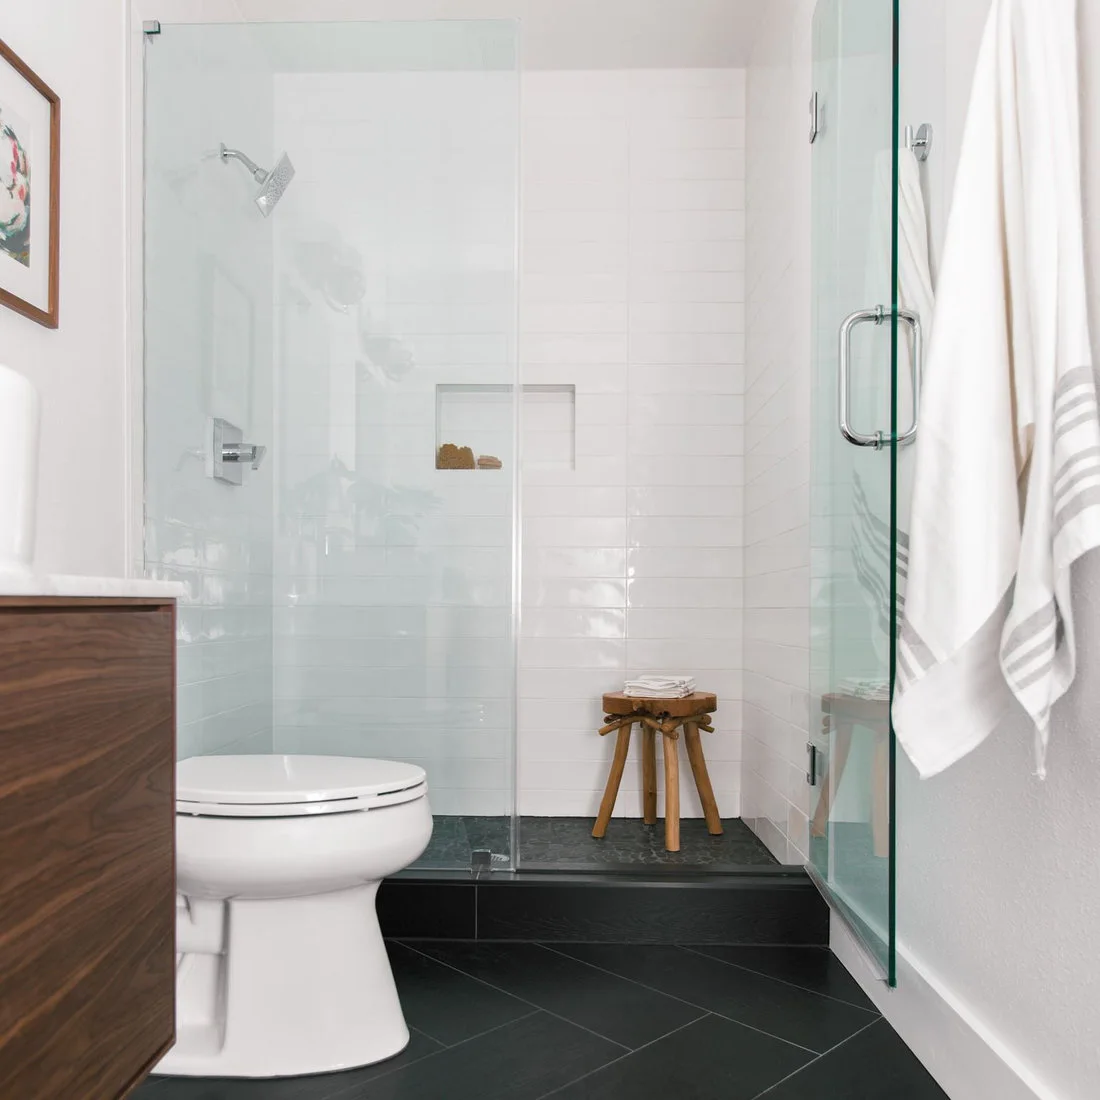
Keep Shower Storage Within the Tiled Wall
 SaveSupport Non AI Creator
Source: 7th House Interiors via Houzz
The recessed shelf provides a place for bottles without a projecting wire rack. Clear doors reveal the white tile and make the compact shower easy to read from outside. A dark threshold relates to the darker floor, while the wood stool adds warmth within the otherwise simple arrangement.
Plan a niche with the waterproofing rather than cutting one into a finished shower wall. Check the threshold and door swing against the access you need. Any stool used in a wet area should be made for that purpose and stable on the actual floor, with room to remove it for cleaning.
PART 03
Make Shared Routines Easier
IDEA 11 / 20
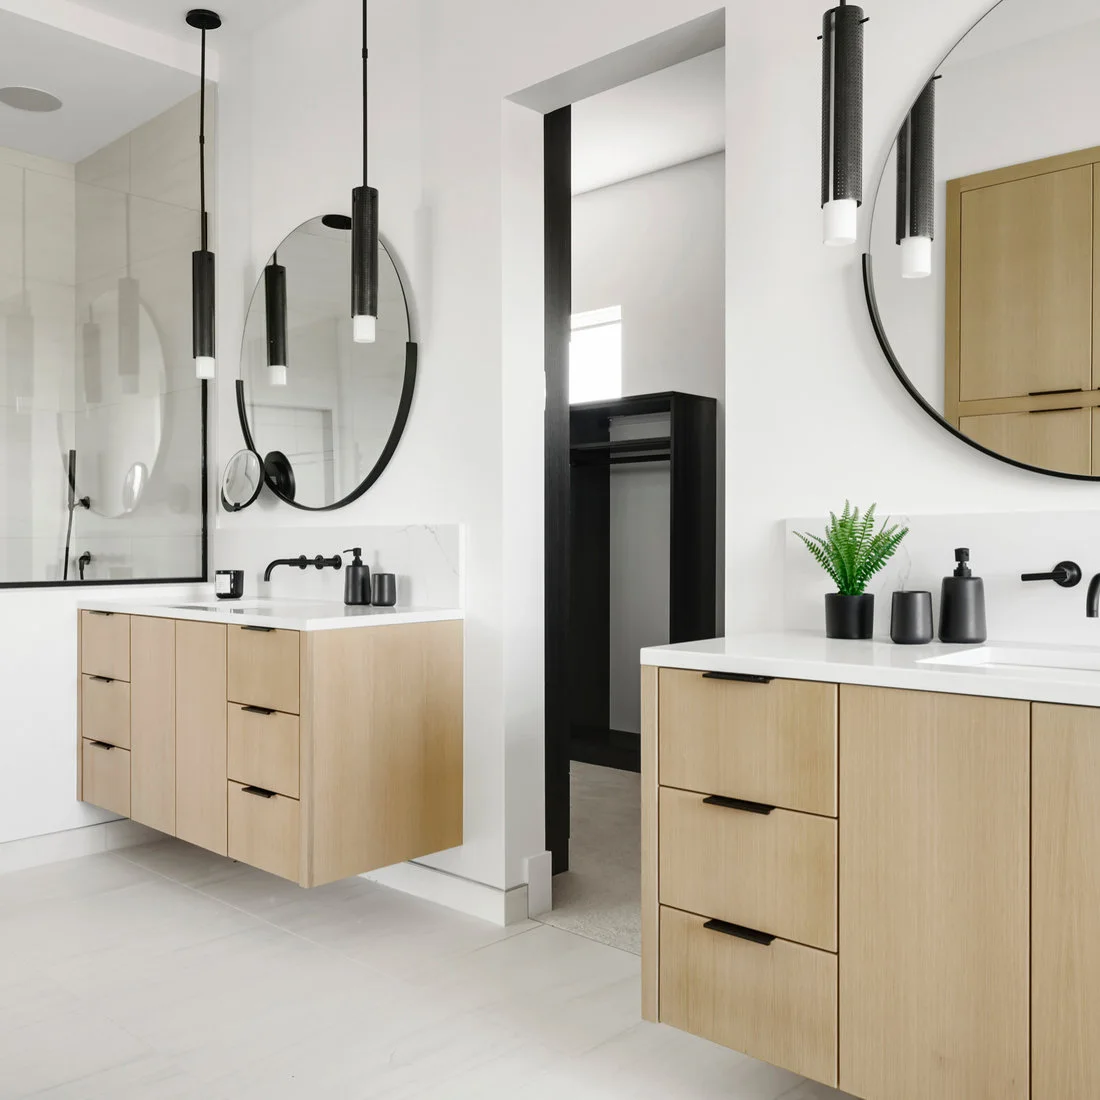
Separate Two Vanities Around the Dressing Route
 SaveSupport Non AI Creator
Source: Swanson Homes via Houzz
The central doorway separates the two washing positions and keeps the dressing route visible. Matching wood vanities and round mirrors make the split arrangement feel connected. Black taps and cylindrical pendant lights add defined outlines without covering the pale walls with decorative detail.
Two separate vanities can reduce competition for counter space, but they require more plumbing and wall area than one shared basin. Check that an open drawer will not obstruct the dressing route. Keep grooming supplies near each basin and consider how light and bathroom moisture will reach any clothing storage beyond.
IDEA 12 / 20
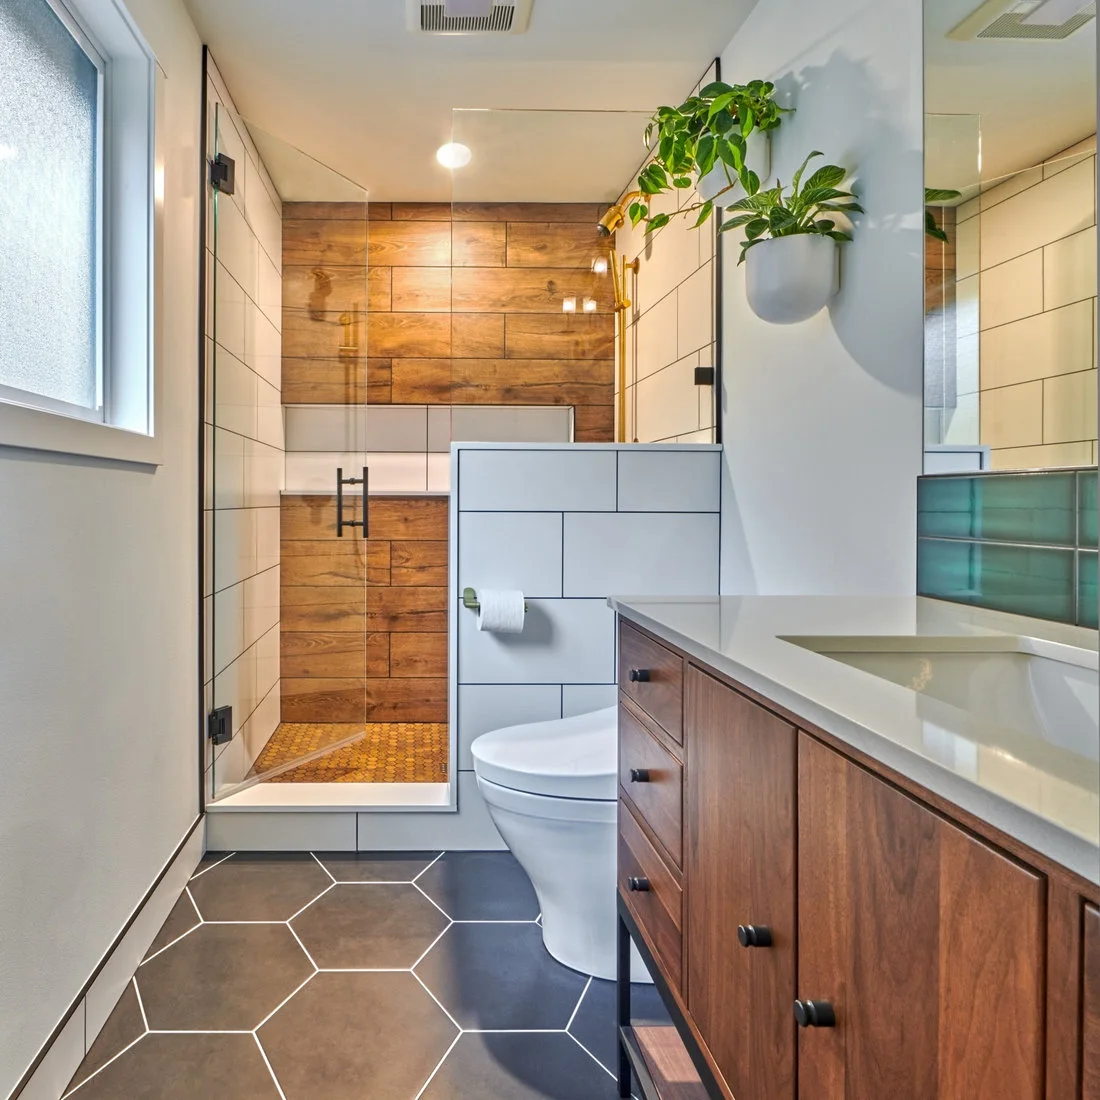
Balance a Wood-Toned Shower Wall With White Tile
 SaveSupport Non AI Creator
Source: Lucy Johnson Interior Design via Houzz
The wood-toned shower wall warms the far end while white tiles keep the side wall brighter. A half-height partition gives the toilet some separation without closing the room completely. Green tile behind the basin and a few plants add color in limited areas rather than across every surface.
Choose a shower-rated finish for the wood effect and follow its care instructions; appearance alone does not establish the material. Keep hanging plants clear of the shower controls and glass. A low partition offers partial screening, so consider the view through the entrance before deciding whether that amount of privacy is enough.
IDEA 13 / 20
Limit Pink Tile to the Shower Bench
 SaveSupport Non AI Creator
Source: Morgan Design Studio via Houzz
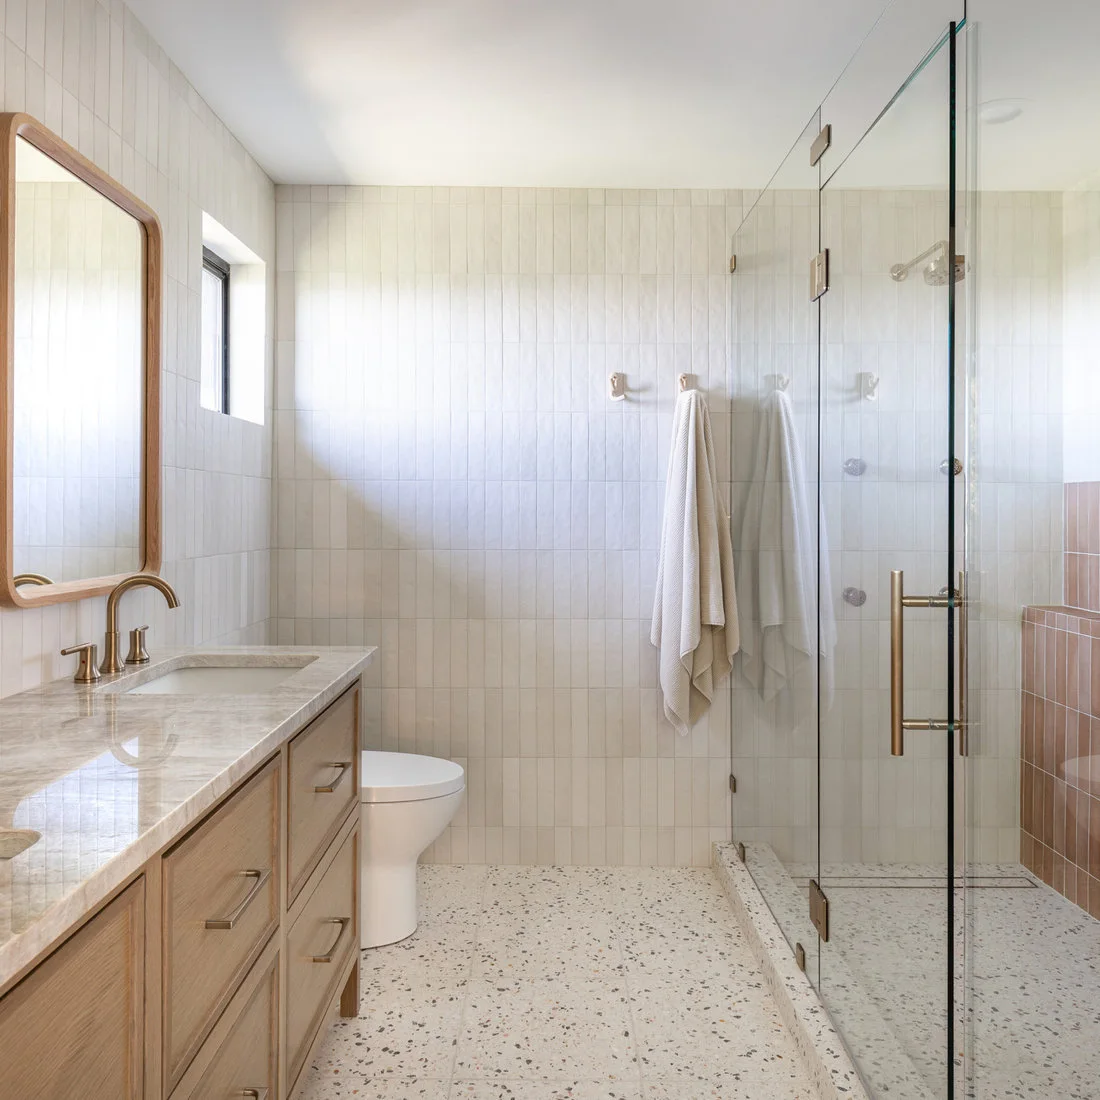
The muted pink bench adds color inside an otherwise pale shower. Vertical white tiles repeat across the room, connecting the shower with the wood vanity rather than treating them as separate schemes. Warm-metal fittings and a wood-framed mirror give the white surfaces a gentler contrast.
Keep the accent color in one durable area if you want the room to remain calm. A tiled bench needs suitable waterproofing and drainage, not just an attractive finish. Allow towel hooks enough separation for towels to dry, and check that the shower door does not swing into their hanging space.
IDEA 14 / 20
Pair Simple Cabinet Mirrors With Globe Pendants
 SaveSupport Non AI Creator
Source: BLOM Design Studio via Houzz
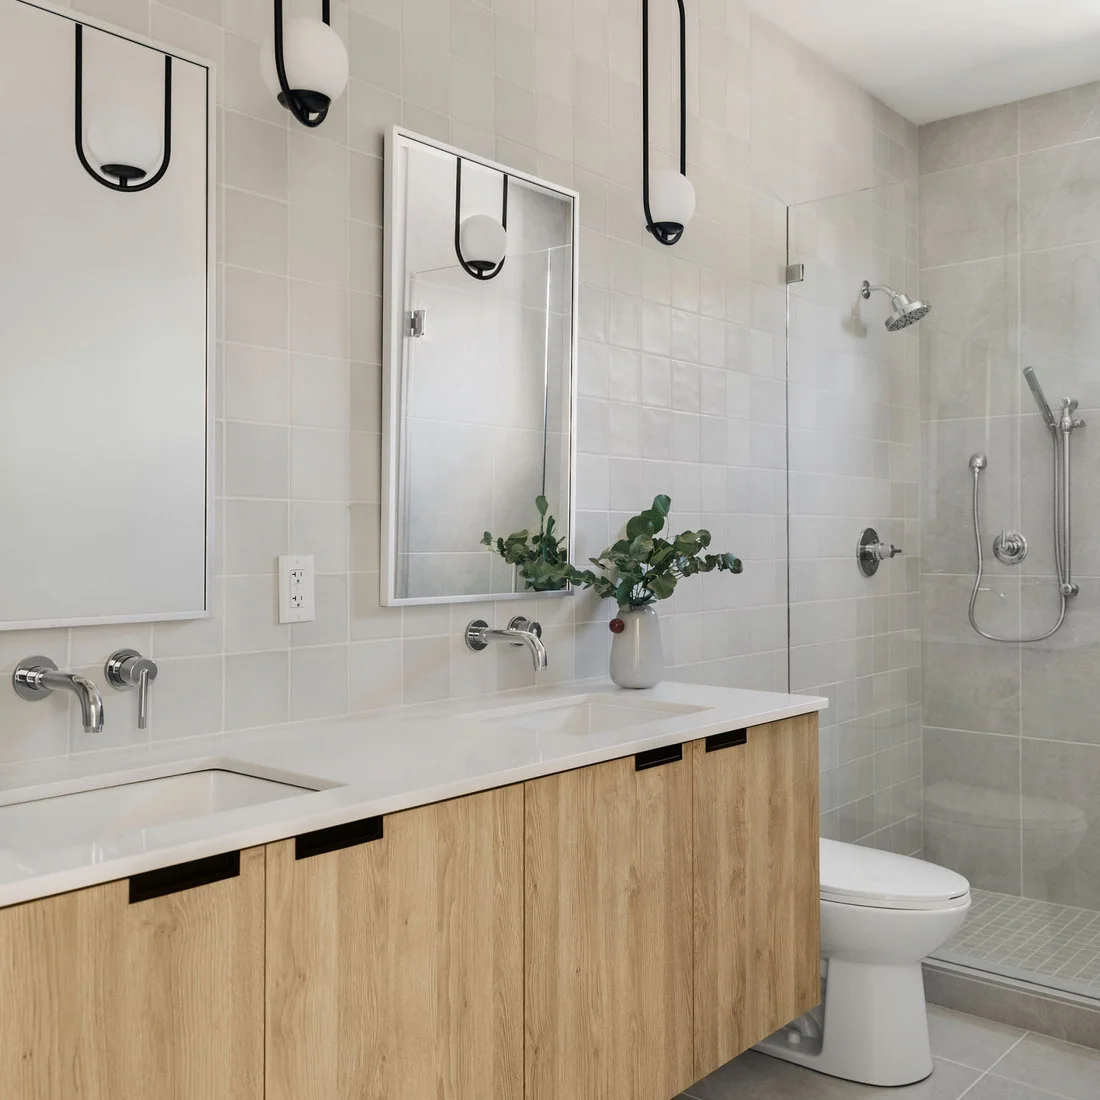
The mirrored cabinets provide storage above a plain wood vanity, keeping everyday bottles off the shared counter. Suspended globe lights introduce rounded shapes among the tile grid and rectangular mirrors. Chrome taps remain visually quiet, while the black pendant frames provide a stronger accent overhead.
Check mirror-cabinet depth and opening clearance before adding hanging lights nearby. Pendant placement should suit actual mirror use and the bathroom’s installation requirements. Divide the drawers around what each person uses, then leave the central counter clear enough to set down a wash bag without moving a decorative arrangement.
IDEA 15 / 20
Keep a Double Vanity Bright and Uncomplicated
 SaveSupport Non AI Creator
Source: Kimberly Demmy Design via Houzz
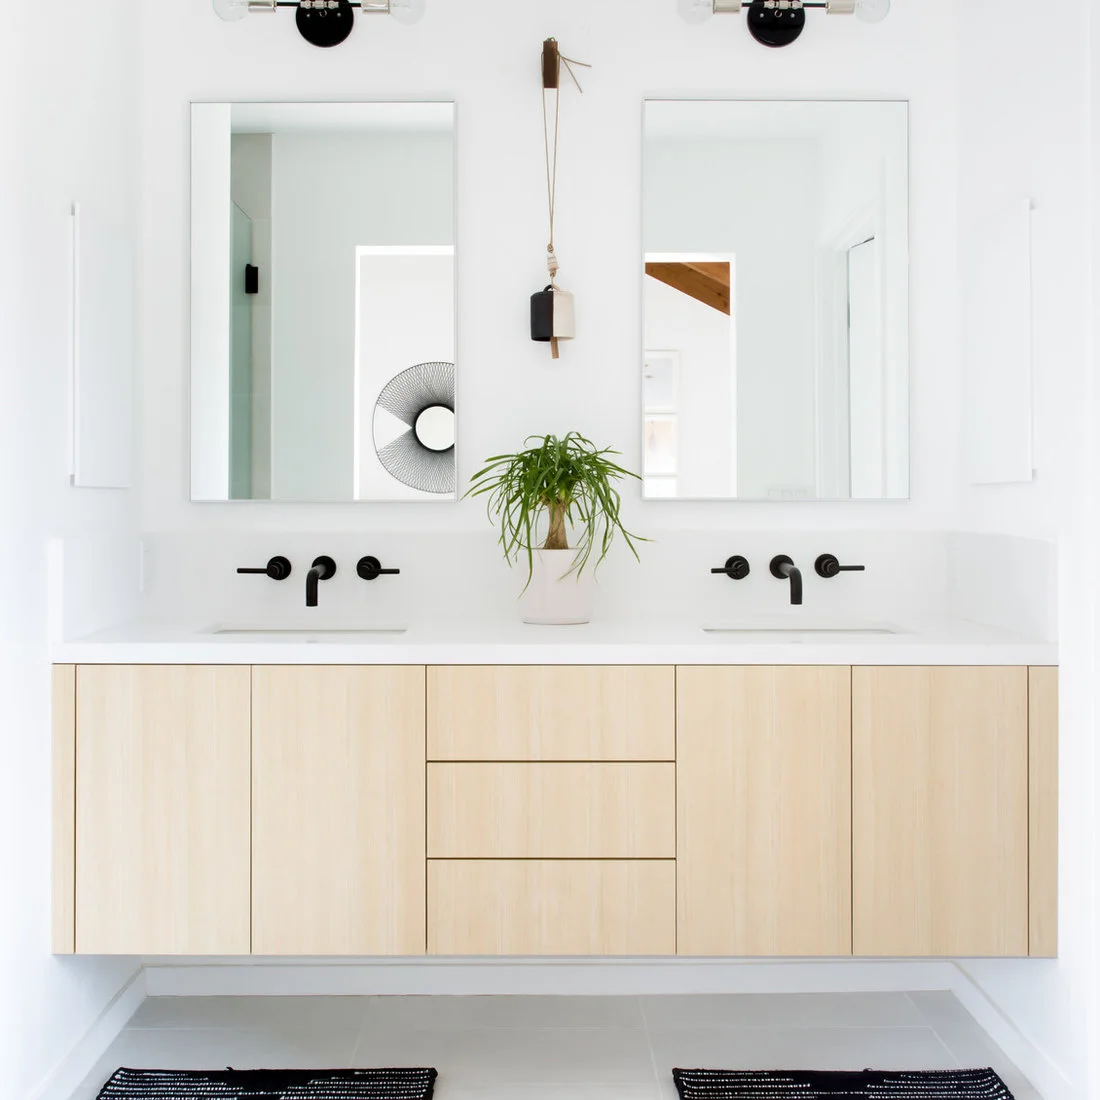
Plain wood fronts and white counters give this double vanity a light, straightforward appearance. Two rectangular mirrors define individual positions, while black taps supply the main contrast. A single plant between the basins adds softness without using the whole counter as a display shelf.
Plan how both people will use drawers and cupboard doors at the same time. Wall-hung cabinetry leaves the floor easier to reach but still needs suitable structural support. Keep loose rugs flat and away from door swings, and choose a plant for the room’s actual daylight rather than for the photograph’s effect.
PART 04
Finish With Useful Storage and Simple Details
IDEA 16 / 20
Match Tall Storage to the Basin Cabinet
 SaveSupport Non AI Creator
Source: color theory Boston via Houzz
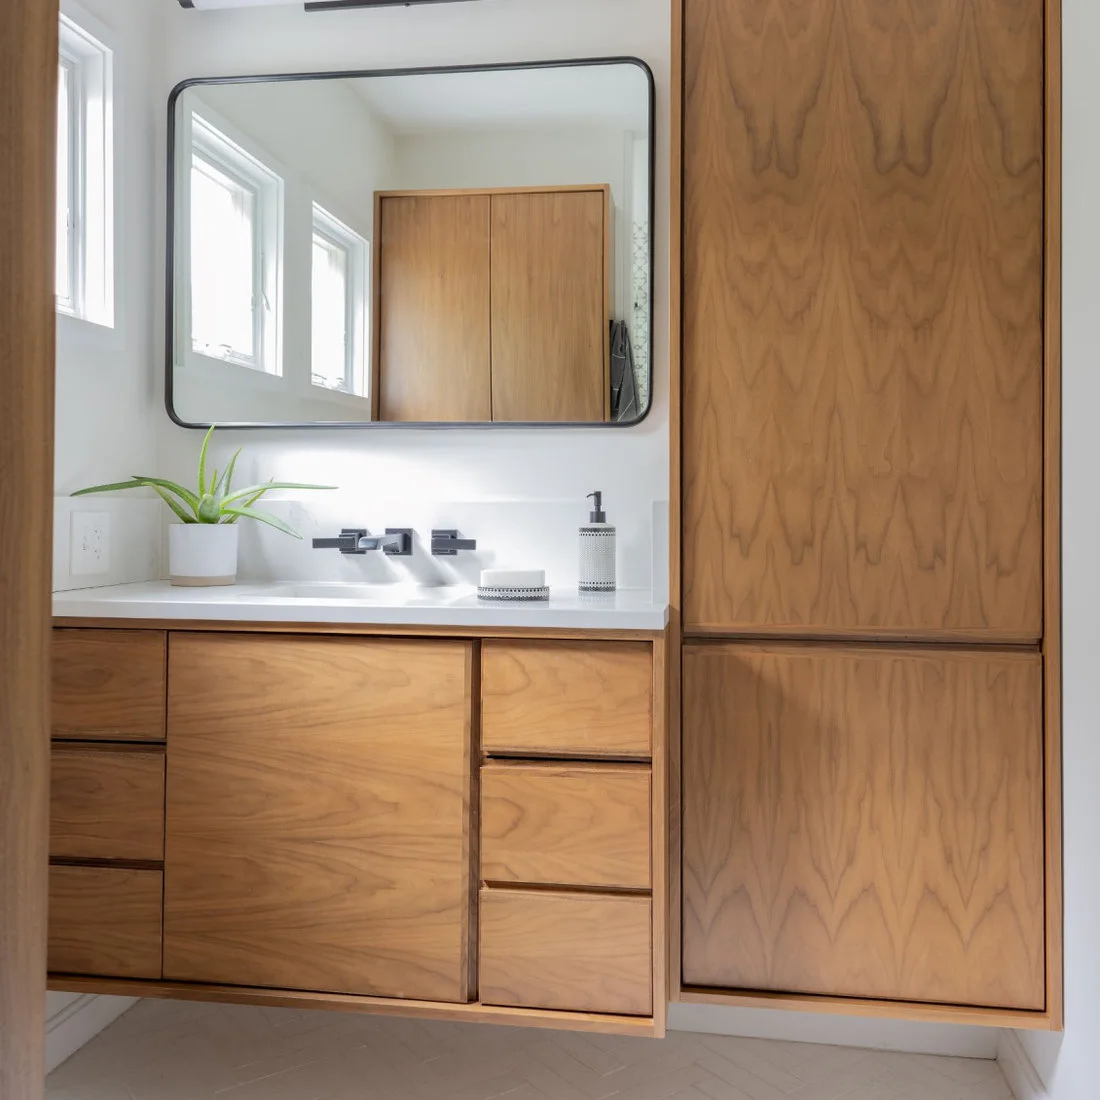
The tall cupboard repeats the vanity’s wood grain and simple fronts, making storage part of one continuous arrangement. A broad mirror brightens the basin wall without several small decorative pieces. Black fittings and the thin mirror edge add definition while the white counter stays relatively clear.
Use tall storage for supplies you actually need near the bathroom rather than filling it simply because space exists. Separate clean towels from products that may leak. Our minimalist bathroom ideas show other concealed-storage approaches; check the cupboard’s internal shelves and door clearance before matching its exterior to the vanity.
IDEA 17 / 20
Leave a Clear Floor Beneath a Long Vanity
 SaveSupport Non AI Creator
Source: Gr8 Kitchens via Houzz
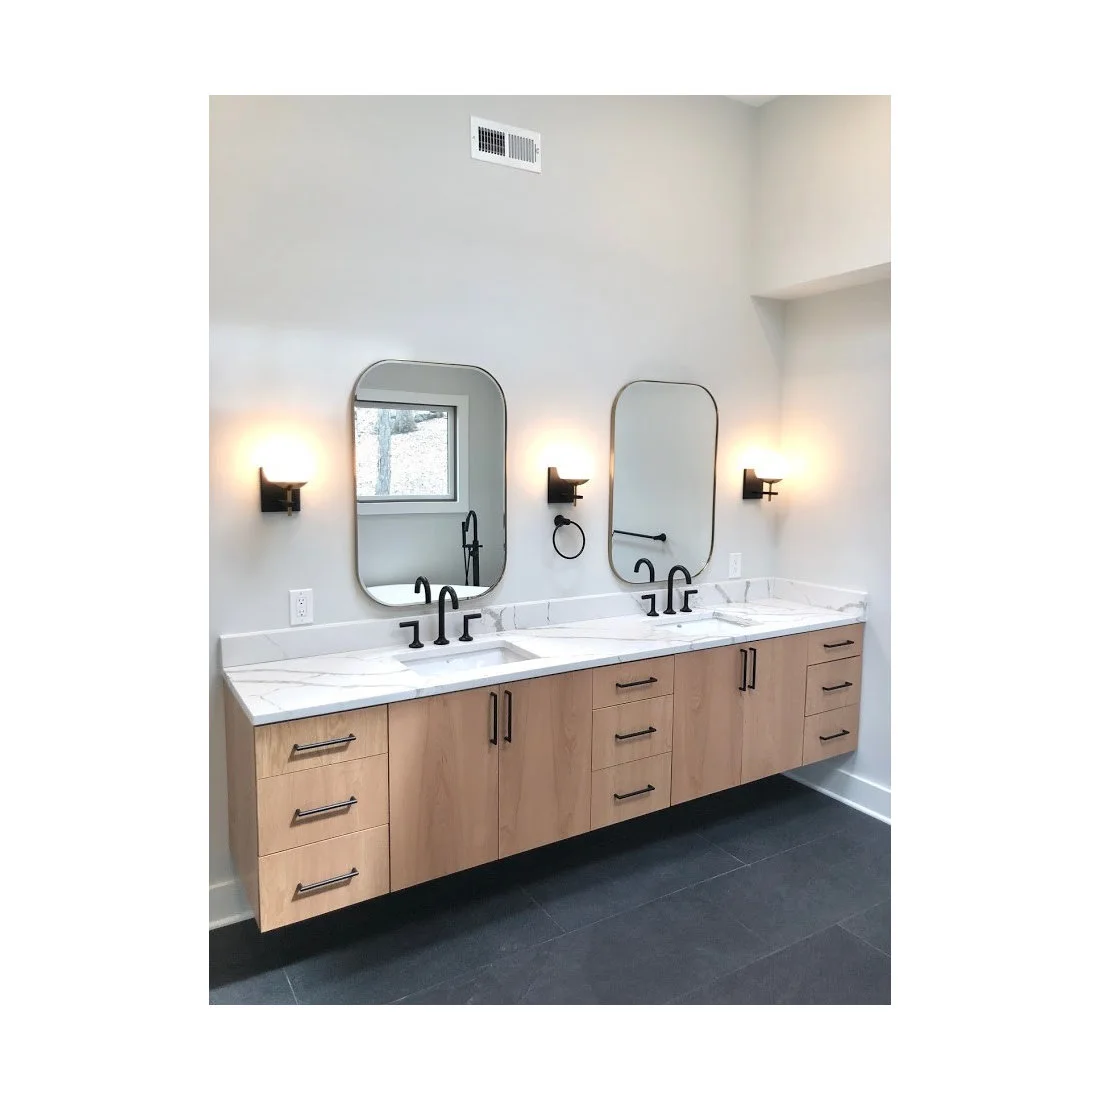
The raised vanity leaves an uninterrupted band of dark floor beneath the cabinet. Pale wood and white walls keep the upper room lighter, while black handles connect to the taps and lighting. Two rounded mirrors divide the long counter into useful washing positions without a heavy frame.
A long cabinet needs careful support and a sensible drawer arrangement, especially when two people share it. Check whether the dark floor finish shows water spots under your lighting. Leave enough space beneath for cleaning tools and avoid turning that visible gap into open storage for bottles or spare supplies.
IDEA 18 / 20
Use Rounded Mirrors Above Warm Wood Drawers
 SaveSupport Non AI Creator
Source: Cathie Hong Interiors via Houzz
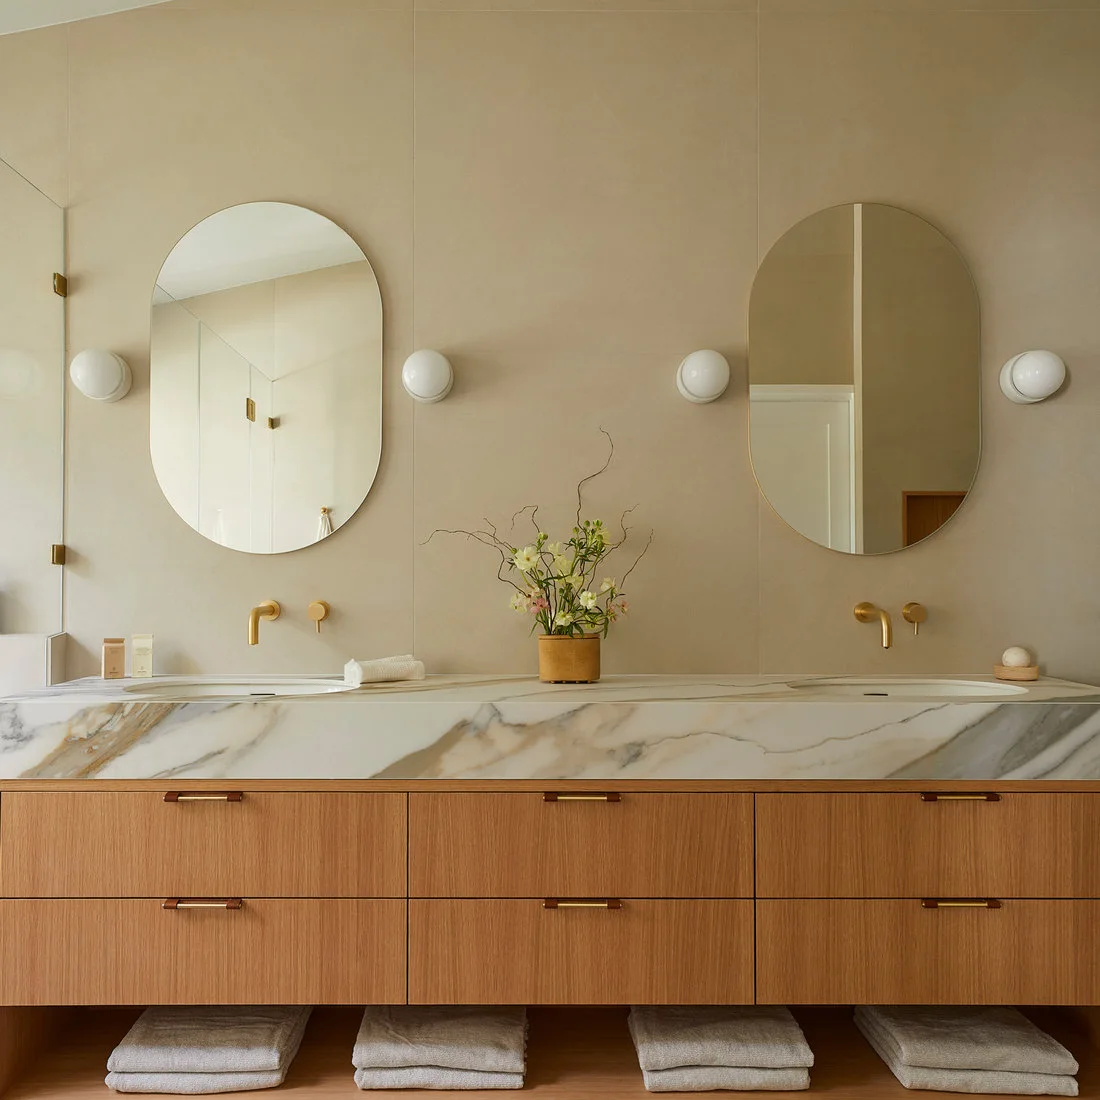
The long oval mirrors soften the wide drawer run, and small globe lights repeat their curves. A pale veined counter adds movement while the wood fronts keep a regular rhythm below. Open towel shelves create a lighter base without removing the useful enclosed drawers above.
Choose the counter’s actual material around its cleaning and stain-care requirements rather than assuming all pale veined surfaces behave alike. Open towels need protection from nearby splashes and dust. Keep the counter display small enough that both basins remain easy to use, especially during a shared morning routine.
IDEA 19 / 20
Frame One Wide Mirror With Simple Vertical Lights
 SaveSupport Non AI Creator
Source: 10K Architecture via Houzz
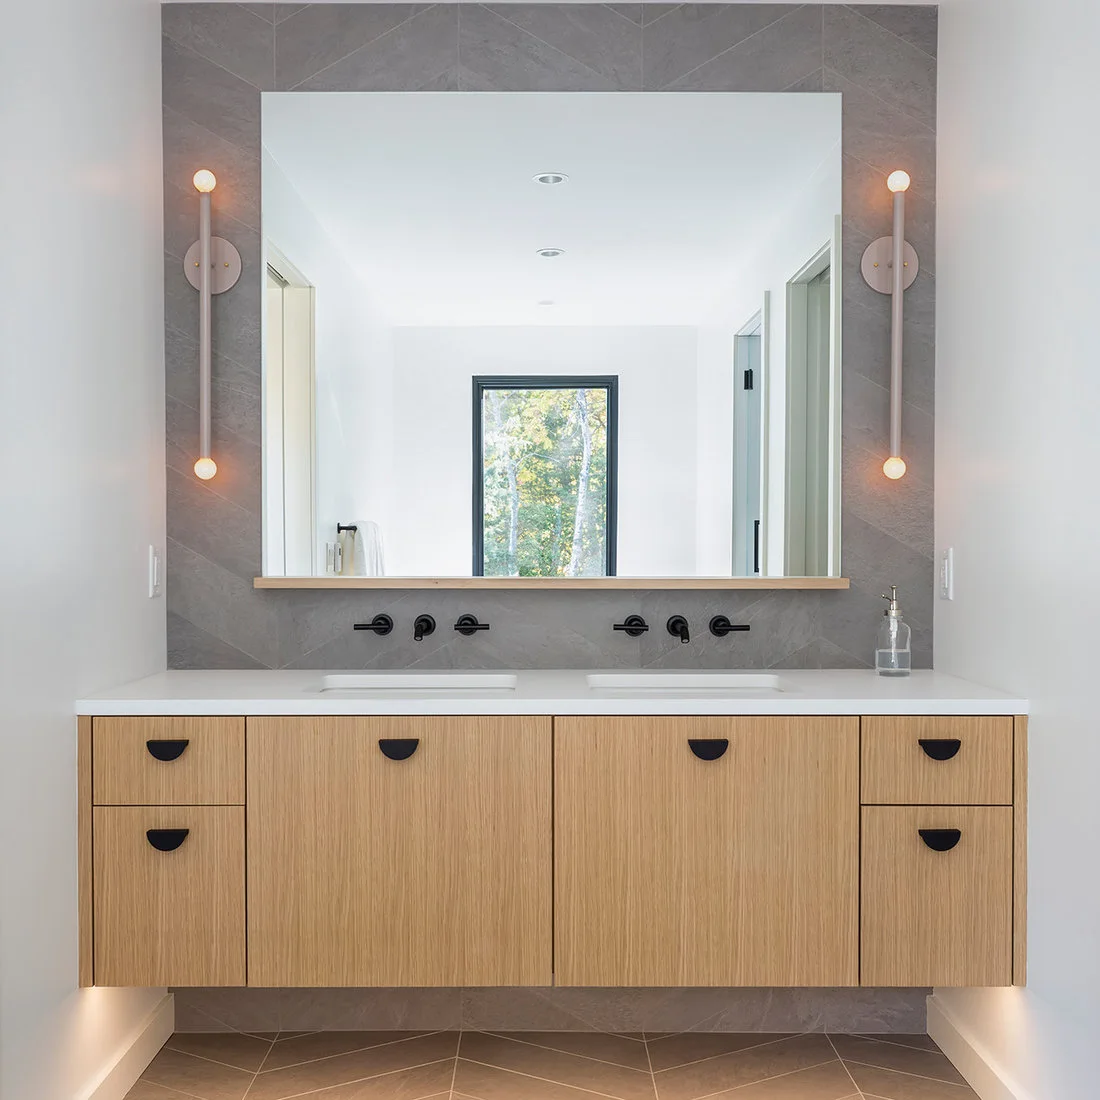
One broad mirror unites the two basins, while vertical lights give each side a clear edge. The pale cabinet fronts have small black half-moon pulls that echo the wall taps. Gray veining adds texture behind the mirror without introducing a second busy pattern elsewhere in the photograph.
Compare a single large mirror with separate cabinets according to how much hidden storage you need. A broad reflective surface also makes spotting splashes easier, so keep it reachable for cleaning. Test the light across both standing positions and leave the small mirror ledge clear enough to wipe without moving numerous accessories.
IDEA 20 / 20
Make a Shared Shower Simple to Read
 SaveSupport Non AI Creator
Source: Clark and Aldine via Houzz
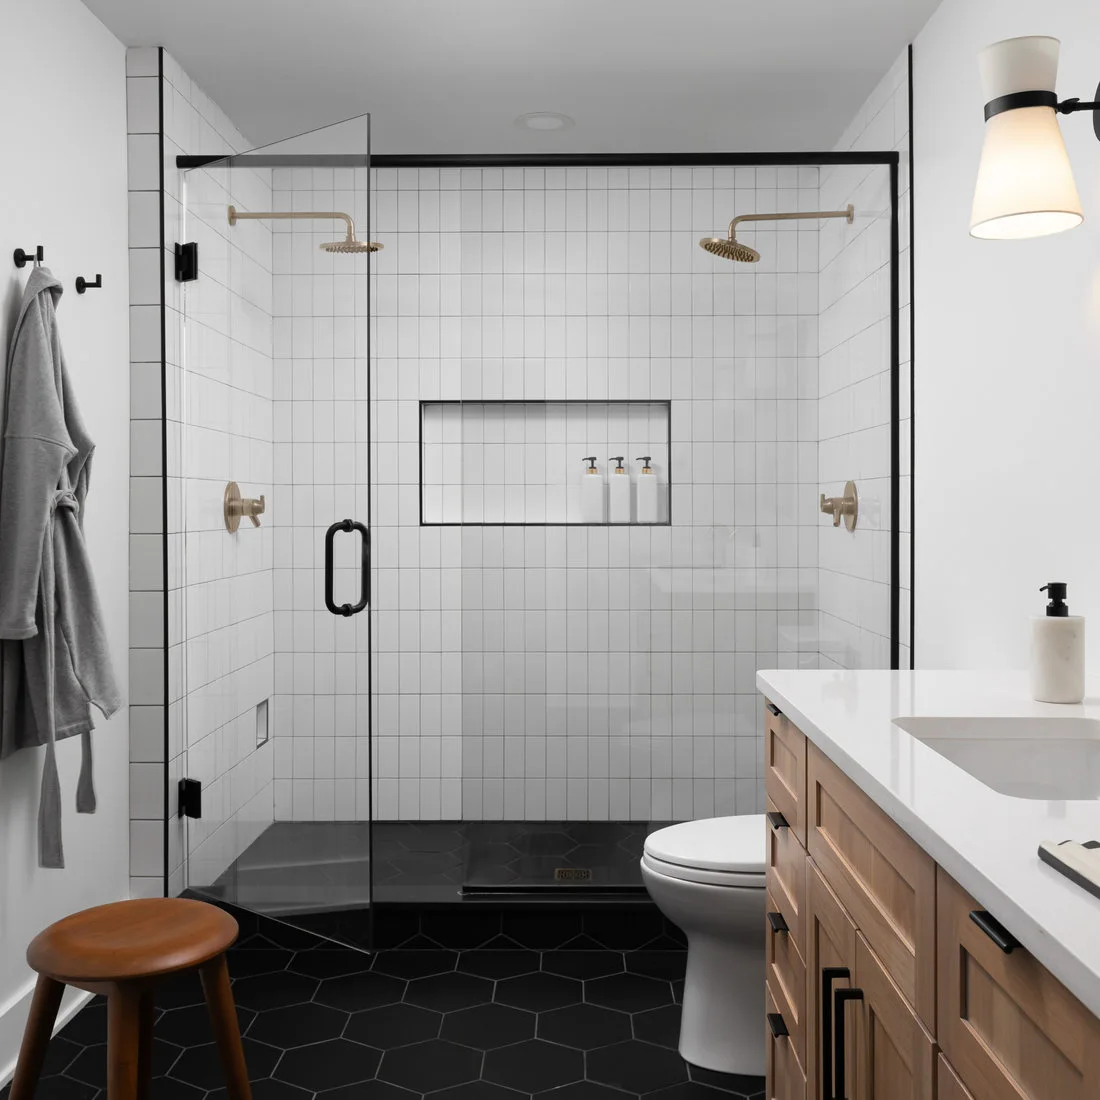
The two shower positions share one plainly tiled wall and a central shelf. Black framing outlines the clear enclosure, while warm-metal heads soften the contrast. A wood vanity and small stool introduce warmer tones outside the shower, keeping the overall arrangement from feeling entirely black and white.
Two shower heads need plumbing and drainage planned for simultaneous use, so discuss the layout before choosing fittings. Position controls and bottle storage for the people who will use them. Keep the approach to the door clear, and place any loose stool where it does not become an obstacle when stepping out.
BRING IT ALL TOGETHER
Plan Around Everyday Use
Start with the route from the bedroom and the fittings you need each day. A clear doorway view, an accessible towel position and a cupboard that opens without blocking the basin are often more useful than an extra decorative feature. Keep the room’s wet and dry tasks in mind when choosing the layout.
Choose a small group of finishes, then compare their care requirements before ordering. Wood tones, white tile and a restrained dark accent can connect very different rooms. Decide how much privacy and enclosed storage you need, and plan effective ventilation so the bedroom connection remains comfortable as well as attractive.