Modern neutral bathrooms can connect white, beige, gray and warmer wood details without making every surface identical. These photographs include whole bathing layouts and closer vanity or shower ideas, showing straighter fixtures alongside different storage profiles and tile repeats. One room contributes separate vanity and shower details; they explain different uses within the same lighter palette.
Choose storage access, usable washing space and properly planned wet areas before adding more decorative layers. Compare samples under the actual bathroom lighting, checking the specified finish and its care requirements rather than identifying a material from its appearance. Warmth can come from a limited wood detail or softer beige surface while the larger layout remains practical for daily use.
PART 01
Connect pale surfaces with warmer useful details
IDEA 01 / 20
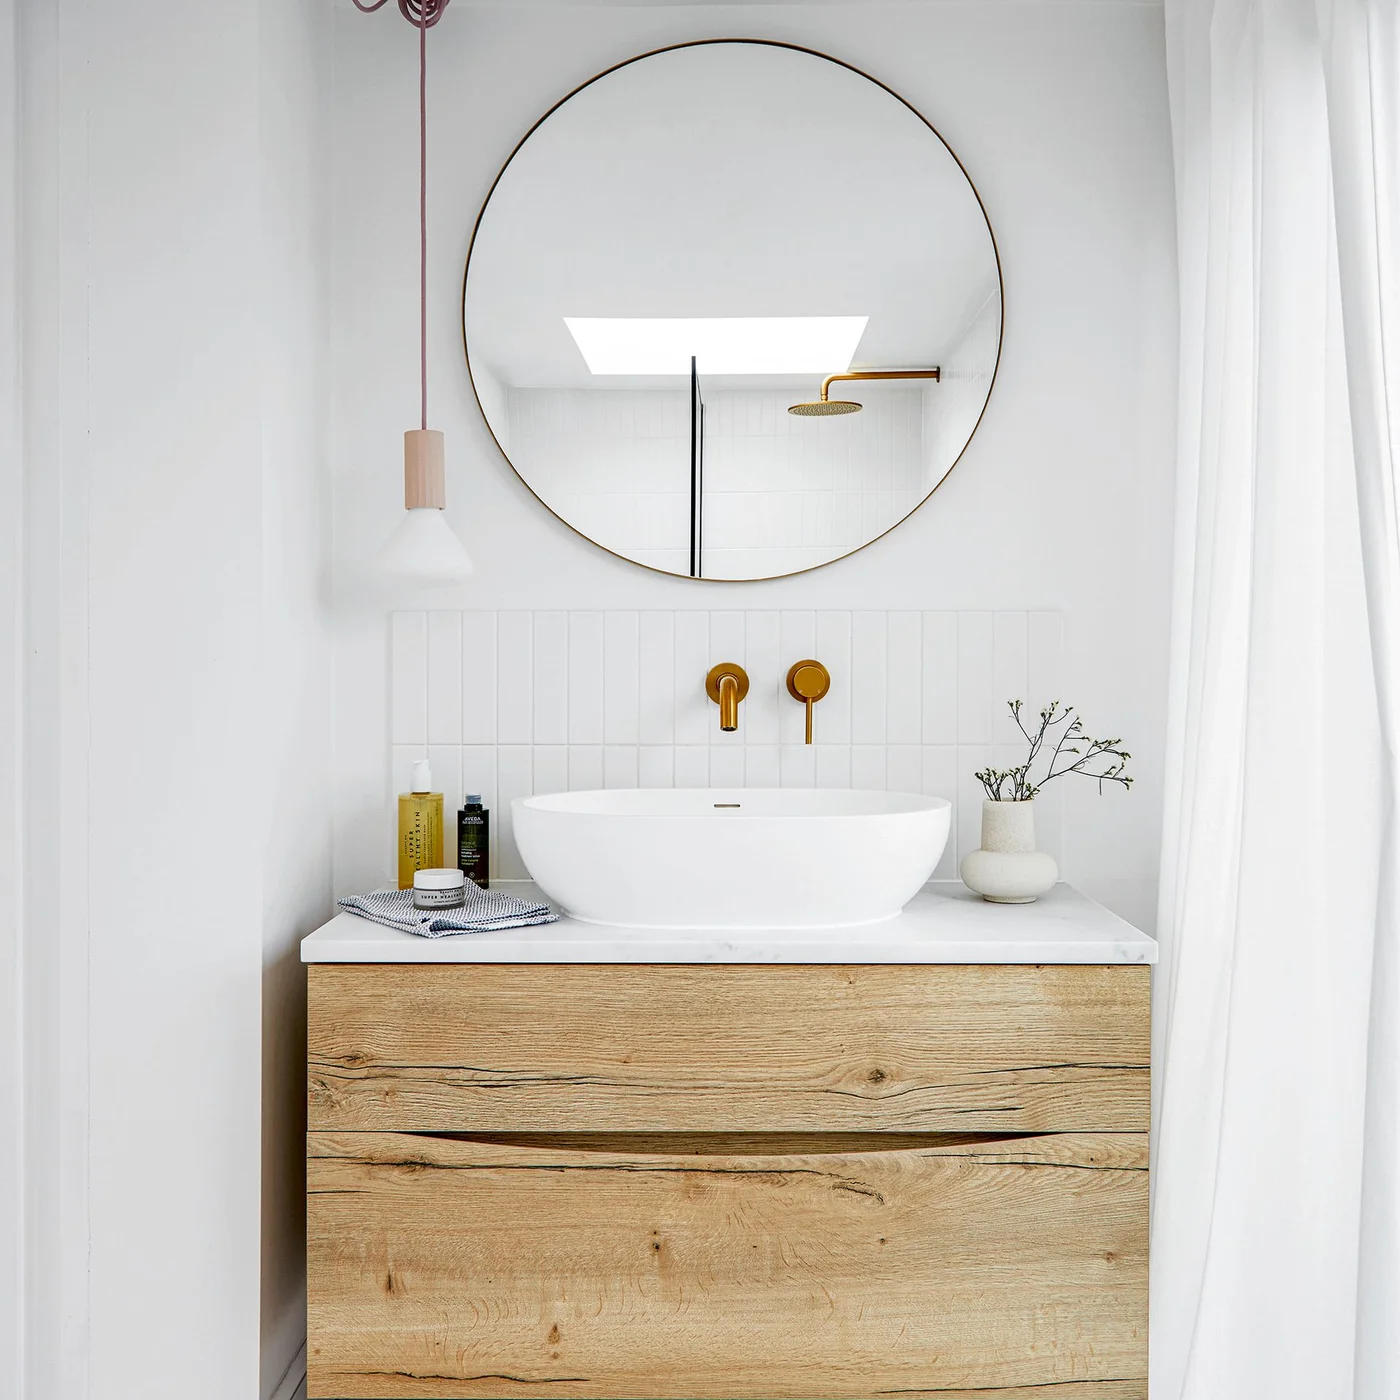
Connect White Walls with a Warm Wood Vanity
 SaveSupport Non AI Creator
Image credit: Future PLC/Anna Stathaki
The wood drawer fronts supply a warmer lower surface beneath the white bowl basin. A round mirror gives the narrower wall one larger curved shape, with gold-colored fittings repeating a smaller warm accent around it. White walls and the pale counter keep the surrounding area lighter without hiding the vanity’s grain.
Check the basin and tap together so water reaches the bowl without excessive splashing onto the drawer fronts. Keep frequently used supplies inside the vanity where possible, leaving enough clear counter to clean around the basin. Modern bathroom ideas compare other fixture combinations, helping you choose the mirror’s size and position around the actual washing area.
IDEA 02 / 20
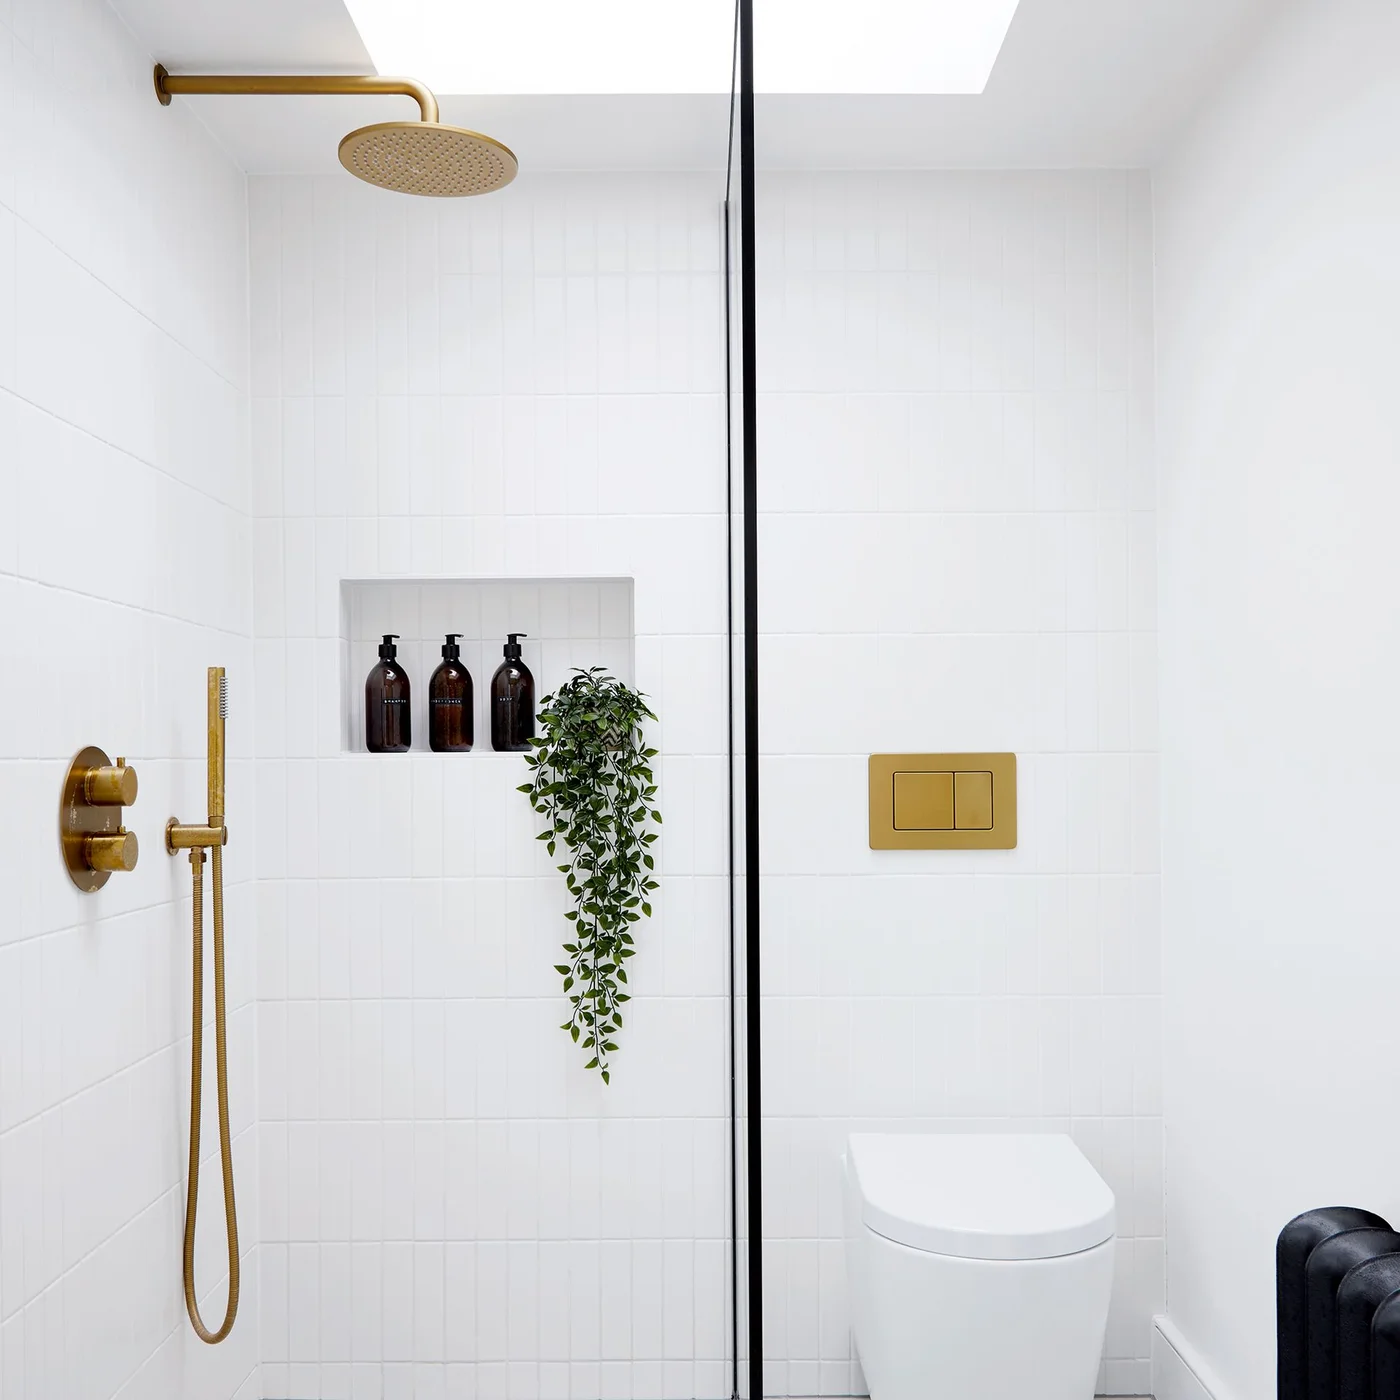
Keep a Pale Shower Wall Below a Skylight
 SaveSupport Non AI Creator
Image credit: Future PLC/Anna Stathaki
The pale tile keeps the shower connected with the lighter ceiling beneath the skylight. A slim dark screen edge defines the wet area without a heavier frame, while the recessed niche gives bottles one contained position. Gold-colored fittings repeat the warmer accent beside the plainer white toilet.
Plan the niche as part of properly waterproofed construction and keep its surface suitable for draining and cleaning. Check screen coverage and the route beside the toilet rather than assuming the pictured separation will control water in every room. Keep bottles easy to lift, using storage outside the shower for supplies that do not need to remain in the wet area.
IDEA 03 / 20
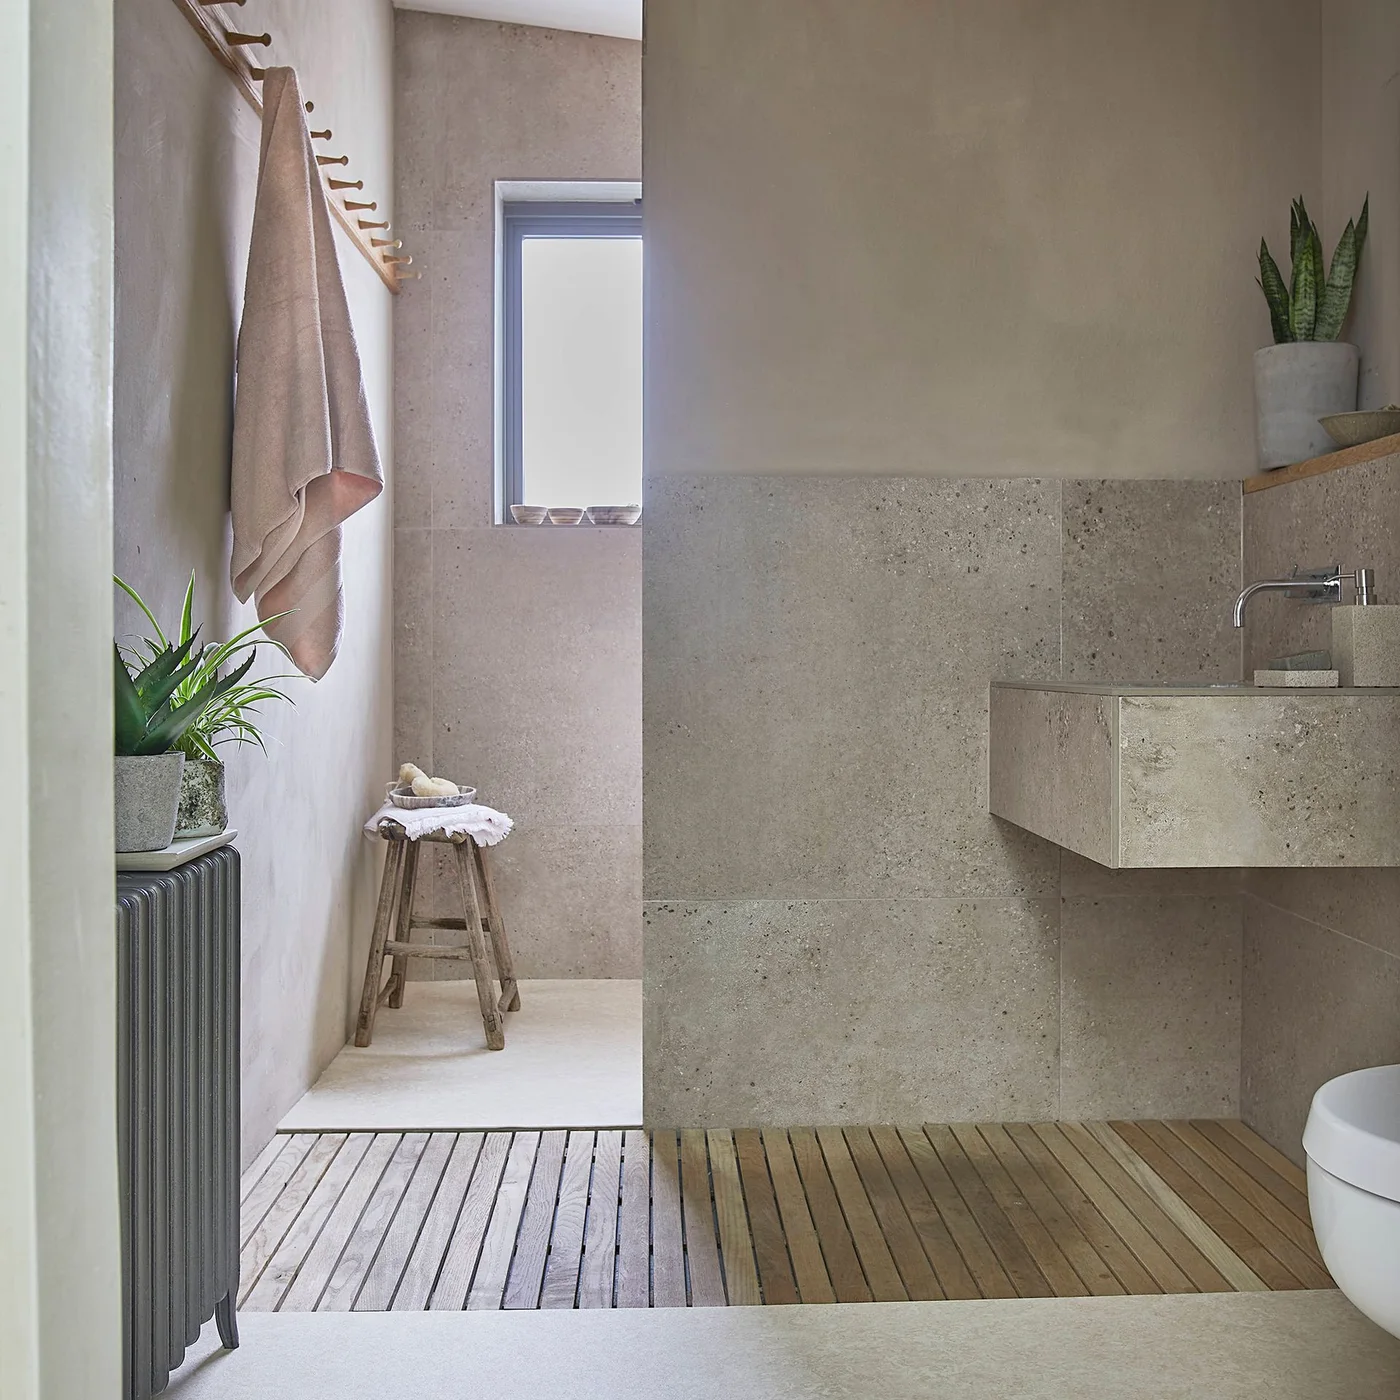
Use Muted Texture Around a Simple Wall Basin
 SaveSupport Non AI Creator
Image credit: Carpetright
The basin repeats the lower wall’s pale textured appearance, keeping the washing corner within one muted color family. Plainer upper surfaces leave that lower texture more visible. Wood slats and the small stool supply warmer lines near the floor, with towels kept along a separate wall rather than piled around the basin.
Confirm the actual materials and their wet-area suitability before copying the continuous appearance around the basin. Wood slats need appropriate installation, drainage and care; their photographed presence does not establish a waterproof floor system. Keep towels drying separately and preserve a clear route past the stool, choosing surfaces that suit the room’s ventilation and cleaning routine.
IDEA 04 / 20
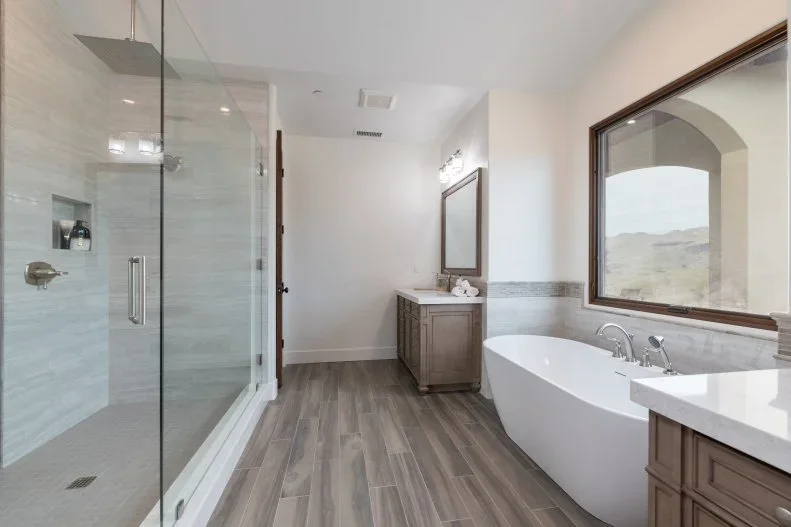
Keep a Tub and Shower on Opposite Clear Edges
 SaveSupport Non AI Creator
Image credit: Photo: Richardson Properties, a member of Luxury Portfolio International. From: Richardson Properties and Luxury Portfolio International®
The glazed shower keeps one edge visible without another opaque room partition. A plain white tub gives the opposite side a larger quieter shape beneath the framed picture. Wood-colored vanities introduce warmer storage surfaces, with the floor connecting the separate washing and bathing positions through a pale repeated grain.
Check the width of the middle route with drawers and the shower door open before borrowing this larger layout. Keep towels and daily supplies reachable without blocking access to the tub. Choose artwork and mounting appropriate to bathroom conditions, following the actual floor and vanity finishes’ care guidance rather than assuming their warmer appearance identifies their material.
IDEA 05 / 20
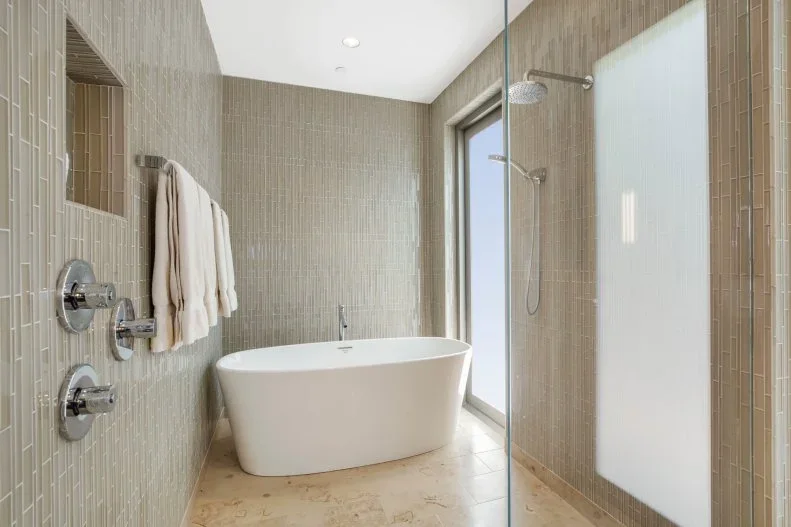
Repeat Narrow Beige Tiles Around a Bathing Area
 SaveSupport Non AI Creator
Image credit: Photo: Village Properties, a member of Luxury Portfolio International. From: Village Properties and Luxury Portfolio International®
The repeated narrow tiles give the bathing area one connected beige background. A white oval tub introduces a smoother larger shape beside the finer wall pattern, with the tall frosted window supplying a lighter vertical area. Pale floor markings add smaller variation below without another strong painted color.
Compare grout color with a tile sample so the narrow repeat stays as subtle or defined as intended. Plan waterproofing, drainage and ventilation for the whole bathing area rather than treating wall tile as sufficient protection. Keep towel positions reachable and leave the floor route clear around the tub, using products appropriate to the specified tile and grout when cleaning.
PART 02
Balance wood storage and stronger neutral patterns
IDEA 06 / 20
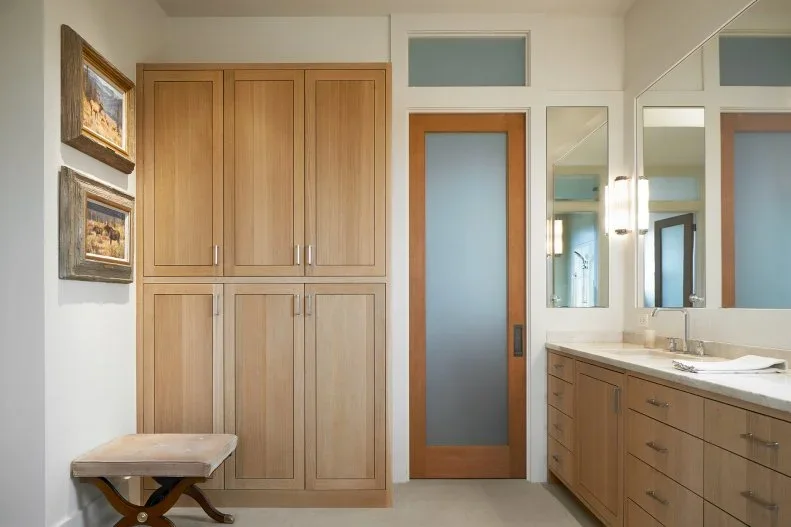
Give Wood Storage a Quieter Pale Counter
 SaveSupport Non AI Creator
Image credit: Photo: Dror Baldinger. From: Furman and Keil Architects
The tall cupboard group and lower drawers connect through their warmer wood finish. A long pale counter gives the washing area a quieter upper line beneath the mirrors. The frosted door repeats the wood frame while providing a separate lighter inset, keeping the main storage within a limited color group.
Divide storage around the supplies actually used so taller cupboards do not become a place for inaccessible overflow. Check drawer movement with the nearby stool and the door in position. Keep mirror lighting useful for washing and grooming, using suitable bathroom fittings and protecting the actual wood finish from prolonged moisture rather than assuming its appearance makes it resistant.
IDEA 07 / 20
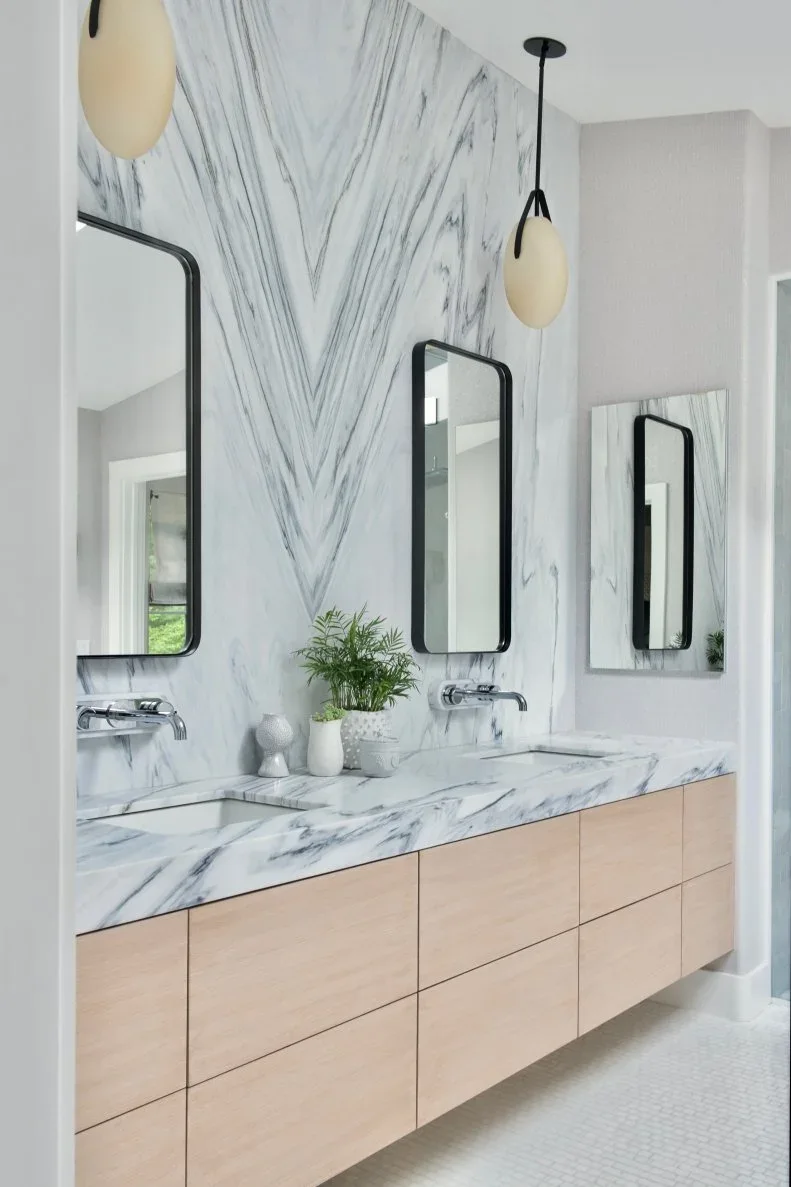
Balance Strong Veining with Flat Wood Drawers
 SaveSupport Non AI Creator
Image credit: Photo: D2 Interieurs, Jane Beiles. From: D2 Interieurs
The larger veined surface carries most of the pattern around the two sinks. Flat wood drawers give it a calmer warmer base, while dark-edged mirrors define separate washing positions against the wall. Pale disc-shaped lights repeat a rounded detail above the straighter counter and drawer lines.
Ask about the specified wall and counter material before choosing cleaners or assuming the surfaces share the same maintenance requirements. Check both sinks’ landing space and drawer access with two people using the area. Keep the lights suitable for their bathroom position and reduce smaller patterned accessories when the veining already provides substantial variation.
IDEA 08 / 20
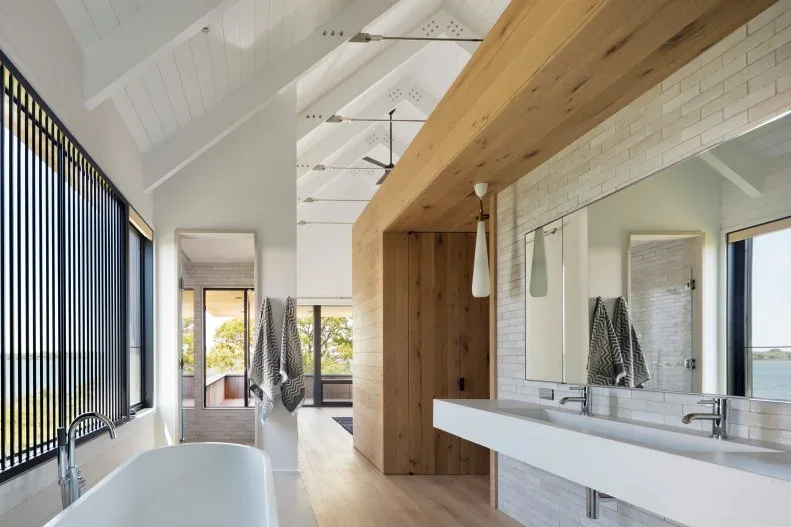
Connect a Long Pale Washstand with Warm Wood
 SaveSupport Non AI Creator
Image credit: Photo: Michael Moran. From: Robert Young Architects
The longer pale washstand supplies a clear horizontal washing surface beneath the broad mirror. Warm wood frames the nearby wall opening rather than covering every bathroom surface. White beams and walls keep the upper area lighter, with darker window lines introducing smaller repeated edges beside the tub.
Check the washstand’s support and servicing access before adapting a similar open arrangement. Keep towels and everyday toiletries in useful separate storage when the sink surface cannot hold everything neatly. Leave window controls accessible near the tub and confirm suitable protection for the actual wood surfaces, preserving a clear route through the wood-lined opening.
IDEA 09 / 20
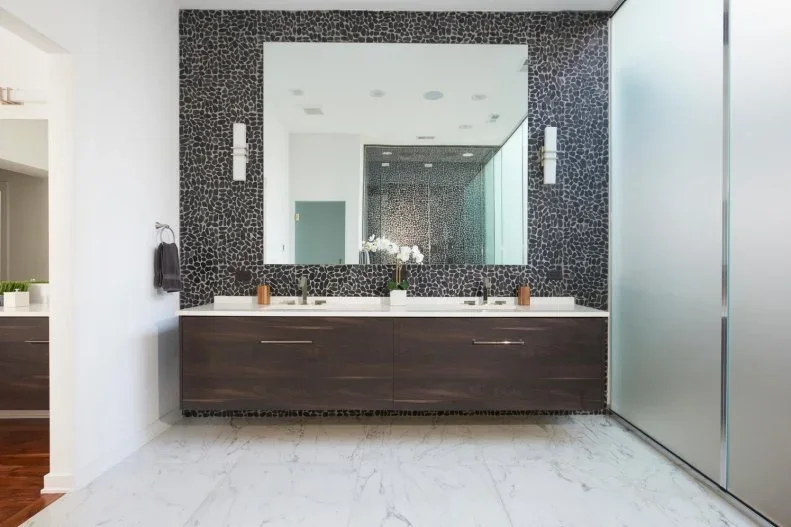
Give a Dark Floating Vanity One Textured Backdrop
 SaveSupport Non AI Creator
Image credit: Photo: @properties, a member of Luxury Portfolio International. From: @properties and Luxury Portfolio International®
The smaller repeated wall texture gives the dark vanity a connected backdrop without another painted cabinet color. A large mirror interrupts that pattern with a clearer reflected area, while pale flooring keeps the lower room lighter. Glass panels define the shower beside the floating storage without a thicker opaque partition.
Choose the wall finish after comparing its cleaning needs and the grout or joints required by its actual construction. Check the vanity’s anchoring, drawer access and plumbing maintenance before deciding how much space to leave below it. Dark gray bathroom ideas compare other deeper neutral combinations, helping you balance the wall with useful lighter floor and counter surfaces.
IDEA 10 / 20
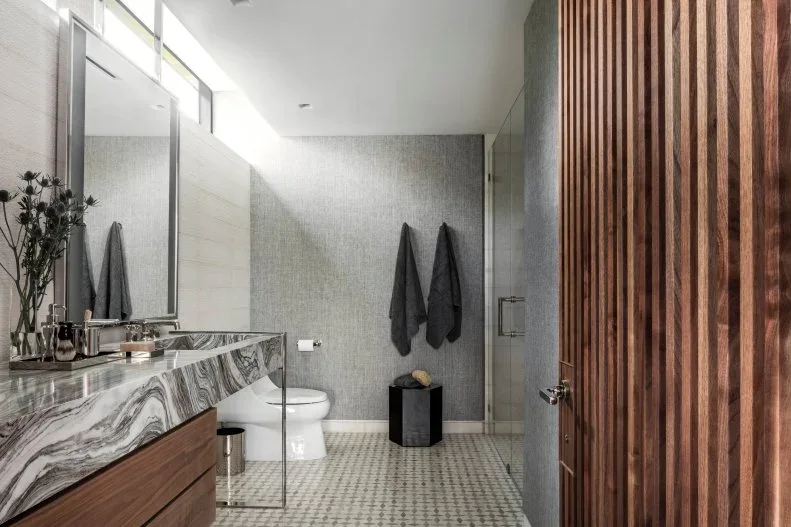
Use Wood Slats as One Warmer Vertical Detail
 SaveSupport Non AI Creator
Image credit: Photo: Kris Tamburello. From: Deborah Wecselman
The tall wood slats provide a warmer vertical rhythm beside the gray shower area. The veined counter introduces a separate larger pattern across the vanity, while smaller pale floor tiles keep the lower surface within the same neutral family. Flat drawer fronts give the washing area clearer storage lines beneath the counter.
Confirm the slatted detail’s material and moisture protection rather than assuming wood-like surfaces are suitable beside a shower. Keep the panel accessible for cleaning and leave the shower door’s movement clear. Use fewer countertop objects when veining and slats already supply enough variation, checking vanity ventilation and servicing needs separately from its visual appearance.
PART 03
Keep washing and storage arrangements useful
IDEA 11 / 20
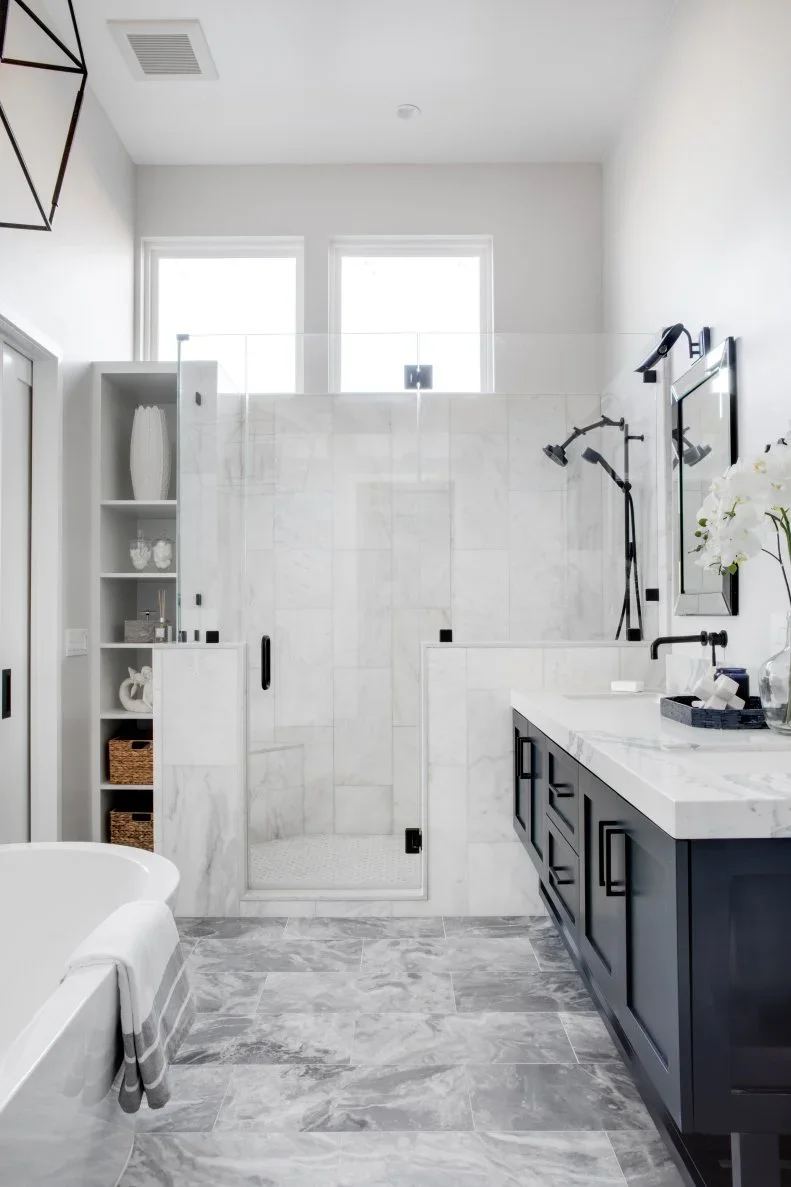
Keep Dark Storage Below Paler Shower Walls
 SaveSupport Non AI Creator
Image credit: Photo: Chad Mellon. From: THREE SALT DESIGN Co.
The darker vanity gives the washing area one deeper lower storage group. Pale shower walls and the white counter keep the larger surrounding surfaces lighter, while open shelves provide a separate position for towels. Two higher windows leave the wall below available for the shower fixtures and mirrors.
Keep towels dry and easy to remove, choosing closed storage when the open shelves receive regular splash or humidity. Test the shower door and vanity drawers together so the route stays useful. Minimalist bathroom ideas compare other storage divisions, helping you decide which supplies belong near the basin and which need a drier position elsewhere in the room.
IDEA 12 / 20
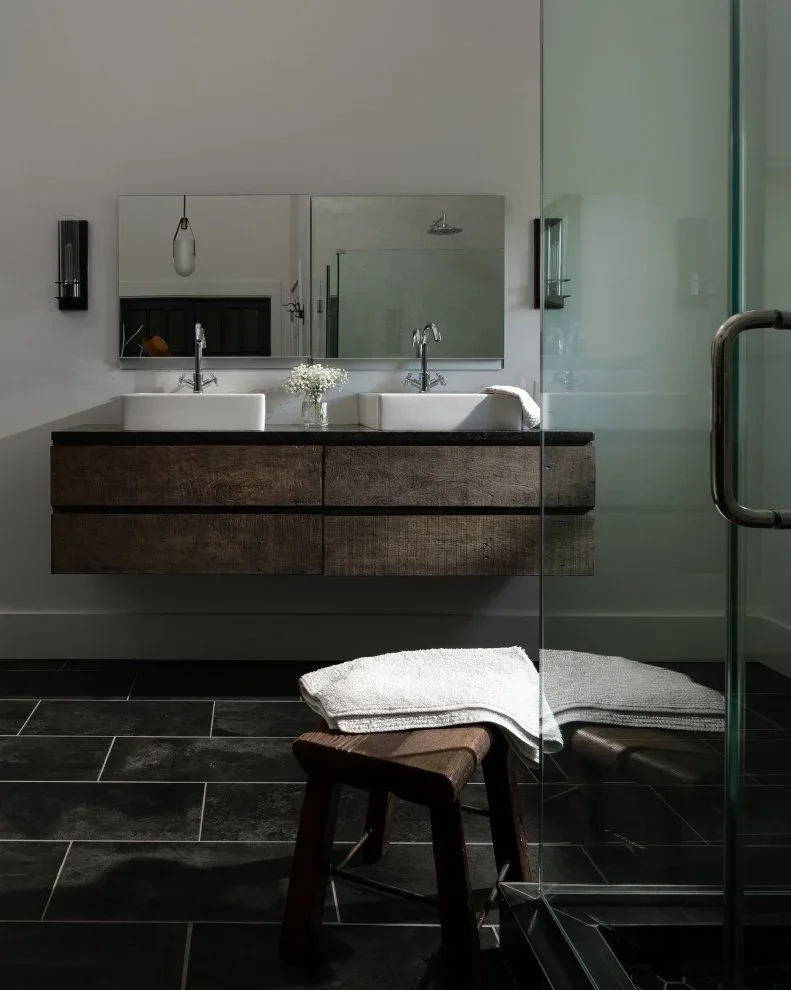
Use Darker Floor Tiles Around a Floating Wood Vanity
 SaveSupport Non AI Creator
Image credit: Photo: Marshall Evan. From: Dustin Gerken
The darker floor gives the floating wood vanity a distinct lower boundary. Two white sinks repeat the paler wall and mirror surroundings, keeping the washing positions clear above the deeper drawer fronts. Glass shower panels separate the wet area without another opaque surface across the room.
Compare the actual floor finish for wet-area use and slip performance before choosing it for its deeper color. Keep a stool or towel pile outside the walking route and leave space to clean beneath the vanity. Check sink height and tap reach together, preserving practical plumbing access instead of choosing a floating cabinet only for the visible floor below it.
IDEA 13 / 20
Connect White Walls with One Wood Drawer Group
 SaveSupport Non AI Creator
Image credit: Photo: Meghan Bob. From: Breeze Giannasio
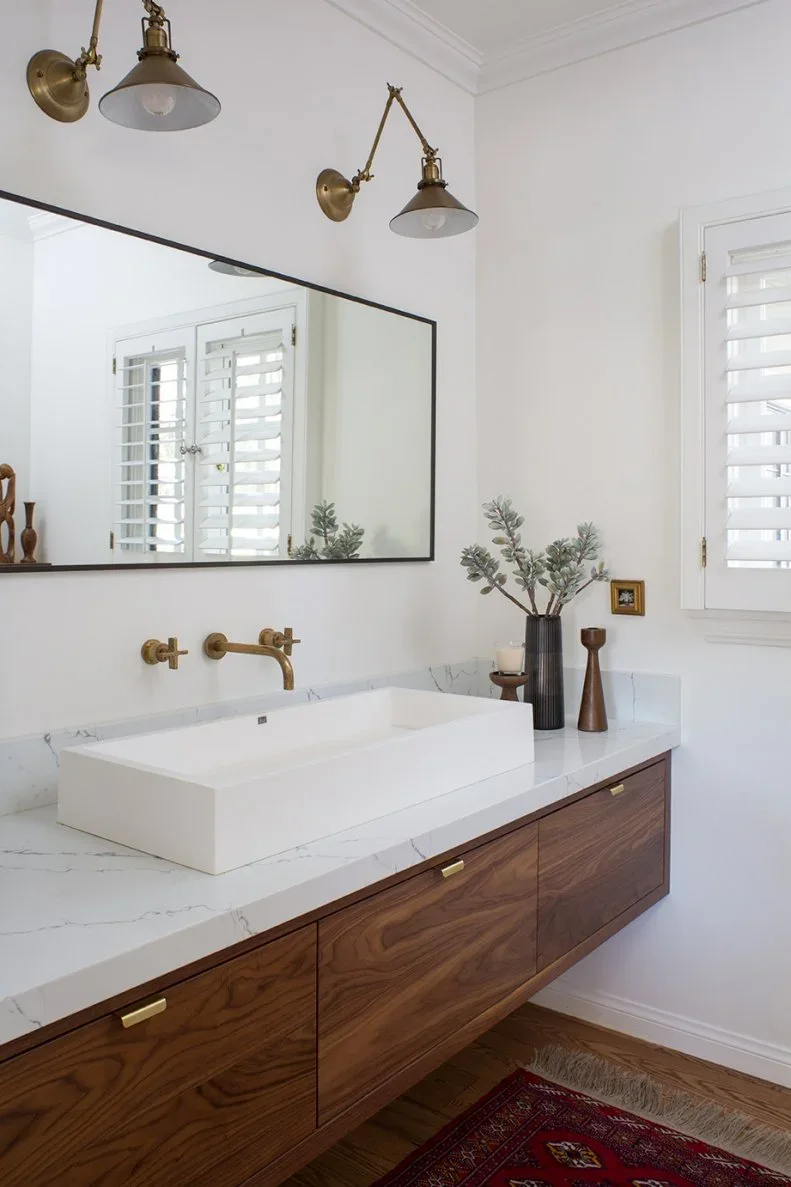
The wood drawer group supplies the main warmer furniture surface beneath the wide white basin. A dark-edged mirror keeps the larger reflection clearly bounded on the white wall. Two smaller gold-colored lights repeat their shapes above it, with the shuttered window providing another pale area beside the washing position.
Check the basin’s usable size and the actual drawer divisions before choosing the wider cabinet. Keep shutters easy to reach and use lights suitable for their bathroom position, checking output for grooming as well as their warmer finish. Follow the vanity’s actual care guidance and leave enough counter clear that washing around the basin does not require moving several objects.
IDEA 14 / 20
Keep a Pale Double Vanity Beside Taller Storage
 SaveSupport Non AI Creator
Image credit: Photo: Jessica Alexander. From: Natalie Myers
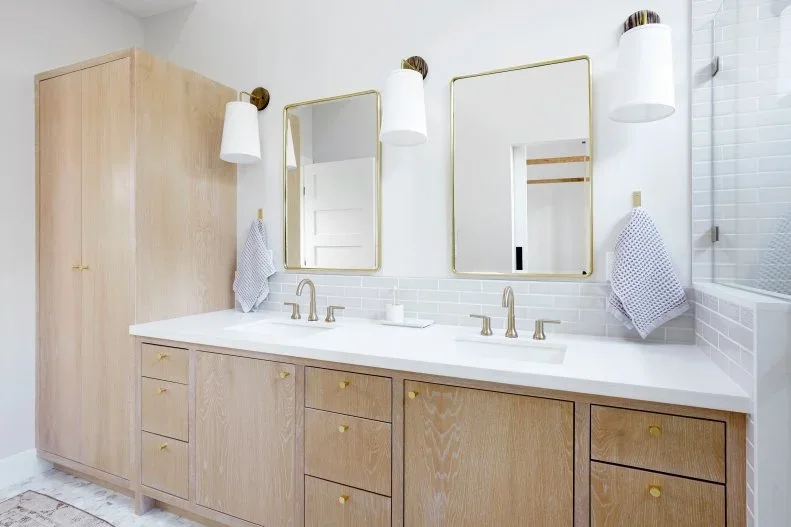
The lower vanity and taller cupboard stay connected through one pale wood finish. Two mirrors define the separate sinks, while three smaller white lights repeat their shape above the counter. Pale tile leaves the main storage visible without adding a stronger wall pattern around the washing positions.
Choose the tall cupboard for supplies that need separate storage rather than duplicating everything held in the drawers. Check the door route and both sinks’ landing space when the room is shared. Keep lighting suitable and useful at each mirror, anchoring the storage appropriately and following the actual wood finish’s care guidance near moisture.
IDEA 15 / 20
Keep a Larger White Layout Organized Around the Tub
 SaveSupport Non AI Creator
Image credit: Photo: Houlihan Lawrence, a member of Luxury Portfolio International. From: Houlihan Lawrence and Luxury Portfolio International®
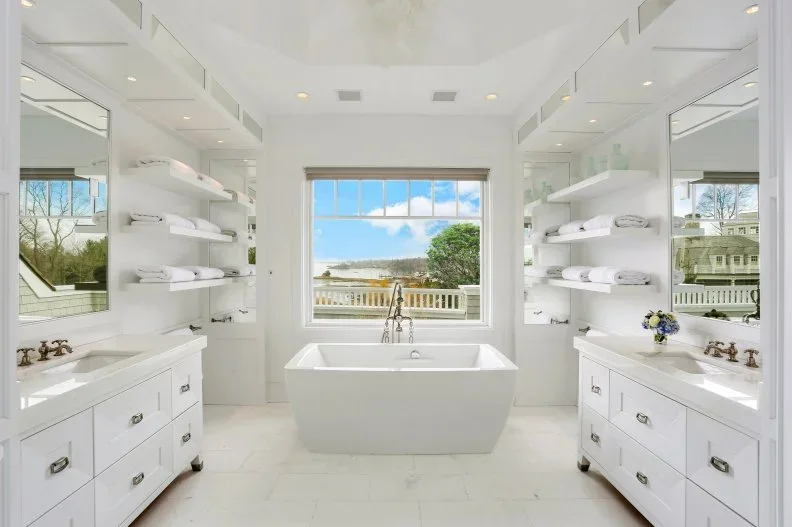
The rectangular tub gives the larger bathroom one central shape beneath the window. White vanity runs connect the side walls, with smaller open shelves defining separate towel positions above them. The pale floor and mirrors keep the surrounding surfaces within one lighter palette without a stronger contrasting cabinet color.
Check whether both vanity runs and the central tub are useful for the household before borrowing this more spacious arrangement. Keep the middle route clear with cupboards and drawers open, storing spare towels where they remain dry. Maintain window access and choose surfaces for practical cleaning, reducing open shelving when humidity or dust makes the larger display harder to manage.
PART 04
Compare tile repeats and narrower room layouts
IDEA 16 / 20
Pair Flat Wood Storage with a Fine Tile Repeat
 SaveSupport Non AI Creator
Image credit: Photo: Butter Lutz Interiors. From: Butter Lutz Interiors
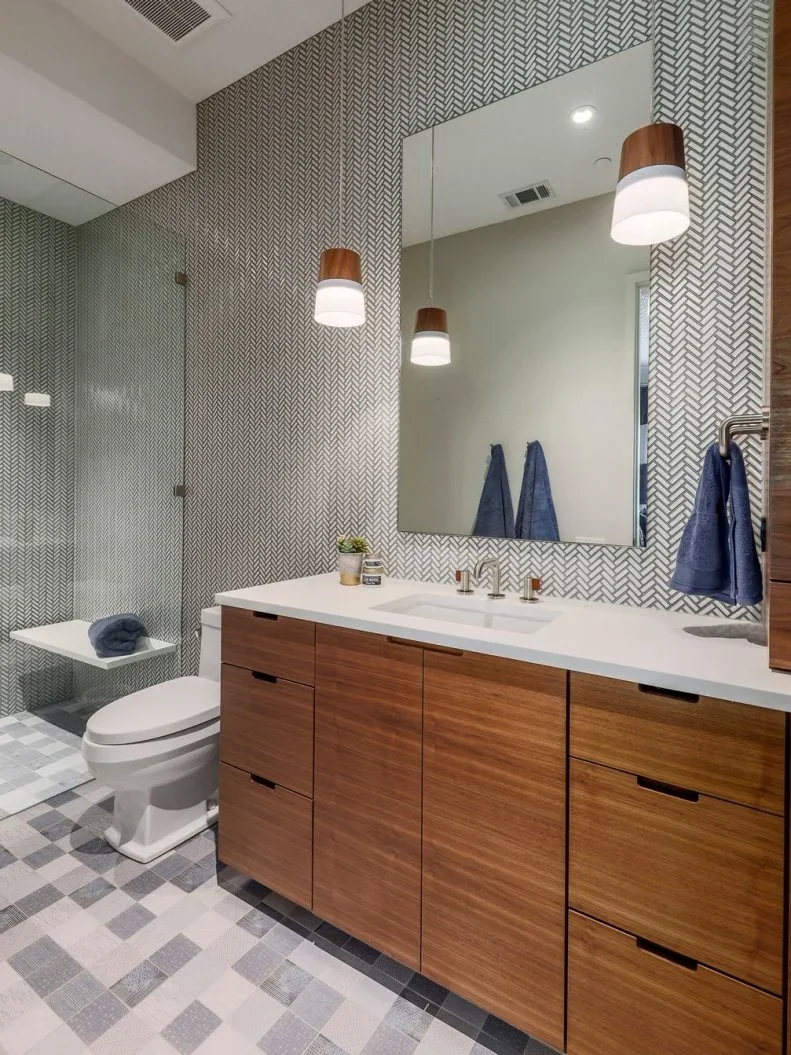
The flat wood storage gives the finer wall repeat a quieter lower surface. A white counter connects the basin with the paler sections of the floor, while darker markings introduce another smaller neutral variation below. Glass shower panels keep the herringbone lines visible across the wet area without another heavy partition.
Compare the wall and floor samples together before choosing two different repeated patterns. Keep grout color restrained if the smaller wall tiles should remain the finer detail. Check slip performance, waterproofing and cleaning requirements for the actual products, leaving drawer and shower access useful rather than adding another cabinet to a route already shared by both areas.
IDEA 17 / 20
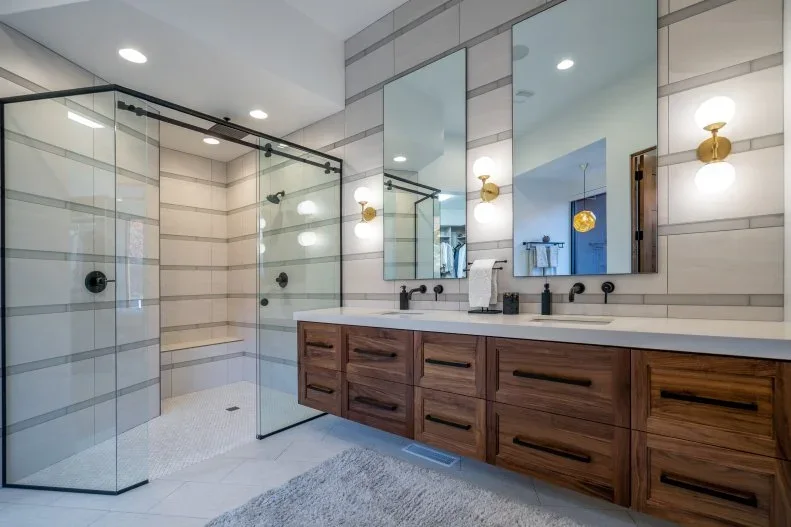
Repeat Horizontal Lines Around a Glazed Shower
 SaveSupport Non AI Creator
Image credit: Photo: Windermere Real Estate, a member of Luxury Portfolio International. From: Windermere Real Estate and Luxury Portfolio International®
The horizontal tile lines connect the vanity wall with the glazed shower area. Wood drawers give the washing position a warmer lower group beneath the mirrors, while the darker screen frame defines the shower more clearly. Smaller gold-colored lights supply a separate warmer accent without another large painted color.
Lay out the tile repeat around openings and fixtures before installation so cut strips do not create awkward gaps at the mirror or screen. Keep the floor route clear and test shower-door movement with vanity drawers open. Modern bathroom tile ideas compare other neutral patterns, useful when deciding how strongly the grout lines should define the room.
IDEA 18 / 20
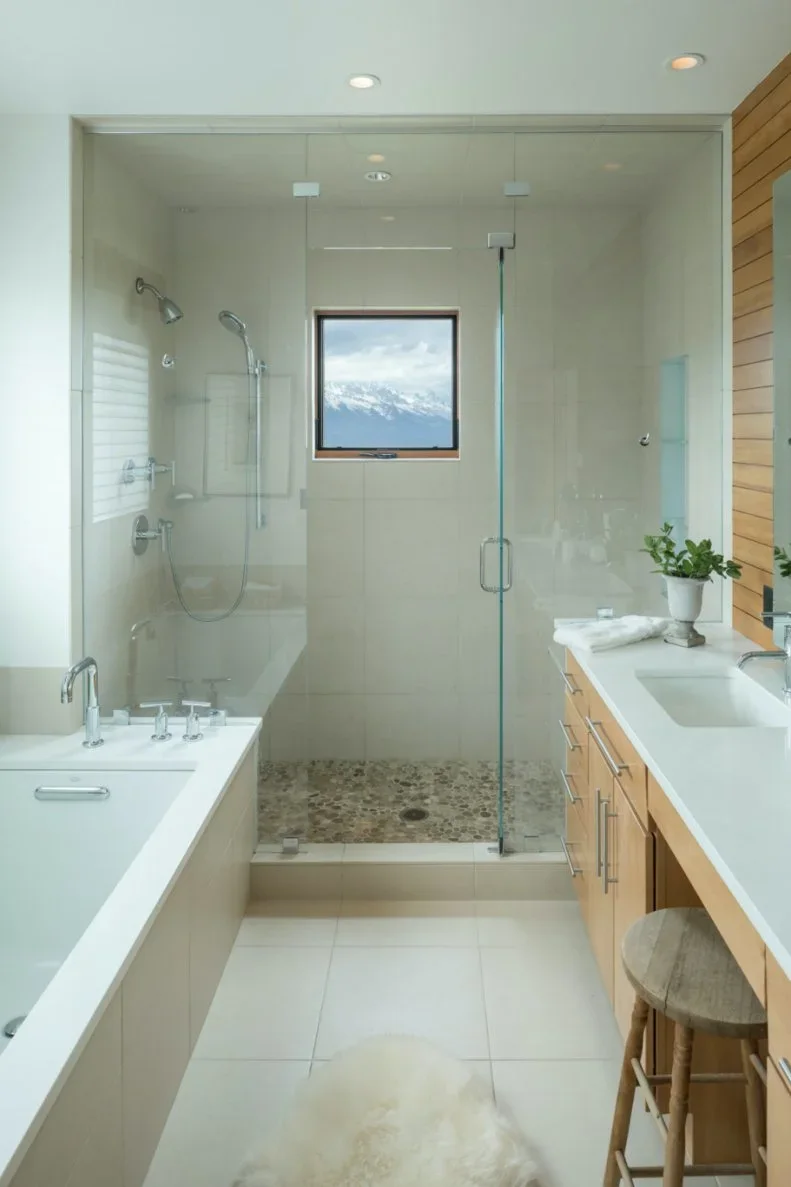
Use a Narrow Shower View at the End of the Room
 SaveSupport Non AI Creator
Image credit: Photo: Aaron Kraft, Kraft Photos. From: Design Associates Architects
The glazed shower leaves the small end window visible along the narrower bathroom. A pale tub occupies one side, with the wood-fronted vanity giving the other a warmer storage surface. Lighter flooring connects their lower edges, while the shower’s smaller floor texture provides a separate contained detail.
Check the route with drawers and the shower door open, moving the stool when it narrows the useful aisle. Keep end-window controls reachable and choose a privacy treatment appropriate to its position. Plan shower drainage and waterproofing independently of the photographed layout, preserving a usable landing area at the basin rather than filling the narrower counter with extra display objects.
IDEA 19 / 20
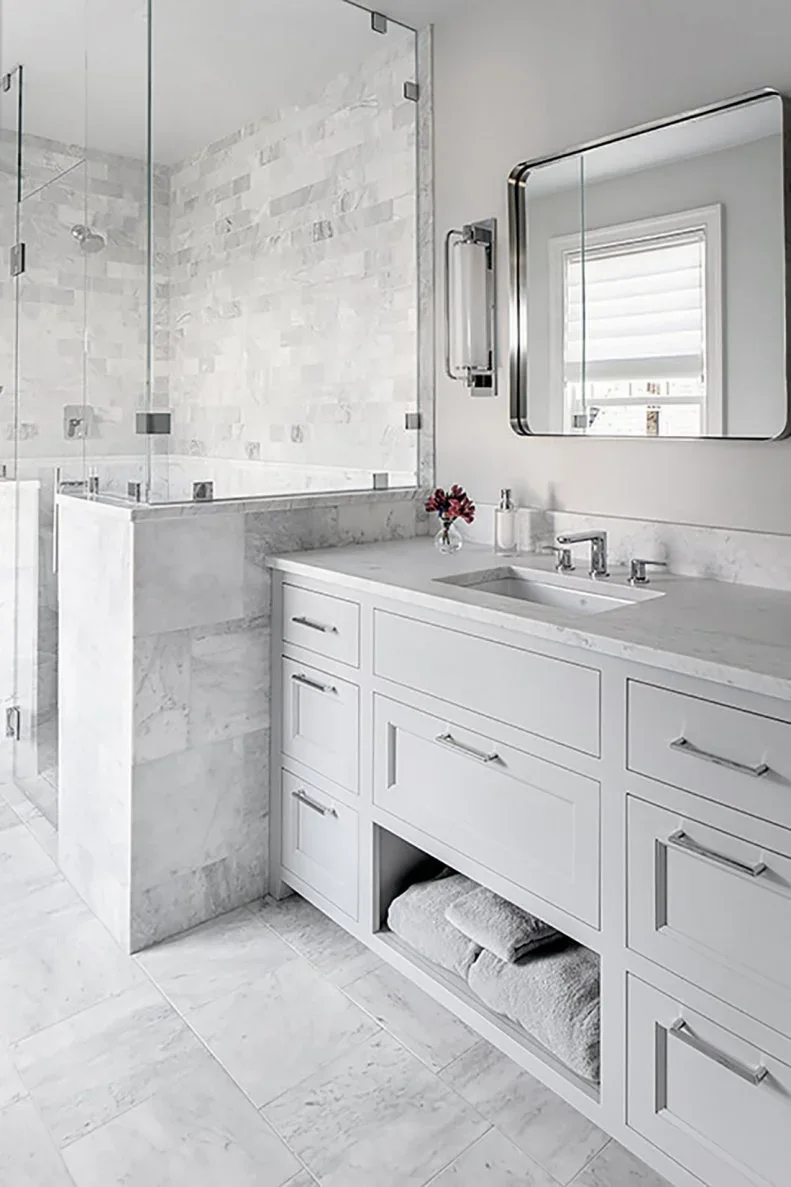
Keep Pale Storage Beside Lighter Shower Tile
 SaveSupport Non AI Creator
Image credit: Photo: Gordon Gregory Photography. From: Jennifer Stoner Interiors
The pale vanity repeats the lighter shower tile without using the same smaller pattern across every surface. Its drawers give daily supplies separate closed storage, with an open lower compartment holding towels. A dark-edged mirror adds one clearer outline above the quieter counter and wall.
Keep the lower towels dry and away from the shower’s splash path, using a closed cupboard if the opening receives regular moisture. Check drawer access and shower-door movement before placing a basket or stool beside the cabinet. Use cleaning products suited to the actual counter, tile and grout, preserving enough clear basin space for daily washing.
IDEA 20 / 20
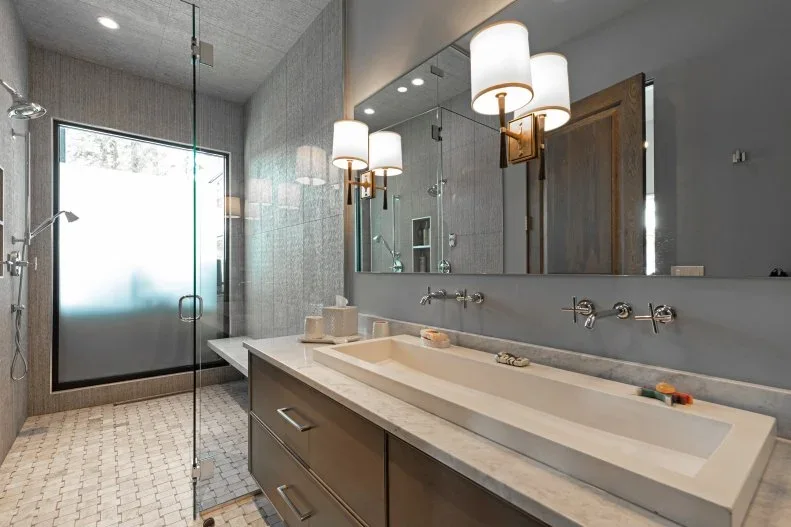
Use a Longer Pale Basin Against Gray Walls
 SaveSupport Non AI Creator
Image credit: Photo: PureWest Real Estate, a member of Luxury Portfolio International. From: PureWest Real Estate and Luxury Portfolio International®
The longer pale basin supplies a clear washing surface against the gray wall. Wood drawers introduce a warmer lower storage group, while the broad mirror repeats the basin’s horizontal direction. Smaller shaded wall lights and the frosted door keep the surrounding details within a limited lighter and deeper neutral palette.
Check the basin’s drainage and tap spacing for the way multiple people will use it, rather than assuming a longer shape functions like two separate bowls. Keep drawers divided for the actual supplies and leave shower access clear. Choose lighting suitable for its bathroom position and compare the wall color under that light before extending gray across the larger room.
BRING IT ALL TOGETHER
Choose neutral finishes around daily bathroom use
Start with practical washing, bathing and storage positions, checking the route with drawers and shower doors open. Keep towels dry and supplies reachable, preserving window access and useful mirror lighting. Plan waterproofing, drainage, ventilation and fixture support around the actual room rather than treating the photograph’s appearance as proof of suitability.
Then compare larger color and finish samples together under daylight and bathroom lighting. A warmer vanity, pale counter or deeper gray wall can connect the room without more decorative layers. Follow the specified cleaning guidance, keeping open shelves and smaller objects limited when they complicate drying, maintenance or daily access.