A useful walk-in closet starts with the clothes and accessories you own. Long coats, folded sweaters, shoes and everyday jewelry need different kinds of space, and an attractive island only helps when you can still open the surrounding drawers.
These photographs compare compact passages, open modular fittings and larger dressing rooms. Look at the storage proportions, seating and lighting as well as the finishes, then adapt the details to the room and collection you actually have.
PART 01
Start with hanging, shelves and drawer space
IDEA 01 / 20
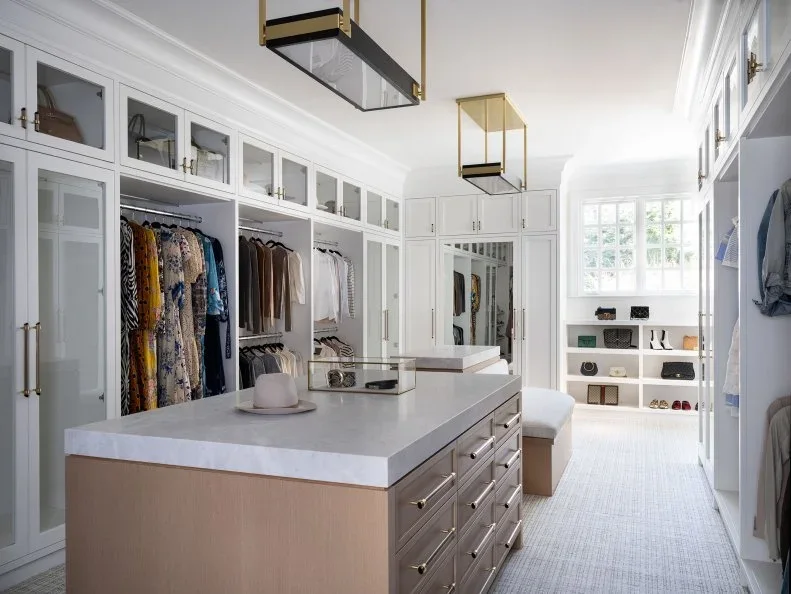
Leave Working Space Around an Island
 SaveSupport Non AI Creator
Image credit: Photo: Sarah Winchester Studios
White cabinetry wraps this closet, combining visible hanging space with smaller glass-front cupboards above. The timber island provides drawers and a broad pale surface without repeating the white finish on every side. A bench and low display cubbies occupy the window end, leaving daylight visible beyond the storage.
Map drawer openings and the route around the island before committing to its footprint. An attractive counter becomes frustrating if opening it blocks someone using the hanging rails. Sort jewelry, folded clothes and everyday accessories first, then assign drawer depths to those belongings rather than filling the center simply because space is available. These IKEA PAX closet ideas compare documented frame-based wardrobes and useful interior fittings when planning the surrounding storage.
IDEA 02 / 20
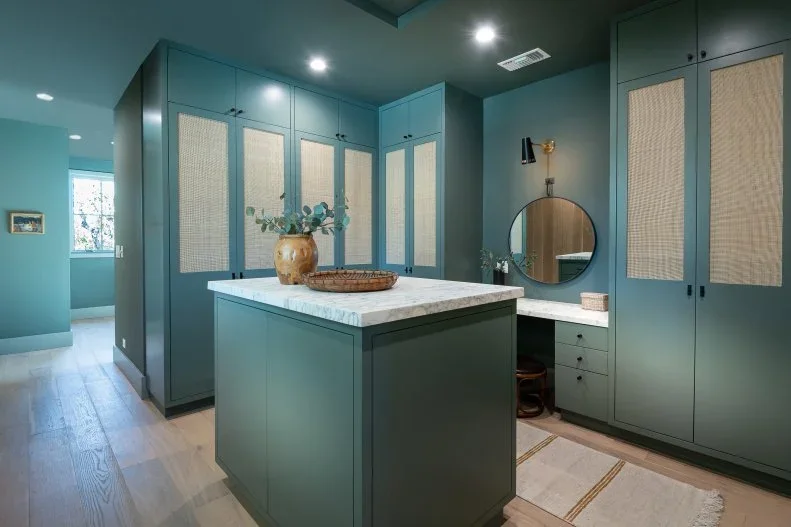
Soften Green Doors with Woven Panels
 SaveSupport Non AI Creator
Image credit: Photo: Todd Goodman of LA Light Photo
Green covers the tall doors, island and walls, giving this dressing space a continuous background. Pale woven inserts break up the solid cupboard fronts, while light countertops define the working surfaces. A round mirror and tucked-in seat create a separate dressing position beside the central island.
Choose the door insert alongside the actual cabinet sample, checking its transparency and how the panels will be cleaned. This photograph shows a decorative treatment, not proof of any particular ventilation performance. Leave the seated area usable when drawers are open, and test cabinet colors under the lighting used when getting dressed.
IDEA 03 / 20
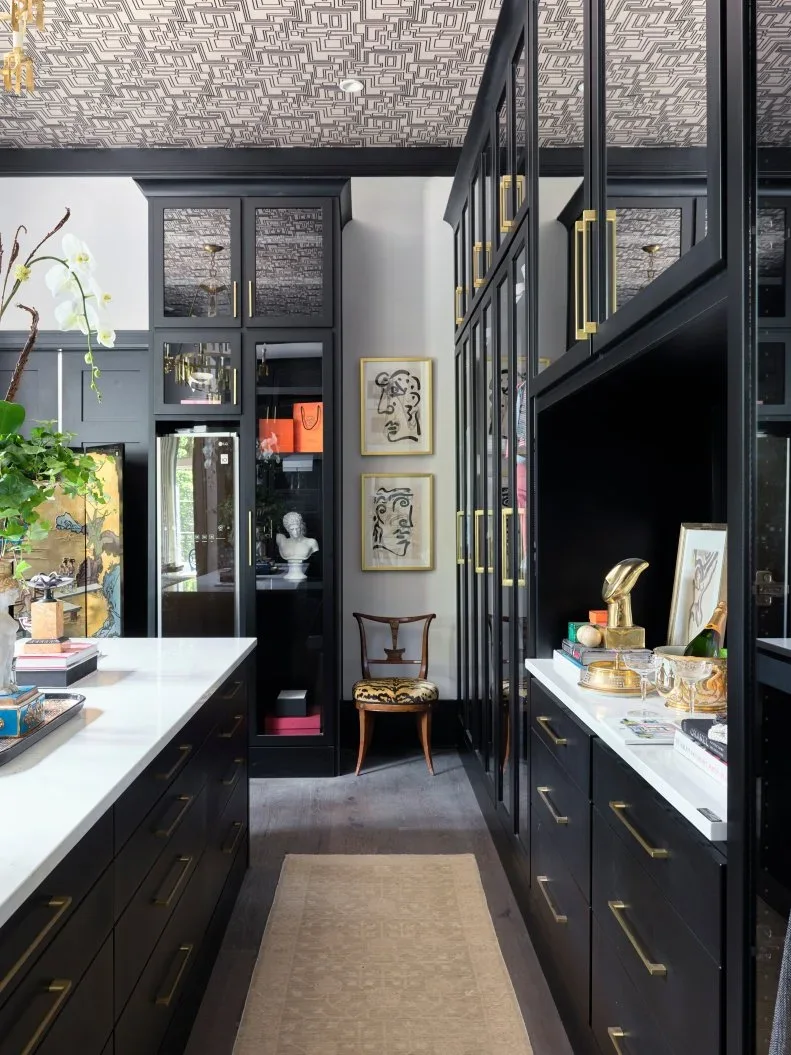
Put Pattern Above Dark Storage
 SaveSupport Non AI Creator
Image credit: Photo: David Christensen
Dark cabinetry frames glass-front storage and pale counters, while the ceiling introduces a fine geometric pattern. Long warm-toned handles repeat across the doors and drawers, giving the many compartments a consistent detail. A chair sits at the end of the narrow aisle instead of adding another large central unit.
Keep the hanging and folding arrangement legible when choosing a strong decorative ceiling. Glass doors reveal what is behind them, so allow for the appearance of actual clothes rather than styling every shelf as a display. Our moody bedroom ideas offer related ways to balance dark surfaces with lighter furnishings in the adjoining room.
IDEA 04 / 20
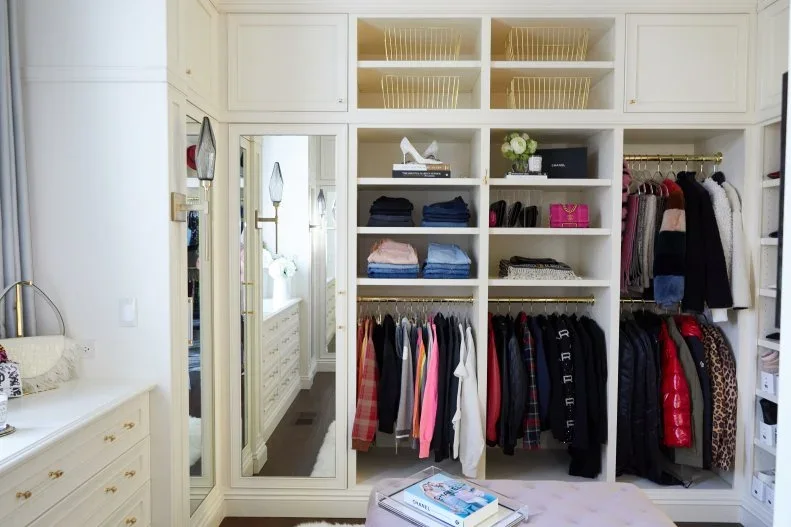
Mix Short Hanging with Folded Storage
 SaveSupport Non AI Creator
Image credit: From: Kayla Dane
Folded clothes and bags sit on open shelves above shorter hanging rails. The taller bay on the right holds two rows of jackets, while upper wire baskets use space close to the ceiling. A full-height mirrored door interrupts the open storage and reflects the dressing area opposite.
Measure your longest garments on their usual hangers before dividing a bay into two levels. Keep frequently worn pieces within comfortable reach and reserve high baskets for lighter items used less often. Check that the mirror door opens without hitting the stool or nearby drawers; reflected space does not add physical clearance.
IDEA 05 / 20
Give Long Clothes Their Own Bay
 SaveSupport Non AI Creator
Image credit: Photo: Joseph Bradshaw
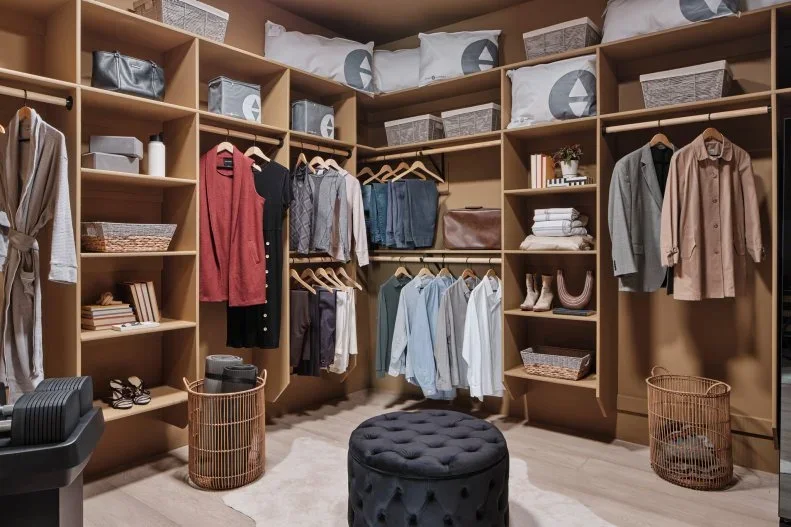
Timber compartments vary in height around this closet, with shorter hanging arranged in two tiers and a taller bay reserved for longer clothes. Folded pieces, baskets and storage bags fill the upper shelves. The dark tufted ottoman creates a central seat without introducing another tall storage element.
List long coats, dresses and robes separately from shirts before ordering internal fittings. A single tall bay can prevent hems from resting on shoes or folded clothing below. Store clean, dry seasonal clothing in suitable covers, and keep the ottoman small enough to leave an easy route between all the storage walls.
PART 02
Use height and room shape carefully
IDEA 06 / 20
Vary Shelf Heights for Shoes and Boots
 SaveSupport Non AI Creator
Image credit: Photo: Chi Chi Eubaina . From: Amy Zolin
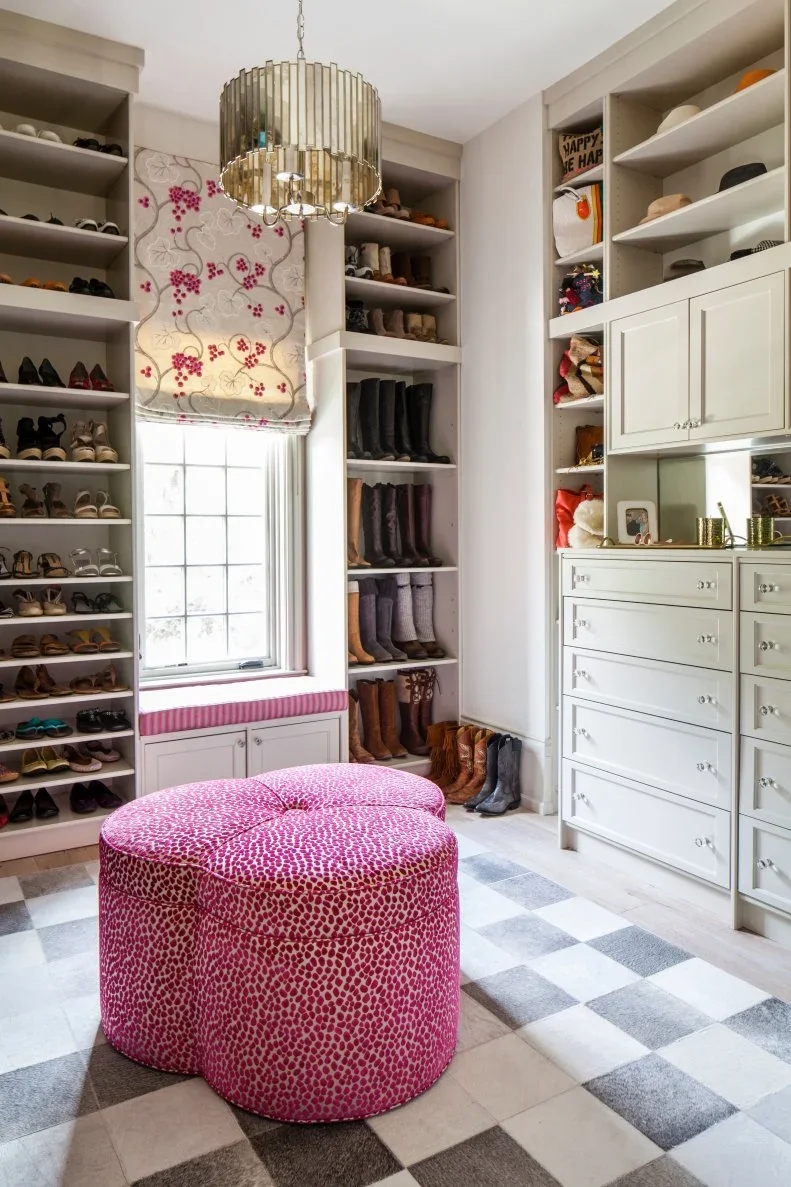
Closely spaced shelves hold shoes on the left, while taller openings accommodate boots beside the window. White drawers and cupboards add concealed storage on the opposite wall. The pink ottoman and floral window shade bring concentrated pattern into a room whose main structure is otherwise pale and orderly.
Measure the boots you actually own rather than repeating one shelf spacing throughout the closet. Adjustable shelves leave room for a collection to change, while a few closed drawers keep small accessories contained. Allow footwear to dry before putting it away, and leave enough access to wipe the shelves and floor below.
IDEA 07 / 20
Use Open Fittings Beneath a Sloping Roof
 SaveSupport Non AI Creator
Image credit: Photo: Kyle Born. From: Michelle Gage Interiors
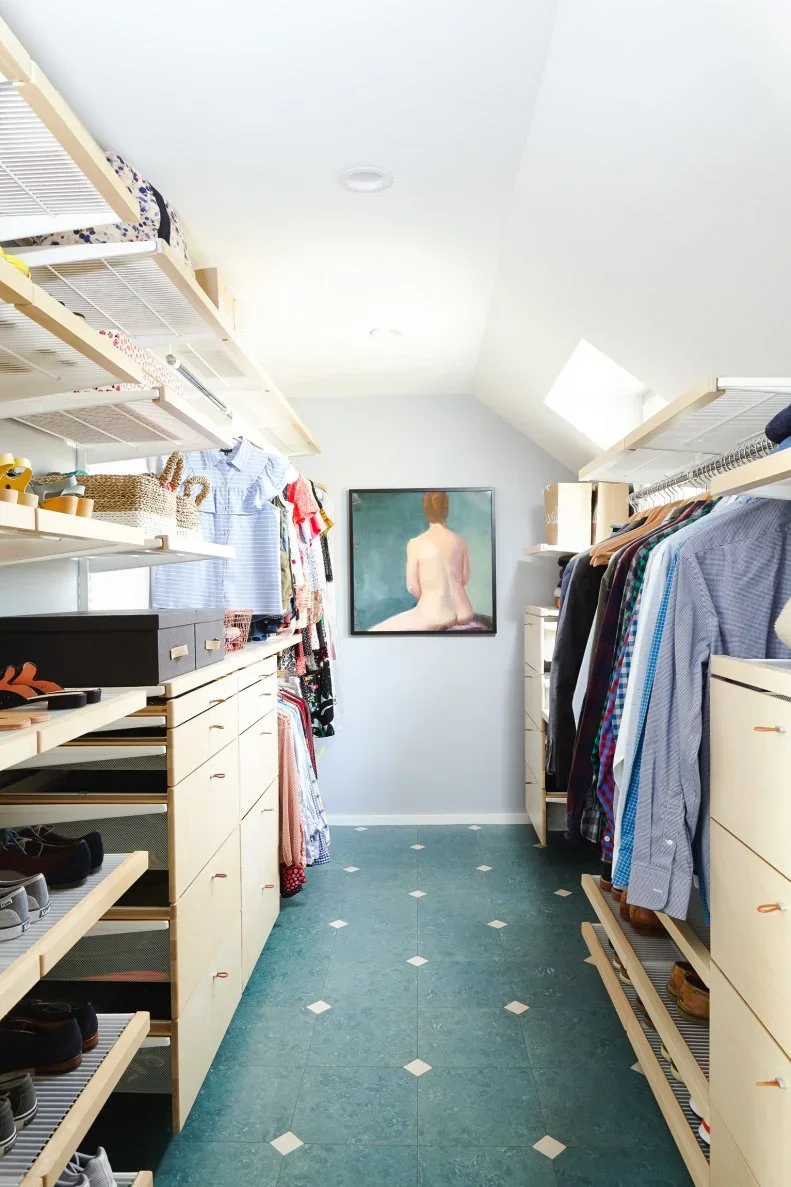
Open rails and shelves follow the two sides of this narrow room beneath a sloping ceiling. Mesh-front drawers and shoe trays keep smaller pieces visible, while the pale fittings leave the green patterned floor prominent. An artwork at the far end gives the aisle a clear stopping point.
Mark comfortable standing height before placing rails under a roof slope. Keep the main route in the tallest part of the room, and check whether hangers clear the angled ceiling. Open fittings offer flexibility, but exposed clothes and shelves need regular dusting; avoid packing the upper shelves until every item is difficult to reach.
IDEA 08 / 20
Fit a Dressing Seat Between Tall Cabinets
 SaveSupport Non AI Creator
Image credit: Photo: Village Properties, a member of Luxury Portfolio International. From: Village Properties and Luxury Portfolio International®
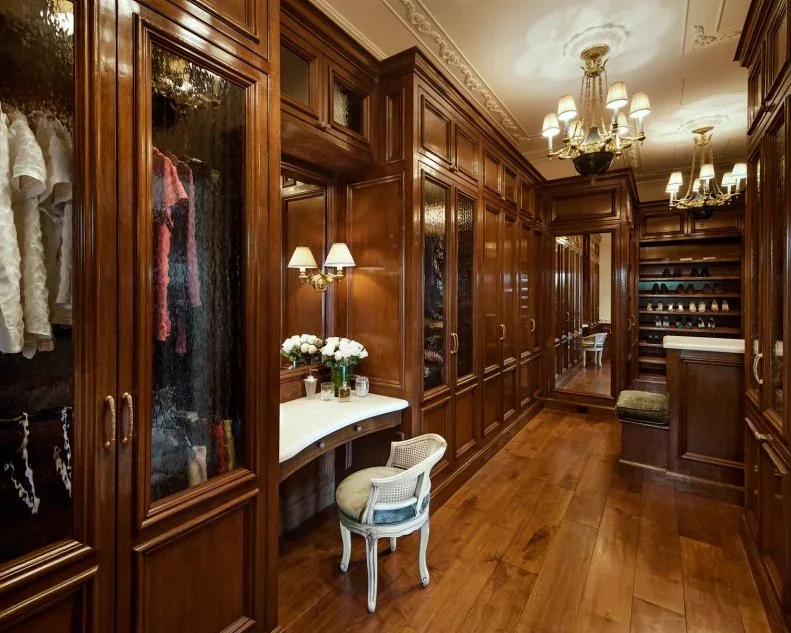
Warm timber doors line this closet, with textured glass breaking up the taller fronts. A small dressing table fits within the cabinet run, with a pale surface and upholstered chair marking its use. Ceiling lights and wall lamps distribute light along the length of the room rather than relying on a single fixture.
Set the dressing surface height around the person using it and confirm there is knee space below. A chair should tuck away without blocking neighboring handles or doors. Check clothing colors under the proposed lamps, and plan accessible outlets and lighting controls before tall cabinetry makes those wall positions harder to reach.
IDEA 09 / 20
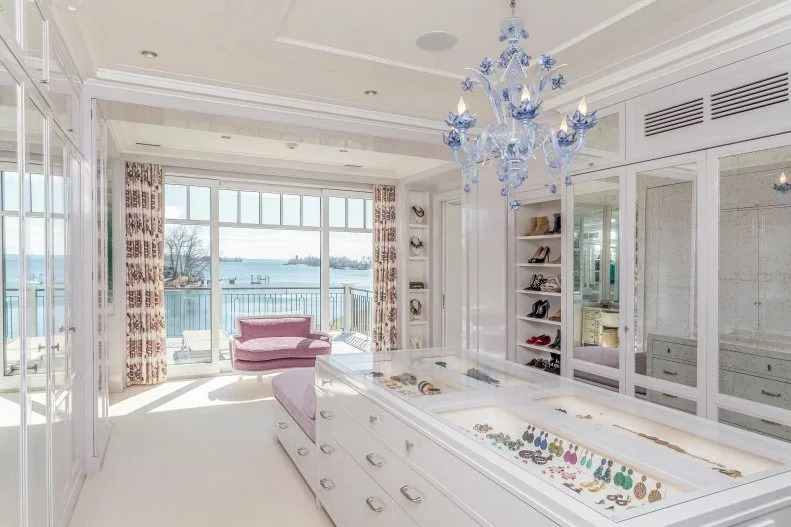
Keep Jewelry Visible in Shallow Compartments
 SaveSupport Non AI Creator
Image credit: Photo: Halstead Real Estate, a member of Luxury Portfolio International. From: Halstead Real Estate and Luxury Portfolio International®
Jewelry is laid out in shallow sections beneath the island’s clear top, making smaller items visible without placing them loose on a counter. Mirrored cupboard fronts and a pale floor keep the surrounding storage light. A pink seat beside the window adds a separate place to pause while dressing.
Choose inserts around the items being stored, including necklaces that tangle and pieces needing soft-lined compartments. Check how the clear top opens and how both faces can be cleaned. Keep valuable pieces away from prolonged direct sun where appropriate for their materials, and leave enough empty counter space for an outfit in use.
IDEA 10 / 20
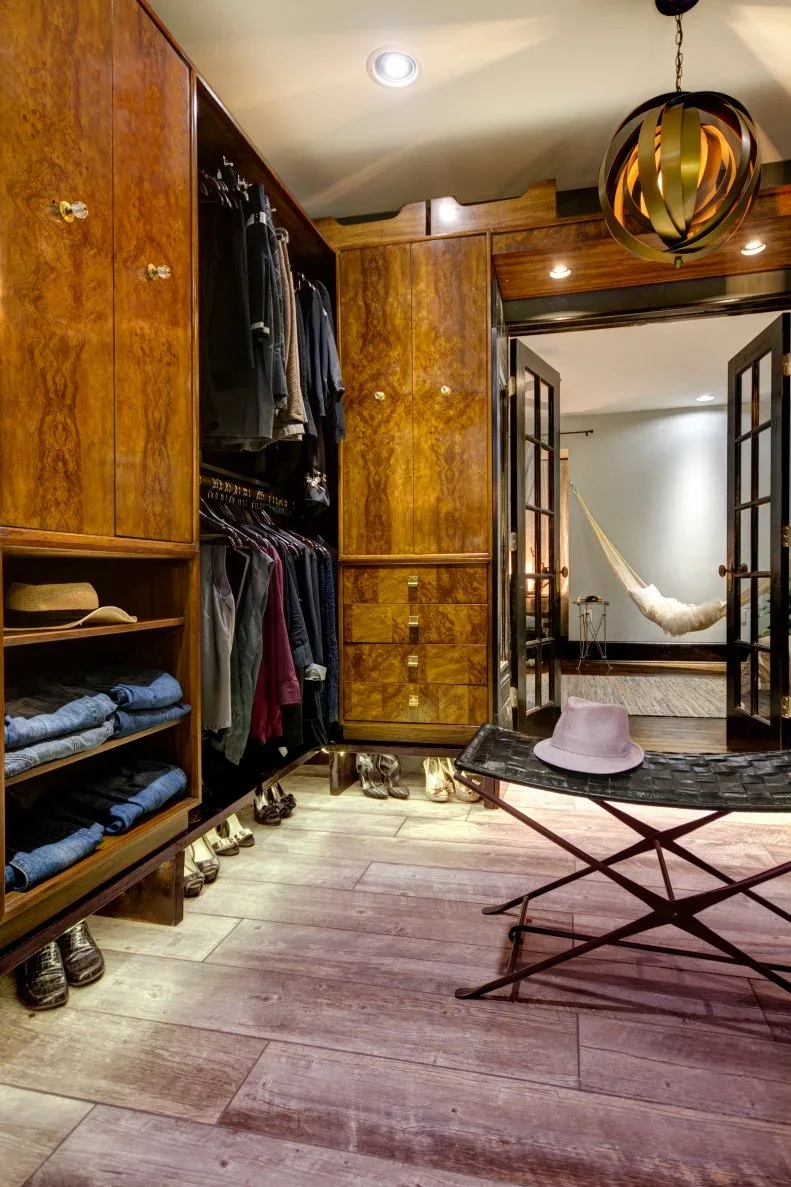
Make Timber Grain the Main Decoration
 SaveSupport Non AI Creator
Image credit: Photo: Dave Bryce Photography. From: Lauren Levant
Strongly figured timber fronts give these cupboards their main pattern. Open hanging bays and folded stacks interrupt the solid doors, while a low dark bench adds a place to sit near the doorway. The sculptural pendant repeats the timber’s warm coloring without adding more cabinetry to the center.
View several door samples together when choosing a strongly patterned timber finish; the grain layout across neighboring fronts changes the effect. Confirm drawer access with the bench in place and keep the doorway clear. Use gentler surrounding colors if the wood already carries the room, rather than adding several competing wall patterns.
PART 03
Leave room to move and get dressed
IDEA 11 / 20
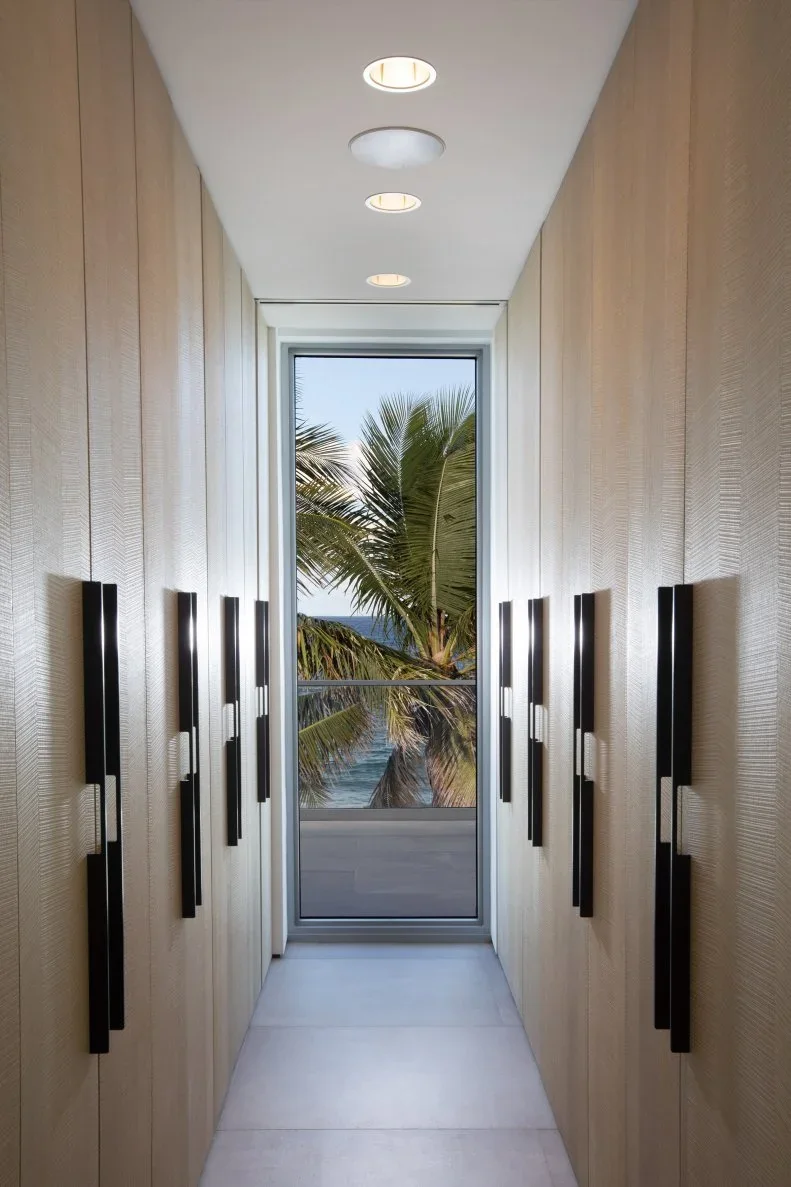
Use Closed Doors Along a Narrow Passage
 SaveSupport Non AI Creator
Image credit: Photo: Alexia Fodere. From: DKOR Interiors
Pale doors cover both storage walls, with long black handles providing the clearest contrast. The window at the end remains unobstructed, making the length of the passage easy to read. Recessed ceiling lights supplement daylight without adding hanging objects to the narrow route.
Draw the doors in their open positions before choosing opposing cabinet runs. Check the handle projection as well as cabinet depth, especially where two people may pass. Put everyday belongings near the entrance or easiest opening, and keep a simple inventory so closed fronts do not hide forgotten clothing at the back.
IDEA 12 / 20
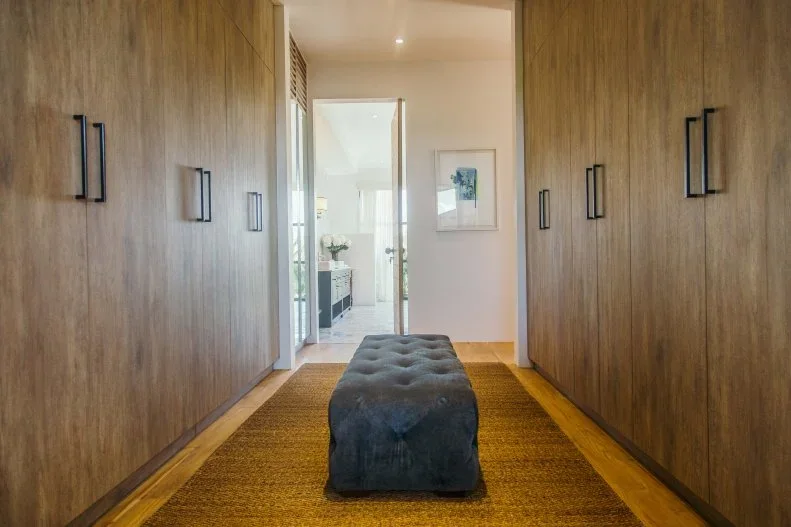
Add One Seat Between Plain Timber Doors
 SaveSupport Non AI Creator
Image credit: Photo: Design 4 Corners. From: Design 4 Corners
Plain timber fronts and black handles give the two cupboard walls a consistent rhythm. A dark tufted bench provides a softer surface in the middle, while the yellow-toned rug separates the dressing position from the surrounding timber floor. The opening at the far end remains visible between the cabinets.
Test the bench position with cupboard doors open and someone seated, rather than judging the gap from above. Choose a stable seat suited to putting on shoes, with a surface you can maintain easily. Secure any rug appropriately and keep its edges clear of doors so a narrow dressing route stays straightforward to use.
IDEA 13 / 20
Set a Small Vanity Beneath the Window
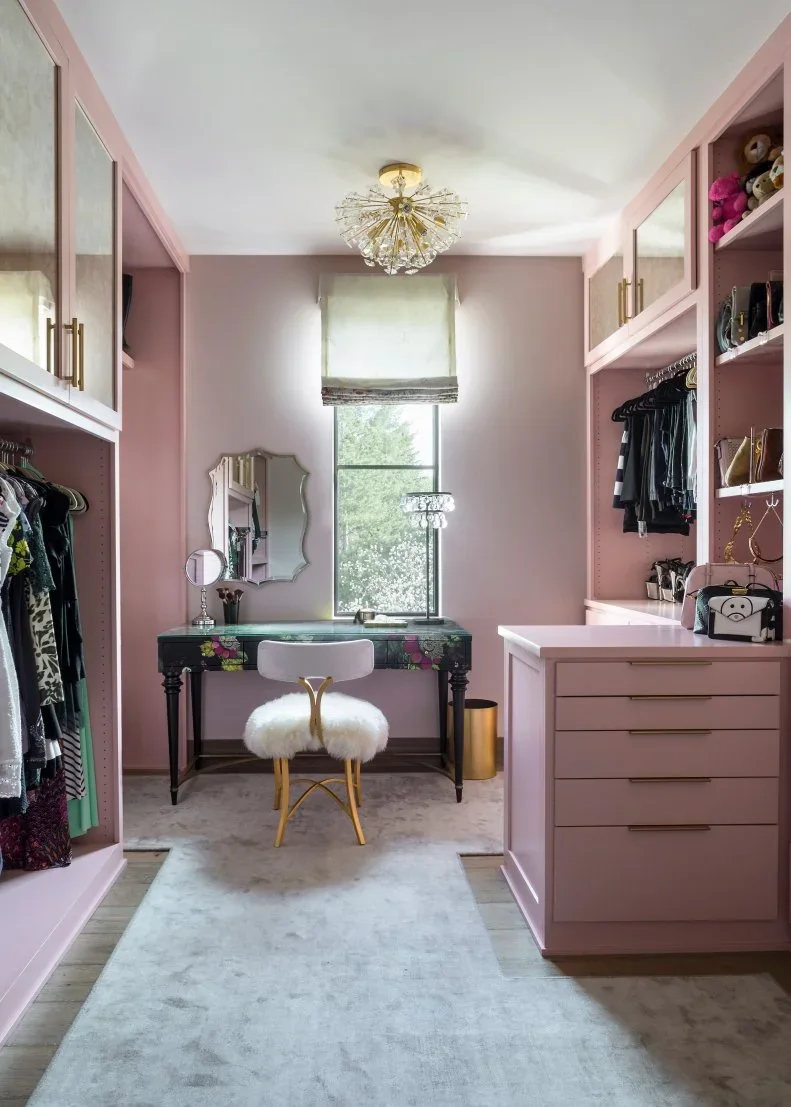 SaveSupport Non AI Creator
Image credit: Photo: Emily Minton Redfield. From: Duet Design Group
Pink cabinetry surrounds short hanging sections, glass-front upper cupboards and a projecting drawer unit. A dark floral dressing table sits beneath the window, introducing a separate furniture shape within the fitted storage. Warm metal handles and the small chair connect the vanity area to the rest of the closet.
Check the table depth against the walking route and the chair’s pulled-out position before using a window recess this way. Test the mirror under daytime and evening lighting to identify shadows across the face. Our pink bedroom wallpaper ideas can help carry the color into the adjoining bedroom without repeating every surface.
IDEA 14 / 20
Keep a Small Closet Open and Easy to Adjust
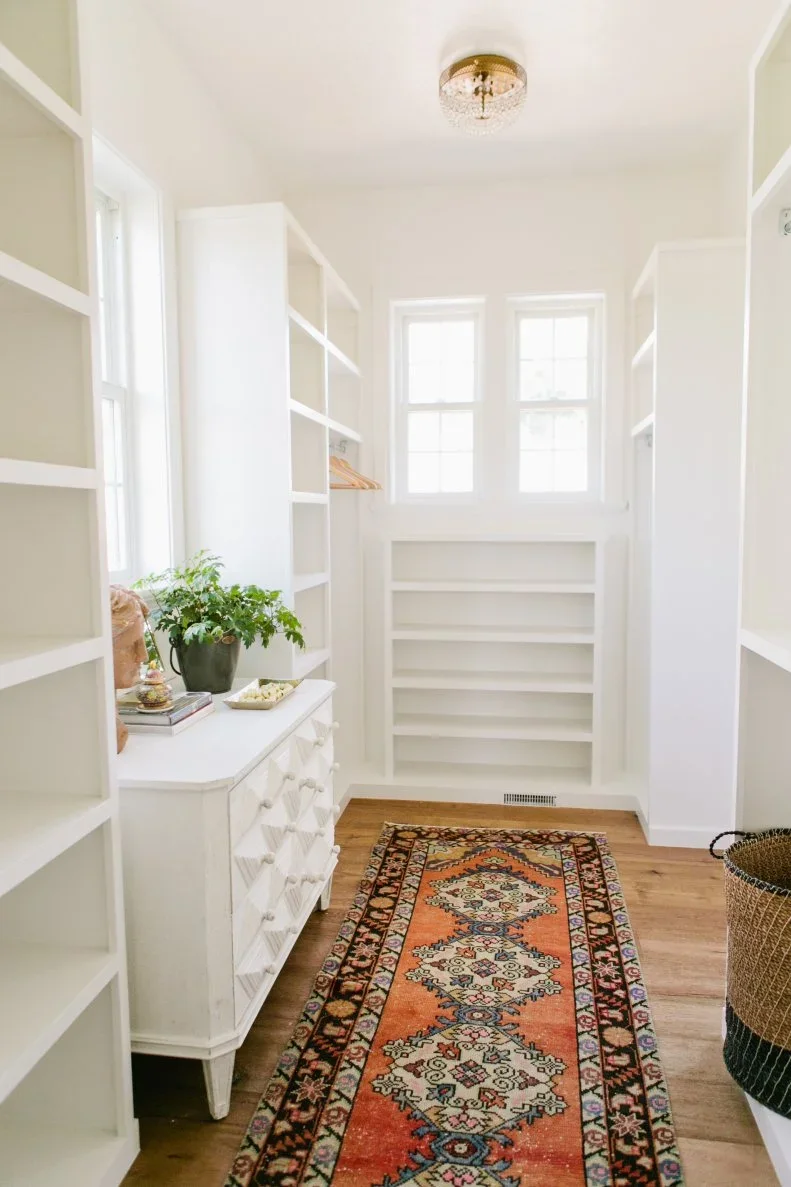 SaveSupport Non AI Creator
Image credit: Photo: House of Jade Interiors. From: House of Jade Interiors
White open shelving lines this small closet, with lower shelves below the far windows and a drawer chest along one side. The upper sections are mostly empty, making the different storage heights visible. A warm patterned runner gives the center of the room more definition without another cabinet.
Use the empty-room stage to check access before deciding every compartment needs to be filled. Place everyday shoes and folded items on reachable shelves, then adjust the remaining openings around your collection. Keep plants and decorative trays out of essential storage zones if their care or footprint makes the small room harder to use.
IDEA 15 / 20
Light the Interiors of Dark Cabinets
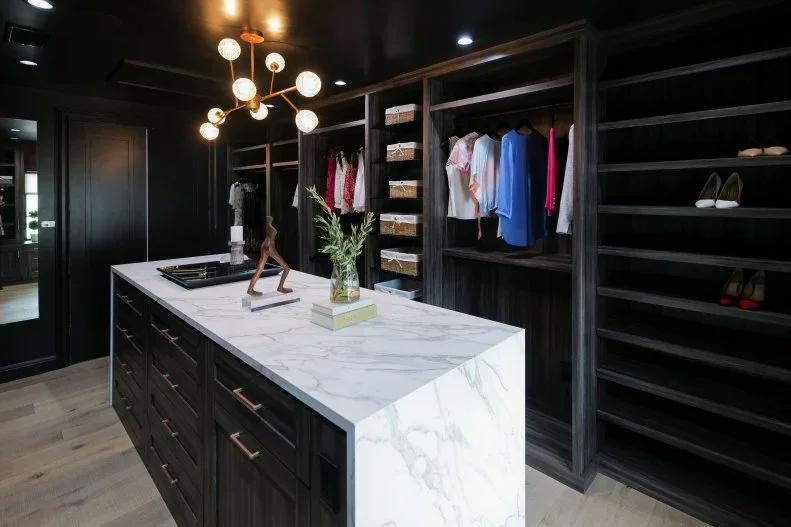 SaveSupport Non AI Creator
Image credit: Photo: Dennys Ilic
Dark shelves and hanging bays make the pale island top stand out in this closet. Short clothes occupy open rails, shoes sit on broad shelves, and baskets organize the narrower central sections. The branching globe fixture adds warm highlights above the island while recessed lights brighten other parts of the room.
Evaluate the light inside the deepest compartments rather than judging only the brightness of the aisle. Dark finishes can make similar garments harder to distinguish. Leave a clear landing area for folded clothes on the island, and check cleaning guidance for the actual counter material instead of identifying it solely by its veining.
PART 04
Refine lighting, mirrors and smaller compartments
IDEA 16 / 20
Separate Folded Clothes from Two-Tier Hanging
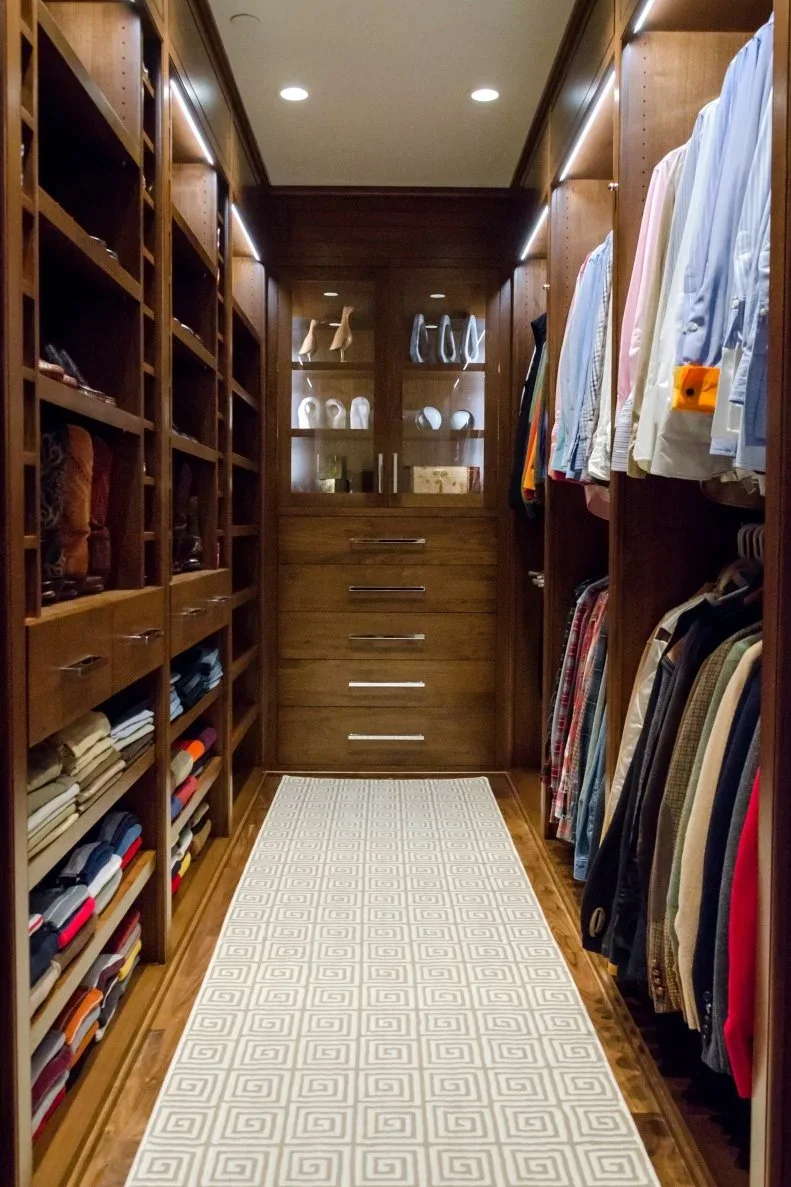 SaveSupport Non AI Creator
Image credit: Photo: Pfeffer Torode Architecture. From: Pfeffer Torode Architecture
Folded garments and bags fill smaller openings along the left wall, while shirts and trousers hang at two heights on the right. Light strips under the upper shelves brighten the hanging bays. Glass-front cupboards and drawers occupy the far wall without placing an island in the narrow middle.
Assign each side to a clear routine so retrieving a shirt does not disturb stacks of folded pieces. Avoid making piles taller than you can remove neatly from the middle. Plan lighting access and replacement with the fittings supplier, and keep the floor route clear of laundry baskets that would reduce this compact aisle.
IDEA 17 / 20
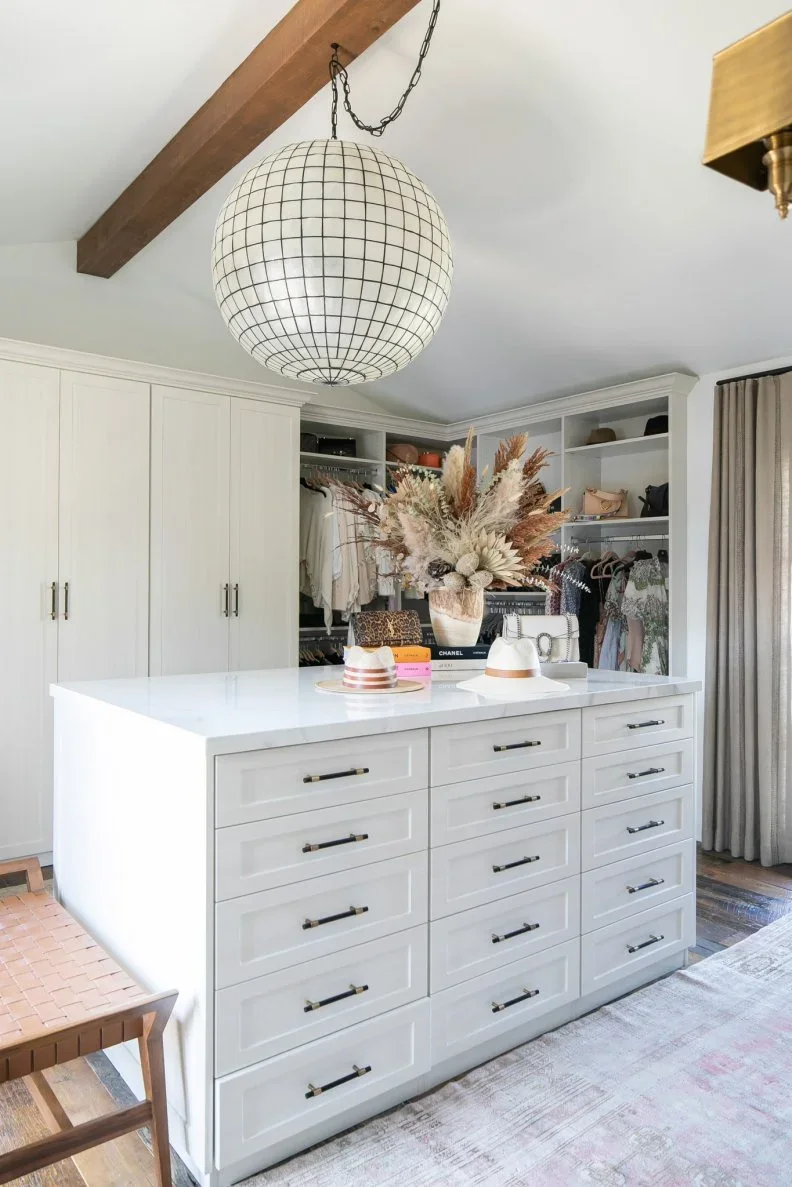
Use Island Drawers for Smaller Clothing
 SaveSupport Non AI Creator
Image credit: Photo: Ryan Garvin, Architect: Cynthia Childs, Contractor: Chris Jenkins, Pool & Landscape Design: Garden Studio. From: sKout
Banks of drawers divide the broad white island into smaller storage sections. Closed cupboards stand on one side of the room, while open hanging bays occupy the opposite wall. A large globe pendant and timber beam add scale overhead, leaving the island’s straight fronts relatively simple.
Plan shallow drawers for smaller items and deeper ones only where bulky folded clothing needs them. Test the drawer organizers with actual contents so the interior does not become a series of wasted gaps. Keep the counter useful for folding instead of filling it with tall displays that obstruct the view across the room.
IDEA 18 / 20
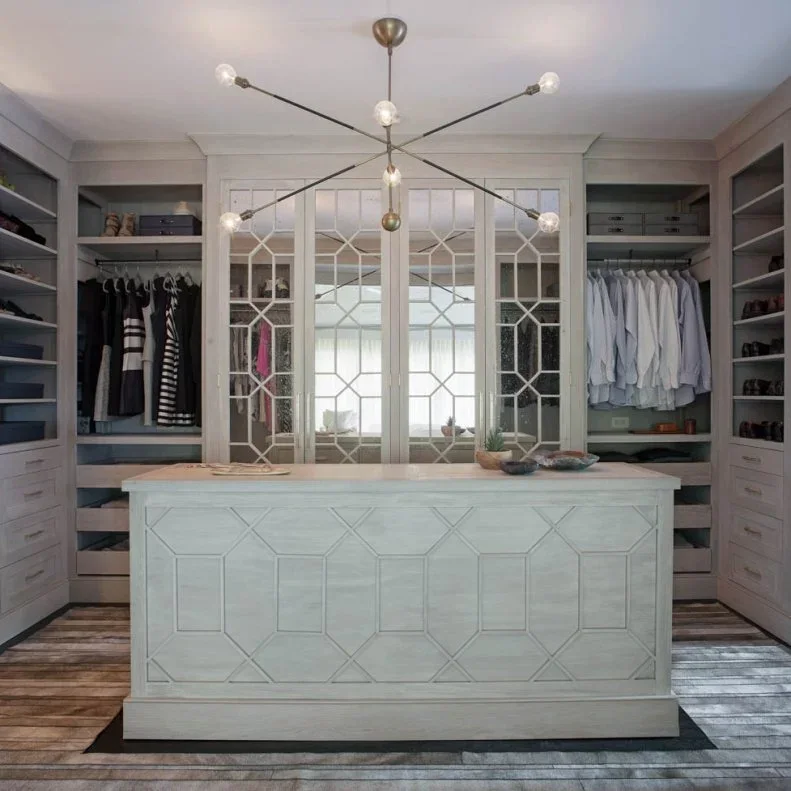
Balance Mirrored Doors with Open Hanging
 SaveSupport Non AI Creator
Image credit: Photo: Rethink Design Studio. From: Rethink Design Studio
Geometric lines on the mirrored doors repeat the detailing across the island front. Open hanging bays and shoe shelves flank the mirrors, allowing the closed center to become the room’s main decorative surface. A slender branching light adds another clear outline without hiding much of the cabinetry.
Check reflections from the entrance and the usual dressing position before ordering several mirrored fronts. Their extra detail needs little competing pattern nearby. Confirm door weight, hinge requirements and cleaning access with the cabinet maker, and maintain useful clearance around the island even if the mirrors make the room appear broader.
IDEA 19 / 20
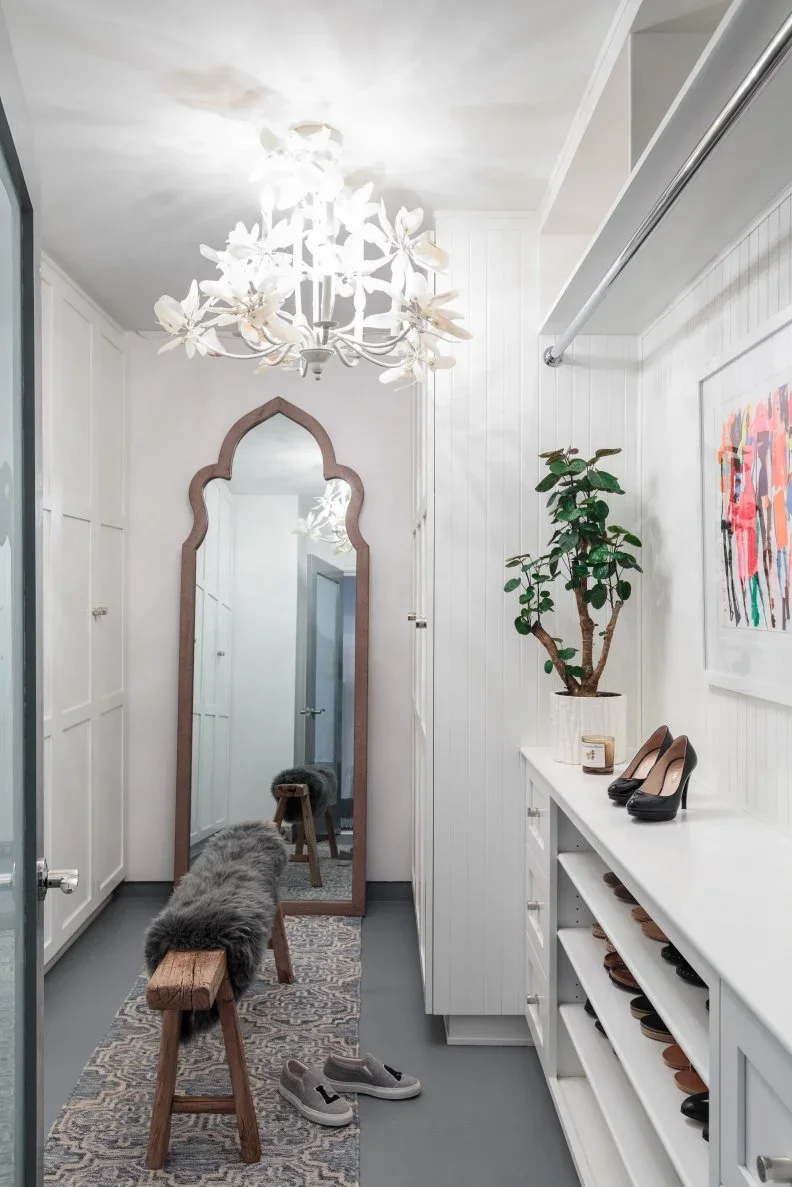
Pair Low Shoe Shelves with a Full-Length Mirror
 SaveSupport Non AI Creator
Image credit: Photo: Bronwyn Poole. From: Bronwyn Poole
Low shelves keep pairs of shoes visible along one wall beneath a plain counter and hanging rail. A narrow timber bench sits opposite, with a tall mirror leaning at the far end. White paneling and a floral ceiling light give the small dressing space more character without taller furniture in its center.
Secure a large mirror according to its fixing instructions instead of relying on a photographed leaning position. Keep shoes off the walking route and check whether the bench can move closer to the wall during storage access. A shallow shelf system suits footwear, but longer hanging garments need a separate bay with adequate clear height.
IDEA 20 / 20
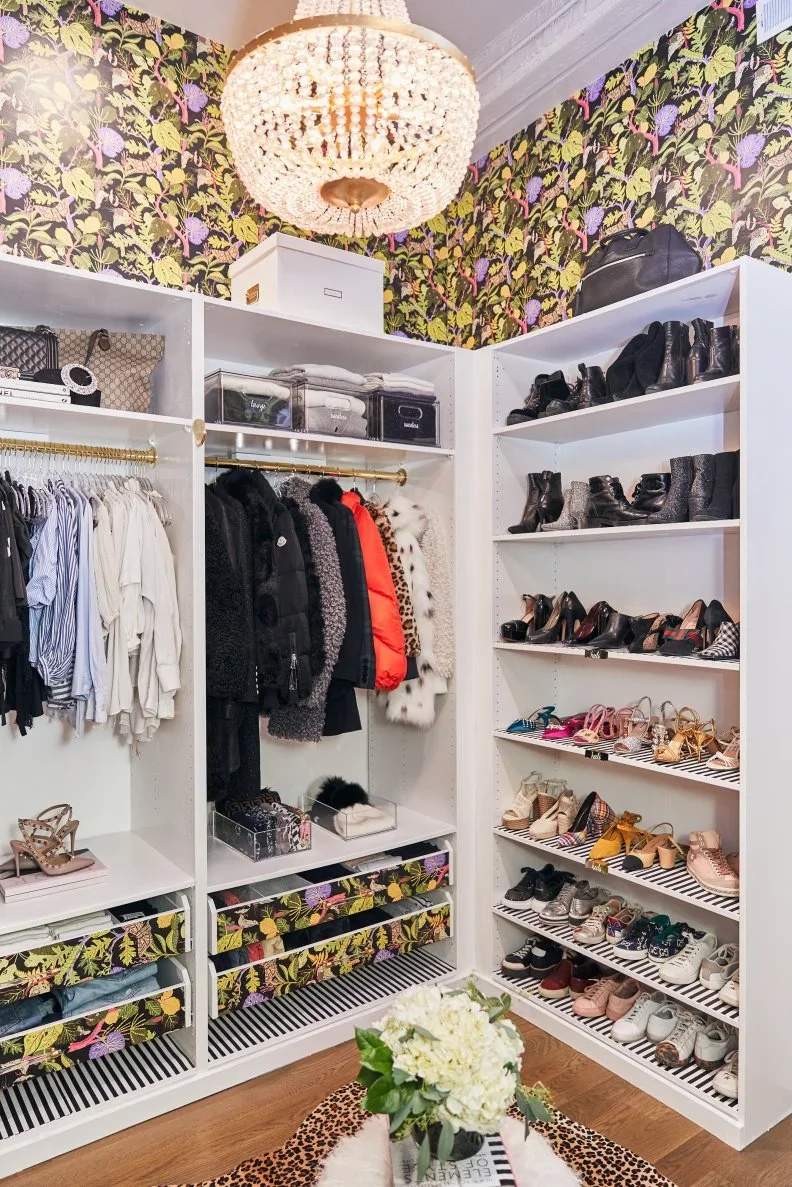
Concentrate Wallpaper Above the Storage
 SaveSupport Non AI Creator
Image credit: From: Kayla Dane
Botanical wallpaper fills the wall above the open storage and reappears on a few drawer fronts. The white shelf frames keep the many hanging garments and shoe rows distinct from that pattern. Clear accessory boxes and labeled fabric bags divide smaller belongings without introducing more large furniture.
Choose a limited area for pattern before fitting the shelves so its edges finish deliberately. Keep everyday labels easy to read against the decorative background and leave tall boots enough height to stand normally. Review the collection regularly; a busy wall looks more coherent when the clothing and accessories still have defined places.
BRING IT ALL TOGETHER
Build the storage around your own collection
Count and measure the belongings before choosing the internal layout. Keep long hanging separate from shorter pieces, vary shoe shelves where needed, and leave everyday items within comfortable reach. Adjustable fittings make it easier to accommodate changes without replacing every cabinet.
Check doors, drawers and seating in use rather than judging only a closed cupboard plan. Keep a clear dressing route, choose lighting that reaches into the storage and secure mirrors appropriately. A few well-used compartments will serve you better than an impressive island that makes the rest of the closet awkward.