A Scandi-inspired kitchen can be light, warm and simple without being empty or impractical. The useful decisions come first: where you prepare food, which storage you reach every day, how doors open and whether there is comfortable room to eat. The color palette supports those choices rather than replacing them.
These kitchens use pale and darker fronts, wood details, open shelves and compact dining arrangements in different proportions. Look for the solution that fits your room instead of treating white cabinets as a complete plan. Check surface care, lighting and appliance requirements before choosing the final finishes.
PART 01
Keep the Main Layout Clear and Useful
IDEA 01 / 20
Use White Surfaces Around a Pale Wood Island
 SaveSupport Non AI Creator
Image credit: Amber Thrane
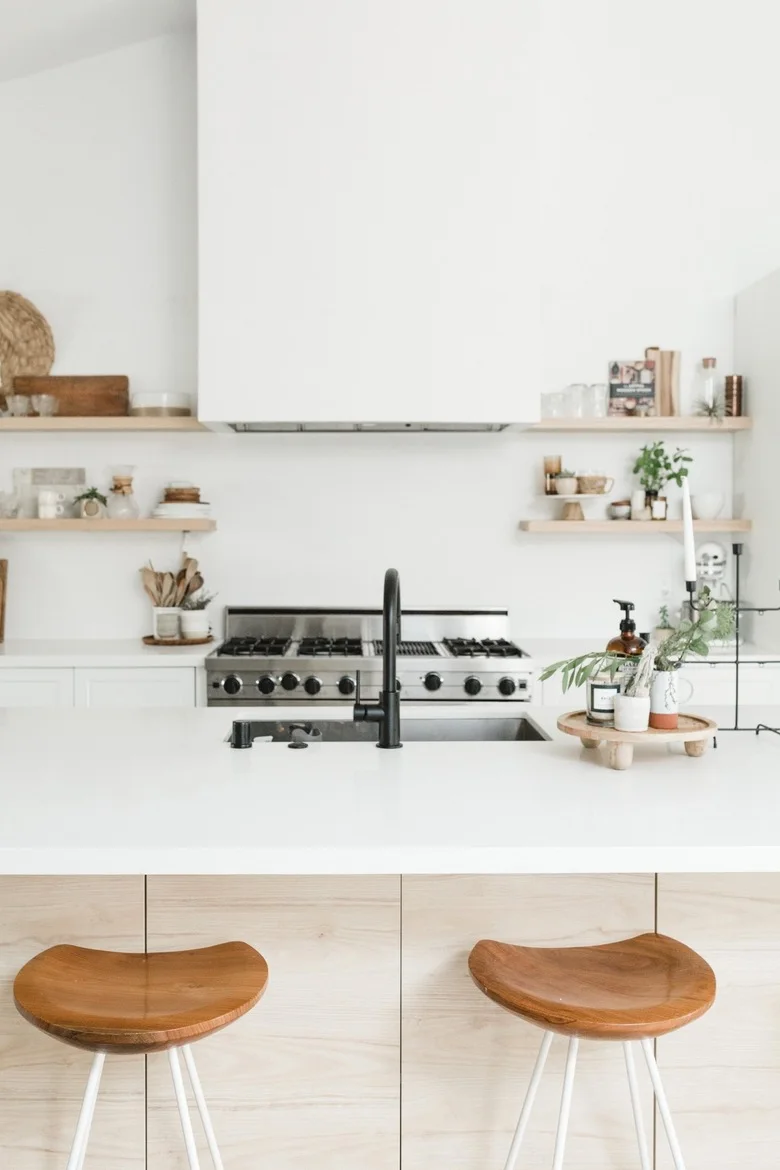
The pale island fronts and wood seats add warmth while most of the room remains white. A black faucet gives the foreground a clear point of contrast. Narrow shelves flank the hood instead of filling the entire cooking wall, leaving the larger surfaces easy to read from the seating side.
Choose the island size around the usable passage and stool space before selecting the front finish. Keep the shelves for a manageable number of everyday objects outside required cooking clearances. Our minimalist kitchen ideas show other restrained arrangements; prioritize a clear preparation surface over adding another decorative shelf. These kitchen stool ideas compare backs, footrests and seat surfaces so the counter seating works as comfortably as the surrounding layout.
IDEA 02 / 20
Add Warm Edges to Flat White Doors
 SaveSupport Non AI Creator
Image credit: Reform CPH
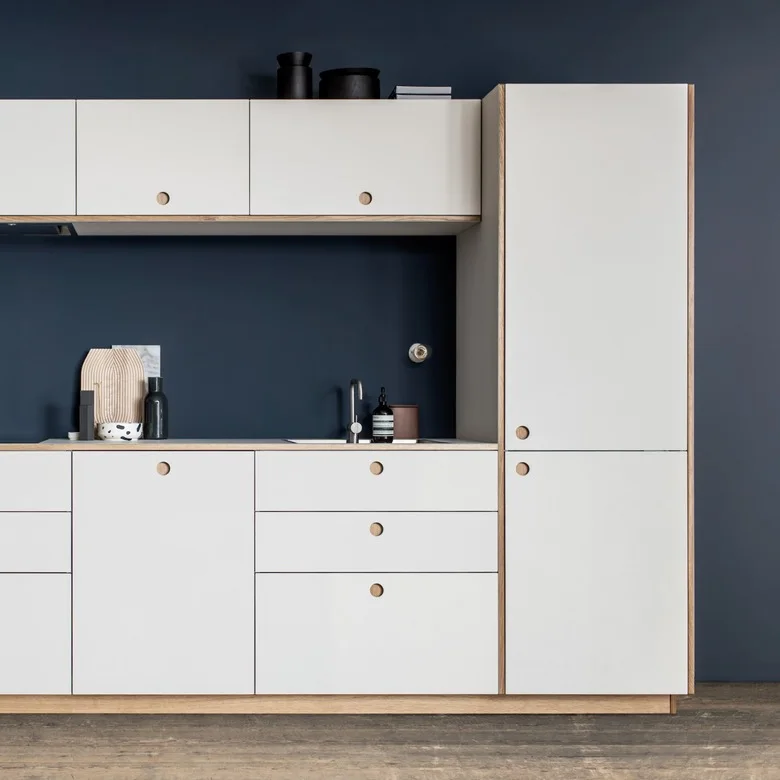
The fine wood-colored edges make the plain white fronts feel warmer without using a full wall of wood cabinetry. Circular pulls repeat a small simple shape across doors and drawers. The dark blue background separates the pale cabinets from the wall, keeping the arrangement crisp with relatively few decorative objects.
Try the actual handle or finger pull before ordering, checking comfort on the heaviest door as well as small drawers. Ask how exposed edges are finished and protected around the sink. A minimal front still needs durable joints and accessible storage inside; the outward simplicity should not make everyday use harder.
IDEA 03 / 20
Leave a Corner Window Above the Sink Open
 SaveSupport Non AI Creator
Image credit: Ivan Brodey for Austigard Arkitektur
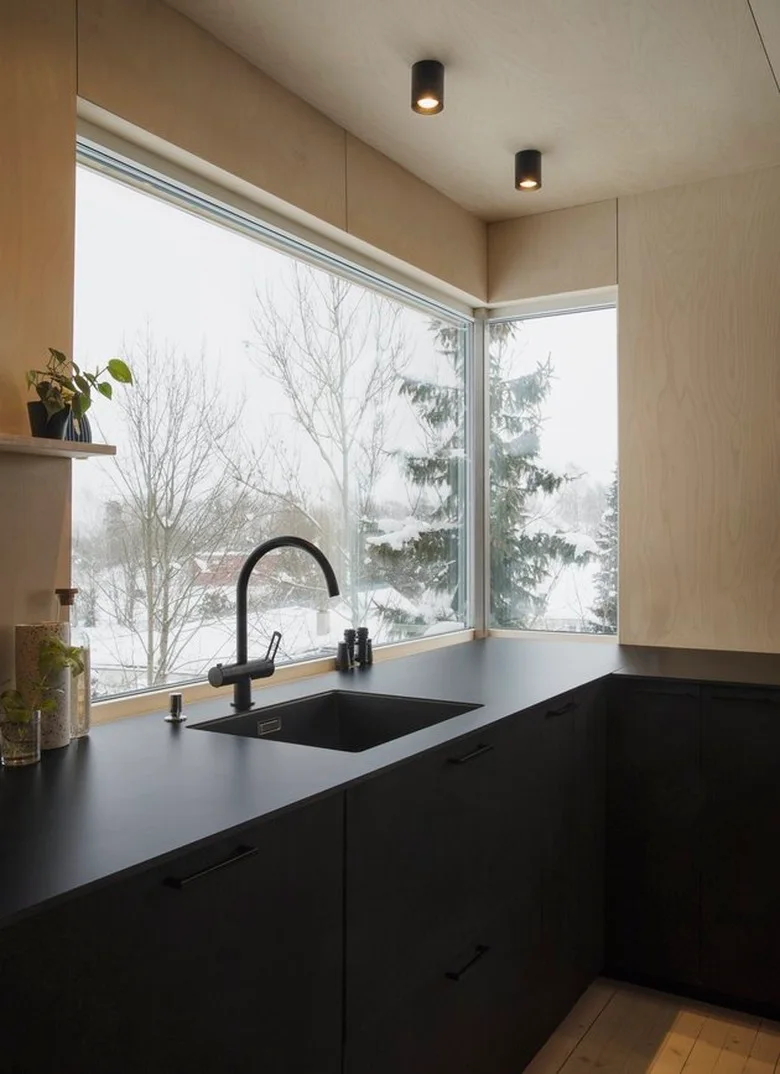
The corner glazing brings the view directly above the sink, while the cabinets stay below it. Dark counters and fronts form a quiet lower band beneath the much lighter window. Small surface-mounted lights repeat the restrained shapes instead of placing a large pendant in front of the glass.
Check the faucet and opening window together so the handle or spout does not prevent ventilation or cleaning. Compare dark counter samples for water marks and cleaning needs. Keep a reachable protective splash detail around the sill, and confirm that nearby wood finishes are suitable for repeated moisture exposure.
IDEA 04 / 20
Make a Single Run Work in a Narrow Kitchen
 SaveSupport Non AI Creator
Image credit: Skälsö Arkiteckter
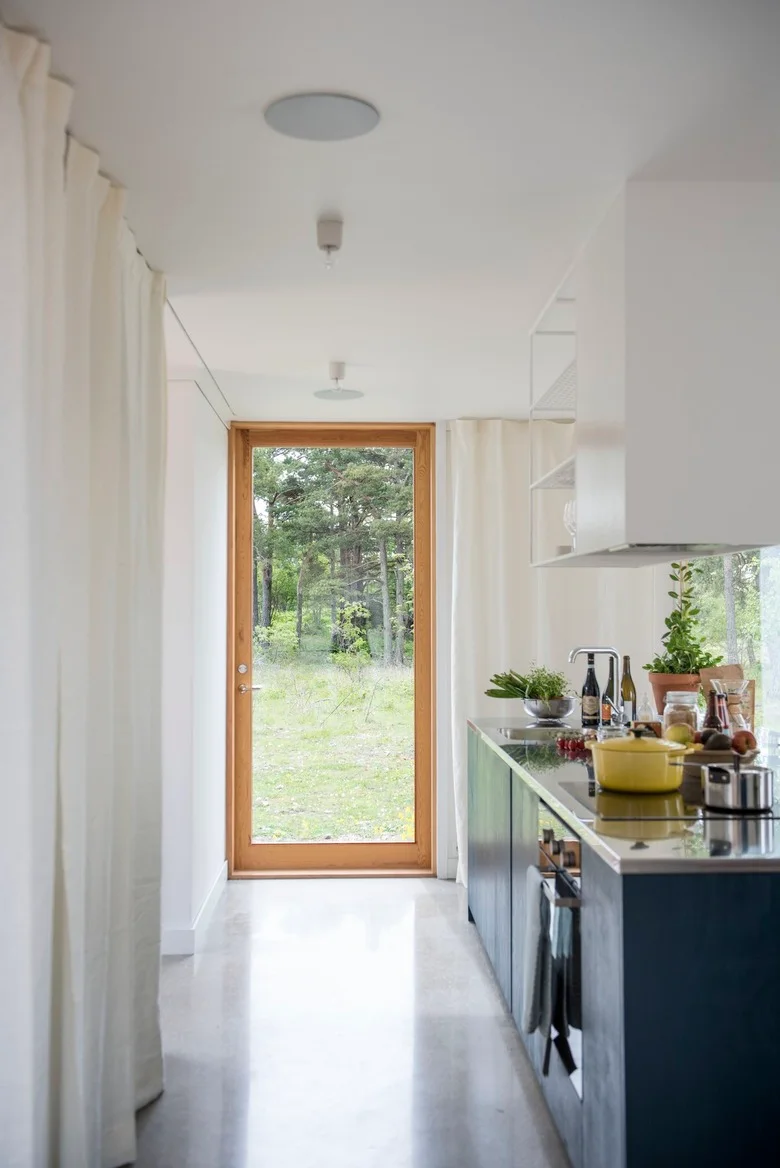
Keeping the working cabinets on one side leaves a clear passage toward the glazed door. The dark lower run stays visually grounded beneath white upper storage. A wood door frame adds warmth at the far end, while the pale floor and ceiling keep the narrow shell relatively consistent.
Plan appliance doors in their open positions rather than measuring only the closed cabinet depth. Keep the exit route usable while cooking, and place frequently used storage within easy reach. Any curtain near a kitchen needs appropriate separation from cooking and heating equipment, along with a cleaning routine suited to the fabric.
IDEA 05 / 20
Give the Island One Clear Job
 SaveSupport Non AI Creator
Image credit: Entrance
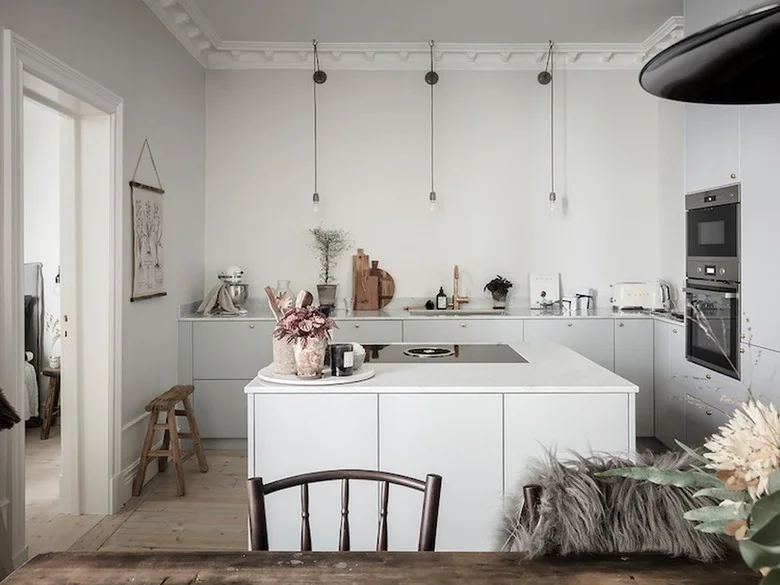
The compact island provides a cooking position rather than trying to include a sink, storage display and several seats on every side. Flat pale fronts keep it connected with the perimeter cabinets. The dining table remains a separate piece, allowing the eating area to have a warmer wood surface.
Check extraction, electrical installation and the required clearances before choosing an island cooktop. Allow a safe landing area for hot pans and consider how people will pass while someone cooks. Keep flowers and loose decorative objects away from the cooking zone; use them on the dining table when more practical.
PART 02
Make Storage Work Without Filling Every Wall
IDEA 06 / 20
Use Pale Blue Without Adding Busy Detail
 SaveSupport Non AI Creator
Image credit: Naked Kitchens
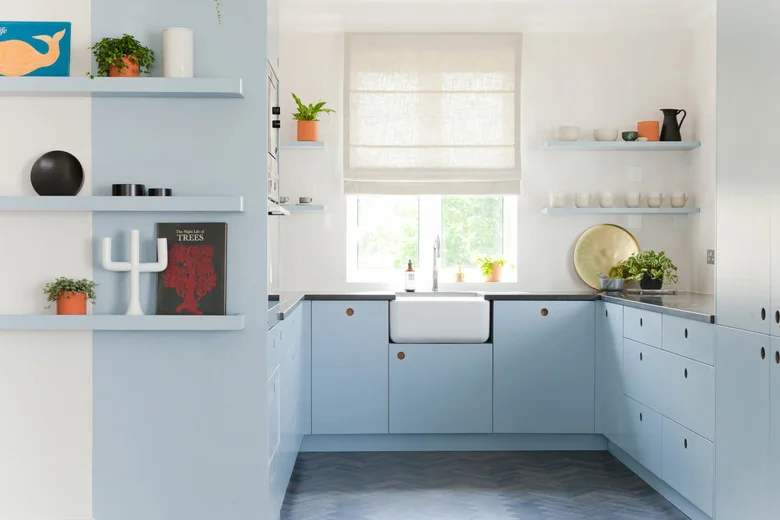
Pale blue gives the small kitchen color without relying on a strong wall pattern. Round wood pulls repeat a warm detail across otherwise simple fronts. Open shelves beside the window carry dishes at different heights, while the darker worktop provides a clear boundary between the pale walls and cabinets.
Make sure opposing drawers and appliances can be used comfortably in a U-shaped layout. Store everyday dishes where they can be reached without leaning across the sink. Keep the open shelving limited to what you use and clean regularly, giving less attractive supplies a closed cupboard rather than crowding the display.
IDEA 07 / 20
Use a Dining Table Instead of an Island
 SaveSupport Non AI Creator
Image credit: Stadshem
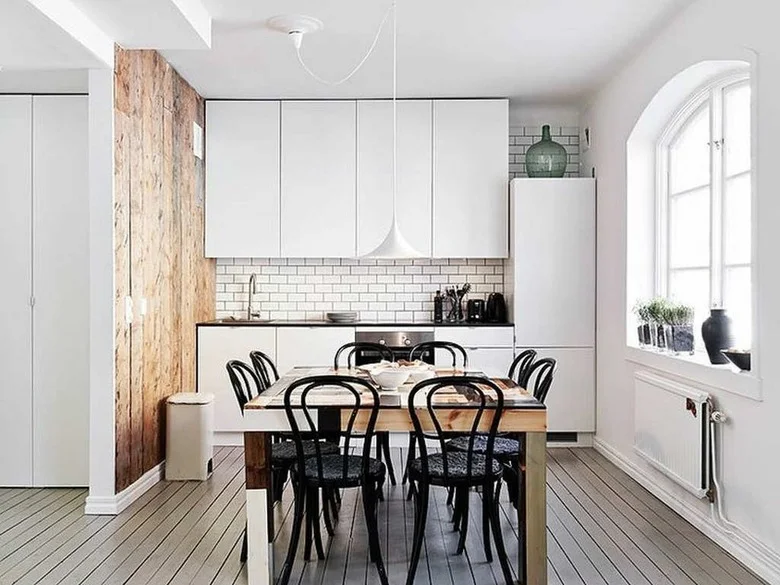
The table supplies both an eating place and an extra clear surface without the bulk of another fitted island. Black chairs add an orderly repeated outline beneath the plain white cupboards. The pendant centers the table, while the tiled cooking wall remains a separate, compact working zone behind it.
Measure circulation with the chairs pulled out before deciding how many people the table should seat. Keep a clear route to the oven and refrigerator. Our kitchen dining room combinations show related layouts; choose a table surface that can handle the actual mix of meals, homework and occasional food preparation.
IDEA 08 / 20
Combine Open Shelves With a Storage Bench
 SaveSupport Non AI Creator
Image credit: Dor Design House
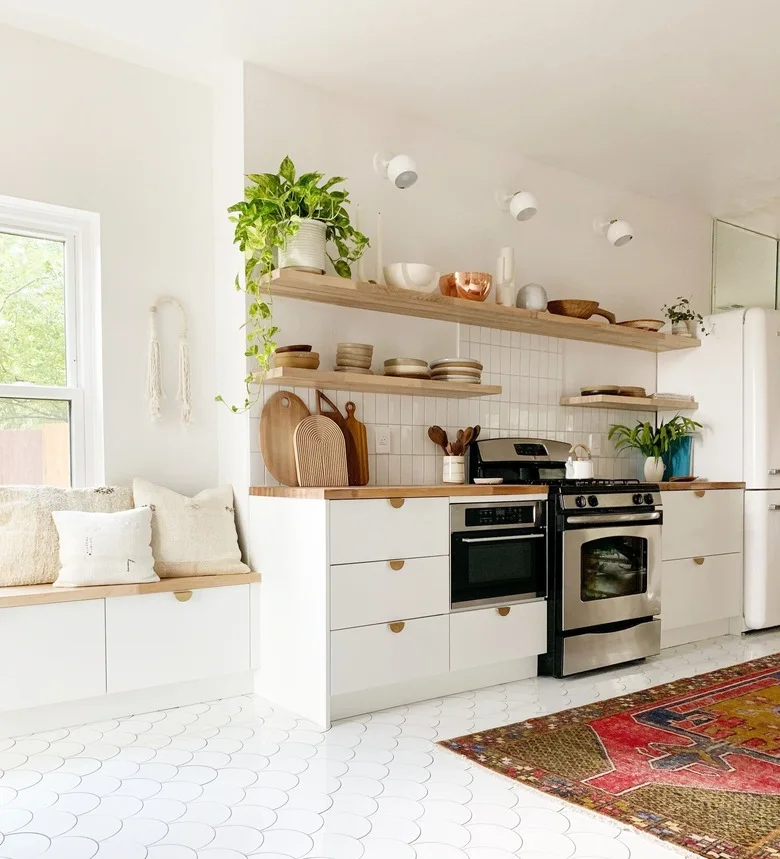
The bench turns the window end into a sitting place while continuing the same plain storage fronts used along the working run. Wood shelves keep the upper wall lighter than a bank of cabinets. The red runner adds a concentrated pattern below, leaving the main furniture relatively simple.
Check whether the bench drawers or lids remain accessible with cushions in place, and measure the seat for actual comfort. Keep the runner flat and away from appliance doors. Place shelf contents and plants outside the range’s required clearances, allowing space for an appropriate extraction arrangement rather than assuming the photograph shows every detail.
IDEA 09 / 20
Make Lower Drawers Do More of the Storage
 SaveSupport Non AI Creator
Image credit: Vipp
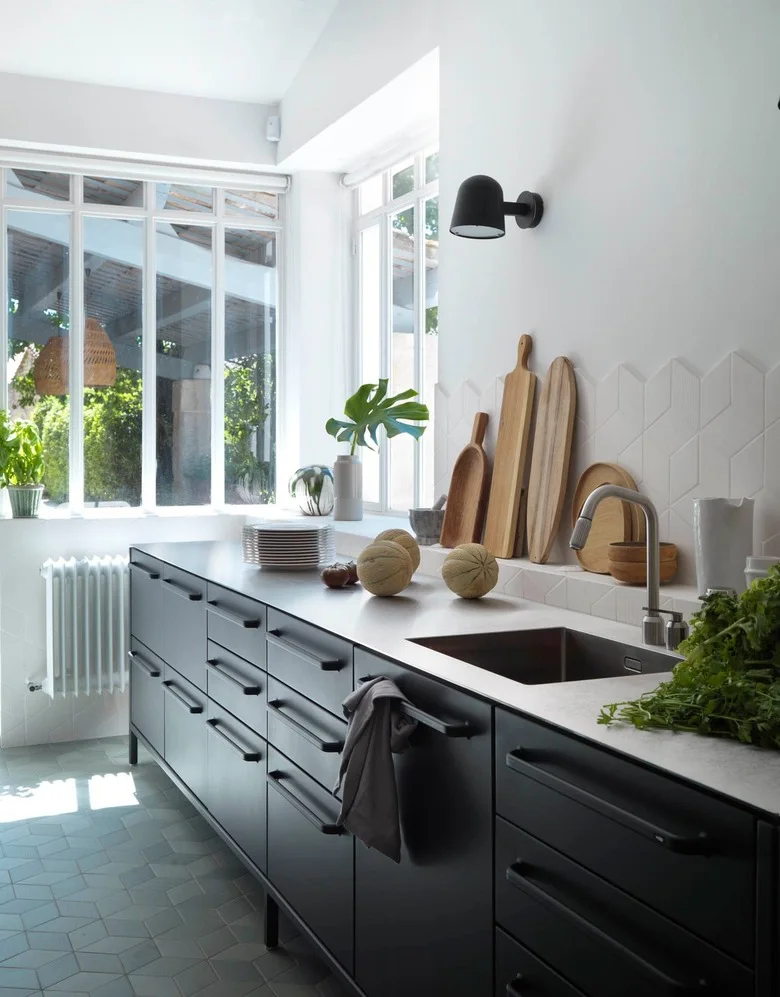
Wide lower drawers provide much of the storage, leaving the wall above comparatively open. The dark fronts give the room a defined lower edge against the pale counter and white tile. A small wall light adds a practical fitting without introducing the visual bulk of another upper cabinet.
Plan drawer interiors around the pots, plates and utensils you actually own, including their weight. Check that drawer corners clear nearby walls and door trim. If the lower run stores almost everything, leave a separate accessible place for bulky appliances so the counter does not become their permanent overflow area.
IDEA 10 / 20
Pair Light Wood Fronts With a White Tile Grid
 SaveSupport Non AI Creator
Image credit: Brandon Stanley
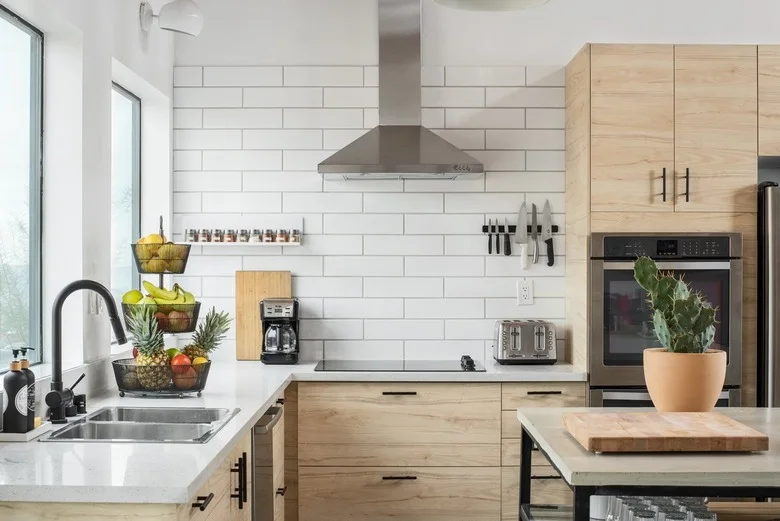
The wood grain brings variation to the plain cabinet fronts, while the white tile grid organizes the wall behind the cooking area. Dark handles add a clear repeated accent without much ornament. Tall storage holds the oven at one end, keeping the remaining worktop run available for everyday tasks.
Choose tile grout and handle samples together so the dark lines do not become stronger than intended. Check the oven position for comfortable use and safe landing space. Keep decorative plants and containers off the main cutting surface, and allow enough clear counter between stored appliances for food preparation.
PART 03
Fit Seating, Color and Pattern to the Space
IDEA 11 / 20
Add a Slim Wall-Mounted Breakfast Perch
 SaveSupport Non AI Creator
Image credit: Codi Ann Backman
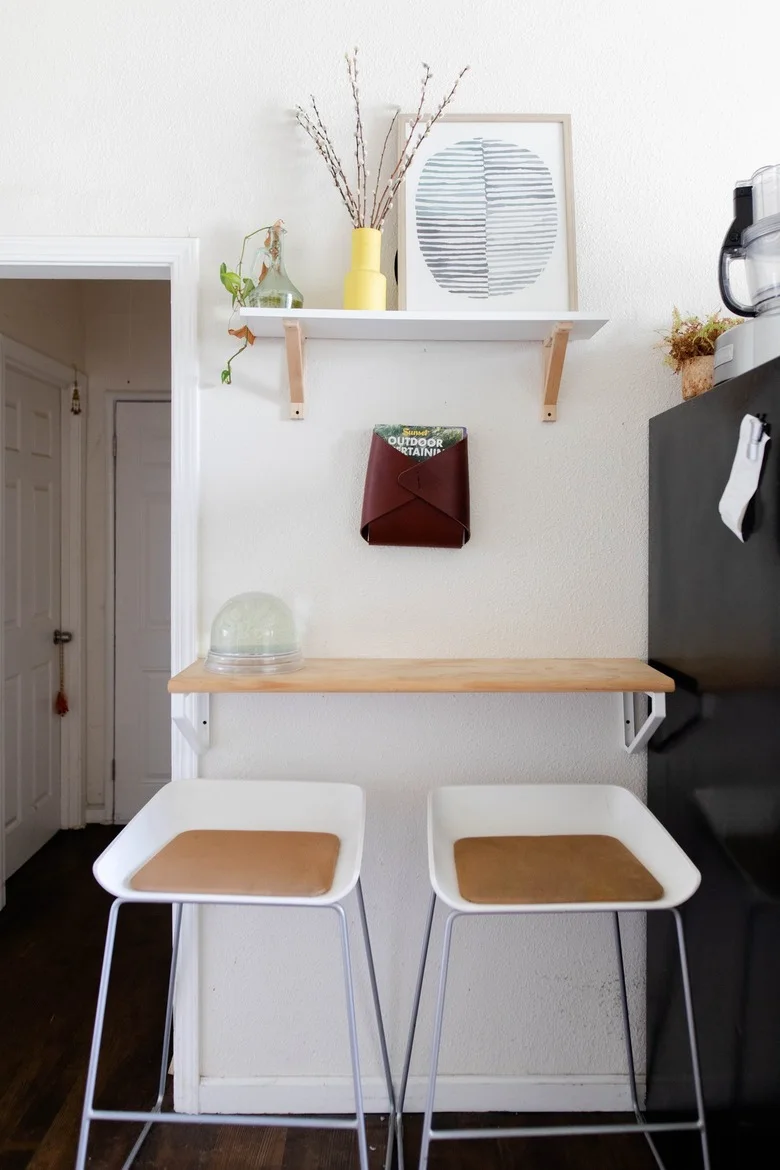
The wall-mounted counter creates a small eating place without adding legs at the front. White stools fit beneath the warm wood top, keeping the arrangement visually light. A shallow shelf above supplies a little display space, while the rest of the wall stays plain beside the refrigerator.
Use suitable supports for the wall construction and intended load, following the counter and bracket guidance. Check knee room and stool height before installing the top. Leave refrigerator doors and the adjacent passage fully usable; a two-seat perch is only useful if it does not make the kitchen harder to move through.
IDEA 12 / 20
Bring Color Into a Wood Kitchen Through Tile
 SaveSupport Non AI Creator
Image credit: Stephen Paul for Hunker
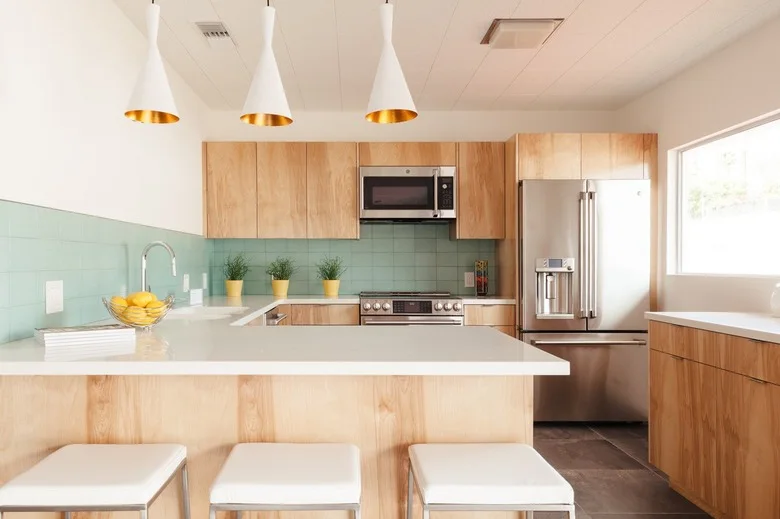
Mint tile gives the wood cabinetry a cooler background without adding another cabinet finish. White worktops and seats connect the peninsula with the rest of the room. The pendant interiors introduce a warmer metal accent at a small scale, rather than relying on elaborate cabinet trim for detail.
Compare a full tile sample panel beside the wood finish before ordering, including the grout color. Leave comfortable space behind occupied peninsula stools and check appliance access. Ask about the care required for the actual cabinet finish, especially around the sink and dishwasher where moisture exposure is more frequent.
IDEA 13 / 20
Keep a Galley Floor Pattern Within a Quiet Palette
 SaveSupport Non AI Creator
Image credit: Topp Tiles
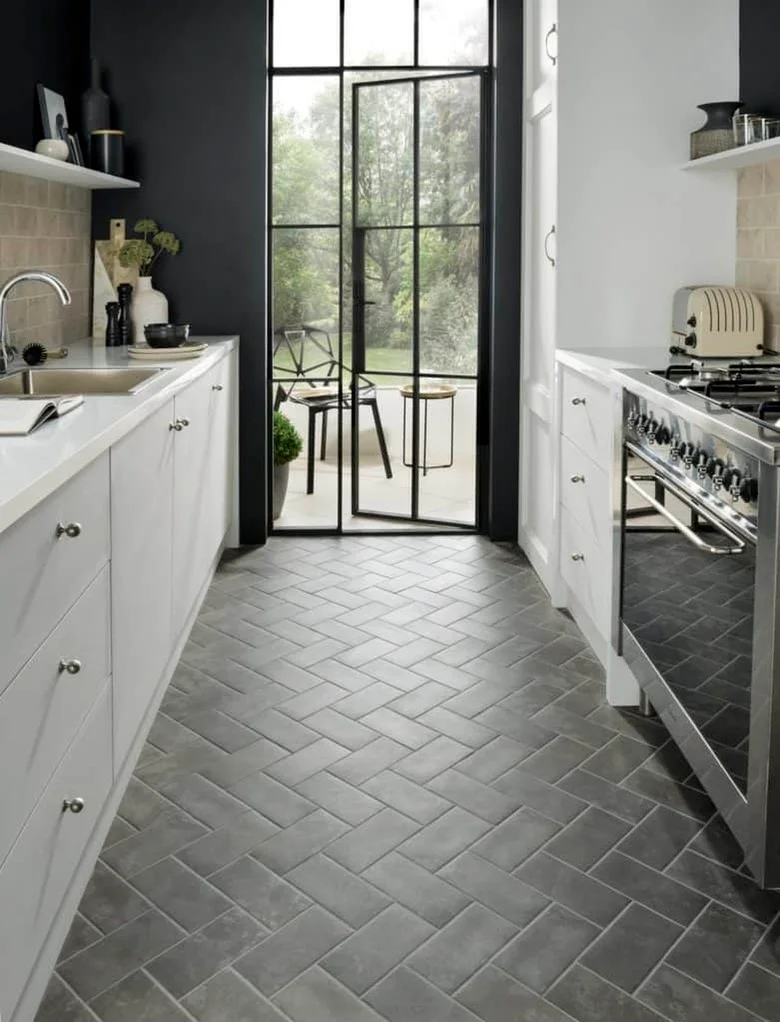
The herringbone floor introduces movement while the white cabinets remain relatively calm. Dark paint and the black door frame connect the far end with the stronger floor pattern. Small shelves give the upper wall a useful function without installing cupboards across the full length of the galley.
Check tile slip resistance and maintenance for the intended kitchen use, rather than choosing from pattern alone. Plan the setting-out so cuts at each side look deliberate. Leave the end door and appliance openings clear, and keep the central passage free of loose stools or storage carts in a compact layout.
IDEA 14 / 20
Use Richer Wood With Pale Walls
 SaveSupport Non AI Creator
Image credit: Nordiska Kök
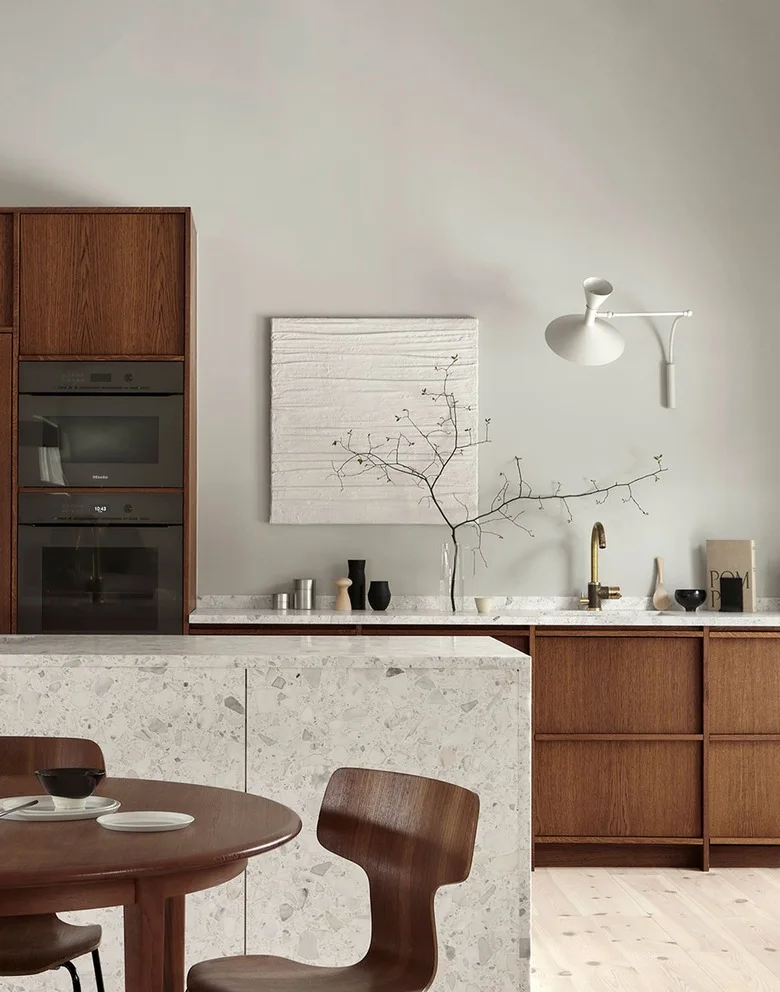
Richer wood gives this otherwise pale room a warmer, more substantial lower layer. The cabinet frames remain simple, allowing the grain and patterned island surface to carry the detail. A white wall light and restrained artwork keep the upper wall lighter than the furniture below.
Compare wood finishes using larger samples rather than a small color chip, since grain changes the overall effect. Plan protection around sink edges and choose cleaning guidance for the actual coating. Our black and wood kitchen ideas explore stronger contrast; keep the main surface combination limited before adding another statement material.
IDEA 15 / 20
Keep an Existing Table in a Small Kitchen
 SaveSupport Non AI Creator
Image credit: Fantastic Frank
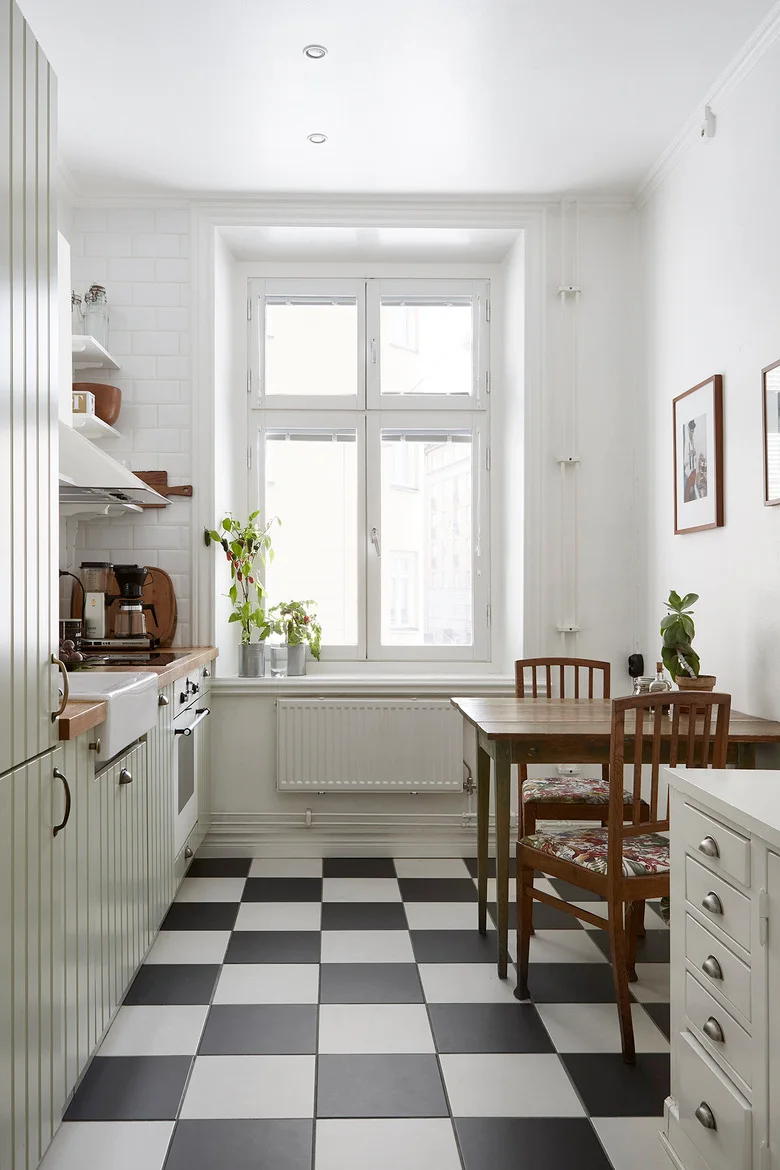
The small wood table provides an informal eating place within a room that remains mostly pale. Its separate furniture shape contrasts with the fitted working run. The checkerboard floor supplies a strong pattern, so the wall decoration and cabinet colors do not need to compete for attention.
Measure the table with occupied chairs, allowing a usable route to the window and cooking area. Reuse sound furniture if it fits rather than adding an island simply because the room is being updated. Keep access to the radiator and window handles clear when choosing the table’s final position.
PART 04
Finish the Everyday Working Details
IDEA 16 / 20
Let Grout Lines Provide the Main Wall Pattern
 SaveSupport Non AI Creator
Image credit: Finnish Design Shop
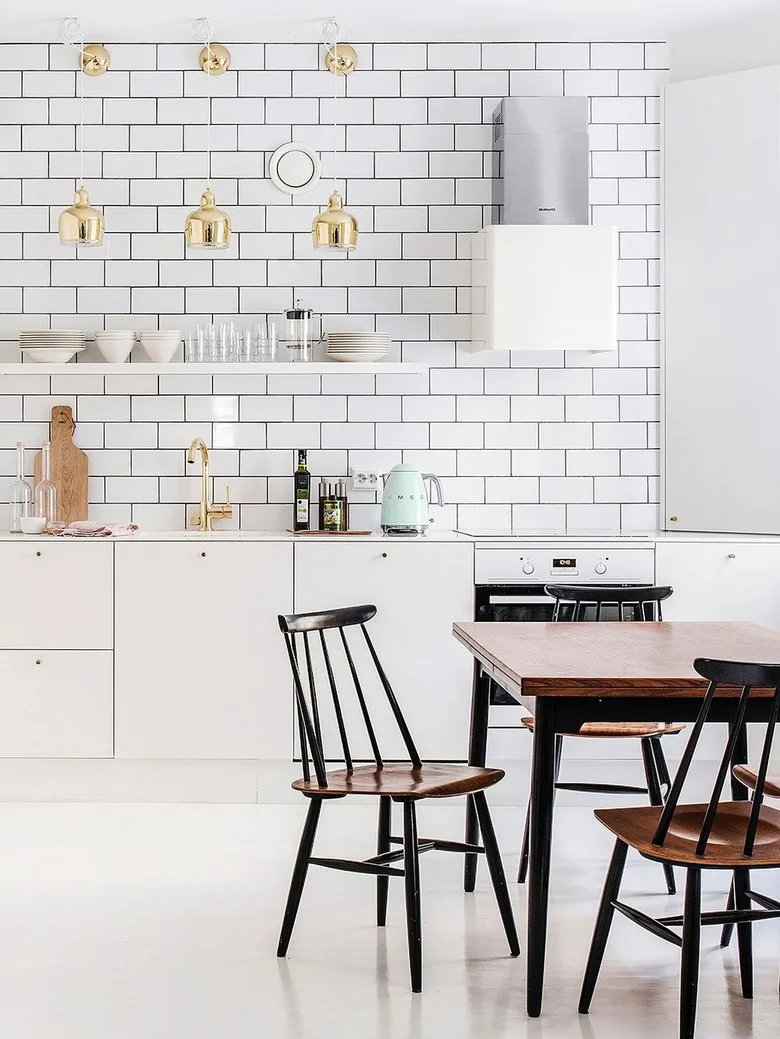
The dark grout creates a clear grid across the white cooking wall, giving the room pattern without printed wallpaper. Plain cabinet fronts keep the lower area calmer. The small warm metal lights and wood tabletop introduce softer tones, while dark chair frames repeat the grout’s stronger outline at seating level.
Make a sample panel before choosing dark grout, checking the tile edges and joint width together. Confirm how the grout and tile should be cleaned near cooking splashes. Keep shelf displays manageable and position lights so they provide useful illumination without glare from the shiny tiled surface.
IDEA 17 / 20
Leave a Small Section Open for Everyday Dishes
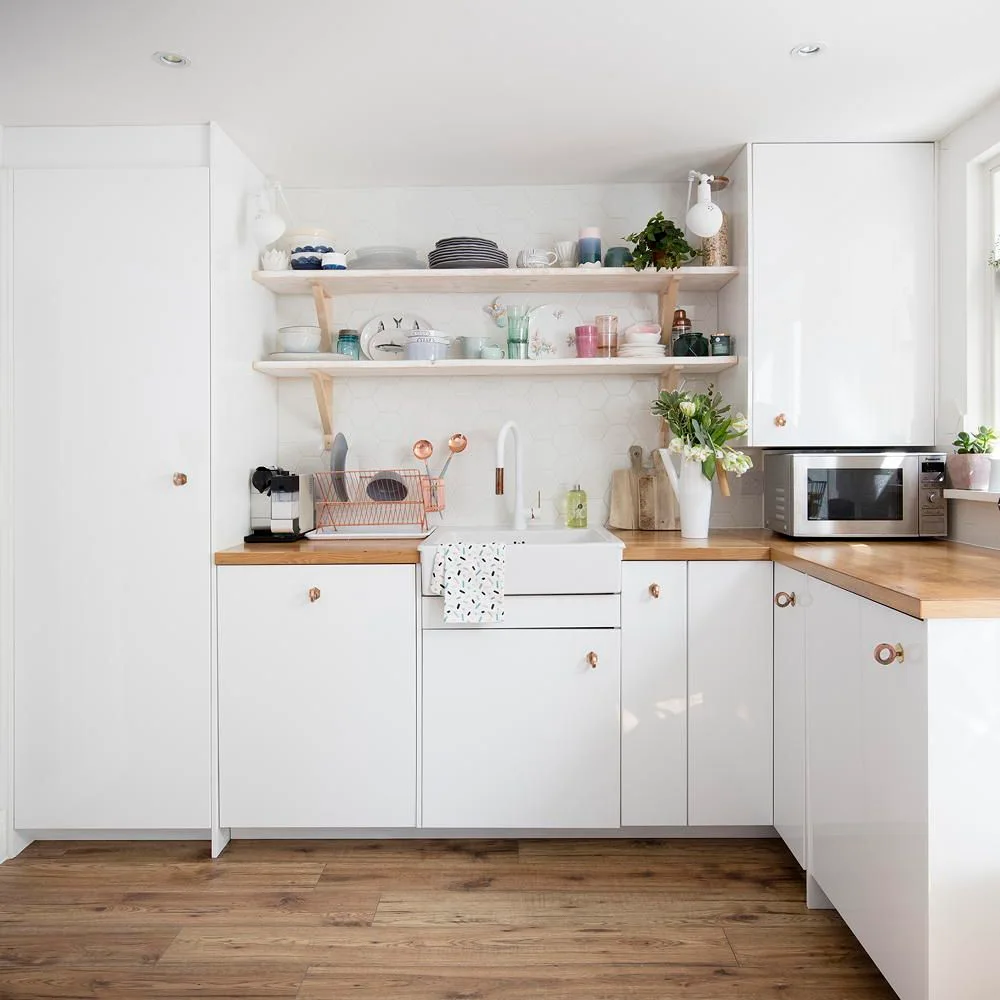 SaveSupport Non AI Creator
Image credit: Future PLC/David Giles
The two open shelves create a useful center between closed cupboards rather than replacing all upper storage. Wood counters and shelf brackets add warmth around the white fronts. Everyday dishes supply small color accents, keeping the room personal without requiring a strong cabinet color or elaborate decorative hardware.
Put the most frequently used dishes at a comfortable height and confirm shelf supports for their combined weight. Keep a closed place for less attractive supplies and infrequently used items. Check the countertop care around the sink, drying splashes promptly where the actual surface finish requires it.
IDEA 18 / 20
Balance Dark Lower Cabinets With Pale Walls
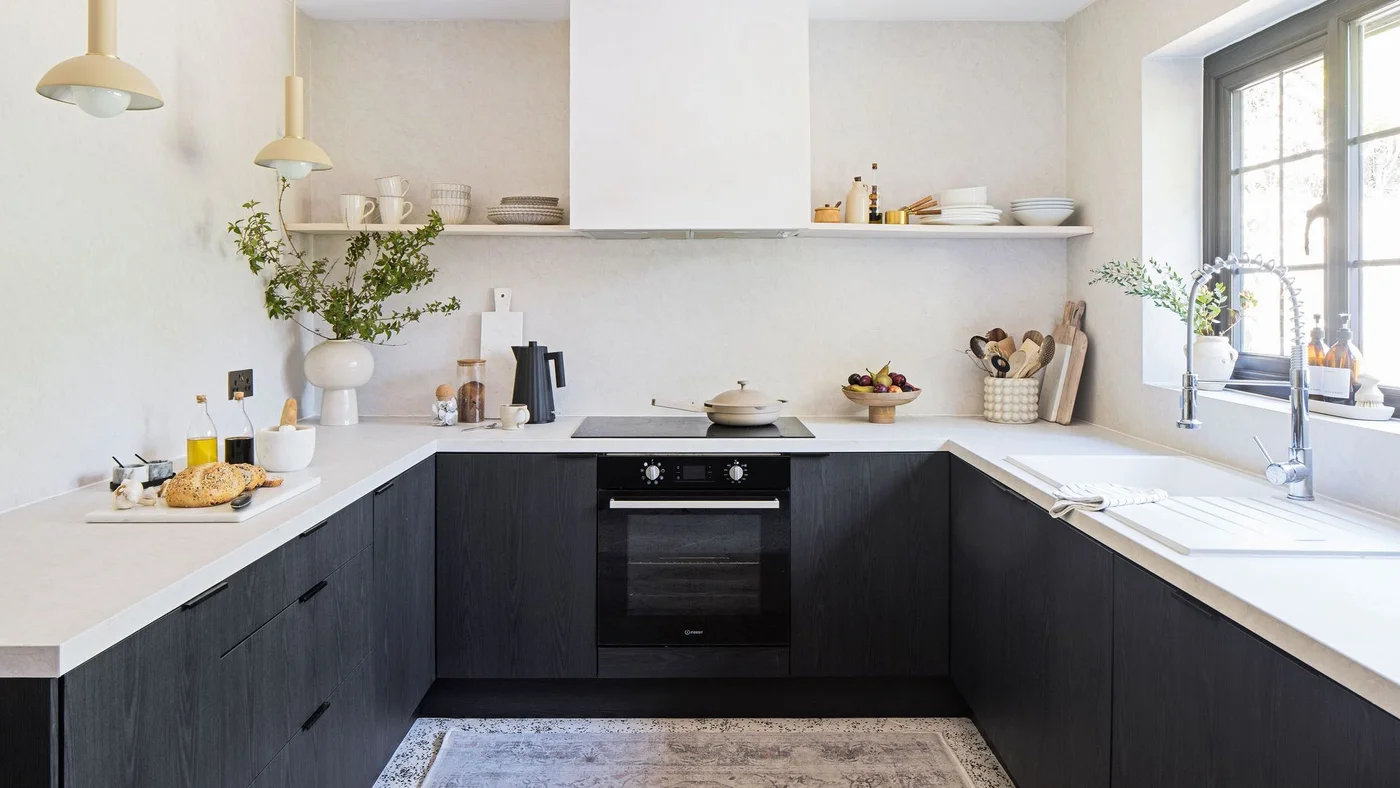 SaveSupport Non AI Creator
Image credit: Future PLC / James French
The dark lower fronts form one continuous band, while pale walls keep the upper half open. A shallow shelf follows the working run without projecting like a full cupboard. Small yellow pendants add a gentle color accent above the left counter, leaving the main storage relatively restrained.
Check how much storage remains after removing upper cupboards; a calm wall is less useful if essential equipment crowds the worktop. Choose an appropriate protective wall finish for cooking and sink splashes. Compare our two-tone kitchen cabinet ideas for other ways to separate upper and lower areas while keeping storage practical.
IDEA 19 / 20
Use a Long Wood Run Beneath Tall Windows
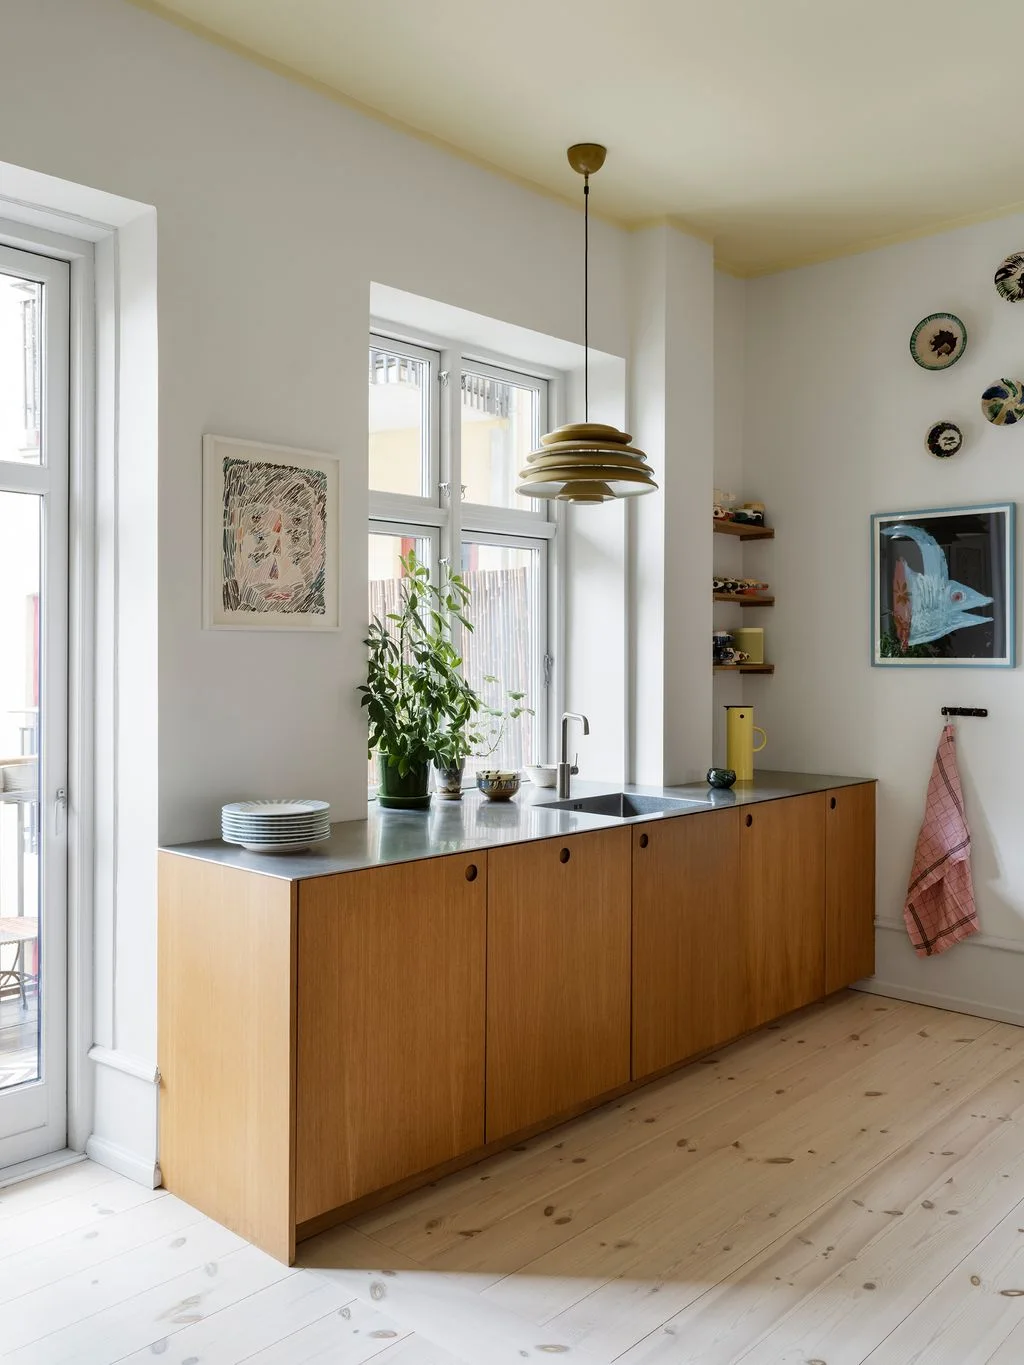 SaveSupport Non AI Creator
Image credit: Line T Klein
The low wood run leaves the tall windows as the room’s main feature. Circular pulls keep the fronts simple, while the slim metal top gives the working edge a different texture. Small artwork and a layered shade add character without filling the wall above with cupboards.
Plan the sink and faucet against the actual window openings, including access for cleaning and maintenance. Ask how the chosen metal surface will mark and age with use rather than expecting it to remain pristine. Keep the floor space around the run open enough for comfortable work and storage access.
IDEA 20 / 20
Choose One Restrained Pattern for a Small Cooking Wall
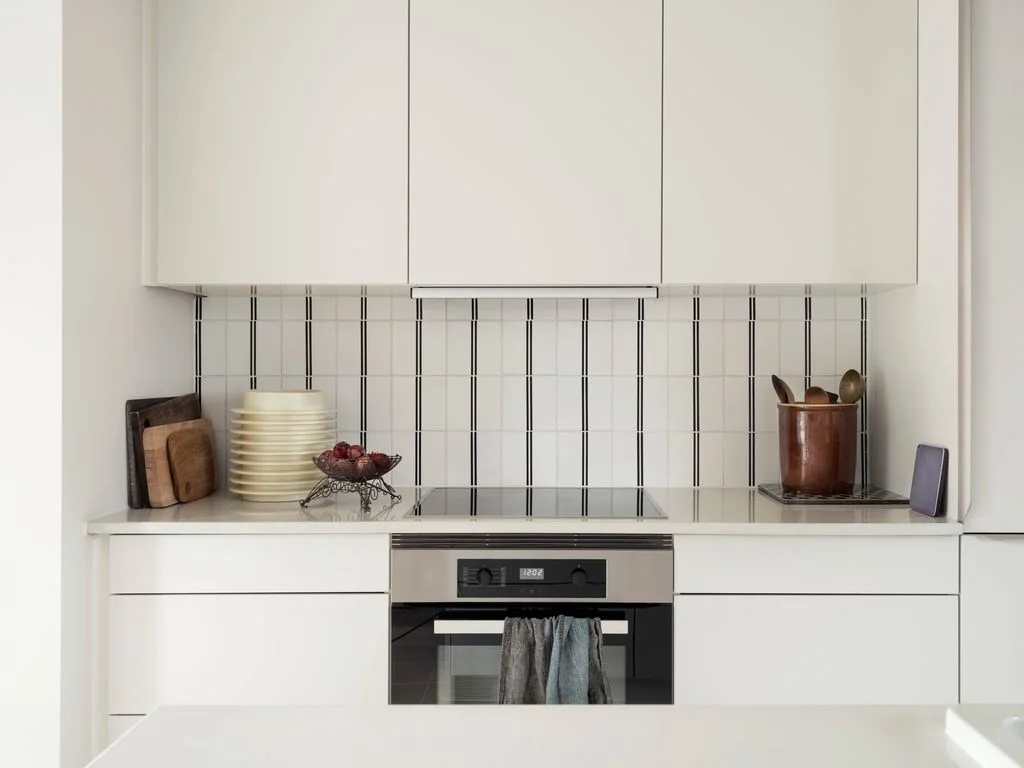 SaveSupport Non AI Creator
Image credit: Line Klein
The fine dark lines give the small backsplash a checked appearance without overwhelming the white fronts. Plain counters and minimal hardware keep the cabinet run orderly. A few warm wood objects and a utensil pot provide contrast at the edges, leaving the cooking position easy to identify.
Set out the tile pattern around the cooktop and upper cabinets before installation so the lines end deliberately. Check heat resistance and the appliance’s clearance requirements. Keep boards, utensils and loose textiles outside the cooking zone, and reserve enough free surface beside it for safely setting down a pan.
BRING IT ALL TOGETHER
Keep Simplicity Practical
Choose the layout and storage around real cooking habits before deciding on open shelves or a large island. A small table, a single working run or useful lower drawers may fit better than adding more fixed furniture. Keep windows, appliance doors and the main passage accessible.
Limit the main finish combination, then compare physical samples in the actual light. Wood, white, pale color and darker details can all belong in the room. The right balance is the one that leaves enough working space and suits the care you can give the surfaces.