A rustic shower can feel warm and grounded without turning every surface into rough stone. Color variation, wood accents outside the spray area and a clear relationship between the shower and the rest of the bathroom often do more than a large collection of decorative finishes.
These real rooms include open entries and glass-enclosed showers, with both raised thresholds and more level transitions. Walk-in does not automatically mean step-free or accessible. Use the photographs for visual ideas, then have waterproofing, drainage, glazing, ventilation and any accessibility needs planned for the actual room.
PART 01
Begin with warm tones and visible grain
IDEA 01 / 20
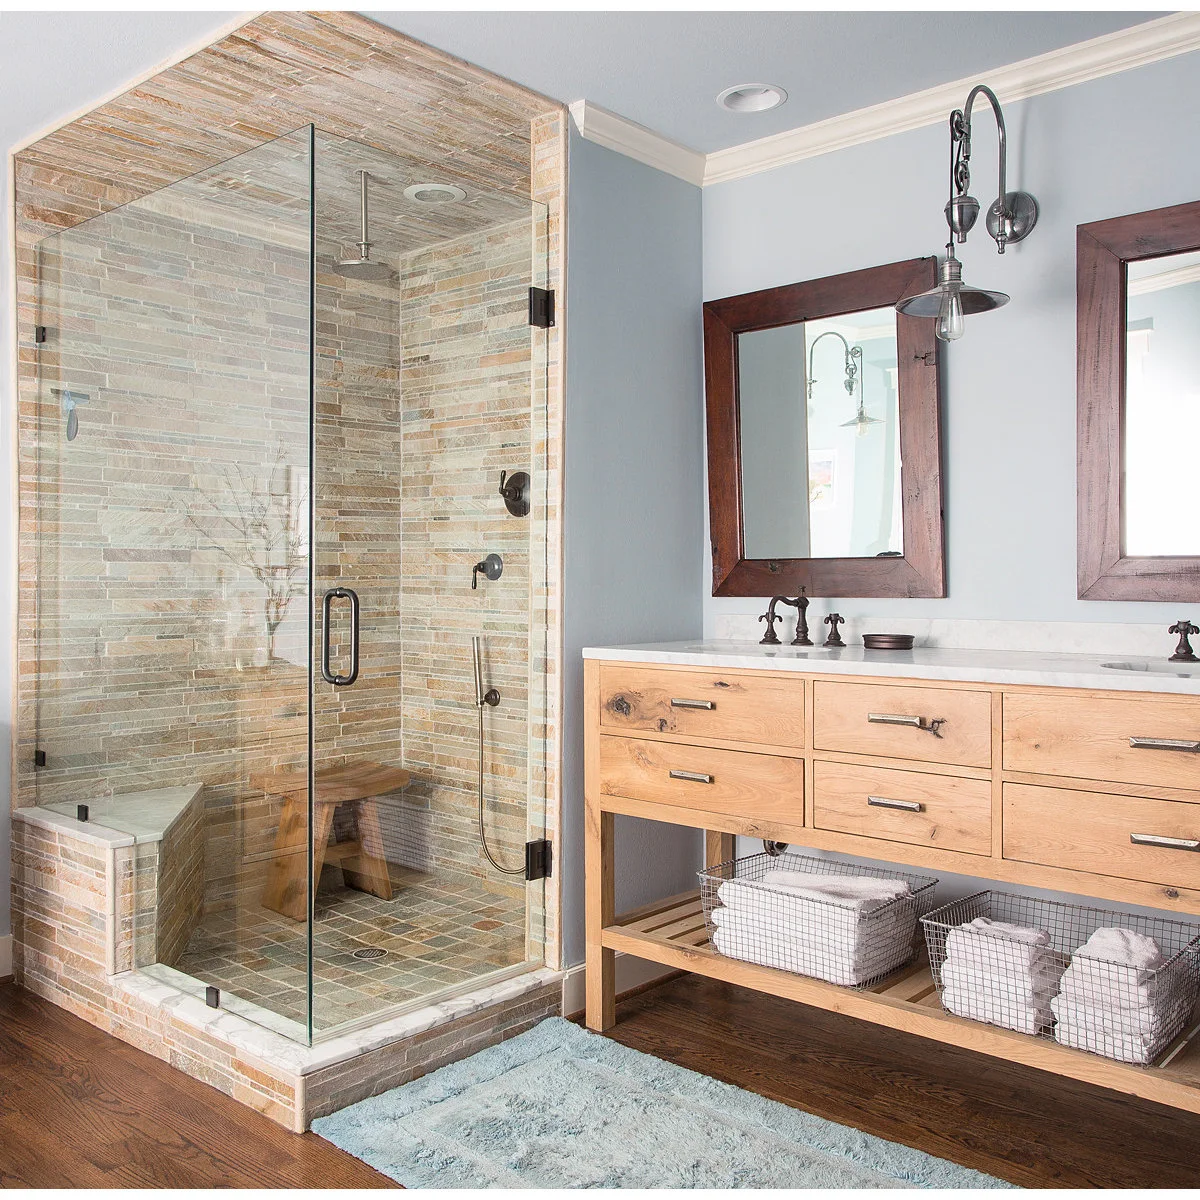
Let a Light Vanity Balance Textured Shower Walls
 SaveSupport Non AI Creator
Image credit: Project: Fifer Custom Homes (via Houzz)
Slim warm-toned tiles cover the shower walls and ceiling, while clear glass keeps their pattern visible. The pale wood vanity adds a related warmth in a larger, quieter surface. Dark mirror frames and fixtures give the room definition without needing dark tile on every wall.
Compare the amount of pattern in the wall tile with the floor and vanity before adding a decorative border. A separate shower stool should be suitable for wet use and stable on the actual floor. Keep towels outside the spray area and give open vanity baskets enough air and access for routine cleaning. For a smaller bathroom without a shower, these powder room ideas offer ways to use texture around a basin without filling every surface.
IDEA 02 / 20
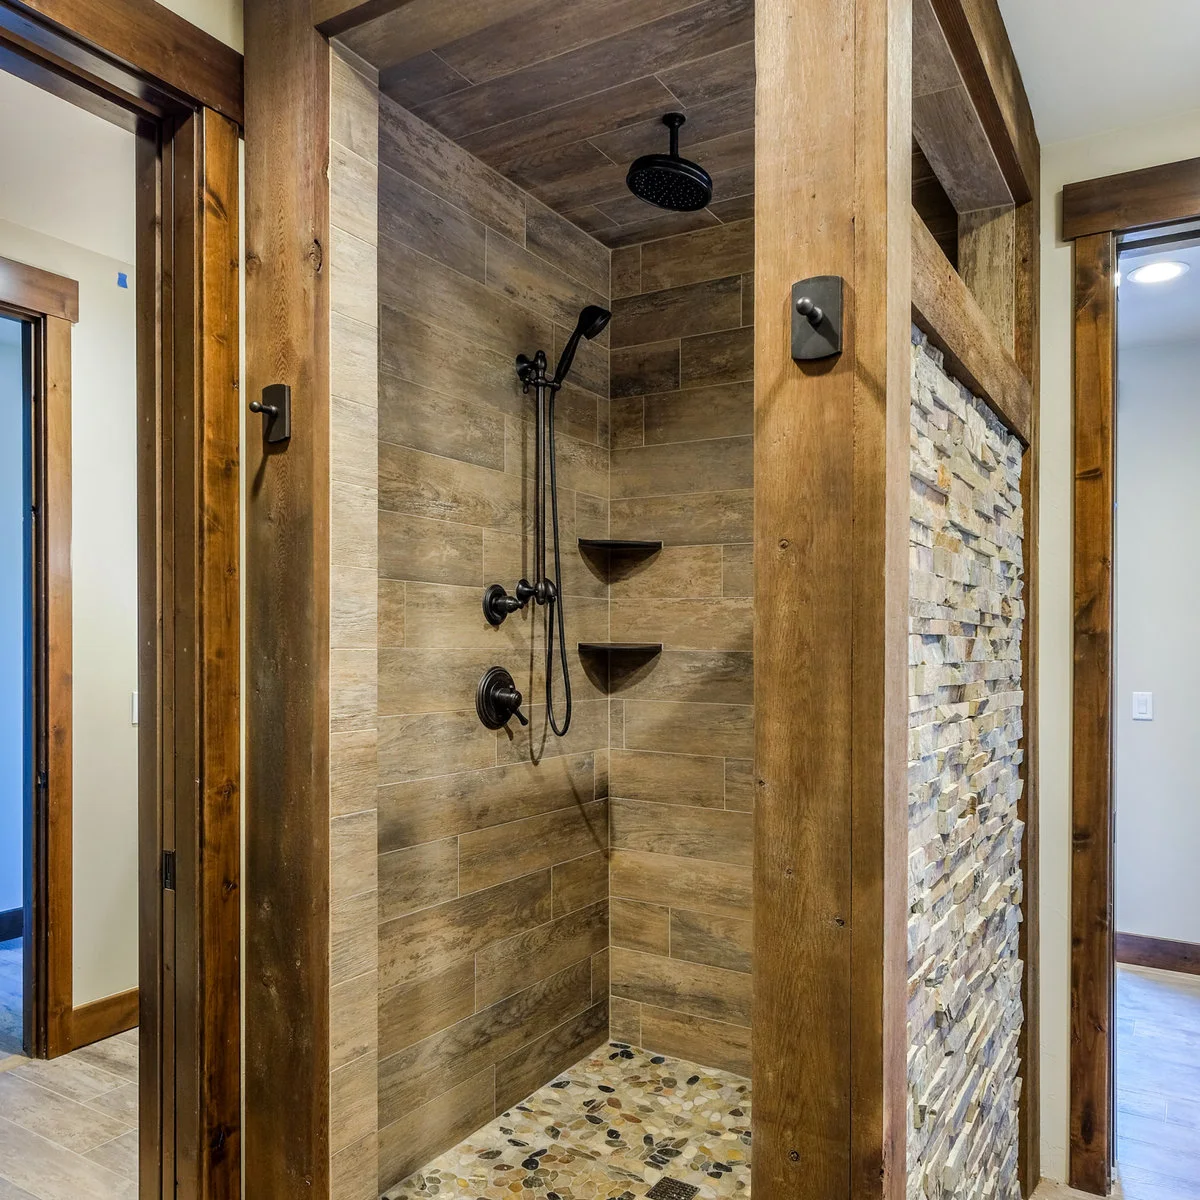
Pair Wood-Grain Walls with Simple Black Fittings
 SaveSupport Non AI Creator
Image credit: Project: Copper Homes Limited (via Houzz)
Horizontal wood-grain surfaces give the shower a cabin-like warmth, while black fittings stand clearly against them. Two triangular shelves hold toiletries without adding a freestanding rack. Outside the shower, the substantial wood frame and pale textured partition provide a second kind of rustic detail.
Verify the actual wall product before choosing it; wood grain alone does not establish whether a surface is timber or tile. Keep shelf heights useful for the people sharing the shower. Compare a real sample of the floor finish for comfort and care, rather than assuming a pebble appearance automatically makes it easy underfoot.
IDEA 03 / 20
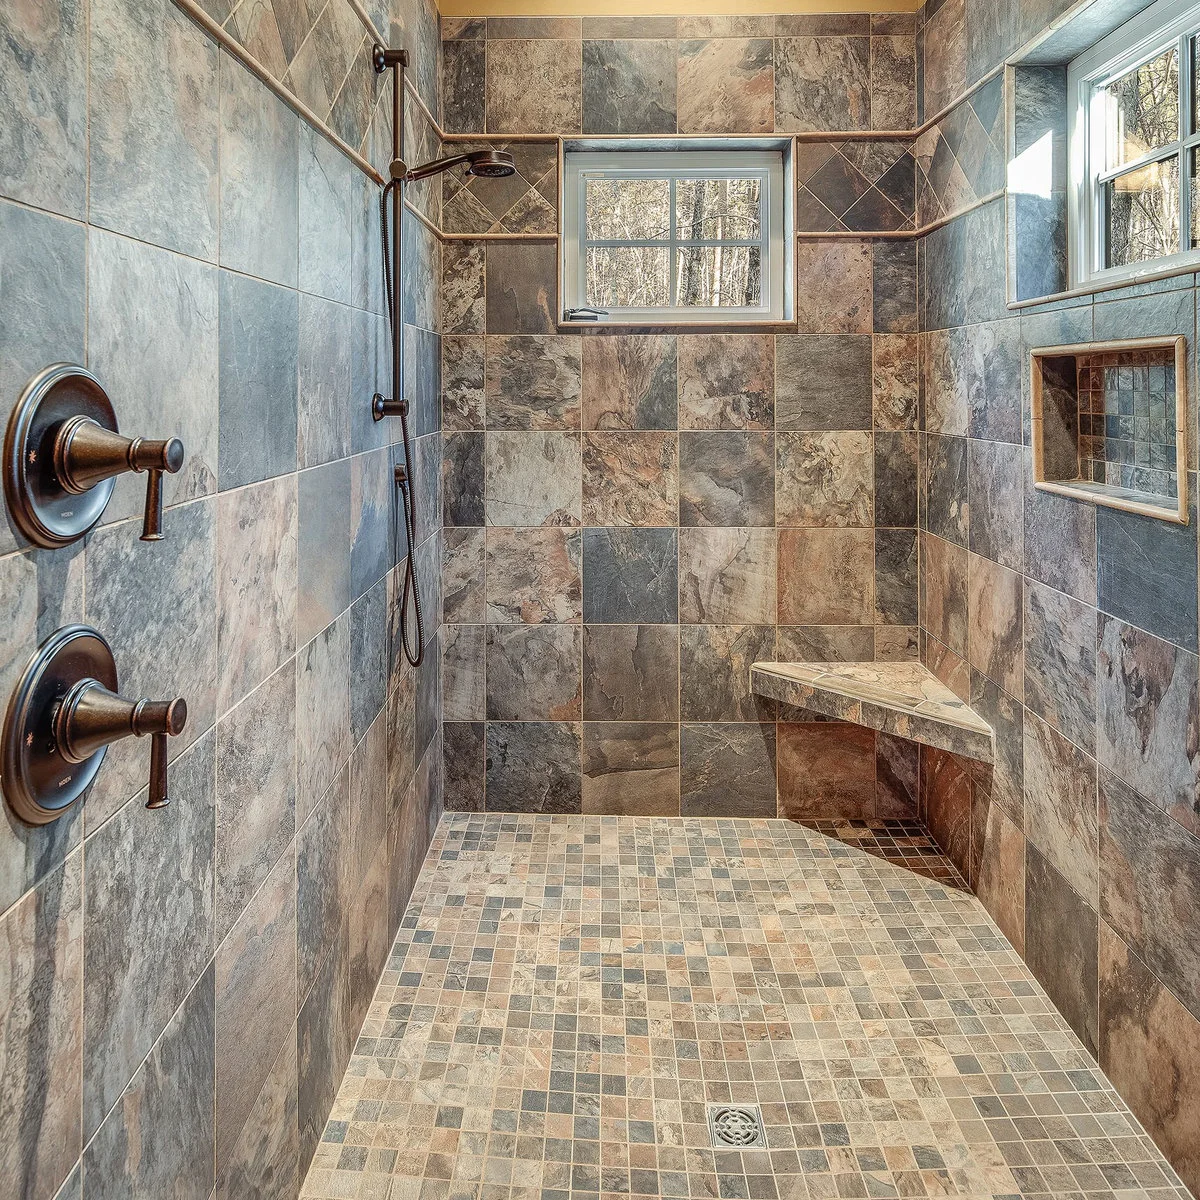
Use Earthy Color Variation Within One Tile Format
 SaveSupport Non AI Creator
Image credit: Project: Upland Homes (via Houzz)
The square wall tiles vary from cool gray to warm brown, bringing several earthy colors into one consistent format. Smaller floor tiles repeat that range. A triangular corner seat and recessed niche add useful features while leaving the center of the shower relatively open.
Lay out a mixed-color tile selection before installation so one strong patch does not appear accidentally concentrated. Check the niche size against your bottles and the seat against actual comfort needs. Windows in a wet area require appropriate privacy, glazing and waterproof details; their presence in a photograph does not show how those details were built.
IDEA 04 / 20
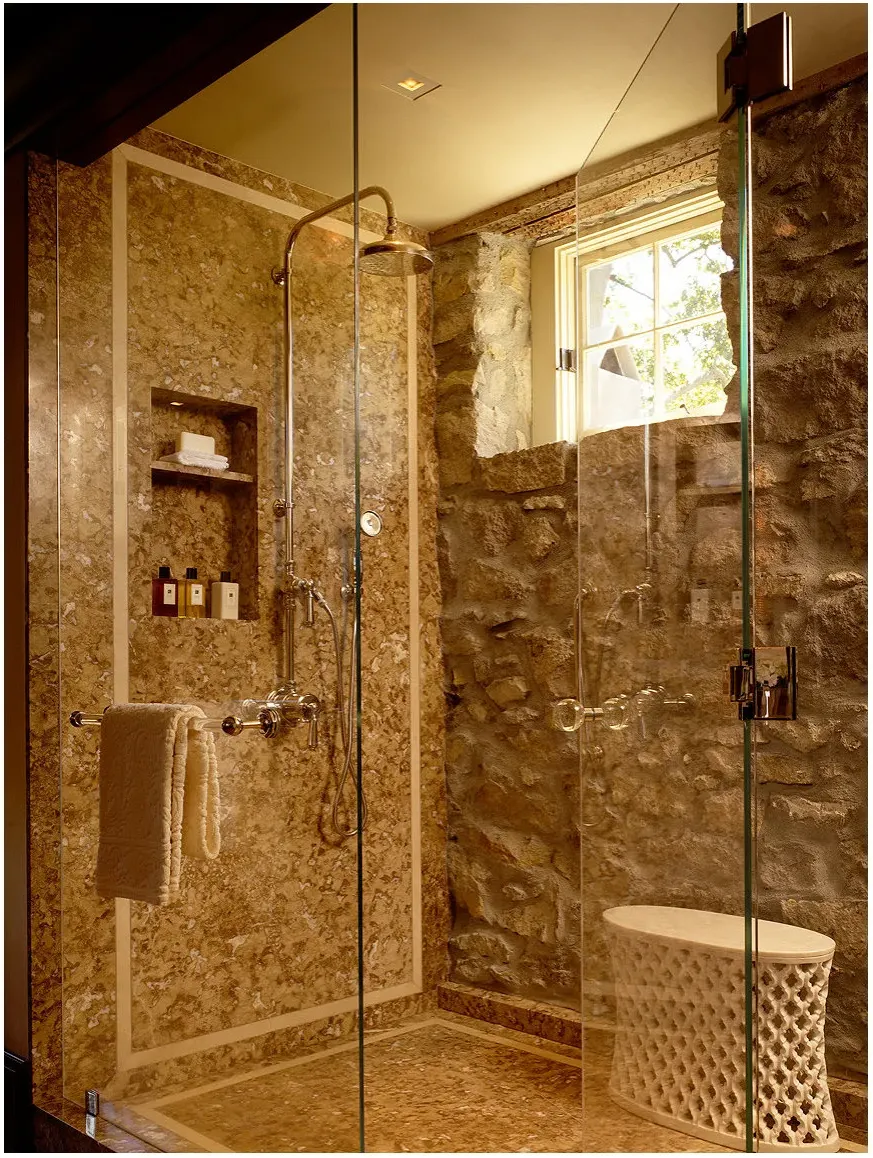
Contrast a Rough Wall with a Smoother Shower Surface
 SaveSupport Non AI Creator
Image credit: Project: No. 8 Lighting (via Houzz)
The rough window wall supplies the strongest texture, while the neighboring shower surface has a smoother, more continuous appearance. Clear glass lets both remain visible. A tall niche gathers bottles into one place, and the small pale stool adds a separate sculptural shape inside the enclosure.
These rustic bathroom ideas show other ways to balance strong texture with quieter surfaces. Ask how every proposed finish should be cleaned before placing it in direct spray. Confirm that any stool is suitable for wet use and has a stable position that does not obstruct the entrance or drainage.
IDEA 05 / 20
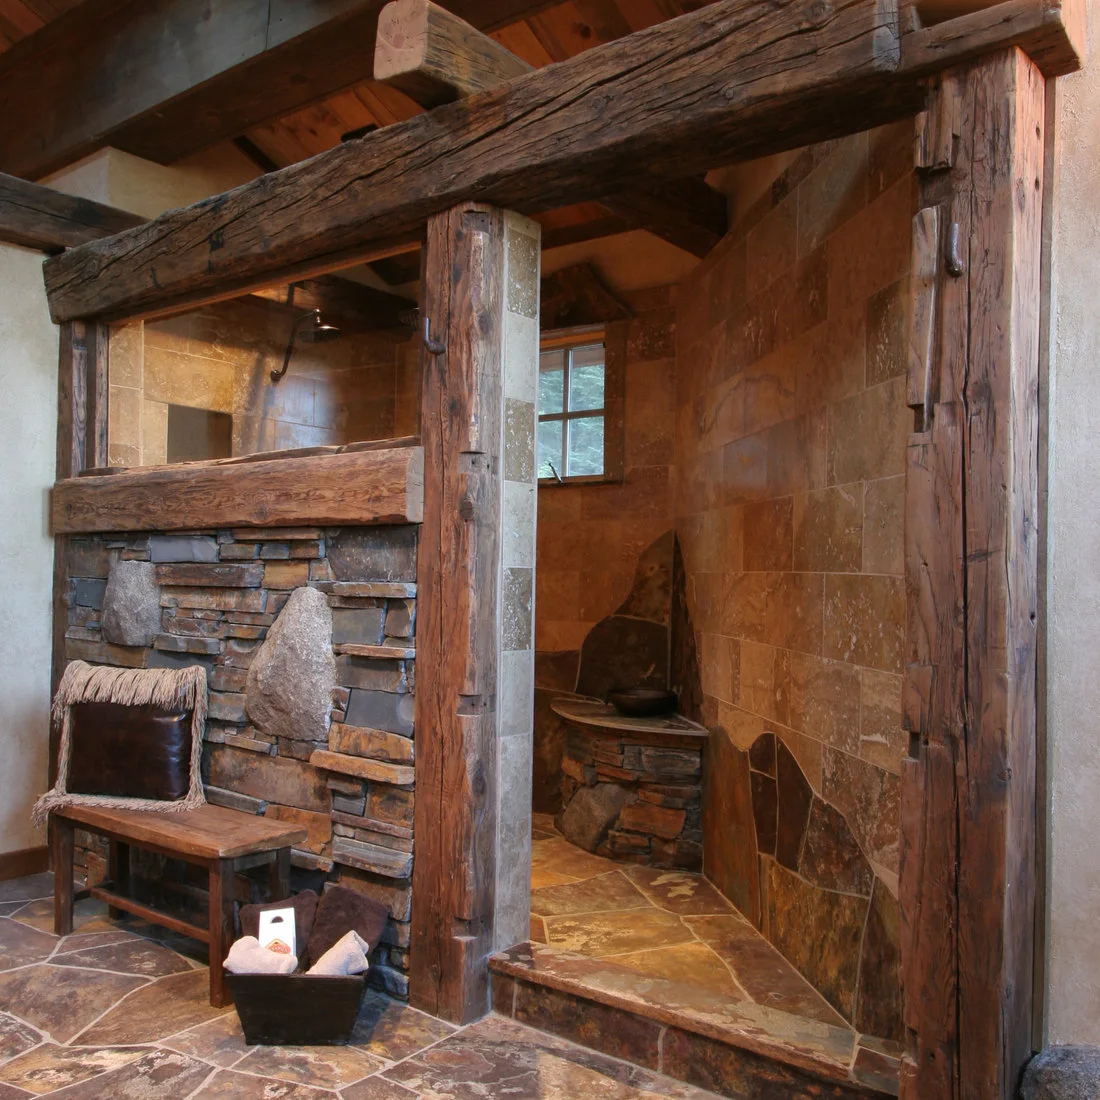
Keep Heavy Timber Outside the Main Spray Surfaces
 SaveSupport Non AI Creator
Image credit: Project: High Camp Home (via Houzz)
Heavy weathered timber frames the shower entrance and the top of a textured partition. Inside, broad warm-toned tiles form a simpler lining. The contrast makes the enclosure feel like part of the room’s architecture, while the open entry keeps the interior visible from the bathroom.
Treat this as an architectural reference rather than a reason to place ordinary timber in a wet zone. Have splash exposure, waterproofing and finish protection resolved for the actual construction. The raised entry also needs to suit the users; a doorless opening is not automatically step-free or easier to navigate.
PART 02
Keep daylight and useful details
IDEA 06 / 20
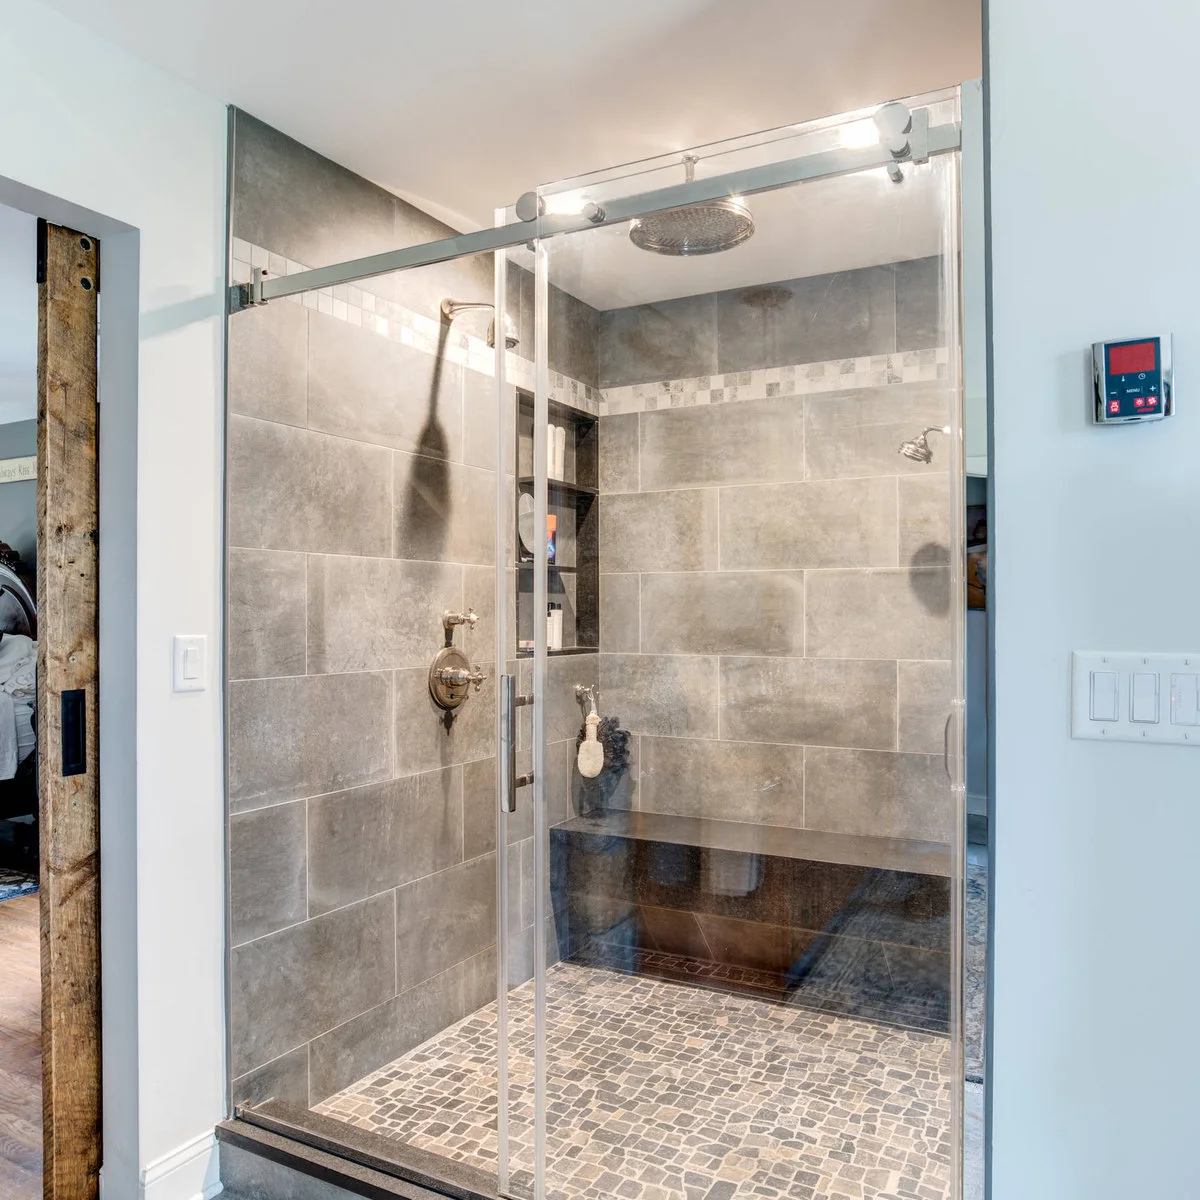
Use a Sliding Glass Door Where Swing Space Is Tight
 SaveSupport Non AI Creator
Image credit: Project: KraftMaster Renovations (via Houzz)
The sliding glass enclosure keeps the shower’s rectangular outline clear without a door swinging into the bathroom. Gray wall tiles and a narrow mosaic band create a restrained background. A long dark bench and tall recessed storage give the interior useful features with few loose accessories.
Check the clear opening of a sliding enclosure, not only its overall width. Plan how you will clean overlapping glass and reach the track or hardware. Keep the bench position coordinated with controls and drainage, and compare the tile and grout care requirements before choosing the whole finish combination.
IDEA 07 / 20
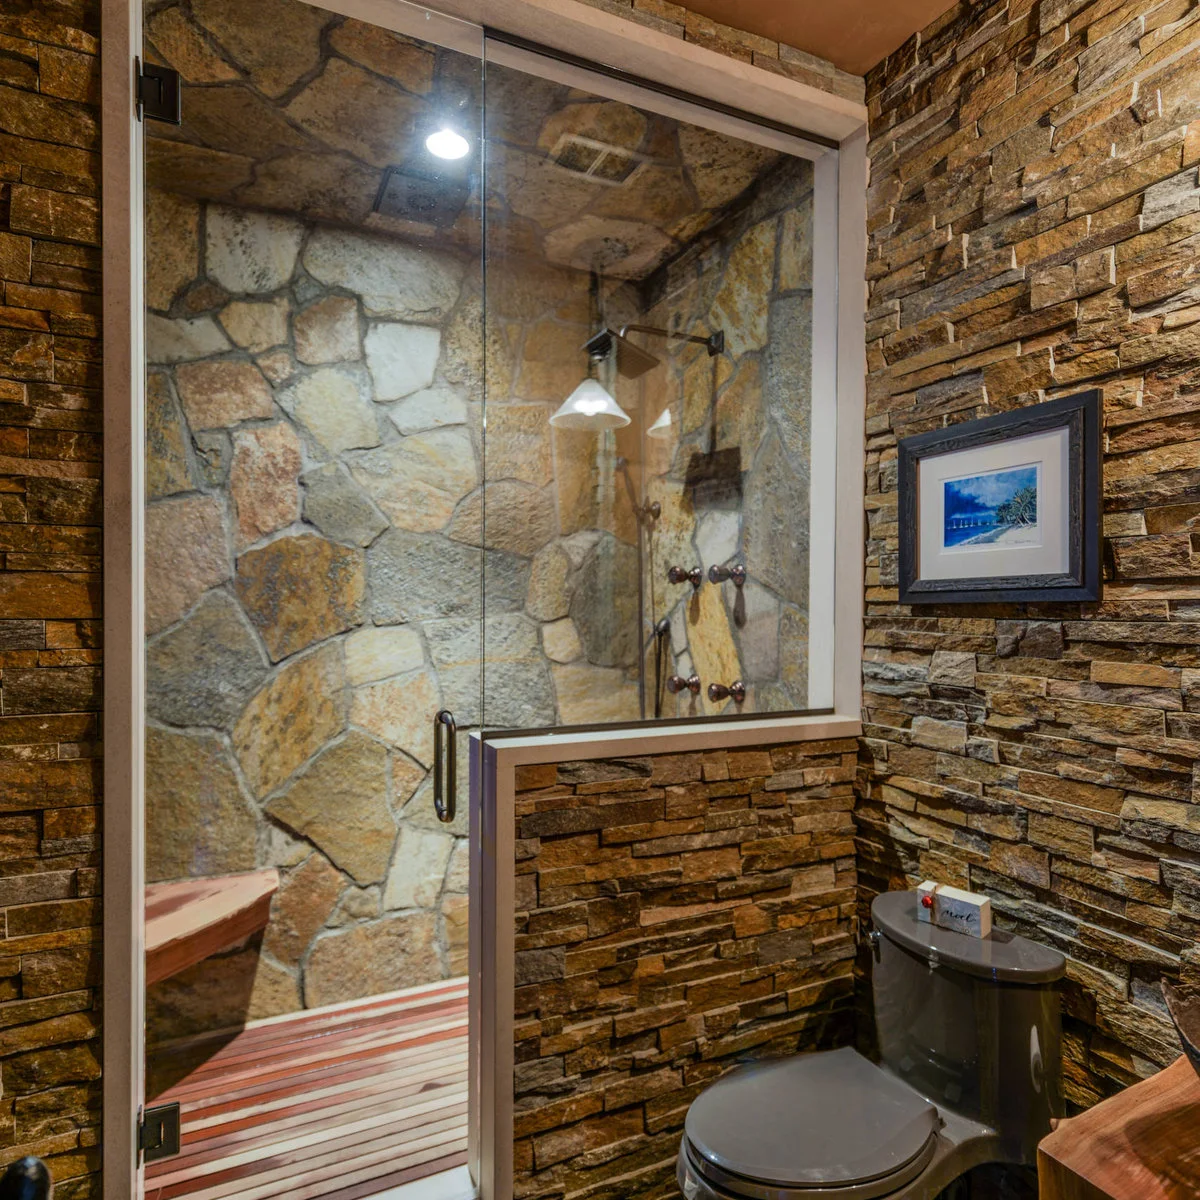
Use Different Textures on Opposite Sides of the Glass
 SaveSupport Non AI Creator
Image credit: Project: Werschay Homes (via Houzz)
Large irregular shapes inside the shower contrast with the thinner layers of cladding outside it. The glass door allows both textures to read together without a heavy frame. Warm brown and gray tones connect the two surfaces even though their scale and joint patterns are quite different.
Limit other patterned finishes when the walls already carry this much detail. Ask about cleaning and wet-area suitability for the exact interior cladding, including its joints and corners. The outer wall can supply rustic character with less direct water exposure, making it worth comparing a smoother finish inside the shower.
IDEA 08 / 20
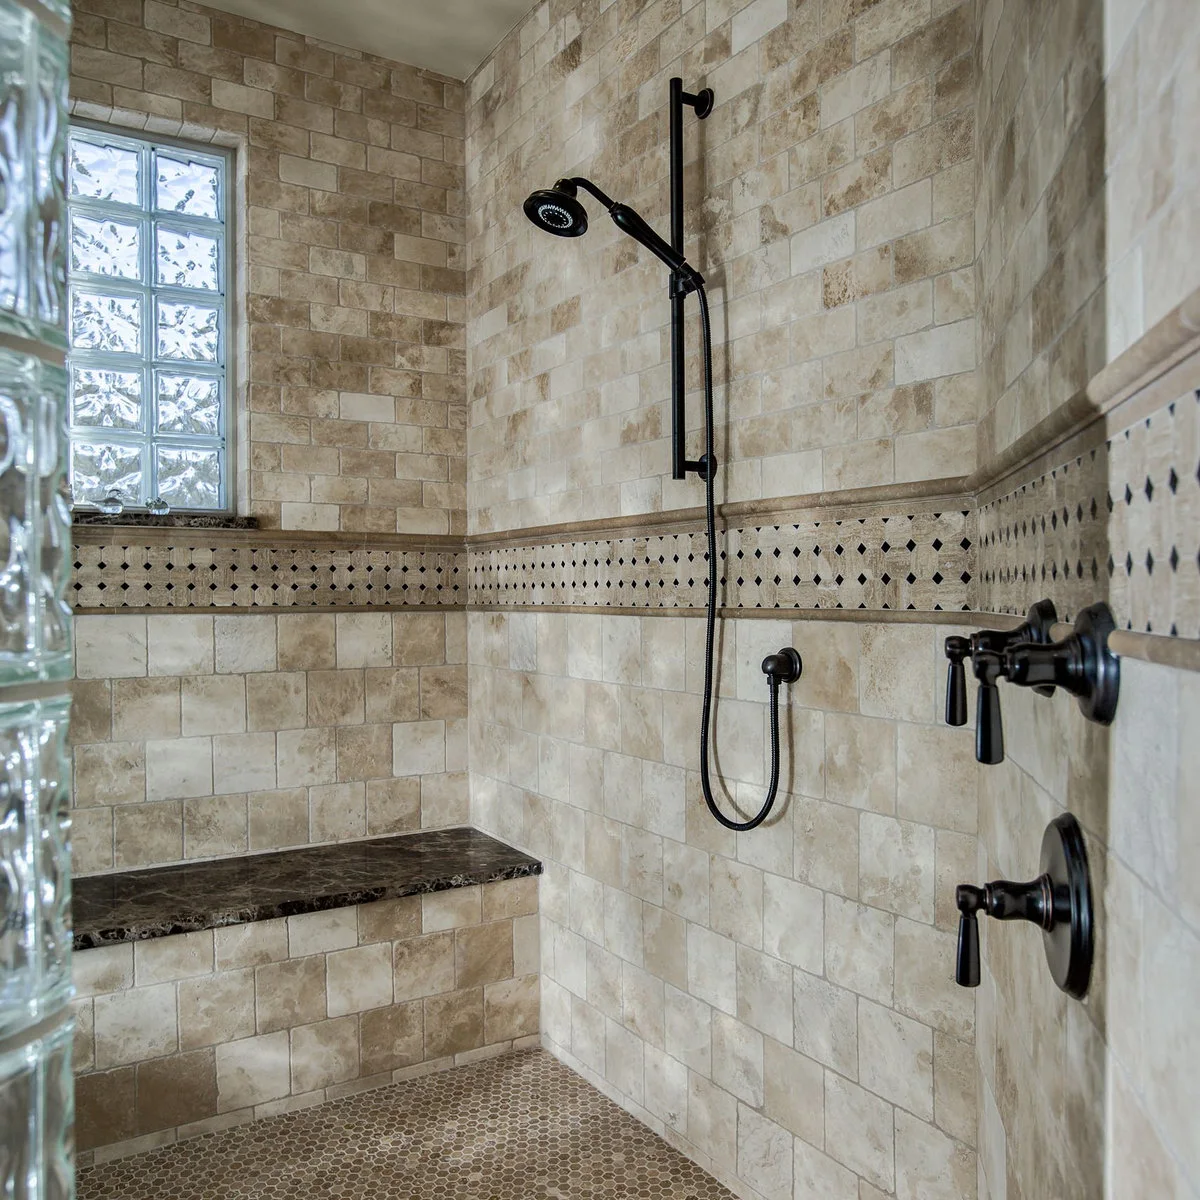
Combine a Pale Wall Palette with Dark Controls
 SaveSupport Non AI Creator
Image credit: Project: YK Stone Center Inc. (via Houzz)
Dark controls and a hand shower stand out against the pale rectangular tiles. A patterned border runs through the middle of the wall, and the darker bench top repeats the fixtures’ stronger outline. Glass blocks admit light while breaking up the view through the window.
Choose the controls for comfortable operation as well as their color, and plan their reach before tiling. A bench needs properly detailed support, waterproofing and drainage rather than a decorative slab alone. Keep the border away from becoming the only reason for a shelf height or control position that does not suit daily use.
IDEA 09 / 20
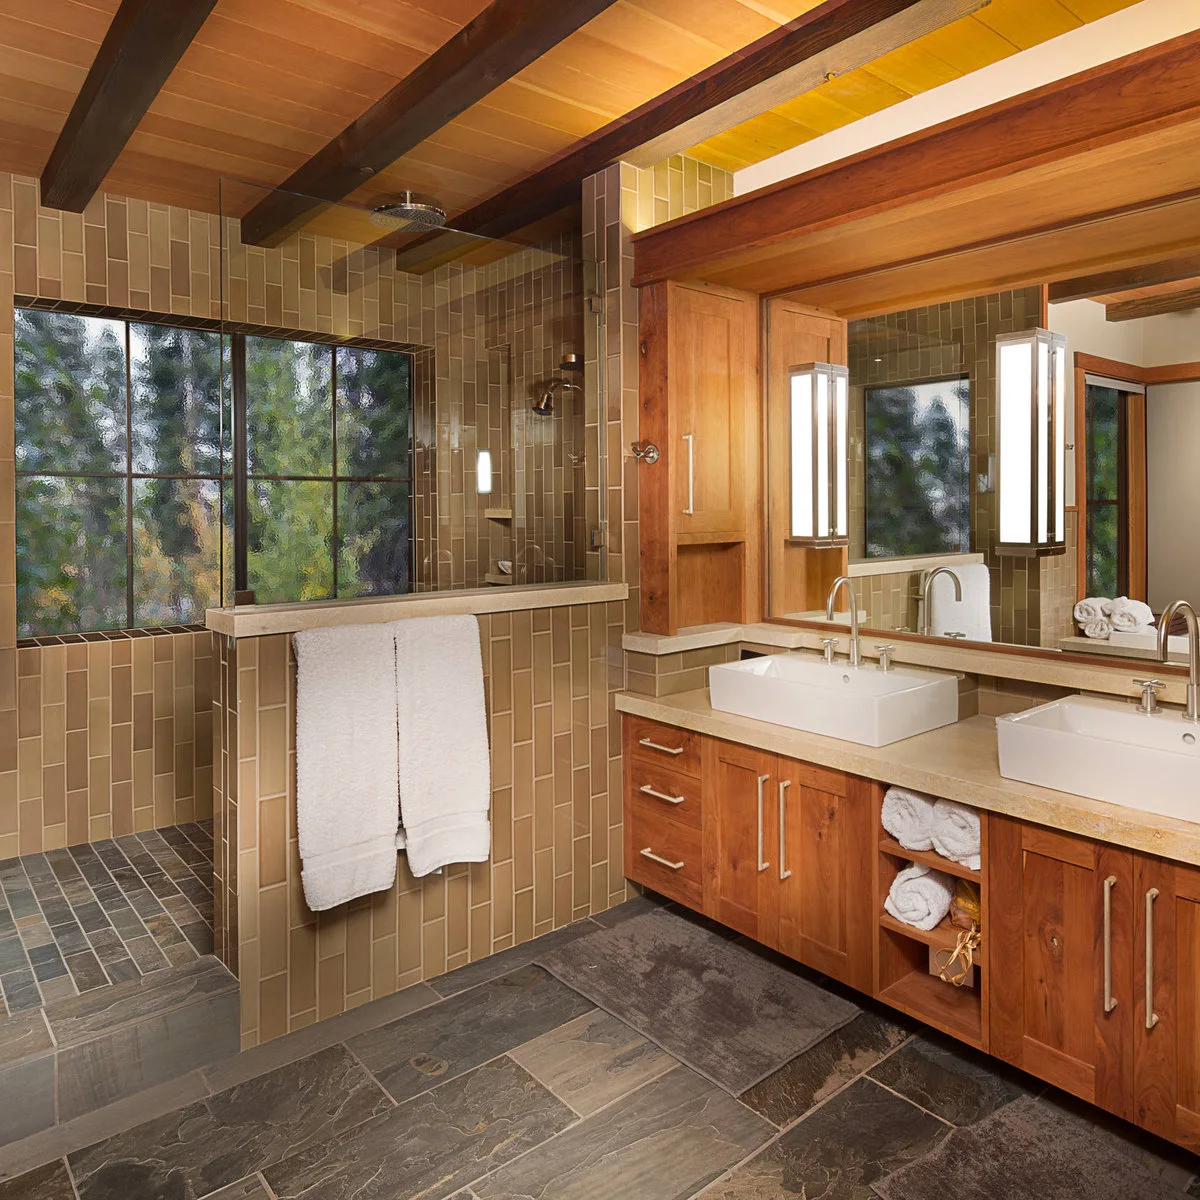
Let Vertical Tile Connect with Warm Cabinetry
 SaveSupport Non AI Creator
Image credit: Project: Ryan Group Architects (via Houzz)
The vertical tile arrangement gives the shower a different rhythm from the broad wood cabinet doors. A half-height partition carries the tile beyond the wet area, linking the two parts of the bathroom. Textured glazing and exposed ceiling beams add further layers without a separate decorative feature wall.
These earthy bathroom ideas explore other warm combinations without requiring every surface to match. Keep the towel rail on the dry side where towels are comfortable to reach after showering. Have the window, partition cap and ceiling conditions considered as part of the wet-area construction rather than relying on appearance alone.
IDEA 10 / 20
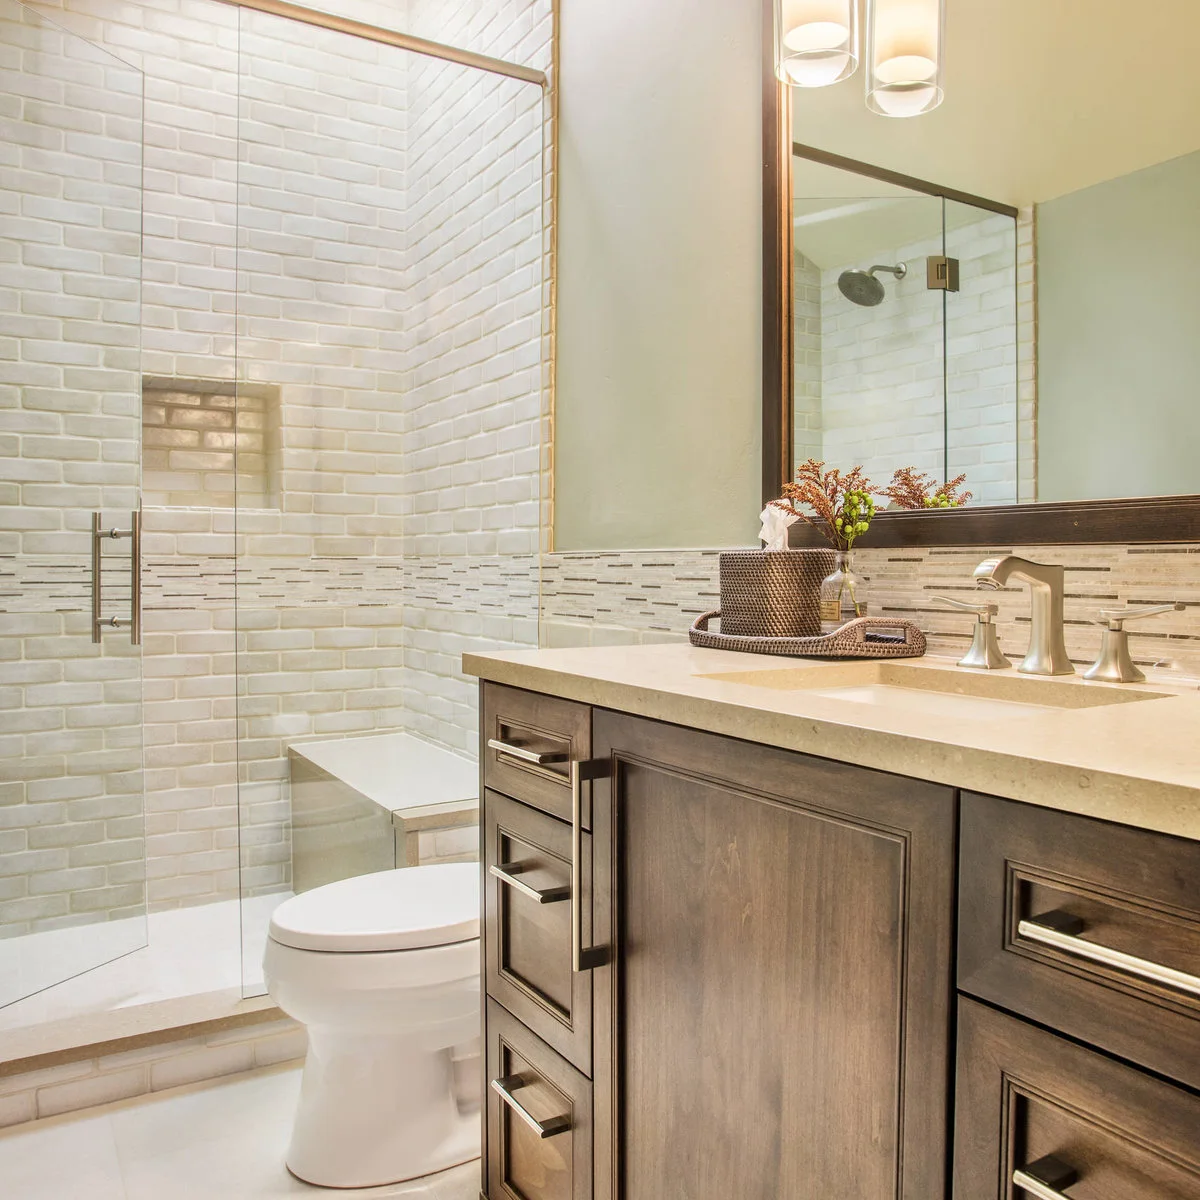
Use Softly Varied White Tile for a Gentler Rustic Look
 SaveSupport Non AI Creator
Image credit: Project: AXIS Productions (via Houzz)
The softly varied white tiles create a lighter rustic effect than deep brown or rough stone. Their small differences keep the wall from looking completely flat. A dark wood vanity and broad mirror frame provide warmth outside the shower, while the niche and bench remain simple pale shapes.
A restrained palette can make changes easier later because towels and accessories do not need to match several competing colors. Compare grout and tile samples together before installation. Check glass door movement beside the toilet and vanity, and keep the bench and niche detailed for water to drain rather than collect.
PART 03
Compare different kinds of texture
IDEA 11 / 20
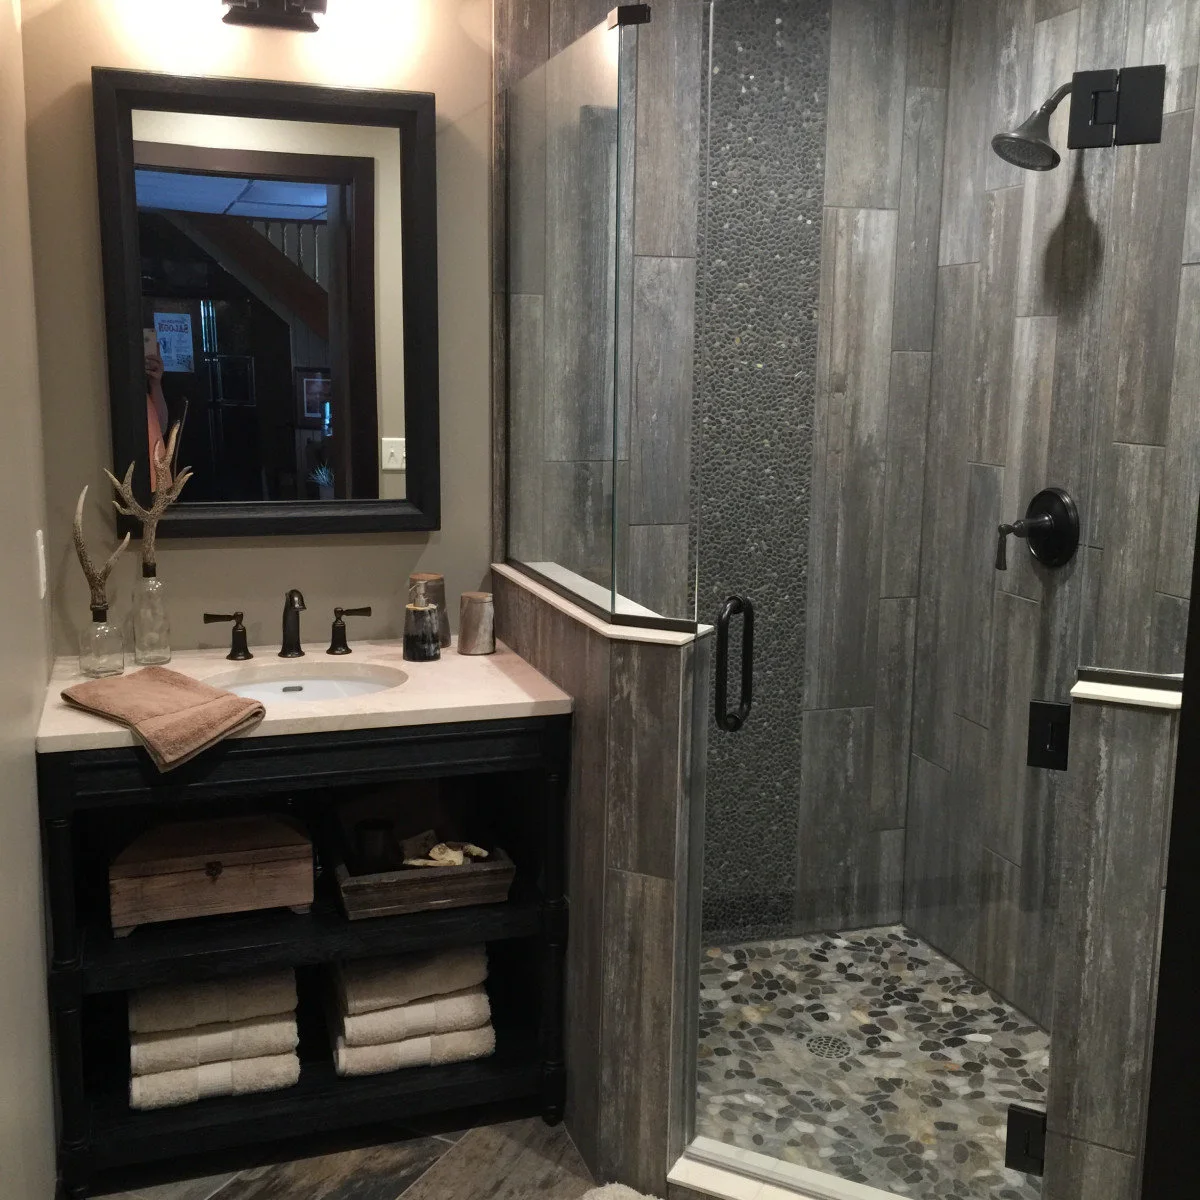
Make One Pebble Stripe the Decorative Detail
 SaveSupport Non AI Creator
Image credit: Project: Sarah Berghorst, Birch & Sable Interiors (via Houzz)
A narrow vertical pebble stripe interrupts the gray wood-grain wall tiles, connecting the wall with the shower floor. Black fittings keep the outline clear. Outside the glass, a pale cap finishes the partition beside a dark vanity with open towel storage.
A single feature stripe can supply enough detail without adding several borders. Compare the floor and stripe samples for cleaning effort, because small pieces bring many joints. Keep towel storage on the dry side and avoid overfilling open shelves where splashes or dust make the lower stacks less pleasant to use.
IDEA 12 / 20
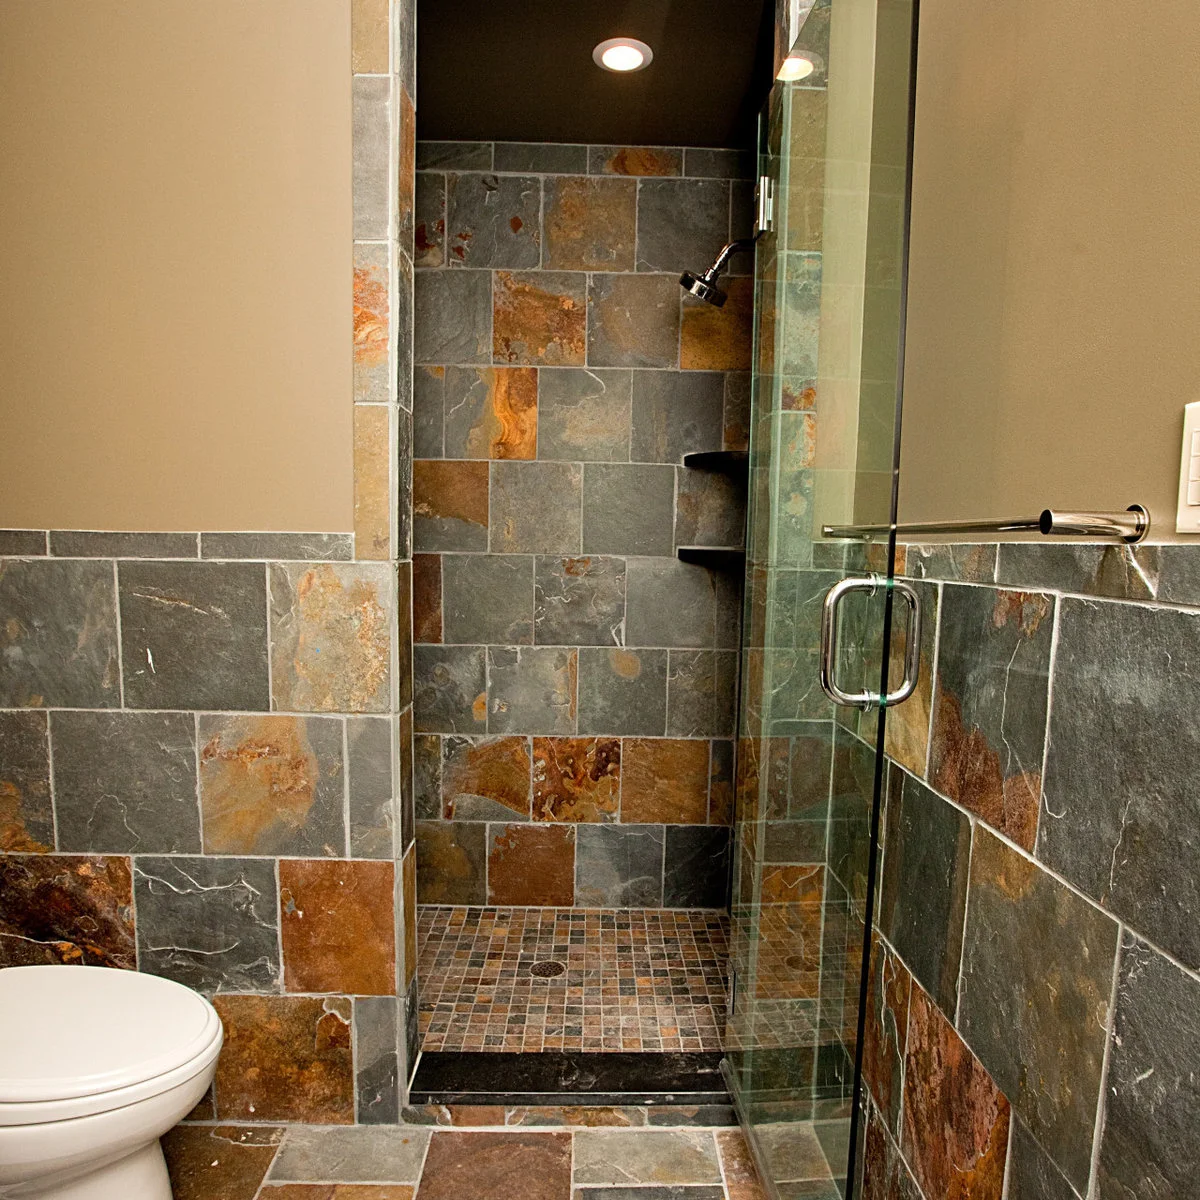
Bring the Same Earthy Tile Beyond the Enclosure
 SaveSupport Non AI Creator
Image credit: Project: Carr Stone & Tile, Inc. (via Houzz)
The same gray and rust-colored tile continues from the shower onto the lower bathroom walls. That repetition connects the narrow enclosure with the larger room. Dark corner shelves, a dark threshold and simple fittings give the varied tile a few solid visual anchors.
Check the door’s full swing against nearby fittings before choosing an enclosure for a narrow room. Keep corners usable rather than adding more shelving than your toiletries need. Confirm the floor finish’s wet-use suitability and threshold detail with the installer; the color and texture visible here cannot establish those performance qualities.
IDEA 13 / 20
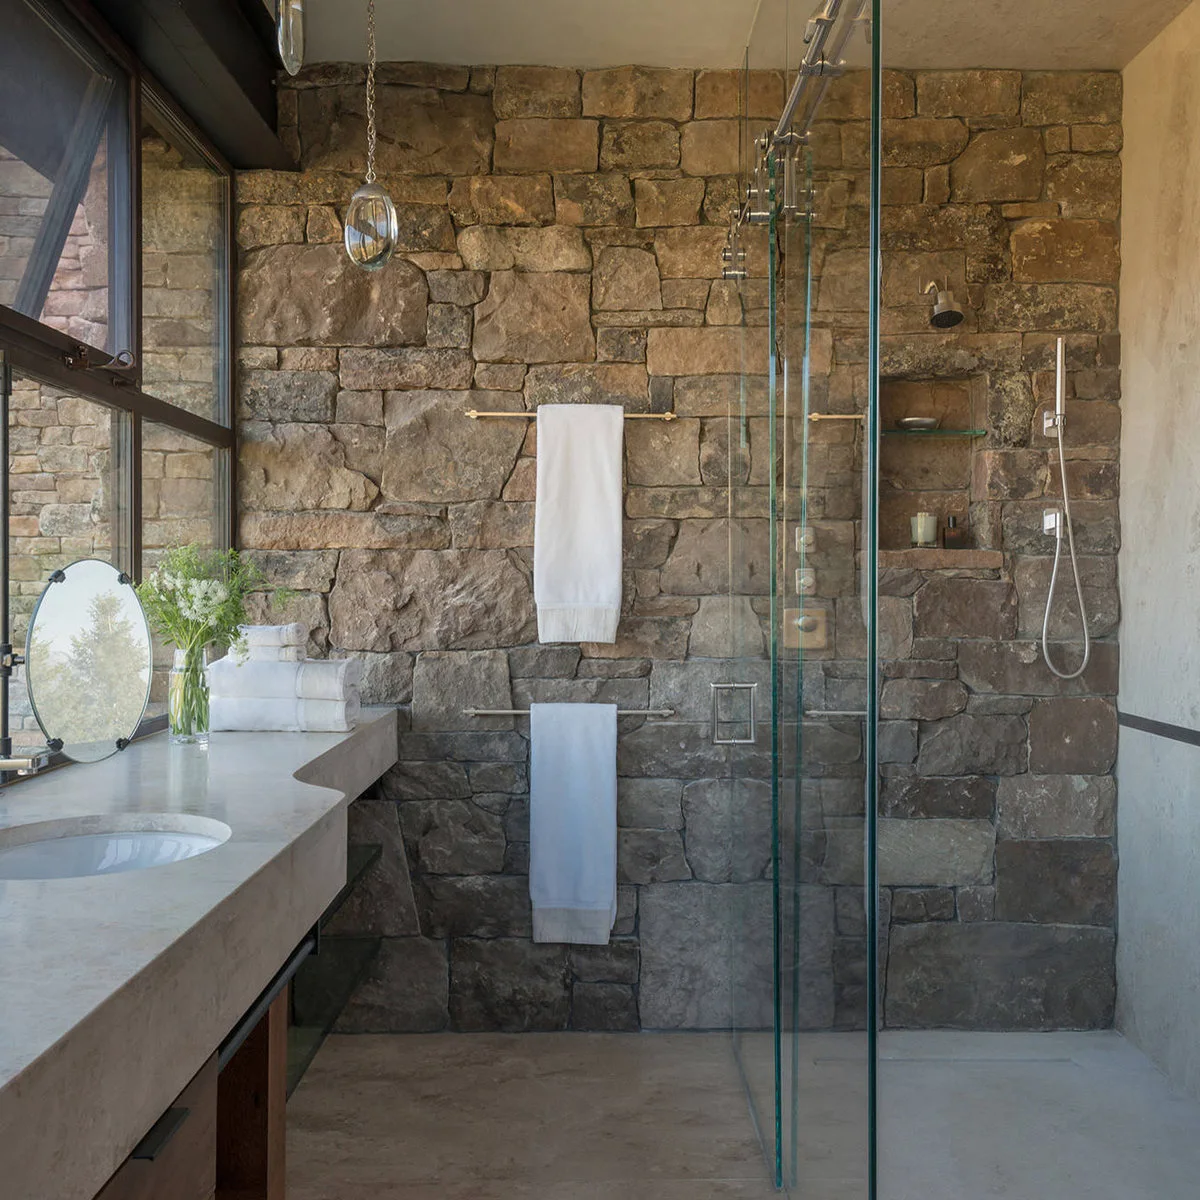
Use One Textured Wall with a Plain Countertop
 SaveSupport Non AI Creator
Image credit: Project: Big-D Signature (via Houzz)
The rough block wall continues through the shower and behind the towel rails, giving the bathroom a shared backdrop. A long pale countertop provides a much smoother surface alongside it. Clear glass and simple fittings allow the change in texture to remain the main detail.
Consider how much cleaning access the uneven wall requires before extending it through the spray area. A plain adjacent countertop can be easier to keep clear of everyday products. Have towel rails and shower fittings fixed appropriately into the actual wall construction, and keep the wet-area details coordinated across the material change.
IDEA 14 / 20
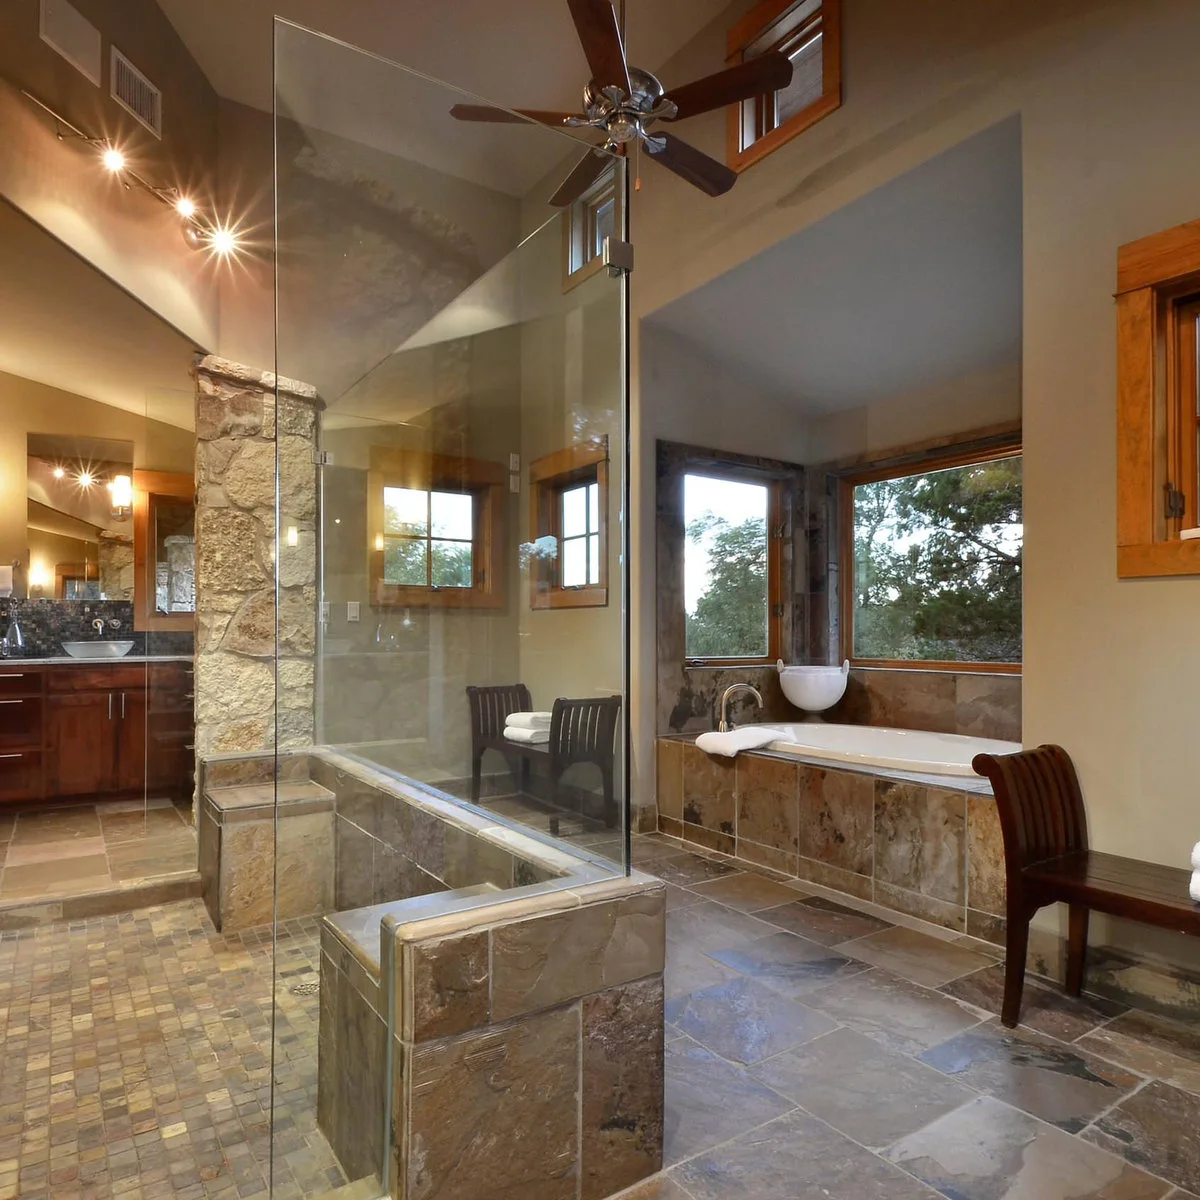
Use Glass Above a Low Dividing Wall
 SaveSupport Non AI Creator
Image credit: Project: Latchford Bachardy Architects (via Houzz)
Low tiled walls define the shower while glass above preserves the view across the bathroom. Small floor tiles sit within the enclosure, contrasting with the larger rectangles outside. High windows and a tall ceiling keep the warm brown palette from enclosing the room visually.
Size the entry and internal turning space for the people using the shower rather than copying the generous footprint. Compare the cleaning access along both sides of the glass. A low partition still needs a properly detailed cap and waterproofing, with the spray pattern considered before deciding how much enclosure is necessary.
IDEA 15 / 20
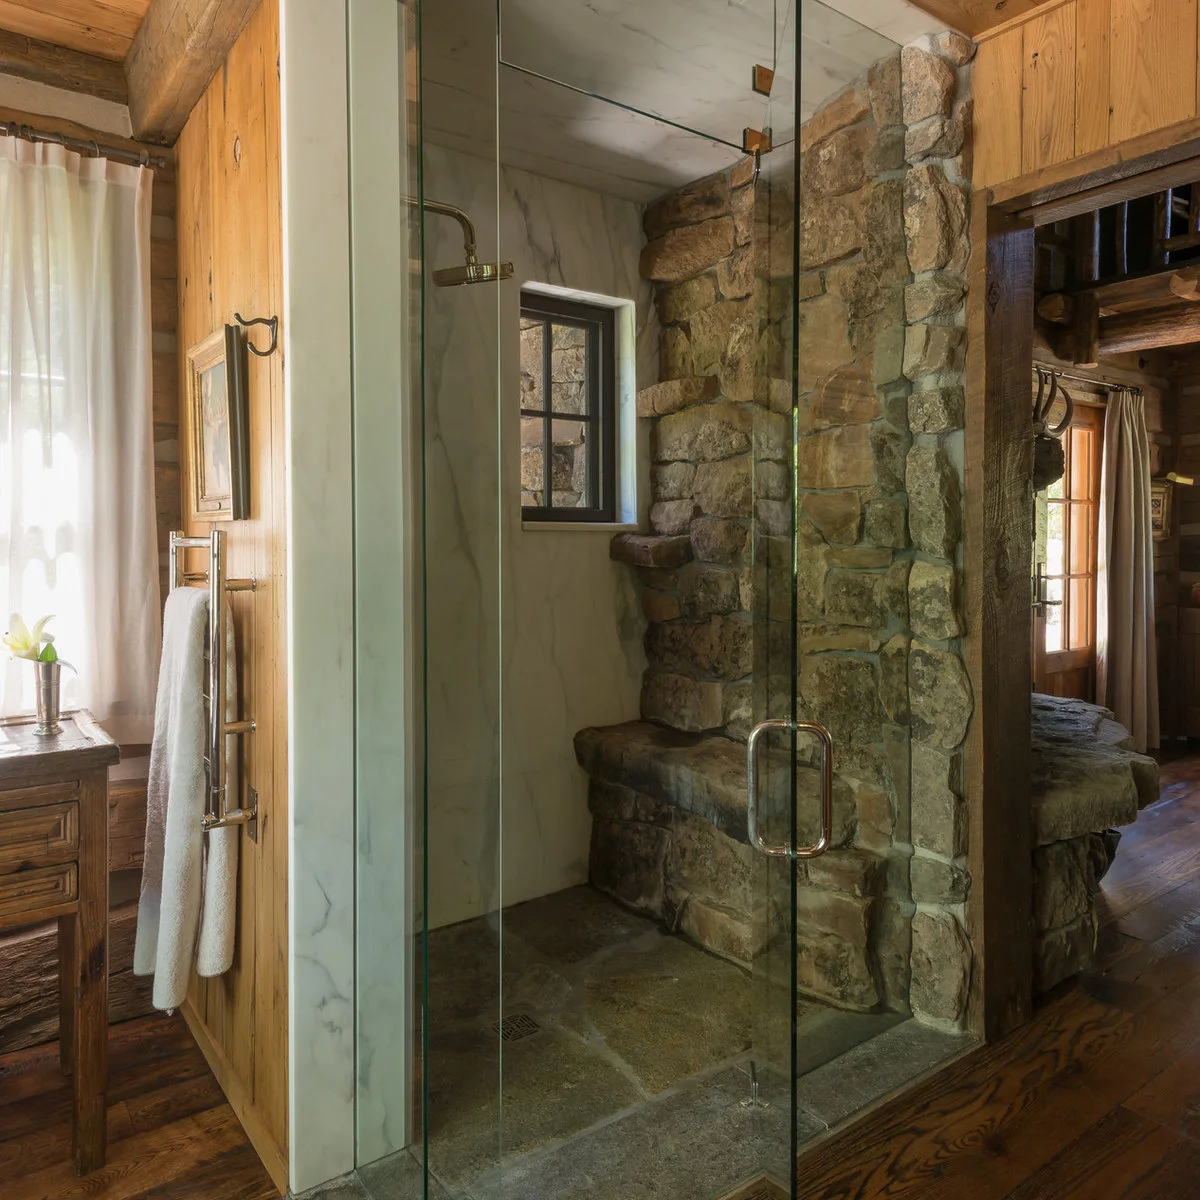
Keep Rough Texture to One Shower Wall
 SaveSupport Non AI Creator
Image credit: Project: Peter Zimmerman Architects (via Houzz)
One rough wall gives the shower its strongest rustic character, while pale veined surfaces make the adjacent wall and ceiling quieter. The seat is integrated into the textured side. Outside the enclosure, warm wood boards connect the shower with the surrounding room without repeating the rough finish everywhere.
Ask for care guidance for both surfaces, since one cleaner may not suit every material in a mixed installation. Resolve the seat, window and change of wall finish as waterproof construction details. The wood outside the shower also needs protection appropriate to its real moisture exposure and a workable ventilation routine.
PART 04
Make storage and cleaning part of the choice
IDEA 16 / 20
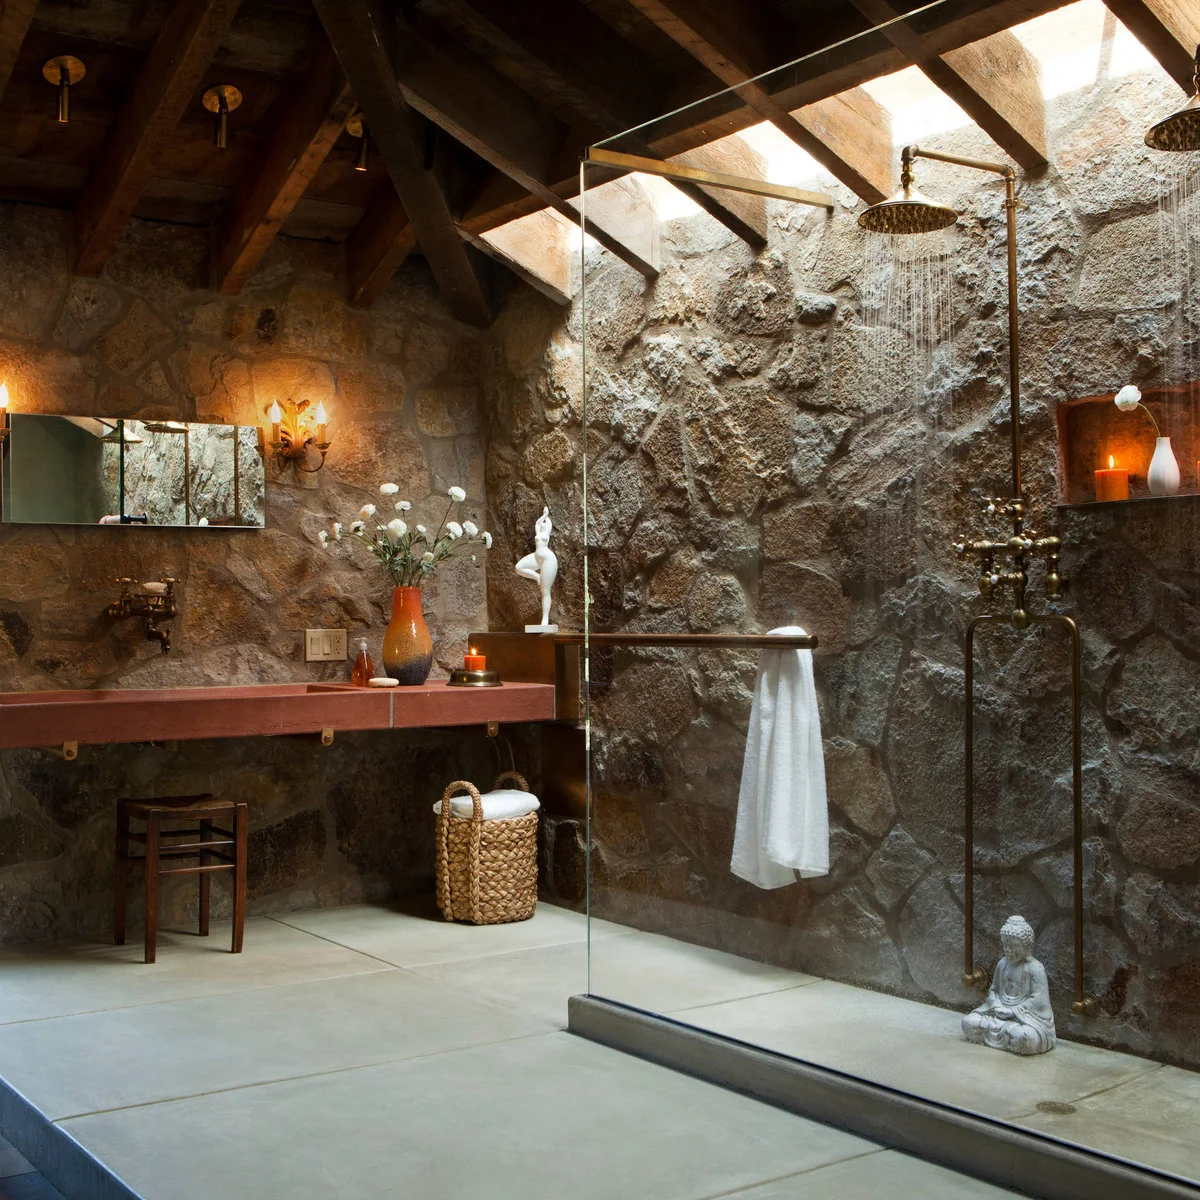
Use Daylight to Show a Rough Wall Clearly
 SaveSupport Non AI Creator
Image credit: Project: Thomas Kuoh Photography (via Houzz)
Daylight from above brings out the rough wall’s uneven surface, while the clear screen keeps that texture visible from the basin area. Warm-metal shower fittings repeat the room’s earthy tones. A red-toned trough basin supplies a broad color accent without covering the wall with more decoration.
Choose lighting and finish samples together, because strong overhead light can make texture look much more pronounced. Keep glazing and roof details appropriate for the wet area, with professional planning for water and ventilation. Use flameless lighting if you want a candle-like accent near stored products, towels or decorative objects.
IDEA 17 / 20
Add Small Corner Shelves Instead of a Large Rack
 SaveSupport Non AI Creator
Source: houzz.com
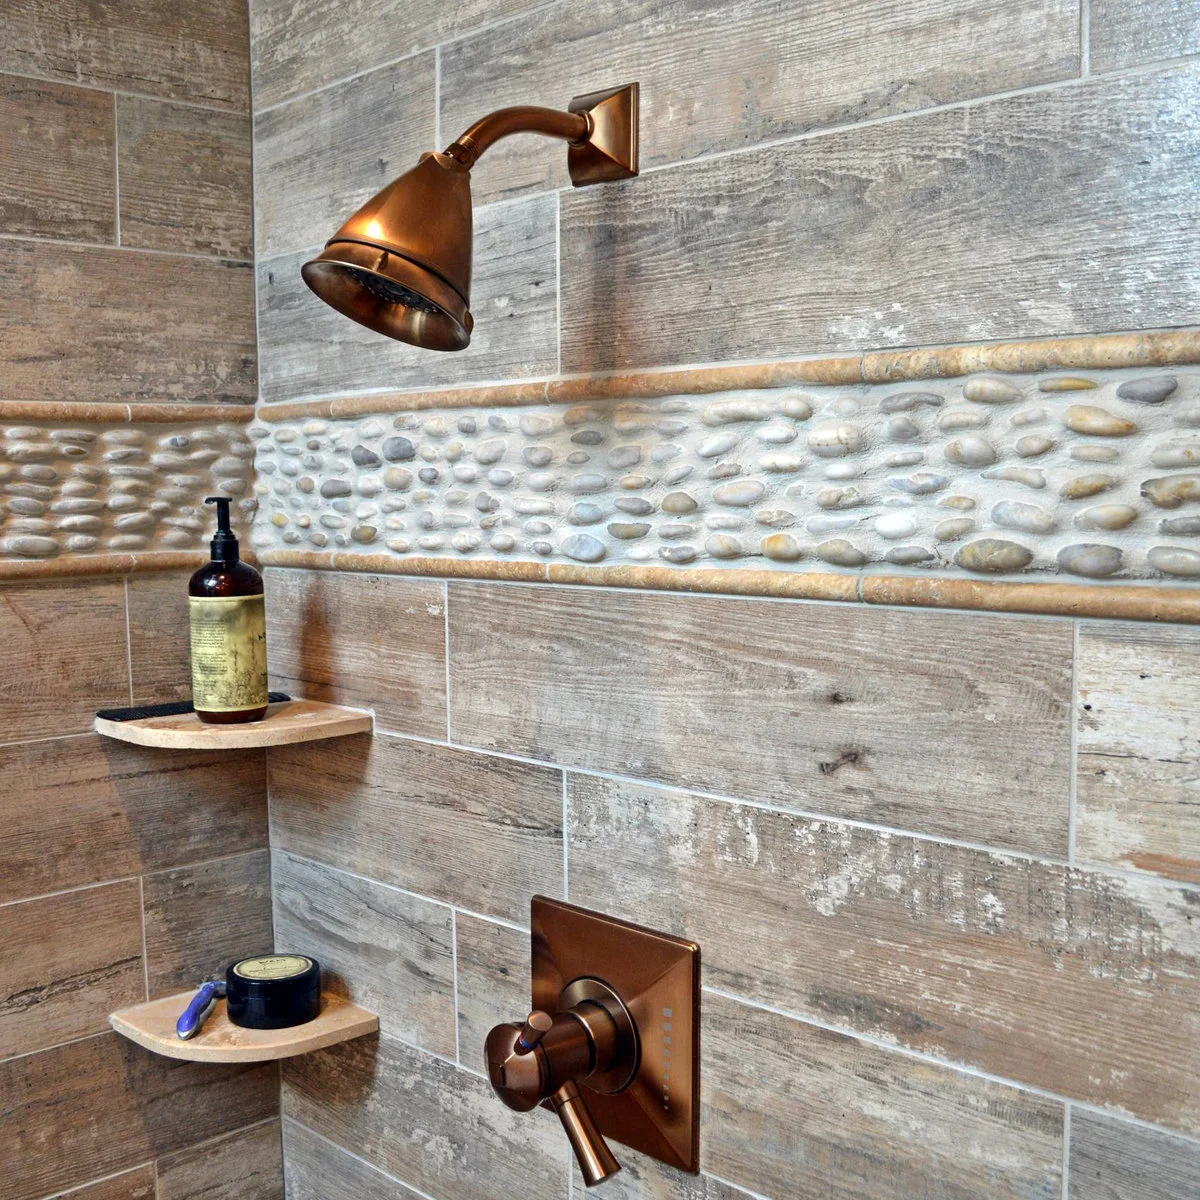
Two small corner shelves give the bottles and grooming items defined places without a large hanging rack. A pebble border adds a narrow band of texture across the wood-grain tile. Bronze-colored fittings connect the warm border and cooler gray grain pattern without needing additional wall ornaments.
These small bathroom storage ideas offer other ways to assign toiletries a place before adding accessories. Measure your everyday bottles so the shelves are genuinely useful, and keep items within comfortable reach. Verify the exact wall finish and its care instructions rather than treating the visible wood grain as proof of a particular material.
IDEA 18 / 20
Put Fine Mosaic Inside a Heavier Rustic Frame
 SaveSupport Non AI Creator
Image credit: Project: Rocky Mountain Log Homes (via Houzz)
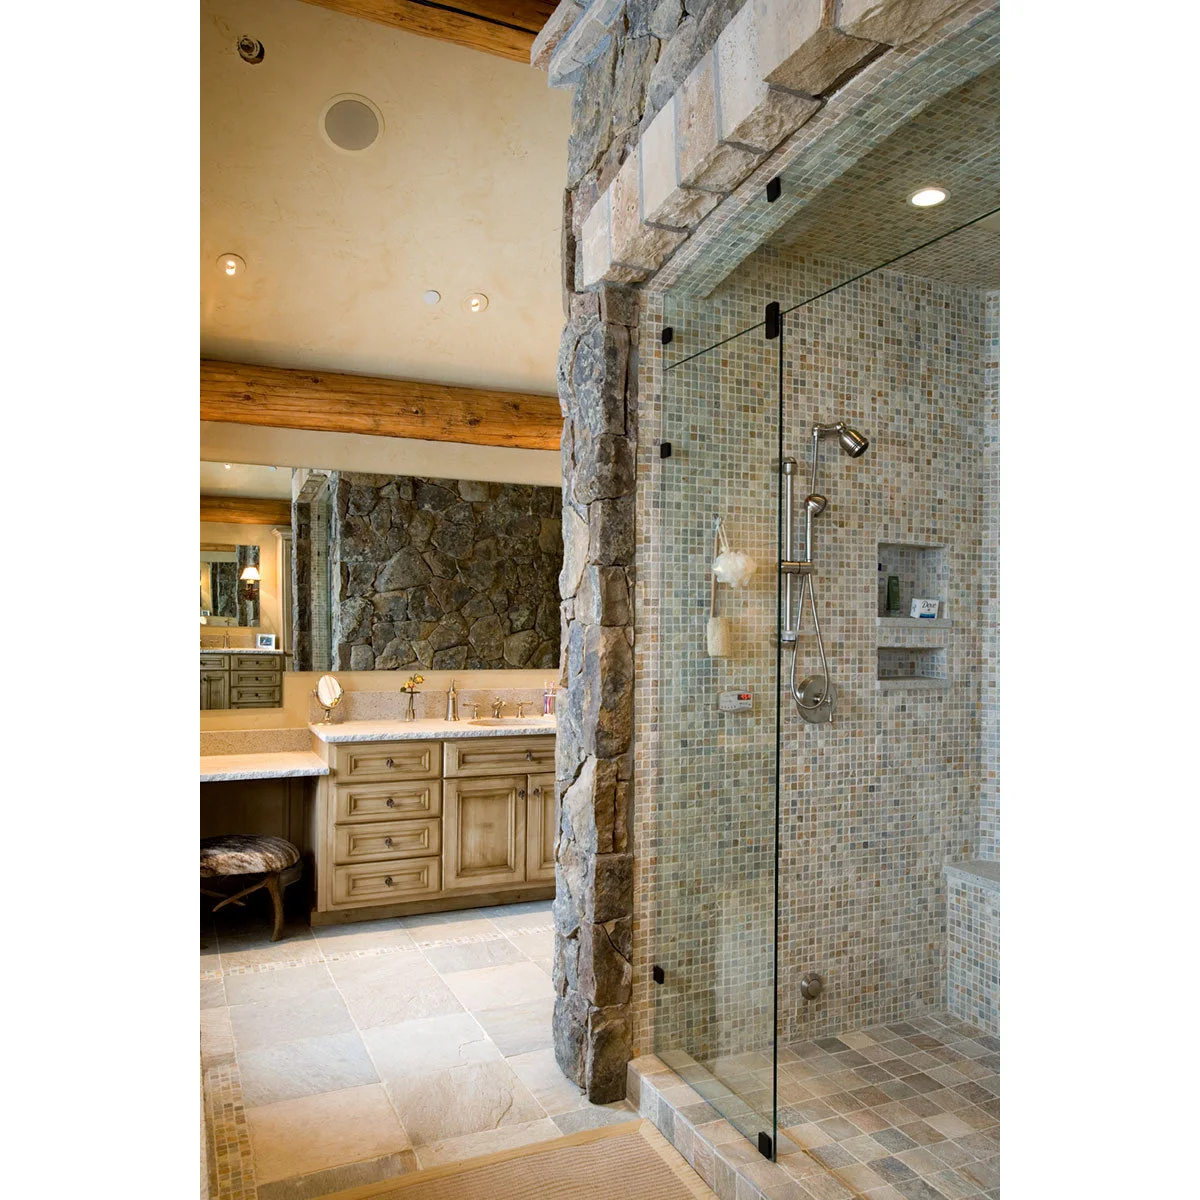
Fine mosaic tiles line the shower, creating a small-scale pattern within the heavier rustic surround. Clear glass preserves the contrast between the detailed interior and large outer blocks. Recessed shelves keep bottles within the enclosure rather than introducing a separate hanging rack against the patterned wall.
Compare the cleaning needs of the mosaic and grout before covering every internal surface. Keep niches large enough for the actual products you use, with their shelves detailed to shed water. Confirm the enclosure fixings and supporting construction before choosing a substantial surround solely for its appearance. These small bathroom storage ideas offer other ways to keep everyday products organized without crowding the enclosure.
IDEA 19 / 20
Use Weathered Framing Around a Clear Shower Door
 SaveSupport Non AI Creator
Image credit: Project: M.T.N Design (via Houzz)
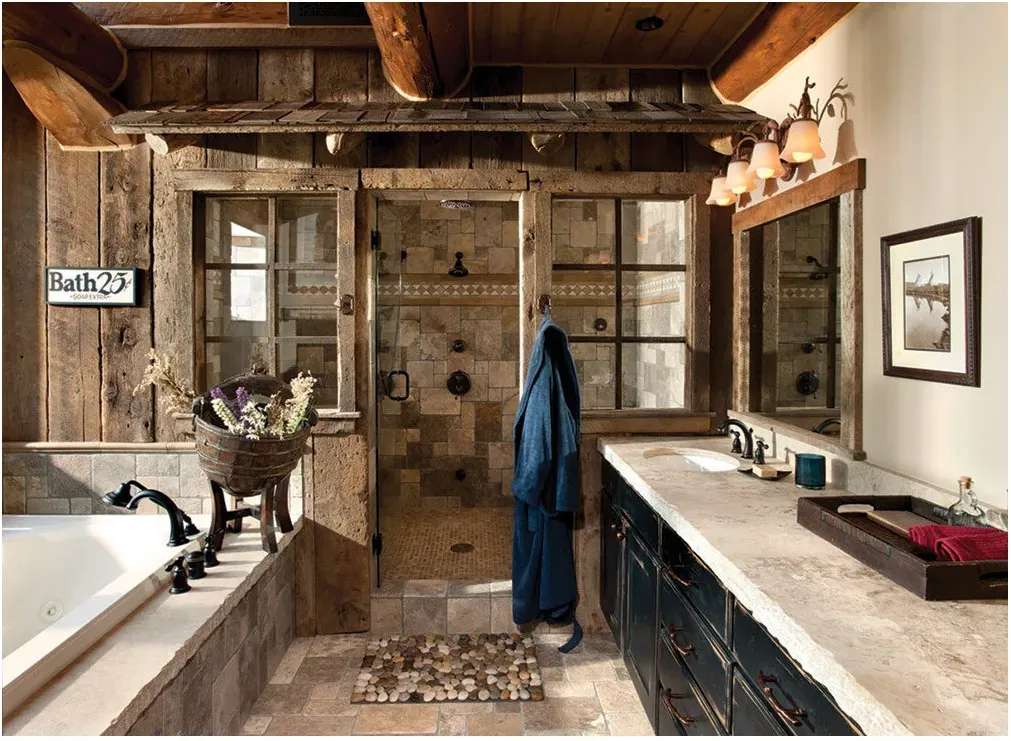
Weathered framing and window-like side panels give the shower the appearance of a small structure within the bathroom. The clear central door keeps the warm tile and dark fittings visible. Repeated timber details across the mirror and ceiling help the enclosure belong to the broader room.
Keep the decorative frame separate from the decisions that control water, ventilation and enclosure performance. Confirm that all nearby finishes suit their actual exposure to moisture. Leave comfortable room to enter and close the door, and avoid adding loose objects at the threshold simply to repeat the rustic styling.
IDEA 20 / 20
Treat Full Pebble Walls as a Deliberate Commitment
 SaveSupport Non AI Creator
Image credit: Project: Dayna Flory Interiors (via Houzz)
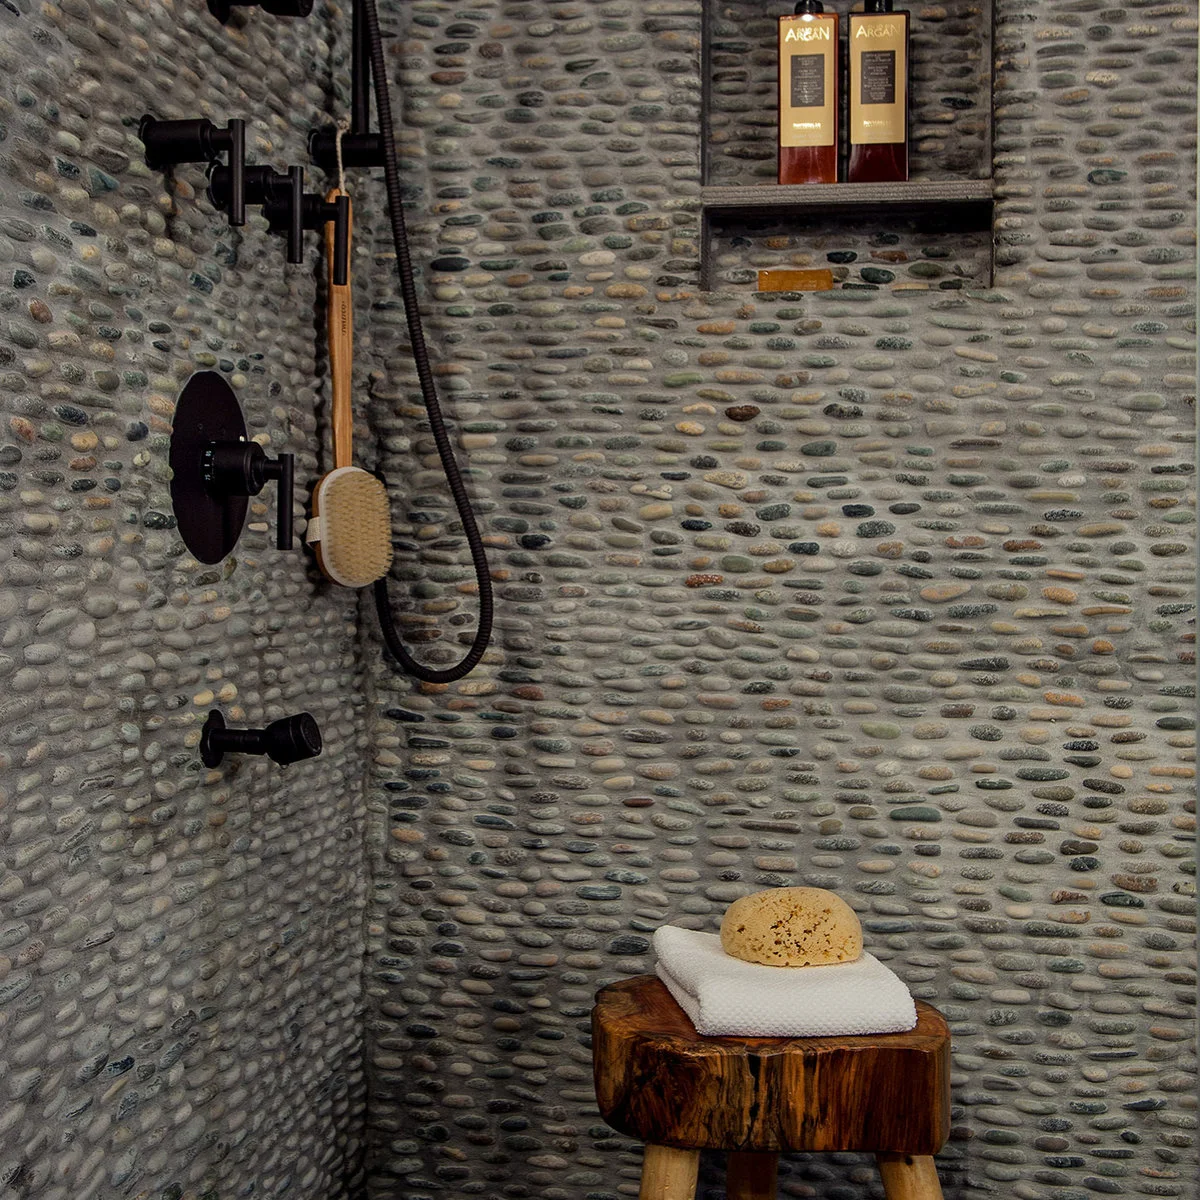
Closely set pebbles cover both walls, producing a much denser texture than a single feature strip. Dark fittings remain visible against the mixed gray and warm tones. A recessed shelf keeps bottles off the floor, while the small stool adds a separate warm shape in the foreground.
This much texture brings many joints to maintain, so compare the real finish and cleaning method before committing. Choose any stool specifically for stable wet-area use rather than assuming a decorative piece is a shower seat. Keep folded towels outside direct spray, and verify the complete wall system’s suitability with the installer.
BRING IT ALL TOGETHER
Choose a finish you want to look after
Compare samples under your bathroom lighting and ask for the exact product’s wet-area suitability and care guidance. A rough appearance does not establish slip resistance, and a stone-like or wood-grain finish does not prove the material. Let those verified specifications guide the choice alongside the look.
Plan the shower around comfortable entry, reachable controls and storage that holds your actual bottles. Keep the drainage and waterproofing work coordinated with the enclosure and floor finish. Rustic character can come from a few considered surfaces; it does not require adding hard-to-clean texture to every wall.