A powder room needs to work well in a small footprint, but it does not have to feel like an afterthought. A clear place to wash your hands, somewhere obvious for a towel and a little space for essentials matter more than fitting in every decorative detail.
These photographed half baths show different ways to balance those practical needs with color, texture and lighting. Compare the sink depth, door movement, storage and cleaning access as closely as the wallpaper. A strong wall treatment can supply character while the fixtures remain straightforward to use.
PART 01
Make the small footprint useful
IDEA 01 / 20
Add Depth with a Sculptural End Wall
 SaveSupport Non AI Creator
Image credit: Project: CO Interiors (via Houzz)
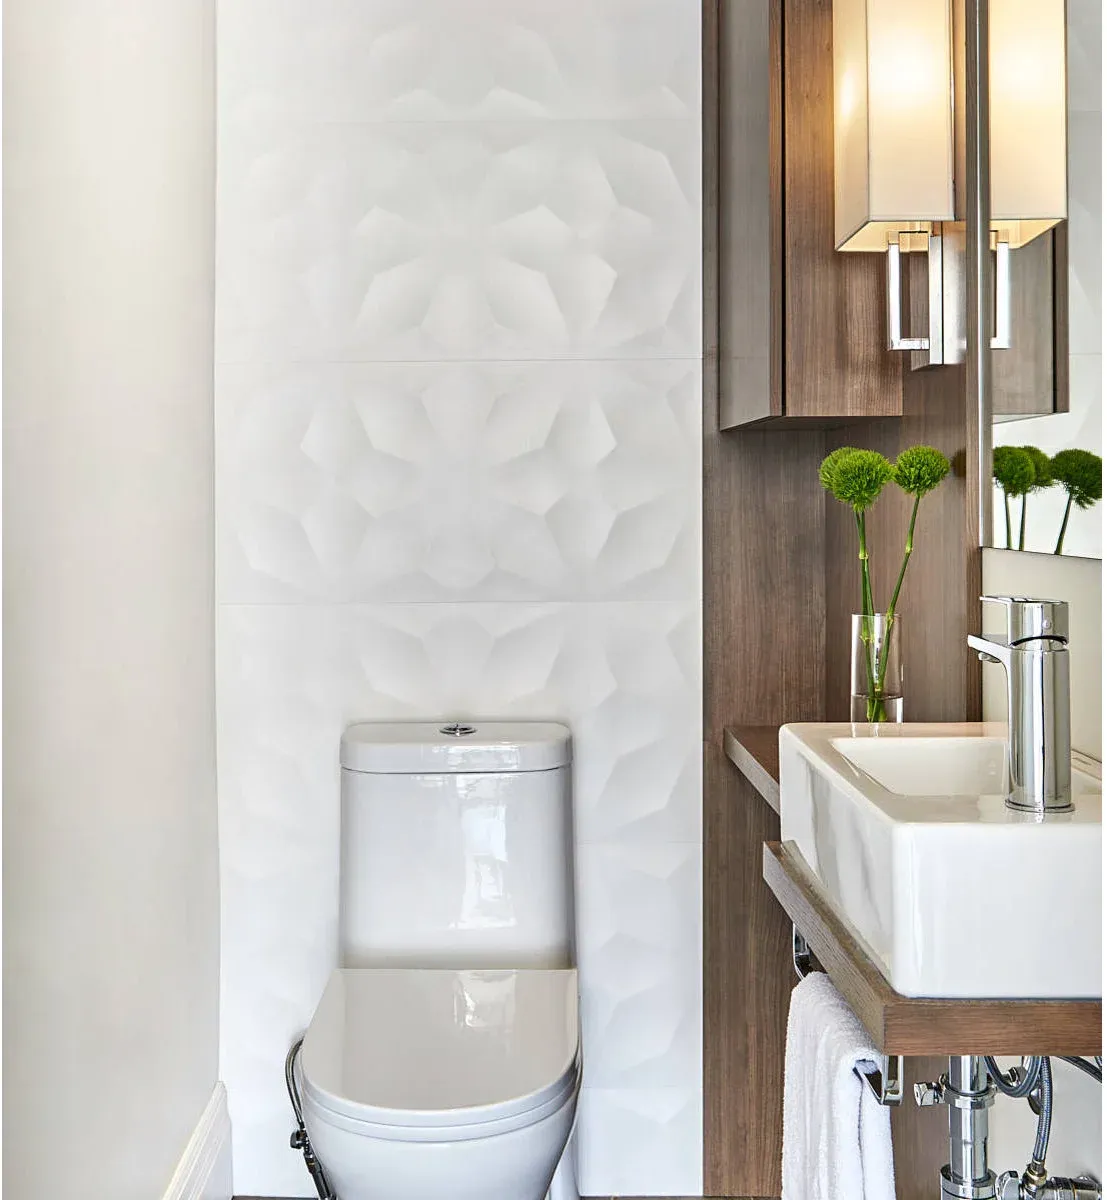
The sculptural white tile makes the far wall interesting without adding a strong color to this narrow room. A vertical wood panel defines the sink area, with small ledges tucked beside the basin. The exposed floor and plumbing keep the lower part of the arrangement visually open.
Check the basin’s projection and the space needed to stand comfortably before choosing a wall-mounted fixture. Small ledges can hold soap but cannot replace a proper plan for spare supplies. Choose a textured wall finish with a cleaning routine you are comfortable maintaining around the toilet. For a main bathroom using related warm surfaces, these rustic walk-in shower ideas show how texture works across a larger wet area.
IDEA 02 / 20
Float a Dark Basin Against Pale Walls
 SaveSupport Non AI Creator
Image credit: Project: BUILD (via Houzz)
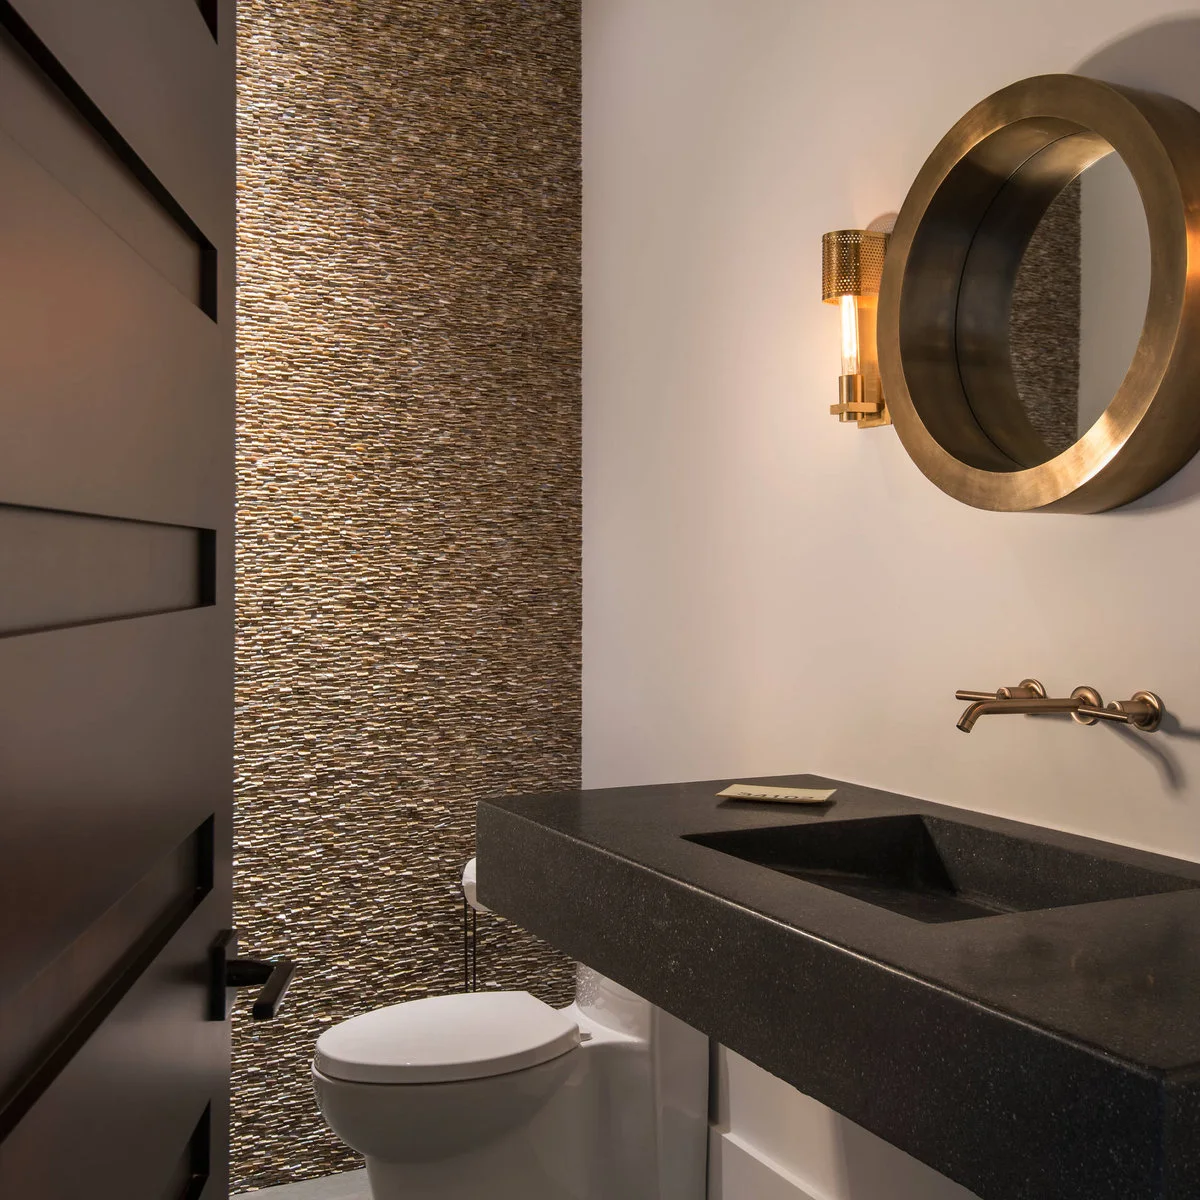
The dark basin reads as one strong horizontal shape against the pale wall. Its open underside leaves the floor visible beside the wall-hung toilet. A deep round mirror and warm metal fittings bring curved outlines to a room otherwise defined by straight edges and fine texture.
Wall-mounted fixtures need appropriate support and coordinated plumbing, not just an attractive bracket-free appearance. Check the basin’s usable depth and splash behavior with the chosen faucet. Leave enough access for cleaning and repairs, and decide where essentials will live when there is no cabinet beneath the sink.
IDEA 03 / 20
Let a Pedestal Sink Show the Patterned Wall
 SaveSupport Non AI Creator
Image credit: Project: The Kingston Group - Remodeling Specialists (via Houzz)
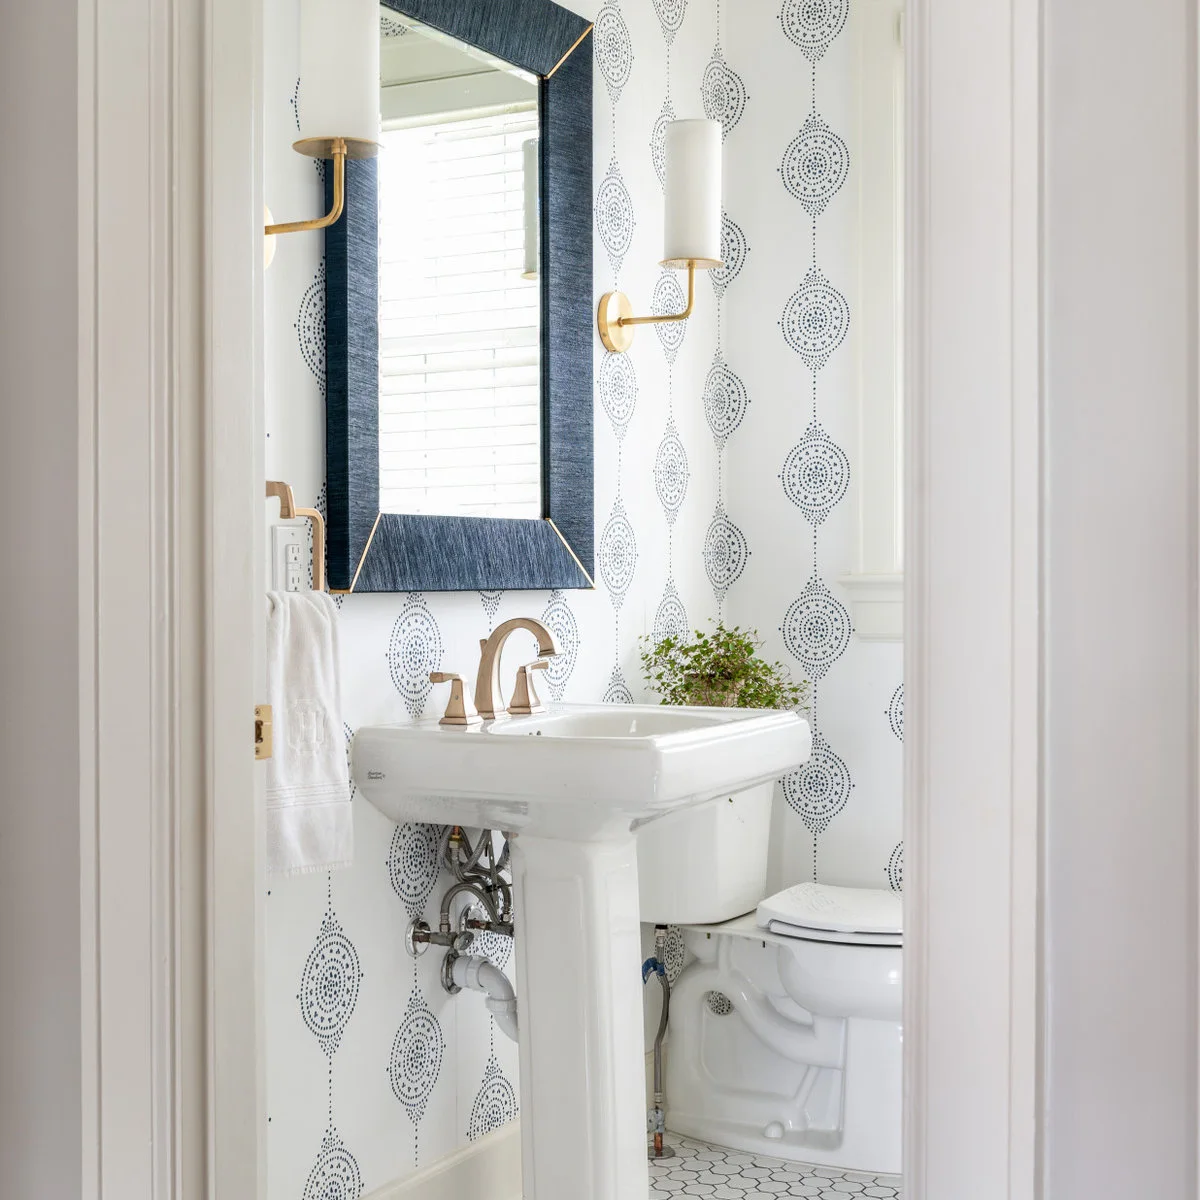
The white pedestal sink leaves much of the patterned wall visible around its narrow base. A blue mirror frame gives the wash area a clear focal point, while paired sconces balance the upper arrangement. Warm metal details add a separate accent without requiring another large block of color.
Compare the mirror width with the sink and the available space for lights before ordering each item separately. These bathroom mirror ideas show other ways to handle that relationship. Keep the towel easy to reach, and allow a separate place for spare supplies rather than crowding the small basin rim. These pedestal sink ideas compare similar open-floor arrangements and ways to make up for the missing vanity storage.
IDEA 04 / 20
Concentrate Tile on the Narrow End Wall
 SaveSupport Non AI Creator
Image credit: Project: PROYECTO (via Houzz)
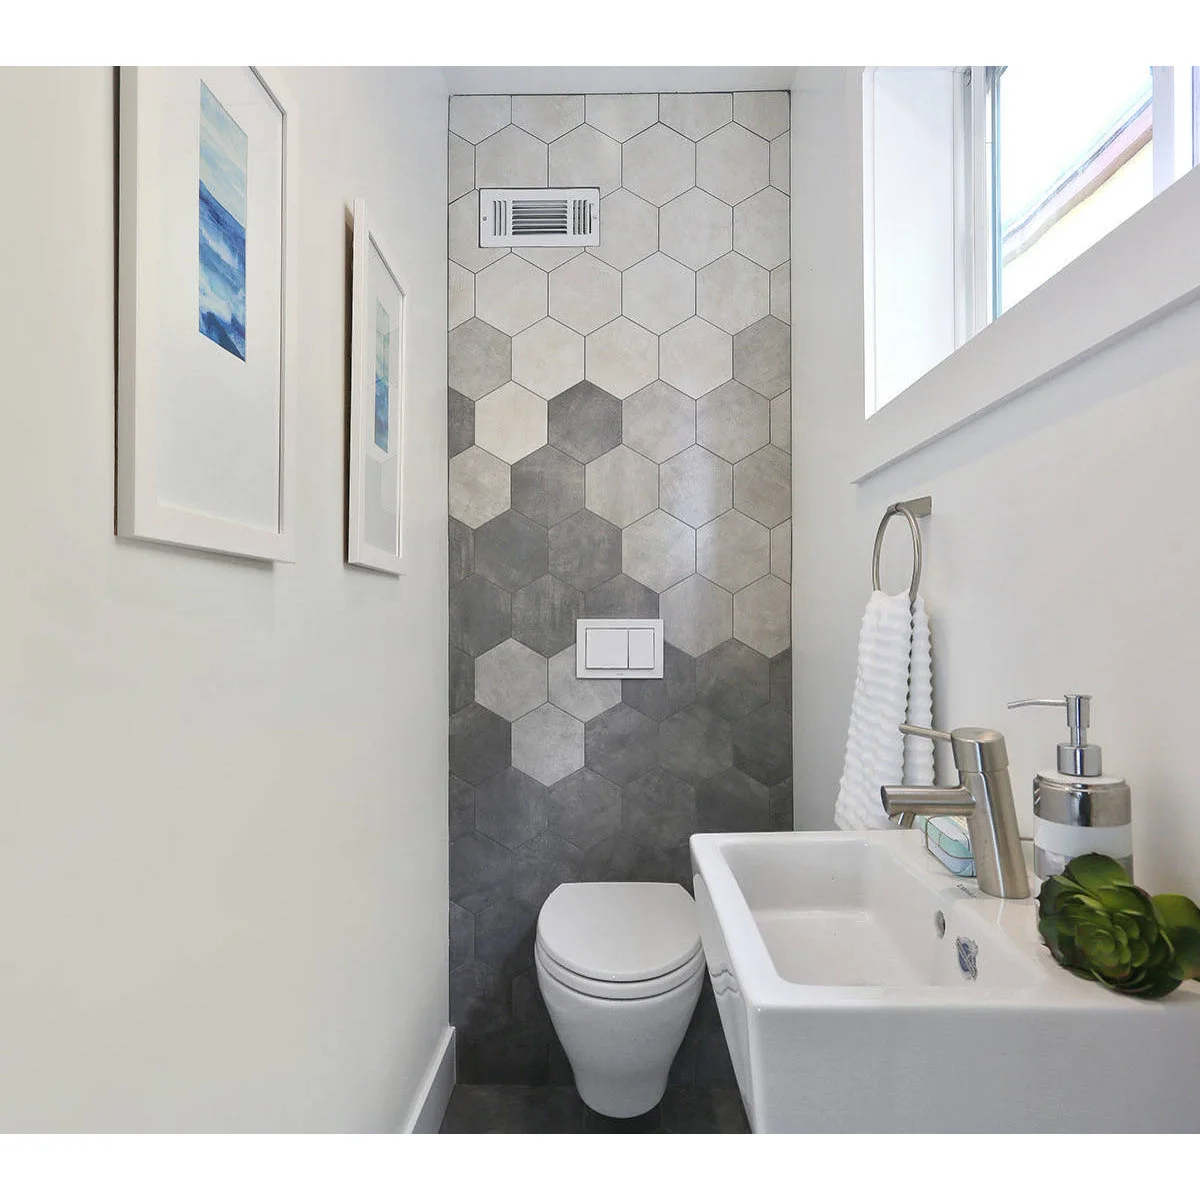
Gray hexagons make the far wall a distinct surface at the end of this narrow room. The side walls stay pale, with simple framed pictures opposite the basin. A high window supplies daylight without requiring the sink or toilet to sit in front of a low sill.
Plan the tile layout around service openings and fixtures so cut edges do not become an awkward afterthought. Keep maintenance access to concealed plumbing available. In a narrow room, check the basin projection, towel position and door movement together rather than choosing the smallest-looking fixture from a photograph. These bathroom mirror ideas can help you compare shapes without adding another projecting object to the narrow route.
IDEA 05 / 20
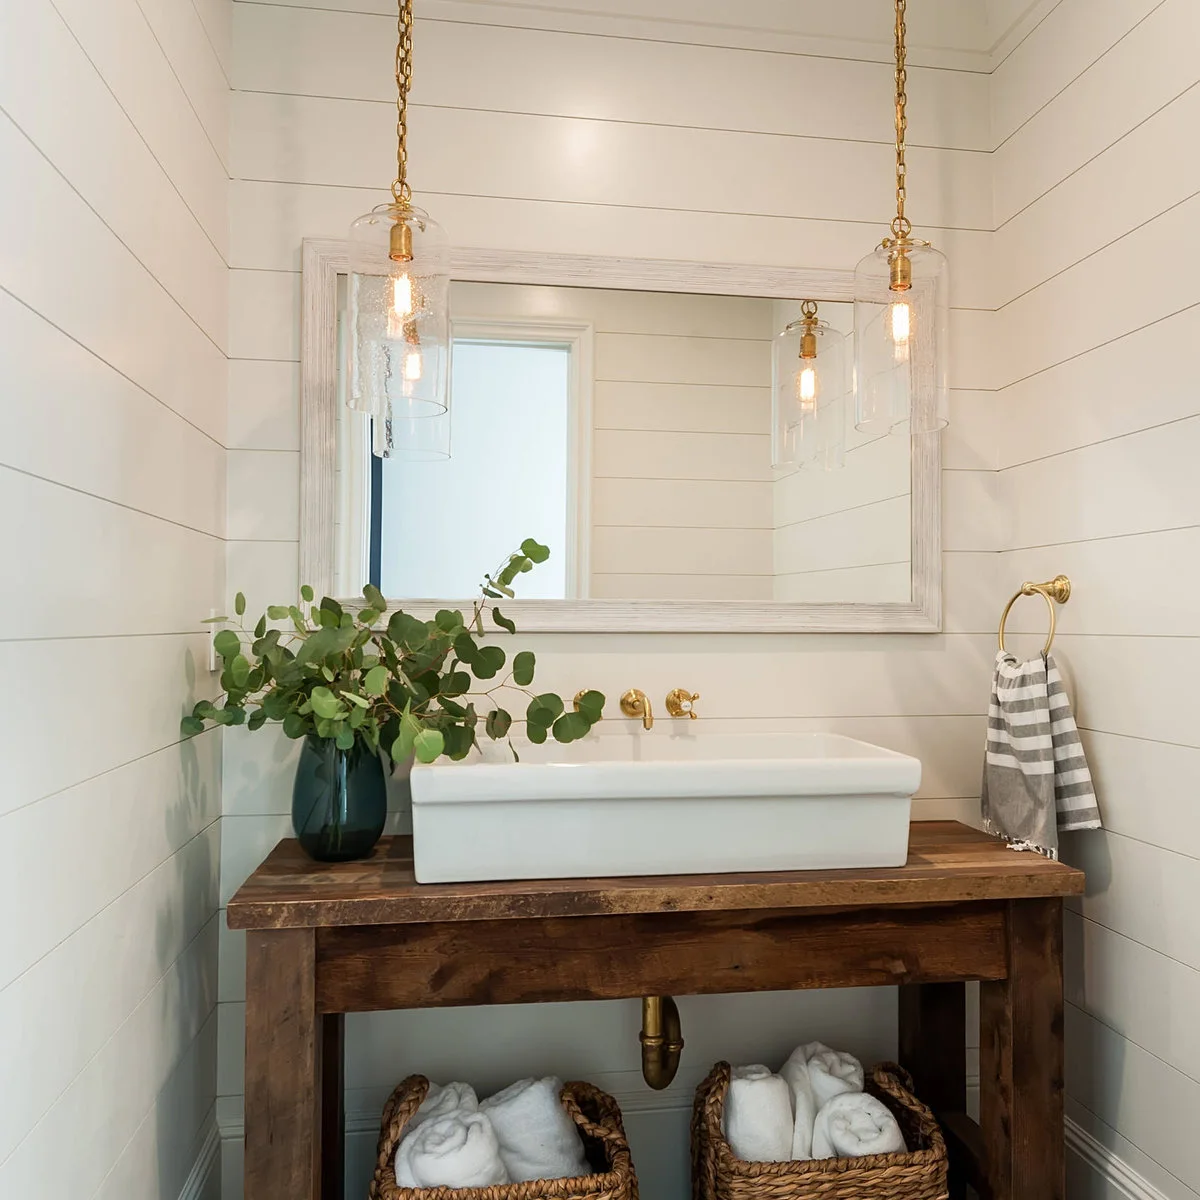
Use an Open Console for Visible Spare Towels
 SaveSupport Non AI Creator
Image credit: Project: Lori Dennis, ASID, LEED AP (via Houzz)
The wood console introduces warmth against the pale horizontal wall boards. Baskets beneath it gather spare towels, while the rectangular white basin provides a clean upper shape. Clear pendant shades keep the lighting visually light, and a broad mirror repeats the room’s horizontal lines.
Choose a counter and finish that can tolerate the actual splashes around the basin. Open towel storage is easy to see but also collects dust, so keep only useful quantities below. Have the pendant location and electrical requirements checked, and avoid letting decorative foliage occupy the working area beside the faucet.
PART 02
Give the walls a clear role
IDEA 06 / 20
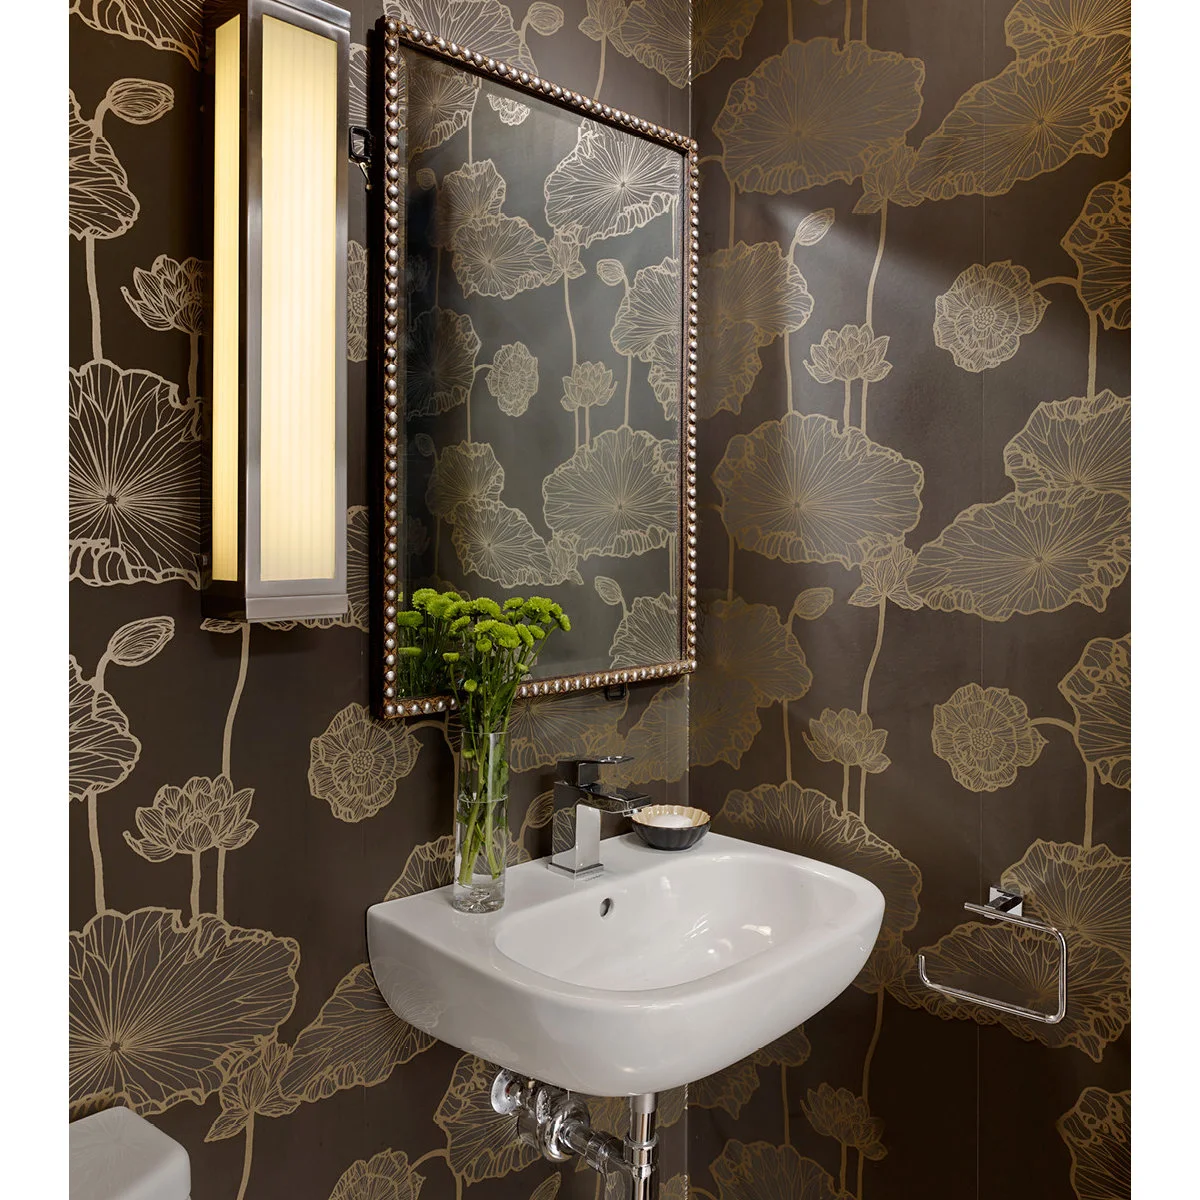
Try a Large Outline Pattern in a Small Room
 SaveSupport Non AI Creator
Source: www.houzz.com
Large flower outlines cover the walls without introducing several competing colors. The white sink stands out clearly against the dark background, and the beaded mirror frame adds a finer texture. A tall wall light supplies another vertical element beside the narrow mirror.
Look at a generous wallpaper sample in the room rather than judging the pattern from one small repeat. Consider how the design will meet corners, the mirror and plumbing fittings. Keep soap and towels easy to find, and choose wall finishes suitable for the splashes that actually reach them.
IDEA 07 / 20
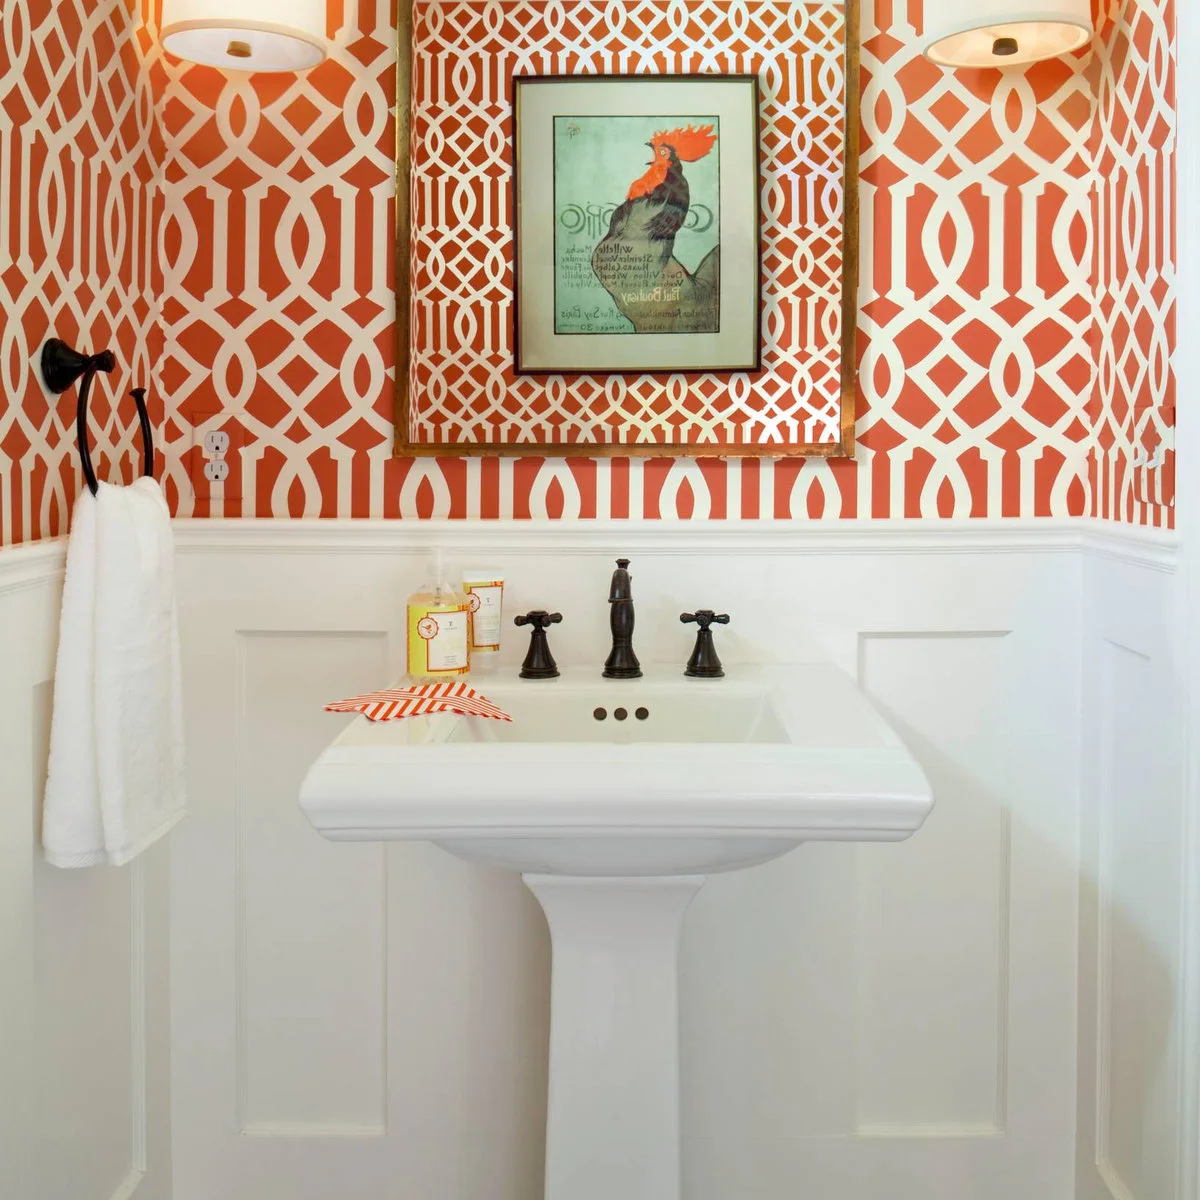
Balance Bright Wallpaper with White Paneling
 SaveSupport Non AI Creator
Source: houzz.com
Bright orange pattern occupies the upper walls, while white paneling gives the lower room a calmer base. The pedestal sink repeats that white area. Dark faucet handles and a towel ring add small anchors, and the mirror reflects the pattern rather than introducing another decorative surface.
Decide the panel height with the sink and wall fittings in place so the division feels intentional. Use a finish suitable for regular wiping near the basin. Keep accessories restrained when the wall pattern already supplies strong movement, and test the orange under both daylight and the installed lamps.
IDEA 08 / 20
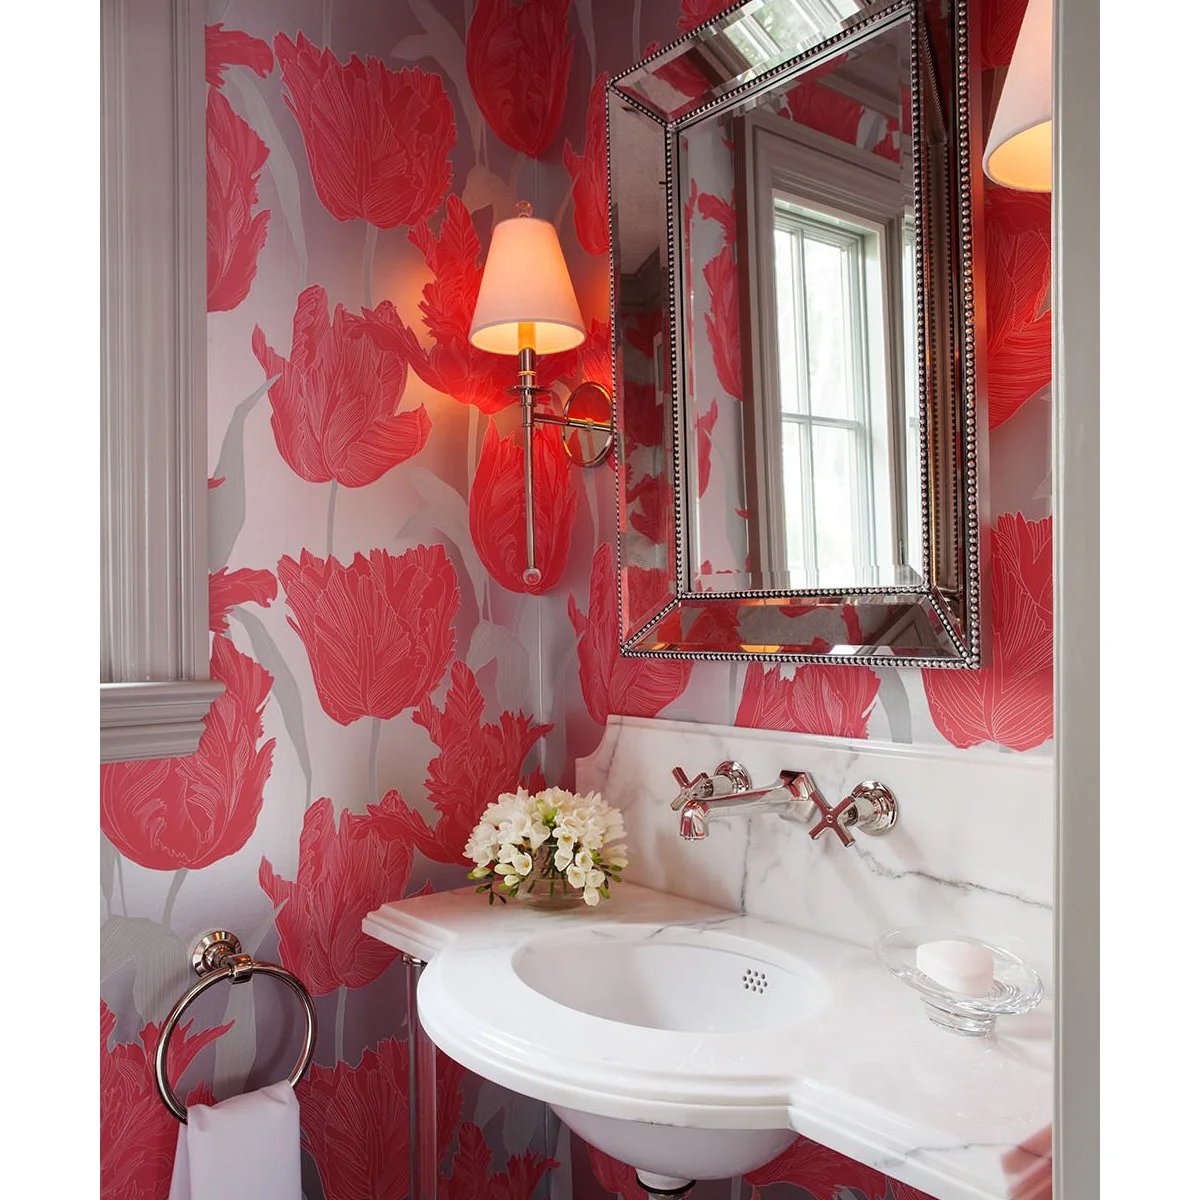
Use Oversized Flowers Around a Small Basin
 SaveSupport Non AI Creator
Image credit: Project: Rebecca Loewke Interiors (via Houzz)
Oversized pink flowers turn the small sink corner into an expressive part of the room. A mirrored frame adds sparkle without covering the pattern with another solid color. The curved basin and pale backsplash provide a quieter base below the large flower shapes.
Check the wallpaper’s care requirements and protect vulnerable areas close to the sink. A wall-mounted faucet needs its spout position coordinated with the basin to control splashing. Keep the available landing space usable rather than filling both sides with flowers, dishes and decorative bottles.
IDEA 09 / 20
Give a Dark Console a Decorative Backdrop
 SaveSupport Non AI Creator
Image credit: Project: Mary Washer Designs (via Houzz)
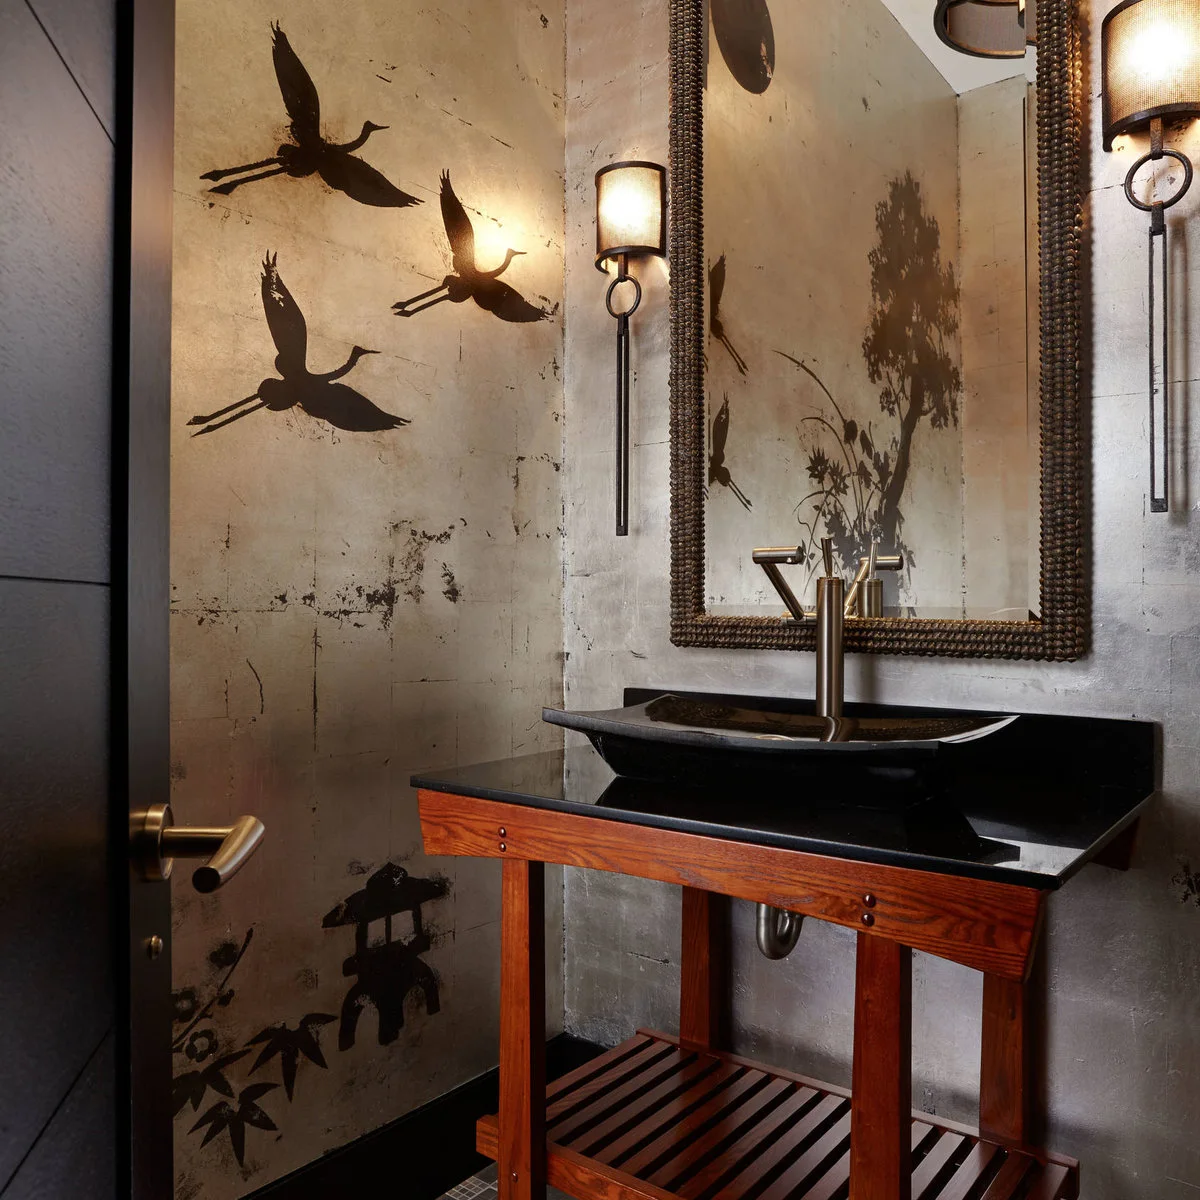
Bird and branch silhouettes spread across the pale walls behind the dark basin. A warm wood console introduces a stronger color at hand height, while the beaded mirror frame and shaded sconces add smaller details. The open lower shelf leaves room for useful storage without enclosing the whole base.
Allow the wall pattern to supply most of the decoration, then keep the basin area clear for handwashing. Check the vessel basin and faucet together for reach and splash control. An open shelf works best with a limited number of washable or contained items rather than a dense display around exposed plumbing.
IDEA 10 / 20
Combine Dark Florals with a Simple White Sink
 SaveSupport Non AI Creator
Image credit: Project: Lucy Interior Design (via Houzz)
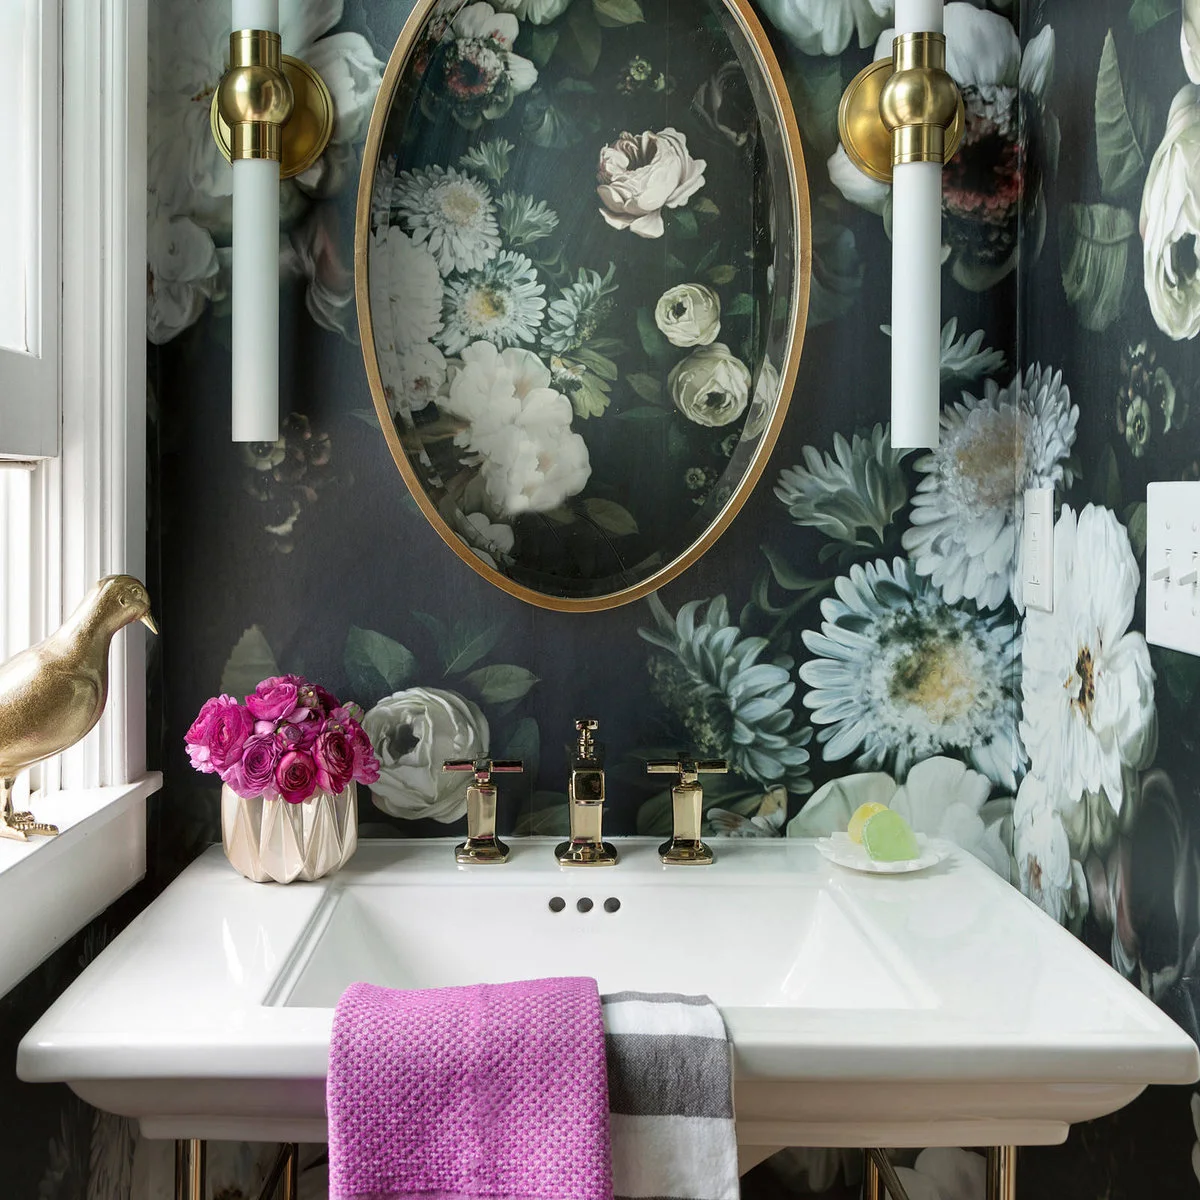
Pale flowers stand out against the dark wall covering, giving the room depth without needing a darker basin. The white sink provides a broad, simple shape below the oval mirror. Warm metal details connect the faucet, mirror edge and lights, while pink towels introduce a changeable accent.
Check the pattern beside the actual mirror and lights so important parts of the repeat are not awkwardly cut off. Keep decorative flowers away from the working part of the basin. Coordinate the towel position with normal use, rather than relying on a towel draped across the sink edge for the finished arrangement.
PART 03
Balance texture with practical surfaces
IDEA 11 / 20
Let an Irregular Basin Be the Main Detail
 SaveSupport Non AI Creator
Image credit: Project: Dianne Davant and Associates (via Houzz)
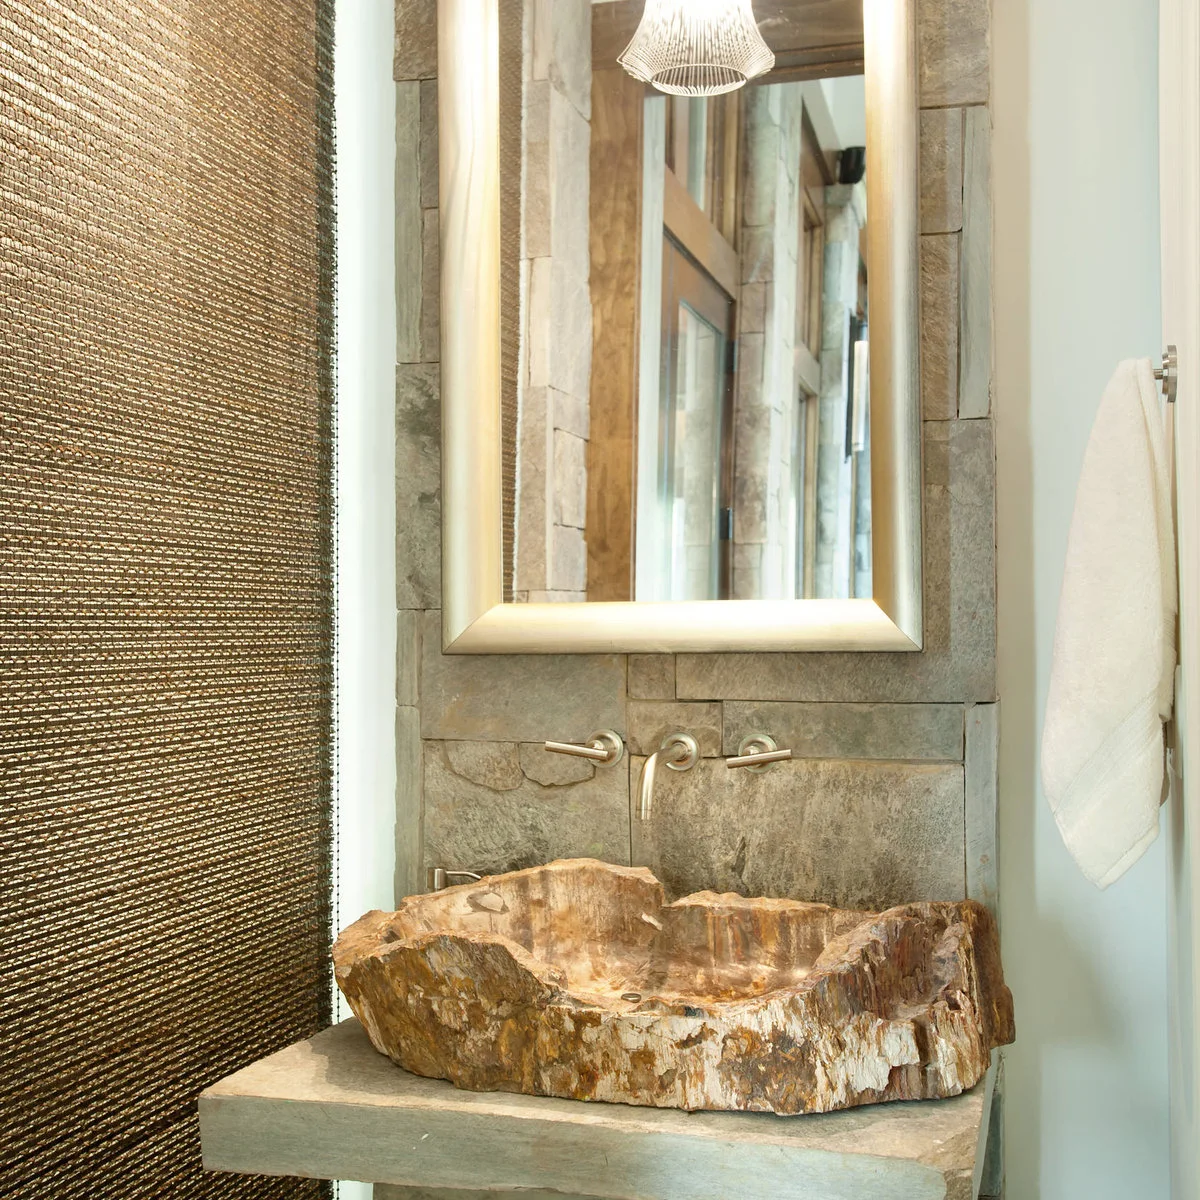
The irregular basin supplies a pronounced texture and a warm color at the center of this narrow wash area. The counter and mirror stay comparatively simple. A textured window covering and varied wall surface continue the earthy palette without requiring a collection of small decorative objects.
Confirm the basin’s actual material, finish and care guidance before choosing cleaning products or assuming it behaves like a standard ceramic sink. Check how comfortably the faucet reaches the bowl. Distinctive shapes can require extra attention around uneven edges, so compare everyday cleaning with the appearance you want.
IDEA 12 / 20
Keep Closed Storage Beneath Expressive Walls
 SaveSupport Non AI Creator
Image credit: Project: Callahan Interiors (via Houzz)
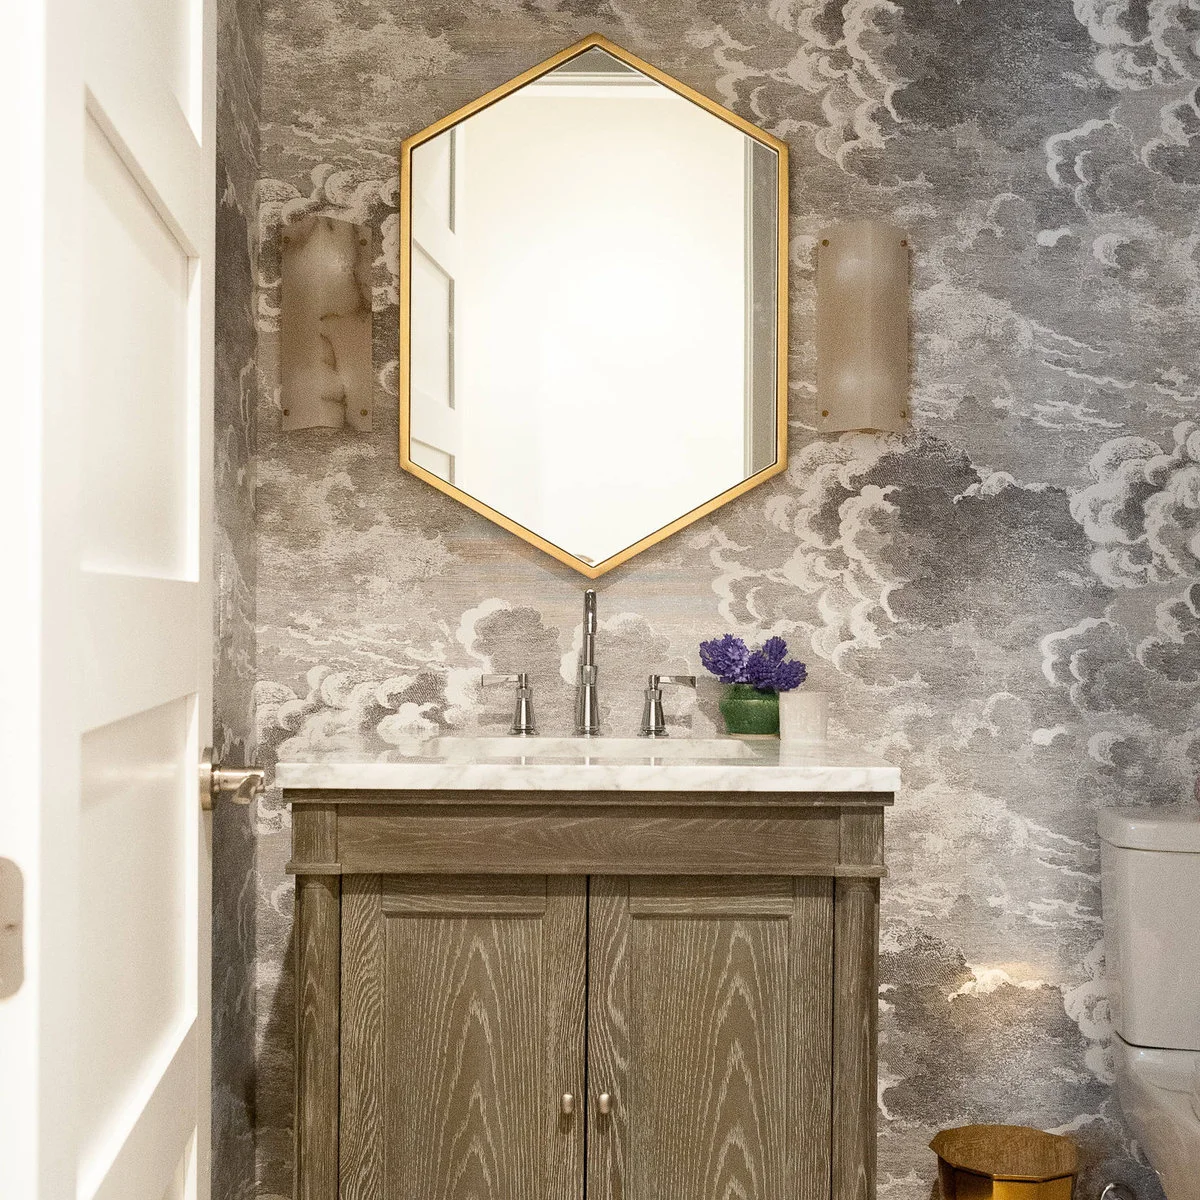
Cloud-patterned walls bring movement to the room, while the wood vanity supplies a calm rectangular base. The pale counter separates the two textures. A hexagonal mirror gives the upper wall a clear outline, and small sconces avoid covering too much of the surrounding pattern.
Plan the cabinet interior around the items you actually need to store, including the space occupied by plumbing. These small bathroom storage ideas offer useful alternatives when a standard vanity is not the right fit. Leave a clear landing area beside the basin rather than relying on decorative containers to organize everything.
IDEA 13 / 20
Use One Dark Tile Wall Behind the Mirror
 SaveSupport Non AI Creator
Image credit: Project: Lee Douglas Interiors (via Houzz)
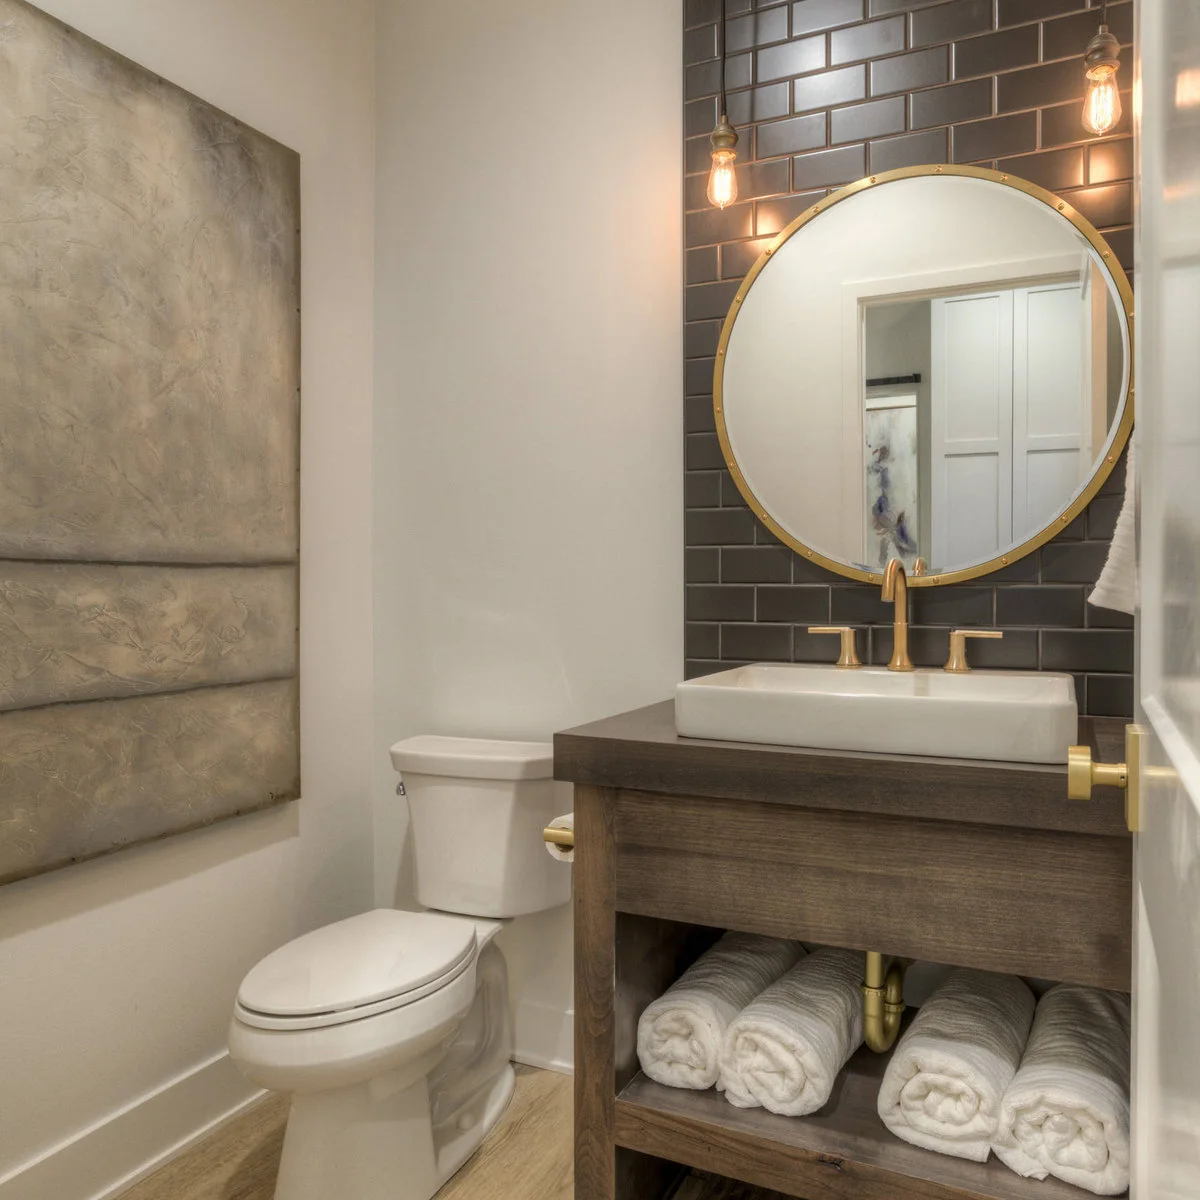
Dark rectangular tile defines the sink wall, while the side wall stays pale. The round mirror interrupts the tile’s horizontal lines and repeats the warm metal tone of the faucet. Rolled towels sit on the open console shelf, keeping the upper surface less crowded.
Decide how much open storage you want to dust and restock before choosing a console vanity. Keep the towel supply useful rather than purely decorative. Check the actual countertop’s water resistance and the basin’s total height, since a vessel bowl changes the height at which people wash their hands.
IDEA 14 / 20
Hang a Small Art Pair Above the Toilet
 SaveSupport Non AI Creator
Image credit: Project: Blackline Renovations (via Houzz)
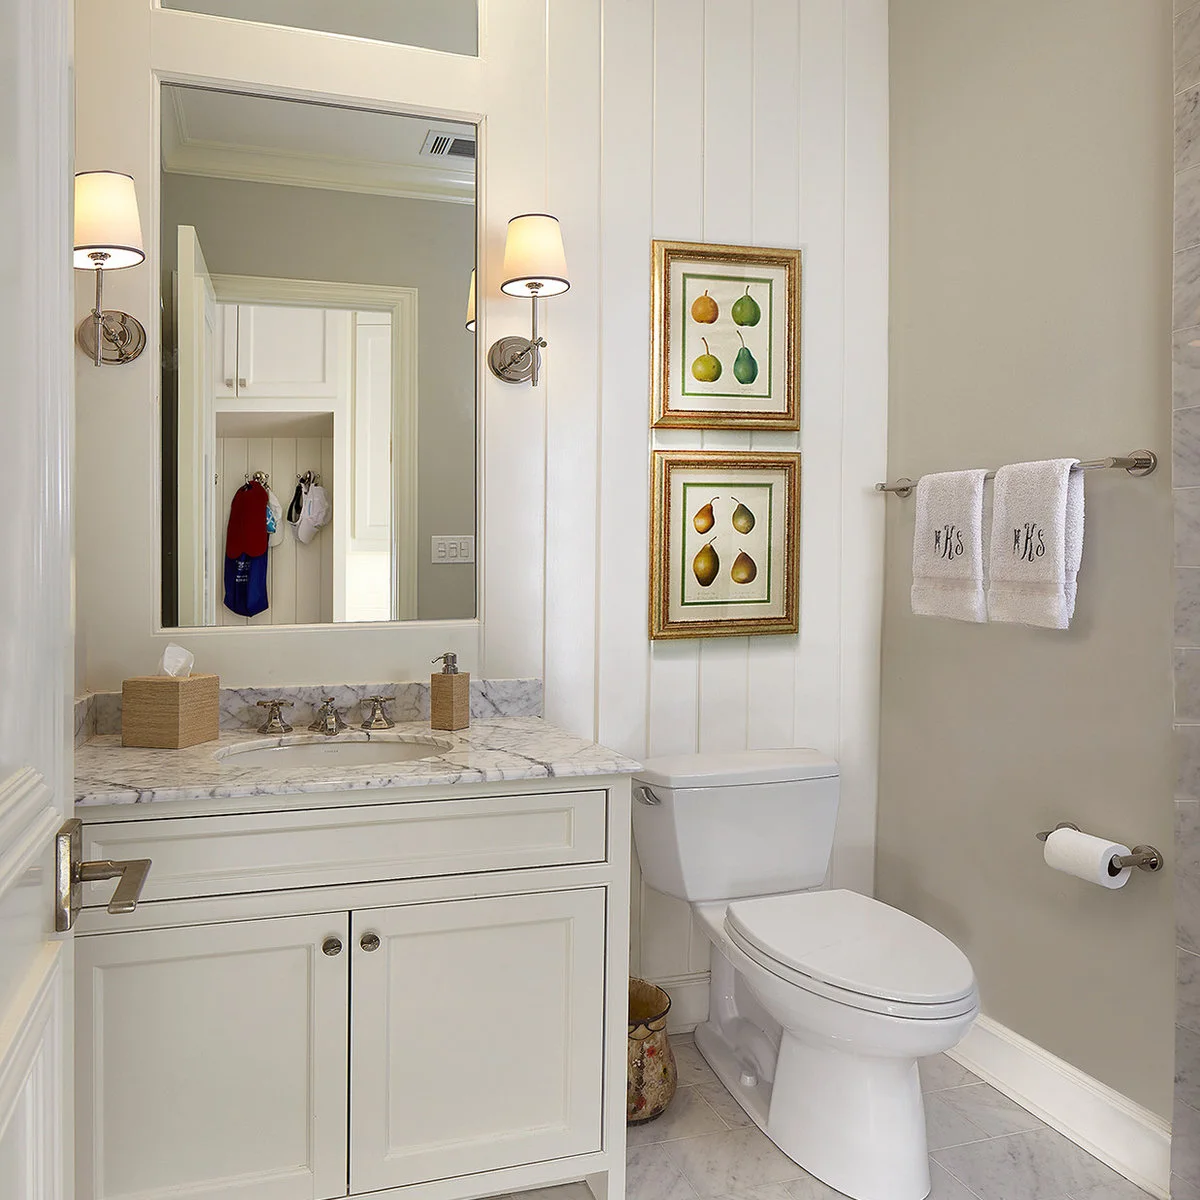
Two small fruit prints make use of the narrow wall above the toilet. White paneling, pale walls and a simple vanity keep the rest of the room restrained. The long towel rail provides an obvious place for hand towels without using the counter beside the sink.
Choose artwork and framing that suit the room’s moisture and cleaning conditions, and fix them securely. These bathroom wall art ideas can help with scale and placement. Keep the toilet lid and service access usable, and test whether the towel rail is comfortable to reach from the basin.
IDEA 15 / 20
Set White Fixtures Against Glossy Black Paneling
 SaveSupport Non AI Creator
Image credit: Project: Donna Dotan Photography (via Houzz)
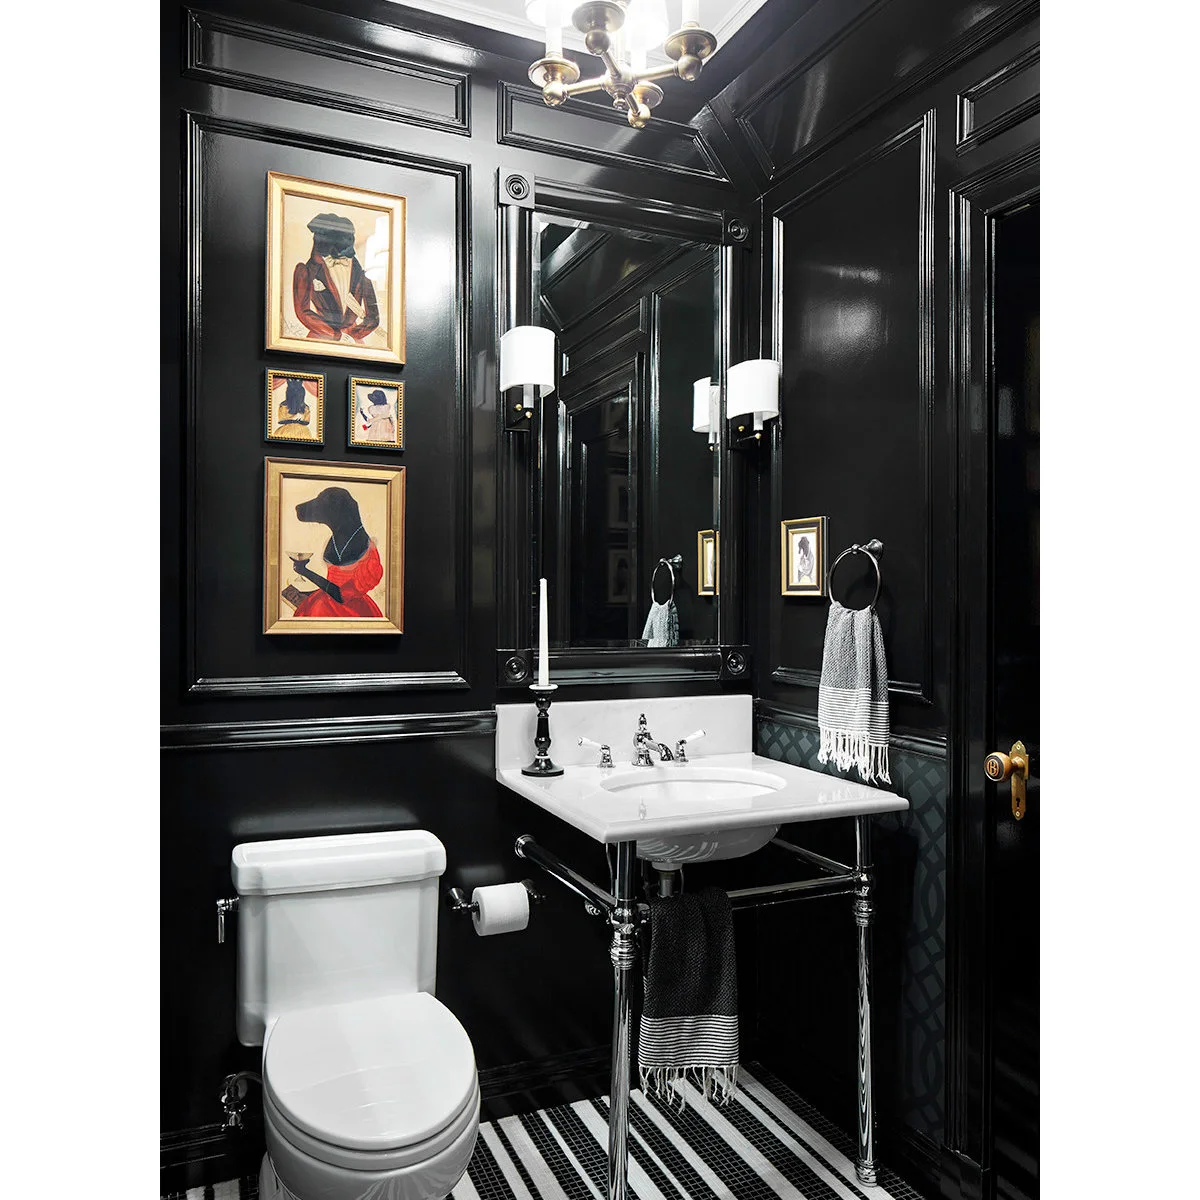
Glossy black paneling gives the room a strong envelope, while the white sink and toilet stay clearly defined. Gold-framed portraits provide warm accents at different sizes. The tall mirror and paired lights repeat the vertical panel lines without making the basin itself more complicated.
Test dark finishes under the intended lighting, including how they show fingerprints and cleaning marks. Keep the fixture arrangement easy to use rather than treating the room only as a dramatic view. For decoration beside the basin, a flameless light avoids the upkeep and risks associated with an unattended candle.
PART 04
Finish with light and everyday details
IDEA 16 / 20
Keep a Statement Light Above a Quiet Counter
 SaveSupport Non AI Creator
Image credit: Project: Chi Renovation & Design (via Houzz)
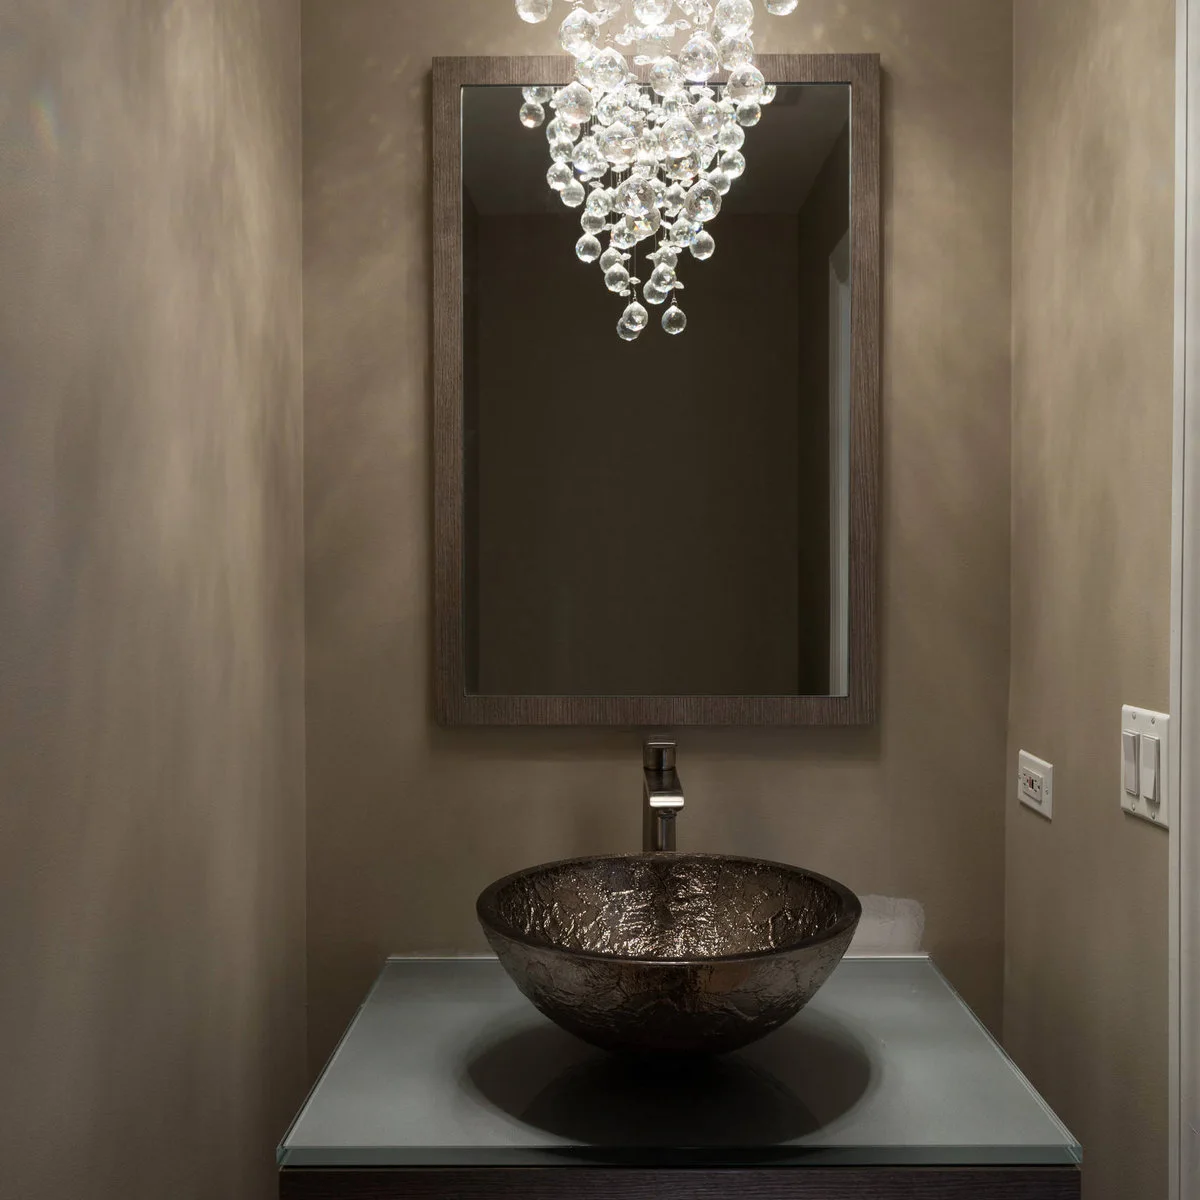
The glass-bubble light adds sparkle above a restrained gray-brown vanity arrangement. Its many small shapes contrast with the large plain mirror. The dark vessel basin supplies another texture at counter height, allowing the walls to stay comparatively quiet rather than adding a second large pattern.
Check head clearance, glare, suitable electrical placement and cleaning access before choosing a hanging light for a small room. Decorative light should support comfortable use of the mirror as well as create atmosphere. Leave a practical place for soap and a towel instead of using every surface for display.
IDEA 17 / 20
Light a Tall Mirror Along Its Edges
 SaveSupport Non AI Creator
Image credit: Project: timothyj kitchen & bath, inc. (via Houzz)
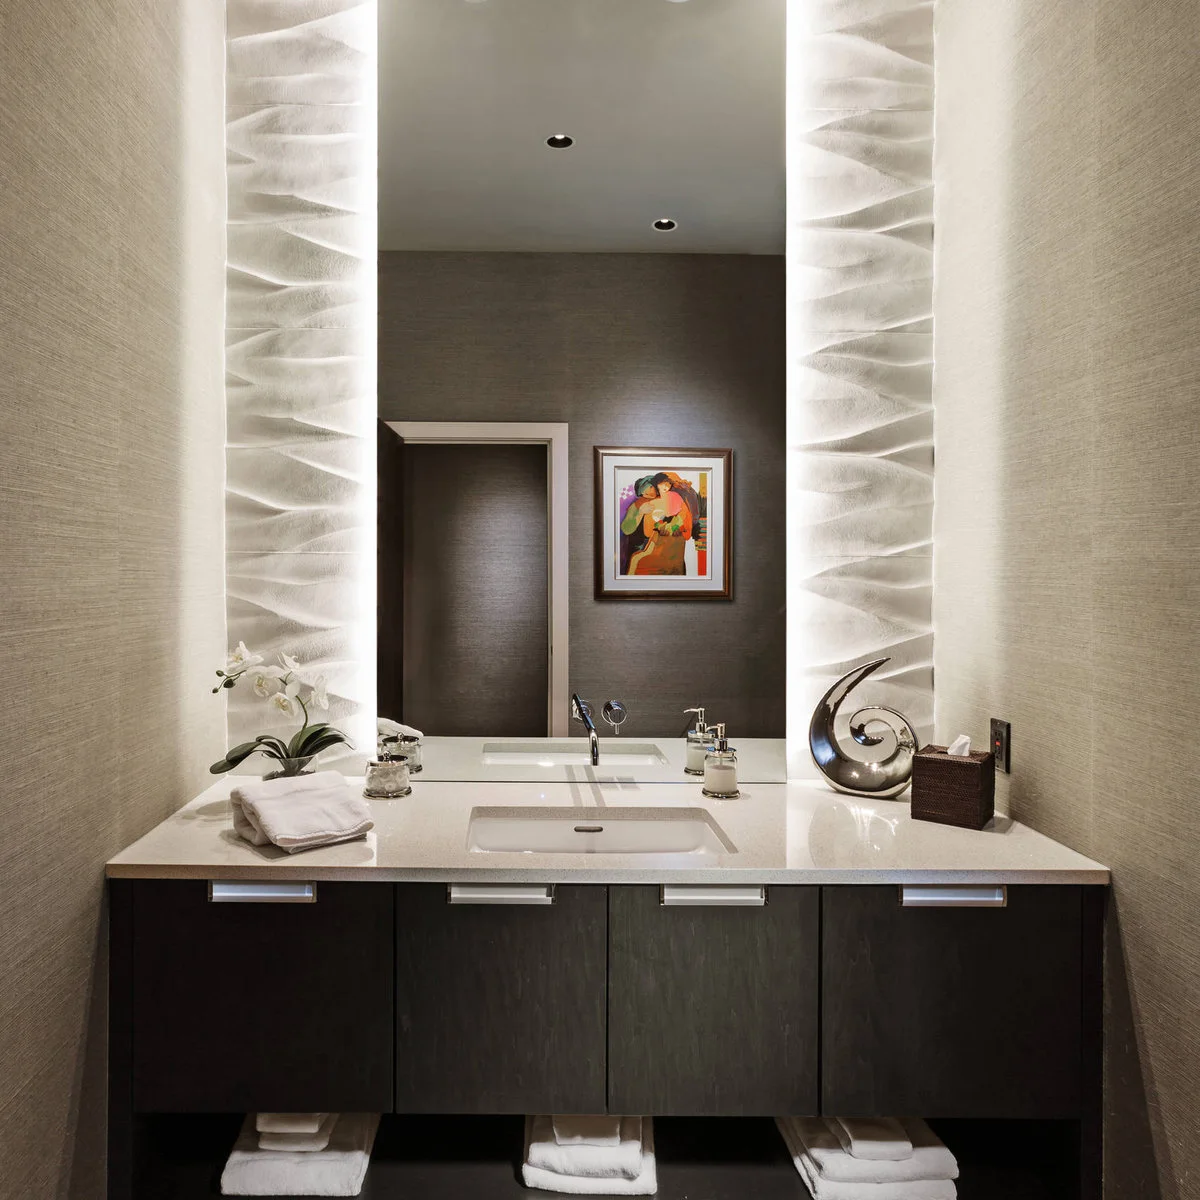
Illuminated textured panels frame the tall mirror and spread the visual interest upward. A broad pale counter separates the mirror from the darker cabinet fronts. Open cubbies beneath the doors provide a visible towel supply, while the main storage remains concealed behind simple flat panels.
Compare the lighting on your face as well as the appearance of the glowing wall panels. Keep drivers and other serviceable components accessible as required by the installation. Plan counter storage around everyday handwashing, and avoid letting decorative pieces or tissue boxes crowd the faucet and soap area.
IDEA 18 / 20
Brighten a Console Sink with Pale Yellow Walls
 SaveSupport Non AI Creator
Image credit: Project: Jan Gleysteen Architects, Inc (via Houzz)
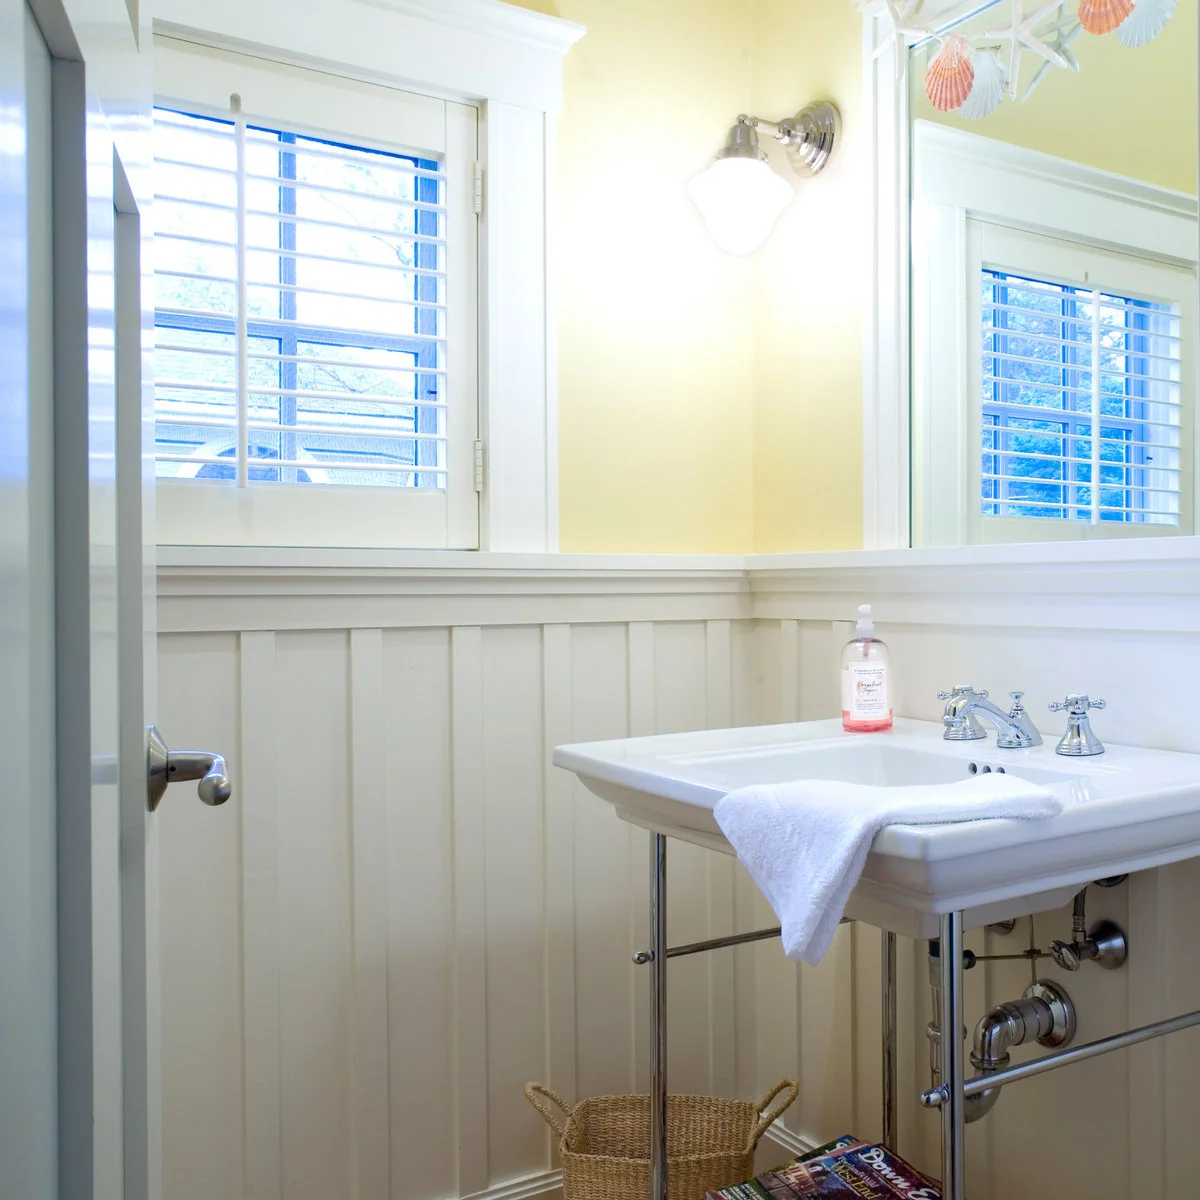
Pale yellow walls bring a gentle color above the white paneling. A shuttered window supplies daylight while preserving a way to adjust privacy. The console sink leaves the floor visible, and its fine metal supports avoid adding another large solid surface to the room.
Check the wall color in both daylight and evening light before committing to a pale yellow. Provide a proper towel position rather than relying on a cloth laid across the basin. If you keep a basket below, leave the plumbing accessible and enough space around the legs for straightforward floor cleaning.
IDEA 19 / 20
Repeat Wall Tile Around the Whole Lower Room
 SaveSupport Non AI Creator
Image credit: Project: G.A. White Homes (via Houzz)
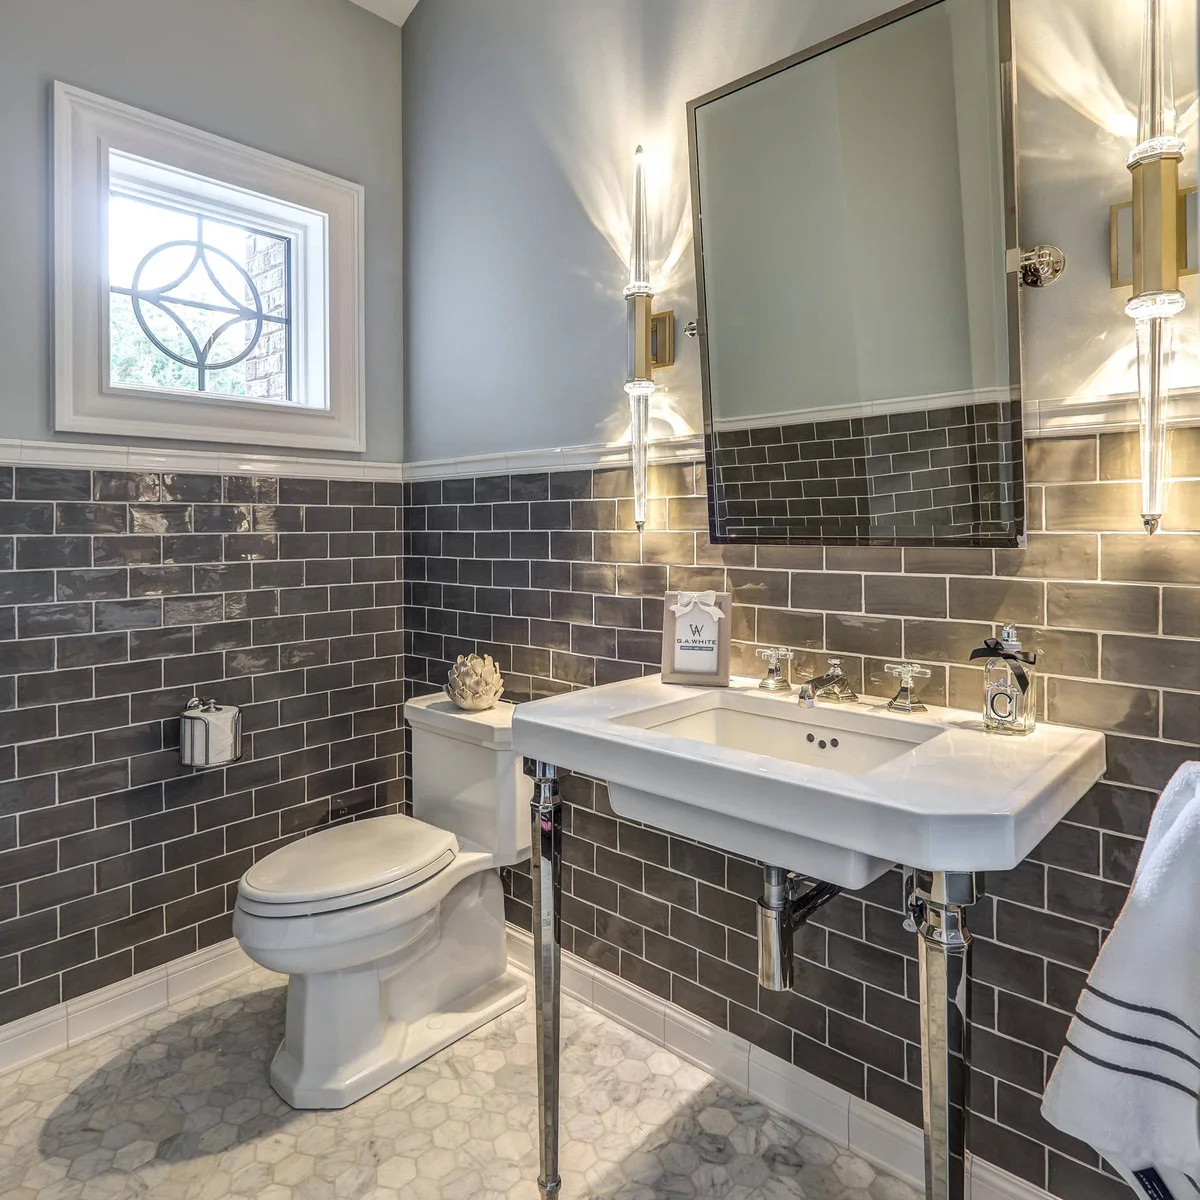
The dark tile wraps around the lower walls, connecting the sink and toilet areas. Pale paint above keeps the ceiling zone lighter. Narrow vertical lights frame the mirror, while the white fixtures and pale patterned floor give the darker wall band a clear contrast.
Plan tile heights, edges and fixture positions together before installation. A continuous band can become awkward if it collides with outlets or mirror fittings. Check the light quality at the sink, and leave enough room for the towel and soap without placing them across the user’s standing space.
IDEA 20 / 20
Add Privacy Without Covering the Whole Window
 SaveSupport Non AI Creator
Image credit: Project: The Works (via Houzz)
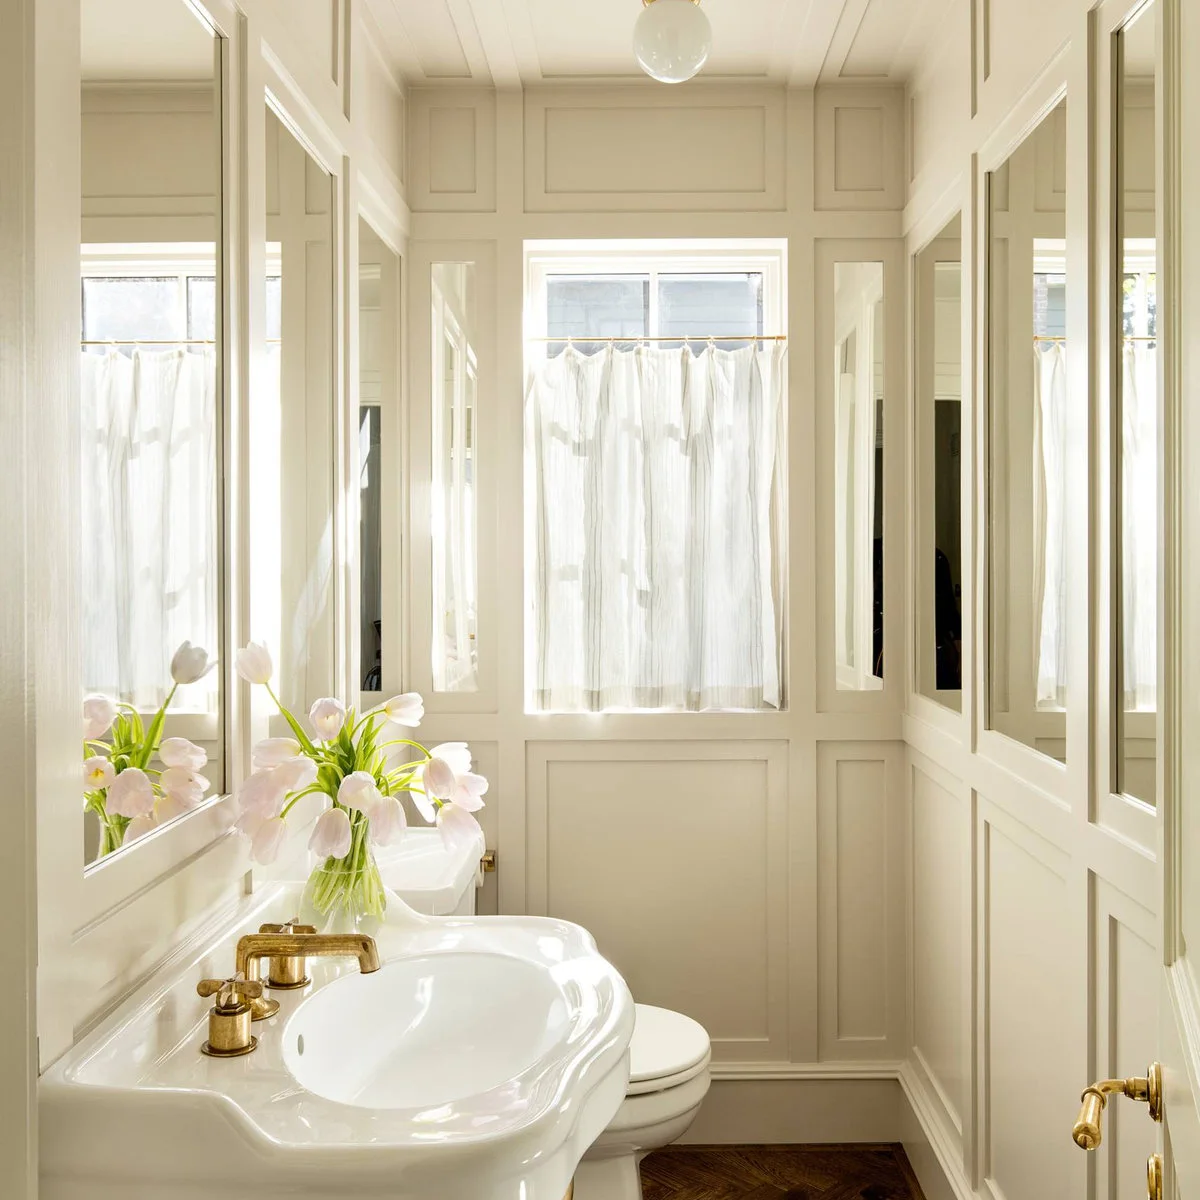
A short gathered curtain covers the lower portion of the window while leaving daylight above. Pale paneling and inset mirrors repeat around the narrow room, giving its edges a consistent rhythm. The shaped white basin and warm metal faucet add detail without a separate patterned wallpaper.
Check privacy from outside at night as well as during the day before choosing a short curtain. Make the fabric easy to remove and keep it away from routine splashes. Position the mirrors for useful views at the basin, and avoid sacrificing essential storage simply to repeat the same panel treatment everywhere.
BRING IT ALL TOGETHER
Start with the parts everyone needs to find
Check the sink, soap, towel and toilet-paper positions before choosing accessories. Open the door, stand at the basin and test the reach to each item. Ask a qualified installer to assess plumbing and electrical changes rather than assuming a smaller room makes the work simpler.
Choose one or two details to carry the room’s personality: patterned walls, an unusual mirror or a distinctive basin. Leave enough clear surface for actual use, and provide a practical place for spare supplies. The most welcoming powder room feels considered when someone uses it, as well as when the door first opens.