A pedestal sink leaves more of the floor and wall visible than a full vanity, but it does not provide the same hidden storage. The most useful arrangements make a deliberate place for soap, a hand towel and the few extras that otherwise collect around the basin.
These photographed bathrooms show broad and narrow basins, separate storage and several ways to finish the wall behind the sink. Compare the whole working area before choosing a style. The basin’s projection, faucet layout and nearby doors matter as much as the slim pedestal beneath it.
PART 01
Give a Simple White Sink a Clear Backdrop
IDEA 01 / 20
Use One Blue Across the Wall and Paneling
 SaveSupport Non AI Creator
Image credit: Project: A.Jennison Interiors (via Houzz)
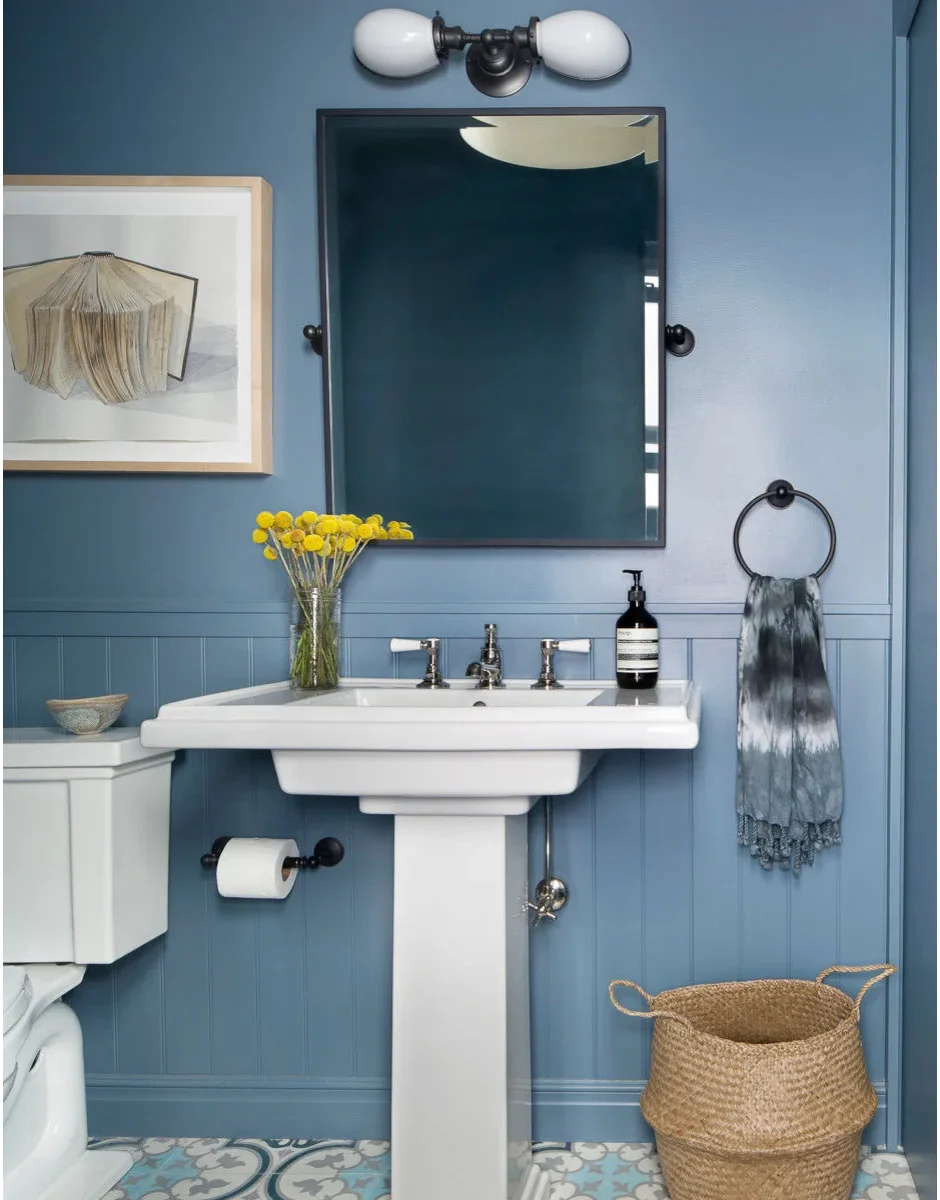
The white basin stands out against blue paint carried across the wall and lower beadboard. A dark mirror and towel ring add firm outlines, while the patterned floor and woven basket introduce smaller details. The pedestal keeps the center of the floor visible beneath the sink.
Check the hanging towel and basket together before deciding where the ring belongs. More bathroom hand towel holder ideas can help compare reach without using the basin rim for storage. Keep the basket out of the standing area and move it easily when cleaning around the pedestal base.
IDEA 02 / 20
Protect the Sink Wall with Simple White Tile
 SaveSupport Non AI Creator
Image credit: Project: Heather Garrett Design (via Houzz)
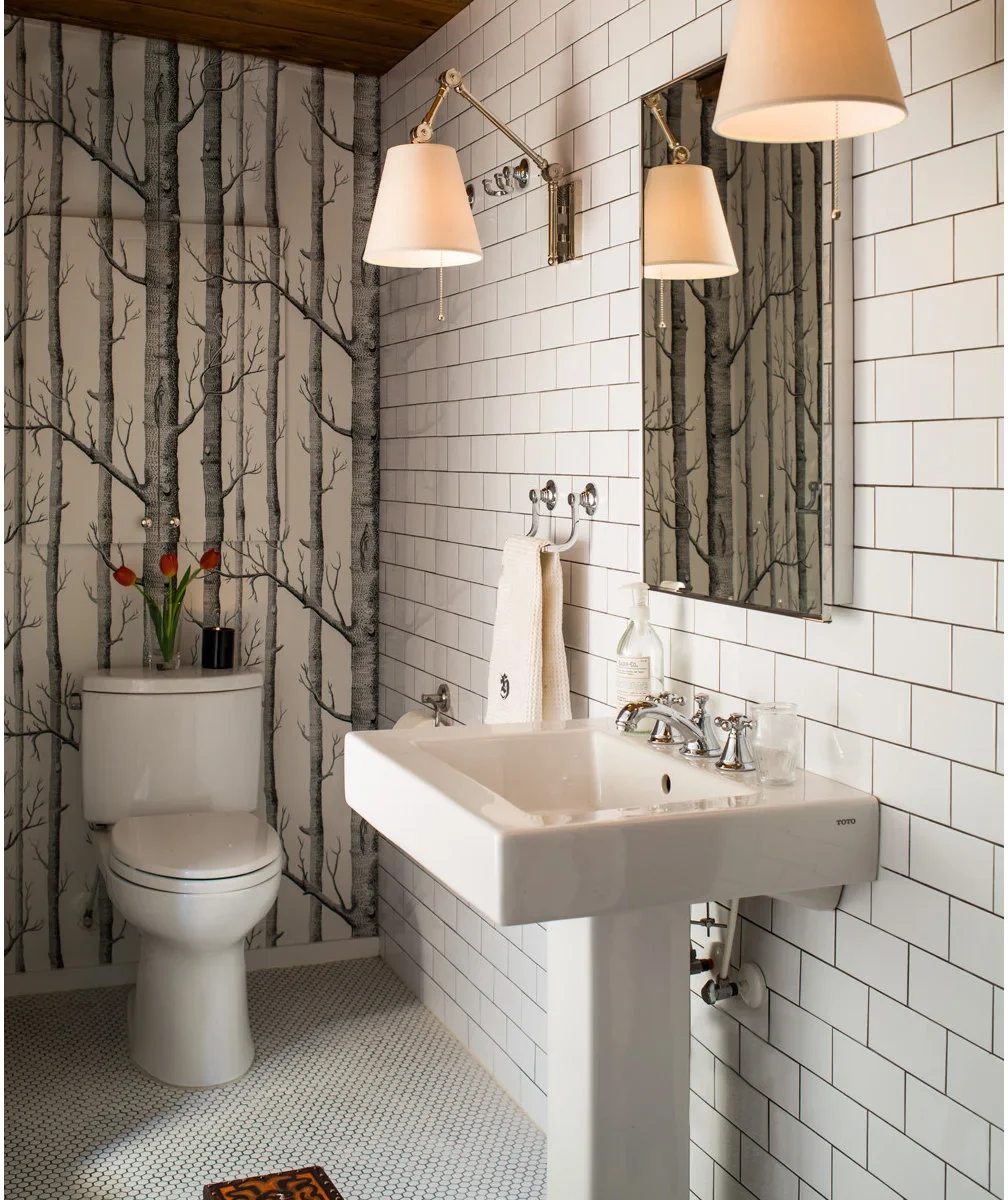
White subway tiles cover the sink wall, while the tree-patterned wallpaper gives the neighboring wall a different character. The plain rectangular basin relates to the tile grid. A narrow mirror and two shaded wall lights keep the washing position clearly defined without a large cabinet.
Coordinate the towel fitting with the tile layout before drilling, and leave enough room for the towel to hang clear of the basin. Check the wallpaper’s position against likely splashes. A tiled wall still has joints and edges to maintain, so keep the sink-to-wall junction easy to inspect.
IDEA 03 / 20
Pair a White Basin with Dark Tile and Wood Trim
 SaveSupport Non AI Creator
Image credit: Troy Thies Photography / Seavey Builders
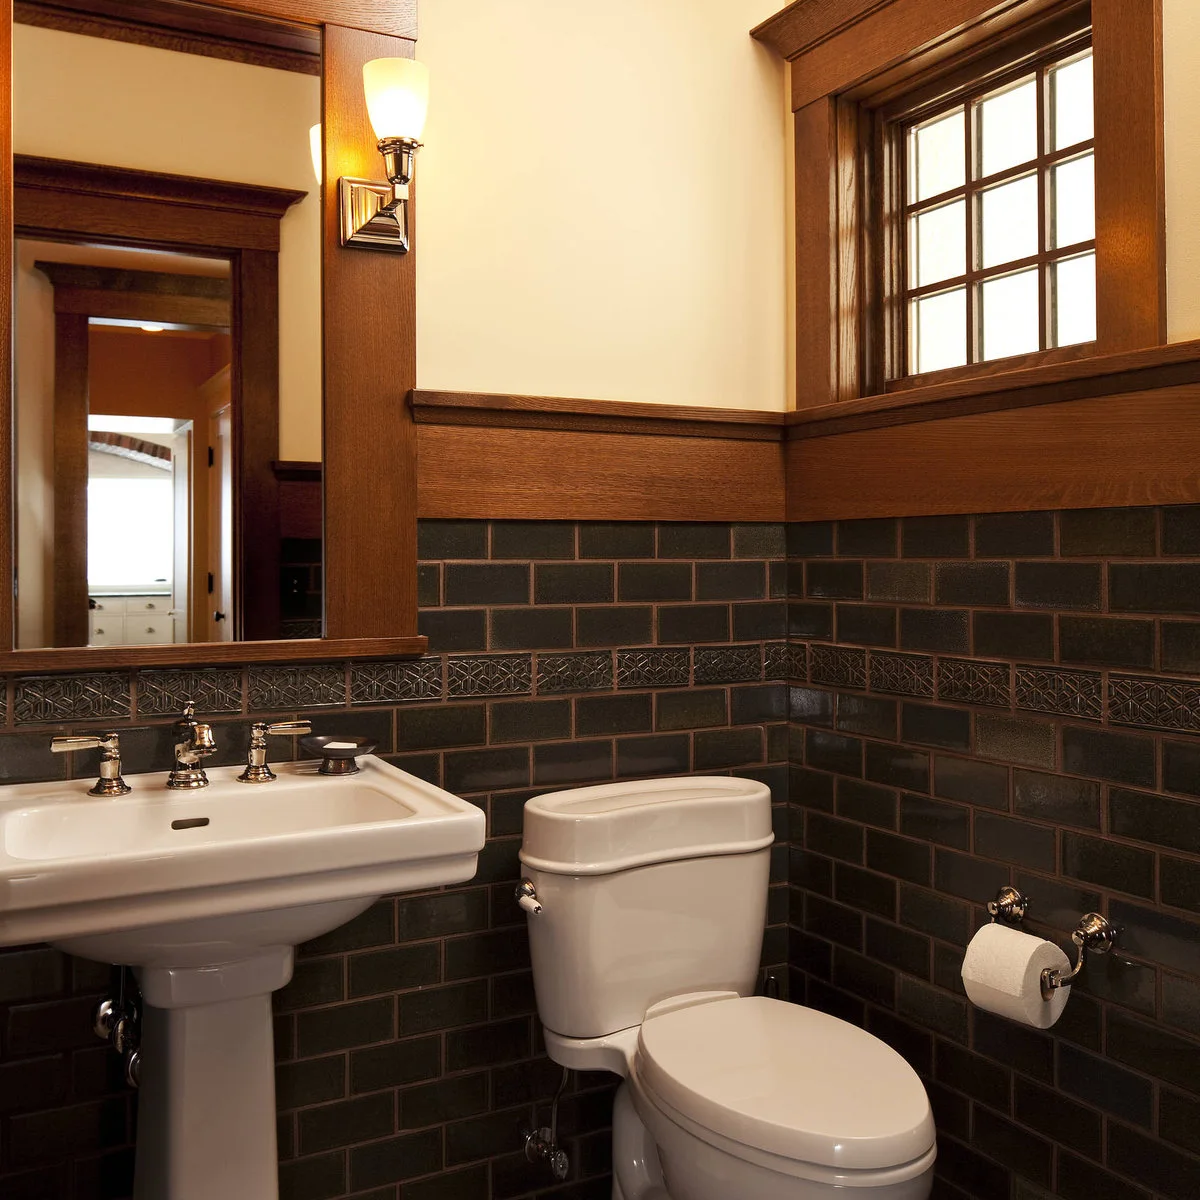
Dark rectangular tiles and a narrow decorative band give the white pedestal sink a strong outline. Broad wood trim connects the mirror with the window and lower wall edge. The basin’s rectangular shape keeps the small washing area orderly within the more detailed surrounding finishes.
Check the faucet-hole configuration before ordering replacement fittings for a traditional-looking basin. Keep the small rear ledge useful for soap rather than filling it with accessories. Where wood meets the sink area, follow the finish’s care guidance and wipe stray water instead of leaving it along the trim.
IDEA 04 / 20
Combine Narrow Beadboard with Broader Wall Panels
 SaveSupport Non AI Creator
Image credit: Project: McKay Construction (via Houzz)
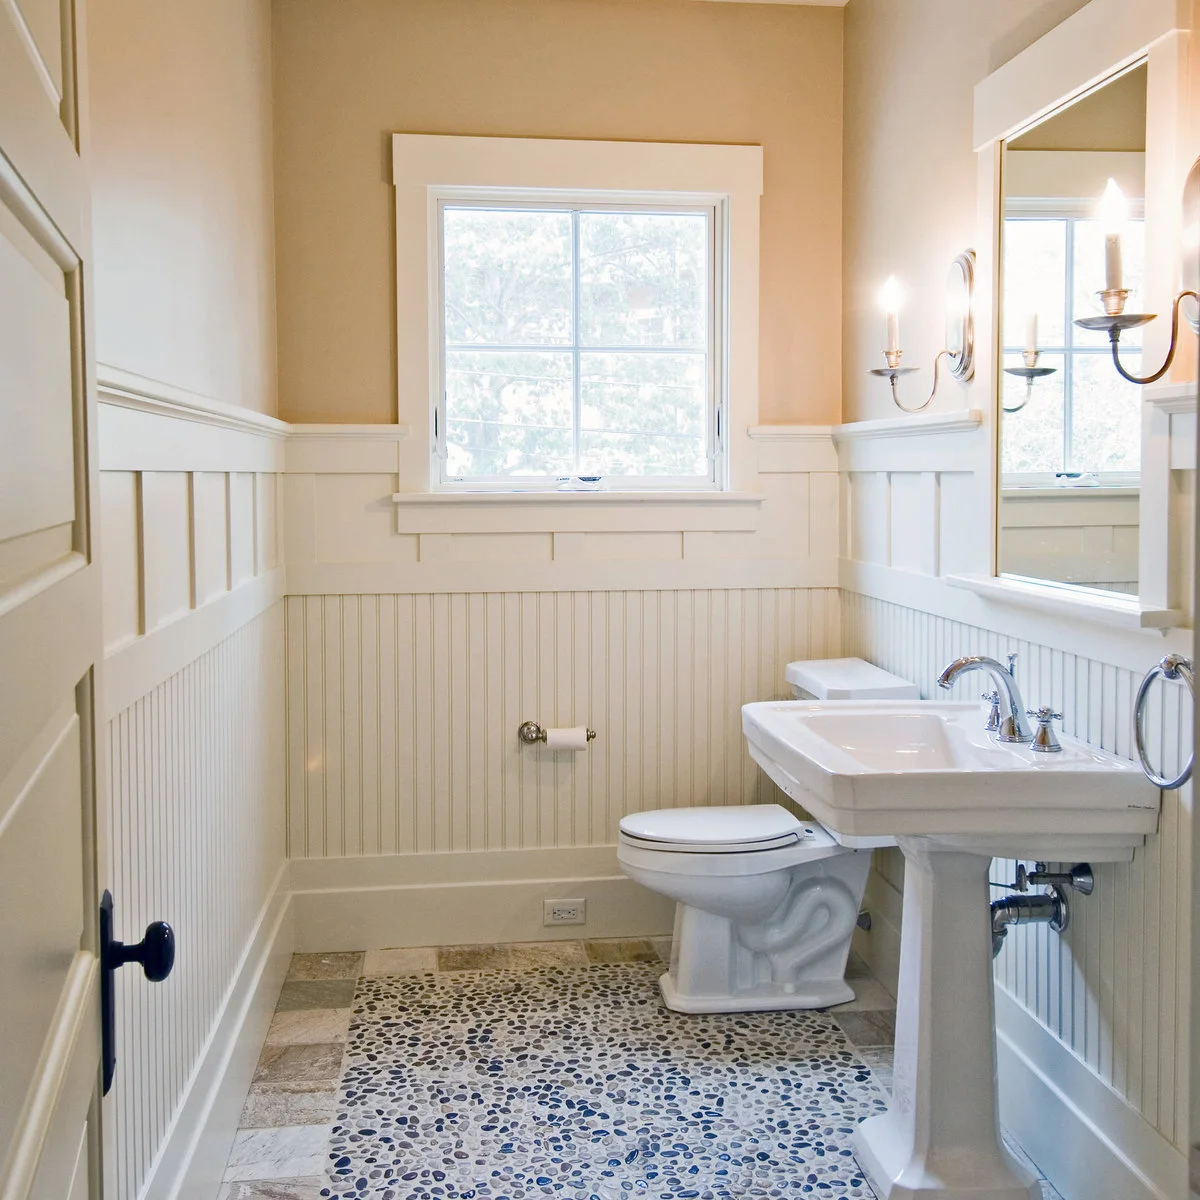
Narrow beadboard below and broader framed panels above create two scales of white wall detail around the pedestal sink. The pale upper paint and white window trim keep the room light. A pebble-patterned floor inset adds a darker center beneath the basin and toilet.
Check the paneling joints near the basin for suitable finishing and easy wiping. A pedestal leaves the wall below visible, so plumbing positions and uneven finishes deserve attention before installation. Keep the towel fitting reachable from the washing position without making someone step into the toilet’s working space.
IDEA 05 / 20
Let a Small Basin Stand Out in a Gray Alcove
 SaveSupport Non AI Creator
Source: www.houzz.com
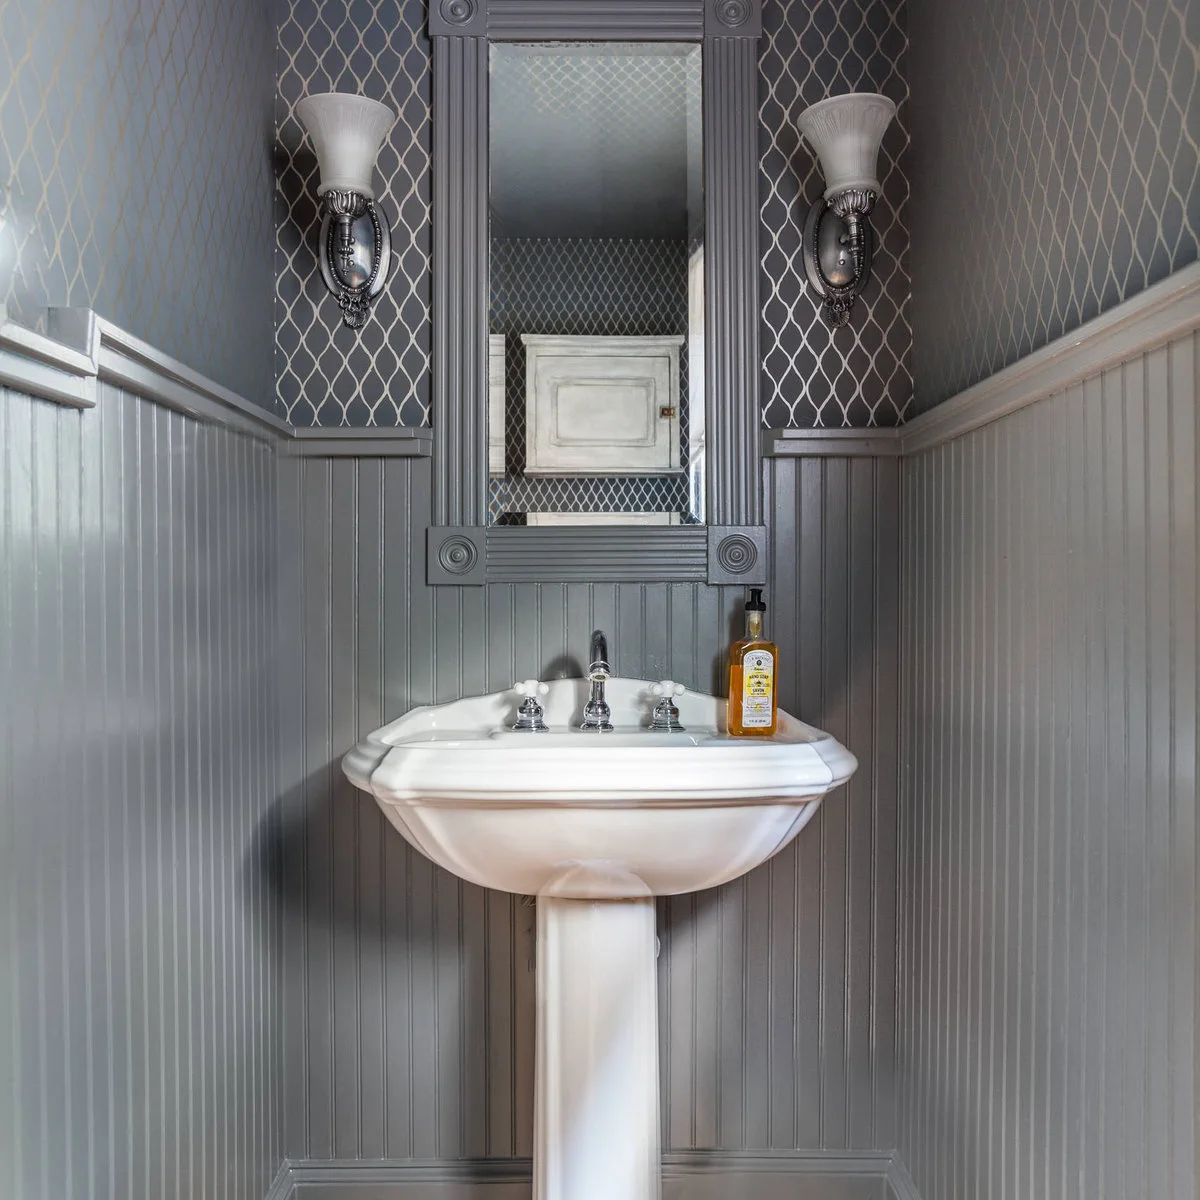
A small white basin creates a clear focal point inside the narrow gray alcove. Vertical lower paneling, a tall mirror and the upper wall pattern all emphasize height. The mirror frame repeats the gray below, keeping the fittings visually connected without adding another strong color.
Check shoulder and elbow room as well as the basin’s width before choosing an alcove arrangement. A sink can fit between two walls and still feel awkward to use. Leave space for soap and decide where a towel will hang without covering the controls or touching the bowl.
PART 02
Add Character Without Filling the Floor
IDEA 06 / 20
Keep a Floral Wall Bold and the Sink Plain
 SaveSupport Non AI Creator
Image credit: Project: Elton R Construction (via Houzz)
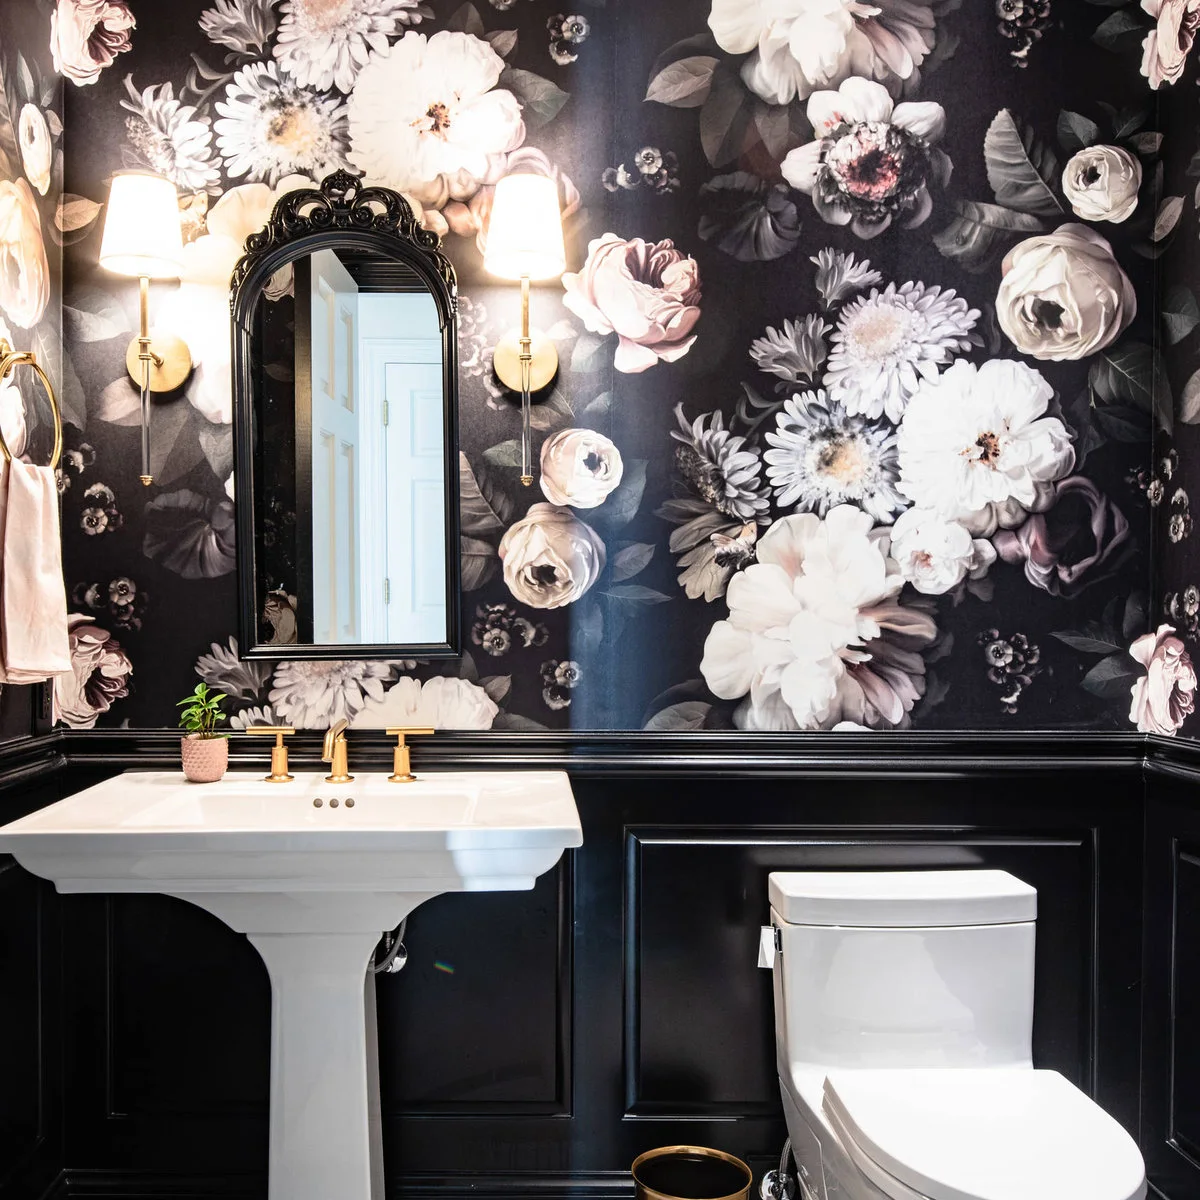
The simple white basin stands clearly against black lower paneling and oversized pale flowers. A narrow dark mirror follows the wall’s dramatic character, while warm metal faucets and lights add a quieter contrasting finish. The open pedestal keeps the lower part of the small room from becoming a solid block.
Use the basin and mirror positions to check the wallpaper composition before hanging it. Large flowers can land differently on a narrow wall than they do on a sample. Keep the sink ledge mostly free so the bold backdrop remains readable and everyday cleaning does not require moving many objects.
IDEA 07 / 20
Make a Green Mirror the Main Color Accent
 SaveSupport Non AI Creator
Image credit: Project: Casey St. John Interiors (via Houzz)
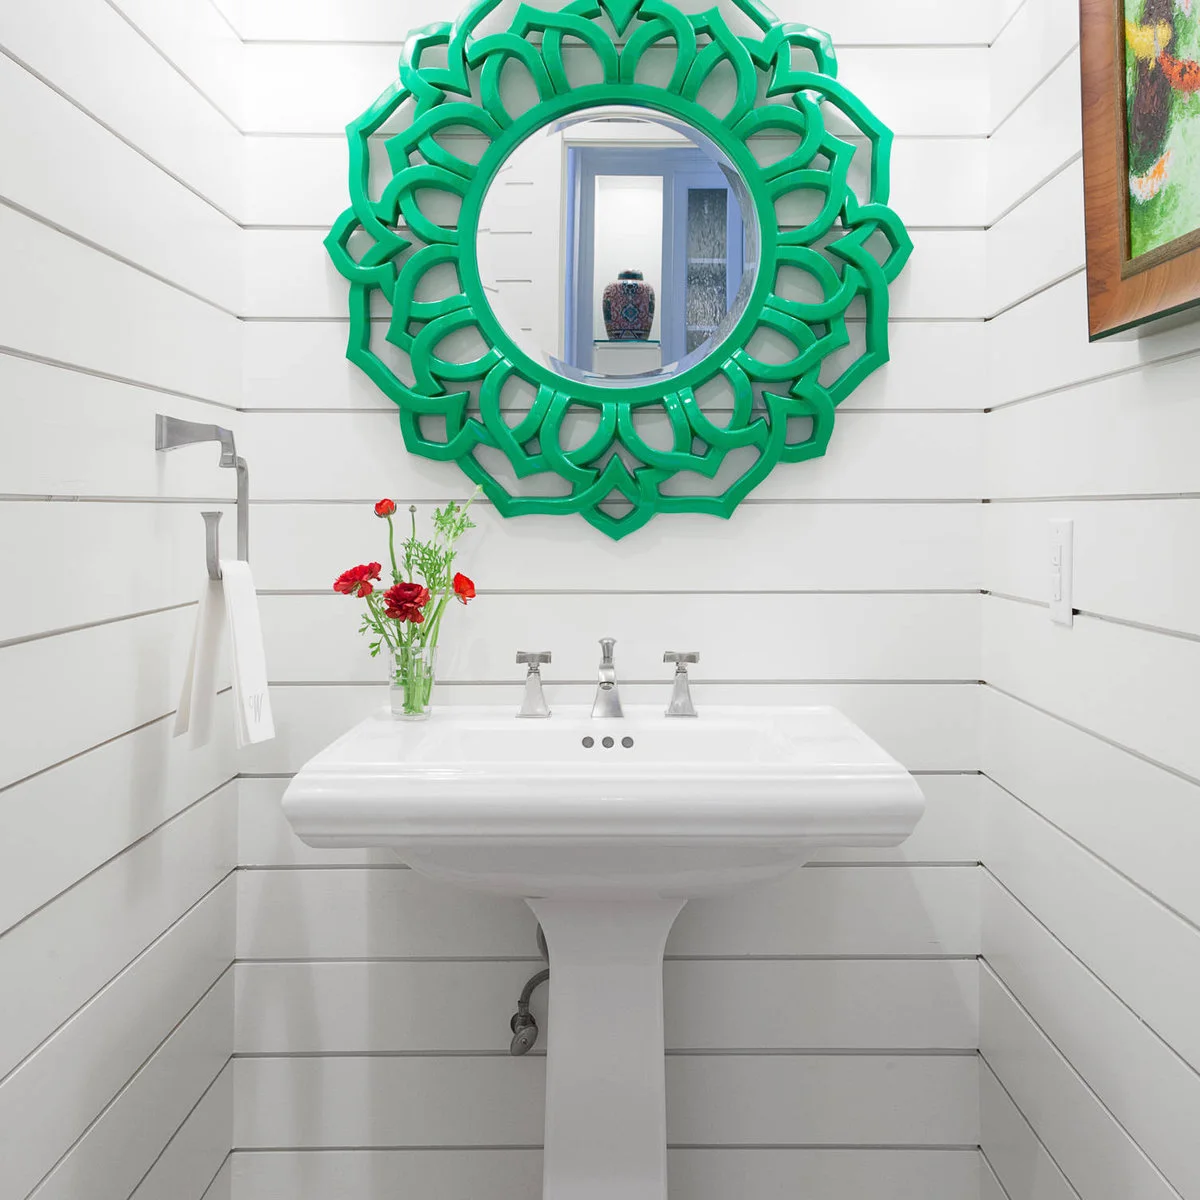
A bright green mirror turns the otherwise white sink area into a clear color statement. Horizontal boards and the broad basin rim keep the background simple, while the small red flowers provide a second, much smaller accent. The pedestal remains plain beneath the more decorative mirror frame.
When comparing powder room ideas, choose whether the mirror or the wall should carry the strongest detail. Check the mirror’s usable glass area rather than only its decorative outside width. Keep the towel rail within reach and make sure the fabric does not hang across the basin’s working edge.
IDEA 08 / 20
Use a Light Blue Pattern Beside a Window
 SaveSupport Non AI Creator
Image credit: Stacy Zarin Goldberg / Ella Scott Design
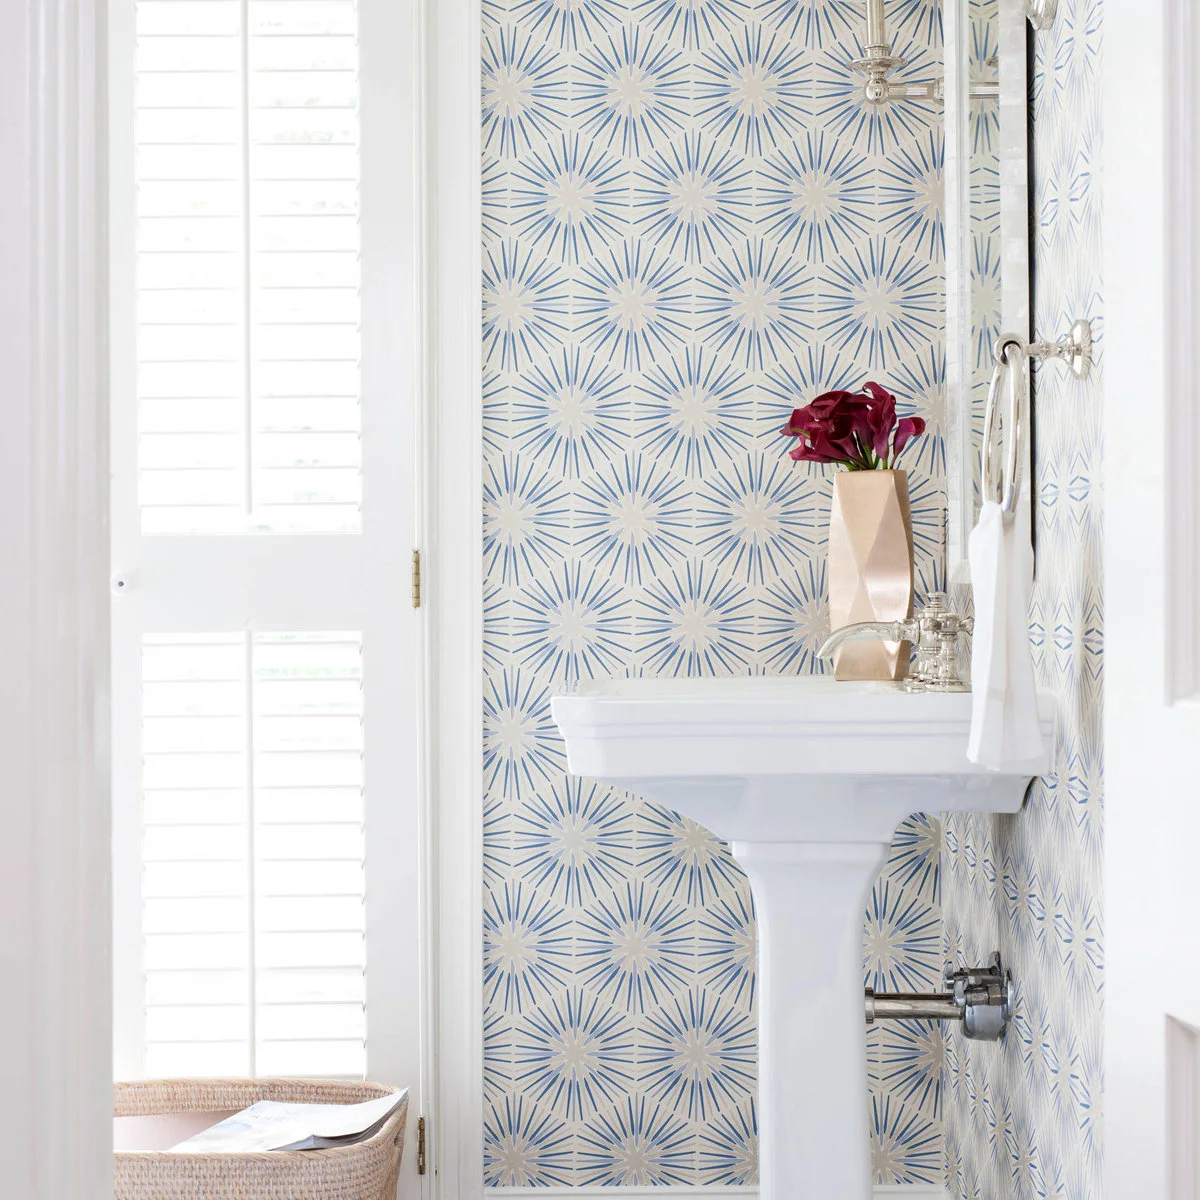
A fine blue starburst pattern gives the small sink wall movement without a dark background. The white pedestal relates to the tall shuttered window beside it. A narrow mirror and polished fittings keep the basin area light, while the woven container adds a warmer texture near the floor.
Check how the window shutters move before placing a basket or shelf below them. Keep enough space to clean the pedestal’s side and the floor behind it. The towel should be easy to remove without catching the faucet or brushing the wall covering each time the sink is used.
IDEA 09 / 20
Keep a Narrow Blue Room Visually Simple
 SaveSupport Non AI Creator
Source: www.houzz.com
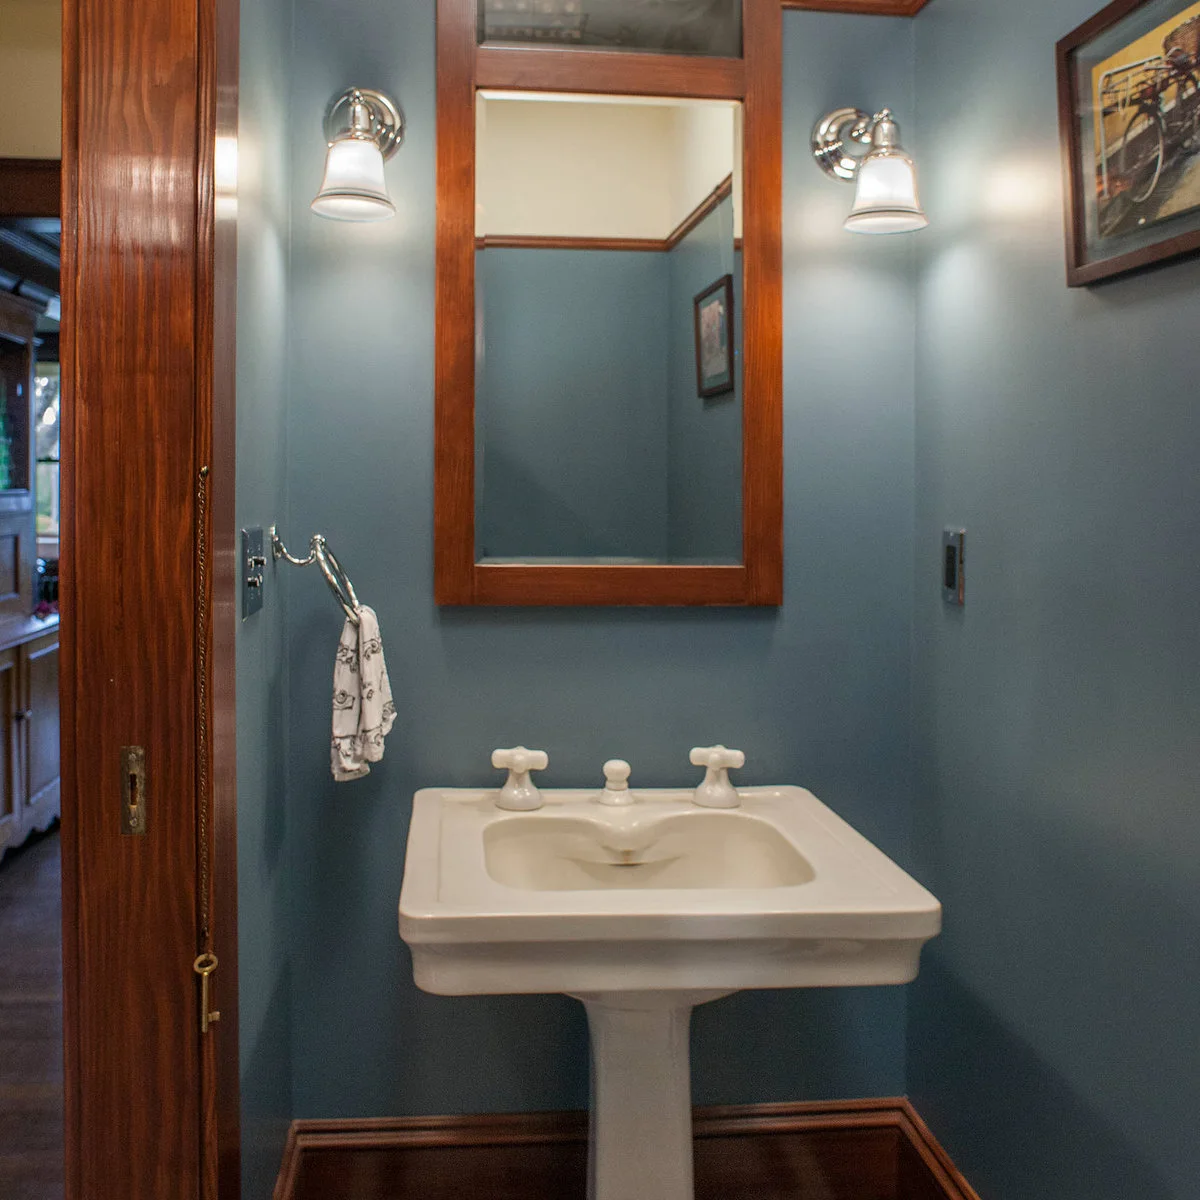
The small white basin is framed by plain blue walls and warm wood trim. A matching wood-framed mirror connects the sink to the doorway, while two small wall lights provide balance above. The simple faucet and compact sink shape keep the narrow room from feeling crowded with fittings.
Test the approach with the door in its normal open position rather than assessing the basin alone. Check the sink rim for a convenient place to set soap. A compact fixture should still allow comfortable handwashing, and nearby towel fittings need enough room for fabric to hang freely.
IDEA 10 / 20
Repeat One Accent Color in Towels and Art
 SaveSupport Non AI Creator
Image credit: Dustin Peck Photography / Traci Zeller Interiors
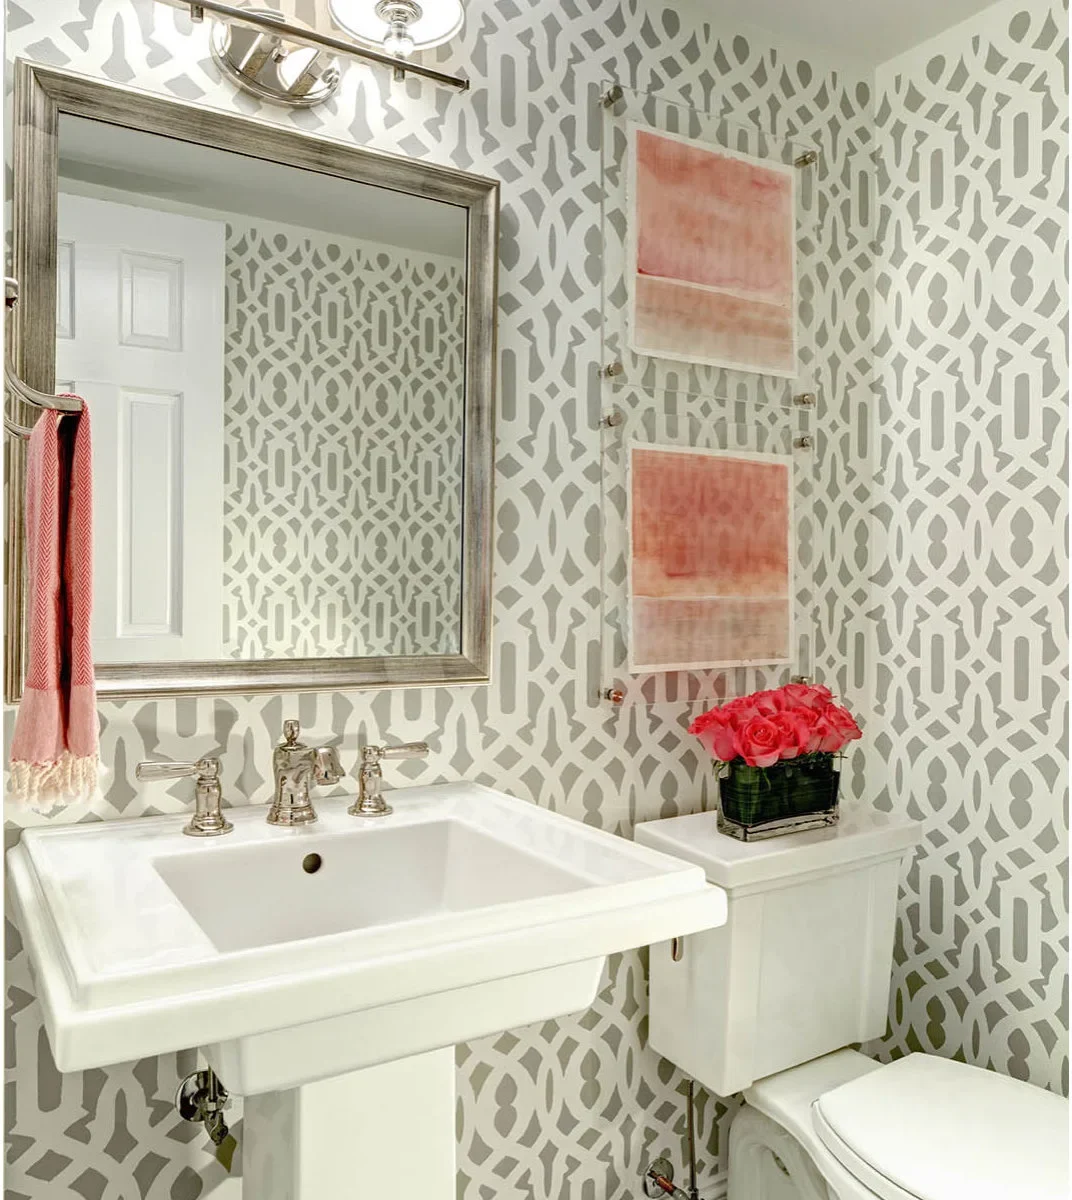
Gray and white wall pattern surrounds the plain white basin, while coral appears in the hand towel and two stacked pictures. The repeated accent gives the compact room a connected look without replacing the main fittings. A broad mirror reflects the pattern and helps the small sink wall feel complete.
Check the towel’s full hanging length before fixing the ring beside the mirror. Keep it clear of the faucet and allow room to pull it free. Small decorative pieces work best when they leave the sink ledge usable rather than moving soap or other essentials onto the toilet lid.
PART 03
Make a Place for Daily Essentials
IDEA 11 / 20
Put Storage Towers Beside Two Separate Sinks
 SaveSupport Non AI Creator
Image credit: Scott Davis Photography / The Fox Group
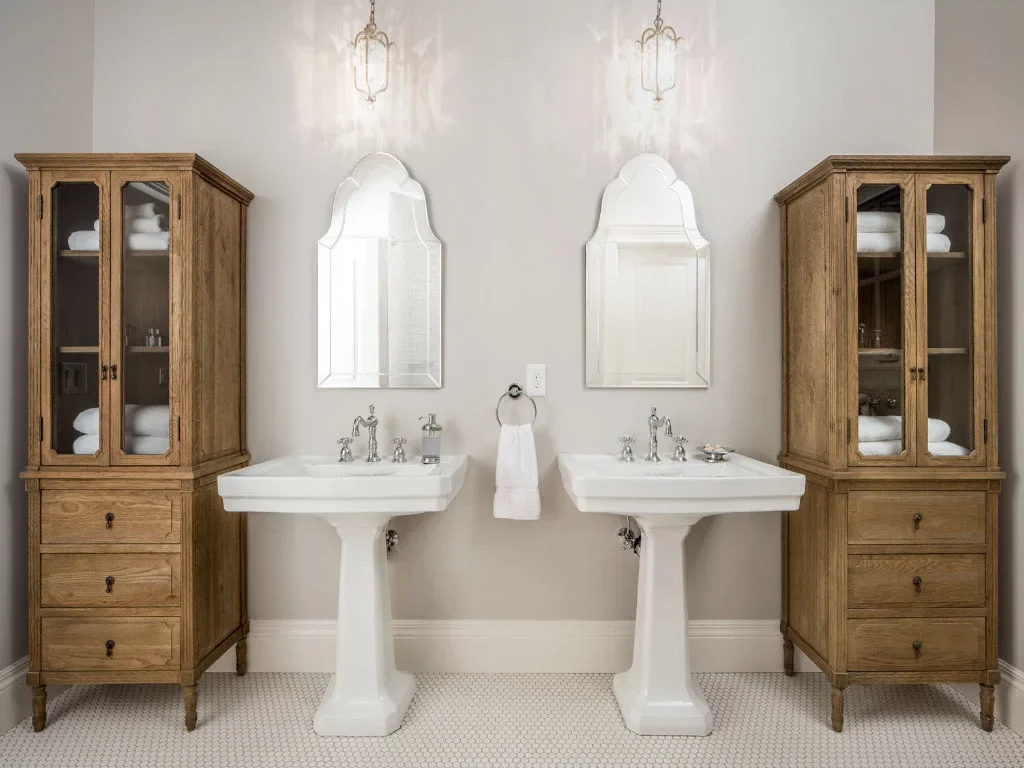
Two separate pedestal sinks sit between tall wood storage cabinets, keeping the floor beneath the basins open while providing substantial storage at the sides. Shaped mirrors and small hanging lights repeat over each washing position. The pale wall lets the cabinet fronts supply most of the warmth and detail.
Compare the cabinets’ door swings with both users’ standing positions before choosing their width. For more small bathroom storage ideas, consider what actually needs to stay beside each basin. Keep regularly used items at a comfortable reach and confirm that the tower bases do not make floor cleaning awkward.
IDEA 12 / 20
Use a Built-In Mirror Cabinet Above the Basin
 SaveSupport Non AI Creator
Image credit: Project: Emerick Architects (via Houzz)
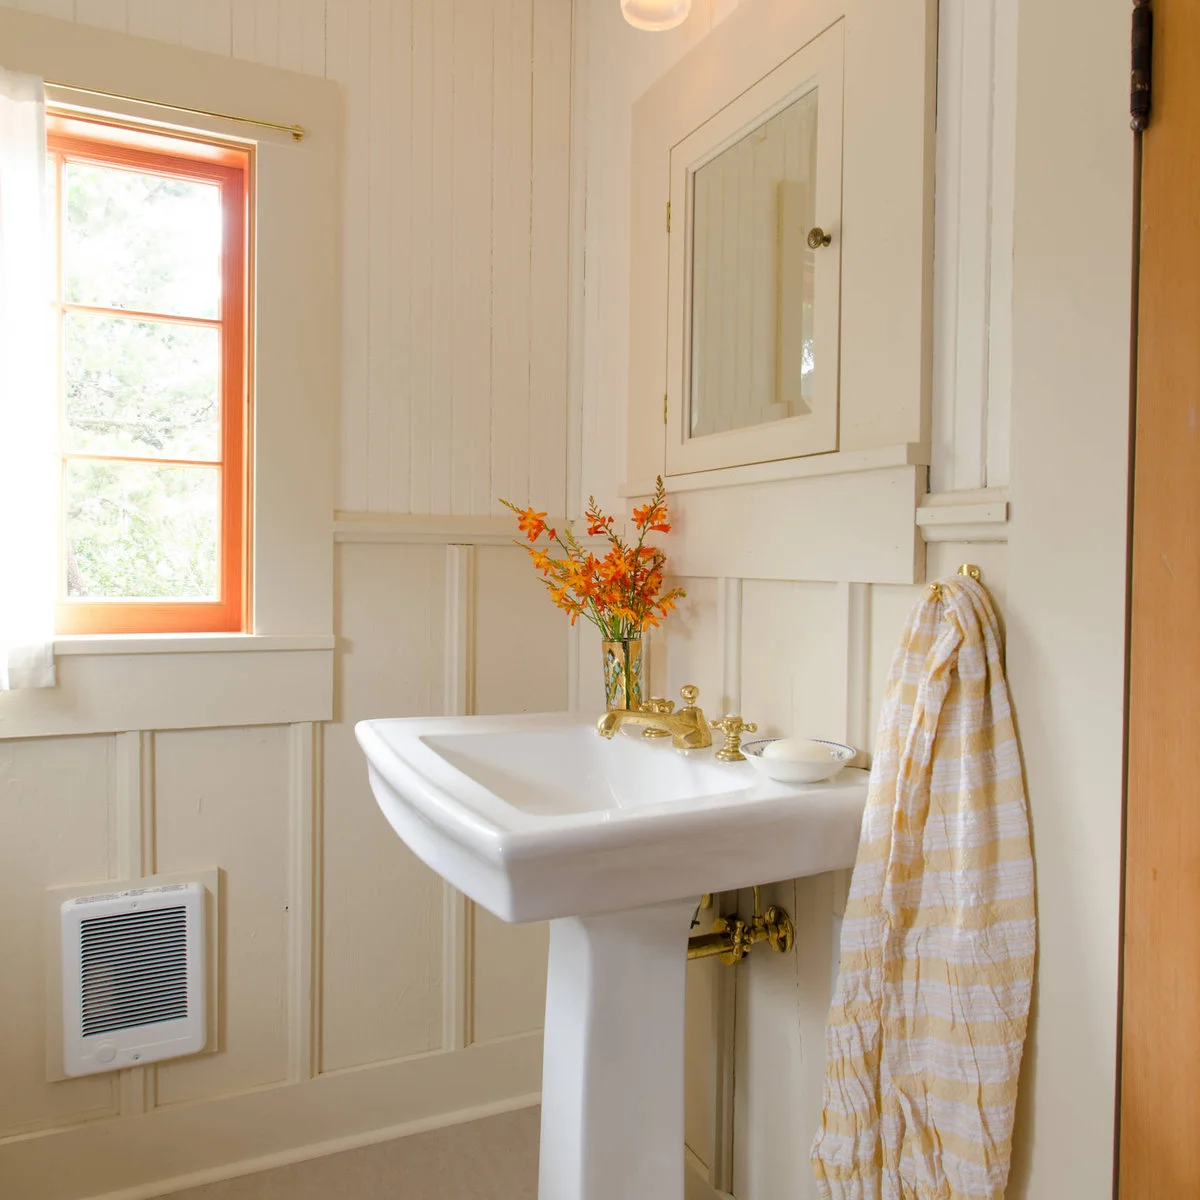
A recessed mirror cabinet gives the pedestal sink a useful storage partner without a cupboard below. Pale wall paneling keeps the arrangement quiet, while warm window trim and metal fittings add contrast. The basin’s rear ledge holds a small soap dish beside the faucet rather than a row of bottles.
Check cabinet depth, door movement and the usable space inside before deciding what it will store. Keep the things needed while washing within easy reach. Coordinate the cabinet opening with wall construction and services, and avoid treating a decorative mirror’s apparent depth as proof of hidden storage.
IDEA 13 / 20
Add a Small Glass Shelf Above the Faucets
 SaveSupport Non AI Creator
Image credit: Project: Charles Hilton Architects (via Houzz)
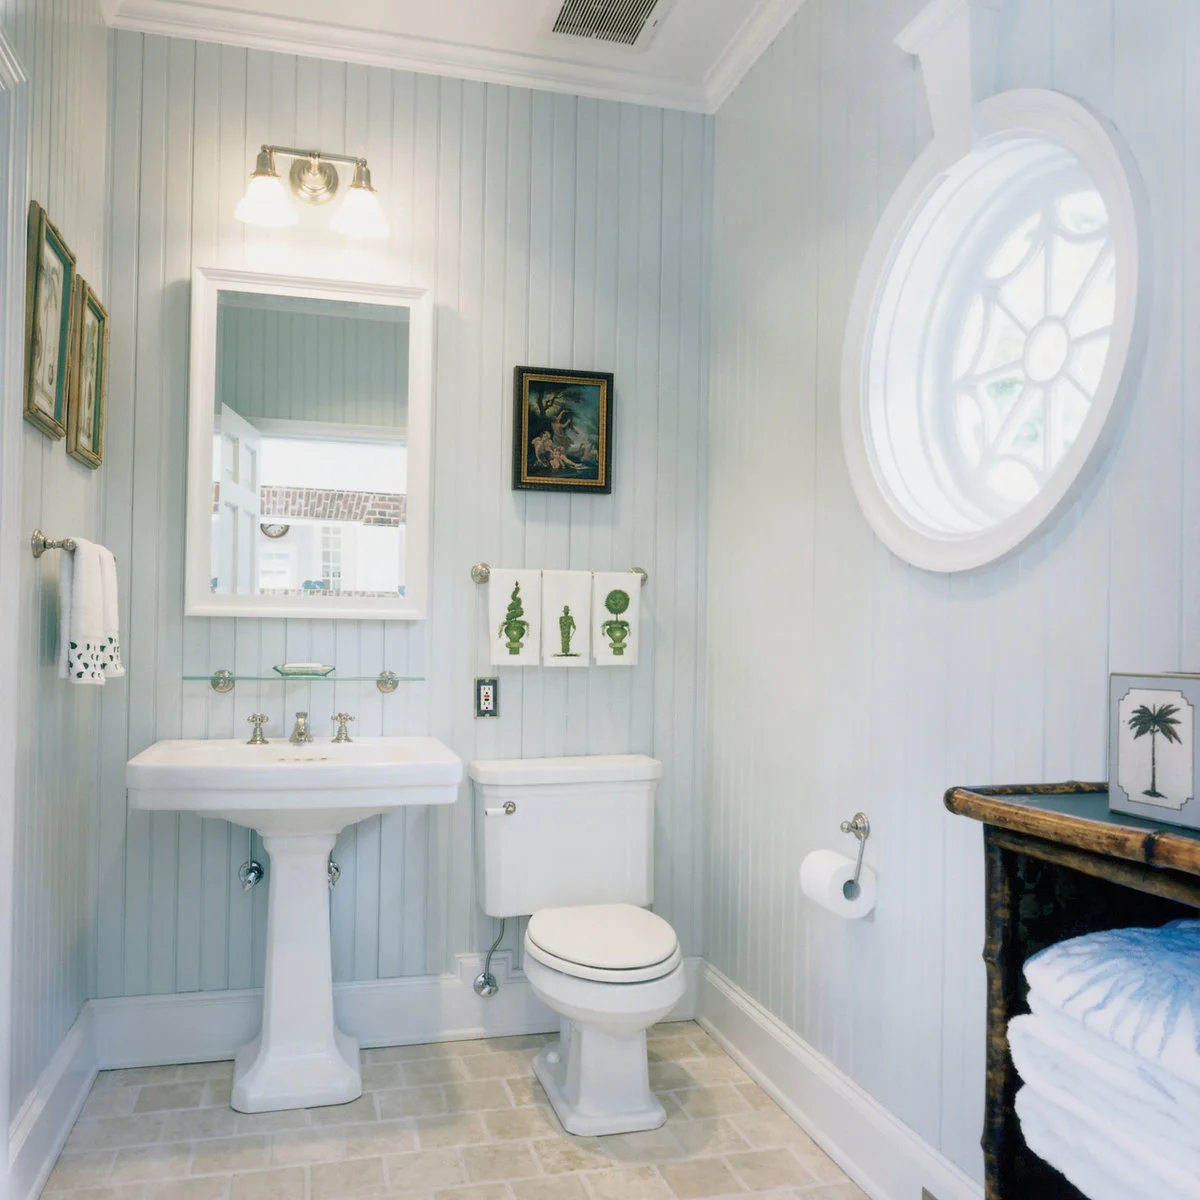
A narrow glass shelf sits below the rectangular mirror, giving the pedestal sink a small extra landing place. Pale blue vertical paneling and the round side window soften the simple white fixtures. The mirror’s light frame keeps the shelf and faucet arrangement from looking overly layered.
Check shelf projection against your face and hands when leaning over the basin. Keep its contents light and limited to things that are easy to clean around. Choose fixings for the actual wall construction, and place the shelf so it does not interfere with faucet controls or mirror use.
IDEA 14 / 20
Keep a Separate Drawer Unit Outside the Basin Footprint
 SaveSupport Non AI Creator
Image credit: Project: Megan Crane Designs, Inc. (via Houzz)
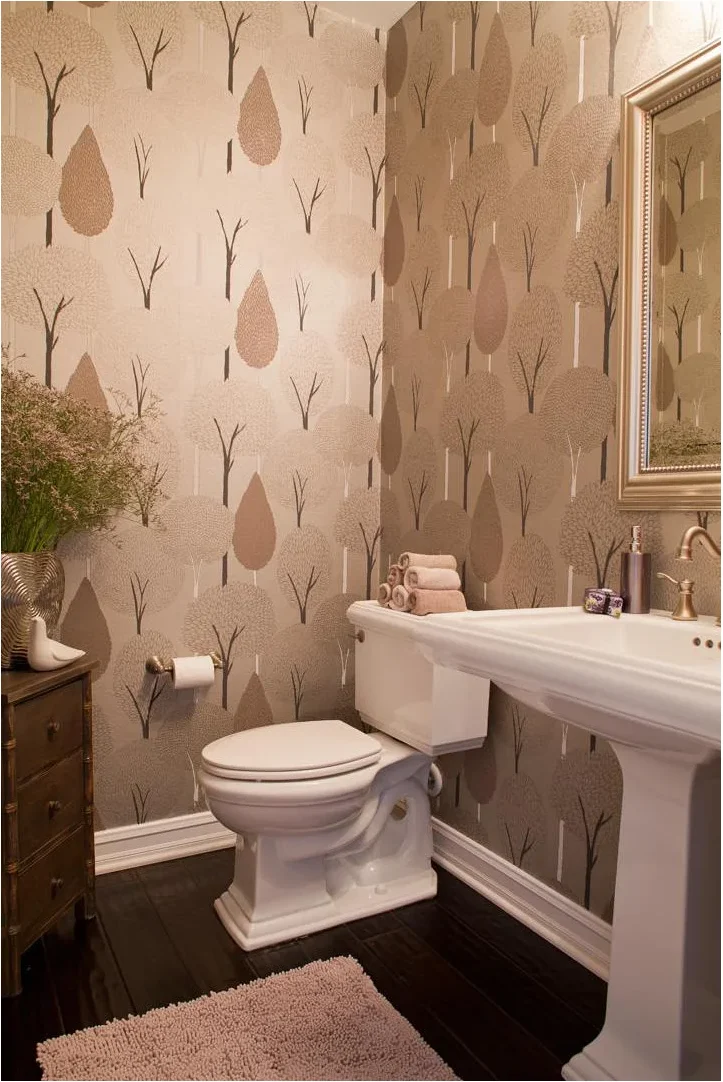
A small wood drawer unit provides storage across from the pedestal sink, leaving the basin’s support visible. Tree-patterned wallpaper connects both sides of the room, while warm metal fittings relate to the mirror frame. The separate furniture gives the sink area storage without enclosing it.
Measure the passage with drawers open and someone standing at the basin. A small storage piece can still make a narrow room difficult to use. Keep the top practical and check that the furniture finish suits the bathroom environment, especially where damp towels or toiletries may be set down.
IDEA 15 / 20
Build a Slim Cupboard into the Side Wall
 SaveSupport Non AI Creator
Image credit: Project: Jules Duffy Designs (via Houzz)
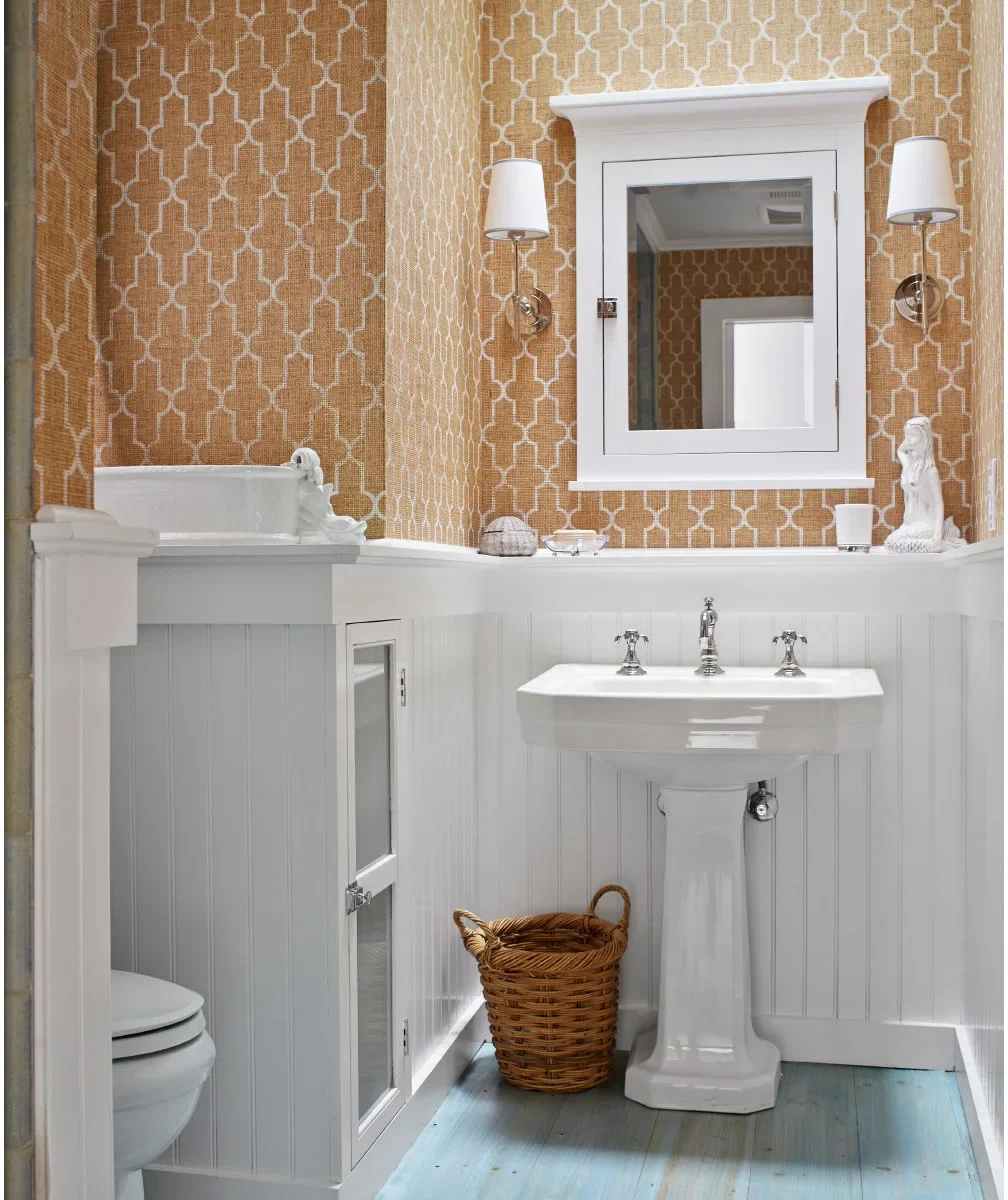
A narrow cupboard is built into the side wall beside the pedestal sink, using space that would otherwise remain below the wall ledge. Orange patterned upper walls and pale blue floorboards give the room a relaxed contrast. The mirror cabinet supplies another small storage point directly above the basin.
Check the side cupboard’s depth and shelf access rather than assuming a tall front holds bulky supplies. Keep its door clear of the pedestal and nearby basket. A wall ledge can be useful for a few essentials, but avoid covering it with objects that complicate wiping or block cabinet access.
PART 04
Coordinate Light, Mirrors and Nearby Fixtures
IDEA 16 / 20
Use a Long Rail Where the Wall Allows It
 SaveSupport Non AI Creator
Image credit: Arclight Images / Rachael Liberman Design
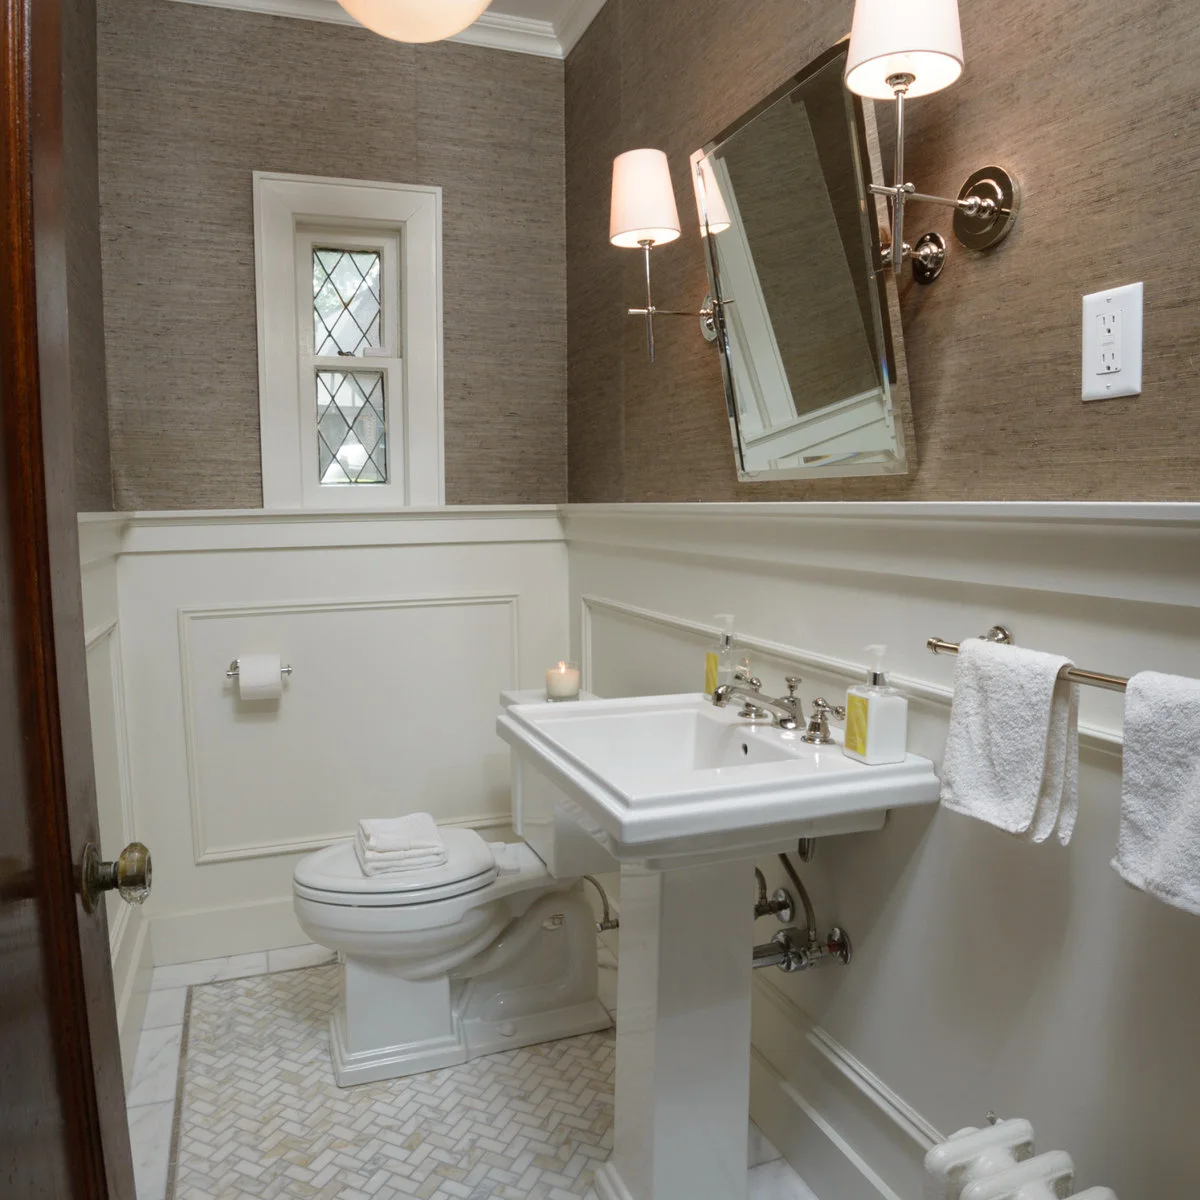
A long towel rail occupies the wall beside the pedestal sink, leaving the small basin ledge available for soap. White lower paneling connects the fixtures, while a warm textured upper wall and angled mirror add quieter detail. The open floor below the basin helps separate the sink from the nearby toilet.
Check the rail’s projection from the wall and the space needed for hanging towels before choosing its length. Keep fabric away from nearby heating equipment and leave a clear approach to the basin. A broad towel fitting is useful only when it can be reached without moving around another fixture.
IDEA 17 / 20
Use a Short Shelf for a Few Carefully Chosen Items
 SaveSupport Non AI Creator
Image credit: Michael Lee / Wilson Kelsey Design
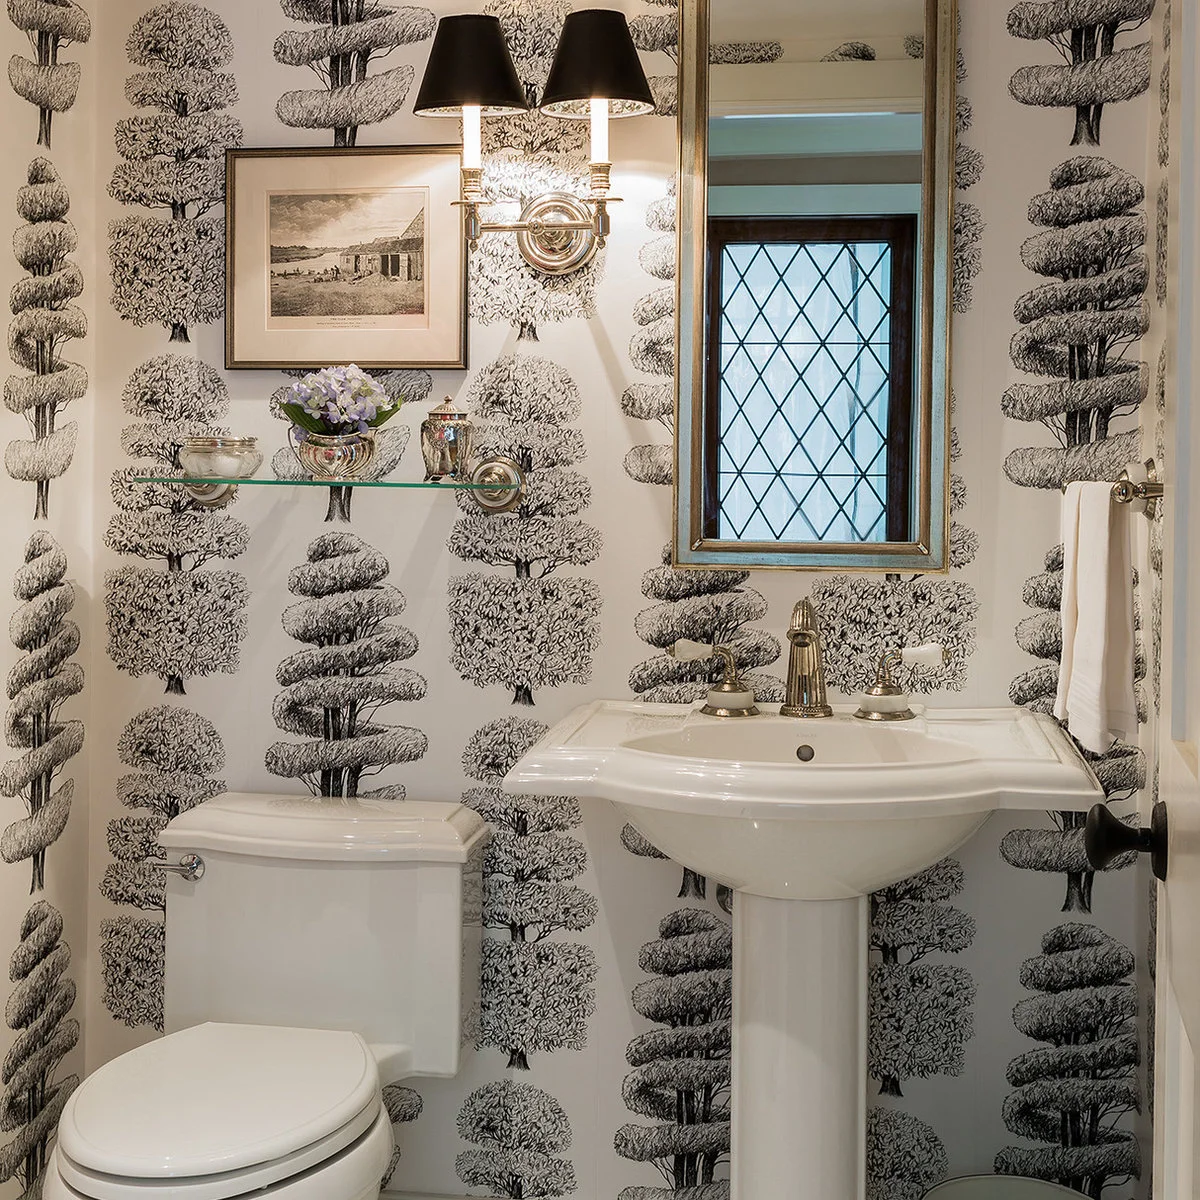
A short glass shelf beside the sink provides a small display and landing area without covering the floor. Tree-patterned wallpaper gives the room its strongest detail, while a narrow framed mirror leaves space for the paired shaded light. The white basin stays clearly visible against the busy background.
Decide which items genuinely need to be within reach and keep the shelf from becoming a crowded storage surface. Check that its brackets do not project into the user’s body space. Place it high enough to avoid casual knocks, while still allowing the surface and wall beneath to be cleaned comfortably.
IDEA 18 / 20
Keep the Sink Clear of the Shower Door
 SaveSupport Non AI Creator
Image credit: Project: Frances Herrera Interior Design (via Houzz)
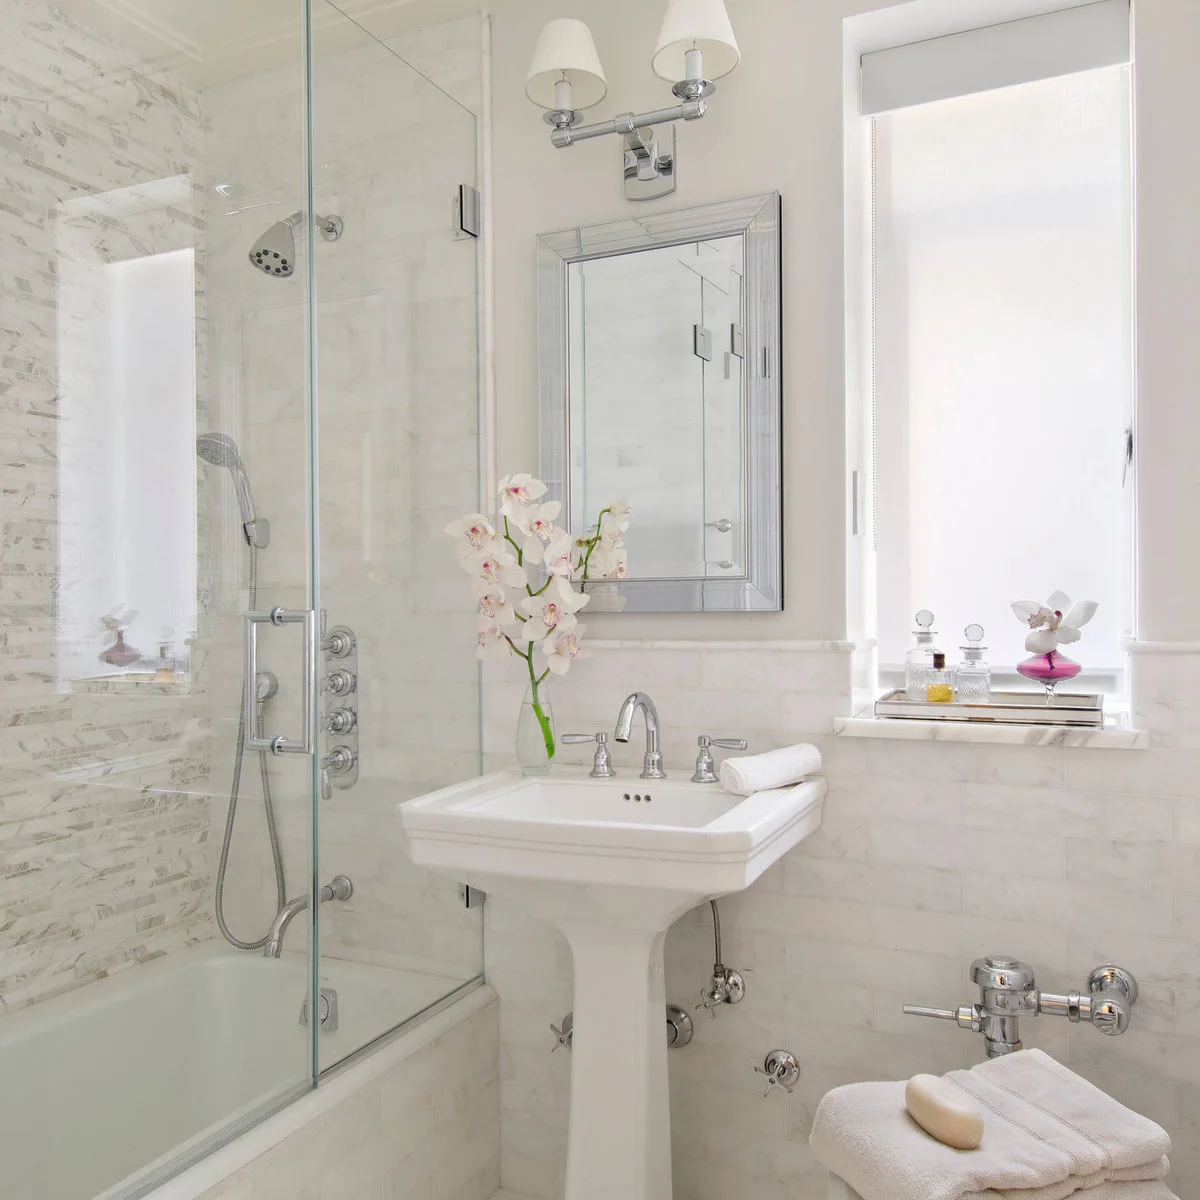
The pedestal sink occupies the narrow space between the shower enclosure and window, with pale tile tying the fixtures together. Its open support keeps the floor visible beside the shower curb. A small framed mirror and simple wall light fit into the remaining wall above the basin.
Check the shower door’s full movement before settling on the sink width and projection. The fixtures need to work together when the bathroom is occupied, not only when everything is closed. Keep bottles on suitable storage rather than filling the basin rim, and leave the floor beside the pedestal easy to wipe.
IDEA 19 / 20
Keep a Behind-Sink Ledge Useful and Reachable
 SaveSupport Non AI Creator
Image credit: Project: Southern Living (via Houzz)
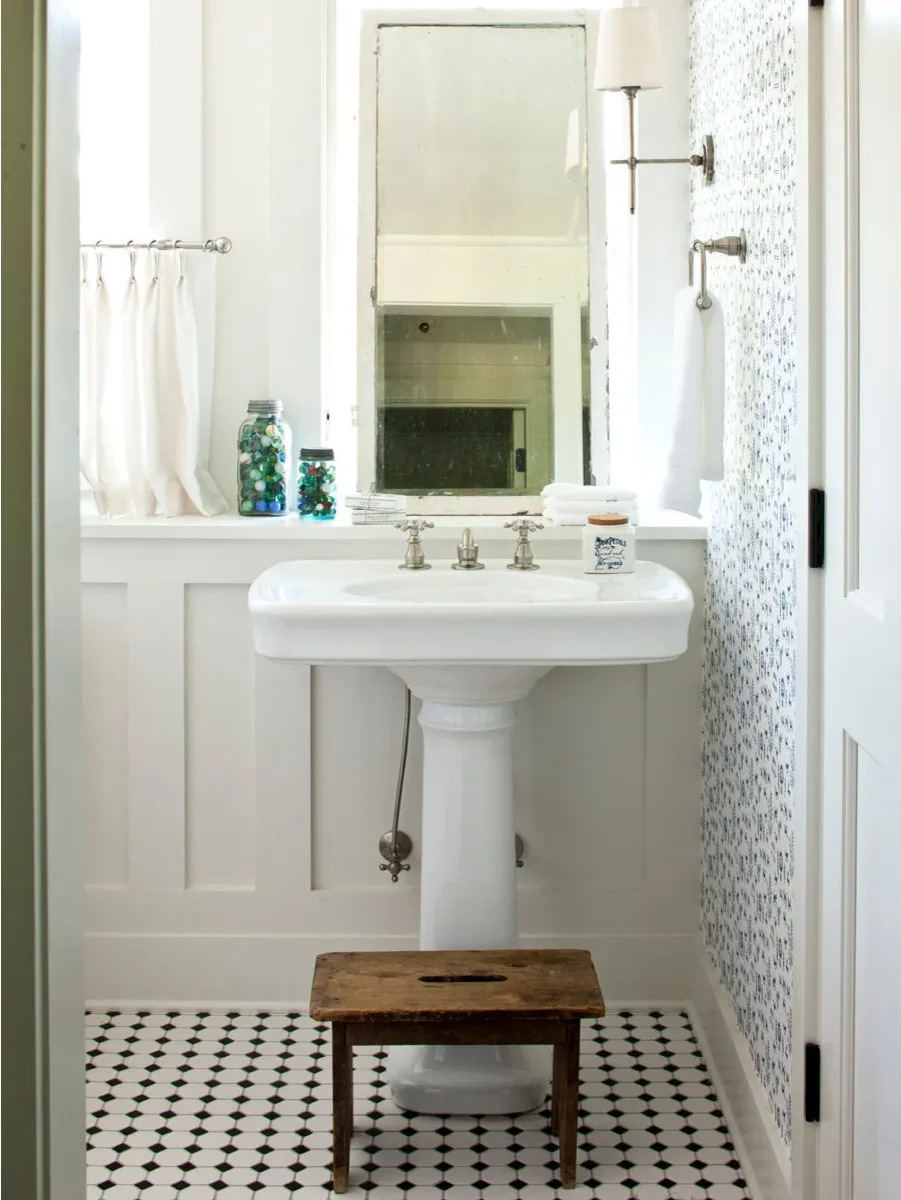
A shallow wall ledge behind the sink adds a little storage beyond the basin rim. The tall mirror and white paneling keep the narrow arrangement light, while patterned tile supplies detail underfoot. A small wood stool stands in front, showing how an extra item changes the usable floor space.
If a stool is needed, choose one suited to its users and keep its placement from blocking the passage when not in use. Check the reach to items on the ledge without leaning across the faucet. Leave enough space behind the basin to wipe the ledge and inspect the wall junction.
IDEA 20 / 20
Keep a Shaped Mirror Within a Narrow Sink Wall
 SaveSupport Non AI Creator
Image credit: Project: Roomscapes Cabinetry and Design Center (via Houzz)
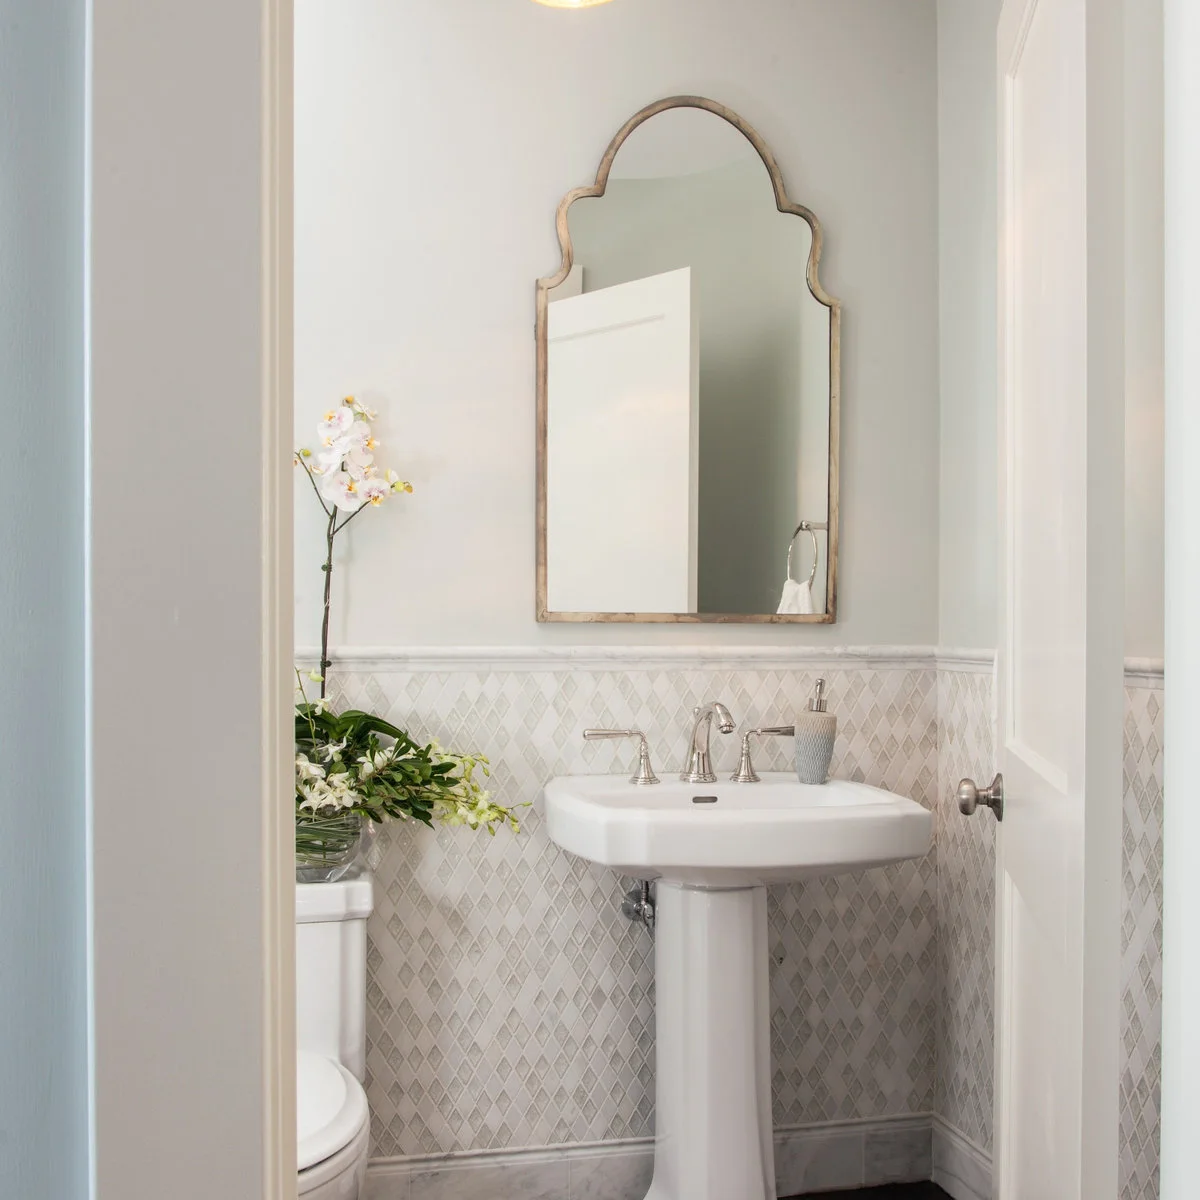
A tall shaped mirror follows the narrow wall above the white pedestal sink without filling the whole space. Pale diamond-patterned tiles add texture below the painted upper wall. The simple basin and slim support keep the arrangement restrained beside the door and the adjacent toilet.
Test the door swing against the basin and towel fittings before choosing a fixture with a wider rim. Keep the mirror useful from a normal standing position rather than placing it solely for symmetry. Leave soap within reach and avoid using a large decorative arrangement where it competes with the small working surface.
BRING IT ALL TOGETHER
Plan Storage Before Removing a Vanity
List what needs to stay in the room, then assign each item a place before choosing the sink. A shallow cabinet, a nearby shelf or separate linen storage can be more useful than crowding the basin rim with bottles and towels.
Check the selected sink’s support and plumbing requirements with the installer. A pedestal does not mean the basin can be fixed without suitable backing. Keep the approach clear, test the towel reach and leave enough space to clean around the base and exposed connections.